
1040 7th Heaven Lane
Bracebridge, Ontario
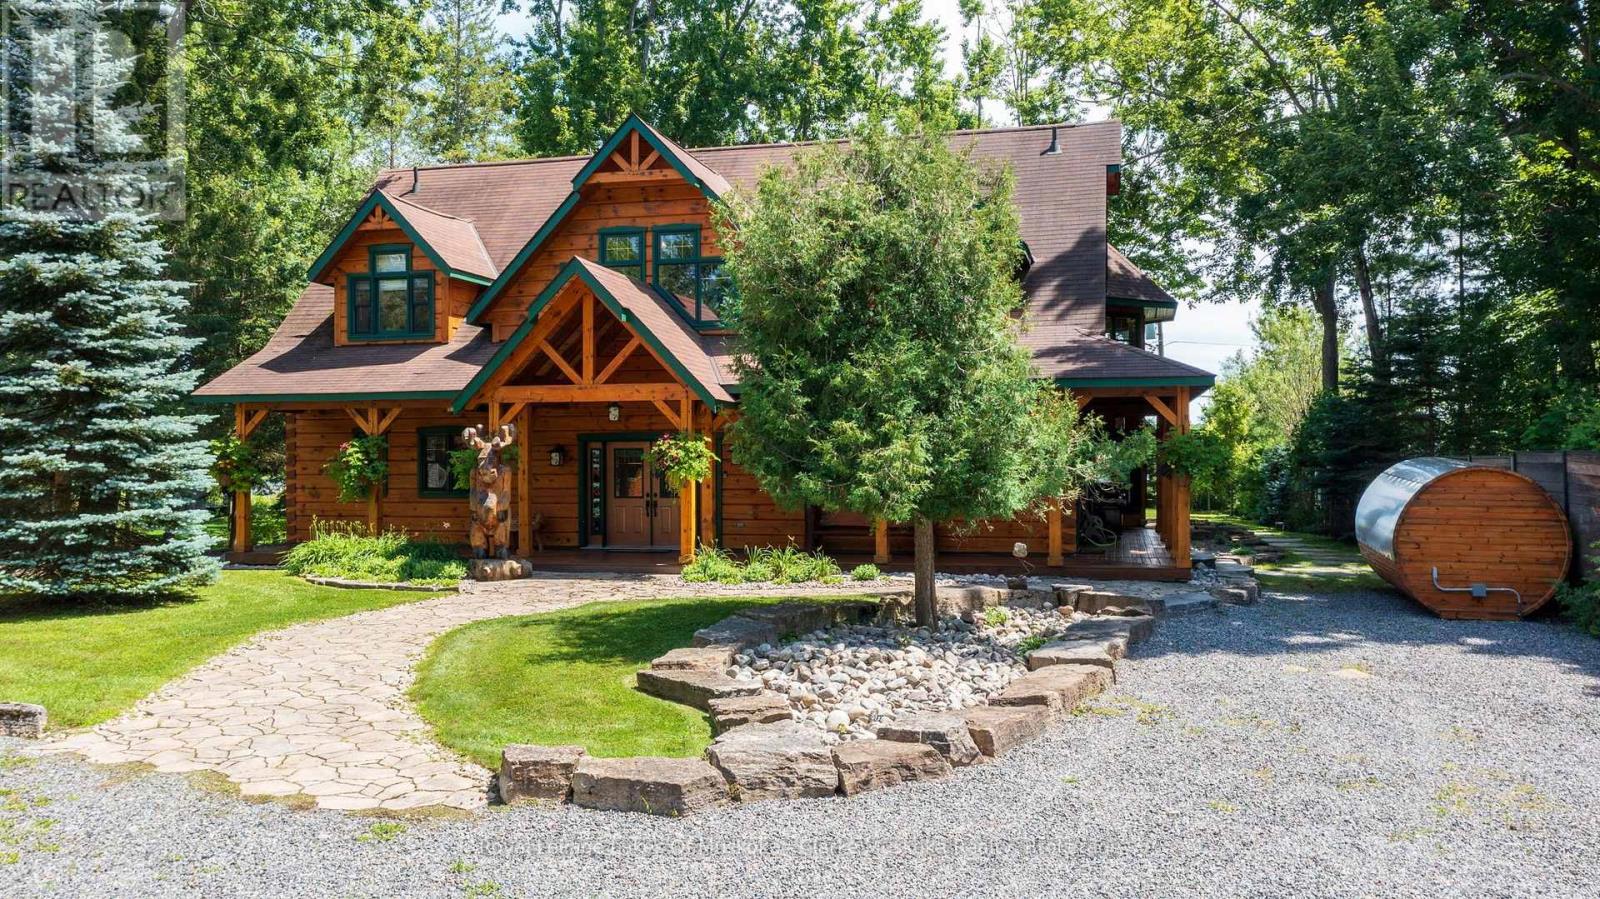
Timeless craftsmanship meets modern luxury in this meticulously curated 3,703 sq. ft. True North log estate, showcasing over $1 million in sophisticated recent upgrades. This exceptional 4-bedroom, 3-bath waterfront lake house has a detached two-car garage with ample space for parking, storage, and recreational equipment. The cottage is set on a level lot with sought-after southern exposure and an expansive 80-foot sandy beach. The home is beautifully appointed with traditional upscale Muskoka-style décor, blending timeless elegance with relaxed lakeside comfort. The 4-bedroom cottage features hickory flooring, a wine room, floor to ceiling propane burning fireplace, a kitchen designed for entertainment and a private lakeside primary retreat with walk-out access to the waterfront. Upstairs, the large loft area creates an inviting family gathering space, surrounded by 3 additional bedrooms. Ideally located only minutes from the heart of Bracebridge, this property offers effortless access to charming boutiques, local restaurants, healthcare services, and everyday conveniences. Step onto your dock and explore Muskoka's celebrated Big Three Lakes, where endless boating, championship golf, waterfront dining, and some of the region's most sought-after destinations await. Outside, the professionally designed grounds are equally impressive, featuring stunning granite landscaping, multiple outdoor entertaining areas, a lakeside sauna, a hot tub, and beautifully integrated natural stone that enhances the property's timeless appeal. More than a cottage, this is a legacy property designed for effortless enjoyment. Whether it's peaceful mornings on the sandy beach, afternoons exploring the lakes, or unforgettable evenings watching the sunset over the water, this extraordinary estate offers the quintessential Lake Muskoka lifestyle-where natural beauty and refined luxury come together to create memories for generations. (id:49269)
01 Sale Road
Lake Of Bays, Ontario
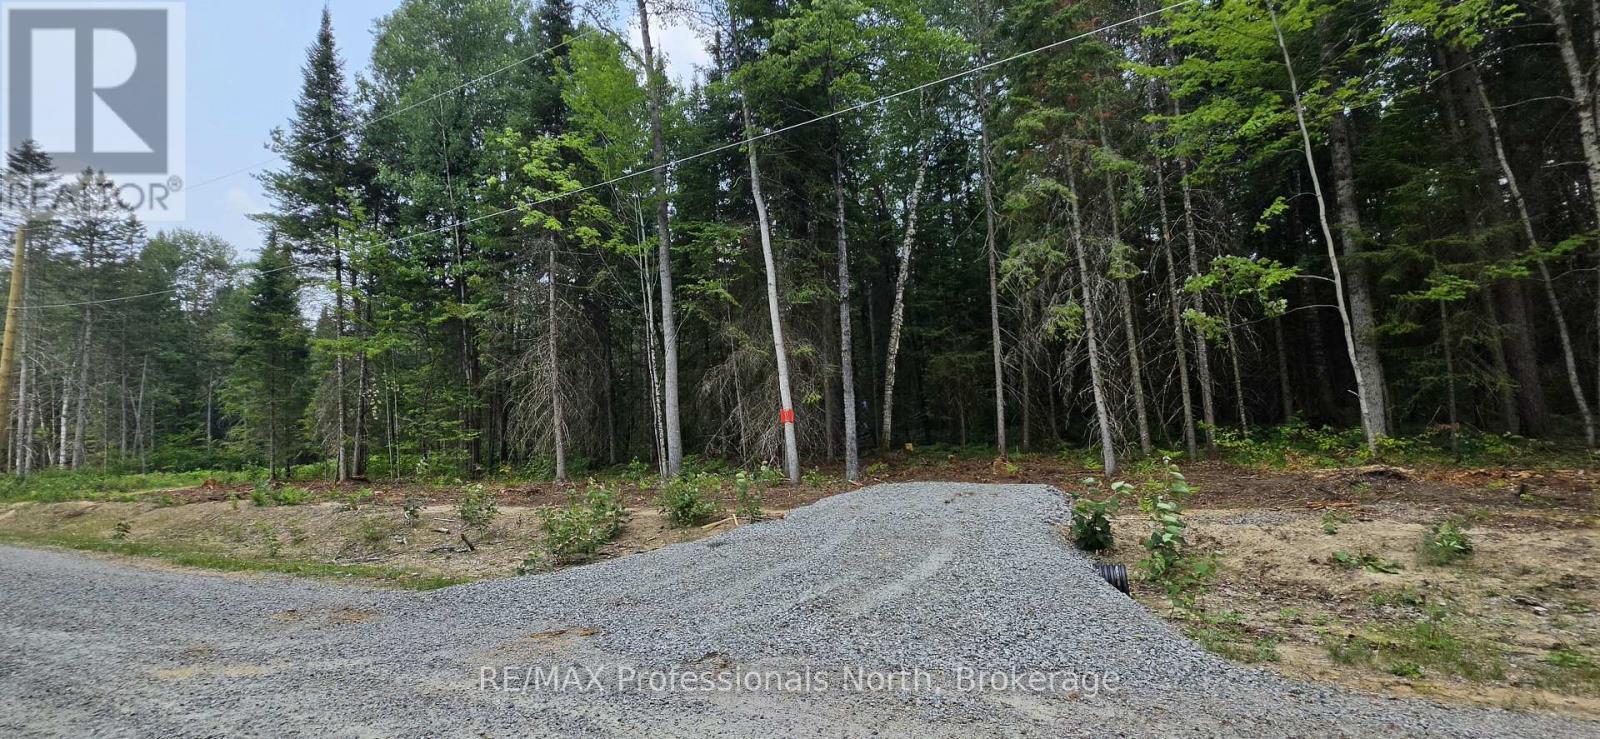
Newly created lot in the quaint Village of Dwight on dead-end road. At just under 2 acres, this beautiful lot is nicely forested with sandy soils, and lots of options for building sites. Just a short walk to incredible Dwight Beach, Irwin Memorial Public School, dining, shopping, and more. This lot is directly across from a 68 acre parcel that forms part of the Lower Oxtongue River Muskoka Heritage Area, and world-renowned Algonquin Provincial Park is just a short drive away. This lot has everything except you and your dream home in the woods. Taxes not yet assessed. Vendor is related to listing Realtor. HST in addition to purchase price. (id:49269)
957 Atrium Ridge
Ottawa, Ontario
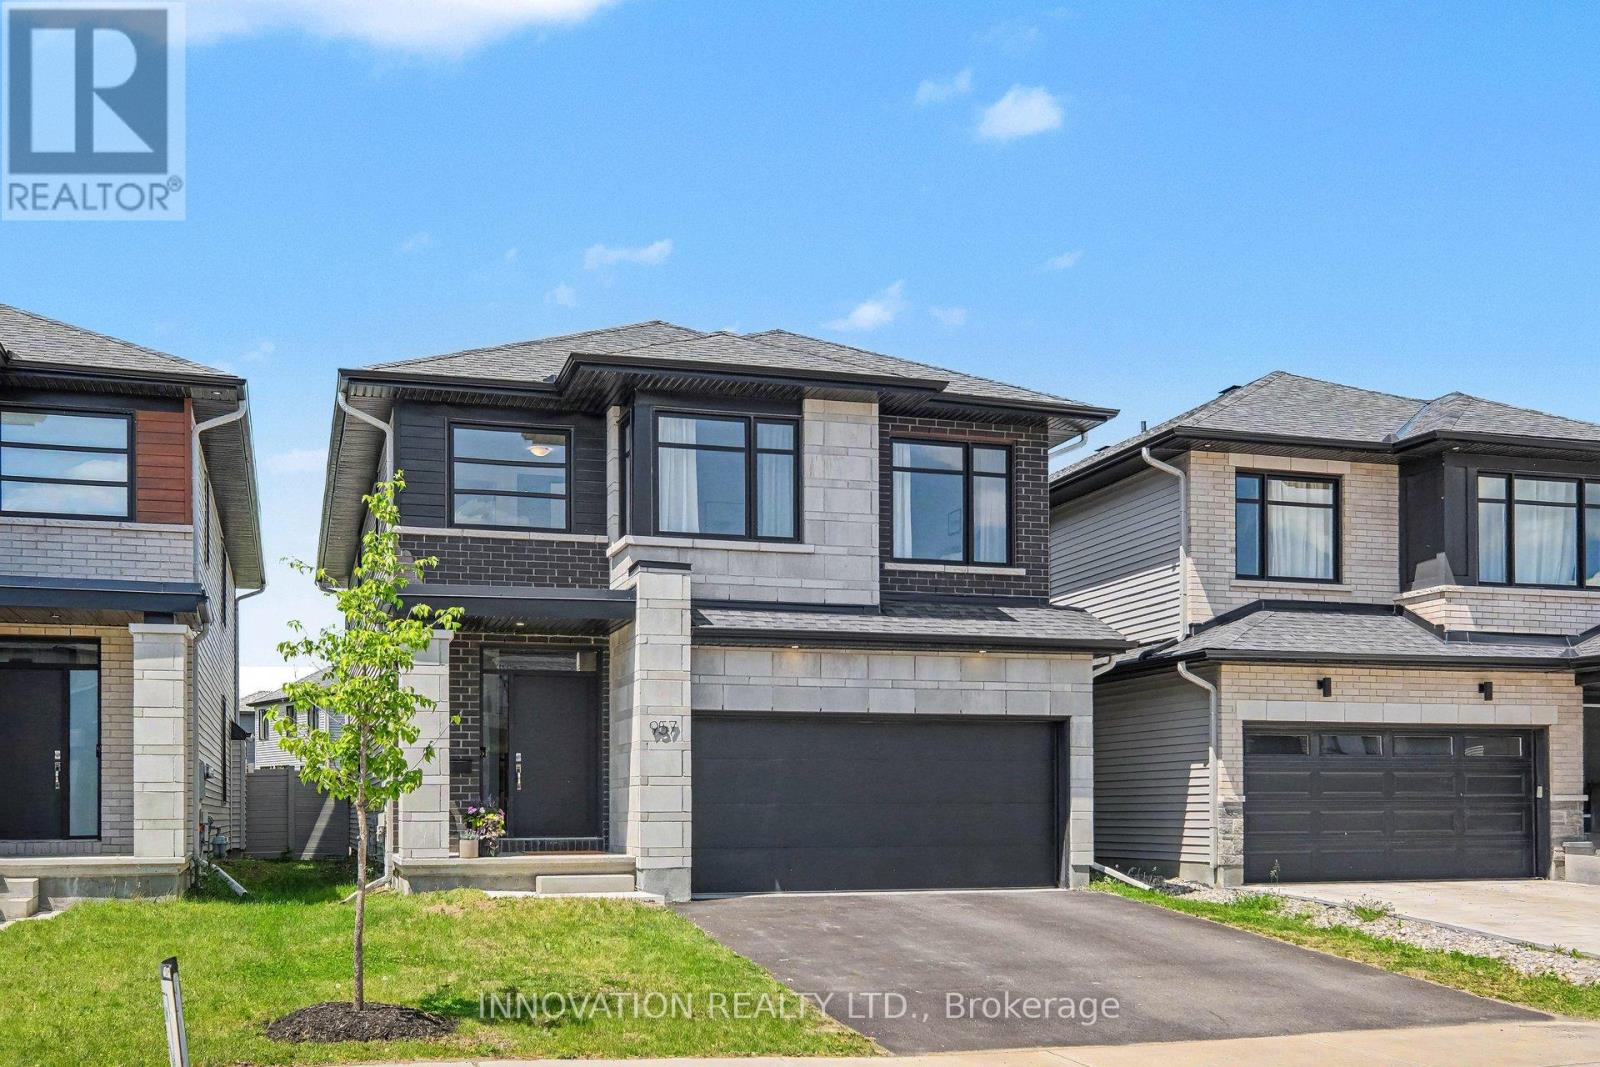
Welcome to 957 Atrium Ridge, a stunning home set in family-oriented Riverside South. The Baldwin model was built by Richcraft in 2021, with dynamic curb appeal in front and a peaceful, private oasis in the back.This home enjoys an exceptionally private lot, with views of greenery and rear neighbours set on an angle with a generous setback rather than backing directly onto the property, naturally screened by a permanent gazebo. The rear of the home faces the new high school, offering open, unobstructed views and stunning western sunsets. The landscaped backyard, completed in 2024, features a permanent gazebo, deck, and patio stones, and you're just a short walk from the neighbourhood's only woodlot and walking trail.Inside, a bright open-concept main level lets in plenty of light and features soaring ceilings. At the heart of the home is a true chef's kitchen with an upgraded layout: custom Potvin cabinetry, soft-close hinges and drawers throughout, natural oak floating shelves, and a beautiful, efficient gas range. The large kitchen island, 10'9" x 3'2", is the gathering place for friends and family.The spa-like ensuite features upgraded floor and wall tile, quartz countertops and backsplash, and a beautiful soaker tub. The primary bedroom offers an expanded walk-in closet for generous storage, and the third bedroom features an enlarged closet. Second-floor laundry adds everyday convenience, while the mudroom with direct garage access showcases upgraded 12x24 floor tiles. Throughout the home, you'll find upgraded 7" white oak hardwood underfoot.In the basement, you'll find a fully finished office and excellent potential for additional living space, complete with a rough-in for an extra bathroom. This beautiful, upgrade-filled home is located close to schools, parks, shopping, and transit. ***The basement has been fully finished ! (id:49269)
118 - 12 Woodstream Boulevard
Vaughan, Ontario
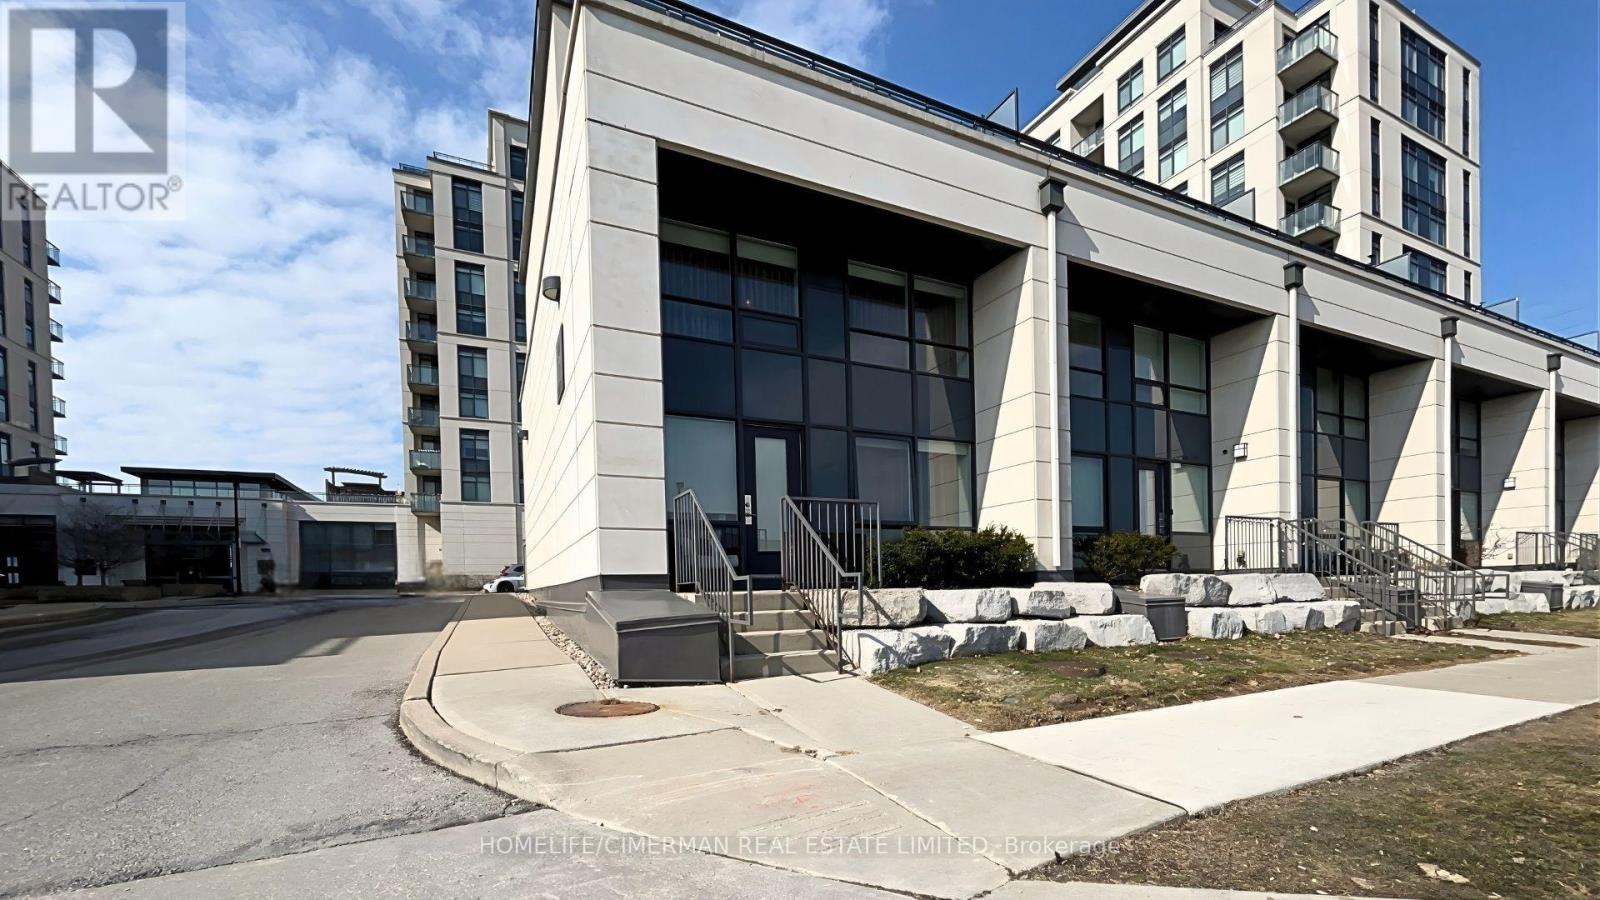
Sun-filled East-facing end-unit townhome offering three thoughtfully designed levels of living. With its eastern exposure, the home enjoys beautiful morning light that fills the living spaces and creates a warm, welcoming atmosphere throughout the day. The private terrace extends the living space outdoors, an ideal setting for morning coffee, planting seasonal flowers, or simply enjoying fresh air. Perfectly situated in the Woodbridge/Vaughan Grove area, the home is just steps from everyday conveniences along Highway 7, with restaurants, cafés, groceries, and transit nearby, while major highways including Hwy 427 are only minutes away for an easy commute. (id:49269)
3207 - 898 Portage Pkwy Parkway
Vaughan, Ontario
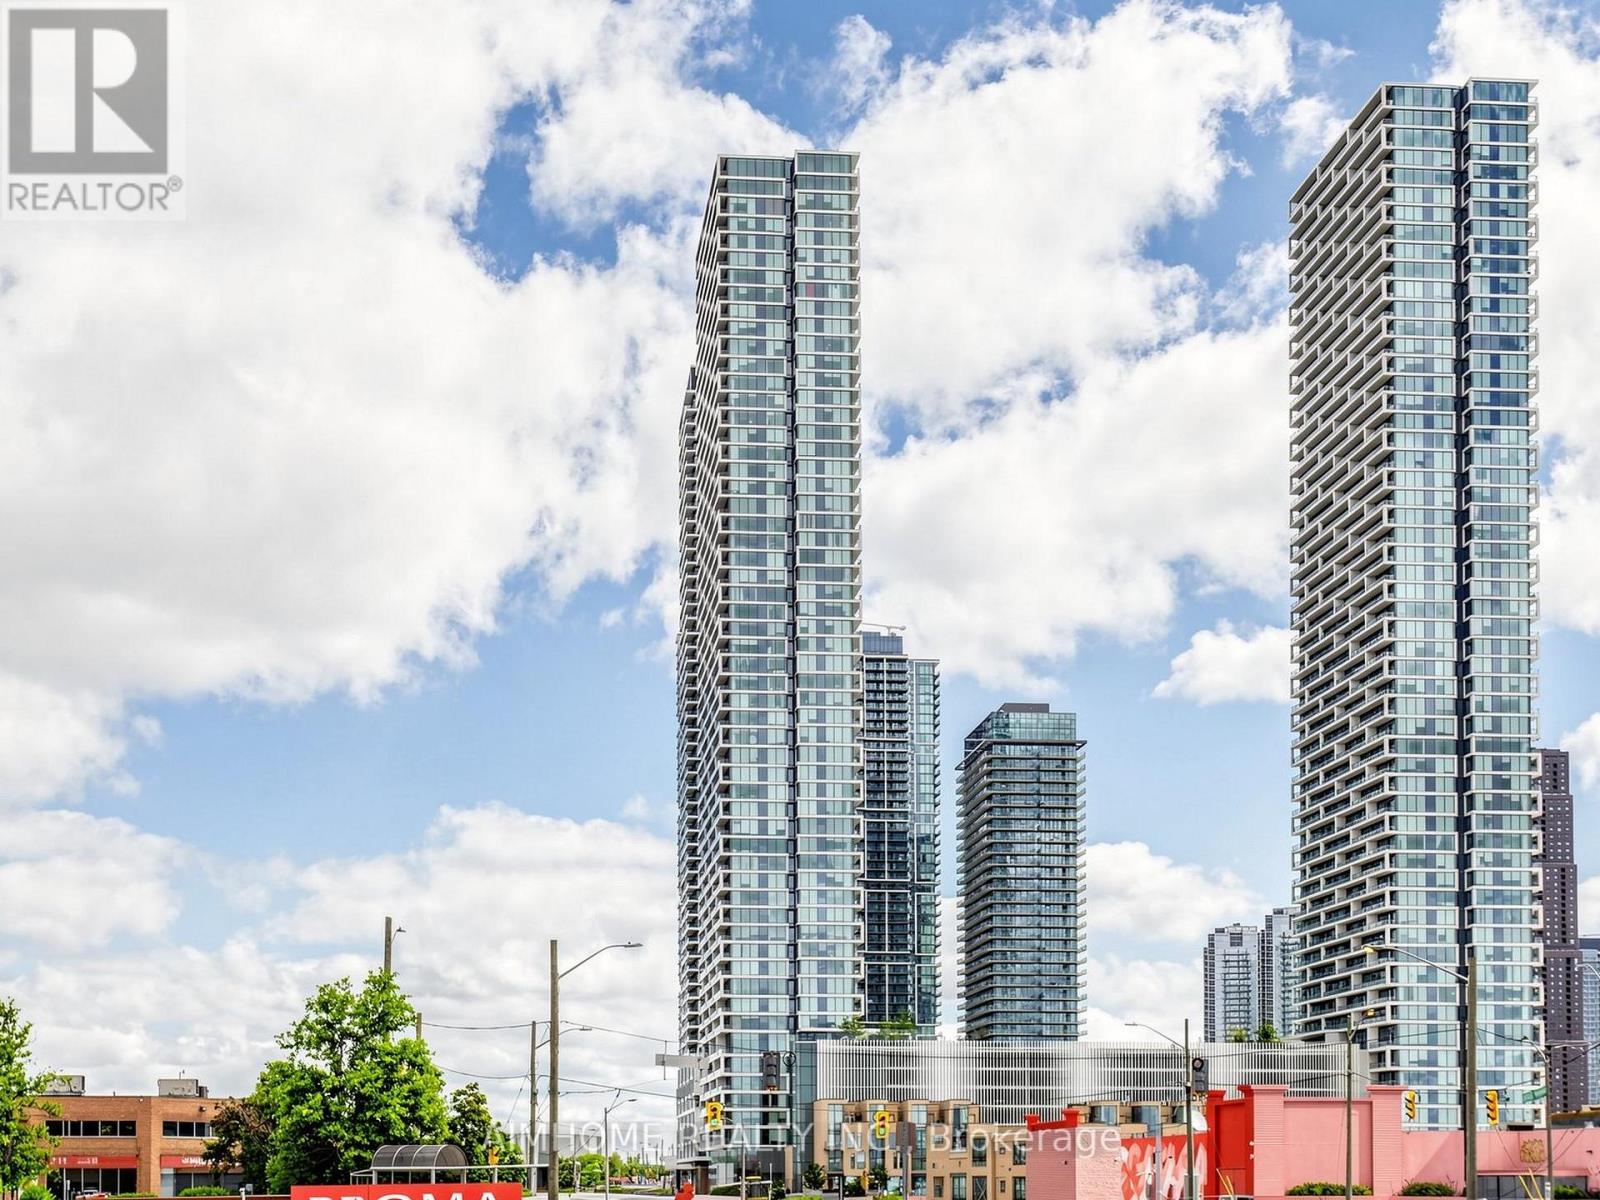
Welcome To Luxury Living At Transit City! Functional Design 2 Bedroom, 2 Full Bath Suite Located In The Heart OF Vaughan Metropolitan Centre. This Modern Unit Features Floor-To-Ceiling Windows,Fresh Paiting 'An Open Concept Layout, And Panoramic Southern Views Stretching Across The City Skyline. Full of An Natural Light Throughout Wide-Plank Flooring.The Modern Kitchen Offers Sleek Cabinetry, Integrated Appliances, The Primary Bedroom Includes A Private Ensuite Bath And Large Closet, While The Second Bedroom Provides More optional Space privacy, and both bathrooms are finished with modern fixtures. Just steps to the VMC Subway & Bus Terminal, YMCA, shopping CENTRE, parks, and entertainment. MIns access to Hwy 400, Hwy 407, Vaughan Mills, York University, Wonderland and more. Maintenance fees include Rogers high-speed internet and access to the YMCA (id:49269)
A205&a206 - 4211 Sheppard Avenue E
Toronto, Ontario
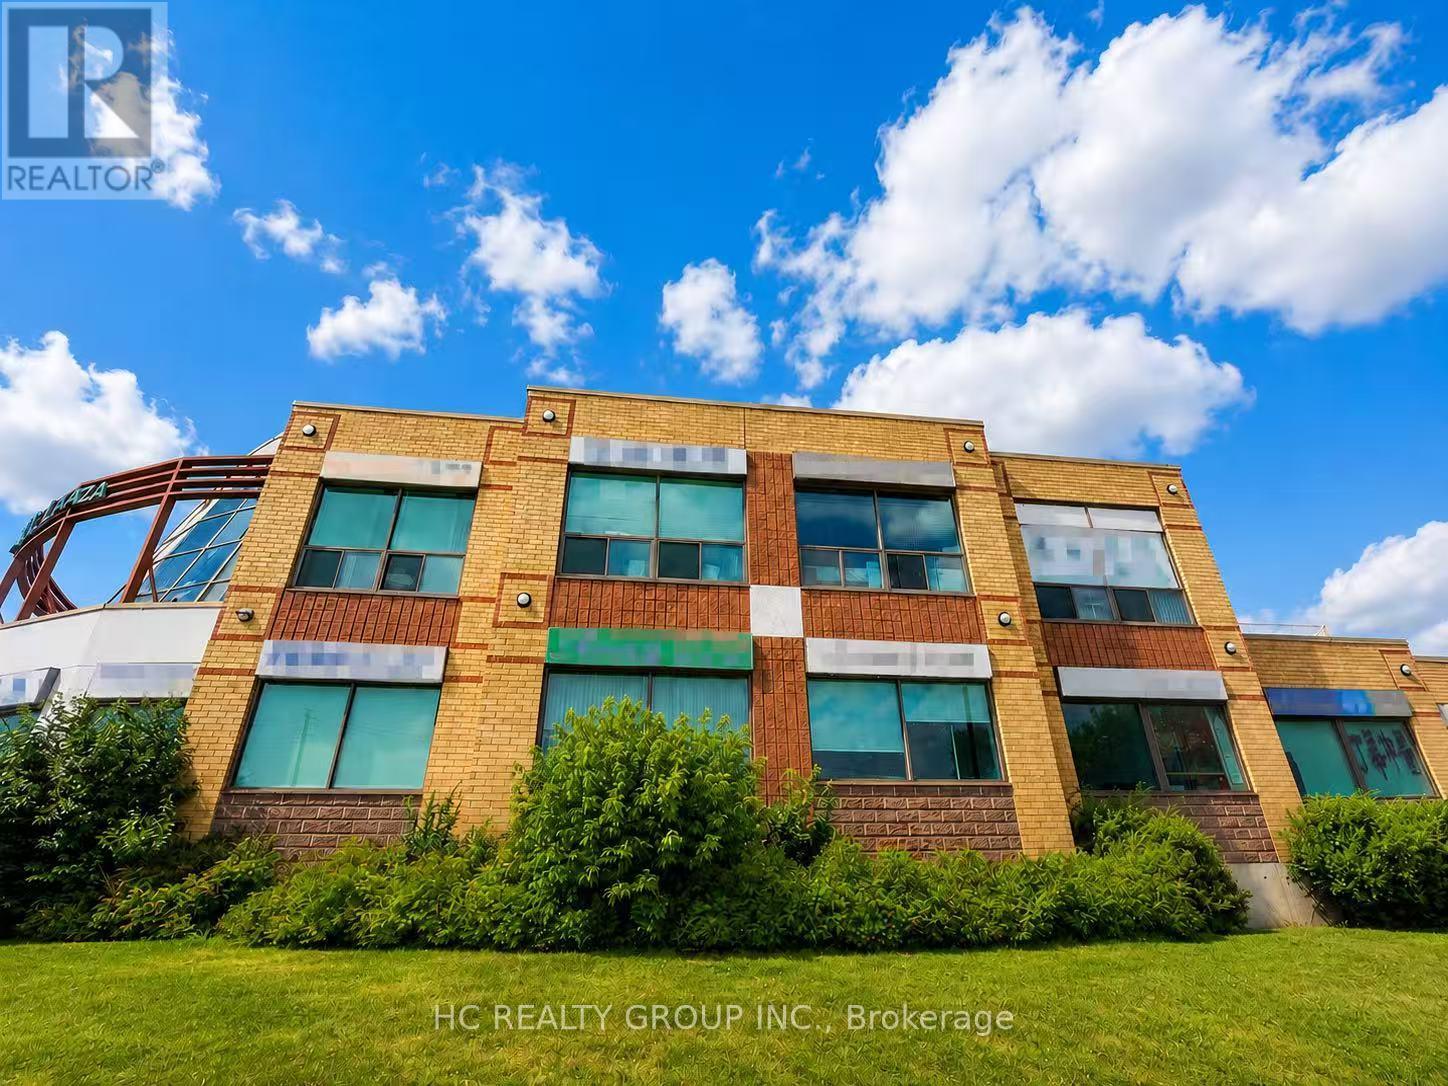
Established Travel Agency Business & Commercial Unit For Sale - Prime Scarborough Location A rare opportunity to acquire a well-established travel agency business together with the commercial unit in the highly desirable MidTown Plaza at 4211 Sheppard Ave E. Successfully operating for over 30 years, this trusted business has built a strong reputation, a loyal clientele, and long-standing community recognition.Situated in a busy retail plaza with excellent exposure, abundant surface parking, and convenient access to TTC and Highway 401. Surrounded by established businesses, restaurants, professional offices, and dense residential neighbourhoods, providing consistent customer traffic.Ideal for owner-operators, investors, or entrepreneurs looking to continue the existing business or explore other permitted commercial uses . (id:49269)
2108 Westbrook Road
Hamilton, Ontario
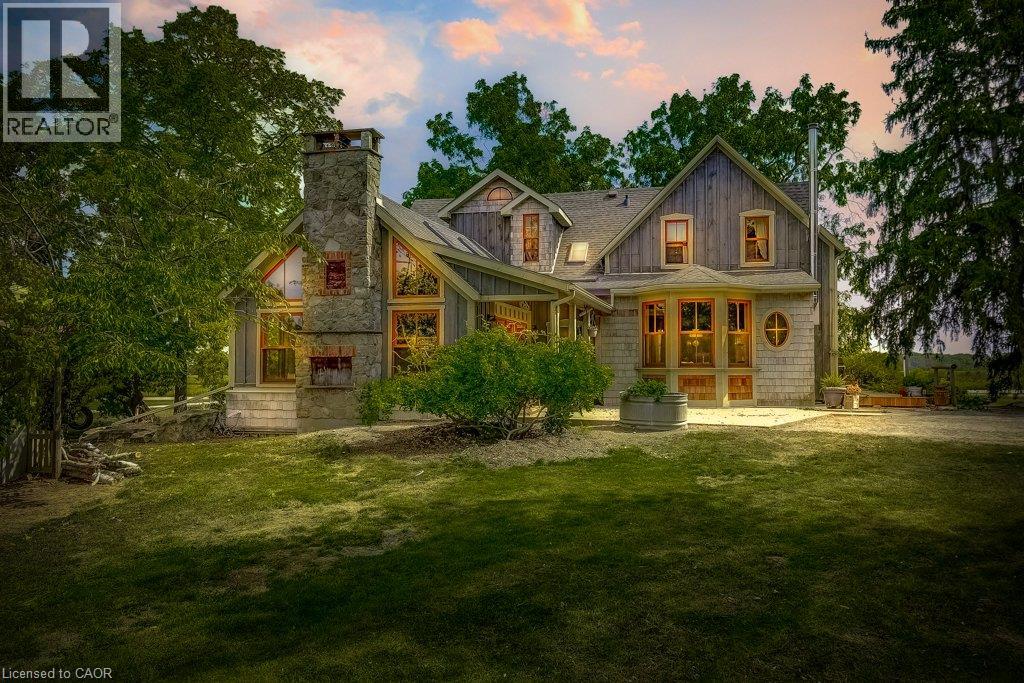
Excellent opportunity to acquire a 50 + acre farm. It is approximately a 15-minute commute to Stoney Creek, Hamilton, Grimsby, Smithville, and Q.E.W. This century farmhouse has been carefully planned to replicate the rustic character of yesteryear with the conveniences of today. There is an exposed stairway to the second level, + a butler's staircase off the dining room to the M/bedrm. The office off the DR offers the potential for a main-floor bedroom. Family room features a stone fireplace, cathedral ceiling with skylights, an exposed loft, a wet bar, & heated flagstone floors. The main floor 3 pc. bthrm has been roughed in for a washer and dryer. Designed to be one of a kind, this m/bedrm has marble-heated floors, skylights, vaulted ceilings, and plenty of built-in wardrobes. A unique 5-pc ensuite positioned behind the bedroom area features a vanity/sinks, a sit-down shower, a 2-person jet tub, and a water closet for privacy. The 2nd bedroom opens to a 3 pc bth w/ensuite privileges. The 42+upper-level hallway has a built-in wash tower for convenience. A spacious kitchen is enhanced with a unique elevated built-in wood stove set in a reclaimed brick hearth to warm the country-style kitchen. - Exterior- shed/workshop, chicken coop, a 4 stall livestock/horse barn with access to 2 pastures. A gazebo with hydro is positioned on an island-like area in the pond. If you are looking for a country property, you might like this one. Beautiful curb appeal and truly a must-see! (id:49269)
2108 Westbrook Road
Binbrook, Ontario
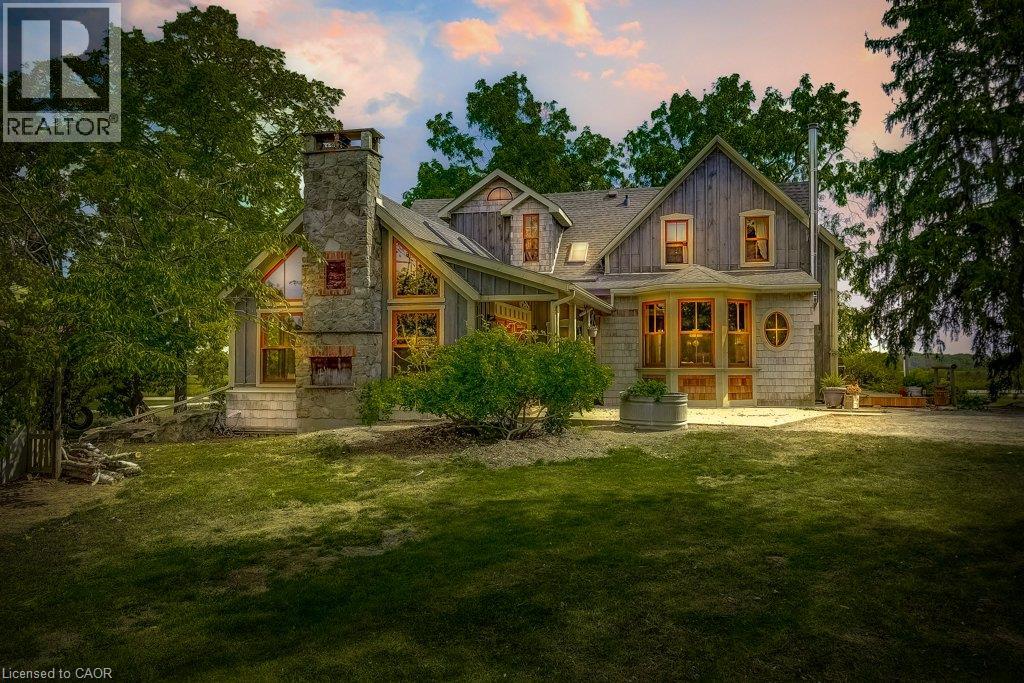
Excellent opportunity to acquire a 50 + acre farm. It is approximately a 15-minute commute to Stoney Creek, Hamilton, Grimsby, Smithville, and Q.E.W. This century farmhouse has been carefully planned to replicate the rustic character of yesteryear with the conveniences of today. There is an exposed stairway to the second level, + a butler's staircase off the dining room to the M/bedrm. The office off the DR offers the potential for a main-floor bedroom. Family room features a stone fireplace, cathedral ceiling with skylights, an exposed loft, a wet bar, & heated flagstone floors. The main floor 3 pc. bthrm has been roughed in for a washer and dryer. Designed to be one of a kind, this m/bedrm has marble-heated floors, skylights, vaulted ceilings, and plenty of built-in wardrobes. A unique 5-pc ensuite positioned behind the bedroom area features a vanity/sinks, a sit-down shower, a 2-person jet tub, and a water closet for privacy. The 2nd bedroom opens to a 3 pc bth w/ensuite privileges. The 42+upper-level hallway has a built-in wash tower for convenience. A spacious kitchen is enhanced with a unique elevated built-in wood stove set in a reclaimed brick hearth to warm the country-style kitchen. - Exterior- shed/workshop, chicken coop, a 4 stall livestock/horse barn with access to 2 pastures. A gazebo with hydro is positioned on an island-like area in the pond. If you are looking for a country property, you might like this one. Beautiful curb appeal and truly a must-see (id:49269)
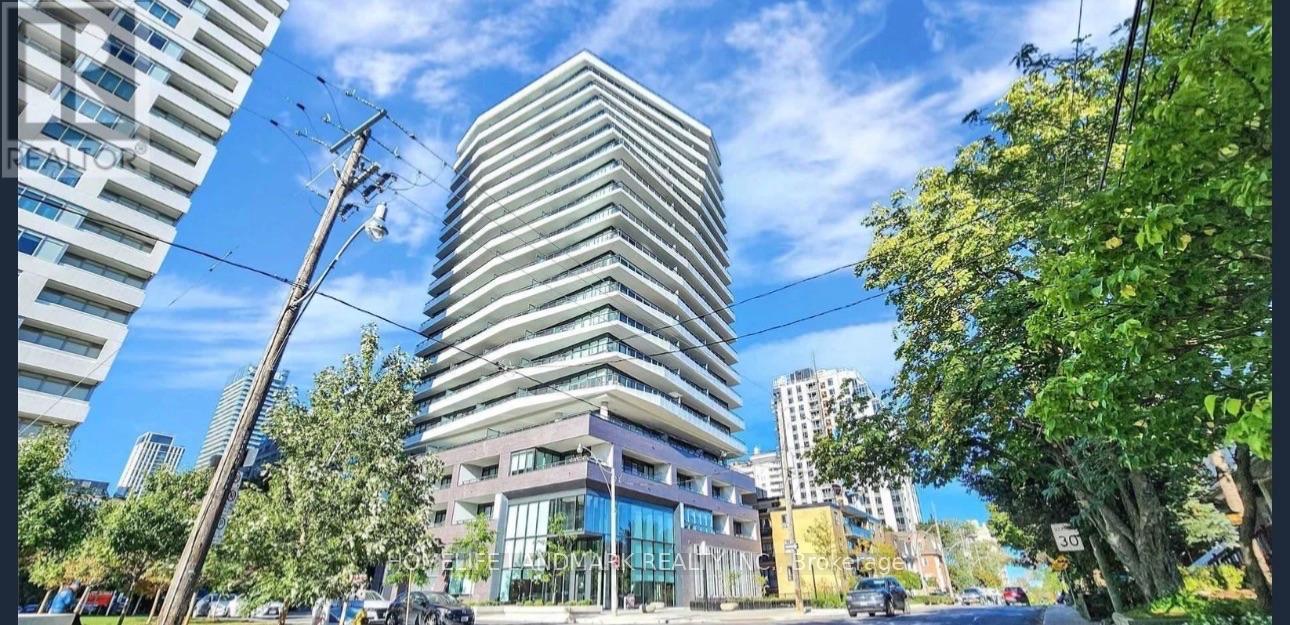
1408 - 11 Lillian Street
Toronto, Ontario
Highly Sought After Distinction Condo, Located In The Heart Of Midtown. This Unit Features A Functional Layout With Spacious Living And Bedroom Spaces Plus A Separate Open Concert Den With A Powder Room. Bedroom Has A Rare Walk-In Closet And 4Pcs Ensuite. Sun-drenched North Facing Unit. Floor To Ceiling Windows, With A Tiled & Extra Deep Full Unit Width Balcony. Built-In Luxury Brand Name Miele Kitchen Appliances, Full Size Washer Dryer. Condo Comes Equipped With Visitor Parking, 24/7 Concierge, Gym, Cycling Room, Party Room, Rooftop Patio With BBQ. Within Walking Distance To Yonge & Eg, Steps From TTC Subway Line, Restaurants, Grocery Stores, Shopping & Much More. (id:49269)
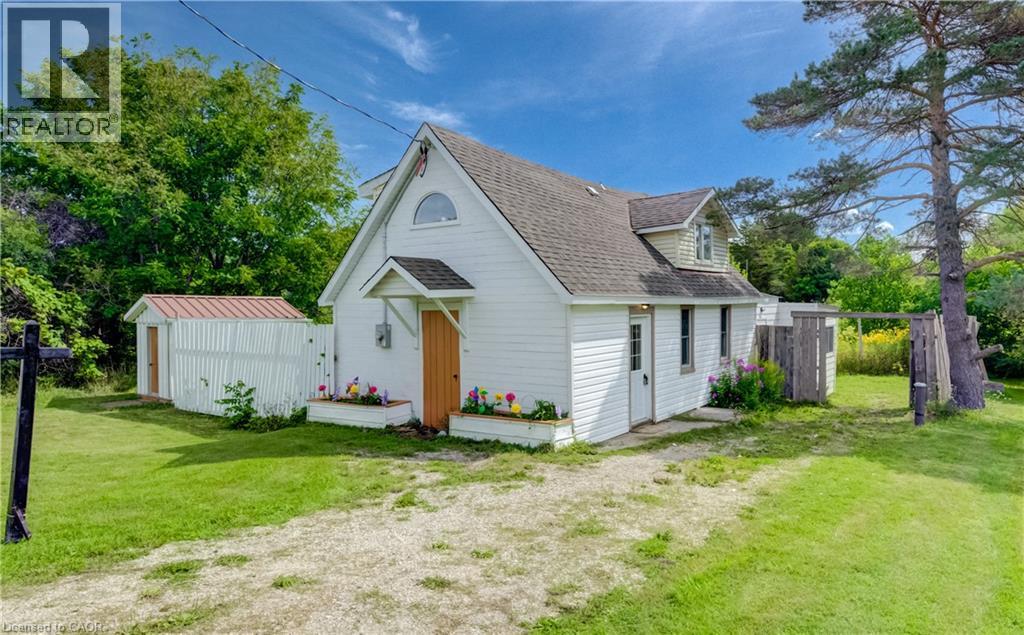
1242 Bruce Rd 1 Road
Holyrood, Ontario
ONE-OF-A-KIND 1940s CHURCH CONVERSION – COTTAGE CHARM & FUTURE DEVELOPMENT POTENTIAL Truly unique and filled with character this charming 3-bed/2-bath home, blending its distinctive history with modern updates and a warm, cottage-inspired feel. Step inside to an inviting open-concept living and kitchen area, where the home's character immediately shines. The lower level features 3/4 solid oak hardwood flooring with rich walnut stain, along with some newer windows. The main-floor bedroom with walk-in closet adds flexibility for owners looking for main-level living. The home's infrastructure has been extensively upgraded, including all-new plumbing, a 200-amp electrical panel, water heater, new well, and fire/soundproofing insulation between floors. A massive septic system was installed with future development possibilities in mind. Situated on over half an acre, this property originally consisting of two lots that have been deemed into one. The rear portion fronts onto Paxton Drive, providing exciting potential to construct an additional home in the future. Whether you're considering a second residence, multigenerational possibilities, or simply want the extra space, the options are worth exploring. A lrg outside storage shed provides additional space for tools and equipment. Adding another interesting chapter to the home's story, the current owner brought his professional skills as a movie and television set builder, having worked on productions including X-Men and Star Trek: Strange New Worlds, to the renovation of this special property. The result is a home with personality, craftsmanship, and a story you simply won't find in a typical house. This could be an ideal starter home for a young couple, a charming alternative for a Bruce Power employee looking to own rather than rent, or a unique property for anyone searching for something outside the ordinary. History, character, craftsmanship and opportunity all come together in this delightful church conversion. (id:49269)
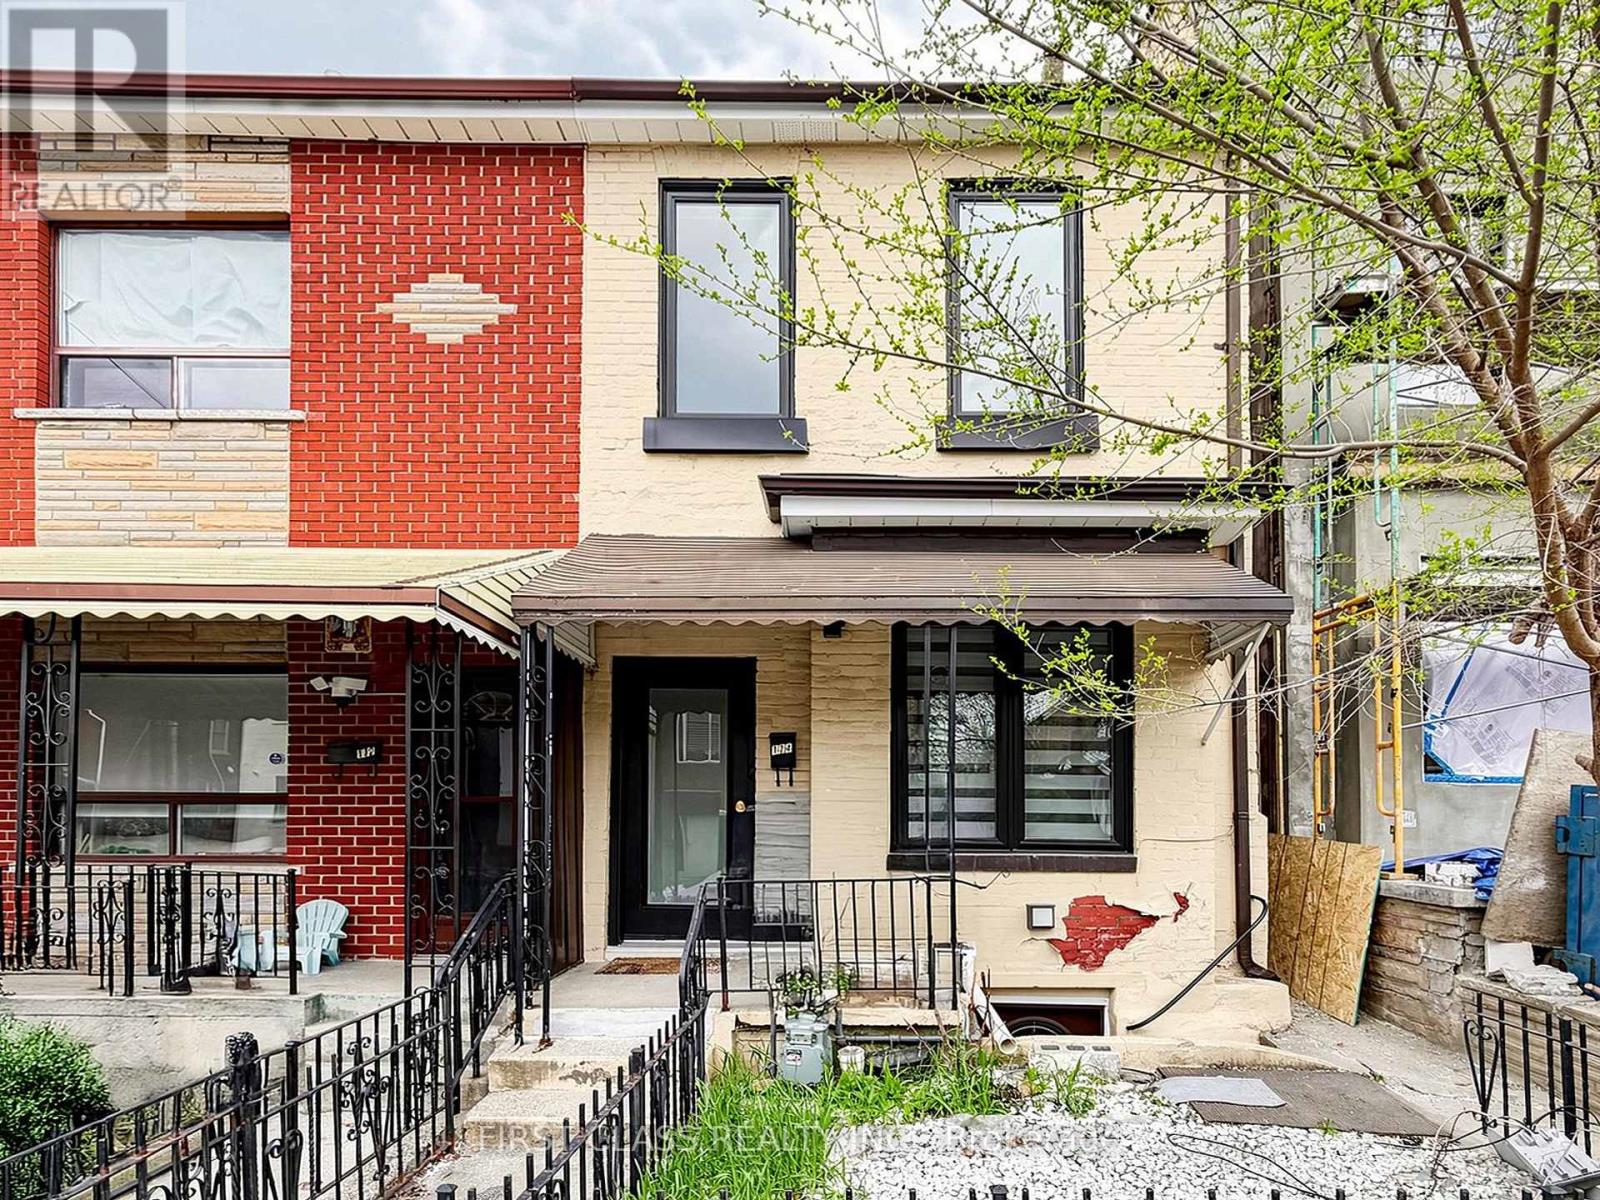
174 Manning Avenue
Toronto, Ontario
Introducing A Tastefully Renovated, Move-In Ready Semi-Detached Home In The Heart Of The Trinity-Bellwoods Area. Offering 1,200 Sqft + 600 Sqft Living Space With 3 Bedrooms And 3 Bathrooms. Features 3/4" Engineered Hardwood And Smooth Ceilings With Pot Lights Throughout The First And Second Levels. The Updated Kitchen Showcases A Dramatic Quartz Waterfall Island Overlooking The Dining Room. The Open-Concept Layout Welcomes Abundant Natural Light Throughout The Living Spaces, Creating A Warm And Inviting Atmosphere Perfect For Entertaining. The Finished Basement Includes A Separate Entrance And Provides Additional Living Space Or A Play Area. A Perfect First Home And A Fantastic Investment Opportunity. Steps To College, Dundas, Queen, Trinity-Bellwoods Park, And All The A+ Perks Of Living In One Of Toronto's Most Loved Neighbourhoods. Price Reduction For Quick Sale! Offers Anytime! (id:49269)
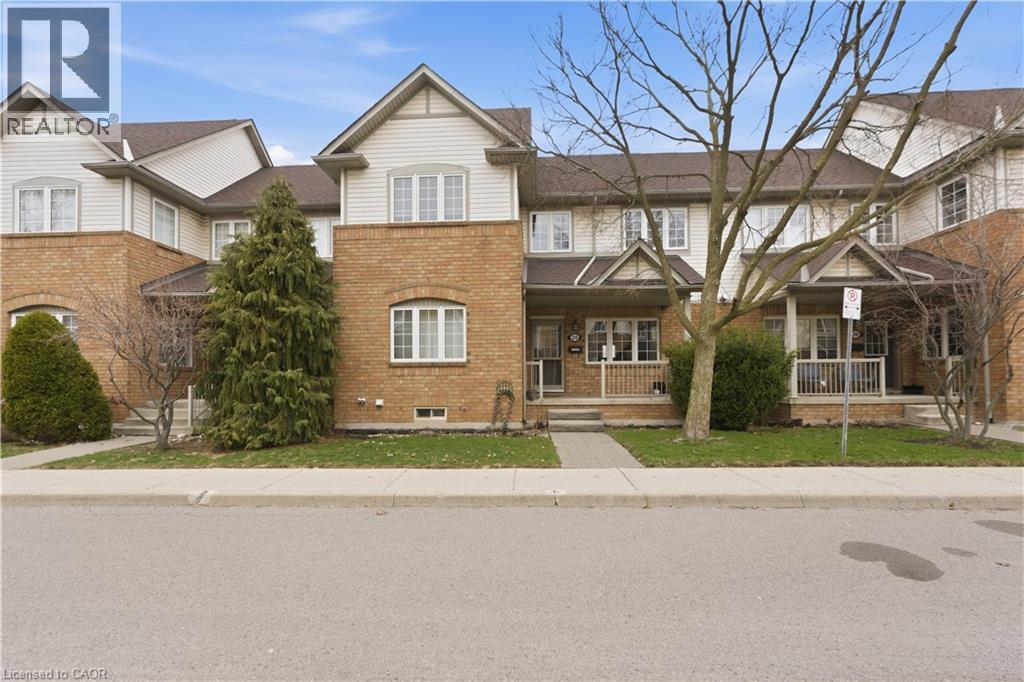
100 Beddoe Drive Unit# 25
Hamilton, Ontario
Welcome to 100 Beddoe Drive, a well-kept 2-storey townhome ideally located in one of Hamilton’s most sought-after pockets, just steps from Chedoke Golf Course and the scenic escarpment trails. This home offers a perfect blend of comfort, convenience, and lifestyle. Inside, you’ll find a bright and functional layout designed for everyday living and entertaining. The main level features a welcoming living space with large windows, a practical kitchen with ample storage. Upstairs, the home offers generously sized bedrooms, providing a quiet retreat at the end of the day. Situated in a peaceful, well-managed complex surrounded by mature trees, this townhome is minutes from parks, schools, transit, shopping, hospitals, and easy highway access—making it an excellent choice for first-time buyers, downsizers, or investors alike. Enjoy low-maintenance living in a prime west Hamilton location where nature, recreation, and city amenities meet. Dining area, Living area, and 2 bedrooms have been virtually/digitally staged. (id:49269)
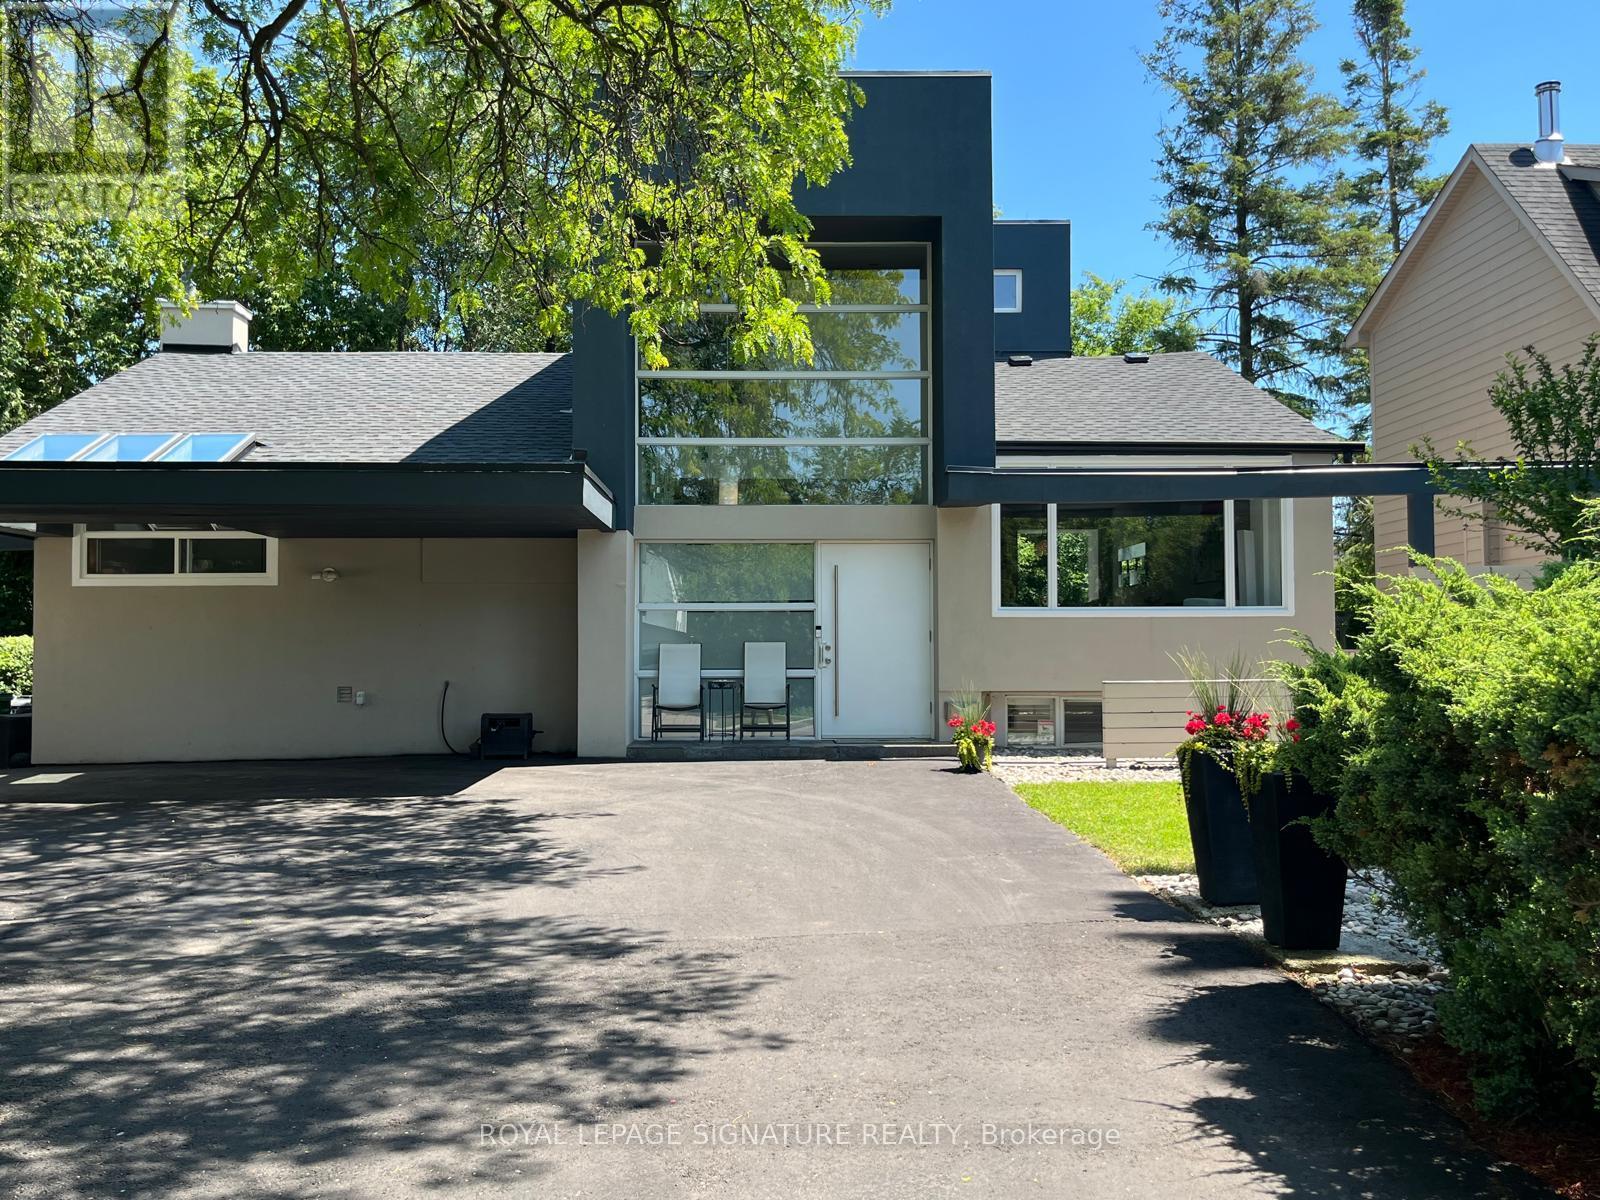
90 Berkinshaw Crescent
Toronto, Ontario
Unique Timeless Modern Bungalow Loft in the heart of Don Mills. Superbly Renovated with a Classic Contemporary Design. A truly one-of-kind home for people with a Vision and Passion for Living. This home is bright sun filled with a 23 ft foyer ceiling on a private treed property with lush greenery and river rock landscaping-a little oasis in the city! Located on a quiet street walking distance to Norman Ingram School, Parks, Lush walking/biking trails, Edwards Gardens, Wilket Creek Park, Library and TTC. Perfect for everyone seeking conveniences of essential amenities, supermarkets and trendy retail Shops at Don Mills for all your dining, entertainment and shopping needs. A perfect blend of urban living and natural beauty, this neighbourhood is truly exceptional! Recent upgrades include: Roof(2024), Furnace( 2025,) Water tank (2023), Fully Renovated Main Floor Bathroom and Engineered hardwood flooring (2025) through-out the main floor. (id:49269)
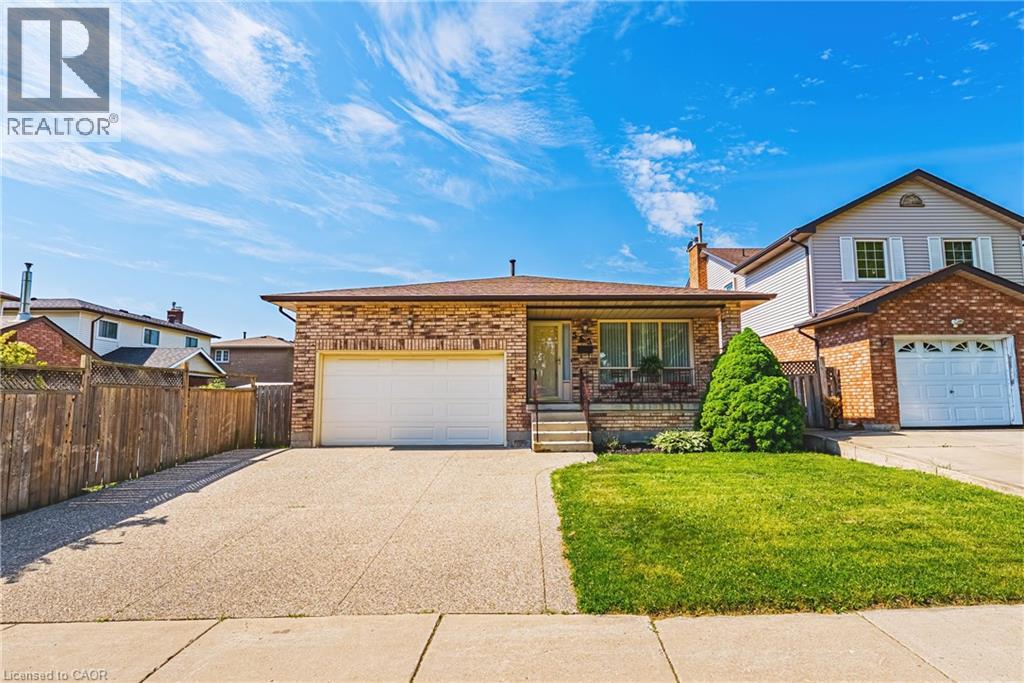
565 Stone Church Road W
Hamilton, Ontario
Welcome to 565 Stone Church Road West, a beautifully maintained 4 bedroom, 3 bathroom home with in-law suite potential, on the desirable West Hamilton mountain. This exceptional, move-in ready home provides endless features such as; newer shingles (2025), most windows replaced, aggregate double-car driveway, freshly painted double-car garage, private side entrance leading to a potential in-law suite, and newer awning over the back patio. Entering this bright and spacious home, you will find the living and dining rooms accented by hardwood flooring (2019), an updated kitchen showcasing refaced cabinetry and newer countertops (2023), providing a fresh and modern feel. The expansive family room features a walk- out to a generous rear yard. The basement includes a large recreational space with endless opportunities, cold cellar, sizeable laundry room, and a large storage space with spray foam insulation (2026) for increased energy efficiency. Find yourself minutes from the Lincoln M. Alexander Parkway, Highway 403, and public transit. Enjoy easy access to Ancaster Meadowlands shopping, excellent schools, parks, recreation centres, and everyday amenities. This clean and well-cared for home offers outstanding value in a highly sought-after neighbourhood. Don’t miss your opportunity to make this West Hamilton mountain gem your new home! (id:49269)
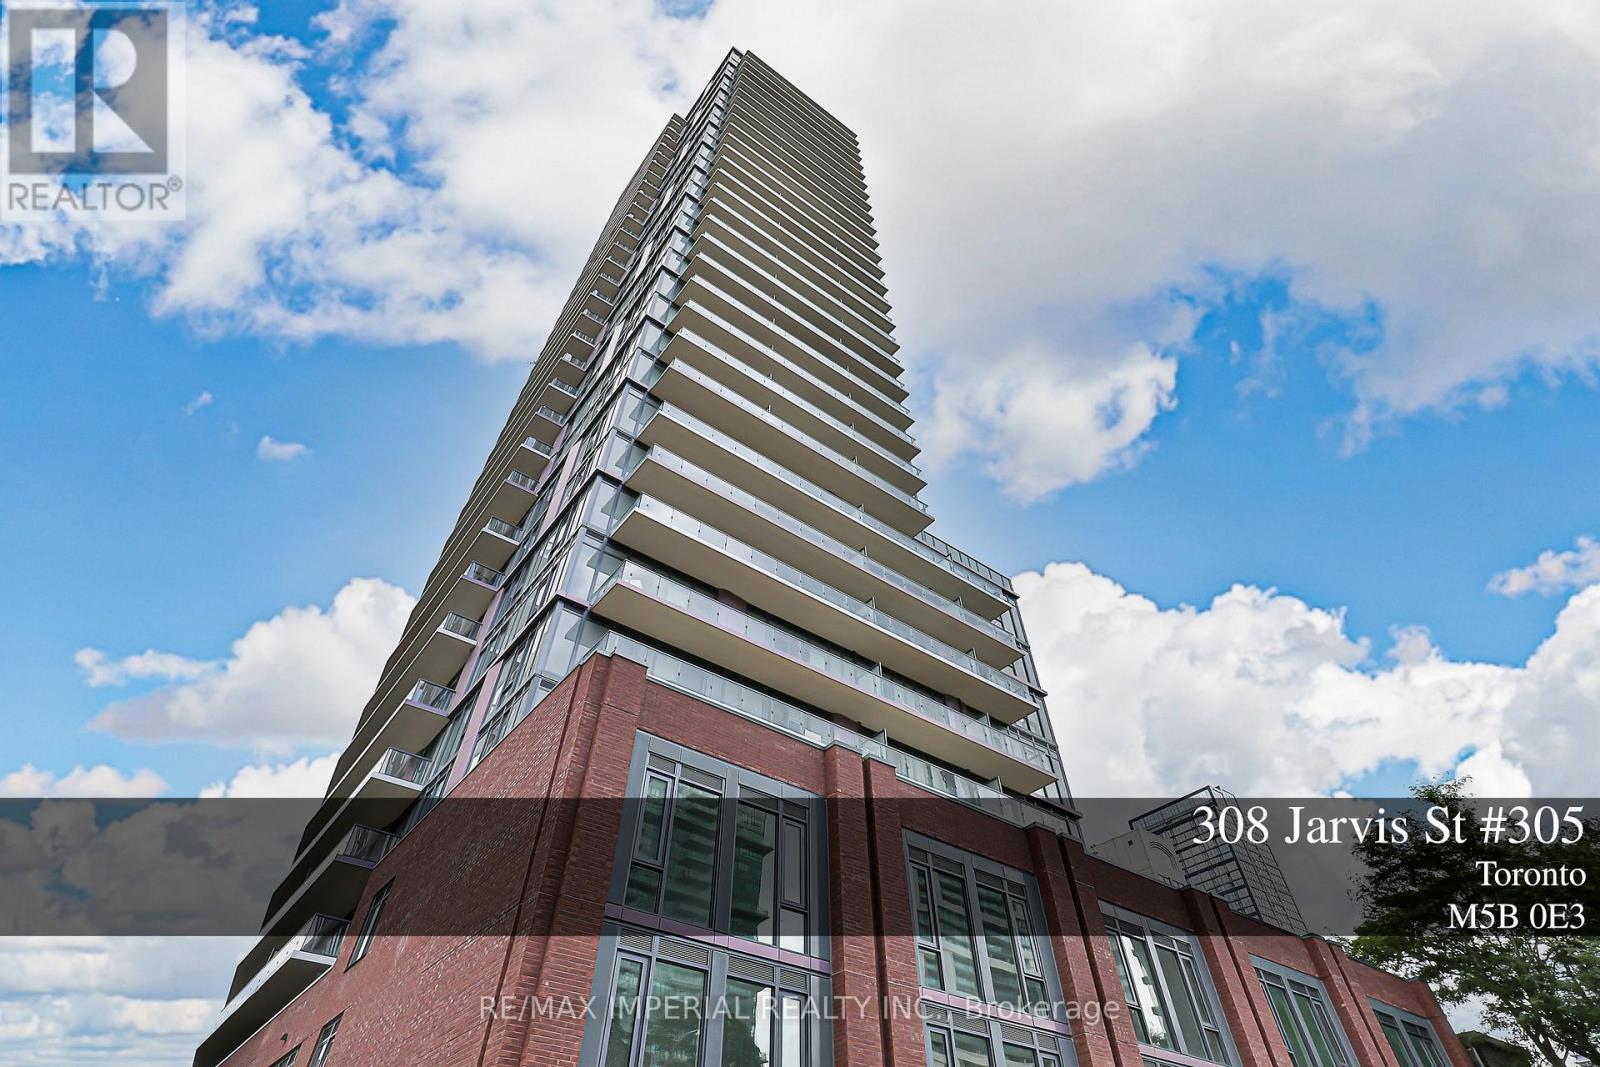
305 - 308 Jarvis Street
Toronto, Ontario
Stylish Urban Living at JAC Condos! Step into this 3+1 Bedroom, 3 Full Bathroom condo nestled in the vibrant heart of downtown Toronto. Featuring a modern open-concept layout, floor-to-ceiling windows, and sleek laminate flooring, this suite offers the perfect blend of contemporary design and everyday functionality ideal for students, young professionals, or investors. Unbeatable Location:Just steps to Toronto Metropolitan University, University of Toronto, George Brown College, Eaton Centre, TTC transit, the Financial District, St. Lawrence Market, trendy cafes, restaurants, and the LCBO everything you need is right at your doorstep! Luxury Building Amenities Include:State-of-the-art fitness centre, rooftop terrace with breathtaking city views, BBQ area, gardening room, 24-hour concierge, and much more.Don't miss this exceptional opportunity for downtown living at its finest! Photos taken before tenanted. (id:49269)
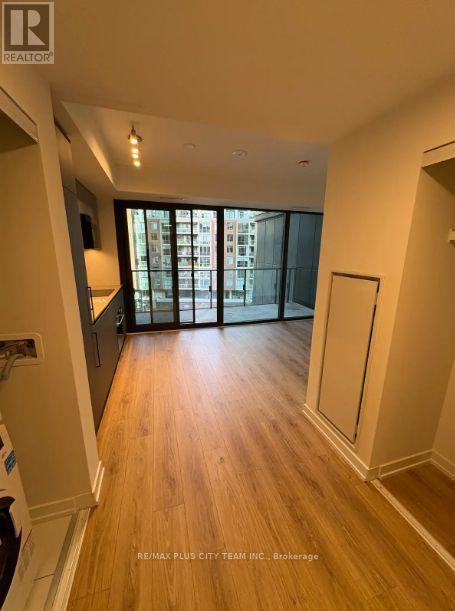
502 - 35 Parliament Street
Toronto, Ontario
Studio suite at The Goode Condos in Toronto's iconic Distillery District. Thoughtfully designed with approximately 383 sq. ft. of interior living space plus a private 95 sq. ft. balcony (478 sq. ft. total), this bright, open-concept home offers modern style and exceptional functionality. Floor-to-ceiling windows fill the space with natural light, while the contemporary kitchen features quartz countertops, integrated appliances, sleek cabinetry, and designer finishes. The smart layout provides defined living, dining, and sleeping areas, complemented by a spacious entry closet, modern 4-piece bathroom, and in-suite laundry. Step outside to your oversized private balcony, perfect for enjoying your morning coffee or unwinding after a long day. Residents enjoy premium amenities including a fitness centre, outdoor pool, rooftop terrace, co-working spaces, party lounge, concierge, and more. Ideally situated in the heart of the vibrant Distillery District, you're steps to charming cafés, boutiques, restaurants, theatres, and year-round events, with easy access to Sugar Beach, the Waterfront, George Brown College, St. Lawrence Market, Union Station, the Financial District, and the future Ontario Line. Experience contemporary downtown living in one of Toronto's most sought-after neighbourhoods. (id:49269)
1357 Dickie Lake Road
Muskoka Lakes, Ontario
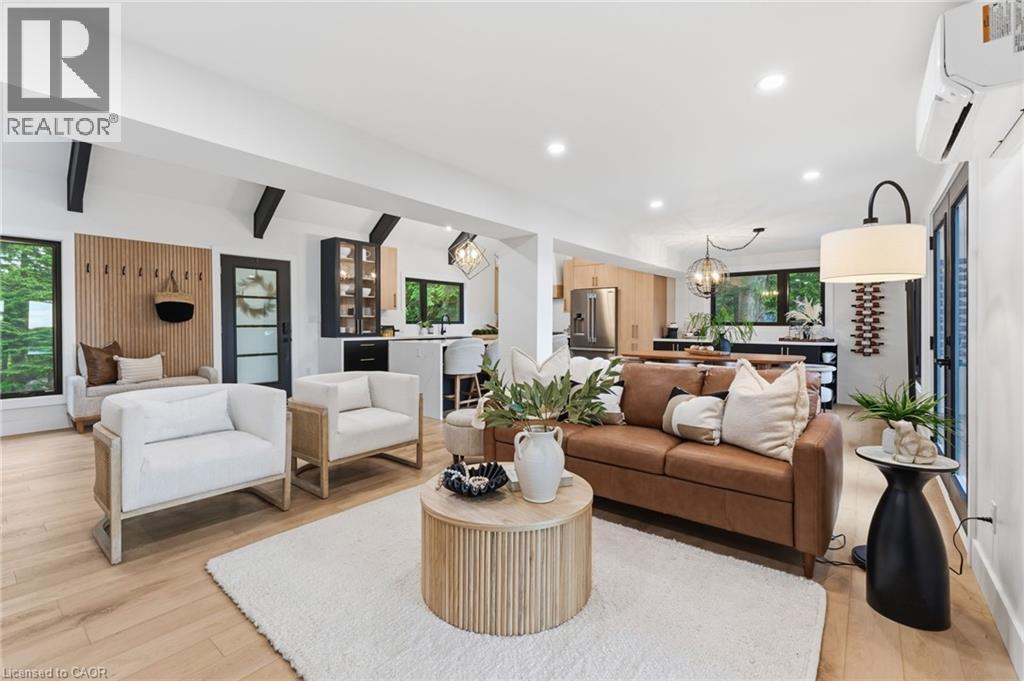
This is what a summer in Muskoka is supposed to look like. The boat is tied to the dock. The paddle boards are already in the water. Someone is cooking outside while everyone else is sitting around the fire deciding whether to watch the sunset from the dock or squeeze in one last swim before sunset. It's the kind of place where weekends accidentally turn into weeks. Set on a shallow entry shoreline on Dickie Lake in the Township of Lake of Bays, this property gives you all of that without the renovation projects that usually come with waterfront ownership. The entire cottage has already been renovated from top to bottom and is being sold fully furnished exactly as shown, right down to the furniture, making it completely turnkey from closing day. Inside approximately 1,650 sq. ft. with 3 bedrooms and 2 full bathrooms. The custom kitchen was built for gathering, complete with quartz countertops and backsplash, a waterfall island, coffee and juice bar, beverage centre and Frigidaire Professional appliances. Vaulted ceilings, exposed beams and oversized windows keep the space feeling bright while still giving you that classic cottage atmosphere. Every major upgrade has already been completed, including new windows, doors, plumbing, electrical, buried hydro, metal roof, heat pump with year round heating and cooling, propane fireplace, UV water filtration system and a Generac backup generator. Nearly an acre of private property surrounds expansive entertaining decks, a fully equipped Napoleon outdoor kitchen, lakeside gazebo, new floating dock, firepit area and clean, beautiful waterfront. Minutes from Baysville, you're close to Bigwin Island Golf Club, Deerhurst Highlands, Hidden Valley Ski Area, Limberlost Forest, Algonquin Provincial Park and countless hiking, ATV and snowmobile trails. Whether it's your full time home or your family's place to disappear every weekend, this is the kind of property that lets you spend your time enjoying Muskoka instead of working on it. (id:49269)
0 Clay Lake
Township Of Redvers; District Of Kenora, Ontario
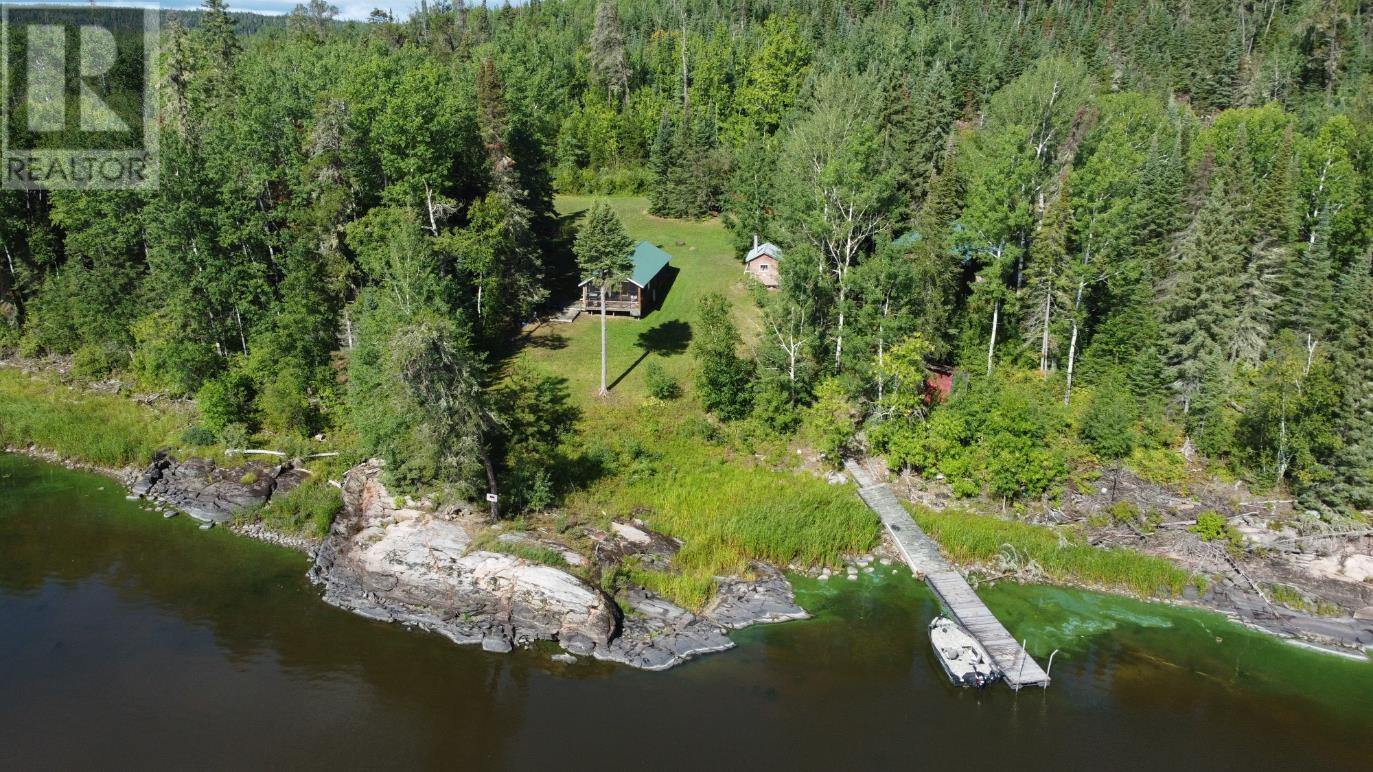
Located down Hwy 17 E and north of Vermilion Bay lies this private retreat on Clay Lake, which is surrounded by crown land providing amazing privacy and tranquility. Nestled on 1.49 acres with 225 ft of eastern facing shoreline sits 2 cottages. The approximately 640 sq ft main cottage has an open concept design with 2 BR, wood stove and screen room. The guest cottage is an older log cabin with an addition that measures approximately 525 square feet. Perfect for extra family and friends with one large room that houses 5 BR with a screen room and wood stove. This off grid property has propane services, generator, dug well, 2 outhouses, and a shower room with sink. With some repairs on the existing road this property could potentially become road accessible. Looking for a secluded waterfront retreat with great fishing! (id:49269)
2502 - 5 Concorde Place
Toronto, Ontario
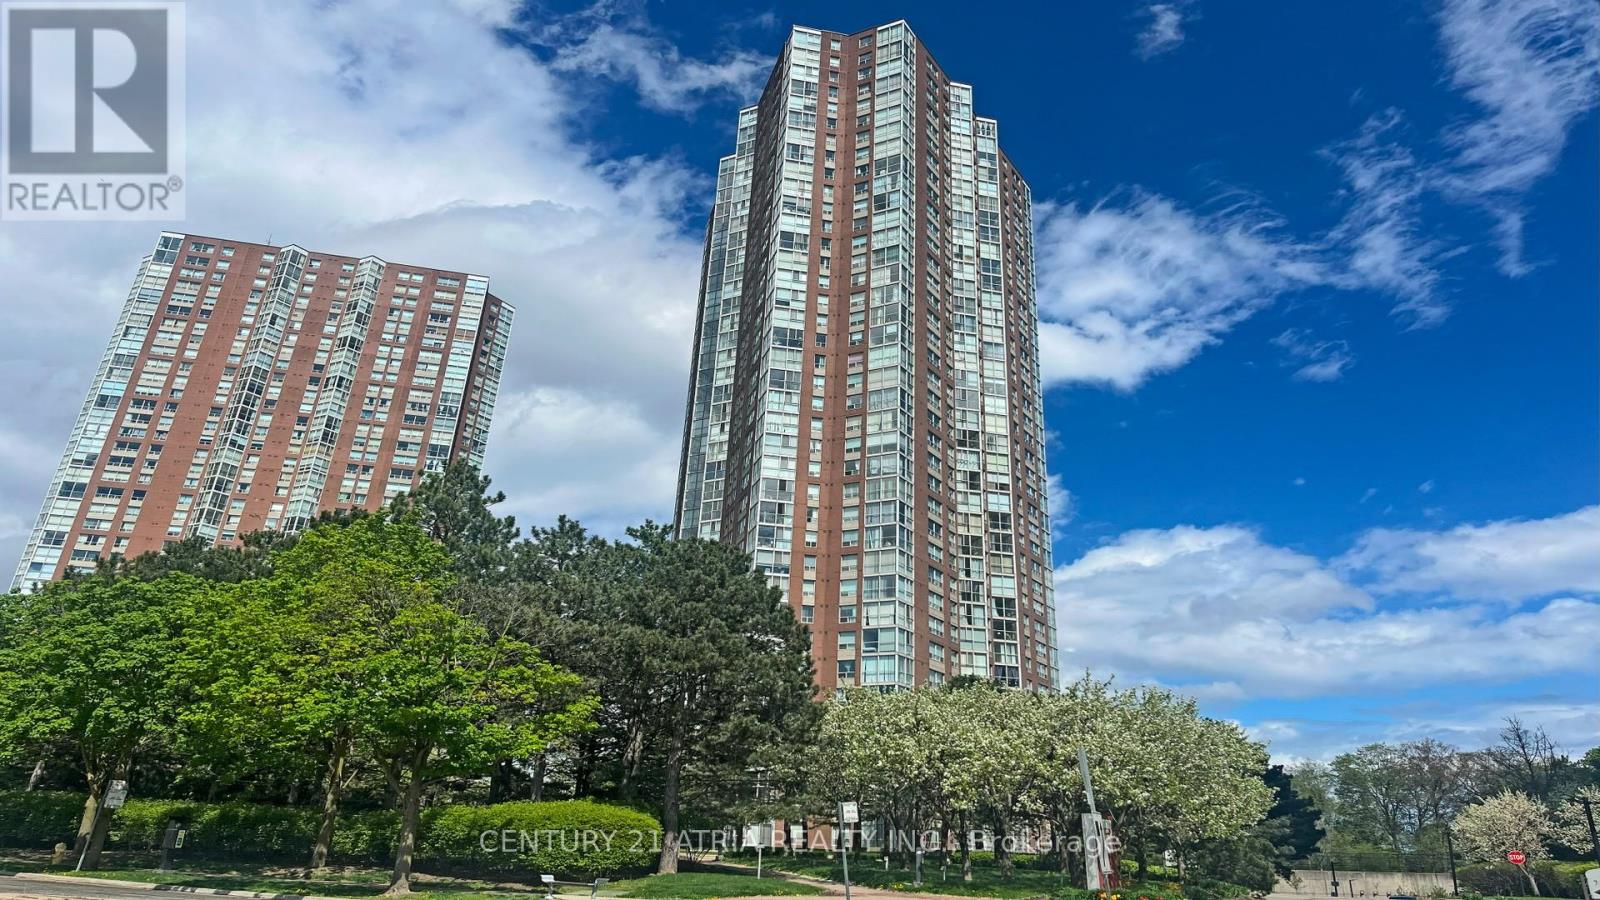
Welcome to Suite 2502 at 5 Concorde Place, a bright and spacious home offering the perfect blend of comfort, flexibility, and convenience. Ideal for first-time buyers, young couples, growing families, and downsizers, this thoughtfully designed 2-bedroom, 2-bathroom suite features generous principal rooms and a versatile layout that adapts to your lifestyle. The sun-filled den/solarium can easily function as a second bedroom, home office, nursery, or guest space, while the expansive living and dining areas provide plenty of room to relax or entertain. Conveniently located with quick access to the DVP, TTC, shopping, dining, parks, and trails, this home offers exceptional value in a well-established community. Tastefully updated throughout, the suite features a modern kitchen renovated in 2018 with granite countertops and pot lights, newer laminate flooring (2018), and two renovated bathrooms (2017) complete with glass-enclosed showers. The spacious primary bedroom includes his-and-hers closets and a private 3-piece ensuite. A walk-in laundry room provides ample in suite storage, and the package is completed with one parking space and one locker. Move-in ready and offering over 1,000 sq. ft. of functional living space, this is condo living without compromise. (id:49269)
804 - 284 Bloor Street W
Toronto, Ontario
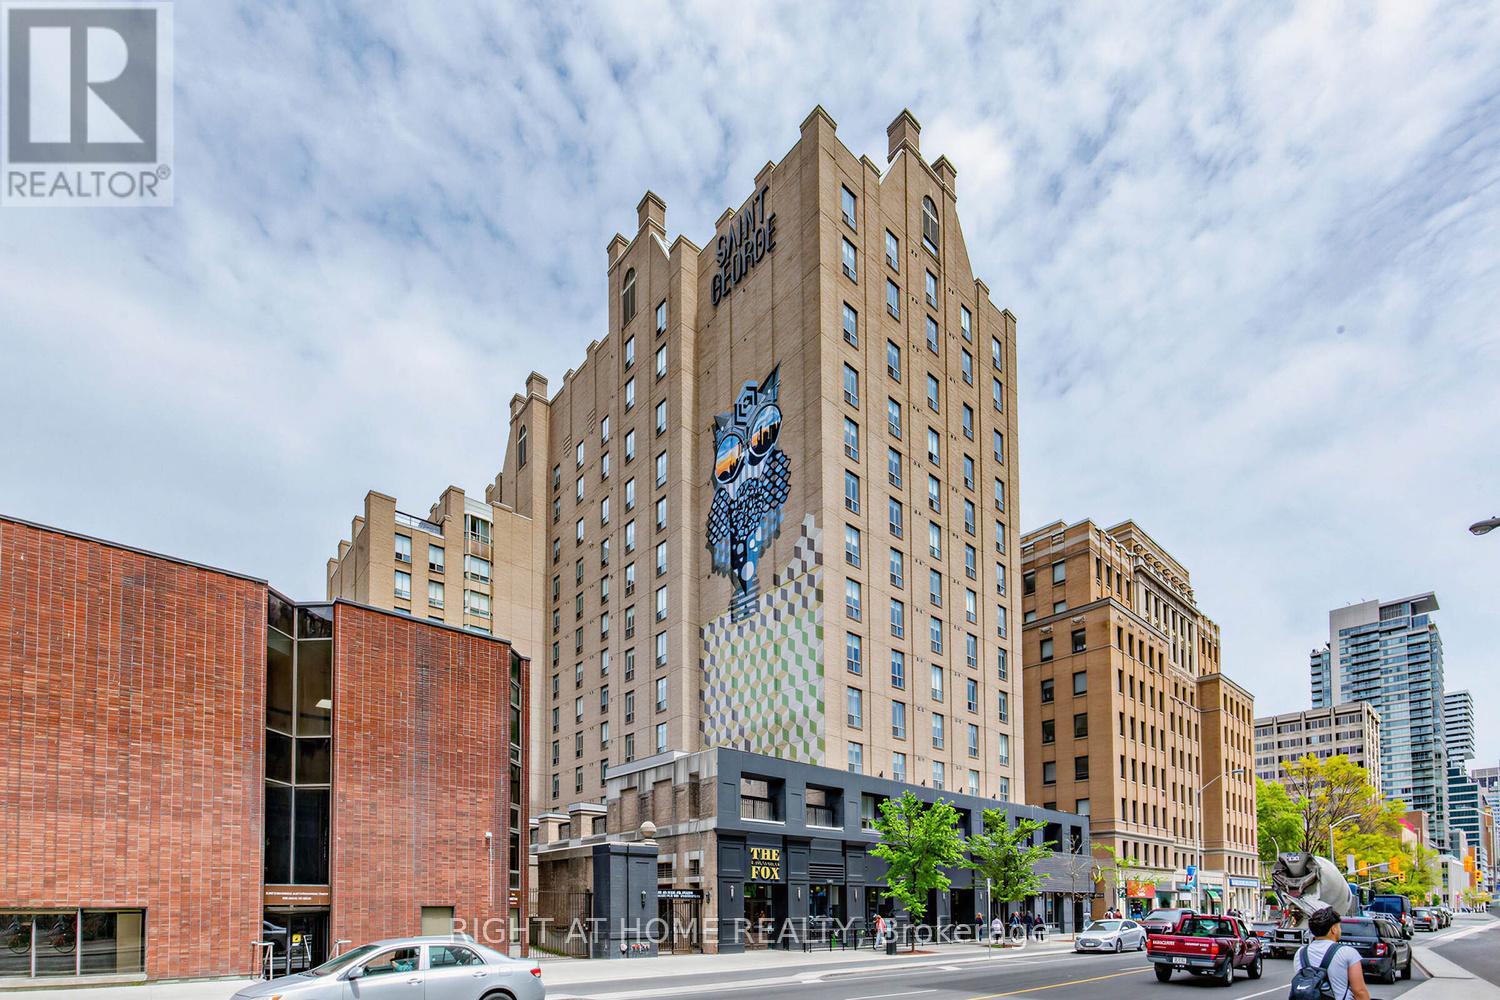
Quietly tucked away on one of the Annex's most charming side streets, just moments from Bloor Street, Yorkville, and the University of Toronto, this is a rare opportunity to experience a more refined side of downtown living. Welcome to St. George Mews, a boutique residence ideally positioned in the heart of one of Toronto's most established and sought-after neighbourhoods. This spacious one bedroom plus den suite offers generous living space rarely found in newer downtown condos, along with a highly functional layout that easily adapts to a variety of lifestyles. Large windows bring in beautiful natural light, while the open-concept den works perfectly as a home office, reading area, or additional lounge space. The suite has been well-maintained and presents an excellent opportunity for buyers looking to personalize a space over time in an exceptionally strong location.The current AAA tenant has meticulously maintained the unit for the past four years and is willing to stay or vacate depending on the buyer's needs, offering flexibility for both investors and end-users alike. Residents enjoy excellent security and a quieter mid-rise atmosphere, along with access to a gym, library, meeting room, and recently updated party room. With St. George Station around the corner and some of the city's best cafés, restaurants, museums, shopping, hospitals, and cultural landmarks just steps away, this location continues to be one of Toronto's most consistently desirable places to call home.A peaceful pocket in the centre of it all. Your next chapter at St. George Mews awaits. (id:49269)
71 Sumbler Road
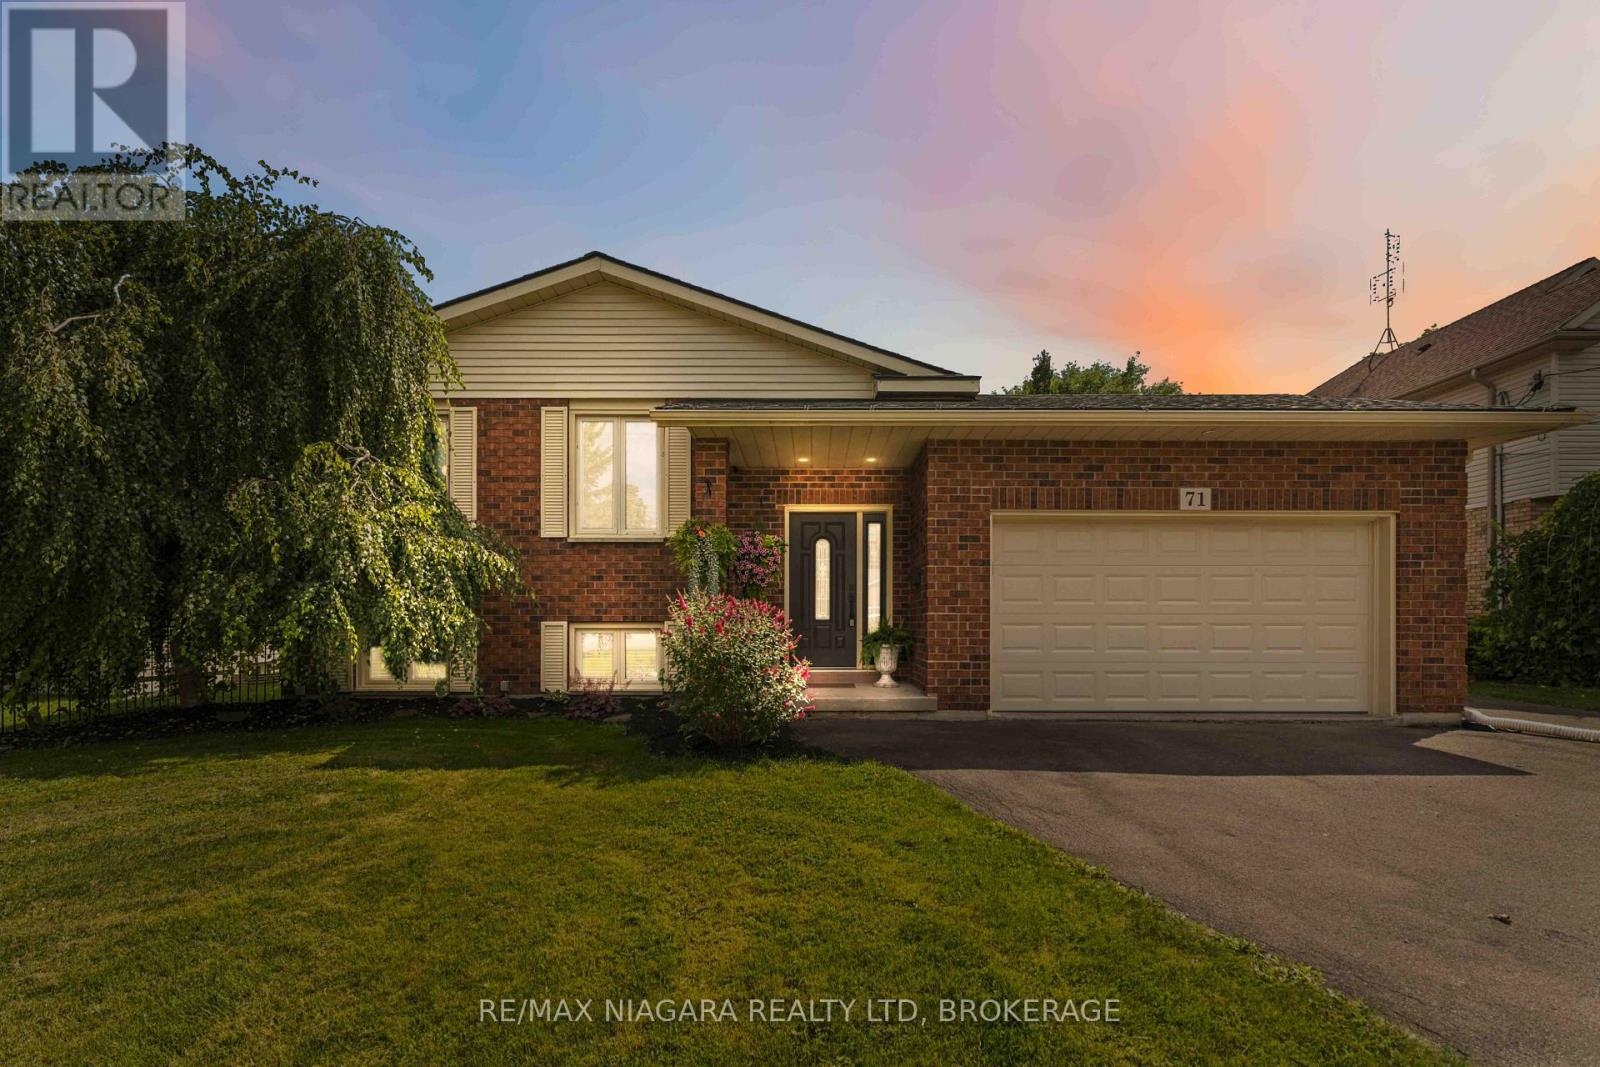
Welland, Ontario
Welcome to this spacious 1,365 sq. ft. brick raised bungalow, situated on an impressive 60 x 240 ft. lot with no rear neighbours and backing onto environmentally protected lands. Offering 3 bedrooms and 2 full bathrooms, this home features a bright, inviting main level with generous living and dining spaces and a beautifully updated kitchen. The fully finished basement provides exceptional additional living and entertaining space, complete with a cozy gas fireplace and dedicated media room. Step outside to enjoy the expansive property from the large rear deck and hot tub, offering plenty of room to relax and entertain. Car enthusiasts, hobbyists, or those needing extra workspace will appreciate the 2.5-car attached garage, plus a single-car detached garage complete with full hydro and gas heat. With a deep lot, excellent indoor and outdoor living space, extensive garage capacity, and a private setting with protected lands beyond the backyard, this property offers a rare combination of space, privacy, and versatility. (id:49269)
222 - 99 The Donway W
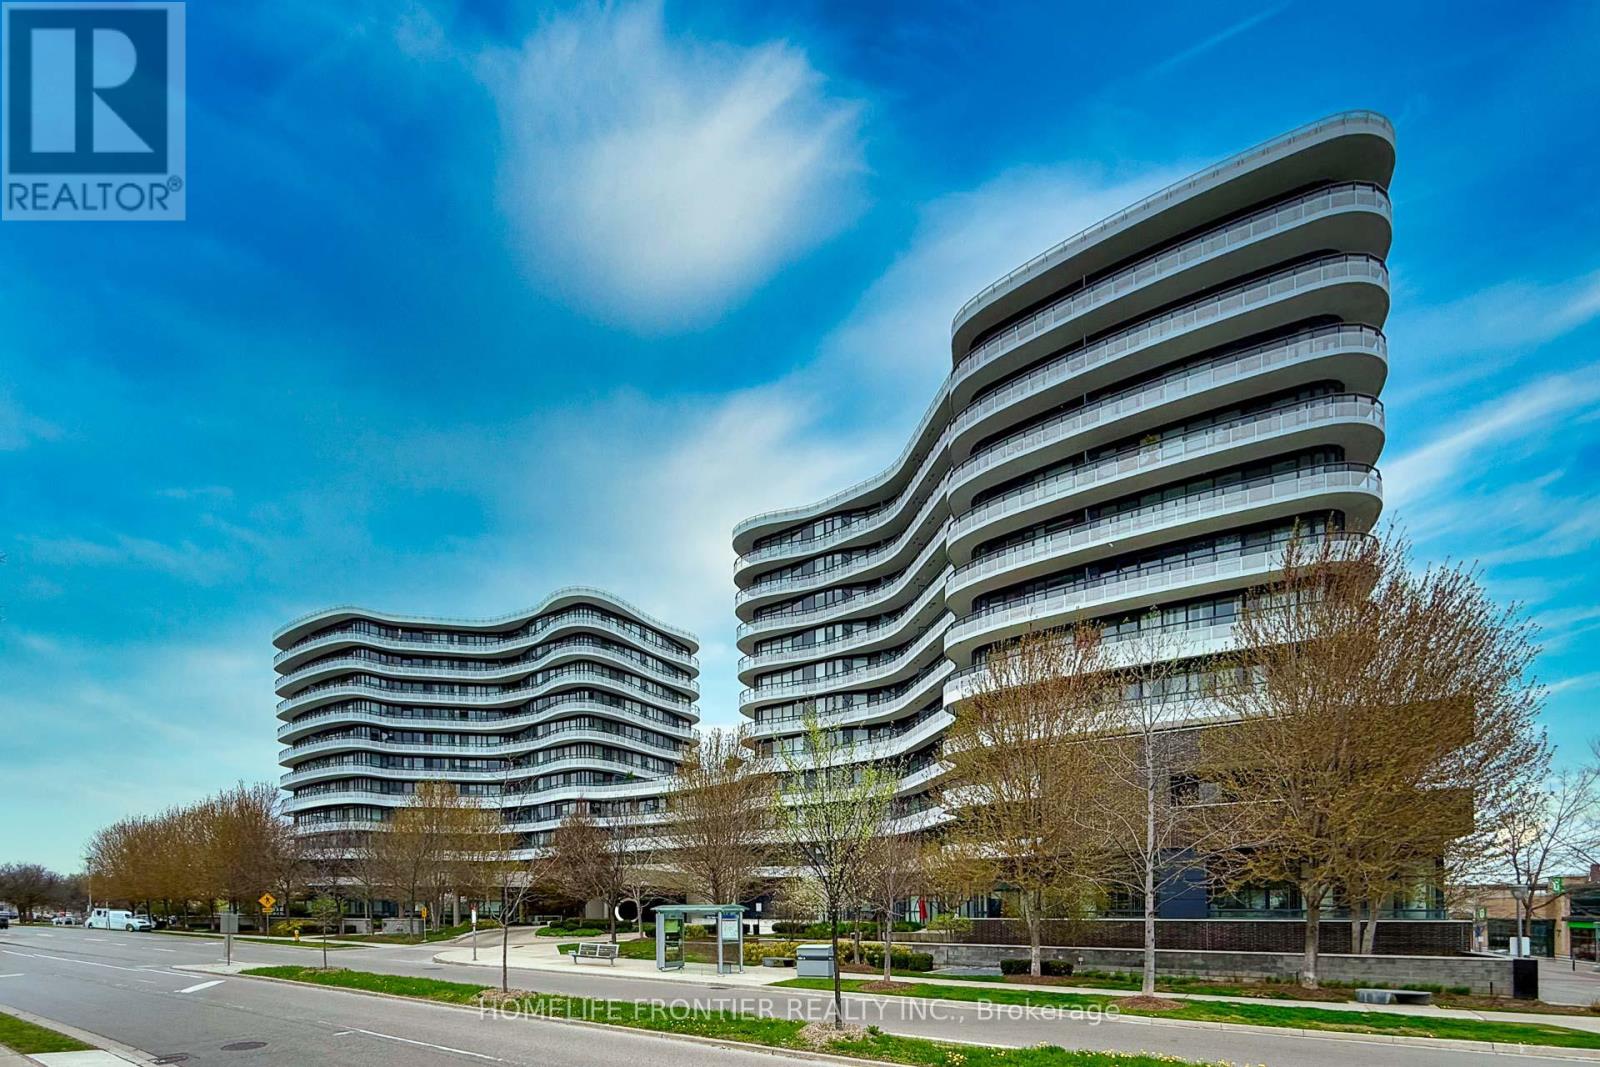
Toronto, Ontario
Experience refined urban living in one of Toronto's most vibrant and sought-after communities, " Flaire Condo on the Shops at Don Mills ". This community-centric, pedestrian-friendly enclave is the new heart of an ultra-modern paradise for shoppers and foodies, with a hip, abundantly green heritage that lends a retro touch to Flaire. This stunning 1 Bed + Den suite offers 644 sq. ft. of Contemporary Living Space and 133 sq.ft of Balcony Space that Perfectly Blends Comfort, Bright, Spacious, Functionality, and Style. 10' Ceiling, Quality laminate floor throughout, Floor -to -ceiling windows, Open concept and modern kitchen with custom quality cabinets, Granite counters, Backsplash and Stainless Steel Miele Appliances. Experience resort-style amenities in a well-managed, luxury building. Expansive rooftop terrace with BBQs and lounge space. Elegant party room and social spaces. Fully equipped fitness centre, Theatre room and Pet spas. Ample underground visitor parking for your guests. Location is Everything - Just steps from the renowned Shops at Don Mills, offering a curated selection of Boutique Stores, Fine dining restaurants, Trendy cafes, Cineplex VIP theatre, LCBO and more. Outdoor lovers will appreciate the nearby access to Bond park, Edward Gardens, and Scenic Nature Trails, perfect for walking, running, and cycling. Commuters enjoy easy access to DVP/401, making Downtown and GTA Travel effortless. Whether You're a young professional, downsizer, or investor, this condo is a rare opportunity to own in one of Toronto's premier lifestyle destinations. Parking available for rent at $155 per month. (id:49269)
207 - 117 Broadway Avenue
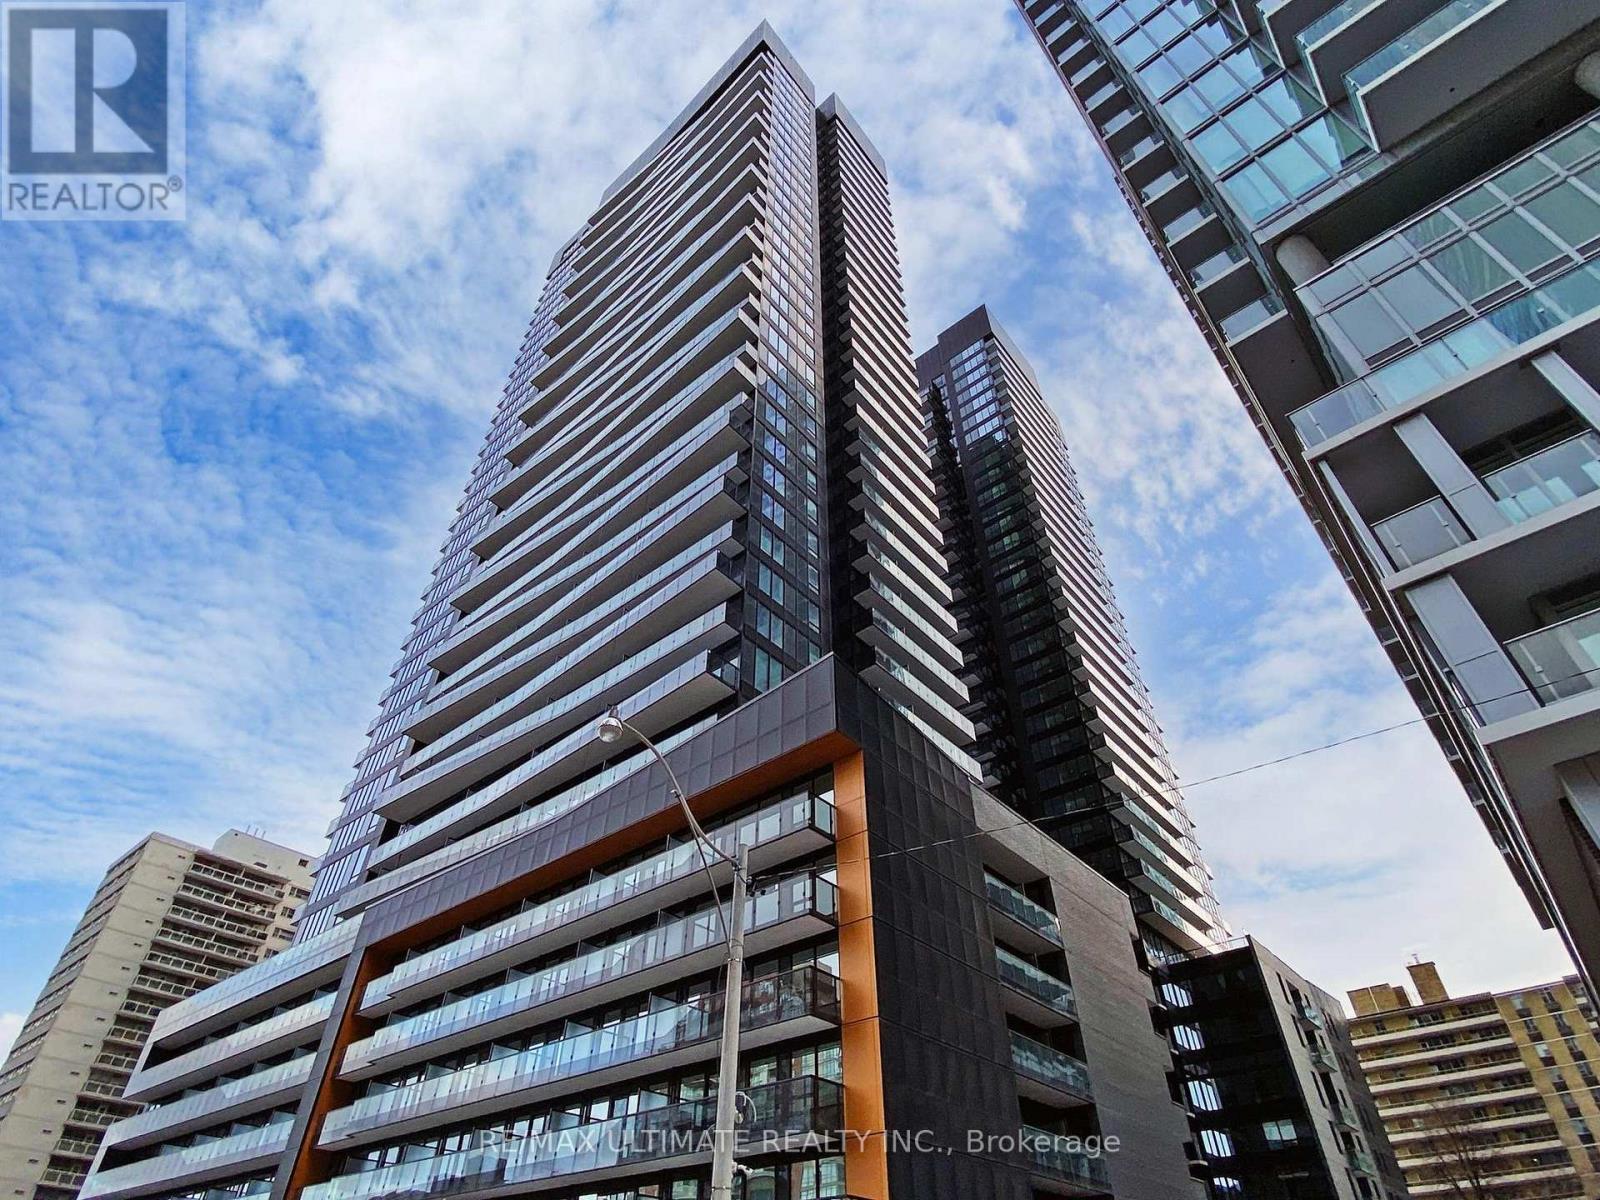
Toronto, Ontario
Luxury Living with Unmatched Connectivity. Positioned at the heart of midtown, just steps from Eglington Subway Station and the new CrosstownLRT, Line 5 offers unparalleled access to top universities, business hubs, and city life all without the need for a car. Designed for Peace of Mind& Premium Living with 24-Hour Concierge and Secure Building Access. Fitness & Wellness Studios (Yoga, Steam & Sauna). Pet Spa & Spa Lounge. Curated Social & Study Spaces. Party Lounge, Outdoor Firepit, Theatre and Art Studio for your creative escape. Social Club for Co-working by day, networking by night, Outdoor BBQ & Dining Lounge, Library Lounge for focused study, and an Outdoor Games Lounge. Walking Distance To Premium Dining, Shopping, Parks & Entertainment. With Close Proximity To Great Schools & All Urban Conveniences, This Exceptional Unit Is Perfect For Professionals Or Anyone Seeking A Sophisticated Urban Lifestyle In One Of Toronto's Most Vibrant Communities. Looking to secure a stylish city home, Line 5 offers a sophisticated, secure, and community-driven environment perfect for students and professionalsalike. (id:49269)
31 Murray Street
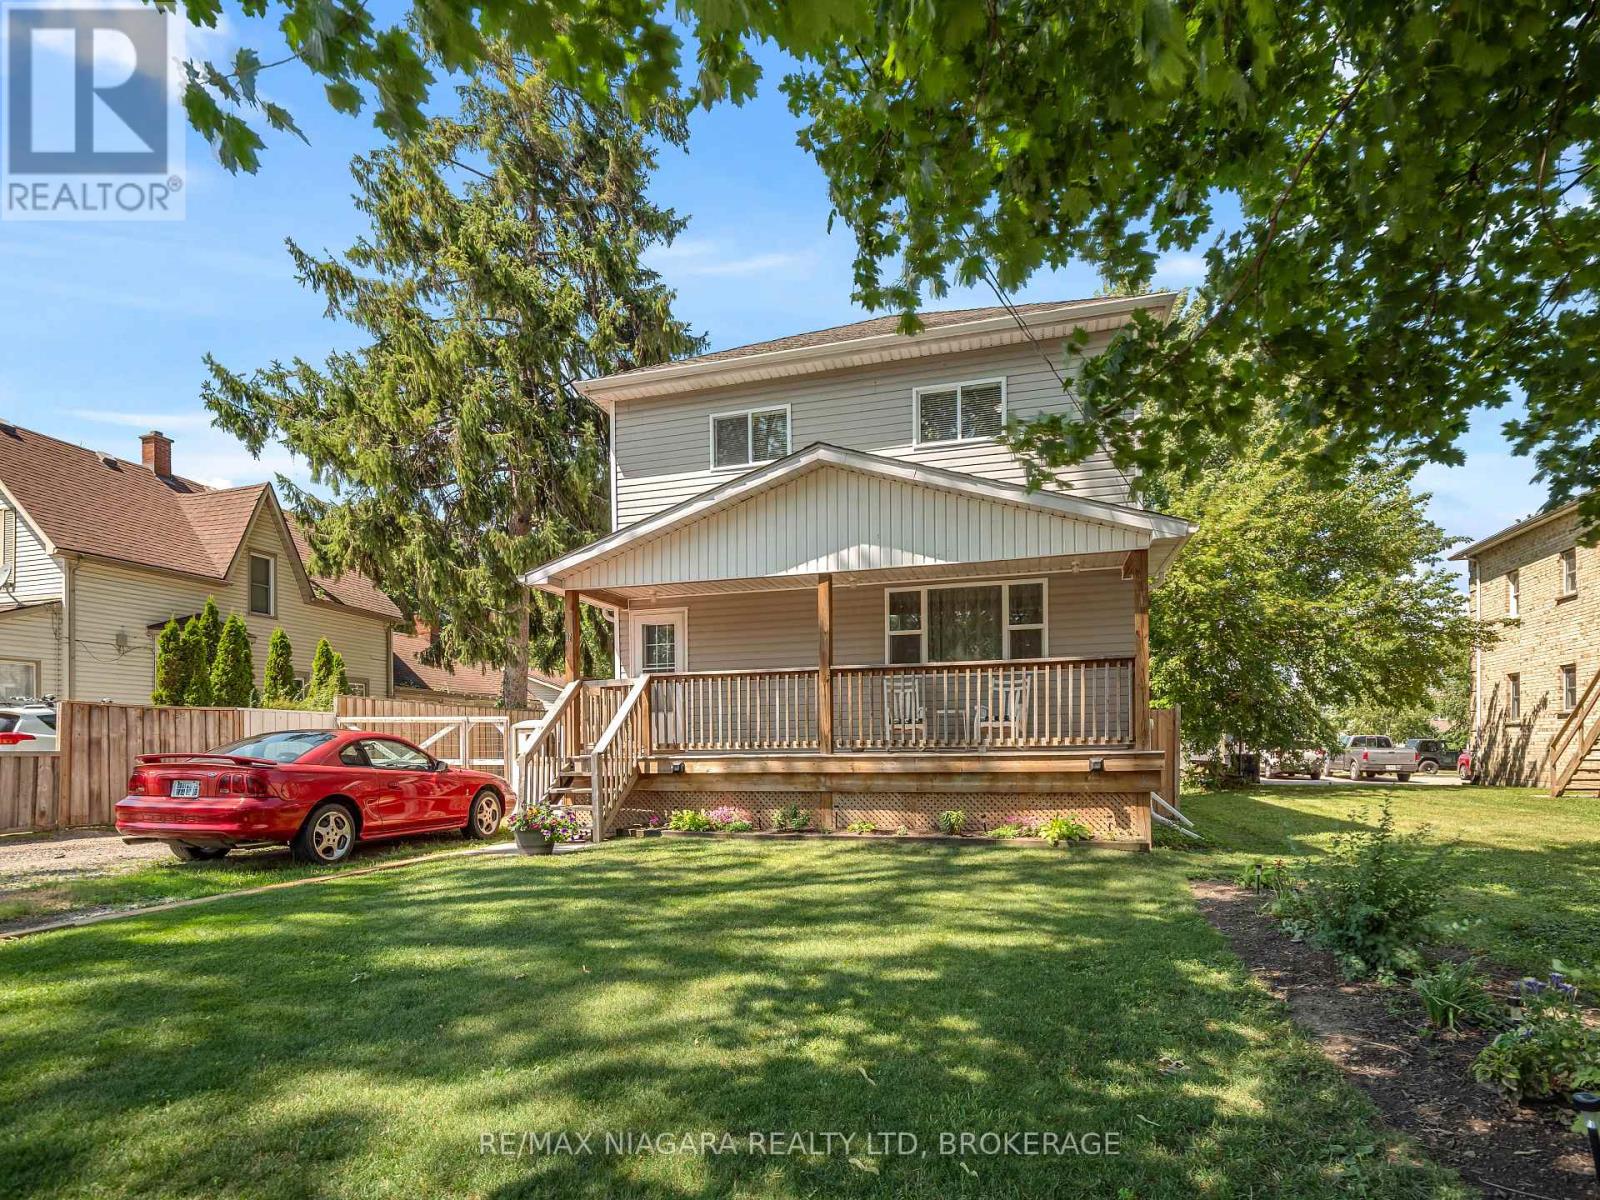
Fort Erie, Ontario
Welcome to 31 Murray Street, A stunning 4-bedrrom home featuring 9 ft ceilings on both levels, just steps from the Niagara River! This home features 4 spacious bedrooms, 3 bathrooms and situated on a 148ft deep lot with a fully fenced in private backyard with two amazing decks and an above ground pool great for entertaining and a large amazing workshop garage. Located in an incredible central area, you'll be just moments away from the Niagara River with a boat launch just at the end of the road, Peace Bridge, schools and shopping all in close proximity, Start enjoying all that Fort Erie has to offer! Book your showing today and discover your dream home. (id:49269)
25 Haight Street
St. Catharines, Ontario
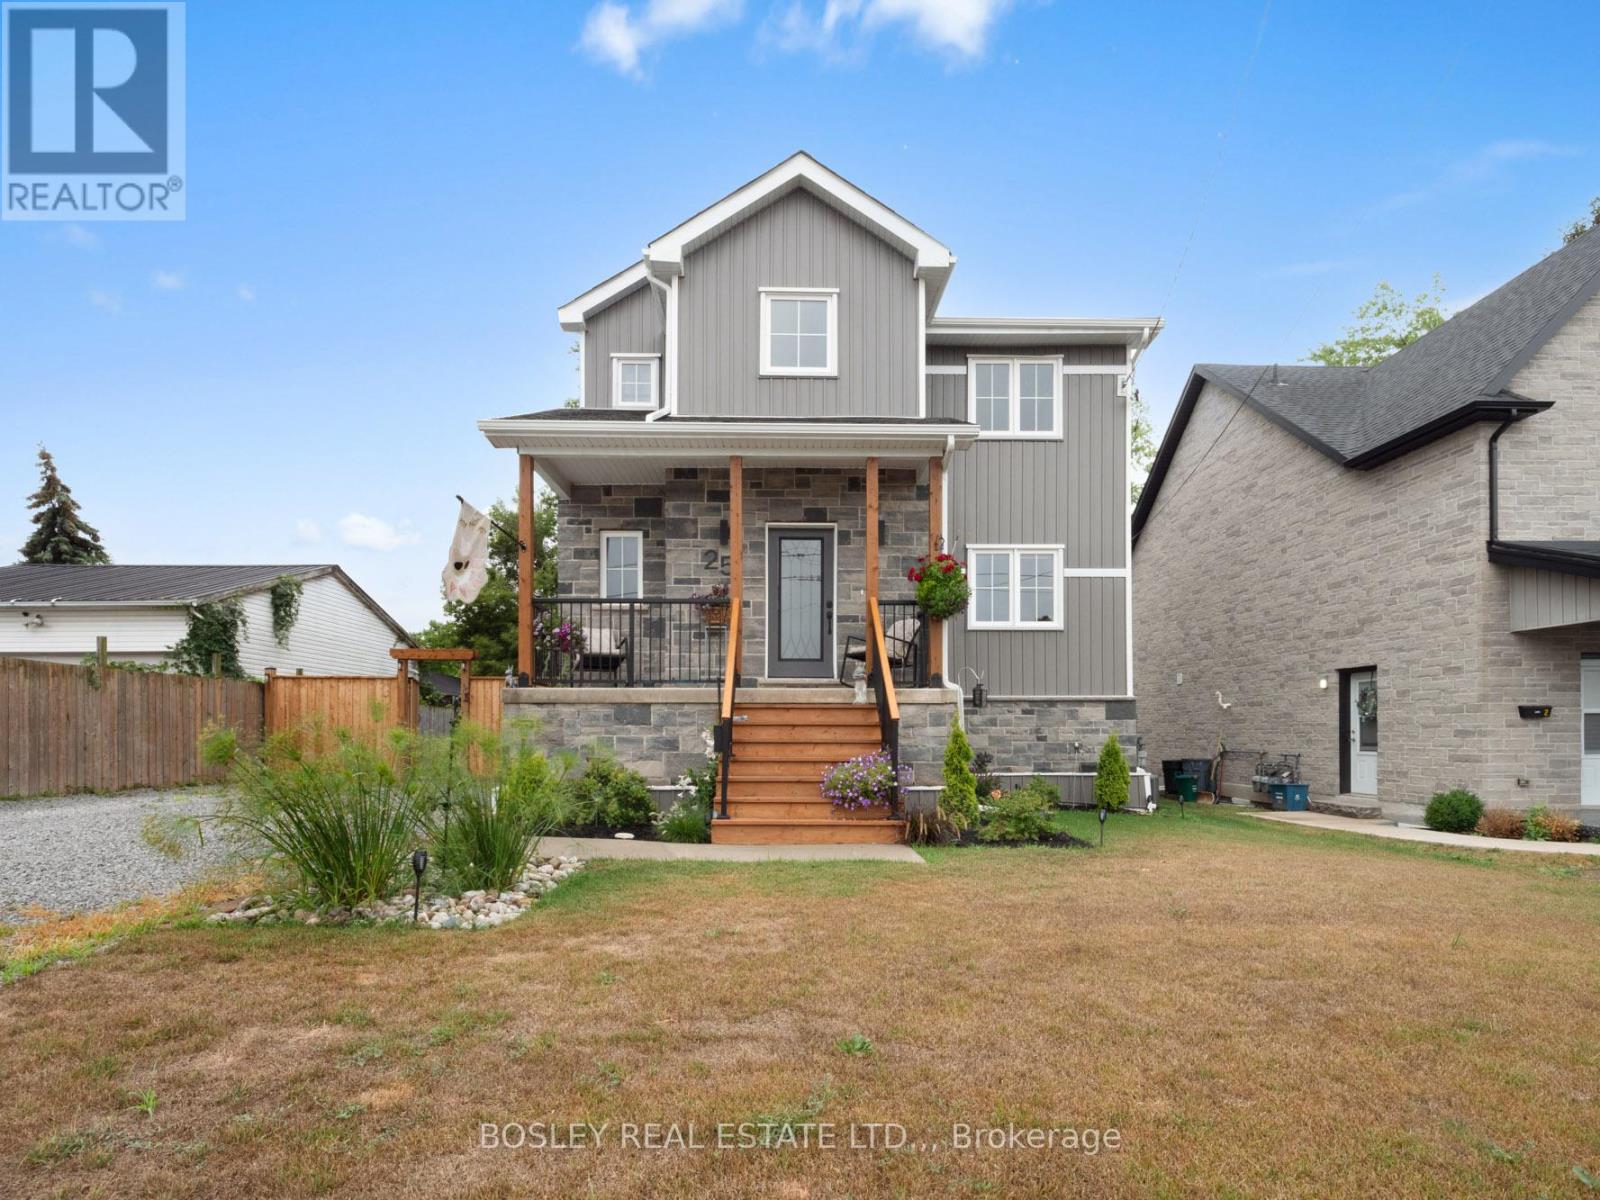
Nearly new, this impeccably finished 2-storey home offers a bevy of features that are difficult to find. Starting from the ground up, the foundation was constructed with insulated concrete forms (ICF), a strong, energy-efficient option rarely found in a detached home. The main floor is open and inviting, centered around a beautiful kitchen. With pot lights, ample cabinetry, a 6-long island, and quartz counters, it is open to the living room on one side and a large dining area on the other. Garden doors lead from the dining area out to a large, elevated deck which measures nearly 24' wide and is overlooking the big backyard. Head upstairs to the bedroom level where you'll find three well-sized bedrooms and a gorgeous 5-piece bathroom, complete with a stand-alone tub, large tiled walk-in shower, double vanity, and separate water closet. Constructed in 2024, this is the perfect home if you're looking for a well-finished, absolute move-in ready, 2 storey home. Centrally located near downtown, highway access, Hartzel rd. and the Pen Centre shopping area. Visit the REALTOR website for further information about this Listing. (id:49269)
1 Emerald Common
St. Catharines, Ontario
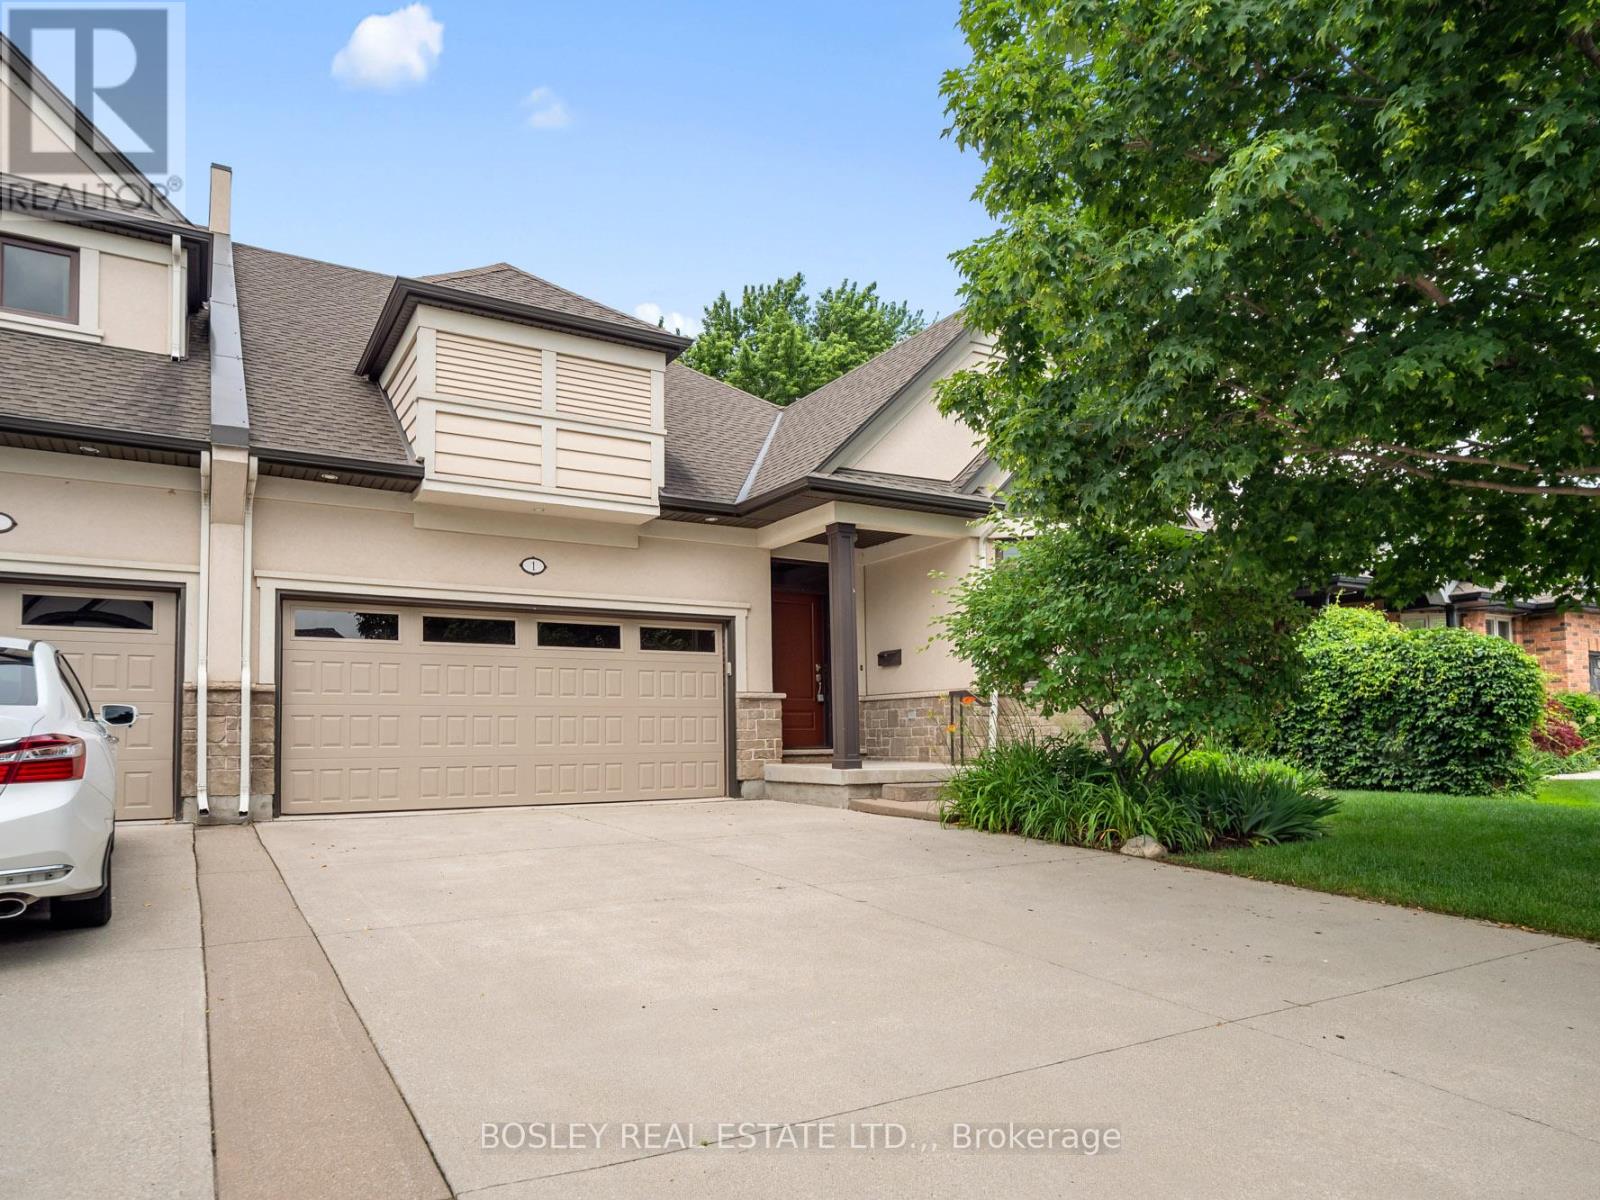
Downsizing doesn't have to mean sacrificing your standard of living. Situated in the highly sought-after North of Lakeshore corridor, this end-unit bungalow townhome has a beautiful main floor comprised of nearly 1500 sq. ft., along with a fully finished lower level as well. Not long after moving in, you'll realize how idyllic the location is, with Lake Ontario, the Waterfront Trail, and the Walkers Creek Trail system all within strolling distance. Built in 2010, the exterior profile has a timeliness architectural appeal with stucco and stone façade, a 4-car concrete driveway, and a double-car garage. Whether entertaining or enjoying a quiet night in, the main floor can handle it all. With an open concept plan, the main area includes a custom kitchen with features such as cabinets to the ceiling, accent lighting, stone counters, and peninsula opening to the dining and living rooms. Design features include California shutters on all main floor windows, pot lights, crown moulding, and corner gas fireplace in the living room. Flooring is 12" x 24" tiles in the foyer and kitchen, with hardwood in both bedrooms, living room, and dining room. The primary suite includes a large walk-in closet, a generous-sized primary bedroom, and a full ensuite bathroom with separate soaker tub and tiled walk-in shower. Main floor laundry and a powder room are both found in the hallway just inside from the garage. The lower level is fully finished with a large rec room, an additional kitchen area, a bedroom, a bonus room, a full bathroom, and a utility space as well. Step out from the living room onto the private deck, which benefits from the mature shade trees surrounding the property. This is a gorgeous townhome in a prime location. Be sure to visit the REALTOR'S website for additional information about this listing. (id:49269)
Unit 3 - 5361 Valley Way
Niagara Falls, Ontario
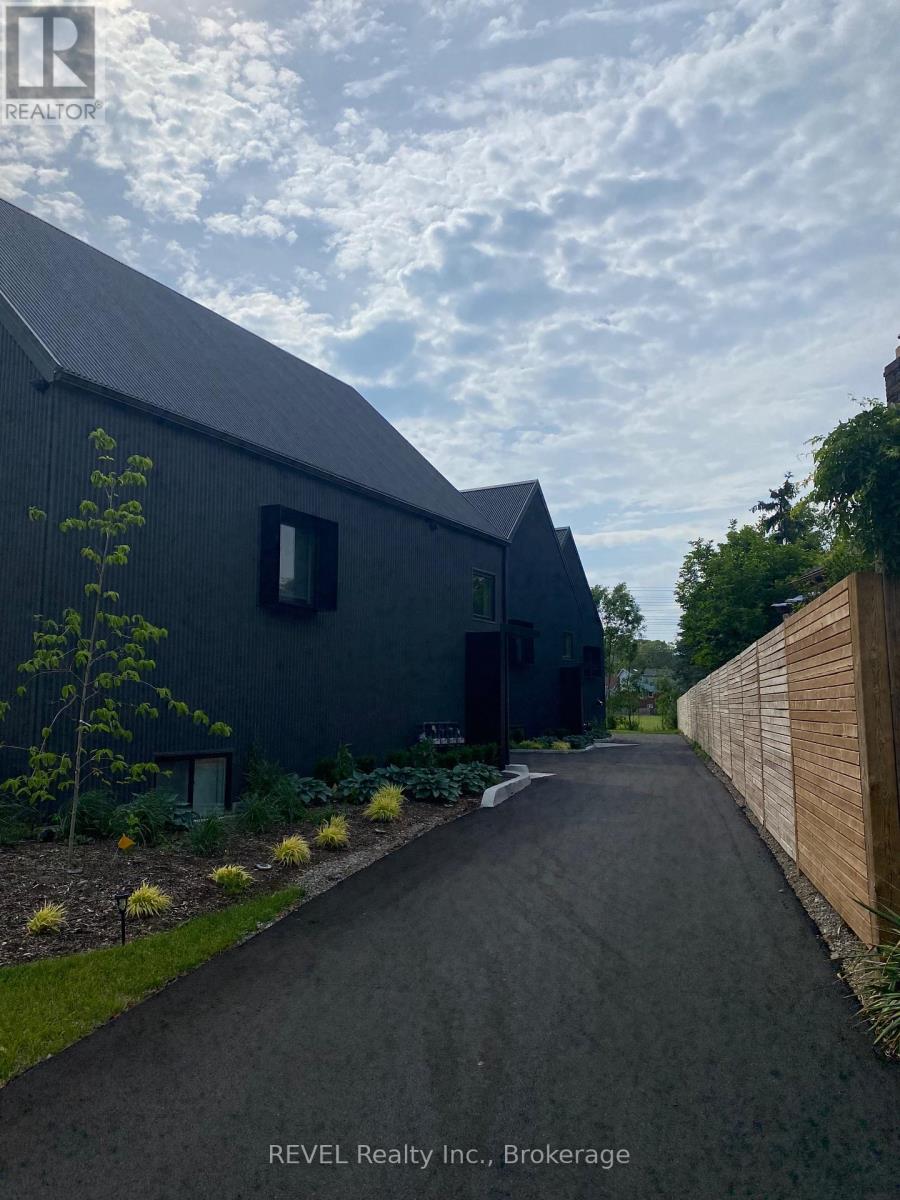
Welcome to Unit 3 on 5361 Valley Way. This unit has 2 bedroom 2 bathroom with private separate entrance. Features include in house Laundry, Balcony off the kitchen. Includes one parking space (id:49269)

1 Princeton Common Street
St. Catharines, Ontario
This stunning 2-storey detached home was built in 2020! The quality of the build, layout & finishes are impressive! It is a vacant land condo detached home, so you are not responsible for any grass cutting or snow removal. This impressive home offers 3 bedrooms plus a main floor den! Entering the home, you are greeted by the stylish open-concept living space, which is great for entertaining. The kitchen has a large island, beautiful quartz countertops, and plenty of cupboards, but the pièce de résistance is the walk-in pantry! For family & guest convenience, there is also a main floor 2-pc bathroom. The den is tucked away at the front of the house, a great versatile space that would make a perfect home office, dining room, or guest room. The spacious upper level offers a private primary suite with an ensuite bathroom and a walk-in closet, two additional bedrooms, the family 4-pc bathroom, and laundry. The unfinished basement has a rough-in to add an additional bathroom. This unspoiled area can be developed to add more living space and equity to the home! Outside, the home features a front covered porch, a very spacious side covered porch, and a fully fenced backyard space with a deck. So there are lots of options for enjoying the outdoors at different times of the day! The great central location of this home means you are conveniently located to schools, shopping, and the highway! This property is a perfect place to call home! (id:49269)
B - 15 Blais Street
Russell, Ontario
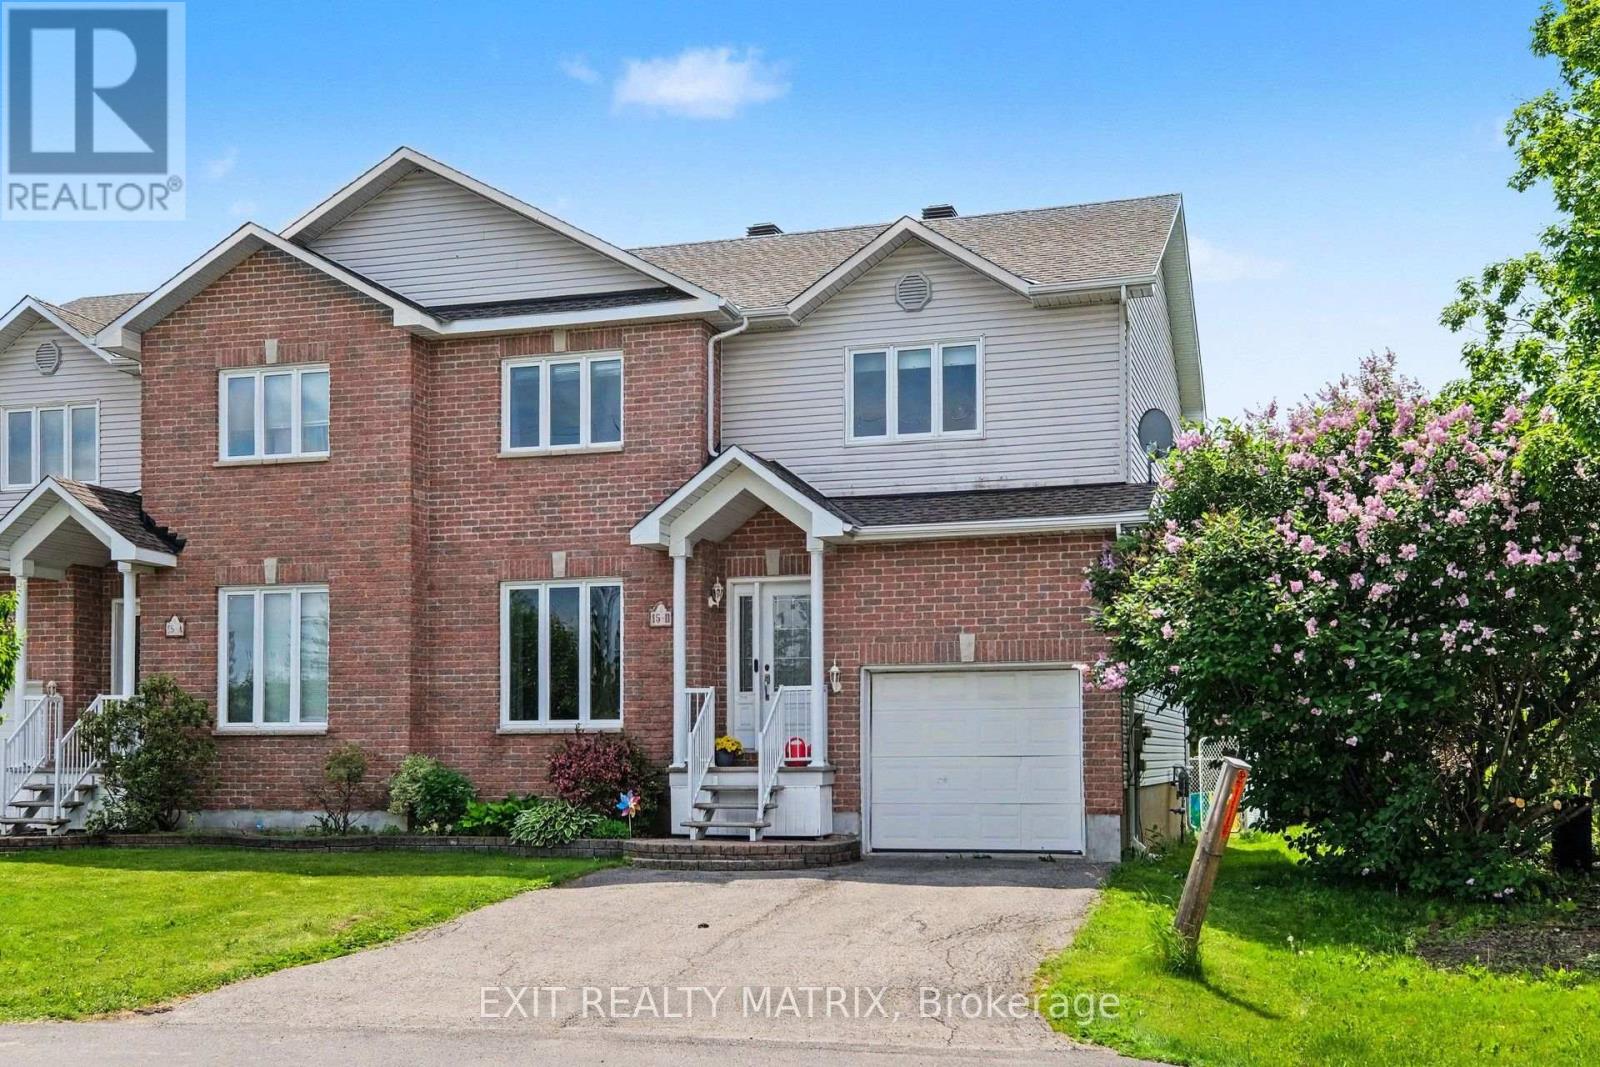
OPEN HOUSE Sat Aug 22nd, 2-4pm. Ideally situated in a highly sought-after neighbourhood near scenic walking trails, parks, schools, shopping, recreation, and all the amenities that make daily life convenient, this inviting 2-storey semi-detached home offers the perfect combination of space, comfort, and lifestyle. From the moment you step inside, you'll appreciate the bright and welcoming atmosphere, highlighted by a functional layout designed for modern family living. The spacious main level features a sun-filled living area, a well-appointed kitchen with abundant cabinetry, generous counter space, and all appliances included, along with a dining area that serves as the heart of the home. Patio doors lead directly to the backyard deck, creating a seamless transition for indoor-outdoor entertaining and everyday enjoyment. A convenient 2-piece bathroom and main-floor laundry complete this level. Upstairs, the spacious primary bedroom offers plenty of closet space, while two additional bedrooms and a full 4-piece bathroom provide room for the entire family. The finished lower level extends the living space with a versatile recreation room perfect for movie nights, a playroom, home office, or gym, along with an additional 2-piece bathroom. Outside, the fully fenced backyard features a new deck and low-maintenance outdoor space, providing the perfect spot to relax, barbecue, or enjoy the warmer months. With its desirable location, bright interior, and functional layout, this home presents an excellent opportunity for families, first-time buyers, and anyone seeking comfortable living in a convenient neighbourhood. (id:49269)
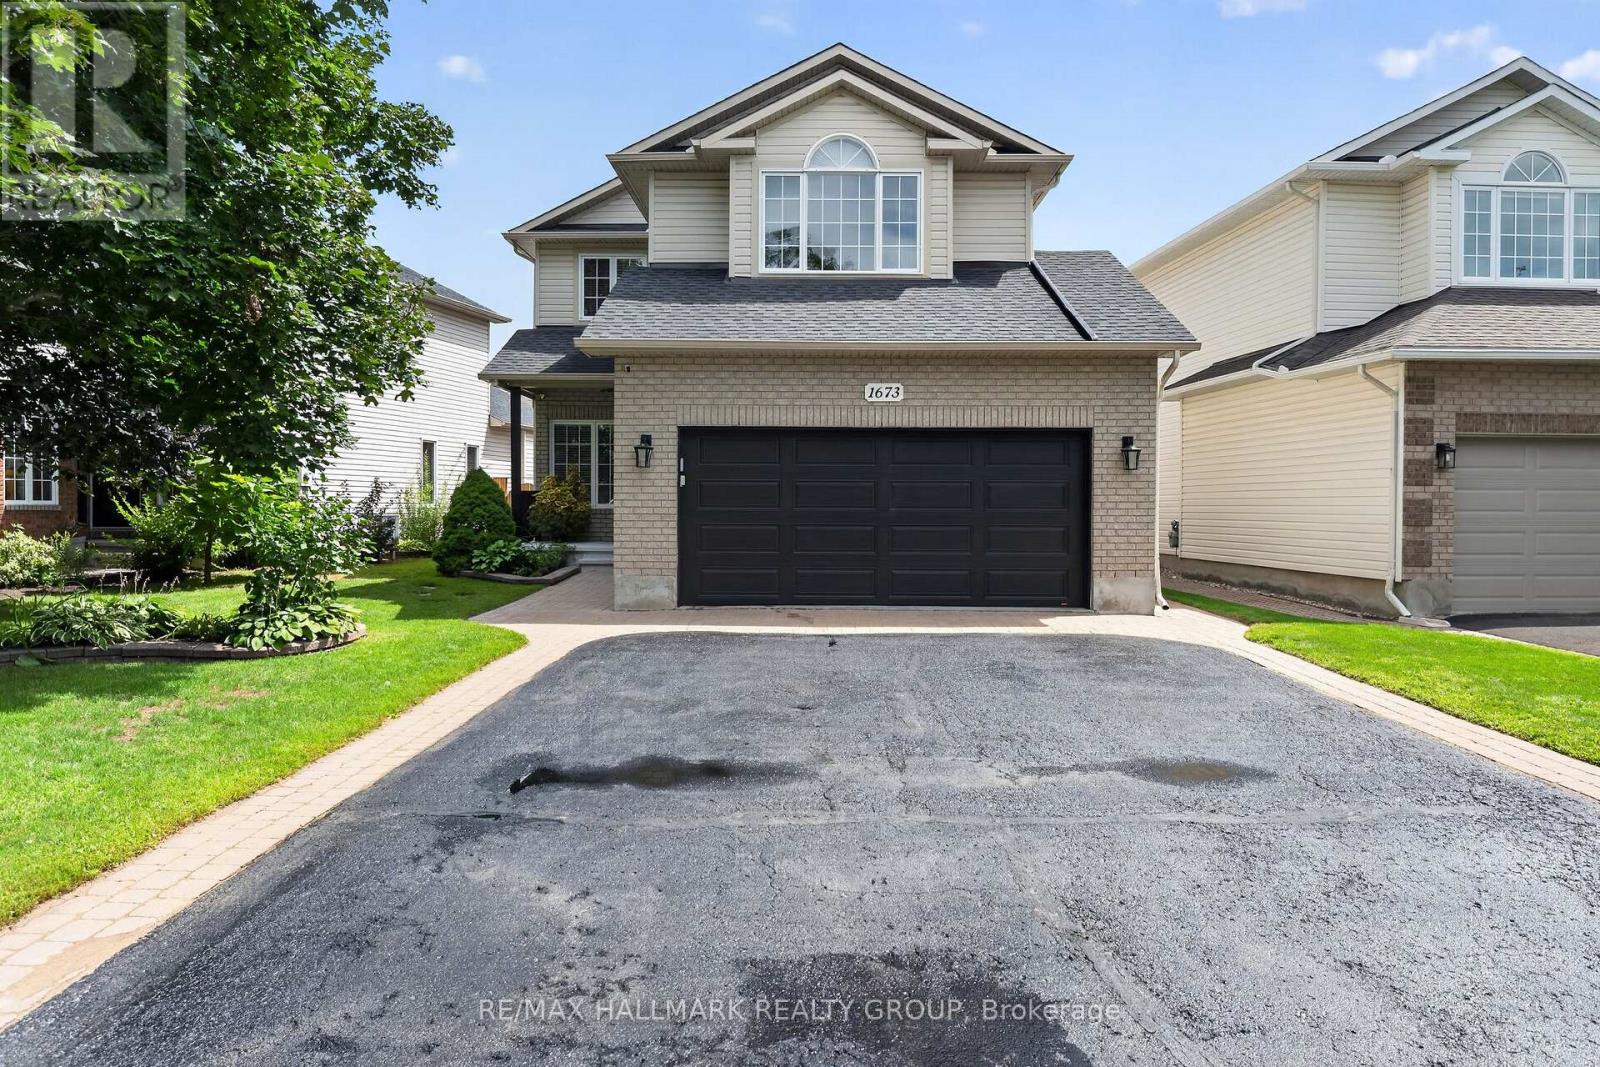
1673 Neptune Way
Ottawa, Ontario
Welcome to 1673 Neptune Way, a stunning 3+1 bedroom, 4-bathroom family home situated on a quiet, highly desirable crescent in Orléans.This beautifully maintained home blends timeless architectural elegance with an incredible, fully loaded backyard oasis. Inside, the main level features classic front verandas and interior Roman columns, rich hardwood and ceramic tile flooring, and bright vinyl windows with accent transoms. Entertain guests in the formal living and dining room complete with crown moulding, or cook with ease with your gas stove in the bright eat-in kitchen featuring a centre island and convenient butler's pantry/laundry room. The family room anchors the home with its soaring vaulted ceiling and updated gas fireplace with stunning surround. Upstairs, the grand primary suite offers a luxurious retreat with cathedral ceilings, a walk-in closet, and a 4-piece ensuite bath. The professionally finished basement expands your living space, offering a large recreation room, a den, an extra bedroom, and a full bathroom. Step outside into your private backyard oasis, featuring a premium deck and stylish pergola perfect for outdoor dining, a hot tub (21), a dedicated raised garden and a handy storage shed (2017).Major Home Upgrades & Mechanics New Fireplace (22) High-Efficiency Furnace & AC (18)Shed & Raised Garden Beds (17)Roof Shingles Replaced (14). Just move in and Enjoy. Utilities Averaged Gas $105/M, Hydro $215/M, Water $110/M (id:49269)
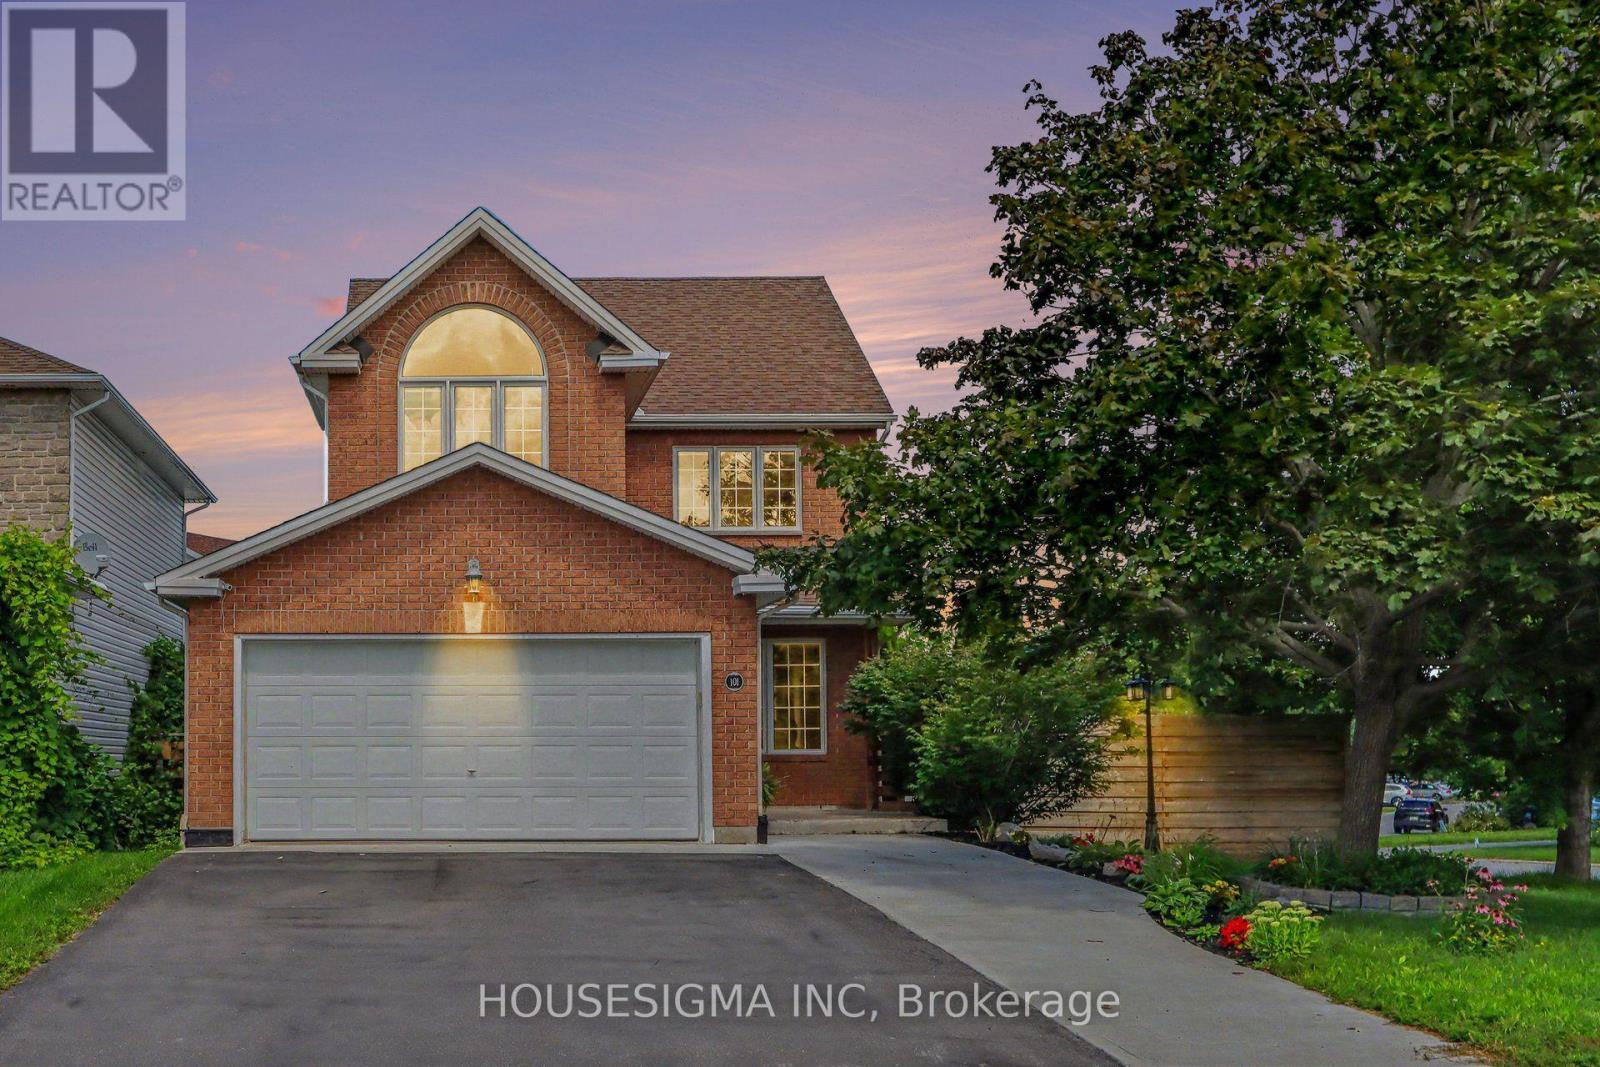
101 Kittiwake Drive
Ottawa, Ontario
More than a home, this is a place designed to be enjoyed. Set on a desirable corner lot in established Stittsville North, this beautifully updated 4-bedroom home offers an exceptional indoor-outdoor lifestyle. Inside, natural light fills the thoughtfully opened main level, where hardwood floors flow through inviting living and dining spaces, complemented by motorized smart blinds throughout much of the main floor. At the heart of the home, the renovated kitchen features granite counters, a large island with seating, gas range, pot filler and abundant storage, opening seamlessly to the family room with gas fireplace. Upstairs, four generous bedrooms include a bright primary retreat with bay window and beautifully renovated ensuite featuring a soaker tub, separate shower and double vanity. The finished lower level has been opened up to create a versatile recreation and entertaining space, complete with an electric fireplace, powder room and plenty of storage. Step outside and discover what truly sets this home apart. The fully fenced backyard and generous side yard create a private outdoor retreat with a heated saltwater in-ground pool, hot tub, extensive patio space, pergola with fireplace, multiple areas to lounge and entertain, and a large storage shed. A double attached garage and generous driveway parking add everyday convenience. Parks, trails, shopping, restaurants and everyday amenities are close by, with convenient access to Hazeldean Road and Highway 417. A home made for everyday living, summer afternoons by the pool and evenings spent together outdoors. 2020: Kitchen, 2022: Master Bath, Updated Basement Powder Room, In-ground Pool, 2023: Updated Second Floor Bath, New Deck, 2024: Pergolas Around Pool with Electric Fireplace, 2025: Pool Equipment, 2026: New Furnace. (id:49269)
279 Pintail Terrace
Ottawa, Ontario
Welcome to this beautifully maintained, move-in-ready home in the sought-after, family-friendly Queenswood Village in Orléans. Ideally situated close to schools, walking & cycling trails, shopping, restaurants, public transit, and Highway 174, this home offers both comfort and convenience, with an easy approximately 15-minute commute to downtown Ottawa. The spacious main level features an inviting open-concept kitchen and dining area. The contemporary kitchen showcases premium finishes, including beautiful tiled flooring, granite countertops, and stainless-steel appliances, including a gas stove. The bright living room is filled with natural light from a large bay window and features beautiful hardwood flooring and a natural gas fireplace. Freshly painted throughout, the home also features new carpet on stairs and second level, including the hallway and bedrooms. Three spacious bedrooms provide plenty of room for family and guests. The generous primary bedroom features mirrored closet doors and ample storage.The finished lower level offers a comfortable family room, complete with a gas-burning fireplace and a convenient two-piece bathroom. The lower level also includes a dedicated laundry room with front-loading washer and dryer on pedestals. Step outside to an attractive, fully fenced backyard designed for easy living and entertaining. The interlocking patio completely replaces traditional grass, creating a clean, attractive, and low-maintenance outdoor living space. The single driveway comfortably accommodates up to three vehicles. Enjoy an exceptional Orléans location just minutes from Petrie Island, the Ottawa River, Place d'Orléans, the Shenkman Arts Centre, numerous restaurants, public transit, and an extensive network of walking and cycling trails. With Highway 174 nearby, commuting into downtown Ottawa is quick and convenient. Move-in ready with immediate occupancy available - this is a wonderful opportunity to make Queenswood Village your home. (id:49269)

109 - 555 Anand Private
Ottawa, Ontario
Welcome to the iconic Legendary Warehouse Lofts! This stunning 2-bedroom, 2-bathroom corner suite offers a truly unique condo living experience, highlighted by soaring 12 ft ceilings-an exceptionally rare feature that immediately sets this home apart. With 1,012 sq. ft. of thoughtfully designed open-concept living and an impressive 195 sq. ft. private ground-floor terrace, this exceptional space is perfect for entertaining, outdoor dining, or simply relaxing.Blending modern sophistication with timeless industrial character, this exceptional home features exposed red brick accent walls, soaring ceilings, expansive windows that flood the space with natural light, quartz countertops, in-unit laundry, upgraded stainless steel appliances, and stylish contemporary finishes throughout. The desirable split-bedroom layout with large windows offers privacy and functionality, making it an excellent choice for professionals, small families, downsizers, or investors.This unit includes one underground parking space and a storage locker for added convenience.Residents enjoy outstanding building amenities, including a fully equipped fitness centre, resident lounge, pet spa, ski storage, and bicycle storage.Ideally situated just off Walkley Road, behind the Residence Inn by Marriott, this prime location offers exceptional convenience with the Walkley LRT Station just steps away and quick access to the Airport Parkway, Highway 417, Bank Street, Carleton University, the University of Ottawa, Ottawa International Airport, shopping, restaurants, parks, and downtown Ottawa.Condo fees include building insurance, water and sewer, property management, landscape maintenance, caretaker services, recreation facilities, and storage.A perfect blend of character, style, comfort, convenience, and location-this is urban condo living at its finest. (id:49269)
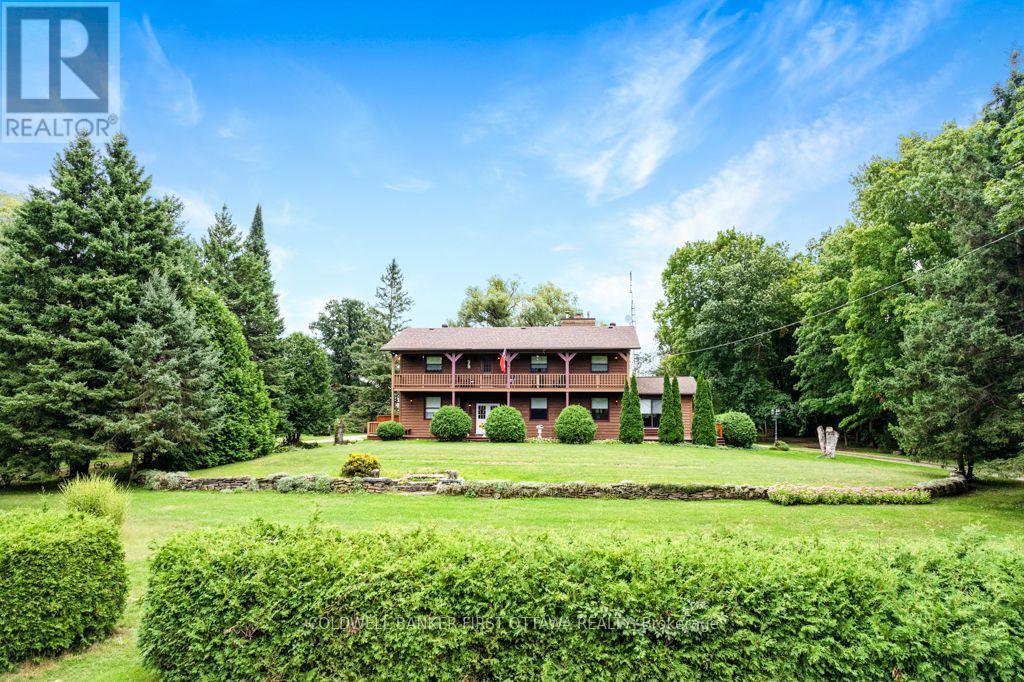
485 Kitley Line 1 Road
Elizabethtown-Kitley, Ontario
Calm tranquility surrounds you on this 168 acre pastoral hobby farm. Manicured landscaped yards overlook green pastures and fields with meandering creek backing on woodlands. The farm has large machinery shed and two barns, one currently used for horses. Picturesque tree-lined circular laneway leads to the home's attached double garage with inside entry. Attractive exterior natural wood detailing with extended covered lower deck and upper balcony. The family-sized 4 bedroom, 2.5 bathroom home has big living spaces with rooms for gathering together or individual quiet times. Foyer has double door entry, ceramic floor and a closet. Livingroom offers stone fireplace, sweeping views of the countryside and warm wood accents, including lovely pine ceilings. French doors open to extra-large formal dining room that also has patio doors opening to the deck. Solid oak kitchen has island and wrap-about cabinetry, each cabinet adorned with treasured custom stained glass. The den/office has convenient door to outside. Main floor bedroom and a powder room with laundry centre. Second floor sitting area with door to upper deck/balcony. Primary suite retreat has five big windows overlooking the peaceful countryside; closet plus combined walk-in closet and dressing room with oak vanity. Primary suite also has 4-piece ensuite with soaker tub including shower. Two more comfortable bedrooms and 4-piece bathroom. Lower level family room with woodstove plus a hobby room with shelving and wall-to-wall cupboards with a sink. The horse barn houses up to 7 horses and has large doors at each end. Four paddocks for the horses. The other barn has water and hydro, currently used for storage but has possibility to be converted to another horse barn. Fields at the back are former pastures and could be reseeded for grazing or hay. Located on township road with curbside garbage pickup. Hi-speed and cell services available. 10 mins to Smiths Falls or 35 mins to Brockville. (id:49269)
622 Anjana Circle
Ottawa, Ontario
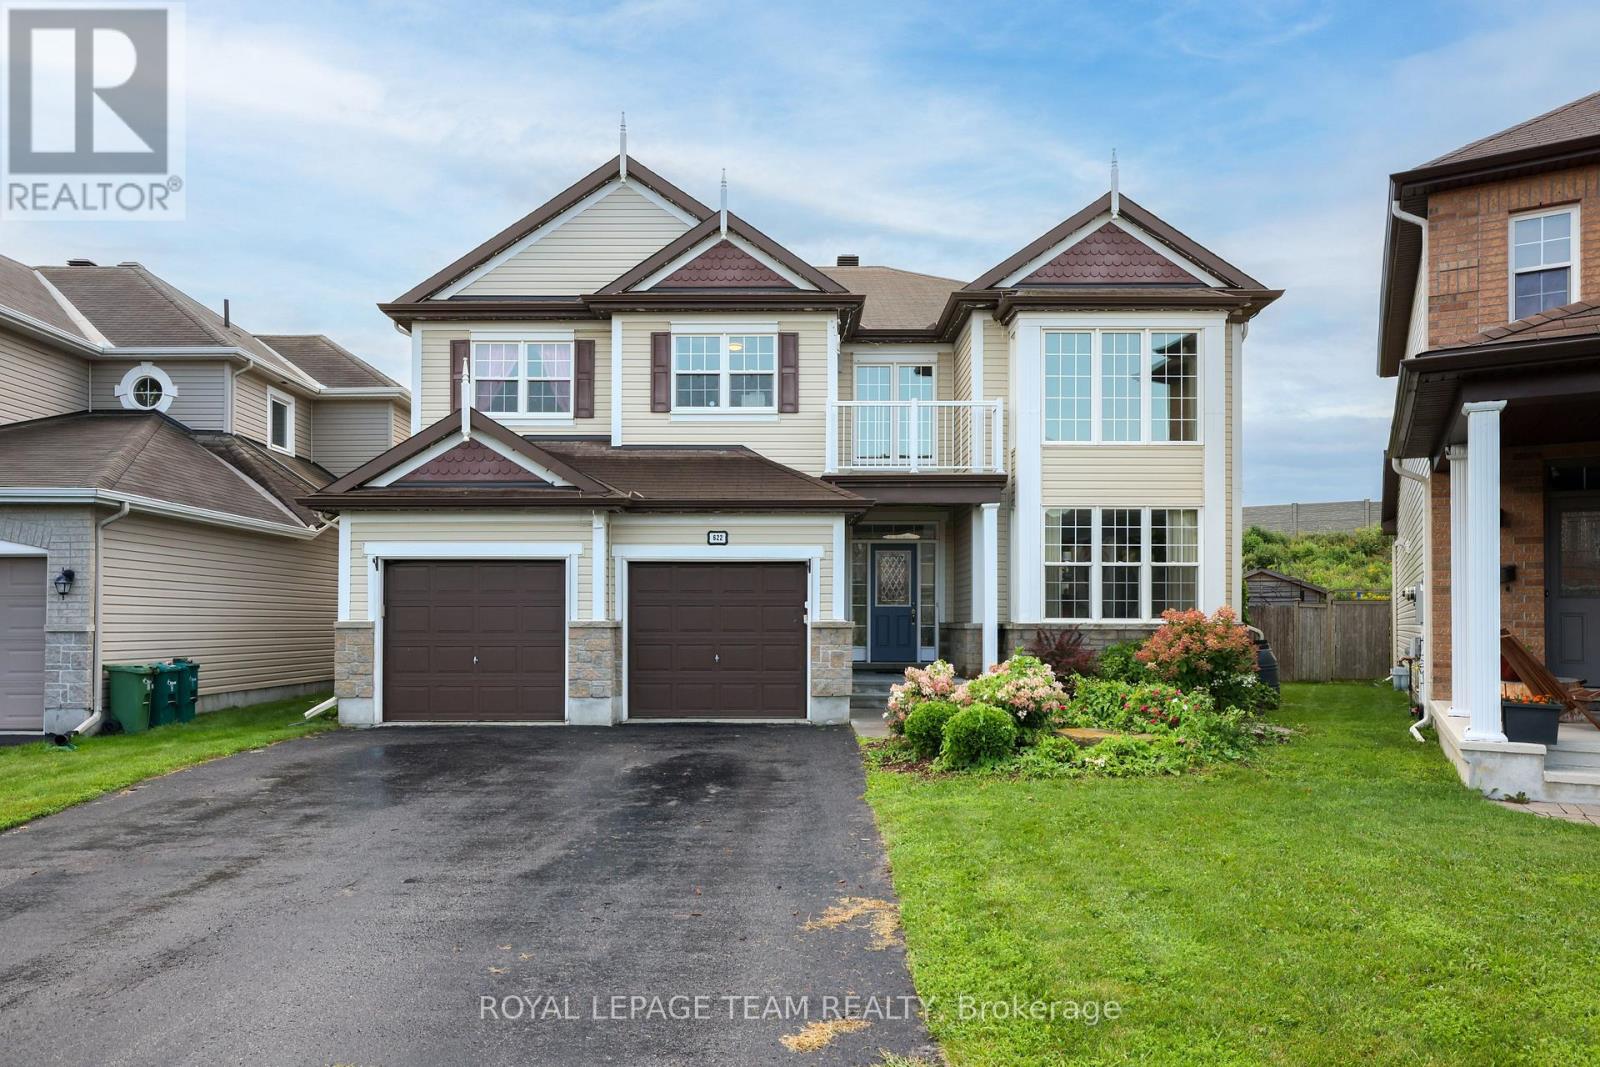
Welcome to this exceptional 3,596 sq. ft. above-grade home in the heart of Barrhaven, offering an impressive blend of space, style and functionality. Situated on a large lot with no rear neighbours, this 4-bedroom home provides plenty of room for the entire family, both inside and out. The main level features spacious principal rooms, updated fireplace and wall unit that create a warm and inviting focal point. Upstairs, four generous bedrooms provide excellent accommodation, including a well-appointed primary retreat with spa like ensuite bathroom.The finished basement expands the living space even further with a dedicated home theatre, recreation room, additional bedroom, full bathroom and ample storage-ideal for guests, teenagers or movie nights. Step outside to your private backyard oasis, complete with a pool, generous yard space and no rear neighbours, offering the perfect setting for summer entertaining and relaxation.Thoughtfully upgraded over the years, with improvements including remote automatic blinds and office shelving (2021), garden shed (2022), granite fireplace and wall unit (2023), renovated basement bedroom and bathroom (2024), new basement recreation room and home theatre (2025), and Wi-Fi-enabled exterior lighting (2025). A truly move-in-ready home offering exceptional space, privacy and modern comfort in one of Barrhaven's sought-after communities. (id:49269)
206 Leather Leaf Terrace
Ottawa, Ontario
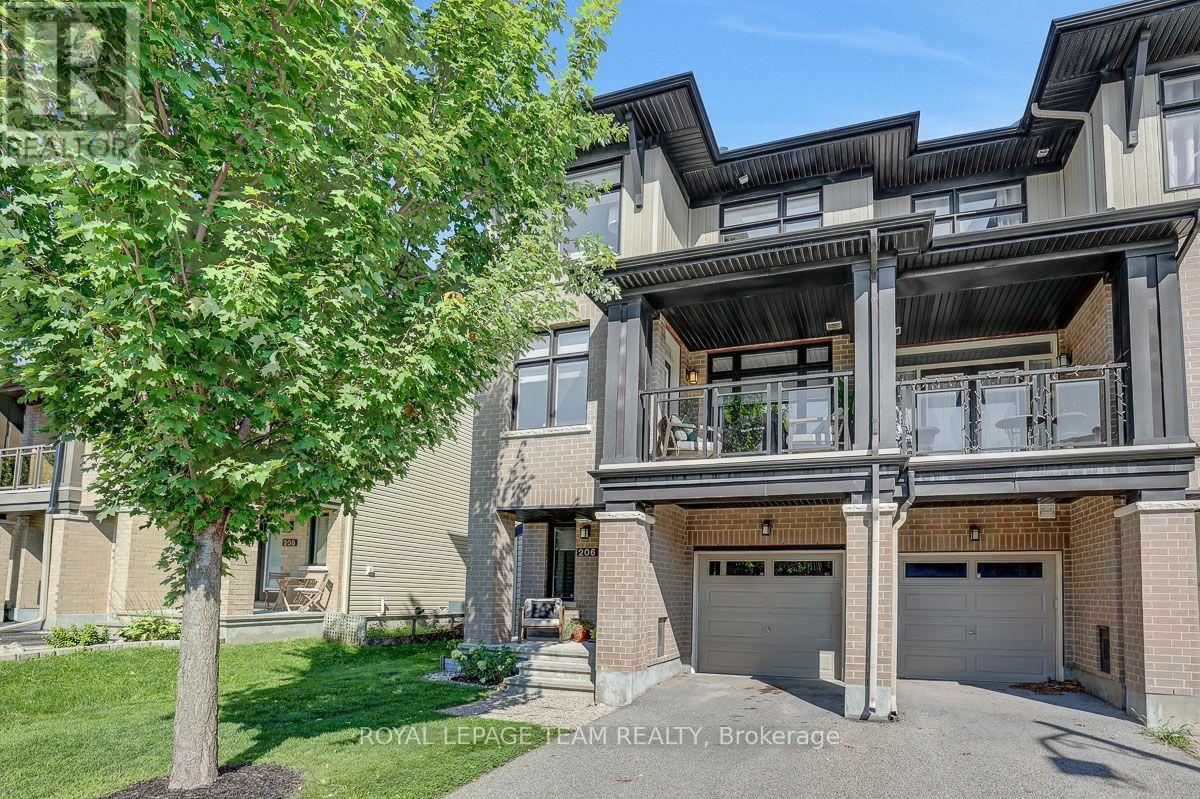
FREEHOLD END UNIT living with a covered porch and park views! This 3-storey, 2 bedroom, 3 bathroom townhome in Longfields offers a modern, low maintenance lifestyle with flexible space for working from home, staying active, and entertaining, all on a quiet street with everyday conveniences close by. The ground level features a large foyer with tile flooring and inside access to the attached garage, complete with built-in shelving and bike hangers. A separate bonus area on the ground level provides the perfect spot for exercise equipment, additional storage, or hobbies. Hardwood flooring flows throughout the second and third levels. The bright second floor is the heart of the home, with an open living and dining area and a contemporary kitchen featuring rich espresso cabinetry extending to the ceiling and a breakfast bar for casual meals or gathering with friends. The living area overlooks the covered patio and surrounding greenery, creating a pleasant backdrop for everyday living. Step outside to the covered porch with glass railing, BBQ hookup and electrical, a great spot for morning coffee, summer BBQs or simply enjoying views of Leather Leaf Park. A powder room completes this level. Upstairs, the spacious primary bedroom features a walk-in closet and private 3-piece ensuite. The second bedroom, currently used as a home office, offers flexibility for guests or working from home. A 4-piece main bathroom provides convenient access to the separate laundry room with a stacked front load washer and dryer. There is also lots of additional storage available in the basement utility room. Close to parks, Eagles Nest, walking and cycling trails, schools, places of worship, restaurants, shopping, the train station and everyday amenities. An easy place to settle in and enjoy the best of Barrhaven living. (id:49269)
701 Antelope Private
Ottawa, Ontario
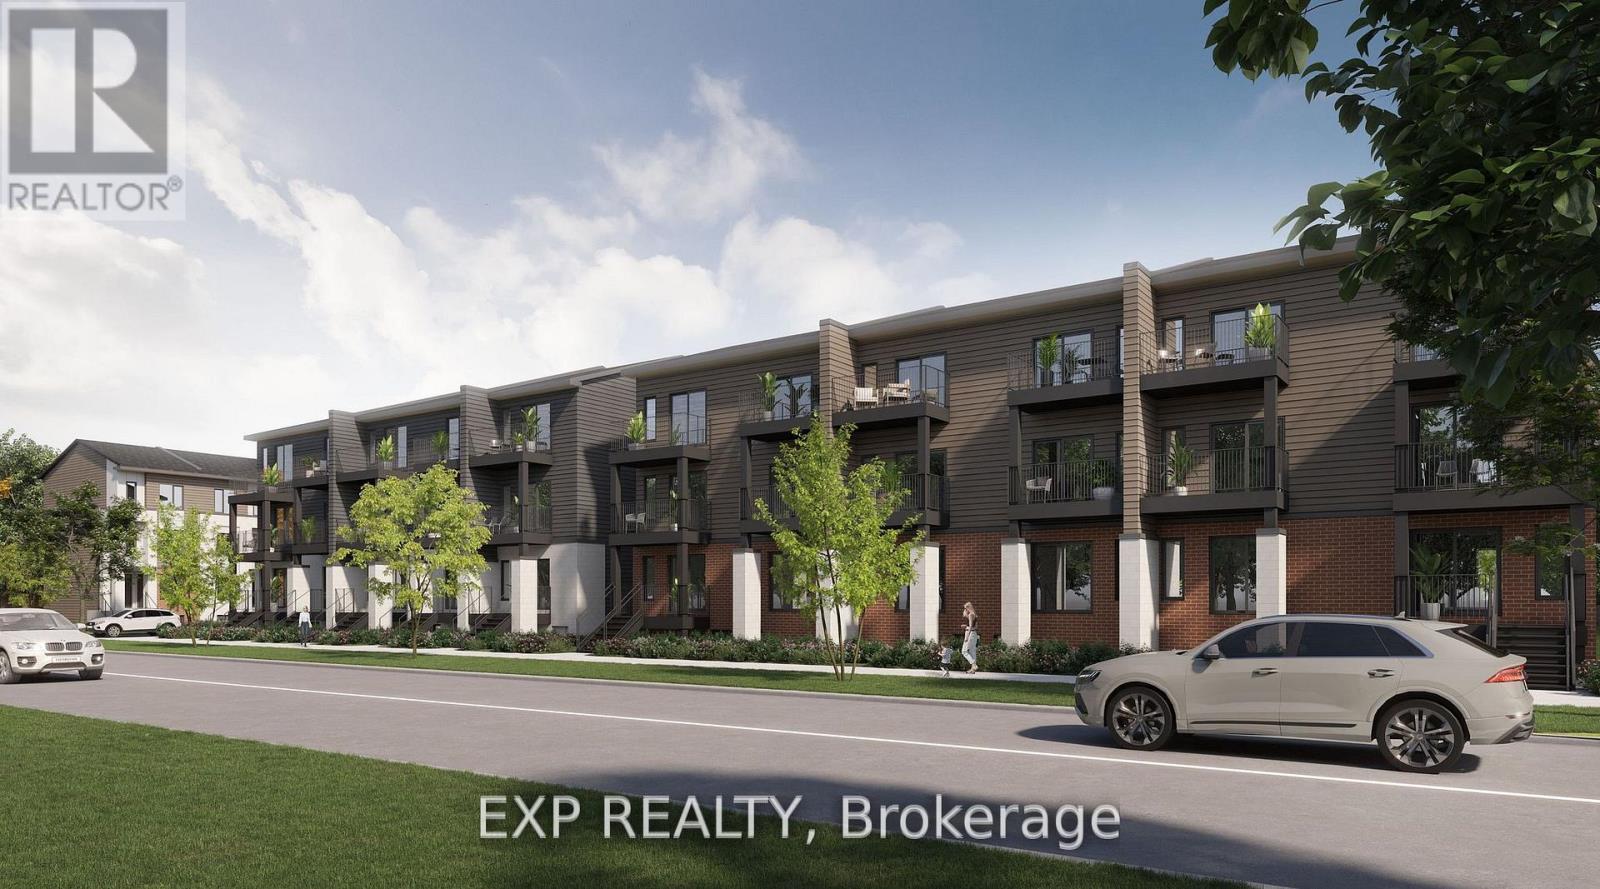
Be the first to live here! A brand new, modern stacked townhome, Model D, currently under construction and available for occupancy October 1, 2026. Easy commute to Kanata Business Park, Ottawa's High Tech Sector, DND and convenient access to Highway 417. Set within a peaceful, landscaped community and surrounded by parks and walking trails, this thoughtfully designed 2-bedroom, 3 bathroom (2+1) offers a spacious open-concept layout, contemporary finishes. The kitchen features high-quality finishes with modern stainless steel appliances, complemented by in-suite laundry for added convenience. This unit comes complete with custom window coverings and two balconies. Ideally located just minutes to schools, shopping, dining, and cafes all accessible via public transit. This home is perfect for professionals, downsizers or young families seeking comfort, connectivity, and modern living in one of the city's fastest-growing communities. High-speed internet included. (id:49269)
9 - 655 Donat Street
Ottawa, Ontario
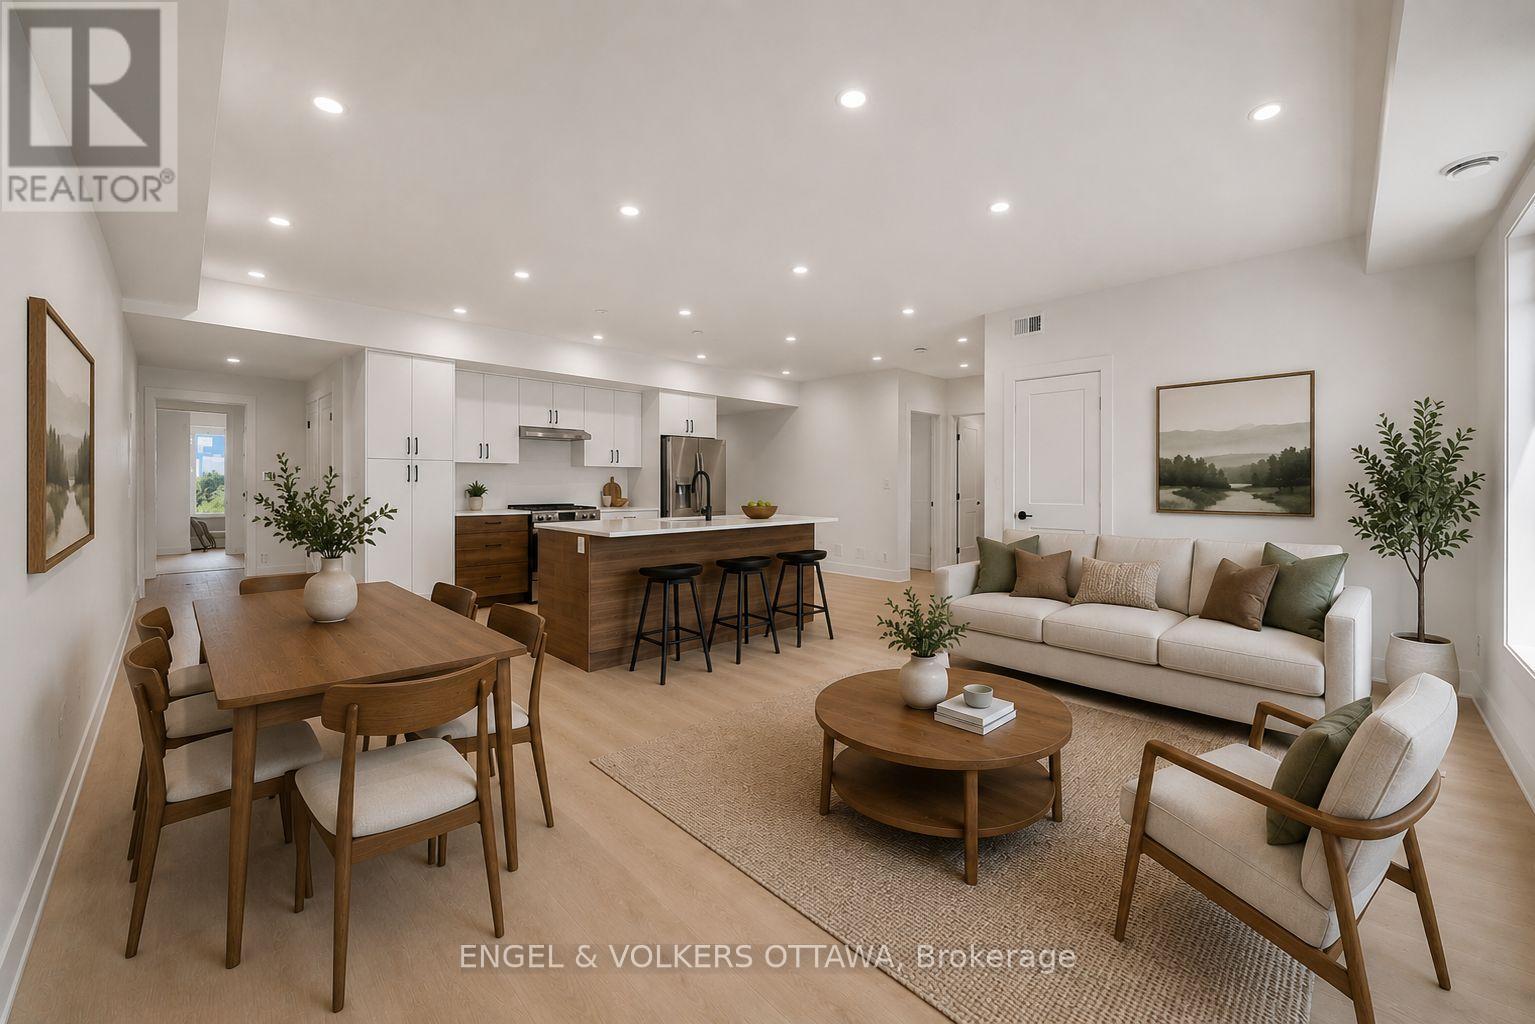
**Water & Internet included** New Build | Welcome to 655 Donat, a beautifully finished 2 bed, 2 bath offering contemporary comfort minutes from downtown. Each unit is thoughtfully designed with a spacious, open-concept floor plan that feels bright, open, and inviting while providing a comfortable, private living experience.The kitchens are a standout, featuring custom cabinetry with plenty of storage, quartz countertops, and stainless steel appliances, perfect for both everyday living and entertaining. A dishwasher and full bathroom round out each suite, along with the convenience of in-unit laundry and A/C to keep you comfortable year-round. Generously sized bedrooms offer plenty of room to make your own, and street parking permits are available for tenants. Photos are virtually staged (id:49269)
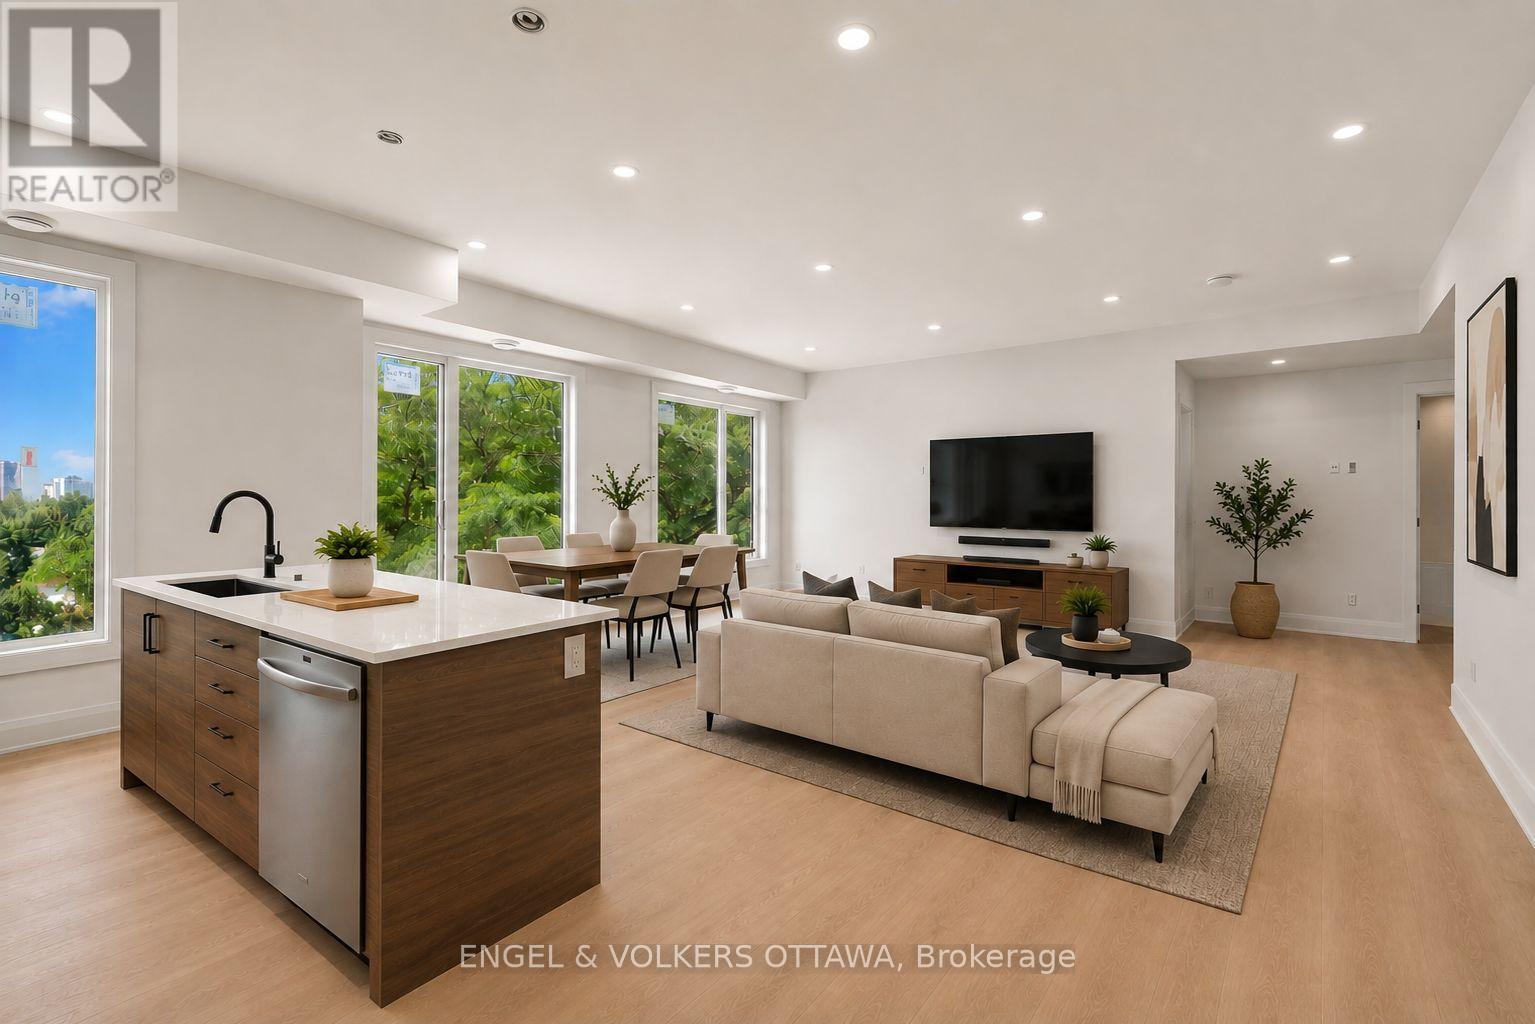
10 - 655 Donat Street N
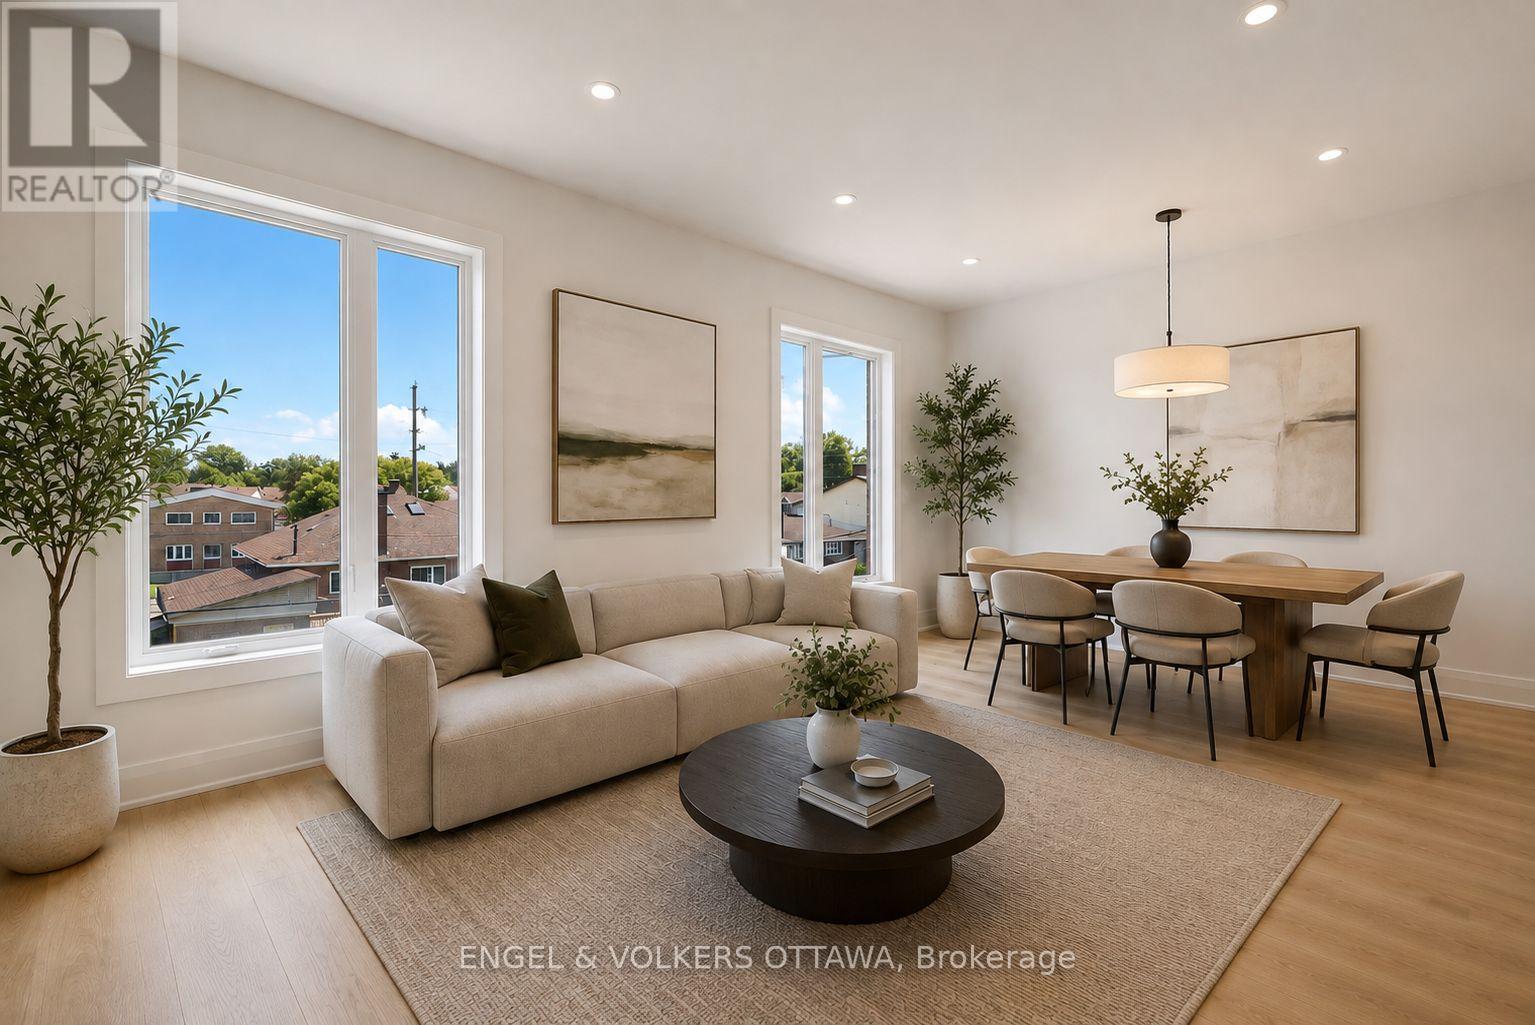
Ottawa, Ontario
**Water & Internet included** New Build | Welcome to 655 Donat, a beautifully finished 2 bed, 2 bath offering contemporary comfort minutes from downtown. Each unit is thoughtfully designed with a spacious, open-concept floor plan that feels bright, open, and inviting while providing a comfortable, private living experience.The kitchens are a standout, featuring custom cabinetry with plenty of storage, quartz countertops, and stainless steel appliances, perfect for both everyday living and entertaining. A dishwasher and full bathroom round out each suite, along with theconvenience of in-unit laundry and A/C to keep you comfortable year-round. Generously sized bedrooms offer plenty of room to make your own,and street parking permits are available for tenants. Photos are virtually staged (id:49269)
8 - 655 Donat Street N
Ottawa, Ontario
**Water & Internet included** New Build | Welcome to 655 Donat, a beautifully finished 1 bed, 1 bath offering contemporary comfort minutes from downtown. Each unit is thoughtfully designed with a spacious, open-concept floor plan that feels bright, open, and inviting while providing a comfortable, private living experience.The kitchens are a standout, featuring custom cabinetry with plenty of storage, quartz countertops, and stainless steel appliances, perfect for both everyday living and entertaining. A dishwasher and full bathroom round out each suite, along with the convenience of in-unit laundry and A/C to keep you comfortable year-round. Generously sized bedrooms offer plenty of room to make your own, and street parking permits are available for tenants. Pictures are virtually staged (id:49269)
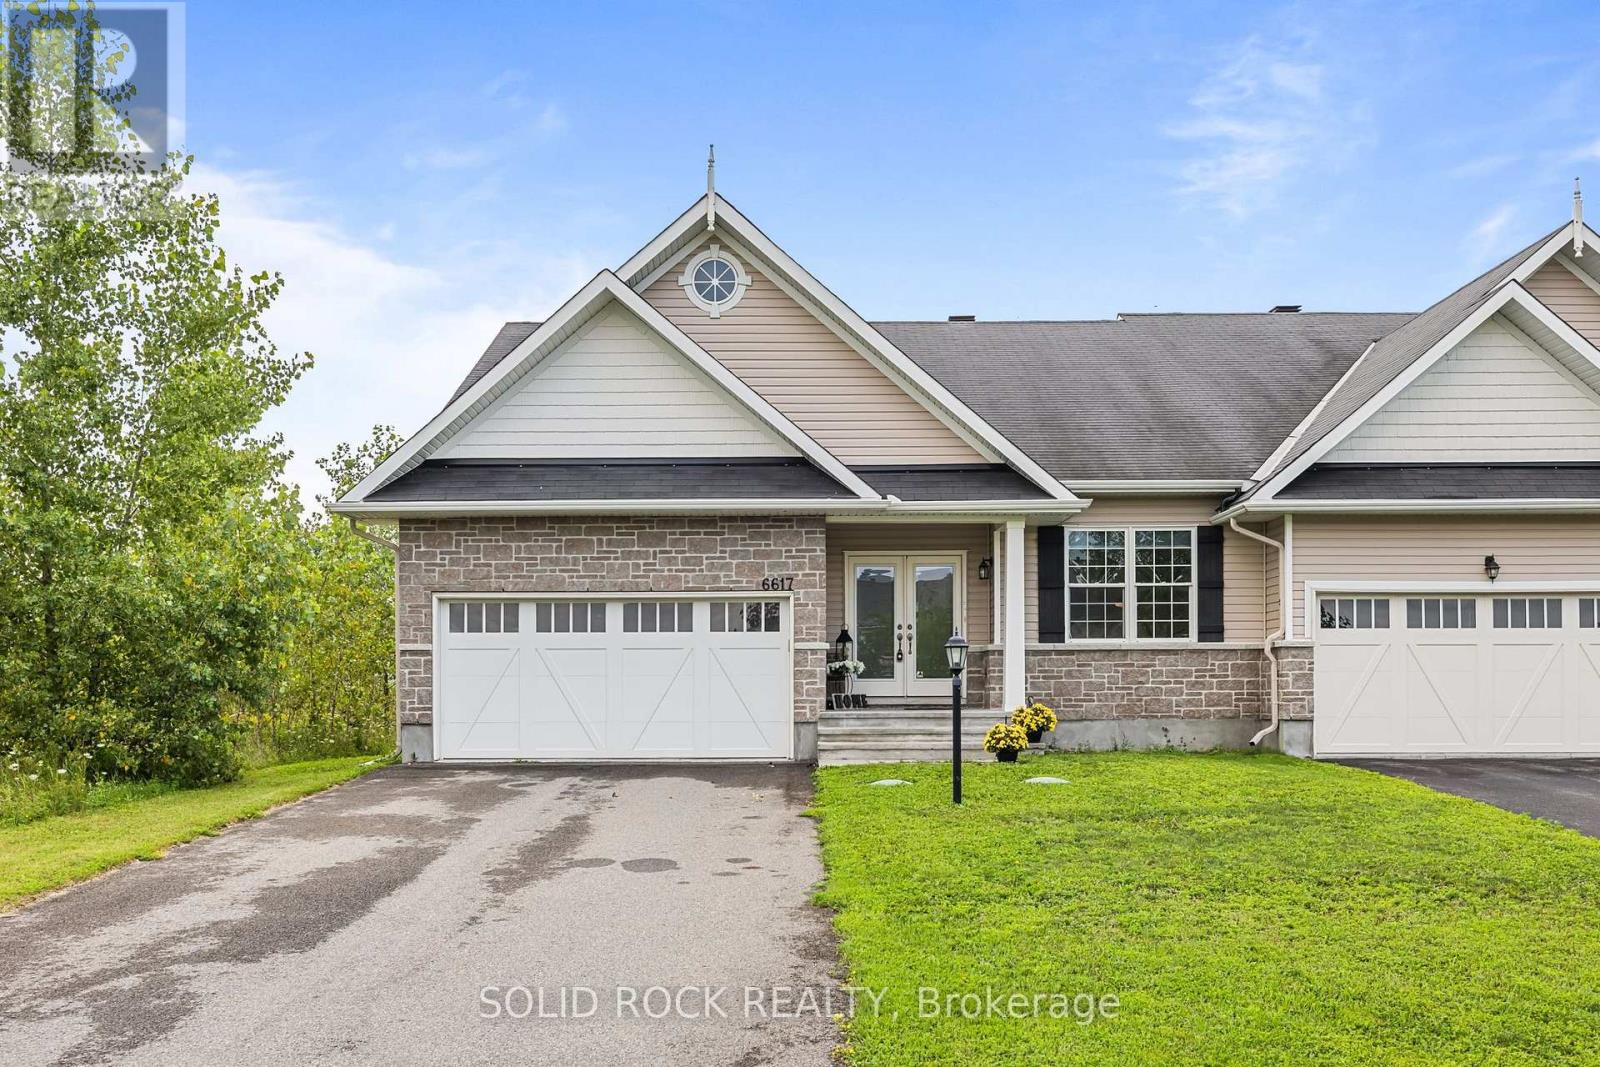
6617 Calwood Avenue E
Ottawa, Ontario
Welcome to 6617 Calwood Avenue, a bright and spacious 1,600 plus sq. ft. semi-detached bungalow offering comfortable one-level living in the sought-after community of Greely. With 3 bedrooms, 2 full bathrooms, main-floor laundry and an attached double-car garage, this home combines space, functionality and an easygoing lifestyle. Step inside to an inviting open-concept kitchen, dining and living area filled with natural light. Hardwood flooring flows throughout the main living space, while the kitchen features generous cabinetry, ample counter space and a large centre island with seating-perfect for casual meals and entertaining. The living room is centred around a cozy gas fireplace, with two large glass patio doors bringing the outdoors into the space. The spacious primary bedroom offers a private retreat with a walk-in closet and a generous ensuite featuring a double vanity, soaker tub and separate glass shower. Two additional bedrooms and a second full bathroom provide plenty of flexibility for family, guests or a home office. Outside, step onto the rear deck extending across the back of the home, overlooking the fenced yard and surrounding greenery-a peaceful spot for morning coffee, summer dinners or simply unwinding at the end of the day. The unfinished basement provides an impressive amount of additional space and a blank canvas for future possibilities, whether you envision a recreation room, home gym, additional living space or extensive storage. This home offers a sense of openness and privacy that is not always easy to find. Spacious, bright and thoughtfully laid out. (id:49269)
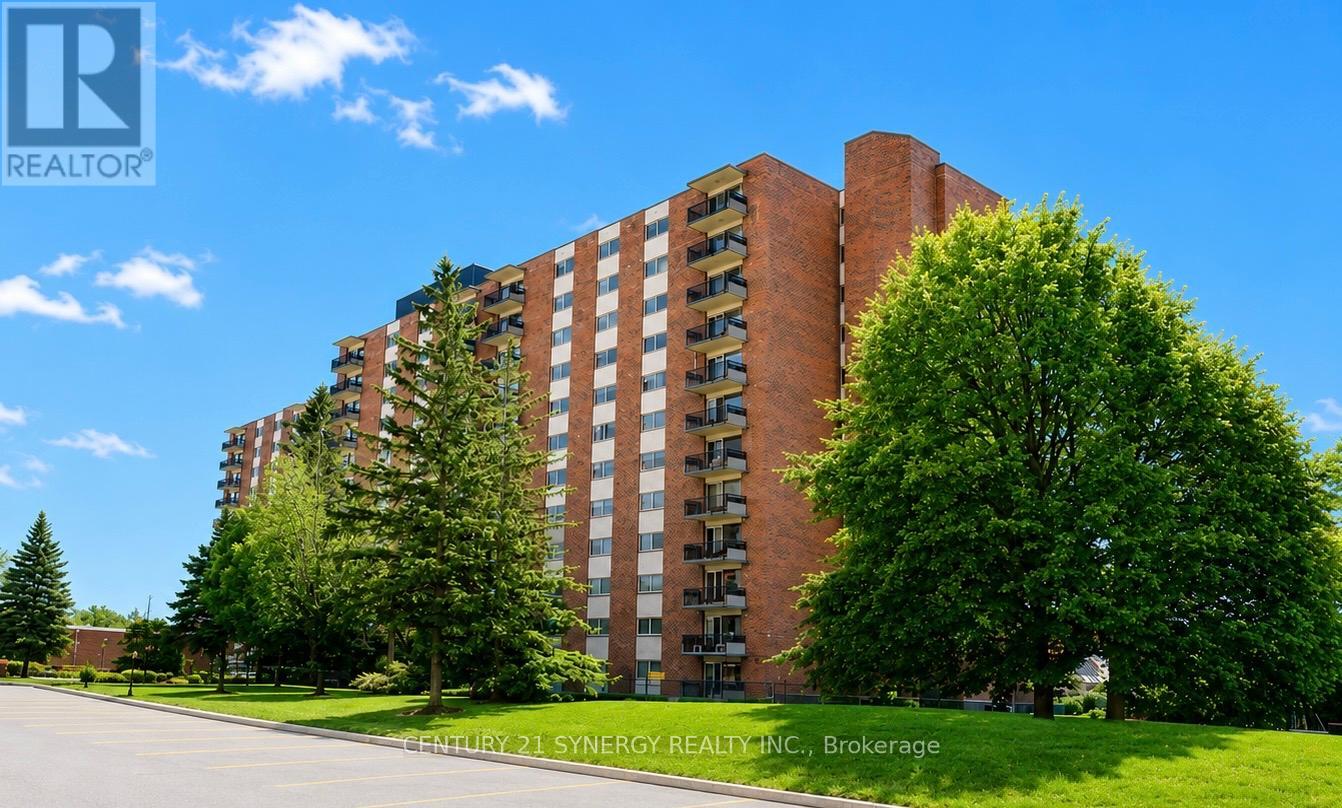
809 - 1465 Baseline Road
Ottawa, Ontario
Welcome to Unit 809, a charming and spacious 2-bedroom, 1-bathroom corner unit in a well-maintained condominium building. Originally built in 1976, this building is known for its quiet atmosphere and long-term residents, many of whom are proud owners and seniors who value the tranquility it offers. This unit features low-maintenance laminate and tile flooring throughout, an inviting L-shaped living and dining area and a large glass patio doors that let in plenty of natural light. The kitchen features white cabinetry, ample counter space, 3 appliances and a cozy breakfast nook. Both bedrooms are generously sized with plenty of closet space, and there's even an in-unit storage area for added convenience. Additionally, this unit includes a storage locker in the basement and a single garage parking spot. Included Utilities: Heat, electricity, and water. Winter heating via a central boiler system. Window air conditioner for summer cooling. Building Amenities: Outdoor swimming pool, Basement laundry facilities (card-operated), Workshop and games room, Exercise room and party room. Tenant Requirements: Credit score and proof of employment/income, Compliance with condominium rules and regulations, Tenant insurance for the duration of tenancy. Non-smoking policy (id:49269)
1437 Huntmar Drive
Ottawa, Ontario
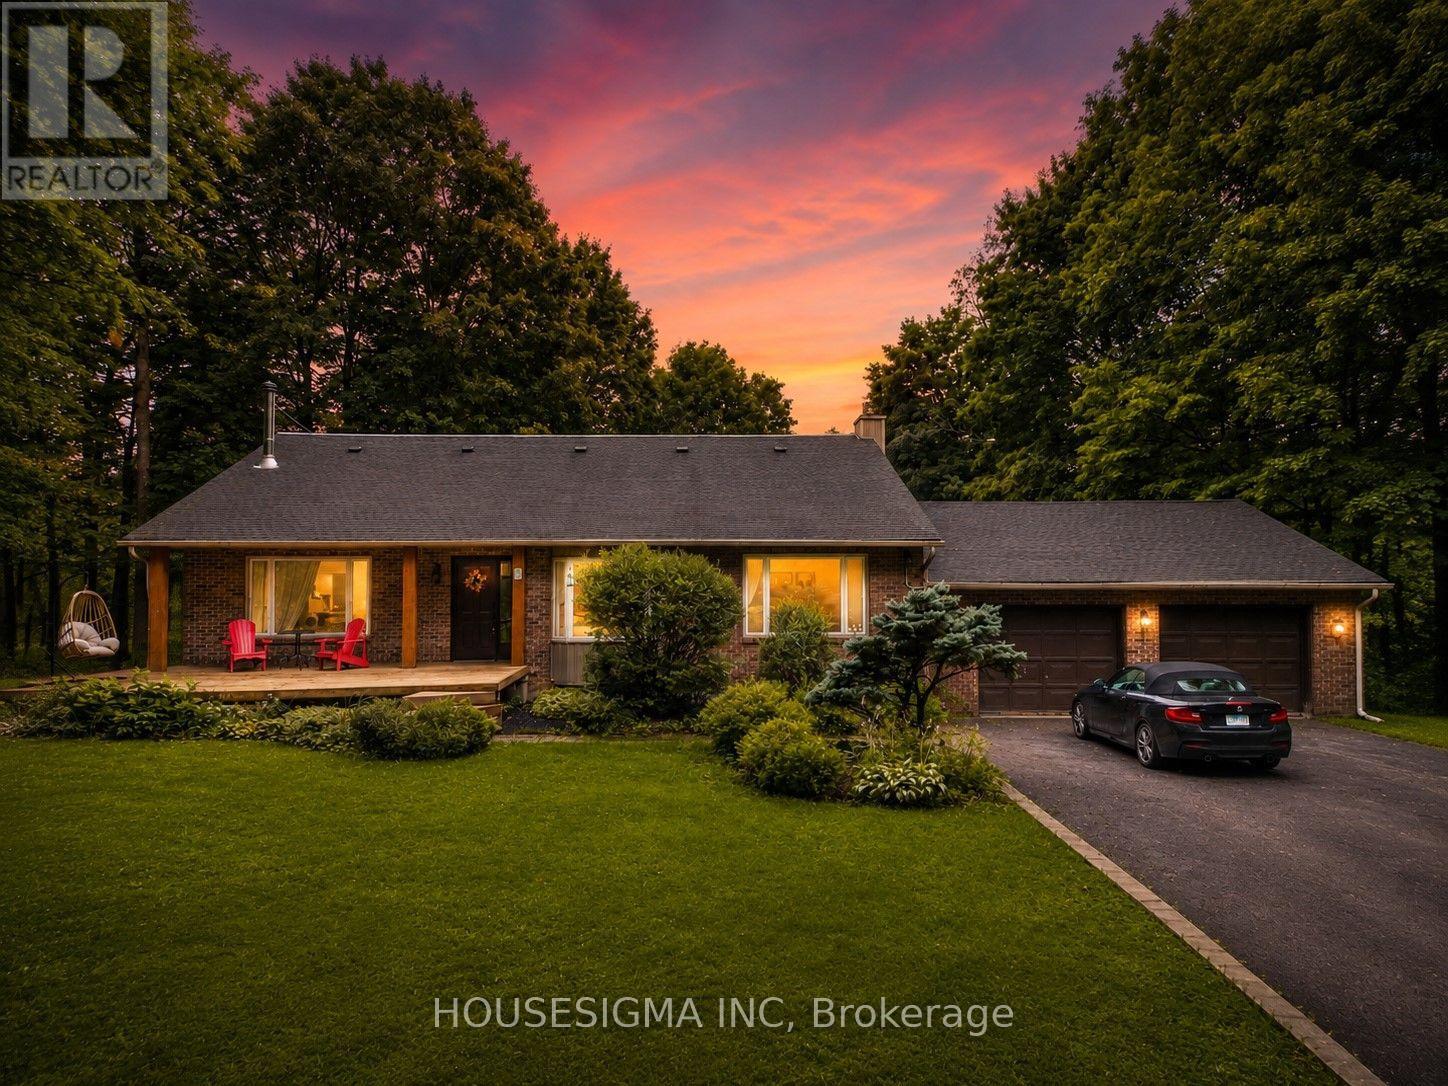
Nestled on approximately 2.5 private acres surrounded by mature trees, this beautifully maintained home offers the perfect balance of peaceful country living and everyday convenience, just minutes from Kanata. Thoughtfully designed across multiple levels with over 3,000 sq. ft. above grade (MPAC), this home features 3 bedrooms, 4 bathrooms, hardwood flooring throughout, and bright, spacious living areas ideal for both everyday living and entertaining. One of the bedrooms includes a unique hidden loft-style retreat, providing a fun and versatile space perfect for a reading nook or play area. The fully renovated 2025 kitchen features quartz countertops, quality cabinetry, built-in microwave and oven, new appliances, and generous workspace. Two fireplaces (wood and propane), large windows overlooking the surrounding landscape, and multiple living and recreation areas create a warm and inviting atmosphere throughout. Enjoy the screened-in porch, expansive deck, and inground pool, offering exceptional privacy and an ideal setting for relaxing or entertaining. Recent updates include the 2025 kitchen renovation, furnace (2018), owned tankless water heater (2023), pool base and liner replaced (2024), updated bathrooms, selected window replacements, and numerous additional improvements completed over the years. Enjoy the privacy and serenity of country living while remaining just minutes from Kanata's shopping, schools, recreation, and major commuter routes. (id:49269)
212 King William Street Unit# 921
Hamilton, Ontario
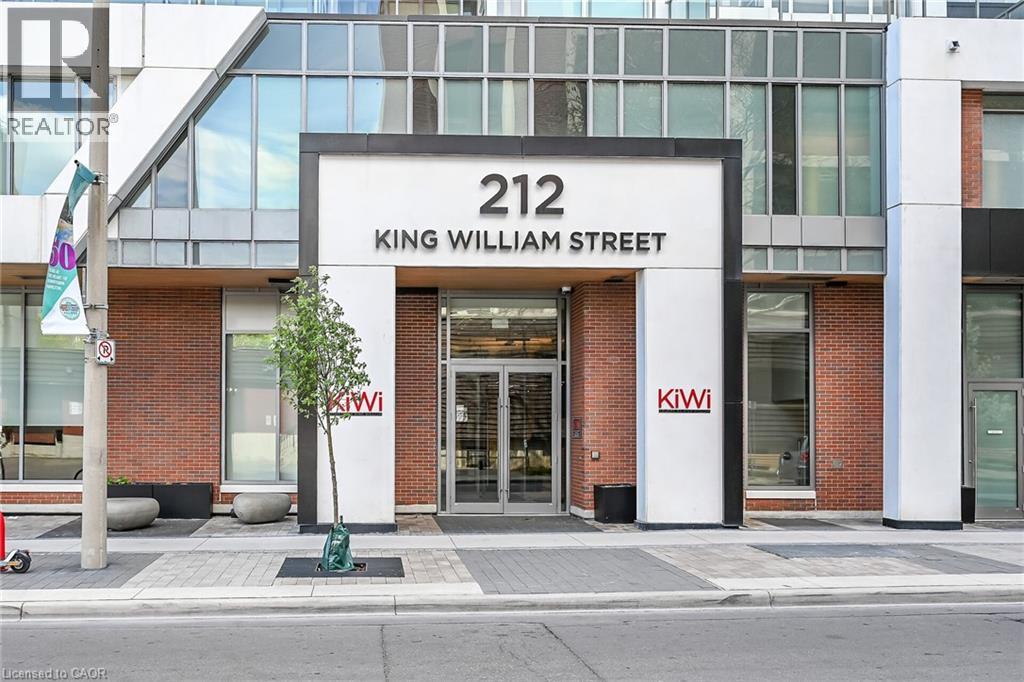
Clean, bright, & spacious 2-bedroom, 2 full bathroom, 2 owned PARKING spots, both covered, one oversized on ground level, one on level 2. Quiet building with 24hr concierge service. The unit features open-concept design, kitchen with quartz counters, subway tile backsplash overlooking the living area with patio doors leading to the private balcony with views of the Hamilton Bay. Large primary bedroom is thoughtfully positioned on one side of the living space. It includes a walk-in closet & 3-piece ensuite with walk-in shower. On the opposite side, a second bedroom and full 4-piece bathroom. Additional features include large coat closet, stackable washer/dryer in a separate closet, two owned parking spaces; locker. The building has extra amenities such as 24hr security, on-site gym, party room beside a rooftop patio, dog washing room & bicycle storage. Walk to Hamilton’s cultural centres- Mills Hardware Music Venue, Ridiculous Music Venue, Theatre Aquarius, James St N art crawls, iconic restaurants down the street, including Shakespeare, The Mule, The French & many more. Live in an urban setting where life is bustling but settle into the quiet of the 9th floor of this beautifully designed building. (id:49269)
1072 Lunar Glow Crescent
Ottawa, Ontario
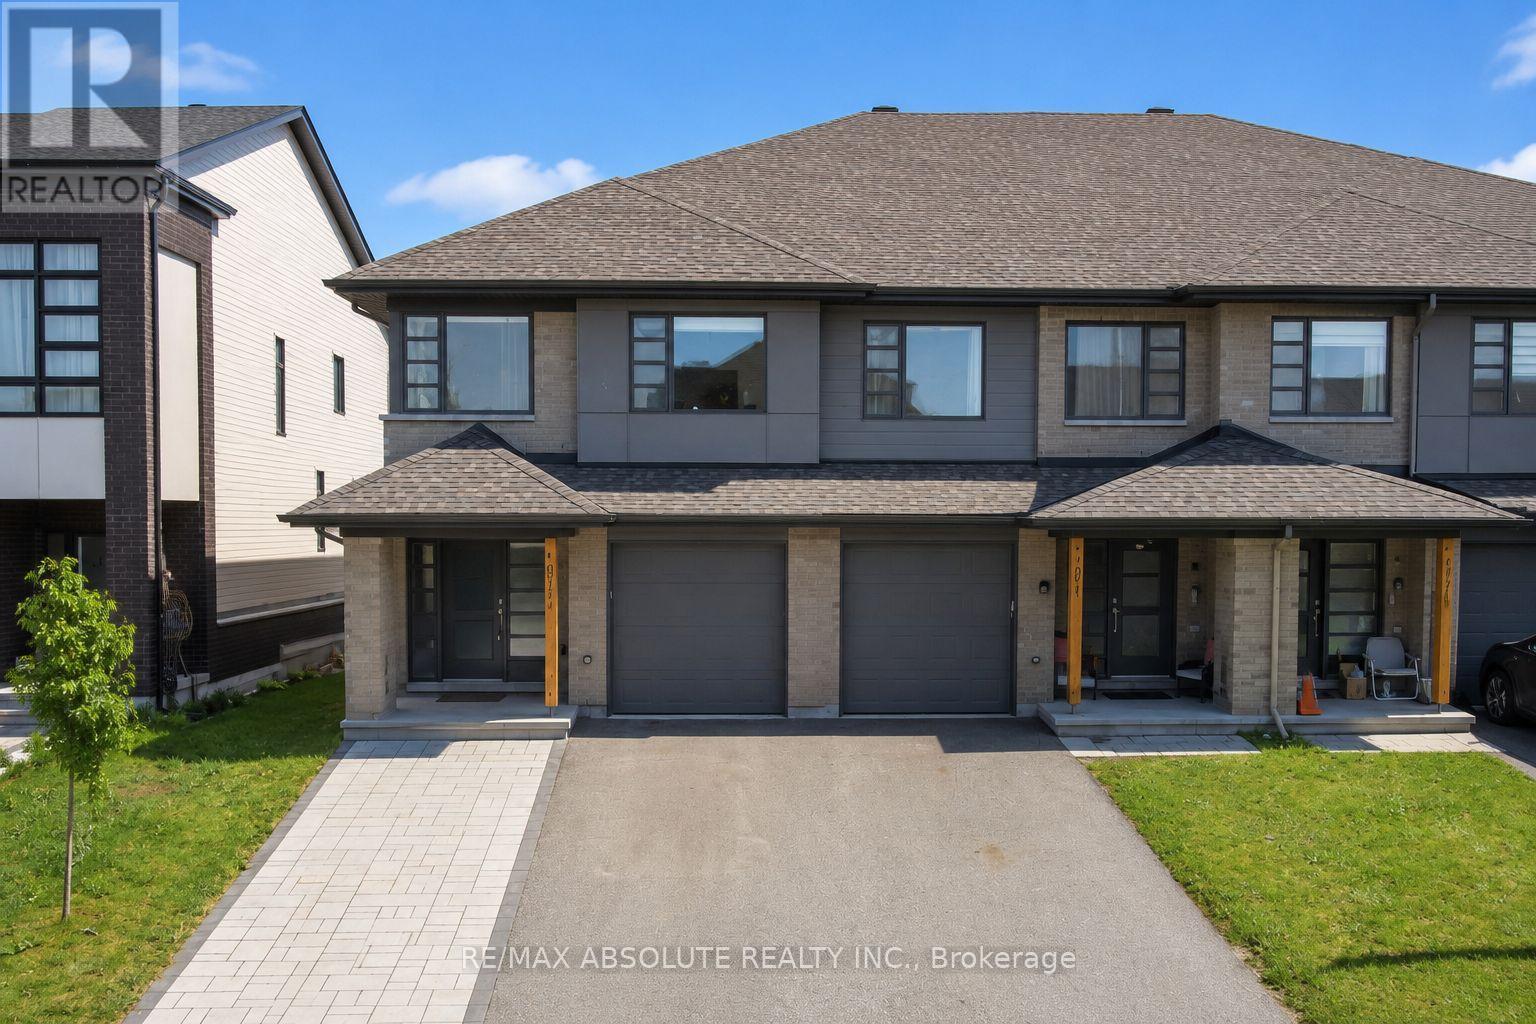
IN RECEIPT OF AN OFFER. Welcome to this beautifully appointed south-facing end-unit Parkway model by HN Homes, thoughtfully designed with over 2,500 sq. ft. of living space. Designed for modern living, this impressive home features 3 bedrooms, 4 bathrooms, a main-floor den, second-floor loft, and fully finished lower level. Inside, rich maple hardwood flooring extends throughout the main and second levels, including both staircases, creating a seamless and elegant feel. The chef-inspired kitchen is a true focal point, showcasing two-tone cabinetry, waterfall quartz countertops, an oversized island with seating, black stainless steel appliances, and a spacious pantry. The open-concept living and dining areas are flooded with natural light from large south-facing windows. The main-floor den, complete with a frosted-glass pocket door, offers an ideal work-from-home space or quiet retreat. Upstairs, the versatile open loft provides additional living space, while the full laundry room adds everyday convenience. The primary suite features double-door entry, coffered ceilings, a walk-in closet, and a luxurious 5-piece ensuite with a glass shower, soaker tub, and dual-sink vanity. The finished lower level adds living space with a recreation room and 4pce bathroom, perfect for family gatherings, hobbies, or a home gym plus a great storage room. A widened interlock walkway enhances the curb appeal, while the fully fenced backyard has been transformed into a private outdoor retreat with extensive interlock stonework and a pergola, perfect for entertaining or relaxing outdoors. Nestled within one of Ottawa's fastest-growing and most sought-after communities, Riverside South offers an exceptional lifestyle surrounded by parks, walking trails, the Rideau River, top-rated schools, convenient shopping, and easy access to the LRT. (id:49269)
106 Hemlock Crescent
Cornwall, Ontario
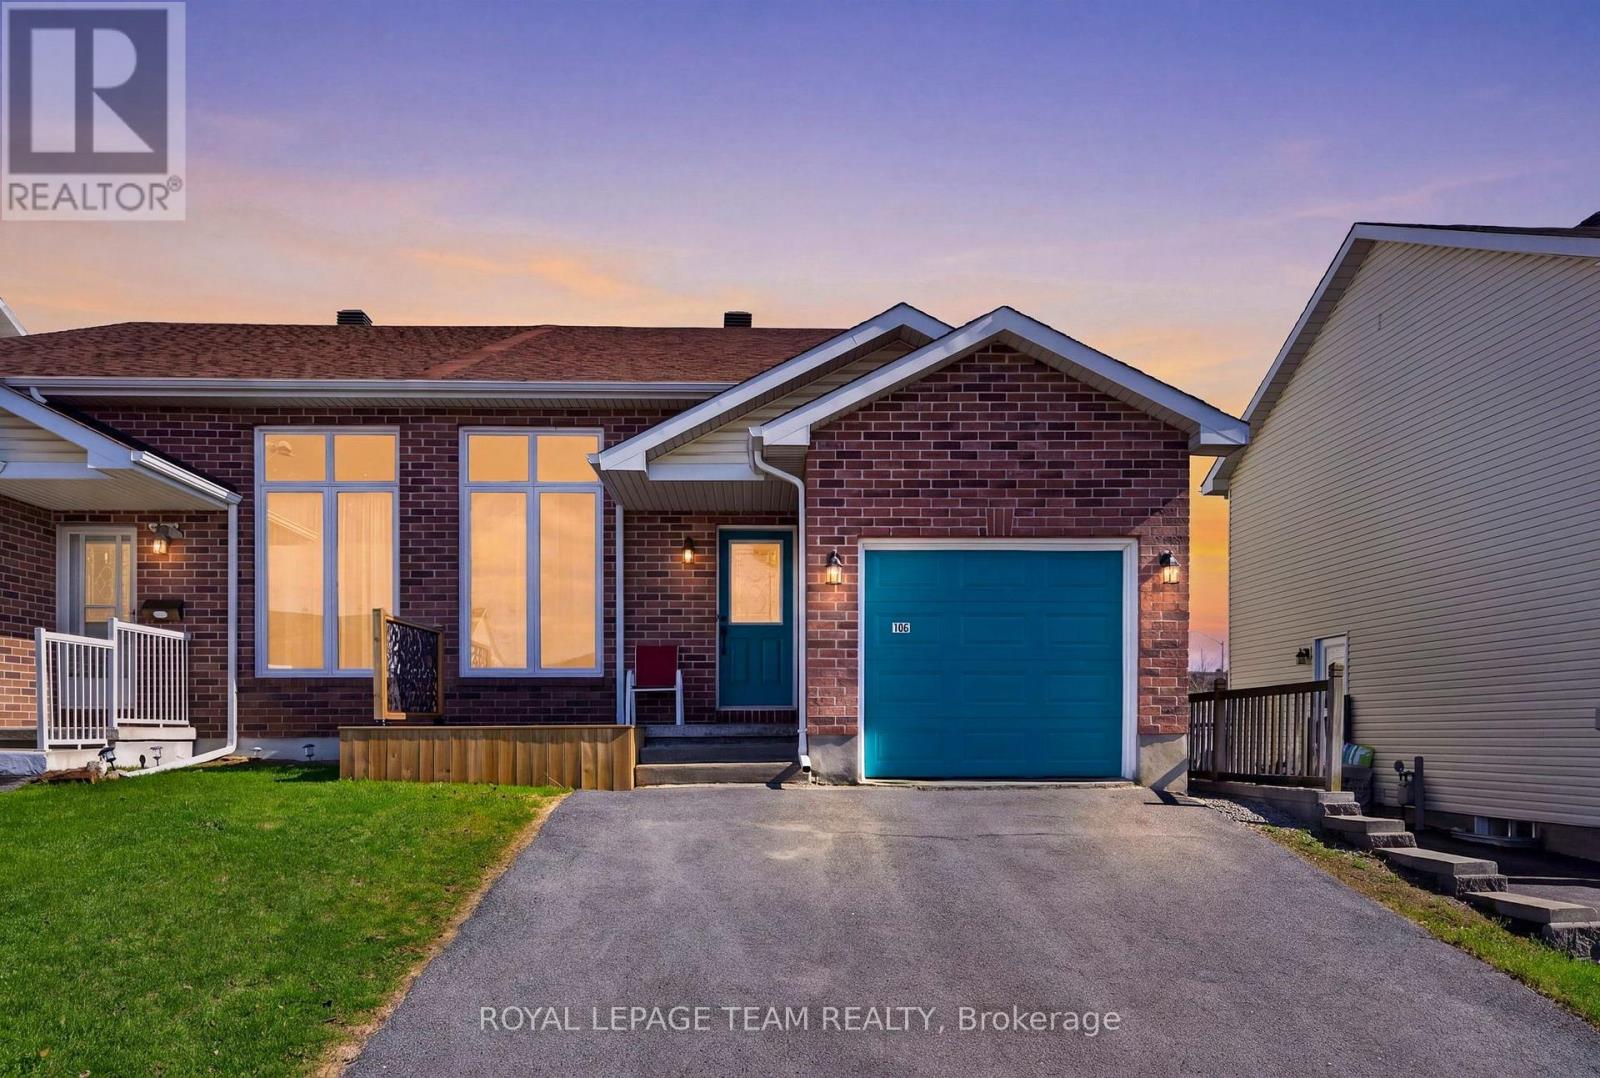
Welcome to 106 Hemlock Cresin th e north part of Cornwall-a beautifully updated, smoke-free & pet-free semi-detached bungalow/back-split that's truly move-in ready...A must see, it's larger than it looks. Take the 3D walk through or make an appointment to see. Extensive recent upgrades offer peace of mind & modern style, including a new furnace & central a/c, roof (approximately 2022), fresh paint throughout, updated flooring in the finished basement, refreshed kitchen with new painted cabinets, hardware, backsplash & faucet, newer appliances (refrigerator, stove, hood fan, washer and dryer-2025), updated bathroom hardware, professionally cleaned ductwork (2025), new light fixtures inside & out, new front & rear decks & a new storage shed. Designed for comfortable, low-maintenance living, this inviting home offers 2 spacious bedrooms & 2 full bathrooms across multiple levels, with approx 1,700 sq. ft. of finished and unfinished living, utility and storage space. The bright main level flows seamlessly into the finished lower level currently with a large rec room/office area that could be made into an additional bedroom, while the additional basement area provides excellent storage or future potential. Step outside to enjoy the fully fenced backyard featuring a new deck with convenient storage underneath and a new shed, creating a functional space for relaxing or entertaining. The newly built front deck enhances the home's curb appeal while providing the perfect place to enjoy your morning coffee and connect with the neighbourhood. Additional highlights include an attached single-car garage with generous storage space and a driveway accommodating two vehicles. Ideally situated in a family-friendly area close to shopping, restaurants, banks and everyday amenities, this home offers the perfect blend of comfort, convenience and value. Whether you're a first-time buyer, downsizer or investor, 106 Hemlock Crescent is an opportunity you won't want to miss. (id:49269)
C - 31 Springfield Road
Ottawa, Ontario
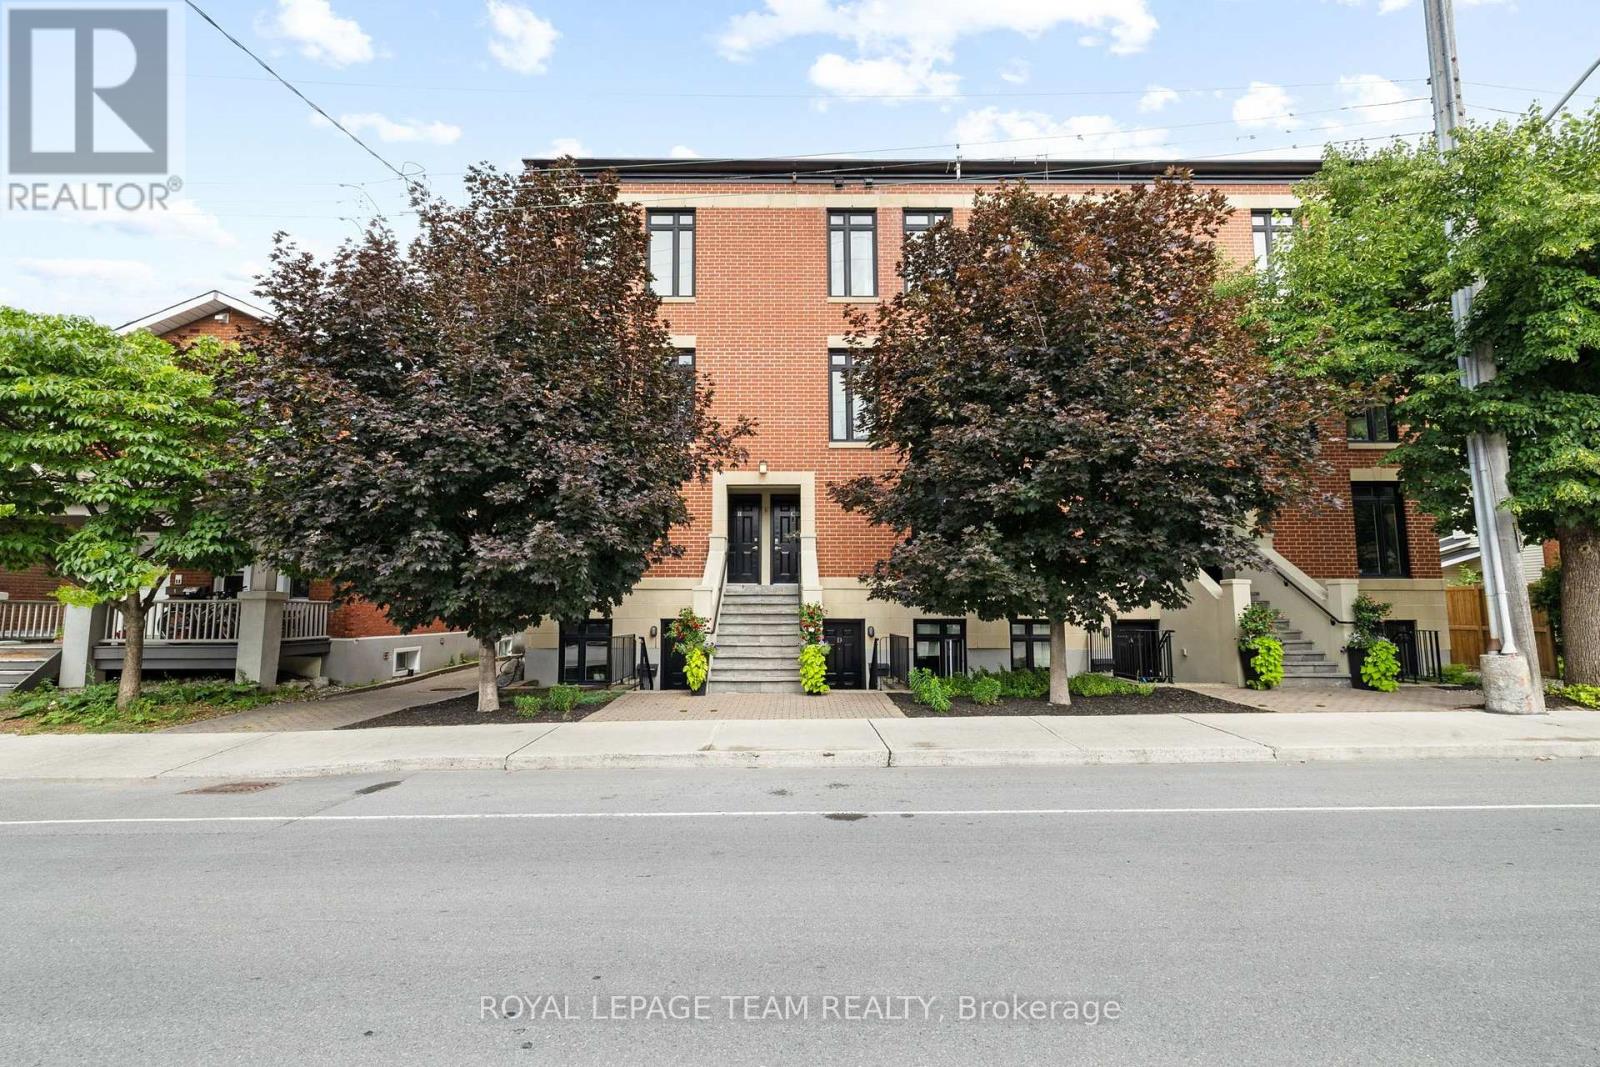
Located in Lindenlea, this executive brownstone-style stacked condominium blends timeless architecture with sophisticated design and an exceptional walkable lifestyle. Occupying the top two levels of the building, this thoughtfully designed 2-bedroom, 2-bathroom residence spans approximately 1,141 sq. ft. and includes two separate private outdoor spaces along with one exterior parking space.The sun-filled main level features soaring ceilings, rich hardwood flooring, oversized windows, and an open-concept layout designed for both everyday living and entertaining. The main living area is anchored by a designer kitchen featuring granite countertops, a large centre island with seating, full-height custom cabinetry, stainless steel appliances, a gas range, and exceptional storage. The adjoining living room is warmed by a contemporary gas fireplace with custom built-ins and opens onto a spacious private terrace surrounded by mature trees.Upstairs, the impressive primary suite features custom closet organization, a well-finished ensuite bathroom, and its own private balcony-an ideal place to enjoy your morning coffee. A second spacious bedroom and a stylish second full bathroom with integrated laundry complete the upper level.Just steps from Beechwood Village, boutique shops, cafés, restaurants, Stanley Park, Rideau River pathways, and Rideau Hall, this turnkey residence combines sophisticated design with an outstanding urban lifestyle in one of Ottawa's most desirable neighbourhoods. (id:49269)

2 Ventnor Way
Ottawa, Ontario
Welcome to 2 Ventnor Way, a bright 3-bedroom, 3-bathroom end-unit semi-detached home on a generous corner lot in the heart of Barrhaven. This is the kind of property buyers are always trying to find: more light, more yard, more parking, and more flexibility. The main level offers a comfortable living and dining layout with a large front window, excellent natural light, and a functional kitchen with granite counters, a gas stove, generous cabinet space, and practical flow for everyday living. One of the most practical surprises is the rare main-floor powder room with direct access from the garage, a small detail that makes daily life noticeably easier. Upstairs, you will find three well-sized bedrooms, including a spacious primary bedroom, along with a full bathroom. The lower level is partially finished and offers excellent development potential, with a large recreation area, full bathroom, laundry, storage, and room to create additional living space, a guest area, home office, gym, or future bedroom setup. Outside is where this home really separates itself. As an end unit on a corner lot, you get a larger backyard than many homes in this category, with mature hedges, garden space, patio areas, and an existing concrete pad ready for a future gazebo or outdoor lounge setup. Whether you want space for children, pets, gardening, summer entertaining, or simply a little more breathing room, this backyard delivers. Key updates include an owned furnace installed in (2024), owned central AC (2025), an owned hot water tank, multiple newer windows, and a roof completed in (2018). Close to schools, parks, public transit, grocery stores, and everyday amenities, this established Barrhaven location keeps daily life simple. A smart opportunity with space, important updates, outdoor room, and future potential. (id:49269)