
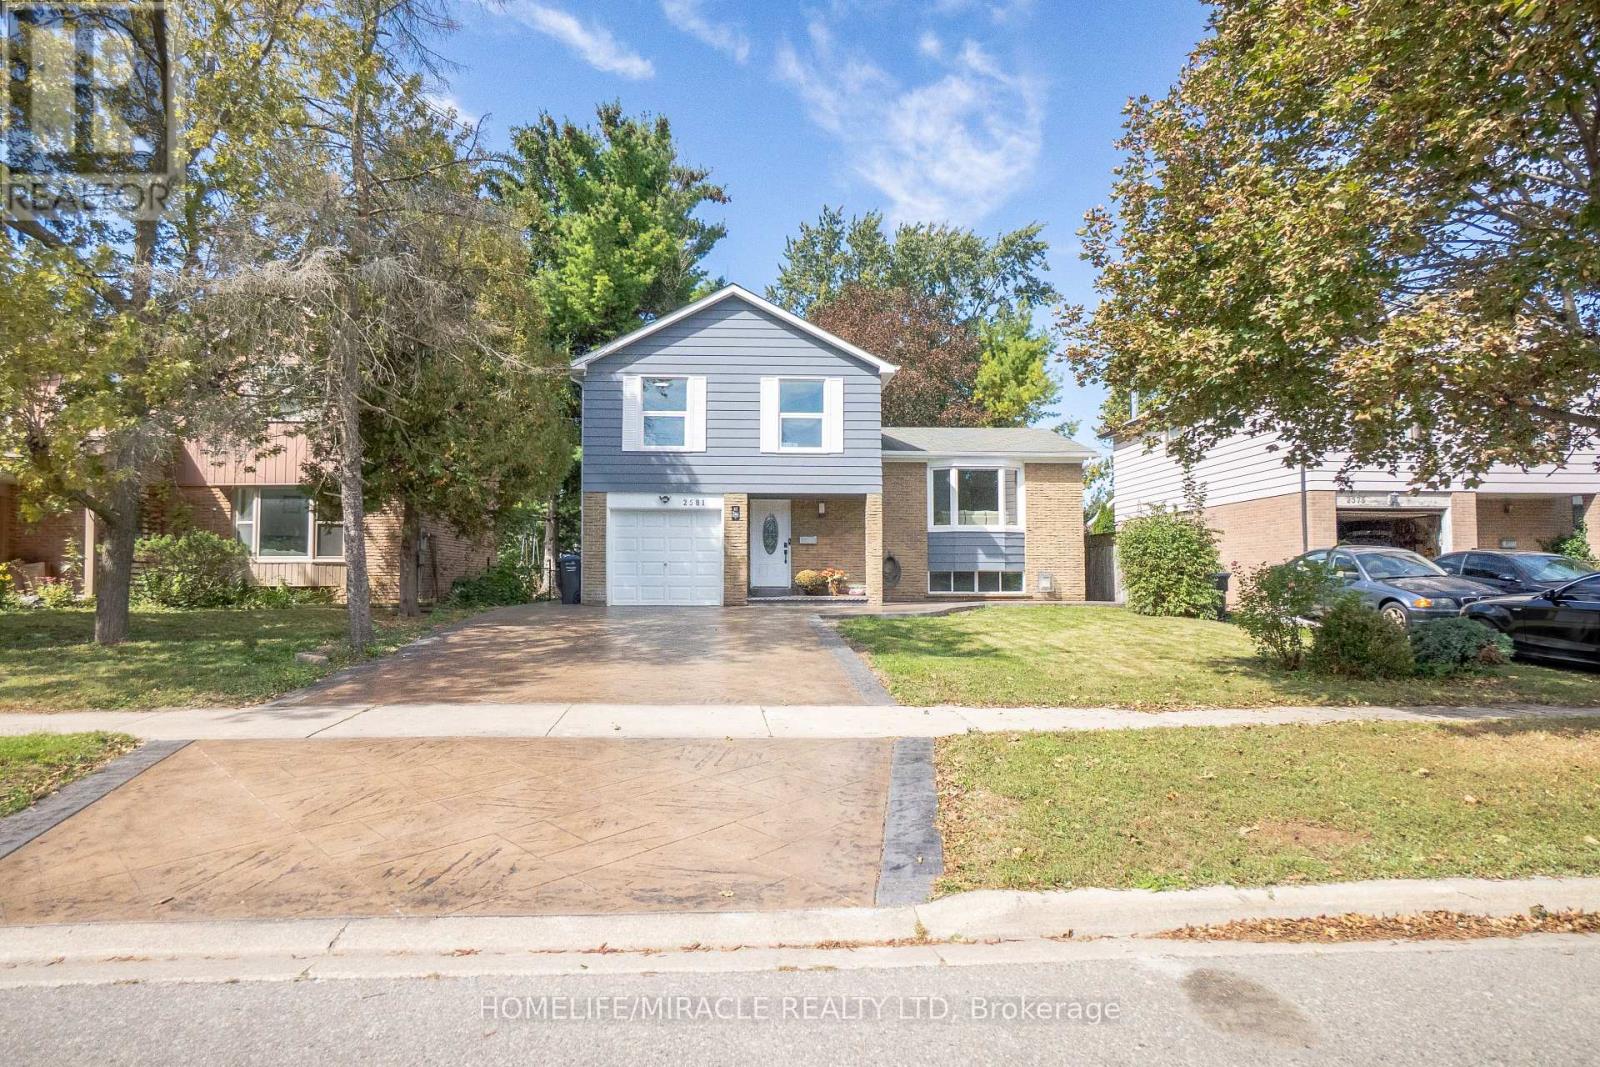
2581 Windjammer Road
Mississauga, Ontario
Beautifully renovated detached home situated in one of Mississauga's most desirable neighborhoods. Thoughtfully updated from top to bottom, this home combines modern design, quality craftsmanship, and extensive recent upgrades to offer truly turnkey living. Set on a 50 ft x 150 ft lot with no house directly behind, this property offers a rare sense of privacy, an open rear outlook, and excellent potential for a garden suite, subject to applicable municipal approvals and requirements. The bright main floor features a stunning and spacious kitchen with sleek finishes and stainless-steel appliances. A separate dining area creates an ideal space for family meals and entertaining, while a designer accent wall adds warmth and character to the living space. Designer zebra blinds provide excellent privacy and flexible light control while complementing the home's modern aesthetic. The finished basement offers a large recreation room, bar area, and bathroom, providing additional space for family gatherings, entertaining, or relaxing. Crawl space for extra storage, Big windows and a backwater valve. Thousands of dollars have been invested in the stamped concrete driveway and backyard patio, creating an attractive and functional outdoor space perfect for entertaining and enjoying the warmer months. This home offers a unique combination of comfort, functionality, privacy, and long-term potential, with extensive updates and thoughtful finishes throughout. (id:49269)
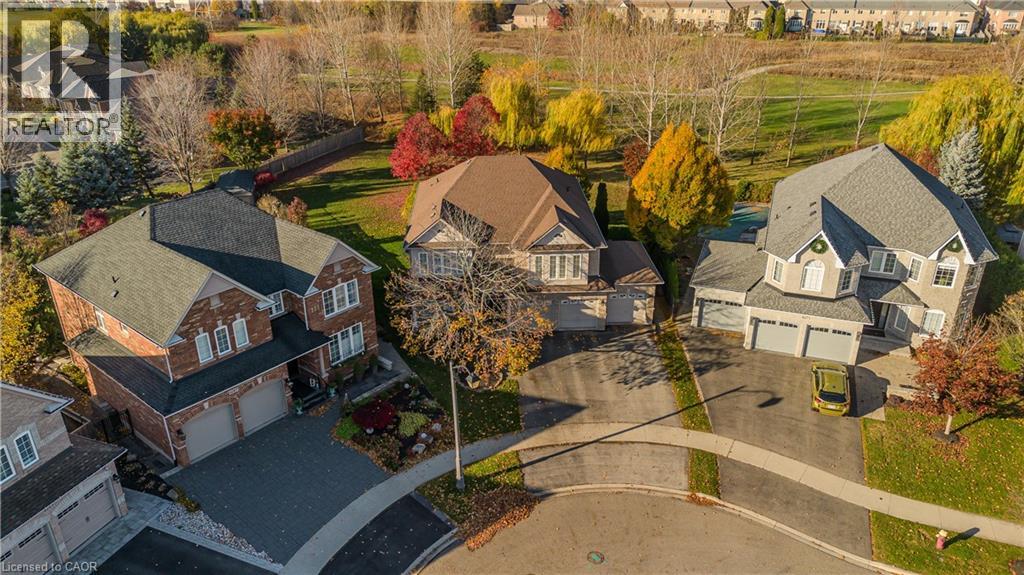
4269 Couples Crescent
Burlington, Ontario
A rare Millcroft find on one of the largest pie-shaped lots, backing onto the golf course with an in-ground pool and sweeping lawns framed by mature trees. Inside, over 3,100 sq. ft. above grade offers generous living space with 5 bedrooms and 2.5 bathrooms, complemented by a triple-car garage with room for your vehicles and all your toys. Beyond the covered front porch and double-door entry, separate living and dining rooms offer welcoming spaces for everyday gatherings and special occasions. The eat-in kitchen features shaker-style cabinetry, ample storage and a breakfast peninsula, with sliding doors opening onto the interlock patio. Connected to the kitchen, the family room offers hardwood flooring and a gas fireplace, with large windows overlooking the backyard. Main-floor laundry and a triple-car garage with backyard access add everyday convenience. A curved staircase leads upstairs to five bedrooms, offering flexibility for family, guests or a home office. The spacious primary suite includes a walk-in closet and an ensuite with two vanities, a corner tub and a separate glass shower. A second full bathroom serves the additional bedrooms. The mostly unfinished basement offers storage and future possibilities, with a bathroom rough-in. Outside, the in-ground pool and substantial wood gazebo anchor an inviting entertaining area, while generous side and rear lawns leave plenty of room to play or relax. A large garden shed provides additional storage. Enjoy nearby Millcroft Shopping Centre, including Metro, with Tansley Woods Community Centre and Tansley Woods Library within easy reach. This established Burlington neighbourhood combines everyday convenience with a distinctive golf-course setting. (id:49269)
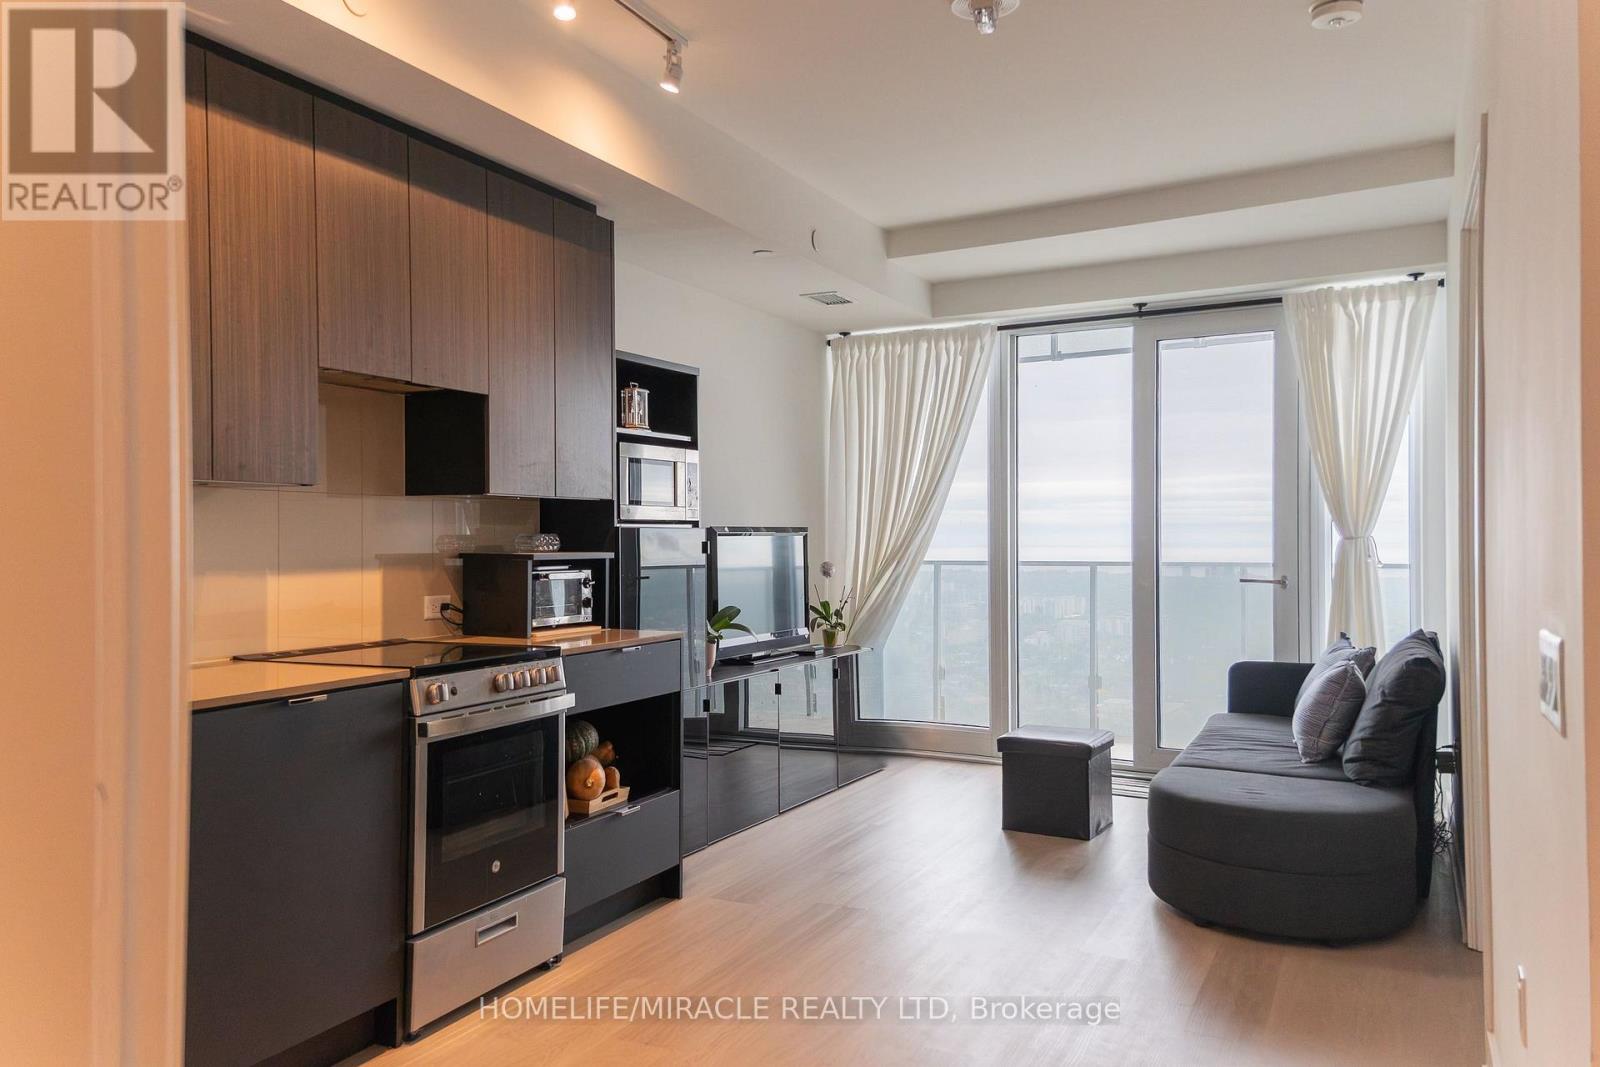
4407 - 3883 Quartz Road
Mississauga, Ontario
Experience elevated living on the 44th floor of the award-winning M City M2 tower in the heart of Mississauga! This beautifully designed 2-bedroom + media, 2-bathroom suite offers 818 sq. ft. of total living space, including 705 sq. ft. of interior space and a generous 113 sq. ft. balcony. Enjoy desirable south-facing exposure, filling the suite with natural light and showcasing stunning views from the 44th floor. Featuring 9-foot ceilings and a thoughtfully designed open-concept layout, this suite offers a bright, spacious, and inviting atmosphere. The modern kitchen boasts stainless steel appliances, quartz countertops and backsplash, and sleek cabinetry, seamlessly connecting to the living and dining areas. The primary bedroom features wall-to-wall windows, direct balcony access, and a private 3-piece ensuite. A well-sized second bedroom, additional 4-piece bathroom, and dedicated media area, perfect for a home office or study space, complete this functional. Situated in an exceptional walkable location, just steps from Square One Shopping Centre, Celebration Square, GO Transit, Sheridan College, T&T Supermarket, restaurants, parks, schools, the Living Arts Centre, YMCA, library, and entertainment. Convenient access to the future LRT adds to the appeal of this vibrant urban community. Includes 1 parking space and internet. (id:49269)
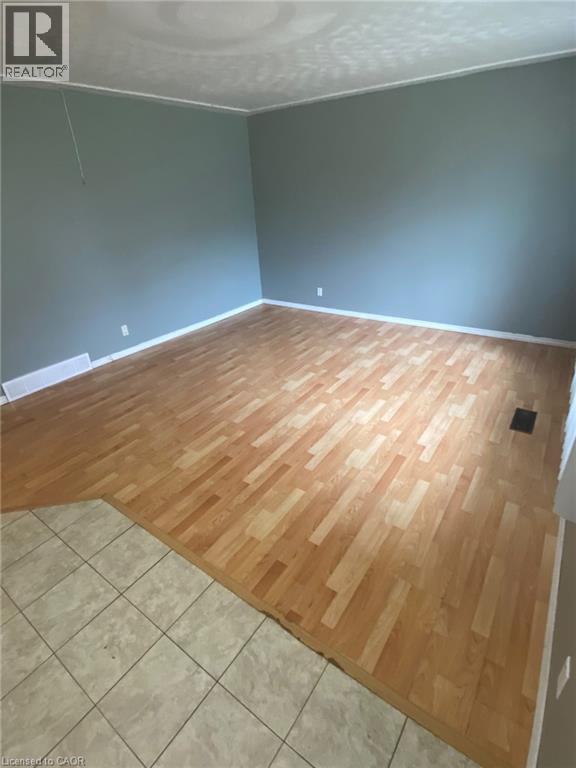
190 Cedarvale Crescent Unit# Upper
Waterloo, Ontario
190 Cedarvale Cres, Upper Unit, Waterloo Welcome to this spacious upper-level unit offering approximately 1,000 square feet of comfortable living space in a convenient Waterloo location. Featuring three bedrooms and one full bathroom, this home offers a functional layout ideal for families, professionals, or individuals seeking a comfortable living space. The unit features in-unit laundry, central air conditioning, and central heating for year-round comfort and convenience. Three parking spaces are available, offering added flexibility for households with multiple vehicles. Additional charges may apply for the second and third parking spaces. Utilities are shared, with the upper unit paying 60% of the total household utilities, averaging approximately $240 per month. Tenants are responsible for lawn care and snow removal. Conveniently located close to schools, shopping centers, restaurants, parks, public transit, and major commuter routes, this property offers easy access to everyday amenities and services throughout Waterloo. Property Features: Upper Unit 3 Bedrooms 1 Full Bathroom Approximately 1,000 Sq Ft 3 Parking Spaces Available Shared Backyard In-Unit Laundry Central Air Conditioning Central Heating Utilities: 60% of Household Utilities ( Approximately $240/Month) Tenants Responsible for Lawn Care and Snow Removal Available ASAP. (id:49269)
5105 Hurontario Street Unit# 211
Mississauga, Ontario
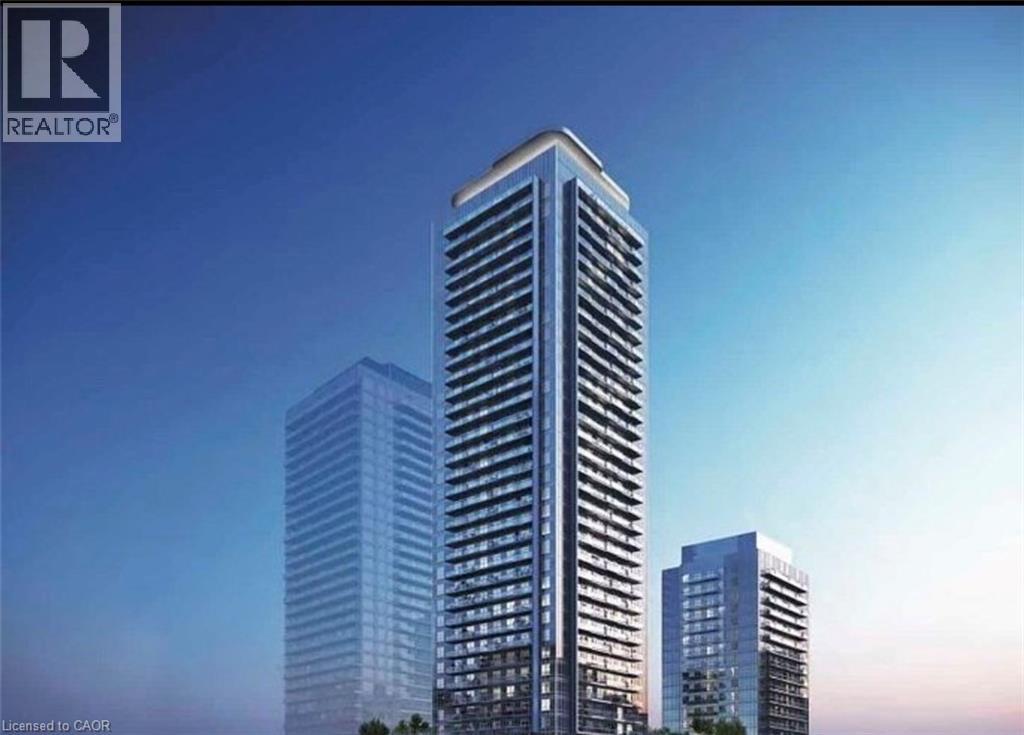
Spacious And Bright, 1 Bedroom + Den Condo with 2 Bathrooms, 1 Underground Parking.Located in the Heart of Mississauga! This bright and beautifully designed South east-facing unit features 9-foot ceilings and a modern open-concept layout. The versatile den can serve as a second bedroom or a home office. Enjoy a stylish kitchen , built-in stainless steel appliances, and quartz countertops.Conveniently located near public transit, major highways, and just steps from Square One Shopping Centre, grocery stores, restaurants, the Central Library, Living Arts Centre, and Civic Centre.Includes one parking space .Exceptional Building Amenities:Indoor swimming pool, whirlpool, sauna, fully equipped gym, yoga studio, party room, cards room, private entertainment room, sports lounge, and soon-to-open outdoor terrace with gardens and lounge space (id:49269)
205 - 190 Jozo Weider Boulevard
Blue Mountains, Ontario
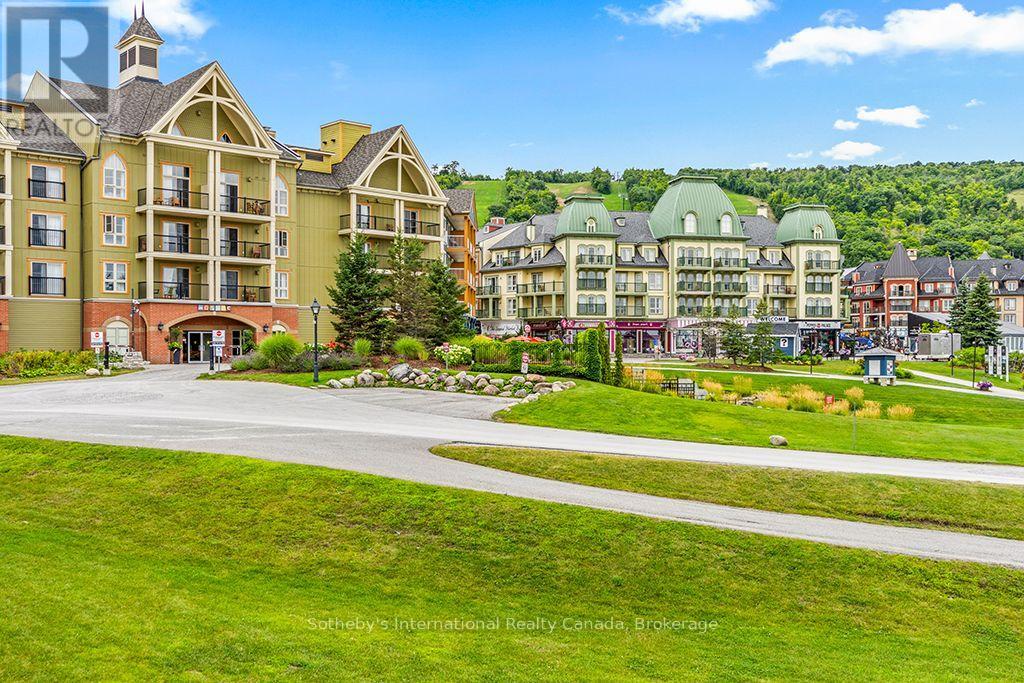
FOUR-SEASON RESORT LIVING IN THE HEART OF BLUE MOUNTAIN VILLAGE. Welcome to Suite 205 at Mosaic at Blue, a beautifully renovated one-bedroom resort condominium in one of Ontario's most inviting year-round destinations. Step into the charm of an Alpine-inspired pedestrian Village, where cozy cafés, exceptional restaurants, boutique shops, live entertainment and seasonal celebrations create a festive atmosphere just steps from your door. It's a wonderful place to connect with a community of people who share a love of mountain life, outdoor adventures and memorable getaways. Winter brings downhill and cross-country skiing, snowboarding, snow shoeing, skating and scenic winter hiking in the surrounding area. After a day outside, enjoy a delicious dinner and a stroll through the Village. In warmer months, explore hiking and cycling trails, golf courses and nearby Georgian Bay beaches. Mosaic at Blue offers a year-round heated outdoor pool, oversized hot tub, sauna, fitness centre, kids play-room, private owners' lounge, ski storage, bicycle storage and heated underground parking. Its location near the Blue Mountain Conference Centre is convenient for leisure and conference guests alike. Blue Mountain Resort's professionally managed rental program offers an opportunity to earn rental revenue when the suite is not in personal use, with up to 10 nights of owner use per month, subject to the Rental Management Agreement and booking calendar. Condo fees include utilities; property taxes and Blue Mountain Village Association (BMVA) fees are additional. HST may apply to the purchase price, with potential deferral subject to eligibility. A one-time BMVA entry fee of 2% plus HST and annual association fees apply. From snowy adventures to summer escapes, Suite 205 is a welcoming home base for the energy, charm and four-season lifestyle of Blue Mountain Village. (id:49269)
406 - 796468 Grey Road 19
Blue Mountains, Ontario
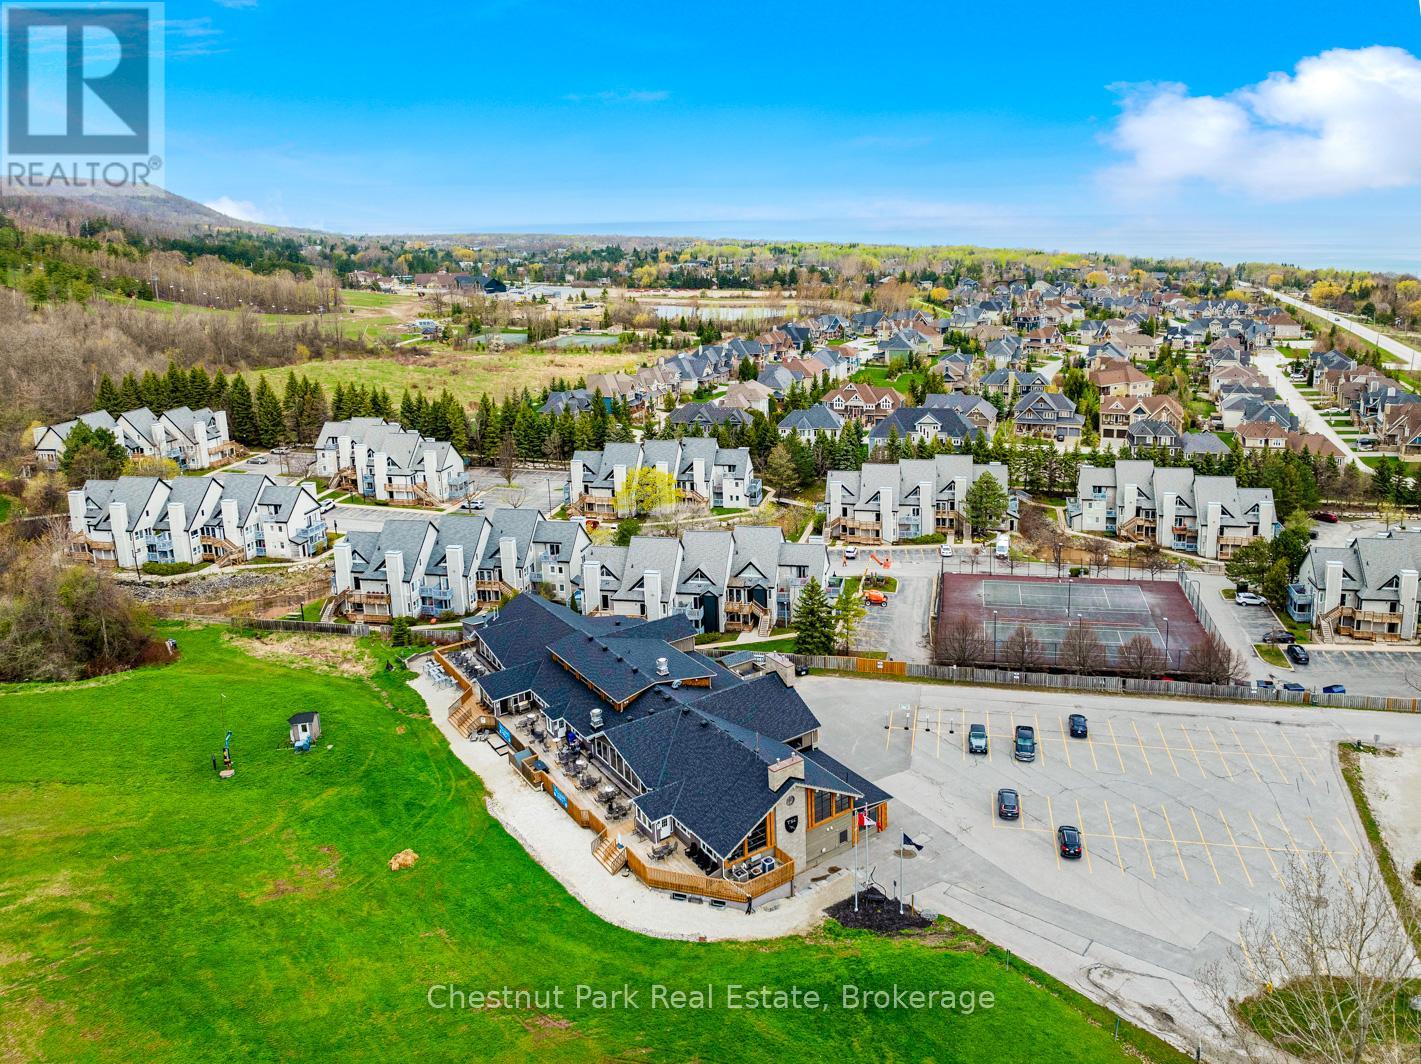
North Creek Resort Studio - just steps from the ski gate to Blue Mountain ski hill. This is your chance to enjoy your own getaways & ski vacations, and supplement the costs with rental income. This unit comes fully furnished and equipped for combination of personal use and rentals. Included in the condo fees are water/sewer, Rogers unlimited internet and Ignite TV, year round hot tub, summer heated pool, communal BBQs, tennis/pickleball courts, nightly security, grounds maintenance that includes snow removal to your front door. The Gatehouse at the resort entrance is a focal point within itself. Conveniently for dining in the restaurant, relaxing in the lounge, or a visit in the tuck shop. Close enough to walk or bicycle to the Village at Blue Mountain for more dining and shopping, or take the free shuttle back and forth. This unit is a proud member of the Blue Mountain Village Association, fees and corresponding benefits apply to it. HST and BMVA fees apply, and in addition to sale price. North Creek Resort at Blue was previously known as Todd Brooker Lodge. Currently short term accommodation (STA) licence ready. Buyer to apply with the Town of The Blue Mountains. (id:49269)
345 Mill Street S
Brampton, Ontario
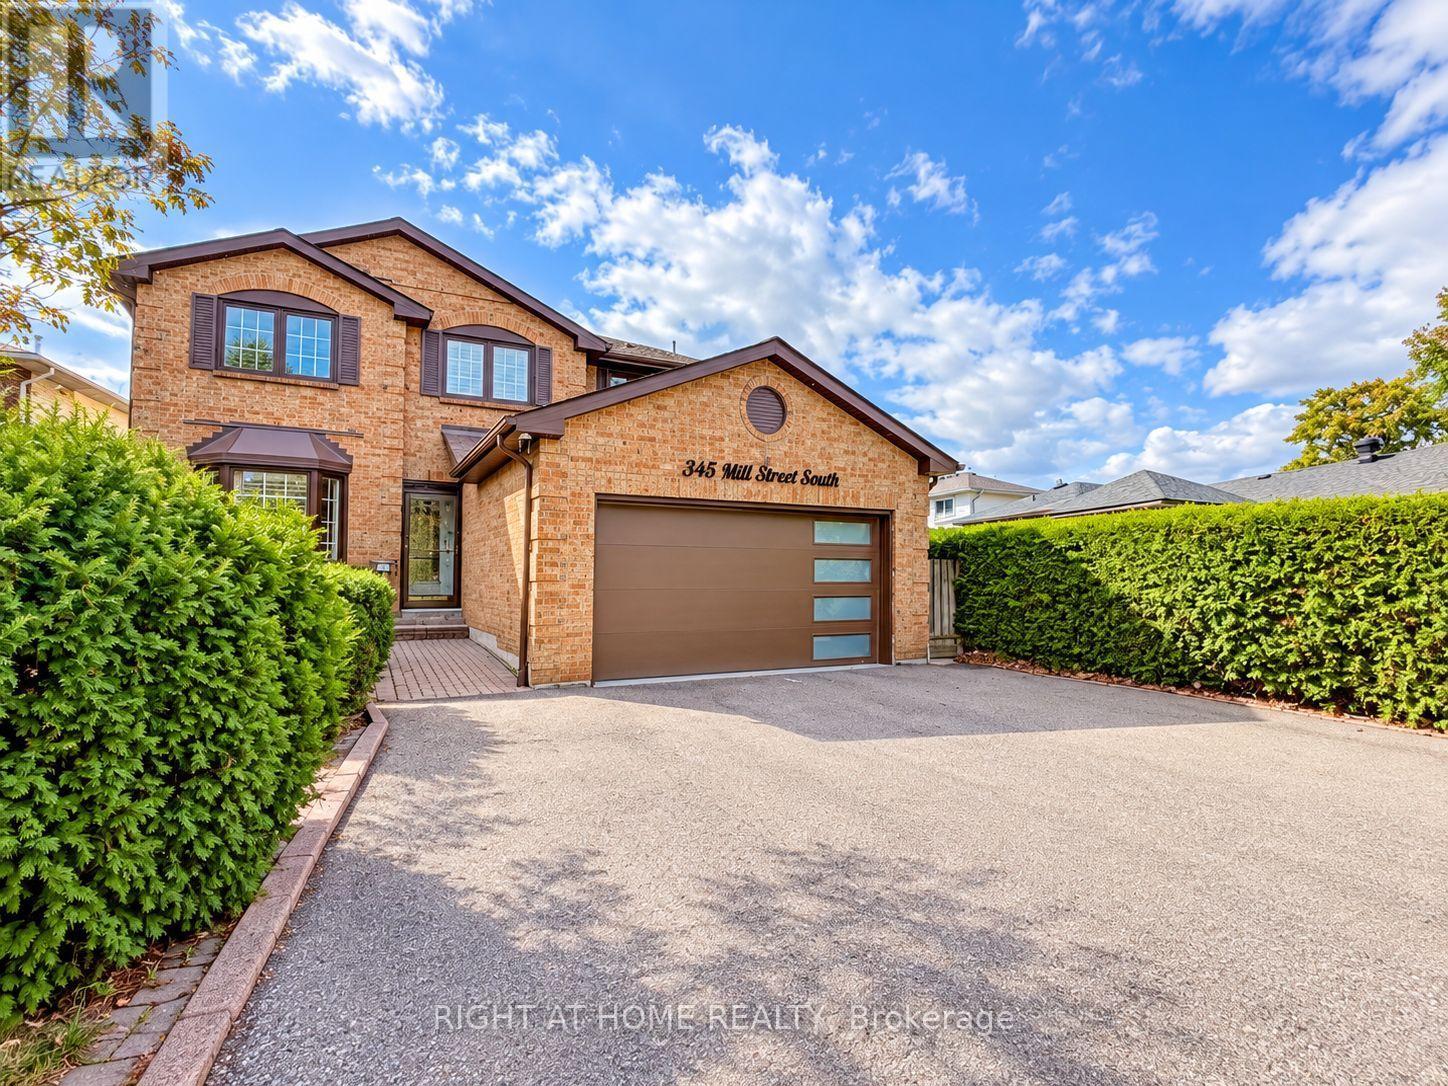
This Is The One! Upgraded 4 +2 Brm Home Located Right Across The Park Yes, 100% Privacy At The Front! A Huge Bonus Is A Legal Large 2-Bedroom Basement Apartment, Great Of Investment, Family Living Or Combination Of Both! High Demand For Rentals. Welcome To 345 Mill Street South, Brampton. Be The First To Live In This Stunning, Roof 4Y Old. Newly Renovated 4+2 Bedroom, 1+1 Kitchen Home, Perfectly Positioned Directly Across From A Beautiful Park In The Heart Of Brampton! Step Inside And Fall In Love With The Bright, Open-Concept Main Floor Featuring A Brand-New Designer Kitchen With Quartz Countertops, Gleaming Hardwood Flooring Throughout, Pot Lights, And Oversized Windows That Flood The Home With Natural Sunlight. The Spacious Family Room With A Cozy Fireplace Is Perfect For Relaxing Evenings, While The Smart, Functional Layout Ensures Not An Inch Of Space Is Wasted. The Large Breakfast Area Walks Out To Your Private Backyard Oasis - Complete With An Expansive Deck And Large Gazebo - The Ultimate Setting For Entertaining Family And Friends All Summer Long! Upstairs, You'll Find Four Generously Sized Bedrooms, Including A Show-Stopping Primary Retreat With A Massive Walk-In Closet And A Luxurious 5-Piece Ensuite. The Huge Bonus: A LEGAL 2-Bedroom Basement Apartment With Its Own Large Kitchen - Ideal For Extra Rental Income, Multi-Generational Living, Or Extended Families! Unbeatable Location Just Steps To Hurontario St & Steeles Ave E - Transit At Your Doorstep, Plus Shopping, Grocery Stores, Banks, And Quick Highway Access. New LRT 2027 Just 2 Min Away. Ample Parking Completes The Package. Newly Renovated. Legal Income Potential. North Facing Home Prosperous For Vastu Believers! Park-Front Privacy. This One Truly Has It All - Don't Miss It! Newer Roof 4Y. Newer Driveway 3Y. New Furnace Blower. LED House Lights With WiFi Access. Security Cameras All Around 360 Degree View. Brand New Gas Stove, S/S Fridge, S/S Newer Dishwasher Is Only 1Y Old, New Over-Range Microwave (id:49269)
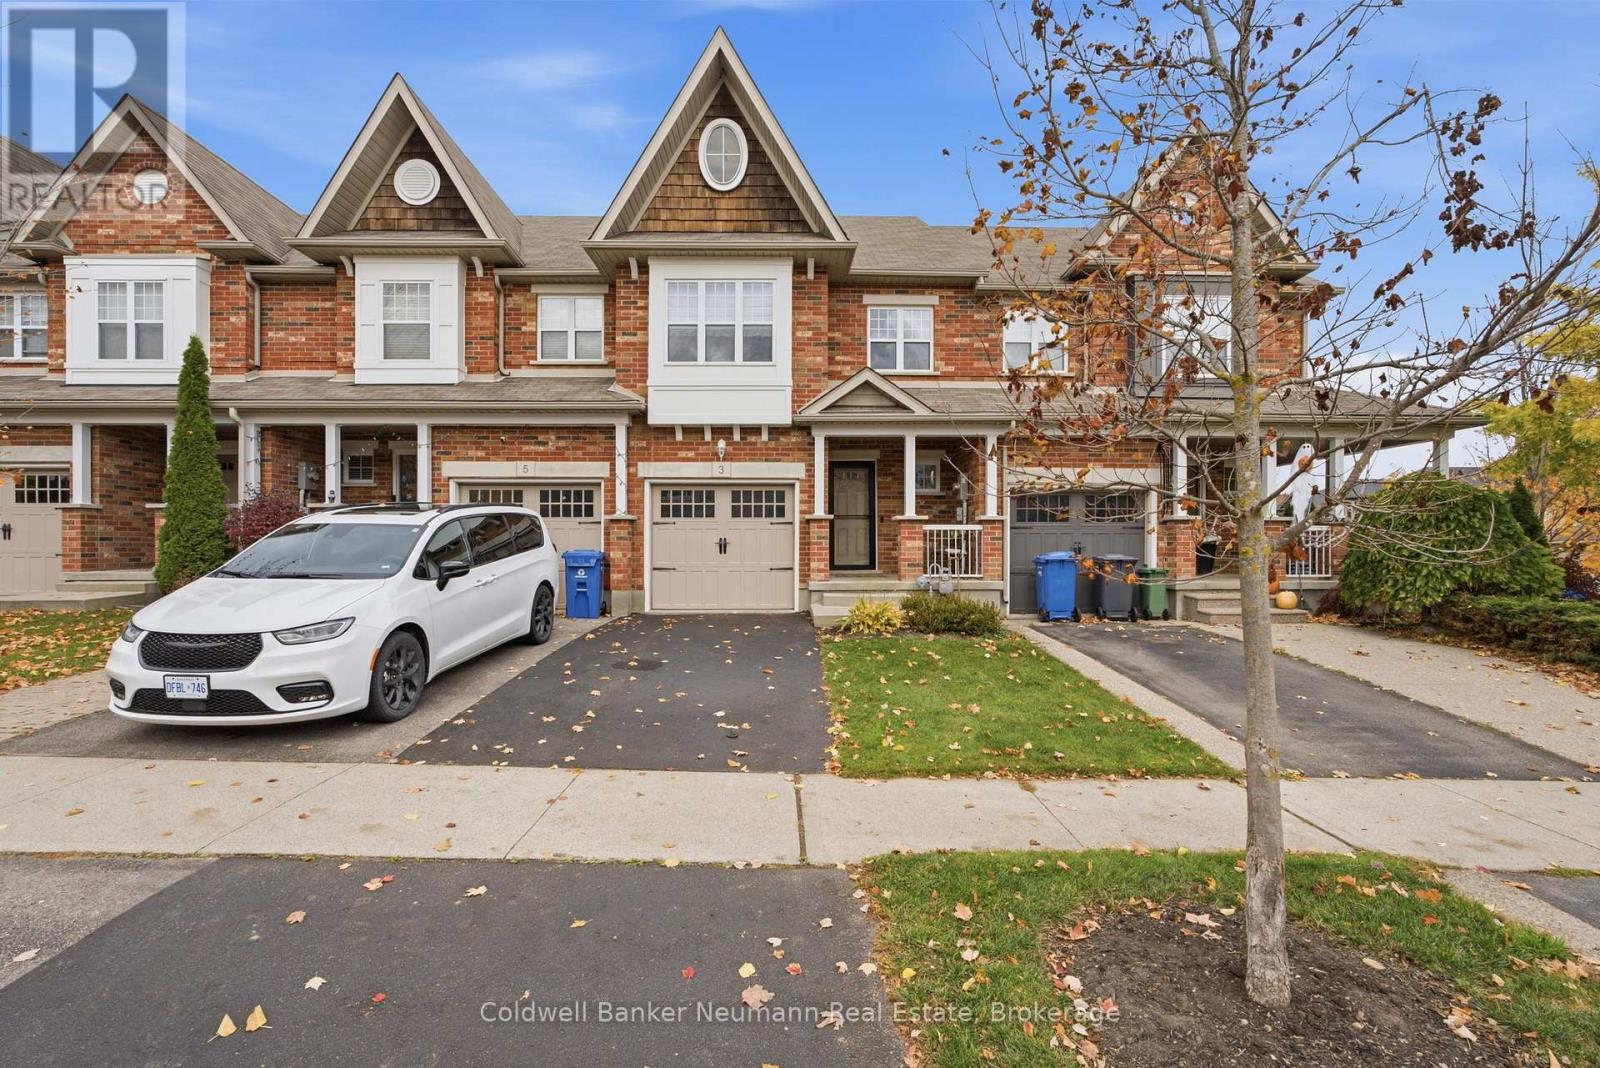
3 Amsterdam Crescent
Guelph, Ontario
Welcome to 3 Amsterdam, a freehold townhome in south Guelph with room to grow. This 3 bedroom, 3.5 bathroom home has been well cared for and is move-in ready, with a fresh professional paint job throughout in 2026. A covered porch leads into a welcoming foyer with a convenient 2-piece powder room and inside entry to the single-car garage, complete with a garage door opener (2023). The main floor is open concept, with a functional kitchen flowing into the dining area and a bright living room. The kitchen includes a new dishwasher (2026) and an above-stove microwave (2020). A door off the living room leads out to the backyard, where a gazebo (2023) makes it a great spot to relax, entertain or let the kids and pets play.Upstairs you'll find three good sized bedrooms, all with new blinds (2026). This includes a spacious primary bedroom with a walk-in closet and private ensuite. Two more bedrooms, a full main bathroom and convenient second floor laundry with a new washer and dryer (2023) complete the upper level, so there's no more carrying laundry baskets up and down the stairs. The fully finished basement adds valuable living space with a large recreation room and a full bathroom. It's ideal for movie nights, a play area, a home gym or overnight guests. The location is hard to beat. You're close to parks, trails and schools, with grocery stores, restaurants, coffee shops and gyms just minutes away. Everything you need for everyday living is right here in south Guelph.Freehold ownership, recent updates, a finished lower level, upstairs laundry and a convenient location make 3 Amsterdam a must see. (id:49269)
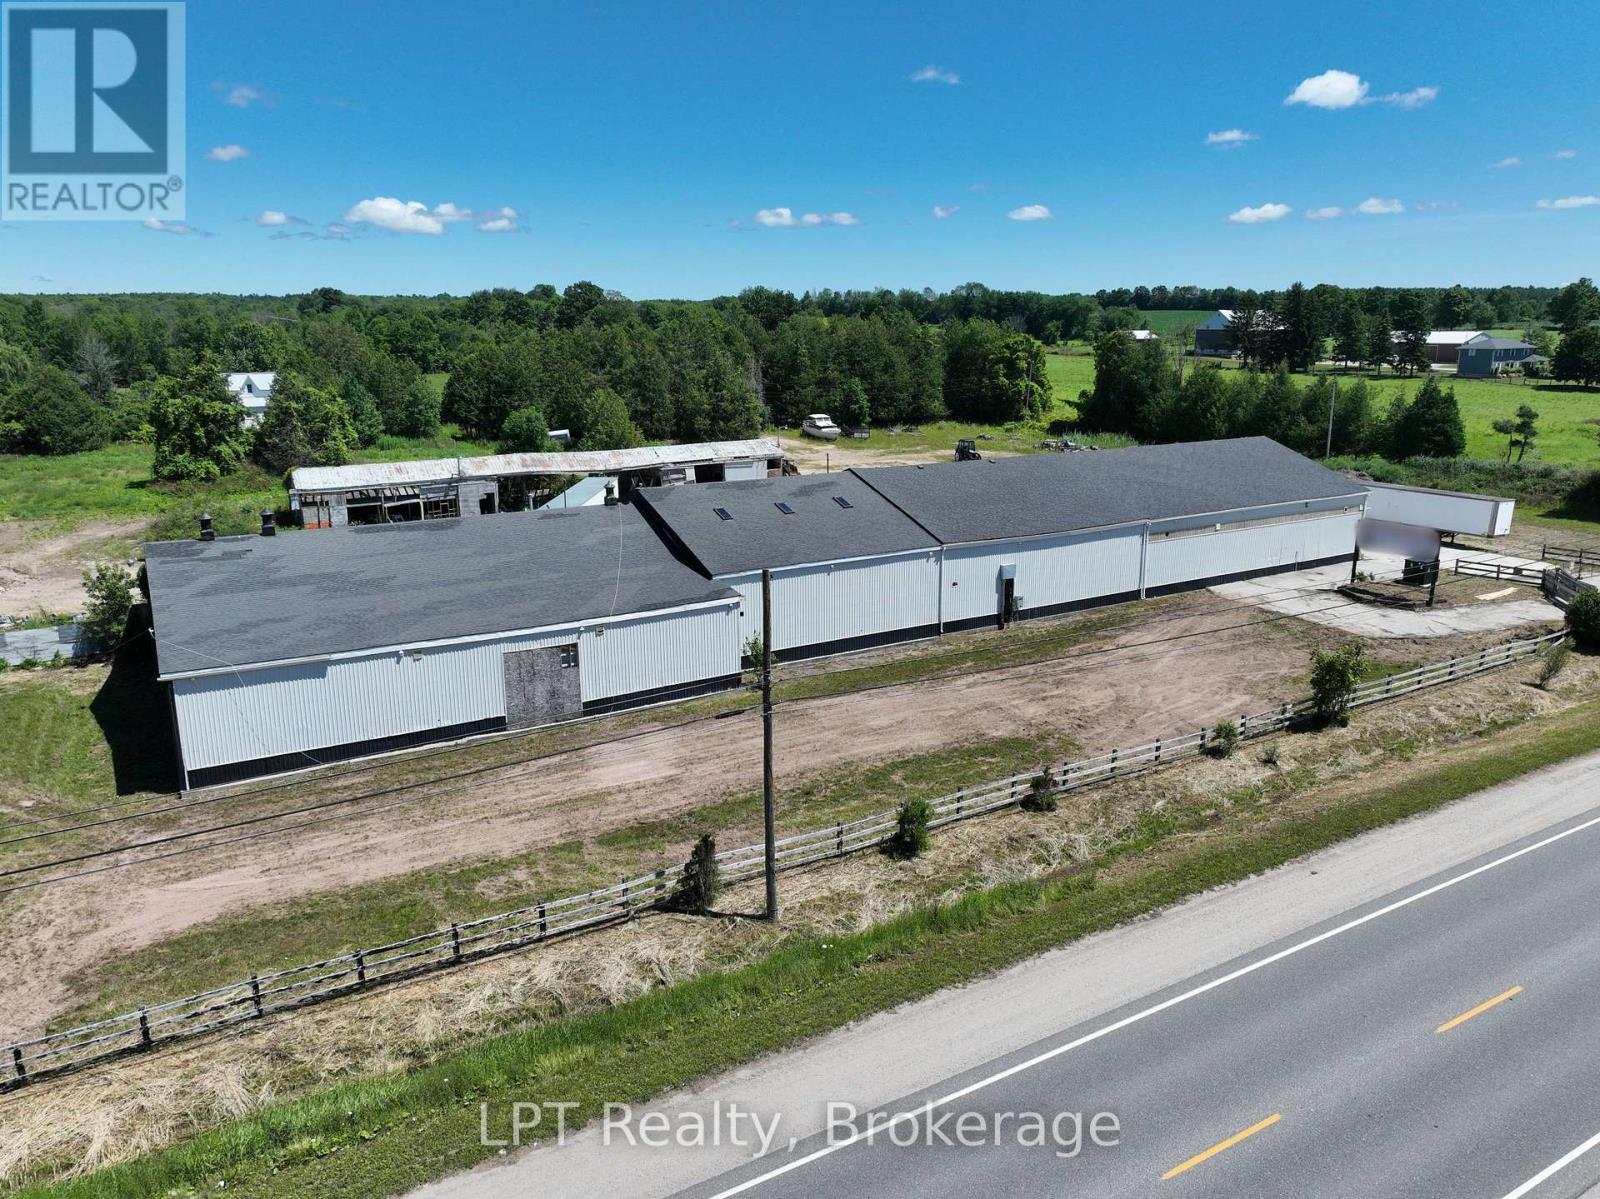
317505 Highway 6&10
Meaford, Ontario
Welcome to 317505 Highway 6 & 10, a high-visibility, 10-acre property offering incredible opportunities just minutes south of Owen Sound. Strategically located between Rockford and Chatsworth, this site offers both exposure and flexibility for a variety of uses. Previously operated as an equestrian facility, the property features over 15,000 sq. ft. of warehouse space and multiple outbuildings, ideal for storage, agriculture, light industrial, or business development (formerly commercially zoned when operating as a Cash Way Lumber Yard/Beaver Lumber). The Rural zoning allows for a wide range of permitted uses. Key features include two driveways for easy access and flow, with 3 phase 1600 amps per phase and 4800 amps at the barn. This provides adequate power for any use and a well-designed interior layout that includes two offices, a boardroom, and a kitchen space ready to support commercial operations, workshops, or creative ventures. Situated just 10 minutes from downtown Owen Sound, you'll have quick access to major amenities, restaurants, shipping routes, and a strong local workforce. This is an ideal location for expanding your business, starting a new venture, or repurposing the space to fit your vision. With infrastructure in place and a prime location, 10 Acres of land, with the allowance of adding a residential component, this property is a rare opportunity to create something exceptional in the heart of Grey County. Seller is open to joint ventures and other creative ideas if you are a savvy investor. Offering possible financial assistance upon request. Motivated Seller! (id:49269)
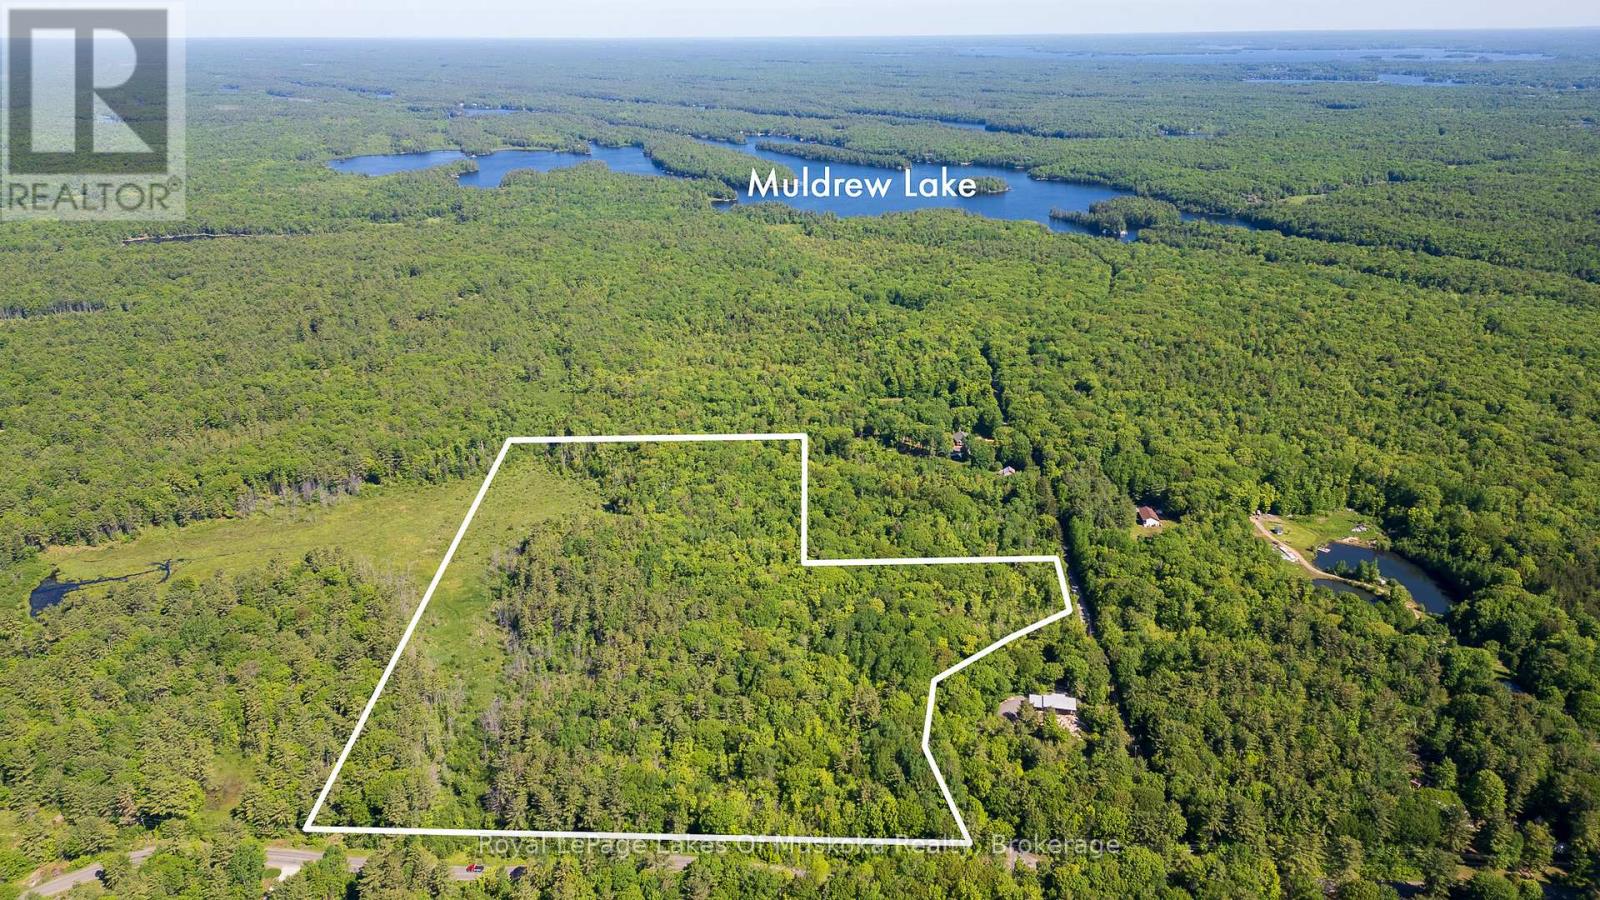
0 Southwood Road
Gravenhurst, Ontario
Looking for space, privacy, and the freedom to enjoy the outdoors? This 28-acre property, just 15 minutes from town and close to beautiful Muldrew Lake, offers endless possibilities. Perfect for hunters & outdoor enthusiasts Ideal for a large or multi-generational family Plenty of privacy and room to explore Potential for multiple dwellings - subject to municipal approvals Only 15 minutes to town Close to Muldrew Lake and countless outdoor activitiesWhether you're dreaming of a private family retreat, a hunting property, an outdoor enthusiast's paradise, or a place where multiple generations can have their own space, this acreage provides the room and privacy to make it happen.28 acres of opportunity in a fantastic location - close enough to town for convenience, yet far enough away to enjoy the peace and quiet of country living. (id:49269)
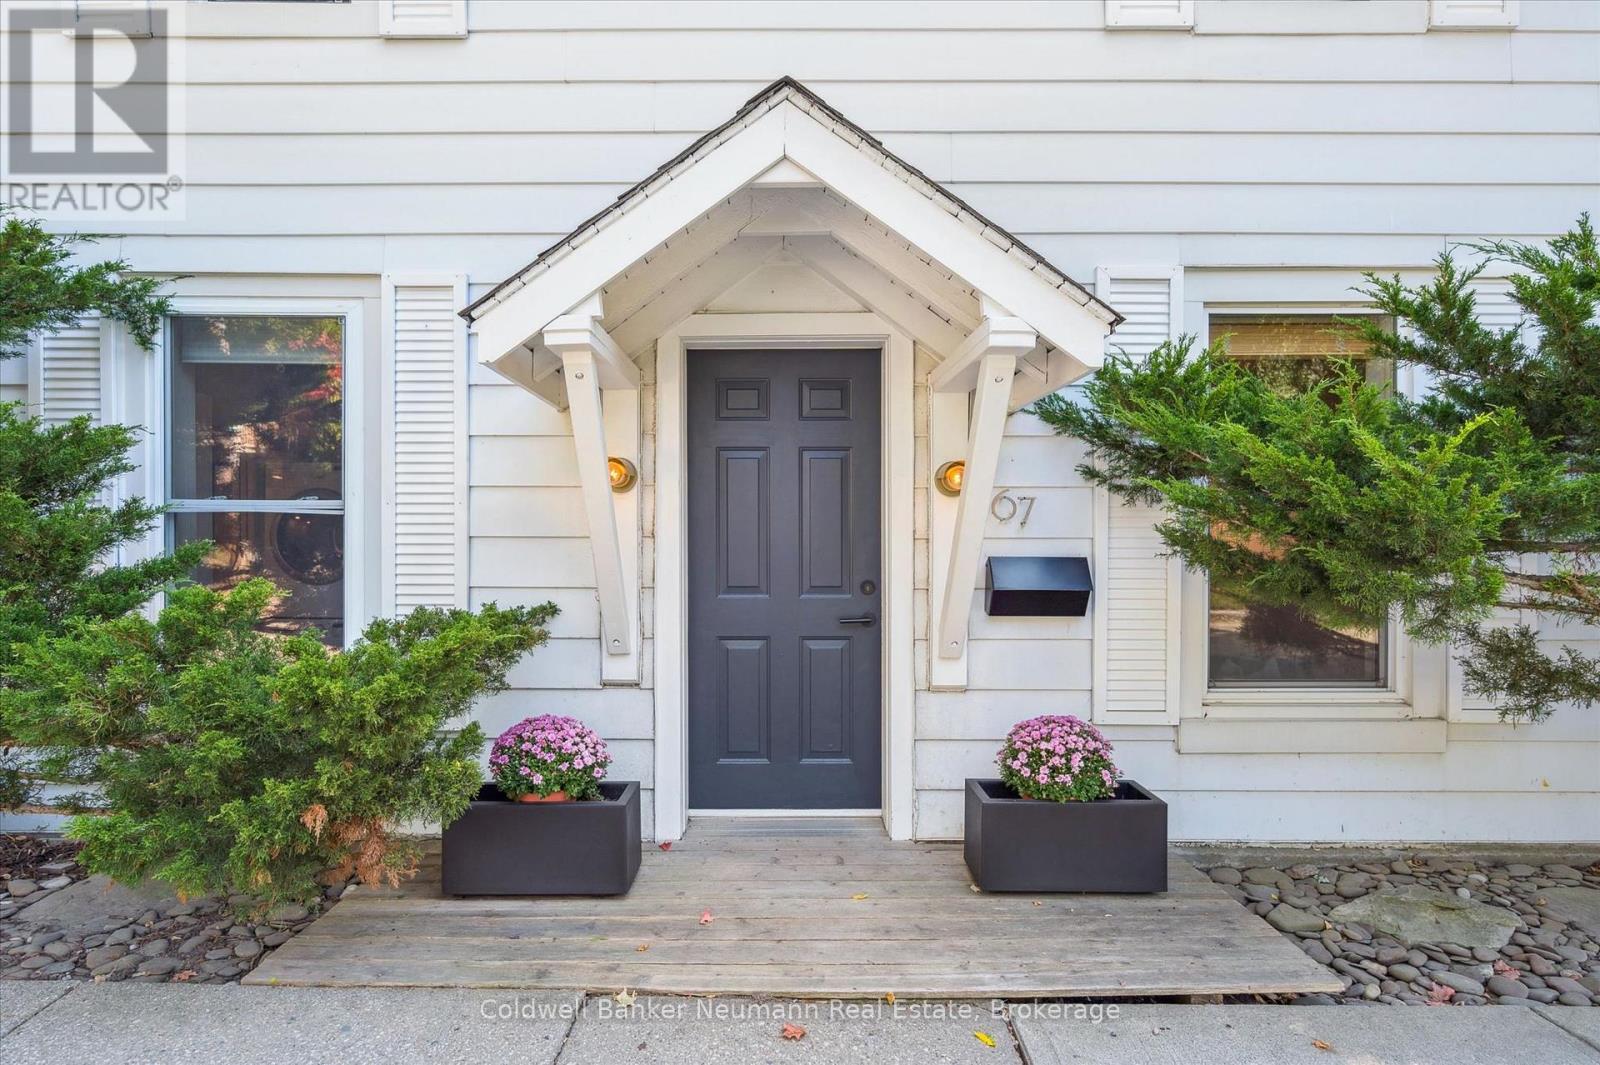
67 Grove Street
Guelph, Ontario
Welcome to 67 Grove Street, where cottage charm meets modern comfort in desirable St. George's Park. This bright and inviting home features a welcoming main floor with open living and dining spaces, a cozy gas fireplace, well appointed kitchen with island, and a clever mudroom.The kitchen opens to a screened in Muskoka room, creating the perfect spot for morning coffee, summer dining, or relaxing while overlooking the lush, private backyard.Upstairs offers three spacious bedrooms, including a versatile third bedroom currently used as a home office. Outside, the fully fenced yard is a peaceful private oasis with rare views of the University of Guelph and historic Cutten Club.An exceptional location, just steps to schools, shops, downtown and the scenic 100 Steps, with the GO Train only five minutes away.67 Grove Street offers the perfect blend of character, comfort and city convenience. (id:49269)