
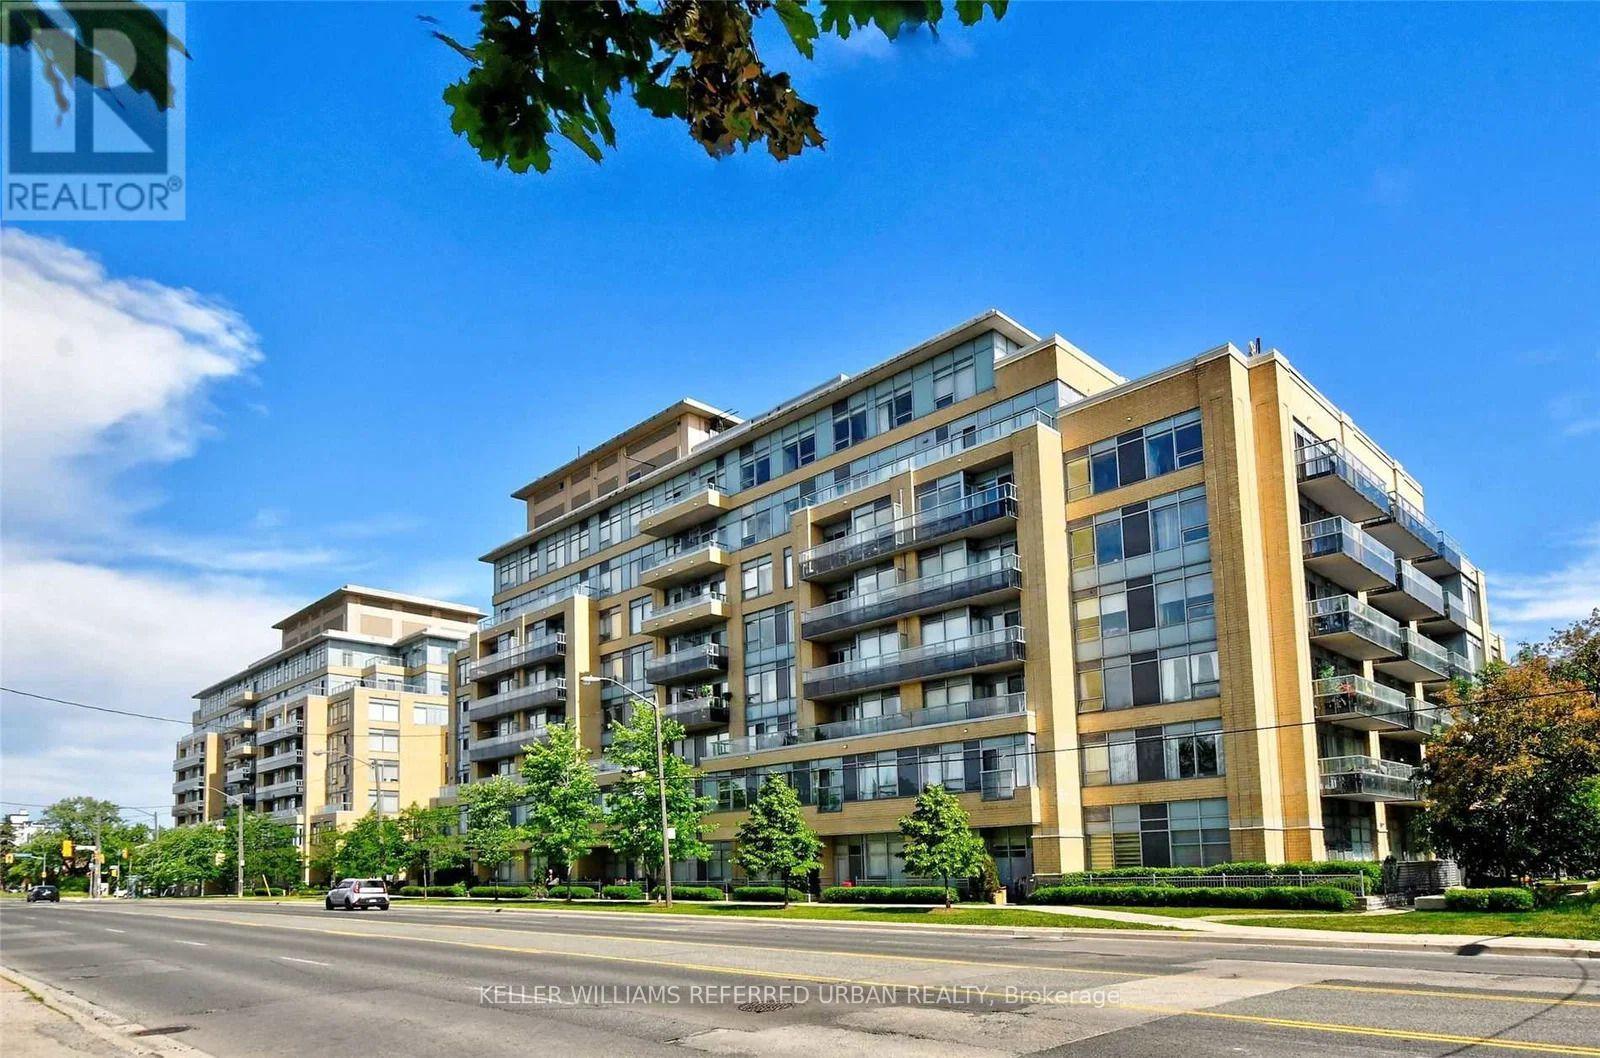
106 - 701 Sheppard Avenue W
Toronto, Ontario
FULLY FURNISHED & ALL-INCLUSIVE SHORT-TERM LEASE! Available November 1st to July 31st at Portrait Condos. This beautifully decorated main-floor 1 bedroom + den suite offers the ease of a private separate entrance and your own patio with BBQ. Thoughtfully designed with a full-size kitchen, dining area, cozy living space, ensuite laundry and plenty of storage throughout. Truly move-in ready with all furnishings, linens, kitchenware and household essentials included. Rent also includes high-speed internet, heat, hydro and water - just bring your suitcase and settle in! Enjoy excellent building amenities including 24-hour concierge, gym, sauna, party room, guest suites, visitor parking and rooftop terrace. Fantastic Bathurst & Sheppard location with TTC at your doorstep and easy access to shopping, restaurants, parks, Hwy 401 and Allen Rd. A rare turnkey rental opportunity for those looking for a comfortable home without the commitment of a full-year lease. AAA tenants only (id:49269)
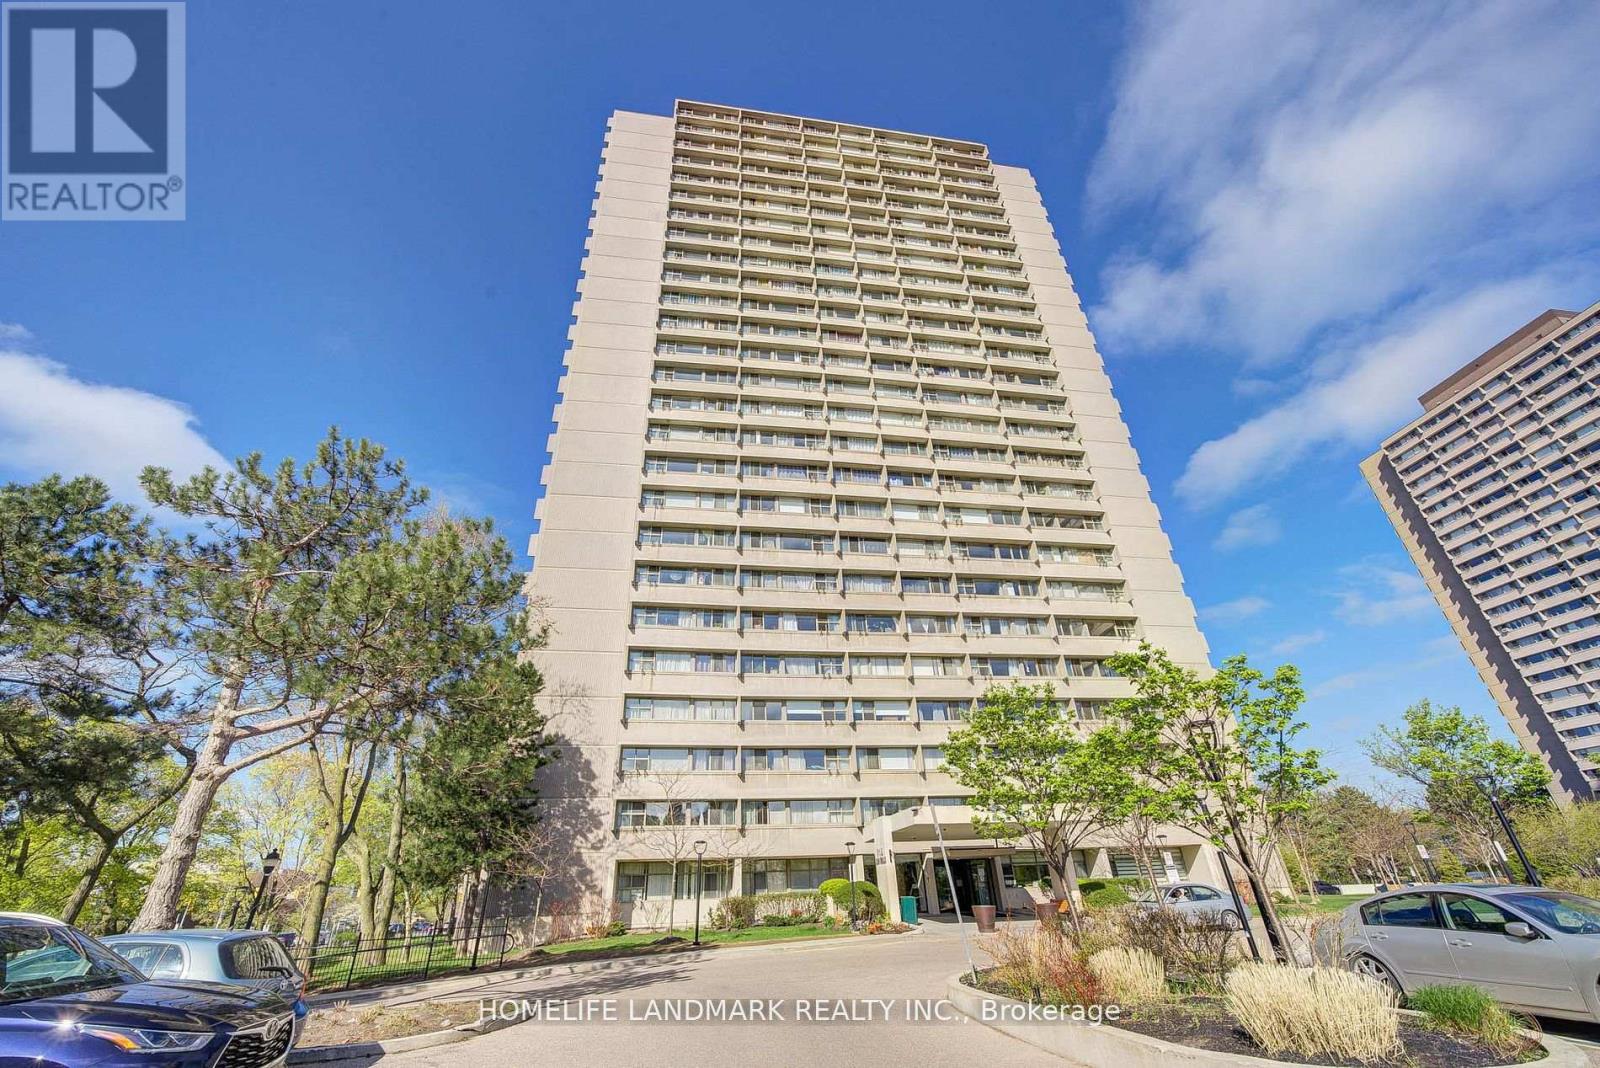
2501 - 715 Don Mills Road
Toronto, Ontario
Spacious and bright 1-Bedroom + Den condo in a convenient Toronto location, just minutes to major highways. Functional layout with a versatile den, perfect for a home office or second sleeping area. All-inclusive maintenance covers water, gas, high-speed Internet and cable TV. Steps to 24-hour TTC, schools, shops and the Ontario Science Centre. Excellent location for students and professionals. Move-in ready-come and see! (id:49269)
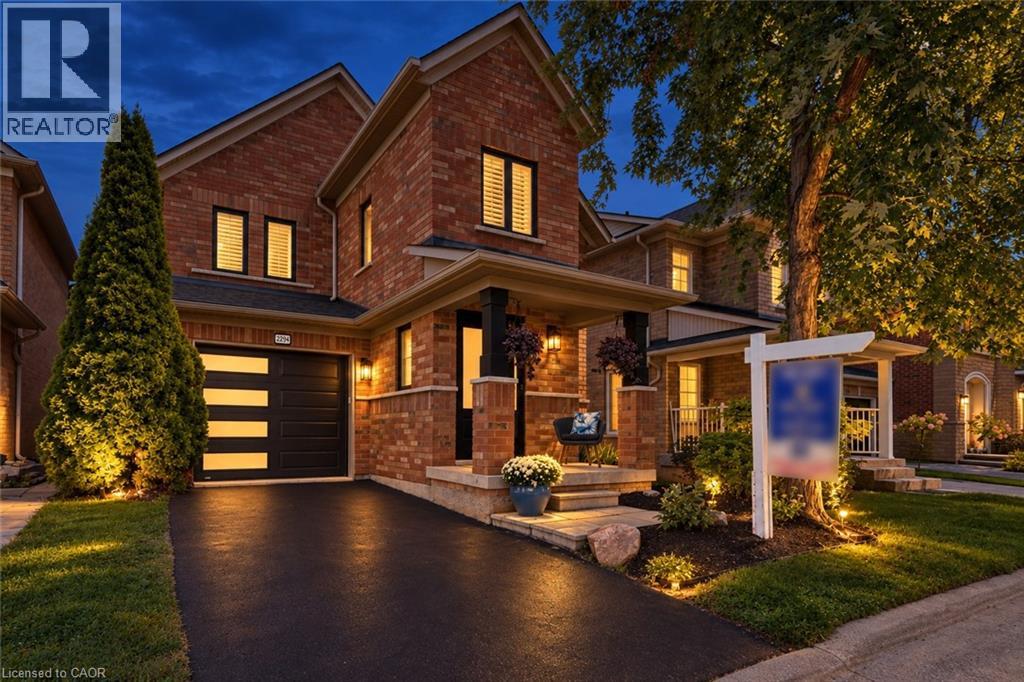
2294 Seton Crescent
Burlington, Ontario
Welcome to 2294 Seton Crescent, Burlington—a beautifully transformed 3+1 bedroom, 3 bathroom, two-storey family home offering over 2,500 sq. ft. of living space. Proudly owned by the original owners since new, this much-loved home has been completely renovated from top to bottom in 2026, offering the feel and finishes of a brand-new home in the highly desirable, family-friendly Orchard neighbourhood. Step inside to discover brand-new luxury vinyl plank flooring throughout, all-new windows, interior and exterior doors, and completely renewed walls and ceilings, creating a bright, fresh and contemporary interior. A natural gas fireplace adds warmth and an inviting focal point to the main living space, making it the perfect place to gather with family and friends. At the heart of the home is the stunning designer kitchen, featuring beautiful cabinetry, elegant quartz countertops and brand-new stainless steel appliances—an impressive space designed for both everyday family living and entertaining. All bathrooms have been completely renovated with stylish, modern finishes. Upstairs features 3 spacious bedrooms, including a beautiful primary retreat with a luxurious 3-piece ensuite and extra-large walk-in closet, providing plenty of comfort and storage. The fully finished lower level adds exceptional versatility with a spacious recreation room, additional bedroom, new laundry room and bathroom rough-in—ideal for a growing family, overnight guests, home office, gym or additional living space. Outside, enjoy the private backyard with a fabulous exposed aggregate patio, creating the perfect setting for summer barbecues, entertaining friends or simply relaxing outdoors. Ideally located close to excellent schools, shopping, parks and fantastic local amenities, with convenient access to major highways and the GO Station for commuters. Original owners. Completely renovated. Beautifully finished. Ideally located. Welcome home to 2294 Seton Crescent! (id:49269)
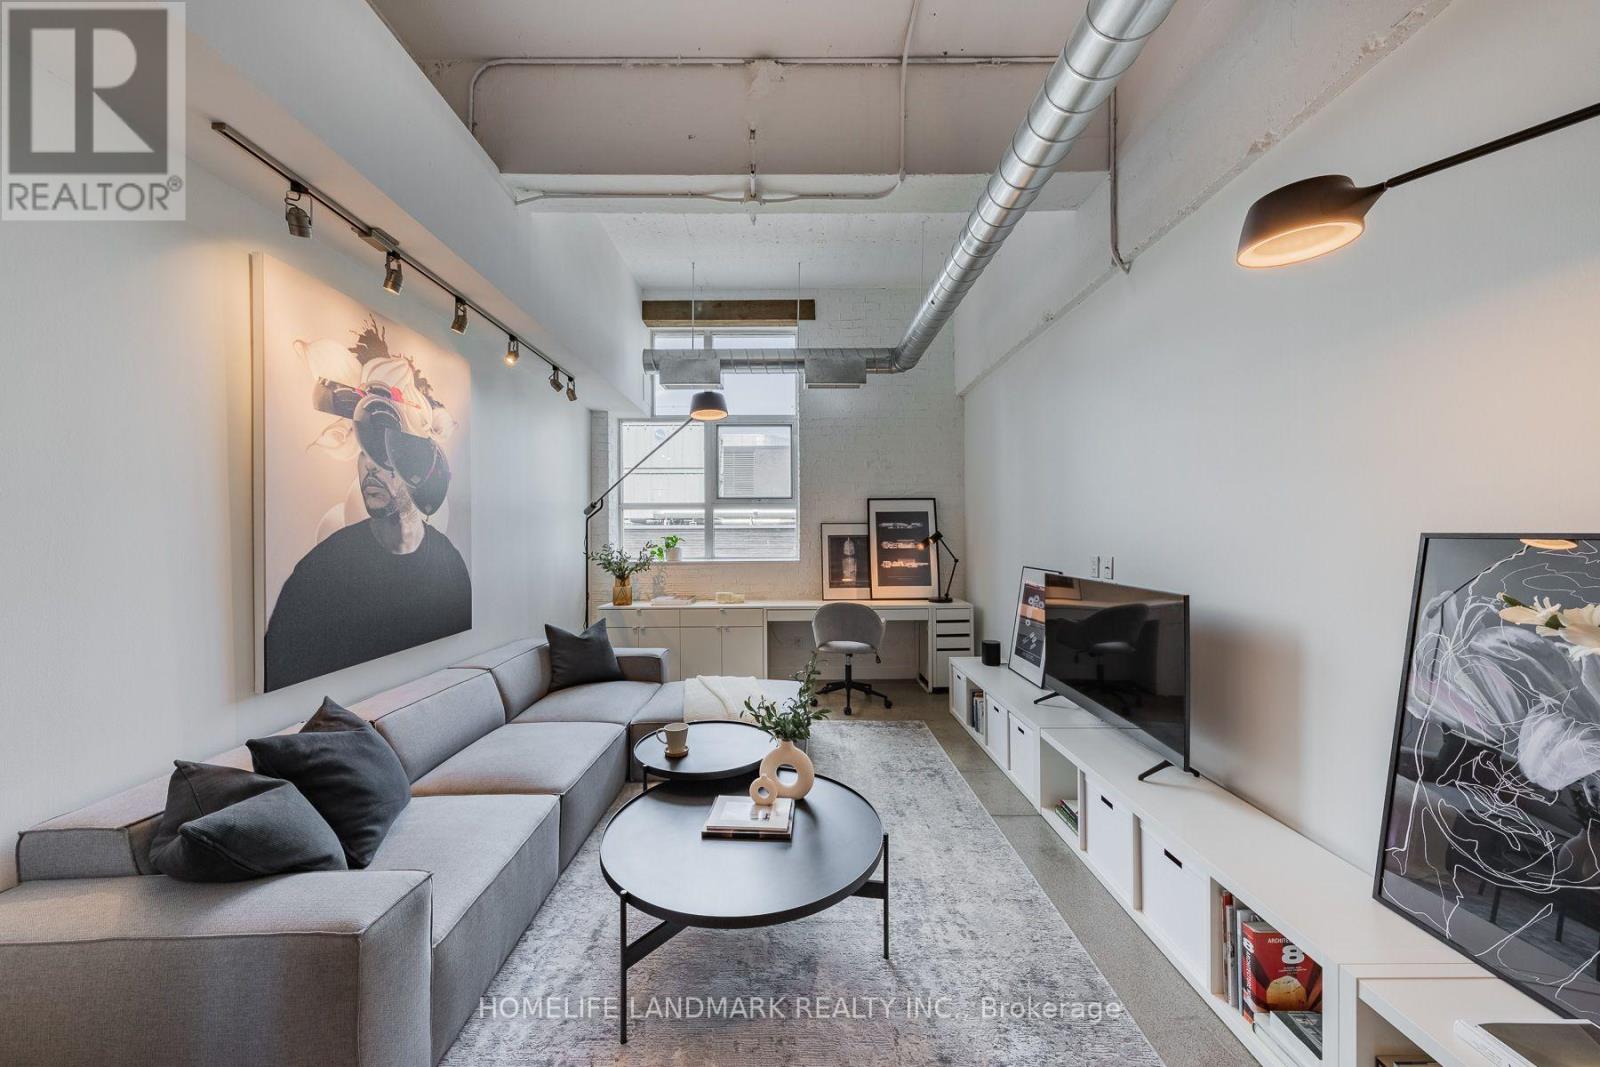
1036 - 155 Dalhousie Street
Toronto, Ontario
**Fully Furnished** Prime Authentic Hard Loft next to the Toronto Eaton Centre and TMU at The Merchandise Building. Proximity to Everything Downtown Toronto Has to Offer. Unit also includes a parking spot. Elevate your living experience with designer quality furniture included in this remarkable unit. Spanning an enormous 846 SF as one of the largest 1+1 in Downtown Toronto. The unit also showcases 12' Ceilings, Polished Concrete Floors, and Solid Maple Barn Doors. The open-concept design is enhanced by an East-Facing Large Window. Don't miss out on this extraordinary loft, perfectly situated next to the vibrant Toronto Eaton Centre and TMU. Stainless Steel Refrigerator, Stove, Dishwasher, Microwave, Washer And Dryer, All Existing Light Fixtures, All Existing Shelving, Movable Kitchen Island, Sofa, Lamps, Bed(Refer to Schedule A for Included Furnishings). Actual decor may differ from the listing photos as current tenant may have rearranged furnishings and added personal decor items. (id:49269)
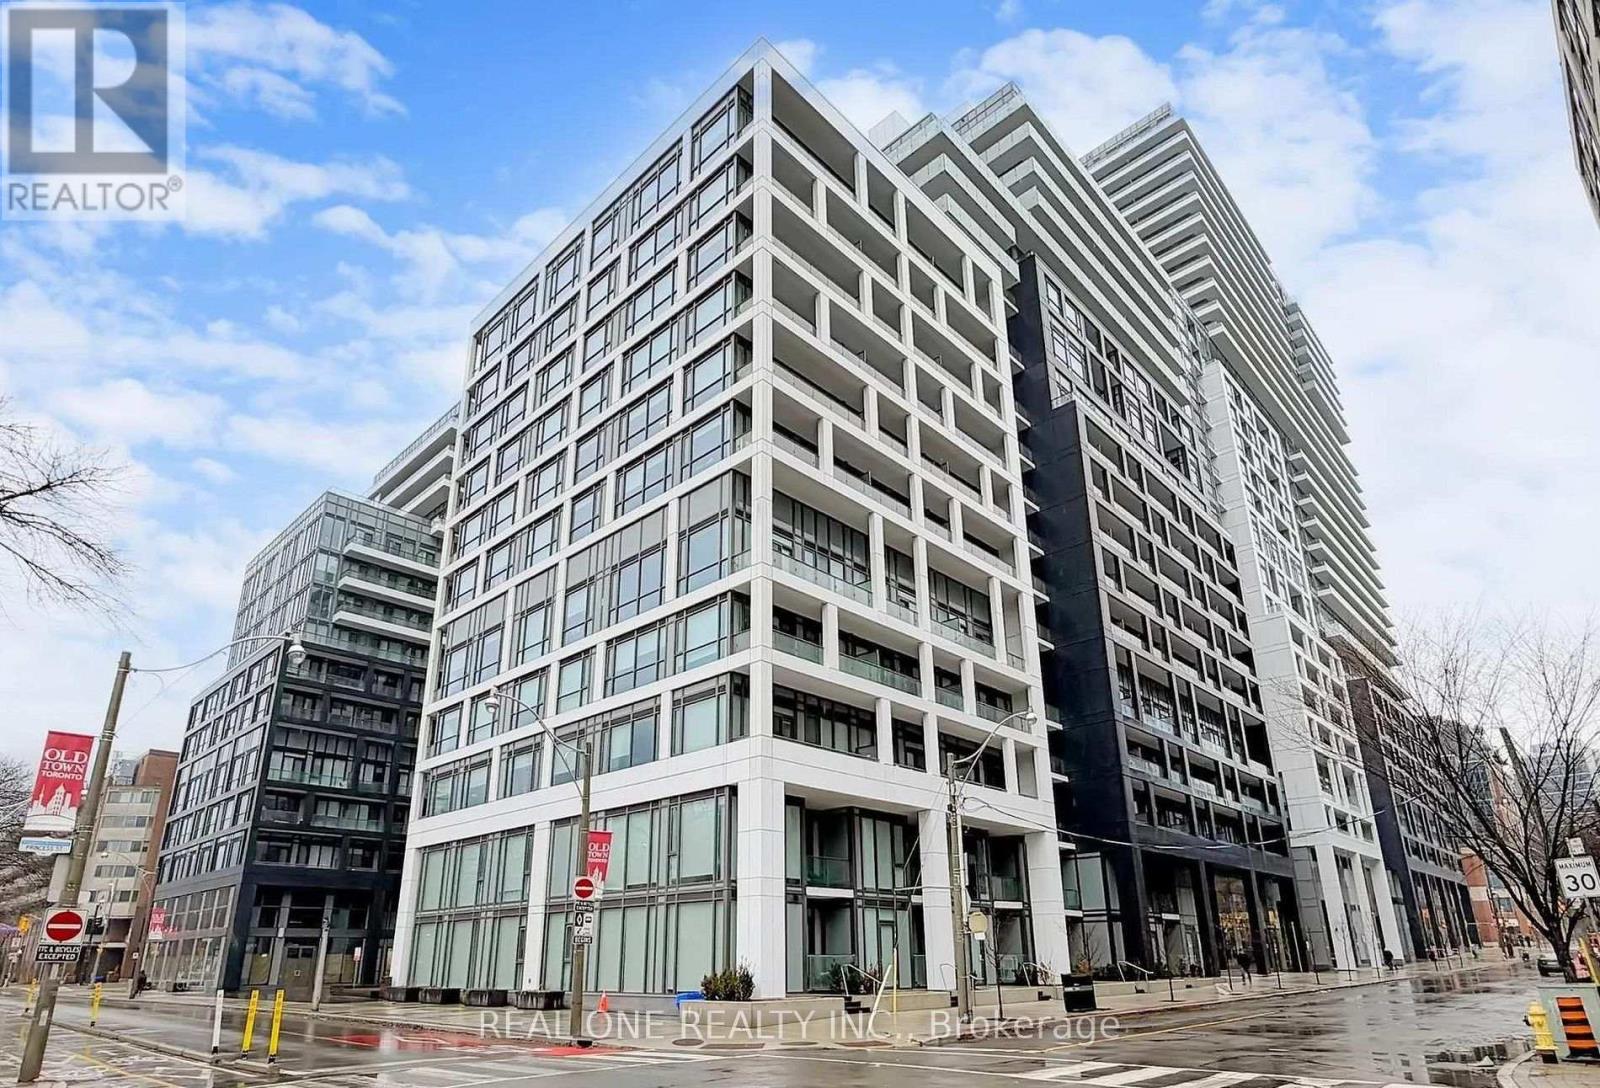
1105 - 60 Princess Street
Toronto, Ontario
Functional And Spacious 2 Bedroom + Den, 2 Bathroom Suite In The Highly Sought-After Time & Space By Pemberton Development. This Bright And Functional Open-Concept Layout Features Floor-To-Ceiling Windows That Fill The Space With Natural Light Throughout. The Modern Kitchen Showcases Sleek Finishes, Stainless-Steel Appliances, And Seamlessly Flows Into The Living And Dining Area With Walk-Out Access To An Extended Balcony. The Spacious Primary Bedroom Features Floor-To-Ceiling Windows, A Closet, And A Private 4-Piece Ensuite. The Second Bedroom Offers A Closet And Stylish Glass Sliding Doors, Ideal For Guests, A Home Office, Or Growing Families. Also A 3-Piece Bathroom for Convience. Enjoy Premium Building Amenities Including Infinity-Edge Pool, Rooftop Cabanas, Outdoor BBQ Area, Games Room, Fully Equipped Fitness Centre, Yoga Studio, Party Room, And More. Prime Location At Front St E & Sherbourne, Just Steps To St. Lawrence Market, Distillery District, TTC, Union Station, And The Waterfront. Surrounded By Top Restaurants, Cafes, Entertainment, And Everyday Essentials In One Of Downtown Toronto's Most Vibrant And Convenient Communities. (id:49269)
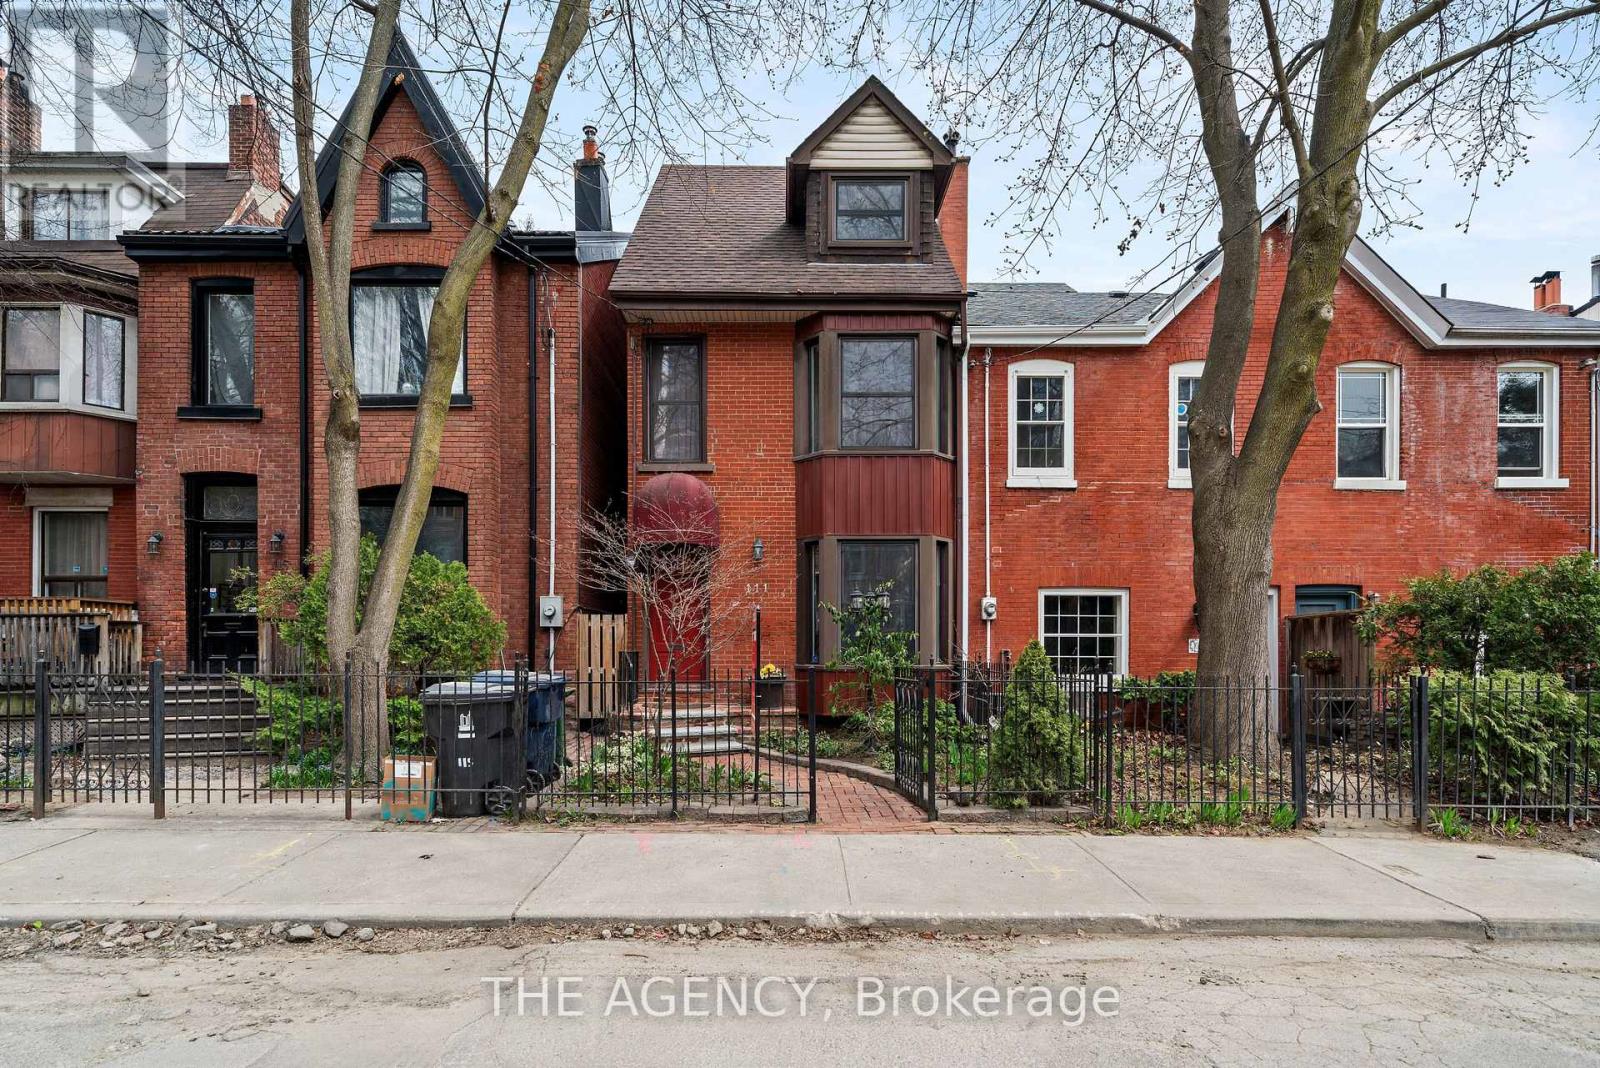
111 Seaton Street
Toronto, Ontario
Behind the charming facade of 111 Seaton Street is a home that perfectly balances historic character with modern city living. Set in the heart of Moss Park, this beautifully designed 3-storey detached home offers 3+1 bedrooms and 3 bathrooms, with warm, light-filled spaces that feel both refined and inviting.The third floor sunroom is a true highlight, offering a peaceful retreat for quiet mornings or evenings at home. Outside, the private low-maintenance backyard features a hot tub, while the newly built laneway access garage adds a rare level of convenience in the heart of downtown.With cafes, parks, transit, and the energy of Toronto's east end just moments away, 111 Seaton offers something increasingly rare: the character and privacy of a traditional home, with the city right outside your door. (id:49269)

2909 - 21 Widmer Street
Toronto, Ontario
A Rare Opportunity To Own One Of Cinema Tower's Largest & Brightest One-Bedroom Corner Suites! Perched High Above The City, This Exceptional South-East Corner Residence Offers Unobstructed, Panoramic Views Of Lake Ontario, Toronto Island & The Downtown Skyline. Bathed In Natural Light, The Spacious Open-Concept Layout Is Complemented By Sleek, High-End Finishes & Premium Appliances. Freshly Painted & Impeccably Maintained, This Turnkey Home Is Offered With 1 Parking Space & 1 Locker. Located In The Heart Of Toronto's Entertainment District, With The City's Best Dining, Culture & Entertainment Just Outside Your Door. A Truly Special Suite That Must Be Seen To Be Appreciated! (id:49269)
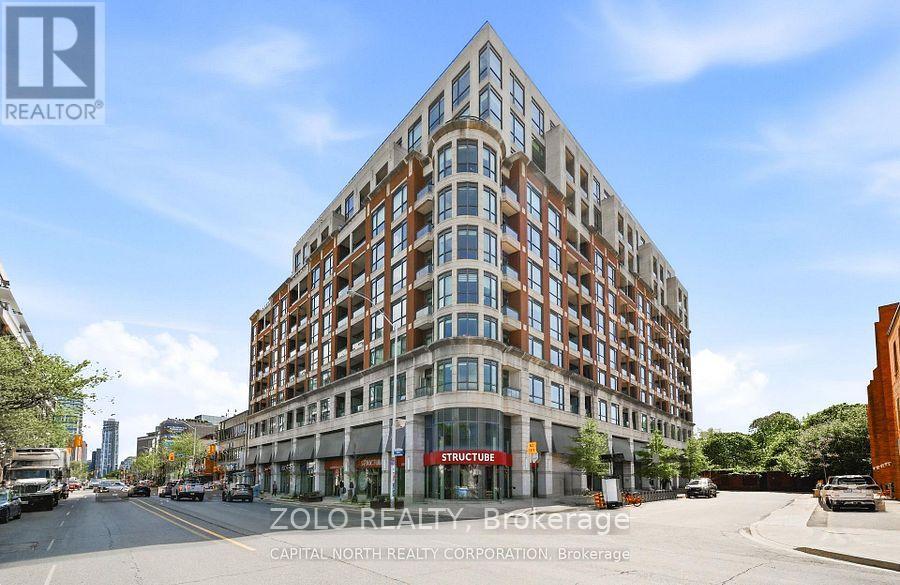
307 - 23 Glebe Road W
Toronto, Ontario
Boutique Style Living in the Heart of Yonge & Davisville. Beautifully appointed east-facing unit with 9 ft ceilings, premium Miele kitchen appliances, IKEA smart blinds, ecobee Smart Thermostat Premium with independent heat pump, and smart switches in both bathrooms. Designated parking with private EV charger and separate meter, plus locker. Steps to Davisville Subway and Eglinton Subway/LRT stations, local shops, restaurants, parks and the Kay Gardner Beltline Trail. Close to the soon-to-be-completed Davisville Community & Aquatic Centre. Enjoy 24-hour concierge/security, gym, yoga studio, men's & women's saunas, and a spectacular rooftop terrace with BBQs, lounge seating, outdoor fireplaces and panoramic city views. Additional amenities include a lounge/library, movie theatre, party room with full kitchen, billiards room, conference room and guest suite. 16 visitor parking spaces. Pet-friendly. Photos are from a previous listing and are for reference only. The property is currently vacant and unfurnished. (id:49269)
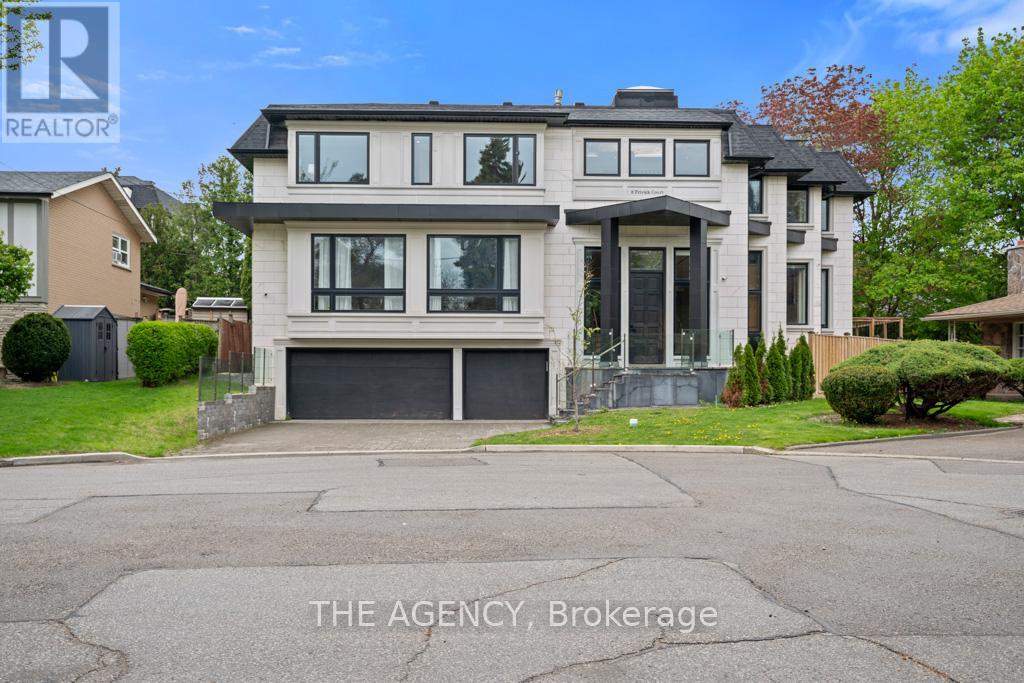
8 Frivick Court
Toronto, Ontario
Behind the doors of 8 Frivick Court is a home designed for the way life is meant to be lived. Set on a 42 x 125 ft lot in the heart of Newtonbrook, this custom contemporary residence offers over 5,000 sq ft of beautifully considered living space and a 3 car garage.From the moment you step inside, natural stone and an abundance of natural light create an immediate sense of calm and sophistication. The chef-inspired kitchen anchors the main living spaces, flowing effortlessly into rooms made for gathering, entertaining, and everyday life.Upstairs, the private primary retreat offers a spa-like 5-piece ensuite, while a versatile den provides a quiet escape. A private elevator takes you seamlessly to every floor, while a main-floor office and fully finished lower level with radiant heated floors add comfort and convenience throughout.Thoughtful, elegant, and effortlessly functional, 8 Frivick Court is a rare opportunity to experience contemporary luxury in one of Newtonbrook's most desirable pockets. (id:49269)
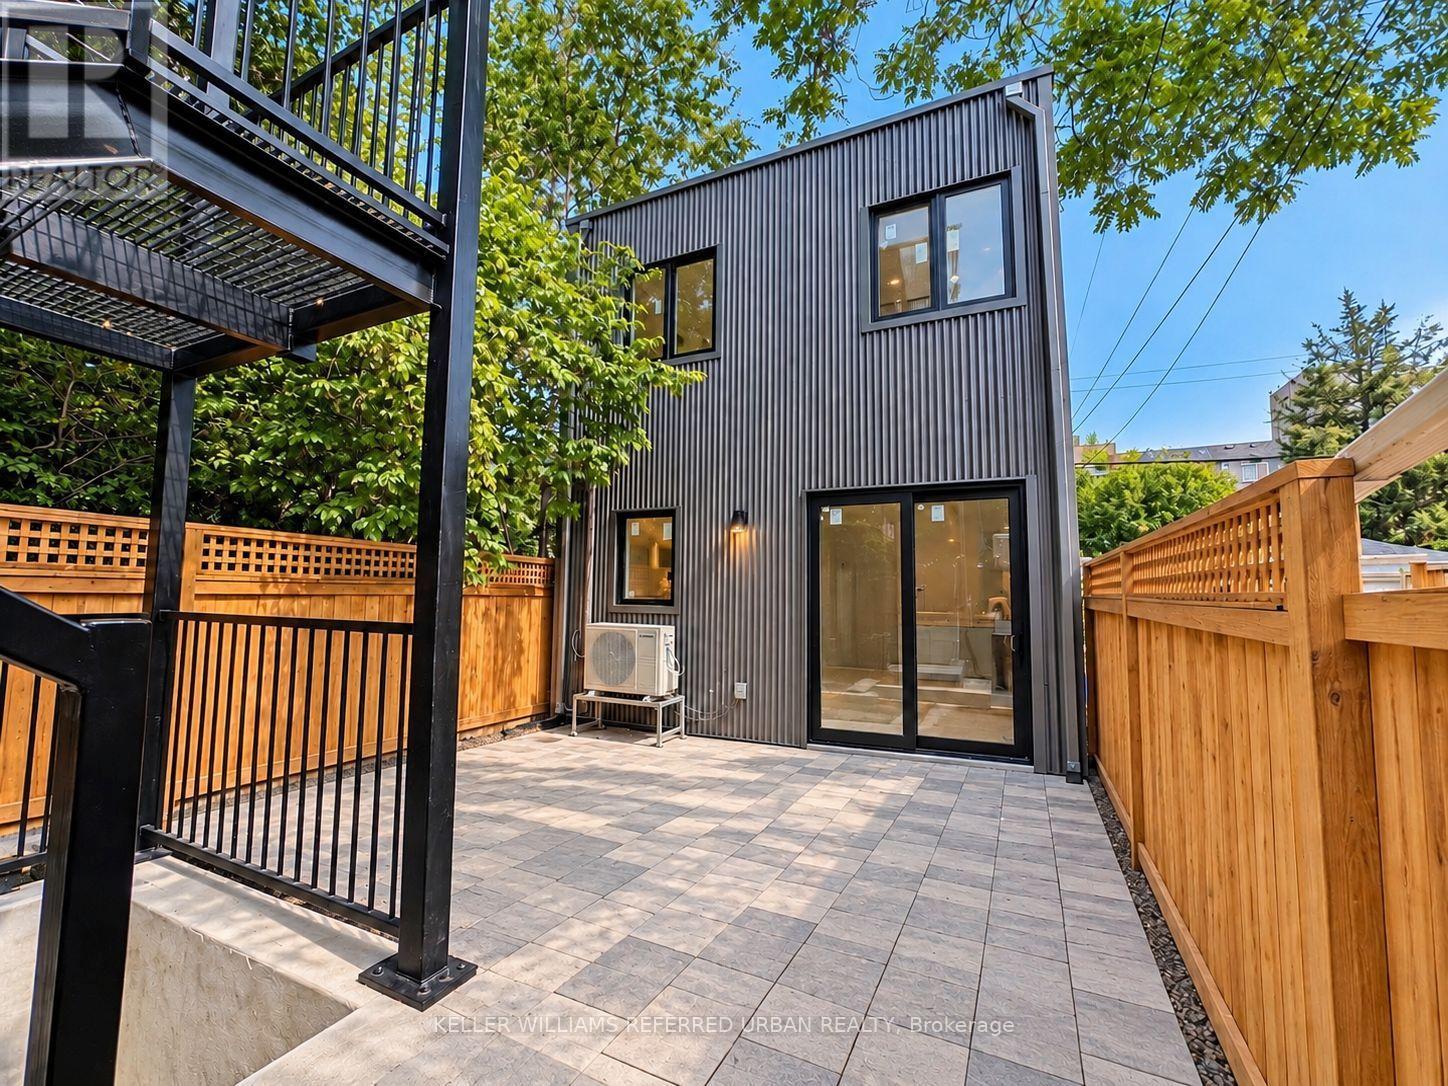
Laneway - 269 Brunswick Avenue
Toronto, Ontario
**$500 gift card of your choice offered for move-in before October 1st.** Experience modern living in this brand new 2-bed, 1.5-bath, 2-level laneway suite in the heart of Bloor/Spadina. Just 5 minute walk to two subway stations! (Spadina Station and Bathurst Station). Private access + individual AC/heating system + shared backyard space + ensuite laundry + Wifi + water heater included. Bright and spacious, offers appx 1,000 sq.ft. of living space, unit features high ceilings, skylights, tons of windows, potlights throughout, and a sleek open concept kitchen with stainless steel appliances, gas burners, quartz countertops, and ample cabinetry. Both bedrooms are well-proportioned, offering a functional layout ideal for professionals, roommates, or couples looking for additional home office space. Gas and hydro separately metered. Water bill is shared (20%). Some photos have been virtually enhanced. (id:49269)
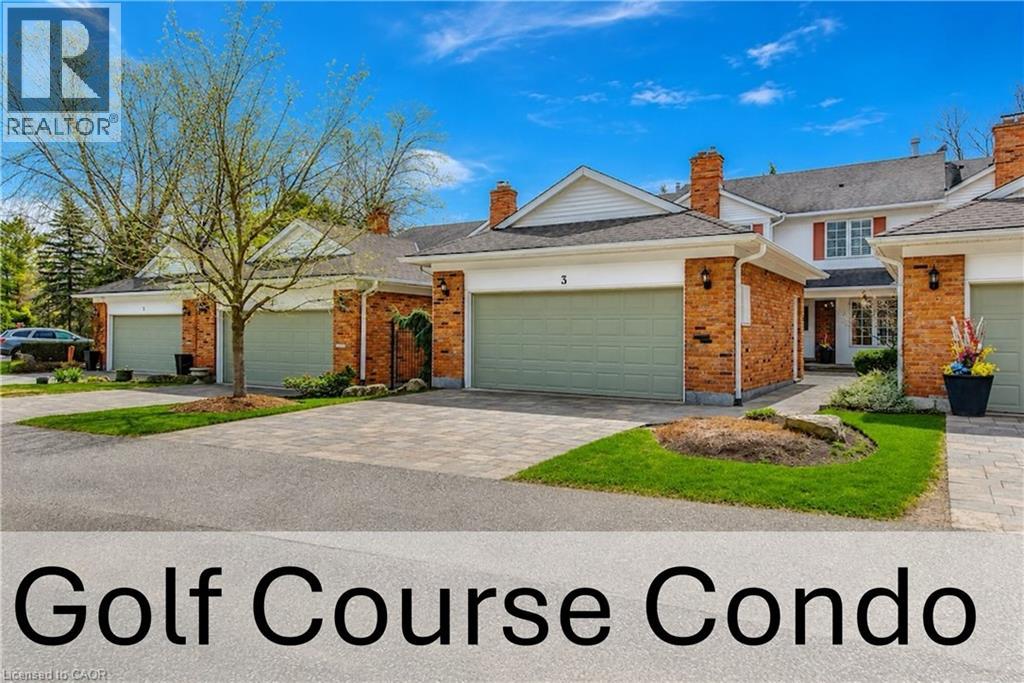
700 Glasgow Street Unit# 3
Kitchener, Ontario
This spacious townhome offers many of the benefits buyers associate with condominium living while maintaining ownership of both the home and the land, all within the distinctive Briar Patch community adjacent to Westmount Golf & Country Club. Offering a low-maintenance lifestyle without sacrificing space, privacy or quality, this is an ideal option for those looking to simplify property ownership while maintaining the comforts of a substantial home. The lock-and-leave convenience is particularly appealing for those who enjoy travelling, spending time at the cottage, or simply having more time to enjoy life without the ongoing responsibilities of a traditional property. Whether away for a weekend or a season, exterior maintenance is handled while the close-knit community adds another level of comfort and connection. With more than 3,200 sq. ft. of finished living space, the home offers an exceptional layout for everyday living and entertaining, with large principal rooms, two separate main-floor living areas, a generous primary suite, finished lower level and private courtyard. Meticulously maintained and in excellent condition, the home presents an exciting opportunity to update the finishes to your own tastes rather than paying a premium for someone else’s choices. Images virtually staged. The setting is equally compelling. A walk through Briar Patch leads directly to Westmount’s 11th fairway, with the clubhouse just a short stroll beyond. Mature landscaping and a natural setting create a sense of privacy while keeping you connected to one of Waterloo’s most established neighbourhoods. Combining substantial living space, considerably fewer exterior maintenance responsibilities, a coveted Westmount location and tremendous potential to personalize, this is a rare opportunity to create a home that suits both your style and the way you want to live. Some images are Virtually Staged. (id:49269)
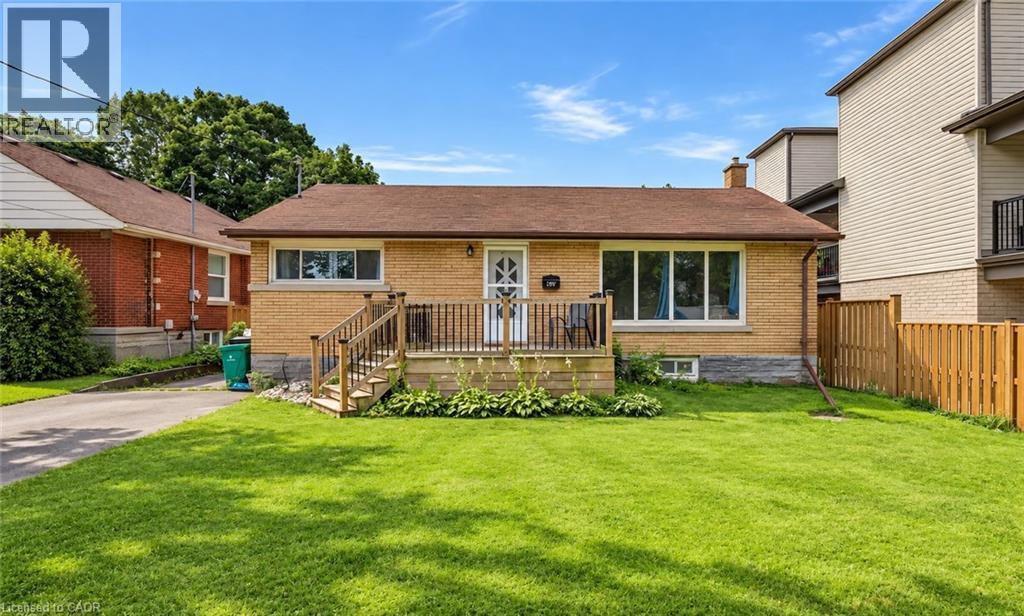
195 Belleview Avenue
Kitchener, Ontario
Welcome to this charming 3-bedroom, 2-bathroom bungalow nestled in a quiet, family-friendly neighbourhood in the heart of Kitchener. Situated on a generous lot, this well-maintained home offers the perfect blend of comfort, functionality, and outdoor space. Step inside to discover a spacious kitchen with plenty of room for cooking, entertaining, and gathering with family and friends. The bright and inviting main floor is complemented by a fully finished basement, providing additional living space that's perfect for a recreation room, home office, gym, or guest area. Outside, you'll love the expansive backyard featuring a large deck—ideal for summer BBQs, relaxing evenings, and entertaining guests. With ample parking, there's plenty of room for family and visitors alike. Families will appreciate the unbeatable location, just a short walk to Smithston Public School, as well as nearby parks, amenities, and convenient access to everything Kitchener has to offer. Whether you're a first time home buyer, downsizing, or looking for a fantastic investment opportunity, this cozy bungalow is one you won't want to miss! (id:49269)
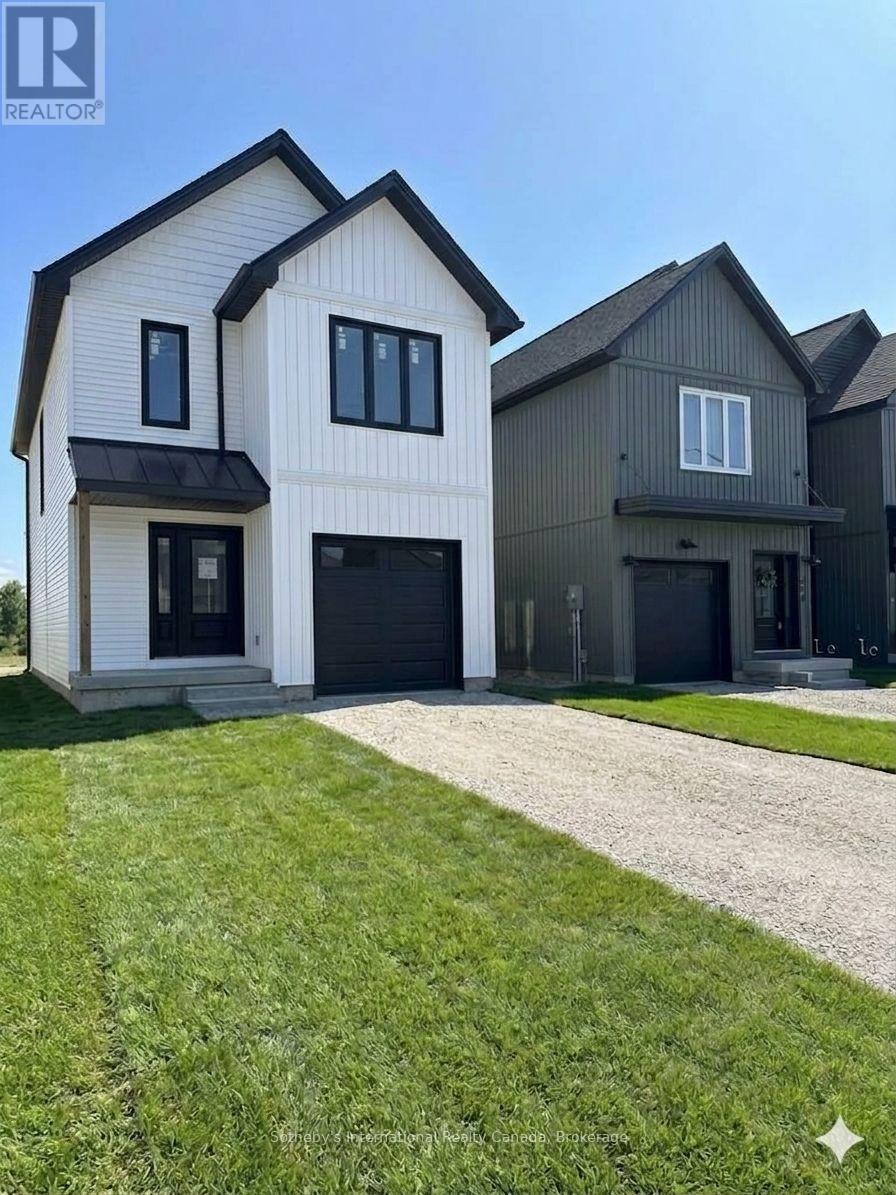
168 Equality Drive
Meaford, Ontario
This brand-new, detached Berkeley 1360 model by Nortterra offers over 1,300 sq. ft. of premium, thoughtfully designed living space. The modern layout features 3 bright bedrooms with a spacious principal suite complete with a luxurious ensuite. Nestled in a welcoming Meaford community, you are steps away from scenic hiking trails and outdoor recreation, yet minutes from downtown shops, dining, and the vibrant arts scene at Meaford Hall. Built for comfort, convenience, and long-term value, this home comes with a Tarion New Home Warranty for ultimate peace of mind. Your carefree, low-maintenance lifestyle starts here! (id:49269)
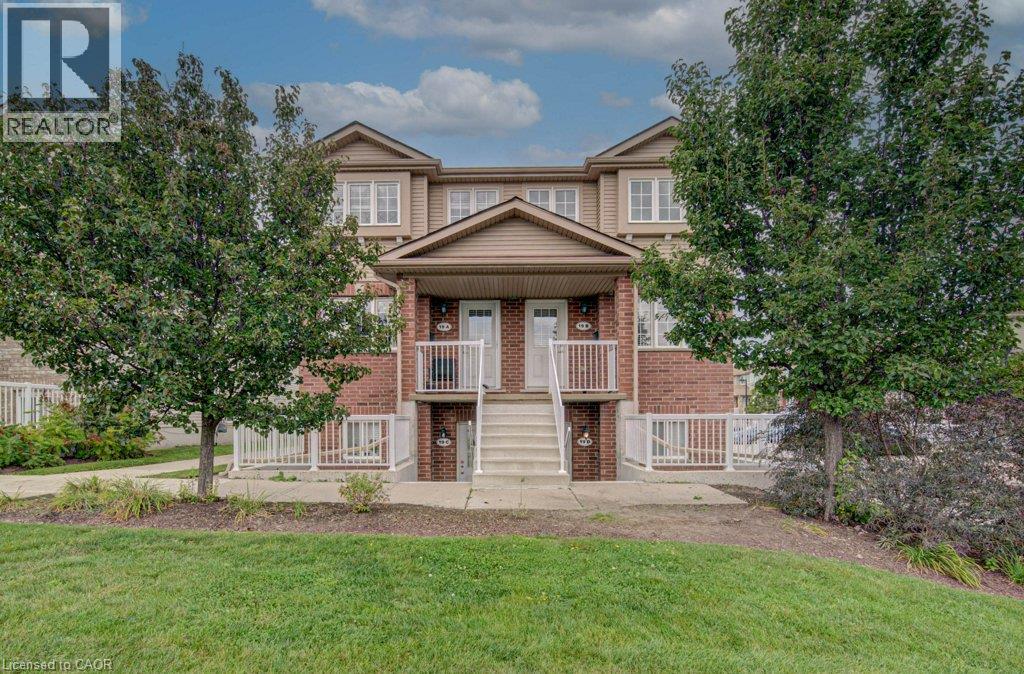
50 Howe Drive Unit# 19a
Kitchener, Ontario
Welcome to 50 Howe Drive, where space, comfort, and value come together. This spacious 1,510 square foot stacked townhome offers three generous bedrooms, one and a half bathrooms, and a bright, practical layout with plenty of room to relax, work, and entertain. All carpeting has been replaced with new flooring, giving the home a fresh, clean, and modern feel. The kitchen has also been refreshed with newly painted cabinetry and updated hardware. Enjoy the convenience of main floor laundry, central air, ample storage, and a private back deck with privacy screens. Low monthly condo fees help cover exterior maintenance, landscaping, snow removal, parking, the roof, windows, doors, and deck. Residents also receive their own visitor parking pass, making it easier to welcome friends and family. Located near schools, parks, public transit, Sunrise Shopping Centre, and highway access, this move in ready home offers the space of a house with the convenience of condo living. (id:49269)
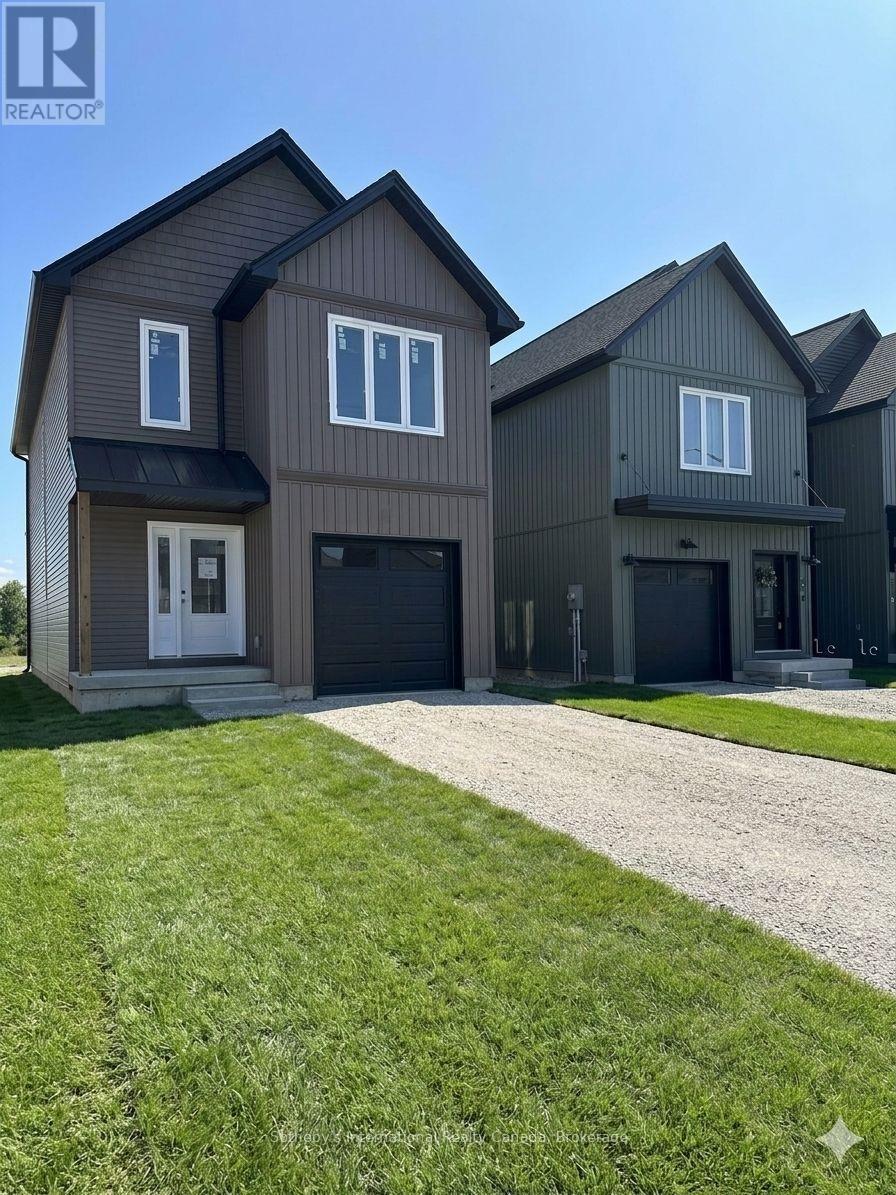
170 Equality Drive
Meaford, Ontario
This brand-new, detached Berkeley 1560 model by Nortterra is nearing completion, offering over 1,500 sq. ft. of premium, thoughtfully designed living space. Including $25,000 in builder upgrades, the modern layout features 3 bright bedrooms with a spacious principal suite complete with a luxurious 4-piece ensuite. Nestled in a welcoming Meaford community, you are steps away from scenic hiking trails and outdoor recreation, yet minutes from downtown shops, dining, and the vibrant arts scene at Meaford Hall. Built for comfort, convenience, and long-term value, this home comes with a Tarion New Home Warranty for ultimate peace of mind. Your carefree, low-maintenance lifestyle starts here! (id:49269)
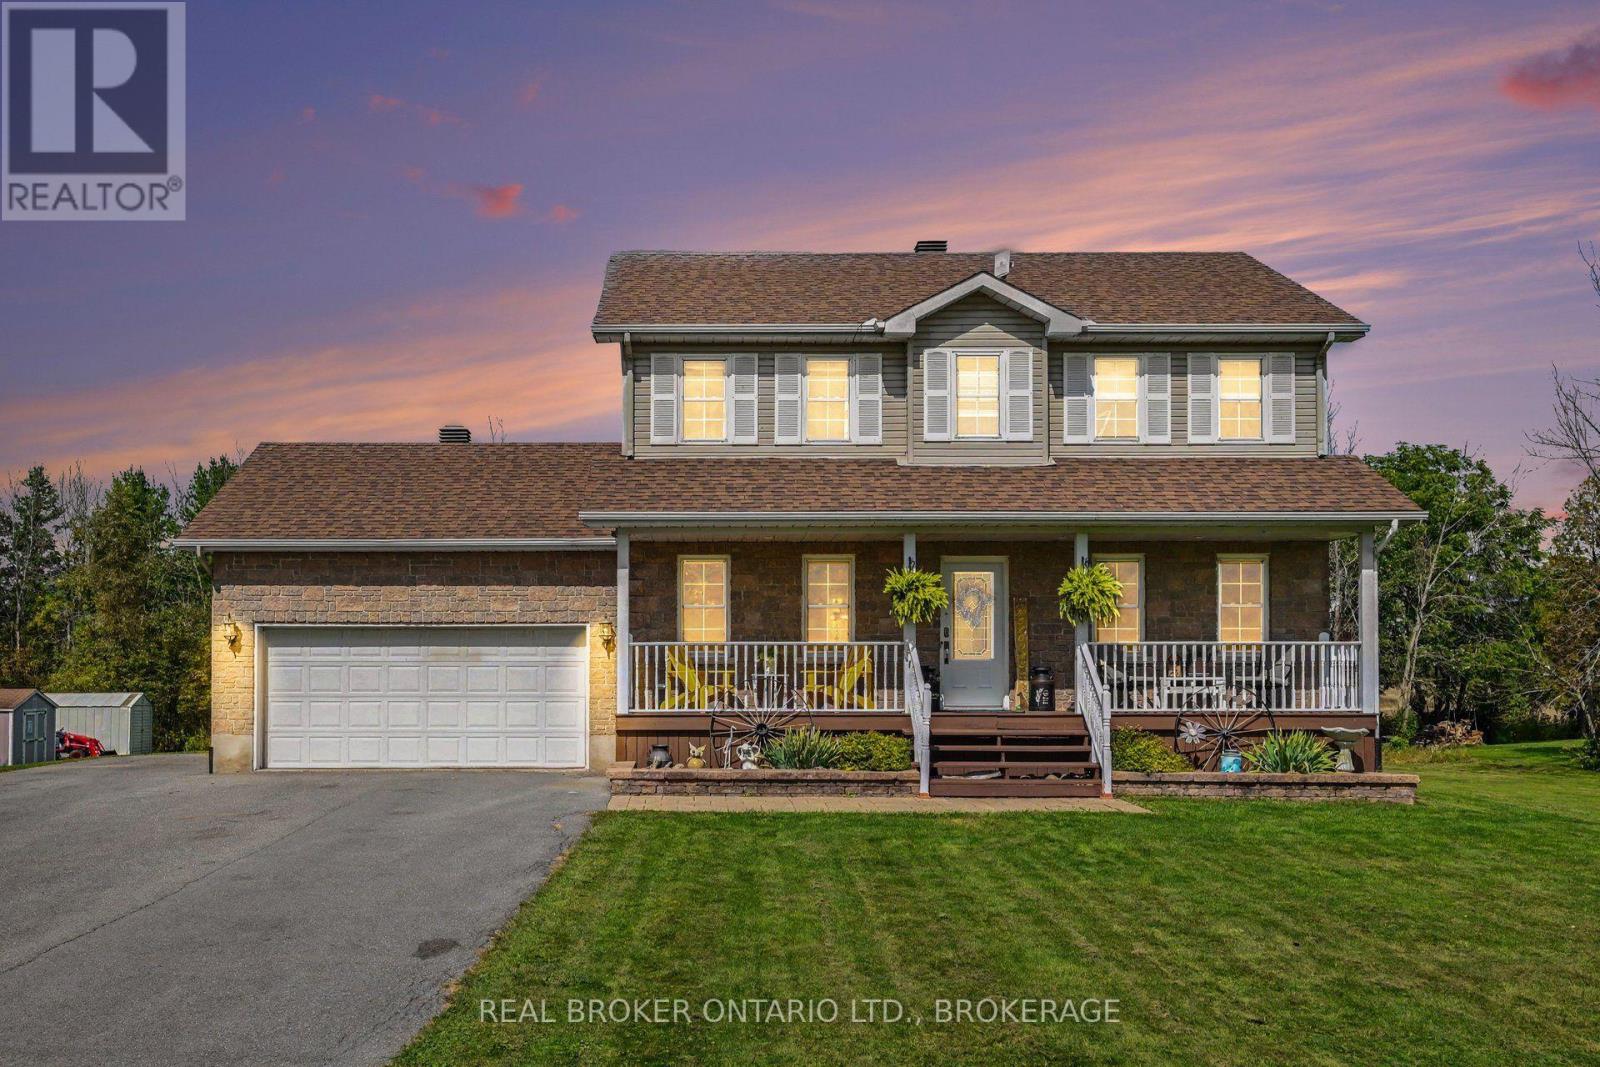
17615 Island Road
South Stormont, Ontario
This Island Road home has been exceptionally well cared for, and it shows! Comfortable, polished and made for real life, there's plenty of room for everyone without losing that connected feeling that makes a house feel like home. With four bedrooms and four bathrooms, the layout offers space to spread out, while the newly finished basement adds an entirely new level for movie nights, teenagers, a home gym, office or whatever your family needs it to be. Outside, the attached garage handles the practical side, but out back is where this property really earns its country credentials. Step onto the deck, settle in under the gazebo overlooking the spacious backyard with a wonderful sense of privacy. Morning coffee tastes a little better out here, and summer evenings have a way of lasting a little longer. Well cared for, move-in ready and with just the right amount of country around you. (id:49269)
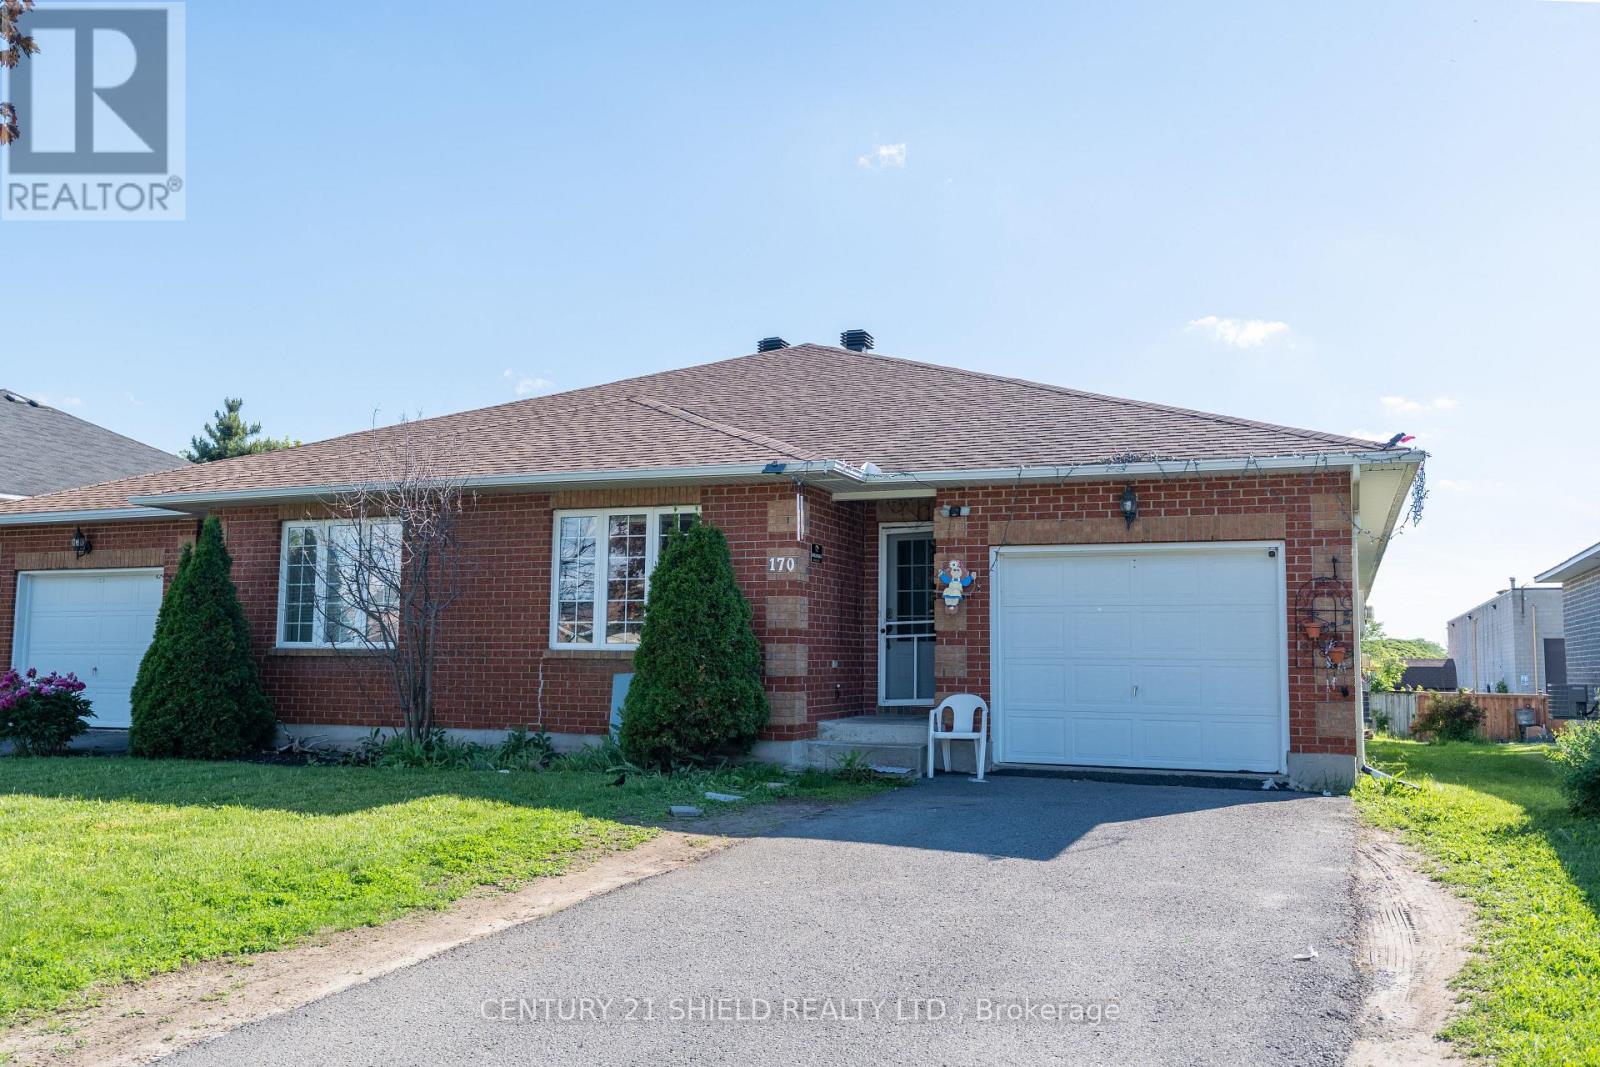
170 Heritage Place
Cornwall, Ontario
Located in a desired neighborhood. This 1650 sq. ft semi-detached boast with space with hardwood and ceramic flooring. 3 Bedrooms, 2 bathrooms , master bedroom with on suite. Kitchen with island, bright living and dining rooms. Patio doors leading to the deck. Main floor laundry , forced air, gas heating and central air. Attached single garage, private driveway and more. All measurements are approximate. For more information please view listing agents website. 4 Hours notice required for showings.*NOTE TO AGENTS: A 25% showing fee will be applied to the co-operating brokerage commission if the listing agent or their team showed the property to a successful buyer that offers with another agent. This is non negotiable and is due on closing of the transaction. (id:49269)
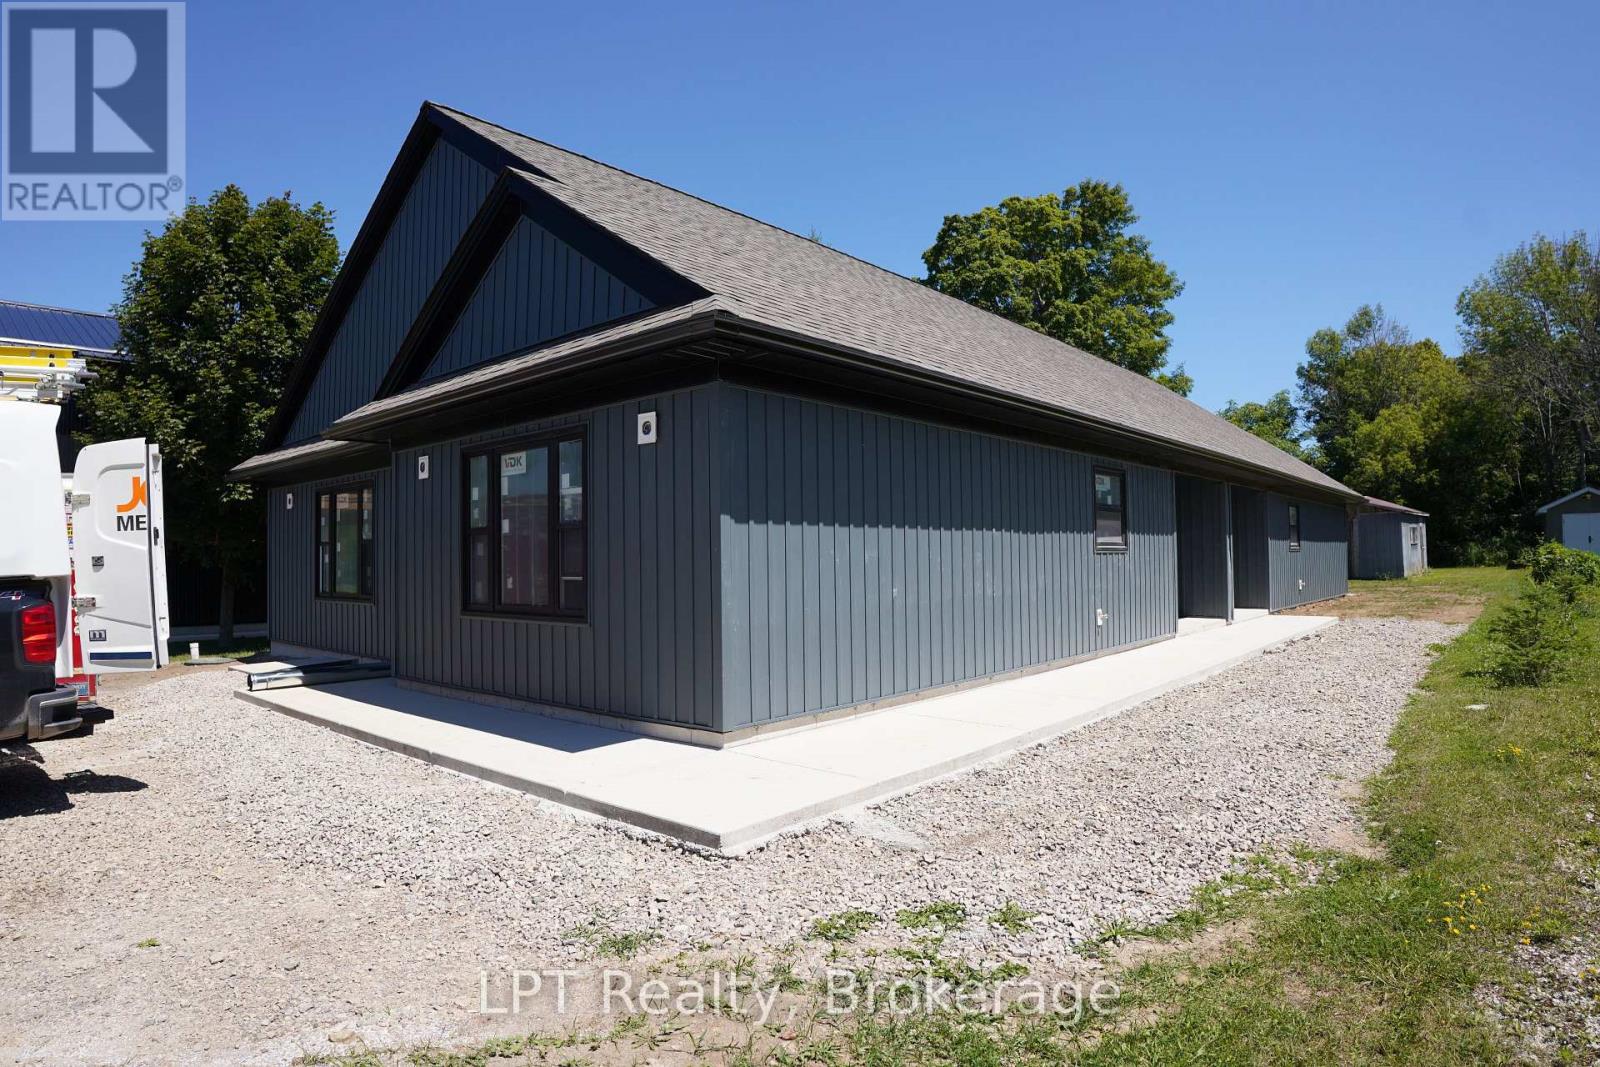
665 Watson Street
South Bruce Peninsula, Ontario
Welcome to 665 Watson Street, a brand-new duplex offering modern living and outstanding investment potential in a quiet, family-friendly neighbourhood in Wiarton. Conveniently located just minutes from schools, grocery store, parks, and everyday amenities, this property combines peaceful surroundings with everyday convenience. Each unit features 2 bedrooms, 1 bathroom, and a bright, open-concept layout designed for comfortable, low-maintenance living. Whether you're looking for a mortgage helper, a multi-generational living solution, or a turnkey investment property, this duplex offers incredible flexibility. Live in one unit while renting the other to help offset your mortgage, or maximize your return by renting both units and creating a strong income-producing property. As a brand-new build, you'll enjoy modern finishes, energy-efficient construction, and the peace of mind that comes with new home ownership. With excellent rental appeal, minimal maintenance, and a prime location in the growing community of Wiarton, 665 Watson Street is an exceptional opportunity for first-time investors, experienced landlords, or buyers looking to expand their real estate portfolio. Don't miss your chance to own this move-in-ready duplex with endless income potential. (id:49269)
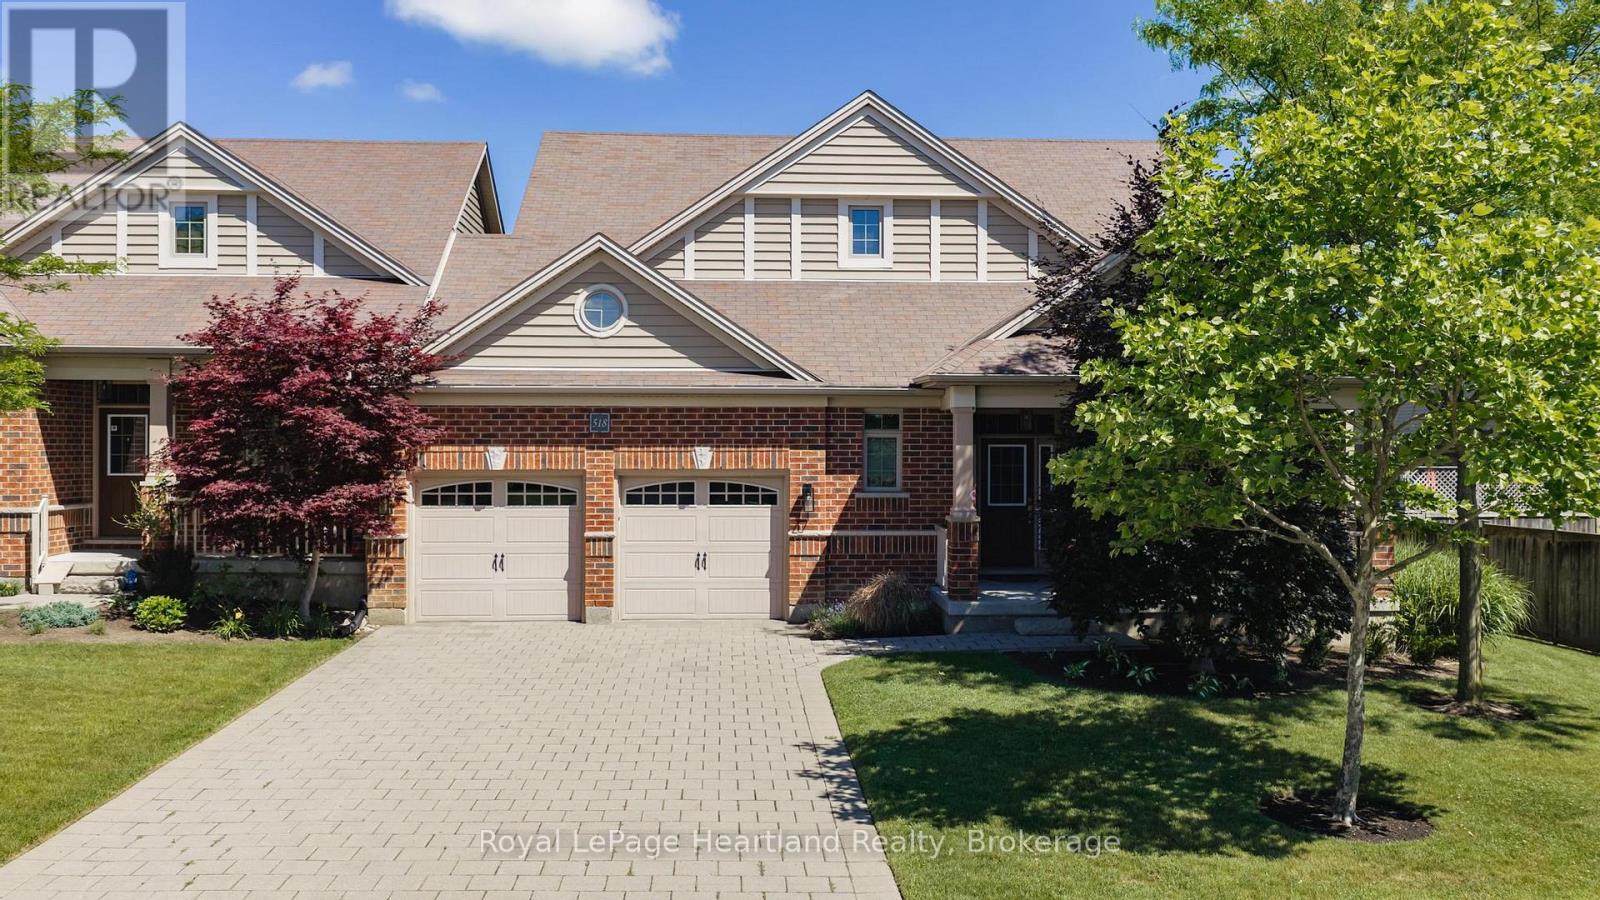
18 - 518 Blue Jay Drive
London North, Ontario
This isn't just any condo, this is a beautifully maintained bungalow that shines with pride of ownership. From the moment you step inside, it is clear just how exceptionally well-maintained and meticulously looked after this spotless property has been. The bright and airy layout features three bedrooms, while the main floor offers a seamless flow perfect for modern living. Downstairs, a massive unfinished basement serves as a clean canvas with endless potential for you to customize and add future value. Combining the peace of mind of a turn-key home with the ease of low-maintenance condo living, this remarkable property is completely move-in ready and waiting for you. (id:49269)
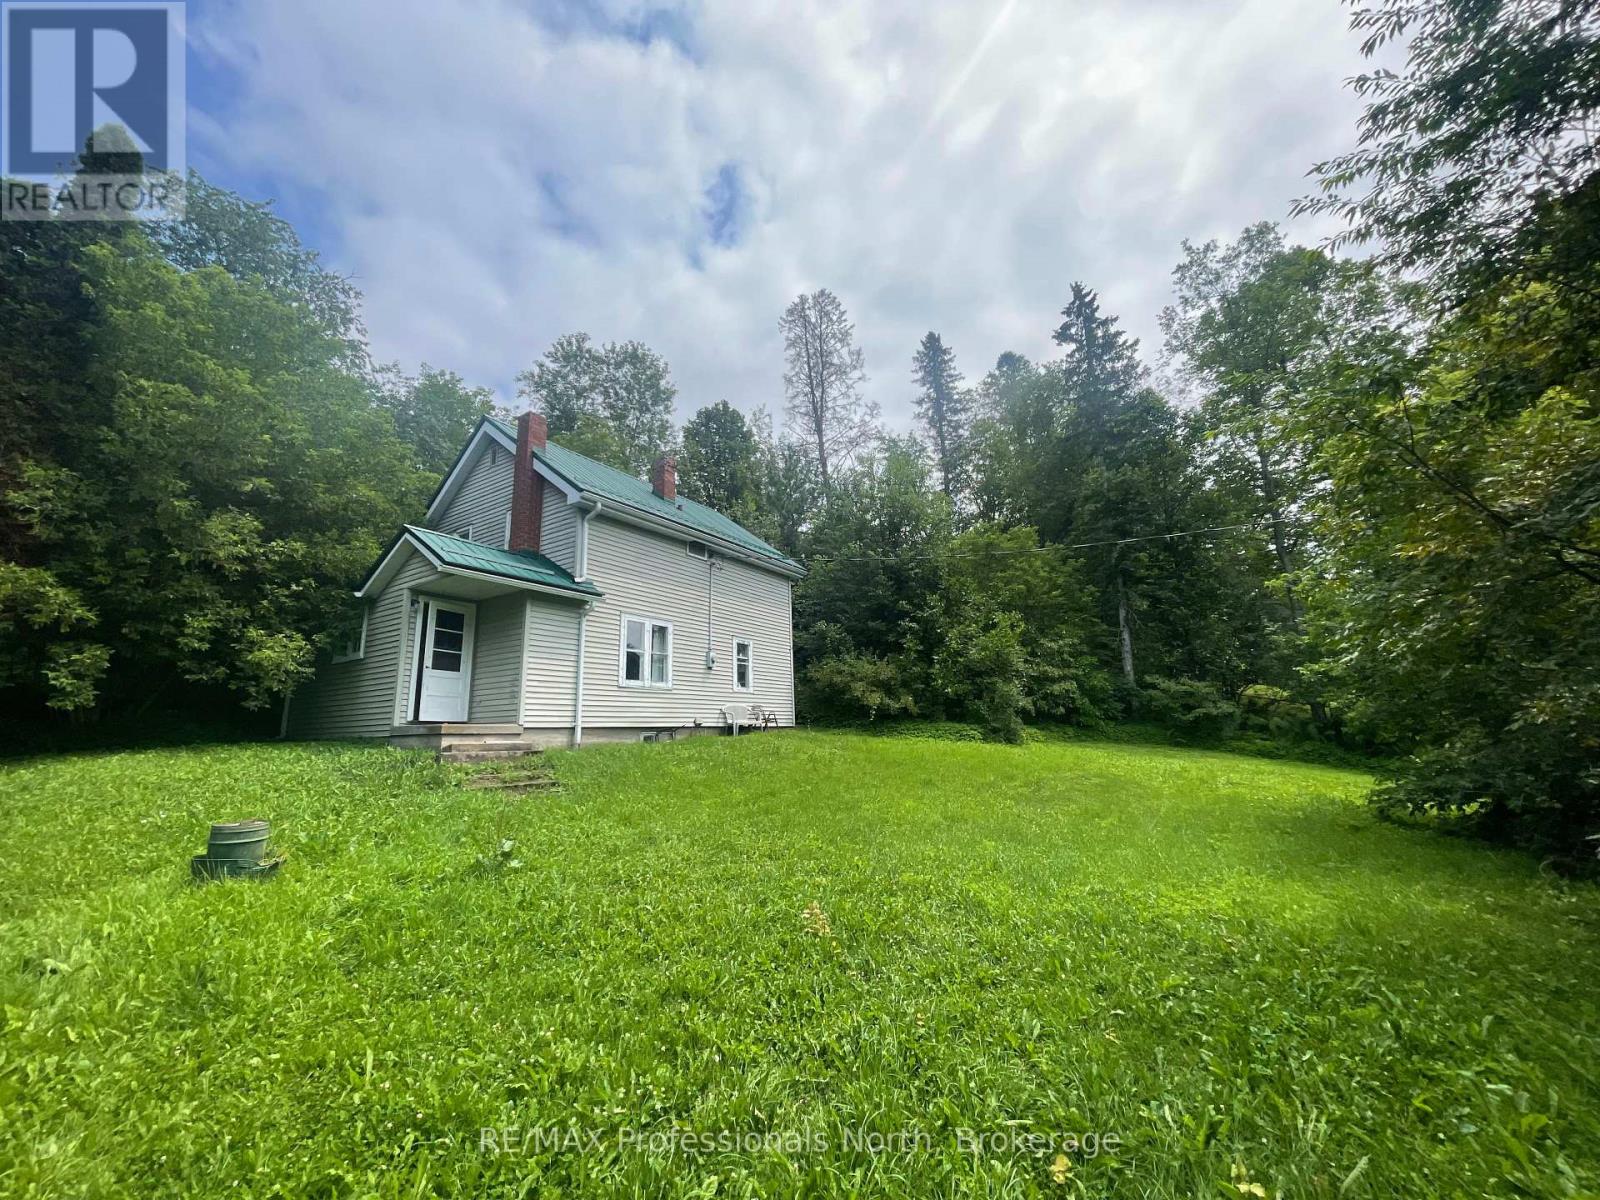
1038 Gooderham Street
Highlands East, Ontario
Walk to the beach and boat launch on Gooderham Lake - what a location! This lot has an existing house built in 1937 that has serious foundation issues, so start fresh. Driveway, septic and well already exist, and since the house is being sold as is, there may even be a treasure or two! Just steps from the Gooderham Lake public beach, post office, library, and other village amenities, it's the perfect place to create something special. (id:49269)
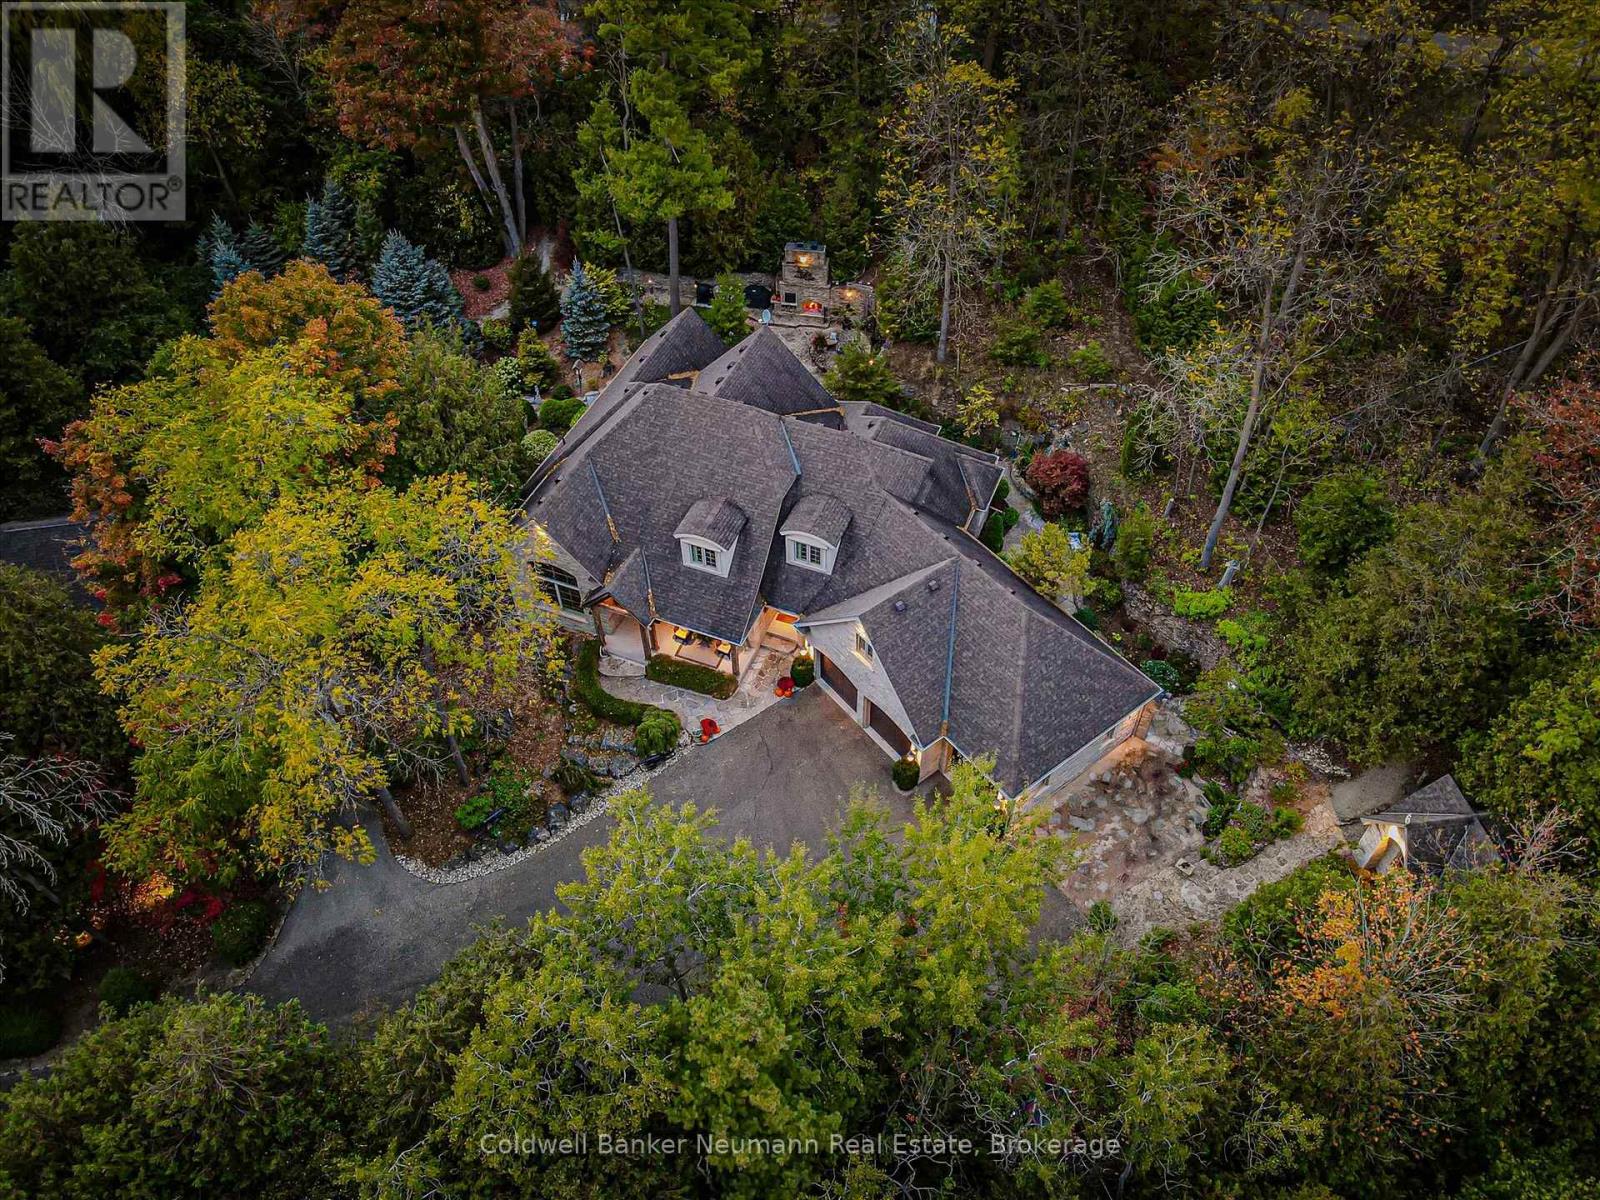
198 Pasmore Street
Guelph/eramosa, Ontario
Few properties offer the extraordinary combination of privacy, craftsmanship, and natural beauty found at 198 Pasmore Street. Hidden at the end of a quiet road on over an acre of mature forest, this one of a kind estate offers an unparalleled setting, with nearly two-thirds of the property bordering protected conservation lands. It feels worlds away from everyday life, yet a school, local amenities, and everything Rockwood has to offer are just minutes away. Designed to become one with its surroundings, the home was built directly into the landscape, carved 18 feet into the limestone escarpment to preserve the breathtaking natural setting. Towering trees, exposed stone, and spectacular views create an ever-changing backdrop that can be enjoyed from nearly every room. The thoughtfully designed bungaloft offers exceptional flexibility, featuring a spacious main-floor primary suite, soaring ceilings, and expansive windows that flood the home with natural light while seamlessly connecting the indoors with the surrounding forest. Every space has been carefully designed to showcase the property's remarkable setting. The oversized triple car garage, complete with a vehicle lift, is ideal for car enthusiasts, or anyone needing exceptional workspace. Downstairs, the fully finished walkout level is built for entertaining with a full bar, theatre room, home gym, wine cellar featuring an authentic jail cell door, and direct access to the terrace and hot tub. Adding even more character is the historic log cabin relocated, and reconstructed on the property. Fully self-contained, it provides incredible flexibility as guest accommodations, a private home office, studio, or a peaceful retreat overlooking the surrounding forest. Rarely does a property offer this level of privacy, craftsmanship while remaining just moments from town conveniences. More than a home, 198 Pasmore Street is a destination one that feels like a year round escape without ever leaving the community. (id:49269)
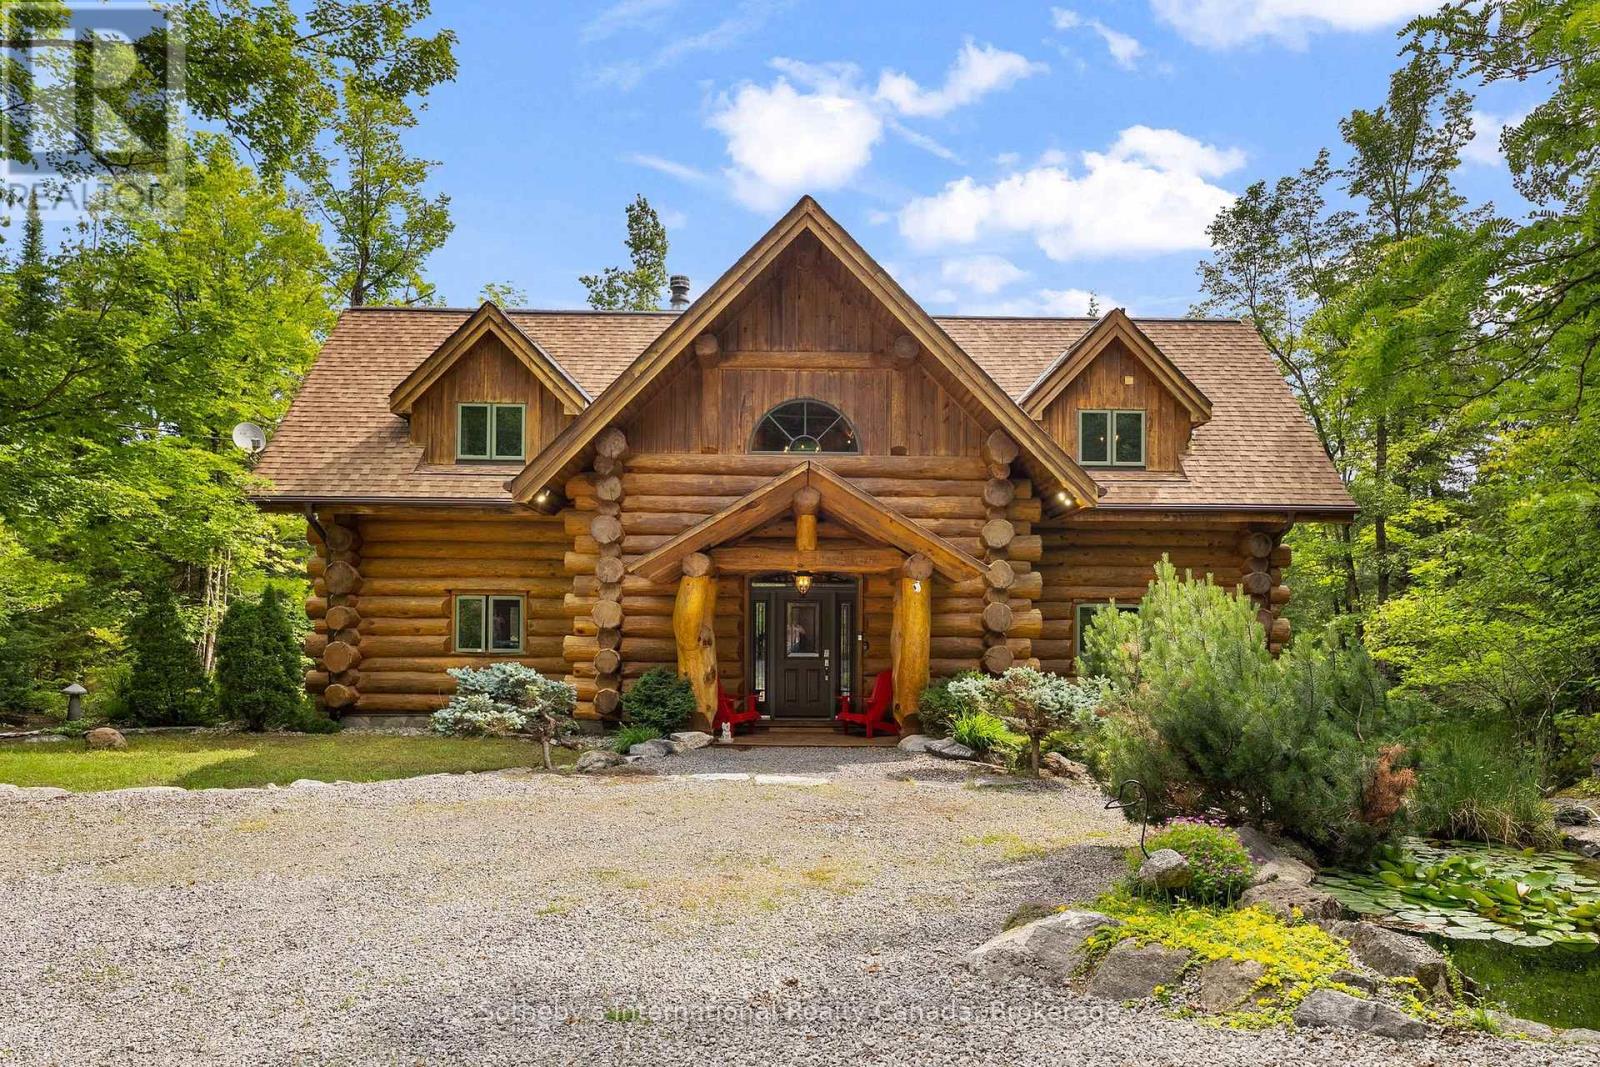
1014 Salmon Lake Road
Trent Lakes, Ontario
Set on more than 10 acres bordering Crown land, with approximately 1,500 feet of private shoreline on pristine Fortescue Lake, this custom Scott Hay log home offers a level of privacy and craftsmanship that has become exceptionally difficult to find. Built from massive hand-scribed logs, the home showcases remarkable craftsmanship throughout. Soaring ceilings, a striking double-sided stone fireplace connecting the great room and dining area, rich wood interiors and expansive windows create warm, inviting spaces while drawing the outdoors in. The shoreline is nothing short of remarkable. Stretching nearly a third of a kilometre, it offers countless places to swim, explore, or simply enjoy complete privacy while taking in the beauty of the lake. Whether you're relaxing on the dock, spending the day on the water, unwinding in one of the screened sunrooms, or entertaining on the expansive deck overlooking the lake, every space has been designed to make the most of this extraordinary setting. Designed with both everyday living and entertaining in mind, the home offers generous gathering spaces, four bedrooms, three bathrooms and a finished walkout lower level, providing plenty of room for family and guests. Lovingly maintained and accessed by a year-round municipal road, this is more than a waterfront home. It is a legacy property, offering an increasingly rare combination of exceptional privacy, expansive shoreline and enduring craftsmanship. This property is being offered turn-key. (id:49269)
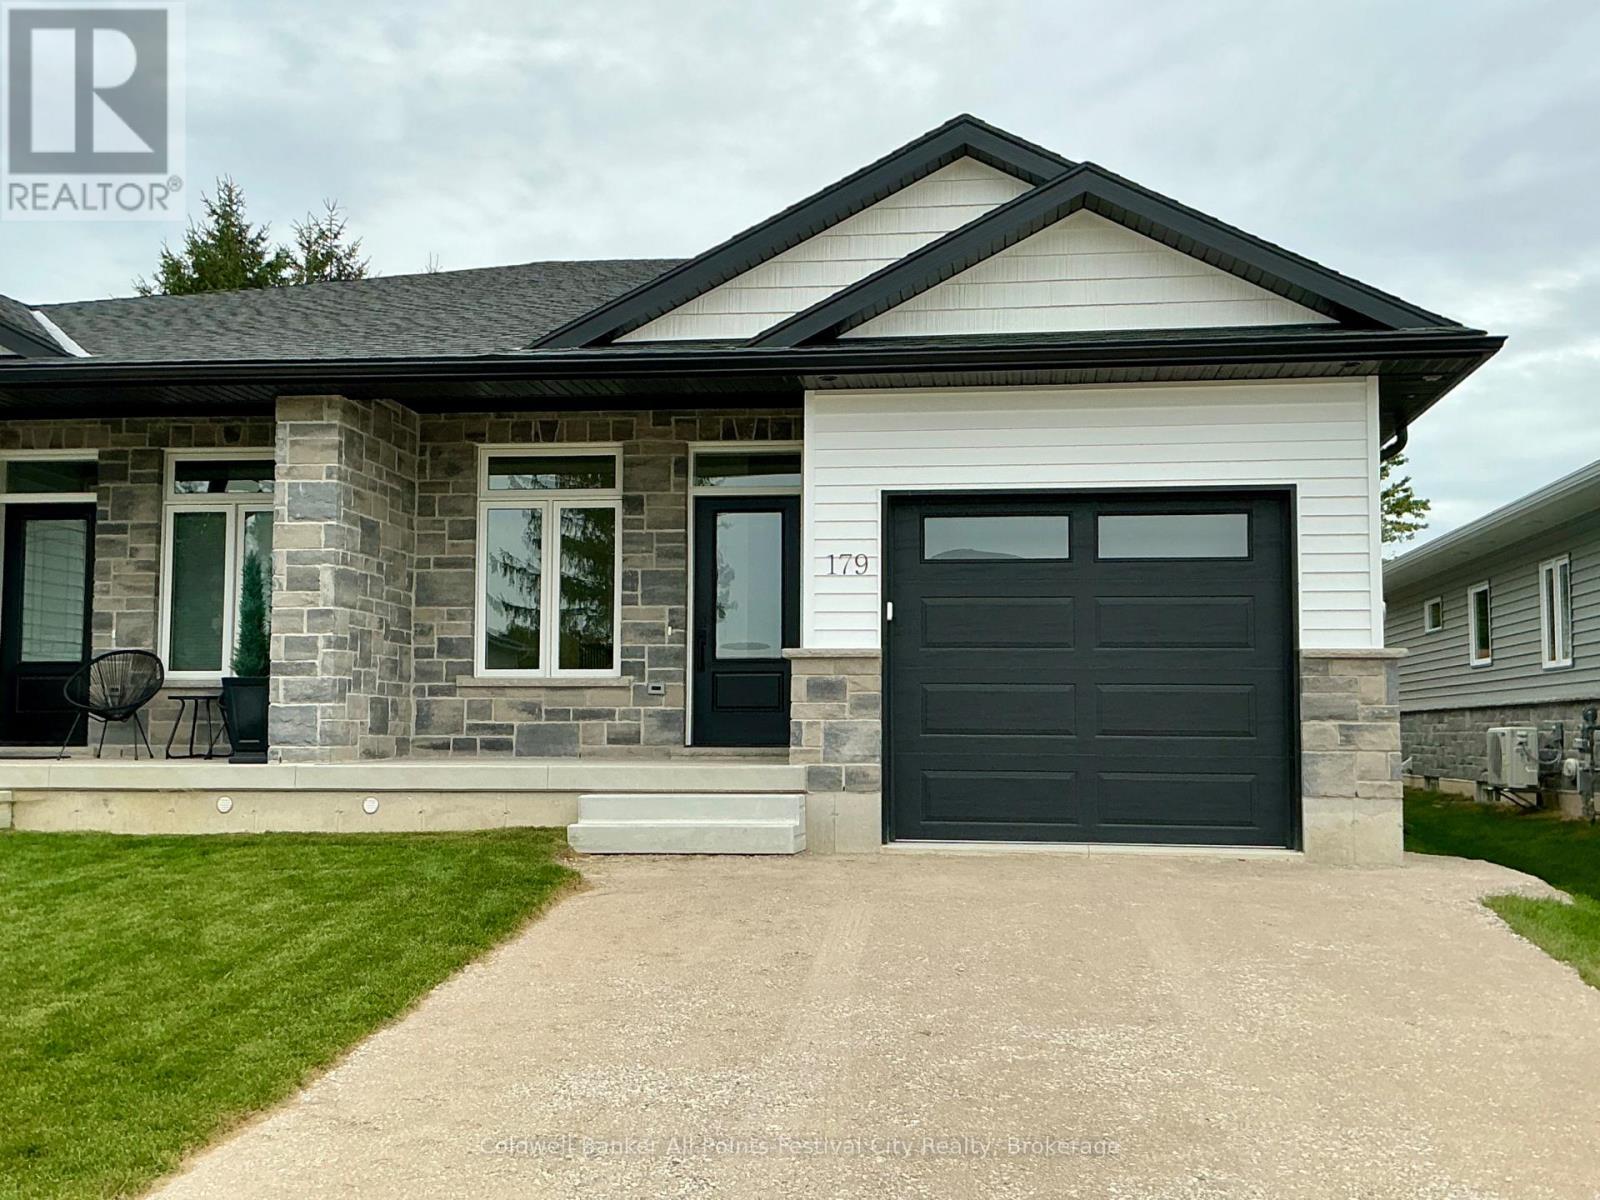
179 Anderson Lane
West Perth, Ontario
** New HST Rebate in Effect in Pricing **Introducing a charming haven nestled in the coveted Deni Rae Estates! This splendid semi-detached home offers an unparalleled blend of comfort, style,and functionality. Boasting a thoughtfully designed layout, this residence presents a perfect fusion of modern amenities and classic allure. Upon arrival, you're greeted by the timeless appeal of brick and vinyl exterior finishes, complemented by covered porches that invite you to unwind and savour the tranquility of the neighbourhood. As you step inside, an atmosphere of warmth and sophistication envelops you, courtesy of the open-concept design that seamlessly integrates the living, dining, and kitchen areas. The heart of the home, the kitchen/dining, featuring sleek quartz countertops, is perfect for preparing a gourmet meal or enjoying a casual breakfast at the island; this space caters to your every need. The master suite boasts the luxury of an ensuite bathroom, complete with a glass walk-in tiled shower, offering a serene sanctuary to unwind after a long day. Convenience meets functionality with the inclusion of a full main-floor laundry room, ensuring that household chores are effortlessly managed. The attached garage and paved driveway, along with a fully fenced in backyard offer ample parking space and storage options, enhancing the ease of daily living. Contact your agent today for more information. This unit to be built with July 2026 closing. Pictures are of Model unit #179. (id:49269)
RE/MAX A-B Realty Ltd
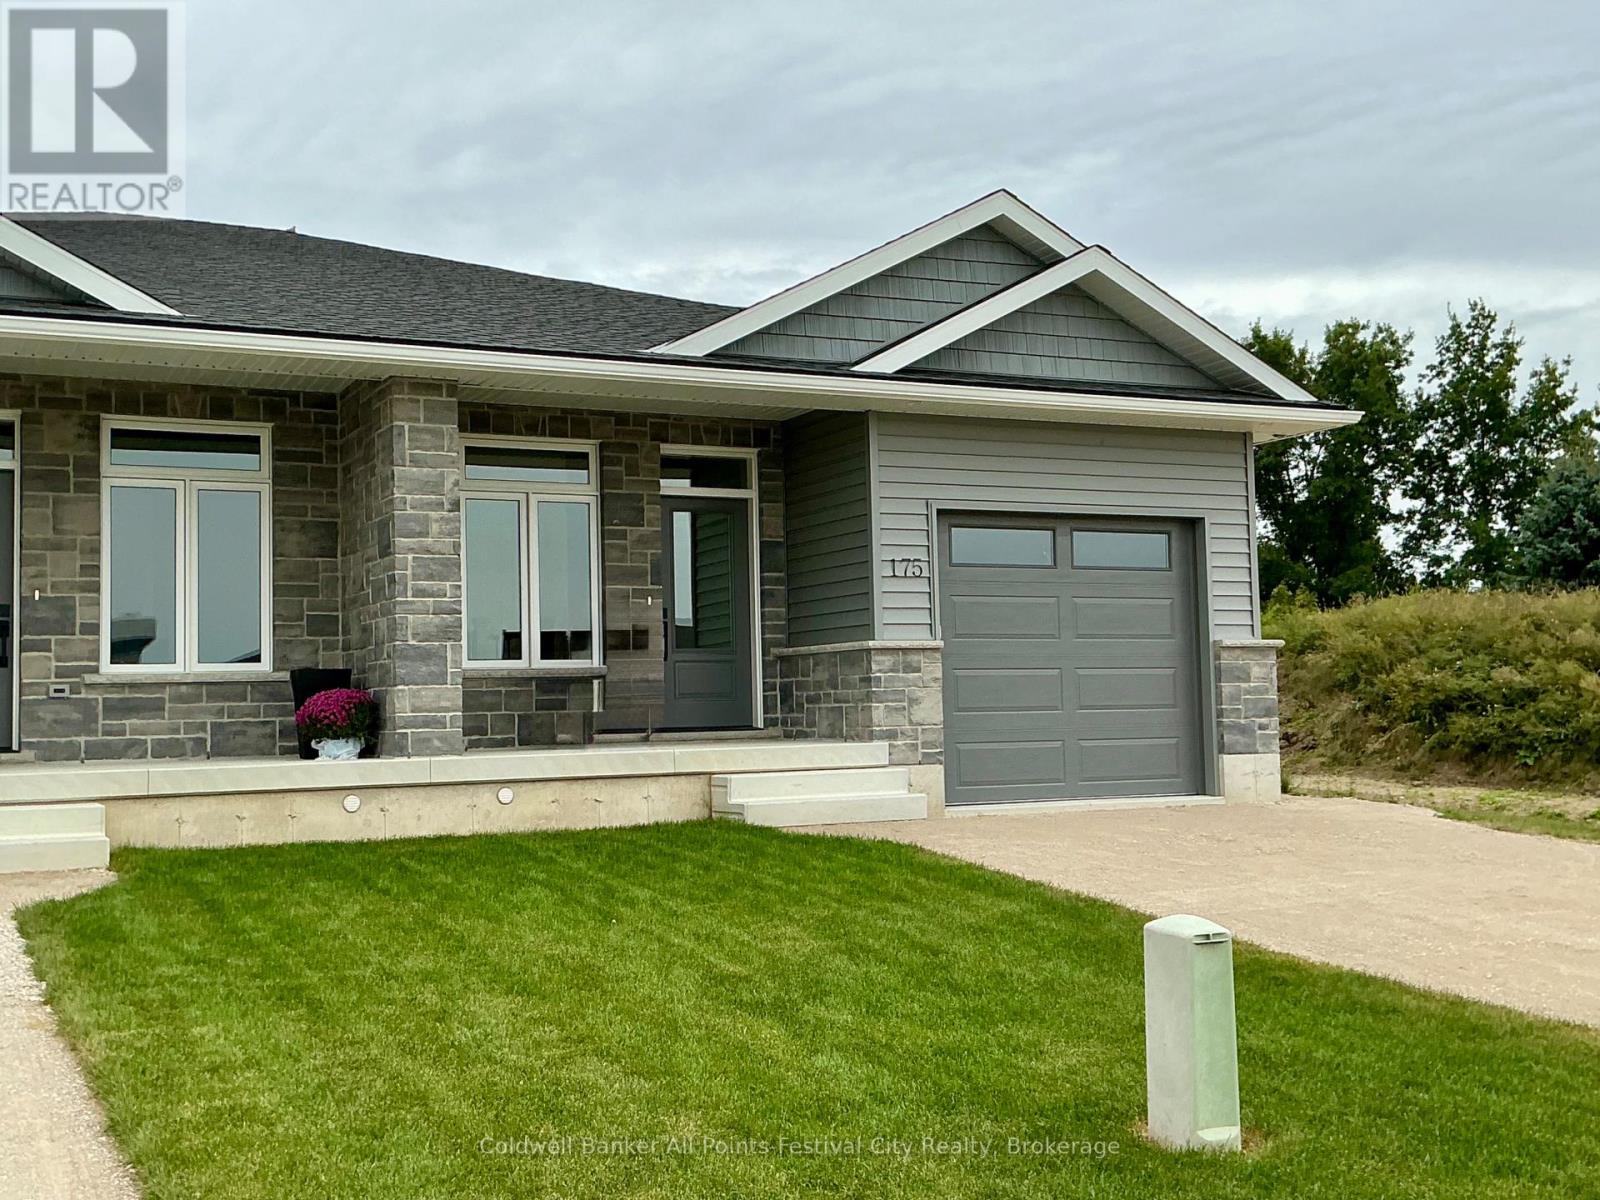
175 Anderson Lane
West Perth, Ontario
** New HST Rebate in Effect in Pricing **Introducing a charming haven nestled in the coveted Deni Rae Estates! This splendid semi-detached home offers an unparalleled blend of comfort, style,and functionality. Boasting a thoughtfully designed layout, this residence presents a perfect fusion of modern amenities and classic allure. Upon arrival, you're greeted by the timeless appeal of brick and vinyl exterior finishes, complemented by covered porches that invite you to unwind and savour the tranquility of the neighbourhood. As you step inside, an atmosphere of warmth and sophistication envelops you, courtesy of the open-concept design that seamlessly integrates the living, dining, and kitchen areas. The heart of the home, the kitchen/dining, featuring sleek quartz countertops, is perfect for preparing a gourmet meal or enjoying a casual breakfast at the island; this space caters to your every need. The master suite boasts the luxury of an ensuite bathroom, complete with a glass walk-in tiled shower, offering a serene sanctuary to unwind after a long day. Convenience meets functionalitywith the inclusion of a full main-floor laundry room, ensuring that household chores are effortlessly managed. The attached garage and paved driveway, along with a fully fenced in backyard offer ample parking space and storage options, enhancing the ease of daily living. Contact your agent today for more information. Pictures are of Model unit. (id:49269)
RE/MAX A-B Realty Ltd

11 Hemlock Crescent
Puslinch, Ontario
Welcome to 11 Hemlock, a beautifully updated freehold modular home in the highly sought-after Mini Lakes community in Puslinch. This bright and inviting 2 bedroom, 2 bathroom home offers easy, low-maintenance living in a peaceful, park-like setting just minutes from Guelph and the 401. Enjoy a refreshed kitchen, updated appliances, and a newer roof, providing move-in ready comfort and peace of mind.Mini Lakes is much more than a neighbourhood - it's a lifestyle community known for its spring-fed lakes, scenic walking trails, heated outdoor pool, recreation centre, and welcoming social atmosphere. Residents enjoy an active and friendly environment with community events, clubs, and outdoor activities year-round. The monthly common element fees include access to the pool, lake, and shared amenities, making everyday living simple and enjoyable.A rare opportunity to own an affordable freehold home in one of the area's most unique and welcoming communities (id:49269)
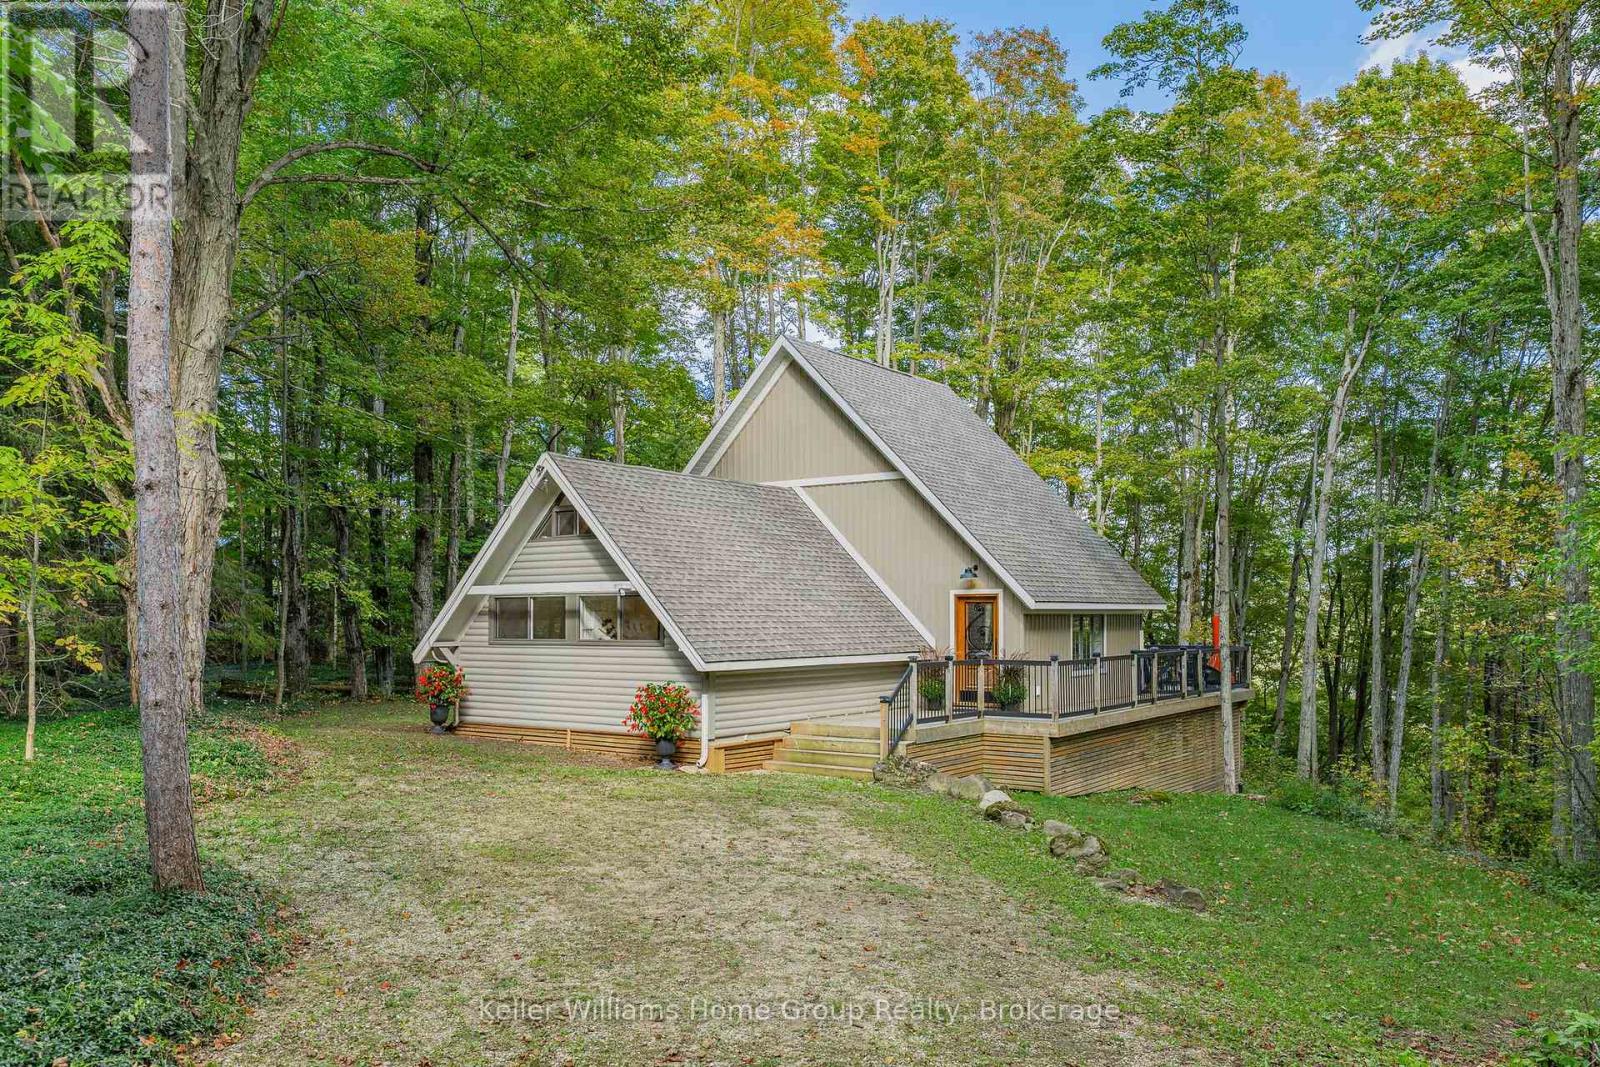
219 Bowles Bluff Road
Grey Highlands, Ontario
The term 'cozy' is an understatement when it comes to this picturesque A-frame chalet situated directly on the escarpment, in the heart of the spectacular Beaver Valley area. If you are an outdoor enthusiast who enjoys every seasonal activity to the fullest, but also loves to relax at the end of the day, you are in luck! This charming property is a 2 minute drive (or 15 minute walk) to the Upper Chalet at the well known Beaver Valley Ski Club. Your family can make lasting memories of quality time together on the slopes each weekend, and then be home in no time flat to enjoy apres ski with family & friends. Autumn is a favourite season here as well, with the Bruce Trail at your fingertips, and views to die for! If you love to hike or cycle, the colours of fall cannot be missed in one of Ontario's best kept secrets. When summer finally rolls around again and your vibes switch to sun & fun, you can be at Lake Eugenia in no time, and a number of other beautiful beaches within a 30 minute drive.This 'old meets new' abode on .57 acres, offers a secluded, treed lot, 3 bedrooms plus a loft, 2 bathrooms, and a wonderful open concept main living area with 16 foot ceilings, a massive wall of windows overlooking nature, magnificent Douglas Fir beams, and a grand 'Town & Country' fireplace which anchors the space, providing anambience like no other! The private, oversized deck creates a great outdoor living space with a partial view of the valley in the winter, and the feeling of living in a treehouse in the summer & fall. Whether you've been thinking about a recreational getaway, or your full time home away from the hustle and bustle, look no further! (id:49269)
521106 12 Ndr (East Side) Concession
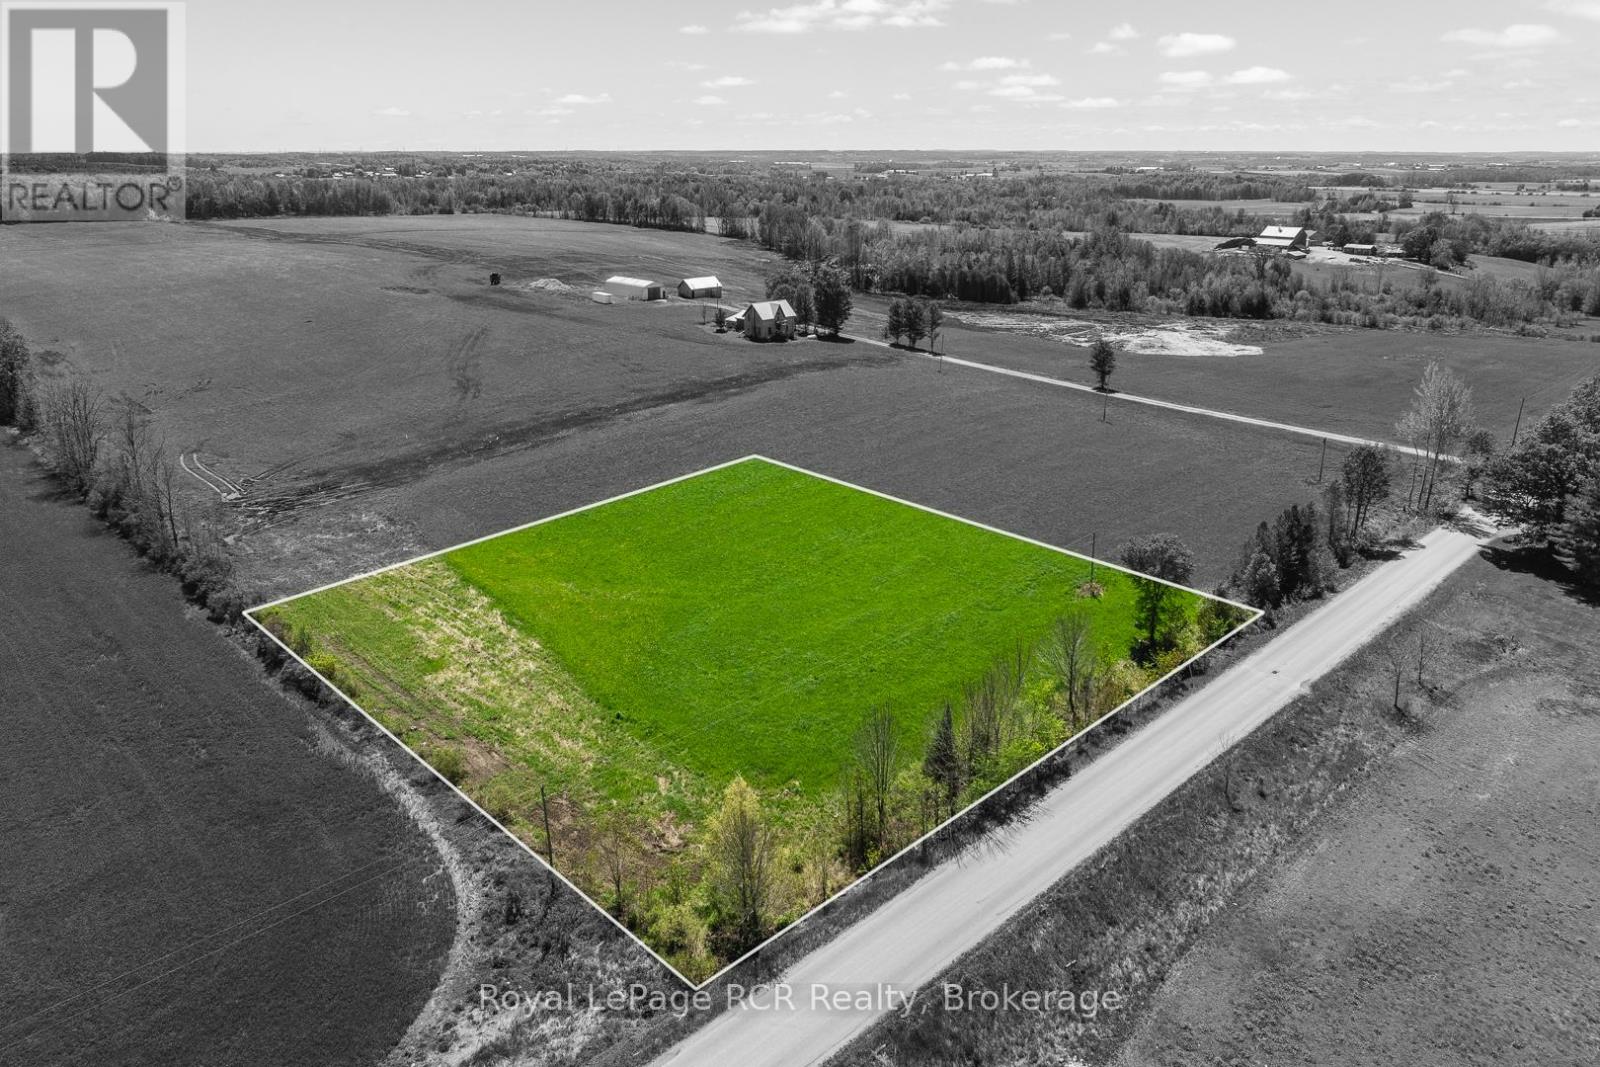
West Grey, Ontario
Discover a lovely spot for your future home on this 1.97-acre country lot! Enjoy the peaceful setting with trees lining the road and a gentle slope to the east-ideal for a walkout basement. NEWLY INSTALLED ENTRANCE. Located in a quiet, scenic area, this lot offers the privacy and space you've been looking for. (id:49269)
442 Oxbow Crescent
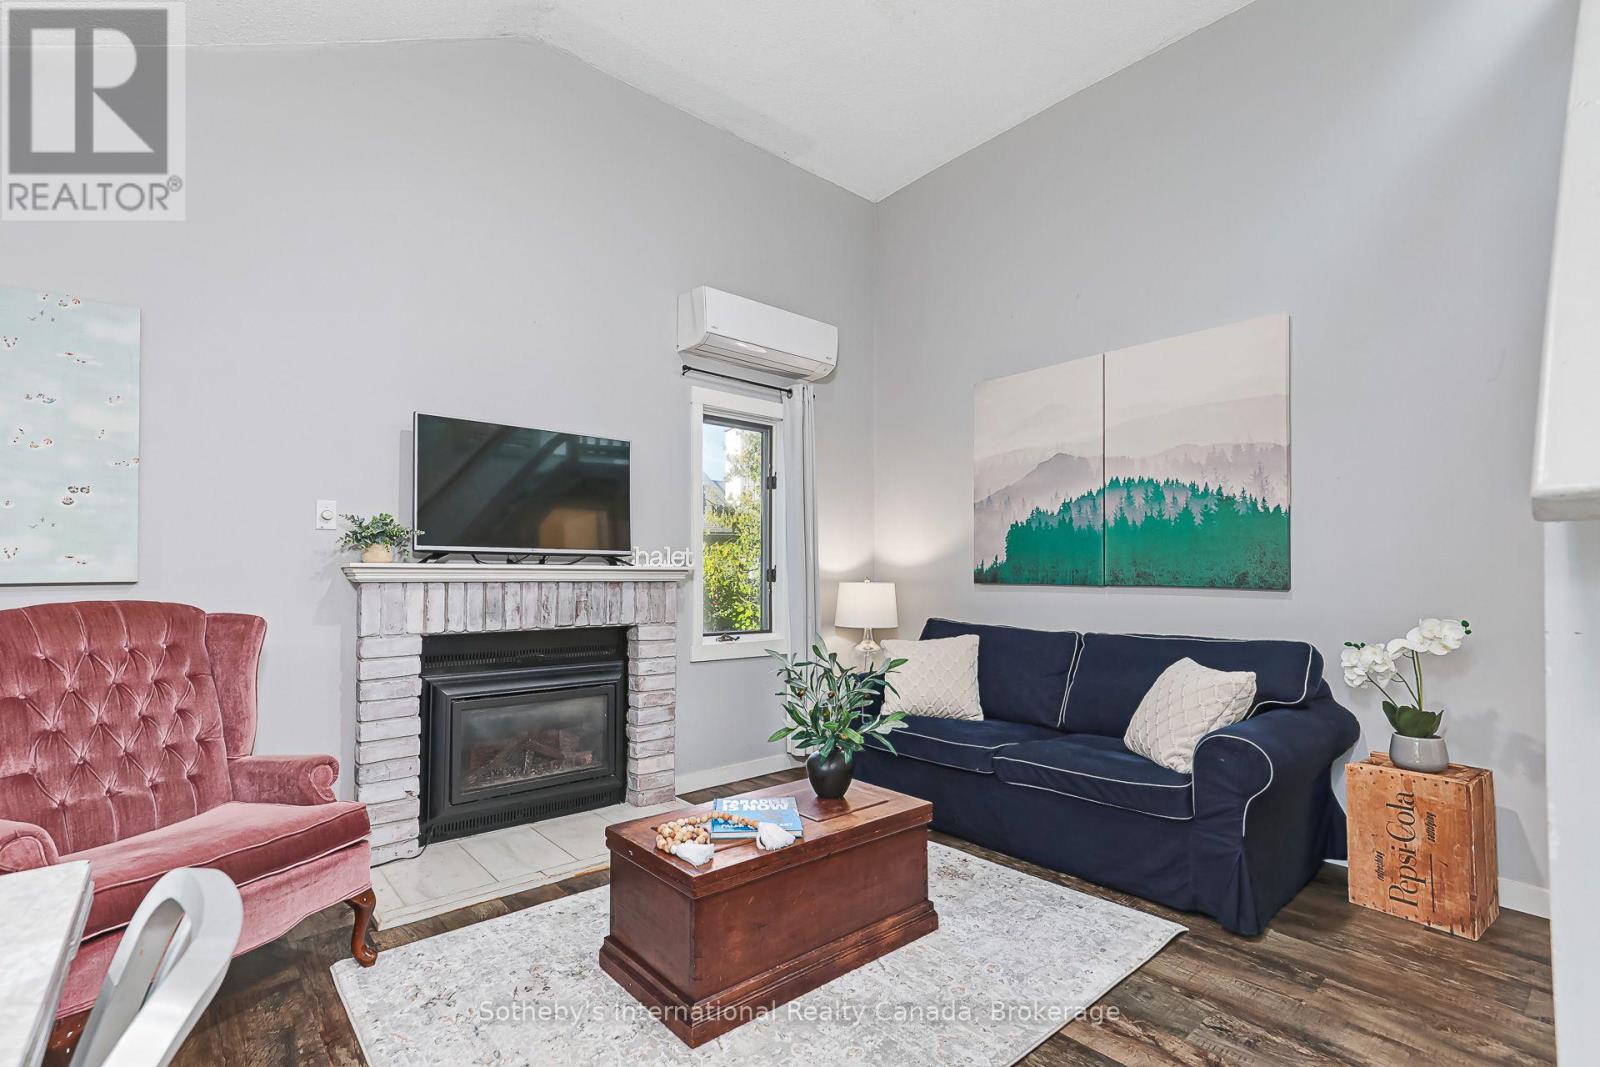
Collingwood, Ontario
Welcome to 442 Oxbow Crescent, a charming end-unit retreat in Collingwood's desirable Cranberry Resort and Golf Course neighbourhood. Furnished and move-in ready, this unique 1-bedroom + loft, 2 bathroom bungalow-style condo offers convenient main level living. The inviting living area features a cozy fireplace and soaring ceiling, creating a warm, chalet-inspired atmosphere, while the loft offers additional space for a home office, reading nook, storage or guest accommodations. A lovely private outdoor area surrounded by mature greenery provides a peaceful setting for morning coffee, outdoor dining or simply relaxing after a day off our-season recreation. As an end unit with ground-floor entry, the home enjoys an added sense of privacy and an easy, comfortable layout. Ideally located for the Southern Georgian Bay Lifestyle, with trails, golf, Georgian Bay, beaches, skiing, downtown Collingwood, Blue Mountain and Wasaga Beach all within easy reach. Whether you're looking for a weekend escape ora low maintenance full time home, this inviting property is ready to enjoy year-round. (id:49269)
75 Edward Street E
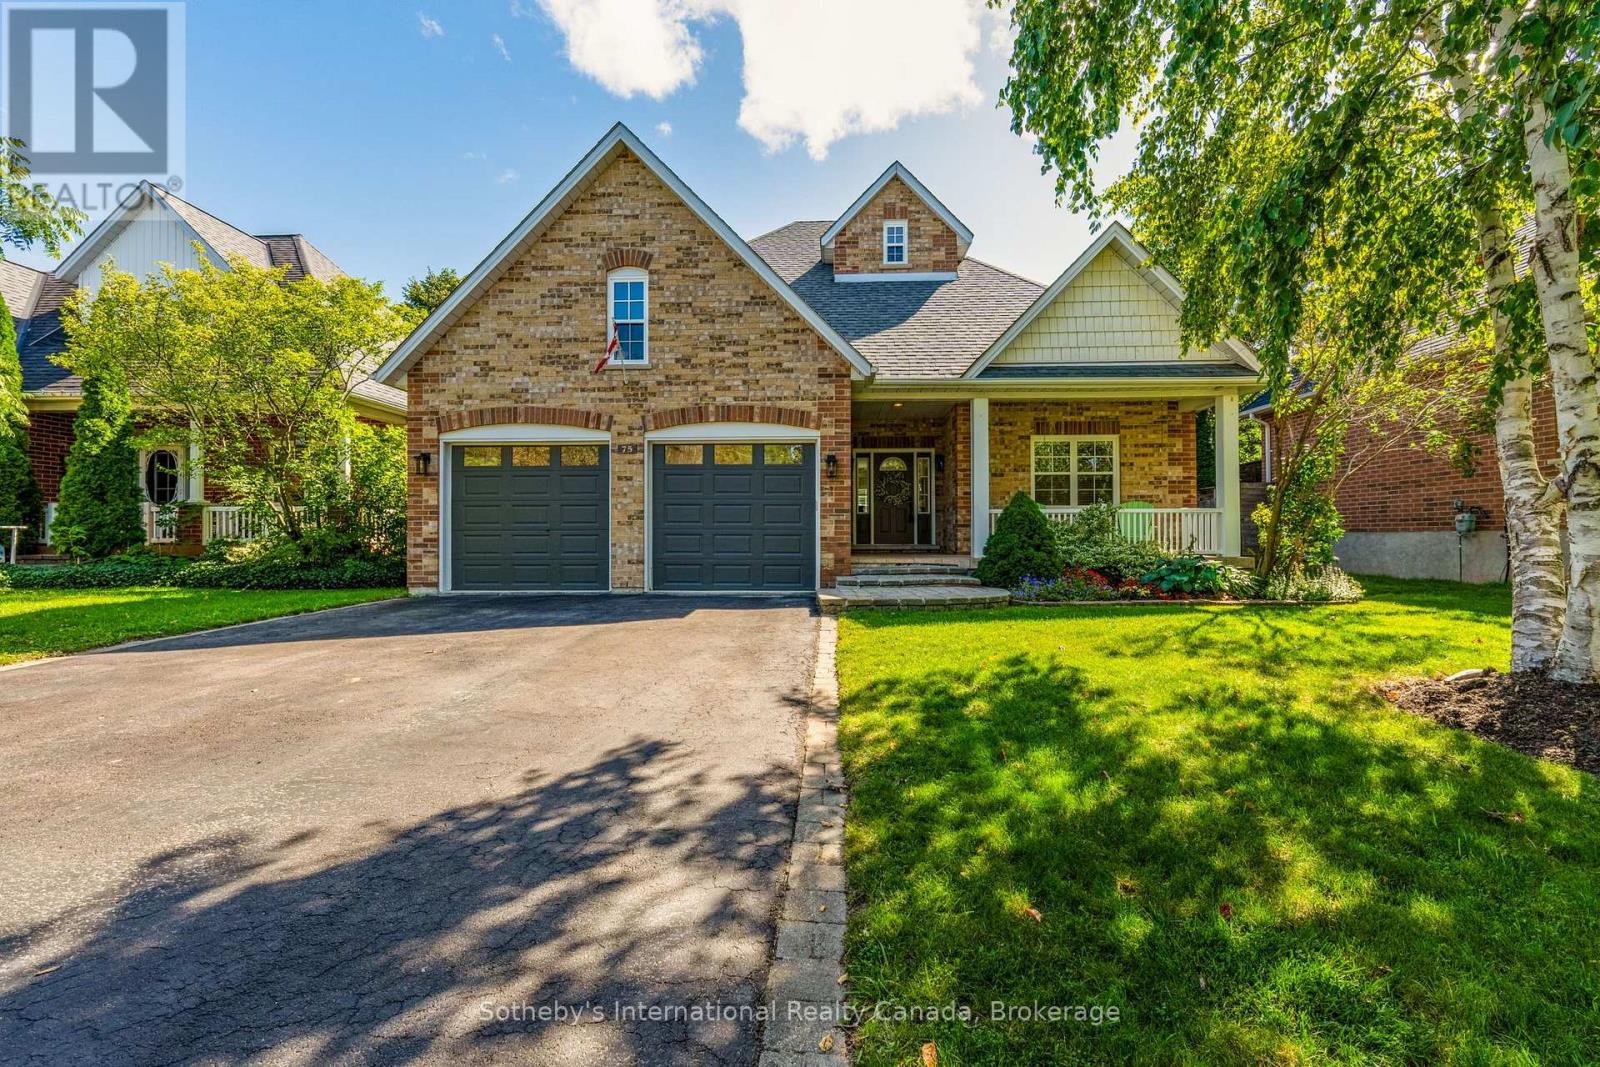
Clearview, Ontario
Thoughtfully updated and beautifully presented, this inviting bungalow in the picturesque Village of Creemore reflects its owners' commitment to quality workmanship and careful maintenance. Since purchasing the home, they have invested in meaningful improvements to its comfort, function and finishes, with attention to details both seen and unseen. The bright, open-concept main level connects the kitchen, dining and living areas, creating an easy flow for everyday living and entertaining.The refreshed kitchen features professionally spray-painted cabinetry, updated countertops and sink, complemented by new appliances including a stove, range hood and refrigerator. Fresh paint and updated LED lighting enhance the interiors, while the primary ensuite has been renovated with a new standalone shower, vanity, sink and faucet, toilet and flooring. The finished lower level offers a spacious family room, bedroom and full bathroom with new broadloom, plus excellent potential for an in-law suite or multigenerational living. The attached double garage provides inside entry to the main-floor laundry, with stairs leading directly to the lower level, allowing for a semi-private entrance while maintaining access to shared laundry. Additional investments include a Trane heat pump for heating and cooling with gas furnace backup, upgraded attic insulation, water treatment systems, and improvements to sump pumps and foundation water management. The roof was replaced in 2022 and the furnace in 2021. Mature trees, landscaped gardens, added privacy fencing, shrubs and a new pine utility shed enhance the outdoor setting. Walk to Creemore's shops, restaurants, schools, trails and amenities, with Collingwood, Blue Mountain, Georgian Bay, golf and skiing all within easy reach. A carefully improved home offering comfort, versatility and exceptional village living. (id:49269)

57 Barker Boulevard
Collingwood, Ontario
Enjoy relaxed, low-maintenance living in this spacious and beautifully maintained one-owner home, quietly positioned along the 7th fairway of Cranberry Golf Course in Collingwood's desirable west end. Filled with natural light and welcoming golf course views, this three-bedroom, three-bathroom home offers comfort, flexibility, and an easy four-season lifestyle close to trails, skiing, downtown Collingwood, Georgian Bay, and Blue Mountain.The inviting interior features an open-concept layout enhanced by large windows, California shutters, vaulted ceilings, and architectural display details that add warmth and character throughout. A double-door entry opens to a generous foyer and spacious formal living and dining area, creating an elegant setting for entertaining or everyday enjoyment.The bright kitchen offers plenty of space for cooking and gathering, with a walkout to a newer composite deck overlooking the fairway. A few steps down, the comfortable family room features a gas fireplace and sliding doors to the ground-level patio, complete with an electric awning for added shade on sunny afternoons.The upper level offers two generous bedrooms, each with its own ensuite bathroom and large walk-in closet, creating ideal privacy for owners and guests. A third bedroom on the main level also works beautifully as a home office, with a separate three-piece bathroom nearby. Inside entry to the double garage adds everyday convenience, and the garage has been finished with an epoxy non-slip floor.The lower level is partially finished with laundry, utility space, excellent storage, double sump pumps, and additional room to complete if desired for guest accommodation, a children's play area, fitness space, or hobby room. With its golf course setting, thoughtful layout, abundant natural light, and exceptional pride of ownership, this is a wonderful opportunity to enjoy the best of Collingwood living in every season. (id:49269)
Upper - 6 Kirkton Court
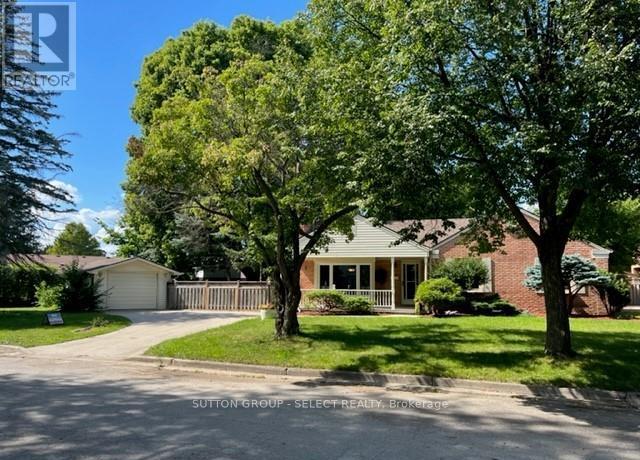
London North, Ontario
Beautiful ranch in Northridge. Upper unit with three bedrooms, living room, dining room, kitchen, and sunroom. Renovated and decorated. Laundry on main floor, hardwood flooring, tile bath. Appliances, fridge, stove, washer/dryer, dishwasher. On bus route for schools, Western and Fanshawe. Gas furnace, central air. Front covered porch. Large lot on court, fenced yard. (id:49269)
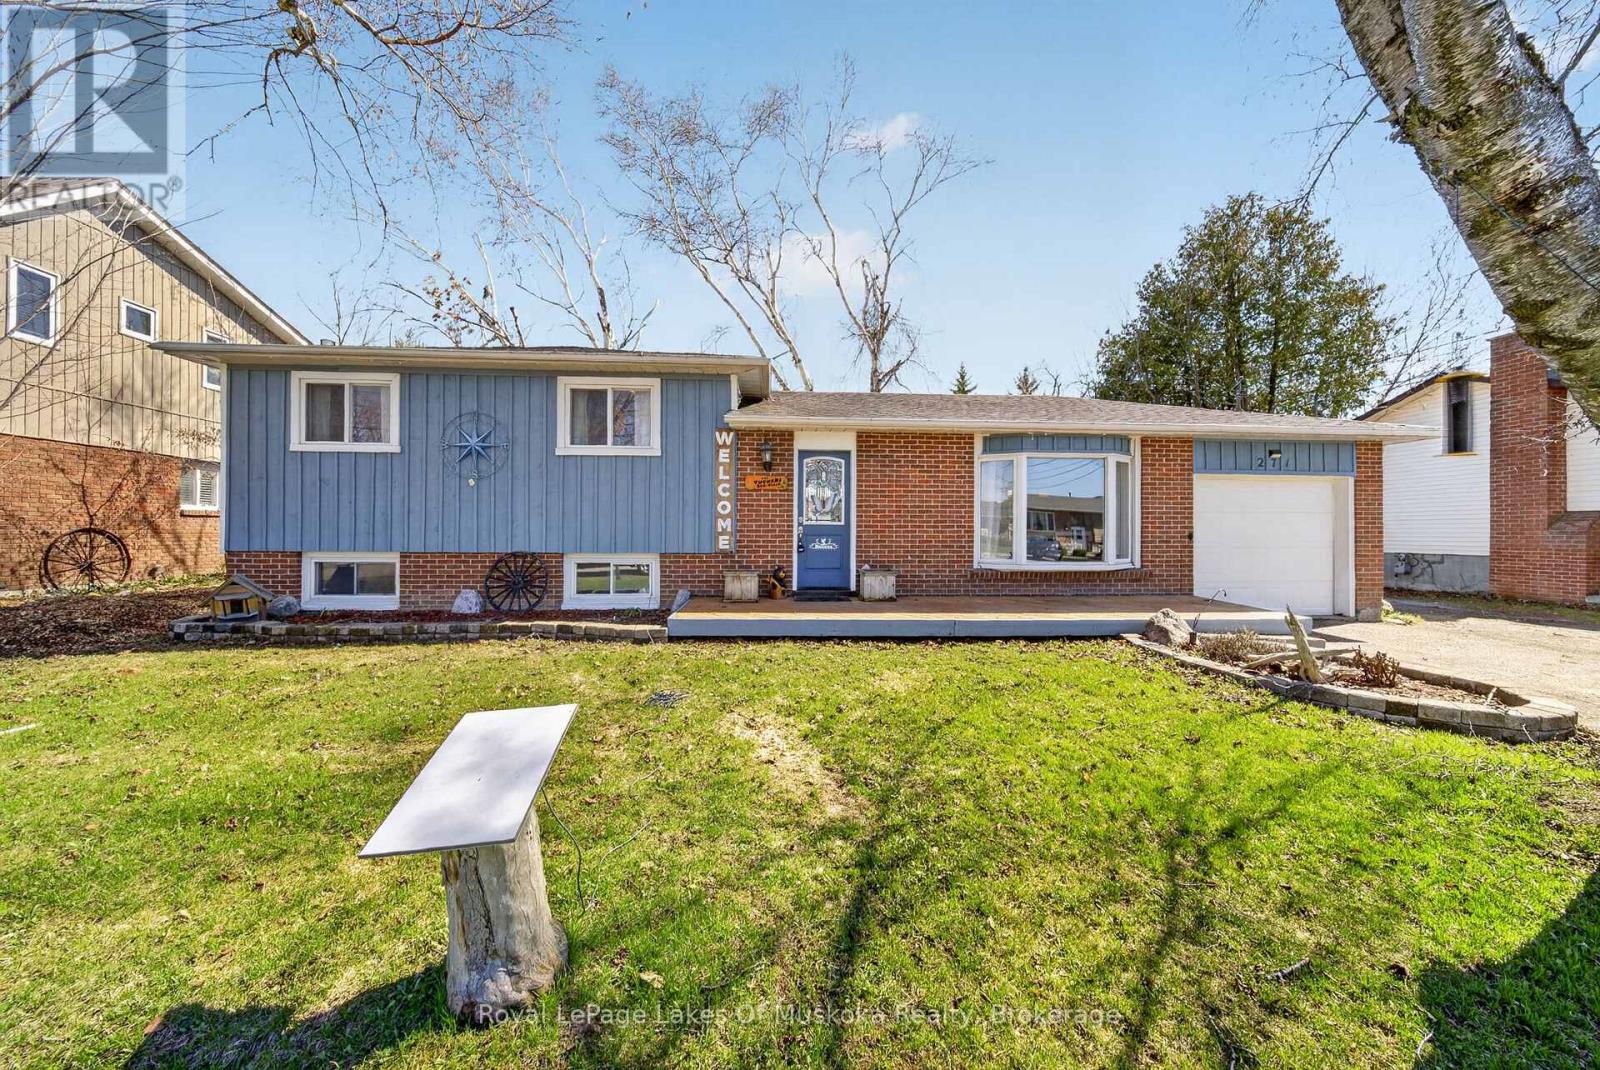
271 Lakeland Crescent
Brock, Ontario
Welcome to 271 Lakeland Crescent in Beaverton-a charming side split home offering 3 bedrooms and 1 bathroom, perfect for families or first-time buyers. Freshly painted throughout and featuring brand new board and batten siding completed in 2025, this home feels bright, refreshed, and full of modern curb appeal. Enjoy the spacious, fully fenced backyard with a beautifully designed deck-ideal for entertaining or relaxing-alongside a large grassy area perfect for kids and pets to play. The partially finished basement adds extra living space, complete with a cozy gas fireplace. Located just a short 6-minute walk to Beaverton Public School, this property offers both convenience and a welcoming community setting. (id:49269)
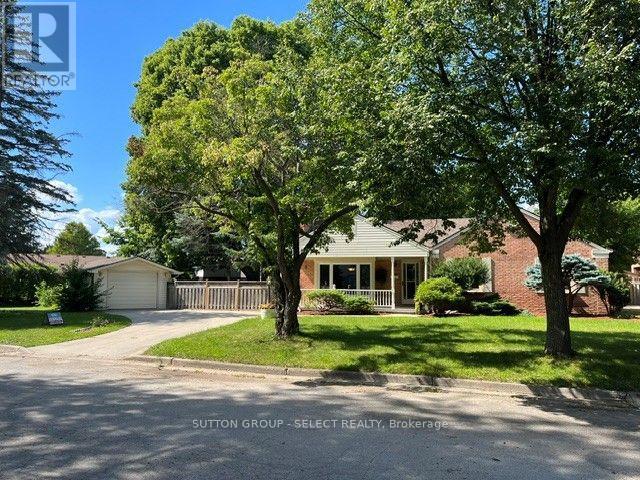
Lower - 6 Kirkton Court
London North, Ontario
Located in North London, Northridge subdivision near Lucas, high school, Western University, Fanshawe College.Totally renovated two bedroom plus den lower level unit new kitchen and bath. All new kitchen appliances. Large open living area with new large window. Good size laundry room. Backyard deck, and large mature lot. Call for a private appointment ready for immediate occupancy. (id:49269)
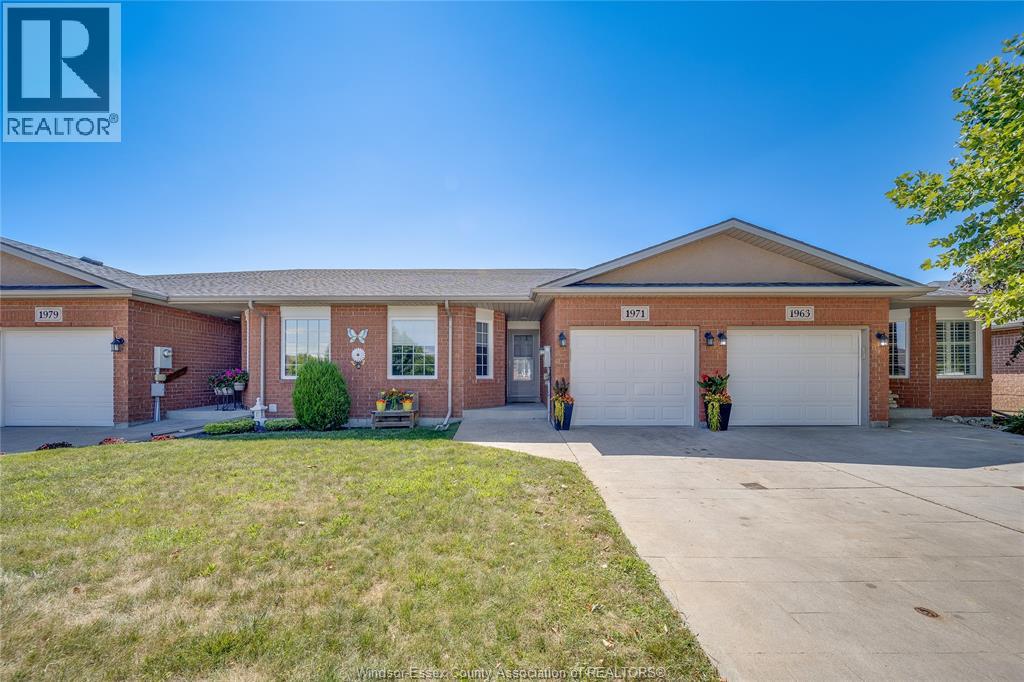
1971 Luxury Avenue
Windsor, Ontario
WELCOME TO 1971 LUXURY AVE W, WINDSOR! Nestled in the highly sought-after East Riverside neighbourhood, this beautifully maintained semi-detached ranch offers the perfect blend of modern comfort, functionality, and low-maintenance living. Built in 2005, this move-in-ready home features 2+2 spacious bedrooms, 2 full bathrooms, an attached garage with inside entry, and a bright open-concept main floor designed for both everyday living and entertaining. The inviting living and dining areas flow seamlessly into the well-appointed kitchen, while convenient main-floor laundry adds to the home's everyday functionality. The partially finished basement expands your living space with two additional bedrooms, a full bathroom, and a generous family/recreation room—ideal for guests, a growing family, a home office, or multi-generational living. Step outside to your private patio, perfect for relaxing or entertaining family and friends. Enjoy worry-free living with lawn maintenance and snow removal included through the association. Significant updates provide added value and peace of mind, including a newer roof (2018), furnace (2023), central air conditioning (2023), and a tankless hot water system (2023). Ideally located close to top-rated schools, parks, walking trails, shopping, restaurants, and all essential amenities, this exceptional property is perfect for first-time buyers, downsizers, or anyone seeking a turnkey home in one of Windsor's most desirable communities. (id:49269)
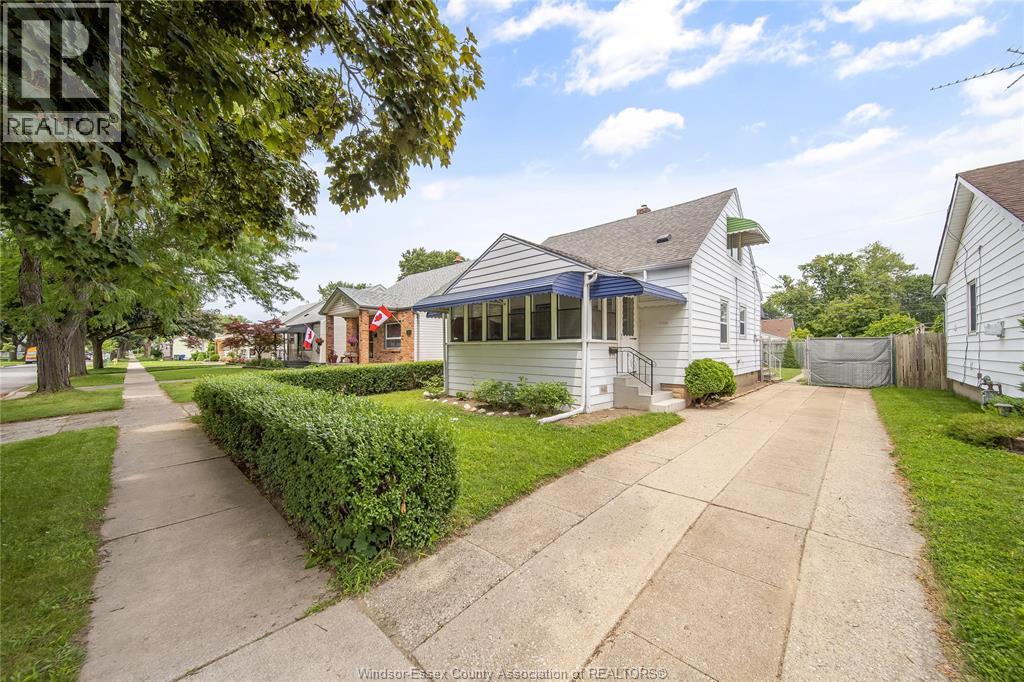
1756 Westcott Road
Windsor, Ontario
Welcome to 1756 Westcott Road, Windsor, where modern updates meet timeless elegance in a home designed for comfortable family living. Featuring 4 spacious bedrooms and 1 full bathroom, this home is perfect for growing families, first-time buyers, or investors looking for a truly move-in-ready property. Step inside to discover a warm and inviting interior highlighted by upgraded flooring throughout, elegant crown moulding, and a stylish kitchen featuring granite countertops. The functional layout offers spacious principal rooms, convenient main floor laundry, and a beautifully renovated sunroom that fills the home with natural light—perfect as a family room, home office, or quiet retreat. Significant capital improvements have already been completed, giving buyers confidence for years to come, including a new furnace (2025), central air conditioning (2025), and a roof replaced in 2015. Outside, enjoy the convenience of front and side driveways, providing ample parking for family and guests. Located in a convenient Central Windsor neighbourhood close to schools, parks, shopping, restaurants, and public transit, this home combines style, comfort, and practicality in one outstanding package. Every detail has been thoughtfully updated, creating a home that is both family-focused and designed for modern living. (id:49269)
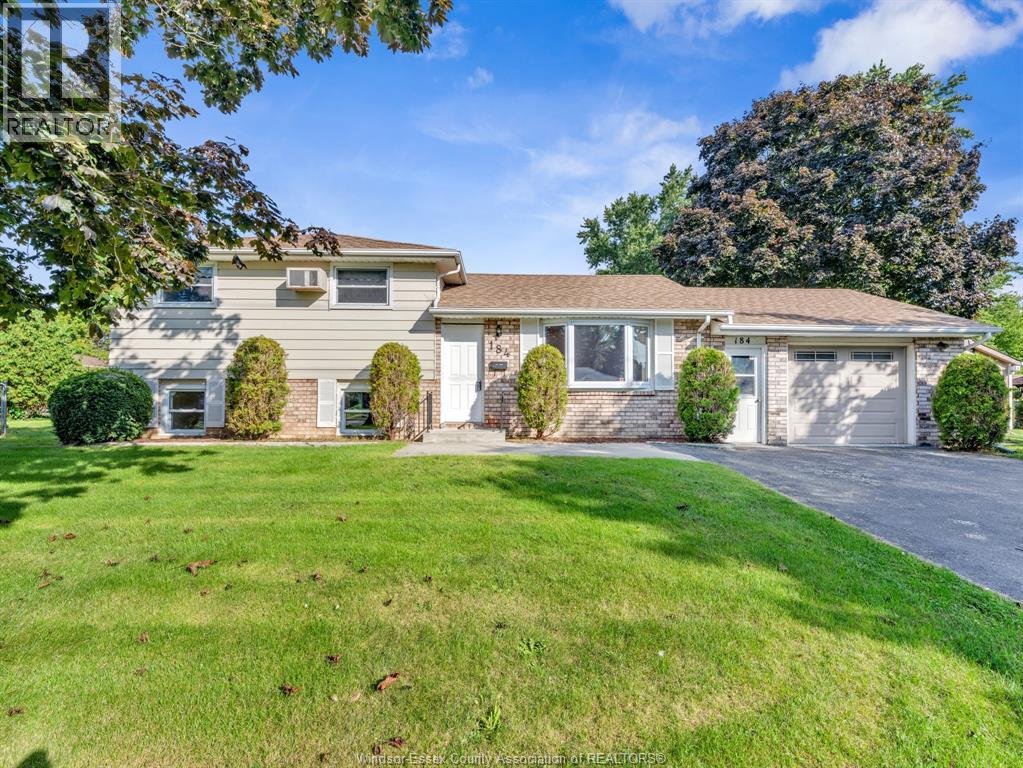
184 Harold Cull Drive
Kingsville, Ontario
Welcome to this charming and well-maintained home just moments from the beautiful shores of Lake Erie! Featuring 3+1 bedrooms and 1.5 baths, this inviting property offers the perfect blend of comfort, functionality, and location. Step inside to find stylish laminate flooring throughout, creating a warm and cohesive living space that's both modern and easy to maintain. The spacious layout provides plenty of room for a growing family, with an additional bedroom ideal for guests, a home office, or a playroom. The practical kitchen flows seamlessly into the main living areas, making it perfect for everyday living and entertaining. The lower level has been completely renovated with an open concept layout featuring a family room , 2 pce bathroom and bedroom. Enjoy the convenience of a 2-car garage with inside entry- especially appreciated during colder months. Major updates offer peace of mind, including a new hot water tank, as well as an updated furnace and air conditioning system for year-round comfort. Situated in a desirable location close to parks, schools, and the waterfront, this home is an ideal choice for first-time buyers or anyone looking to settle into a family- friendly community. Don't miss you chance to make this wonderful property your own! Baseboard Heaters do work, but are not in use. (id:49269)
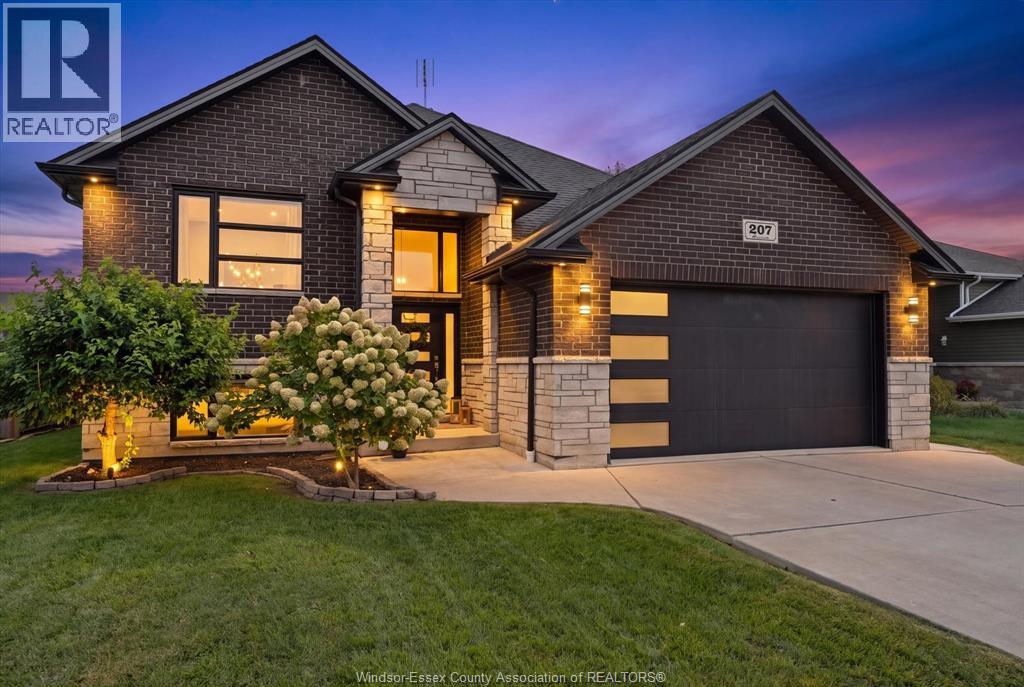
207 Summer Street
Belle River, Ontario
Welcome to 207 Summer St in the heart of Belle River! Located in a quiet, family-friendly neighbourhood, this fully finished home offers plenty of space inside and out, all within a vibrant lakeside community close to schools, parks, the marina, the beach and everyday amenities. Inside, the home has a bright, light and airy feel, enhanced by high ceilings on both levels and inviting living spaces throughout. Featuring 5 bedrooms and 3 bathrooms, there’s plenty of room for the whole family. The spacious kitchen offers granite countertops, while custom-designed bathrooms and showers add a stylish finishing touch. Step outside to a fully fenced backyard made for enjoying the warmer months, complete with a covered patio, on-ground pool with a wood surrounding deck, and an impressive 18' x 24' workshop offering excellent space for hobbies, storage or projects. A bright and spacious family home with a fantastic backyard, all in a location that lets you enjoy everything Belle River has to offer (id:49269)
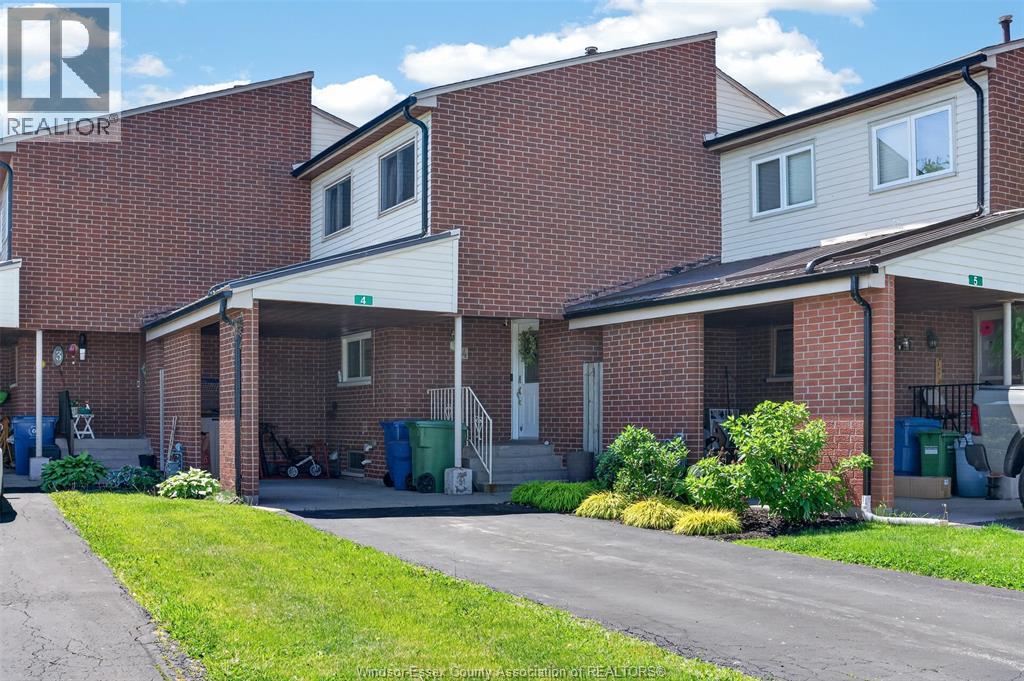
201 Concession 3 Road Unit# 4
Harrow, Ontario
Welcome to this move-in-ready, two-storey townhouse condo in Harrow, offering two bedrooms, 1.5 bathrooms and an inviting living space highlighted by soaring ceilings. Extensively renovated to the studs in 2018, the home features updated flooring, a refreshed four-piece bathroom, custom hand-stained solid wood doors and closets. Additional improvements include a newer front door and kitchen windows, upstairs bedroom windows, a metal carport roof, carpeting in two bedrooms, and a washer and dryer. A new patio door was installed in 2026, with the primary bedroom window also scheduled for replacement. The unfinished basement provides plenty of additional storage space. Monthly condo fees of $400 cover exterior building maintenance, windows, roofing, lawn care and snow removal. The rented HVAC system was installed in 2018, with buyout details included in the listing. (id:49269)
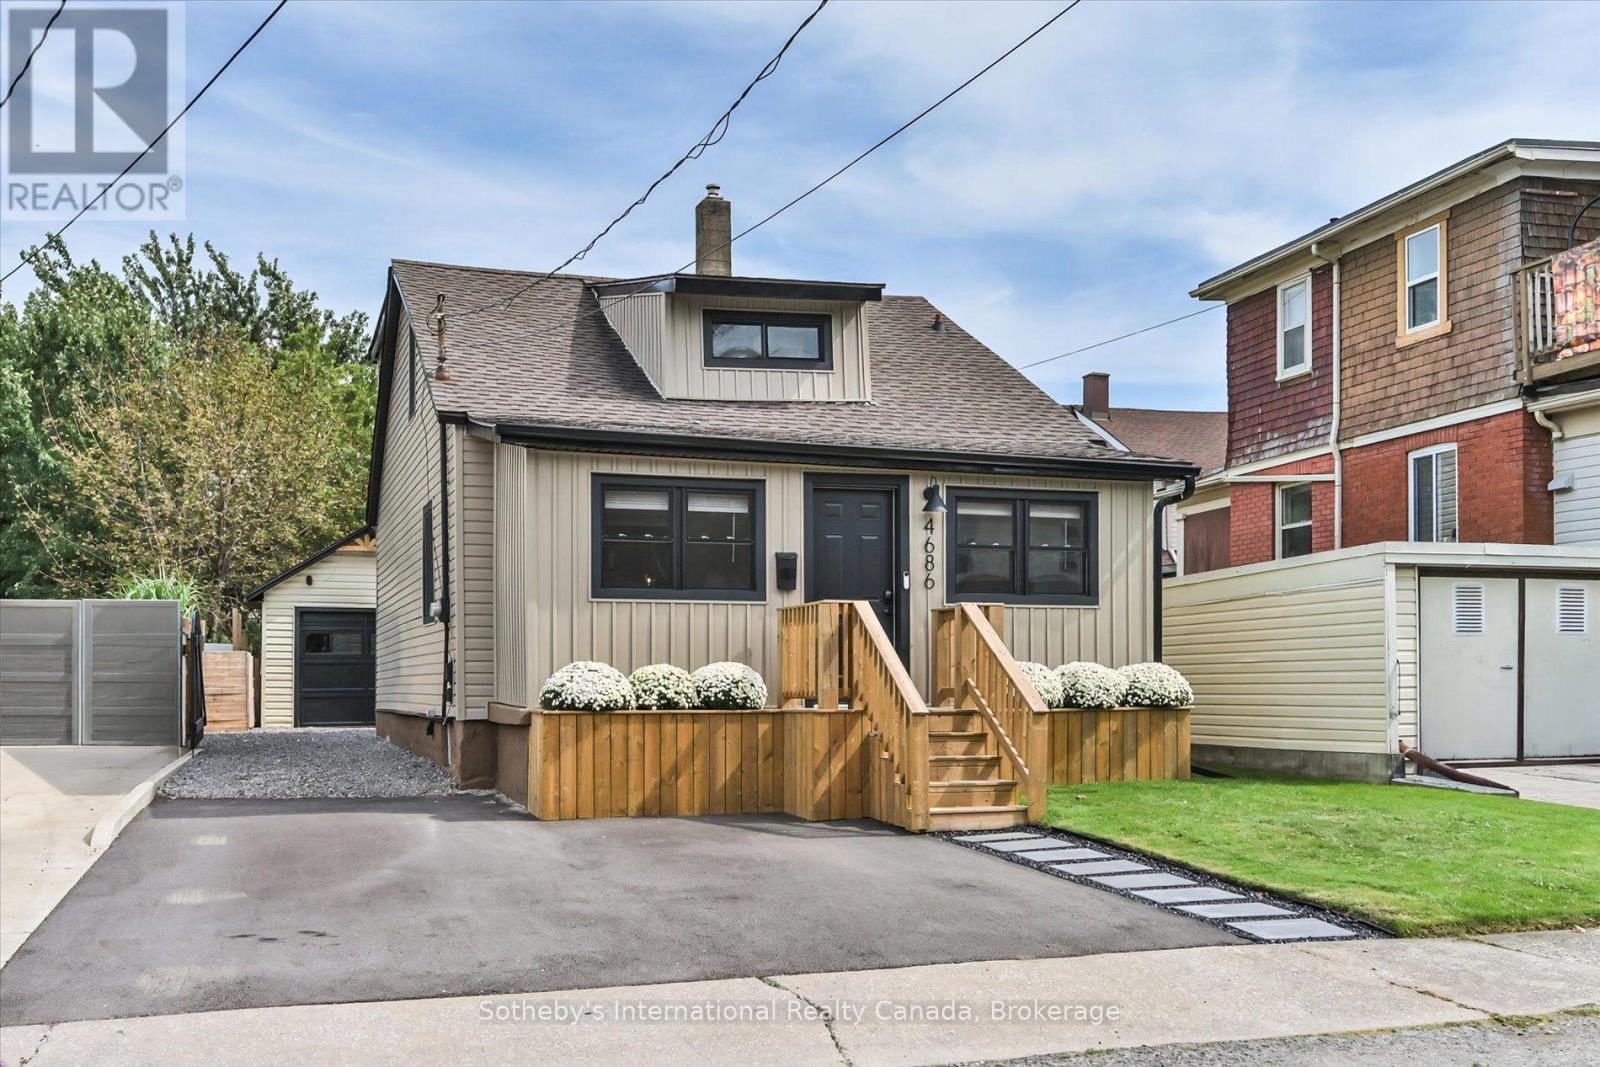
4686 Third Avenue
Niagara Falls, Ontario
Modern 3 bed, 2 bath detached home with an open concept floor plan and rare 150' deep lot. No detail left undone, this turnkey residence is updated top to bottom and ready for you to call it home. This beautifully finished property is full of curb appeal with modern siding, sleek pavers and a front porch flanked by garden planters. The front foyer is a spacious, separate room- a landing zone or a sun filled room for morning coffee. The living room is an open concept space ushering you in with a floor to ceiling fireplace with wood beam mantel. The dining room is the center of the home overlooking both the living room and kitchen with a walkout to the back deck. The modern kitchen features crisp white cabinetry, SS appliances and a coffee bar for extra storage. The laundry room is a sun filled multi use space that doubles as a pantry, while a spacious 3rd bedroom/home office is located just off the living room. A stylish 4pc washroom with soaker tub finishes the main level. Upstairs, the primary bedroom is the ideal escape with a private balcony overlooking the backyard. Spacious enough for a king bed, this room features a built in closet and 3 pc ensuite with walk in shower. The second bedroom down the hall completes the upper level. Outside is the cherry on top of this stunning home. Head out the back door to a covered veranda which leads to the garage and the herringbone two tiered deck - the ideal space for al fresco dining or lounging. The spacious yard offers plenty of room for play. The detached 1 car garage allows for parking or a workshop, with a shed on the back for extra storage. The yard is fully fenced and driveway gated, with parking for 4. Ideally located with world renowned amenities within walking distance. Niagara Falls, fine dining, casinos and more. While GO Transit and highway access are around the corner. A large park is one street over and the local elementary school is a short walk. Truly everything right outside your front door. Welcome home! (id:49269)
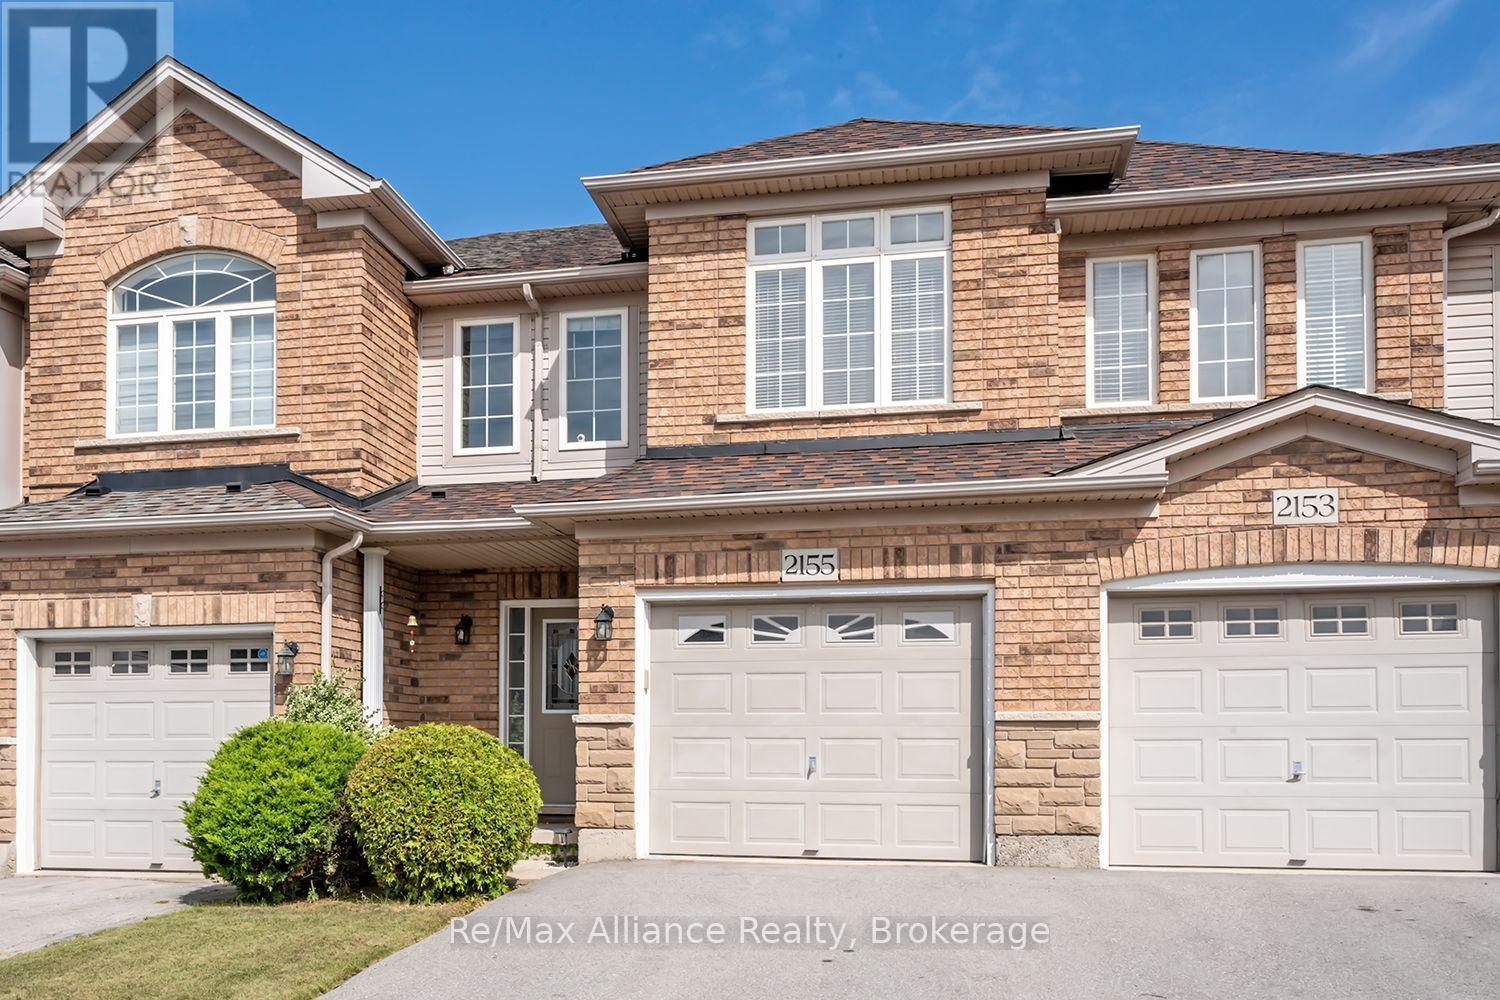
2155 Redstone Crescent
Oakville, Ontario
Welcome to this beautifully maintained 3-bedroom freehold townhome in the heart of Westmount, where pride of ownership is evident throughout. Offering a bright, functional layout designed for comfortable everyday living, this move-in ready home is an excellent opportunity in a sought-after family-friendly neighbourhood. The open-concept main floor features hardwood flooring throughout & a seamless flow between the principal living spaces. The kitchen is highlighted by a centre island with breakfast bar overlooking the dining area, creating an inviting space for casual meals, entertaining & family gatherings. Upstairs, three generously sized bedrooms provide plenty of space for the entire family. The primary suite offers a walk-in closet & private 4-pc ensuite with a separate shower, creating a comfortable retreat at the end of the day. Step outside to a beautifully maintained backyard complete with a stone patio, garden & greenspace, providing a private setting for outdoor dining, entertaining or simply relaxing. The unfinished basement, currently used as a home gym, offers excellent potential for future additional living space. Ideally located within walking distance to schools, parks, shopping, Oakville Trafalgar Memorial Hospital & everyday amenities, with convenient access to everything Westmount has to offer. A wonderful opportunity to own a well-cared-for freehold townhome in an established Oakville community. Move in & enjoy! (id:49269)
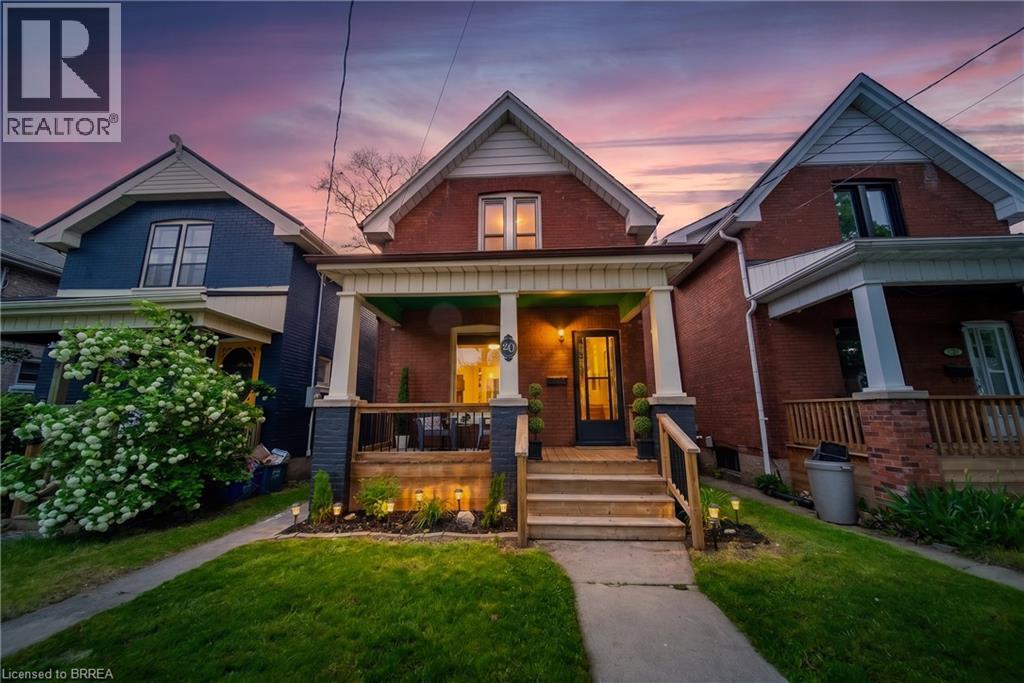
20 Wells Avenue
Brantford, Ontario
Move-in ready and fully updated two-storey home in the sought-after Terrace Hill neighbourhood. Ideally located close to parks, schools, and everyday amenities. This charming home offers 3 spacious bedrooms upstairs, 2 bathrooms, and convenient main floor laundry. The bright and inviting interior has been tastefully updated throughout, making it perfect for families or first-time buyers looking for a turnkey property. The unfinished basement provides endless possibilities for additional living space, a home gym, workshop, or extra storage. Step outside to enjoy the fenced backyard featuring a deck that’s perfect for entertaining, relaxing, or summer BBQs. Although this property does not have a driveway, there is easy access to street parking. A time-exempt parking pass can be purchased from the city for $32.74 annually. A fantastic opportunity to own a beautifully updated home in a family-friendly neighborhood! (id:49269)
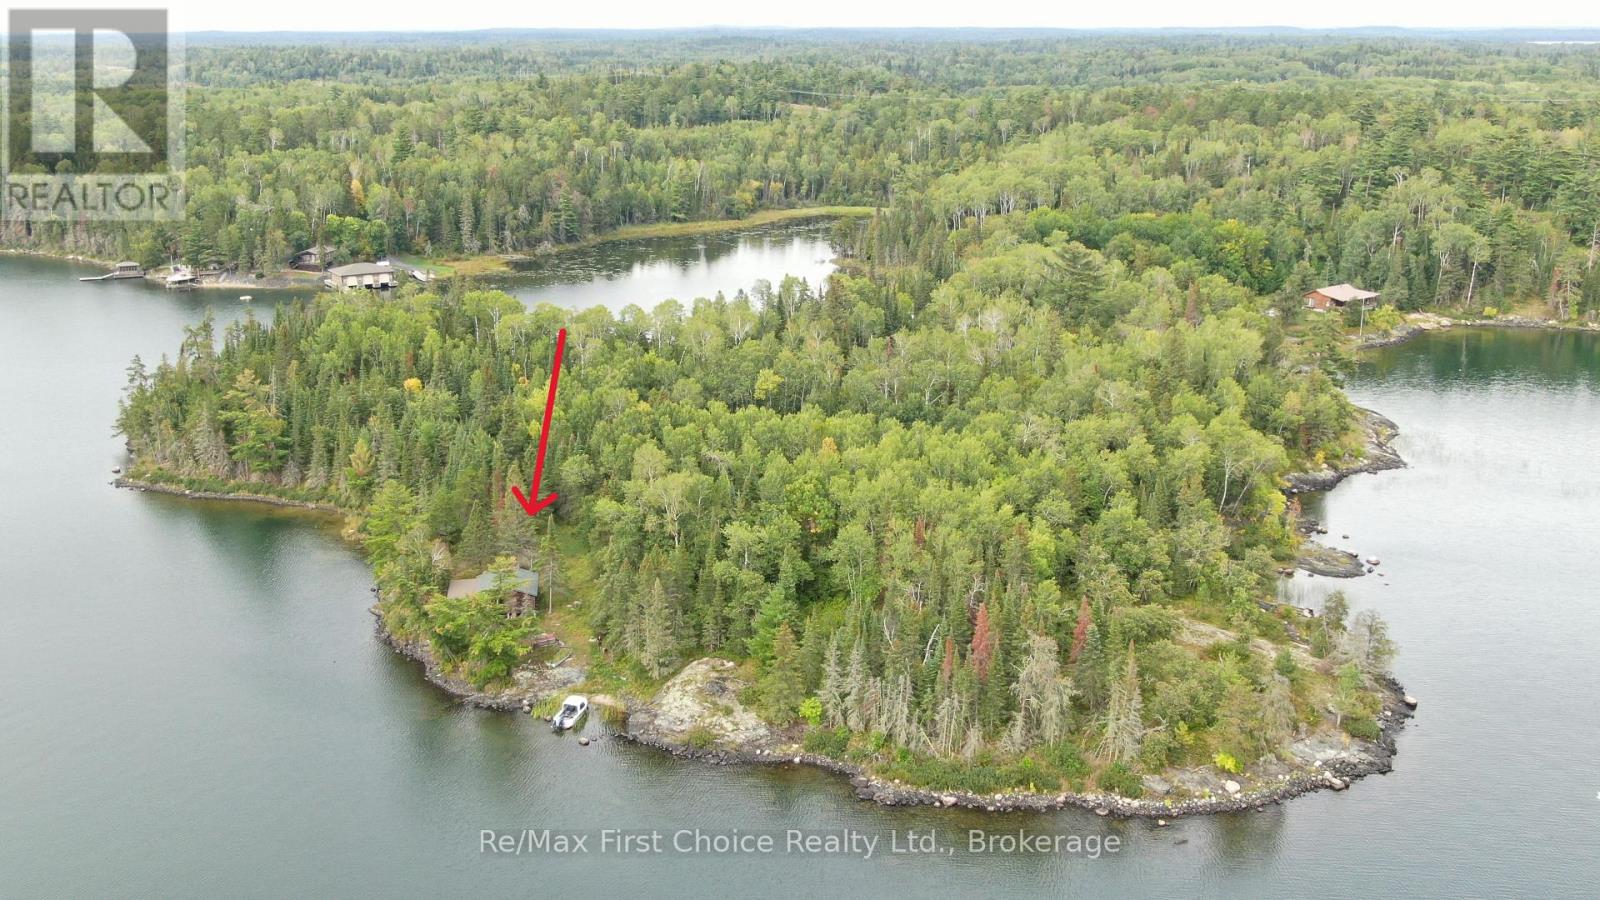
2546 Whitefish Bay 37
Sioux Narrows-Nestor Falls, Ontario
New Listing! Slate Rock is located at the confluence of Cloverleaf Bay and Whitefish Bay in Lake of the Woods! 1.56 miles west of the Sioux Narrows bridge. A 3.4 acre peninsula featuring 1630 feet of low and medium profile rock shoreline, surrounded by water and crown land. This location provides an insulated, not isolated lifestyle, offering privacy, peace and protection from the elements. Exposure is south, west, and north. The rustic 588 s/f cabin is an open design with one bedroom There is a 3-pce bath, galley kitchen with propane stove and clothes washer, a living room, dining area and nook which can be used as additional sleep space. The 200-square-foot, floor-to-ceiling screened porch offers a gracious retreat, perfectly positioned to capture gentle breezes and provide ultimate relaxation. The existing U shaped floating dock system mounts on the west shore where there is an 8 x 10 dockside shed. There is a sand beach area on the south-west side of Slate Rock and the north side fronts on a land-locked bay; a sheltered location for a boathouse or to moor a floatplane. Amenities include Ontario hydro (electricity), septic system, lake drawn water system with filtration, propane cook stove, and cellular service depending on your carrier. Wifi and satellite TV services are available. There is potential for road access to this location. The one chain shore reserve is crown owned. For the past 62 years, Slate Rock has served as a deeply cherished summer sanctuary for just one family. Now, for the very first time in over six decades, the opportunity has arrived to make this haven your own. Viewing by appointment only please. Ontario Land Transfer tax on $399,000 is $4460. (id:49269)
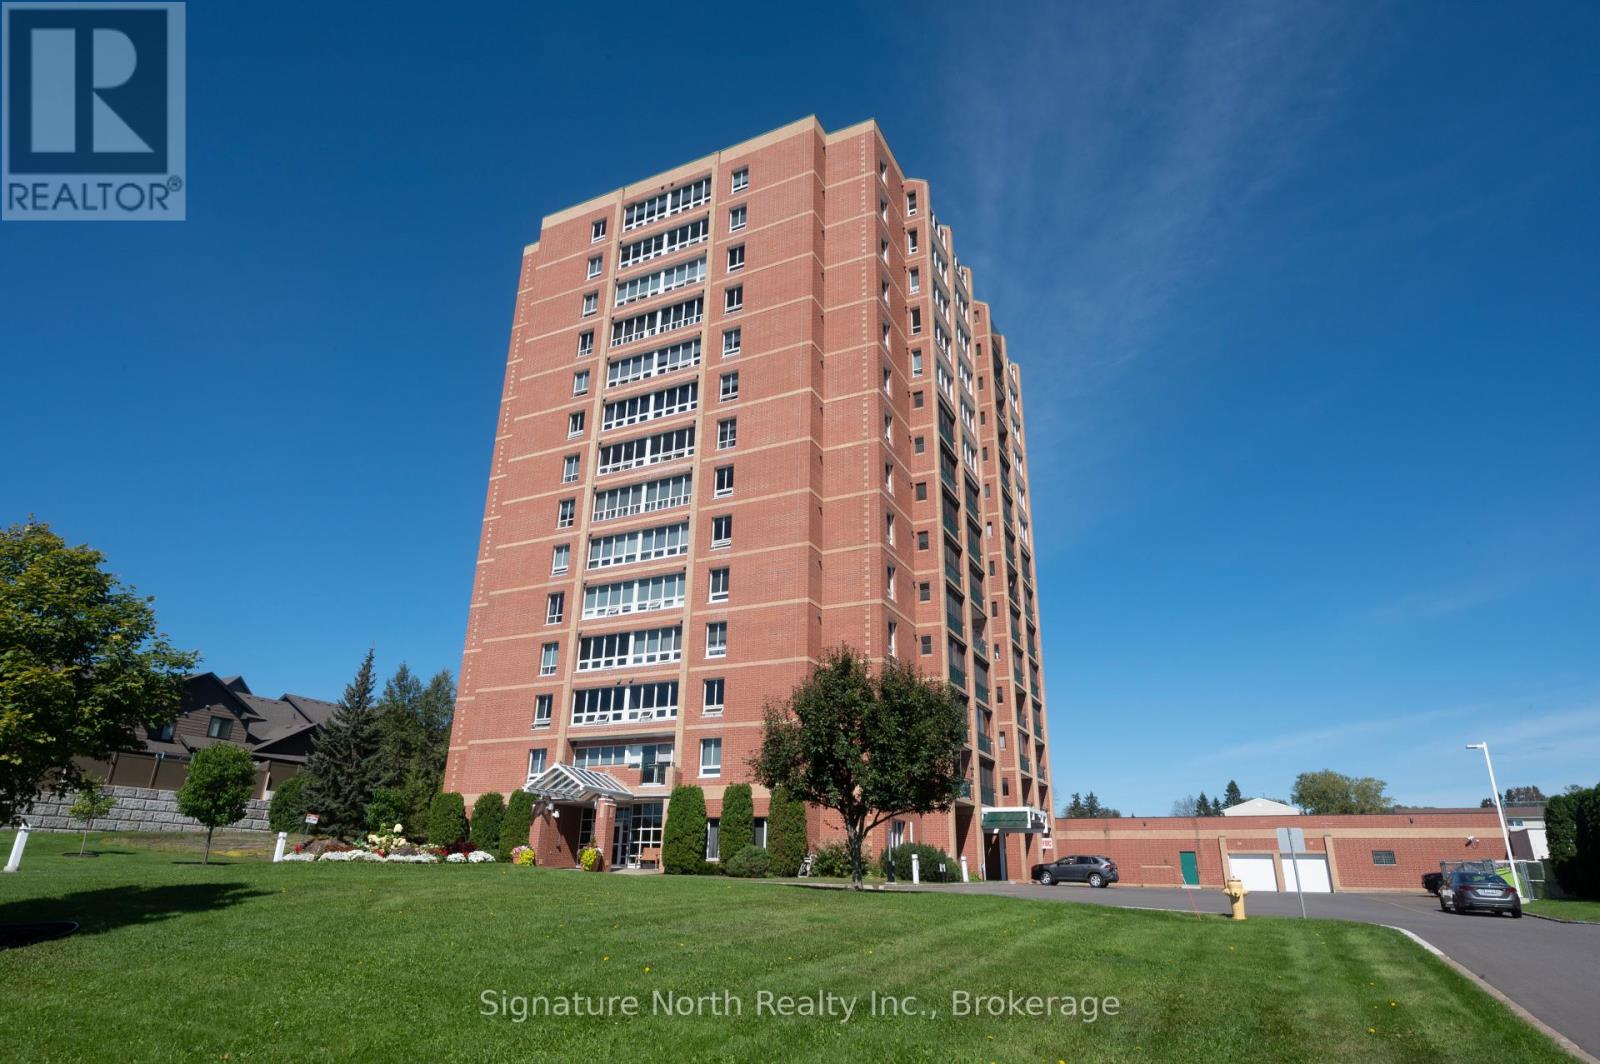
1402 - 590 Beverly Street
Thunder Bay, Ontario
Very desirable Maplecrest Towers! Enjoy convenient condo living in this spacious 800+sqft 1-bedroom unit, complete with a conveniently located indoor parking spot. The bright, open design features a spacious living room with dining area and beautiful views. Bright kitchen with built-in appliances included. The large primary bedroom also enjoys beautiful views. A 4 piece bathroom and convenient in-suite laundry complete the layout. The building features multiple elevators, visitor parking, a patio and BBQ area, and gym. Conveniently located close to shopping and all amenities. A fantastic opportunity for comfortable, low-maintenance condo living in a desirable building! (id:49269)
77 Bradley Street
St. Catharines, Ontario
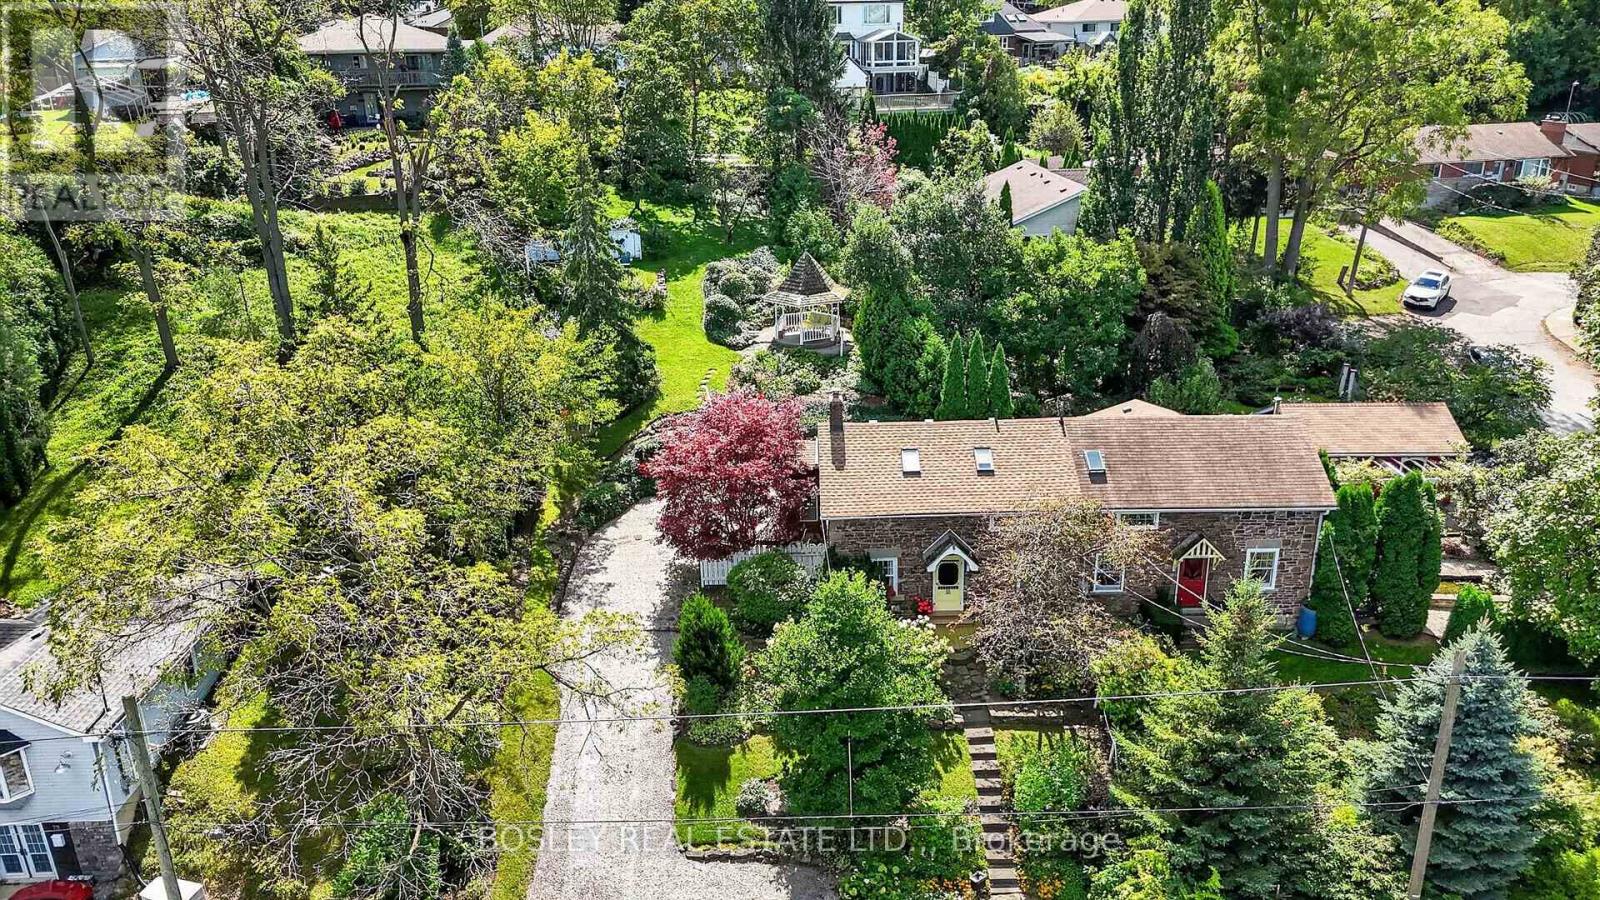
A true piece of Niagara history! Originally built in 1851 as the Locktender's Cottage, this charming 2-bedroom, 2-bath home offers a rare opportunity to own a beautifully preserved piece of St. Catharines' history. Built for those working to operate the locks, this wonderful home was constructed from red Grimsby sandstone found within 500ft of the property. It also features limestone corner quoins and stone lintels/sills. Designated by the City of St. Catharines in 1992 for its historical significance, this 1,261 sq. ft. home blends character and warmth with thoughtful updates. Set on a stunning 66' x 166' lot, this semi-detached property offers a peaceful cottage-like atmosphere with plenty of space to enjoy your "english garden". The views from the upper level of your yard allow you to take in the Toronto skyline, sit under your gazebo with a glass of wine, or on the muskoka chairs amongst the flowers with a cup of tea. A kitchen addition adds a wonderful conservatory feel, creating a bright and inviting space that connects the home with its natural surroundings and features a gas fireplace. Inside, the home offers two bedrooms and two 3-piece bathrooms, with the kind of character and charm that simply cannot be replicated. The main floor has a primary bedroom, 3 piece bathroom and a lovely living room area (with "secret" access to the basement). Upstairs you have a great sized loft, second bedroom and well appointed bathroom. A convenient outside door off the driveway provides a second access to the basement. It has good ceiling height, and makes for a nice workshop, storage, or flex space. From its historic roots to its unique cottage ambiance, this is a special opportunity for those who appreciate architecture, history, and a home with a story to tell. Imagine waking up every day being able to appreciate the unique details of this magnificent home. A rare Niagara gem - full of character, history and charm, waiting for its next chapter to be written. (id:49269)
1042 Lakeshore Road W
St. Catharines, Ontario
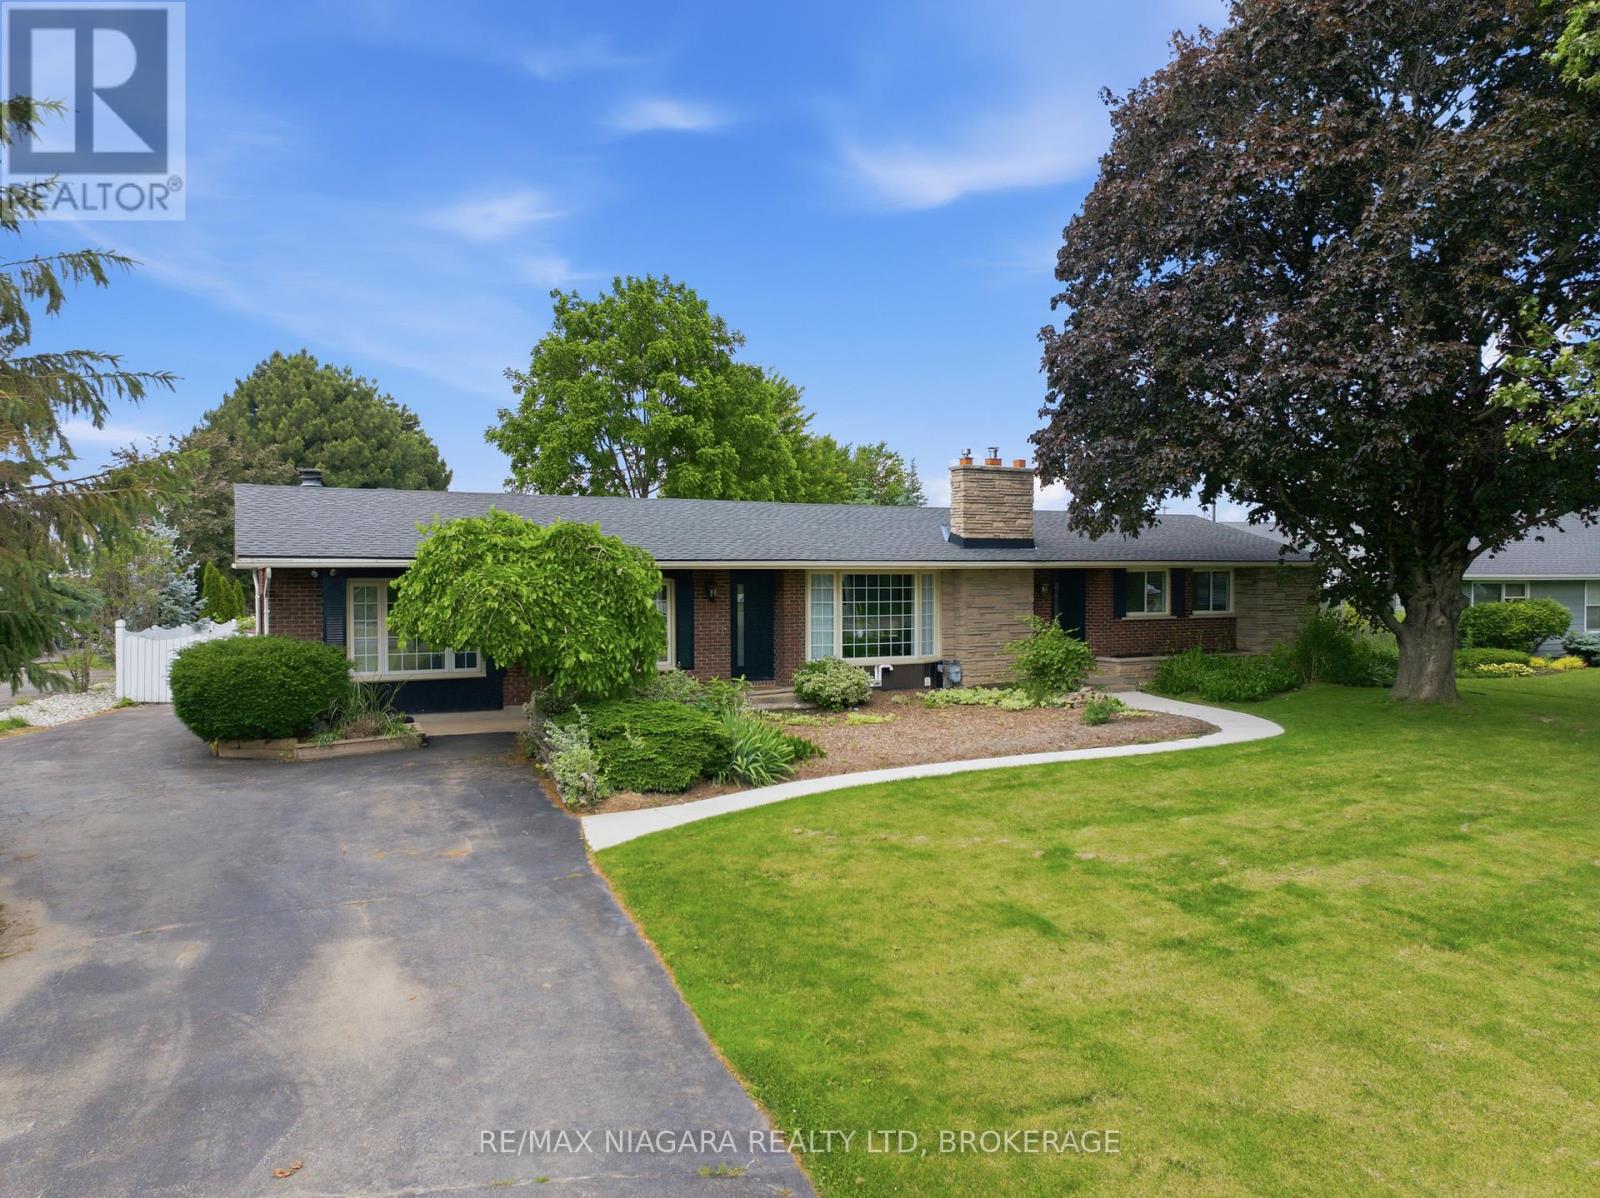
Nestled on a beautifully landscaped lot in the desirable west end of St. Catharines, this well-maintained bungalow offers the perfect balance of peaceful country living and everyday convenience. Surrounded by mature trees, perennial gardens, and lush greenery, the property provides a private retreat just minutes from all essential amenities.Designed for comfortable family living, the home features 2+2 bedrooms, 2 baths, and over 2,400 sq. ft. of finished living space. The bright main level offers an updated eat-in kitchen with abundant cabinetry, generous counter space, and newer appliances (2022). A cozy dinette leads to a charming three-season sunroom with new vinyl flooring and tranquil views of the backyard. The spacious living room is highlighted by a gas fireplace, while the adjoining family room showcases a classic brick wood-burning fireplace. Two well-sized bedrooms, a 3-piece bath with a large walk-in shower, and convenient main-floor laundry complete the main level.The finished lower level extends the living space with a large recreation room, two additional bedrooms, a 4-piece bath, and a utility/storage area offering plenty of room for organization.Step outside to your own backyard oasis, featuring an 18' x 36' inground pool, ideal for summer entertaining or relaxing. Just a short drive from Lake Ontario and Port Dalhousie, this location offers easy access to waterfront trails, beaches, and recreational activities.Additional updates include a furnace (2022), central air conditioner (2024), most windows replaced and a new Waterloo septic system installed in October 2024. The oversized detached garage measures approximately 31' x 24' and includes a workshop and separate storage room. A private asphalt driveway provides parking for 6+ vehicles, making it ideal for guests, trailers, or recreational equipment.A rare opportunity to enjoy the space, privacy, and charm of country-style living while remaining close to all the conveniences of the city. (id:49269)
3362 Montrose Road
Fort Erie, Ontario
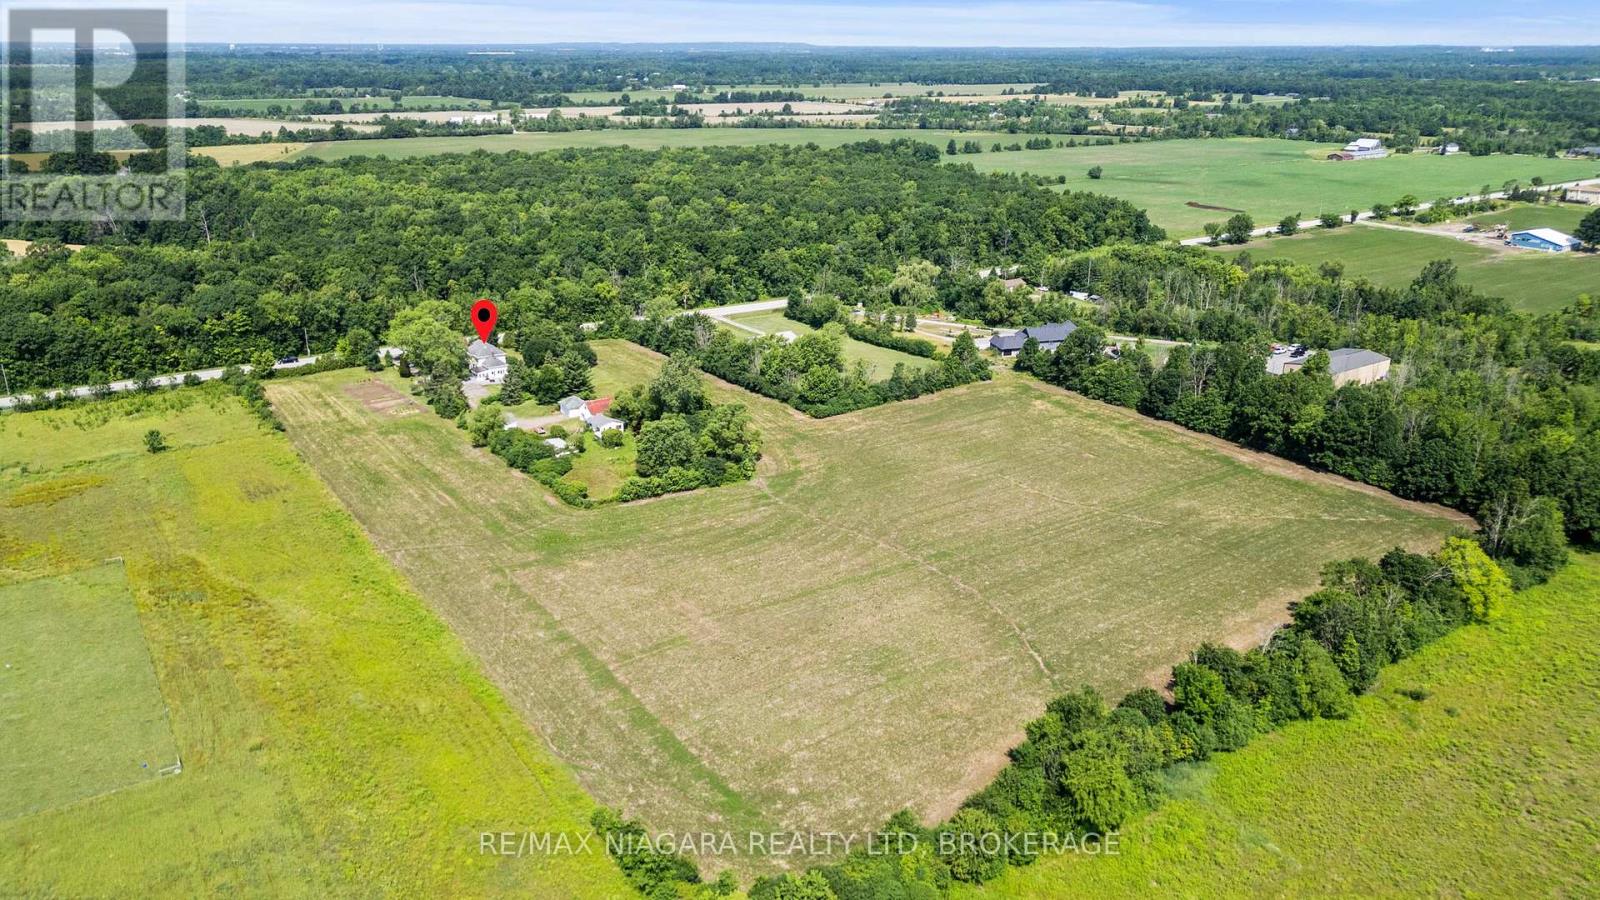
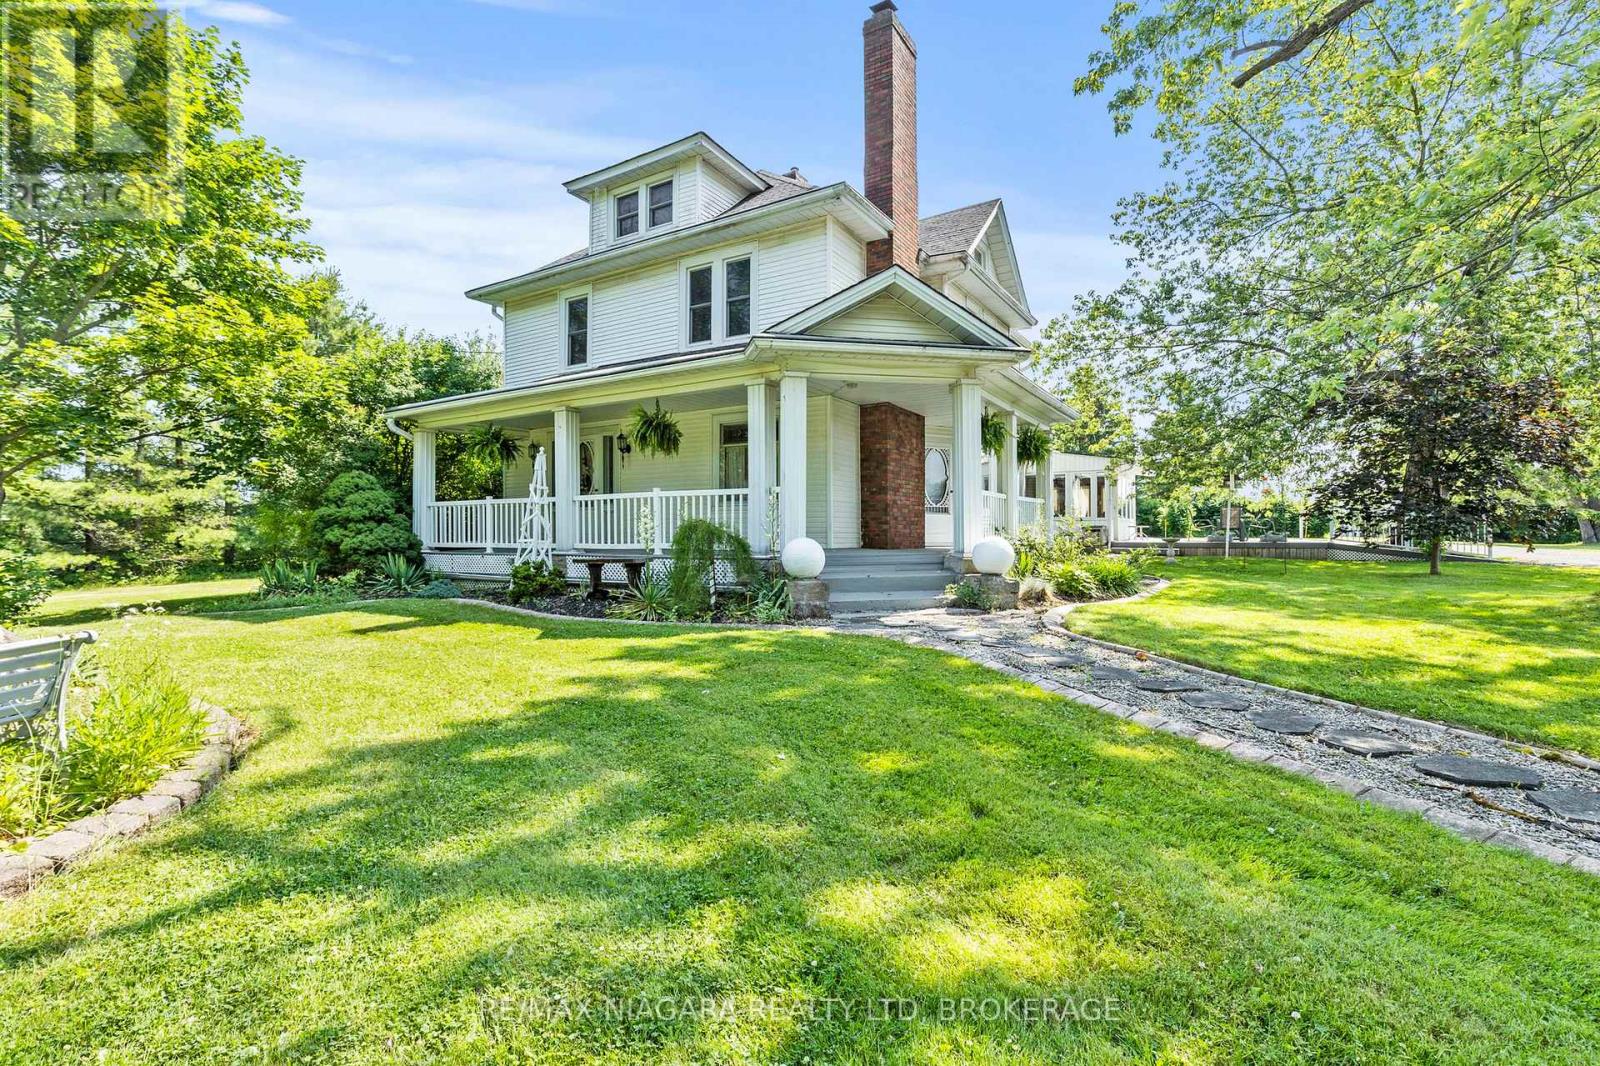
Your country escape awaits, just minutes from the city of Niagara Falls! Located right on the edge of the Niagara Falls city boundary, this spacious and character-filled two-storey home, offers over 2,400 square feet of comfortable living space set on an expansive 11+ acre country property. Perfect for those seeking peace, privacy, and the flexibility of rural living, this unique property is ideal for hobby farm enthusiasts or anyone dreaming of life in the country. Step inside to find 5 generous bedrooms, 2 full bathrooms, and the convenience of main floor laundry. The home is full of charm and warmth, with thoughtful details throughout. Step outside and enjoy the outdoors from not one but two large composite decks, at the front and rear, perfect for entertaining, relaxing, or taking in the stunning views of mature trees and your own private pond. The land is a rare find, with many farmable acres, ideal for gardening, crops, or animals. Three versatile outbuildings provide exceptional storage and workspace, two function as shops or garages, and a third is perfectly suited for housing animals. This is more than just a home, it's a lifestyle. Whether you're looking to grow your own food, raise animals, or simply enjoy wide-open space, this one-of-a-kind rural retreat has it all. Experience the possibilities of country living at its finest. (id:49269)
3362 Montrose Road
Fort Erie, Ontario
Your country escape awaits, just minutes from the city of Niagara Falls! Located right on the edge of the Niagara Falls city boundary, this spacious and character-filled two-storey home, offers over 2,400 square feet of comfortable living space set on an expansive 11+ acre country property. Perfect for those seeking peace, privacy, and the flexibility of rural living, this unique property is ideal for hobby farm enthusiasts or anyone dreaming of life in the country. Step inside to find 5 generous bedrooms, 2 full bathrooms, and the convenience of main floor laundry. The home is full of charm and warmth, with thoughtful details throughout. Step outside and enjoy the outdoors from not one but two large composite decks, at the front and rear, perfect for entertaining, relaxing, or taking in the stunning views of mature trees and your own private pond. The land is a rare find, with many farmable acres, ideal for gardening, crops, or animals. Three versatile outbuildings provide exceptional storage and workspace, two function as shops or garages, and a third is perfectly suited for housing animals. This is more than just a home, it's a lifestyle. Whether you're looking to grow your own food, raise animals, or simply enjoy wide-open space, this one-of-a-kind rural retreat has it all. Experience the possibilities of country living at its finest. (id:49269)
916 Iroquois Road
Ottawa, Ontario
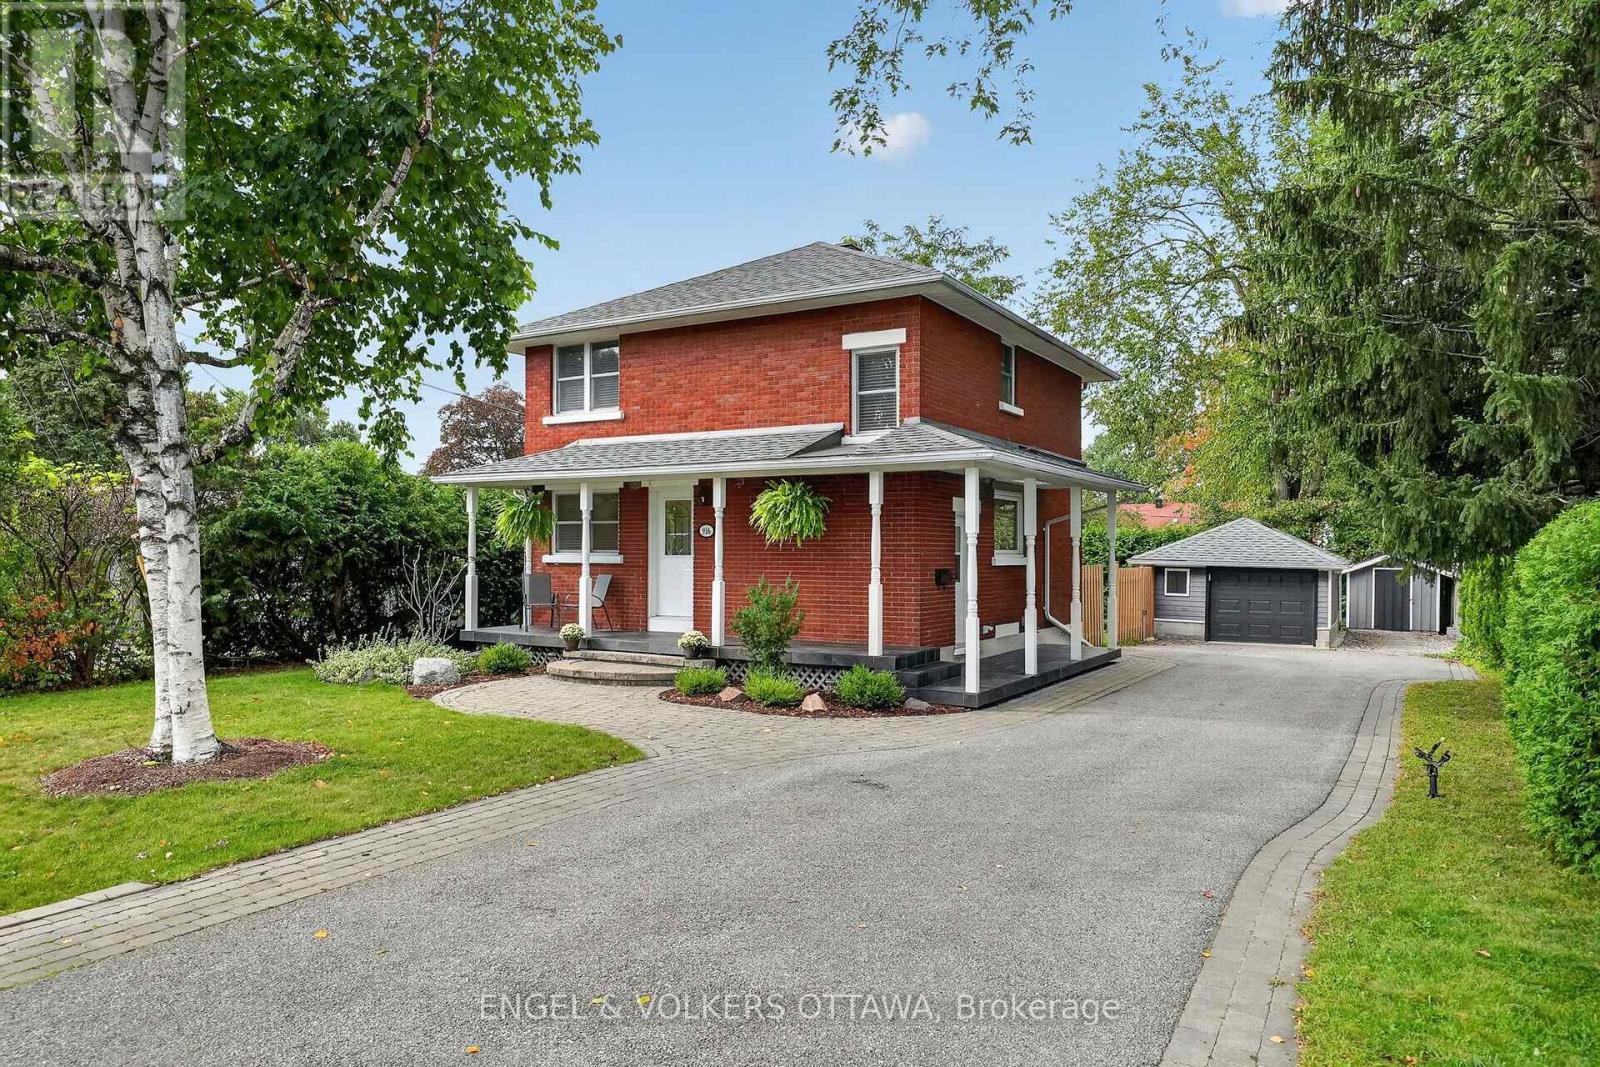
Meticulously maintained and thoughtfully upgraded, this timeless red brick home is set on an exceptional 60.80' x 118.37' private lot in the highly desirable neighbourhood of Glabar Park, where families put down roots and neighbours take pride in their community. The charming wraparound porch is the perfect place to enjoy your morning coffee and watch the kids play. The beautifully landscaped property features mature hedges, professional landscaping (2022), and a new fence (2024). A large detached garage provides excellent storage and parking flexibility, with ample driveway parking for 5+ vehicles. A separate storage shed offers the perfect spot for bikes and gardening equipment. A natural gas BBQ hookup is located off the side door, which also provides access to the basement. Inside, the home offers three spacious bedrooms and two full bathrooms, along with a main floor den ideal for a home office. The inviting living room features oversized patio doors overlooking the deck, a gas fireplace, and an open connection to the dining room. The bright kitchen offers stainless steel appliances and a giant picture window above the sink. Custom blinds, hardwood floors, new lighting, and fresh paint throughout truly make this home move-in ready. The finished basement expands the living space with a versatile family room, theatre, kids' play area, or gym, plus a flex room ideal for an office, craft room, or storage. Excellent schools and parks are nearby, including Kingsmere Park with a wading pool, playground, and annual community events, as well as Lorry Greenberg dog park. Carlingwood Shopping Centre is located at the end of the street with Loblaws and Canadian Tire, and Fairlawn Plaza provides everyday amenities, including Shoppers, Staples, LCBO, Bridgehead, and Pet Valu. Close to Altea, Westboro, and the 417 for an easy commute. This is the kind of home where kids can grow up, make lasting memories, and eventually return with families of their own. (id:49269)