
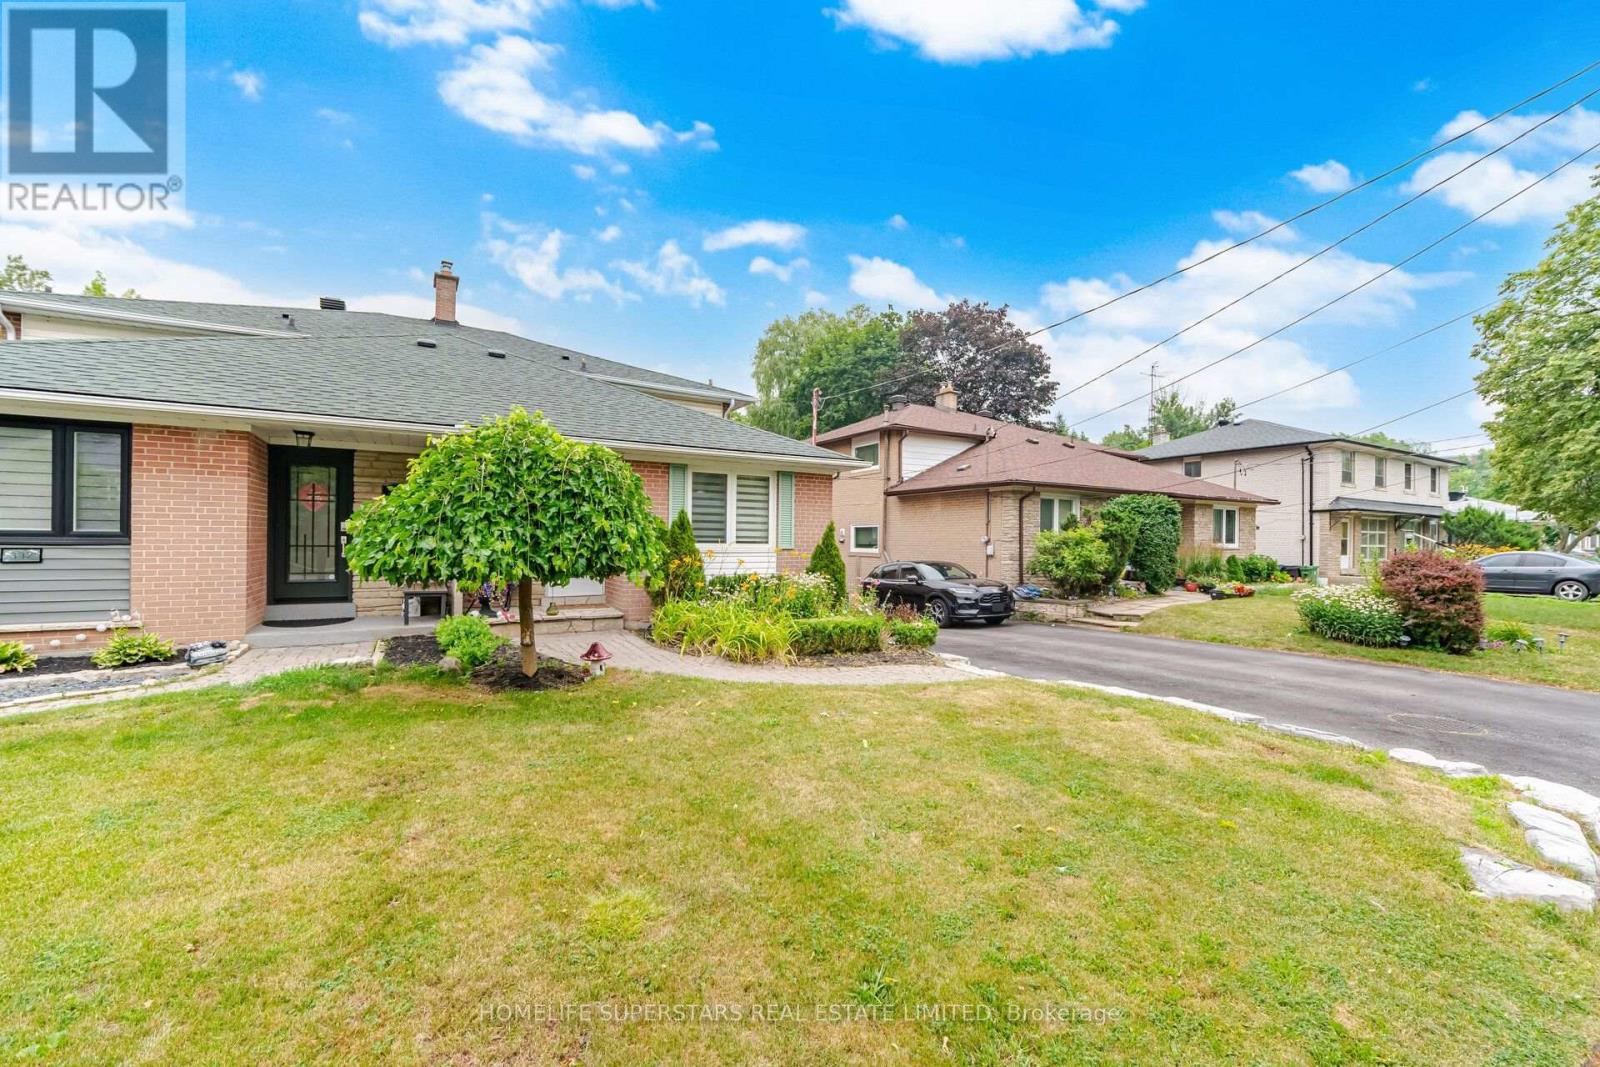
334 Woodsworth Road
Toronto, Ontario
Located in the highly sought-after St. Andrew's neighbourhood of North York, this well-maintained home is nestled within a top-ranked school district and offers exceptional convenience with easy access to the GO Train, TTC, major highways, shopping, parks, and everyday amenities. Situated on a generous lot, this home features one of the largest floor plans of its type in the neighbourhood, offering a spacious and functional layout with separate living and family rooms, a main-floor powder room, and a bright eat-in kitchen. The finished basement provides excellent additional living space, complete with a large recreation room, an extra bedroom, and a full washroom-ideal for extended family, guests, or a home office. Meticulously maintained and move-in ready, this home has been thoughtfully updated throughout and offers outstanding comfort, space, and value (id:49269)
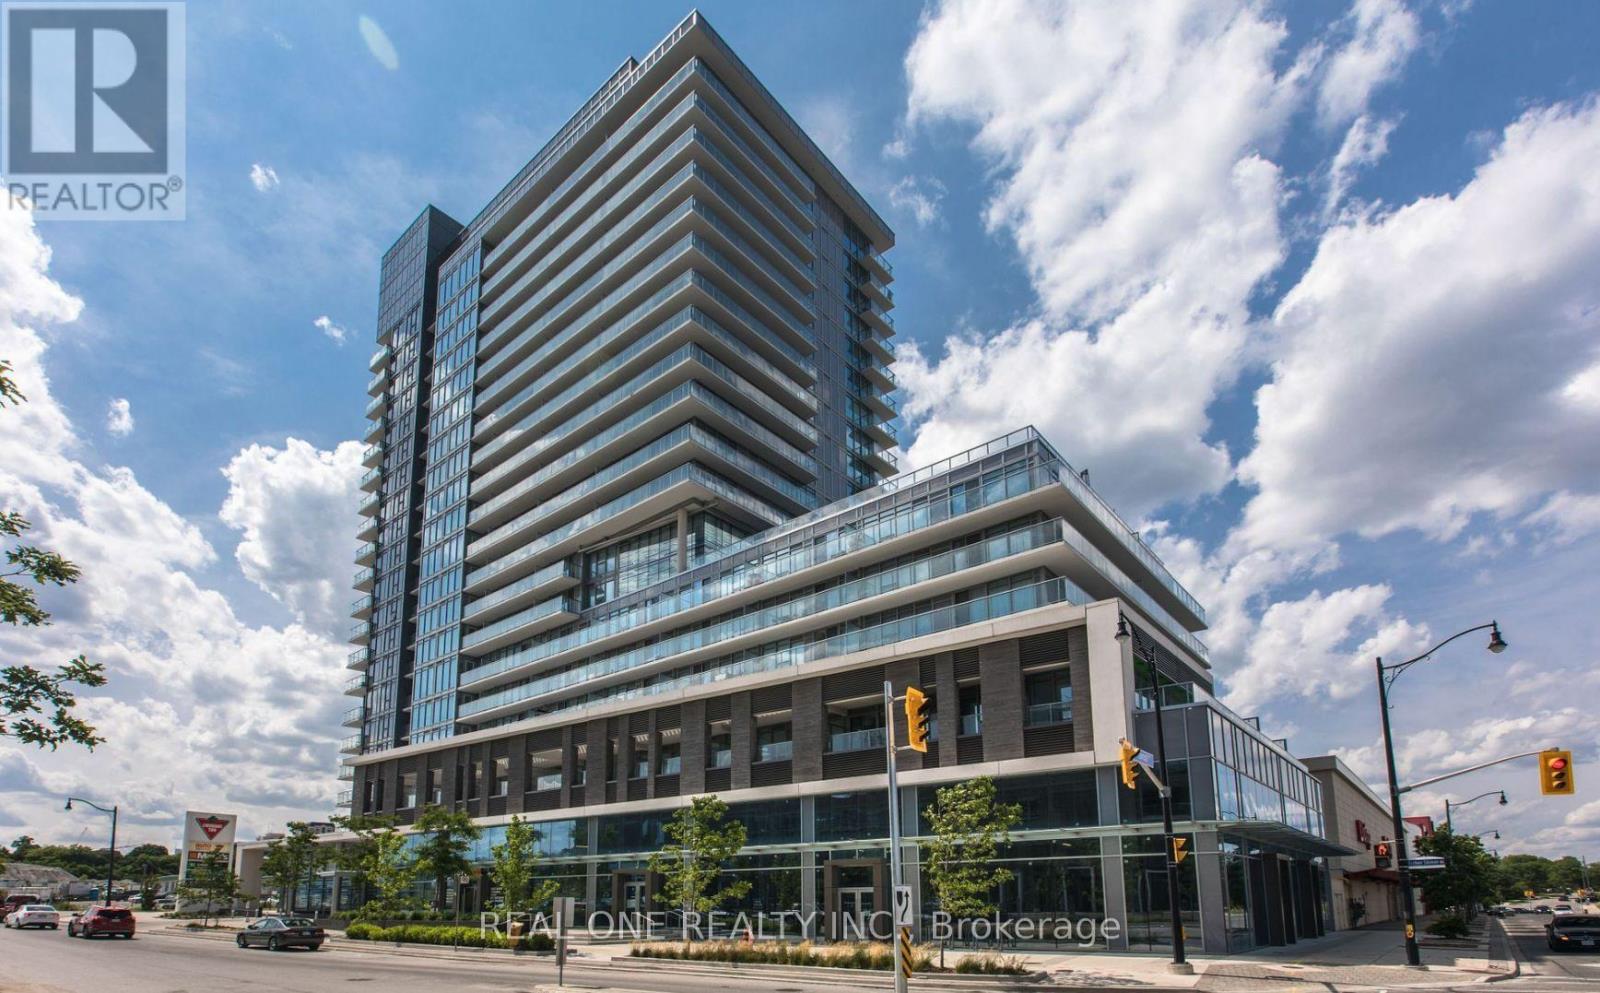
1705 - 72 Esther Shiner Boulevard
Toronto, Ontario
Excellent Location, Luxury Tango 2 Condo, Bright, Beautiful South View, 1 Bedroom + Den, 680 Sq Ft + Balcony 42Sq Ft. Functional Layout. Laminate Floors Throughout. Ensuite Large Storage, Open Concept , Modern Kitchen With Granite Counter Top. Den is Ideal as a Second Bedroom Or Office. Amenities Including 24Hr concierge, Gym, Party Room, Guest Suites, Visitor Parking. Steps To Ikea, Canadian Tires, Restaurant, McDonald's, Starbucks, Subway, Fairview Mall And A First-Class Community Center With Indoor Swimming Pool and Sports Courts. Minutes To Hwy401/404/Dvp.One Parking Included. (id:49269)
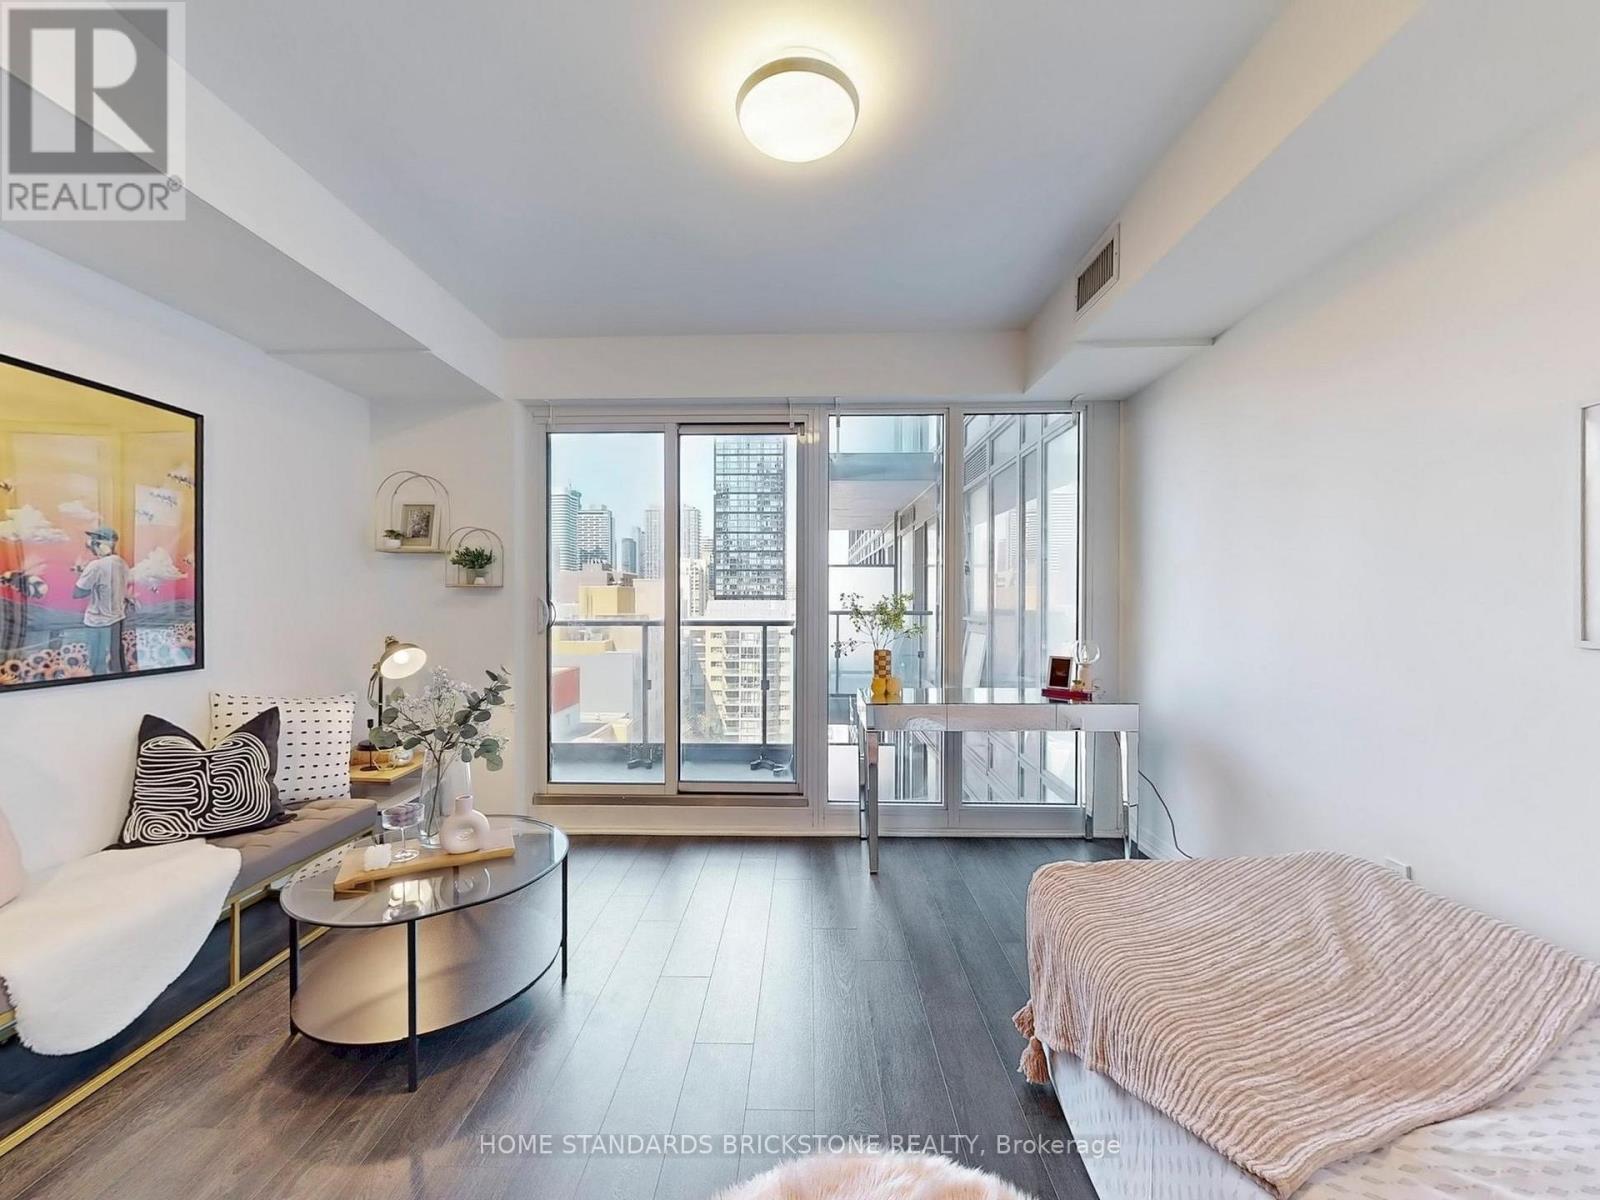
1205 - 251 Jarvis Street
Toronto, Ontario
Dundas Square Garden. Bright And No Obstruction Studio With Laminate Floor Thru-Out. Steps To T.M.U (Ryerson) University, George Brown, Eaton Centre, Subway Station, Supermarket, Restaurant, Library. Excellent Amenities, Rooftop Sky Lounge And Four Gardens, With Magnificent Lifestyle Amenities 24/7 Concierge, Private Lobby With Party Room & Bar. Guest Suite, Ttc & All Other Amenities. (id:49269)
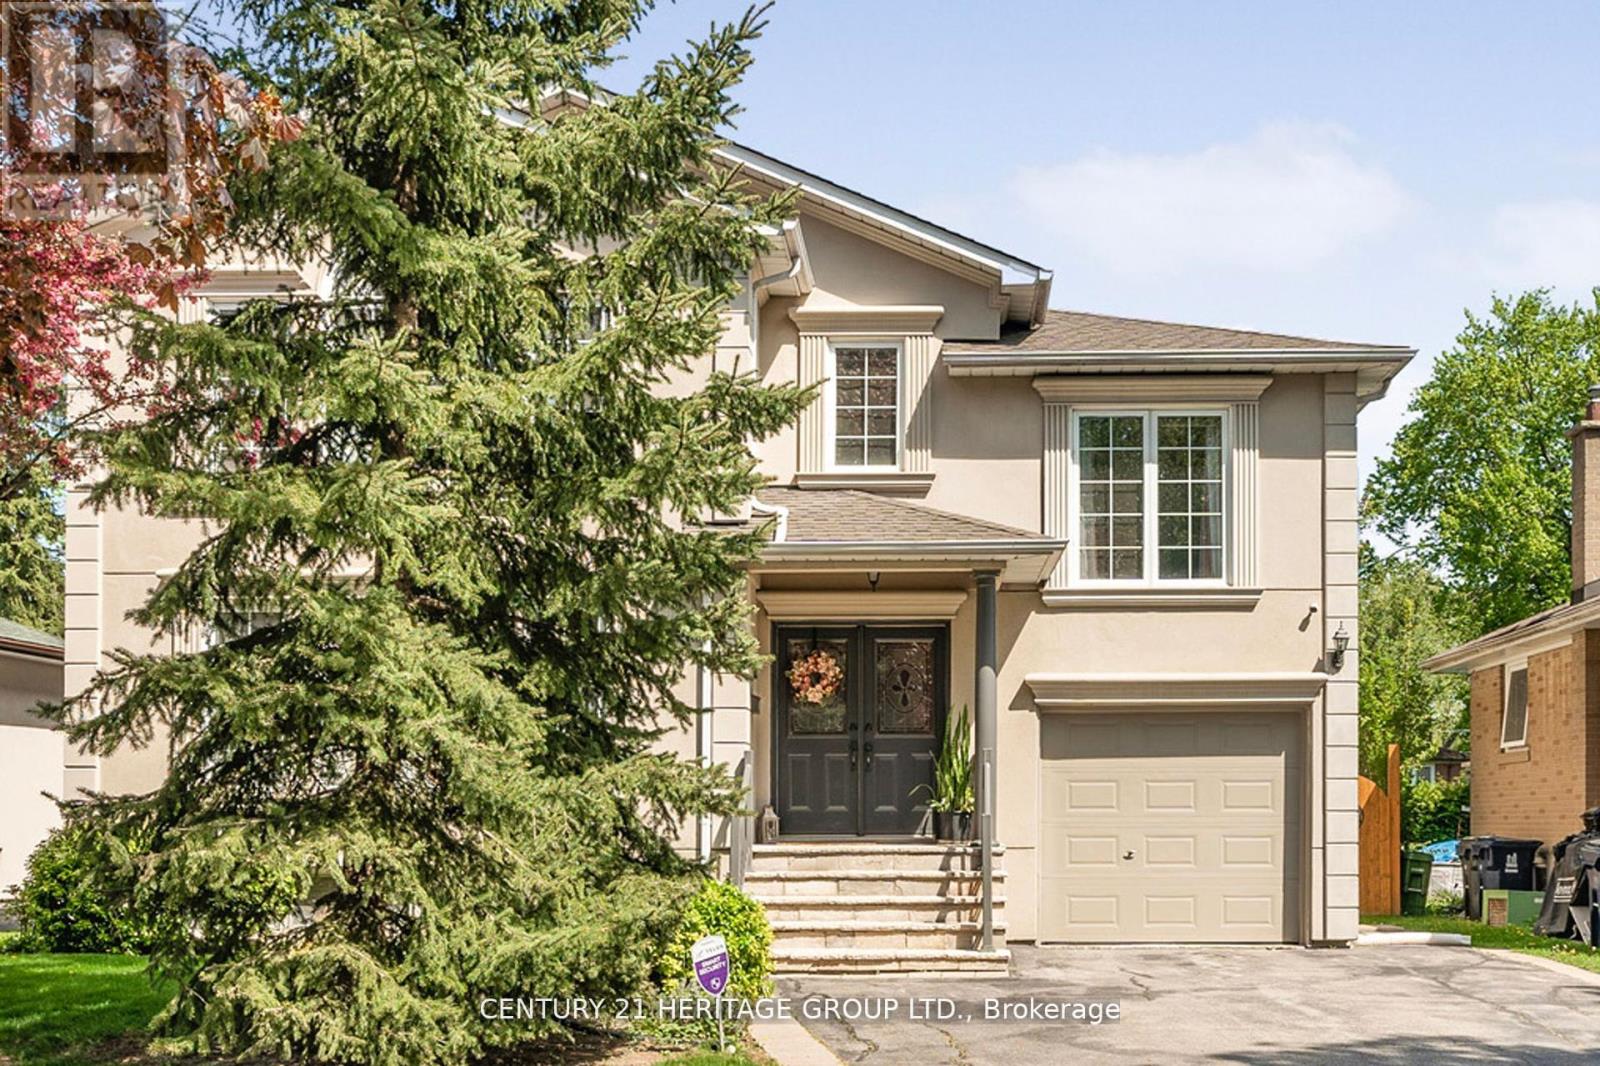
162 Goulding Avenue
Toronto, Ontario
Elevate your lifestyle in this beautifully renovated and designed, elegant, custom-quality built family home. Enjoy stunning natural light, a tranquil backyard oasis, and a masterfully designed interior that exudes style and sophistication. Perfect for those seeking a peaceful retreat or vibrant family home. This property is a rare gem in North York, walking distance to Yonge Street and the Goulding Community. (id:49269)
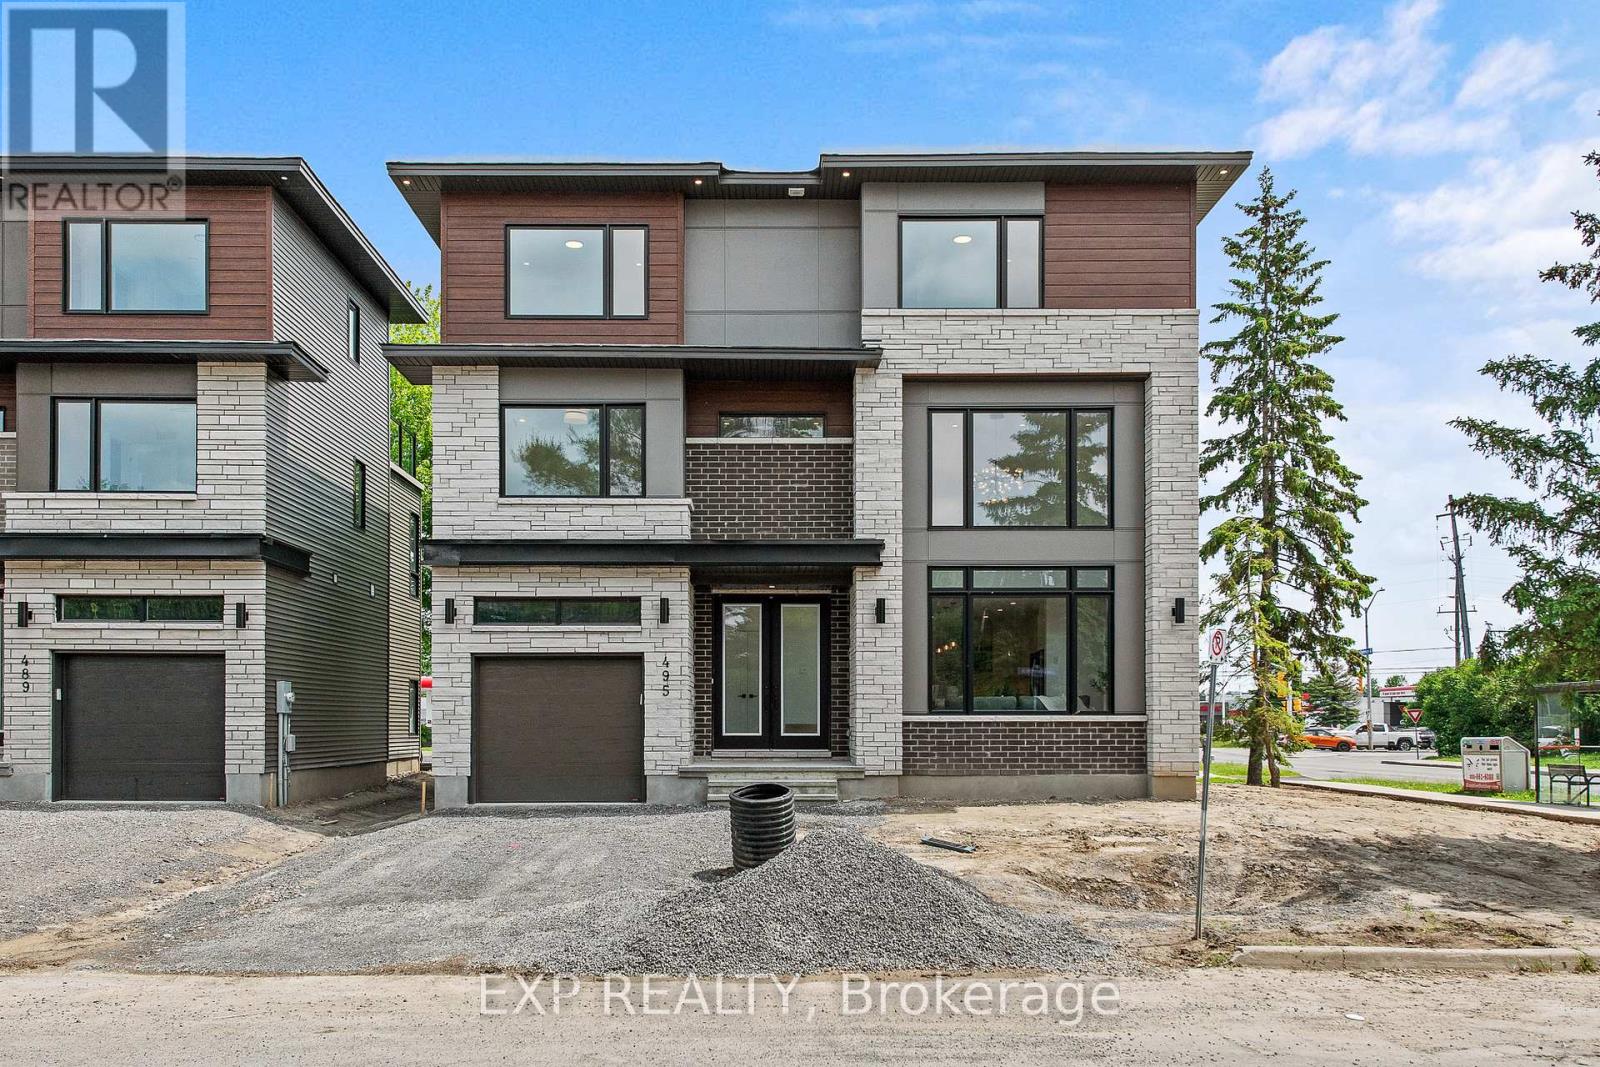
495 Duvernay Drive
Ottawa, Ontario
Stunning Custom-Built Home in Tranquil Queenswood Heights. Situated in the quiet, family-oriented community of Queenswood Heights, this impressive three-storey custom residence by Phoenix Homes blends modern luxury with thoughtful design. Main Level: The open-concept floor plan showcases rich hardwood flooring throughout, uniting a chefs kitchen, elegant dining area, and bright living space. The kitchen is a standout, featuring custom cabinetry, premium quartz countertops, a spacious island, and high-end stainless steel appliances, perfect for both daily living and entertaining. Second Floor: This level includes a versatile loft, a convenient laundry room, and a dedicated home office. The primary bedroom serves as a private sanctuary, complete with **two walk-in closets** and a spa-like ensuite. Third Floor: The top floor offers a relaxed living area, a balcony for fresh air, and four spacious bedrooms connected by two Jack-and-Jill bathrooms providing comfort and convenience for family or guests. Lower Level: The partially finished basement presents endless possibilities, ideal for a home gym, office, or recreation room. With its impeccable layout and premium finishes, this home is a rare opportunity in Queenswood Heights. Enjoy the perfect balance of luxury and convenience - within walking distance of schools, parks, recreation, transit and Shopping Plaza! (id:49269)
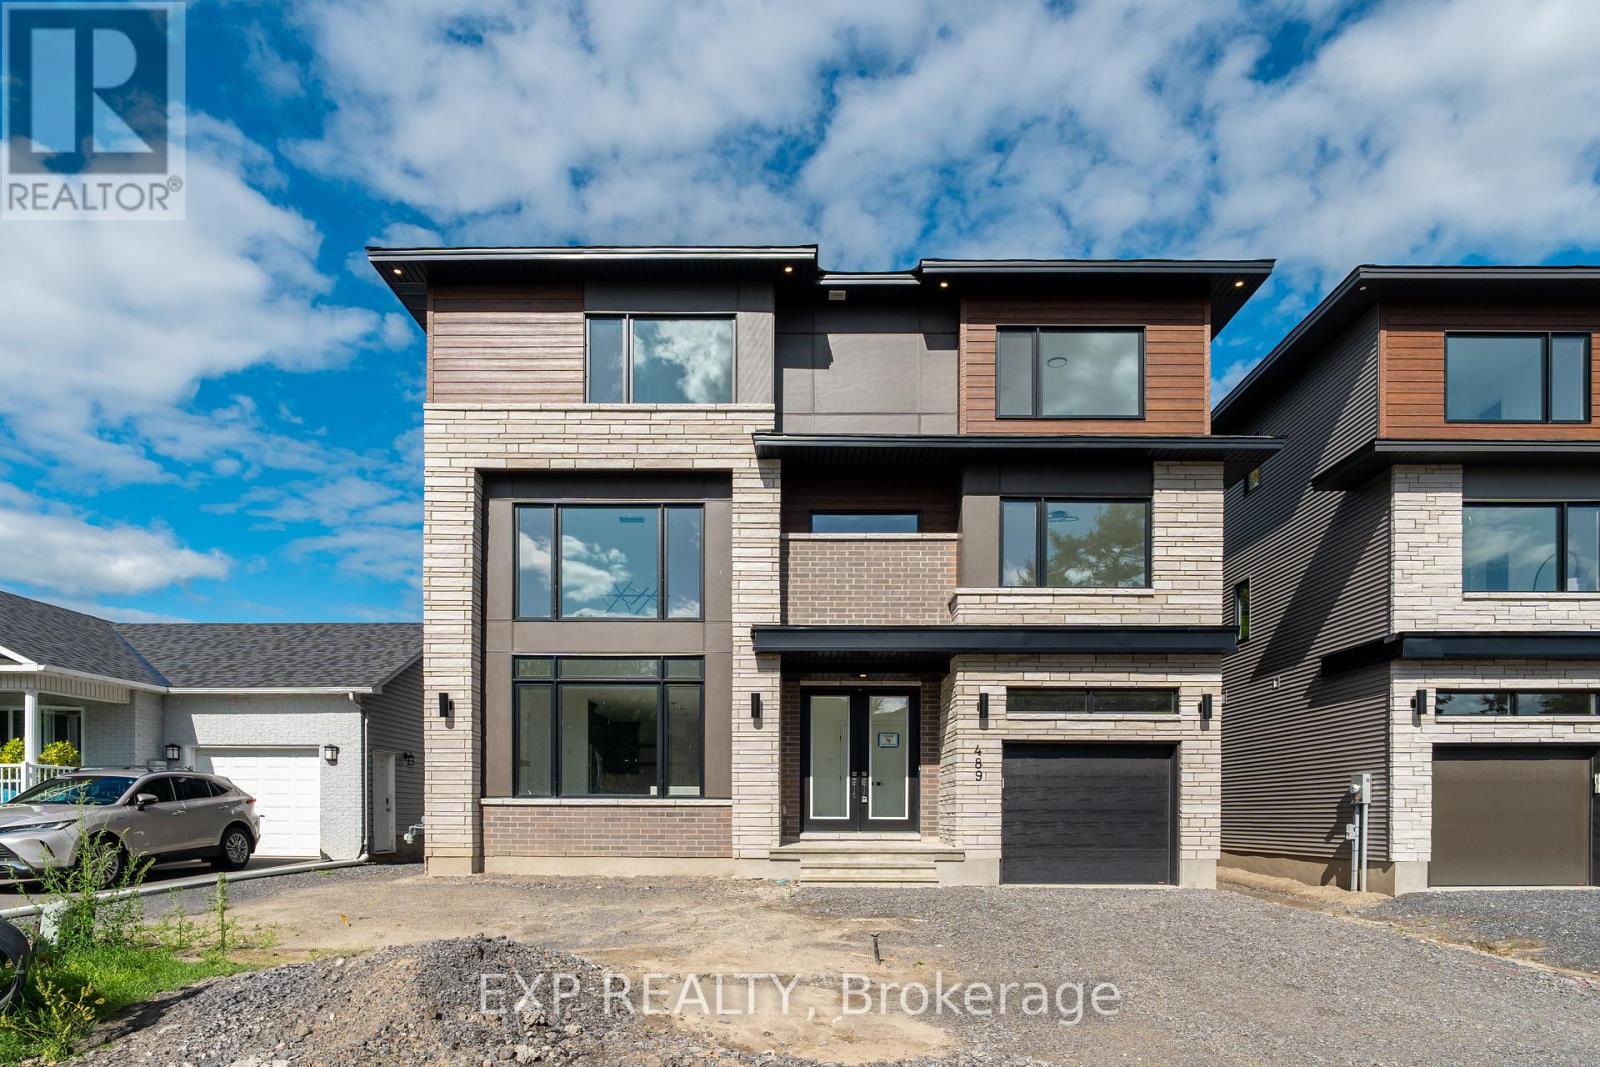
489 Duvernay Drive
Ottawa, Ontario
Stunning Custom-Built Home in Tranquil Queenswood Heights. Situated in the quiet, family-oriented community of Queenswood Heights, this impressive three-storey custom residence by Phoenix Homes blends modern luxury with thoughtful design. Main Level: The open-concept floor plan showcases rich hardwood flooring throughout, uniting a chefs kitchen, elegant dining area, and bright living space. The kitchen is a standout, featuring custom cabinetry, premium quartz countertops, a spacious island, and high-end stainless steel appliances, perfect for both daily living and entertaining. Second Floor: This level includes a versatile loft, a convenient laundry room, and a dedicated home office. The primary bedroom serves as a private sanctuary, complete with **two walk-in closets** and a spa-like ensuite. Third Floor: The top floor offers a relaxed living area, a balcony for fresh air, and four spacious bedrooms connected by two Jack-and-Jill bathrooms providing comfort and convenience for family or guests. Lower Level: The partially finished basement presents endless possibilities, ideal for a home gym, office, or recreation room. With its impeccable layout and premium finishes, this home is a rare opportunity in Queenswood Heights. Enjoy the perfect balance of luxury and convenience - within walking distance of schools, parks, recreation, transit and Shopping Plaza! (id:49269)
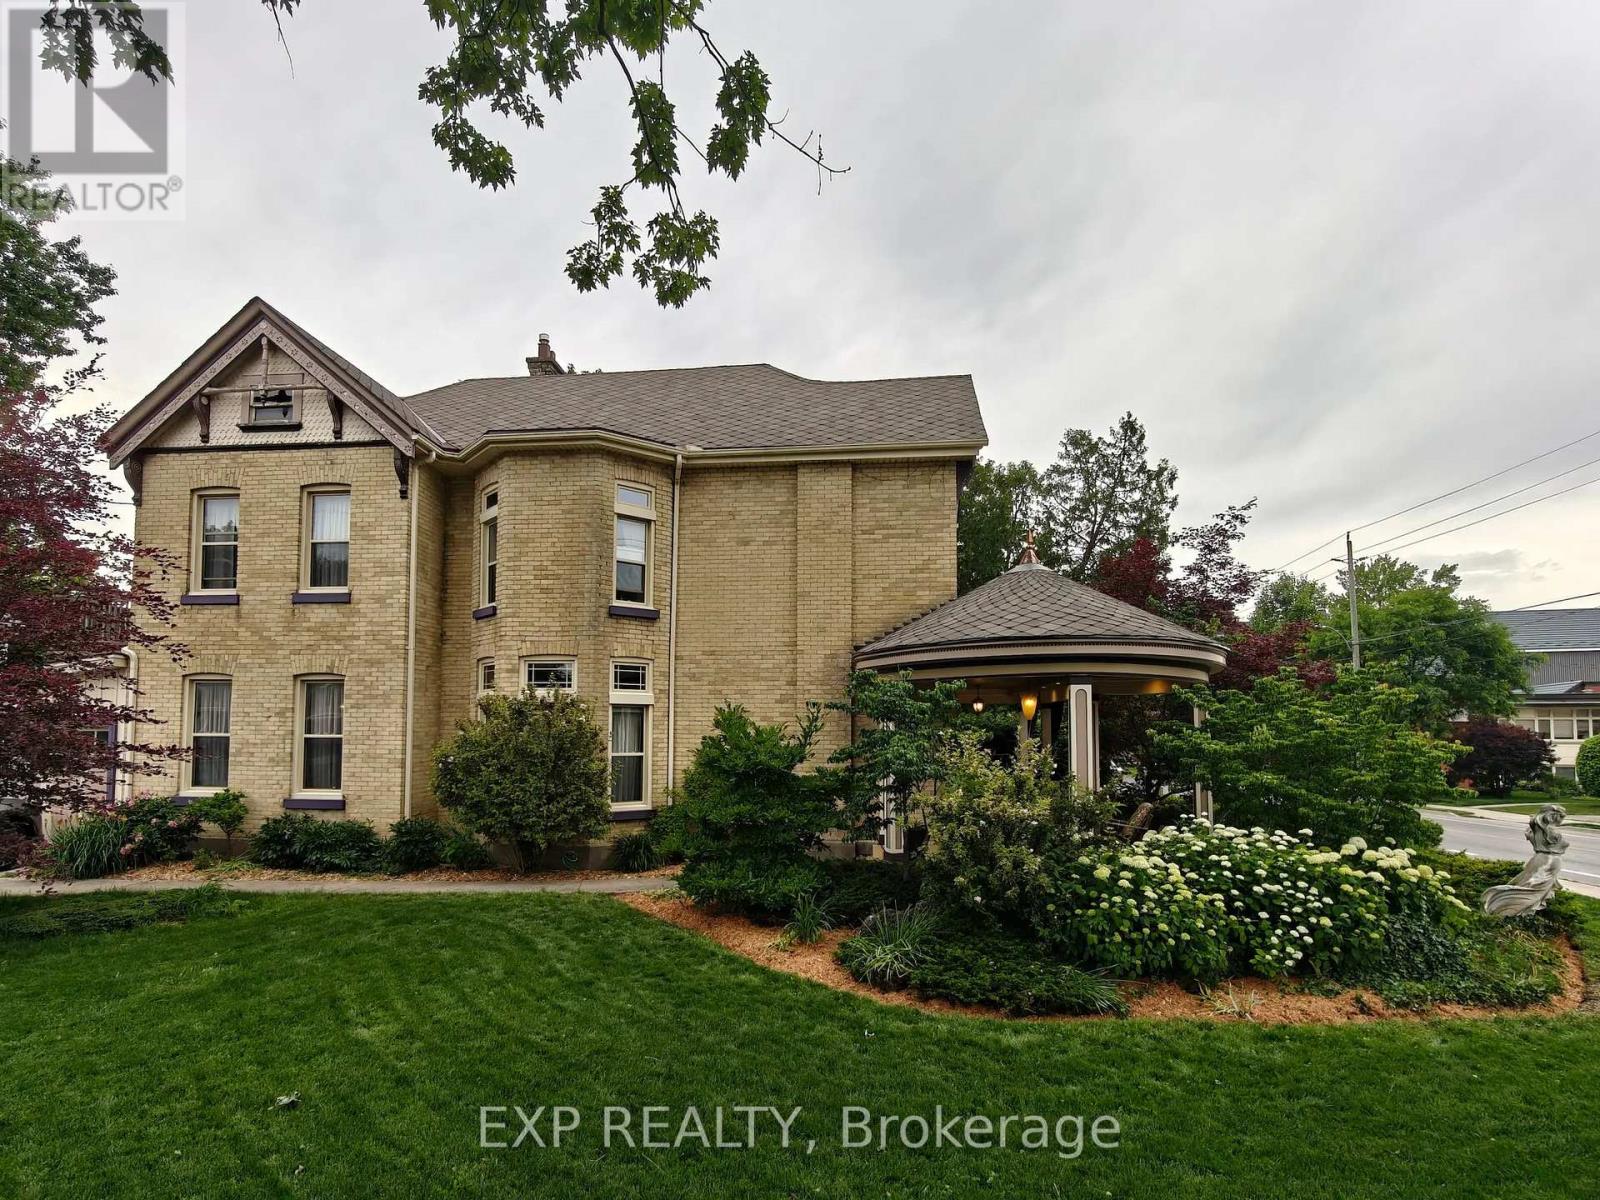
307 Ridout Street S
London South, Ontario
Offering one of Old South's most recognizable century homes, ideally situated just steps from Wortley Village, downtown London and the Thames Valley Parkway. This beautifully maintained yellow brick residence blends timeless Victorian character with the comfort and convenience expected for modern living.Inside, you'll discover over 2,500 square feet of thoughtfully designed living space featuring soaring ceilings, elegant bay windows, stained glass accents, exposed brick, original woodwork and abundant natural light. The updated kitchen is both stylish and functional, offering granite countertops, quality cabinetry and ample workspace, while three full bathrooms, second-floor laundry and five generous bedrooms provide exceptional flexibility for growing families, multi-generational living, home offices or guest accommodations.The attached double garage, spacious mudroom and extensive driveway parking add everyday practicality rarely found in homes of this era. Outdoors, the iconic circular front porch, beautifully landscaped grounds and impressive two-storey sundeck create inviting spaces to relax or entertain.A rare offering in one of London's most sought-after neighbourhoods, this exceptional home combines remarkable craftsmanship, generous living space and an unbeatable location just moments from boutique shops, cafés, parks, excellent schools and all the charm of Wortley Village. (id:49269)
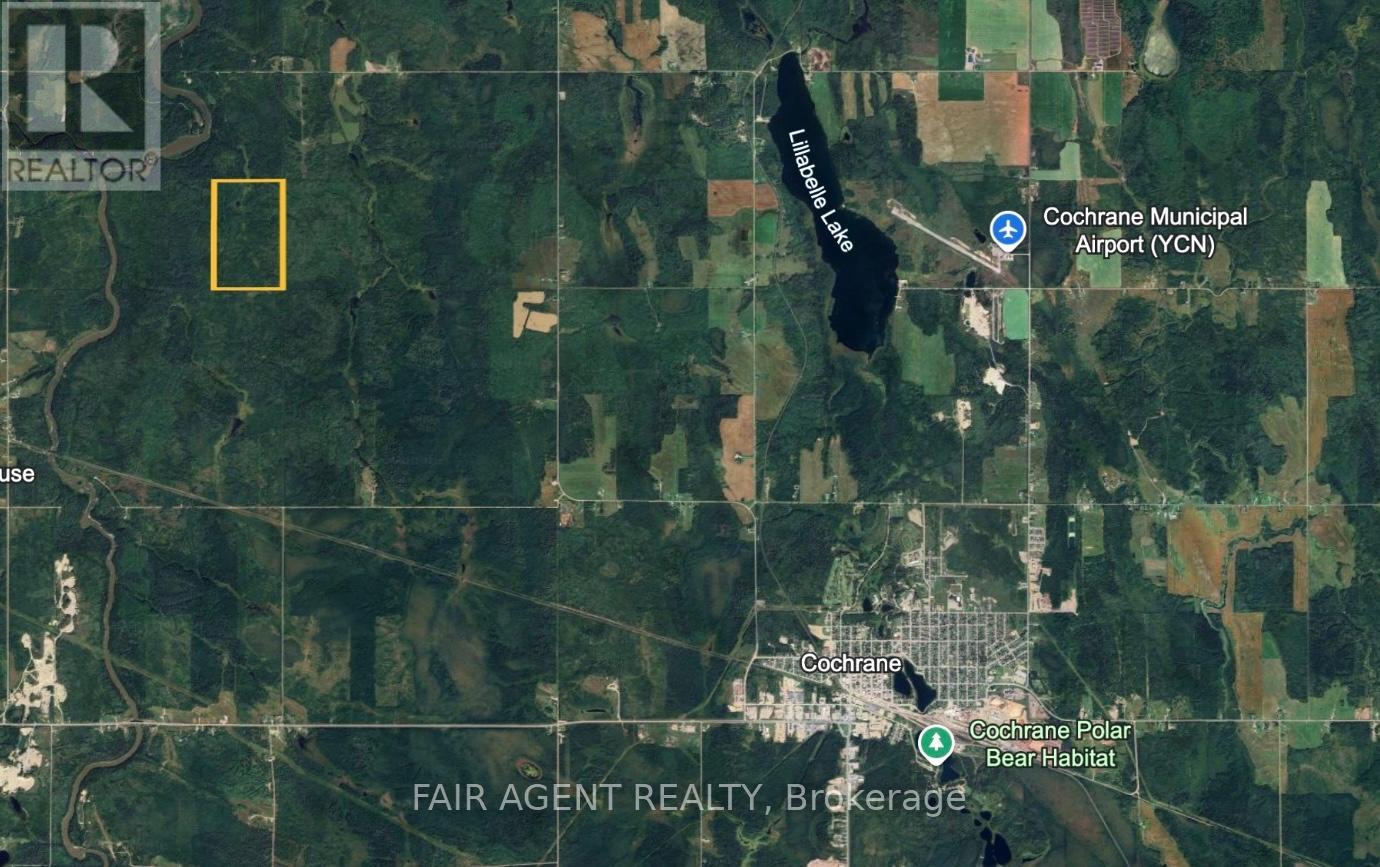
Pcl 5837 & Pcl 6721 Vezina Road
Cochrane, Ontario
Set in Clute Township just northwest of Cochrane, this expansive 219 acre rural property offers a rare opportunity to own a large tract of Northern Ontario land within an organized township. Located less than 8 km from the Town of Cochrane and approximately 400 metres from the Frederick House River, the property provides an ideal setting for those seeking privacy, recreation, or an off-grid getaway while still being within reach of town amenities. The land consists of two parcels (PCL 5837 and PCL 6721) and features roughly 1,200 metres of frontage along a road allowance on the eastern boundary. The landscape is generally flat according to contour mapping, with natural features that include a creek and two small ponds flowing through the northern section of the property. Zoned RU (Rural), the land offers flexibility for a variety of recreational or agricultural uses. Seasonal trail access adds to its appeal for outdoor enthusiasts looking to explore the surrounding wilderness. The Cochrane area is well known across Ontario for its outdoor recreation. From here you're close to renowned snowmobile routes including the Abitibi Canyon Loop, extensive crown land, and exceptional opportunities for moose and black bear hunting. Anglers will also appreciate the nearby Frederick House River and Abitibi River, along with numerous lakes in the region, including Lake Abitibi, just over an hour away. With its size, natural features, and proximity to both water and town, this property presents an excellent chance to secure a substantial piece of Northern Ontario landscape for recreation, hunting, or a private retreat. (id:49269)
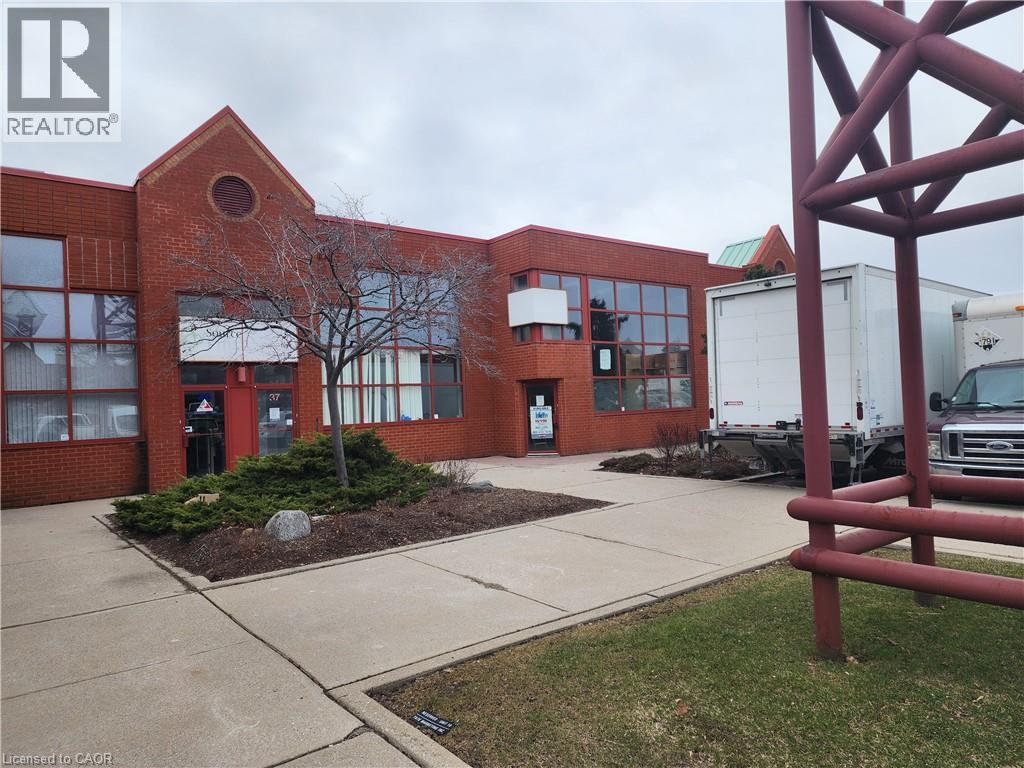
5100 South Service Road Unit# 37/38full
Burlington, Ontario
Prime location for your business in the Twin Towers Condominium Complex. The unit is currently configured with 5% office and 95% warehousing space approximately 5053 SF. The unit is clean, had brand new LED lighting and 2 oversized drive-in shipping doors. Excellent highway access to QEW/403 via Appleby Line. Conveniently located within minutes of retail amenities and Go Train. BC1 zoning permits a wide range of industrial/flex uses. Ideally suited for warehouse uses but landlord will consider recreational uses. TMI for 2026 is estimated at $7.99 psf. 4 dedicated parking spots plus additional in-common and unreserved spot in the complex. Tenant pays separately metered utilities. Unit is available immediately so quick deals are possible. *Tenant Bonus* The landlord will provide the first 3 months of net rent free to qualified tenants on a 5 year lease. (id:49269)
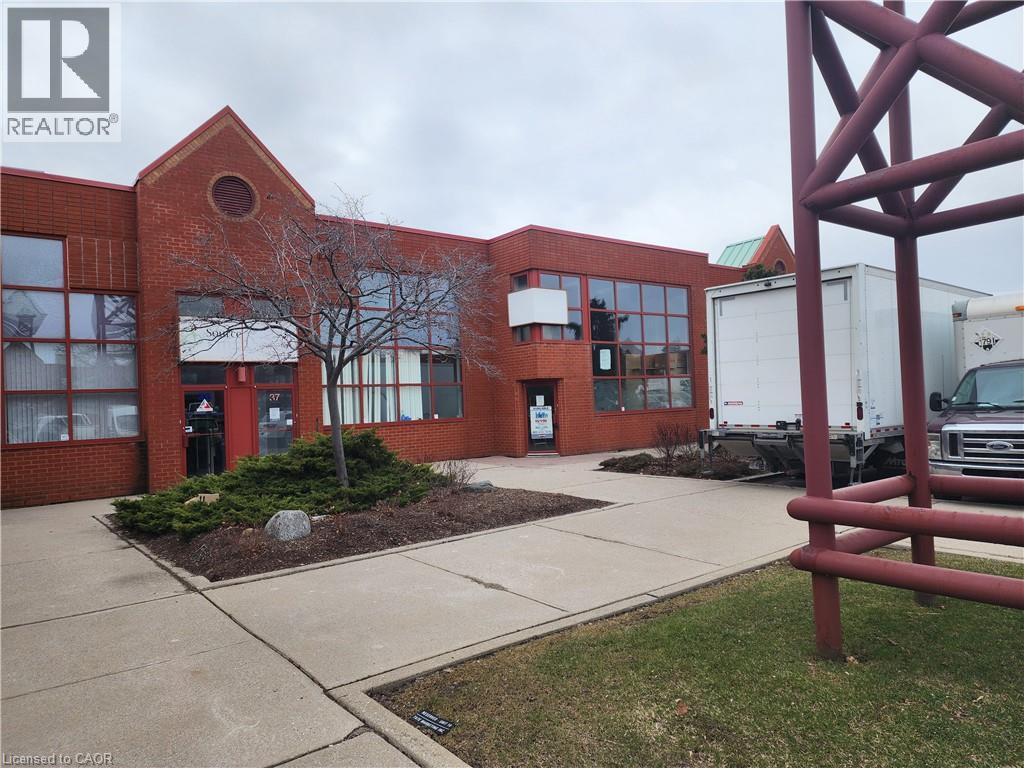
5100 South Service Road Unit# 37/38
Burlington, Ontario
Prime location for your business in the Twin Towers Condominium Complex. The unit is currently configured with 100% warehousing space approximately 4709 SF. The unit is clean, has racking in place (can stay or be removed) and has 2 oversized drive-in shipping doors. Excellent highway access to QEW/403 via Appleby Line. Conveniently located within minutes of retail amenities and Go Train. BC1 zoning permits a wide range of industrial/flex uses. Ideally suited for warehouse uses. TMI for 2026 is estimated at $7.99 psf. 4 dedicated parking spots plus additional in-common and unreserved spot in the complex. Tenant pays separately metered utilities. Unit is available May 1, 2026. *Tenant Bonus* The landlord will provide the first 3 months of net rent free to qualified tenants on a 5 year lease. (id:49269)
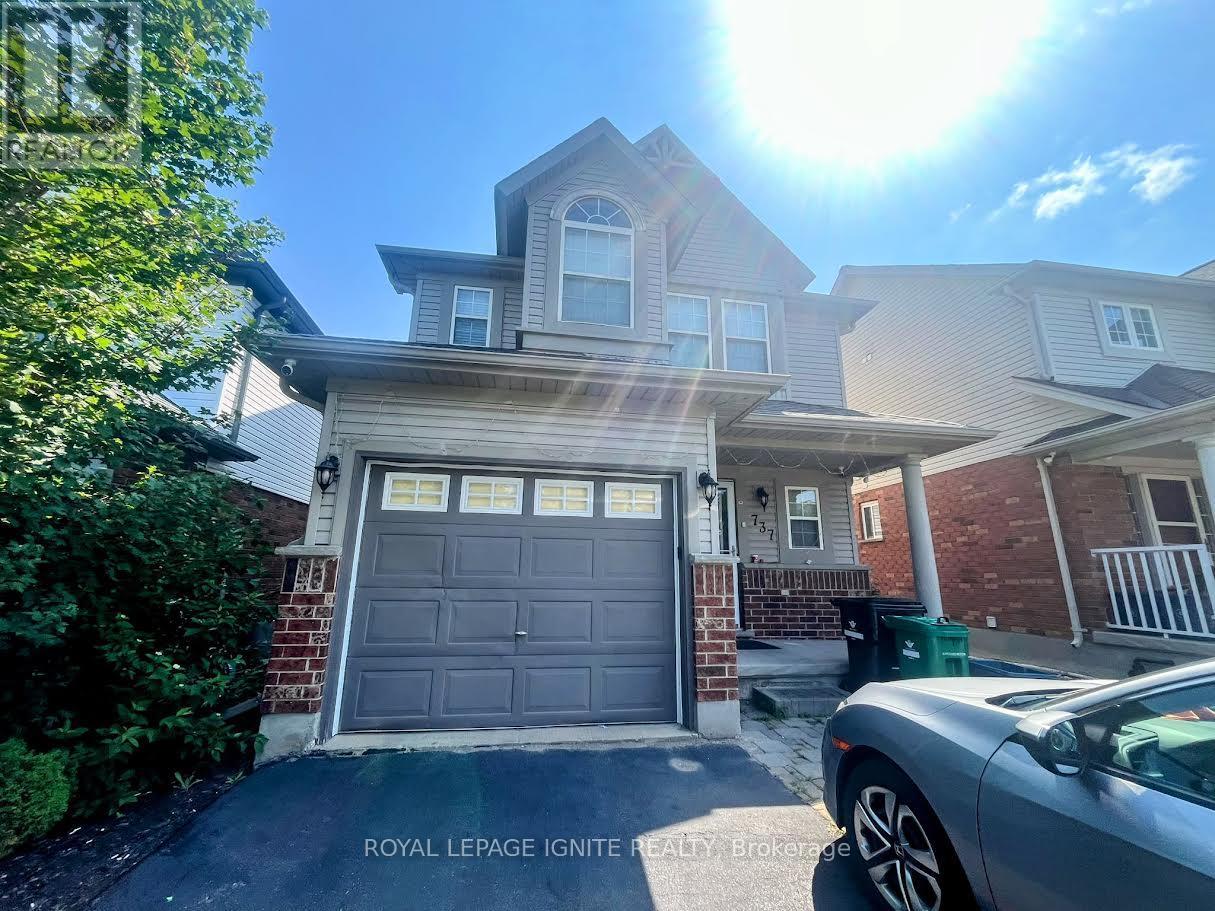
737 Grand Banks Drive
Waterloo, Ontario
Welcome to 737, Grand Banks Drive! This fully updated, carpet-free home features 9 ft ceilings, an open-concept layout, and a finished walkout basement backing onto no rear neighbours. The modern eat-in kitchen offers quartz countertops, stainless steel appliances (stove 2020), and a large island with breakfast bar. Bright living room with gas fireplace and custom built-ins. Walk out to a glass-railed deck overlooking a fully fenced, landscaped yard with outdoor kitchen, Napoleon PRO BBQ, and powered shed/workshop. Upstairs includes 3 bedrooms, updated 4-pc bath, laundry (2023), and a spacious primary with cathedral ceilings, walk-in closet, and renovated ensuite with glass shower and quartz vanity. Finished walkout basement features bedroom, full bath, bar area, and access to patio with hot tub and outdoor bar-ideal for in-law or rental potential. Updates include furnace & A/C (2022), Luxury Vinyl Plank flooring throughout, reverse osmosis system, garage heater, This home is located in a highly desirable neighbourhood close to excellent schools, parks, trails, Grey Silo Golf Course, and expressway access. School: Elementary and Secondary school- Millen Woods Public School . St Luke Catholic School, Lester B Pearson public school High School- Bluevale Collegiate Institute and Waterloo Collegiate Institute (id:49269)
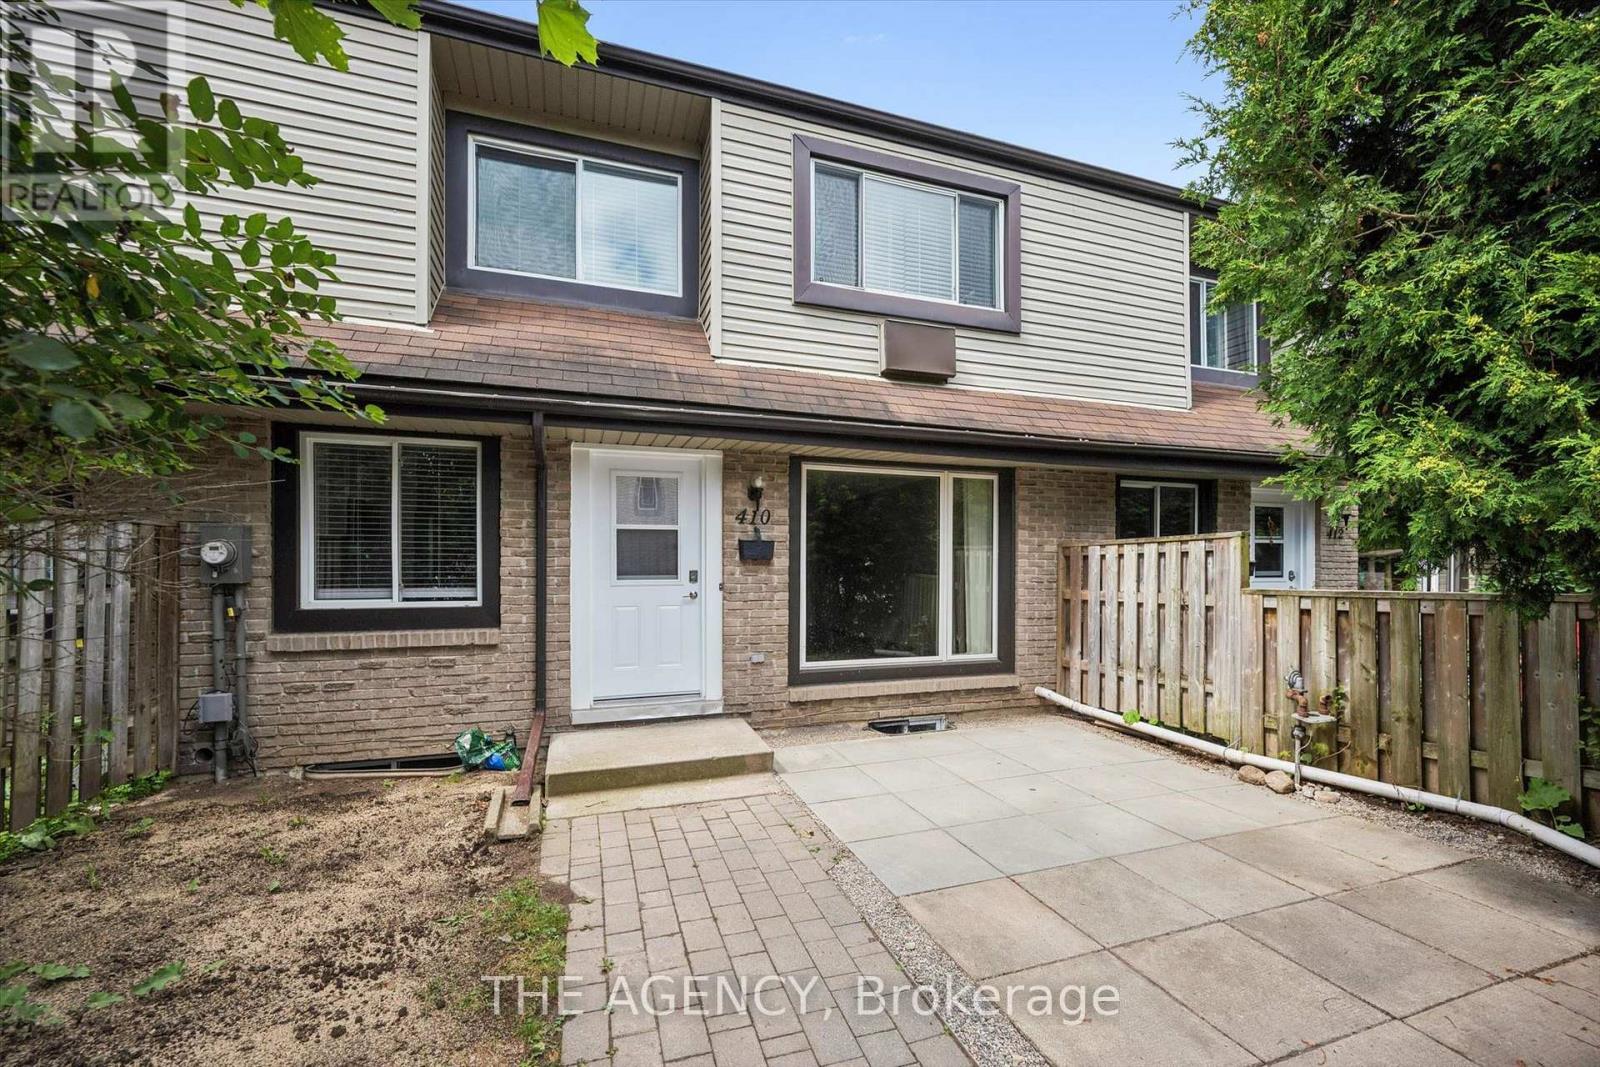
410 Scottsdale Drive
Guelph, Ontario
Welcome to this bright and well-maintained freshly painted townhouse nestled in one of Guelph's most family-friendly neighbourhoods. Offering two spacious bedrooms, 2.5 bathrooms, and additional two + Den bedrooms in the basement with functional layout, this home is designed for comfortable everyday living. The main floor features an inviting open-concept living and dining area, a well-appointed kitchen with ample cabinetry, and plenty of natural light throughout. Upstairs, the generous primary bedroom provides a peaceful retreat, while the second bedroom is ideal for a growing family, guests, or a home office. The finished lower level offers valuable additional living space that can be used as a family room, playroom, home gym, or office-providing the flexibility today's lifestyle demands. Step outside to enjoy the beautifully finished front patio, creating the perfect outdoor space for morning coffee, evening relaxation, or entertaining friends and family. With low-maintenance outdoor living, you'll have more time to enjoy everything the neighbourhood has to offer. (Parking space available for the unit. Need to obtain permit from the condo mgmt.) Located close to excellent schools, parks, walking trails, shopping, restaurants, public transit, and the University of Guelph, with convenient access to the Hanlon Expressway, this home offers an exceptional combination of comfort, convenience, and value. A wonderful opportunity for young families, professionals, or downsizers looking to call awelcoming community home. (id:49269)