
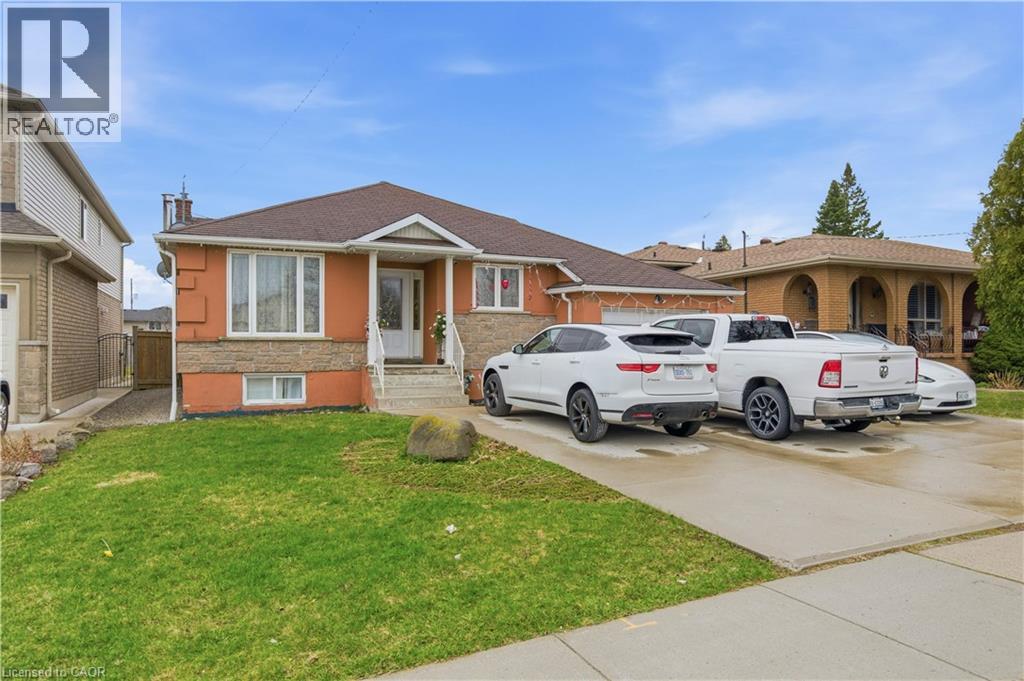
916 Stone Church Road E
Hamilton, Ontario
Welcome to 916 Stone Church Rd E, a beautifully updated bungalow located in the desirable Templemead neighbourhood on the Hamilton Mountain close to parks, schools, and tons of amenities located at the Stone Church and Upper Ottawa plaza. This well-maintained home offers 3+3 bedrooms, 2.5 bathrooms, and a fully finished lower level with a second kitchen and walkup for private entry, making it ideal for multi-generational living or a potential in-law suite. The main floor features a bright and modern open concept layout with a renovated kitchen, updated finishes, and spacious principal rooms. The lower level provides excellent additional living space with separate functionality, offering flexibility for extended family or guests. Situated on a massive 182 foot deep lot with above ground pool, the backyard offers endless opportunity - tear down/rebuild, add a garden suite, or make it your own private oasis. The extra-wide driveway accommodates 5 vehicles plus a garage for covered parking and storage. Located just minutes to schools, parks, and amenities, this home also offers quick access to major routes including the Lincoln M. Alexander Parkway and Red Hill Valley Parkway. (id:49269)
Royal LePage State Realty Inc.
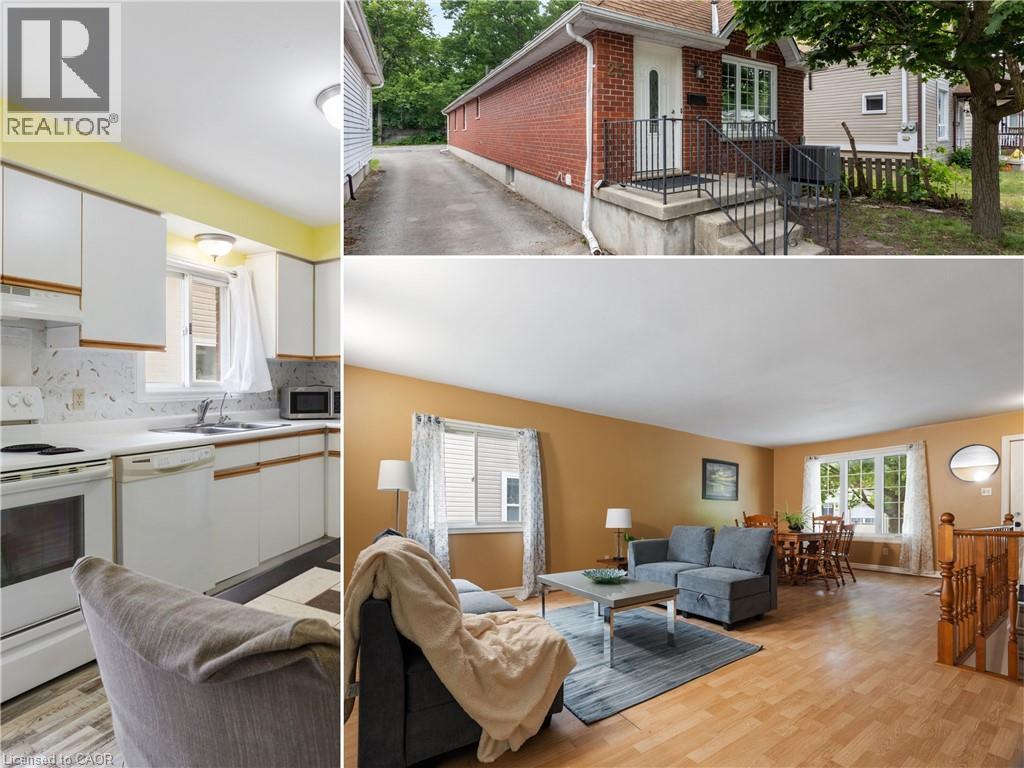
25 Saunby Street
London, Ontario
ATTENTION INVESTORS! Residential Rental Unit License (RRUL) in place, 6-BDRM & 2-4pc-BTH DWELLING. ALL 6 BDRMS RENTED AT $750/MONTH! An outstanding opportunity to add a purposefully designed six-LARGE-bedroom & 2-4pc bathroom raised bungalow to your investment portfolio. Built in 1995, this 2,319 sq. ft. all-brick home offers a thoughtfully designed 3+3 floor plan with an open-concept main level that maximizes space and functionality. Whether you're looking for a student rental, multi-generational living, or long-term investment potential, this property offers exceptional flexibility. Featuring 6 oversized bdrms and 2 spacious 4-pc bthrms, every bdrm easily accommodates a queen-size bed, desk, dresser, and additional furniture. The 3 lower-level bdrms feature large windows, creating bright, comfortable living spaces. Open-concept main level features a spacious living rm, separate dining area, and generously sized, bright eat-in kitchen, creating an inviting space for everyday living, entertaining, or shared accommodations. Recent improvements include new laminate flooring throughout most of the home, freshly painted interiors, carpet-free living spaces, a 6-month-old air conditioner, and furnace (2015). The durable all-brick exterior and low-maintenance lot with minimal grass to cut make this an easy property to own and maintain. The home's practical layout also offers excellent potential for future wheelchair accessibility, adding long-term versatility. Minutes from Western University, King's University College, University Hospital, downtown London, shopping, restaurants, parks, and public transit, this property is ideally positioned to attract strong rental demand while also appealing to future owner-occupants. Whether you're expanding your investment portfolio, purchasing for university-bound students, or planning for future family use, 25 Saunby St combines generous room sizes, a thoughtfully designed layout, and low-maintenance ownership. (id:49269)
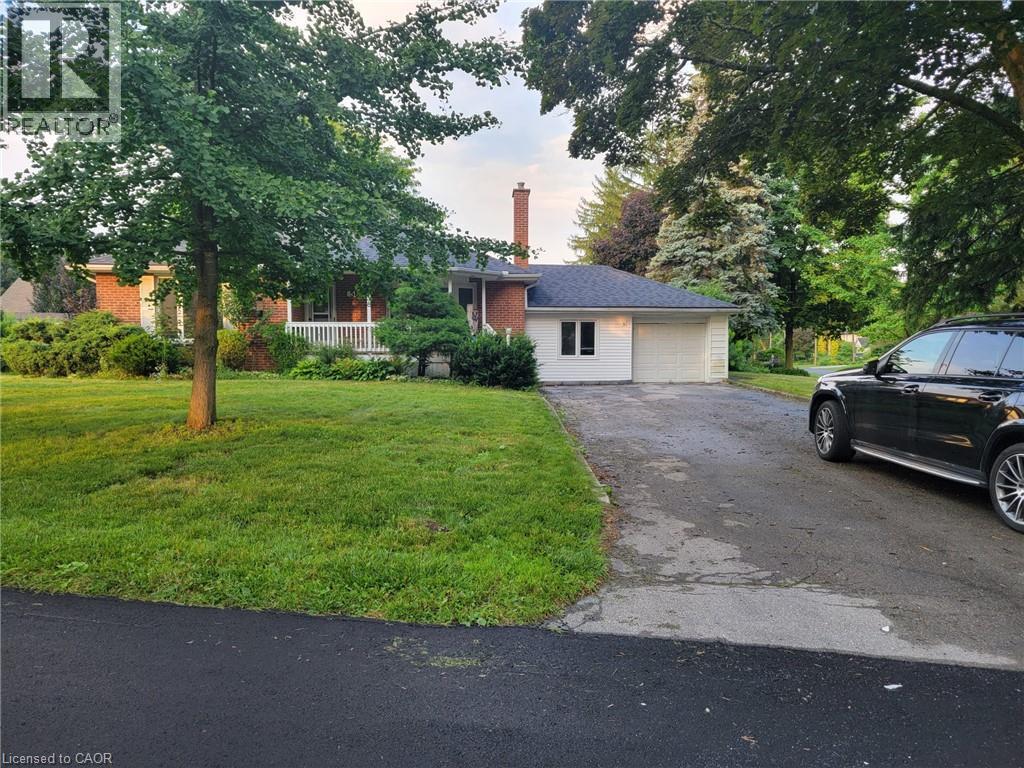
58 Joanne Court Unit# Main
Ancaster, Ontario
The house is in an ideal prestigious Ancaster quiet neighbourhood. Main floor portion is available for rent. The Main Level Features An Excellent Open-Concept Layout With good sized Kitchen. There is good sized Family Room, Perfect for Entertaining Family And Friends. Along with a formal dining area. The house has 3 good sized bedrooms and 2 bathrooms. Gorgeous backyard and front area. Single car garage, with over 4 cars parking on the driveway and lots of street parking. Close to shopping, schools, public transport, highway and trails. The credit score, employment letter, payroll, rental application are required with the offer. (id:49269)
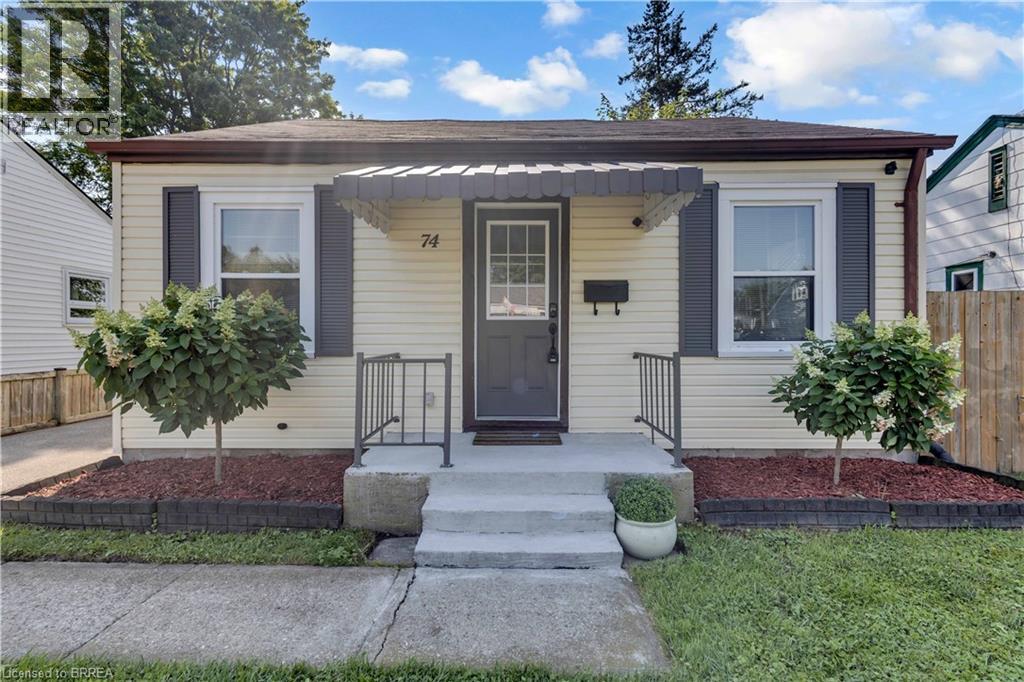
74 Eighth Avenue
Brantford, Ontario
Welcome to 74 Eighth Avenue, a beautifully updated home ideally located near scenic walking trails and the Grand River. This charming 2-bedroom, 1-bathroom home has been thoughtfully renovated throughout, offering a modern, comfortable and move-in-ready living space. Inside, you’ll find a newer modern kitchen and appliances, updated flooring, and tasteful finishes throughout. The backyard has also been transformed into a private outdoor retreat, complete with an inviting deck and privacy fencing, perfect for entertaining, relaxing, or enjoying a quiet evening at home. An excellent opportunity for a first-time buyer, downsizer, investor, or anyone looking for an easy to maintain home, 74 Eighth Avenue combines modern updates with a fantastic location close to the Grand River, walking trails and everyday amenities. Move in and enjoy! (id:49269)
49 Woodlawn Avenue
Brantford, Ontario
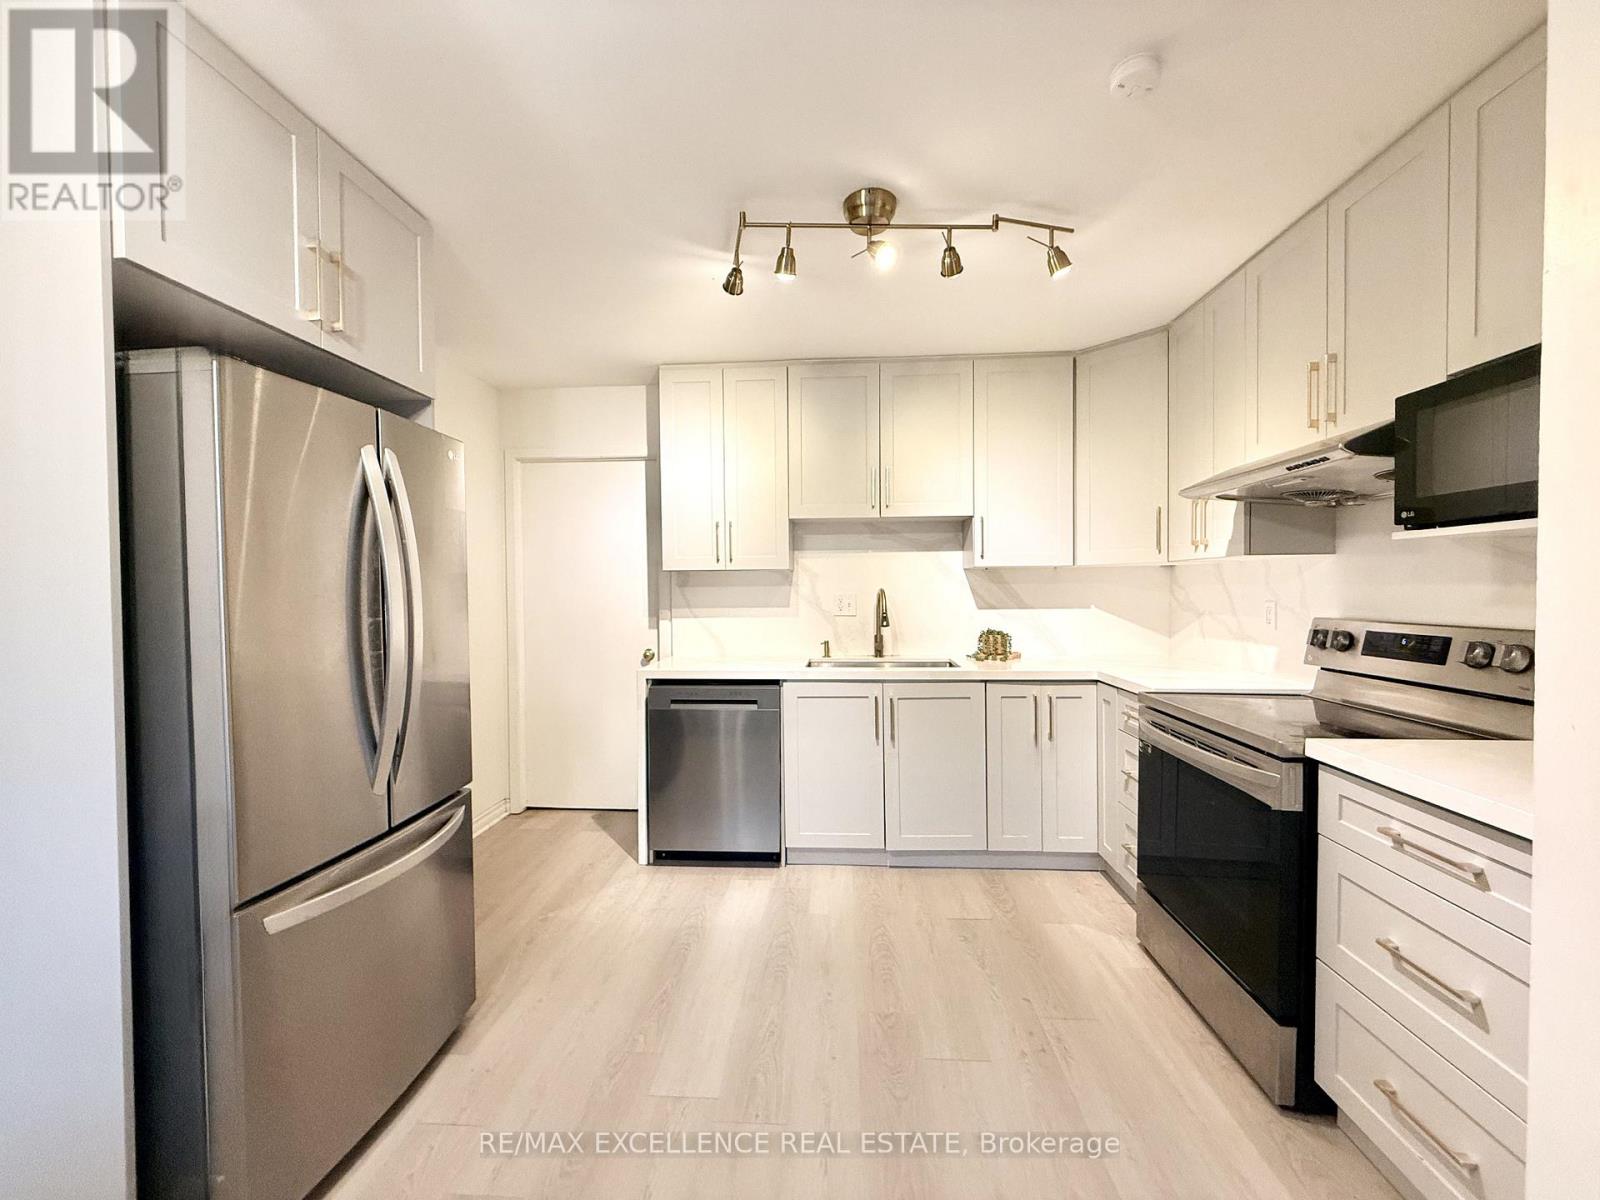
Beautifully maintained 3+1 bedroom, 2-bathroom semi-detached bungalow in the desirable Mayfair neighbourhood. This carpet-free home offers approximately 1,000 sq. ft. of bright, comfortable living space with updated flooring, large windows, and a modern kitchen featuring stainless steel appliances and ample cabinetry. The main floor includes three spacious bedrooms, a 3-piece bathroom, and an eat-in dining area. The primary bedroom walks out to a private patio and fully fenced backyard with no rear neighbours, providing excellent privacy. The lower level features a partially finished basement with a second 3-piece bathroom, a spacious bedroom, laundry area, utility room, and ample storage. Conveniently located near schools, parks, shopping, public transit, and Highway 403, this North End home is ideal for families and professionals. Available from September 15 2026. (id:49269)
10 Sunninghill Drive
Port Dover, Ontario
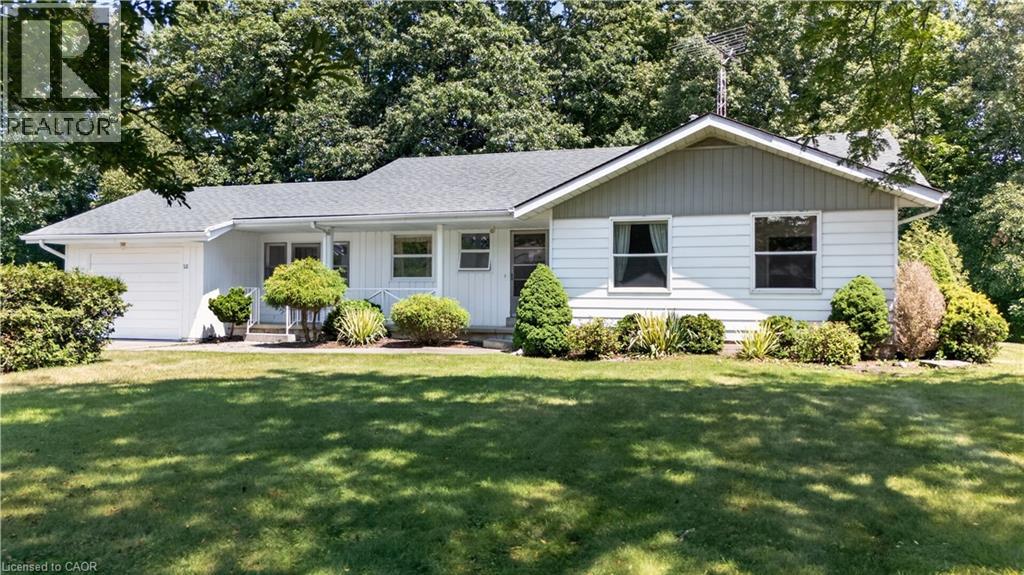
Discover the potential at 10 Sunninghill Drive, ideally situated in an excellent Port Dover location and neighbourhood. This 3-bedroom, 1.5 bath bungalow sits on a premium 0.36-acre lot with an impressive 95 feet of frontage, backing onto peaceful greenspace for added privacy. Inside, the living room showcases warm hardwood flooring and a natural wood fireplace, while the adjacent dining room continues the hardwood flooring and flows easily into the kitchen with its own breakfast nook. A practical breezeway connects the main house to the garage, offering convenient access points from the front yard, garage, kitchen, and rear yard. Parking is easy with a single-wide concrete driveway plus a 1-car attached garage, and the full unfinished basement offers a blank canvas for future development. With good bones and immediate possession available, this home is ready for someone with the vision to make it their own — a fantastic opportunity in a location that's hard to beat. (id:49269)
171 Lake Drive N
Georgina, Ontario
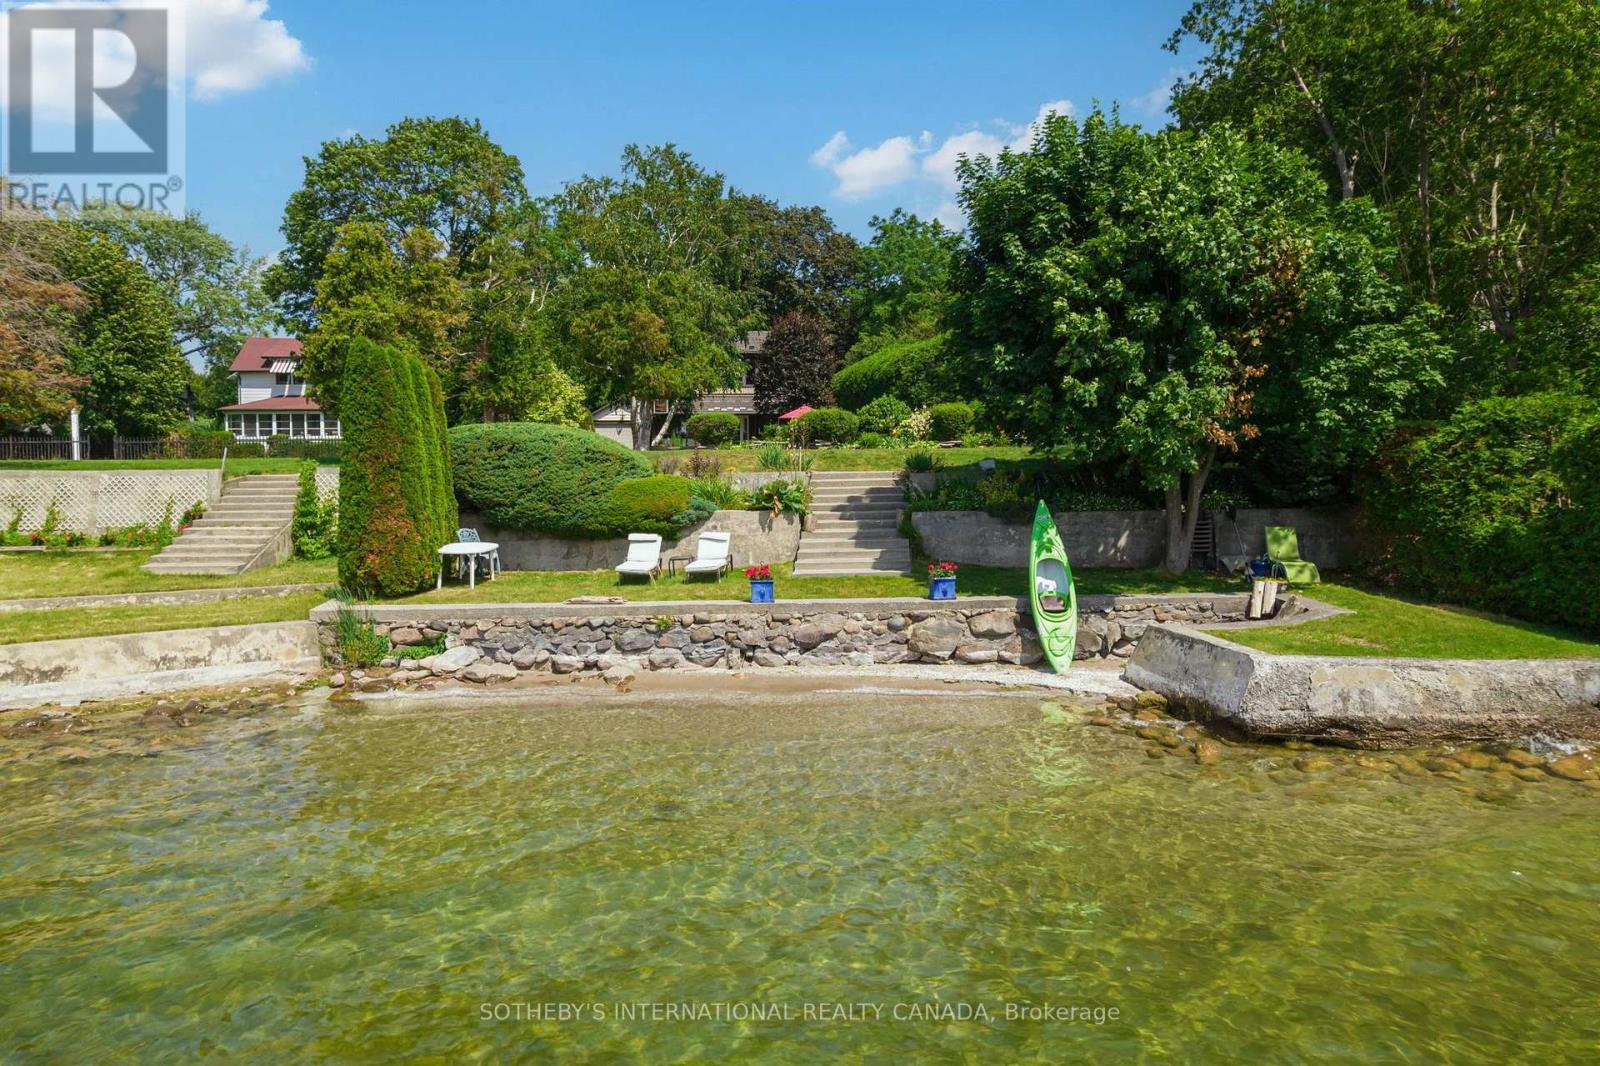
In the same family for nearly 60 years and lovingly maintained, Sunset Serenade is a rare offering set on a deep lot, with nearly 60 feet of waterfront in the storied Orchard Beach enclave of Georgina's Historic Lakeshore. A true four-season retreat for the whole family, this home includes a private waterfront parcel with its own pebbled sandy beach- perfect for swimming all day long - while a generous front garden gives way to a mature, treed and private back yard. Spend mornings at the beach, lunch in the front garden, steal an afternoon nap on the enclosed front porch overlooking the lake, then BBQ dinner on the side deck as the day winds down. As evening falls, gather family & friends at the private beach firepit for uninterrupted, west-facing sunsets over the water - the namesake views that make this property special. In winter you can enjoy ice-fishing or skating from your lakefront and relish the same sunsets from a cozy, upstairs lounge or the winterized front porch. Lake views find you throughout the home, from the front porch to two separate sitting areas. Inside, a sky-lit breakfast area flows off the kitchen for easy everyday living, complemented by a dedicated office. A formal sitting room - anchored by a handsome stone fireplace - and a third rec room on the second level with its own lake views, offer exceptional space for a large, growing family. The home is protected by a durable metal roof, classic persiana-style shutters, interlocking stone, and vinyl-cladding. Part of the original orchard itself, this home is set within one of Ontario's most exclusive lakeshore communities, with roots dating to the Roches Point land grant and Eastbourne Golf Club, Orchard Beach remains one of the last communities blending cottage charm, lake recreation and year-round living less an hour from Toronto. This is a once-in-a-generation opportunity to own a true piece of Lake Simcoe history, moments from marinas, restaurants & golf. Some AI-generated photos, not real. (id:49269)
16 - 1970 Bloor Street W
Toronto, Ontario
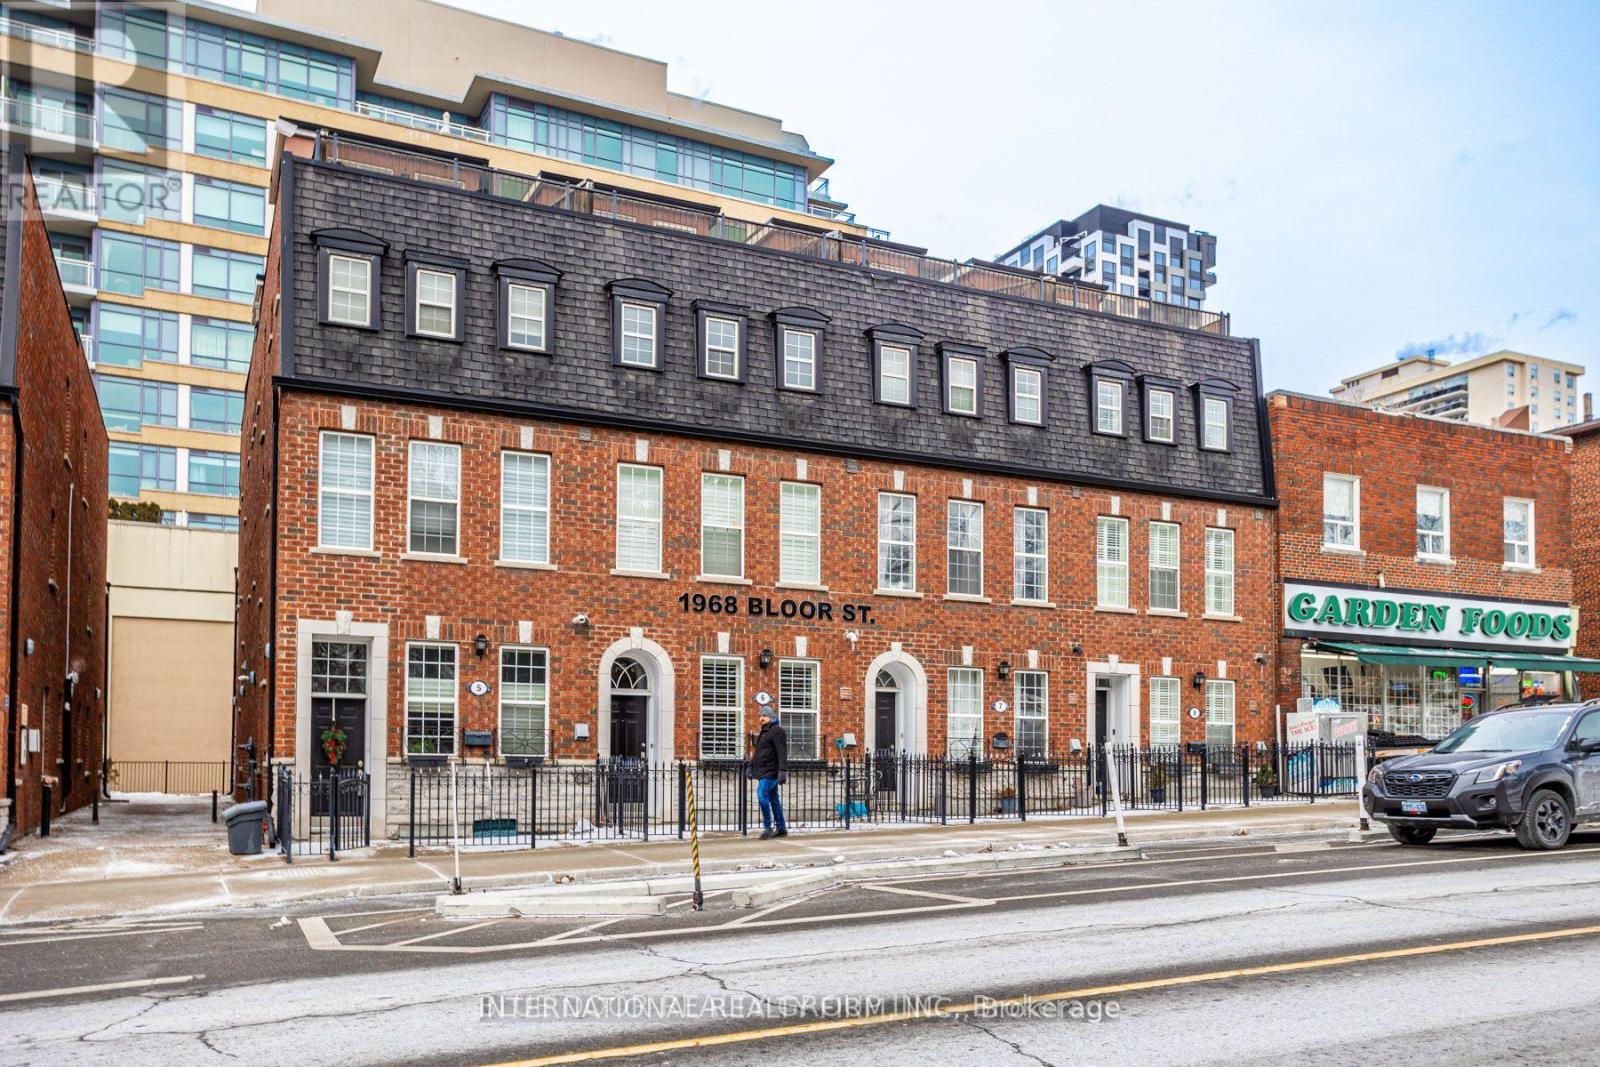
Welcome to this stunning end-unit freehold townhome in coveted High Park. Spanning three storeys and 1,207 square feet, this exceptional residence pairs a spacious, light-filled layout with two private outdoor retreats - an oversized two-section rooftop terrace and a separate ground-level terrace.Offering two bedrooms plus a den and three bathrooms, the home is designed for both comfort and function. The primary ensuite is a true escape, featuring a deep soaker tub and dual shower heads, while custom built-in closets provide elegant, thoughtful storage throughout. The generous den offers the ideal work-from-home office. At the heart of the home, an elegant spiral staircase rises through all three floors, crowned by a skylight and ceiling feature that flood the space with natural light. Upstairs, the rooftop terrace steals the show, with two distinct sections, a gas hookup for effortless entertaining, and breathtaking views over High Park. Complete with underground parking and situated less than a one-minute walk to High Park Station, this home delivers a rare combination of elegance, comfort, and unbeatable convenience. As a coveted end unit, it offers extra privacy and an abundance of natural light. An opportunity not to be missed. (id:49269)
38 Harris Avenue Unit# A
Brantford, Ontario
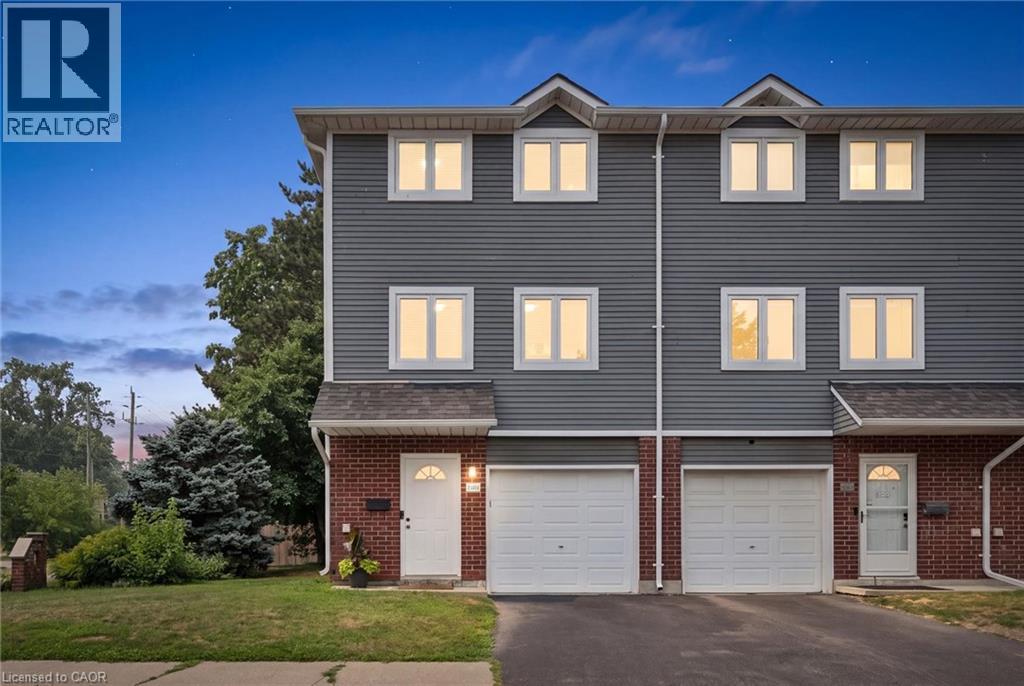
Welcome to 38A Harris Ave, a beautifully maintained end-unit townhome in a desirable part of Brantford, offering 1,430 sq ft of smart, move-in ready living space. The heart of this 3-bedroom, 1.5-bathroom home is the beautifully designed kitchen, which features a bright, functional layout, large arrangeable island workspace and provides tons of smart storage options throughout. Upstairs, you'll find newly carpeted stairs and bedrooms designed for a high-end, luxurious, cozy on the feet feel, and plenty of closet space. As an end unit, this property offers significant advantages, including reduced neighbour noise, an a/c unit at side of unit (not in your patio). In addition to the garage, an additional driveway parking space, the convenience of being the first unit in the complex with quick access to extra road parking. A first floor room is ideal for office, kids play room or guest room and convenient bathroom. A walkout leads directly to your own private patio, where large trees shade a perfect spot for relaxing or a safe space for kids to play, with the added benefit of zero yard upkeep. Located minutes from schools, local parks, and shopping, this bright, turnkey property is ideal for first-time buyers, investors, or growing families looking to avoid renovation stress, so book your private showing today! (id:49269)
1009 - 1135 Royal York Road
Toronto, Ontario
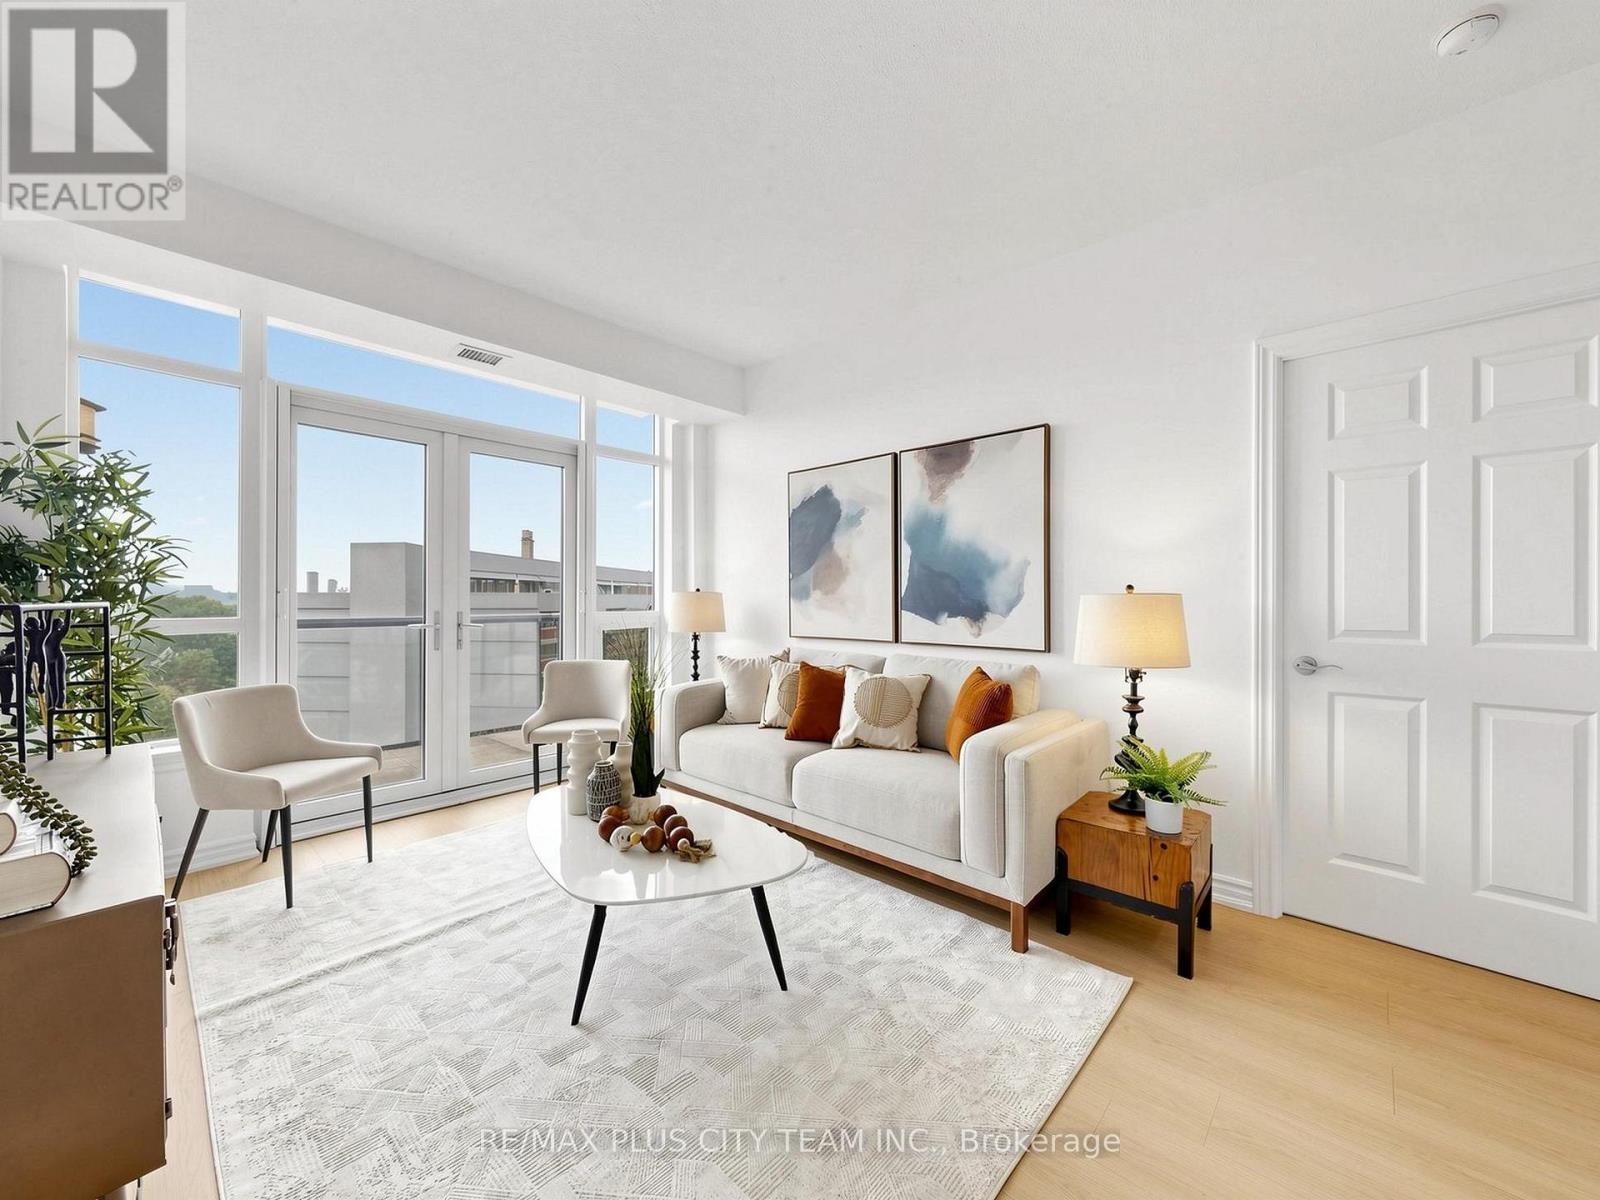
This bright and beautifully updated 2-bedroom plus den suite in the heart of Toronto's prestigious Kingsway neighbourhood. Offering 1,032 sq. ft. of living space, this meticulously maintained residence features treetop and city views, abundant natural light, and new laminate flooring throughout. The spacious open-concept living and dining area is ideal for both everyday living and entertaining, with floor-to-ceiling windows and a walk-out to a large private balcony. The well-appointed kitchen features granite countertops, stainless steel appliances, freshly painted cabinetry, ample storage, and a breakfast bar overlooking the main living space. The generous primary bedroom offers a walk-in closet and private 4-piece ensuite with linen cupboard, while the spacious second bedroom provides excellent closet space and large windows. A separate den with French doors offers the perfect setting for a home office, reading nook, or additional living space. Residents enjoy exceptional amenities, including a 24-hour concierge, indoor pool, fitness centre, party room, guest suites, and visitor parking. Ideally located just minutes from Royal York Subway Station, with TTC at your doorstep and convenient access to major highways. Enjoy the best of the Kingsway, including charming cafés, restaurants, boutiques, parks, and everyday conveniences along Bloor Street West and Royal York Road. An exceptional opportunity to own a spacious, move-in-ready suite in one of Toronto's most desirable west-end communities. All you have do is move-in! (id:49269)
915 St George Street
Port Dover, Ontario
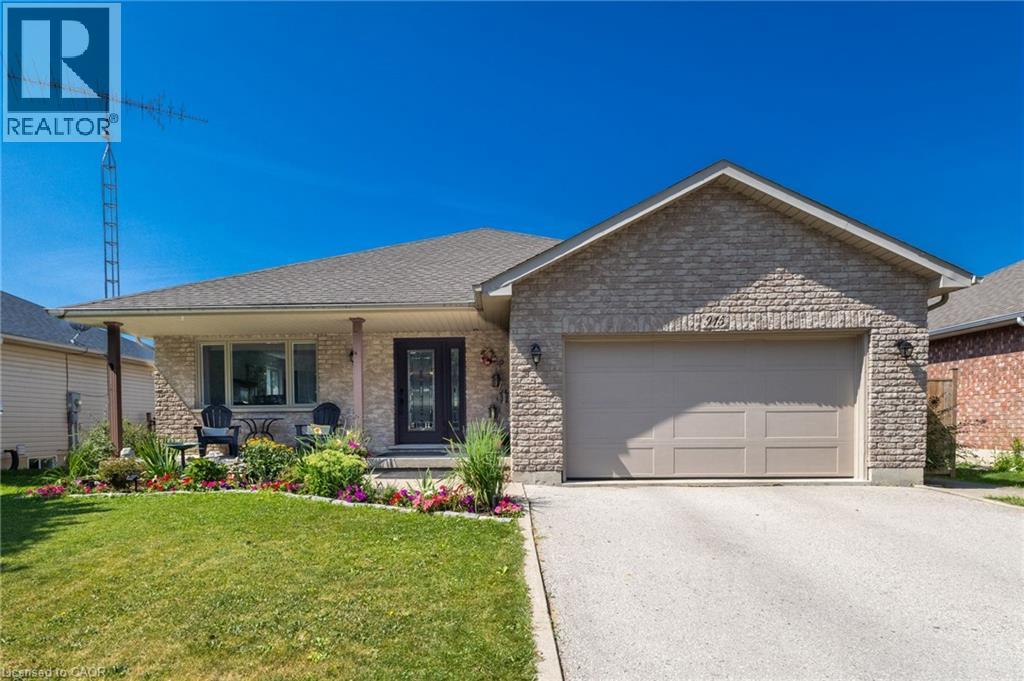
Super sweet neighbourhood at the quiet end of St. George Street. Open-concept layout, 4 bedroom home. Patio doors from both the dining area and primary bedroom open onto an outdoor oasis with a fabulous deck, above-ground heated pool and cabana. Fully fenced backyard is pet-friendly. Lower level includes a second full bath, a bedroom, rec room and enormous storage space. Already plumbed bonus room can be turned into a wet bar or summer kitchen. This is a well-maintained home with new quartz kitchen countertop and many other recent upgrades (2023+) for your peace of mind: new dishwasher, new refrigerator, new washer & dryer, new furnace, new A/C, new water purifier & water softener. Nest smart thermostat & integrated smoke/CO2 detectors, digital front door lock. One of the best locations in Port Dover for a walking lifestyle. French bakery café, tennis courts, skate park, schools, community centre, library, ball park and the beach are all nearby. Check out the Virtual Tour and book your showing! (id:49269)
72 S Victoria Avenue S Unit# 103
Hamilton, Ontario
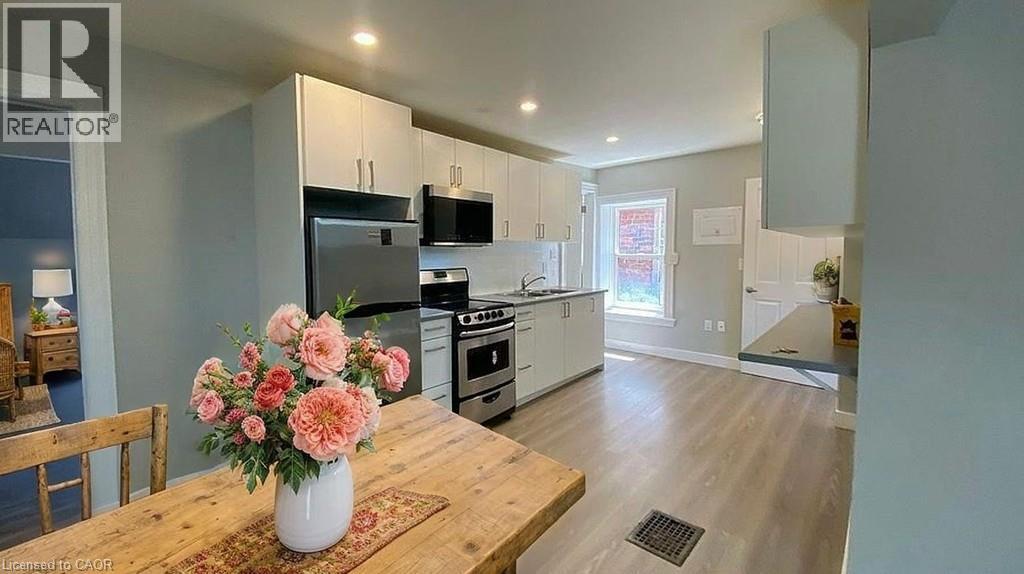
Welcome to Unit 103 at 72 Victoria Ave S! This stylish, open-concept studio apartment combines modern functional living with classic charm. Featuring bright living space, crisp finishes, an updated kitchen, and a clean 4-piece bathroom. Ground-floor convenience allows for easy access with no stairs required. Ideally located in a quiet, professionally managed building on Victoria Avenue South in Hamilton's historic Stinson neighborhood—just steps from public transit routes, St. Joseph's Hospital, Woolverton Park, local cafes, and all downtown amenities. Professionally managed for easy, worry-free living. Book your showing today! Quick Feature Checklist for MLS Fields: Property Type: Residential Lease / Studio Apartment Location: 72 Victoria Ave S, Unit 103, Hamilton Level: Ground Floor / Main Level (1st Floor) Building Type: 3-Storey Residential (100+ Years / Historic Conversion) Key Highlights: Main-floor access, open-concept studio, updated finishes, professional management (id:49269)
71 Stanley Avenue
Hamilton, Ontario
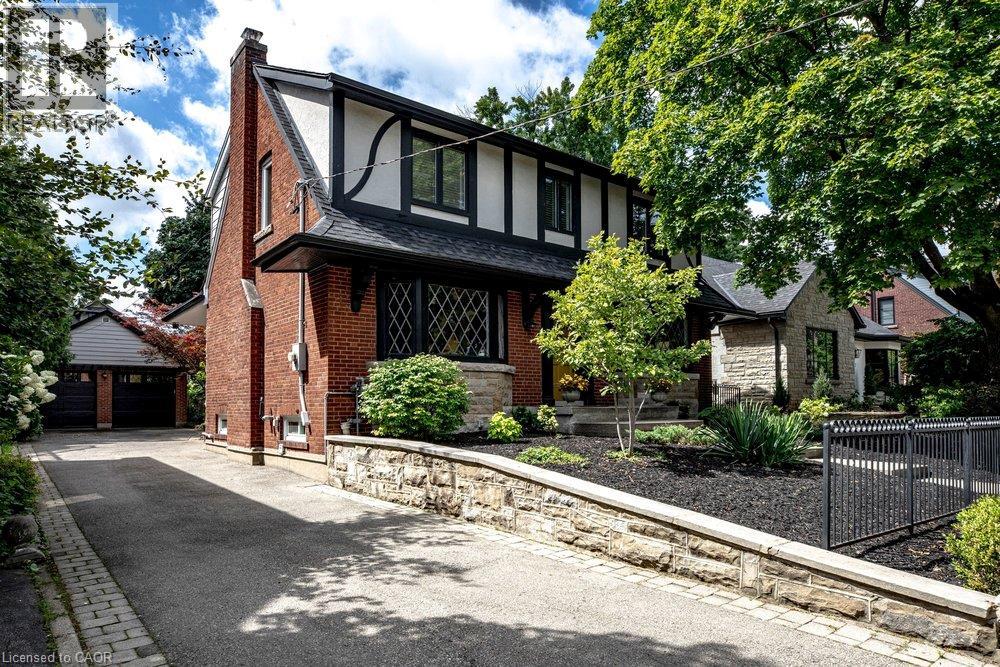
Some homes simply have it. Built in 1943 and lovingly cared for ever since, 71 Stanley is a rare offering on one of the most sought-after streets in the city, steps from Locke Street South and its boutiques, cafes and restaurants, minutes to escarpment trails, parks, schools, downtown and the 403. Gorgeous diamond-paned windows and hardwood floors throughout. A wood-burning fireplace anchors the living room, and the large formal dining room is made for holidays with everyone gathered around the table, opening into a beautiful open-concept eat-in kitchen. Main floor powder room, three generous bedrooms up and a main bath with heated flooring, plus access off the hallway to the flat roof where permits were previously obtained for a large deck. Professionally landscaped gardens and an approximately 850 square foot detached garage, insulated and heated with 200 amp service, ideal as a workshop or studio with potential for a future additional dwelling unit subject to City approvals. Parking for six plus laneway access off the backyard. A setting you simply cannot recreate. (id:49269)
254 Blanchfield Road
Saugeen Shores, Ontario
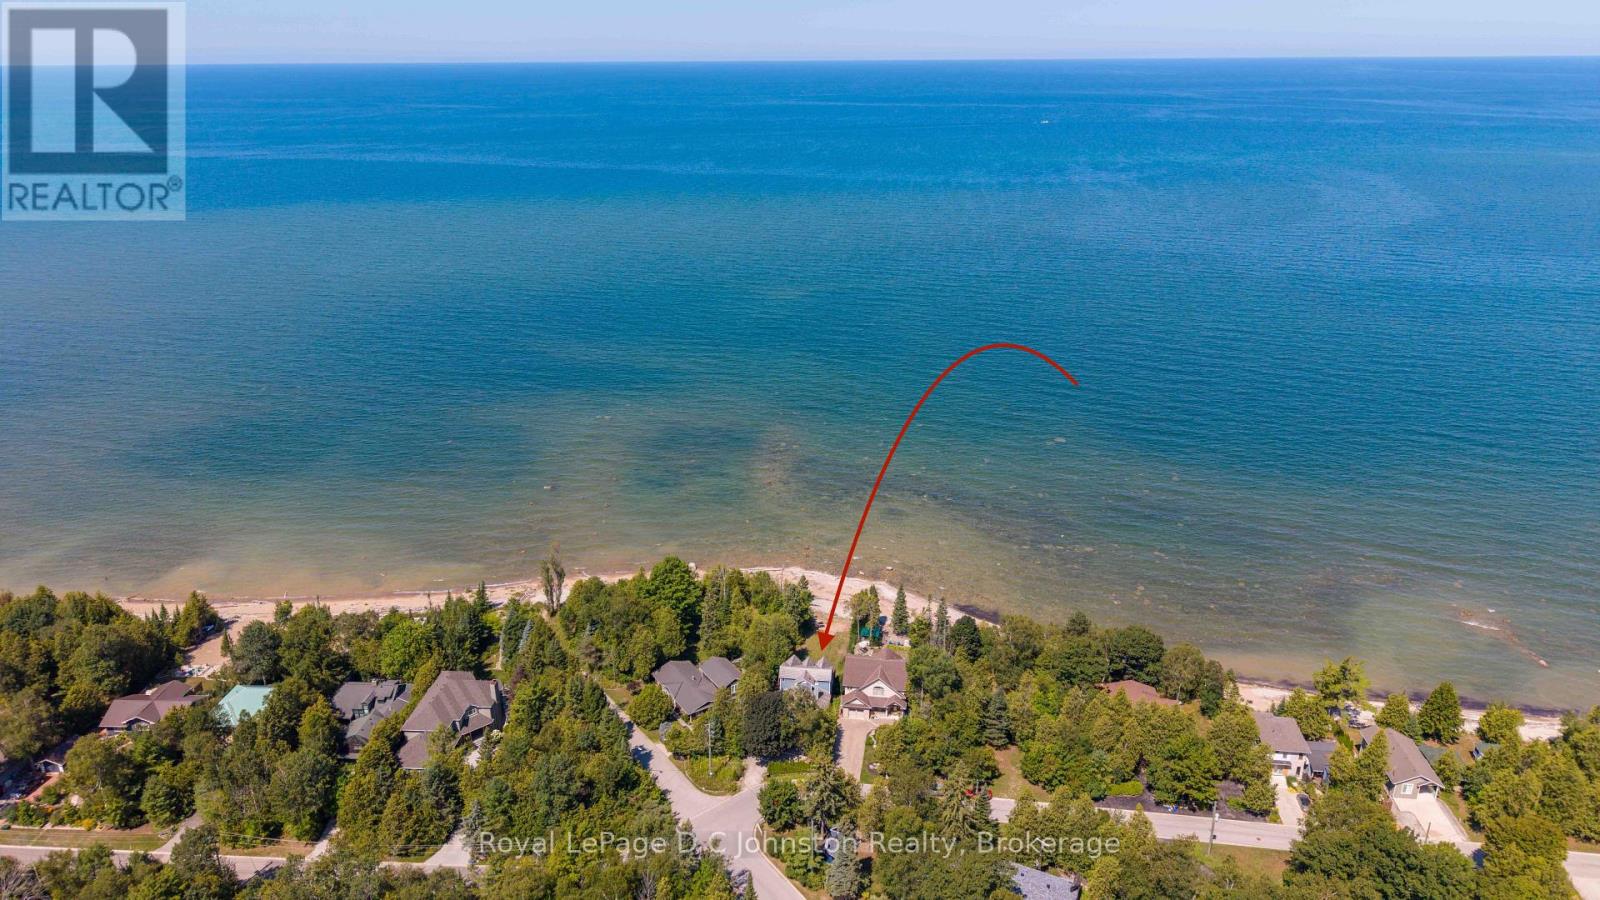
Imagine spending your mornings listening to the gentle lap of Lake Huron waters and taking in sweeping shorelines right outside your back door. Situated on a prime 50 x 135-foot waterfront lot along Southampton's coveted north shore, this property is packed with potential and ready for its next chapter. The four-bedroom, four-level layout provides over 2,000 square feet of adaptable living space bathed in daylight and framed by serene lake vistas. While the home requires some TLC and updating, its generous square footage and incredible location make it a rare find for buyers looking to make it their own. Relax on the shore, enjoy unhindered views of famous local sunsets, or take a quick drive into downtown Southampton to explore local dining, boutiques, and community events. Whether you are an ambitious renovator or looking to create your custom coastal dream home, this property delivers an unmatched foundation for future equity. Bring your tools, contractor, and ideas to unlock everything this lakeside setting has to offer. (id:49269)
1706 - 9075 Jane Street
Vaughan, Ontario
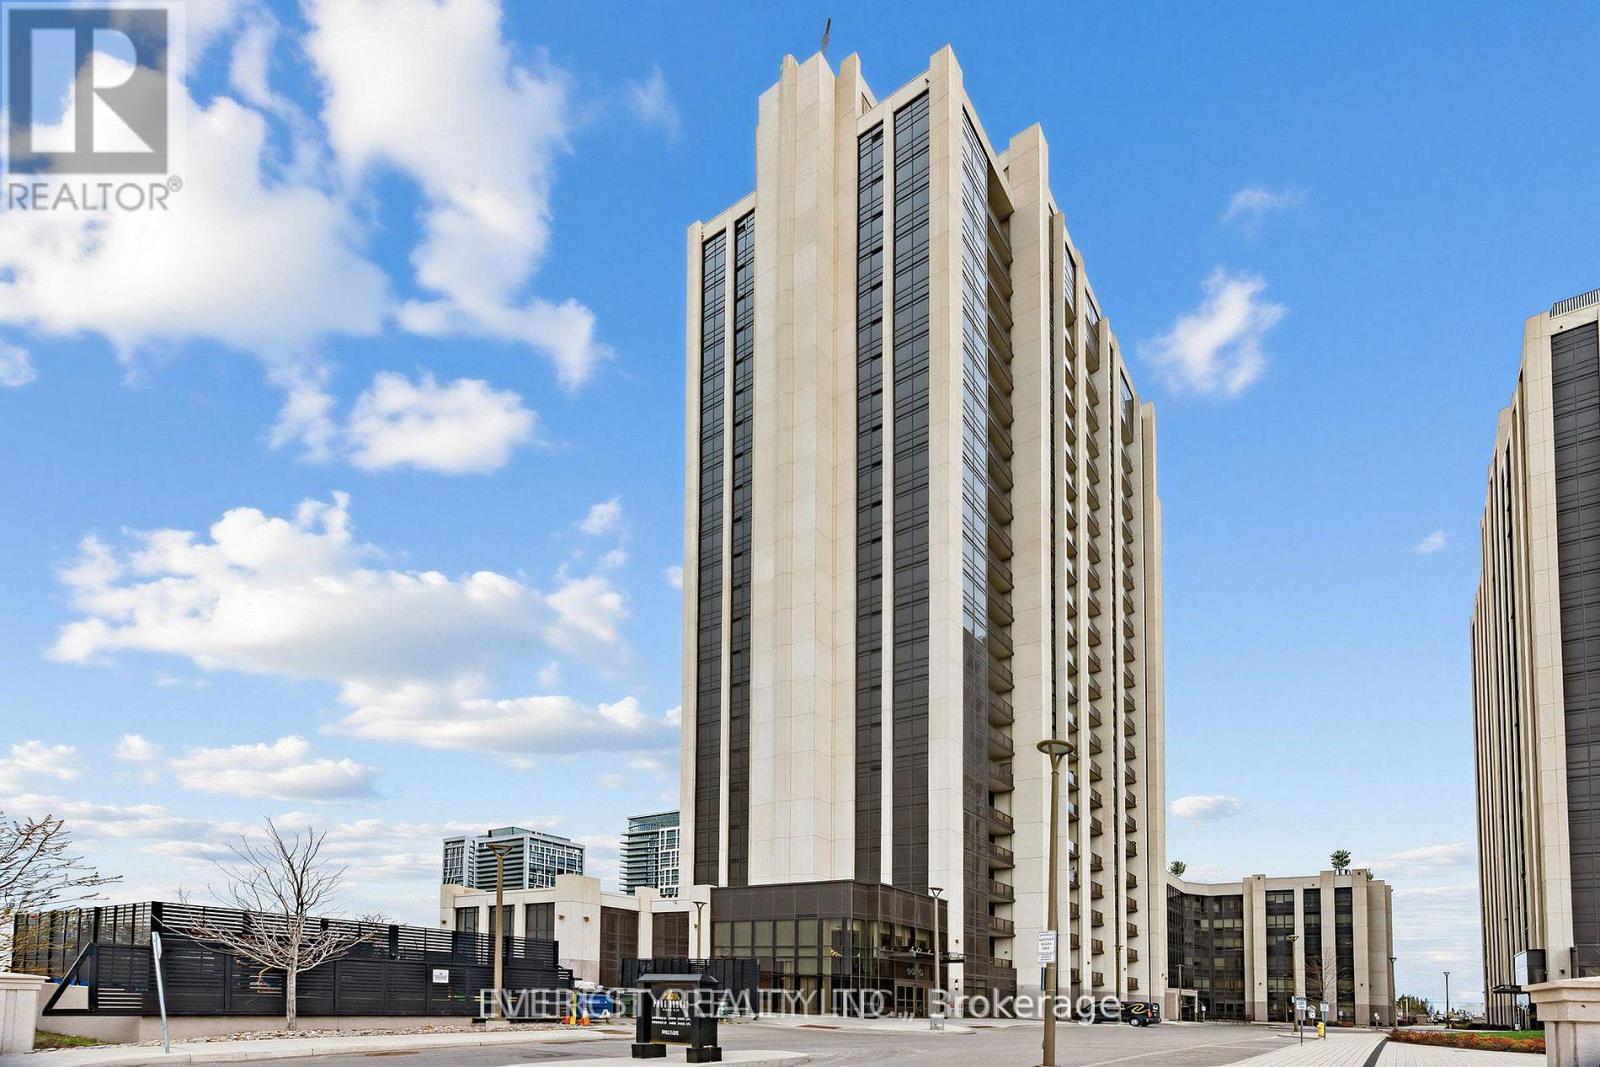
SHOWINGS- EVERYDAY - 8 am to 9 am and 6 pm to 8pm. Amazingly well taken care of and maintained-Very bright and sun-filled, luxury Condo of Park Avenue Place By The Solmar Group. *Bright & Spacious Open Concept Layout *9Ft Smooth Ceiling *Laminate Floors T/O *Floor To Ceiling Windows *Modern Kitchen W/Center Island *Sun Filled Bedroom With W/I Closet & 4Pc insite *Enclosed balcony is best for Office Or Bad Room too. Great Location Close To Vaughan Mills Mall, Wonderland, Transit, Hwy 400 & 407 And Much More. south facing for sun light and unobstructed views.Show With Pride! (id:49269)
632 Esser Crescent
Sarnia, Ontario
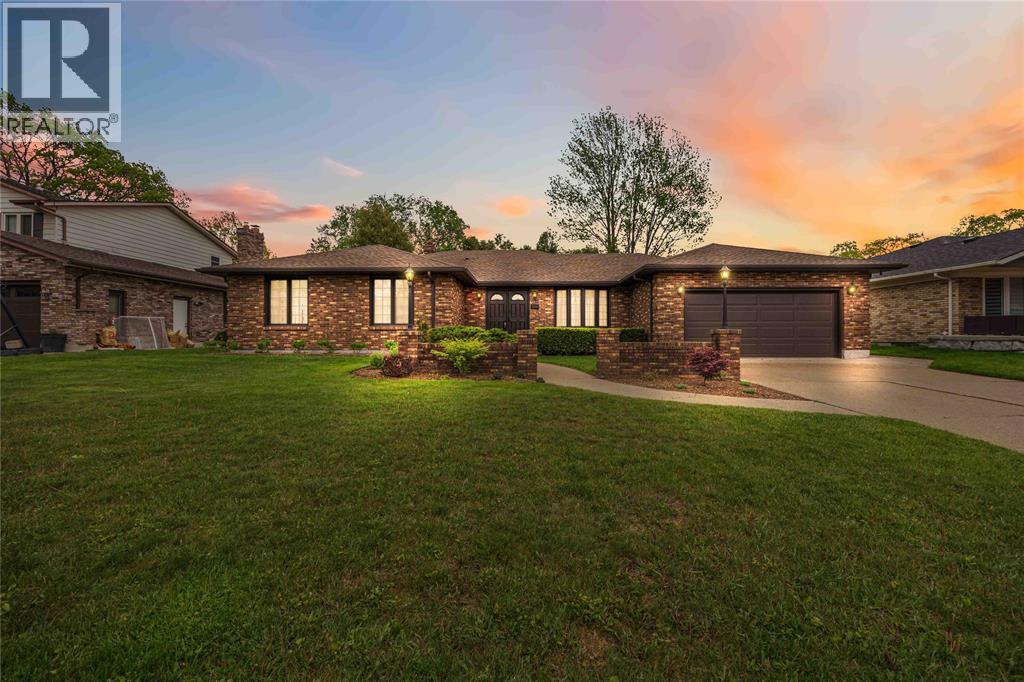
Welcome to 632 Esser Crescent, nestled in Sarnia’s desirable Twin Lakes neighbourhood — a spacious bungalow offering comfortable family living with room to grow. This well-designed home features an attached 2-car garage and a functional main floor layout beginning with a large welcoming foyer. Enjoy multiple living spaces including a bright living room, cozy family room, dedicated dining room, office, and a den. The kitchen is complemented by a charming breakfast nook, and the main floor is complete with 3 spacious bedrooms, including a primary suite with a private 3-piece ensuite, along with an additional 4-piece bathroom for added convenience. The basement expands your living space with a large rec room, 3-piece bathroom, laundry area, and ample storage space. Step outside to enjoy the spacious backyard featuring a patio area. Located close to parks, trails, schools, and everyday amenities, this Twin Lakes bungalow offers the perfect blend of space, comfort, and location. (id:49269)
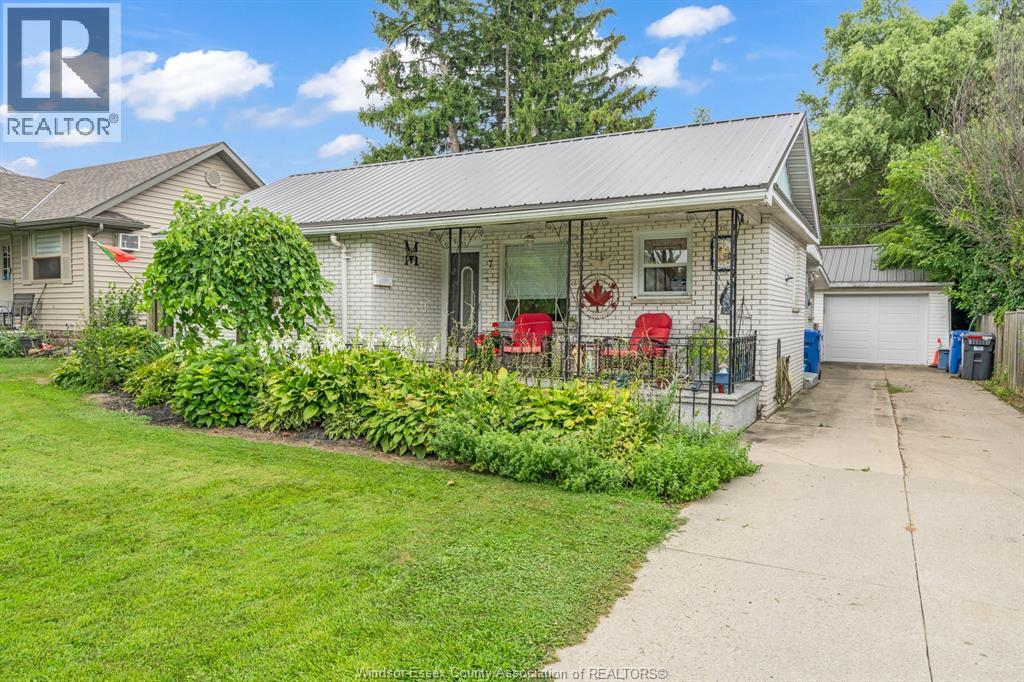
7 Churchill Avenue
Leamington, Ontario
Discover the charm and convenience of this well-maintained 3-bedroom, 1-bathroom bungalow, ideally located in the heart of Leamington. Nestled on a quiet street with wonderful neighbours, this home is ideally located close to excellent schools, parks, shopping, hospital, restaurants and everyday amenities. Inside, you'll find a warm and inviting layout featuring updated vinyl flooring and a recently renovated bathroom. Outside, enjoy a spacious backyard complete with a concrete patio and gazebo. The property also features a detached 1.5-car garage, a long concrete driveway, and a basement cellar offering excellent additional storage. A durable metal roof provides long-lasting protection and low-maintenance peace of mind. All major appliances are included. Whether you're a first-time homebuyer or downsizing, this move-in-ready bungalow offers comfort, practicality, and an exceptional in-town location. Don't miss your chance to make 7 Churchill Ave. your new home! (id:49269)
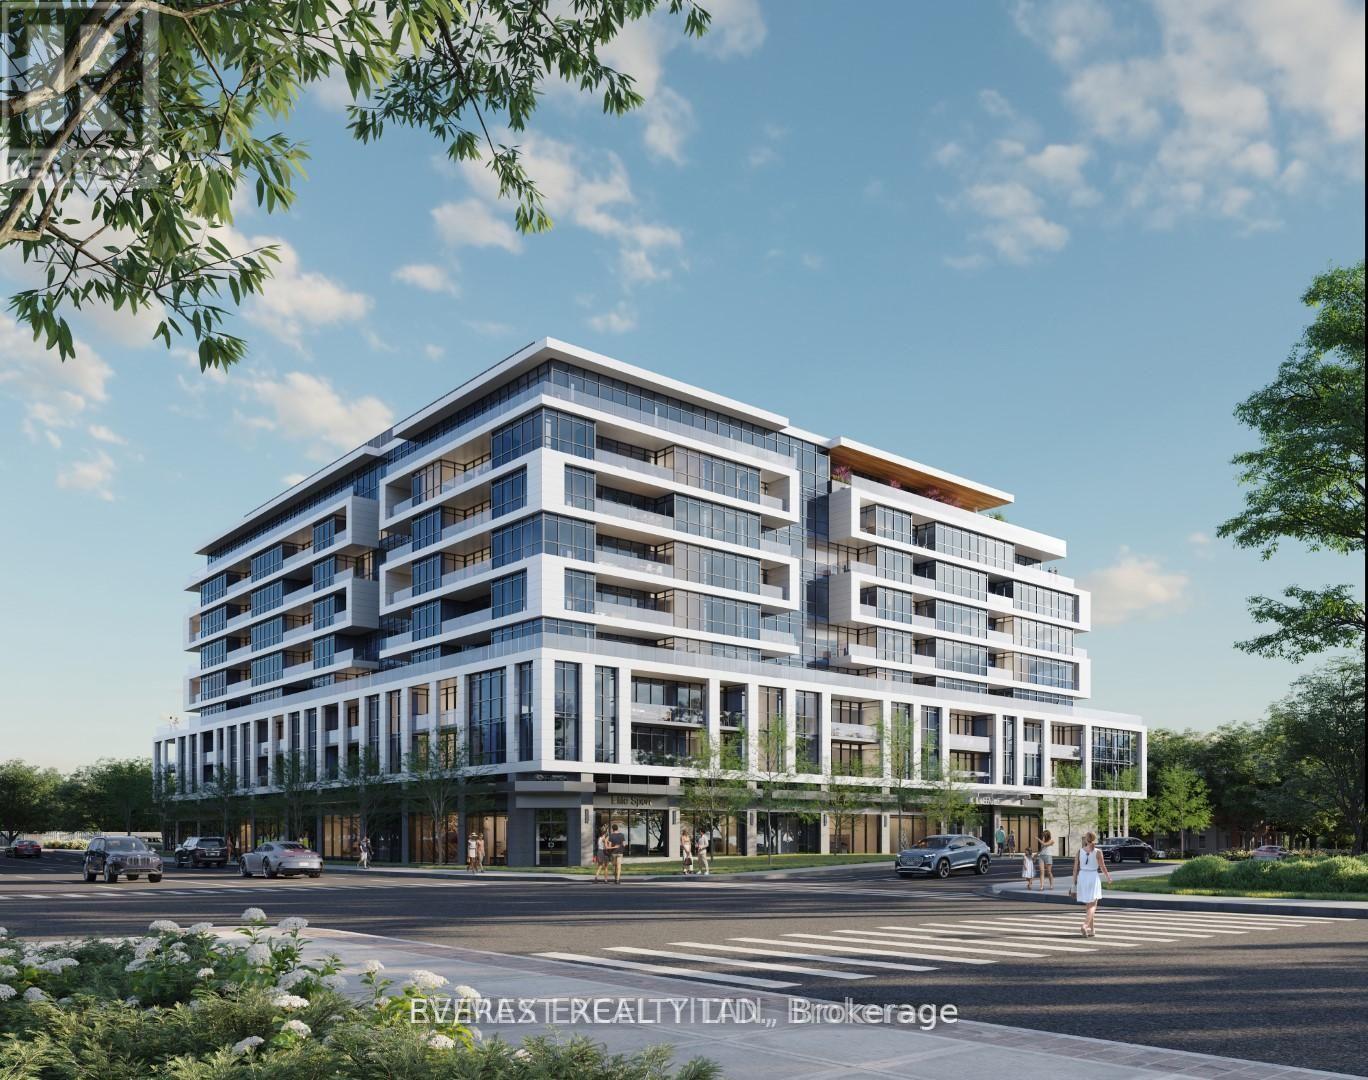
331 - 20 Deans Drive
Toronto, Ontario
Welcome to brand- 1 bedroom + den with 2 washrooms suite and a balcony. This unit offers about 600 square feet of bright, modern living space and features contemporary kitchen cabinets, a quartz countertop, and stainless steel appliances. The bright and open living space is complemented by a walkout balcony. The separate den benefits from the open concept layout - ideal as a home office, guest space, or flex room. In-suite laundry, 1 underground parking space, 1 locker, and internet are all included in the lease rate. Located with easy access to Warden Subway Station and the Eglinton LRT, plus local dining, shopping, and everyday amenities close at hand. (id:49269)
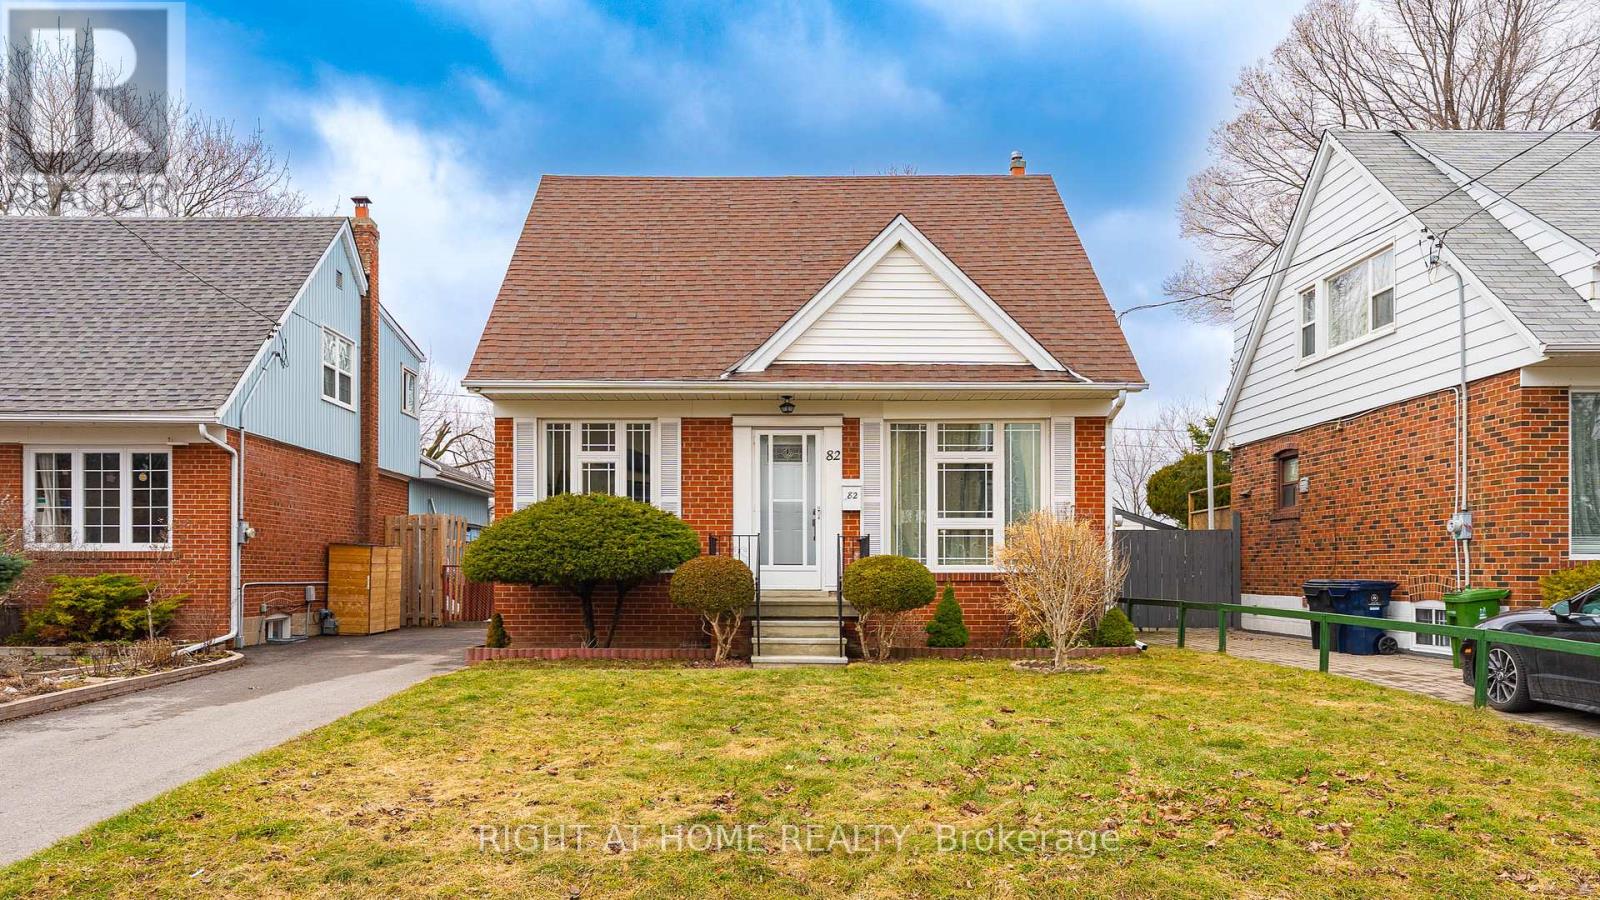
82 Tower Drive
Toronto, Ontario
Back into a beautiful green space of hydro corridor, large backyard porch, Sit and enjoy the afternoon of fresh air. 3 Bedrooms on second floor with full washroom, vinyl on second and main floor, New upgrade kitchen with island. bedroom on main floor can covert to den or home office. Offer if any review on April 10th 2026 at 2pm. Please registered before 12pm. (id:49269)
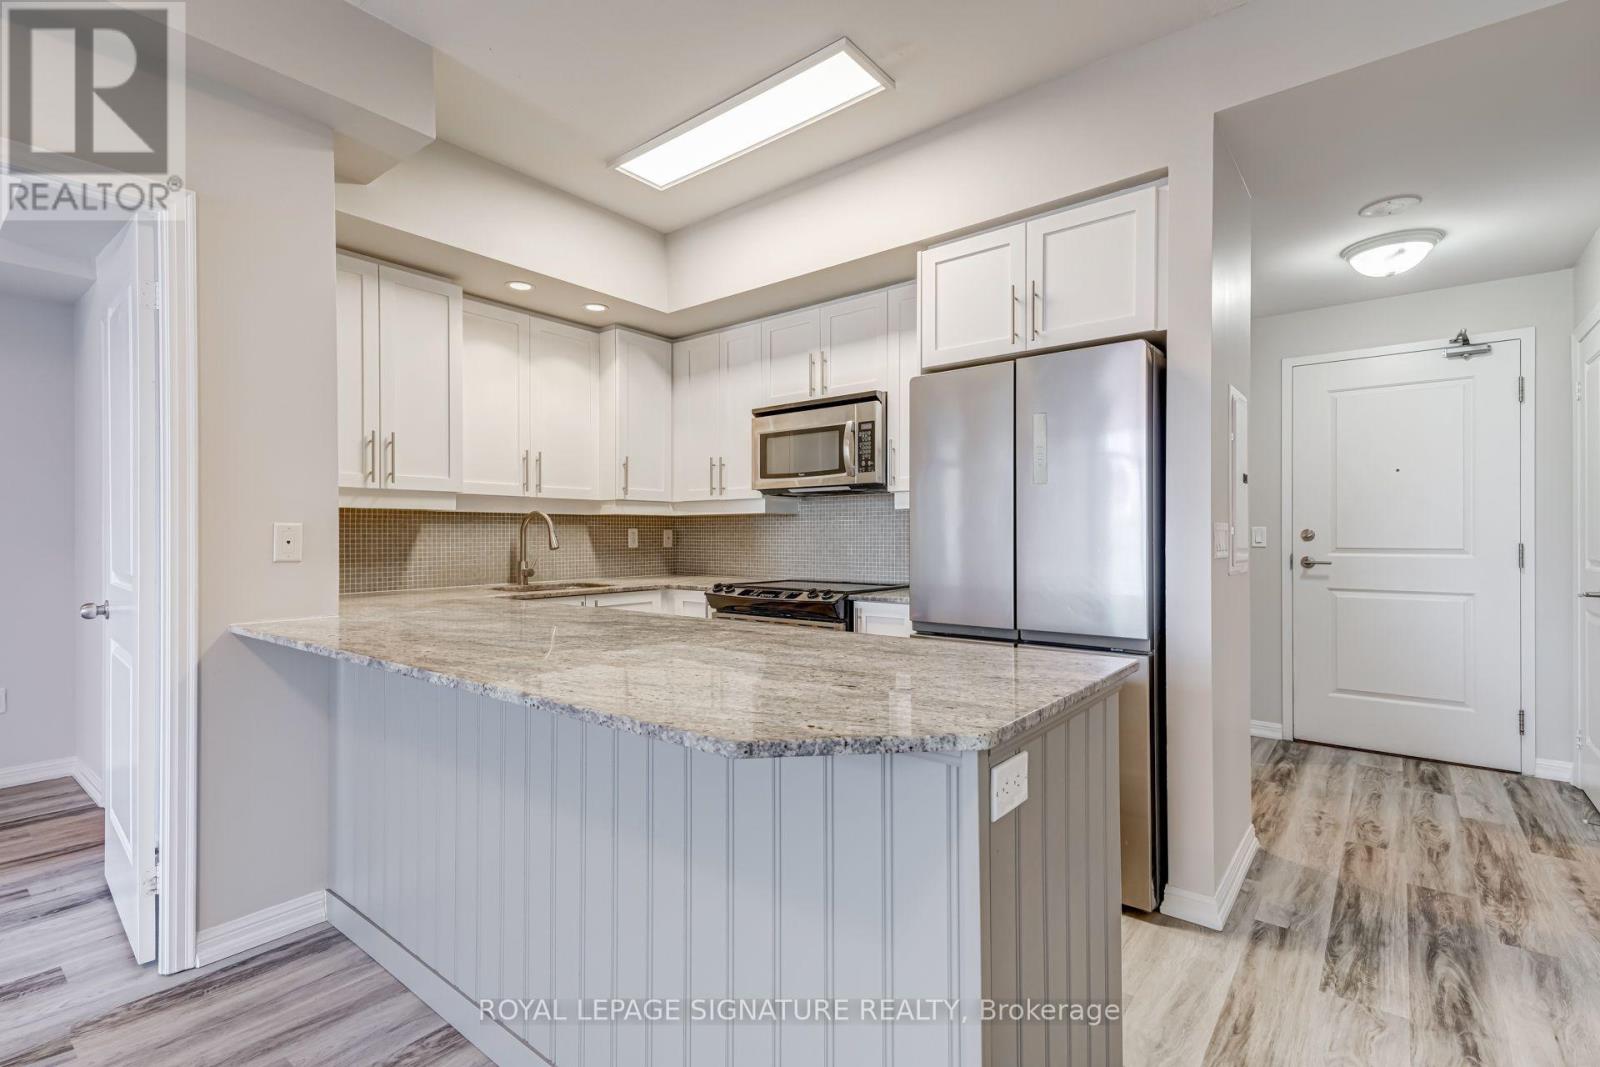
305 - 75 East Liberty Street
Toronto, Ontario
Renovated 2-bedroom plus den, 2-bathroom condo apartment for lease at 75 East Liberty Street in Liberty Village (Liberty Lakeview Towers Condos). One underground parking space and one locker are included, with the locker positioned directly behind the parking space, so a full trunk moves into storage without crossing the garage. 1,020+ sqft of living space, south exposure, private balcony. New flooring throughout, refinished kitchen cabinetry, full-size stainless steel appliances, and under-cabinet lighting. Two full bathrooms. The den is a separate room suited to a home office. Liberty Lakeview Towers amenities include an indoor pool, fitness club and wellness centre, two bowling lanes, sports simulator room, HD screening room, party room, media room, guest suites, visitor parking, 24-hour concierge, and a rooftop terrace with lake and skyline views.The East Liberty Street stop at Pirandello Street is steps away. Exhibition GO Station is a short walk and the Gardiner Expressway is about four minutes via Jameson Avenue. Groceries, LCBO, cafes, gyms, and restaurants line East Liberty Street and Hanna Avenue. BMO Field, Exhibition Place, and the Lake Ontario waterfront sit at the south edge of Liberty Village. Water & Heat are included. Hydro Extra. (id:49269)

712 - 115 Mcmahon Drive
Toronto, Ontario
Omega Condo, by Concord, is wonderful with modern finishing throughout. This 618 Sq Ft. 1bedroom plus 1 den layout is spacious with an additional 168 sq. ft. balcony. One parking and one locker included. 9 Foot ceilings with large floor-to-ceiling windows in the living area and bedroom allows for plenty of sunlight. Large Open concept den can be used as a bedroom. Quartz Countertop with integrated stove, microwave, dishwasher, and fridge. Close to Hwy401/404, Fairview Mall, Ikea, Starbucks, Bayview Village, Hospital, and subway station. Amazing amenities includes basketball court, bowling alley, tennis court, swimming pool, lounge, meeting room, BBQ and picnic area. (id:49269)
83610 Old River Road W
Wainfleet, Ontario
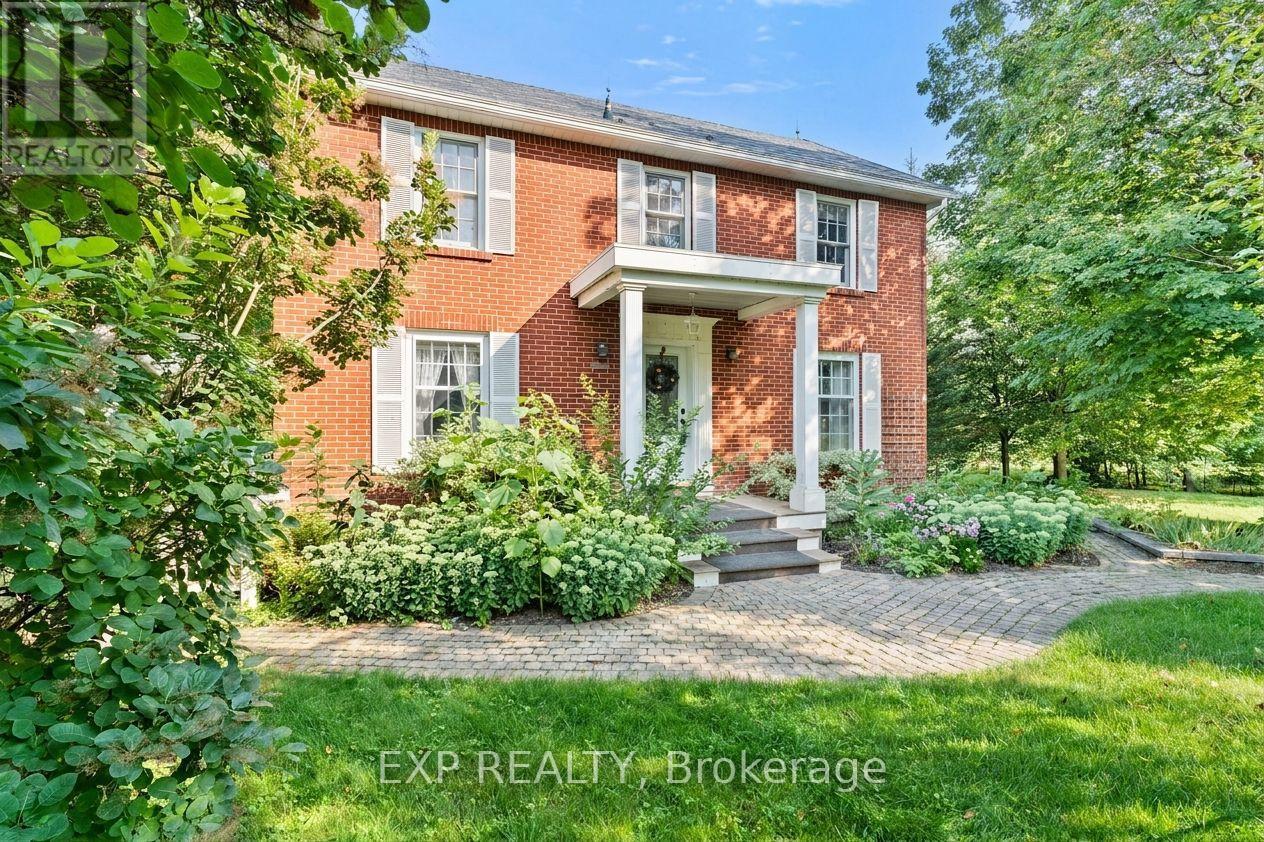
Welcome to 83610 Old River Road in Wainfleet, a charming country home set on over 2 acres in a peaceful rural setting with the Welland River right in your backyard. Offering more than 1,700sqft of finished living space, this character-filled home blends privacy, space and waterfront living in a truly picturesque setting. Inside, bright and inviting living spaces are filled with natural light, including a spacious living room with hardwood flooring and a classic brick fireplace that adds warmth and character. A formal dining area provides the perfect setting for family dinners and entertaining, while a main-floor office overlooking the backyard offers an inspiring place to work with peaceful views just beyond the window. Upstairs, you'll find four bedrooms, providing plenty of room for family and guests or a formal office space. Outside is where this property truly comes to life. A generous wrap-around deck provides the perfect place for morning coffee, summer dinners or quiet evenings taking in the surroundings. Beyond the deck, the expansive property stretches toward the Welland River, offering plenty of space to explore, play and enjoy surrounded by mature trees and natural privacy. Imagine summer afternoons by the water, launching a kayak from your own backyard, casting a fishing line or simply sitting along the riverbank as the sun goes down. It's a setting that invites you to slow down and enjoy a different pace of life. The unfinished basement with a separate entrance provides valuable additional space and future potential for storage, a workshop, hobby space or possible additional living area. Full of charm, character and opportunity, 83610 Old River Road offers a rare combination of acreage, privacy, waterfront and comfortable family living, all surrounded by the natural beauty of rural Wainfleet. Book your showing today! (id:49269)
1258 Phillips Street
Fort Erie, Ontario
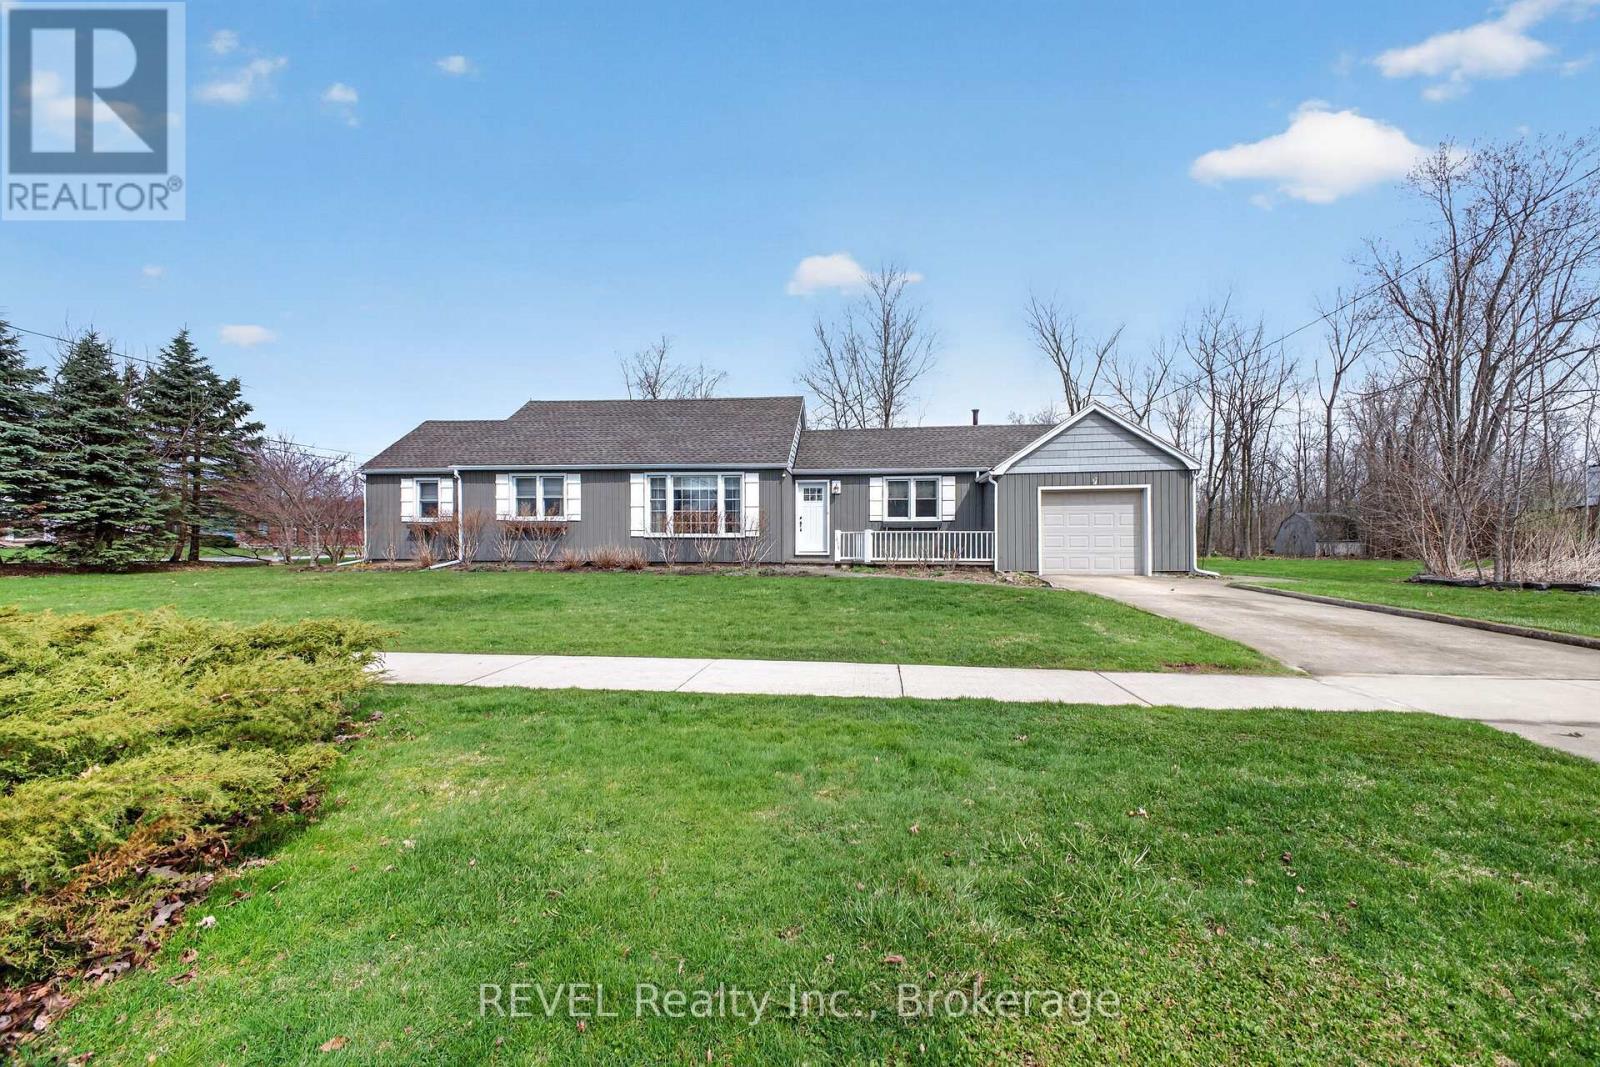
Buildable Lot attached!!! Looking for a low maintenance one level home? Check out this meticulously maintained sprawling bungalow. With 2 bedrooms and 1.5 baths, this gem is perfect for anyone looking for comfort and convenience. Nestled on a beautiful large corner lot with an attached single garage and a concrete drive, making it a breeze to come and go.The layout of the home is fantastic, featuring not one but two spacious living rooms-ideal for entertaining friends or simply enjoying a cozy night in. A huge bonus to this property is it comes with an extra 55-foot lot that can be severed off for development, giving you even more options. Whether you want to build or just enjoy the extra space, the choice is yours! Located close to all the amenities you could need, you'll never have to travel far for schools, shopping, or recreation. This home is move-in ready! You won't have to lift a finger-just unpack and settle into your new life. Don't miss out on this incredible opportunity to call this lovely bungalow your own! (id:49269)
12 & 14 - 1010 Polytek Street
Ottawa, Ontario
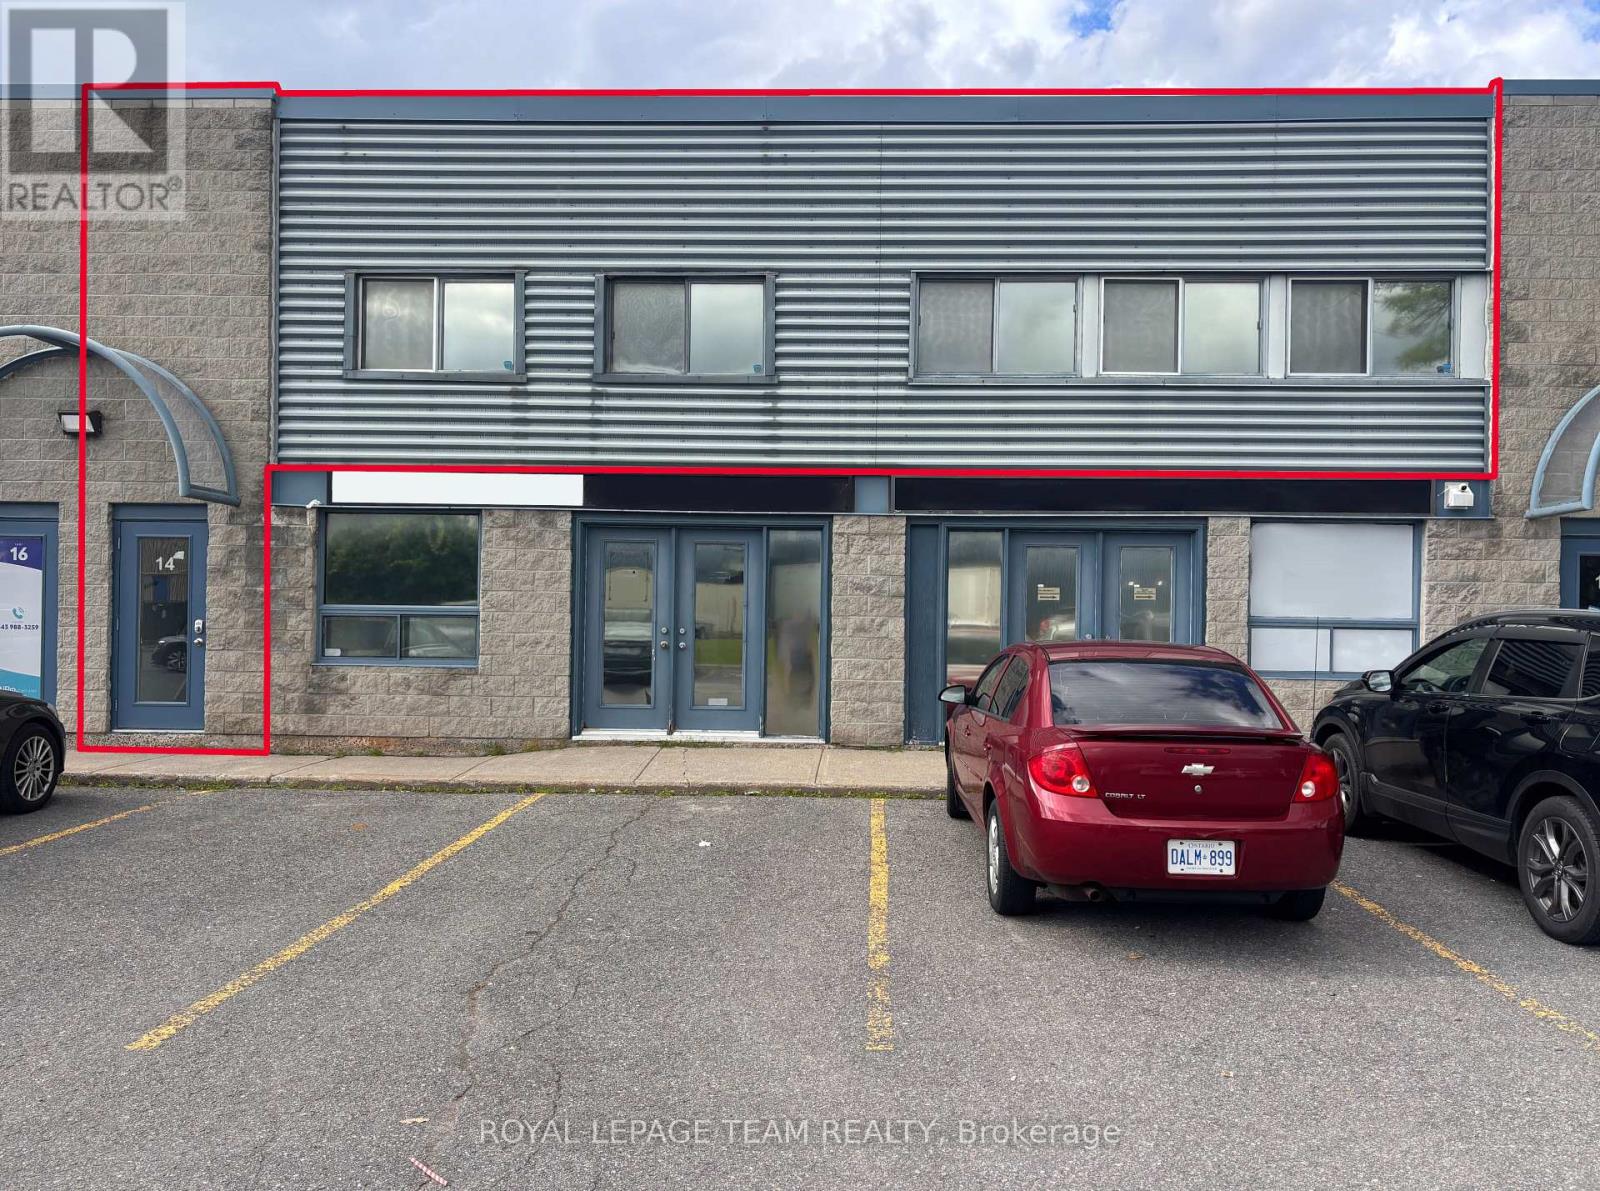
Excellent office space for lease in one of Ottawa's most popular and well-established business parks. Conveniently located just off Highway 174, offering easy access throughout Ottawa. Approximately 2,000 SF, this bright and inviting office space features numerous windows and a skylight, providing an abundance of natural light throughout. The spacious and functional layout features 6 private offices, a large boardroom, generous central workspace ideal for open workstations or a collaborative team area, modern kitchenette, and updated bathroom. Modern finishes and a well-designed layout create a professional and comfortable environment for both staff and visiting clients. The space also offers exterior box signs for excellent business signage and visibility, along with ample on-site parking for staff and visitors. An affordable, modern, and highly functional office space suitable for a wide range of professional and business uses. Available immediately! (id:49269)