
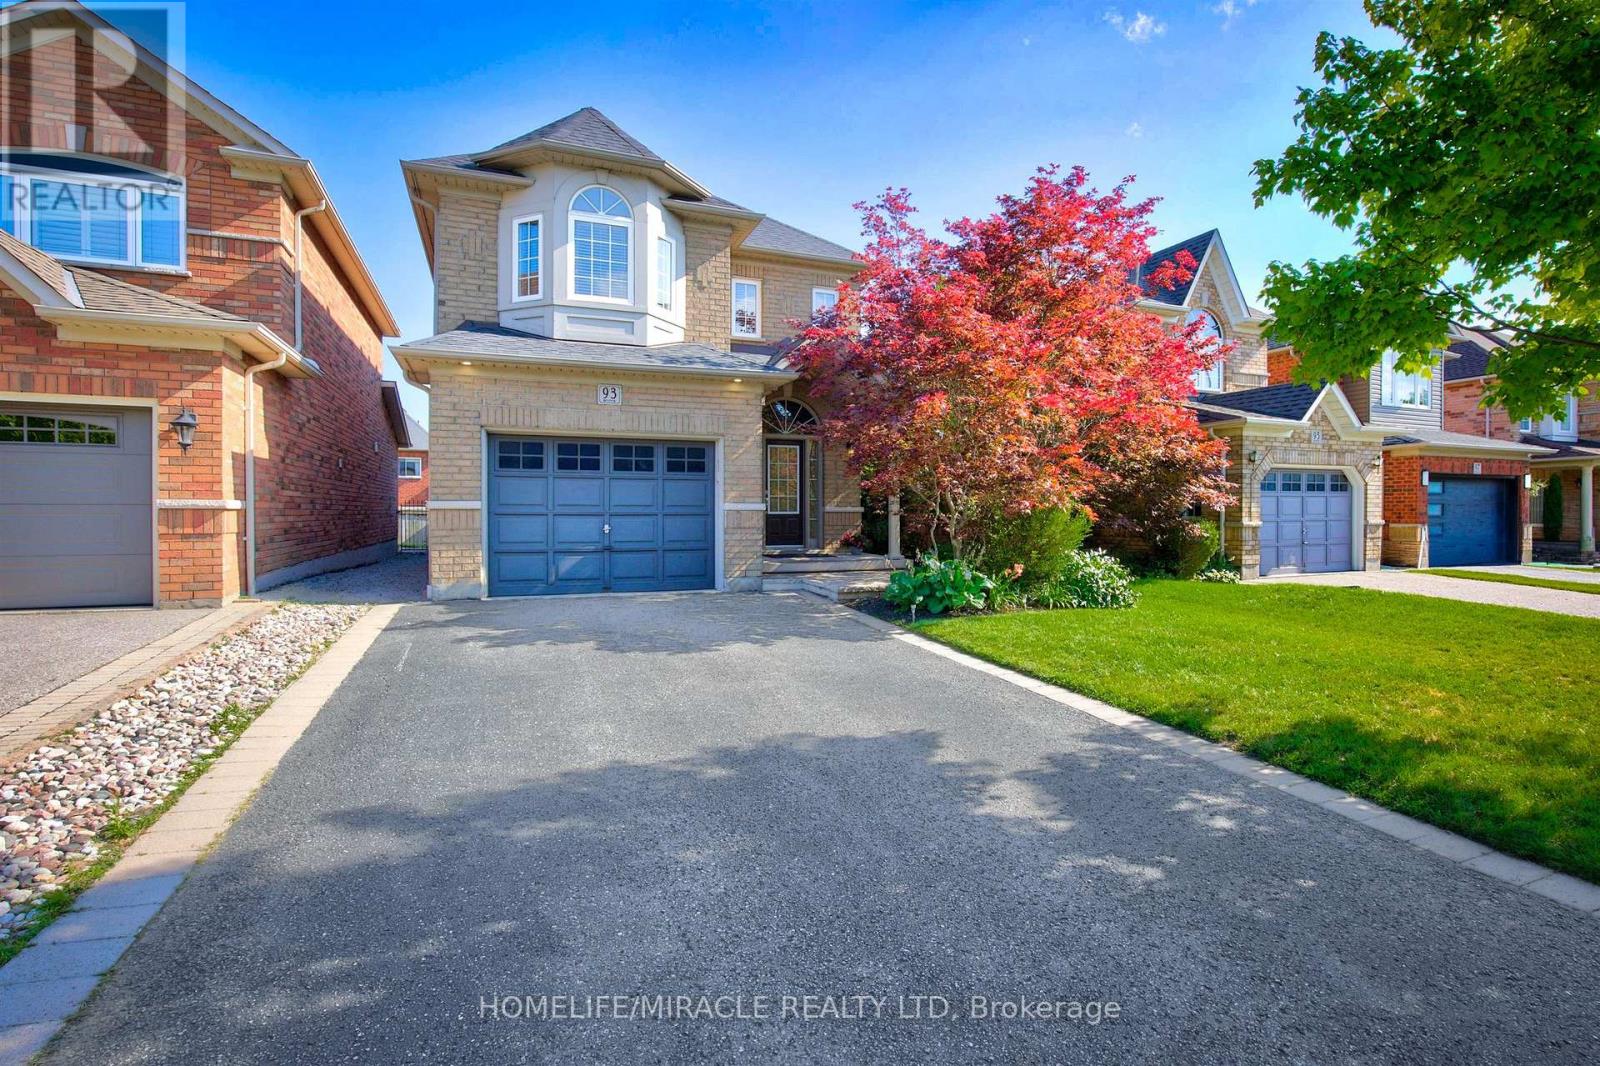
93 Scepter Place
Whitby, Ontario
Welcome to 93 Scepter Place, an immaculate detached home in Whitby's prime Rolling Acres community, steps from schools and parks. Featuring exceptional professional landscaping, a 4-car driveway, and a 1.5 car garage, this turnkey residence offers ultimate modern luxury. The private backyard oasis boasts a new pool lining, stamped concrete surround, and a gas BBQ hookup. Inside, major big-ticket upgrades include a new roof, new furnace, and EV charging setup. The entry showcases fresh foyer tiles, elegant new stairs, and durable laminate flooring flowing through the spacious living and family rooms. The upper level features gleaming hardwood floors. A newly renovated kitchen is equipped with sleek new cabinetry, quartz counters, a gas stove, and high-end stainless-steel appliances. Additional highlights include a renovated powder washroom, new washer and dryer, fresh pot lights, modern ceiling fans, and a custom basement theatre room with a new projector setup. Absolutely nothing left to do but move in and enjoy! ** This is a linked property.** (id:49269)
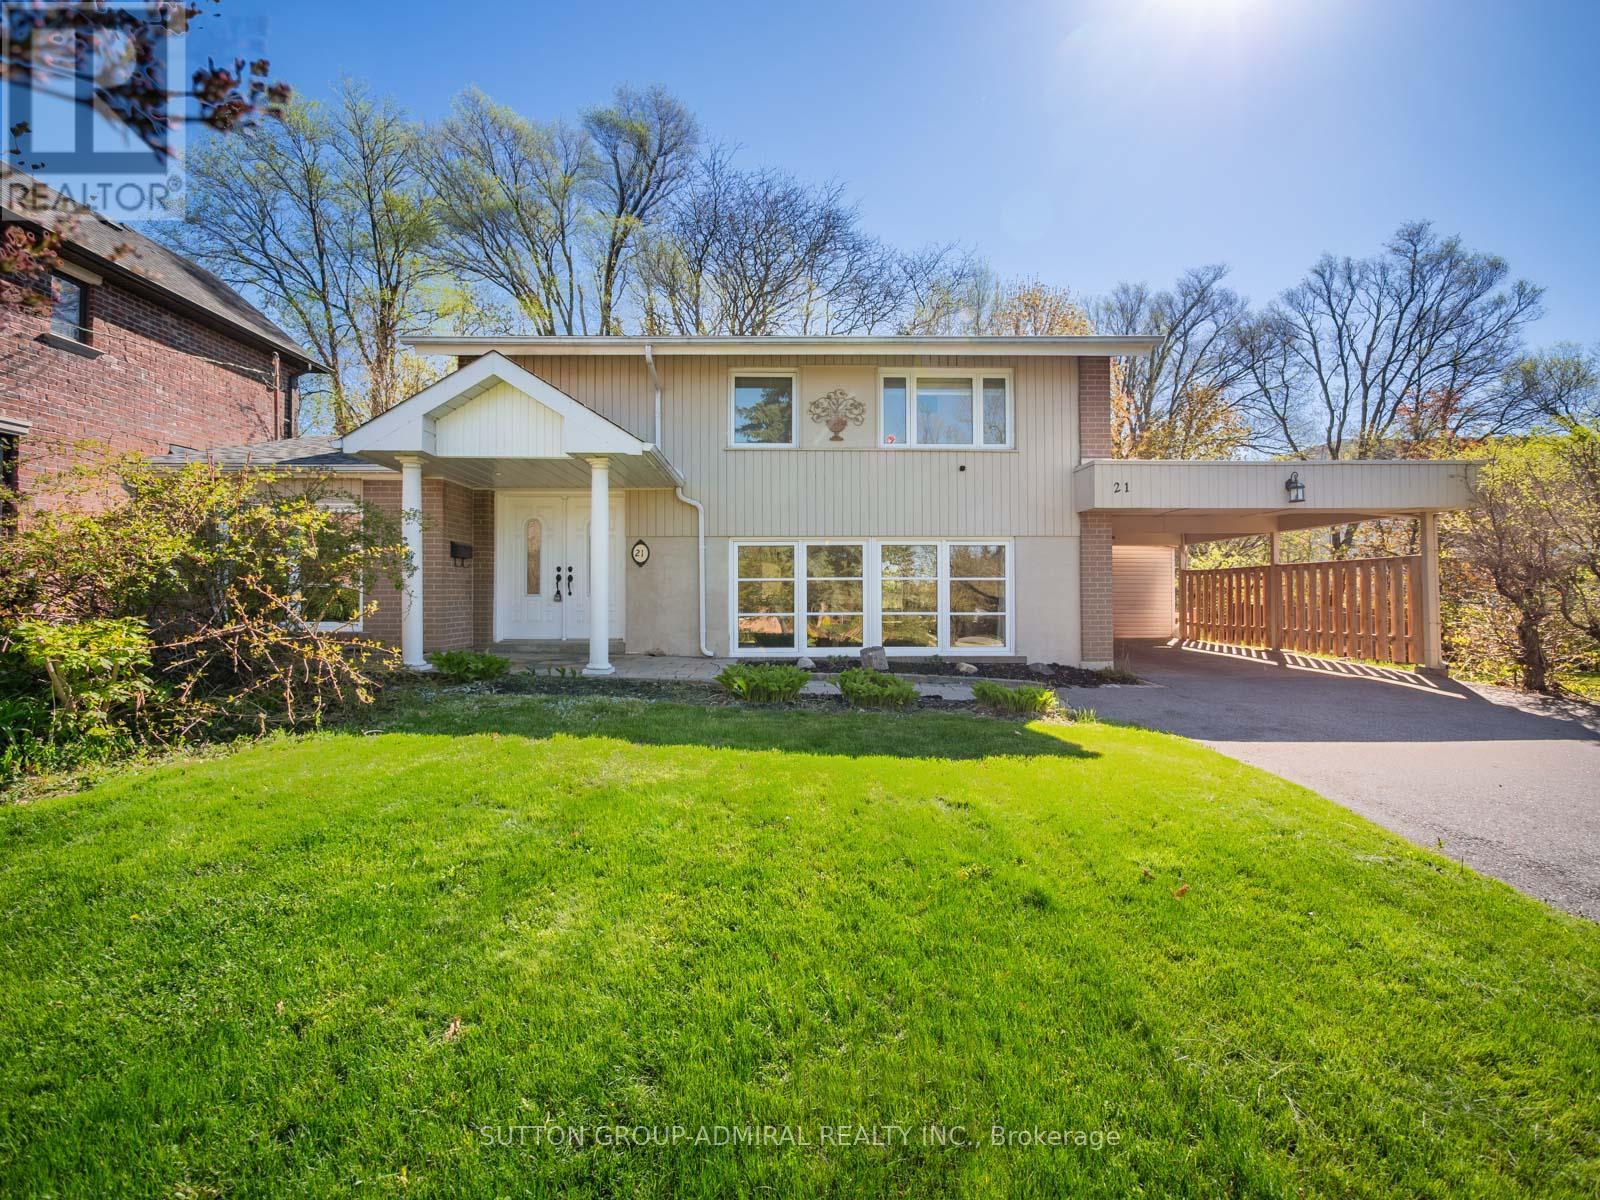
21 Rialto Drive
Toronto, Ontario
Full of warmth, charm, and timeless character, this unique detached home offers the perfect blend of comfort and personality on an oversized lot with an extended driveway providing ample parking. Inside, rich Jatoba hardwood floors, elegant crown mouldings, and multiple skylights create a bright and inviting atmosphere filled with natural light. The thoughtfully designed layout features 3 bedrooms and 3 bathrooms, including a spa-inspired bath with heated floors and a relaxing soaker tub.The sunroom is a true highlight, a cozy retreat to enjoy morning coffee, unwind with a book, or entertain year-round while overlooking the expansive property. Thermo windows throughout provide energy efficiency and comfort, while the owned hot water tank adds extra value and peace of mind. Outside, the large lot offers endless possibilities for gardening, entertaining, or future expansion, complete with a garden/storage shed for added convenience. Located in the Parkwoods-O'Connor Hills area which offers a quieter, greener alternative to many Toronto neighbourhoods, making it especially appealing to families and professionals seeking space, convenience, and long-term value. Residents benefit from quick access to both the Don Valley Parkway and Highway 401, making commuting across the GTA relatively convenient. The area is also close to major shopping and lifestyle amenities, including the Shops at Don Mills, Fairview Mall, Costco and several community centres, parks, and schools. This is not your typical cookie-cutter home in a underwhelming area . This is a property with soul, character, and space to truly make your own. (id:49269)
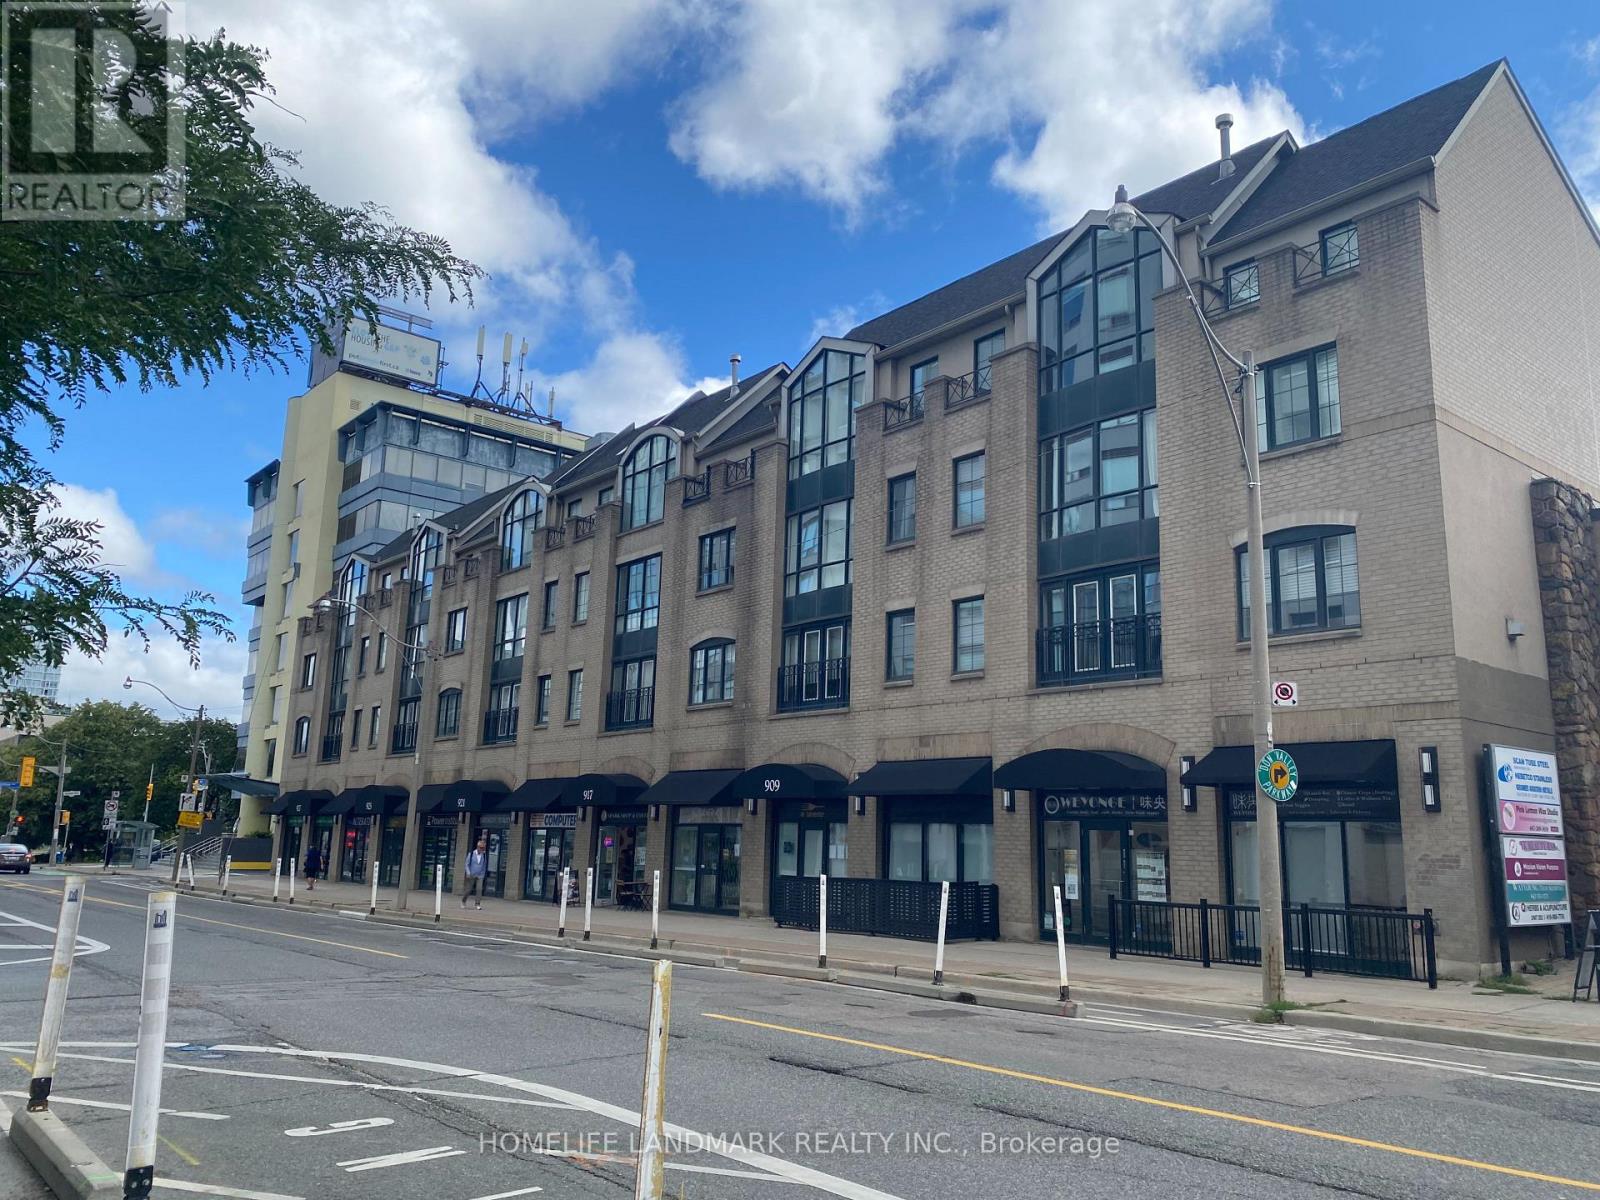
27-28 - 909 Yonge Street
Toronto, Ontario
Situated along one of Toronto's most prominent commercial corridors, this commercial retail offering at 909 Yonge Street, Units #27-28 presents an excellent opportunity for owner-occupiers or investors seeking a highly visible Yonge Street presence. Currently operating as a boutique hospitality restaurant, the combined ground-level units offer approximately 800 sq. ft. of functional retail space with an efficient layout, private washroom, municipal services, and electric forced-air heating with air conditioning. The property supports a wide range of retail and food-related uses and benefits from strong pedestrian and vehicular exposure in the desirable Rosedale-Moore Park community, just north of Bloor Street near Davenport Road. The location is exceptionally well-connected, with immediate access to the TTC subway stations nearby like Rosedale, Yonge-Bloor & Bay stations with multiple bus routes along Yonge Street, ensuring seamless connectivity for patrons and staff alike. Surrounded by dense residential neighbourhoods, professional offices, and established retailers, this high-traffic setting delivers outstanding convenience, visibility, and long-term value in one of Toronto's most sought-after mixed-use corridors. (id:49269)
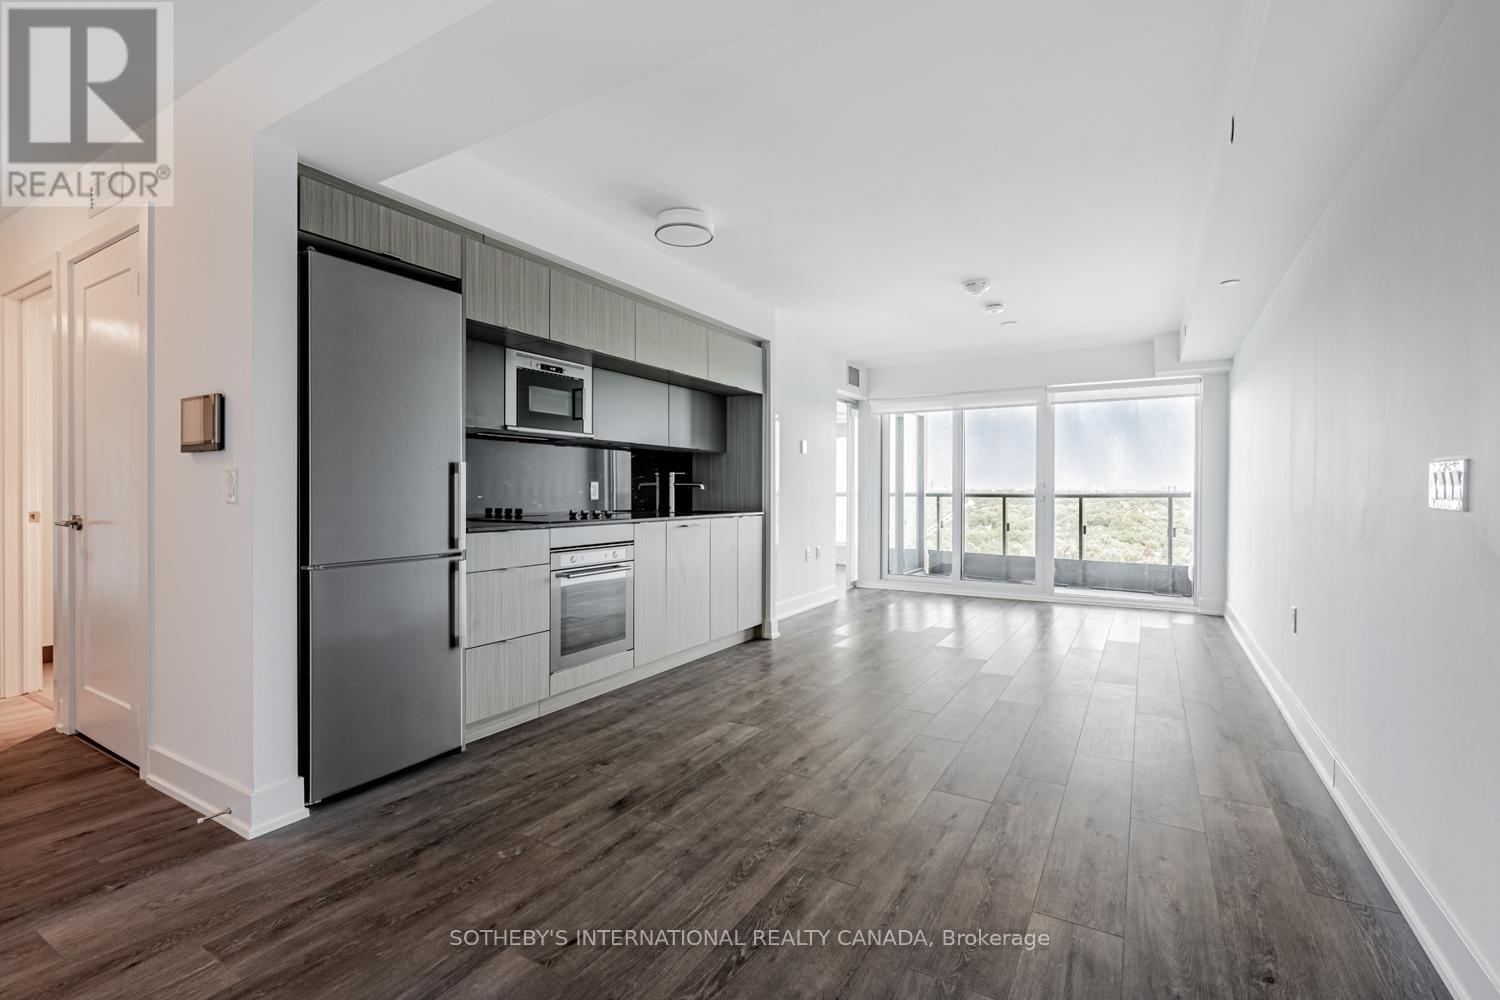
2124 - 585 Bloor Street E
Toronto, Ontario
Rare corner suite with breathtaking unobstructed ravine and Toronto skyline views in Tridel's prestigious Via Bloor 2. This thoughtfully designed 1+Den floor plan offers an expanded open-concept living area, creating an exceptionally bright and spacious home. Floor-to-ceiling windows fill the suite with natural light, while the private balcony showcases breathtaking ravine views, stunning sunset skies and exceptional privacy. The upgraded kitchen features quartz countertops, a custom full-height matching quartz backsplash, integrated stainless steel appliances and sleek modern cabinetry. Enjoy two full bathrooms, upgraded flooring and ensuite laundry. Exceptional Tridel amenities include 24-hour concierge, outdoor pool, fitness centre, yoga studio, theatre room, party room, guest suites and visitor parking. Steps to Castle Frank Subway Station, Rosedale Valley trails, Yorkville, restaurants, cafes, grocery stores and convenient DVP access. Experience luxury urban living with breathtaking ravine views in one of Toronto's most desirable neighbourhoods. (id:49269)
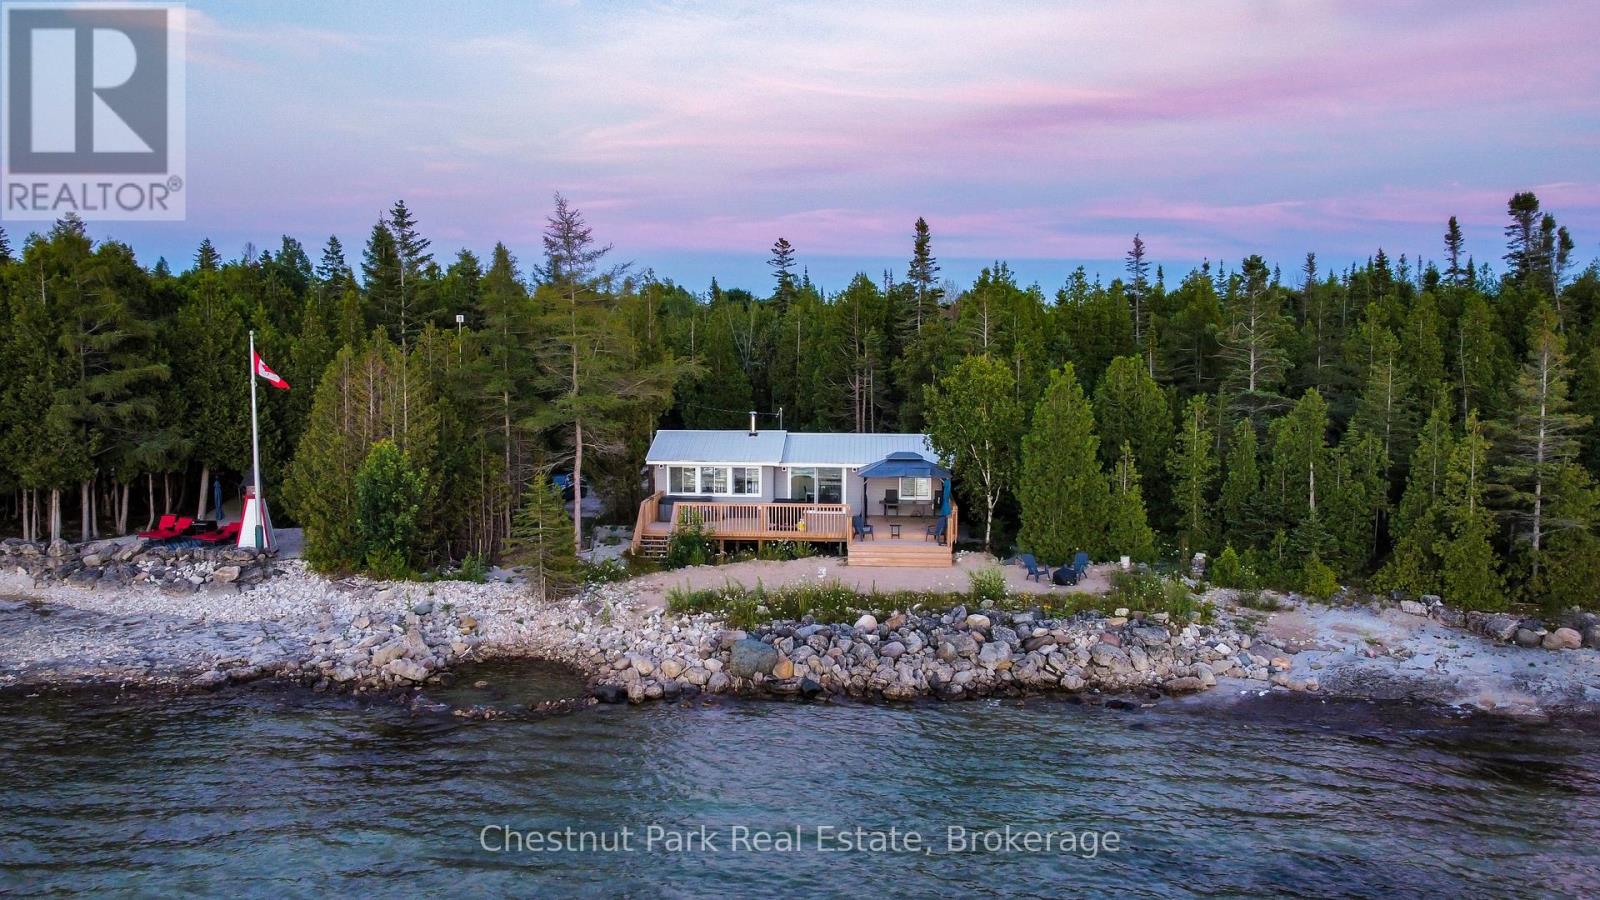
37 Ronald Street
Northern Bruce Peninsula, Ontario
Relax in the hot tub, BBQ an amazing meal, then have a dance party on the new oversized rear deck! Sit with your toes in the sand and watch the kids play on the sandy beach while taking in breathtaking Lake Huron sunsets. The clean, rock shoreline is perfect for swimming, canoeing, and kayaking. Many extras are included with the property, including the hot tub, gazebo, BBQ, fire pit, bear bin, patio furniture, interior furniture, and more! Fully renovated inside and out, the cottage features a completely redesigned floor plan that offers a spacious feel with 2 bedrooms and 1.5 bathrooms. The main living area flows seamlessly from the newer kitchen to the living room, complete with an electric fireplace for cozy cottage evenings. Newer windows and doors throughout fill the home with natural light and create a seamless transition to outdoor living through the impressive 8-foot patio door. The exterior of both the cottage and bunkie have been updated with new vinyl siding, a metal roof, and new exterior lighting. The fully finished bunkie provides additional sleeping space or secure storage for all your recreational gear. Set on a private, well-treed lot, this secluded waterfront retreat also offers ample space to build a second home or cottage, providing excellent potential for future expansion or creating the ideal property for generations to enjoy. Located close to Lion's Head, ATV trails, hiking, and all the attractions of the Bruce Peninsula, you'll enjoy easy access to boating, the Bruce Trail, and The Grotto. This waterfront cottage is where memories are made... (id:49269)
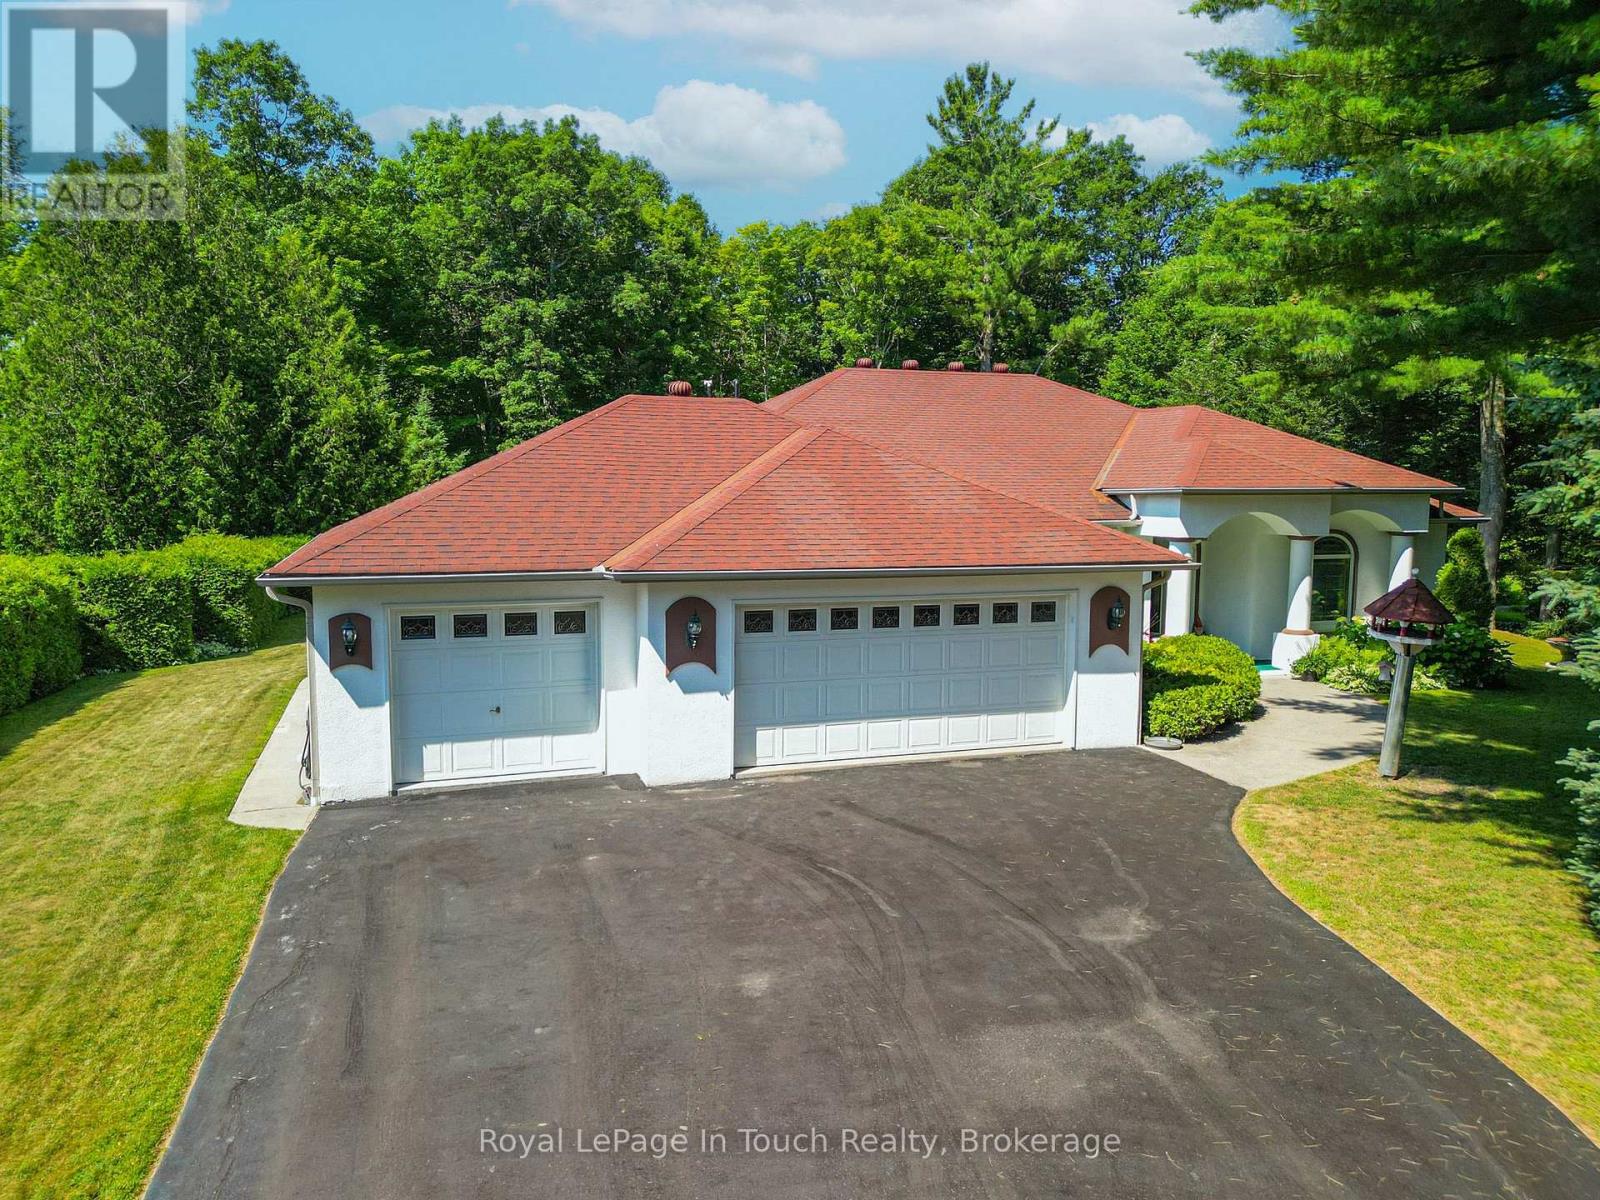
58 Mourning Dove Trail
Tiny, Ontario
ELEGANT ONE-LEVEL LIVING IN TINY TOWNSHIP! Welcome to this beautifully appointed custom residence offering the ultimate in single-story comfort and refined living. Situated on a pristine, manicured lot, this 3-bedroom home delivers impressive curb appeal complete with an expansive 3-car garage and thoughtfully designed landscaping.Inside, the open main-floor layout features clean lines, bright living spaces, and a natural flow throughout. The main living area opens into a sun-drenched four-season sunroom-providing a seamless transition to a spectacular backyard setting. Step outside into your private retreat, complete with a glistening pool, immaculate lawn, beautifully landscaped gardens, and a private outdoor fire pit ideal for evening gatherings under the stars.The primary suite serves as a quiet haven with a full private ensuite, while two additional spacious bedrooms offer plenty of comfort for family or guests. Situated in a desirable enclave of Tiny Township just minutes from Georgian Bay, this home combines practical main-floor convenience with exceptional outdoor amenities. (id:49269)
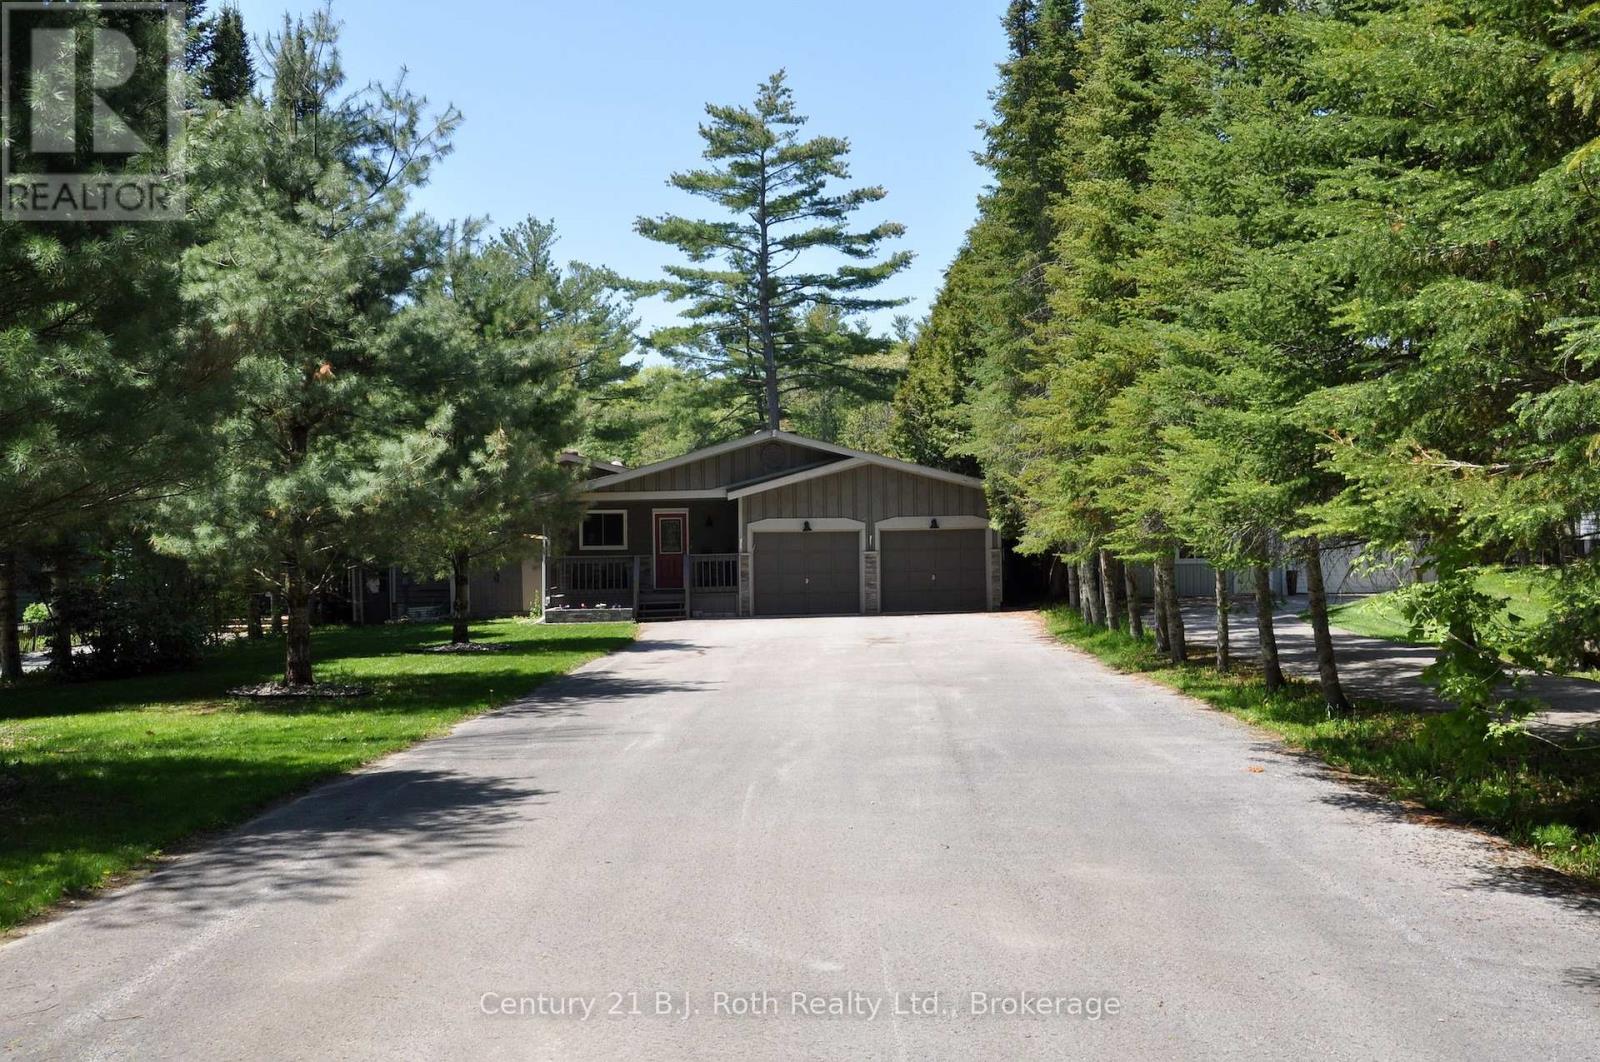
3609 Riverdale Drive
Severn, Ontario
Welcome to your private riverfront escape on the Green River. 1/3 acre with 65 feet of river frontage, this property offers peace, privacy, and a rare connection to nature just minutes fromThe Village of Washago. Crystal clear, calm, deep water is perfect for swimming, paddle boarding, kayaking, canoeing, or hopping on your pontoon boat for a relaxing cruise. The large recently rebuilt dock is ready for your waterfront adventures, and thanks to the 10 km/hr speed limit makes your time on the water very peaceful. Across the road will remain undeveloped as there is almost 300 acres of Alexander Hope Smith Nature Reserve with beautiful walking trails.This well-maintained bungalow features a spacious kitchen, open dining area, and a cozy living room with Stone fireplace with gas insert, all flowing toward patio doors framing stunning river views. Three bedrooms, with primary including a private half bath. The main bath has been recently renovated including a walk-in shower. Additional features include a 3-season screened in room, and an attached double garage with inside entry. Outside, the landscaped yard is simply spectacular perfect for entertaining, gardening, or enjoying days by the water with an updated dock and raised patio over the waters edge. Many updates throughout. Whether you're hosting friends on the patio or just soaking up the serenity, this is riverfront living at its best.Located just 20 minutes North of Orillia or South of Gravenhurst, and 1.5 Hours to GTA on a paved municipally maintained road. Close to a variety of recreation activities, Casino Rama, Centennial Park, Trails, Skiing and sledding, shopping, restaurants, entertainment and so much more. Don't miss the opportunity to make this stunning riverfront home your own. (id:49269)
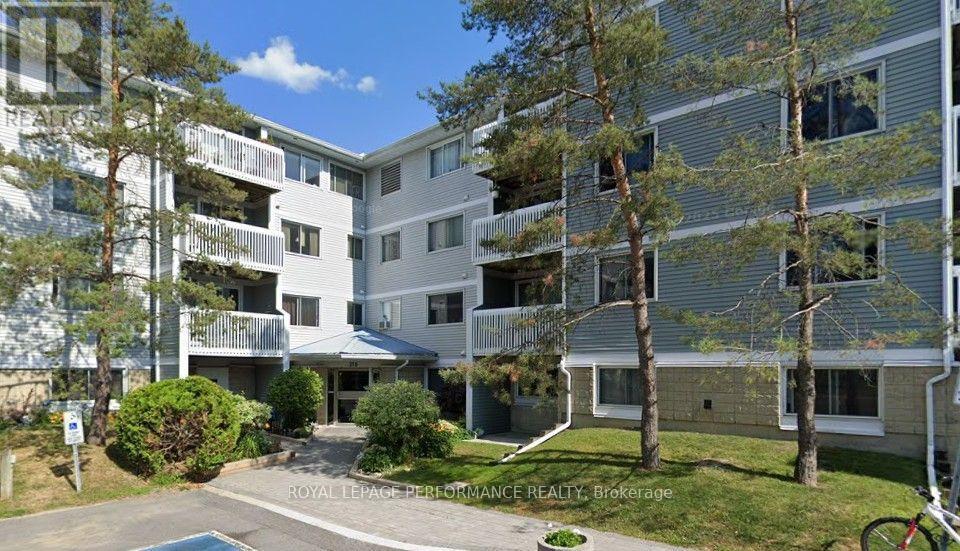
115 - 218 Viewmount Drive
Ottawa, Ontario
Welcome to this affordable main-floor 2-bedroom, 1-bath condominium offering comfort, convenience, and excellent potential. This unit features in-suite laundry, a covered balcony, and one dedicated parking space. Currently tenant-occupied, it will be vacant upon possession, making it ideal for first-time buyers, downsizers, or investors. While some cosmetic updates would enhance the space, it presents a fantastic opportunity to personalize and add value. Conveniently located close to amenities and priced to sell, this is an excellent opportunity to enter the market or expand your investment portfolio. (id:49269)

219 - 844 Mikinak Road
Ottawa, Ontario
Welcome to this bright and spacious end-unit condo in the highly sought-after Wateridge Village.This well-designed home offers 2 bedrooms, 1 full bathroom, and an open-concept layout that's perfect for first-time buyers, downsizers, or investors. Being an end unit means extra windows and plenty of natural light throughout the living space, creating a warm and inviting atmosphere.The modern kitchen features stainless steel appliances and opens seamlessly to the living and dining area, making everyday living both comfortable and functional. The lower level includes two generously sized bedrooms, a full bathroom, and convenient in-unit laundry.Located just minutes from downtown Ottawa, Montfort Hospital, NRC, CMHC, parks, walking trails, shopping, transit, and everyday amenities.Move-in ready and vacant for immediate possession. A fantastic opportunity to own in one of Ottawa's fastest-growing communities. (id:49269)

769 Cairn Crescent
Ottawa, Ontario
Welcome to this beautifully upgraded Richcraft townhome in the highly sought after Trailsedge community of Orleans. Built in 2020 and meticulously maintained by its original owners, this move-in-ready home offers nearly 2,000 sq. ft. of thoughtfully designed living space with 3 bedrooms, 3 bathrooms, and quality finishes throughout. The bright open concept main floor is designed for modern living, featuring hardwood flooring and an upgraded two-tone kitchen complete with quartz countertops, a large centre island with seating, gas range, pantry, and generous cabinetry. The seamless layout is perfect for both everyday family life and entertaining. Upstairs, the spacious primary suite offers a walk-in closet and private ensuite. Two additional bedrooms, a full bathroom, and a versatile loft provide flexible living space to suit your lifestyle. Whether used as a home office, reading nook, children's play area, or homework station, the loft adds valuable functionality to the upper level. The professionally finished lower level expands the living space with a cozy gas fireplace, berber carpeting, abundant storage, and a rough-in for a future bathroom, offering excellent potential for customization. Outside, enjoy a fully fenced backyard featuring interlock landscaping and a gazebo, an inviting space for summer entertaining or relaxing in privacy. The landscaped front entrance, attached garage, and double driveway provide parking for up to three vehicles. Located in one of Orleans' most desirable family neighbourhoods, you'll enjoy easy access to parks, walking trails, shopping, recreation, and everyday amenities. Families will appreciate being within walking distance of Mer Bleue High School and its sought after International Baccalaureate (IB) Program. Whether you're a first time buyer, growing family, or investor, this exceptional home offers the perfect combination of style, comfort, and location. (id:49269)
9 - 266 Lorry Greenberg Drive
Ottawa, Ontario
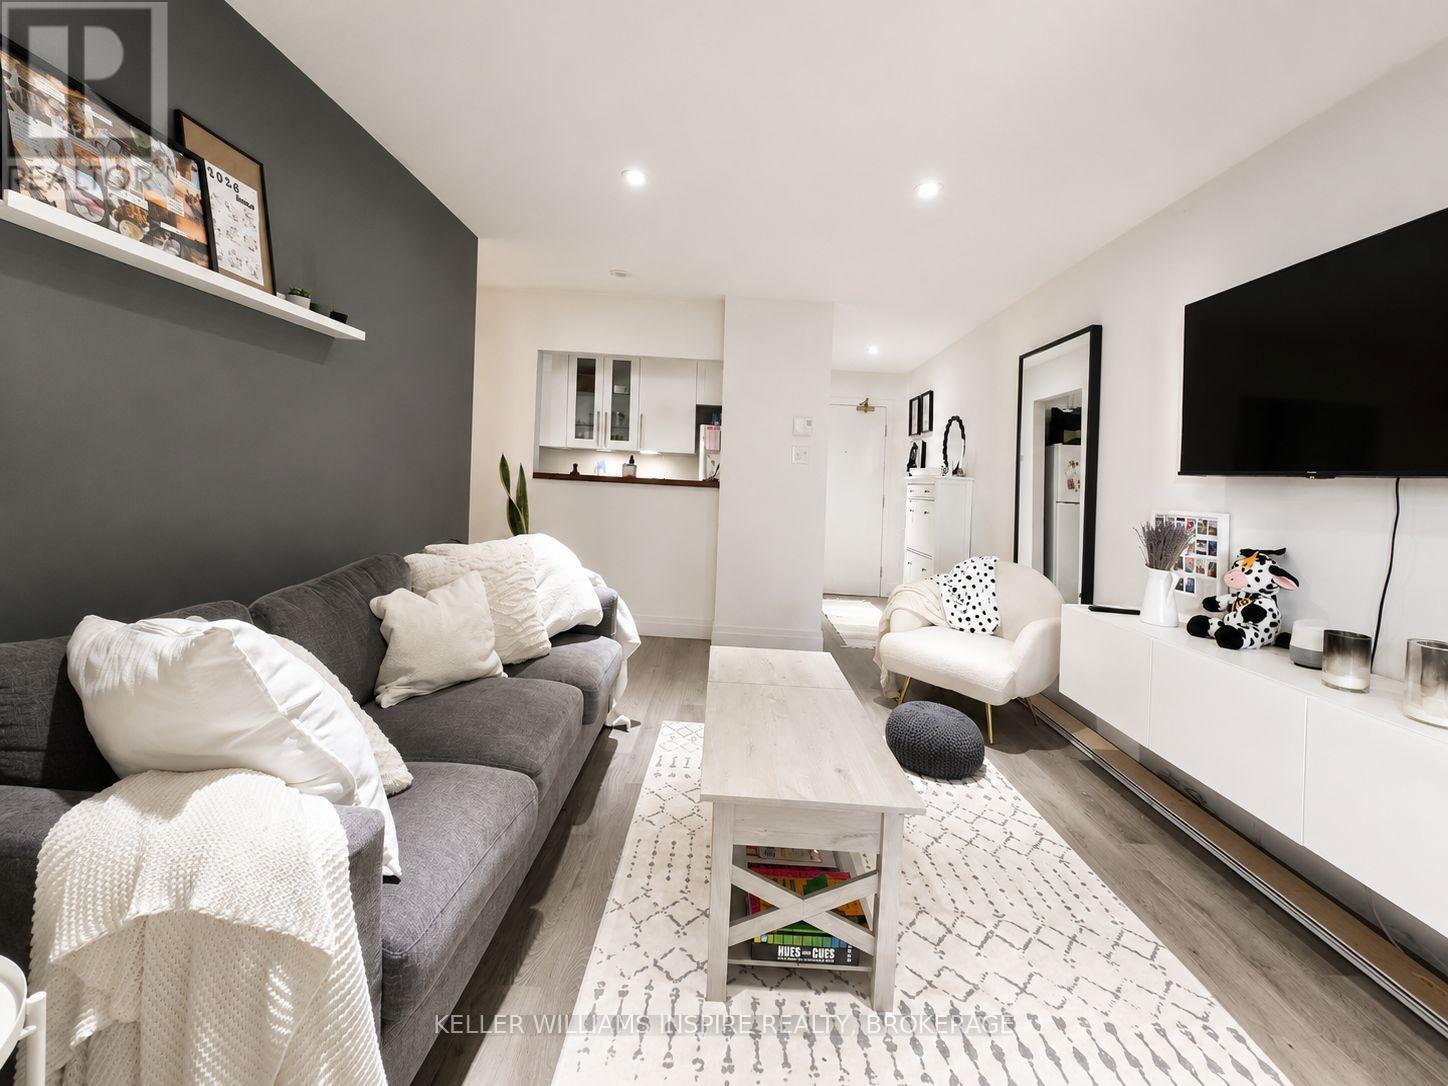
Bright, clean, and move-in ready! This charming 1-bedroom, 1-bathroom condo offers practical, low-maintenance living in a well-maintained complex in desirable Hunt Club Park / Greenboro.The bright, open-concept living and dining area features resilient flooring and walkout access to a private balcony-ideal for morning coffee or outdoor relaxation. French doors lead into a spacious primary bedroom complete with a full closet. The functional galley kitchen provides efficient layout space with full appliances and clean cabinetry.Additional features include convenient in-suite stacked laundry, extra interior storage, and one dedicated outdoor parking space.Unbeatable location within walking distance to public transit routes directly outside your door, Greenboro Community Centre & Library, Bruff Park, and walking trails. Just minutes to South Keys Shopping Centre, the O-Train, Ottawa Airport, and downtown Ottawa. Perfect for a working professional or couple seeking a turn-key home. (id:49269)
4782 Regional Rd 57
Kawartha Lakes, Ontario
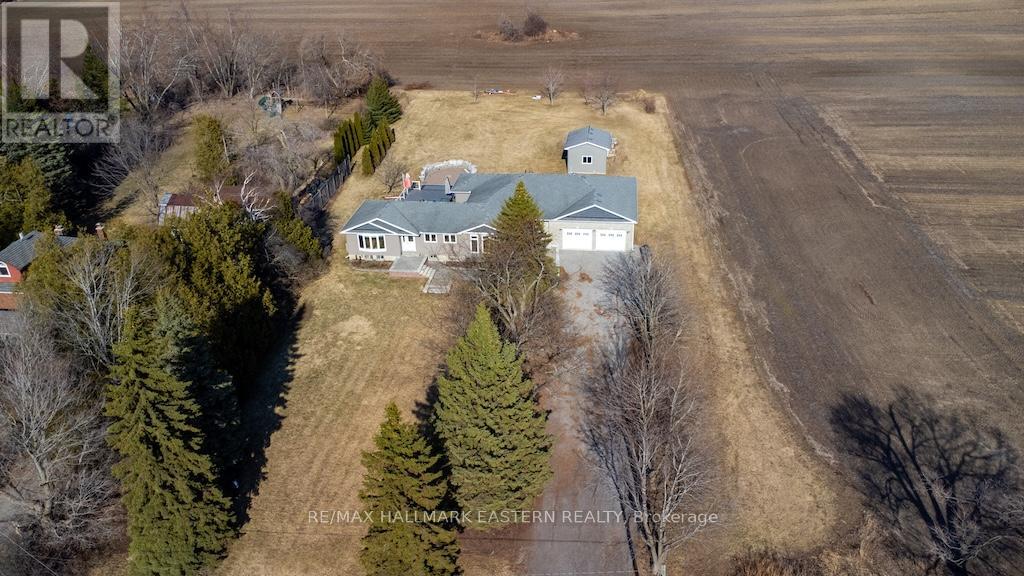
Stunning 2,400 Sq. Ft. modern bungalow situated on a large 1-acre lot featuring a huge 30' x 40' shop +separate garage, and 4 bedrooms, 2 bathrooms on the main level. All new solid oak hardwood flooring throughout this elegant home. 2 beautiful stone & gas fireplaces, an 85" electric fireplace with main floor laundry room, living room, family room and dining room. The kitchen offers granite countertops with eat-in bar, and matching stainless-steel appliances. Spacious unfinished basement with high ceilings at just under10'. Main floor walk-out to large 40' x 40' deck with built-in hot tub for outdoor living. From the large back deck there is a step-down deck to a gorgeous, massive outdoor stone fire pit area to enjoy endless nights by the campfire. This home includes 2 garages/workshops, one attached and one detached. The detached garage is 12' x 20' with 12' high ceilings, and roll-up doors. The huge, attached garage/workshop is 30' x40' with 12' high ceilings, and is insulated & heated with many potential uses available. This elegant home is equipped with a Generac backup system to ensure your peace of mind. (id:49269)