
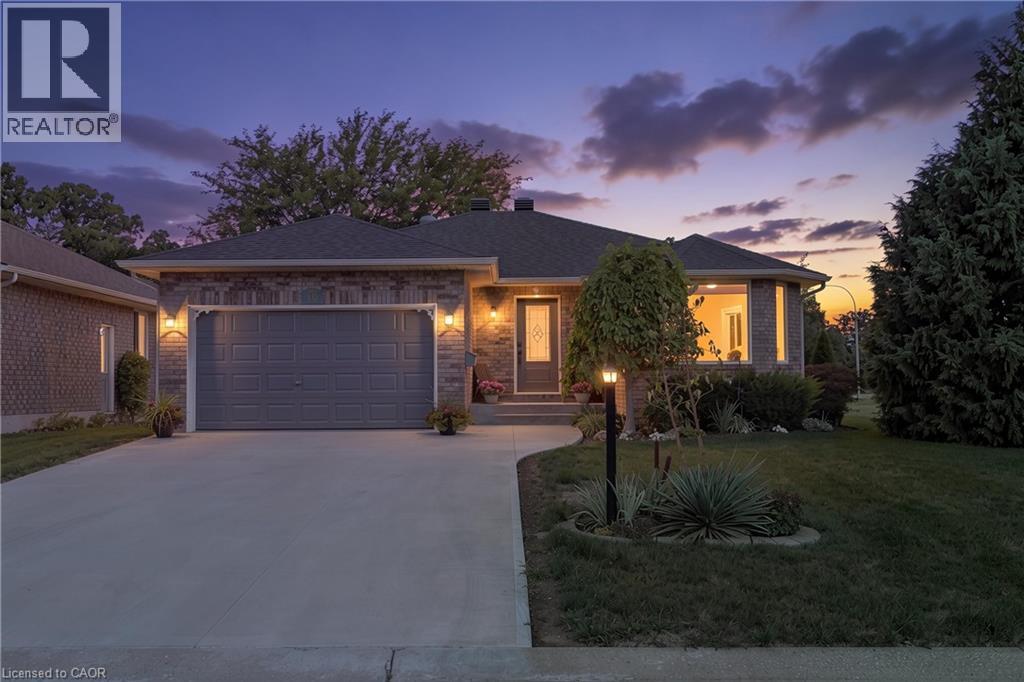
10 Sunset Lane
Cayuga, Ontario
Set on a wide corner lot on a quiet dead-end street in Quadri Acres, this all-brick bungalow was custom built in 2000 by Gibbons & Eggink and has been carefully maintained since. Walk to J.L. Mitchener School, the arena, downtown Cayuga and the Grand River trail, with Hamilton, Ancaster and Highway 403 about 30 minutes north. Inside, a bright living room anchored by a new bay window opens to a ceramic-tiled kitchen with granite counters, tile backsplash, gas range and window over the sink. The separate dining room has sliding doors to the rear deck. Two bedrooms, a full bath with granite-topped vanity, and main-floor laundry with direct entry to the double garage complete the level. Engineered hardwood runs through the living areas and bedrooms. The finished lower level is a genuine second living space: a large rec room with pot lights, drop ceiling and corner stove, a second full 3-piece bath, two additional finished rooms that work as a home office, guest space or hobby room, plus a separate workshop and dedicated storage. Mechanically updated and documented. Furnace and central air both replaced January 2021 with a 10-year parts warranty, Venmar HRV air exchanger, sump pump with battery backup, and an owned water heater, no rental contracts to assume. Outside, the fenced backyard opens onto a wide corner lot with mature trees, perennial gardens, a flagstone patio, garden shed and a large deck with retractable awning. Concrete driveway, drywalled double garage with opener and workbench, municipal water and sewer. Rarely available in this established pocket of Cayuga (id:49269)
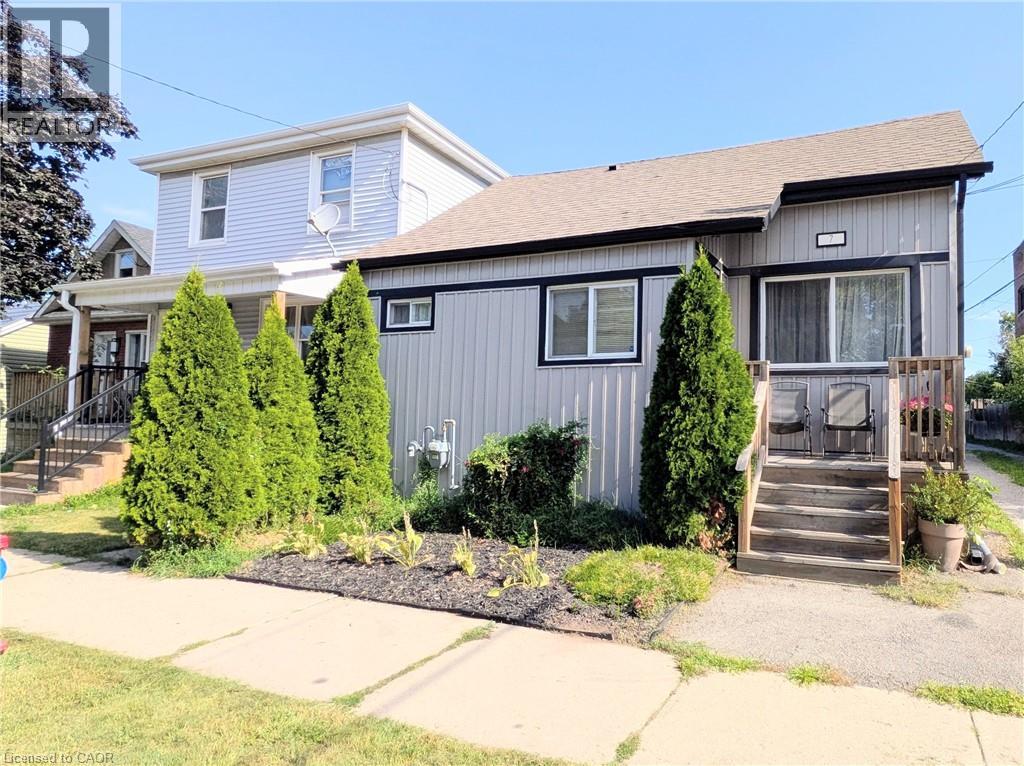
7 Campbell Avenue
Hamilton, Ontario
Welcome to 7 Campbell Ave! This well-maintained detached bungalow offers a versatile 2+2 bedroom, 2.5-bath layout with 2 kitchens, 2 laundry areas and a seperate basement enterance. The main floor features impressive 10' high ceilings, a spacious open-concept design and a chef inspired kitchen with updated cabinetry, stainless steel appliances and granite countertops. Two bedrooms are connected by a Jack & Jill bathroom offering privacy and convienience, while a main floor powder room and laundry add functionality. The finished lower level offers additional living space, it's own kitchen, laundry, bathroom and seperate enterance. Currently occupied by a family member, the lower level in law suite is not a legal second unit. Buyer to verify permitted use, zoning, permits and approvals with the appropriate municipality. Enjoy a great backyard with room for gardening and 3 private parking spaces. Recent updates include new basement flooring, waterproofing, sump pump and backflow valve (2024). A fantastic opportunity for first time buyers, extended families or those looking for the convienience of bungalow living with potential rental/income flexibility. Great potential in a well-located Hamilton property. (id:49269)
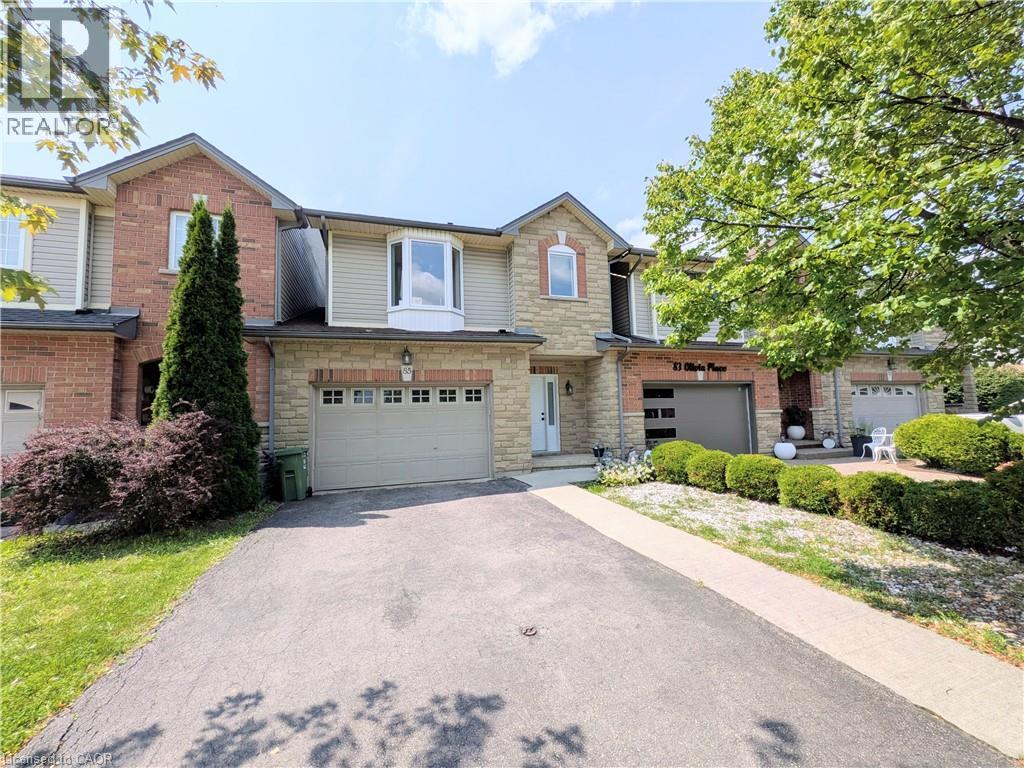
85 Olivia Place
Ancaster, Ontario
Welcome to 85 Olivia Place, ideally located in the heart of Ancaster's Meadowlands!This beautifully maintained 2-storey townhome offers approximately 1,500 sq. ft. of living space plus a fully finished basement and a unique layout that offers a more detached-home feel. The home is attached to neighbouring units only at the garage, while the main living areas are separated, providing added privacy. The open-concept main level features a modern kitchen, dining area and living room, with convenient split staircases of only 5-6 steps between levels. The primary bedroom is located on the middle level and features a walk-in closet and private ensuite. The upper level offers two additional bedrooms and laundry. The fully finished basement provides excellent additional living space and tons of storage. Enjoy a fully fenced backyard with a two-tier deck, perfect for relaxing or entertaining. The oversized single-car garage offers both backyard access and direct access into the home. Recent updates include all new high-efficiency 3-panel windows and a recently replaced front door. Fantastic Meadowlands location close to shopping, restaurants, schools, parks, trails, transit and all the amenities Ancaster has to offer. Lease the entire home, nothing to share! (id:49269)
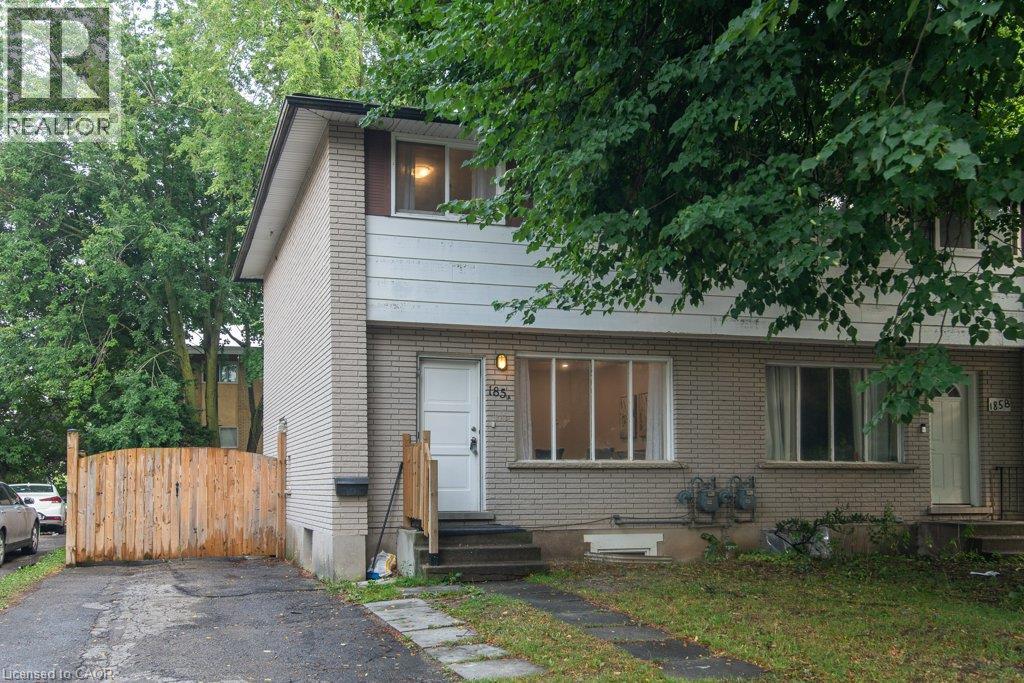
185 Cedarvale Crescent Unit# A
Waterloo, Ontario
Looking for an updated home with 4 bedrooms & 2 full baths? This Semi maybe the home for you! North end of University of Waterloo & newHospital to be built, Conestoga Mall & LRT, this 3+1 bedroom, 2 full bath move-in condition semi on quiet Cedarvale Crescent! Freshly paintedthroughout, carpet free home with a huge fully fenced backyard is perfectly located on a quiet street with lots of beautiful mature tall trees. Themain floor features a large Living room with plenty of natural light from the very large front window as well as the brand new ceiling potlights,Dining area with beautiful contemporary chandelier and large window, open to the brand new modern white shaker style kitchen with quartzcounters and white fridge and stove. Take the hardwood stairs to the second storey featureing 3 very good size bedrooms and a modern 4 piecemain bathroom. The basement features a large bonus room with a good size window and a closet that can be used as a bedroom or a Recroom,a full 3 piece bathroom, Laundry and Utility room with walk up to the backyard. To access the basement, you have 3 options: from the kitcheninside the house, or the separate enterance (exterior side door) from the drive way, or the stairs from the backyard going to the back door(please don't use the back stairs - they haven't been used recently). Updates include but are not limited to: fresh paint throughout 2026, Brandnew kitchen with quarz counters 2026, Fridge & Stove 2025, Pot Lights in Living room 2026, LVP flooring in basement & on stairs going tobasement 2026, Main water shut-offs 2026, Dryer 2024, Furnace 2020, Roof 2018, Laminate flooring on main and second floors 2018, Hardwoodstairs going to second floor 2018, All plumbing replaced on main & second floors 2018. Close to schools, shopping, busses. Shows very well! (id:49269)
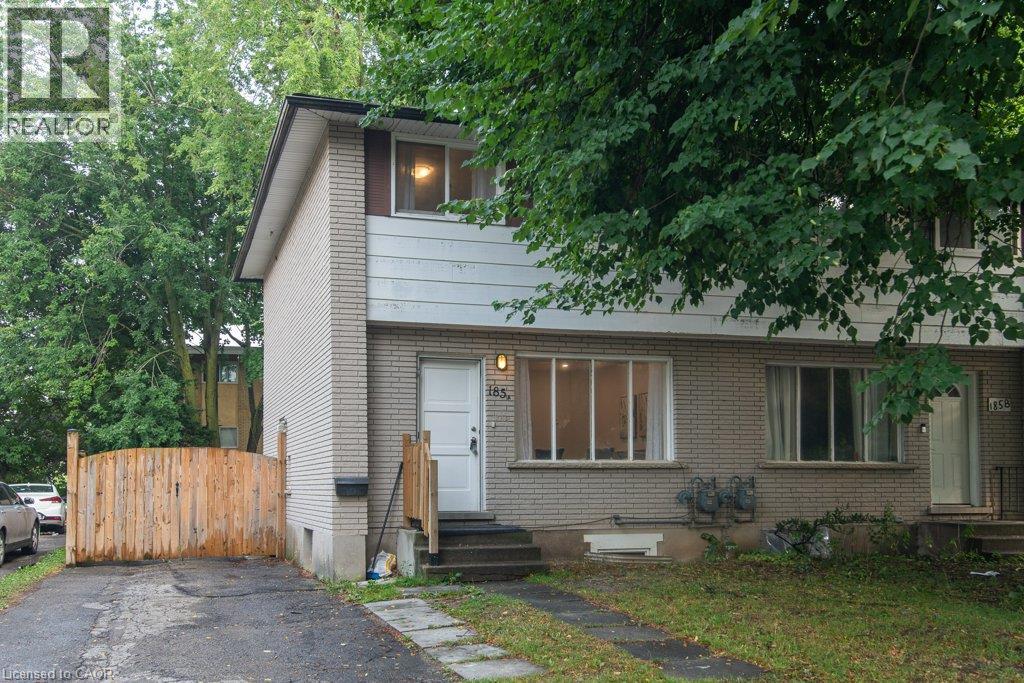
185 Cedarvale Crescent Unit# A
Waterloo, Ontario
Looking for an updated home with 4 bedrooms & 2 full baths? This Semi maybe the home for you! North end of University of Waterloo & new Hospital to be built, Conestoga Mall & LRT, this 3+1 bedroom, 2 full bath move-in condition semi on quiet Cedarvale Crescent! Freshly painted throughout, carpet free home with a huge fully fenced backyard is perfectly located on a quiet street with lots of beautiful mature tall trees. The main floor features a large Living room with plenty of natural light from the very large front window as well as the brand new ceiling potlights, Dining area with beautiful contemporary chandelier and large window, open to the brand new modern white shaker style kitchen with quartz counters and white fridge and stove. Take the hardwood stairs to the second storey featureing 3 very good size bedrooms and a modern 4 piece main bathroom. The basement features a large bonus room with a good size window and a closet that can be used as a bedroom or a Recroom, a full 3 piece bathroom, Laundry and Utility room with walk up to the backyard. To access the basement, you have 3 options: from the kitchen inside the house, or the separate enterance (exterior side door) from the drive way, or the stairs from the backyard going to the back door (please don't use the back stairs - they haven't been used recently). Updates include but are not limited to: fresh paint throughout 2026, Brand new kitchen with quarz counters 2026, Fridge & Stove 2025, Pot Lights in Living room 2026, LVP flooring in basement & on stairs going to basement 2026, Main water shut-offs 2026, Dryer 2024, Furnace 2020, Roof 2018, Laminate flooring on main and second floors 2018, Hardwood stairs going to second floor 2018, All plumbing replaced on main & second floors 2018. Close to schools, shopping, busses. Shows very well! (id:49269)
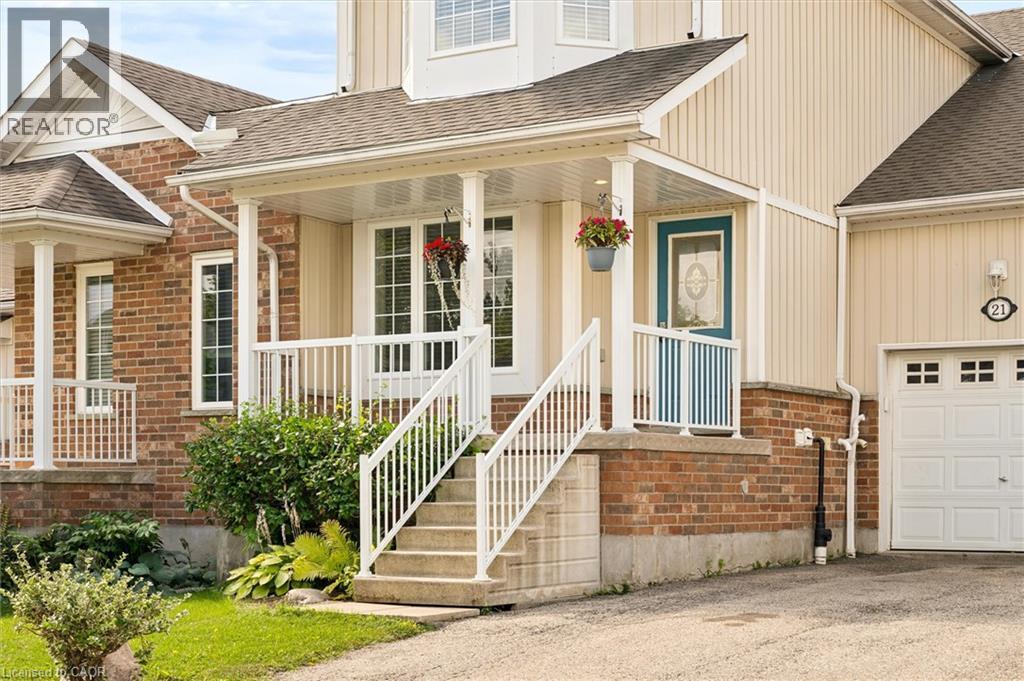
21 Porchlight Drive
Elmira, Ontario
Welcome to 21 Porchlight Drive—an inviting 3-bedroom freehold townhome offering comfortable living, a private backyard and exceptional value in one of Elmira’s family-friendly neighbourhoods! The eat-in galley kitchen provides an abundance of cupboard and counter space and includes a newer fridge and stove, dishwasher and microwave. The bright, generously sized living room walks out to a deck with a covered gazebo and natural gas BBQ line—an ideal setting for relaxing, entertaining or enjoying summer meals outdoors. Backing onto green space with no neighbours directly behind, the backyard offers privacy and a peaceful natural outlook that can be difficult to find in townhome living. Upstairs, the spacious primary bedroom provides ample closet space and convenient semi-ensuite access, while two additional bedrooms offer flexibility for family, guests or a home office. The finished basement adds valuable living space with a comfortable family room that could also serve as a games room, TV room, home gym or play area. Additional features include a new sump pump, newer water softener, washer and dryer, furnace and central air conditioning, newer roof, and recently replaced smoke and carbon monoxide detectors. The water heater is rented through Reliance. Parking is available for 3 vehicles, with 1 in the attached garage and 2 in the driveway. Walk to schools, parks, playgrounds, scenic trails and the Woolwich Memorial Centre, with shopping, restaurants and downtown Elmira nearby. Offering space, privacy and everyday convenience at an attractive price point, this home is an outstanding opportunity to make Elmira your home! (id:49269)
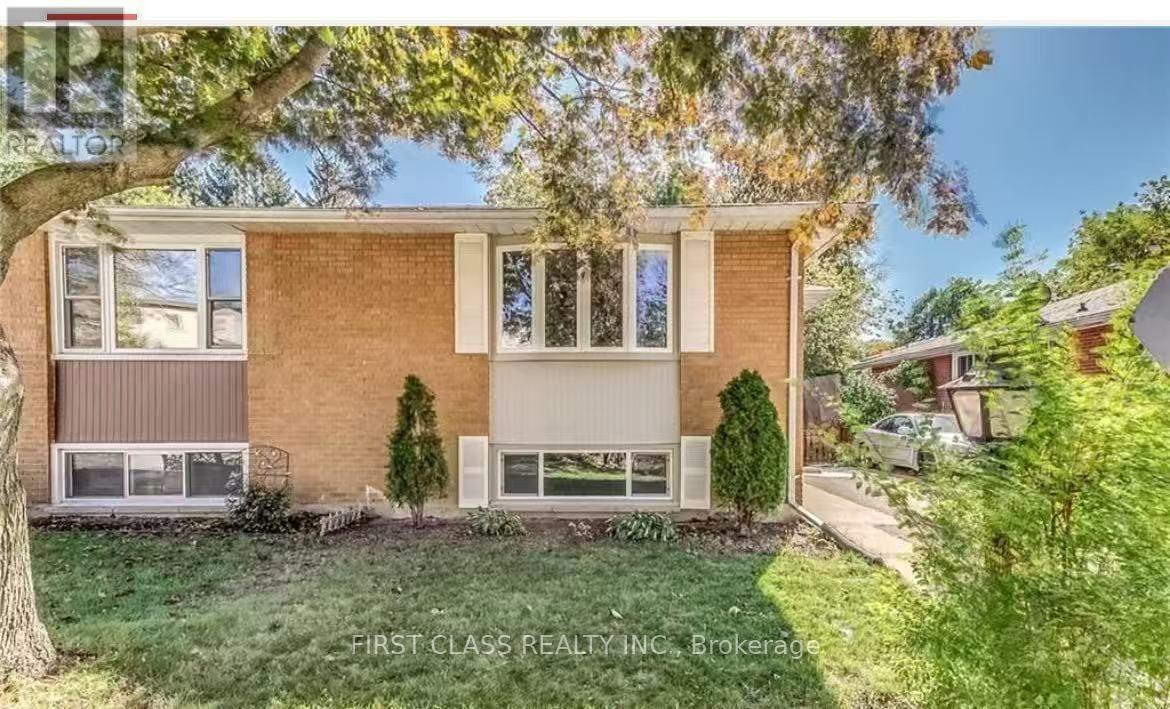
657 Sevilla Park Place
London East, Ontario
Cozy and well-maintained entire bungalow available for lease in a quiet and convenient neighbourhood. This spacious home features 5 bedrooms, a functional kitchen, and a deck overlooking the backyard, providing plenty of space for comfortable living. Move-in ready and ideal for families, professionals, or students seeking an affordable and peaceful living environment. Conveniently located close to public transit, shopping, schools, parks, and other everyday amenities. (id:49269)
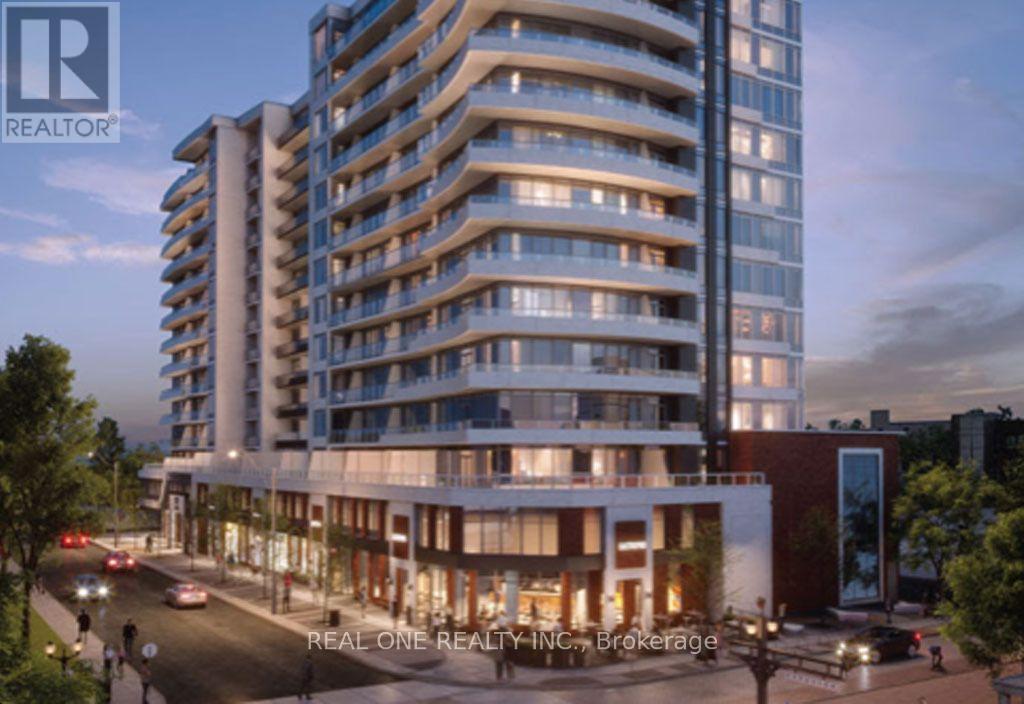
1206 - 212 King Williams Street
Hamilton, Ontario
High Speed Internet and 1 locker Included in the rent!! 1-bedroom + den condo, built by Rosehaven Homes. 594 sqft and a large 100 sqft balcony facing south. located in the heart of downtown Hamilton. Enjoy an open-concept layout featuring a sleek modern kitchen with stainless steel appliances, quartz countertops, and a stylish backsplash. With 9-foot ceilings, a spacious bedroom, and a separate den, it's ideal for working from home or for a couple. The unit also includes in-suite laundry.Incredible amenities include a high-end gym, yoga room, pet spa, rooftop terrace, and party room. Conveniently close to everything GO Centre, West Harbor GO Station, hospitals, top-notch restaurants and McMaster University. Perfect for doctors, nurses, professors, or students. The landlord may be open to consider tenants with house trained pet. 1 Underground Parking Spot Available For Rent at Extra Cost. Immediate Possession. (id:49269)
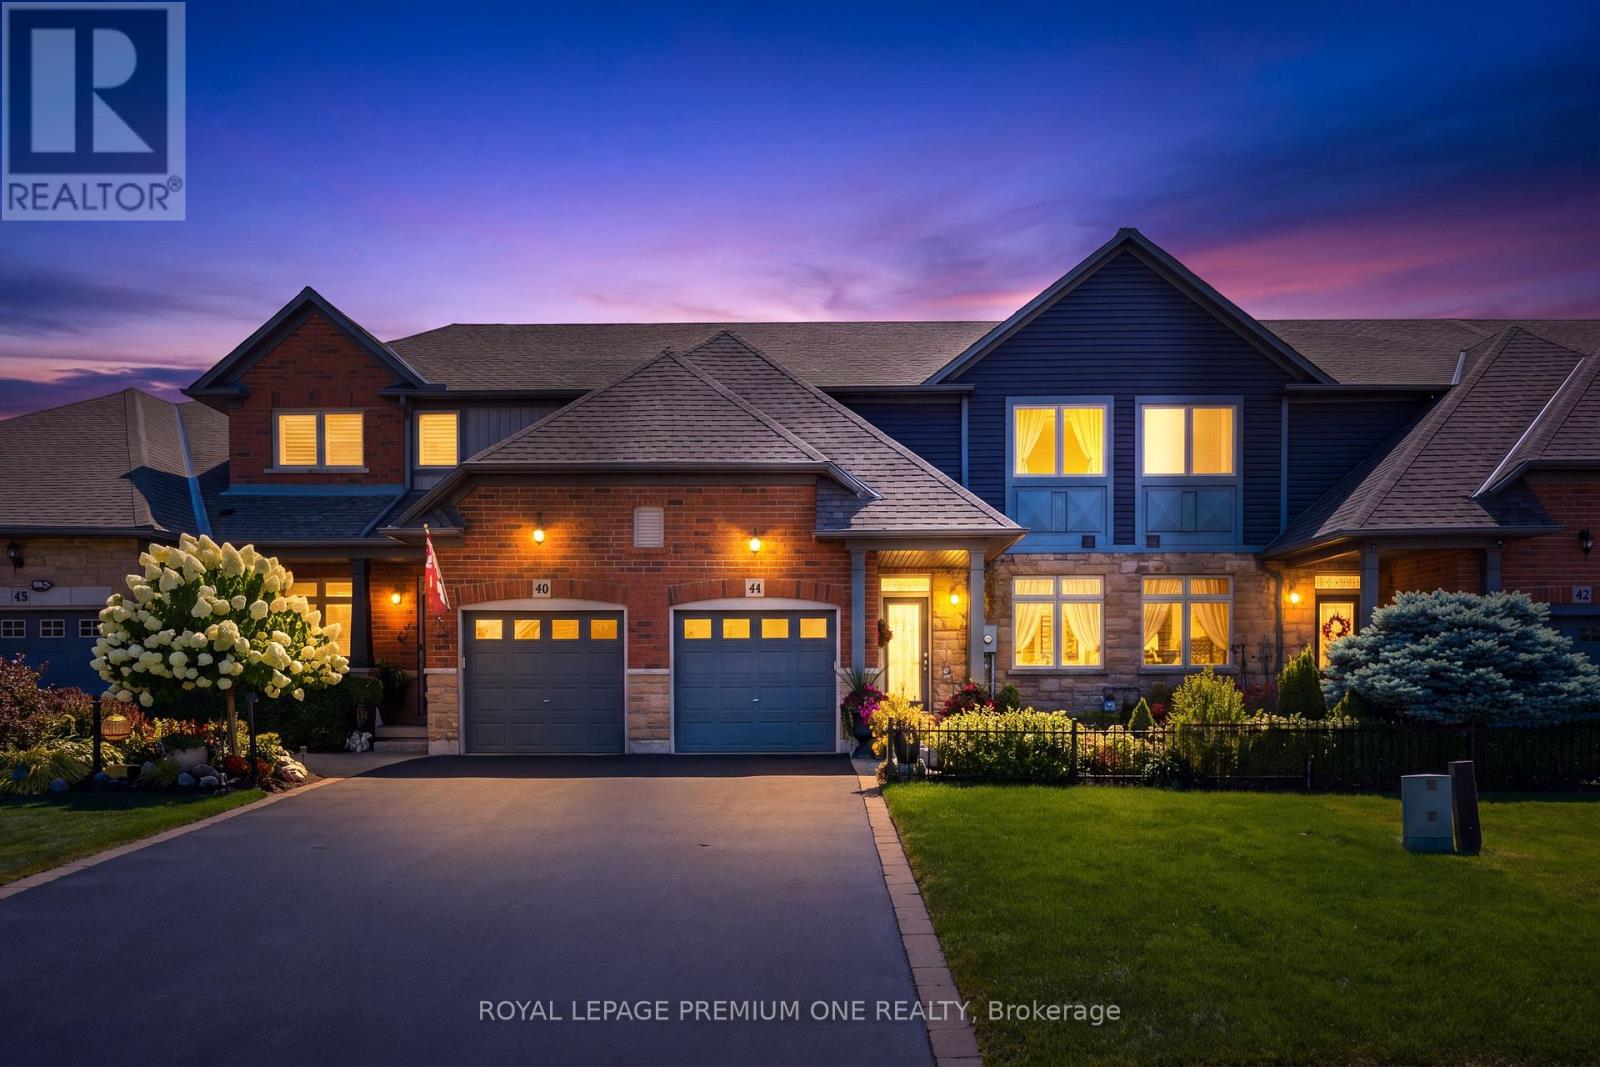
44 Conrad Place
Grimsby, Ontario
Freehold bungaloft steps from the lake don't come up often - and this one's had nothing left to do since it was built.Unmatched value awaits in this impeccably maintained 1,493 sq ft, 2-bed, 3-bath freehold bungaloft in the desirable Grimsby Beach neighbourhood, just steps from the lake. Gleaming hardwood floors run throughout, highlighted by soaring vaulted ceilings and elegant main-floor chandeliers. The large eat-in kitchen features a sunny breakfast area, a new built-in microwave, etched glass window inserts, and ceramic tile that flows into the entry - open to a living/dining room and patio doors leading to a deck with gazebo, storage unit, and shed, set against a beautifully landscaped backyard.The main-floor primary suite offers double closets and a spa-like 3-piece ensuite, with main-floor laundry, a 2-piece bath, and garage entry rounding out the ground level. Upstairs, a spacious second bedroom, 4-piece bathroom, and open den complete the loft. The partially finished basement adds even more living space. Set on an incredible lot with over 210 feet of depth, the private backyard is ideal for morning coffee or evening wine. All appliances are included - washer, new dryer, and new built-in microwave. (id:49269)
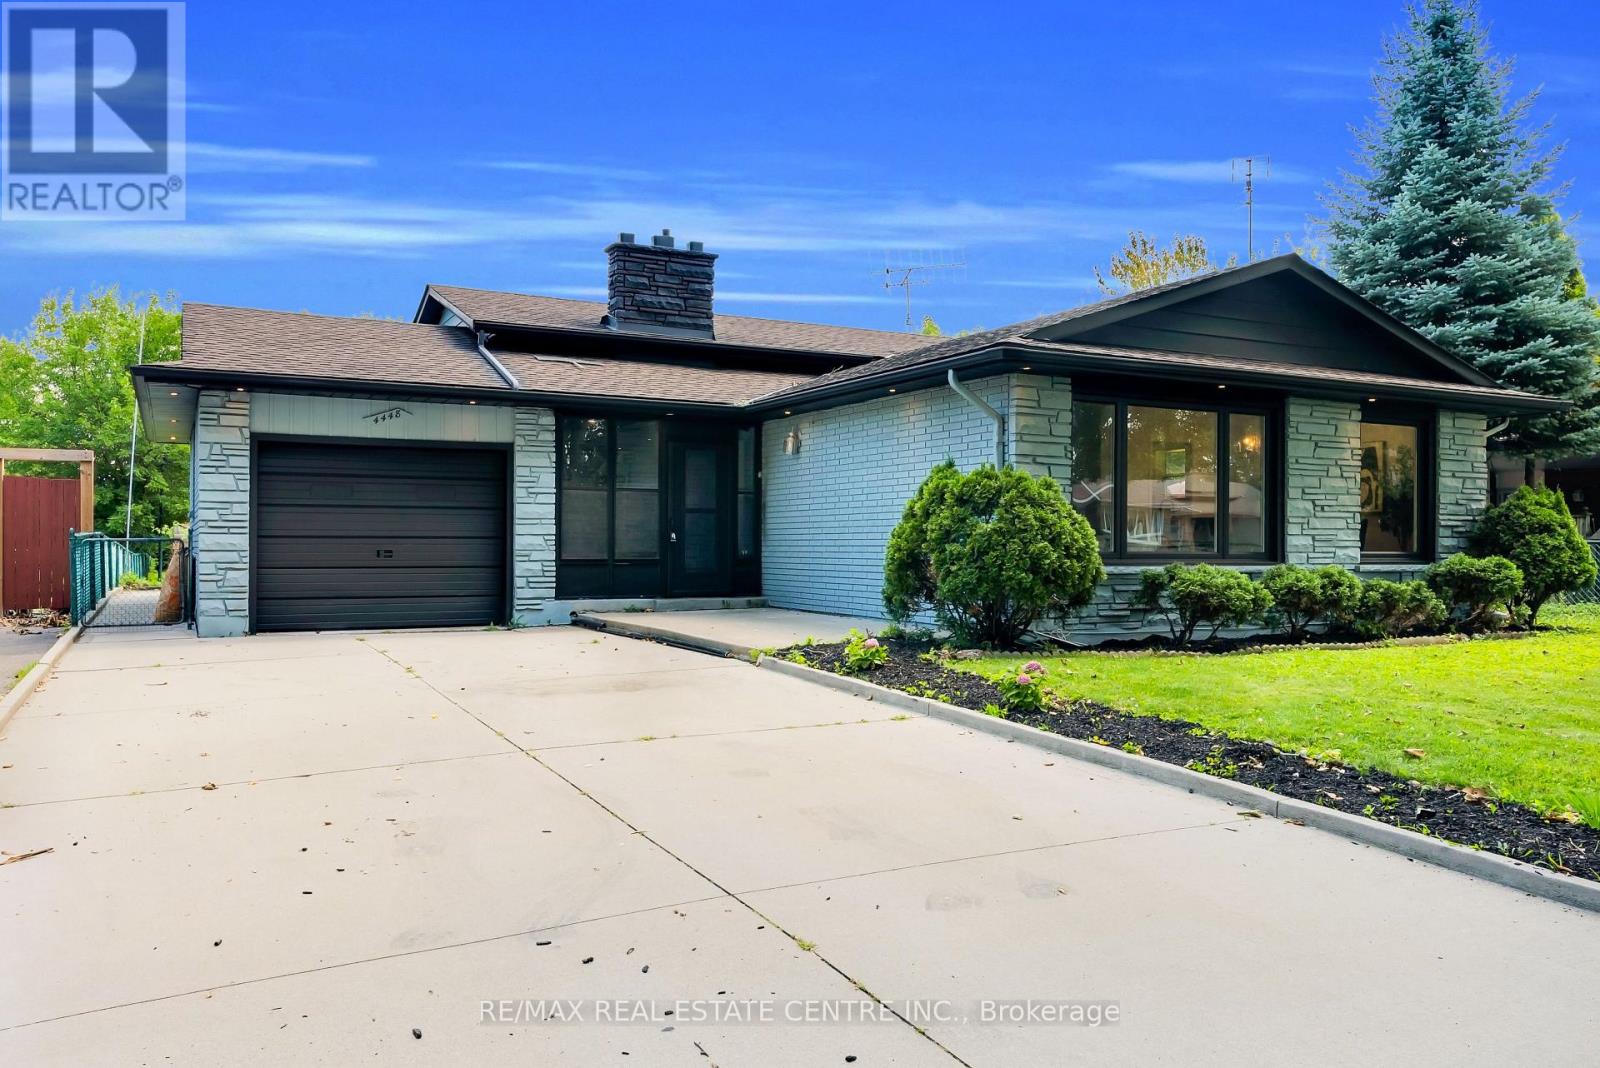
4448 Mitchell Avenue
Niagara Falls, Ontario
Welcome to this beautifully updated 3-bedroom backsplit bungalow situated on an impressive 206-ft deep lot-a rare opportunity offering exceptional outdoor space and plenty of possibilities! The bright and spacious upper level has been freshly painted and features numerous pot lights throughout, a newly renovated kitchen and washroom, and a functional layout perfect for family living. The home also offers a two-level basement apartment complete with a separate kitchen and separate laundry, providing excellent additional living space. Enjoy a huge backyard ideal for entertaining, gardening, or family gatherings, along with plenty of driveway parking. Additional pot lights around the exterior enhance the home's curb appeal and evening ambiance. A fantastic property combining an oversized lot, updated interiors, flexible living space, and ample parking-an opportunity you don't want to miss! (id:49269)
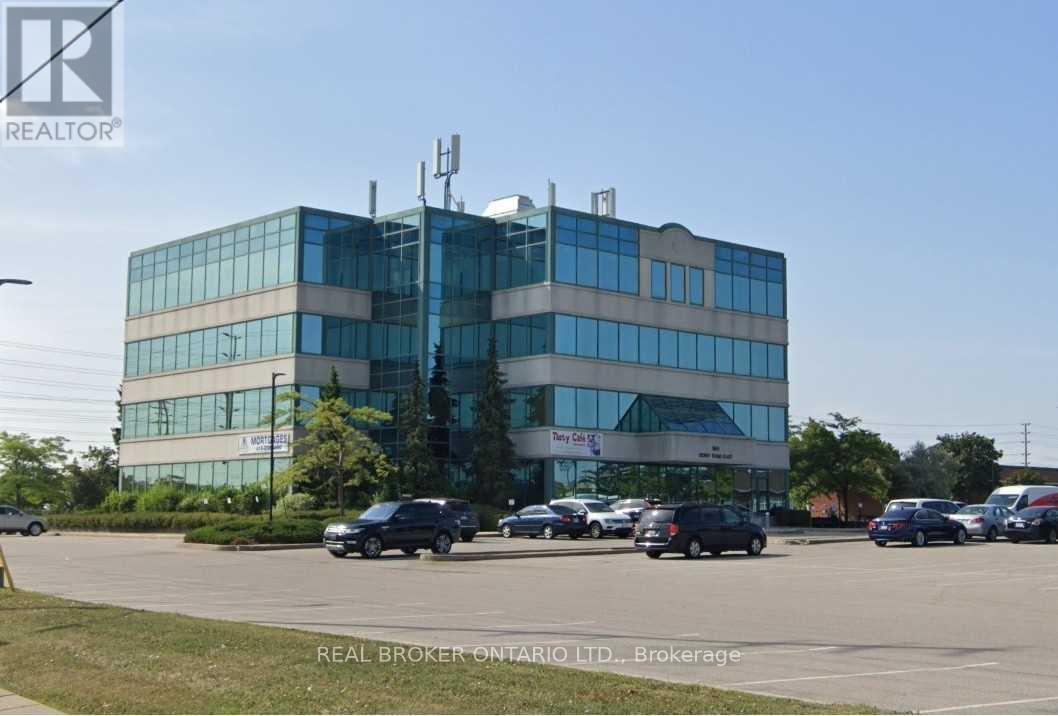
303 - 989 Derry Road
Mississauga, Ontario
Excellent opportunity to lease a bright and spacious 5,069 sq. ft. corner office suite within a well-maintained four-storey professional building. Prominently positioned at the northwest corner of Derry Road East and Tomken Road, the property offers outstanding exposure, abundant natural light, attractive city views, and ample on-site parking for employees and visitors. Strategically located at the Mississauga-Brampton border, the office provides businesses with convenient access to a large and diverse workforce across both cities. A MiWay transit stop is located directly at the building, while Highways 401, 407 and 410, Pearson International Airport, Bramalea GO and Malton GO are all within easy reach. The surrounding employment district offers convenient access to restaurants, cafés, banks, hotels, shopping and essential business services throughout the Derry Road, Hurontario Street and Airport Road corridors. An ideal location for accounting and financial-services firms, insurance and mortgage professionals, law practices, architects, designers, consultants, technology companies, administrative offices and other professional organizations seeking visibility, accessibility and a central Peel Region location. (id:49269)
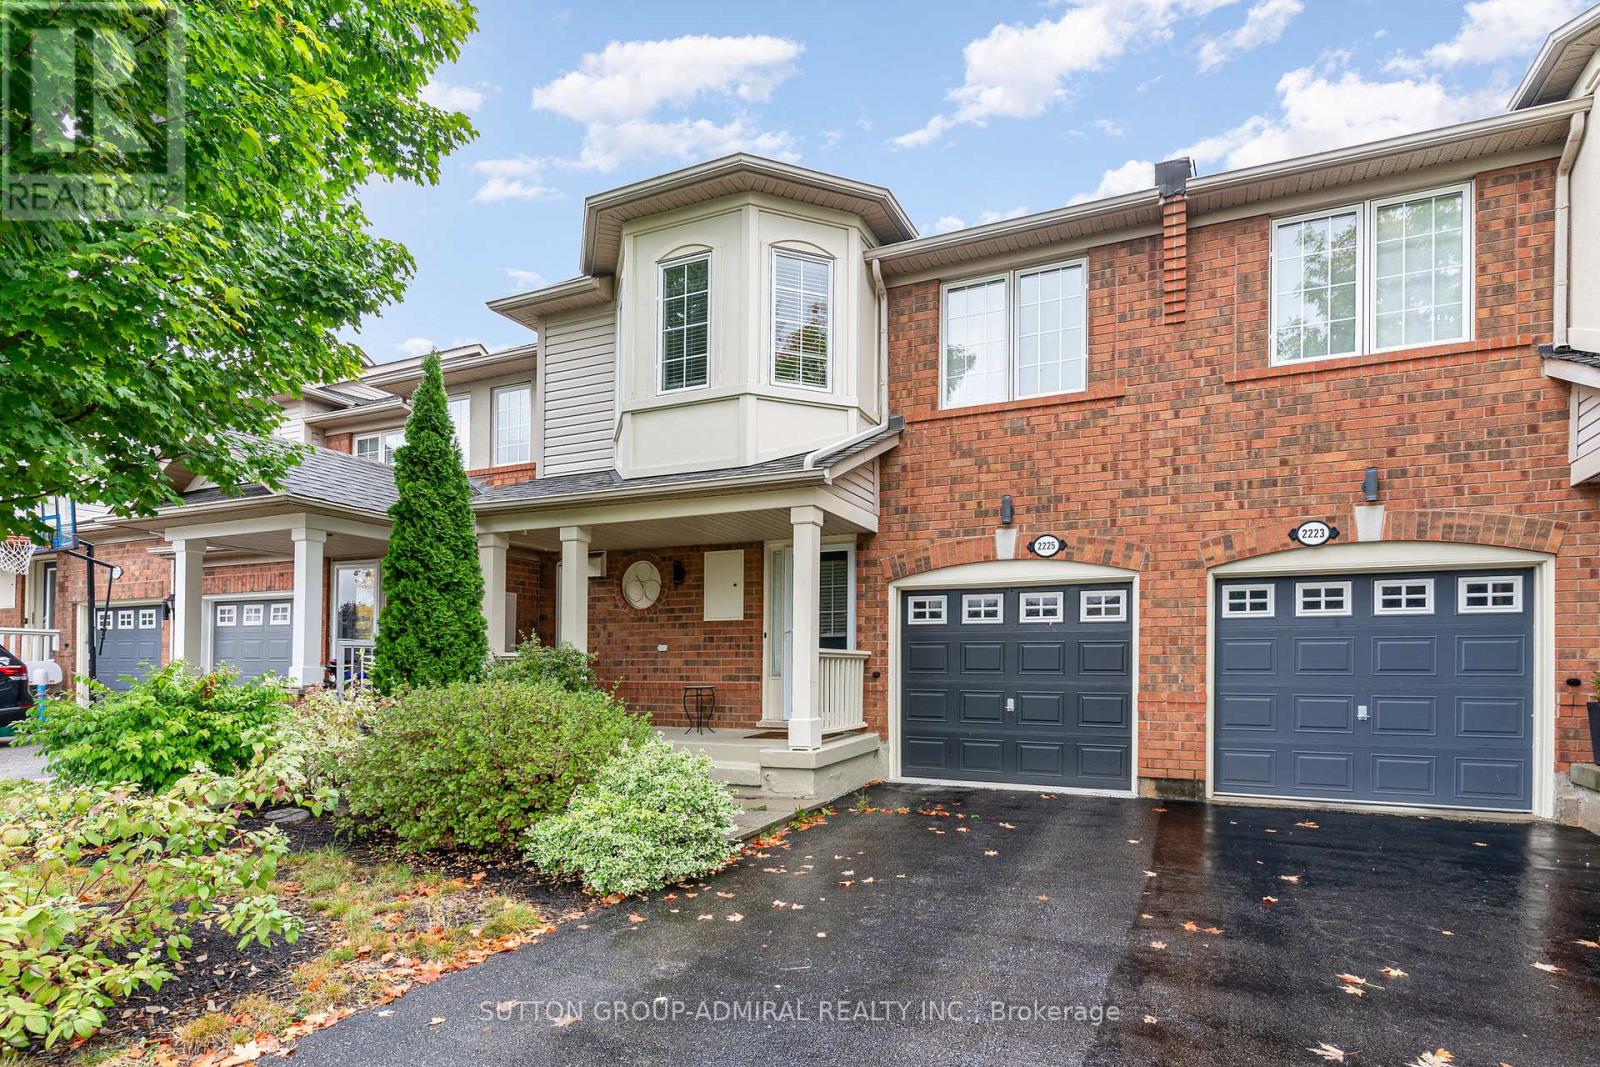
2225 Amberglen Court
Oakville, Ontario
Welcome To This Stunning Executive Townhouse On A Quiet Court In Wonderful West Oak Trails Neighborhood. Built By Mattamy Homes, Freshly Renovated Open Concept And Newly Painted (2025) 3 Bedroom Home Offers A Bright Kitchen (2025), Renovated flooring/staircase (2025), Separate Living And Dining Rooms, Large Sized Bedrooms With Closet Organizers, A Finished Basement With An Oversized Laundry Room And 2 Car Parking. Backing Onto Detached Homes, Fully Fenced, Walking Distance To Top Rated Schools, Parks, Trails, Plaza With Starbucks And Easy Access To Highways And Transit. This Property Has Been Exceptionally Maintained By The Current Owner. (id:49269)
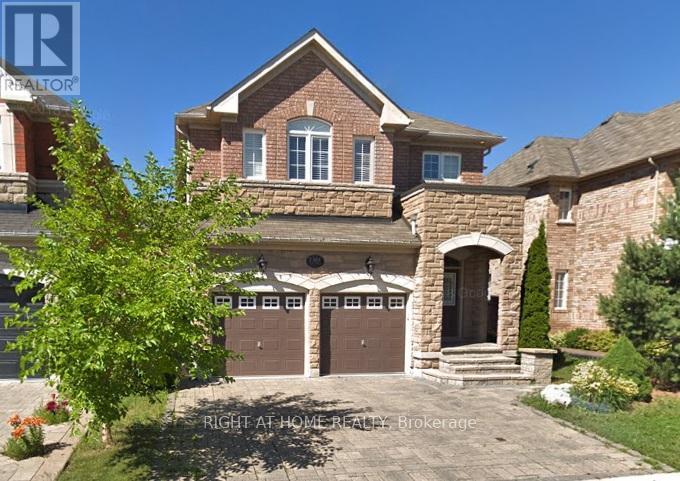
(Bsmnt) - 1305 Kestell Boulevard
Oakville, Ontario
Desirable Joshua Creek Neighborhood! Spacious Kitchen-Living-Dining Combination With Laminate Floors, 2 bedrooms+ 1Den. 1 full bathroom, Sep Entrance. ******Moments From Top Rated Joshua Creek Elementary And Iroquois Ridge High School******, Parks, Trails & Hwy Access. Internet and 2 parking included. Separate Entrance, Laundry Room Exclusive. (id:49269)
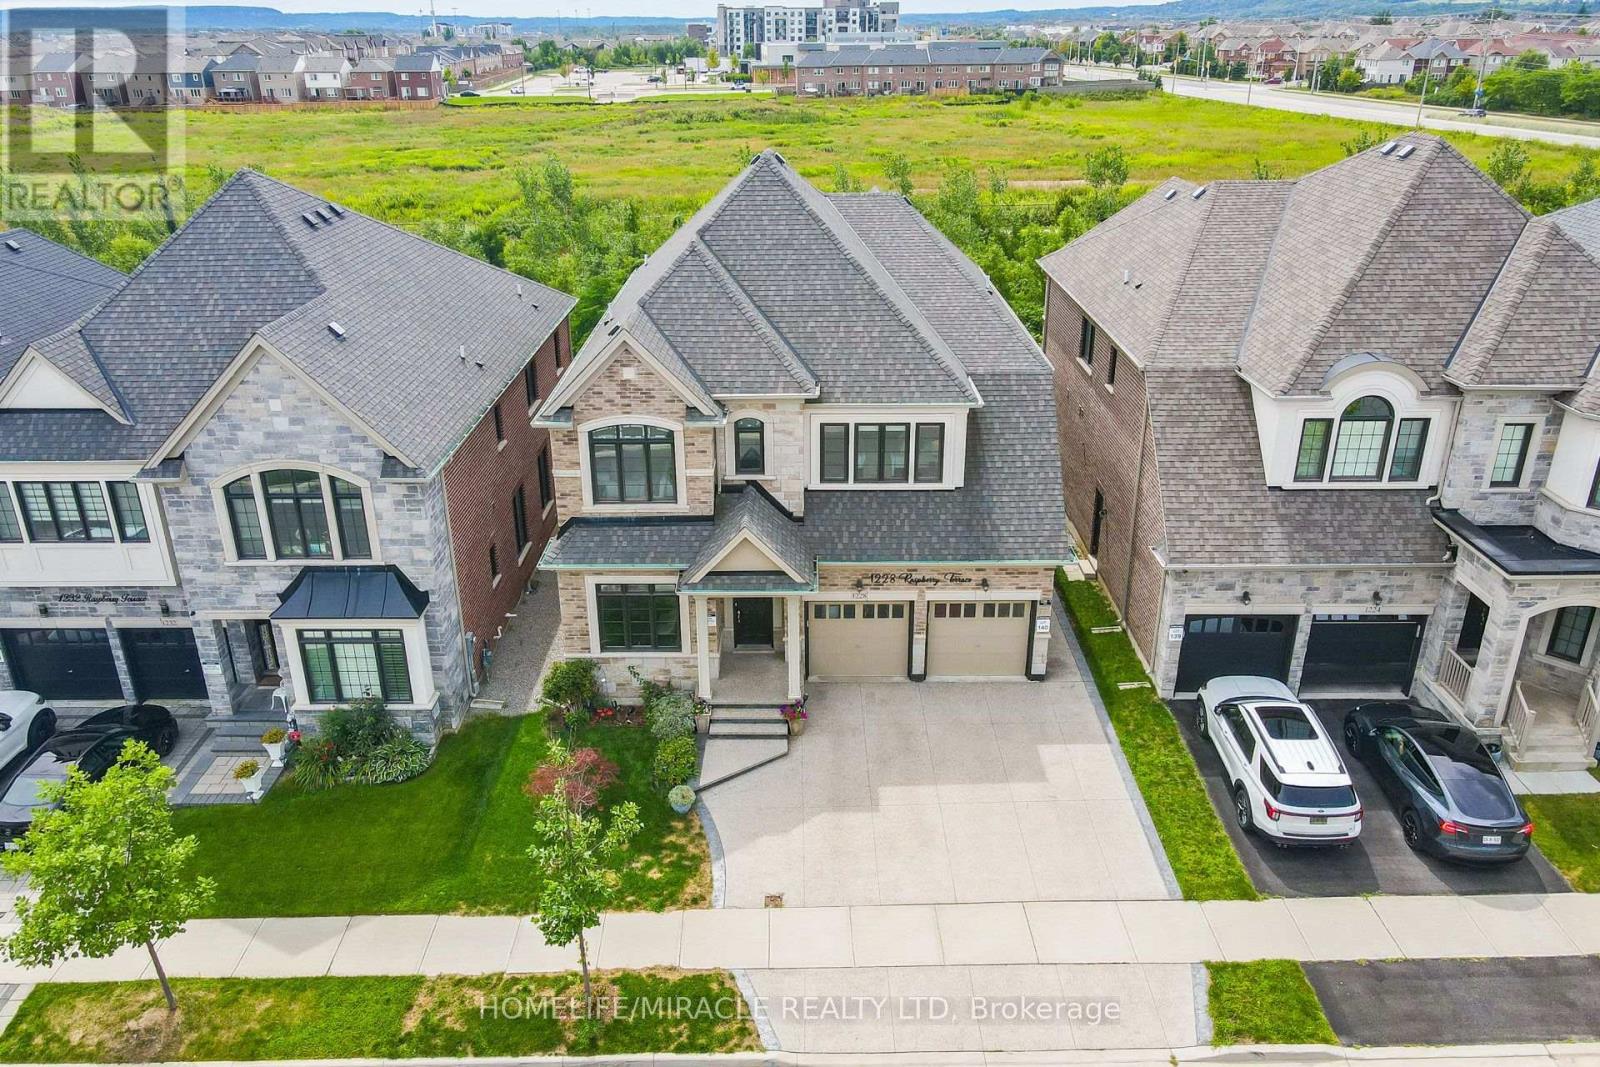
1228 Raspberry Terrace
Milton, Ontario
LEGAL DUPLEX! Exceptional, highly upgraded Great Gulf home still under Tarion Warranty, situated on a premium deep ravine lot with no rear neighbours and beautiful green-trail views. Offering 5,000+ sq. ft. of finished living space, this impressive home features 10-ft ceilings on the main floor, 9-ft ceilings upstairs, 6 washrooms, carpet-free flooring, and granite/quartz countertops. The bright legal secondary basement unit generates approximately $3,000/month in rental income, providing an excellent mortgage helper and making this home ideal for investors or multi-generational families. Luxury features include a Monogram gas stove, built-in stainless-steel appliances, contemporary chandeliers, extensive interior/exterior pot lights, zebra blinds, exposed aggregate driveway & walkways, 200-AMP service, an EV charger rough-in, and owned CCTV cameras & a security system. Walking distance to schools, parks, shopping, plazas, banks & transit. A rare combination of luxury, privacy, space & income potential! See attached list of upgrades. (id:49269)
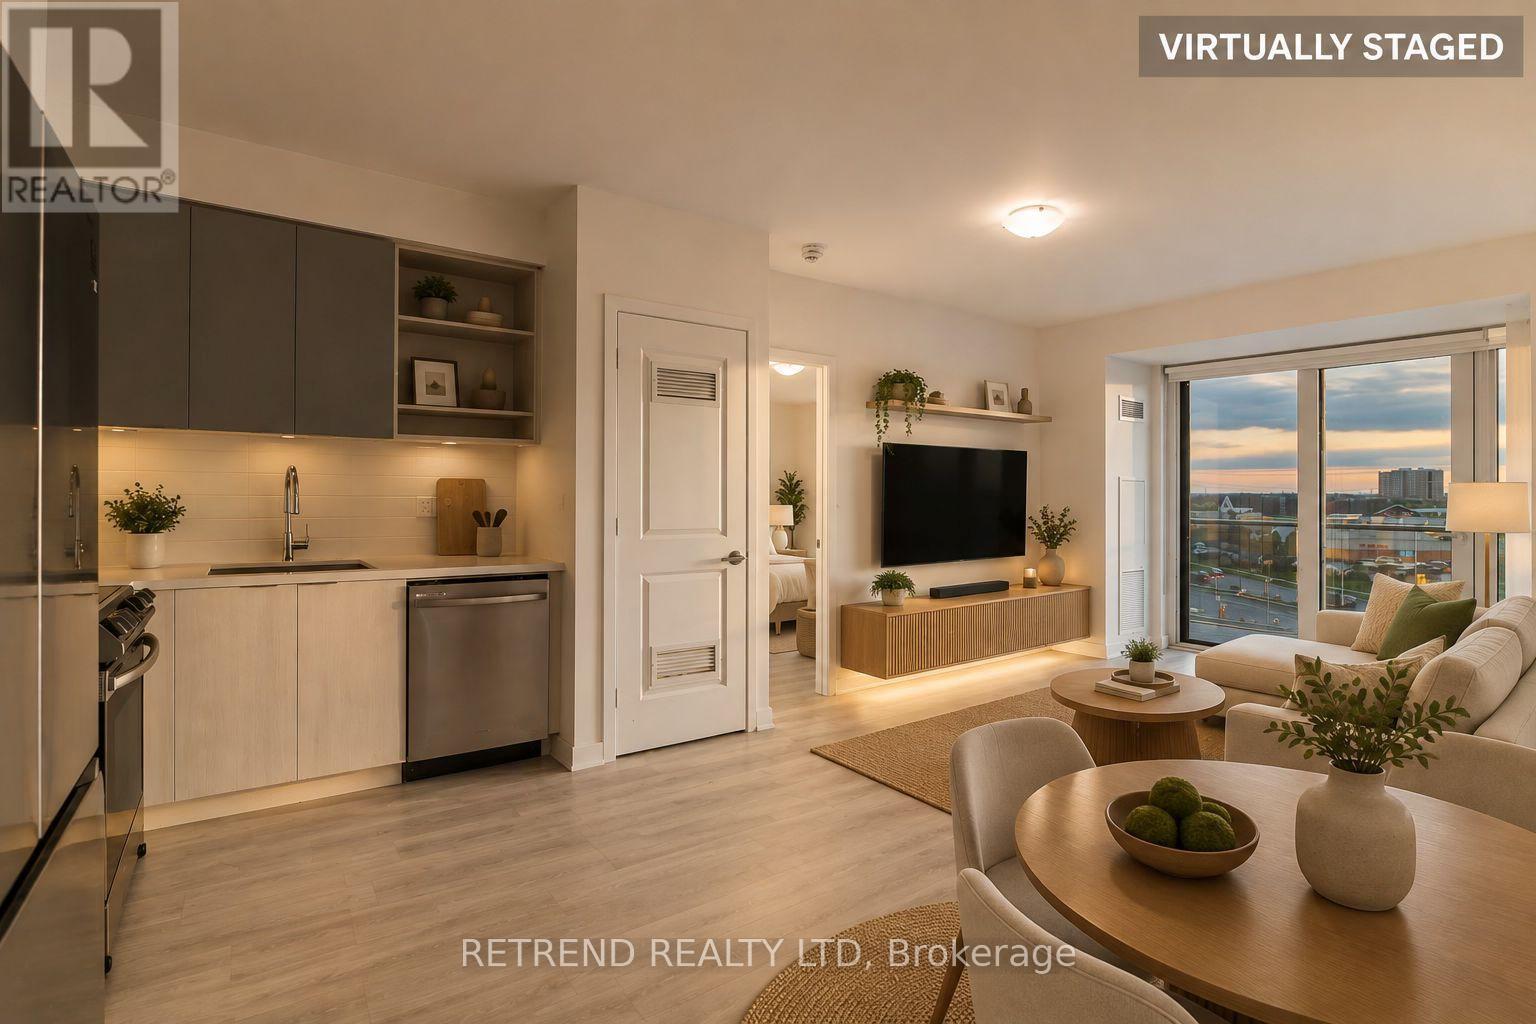
501 - 4655 Metcalfe Avenue
Mississauga, Ontario
Prime Location in the Heart of Erin Mills! Welcome to Erin Square by Pemberton Group, where modern living meets everyday convenience. This beautifully designed 2-bedroom + den, 2-bathroom suite features a bright, open-concept layout with a versatile den ideal for a home office, study, or additional living space. With two full bathrooms and a functional floor plan, the suite offers an excellent balance of comfort, style, and practicality. Ideally located just steps from Erin Mills Town Centre, with convenient access to Credit Valley Hospital, top-rated schools, restaurants, parks, public transit, and Highways 403 & 407. Residents enjoy an impressive collection of resort-inspired amenities, including a 24-hour concierge, rooftop outdoor pool, BBQ terrace, fitness centre, stylish lounge, games room, guest suite, children's play area, pet wash station, and more. Enjoy the convenience of having shopping, dining, recreation, healthcare, and major transportation routes all within easy reach. An exceptional opportunity to call one of Erin Mills' most desirable communities home! Some listing photos have been virtually staged for illustration purposes. (id:49269)
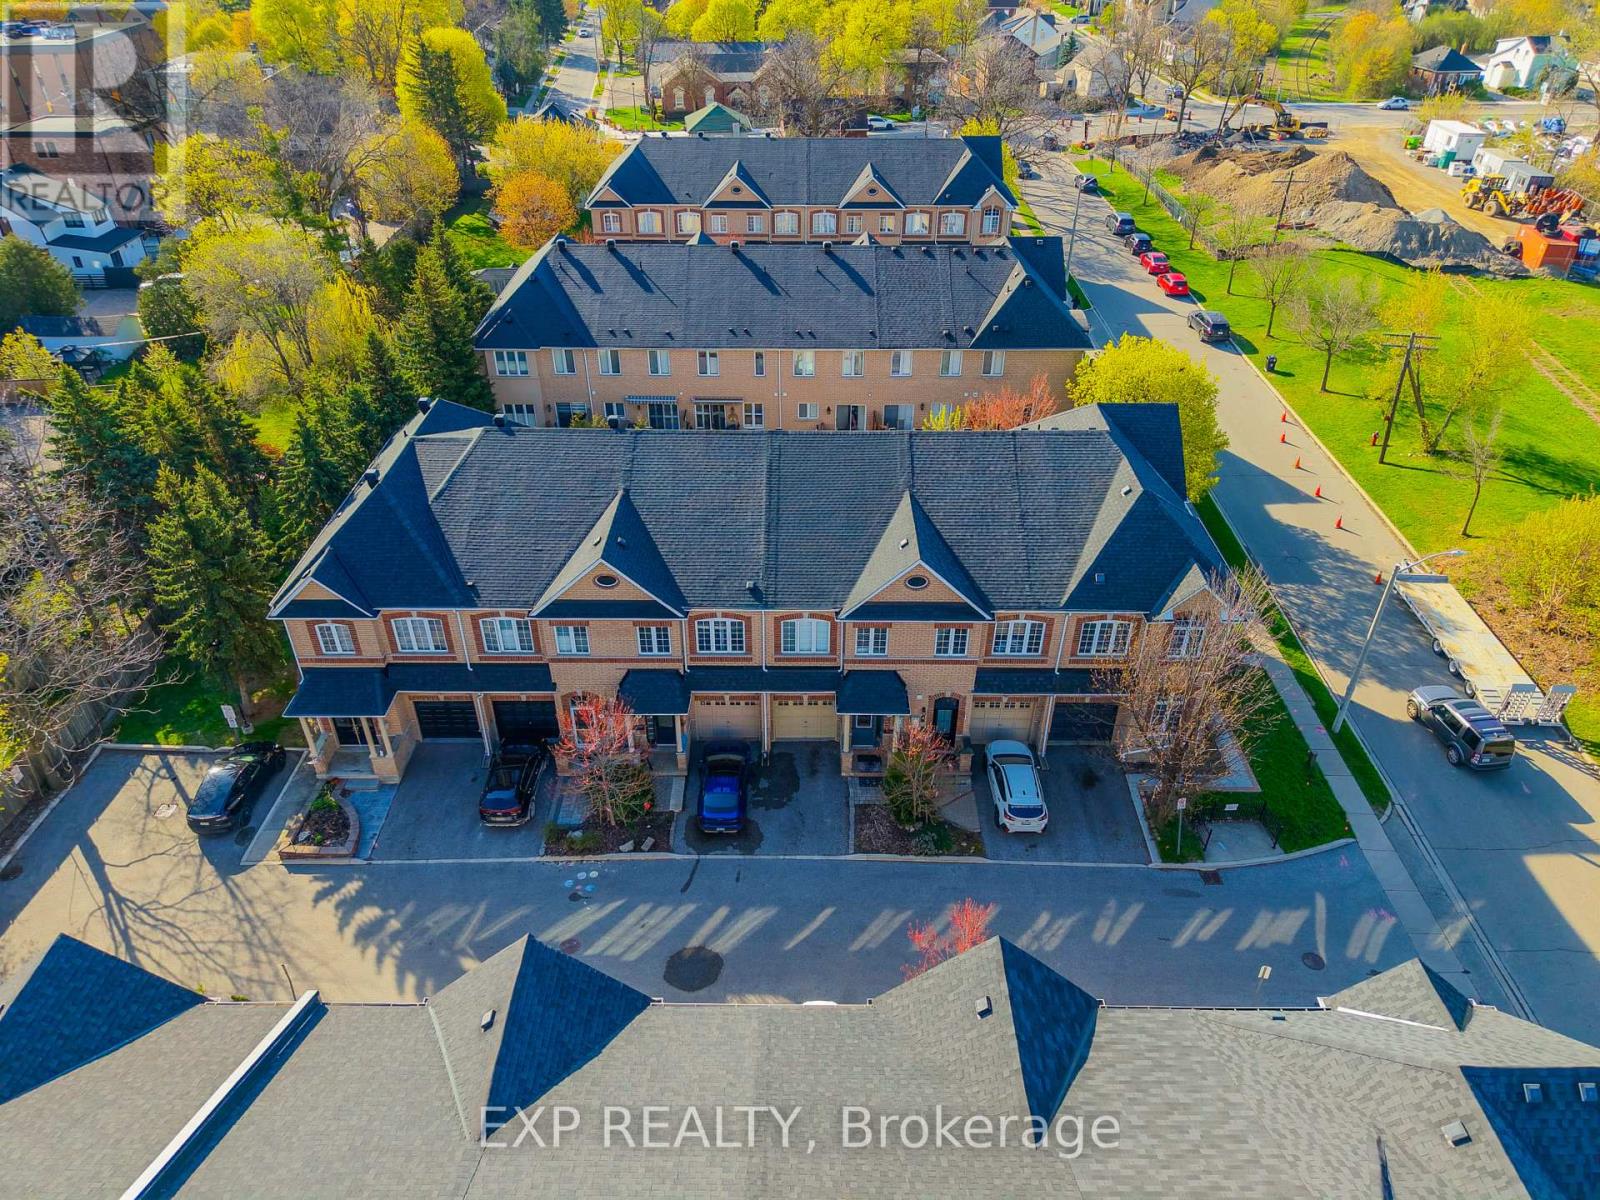
6 Purple Finch Court
Brampton, Ontario
Nestled on a quiet, family-friendly street in the heart of downtown Brampton, this stunning freehold townhouse seamlessly combines modern design with everyday practicality, making it a truly exceptional find. This move-in ready home offers a bright open-concept layout with soaring ceilings on the main and second floors, complemented by elegant crown molding.The modern kitchen features brand-new high-end appliances (2025) and flows seamlessly into a spacious living area, perfect for entertaining or relaxing. A convenient main floor powder room adds everyday functionality. Enjoy three generously sized bedrooms, including a luxurious primary suite with a large walk-in closet and a 4-piece ensuite with a soaking tub. A second bedroom features its own private 3-piece ensuite-ideal for guests or family. The fully finished basement with high ceilings offers versatile space for a family room, office, or hobby area. Updated washer and dryer with added storage enhance convenience, while ample storage is found throughout the home. Parking for two vehicles includes a private driveway and attached garage. Situated in the heart of downtown Brampton, this home places you at the centre of one of the city's most vibrant and desirable communities. World-class shopping, diverse dining, top-rated schools, and seamless access to public transportation are all just moments from your front door. (id:49269)

29 Prudhomme Drive
Brampton, Ontario
!!Welcome to this beautiful 4-bedroom semi-detached home in the highly sought-after Springdale community of Brampton. This spacious home features 9-foot ceilings, a functional layout with separate living and family rooms, and freshly painted interiors offering a bright, clean, and move-in-ready feel. Enjoy the convenience of an extended driveway. Ideally located near Torbram Road and Countryside Drive, in one of Brampton's most desirable and high-demand areas. Close to schools, parks, shopping, transit, and major highways. A great opportunity for families looking for a spacious home in a prime Brampton location! (id:49269)
80 Dredge Court
Milton, Ontario
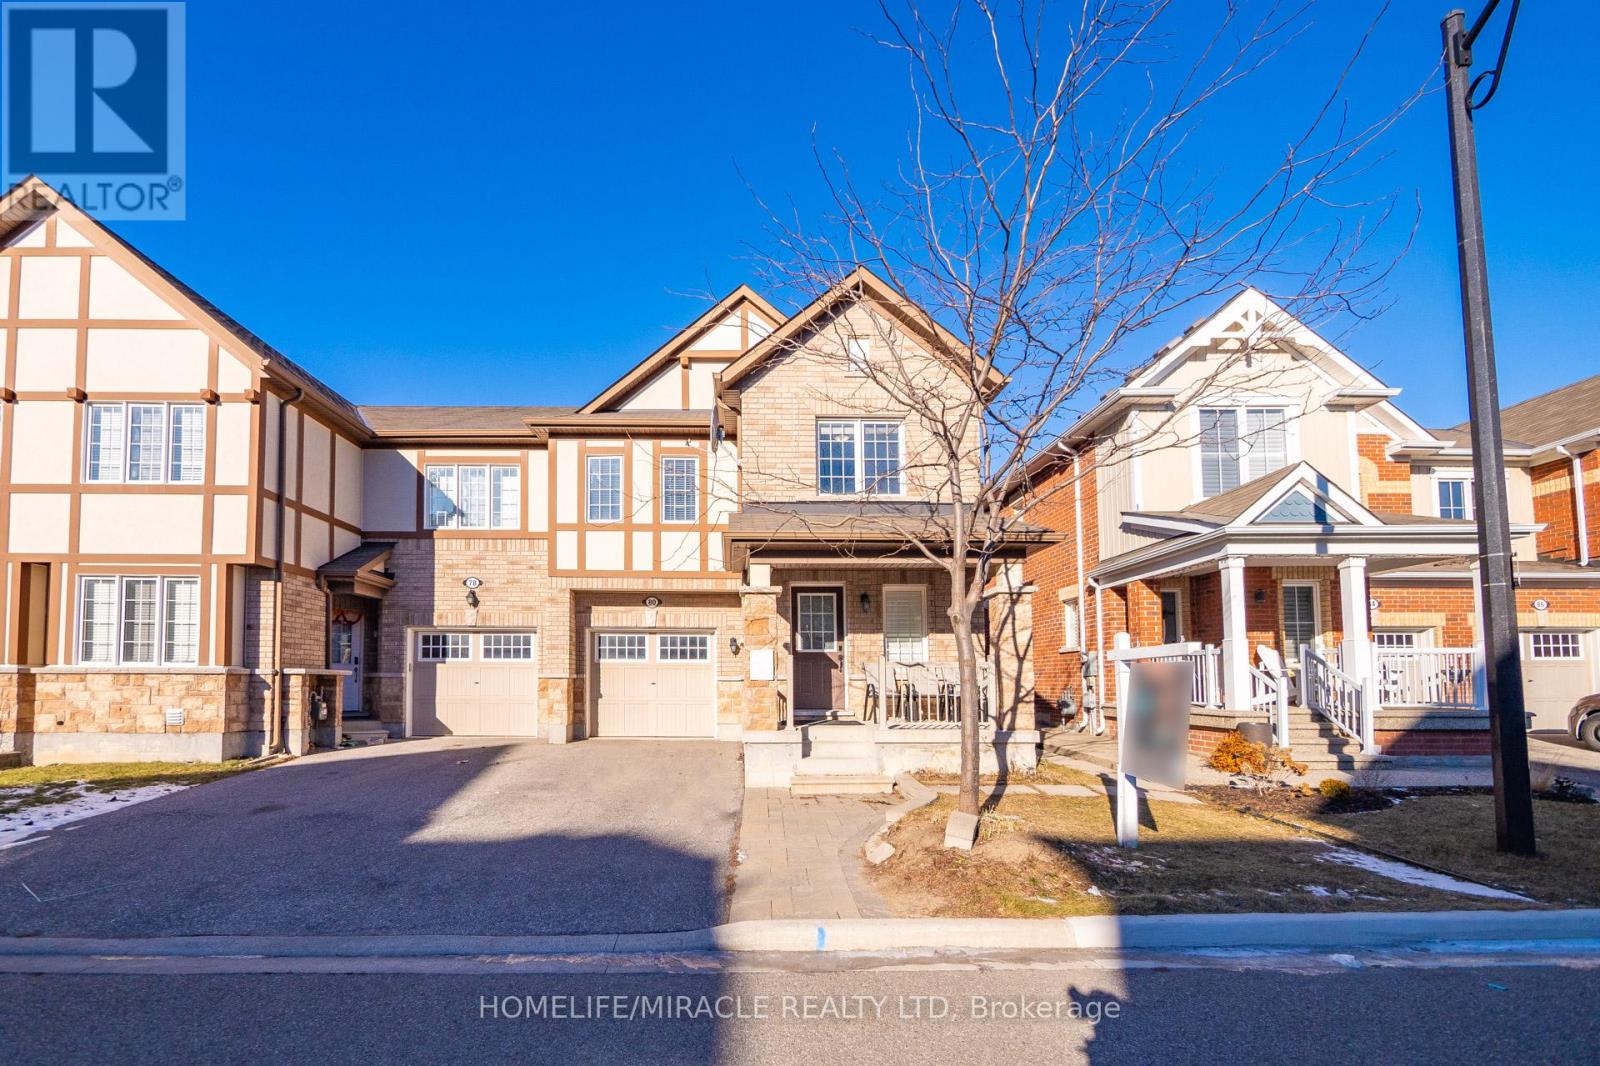
Stunning upgraded corner townhome. Thousands have been spent on quality upgrades throughout, including a modern kitchen with a large quartz island, stainless steel appliances, upgraded lighting, and pot lights. The bright and spacious layout features a fully finished basement with an office, laminate flooring, and a separate entrance.The basement has excellent potential for a future legal basement with a separate entrance, making it ideal for extended family or added income potential. Additional highlights include upgraded blinds, a beautiful brick-and-stone exterior, a concrete side walkway and backyard, and a 2-car driveway. A move-in-ready home offering style, functionality, and future potential. (id:49269)
612 Caldwell Crescent
Milton, Ontario
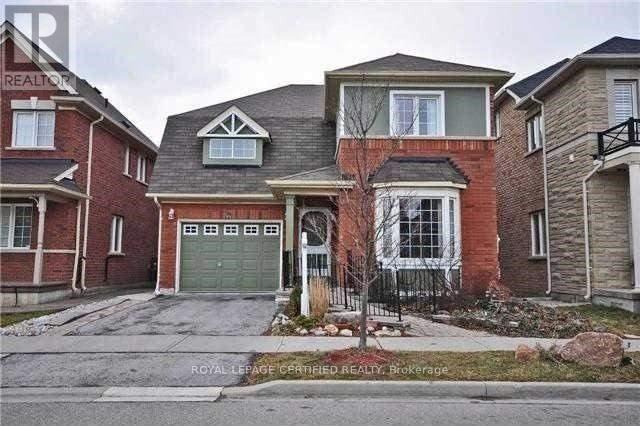
This bright and sunlit detached two-storey home is situated in an amazing, high-demand location and neighborhood. The main level offers an open-concept living and dining area, an eat-in family-sized kitchen, main floor laundry, and a bedroom with its own ensuite bathroom. External accessibility features include an entry ramp, while the interior provides direct garage access to the oversized garage. The home features four bathrooms in total, highlighted by a full ensuite attached to the huge master bedroom. Outdoors, the property sits on a landscaped lot complete with a deck. (id:49269)
14 Massey Street
Brampton, Ontario
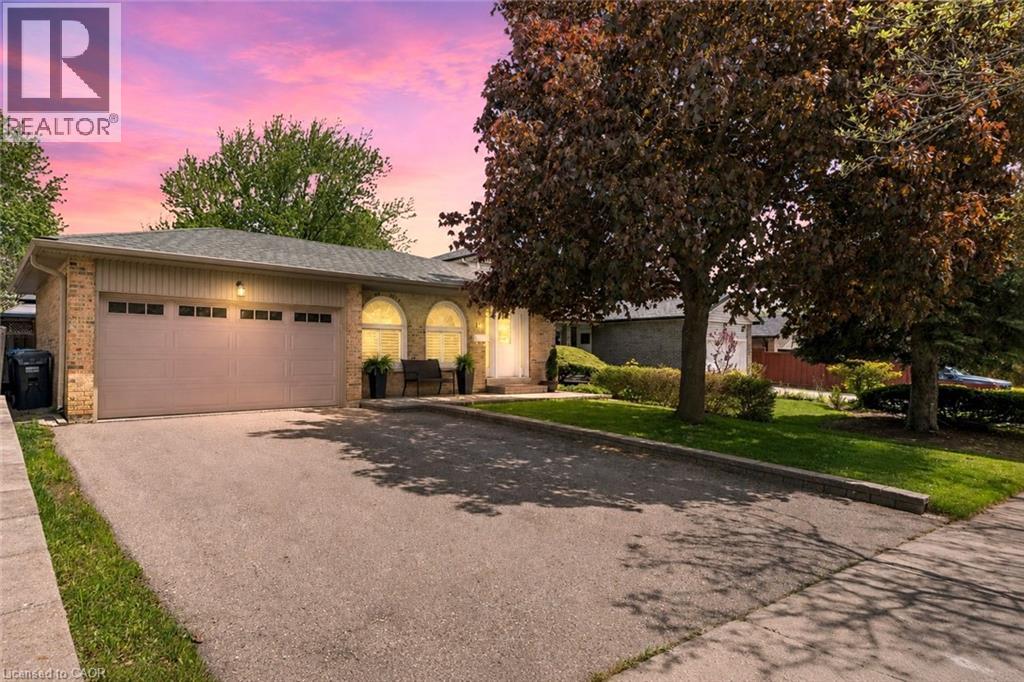
Welcome to this impeccably maintained 4-level backsplit offering the perfect blend of comfort, space, and versatility for today's modern family. From the moment you arrive, you'll appreciate the pride of ownership and inviting atmosphere this beautiful home provides. Inside, the bright and spacious main level is designed for both everyday living and effortless entertaining. The gorgeous eat-in kitchen is truly the heart of the home, offering plenty of space for gathering, cooking, and creating memorable meals with family and friends. Hardwood flooring flows through the elegant living and dining areas, highlighted by grand Palladian-style windows that fill the home with natural light. Sliding glass doors lead to a private patio overlooking the fully fenced backyard - an incredible outdoor space with room for a future pool, summer entertaining, children's play areas, or simply relaxing in your own backyard retreat. The home features 3+1 bedrooms and 2 full bathrooms, including a generous primary bedroom with convenient cheater access to the beautifully renovated 5-piece bathroom completed in 2024. On the third level, you'll find an oversized family room perfect for movie nights, family gatherings, or a cozy place to unwind, along with a 4th bedroom and an additional 3-piece bathroom, ideal for guests, teens, or extended family. The finished basement adds even more flexible living space plus abundant storage. With a side entrance leading directly to the lower level stairs, this layout also offers exciting potential for multi-generational living or creating a separate duplex rental suite. The updates over the years of ownership are endless such as the doors, windows, patio door, bbq gas line, shingles, kitchen, bathrooms, stone walk way, porch & more! Located in an outstanding family-friendly neighbourhood, you are just minutes from Chinguacousy Park, Bramalea City Centre, schools, restaurants, transit, and major highway access, making everyday convenience effortless. (id:49269)
462 The Kingsway
Toronto, Ontario
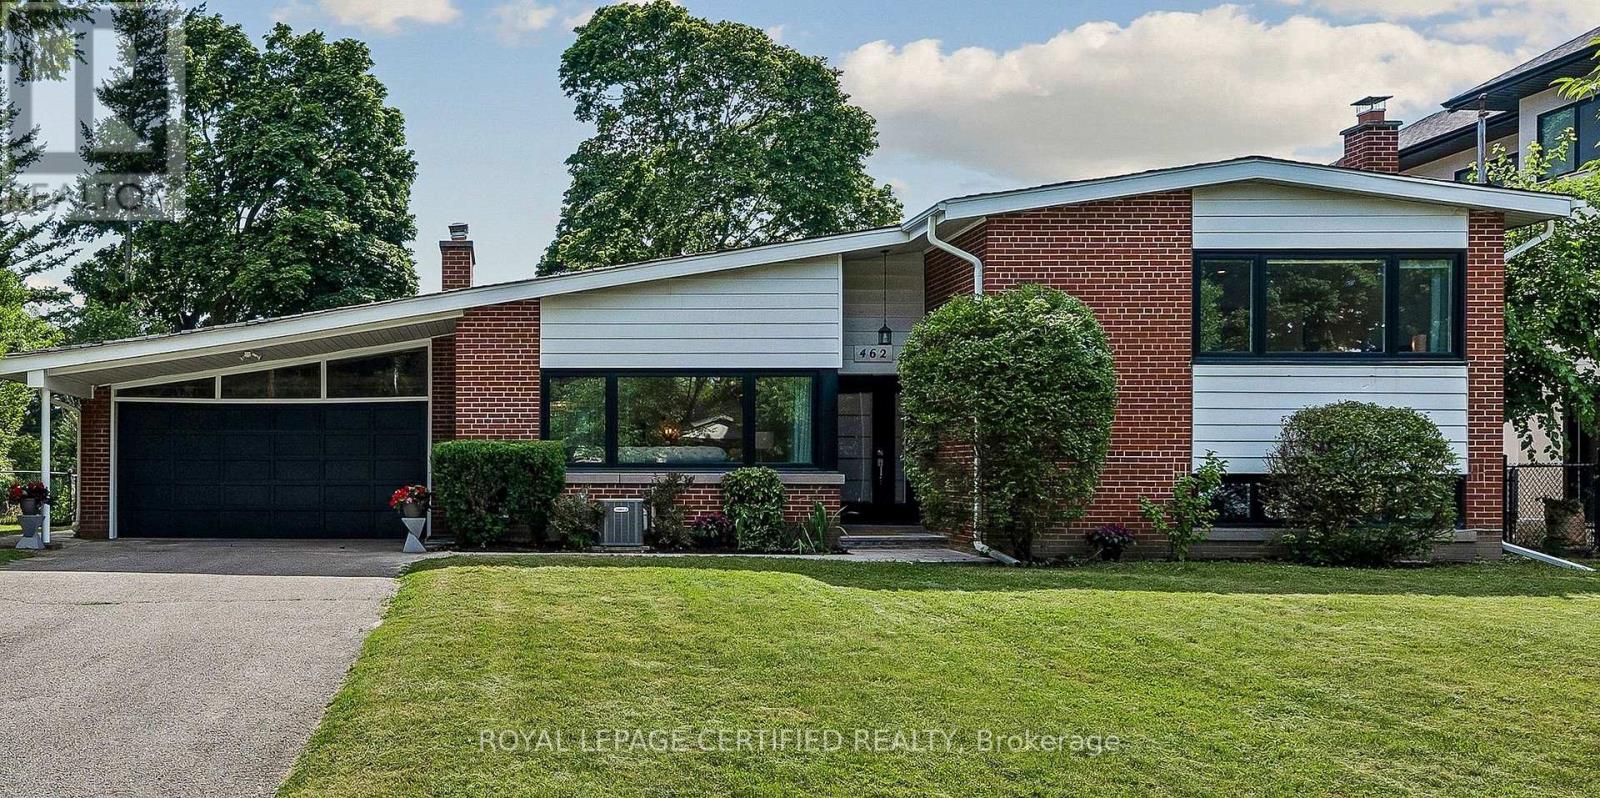
Rarely does an extensively renovated family home come with this much land. Situated on an exceptional 77 x 140 ft lot in prestigious Princess Anne Manor, 462 The Kingsway combines approximately 3,690 sq ft of finished living space with a lot area of 10,806.96 sq ft (per Geowarehouse). This impressive 4-bedroom, 4-bathroom residence offers generous proportions, abundant natural light and the flexibility today's families need. Rich hardwood floors carry through the spacious principal rooms, while the chef's kitchen impresses with quartz countertops, custom cabinetry and premium appliances. The large primary bedroom is complemented by a beautifully renovated ensuite. Overlooking the deep backyard, the bright new sunroom (2025) creates a peaceful connection between indoors and out and an inviting place to relax or entertain throughout the seasons. The finished lower levels are equally functional, offering a fireside recreation room, built-in bar, dedicated home office, private gym, abundant storage and an additional bedroom with a bathroom on the same level. Major improvements include a high-efficiency furnace in living room (2025), renovated laundry and utility room (2025), new bathroom (2025), windows (2021), roof (2020), dual EV charging ports and parking for 8 vehicles. Beyond its immediate comfort, approved David Small Designs architectural plans and a building permit quietly preserve future possibilities. Conveniently located near sought-after schools, parks, St. George's and Islington golf clubs, Kingsway shops and restaurants, Sherway Gardens, transit, major highways and Pearson Airport. An outstanding opportunity to own a substantial, move-in-ready home on an extraordinary piece of land in one of Etobicoke's most established neighbourhoods.Book your private viewing today! (id:49269)
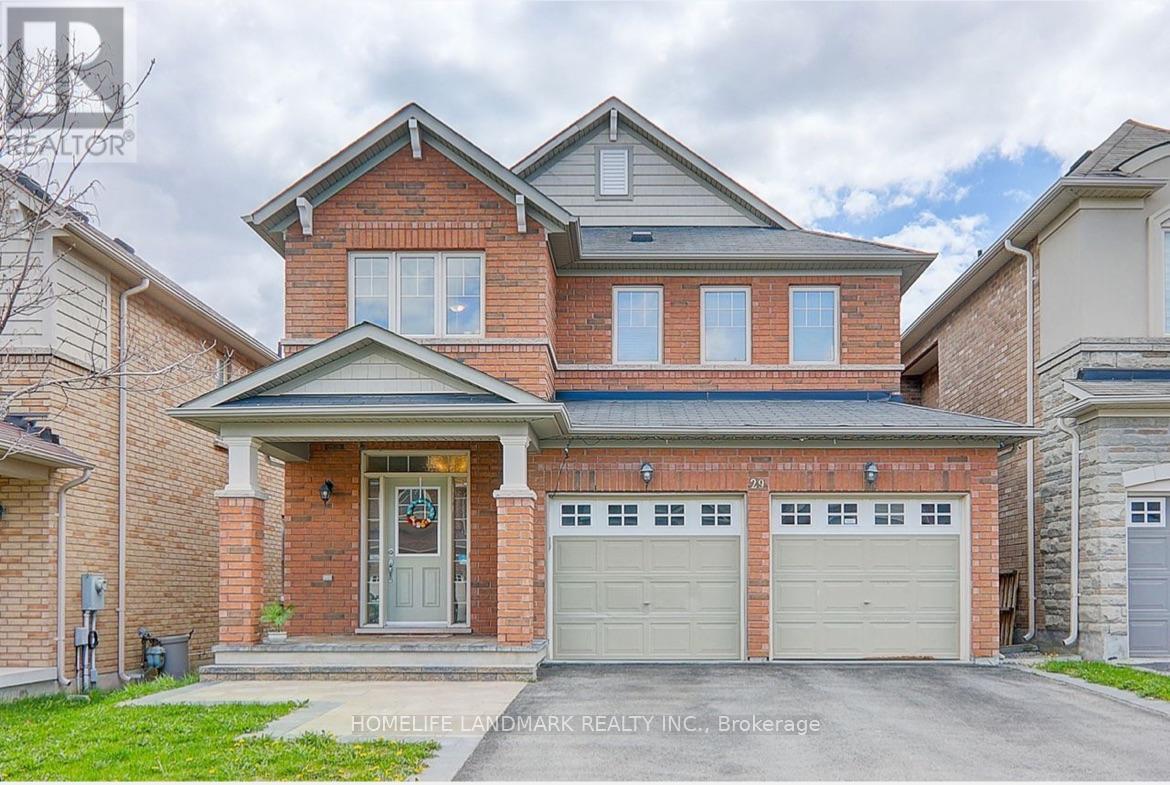
29 Mansard Drive
Richmond Hill, Ontario
Walkout basement , separated entrance, own washer and dryer, bright , a lot of sunshine, a large size studio. close to top schools, park, trails , ponds. (id:49269)
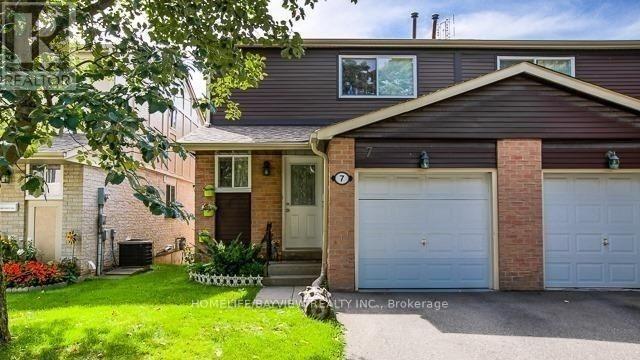
7 New Haven's Way
Markham, Ontario
well-maintained 2-storey semi-detached home in the heart of Thornhill. Bright Basement with a functional open-concept layout, Modern kitchen with granite countertops and cabinetry. Separate laundry , Prime location just minutes to Yonge Street, Bayview, Steeles, TTC, top-ranked schools, community center, library, shopping & parks. (id:49269)
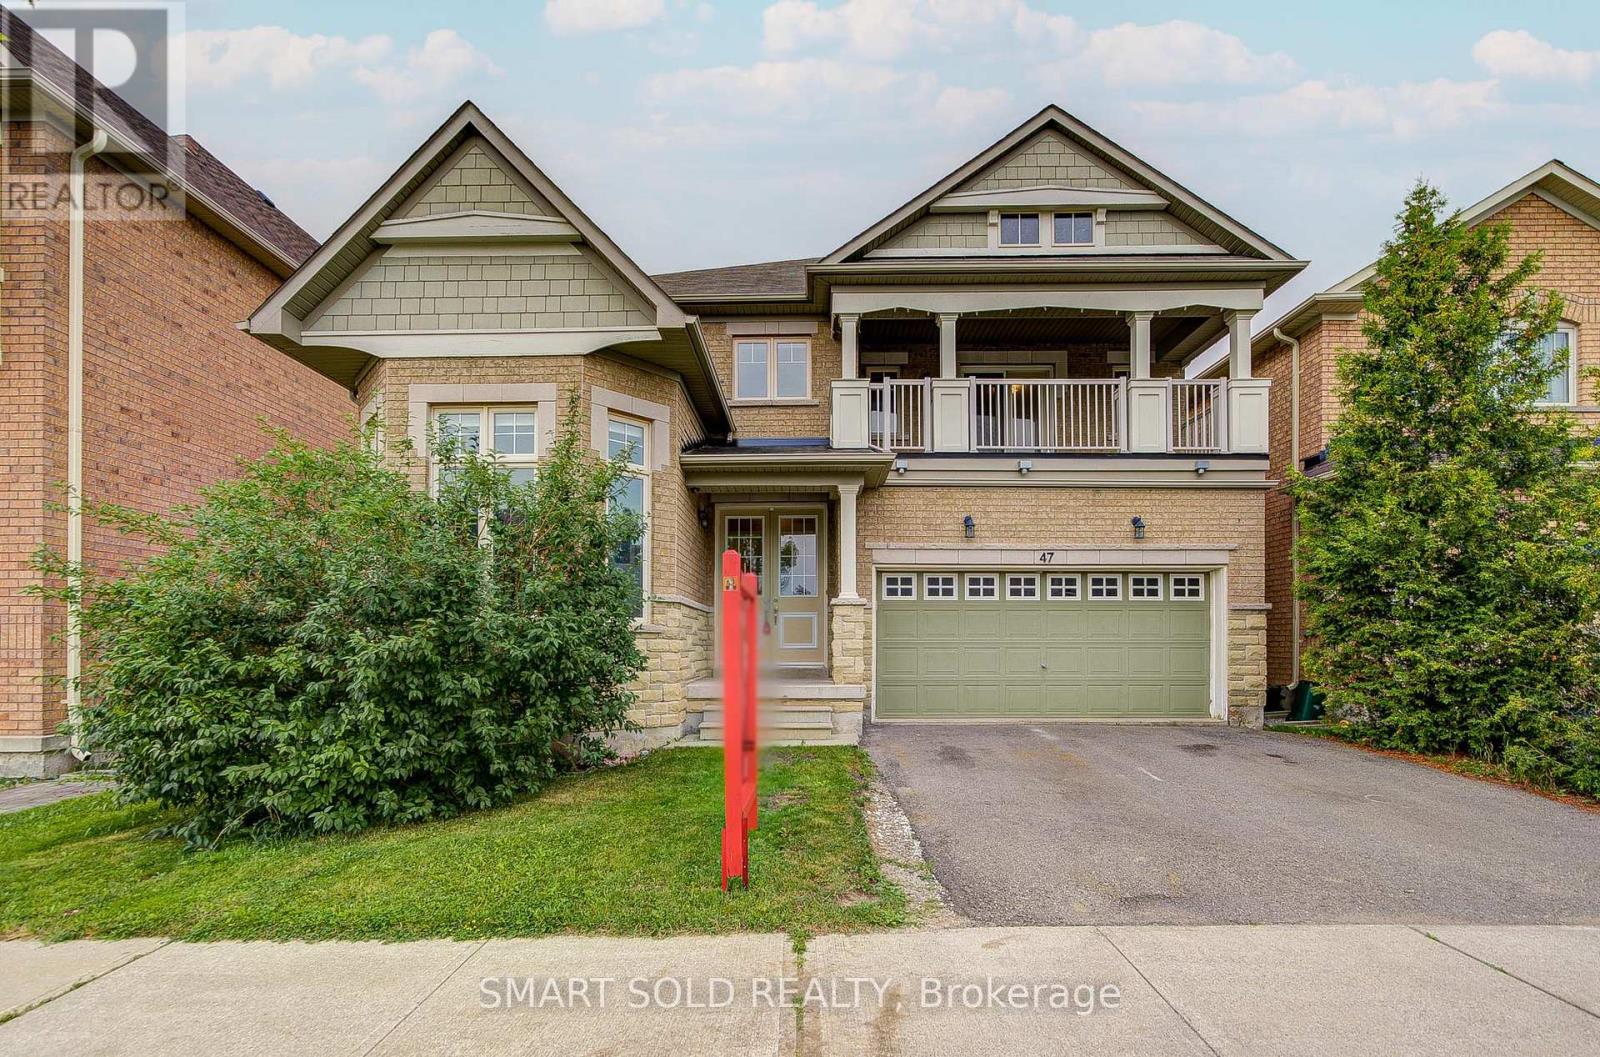
47 Township Avenue
Richmond Hill, Ontario
Welcome To Jefferson, A Highly Desirable, Safe And Family-Friendly Richmond Hill Community Known For Its High-Ranked Schools, Parks And Convenient Access To Shopping, Restaurants And Transit.This Spacious Detached Home Offers Nearly 3,000 Sq. Ft. Of Living Space And An Excellent Family Layout. The Main Floor Features Bright Principal Rooms, A Spacious Kitchen Overlooking The Family Room, And A Main Floor Office With Soaring Ceilings And Wraparound Windows, Making It An Ideal Space For Working From Home, A Home Office, Library, Study Or Creative Room.The Second Floor Offers 4 Spacious Bedrooms And 3 Full Bathrooms, With Each Bedroom Having Convenient Access To A Bathroom. The Primary Bedroom Features A Large Ensuite And Oversized Walk-In Closet.Enjoy A Private Backyard Surrounded By Large Mature Trees That Provide Excellent Privacy, Along With A 2-Car Garage And Ample Driveway Parking. Close To St.Theresa Catholic High School And Beyond Field French Immersion Public School.A Great Opportunity To Personalize And Make This Spacious Home Your Own In One Of Richmond Hill's Most Sought-After Neighbourhoods. (id:49269)