
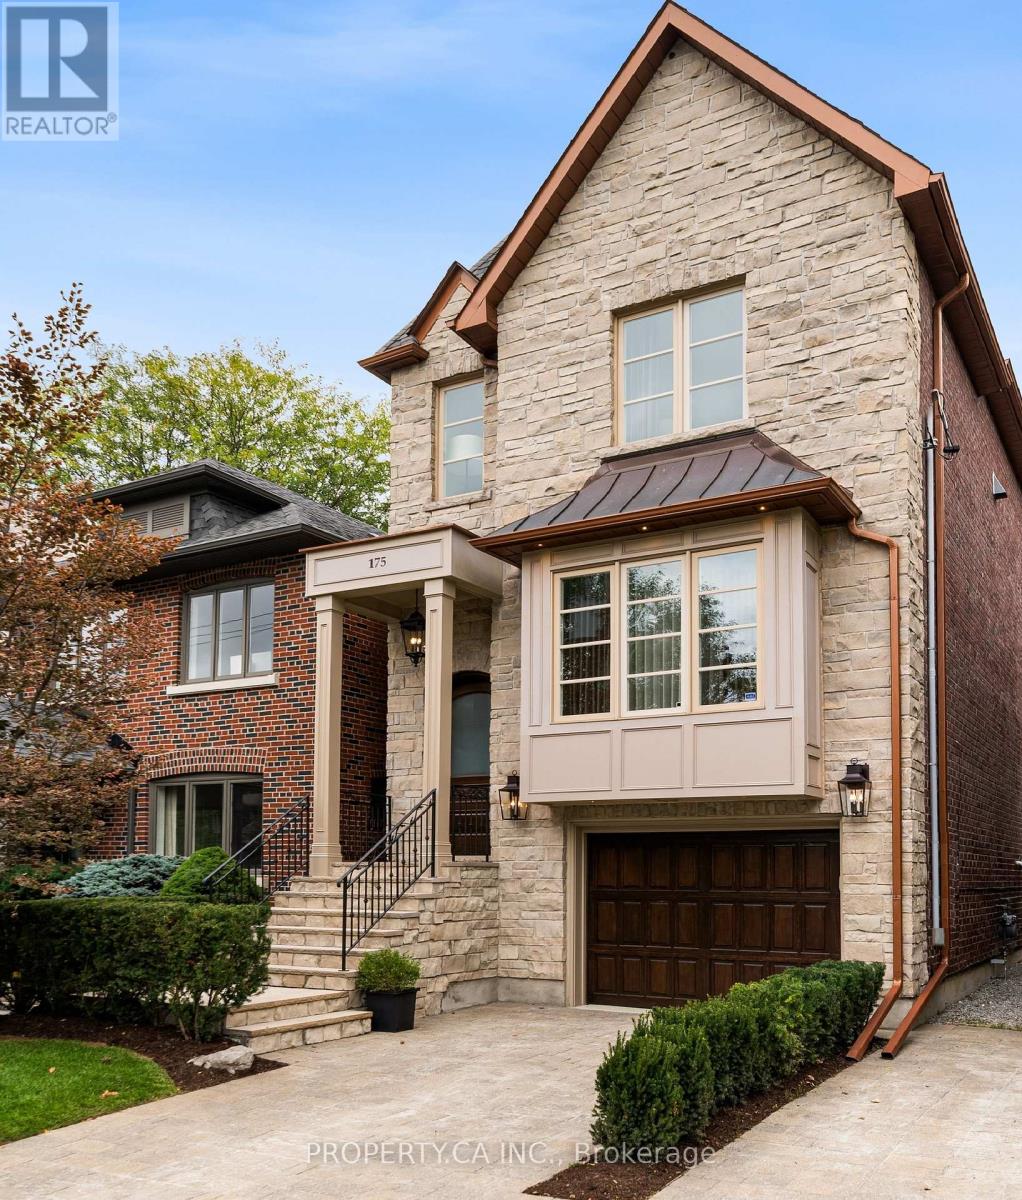
175 Snowdon Avenue
Toronto, Ontario
A Distinguished Executive Residence In Lawrence Park: Beautifully appointed and set within one of Canada's most coveted neighbourhoods, 175 Snowdon Avenue blends elegance, refined craftsmanship, and modern comfort. Situated on a quiet, tree-lined street, the residence enjoys a privileged setting near some of Toronto's most distinguished schools, the Rosedale Golf Club, and an array of upscale shops, cafés, and amenities.The home's thoughtfully curated interiors showcase elegant French Provincial-inspired millwork, rich hardwood flooring, and soaring ceilings, creating an atmosphere of sophistication and enduring appeal. A considered selection of premium finishes and appointments includes a Viking range, double ovens, Cabano faucets, Alta Luterria hardware, an 18-speaker multi-zone sound system, heated flooring, a luxurious ensuite, and custom built-in cabinetry throughout each bedroom.At the rear, step outdoors to a private terrace overlooking a lush, extra-deep lot-a tranquil retreat for morning coffee, entertaining, or unwinding after a long day.175 Snowdon Avenue Is A Residence Of Distinction, Offering A Rare Combination Of Architectural Character, Exceptional Finishes, And An Enviable Lawrence Park Setting. (id:49269)
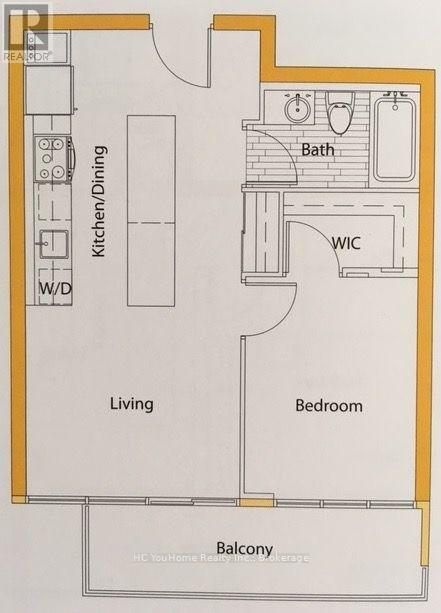
1225 - 19 Singer Court
Toronto, Ontario
South-Facing 1Br Condo Unit At Concord Discovery Phase 2. Breathtaking Skyline View Of The City. Large Walk-In Closet, Floor-To-Ceiling Windows. Modern Kitchen With Stainless Steel AppliancesJust Steps From Leslie Subway Station, North York General Hospital, IKEA, Canadian Tire, Shopping, Restaurants, Parks, And Everyday Essentials. Easy Access To Hwy 401 And 404/DVP (id:49269)
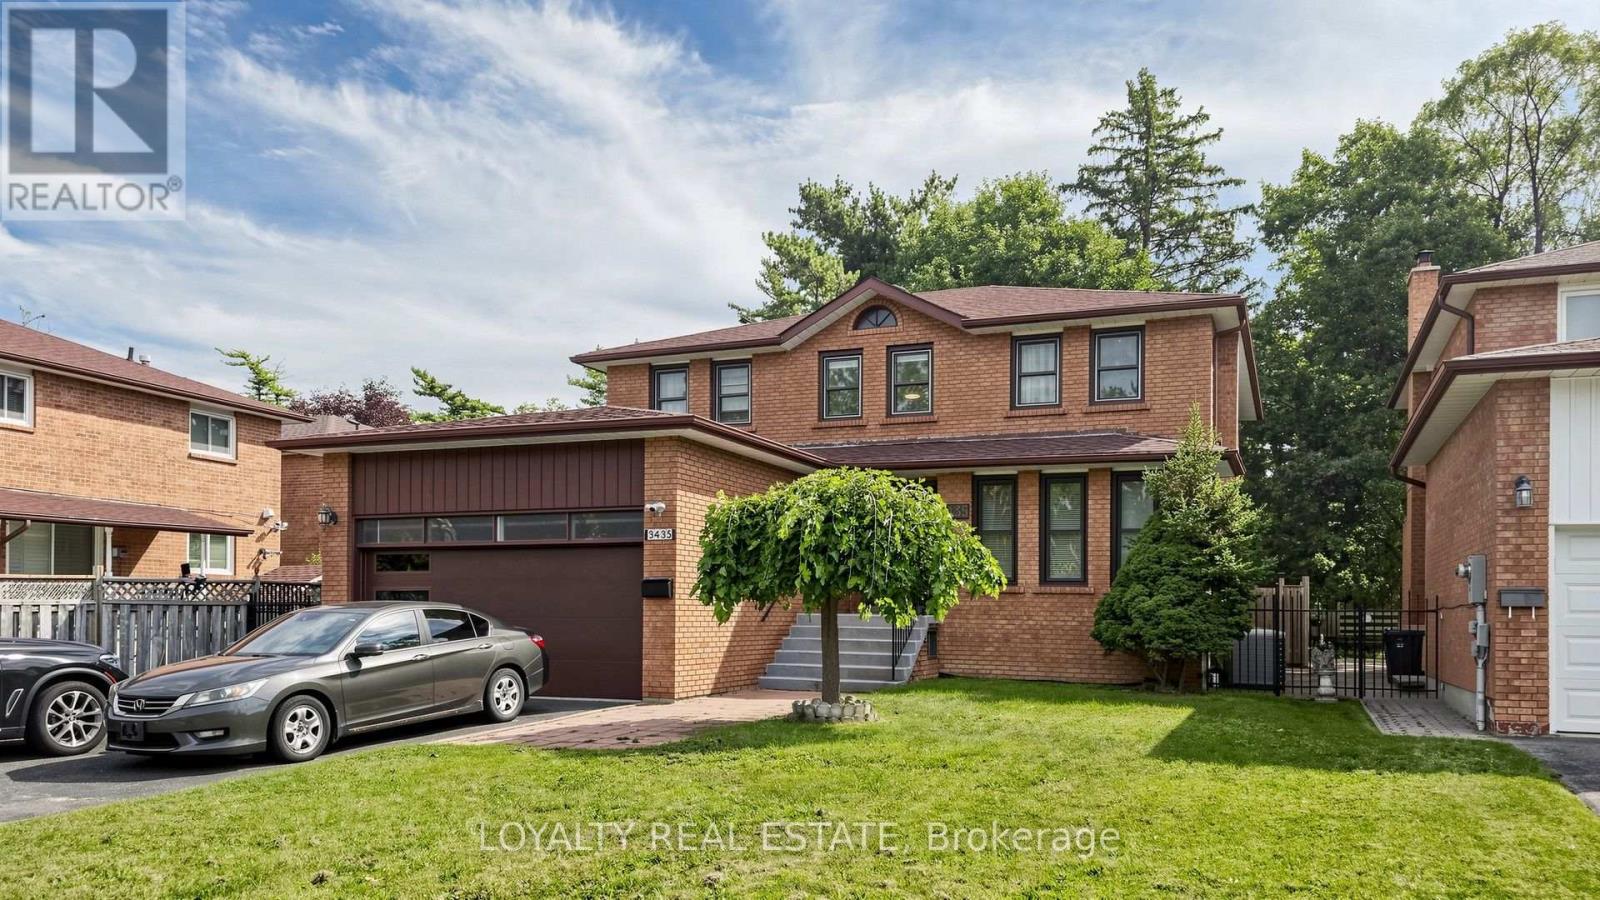
3435 Ellesmere Road
Toronto, Ontario
Exceptional Value In A High-Demand Location! This Must-See Property Offers A Rare Combination Of Comfortable Living, Flexible Space And Outstanding Income Potential-Ideal For Multi-Generational Families, Investors, Or Buyers Looking To Generate Additional Rental Income. The Impressive Lower Level Features A Spacious 4-Bedroom, 2-Bathroom Layout With Its Own Private Separate Entrance And Large Family-Sized Kitchen, Offering Exceptional Space, Functionality And Privacy.Ideally Located Just A Short Walk To The University Of Toronto Scarborough, Centennial College, And The Upcoming Scarborough Academy Of Medicine And Integrated Health (SAMIH). Conveniently Close To Highway 401, TTC, Parks, Scenic Trails, Shopping And Everyday Amenities. A Rare Opportunity To Own A Spacious And Versatile Home With Excellent Income-Generating Potential In A Highly Convenient Scarborough Location. (id:49269)
RE/MAX Imperial Realty Inc.
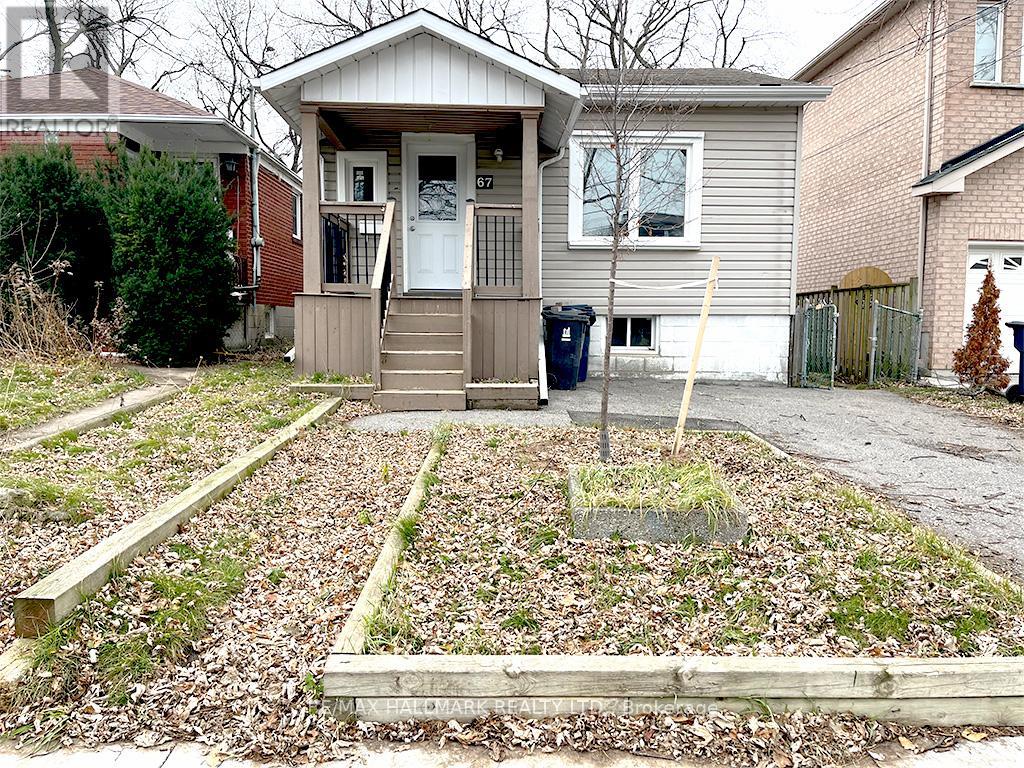
67 Claremore Avenue
Toronto, Ontario
Great Investment Opportunity, current tenant is a nice family. which allows for this property to stay as a LTR or like others in the neighbourhood it can become a new build. The property is well-located and thoughtfully updated, this home offers excellent access to public transit and everyday amenities. The main level features a newly renovated kitchen, refreshed flooring throughout, and an updated bathroom. A bright, open living and dining area enhances the functional layout, with a primary bedroom conveniently situated on the main floor. The kitchen provides direct walk-out access to a rear deck and large backyard, perfect for enjoying outdoor space. The fully finished basement offers three spacious rooms and a two-piece bathroom, providing flexible use for work or living arrangements. An ideal option for working professionals seeking comfort, space, and convenience. (id:49269)
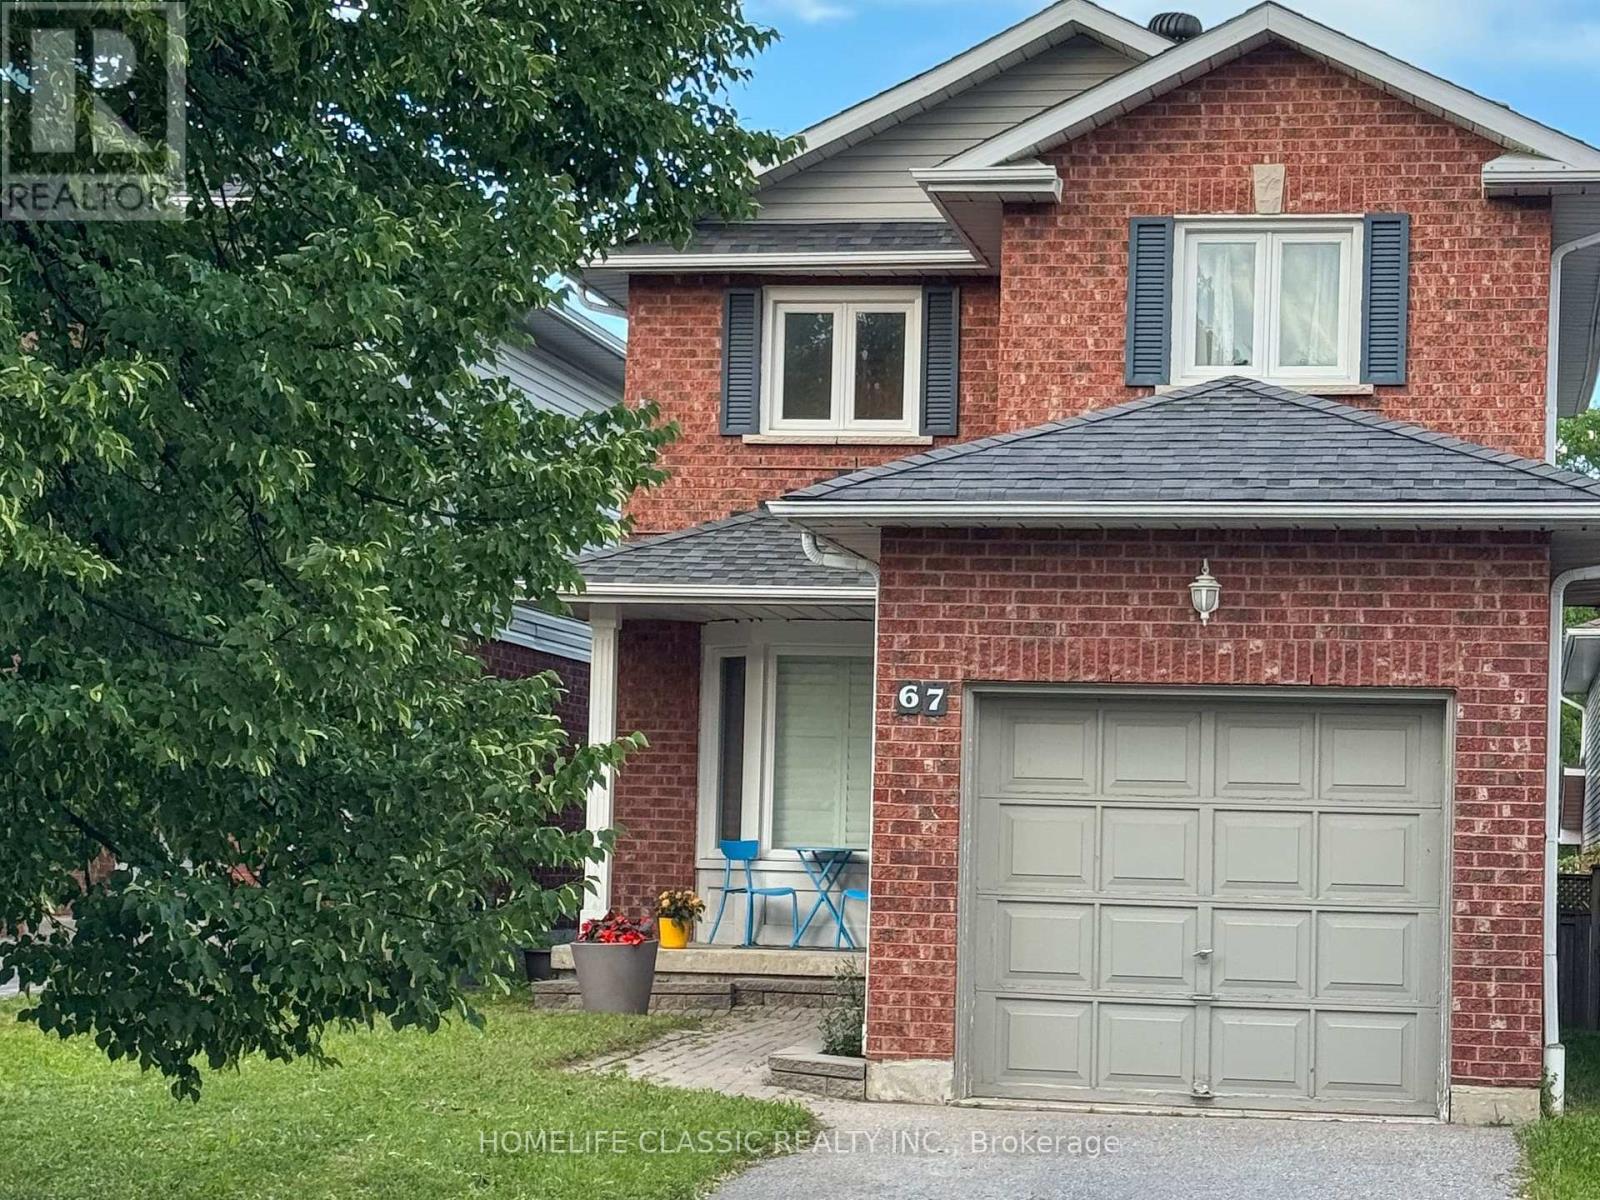
67 Andona Crescent
Toronto, Ontario
Welcome to 67 Andona Cres., a beautiful 3-bedroom, 4-bath detached home in Scarborough's sought-after Centennial community. The bright main floor offers an open-concept layout with hardwood flooring, large bay windows, and an inviting eat-in kitchen featuring a large centre island, stainless steel appliances, and stone backsplash. Upstairs, you'll find three spacious bedrooms with hardwood floors, including a generous primary retreat with a 4-piece ensuite and double closet. The finished basement adds valuable living space with a large recreation room, 4-piece bath, and laundry area. Ideally located just steps to Adams Park and minutes from the Port Union waterfront, Rouge Beach, great schools, shopping, transit, and more. (id:49269)
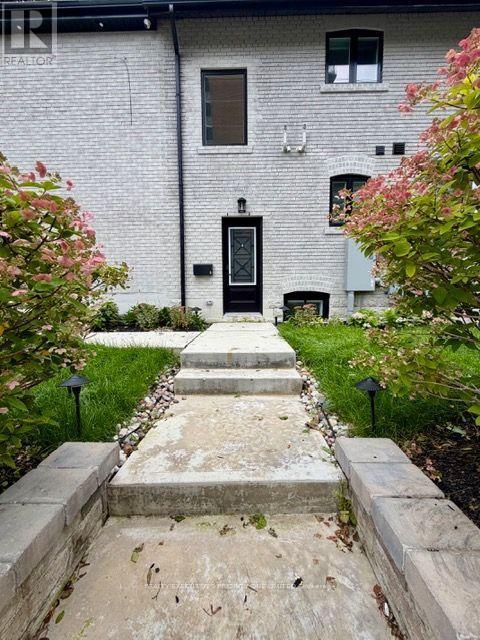
Basement - 10 Lascelles Boulevard
Toronto, Ontario
Welcome to Your Home in Prime Chaplin estates. This Spacious, Three Bedroom Apartment In A Newly Renovated Triplex Boasts Just Over 1100 Square Feet Of Living Space, Including 2 Cozy Master Bedrooms With Ensuite 3 Piece Bathroom and Built-in Closets. The Home Is Updated With A Fully-Equipped Modern Kitchen That Features Stainless Steel Appliances, Tasteful white and gray Cabinets, Tile Flooring, As Well As Your Own Dedicated Ensuite Laundry. Beautiful and spacious Living room with built-in Tv wall unit, pot lights and windows. A short walk to Oriole Park, Davisville Subway Station, Yonge Street shops, cafes, restaurants, grocery stores, and everyday amenities, this exceptional location offers the perfect blend of urban convenience and outdoor living. (id:49269)
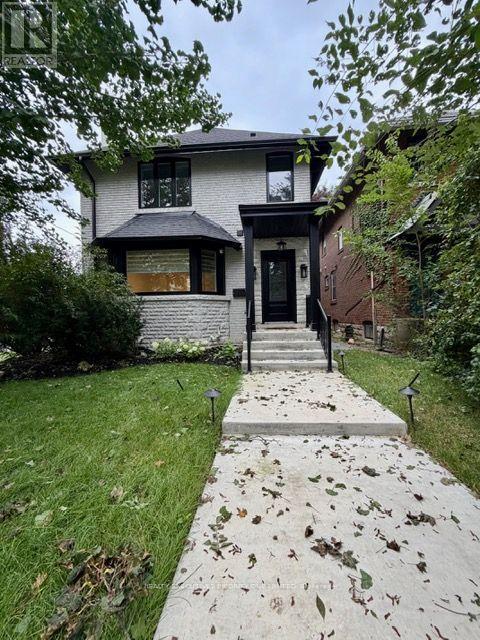
2nd Floor - 10 Lascelles Boulevard
Toronto, Ontario
Welcome to Your Home in Prime Chaplin estates. This Spacious, Three Bedroom Apartment In A Newly Renovated Triplex Boasts Just Over 1100 Square Feet Of Living Space, everything is done with top notch finishes, Including A Cozy Master Bedrooms With an Ensuite 3 Piece Bathroom and Built-in Closets, cabinets and shelves. The Home Is Updated With A Fully-Equipped Modern Kitchen That Features Stainless Steel Appliances, Tasteful white and gray Cabinets, Tile Flooring, As Well As Your Own Dedicated Ensuite Laundry. Beautiful and spacious Living room with built-in Tv wall unit, pot lights and windows. A short walk to Oriole Park, Davisville Subway Station, Yonge Street shops, cafes, restaurants, grocery stores, and everyday amenities, this exceptional location offers the perfect blend of urban convenience and outdoor living. (id:49269)
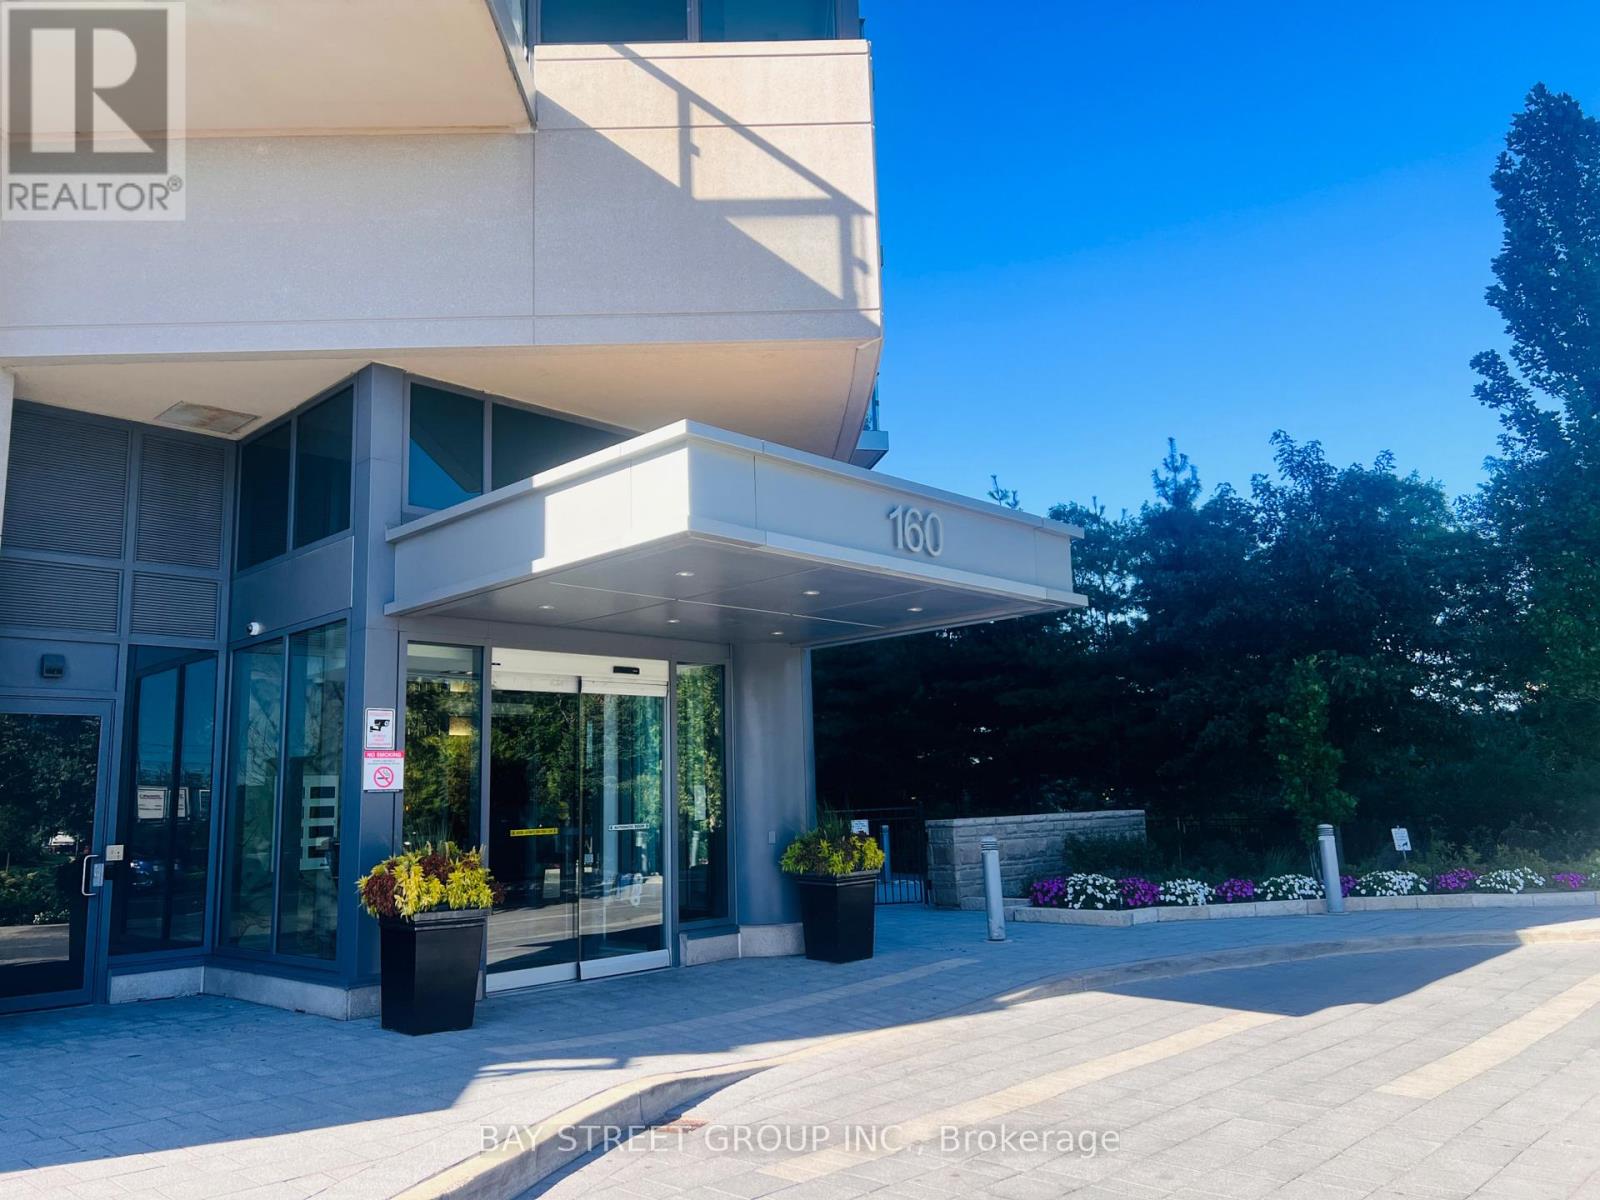
205 - 160 Vanderhoof Avenue
Toronto, Ontario
Scenic 3 On Eglinton. Steps To Sunnybrook Park. Spacious & Bright Unit, Step To Lrt/Metrolinx, Dvp, Shops At Don Mills, All Major Shopping, South East Views, 24 Hrs Concierge, Visitor Parking.1 Parking, 1 Locker Included. The furniture can be removed, sold to the tenant, or included for the tenant's use at an additional rental cost. (id:49269)
1107 - 4727 Sheppard Avenue E
Toronto, Ontario
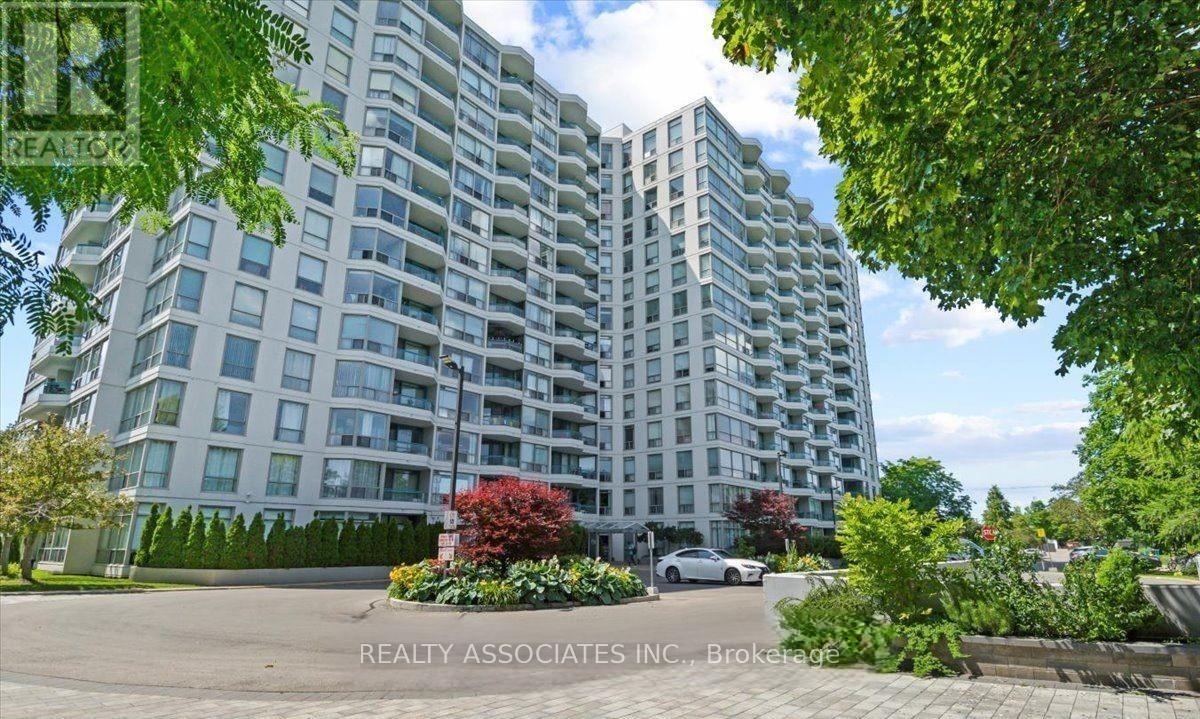
Newly Renovated, Spacious And Sun-Filled 2+1 Condo,2 Baths , Featuring Rare West -Facing Sunset Open balcony, 1387 Sqft With Fantastic Split Layout ,Modern Kitchen , Laminate Flr, Tons Of Closet And Storage Space, 2 Walk-In Closets & Oversized Utility Room. Exceptional Amenities Include Indoor/Outdoor Pool, Tennis & Squash Courts, Gym And 24Hr Concierge. Excellent Location! 5 Mins To Scarborough Town Center & Go Station . 24 Hr Ttc, Famous High School- Agincourt C.I. New Subway Station(Under Construction) (id:49269)
302 - 2820 Danforth Avenue
Toronto, Ontario
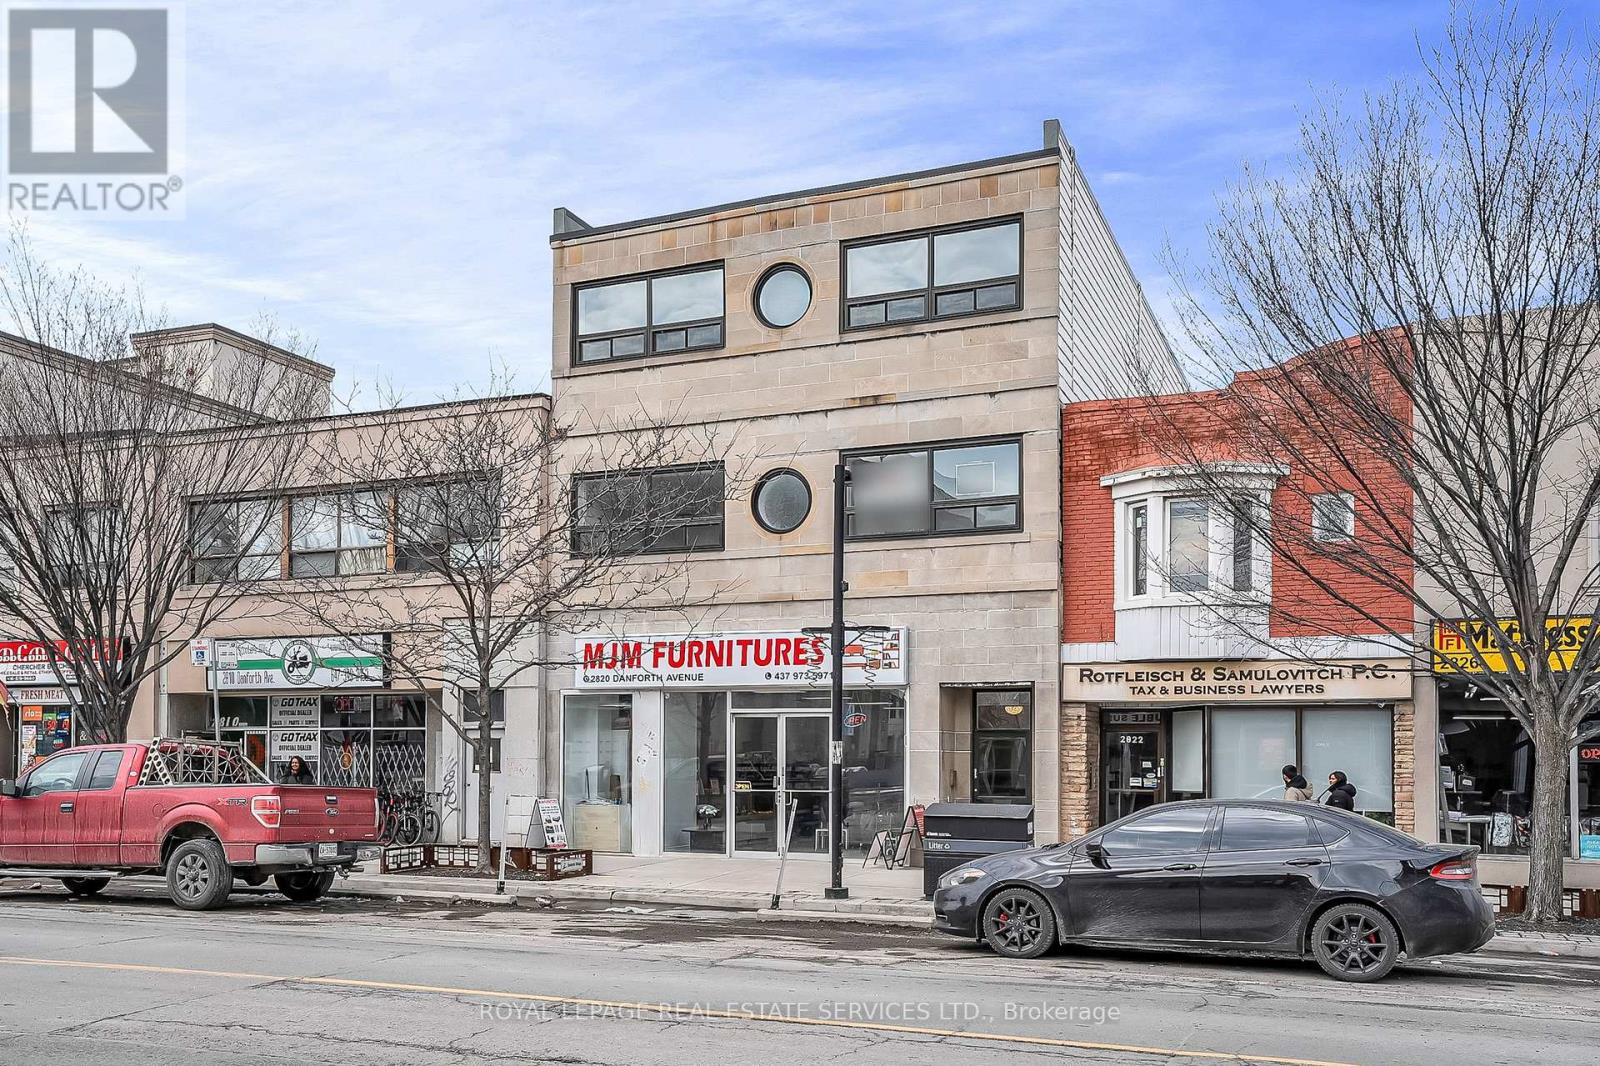
Newly renovated 3-bedroom Apartment On The Danforth. Be the first to occupy this bright and spacious apartment, 926 sq. ft. with a huge balcony 160 sf, Stainless Steel Appliances, high efficiency heating and air-conditioning. This functional Layout Is Filled With Natural Light; Large Windows with new window coverings in every room and vinyl plank flooring throughout. Convenience Of On Site Shared Laundry on the same level ('not' coin operated) only share with one other apartment. The unit has 3 washrooms, each bedroom has it's own ensuite. Steps To The TTC Subway, GO Transit, Restaurants, Cafes, And Shopping - Everything You Need Is At Your Doorstep. One car parking is optional at $150/mo. (id:49269)
69 Elderwood Drive
Toronto, Ontario
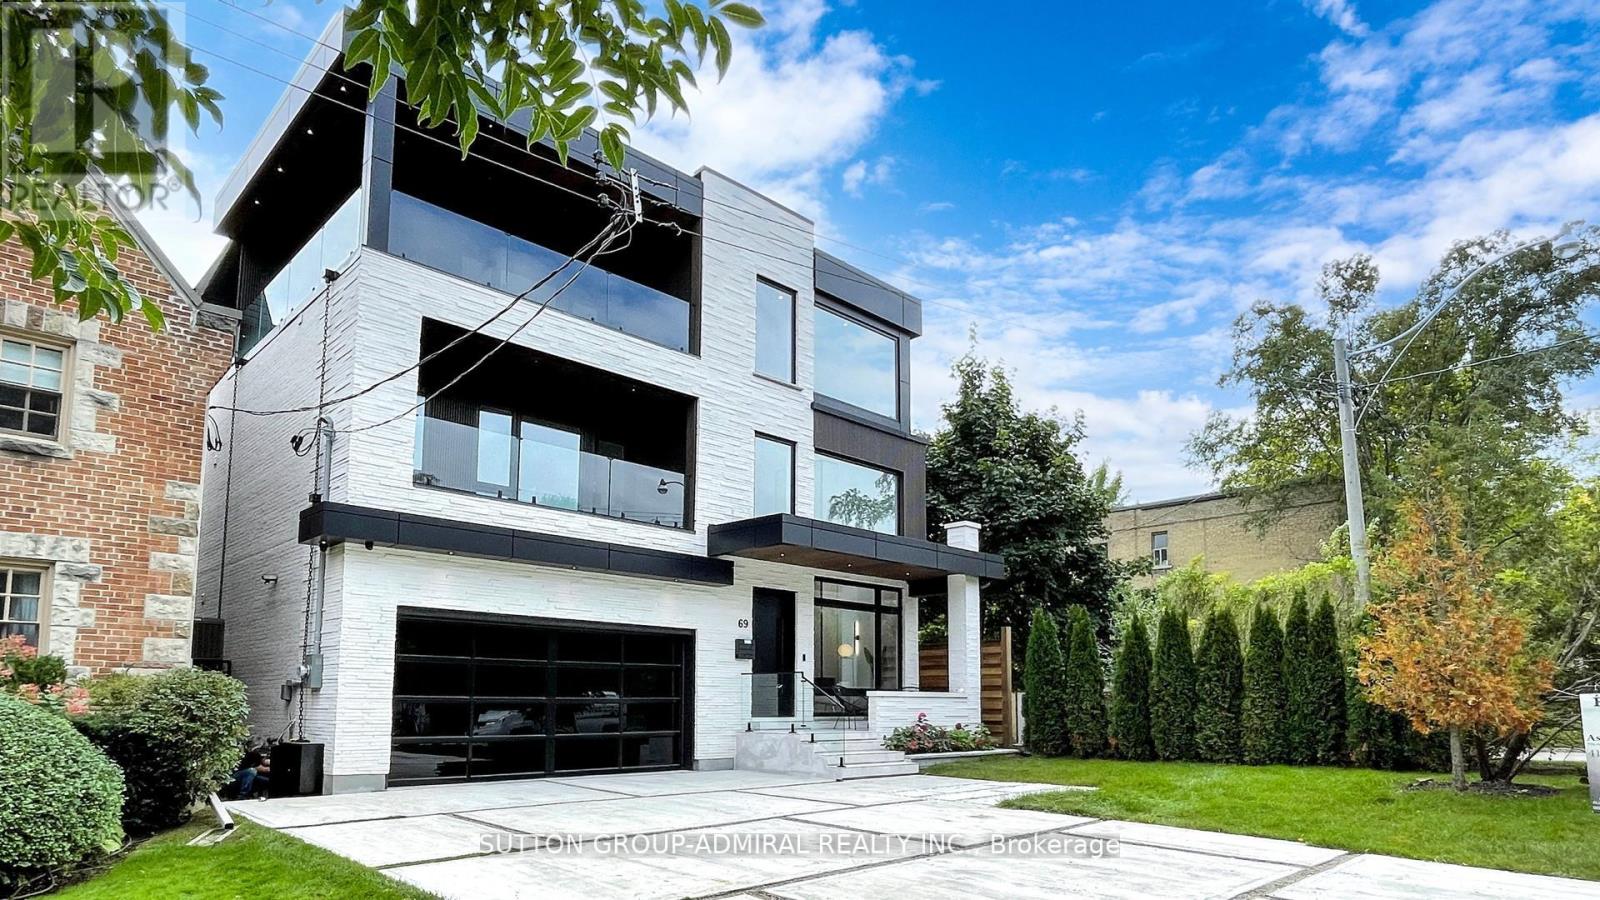
Sleek Luxurious 5 Bedroom 3-Storey architectural masterpiece, located in the exclusive Forest Hill South. Experience contemporary living in this newly built 5 bedroom, 3-story modern masterpiece, nestled in the coveted Forest Hill South community. This sleek and sophisticated home offers 5 spacious bedrooms, a private balcony, and an elevator for effortless access across all 4 levels. The bright, finished walk-up basement adds additional living space, perfect for entertaining or relaxation. Step inside to a striking open-concept layout with soaring 28 ft ceilings, floor-to-ceiling windows, and clean, modern lines that fill the space with natural light. Luxurious finishes and high-end materials are showcased throughout, complemented by spacious rooms. Located near elite private schools (BSS, UCC, FHPS, FHCI), Forest Hill South offers both modern living and convenience with its proximity to upscale shopping, fine dining, and cultural attractions. Embrace the ultimate in modern luxury living with this exceptional home! Heated Driveway, Basement & Washrooms, Steam Room in Master Shower & Lots lots more!! (id:49269)
204 Glencairn Avenue
Toronto, Ontario
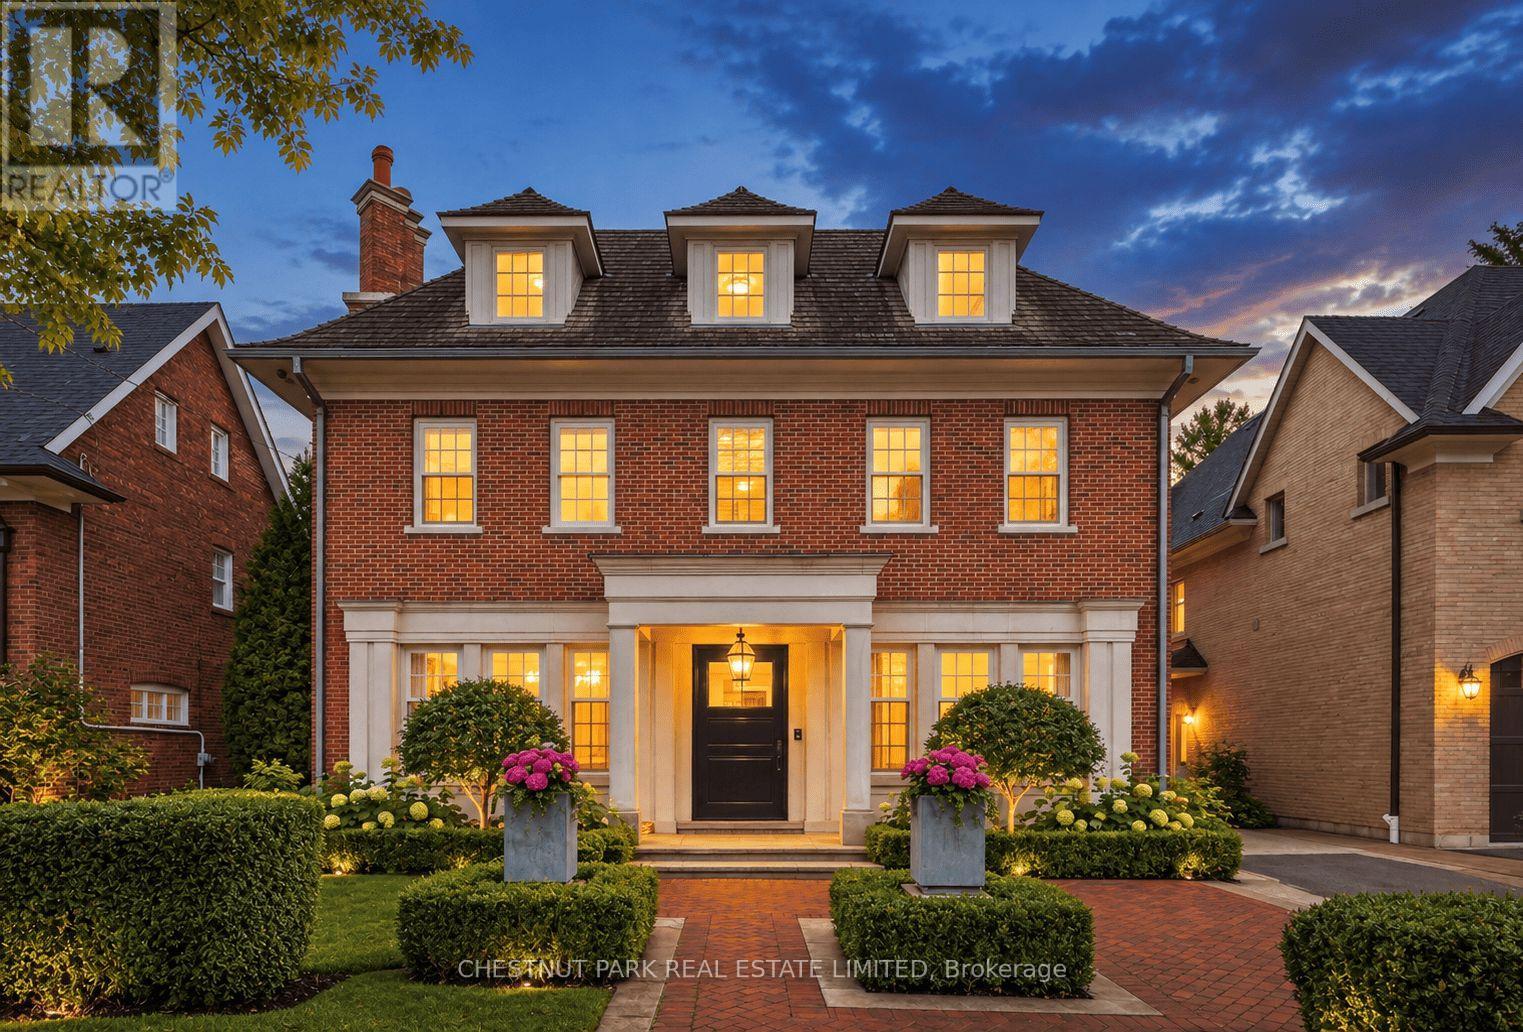
Welcome to 204 Glencairn Avenue West built in 2010 for the current owner. Step into timeless elegance with this grand Georgian style residence masterfully built by Sherwood Custom Homes in prime Lytton Park and set on a rare 50 by 175 ft lot. This 5 plus 1 bedroom & 6 bath home blends classic proportions with modern luxury, featuring soaring ceilings, coffered detailing, and an open -concept kitchen and family room with high-end appliances ,a large marble island, and French doors to a private garden oasis. A mudroom, dog bath, and home office/den complete the main level with thoughtful functionality. Upstairs, a generous landing leads to four bedrooms and a convenient laundry.The primary suite offers two expansive walk-in closets and a luxurious 5-piece ensuite, while a private third floor guest suite with a 3 piece bath ensures comfort and privacy for guests.The lower level is designed for recreation and wellness, with a games room or second family room, second laundry, nanny suite with 3-piece bath, wine cellar and gym. Situated in the coveted Lytton Park neighbourhood, this home is only steps to John Ross Robertson Public School, Glenview and Lawrence Park Coll., Havergal College, St. Clements School, nearby parks, upscale shopping, fine dining, and offers quick access to the 401 Highway for weekend and summer travel. A are combination of grand scale, meticulous craftsmanship, and an unbeatable location-this a home that doesn't just impress, it inspires. Truly one of Lytton Parks prettiest houses with lovely designed landscaping. Permit for a 1.5 car garage has been approved and obtained ( August 2026). Peter Higgins design with Karen Kayne interiors. (id:49269)
Harvey Kalles Real Estate Ltd.