
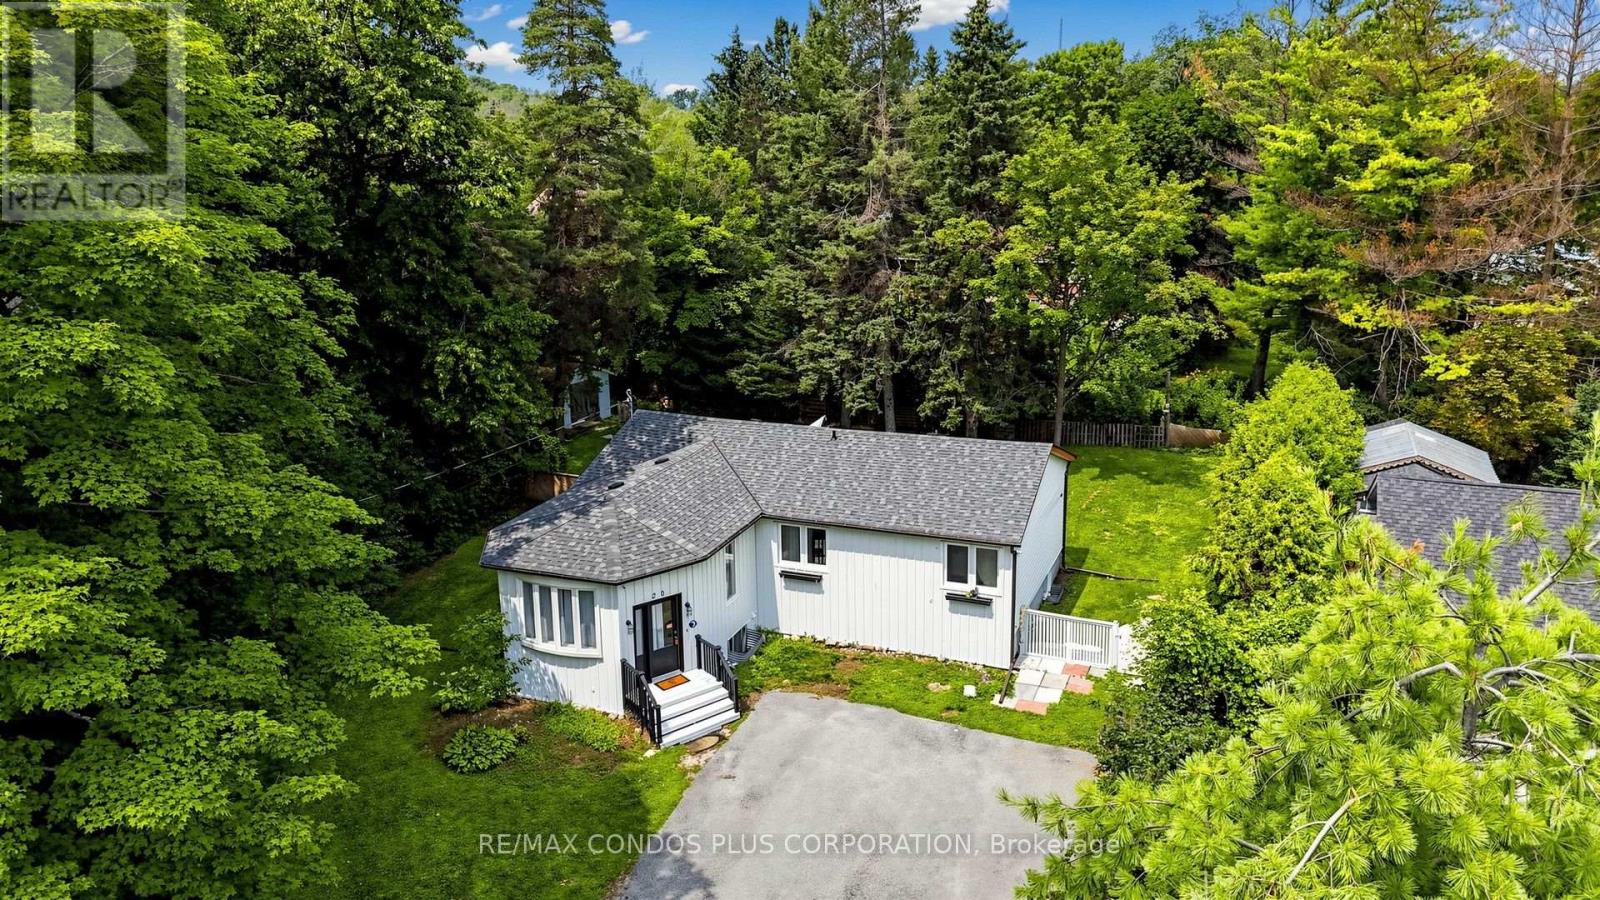
20 Southwood Crescent
Georgina, Ontario
Charming Detached Home On A Large Lot In Desirable Woodriver Acres! Bright & Open-Concept Living And Dining Area Creates A Spacious Feel Throughout The Main Floor. Functional Layout With 3+2 Bedrooms, 2 Bathrooms, And A Separate Entrance To The Finished Basement, New flooring recently installed in the basement recreation room and laundry room. Offering Excellent Flexibility For Extended Family Or Additional Living Space Plus A Kitchen Rough-In. Walk Out From The Kitchen To A Large Deck And Enjoy The Expansive Backyard. Gas Fireplace In The Basement. Portable A/C In The Living Room. Conveniently Located Within Walking Distance To Schools, Shopping And Just Minutes To The Marina. (id:49269)
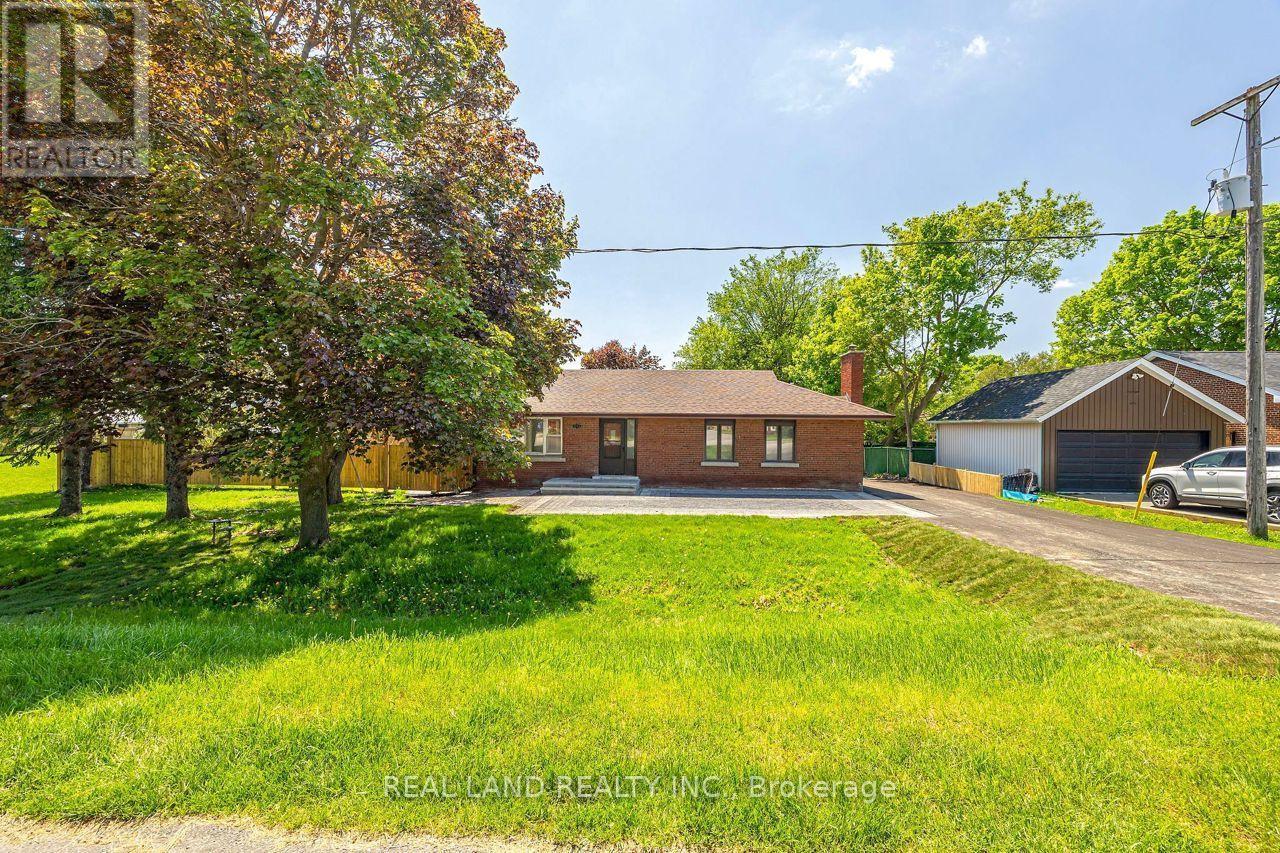
1753 Mt Albert Road
East Gwillimbury, Ontario
Newly renovated 3-bedroom bungalow in the desirable Sharon community of East Gwillimbury. The home features a sunlit room that opens to a private, fully fenced backyard oasis. The basement includes a spacious family entertainment area and a 4-piece bathroom. Ideally located close to schools, parks, and amenities, with easy access to Highway 404 and the Greenlane GO Station. (id:49269)
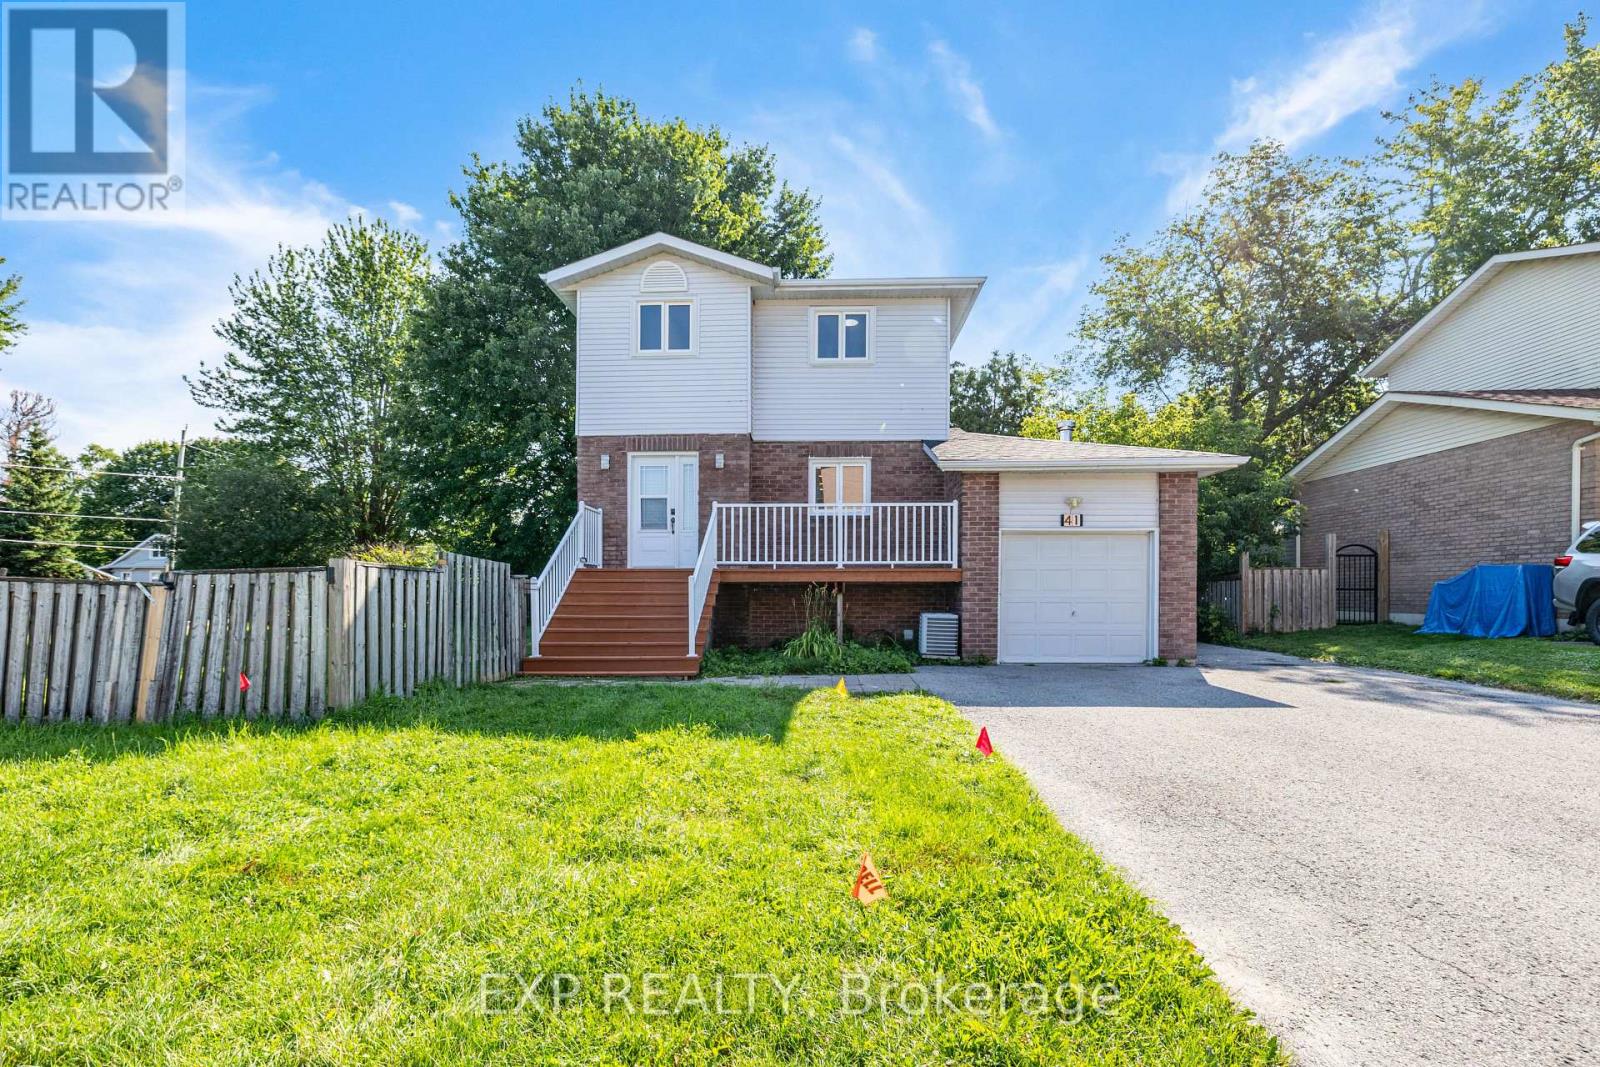
41 Hodgins Avenue
Georgina, Ontario
PRICED TO SELL!! RARE 99' X80' PREMIUM CORNER LOT DETACHED HOME! Beautifully Updated And Move-In Ready, This Bright And Spacious 3-Bedroom Home Features FINISHED BASEMENT, Attached Garage And Approx. 7 PARKING SPACES. Enjoy A Huge Corner Lot With An MASSIVE SIDE YARD, Offering Excellent Outdoor Space And Potential For BOAT / RV / TRAILER PARKING. $40K+ RECENT UPDATES-New Flooring, Updated Staircase With Modern Iron Pickets, Freshly Updated Bathrooms, Newer Appliances And More.NEW ROOF 2025. Ideally Located Near Lake Simcoe, Parks, Schools, Shopping, Dining And Major Commuter Routes. A Rare Combination Of Lot Size, Parking, Updates And Value - Don't Miss This Opportunity! Fantastic Opportunity For Families, First-Time Buyers, Or Investors-Just Move In And Enjoy! (id:49269)
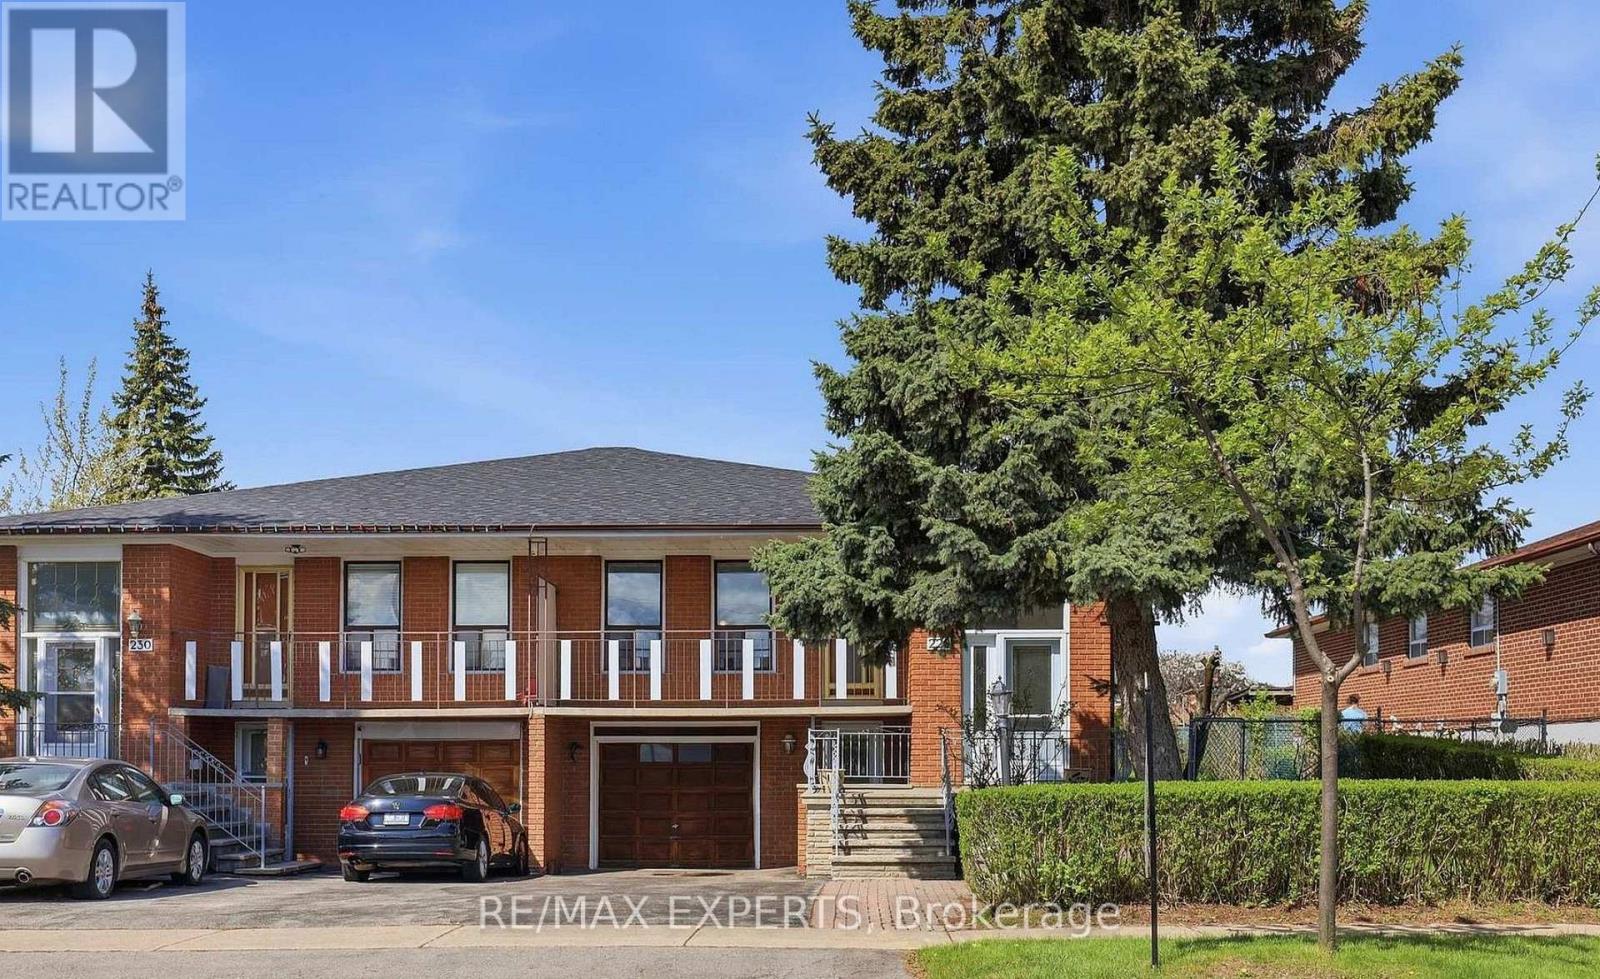
Bsmt - 228 Andrew Park
Vaughan, Ontario
Bright and spacious 1-bedroom, 1-bathroom basement apartment available for lease in a highly desirable Vaughan neighbourhood. Ideal for a single professional, this well-maintained unit features a private separate entrance, a spacious bedroom, a full bathroom, and a functional kitchen with an open-concept living area. One parking space is included for added convenience. Situated in a quiet, family-friendly community, this home is just minutes from public transit, shopping, schools, parks, and major highways, offering easy access to all essential amenities. Tenant is responsible for 40% of utilities. (id:49269)
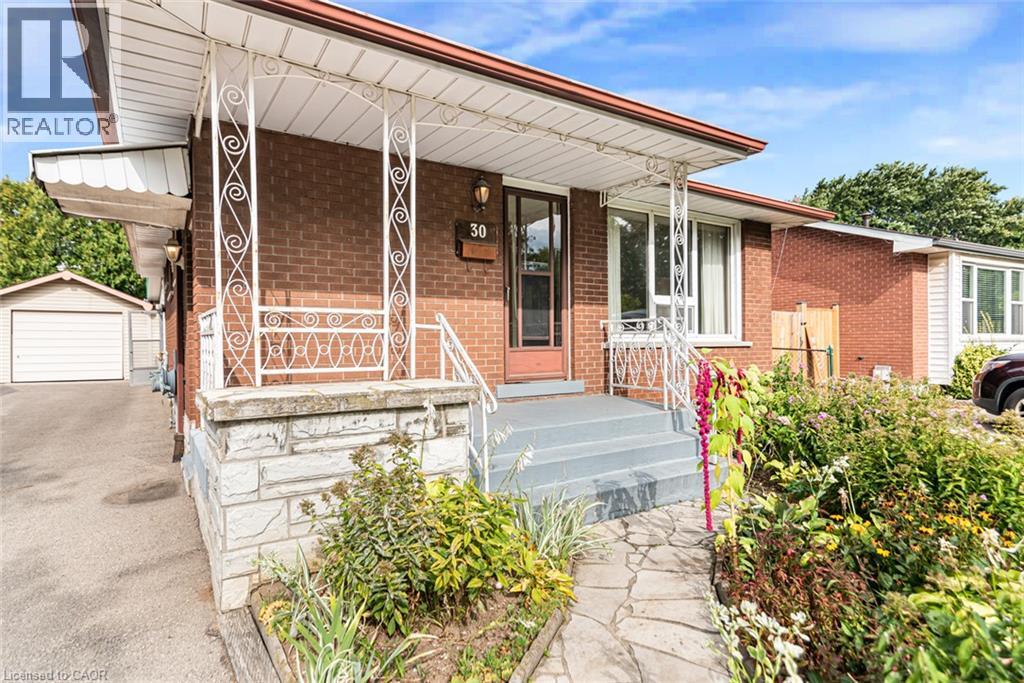
30 Goldfinch Road
Hamilton, Ontario
Offered for the first time since 1972, this solid all-brick bungalow presents a rare opportunity in Hamilton’s Bruleville community. With 3 bedrooms, 2 full bathrooms and approximately 951 sq. ft. above grade, the home offers a practical layout ready for its next chapter. The main floor features a functional kitchen with a custom pantry conveniently located in the adjoining dining area. One of the bedrooms offers sliding door access to the backyard sunroom, bringing in natural light and creating an easy connection to the outdoor space. Original hardwood floors are believed to be beneath the existing carpeting, with hardwood visible in the bedroom closets. The finished lower level includes a separate side entrance, second kitchen, full bathroom and a spacious recreation room with wet bar, offering flexible living space and potential for a future secondary suite, subject to all required approvals. Enjoy lovely perennial gardens and a welcoming covered front porch with flagstone walkway. The backyard includes an existing sunroom, shed, patio and garden area, providing plenty of outdoor potential. A detached single car garage and private driveway provide parking for up to five vehicles. Conveniently located with easy access to the LINC, shopping, transit and everyday amenities. A well loved home with excellent potential for buyers ready to update and make it their own. **Property is being sold “as is, where is”.** (id:49269)
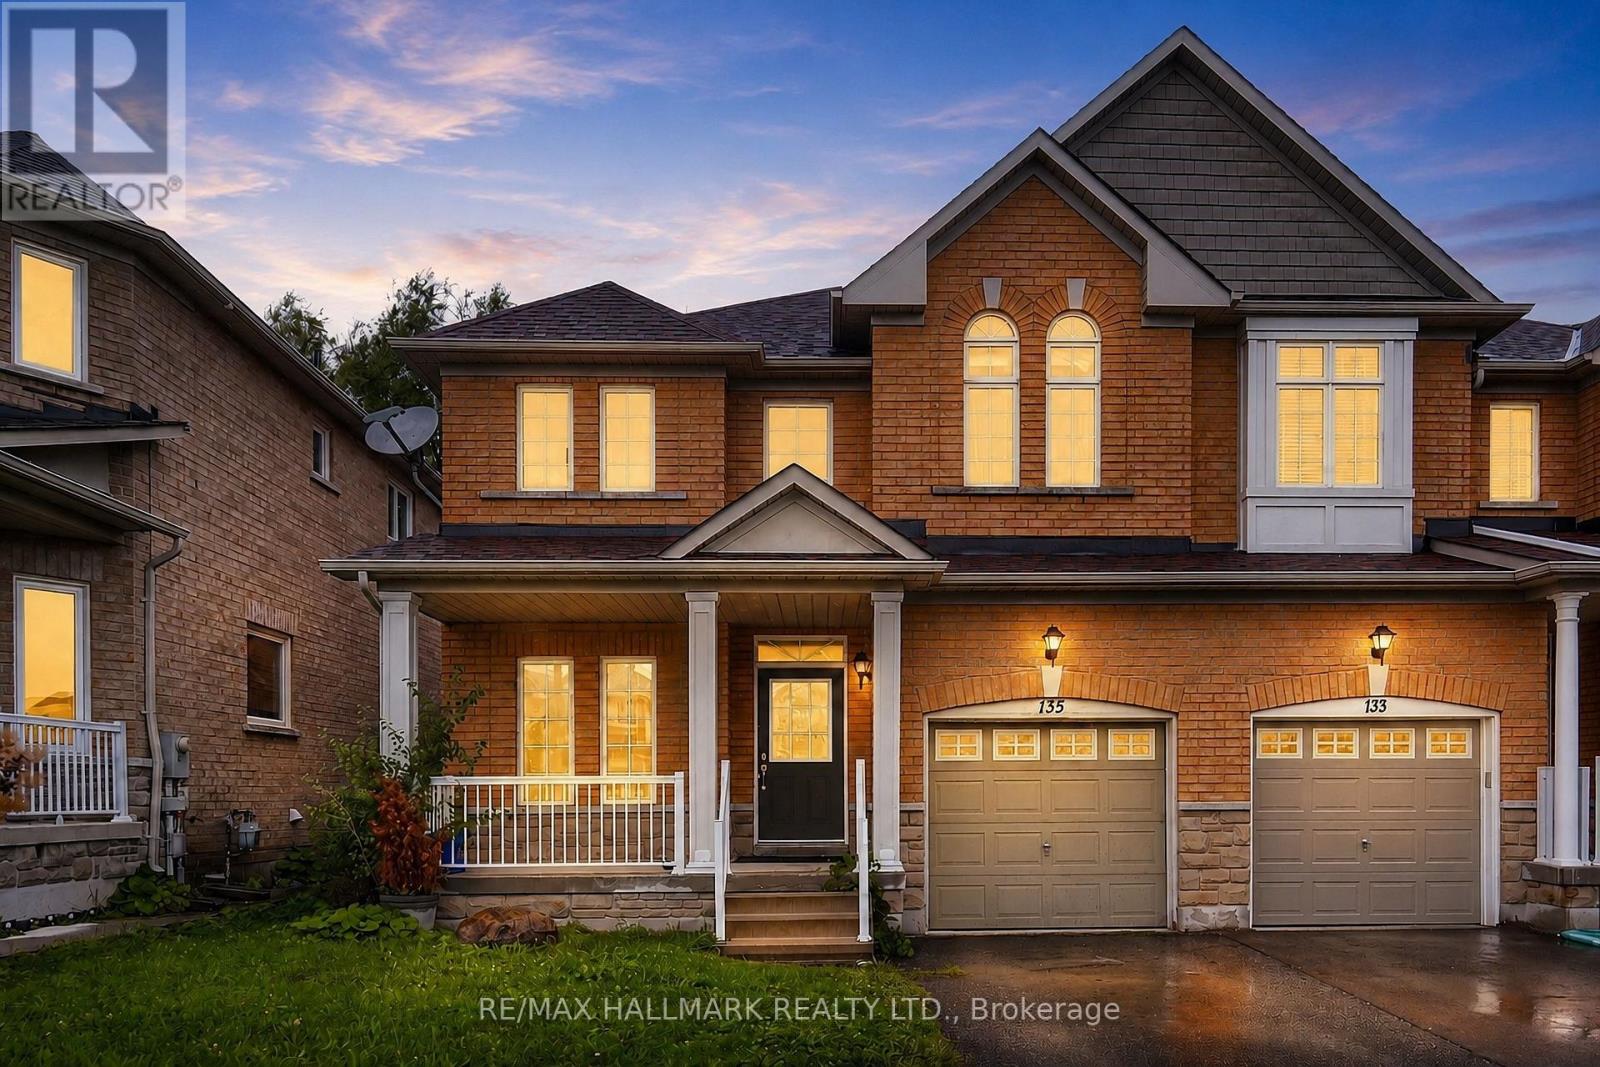
135 Maroon Drive
Richmond Hill, Ontario
135 Maroon Drive is a freshly painted, 3-bedroom, 3-bathroom semi-detached home available for lease tucked into a quiet cul-de-sac in the heart of Oak Ridges, one of Richmond Hill's most family-friendly and naturally beautiful communities. The main floor impresses with 9-foot ceilings, hardwood flooring, a bright living room with a gas fireplace, a separate dining area, and an eat-in kitchen with a sliding walkout to a private backyard that backs directly onto a ravine - giving you green views, privacy, and no rear neighbours. Indoor access to the single car garage adds everyday convenience, plus a second surface parking spot is included. Upstairs, all three bedrooms are bright and spacious enough to accommodate king-sized beds. The primary bedroom overlooks the tranquil ravine backyard, features a walk-in closet, and has a 5-piece ensuite washroom. The second and third bedrooms face south and are filled with natural light throughout the day. The unfinished basement offers additional usable space for storage. Ready to move in and Minutes to Lake Wilcox Park, Oak Ridges Community Centre, local schools, shops, and restaurants, with easy access to Hwy 404, the GO Station, and YRT/VIVA transit for a smooth commute in any direction. A well-rounded family home in a neighbourhood that earns its reputation. (id:49269)
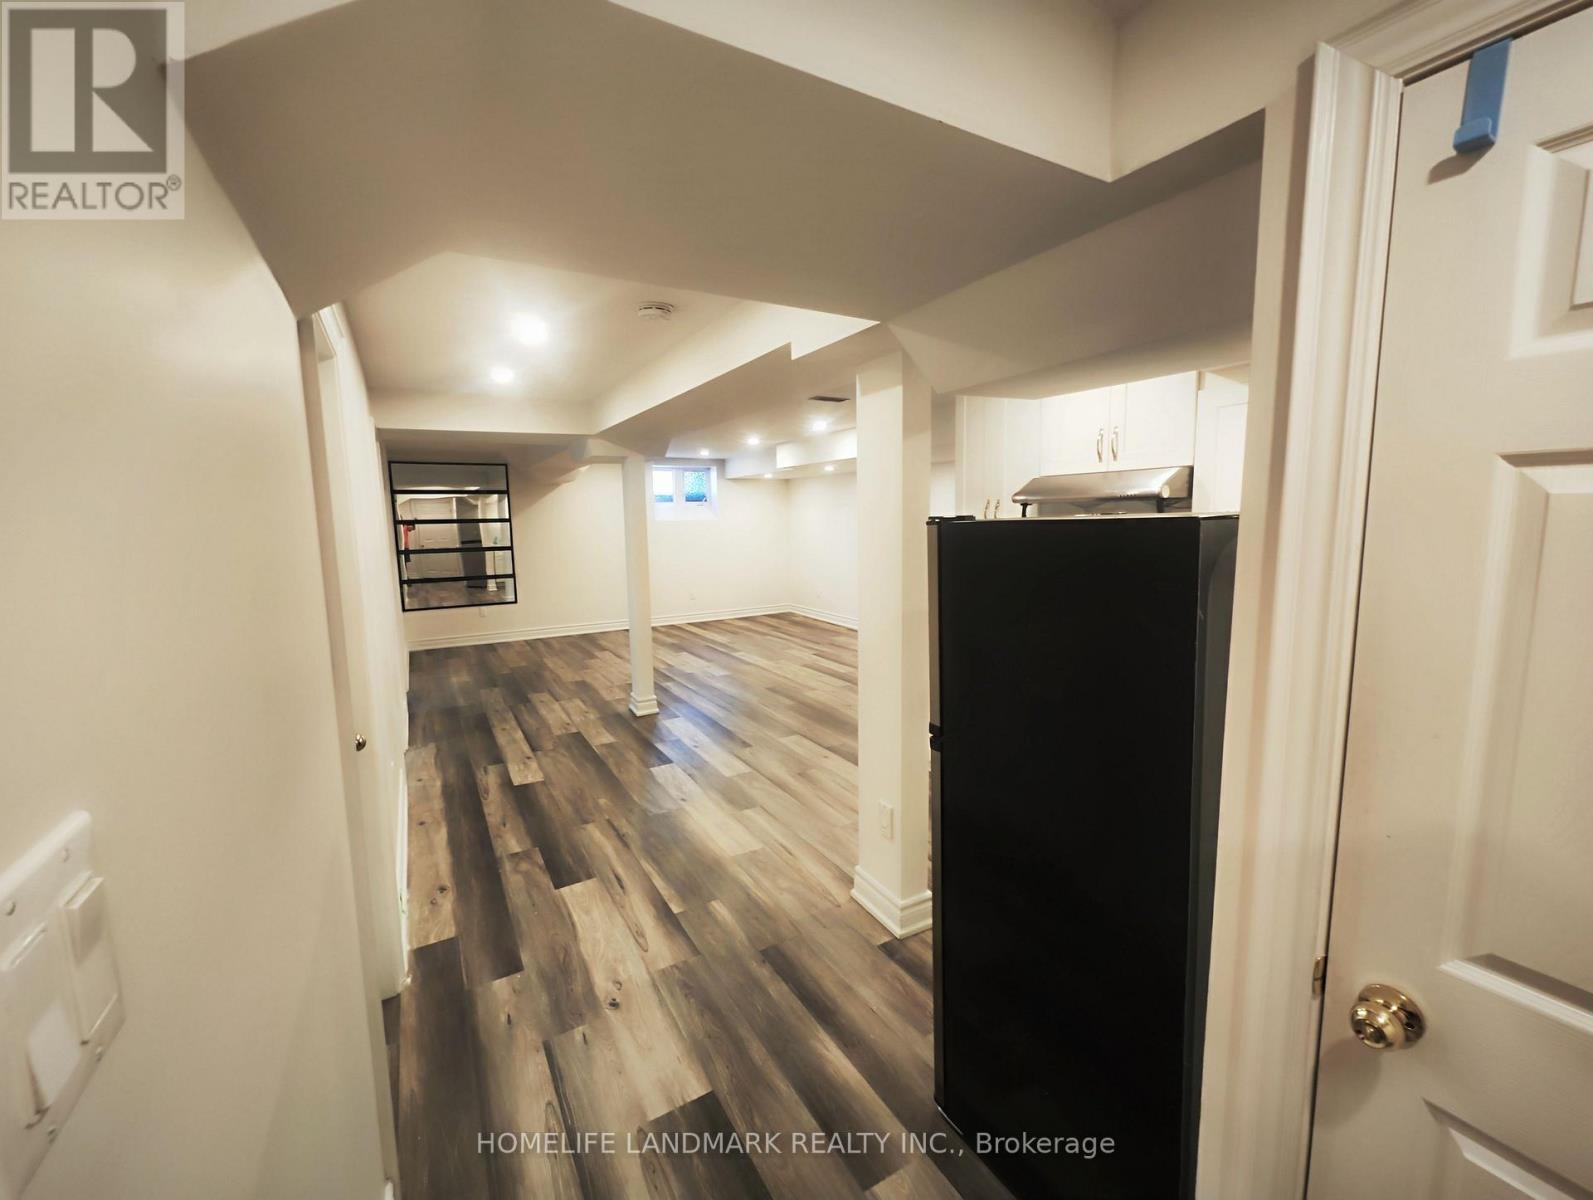
5 Southvale (Basement) Drive
Vaughan, Ontario
Walk Distance To Community Center, Total 1100 Square Feet 2 Beds / 1 Kitchen / 2 Parking/1 Laundry/1 Wash, Located On A Quiet St Without Sidewalk. A LotStorage.Easy Access To All Amenities,Two Parkings (One In Garage One On Driveway), Steps To Anne Frank Ps School And Short Distance ToS/R Center (id:49269)
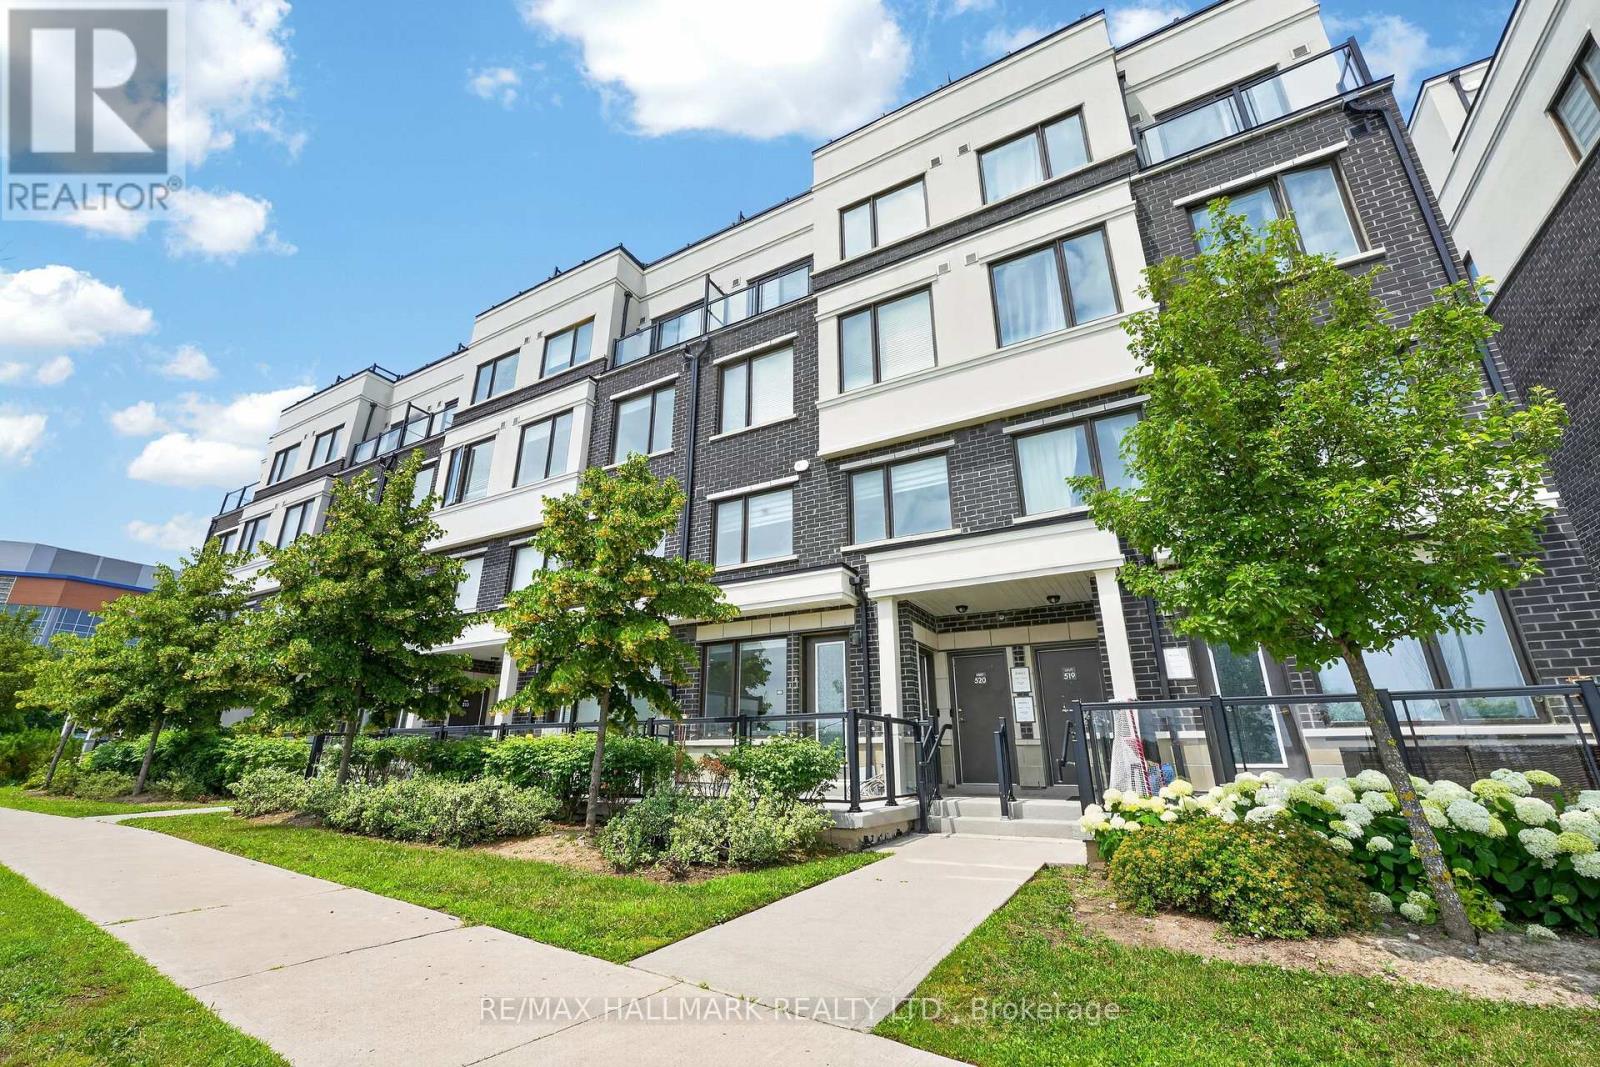
508 - 1711 Pure Springs Boulevard
Pickering, Ontario
Beautiful and truly a must-see in person! Meticulously maintained townhouse nestled in the highly sought-after Duffin Heights community, offering a rare south-facing exposure with peaceful green views that fill the home with natural light. Bright and airy throughout, the thoughtfully designed open-concept layout features spacious principal rooms that blend style and functionality. The generous primary suite offers a private 3-piece ensuite, while the convenience of second-floor laundry makes everyday living effortless. Step out onto the oversized terrace-perfect for BBQs, entertaining, or simply unwinding outdoors. Surrounded by scenic walking trails, parks, golf courses, and everyday amenities, with public transit at your doorstep, this is an exceptional opportunity to enjoy comfortable, low-maintenance living in one of Pickering's most desirable neighbourhoods. (id:49269)
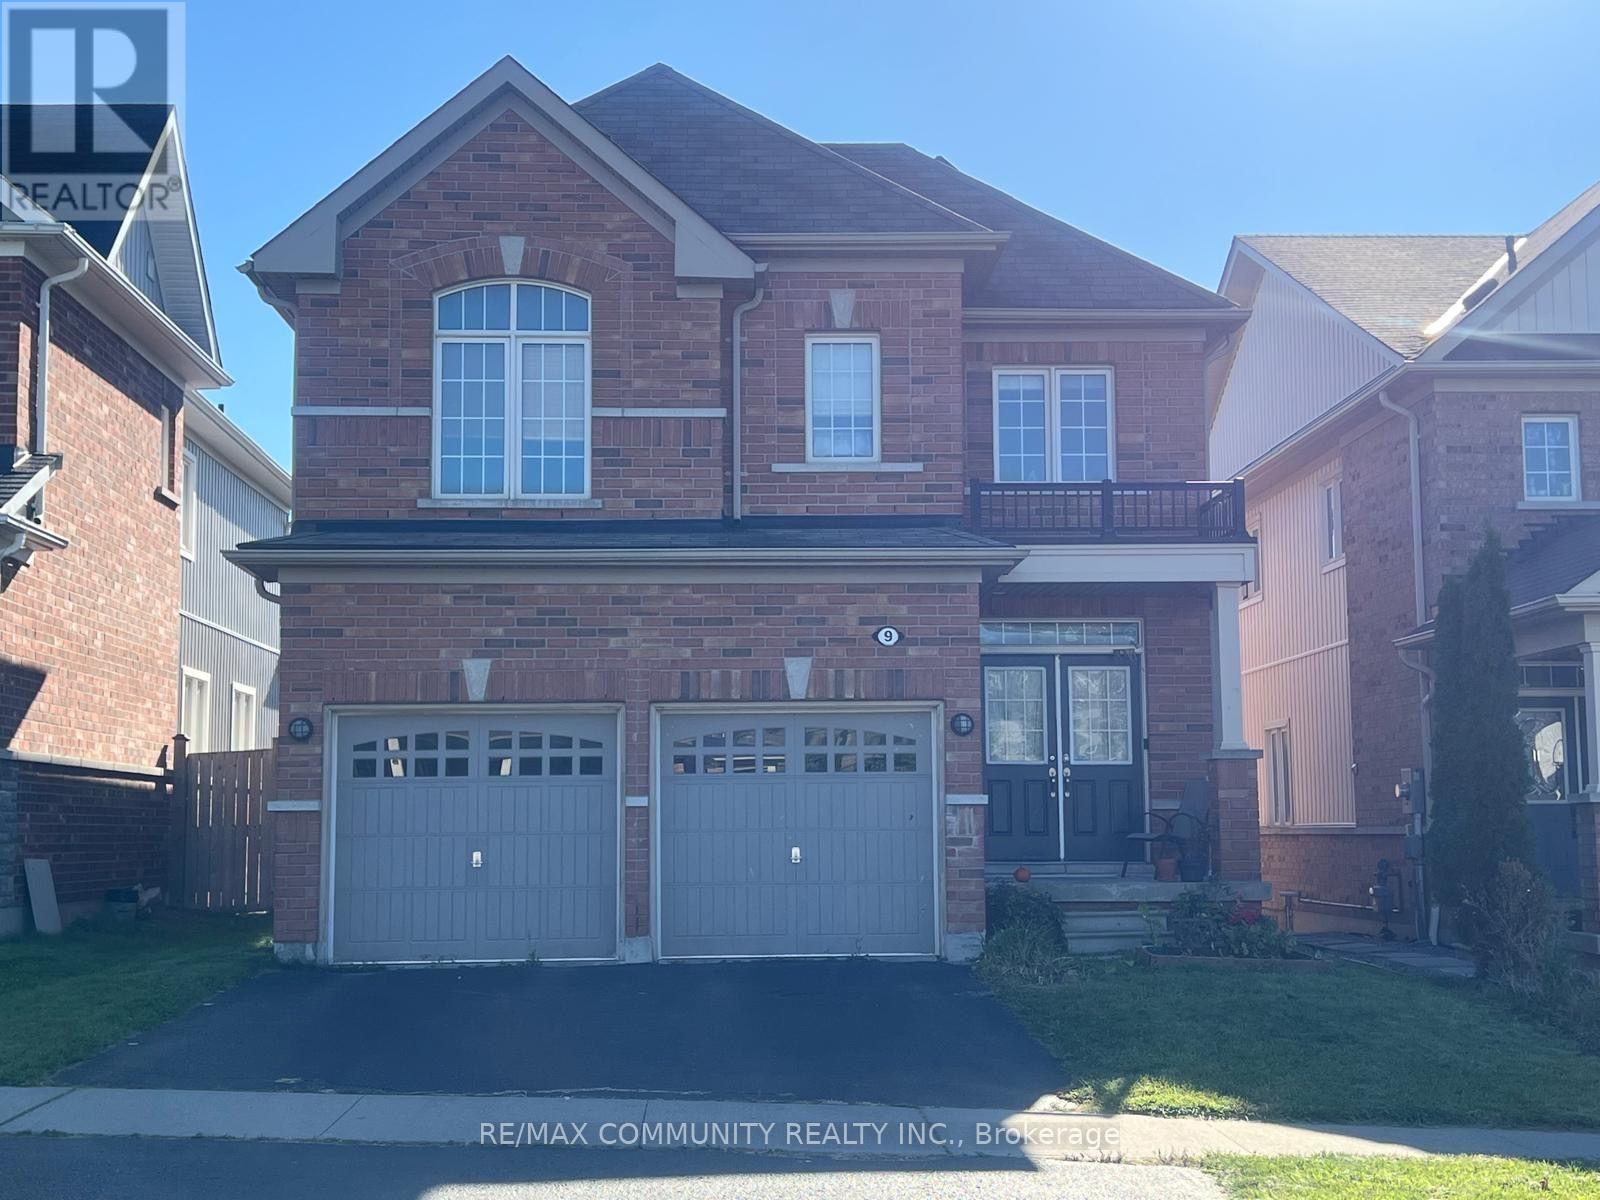
9 Adanac Drive
Whitby, Ontario
This beautifully designed home offers over 2,200 sq ft of thoughtfully laid-out living space, perfect for growing families. Built by Delpark Homes (The Woods Grove-6 model), this residence combines functional design with everyday comfort. Gleaming hardwood flooring flows throughout the main level, creating a warm and elegant foundation for the home. The spacious Family Room features an optional gas fireplace, ideal for cozy evenings. The combined Dining/Living Room offers versatile space for entertaining, while the eat-in Kitchen with island opens to a bright Breakfast Area with a sliding door walkout. A convenient main-floor laundry room and powder room add to the practicality of this level. One garage spot and one driveway spot are available; these are shared with the landlord, who resides next door. Upstairs, plush broadloom carpeting runs throughout all four generously sized bedrooms. The Primary Suite is a true retreat, complete with a walk-in closet and a private ensuite featuring a soaker tub and separate shower. Three additional well-proportioned bedrooms share a full main bathroom, and a handy Computer Loft offers extra space for a home office or study nook. The unfinished basement offers additional storage space. Situated on Adanac Drive in a family-friendly Whitby pocket, this home is close to several highly-rated schools, including École Élémentaire Catholique Jean-Paul II, St. Theresa Catholic School, Julie Payette Public School, and Henry Street High School, all within a short distance. Nearby green spaces like Blue Grass Meadows Park, Glen Hill Park, and Huron Park offer plenty of outdoor recreation, and local transit routes make commuting simple. Shopping, dining, and everyday amenities are all just minutes away. (id:49269)
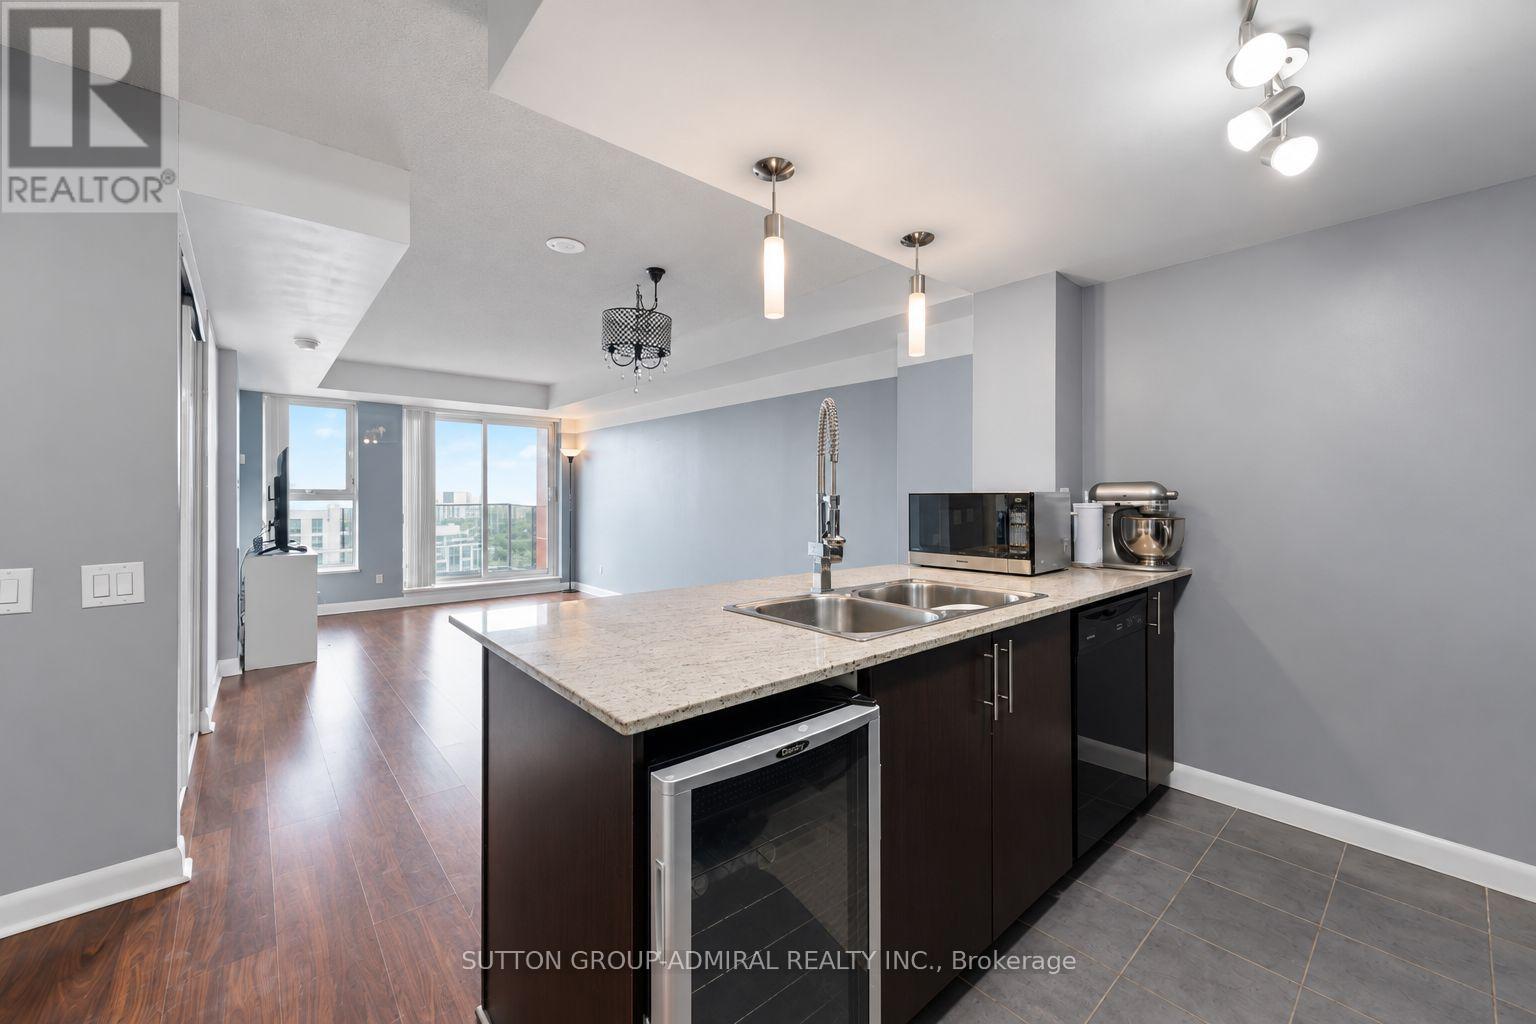
3203 - 25 Town Centre Court
Toronto, Ontario
Experience elevated city living in this bright 1-bedroom plus den suite at Centro Condos, offering approximately 640 sq. ft. of thoughtfully designed living space and panoramic skyline views! Laminate flooring flows throughout the living areas, open concept living, dining & kitchen space. The kitchen features granite countertops, track lighting, and a breakfast bar with a built-in bar fridge. The living room walks out to a private open balcony with desirable southwest exposure, creating the perfect setting to unwind above the city. The primary bedroom offers broadloom carpeting, casement windows and a double sliding-door closet with ample storage. A versatile networked den currently serves as a home office and includes a convenient in-suite laundry closet. A four-piece bathroom completes the suite. Includes one owned underground parking space, garage door opener and alarm system, with heat, water, central air conditioning and parking included in the maintenance fees. Outstanding building amenities include concierge, an indoor pool, hot tub, sauna, exercise room, games room, guest suites, party/meeting room and rooftop patio with built-in BBQ. Surrounded by greenspaces like North Bendale Park, Confederation Park, Woodsworth Park, Thomson Memorial Park and Albert Campbell Dog Park for those with dogs. Wide selection of schools nearby like St. Andrews Public School, St. Richard Catholic School, Tredway Woodsworth Public School, Cedarbrae Collegiate & more. Enjoy convenient access to Scarborough Town Centre's shops and restaurants, Cineplex, Toronto Public Library, Albert Campbell Skating Rink and Scarborough Health Network Hospital, with TTC transit and Highway 401 nearby for easy travel throughout the city. (id:49269)
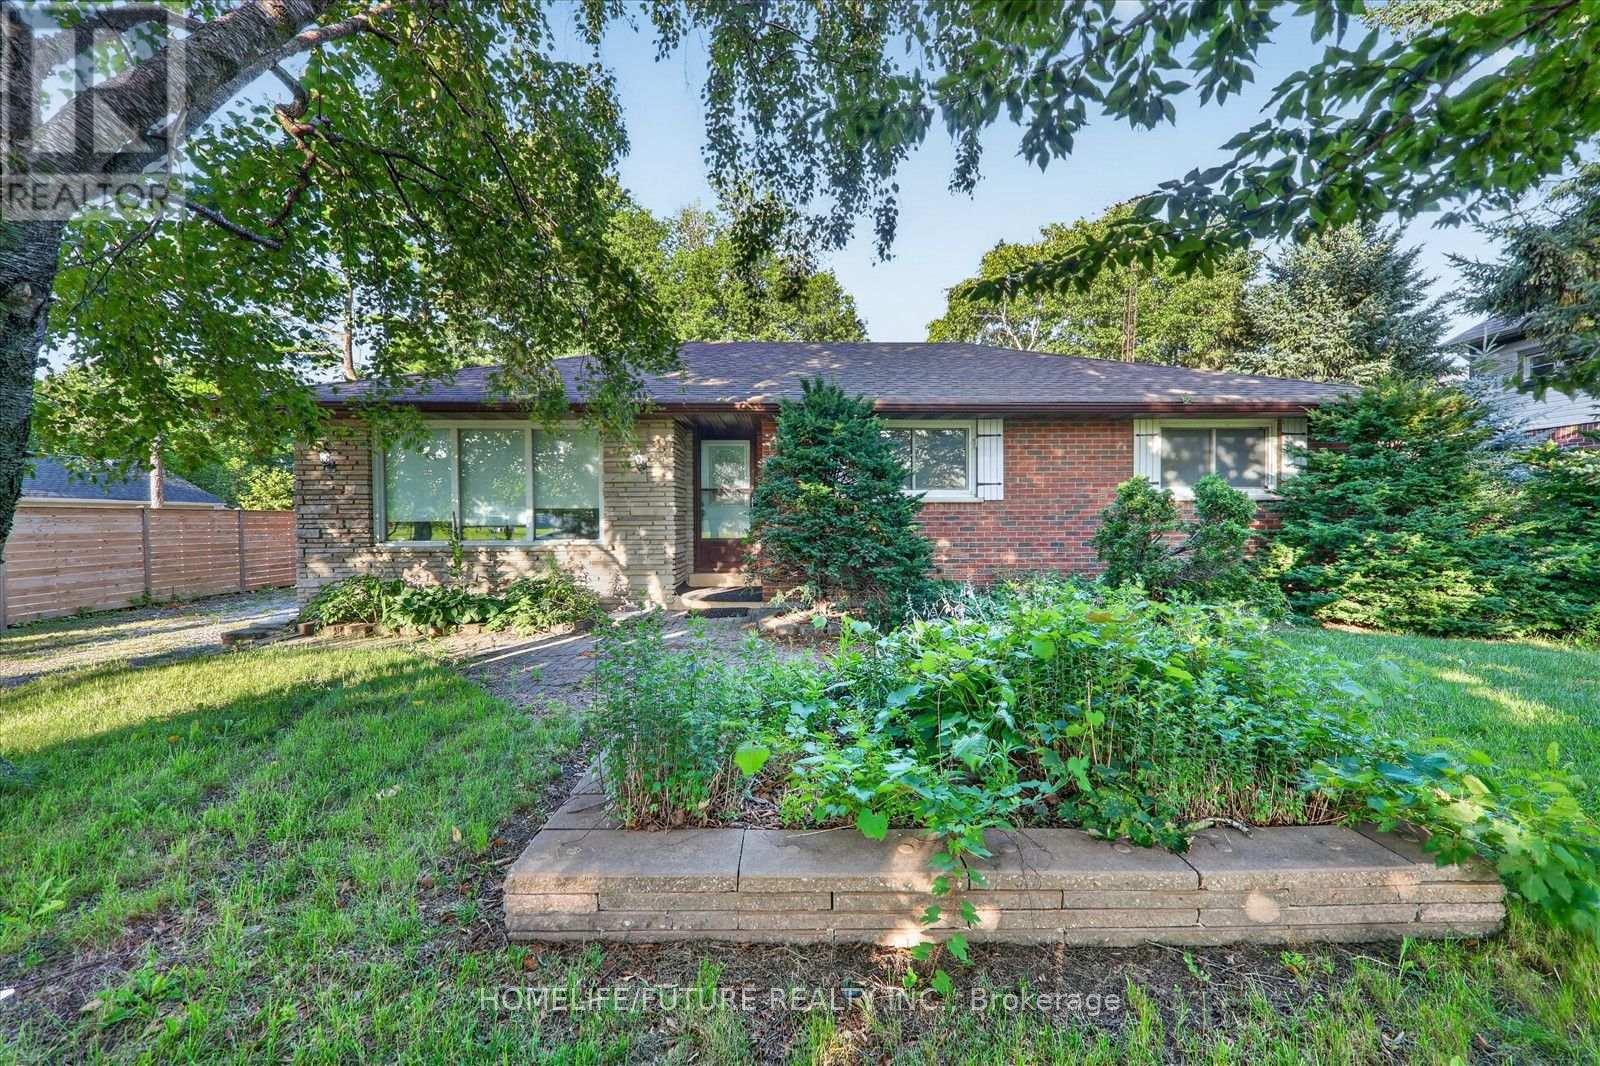
2111 Prestonvale Road
Clarington, Ontario
Attention Builders!!! Welcome To 2111 Prestonvale Rd, Courtice, So Much Potential! 100 Feet X 225 Feet Lot With Development Potential Surrounded By New Subdivisions. This 1374 Sq. Ft. 3+1 Bedroom Brick And Stone Bungalow Plus A Large Sunroom With Finished 2 Bedroom Basement. Very Solid Construction. Massive Back Yard Where You Can Create Endless Adventures. Heat Pump (2023) Provides Whole House Air Conditioning And Heat, With Baseboard Heating Only Used As Backup. Large Sunroom Where You Can Spend All Day Bird Watching. Recent Bathroom Renovation With Large Walk-In Shower Stall, Backyard Newly Fenced. Finished Basement With Separate Entrance. Agricultural Zoning Allows A Large Detached Garage To Be Built With Potential For A Garden Suite. 200 Amp Service To The Home. Current Parking For 4 Cars With Room To Accommodate More. (id:49269)
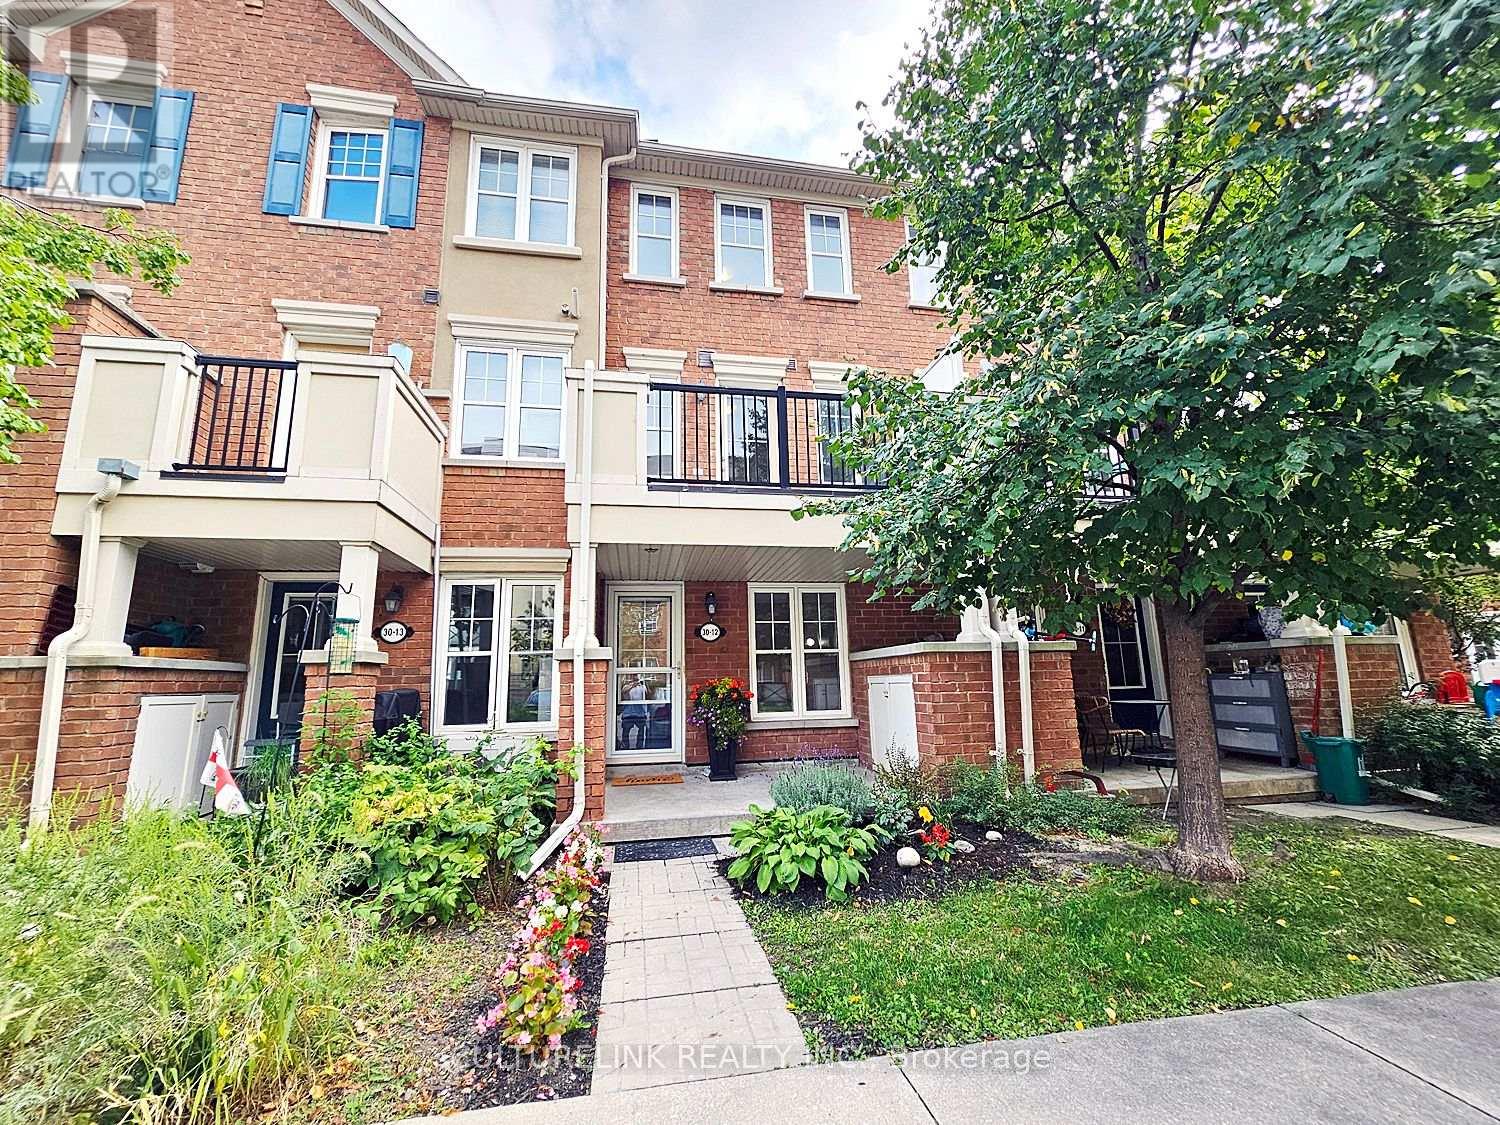
12 - 30 Mendelssohn Street
Toronto, Ontario
Welcome to this wonderful 3-storey condo townhome offering comfortable, low-maintenance city living. Featuring two bedrooms, multiple bathrooms, a walk-out balcony, in-suite laundry, parking, making this home ideal for first-time buyers, couples, or anyone seeking convenience and ease. The spacious third-floor primary bedroom easily accommodates a king-size bed and features a generous walk-in closet and a 4-piece ensuite bathroom. Enjoy the added convenience of underground parking, with the parking exit just a short walk from your front door. Charming home with numerous updates that include new Samsung stainless-steel stove and refrigerator, upgraded quartz countertops in the bathrooms, furnace & tankless water heater installed in 2020, and washer/dryer purchased in the past 2 years. The location checks all the boxes-close to parks, a movie theatre, SmartCentres, Warden Station, and with easy access to the Eglinton Crosstown LRT. With low maintenance fees and excellent access to transit and amenities, this is a wonderful starter home for anyone looking for comfort, convenience, and effortless city living. (id:49269)