
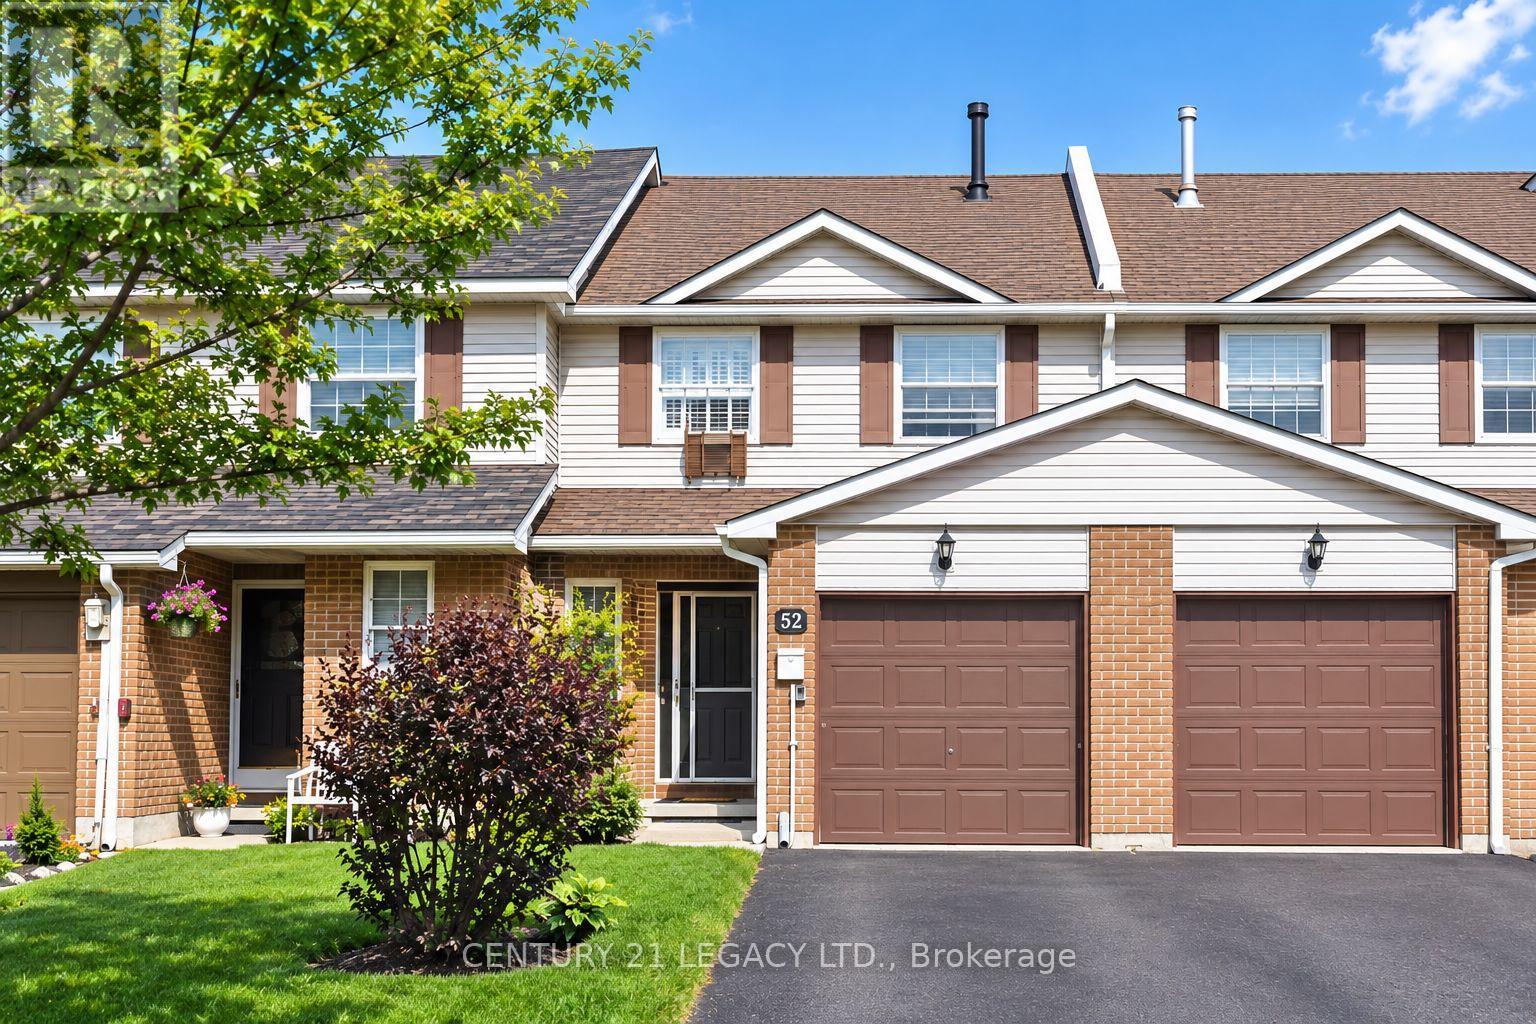
52 Rusthall Way
Brampton, Ontario
Beautiful, Bright & Spacious Freehold Townhouse in a Desirable Brampton Area! This Well-Cared-For Home Features Large Bedrooms, a Huge Family Room in the Basement with Brand New Laminate Floors & Walk-Out to a Nice-Sized Backyard. Freshly Painted in Lovely Neutral Colours. Eat-In Kitchen, Main Floor Powder Room & Garage Door Opener. Family-Friendly Neighbourhood, Close to Public & Catholic Schools, Parks, Transit, Hwy 410 & Other Amenities. A Great Place to Call Home! (id:49269)
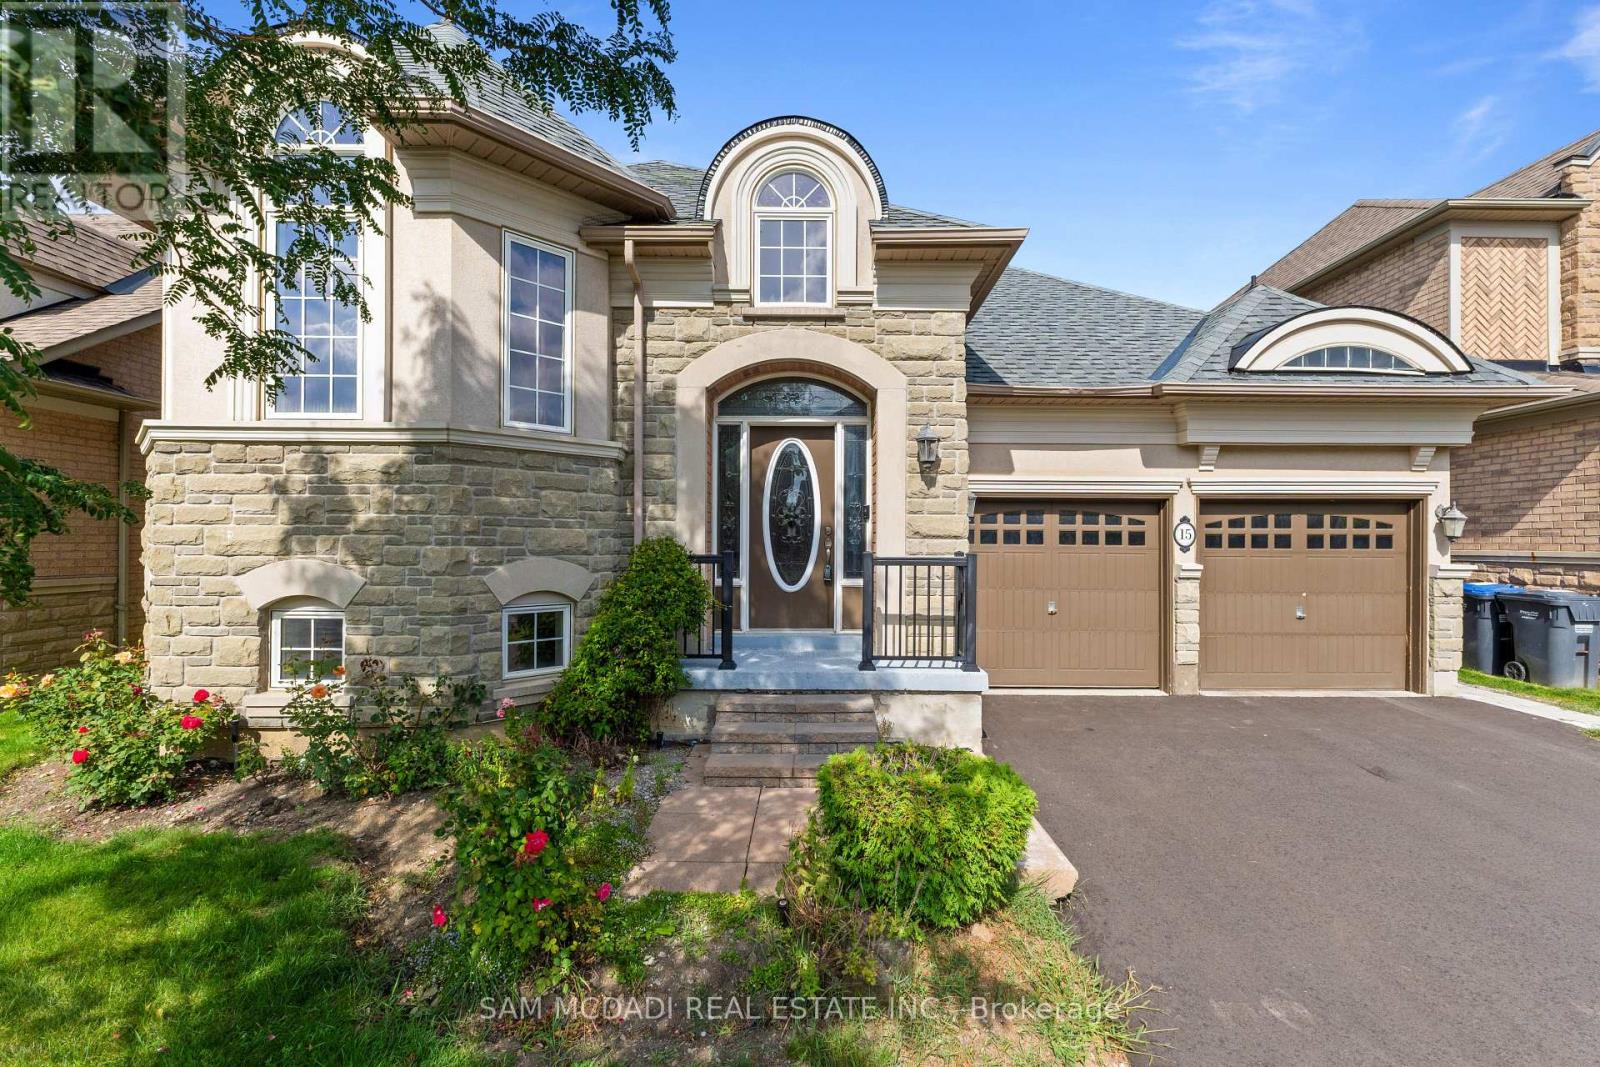
15 Eaglesprings Crescent
Brampton, Ontario
Step Inside To This Rare, Spacious Bungalow Backing Onto A Pond & Ravine, Tucked Away In A Sought-After, Tranquil Neighbourhood. This Beautifully Maintained 2+2 Bdrm Home Offers The Perfect Blend Of Comfort, Functionality & Nature, Just Minutes From All Amenities. Soaring Vaulted & 9 Foot Ceilings Highlight The Open Concept Living & Dining Area, Along With A Generous Eat-In Kitchen W/ Breakfast Nook. A Spacious Foyer Offers Convenient Inside Access To The Double Garage & Main Floor Laundry. The Primary Suite Overlooks The Backyard & Features A Walk-In Closet & Private 4-Piece Ensuite, While The Second Main Floor Bdrm Is Also Generously Sized. The Lower Level Includes A Separate Entrance, New 2nd Kitchen W/ 2024 Appliances, 2 Additional Bdrms, Lrg Rec Room, 2nd Laundry Area & Ample Storage, Perfect For Extended Family Or An In-Law Suite. Enjoy Outdoor Living On The Expansive Deck While Taking In The Beautiful Views Of The Pond, Ravine & Mature Trees. Recent Updates Include Roof (Approx. 2023), Upgraded Insulation, Heat Pump (2023), Newer Windows In Both Main Floor Bdrms & New Basement Kitchen & Appliances (2024). A Fantastic Opportunity To Own A Spacious Bungalow In A High-Demand Location. (id:49269)
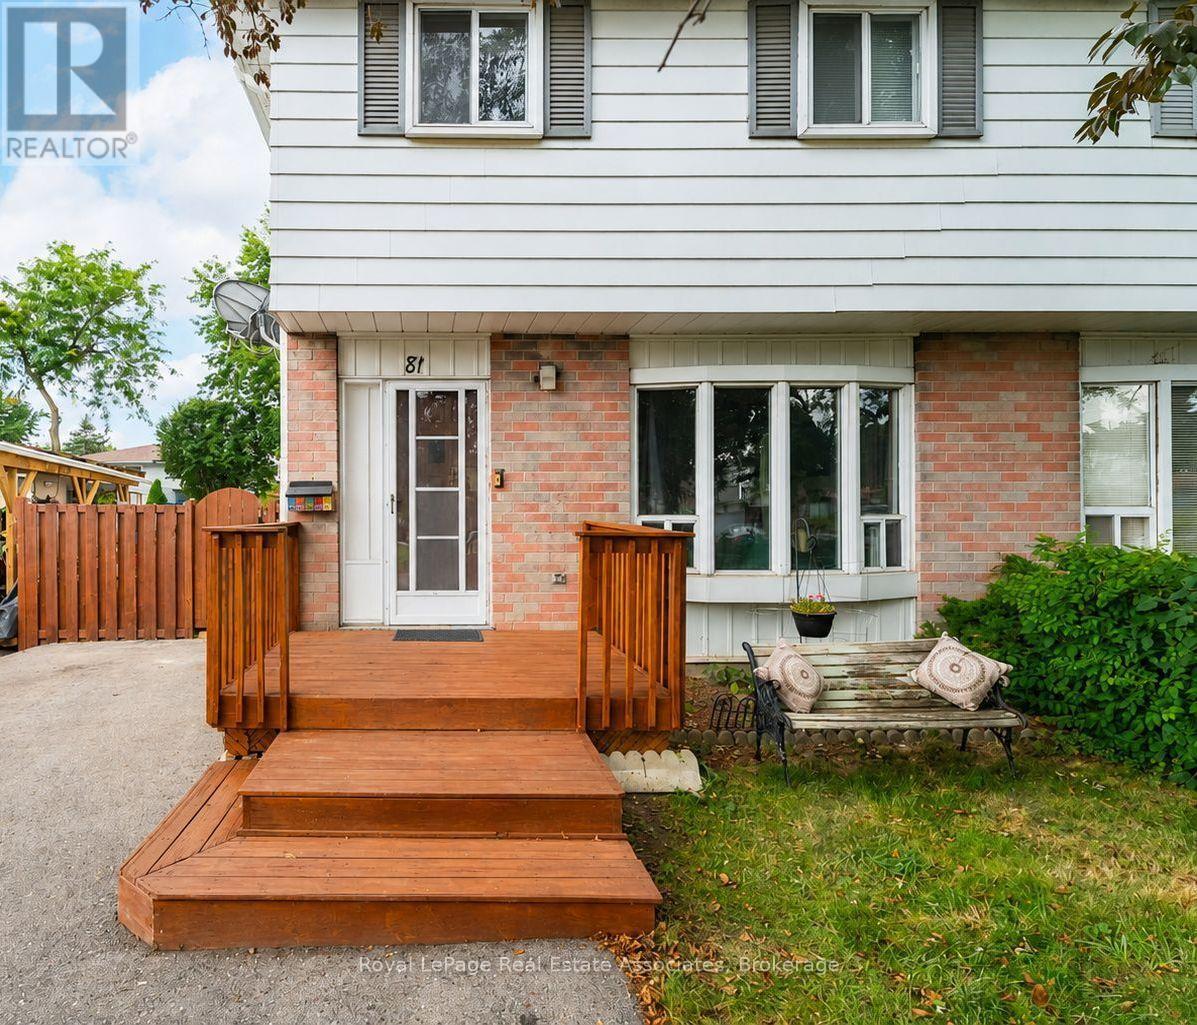
81 Glenmore Crescent
Brampton, Ontario
Welcome to this beautifully updated 4-bedroom home in the heart of Bramalea's Northgate community! Offering a great combination of space, updates and location, this home is ready for its next family. The updated kitchen provides plenty of space for everyday living and entertaining, while the bright, open concept layout offers room for everyone. No carpet throughout! Step outside to the fantastic wrap-around deck overlooking a deep backyard - the perfect spot for summer BBQs, entertaining or simply relaxing. Located in an established neighbourhood close to Bramalea City Centre, Chinguacousy park, great schools, recreation, transit hub and HWY 410. A spacious, move-in ready home in a convenient Brampton location - this one is definitely worth a look! (id:49269)

Upper - 365 Hansen Road N
Brampton, Ontario
Welcome to this bright and beautifully updated upper-level unit in the heart of Brampton's desirable Madoc community! This spacious 3-bedroom, 1-bathroom home offers the perfect blend of comfort and convenience for a family or professionals looking for move-in-ready living. Enjoy a large family room and separate dining room, ideal for both everyday living and entertaining. Step out onto your own private balcony, or take advantage of access to the huge backyard, complete with a kids' playground perfect for outdoor relaxation and family fun. The three generously sized bedrooms offer comfortable living space, and the home has been freshly painted with newer flooring and thoughtful updates throughout. Ideally located close to schools, parks, trails, shopping, restaurants, and public transit, with easy access to Highway 410 and other major routes this is a fantastic opportunity for tenants seeking a well-maintained home in a fantastic, family-friendly neighbourhood. Tenant to pay 70% of utilities. (id:49269)

Basement - 46 Upperlinks Drive
Brampton, Ontario
Luxury Living in the Highly Desirable McVean & Cottrelle Area! Experience an exceptional lifestyle in this sought-after, high-end neighbourhood. Enjoy a cozy finished basement featuring a 3-piece ensuite bathroom and 9-ft ceilings-a rare find that offers the feel and comfort of main-floor living. Beautiful pot lights add warmth and elegance throughout. Conveniently located just 15 minutes from Toronto Pearson International Airport, with easy access to major amenities and transportation. You'll fall in love with this luxury home! (id:49269)

32 Rockman Crescent
Brampton, Ontario
Simply stunning! This beautiful 3+1 bedroom, 3-bathroom freehold townhome is located on a quiet, family-friendly street and features quality upgrades throughout. Ideally situated within walking distance of Mount Pleasant GO Station, schools, parks, shopping, and other major amenities. The bright and spacious interior offers an open-concept living and dining area with elegant pot lights, along with a modern, family-sized kitchen featuring stainless steel appliances and a breakfast area. The generous primary bedroom includes a walk-in closet and private ensuite, while the additional bedrooms are all well-sized. The beautifully finished backyard features attractive stonework, creating the perfect space for outdoor relaxation and entertaining. (id:49269)
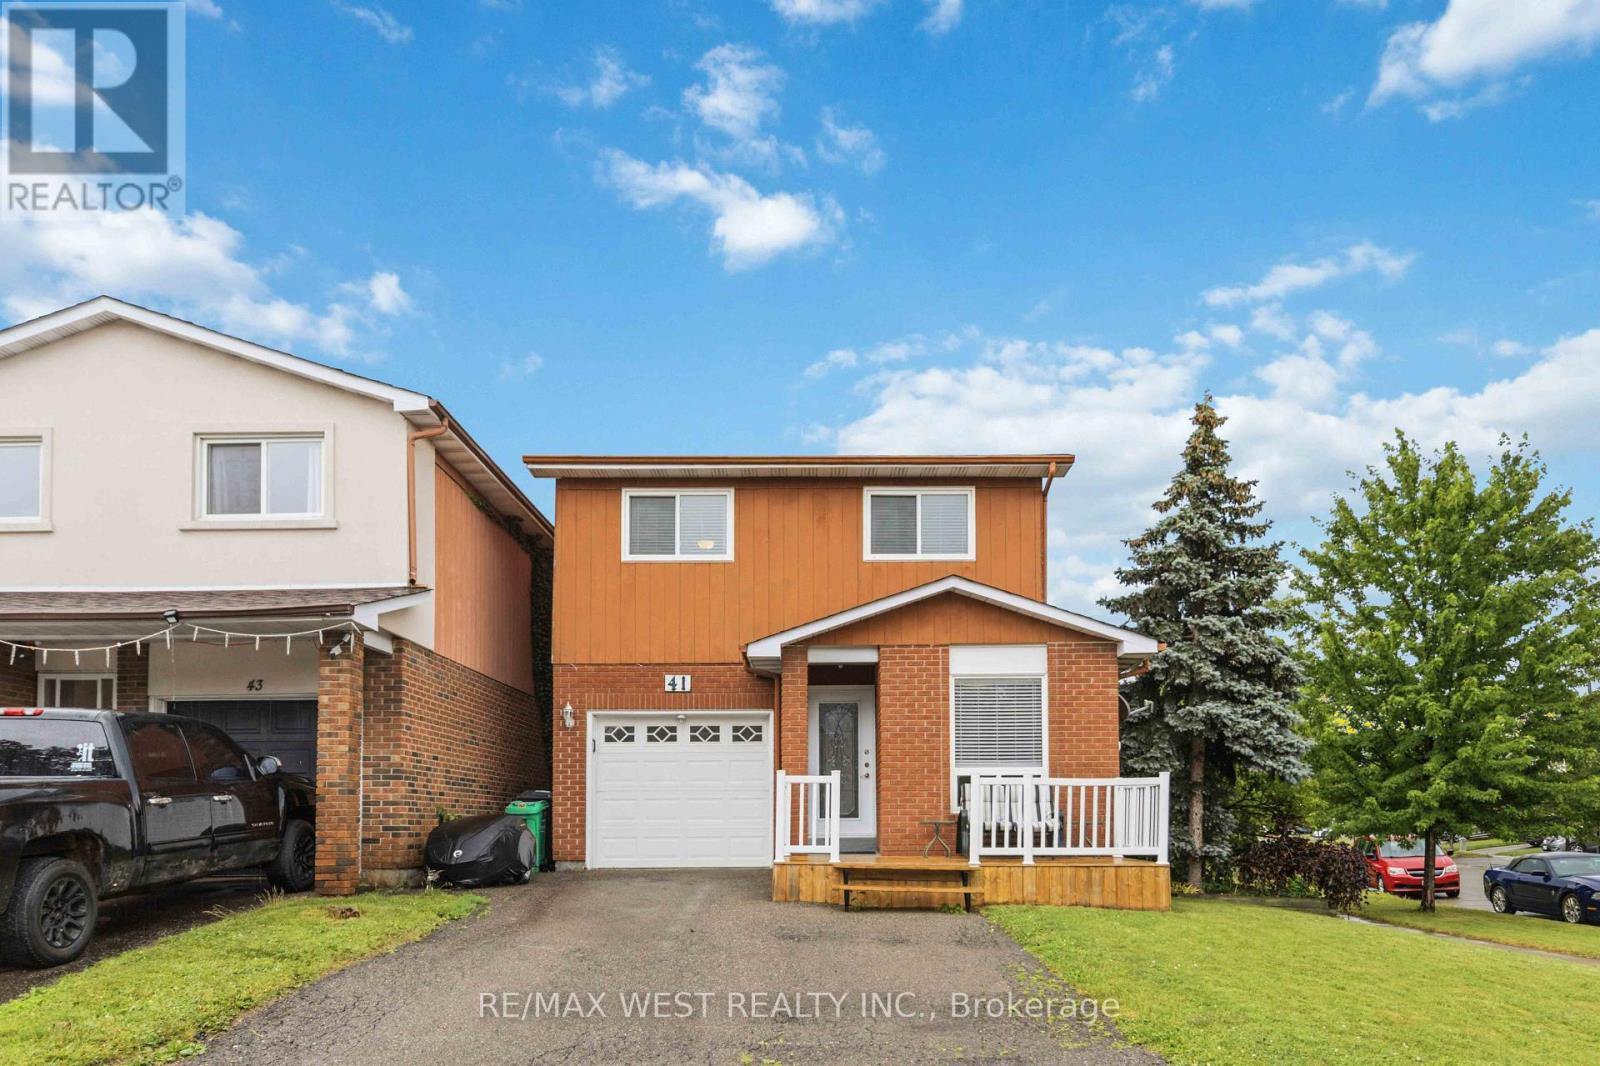
41 Winterfold Drive
Brampton, Ontario
Welcome to 41 Winterfold, a beautifully maintained family home perfectly situated on a premium corner lot in one of Brampton's most convenient neighbourhoods. Filled with an abundance of natural light, this inviting home offers the perfect blend of comfort, space, and functionality for today's growing family. The heart of the home is the spacious, upgraded eat-in kitchen, thoughtfully designed with ample cabinetry and dining space, making it ideal for everyday living and entertaining. Step outside to the beautiful walk-out deck, where you can enjoy summer barbecues, morning coffee, or to simply relax and enjoy outdoor privacy. Upstairs, you'll find a generously sized primary retreat featuring his-and-her closets with an attached ensuite bathroom complete with heated floors. Two additional spacious bedrooms provide plenty of room for children, guests, or a home office. The finished lower level includes a dedicated workshop, perfect for hobbyists, DIY enthusiasts, or additional storage. A built-in garage adds everyday convenience and extra functionality. Located just minutes from Highways 410 and 403, commuting is effortless while remaining close to everything your family needs. Enjoy easy access to excellent schools, shopping, restaurants, parks, community centres, and a wide variety of everyday amenities. ** This is a linked property.** (id:49269)
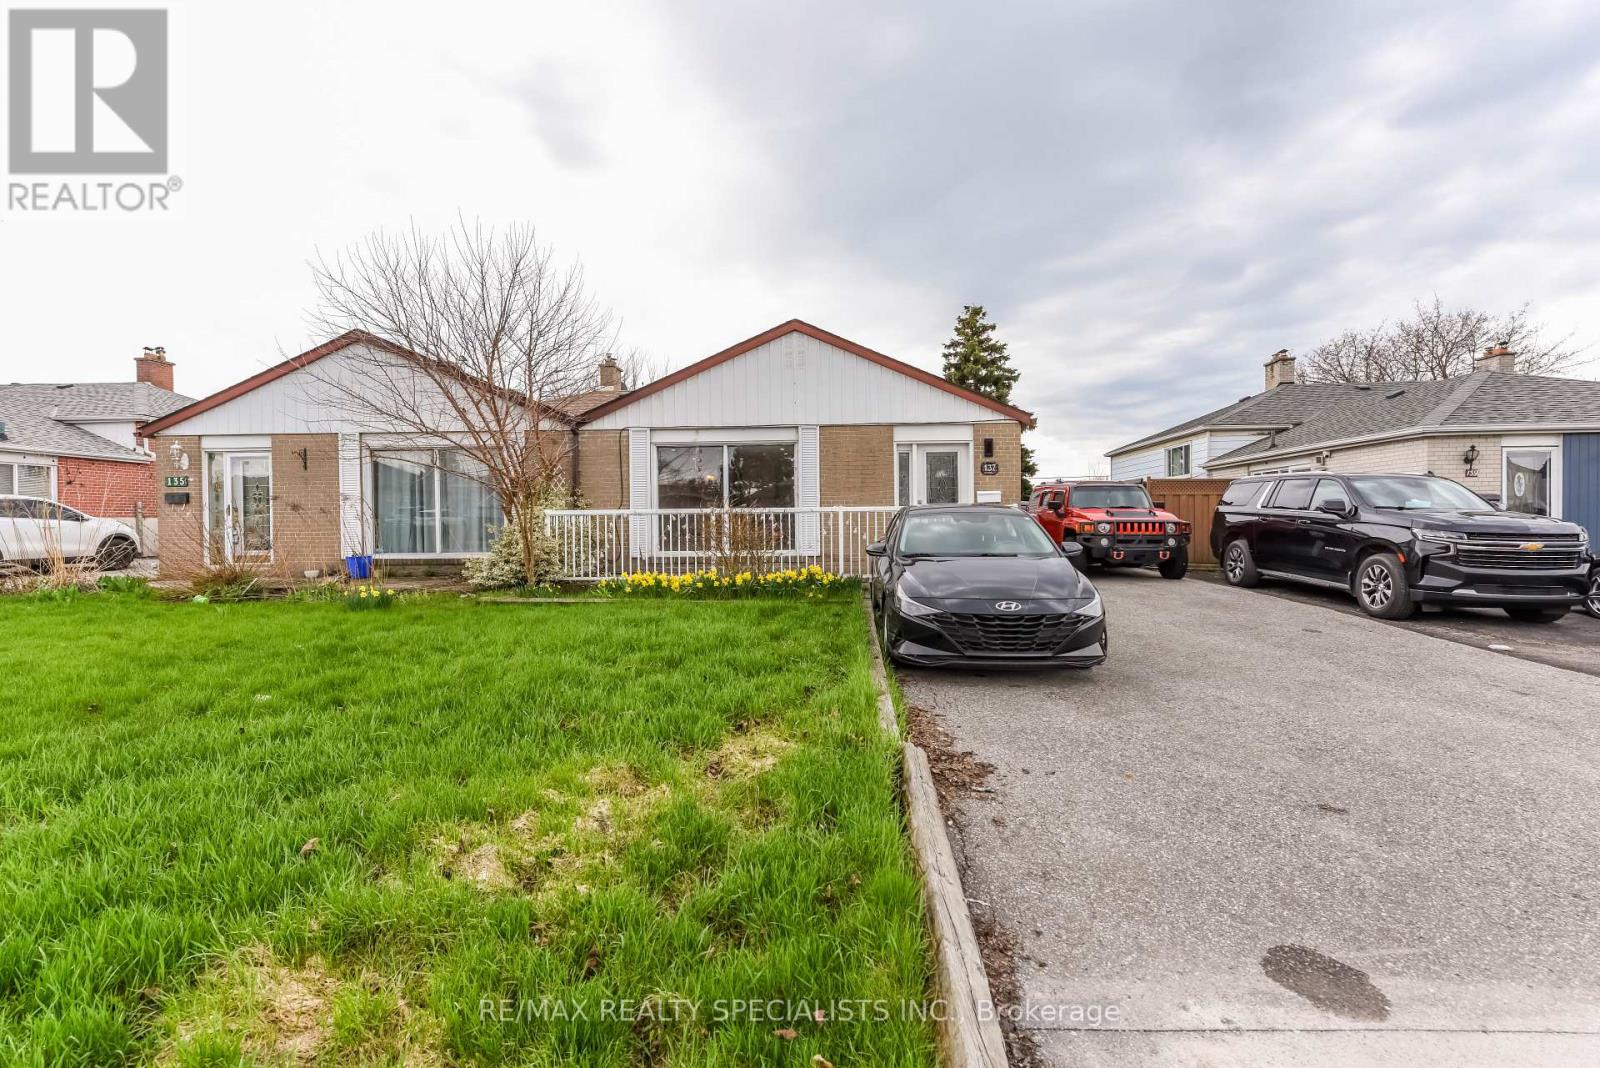
Upper - 137 Avondale Boulevard
Brampton, Ontario
Welcome to this beautiful semi-detached home in the heart of Bramalea! This spacious backsplit offers 3 bedrooms and 2 bathrooms with a bright and functional layout designed for comfortable everyday living. The upper portion features generous living spaces and plenty of natural light, complemented by a private backyard-perfect for relaxing or entertaining. The laundry room is separate. Enjoy the convenience of a large private driveway with parking for up to 2 vehicles. Ideally located in a well-established neighbourhood close to public transit, schools, parks, shopping, restaurants and everyday amenities, with convenient access to major roads and highways. A great opportunity to enjoy space, convenience and an excellent Bramalea location. Don't miss your chance to make this home yours! (id:49269)
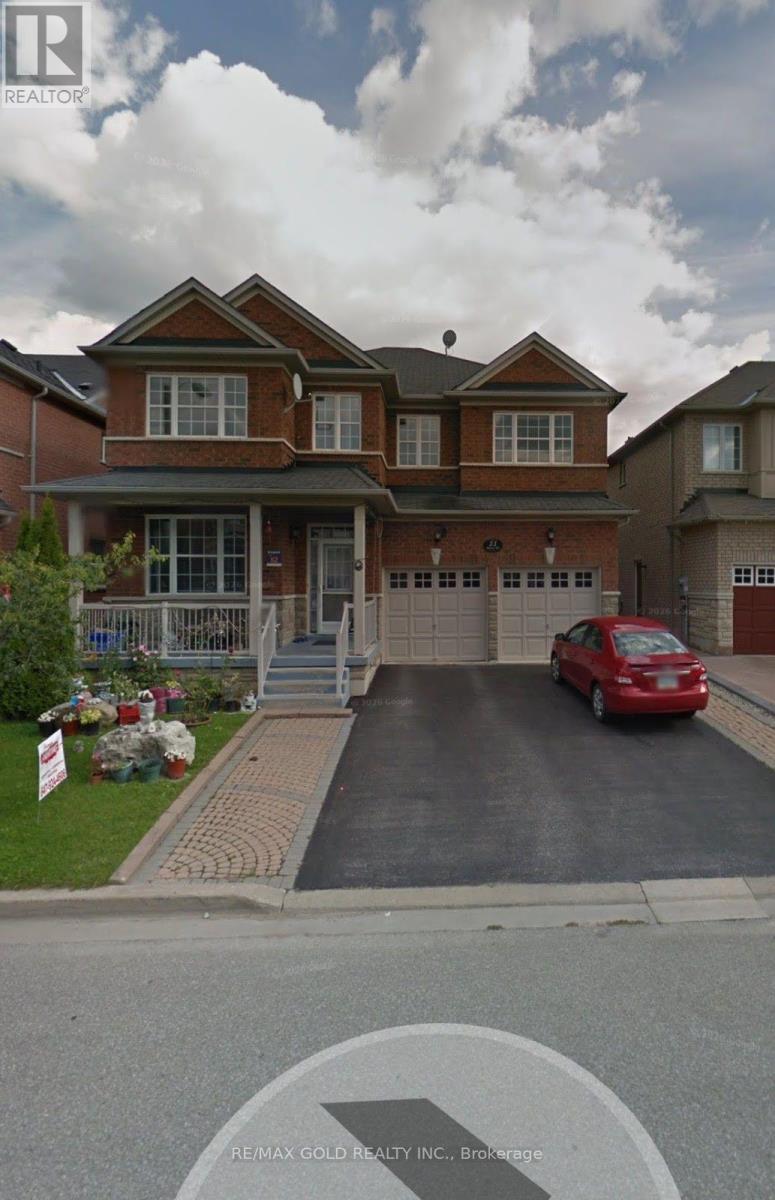
21 Mactier Road
Brampton, Ontario
Priced to sell! Spacious 4-bedroom detached home in Brampton featuring separate living, dining and family rooms. The family room boasts an impressive open-to-above design. Upstairs offers four generous bedrooms and two full bathrooms. A separate entrance provides access to the finished basement, offering excellent space for extended family or potential rental income. With no sidewalk, the property also provides additional driveway parking. A fantastic opportunity for families and investors! (id:49269)
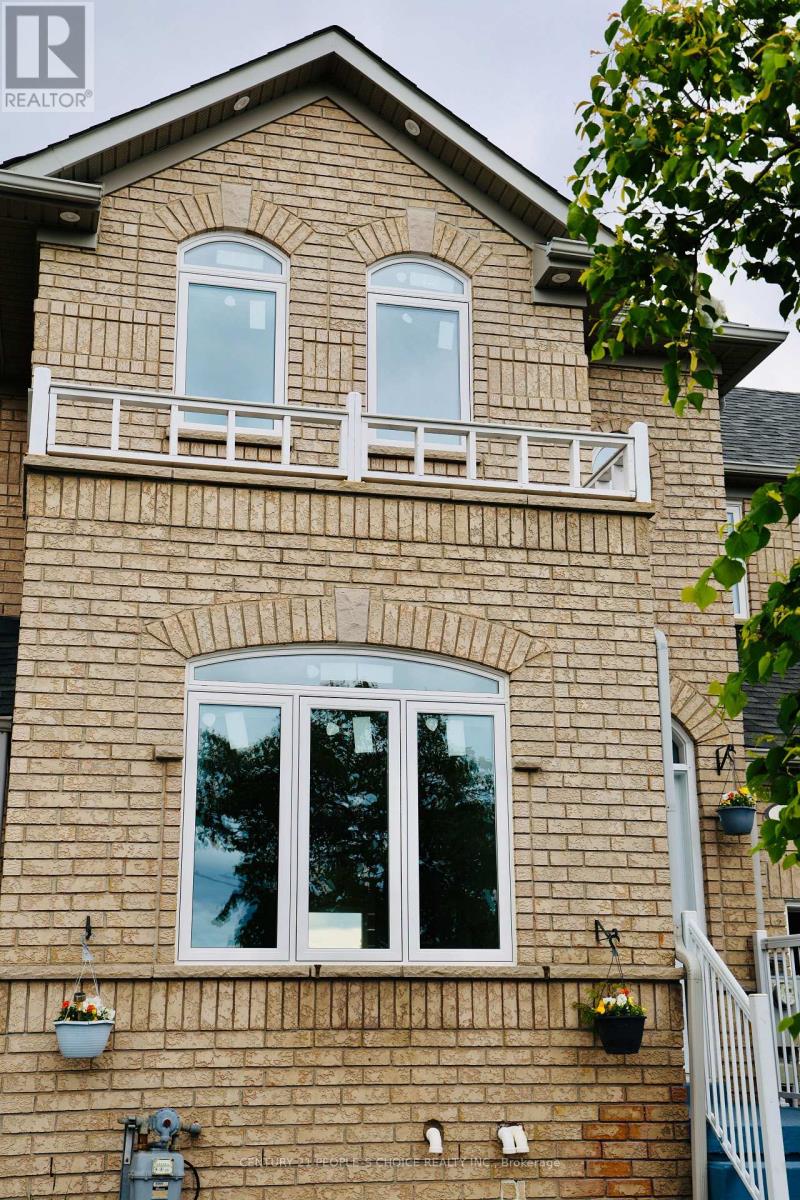
43 Beachsurf Road
Brampton, Ontario
Discover the perfect blend of comfort, style, and location in this spacious 3+1 bedroom townhome in the heart of Sandringham. Designed with both elegance and functionality in mind, this spacious home offers a seamless layout with no wasted space, making it perfect for families, professionals, or anyone seeking comfort and convenience. The bright and inviting living room features a cozy fireplace-ideal for relaxing evenings and entertaining guests. Enjoy the practicality of direct garage access from the main level, adding ease to your everyday life. Upstairs, you'll find two full bathrooms, including a private ensuite in the generous primary bedroom, which also boasts double closets for ample storage. Each bedroom is well-proportioned and filled with natural light, providing the perfect retreat for every member of the household. The eat-in kitchen opens onto a fully fenced backyard, complete with a wooden deck -a perfect outdoor space for summer barbecues, morning coffee, or letting the kids play freely. Plus, enjoy rear access to the garage for added flexibility. Backing onto a serene park, enjoy added privacy with no neighbours behind. (id:49269)
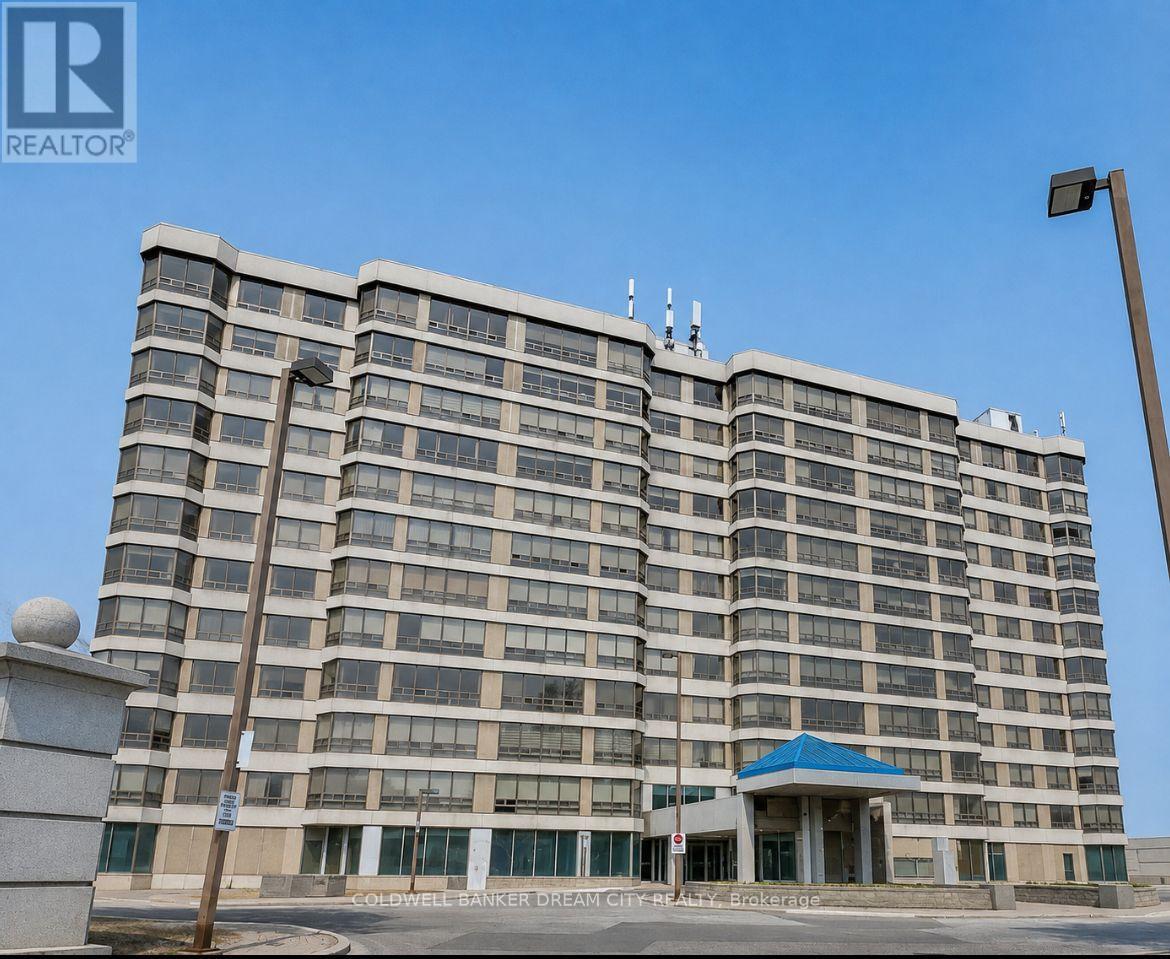
809 - 310 Mill Street S
Brampton, Ontario
Spacious and beautifully maintained 2-bedroom, 2-bathroom corner suite offering approximately 1,324 sq. ft. of bright, open-concept living space. The This move-in ready condo features granite countertops, updated bathrooms, premium hardwood flooring, and panoramic views with abundant natural light. Nestled in a quiet, safe, and highly desirable community, the building backs onto Etobicoke Creek and scenic walking trails while being conveniently located close to shopping, public transit, parks, schools, and all essential amenities. Residents enjoy exceptional building amenities including an indoor swimming pool, tennis court, fitness centre, party/library room, billiards room, golf simulator, arts and crafts room, gazebo with BBQ area, 24-hour security, concierge, and ample visitor parking. The monthly rent includes Hydro,Gas and water. (id:49269)

304 - 2250 Bovaird Drive E
Brampton, Ontario
Excellent Opportunity For Professional Business Owners & Investors. Take Advantage of a High Traffic Building in an Excellent Location. Newly renovated unit great finishes with Reception Area, waiting area, kitchenette, 5 offices, and 2pc bath . Can be bought together with # 302 . Right Next To William Osler Hospital. Ideal For Doctors, Lawyers, Accountants, Insurance Brokers, Pharmacy, Physiotherapists, real estate or dentist. Units comes with 2 Underground Parking Space. State Of The Art Building!! Geothermal For Heating And Cooling !! Ground Floor Level has Conference Room, Urgent Care, Pharmacy & Physiotherapy Clinic (id:49269)