
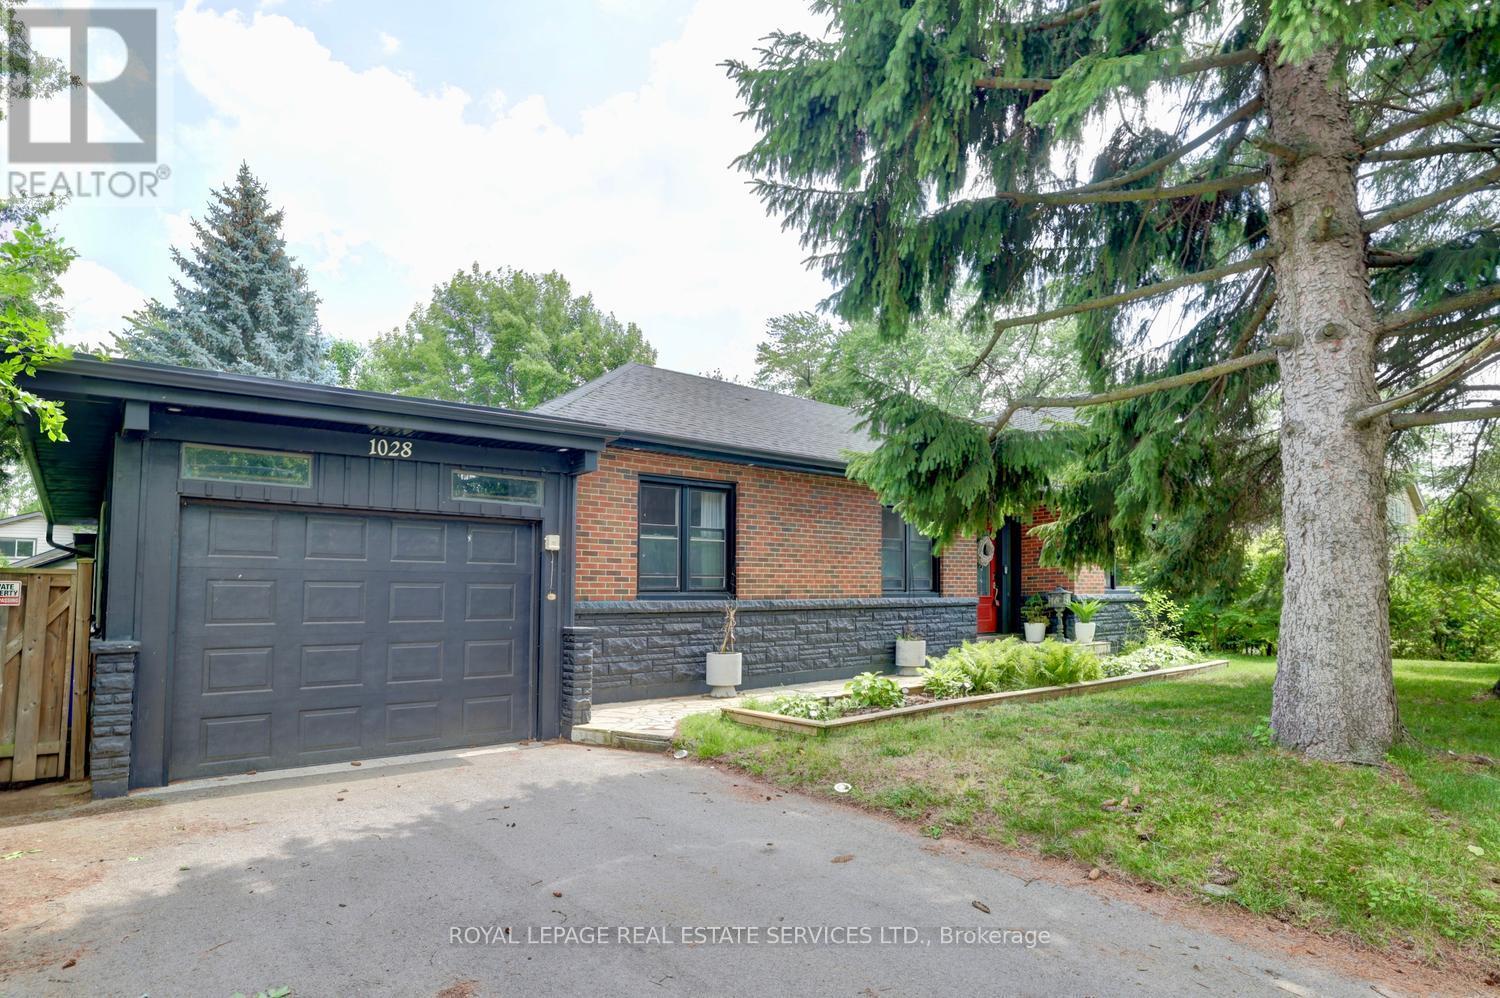
1028 Cedar Avenue S
Burlington, Ontario
Welcome home to this beautifully maintained 2+2 bedroom, tucked into the highly desirable Altershot neighborhood of Burlington. This home is filled with warmth, character, and pride of ownership. The bright living and dining area features hardwood floors and a large bay window, creating a welcoming space for everyday living and entertaining. The updated eat-in kitchen offers classic wood cabinetry and plenty of room to gather for meals. Office/sunroom updated with skylight and hardwood floors. Pr bedroom has 5 piece in suite that will make you feel like a luxury spa. The lower level adds valuable living space with a cozy family room and fireplace, plus a flexible bedroom AND home office - perfect for today's lifestyle. Outside, enjoy a fully fenced backyard with mature gardens, ideal for relaxing or hosting friends. An updated front walkway and expanded parking to fit 4 cars. This home boasts an ideal location in a lovely mature neighborhood, which is just a short drive to the Hospital, Spencer Smith Park, w convenient highway access. Downtown Burlington, with its stunning Lake Ontario waterfront, upscale boutiques, diverse restaurants, and a vibrant arts scene including the Performing Arts Centre and Art Gallery, is also easily accessible. Plus, golf is also conveniently close by. (id:49269)
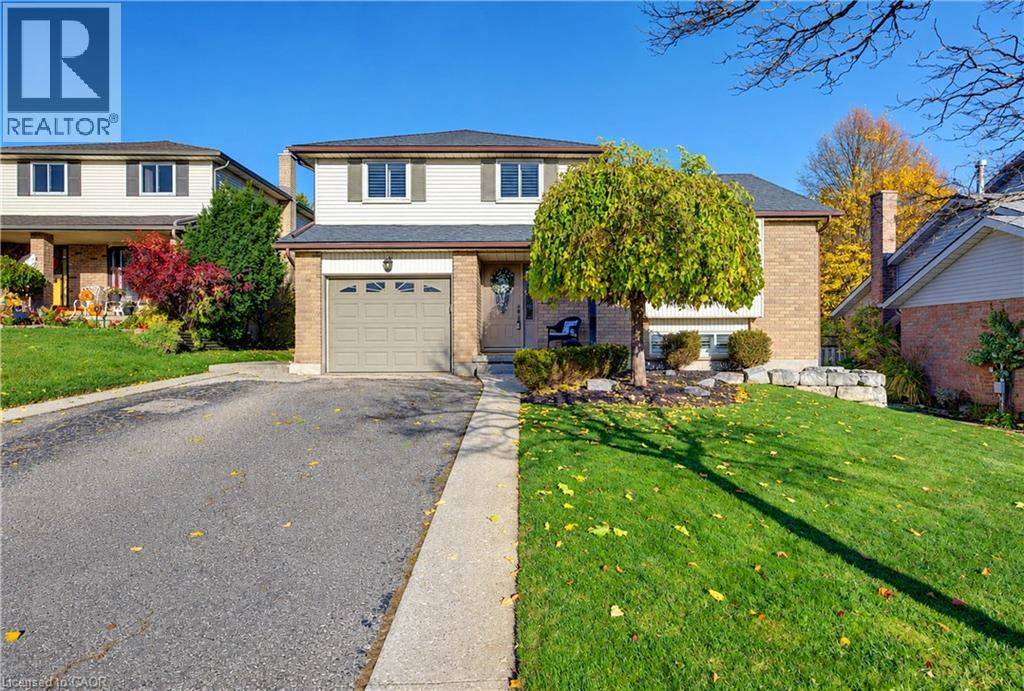
14 Bonnybank Court
Kitchener, Ontario
Welcome to this lovingly cared for home at 14 Bonnybank Court! Situated on a court in Kitchener’s Laurentian/Country Hills area, this inviting three-bedroom 1.5 bathroom with single car garage home offers comfortable living spaces, thoughtful updates and a private backyard retreat. The kitchen, renovated in 2017, features Olympia cabinetry, quartz countertops, ceramic tile flooring and pot lights. Maple hardwood flooring flows through the dinette and living room, creating a warm setting for everyday living and entertaining. The family room offers California shutters, updated laminate flooring and a gas fireplace installed in 2015—an inviting spot to unwind. A convenient two-piece bathroom completes the main floor. Upstairs, you’ll find three bedrooms with maple hardwood flooring, built-ins in the primary bedroom, 2 additional well appointed bedrooms and a four-piece bathroom. The finished recreation room provides additional space for hobbies, movie nights or relaxing, while the basement laundry area, added closets and crawl space offer practical storage. Enjoy outdoor dining and summer gatherings on the two-tier exposed aggregate concrete patio, surrounded by a fully fenced, private backyard. With windows and doors replaced in 2009 and a roof updated in 2024, this home offers plenty to appreciate, along with being close to shopping, restaurants, schools, 401 and so much more. (id:49269)
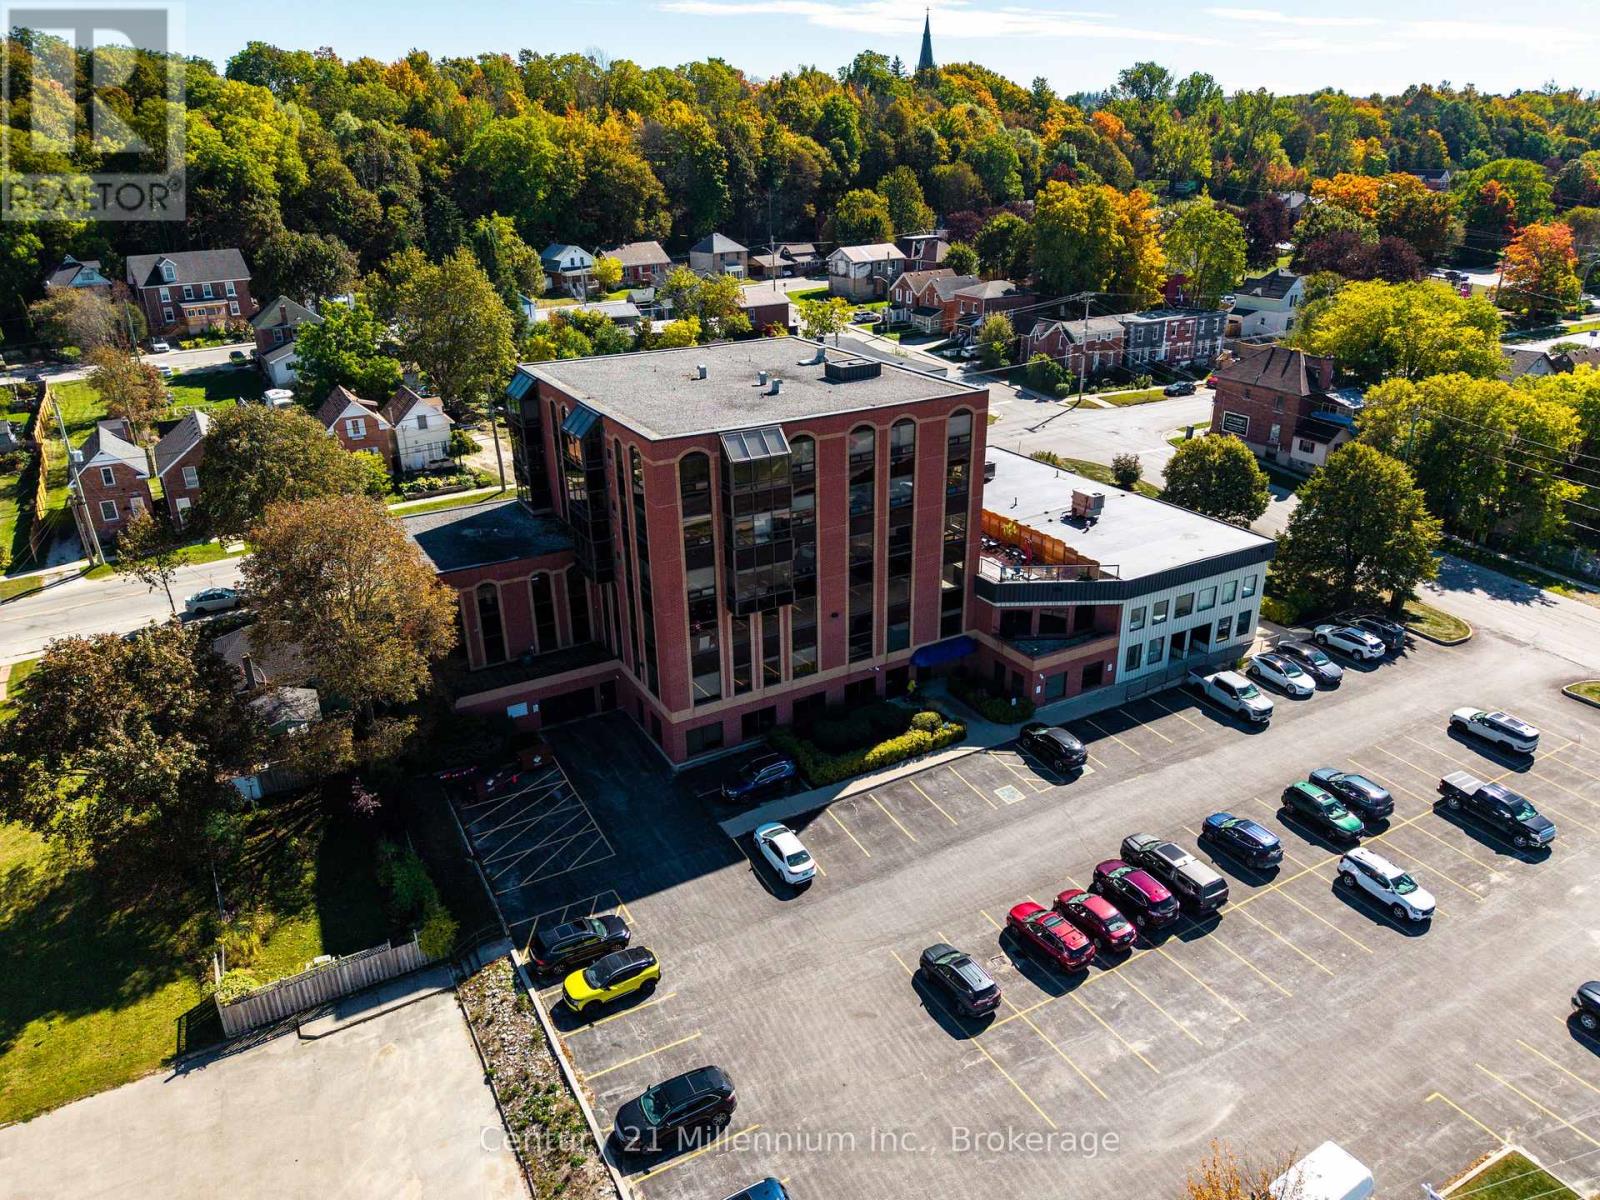
Suite 220 - Unit 6 - 1717 2nd Avenue E
Owen Sound, Ontario
Discover an affordable new way to work with your own private office space in Owen Sound! This exciting pre-construction coworking development offers thoughtfully designed 8' x 10' private office units within a professionally managed commercial building in a prime waterfront location. Situated in the former BDO building, the property offers an attractive, cost-effective alternative to traditional office leasing. Designed for entrepreneurs, freelancers, remote professionals, and small business owners, these private workspaces provide an affordable opportunity to establish a professional business presence without the expense of a larger commercial lease. Beyond your own dedicated office, enjoy access to shared building amenities including high-speed internet, fully equipped meeting rooms, a shared kitchenette, a client waiting area, and a rooftop terrace. Conveniently located near Bayshore Arena, the Best Western Hotel, and the Public Health Building, this development combines an excellent location, professional surroundings, and practical amenities in one affordable workspace solution. Whether you're launching a business, expanding your operations, or simply looking for a dedicated space outside the home, this is an opportunity to secure your own professional workspace at an accessible price point. (id:49269)
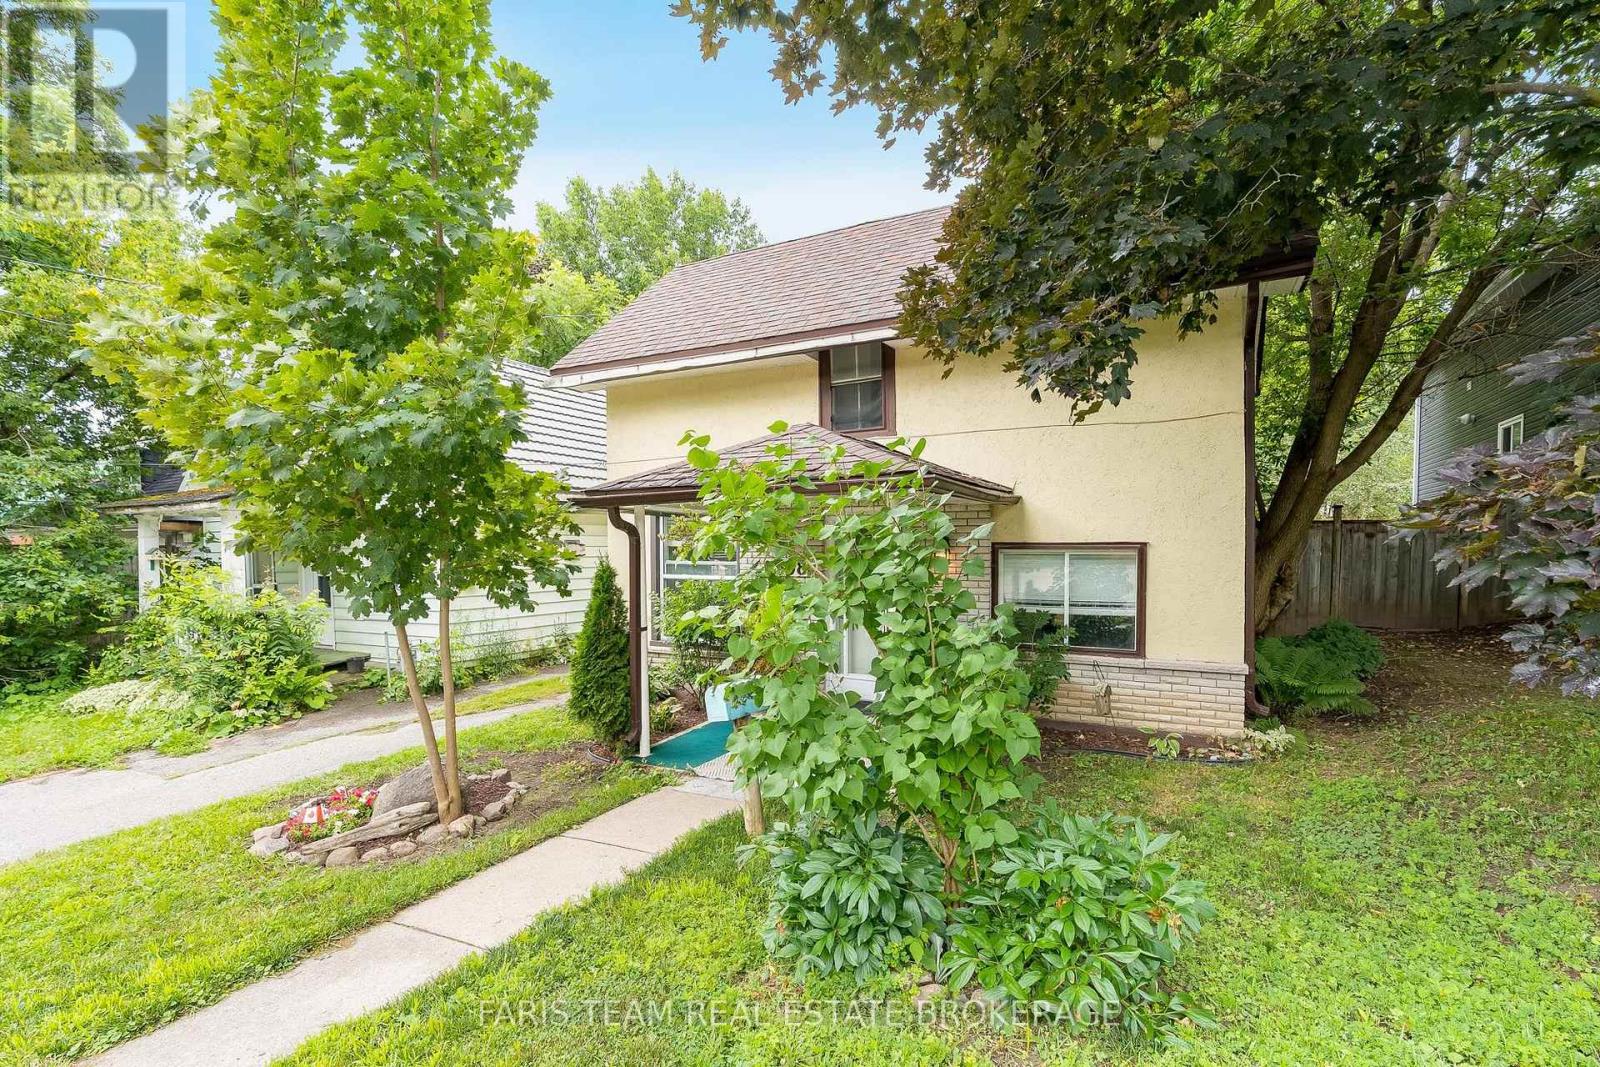
308 Russell Street
Midland, Ontario
Top 5 Reasons You Will Love This Home: 1) Bright, custom-designed kitchen thoughtfully crafted for both style and functionality, with an abundance of natural light creating a warm and inviting space 2) Recently remodeled full bathroom offering peace of mind, complete with a modern granite-topped vanity and contemporary finishes 3) Ideally situated just minutes from vibrant downtown Midland, with convenient access to the scenic Tiffin walking trail for year-round outdoor enjoyment 4) Spacious and private backyard surrounded by mature trees and enhanced by the deep lot, creating a peaceful, shaded retreat perfect for relaxing, entertaining, or play 5) Fantastic opportunity for first-time buyers to enter the market, ideally located just minutes from the beautiful shores of Georgian Bay, local marinas, and waterfront parks. 1,167 above grade sq.ft. plus an unfinished basement. *Please note some images have been virtually staged to show the potential of the home. (id:49269)
Th 152 - 31 Almond Blossom Mews
Vaughan, Ontario
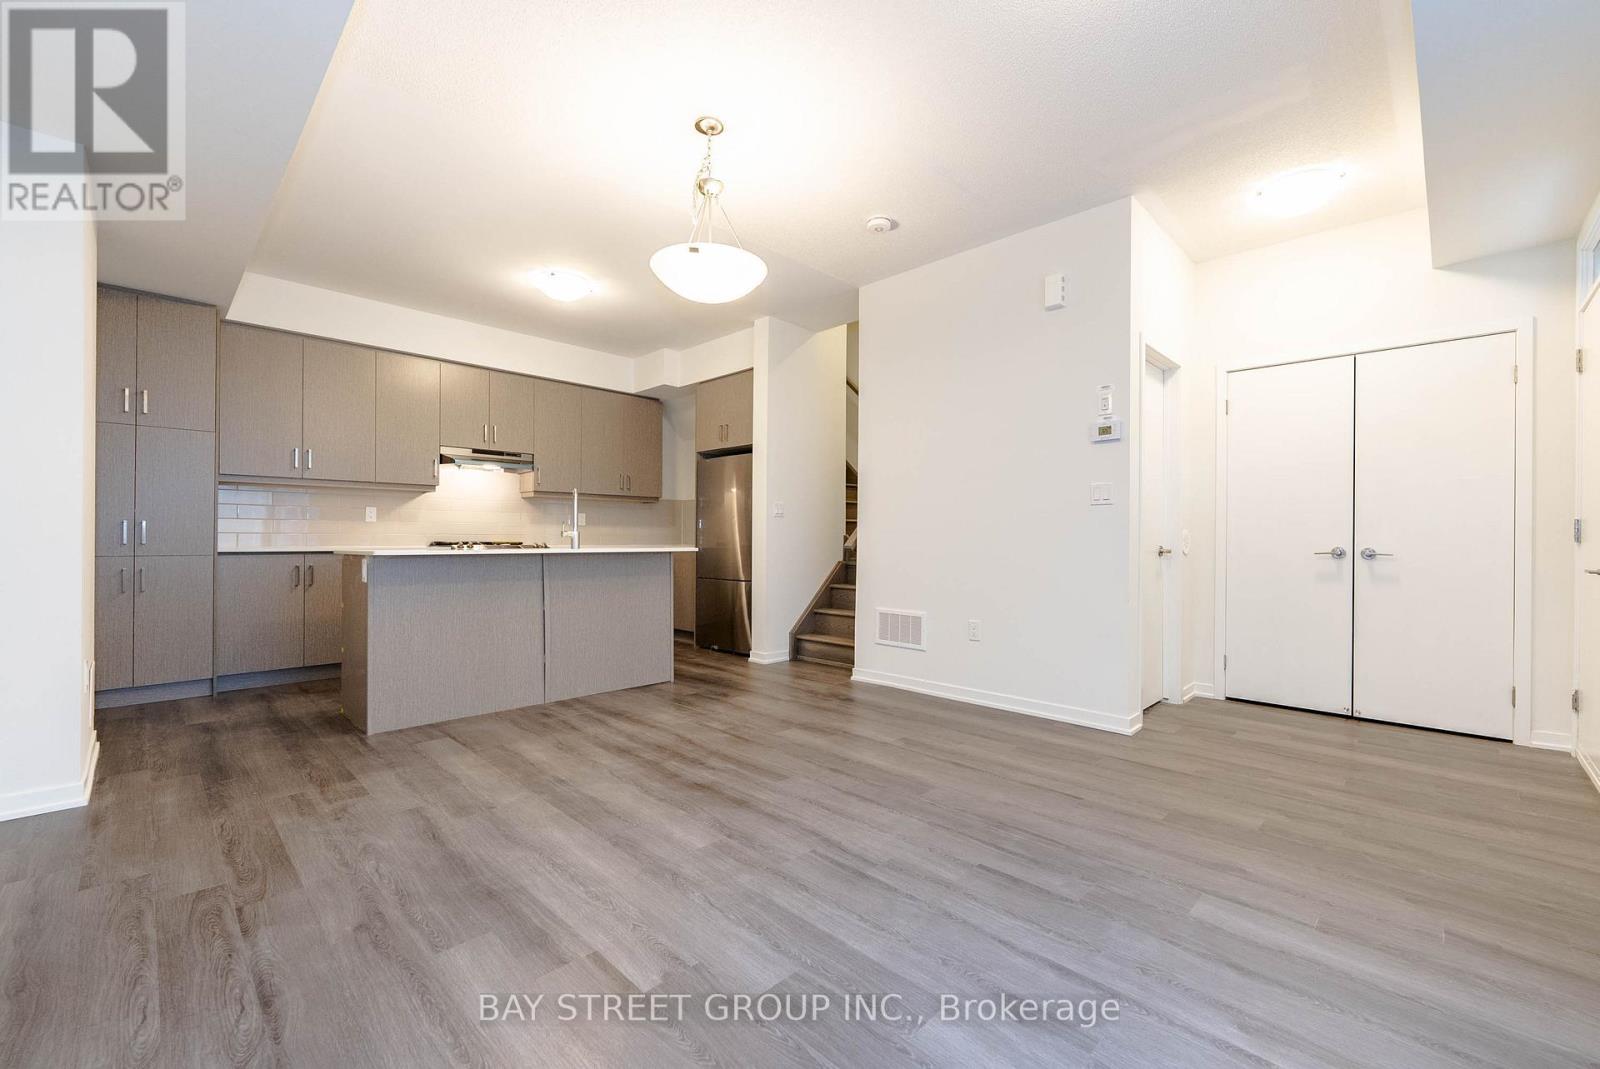
3 Bedroom, 2.5 Bath Mobilio Townhouse w/ large private rooftop terrace located in the heart of Vaughan. 9 Ft ceilings on the main floor. Open concept modern kitchen w/Quartz countertop & island, backsplash. Master bedroom with 5Pcs Ensuite bathroom and W/O balcony. Ensuite laundry on upper floor. Rooftop Private Terrace at Upper Floor. Laminate Through-Out & Lots of Windows w/Sunlight. Minutes To Highway 7/400/407 And Nearby Public Transportation. Close To York U, VMC, YMCA, IKEA, Costco, Cineplex, Shopping, Restaurant. (id:49269)
102 Frank Kelly Drive
East Gwillimbury, Ontario
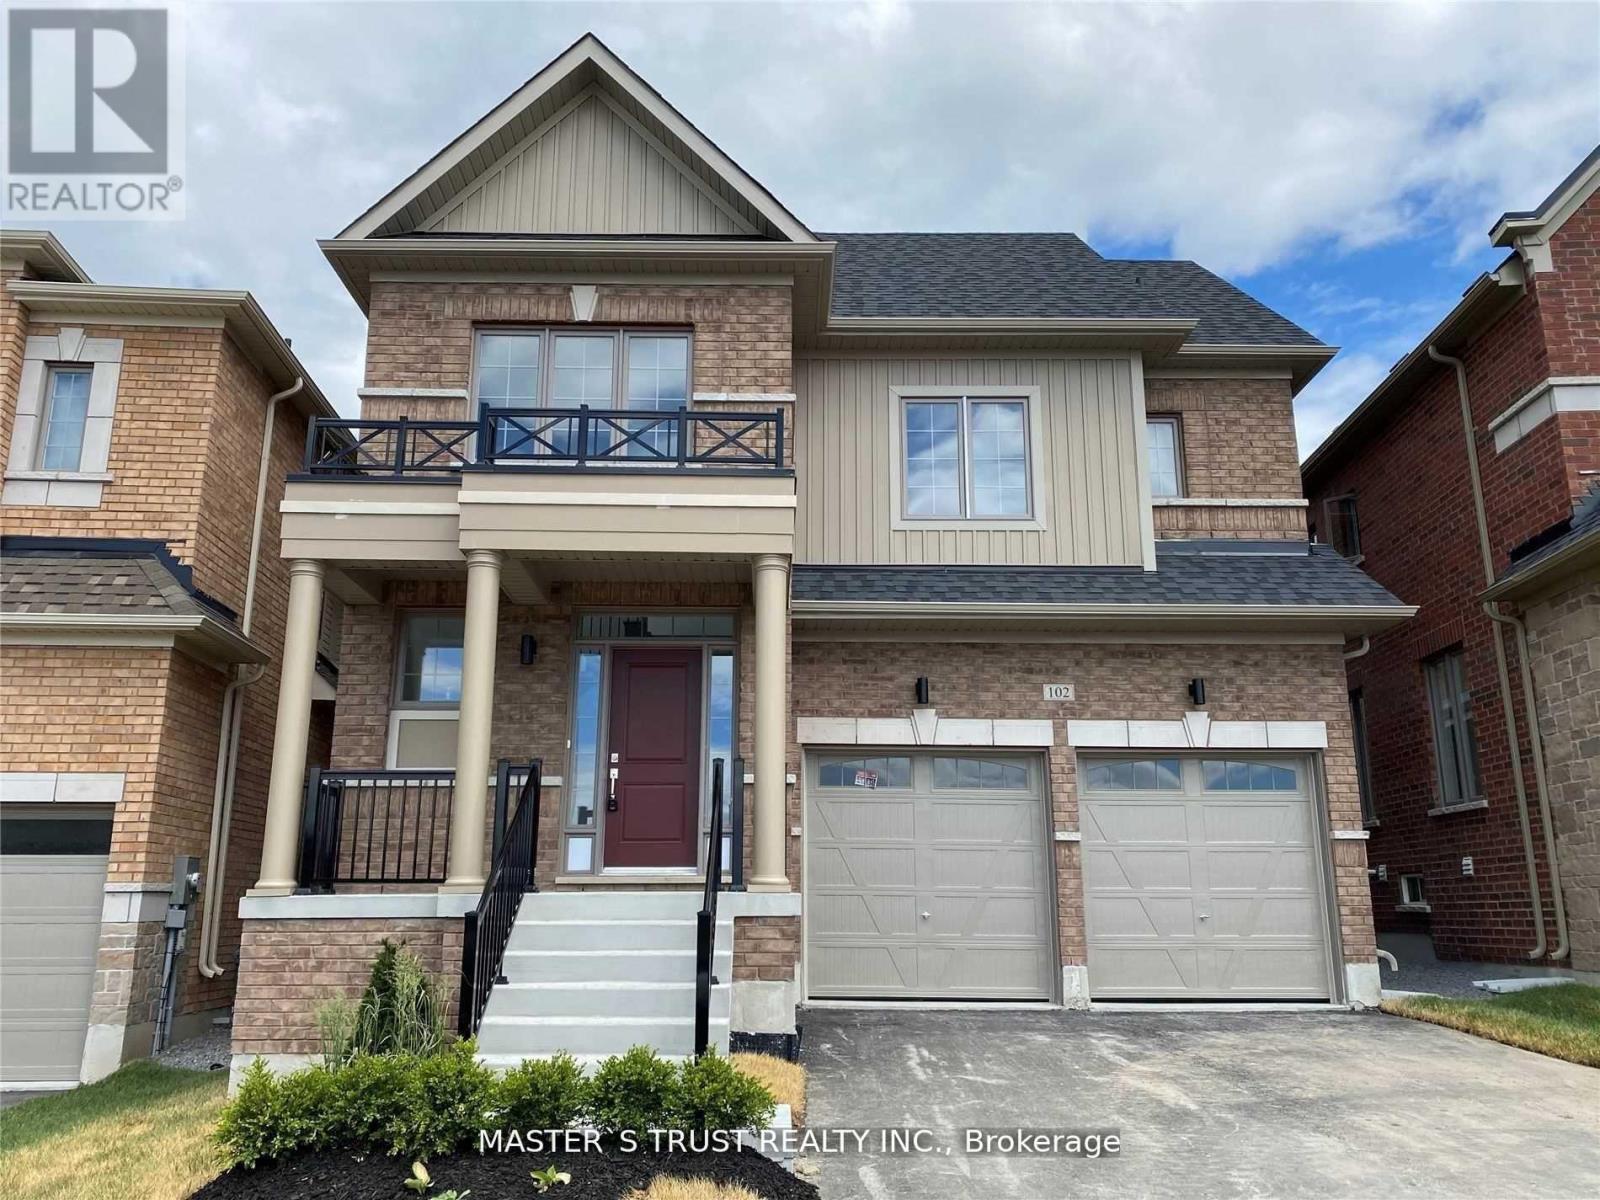
New community, Quiet and Nice neighborhood. Front and back open view. 9 feet ceiling on the main floor. Master Bedroom With 5 Pcs Ensuite & Walk-In Closet. Convenient 2nd Level Laundry. Close To Go Train, Hwy 404/ 400, LA fitness, Go Station, Costco, Upper Canada Mall, Park, Cineplex, Home Depot, Walmart, Restaurants Etc. (id:49269)
2229 Lorraine Drive
Peterborough, Ontario
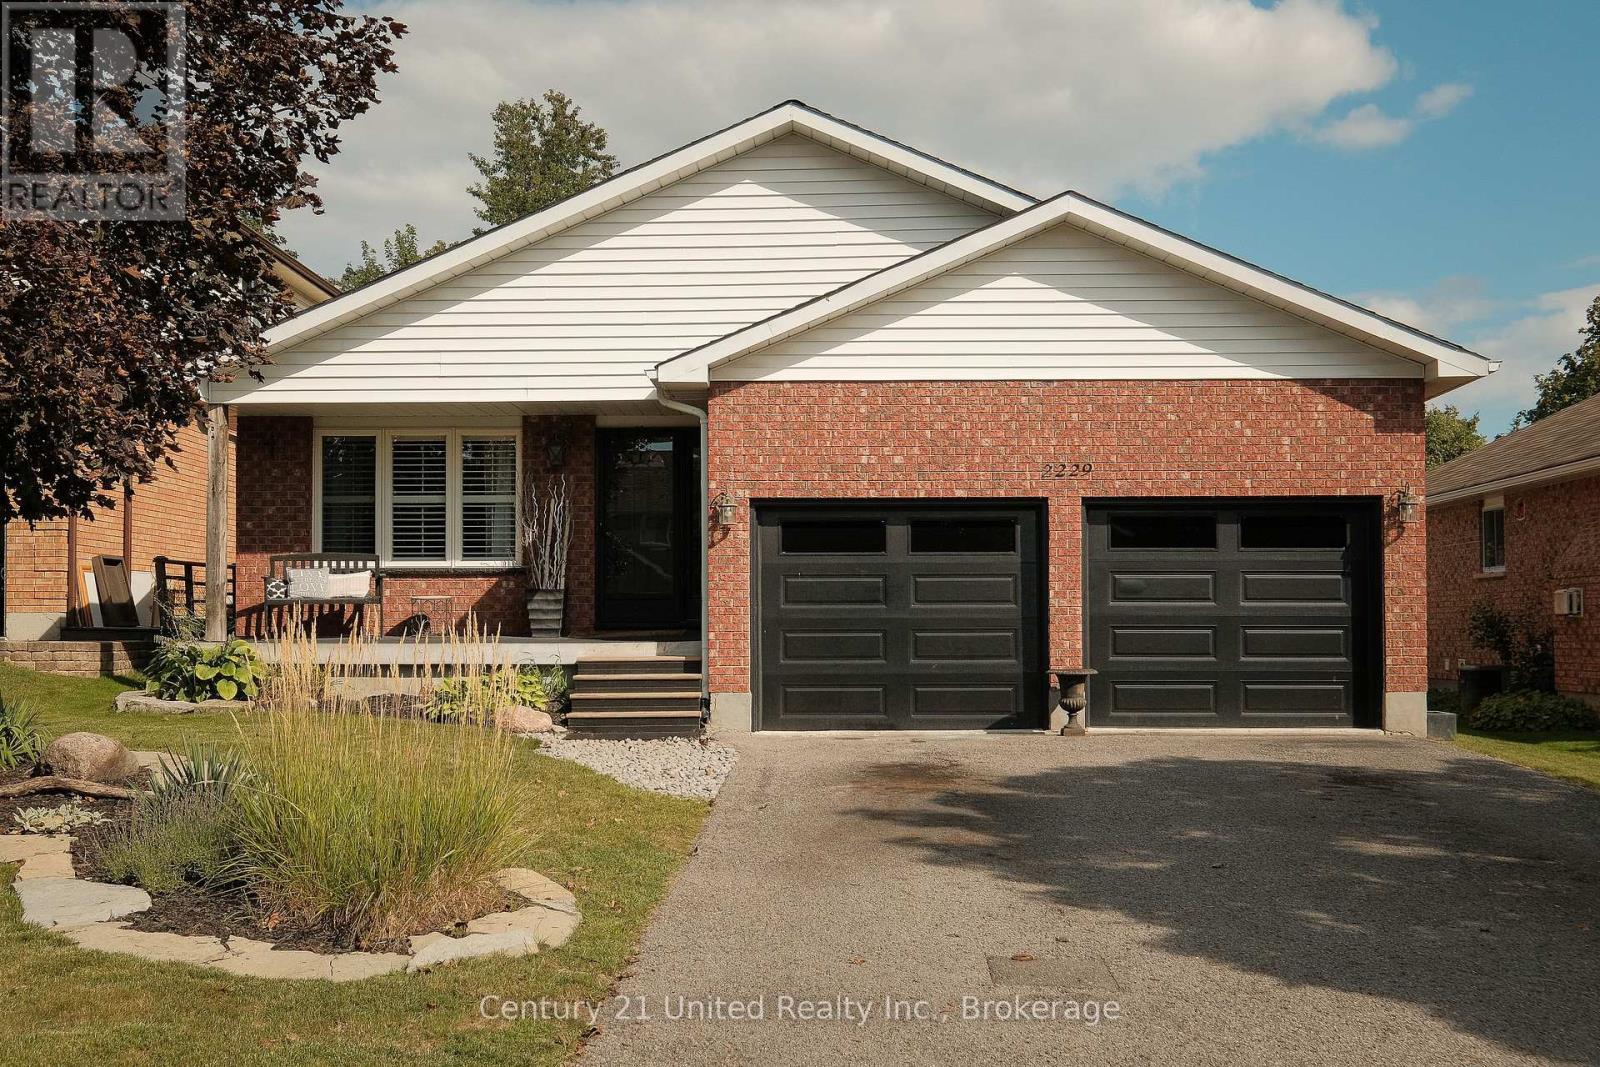
BEAUTIFULLY FINISHED THREE BEDROOM FULL BACKSPLIT HOME IN HIGHLY DESIRABLE UNIVERSITY HEIGHTS LOCATION. THIS ONE OWNER FAMILY HOME HAS BEEN CHERISHED AND OFFERS A LIST OF FEATURES, UPDATES, AND UPGRADES. THE MAIN FLOOR BEGINS WITH AN ENTRY FOYER, SITTING ROOM, CUSTOM KITCHEN WITH QUARTZ COUNTERS AND STAINLESS APPLIANCES, AND A DINING ROOM WITH POOL DECK ENTRY. THE SECOND LEVEL OFFERS A LARGE PRIMARY BEDROOM, FULL BATHROOM, AND TWO ADDITIONAL BEDROOMS. THE LOWER LEVEL IS SPACIOUS AND INVITING FEATURING A SPACIOUS FAMILY ROOM AND A FULL BATHROOM COMPLETE WITH SOAKER TUB WHILE THE BASEMENT OFFERS A LARGE BONUS ROOM CURRENTLY USED AS GUEST BEDROOM, ADDITIONAL STORAGE, AND LAUNDRY UTILITY SPACE. THE REAR YARD IS A TRUE OASIS FEATURING AN IN GROUND POOL, PATIO, TIKI HUT, AND MORE. ADDITIONAL UPGRADES AND FEATURES INCLUDE A NEW ROOF 2023, NEW FURNACE 2024, POOL LINER 2023, AND AN ATTACHED HEATED DOUBLE GARAGE. TURN KEY LIVING IN THIS PREMIUM NORTH END NEIGHBOURHOOD. (id:49269)
1159 Janette
Windsor, Ontario
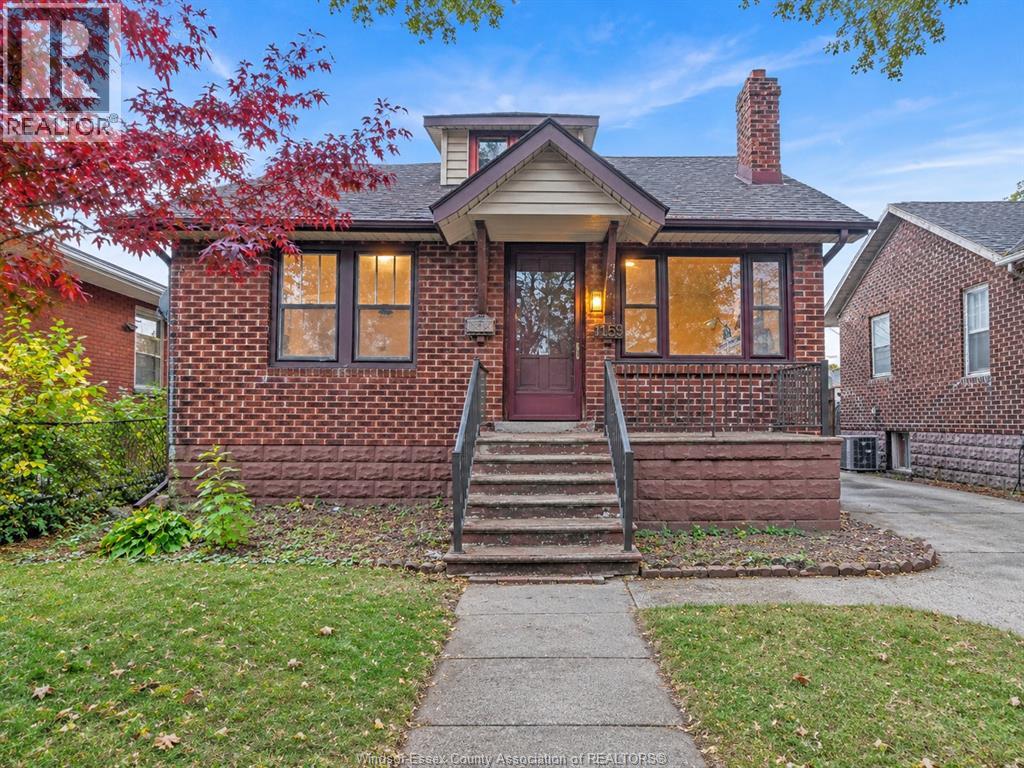
Welcome to 1159 Janette Ave! This charming detached bungalow offers 2 bedrooms and 1 full bathroom with a practical layout and several recent updates. Enjoy new flooring and a renovated bathroom, plus the convenience of an owned hot water tank, central air and natural gas heating. Refrigerator, stove, dishwasher, washer and dryer are included. Immediate possession is available. A great opportunity for first-time buyers or investors. Book your showing today! (id:49269)
24 - 811 Wilson Road N
Oshawa, Ontario
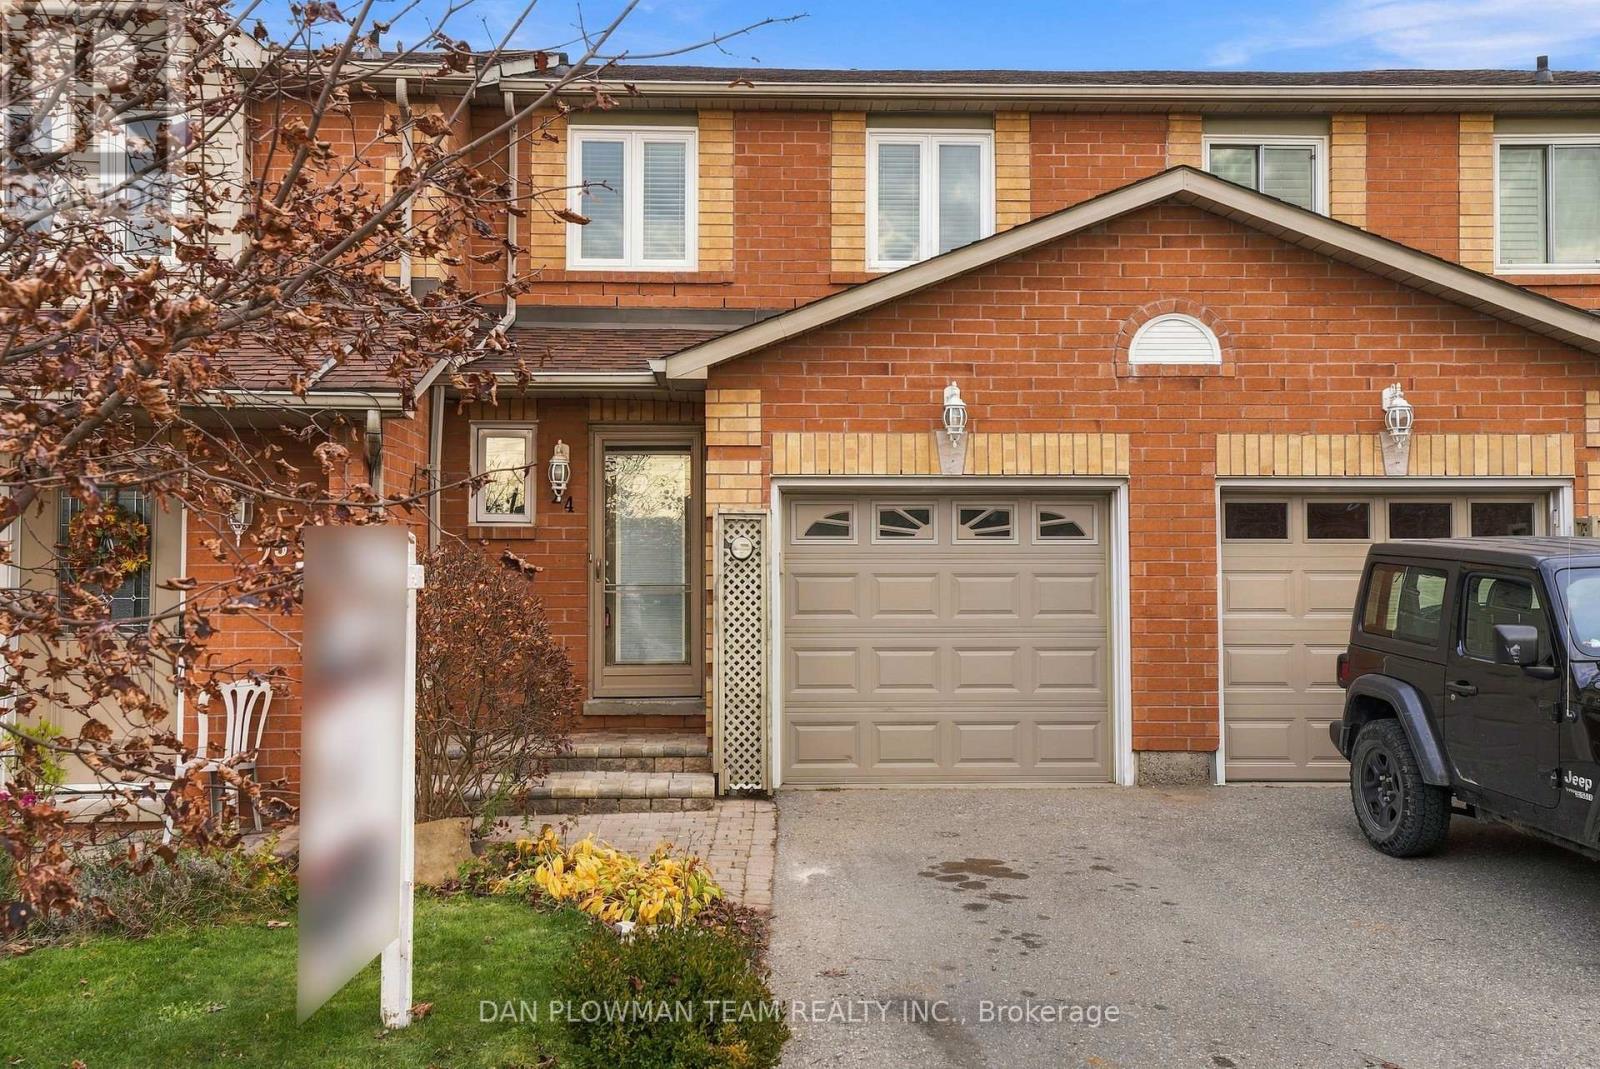
Experience The Perfect Blend Of Privacy, Nature, And Low-Maintenance Living In This Beautifully Situated, Sun-Filled Townhome In The Desirable Pinecrest Oshawa Community. Backing OntoTranquil Greenspace And The Harmony Creek Walking Trail, This Home Offers Picturesque Ravine Views, Exceptional Backyard Privacy, And A Peaceful Setting To Enjoy Year-Round! Enjoy The Added Appeal Of A Desirable Corner Location With Visitor Parking Conveniently Nearby. The Bright, Open-Concept Main Floor Features Newer Vinyl Flooring And A Seamless Flow Between Living Spaces. Sliding Glass Doors Lead To A Private Deck And Garden Retreat, Overlooking Mature Greenery And The Serene East-Facing Ravine.The Welcoming Front Entrance Offers A Convenient Powder Room And Direct Garage Access. Upstairs, Brand-New Carpeting Leads To A Spacious Primary Bedroom And Two Generously Sized Bedrooms, All Complemented By The Home's Peaceful Surroundings.The Unfinished Basement Provides Excellent Potential To Create Additional Living Space To Suit Your Needs, Whether A Recreation Room, Home Gym, Hobby Area, Or Personal Retreat. The Added Benefit Of Lower Monthly Maintenance Fees Makes This An Affordable And Carefree Alternative To Traditional Homeownership. Conveniently Located Near Highway 407, Durham College, Schools, Parks, Shopping, Public Transit, And Numerous Walking Trails. Additional Updates Include Brand-New Carpeting, Newer Main-Floor Vinyl Flooring, And Newly Installed Concrete Front Entrance Steps. A Wonderful Opportunity To Enjoy Privacy, Comfort, And Affordable, Low-Maintenance Living Surrounded By Nature! (id:49269)
2 Collinsgrove Road
Toronto, Ontario
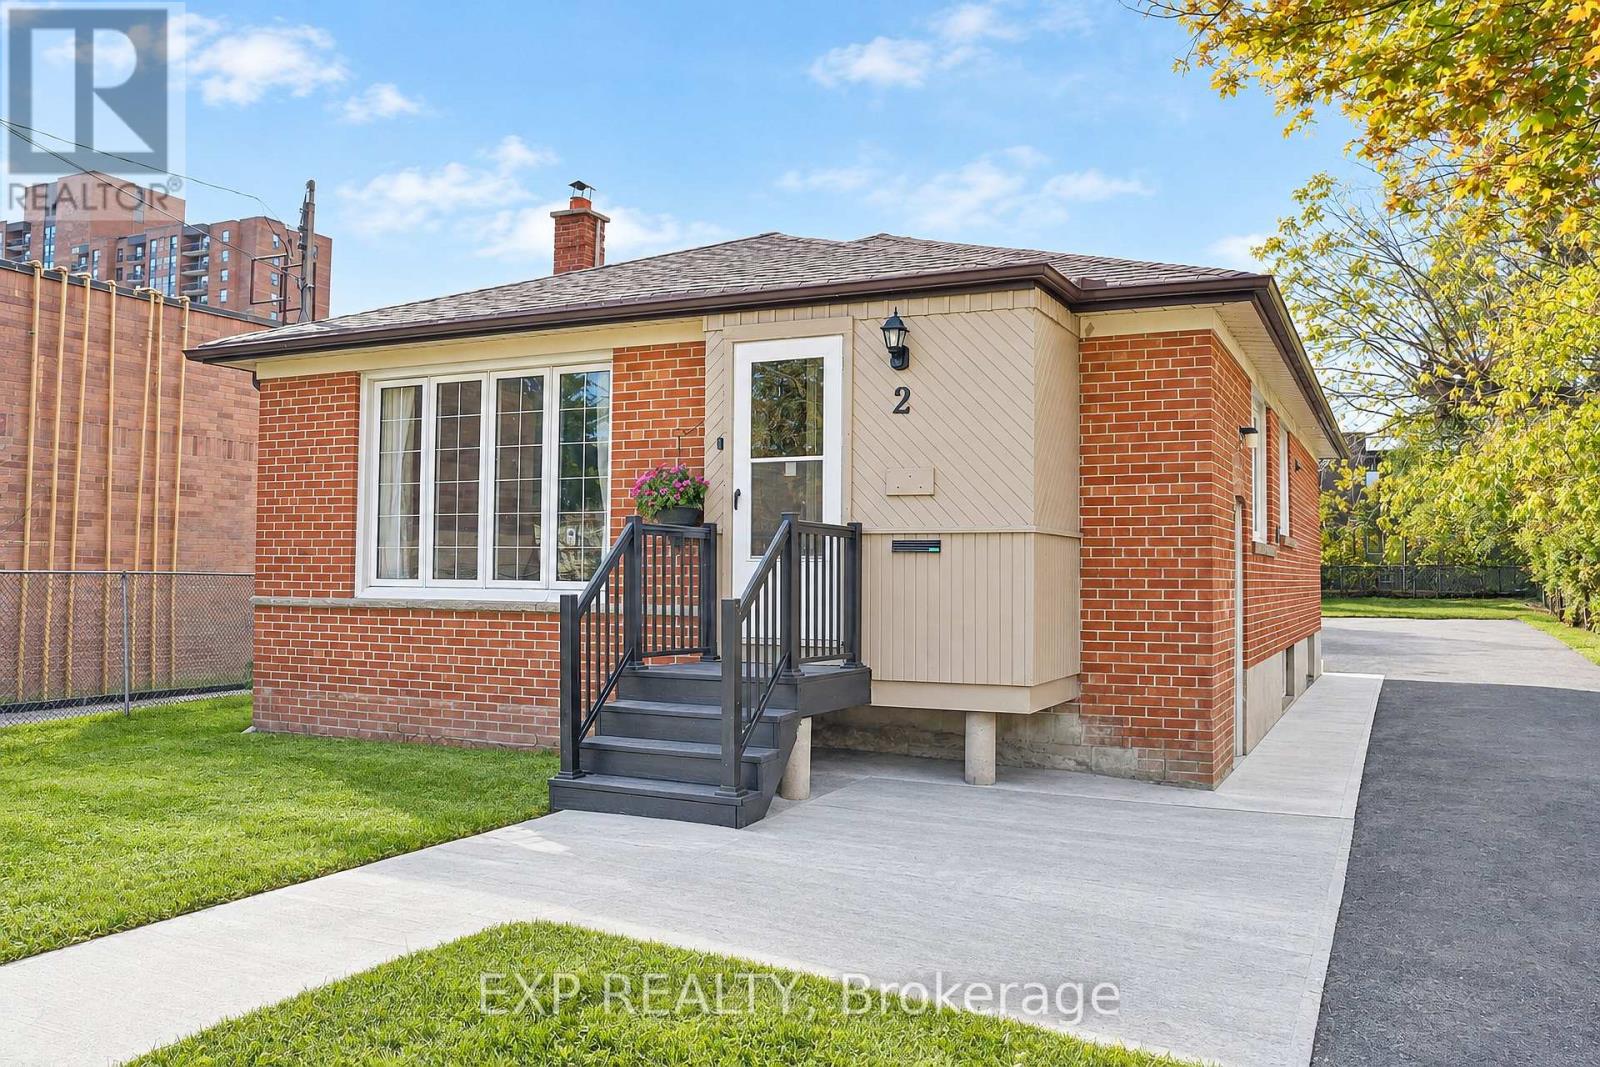
Welcome to 2 Collinsgrove Rd! This beautifully updated detached bungalow sits on an impressive 50 x 200 ft lot, offering exceptional space, comfort and versatility for families and multi-generational living. Extensively renovated from 2023 to 2026, the home features an updated upper level with a brand-new washroom and fresh paint in 2026, along with a fully renovated lower level, including an updated bathroom and fresh paint in 2026. Each level is equipped with its own appliances and separate washer and dryer, providing added convenience and flexibility for extended family living. Major upgrades include all-new electrical wiring, whole-house plumbing and a new sewer line to the city connection (2024). Additional improvements include a new asphalt driveway and concrete walkway (2026), a roof replaced in 2019, air conditioning installed in 2023, and an owned hot water tank 2020. The expansive backyard offers ample outdoor space and parking for approximately 10 vehicles. Conveniently located near everyday shopping, with the University of Toronto Scarborough (UTSC) and Centennial College just minutes away. The CR (Commercial Residential) zoning adds further flexibility and future potential. A fantastic opportunity to own a move-in-ready detached home on a rare oversized lot in a convenient location! (id:49269)
85 Pegasus Trail
Toronto, Ontario
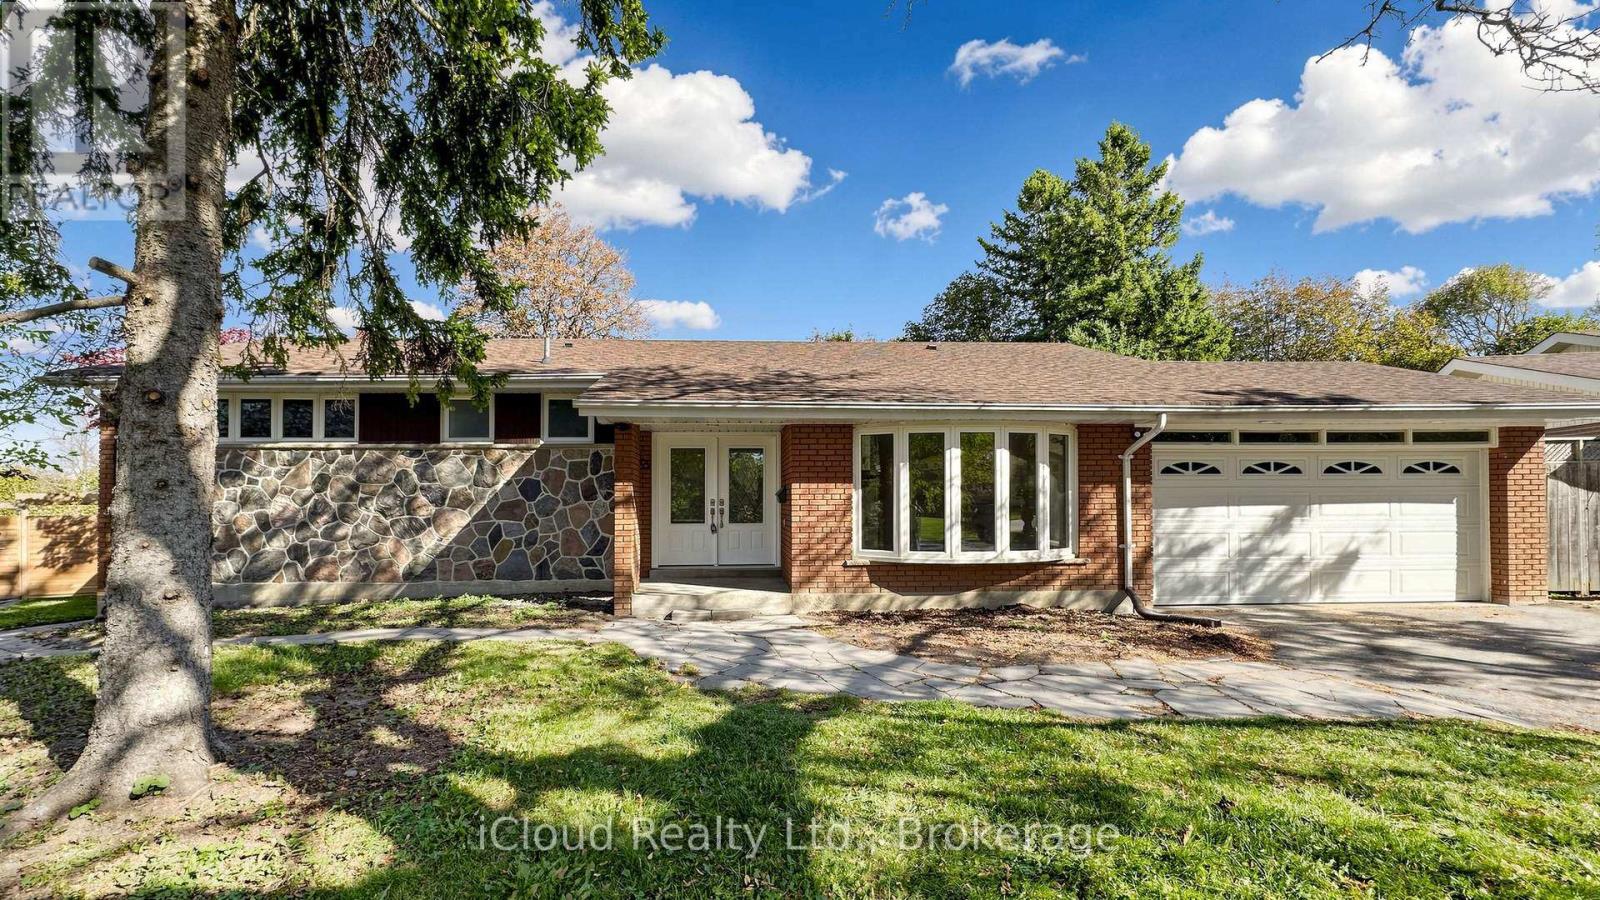
RAVINE-BACKED, METICULOUSLY RENOVATED BUNGALOW IN PRESTIGIOUS SEVEN OAKS!A rare ravine-side bungalow offering refined modern living, exceptional privacy, and a fully self-contained in-law suite. Featuring 4 bedrooms on the main floor, premium finishes, and seamless indoor-outdoor flow, this home is ideal for families, multi-generational living, professionals, and investors.The main level showcases Superior white oak hardwood, designer paint, pot lights, new trim, and a custom glass-rail staircase. The renovated kitchen offers granite counters, stylish backsplash, double sink, and new LG stainless steel appliances, with walkouts to two private decks.Spa-inspired bathrooms include premium tiles, Sintered Stone vanity, custom Riobel showers, and smart/Kohler toilets. A double-car garage provides secure parking and abundant storage.The newly finished lower-level suite features two bedrooms, a full Samsung-equipped kitchen, its own bathroom, dedicated laundry, and generous crawl-space storage. Its income-producing potential offers a rare opportunity to meaningfully reduce mortgage expenses while maintaining complete privacy.The expansive fenced backyard backs directly onto a peaceful ravine, offering quietness, privacy, and multiple outdoor living zones-true resort-style outdoor living within the city.Prime location: Steps to parks, trails, top schools, UTSC, Centennial College, Centenary Hospital, grocery, shops, Scarborough Town Centre, TTC, Scarborough Centre Subway, Kennedy Station, and quick access to Highway 401.Updates: Roof (2024), furnace & hot water tank (5 yrs), new A/C, smart thermostat.Inclusions: All brand-new LG appliances (main), stainless steel appliances (basement), hot water tank (owned). (id:49269)
180 Cherry Street
Ingersoll, Ontario
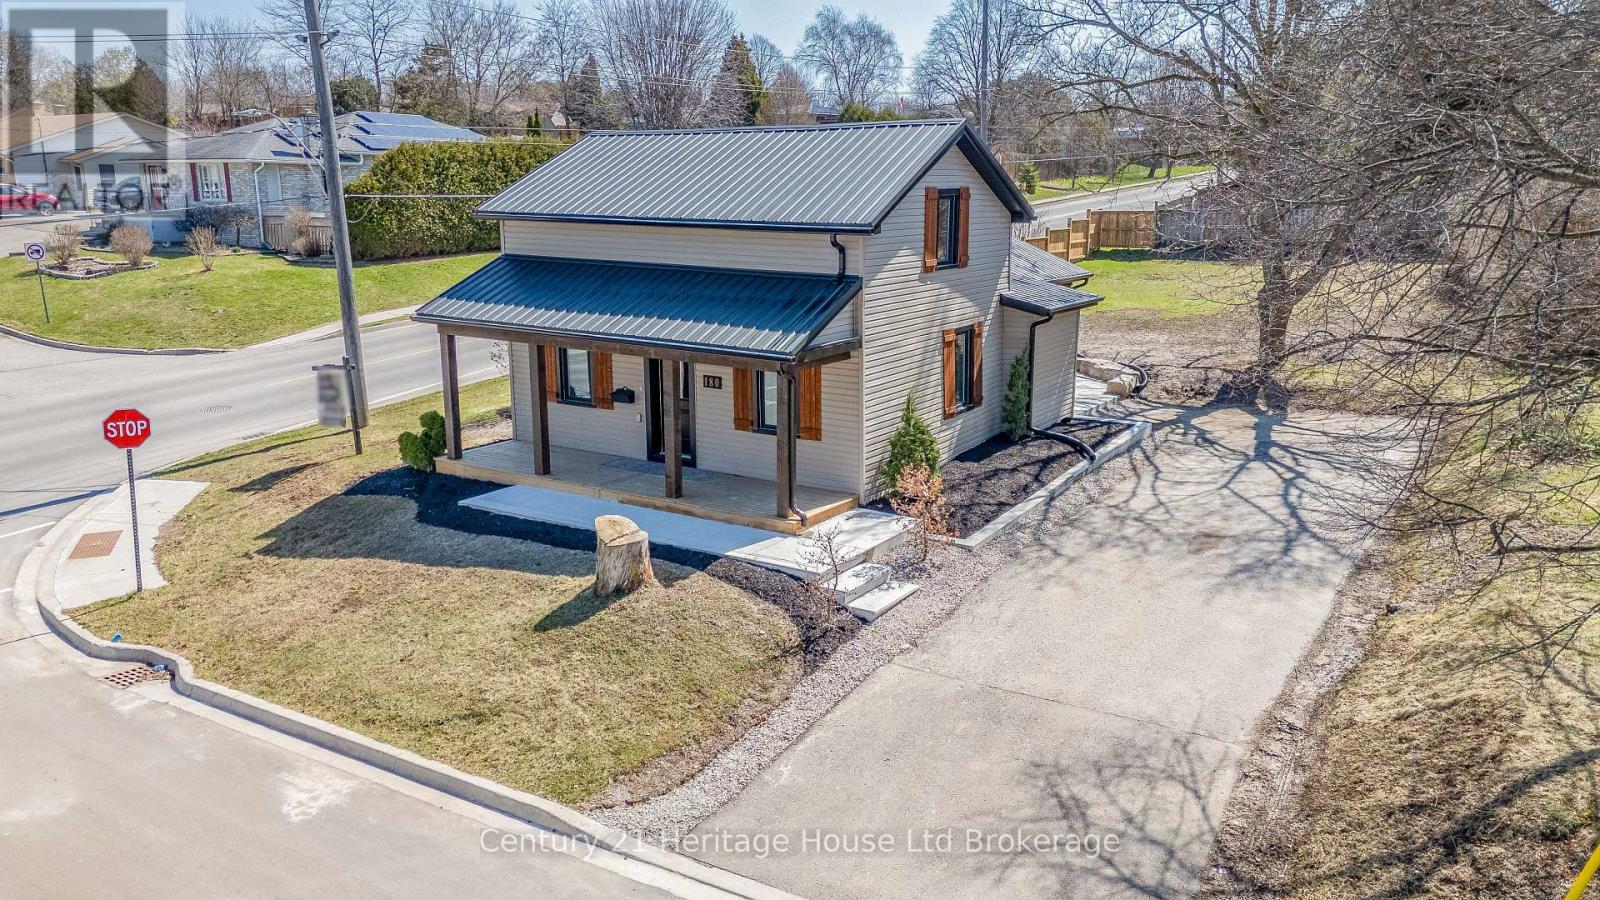
Welcome to 180 Cherry Street, a beautifully renovated 3-bedroom, 2-bathroom home offering the character of an established property with the comfort and finish of a modern interior. The heart of the home is the bright, oversized eat-in kitchen, featuring quartz countertops, stainless steel appliances, soft-close cabinetry, a walk-in pantry, undermount sink and exceptional storage. Large windows bring in plenty of natural light, while thoughtful updates throughout create a clean, modern and inviting feel. Main-floor laundry adds everyday convenience, and major improvements including newer windows, roof, furnace and exterior doors provide added peace of mind. Outside, the spacious private backyard is highlighted by a striking timber-framed pavilion, creating a fantastic space for entertaining, relaxing or enjoying summer evenings. Conveniently located close to schools, parks, downtown Ingersoll and commuter routes, this move-in-ready home is an excellent option for buyers looking for something that has already had the work done. (id:49269)