
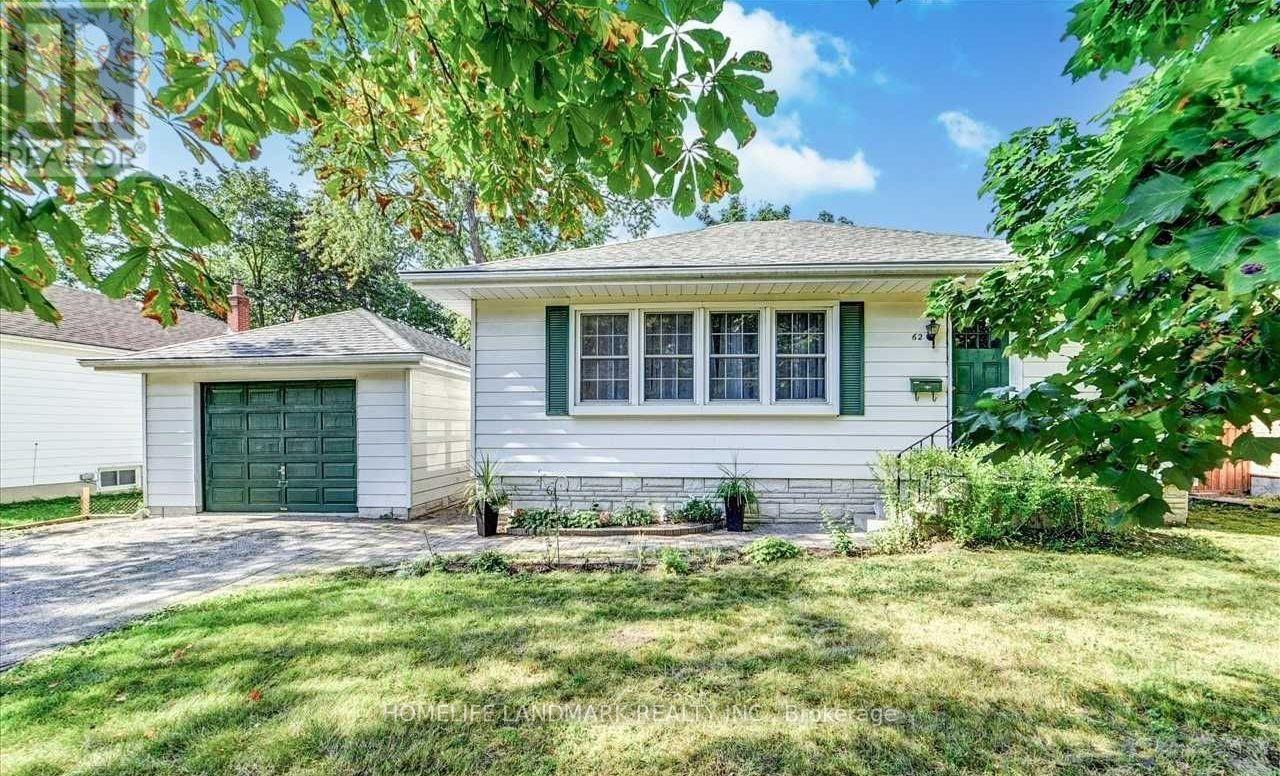
62 Peter Street
Markham, Ontario
Rare Opportunity in the Heart of Markham! Nestled on a quiet, family-friendly street, this well-maintained bungalow sits on a premium 66 x 134 ft mature lot in one of Markham's most sought-after neighbourhoods. Surrounded by numerous luxury custom-built homes and charming heritage properties, this is one of the few remaining oversized lots offering exceptional potential to live in, renovate, invest, or build your dream home. The home features a fully renovated basement complete with a kitchen and full bathroom, making it ideal as an in-law suite or for extended family. Enjoy an oversized driveway with no sidewalk, a spacious private backyard with mature trees, and a peaceful setting perfect for families. Conveniently located within walking distance to Historic Main Street Markham, parks, shopping, restaurants, public transit, and everyday amenities, with just minutes to Markham Stouffville Hospital, Markville Mall, GO Transit, and major highways. A truly rare offering combining location, lifestyle, and future redevelopment potential. (id:49269)
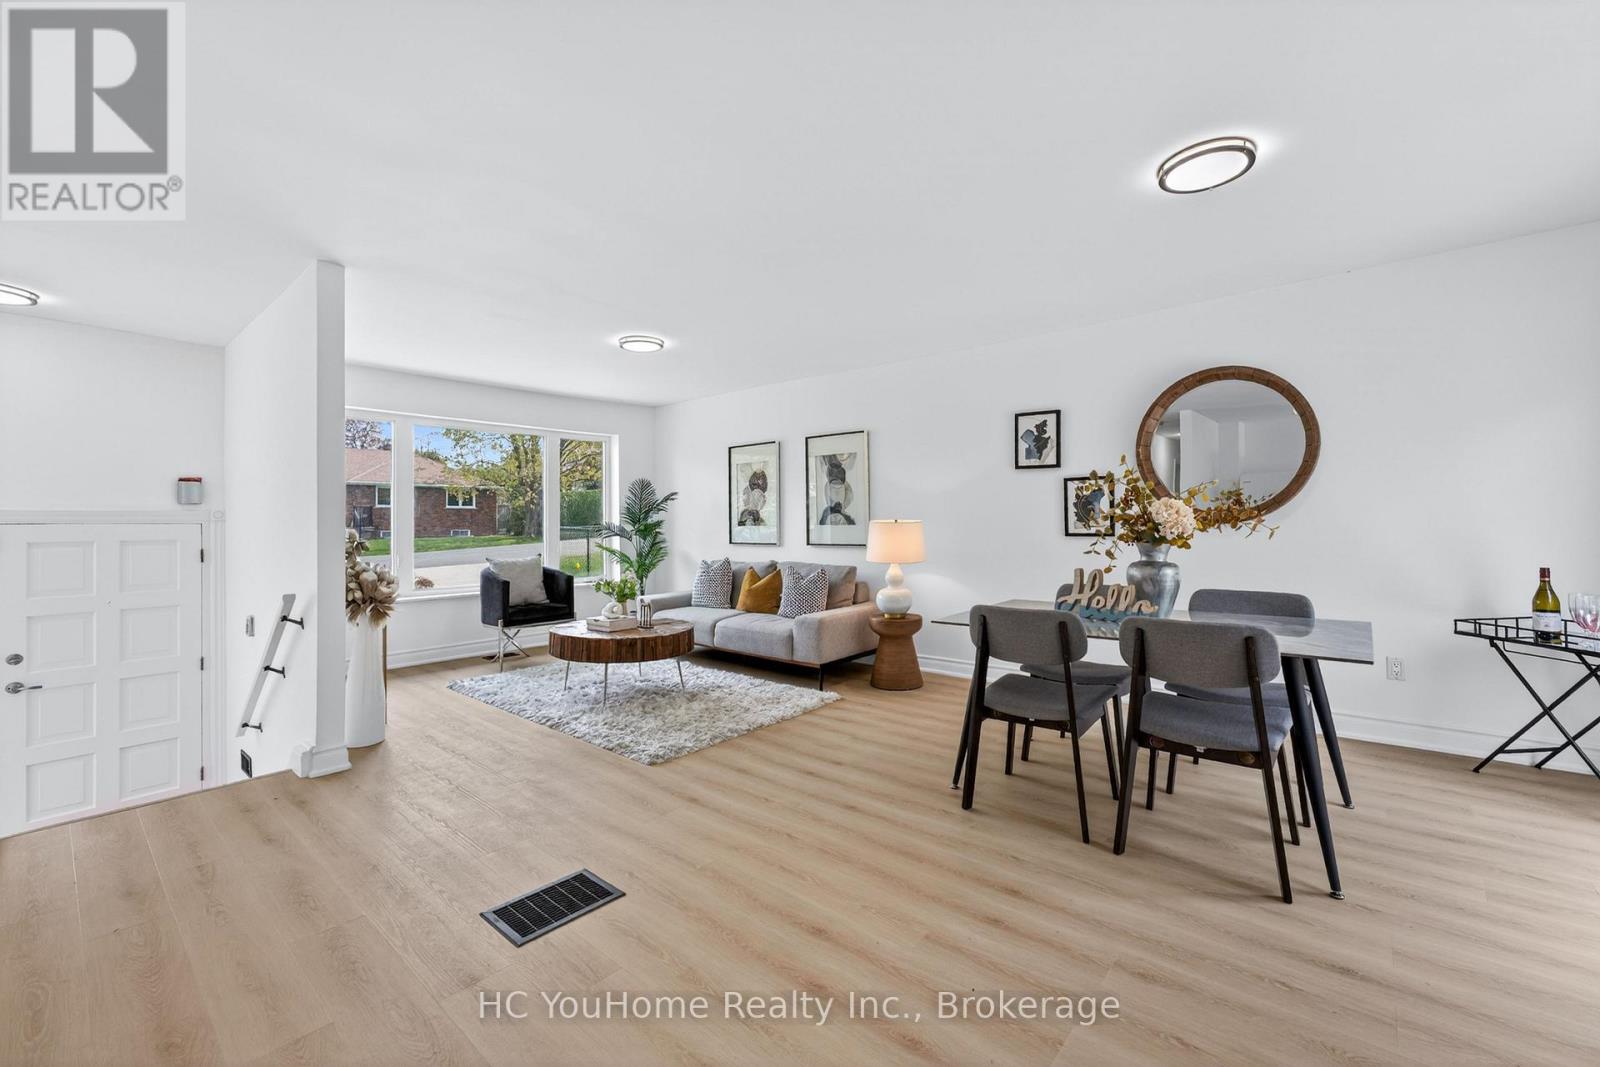
230 East Street
East Gwillimbury, Ontario
Welcome to renovated, solid brick bungalow in the heart of Holland Landing! This charming 3-bedroom, 2-bath home offers a bright layout with new flooring throughout and fresh paint. Enjoy the renovated kitchen, and open concept layout which walks out from the dining room to a spacious deck overlooking a large, fully fenced backyard oasis filled with mature trees and perennial gardens. The finished basement features a cozy family room with a fireplace and space for a home gym or hobby area. New flooring and fresh paint throughout. Located in a quiet, established neighborhood close to parks, golf, and the scenic Nokiidaa Trail perfect for walking or biking. Just minutes to Newmarket, schools, and all amenities. This is a rare opportunity to own a lovingly cared-for home with timeless character and modern comfort! (id:49269)

6 - 3000 Langstaff Road
Vaughan, Ontario
UNDER POWER OF SALE PURCHASE AS-IS WHERE-IS CONDITION. Office ground floor 11' x 11.5, Full kitchen Main Floor 3.5 m x 3.2 m , Garage 25.7' x 22.4',Overhead garage door 12 x 14 Second floor 22' x 23' Second floor, open area 24.3' x 22.4 feet Second floor office 17.2 feet by 14.6 feet with three piece bath room, Second floor storage 7.5 x 8.5'. Ground Floor plate 1163sqft. (id:49269)
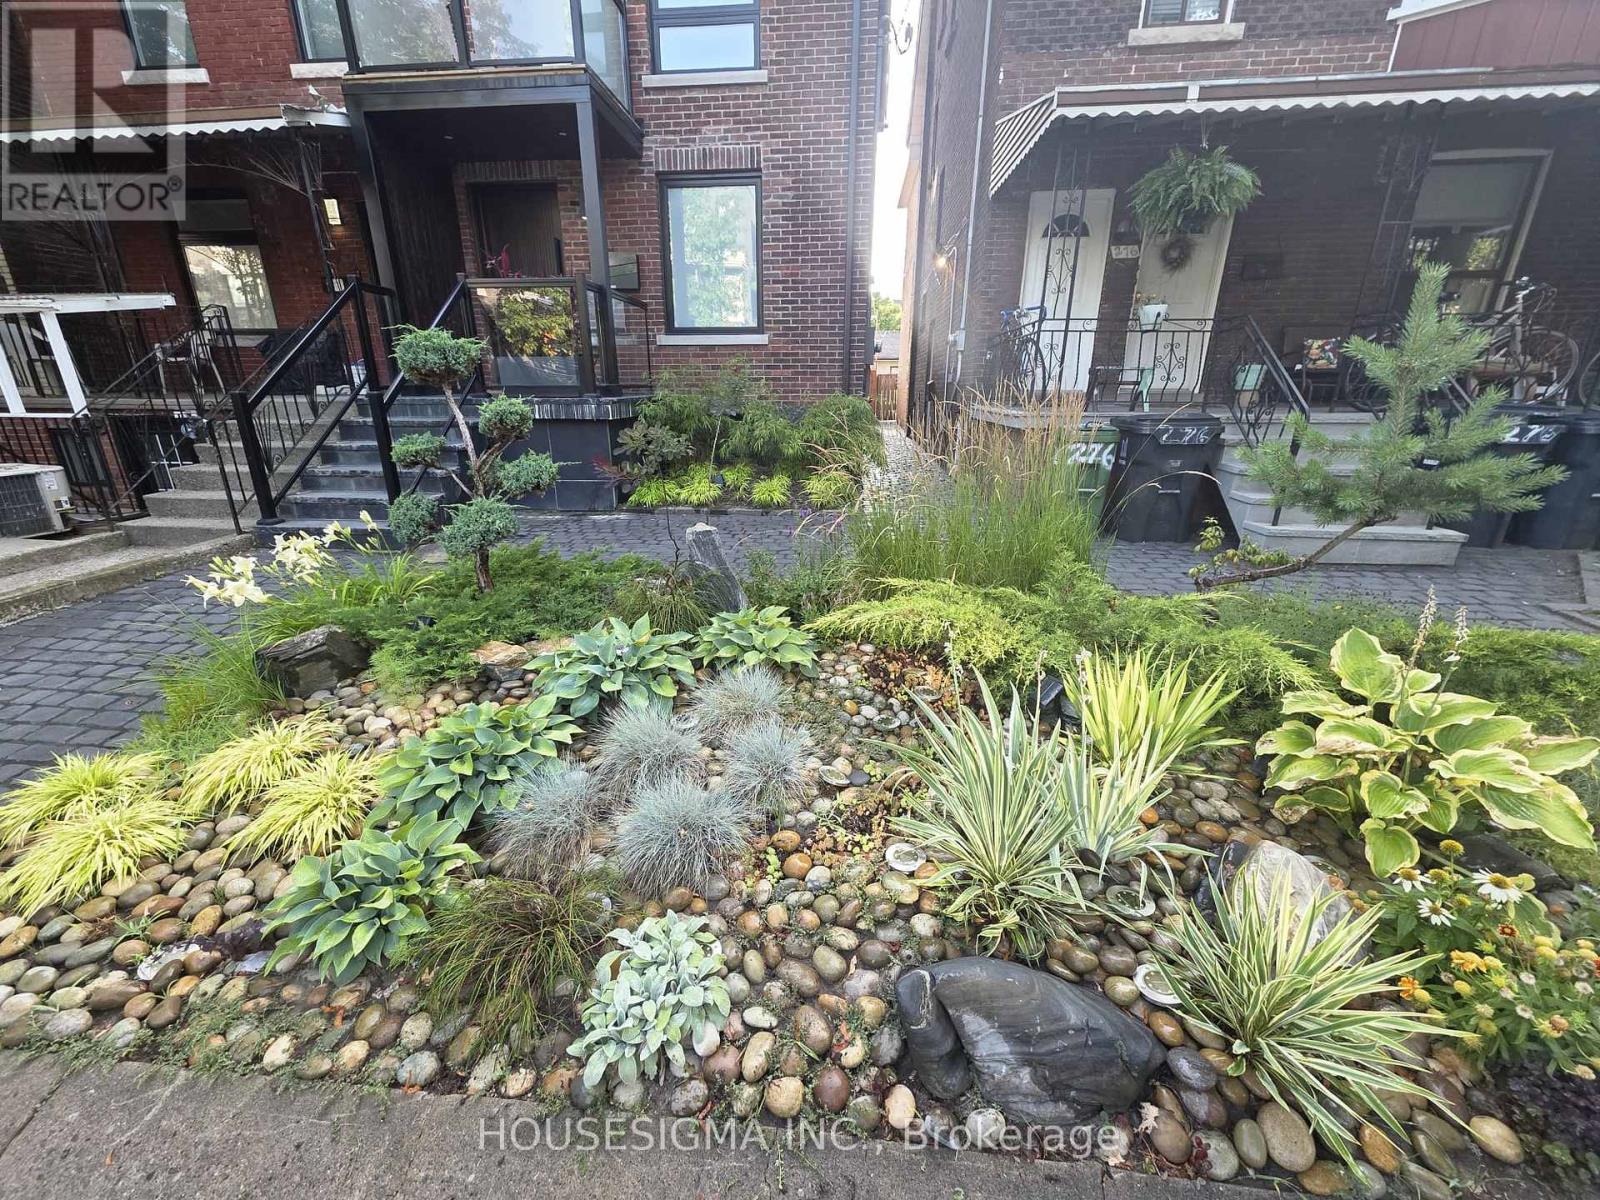
Main - 274 Roxton Road
Toronto, Ontario
A Rare Offering in the Heart of Little Italy* True hidden gem that must be experienced to be fully appreciated* This exceptional residence showcases impeccable craftsmanship and refined finishes, seamlessly blending contemporary elegance with timeless architectural character* Featuring exposed hand-finished brick, the impressive open-concept main level is designed for both everyday living and upscale entertaining-complete with a fireplace, a state-of-the-art chef's kitchen, and a walk-out to a beautifully private backyard oasis* The sun-drenched primary suite offers a luxurious retreat, highlighted by a fireplace, spa-inspired ensuite, and direct access to a private balcony* A spectacular third-floor loft/bedroom provides ultimate versatility, complete with its own ensuite, kitchenette, and walk-out to an exquisite terrace* Each bedroom is thoughtfully designed with its own private balcony and ensuite* Delivering exceptional comfort and privacy throughout* Additional features include a sophisticated lower-level office with a powder room* A rare two-car garage, rich hardwood flooring, pot lights throughout, and convenient second-floor laundry* Fully transformed with attention to every detail* This remarkable home offers turnkey, worry-free luxury living in one of Toronto's most coveted neighbourhoods* Furnished option available. (id:49269)

192 Southbridge Street
Ottawa, Ontario
This exceptional executive detached home offers a rare opportunity to own a premium property in one of the most prestigious and sought-after communities between Riverside South and Manotick. Renowned for its upscale charm, excellent schools, beautiful parks, and convenient transit, this location is ideal for families and professionals alike. Designed for modern luxury living, this stunning 4-bedroom, 3-bathroom home features a bright open-concept layout with impressive 9-foot ceilings throughout, creating an airy, spacious atmosphere filled with natural light. The architectural centerpiece is the spectacular open-to-below family room with soaring two-story ceilings and a dramatic floor-to-ceiling window wall that floods the home with sunlight. The gourmet kitchen is beautifully appointed with premium custom cabinetry, abundant storage, and elegant granite countertops, a luxurious finish that extends throughout all three bathrooms for a cohesive, upscale design. Upstairs, the private primary suite offers a true retreat with an upgraded 10-foot ceiling, enhancing the sense of space and comfort. A double-car garage provides ample parking and additional storage. Ideally located near the scenic Rideau River, walking trails, parks, shopping, and other top amenities, this remarkable home combines exceptional craftsmanship, timeless finishes, and an unbeatable location. Offering the perfect balance of elegance, functionality, and long-term value, it is an outstanding opportunity for buyers seeking luxury living in one of Ottawa's most desirable neighbourhoods. (id:49269)
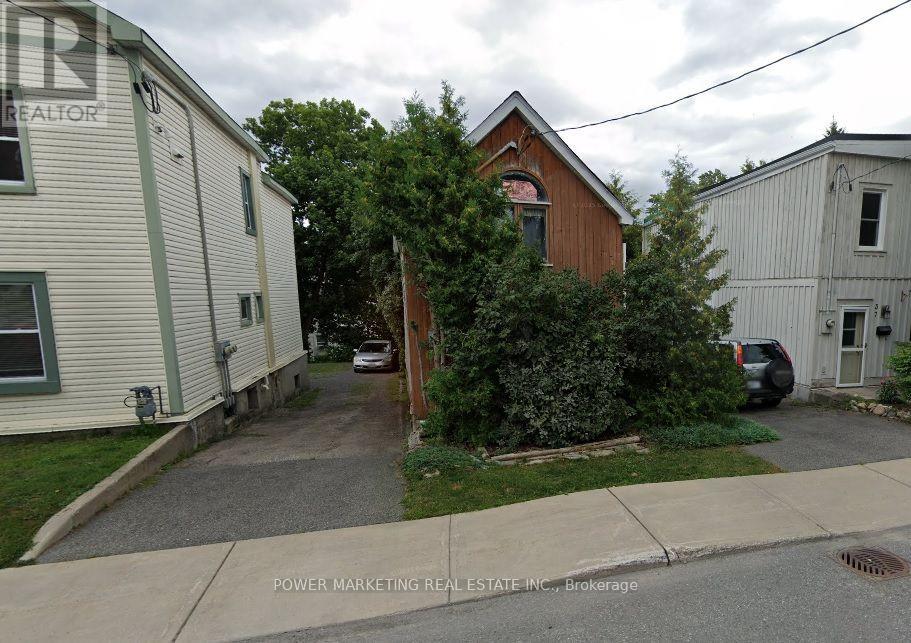
35 Pinhey Street
Ottawa, Ontario
Bargain HUnters, Developers and Contractors delight! Older singel home sold for lot value! Needs Lots of TLC! Sold in "As is, where is"! For showing and entering the property, All entering at their own risks and must have masks. Offers to be presented at 10:00 am on Friday, July 31st, 2026 however Seller reserves the right to review and may accept pre-emptive Offers. 24 hours irrevocable (id:49269)
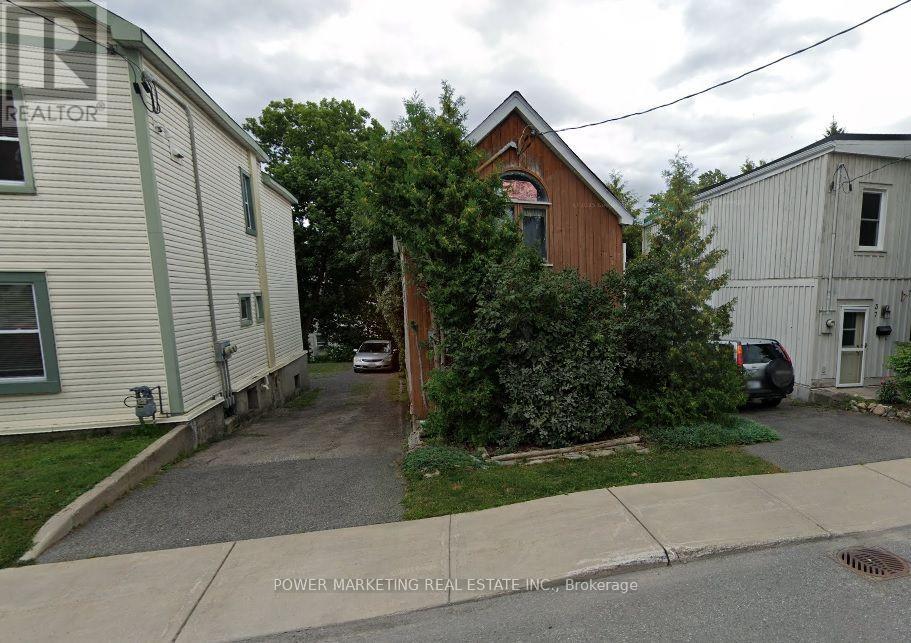
35 Pinhey Street
Ottawa, Ontario
Bargain Hunters, Developers and Contractors delight! Older single home sold for lot value! Needs LOTs of TLC! See it today! Sold in "As is, where is"! For showing and entering the property, All entering at their own risks and must have masks. Offers to be presented at 10:00 am on Friday, July 31st, 2026 however Seller reserves the right to review and may accept pre-emptive Offers. 24 hours irrevocable (id:49269)
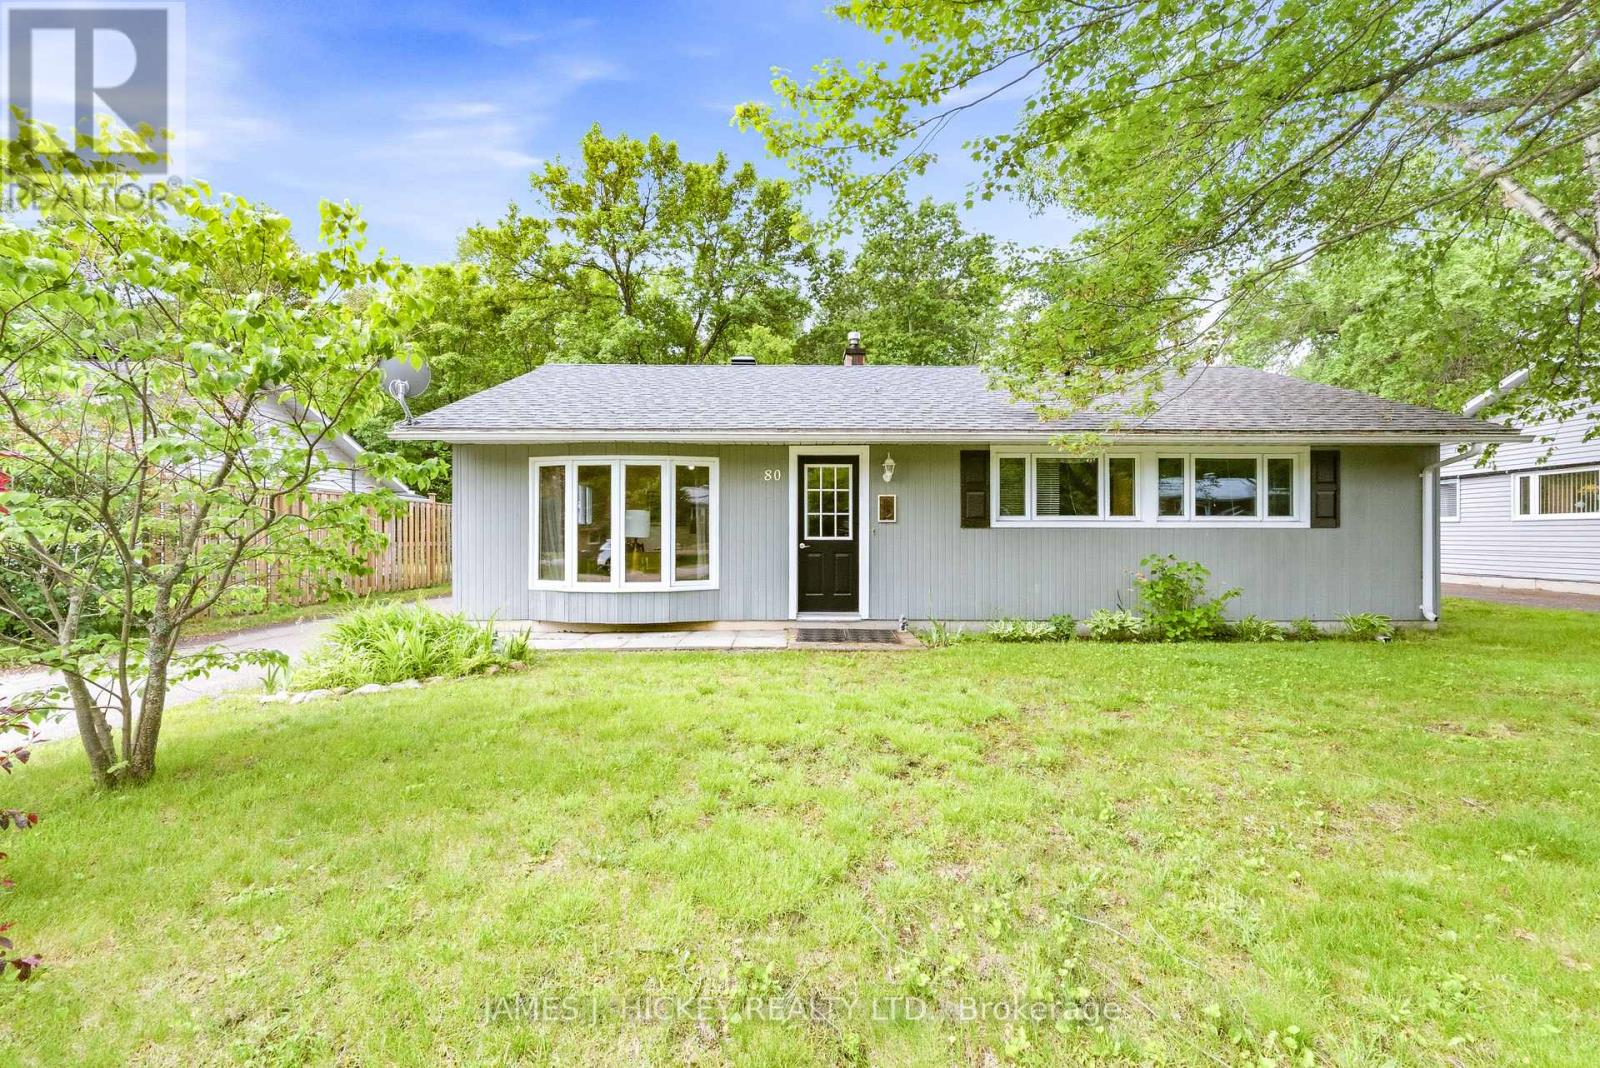
80 Beach Avenue
Deep River, Ontario
This attractive and well-maintained 3-bedroom frame bungalow offers the perfect blend of comfort, style, and convenience. The bright, spacious layout features an inviting eat-in kitchen, complete with a custom design by Paramount Kitchens, ideal for family meals and entertaining. sun filled living room with cozy gas fireplace, Main floor laundry adds everyday convenience, while the newly renovated 4-piece bathroom provides modern comfort. The home has seen numerous updates, including new vinyl windows (2018), a high-efficiency furnace (2019), Central Air (2020) and an updated roof, ensuring peace of mind for years to come. The low-maintenance exterior enhances curb appeal while keeping upkeep simple. Enjoy a private backyard that backs onto town parkland, offering both tranquility and extra space. Additional features include a single garage and paved driveway. Ideally located in a highly desirable neighborhood, this home is just minutes from Lamure Beach, the hospital, and shopping amenities. A bright and welcoming home in a fantastic location-perfect for families, retirees, or first-time buyers! Fridge, stove, washer, dryer, dishwasher included. Minimum 24 hour irrevocable required on all offers. (id:49269)
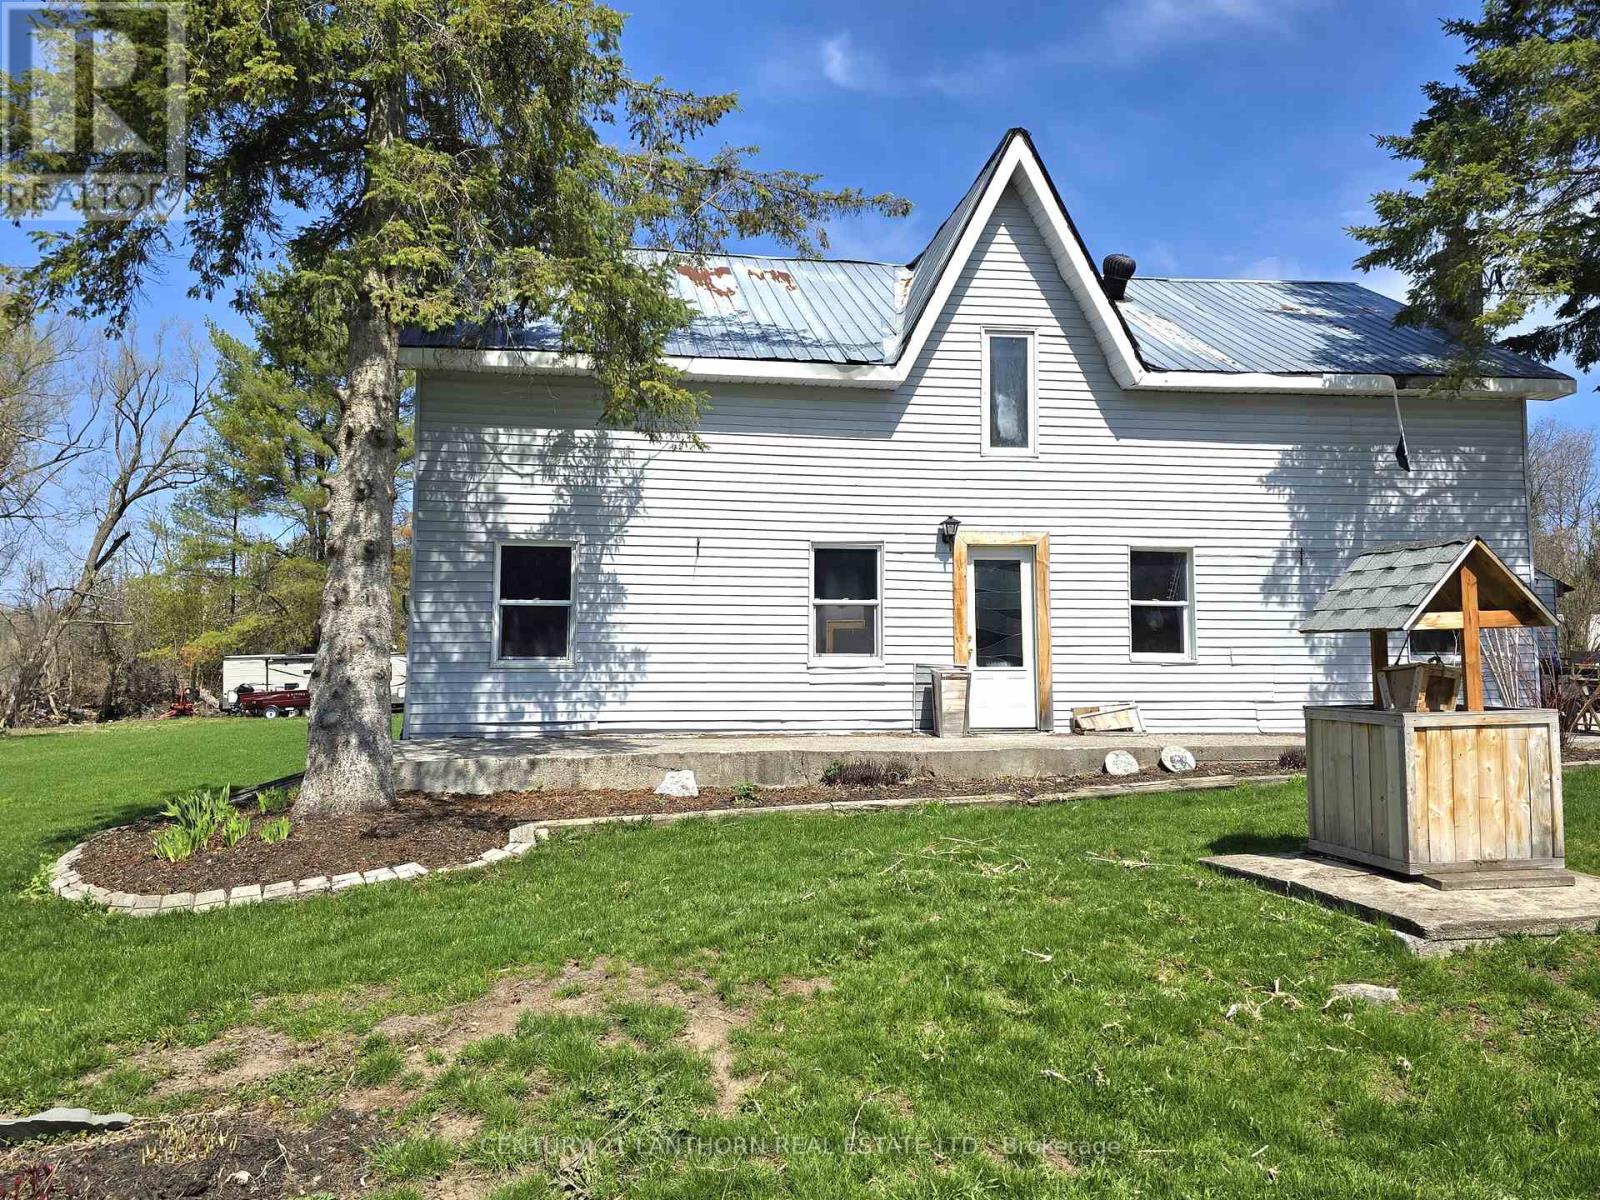
476 Smith Road
Quinte West, Ontario
LOVELY RURAL PROPERTY with HOME and approximately 17 ACRES of LAND just north of Belleville! Plenty of lawn/land around home with most of the property in woodland. A pretty creek runs a few yards away to the west of the home - great place for a firepit and entertaining. Home is a fixer upper. Main floor kitchen nook opens up to a good size dining/living area. Large family room is next to that and is currently being used as a main floor principal bedroom. A double entry spacious 3 pc bath with laundry area. Upper level has demo already started and awaits your plans and design touches, layout currently lends itself to 3 bedrooms, 4 pc bath and walk-in closet. An affordable home and property just a short commute to Belleville and the 401. (id:49269)
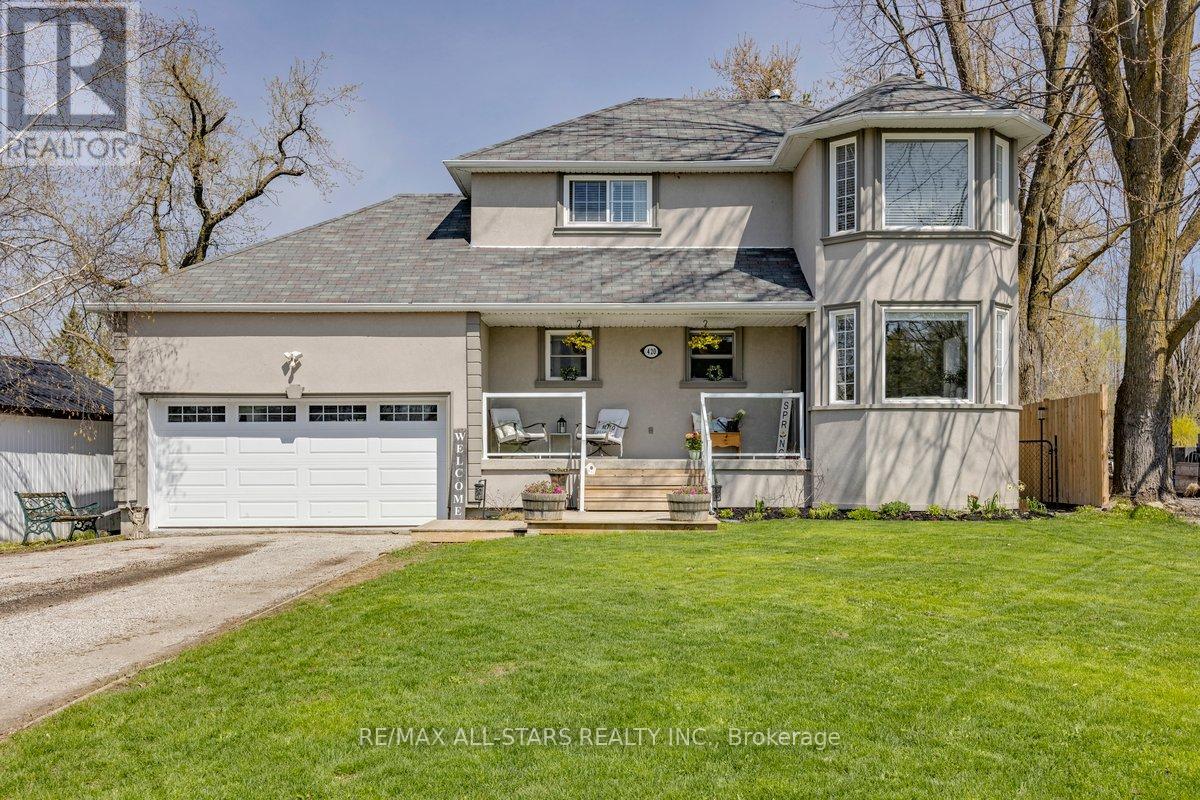
420 Centre Street
Brock, Ontario
Welcome to this fantastic family sized 3 bedroom home situated on an impressive 55 x 330 ft in town lot in the heart of Beaverton. Featuring a bright eat in kitchen (renovated in 2022) with stunning quartz countertops, this home also offers hardwood floors throughout the main living and dining areas, spacious bedrooms and a full finished basement, perfect for additional living space. Step outside to enjoy a large deck and massive, fully fenced backyard ideal for entertaining, recreation or future possibilities.The attached heated hobby garage is wired with 220V and includes a convenient pass through garage door, perfect for storing your recreational toys in the backyard. Enjoy an unbeatable location within walking distance to schools, downtown Beaverton, the beach, marina, boat launch, golf course and beautiful Lake Simcoe, offering year round activities including boating, fishing, swimming and watersports. An easy one hour commute to Toronto completes this exceptional offering. A rare opportunity to enjoy space, convenience, and lifestyle all in one! (id:49269)
51 Swift Crescent
Guelph, Ontario
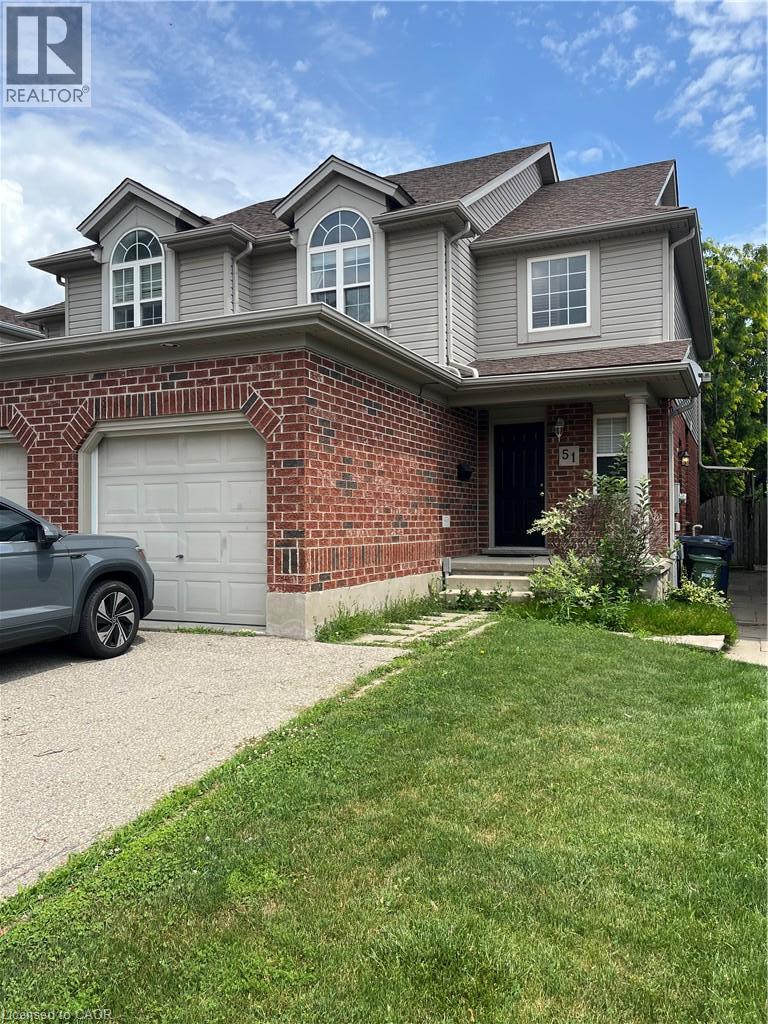
Located on a quiet Crescent in a family oriented Guelph neighbourhood this lovely 3 bedroom Semi-Detached home is also a legal duplex offering a separate one bedroom apartment with 4pc bath to help with your costs. The main and upper level of the home provides ample living space with 3 bedrooms, one full and one half bath, walk-out to the rear fully fenced private yard and a detached garage. Close to shopping, reputable schools, parks and trails. Easy access to 401 and Hanlon Parkway make this ideal for commuters. (id:49269)
3453 Hannibal Road
Burlington, Ontario
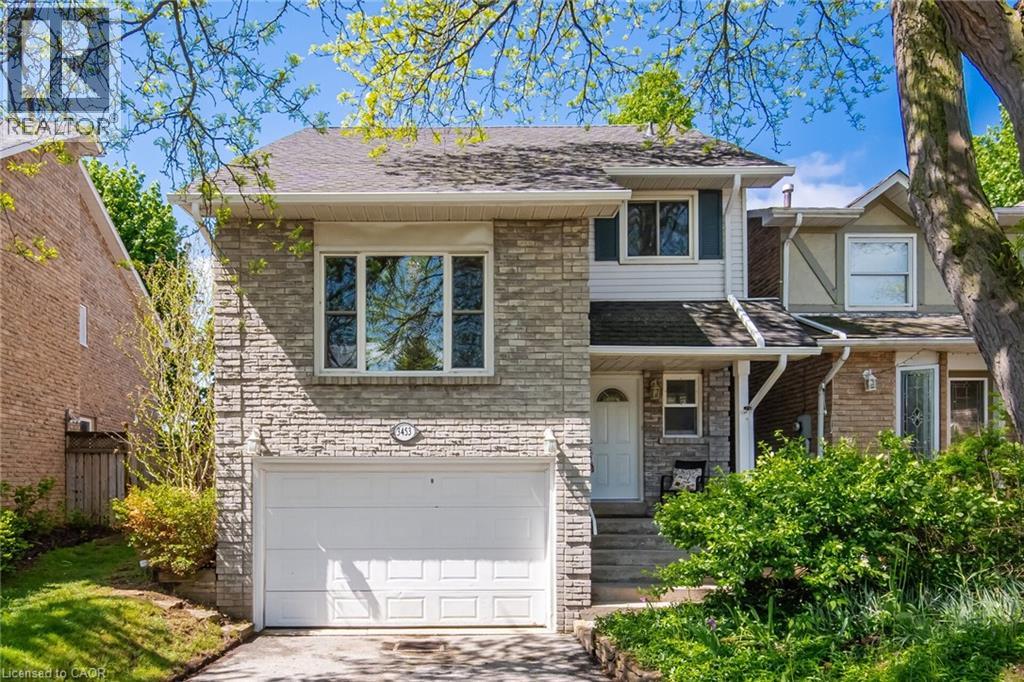
Welcome to your dream home in the sought-after Palmer neighbourhood in beautiful Burlington. This spacious, family detached home is perfect for all your needs with an oversized 1.5-car garage with plenty of extra storage, a pie-shaped 39-foot backyard, and a deep & wide 3-car driveway. The family room features stylish barn doors, an authentic wood-burning fireplace, and a sliding door with a walkout to a private backyard with an interlocked patio, party-sized gazebo, mature trees and a children's playground. The large open-concept kitchen and dining area are ideal for family gatherings and entertaining. A standout feature of this home is the impressive media room, highlighted by new natural hardwood flooring, a large front-facing window that fills the space with natural light, and a dramatic 12.5 ft open ceiling to fit a large Christmas tree and make magical memories. A newly finished oak staircase leads to a generous upper hallway connecting three spacious bedrooms. The finished basement adds valuable living space and includes an oversized bedroom, pantry, cold room, workbench, and laundry area, along with a Premium ProHome whole-house water filtration system. The home is completely carpet-free throughout, enhancing both style and ease of maintenance. Bright, warm, and move-in ready, this exceptional property offers the perfect blend of space, comfort, and lifestyle in one of Burlington’s most desirable communities. The new Lansdown Park community area is directly across the street. It features a splash pad, shaded playground, soccer field, walking loop, and outdoor fitness stations. The wonderful family neighbourhood is waiting for you. (id:49269)