
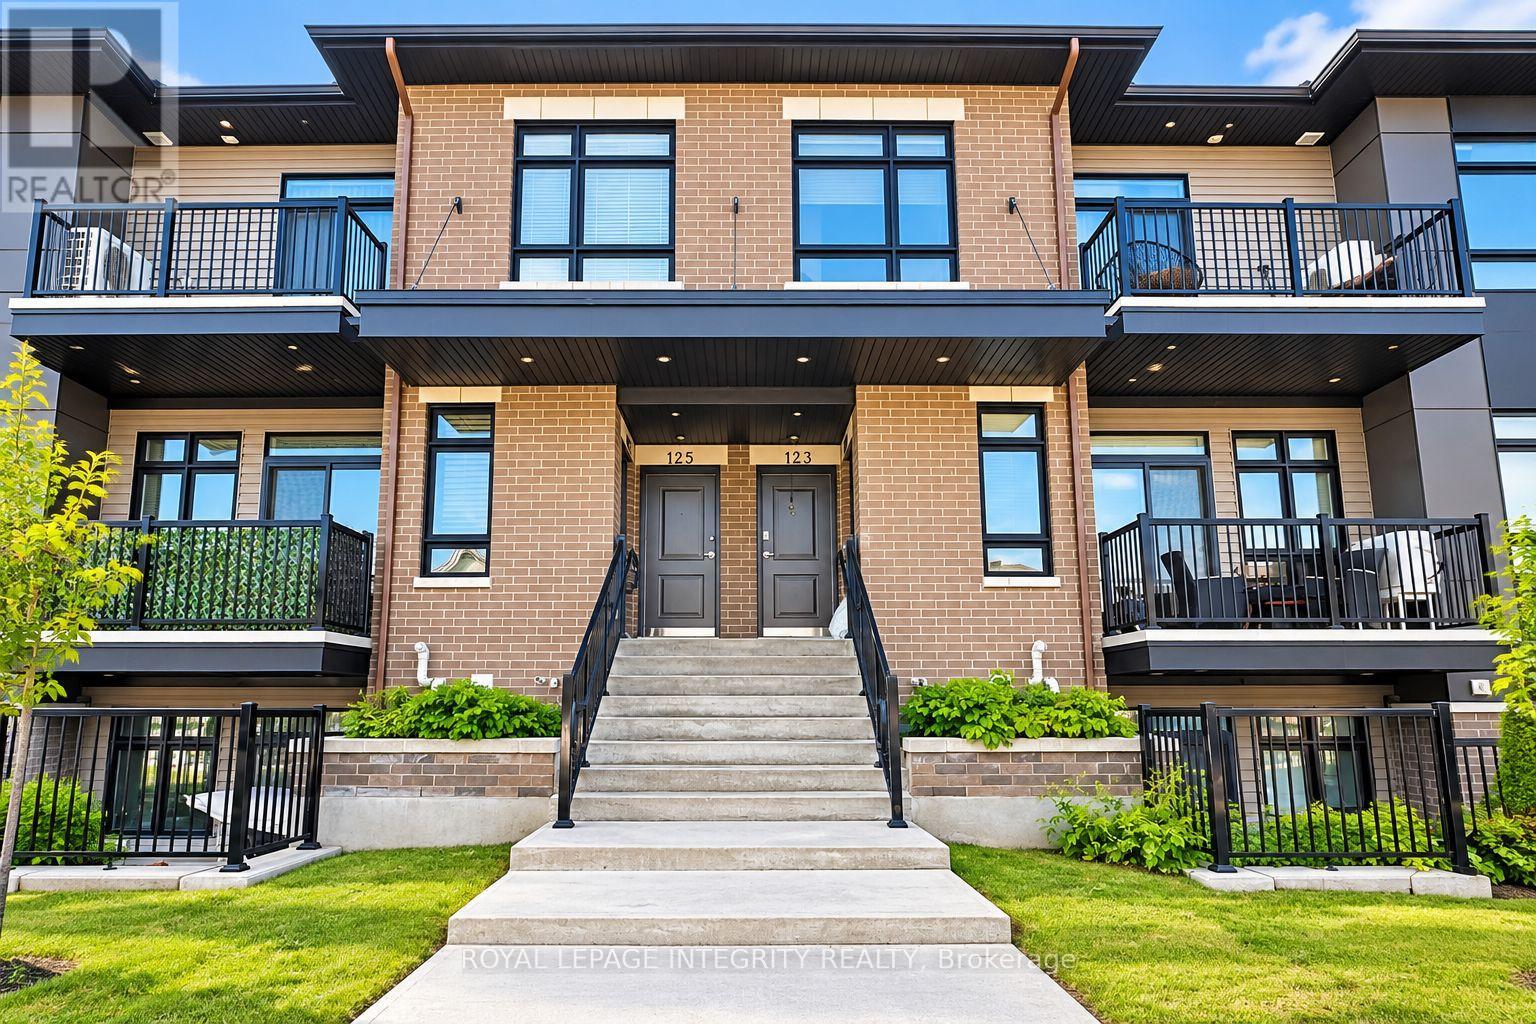
127 Fairweather Street
Ottawa, Ontario
2 Bedrooms + 1 Full Bathroom. Welcome to this beautiful and modern Claridge urban flat in Findlay Creek, offering a bright, functional layout filled with natural light. The open-concept living and dining area is centred around a stylish kitchen featuring a large island, perfect for everyday living and entertaining.The spacious primary bedroom features a walk-in closet, while the second bedroom is ideal for family, guests, or a home office.Conveniently located close to parks, schools, shopping, public transit, and everyday amenities. Tenants pay all utilities (hydro, gas, water and hot water tank rental). Available on December 1. Monthly Rent: $2,200/month + utilities. Tenant Pays: Cable, phone, internet, heat, hydro, water, and hot water tank rental. First and last month's rent required as a deposit ($4,400). (id:49269)
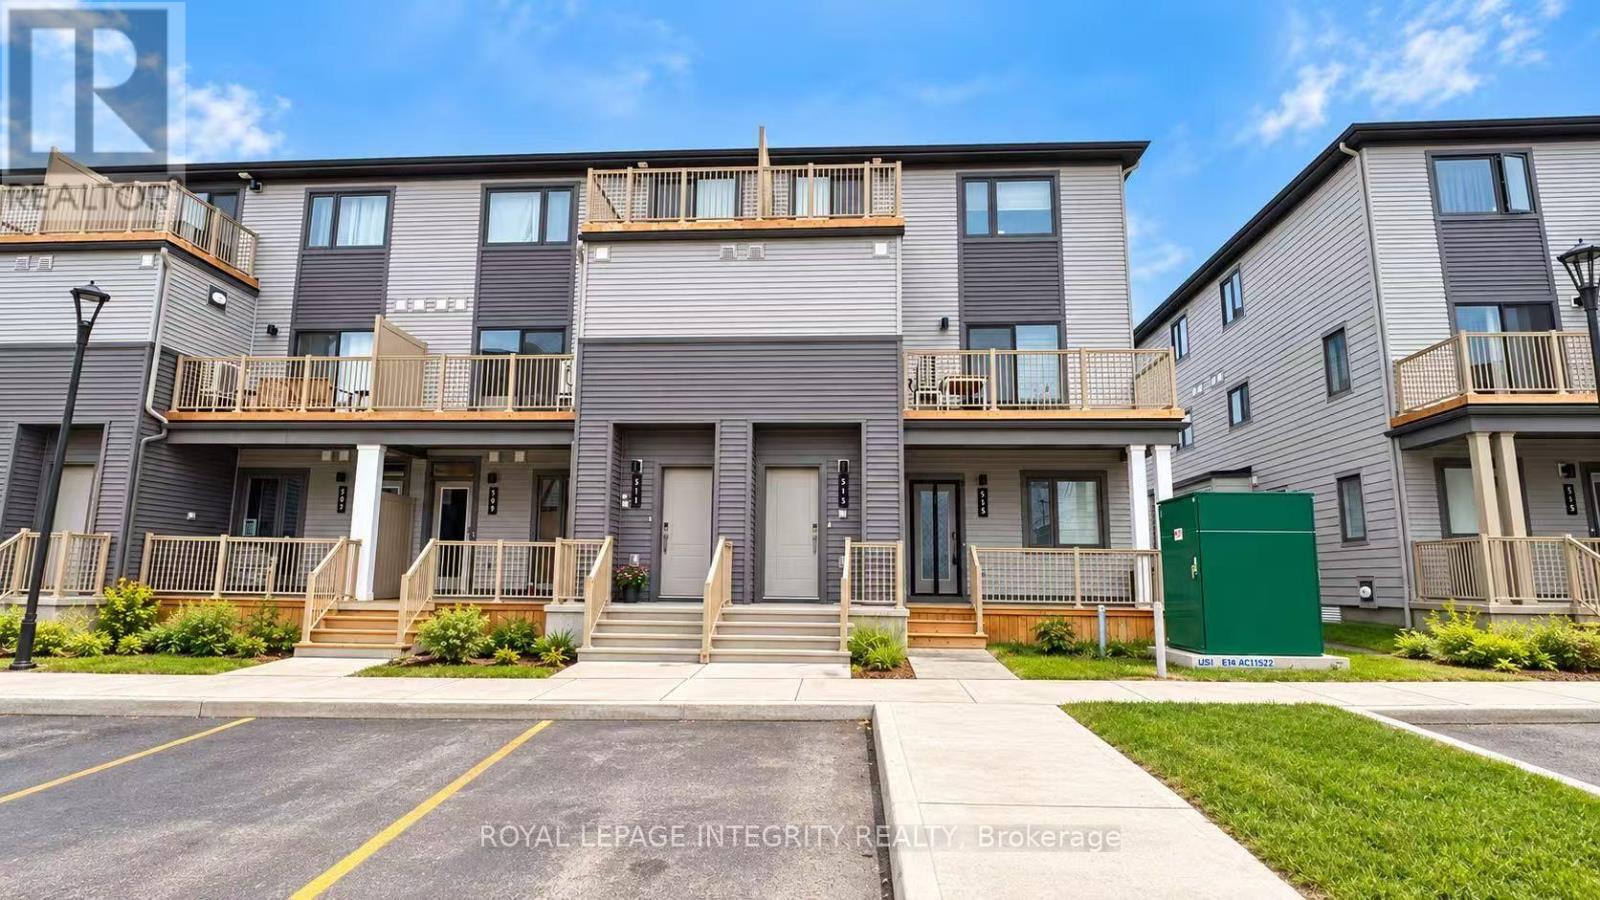
515 Celestine Private
Ottawa, Ontario
2+1 Bedrooms + 2 Full Bathrooms. The water heater is owned, saving approximately $50/month in rental fees. Welcome to 515 Celestine Private! Built in 2026 by Mattamy Homes, this highly desirable Poppy model offers over 1,153 sq. ft. of thoughtfully designed living space in a welcoming, family-friendly Barrhaven community. This modern home offers a bright, functional layout filled with natural light.The open-concept main living area is centred around a stylish kitchen featuring a large island overlooking the living and dining spaces-perfect for everyday living and entertaining. The spacious primary bedroom features a walk-in closet, while the second bedroom offers excellent flexibility for family, guests, or a home office.The finished lower level significantly expands the living space, featuring an additional bedroom, a generous recreation area, a full bathroom, and ample storage-ideal for guests, a home office, or additional family living space. Additional features include a private rear porch, smart thermostat, and one assigned parking space (#10). Ideally located close to parks, schools, shopping, public transit, and everyday amenities, this nearly new home combines modern finishes, flexible living space, and exceptional convenience in the heart of Barrhaven. Move in and enjoy! Tenants pay all utilities (hydro, gas, and water). Deposit: $4,600. Immediate occupancy available. (id:49269)
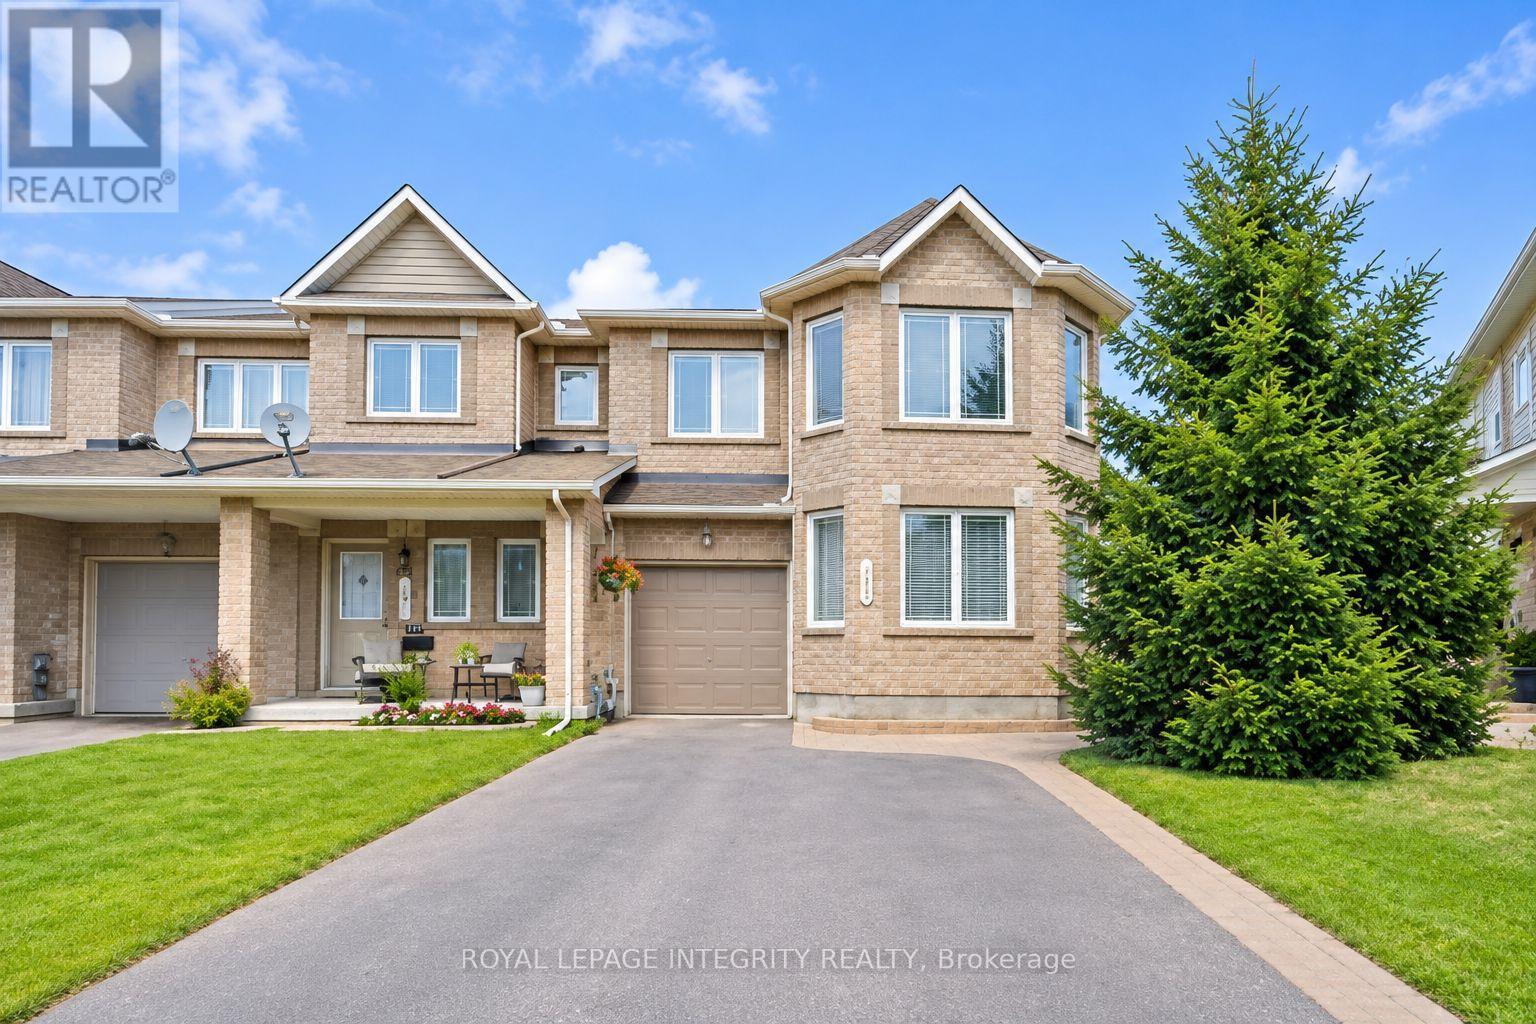
133 Shady Grove Street
Ottawa, Ontario
Beautiful END-UNIT townhome offering approximately 1,800 sq. ft. of above-ground living space in a convenient and family-friendly community! The main floor features a welcoming foyer and a bright, open-concept living and dining area. The modern kitchen boasts stainless steel appliances, ample cabinetry, a spacious centre island, perfect for everyday living and entertaining. Upstairs, the generous primary bedroom features a walk-in closet and private ensuite, complemented by two additional well-sized bedrooms and a full bathroom. The finished basement provides extra living space with a recreation area, laundry, and ample storage. Enjoy the fully fenced backyard, ideal for relaxing and outdoor activities. A single-car garage plus a 3-car driveway offer plenty of parking. Ideally located close to shopping, restaurants, schools, parks, public transit, and everyday amenities, with easy access to major roads. A wonderful place to call home! Monthly Rent: $2,650/month + utilities. Tenant Pays: Cable, phone, internet, heat, hydro and water.The water heater is owned, saving approximately $50/month in rental fees. Tenant Responsibilities: Furnace filter replacement (3 times per year), lawn maintenance, and snow removal for the driveway and walkways. First and last month's rent required as a deposit ($5,300). (id:49269)
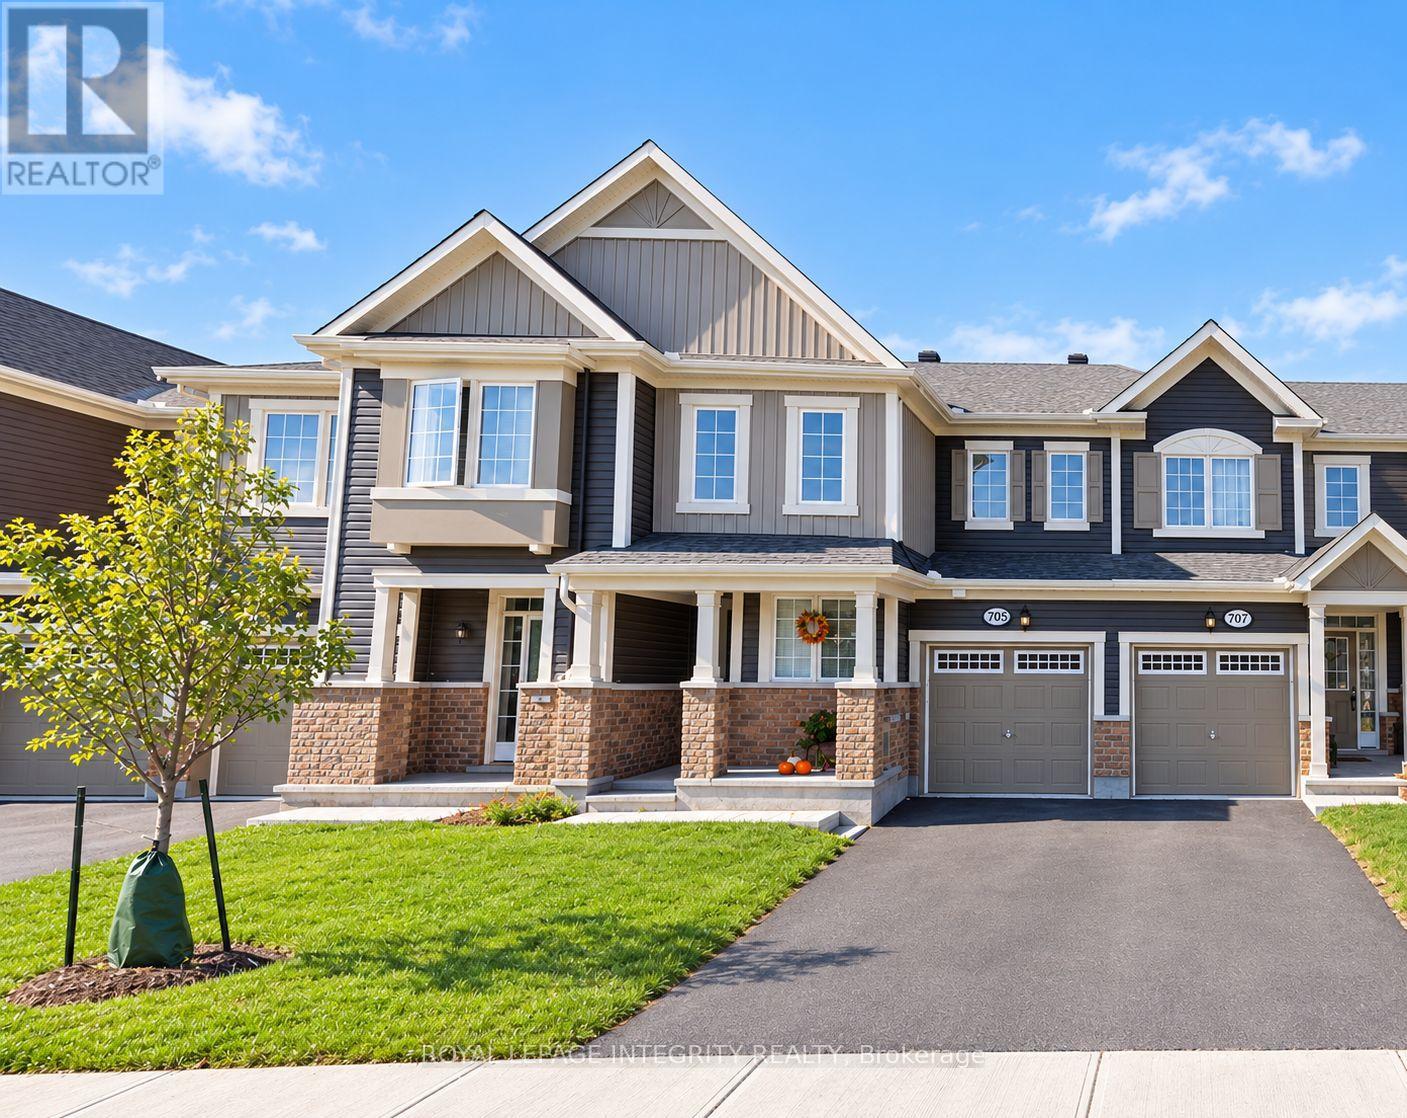
705 Logperch Circle
Ottawa, Ontario
AVAILABLE FOR RENT NOVEMBER 1, 2026!This beautifully maintained 3-bedroom, 2.5-bathroom townhome is filled with natural light and offers a bright, functional, and welcoming layout. The main level features a bright open-concept design, perfect for everyday living and entertaining. The modern kitchen features stainless steel appliances, ample cabinetry, and a breakfast bar overlooking the living and dining areas. Large windows fill the space with natural light, while a private balcony and powder room complete this level.The second floor offers three well-appointed bedrooms and two full bathrooms. The spacious primary bedroom includes a walk-in closet and private ensuite. Carpet flooring throughout adds warmth and comfort.Situated in a desirable, family-friendly neighbourhood, this home is conveniently located near shopping, parks, recreation, and public transit, offering a comfortable and convenient lifestyle in a vibrant community. Monthly Rent: $2,600/month + utilitiesTenant Pays: Cable, phone, internet, heat, hydro, water, and hot water tank rental.Tenant Responsibilities: Furnace filter replacement (3 times per year), lawn maintenance, and snow removal for the driveway and walkways. First and last month's rent required as a deposit ($5,200).The current tenant will move out on October 15. After the tenant moves out, the landlord will have the house professionally cleaned and repainted. (id:49269)
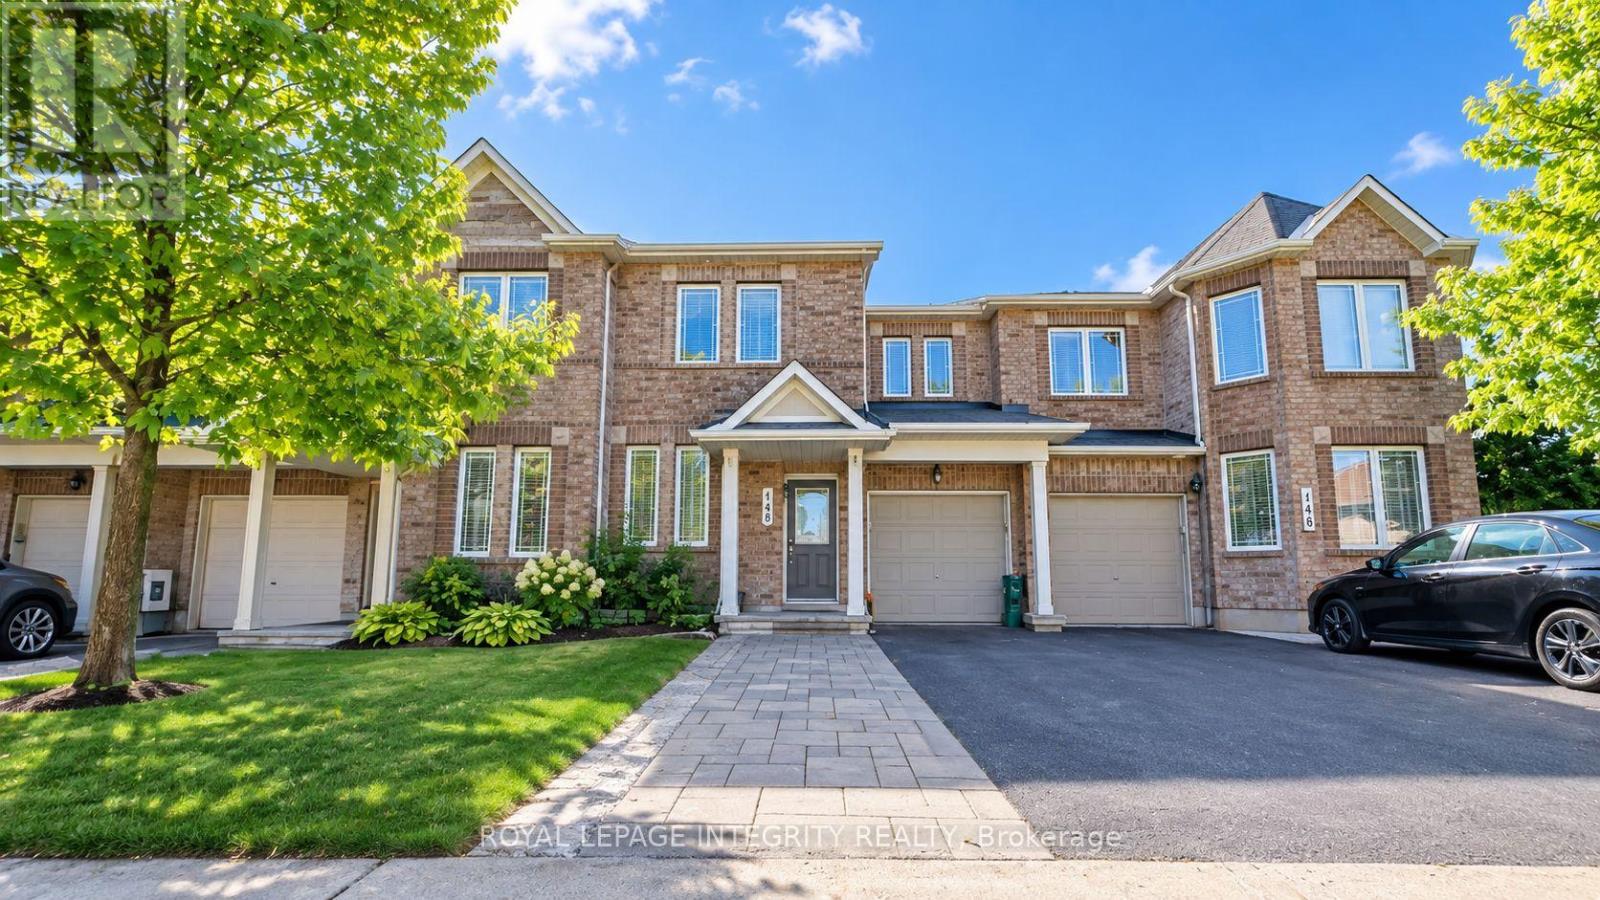
148 Grovemont Drive
Ottawa, Ontario
Welcome to 148 Grovemont Drive, a bright, spacious, and beautifully maintained CARPET-FREE townhouse in a convenient and family-friendly community. Ideally located close to shopping, restaurants, schools, parks, and everyday amenities.The main floor features a welcoming foyer, a dedicated office, and a bright open-concept living and dining area. The modern kitchen is equipped with stainless steel appliances, ample cabinetry, a generous centre island, quartz countertops, and a stylish tile backsplash, offering plenty of space for everyday living and entertaining.Upstairs, the spacious primary bedroom features a walk-in closet and private ensuite, while two additional well-proportioned bedrooms provide flexibility for family, guests, or a home office. The finished basement offers additional living space with a recreation area, laundry, and ample storage.Step outside to enjoy the fully fenced backyard, perfect for relaxing or outdoor activities. A single-car garage and 3-car driveway provide convenient parking. Easy access to major roads, shopping, schools, parks, and public transit makes this an excellent place to call home. Monthly Rent: $2,700/month + utilities. Tenant Pays: Cable, phone, internet, heat, hydro, water and hot water heater. Tenants Responsibilities: Furnace filter replacement (3 times per year), lawn maintenance, and snow removal for the driveway and walkways. First and last month's rent required as a deposit ($5,400). The pot lights in the living room and the ceiling light in the primary bedroom will be installed by Oct 3. (id:49269)
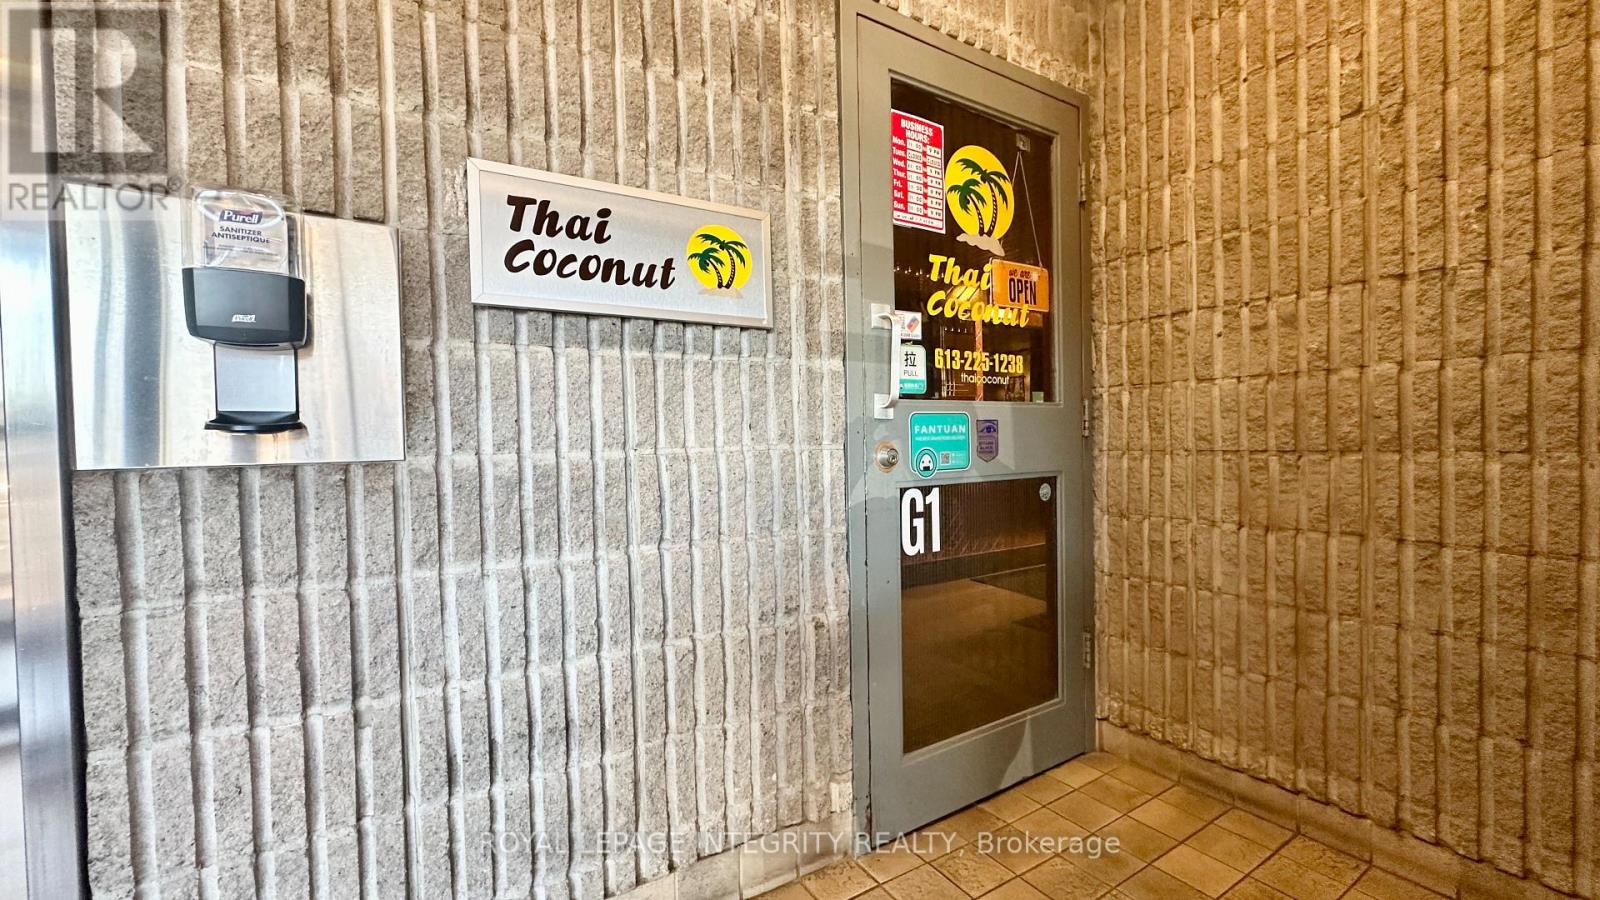
G1 - 1390 Prince Of Wales Drive
Ottawa, Ontario
[Thai Coconut] Prime opportunity to acquire a well-established Thai restaurant with over 20 years of history in a highly visible and convenient location on Prince of Wales Drive. This turnkey business has built a loyal and established customer base over the years and is primarily focused on takeout, offering an established business model with consistent customer demand.The sale includes the existing kitchen equipment, dining tables and chairs, allowing the new owner to take over the operation with minimal additional setup. The current owner is also willing to provide training and transition support to help ensure a smooth handover and seamless continuation of the business after closing.The business benefits from approximately 5 years remaining on the current lease, with all-inclusive rent covering water, electricity and property taxes. The owner is responsible for gas, which typically ranges from approximately $200-$300 per month depending on the season.The lease includes two underground parking spaces, with additional underground parking available at only $50 per space per month. The building is professionally managed, with responsive property management that addresses maintenance and building-related matters efficiently. The landlord is also very cooperative, providing a supportive environment for the continued operation of the business. (id:49269)
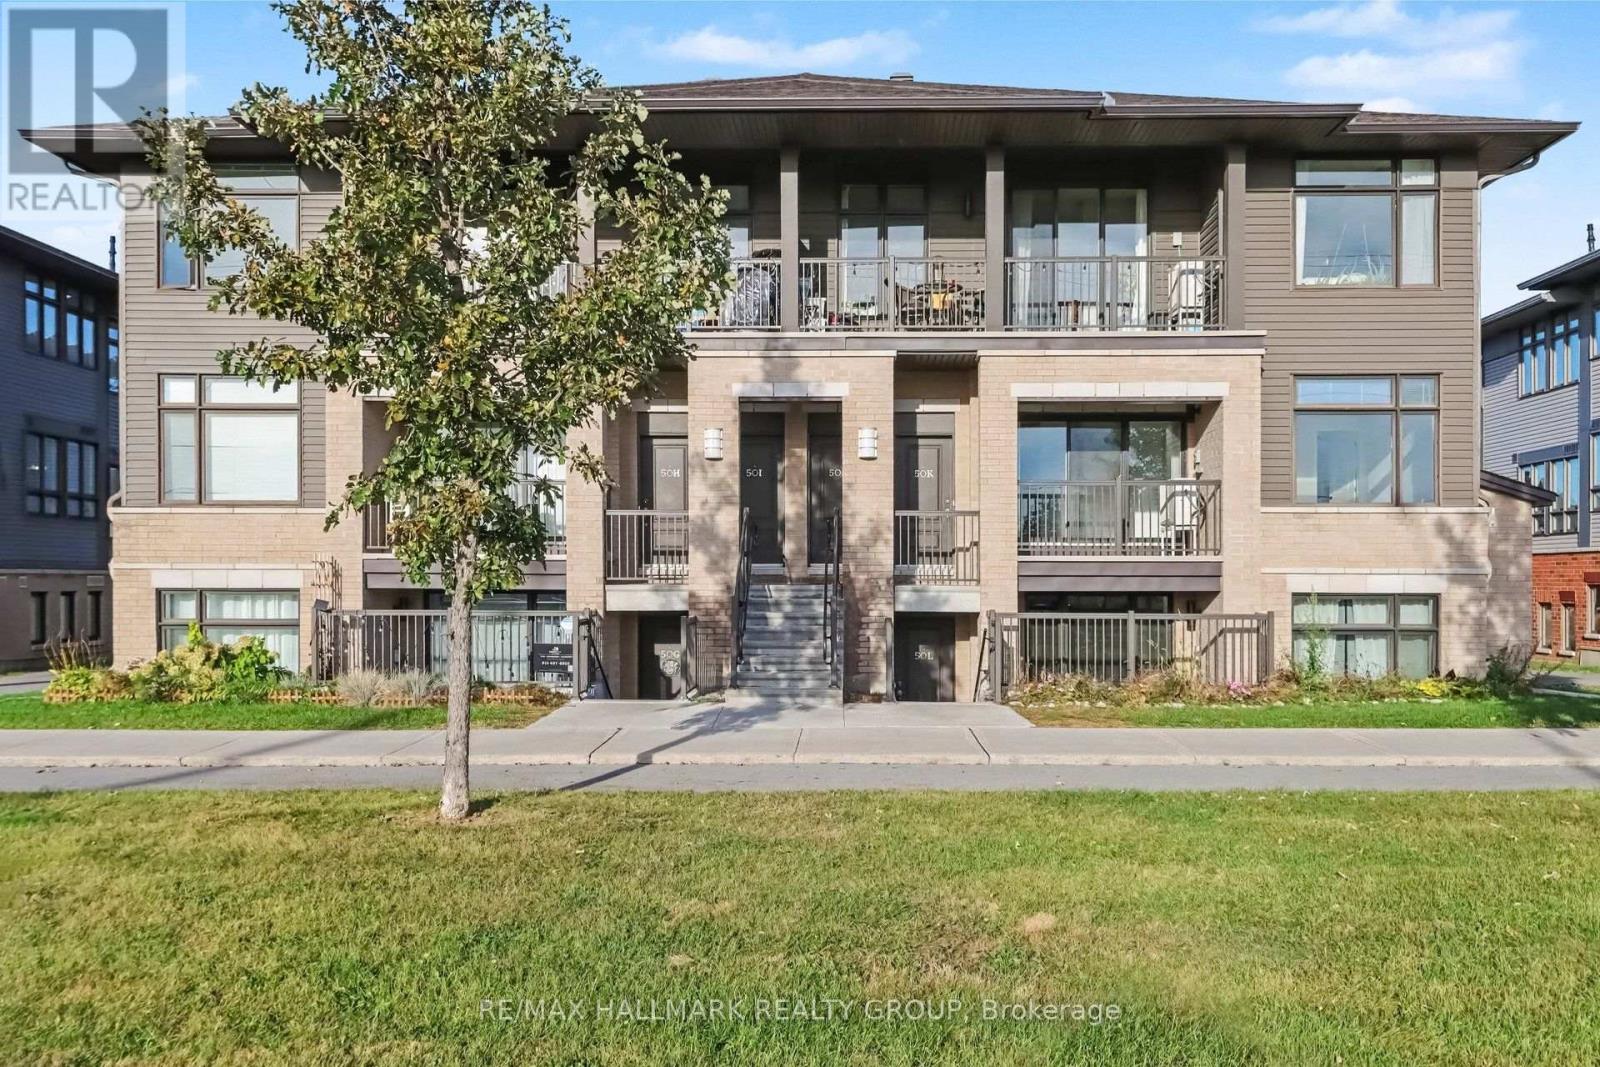
K - 50 Jaguar Private
Ottawa, Ontario
Welcome to 50K Jaguar Private! Middle unit 2 bedroom 2 bathroom condo with TWO PARKING! Bright and open, kitchen, dining and main living space with balcony overlooking green space. Primary bedroom with walk in closet and 3 piece ensuite. Spacious second bedroom and full second bathroom. In unit laundry with storage space. Tenant pays heat, hydro and water heater rental. Water & parking included in the price. Photos from before it was tenanted. (id:49269)
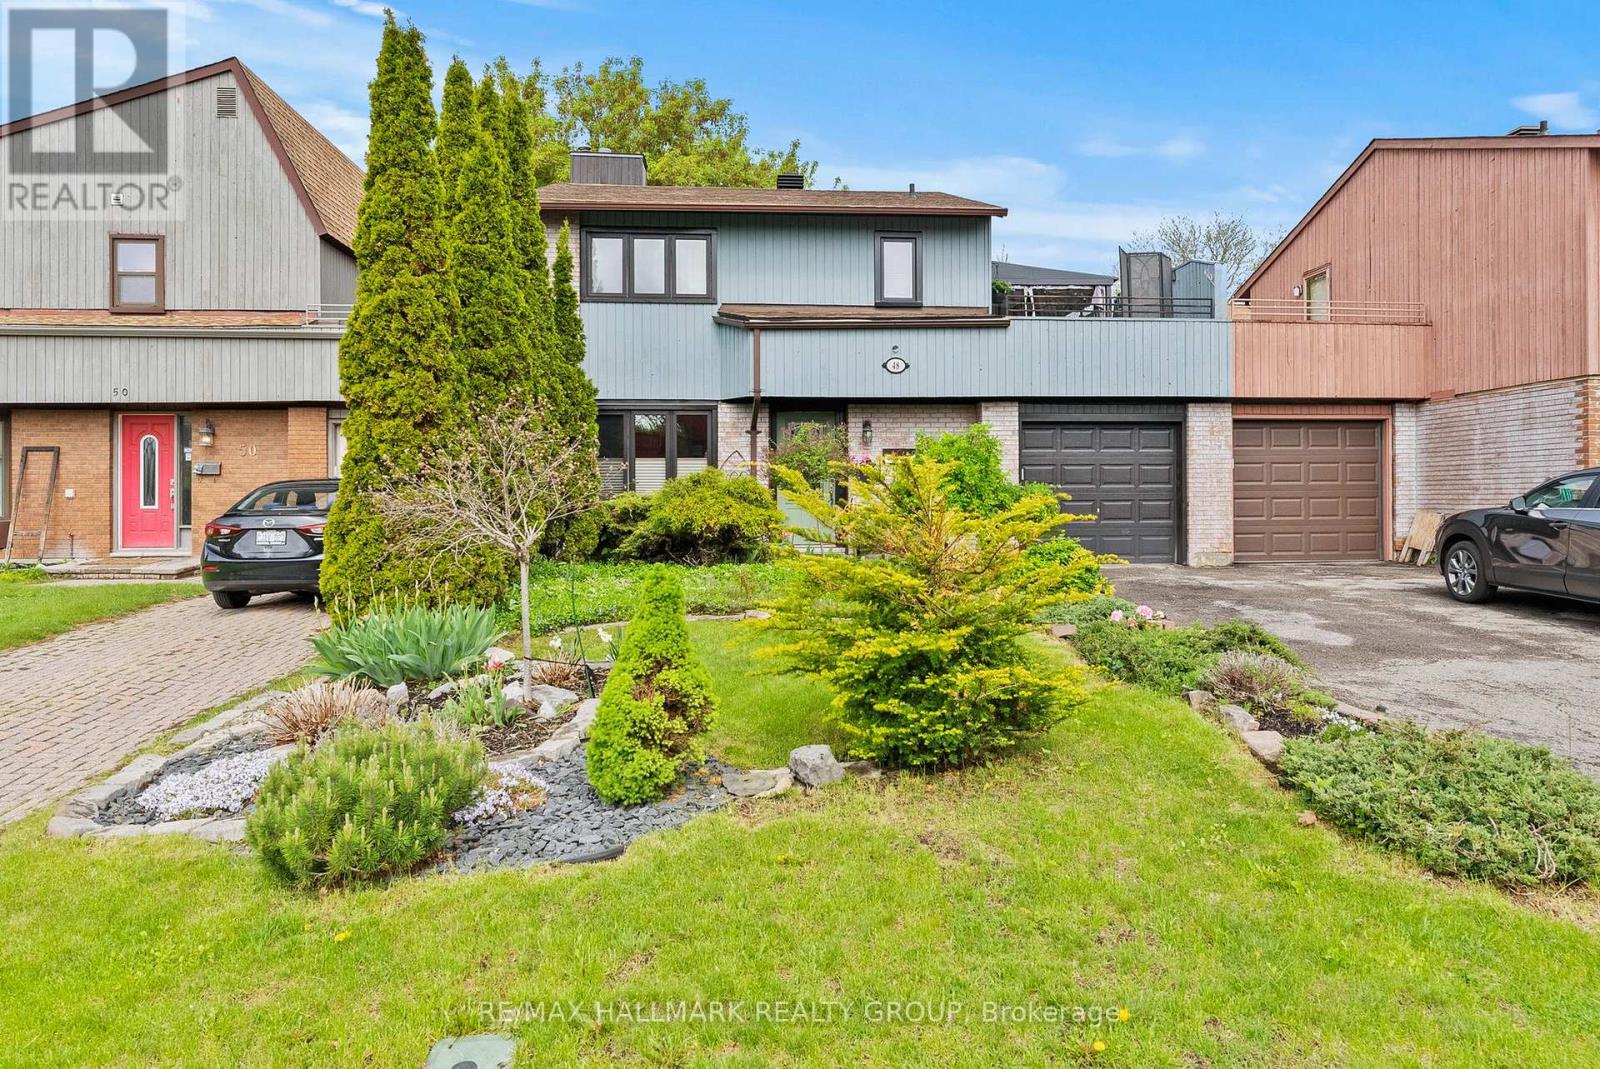
48 Sample Road
Ottawa, Ontario
This 3 bedroom, 2 bathroom "link single" is only attached to its neighbours at the garage. There are no common interior walls. The main level enjoys plenty of natural light, featuring a partial wall that provides a subtle division between the living and dining spaces. You'll love the custom built-in-nook with cabinetry and bench seating in the updated kitchen. Fridge, microwave, double oven (2018); dishwasher (2025). Air conditioner (2023). Patio doors in the kitchen lead to a private, leafy, fenced yard with a new deck (2025) and a pergola. A 2-piece powder room rounds out this level. Upstairs are 3 bedrooms, including a large primary bedroom with its own door to the family bathroom and a large deck with screened gazebo that offers a wonderful 3rd outdoor space. The finished basement features a large family room and separate utility room with washer (2023) and dryer (2024) and storage space. Owned tankless water tank (2023). Roof re-shingled in 2016. Stunning front and back yards with perennials and annuals and a driveway long enough to park 2 additional vehicles. With its dual-entry design, the garage makes storing equipment and mowing the lawn incredibly convenient. Situated north of Hunt Club between Riverside Road and the Airport Parkway, Sample Road is a quiet leafy street close to parks, walking trails, restaurants, and transit. South Keys Plaza and the LRT station is one bus ride away or a 10 minute bike ride via the Juno Beach Pedestrian Bridge. ** This is a linked property.** (id:49269)
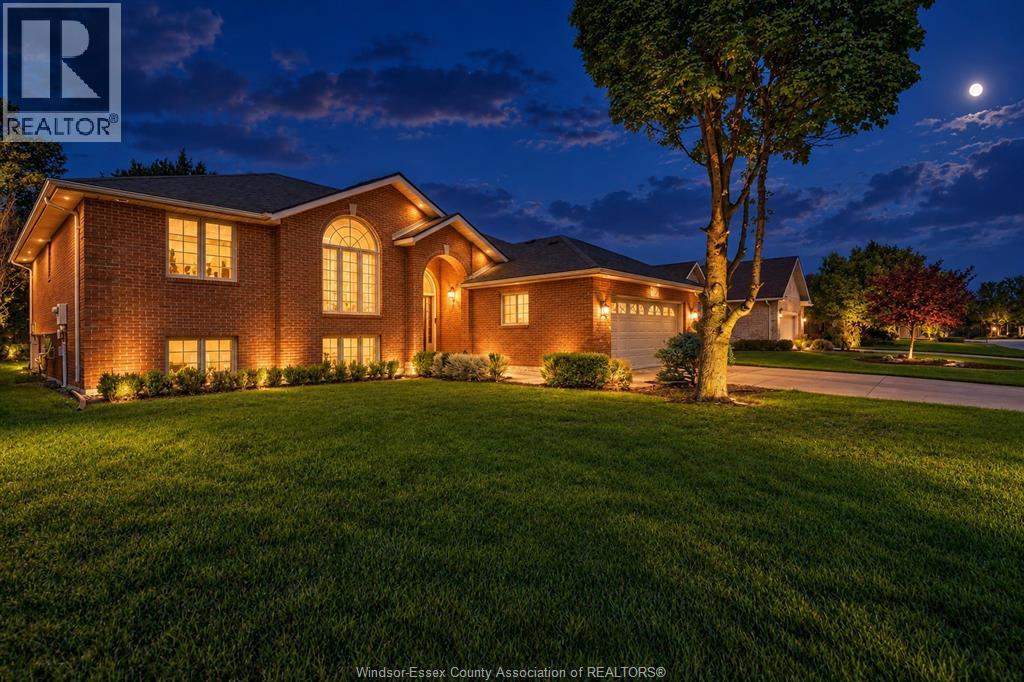
507 Breezewood Street
Windsor, Ontario
Desirable E. Riverside cul de sac location for this full brick (appr. 1925 sq' as per MPAC) R Rnch w/a unique flr plan featuring main floor laundry/mud rm. Awesome over sized Master w/walkin closet & new ensuite bth. Updated entertainers kit w/Wayne's custom cabinets galore, island, granite tops, b/i bev fridge & microwave, prof grade appliances. Spacious dining rm w/awesome view out of flr to ceiling window. Generous sized lot w/ private rear yard ringed by landscaping/trees onducive to installing your pool. Extra wide drive leading to cozy covered frt entrance area. Fully finished basement with grade entrance. (id:49269)
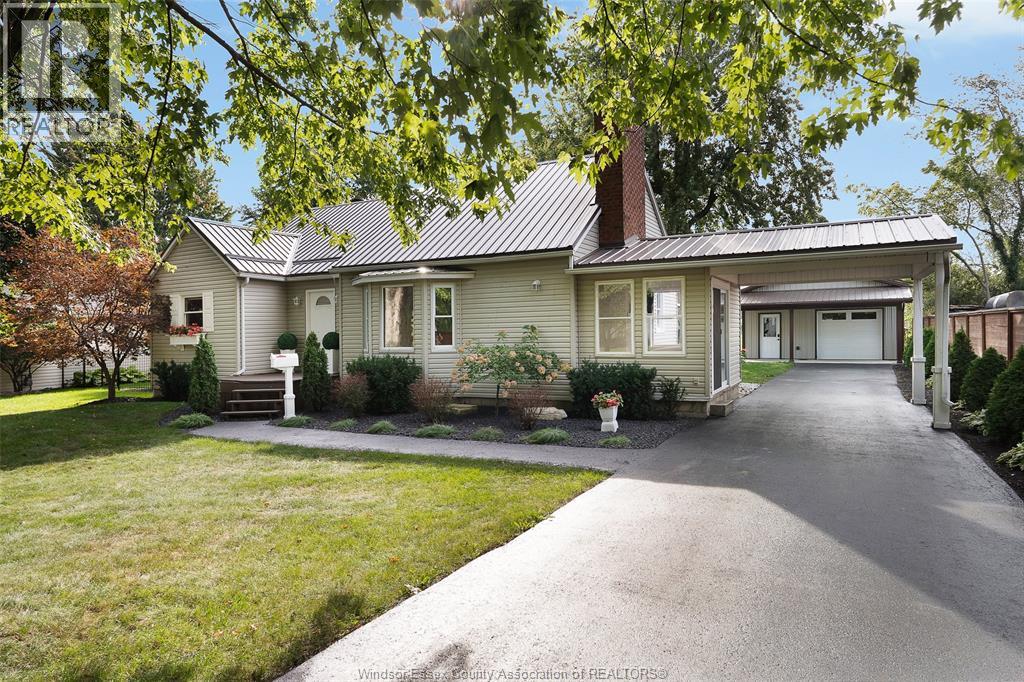
1331 Clovelly Drive
Kingsville, Ontario
A beautifully maintained nearly 1/4 ACRE & updated 3+1 bedroom, 2 bathroom home offering space, comfort & a private backyard w/ no rear neighbours & METAL ROOF! Enter through a spacious foyer or enclosed side sunroom, both leading to a large bright living room filled w/ natural light. Main floor features a generous primary bedroom w/ a large closet, a second bedroom & a renovated 3-piece bath w/ an impressive glass walk-in shower. Kitchen & dining area includes a cozy coffee nook & patio doors to the backyard. Upstairs, discover a private loft bedroom w/ a walk-in closet & its own 3-piece bath w/ sauna! The finished lower level adds a family room, rec room, den or additional bedroom, laundry, plenty of storage & its own walkout to the backyard. Outside is made for entertaining w/ an above-ground pool, covered porch, play-set, fire-pit, chicken coop & large detached heated garage(24X20)-all set on a sizeable, private lot. NEW FURNACE & A/C. Steps to Lake Erie, minutes from all amenities! (id:49269)
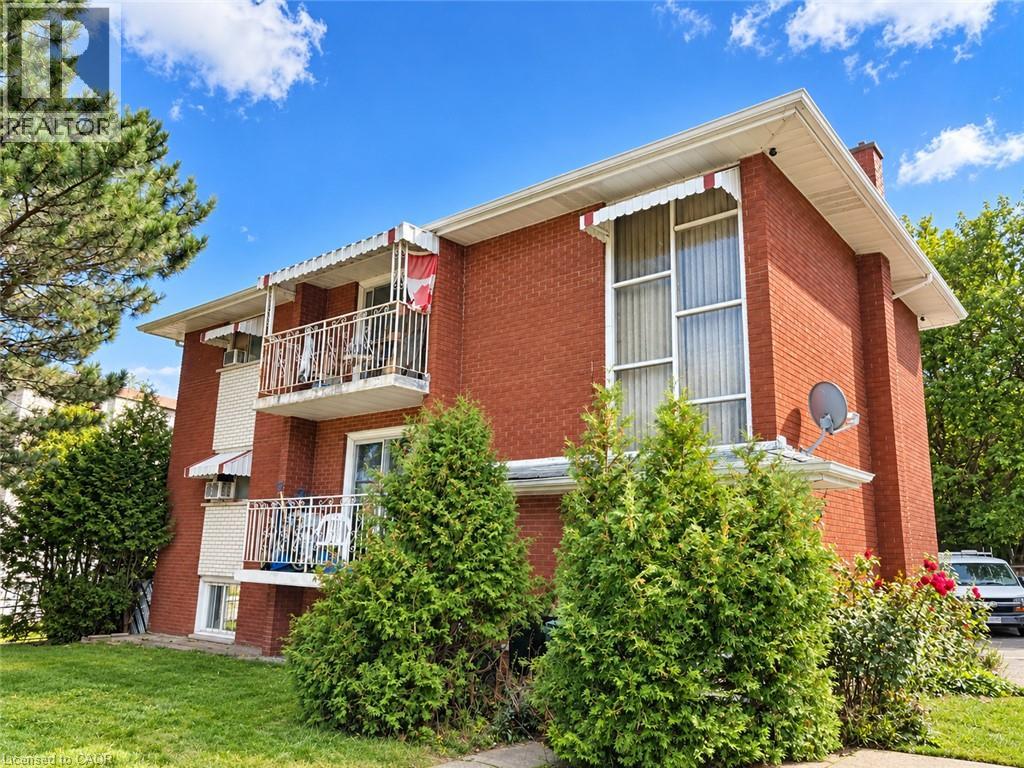
93 Brybeck Crescent Unit# C
Kitchener, Ontario
Freshly renovated and move-in ready, this bright 2-bedroom rental offers a clean, modern space with plenty of practical features. Enjoy a refreshed interior with updated finishes throughout, two comfortable bedrooms, and a functional layout that makes the most of the space. One dedicated parking space is included, along with convenient shared laundry. A great opportunity for tenants looking for a freshly updated home at a great price! Available for immediate occupancy. Some photos are edited. (id:49269)
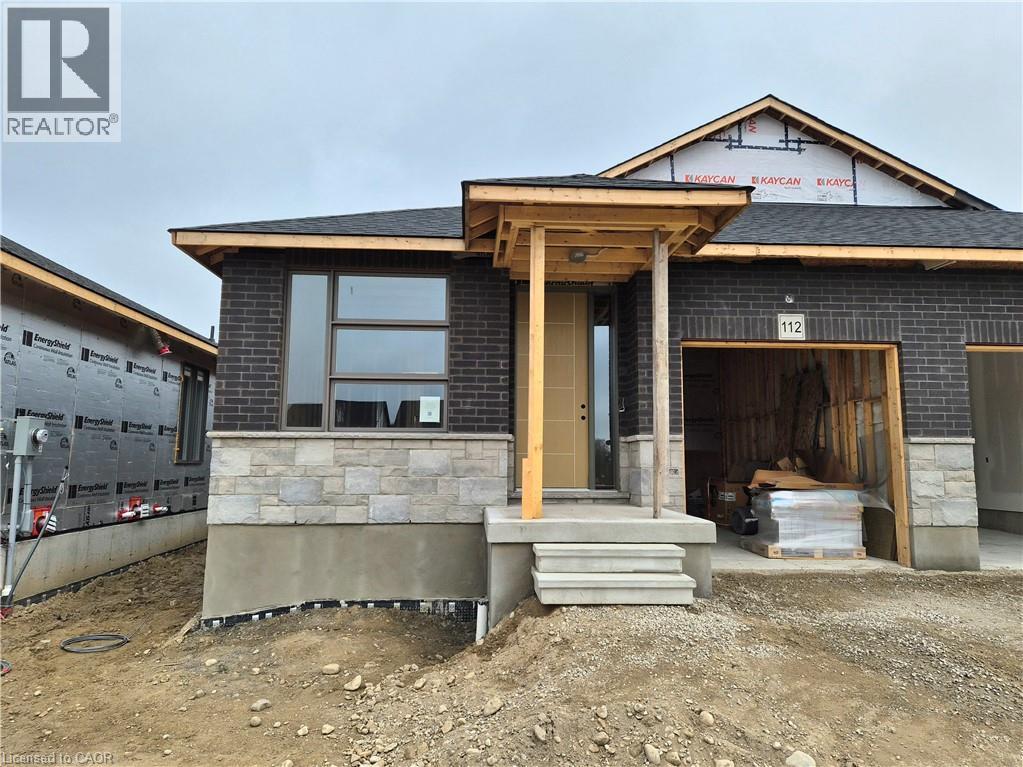
112 Thackeray Way
Harriston, Ontario
Brand new design! You asked for it and we delivered you a semi-detached bungalow at Maitland Meadows! Discover the ease of main floor living in this thoughtfully designed Stonegate Model with 2 bedroom, 2 bathrooms in the growing community of Harriston. Lovely 9' ceilings make a big impact here and oversized windows create a bright and airy feel throughout the 1,210sq ft open concept layout. The kitchen, dining, and living spaces flow seamlessly, perfect for entertaining or cozy nights in. The primary suite offers a private retreat with a walk through closet and 3pc ensuite bath. Step out onto the 14x12' covered deck to enjoy your morning coffee or summer BBQs, rain or shine. Additional highlights include main floor laundry, quality finishes throughout, a full basement ready for future development, and a single car garage with inside entry. Set on a landscaped 30' x 100' lot in a quiet neighbourhood near parks, schools, and trails. Ideal for Buyers of any age and any stage. You will truly enjoy this design for many years to come. This home is going to be under construction soon but be sure to secure your spot now and move in with confidence! (id:49269)