
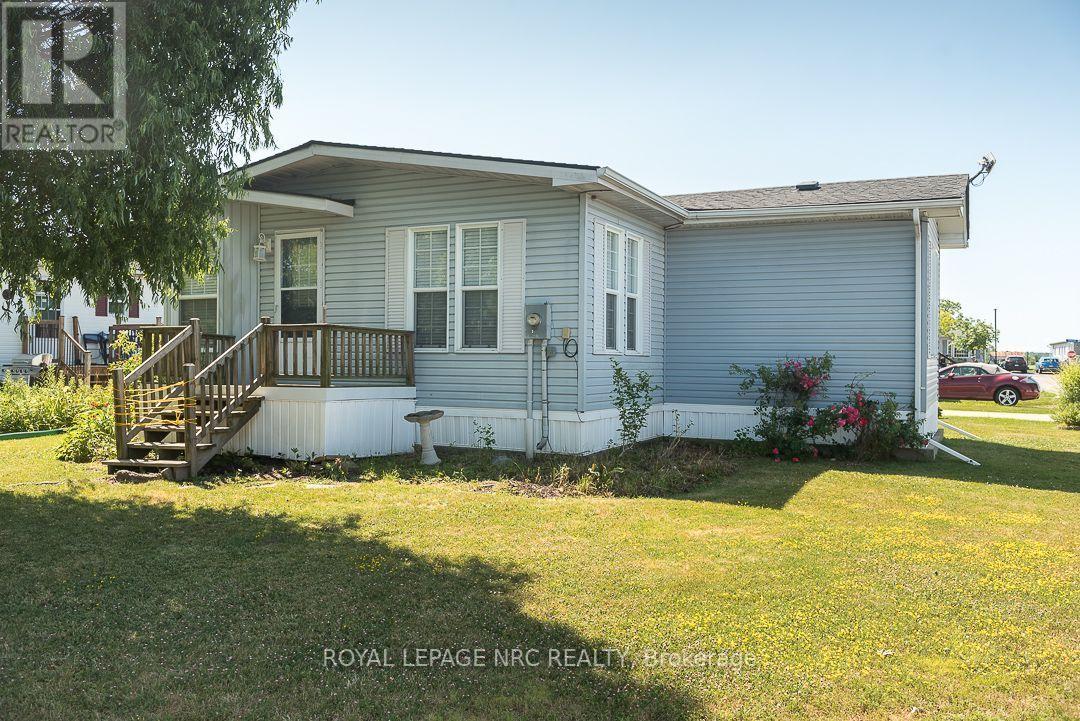
264 - 3033 Townline Road
Fort Erie, Ontario
Discover why so many active retirees choose to call Black Creek home. Located in the heart of Stevensville, Black Creek is a Parkbridge adult lifestyle community known for its active, welcoming atmosphere and exceptional amenities. This inviting 2-bedroom plus den home features a bright eat-in kitchen, cozy gas fireplace, furnace and central air replaced in 2021, parking for up to three vehicles, and a convenient storage shed. Spend less time on maintenance and more time enjoying indoor and outdoor swimming pools, a whirlpool spa, Swedish saunas, tennis courts, shuffleboard, craft and hobby rooms, and more. With a 27-hole golf course at the entrance, nearby walking and biking trails, and easy QEW access to Toronto and the U.S. border, Black Creek offers the perfect setting for an active, carefree lifestyle. Monthly Fees ($967.87 Total - $763.62 Lot Fee + $204.25 Taxes/mo) (id:49269)

101 Tuffy Macdougall Court
Harriston, Ontario
Easy main floor living in Harriston. This 2015 bungalow at 101 Tuffy MacDougall Court offers everything you need on one level — with room to spare when family visits. Step inside to a bright, open main floor where the kitchen, dining and living areas flow together, perfect for entertaining without the stairs. The white kitchen features an island with breakfast seating, stainless appliances, and a new built-in microwave (2026). Two comfortable bedrooms include a spacious primary with ensuite privilege to the 4-piece bath, and main floor laundry means everyday tasks stay right where you live. The fully finished basement nearly doubles your living space: a generous rec room for movie nights or hobbies, a third bedroom and 3pc bath for guests or grandkids, and plenty of storage. Outside, enjoy morning coffee on the covered deck overlooking the fully fenced yard — landscaped, flat and low maintenance. The 20' x 14' insulated workshop with 9' overhead door is a dream for the woodworker, hobbyist or anyone who still wants a project space without the big property. An attached garage and double wide asphalt drive offer parking for five. Set in friendly Harriston with shopping, parks, places of worship and the rec centre nearby — plus municipal water/sewer, natural gas and fibre internet — this is the right sized home you've been waiting for. (id:49269)
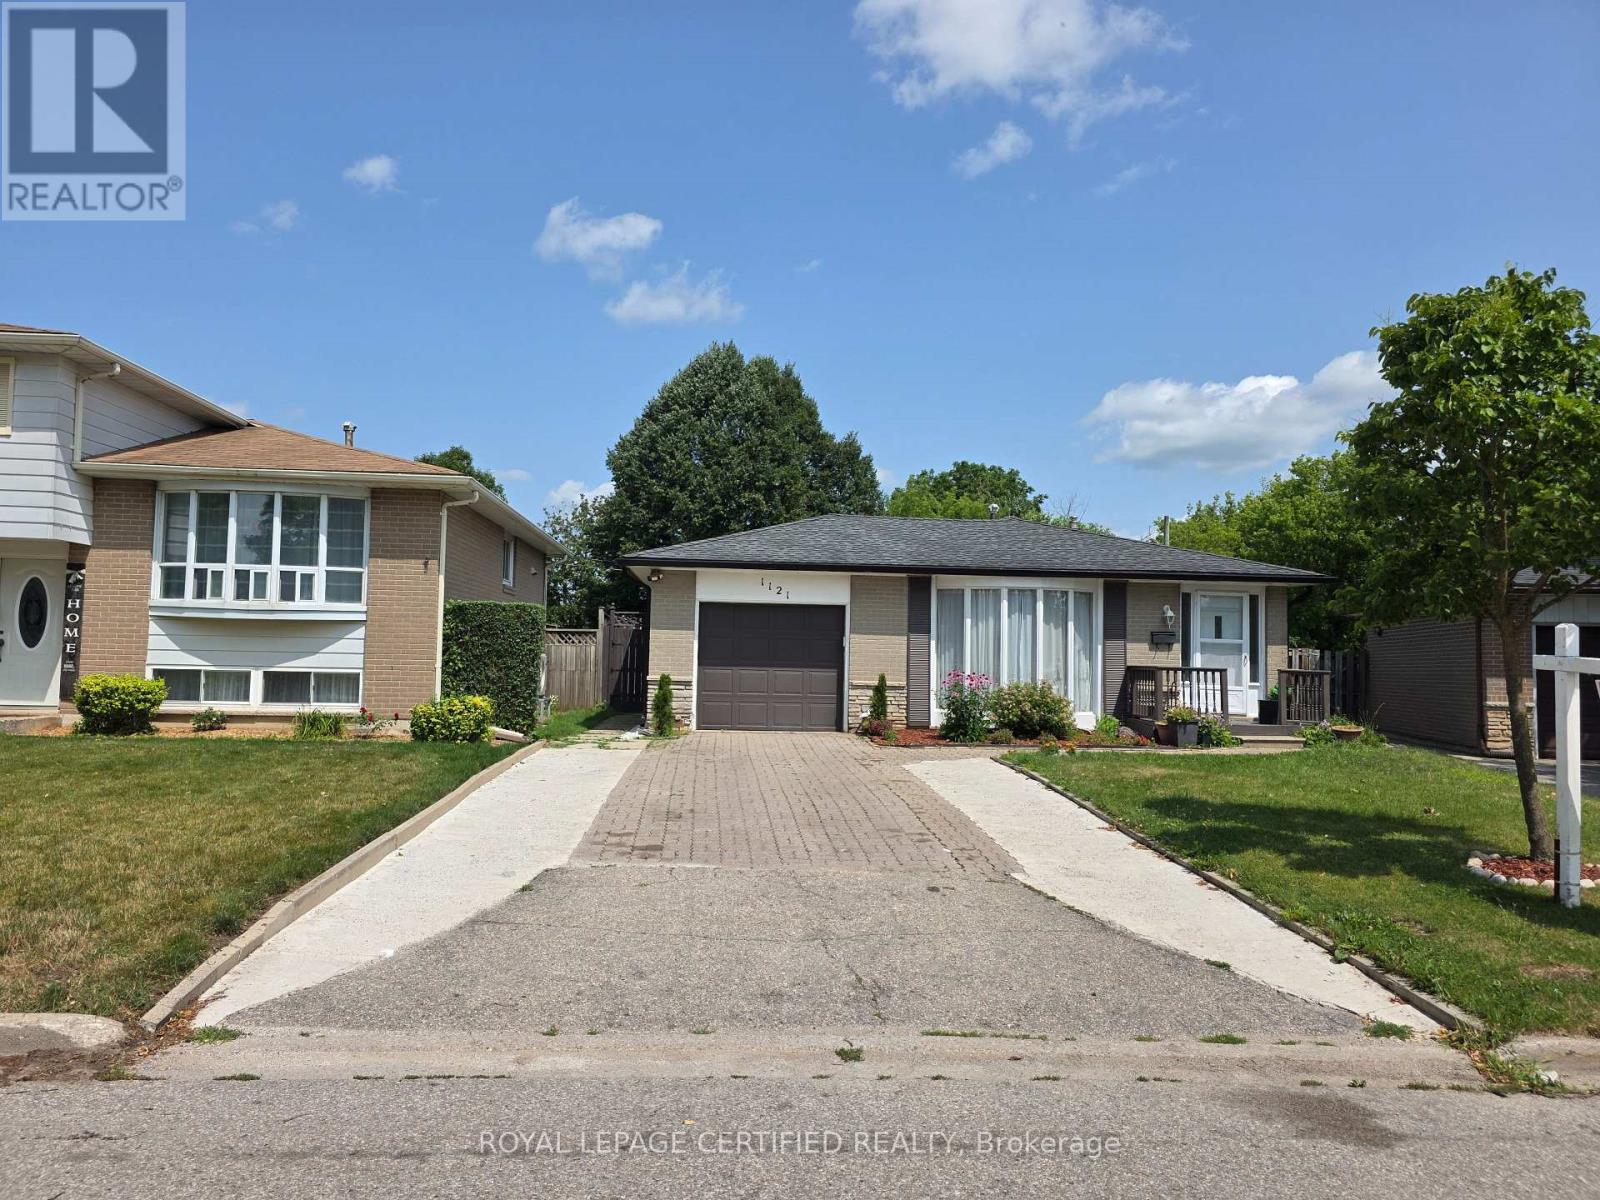
1121 Valentine Drive
Cambridge, Ontario
Welcome to 1121 Valentine Drive - a beautifully updated, move-in ready home in one of Cambridge's most established neighbourhoods, sitting on an extra-deep lot with exceptional future potential. Whether you are a growing family, a savvy investor, or a buyer seeking a turnkey property with long-term upside, this 4 bedroom, 2.5 bathroom home checks every box. The updates speak for themselves. Fresh paint throughout, new flooring in the main living areas, modern energy efficient LED lighting across the entire home, new quartz countertop, new kitchen and faucet, new door hardware, modern interior doors throughout, and extensively renovated bathrooms including new drywall and plumbing. Everything has been done. You simply move in and enjoy. Four bedrooms and distinct split levels create privacy without sacrificing flow - ideal for growing families, multigenerational living, or a dedicated home office. Two full bathrooms plus a powder room add everyday convenience the whole household will appreciate. The lot is the real story. Extra-deep at 160 feet and extra-wide at the rear at 60 feet, this property offers a genuine opportunity to expand the existing footprint or add an Additional Dwelling Unit - ideal for rental income or a long-term investment play. The location delivers on lifestyle too. Schools, parks, shopping, and transit are all within easy reach. Highway 401 access makes this an ideal choice for commuters heading to Kitchener, Waterloo, Hamilton or the Greater Toronto Area. A renovated home. A lot with real potential. A neighbourhood families choose and investors respect. Opportunities like this do not wait. (id:49269)
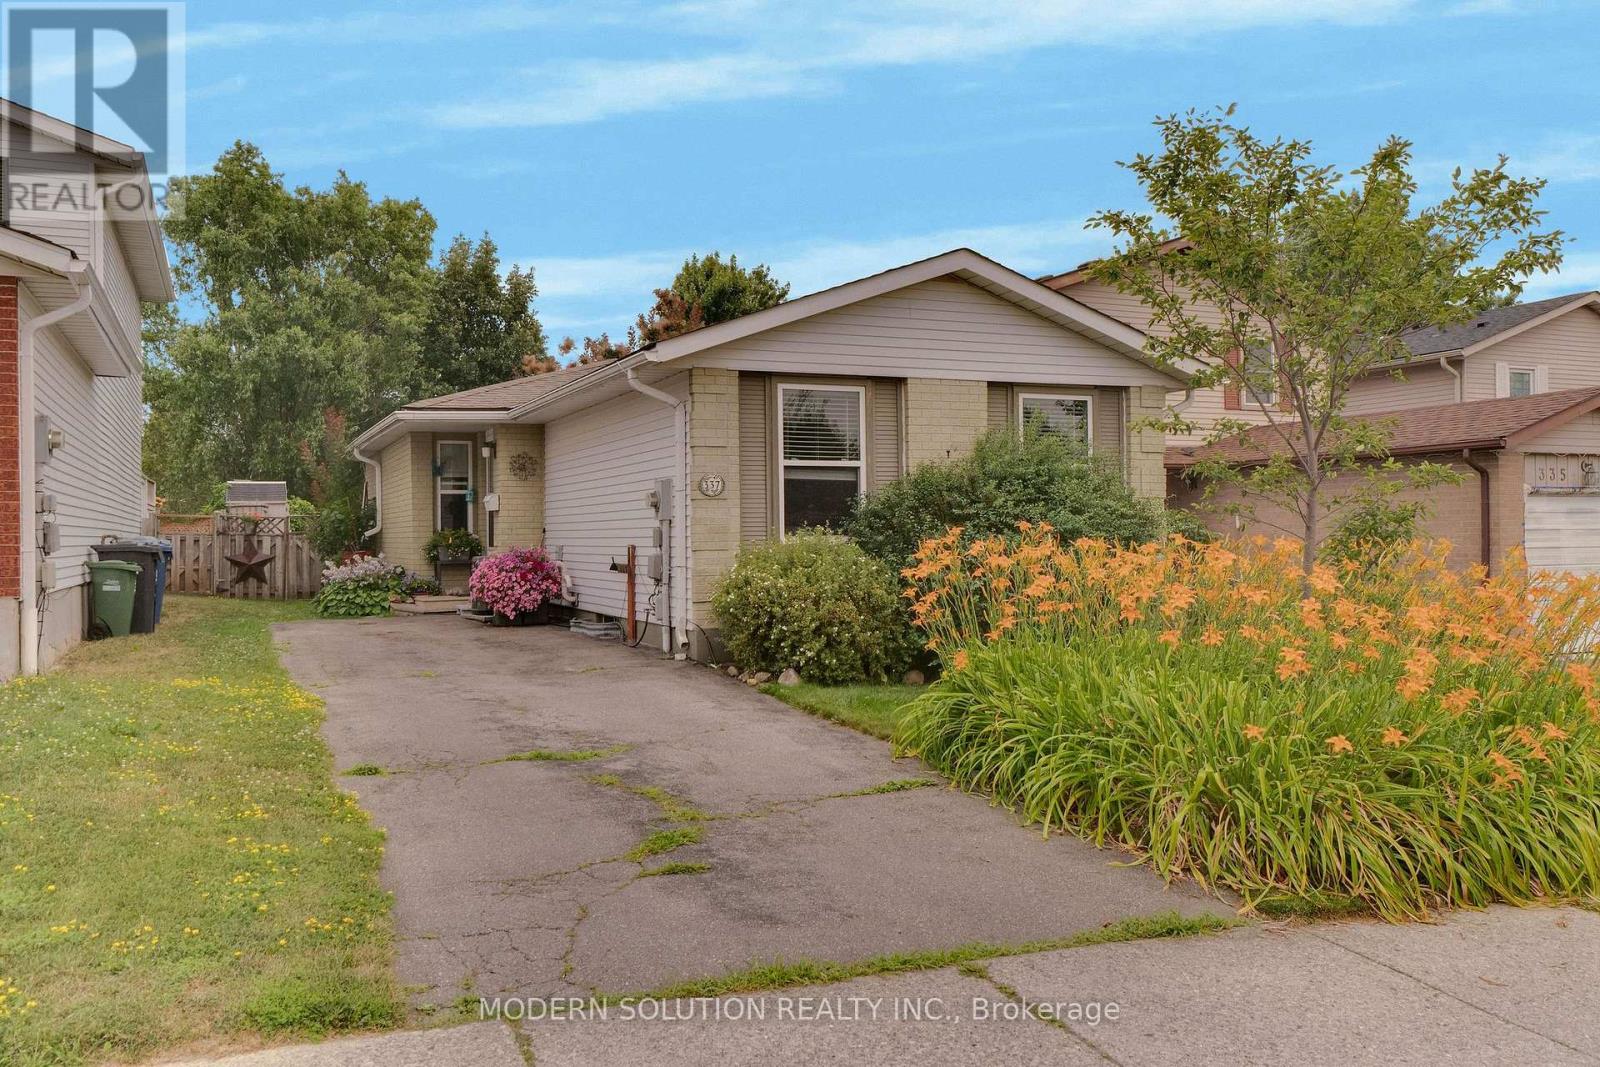
337 Auden Road
Guelph, Ontario
Welcome home to this beautiful bungalow, boasting gleaming hardwood floors throughout the main floor. The bright and sunny kitchen flows into a lovely living room with sliders leading to a large deck and fully fenced yard. Two bedrooms and a four-piece bathroom complete the main level. The finished basement offers plenty of additional living space, including a large third bedroom, a three-piece bathroom with shower stall, a recreation room, a large laundry area, and great storage space. All this on a wonderful family-friendly street, almost directly across from a park. (id:49269)
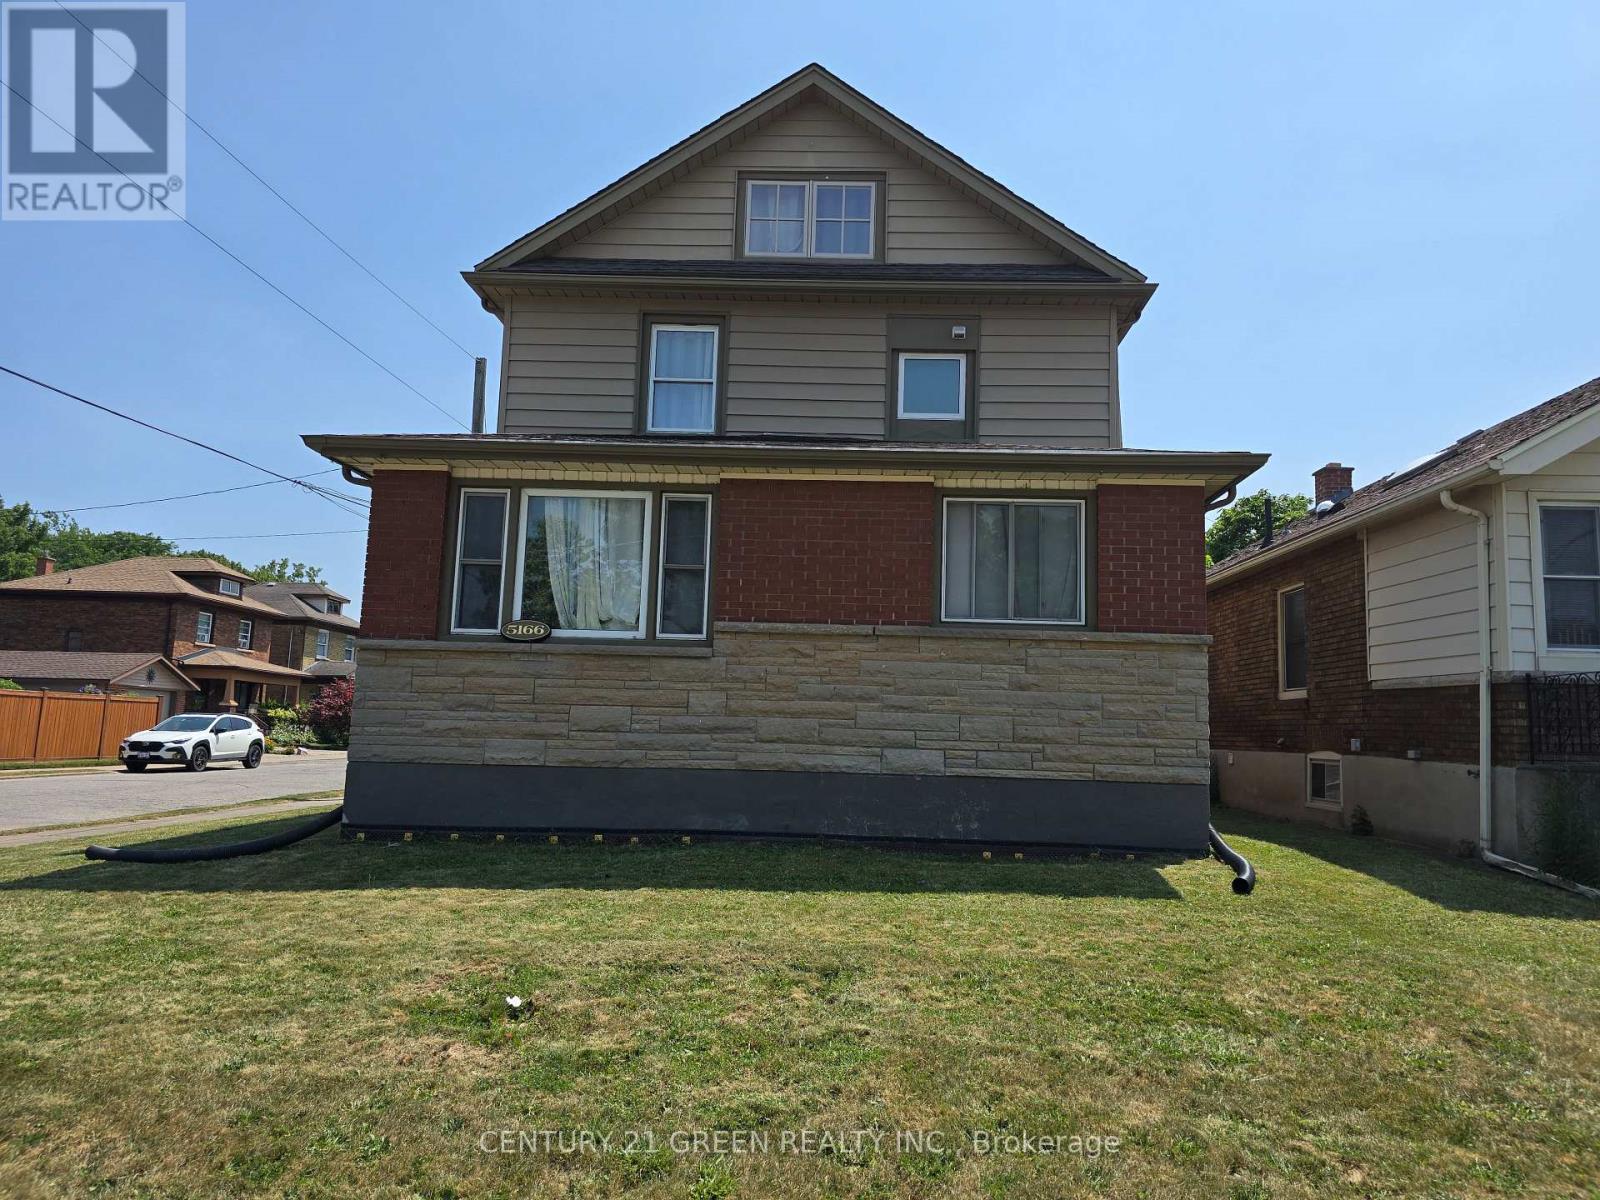
5166 Morrison Street
Niagara Falls, Ontario
Great Investment property is waiting for you, Live your own or rent it. Legal Duplex five bedrooms home with additional two-Bedrooms Basement, located in a prime central Niagara Falls location close to shopping, schools, parks, tourist attractions, and all amenities. Featuring three bedrooms on the main floor, a spacious living room, and a large size family room. The upper level has 2 bedrooms, one of the bedrooms, which is a full height of attic space, you will love it. The finished basement includes a family room, kitchen, bathroom, and laundry room with two Bed rooms offering excellent in-law suite or income potential. This property could truly shine perfect for investors, renovators, or buyers looking to customize their dream home. Gross Rental Income is $4120/month, Tenants Would Like To Stay. (id:49269)
1040 Garner Road W Unit# C103
Ancaster, Ontario
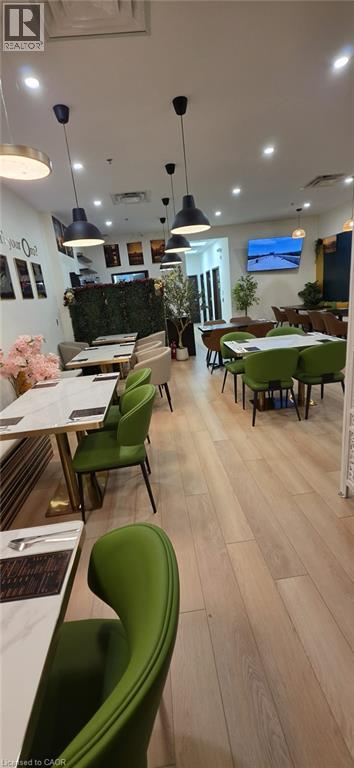
Turnkey Restaurant for Sale – Ancaster, Ontario An exceptional opportunity to own a newly opened, fully equipped restaurant in the growing Ancaster community. This unique, modern European-inspired dining concept features premium protein boards, signature house-made sauces, and a beautifully designed contemporary dining environment. The buyer has the flexibility to continue operating the existing brand and concept or introduce their own restaurant concept, making this an ideal opportunity for both experienced operators and first-time owners. The restaurant features: -Beautiful, modern interior with high-quality finishes. -Fully equipped commercial kitchen with quality equipment. -Additional landlord-owned equipment available for Buyer’s use, including display fridge, double door freezer, beverage cooler, and electric oven. -Attractive dining area ready for immediate operation. -Excellent lease terms with 5 years remaining, plus an option to renew for an additional 5 years. -Turnkey operation requiring no additional build-out. -Newly opened space offering significant potential for growth and expansion. Whether you are looking to continue the current concept or launch your own restaurant brand, this is a rare opportunity to acquire a move-in-ready restaurant without the time, cost, and challenges of building from scratch. Serious inquiries only. Additional information is available upon request. (id:49269)
4601 - 448 Burnhamthorpe Road W
Mississauga, Ontario
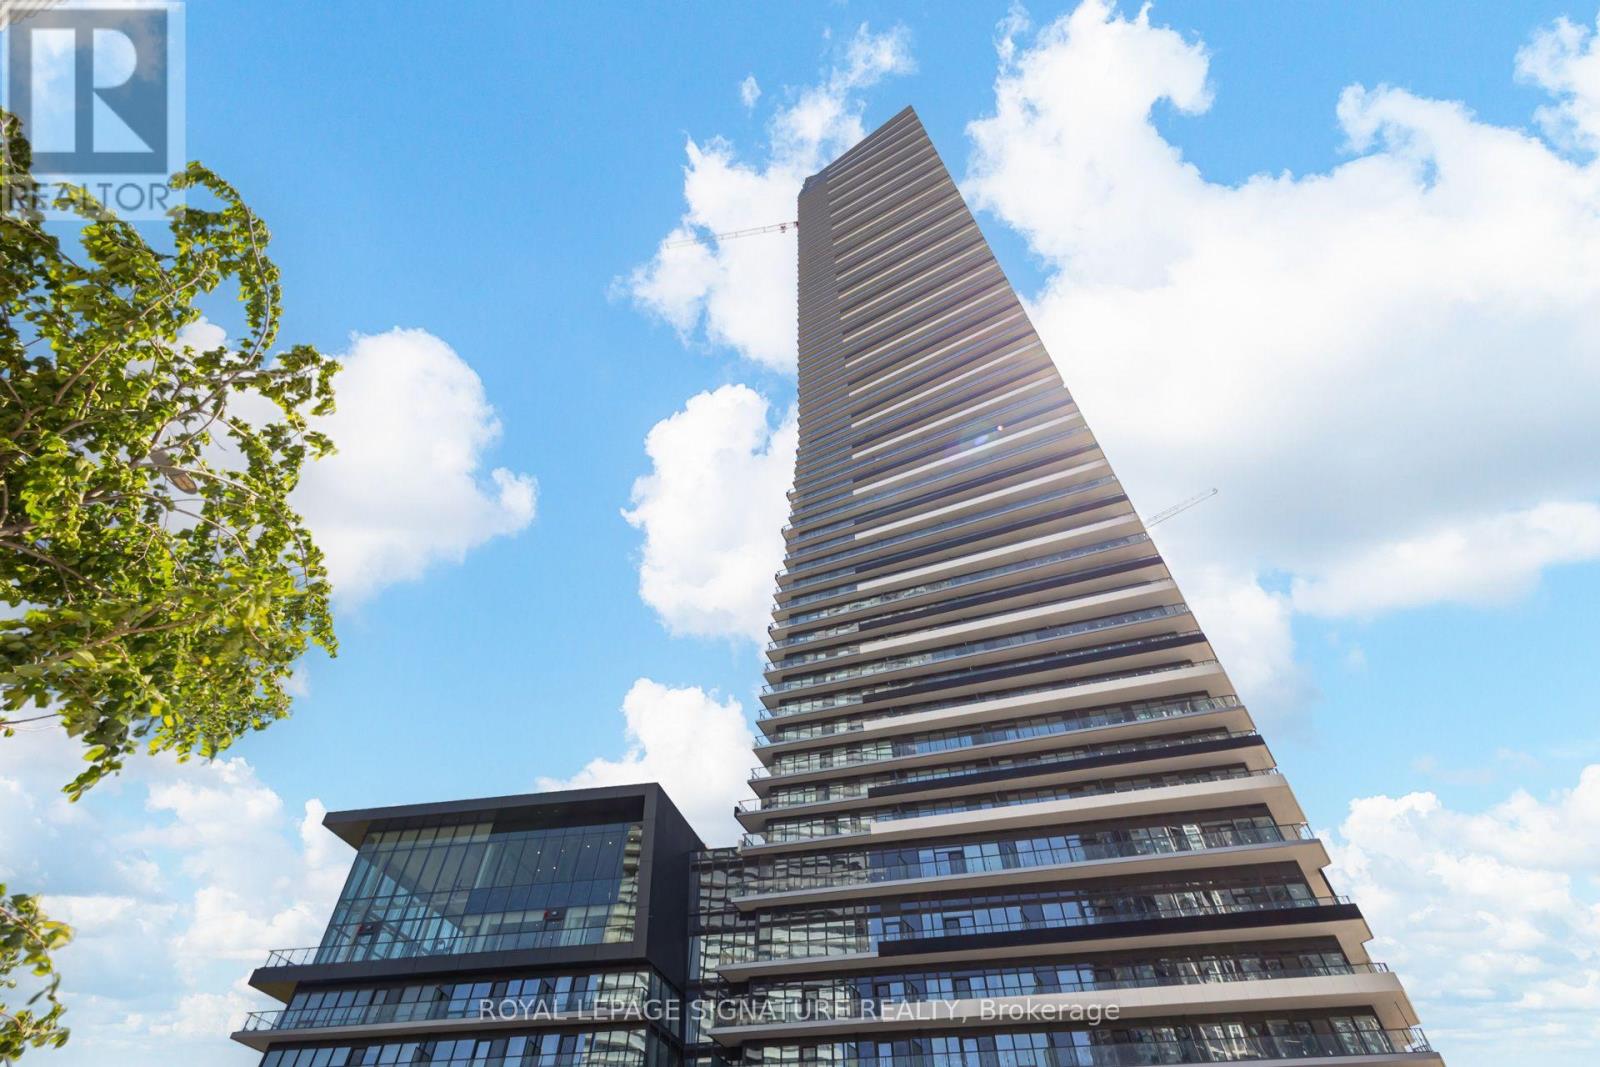
Welcome To This Brand New MCITY3 Condo Unit With Wrap-Around Balcony That Offers Unobstructed Panoramic Views Of The City, Lake Ontario And Beyond. Situated At The Heart Of Mississauga City Center. Tastefully Upgraded, This Unit Comes With 2 Bedrooms, 2 Full Bathrooms, Parking, Open Concept Kitchen With Sleek Cabinetry, Quartz Countertop, And Stainless Steel Appliances. Steps To The Famous Square One Shopping Center, Restaurants, Sheridan College, Central Library, Celebration Square, Living Art Center, YMCA & More. Minutes to University Of Toronto (Mississauga Campus), Go Station, Regionally Connected Bus Terminal, Easy Access To QEW/HWY 403. (id:49269)
217 - 2450 Old Bronte Road
Oakville, Ontario
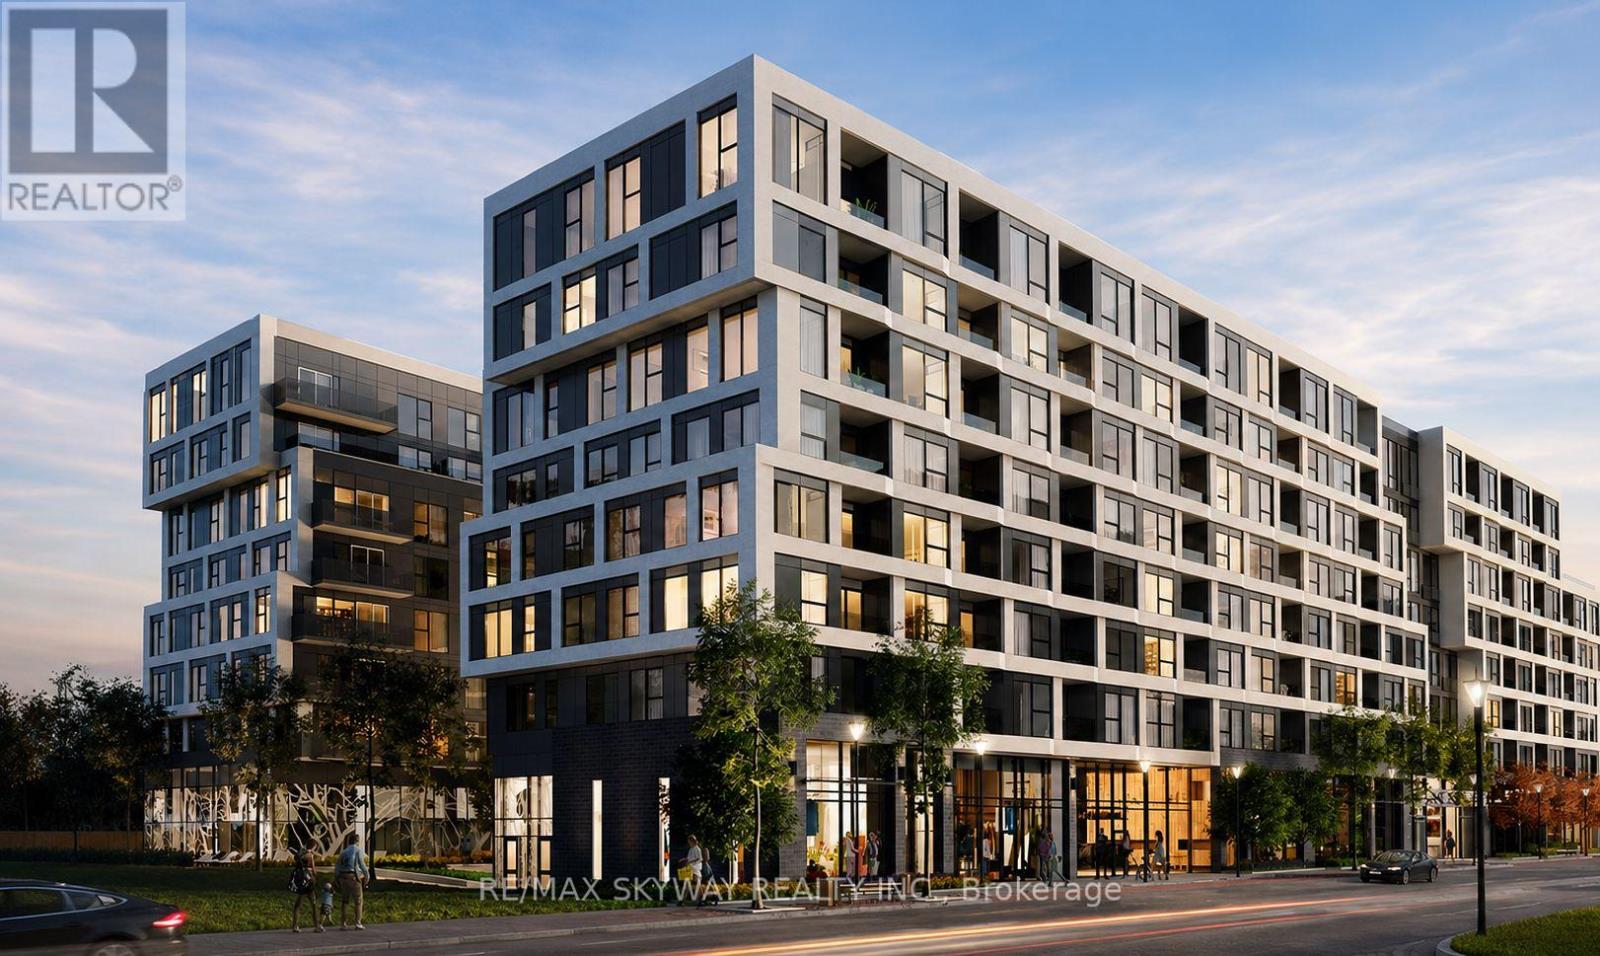
Welcome to The Branch, one of Oakville's premier newer condominium communities, offering modern living, exceptional amenities, and an unbeatable location. This bright and beautifully designed 2-bedroom, 2-bathroom suite offers approximately 600-699 sq. ft. of thoughtfully planned living space, complete with owned underground parking and a locker. Featuring 9-foot ceilings, floor-to-ceiling windows, an open-concept layout, and a private balcony, the suite is filled with natural light and contemporary style. The modern kitchen boasts sleek cabinetry with integrated built-in appliances for a seamless finish. Residents enjoy an outstanding collection of resort-inspired amenities, including an Olympic sized indoor pool, fully equipped fitness centre, rock-climbing wall, party room, indoor/outdoor BBQ area, outdoor terrace, guest suites, dog wash station, secure parcel room, resident lounges, and a library-inspired lobby. Ideally located in Oakville's desirable Preserve community, you'll be just minutes from parks, trails, shopping, restaurants, top-rated schools, major highways, and public transit. An exceptional opportunity for first-time buyers, professionals, downsizers, or investors seeking modern comfort and convenience. (id:49269)
110 Activa Avenue Unit# E33
Kitchener, Ontario
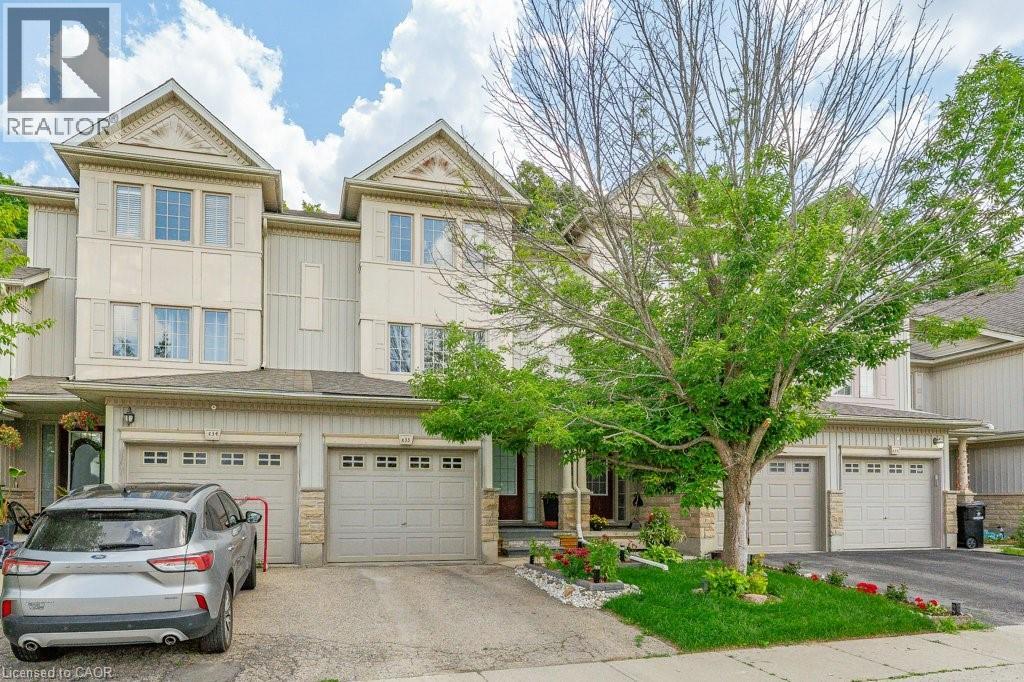
Beautiful townhouse backing onto a peaceful green space! This well-maintained home offers 3 bedrooms and 2.5 bathrooms with many great features throughout. The updated kitchen offers granite countertops, a spacious island with breakfast bar, and plenty of cabinet space. The bright and inviting main floor features laminate and ceramic flooring throughout. The finished basement offers additional living space, complete with a 3 piece bathroom perfect for a rec room, home office, or guest area. Step outside and enjoy the amazing backyard with a beautiful garden and private forest views. Located in a desirable neighbourhood close to many amenities, including Sunrise Shopping Centre, Williamsburg Town Centre, restaurants, parks, and schools, with easy access to highway. (id:49269)
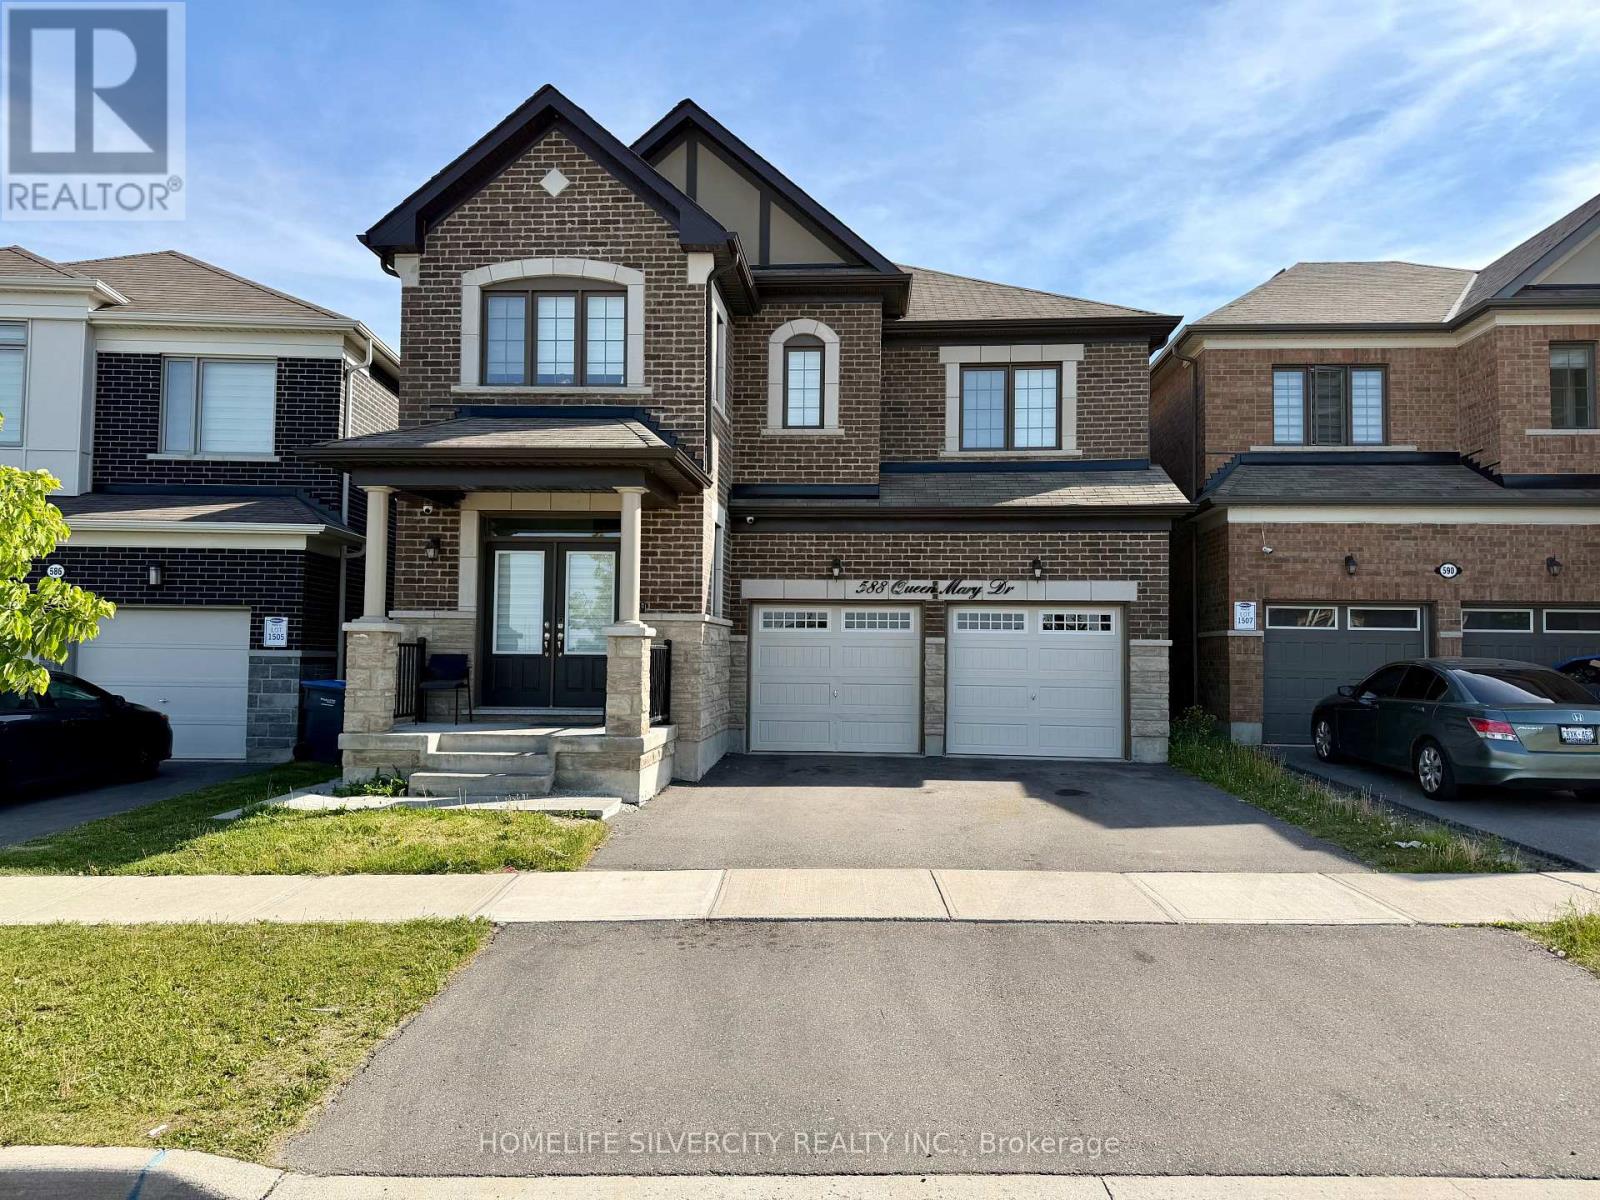
588 Queen Mary Drive
Brampton, Ontario
Exquisite Mattamy Luxury Detached in Northwest Brampton - Premium Green Space Lot Welcome to 588 Queen Mary Drive, a stunning Mattamy-built detached 2-storey residence in the highly sought-after Northwest Brampton community. This exceptional home offers approximately 2,742 sq ft of thoughtfully upgraded living space, backing onto protected green space with scenic walking trails - a rare private oasis in a vibrant neighbourhood. Step inside to discover elegant engineered hardwood floors throughout the main and upper levels, complemented by an open-concept layout that seamlessly connects the chef's kitchen, dining and living areas. The gourmet kitchen boasts granite countertops, stone backsplash, stainless steel appliances, and a large centre island - perfect for entertaining friends and family. The spacious family room features a cozy fireplace and abundant natural light, while the beautifully landscaped backyard offers unobstructed views of lush green space, creating a serene retreat right at home. Upstairs, you'll find generous bedroom accommodations, including an oversized primary suite with luxurious ensuite and walk-in closet plus a second bedroom with its own ensuite and walk-in - ideal for guests or family. This home also includes a fully legal 2-bedroom basement apartment with separate entrance, full kitchen, 3-piece bath, in-suite laundry and dedicated hydro meter - perfect for rental income or multi-generational living. Additional highlights include a premium lot backing onto nature, attached garage + 3-car driveway parking, central air, and modern finishes throughout. Experience the perfect blend of luxury, comfort, and location at 588 Queen Mary Drive - a rare offering in Northwest Brampton's thriving real estate market. (id:49269)
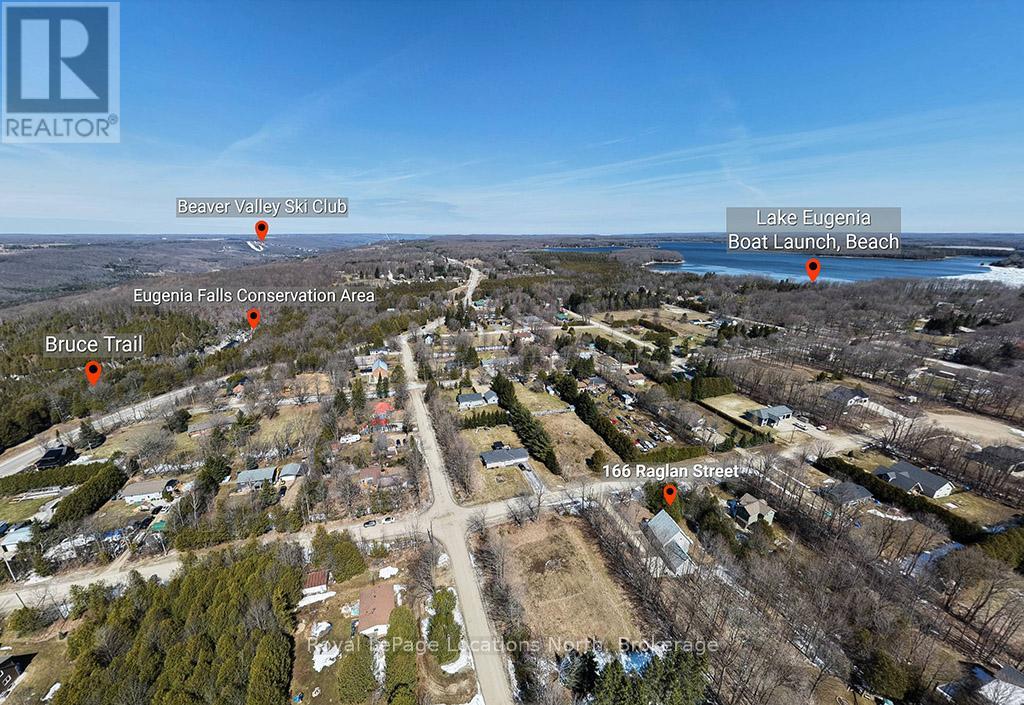
166 Raglan Street
Grey Highlands, Ontario
Escape to the heart of Eugenia with this well-maintained 3+1 bedroom chalet-style home, ideally located just minutes from Lake Eugenia and Beaver Valley Ski Club. Built in 2005, this move-in ready property offers the perfect combination of comfort, functionality, and four-season lifestyle appeal. Set on a quiet street in a peaceful country setting, it is ideal as a full-time residence, weekend getaway, or retirement retreat.The home features a bright and inviting layout with approximately 1,471 sq ft above grade, plus a partially finished lower level providing additional living space, including a rec room, bedroom, and bathroom. The main floor offers open-concept living and dining areas with a cozy propane fireplace, a well-appointed kitchen, and a main floor bedroom. Upstairs, you'll find a spacious primary bedroom with walk-in closet, an additional bedroom, and a full bathroom. Enjoy the convenience of an attached 2-car garage and ample driveway parking for family and guests. Start your mornings on the covered front porch and unwind in the evenings around the backyard fire pit, taking in the peaceful surroundings and country setting. Outdoor enthusiasts will love the proximity to skiing, snowboarding, hiking, cycling, golf, and water activities on Lake Eugenia. Located within a short drive to Thornbury for dining and shopping, and close to Kimberley and Flesherton, this property offers access to some of the best recreation Grey County has to offer.A fantastic opportunity to own a turnkey home in one of Ontario's most desirable four-season destinations. (id:49269)
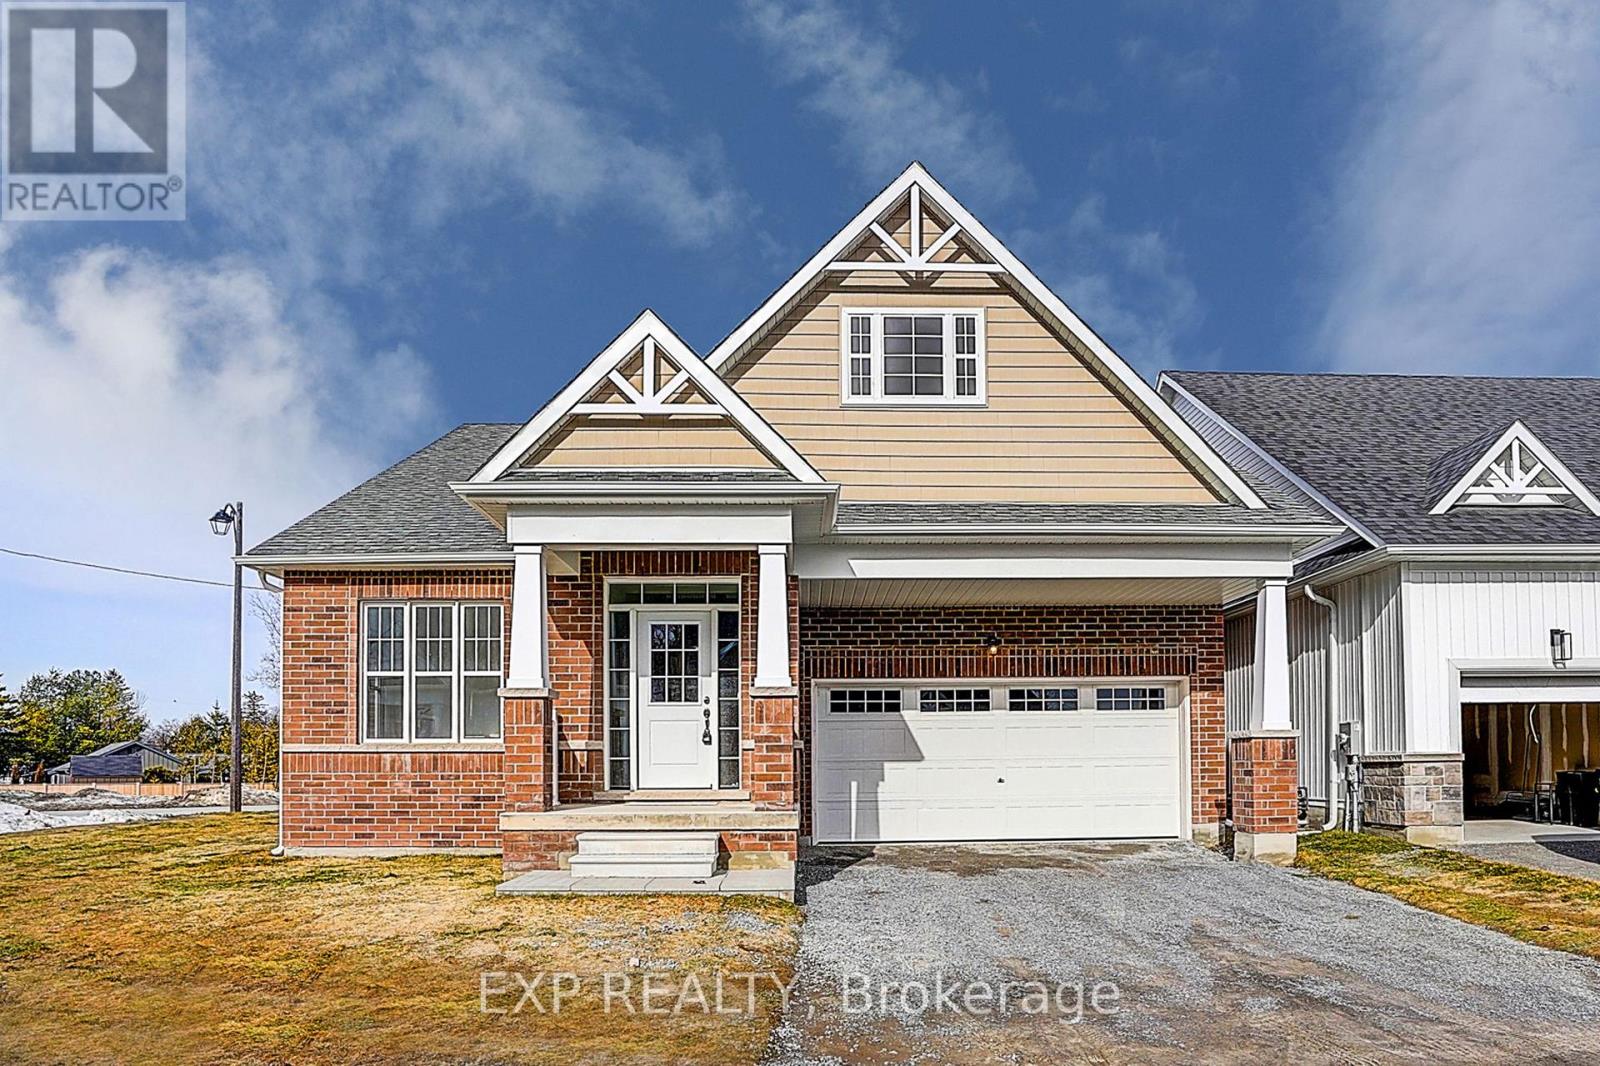
4 Palmira Drive
Georgina, Ontario
Welcome to 4 Palmira Drive, the only 3 bedroom Bungaloft offered and saving you over $170,000 from the Builder's Price. Located in the brand new Hedge Road Landing community, a distinguished lakeside enclave located along the shores of Lake Simcoe and moments from the Briars Golf Club. Situated on a premium corner lot with the largest frontage in the community, this exceptional residence showcases the largest Bungaloft model available, offering approximately 2,454 sq ft of thoughtfully designed living space. From the moment you enter, soaring ceilings and expansive open spaces create a sense of refined elegance. The gourmet kitchen is beautifully appointed with quartz countertops, an oversized centre island, premium stainless-steel appliances, and gorgeous cabinetry, ideal for both everyday living and stylish entertaining. The seamless flow into the sunlit great room and dining area creates an inviting atmosphere filled with natural light and elevated finishes. The main-floor primary suite offers a private retreat, complete with a spa-inspired five-piece ensuite featuring a deep soaker tub, glass-enclosed shower, and elegant detailing, along with a spacious walk-in closet. Main-floor laundry and abundant storage add convenience and functionality. The upper loft provides additional versatility with a spacious lounge overlooking the great room, a private guest retreat, and a full bathroom, perfect for hosting family and friends. Residents enjoy access to scenic walking trails, a private clubhouse, and a resort-style 20x40 in-ground pool. Amenities are included for a low monthly maintenance fee of $105.00, while a shared 260 foot waterfront along Lake Simcoe offers breathtaking sunsets and peaceful lakeside moments. Located approximately one hour from Toronto and within easy reach of Richmond Hill, Markham, and Vaughan, this exceptional property combines luxury, space, and an enviable lakeside setting in one remarkable offering. Move-in Ready! (id:49269)