
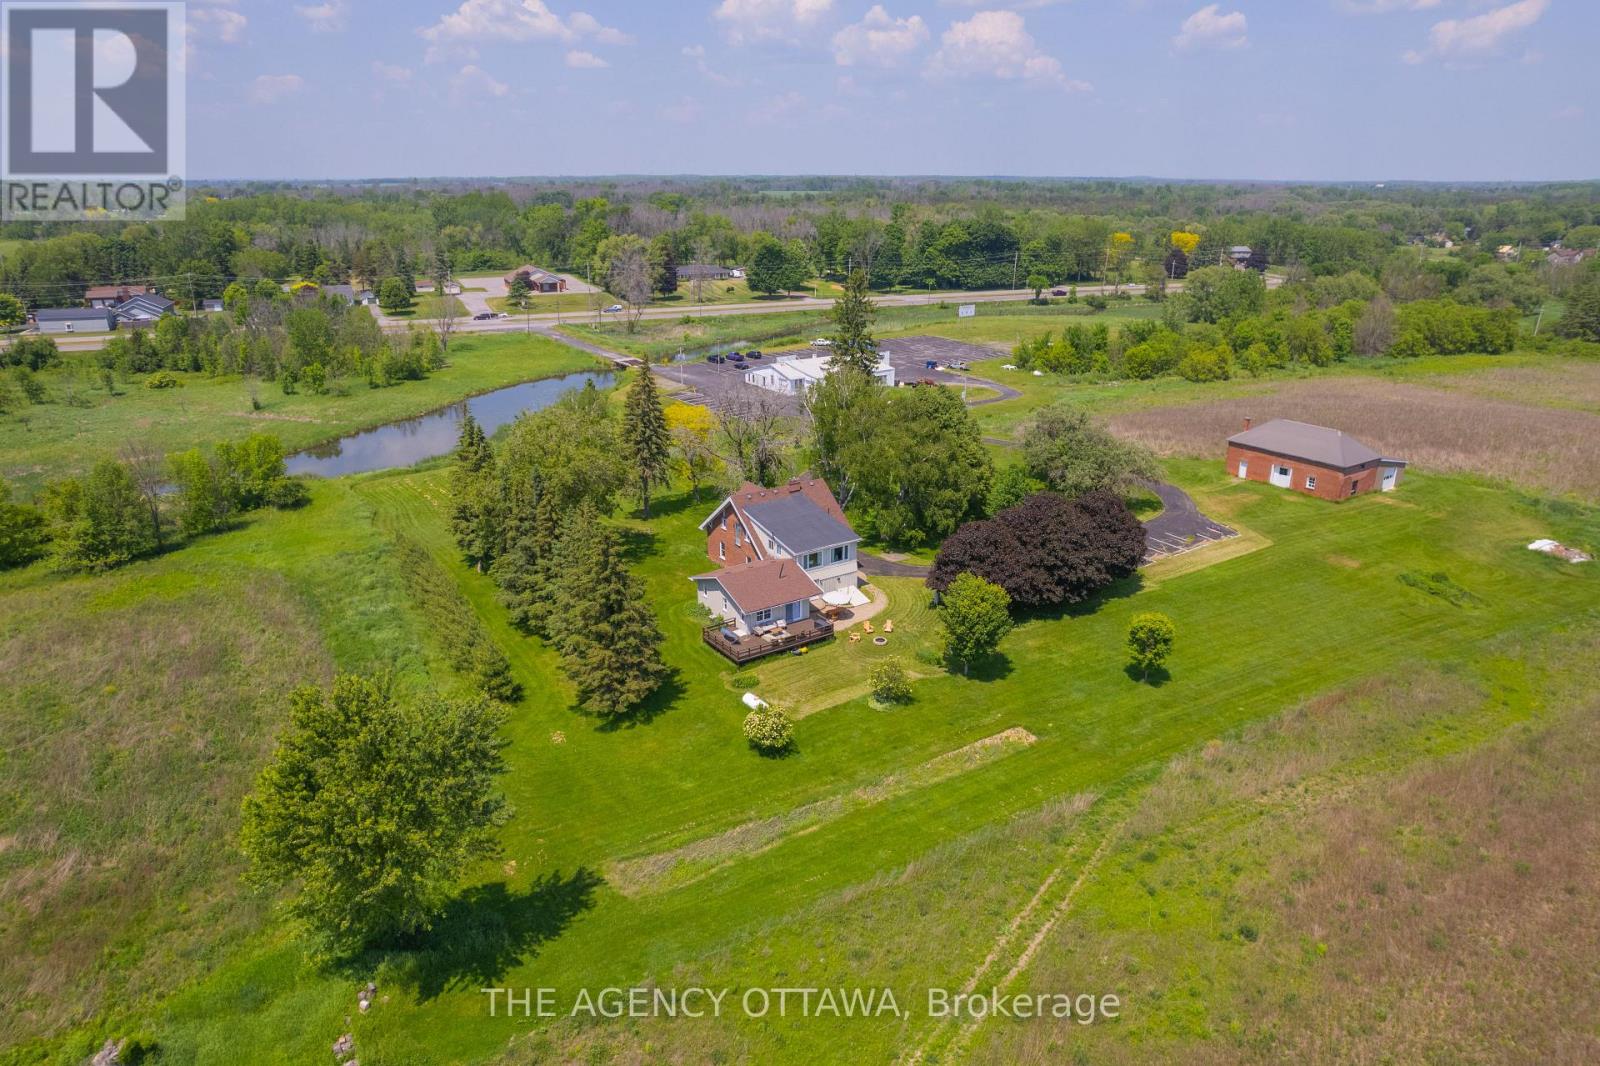
4184 Old Hwy 2 Highway E
Belleville, Ontario
Welcome to the smartest investment you'll make this year (6 figure NET Income) - 58 acres of prime waterfront real estate, two positive cash flow assets and breathtaking views of the Bay of Quinte. A tenanted commercial building resides on the property including 5,600 sqft of office and vehicle bay space with 42,000 sqft of paved parking. A stunning and updated 5 bedroom estate with a home gym can be converted to your very own oasis or keep it as the current successful AirBNB asset earning over 6 figures annually. Inquire for further details on all assets, property details, and financials. ***CAP RATE 7.4%*** (id:49269)
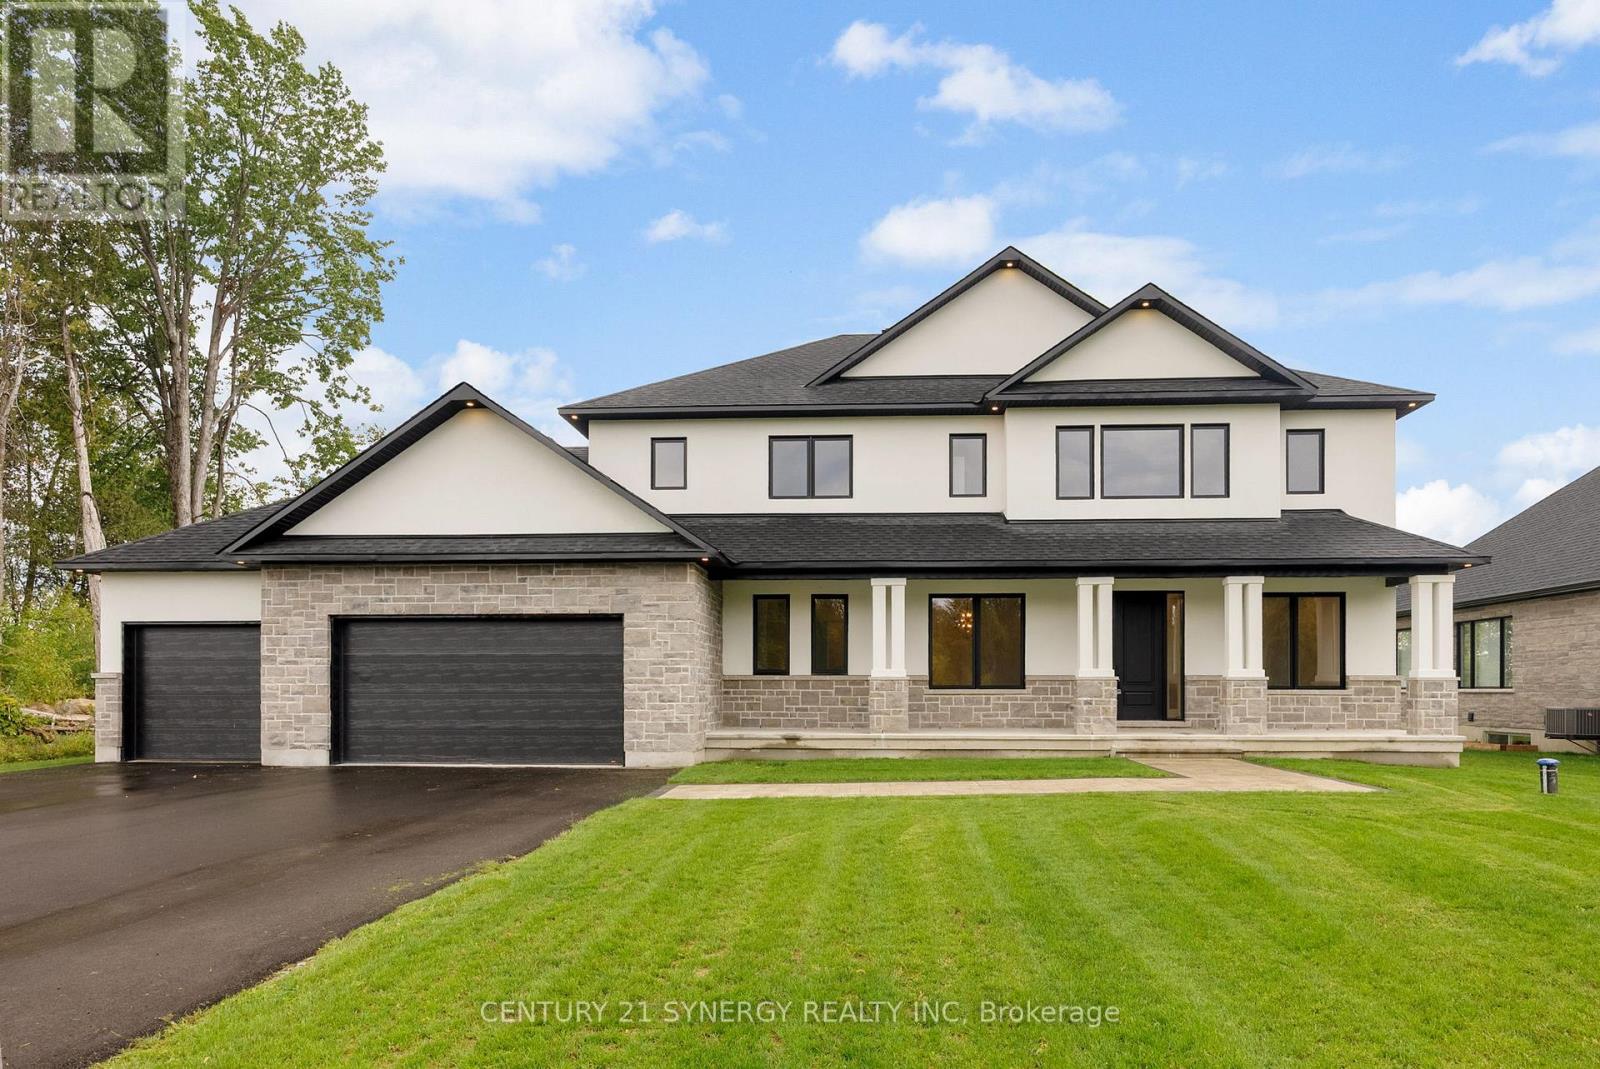
269 Cabrelle Place
Ottawa, Ontario
Welcome to this beautiful, New custom-built home by John Gerard Homes, offering 4+1 bedrooms and 5 bathrooms in Manotick! Designed with modern living in mind, this open-concept layout boasts a spacious great room with a cozy gas fireplace, seamlessly connected to a beautiful large eat-in kitchen. Enjoy high-end finishes throughout, including quartz countertops, a generous island, stainless steel appliances, and a walk-in pantry. The main floor also features a formal dining room, two versatile office spaces, and a well-appointed mudroom, perfect for busy family life. Upstairs, the luxurious primary suite is a true retreat, complete with a spa-inspired 5-piece ensuite and an expansive walk-in closet that conveniently connects to the laundry room. Three additional bedrooms offer ample space - one with its own private ensuite, and the other two connected by a stylish Jack & Jill bathroom. The partially finished lower level extends the living space with a large recreation room, a den or hobby room, a 3-piece bath, and abundant storage. Direct access to the oversized three-car garage adds even more convenience to this exceptional home. A perfect blend of luxury, functionality, and timeless design! (id:49269)
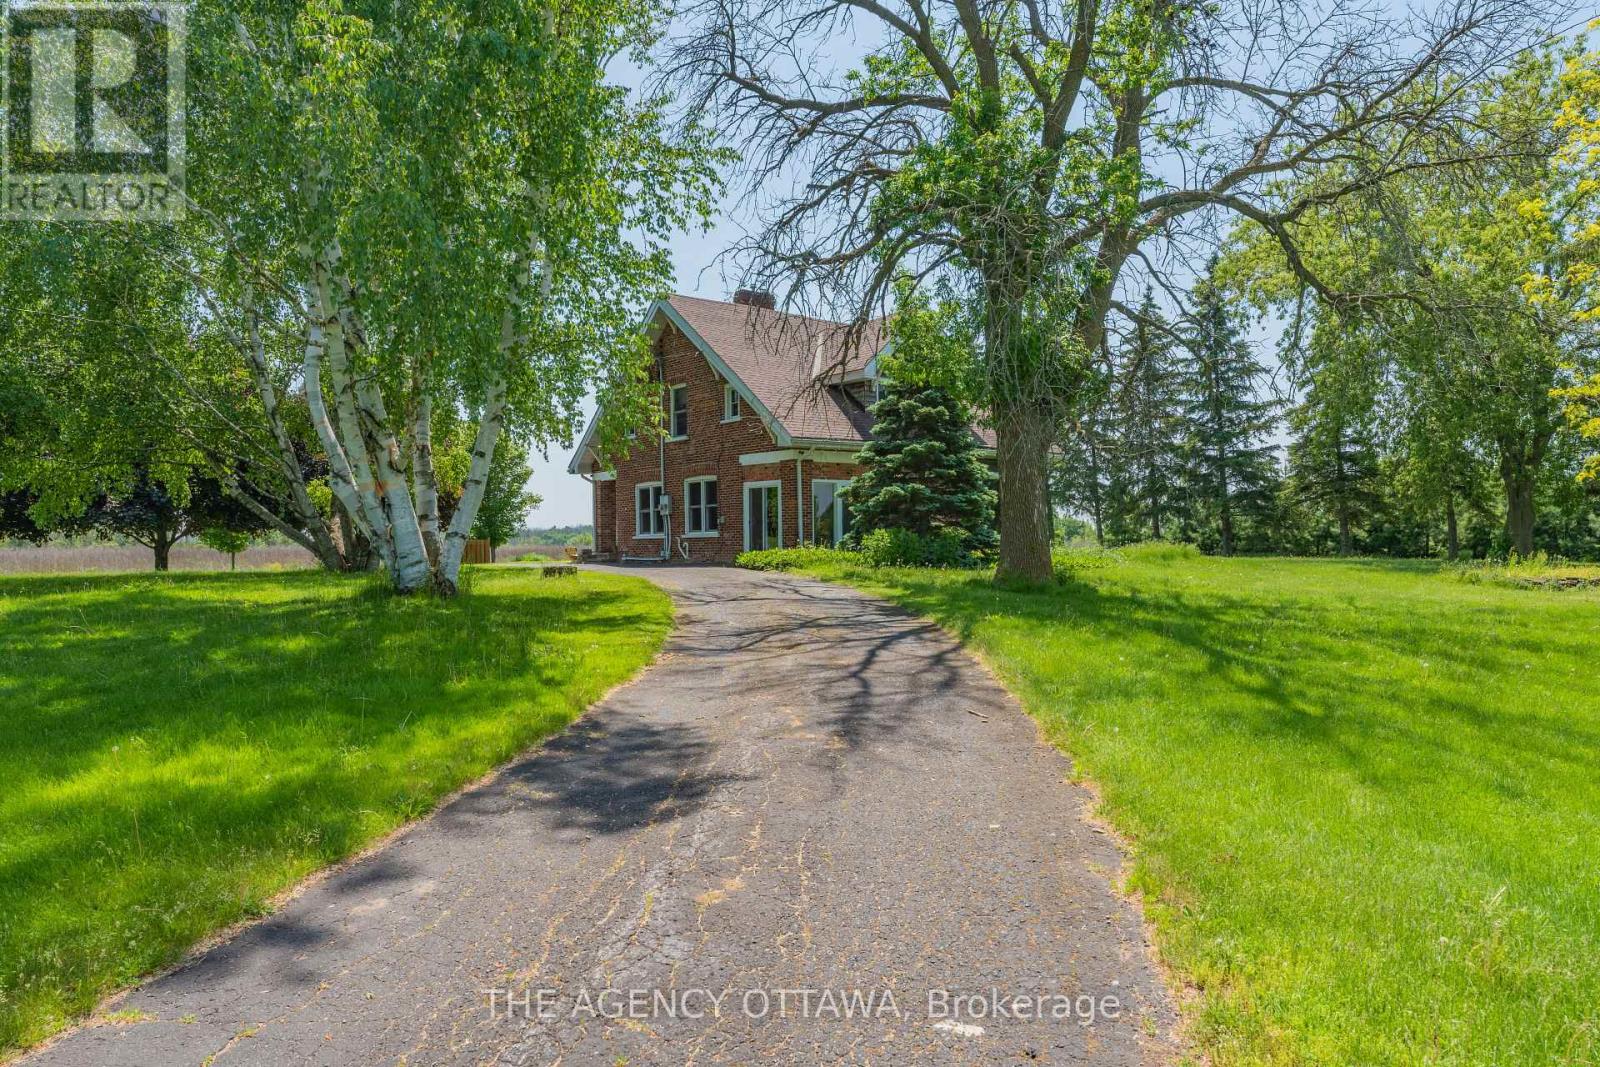
4184 Old Hwy 2 Highway E
Belleville, Ontario
Welcome to the smartest investment you'll make this year (6 figure net income) - 58 acres of prime waterfront real estate, two positive cashflow assets and your very own vineyard, private brook and breathtaking views of the Bay of Quinte. A stunning and updated 5 bedroom estate with a home gym that can be converted to your very own oasis or keep it as the current successful AirBNB asset earning over 6 figures annually. A commercial building resides on the property providing even further positive cash flow. This includes 5,600 sqft of office and vehicle bay space with 42,000 sqft of paved parking. Inquire for further details on all assets and property details. This is an opportunity of a lifetime. Book your private showing today. (See commercial listing) ** This is a linked property.** (id:49269)

2 Bedroom - 100 Pinehill Road
North Grenville, Ontario
Conditions apply, and availability is subject to change. Welcome to 100 Pinehill Road in Kemptville, where comfort, convenience, and community come together. This ALL-INCLUSIVE two-bedroom apartment option starts at $3,300 per month and includes utilities, plus a bonus Rogers TV and Internet package valued at approximately $160 per month. Suites offer bright, modern layouts with quartz countertops, laminate flooring, new appliances, high ceilings, in-suite laundry, private balconies, and four-piece bathrooms. Residents can enjoy convenient building amenities, including a fitness room, elevator access, a garbage chute on every floor, a party room, and an outdoor tenant gazebo with a barbecue area. Set in a highly walkable location, residents will enjoy everyday essentials just steps from home, including grocery options, pharmacy services, Tim Hortons, restaurants, banking, and local shops. Enjoy the charm of Kemptville with nearby walking paths, the creek, the public library, downtown events, and a welcoming small-town community feel. Ideal for those seeking a quiet, low-maintenance lifestyle with convenience close by. Parking is available at an additional cost of $125 to $175 per month. Storage may also be available. Multiple units may be available. Photos are representative of suites with a similar bedroom type, size, and finishes. Layout, size, view, features, and visual appearance may vary by individual unit. Pricing, availability, parking, storage, amenities, and unit-specific details are subject to change. Please contact the Listing Brokerage for current availability and unit-specific information. (id:49269)
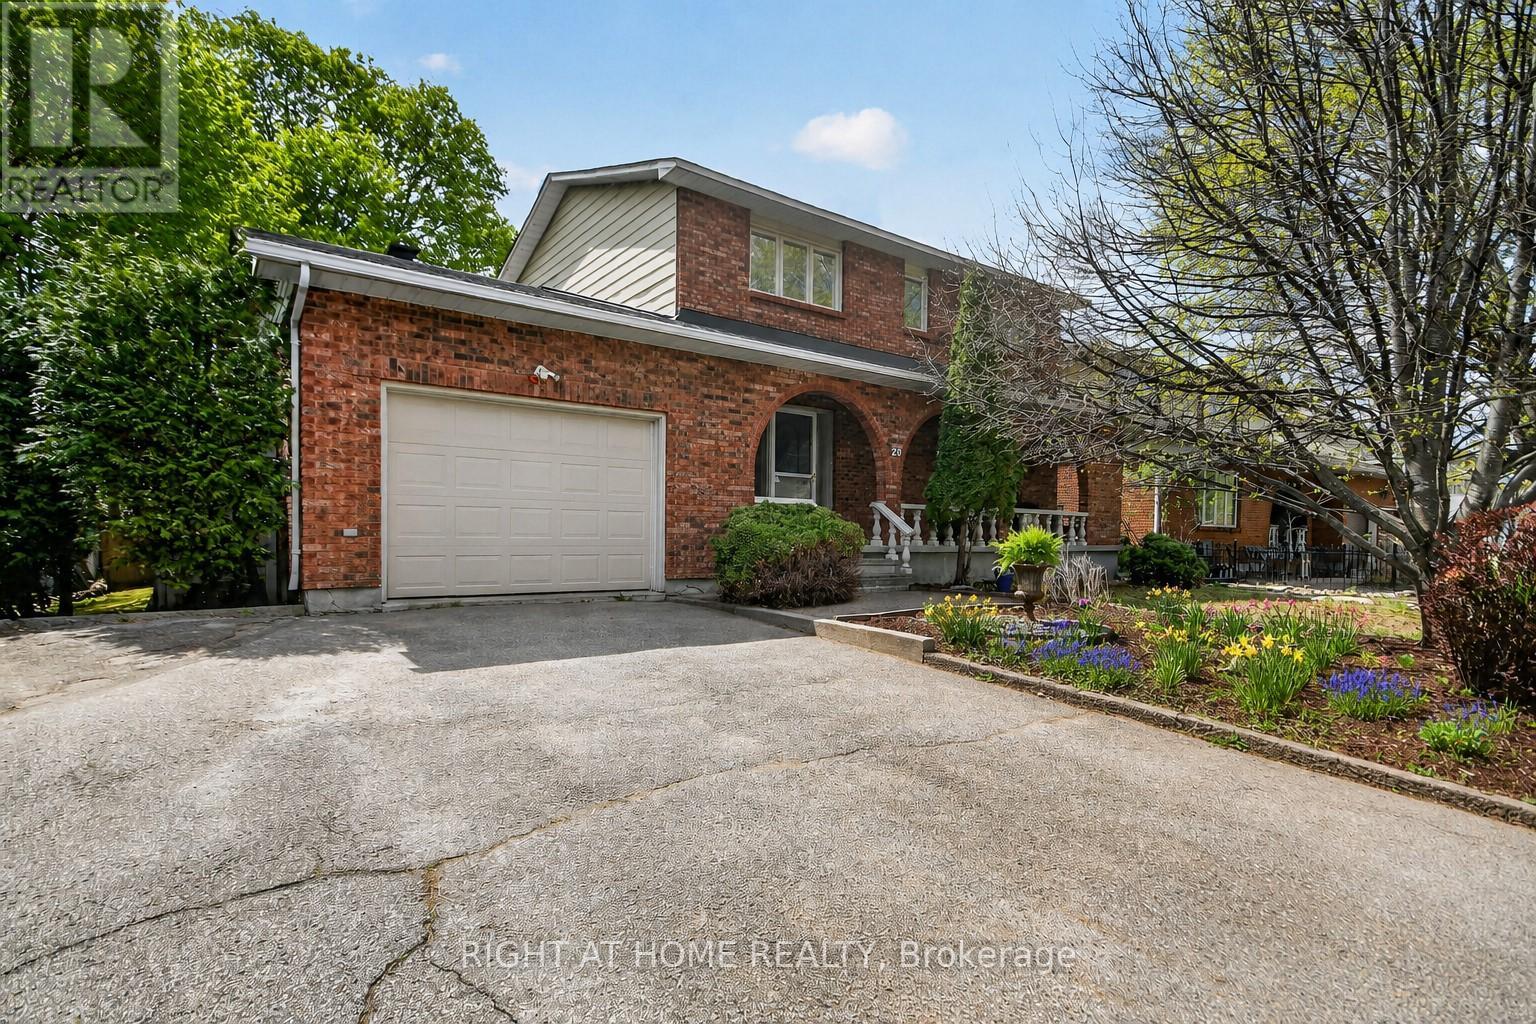
20 Palsen Street
Ottawa, Ontario
Welcome to 20 Palsen - a beautifully maintained 3+1 bedroom custom built family home in a centrally located, family-friendly neighbourhood close to parks, schools, shopping, and everyday amenities. Freshly painted and filled with natural light, the main level features spacious living and dining areas, an eat-in kitchen connected to a large family room with a cozy fireplace through a bright sunroom, creating a warm and inviting flow for everyday living and entertaining. Main floor laundry and inside access to the oversized garage add everyday convenience. Upstairs offers three generous bedrooms and two full bathrooms, including a spacious primary retreat with his-and-hers closets and a 3-piece ensuite. The fully finished basement adds exceptional flexibility with a large rec room, fourth bedroom, and full bathroom - ideal for guests, extended family, or a home office. Step outside to your private backyard oasis in the heart of the city - fully fenced with mature landscaping, a hot tub, pergola, waterfall feature thoughtfully designed for relaxation and enjoyment. Major updates include roof (2024), A/C & thermostat (2023), garage door & motor (2023), hot water tank (2020), and furnace (2017). Move-in ready and designed for comfortable family living. Call today to book your private showing. Some photos virtually staged. (id:49269)
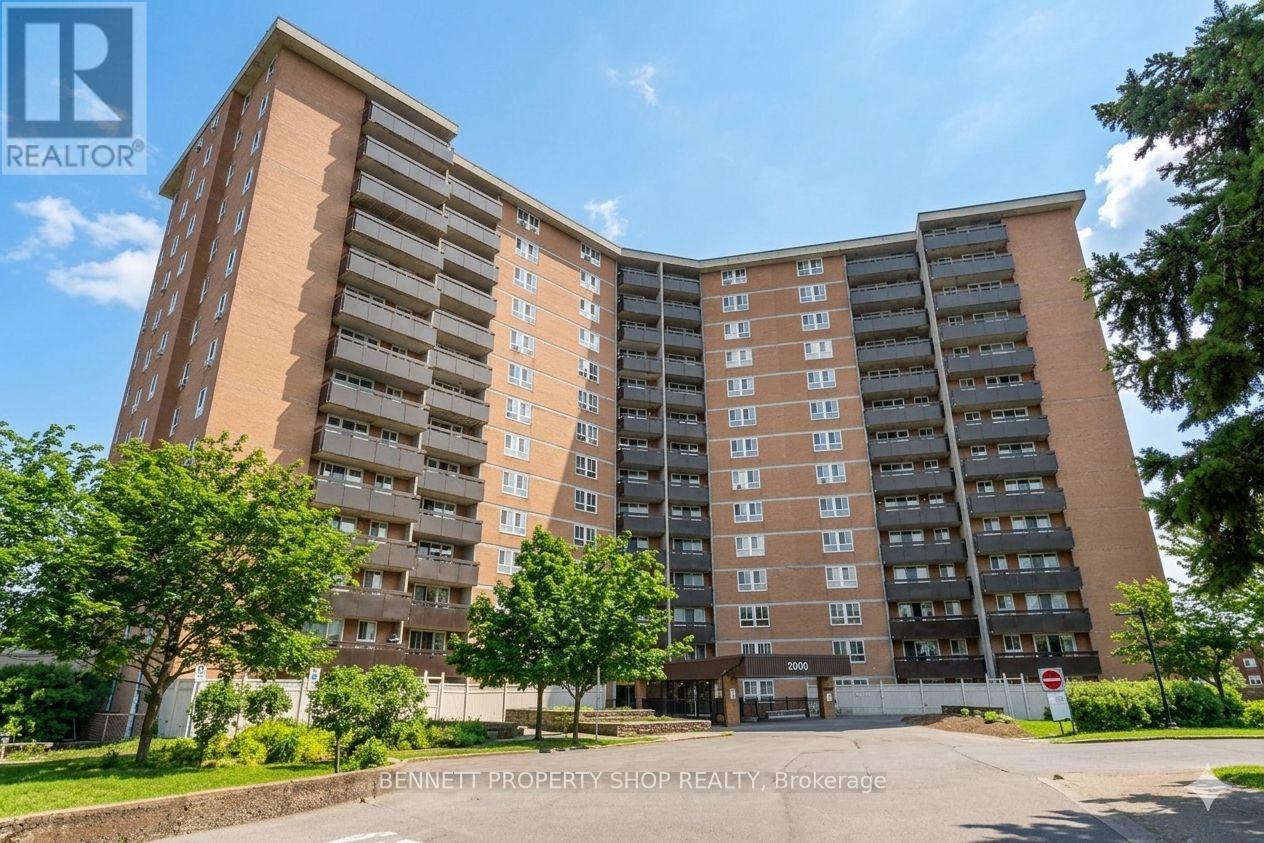
410 - 2000 Jasmine Crescent
Ottawa, Ontario
This spacious and bright 3-bedroom suite offers all-inclusive living in a sun-filled, end-of-hallway retreat that delivers exceptional privacy and peaceful, low-traffic living. Flooded with Southern sunlight through expansive windows, the inviting open concept living and dining area creates a warm, airy atmosphere perfect for everyday comfort and effortless entertaining. This suite offers you a neutral colour palette with updated lighting and windows. Step out onto the manicured balcony to enjoy lush greenery paired with sweeping city views; an ideal spot for morning coffee, gardening or evening relaxation. The stylish kitchen features timeless full-height white cabinetry, a generous prep space, and a large walk-in pantry nearby. The three tranquil bedrooms are tucked away from the main living area, including a primary suite with its own ensuite powder room. Residents enjoy outstanding building amenities, including an indoor pool, sauna, fitness centre, tennis courts, party room, courtyards, underground parking, and a dedicated storage locker. Ideally located in Beacon Hill South, this home is steps from schools, parks, and green spaces, with Blair LRT nearby and quick access to Highways 417 and 174. Some photos are digitally enhanced. (id:49269)
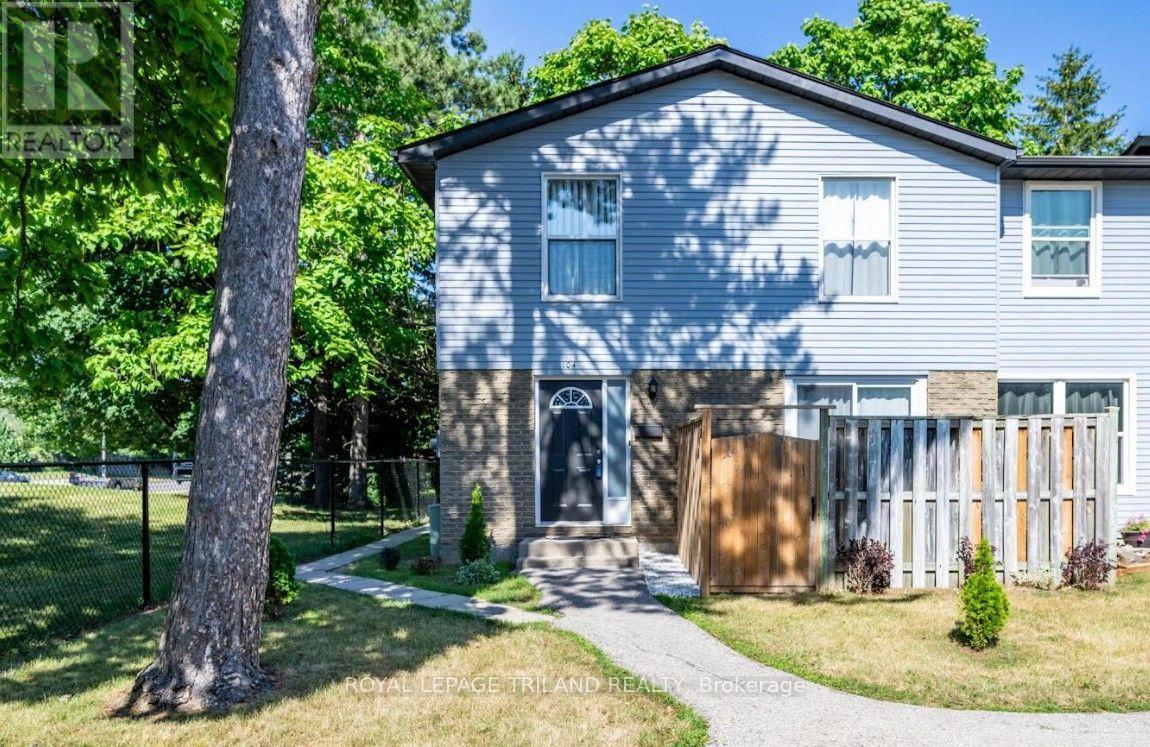
104 - 70 Fiddlers Green Road
London North, Ontario
Welcome to this beautifully maintained 2-storey condo in the highly sought-after Oakridge Acres neighbourhood - offering an exceptional opportunity to enjoy homeownership in a desirable community at an accessible price point. This turnkey freshly painted end unit features 2 bedrooms and 1 updated bathroom, making it an ideal home for those seeking exceptional value, a prime location, and modern style. The main level features a bright open-concept living and dining area, perfect for everyday living and entertaining, along with a functional galley-style kitchen complete with an eating area. Upstairs, you'll find two spacious bedrooms, including a large primary bedroom, and a refreshed bathroom showcasing a granite countertop and tiled shower. The partially finished basement adds valuable additional living space with pot lighting and ample storage options. Step outside to enjoy the enclosed landscaped patio - a private outdoor retreat ideal for relaxing or hosting guests. Additional highlights include a new furnace and air conditioner (2021), end-unit privacy, and the possibility of a second parking space based on availability. Located close to top-rated schools, parks, scenic nature trails, shopping plazas, and dining options, this move-in ready home combines comfort, convenience, and value in one of Oakridge Acres' most desirable communities. (id:49269)
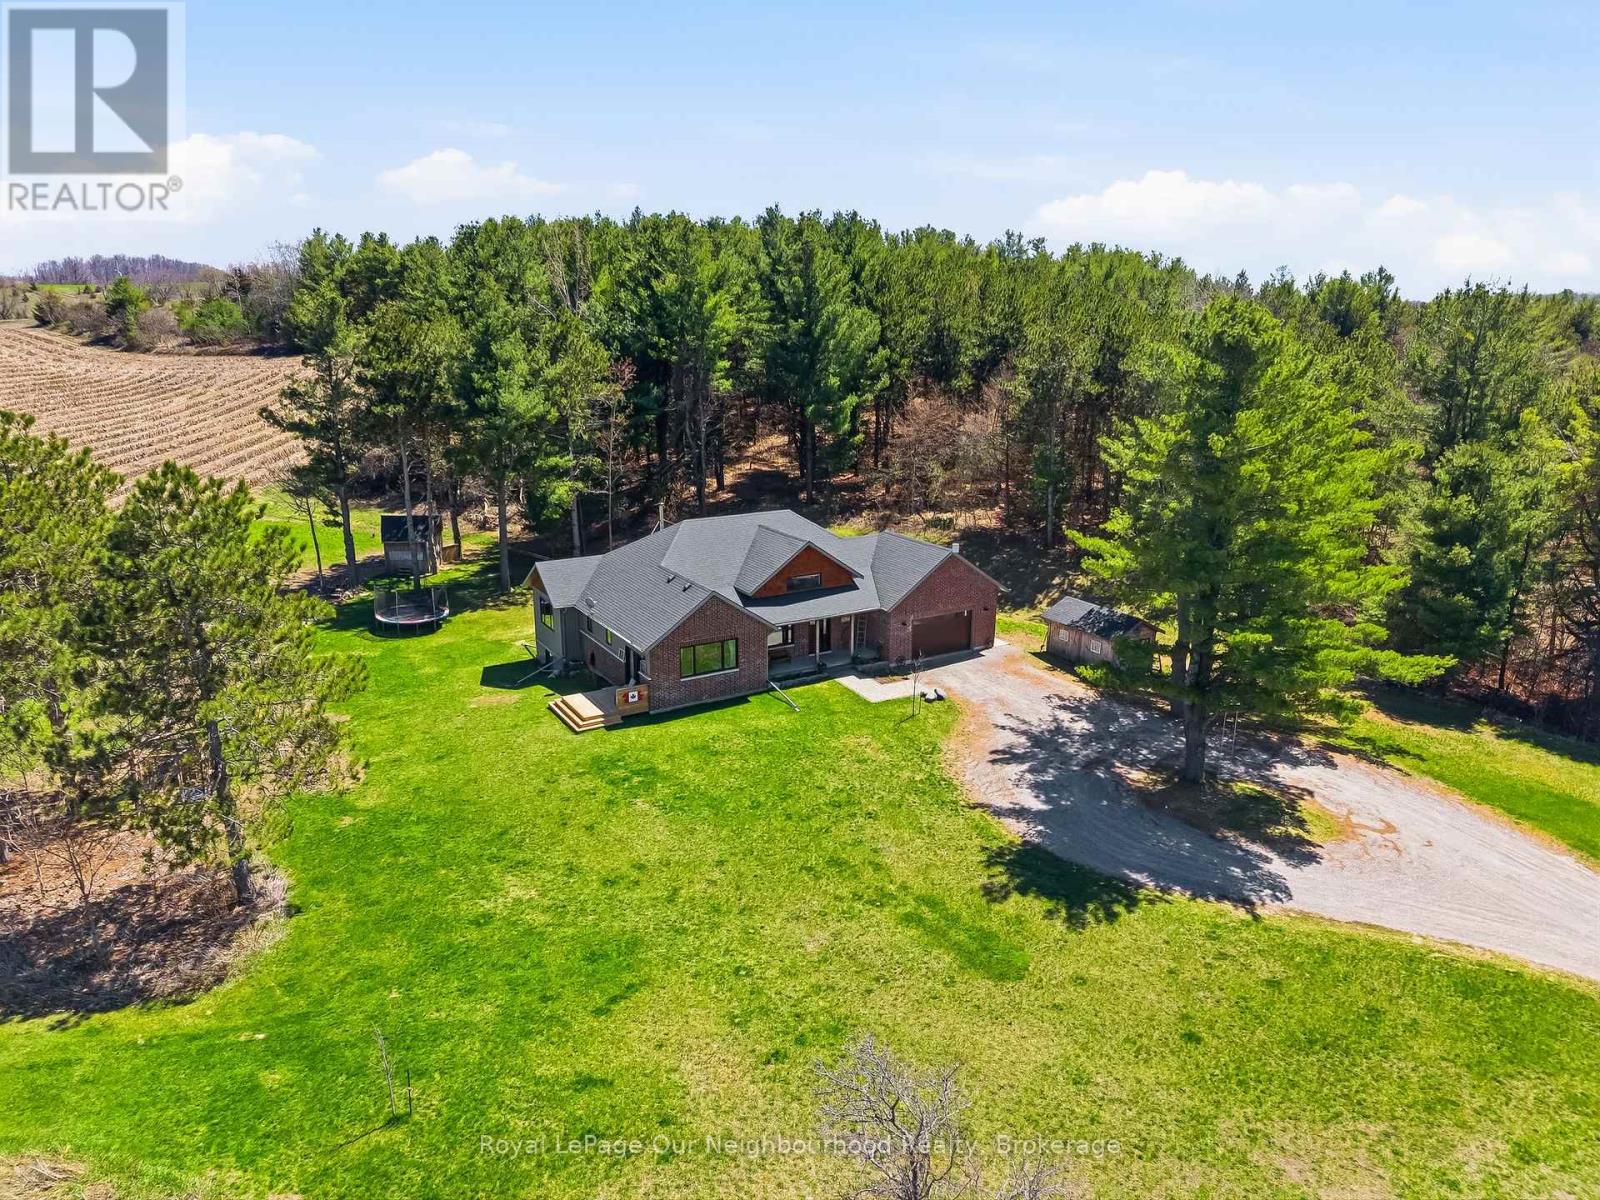
63 Hansen Road
Brighton, Ontario
Tucked away on a quiet country road just minutes north of Highway 401, this beautiful home on 2.13 private, treed acres is more than a home - it's where family memories are made and dreams of country living come to life. Watch breathtaking sunsets from the living room or primary bedroom, gather around the fire pit on cool evenings, and wake up each morning to the kind of peace and quiet that's becoming hard to find.The main floor is thoughtfully designed for family life, offering three bedrooms including an incredible primary retreat with vaulted ceiling, a walk-in closet, 3-piece ensuite, and a door to a private deck - the perfect spot for quiet reflection. The handsome kitchen offers plenty of space for cooking and the pantry keeps all your supplies tucked out of sight. A 4-piece guest bath, main floor laundry, and a mudroom with attached garage access keep busy family days running smoothly. The main floor living room with vaulted ceiling, flows seamlessly into the large dining area which opens through a patio door to the rear deck, ideal for summer dinners and celebrations that become your most treasured memories.The fully finished basement expands the living space beautifully, featuring an office, family room, recreation and exercise areas, a spacious 4th bedroom, and a sprawling 5-piece bath. A walk-up entry provides quick access to the garage.Outside, the expansive private yard offers endless possibility - tend your own vegetable garden, let the kids roam freely, and for those who dream of hobby farm life, there's plenty of room for backyard chickens, ducks, or other animals. Outbuildings provide great shelter or storage, and the acreage gives every family member space to grow, explore, and simply be together.Your family's next chapter starts here. (id:49269)
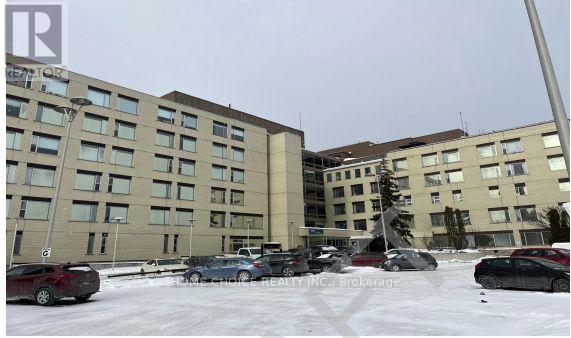
325 Archibald Street S
Thunder Bay, Ontario
This property sits on 3.1 acres and includes a large six-story building with approximately 135,000 square feet of space. There are 130 on-site parking spaces. The residential section has 109 fully occupied apartments, including the following: 9 studio units, 89 one-bedroom units, 11 two-bedroom units. The property also includes 10 commercial units with a total rentable area of 23,391 square feet. There is a large undeveloped area with approved plans for an additional 50 residential units and basement space, offering excellent future development potential. The building is home to mostly senior and mature tenants. It is fully rented, has a waiting list for new tenants, and receives some financial assistance. (id:49269)
B - 1765 Lamoureux Drive
Ottawa, Ontario
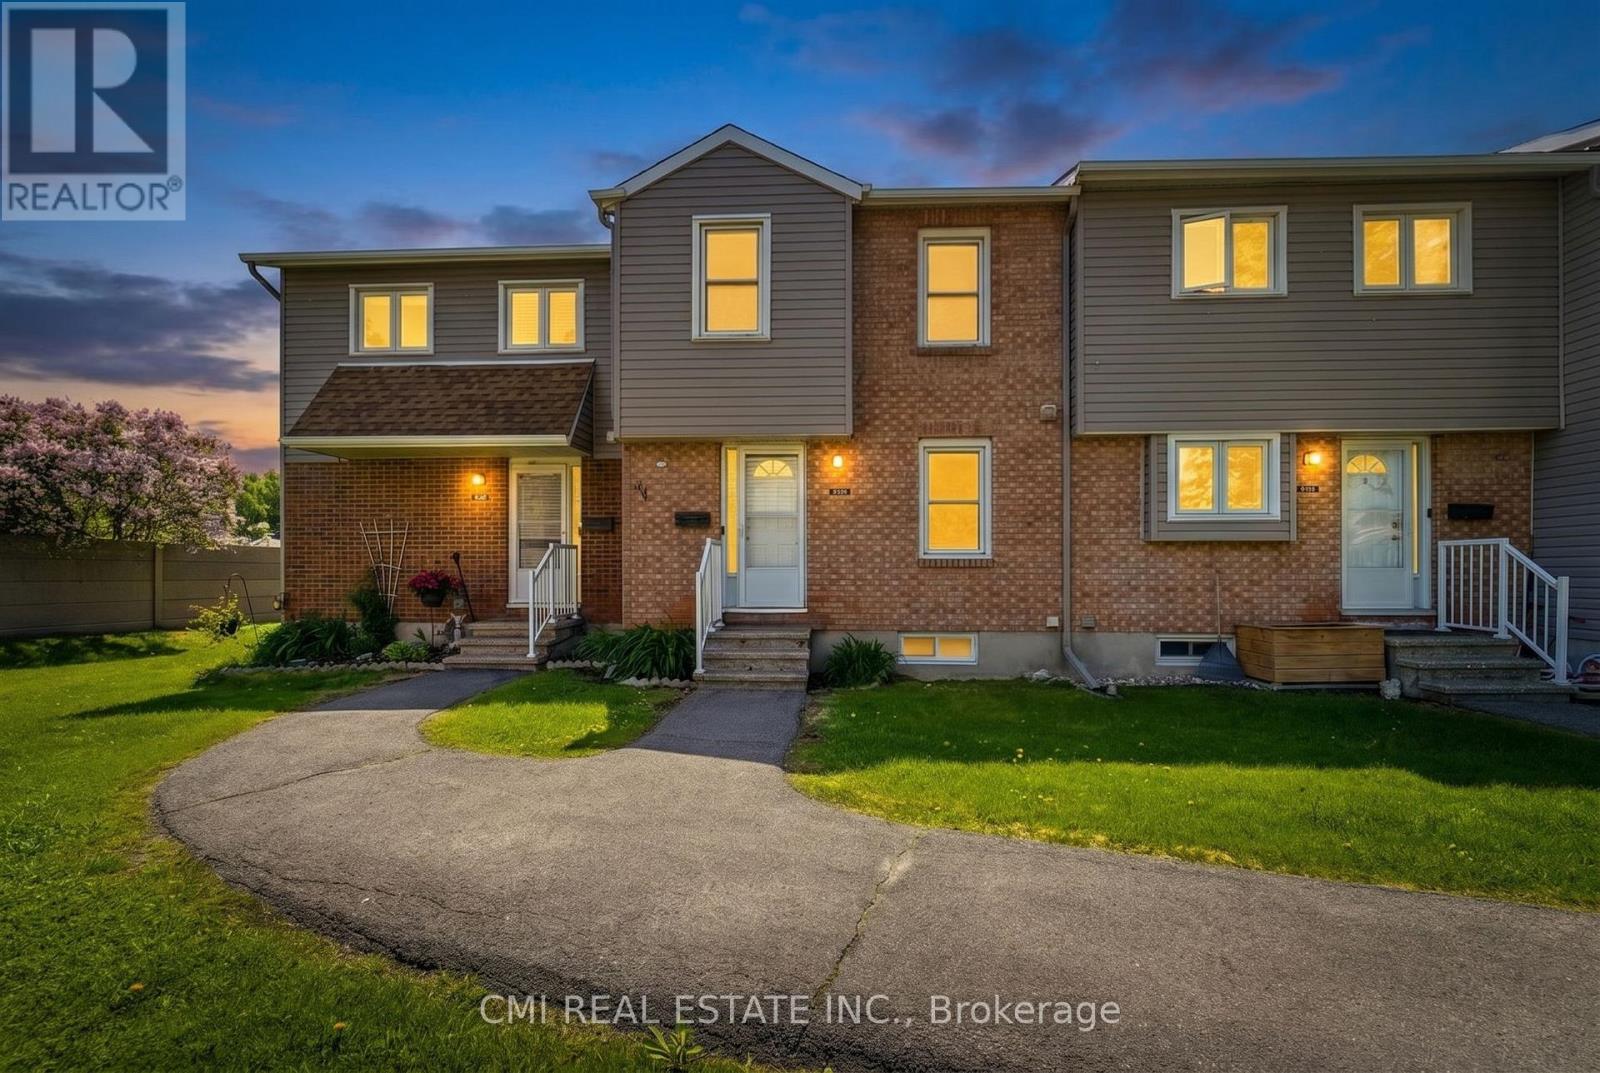
Welcome to Queenswood Heights, one of Orleans' most established and convenient neighbourhoods. This move-in ready end-unit townhouse has been thoughtfully updated throughout, offering a clean, modern feel with practical upgrades where they matter most. The kitchen is a standout feature, showcasing ceiling-height white shaker cabinetry, quartz countertops, subway tile backsplash, and a full LG stainless steel appliance suite-including a French door refrigerator, slide-in electric range, built-in dishwasher, and over-the-range microwave. The main level offers a functional layout, flowing from the dining area with dark hardwood flooring into a sunken living room with sliding glass doors leading to a private, fenced patio framed by mature cedar hedges. An updated powder room with a dark wood vanity and quartz countertop completes the level. Upstairs features three bedrooms, including a primary with mirrored sliding closet doors and custom blinds, along with a renovated four-piece bathroom featuring a marble-topped vanity and tiled tub surround. The finished basement adds valuable living space with two carpeted rooms-ideal for a home office, gym, or rec area-as well as a separate laundry room equipped with LG front-load washer and dryer. Additional highlights include a smart thermostat, one parking space, and an on-site playground. Unbeatable location: just steps to Tenth Line Road with GoodLife Fitness, groceries, and everyday amenities across the street. Minutes to Place d'Orleans, Highway 174, and the upcoming LRT East Extension (Place d'Orleans and Trim stations, opening 2026). Walking distance to Our Lady of Wisdom, Dunning-Foubert, and Sir Wilfrid Laurier Secondary School. (id:49269)
132 Lower Faraday Road
Faraday, Ontario
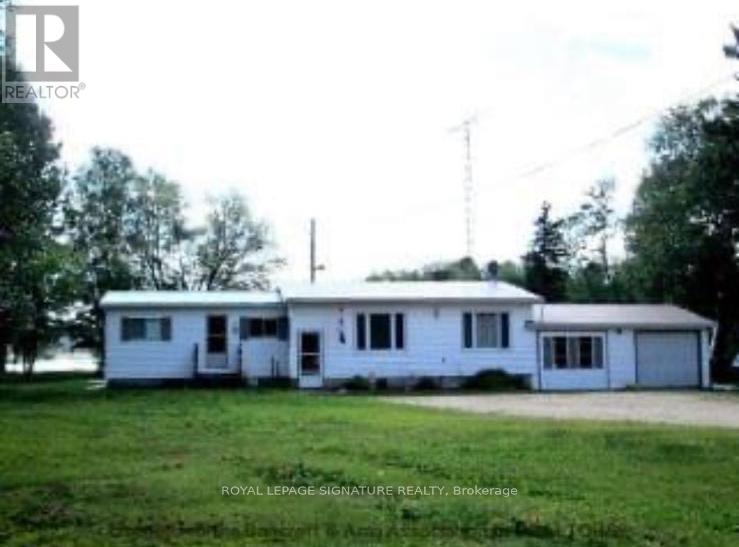
Experience The Charm Of Cottage-Style Living With This Inviting 3-Bedroom Home (2 Bedrooms Up, 1 Down) Set On A Scenic Waterfront Lot With Beautiful Pond Views And Peaceful Natural Surroundings. Tucked Back From The Road For Added Privacy, This Property Is The Perfect Opportunity To Hop Into The Cottage Lifestyle While Still Enjoying The Comforts Of A Year-Round Home. Inside, You'll Find A Spacious Eat-In Kitchen, A Bright Living Room, And A Sun-Filled Sitting Area Overlooking The Water. Spend Your Days Canoeing, Fishing, Enjoying Breathtaking Sunsets, Or Simply Relaxing While Watching The Wildlife Pass By. Complete With An Attached Double Garage And A Separate Workshop/Shed, This Property Offers An Excellent Blend Of Recreation, Relaxation, And Rural Living. (id:49269)
94 - 355 Fisher Mills Road
Cambridge, Ontario
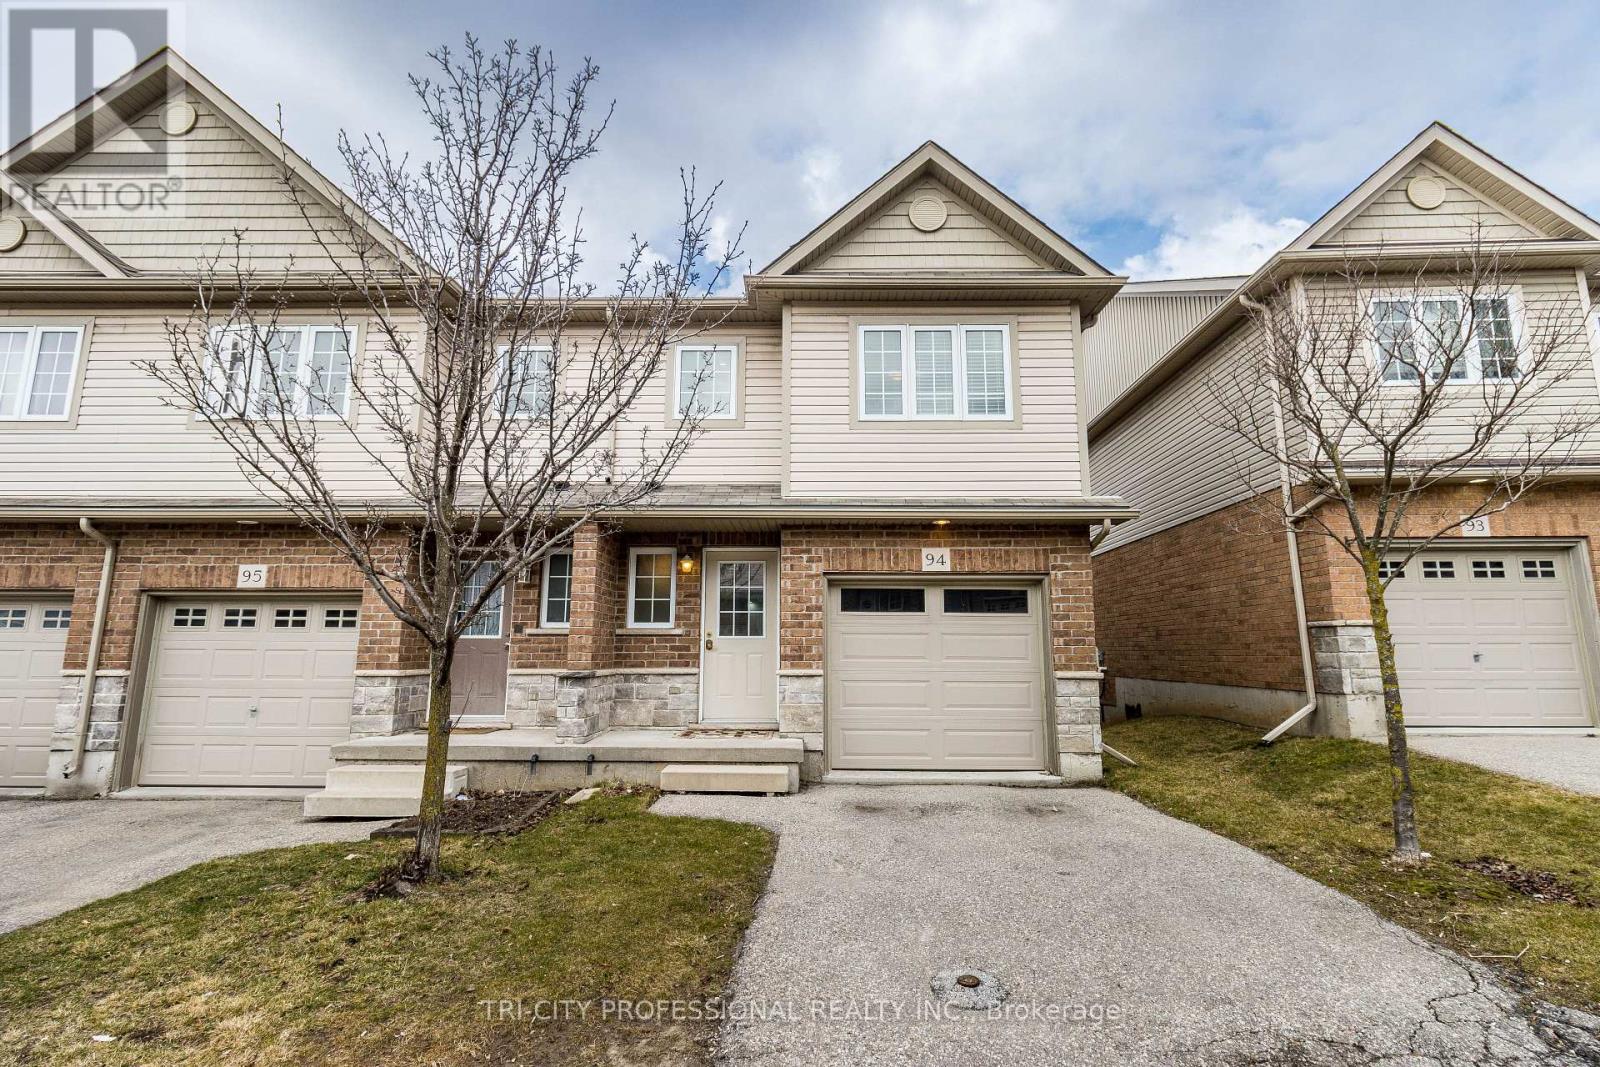
This Beautiful Corner Unit Townhouse Is Located in A Highly Sought-After Neighbourhood in Cambridge, ON. This Well-Maintained, Carpet Free Home Features 4 Bedrooms And 3.5 Bathrooms. The Spacious Primary Bedroom Includes A 4 Piece Ensuite and Two Double Closets. The Bright Open Concept Kitchen Includes a Breakfast Area with Sliding Doors Leading to A Private Deck. The Home Also Features a Spacious Great Room and A Finished Basement. It Is Conveniently Located Close to Grocery Stores, Shopping Centres, Conestoga College, Public Transit, Schools, And Highway 401. The Potl Fee Is $163. (id:49269)