
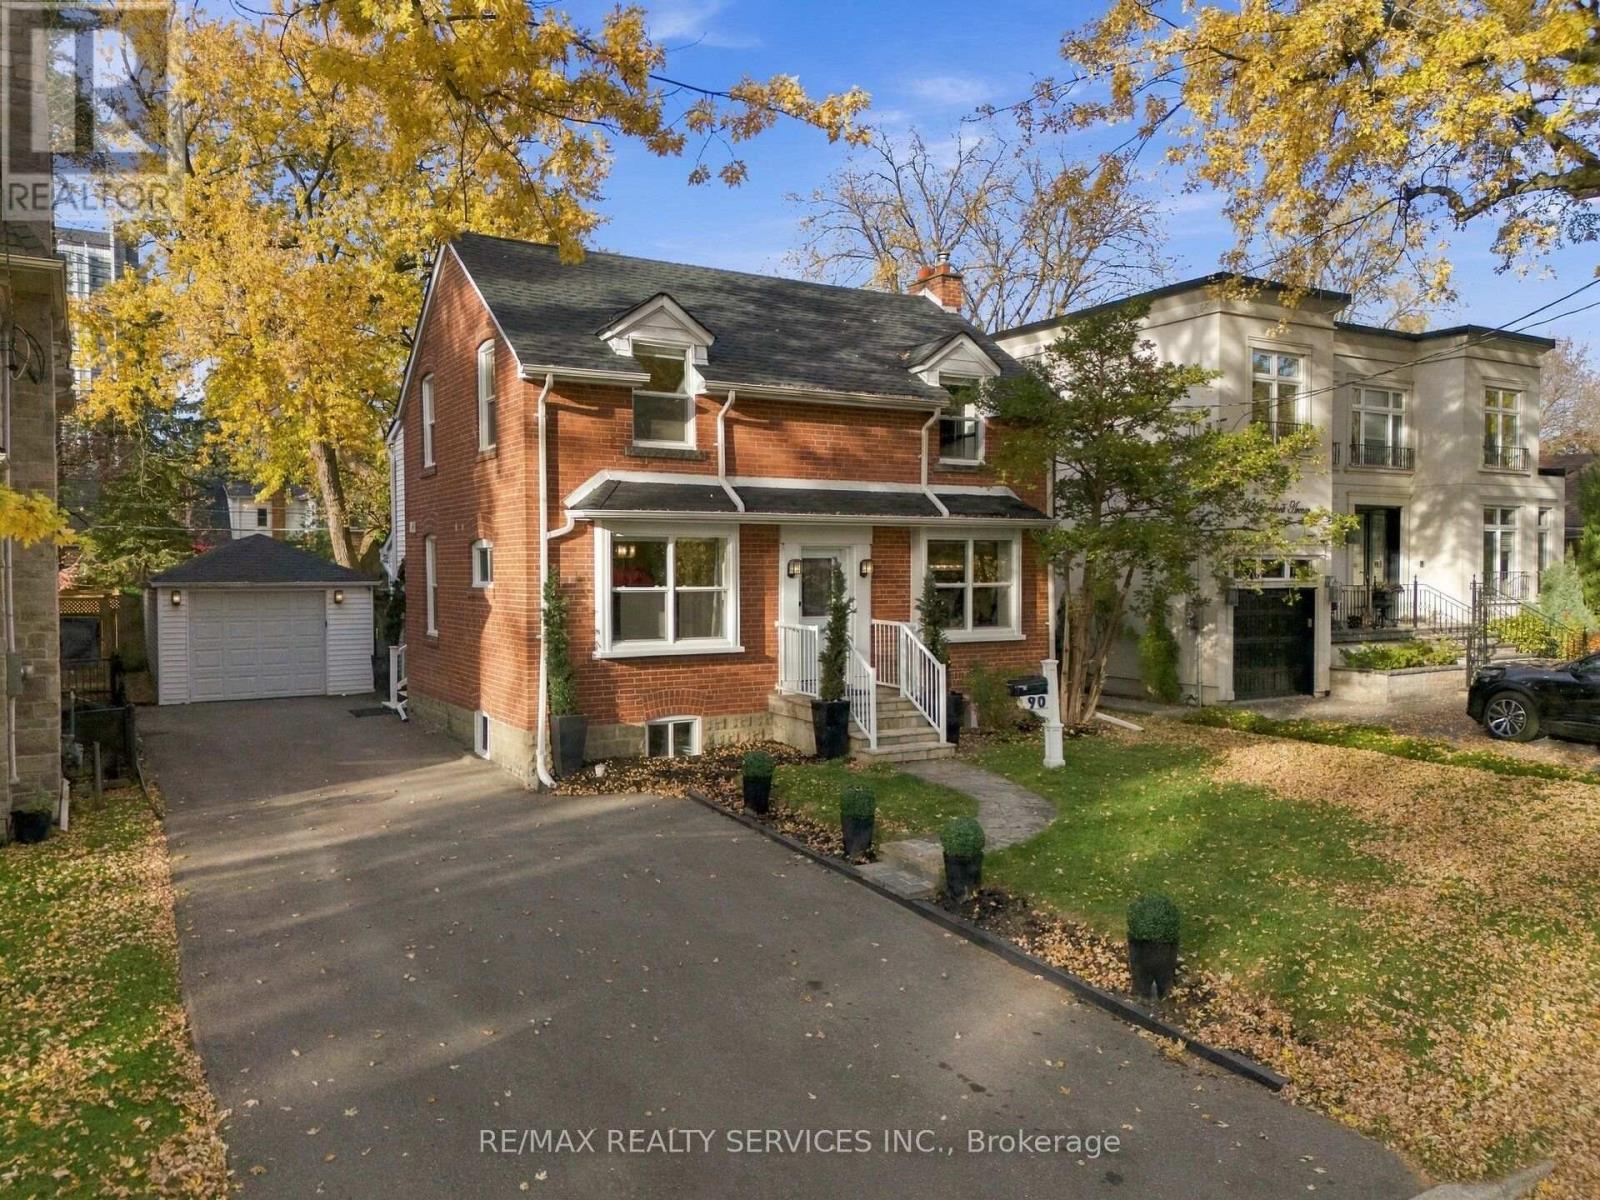
90 Glendora Avenue
Toronto, Ontario
Move-in ready detached home on a premium 50 x 118 ft lot in Willowdale East, surrounded by custom-built homes. Offering a rare combination of comfortable living, versatility and future potential, enjoy as is, personalize to your taste or build your dream home.The main floor offers a spacious family room with hardwood flooring, fireplace and LED lighting, along with a separate room ideal for a formal living or dining area. At the rear, the extension creates an inviting kitchen and breakfast area with new cabinetry, centre island, quartz countertops and views of the backyard. Two separate staircases lead to the 2nd floor, including one providing direct access to the spacious primary suite through its own dedicated staircase. The primary bedroom boasts hardwood flooring, a walk-in closet and large windows overlooking the backyard. The home offers 3 bedrooms, with the original 4th bedroom converted into a convenient 2nd-floor laundry room complete with washer, dryer and full cabinetry, easily converted back to a bedroom if desired. Enjoy a large, fully fenced and private backyard with a well-maintained in-ground pool and recently installed oversized heater, in-ground sprinkler system and detached 1-car garage with hydro. The double driveway provides parking for 6 cars. Major big-ticket items, including the furnace and air conditioning, are in good working order. Recent upgrades include a brand-new roof and replacement of most windows in October 2026. Ideally located near excellent schools, including Earl Haig Secondary School, and just minutes to Sheppard-Yonge Subway, Hwy 401, Bayview Village, Sheppard Centre, Glendora Park, shopping, dining and everyday amenities. An exceptional opportunity to own a detached home on a premium lot in this highly desirable North York community. Offering outstanding value, versatility and long-term potential, this is a property worth seeing. Don't miss it! (id:49269)
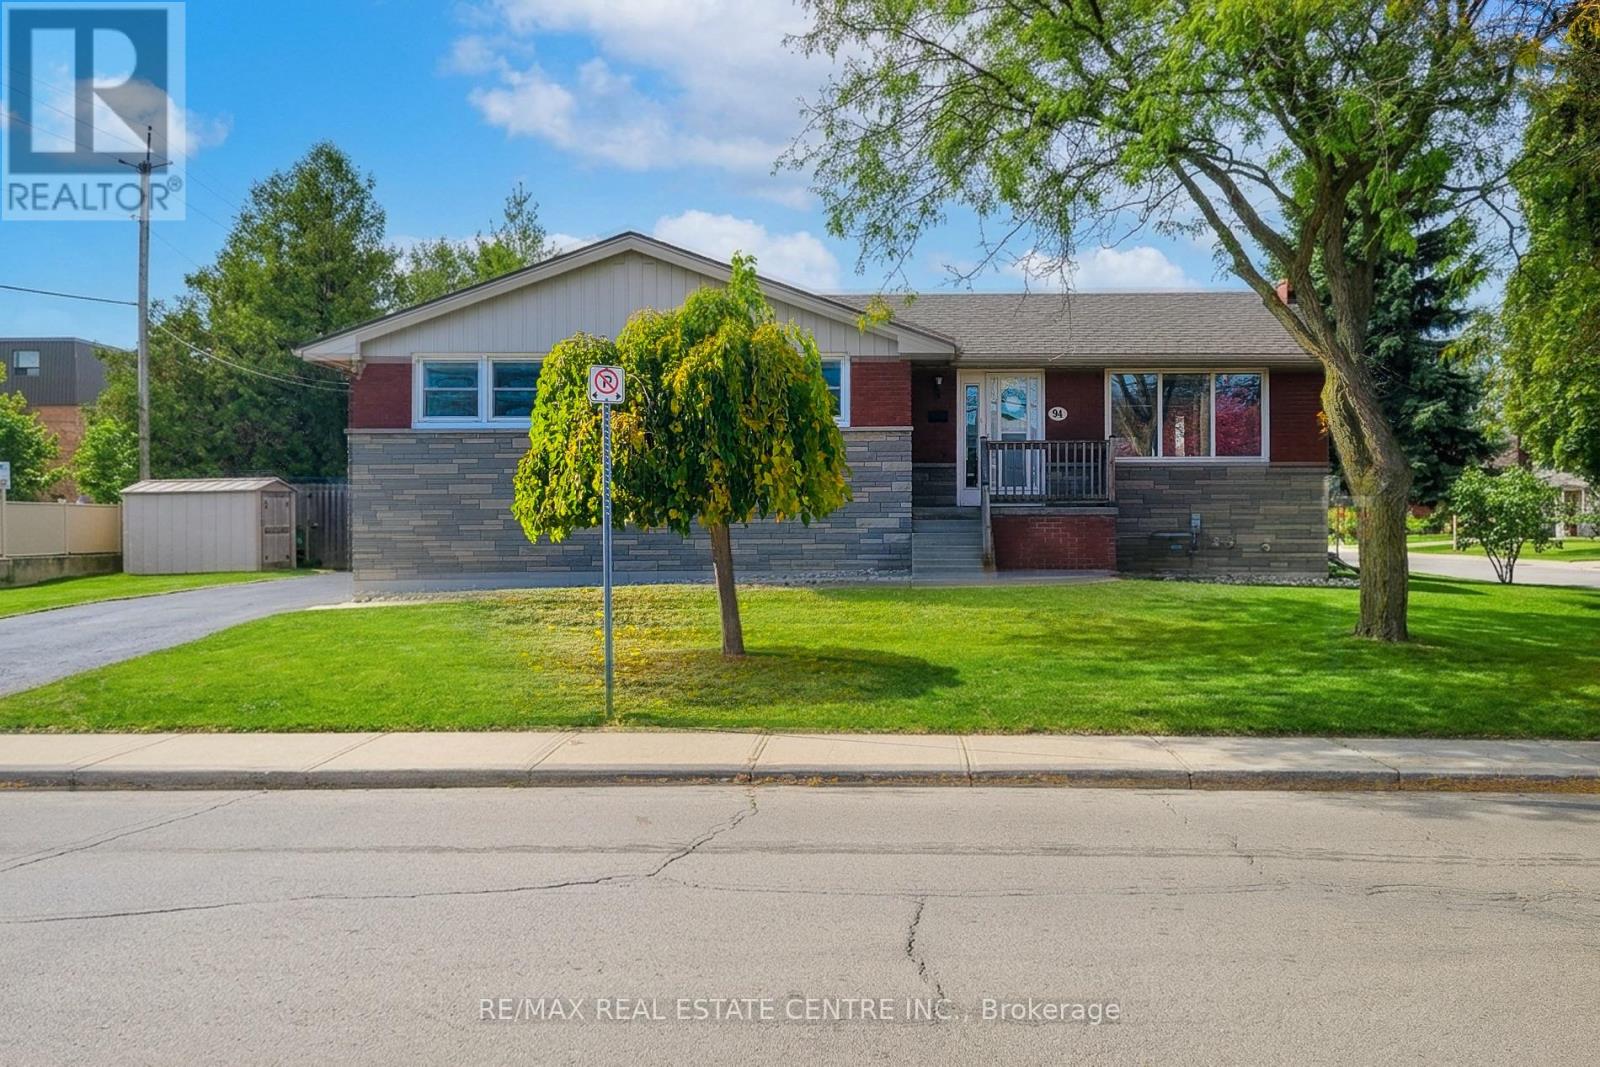
94 Grenadier Drive
Hamilton, Ontario
Discover the possibilities with this charming 3+2 bedroom brick and stone bungalow, situated on a desirable corner lot in a convenient Hamilton Mountain neighbourhood! Offering two kitchens, a separate basement entrance, 2 single lane private parking areas, and excellent in-law suite potential, this property is ideal for families, multi-generational living, or savvy investors. The bright, open-concept main floor welcomes you with an abundance of natural light, updated flooring, and a spacious kitchen featuring espresso cabinetry, glass tile backsplash, oversized ceramic tile flooring, and pantry storage. Three bedrooms and an updated bathroom complete the main level. The lower level offers two additional bedrooms, a second kitchen, 3-piece bathroom, conveniently situated laundry, ample storage, and its own separate entrance, providing flexibility for extended family living. Enjoy the added value of significant improvements, including new roof shingles (2026), new eavestroughs and downspouts (2026), sewer lateral rehabilitation with cured-in-place pipe lining (2022) and backflow valve, and furnace exhaust motor replacement (2025). Additional updates include a newer washer, dryer, and dishwasher. The home also features 200-amp electrical service and central air conditioning. The corner lot, separate parking areas, and versatile layout offer exciting potential for a future Additional Dwelling Unit (ADU), subject to municipal approvals and eligibility for possible government incentive programs. Conveniently located close to schools, shopping, public transit, and major highway access, this property offers an exceptional combination of location, flexibility, and opportunity. Whether you're looking for a family home, space for extended family, or an investment opportunity, bring your vision and explore the possibilities. (id:49269)
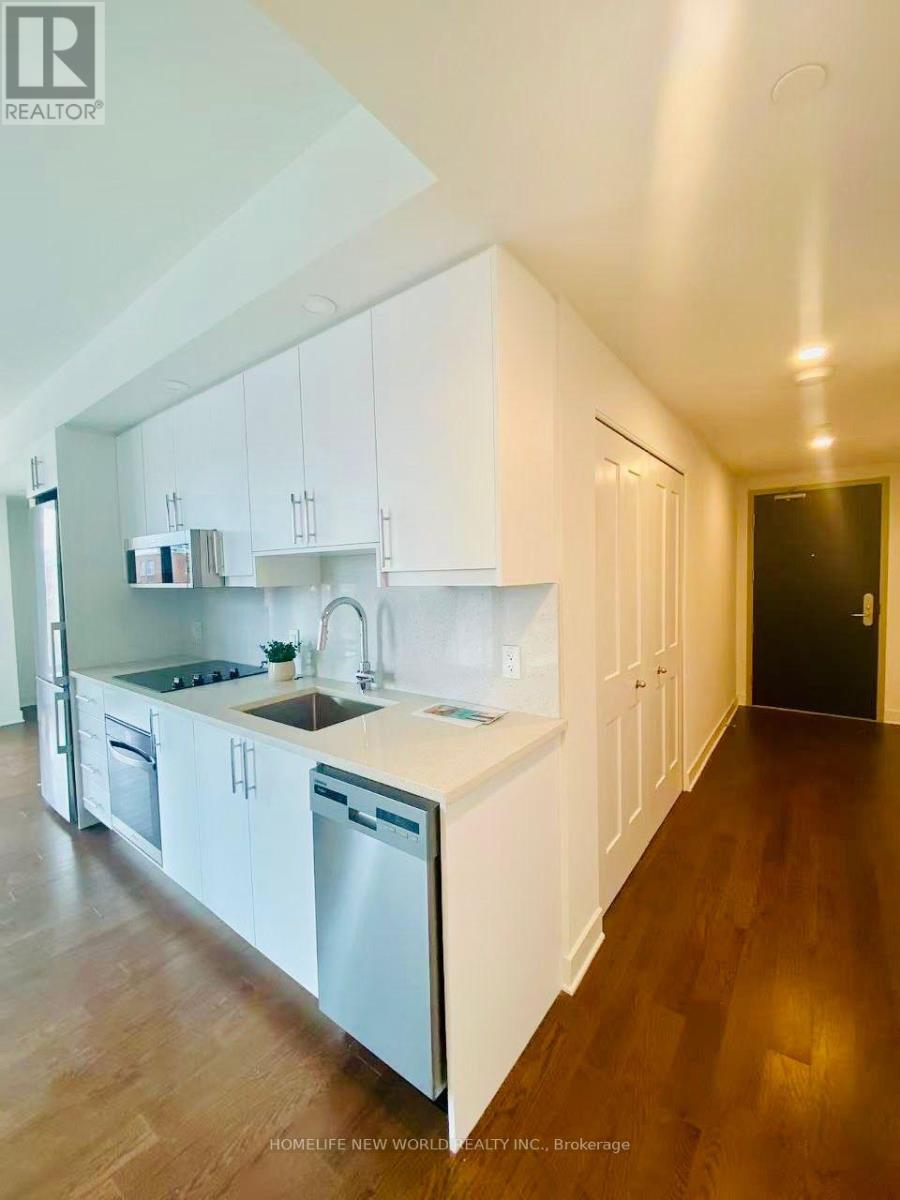
302 - 180 George Street
Ottawa, Ontario
Welcome to "The Prestige" at Claridge Royale, a premier downtown address offering refined executive living in a barrier-free 499 Sq.Ft. layout. This sophisticated residence with natural light through floor-to-ceiling windows and anchored by a private outdoor balcony. The modern kitchen flows into a versatile living/dining area. Upscale finishes, 1 full baths and internal laundry complete this thoughtfully designed home. Building occupants gain exclusive access to 24/7 concierge support, an indoor swimming pool, gym, rooftop patio, private cinema, event lounge, and seamless internal entry to Metro grocery store. Located mere steps from ByWard Market, Parliament, Rideau Centre, University and the LRT, it combines urban convenience with resort-caliber building features. Tenant will move out on Novemver 13. Please text Owner(Lessor): 647-6246868 (id:49269)
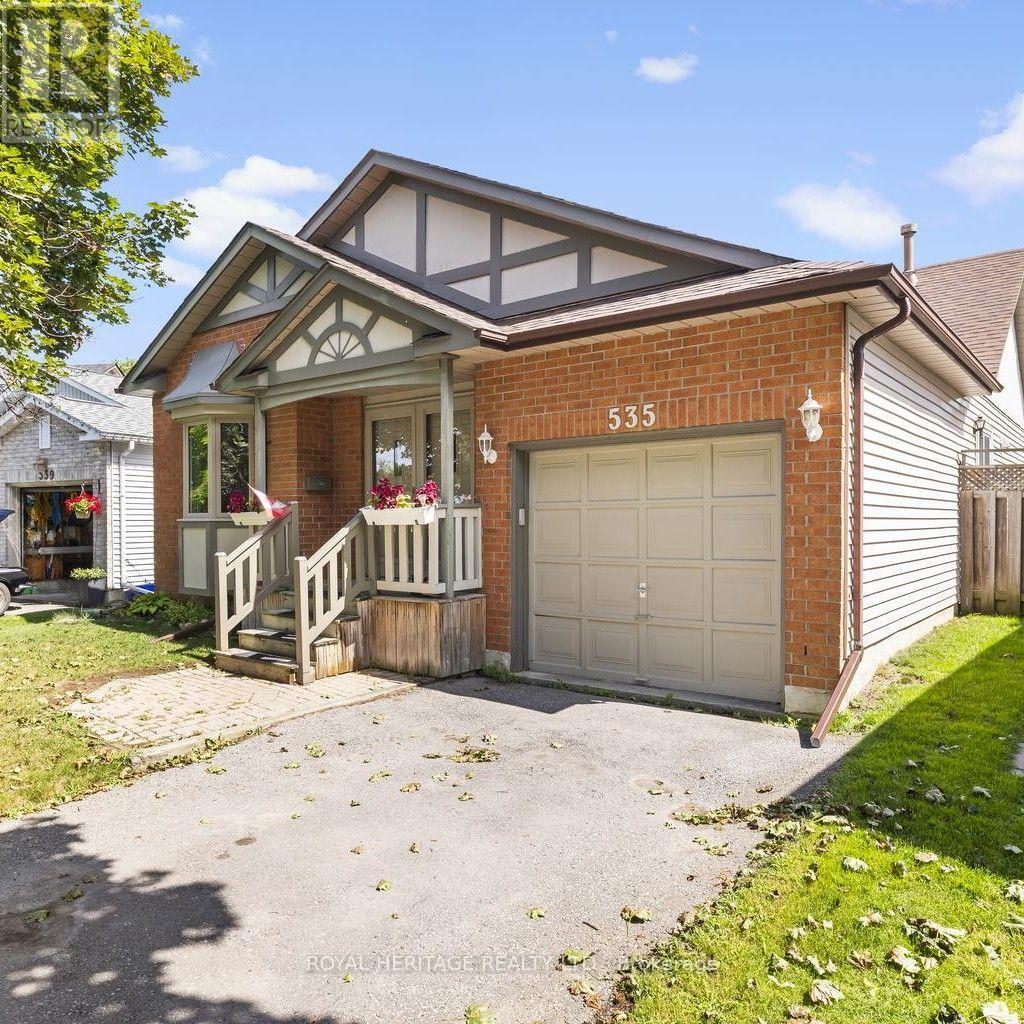
535 Cardinal Drive
Peterborough, Ontario
535 Cardinal Drive offers a rare opportunity to purchase in one of Peterborough's most secluded east-end enclaves. Homes in this quiet, established community seldom come to market, making this a standout option for buyers seeking privacy, space, and convenience. This well-appointed 4-bedroom, 2-bath bungalow sits on a fully fenced, generously sized lot with a quiet, private backyard-ideal for relaxing, entertaining, or family play. The home has been modernized and thoughtfully updated throughout, including a finished lower level that provides exceptional flexibility for families, multigenerational living, or additional recreational space. Situated on a mature, tree-lined street, the property is only minutes from Highway 115, shopping, parks, and all amenities Peterborough has to offer. A strong blend of location, privacy, and turnkey comfort makes this an excellent opportunity for today's buyers. (id:49269)
104 Kinsey Place
Blue Mountains, Ontario
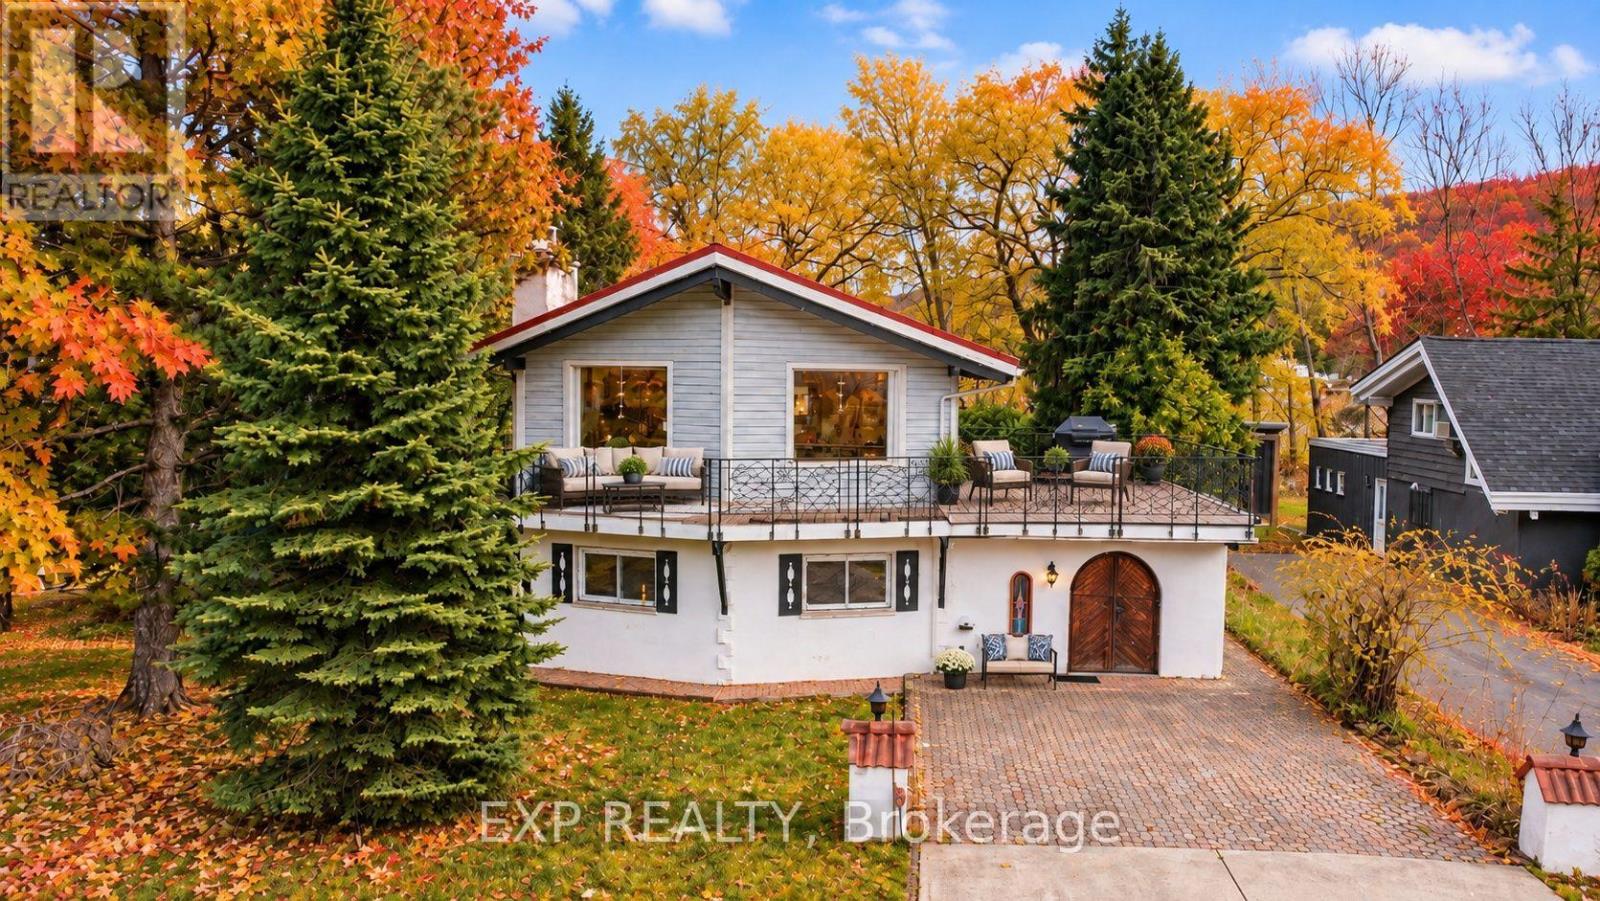
Winter Seasonal Rental - in the Heart of Blue Mountain- Steps to South Base Lodge & Village! Experience the best of fall and winter in Blue Mountain from this spacious and beautifully located 2-bedroom, 2.5-bath chalet. Ideally situated in the heart of the Blue Mountain area, this property is just a short 5-minute walk to South Base Lodge and approximately 10 minutes on foot to Blue Mountain Village, putting skiing, dining, shopping, entertainment, and outdoor adventures right at your doorstep. The thoughtfully designed reverse-floor plan offers a bright and inviting upper level featuring a well-appointed kitchen and dining area that opens onto an impressive 540 sq. ft. balcony/deck-the perfect place to relax after a day on the slopes, enjoy a morning coffee, or entertain family and friends while taking in beautiful mountain views. The main level features a comfortable primary bedroom with a 3-piece ensuite, while the second bedroom also offers its own 3-piece bathroom. An additional 2-piece powder room at the main entrance provides added convenience for guests . After a day of skiing, hiking, or exploring the Village, unwind in the welcoming family room with high ceilings or enjoy your own private 4' x 4' sauna with a dedicated shower-a wonderful retreat during the cooler fall and winter months. The chalet comfortably sleeps up to 6 guests, with three queen beds: two queen beds in the primary bedroom and one queen bed in the second bedroom. All utilities are excluded and are the tenant's responsibility .Whether you're looking for a seasonal ski getaway, a cozy fall escape, or a winter retreat close to all the action, this chalet offers the ideal combination of comfort, space, location, and convenience, with the added benefit of a fully fenced yard for added privacy and enjoyment. (id:49269)
620 - 3008 William Cutmore Boulevard
Oakville, Ontario
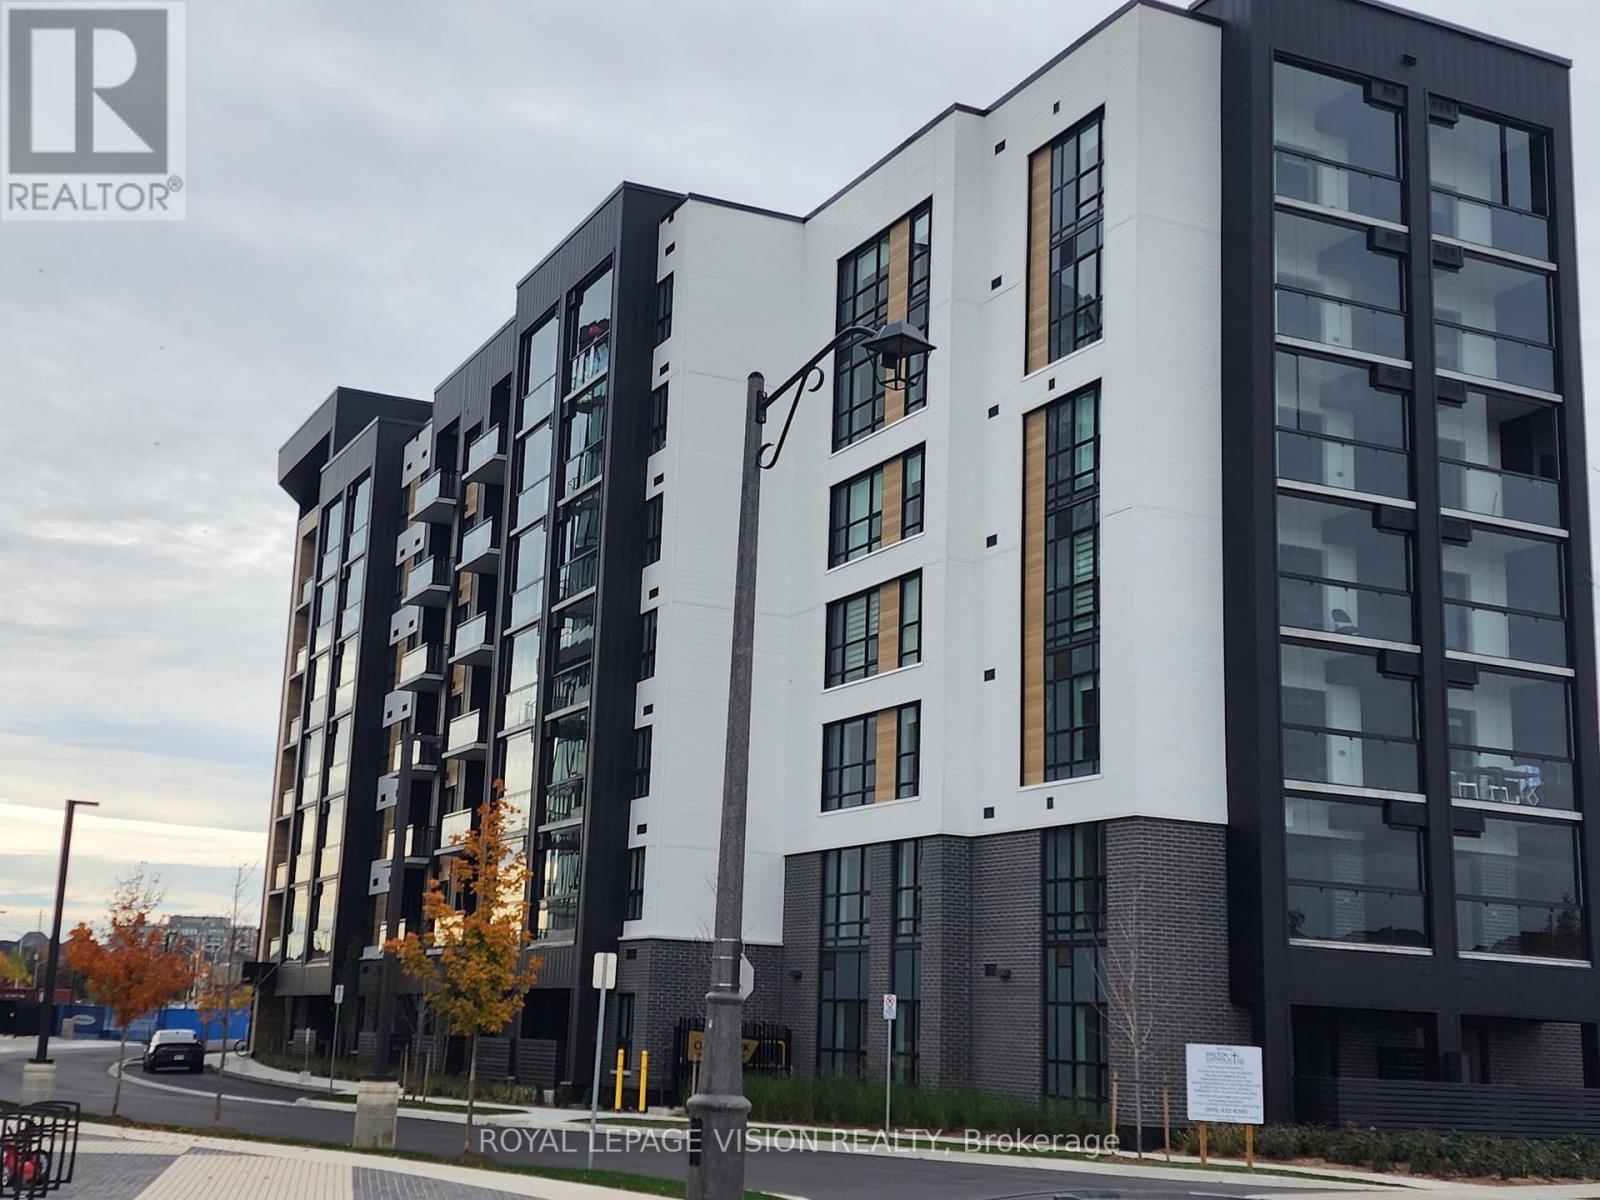
Become the first to live in this Brand New & Never Lived In luxury building! Experience modern condo living at Clock Work 3 by Mattamy Homes in Oakville's desirable Upper Joshua Creek community. This beautifully appointed 780 sq. ft. suite with a 49 sq. ft balcony offers 2 bedrooms and 2 bathrooms, featuring a thoughtfully designed split-bedroom layout for added privacy, a bright open-concept living and dining area, and a spacious primary bedroom with private ensuite bathroom. Impressive ceilings with contemporary finishes, laminate flooring, and northwest exposure add to the appeal. Enjoy the comfort of smart home technology and energy-efficient geothermal heating and cooling. A standout feature is the beautiful glass balcony, creating a versatile, sheltered outdoor space to enjoy in multiple seasons. The unit also Include one underground parking space. Residents enjoy excellent amenities, including concierge service, fitness room, party/meeting room, communal BBQ area, and visitor parking. Ideally situated close to parks, scenic trails, schools, shopping, restaurants, Oakville GO Station, and major highways 403, 407, and QEW. A wonderful opportunity to own a brand-new home in one of Oakville's growing communities! Seeing is believing........ (id:49269)
2103 - 4015 The Exchange
Mississauga, Ontario
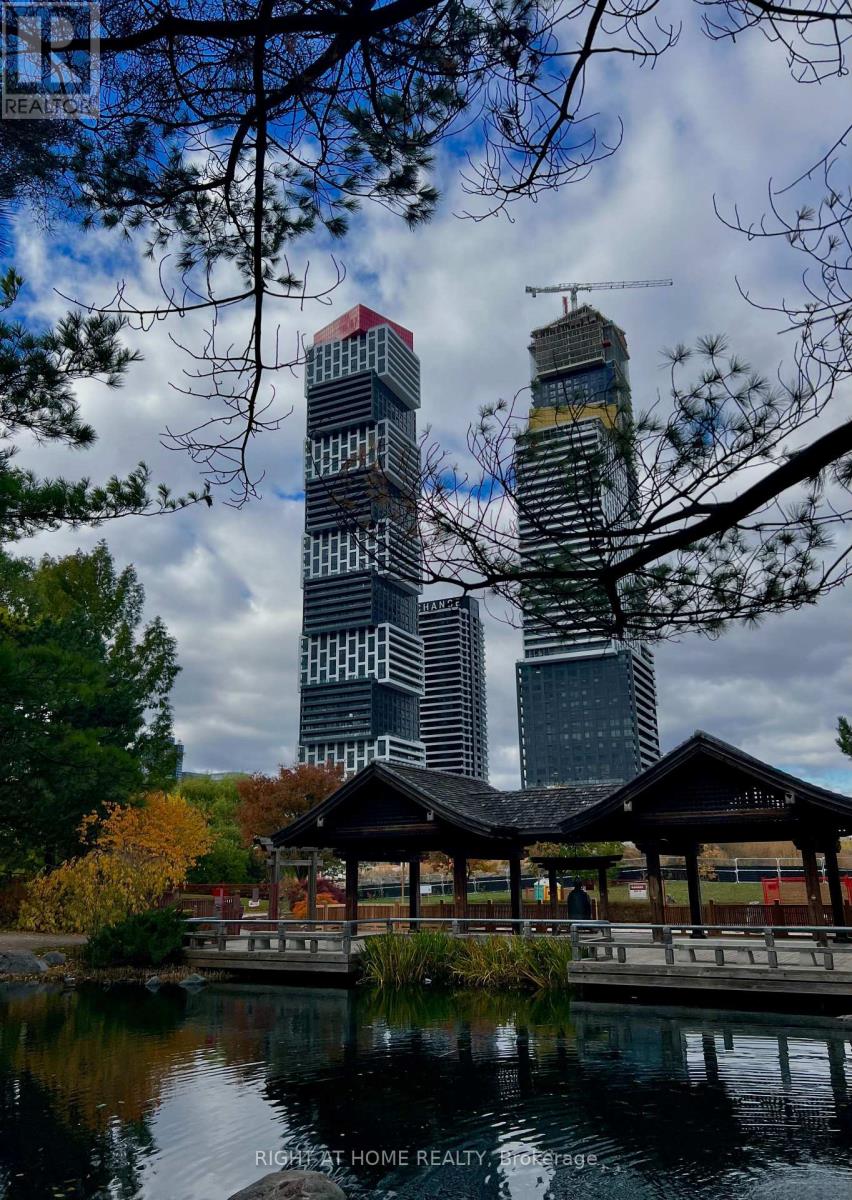
Welcome to 4015 The Exchange ONE in downtown Mississauga. Live in the heart of the vibrant Exchange District, steps from Square One Shopping Centre. Enjoy this bright, spacious 2-bedroom suite with a lake view and beautiful, luxurious modern finishes. The well-appointed interior features approx. 9' ceilings in the living/dining room and primary bedroom, Integrated appliances, imported Italian kitchen cabinetry from Trevisana, Quartz countertops, the Latch innovative smart access system, and Kohler plumbing fixtures. (id:49269)
1008 - 2200 Lakeshore Boulevard W
Toronto, Ontario
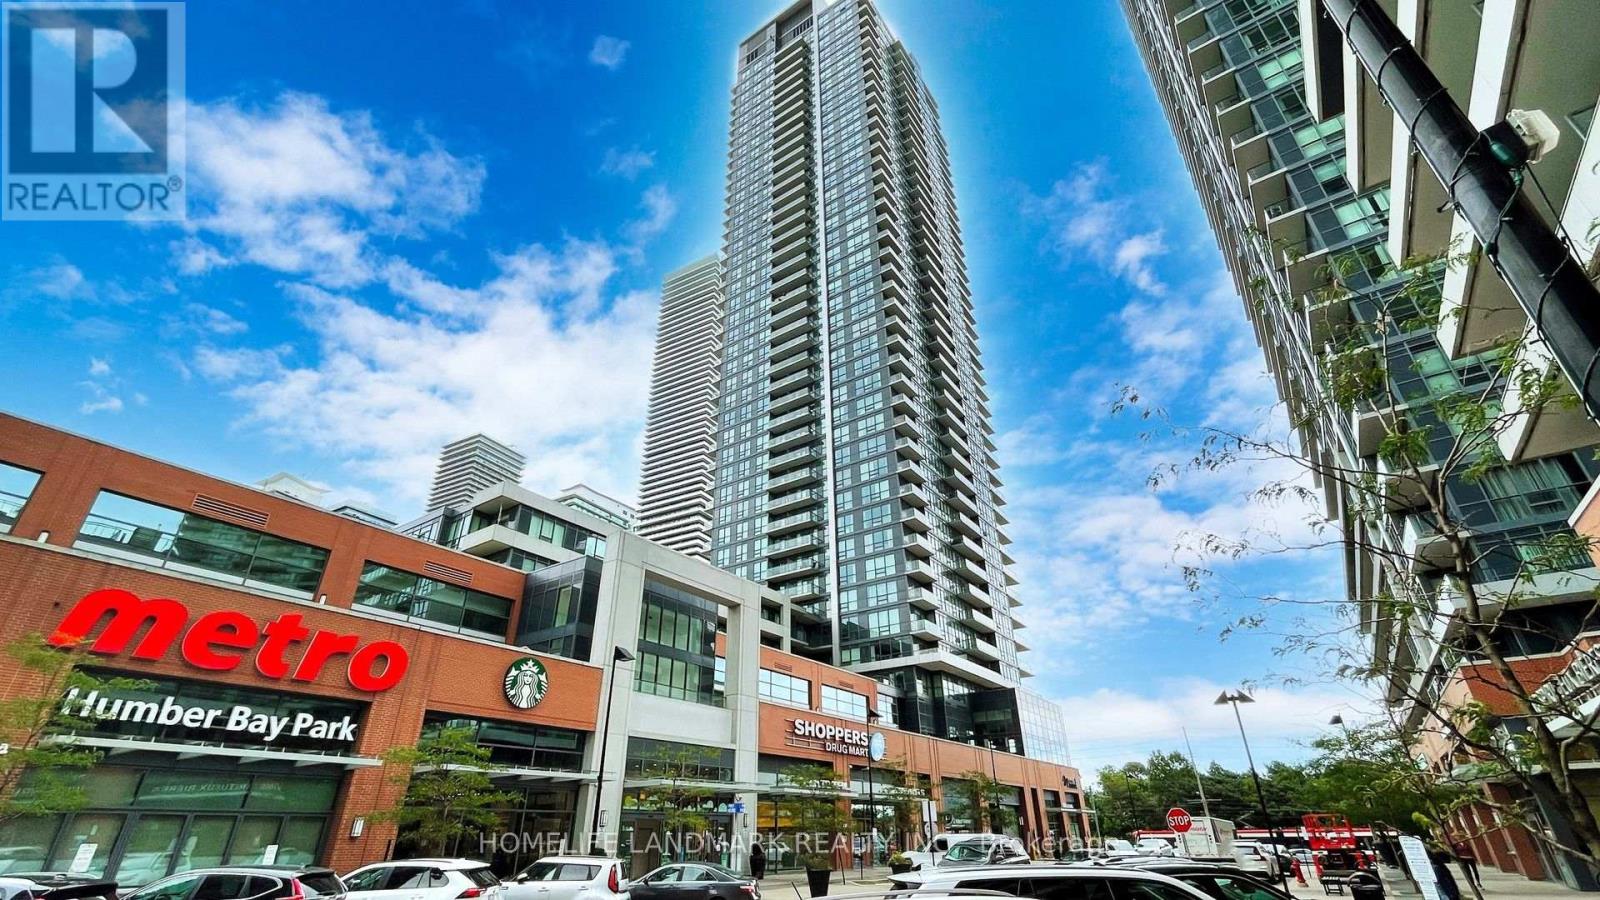
Bright and spacious one-bedroom plus den luxury condo at Westlake Condos, offering 600 sq. ft. of functional living space. Comes with one parking space and one locker. Floor-to-ceiling windows showcase south and east views of the lake. Large bedroom with walk-in closet offers plenty of storage. The separate den adds flexible space for a home office. +++++ Move-in ready with newer (2026) flooring, fresh paint, updated Decora outlets and modern covers, LED lighting throughout. Enjoy an impressive range of building amenities, including an indoor pool, hot tub, sauna, gym, yoga room, roof top patio and BBQ, squash court, theater, kids craft room, cyber library, guest suite, party room, game room, multi purpose room, board room. +++++ Conveniently located with TTC at the doorstep and easy highway access. Metro, Shoppers Drug Mart, LCBO, banks and eateries are located on the ground floor. Humber Bay Park's 139-hectare waterfront green space and trail is just by the door step. Convenient access to Humber College adds to the area's appeal for residents and investors alike. (id:49269)
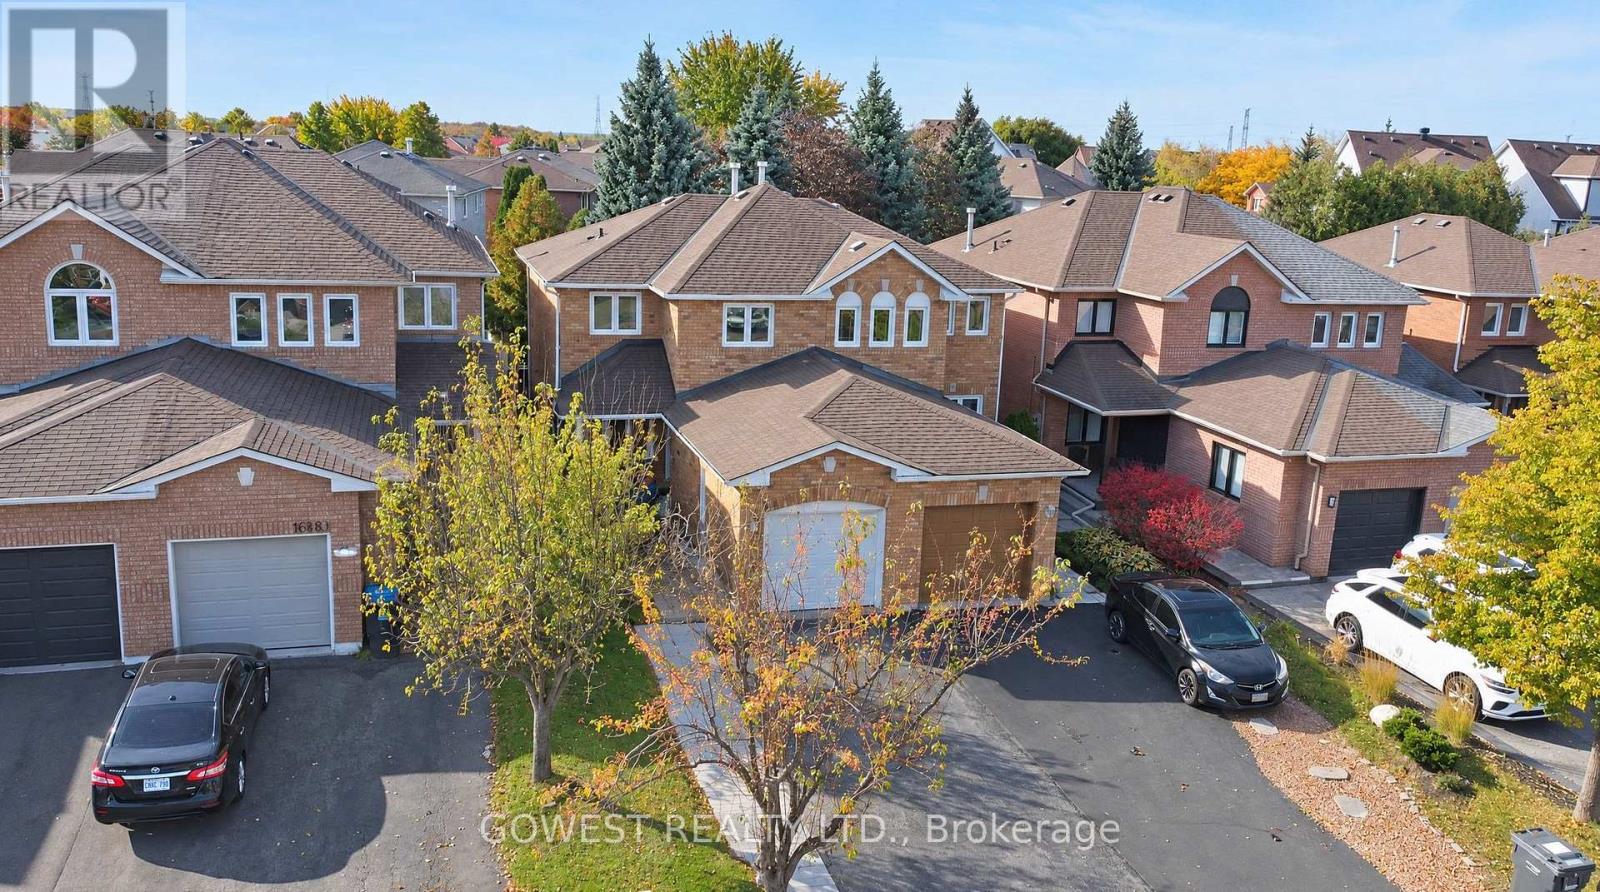
6570 Alderwood Trail
Mississauga, Ontario
Absolutely Beautiful !!! Better Than a Model Home! Stunning Semi-Detached Home in Desirable Lisgar, Mississauga! Completely renovated from top to bottom, this exceptional 3-bedroom, 2-bathroom home offers a level of style and finish that will impress even the most discerning buyer. Thousands of dollars have been invested in renovations, creating a modern, move-in-ready home that truly stands out. Featuring beautiful hardwood floors, elegant hardwood staircases, carpet free throughout, this home combines contemporary elegance with everyday comfort. The fully finished basement adds valuable living space, complete with a dedicated home office and a spacious recreation room - perfect for working from home, entertaining, or relaxing with family. Cold Cellar .The generous driveway offers parking for several vehicles, making it ideal for families and guests. Step outside to enjoy a fully fenced, generously sized backyard, offering a great space for outdoor entertaining, family gatherings, gardening, or simply relaxing in privacy. Located in the highly desirable Lisgar community, this home is close to excellent schools, parks, shopping, restaurants, and everyday amenities. Enjoy convenient access to major highways, public transit, and the Lisgar GO Station, making commuting to Toronto and surrounding areas easy and convenient .A truly turnkey home with exceptional upgrades, stylish finishes, and outstanding value. Simply move in and enjoy! (id:49269)
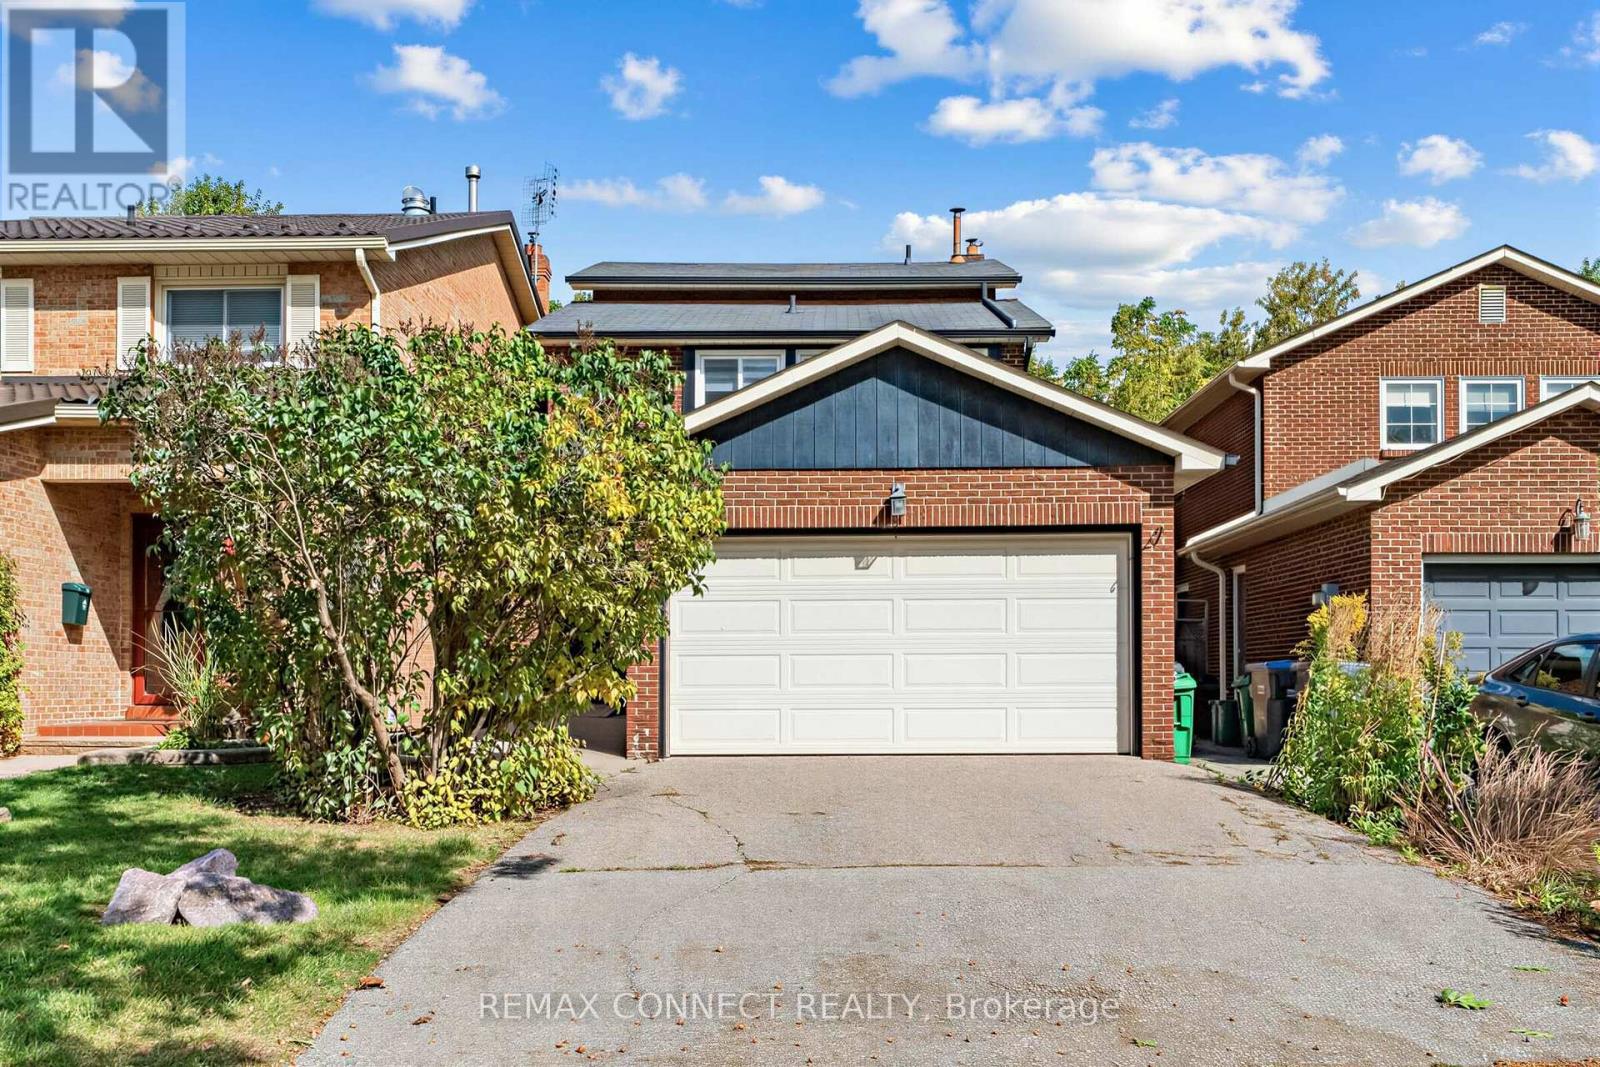
4199 Trellis Crescent
Mississauga, Ontario
Sprawling 5-level backsplit detached home on a private lot backing onto greenspace! This property offers a spacious, functional layout with separate living and dining areas, enhanced by pot lights for a warm, elegant ambiance-perfect for everyday living and entertaining. Freshly painted throughout. The large family room features a gas fireplace and a walkout to the patio and fenced yard. The bright, oversized living room includes a Juliette balcony overlooking the backyard and connects seamlessly to the separate dining room. Upstairs, you'll find 3 generous bedrooms, including a primary suite with a renovated 3-piece ensuite and walk-in closet. The home also boasts a newly renovated 4-piece main bathroom. Carpet-free and move-in ready, this home is designed for comfort and style. Furnace replaced in 2020.Water filtration and softening system installed in 2026. New zebra blinds throughout. Located in the high-demand Erin Mills neighborhood, close to HWY 403 & QEW, minutes to Erin Mills Town Centre, near top-rated schools, hospital, and walking trails/parks. ** This is a linked property.** (id:49269)
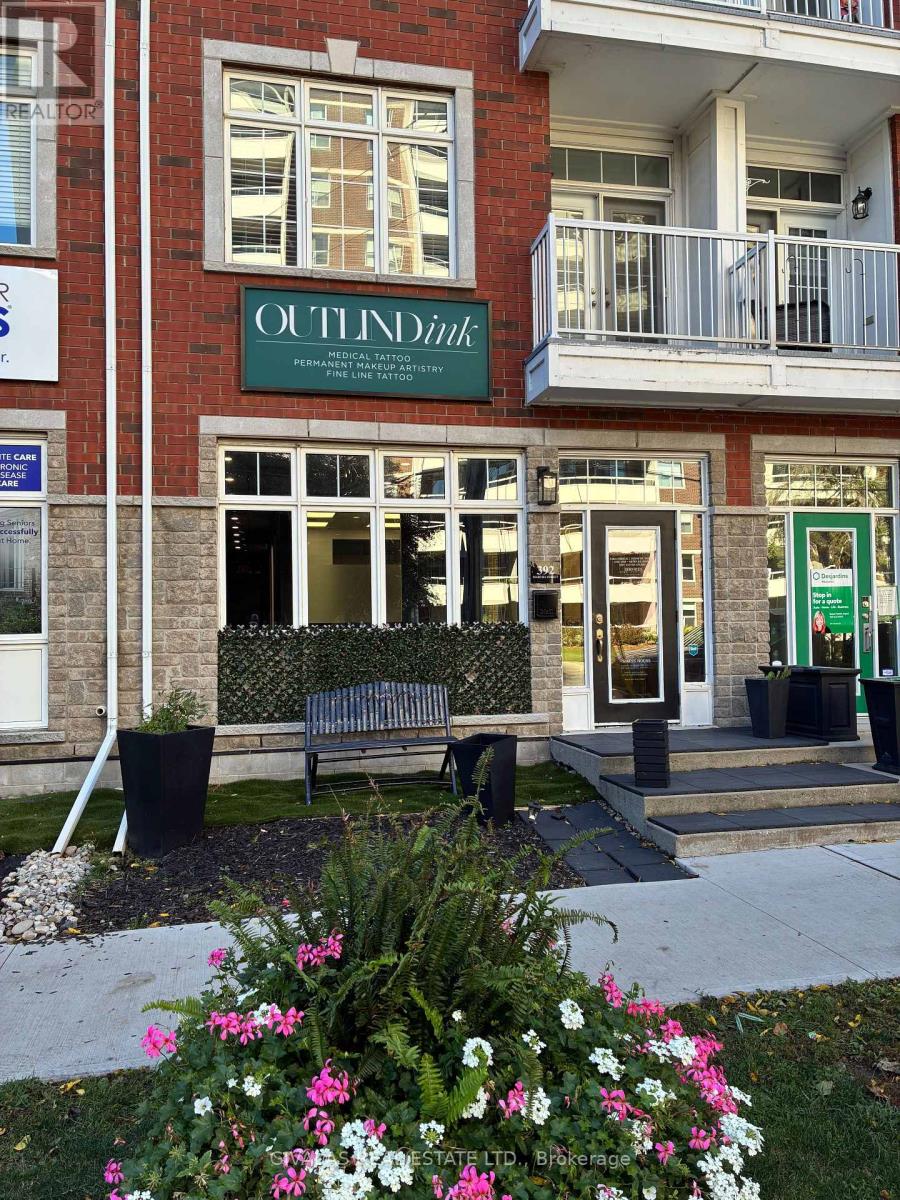
392 Martha Street
Burlington, Ontario
Prime Downtown Burlington Retail/Office Space For Lease! Approx. 700 sq. ft. of ground-floor space plus an additional 331 sq. ft. of finished, usable basement. Clean, bright and turnkey, this versatile space is ideal for retail, office, professional services or other permitted uses. Located in a trendy and growing Downtown Burlington area, steps from the Lakeshore waterfront, restaurants, shops, parks and other amenities. Excellent opportunity to establish your business in a vibrant and sought-after location. (id:49269)
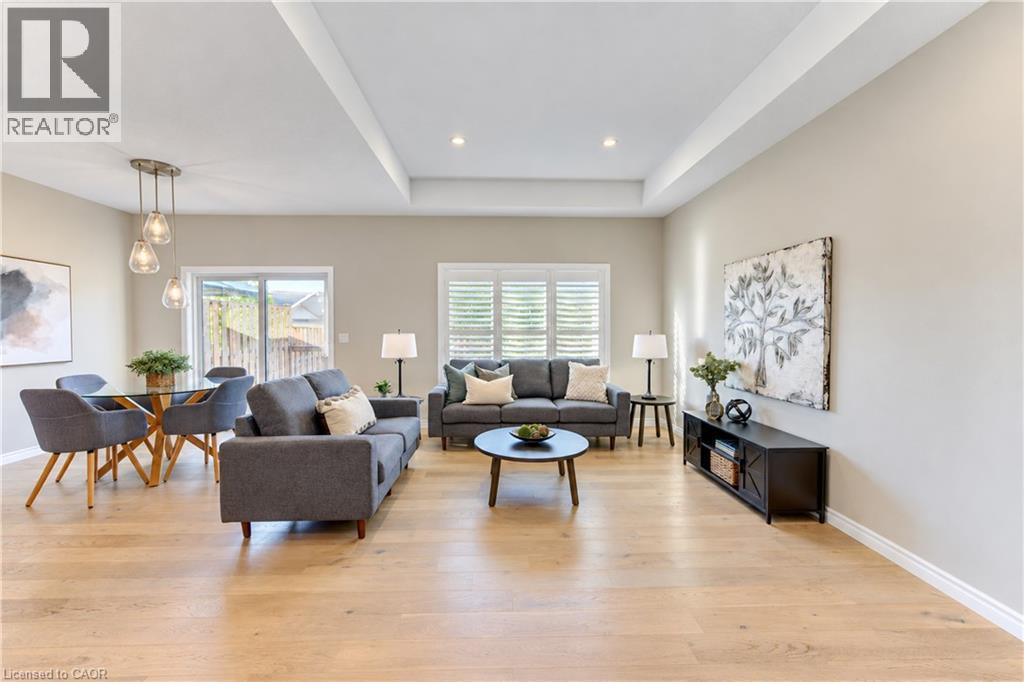
15 Matheson Crescent
Innerkip, Ontario
**OPEN HOUSE SUN. Nov 8 from 11am-1pm** Looking for a multi-generational home or wanting to downsize to main floor living? Don't settle, when you can upgrade your space at 15 Matheson Crescent. This newer bungalow (built in 2022) has all the extras you don't get from a new build house. Located in Innerkip, a total of 2,590 sq ft of finished living space, this layout has 2 bedrooms up, and 2 bedrooms down, plus 3 bathrooms and is move-in ready. Live comfortably on the main floor, while the basement space is set up for those who might have an elderly parent, an adult child or require full guest suite for extended family stays. Enter the foyer, passing the front bedroom, perfect for an office, bedroom or craft room, which has plenty of storage with double-door closets. The open concept kitchen, living room and dining room is where everyone gathers. This Great Room is flooded with natural light during the day and the pot lights in the tray ceiling creates a cozy evening vibe. The bright, contemporary kitchen has ample cupboard space, a large pantry, quartz countertops and kitchen island with 2 bar stools for those who want to hang out while the chef takes over the cooking. The adjacent dining area has patio doors leading out onto the back deck and easy access for BBQ'ing. The main floor primary bedroom has a walk-in closet and a 3 piece ensuite bath with walk-in shower. Also, on the main floor is the full 4 piece guest bathroom and laundry. The basement is fully finished with 2 bedrooms (one with a large walk-in closet!), a full 4 piece bathroom with heated flooring and a large rec room with gas fireplace. The fully fenced backyard is an easy to maintain size. This means you can actually enjoy the summer months and not be spending more time cutting the lawn, yet again! Enjoy this almost new home in a great location - easy access to HWY 401, Woodstock, Innerkip Community Centre and the beach at Trout Lake Park. (id:49269)
143 Hillbrook Crescent
Kitchener, Ontario
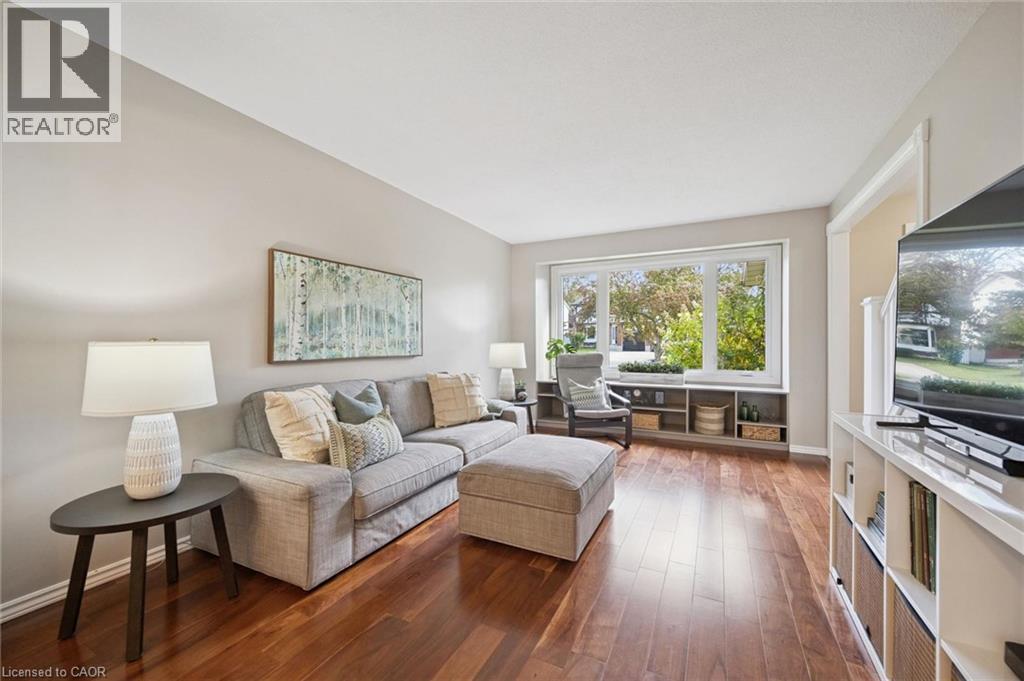
**OPEN HOUSE SAT. NOV 7 from 11am-1pm & SUN. Nov 8 from 2-4pm** Beautiful 4 bedroom detached home with 2,167 square feet of total living space. The family room has hardwood flooring and a large window overlooking the front yard. The formal dining room leads into the spacious kitchen with attractive maple cabinets, new countertops (April 2026), ample cupboard space, hardwood floors and sliding doors leading to the back deck. Also found on the main floor is a 2 piece powder room and side exterior door. Upstairs, you will find a 4 piece main bathroom and 4 spacious bedrooms with laminate flooring. The book lover in your family will appreciate the built-in shelving in one of the bedrooms. The enormous master bedroom has 2 closets and 2 windows, providing this room with plenty of sunlight. Downstairs, is a finished basement with a large rec room that has a wood-burning fireplace and a built-in office or craft nook. Your children will love the backyard with the play structure! The yard is fenced on 2 sides and has a wall of trees along the back, creating privacy from your neighbours. The back deck is a perfect place to have a BBQ and sit back and watch your children play. This home is located in the Forest Heights neighbourhood, and has easy access to the Forest Heights Community Centre, Fischer Park, the trails at Sandrock Creek Greenway, Conestoga Parkway and HWY 401. This could be your family's next home, just in time for Christmas! (id:49269)
11 Maple Hill Drive
Kitchener, Ontario
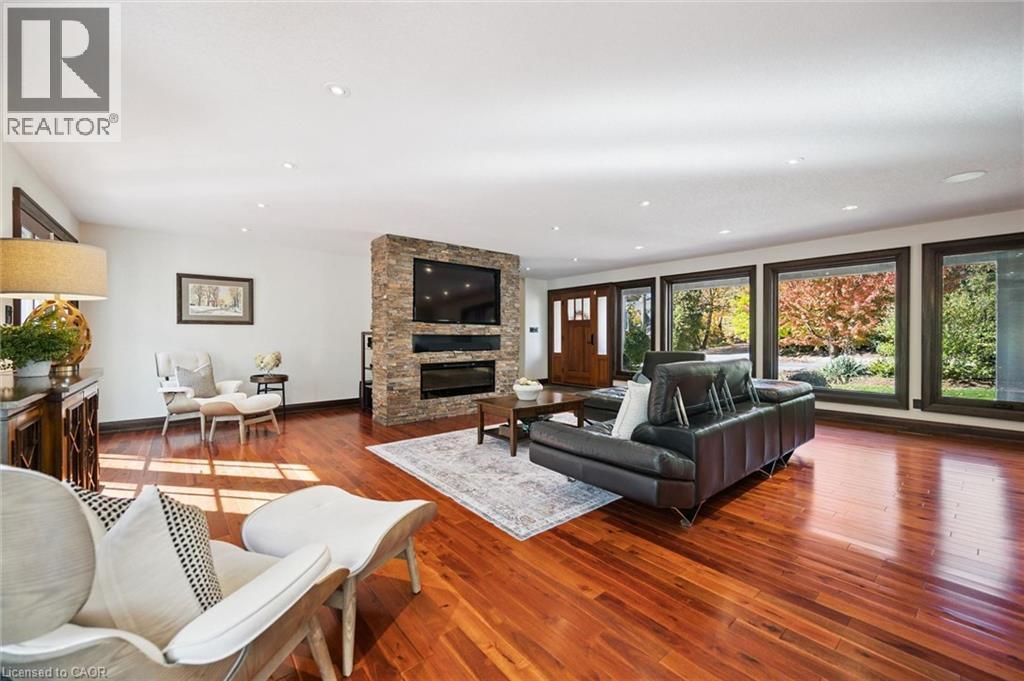
**OPEN HOUSE SAT. NOV 7 & SUN. NOV 8 from 11am-1pm** Do you need a layout that works for both your teenagers and your aging parents? 3 separate bedroom levels allow each generation to have their own living quarters, while everyone can live together in a multi-generational home. Or, do you have a blended family and need more bedrooms? This house has 7 different bedroom options and provides space so everyone can spread out. The front entry leads into the stunning great room with hardwood floors. The expansive kitchen is a chef's dream, with a centre quartz island, gas stove with 4 burners and griddle, plus heated floors! The built in double wall of pantry cupboards lead to the large dining room with vaulted ceiling and overlooking the pretty treed backyard. The first bedroom level up could be considered the primary bedroom wing, with it's own ensuite bathroom, bedroom and sitting room. The next staircase takes you up to the kid's bedroom wing with 3 large bedrooms and a beautifully remodelled main bathroom. The bedroom level below the primary wing, could be used for extended family stays with 2 more additional bedrooms (one is currently being used as a home office space). Then the next level leads to the basement rec room and extra storage room. 3 car garage - a double car garage and a separate single car garage, plus 10 extra car parking on the aggregate driveway means you should never run out of parking space. Located on almost a half acre lot, this property is adjacent to Westmount Golf & Country Club and on one of most exclusive streets in KW. (id:49269)
63 Northridge Drive
Smithville, Ontario
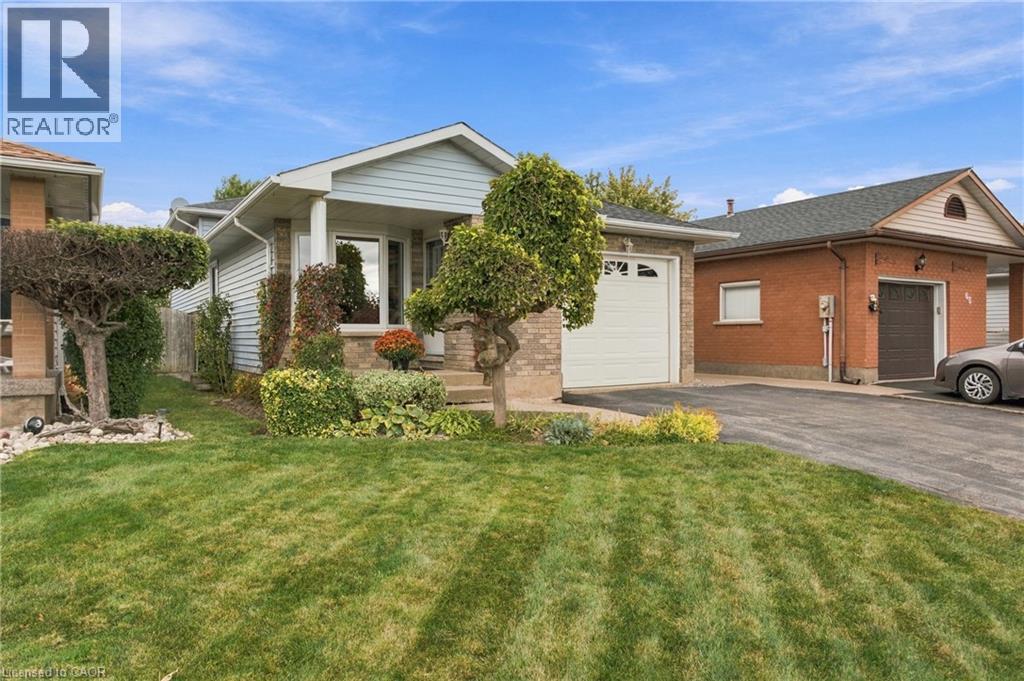
If you dream of living on a quiet cul-de-sac in a small town, 63 Northridge Drive just might be your future home! Located on the outskirts of Smithville with easy access to Highway 20 and Hamilton, Northridge Drive is the kind of neighborhood where kids shoot baskets on the road and neighbors stop to chat. You're also just a short walk from the local community centre, complete with an arena, walking track, library, playground and splash pad! Inside, this four-level backsplit has plenty of space and updates to enjoy for years to come. The spacious living room welcomes plenty of afternoon sunshine through large windows, complete with new blinds for when you'd prefer some shade. The kitchen features granite countertops, a brand-new fridge (2026) and a dining area with convenient garage access, making grocery day that much easier. Upstairs, you'll find three good-sized bedrooms, including one with sliding doors to a brand-new porch overlooking the fields beyond, plus a four-piece bathroom. Downstairs, the cozy family room features an upgraded natural gas fireplace insert, perfect for movie nights or relaxing at the end of the day. A fourth bedroom on this level provides space for family or overnight guests. And there's still another level! The fourth level has even more room for storage, a workout room, home office or hobbies. If earning extra rental income is important to you, the separate entrance gives the possibility of creating an apartment or in-law setup, or simply provides convenient backyard access. Outside, mature trees and established landscaping add charm to the nice-sized yard, with plenty of room to relax, play or entertain. With brand-new roof shingles already taken care of and an attached garage to keep your car snow-free through the winter, there's even more to appreciate! A quiet street, friendly neighbors, plenty of space and great community amenities within walking distance. Come see what 63 Northridge Drive has to offer! (id:49269)
4272 Couples Crescent
Burlington, Ontario
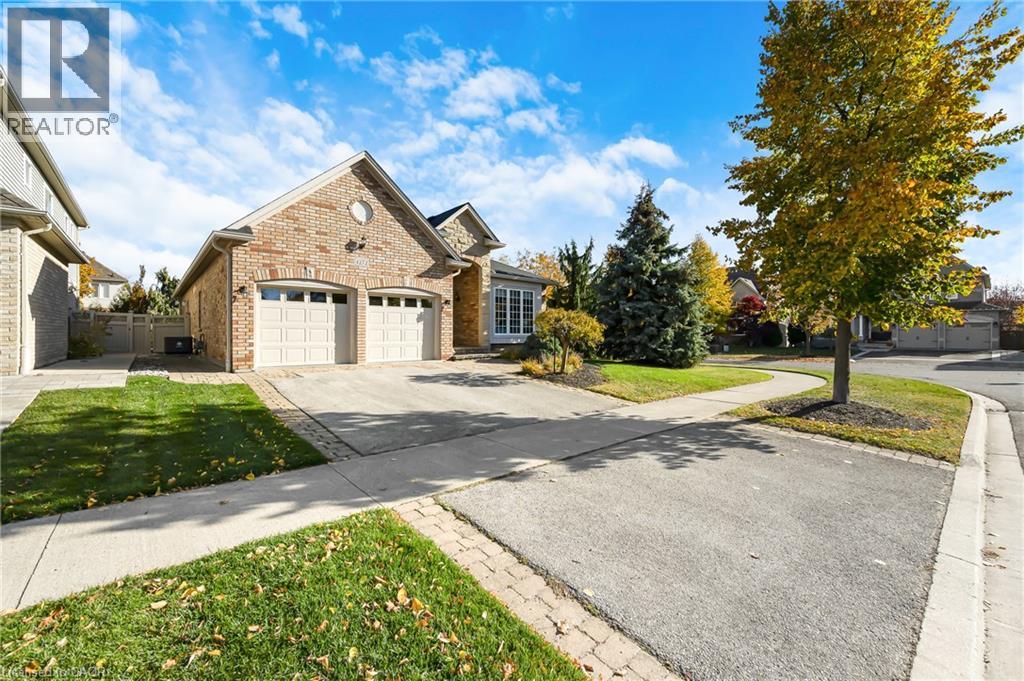
Welcome to this beautiful bungalow in sought-after Millcroft! Offering approximately 2,000 sq. ft. of well-designed living space, this home features 2+1 bedrooms and 3 full bathrooms, with a spacious, open-concept layout that is perfect for both everyday living and entertaining. Hardwood floors throughout add warmth and elegance, while the generous principal rooms flow seamlessly, creating an inviting space to gather with family and friends. A main-floor office provides the perfect space for working from home, while the main-floor primary suite, convenient laundry and double-car garage add to the ease of one-level living. Step outside to beautifully landscaped grounds with an irrigation system and a wonderful patio, ideal for outdoor entertaining and enjoying the warmer months. Additional updates include furnace and air conditioning (2022), new garage doors (2025) and new gutters (2026). A fantastic opportunity to enjoy comfortable bungalow living in one of Burlington's most desirable communities. (id:49269)
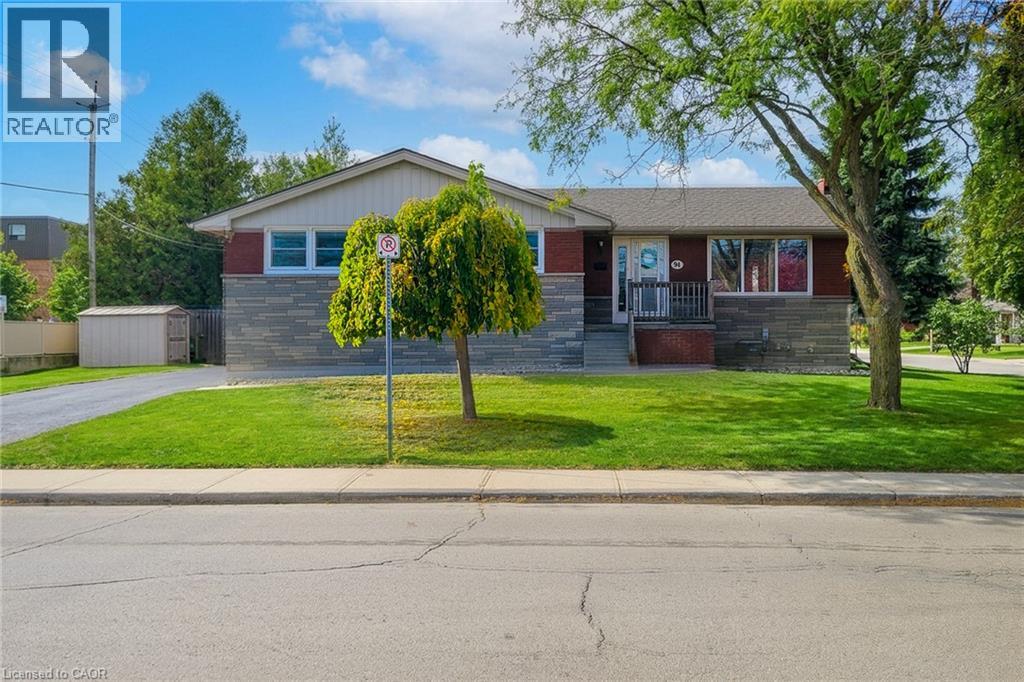
94 Grenadier Drive
Hamilton, Ontario
Discover the possibilities with this charming 3+2 bedroom brick and stone bungalow, situated on a desirable corner lot in a convenient Hamilton Mountain neighbourhood! Offering two kitchens, a separate basement entrance, 2 single lane private parking areas, and excellent in-law suite potential, this property is ideal for families, multi-generational living, or savvy investors. The bright, open-concept main floor welcomes you with an abundance of natural light, updated flooring, and a spacious kitchen featuring espresso cabinetry, glass tile backsplash, oversized ceramic tile flooring, and pantry storage. Three bedrooms and an updated bathroom complete the main level. The lower level offers two additional bedrooms, a second kitchen, 3-piece bathroom, conveniently situated laundry, ample storage, and its own separate entrance, providing flexibility for extended family living. Enjoy the added value of significant improvements, including new roof shingles (2026), new eavestroughs and downspouts (2026), sewer lateral rehabilitation with cured-in-place pipe lining (2022) and backflow valve, and furnace exhaust motor replacement (2025). Additional updates include a newer washer, dryer, and dishwasher. The home also features 200-amp electrical service and central air conditioning. The corner lot, separate parking areas, and versatile layout offer exciting potential for a future Additional Dwelling Unit (ADU), subject to municipal approvals and eligibility for possible government incentive programs. Conveniently located close to schools, shopping, public transit, and major highway access, this property offers an exceptional combination of location, flexibility, and opportunity. Whether you're looking for a family home, space for extended family, or an investment opportunity, bring your vision and explore the possibilities. (id:49269)
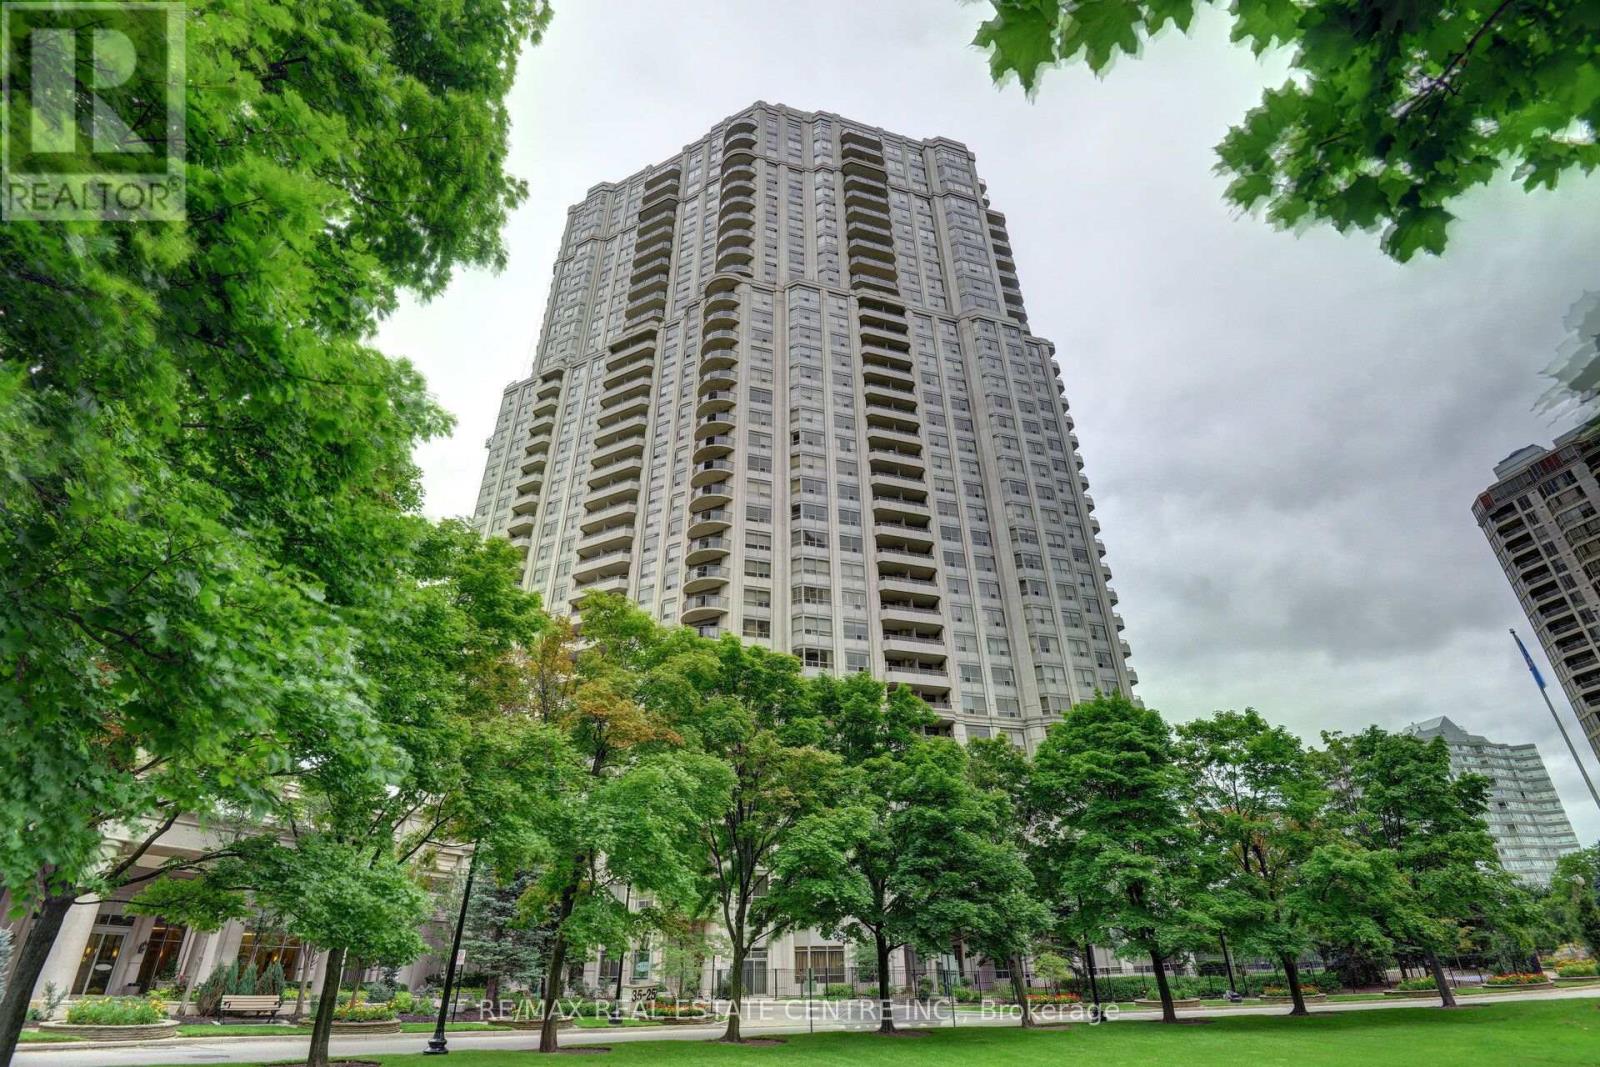
2422 - 25 Kingsbridge Garden Circle
Mississauga, Ontario
Tridel Built Skymark 2, Move-In Ready, This Spacious 1 Bedroom Is Just Perfect Great Building Close To Everything. Prime City Centre Location Minutes To Square One. Low Maintenance Also Includes Hydro. Underground Parking, 24 Hour Concierge. Prime Location Walking Steps To Transit. (id:49269)
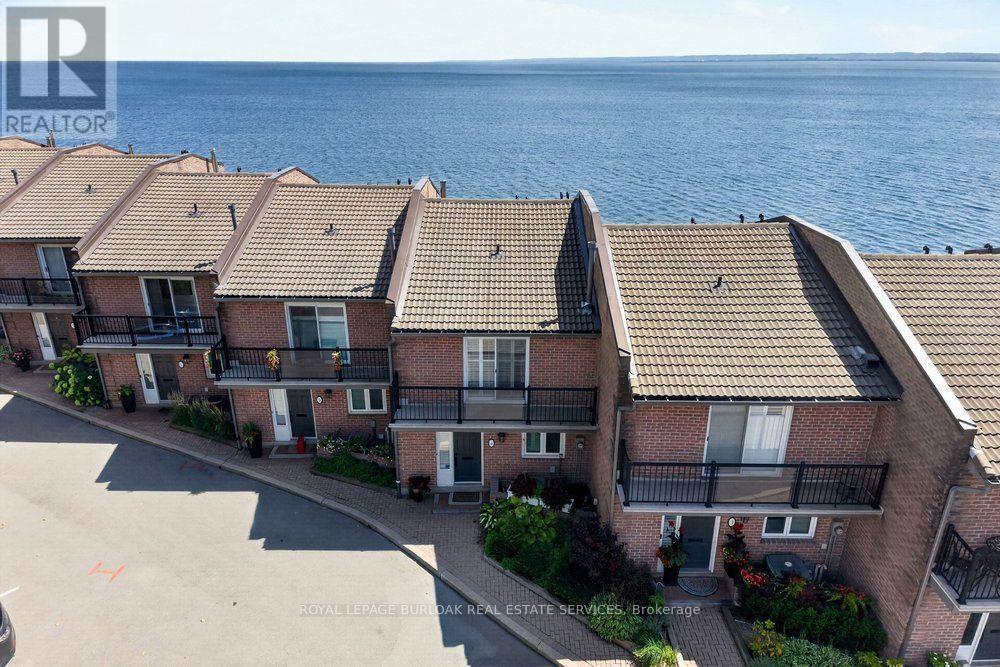
4 - 2136 Old Lakeshore Road
Burlington, Ontario
Spectacular waterfront property showcasing unobstructed panoramic views of Lake Ontario, just steps from the heart of downtown Burlington. Set within an exclusive private enclave of only 11 residences, this beautifully appointed 2-storey executive townhouse with a walkout lower level offers 1,970 sq. ft. of bright, airy living space and an exceptional waterfront lifestyle. Designed to make the most of its remarkable setting, the home features lakefront outdoor living on all three levels, with breathtaking views stretching across the water. The main level features a renovated kitchen with custom cabinetry, granite countertops and stainless steel appliances, opening to a spacious living and dining area with hardwood floors and a gas fireplace. Patio doors lead directly to the waterfront patio, creating a seamless connection between the indoor living space and the lake beyond. Upstairs, the spacious primary retreat features hardwood floors, a3-piece ensuite and a private lakefront balcony-the perfect place to take in the sunrise over Lake Ontario. A generous second bedroom with its own private balcony and a beautifully renovated main bathroom with a large walk-in shower completes the upper level. The finished walkout lower level provides even more living space with a comfortable family room featuring a second gas fireplace, a home office, 3-piece bathroom and laundry room. Step outside to the exceptional oversized waterfront terrace, an incredible setting for relaxing or entertaining just steps from the shoreline. A rare opportunity to enjoy waterfront living in one of Burlington's most distinctive settings, just steps from downtown Burlington's restaurants, shops, Spencer Smith Park & the waterfront trail. Freshly painted, new broadloom, New Furnace (Nov 2026), 2 parking spaces. (id:49269)
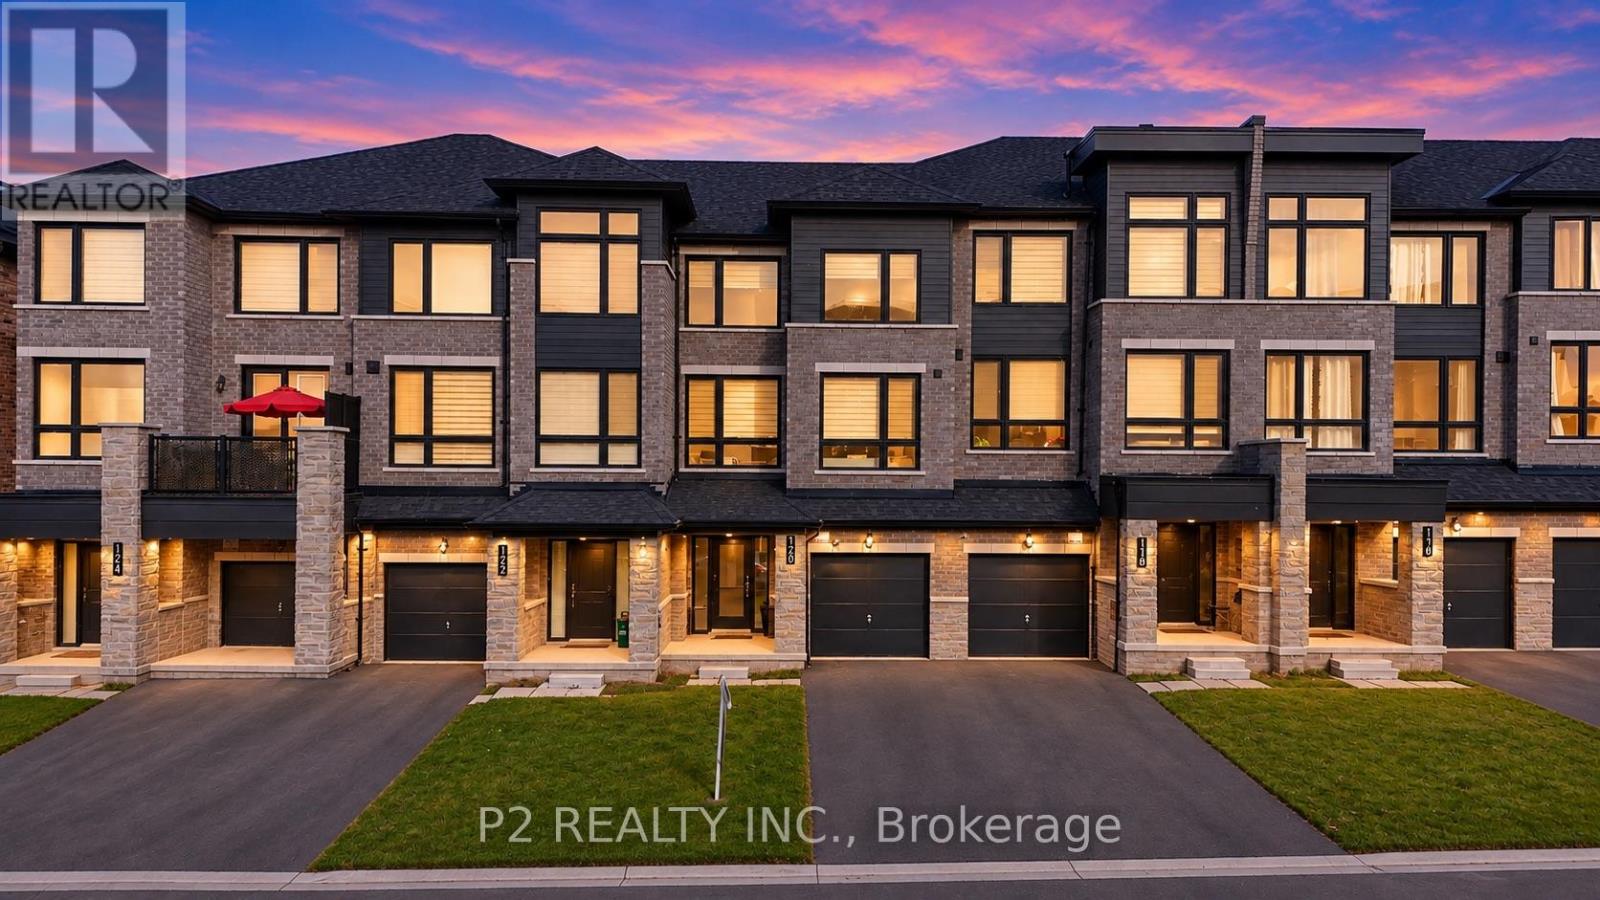
120 Blue Forest Crescent
Barrie, Ontario
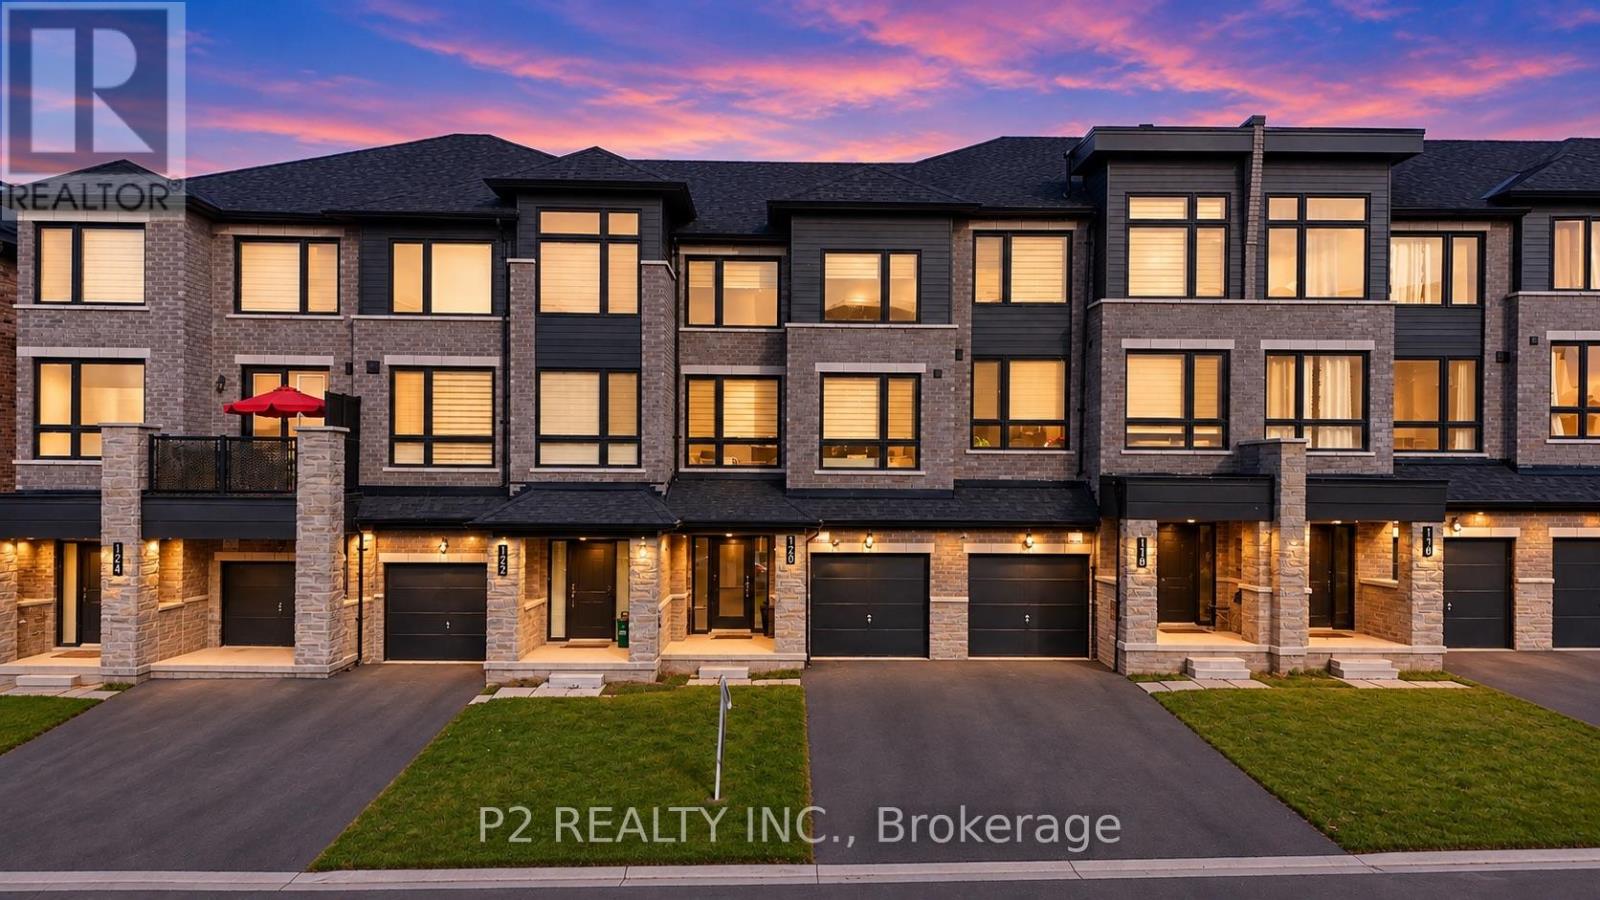
Stunning Executive Freehold Ravine Townhome Offering 1,729 Sq. Ft. of Exceptional Living!Discover this beautifully appointed executive freehold townhome, featuring an inviting open-concept layout, 9-ft ceilings on the main floor, and an impressive selection of upgrades. The upgraded kitchen is sure to impress with extended upper cabinetry, upgraded cabinets, and a stylish backsplash beautifully complementing the chimney-style range hood. A thoughtfully designed layout offers a versatile fourth bedroom on the main floor, while the walkout basement opens to a picturesque ravine surrounded by lush greenery, creating a private and tranquil outdoor setting. Enjoy the best of both convenience and nature in this thoughtfully planned community. Just steps to the GO Train and surrounded by beautiful parks, playgrounds, green spaces, and scenic walking trails. Spend your weekends enjoying the nearby shores of Lake Simcoe, with easy access to the beach and outdoor recreation. An exceptional opportunity to enjoy spacious executive living, modern upgrades, and the beauty of nature, all in one desirable location! (id:49269)
120 Blue Forest Crescent
Barrie, Ontario
Stunning Executive Freehold Ravine Townhome Offering 1,729 Sq. Ft. of Exceptional Living!Discover this beautifully appointed executive freehold townhome, featuring an inviting open-concept layout, 9-ft ceilings on the main floor, and an impressive selection of upgrades. The upgraded kitchen is sure to impress with extended upper cabinetry, upgraded cabinets, and a stylish backsplash beautifully complementing the chimney-style range hood. A thoughtfully designed layout offers a versatile fourth bedroom on the main floor, while the walkout basement opens to a picturesque ravine surrounded by lush greenery, creating a private and tranquil outdoor setting. Enjoy the best of both convenience and nature in this thoughtfully planned community. Just steps to the GO Train and surrounded by beautiful parks, playgrounds, green spaces, and scenic walking trails. Spend your weekends enjoying the nearby shores of Lake Simcoe, with easy access to the beach and outdoor recreation. An exceptional opportunity to enjoy spacious executive living, modern upgrades, and the beauty of nature, all in one desirable location! (id:49269)
22 Platinum Avenue
Richmond Hill, Ontario
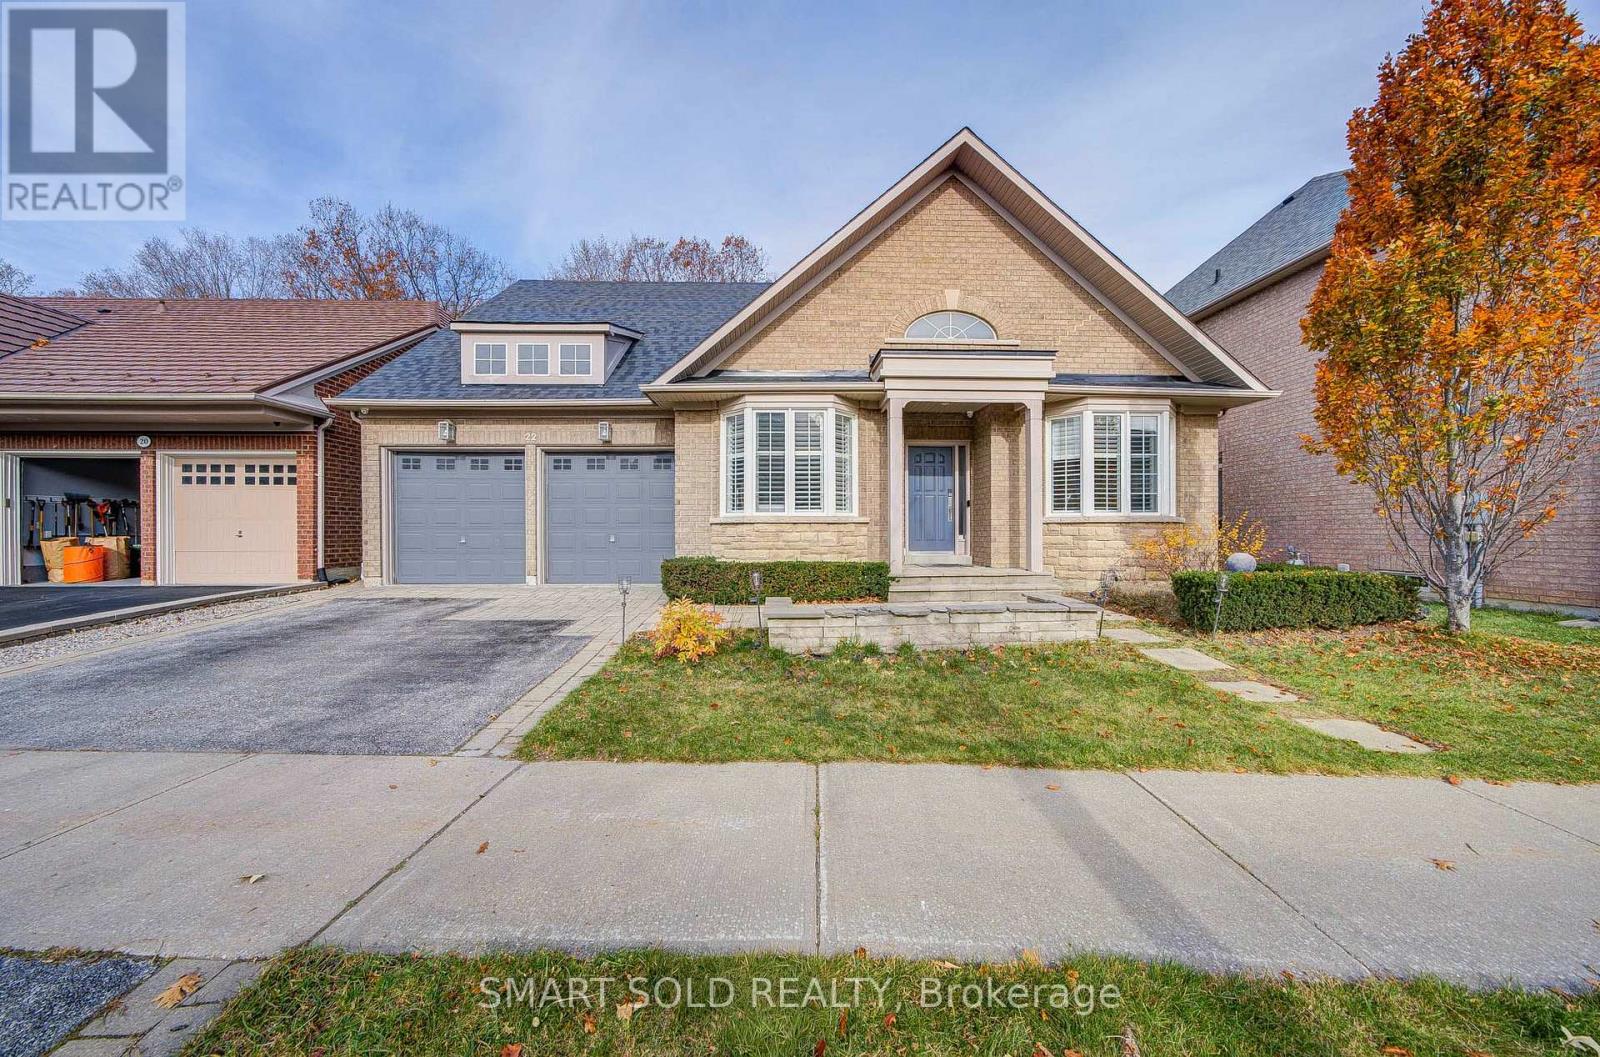
Stunning And Beautifully Upgraded 3+1 Bed Detached House Situated On A Premium 55-Ft Lot On A Quiet Court, Featuring A Private Backyard Swimming Pool And Backing Onto A Beautiful Wooded Area With Mature Trees! Offering Exceptional Privacy, Beautiful Nature Views, And A Bright Open-Concept Layout With Generously Sized Rooms Throughout. The Spacious Living Room Features An Added Skylight, While Large Modern White Tiles Enhance The Foyer, Kitchen, And Breakfast Area. A Bright Main-Floor Study With A Large Window Provides An Ideal Space For Working From Home. Recent Upgrades Include Renovated Main And Second-Floor Bathrooms, New Carpeting In The Main-Floor Bedroom, Fresh Paint Throughout, And Upgraded LED Pot Lights. The Fully Finished Walk-Out Basement Provides Additional Living And Entertainment Space With Large Windows And Direct Backyard Access. Enjoy A Private Backyard Retreat Featuring A Swimming Pool With An Upgraded Heavy-Duty Cover, Spacious Outdoor Living Areas, And Peaceful Ravine Views, Perfect For Relaxing And Entertaining. Additional Features Include A Water Softener, New Water Heater, And A Level 2 EV Charger In The Garage. Prime Richmond Hill Location! Just 4 Minutes' Drive To St. Theresa Of Lisieux Catholic High School, 5 Minutes To Richmond Hill High School And Yonge Street Shopping And Restaurants, 10 Minutes To Richmond Hill GO Station, And 12 Minutes To Hillcrest Mall. Convenient Access To Hwy 400, 404, And 407, With Parks, Scenic Trails, Golf Courses, And Everyday Amenities Nearby. An Exceptional Home Combining Modern Upgrades, Spacious Living, Beautiful Natural Surroundings, And Resort-Style Outdoor Living, Perfect For Entertaining Family And Friends Or Enjoying A Relaxing Vacation-Like Lifestyle Right At Home! (id:49269)
31 Wishing Well Court
Vaughan, Ontario
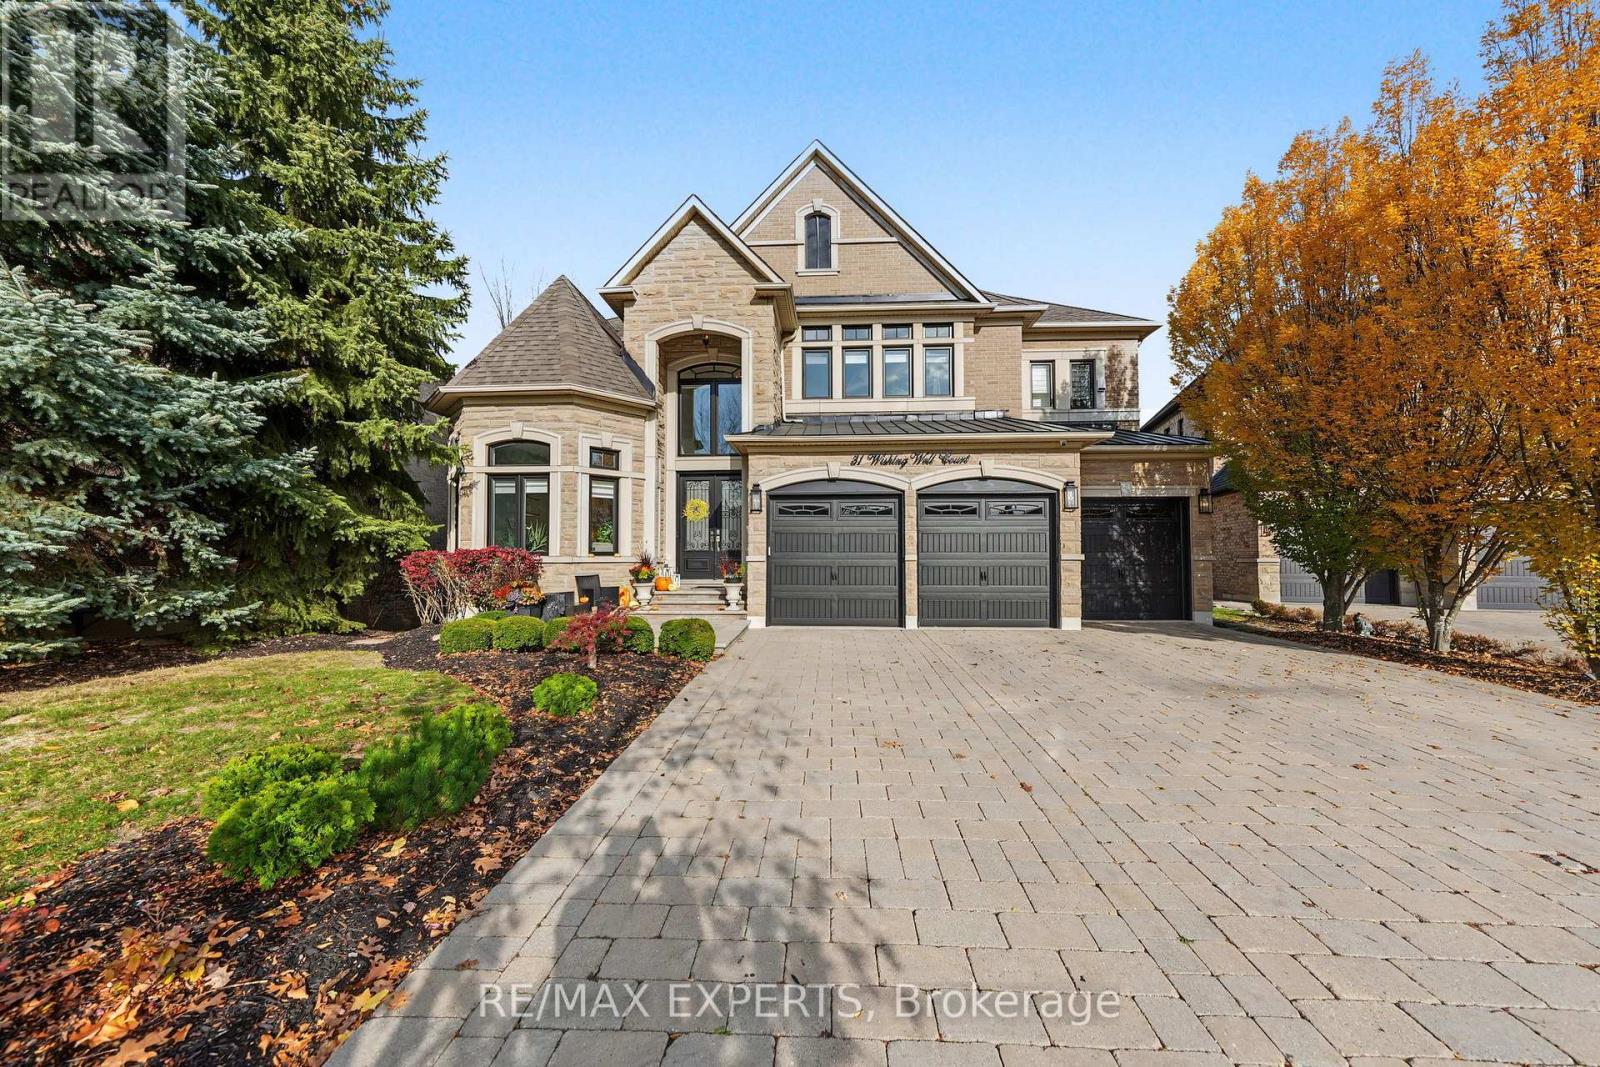
A Rare Opportunity To Own One Of Kleinburg's Most Impressive Family Estates - Privately Positioned On A Coveted Court And Set Against A Stunning Ravine Backdrop. Offering Just Over 4,000 Sq Ft Above Grade Plus An Incredible 2,000+ Sq Ft Walk-Out Lower Level, 31 Wishing Well Court Delivers Exceptional Scale, Privacy And Multi-Generational Flexibility In One Of The Area's Most Prestigious Settings. The Main Floor Impresses With 10-Ft Ceilings, 48" X 48" Porcelain Tile, Elegant Principal Rooms And A Dramatic Living Room With Cathedral Ceiling Open To Above. The Kitchen Is Designed For Serious Entertaining With Sub-Zero Refrigeration, Wolf Cooking Appliances And Seamless Flow To A Balcony Overlooking The Ravine. Upstairs, Solid Oak Flooring, Built-In Walk-In Closets, Designer Feature Walls And Generous Bedrooms Create A Refined Yet Comfortable Family Environment. The Primary Retreat Features A Luxurious Ensuite With Heated Floors. The Finished Walk-Out Lower Level Lives Like An Extension Of The Home, Featuring Oversized Above-Grade Windows, Massive Playroom, Designated Gym, Steam Shower, Wet Bar And A Private Nanny/Guest Quarter With Bedroom And Full Kitchen - Ideal For Extended Family Or Live-In Help. Additional Upgrades Include 2 Laundry Rooms, Reverse Osmosis, Double Electrical Panels, Lutron Lighting, Zebra/Remote Shades, Solid Doors & Trim, Glass Railings And A Comprehensive Alarm & Exterior Camera System Including The Garages. Enjoy A Deep Ravine Setting, No Sidewalk, Gas Line For Outdoor Entertaining And A Rare Sense Of Privacy, All Minutes From Kleinburg Village, Parks, Trails, Schools, Golf, Dining And Major Routes. A Truly Special Estate Built For Family Life, Entertaining And Long-Term Living. (id:49269)
Basement Unit 1 - 446 Taylor Mills Drive S
Richmond Hill, Ontario
Rare Legal & Fully Renovated Basement Apartment Near Top-Rated Schools! Welcome to this immaculate, newly custom-renovated lower-level residence offering complete peace of mind, ultimate comfort, and modern convenience. Legalized with full municipal approvals and built strictly to code, this home features high-grade safety, proper fire separations, and its own independent heating and cooling system-giving you complete climate control and total privacy. Everything is brand new, including updated electrical, plumbing, and high-end finishes throughout. Bright, clean, and thoughtfully designed with spacious living areas. Situated in a highly sought-after, quiet neighborhood steps from top-ranking Bayview Secondary School, major plazas, Walmart, grocery stores, dining, and public transit, with quick access to Highways 404 & 407. Move-in ready and perfect for tenants seeking safety, comfort, and top-tier location! (id:49269)