
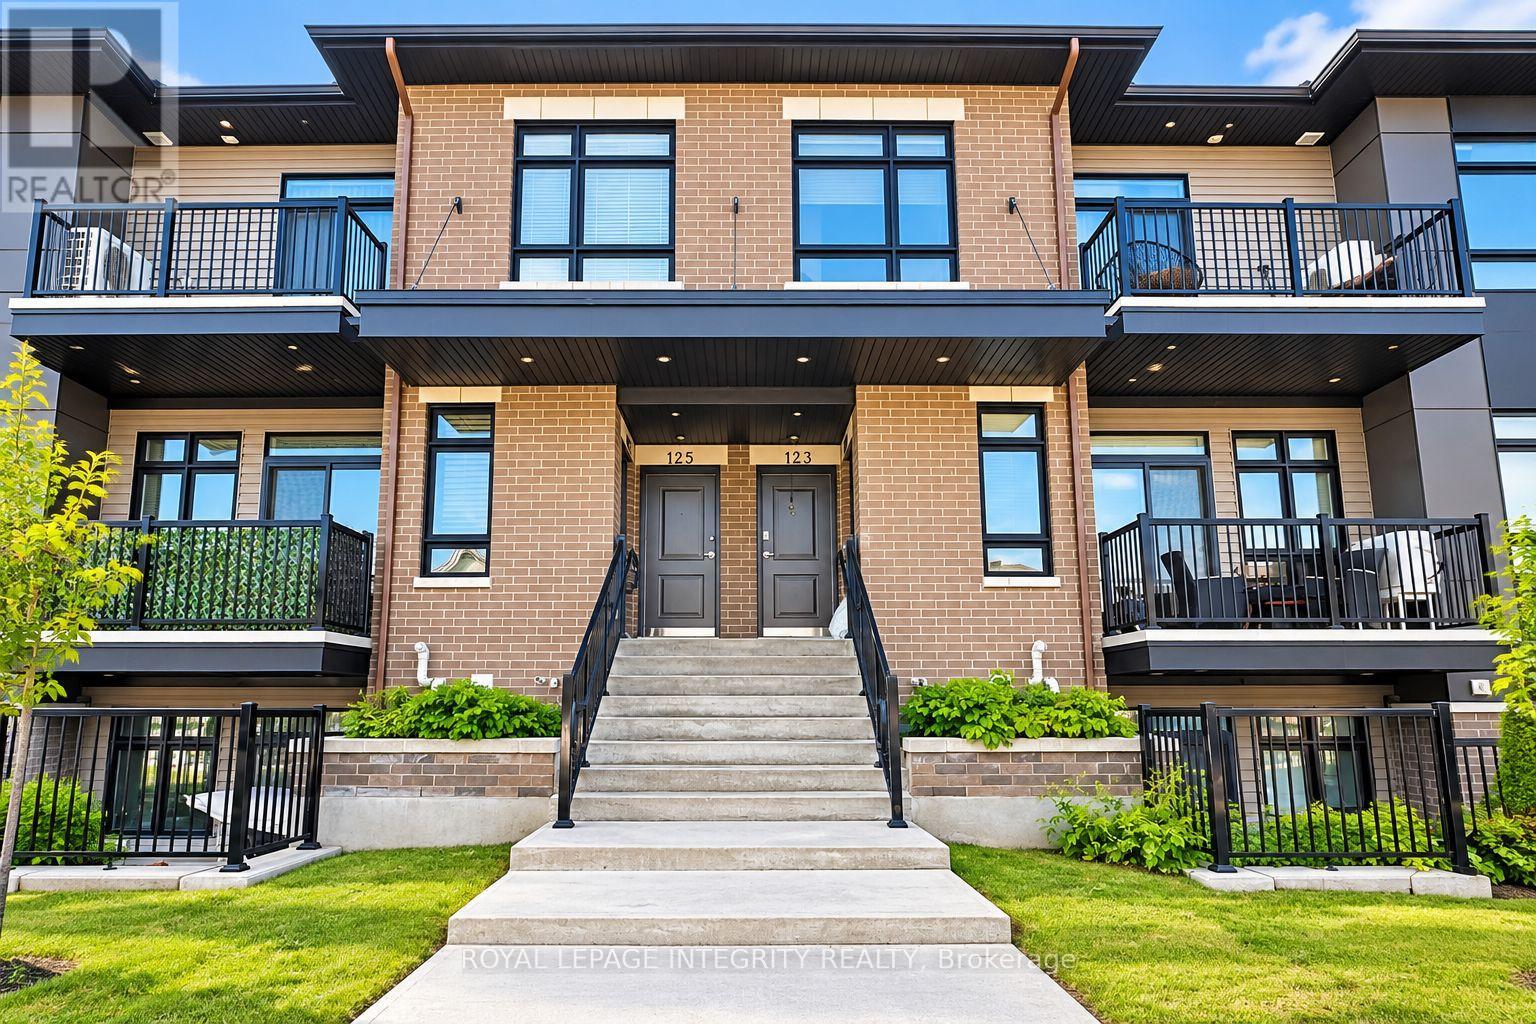
127 Fairweather Street
Ottawa, Ontario
2 Bedrooms + 1 Full Bathroom. Welcome to this beautiful and modern Claridge urban flat in Findlay Creek, offering a bright, functional layout filled with natural light. The open-concept living and dining area is centred around a stylish kitchen featuring a large island, perfect for everyday living and entertaining.The spacious primary bedroom features a walk-in closet, while the second bedroom is ideal for family, guests, or a home office.Conveniently located close to parks, schools, shopping, public transit, and everyday amenities. Tenants pay all utilities (hydro, gas, water and hot water tank rental). Available on December 1. Monthly Rent: $2,200/month + utilities. Tenant Pays: Cable, phone, internet, heat, hydro, water, and hot water tank rental. First and last month's rent required as a deposit ($4,400). (id:49269)
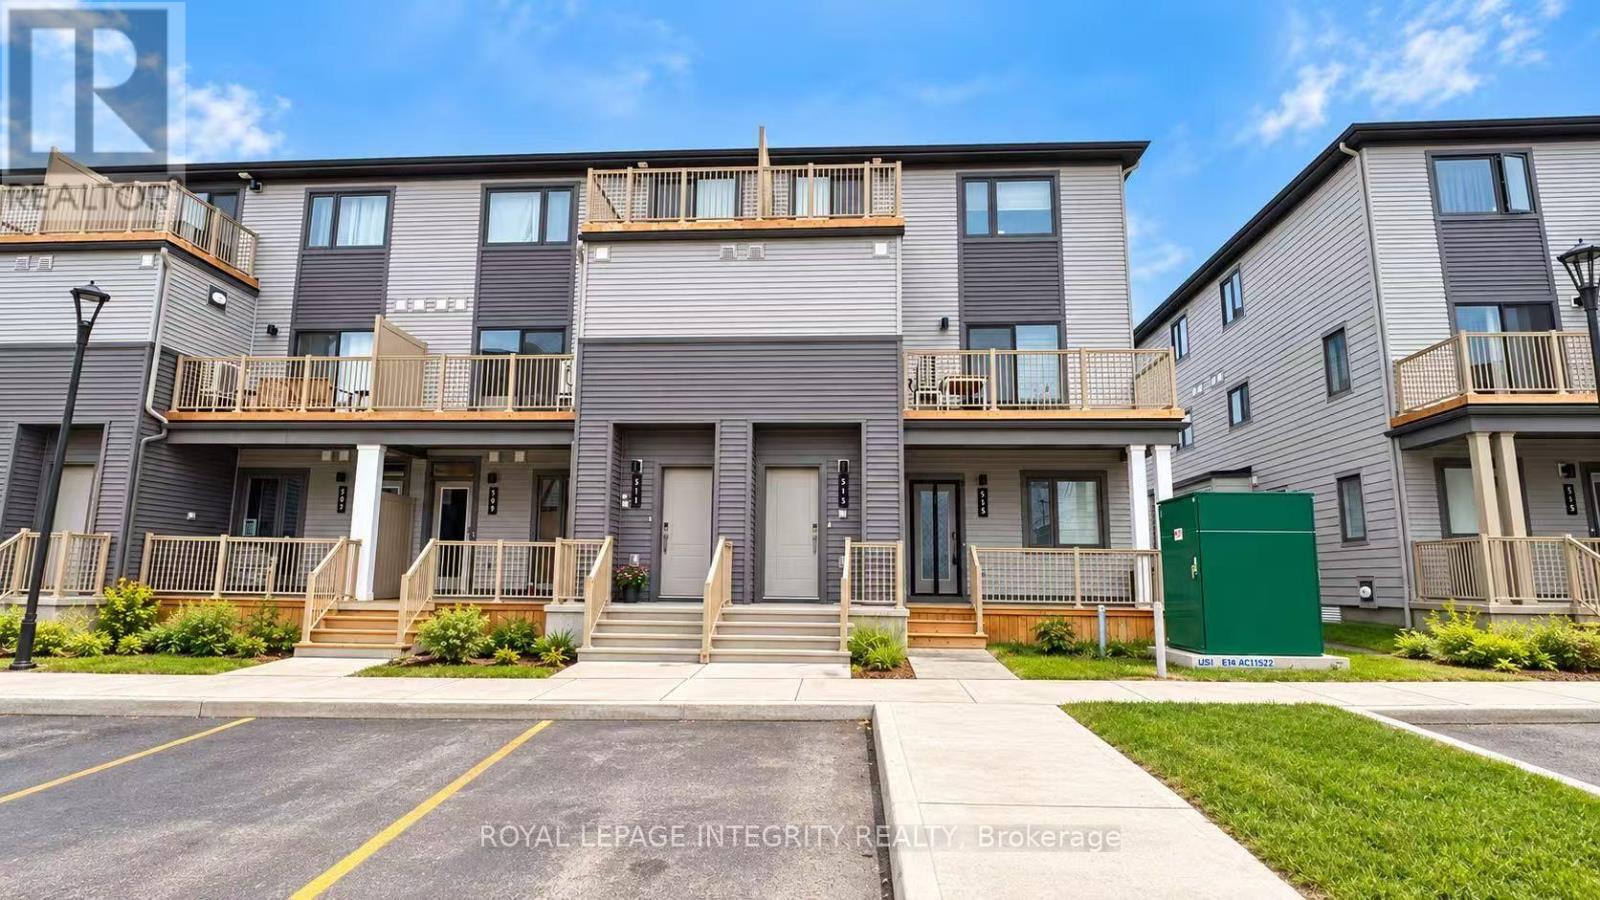
515 Celestine Private
Ottawa, Ontario
2+1 Bedrooms + 2 Full Bathrooms. The water heater is owned, saving approximately $50/month in rental fees. Welcome to 515 Celestine Private! Built in 2026 by Mattamy Homes, this highly desirable Poppy model offers over 1,153 sq. ft. of thoughtfully designed living space in a welcoming, family-friendly Barrhaven community. This modern home offers a bright, functional layout filled with natural light.The open-concept main living area is centred around a stylish kitchen featuring a large island overlooking the living and dining spaces-perfect for everyday living and entertaining. The spacious primary bedroom features a walk-in closet, while the second bedroom offers excellent flexibility for family, guests, or a home office.The finished lower level significantly expands the living space, featuring an additional bedroom, a generous recreation area, a full bathroom, and ample storage-ideal for guests, a home office, or additional family living space. Additional features include a private rear porch, smart thermostat, and one assigned parking space (#10). Ideally located close to parks, schools, shopping, public transit, and everyday amenities, this nearly new home combines modern finishes, flexible living space, and exceptional convenience in the heart of Barrhaven. Move in and enjoy! Tenants pay all utilities (hydro, gas, and water). Deposit: $4,600. Immediate occupancy available. (id:49269)
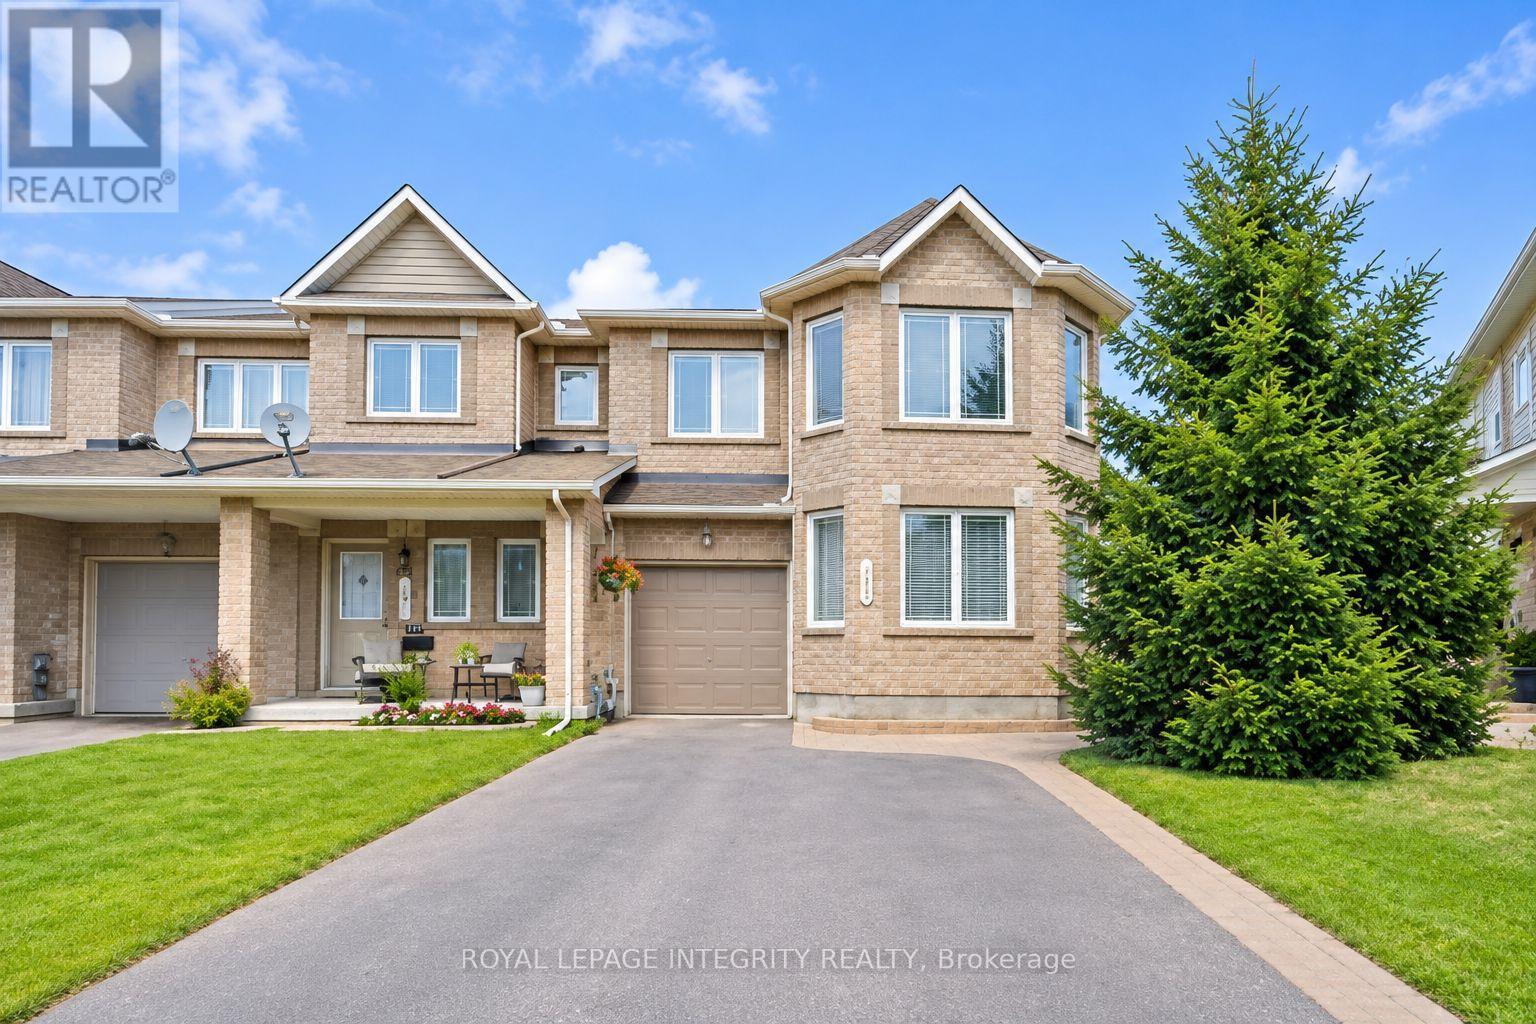
133 Shady Grove Street
Ottawa, Ontario
Beautiful END-UNIT townhome offering approximately 1,800 sq. ft. of above-ground living space in a convenient and family-friendly community! The main floor features a welcoming foyer and a bright, open-concept living and dining area. The modern kitchen boasts stainless steel appliances, ample cabinetry, a spacious centre island, perfect for everyday living and entertaining. Upstairs, the generous primary bedroom features a walk-in closet and private ensuite, complemented by two additional well-sized bedrooms and a full bathroom. The finished basement provides extra living space with a recreation area, laundry, and ample storage. Enjoy the fully fenced backyard, ideal for relaxing and outdoor activities. A single-car garage plus a 3-car driveway offer plenty of parking. Ideally located close to shopping, restaurants, schools, parks, public transit, and everyday amenities, with easy access to major roads. A wonderful place to call home! Monthly Rent: $2,650/month + utilities. Tenant Pays: Cable, phone, internet, heat, hydro and water.The water heater is owned, saving approximately $50/month in rental fees. Tenant Responsibilities: Furnace filter replacement (3 times per year), lawn maintenance, and snow removal for the driveway and walkways. First and last month's rent required as a deposit ($5,300). (id:49269)
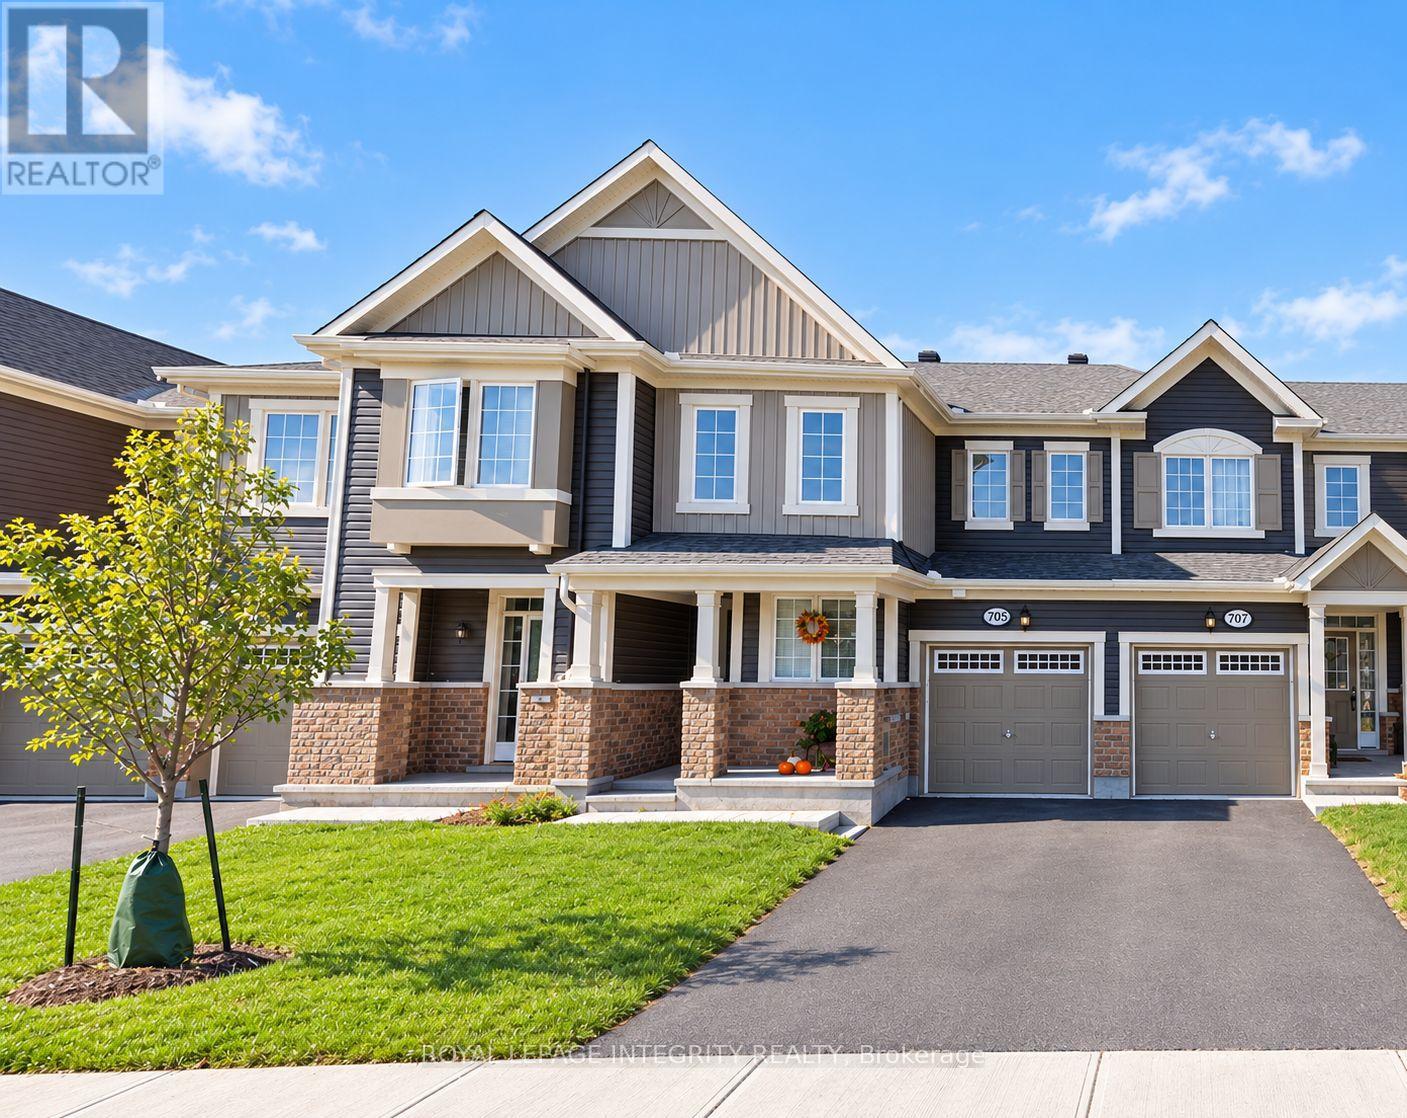
705 Logperch Circle
Ottawa, Ontario
AVAILABLE FOR RENT NOVEMBER 1, 2026!This beautifully maintained 3-bedroom, 2.5-bathroom townhome is filled with natural light and offers a bright, functional, and welcoming layout. The main level features a bright open-concept design, perfect for everyday living and entertaining. The modern kitchen features stainless steel appliances, ample cabinetry, and a breakfast bar overlooking the living and dining areas. Large windows fill the space with natural light, while a private balcony and powder room complete this level.The second floor offers three well-appointed bedrooms and two full bathrooms. The spacious primary bedroom includes a walk-in closet and private ensuite. Carpet flooring throughout adds warmth and comfort.Situated in a desirable, family-friendly neighbourhood, this home is conveniently located near shopping, parks, recreation, and public transit, offering a comfortable and convenient lifestyle in a vibrant community. Monthly Rent: $2,600/month + utilitiesTenant Pays: Cable, phone, internet, heat, hydro, water, and hot water tank rental.Tenant Responsibilities: Furnace filter replacement (3 times per year), lawn maintenance, and snow removal for the driveway and walkways. First and last month's rent required as a deposit ($5,200).The current tenant will move out on October 15. After the tenant moves out, the landlord will have the house professionally cleaned and repainted. (id:49269)
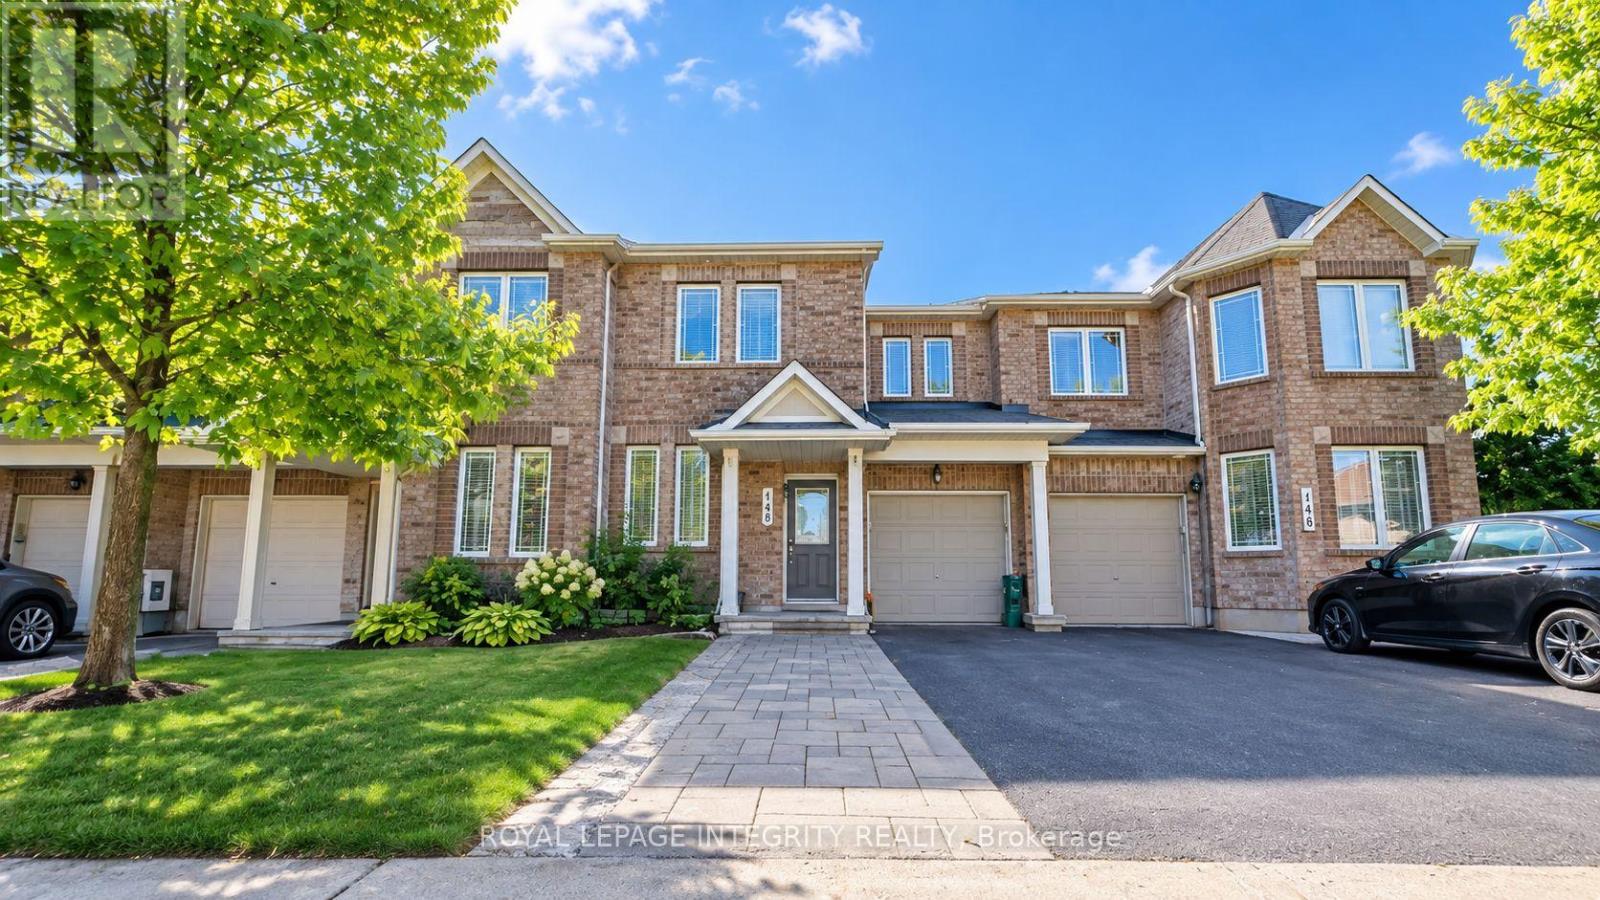
148 Grovemont Drive
Ottawa, Ontario
Welcome to 148 Grovemont Drive, a bright, spacious, and beautifully maintained CARPET-FREE townhouse in a convenient and family-friendly community. Ideally located close to shopping, restaurants, schools, parks, and everyday amenities.The main floor features a welcoming foyer, a dedicated office, and a bright open-concept living and dining area. The modern kitchen is equipped with stainless steel appliances, ample cabinetry, a generous centre island, quartz countertops, and a stylish tile backsplash, offering plenty of space for everyday living and entertaining.Upstairs, the spacious primary bedroom features a walk-in closet and private ensuite, while two additional well-proportioned bedrooms provide flexibility for family, guests, or a home office. The finished basement offers additional living space with a recreation area, laundry, and ample storage.Step outside to enjoy the fully fenced backyard, perfect for relaxing or outdoor activities. A single-car garage and 3-car driveway provide convenient parking. Easy access to major roads, shopping, schools, parks, and public transit makes this an excellent place to call home. Monthly Rent: $2,700/month + utilities. Tenant Pays: Cable, phone, internet, heat, hydro, water and hot water heater. Tenants Responsibilities: Furnace filter replacement (3 times per year), lawn maintenance, and snow removal for the driveway and walkways. First and last month's rent required as a deposit ($5,400). The pot lights in the living room and the ceiling light in the primary bedroom will be installed by Oct 3. (id:49269)
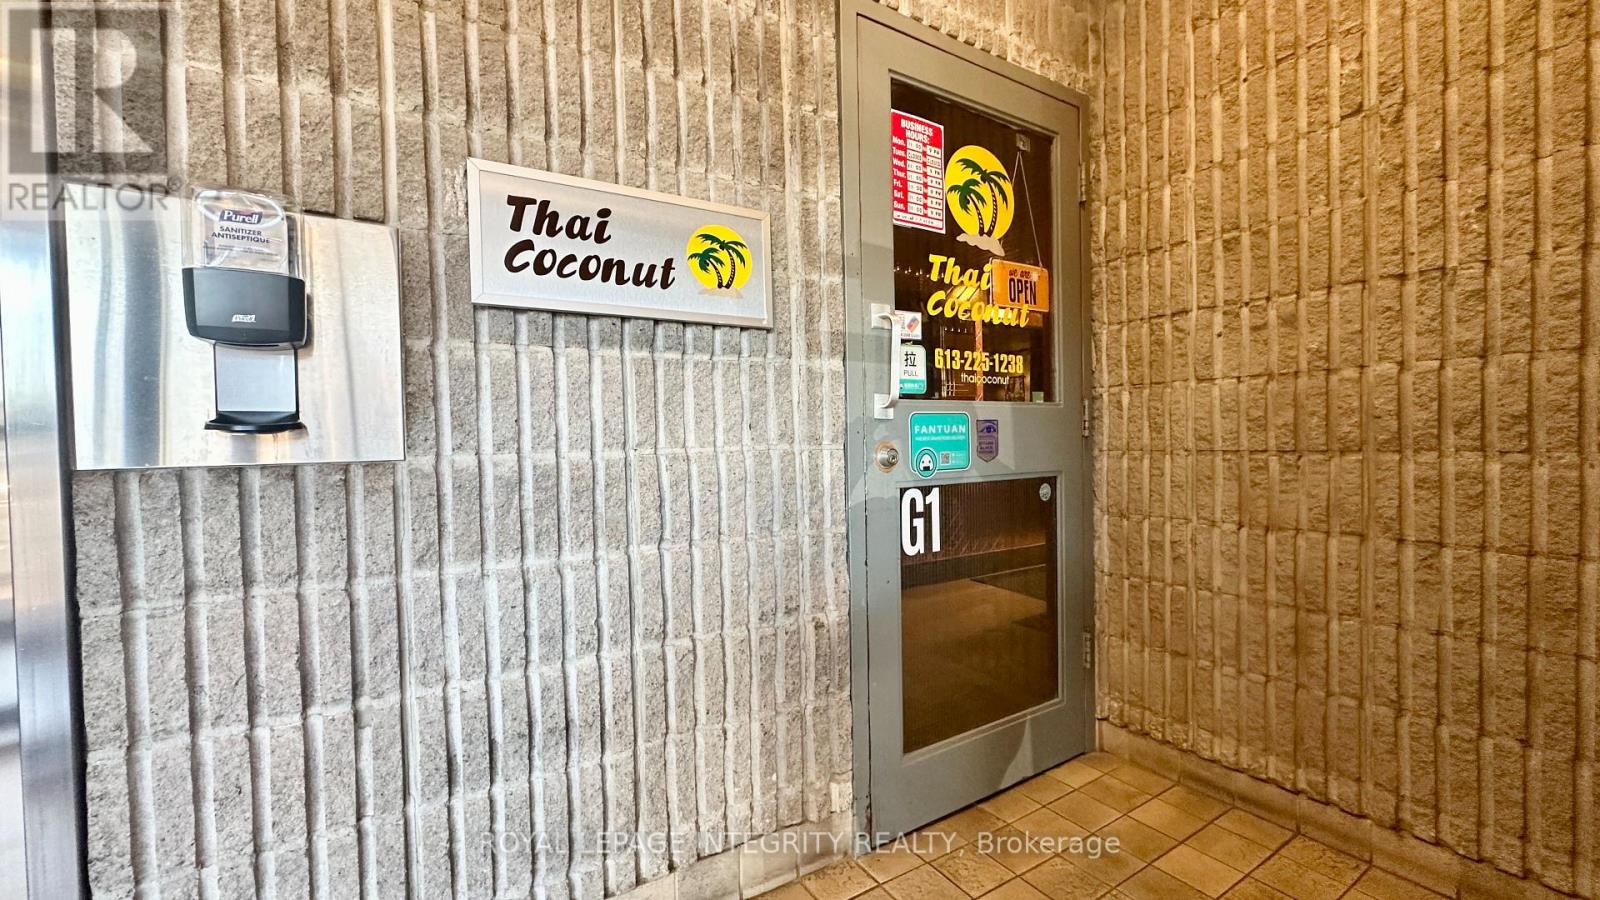
G1 - 1390 Prince Of Wales Drive
Ottawa, Ontario
[Thai Coconut] Prime opportunity to acquire a well-established Thai restaurant with over 20 years of history in a highly visible and convenient location on Prince of Wales Drive. This turnkey business has built a loyal and established customer base over the years and is primarily focused on takeout, offering an established business model with consistent customer demand.The sale includes the existing kitchen equipment, dining tables and chairs, allowing the new owner to take over the operation with minimal additional setup. The current owner is also willing to provide training and transition support to help ensure a smooth handover and seamless continuation of the business after closing.The business benefits from approximately 5 years remaining on the current lease, with all-inclusive rent covering water, electricity and property taxes. The owner is responsible for gas, which typically ranges from approximately $200-$300 per month depending on the season.The lease includes two underground parking spaces, with additional underground parking available at only $50 per space per month. The building is professionally managed, with responsive property management that addresses maintenance and building-related matters efficiently. The landlord is also very cooperative, providing a supportive environment for the continued operation of the business. (id:49269)
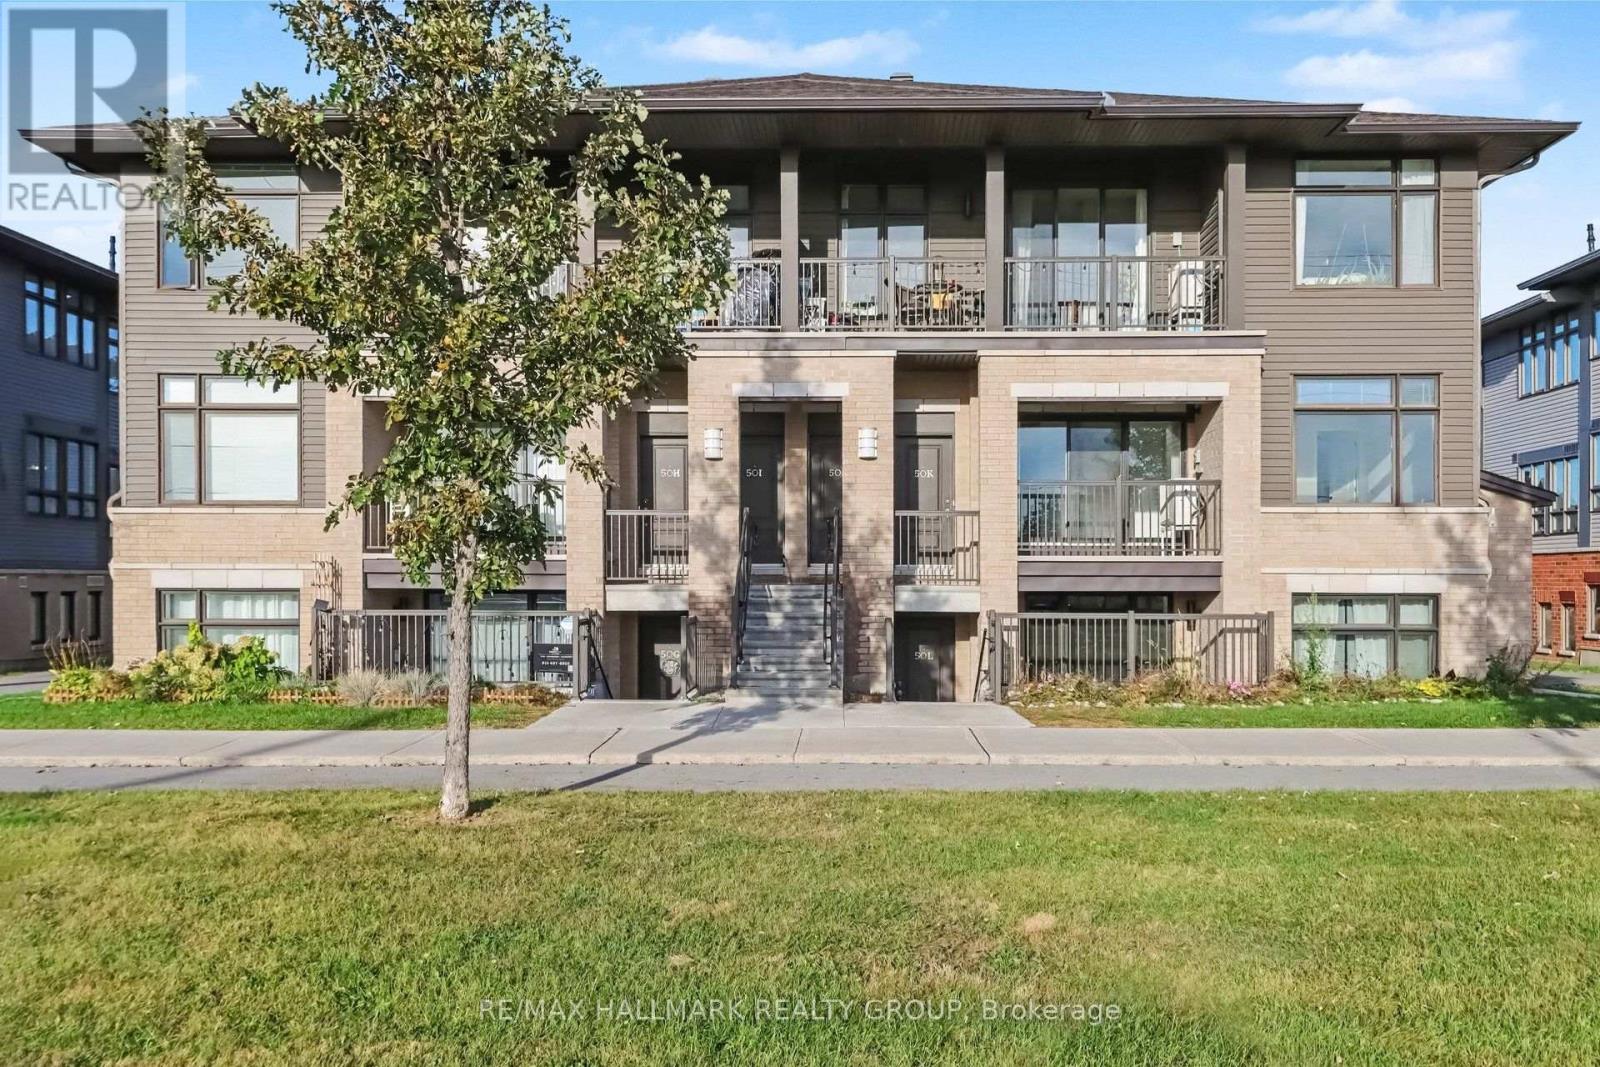
K - 50 Jaguar Private
Ottawa, Ontario
Welcome to 50K Jaguar Private! Middle unit 2 bedroom 2 bathroom condo with TWO PARKING! Bright and open, kitchen, dining and main living space with balcony overlooking green space. Primary bedroom with walk in closet and 3 piece ensuite. Spacious second bedroom and full second bathroom. In unit laundry with storage space. Tenant pays heat, hydro and water heater rental. Water & parking included in the price. Photos from before it was tenanted. (id:49269)
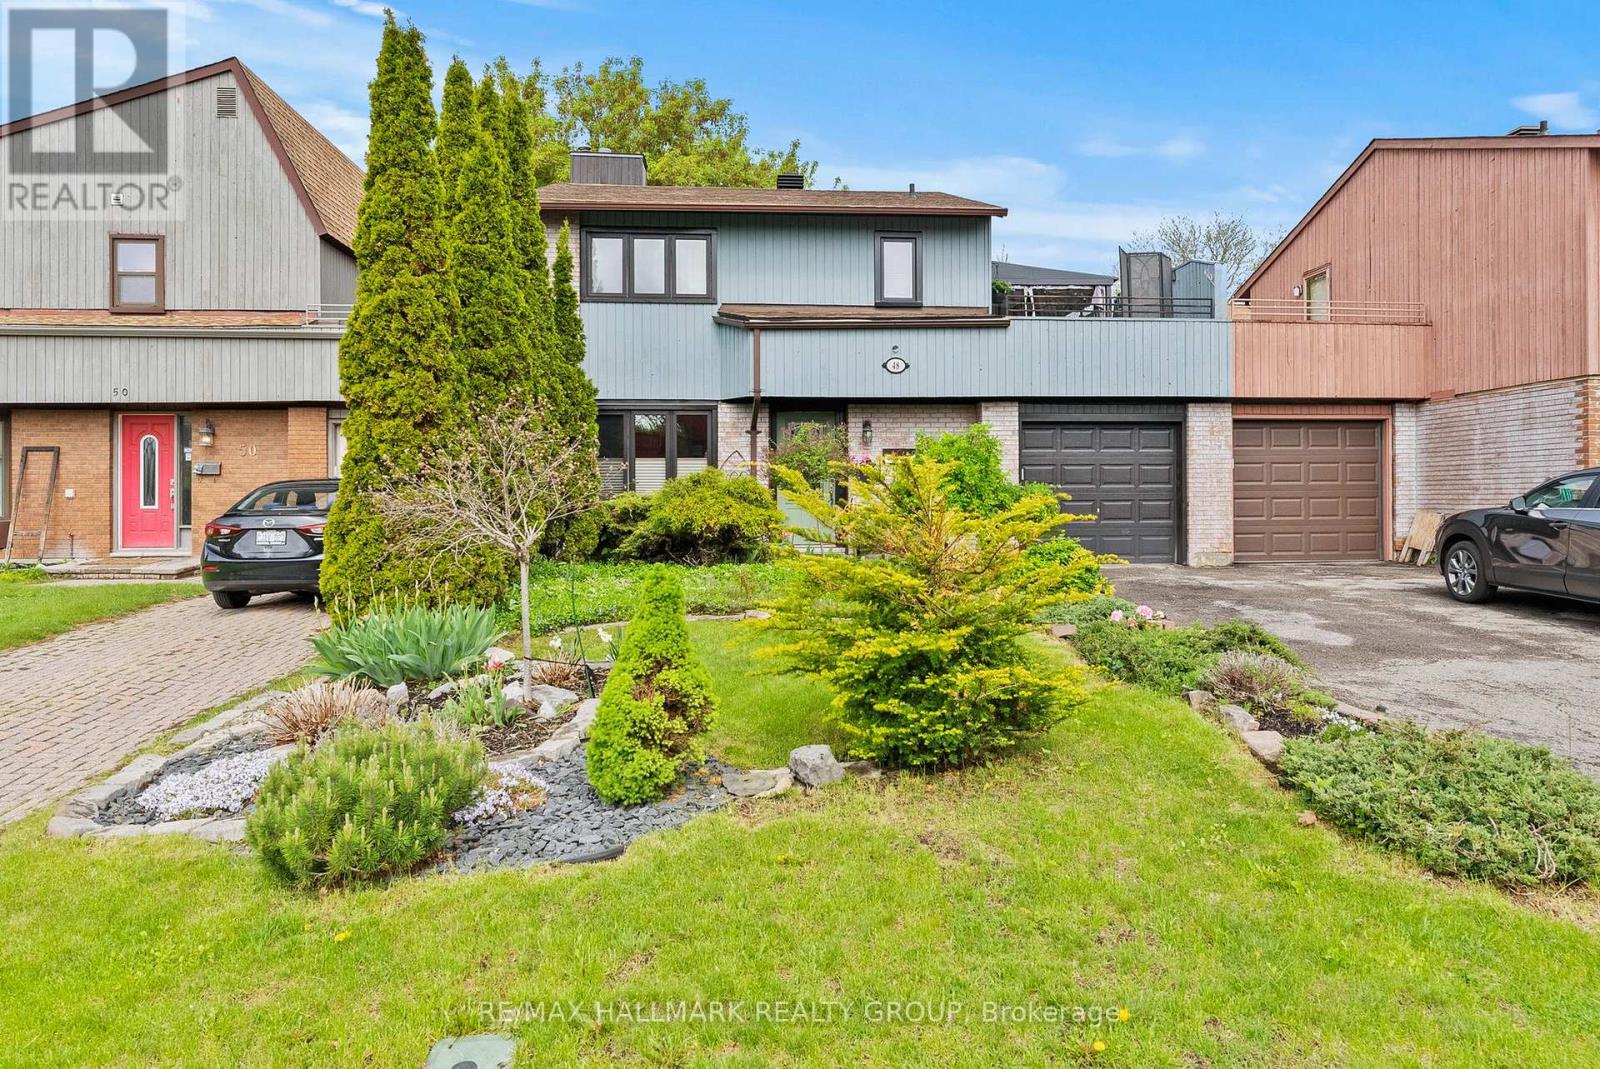
48 Sample Road
Ottawa, Ontario
This 3 bedroom, 2 bathroom "link single" is only attached to its neighbours at the garage. There are no common interior walls. The main level enjoys plenty of natural light, featuring a partial wall that provides a subtle division between the living and dining spaces. You'll love the custom built-in-nook with cabinetry and bench seating in the updated kitchen. Fridge, microwave, double oven (2018); dishwasher (2025). Air conditioner (2023). Patio doors in the kitchen lead to a private, leafy, fenced yard with a new deck (2025) and a pergola. A 2-piece powder room rounds out this level. Upstairs are 3 bedrooms, including a large primary bedroom with its own door to the family bathroom and a large deck with screened gazebo that offers a wonderful 3rd outdoor space. The finished basement features a large family room and separate utility room with washer (2023) and dryer (2024) and storage space. Owned tankless water tank (2023). Roof re-shingled in 2016. Stunning front and back yards with perennials and annuals and a driveway long enough to park 2 additional vehicles. With its dual-entry design, the garage makes storing equipment and mowing the lawn incredibly convenient. Situated north of Hunt Club between Riverside Road and the Airport Parkway, Sample Road is a quiet leafy street close to parks, walking trails, restaurants, and transit. South Keys Plaza and the LRT station is one bus ride away or a 10 minute bike ride via the Juno Beach Pedestrian Bridge. ** This is a linked property.** (id:49269)
507 Breezewood Street
Windsor, Ontario
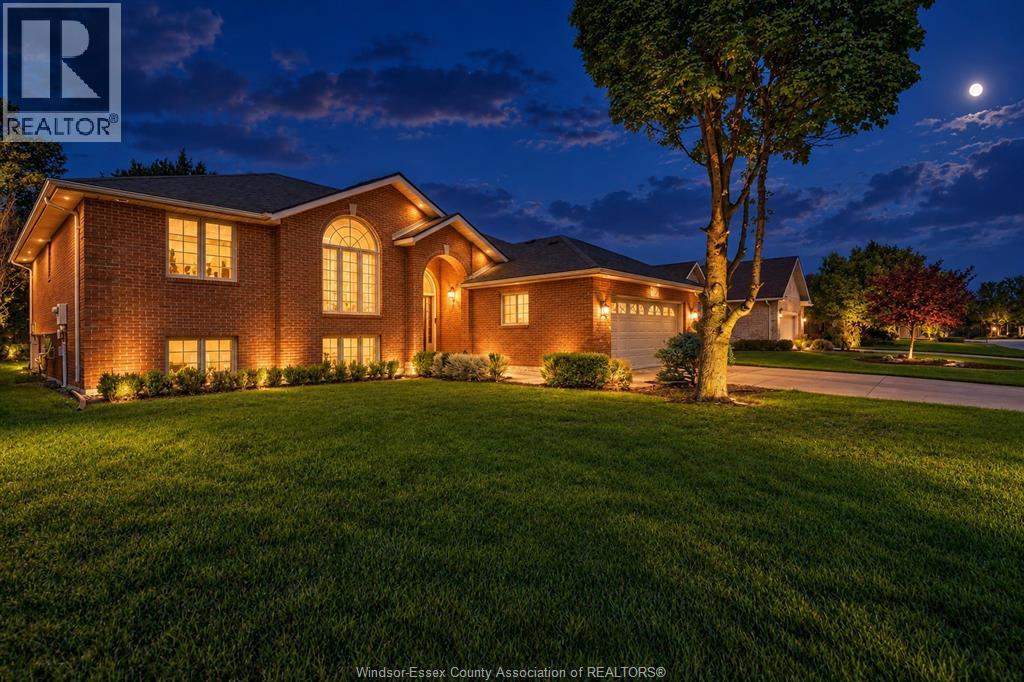
Desirable E. Riverside cul de sac location for this full brick (appr. 1925 sq' as per MPAC) R Rnch w/a unique flr plan featuring main floor laundry/mud rm. Awesome over sized Master w/walkin closet & new ensuite bth. Updated entertainers kit w/Wayne's custom cabinets galore, island, granite tops, b/i bev fridge & microwave, prof grade appliances. Spacious dining rm w/awesome view out of flr to ceiling window. Generous sized lot w/ private rear yard ringed by landscaping/trees onducive to installing your pool. Extra wide drive leading to cozy covered frt entrance area. Fully finished basement with grade entrance. (id:49269)
1331 Clovelly Drive
Kingsville, Ontario
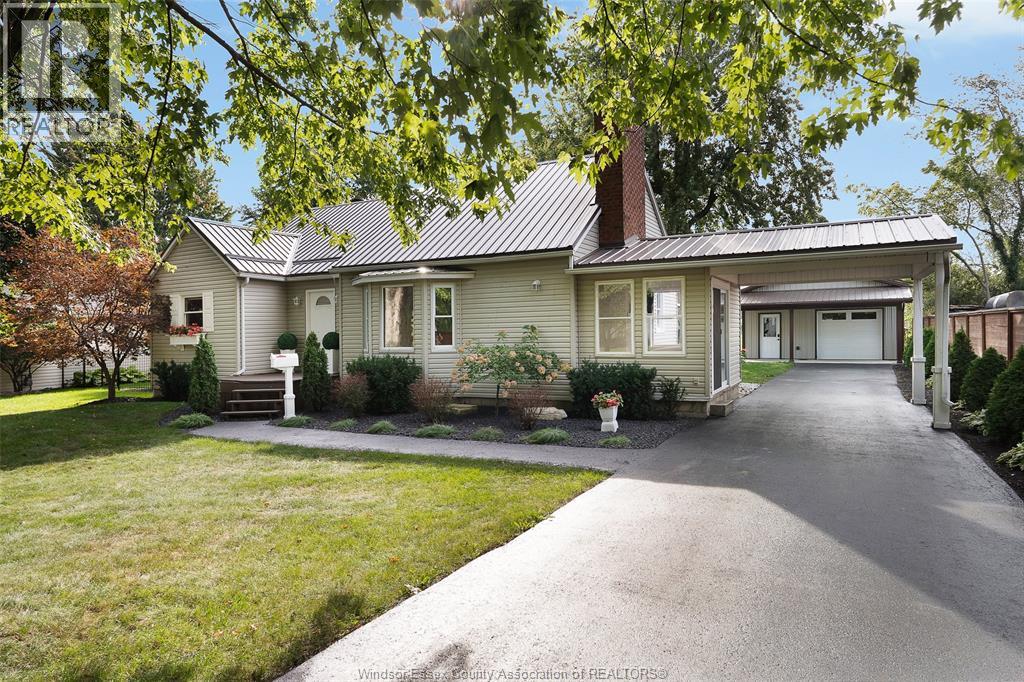
A beautifully maintained nearly 1/4 ACRE & updated 3+1 bedroom, 2 bathroom home offering space, comfort & a private backyard w/ no rear neighbours & METAL ROOF! Enter through a spacious foyer or enclosed side sunroom, both leading to a large bright living room filled w/ natural light. Main floor features a generous primary bedroom w/ a large closet, a second bedroom & a renovated 3-piece bath w/ an impressive glass walk-in shower. Kitchen & dining area includes a cozy coffee nook & patio doors to the backyard. Upstairs, discover a private loft bedroom w/ a walk-in closet & its own 3-piece bath w/ sauna! The finished lower level adds a family room, rec room, den or additional bedroom, laundry, plenty of storage & its own walkout to the backyard. Outside is made for entertaining w/ an above-ground pool, covered porch, play-set, fire-pit, chicken coop & large detached heated garage(24X20)-all set on a sizeable, private lot. NEW FURNACE & A/C. Steps to Lake Erie, minutes from all amenities! (id:49269)
93 Brybeck Crescent Unit# C
Kitchener, Ontario
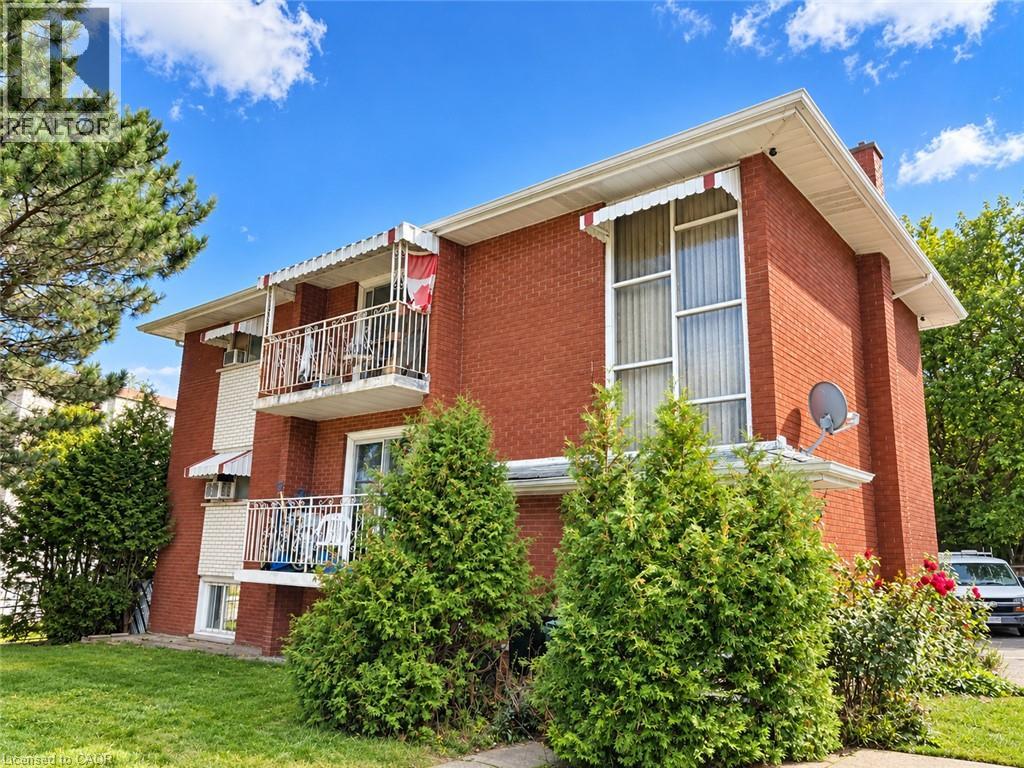
Freshly renovated and move-in ready, this bright 2-bedroom rental offers a clean, modern space with plenty of practical features. Enjoy a refreshed interior with updated finishes throughout, two comfortable bedrooms, and a functional layout that makes the most of the space. One dedicated parking space is included, along with convenient shared laundry. A great opportunity for tenants looking for a freshly updated home at a great price! Available for immediate occupancy. Some photos are edited. (id:49269)
112 Thackeray Way
Harriston, Ontario
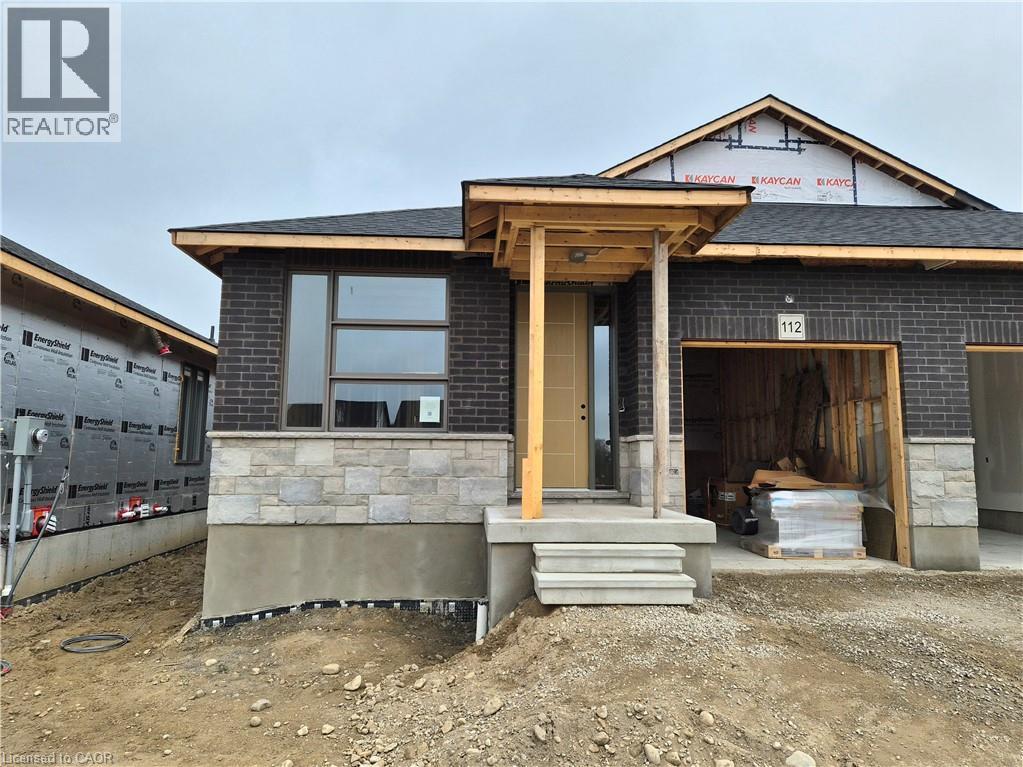
Brand new design! You asked for it and we delivered you a semi-detached bungalow at Maitland Meadows! Discover the ease of main floor living in this thoughtfully designed Stonegate Model with 2 bedroom, 2 bathrooms in the growing community of Harriston. Lovely 9' ceilings make a big impact here and oversized windows create a bright and airy feel throughout the 1,210sq ft open concept layout. The kitchen, dining, and living spaces flow seamlessly, perfect for entertaining or cozy nights in. The primary suite offers a private retreat with a walk through closet and 3pc ensuite bath. Step out onto the 14x12' covered deck to enjoy your morning coffee or summer BBQs, rain or shine. Additional highlights include main floor laundry, quality finishes throughout, a full basement ready for future development, and a single car garage with inside entry. Set on a landscaped 30' x 100' lot in a quiet neighbourhood near parks, schools, and trails. Ideal for Buyers of any age and any stage. You will truly enjoy this design for many years to come. This home is going to be under construction soon but be sure to secure your spot now and move in with confidence! (id:49269)

158 Waters Way
Wellington North, Ontario
Welcome to your own castle! Beautifully built by Cachet Homes, this impressive home offers style, thoughtful upgrades and a fantastic setting with no home directly across from you-just a beautiful pond and peaceful views! From the covered entrance to the front door, you'll notice the attention to detail throughout. Cachet Homes incorporated engineered beams for added strength and stability, along with construction designed to help eliminate those annoying squeaky floors. Inside, the main floor offers a bright, open-concept layout with plenty of room to live and entertain. The modern kitchen features beautiful stainless-steel appliances, quartz countertops, a drop-in sink and a huge island that's sure to become the heart of the home. Hardwood floors add warmth and style throughout the main living areas. Upstairs, you'll find spacious bedrooms, generous closets and some really impressive spaces with sky-high ceilings. The primary suite features a beautiful ensuite with a glass shower and relaxing soaker tub. One of the features you'll really appreciate when winter arrives is the convenient walkout from the home directly into the finished garage-no more trudging through the snow to get to your car!Outside, enjoy your pond views, a beautiful setting and the opportunity to be among the first homes in the area with a fully fenced yard. And when you're ready to get out and explore, great restaurants, shops, parks and trails are all nearby. This is a home you'll want to see in person-book your private showing today! (id:49269)
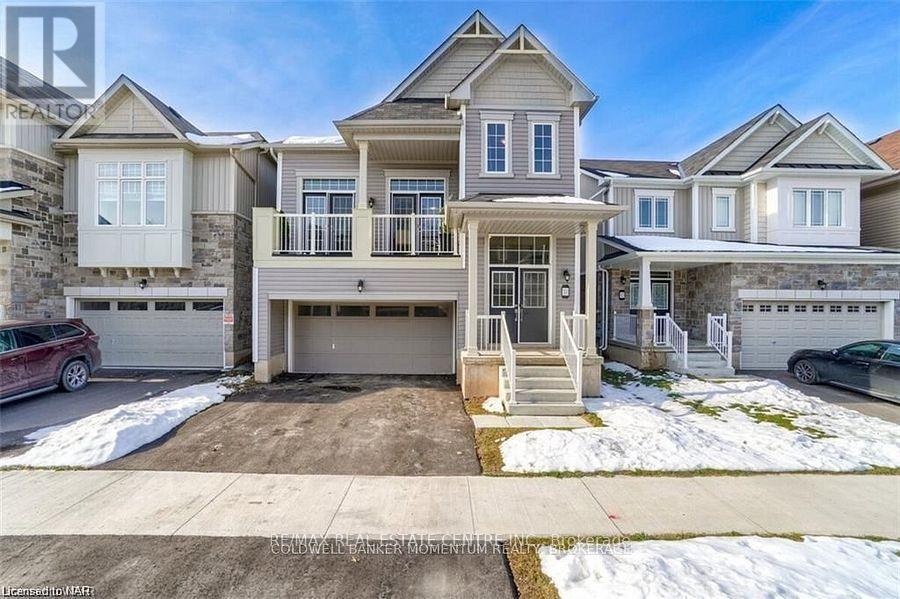
7831 Odell Crescent
Niagara Falls, Ontario
Exquisitely Built With A Taste Of Luxury, This 5 Year Old "Calypso Model" By Empire Includes 4 Spacious Bedrms & 2.5 Washrooms With Double Door Entry. M. Bedroom Has His And Hers Closet With 4 Piece Ensuite. The Kitchen Is Open Concept With Island And Plenty Of Cabinet And Counter Space Overlooking The Spacious Family Room. More Amenities Include Walk-In Pantry Planning Centre Off The Living And Kitchen Area - Perfect For Homework Sessions Or Craftime - With A French Door Onto The Backyard Deck. The Architectural Styles Are Stunning And Evey Design Features Functional And Family Friendly Floorplan. Located Off The Qew Surrounded by Beautiful Trails, Vineyards And Luscious Greenery With All Of The Conveniences Of The City Within Reach. (id:49269)
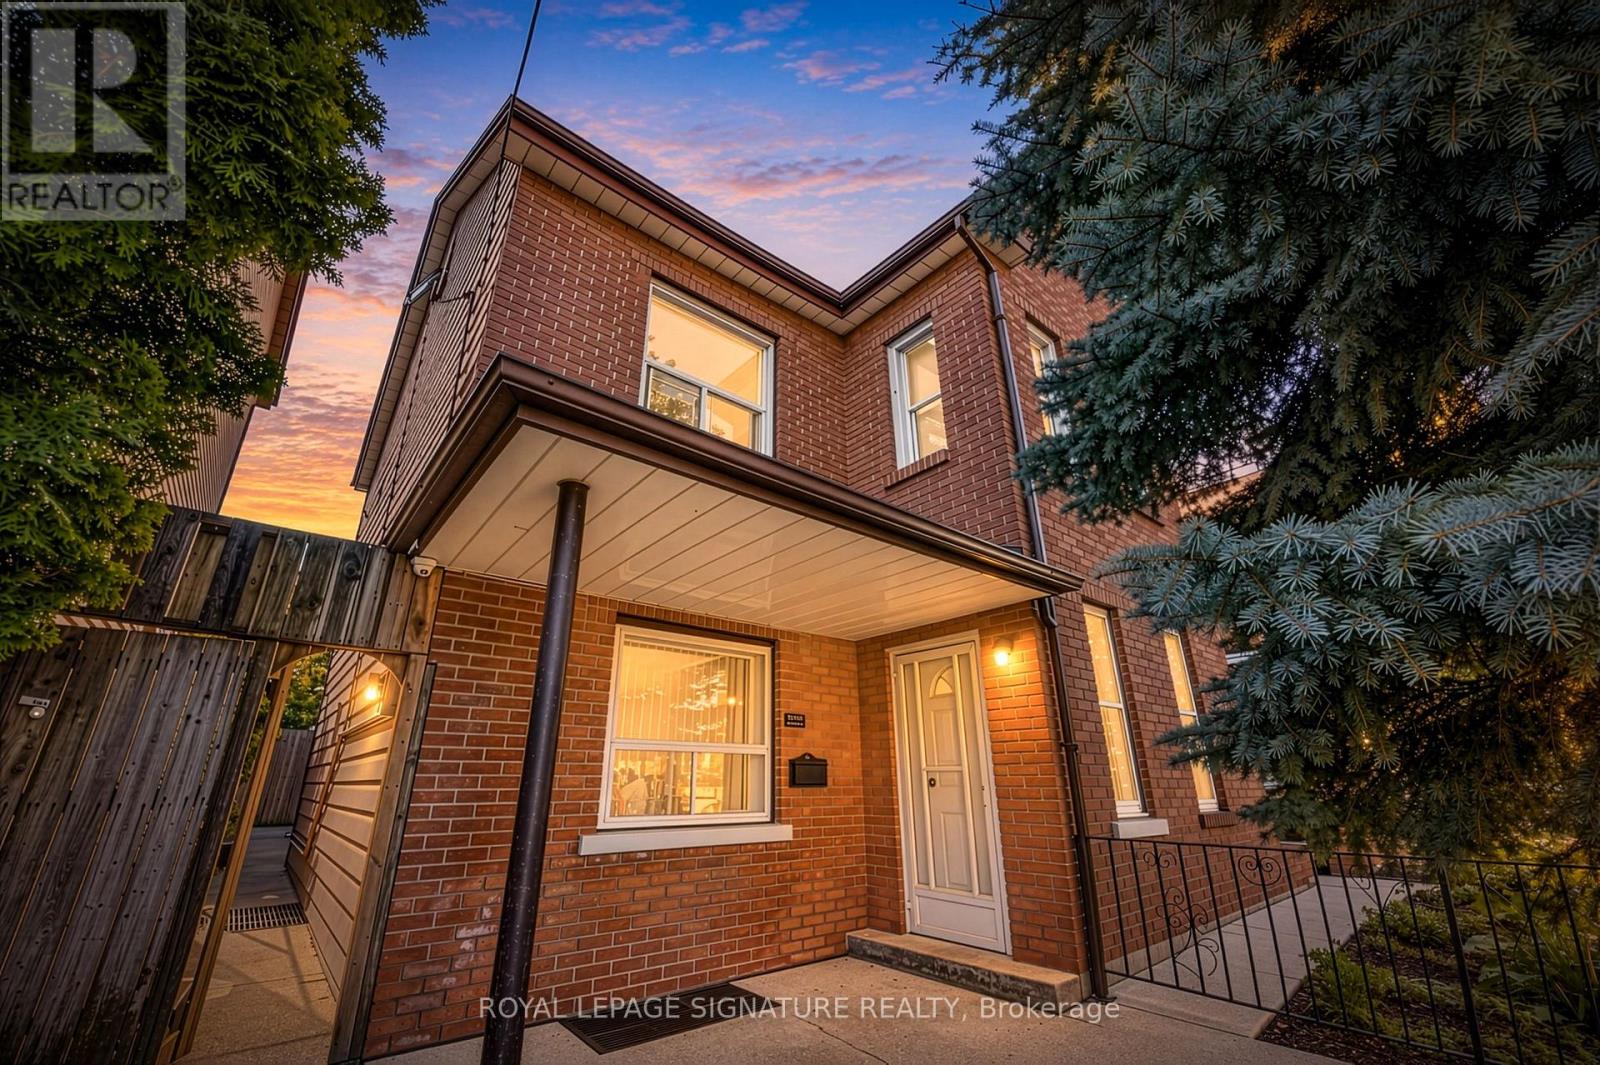
212 Lippincott Street
Toronto, Ontario
Harbord Village A rare income-generating opportunity in one of Toronto's most sought-after neighbourhoods. This substantial semi-detached property sits on a deep 20 x 125 ft lot with rear laneway access and the bones of a multi-stream investment portfolio. With over 12 plus bedrooms and 5 bathrooms, the income potential here is exceptional. Whether you're running multi-unit rentals, a rooming house, or a hybrid short-term/long-term strategy, the scale of this property does the heavy lifting. The real upside? Laneway dwelling potential. The rear lot access and lot depth make this a strong candidate for a laneway suite adding a fully independent unit to an already cash-flow-positive asset. In Toronto's current rental market, a purpose-built laneway home commands premium rents and significantly boosts long-term equity. Located steps from the University of Toronto, transit, and the restaurants and amenities of Harbord Village and the Annex this is the kind of address that keeps vacancy rates low. The numbers work. The location works. The upside is built in. (id:49269)
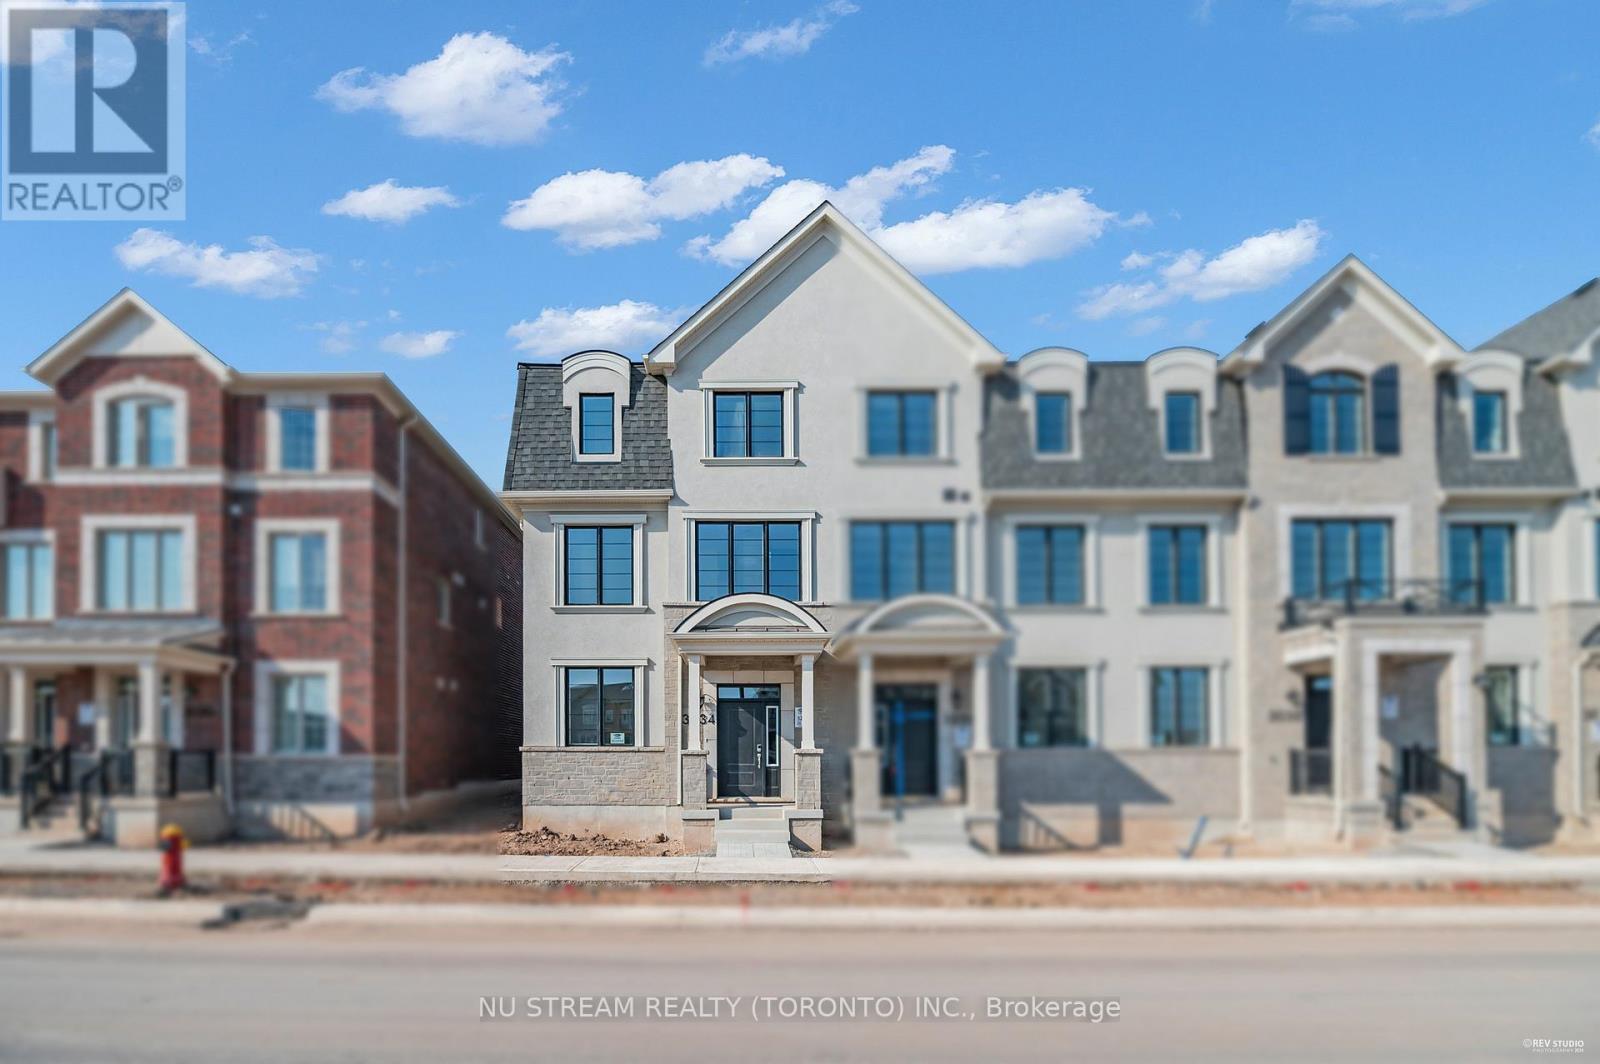
3034 Merrick Road
Oakville, Ontario
Stunning End Unit 4 Bed, 3.5 Bath, 2 Garage Executive Rear Lane Townhouse With Spectacular Views In Sought-After Upper Joshua Creek Phase 5 Community by Mattamy Homes. Hardwood Flooring & Smooth Ceiling Throughout. Upgraded Open Concept Kitchen With Large Size Kitchen Island. Second Floor Large Balcony With Clear Views. Easy Access To Major Highways 403, 407, And QEW. Steps To Pond, Mins Walk To Shopping Plaza & Public Transit, Close To Trail, Golf Course. (id:49269)
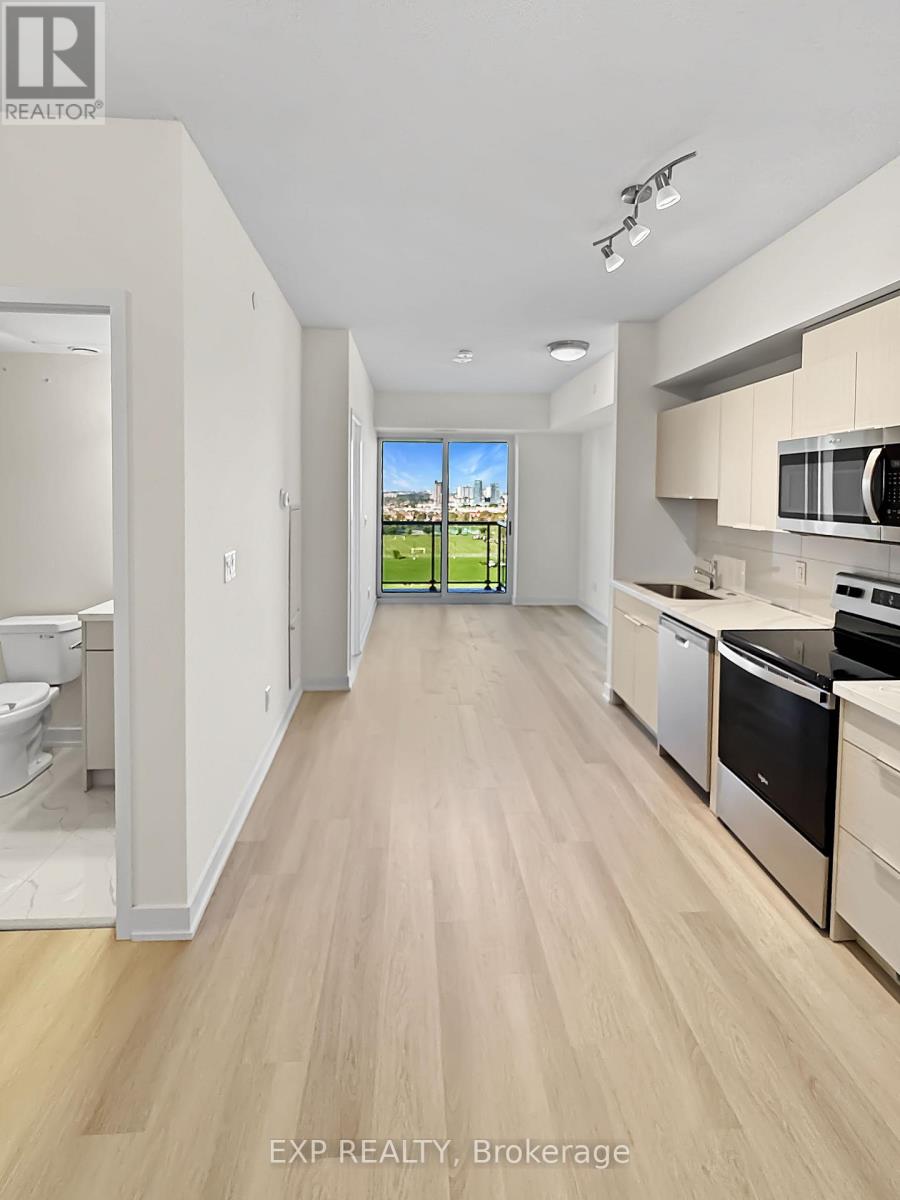
913 - 2825 Jane Street
Toronto, Ontario
* 1 month free rent promo *. Brand new, never lived-in 1+den. Open concept, 9-ft ceilings, floor-to-ceiling glass, walk-out to balcony overlooking green fields and skyline. Quartz counters, stainless steel appliances, in-suite laundry. Bedroom with window and double closet. Den sized for a home office. Underground parking and locker included. Close to TTC, a park, and a plaza. (id:49269)
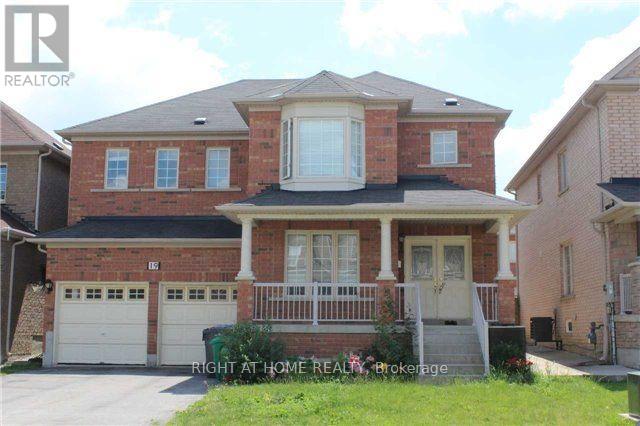
Basement Unit - 19 Blazing Star Drive S
Brampton, Ontario
Professionally Finished Legal basement, 3 Bedroom Basement Apartment With Separate Entrance And Private Laundry. Modern And Contemporary Finishings, Spacious Bedrooms, Walk-in closets. Located In A Well-Sought-After Neighborhood. Very Convenient Location. Close To All Schools, Shopping Plazas, Hwy 410, Trinity Mall, Gym, and All Other Amenities. Parking (one side of the Driveway for two cars), Non-Smoking. Tenant pays 30% of Utilities. (id:49269)
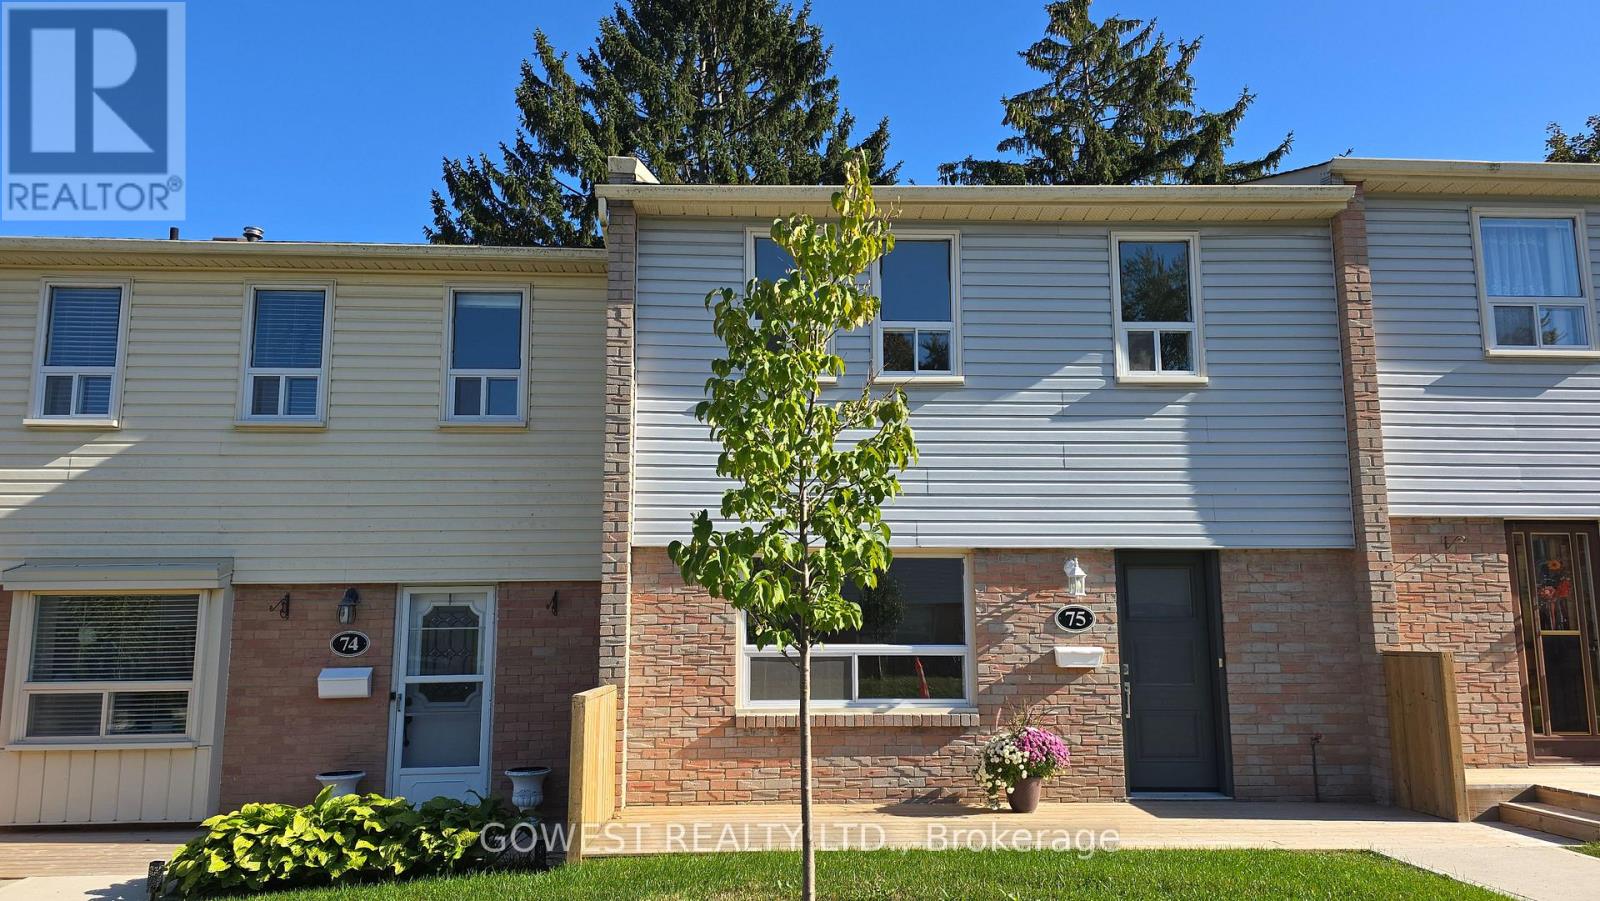
75 - 1055 Shawnmarr Road
Mississauga, Ontario
Welcome to this beautifully updated modern three-bedroom, two-bathroom townhouse located in the heart of the vibrant community of Port Credit. This inviting home features a spacious and well-designed layout, enhanced by contemporary upgrades throughout, including hardwood flooring, fresh paint, new baseboards, and stylish lighting fixtures. Tastefully updated kitchen is both stylish and functional, showcasing brand new stainless steel appliances (2026),quartz countertops and backsplash, pot lights and a large window that fills the space with natural light. Generous, separate living and dining areas provide an ideal setting for comfortable everyday living and entertaining.Fully renovated new bathroom featuresmodern fixtures and elegant tiling. The finished basement extends the living space with a versatile recreation room, an updated bathroom, and a convenient separate entrance from the garage-offering added flexibility for a variety of uses. Rare,2-car underground garage spaces with a private entrance directly into the lower level of the unit, offer convenience and easy access. Step outside to a private, fully fenced backyard featuring a patio, perfect for outdoor entertaining or quiet relaxation. Townhome is situated within a well-maintained condominium community where residents also benefit from access to a playgrounds, and beautifully landscaped common areas, parks and 15 hr street parking. Monthy maintenance fee includes: water, cable TV,unlimited high-Speed internet, exterior landscaping and snow removal. Located just minutes from Port Credit village, GO Train, major highways, top-rated schools, parks, Lake Ontario, and the waterfront trail.Don't miss the opportunity. Just move in and enjoy! (id:49269)
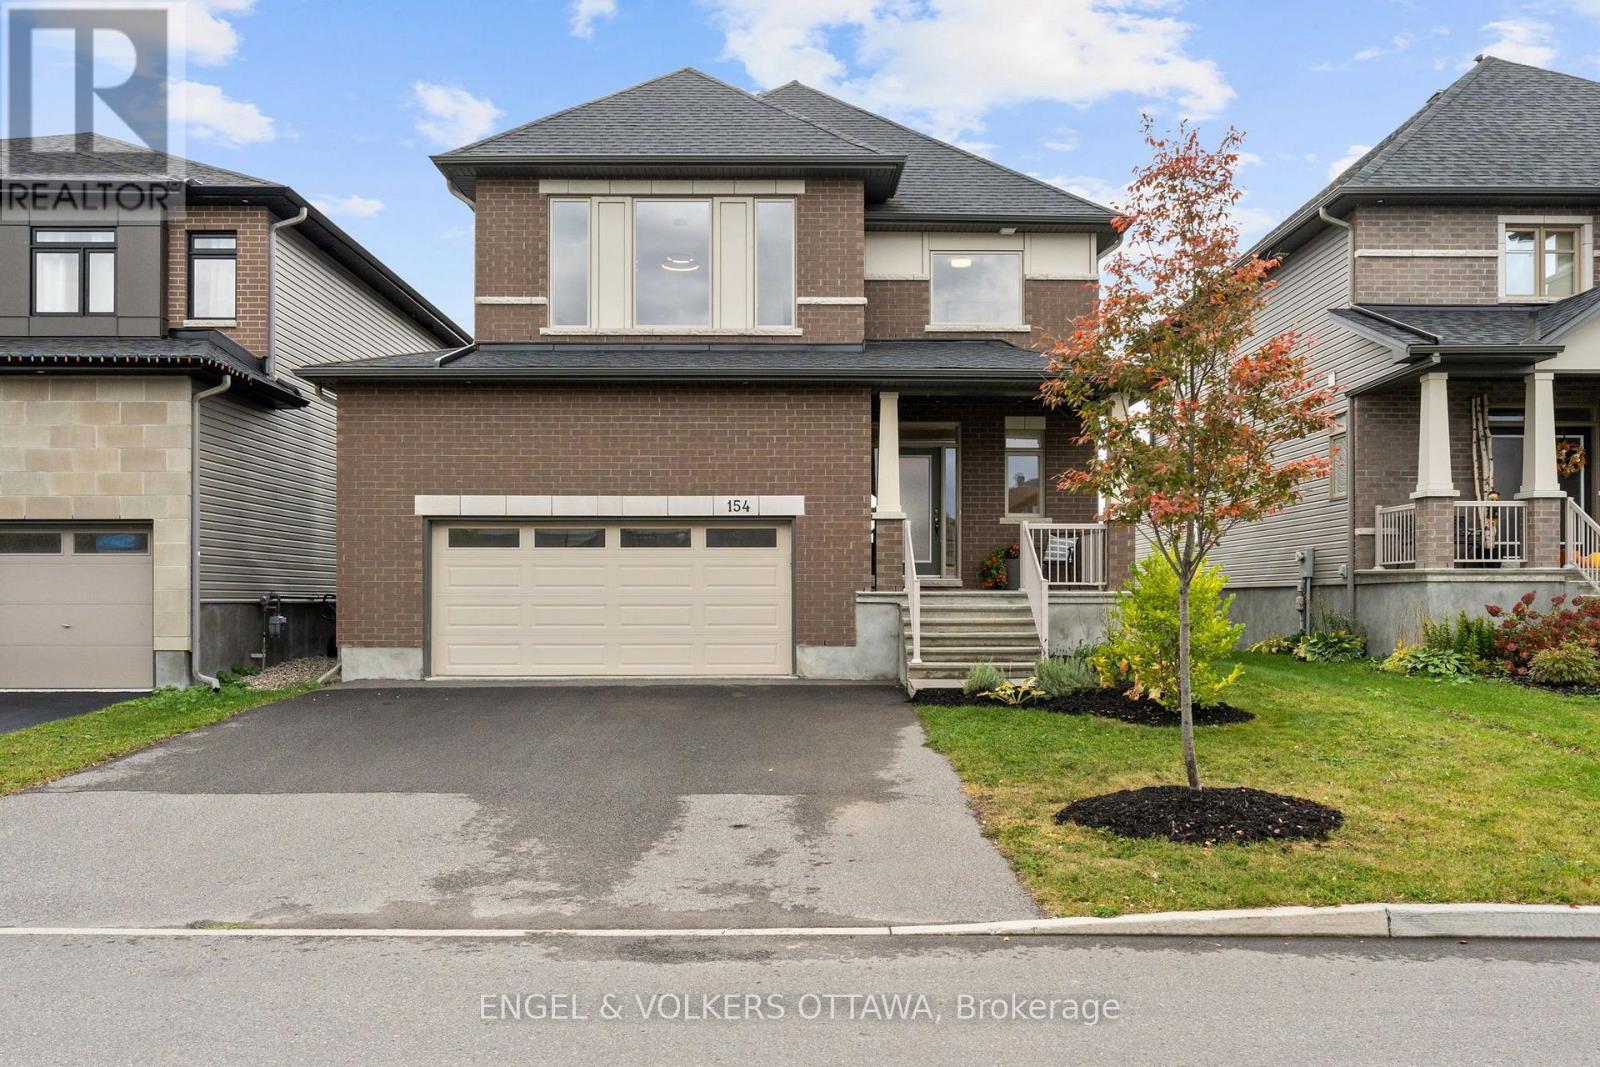
154 Winterhaven Drive
Ottawa, Ontario
A special home sits on a prime lot overlooking the endless green space of the Mer Bleue Conservation area. The natural setting is captured throughout this home through dramatic window openings. The south-facing family room has a 17ft ceiling and is anchored with a fireplace and mantel. A large 2-story window captures daylight and the stunning natural surroundings all day long. The open-concept first level offers great space for family entertaining, with a flowing floor plan. Details such as warm honey-toned hardwood floors throughout warm the interior and are highlighted by dramatic light fixtures throughout that both contemporize and harmonize the interior. An Island kitchen with quartz counter surfaces is a dream for an aspiring chef and ideal for family dinners, with counter seating for less formal dining. A walkout to a deck invites you to take a moment to embrace the spectacular views, including both sunrises & sunsets. The second level offers 4 well-proportioned bedrooms with 9 ft ceilings and gleaming, honey-toned Oak hardwood flooring. Wake up to the relaxing sound of songbirds in the primary bedroom, which offers a double vanity, separate shower enclosure, soaking tub and lots of storage. A stunning pendant light accentuates the 9 ft. ceiling height. A true bonus is the finished lower level that features premium carpeting and walk-out into the garden. Windows across the back allow natural light and dismisses a "basement" feel while creating a perfect space for a home gym with easy access to a 3-piece bath. Ideal for a family entertaining space, this level offers many options, while the rear garden is calling for a hot tub or play structure. This home is well-scaled and ready to move in and begin an exciting chapter in a community with multiple schools of every level, several parks, Francois Dupuis & Ray Friel community centres, multiple public libraries, and shopping all nearby. (id:49269)
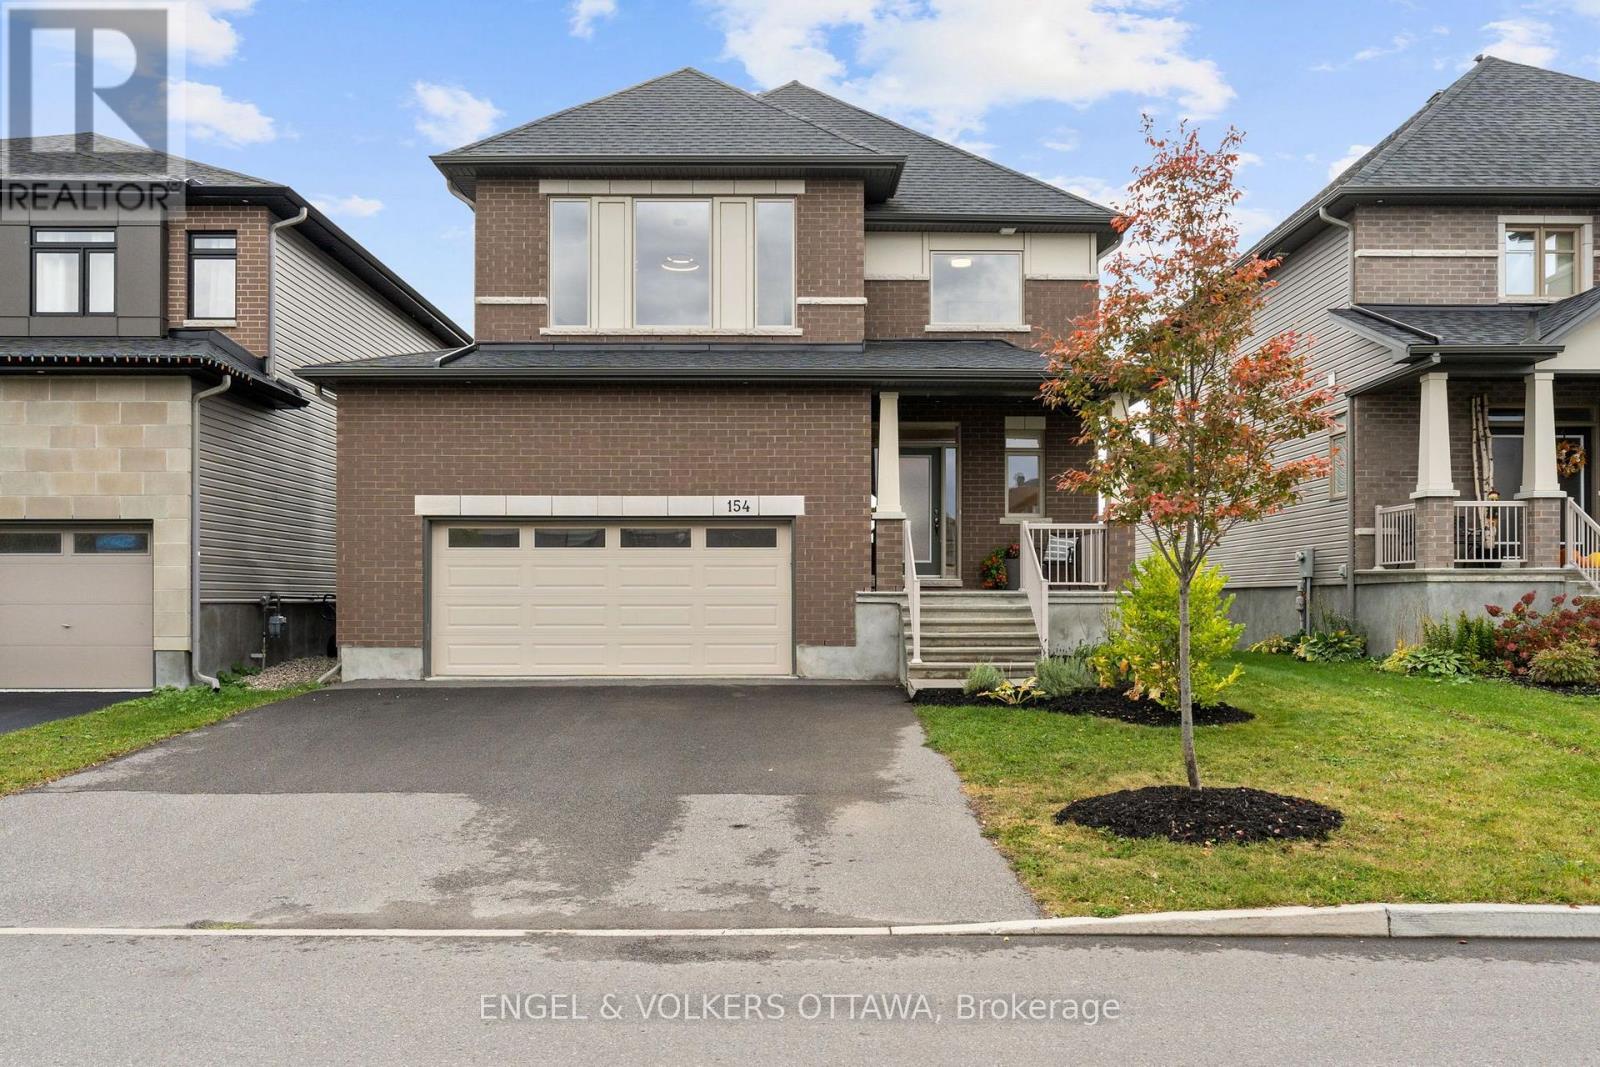
154 Winterhaven Drive
Ottawa, Ontario
A special home sits on a prime lot overlooking the endless green space of the Mer Bleue Conservation area. The natural setting is captured throughout this home through dramatic window openings. The south-facing family room has a 17ft ceiling and is anchored with a fireplace and mantel. A large 2-story window captures daylight and the stunning natural surroundings all day long. The open-concept first level offers great space for family entertaining, with a flowing floor plan. Details such as warm honey-toned hardwood floors throughout warm the interior and are highlighted by dramatic light fixtures throughout that both contemporize and harmonize the interior. An Island kitchen with quartz counter surfaces is a dream for an aspiring chef and ideal for family dinners, with counter seating for less formal dining. A walkout to a deck invites you to take a moment to embrace the spectacular views, including both sunrises & sunsets. The second level offers 4 well-proportioned bedrooms with 9 ft ceilings and gleaming, honey-toned Oak hardwood flooring. Wake up to the relaxing sound of songbirds in the primary bedroom, which offers a double vanity, separate shower enclosure, soaking tub and lots of storage. A stunning pendant light accentuates the 9 ft. ceiling height. A true bonus is the finished lower level that features premium carpeting and walk-out into the garden. Windows across the back allow natural light and dismisses a "basement" feel while creating a perfect space for a home gym with easy access to a 3-piece bath. Ideal for a family entertaining space, this level offers many options, while the rear garden is calling for a hot tub or play structure. This home is well-scaled and ready to move in and begin an exciting chapter in a community with multiple schools of every level, several parks, Francois Dupuis & Ray Friel community centres, multiple public libraries, and shopping all nearby. (id:49269)
14 Charles Street
Stoney Creek, Ontario
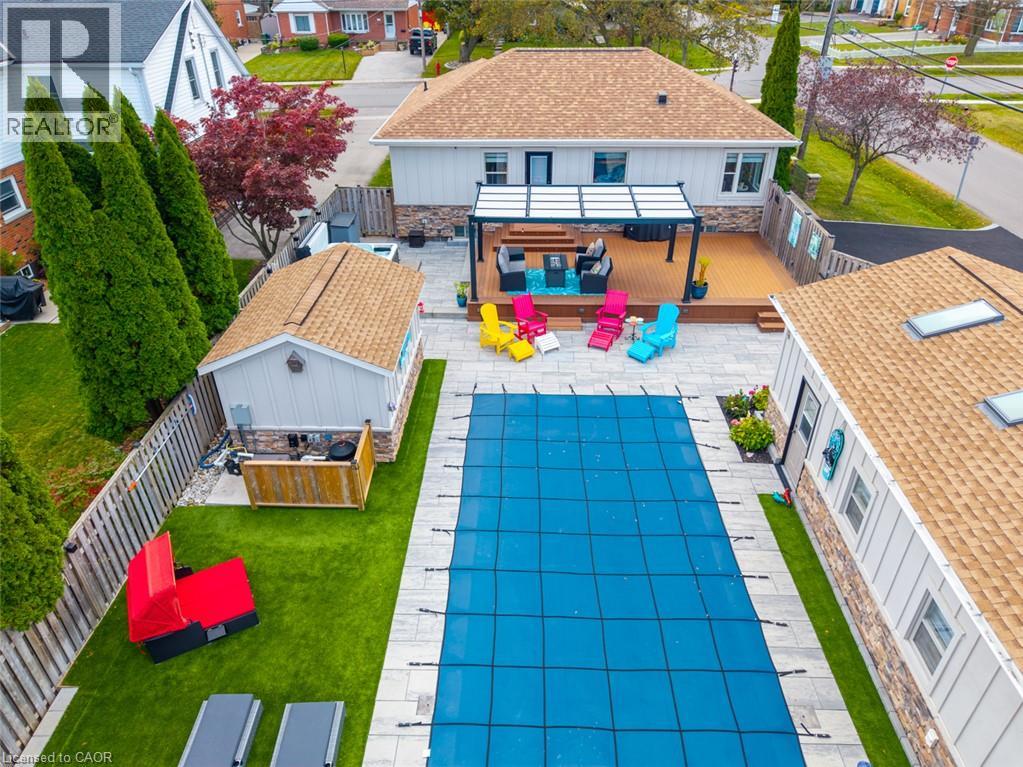
Your own private retreat, in the heart of Olde Town Stoney Creek! From exceptional curb appeal to an entertainer’s backyard complete with in-ground pool hot tub and a nearly 500sq' studio, this beautifully upgraded home delivers the perfect blend of comfort, character, and lifestyle. Stone pillars, elegant iron fencing, an aggregate walkway, and a rare triple-wide SafeScape driveway create a striking first impression. Inside, oak hardwood, cove and crown moulding, pot lights, and custom window treatments complement a spacious living/dining area with bay window, window seat, and gas fireplace with custom mantle and granite hearth. The renovated kitchen features granite countertops, breakfast bar, and illuminated cabinetry. Two generous bedrooms and an updated main bath with oversized seated shower complete the main level. The finished basement offers a family room with custom wet bar, oversized windows, a third bedroom, updated 3-pc bath (2025), and ample storage. The fully fenced backyard is an entertainer’s dream, featuring a 14' x 28' in-ground pool (2024) with built-in steps and bench, composite deck, pergola, accent lighting, professional hardscape patio, and hot tub (2020). The detached studio/workshop, currently a custom gym, features three skylights, ductless heat/AC, 100-amp electrical service, custom built-in storage, and studio mirrors. Truly the The Pinnacle of Olde Town Stoney Creek. Paradise, found! (id:49269)
238-242 King Street E
Hamilton, Ontario
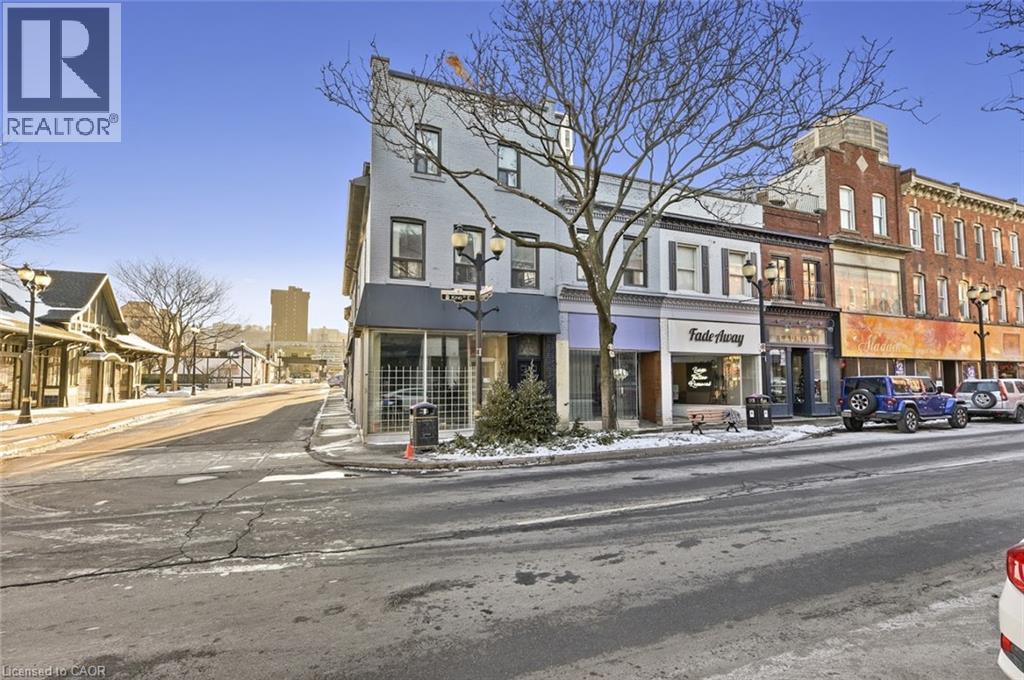
Two large commercial properties along prime, high exposure King St corridor amalgamated into one. This property offers 2 commercial units, including a corner unit and 3 large residential apartments. Almost 7000 sq ft of space above grade. Lots of potential for redevelopment, change of use or addition of more rental units for increased potential income. Lots of $$ recently invested, including new electrical service in corner building, paint, flooring, roofing sections and weatherproofing. (id:49269)

34 Stewardship Road
Brampton, Ontario
Immaculate Bright End Unit Freehold Townhouse Feels Like Semi With Separate Unit Rental Potential. 3 parking spots. Steps to St Carlo Acutis Catholic Elementary and Dolson Public school. Easy Access To Mt. Pleasant Go Station, Sun Filled Eat-In Kitchen With Modern Finishes And Stainless Steel Appliances. Open Concept Living Room. Finished Walkout Basement. Plenty Of Upgrades Including Hardwood Floors, Hardwood Staircase and Vinyl floors. (id:49269)
18 - 744 Nelson Street W
Norfolk, Ontario
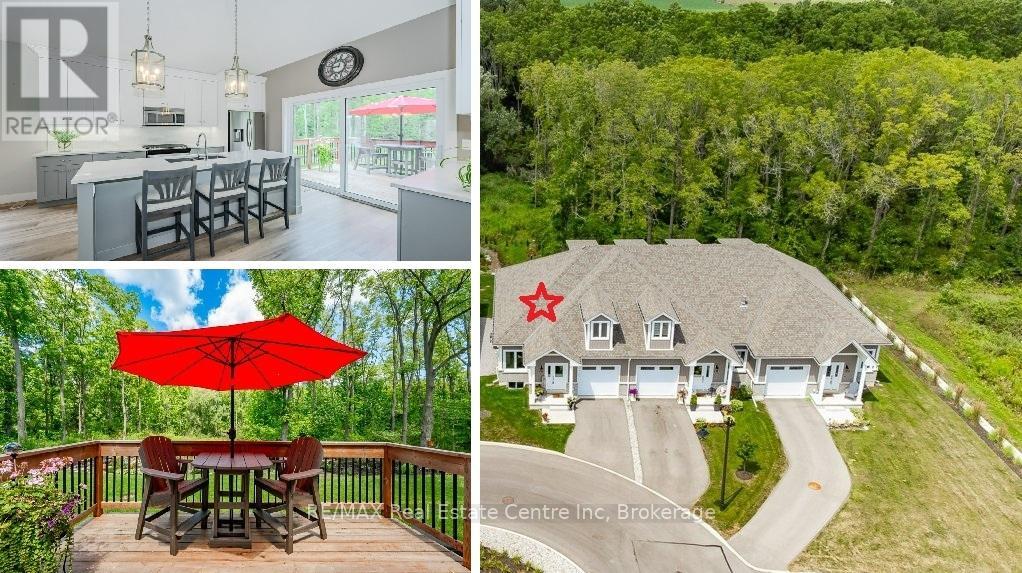
Carefree lifestyle a stones throw to the lake! Located at the end of a cul-de-sac backing onto wooded area; 1 of only 6 in the complex in this highly desired spot. INCREDIBLE backyard area for peace & quiet. Fully upgraded 3 bedroom, 2.5 bath END UNIT townhome featuring impressive main floor primary suite. True ONE LEVEL LIVING can be yours here if you desire. Soaring ceilings greet you upon entering the stunning open concept main floor. The generous living room features a gas fireplace and tons of natural light from many oversized windows. An expansive open dining area can accommodate a table of practically any size. The DREAM KITCHEN is absolutely breathtaking with massive island, tasteful timeless cabinetry, quartz counters and SS appliances. Massive glass doors overlook your incredible backyard oasis complete with the perfect sized deck and poured concrete patio, the ideal place to relax in comfort for your morning coffee or evening glass of wine. The primary bedroom tucked away at the rear of the home's main floor for privacy features a large walk-in closet and beautiful 3 pce ensuite with glass walk-in shower. Grand oak staircases with custom carpet runners lead you up or down. Upstairs features 2 huge additional bedrooms and a 3pce bath. You may even catch glimpses of the lake from the front bedroom window! The large wide open basement with tall ceilings, multiple large windows and bathroom rough-in is a blank canvas for your ideas. Luxury plank flooring throughout, stunning light fixtures, custom window coverings, main floor laundry and powder room, attached garage + too many upgrades to list complete this fine home. Situated in idyllic Port Dover known for it's stunning beach, quaint downtown, outdoor recreation and easy access to city amenities in nearby communities. Walk or bike to downtown and beach! The ultimate beach town lifestyle can be yours. Book your private tour today! (id:49269)
115 Nicholas Street
Quinte West, Ontario
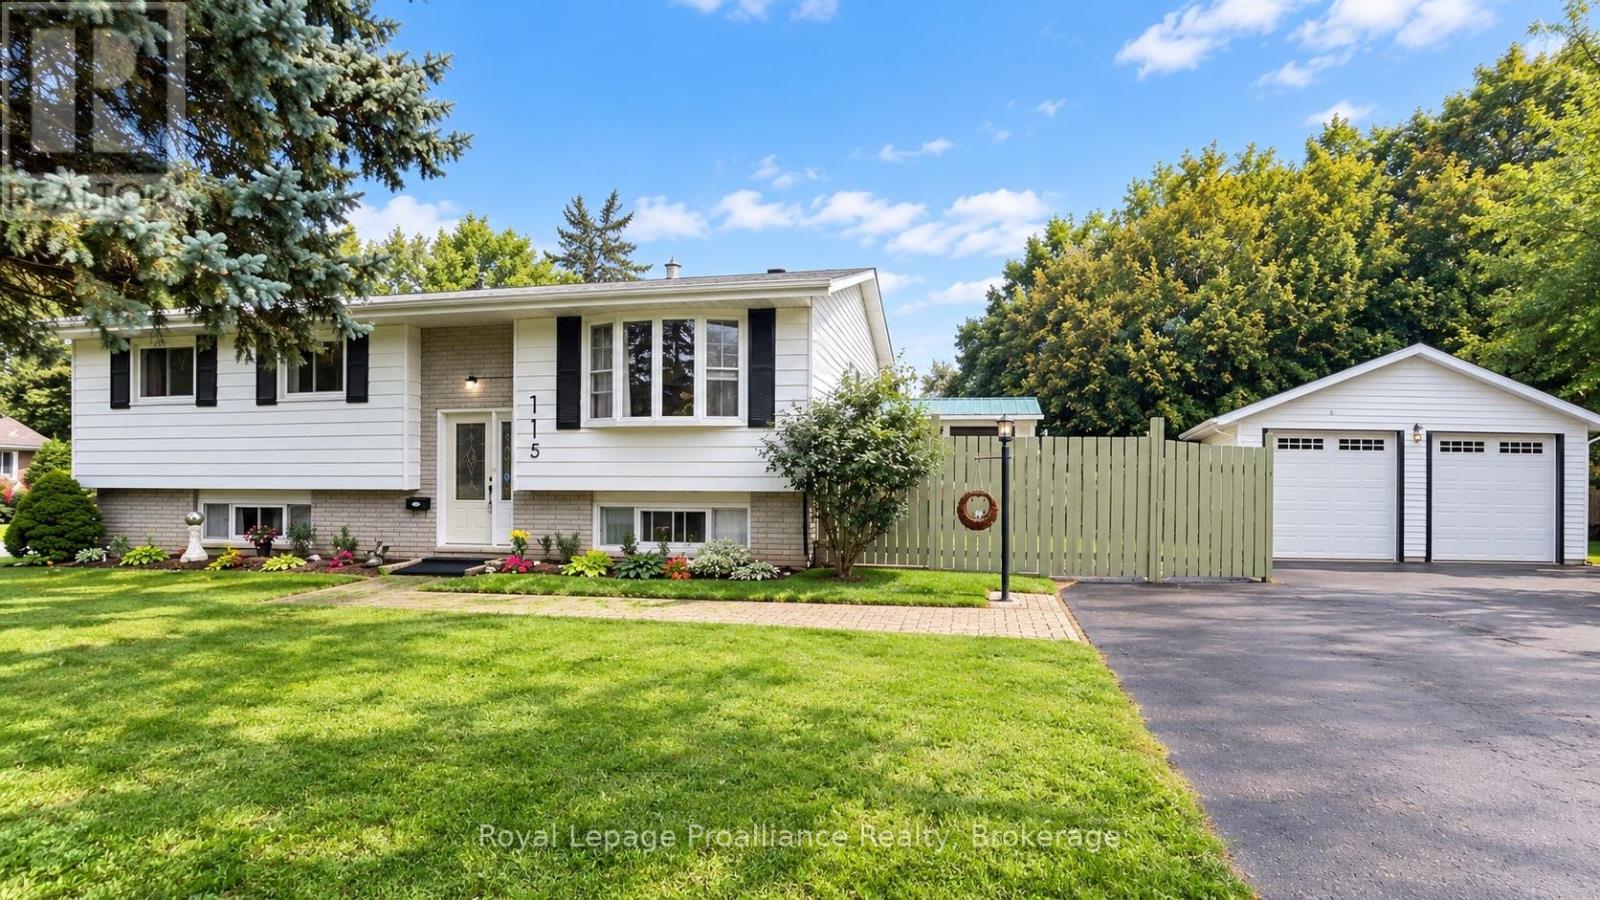
Detached 2-car garage, raised bungalow, finished basement and park-side setting. This 3+1 bedroom, 2 bathroom home sits on a corner lot beside Brett Park, with only one adjoining residential neighbour, minutes from CFB Trenton, Highway 401, schools and shopping.The main floor features an open-concept kitchen, dining and living area with a walkout to the deck, plus three bedrooms. The finished lower level offers a spacious recreation room with natural gas fireplace, fourth bedroom, full bathroom, hobby/flex room and separate storage-ideal for a home office, guests or growing families.Major updates include: roof (2025), furnace (2025), central air (2025), deck (2024) and new garage windows. Furnace and A/C rentals will be bought out by the Seller before closing.A standout feature is the approximately 576 sq. ft. insulated detached 2-car garage/workshop with 100-amp electrical service, new windows and an existing chimney with future heating potential (buyer to verify). The home also offers 200-amp electrical service, municipal water and sewer, natural gas, and R2 zoning with potential for additional residential use, subject to municipal requirements and approvals.Space for family, work and hobbies, a substantial detached garage and Brett Park right next door. See feature sheet for additional property details and updates. (id:49269)
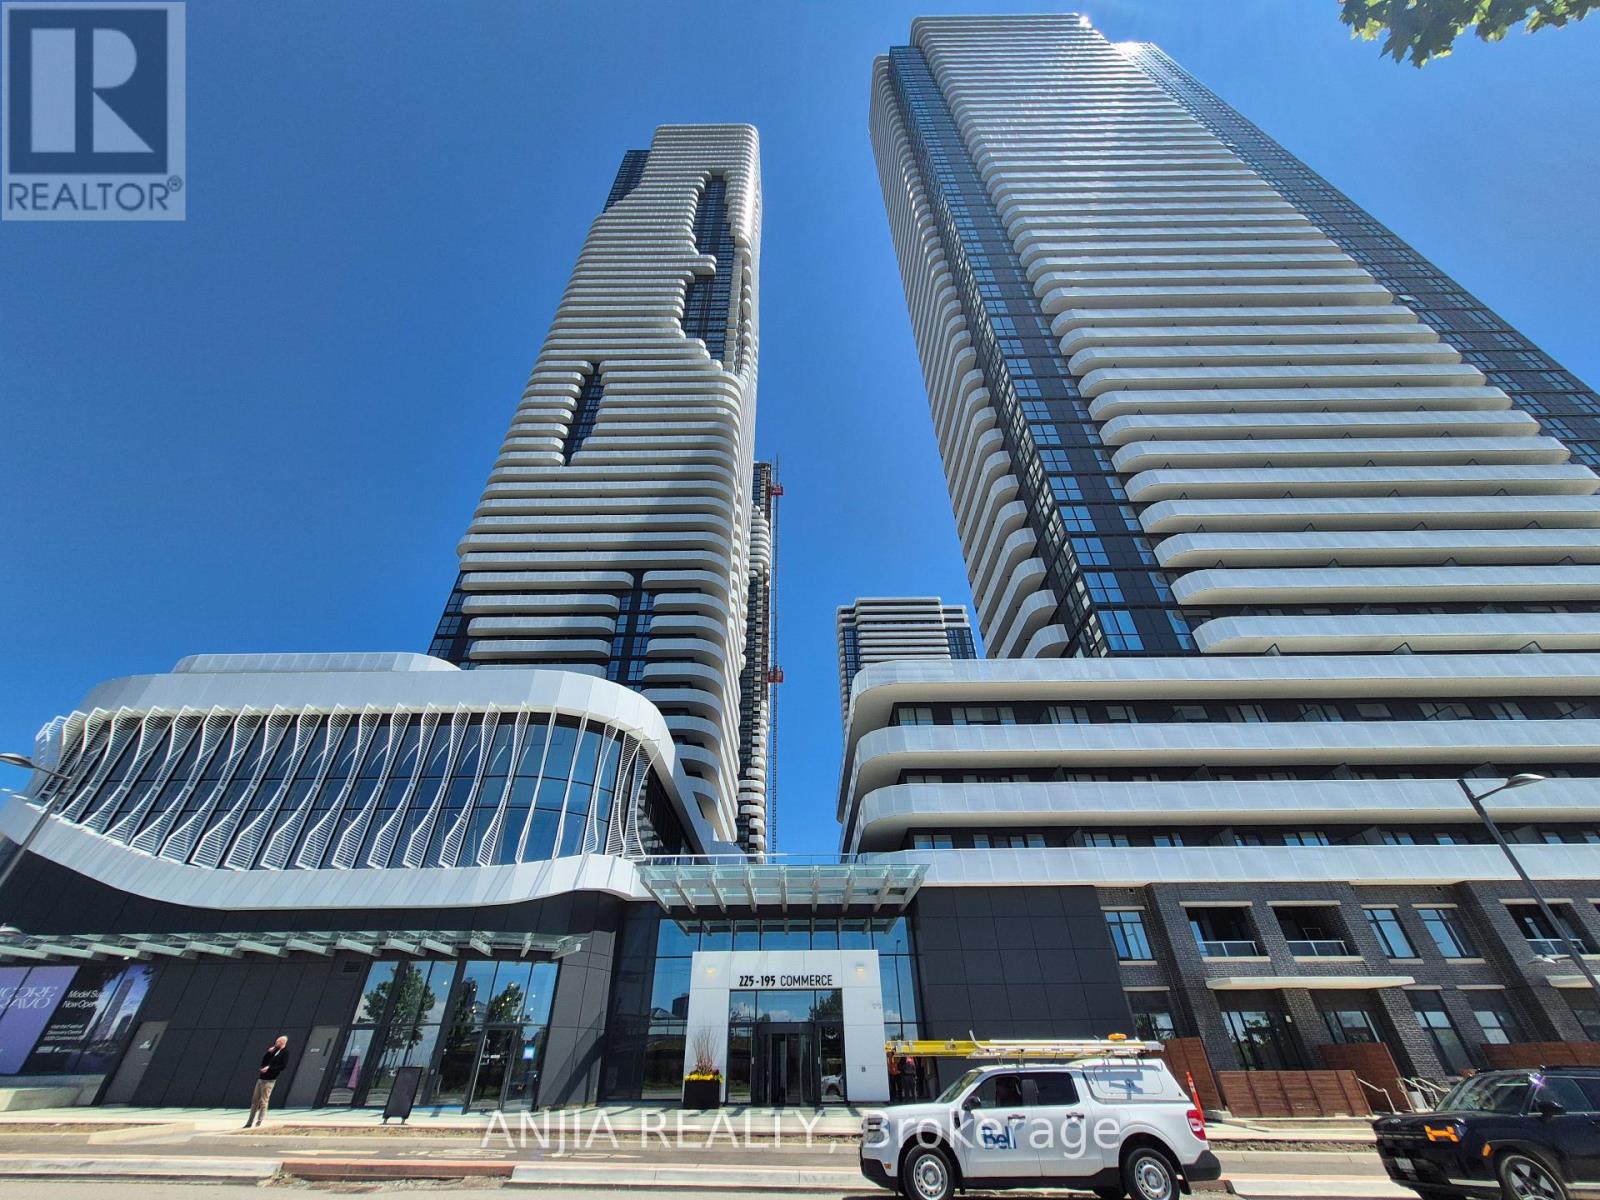
4015 - 225 Commerce Street
Vaughan, Ontario
Stunning 1-Bedroom Plus Den Suite at Festival Condos by Menkes - Right in the Heart of Vaughan Metropolitan Centre! This stylish, one-year-new home features a functional, open-concept layout with soaring ceilings and floor-to-ceiling windows on the 40th floor, flooding the space with natural sunlight and offering breathtaking views and a private balcony. The spacious den is perfect as a second bedroom or home office, complemented by two full 4-piece bathrooms with deep soaking tubs and glass enclosures. The modern kitchen is equipped with a designer backsplash, quartz countertops, and premium European-built appliances (built-in fridge, cooktop, oven, dishwasher, microwave, washer and dryer). Complete with in-suite laundry, laminate flooring throughout, upscale finishes, and an included locker storage unit. Prime Location & Transit: Steps from the VMC subway station, YMCA, and Highway 400. Close to Cineplex, Costco, IKEA, Dave & Buster's, Vaughan Mills, Canada's Wonderland, upscale dining, and vibrant nightlife. Ideal for professionals and students seeking ultimate convenience and a dynamic urban lifestyle! (id:49269)
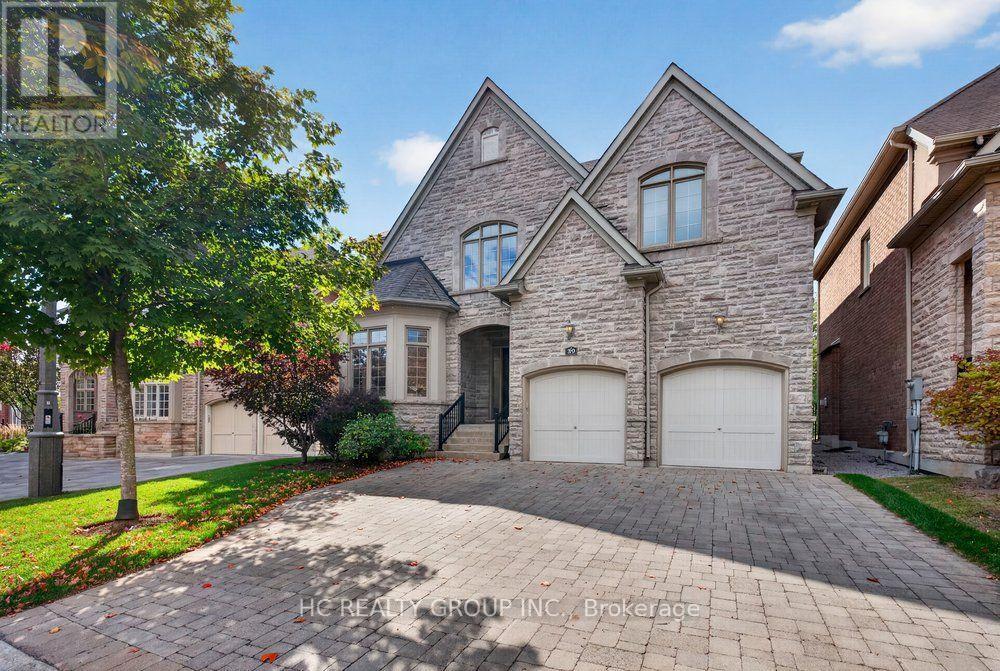
39 Royal West Road
Markham, Ontario
Welcome to this stunning, custom-built home in the prestigious Angus Glen West Village community! Featuring the highly sought-after Carlow Model with approximately 3,570 sq. ft. of luxurious living space, this exceptional residence sits on a premium lot backing onto multi-million-dollar homes. The dramatic family room showcases a two-storey ceiling and elegant gas fireplace, complemented by a solid oak staircase and a spacious main-floor den with hardwood flooring. Entire home Freshly painted, with brand-new second-floor flooring and stylish pot lights, No Carpet. All Bathrooms features newly upgraded countertops, while the luxurious primary suite offers a generous walk-in closet and a spa-inspired 5-piece ensuite. this home seamlessly blends timeless elegance with modern sophistication. Ithis beautifully maintained home features impressive 10-ft ceilings on the main floor, 9-ft ceilings on the second floor, and a breathtaking 22-ft soaring ceiling that creates a spectacular sense of space and grandeur. deally located in one of Markham's most sought-after luxury communities, surrounded by prestigious golf courses, beautiful parks, and excellent amenities. An exceptional opportunity to experience refined living in Angus Glen! (id:49269)
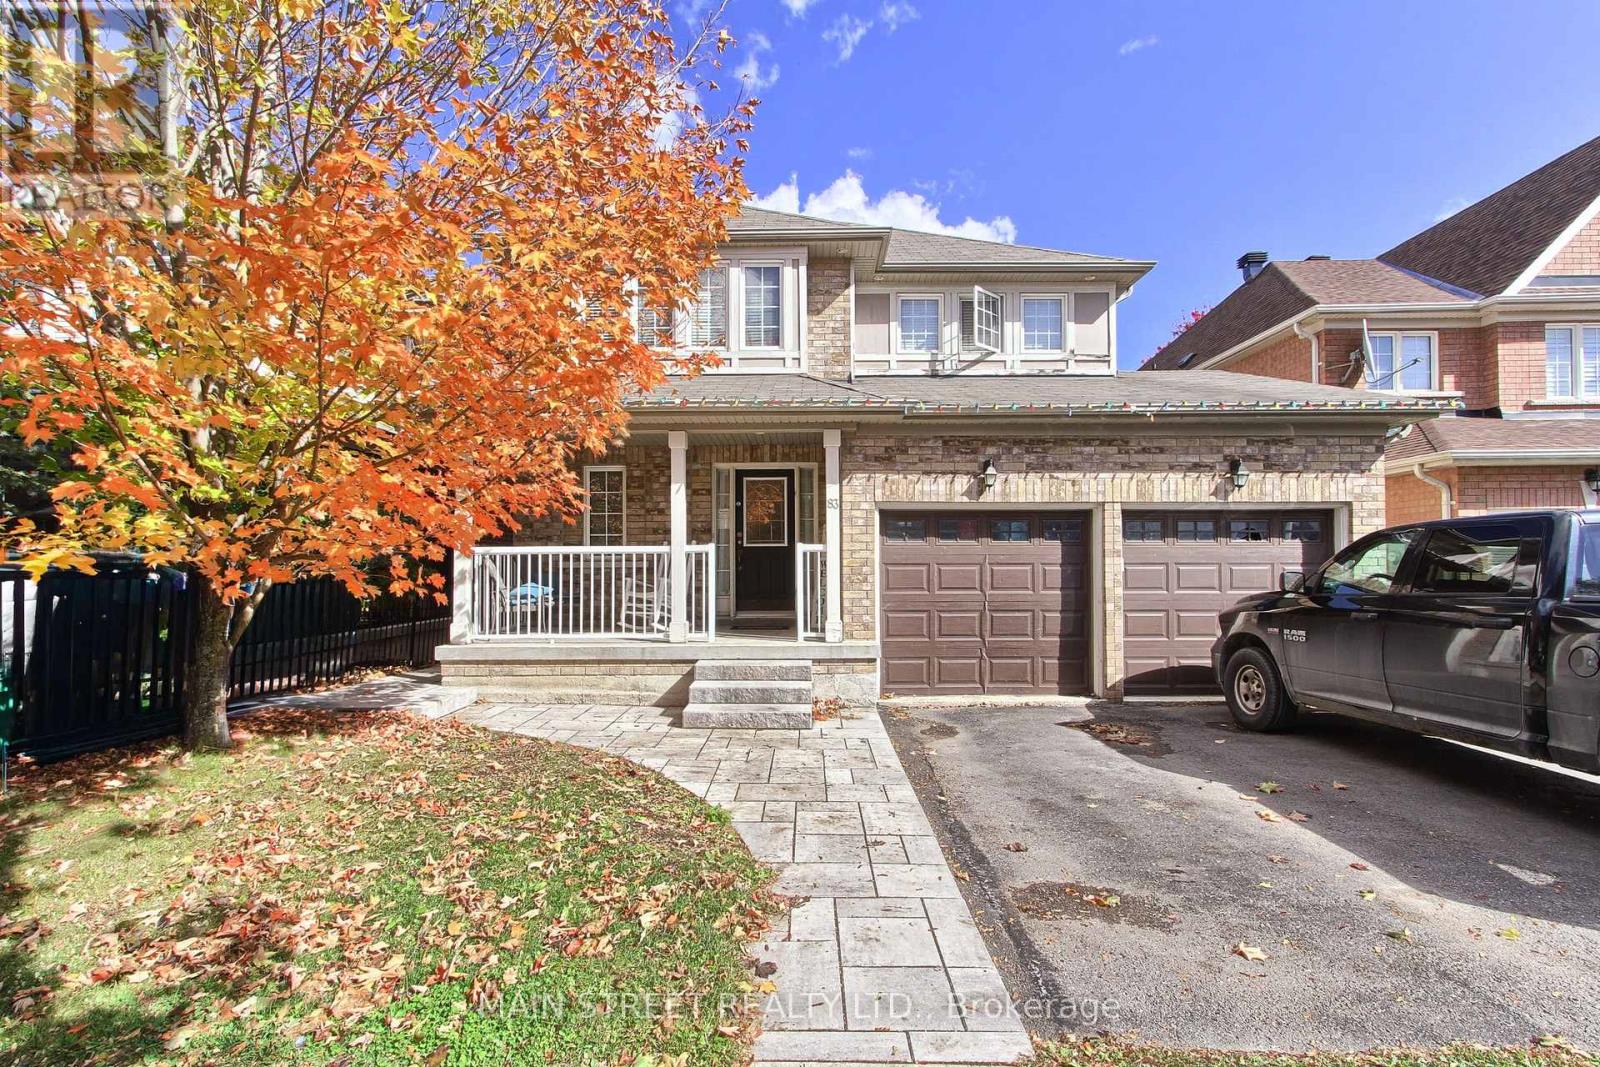
83 Laurendale Avenue
Georgina, Ontario
Welcome To This Newly Finished 1-Bedroom Basement Apartment Offering a Bright, Spacious Layout and Thoughtful Finishes Throughout. The Large Family Room Features Oversized Windows and a Built-In Bookcase, While the Beautifully Finished Eat-In Kitchen Offers Stainless Steel Appliances, a Centre Island and Plenty of Space for Everyday Living. A Generously Sized Bedroom, Ensuite Laundry and Ample Storage Add to the Functionality of the Space. Enjoy Your Own Private Back Patio Complete with BBQ and Sitting Area, Plus a Separate Entrance Accessed By a Private Lighted Walkway. One Parking Space Included. Conveniently Located Close to Schools, Parks, Trails, Lake Simcoe, Highway Access, Transit, Shopping, Restaurants and Everyday Amenities. A Fresh, Comfortable Space With Privacy Both Inside And Out! (id:49269)
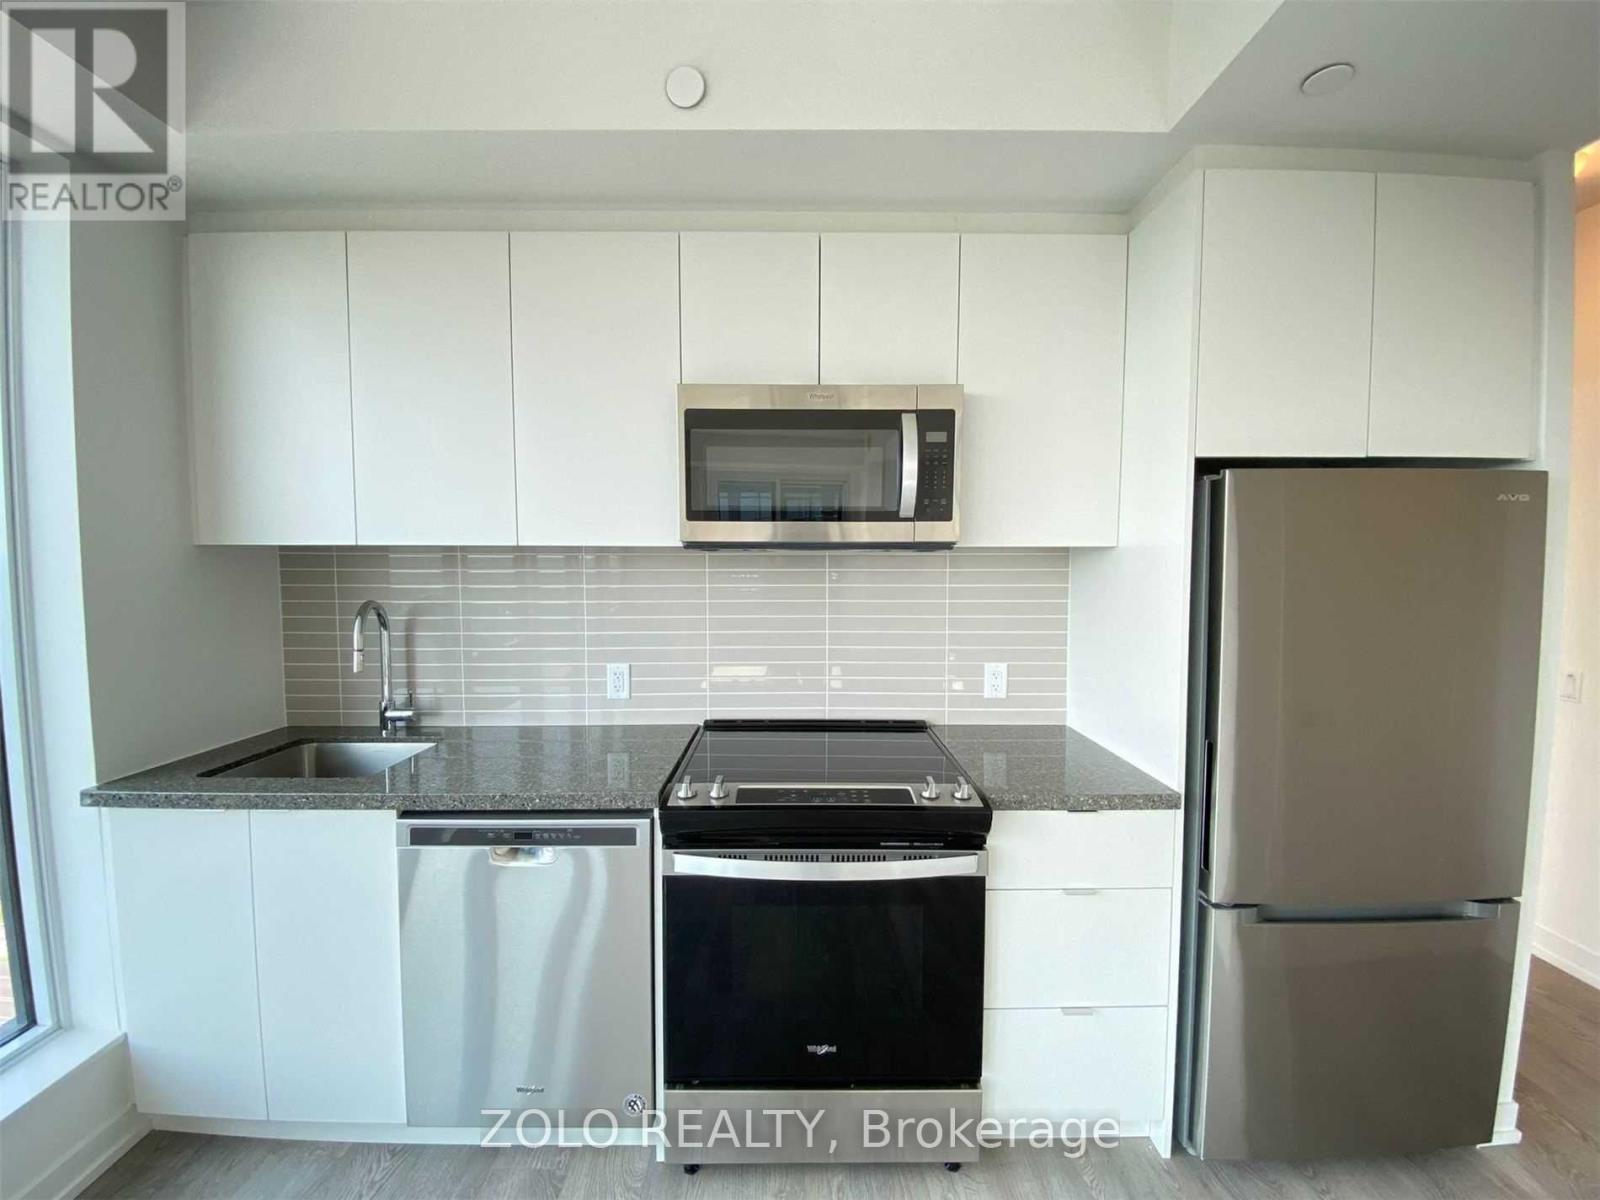
1602e - 8868 Yonge Street
Richmond Hill, Ontario
Opportunity To Acquire Lease At Westwood Gardens On The Prestigious Westwood Lane! Prime Location At Yonge St & Hwy 7/ 407 Etr. Minutes Away From Langstaff Go Station. Walking Proximity To Shops, Restaurants, Walmart, LCBO, And Much More. Safe And Convenient Community Surrounded By Parks And Top Rated Schools. 2 Bedroom & 2 Bathroom, 1 Underground Parking and 1 Locker. (id:49269)
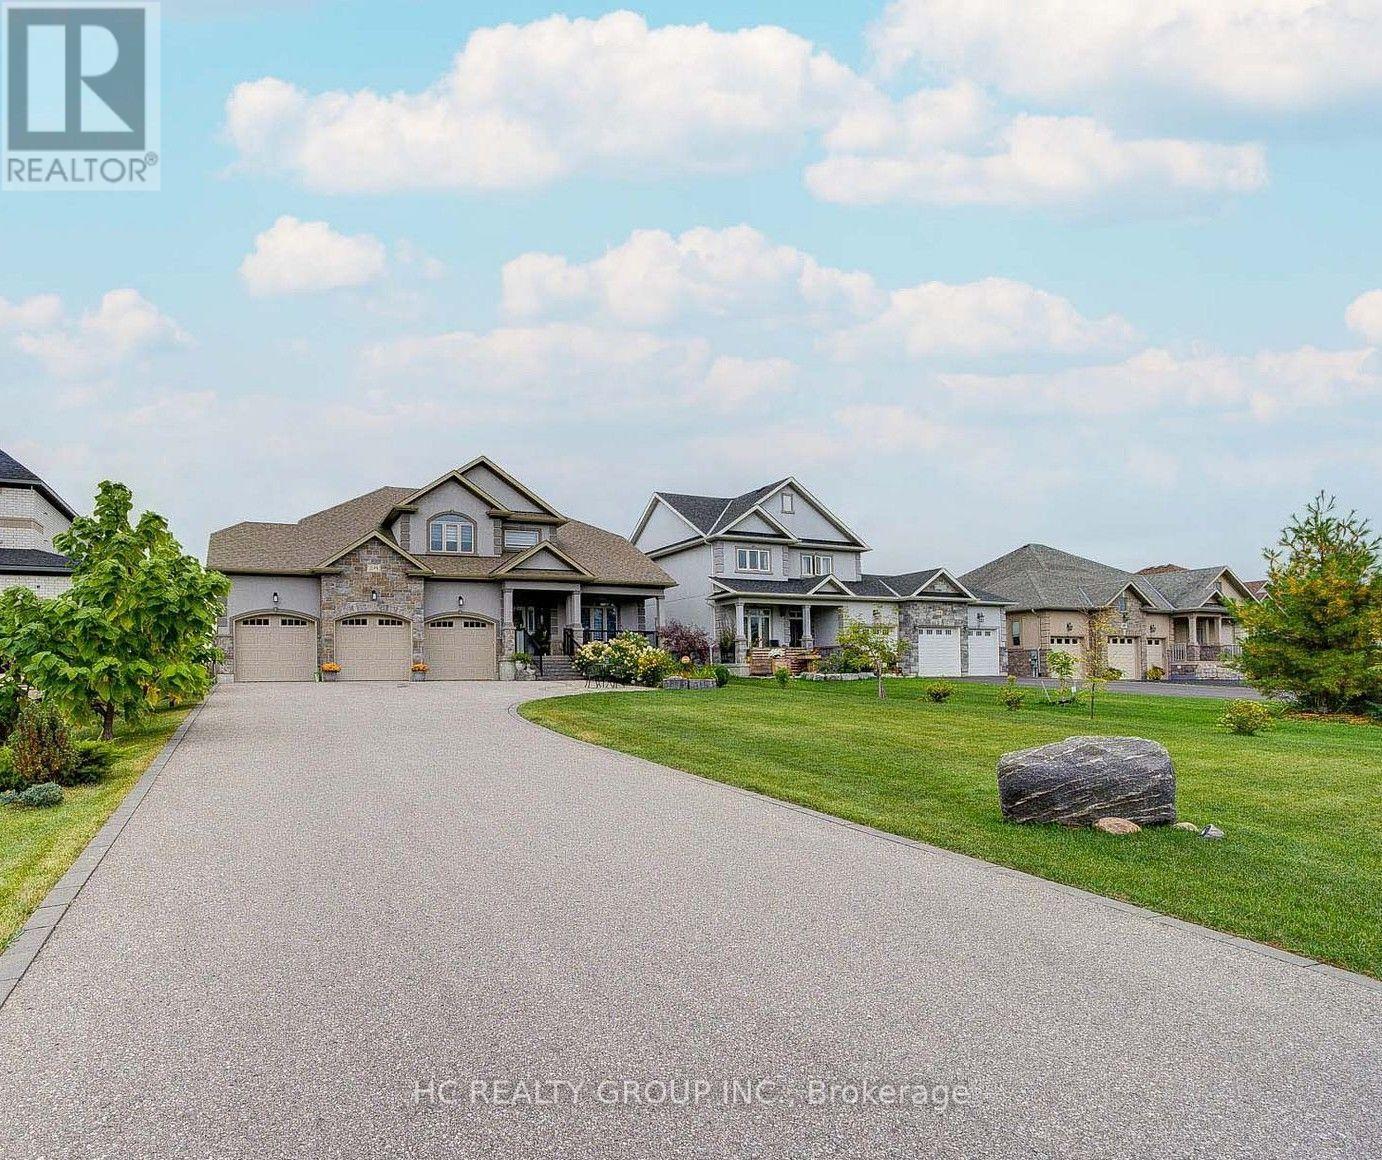
295 Sunnybrae Avenue
Innisfil, Ontario
Estate living in prestigious Innisfil Estates. Positioned on a quiet, generously proportioned street among distinguished custom residences and meticulously maintained properties, this exceptional four-bedroom home offers more than 3,500 sq. ft. of thoughtfully designed living space, refined finishes and abundant natural light.The sophisticated kitchen features stainless-steel appliances, an expansive centre island with breakfast bar and a generous walk-in pantry. The main-floor primary suite offers a custom walk-in closet and a spa-inspired five-piece ensuite with glass-enclosed shower, soaker tub and double vanity. A versatile main-floor bedroom/office provides flexibility for a variety of needs. Upstairs, two well-appointed bedrooms are complemented by an inviting open loft or family room.The unfinished basement, with nine-foot ceilings and separate garage access, presents excellent potential for future customization. Additional features include a three-car garage and in-ground sprinkler system. Enjoy the tranquility of country-style estate living while remaining minutes from shopping, schools, restaurants, parks, recreation, GO Transit and Highways 11 and 400. A distinguished residence offering space, craftsmanship and convenience in an exceptional setting. (id:49269)
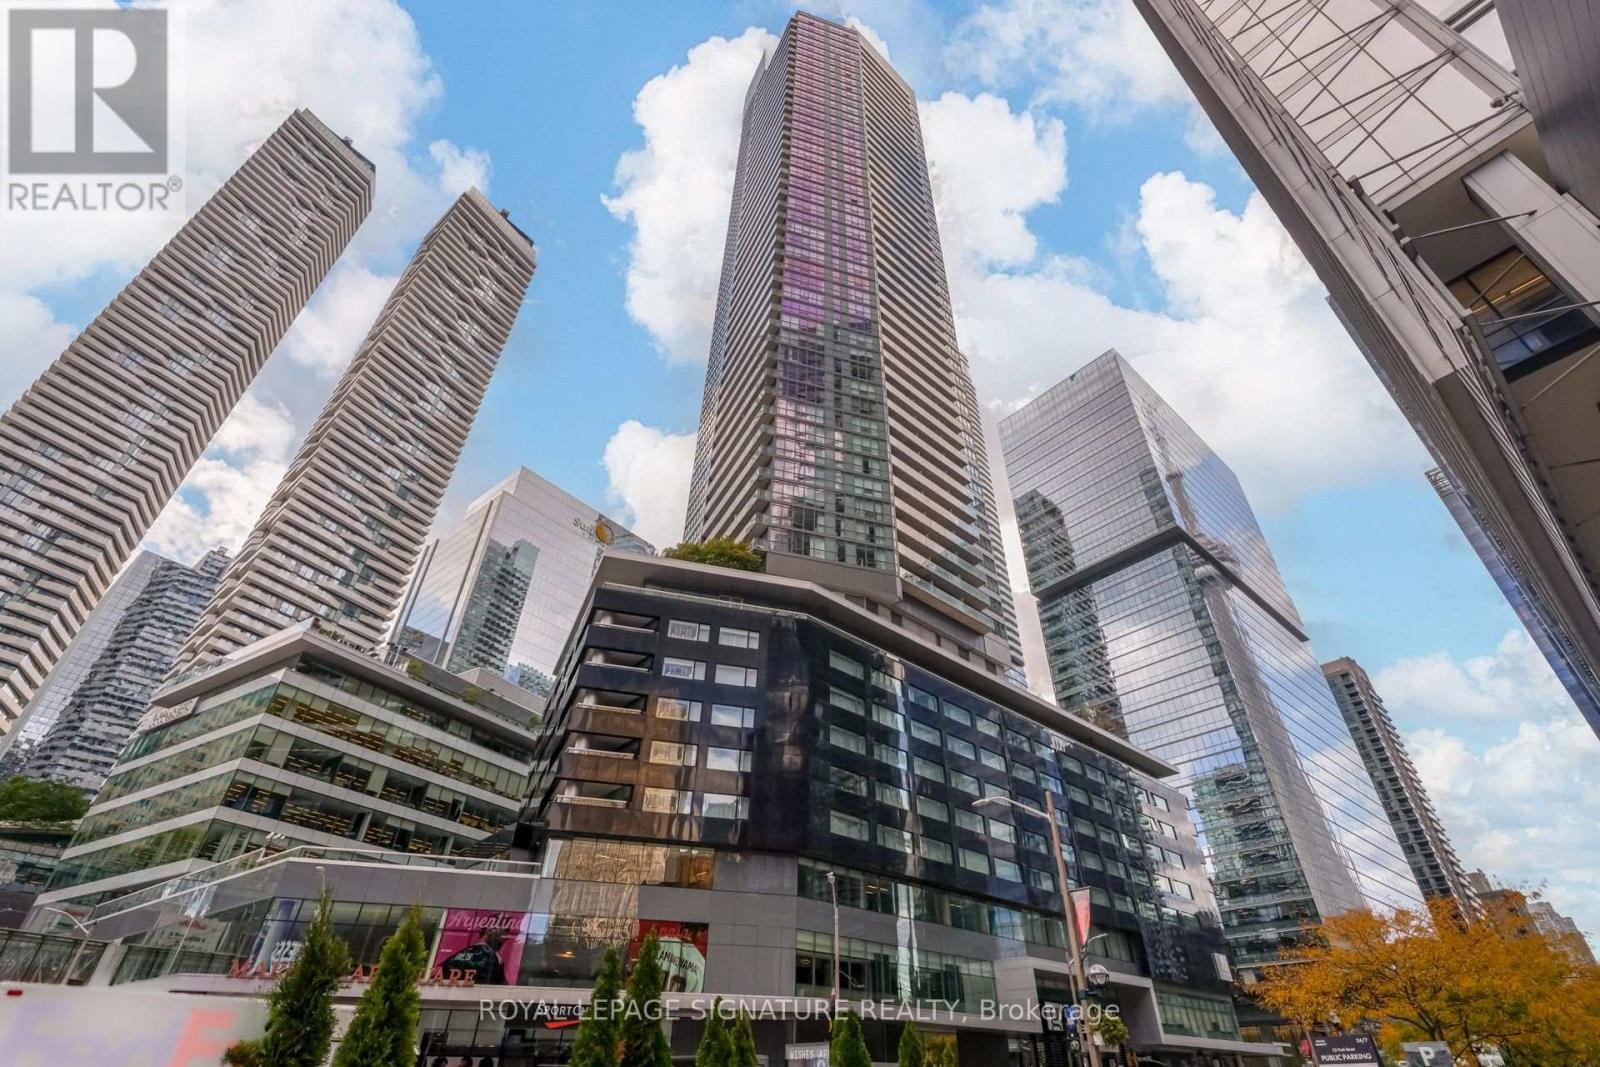
4310 - 65 Bremner Boulevard
Toronto, Ontario
Live In The Heart Of Downtown Toronto! Spacious 2+Den, 2-Bath Suite w/ 9ft ceiling, Offering Approx. 850 Sq Ft Of Well-Designed Living Space Plus Two Balconies And A Stunning Southeast Lake View. Bright Open-Concept Layout With Floor-To-Ceiling Windows, Generous Living & Dining Areas, Modern Kitchen, And A Versatile Den Ideal For A Home Office Or Additional Sleeping Area. One Parking Space Included. Unbeatable Location Just Steps To Union Station, Scotiabank Arena, Rogers Centre, CN Tower, Harbourfront, The Financial District, PATH, Restaurants, Shopping, TTC, GO Transit & UP Express. Enjoy The Best Of Downtown Living With The City And Lake Right Outside Your Door! (id:49269)
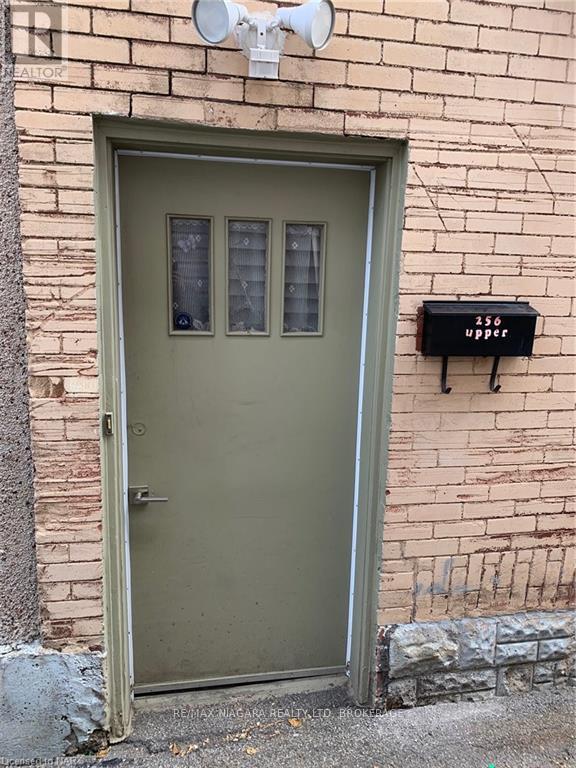
Upper - 256 East Main Street
Welland, Ontario
Spacious 3 Bedroom Apartment Above a Store in Downtown Welland .Close to Shopping, Large Private Deck for Entertaining, Parking in the Rear of the Building, and Laundry. Private With No Shared Spaces or Other Apartments in the Building. (id:49269)
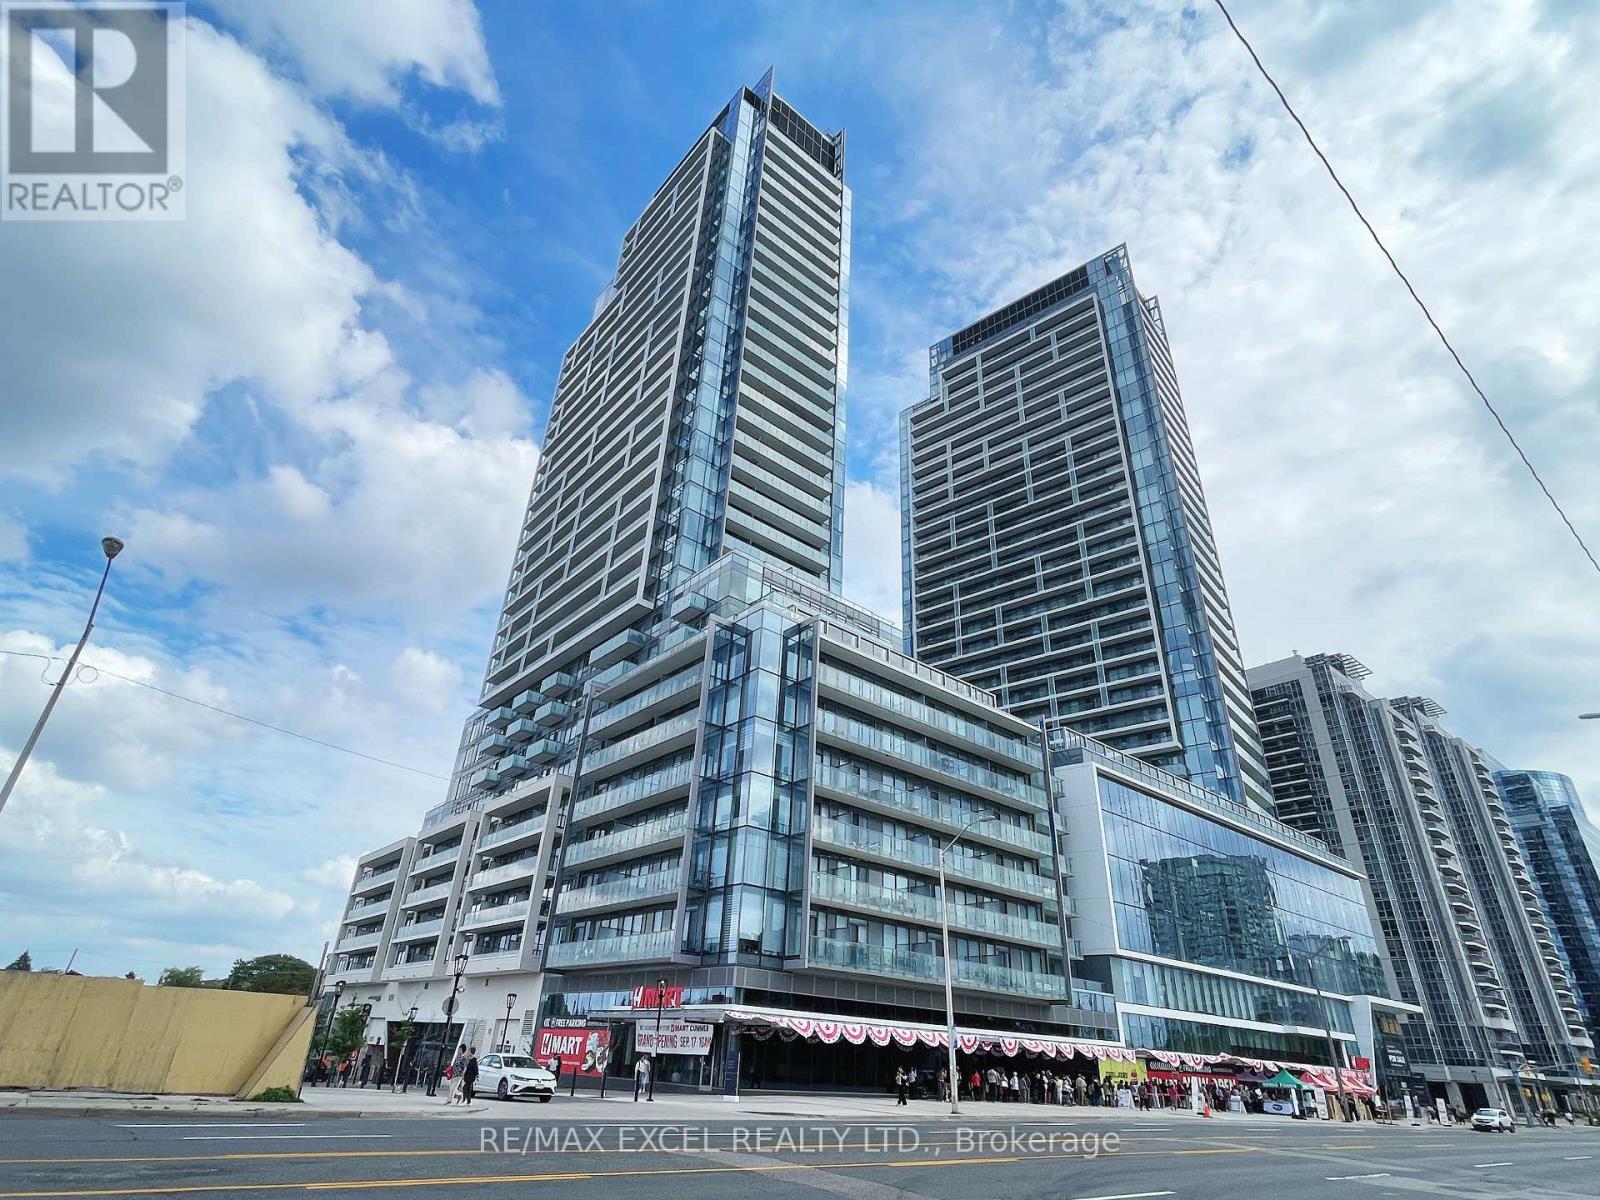
N323 - 7 Golden Lion Heights
Toronto, Ontario
Experience Urban Living At Yonge & Finch Where Convenience Is At Your Doorstep! Spacious 759 sq. ft. 2-Bed + Den Unit Featuring 2 Full Baths. Functional Layout. The Open-Concept Den Can Potentially Be Used As A Home Office, Pantry Or Guest Room. 9-ft Ceilings, Floor-to-Ceiling Windows Fill The Space w/Natural Light, Complemented By Laminate Flooring Throughout. Beautiful Kitchen w/SS Appliances Plus Bonus Of Island. Enjoy The Luxury Amenities Including 24-Hour Concierge, Guest Suites, Fitness Centre, Sauna, Private Theatre, Games Room, Outdoor Pool, Lounge w/BBQ Area & More. Minutes to Finch Subway Station & GO Transit, With Shops, Restaurants, Banks And Everyday Conveniences All Within Walking Distance. Move In, Settle In, and Enjoy Everything This Vibrant Neighbourhood Has To Offer. (id:49269)
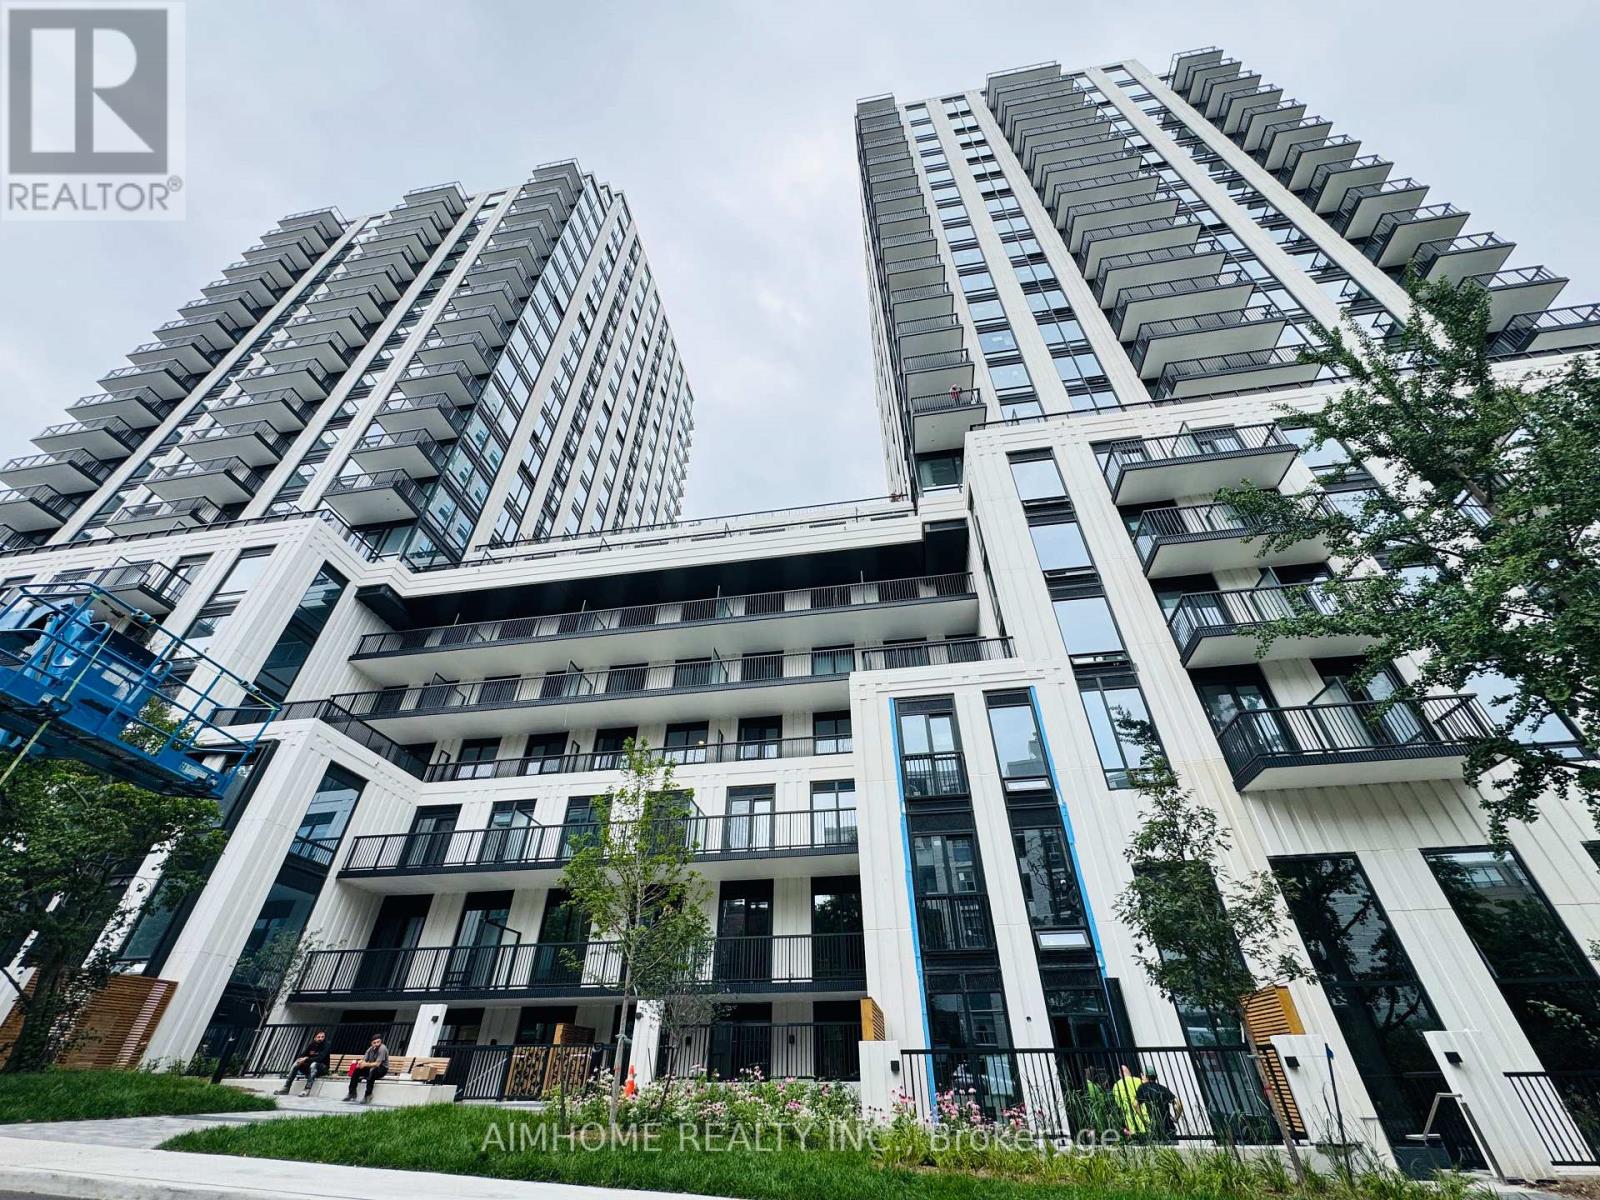
1606 - 91 Montclair Avenue
Toronto, Ontario
Brand-new luxury living in the heart of prestigious Forest Hill South. This sophisticated residence offers the perfect blend of contemporary design, modern comfort and timeless neighbourhood charm. Ideally located just steps from St. Clair West Subway Station, TTC, Forest Hill Village, renowned shops, cafés and restaurants. Enjoy exceptional convenience with all the best of Forest Hill right at your doorstep. (id:49269)
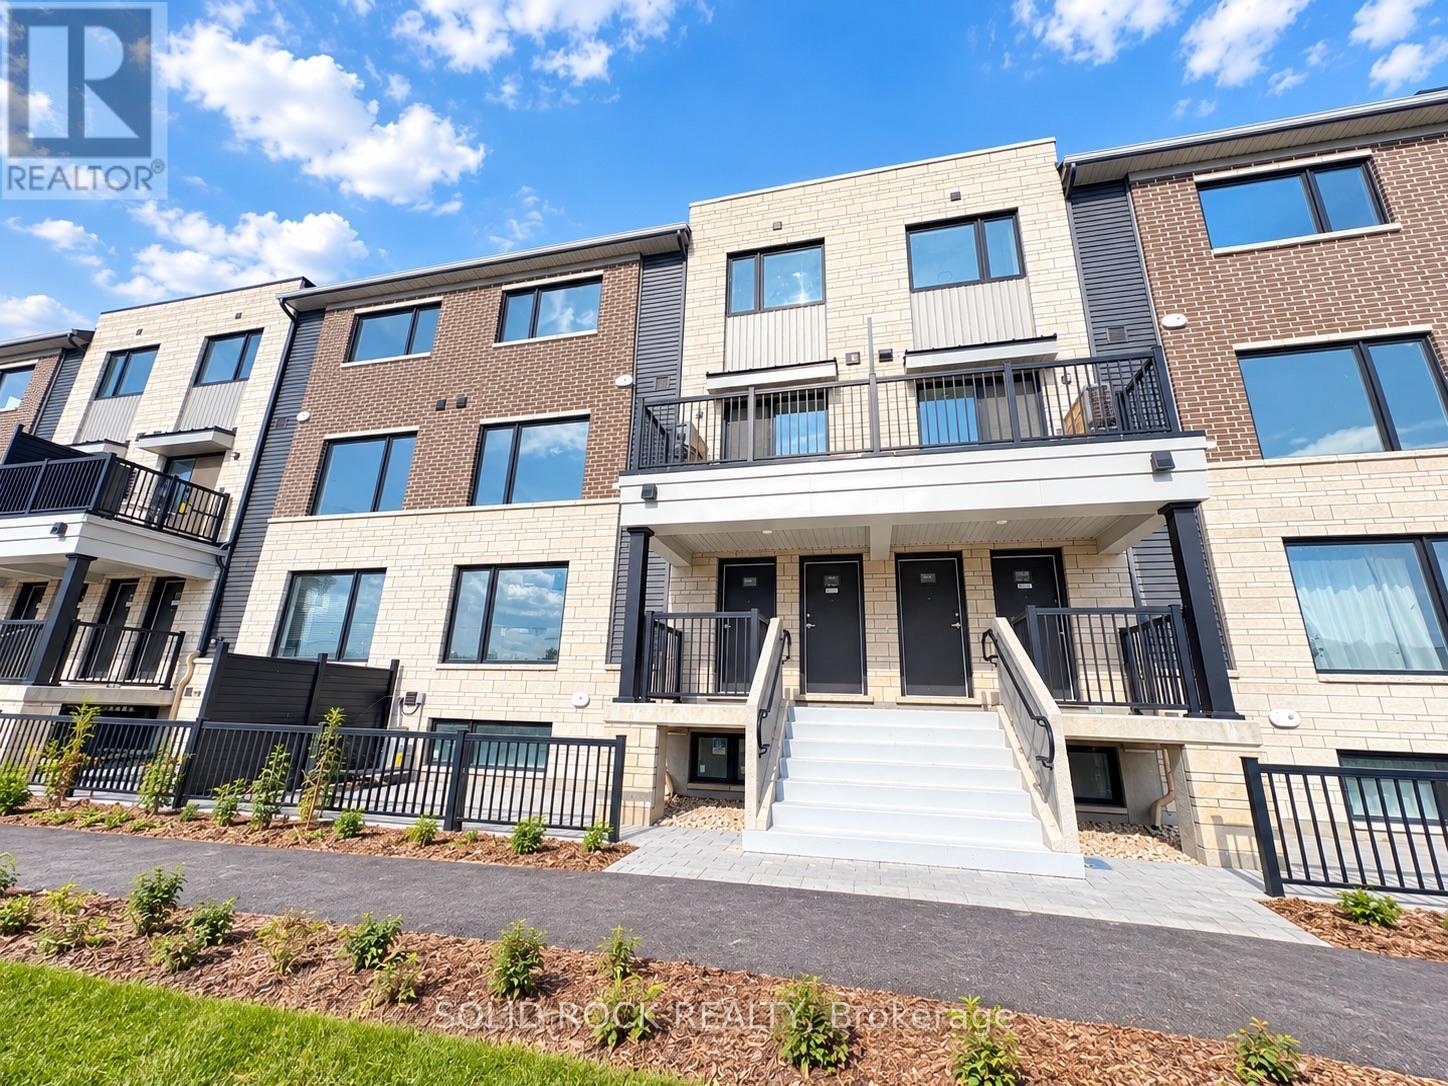
18 - 1001 Glenroy Gilbert Drive
Ottawa, Ontario
Discover this brand-new upper-level unit in the desirable Strandherd area, just minutes from the heart of Barrhaven! Offering approximately 1,260 sq. ft. of well-designed living space, this bright home features 2 spacious bedrooms, 1.5 bathrooms, a private balcony, and one underground parking space.The inviting open-concept living area features large windows that bring in plenty of natural light, complemented by stylish flooring throughout. The contemporary kitchen is equipped with quartz countertops, modern cabinetry, and stainless steel appliances, creating a functional space for both everyday living and entertaining. The upstairs bathroom has been upgraded with a modern standing shower for added comfort and convenience Enjoy your own private balcony for morning coffee or relaxing evenings. Convenient second-floor in-suite laundry makes daily routines easy. 100% blackout curtains are installed by the landlord, providing enhanced privacy and light control. The stove, refrigerator, washer, and dryer will be installed within the next week. Ideally located near Barrhaven Marketplace, shopping, restaurants, cafés, public transit, and the scenic Jock River trails, this home offers a great balance of modern comfort and everyday convenience.Monthly Rent: $2,300 + utilitiesAdditional Rental Fee: $69.50/month Tenant Pays: Heat, hydro, water, cable, phone, internet, and the additional rental fee. Deposit: First and last month's rent ($4,600) Available for immediate occupancy. Don't miss the opportunity to enjoy a brand-new home in a convenient Barrhaven location! No pets No smoking. (id:49269)
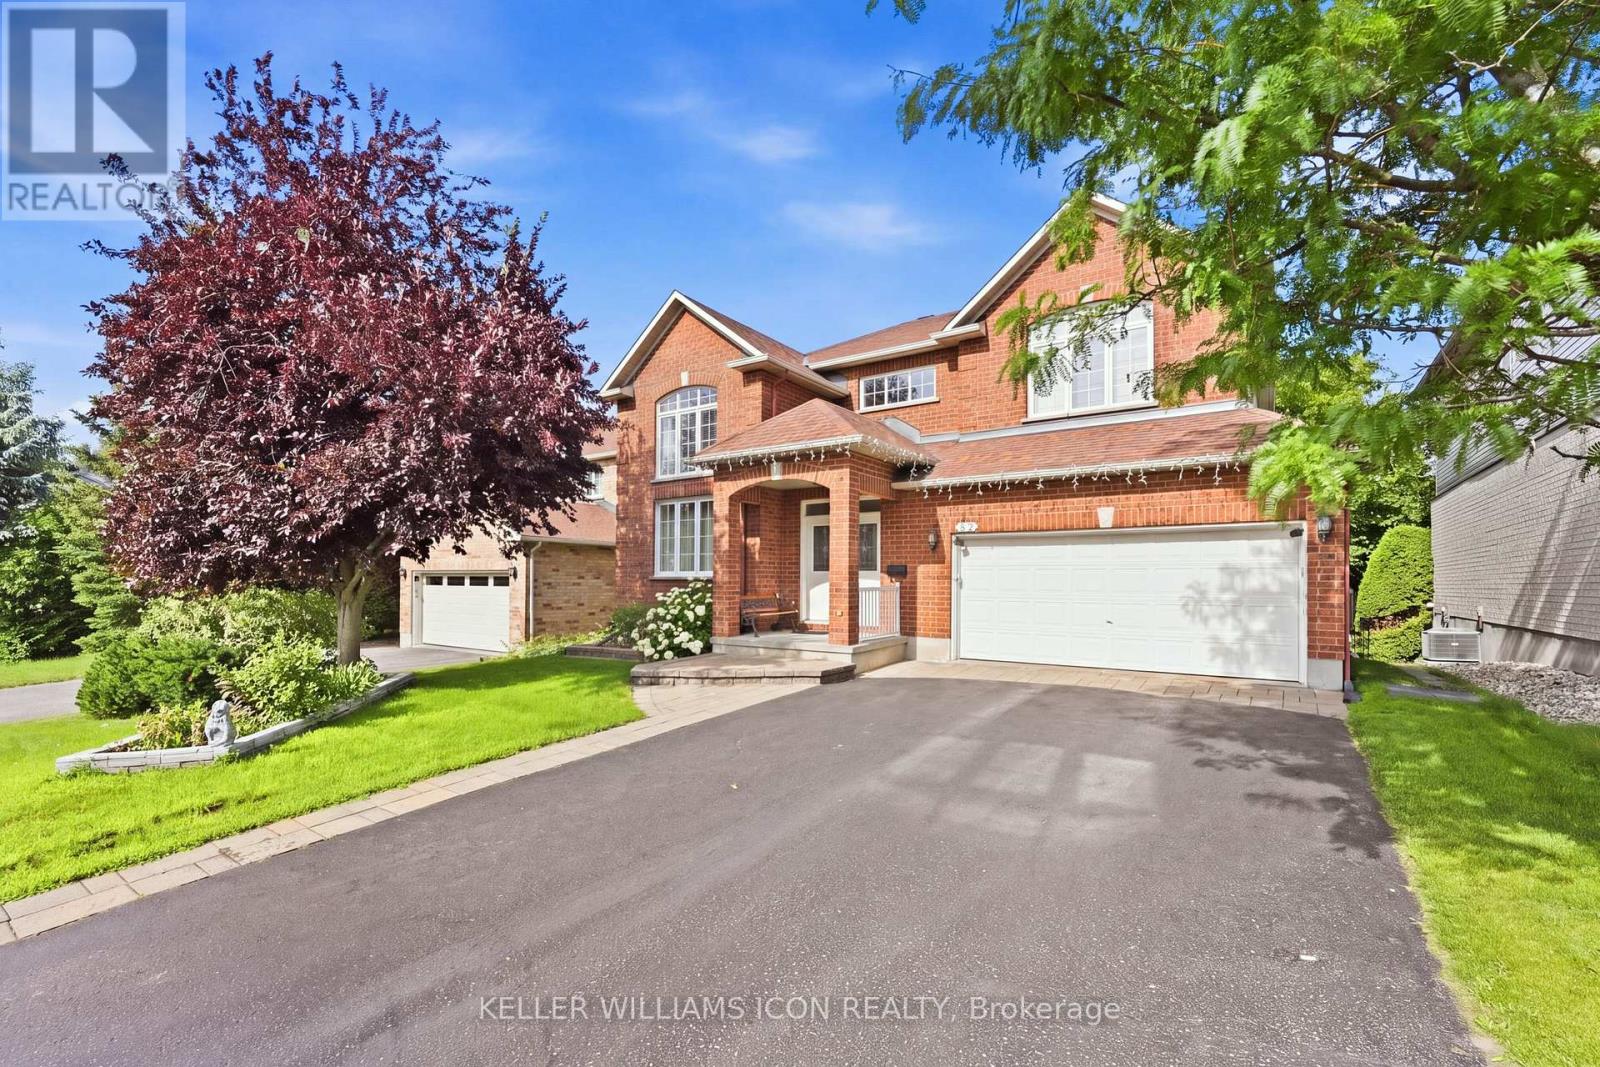
82 Broughton Street
Ottawa, Ontario
No direct neighbours in front or behind! With green space across the street and a tree-lined trail behind the backyard, 82 Broughton Street offers exceptional privacy in sought-after Kanata Lakes. This beautifully maintained 4+1-bedroom home features a striking two-storey living room with oversized arched windows, a generous dining room and hardwood flooring throughout the main-level principal rooms. The spacious kitchen opens to the family room and a sun-filled breakfast nook, where wraparound windows frame lovely garden views. Step onto the rear deck to enjoy outdoor dining surrounded by mature trees. Upstairs, four spacious bedrooms include a serene primary suite with a partially vaulted ceiling, walk-in closet and luxurious ensuite. The finished basement offers extra-large windows, versatile recreation space, a fifth bedroom and a full bathroom. Enjoy a peaceful, secluded backyard with schools, parks, shopping and everyday amenities nearby. Space, privacy and convenience-all in one! (id:49269)
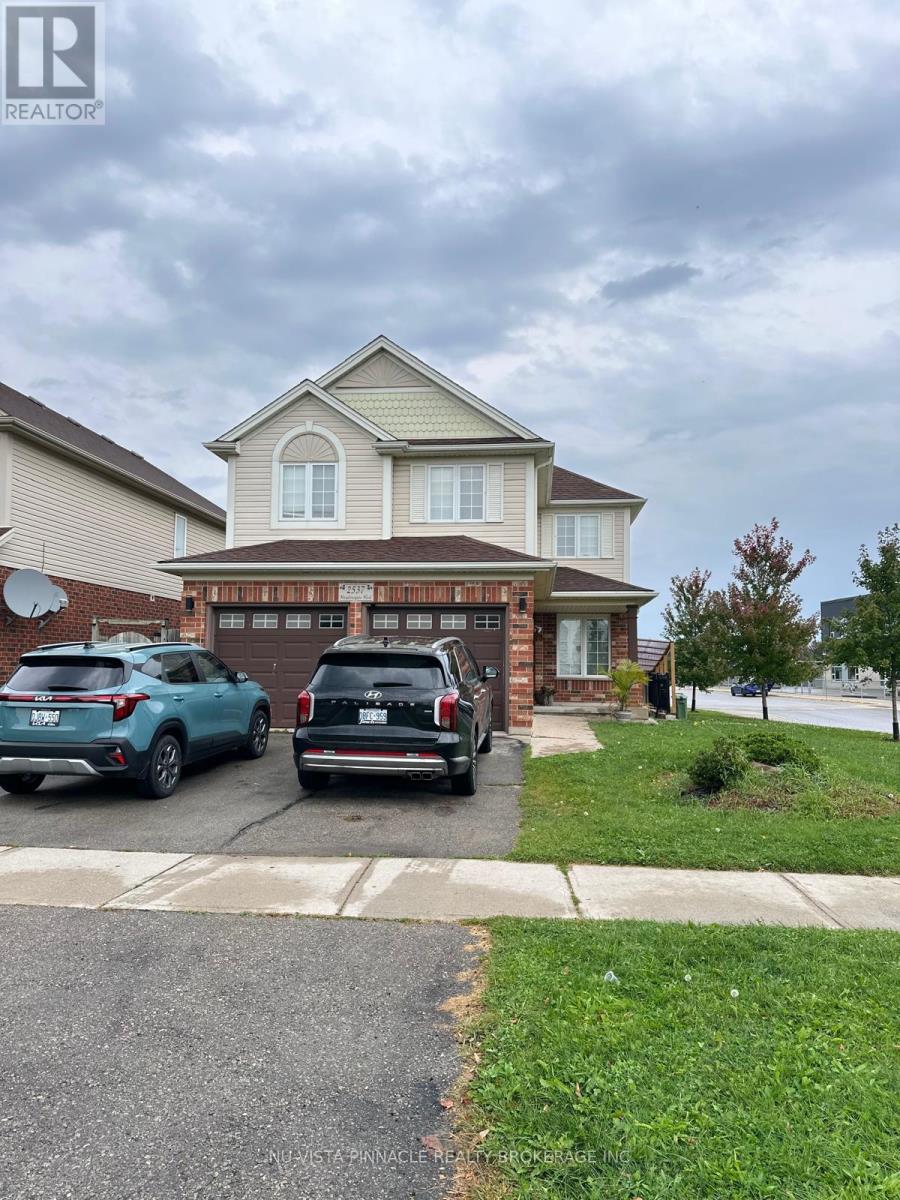
2537 (Upper) Meadowgate Boulevard
London South, Ontario
Welcome to 2537 Meadowgate Blvd, nestled in the heart of the highly desirable Summerside Neighbourhood. This spacious family home features 4 beds & 2.5 baths, situated on a Premium Corner Lot with breathtaking sunrise views. This home offers two living spaces to easily accommodate family gatherings and holidays. Upper floors available for rent. Conveniently located next to the newly built Summerside PS, close to parks and Local Shopping Centers, with quick access to Highway 401 via Highbury Ave. Please book your showing today. This lovely residence is sought after and must be seen to be appreciated. $2750/month+70% of utilities. Looking for A++tenants. Tenants will pay 70% of utilities. 24-hour notice required for showings. Please note the property is virtually staged, and you might find tenants' belongings while viewing. (id:49269)
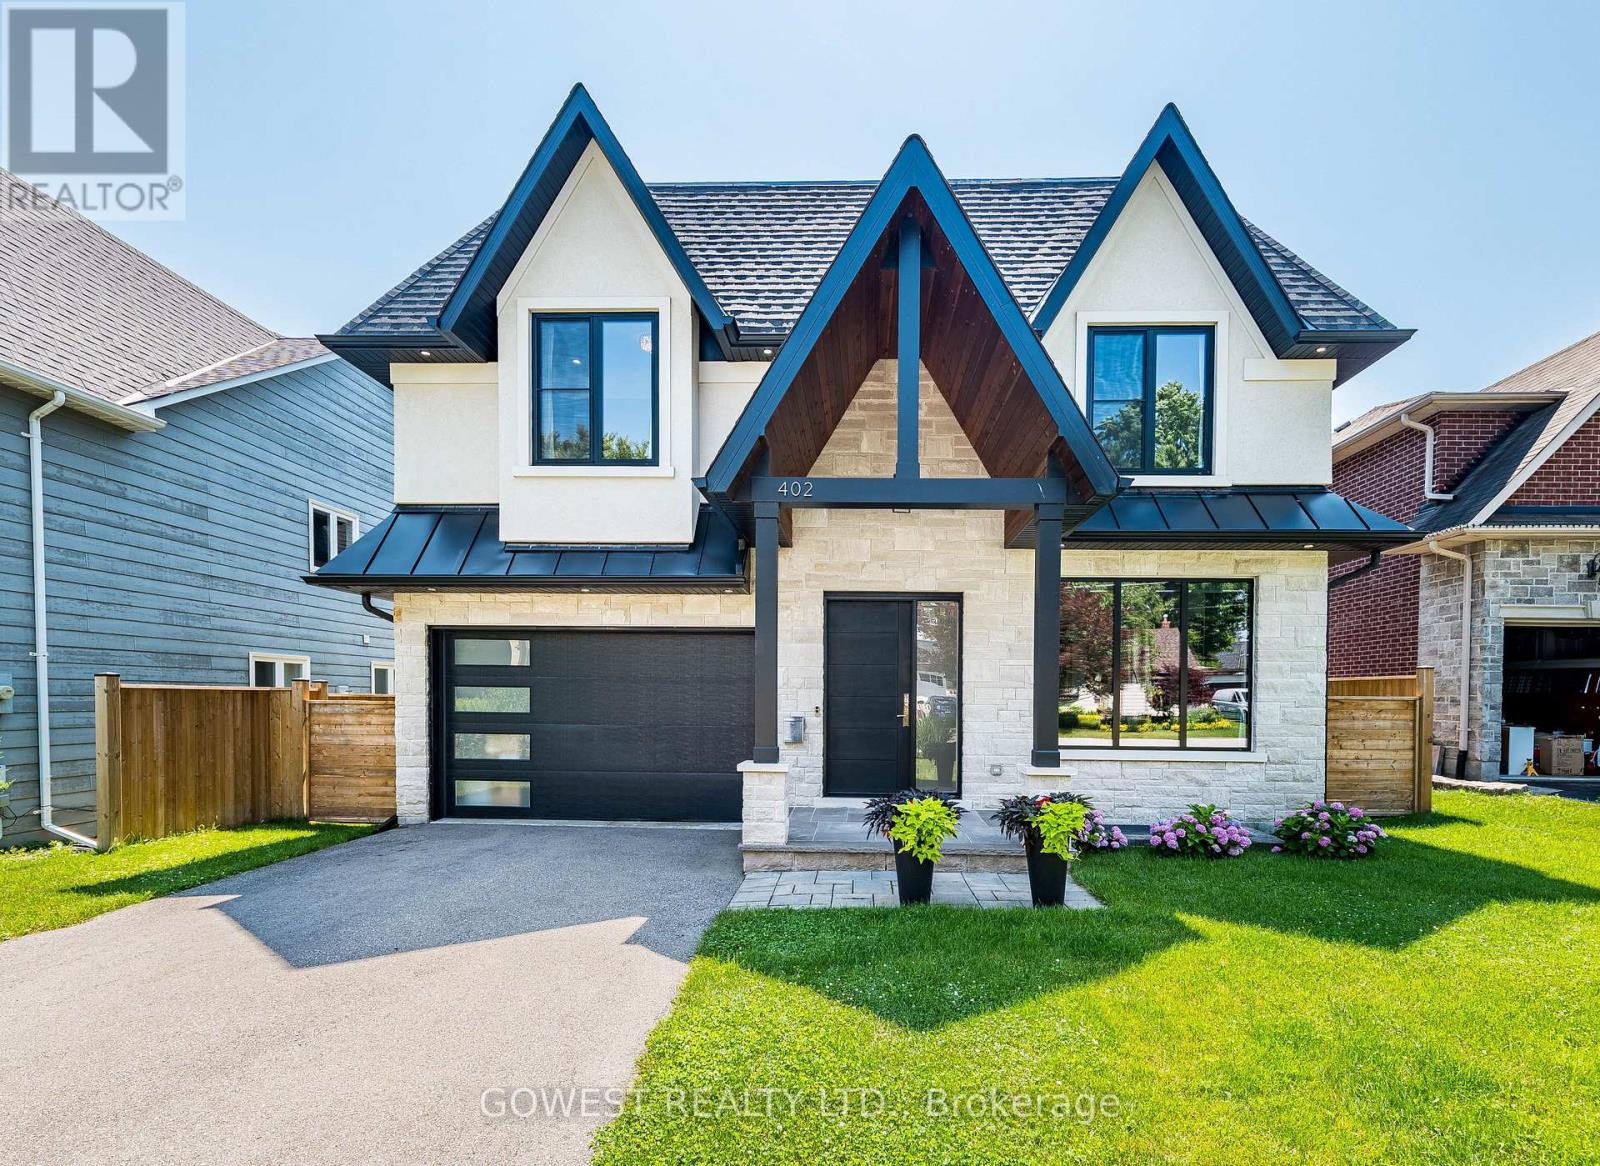
402 Niar Avenue
Mississauga, Ontario
***Stunning Custom-Built Luxury Residence in Prestigious Mineola***Discover over 5,000 sq. ft. of exceptional living space where contemporary design, luxury finishes, and superior craftsmanship come together. The impressive stucco and stone exterior welcomes you into a grand 19-foot foyer featuring a striking white oak staircase with glass railings.Designed for modern living, the home offers 10-foot ceilings on the main floor, 9-foot ceilings upstairs, premium engineered hardwood flooring, pot lights, and elegant living and dining areas with a sleek gas fireplace.The chef-inspired kitchen boasts premium quartz countertops and backsplash, a waterfall island, high-end appliances, a butler's pantry, walk-in pantry, and extended custom cabinetry with under-cabinet lighting.The spectacular family room features a soaring 16-foot ceiling, floor-to-ceiling Italian tile gas fireplace, custom illuminated millwork, and oversized picture windows. Imported from Europe superior quality triple-pane tilt-and-turn aluminum windows fill the home with natural light.The luxurious primary suite offers a private balcony, custom walk-in closet, and a spa-inspired ensuite with a freestanding soaker tub, rainfall shower, dual vanity and heated floors.. Spacious other three bedrooms feature coffered ceilings, large windows, and access to designer bathrooms with heated floors. Professionally finished walk-out basement includes a recreation room with heated vinyl floors, gym, office or fifth bedroom, full bathroom, laundry room, and cold cellar/wine room.Step outside to a beautifully landscaped, fully fenced backyard with a large covered stone patio with glass railing, perfect for entertaining. Property is ideally located in prestigious Mineola, just minutes from Lake Ontario, parks, top-rated schools, GO Transit, major highways, and vibrant Port Credit Village. An exceptional opportunity to own a truly remarkable custom home. (id:49269)
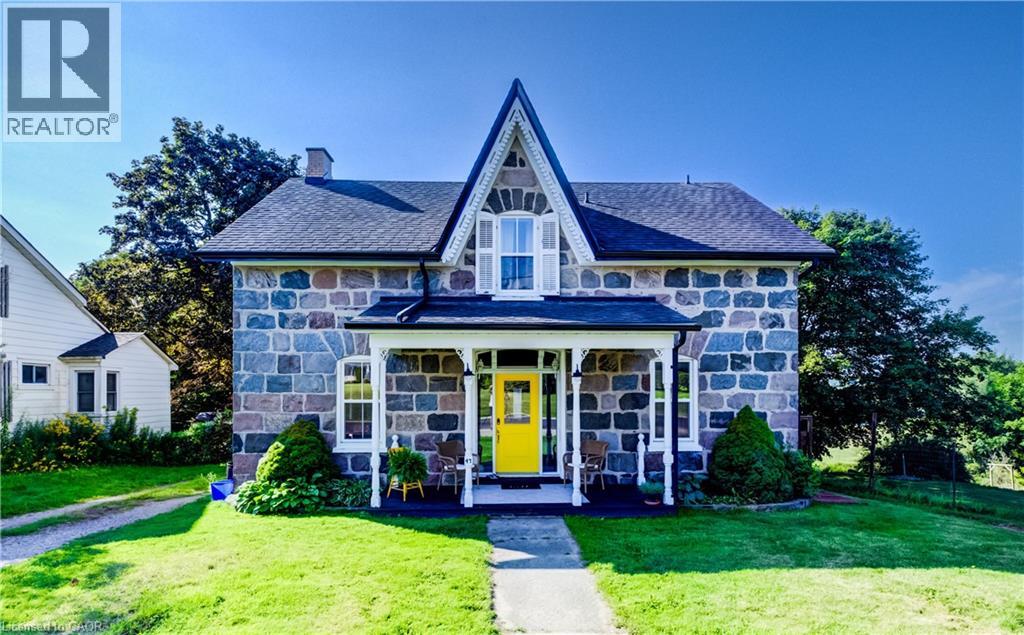
47 Washington Street E
Bright, Ontario
Welcome to 47 Washington Street East, a special stone century home on a picturesque 0.60-acre lot in the peaceful hamlet of Washington. Blending historic character with thoughtful modern updates, this residence offers over 2,100 square feet of living space. The renovated kitchen features crisp white cabinetry, stainless steel appliances, stylish backsplash, and a large centre island with warm wood countertops beneath an exposed beam with pendant lighting. Open to the spacious dining area, it’s perfect for family gatherings and entertaining. The bright living room showcases solid hardwood flooring, oversized windows, and deep window sills that reflect the home’s timeless charm. A versatile front den offers an ideal home office, reading room, or play area. At the rear, a unique enclosed space is perfect for an artist’s studio, hobby room, or sheltered outdoor retreat. The attached barn-style outbuilding provides excellent storage, workshop space, or creative possibilities for future finishing. Upstairs are three generously sized bedrooms and an impressive 5-piece bathroom with marble flooring, double vanity, tub/shower combination, and abundant storage. Outside, enjoy the expansive rear deck overlooking the large fenced yard, with garden and mature trees, and scenic farmland, providing beautiful views and exceptional privacy. Conveniently located just minutes from Plattsville, Drumbo and Ayr, and approximately 15 minutes from Kitchener-Waterloo, this property offers an ideal blend of peaceful rural living and everyday convenience. With quick access to Highway 401 at Ayr and Highway 403 near Princeton, you’ll enjoy easy connections for commuting while still coming home to the space, privacy, character and charm of country living. Own a piece of history with all the comforts of today. (id:49269)
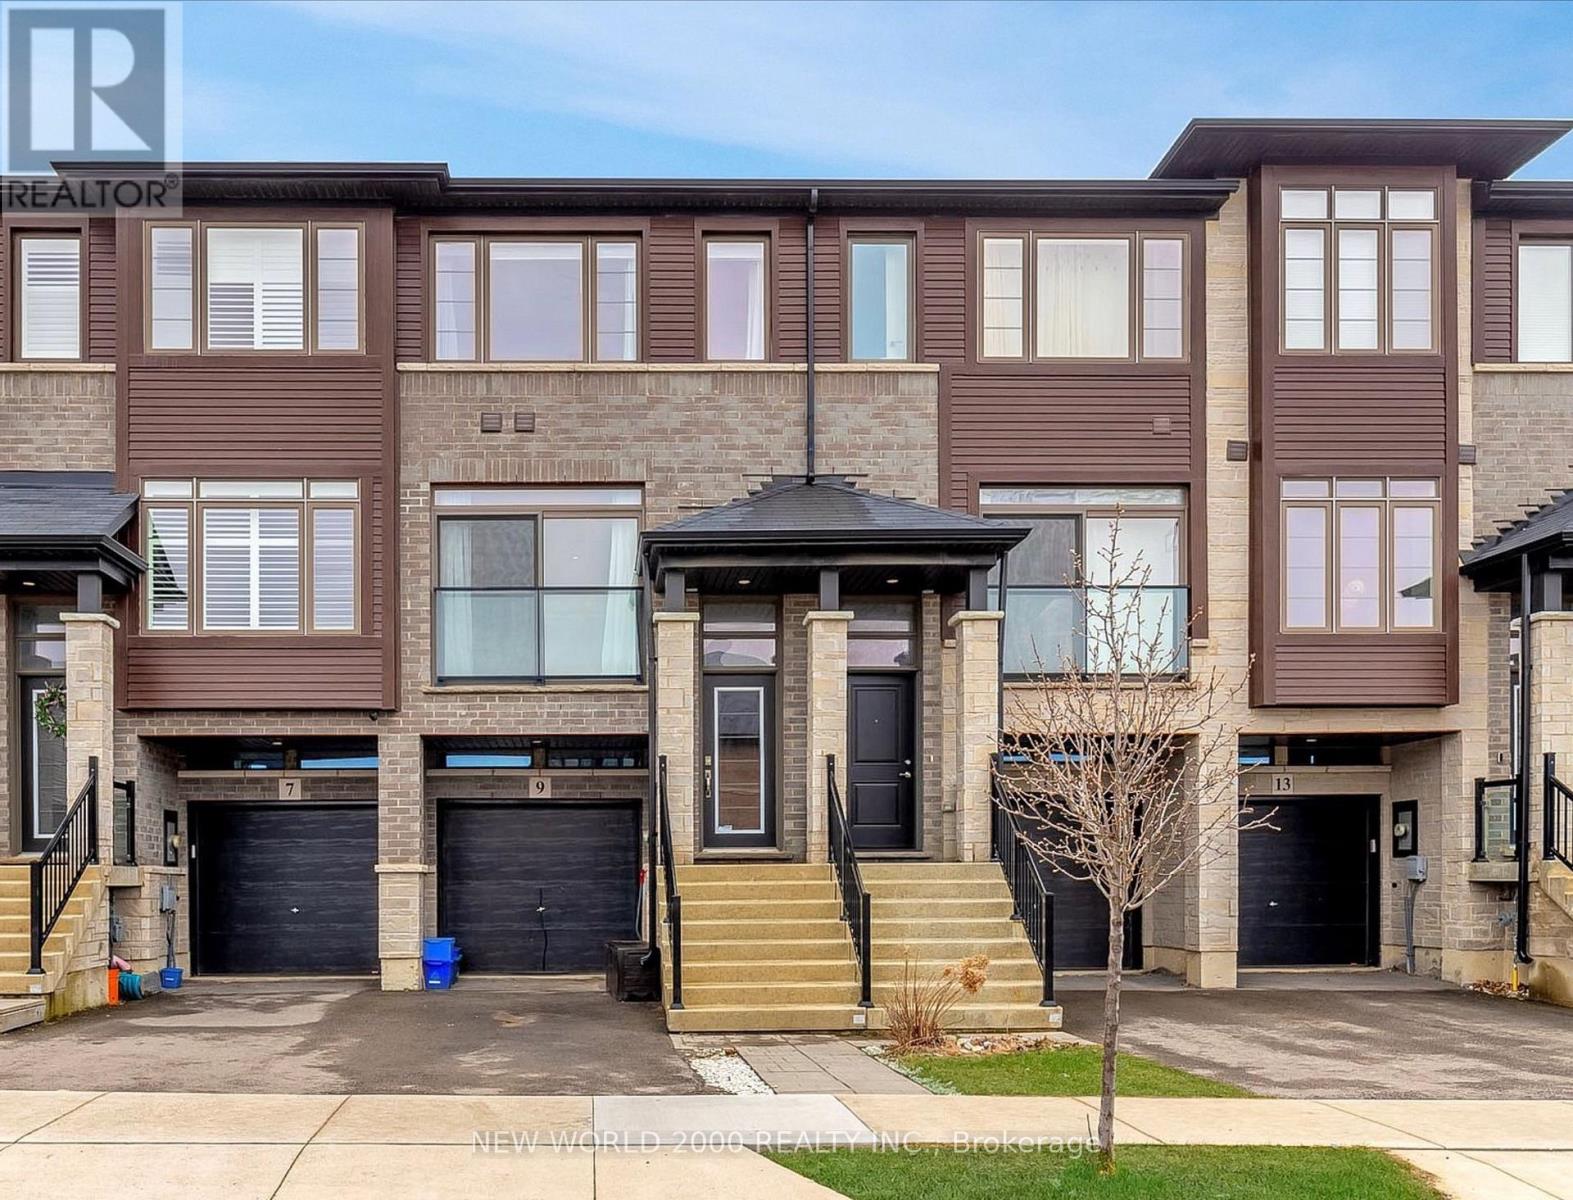
9 Soho Street
Hamilton, Ontario
Opportunity to lease Losani-built executive townhome nestled in highly desirable Stoney Creek. Conveniently located close to the Red Hill Valley Parkway, Linc, QEW access, schools, parks and walking distance to loads of amenities, this gorgeous townhome is the perfect place for commuters, professionals and/or young families. Featuring a spacious eat in kitchen with extended height cabinetry, stainless steel appliances, quartz countertops and an adjacent balcony, perfect for barbecuing or enjoying a morning coffee. This brightly-lit home boasts large windows throughout, gorgeous hardwood floors and laundry conveniently located on main level. Upstairs, you'll find two generous bedrooms with storage, as well as a 4pc bathroom. The basement bonus space walks out to a large backyard , features garage access, additional storage, and customized shelving. Tenant to pay for utilities used (gas/hydro/water). Kindly provide 24 hour notice for showings. Preferred move in date is November 15 or later! (id:49269)
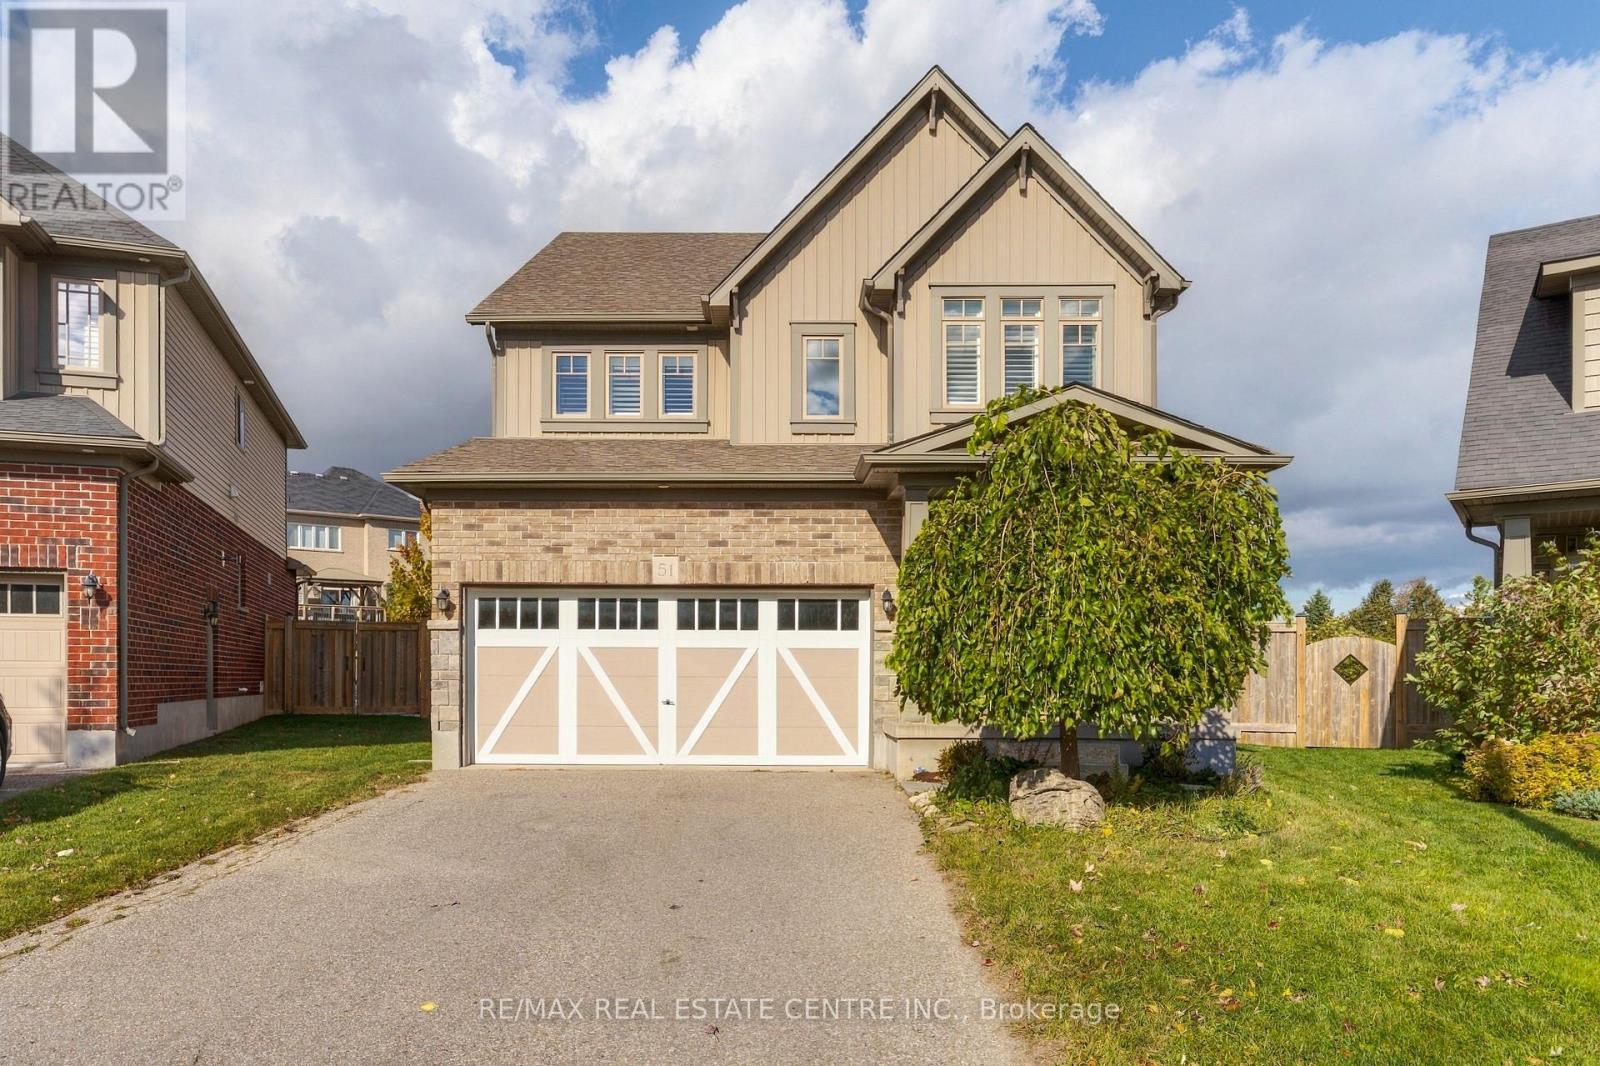
51 Laverty Crescent
Orangeville, Ontario
TRULY AN EXTRAORDINARY LOT IN AN EXCEPTIONAL NEIGHBOURHOOD! Discover a rare combination of space, setting and community. Welcome to 51 Laverty Crescent, where an extraordinary park-sized property, potentially the largest lot in the entire neighbourhood, offers a remarkable sense of space and freedom rarely found in a residential community. Tucked away on a quiet crescent and backing onto a peaceful network of scenic nature trails, this is an exceptional opportunity in one of Orangeville's most desirable family neighbourhoods. These winding trails offer a tranquil escape through nature while connecting you to nearby parks, schools, shopping plazas and everyday amenities, with further expansion planned. Inside, discover a phenomenal floor plan that strikes the perfect balance between spaciousness and intimacy. Soaring ceilings, bright open-concept living spaces, an impressive hardwood staircase and elegant rounded drywall corners create a wonderful sense of character. The kitchen is anything but builder-basic, featuring quality cabinetry, generous workspace and a walk-in pantry. Upstairs, four generously sized bedrooms include an impressive primary retreat with his-and-hers walk-in closets and a five-piece ensuite featuring a freestanding soaker tub. The three additional bedrooms offer exceptional space, including one with a striking vaulted ceiling and another with its own walk-in closet. An outstanding combination of space, setting and lifestyle, with endless potential to make it your own! (id:49269)
25 Dartmouth Crescent
Toronto, Ontario
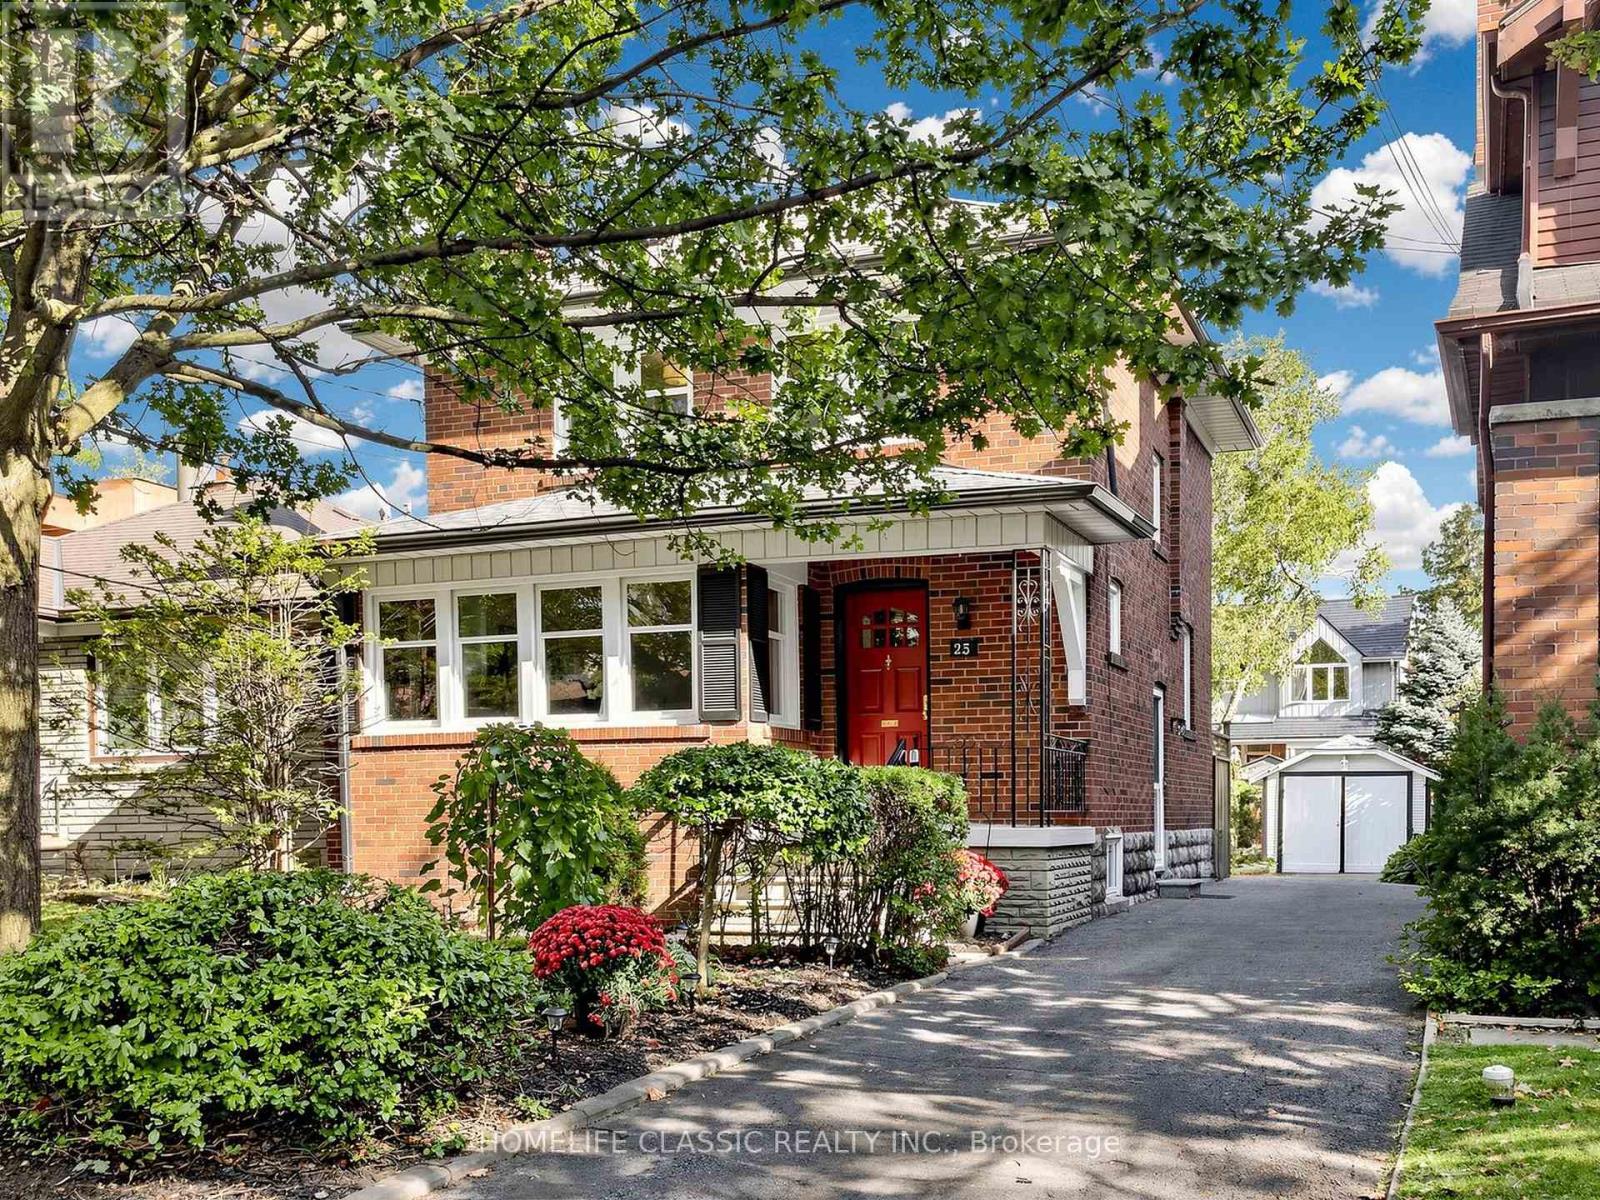
Timeless century-home charm meets exceptional future potential in sought-after Mimico. Lovingly cared for by the current owner for more than 67 years, this well-maintained 3-bedroom, 2-bath detached home reflects decades of pride of ownership, warmth, and thoughtful care. Set on a desirable 35' x 104' lot with private drive and single-car garage, the home showcases beautiful original woodwork and the craftsmanship and character buyers appreciate in a classic home. Enjoy an updated kitchen, new upstairs 4-piece bath, finished basement, and a beautifully manicured backyard-ideal for everyday family living and entertaining. Move in and enjoy today, renovate over time, or explore future opportunities. Located in one of South Etobicoke's most desirable neighbourhoods, close to the lake, waterfront trails, parks, schools, local shops, cafés, transit, and convenient access to downtown. A rare opportunity for end users, investors, and builders alike. (id:49269)
744 Nelson Street W Unit# 18
Port Dover, Ontario
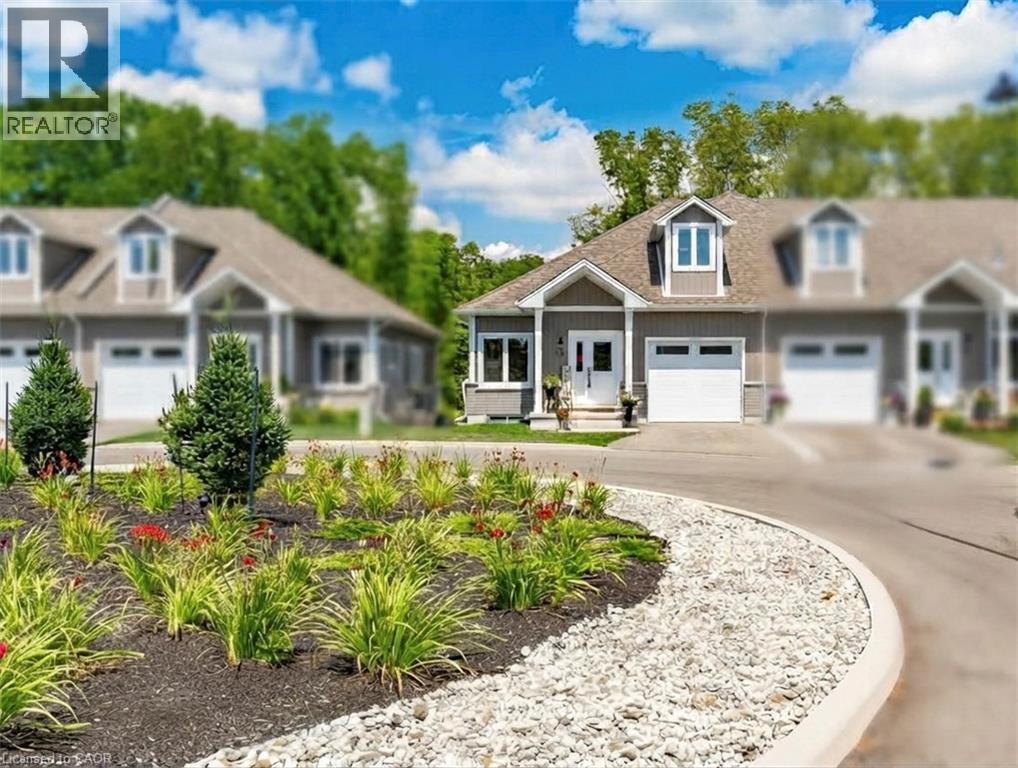
Carefree lifestyle a stones throw to the lake! Located at the end of a cul-de-sac backing onto wooded area; 1 of only 6 in the complex in this highly desired spot. INCREDIBLE backyard area for peace & quiet. Fully upgraded 3 bedroom, 2.5 bath END UNIT townhome featuring impressive main floor primary suite. True ONE LEVEL LIVING can be yours here if you desire. Soaring ceilings greet you upon entering the stunning open concept main floor. The generous living room features a gas fireplace and tons of natural light from many oversized windows. An expansive open dining area can accommodate a table of practically any size. The DREAM KITCHEN is absolutely breathtaking with massive island, tasteful timeless cabinetry, quartz counters and SS appliances. Massive glass doors overlook your incredible backyard oasis complete with the perfect sized deck and poured concrete patio, the ideal place to relax in comfort for your morning coffee or evening glass of wine. The primary bedroom tucked away at the rear of the home's main floor for privacy features a large walk-in closet and beautiful 3 pce ensuite with glass walk-in shower. Grand oak staircases with custom carpet runners lead you up or down. Upstairs features 2 huge additional bedrooms and a 3pce bath. You may even catch glimpses of the lake from the front bedroom window! The large wide open basement with tall ceilings, multiple large windows and bathroom rough-in is a blank canvas for your ideas. Luxury plank flooring throughout, stunning light fixtures, custom window coverings, main floor laundry and powder room, attached garage + too many upgrades to list complete this fine home. Situated in idyllic Port Dover known for it's stunning beach, quaint downtown, outdoor recreation and easy access to city amenities in nearby communities. Walk or bike to downtown and beach! The ultimate beach town lifestyle can be yours. Book your private tour today! (id:49269)
1460 Highland Road W Unit# 10f
Kitchener, Ontario
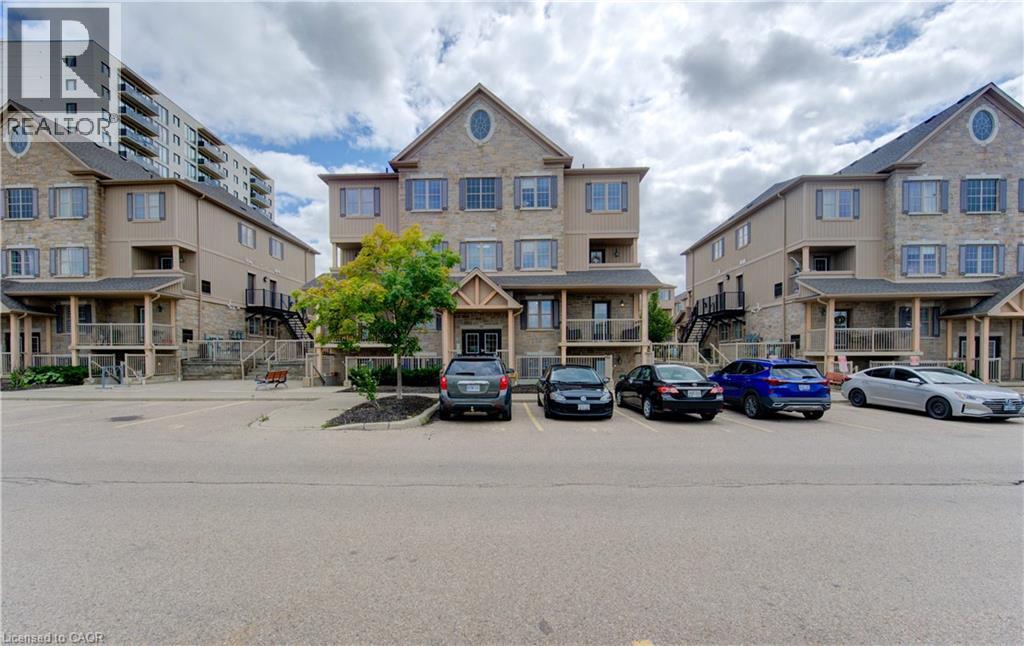
Turnkey, low-maintenance living with unbeatable affordability! Welcome to 10F-1460 Highland Road West—an immaculate, carpet-free 1-bedroom stacked condominium offering modern comfort and remarkably low condo fees at just $190/month. Designed with functionality in mind, the bright open-concept layout features a seamless living and dining space filled with natural light, a well-appointed kitchen, central A/C, and convenient in-suite laundry. Step out to your private balcony—the perfect spot to unwind or enjoy your morning coffee. The generous primary bedroom offers excellent closet storage, complemented by a pristine 4-piece bathroom. Assigned surface parking is located steps from your door. Unbeatable west-end convenience: walk to The Boardwalk on Ira Needles for premium shopping, dining, cafes, and entertainment, with quick access to Highway 7/8, universities, and public transit. Ideal for first-time buyers, downsizers, or investors seeking exceptional value. Move right in and enjoy hassle-free living! (id:49269)
2357 Bruce Rd 40 Road
Saugeen Shores, Ontario
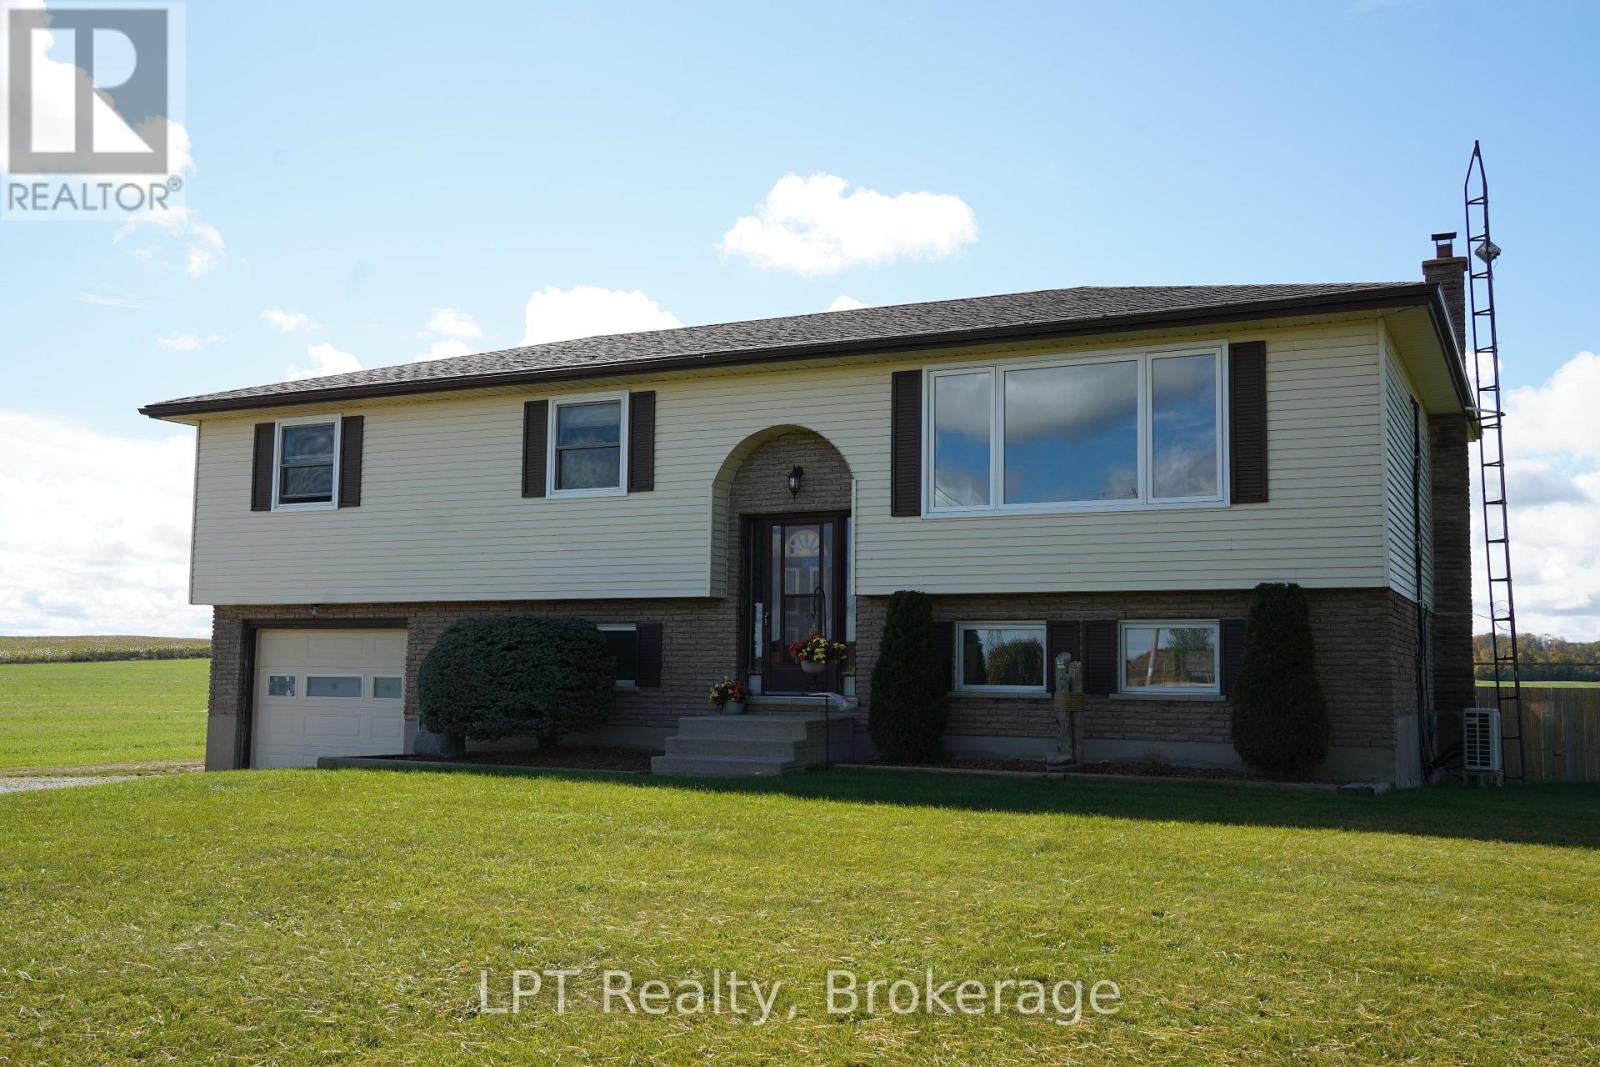
Welcome to 2357 Bruce Road 40, where space, comfort, and country living come together on nearly 2 acres in beautiful Saugeen Shores. Offering over 2,000 sq. ft. of finished living space, this beautifully maintained home provides plenty of room for the entire family, both inside and out. The home features an impressive four bedrooms on the upper level plus an additional bedroom downstairs, offering excellent flexibility for a growing family, guests, a home office, or hobby space. A full 4-piece bathroom and additional 2-piece powder room provide a practical layout for busy family life. Pride of ownership is evident throughout, with thoughtful updates that include newly redone floors and paint, redone baseboards and two ductless split systems, adding both comfort and efficiency to the home. Step outside and discover one of the property's true highlights-a beautifully created backyard oasis. The spacious back deck provides the perfect setting for summer barbecues, entertaining family and friends, or simply relaxing and enjoying the privacy and peaceful surroundings of your nearly 2-acre property. With plenty of outdoor space for kids, pets, gardens, and recreation, this is a property designed to be enjoyed year-round. 2357 Bruce Road 40 delivers the space and lifestyle of country living while keeping you conveniently connected to everything Saugeen Shores has to offer. If you've been looking for more room to live, entertain, and enjoy the outdoors, this is a property you'll want to experience for yourself. (id:49269)

398235 28th Avenue E
Meaford, Ontario
An established KOA campground, substantial agricultural land, and multiple revenue streams-all on approximately 173 acres just minutes from Owen Sound. This is a rare opportunity to acquire an established hospitality business together with a significant underlying real estate asset and meaningful potential for future growth. Currently operating as Owen Sound KOA Journey, the property offers approximately 136 rentable accommodations, including 96 RV sites, 30 tent sites, 9 camping cabins and a unique glamping dome, creating a diversified accommodation mix. The property's original namesake comes from an incredibly valuable natural spring flowing from the Niagara Escarpment, contributing to the campgrounds private water supply and adding a truly unique natural asset to the operation. The established KOA affiliation provides a recognized hospitality brand, operating platform and access to a large camping-oriented customer base. Ideally positioned near Owen Sound, Highway 26, Georgian Bay, Lake Huron, the Bruce Peninsula and Niagara Escarpment, and just 4 minutes to the Owen Sound hospital, the property is well placed to benefit from the region's tourism market. Beyond just being a campground, the parcel is approximately 173.48 acres include roughly 100 acres of workable agricultural land, 25 acres of natural/protected lands and approximately 48.48 acres encompassing the campground, residence and supporting infrastructure. A substantial three-unit stone residence offers 7 bedrooms and 5 full bathrooms, providing flexibility for owner accommodation, staff housing or rental use. With approximately 611 feet of frontage and a combination of established hospitality infrastructure, agricultural land, natural areas and residential improvements, this property offers a unique blend of current income and long-term real estate potential. A rare opportunity to acquire an established tourism business and substantial land asset with scale, diversity and significant future potential. (id:49269)
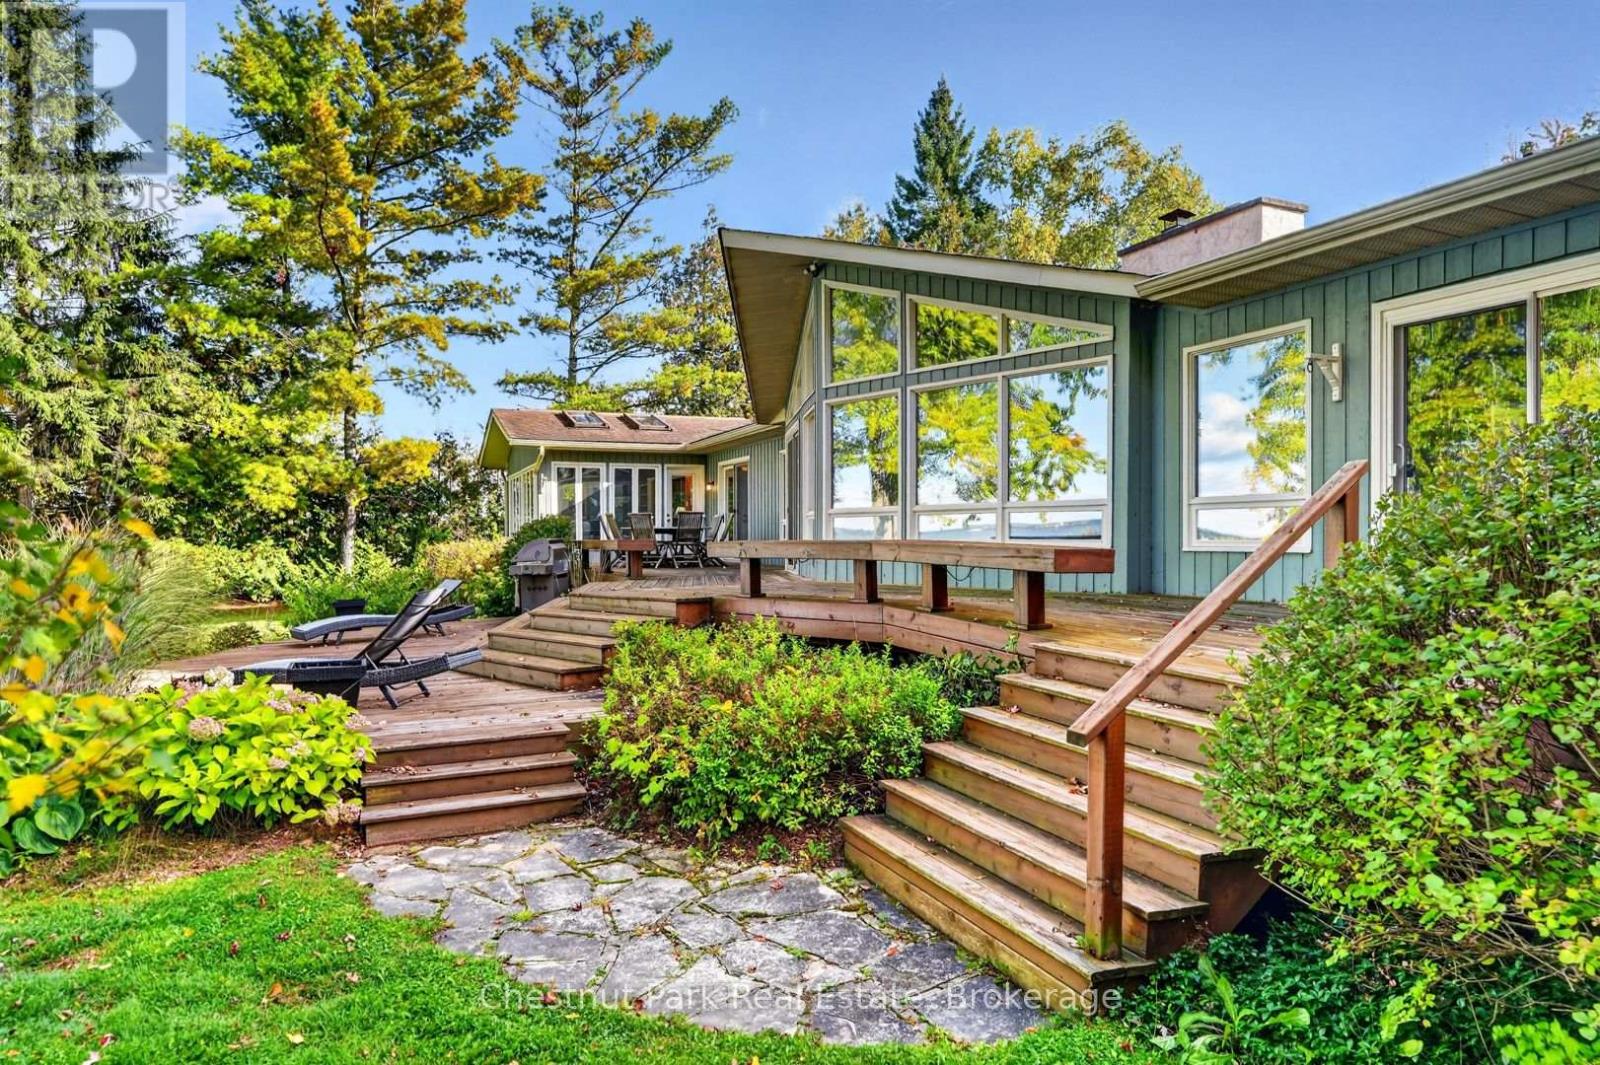
1034 Degrassi Cove Place
Innisfil, Ontario
Enjoy year-round waterfront living on the sought-after shores of Lake Simcoe in Degrassi Cove. Set on a level lot with 100 feet of frontage and a sandy lake bottom, this spacious bungalow offers just over 2,500 sq. ft. of easy, one-floor living within a close-knit community of only 14 homes. Four bedrooms and three bathrooms, including three bedrooms with ensuite access, provide a welcoming layout for family and guests. The primary suite is a standout, featuring a stunning glass walk-in shower, sauna and its own lakeside sitting room, the perfect place to unwind overlooking the water. Generous gathering spaces capture expansive lake views, while two wood-burning fireplaces bring warmth and character throughout the seasons. Natural gas heating adds everyday convenience.Outside, the landscaped grounds feature irrigation, outdoor lighting, a distinctive concrete retaining wall and several sitting areas to enjoy the waterfront. A large gazebo and insulated bunkie offer additional space for relaxing and hosting guests. A seasonal dock, currently removed for winter, supports days spent exploring Lake Simcoe by boat. An interlocking driveway leads to a double-width attached garage with interior access. A recently painted exterior and 14 kW Generac automatic standby generator further complement the property. With convenient access to Highway 400 and nearby Lefroy Harbour for boating needs and waterfront dining at Harbour House Grill, this is an inviting setting for a family home or a comfortable downsize without giving up space, views or life on the lake. (id:49269)