
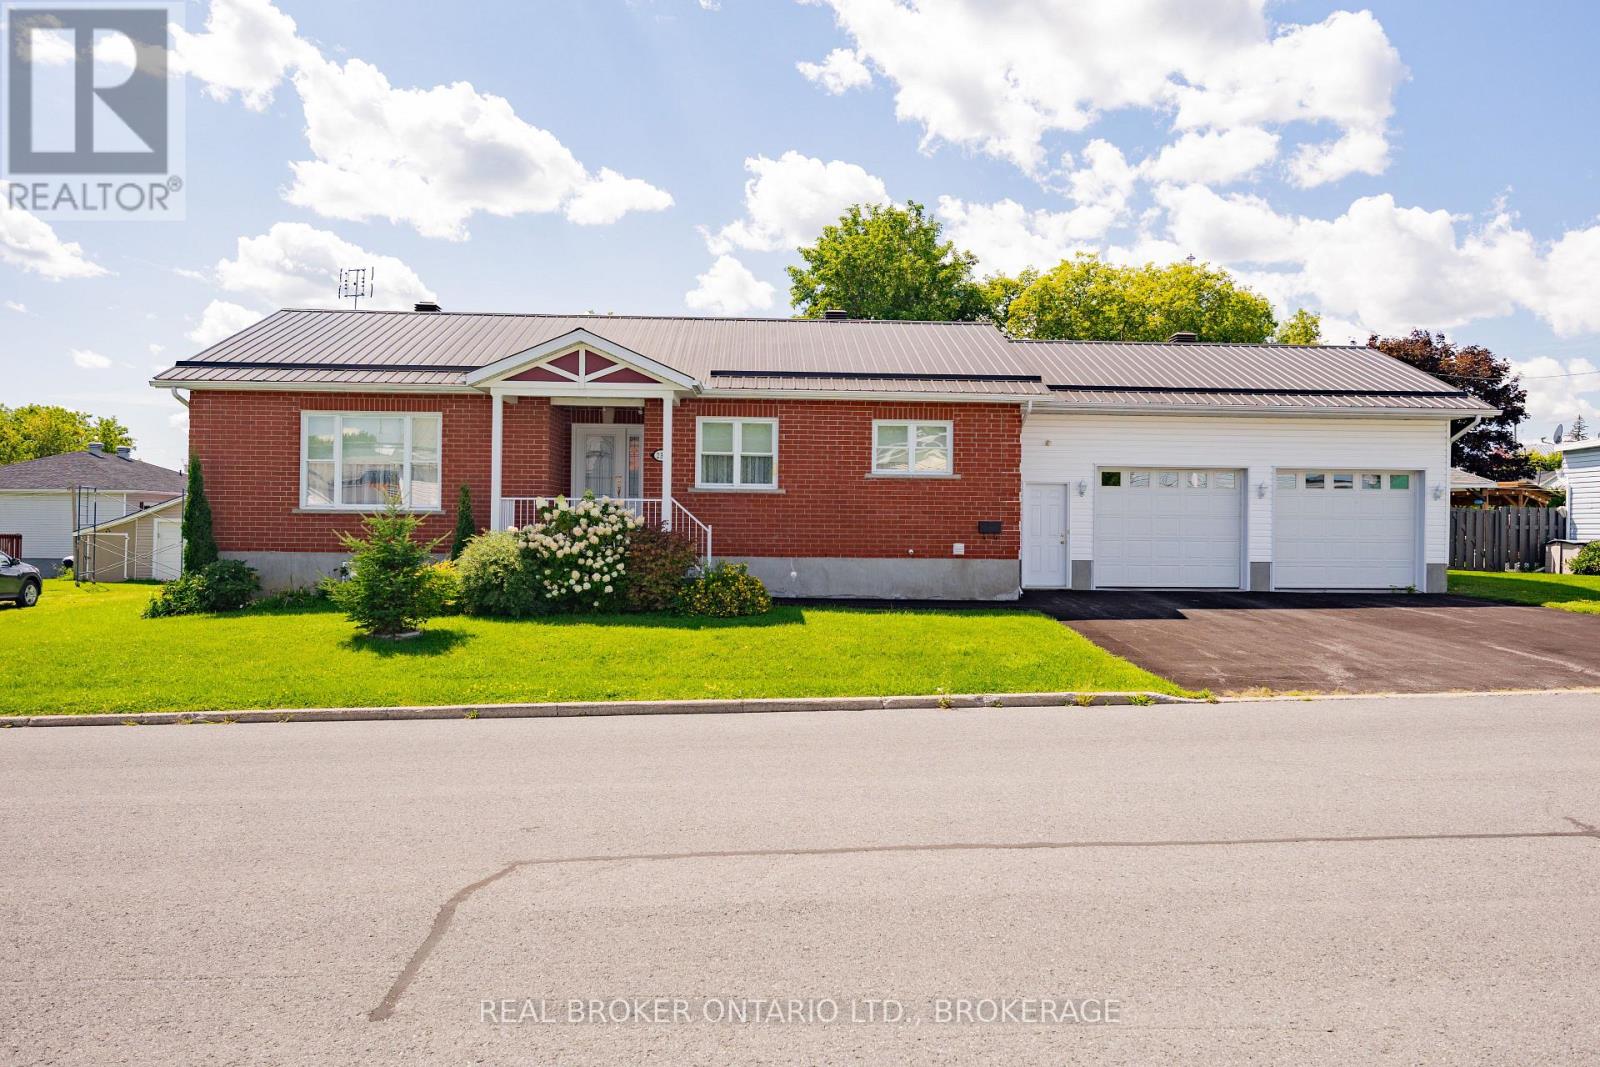
238 Bishop Street S
North Glengarry, Ontario
Pride of ownership is evident throughout this well-equipped, move-in-ready home! 238 Bishop Street South offers comfortable living with plenty of practical extras. This meticulously kept 4-bedroom, 3-bathroom bungalow features a bright main level with a spacious living room, functional eat-in kitchen, three bedrooms, two bathrooms and convenient main-floor laundry. Step outside to the rear deck and enclosed solarium, offering a comfortable spot to relax and enjoy the nicely landscaped private yard. The lower level provides additional living space, a fourth bedroom, bathroom, cold room and plenty of storage, with a stair lift offering convenient access between levels. The heated double attached garage includes a workshop area, while the extra-large backyard shed is equipped with electricity for additional storage or workspace. A generator and numerous appliances are also included. A clean, comfortable and thoughtfully cared-for home, ready for its next owner to enjoy! (id:49269)
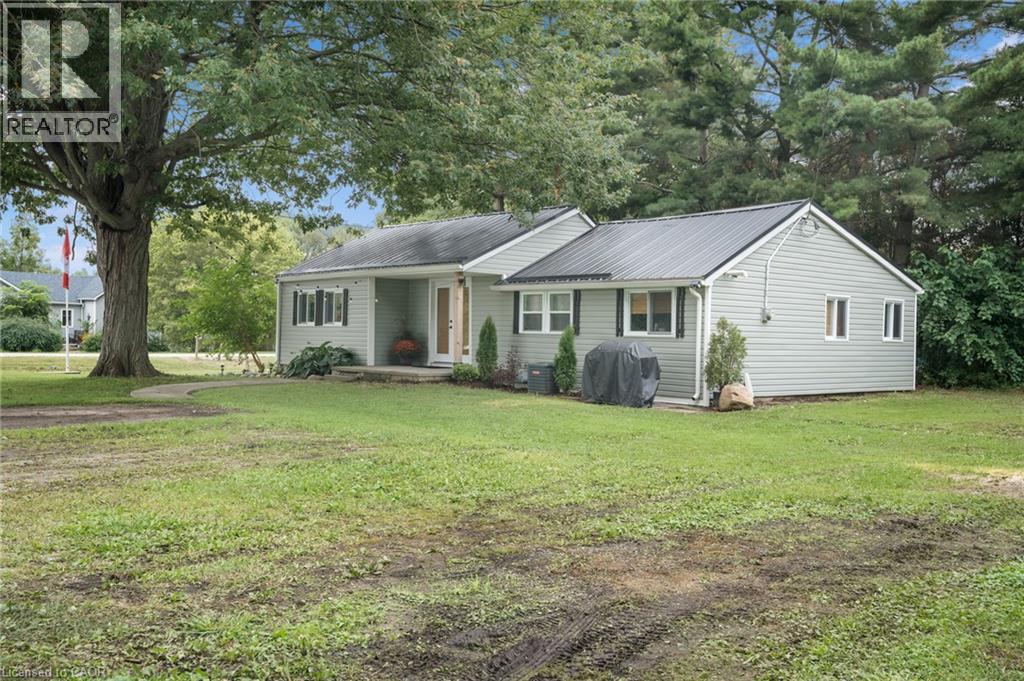
185 Metcalfe Street
Blenheim, Ontario
Are you ready to start “Living The Dream” in the beautiful bayside community of Shrewsbury located on Rondeau Bay/Lake Erie…Then you’ve found it! This 892 sqft bungalow sits on just under a half-acre lot with your own apple and pear trees. As you enter, you're welcomed by a bright, open-concept living, kitchen, and dining nook with vaulted ceilings. Two nice-size bedrooms to the left. A 4-piece bath with a barn door straight ahead. The back of the home opens to a sunroom with access to the third bedroom and the laundry/utility room. 2019 updates include siding, a metal roof, electrical, windows/doors, plumbing and the home has top-to-bottom spray foam insulation! Furnace 2011 and AC 2018 Perfect spot for first-time home buyers, downsizers, retirees or as a four-season cottage. Great investment potential to add to your portfolio! Room for the boat, Kayaks, paddleboards, and all the toys! Free community boat launch just a few streets away! This is a Golf cart and ATV-friendly community. Minutes to Willow Ridge Golf Course, Rondeau Bay Provincial Park, Shopping in Blenheim, and Local breweries and restaurants. Fibre high-speed internet is available in the area. (id:49269)
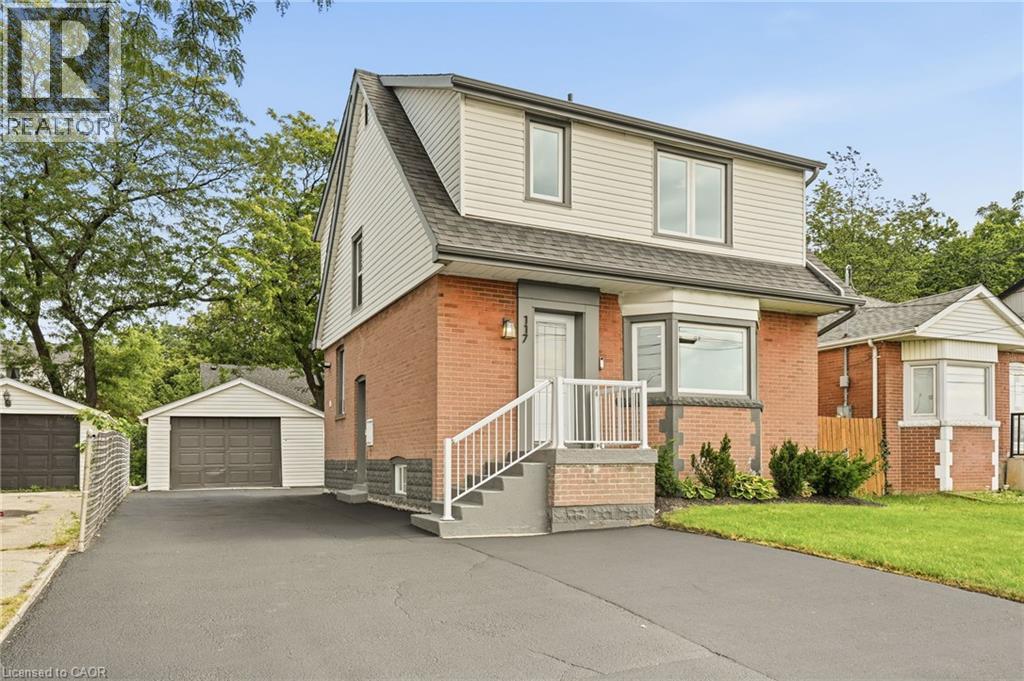
117 West 5th Street
Hamilton, Ontario
The work is done, the big-ticket updates are taken care of, and this beautifully updated West Mountain home is ready for you to simply move in and enjoy! Looking for a home that can help offset your monthly costs? The lower level is equipped with a separate entrance, full kitchen, bedroom, laundry and egress windows, offering incredible potential for additional rental income or extended family living. This home has been extensively updated throughout over the past five years, including electrical with ESA, plumbing, flooring, pot lights, windows, exterior doors, trim and stainless steel appliances. More recent improvements include the roof, water heater, sump pump, exterior waterproofing, backyard regrading and a French drain system for improved water management. The driveway has also been widened to provide additional parking. Ideally located across from St. Joseph's Healthcare and within walking distance to Mohawk College and Hillfield Strathallan College, with convenient access to transit, amenities and major routes. Turn-key, versatile and packed with updates, all that's left to do is make it yours! (id:49269)
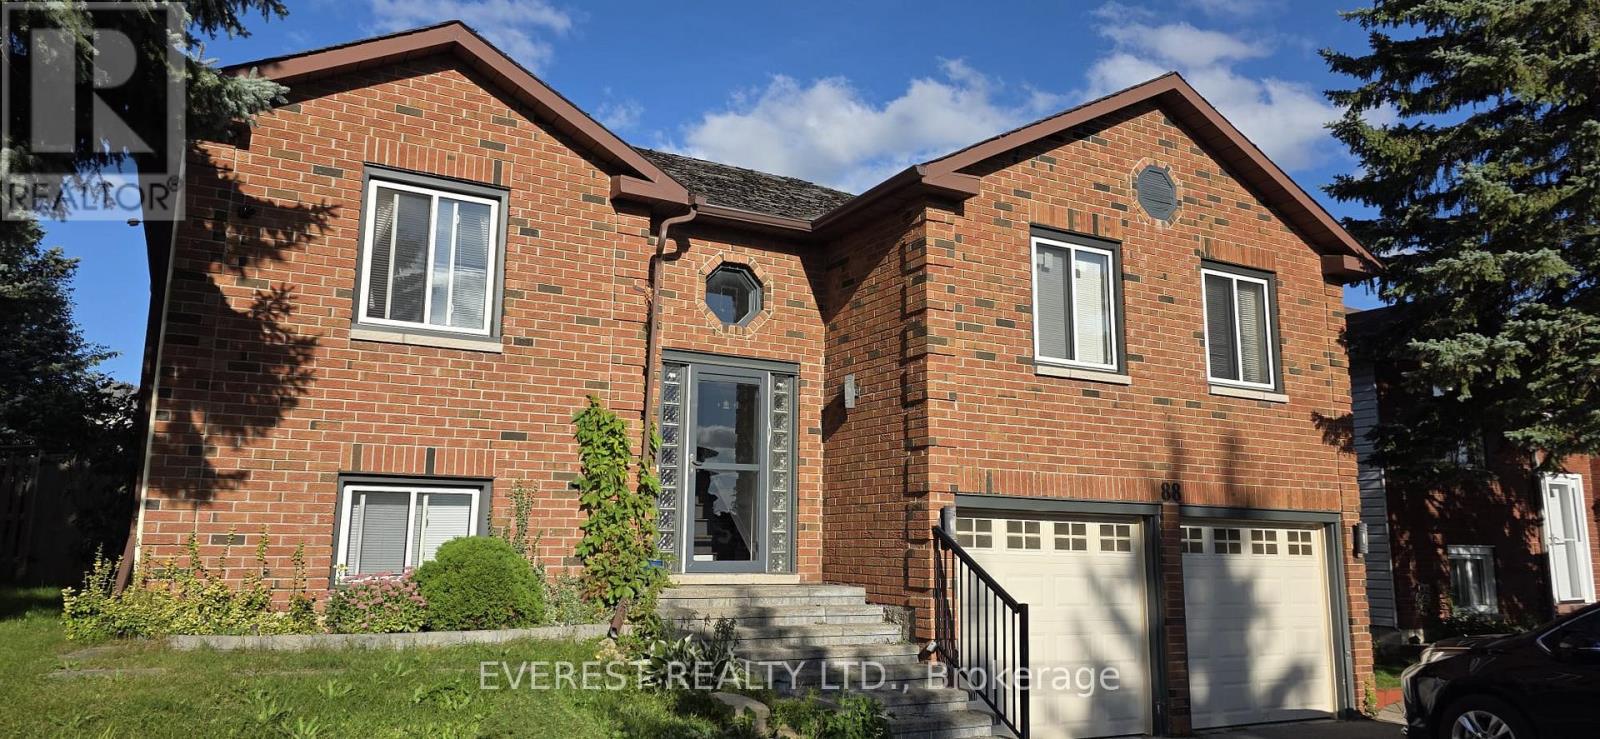
88 Shakespeare Crescent
Barrie, Ontario
Welcome To 88 Shakespeare Crescent. This Newly Renovated Home Is Approx. 2200 Sq. Ft. Home Situated On A Beautiful Lot In A Highly Sought-After Barrie Community! This Stunning Home Features An Open Concept Living Area, Oversized Kitchen, Backyard Oasis, Sun Filled Living Spaces, Comfy Bedrooms, Finished Basement W/ Separate Entrance & Much More! (id:49269)
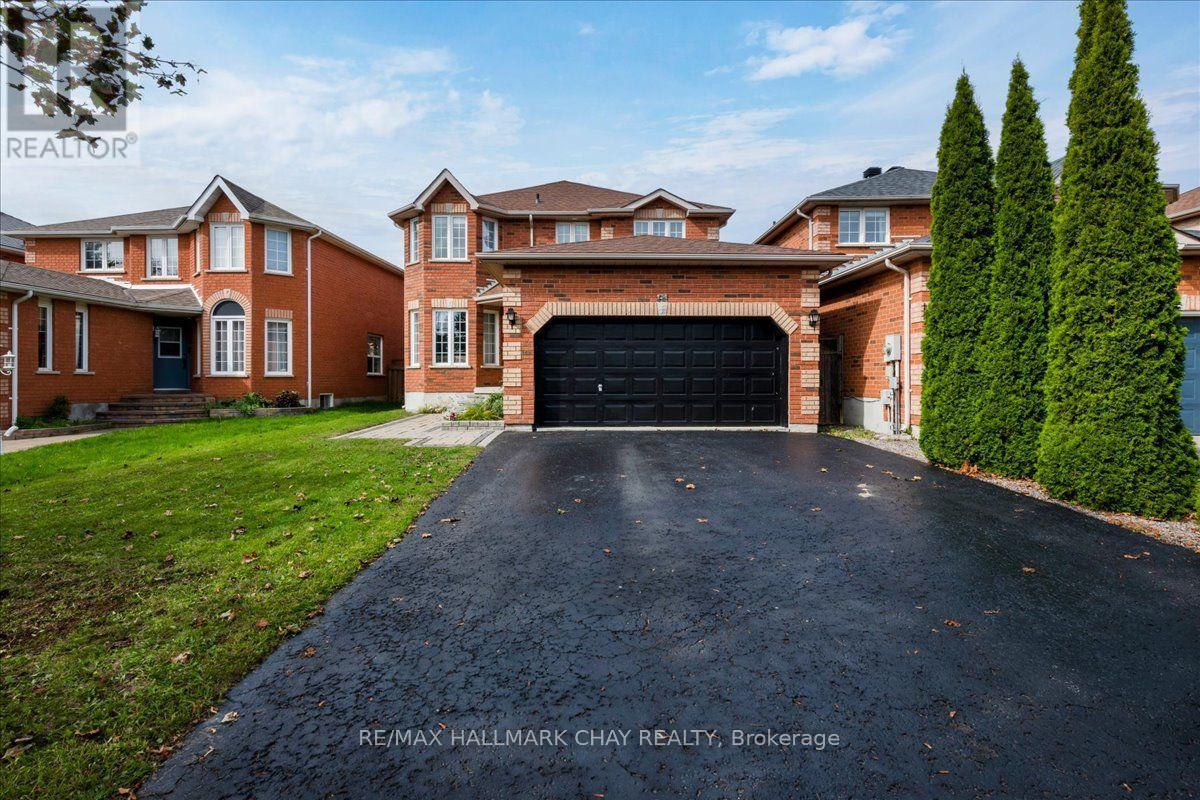
18 Bear Creek Drive
Barrie, Ontario
This one you got to see, spacious 4+1, bedroom, 4 washroom family home finished top to bottom. Quality throughout two fireplaces beautiful wood floors, updated kitchen with quartz countertops. Must be seen to be appreciated. All brick exterior with interlocking walkways and patios. Low maintenance exterior, all in an amazing location across from a park and school. Shows 10 +. Make sure you set this up to view, you won't be disappointed. (id:49269)
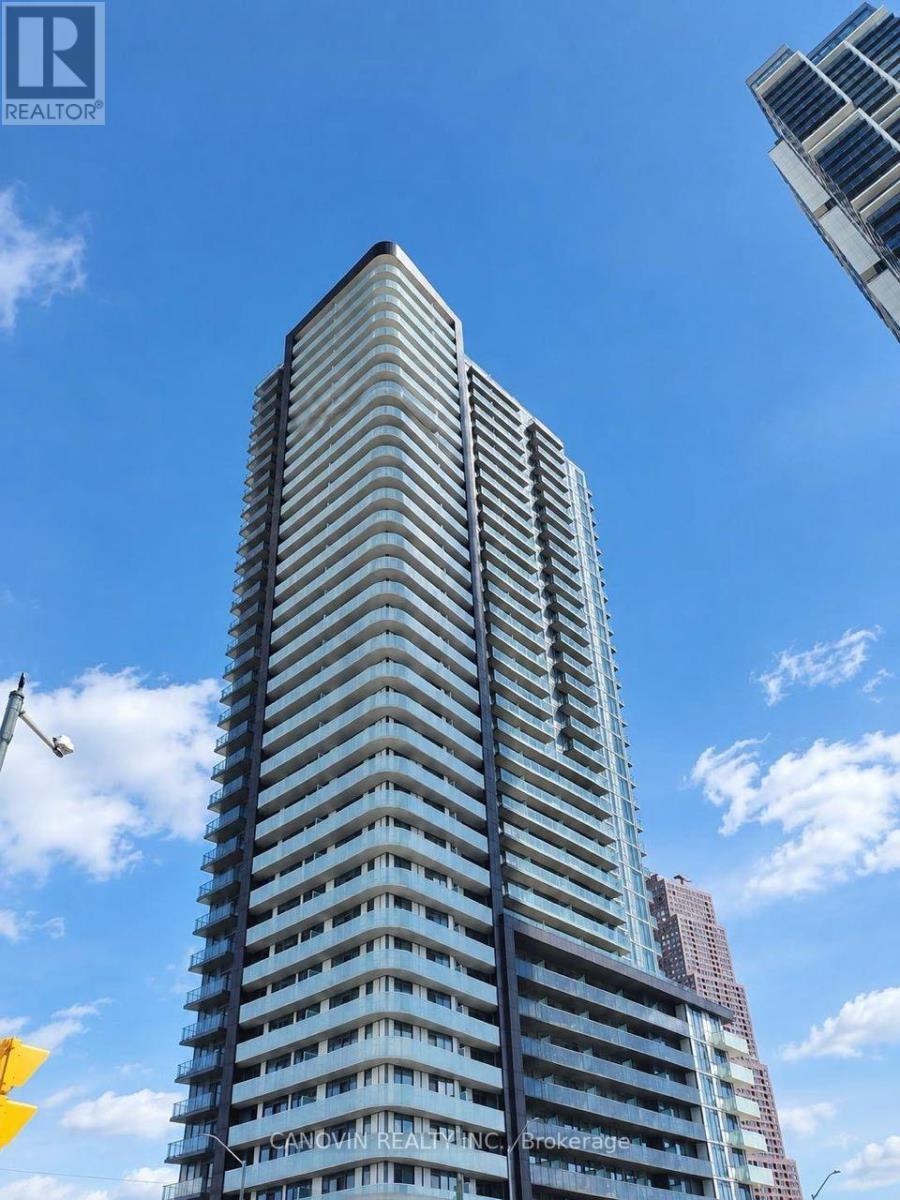
1216 - 7895 Jane Street E
Vaughan, Ontario
Experience Urban Luxury In This Spacious 1 Bed + Den, 2 Bath Suite At The Met. This Open-Concept Floor Plan Boasts Sun-Drenched Living Spaces With Floor-To-Ceiling Windows and Clear Views. The Chic Kitchen Is Fully Equipped With Quartz Counters And Integrated Stainless Steel Appliances. Premium 9-Foot Ceilings Throughout. Relax In The Primary Bath Featuring An Upgraded Frameless Glass Shower. Underground Parking & Storage Locker Included. Unbeatable Location-Walk To Vaughan Subway Station, Minutes To York University, Access To Top Amenities, And 24/7 Concierge/Security. A Must-See! (id:49269)
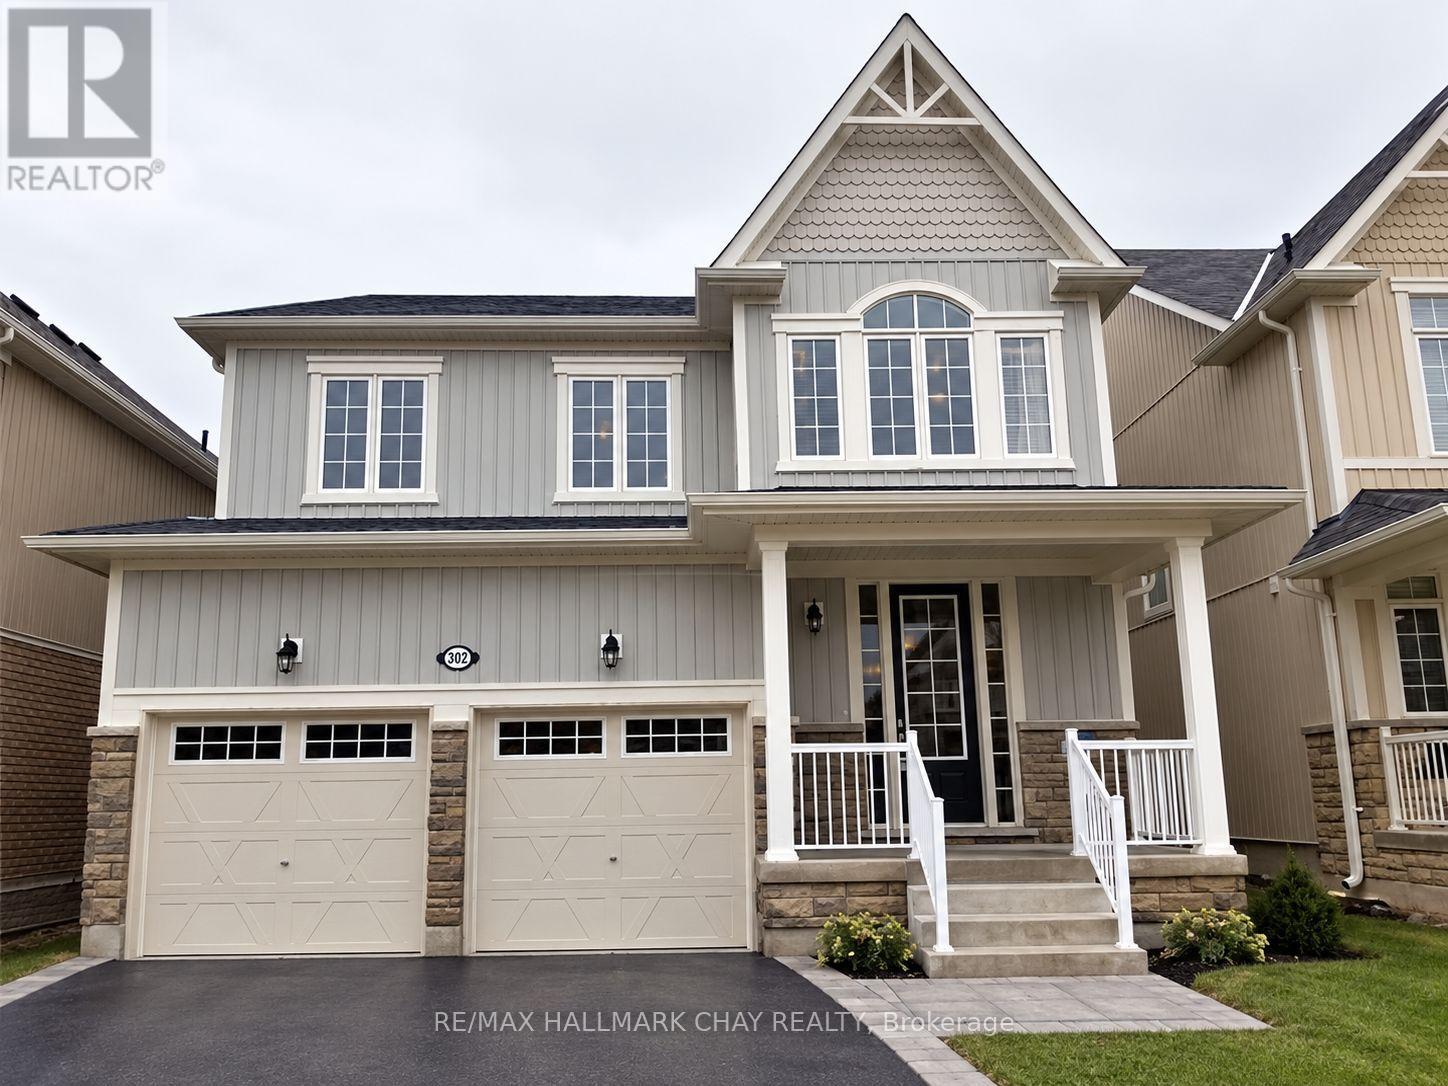
232 Brownley Lane
Essa, Ontario
Welcome to 232 Brownley Lane in Angus. This location is amazing. Ten minutes to Barrie, 15 to the 400 HWY and 5 minutes to CFB Borden. This 4 bedroom, 3 bath home has plenty of room for the expanding family. The main floor has a formal dining room, family room, eat in kitchen, powder room, laundry off the double garage and a walk-out to the fully fenced back yard. The upper floor homes an oversized master suite with his and hers walk-in closets and a 5 piece ensuite....complete with dual sinks, glass shower and stand alone tub. The other 3 bedrooms are also a good size and another 5 piece bath completes this floor. Available immediately! (id:49269)
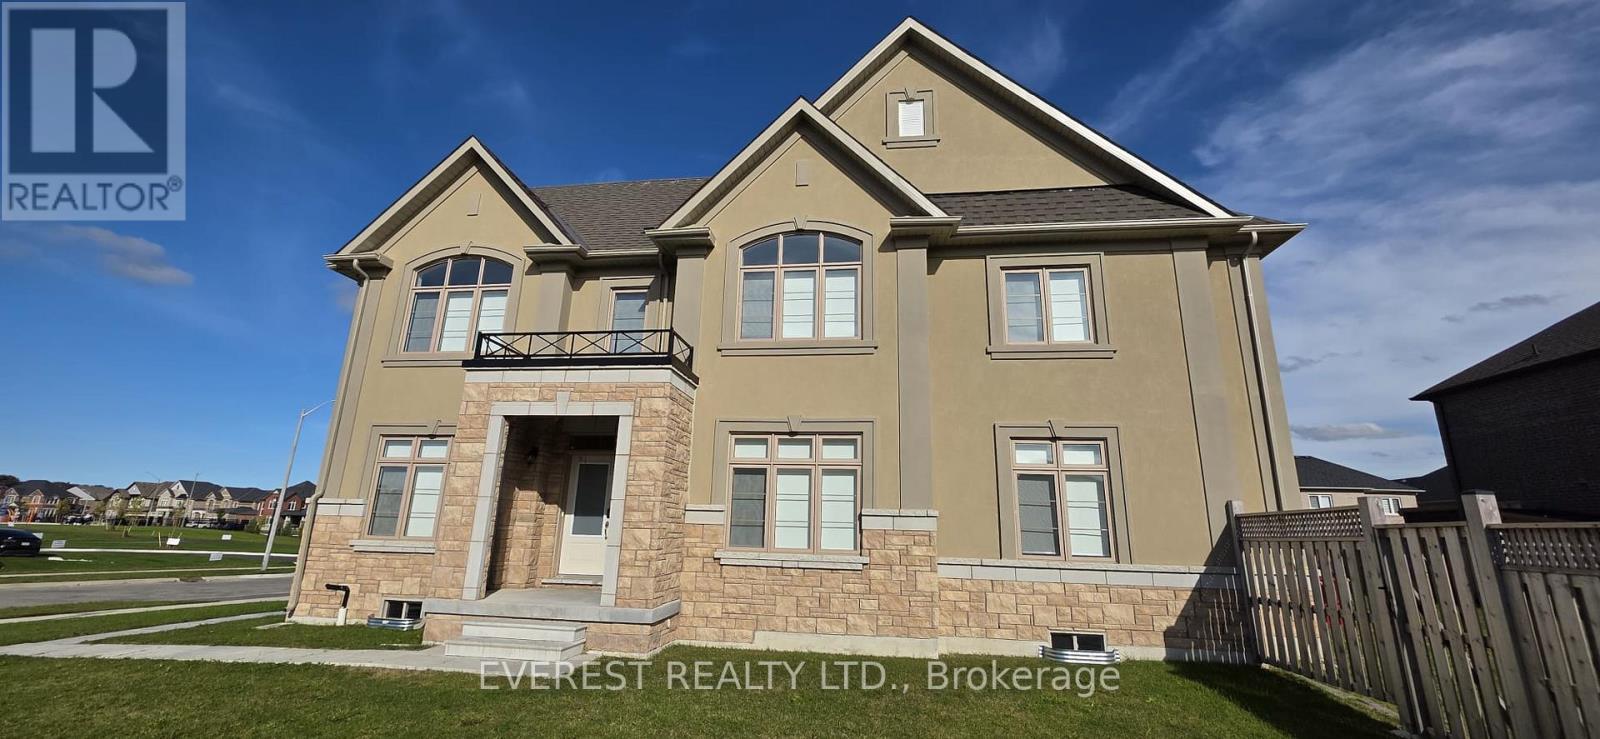
1105 Cole Street
Innisfil, Ontario
Absolutely Stunning!! Elegant!! Gorgeous!! Built 2023!!Introducing 1105 Cole St Innisfil. 64.53 Feet Front, A spacious, 3315 Sq Feet. 4-bedroom, 4-Bathroom Detached Exceptional Residence Offers a Blend of Modern Luxury Comfort, Upgraded Thoughtful Design in a Fantastic Location, Making It An Ideal Choice For Those Seeking ample And Inviting Home In A Welcoming Community, Its Ready to move in. It Impresses With Its Generous Layout And Well-Appointed Features- Quality Hardwood Floor, 9 Feet Ceiling on Main Floor, Family Room Gas Fireplace, Oak Stair, Two Primary Bedroom with Ensuite. One W/His & Her Walk In Closet , All Bedroom have a attached Bathrooms, Two Bedroom With Jack &Jill Bathrooms on Second Floor, Inside The home exudes a sense of Warmth and comfort. The open-concept living spaces are perfect for entertaining, while the kitchen, equipped with modern Stainless Steel appliances and ample storage, is a chef's delight with spacious Dining Area & Breakfast Bar. Upgraded Kitchen, Quartz Counter Top, Open Concept Layout, Stainless Steel Appliances, Gorgeous Kitchen Cabinetry, Smooth Ceilings, Main Floor Laundry, Upgraded Hardwood Flooring on Main Level And Stairs, Quality Ceramic Floor & Much More.. Live In One Of Innisfil Most Luxurious And Family Friendly Desirable Neighborhoods & Enjoy The Convenience Of Being Only A Few Minutes Drive Provides Easy Access To Schools, Parks, Shops, Beaches, The Lake, Walking Distance to Upcoming GO Station, Upcoming Park in Front of Home And All other Amenities Of Life. Do Not Miss Out On This Property!.. Its Very Rare Home. (id:49269)
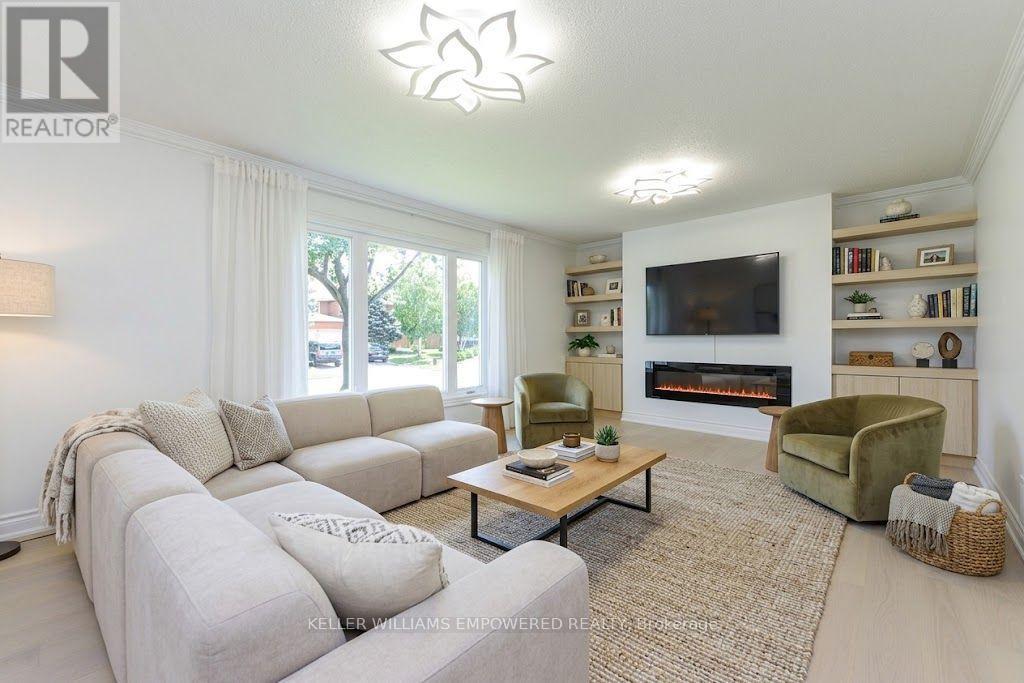
24 Marconi Avenue
Vaughan, Ontario
Situated on a prime corner lot in the prestigious Weston Downs community. Newly renovated, from top to bottom, this residence offers over 5,000 sq. ft. of total refined living space. Outstanding curb appeal features a new paver circular driveway, fresh landscaping, and an inground sprinkler, leading to a new backyard stone patio perfect for outdoor entertaining.The main level showcases upgraded hardwood floors throughout. The newly designed kitchen features premium porcelain flooring, an abundance of custom cabinetry and pantry, and a seamless walkout to the large backyard. Unwind in the inviting family room featuring a contemporary electric fireplace and custom built bookshelves for added storage. A highly functional side mudroom offers a separate entrance with direct access to both the garage and basement. Hardwood flooring extends throughout the upper level, which hosts four generously sized bedrooms, spacious closets and plenty of natural light. The primary bedroom stands out with a custom-organized walk-in closet and a brand-new 5-piece spa ensuite featuring an extra-large glass shower and deep soaker tub. The fully finished basement expands your living space exponentially, perfect for multi-generational living or an in-law suite. It offers a large brand-new second kitchen with a center island, extensive cabinetry, and a gas stove hookup. Completing the lower level is an expansive recreation room, a massive fifth bedroom with generous closet and storage space, and a stunning new 4-piece bathroom boasting an oversized glass shower and soaker tub. Turn-key luxury at its finest! Ideally situated in an unbeatable location, this home is surrounded by top-rated schools, parks, golf courses, fine dining, and endless shopping. Enjoy the convenience of walking distance to elementary and high schools, plus a short drive to York University and the Vaughan Metropolitan Centre Subway Station-with quick access to Highways 400 and 407 keeping the entire GTA within easy reach. (id:49269)
Royal LePage Flower City Realty
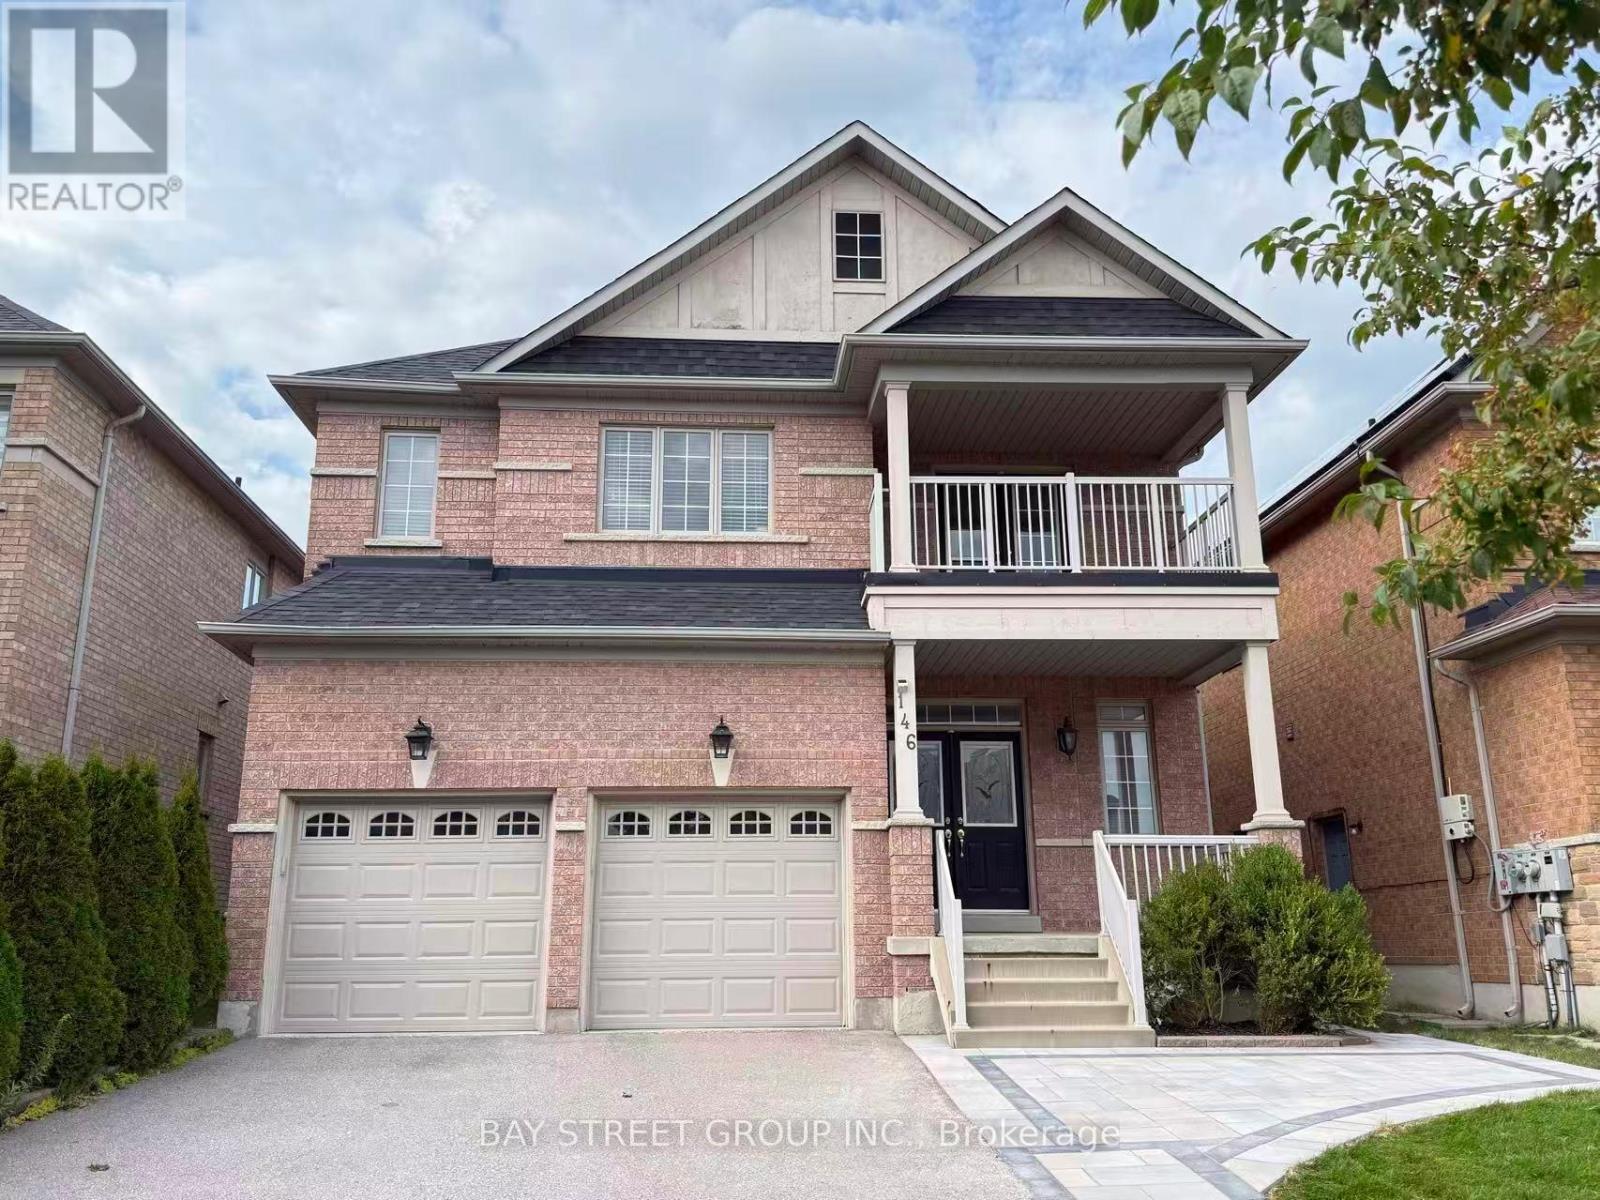
146 Ivy Glen Drive
Vaughan, Ontario
Stunning And Sweet Home Nestled In The Heart Of Prestigious Patterson Community. 9 Ft Ceilings. Almost 4000Sf Living Space With Large Size Basement. Lots Of Upgrades $$$. A Gorgeous Open-Concept Layout With Sun-Filled Living And Dinning! Large Family Room W/ Gas Fireplace. Ss Appliances. Large Size Bedrooms, Primary Retreat W/ 5-Pc Ensuite, His & Her's W/I Closets. Main Floor Laundry. Mins To Go Stations, Hwy 7, Vmc Subway, Hospital, Bank, Wonderland & Vaughan Mills. ** This is a linked property.** (id:49269)
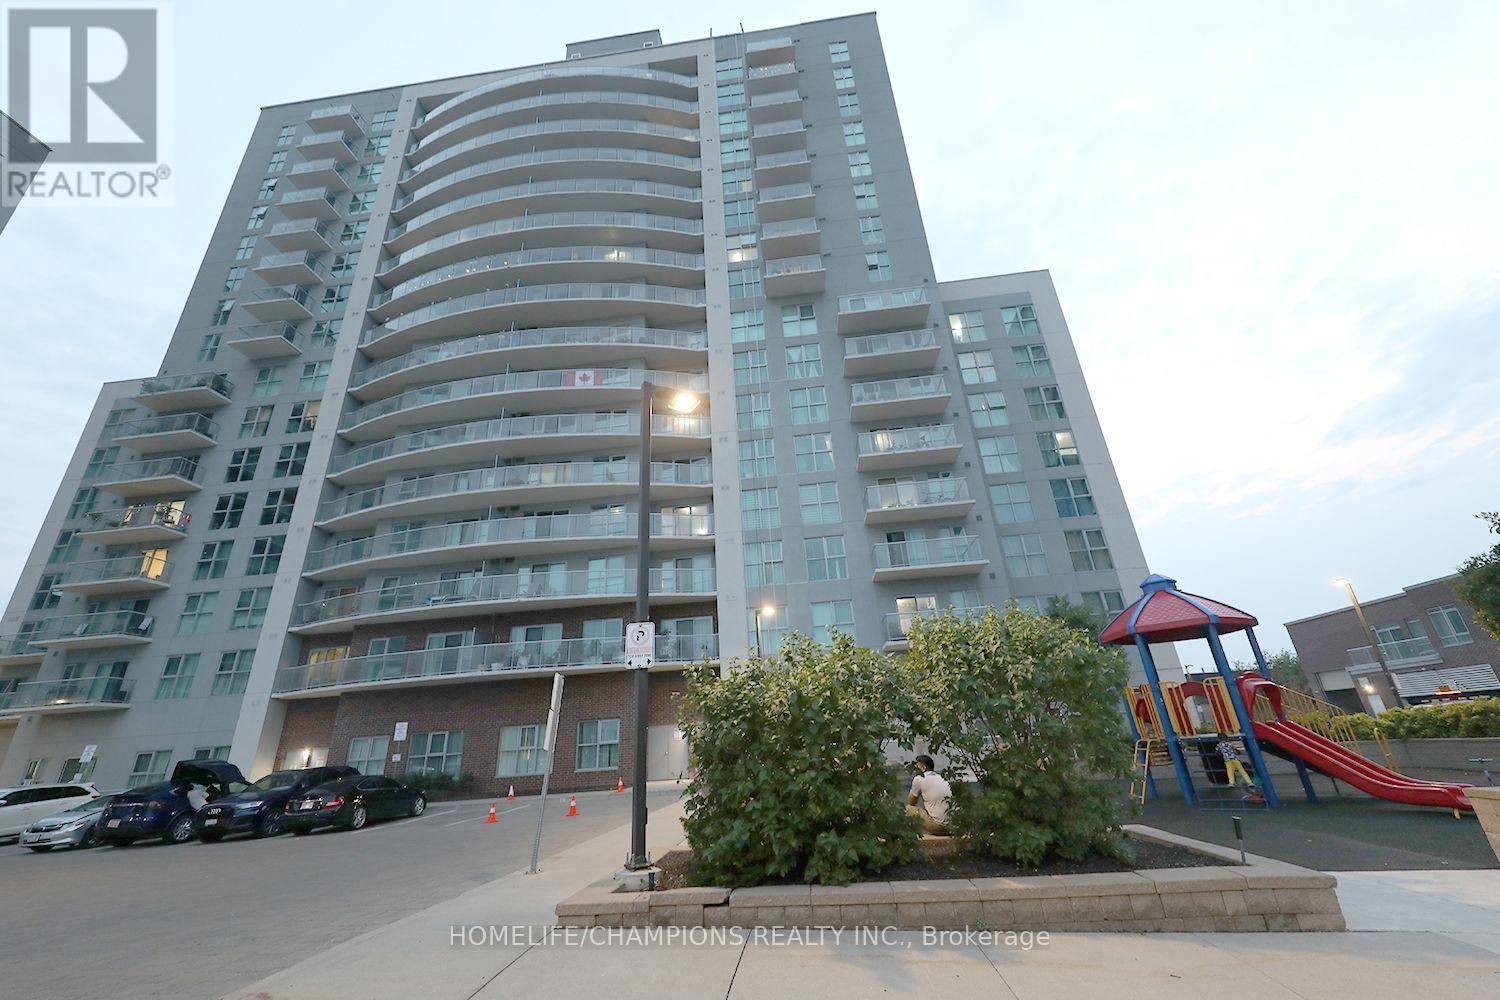
112 - 2150 Lawrence Avenue
Toronto, Ontario
Welcome to this well-maintained, move-in ready 2 bedroom condo in the highly desirable Midland & Lawrence community! **Bright and spacious unit features an open concept living, dining, and kitchen layout with a walk-out to a large private balcony. **Ensuite laundry, a functional floor plan designed for comfortable everyday living.**Primary bedroom offers a walk in closet, while the second bedroom is ideal for family, guests, or a home office. Residents have access to excellent building amenities. **Located with easy access to TTC transit, schools, parks, shopping, restaurants, hospitals, and Scarborough Town Centre. Highways 401, 404, and the Don Valley Parkway are all within a 10 minute drive, making commuting a breeze. An exceptional opportunity for first-time home buyers, investors, or downsizers seeking comfort, convenience, and an unbeatable location. (id:49269)
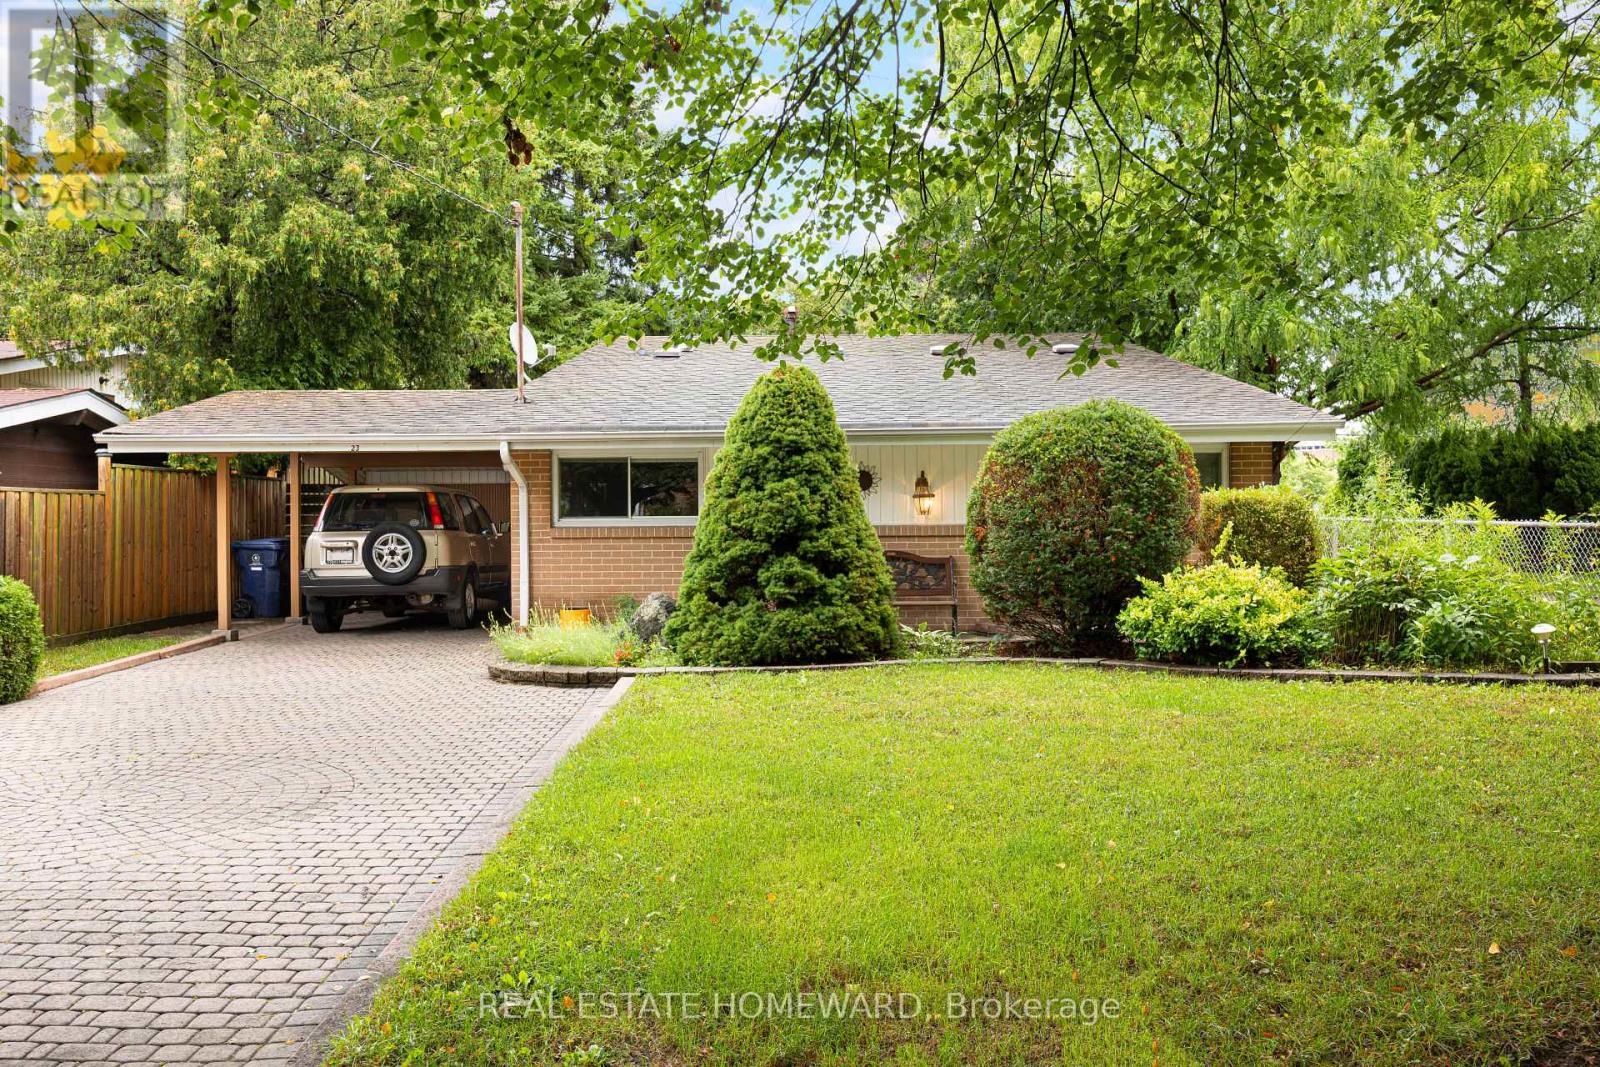
23 Norbury Crescent
Toronto, Ontario
Nestled in a park-like setting, 23 Norbury Crescent is located within Midland Park (Bendale), a notable modernist heritage neighbourhood in Toronto. This mid-century modern 3 bedroom home has been tastefully updated without altering the original open concept floorplan. With gleaming light maple hardwood floors throughout, and soaring cathedral ceilings, the house presents a truly unique design esthetic. Sliding pocket doors, a massive front foyer, walkout from the dining room to a large elevated back deck make this home a perfect blend of form and function. The windows, HVAC, washer and dryer, kitchen with its sparkling white stone counter tops, and bathroom have all been tastefully updated. Constructed to last, the house was built utilizing steel beams in both the peak of the roof and in the basement for the ultimate in structural integrity. The living room contains three massive floor to ceiling windows bringing an abundance of light into the room. The large family room on the lower level has large above ground oversized windows, making the room feel anything but like a basement. Adjacent to the brightly lit laundry room is the entry way to a massive crawl space so you will never run out of storage capacity. Situated on a large 45 x 120 ft lot with several mature trees, the property provides a private green oasis. Custom stone interlocking driveway and paths provide a stunning finishing touch to the exterior. The house sits adjacent to Donwood Park while on the opposite side of the park is Donwood Park Public School and David and Mary Thomson Collegiate. Children can actually walk to school and teenagers are steps from a TTC stop. With all the amenities and shopping you could wish for located within a short 5 minute drive (Scarborough Town Centre, the 401 Hwy, Scarborough General Hospital, and Thomson Park), this property is truly something special. (id:49269)