
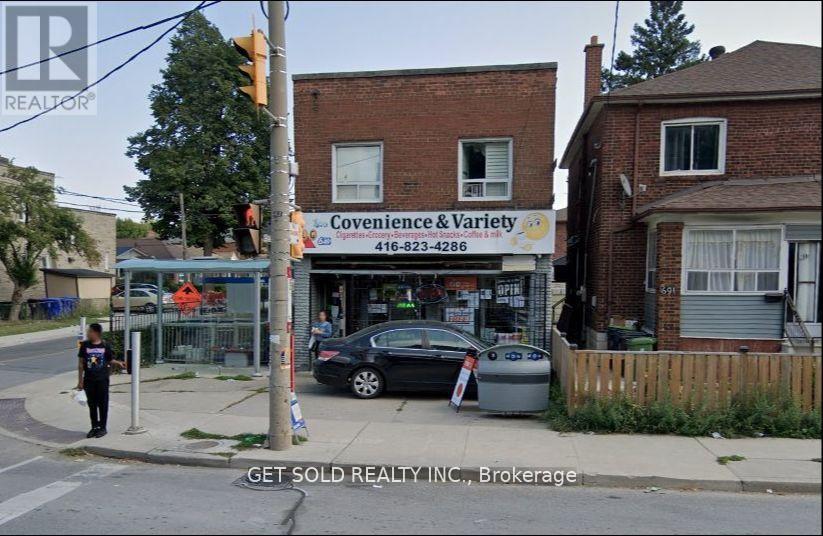
1693 Keele Street
Toronto, Ontario
Don't Miss This Amazing Investment Opportunity! This Partially Tenanted Building Is Situated On A Freestanding Corner Lot, Offering Excellent Exposure And Easy Access To TTC Transportation. It Features A Store, 1-2 Bedroom Apartment, And 2-1 Bedroom Apartments, Providing Great Potential For Rental Income. The Finished Basement Adds Flexibility And Utility To The Property, While The 5 Dedicated Parking Spaces Ensure Convenience For Tenants And Guests. The Building's Easy-To-Manage Layout Makes It An Ideal Choice For Seasoned Investors And First-Time Buyers Looking To Expand Their Real Estate Portfolio. Take Advantage Of This Unique Chance To Own A Property With Both Financial Rewards And Long-Term Potential! This Property is Being Sold Under Power Of Sale, "Where Is As Is" (id:49269)
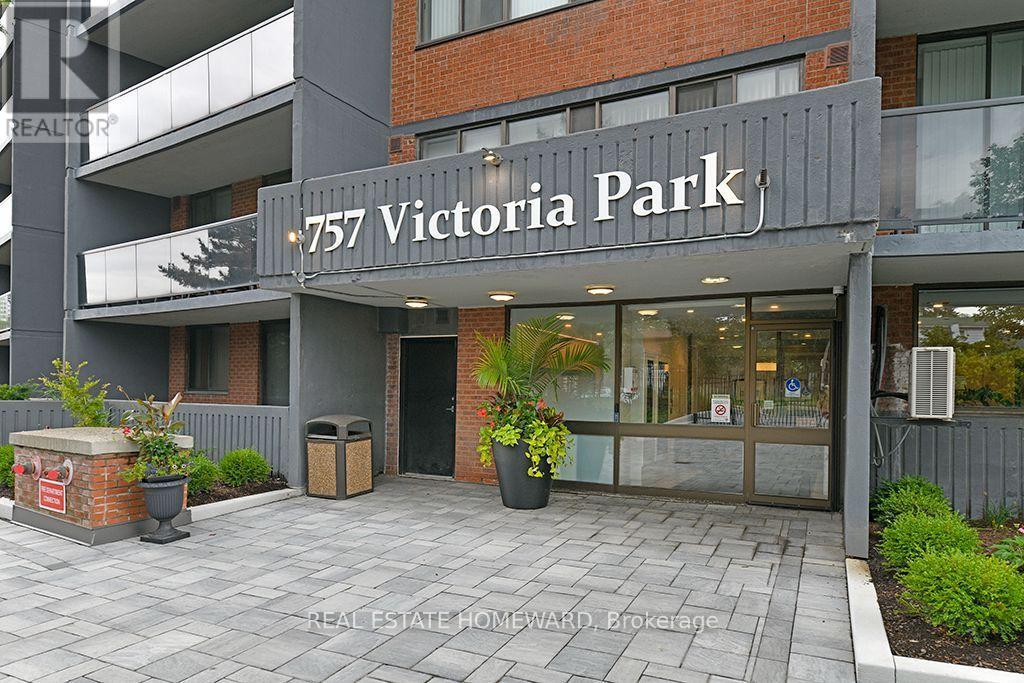
401 - 757 Victoria Park Avenue
Toronto, Ontario
Bright & spacious 1-bedroom suite offering 732 sq. ft. Clean, spacious comfortable living space. In a predominantly owner occupied condo building. Enjoy a private large 20-foot west-facing balcony perfect for afternoon and evening enjoyment. Suite Features include: Lots of closets, Lots of kitchen cupboards, Lots Of Counterspace, in-suite laundry, dishwasher, in-suite storage, parking and storage locker. Utilities included - (Cable, internet and phone excluded). Well-maintained building with 24 hour security services, large indoor swimming pool, newer gym facilities, Visitor parking, giuest suite, plant room... plus many more. Excellent location, just a few minutes walk to Victoria Park Subway Station, Shoppers' World Plaza and a variety of grocery stores. Convenient, comfortable and move-in ready. Preferrence will be given to Non smokers and No pets. (id:49269)
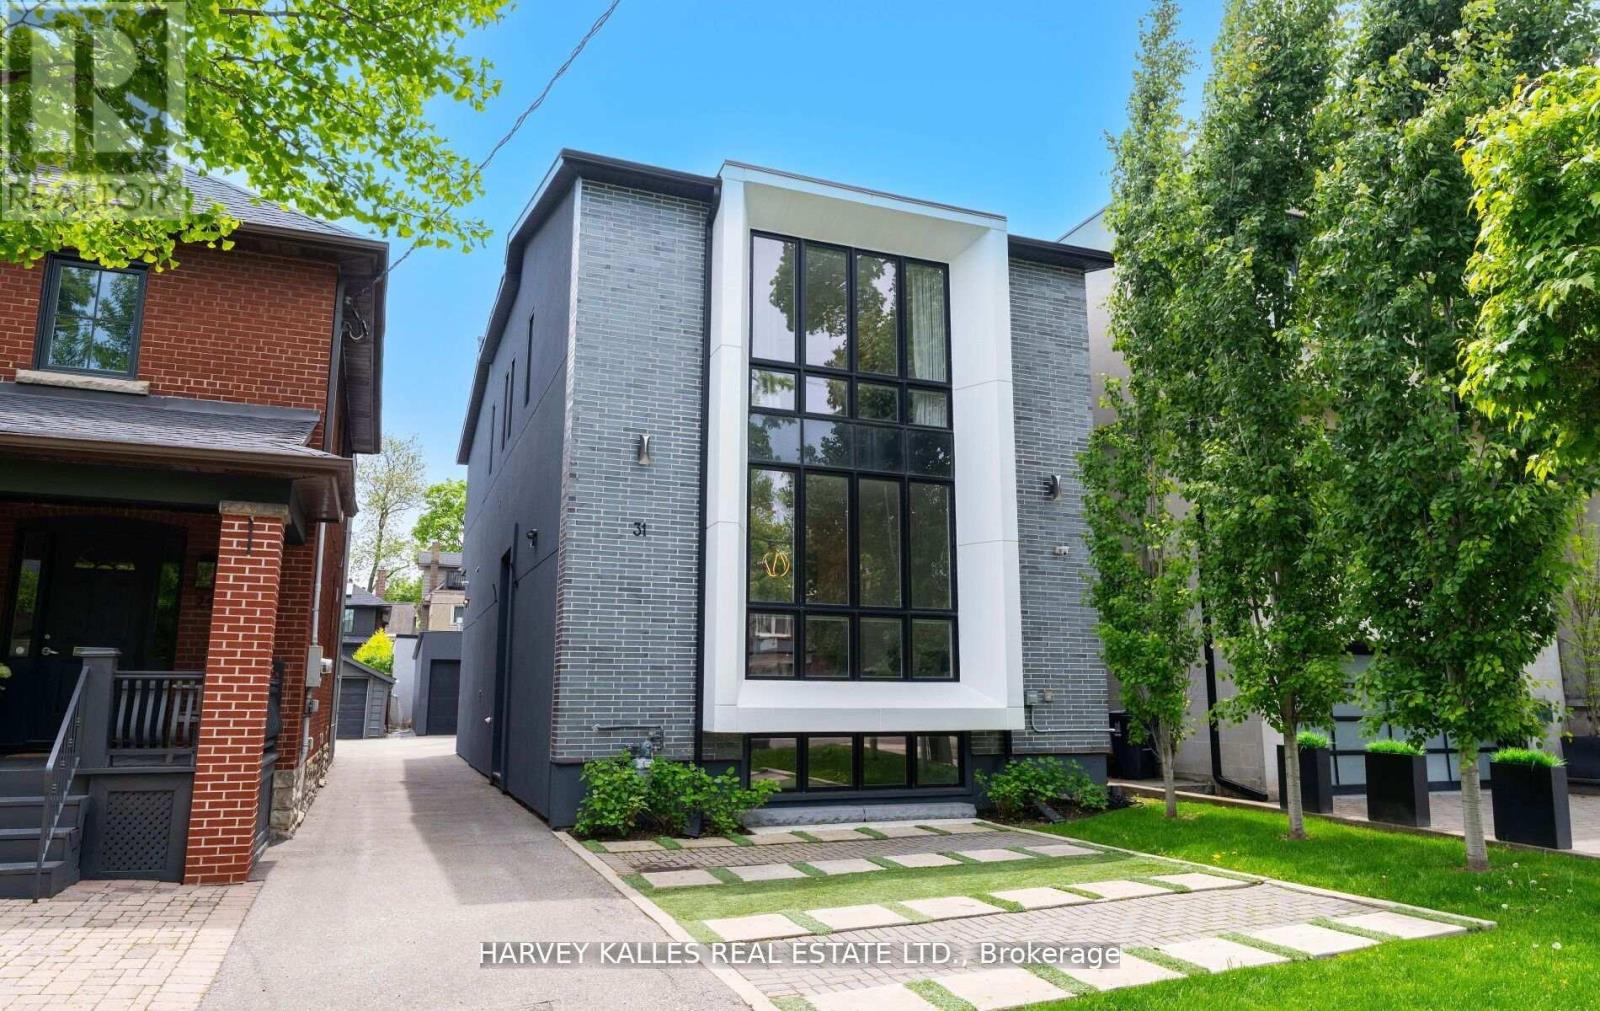
31 Kilbarry Road
Toronto, Ontario
Welcome To This Fabulous Forest Hill Home, A Classically Modern, Spacious Family Home With Attention To Detail & High End Finishings Throughout, The Open Concept Main Floor Has 10 Ft Ceilings, Pot Lights, Wide Plank Herringbone Floors, Huge Floor To Ceiling Windows, A Powder Room, Gourmet Kitchen & Main Floor Family Room With Custom Cabinetry & Built Ins Galore, The Stunning Kitchen Has Marble Countertops W/Stainless Steel Appliances Including A Full Size Sub Zero Fridge & Freezer, Wall Mounted Wolf Over & Microwave & 6 Burner Gas Cooktop, The Centre Island Is Perfect For Entertaining, Ample Storage & Built In Desk & Tv Shelves/Bookcases In The Spacious Family Room, South Facing Large Window/Doors Open Up To A Sun Filled Backyard Also Perfect To Carry The Entertaining Outside, The Second Level Has Wide Plank Herringbone Floors Throughout, 9 Ft Ceilings W/Pot Lights & Multiple Skylights, The Primary Bedroom Retreat W/His & Hers Closets With Organizers, 6 Piece Ensuite W/Separate Water Closet & Soaker Tub, Huge Windows, Loads Of Natural Light, Spacious 2nd & 3rd Bedrooms With 2 Large Closets In Each Room W/Organizers & 4th Bedroom With Wall To Wall Closets With Organizers & 3 Pc Ensuite, The Lower Level Features High Ceilings, Pot Lights, Hardwood Floors, Above Grade Windows, Wet Bar, Video Projector, Nanny's Room W/Large Closets, 3 Pc Bathroom. Fully Fenced & Landscaped Backyard With Stone, Deck & Tons Of Sun, Detached 1 Car Garage, Parking For 3 Cars, Steps To Yonge Street Amenities, The Belt Line, UCC, Great Proximity To Downtown, Walk To Subway, This Home Has It All, Stunning From Top To Bottom, A Fabulous Family Home. (id:49269)
45 Mintwood Drive
Toronto, Ontario
Bright Spacious Bachelor Walkout Basement Apartment with Separate Entrance,Private Washroom, Laundary! One Parking Spot Available. Tenant Pays 25% Of All Utilities. Very quiet and family friendly neighborhood. Best Rated Schools( Steelesview PS, Zion Heights MS and AY Jackson SS),Great Neighbourhood For Commuting Students And Young Professionals, With Easy Access To Schools, Grocery Stores, Community Centers, And Restaurants. Don't Miss Out! (id:49269)
2007 - 133 Torresdale Avenue
Toronto, Ontario
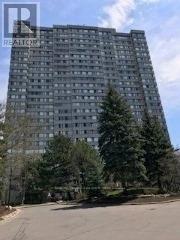
Experience elevated living in this exceptional corner suite at 2007-133 Torresdale Avenue. Bathed in natural light from expansive windows, this beautifully maintained residence offers a spacious, functional layout with stunning panoramic views. Available furnished or unfurnished, the suite provides the flexibility to suit your lifestyle. Enjoy the convenience of all utilities included in the rent (tenant pays only internet/Wi-Fi), along with one parking space. Residents benefit from outstanding building amenities, including 24-hour concierge service, creating a secure and welcoming lifestyle. Ideally situated close to parks, walking trails, shopping, restaurants, public transit, schools, and major highways, this is a rare opportunity to lease a sophisticated home in one of the area's most desirable communities. Simply move in and enjoy luxury, comfort, and convenience at its finest. (id:49269)
1001 - 281 Mutual Street
Toronto, Ontario
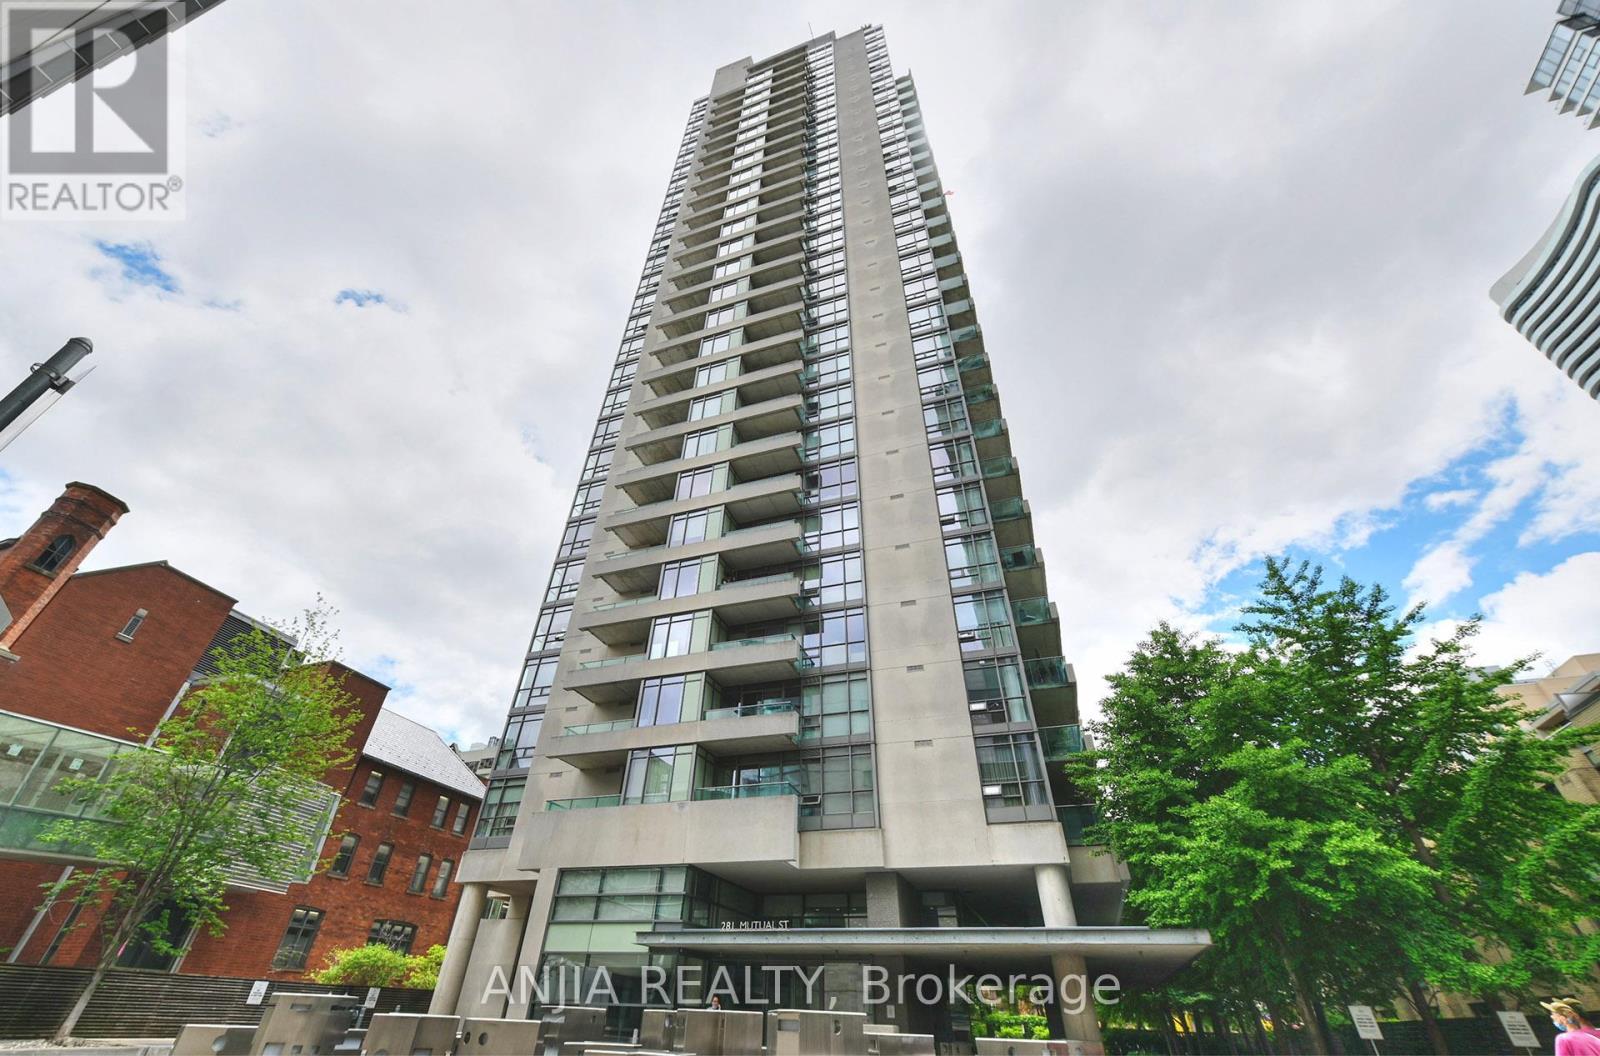
Welcome to this fabulous Modern Design With Luxurious Features 2 BEDROOM 2BATHROOM corner suite perfectly perched south-East facing in Radio City's south tower. 9 Ft Ceilings, **$$$ RENOVATION UPDATE** BRANDNEW LAMINATE FLOOR & FRESH PAINTING**4PC BATHROOM BRANDNEW RENOVATION**This split 2 bedroom layout offers a wonderful bright , and Unique Airy open concept living & dining area boasting large expansive floor to ceiling windows and well proportioned bedrooms. A generous size balcony is accessible from the sliding doors in the living , Brand-New warm laminate floors marry all the principal spaces while a bright kitchen is outfitted with desirable stainless steel appliances, Primary bedroom with Brand new 4pc bathroom Ensuite. B/I Murphy Bed In 2nd Bedroom, Ensuite laundry features. Radio CITY is a well-managed building. The building has superb amenities, including 24-hour concierge, a fitness center, sauna, renovated party and media rooms, guest suites, visitor parking, and on-site management Set on a quiet stretch of Mutual Street, surrounded by mature trees and historic homes, the building is still just a short walk to the Church-Yonge corridor, Loblaws signature Maple Leaf Gard's location, TMU, the National Ballet School, Yonge-Dundas Square, Yorkville, and transit. A comfortable downtown home with the convenience of the city right outside your door in a secure and safe neighborhood. (id:49269)
57 Sabrina Drive
Toronto, Ontario
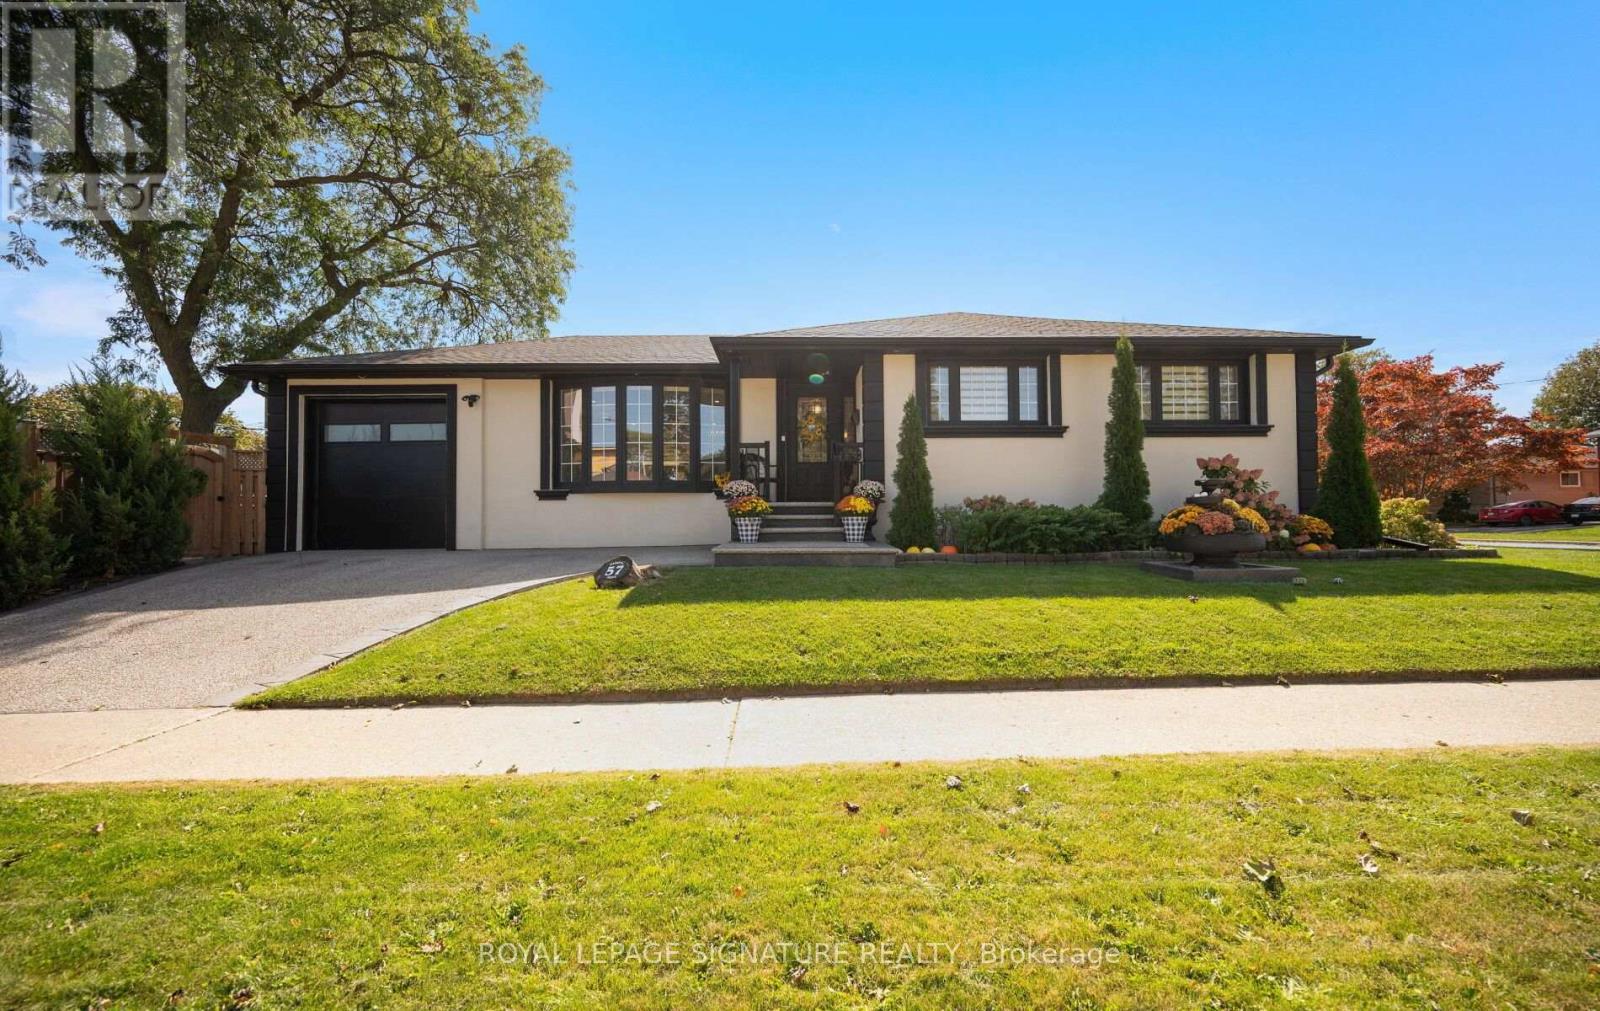
Fully Renovated & Move-In Ready Bungalow In A Quiet, Family-Friendly Neighbourhood! This beautifully updated home offers a thoughtfully designed layout with exceptional attention to detail. The impressive chef's kitchen features premium appliances, an abundance of cabinetry & a large island with extensive wrap-around storage, overlooking the spacious open-concept dining & living areas. Enjoy the warmth of an electric fireplace, pot lights & an open concept floor plan that you cant beat, a true entertainers dream! 3 Spacious bedrooms including a primary bdrm with a rare ensuite bath. All bedrooms feature custom B/I closets. The separate-entry finished lower level provides excellent versatility & room for everyone! A true family room with a newer gas fireplace, built in shelves and cabinets. Tons of storage! Plus a 'bonus' large additional bedroom that offers a generous walk-in closet, built-in shelving and a dedicated study area. +Total 4 Bdrms, +3 Baths & 2 Fireplaces+ The finished, climate-controlled garage is a true bonus, complete with its own A/C, black rubber flooring, cabinetry/counter space -ideal as a gym, workshop, office, hobby room or multi-purpose space. Smart-home features include Ring cameras, Nest thermostat, smart appliances, app-controlled garage door & timed exterior lighting. Additional upgrades include updated windows/roof (previous owner) tankless water heater, water softener, owned furnace, sump pump & backwater valve. Outside, enjoy incredible curb appeal with a beautiful front-yard, mature greenery, plus a gazebo perfect for entertaining & a gas line for your BBQ. A wide driveway adds additional parking beyond the garage. Ideally located close to Hwy 401 & 427, Pearson Airport, Etobicoke North GO, UP Express, Kipling Subway/GO, with restaurants, parks, splash pad, tennis courts & everyday conveniences nearby. Catholic & French immersion elementary schools are just a short walk. There's something special about this one! (id:49269)
501 - 2287 Lake Shore Boulevard W
Toronto, Ontario
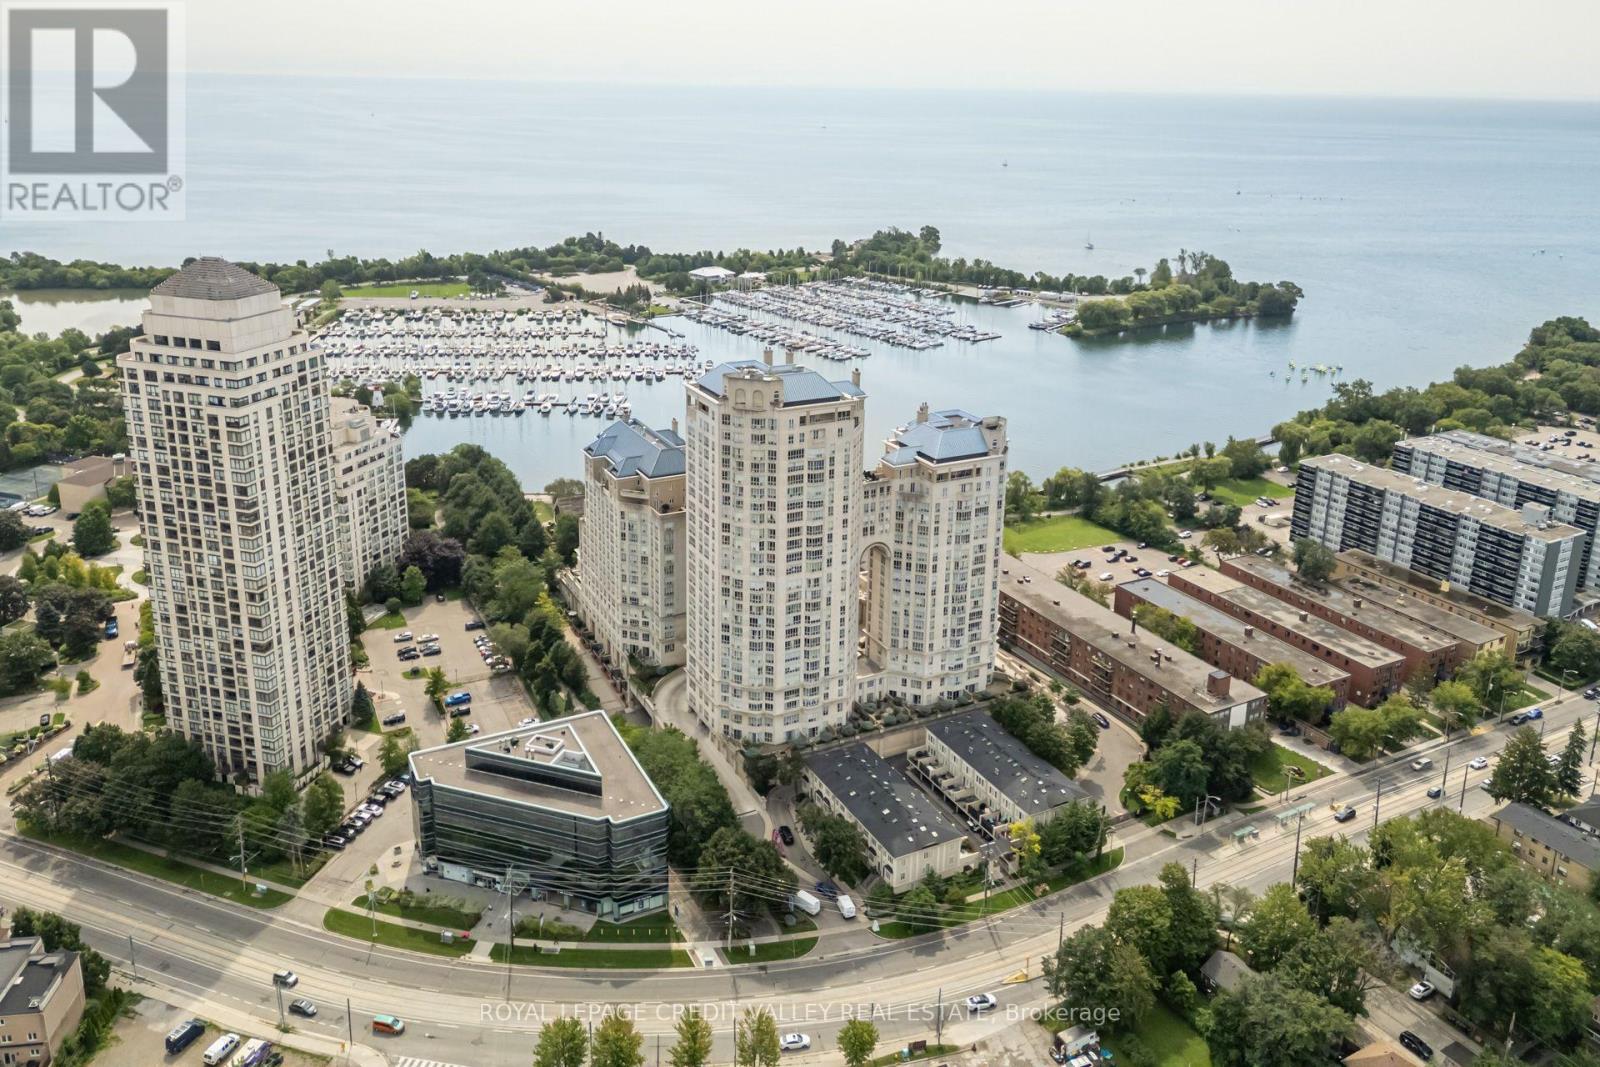
Prestigious Grand Harbour Waterfront Residence! Discover refined lakeside living in this beautifully appointed 2-bedroom plus den suite at the highly sought-after Grand Harbour community in Humber Bay Shores. Surrounded by manicured gardens with breathtaking views of Lake Ontario, this residence offers an exceptional blend of elegance, comfort, and resort-style amenities. The spacious open-concept living and dining area showcases rich hardwood flooring, crown moulding, and expansive windows that invite abundant natural light. The updated kitchen is designed for both everyday living and entertaining, featuring granite countertops, stainless steel appliances, built-in microwave, pantry, ceramic backsplash, and stylish pot lighting. The primary suite is a private retreat with custom closet organizers and a luxurious 4-piece ensuite complete with a Jacuzzi soaker tub and pot lighting. A versatile den is ideal for a home office, reading room, or guest space. California shutters throughout add sophistication and privacy, while the private balcony overlooks the beautifully landscaped grounds. Residents enjoy an outstanding collection of amenities including 24-hour concierge and security, indoor saltwater pool, hot tub, sauna, fitness centre, two squash courts, recreation room, party room, boardroom, guest suite, wine cellar storage, and visitor parking. Perfectly situated steps from the waterfront boardwalk, Humber Bay Park, marinas, sailing school, walking and cycling trails, cafés, restaurants, and shopping, this is opportunity to experience luxury waterfront living in one of Toronto's most desirable an exceptional lakefront communities. (id:49269)
601 - 2 Grandstand Place
Toronto, Ontario
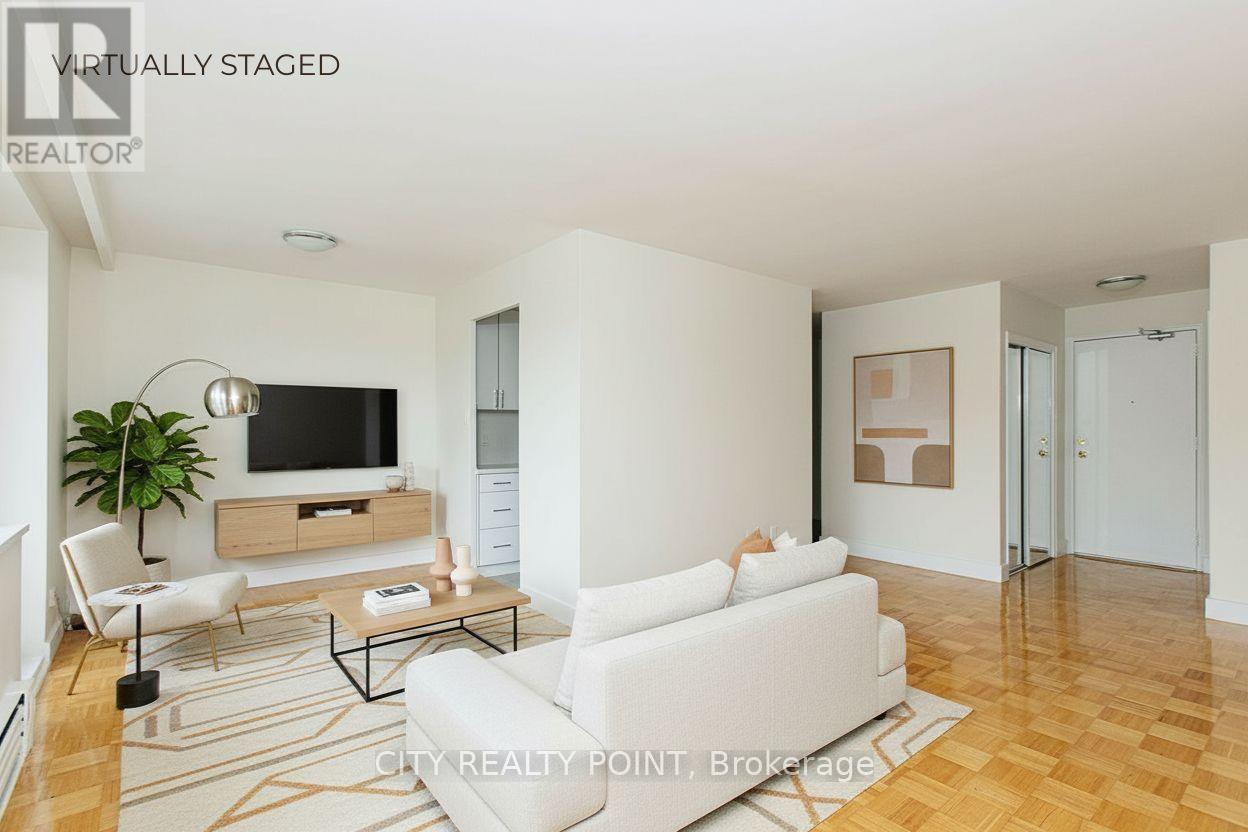
SAVE MONEY! | *** 2 months FREE on 1 year lease OR 3 months FREE (7, 12 & 18) on a 19 month lease *** | Newly renovated, bright, and spotless 2 bedroom apartment in a nice, quiet, family-friendly building-perfect for your family. This spacious unit is located in a purpose-built rent controlled and professionally managed apartment building in a convenient neighbourhood near Overlea Blvd. and Millwood Ave, just steps from East York Centre and close to all shopping, schools, and places of worship. Features include hardwood floors, a tiled kitchen, private balcony, brand-new kitchen and appliances, fresh paint, and the option for air conditioning (ask for details). All utilities included, with parking available for an additional monthly fee (outdoor $125 / underground $200). Building amenities include an on-site superintendent, smart card laundry on the ground floor, elevators, and camera surveillance. Available immediately-move in by the weekend! Agents are welcome! (id:49269)
1402 - 11 Wellesley Street W
Toronto, Ontario
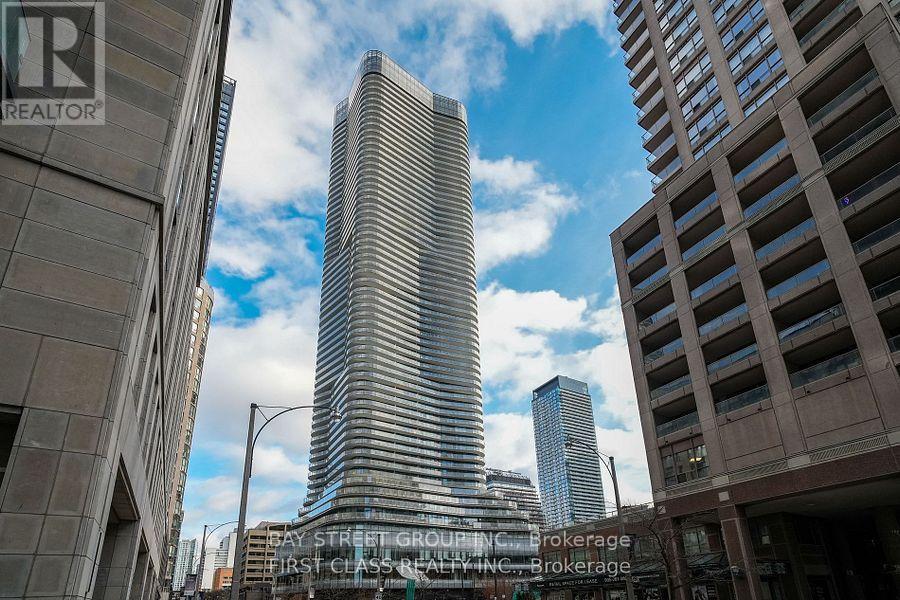
Corner unit , It features a bright, open-concept 2-bedroom, 2-bathroom split layout, offering privacy and comfort. The modern kitchen has built-in appliances, and floor-to-ceiling windows provide abundant natural light. Spacious Wrap Around 400 Sqft Balcony, Sunny South East Exposure With View Of Downtown Core & Lake& Cn Tower.Walking Distance To Queen's Park, Subway, U Of T & University Of Ryerson, Parks, Yorkville Shopping, Hospitals, 24Hrs Supermarket, Restaurants & Etc.Extensive Facilities**Indoor Pool* Sauna*Spa*Outdoor Patio*Gym*Yoga Studio*Bbq* Concierge**Perfect For Student Or Young Professional. **EXTRAS** Fridge, Dishwasher, Range, Microwave, Washer And Dryer, All Existing Window Coverings & All Existing Electric Light Fixtures. (id:49269)
608 - 2 Grandstand Place
Toronto, Ontario
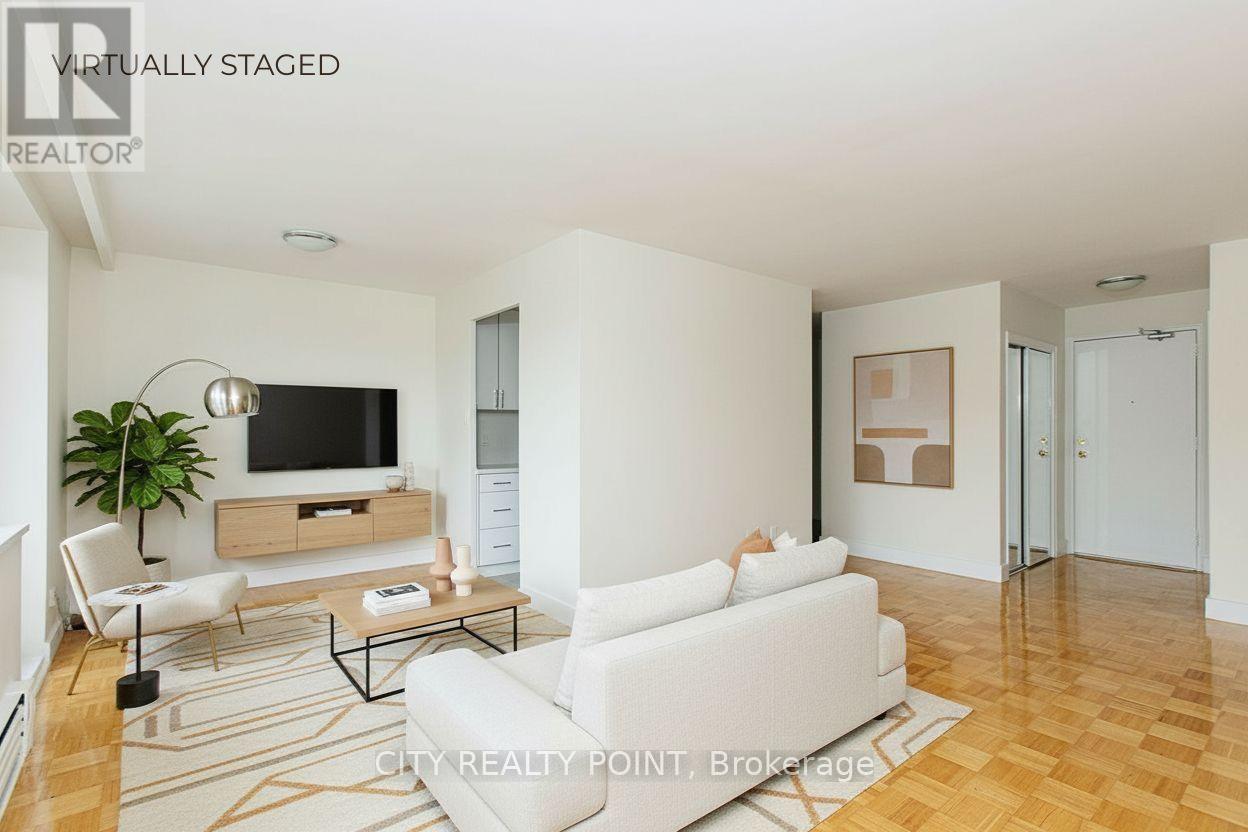
SAVE MONEY! | *** 2 months FREE on 1 year lease OR 3 months FREE (7, 12 & 18) on a 19 month lease *** | Newly renovated, bright, and spotless STUDIO apartment in a nice, quiet, family-friendly building-perfect for your family. This spacious unit is located in a purpose-built rent controlled and professionally managed apartment building in a convenient neighbourhood near Overlea Blvd. and Millwood Ave, just steps from East York Centre and close to all shopping, schools, and places of worship. Features include hardwood floors, a tiled kitchen, private balcony, brand-new kitchen and appliances, fresh paint, and the option for air conditioning (ask for details). All utilities included, with parking available for an additional monthly fee (outdoor $125 / underground $200). Building amenities include an on-site superintendent, smart card laundry on the ground floor, elevators, and camera surveillance. Available immediately-move in by the weekend! Agents are welcome! (id:49269)
1 - 20 Sullivan Street
Toronto, Ontario
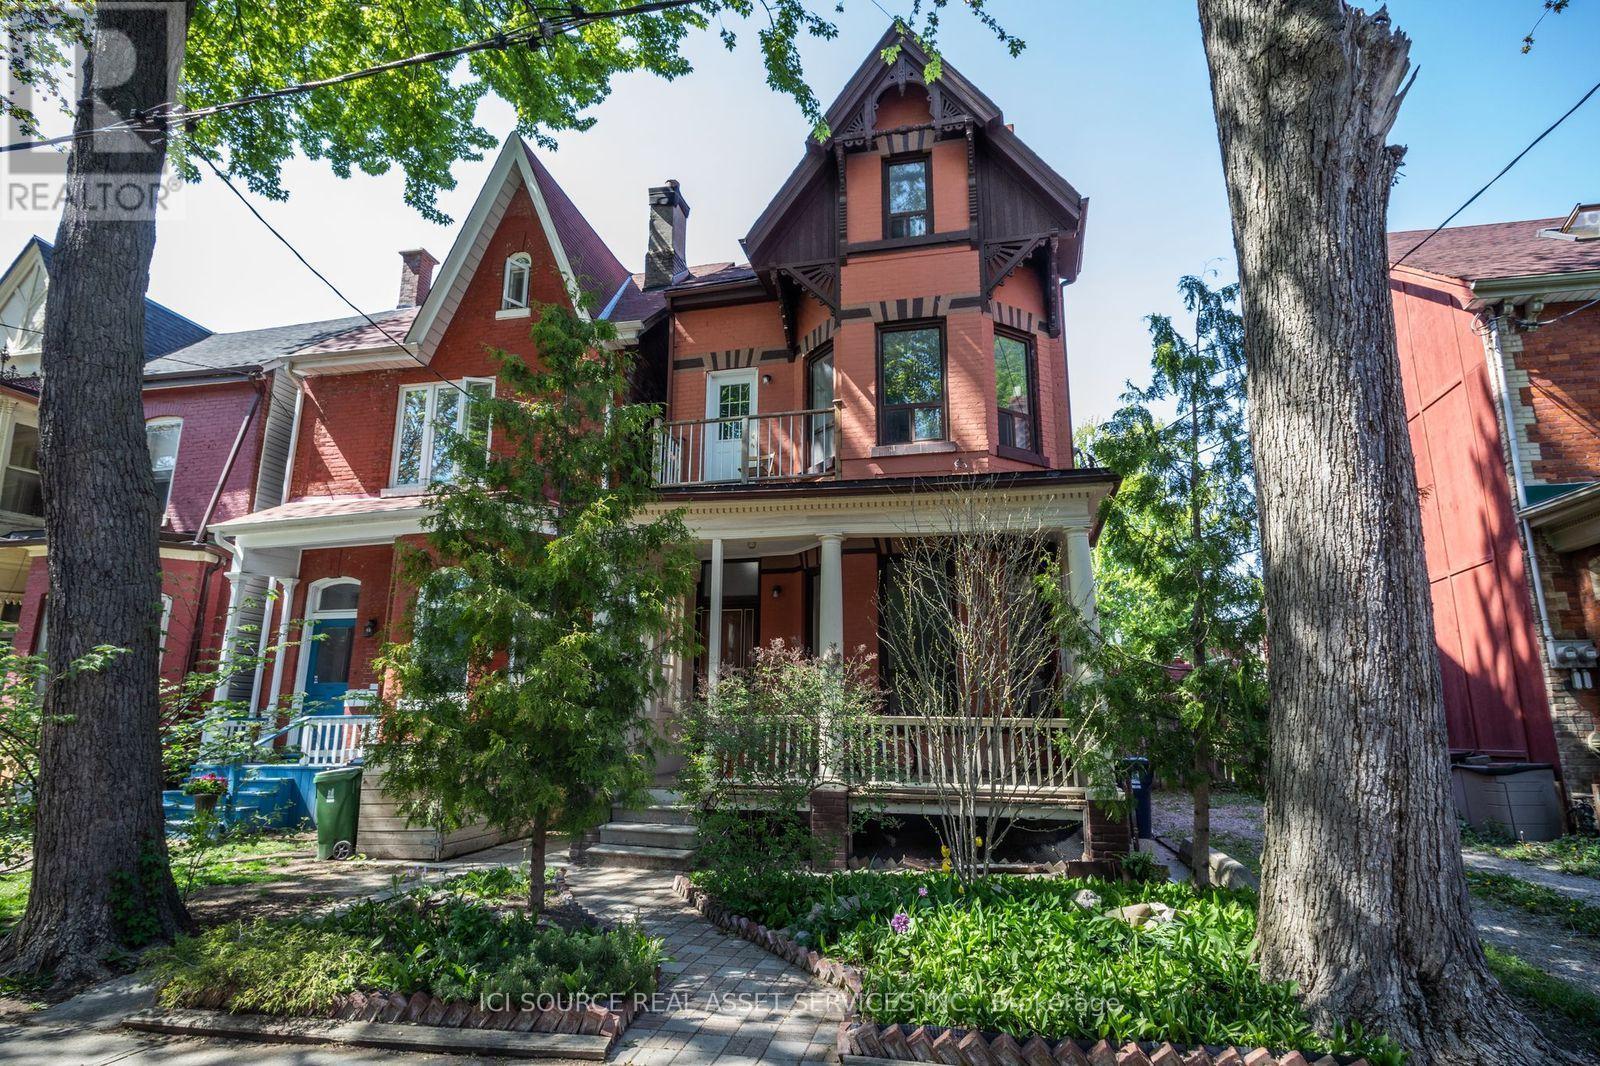
Newly renovated large, bright 3-bedroom, 2-bathroom apartment near OCAD! Available immediately. Rent: $4,000. All Utilities Included. ONE MONTH'S RENT MOVE-IN BONUS** Includes -Newly Renovated apartment- Large, bright windows -New eat in kitchen -New bathroom -In suite washer & dryer -Dishwasher -back porch- -Large front deck -Back yard -Outdoor BBQ space -Parking available -No smoking inside. Minutes to: AGO, shops, restaurants, amenities, U of T, Ryerson, Spadina, Dundas West., Queen St., Kensington Market, Financial Core.*For Additional Property Details Click The Brochure Icon Below* (id:49269)