
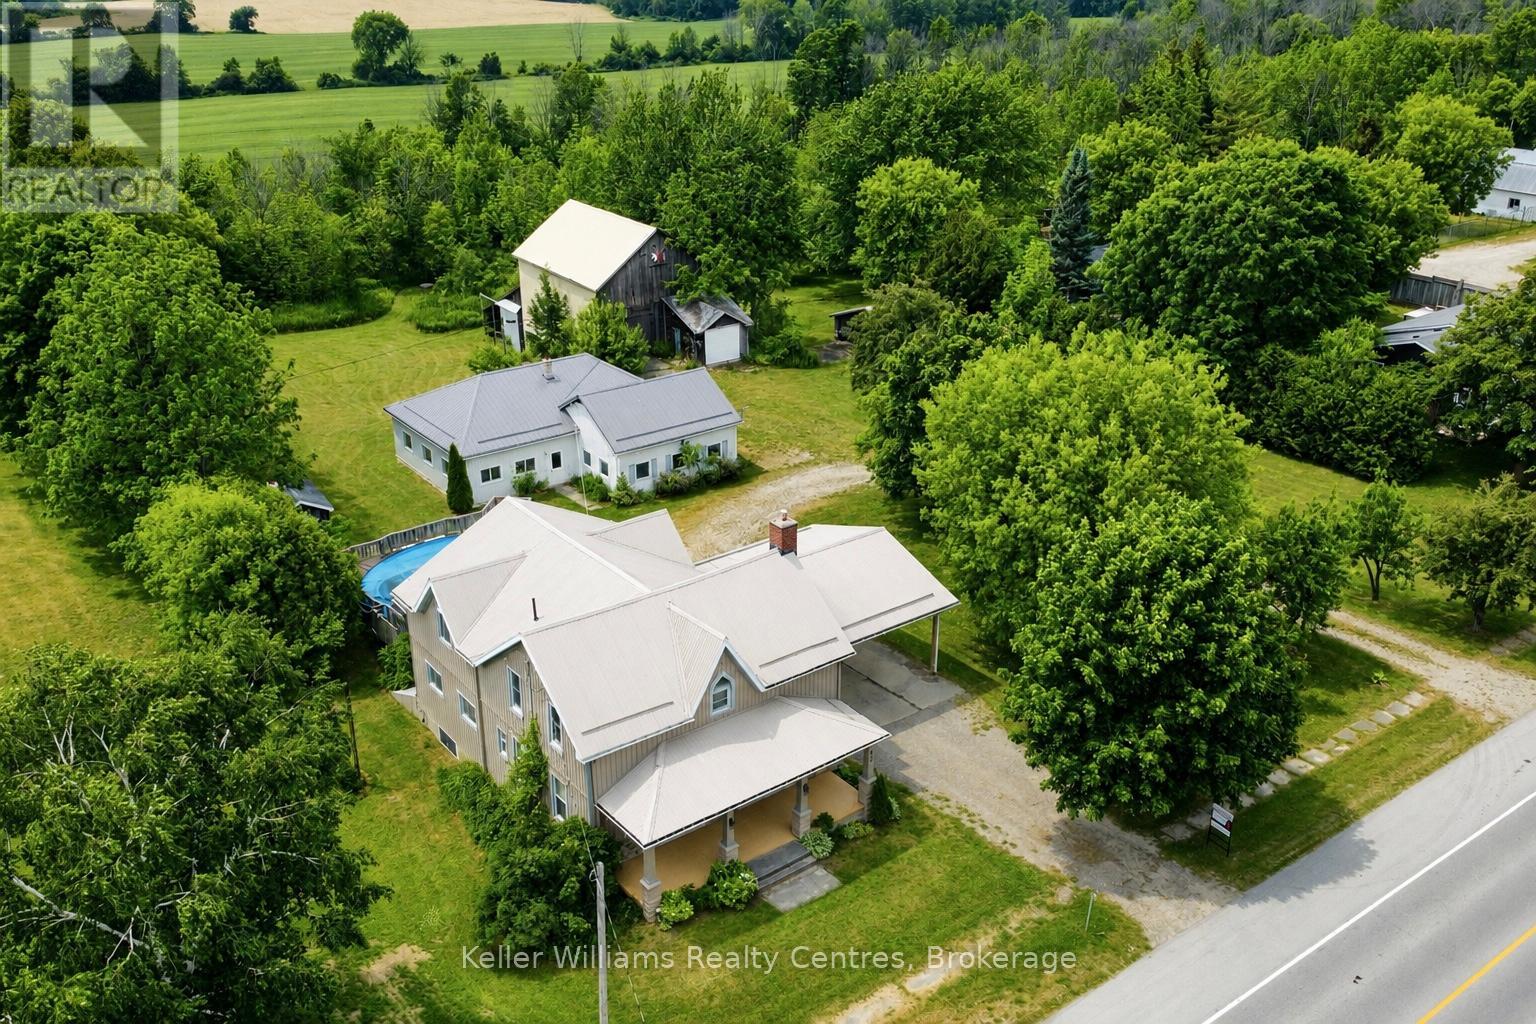
50/52 Main Street N
Brockton, Ontario
Welcome to this exceptional 2.5-acre property in Elmwood, offering the perfect blend of comfortable family living and outstanding space for hobbies, recreation, and storage. This well-maintained property features a 3-bedroom, 3-bathroom home, a large heated workshop, barn, drive shed, orchard, and a private cabin retreat. Designed for convenient main-floor living, the home offers a main-level bedroom with cheater ensuite and laundry access. The spacious country kitchen includes appliances, an oversized island with seating space, and ample workspace. A generous dining area walks out to the covered back porch, complete with skylights and a propane gas BBQ hookup. Overlooking the backyard, the porch provides the perfect place to relax while enjoying the above-ground pool with a new liner and pump (2021) and surrounding composite deck. Upstairs are two additional bedrooms, including an expansive primary suite created by combining two bedrooms into one, now featuring two full walls of closet space. A third full bathroom and a bright 19' x 20' recreation room with a wet bar, sink, and mini fridge complete the upper level. The unfinished basement offers excellent storage and a convenient walk-up to the yard. Additional features include a two-car carport, circular driveway, central air conditioning (2019), hot water tank (2020), and propane furnace (2026). The impressive heated workshop features partial in-floor heat, a furnace, four garage doors, and a steel roof (2021). The barn offers two drive-in levels, a loft, and hydro service, while the drive shed provides additional covered storage.The property is further enhanced by an orchard with apple and pear trees. Beyond the orchard, a charming cabin and separate washroom building overlook neighbouring farmland and abundant wildlife, creating a peaceful retreat. A rare opportunity to enjoy country living with exceptional space, privacy, and versatility. (id:49269)
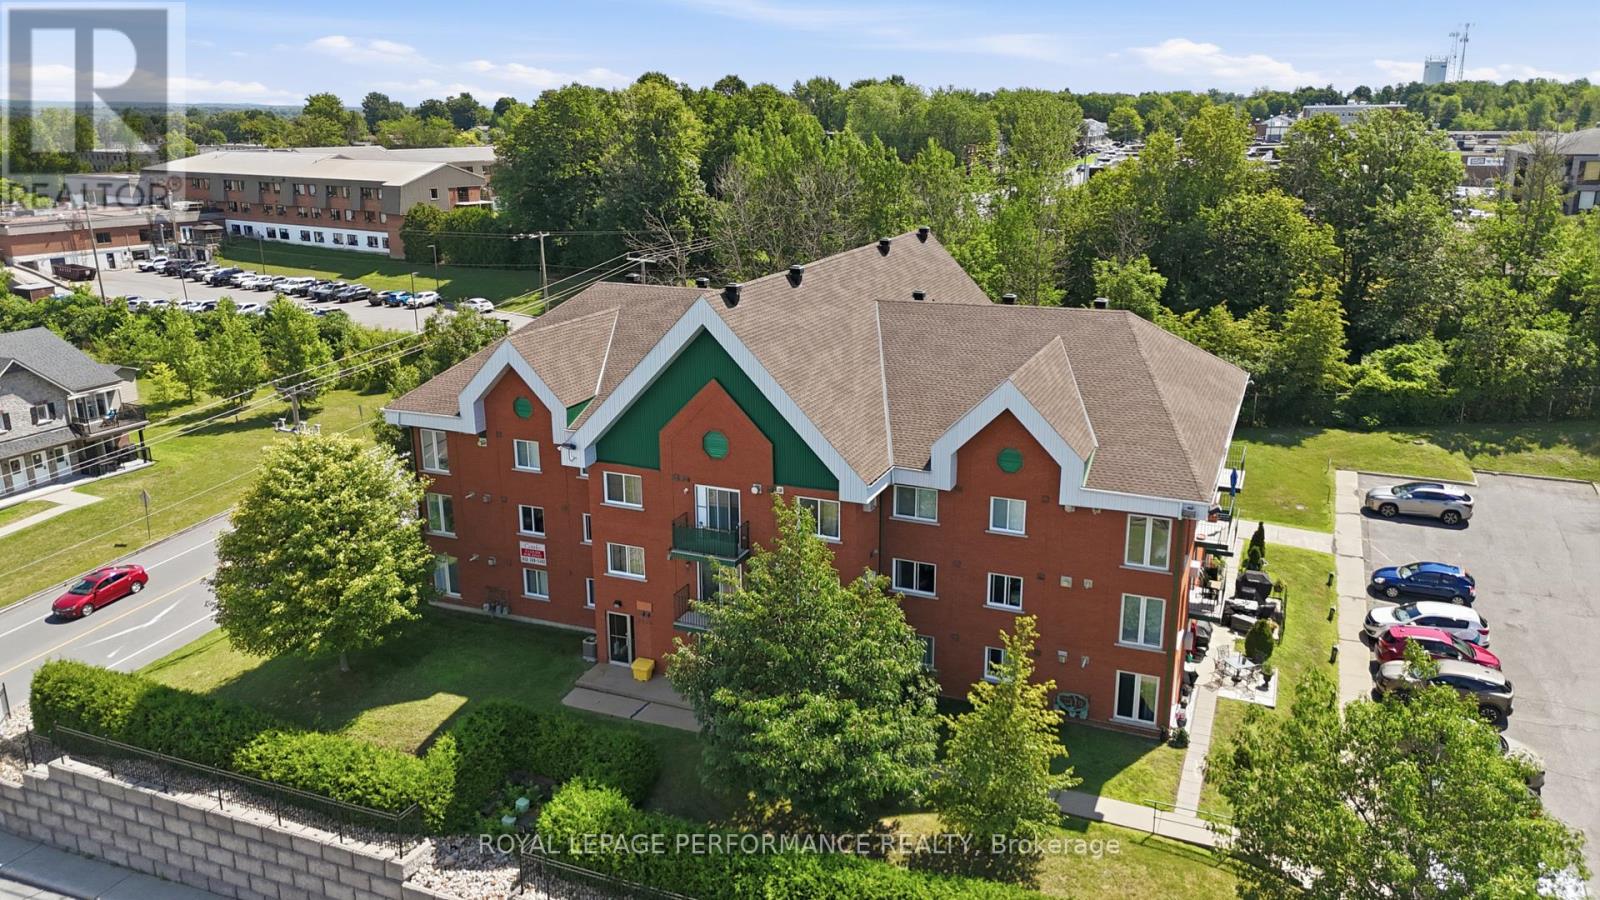
122 - 1101 Clement Street
Hawkesbury, Ontario
Take your lifestyle a little higher with this beautifully appointed second-floor condo in one of Hawkesbury's most convenient locations! Accessible by elevator, this upper-level suite offers added privacy and a peaceful retreat from the everyday - without sacrificing any of the comfort or convenience you're looking for.Inside, you'll discover a thoughtfully designed open-concept layout where the kitchen, dining, and living areas flow seamlessly together. Natural light fills the space through large windows, creating a bright and inviting atmosphere you'll love coming home to. When the evenings call for something cozy, the natural gas fireplace delivers just the right amount of warmth and ambiance. Step out through the patio doors onto your private balcony and take in a stunning view of the Laurentian Mountains - a daily reminder that this isn't just a place to live, it's a place to breathe. The unit features two well-sized bedrooms, a full four-piece bathroom, and in-unit laundry with additional storage - a practical combination that's hard to find and easy to appreciate. Hot water baseboard heating keeps the home consistently comfortable no matter the season. Dual building entrances - front and rear - add everyday flexibility, while exclusive parking for your unit and ample visitor spaces mean you and your guests are always taken care of. Steps from shopping, grocery stores, pharmacies, restaurants, and Hawkesbury General Hospital, this condo puts everything within easy reach. Whether you're a first-time buyer, downsizing, or simply looking for a low-maintenance home in a prime location - this one is worth a look. Elevated living. Prime location. Move-in ready. Some photos have been virtually staged using AI. Furniture and décor shown in certain images are for illustrative purposes only. The property is vacant. (id:49269)
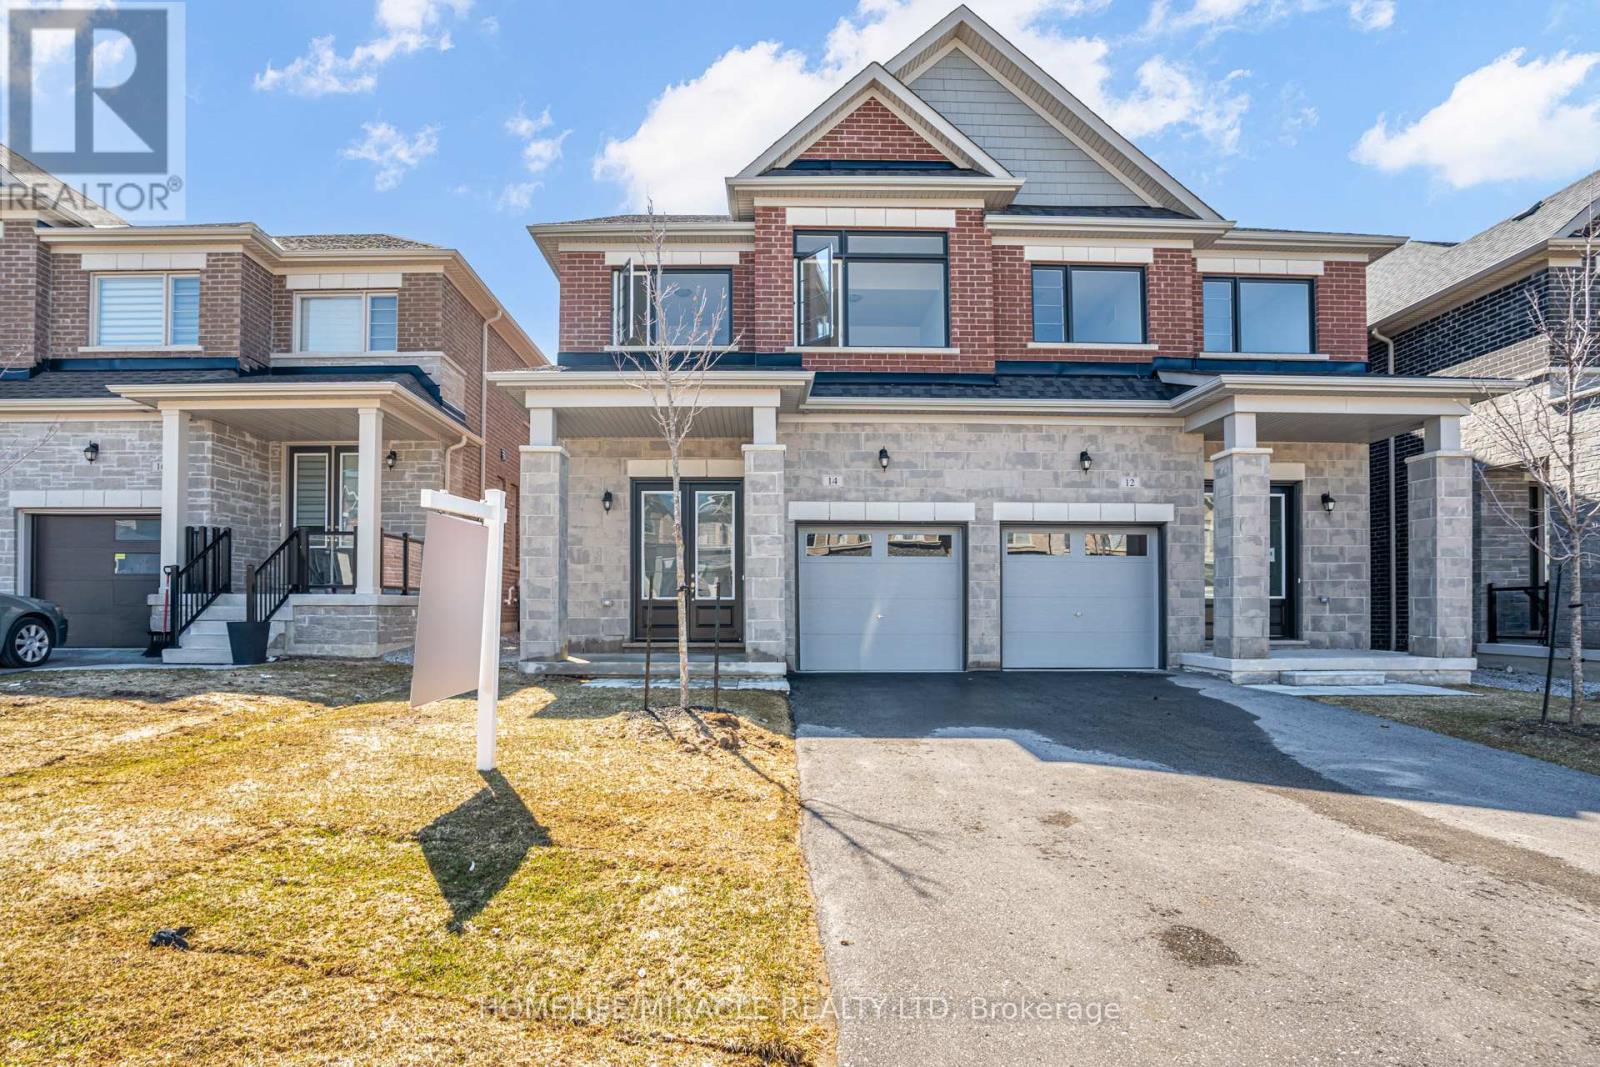
14 Sassafras Road
Springwater, Ontario
Welcome to this thoughtfully designed 2023 built semi detached home offering a bright open concept layout that feels spacious and inviting from the moment you walk in. The main floor flows seamlessly, perfect for everyday living and entertaining.Featuring stainless steel appliances, a large kitchen with centre island, and modern finishes throughout, this home checks all the boxes. Built with modern energy efficient features, it offers both comfort and long term savings. The primary bedroom includes a walk in closet, with plenty of natural light filling the space. Situated on a long driveway with no sidewalk, you get ample parking and less maintenance in the winter. Located in a growing family friendly subdivision with a park coming soon, this is an ideal place to settle in.Offering 4 bedrooms and 2.5 bathrooms, an attached garage, and Tarion warranty for peace of mind, this home is truly move in ready. Close to schools, shopping, and major commuter routes, this home offers the perfect balance of comfort and convenience. (id:49269)
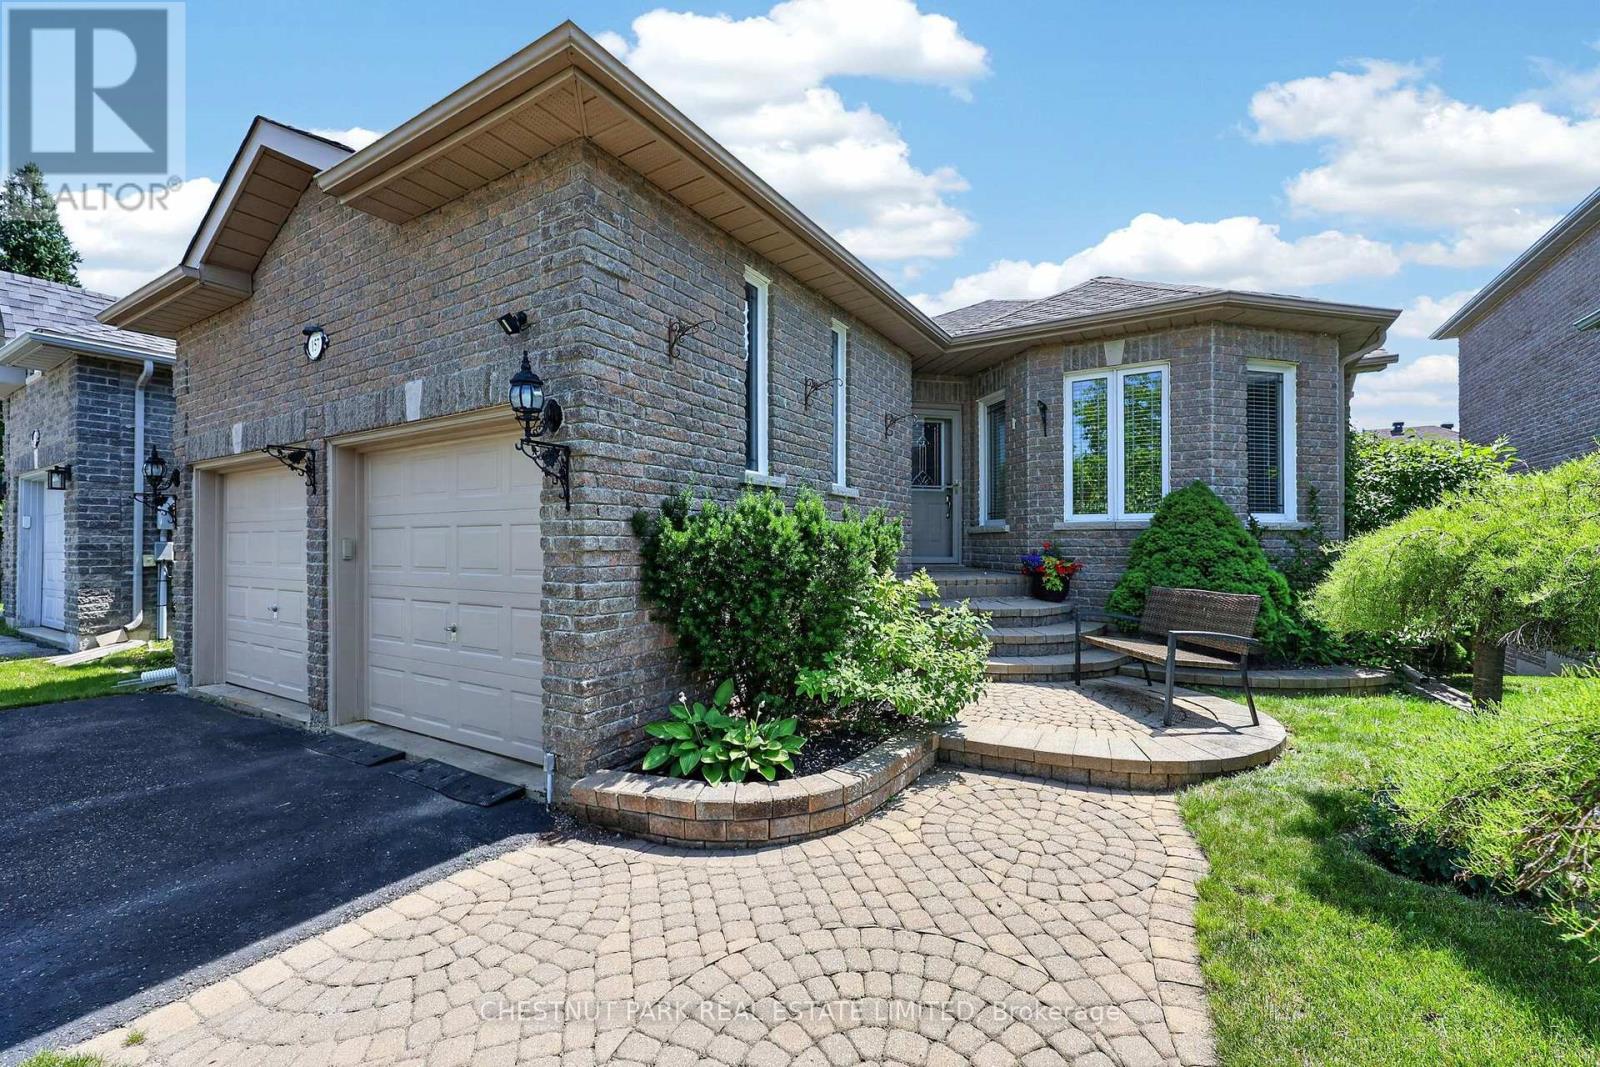
157 Birkhall Place
Barrie, Ontario
Beautifully maintained all-brick walkout bungalow, ideally situated on a quiet, desirable street in Barrie's highly sought-after Innishore neighbourhood. Offering 1,351 sq. ft. above grade plus a fully finished walkout lower level, offering over 2300 sq. ft. of finished space. This home features 2+1 bedrooms and 3 bathrooms. This home offers refined finishes, including crown moulding and hardwood flooring throughout the main floor living room, kitchen, dining area and bedrooms. The bright, functional kitchen features stainless steel appliances and a breakfast bar, while the dining area walks out to a spacious balcony overlooking the backyard. The inviting walkout lower level is filled with natural light and offers a spacious recreation room with gas fireplace, third bedroom, 3-piece bathroom, office, bonus room ideal for a den, home gym or additional office, plus a large utility/workshop with wash tub and abundant storage. Additional features include a double garage with inside entry, main floor laundry, furnace (2019) and roof replaced (2023). Ideally located within walking distance to excellent schools, parks and tennis courts, and just minutes to shopping, restaurants, the library, GO Station, golf, Barrie's waterfront, recreation centres, and a short drive to Friday Harbour Resort. An outstanding opportunity to own a thoughtfully maintained bungalow in one of Barrie's most established and desirable family neighbourhoods. (id:49269)
2391 Seadon Road
Springwater, Ontario
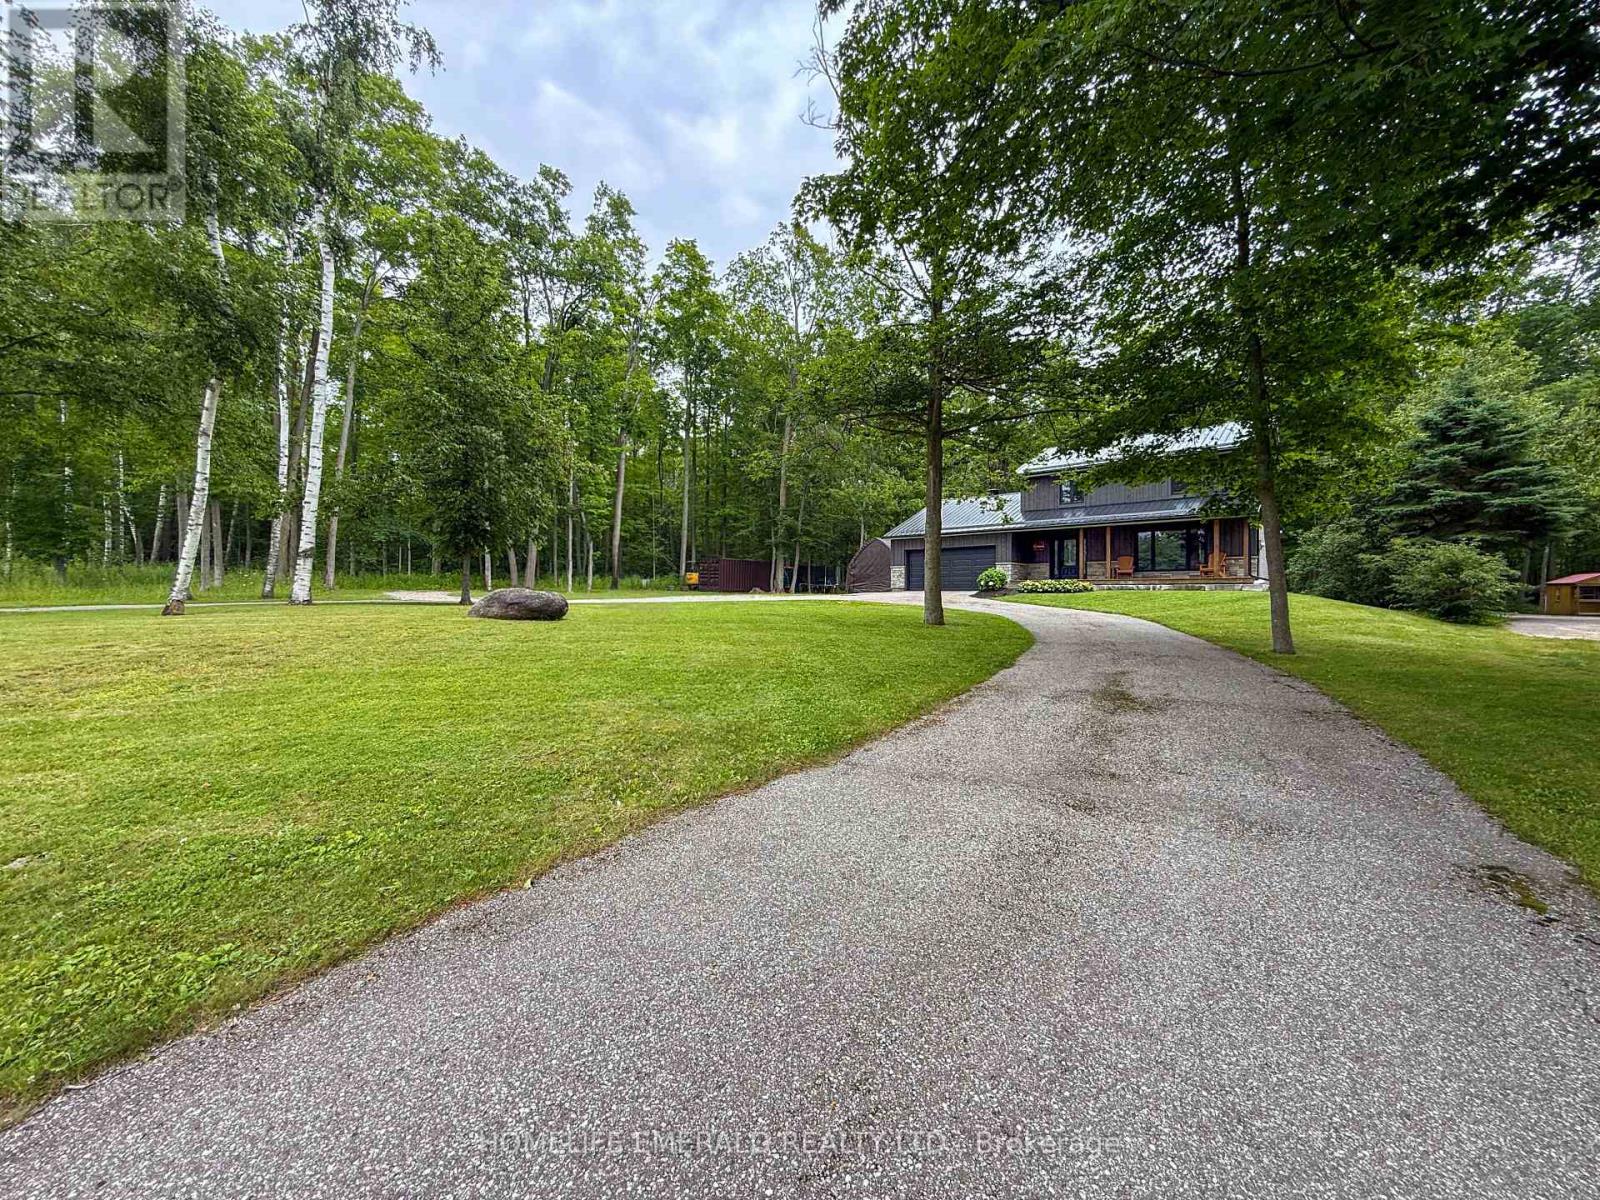
Escape to your own private retreat at this stunning, fully updated 2,500+ sqft 2-storey home nestled on a serene 1.7-acre lot surrounded by mature hardwood forest. Boasting 3+1 bedrooms & 3 bathrooms, this property seamlessly blends modern craftsmanship with classic charm. Step inside to a bright, open-concept living space featuring a custom Norcab kitchen, complete with high-end finishes & thoughtful details for the chef at heart. Throughout the main level, enjoy the warmth & elegance of hand-scraped oak hardwood flooring & the coziness of a wood burning fireplace. Upstairs, the spacious bedrooms offer plenty of space filled with natural light & a large primary bedroom with newly updated ensuite bathroom. The newly finished basement expands your living space with a large rec room, a versatile fourth bedroom, perfect for guests or a home office & laundry room. Outside, the homes steel roof & board & batten exterior add durability + character. Recent upgrades include new windows, doors, deck, & a welcoming front porch all ready for you to move in and enjoy.The roundabout driveway offers convenience, with ample parking for family & guests. Whether you're relaxing on the deck, exploring the acreage, or simply unwinding on the front porch, this property invites you to experience the perfect balance of privacy & nature just minutes from all that Snow Valley has to offer. (id:49269)
501 - 31 Huron Street
Collingwood, Ontario
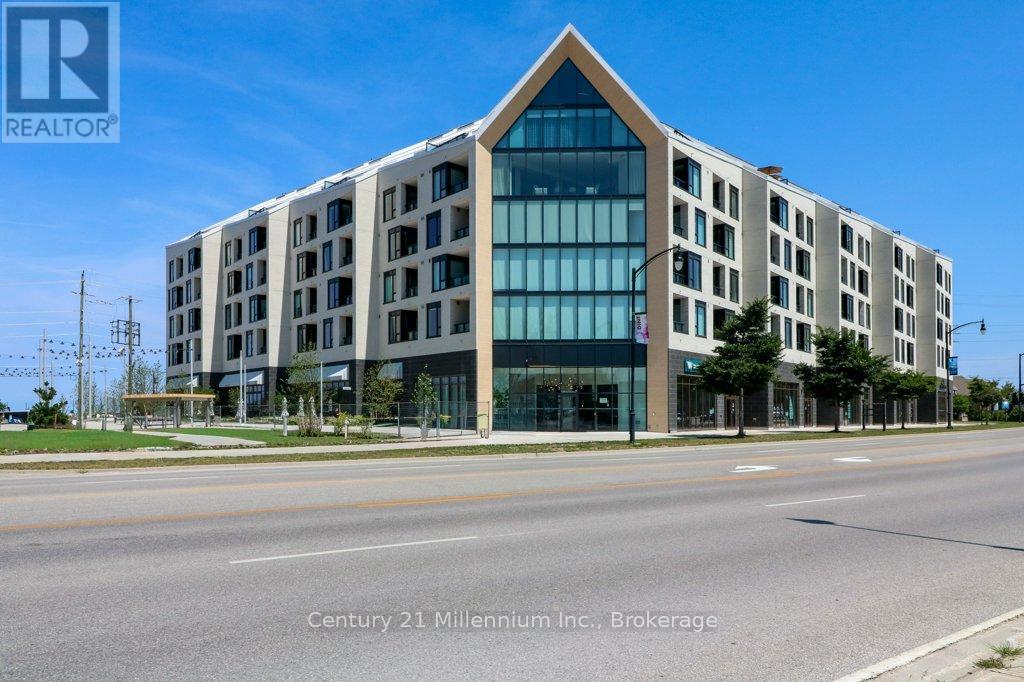
Wake up where downtown Collingwood meets Georgian Bay. This beautifully furnished fifth floor suite at Harbour House offers thoughtfully designed, one level living with two bedrooms, two bathrooms and views of the bay and iconic Collingwood Terminals. The bright, open-concept interior features refined contemporary finishes, a modern kitchen with custom cabinetry and a waterfall quartz island, and a spacious balcony for enjoying the fresh bay air. The primary suite includes a walk in closet and private ensuite, while the second bedroom offers excellent flexibility as a guest room, den, home office or additional living space, with a second four piece bathroom nearby. In suite laundry adds everyday convenience. Complete with underground parking and a private storage locker, residents also enjoy a fitness studio, guest suites, pet and gear wash stations, and rooftop entertaining spaces. Steps from the waterfront trail, downtown shops and restaurants, this is stylish, low maintenance Collingwood living in one exceptional location. (id:49269)
Main/2nd Flr - 72 Depeuter Crescent
Bradford West Gwillimbury, Ontario
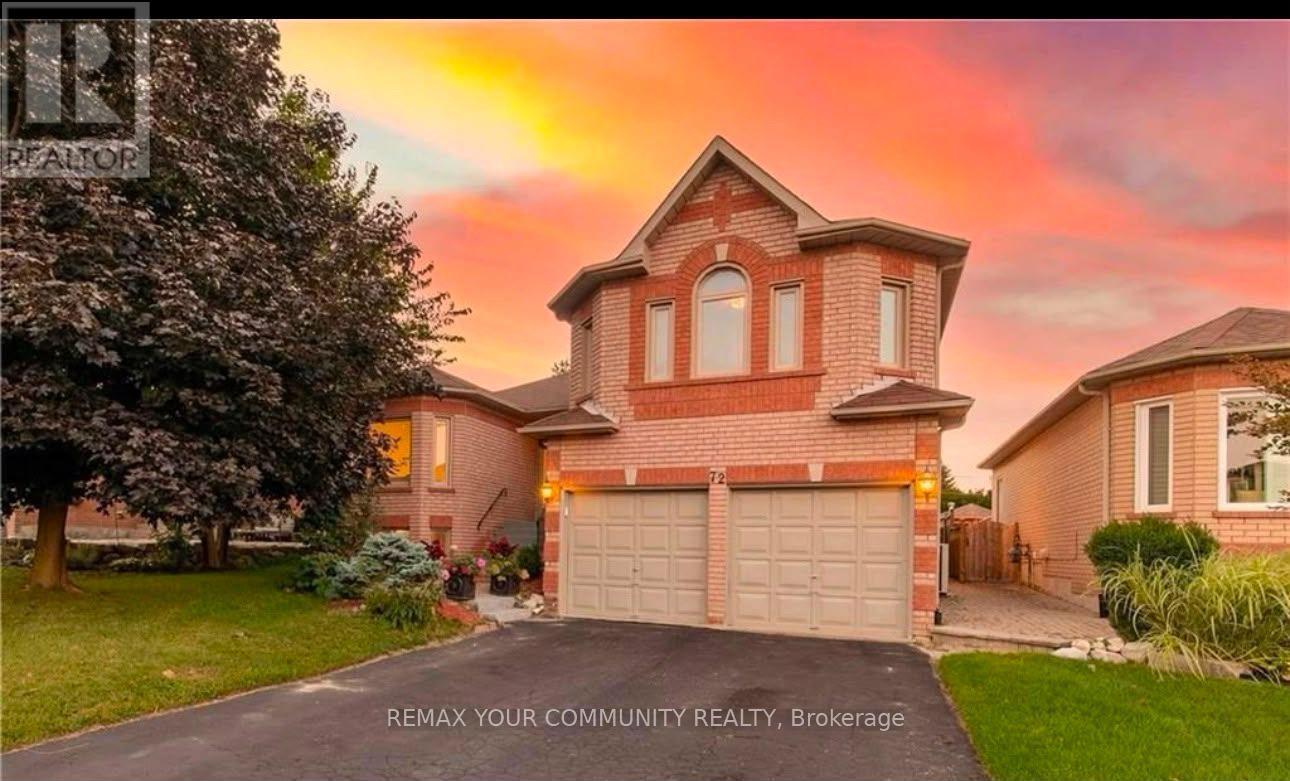
Welcome Home To This Gorgeous All-Brick Bungalow In Bradford! Main Floor Rental - 3 Spacious Bdrms & 2 Full Baths. Enjoy Open Concept Living W 9' Ceilings & Pot Lights. Eat-In Kitchen W S/S Appliances Opens To A Stunning Interlock Patio, Deck & Pergola W Gas BBQ Hookup - Perfect For Entertaining. Primary Suite W Ensuite, Soaker Tub, Glass Shower & Heated Floors. Private Fenced Yard W Mature Trees & No Neighbours Behind. Basement Rented Separately. AAA Tenants Only. No Smokers. No Pets Preferred. Tenant Responsible For 713 Utilities. Required: Completed Rental Application, Full Credit Report, Employment Letter & Recent Pay Stubs, References, And First & Last Month's Rent. All Applicants Must Provide Government-Issued Photo ID. Landlord To Review All Applications Prior To Approval. (id:49269)
43 Clovelly Cove Road
Georgina, Ontario
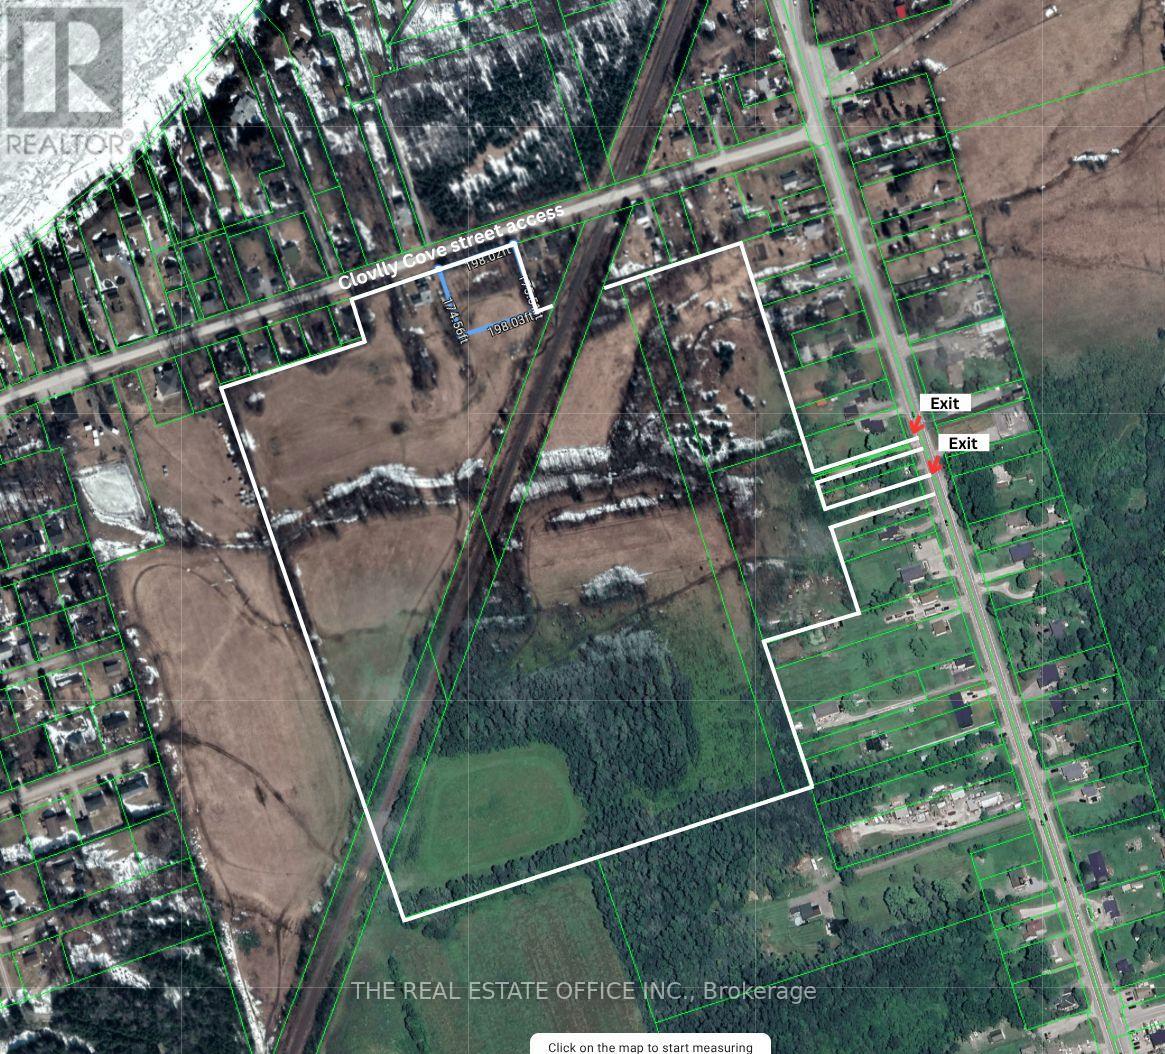
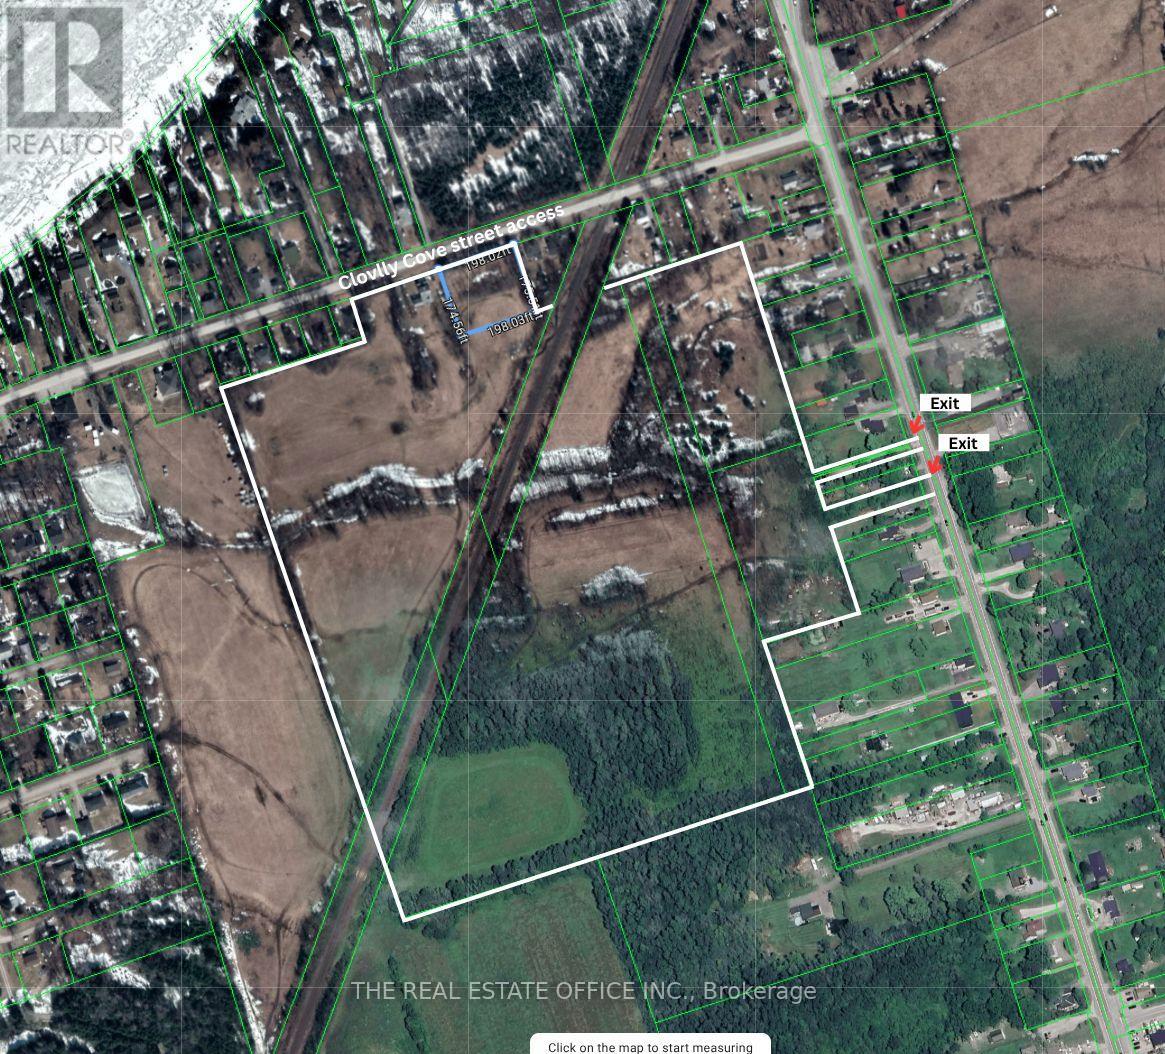
Attention Builders, Developers & Land Investors - Rare Opportunity To Acquire Approx. 36 Acres Of Prime Land Comprised Of 8 Parcels In The Growing Community Of Pefferlaw, Georgina.This property offers exceptional future development potential along with immediate usability and holding income possibilities.The property features a detached 2-storey farmhouse offering 4 bedrooms, a spacious living room, separate family room, dining room, and 2 renovated bathrooms. The updated kitchen and functional layout make it ideal for end-users, rental income, or interim use while planning future development.Zoned Residential (R) and Rural Residential (RR) with significant frontage and surrounded by ongoing growth, this property is ideally suited for land banking, severance potential, redevelopment, or future subdivision opportunities (Buyer to verify with Town of Georgina).Located near Lake Simcoe with easy access to Highway 48, offering a peaceful setting while remaining within commuting distance to the GTA. (id:49269)
43 Clovelly Cove Road
Georgina, Ontario
Attention Builders, Developers & Land Investors - Rare Opportunity To Acquire Approx. 36 Acres Of Prime Land Comprised Of 8 Parcels In The Growing Community Of Pefferlaw, Georgina.This property offers exceptional future development potential along with immediate usability and holding income possibilities.The property features a detached 2-storey farmhouse offering 4 bedrooms, a spacious living room, separate family room, dining room, and 2 renovated bathrooms. The updated kitchen and functional layout make it ideal for end-users, rental income, or interim use while planning future development.Zoned Residential (R) and Rural Residential (RR) with significant frontage and surrounded by ongoing growth, this property is ideally suited for land banking, severance potential, redevelopment, or future subdivision opportunities (Buyer to verify with Town of Georgina).Located near Lake Simcoe with easy access to Highway 48, offering a peaceful setting while remaining within commuting distance to the GTA. (id:49269)

3896 St John's Side Road
Whitchurch-Stouffville, Ontario
Rare Opportunity To Own A Spectacular Raised Bungalow Situated On A Prestigious 10-Acre Estate Offering Approximately 4,434 Sq. Ft. Of Finished Living Space (As Per Floor Plan). Extensively Renovated With Exceptional Craftsmanship And Attention To Detail, This Private Country Retreat Combines Luxury Living With Modern Convenience.Featuring Soaring Vaulted Ceilings, Elegant Crown Moulding, Crystal Chandeliers, Marble Flooring In The Kitchen & Foyer, And Custom Wrought-Iron Railings. The Gourmet Chef's Kitchen Boasts Granite Countertops & Backsplash, Stainless Steel Appliances, Above/Under-Cabinet Lighting, And A Large Centre Island With Built-In Wine Rack & Breakfast Bar.Spacious Primary Bedroom With Walk-Out To Private Deck. Two Additional Bedrooms Offer Direct Access To An Expansive Covered Rooftop Terrace Overlooking Beautiful Natural Surroundings. Four Upgraded Bathrooms Including Frameless Glass Showers In The Primary Ensuite And Main Bath.Recent Upgrades Include A Newly Renovated Covered Balcony Featuring Cedar Wood Ceiling And Premium Tile Flooring, Freshly Painted Deck And Garage, Renovated Workshop/Storage Building, Refinished Driveway With Premium Protective Coating, Reconfigured Interlock Landscaping, Additional Interior Improvements, And A New Premium Roof With 35-Year Architectural Shingles And Full Waterproof Underlayment Protection.Additional Features Include 400-Amp Electrical Service, 120-Ft Drilled Well, UV Water Filtration System, Central Air Conditioning, Oversized Garage, New Family Room Window Blinds, And Updated Family Room Flooring.Enjoy The Perfect Balance Of Privacy, Nature, And Convenience. School Bus Service At The Door. Minutes To GO Station, Schools, Shopping, Supermarkets, Restaurants, And Major Amenities. A Truly One-Of-A-Kind Estate Property Offering Exceptional Value And Lifestyle. (id:49269)
1 Highland Avenue
Belleville, Ontario
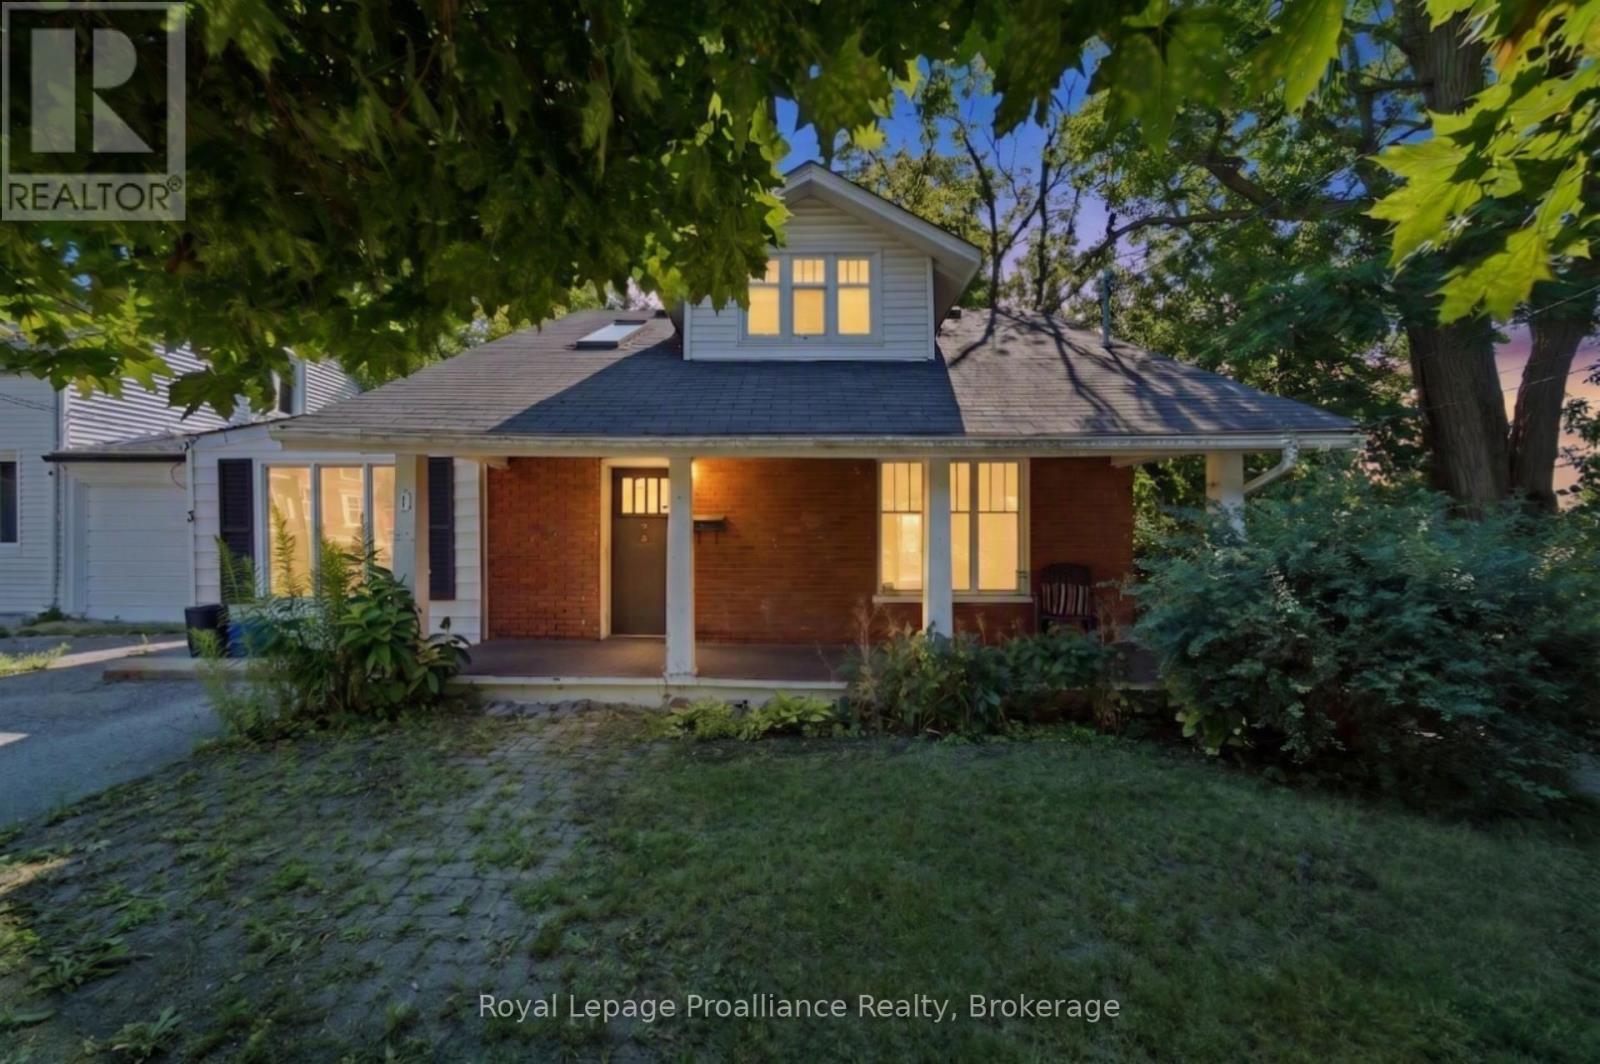
Whether you're searching for a home that can accommodate extended family, provide space for independent living, or offer future flexibility, this property presents a rare opportunity. The standout feature is the self-contained bachelor-style in-law suite with its own private entrance, dedicated driveway parking, and personal deck making it ideal for multigenerational living, aging parents, adult children, guests, or even a home office or hobby space. While compact, the suite already has the framework in place, making it an affordable option for buyers looking for separate living quarters without the cost of building an addition. The main home is full of warmth and character, featuring hardwood floors, natural wood trim, skylights, and a solarium that you can make shine! Large windows throughout help fill the home with natural light. This property offers tremendous potential for buyers who aren't afraid to roll up their sleeves and add their own finishing touches. With some updates and vision, this home can truly shine while offering a layout that's uncommon to find. Conveniently located within walking distance to downtown, Zwick's Park, the dog park, waterfront trails, and local amenities, you'll enjoy the perfect combination of privacy, flexibility, and a great location. If you've been looking for a home with space for the whole family and the opportunity to build equity, this one is well worth a look. (id:49269)
1 Wilder South Unit# Mobile Home Only
Lakeshore, Ontario
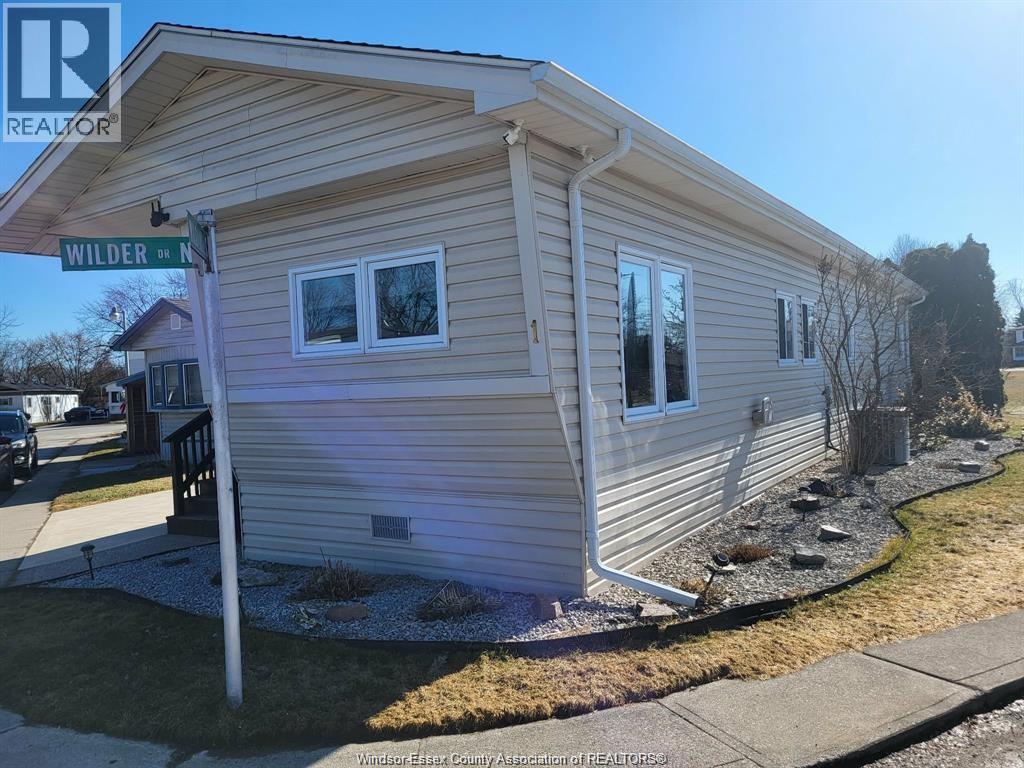
THIS VERY WELL MAINTAINED AND UPDATED MOBILE HOME IS SITUATED ON A CORNER LOT WITH MANY FINE FEATURES INCLUDING A NEWER CONCRETE DRIVEWAY. 2018 GAS FORCED FURNACE WITH CENTRAL AIR, THE ROOF AND SIDING WERE ALSO INSTALLED IN 2018. MODERN BATH WITH GLASS SHOWER IN 2021, NEWER CUSTOM SUNROOM AND SIDE CUSTOM PATIO/PORCH. NEWER AWNINGS. BOSCH DISHWASHER, FIGIDAIRE FRIDGE AND GAS STOVE, WASHER/DRYER, VINYL WINDOWS AND THE LIST GOES ON. THIS 1 BEDROOM BEAUTY IS IDEAL FOR A SINGLE BUYER, A YOUNG COUPLE LOOKING TO BUILD UP EQUITY OR FOR RETIREMENT. PARK APPROVAL BY PARK MANAGEMENT IS MANDATORY IN ALL OFFERS. CURRENT MONTHLY LAND RENT OF $581.85 INCLUDES WATER,TAXES, SNOW AND GARBAGE REMOVAL. PLEASE NOTE THAT THE MONTHLY LAND RENT WILL INCREASE FOR THE NEW OWNER. WELL MAINTAINED - SOME FURNITURE IS NEGOTIABLE. CONTACT LBO FOR PROMPT SERVICE. (id:49269)