
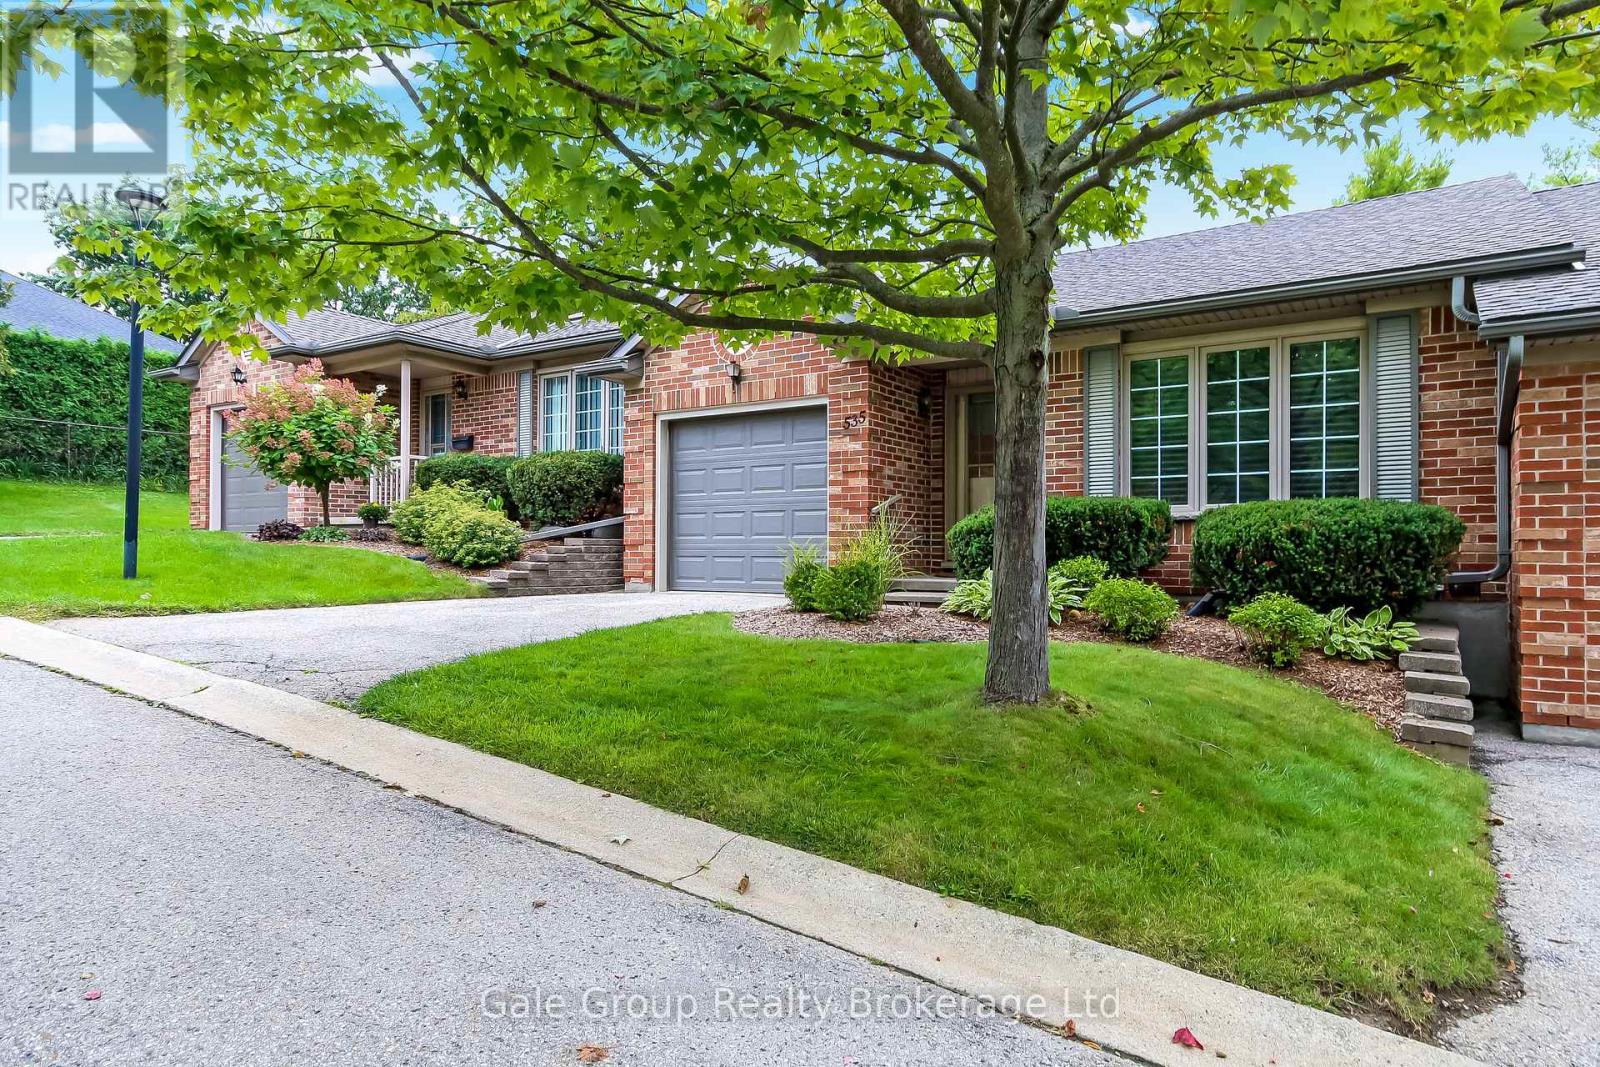
535 Nova Scotia Court
Woodstock, Ontario
Welcome to 535 Nova Scotia Court, Woodstock! Turn-key and truly move in ready, this beautifully updated 3 bedroom, 2 bathroom condo offers the perfect blend of style, comfort, and functionality. From the moment you arrive, the pride of ownership is evident, with attractive brick exterior, mature landscaping, and a welcoming curb appeal.Inside, the open concept main living space is bright, inviting, and designed for easy everyday living. The stylish kitchen features rich cabinetry, a large island with breakfast bar, and plenty of storage, flowing seamlessly into the dining and living areas. Large windows fill the space with natural light, while the warm finishes and thoughtful décor create a sophisticated yet comfortable atmosphere. The home features custom designed bathrooms with stunning tile work, offering a polished, spa like feel. The beautifully finished laundry room adds another level of convenience and functionality, while California Closets provide exceptional organization and storage throughout the home. Downstairs, the spacious finished lower level provides even more room to relax, entertain, or create a home office, gym, or additional living space. Every detail has been thoughtfully considered in this home, making it an ideal opportunity for buyers looking for a property where the work is already done. Simply move in, unpack, and enjoy. 535 Nova Scotia Court is a home that combines modern updates, beautiful finishes, incredible storage, and effortless living in a fantastic Woodstock location. Don't miss your opportunity to make this exceptional property your own! (id:49269)
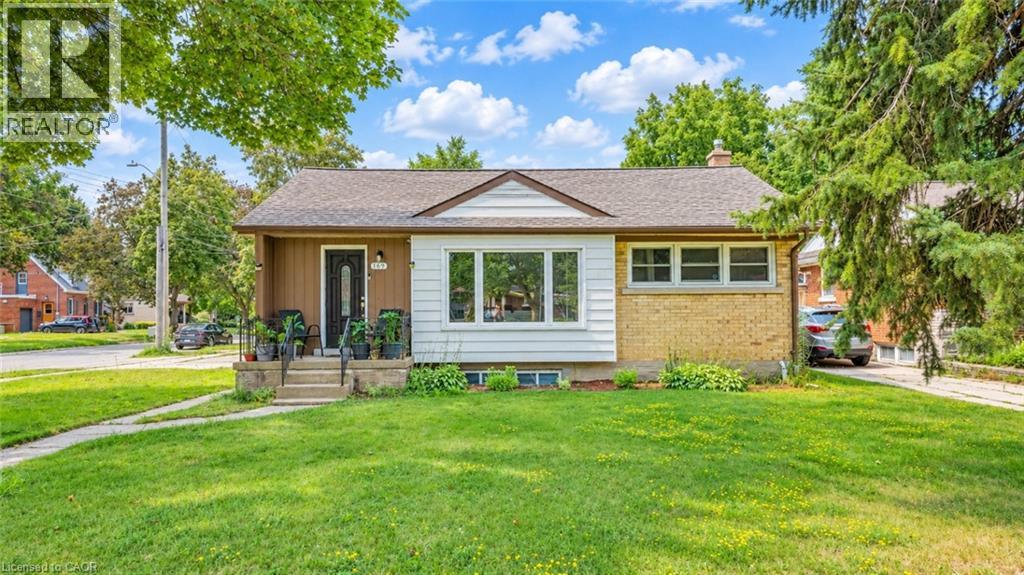
169 Bruce Street Unit# Lower
Kitchener, Ontario
Welcome to this well-maintained lower-level unit in a desirable duplex! This spacious unit features 3 bedrooms, 1 bathroom, a full kitchen, a separate private entrance, and 2 dedicated parking spaces. Ideal for families, couples, or professionals looking for comfortable and convenient living. The unit offers a functional layout with plenty of space to make yourself at home. Enjoy the convenience of being located close to schools, shopping, parks, public transit, and major highway access, making commuting and everyday errands a breeze. Don't miss this fantastic opportunity to rent a spacious 3-bedroom home in a convenient location! (id:49269)
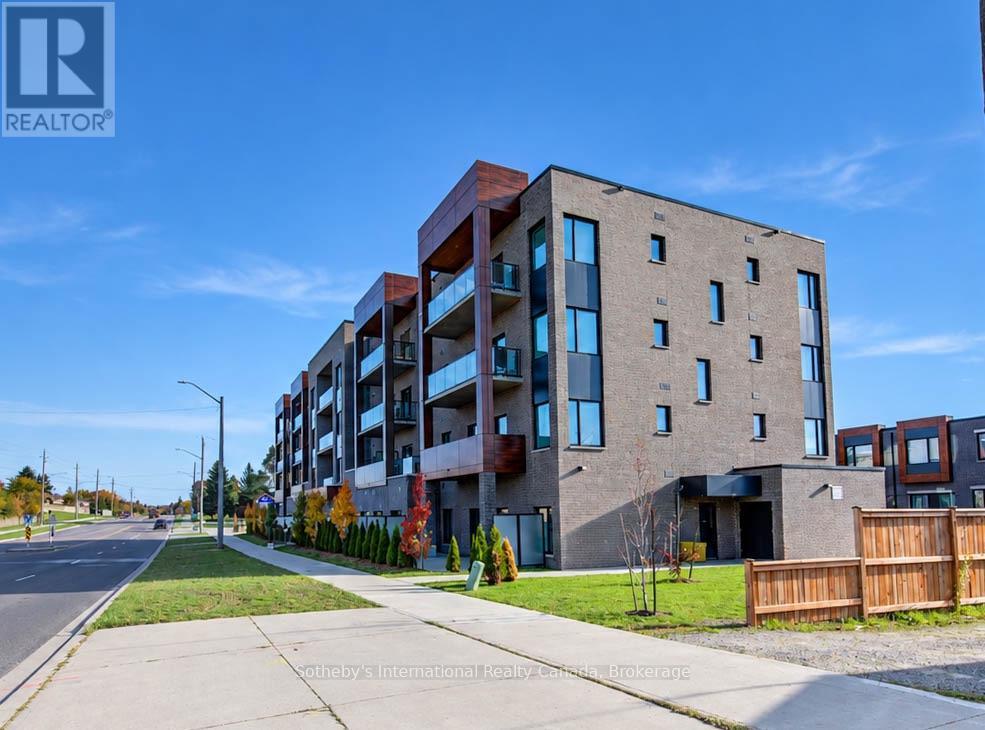
210 - 408 Dundas Street S
Cambridge, Ontario
Welcome to your brand new condo in a chic 4-storey boutique-style building, where modern elegance meets everyday convenience. Thoughtfully designed with soaring 9-foot ceilings, contemporary finishes, and an open-concept layout, this stunning unit offers the perfect blend of style and functionality.The sleek modern kitchen features smooth-closing cabinetry, quartz countertops, and premium stainless steel appliances, creating an ideal space for cooking and entertaining. Expansive windows fill the home with natural light, while the spacious private balcony offers the perfect place to relax and unwind. Enjoy the convenience of in-suite laundry, one designated parking space, and one locker for additional storage.Residents can also enjoy added peace of mind with a comprehensive building security system and Tarion Warranty coverage. Ideally located just minutes from cafes, restaurants, grocery stores, banks, shopping, and everyday amenities. Commuters will appreciate easy access to Highway401 in approximately 10 minutes, while vibrant Downtown Galt is only a short 5-minute drive away. Whether you're a first-time buyer, downsizer, or investor, this exceptional turnkey opportunity offers luxury, comfort, and convenience in one of the area's. Enjoy the confidence of Tarion Warranty Coverage and the potential eligibility for the Full HST rebate subject to the buyers qualification under the applicable govt law. List Price reflects the price net of HST. (id:49269)
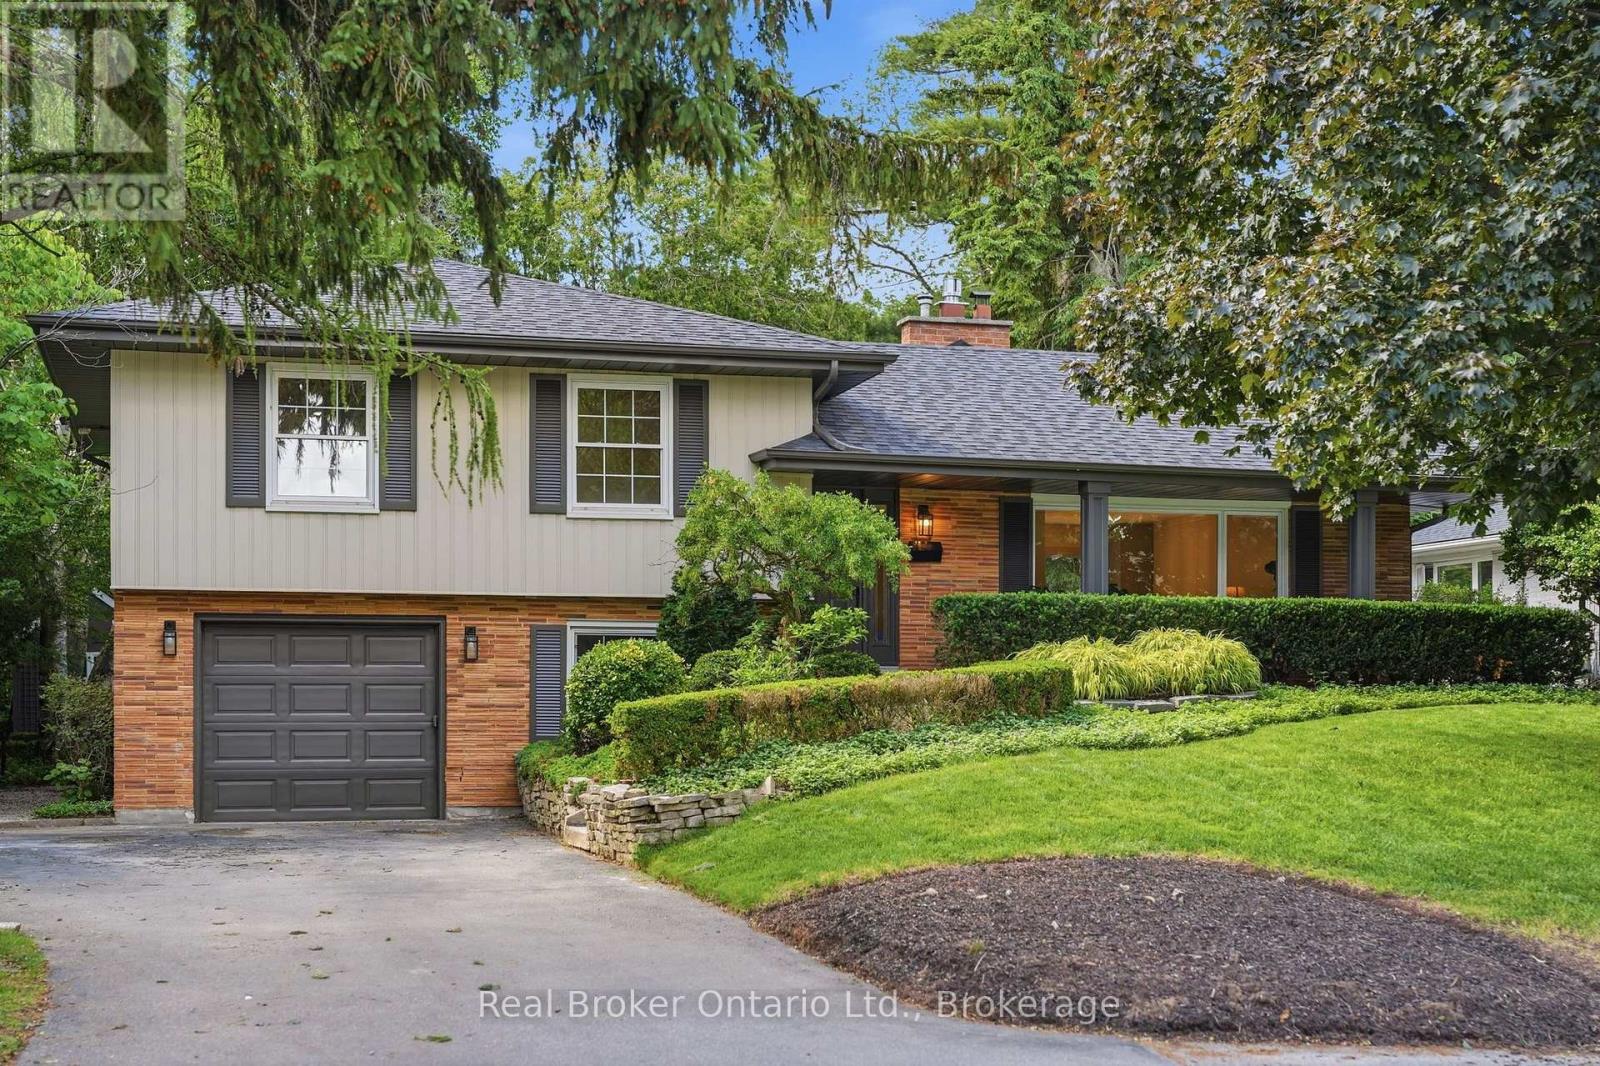
571 Leonard Court
Burlington, Ontario
Beautifully renovated and full of thoughtful details, this solid-brick 4-level sidesplit is tucked away on a quiet cul-de-sac court in one of Aldershot's most desirable areas. With over 2,100 sqft of total living space, an impressive 70 x 120 ft. lot, and no through traffic, this home blends timeless design with comfortable everyday living. The covered front porch creates a welcoming first impression, while inside, a striking designer archway draws the eye from the foyer through to the custom kitchen and out to the backyard beyond. New sliding doors bring the outdoors closer, while the kitchen stands out with natural stone countertops, backsplash, skinny shaker cabinetry, and a beautifully understated finish. The living room features a gas fireplace and tailored built-ins, creating a warm and inviting place to unwind. Natural light fills the dining area, where built-in bench storage adds both character and function, while a generous eat-in space completes the main level. The upper level offers two spacious bedrooms and a beautifully updated 3pc bath with a walk-in shower. Privately positioned, the primary suite enjoys its own ensuite - a particularly desirable feature in Aldershot. On the next level, the fourth bedroom offers an oversized window and the flexibility to suit a variety of needs, whether as a guest bedroom, home office or additional living space. A mudroom and laundry area, powder room, and direct access to the attached garage add everyday convenience. Downstairs, the finished basement provides a separate space to relax, with room for movie nights, a home gym, a playroom or a quiet retreat. Outdoors, the fully landscaped backyard presents an inviting setting for summer gatherings, outdoor dining or simply enjoying the warmer months. Just steps from Burlington Golf & Country Club and with easy highway access via King Road, this Aldershot home offers an appealing combination of extensive renovations, versatile living space and a sought-after location. (id:49269)
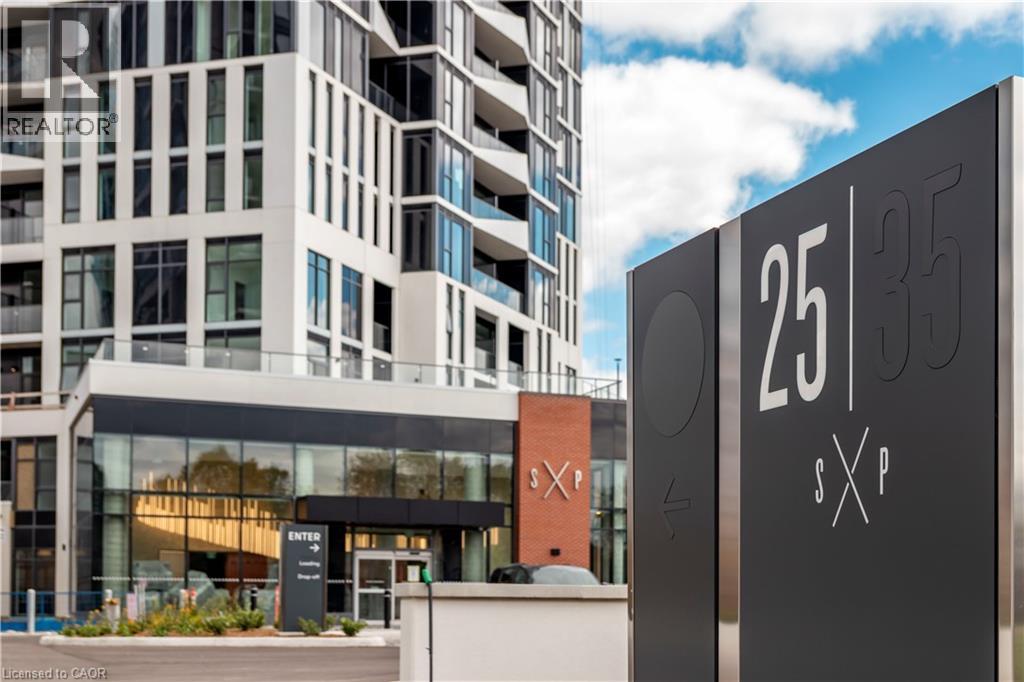
25 Wellington Street S Unit# 2701
Kitchener, Ontario
Spacious 1 bed + den suite at DUO Tower C, Station Park. 668 sf interior + oversized balcony (89-116sf). Open living/dining with modern kitchen featuring quartz counters & stainless steel appliances. Primary bedroom features walk out access to a large double sized balcony. Den offers ideal work-from-home flexibility and is large enough to be utilized as a room in itself. In-suite laundry. Enjoy Station Parks premium amenities: peloton studio, bowling, aqua spa & hot tub, fitness, SkyDeck outdoor gym & yoga deck, sauna & much more. Steps to shops, schools, restaurants, transit, Google & Innovation District. (id:49269)
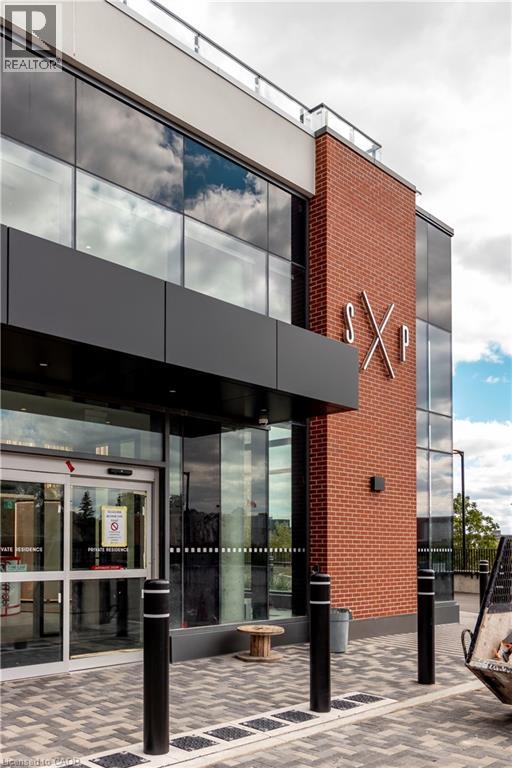
25 Wellington Street S Unit# 3307
Kitchener, Ontario
Stylish 1 Bed Suite at DUO Tower C, Station Park. 500 sf interior + private balcony. Open living/dining, modern kitchen w/ quartz counters & stainless steel appliances. Primary bedroom with walk-in closet & ensuite access. In-suite laundry. One Underground Parking and Locker. Enjoy Station Parks premium amenities: Peloton studio, bowling, aqua spa & hot tub, fitness, SkyDeck outdoor gym & yoga deck, sauna & much more. Steps to schools, shopping, restaurants, transit, Google & Innovation District. (id:49269)
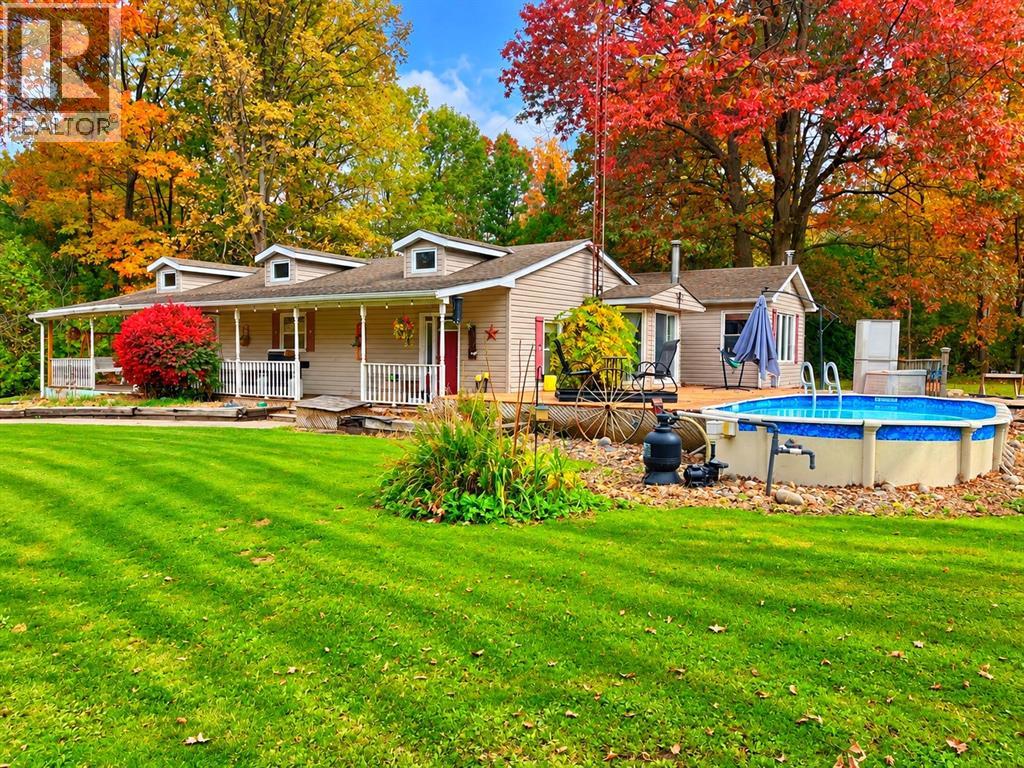
5054 Forest Road
Warwick-Watford, Ontario
A RARE COUNTRY RETREAT! Set on nearly 3 secluded acres surrounded by mature forest, this beautiful property offers privacy and convenient access to Highway 402. A picturesque 50-foot covered front porch spans the length of the home, complete with outdoor ceiling fans for those warm summer days. Inside, a spacious foyer opens to an inviting kitchen and dining area, complemented by a cozy living room with wood stove. The home features 3 bedrooms, a full bathroom, and a versatile bonus room off the living area, ideal as a potential 4th bedroom, hobby room or home office. The spacious primary bedroom offers dual closets. A second entrance off the front porch leads to another generous foyer and flexible bonus space, perfect for an office or reading lounge. Outdoors, enjoy a 30' x 26' detached garage/workshop, a two-story bunkie, above-ground pool with expansive sundeck, and hot tub. A unique opportunity to embrace peaceful country living with room to relax and unwind! (id:49269)
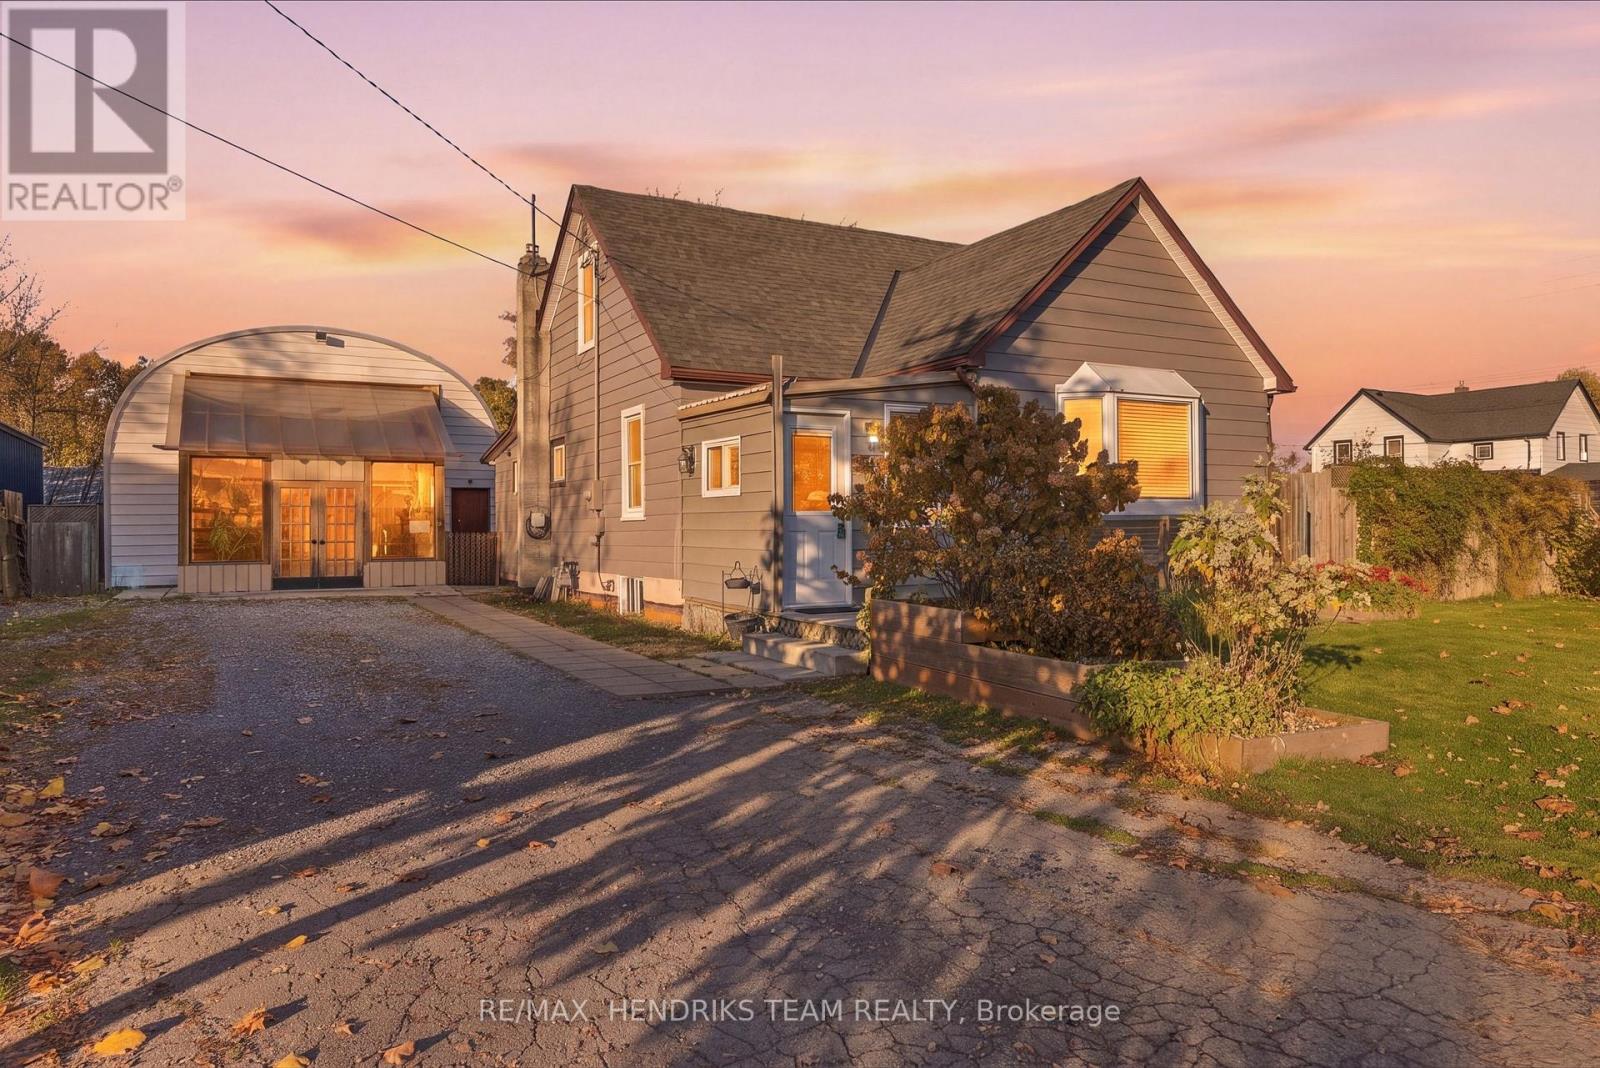
30 Erie Street
Welland, Ontario
Welcome to 30 Erie Street, a unique property offering the perfect blend of comfortable living, incredible workspace, and outdoor enjoyment. Situated on a quiet double corner lot in Dain City, this 6-bedroom, 2-bathroom home offers room for the whole family and features you won't find every day. Step inside to a bright, open-concept living and dining area, perfect for everyday living and entertaining. The home features a modern kitchen, renovated bathrooms, and seamless main-floor laminate flooring. Updates include a 200-amp electrical panel, furnace and central air (2018), and energy-efficient windows (2020).Outside, enjoy the expansive, fully fenced yard with plenty of room for kids, pets, and gardening. The gazebo features an outdoor kitchen setup with natural gas hookups and a sink with hot and cold water. Mature fruit trees and established garden beds add to the charm, with plenty of space for a pool or your own backyard retreat. A true standout is the impressive 40' x 25' x 18' insulated workshop, complete with hydronic in-floor heating, a dedicated 100-amp electrical panel, floor anchors for a car hoist, and an oversized 16' x 14' garage door. A large mezzanine offers additional storage or studio potential. The double-wide driveway provides parking for 8+ vehicles, including room for an RV or trailer. Enjoy the peaceful, low-traffic setting of Dain City, surrounded by the old and new Welland Canals. Waterfront trails, canoeing, paddleboarding, and winter ice fishing are all nearby, with Port Colborne's dining, local attractions, and major highways just minutes away. A rare opportunity to enjoy space, versatility, and lifestyle all in one! (id:49269)
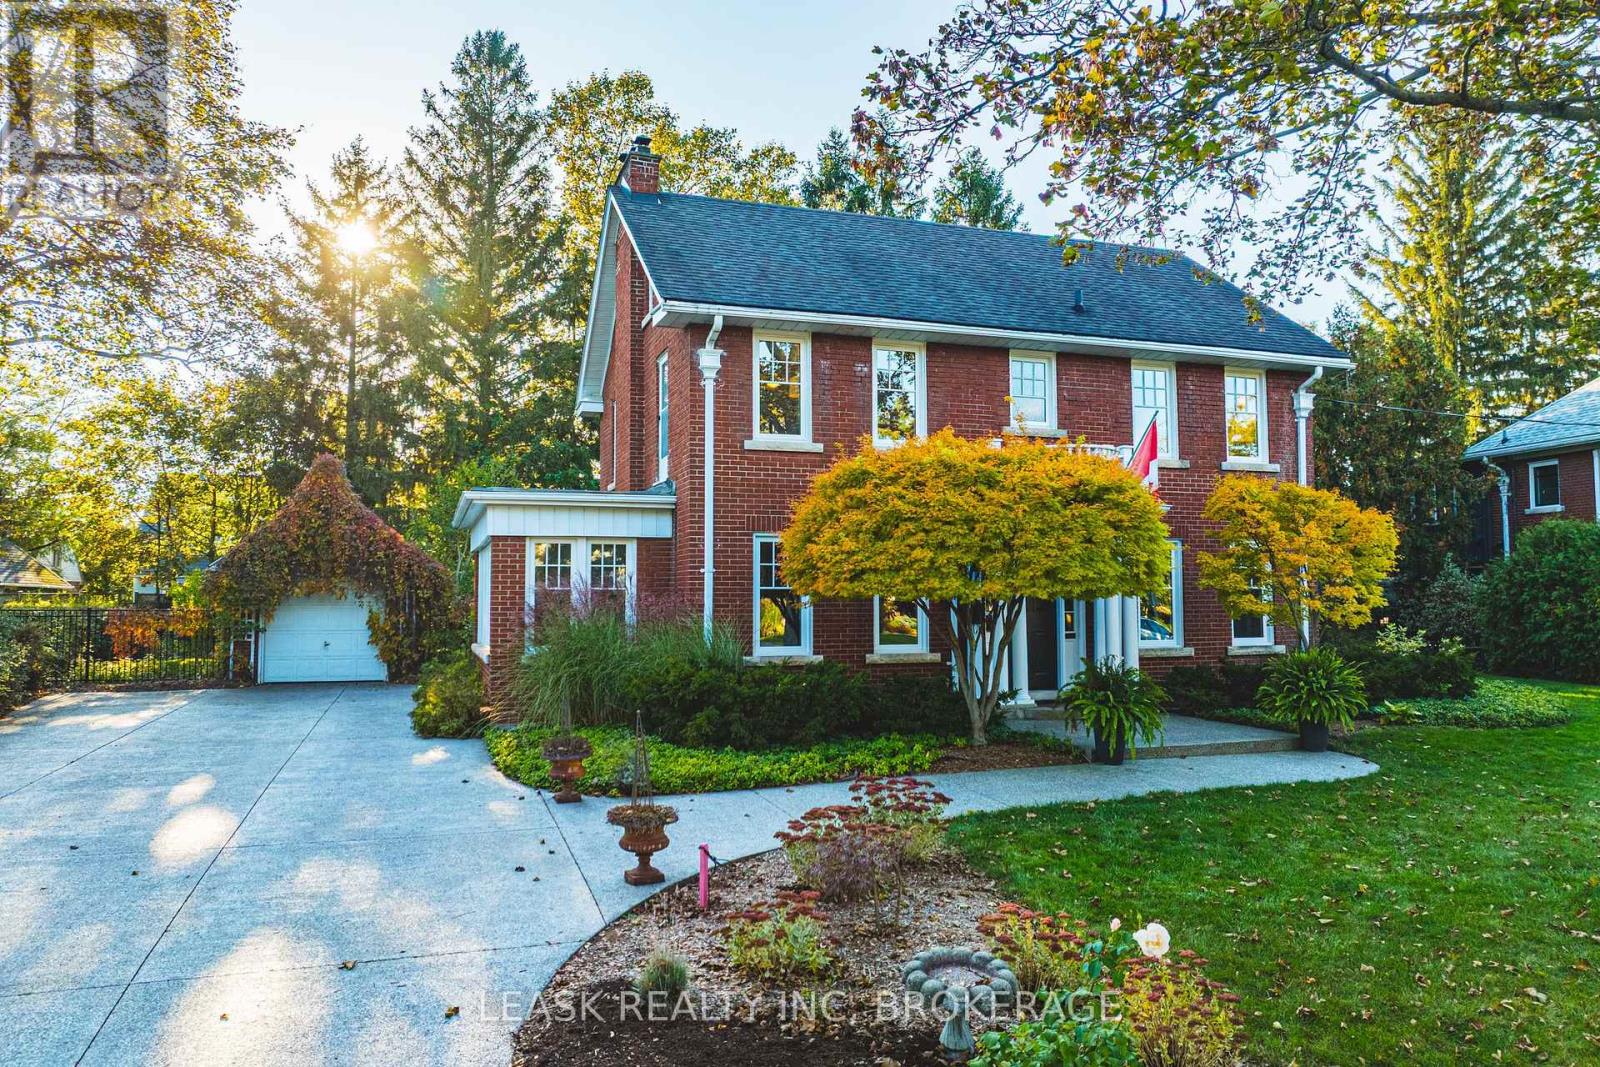
26 South Drive
St. Catharines, Ontario
A rare combination of timeless Georgian architecture and an exceptional double lot in Old Glenridge. With 100 feet of frontage (13,293 sqft total) , this distinctive 2 1/2 storey red-brick home offers original craftsmanship, established gardens and room to create what comes next. The traditional centre-hall plan showcases rich gumwood doors and trim, hardwood floors, French doors, crown mouldings and graceful barrel ceilings. A formal dining room, recently renovated kitchen and inviting living room preserve the home's enduring character. A striking see through wood-burning fieldstone fireplace connects the living room and bright, heated sunroom, where new wraparound windows fill the space with natural light. On the 2nd floor, three bedrooms include a primary with a charming window seat set within an arched alcove, built-in wardrobe and his and her closets. A full bathroom serves this level, with two additional powder rooms on the main and lower floors. The finished basement offers flexible space for recreation, work or exercise, plus storage. A permanent staircase from the second-floor hallway leads to an unfinished walk-up attic with plumbing, electrical and HVAC rough-ins, offering additional potential living space. Beyond the home, generous grounds reveal a series of distinct outdoor spaces. Expansive, exposed aggregate concrete driveway, walkways and patios provide room for outdoor gatherings and everday recreation. Open lawn offers space for play, while mature evergreen trees, estabished gardens and a secluded wooded area create privacy & a sense of retreat. With room to envision a pool, an addition or accessory dwelling, this exceptional property offers flexibility for changing needs and lifestyles. Enjoy Old Glenridge's established streetscape and convenient access to downtown St. Catharines amenities, the St. Catharines Golf & Country Club, Brock University, Ridley College and Highway 406. A home of enduring character on a unique oversized parcel. (id:49269)
Bosley Real Estate Ltd.
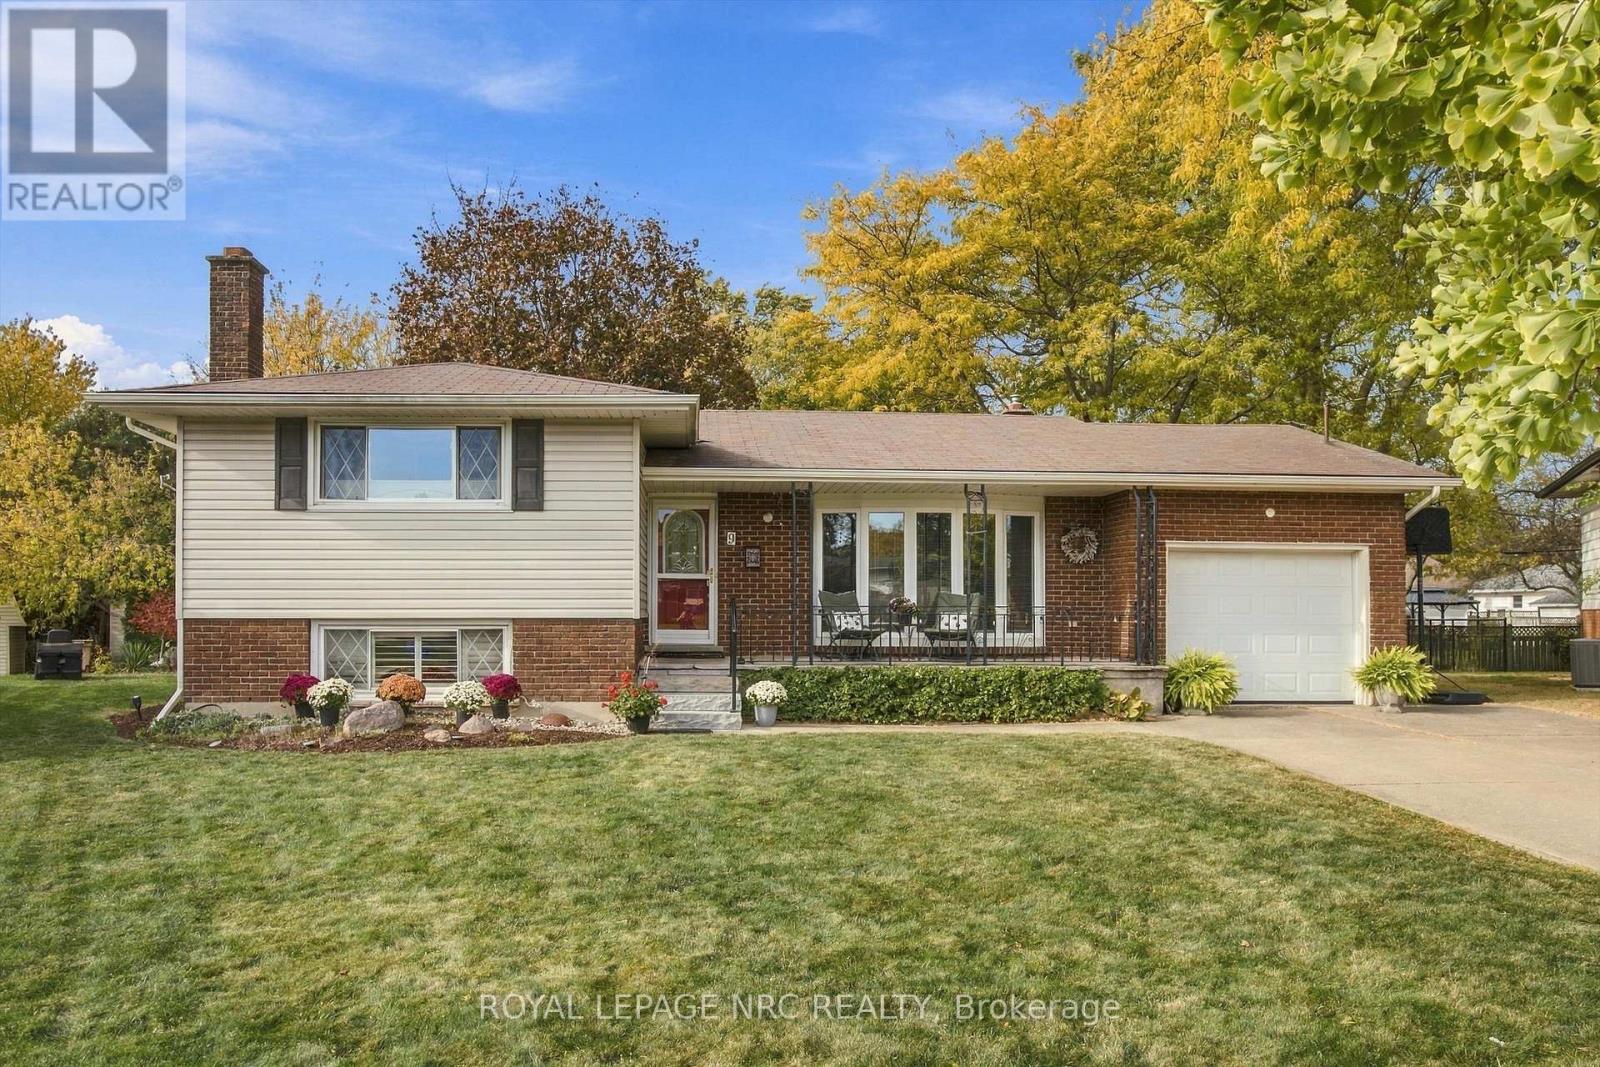
9 Jill Court
St. Catharines, Ontario
Welcome to 9 Jill Court. Tucked away at the back of a quiet court in one of St. Catharines' lovely little pockets, this 3-bedroom, 2-full-bathroom, 4-level sidesplit offers a wonderful combination of privacy, space, and versatility. Set on a large pie-shaped lot, the property feels like your own private retreat, yet you're just minutes from excellent schools, the hospital, restaurants, shopping, and beautiful hiking trails just steps from your door. Inside, the recently renovated kitchen creates a bright, open, and inviting space that's perfect for everyday living and entertaining. Large double sliding doors lead directly to a private patio overlooking the spectacular, tree-lined backyard, where mature trees and natural surroundings make it easy to forget you even have neighbours. The recently updated lower level is equally impressive, featuring new flooring, an updated full bathroom, and a spacious recreation room with a cozy gas fireplace, creating the perfect spot to relax or gather with family and friends. The finished fourth level adds even greater flexibility, with plenty of room for a home gym, additional bedroom, office, toy room or to use as a second kitchen area. With a separate entrance providing access to the lower levels, the possibilities for extended family or multi-generational living are certainly worth exploring. An attached garage, large storage shed, and truly park-like backyard complete this special property. 9 Jill Court is one you won't want to miss! (id:49269)
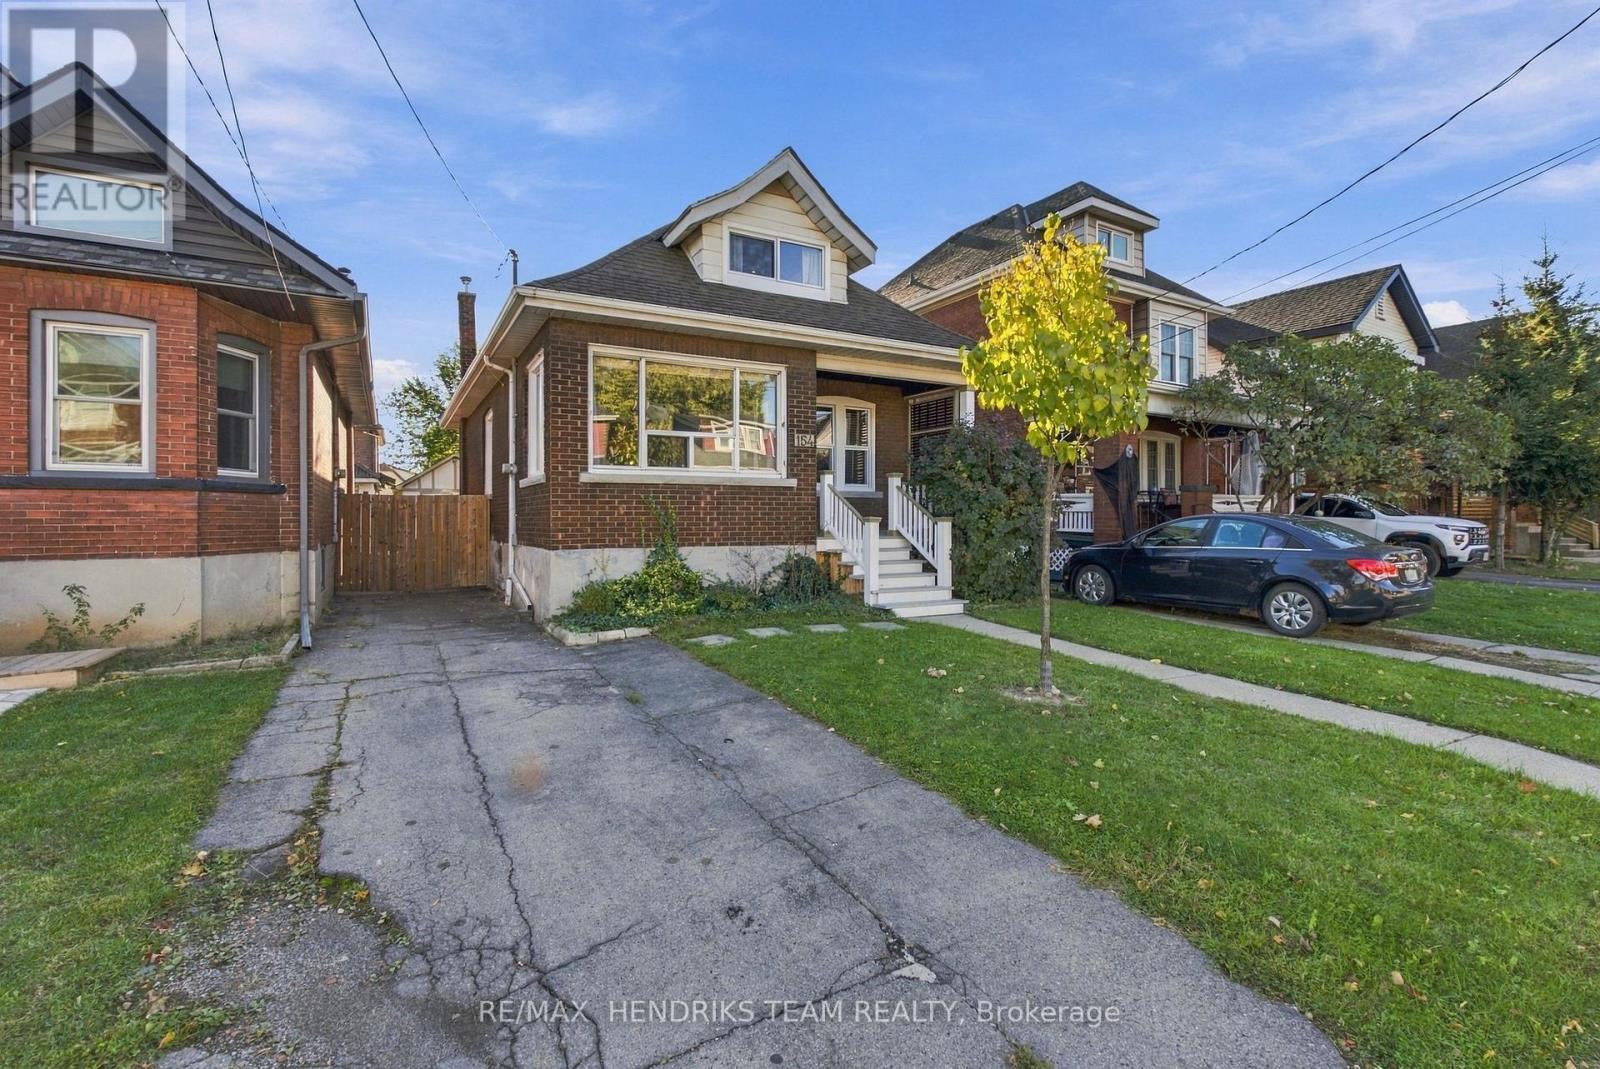
154 Prospect Street N
Hamilton, Ontario
Century charm, fully renovated. Built in 1925 and completely updated in 2026, this detached 1.5-storey brick home in Hamilton's Stipley neighbourhood is ready to move in. Just shy of 1,300 sq ft, it offers 3 bedrooms and 1.5 baths. The covered front porch leads inside to an open living and dining area with large windows, wide-plank hickory engineered hardwood flooring and a keyless entry lock. The majority of the windows were replaced between 2024 and 2026. The kitchen has white shaker cabinets, a subway tile backsplash, stainless steel appliances, a pantry cabinet and a butcher block island with pendant lighting. A sunny breakfast nook with built-in storage benches opens to the backyard. The bath is updated with a tiled tub/shower, built-in niches and a modern vanity. Upstairs, the loft-style primary bedroom stands out, with a vaulted cedar-plank ceiling and a dormer window. The partially finished lower level has pot lights, vinyl flooring, a large rec space and a bright laundry room with a utility sink and storage. A separate walk-down entrance from the backyard gives easy, direct access to the lower level. Outside, the fully fenced backyard is a private retreat. It has a deck with built-in bench seating, a bar counter, an interlock patio and mature greenery. The private driveway fits 2 cars, and the detached garage adds storage that many homes nearby don't have. You can walk to Tim Hortons Field, home of the Hamilton Tiger-Cats. The Bernie Morelli Rec Centre, Prince of Wales Elementary and Bernie Custis Secondary are also within walking distance. Ottawa St N, Barton St, Gage Park and The Centre on Barton are close by, with quick access to the Red Hill Valley Parkway and QEW. (id:49269)
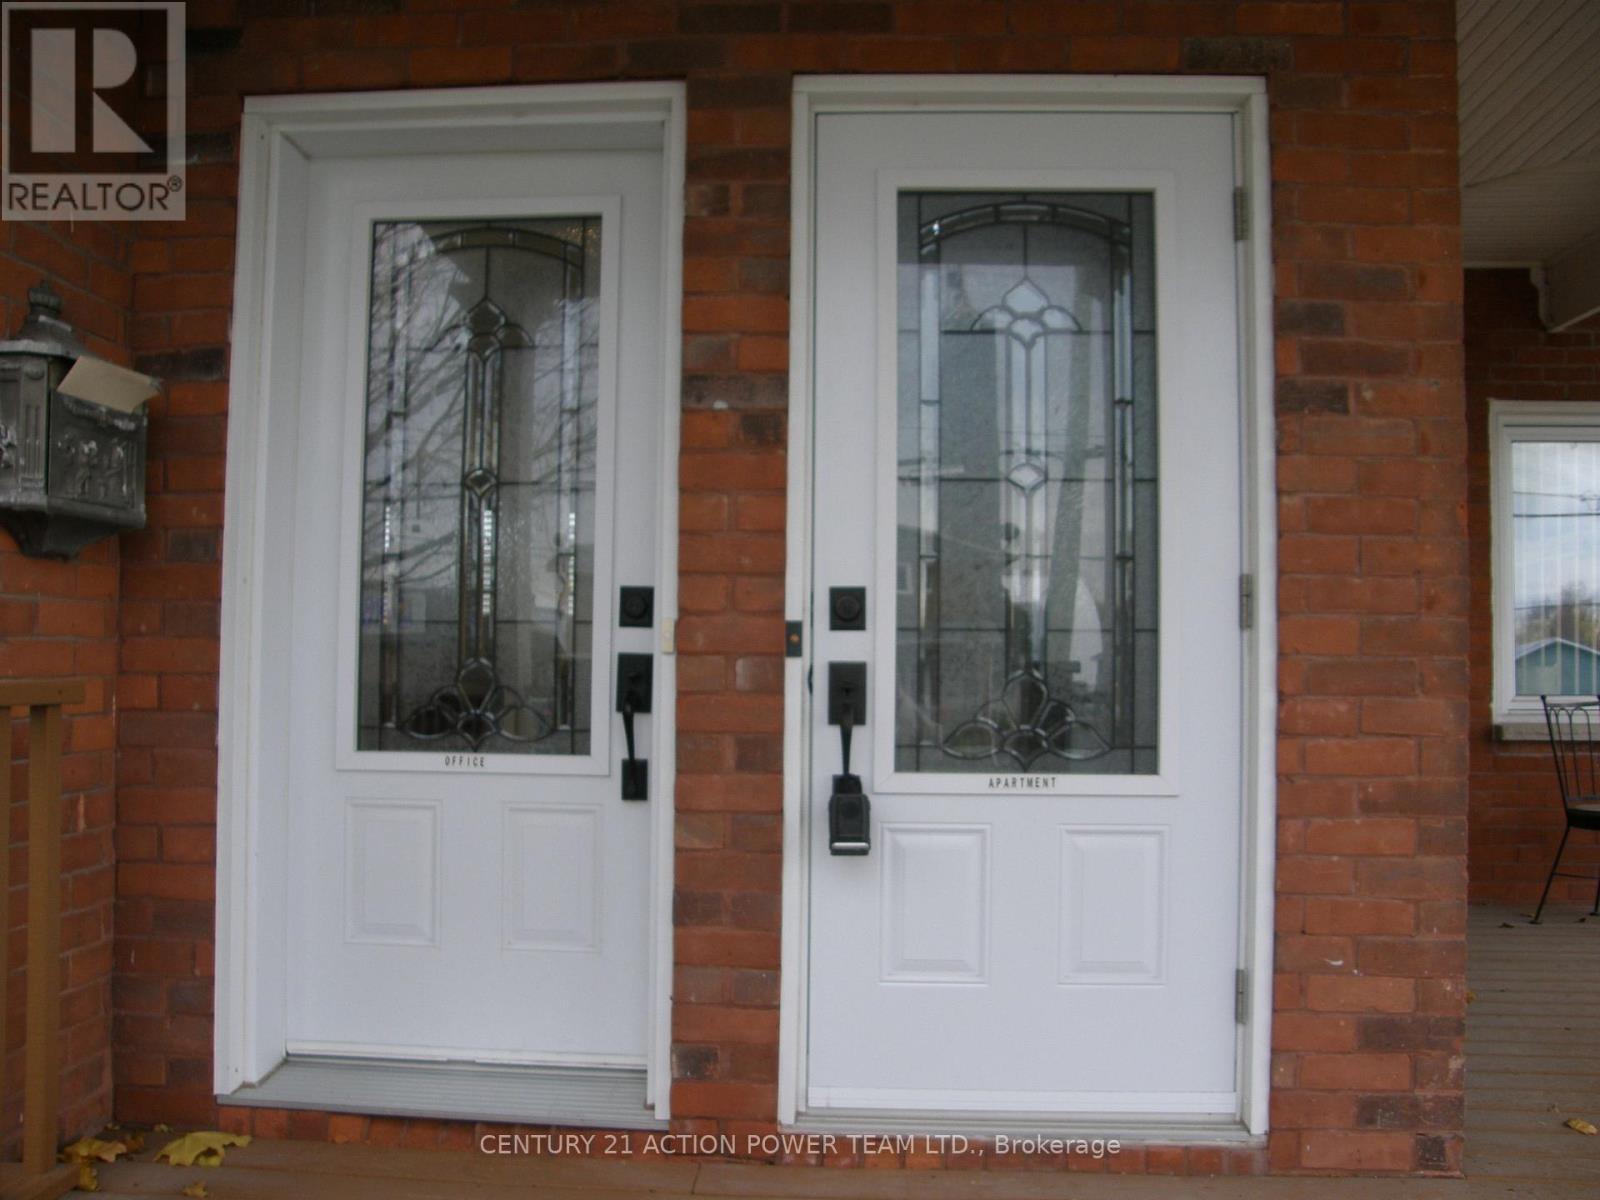
941-B Notre Dame Street
Russell, Ontario
Location, Location, This unit has been freshly painted, being the only unit on the upper level, gives you privacy. Bright and spacious open concept. All appliances are included. The 3rd level could be used as bedroom, study, playroom, office whatever you wish, with access to a roof top patio. (id:49269)
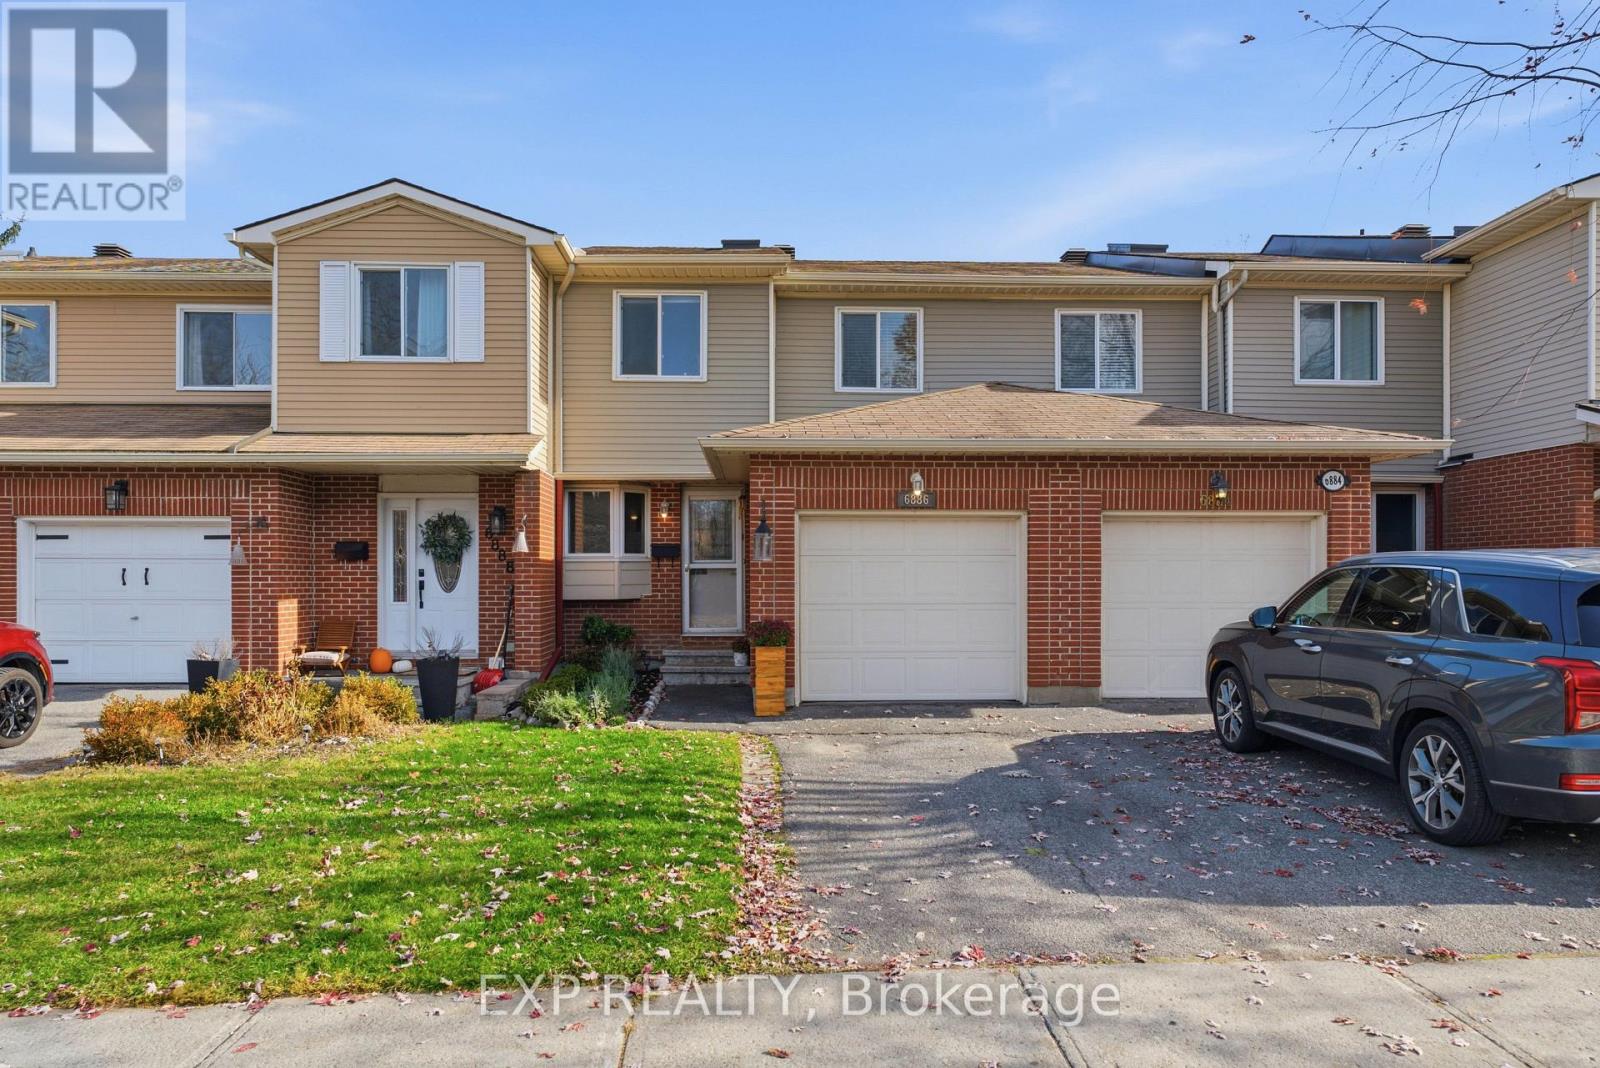
76 - 6886 Bilberry Drive
Ottawa, Ontario
This well-maintained 3+1 bedroom, 2.5 bathroom home offers a functional layout and comfortable living space throughout. The bright main level features a spacious living room with a cozy fireplace and access to the rear deck, which flows into a dedicated dining area. The kitchen offers ample cabinetry and storage, while a convenient powder room completes the main floor. Upstairs, the primary bedroom features a private 3-piece ensuite, accompanied by two additional bedrooms and a second 3-piece bathroom. Laminate flooring throughout the upstairs hallway, staircase, and bedrooms (2022) adds a modern touch. The finished basement provides additional living space with a recreation area, an extra bedroom, and laundry. Outside, enjoy a fenced rear yard with a deck, perfect for relaxing or entertaining. Notable updates include the furnace (2024), air conditioning (2023), and a smartphone-compatible Chamberlain garage door opener (2026). (id:49269)
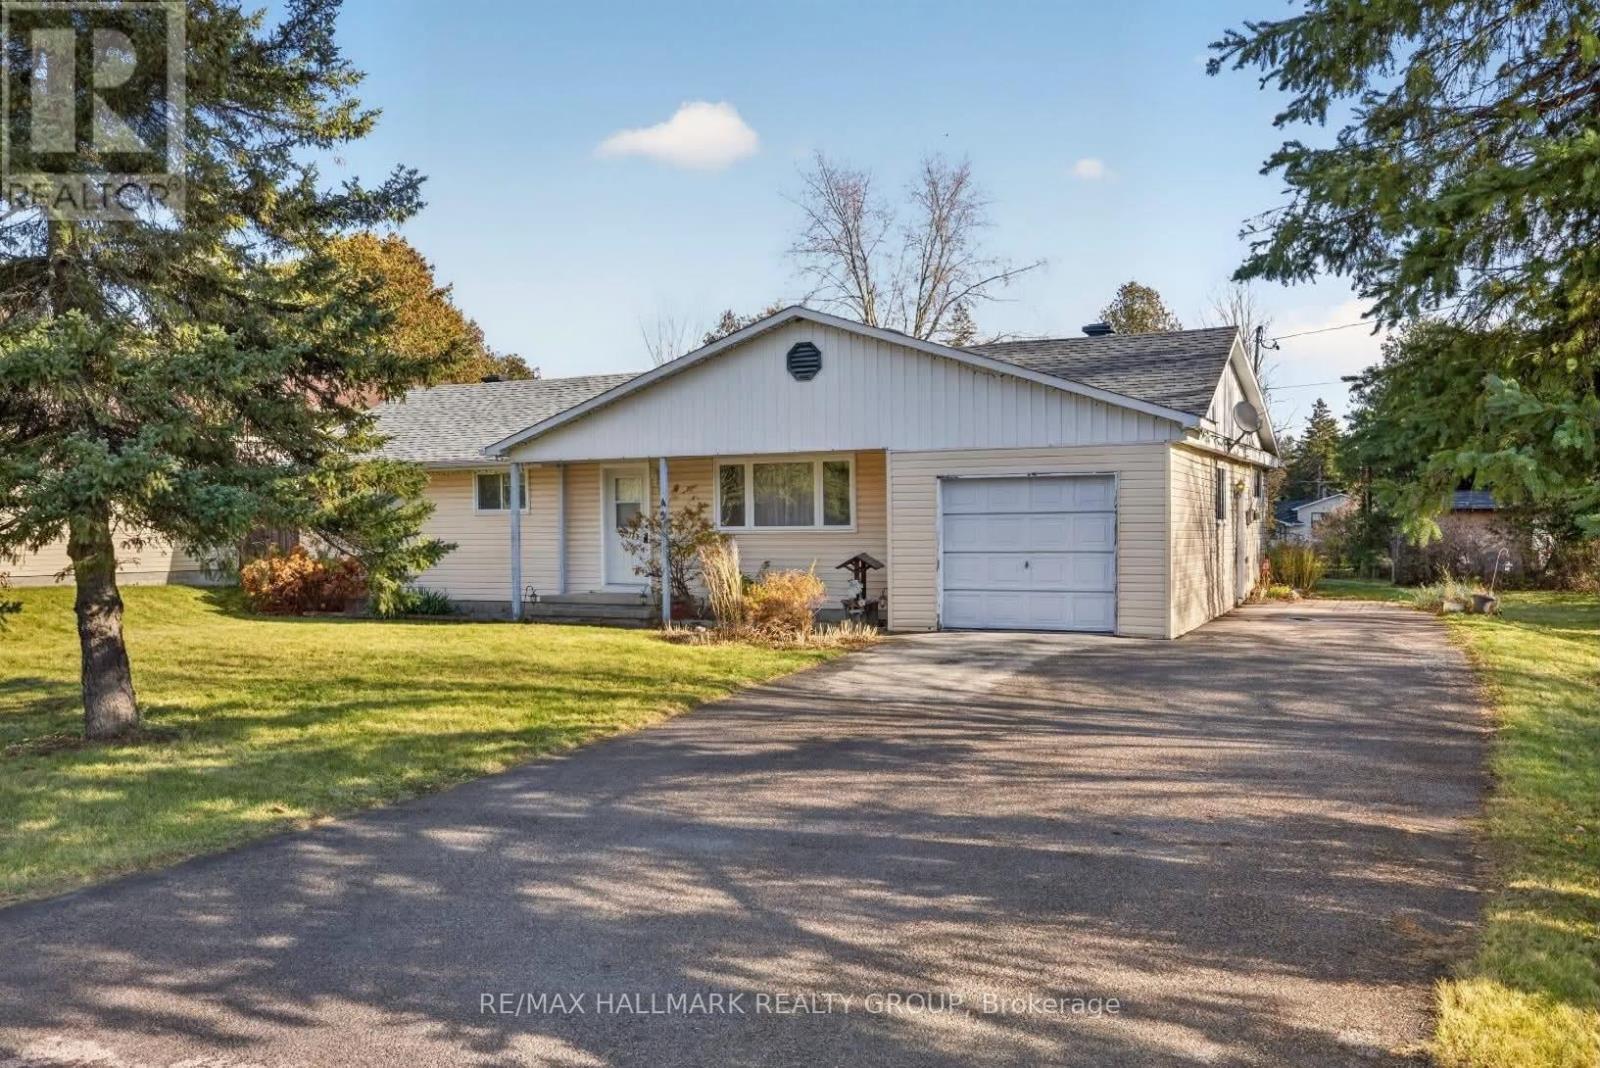
45 Henry Goulburn Way
Ottawa, Ontario
Incredible opportunity in Stittsville! Set on an impressive 123 ft x 143 ft lot, this charming 3-bedroom bungalow enjoys a fantastic location close to schools, parks, transit, the Trans Canada Trail and an array of amenities within walking distance along Stittsville Main Street. The interior features a spacious living room and a kitchen open to the dining area, creating a comfortable space for everyday living. Down the hall you'll find three good-sized bedrooms and an updated 4pc main bathroom. A desirable main floor family room provides valuable additional living space and potential for a powder room. The laundry room offers convenient side door access to the backyard. Attached garage with inside entry. Whether you're looking to renovate, build your dream home or invest in a property with tremendous potential, this is an exceptional opportunity in an established Stittsville neighbourhood. 24 hour irrevocable. (id:49269)
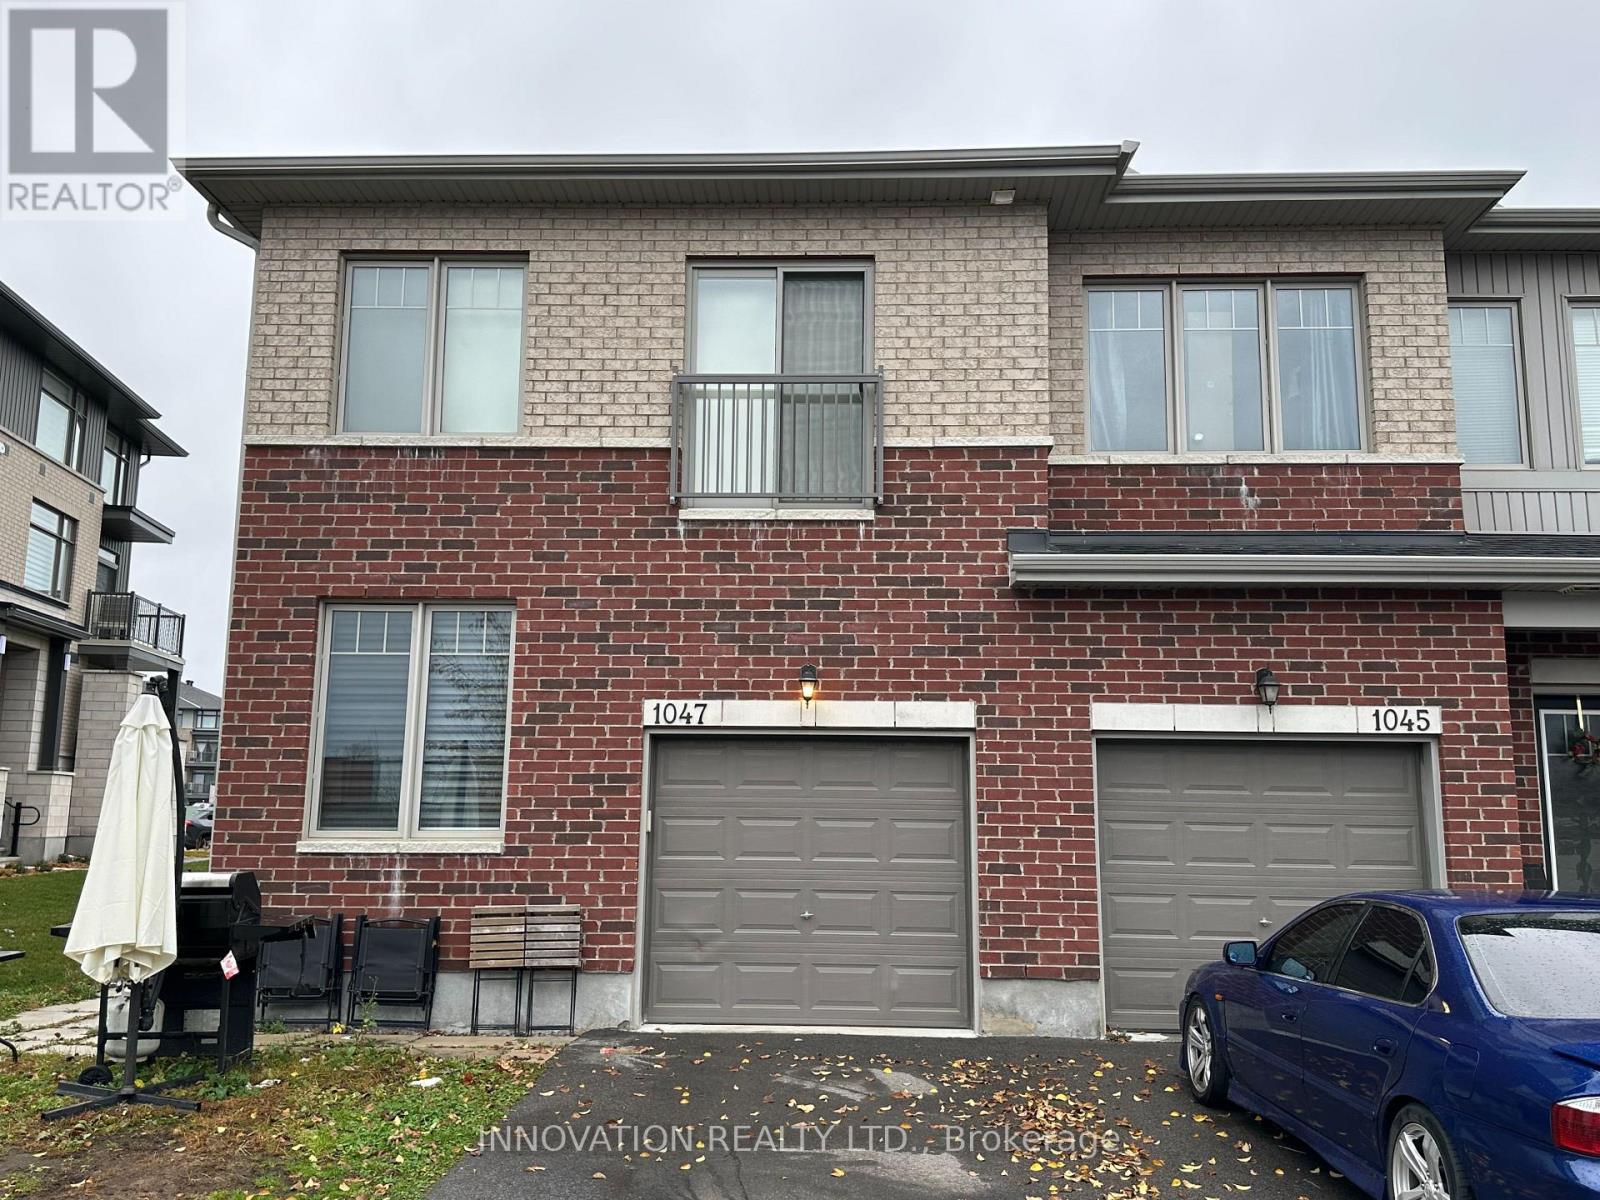
1047 Cedar Creek Drive E
Ottawa, Ontario
Stunning Corner-Lot Townhouse in Findlay Creek. Welcome to this beautiful Hamon Model, offering approximately 1,900 sq. ft. of living space with 3 bedrooms, a den, and 4 bathrooms in the desirable, family-friendly community of Findlay Creek. This bright home features an open-concept layout, a spacious kitchen with a large quartz island, SS appliances, ample cabinetry, and plenty of natural light. Enjoy 9-foot ceilings and hardwood flooring throughout the first and second levels.The spacious primary bedroom boasts a walk-in closet and a 4-piece ensuite. The second and third bedrooms feature double closets and share a full bathroom, while the second bedroom also offers a charming French balcony.The fully finished basement includes an additional 2-piece bathroom, providing excellent space for entertaining or accommodating guests.Additional features include second-floor laundry & ample storage. Excellent Location! Walking distance to Findlay Creek Shopping Plaza, featuring FreshCo, Subway, Shawarma Byte, McDonald's, Tim Hortons, Shoppers Drug Mart, and Canadian Tire. Just a short drive to the newly opened Farm Boy and Home Hardware. With convenient access to Highway 417, commuting is a breeze. Enjoy the perfect blend of space, comfort, and convenience. No smoking. No pets.Book your private showing today! (id:49269)
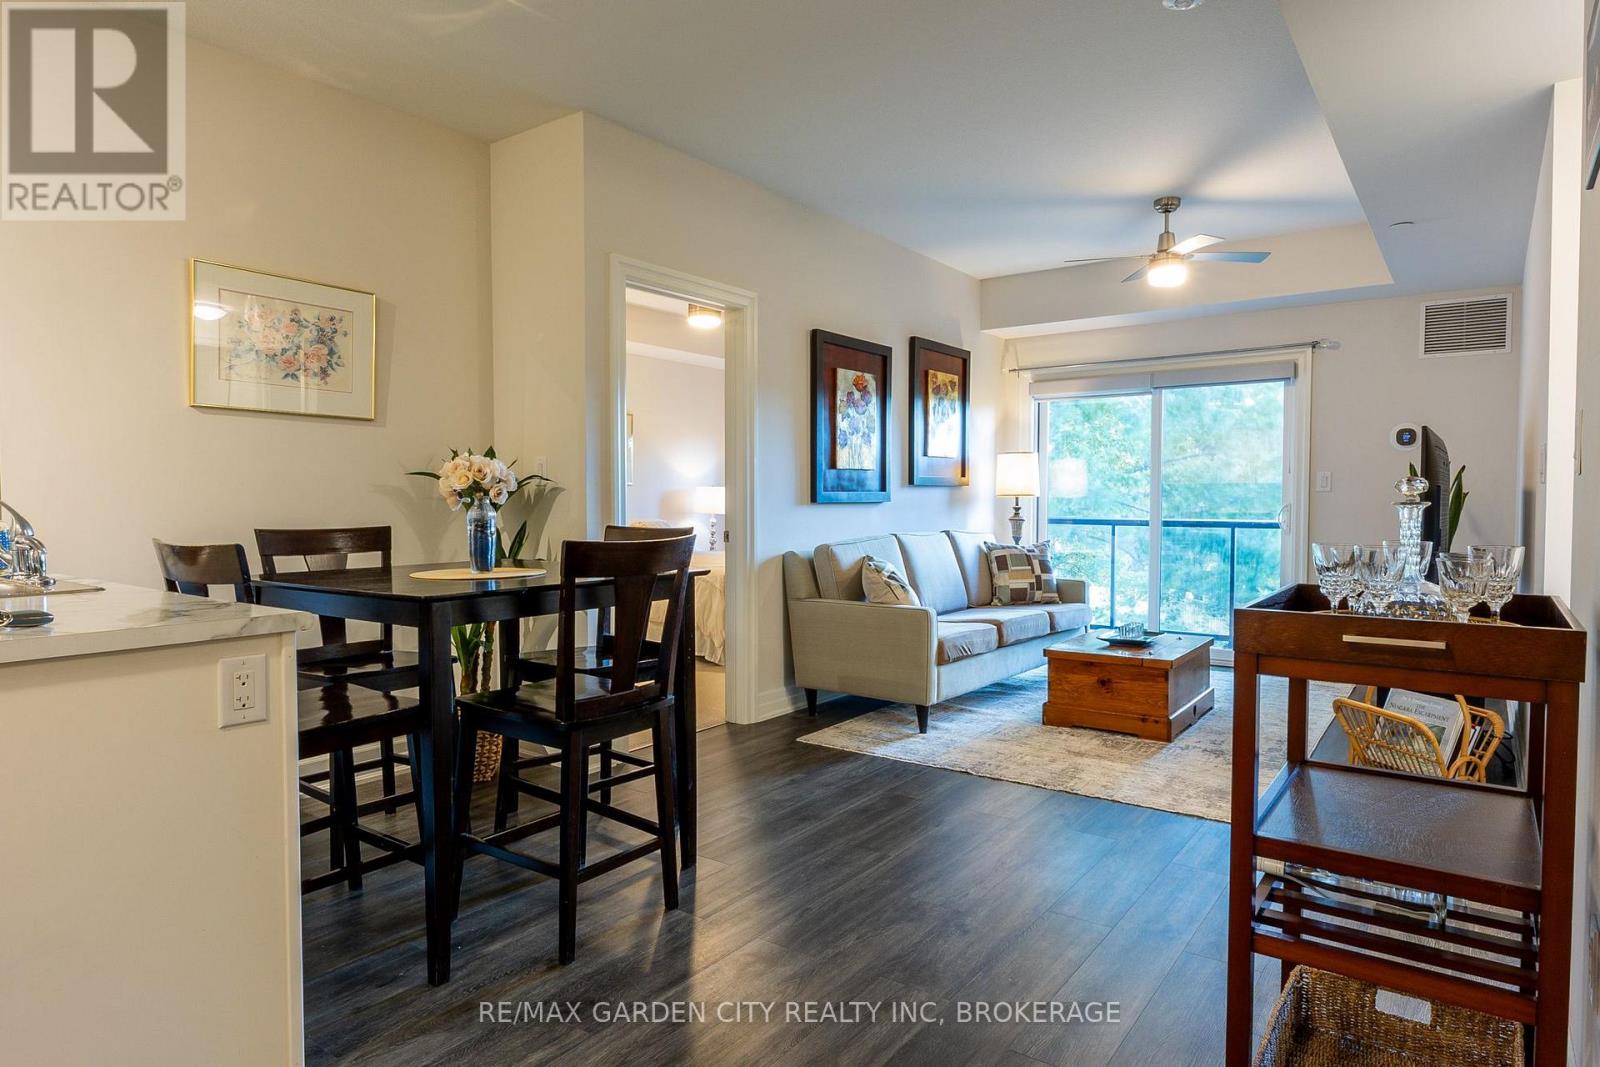
303 - 212 Lakeport Road
St. Catharines, Ontario
Welcome to ELEMENTS and this beautifully appointed 963 sq. ft. third-floor suite in one of St. Catharines most desirable neighbourhoods. This lovely top-level suite offers 2 bedrooms plus den, 2 full bathrooms, in-suite laundry and a private balcony with desirable southwest exposure overlooking peaceful green space. This modern, neutral-tone condo features high ceilings, an open-concept living space, 5 appliances and premium Hunter Douglas blinds on all windows. The spacious primary bedroom features double closets and a private ensuite. The den provides a versatile private space ideal for a home office or secondary lounge. Complete with underground parking and a storage locker in the heated underground garage, this suite offers comfortable, low-maintenance, year-round living. Enjoy the added convenience of an elevator, garbage chute, free visitor parking and a spacious, well-equipped party room just down the hall for larger gatherings. All of this just minutes from the QEW and a short walk to Martindale Pond, Lakeside Park and Beach, Port Dalhousie and the pier, trails and the beautiful Lake Ontario waterfront. An exceptional opportunity in a fantastic location! Condo fees include water, heated underground parking, storage locker, landscaping and snow removal, garbage/recycling, security cameras, and common-area housekeeping. (id:49269)
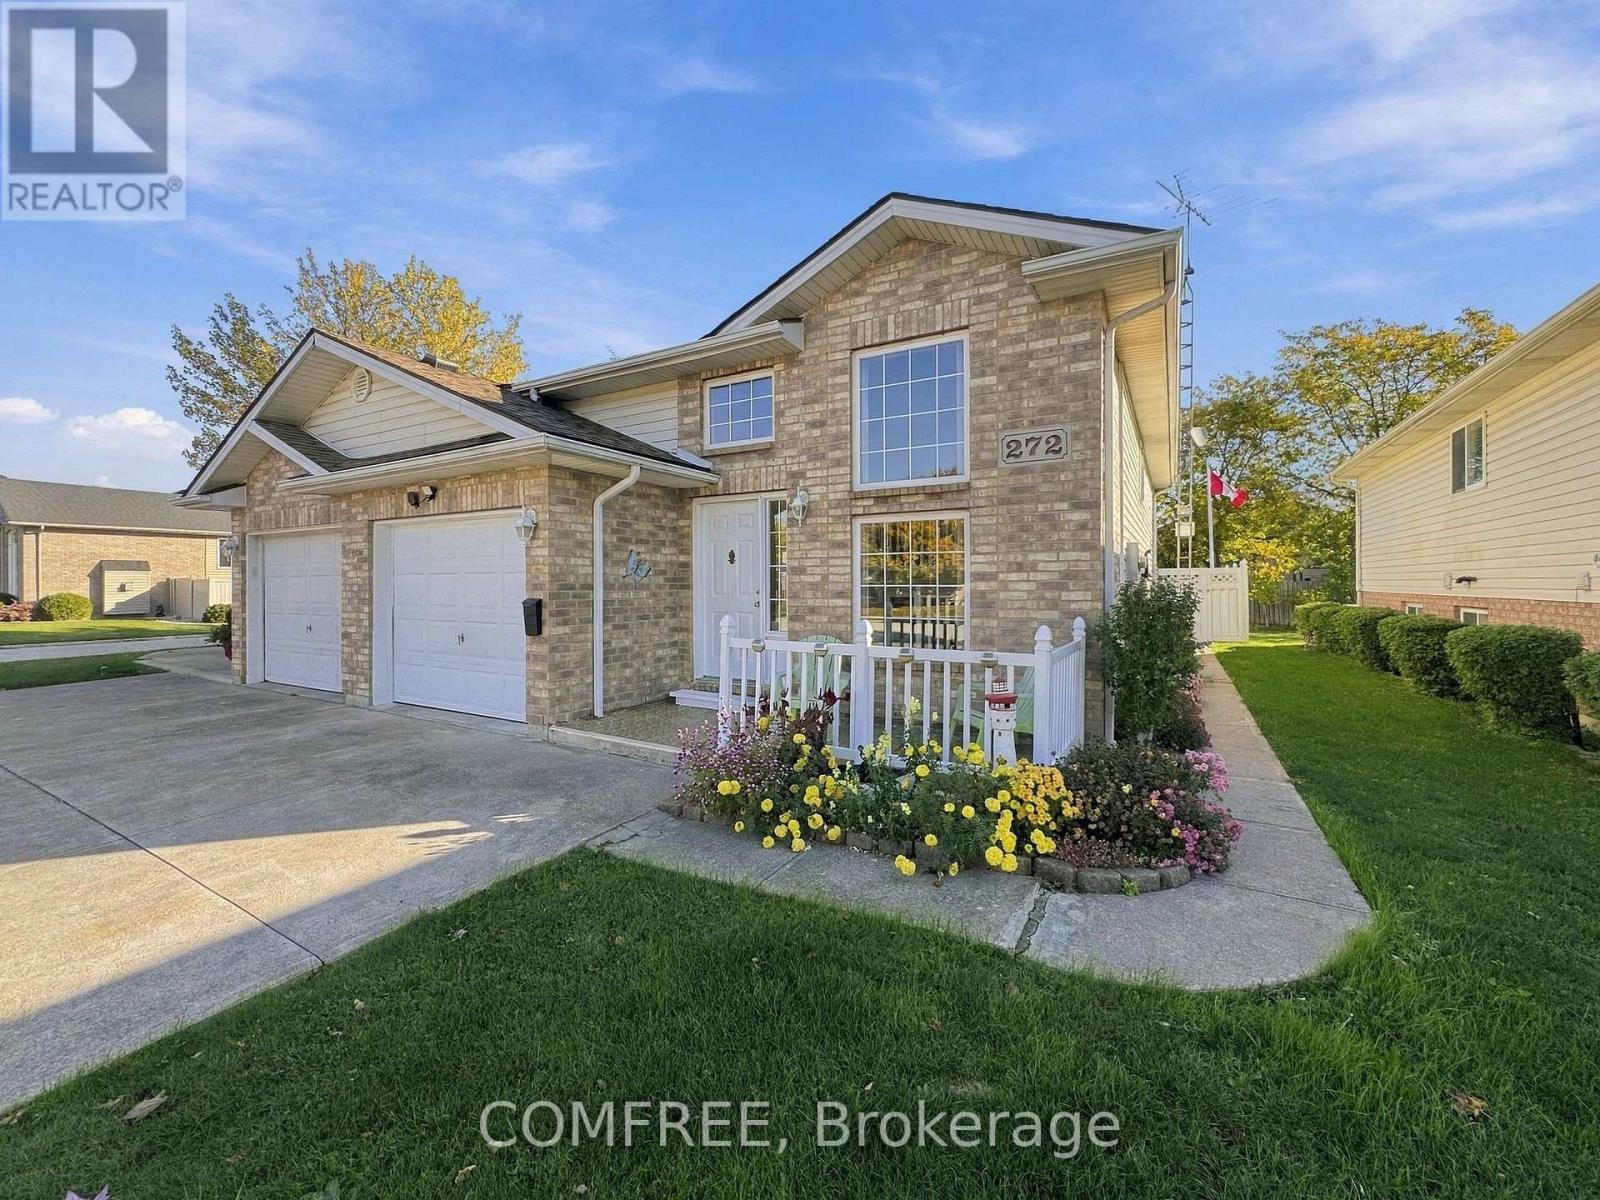
272 King James Avenue
Lakeshore, Ontario
Raised ranch in Lakeshore, located near a golf course, marina, schools and the Atlas Tube Centre, with access to arena facilities, a library, swimming and community activities. A short drive to the beach, shopping and restaurants in Belle River. The main floor features a large kitchen, open-concept dining and living room, primary bedroom with double closets, second bedroom and a 4-piece bathroom. The lower level offers newer carpeting, a third bedroom, a large 3-piece bathroom and a spacious family room with a gas fireplace and patio doors leading to the backyard. The laundry/utility room includes a washer, dryer and water heater. Outside, the backyard features a concrete patio, a tower-mounted rotating TV antenna, water and electrical connections, composite fencing and a shed with a window. Additional features include composite fencing at the front concrete porch and a sprinkler system serving the front and backyard. Included appliances are a gas stove, over-the-range microwave, dishwasher, refrigerator, washer and dryer. The garage offers inside entry, a 220-volt electrical connection, and hot and cold water. A concrete driveway completes the property. (id:49269)
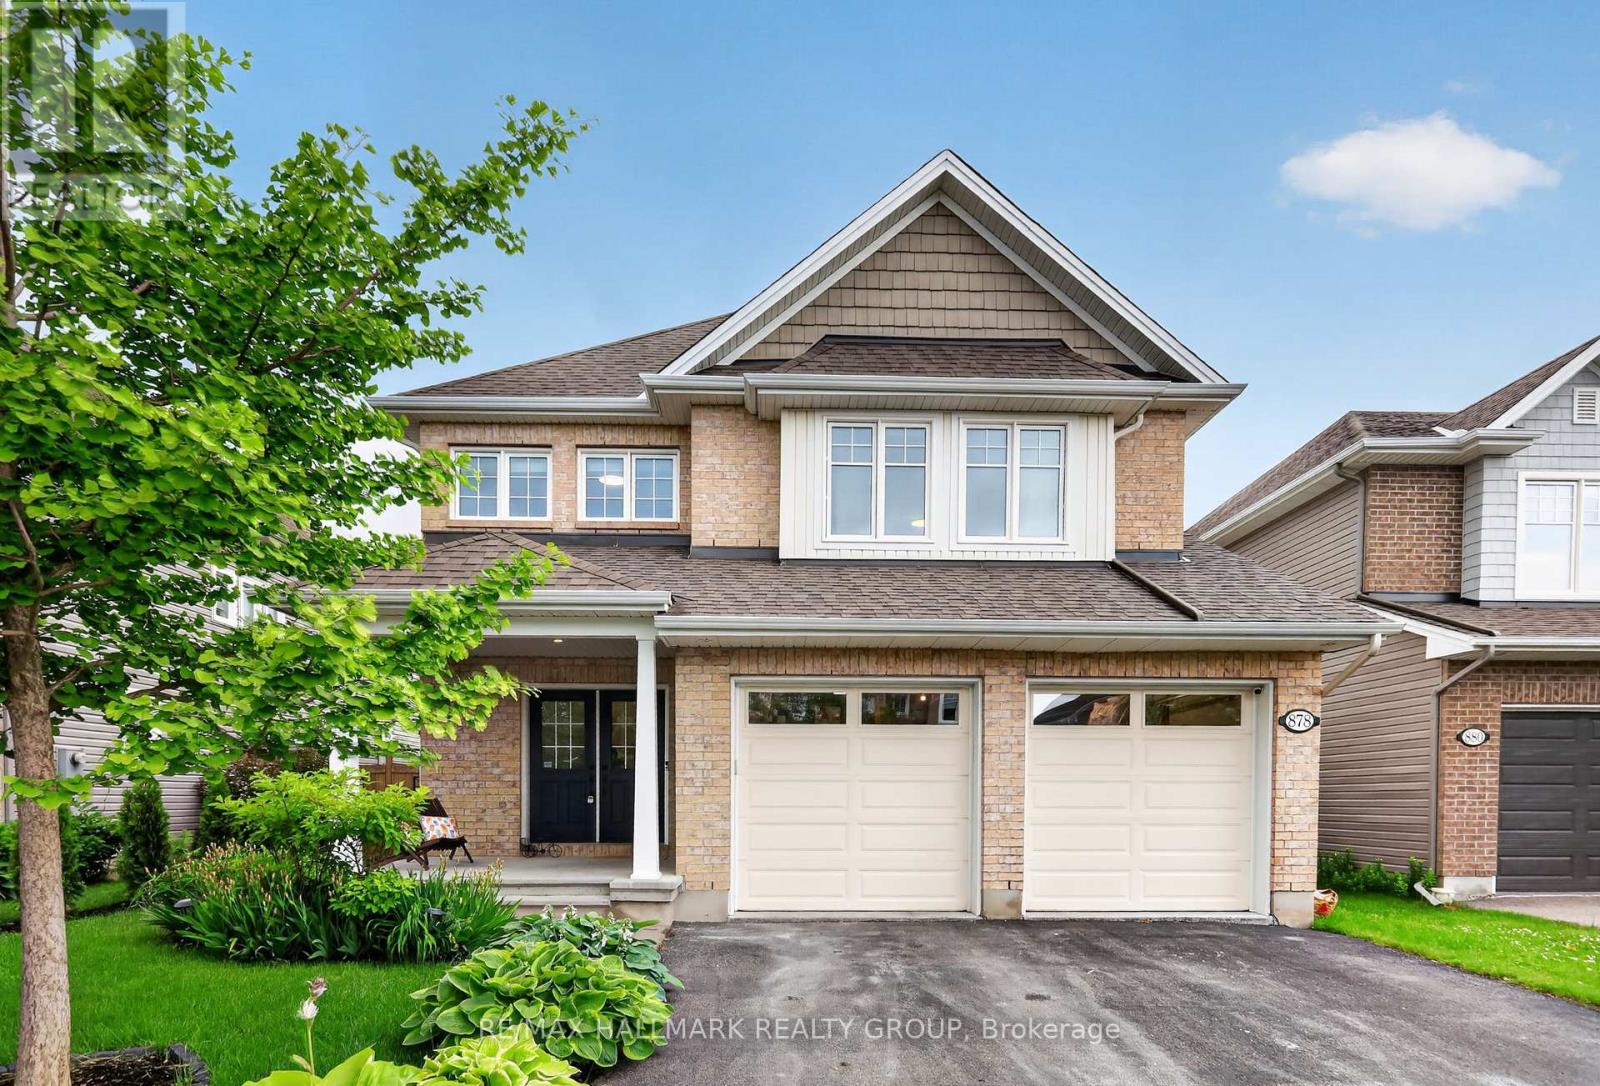
878 Excursion Way
Ottawa, Ontario
Welcome to 878 Excursion Way! Backyard OASIS + INGROUND POOL ALERT. Just 5 minutes from Stonebridge Golf Club, the Jockvale Trail, scenic walking paths, parks, schools, and tons of everyday amenities, this home gives you space, lifestyle, and convenience all in one. With over 250k in upgrades from builder standard throughout the ample 3,400 sq. ft. of finished living space, this 4-bedroom, 4-bathroom home is packed with upgrades and built for everyday family life and entertaining.The main level features 9-ft ceilings, hardwood floors, stylish light fixtures, a large office, fresh paint throughout, plus new tile in the foyer and mudroom.The chef-style kitchen includes built-in stainless steel appliances, upgraded cabinetry, premium quartz counters, an extended waterfall island with seating, and a hideaway exhaust. The sun-filled living room is anchored by a beautiful stone wall fireplace.Upstairs, the curved wooden staircase leads to hardwood flooring throughout, a spacious primary bedroom, ensuite with heated floors and soaker tub, three additional bedrooms, and a second-floor laundry room.The finished basement offers 9-ft ceilings, large windows, a rec room, full bathroom, storage, and vinyl flooring.Out back, it's an all-seasons paradise with a fully decked yard, heated in-ground pool with waterfall and water bench, pergola, shed, and gas line ready to go.Plus, a widened garage with radiant heater makes this home as practical as it is impressive. You dont want to miss out on this gem. Note: The fourth bedroom has been converted into a walk-in closet off the primary bedroom, can be easily modified into its original use. (id:49269)
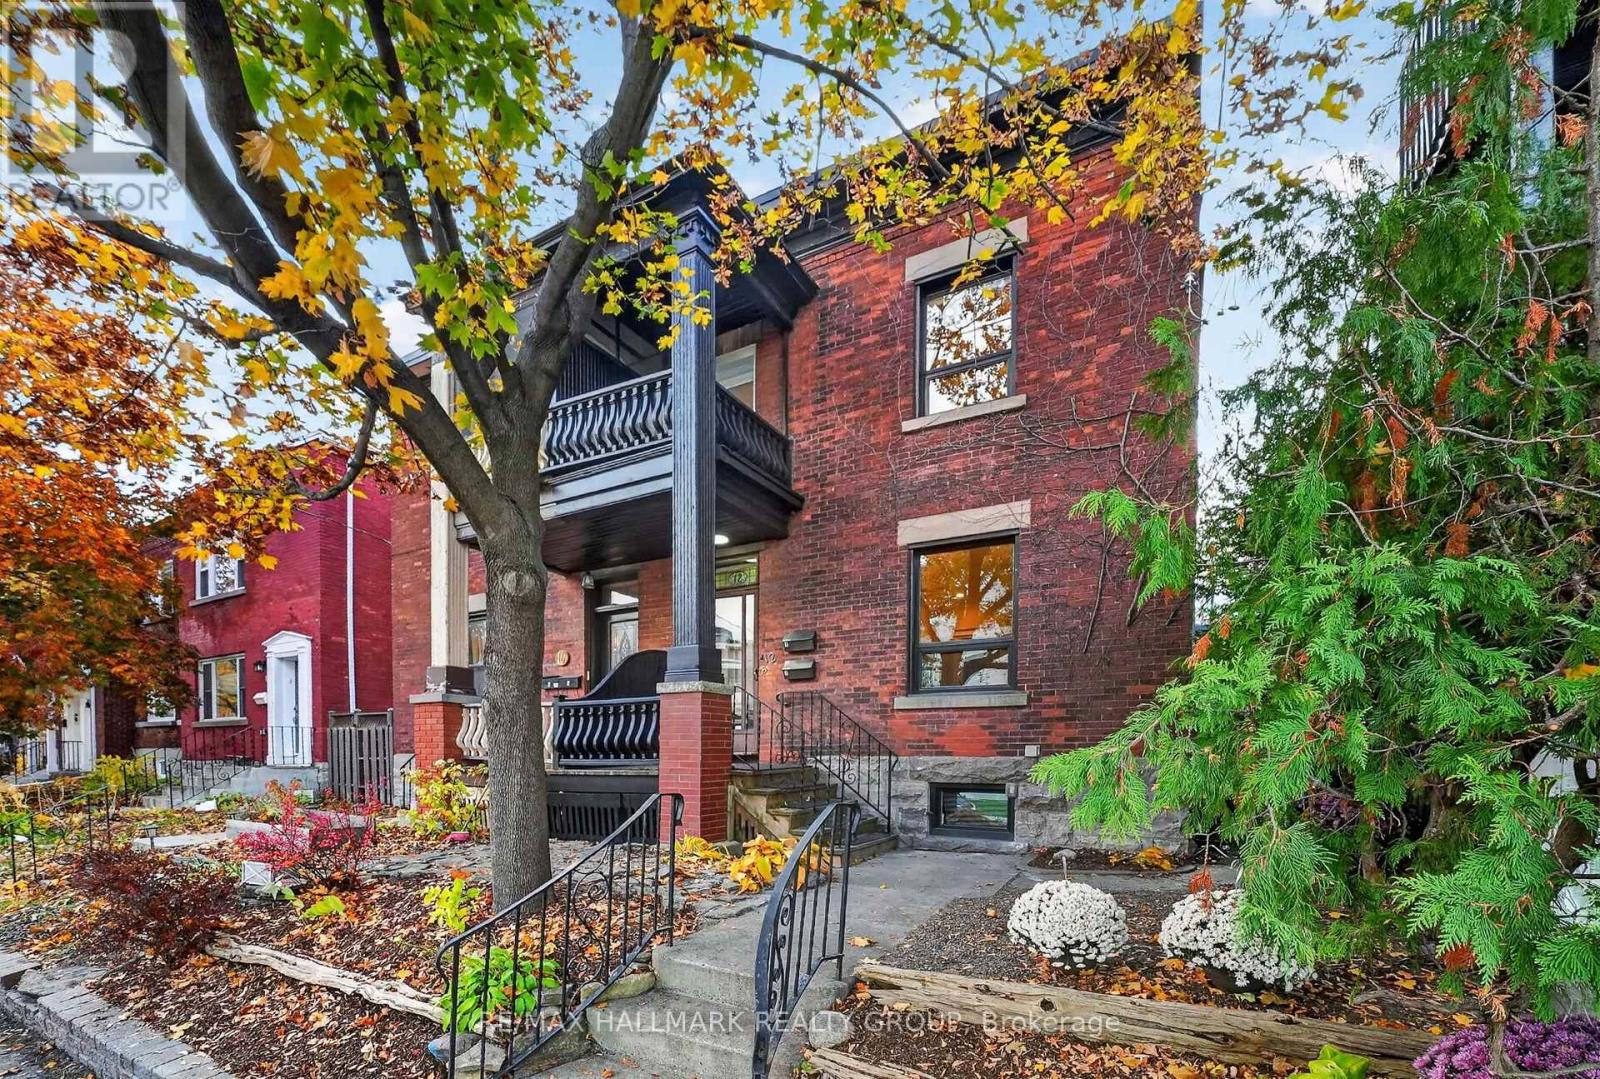
12 Spadina Avenue
Ottawa, Ontario
Welcome to 12 Spadina Avenue, where timeless character meets modern comfort in the heart of Hintonburg! Just 60 feet from Wellington Street West, a 30-45 second walk to this amazing street, its cafés, restaurants, bakeries and independent shops, this beautifully updated home sits on an extra-deep 130-foot lot.Perfect for families, the property features a spacious 3-bedroom, 2-bathroom main residence plus a separate rear living area with its own bedroom, bathroom and kitchen. Ideal for extended family or visiting friends, with potential for a future income-generating secondary dwelling. Inside, soaring ceilings and bright, generous living spaces preserve the home's character. The inviting kitchen features ample cabinetry and an oversized island, perfect for gathering. Upstairs, the primary bedroom has a private ensuite with double sinks, joined by two additional bedrooms and a flexible office or den. The full-height basement is ready for your personal touches or simply offers ample storage.Major updates include electrical with 200-amp service, plumbing, natural gas heating and windows (approx. 2016), plus the main roof (2021). Other improvements include insulation, fire-safety features, fencing, exterior lighting, a refreshed porch and light fixtures. Both living areas received new dishwashers in 2026.With four outdoor parking spaces, inviting outdoor areas and an extra-deep lot, this property delivers an exceptional combination of space and convenience. Enjoy morning coffee at a neighbourhood café, dinner at one of Wellington West's many restaurants or an afternoon exploring the independent shops that make this community so special, all practically at your doorstep.Whether you're looking for a beautiful family home, room for multiple generations or a property with future possibilities, 12 Spadina Avenue offers the flexibility to make it your own. A wonderful opportunity to put down roots in one of Ottawa's most desirable urban neighbourhoods! (id:49269)
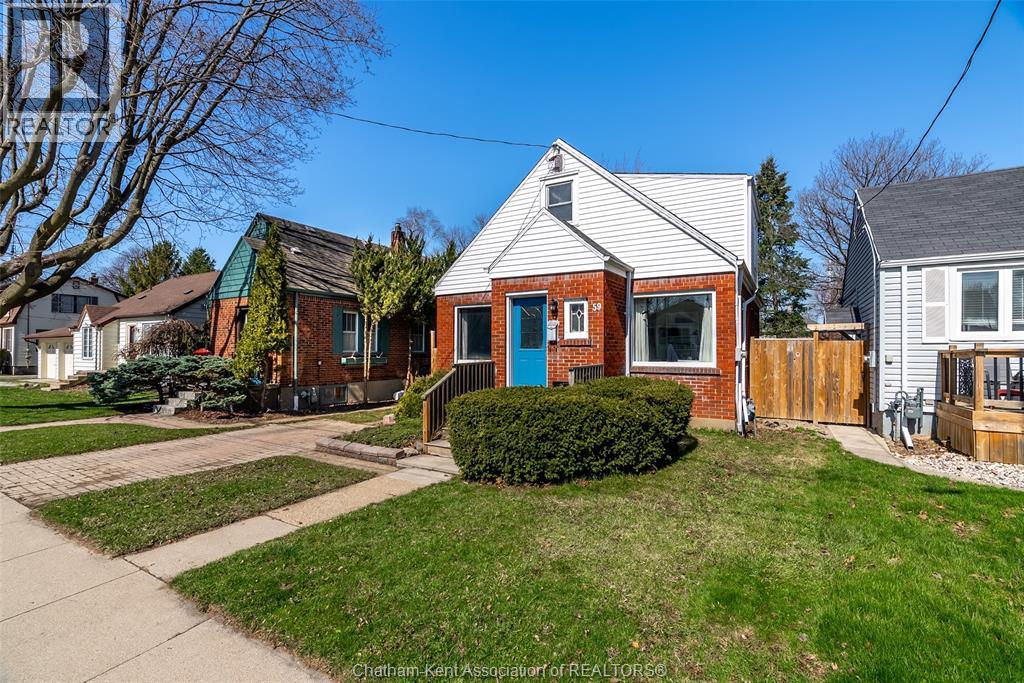
59 Prince Arthur Avenue
Chatham, Ontario
Welcome to 59 Prince Arthur Avenue! This charming south side home offers the perfect blend of character and comfort. From the moment you arrive, you’ll feel the warmth and timeless appeal that make this property truly special. On the main floor you'll find multiple living spaces filled with natural light, a generously sized bedroom that is perfect for main level living or an office, and a beautifully updated 4-piece bathroom. The living room is a true highlight, anchored by a lovely gas fireplace with striking stonework, creating the perfect atmosphere for relaxing evenings or gatherings with loved ones. The kitchen is both functional and welcoming, complete with rich wooden cabinetry and ample storage to make everyday living and meal prep effortless. Upstairs, you’ll find a spacious primary retreat with its own private half-bath ensuite, along with two additional well-sized bedrooms. Thoughtful storage throughout the second floor ensures everything has its place. The full, unfinished basement provides easy access to mechanicals and plenty of room for storage. With its generous footprint, it also presents a great opportunity for future finishing to suit your needs. Step outside to a fully fenced backyard featuring a large shed and convenient rear alley access, offering a versatile outdoor space ready for your lifestyle. Whether you’re a first-time buyer, growing family, or investor, this home delivers an exceptional combination of charm, space, and location, just minutes from schools, parks, and everyday amenities. Don’t miss your opportunity to own this beautiful home! (id:49269)
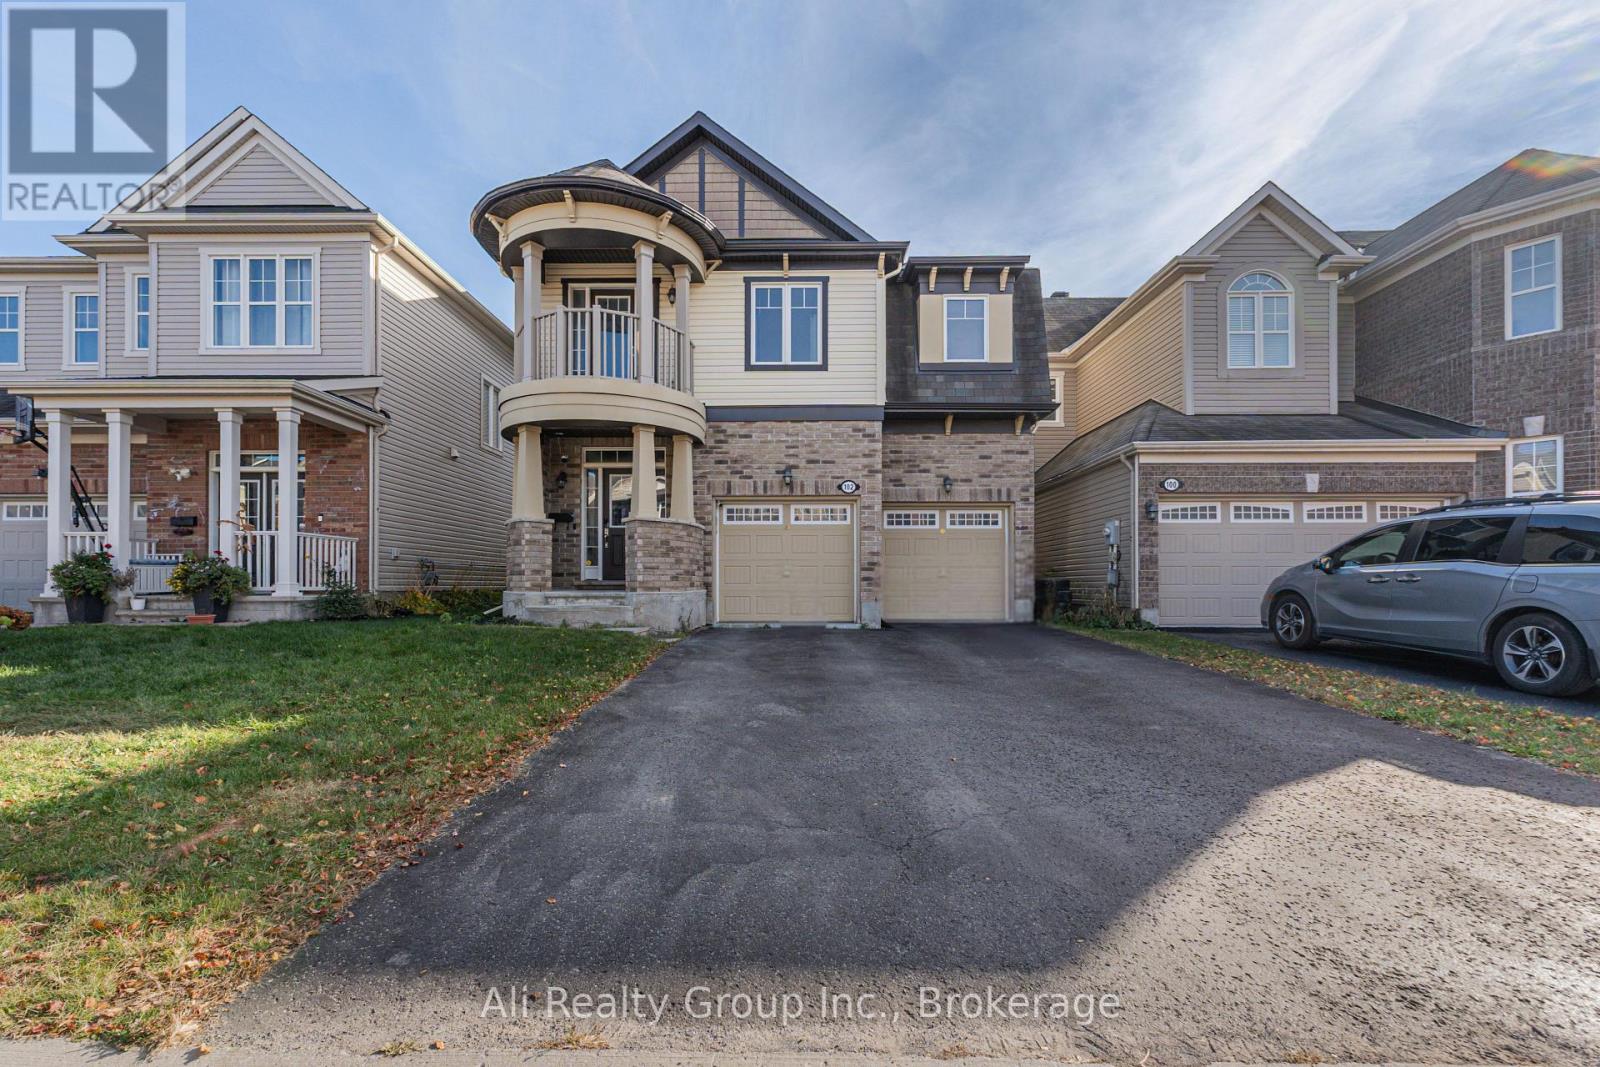
Basement - 102 Soleil Avenue
Ottawa, Ontario
Bright, spacious, and conveniently located in the desirable Summerside community of Orléans, this semi-furnished 1-bedroom basement apartment at 102 Soleil Avenue offers comfortable living with the added privacy of a separate entrance. Featuring a functional and well-designed layout, the unit includes a generously sized living room, a full kitchen equipped with a dishwasher, one bedroom, and a full bathroom. Utilities are included in the monthly rent, providing added convenience and predictable monthly expenses. Shared laundry facilities are available within the home. Enjoy the convenience of an established residential neighbourhood surrounded by everyday amenities. Located near Summerside Public School, neighbourhood parks, playgrounds, and recreational spaces, with convenient access to shopping, grocery stores, restaurants, and essential services along the Innes Road corridor. Nearby public transit connections and access to major routes, including Brian Coburn Boulevard and Trim Road, make commuting throughout Orléans and into Ottawa convenient. Whether enjoying the surrounding green spaces, exploring local shops and restaurants, or simply relaxing at home, this location offers an excellent balance of comfort and accessibility. Perfect for single or couple! Street parking only. Available for immediate occupancy. A wonderful opportunity to enjoy affordable, low-maintenance living in a well-connected Orléans neighbourhood. No smoking. (id:49269)
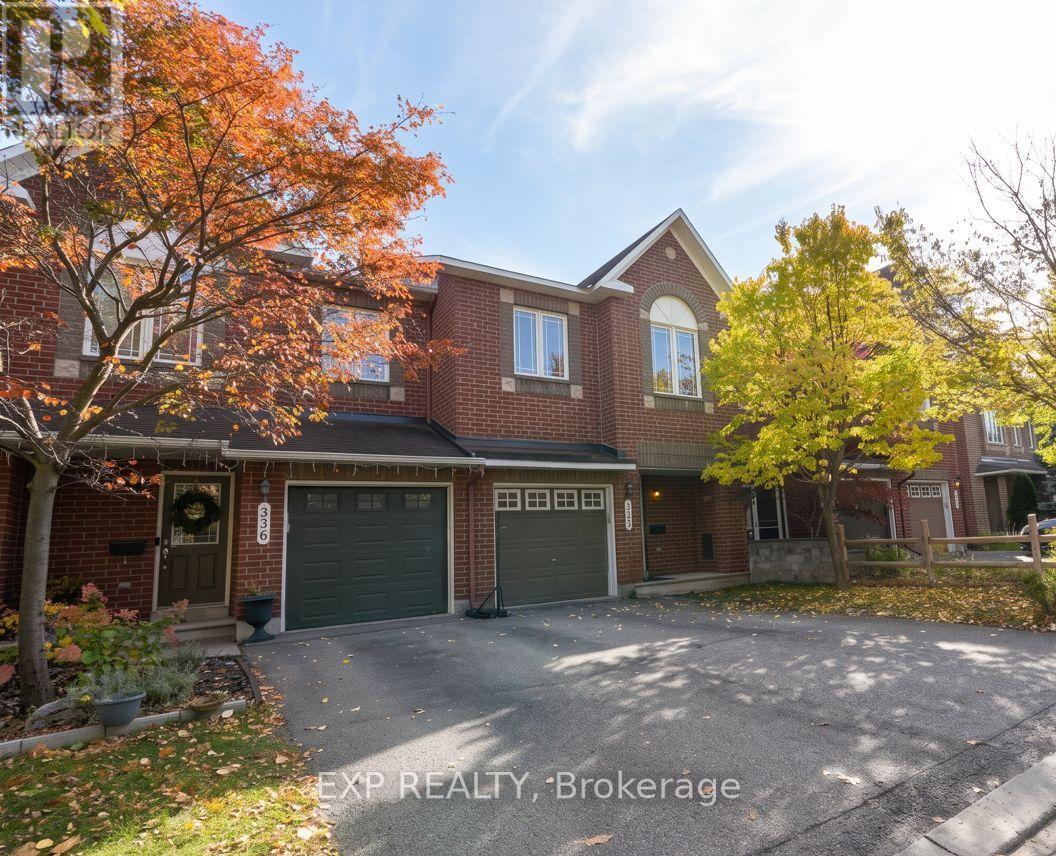
338 Forestbrook Street
Ottawa, Ontario
PRICED TO PERFECTION !!! Welcome to 338 Forestbrook Street, Kanata - a beautifully maintained townhouse offering the perfect blend of comfort, elegance, and privacy! Nestled in a desirable neighbourhood, this inviting home boasts no rear neighbours and a peaceful backyard backing directly onto green space, creating a serene setting to relax and unwind. Step inside to discover elegant flooring throughout the spacious living and dining areas, complemented by a bright, open-concept kitchen featuring ample cabinetry and a welcoming eating area - perfect for everyday living and entertaining. A stunning circular staircase adds a touch of sophistication and character. Upstairs, the generous primary bedroom offers a walk-in closet and private 4-piece ensuite, while two additional well-sized bedrooms and a full 4-piece bathroom provide plenty of space for family and guests. The fully finished basement, complete with a cozy gas fireplace, offers the ideal space for movie nights, family gatherings, or simply relaxing after a long day. Freshly painted and professionally cleaned in October 2026, this home is move-in ready and waiting for its next owner! Enjoy an unbeatable location close to DND Headquarters, The Marshes Golf Club, Kanata's thriving high-tech sector, top-rated schools, shopping, parks, and recreational amenities, with convenient access to Highway 417. A fantastic opportunity to own a charming, move-in-ready home in one of Kanata's sought-after neighbourhoods - don't miss it! (id:49269)
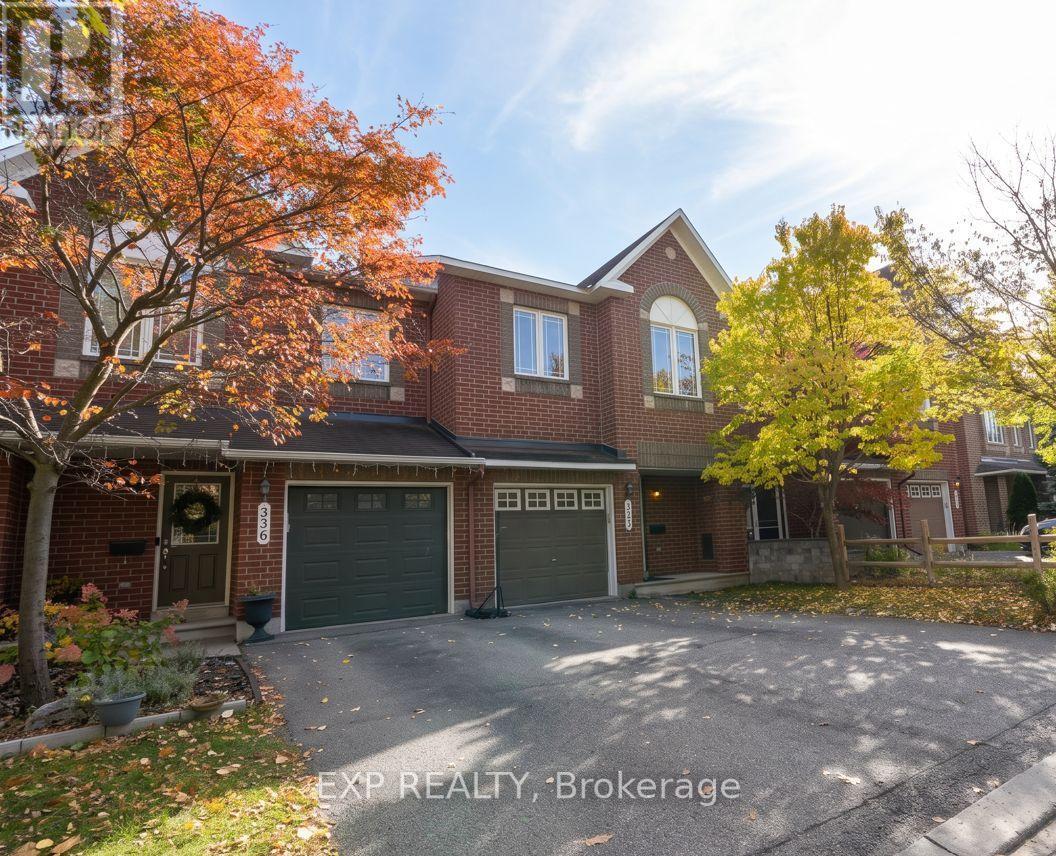
338 Forestbrook Street
Ottawa, Ontario
FOR RENT !! Welcome to 338 Forestbrook Street, Kanata - a beautifully maintained townhouse offering the perfect blend of comfort, elegance, and privacy! Nestled in a desirable neighbourhood, this inviting home boasts no rear neighbours and a peaceful backyard backing directly onto green space, creating a serene setting to relax and unwind. Step inside to discover elegant flooring throughout the spacious living and dining areas, complemented by a bright, open-concept kitchen featuring ample cabinetry and a welcoming eating area - perfect for everyday living and entertaining. A stunning circular staircase adds a touch of sophistication and character. Upstairs, the generous primary bedroom offers a walk-in closet and private 4-piece ensuite, while two additional well-sized bedrooms and a full 4-piece bathroom provide plenty of space for family and guests. The fully finished basement, complete with a cozy gas fireplace, offers the ideal space for movie nights, family gatherings, or simply relaxing after a long day. Freshly painted and professionally cleaned in October 2026, this home is move-in ready and waiting for its next owner! Enjoy an unbeatable location close to DND Headquarters, The Marshes Golf Club, Kanata's thriving high-tech sector, top-rated schools, shopping, parks, and recreational amenities, with convenient access to Highway 417. A fantastic opportunity to own a charming, move-in-ready home in one of Kanata's sought-after neighbourhoods - don't miss it! . NO PET POLICY (id:49269)
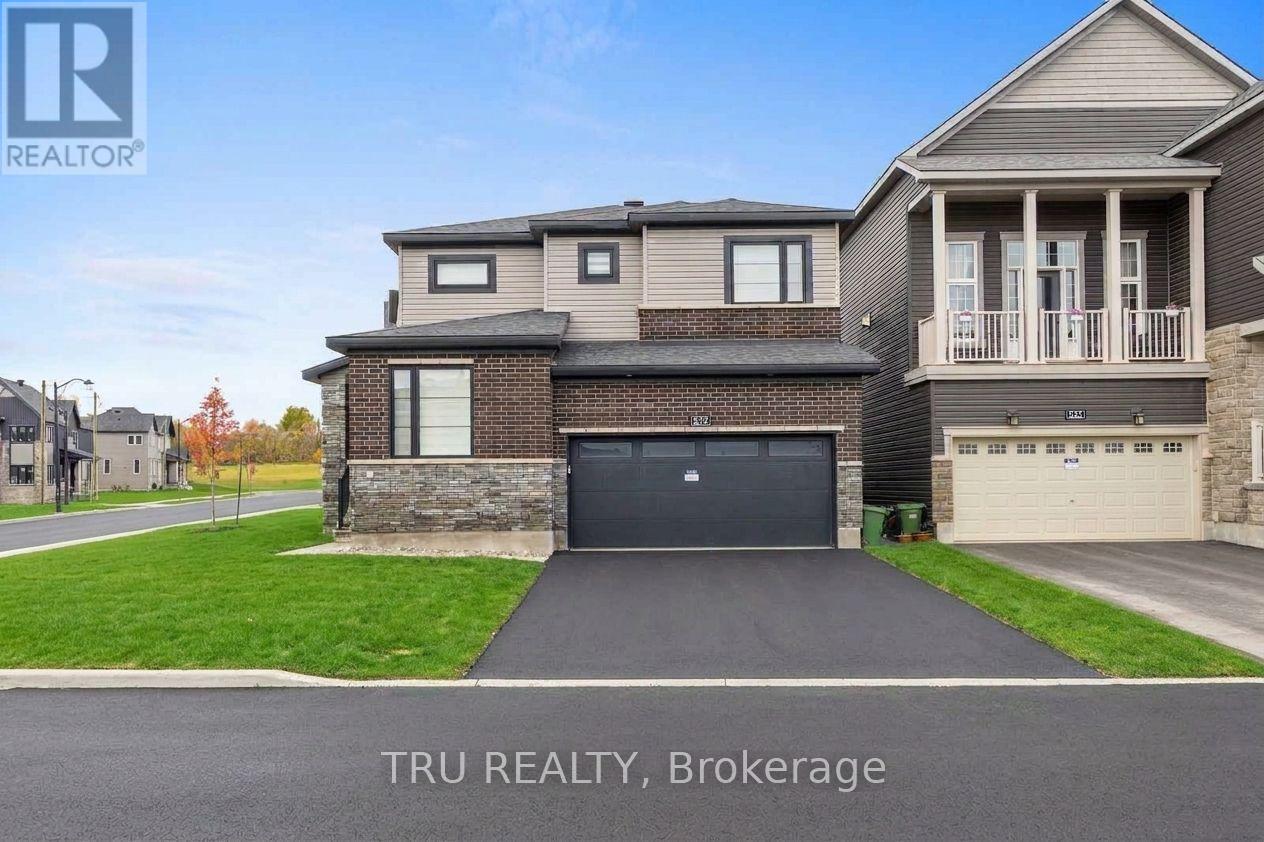
624 Galarneau Way
Ottawa, Ontario
Welcome to your modern sanctuary! Premium Corner Home! Built in 2024 Minto Jasper corner model, this spectacular detached home effortlessly combines contemporary design with absolute functionality. Nestled in a highly desirable neighborhood, the property sits directly across from a beautifully manicured park, offering unobstructed park views right from your front window.Step inside to an expansive, sun-filled main level featuring quality hardwood flooring designed for both daily living and elegant entertaining. The heart of the home features a large chef's kitchen equipped with a substantial center island and premium quartz countertops, perfectly flowing into a dedicated dining room and a casual eating area. Unwind in the adjacent living room, where a cozy gas fireplace serves as the perfect focal point for chilly evenings. A private, quiet main-floor office/den provides an ideal workspace for professionals, a convenient half bathroom serves your guests, and a highly functional mudroom links directly to the garage to keep daily clutter out of sight. Head upstairs to the exceptionally planned, fully carpeted upper level hosting 4 generous bedrooms and a conveniently located common bathroom. The luxurious primary suite is a true retreat, boasting a spa-like ensuite bathroom and a spacious walk-in closet (WIC). A second sizable bedroom also features its own private walk-in closet, making it perfect for teens or long-term guests. For ultimate convenience, the separate laundry room and linen closets are smartly integrated onto this upper level. It comes with 200 AMP electric panel. The vast basement remains unfinished, presenting a blank canvas ready for your customization-whether you envision a home theater, a gym, or an in-law suite. Don't miss the rare opportunity to own a turnkey, view-protected home where modern luxury meets parkside living! (id:49269)
3205 Yorks Corners Road
Ottawa, Ontario
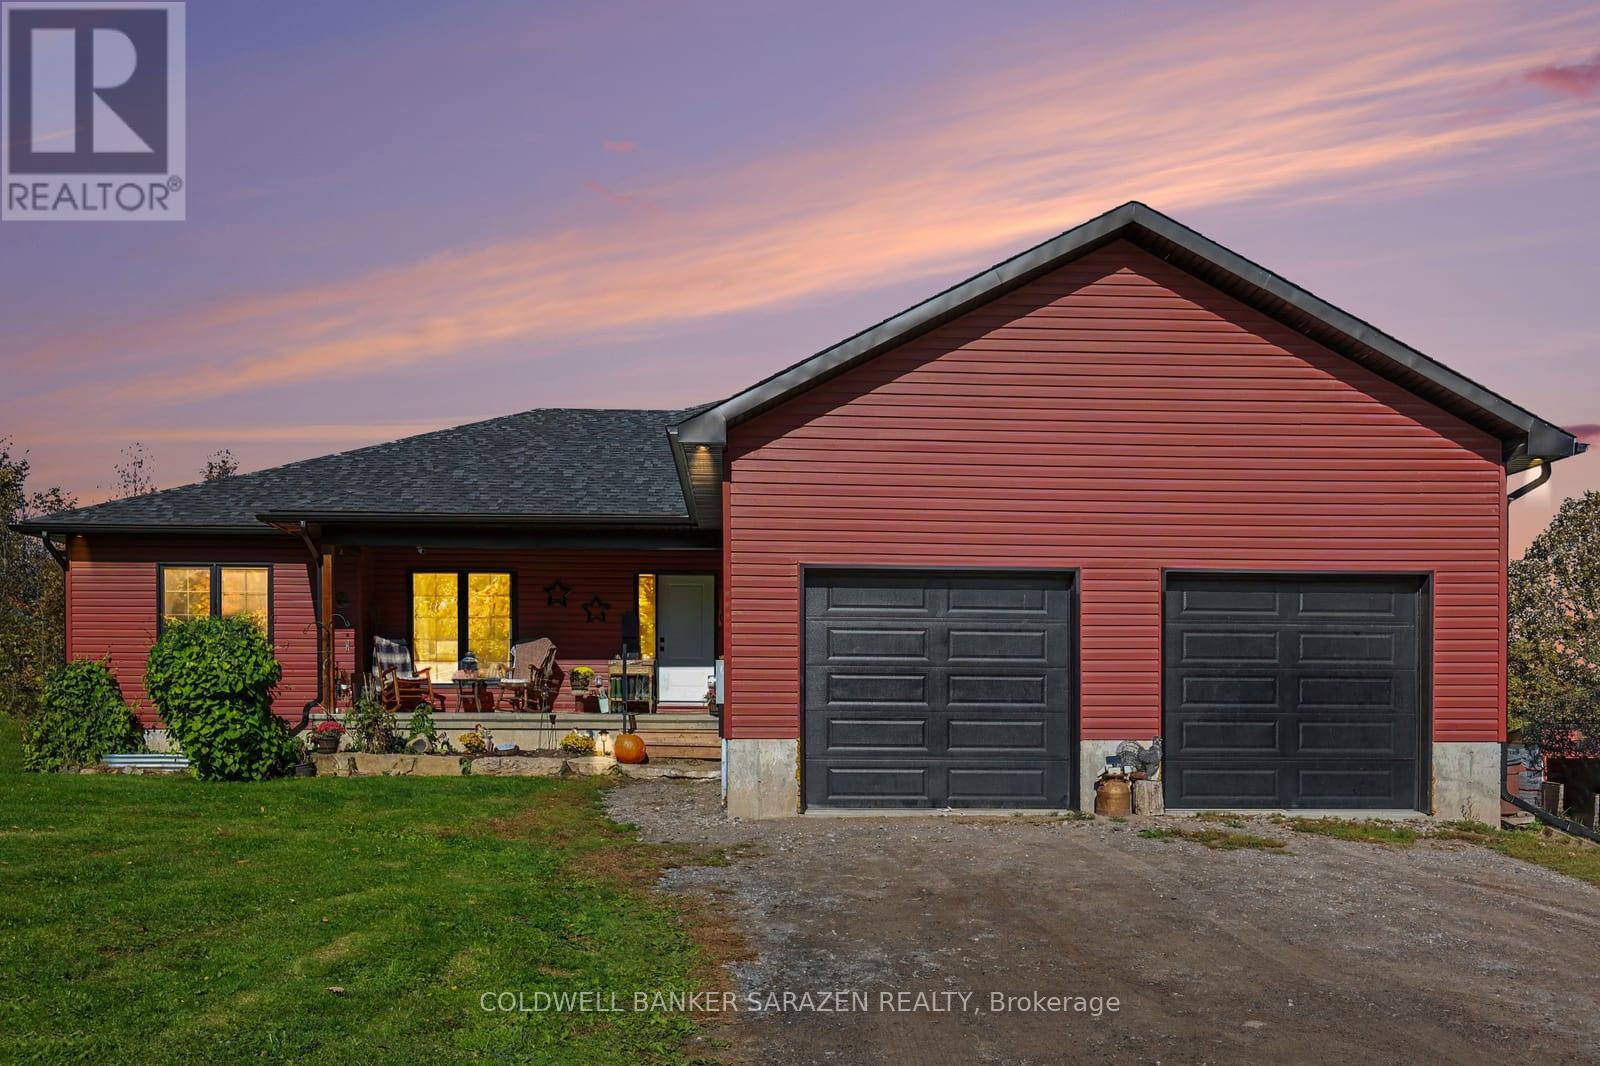
Price Reduced! Your dream home awaits. This 2022 custom 5-bedroom, 2-bathroom bungalow sits on 6 private acres just 30 mins to downtown Ottawa. The property features an open-concept floor plan, a private pond, two-car garage, 9 ft ceilings in the basement and a bathroom rough-in w septic pump, complete with a front porch and rear deck and surrounded by trees. Inside, the large foyer leads you into the living, dining, and kitchen space. Perfect for those who like to entertain and mingle as a family. The space provides plenty of options for future configurations or renovations. The living quarters are at either end of the home, to the east, a large master bedroom with a walk-in closet, generous 4pc ensuite w/ soaker tub and deck walk-out. There are four spacious secondary bedrooms (or an office) and another full bathroom at the other end of the home. The laundry room and garage entrance complete the main level. The basement is an unfinished open canvas with 9ft ceilings and potential for a basement bedroom and bathroom. All equipment is original to the home (2022), nothing is rented. Come out and enjoy all that country living has to offer; bring your toys, your animals, and your vision! Steps to Kenmore ball diamonds, odr, and park. Minutes from Hwy 417 to Ottawa and close to public and catholic primary and secondary schools in Metcalfe and Russell. Reach out today for more information! (id:49269)
19 Fallow Court
Ottawa, Ontario
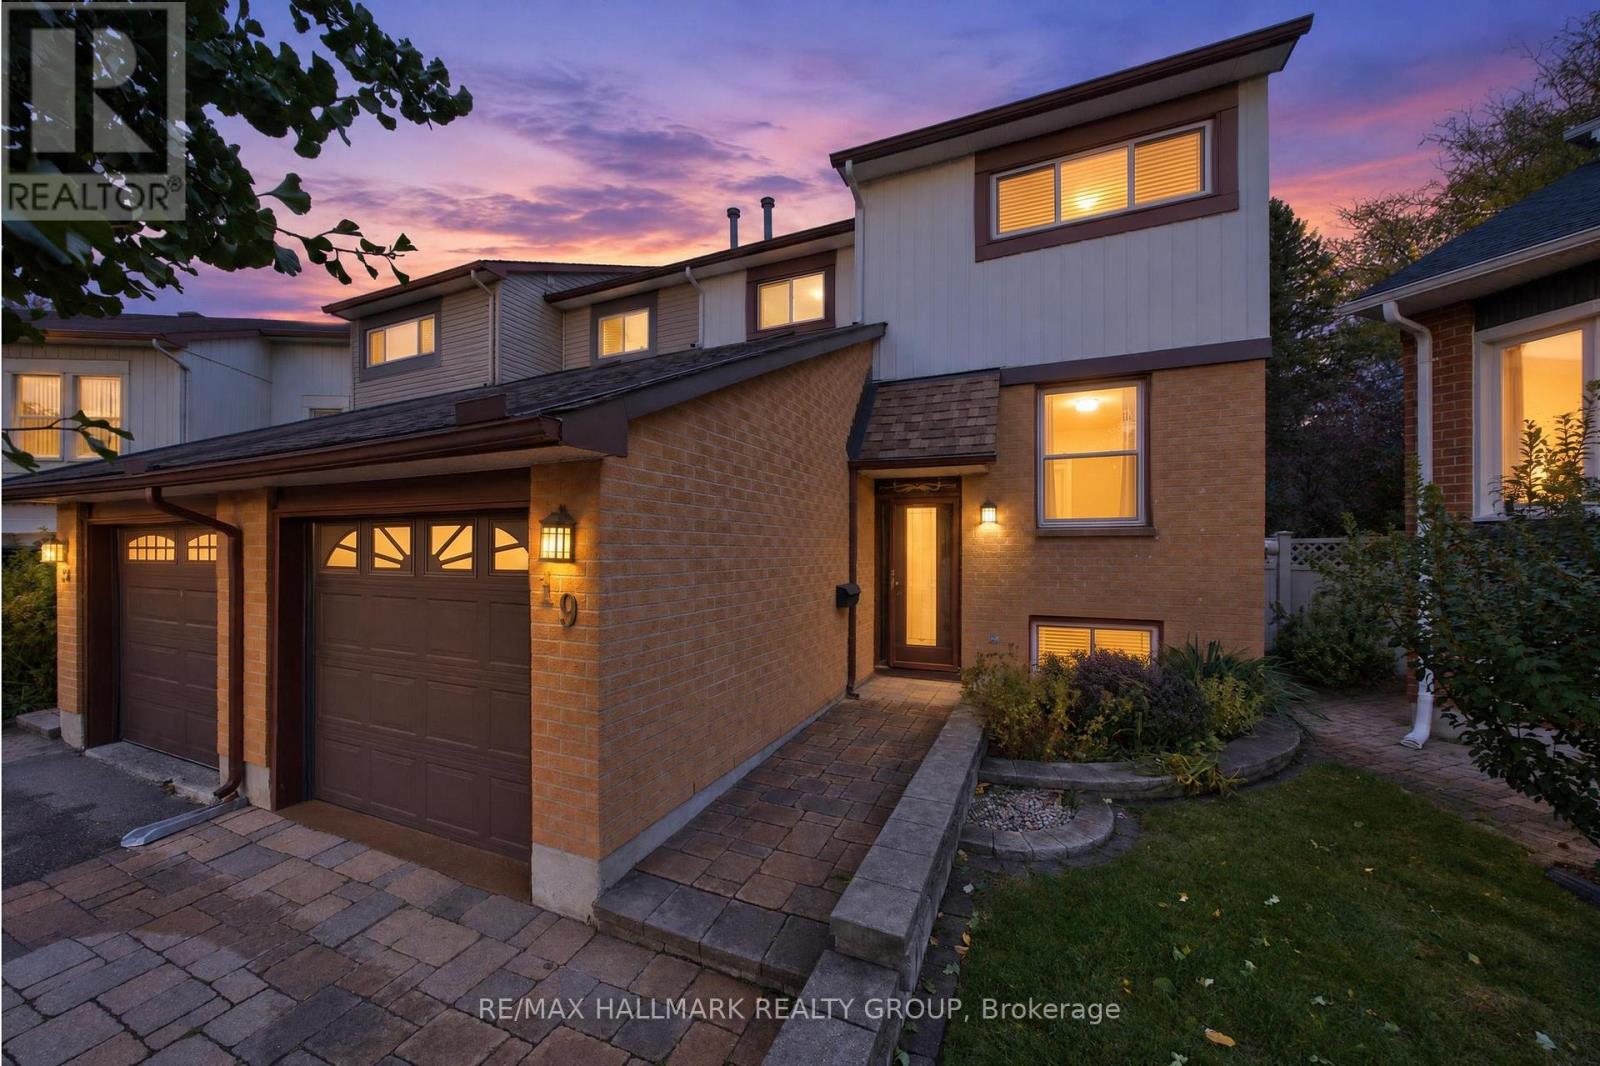
A home should not force every part of your life into the same room. This one gives each part of the day somewhere to belong.Tucked onto a quiet court in established Greenboro. The main floor gives you welcoming space to gather, dine and unwind, anchored by an electric fireplace that creates a natural focal point and adds warmth to the room. A convenient powder room keeps daily routines and entertaining simple.Upstairs, all three bedrooms are located together on one level, with hardwood flooring adding lasting character and making the private spaces feel warm, clean and established. A full bathroom completes the bedroom level. The finished, carpeted lower level gives the home something increasingly valuable: a separate second living zone. Use it as a family room, movie lounge, home office, fitness area, hobby space, playroom or quiet retreat without asking the main floor to do everything. Outside, the composite deck extends the living space into the warmer months while requiring less maintenance than traditional wood decking. It is a comfortable setting for outdoor meals, morning coffee or relaxed evenings at home. The irrigation system is included in as-is condition.The location brings everyday convenience within easy reach. Shopping, transit, parks, services and the South Keys area are nearby, while the quieter court setting gives you a residential place to return to at the end of the day.This is more than a three-bedroom semi-detached home. It is a property with defined spaces, flexible living, low-maintenance outdoor enjoyment and the kind of practical comfort that continues to work as life changes. **Comfort upstairs. Connection on the main floor. Flexibility downstairs. A home where every level earns its place. Some photos have been Digitally Staged. (id:49269)

2 - 1618 Michael Street
Ottawa, Ontario
Rare opportunity to lease one of the largest units in this 5-bay business park. This versatile 7,116 sq. ft. industrial unit offers an excellent combination of finished showroom, professional office, and functional warehouse space, ideal for a wide range of businesses. Approximately 1,000 sq. ft. of finished showroom space, plus a permitted 1,000 sq. ft. second-level mezzanine office. The approximately 5,116 sq. ft. warehouse space features 18' - 22' ceiling height and two 14' overhead loading doors, offering convenient drive-through access for loading and unloading. The space includes a reception area, private offices, kitchenette, washroom, 3 phase 100 amp/600V electrical service with transformer, gas heating, newer A/C unit, and newer hot water tank. Ample on-site surface parking. Zoned IL - Light Industrial, allowing for warehouse, office, and select commercial uses. Excellent opportunity for contractors, distributors, trades, showroom/warehouse operations, and other businesses requiring a flexible and functional industrial space. Prime location with easy access to the Queensway and Highway 417. A rare leasing opportunity for a well-equipped, ready-to-use industrial space in an established Ottawa business park. (id:49269)
184 Snyder Avenue N
Woolwich, Ontario
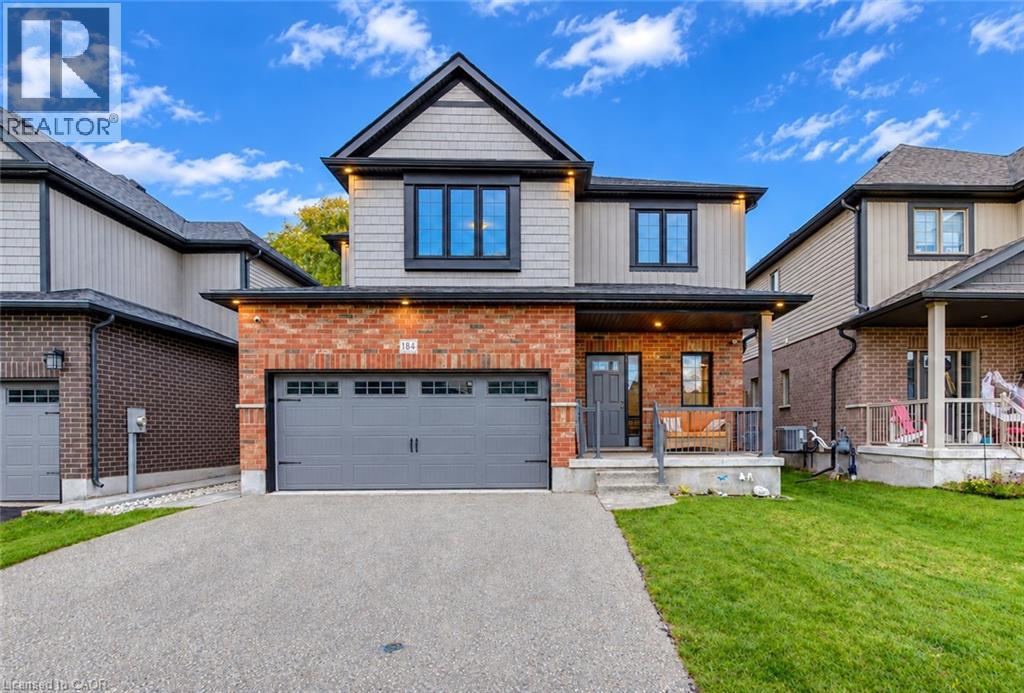
Welcome to 184 Snyder Avenue North, a beautiful 2-storey home nestled in the charming community of Elmira! Offering 3 bedrooms, 3 bathrooms & a thoughtfully designed layout, this inviting home provides the perfect blend of comfort, functionality & small-town living. Step inside to discover a bright, open-concept main floor designed for both everyday living & entertaining. The spacious kitchen features granite countertops, stainless steel appliances, ample cabinetry & a convenient dining area that flows seamlessly into the cozy living room, complete with an electric fireplace. Sliding doors from the dining area lead to the backyard patio, creating the perfect extension of your living space for summer BBQs & outdoor gatherings. A convenient 2-piece bathroom, main floor laundry & direct access to the double-car garage complete this level. Upstairs, you'll find 3 generously sized bedrooms, including a spacious primary retreat featuring a walk-in closet & private 3-piece ensuite. A shared 4-piece bathroom serves the additional bedrooms, while the impressive upper-level family room offers versatile bonus living space, perfect for a home office, children's playroom or a cozy place to unwind. The unfinished basement provides plenty of storage & endless potential to customize the space to suit your needs with a rough-in bathroom. Step outside to enjoy the fully fenced backyard, featuring a beautiful concrete patio, fire pit & storage shed, creating a wonderful setting for entertaining family & friends or simply relaxing outdoors. Located in the welcoming town of Elmira, you'll enjoy the charm of a close-knit community with beautiful parks, scenic walking trails, local shops, restaurants & everyday amenities nearby. Known for its small-town atmosphere, vibrant community events & the famous Elmira Maple Syrup Festival, this wonderful location offers a relaxed lifestyle while remaining just a short drive from Waterloo, Kitchener & surrounding communities. (id:49269)
5668 Mahogany Harbour Lane
Ottawa, Ontario
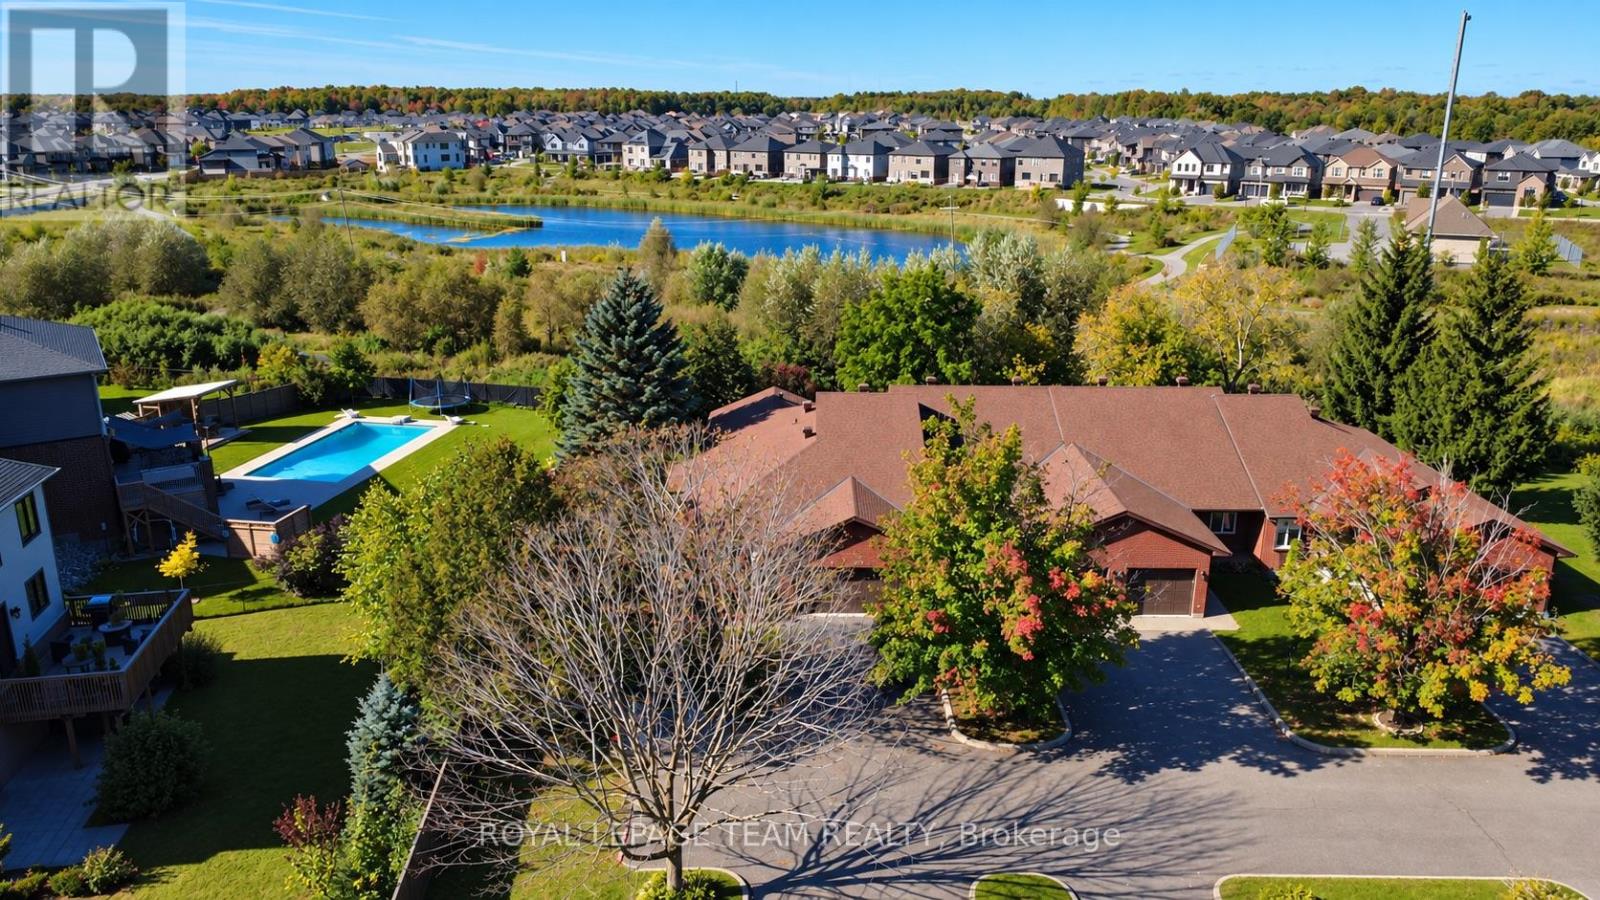
~ OPEN HOUSE | Sunday, November 8 | 2pm-4pm ~ Welcome to 5668 Mahogany Harbour Lane, a beautifully maintained & thoughtfully updated home in the sought-after community of Manotick. This inviting residence offers a bright, open-concept layout with rich hardwood flooring, pot lights & a stunning stone feature wall with fireplace, creating a warm & sophisticated main living space. The spacious kitchen is the heart of the home, featuring an oversized island with seating, abundant cabinetry, stainless steel appliances & a seamless connection to the dining area-perfect for everyday living & entertaining. The generous primary bedroom offers custom built-ins and plenty of natural light, while additional bedrooms provide flexibility for family, guests or a home office. The finished lower level expands the living space with a large recreation room, additional bedrooms, bathroom & a dedicated fitness area. Step outside to your own private oasis, where a beautifully landscaped deck features a covered entertaining area, outdoor seating, hot tub & dining space surrounded by mature greenery & privacy. With an attached double garage, excellent storage & an abundance of indoor & outdoor living space, this exceptional home offers comfort, functionality & effortless entertaining in one of Manotick's desirable neighbourhoods. A 3 minute walk to Starbucks & an 8 minute walk to town! NEW GENERATAOR, NEWLY PAINTED,WELL MAINTAINED. ***The monthly condo fee of $781.17 reflects the comprehensive services and shared infrastructure included, covering management, snow removal of private road, lawn maintenance, insurance, shared septic and well systems, water filtration, and hydro for the pumps. (id:49269)
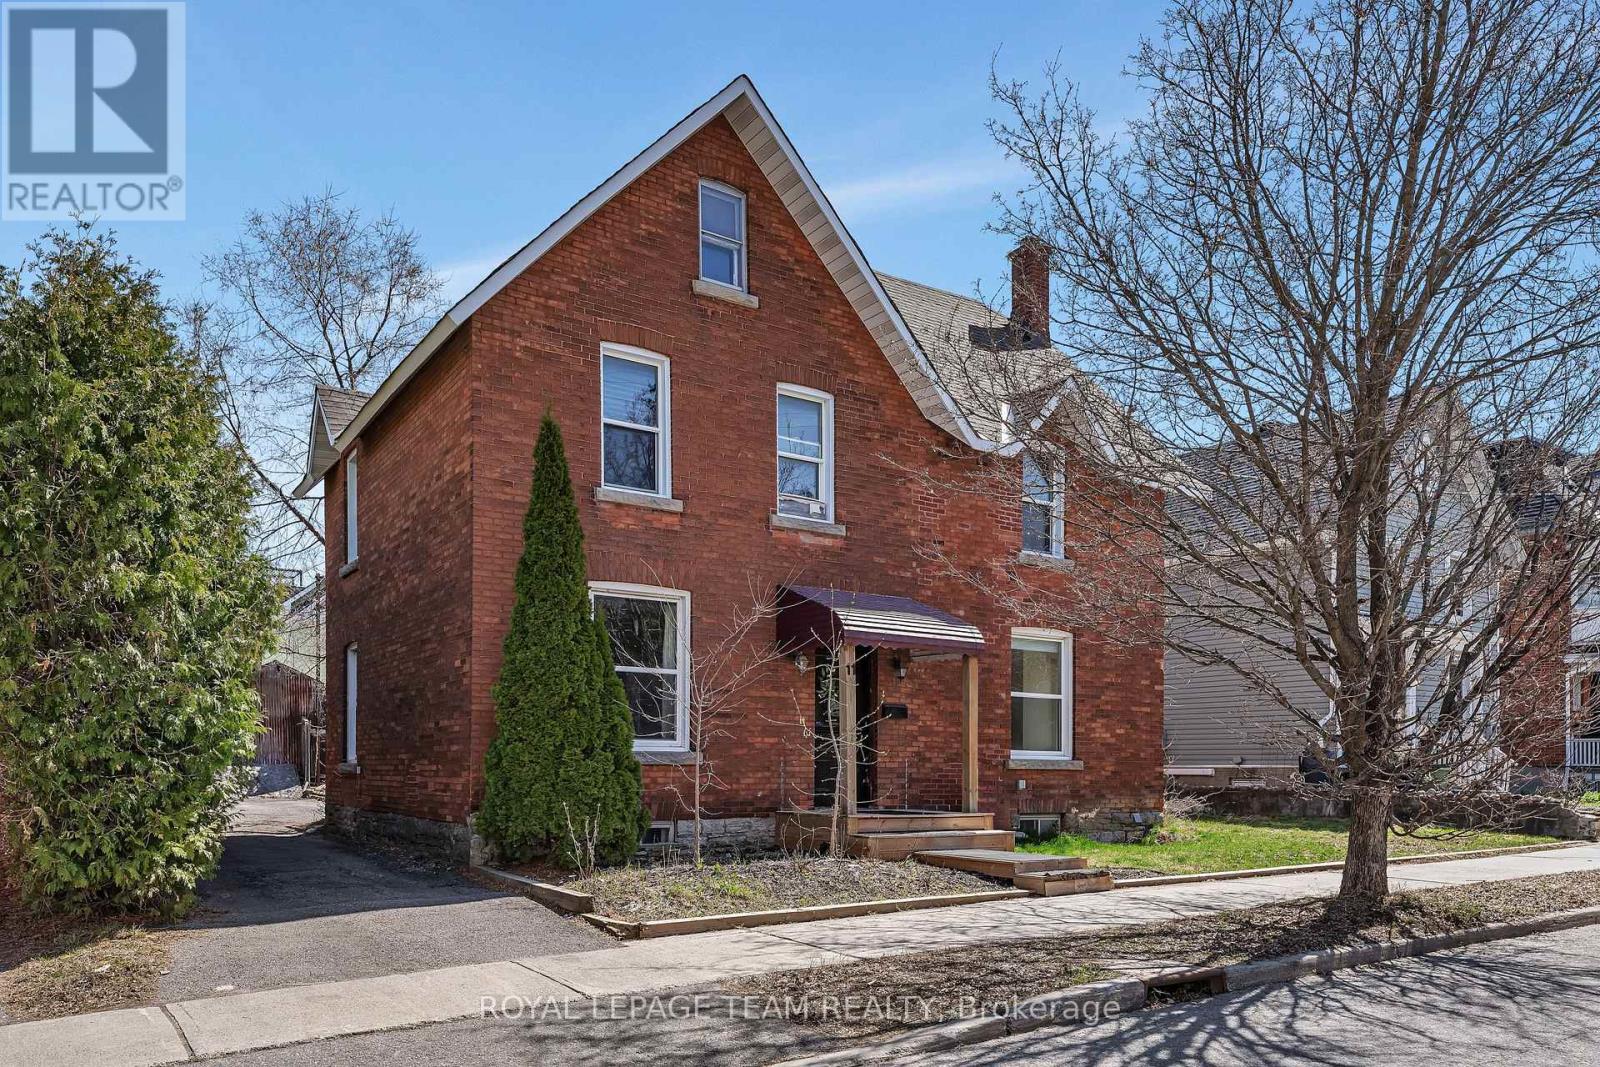
11 Sherbrooke Avenue
Ottawa, Ontario
Welcome to this well-located up/down duplex in the heart of Hintonburg, just steps to Wellington Street and surrounded by some of Ottawa's best restaurants, shops, and amenities. This is an ideal opportunity for investors seeking strong rental income in a high-demand area.The property features two self-contained 2-bedroom units, each with separate hydro meters and in-unit laundry. Both units are currently rented on a month-to-month basis, offering flexibility for investors or owner-occupiers. Recent upgrades (2022) include renovated bathrooms, an updated kitchen in the upper unit, and electric baseboard heating throughout. Current rents are $2,100/month for the main floor unit and $1,900/month for the upper unit, with potential for future increases in line with market rates. Situated on a generous 66 x 86.96 ft lot, the property also offers long-term upside for redevelopment in an R4 / N4B H(11) zoned area, making it an excellent hold-and-grow investment. A rare chance to own a solid income property with future potential in one of Ottawa's most desirable urban neighbourhoods. (id:49269)
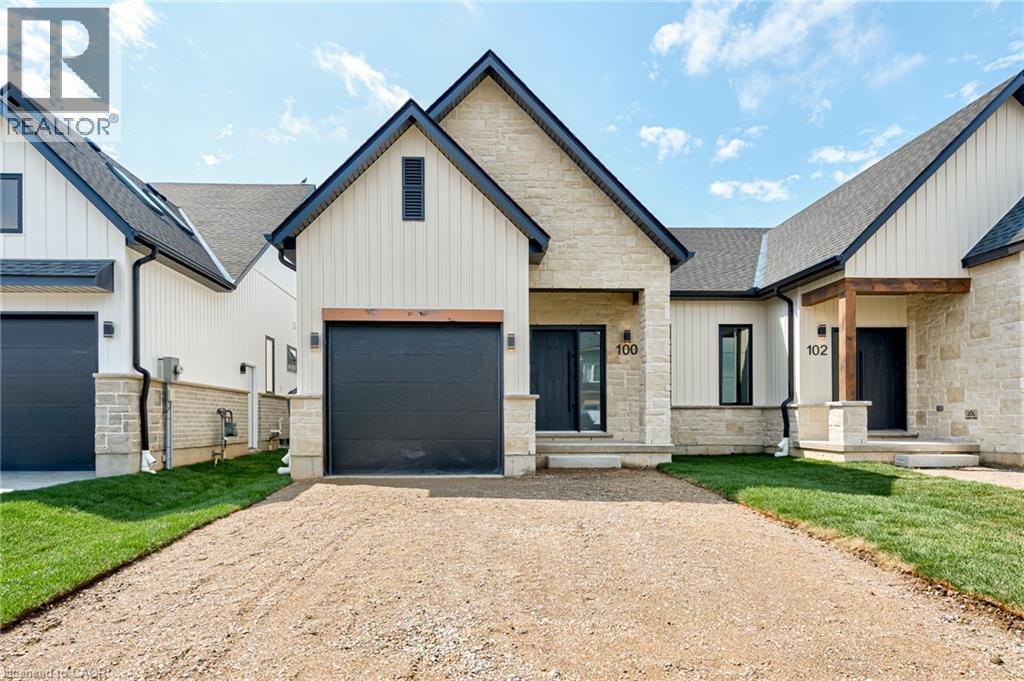
100 Clayton Street
Mitchell, Ontario
Move-in ready and beautifully finished, this brand-new semi-detached bungalow by Alpine Homes brings modern design and elevated finishes to the heart of Mitchell. Offering approximately 1,200 sq. ft. of thoughtfully designed main-floor living, this 2-bedroom, 2-bathroom home features timeless stone and board-and-batten exterior detailing, an extended double-car asphalt driveway, and a green alley separating the semis for added privacy. Step inside to 9 ft ceilings, oversized windows, elegant 8 ft doors, and engineered hardwood flooring that create a bright and spacious feel throughout. At the heart of the home, the professionally designed kitchen features quartz countertops, an impressive 10 ft island, walk-in pantry, and custom cabinetry. The open-concept kitchen, dining, and living area is designed for both everyday living and entertaining, with a striking 10 ft tray ceiling adding extra height and architectural detail. The spacious primary bedroom offers a walk-in closet and spa-inspired 4-piece ensuite, while a second bedroom and full 4-piece bathroom provide flexibility for family, guests, or a home office. Convenient main-floor laundry completes the level. Downstairs, the unfinished basement offers exceptional future potential with 9 ft ceilings, oversized windows and a 3-piece bathroom rough-in, providing plenty of opportunity for a future recreation space, additional bedrooms, or both. Meticulously crafted with high-end finishes and thoughtful attention to detail, this move-in-ready home offers the ease of bungalow living with room to grow. A rare opportunity to own a brand-new home in the welcoming community of Mitchell. Price includes the full HST rebate, subject to buyer qualification. Optional appliance package available. (id:49269)
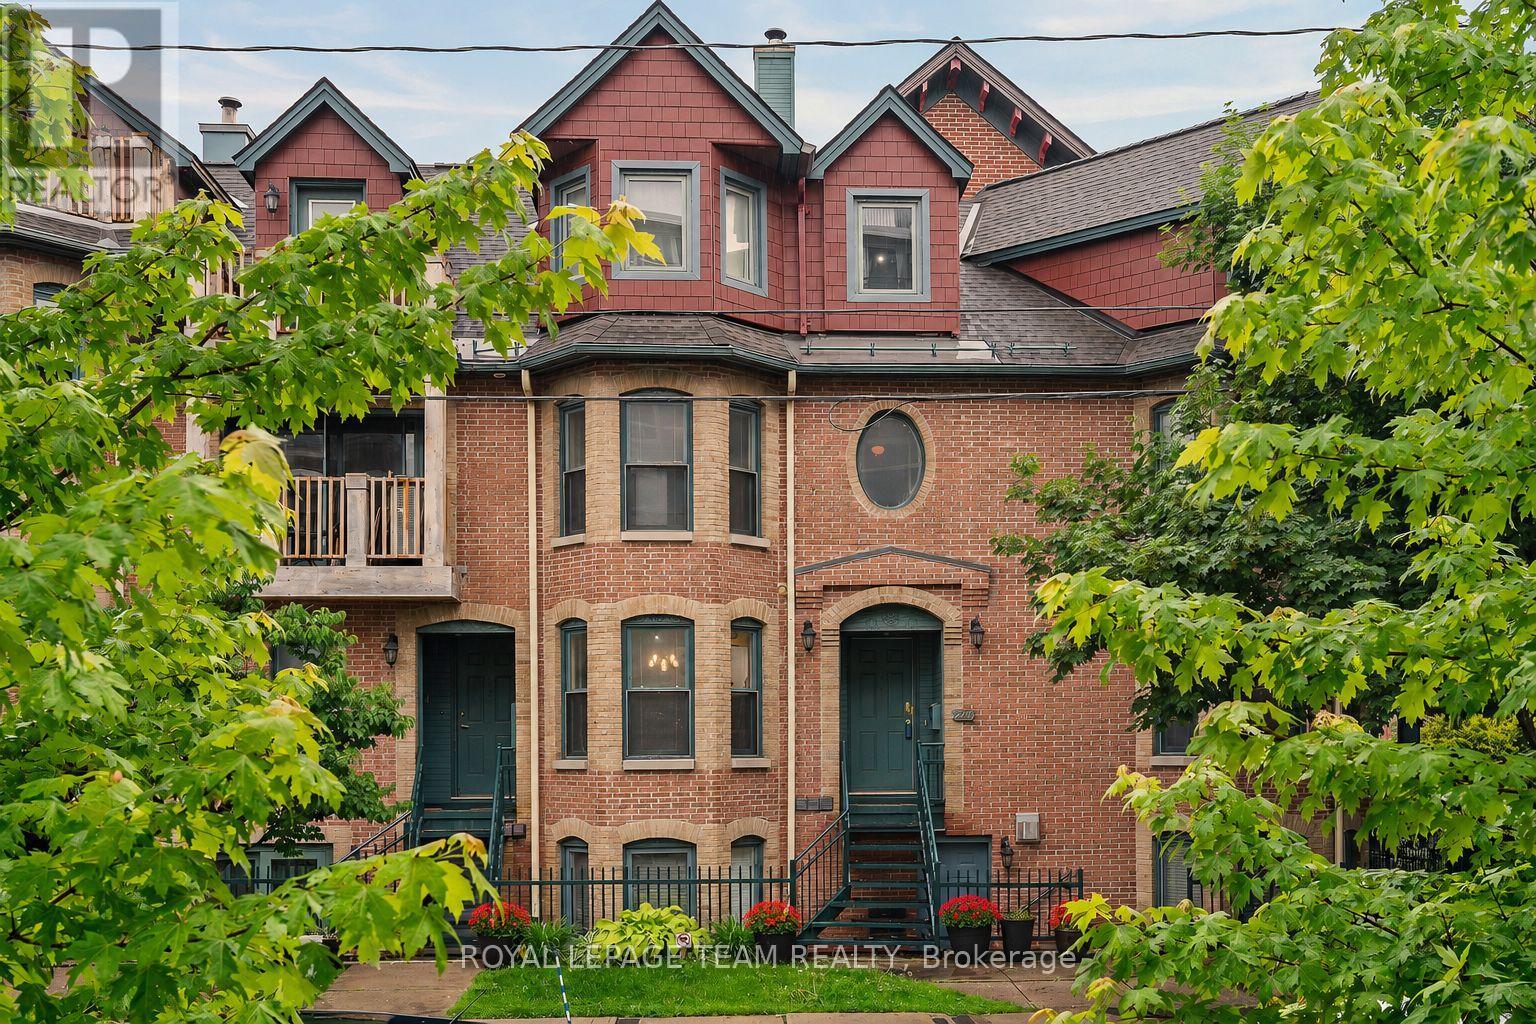
2 - 220 Wilbrod Avenue
Ottawa, Ontario
Set in historic Sandy Hill, this distinctive infill townhouse blends modern comfort with heritage character. Surrounded by mature trees, it's steps from parks, embassies, uOttawa, the Rideau Canal, and downtown shops and restaurants.Offering approximately 1,594 sq. ft. (MPAC), the home features a spacious living room with a gas fireplace and natural light from 26 windows. The kitchen and dining area flow easily for everyday living and entertaining. Three generous bedrooms, two full four-piece bathrooms, and ample closet space offer flexibility for families, professionals, or guests.Enjoy underground parking, access to a shared patio, and a bright northwest exposure with afternoon and evening light-all in a walkable downtown location. Most of the interior photos have been virtually staged. (id:49269)
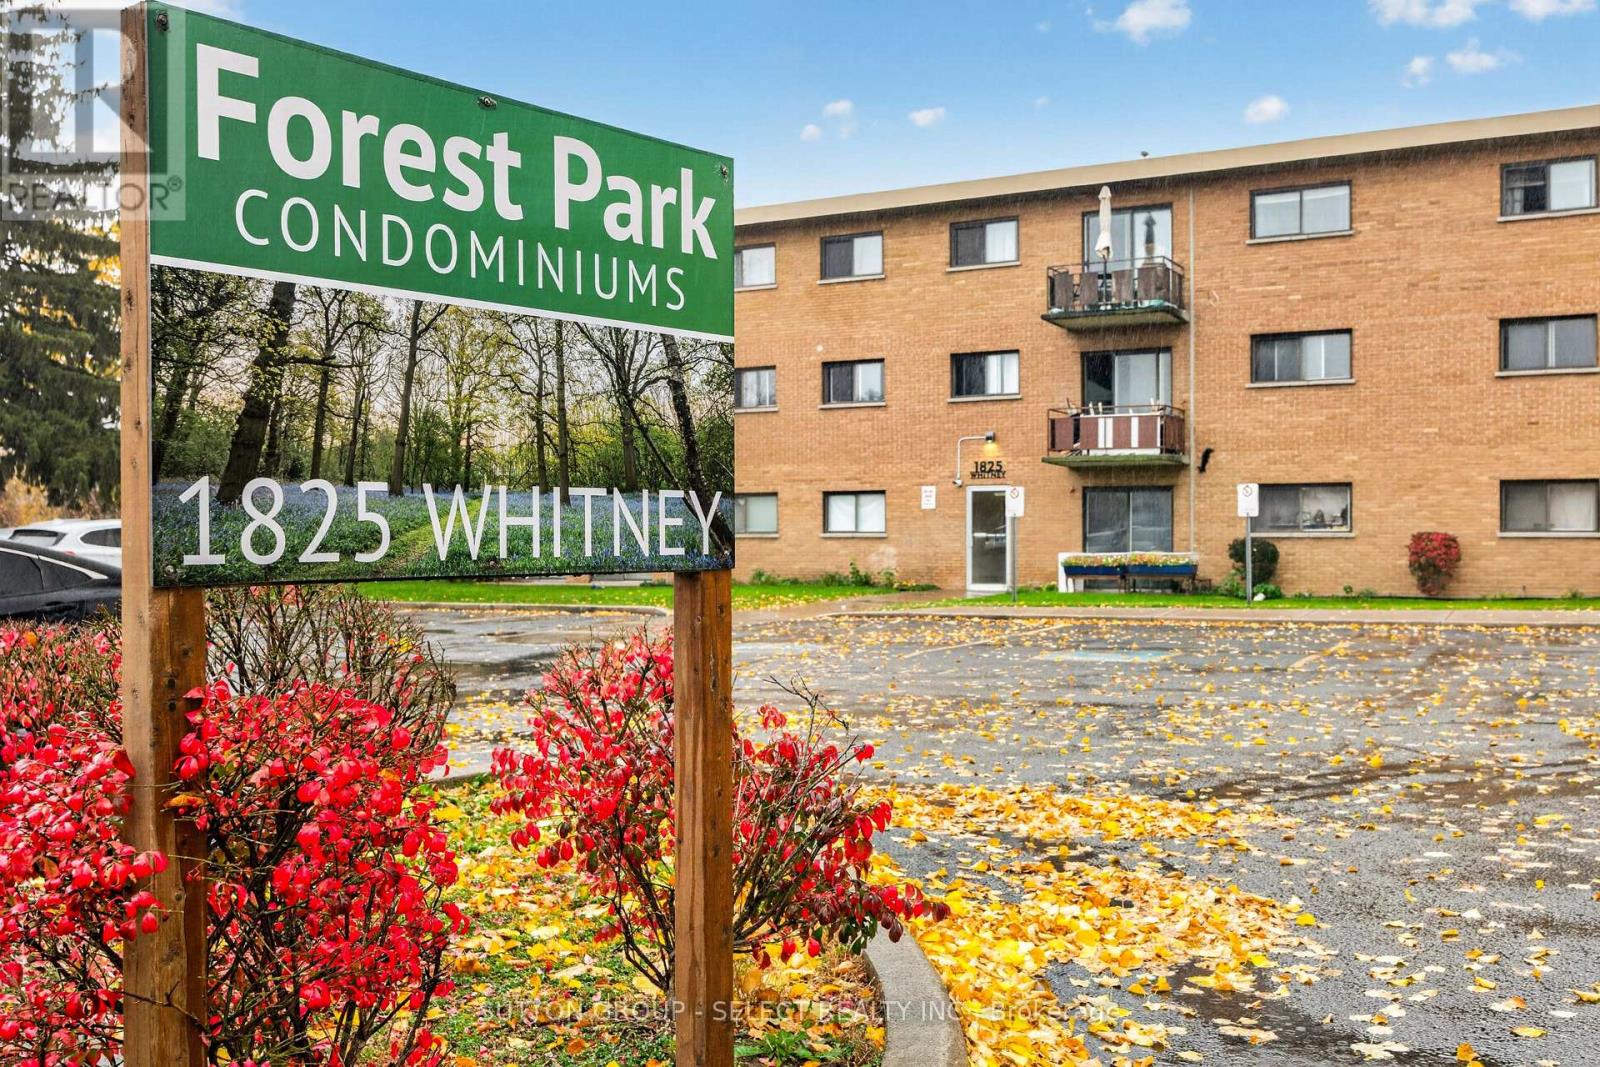
315 - 1825 Whitney Street
London East, Ontario
Affordable living in a convenient location close to everything you need! Ideally located near Argyle Mall, grocery stores, restaurants, schools, parks, public transit, East Lions Community Centre & Park, and so much more, this lovely 2 bedroom, 1bathroom end unit is ready to welcome its next owner. Featuring laminate flooring throughout and an attractive feature wall in the living room, this inviting unit offers comfortable, low maintenance living. South and west facing bedroom windows and living room balcony provide an abundance of natural light throughout the day, while mature trees along the property line create a lovely sense of privacy when enjoying your time on the balcony. Even better, the condo fees include heating/cooling (2 window ac units), hydro and water, making monthly budgeting that much easier, complemented by low property taxes. Included appliances are: refrigerator, stove, Danby counter top dishwasher, washer/dryer combo (no need to leave the comfort of your home to do laundry!) and two window air conditioning units. The building also offers controlled entry for added security and peace of mind. Whether you're a first-time buyer, looking to downsize or seeking an affordable alternative to renting, this is a wonderful opportunity to enjoy comfortable, convenient living. Nothing to do but move in and enjoy! (id:49269)
81 - 292 Homestead Court
London North, Ontario
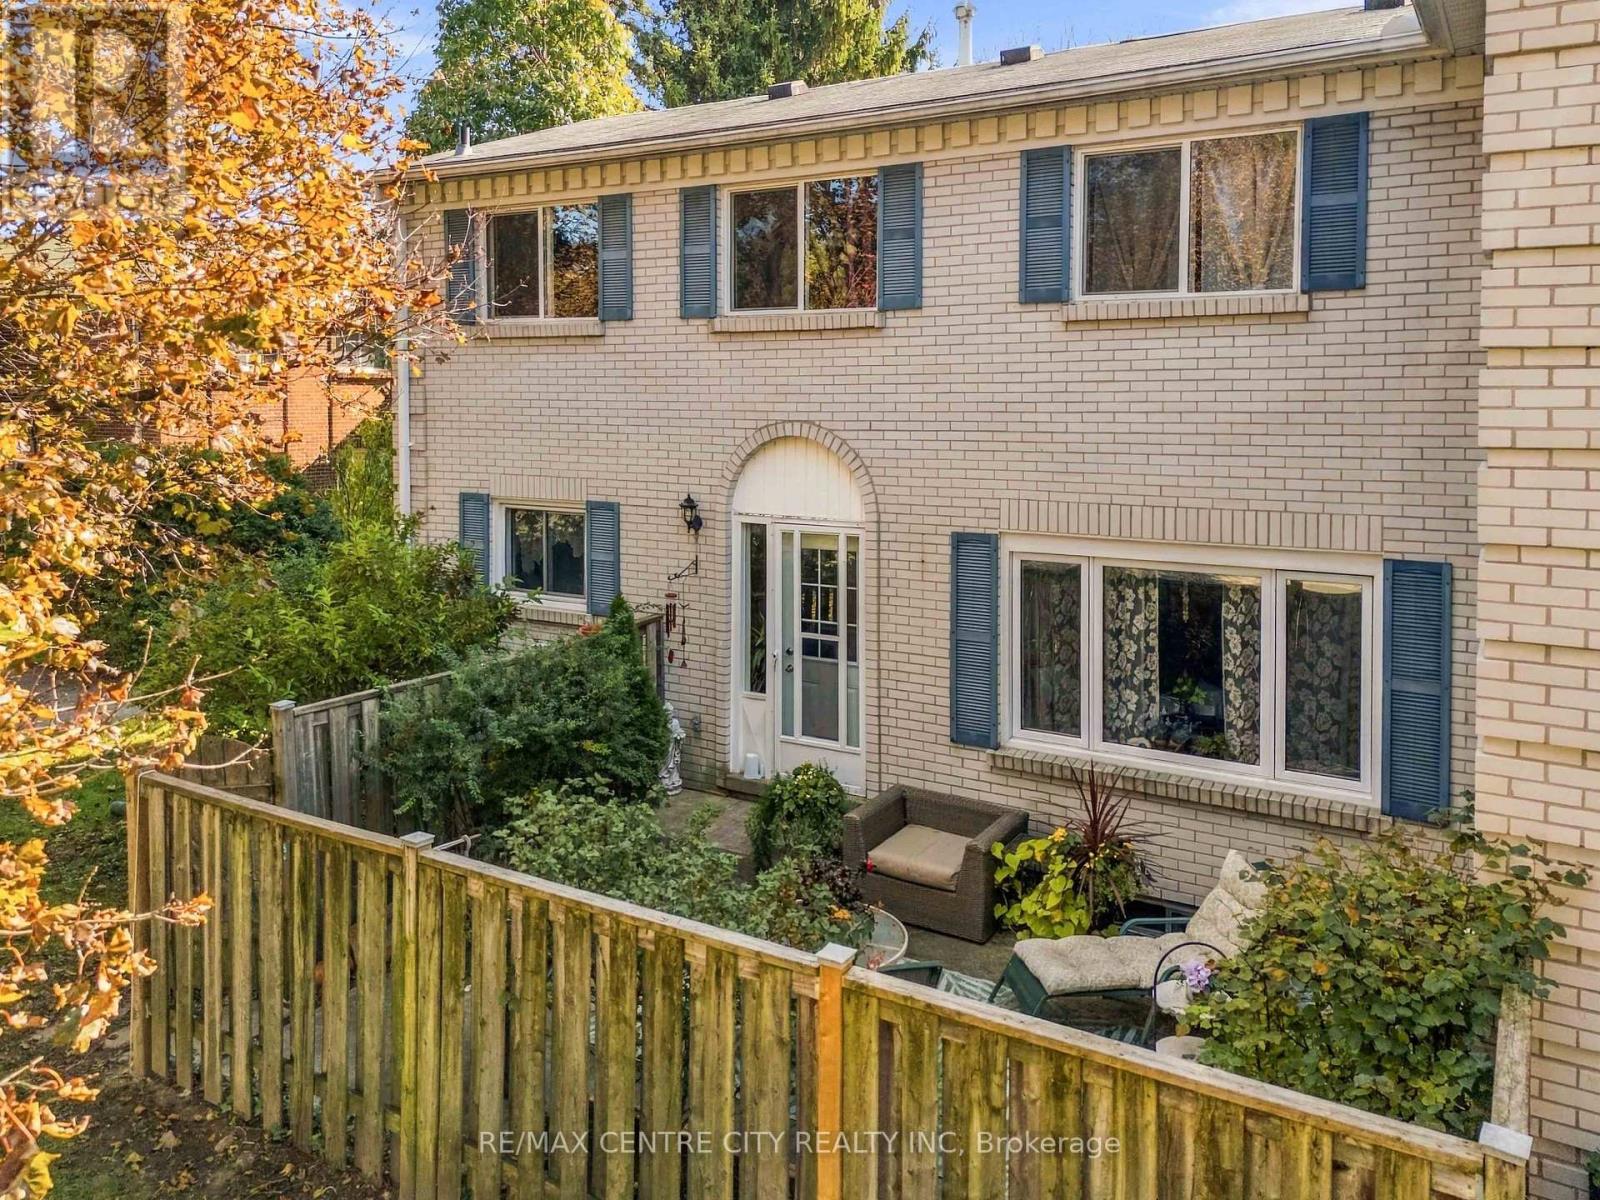
Welcome to this charming 3-bedroom, 2-bathroom condo nestled in the highly desirable Whitehills neighbourhood of Northwest London! Offering comfort, convenience, and a fantastic location, this home features a private gated courtyard, perfect for relaxing, entertaining, or enjoying your own outdoor retreat. Ideally situated close to excellent schools, shopping, restaurants, parks, and everyday amenities, this property offers the perfect blend of privacy and accessibility. Whether you're a first-time buyer, downsizer, or investor, this is a wonderful opportunity to enjoy low-maintenance living in one of London's established communities! (id:49269)
1327 Langmuir Avenue
London East, Ontario
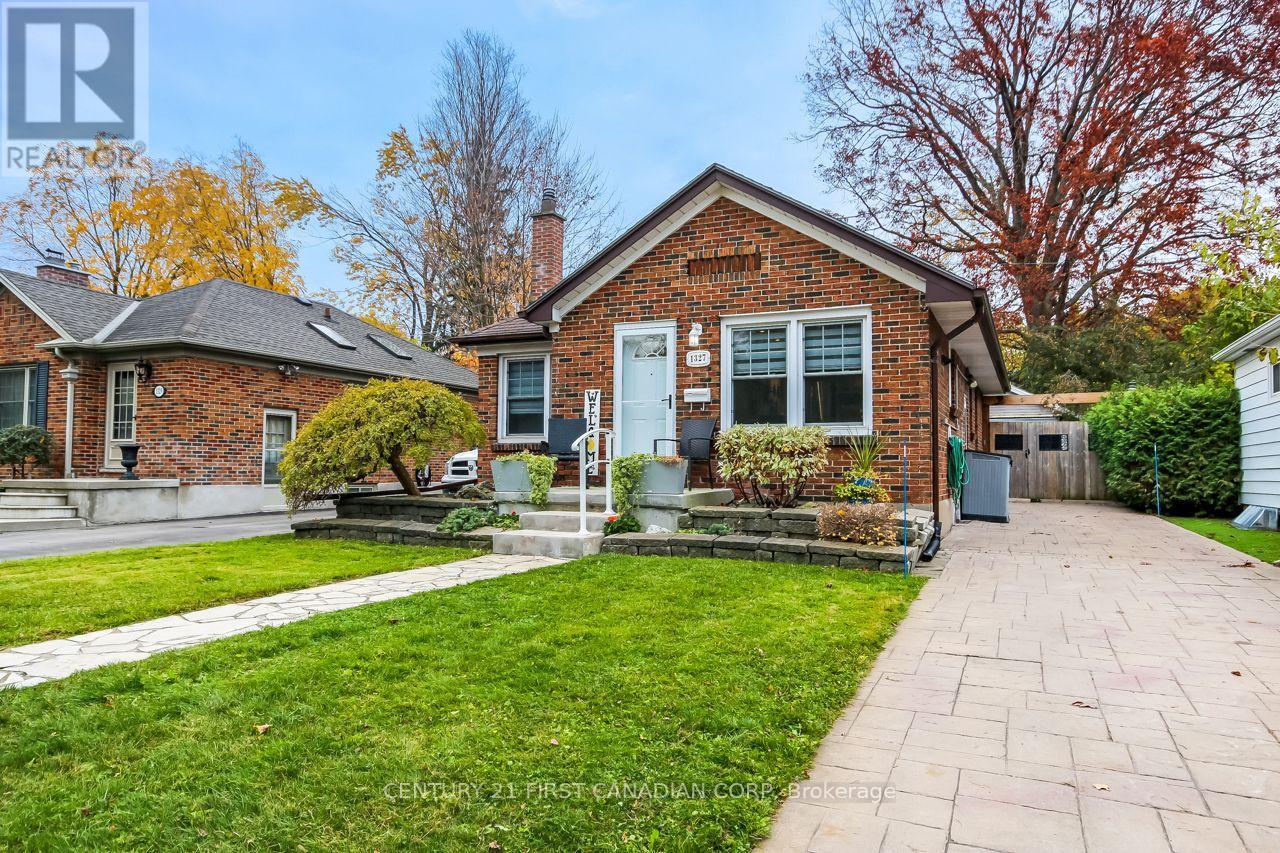
ENJOY EASY, SINGLE-LEVEL LIVING IN THIS INVITING BUNGALOW. IT'S THOUGHTFULLY ARRANGED LAYOUT OFFERS A COMFORTABLE PLACE TO UNWIND, GATHER WITH FAMILY, OR WELCOME GUESTS,. WITH ITS DISTINCTIVE CHARM AND PRACTICAL DESIGN ,THIS HOME IS A WONDERFUL CHOICE FOR THOSE SEEKING A RELAXED, WELCOMING SPACE. THE PROPERTY IS BEAUTIFULLY LANDSCAPED BOTH FRONT AND BACK WITH INGROUND SPRINKLER SYSTEM, STAMPED CONCRETE DRIVE AND WALKWAY, FULLY FENCED BACKYARD WITH INTERLOCKING PAVING STONES, RAISED GARDENS, FIREPIT, LANDSCAPE LIGHTING AND A DOUBLE-CAR DETACHED GARAGE WITH ELECTRIC AWNING, WHICH PROVIDES CONVENIENT PARKING AND STORAGE. THIS 1120 SQ FT BUNGALOW, FEATURES 2+1 BEDROOMS, 2 BATHROOMS, AND IS PERFECT FOR THE FIRST TIME HOME BUYER, THOSE LOOKING TO DOWNSIZE OR A YOUNG, BUSY FAMILY./ THERE'S NOTHING TO DO BUT MOVE IN AND ENJOY! THE CURRENT OWNERS HAVE EVEN INCLUDED THEIR SNOW REMOVAL SERVICE FOR THE WINTER OF 2026-2027! SO WHEN THE SNOW FLIES, REST EASY, ENJOY A SECOND CUP OF COFFEE, YOUR SNOW PLOW SERVICE WILL BE ON THE JOB! ENJOY YOUR COFFEE IN THE UPDATED KITCHEN WHICH INCLUDES STAINLESS APPLIANCES, AND AN ISLAND, WITH A NATURAL STONE COUNTER, ALL OPEN TO YOUR SPACIOUS LIVING ROOM WITH SKYLIGHT. TWO BEDROOMS, AN UPDATED 4 PIECE BATH, A DEN/OFFICE WITH WALKOUT TO THE PRIVATE BACKYARD OASIS COMPLETES THE MAIN FLOOR. THE FINISHED BASEMENT FEATURES ADDITIONAL LIVING SPACE WITH IN LAW SUITE POTENTIAL, AND INCLUDES A LIVING ROOM, KITCHENETTE; A 3 PIECE BATH, A ROOM PRESENTLY FUNCTON AS A UEST BEDROOM/CHILDS PLAY ROOM, AN OFFICE, AND A LAUNDRY AND UTILITY/STORAGE ROOM. 1327 LANGMUIIR AVE IS MOVE IN READY! DON'T DELAY, GET IN BEFORE THE SNOW FLIES! (id:49269)
74362 Snowden Crescent
Bluewater, Ontario
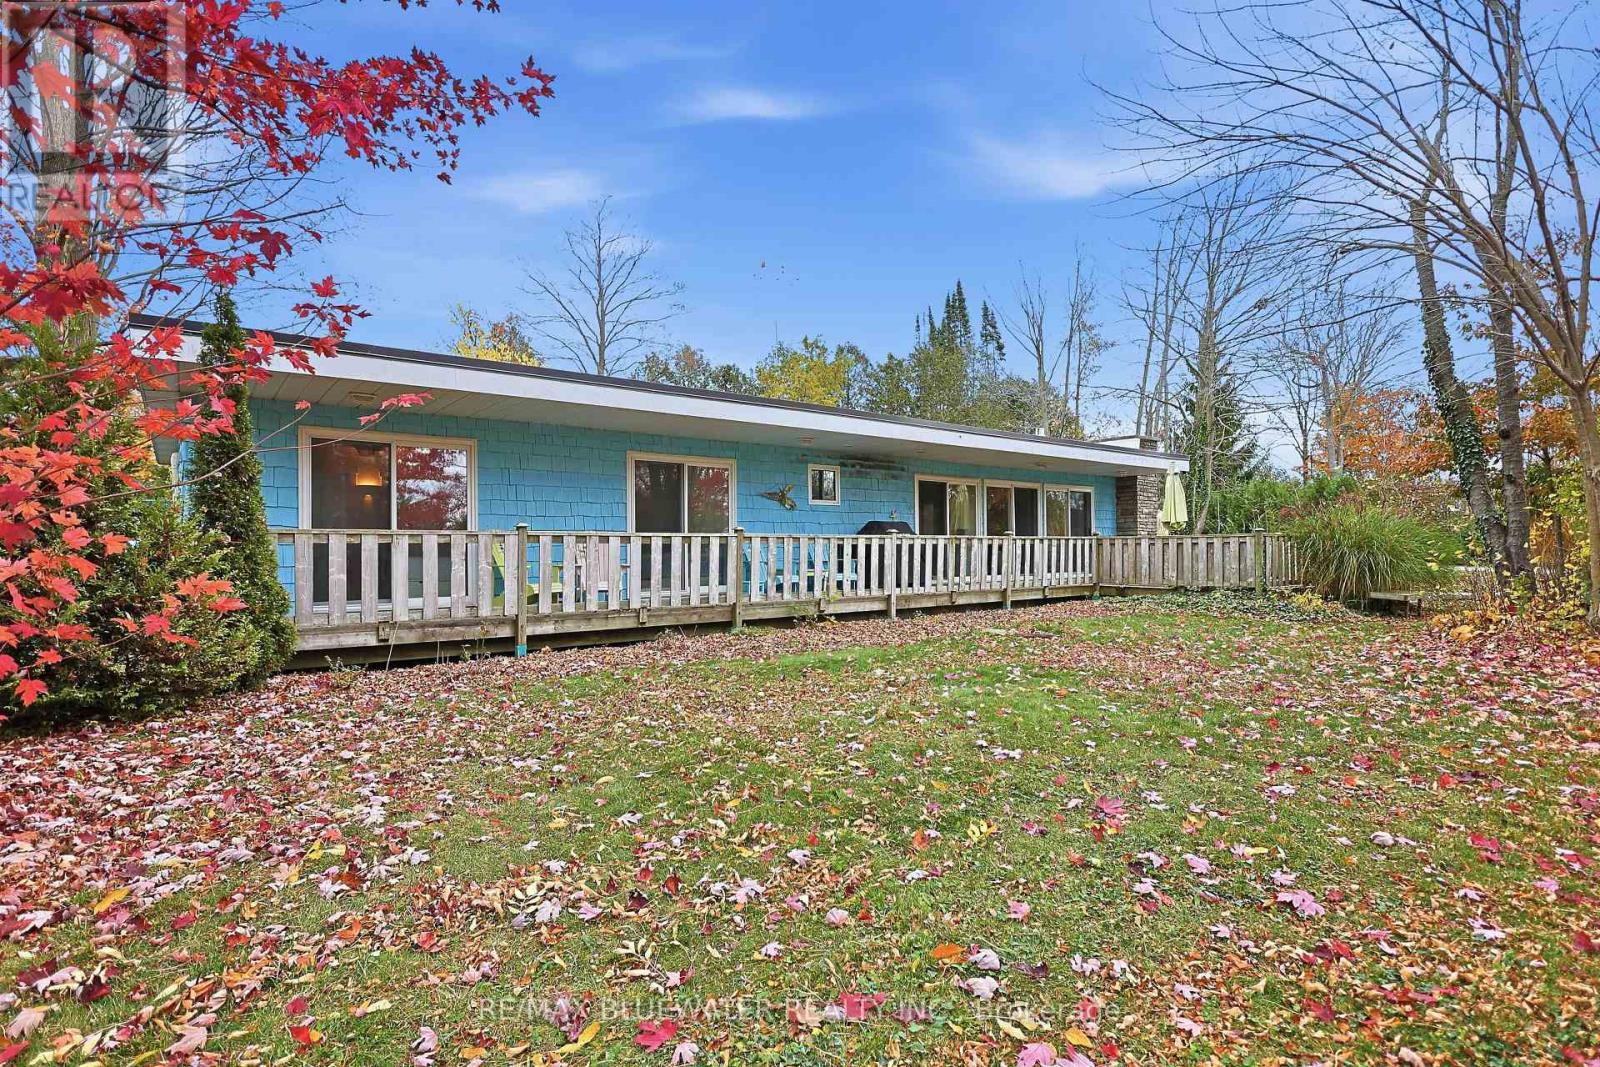
Picture perfect cottage setting among nature just south of Bayfield on Snowden crescent. Private setting with beach access to the shores of Lake Huron directly across the street. Updated 1970's modern bungalow with cedar shake siding and rolled PVC membrane roof (2021). Enjoy the outdoors with spacious front and back patios plus a bonus 9.7' x 13.6 screened in three season sunroom. Inside the home you have an open concept design with modern updates. Multiple sliding doors and solar tubes bring in an abundance of natural light throughout the home. Modern kitchen with tile backsplash, center island and stainless-steel appliances overlooking the dining area. Living room includes a white washed stone feature wall with gas fireplace and live edge wood mantle. Spacious primary bedroom with gas fireplace and magazine inspired ensuite with soaker tub and skylight above. Second bedroom with sliding door to front deck. Third bedroom is for the kids with two sets of built-in bunkbeds that all get windows and plug ins ofr their devices. Second full bathroom completes the 1,320 square foot floor plan. Year round living is comfortable with two gas fireplaces and two ductless heat/AC splits. Well designed floor plan with patio doors in almost every room that lead outside to deck space. Step onto the covered back deck overlooking the fenced yard. Spacious back yard with lots of room for yard games, fire pit, storage sheds and outdoor shower. BONUS Retro RV comes with the purchase which can be used as the perfect bunkie or take it on the road for more adventures! This cottage or home comes fully loaded with all chattels and fixtures plus a RETRO RV! The location is A+ with the community beach access right across the road to an incredible sandy beach where you can enjoy long beach days and admire every last Lake Huron sunset. Find the serenity that life by the lake is meant to have with this amazing year round property. Septic weeping bed replaced 2018. Roof is PVC membrane done 2021 (id:49269)
8 - 175 Manor Road
St. Thomas, Ontario
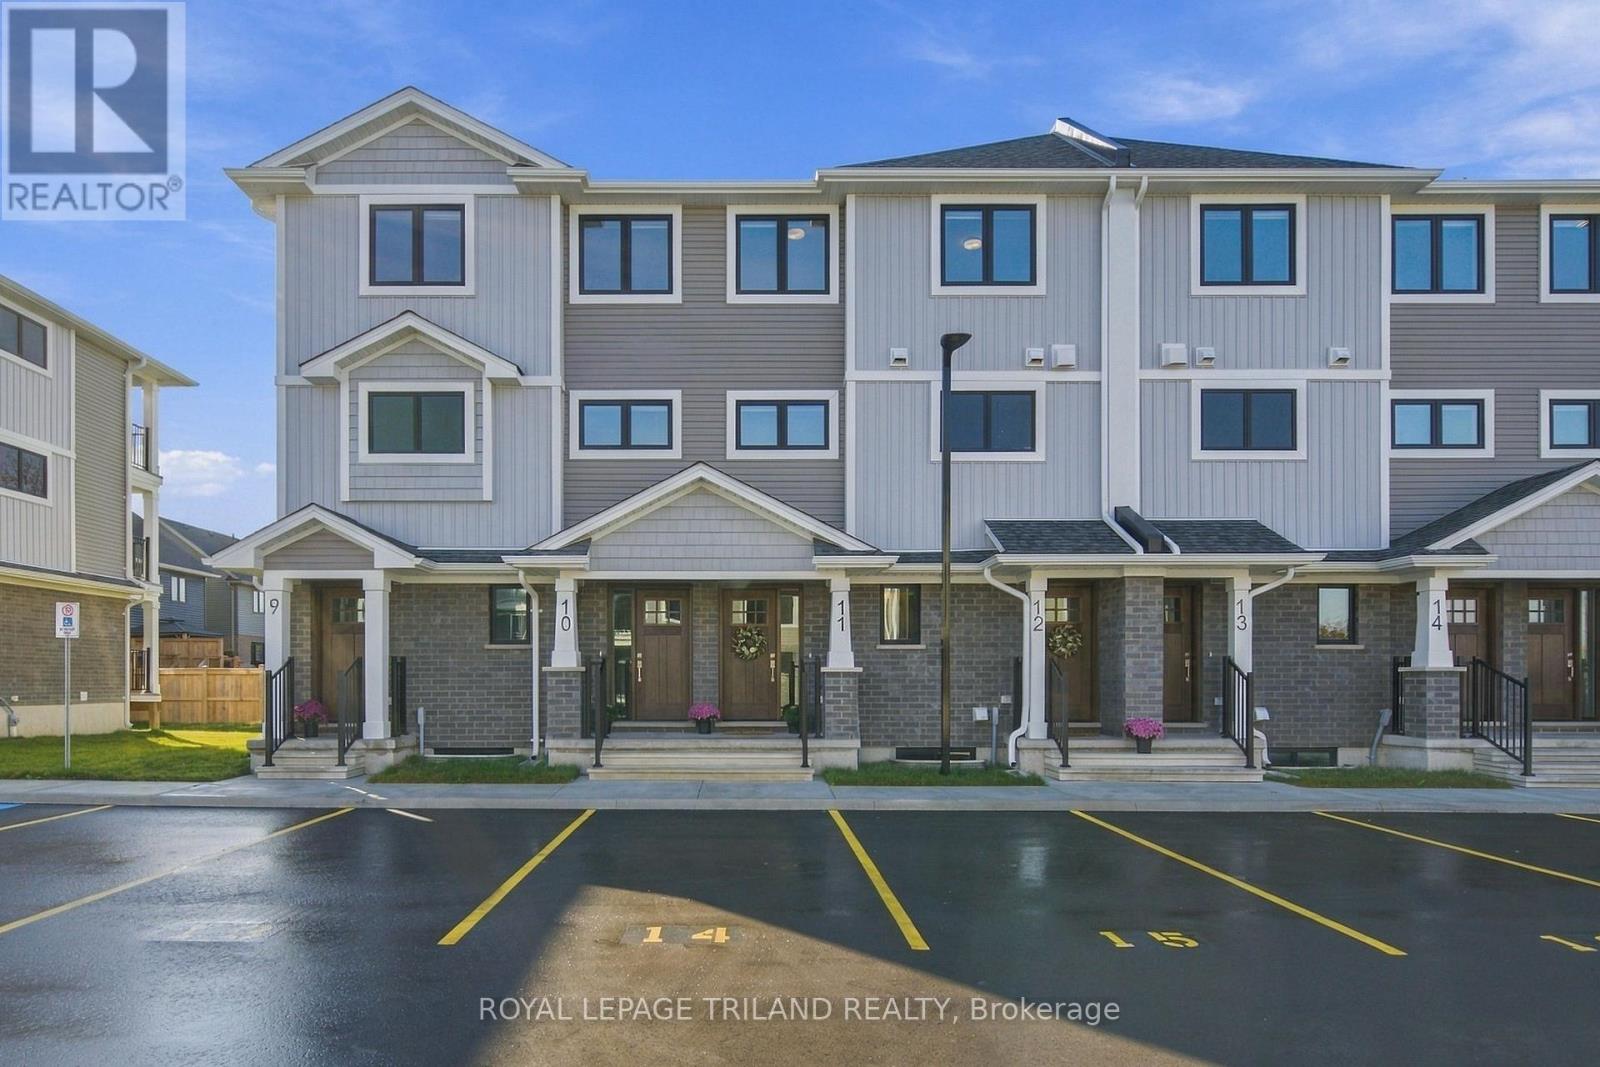
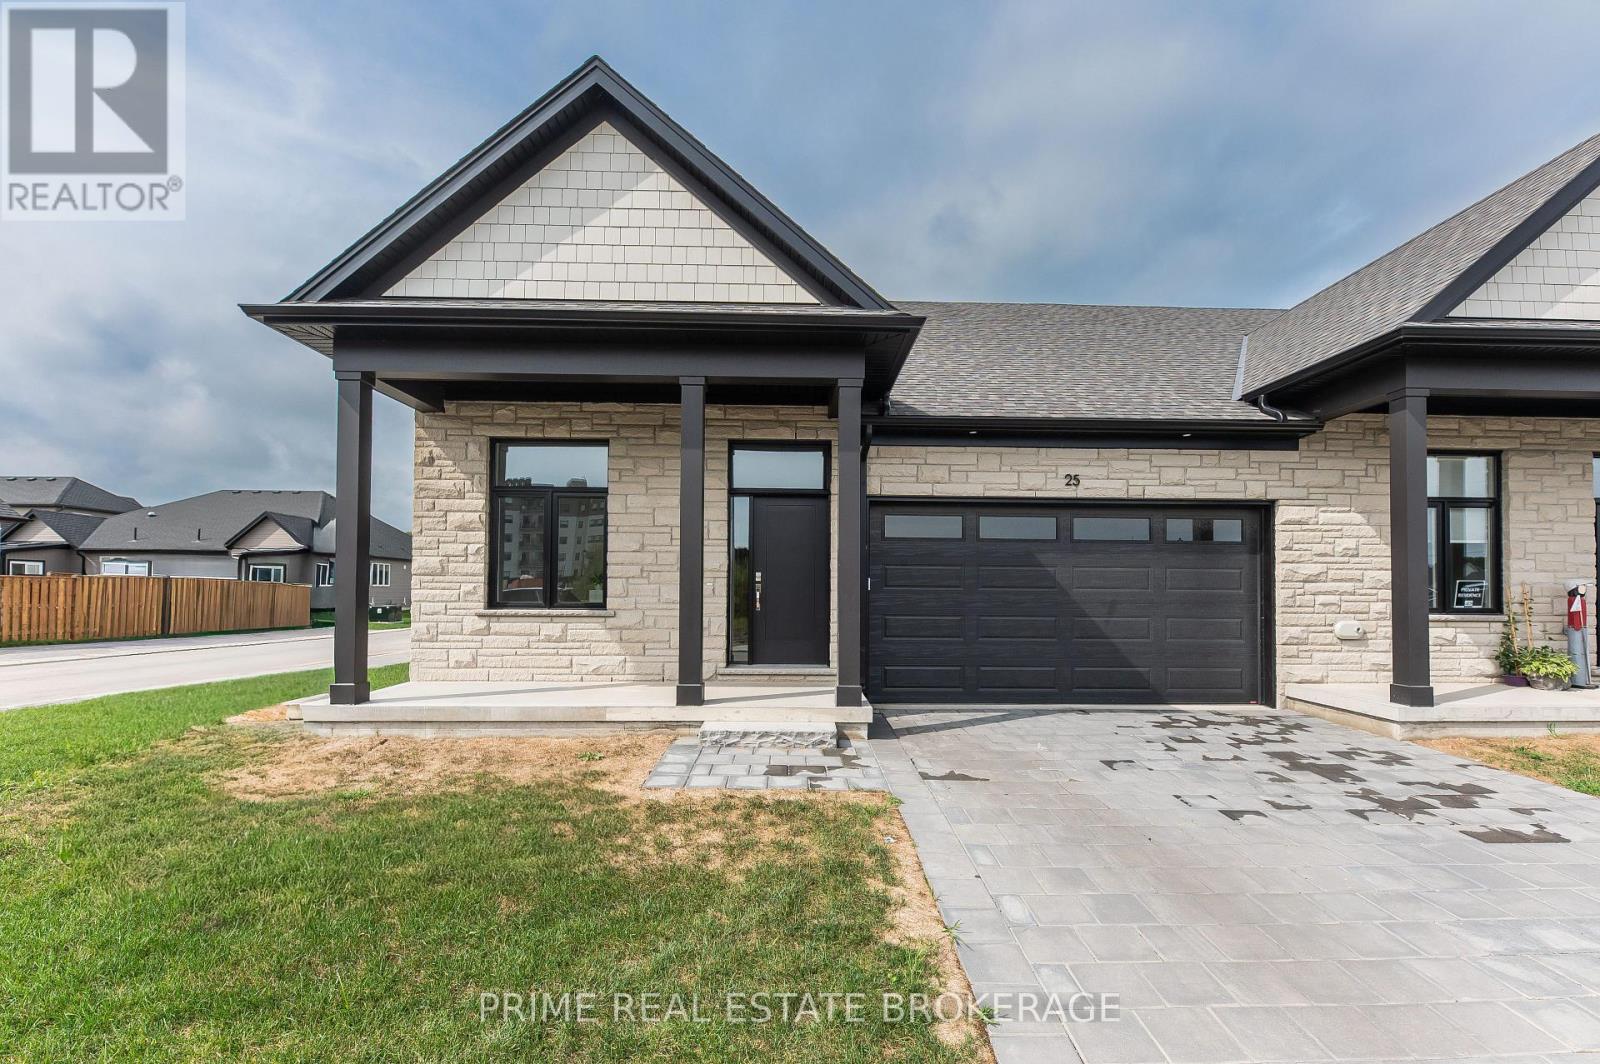
Located in Avenue Heights at 175 Manor Road, Unit 8, St. Thomas, this stacked townhouse unit offers a modern design built for comfortable living. The main floor welcomes you with a bright, open-concept living area and a kitchen featuring beautiful quartz countertops, complete with a convenient powder room and a private rear deck right off the dining area. Downstairs, the lower level features two bedrooms equipped with large egress windows for abundant natural light, a 4pc bathroom, and a convenient laundry room. Built by Doug Tarry to ENERGY STAR and Net Zero Ready standards, this all-electric home offers reliable heating and cooling for year-round comfort, and includes all appliances, window coverings and 1 designated parking spot within easy walking distance to local shops, grocery stores, and restaurants. Move-in ready. Reach out today for more details. Note: Photos show an identical staged model unit. (id:49269)
11 - 62 Compass Trail
Central Elgin, Ontario
Imagine stepping into your brand-new, beautifully crafted attached condo, where every day feels like a retreat. Welcome to 62 Compass Trail, Unit #11, an exceptional opportunity to secure a lifestyle of ease just minutes from the shoreline of Port Stanley's Main Beach. Listed at $569,900, this stunning residence perfectly captures the essence of coastal charm while delivering a smart, high-value investment.Designed with an emphasis on seamless main floor living, this property invites you to experience a bright and airy atmosphere. It is the ultimate canvas for your personal style, offering the incredible opportunity to customize your space through the builder's selection process. Whether you envision creating a cozy lower-level retreat by opting to finish the basement or adding bespoke lighting, the potential to tailor this home to your exact needs is limitless.Beyond its beautiful interiors, this home promises an effortless lock-and-leave lifestyle. It is tailored perfectly for down-sizers looking to simplify, busy professionals seeking a modern sanctuary, or snowbirds wanting a low-maintenance home base. Outside your front door, a vibrant community awaits, offering immediate access to boutique shops, local dining, and the relaxing lakeside atmosphere. Whether you are looking for a permanent year-round haven or a weekend escape, this residence blends luxury and practicality in an idyllic location.Opportunities to secure a brand-new home of this caliber in such a sought-after neighborhood are rare. Don't miss your chance to experience this exceptional property firsthand. Please note that these homes are to be built and photos showcase a previous model. (id:49269)
Royal LePage Triland Realty
B117 - 2082 Lumen Drive
London South, Ontario
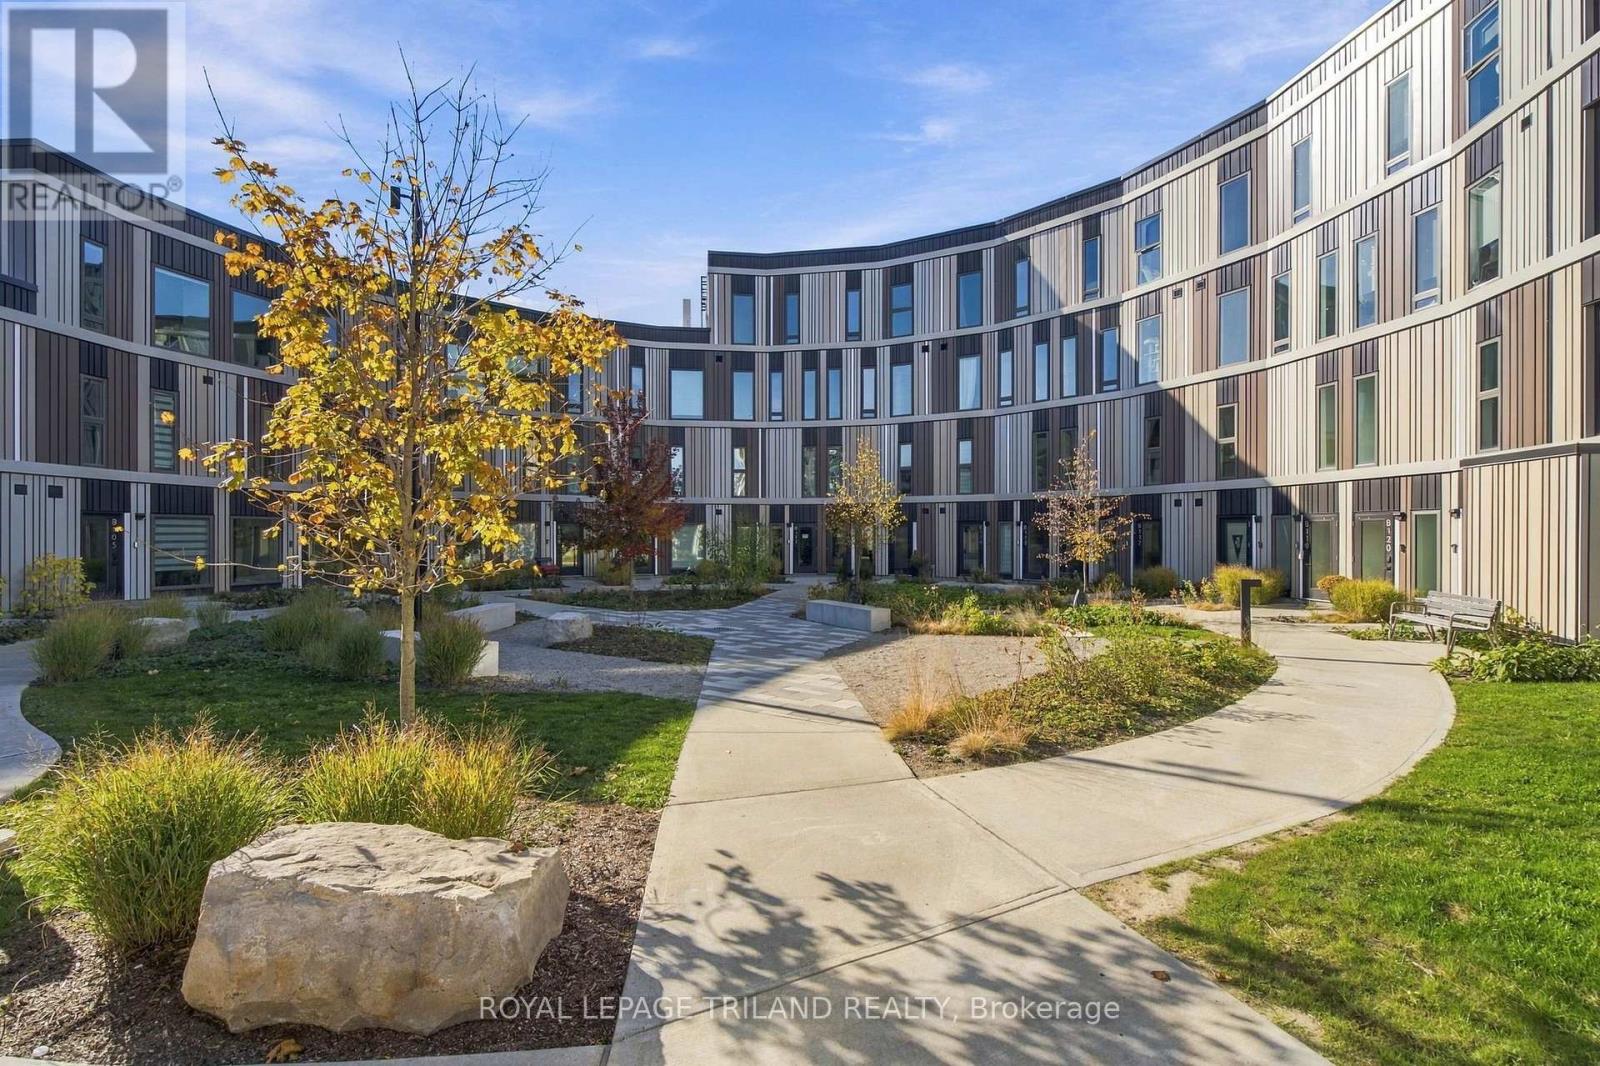
Welcome to Elevated, Eco-Conscious, Award-Winning Condo Living in the executive enclave of West 5. Looking for something different? Discover The Indigo at the internationally recognized EVE Park, one of the few remaining opportunities to own a property in this distinctive, solar-powered, net-zero community in West 5, beside London's Riverbend neighbourhood. Offering 1,312 sq. ft. across two levels, this move-in-ready, 2-bedroom, 2.5-bathroom home pairs a private ground-floor entrance with bright, open-concept living. A contemporary kitchen with premium appliances, engineered hardwood floors, and garden-facing living and dining areas creates an inviting space for cooking, entertaining, and unwinding. Upstairs, the primary suite features a walk-in closet and an en suite with double sinks. Thoughtful features include triple-pane windows, zoned temperature control, energy-recovery ventilation for fresh, filtered air, and water-saving fixtures. Enjoy 155 sq. ft. of private outdoor space, shared landscaped grounds, and nearby parks, trails, shops, and services. Condo fees include internet and one covered parking space for a sedan in EVE Park's automated parking tower. Townhome comfort. Condo convenience. An elevated way to live in West London. (id:49269)
9 - 62 Compass Trail
Central Elgin, Ontario
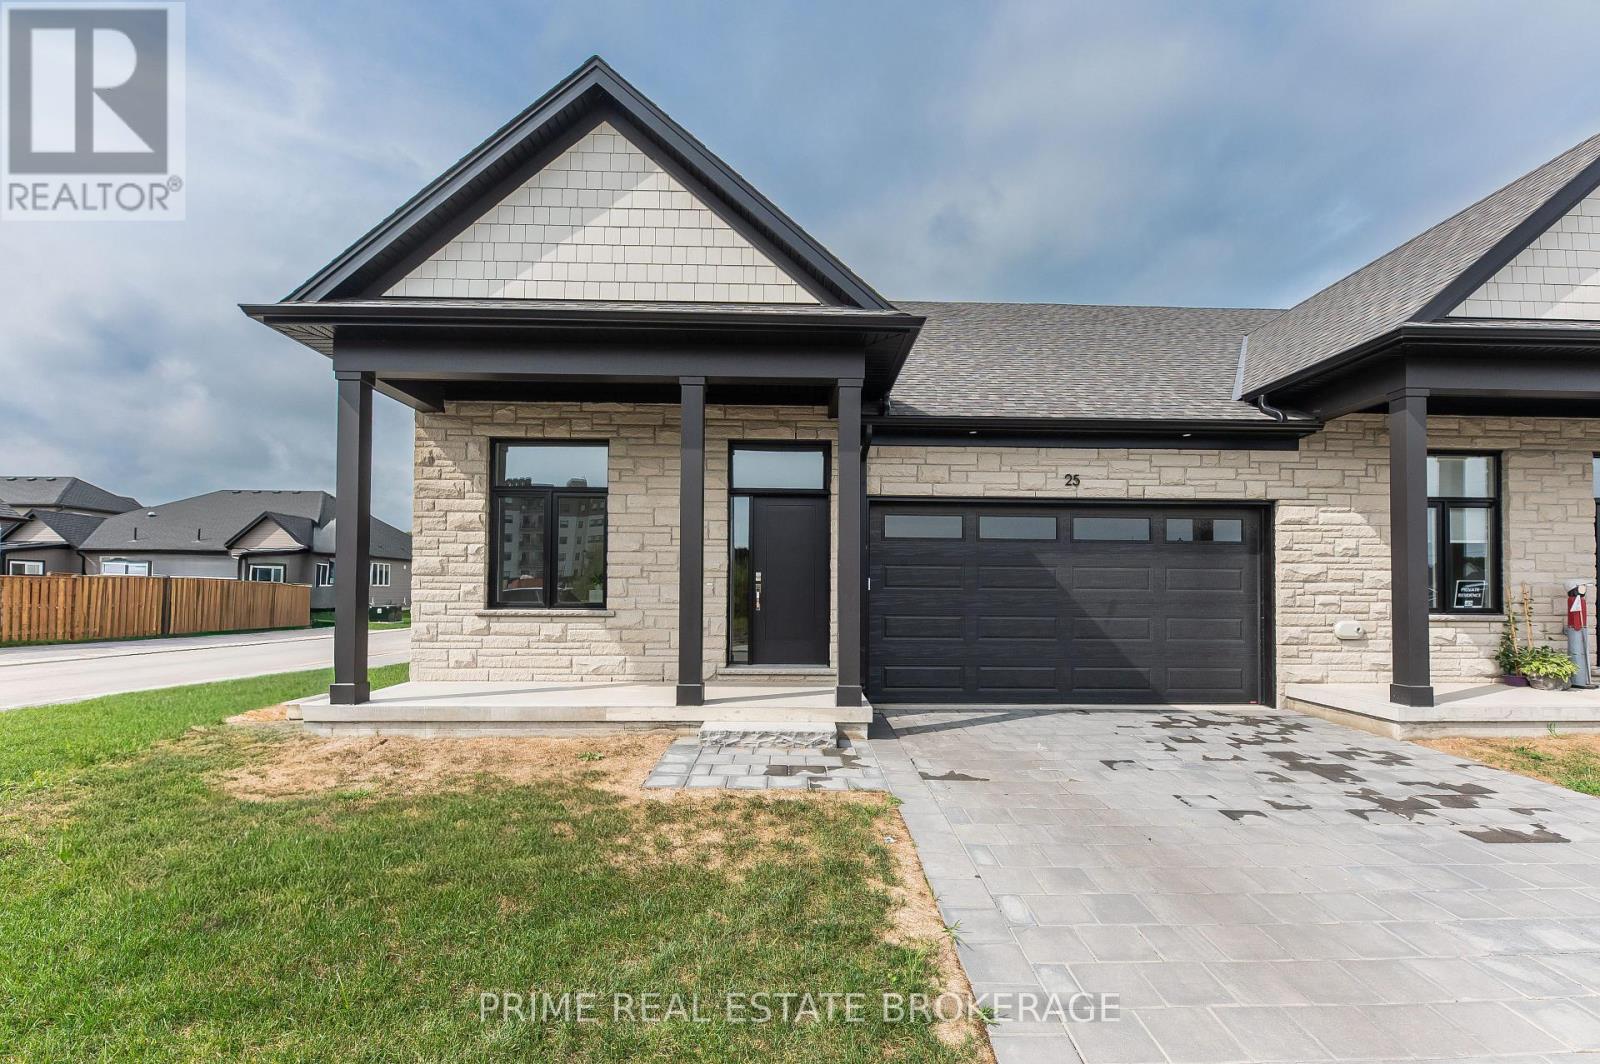
Imagine stepping into your brand-new, beautifully crafted attached condo, where every day feels like a retreat. Welcome to 62 Compass Trail, Unit #9, an exceptional opportunity to secure a lifestyle of ease just minutes from the shoreline of Port Stanley's Main Beach. Listed at $569,900, this stunning residence perfectly captures the essence of coastal charm while delivering a smart, high-value investment.Designed with an emphasis on seamless main floor living, this property invites you to experience a bright and airy atmosphere. It is the ultimate canvas for your personal style, offering the incredible opportunity to customize your space through the builder's selection process. Whether you envision creating a cozy lower-level retreat by opting to finish the basement or adding bespoke lighting, the potential to tailor this home to your exact needs is limitless.Beyond its beautiful interiors, this home promises an effortless lock-and-leave lifestyle. It is tailored perfectly for down-sizers looking to simplify, busy professionals seeking a modern sanctuary, or snowbirds wanting a low-maintenance home base. Outside your front door, a vibrant community awaits, offering immediate access to boutique shops, local dining, and the relaxing lakeside atmosphere. Whether you are looking for a permanent year-round haven or a weekend escape, this residence blends luxury and practicality in an idyllic location.Opportunities to secure a brand-new home of this caliber in such a sought-after neighborhood are rare. Don't miss your chance to experience this exceptional property firsthand. Please note that these homes are to be built and photos showcase a previous model. (id:49269)
Royal LePage Triland Realty
72213 Bluewater Highway
Bluewater, Ontario
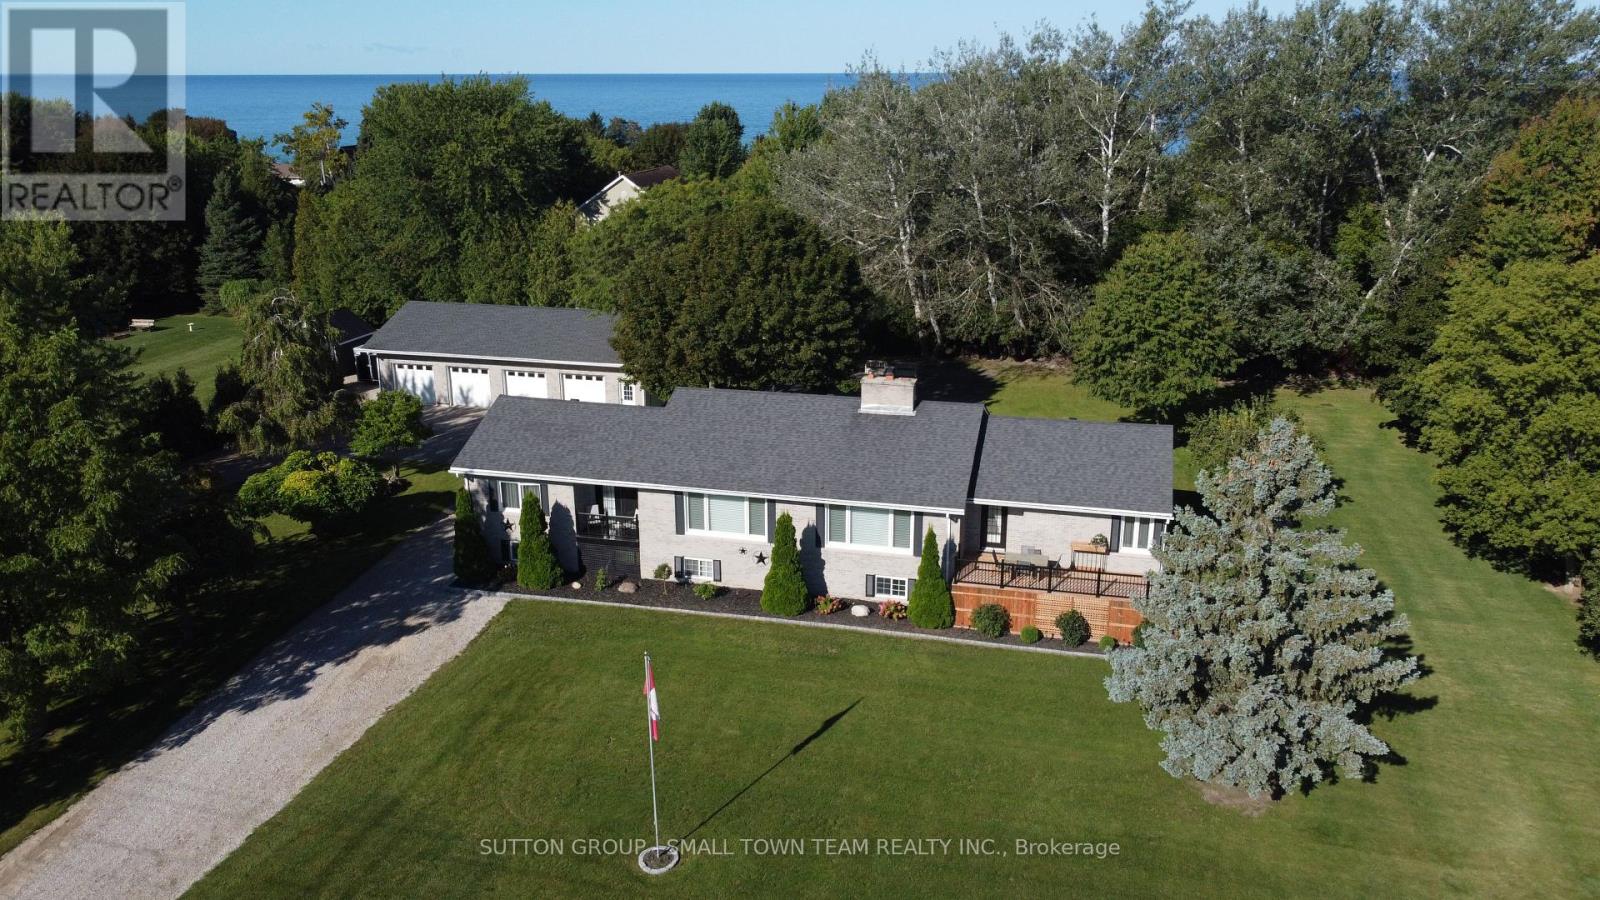
CHECK ALL THE BOXES! Beach access, 1.27 acres, a beautifully updated home, separate 2-bedroom in-law suite and an incredible 4-car detached garage with a heated, insulated bay-all in a fantastic Lake Huron location between Grand Bend and Bayfield! With over 2,300 sq.ft. above grade plus a finished lower level, this property offers the space and flexibility buyers are searching for. The main home has undergone an extensive list of improvements over the past four years. The showpiece kitchen features Canadian-made cabinetry, quartz countertops, built-in appliances, centre island and LED pot lights. Hardwood flooring, updated lighting, new main-level windows and renovated bathrooms add to the impressive list of upgrades. One of the home's highlights is the beautiful 3-season sunroom-a bright, inviting extension of the living space and the perfect place for morning coffee, a good book, entertaining friends or simply relaxing and enjoying the peaceful surroundings. With direct access to the deck, it creates a wonderful indoor-outdoor connection and is sure to become a favourite place to spend time. The main-floor primary retreat offers a walk-in closet, ensuite and walkout to the deck, while the huge lower family room with gas fireplace and built-in bar is made for entertaining. Main-floor laundry adds convenience. Need space for family? Here's the game changer: a separate 2-bedroom in-law suite with its own entrance, kitchen, bathroom and laundry-an outstanding setup for multi-generational living or extended family. Car enthusiasts and hobbyists will love the 4-car detached garage, including a heated and insulated bay. A circular drive and abundant parking provide room for family, guests, trailers and toys. Outdoors, enjoy the 12' x 14' gazebo with roller shades and ceiling fan, stone patio and firepit-your own backyard gathering place. Add geothermal heating, municipal water and a full backup generator and you have a property that is genuinely difficult to duplicate. (id:49269)
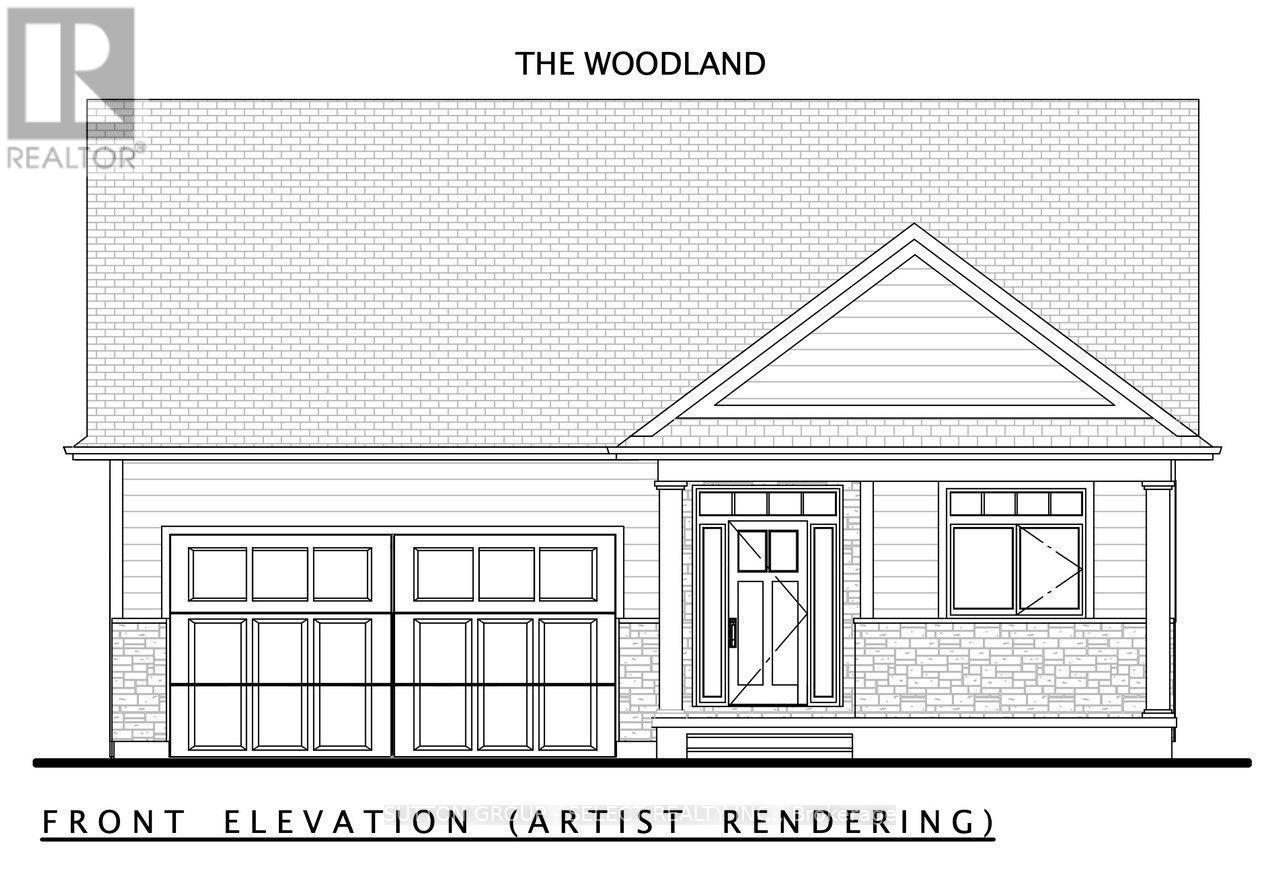
18 Lois Court
Lambton Shores, Ontario
TO BE BUILT--PLEASE NOTE.This home is not yet built..If an open house is advertised the Model Home at 15 Lois is available to view....Price shown is net of HST. Buyers who do not qualify for the Enhanced HST Rebate will be responsible for the full purchase price, including full HST. Applies to Agreements of Purchase and Sale signed between April 1, 2026 to March 31, 2027. Quality and value are paramount in this impressive offering from Rice Homes. With 1616 sq. ft. of finished living area this 2 bedroom, 2 bath home is sure to please. Features include: open concept living area with 9 & 10' ceilings,gas fireplace, centre island with kitchen, 3 appliances, main floor laundry, master ensuite with walk in closet, pre-engineered hardwood floors, front and rear covered porches, Hardie Board exterior for low maintenance. Concrete drive & walkway. Call or email L.A. for long list of standard features and finishes. Newport Landing features an incredible location just a short distance from all the amenities Grand Bend is famous for. Walk to shopping, beach, medical and restaurants! Note! short term rentals are not allowed in this development, enforced by restrictive covenants registered on title. Property has not been assessed yet. (id:49269)
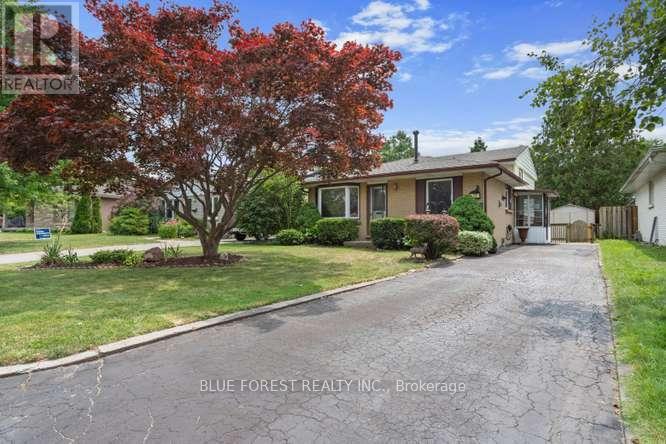
27 Villeneuve Crescent
London East, Ontario
Well-maintained and beautifully updated backsplit in desirable Nelson Park! Nestled on a quiet crescent, this move-in-ready home offers a spacious and functional layout that's perfect for a growing family. A convenient enclosed side entrance leads into the large eat-in kitchen, featuring ample cabinetry, a stylish tiled backsplash, and plenty of space for family meals. The bright and inviting living room is highlighted by a beautiful bay window that fills the space with natural light. Upstairs, you'll find three bedrooms with hardwood flooring and a renovated four-piece bathroom complete with an updated tub surround. The lower level boasts an expansive family room centered around a cozy gas fireplace with an attractive feature wall-an ideal space for relaxing or entertaining. Additional access to the backyard from the family through a patio door. This level also includes a spacious updated bathroom with a luxurious jetted tub. Freshly painted in neutral tones and featuring new flooring throughout most of the home, this property is truly move-in ready. The partially finished basement provides a laundry area and abundant storage space. Step outside to enjoy the private, landscaped backyard, complete with a large concrete patio that's perfect for outdoor dining, entertaining, or simply unwinding. Available for quick possession, this exceptional home is conveniently located close to parks, schools, shopping, and all amenities. Some photos have been virtually staged to illustrate the home's potential. (id:49269)
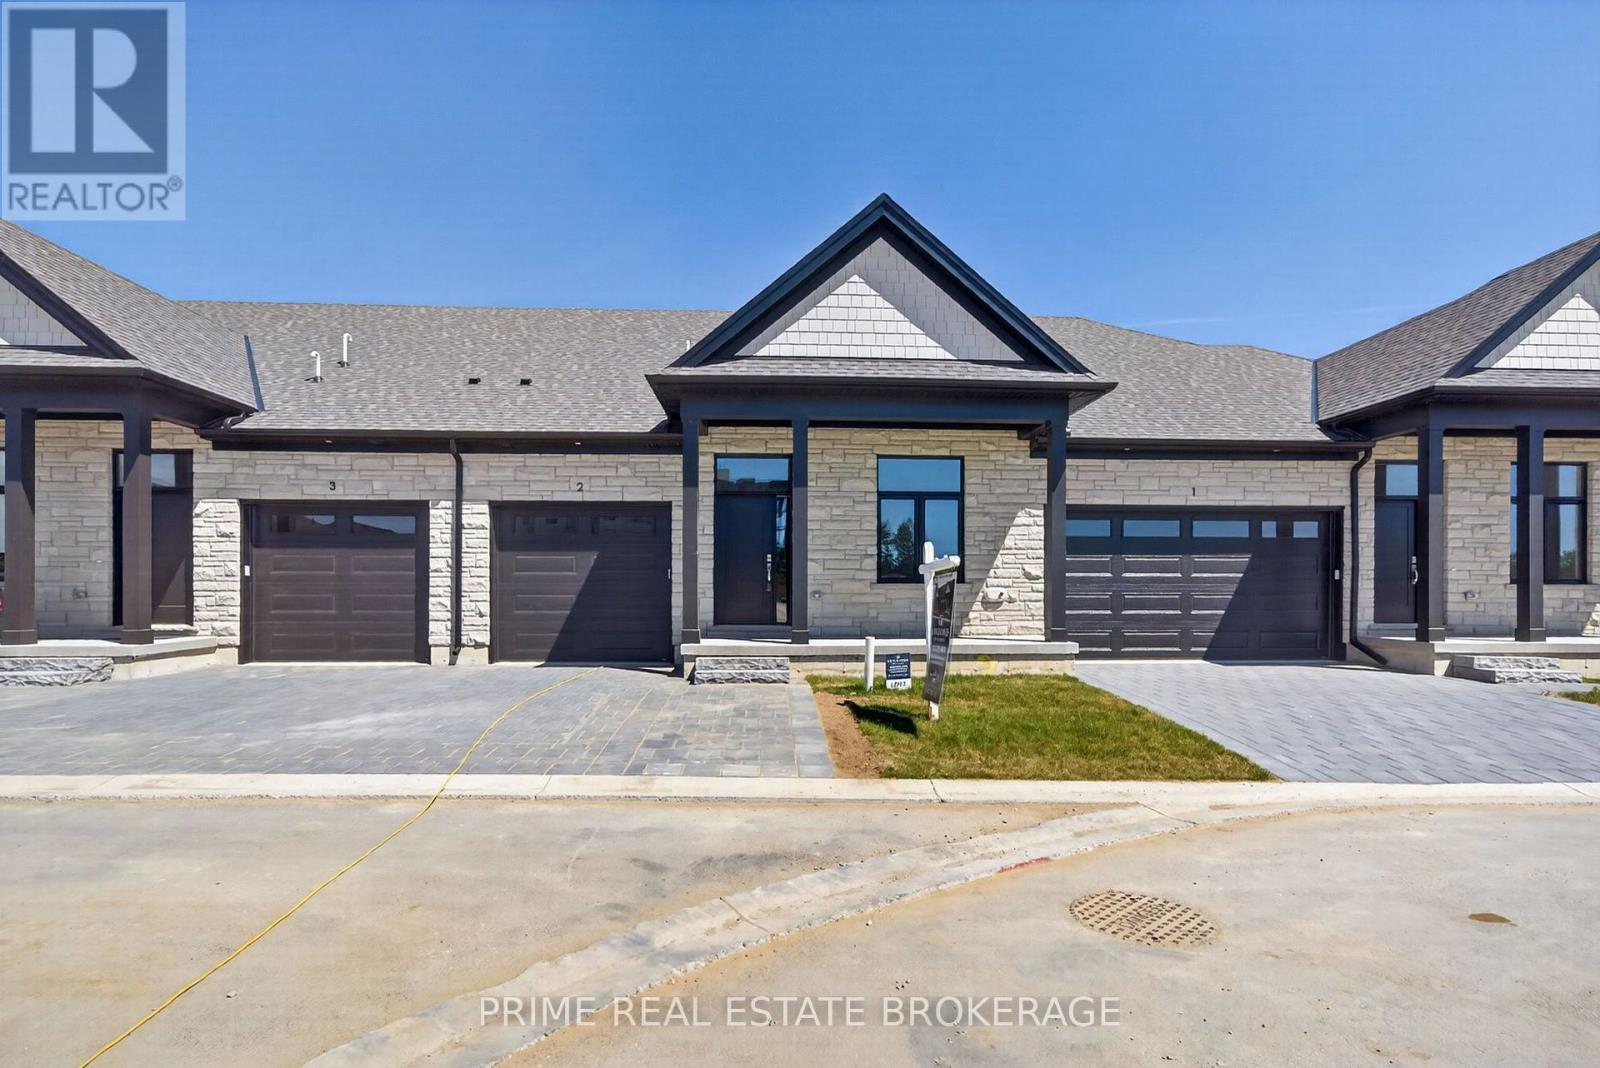
6 - 62 Compass Trail
Central Elgin, Ontario
Imagine stepping into your brand-new, beautifully crafted attached condo, where every day feels like a retreat. Welcome to 62 Compass Trail, Unit #6, an exceptional opportunity to secure a lifestyle of ease just minutes from the shoreline of Port Stanley's Main Beach. Listed at $539,900, this stunning residence perfectly captures the essence of coastal charm while delivering a smart, high-value investment.Designed with an emphasis on seamless main floor living, this property invites you to experience a bright and airy atmosphere. It is the ultimate canvas for your personal style, offering the incredible opportunity to customize your space through the builder's selection process. Whether you envision creating a cozy lower-level retreat by opting to finish the basement or adding bespoke lighting, the potential to tailor this home to your exact needs is limitless.Beyond its beautiful interiors, this home promises an effortless lock-and-leave lifestyle. It is tailored perfectly for down-sizers looking to simplify, busy professionals seeking a modern sanctuary, or snowbirds wanting a low-maintenance home base. Outside your front door, a vibrant community awaits, offering immediate access to boutique shops, local dining, and the relaxing lakeside atmosphere. Whether you are looking for a permanent year-round haven or a weekend escape, this residence blends luxury and practicality in an idyllic location.Opportunities to secure a brand-new home of this caliber in such a sought-after neighborhood are rare. Don't miss your chance to experience this exceptional property firsthand. Please note that these homes are to be built and photos showcase a previous model. (id:49269)
Royal LePage Triland Realty
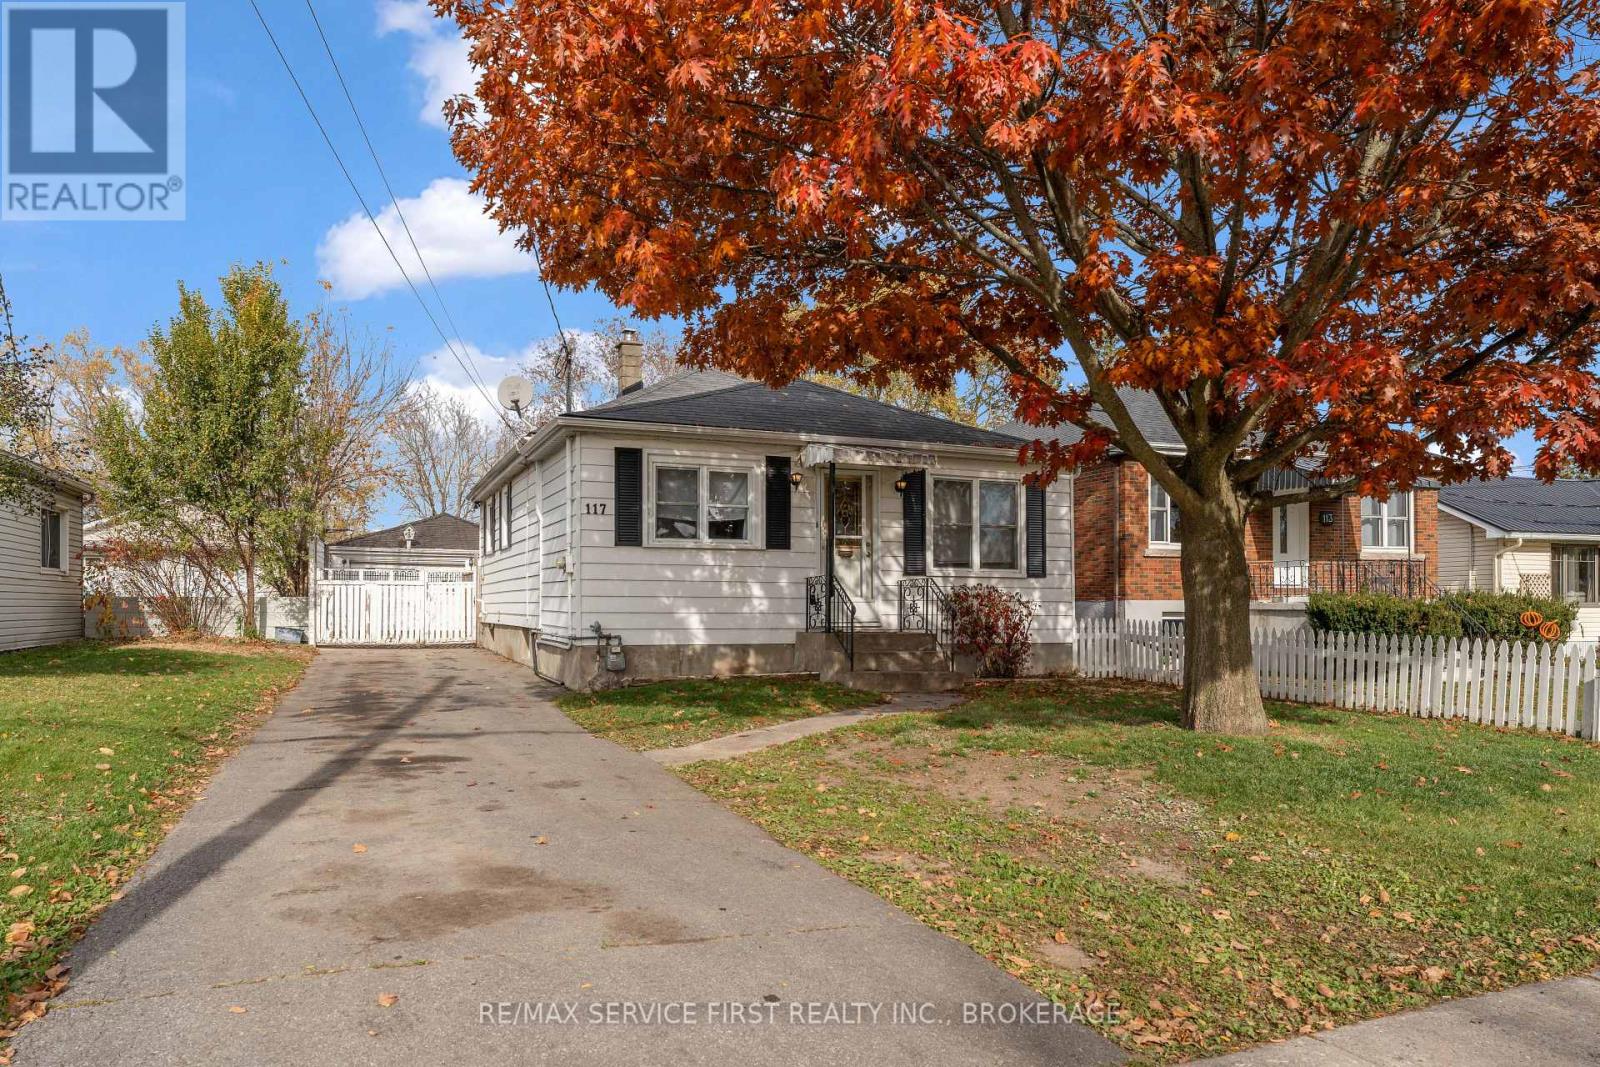
117 Fraser Street
Kingston, Ontario
Value in the city. This property is a blank canvas and ready for someone to make it into a great home or profitable investment. In a UR5 zone this allows up to 4 residential units. Large lot allows for additions. Detached garage, plus outbuildings, offer potential as well. Inside it can be a 2-bedroom home or a 1 bedroom with den. Full basement with extra 2 piece bathroom. Newer furnace: the bones are here for the right person with skills and vision. (id:49269)
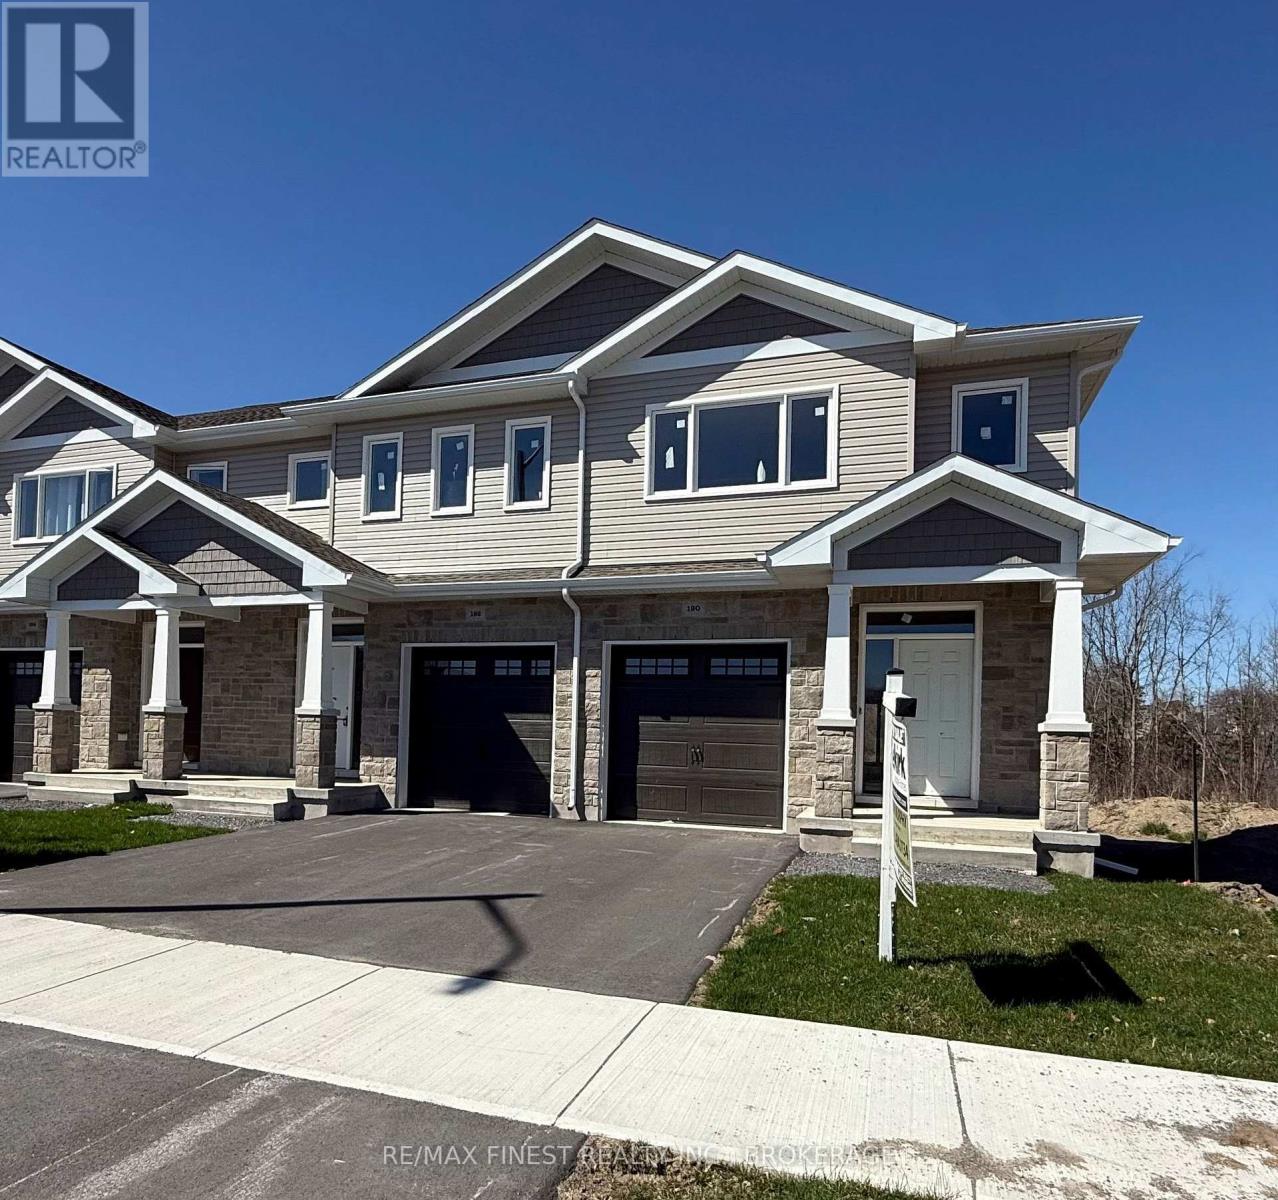
190 Heritage Park Drive
Greater Napanee, Ontario
INTRODUCING THE JULIANNA PLAN FROM SELKIRK LIFESTYLE HOMES, THIS 1695 SQ/F END UNIT TOWN HOME FEATURES 3 BEDS, 2.5BATH, LARGE PRIMARY BEDROOM W/ 4 PCE ENSUITE & LARGE WALK-IN CLOSET, SECONDARY BEDROOMS ALSO W/ WALK-IN CLOSETS, OPENCONCEPTMAIN FLOOR W/ SPACIOUS KITCHEN & PANTRY, UPPER OR MAIN LEVEL LAUNDRY, TAKE ADVANTAGE OF EVERYTHING A BRANDNEW HOME HAS TO OFFER INCLUDING INTERIOR SELECTIONS & FULL TARION WARRANTY. (id:49269)
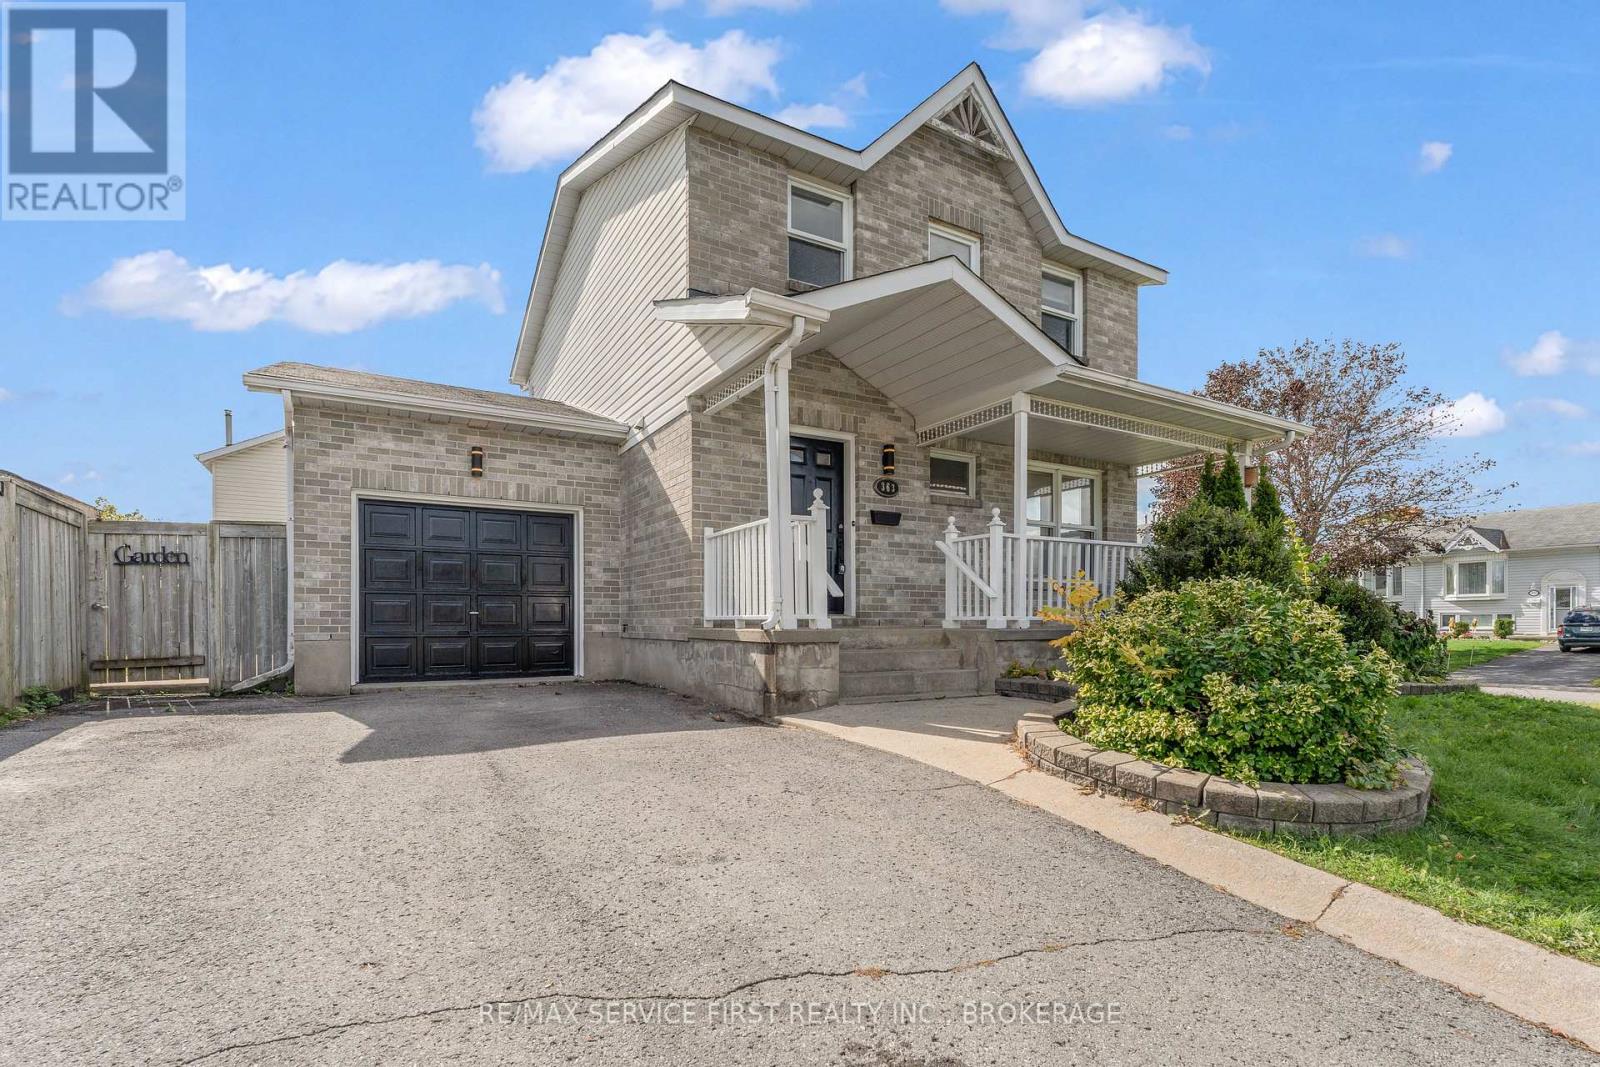
363 Waterloo Drive
Kingston, Ontario
Motivated Seller Wants An Offer!! Welcome to this remodeled family home in Kingston's west end. Situated on an expansive corner lot in desirable Waterloo Village, this move-in-ready property features 3 bedrooms and 2.5 bathrooms. The main floor boasts an open-concept layout with a spacious living and dining area, a full kitchen with a cozy breakfast nook, and easy access to a beautifully maintained outdoor space. Upstairs, you'll find three well-proportioned bedrooms and a 4-piece bath. The fully finished lower level offers added versatility with a large recreation room complete with a bar, a second 4-piece bathroom, and a dedicated laundry area. The lot is going to blow your mind. With more than enough room for a pool, this property offers endless possibilities!!! Vacant and priced to be sold now you owe it to yourself to look. (The rear patio door and rear dining room window are on order and scheduled to be replaced by end of October.) (id:49269)

122 Briceland Street
Kingston, Ontario
Welcome to this well-maintained semi-detached bungalow offering an ideal combination of space, functionality, and location. Featuring 3+1 bedrooms and 2 full bathrooms, this home is just minutes from downtown Kingston and CFB Kingston, making it an excellent choice for commuters, military families, first-time buyers, or those looking to downsize without sacrificing space. The bright, open-concept main level is designed for comfortable everyday living and entertaining, with a spacious living and dining area flowing seamlessly into the generously sized kitchen. Three well-proportioned bedrooms are located on the main floor. Ceramic flooring enhances the front entry, kitchen, and both bathrooms. The finished lower level offers exceptional flexibility with excellent in-law suite potential. It includes a large recreation room, a fourth bedroom, a framed fifth bedroom ready for completion, a beautifully updated full bathroom featuring a walk-in tiled shower, laminate flooring, pot lighting, a laundry room, and an impressive 17-foot storage room. Outside, enjoy a fully fenced backyard complete with a spacious deck and storage shed; perfect for relaxing or entertaining. The double-wide driveway accommodates parking for up to five vehicles. Additional features include central air conditioning and all major appliances, including the refrigerator, stove, and built-in dishwasher. An outstanding opportunity to own a move-in-ready home offering incredible value in a convenient Kingston location. (id:49269)