
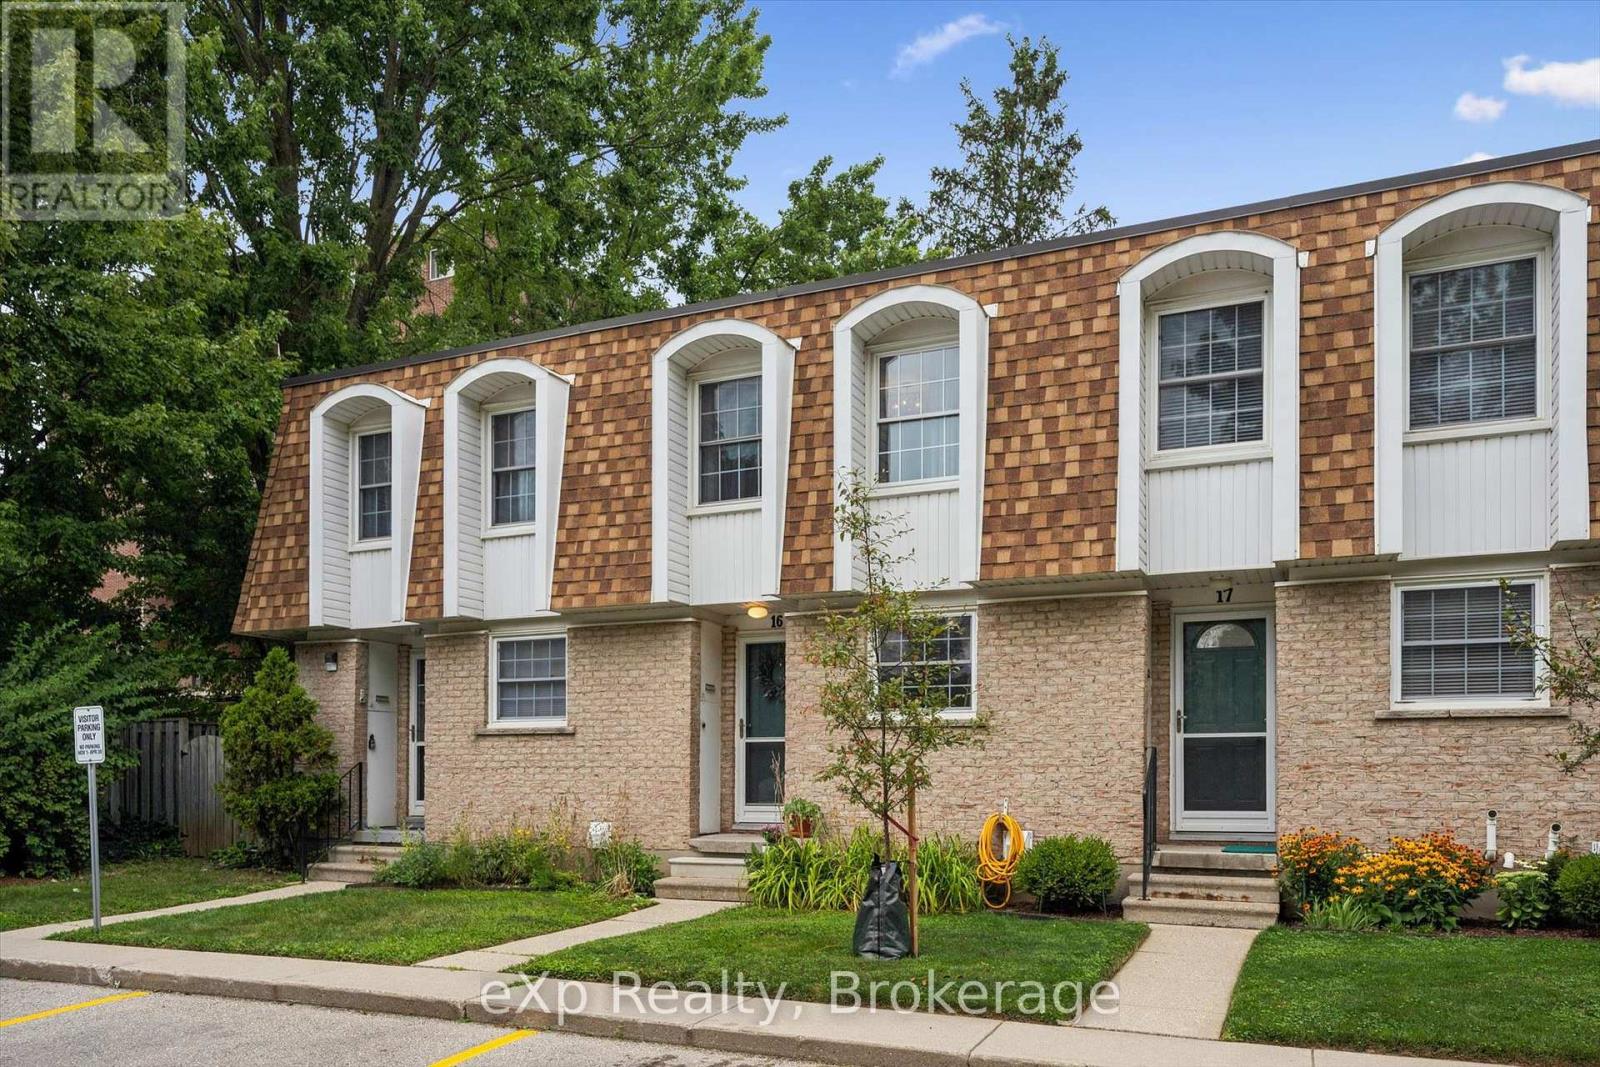
16 - 383 Edinburgh Road S
Guelph, Ontario
Here is a great home whether you are just starting out or starting over, starting school or starting retirement! Tucked away at the end of the enclave, you will love relaxing on the large private patio, in the fully-fenced backyard surrounded by Trees & Tranquility! The front hallway welcomes you into the perfect "cottagey" living room that looks out to that dream patio. The eclectic kitchen provides everything you need including the gas stove, fridge, dishwasher and plenty of counter space. Enjoy family meals in the bright dinette while gazing out the front window. There are two good-sized bedrooms upstairs with plenty of closet-space & a nice 4 piece bathroom. The finished basement provides a laundry room, extra storage and a rec-room that is perfect for noisy video games or cozy movie-nights! It's hard to find great homes like this....especially at such an affordable price! Book a showing today! (id:49269)
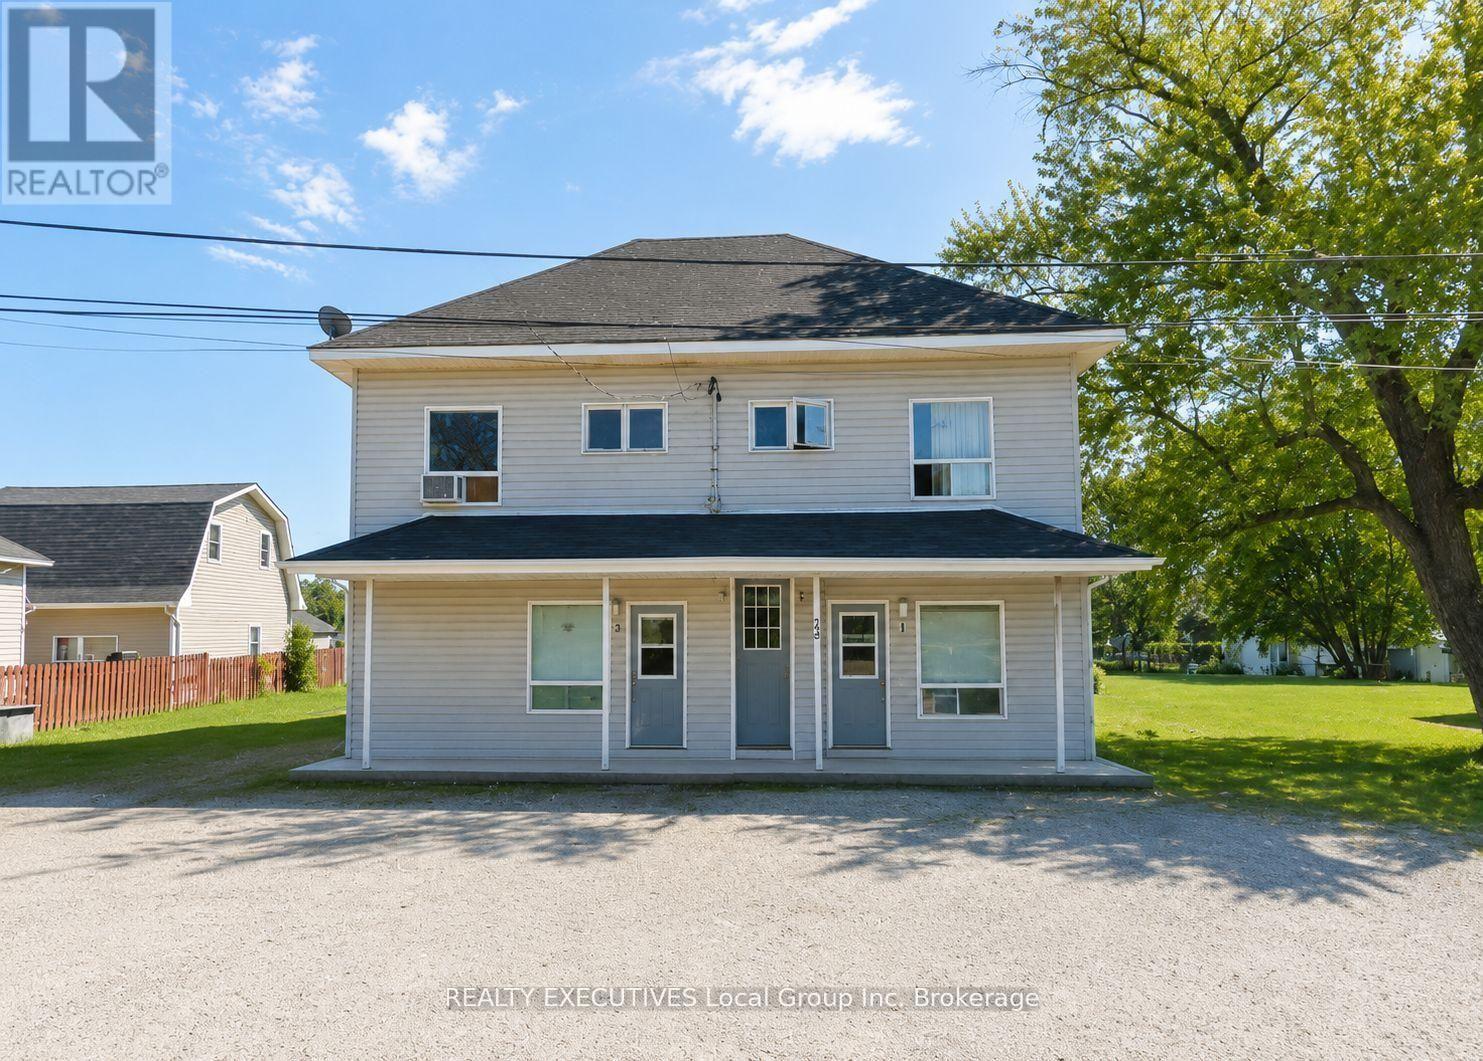
26 Spring Street
West Nipissing, Ontario
Well-Maintained Legal 4-Plex with nice updates! This property features four spacious 2-bedroom units, each separately metered for hydro. Every unit offers the convenience of in-suite laundry and comes with dedicated parking spaces. With reliable tenants in place and low-maintenance utilities, this is an excellent opportunity to expand your investment portfolio with a solid, income-generating property. Gross income $78,623, Net Income before mortgage ( expenses: tax, gas, hydro, vacancy, maintenance, management, water, insurance) is $54,708 leaving a solid 8.05% Cap rate. Unit 1 is currently vacant and on the market to rent. (id:49269)
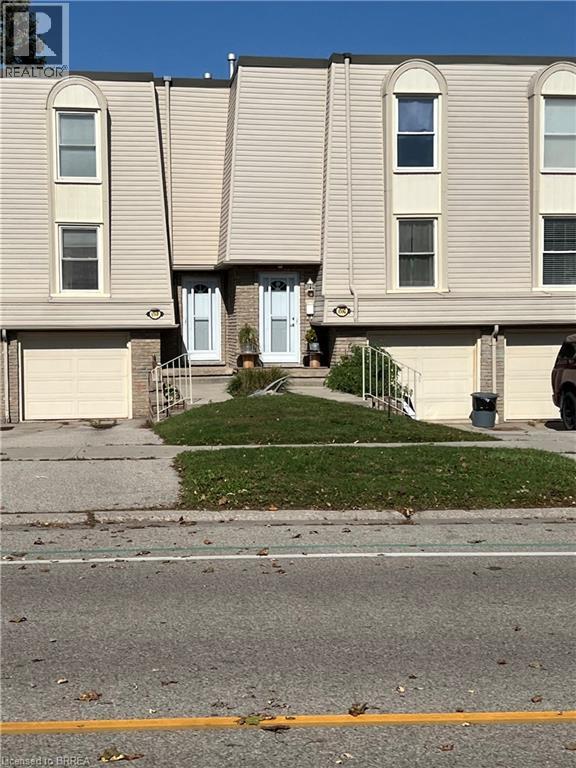
656 Grey Street Unit# G
Brantford, Ontario
An excellent opportunity to enter the real estate market at an attractive price point! This 3 bedroom, 1 bathroom condominium townhouse offers a spacious, open-concept main floor layout and plenty of potential to make it your own. Conveniently located in Brantford's Echo Place neighbourhood, this property presents an appealing opportunity for buyers or investors looking to add their personal touch. With its appealing price point and possibilities for customization, this is an opportunity worth exploring! (id:49269)
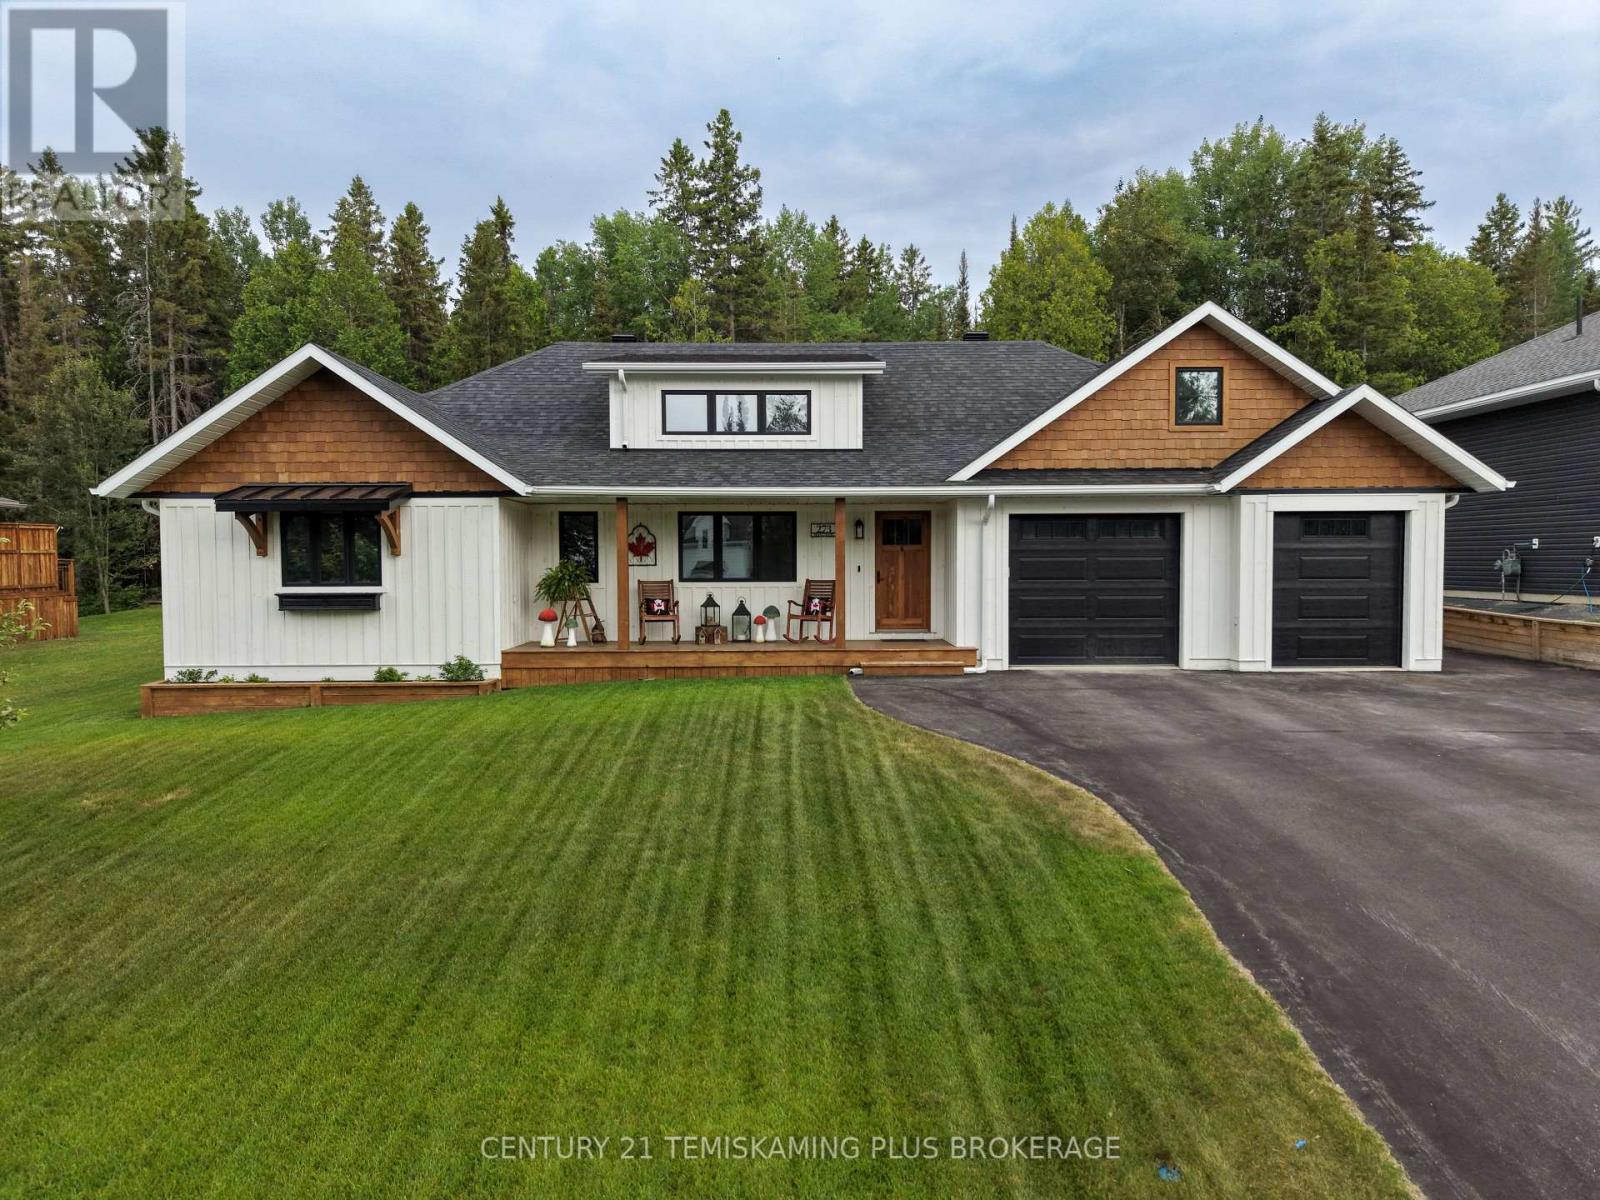
273 Cosman Crescent
Temiskaming Shores, Ontario
Welcome to this drop-dead gorgeous custom-built home by North Wood Homes, where exceptional craftsmanship and thoughtful design come together to create a truly one-of-a-kind property. Situated on highly sought-after Cosman Crescent, this stunning residence offers 4 bedrooms, with 2 on each level, making it ideal for families or guests. The inviting front porch leads to a spectacular foyer complete with a walk-in mudroom, setting the tone for the quality found throughout the home. The bright, open-concept kitchen, dining and living area is designed for entertaining, featuring quartz countertops, a lengthy centre island with a stunning custom inlay beneath the dining area, high-end appliances, a gas stove, walk-in pantry, and an abundance of windows and sliding doors that flood the space with natural light. Step outside to the covered outdoor grilling area and enjoy the beautifully landscaped backyard with in-ground irrigation, a storage shed, and a private forested backdrop that provides exceptional privacy and tranquility. The main floor includes a spacious primary bedroom with a convenient 2-piece ensuite, a second bedroom, and a beautifully appointed 4-piece bathroom. The fully finished lower level features two additional bedrooms, a 3-piece bathroom, a large recreation room, a flex room (w/ barn doors) currently used as a gym, and a bonus storage room. The attached 1.5-car garage provides excellent storage space and even includes a golf simulator, making it a dream setup for golf enthusiasts. Every inch of this home showcases incredible attention to detail and quality finishes. From the beautiful front porch to the impressive back deck, this is a home that truly has it all. Rarely does a property of this calibre become available. Make sure you check out the listing video for the full experience: https://www.youtube.com/watch?v=KmEHHDjsDzk Don't miss your opportunity to own one of the finest homes on Cosman Crescent. (id:49269)
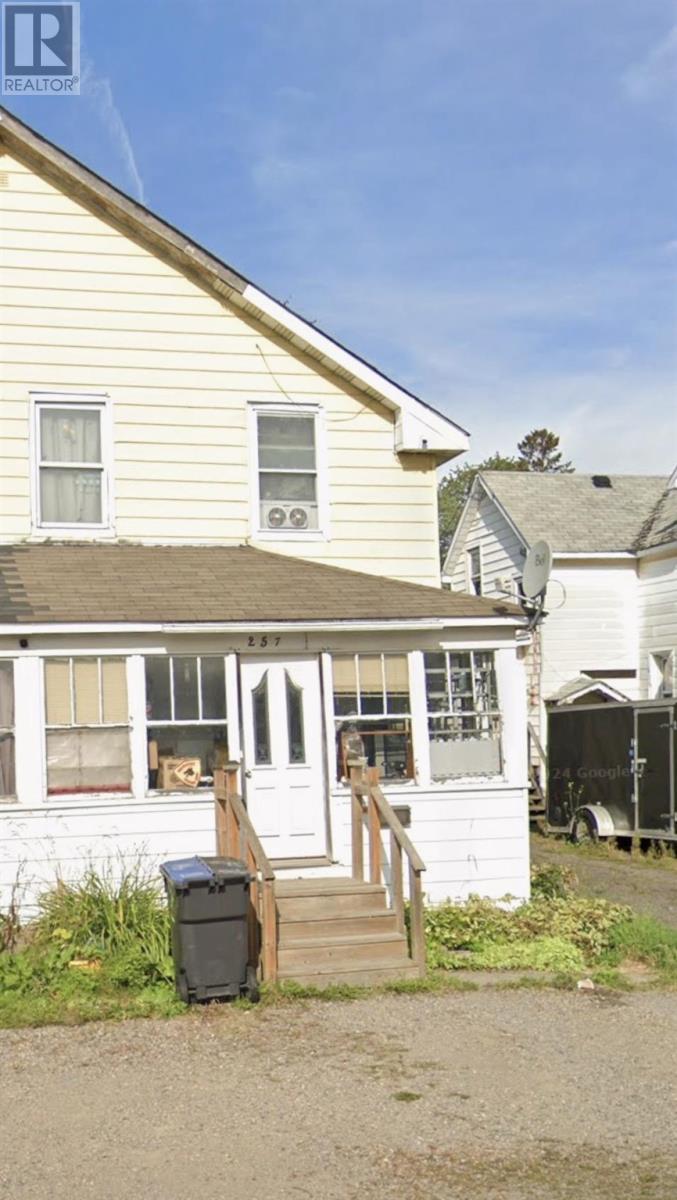
257 John St
Sault Ste. Marie, Ontario
Priced to sell! Be sure to check out this 3 bedroom, 2 bath semi-detached home in convenient location within walking distance to all amenities. Gas forced air heating, main floor laundry, fenced yard & more. Great investment opportunity ( 24 hours notice required for showings. ) (id:49269)
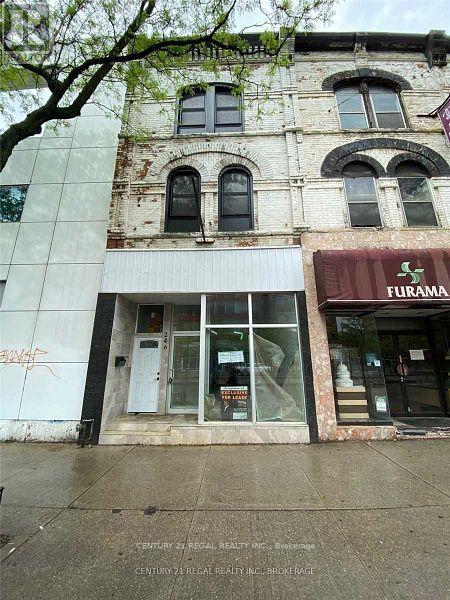
246 Spadina Avenue
Toronto, Ontario
Exceptional mixed-use opportunity at 246 Spadina Ave, Toronto! This prominent property features a spacious main storefront of over 2,000 sq. ft., offering excellent flexibility for a variety of retail, commercial, office, showroom, or service uses. The property also includes a recently updated 2-bedroom apartment with 2.5 washrooms, providing comfortable residential accommodation or additional income potential. Enjoy the added convenience of ample parking at the rear, a valuable feature in this central Toronto location. With a strong combination of commercial space, residential accommodation, parking, and prominent street presence, this property offers a unique opportunity for an owner-user or investor. Seller is open to considering Vendor Take-Back (VTB) financing for qualified buyers, subject to mutually acceptable terms. A versatile property with tremendous potential and multiple possibilities. Great opportunity awaits the right buyer! (id:49269)
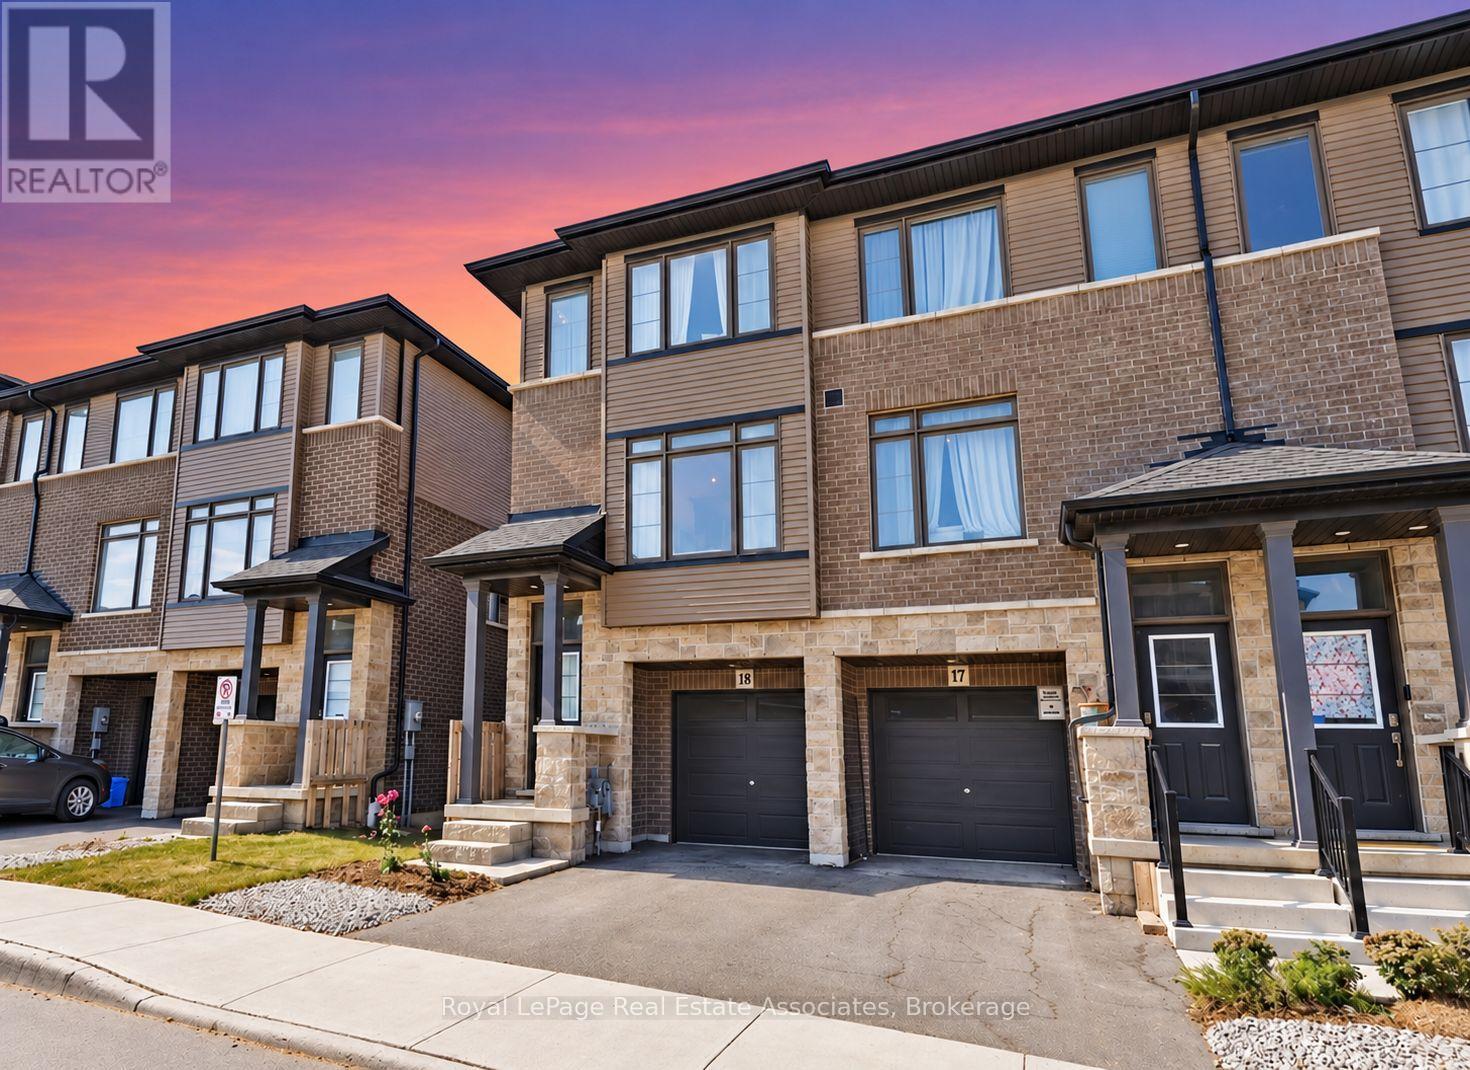
17 - 120 Court Drive
Brant, Ontario
Welcome to modern townhome living in the sought-after community of Paris, Ontario. Built in 2023, this beautifully maintained three-storey home features 3 bedrooms, 2.5 bathrooms, and a versatile layout designed for comfortable everyday living. The bright, open-concept main level offers an inviting space to relax and entertain, with hardwood-style flooring, pot lights, and a contemporary kitchen featuring stainless steel appliances and a ceramic backsplash. Step outside onto your private balcony to enjoy a morning coffee or unwind at the end of the day. Upstairs, the spacious primary bedroom features a walk-in closet and a private 3-piece ensuite with a walk-in shower. Two additional bedrooms provide space for family or guests, while soft carpeting throughout the upper level and stairs adds warmth and comfort. The finished ground level offers flexibility for a home office, gym, or recreation area, along with convenient interior garage access. Main-level laundry, a guest powder room, and parking for two vehicles one in the garage and one in the driveway complete this well-appointed home. Close to schools, parks, shopping, restaurants, and everyday amenities, this home brings together modern convenience and the small town charm that makes Paris such a desirable place to live. (id:49269)
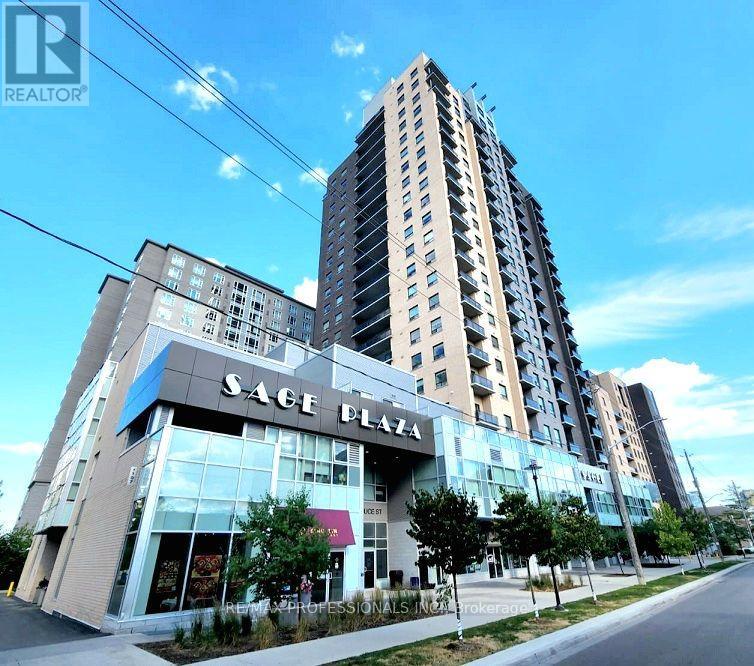
701 - 318 Spruce Street
Waterloo, Ontario
Fully Furnished 1 Bdrm+ Den, 2 Bath Unit. Superb Location! Perfect For Students & Professionals @ Luxury Sage Condos! Den Can Be Used As 2nd Bdrm. High Loft Ceilings & Large Walk-Out Balcony W/ Great City Views! Laminate Flrs Thru-Out. Open Concept Kitchen. Heart Of University District! Walking Distance to Waterloo/Wilfred Laurier University, Conestoga/Waterloo Collegiate, Fastest-Growing Tech Companies, Waterloo Park, Hospital & Medical Centres, Shopping Plazas, Hwy 85 & Much More! (id:49269)
401 - 460 Dundas Street E
Hamilton, Ontario
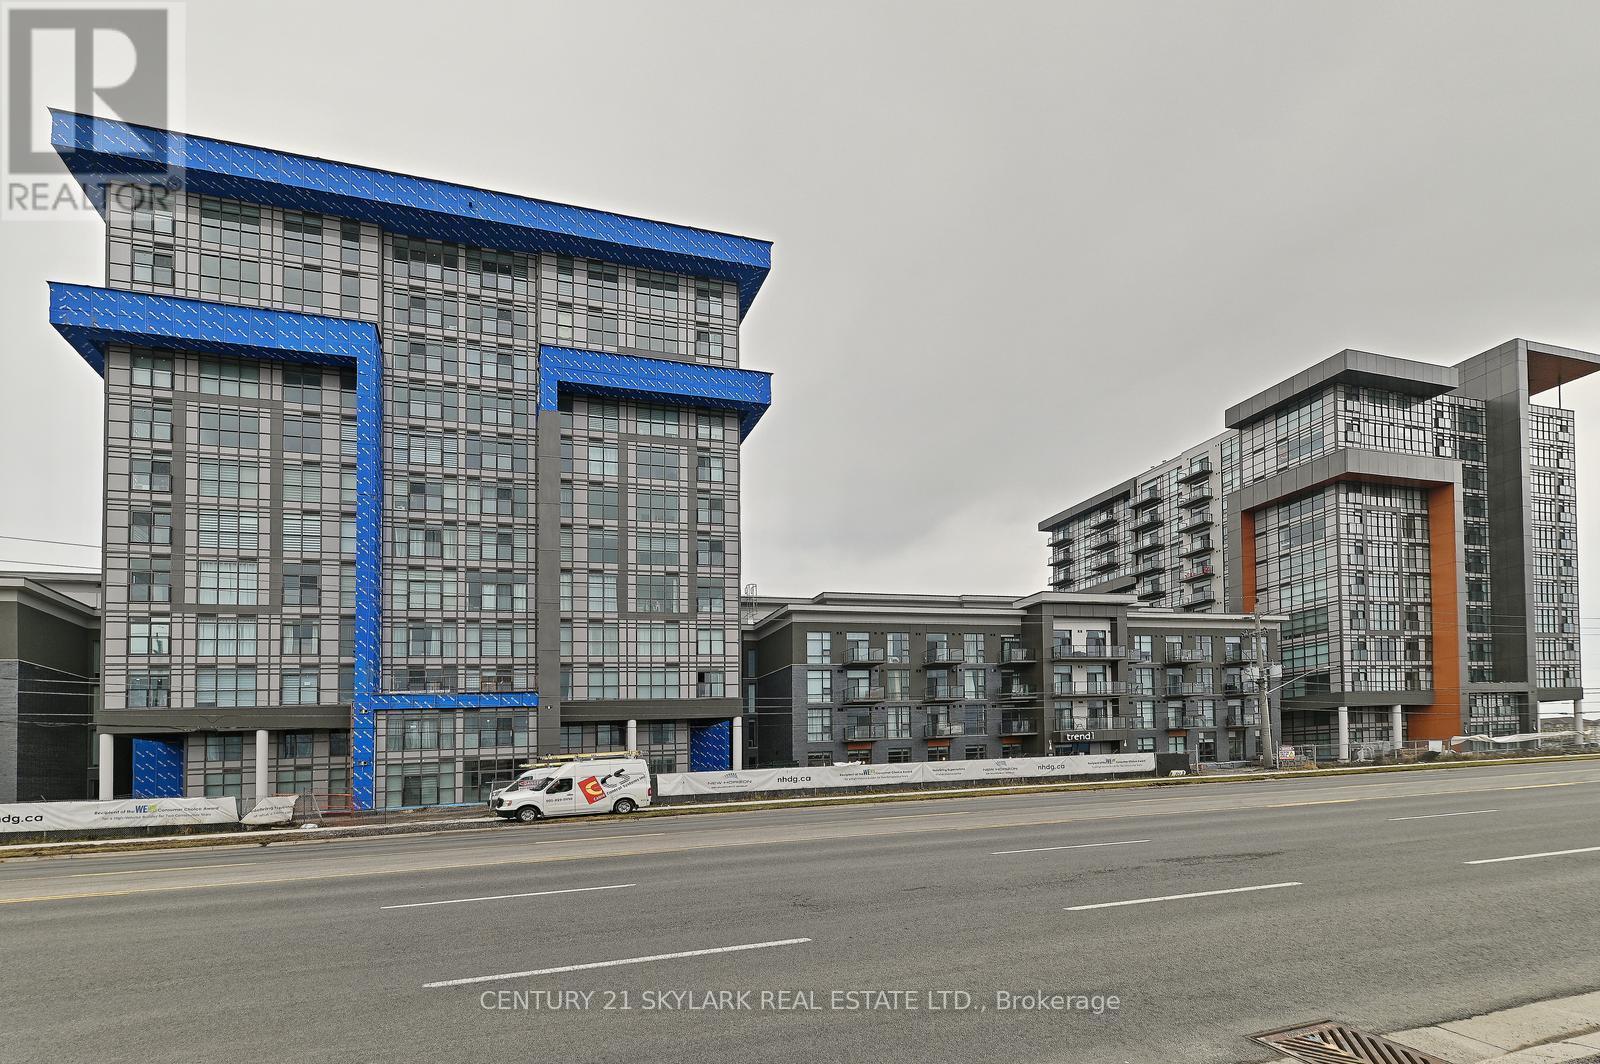
**SEE VIRTUAL TOUR**Rare 1 Bedroom + Den with 2 Bathrooms Unit**764 Interior Square Feet + 33 Exterior Square Feet Balcony**Den is Large Enough to Convert into Second Bedroom**Upgraded Kitchen**Ensuite Laundry**1 Underground Parking & 1 Locker Included**Primary Bedroom with Walk-In Closet and 4pc Ensuite**Close to 407, 403 & Aldershot Go station**Close to Burlington**Energy Efficient Geothermal Heating and Cooling System in the Building** (id:49269)
108 - 1725 Ernest Avenue
London South, Ontario
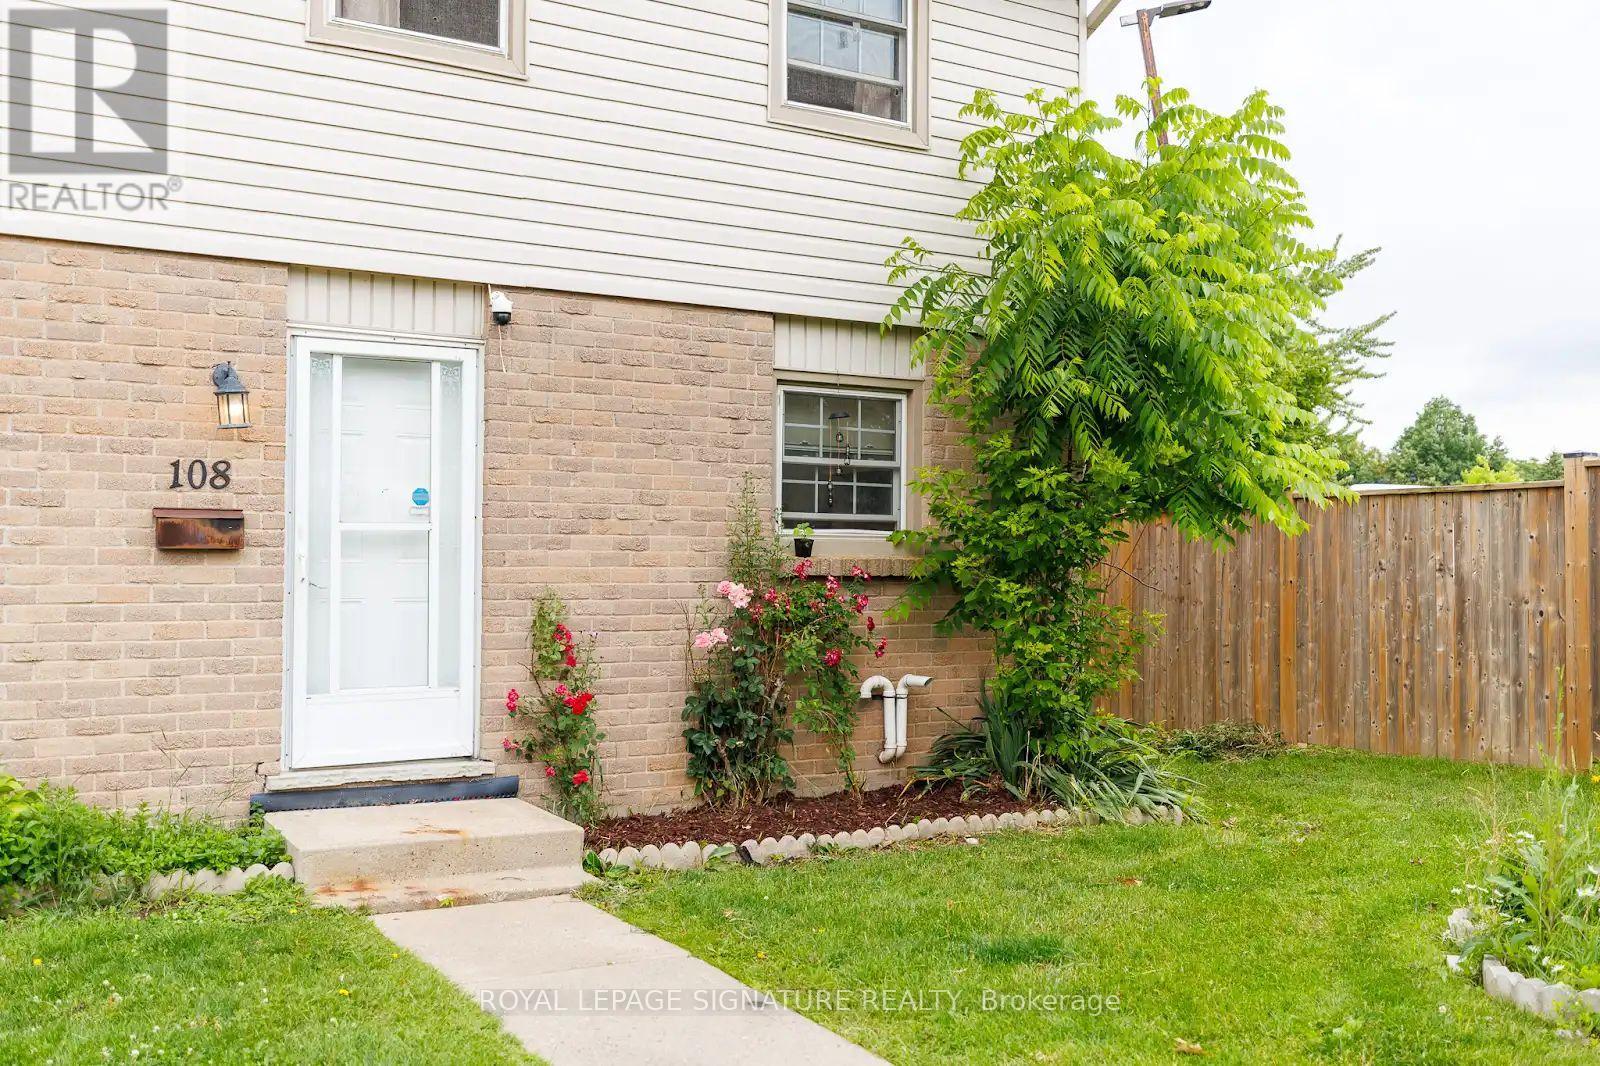
Tucked into a quiet corner of a well-managed White Oaks community, this stylish, carpet-free townhouse offers 3+1 bedrooms, modern updates, and a smart, functional layout. The main floorfeatures spacious open-concept living and dining areas with upgraded lighting, fresh neutral paint, and a walkout to a private, fully fenced courtyard patio with low-maintenance composite decking perfect for relaxing or entertaining. Upstairs, you'll find three bright and generously sized bedrooms, including an exceptionally large primary bedroom with double closets and plenty of space for a sitting area or home office. The two additional bedrooms are also spacious, making them ideal for children, guests, or remote work. A beautifully updated 4-piece bathroom with a modern vanity completes the upper level.The finished lower level offers a fourth bedroom along with a versatile flex space that can beused as a family room, recreation area, home gym, or office. A separate laundry and utility room provides excellent storage. Forced-air gas heating and central air conditioning ensure year-round comfort.Perfect for first-time buyers, young families, downsizers, or investors, this move-in-ready home offers a low-maintenance lifestyle in a convenient location close to schools, parks, public transit, healthcare facilities, the community centre, and major shopping destinations.With Highway 401 just minutes away, commuting is quick and convenient. Flexible possession is available. (id:49269)
53 Church (St) Avenue
Trent Hills, Ontario
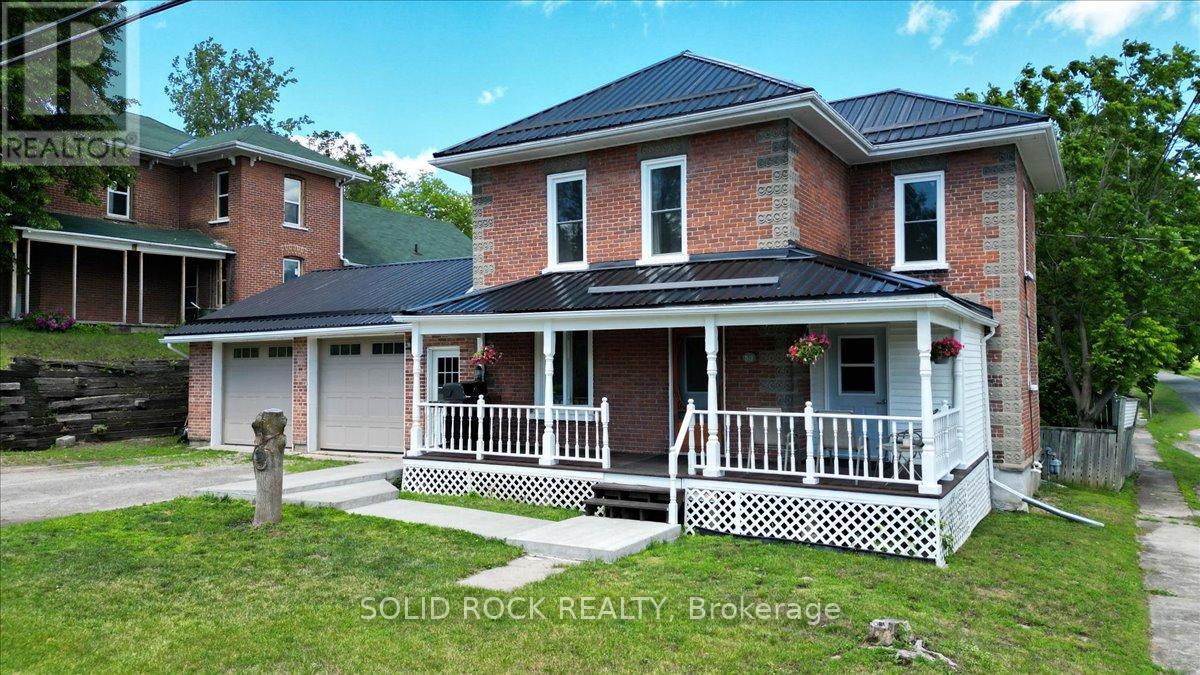
GREAT LOCATION, FANTASTIC GARAGE & SO MUCH MORE! This well-maintained home offering comfort, convenience and exceptional versatility in the heart of Campbellford! Ideally located within walking distance to downtown Campbellford, the beautiful Trent River, local shops, restaurants, and amenities, this property has plenty to offer both inside and out! CAR ENTHUSIASTS AND HOBBYISTS, TAKE NOTE! One of the standout features of this property is the impressive insulated double-car garage, complete with a gas heater, separate 230-amp electrical service, an additional 230-volt outlet, and industrial-grade garage doors installed approximately four years ago. Whether you're a car enthusiast, enjoy working on projects, or simply need extra workspace, this garage is sure to impress! Adding to the appeal is a newer 14' x 12' shed, providing even more room for storage, a workshop, or a creative studio. The welcoming covered front porch adds charm and character, offering the perfect place to enjoy your morning coffee or relax at the end of the day. Step inside to discover a spacious kitchen combined with the dining area, creating an inviting and functional space for everyday living and entertaining. Updating this kitchen is a blank canvas to create your dream kitchen. Notable updates include a durable metal roof (approximately four years old), windows replaced in 2025, and a 200-amp main electrical panel. A GREAT OPPORTUNITY IN A DESIRABLE CAMPBELLFORD LOCATION! With its convenient proximity to downtown, impressive garage and workshop potential, and practical features throughout, this property offers something for everyone. Whether you're looking for your next family home, room for your hobbies, or simply the convenience of small-town living, this home is well worth a look! Come discover all that this property has to offer! (id:49269)
7648 Hackberry Trail
Niagara Falls, Ontario
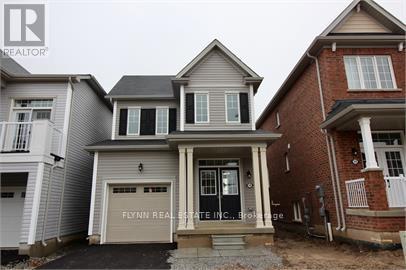
Welcome to 7648 Hackberry Trail, a bright and spacious 3-bedroom, 2.5-bathroom home located in a desirable Niagara Falls neighbourhood. The main floor features a welcoming foyer with closet, a convenient 2-piece bathroom, and a large mudroom off the garage complete with a built-in bench and additional coat closet.The open-concept kitchen, living and dining area offers a functional layout with plenty of natural light and space for both everyday living and entertaining. The kitchen features ample cabinetry and counter space, a stylish backsplash and stainless steel appliances.Upstairs, the spacious primary bedroom features a walk-in closet and private ensuite with a soaker tub and separate glass-enclosed shower. Two additional well-sized bedrooms share a full bathroom, while convenient bedroom-level laundry completes the second floor. The unfinished basement provides plenty of additional storage space.Located close to parks, schools, shopping and everyday amenities, with St. Michael Catholic High School and Forestview Public School nearby. Costco, Walmart, grocery stores, restaurants and other services are just a short drive away, with convenient access to public transit and major routes throughout Niagara Falls. (id:49269)