
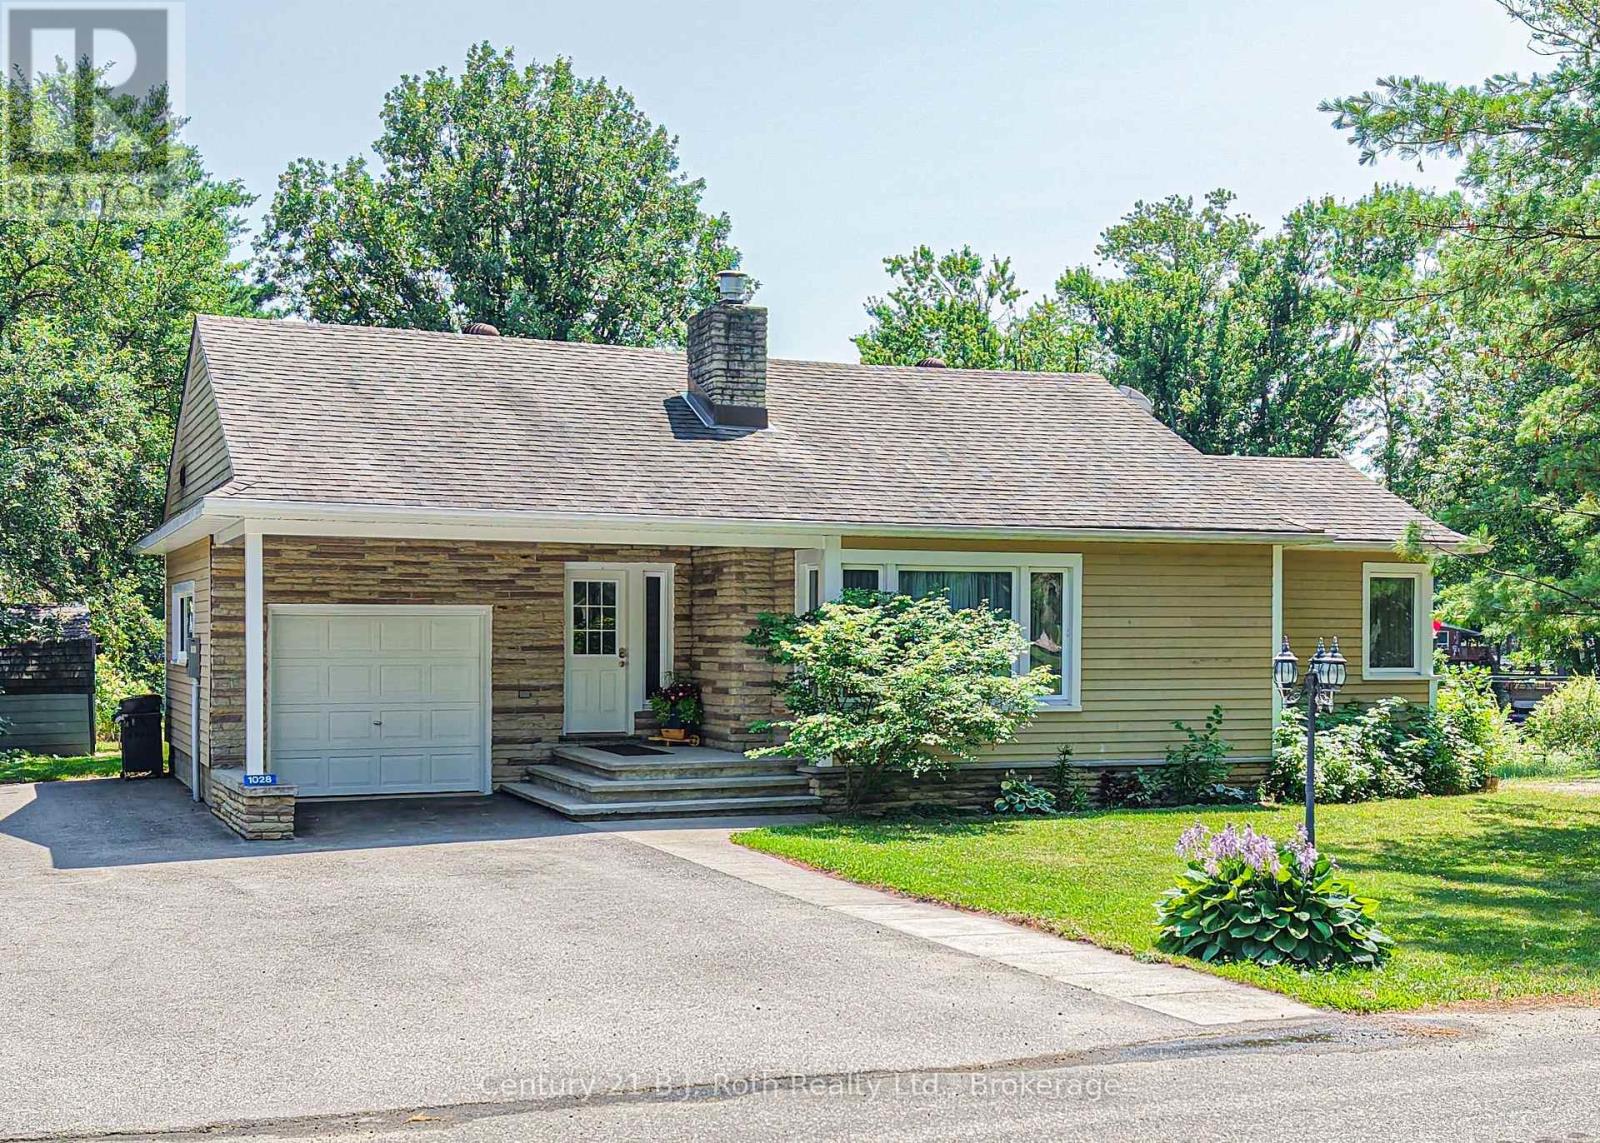
1028 Cowbell Lane
Gravenhurst, Ontario
Welcome to 1028 Cowbell Lane, an exceptional waterfront property on the picturesque Severn River. This charming 3-bedroom, 1.5-bathroom home offers the perfect blend of comfort, convenience, and year-round waterfront living.The bright and functional layout is designed for family living! The spacious primary bedroom features a private walkout to the deck, where you can enjoy your morning coffee while taking in peaceful water views. The main living spaces are warm and inviting, creating the ideal atmosphere for both everyday living and entertaining. Outside, the newly finished dock provides the perfect place to boat, fish, swim, or simply relax and enjoy life on the water. With direct access to the renowned Trent-Severn Waterway, endless opportunities for recreation are right at your doorstep. Additional features include an attached single-car garage with convenient inside entry, offering practicality and extra storage throughout the seasons.Whether you're searching for a year-round residence or a Muskoka waterfront escape, this property offers an incredible opportunity to experience one of Ontario's most desirable waterfront lifestyles. Don't miss your chance to own this beautiful Severn River property-book your private showing today! (id:49269)
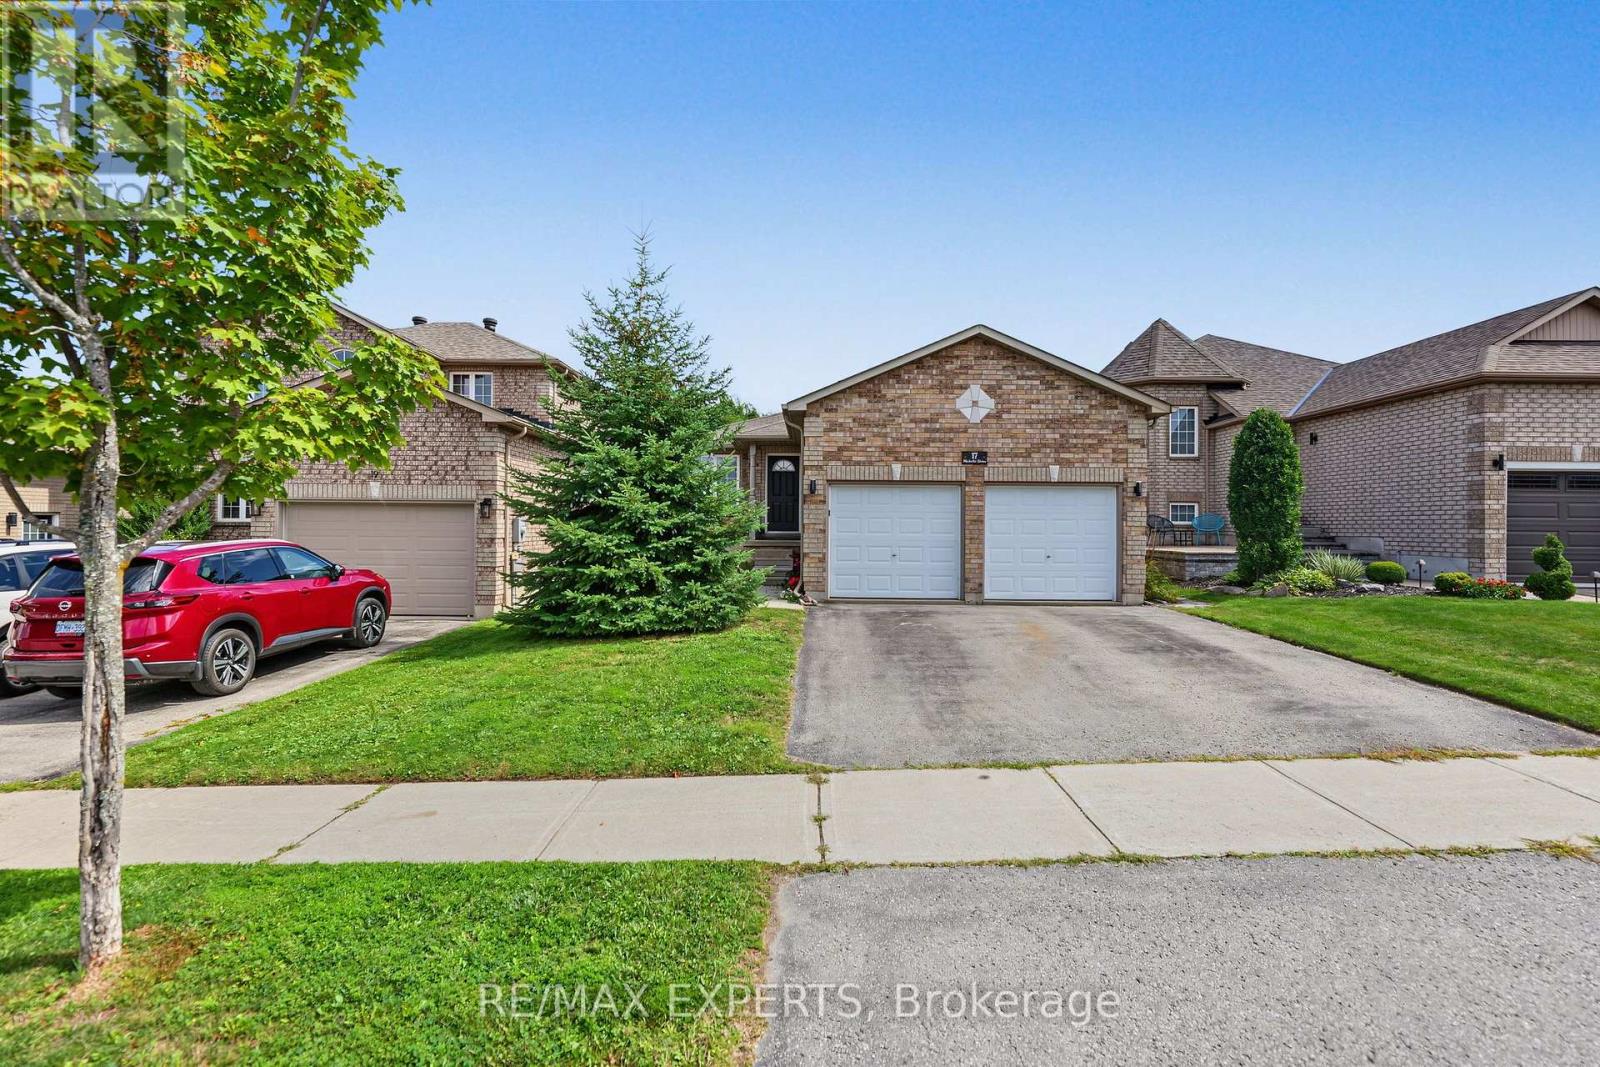
Upper - 17 Michelle Drive
Barrie, Ontario
BEAUTIFUL 3 BED, 2 BATH, 2 PARKING, UPSTAIRS UNIT FOR LEASE SOUTH BARRIE Immaculate Upstairs Bungalow Unit Located In Barrie's Highly Coveted Painswick-South Neighbourhood. Main Unit Is Available To Rent Immediately With A Fantastic Open Floor plan. Includes 3 Spacious Bedrooms, 2 Full Bathrooms, A Large Kitchen, Completely Private Entrance, Dining And Family Room, As Well As, Walkout to Large Deck. Fully Fenced Backyard, 1 Garage Spot and 1 Driveway Spot Available, Minutes To The Go-Train, Highway 400 And An Abundance Of Local Shopping And Amenities. Fridge, Stove, Dishwasher, In-Unit Washer & Dryer, Central AC & Forced Air, Garage Door Opener, Central Vacuum. Full Access To Backyard, 1 Garage Spot, Parking On Left Side Of The Driveway. Parking On Right Side Of The Driveway And Right Garage Spot Is Reserved For Basement Tenant. Unit is Unfurnished. Tenant Responsible For Cable/Internet And 60% Of Utilities. AAA TENANTS ONLY (id:49269)
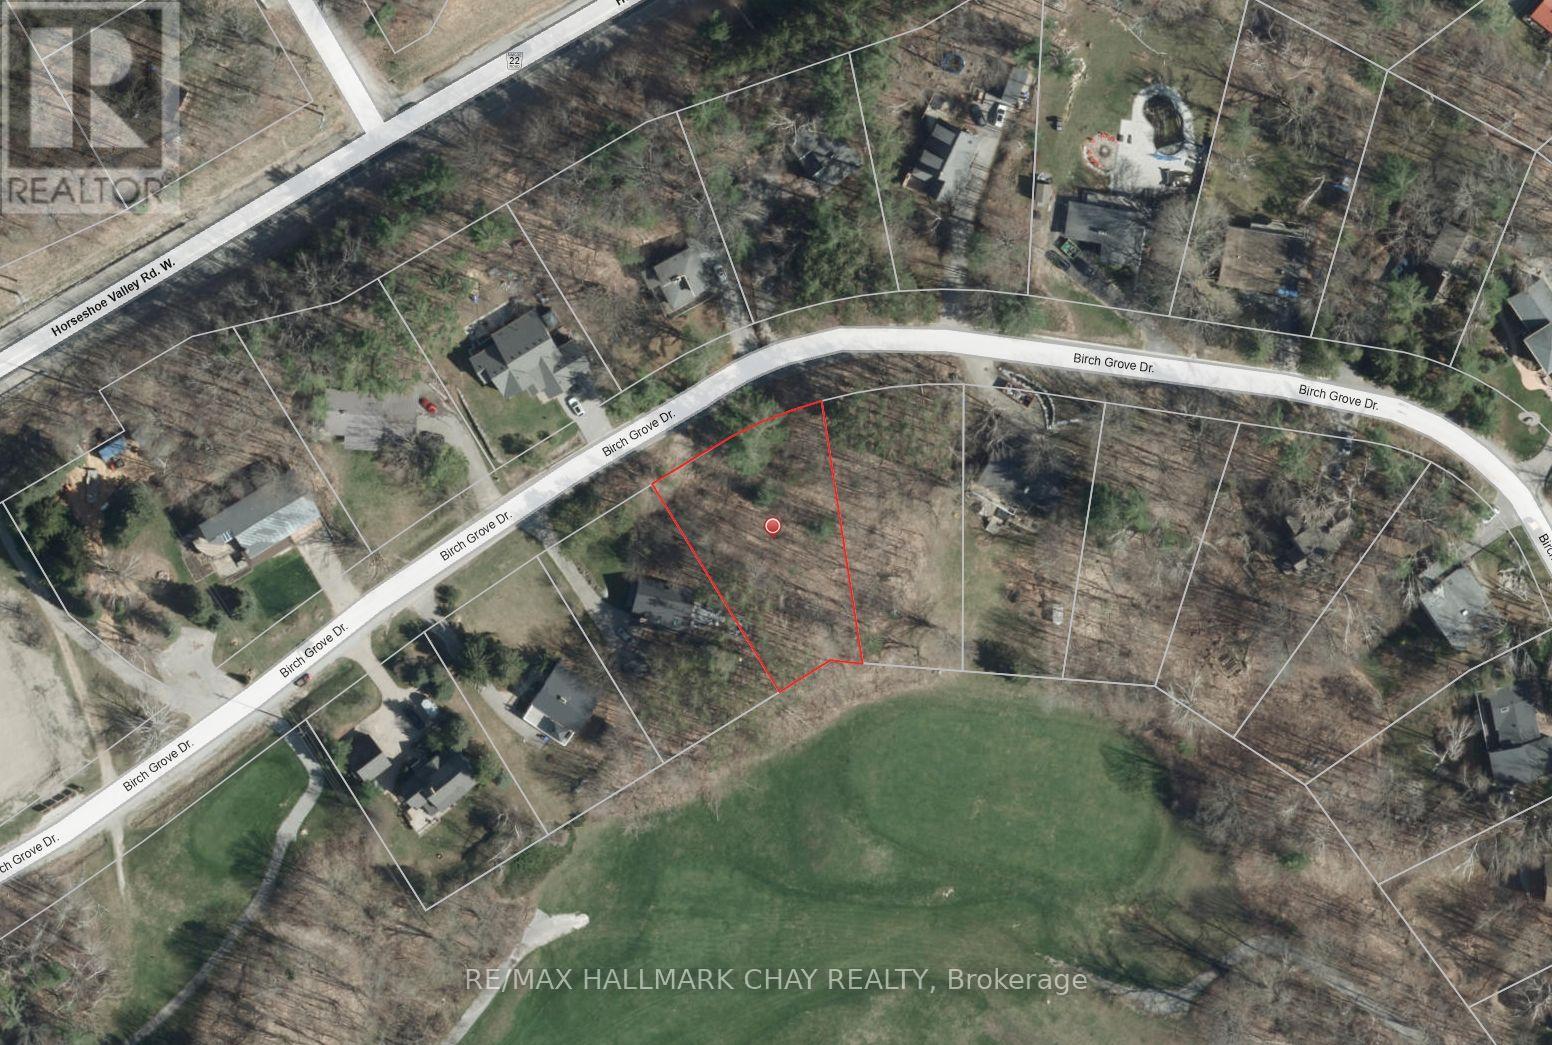
19 Birch Grove Drive
Oro-Medonte, Ontario
Have you ever dreamed of living in a place where you can walk to the tee-box or the chairlifts? Welcome to 19 Birch Grove Drive, a rare opportunity to build your custom masterpiece in the prestigious heart of Horseshoe Valley. This exceptional level building lot offers a premium vantage point, directly overlooking the lush fairways of Horseshoe Resort's renowned Valley Course with breathtaking views of the ski hills as your year-round backdrop. Perfectly situated for the outdoor enthusiast, this property provides a true four-season lifestyle where world-class amenities are just steps away. In the winter, enjoy immediate access to downhill skiing, snowboarding, and the vast network of cross-country trails. When the snow melts, you are immersed in a golfer's paradise, minutes from two award-winning courses and the adrenaline-pumping mountain bike trails of the 4,000-acre Copeland Forest. For those seeking relaxation, the nearby Vettä Nordic Spa and local resort dining offer luxury conveniences right in your neighborhood. This quiet, established enclave is ideally located for those who want to escape the city without sacrificing accessibility; you are only 15 minutes from the shopping and services of Barrie and Orillia, with easy highway access for commuters. The level topography of this lot is a builder's dream, offering a versatile canvas for a modern chalet or a sprawling estate designed to capture the stunning panoramic views. Start planning your custom retreat today and live where you play! (id:49269)
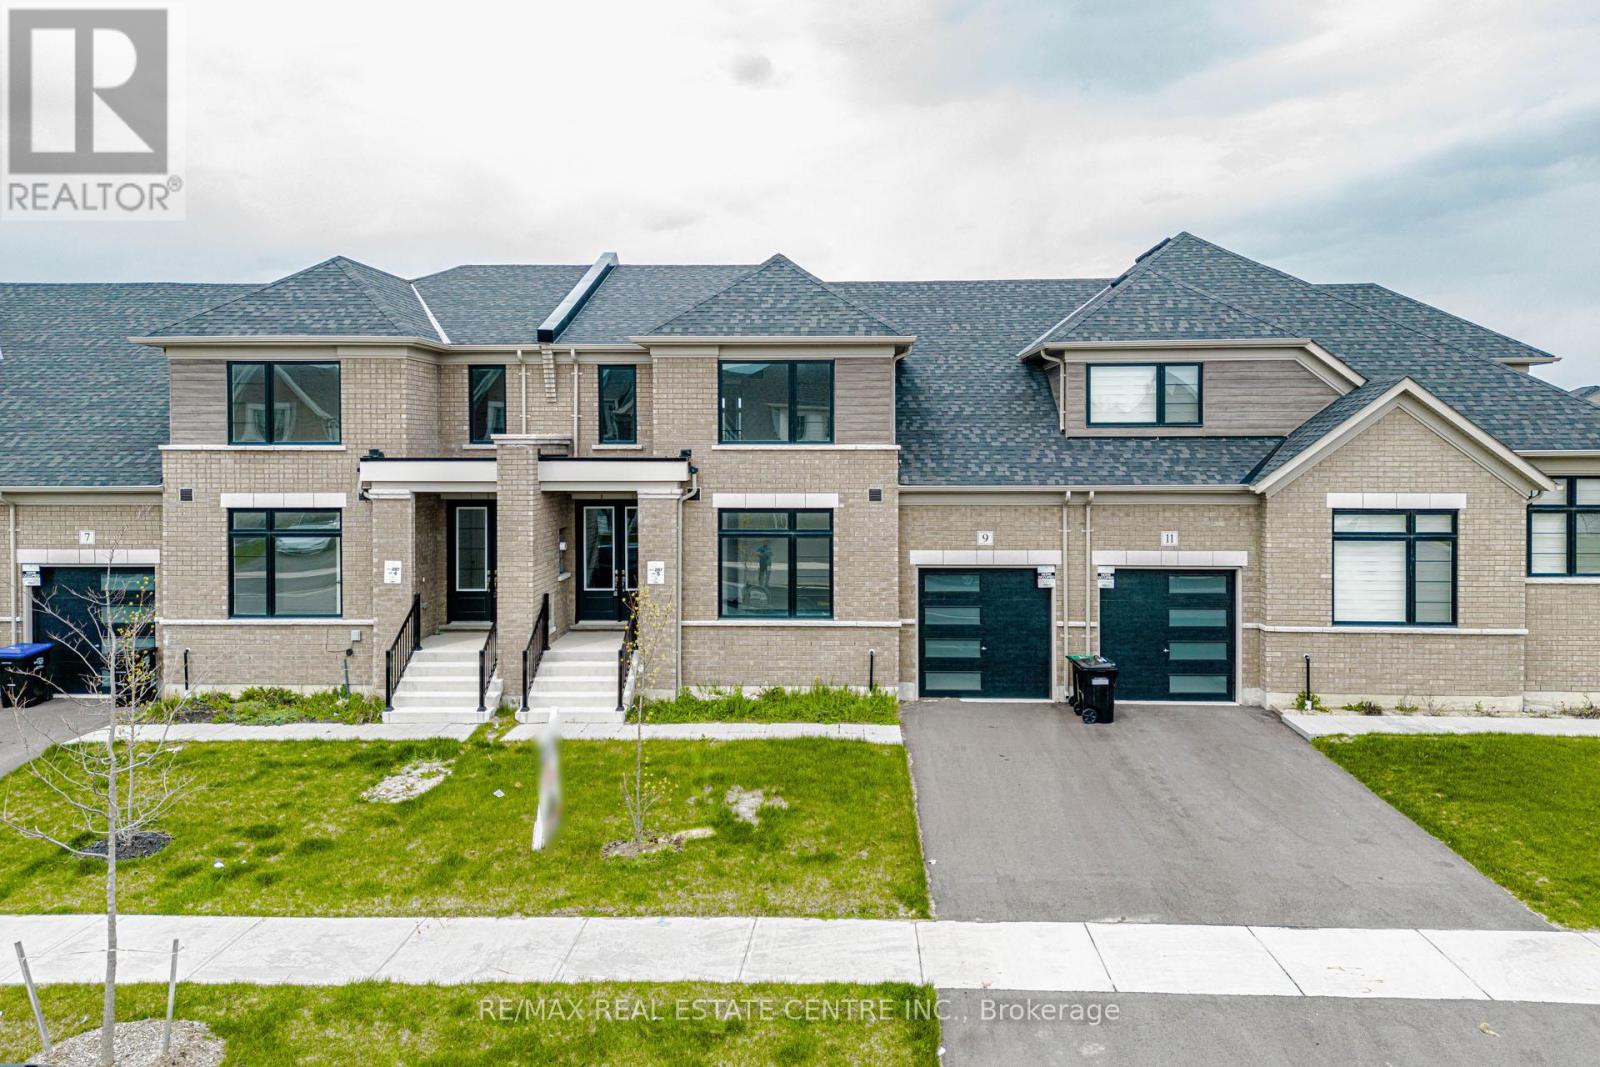
9 Mayapple Street
Adjala-Tosorontio, Ontario
Welcome To 9 Mayapple St In The Charming Village Of Colgan, Freehold Brand New Never Lived In Home Offering A Great Layout With Functional Design & Modern Living, Double Door Entry Leads To Bright Open Concept Living/Dining Room Open To Above With Extra Large Size Windows Bringing In Tons Of Natural Light, Perfect For Family Living & Entertaining, Modern Upgraded Kitchen With Stainless Steel Appliances And Granite Countertops, Rare Find Featuring 2 Bedrooms On The First Floor That Can Be Used As In-Law Suite Or Nanny Suite, Main Floor Also Includes A 3 Pc Ensuite And A Second Full Bathroom, Offering Excellent Flexibility For Multi-Generational Living, Upper Level Offers Private Third Bedroom With 3 Pc Bathroom & Large Loft Overlooking Main Floor With Open Stairs, Ideal For Guests Or Additional Living Space, 3 Full Bathrooms, Unspoiled Basement With Great Potential Can Be Used As Entertainment Area Or Extra Living Space, Brick Exterior, Built-In Garage With 3 Total Parking Spaces, Situated On Premium Extra Deep Lot Surrounded By Rolling Hills, Green Space & Nature, Located In Growing Community Of Adjala-Tosorontio, Close To Amenities & Offering Peaceful Lifestyle, Move-In Ready Opportunity In High Demand New Development , Dont Miss This Opportinity To Own This Paradise !!! (id:49269)
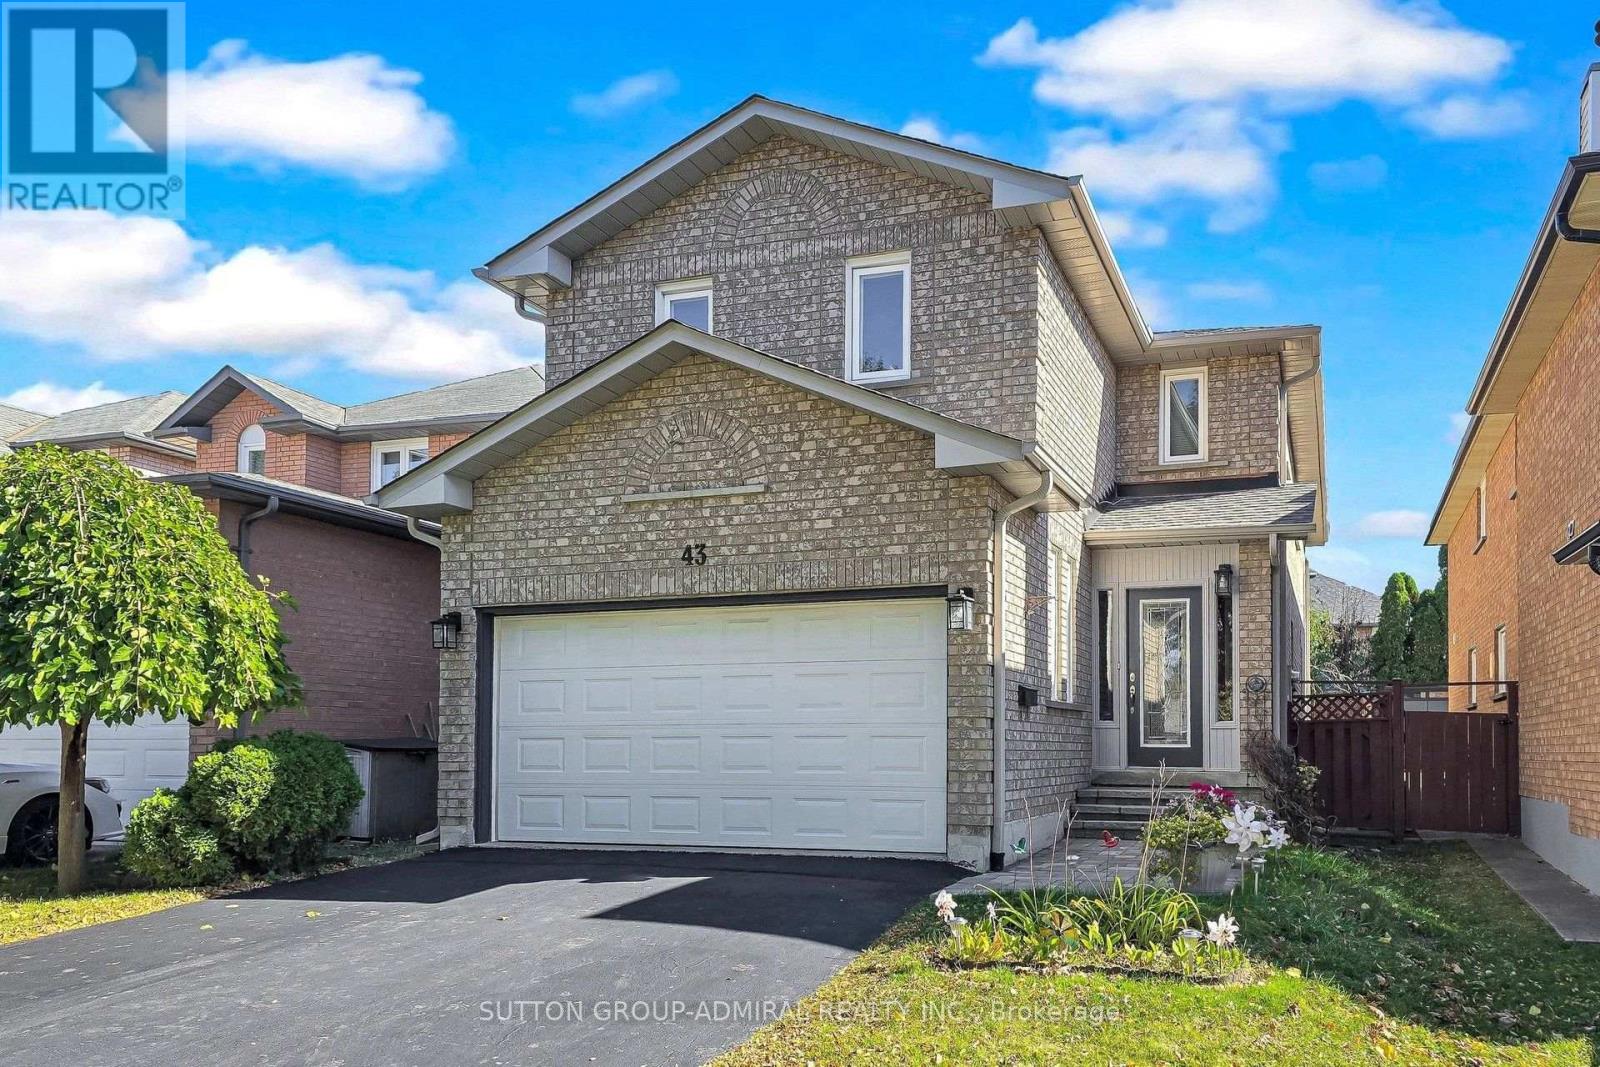
43 Berwick Crescent
Richmond Hill, Ontario
A wonderful opportunity to own a well maintained 4+1bedroom detached home in the heart of the prestigious Observatory neighbourhood, in Richmond Hill. This move in ready home is superb for the growing family, Ideally located within walking distance to schools, Yonge St. public transit, Elvis Stojko Arena, and Hillcrest Mall, Nicely updated throughout, Gleaming hardwood floors on the main level, brand new broadloom on the upper level, New hardwood staircase and banister 2026, 3 Updated bathrooms 2025, New aluminum eaves trough, soffits and fascia 2023, Walk-out from the kitchen to a family sized deck and a private garden, Two car garage with a private double driveway, interlock walkway and steps, porch enclosure (id:49269)
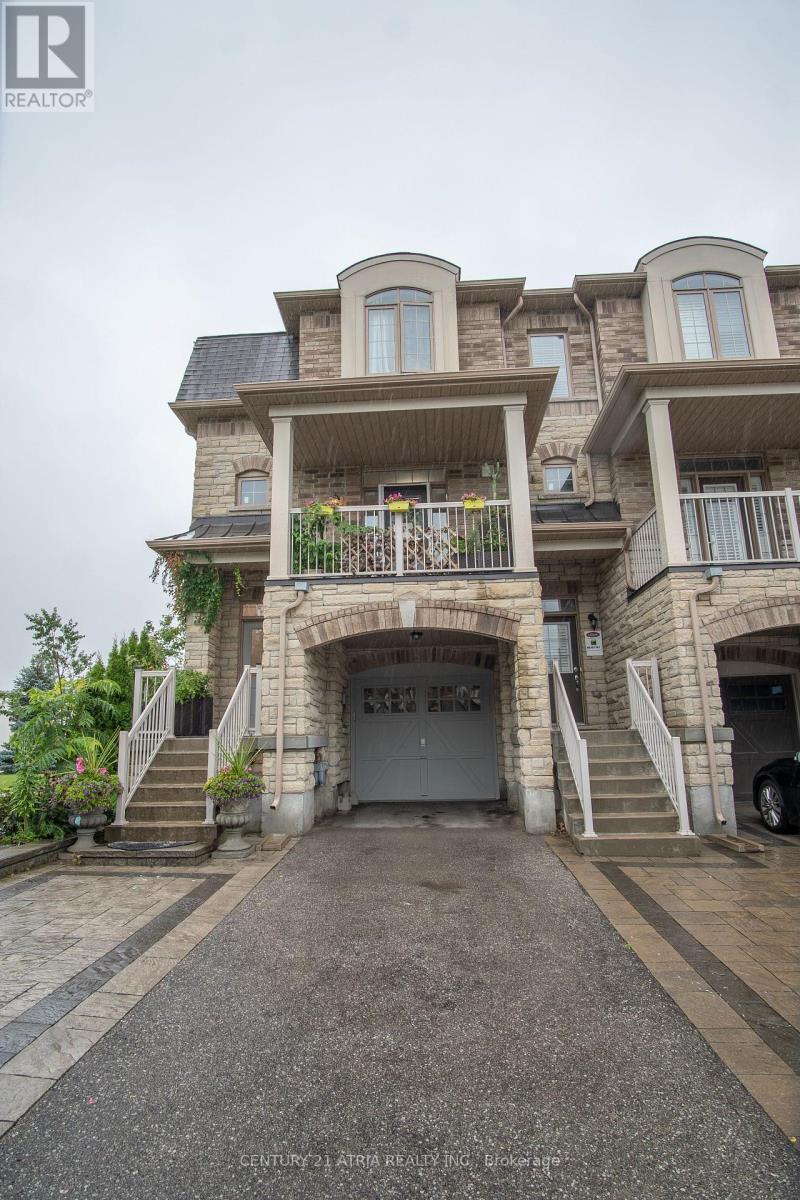
10951 Woodbine Avenue
Markham, Ontario
Space, Style, and Smart Ownership in Prime Markham Welcome to 10951 Woodbine Ave - a stunning 3-storey freehold townhome that gives you the vertical space and corner unit, without the price tag or the condo fees. This is freehold ownership: no maintenance fees, no shared corporation, just full control of your property from the ground up. Spread across three thoughtfully designed levels, this home offers 3 spacious bedrooms and 3 washrooms - ideal for growing families, professionals working from home, or anyone who wants room to breathe. Each floor creates natural separation between living, sleeping, and entertaining spaces, giving everyone in the household their own zone. The main level opens into a bright, functional living and dining space that flows naturally toward the kitchen - perfect for both everyday living and hosting guests. Upstairs levels offer generously sized bedrooms and well-placed washrooms, making busy mornings simple and stress-free. Why Woodbine Ave Delivers: This address puts you close to Markham's key arteries - quick access to Highway 404 and 407, minutes from transit, top schools, shopping plazas, and everyday conveniences. Freehold townhomes on this stretch of Woodbine are consistently sought after, making this a strong opportunity for both end-users and long-term investors. The Bottom Line: Three storeys of freehold living. Three bedrooms. Three bathrooms. A location that works as hard as you do. Homes like this move fast - schedule your private showing today (id:49269)
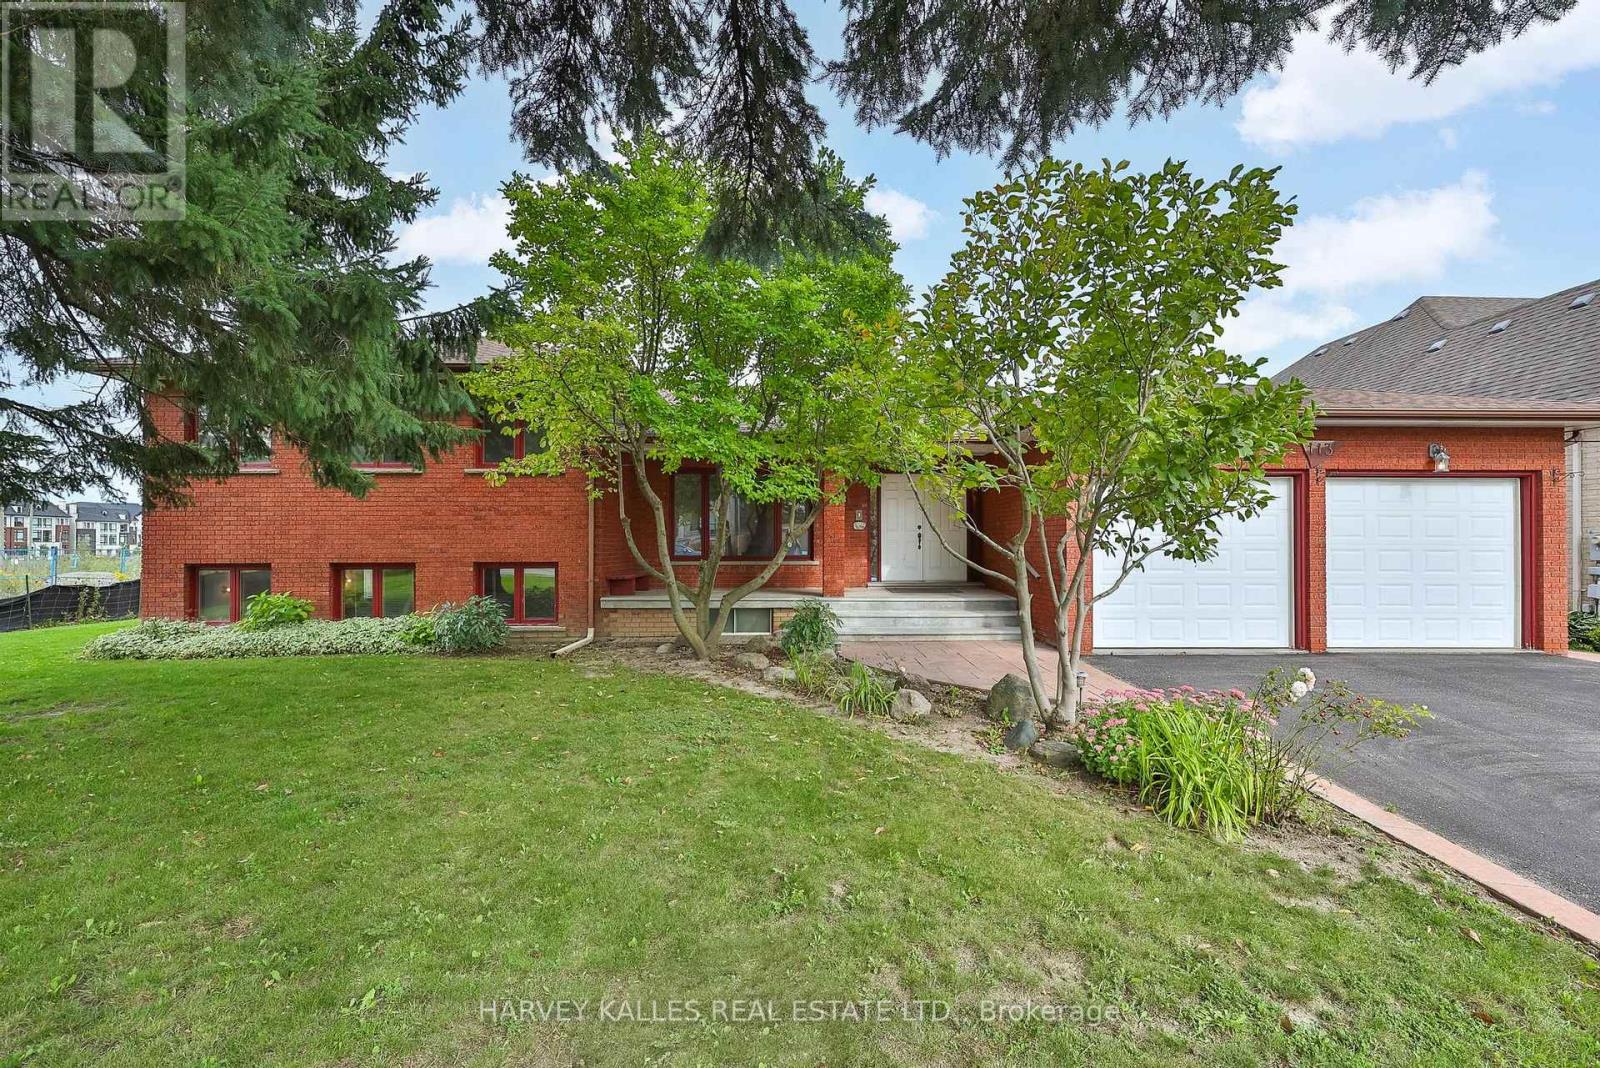
113 Bond Crescent
Richmond Hill, Ontario
Welcome to 113 Bond Crescent, a custom-built sidesplit on a park-like 92' x 200' lot in the heart of Oak Ridges. Over 5,000 square feet of meticulously maintained living space, built for both everyday comfort and effortless entertaining.The chef's kitchen is the centre of the home, with custom wood cabinetry and generous storage throughout. It overlooks the sunken family room and walks out to an incredible sunroom. The main floor also offers a gracious living room, a main floor laundry room, and direct entry from the two-car garage into a practical mudroom. Just five steps up, the upper level offers four bedrooms and two bathrooms, including a primary suite with five-piece ensuite and large walk-in closet. Five steps down from the main floor is a bright second family room with fireplace, bar, kitchen and separate entrance - ideal for extended or in-law living. The lower level adds an indoor hot tub, spacious rec room and exceptional storage.Outside, the deep backyard is a private retreat with a generous patio for entertaining and mature, sun-filled grounds that gardeners will love.Bond Crescent sits along the edge of the Oak Ridges Moraine, with protected green space, trails and waterways just outside the door. The neighbourhood is family friendly, with community centres, recreational programs, excellent schools and early learning centres close by. Yonge Street is steps away for dining, shopping and everyday amenities, while Highway 404 is minutes from the door, putting downtown Toronto roughly 40 minutes away. York Region Transit routes run steps from the home, and nearby GO stations make the trip to Union Station just over an hour. Rare lot, rare layout, rare setting - a home you simply don't find twice. Offered for the first time in a generation. (id:49269)
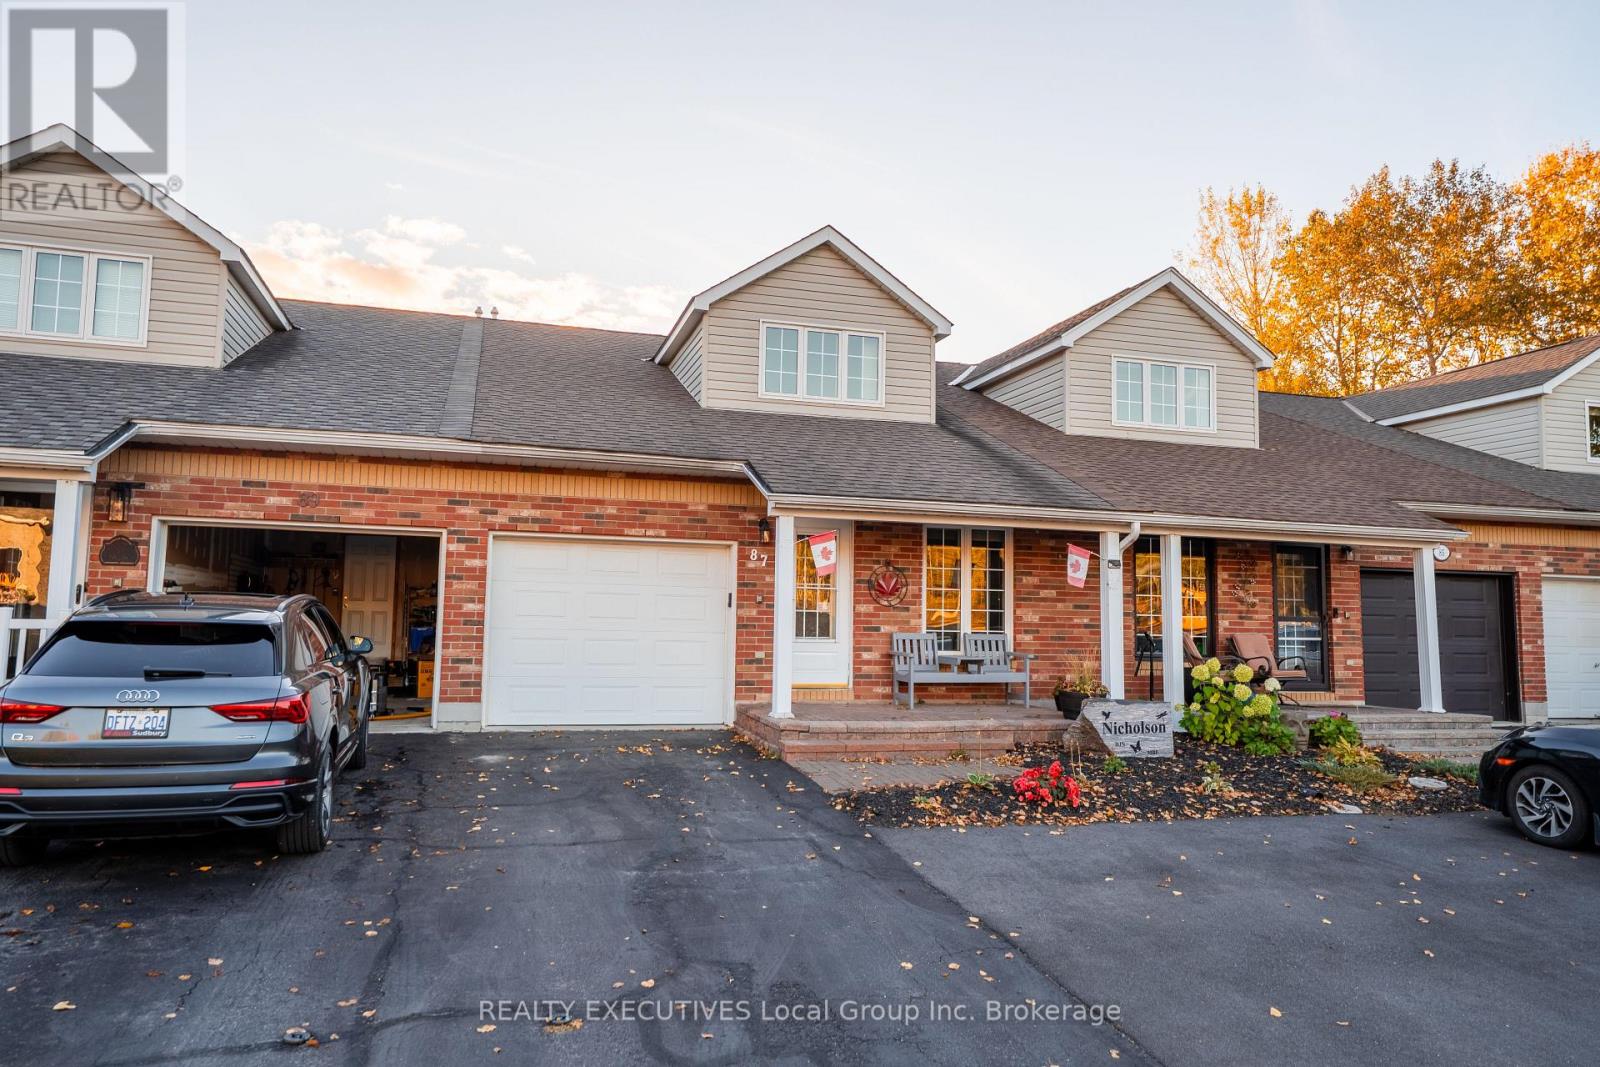
87 Fairway Drive
Callander, Ontario
Welcome to bright and inviting living on Osprey Links Golf Course! This beautifully appointed 2-bedroom, 3-bathroom townhouse offers an ideal blend of comfort, flexibility, and lifestyle, with a walk-out lower-level offering potential for a third bedroom. The open-concept main floor features vaulted ceilings, hardwood floors, and a spacious kitchen, while the west-facing living/dining area delivers stunning sunset views. Step through the sliders onto the deck, perfect for relaxing or entertaining. A main-floor bedroom and laundry make one-level living easy, while the private upper-level primary suite offers a generous ensuite and walk-in closet. The walk-out lower level includes a den and versatile bonus room, ideal for a gym, office, hobby space, or future bedroom, and opens to a fenced backyard. Enjoy natural gas heating, central A/C, and a single-car garage, plus direct golf course access and nearby bike path. Best of all, you're part of the welcoming Callander community, where neighbours know each other, outdoor adventure is at your doorstep, and small-town charm makes it easy to feel right at home. Golf, community, comfort, and lifestyle. Welcome to Callander! (id:49269)
540 Bissett Street
Mattawa, Ontario
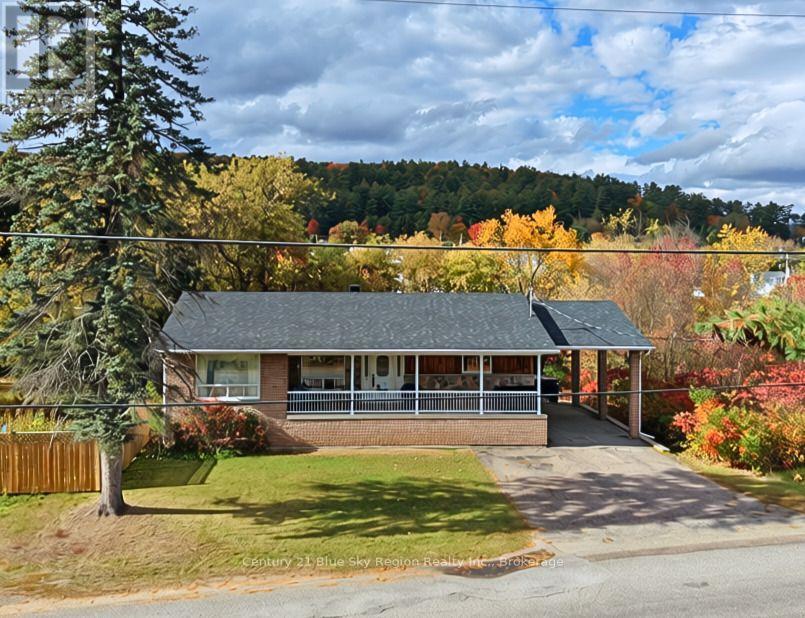
Overlooking the Mattawa River, this spacious bungalow offers a beautiful setting, generous living space, and the opportunity to make a well-loved home your own. Owned by the same family since it was built, the property has been carefully maintained over the years and is now ready for its next chapter. Inside, the home features two bedrooms with the potential for additional bedroom space and generously sized rooms throughout. The primary bedroom includes its own ensuite bathroom, while the functional layout provides plenty of flexibility for a new owner. The home has retained much of its original character and finishes, offering a great canvas for those looking to update and personalize over time.A large front deck makes the most of the setting, with views toward the Mattawa River and plenty of space to sit outside and enjoy the surroundings. The property also features a 24' x 26' detached garage, ideal for parking, storage, or workshop space.Both the house and garage received new roofs in 2025, along with new seamless eavestroughs. Just steps from the Mattawa River and a short walk to the Ottawa River, this property combines a great location, a spacious home, and years of careful ownership with plenty of potential for what comes next. (id:49269)
465 Christopher
Windsor, Ontario
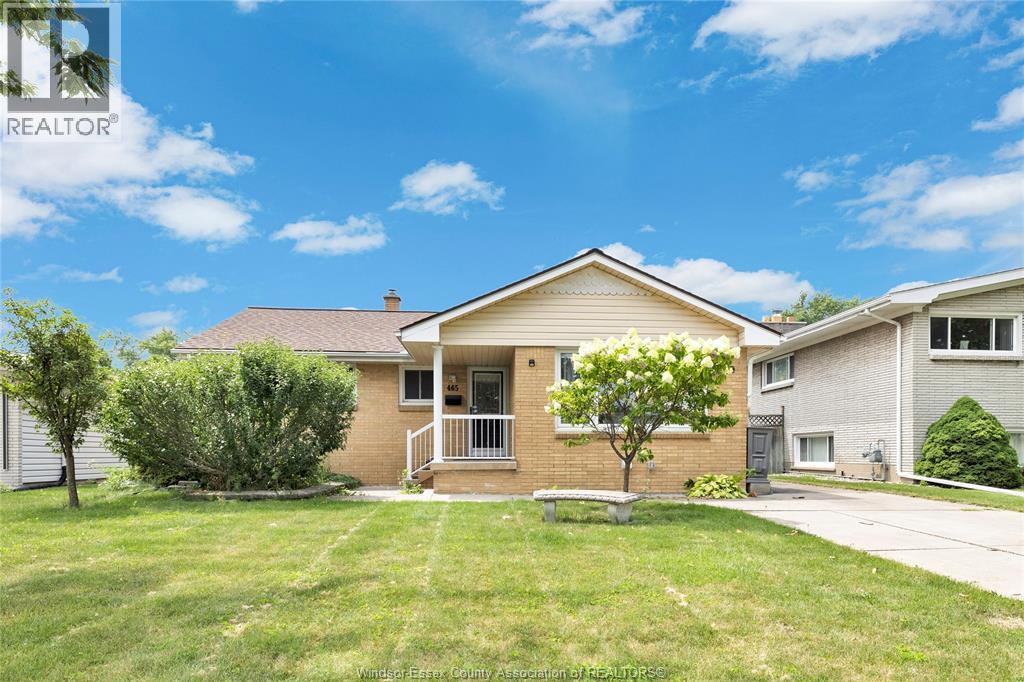
Walk to the river. Walk the kids to school. Then come home to a fully fenced backyard and a finished basement with space for everyone. This is Riverside living at 465 Christopher—a pre-inspected, move-in-ready brick ranch offering immediate possession. Set on a generous 50-foot lot, the home features three main-floor bedrooms, a full bathroom and hardwood flooring throughout the main level. The spacious kitchen offers granite countertops, included stainless steel appliances and plenty of room to gather. The finished, waterproofed basement adds valuable living space with an expansive family room, second full bathroom, separate laundry room, abundant storage and the flexibility to create a home office, playroom, gym or future bedrooms. The important updates are already complete, including a high-efficiency furnace installed in 2018, architectural shingles installed in 2020 and a newly updated sump pump. A newer washer and dryer are also included, and the home is alarm-system ready. Outside, the lush, fully fenced backyard is ready for summer barbecues, children and pets, while the concrete driveway provides ample off-street parking. Located on a quiet, family-friendly street with a public elementary school around the corner, shopping within walking distance, nearby parks and trails, and the riverfront just a short stroll away. The inspection is complete, the home is vacant and the keys are ready—come see how easily life could fit at 465 Christopher. (id:49269)
1009 Niagara Unit# 3
Windsor, Ontario
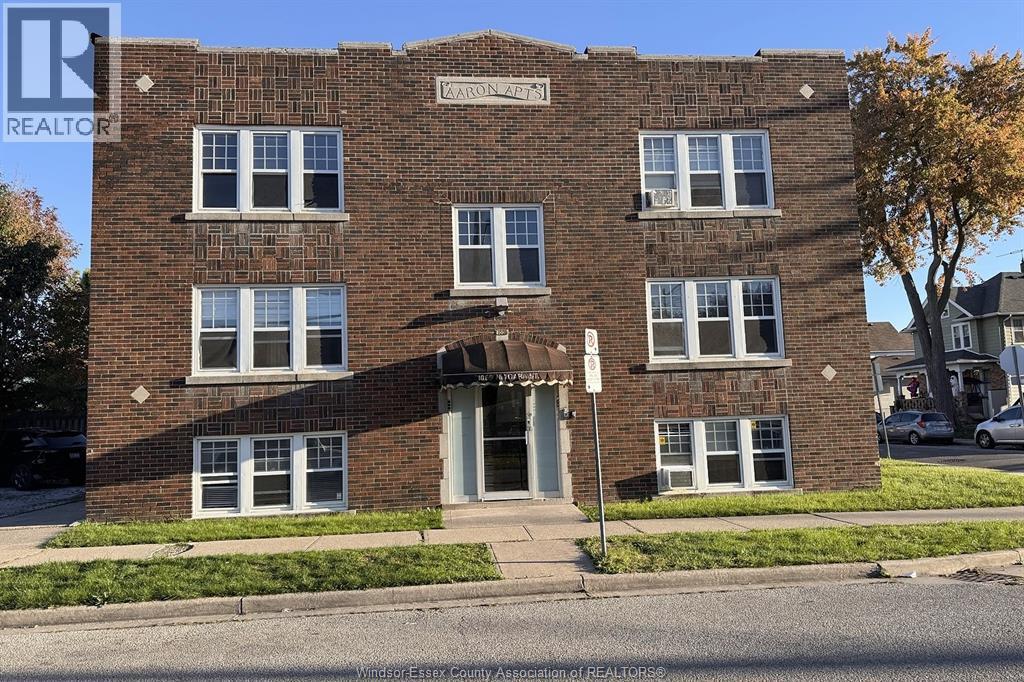
LIMITED TIME LANDLORD SPECIAL: GET EITHER 1 MONTH FREE OR DISCOUNTED RENT OF $1465 PLUS HYDRO FOR FIRST 12 MONTHS! (Regular rent is $1600/month plus hydro) Classic charm, neighbourhood cafés and a place you’ll love coming home to—discover life in Walkerville! Set in a beautiful brick building, this inviting 2-bedroom, 1-bathroom rental features hardwood floors, a formal dining room perfect for hosting or everyday meals, and plenty of storage to keep life organized. Enjoy a quiet building with the convenience of in-building laundry and off-street parking available. Step outside and explore local cafés and grocers within walking distance, with the charm of Walkerville right at your doorstep. Available November 1! Non-smoking. Rental application, references, proof of income and credit report required. Book your private showing and make your next move to Walkerville! (id:49269)
6863a Fifth Line
New Tecumseth, Ontario
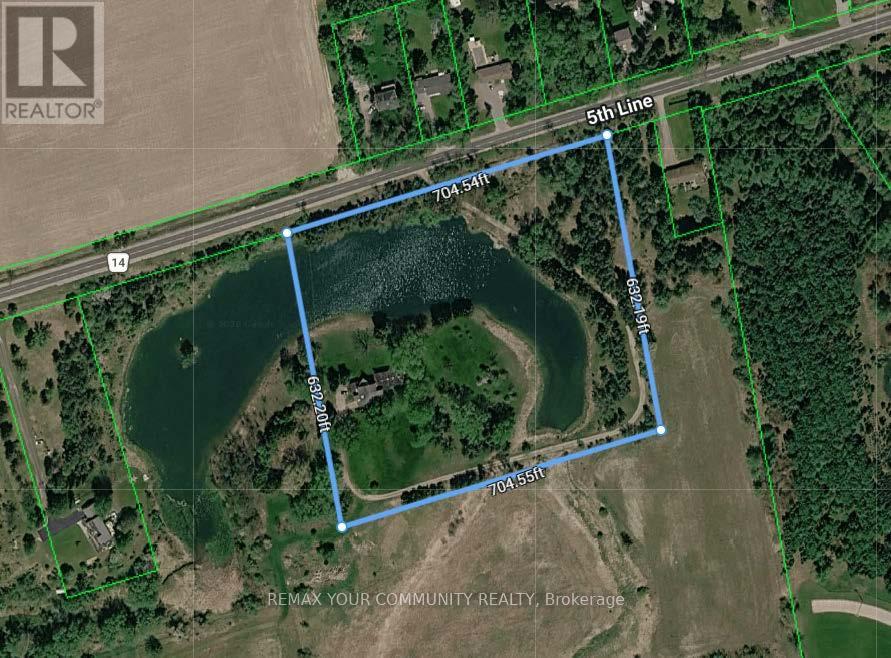
Exceptional Power of Sale / Receivership opportunity to acquire a combined - (6863a 10.16 and 6863 89.46) and Adjacent 99.62 acres of contiguous, largely vacant land with frontage on the south side of 5th Line, steps from Tottenham. Ideally situated between the edge of the Tottenham urban boundary and Woodington Lake, these parcels offer prime exposure and growth positioning in one of Simcoe Countys fastest-growing communities. Immediate proximity to the western border of Tottenham places the site just 600 metres from urban amenities, Coventry Park, and Woodington Lake Golf Club. Rapid regional highway access enhances connectivity for future development and investment appeal. Official Plan designations include Rural, Environmental Protection, Oak Ridges Moraine Countryside and Natural Linkage Areas. Zoning supports agricultural, residential, conservation, limited commercial/industrial, and institutional use, with agri-tourism potential. Municipal water and sewer services are nearby; the majority of the land is unimproved except for one single-family residence. A unique offering as as is, where is, under Power of Sale, presenting exceptional land banking and future development prospects in a robust growth corridor. (id:49269)