
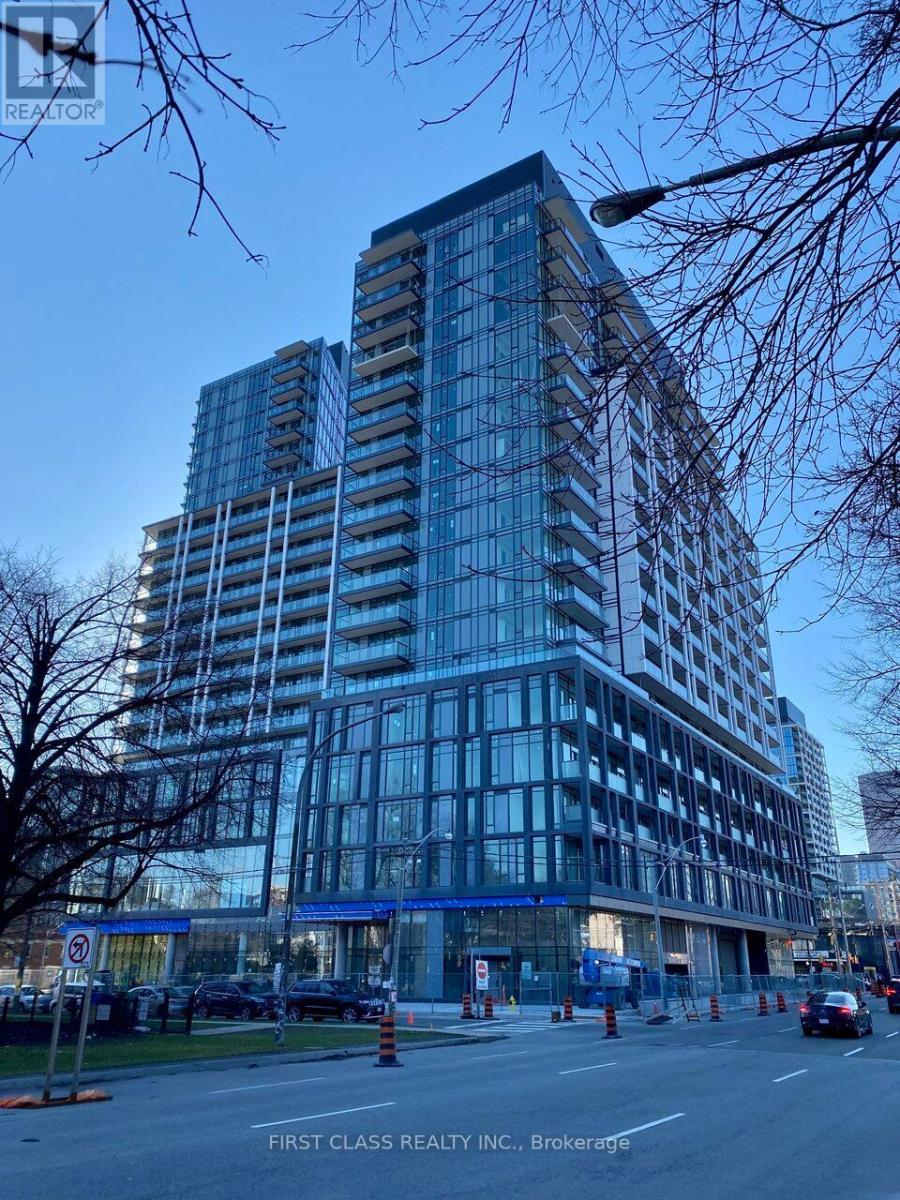
1704 - 50 Power Street
Toronto, Ontario
This Luxurious Suite is South Facing 2 Bed & 2 Baths Unit at Richmond St E / Power! Bright & Spacious, Open Concept Layout, Quality Features & Finishes Throughout, All Upgrades In, Modern Kitchen W/ Stone Counter & S/S Appliances, Smooth 9 Ft Ceilings, Floor To Ceiling Windows, Downtown Core, Hwy, Step To Ttc, Shops, Restaurants, Distillery District. Walking distance to George Brown College and schools. Great Amenities: Artists Workspace, Gym/Fitness/Yoga Studio, Party Room, Meeting Room/Lounge For You To Enjoy!! Tenant Is Responsible For Hydro/Water. (id:49269)
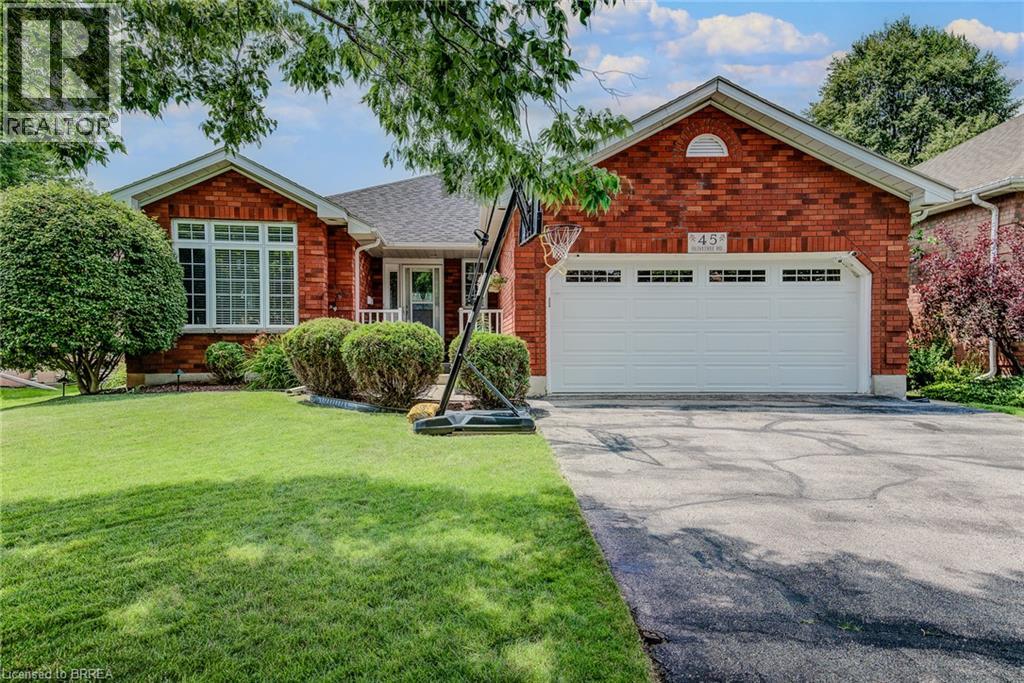
45 Olivetree Road
Brantford, Ontario
Welcome to 45 Olivetree Road! This exceptionally well-maintained, spacious bungalow is one of the larger models in the neighbourhood, boasting over 1,500 sq. ft. of bright, open living space on the main floor alone. The thoughtful layout begins with an elegant formal dining and sitting room that leads seamlessly into a generous kitchen, complete with a dinette that overlooks the cozy family room with its own gas fireplace. From here, French doors with built-in blinds open onto your private backyard oasis, featuring an expansive sun deck and a beautiful, 3-year-old above-ground pool the whole family will love. The main level also hosts a spacious primary bedroom with dual closets and a private 3-piece ensuite, a second good-sized bedroom, a full main bathroom, and a convenient main-floor laundry room with direct inside access to the attached 2-car garage. Downstairs, the fully finished basement offers over 1,300 sq. ft. of additional living space, featuring a massive recreation room large enough for a full-sized pool table, a rough-in for a future wet bar or kitchenette, a third large bedroom, a dedicated workout room, a third bathroom with room for a future shower or tub, and a bonus second family or movie room that offers great potential for a 4th bedroom! All of this is situated in an unbeatable North Brantford location where you can walk to schools, parks, and local amenities, with quick and convenient access to Highway 403 for effortless commuting. (id:49269)
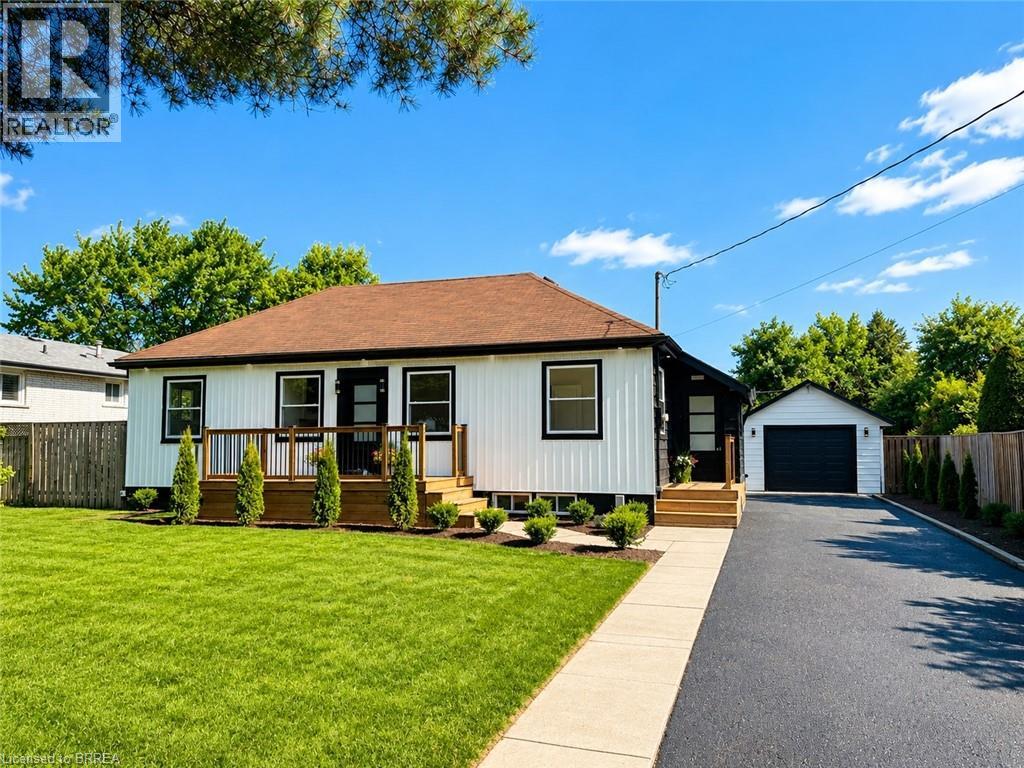
92 Fairview Drive
Brantford, Ontario
Welcome to 92 Fairview Drive in the City of Brantford. This beautifully renovated 5-bedroom, 2-bathroom bungalow with a detached garage is completely move-in ready and located in one of Brantford's most sought-after, family-friendly north-end neighbourhoods. The bright, open-concept main floor offers a spacious living room with fireplace, separate dining area, and a stunning kitchen featuring quartz countertops, a breakfast peninsula, and modern finishes throughout. The fully finished basement provides exceptional additional living space, complete with a large recreation room with fireplace, two additional bedrooms, and a stylish 3-piece bathroom with a glass shower. One of the bedrooms offers direct access to the bathroom, creating excellent potential for an in-law suite or private guest accommodation. Situated on an impressive 82 x 155 ft lot, the property offers endless possibilities. The detached garage is equipped with hydro, making it ideal for hobbyists, a workshop, or even a home-based business. Step outside to the expansive concrete patio overlooking the private backyard-perfect for entertaining family and friends on warm summer evenings. With the generous lot size, there is also plenty of room to add a large swimming pool or create your own backyard oasis. Conveniently located close to every amenity, including the Wayne Gretzky Sports Centre, offering fitness facilities, swimming pools, and recreational programs, as well as excellent schools within walking distance, parks, shopping, restaurants, grocery stores, and quick access to Highway 403. This exceptional home combines modern finishes, generous living space, and an outstanding location-don't miss your opportunity to make it yours. Schedule your private viewing today! (id:49269)
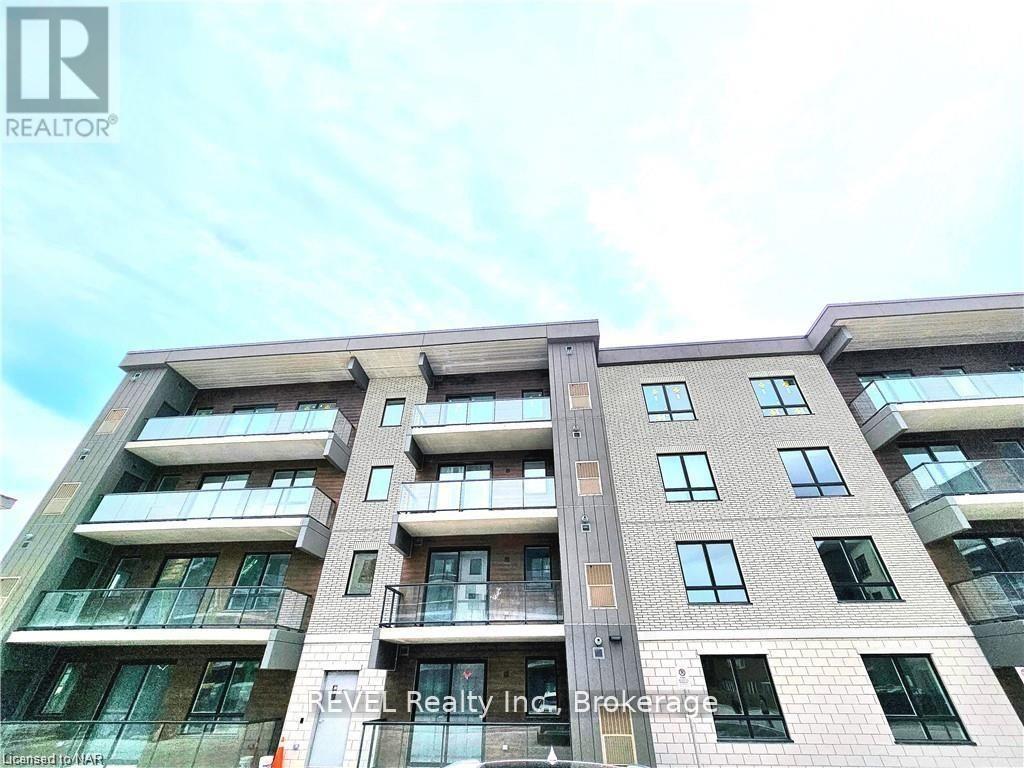
213 - 7549 A Kalar Road
Niagara Falls, Ontario
Beautifully upgraded 2-bedroom, 2-bathroom condo featuring a bright open-concept layout, modern finishes, and a spacious private balcony. Ideally located in South Niagara Falls, within walking distance to transit, grocery stores, restaurants, and entertainment, with quick access to the QEW. (id:49269)
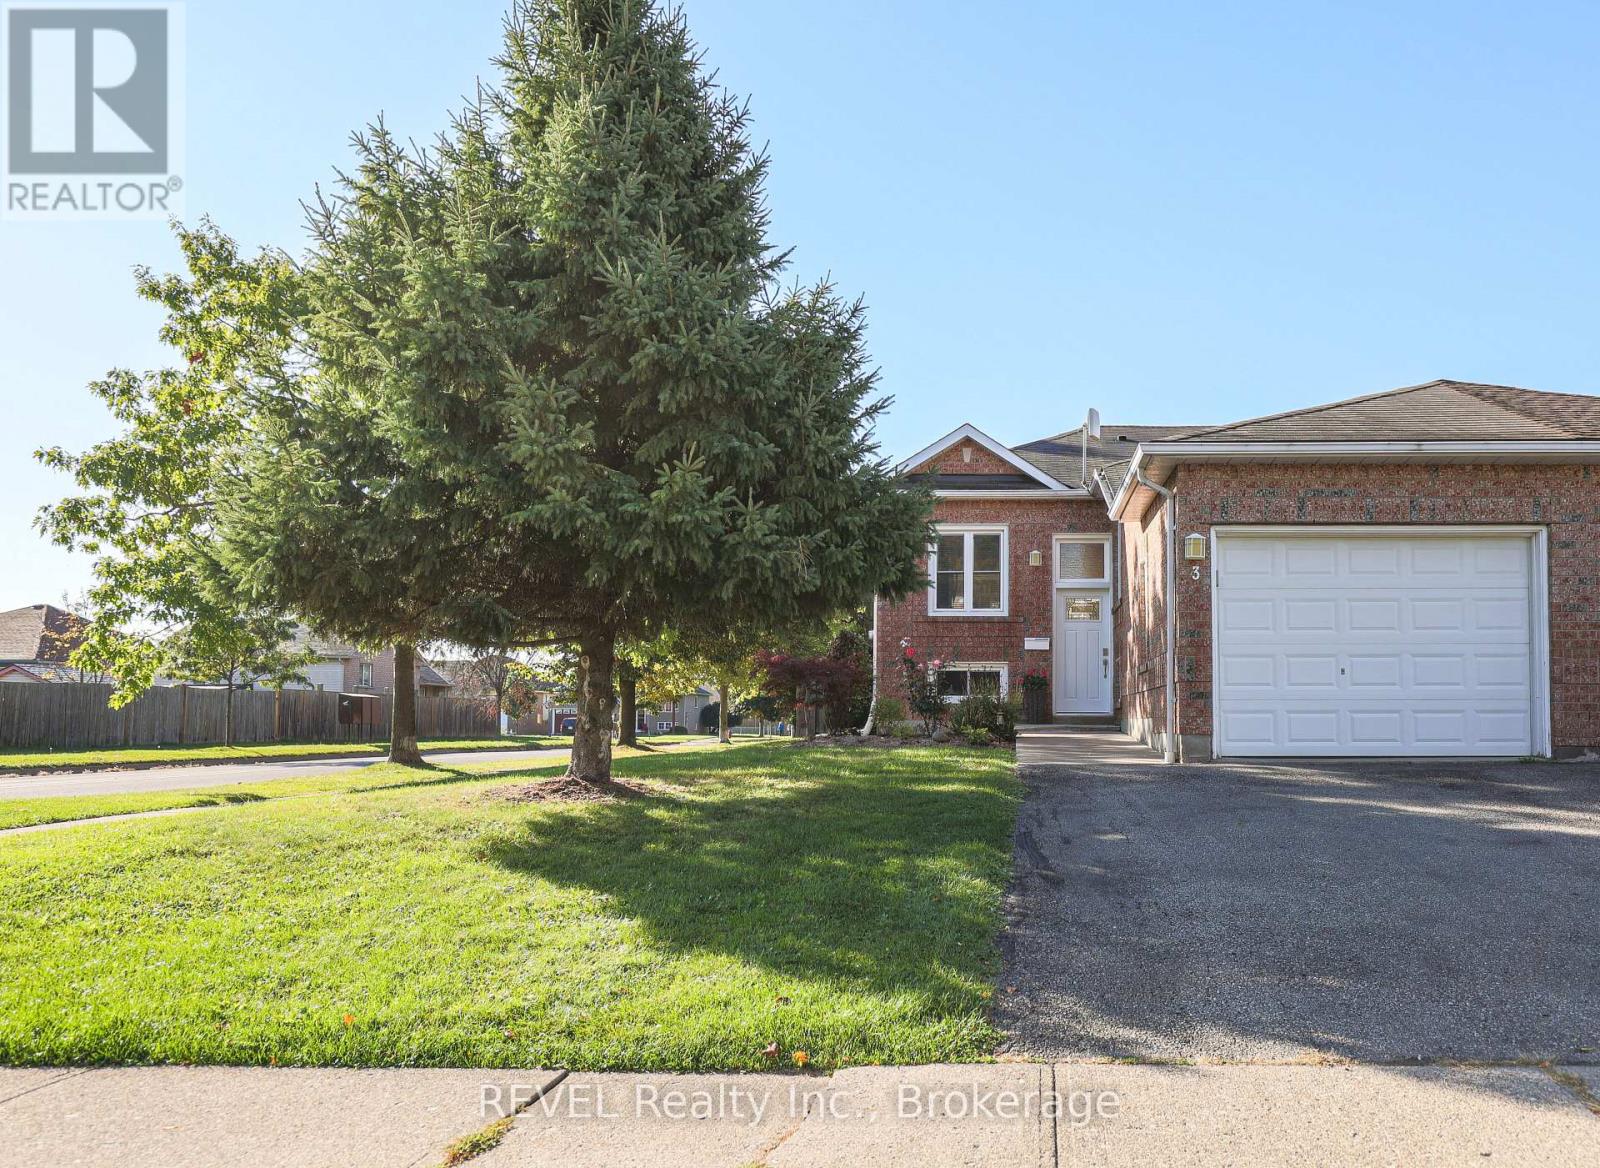
3 Jackson Court W
Welland, Ontario
Welcome to 3 Jackson Court West in thriving Welland. This lovingly cared for semi-detached home is located in an excellent Welland area close to new developments, shopping, schools, and places of worship, yet it's quietly nestled in a family-friendly neighbourhood. This home offers two main floor bedrooms, large open concept living and dining area and separate kitchen space along with a fully finished basement with another bedroom, large flex space and recreation room area as well as a second bathroom. Use your creative touches to make this your dream home. The main floor second bedroom is currently used as a laundry room but can easily be converted back to a second bedroom. Opportunities are endless! Home is being sold as is, where is. (id:49269)
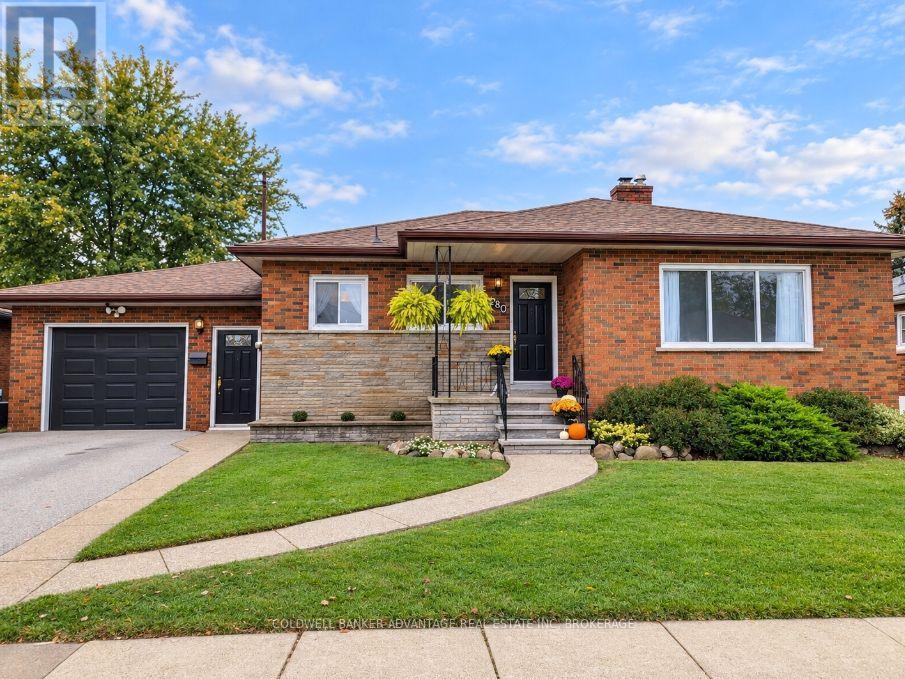
280 Clarke Street
Port Colborne, Ontario
Welcome to this charming 3-bedroom bungalow, ideally located on a quiet street in a desirable Port Colborne neighbourhood, just steps from Lockview Park. The open-concept main floor is bright, light and airy, with an abundance of natural light throughout. Enjoy an updated kitchen with attractive vinyl flooring, beautiful hardwood through the bedrooms, and a stylish, modern 4-piece bathroom. The lower level offers fantastic additional living space and in-law suite potential, with a separate entrance through the mudroom and attached garage. Downstairs you'll find a second kitchen, 3-piece bathroom, spacious dining area and a warm, rustic family room with an electric fireplace, plus plenty of storage and a laundry room with gas dryer hookup. Outside, the fully fenced backyard offers no rear neighbours, raised garden beds and a covered patio perfect for relaxing or entertaining. Sit back and enjoy the peaceful setting while watching ships travel along the Welland Canal in the distance. With versatile living space, a private backyard, attached garage and a fantastic location near the park and canal, this inviting bungalow is a wonderful place to call home. (id:49269)
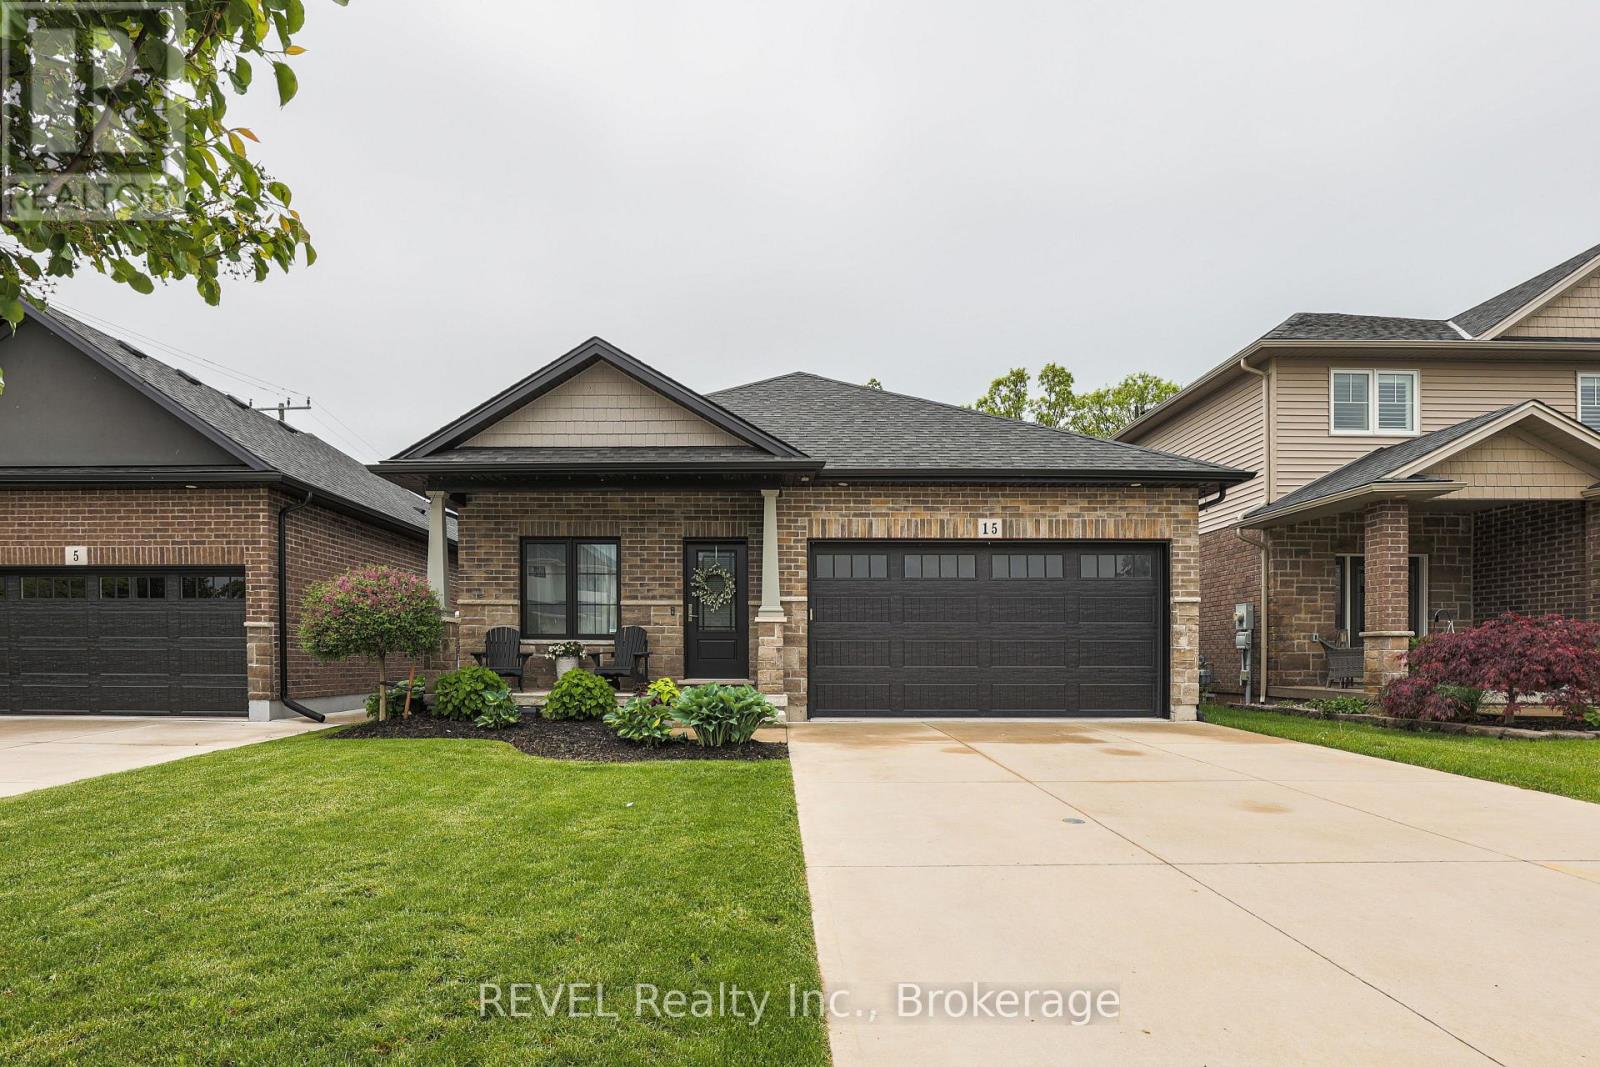
15 Willowbrook Drive
Welland, Ontario
Gorgeous move in ready BUNGALOW! Main floor living at its best! 15 Willowbrook Drive in a family-friendly west Welland neighbourhood. This home is perfect for those looking to experience indoor and outdoor living at its finest with a fully fenced yard, no rear neighbours backing onto a park and a gorgeous inground pool. Govee outdoor lighting throughout the front and backyard. There are two large bedrooms on the main floor as well a huge open concept floor plan with combined living, dining and kitchen. Upgrades include custom kitchen design, granite countertops and engineered hardwood. The main floor primary bedroom boasts a tranquil ensuite and extra large walk-in closet. The fully finished basement includes another bedroom for guests, bathroom and kitchen (or additional bedroom) as well as a huge rec room ideal for entertaining. Peace of mind is included with the RING security system. If you are looking for a place to call home in style, this is your new address. (id:49269)
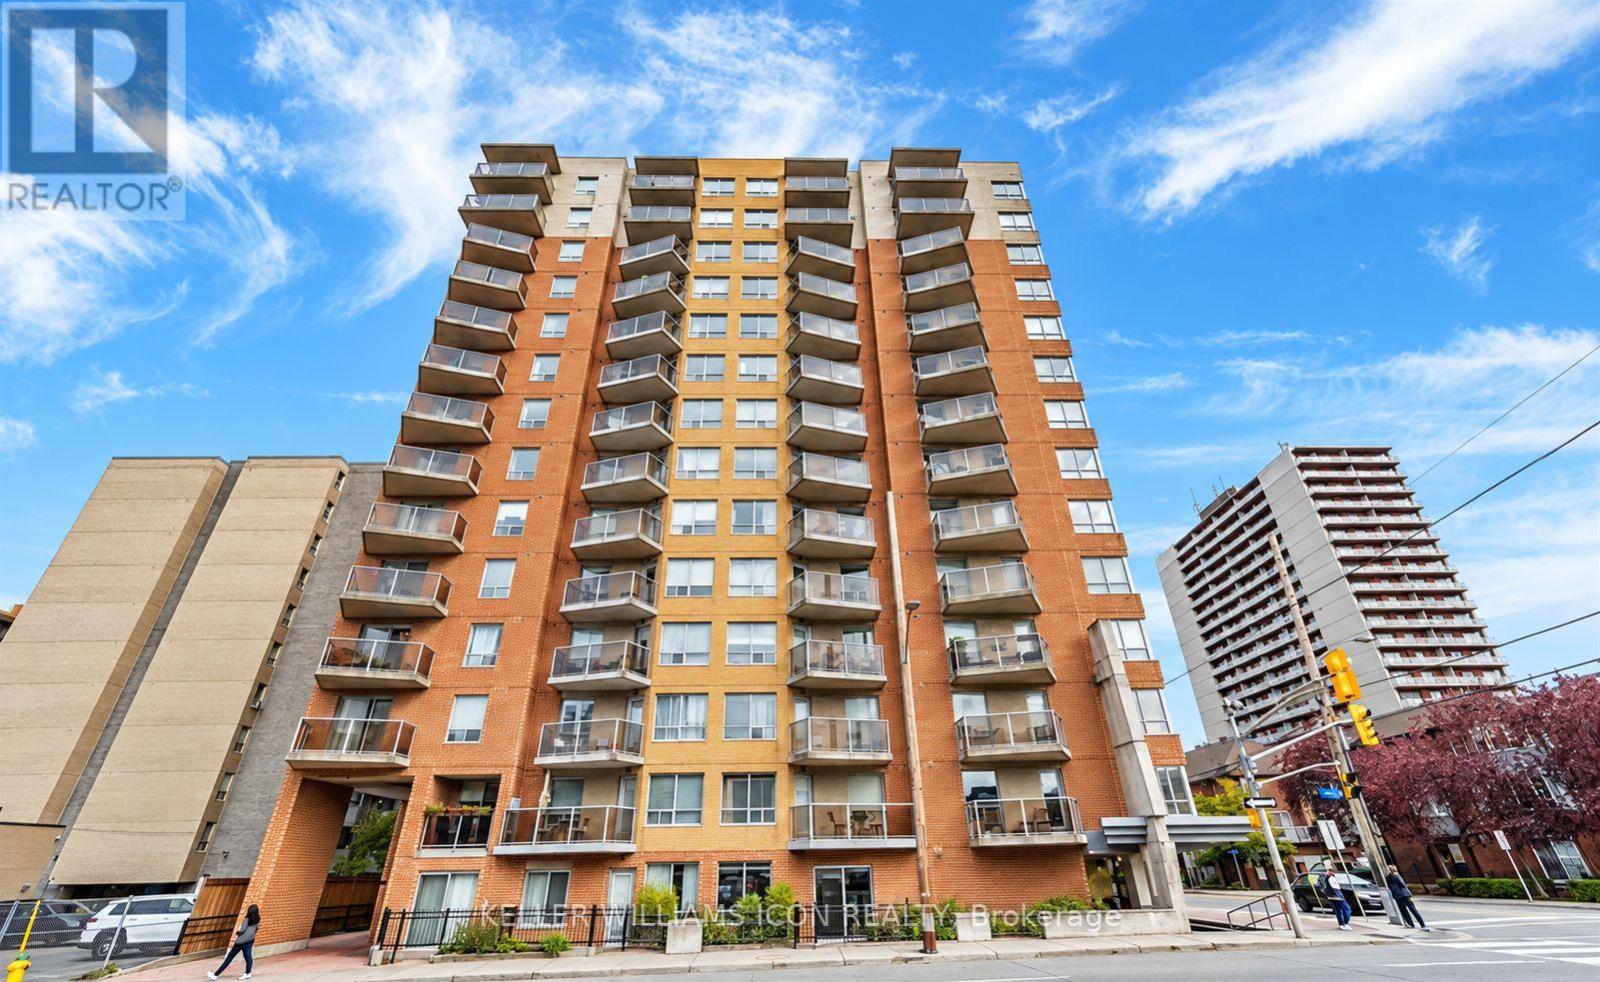
105 - 429 Somerset Street W
Ottawa, Ontario
Welcome to unit 105- 429 Somerset, a bright and functional 2-bedroom, 2-bathroom unit with open-concept living space, kitchen with ample cabinetry, in-suite laundry, dishwasher, generous storage, and partial furnishings. The primary bedroom features a private ensuite, while the second bedroom and full bath offer flexibility for families, roommates, or guests. Perfectly located in the heart of downtown, you're just a five-minute walk to Parliament Hill, steps from a full-service grocery store and pharmacy, and minutes to the University of Ottawa, Carleton University, and everything the city has to offer, making everyday living exceptionally convenient. A fantastic opportunity for professionals, downsizers, or anyone seeking low-maintenance living in a prime location. Rent includes heat and water. *Parking slot might be available for rent in the building. (id:49269)
5397 Long Island Road
Ottawa, Ontario
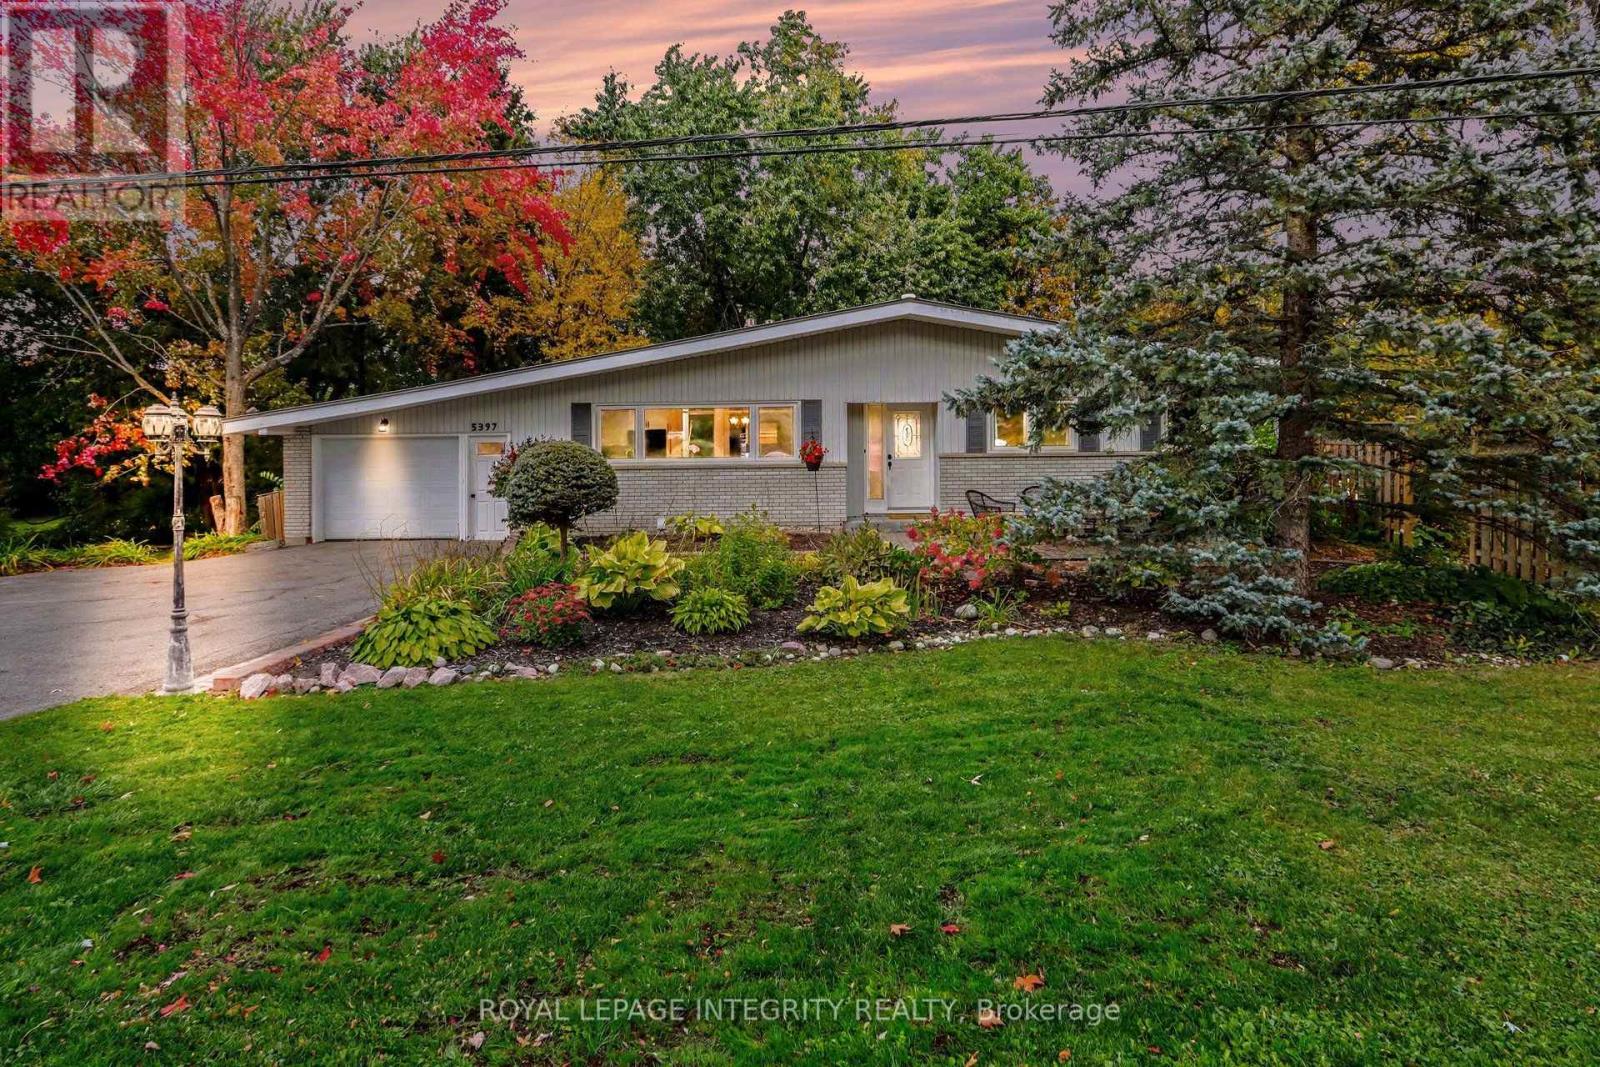
Picture the light filtering through towering mature trees as you turn onto Long Island Road, one of Manotick's most sought-after settings. Here, on a sweeping corner lot, sits this charming bungalow, where every window frames the changing seasons and every room invites you to slow down. Step inside to a spacious living room anchored by a crackling fireplace, flowing into an open dining area and a bright kitchen whose large window brings the outdoors in all year long. At the back of the home, the enchanting sunroom sets the scene for morning coffee as the sun rises over beautifully landscaped grounds. The main level holds three bedrooms and two full bathrooms, while the finished lower level adds two more bedrooms, a third full bathroom, a laundry room, and a generous rec room ready for movie nights, visiting family, hobbies, or a home gym. Outside, evenings belong to the fire pit, tucked within the privacy of the mature grounds, with room to spare for gardens, gatherings, or quiet afternoons. Just minutes away, Manotick's historic village core awaits: stroll the cafés and boutiques along Main Street, catch a community event at Dickinson Square, watch the Rideau River tumble past the 1860 Watson's Mill, or wander down to the Long Island Locks to see the boats glide through. Comfortable living, generous space, and a setting straight out of a storybook. This is Manotick at its finest. (id:49269)

614 Martinique Lane
Ottawa, Ontario
Welcome to 614 Martinique Lane, a spacious 3-storey townhome with a DOUBLE garage, fronting directly onto Par-La-Ville Park in the vibrant Fairwinds community. Parks, schools, and community centres are close by, and the park out front gives the home a quiet, open backdrop. The main floor has a flexible den overlooking the park, suited to a home office or guest suite. Large windows fill this level with light. A laundry room and direct entry from the double garage complete the floor. The mid-level is the hub of the home. Entertain in style in the bright kitchen and dining area. The modern kitchen has stainless steel appliances, a granite island, and a patio door that opens to a sun-filled terrace. The grand living room, with sleek hardwood flooring looks out over the park, relax and enjoy movie nights. A convenient powder room is on this level too. Upstairs, hardwood continues through two sizable bedrooms and two separate bathrooms with premium finishes. The primary bedroom has a 3-piece ensuite with a glass shower and granite counters, plus a spacious walk-in closet. Close to highway access, shopping, Costco, amenities, and the Canadian Tire Centre, this home suits young professionals, hockey families, and anyone who wants space, light, and a park for a front yard. Move-in ready. Thoughtfully finished. Perfectly placed. Meticulously maintained. (id:49269)
9149 West Ridge Line
Blenheim, Ontario
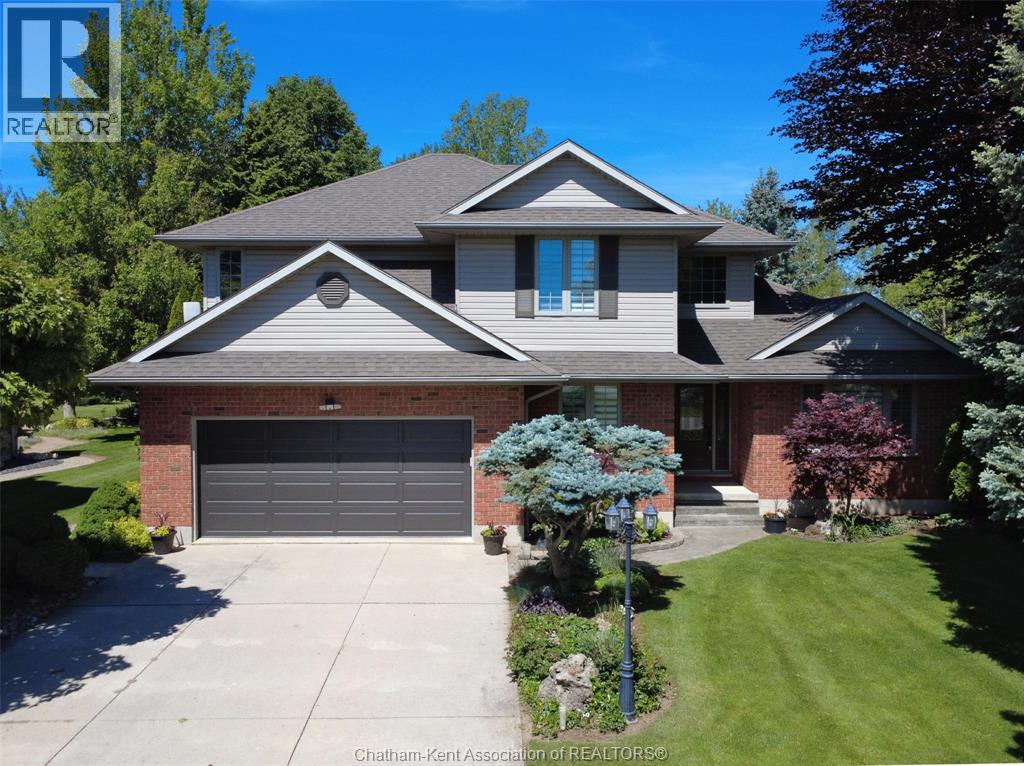
The best of both worlds with a country type setting on a beautiful landscaped 213' lot and conveniently located at the edge of the Town of Blenheim. This is truly a perfect family home featuring 4 bedrooms, 2.5 bathrooms finished basement and a very desirable location on the service road West Ridge Line. First impressions - outstanding! Inviting foyer with open staircase, office with glass doors and formal living room. Kitchen with breakfast bar, dining room with garden door to the rear composite deck and view of the yard. Family room with gas fireplace, 2 pc bath and main floor laundry round out the room allocation. Upper level with 4 generous sized bedrooms is rare to find, new custom bathroom, large primary with walk-in closet and ensuite. Lower level has a finished family room, storage, workshop and utility. 200 amp hydro service, new forced air gas furnace and central air. This wonderful home provides for an excellent opportunity for a prime site and location, 2600 square feet plus finished basement, double garage, concrete drive and custom landscaping. Compare the difference in cost for all these features vs a new build which would not have this large lot and location. Original owner is a testament to the neighbourhood and the home has been well cared for and maintained. (id:49269)
701 - 320 Mcleod Street
Ottawa, Ontario
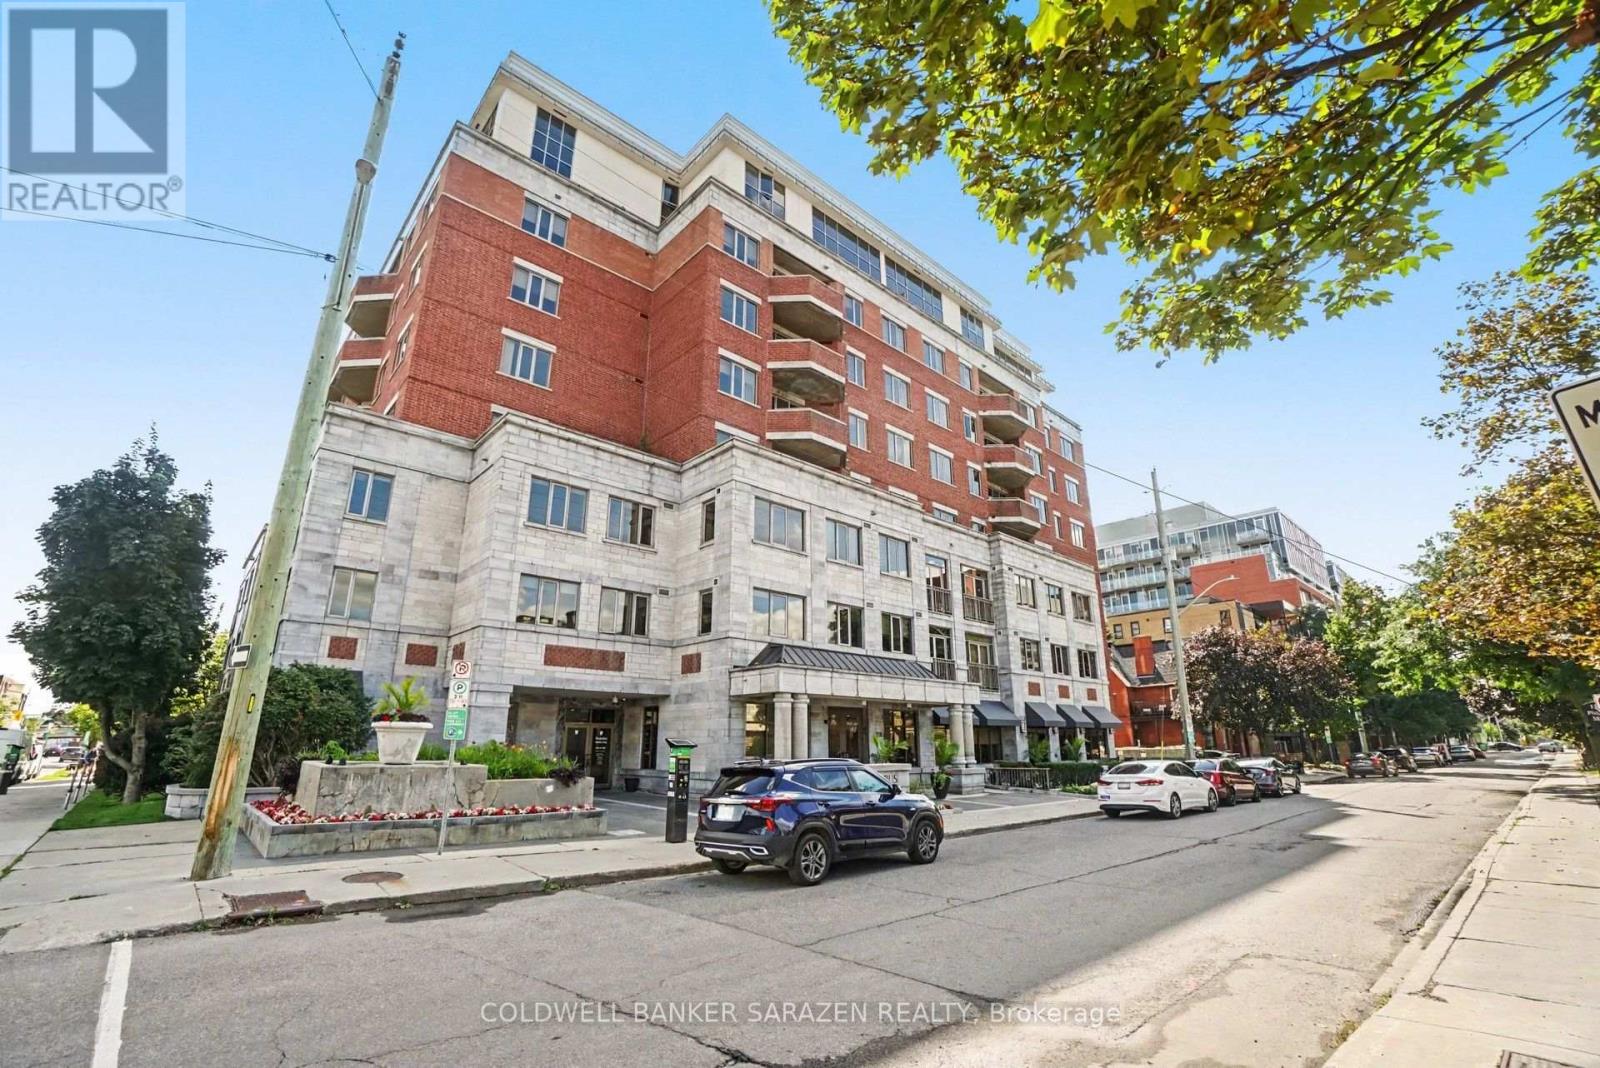
Panoramic City views from this 7th floor Corner Exec apt in the popular Opus building in central downtown Ottawa. Spacious 2 bdrm/2 bath + Den apt with Open concept layout, private balcony, gourmet kitchen with granite counters, custom cabinetry, top end stainless steel appliances, gleaming wood floors, large masterbdrm with luxury ensuite bath/soaker tub and walk in closet, 1 deeded Parking underground stall, locker and 2 bike stalls. Building offers concierge, gym, guest suites, visitor parking and partyrm with BBQ and patio. Pet friendly building! Heat included in monthly fee. Short walk to the Glebe/Landsdowne, Parliament Hill, Byward Mkt, and shops along Elgin St. Bright and Beautifully presented (id:49269)