
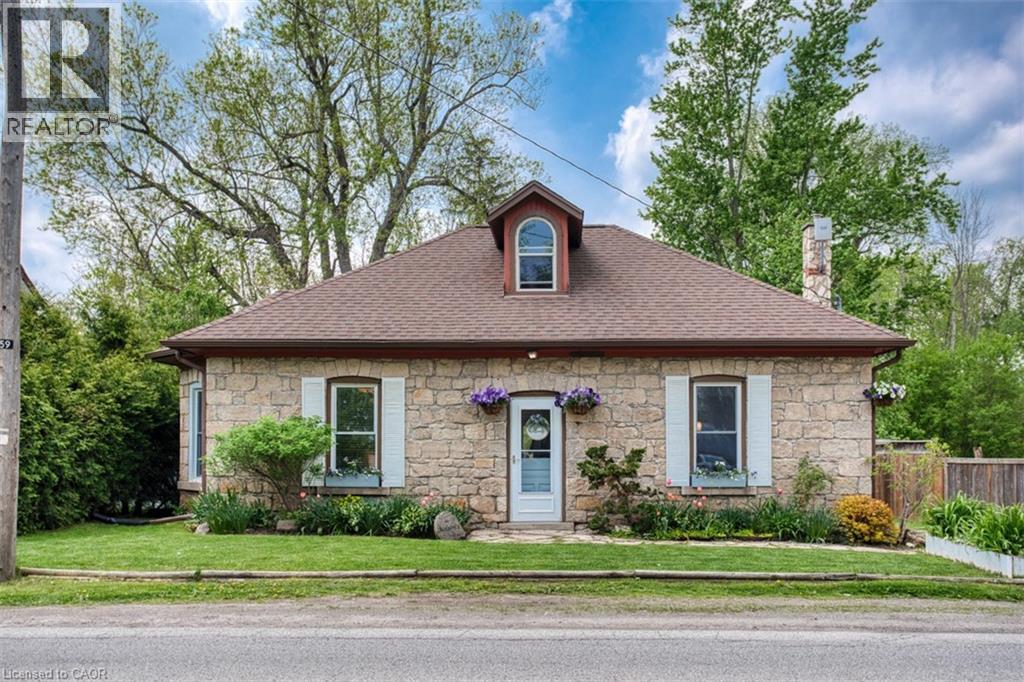
1539 Brock Road
Flamborough, Ontario
Experience the allure of history with modern comforts in this beautifully renovated 1849 Century Stone Home, situated in the picturesque village of Strabane. This spacious home offers a blend of historic charm with modern features, on a private L-shaped lot. The primary bedroom features a private loft with a 3-piece ensuite, clawfoot tub, reading area, and built-in closets. The family room is highlighted by a charming woodstove and an exposed stone wall, perfect for relaxing evenings. The kitchen is equipped with a centre island and gorgeous built-in cabinetry. This home seamlessly combines the character of a historic stone home with the convenience of modern living. Don't miss the chance to own this unique property in the lovely village of Strabane. (id:49269)
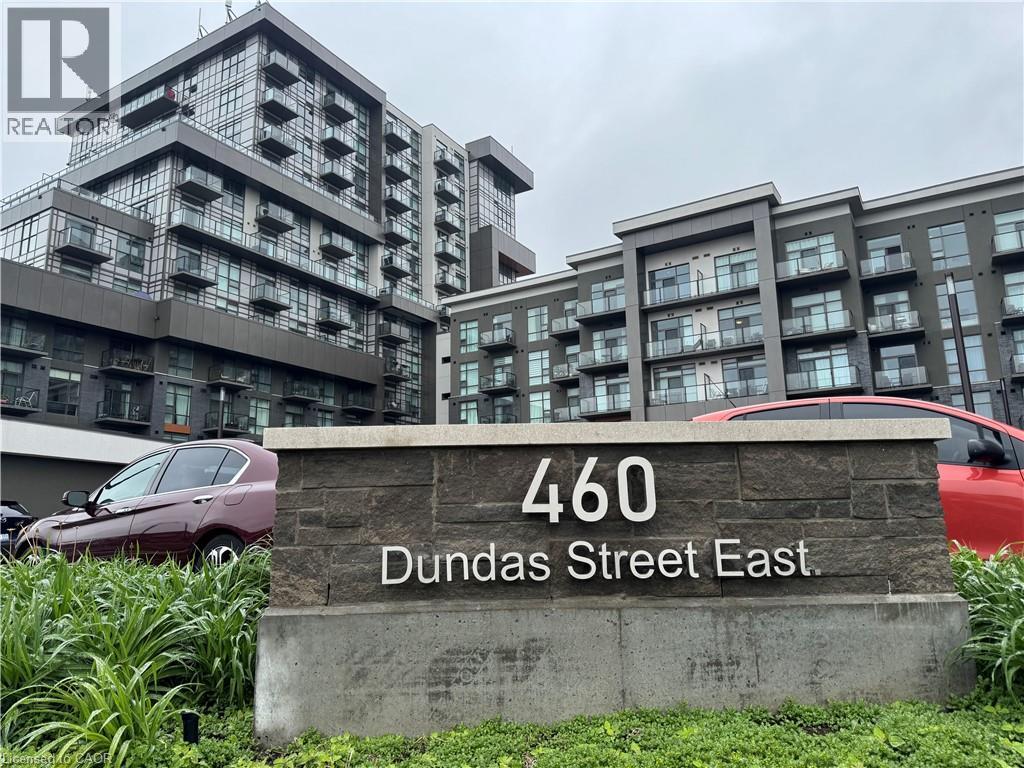
460 E Dundas Street Unit# 709
Waterdown, Ontario
Welcome to elevated condo living in the heart of East Waterdown! This beautifully upgraded 1-bedroom + oversized den condo offers modern style, functional space, and thoughtful design throughout. Currently used as an additional sleeping area, the spacious den offers exceptional flexibility and could easily function as a guest room, home office, nursery, fitness space, or multi-purpose retreat to suit your lifestyle. The open-concept layout is ideal for both everyday living and entertaining, highlighted by a stunning upgraded kitchen featuring a sleek granite waterfall peninsula, extended cabinetry for added storage, upgraded stainless steel appliances, and a contemporary single-basin sink. Premium upgraded flooring flows seamlessly throughout, complemented by smooth ceilings that create a clean, refined finish. Adding to the value and convenience, geothermal heating is included in the condo fees, offering efficient year-round comfort and reduced monthly utility costs. This well-appointed building also offers exceptional amenities including a stylish party room complete with a pool table, fireplace, comfortable seating area, and full kitchen, along with an exercise room, bicycle storage room, storage locker, underground parking space, and an outdoor terrace featuring seating areas and BBQs—perfect for entertaining and enjoying the community atmosphere. Ideally located in desirable East Waterdown, enjoy quick access to major highways while being close to parks, shopping, dining, and the natural beauty of the nearby Niagara Escarpment and surrounding trails—offering the perfect blend of urban convenience and outdoor living. Move in and enjoy stylish, low-maintenance living in one of Waterdown’s most sought-after communities. (id:49269)
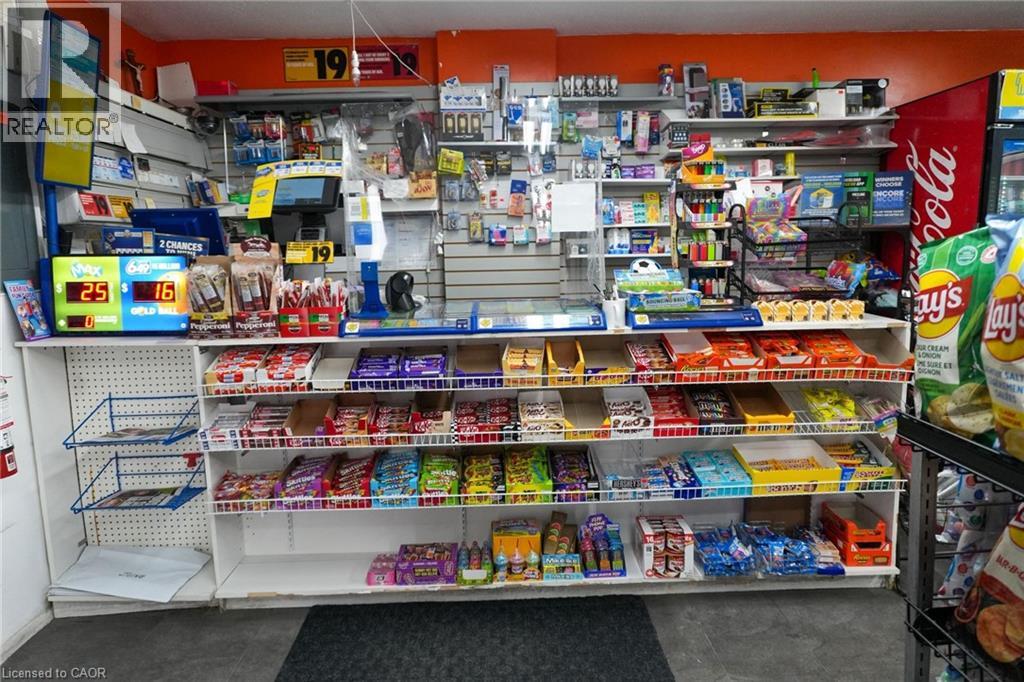
2170 Sherobee Road
Mississauga, Ontario
Looking to own a Business with zero hassle, this turnkey Convenience/Variety store is the ideal opportunity. Fully stocked and operational, it's ready for you to step in and start earning immediately. Located in a prime area surrounded by high-density Apartment Buildings, Town houses, and Trillium Hospital Mississauga-the store enjoys steady sales with strong growth potential. With limited hours of operation, there's ample room to expand and increase profitability. Enjoy stress-free ownership with unbelievable rent that includes water and Gas, as well as multiple sources of income. There's also potential to introduce Beer/Wine to attract more customers. Whether you're a first-time business owner or an experienced entrepreneur, this turnkey store offers the perfect balance of convenience and opportunity. Full training and support will be provided, empowering new owners to maximize the business's profitability with their expertise. (id:49269)
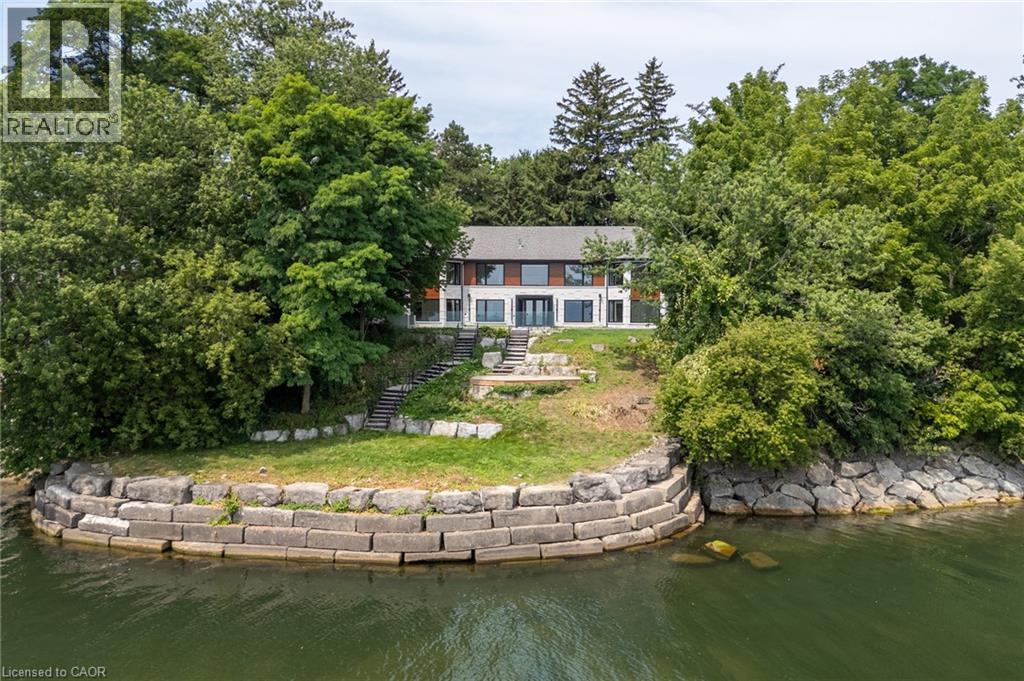
100 Appleby Place
Burlington, Ontario
Welcome to an architectural masterpiece set along the prestigious shoreline of Shoreacres in Burlington. This exceptional raised bungalow effortlessly captures a contemporary aesthetic with a subtle mid-century flair, defined by clean horizontal lines, organic warmth, and an intimate connection to its natural surroundings. Gated grand entry gates open to reveal a massive, private entry yard framed by lush surroundings, immediately setting a tone of secluded luxury and refined living. From the moment you step inside, your eyes are drawn to stunning blonde herringbone hardwood floors that run seamlessly through the main living spaces. Designed to maximize its irreplaceable setting, all principal rooms open directly toward the water, offering endless, unobstructed views of the lake through expansive glass. Every window throughout the residence comes fully roughed in with power for automated motorized blinds, ensuring modern convenience without compromising aesthetics. The main level overlooks the resort-style backyard oasis built for effortless outdoor entertaining. Crisp armour stone landscaping frames a tranquil swimming pool complete with a cascading stone waterfall. Relax on the sprawling stone patio, where an outdoor kitchen is already roughed in for your custom culinary design, complemented by a convenient outdoor two-piece washroom for poolside guests. Equally spacious and bright, the lower level continues the home's extraordinary footprint without sacrificing light or ambiance featuring a home theatre, a secondary full entertainment kitchen ideal for hosting extended gatherings, and two of the home's four generous bedrooms. Perfectly balancing sophisticated design with coastal tranquility, this four-bedroom estate offers the ultimate waterfront lifestyle in one of south Burlington's most coveted pockets. Luxury Certified. (id:49269)
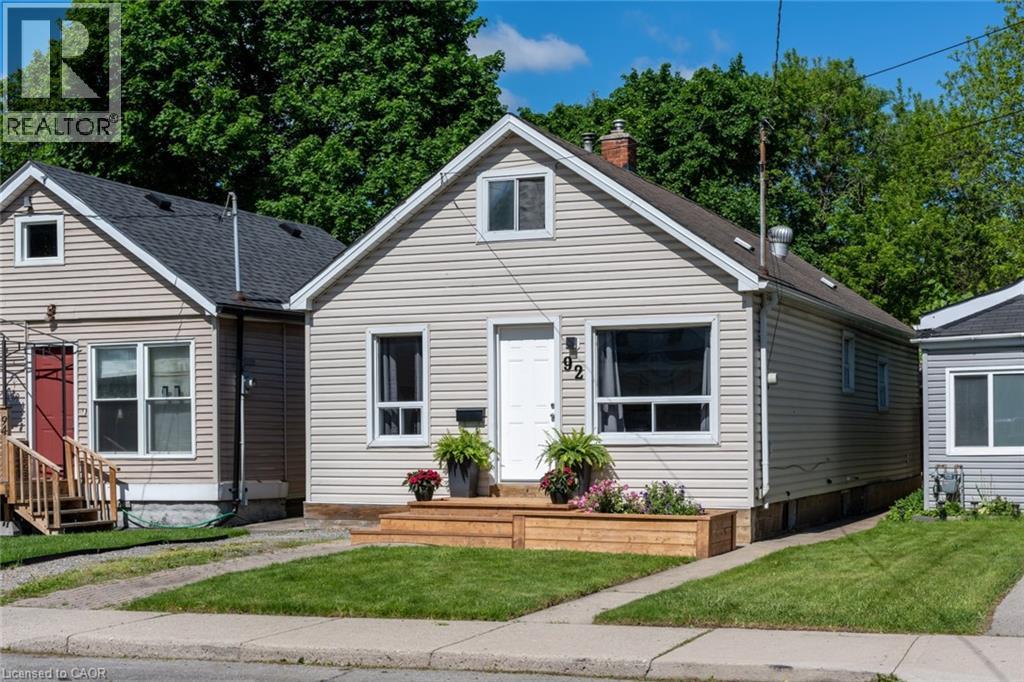
92 East 24th Street
Hamilton, Ontario
FOR LEASE – FULL HOUSE! Beautifully maintained 4-bedroom detached home in a convenient Hamilton Mountain location, available for immediate possession. Clean, bright, and move-in ready, this turnkey home is perfect for families or professionals seeking the privacy of an entire house. Features include a functional layout with 4 spacious bedrooms, 1 full bathroom, main-floor laundry hookups, a partial unfinished basement ideal for storage, front driveway parking, and a large, private 25' x 133' backyard with rare rear alley access. Ideally located just minutes from Juravinski Hospital, Concession Street, Mohawk College, CF Lime Ridge, schools, parks, public transit, and with quick access to the Lincoln M. Alexander Parkway, this low-maintenance home offers exceptional comfort, convenience, and value in one of Hamilton Mountain's most desirable neighbourhoods. All offers to include - Rental application , Full Credit Report , Employment Letter, Proof of income . (id:49269)
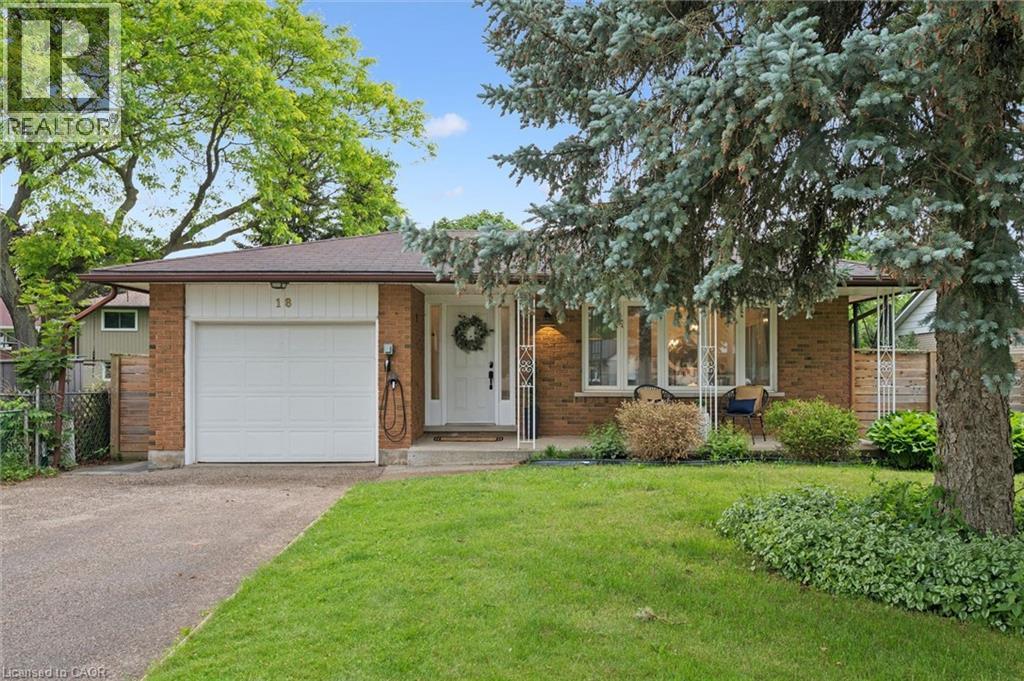
18 Jasper Court
Kitchener, Ontario
Welcome home to 18 Jasper Court, a beautifully updated backsplit tucked away on a quiet court in the highly desirable Laurentian Hills neighbourhood. Thoughtfully designed for both growing families and modern professionals, this home offers the perfect blend of comfort, functionality, and style. Step inside to a bright and inviting open-concept main floor where natural light pours through the bay window and skylight, creating a warm and welcoming atmosphere. The updated kitchen serves as the heart of the home, offering modern finishes and seamless flow into the living and dining areas, making it perfect for everyday living and entertaining alike. The upper level features three generously sized bedrooms, while the lower level offers a private primary retreat complete with its own ensuite bathroom or living space. The versatile crawl space has been creatively transformed into a study, craft area, and entertainment space, providing additional room for work, hobbies, or play. The backyard has been thoughtfully designed for the entire family. Kids will love the well-built treehouse, while parents can relax or entertain under the beautiful pergola-covered deck. A large patio area provides endless opportunities for sports, bikes, skateboards, or simply gathering with family and friends. Hobbyist? How about a private, insulated, exterior workshop? This home was renovated with today's technology enthusiast in mind, featuring a centralized network hub, Ethernet connections in every bedroom, smart switches throughout the common living areas, and two EV charging stations. Located just steps from McLennan Park, walking trails, playgrounds, public transit, shopping, and local restaurants, 18 Jasper Court offers the lifestyle today's families are searching for. Whether you're working from home, hosting friends on the deck, watching the kids play in the backyard, or enjoying a quiet evening in your own private retreat, this is a home designed to grow with you for years to come. (id:49269)
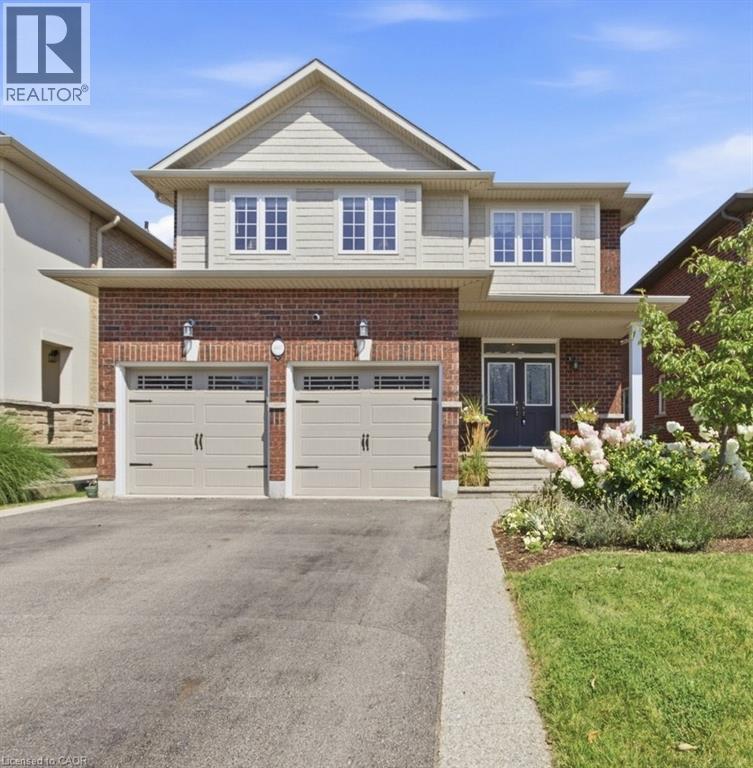
401 Valridge Drive
Ancaster, Ontario
This beautifully updated 4-bedroom, 4-bathroom home offers the space, functionality and location today's families are looking for. Nestled in a quiet area of town and within walking distance to schools, biking and hiking trails, sports complexes and fields, municipal pools and community amenities, this is a home designed for both everyday living and entertaining - all just minutes from the 403. Step inside to a bright, inviting open-concept main floor featuring newer flooring and a stunning custom kitchen that truly serves as the heart of the home. Designed with both style and function in mind, the kitchen showcases a large centre island, quartz countertops and an abundance of cabinetry and storage space. The spacious living and dining areas flow beautifully together, creating an ideal setting for family gatherings and entertaining. Upstairs, the generous primary bedroom features a walk-in closet and private ensuite, while three additional bedrooms and a full bathroom provide plenty of room for the entire family. The finished basement adds even more valuable living space, complete with a large recreation area and a newly finished bathroom - perfect for movie nights, a home gym, playroom, teen retreat or guest space. A convenient main-floor laundry/mudroom with additional storage adds to the home's thoughtful functionality. Outside, enjoy a large fenced backyard and spacious deck with built-in lighting, perfect for summer entertaining. Best of all, the property backs onto a trail, offering added privacy and a peaceful natural backdrop. With its spacious layout, beautiful updates, exceptional storage and family-friendly location, this home checks all the boxes. Everything your family needs is right here - simply move in and enjoy! (id:49269)
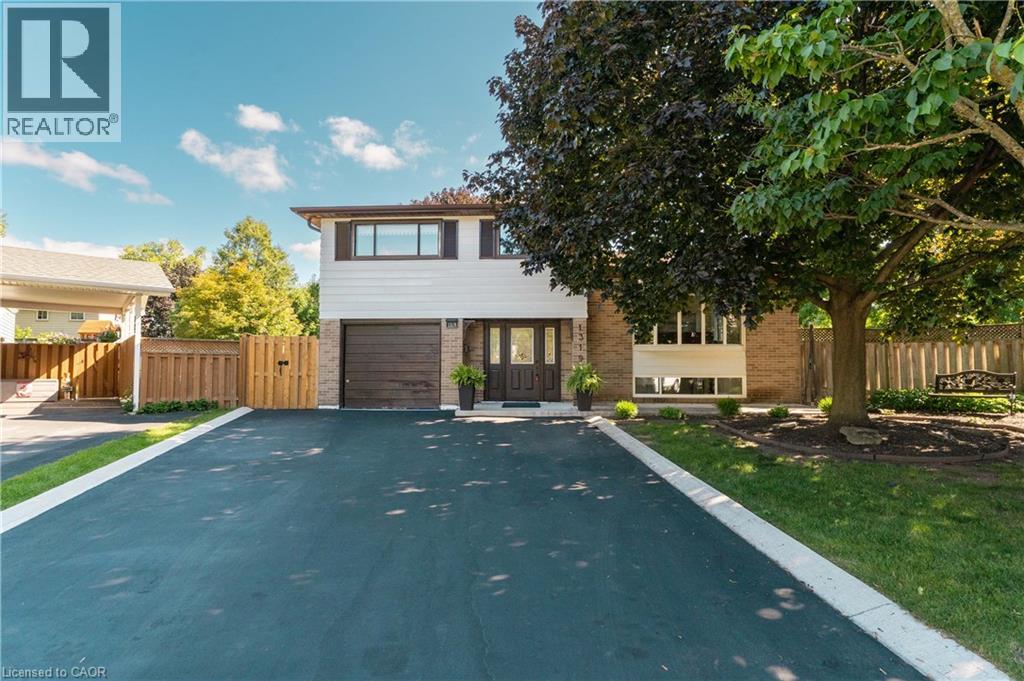
1319 Sherwood Court
Burlington, Ontario
Welcome to 1319 Sherwood Court, ideally located in the desirable Palmer Community! Situated on a beautiful, quiet court, this spacious 4-level side-split sits on a generous pie-shaped lot and offers plenty of room for the whole family. Featuring 4 bedrooms, a bright open-concept living and dining area, and a separate family room with a walkout to the backyard, this home offers a functional and inviting layout. Step outside to the spacious backyard and large deck, perfect for entertaining, relaxing, or enjoying time with family and friends. The finished basement provides even more living space, along with an abundance of additional storage in the crawlspace, because you can never have too much storage! A wonderful family home with plenty of space to live, entertain and grow. (id:49269)
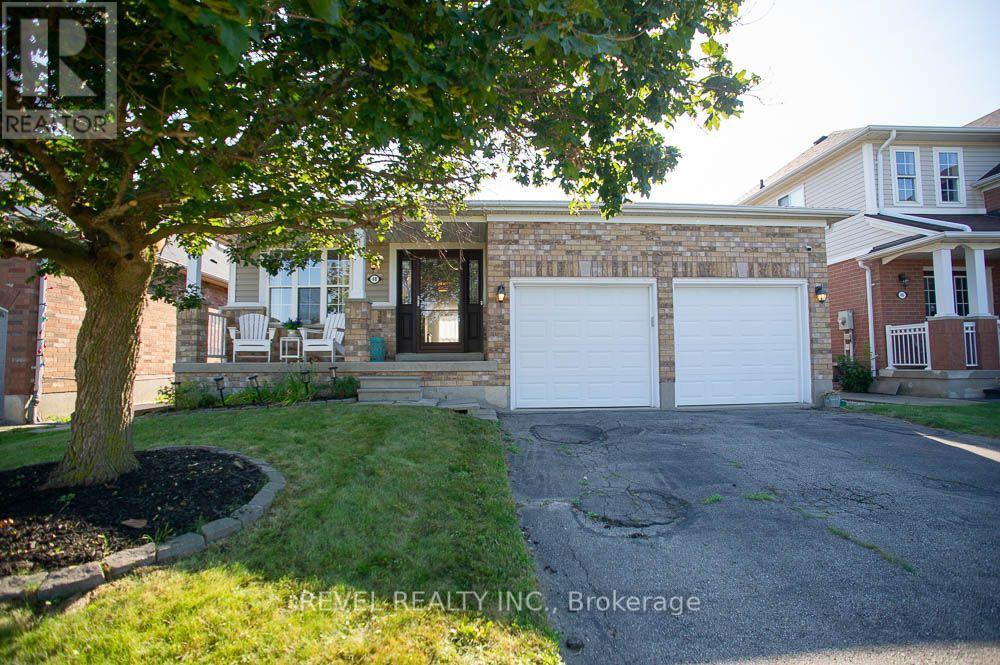
48 Lovell Crescent
Brantford, Ontario
Welcome to this beautifully maintained bungalow nestled on a quiet street in the highly sought-after West Brant community! Offering just under1,500 sq. ft. of thoughtfully designed living space, this rare 2-bedroom, 2-bathroom home combines comfort, style, and convenience. Step insideto discover a bright, inviting interior that has been freshly painted throughout in Benjamin Moore's popular "Calm", creating a warm, modernpalette that is move-in ready. The foyer, front living room, dining room, hallway and second bedroom have all been updated with new luxury vinylplank flooring, adding both durability and contemporary style. The spacious layout offers generous principal rooms, making it ideal for thoselooking to downsize without compromising on space. The large primary bedroom features its own ensuite bathroom, while the second bedroomand full guest bath provide flexibility for family, overnight guests, or a home office. The unfinished basement presents an excellent opportunity tocreate additional living space tailored to your needs. Whether you envision a spacious recreation room, additional bedrooms, a home gym, hobbyspace, or simply plenty of storage, the lower level offers endless possibilities to grow with your lifestyle. One of the standout features is thedouble car garage-a rare find for bungalow living in this neighbourhood-providing ample parking, storage, and everyday convenience. Locatedclose to parks, walking trails, schools, shopping, and all the amenities West Brant has to offer, this home is perfect for retirees, professionals, oranyone seeking easy one-floor living in an established, family-friendly neighbourhood. (id:49269)
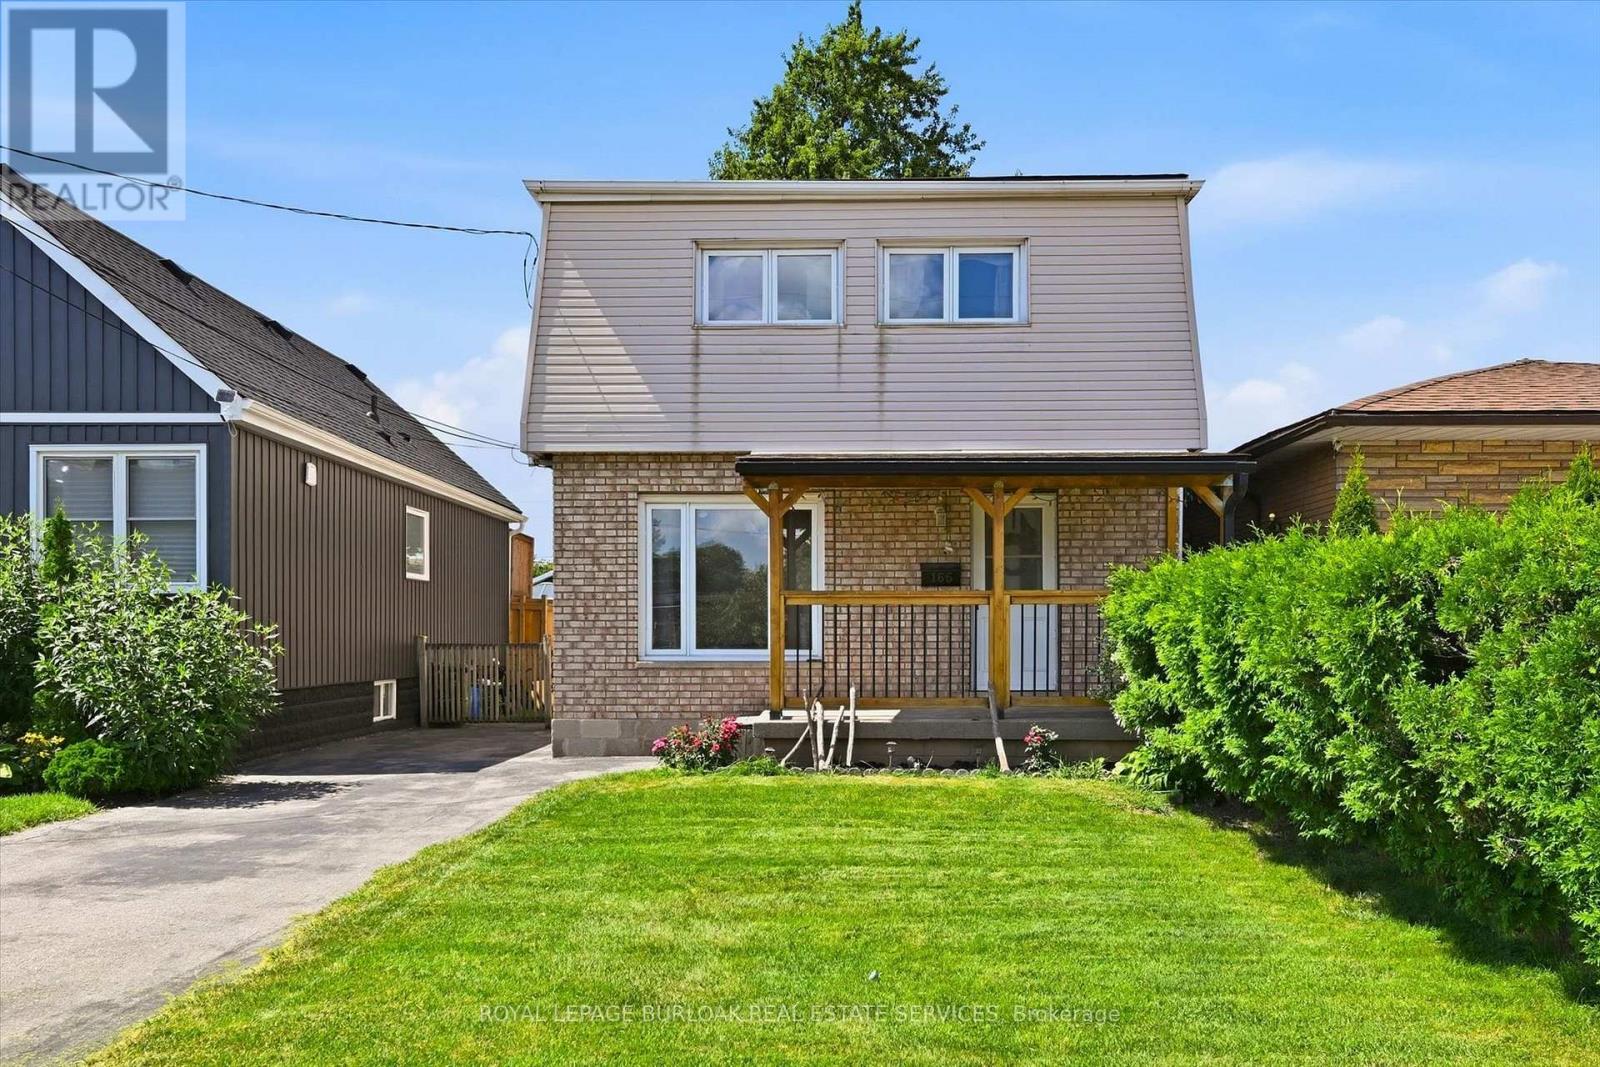
165 Glennie Avenue
Hamilton, Ontario
Welcome to 165 Glennie Ave. A well maintained two storey home on a quiet cul-de sac, close to schools and all amenities & highway. This home offers 4 bedrooms, 2 baths with a bright open concept main floor plan & a carpet free main floor plan with spacious dining room. The mudroom offers additional living space with a rear entrance to the fenced backyard. The side entrance gives you access to the basement. Upstairs you will find 3 generous sized bedrooms with a large 4 pc bath. And including the basement over 2100 sf of space. The home awaits your personal touches and is perfect for families, first time buyers, renovators, investors & renovate to live. Ample parking & shed with cement pad and panel. Don't miss the opportunity to put your personal touch on a great home in a great neighbourhood. (id:49269)
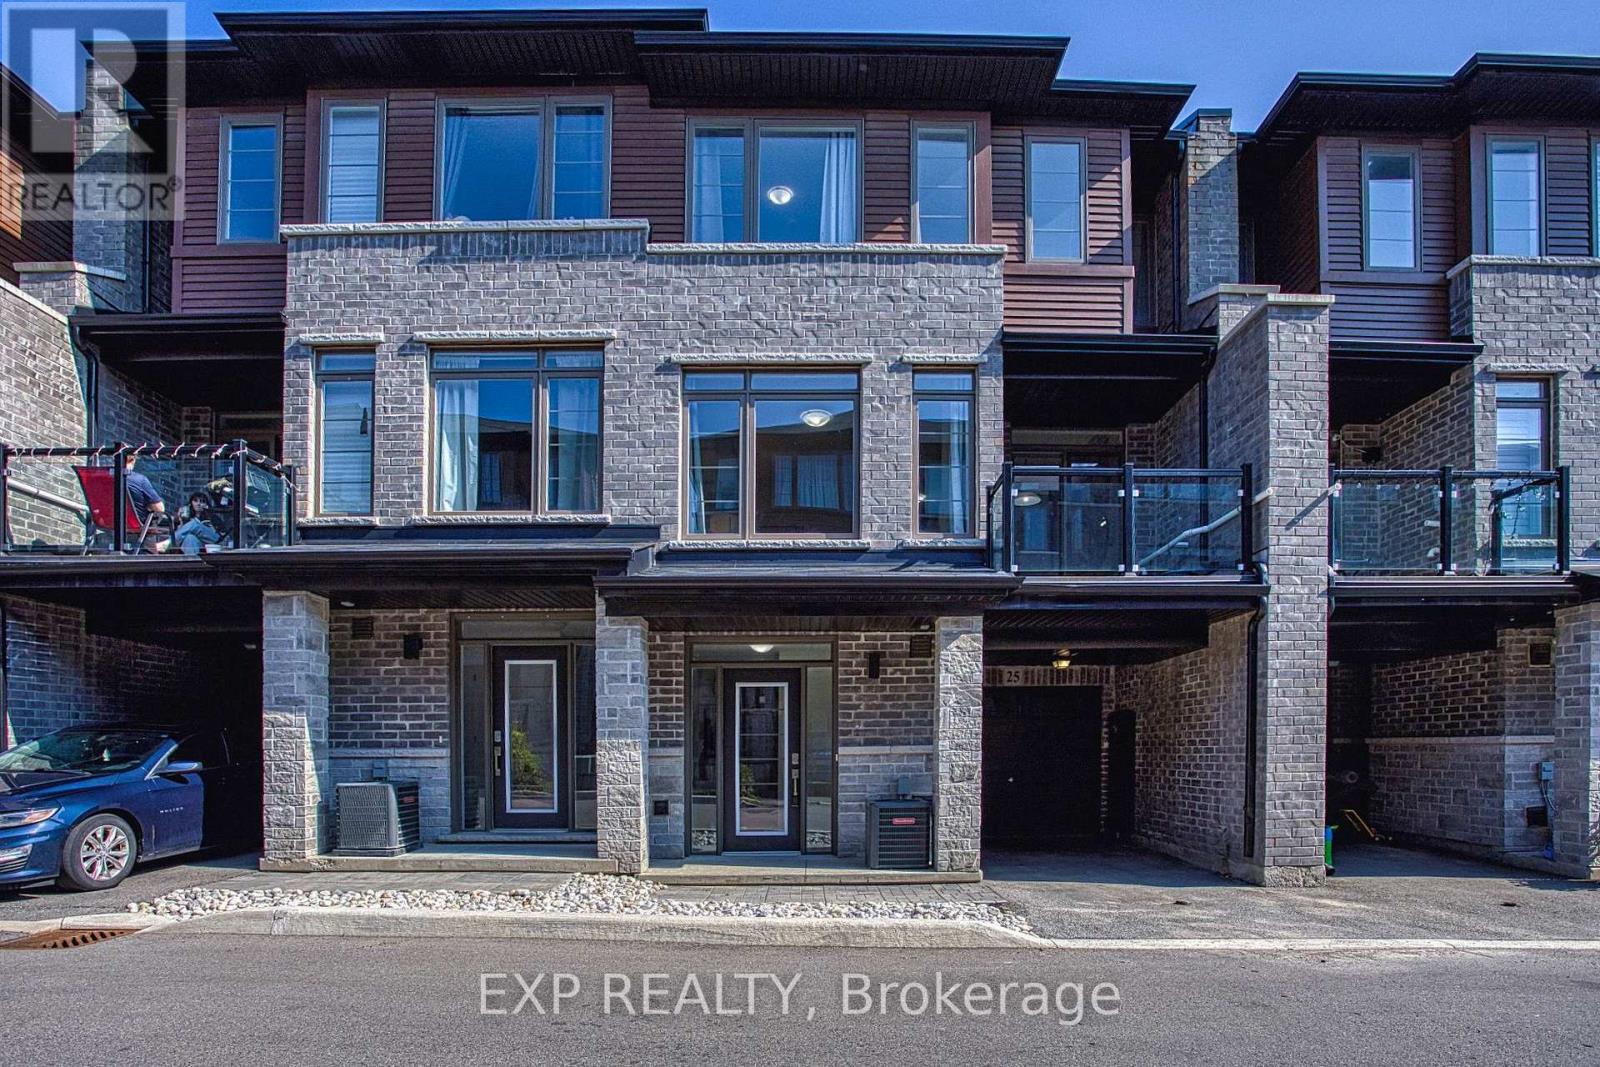
25 - 5000 Connor Drive
Lincoln, Ontario
Welcome to 5000 Connor Dr #25 in Beamsville, a beautifully maintained and move in ready home situated in a fantastic family friendly neighbourhood. Built in 2021, this modern townhome offers the peace of mind of newer construction while providing a warm and inviting space that is perfect for families, first time homebuyers, or anyone looking for a low maintenance lifestyle. Freshly painted throughout, the home feels bright, clean and refreshed, creating a welcoming atmosphere from the moment you walk through the door. Brand new staircases add a stylish update while enhancing the overall look and feel of the interior. The thoughtfully designed layout provides comfortable living spaces with plenty of room to relax, entertain and enjoy everyday life. Located in a wonderful community, residents can enjoy a neighbourhood setting that is ideal for families, with parks, schools, shopping, restaurants and everyday amenities all within easy reach. Beamsville offers the perfect blend of small town charm and modern convenience, with beautiful surrounding countryside, local wineries and easy access to major transportation routes. Whether you are purchasing your first home, starting a family or simply looking for a newer property in a great community, 5000 Connor Dr #25 is an opportunity worth seeing. With its recent updates, modern construction and desirable location, this home is ready for you to move in and make it your own. (id:49269)
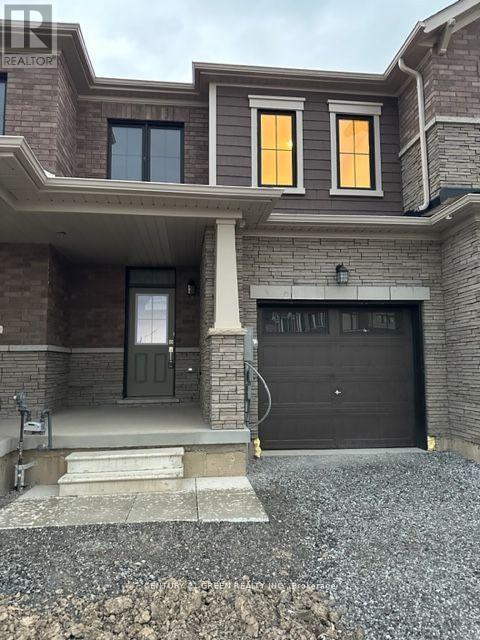
21 Vanilla Trail
Thorold, Ontario
Modern 2-Year-Old Freehold Townhouse, Beautifully maintained 3-bedroom, 2.5-bath home , bright, functional living space in a quiet, family-friendly neighbourhood. Open-concept main floor with modern finishes and plenty of natural light. Spacious kitchen features Samsung smart appliances, ample cabinetry, a large pantry, and convenient storage. Main floor also offers two additional closets for extra storage. Three generous bedrooms and convenient second-floor laundry. Walkout basement provides excellent natural light and additional space with future potential. Parking for 3 vehicles with 1 garage and 2 driveway parking spaces.Prime family-oriented location close to schools, parks, shopping, transit and other amenities. Tenants are responsible for all utilities, including hydro, gas, water and hot water tank rental. Available for possession October 1, 2026.NEW COMERS WELCOME (id:49269)
1322 Boomhauer Road
Frontenac, Ontario
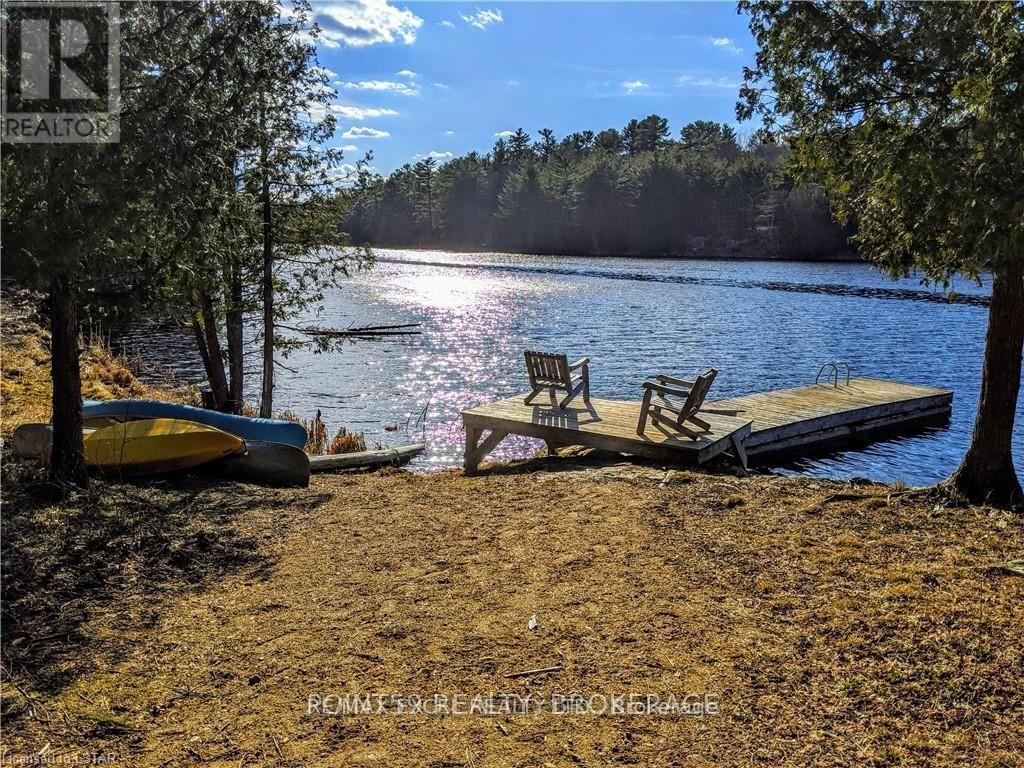
Rare Private Lakefront Estate in the Heart of Land O Lakes. Discover an extraordinary opportunity to own 350 acres of untouched wilderness, featuring a spectacular 35-acre private lake the first in the Lingham Lakes systemnestled in Central Frontenac. Ideally located less than 3 hours from Toronto and under 2 hours from Ottawa, this legacy property offers unmatched seclusion with remarkable accessibility. Enjoy exclusive access to over 8,600 hectares of protected trails, lakes, streams, and forests. An outdoor enthusiasts paradise! The property includes a fully equipped, all-season 32-ft (804 sq. ft.) yurt with a wood-burning stove and drilled well, complemented by a handcrafted cedar barrel sauna, outhouse, and two spacious storage sheds. Hydro is available at the lot line, and a well-maintained driveway leads directly to the lakefront. Significant site improvements include:15 acres professionally cleared and levelled for future development, Approved building envelope by Quinte Conservation, Completed and filed archaeological assessment with the province, Potable well water; lake water viable with a treatment plan, Upgraded access road with new culverts and expanded width, Full property survey available, Preliminary discussions with the township regarding permitting completed! This is a rare and compelling opportunity to create a private estate, cottage, or retreat in one of Ontario's most iconic natural settings. With key infrastructure and approvals already in place, the path is clear to bring your vision to life. Rent to Own Option as well (id:49269)

322 Sixth Street N
South Bruce Peninsula, Ontario
Welcome To This Beautifully Updated Year-Round Retreat In Sought-After Sauble Beach, Ideally Located Just 0.4 Km From The Beach. Offering 3 Bedrooms And 2 Full Bathrooms.This Charming Home Combines Comfort, Privacy, And Exceptional Lifestyle Appeal With Strong Investment Potential. The Bright Open-Concept Kitchen And Living Area Features Vaulted Ceilings And An Impressive Floor-To-Ceiling Stone Fireplace With A Gas Insert, Creating A Warm And Inviting Setting For Family Gatherings And Entertaining. The Spacious Primary Bedroom Includes A Private Ensuite Bathroom And Walk - In Closet. While Patio Doors Provide Seamless Access To Both The Front And Private Backyard. Numerous Recent Upgrades Include Kitchen Cabinetry, New Flooring, Updated Windows, A Newly Shingled Roof, Septic Tank Improvements, New Water Filtration System, And A Sauna. The Private Backyard Is Designed For Relaxation And Entertaining, Complete With A Spacious Deck, Hot Tub, And Firepit, Making It The Perfect Place To Unwind After A Day At The Beach. A Detached Garage Provides Excellent Additional Storage And Convenience. Whether You're Looking For A Year-Round Home, Recreational Getaway, Or Income-Producing Investment, This Property Offers An Outstanding Opportunity. With The Potential To Generate Approximately $50,000 In Annual Gross Short-Term Rental Income, This Is A Rare Opportunity To Enjoy The Sauble Beach Lifestyle While Maximizing The Property's Income Potential. Don't Miss Your Chance To Make This Exceptional Property Your Own! (id:49269)

4 - 383 Dundas Street E
Hamilton, Ontario
Welcome to 383 Dundas St E, Unit 4, a well-maintained 3+1 bedroom, 2.5 bathroom townhome in the desirable community of Waterdown. Offering a functional layout and plenty of living space, this home is ideal for families, first-time buyers, or anyone looking for a comfortable and spacious home. The main level features a bright and inviting living area, a well-appointed kitchen with ample cabinetry and counter space, and a dining area that provides a great space for everyday meals and entertaining. Upstairs, you will find three spacious bedrooms, including a comfortable primary bedroom, along with a full bathroom. The finished basement provides additional flexible living space that can be used as a fourth bedroom, home office, recreation room, or guest area, along with additional storage. Enjoy the convenience of a one-car garage and driveway parking, as well as a private outdoor space complete with gazebo and patio furniture, all included with the home. An electric vehicle charging plug is already installed for added convenience. Located close to Waterdown's parks, schools, shops, restaurants, and everyday amenities, with easy access to major highways and surrounding communities. This is a great opportunity to own a spacious and versatile home in a sought-after Waterdown neighbourhood. (id:49269)
62 Randall Avenue
Hamilton, Ontario
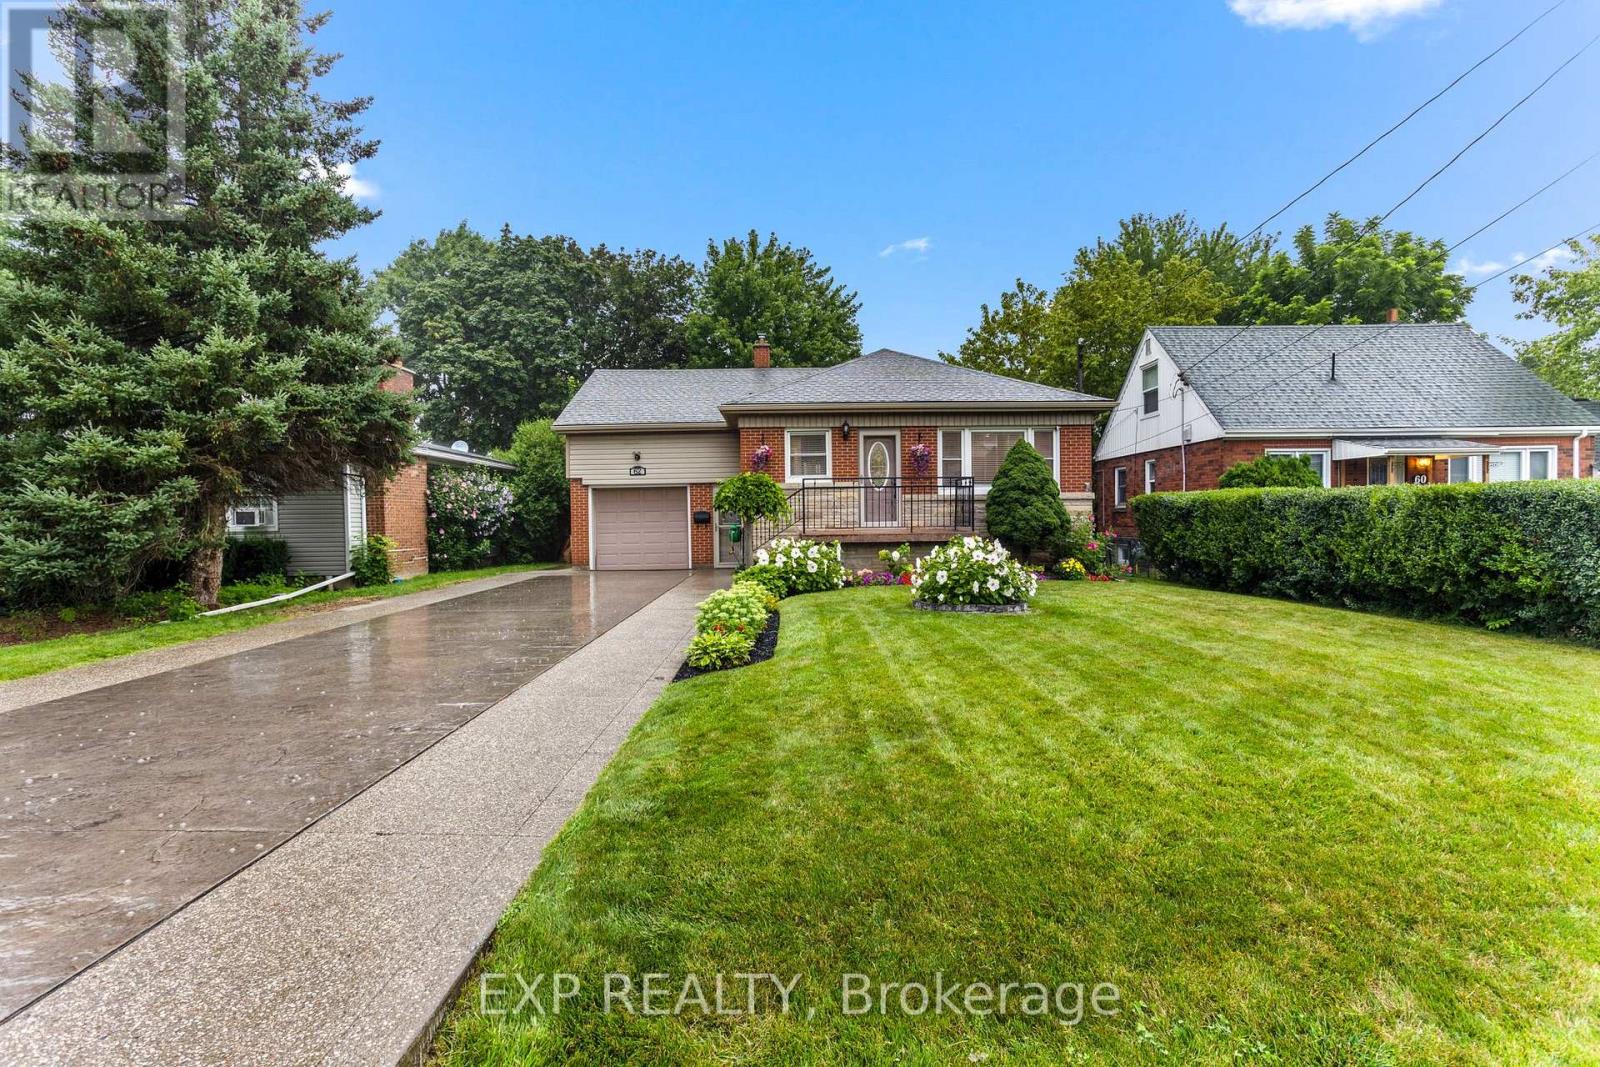
Welcome to 62 Randall Ave, a charming and very well kept home situated on a quiet, family friendly street in Stoney Creek. Offering a comfortable and functional layout, this home provides plenty of space for everyday living and entertaining, along with a finished basement that adds valuable additional living space for a recreation room, home office, gym, guest area or growing family. Step outside and enjoy the updated backyard, completed in 2025, offering a refreshed outdoor space that is perfect for relaxing, entertaining or enjoying time with family. The home is ideally located close to parks, including the popular Battlefield Park, as well as a nearby public pool and other local amenities. Enjoy easy access to major highways, making commuting throughout Stoney Creek, Hamilton and surrounding areas convenient. With its quiet setting, well maintained interior, finished basement and recently updated backyard, 62 Randall Ave is a wonderful opportunity for buyers looking for a move in ready home in a convenient and established Stoney Creek neighbourhood. (id:49269)
563 Fifty Road
Hamilton, Ontario
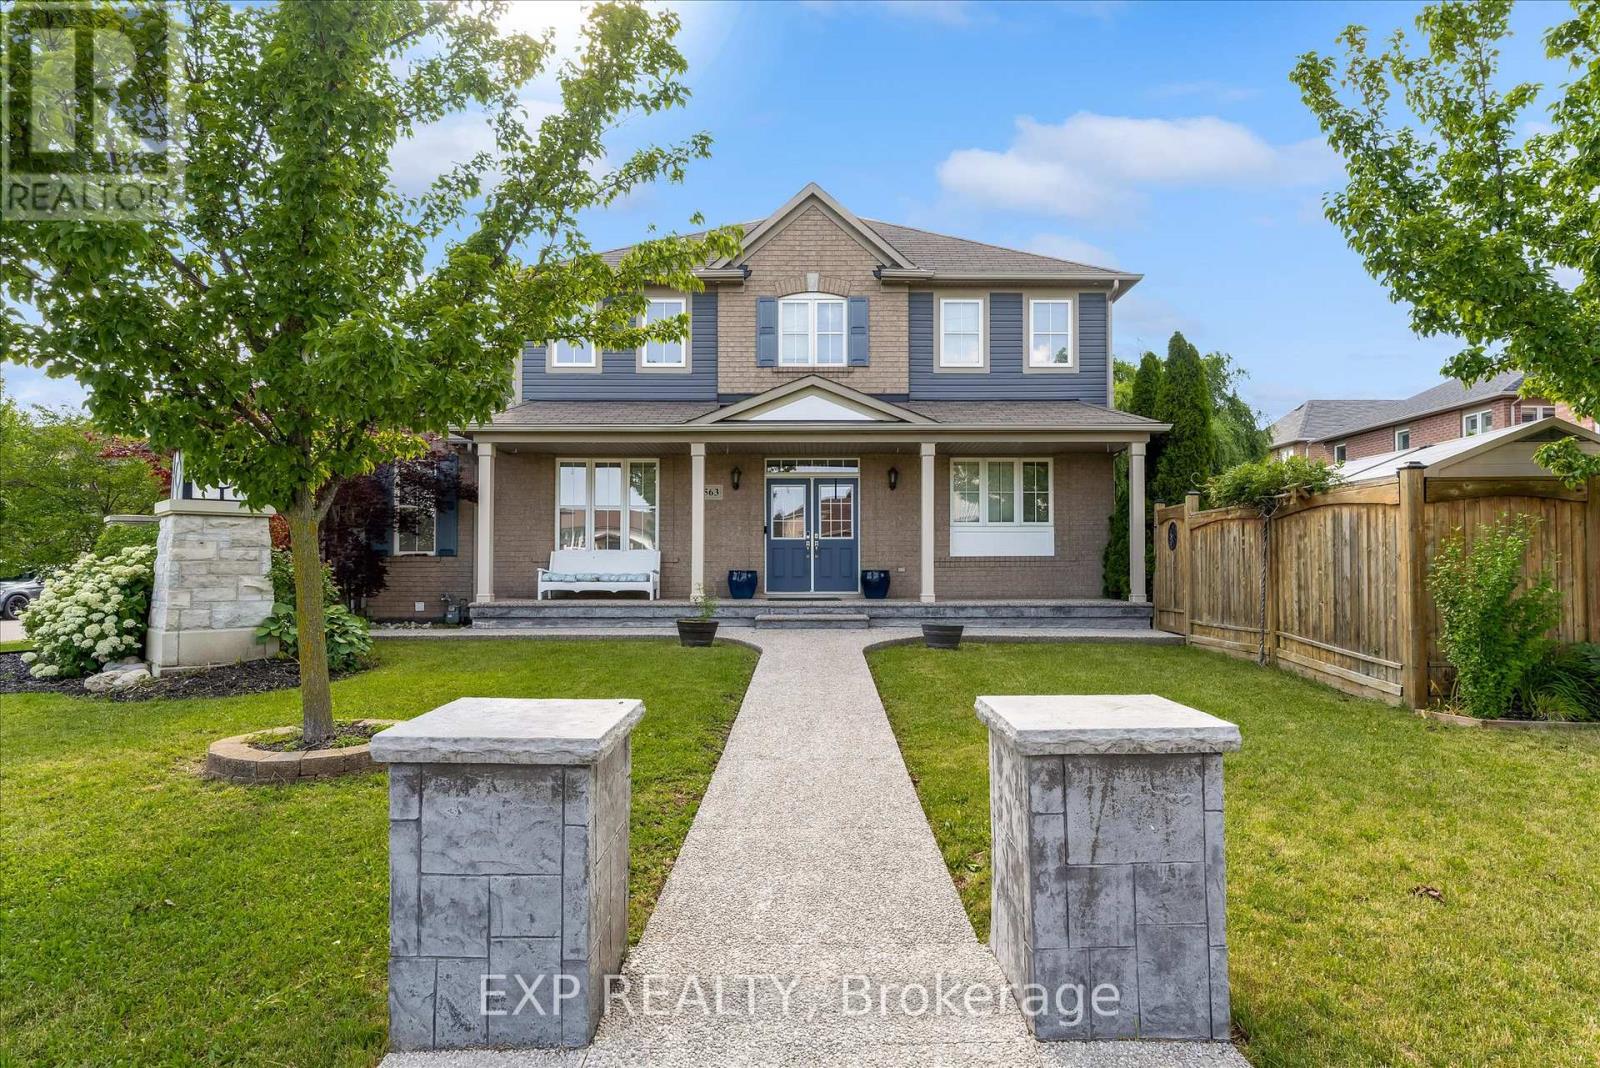
Welcome to 563 Fifty Road, a beautifully updated home in the sought-after Fifty Point community of Stoney Creek. This 5-bedroom, 4-bathroomhome offers space, light, and timeless finishes throughout. The fully renovated kitchen (2023) is the heart of the home, featuring sleek cabinetry, elegant counters, and premium appliances, perfect for everyday meals or entertaining in the adjoining formal dining room. Upstairs, four spacious bedrooms include a true primary retreat with a walk-in closet and private ensuite, plus a 4-piece main bath and convenient upper level laundry. The fully finished basement adds a large family room, a fifth bedroom, full bathroom, and cold cellar, ideal for guests, multigenerational living, or extra space to grow. Outside, enjoy a double car garage and a private, landscaped backyard with covered patio, made for summer barbecues and quiet mornings alike. Just moments from Lake Ontario, you're steps to parks and the Fifty Point Conservation Area, with Costco, shops, and restaurants a short drive away. Add top-rated schools and easy QEW access, and it's easy to see why this neighbourhood is a family favourite. 563 Fifty Road isn't just a house, it's a lifestyle. (id:49269)

39 Ainsworth Street
Hamilton, Ontario
Welcome to 39 Ainsworth Street, a beautifully updated home nestled in one of Stoney Creek's most desirable family friendly neighbourhoods. This carpet free property has been thoughtfully renovated throughout, offering a fresh and modern feel that's ready for you to move right in. Recent updates include new drywall, ceilings, interior doors, flooring, and a beautifully refreshed staircase, creating a bright and inviting living space. Step outside to enjoy the private backyard featuring a newer fence and an inviting pool with a liner that's just four years old, perfect for making the most of the summer months. Ideally located close to excellent schools, parks, scenic trails, shopping, and everyday amenities, this home offers the perfect balance of comfort, style, and convenience. Whether you're a growing family, first time buyer, or simply looking for a turnkey property in a fantastic community, 39 Ainsworth Street is a home you won't want to miss. (id:49269)
611 - 312 Erb Street W
Waterloo, Ontario
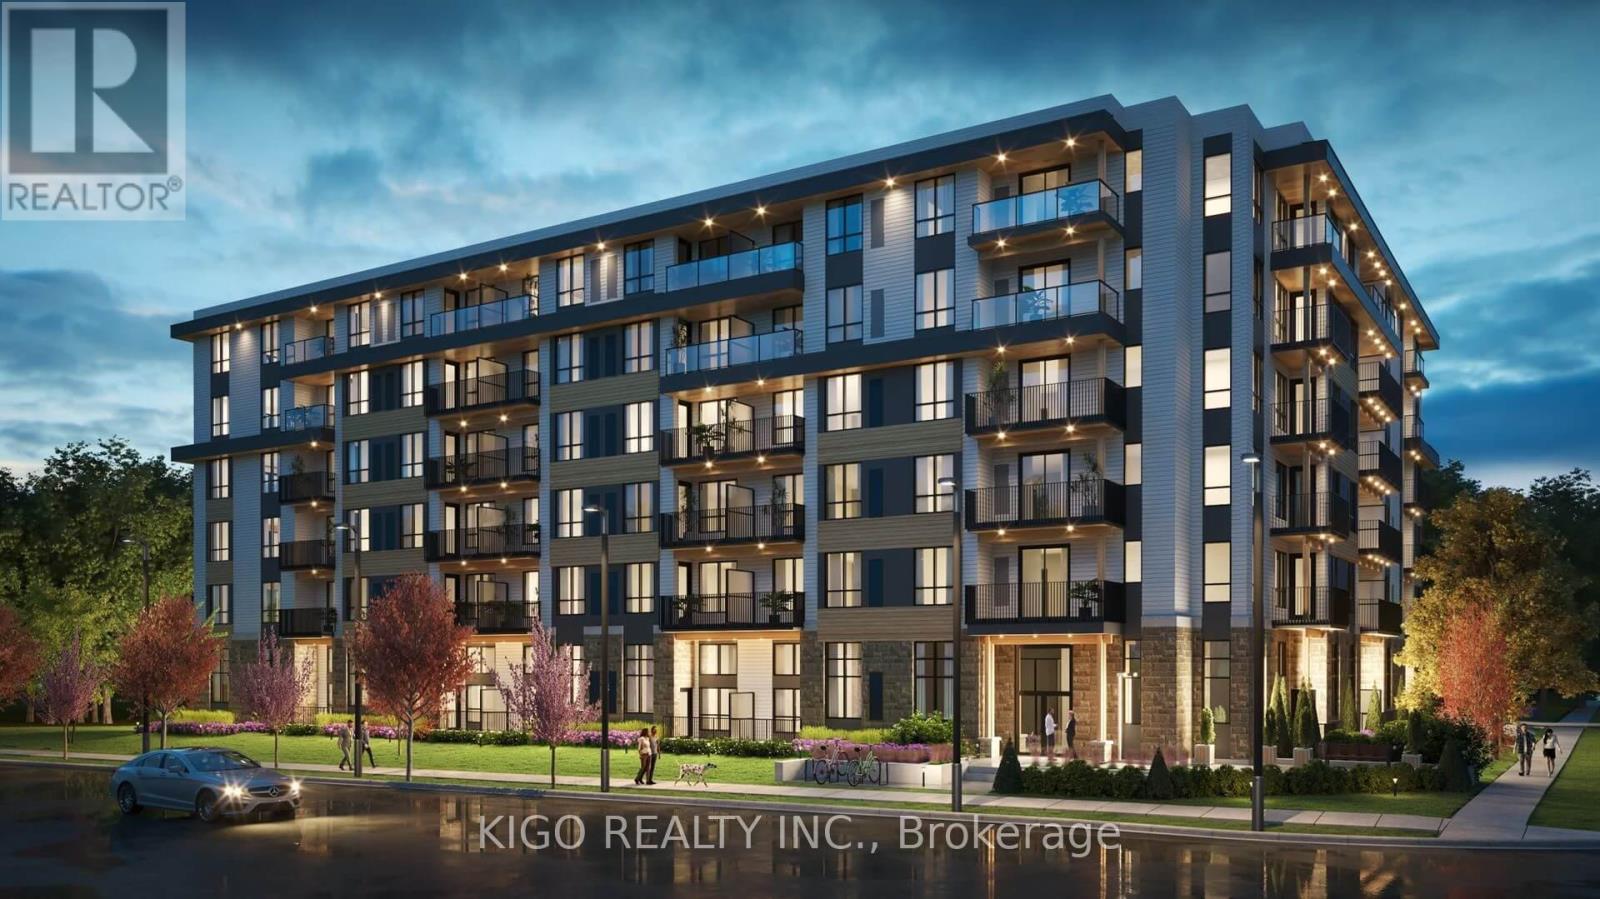
Luxury condo living awaits in the heart of Waterloo. Situated in a prime location, it offers unparalleled convenience with walking distance access to the University of Waterloo and Wilfrid Laurier University. Plus, its close proximity to highways ensures easy commuting. Nestled in a fantastic neighborhood, this property is surrounded by top-rated schools, shopping malls, parks, banks, and restaurants, making it perfect for any family to call home. Extras include kitchen appliances, existing window coverings, and washer and dryer. Don't miss out on this exceptional opportunity! (id:49269)
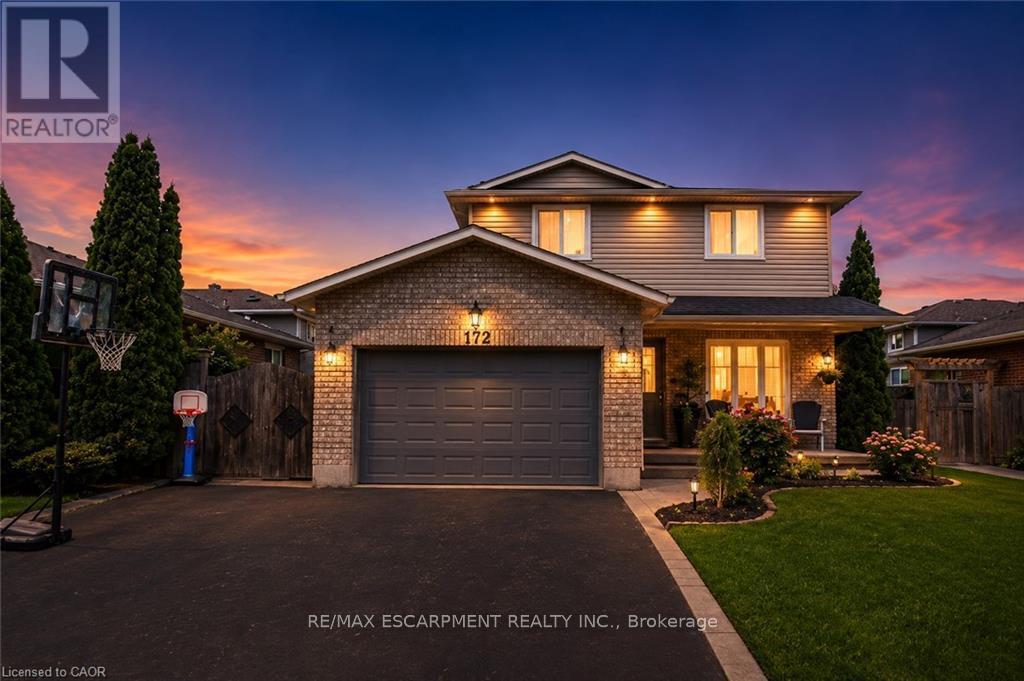
172 Highland Road W
Hamilton, Ontario
This is the house where summer happens, burgers on the grill, and drinks that always turn into dinner, which somehow always turns into someone's cousin doing a cannonball at 11pm. The basement has already hosted playoff games, sleepovers, and at least one person who insisted they were "just leaving" for three straight hours. Three bedrooms, three bathrooms, and a fully finished basement mean there's plenty of room for everyone you invite, plus the few who just show up anyway. The best part is you won't have to lift a finger to get it there. New flooring done in 2025 and a new roof and pool fence in 2023, which means the only thing you'll be fixing this summer is a plate for whoever showed up hungry. Tucked into Stoney Creek Mountain, close to schools, parks, shops, restaurants, and easy commuter routes, this is more than a house with a pool. It's where birthdays get celebrated, holidays get louder, and "just one quick swim" somehow ends with pizza on the way. The biggest decision you'll have to make is whether you're pretending to be "out of town" when your friends ask if the pool's open (you'll last about four days before someone finds out). Once they see this backyard, you'll be glad it's fully fenced, plausible deniability is a lot easier when no one can see in to check. (id:49269)
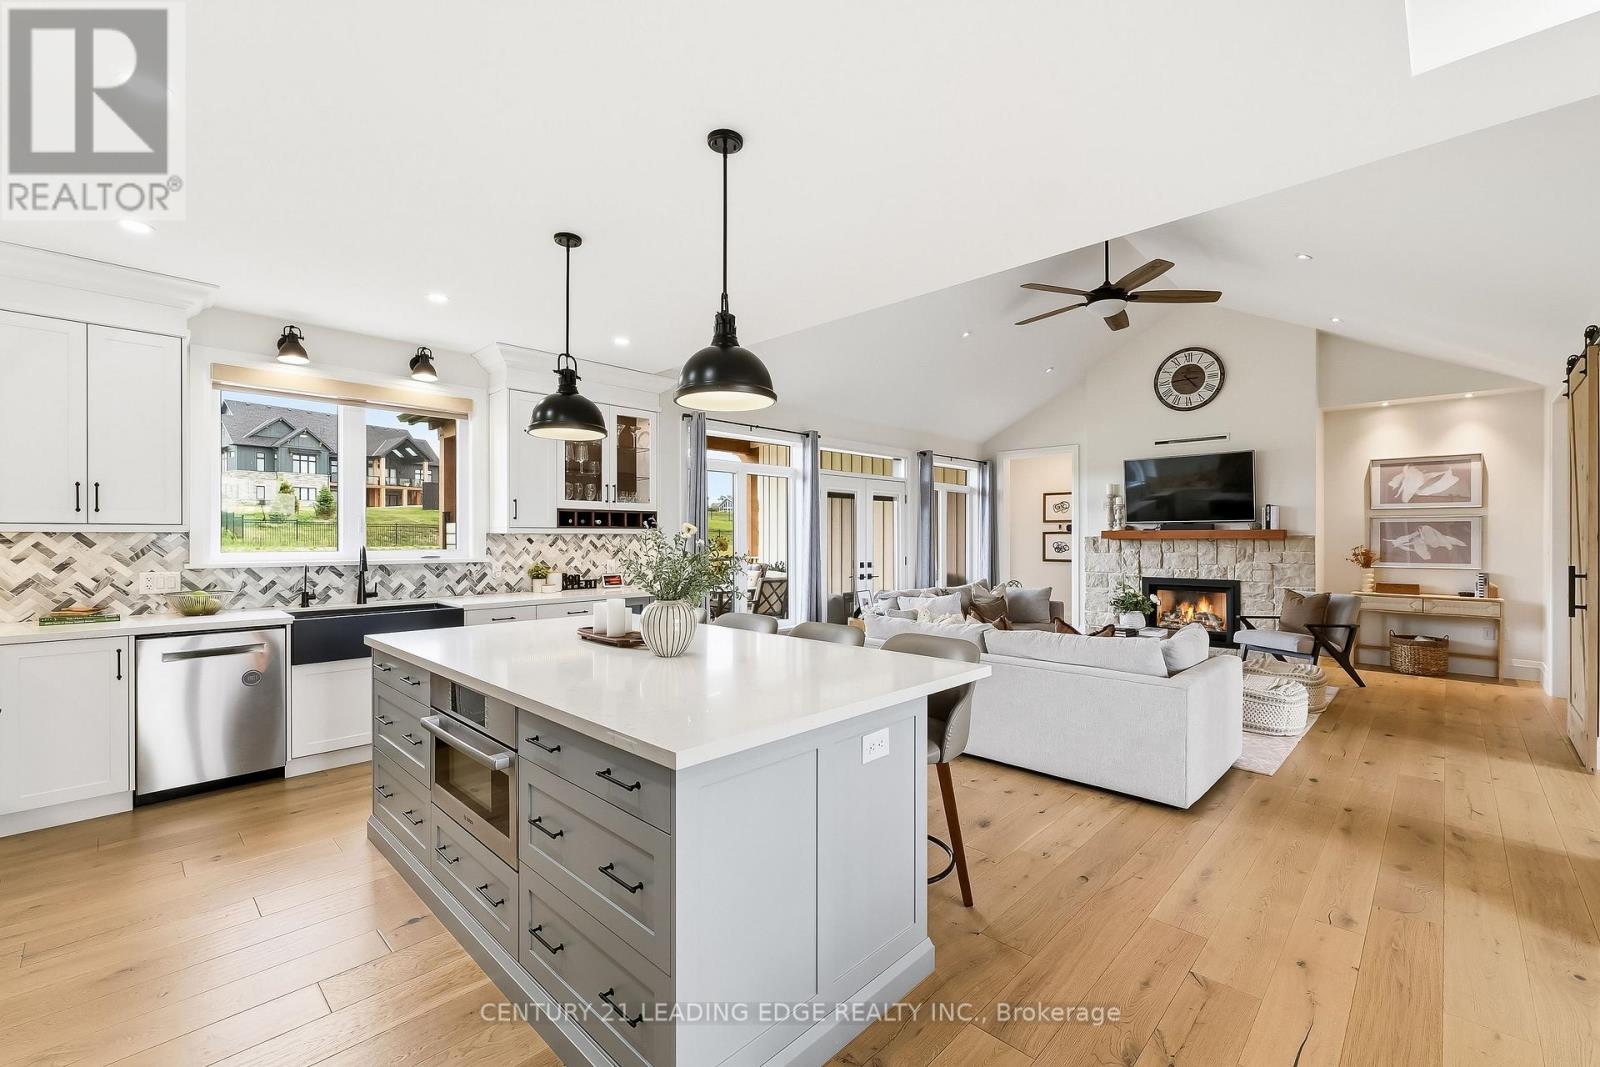
12 Country Place
Kawartha Lakes, Ontario
Step inside to soaring cathedral ceilings, warm hardwood floors, Beautiful design elementsgand thoughtfully placed lighting that creates a bright, welcoming atmosphere. The open-concept main floor is ideal for modern living-whether you're hosting, spending time with family, or working from home. The chef-inspired kitchen features quartz counters, custom cabinetry, stainless steel appliances, a walk-in pantry, and a butler's servery-perfect for both everyday living and entertaining.The main floor primary suite offers a private retreat with double walk-in closets and a spa-like ensuite. A convenient main floor laundry room adds everyday ease.Downstairs, the finished basement space offers exceptional flexibility with a rec room and rough-ins for 2 additional bedrooms and 2 baths-ideal for growing families or multi-generational living, with separate garage access already in place.Car enthusiasts, hobbyists, or home-based professionals will appreciate the impressive 1,700 sq ft garage/workshop. Outside, the expansive lot provides endless potential for a pool, gardens, or simply enjoying the peaceful countryside setting.Located just minutes to Hwy 115, 401, and 407, this home is perfectly positioned for commuters seeking space without sacrificing convenience.Move in this fall and enjoy the best of rural luxury living with city access. (id:49269)
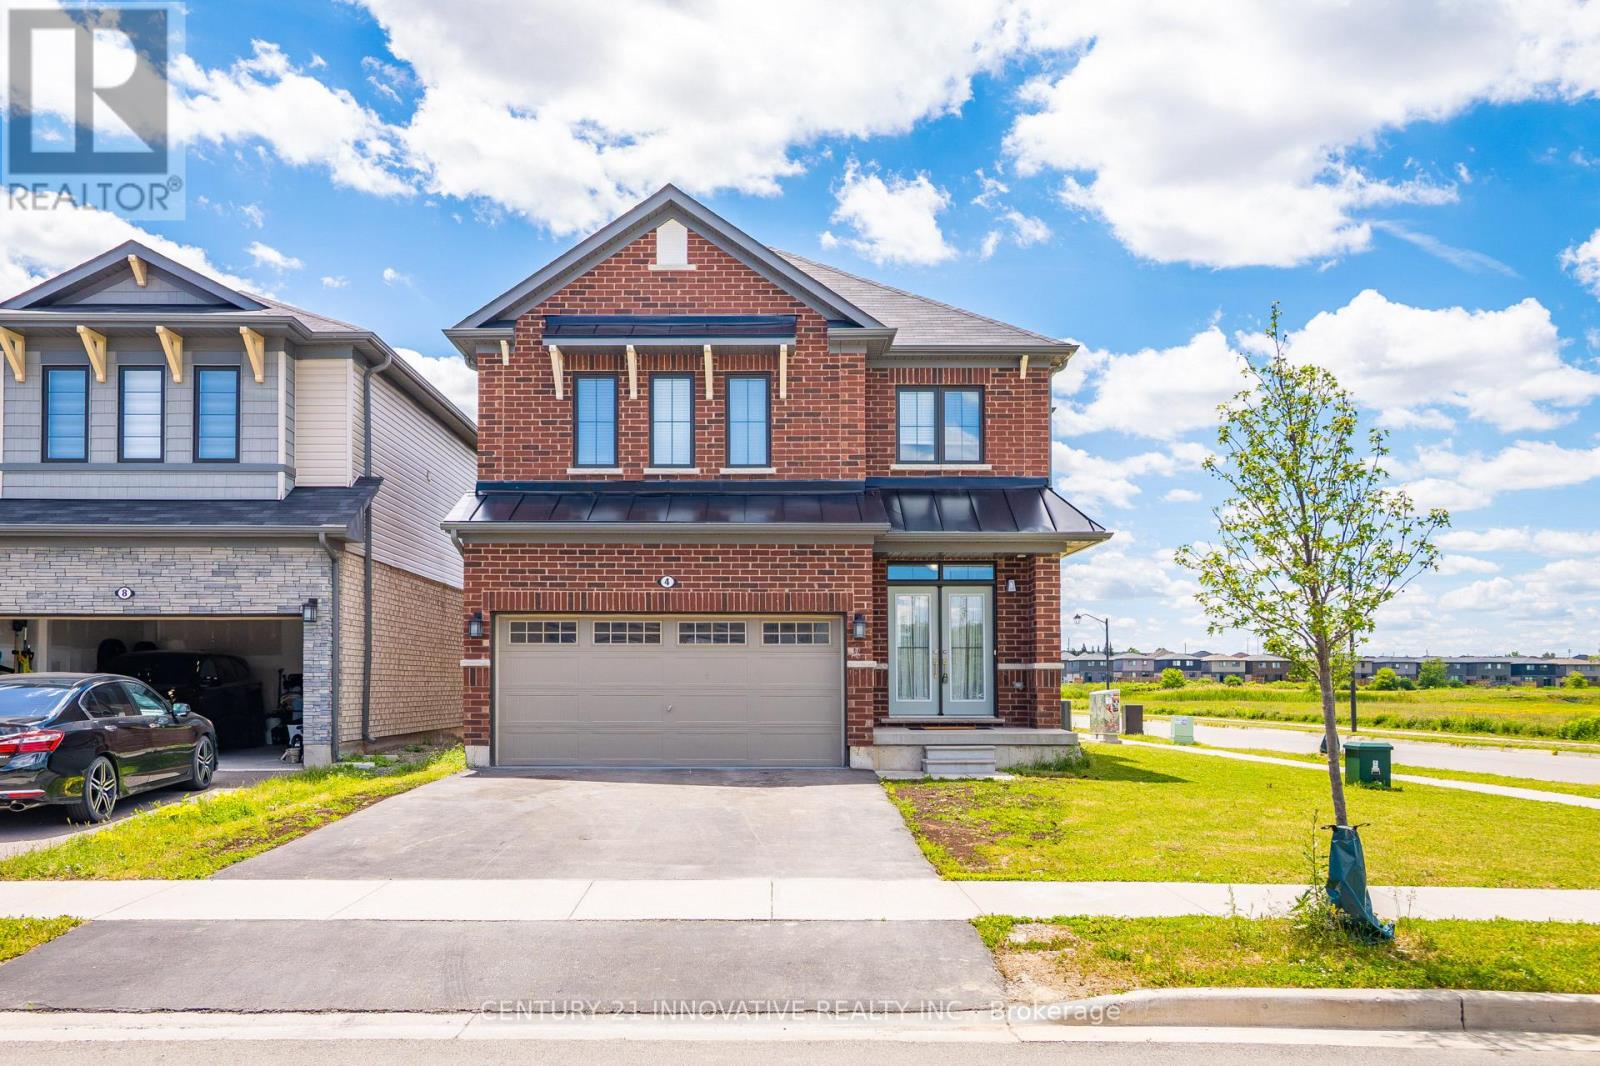
4 Midhurst Heights
Hamilton, Ontario
Welcome to 4 Midhurst Heights - a beautifully maintained 4-bedroom, all-brick detached homewith a double car garage, set on a premium corner lot in one of Stoney Creek Mountain's mostdesirable family-friendly communities. With green space at the rear and no direct neighboursbehind, this home delivers a rare blend of privacy, comfort, and modern living. Built in 2019 and offering approximately 2,050 sq. ft. above grade, this bright and spacioushome features a carpet-free interior, an open-concept main floor, a large family room, and afunctional eat-in kitchen that flows into the breakfast area with a walkout to the backyard.The well-designed layout suits both everyday family life and entertaining with ease. Upstairs, you'll find four generously sized bedrooms, including a primary retreat with a walkin closet and private ensuite featuring a soaker tub and separate shower. Upper-level laundryadds an extra layer of convenience to daily routines. Set on a premium corner lot with a 98-foot depth and plenty of parking, this all-brick familyhome is moments from schools, parks, trails, shopping, and restaurants, with quick access totransit, the Red Hill Valley Parkway, Lincoln Alexander Parkway, and the QEW. Don't miss this exceptional opportunity to own a modern family home in one of Stoney Creek'smost sought-after neighbourhoods. (id:49269)

17 Narbonne Crescent
Hamilton, Ontario
Welcome to 17 Narbonne Crescent in desirable Stoney Creek! Situated on a premium oversized corner lot, this beautifully maintained home offers exceptional space, comfort, and potential for growing families. Inside, you'll find four generously sized bedrooms and an abundance of natural light that fills the home through large windows, creating a bright and inviting atmosphere throughout. Thoughtfully updated with numerous upgrades, this home blends functionality with modern appeal. The spacious layout provides plenty of room for everyday living and entertaining, while the unfinished basement offers a blank canvas to create additional living space, a home gym, recreation room, or in-law suite tailored to your needs. Step outside to enjoy the covered rear patio-perfect for relaxing, hosting guests, or extending your outdoor living season. The expansive corner lot provides excellent curb appeal, additional yard space, and added privacy. Located in a family-friendly neighbourhood close to parks, schools, shopping, and major commuter routes, this is a fantastic opportunity to own a move-in-ready home in one of Stoney Creek's most sought-after communities. Don't miss your chance to make this bright, spacious, and upgraded property your next home! (id:49269)

1169 Nebo Road
Hamilton, Ontario
Custom-Built Home on a Premium Private Lot. Proudly offered by the original owners, this custom-built home presents a rare opportunity to enjoy exceptional privacy with no side or rear neighbours. Situated on a generously sized lot in desirable Mount Hope, this residence has been thoughtfully designed. Enjoy the peace and tranquility of a private setting while still benefiting from convenient access to local amenities, schools, parks, and major transportation routes. The spacious lot provides plenty of room for outdoor entertaining, gardening, or future enhancements, making it ideal for families and those seeking extra space. A truly unique property that combines custom craftsmanship and a hard-to-find private location. (id:49269)
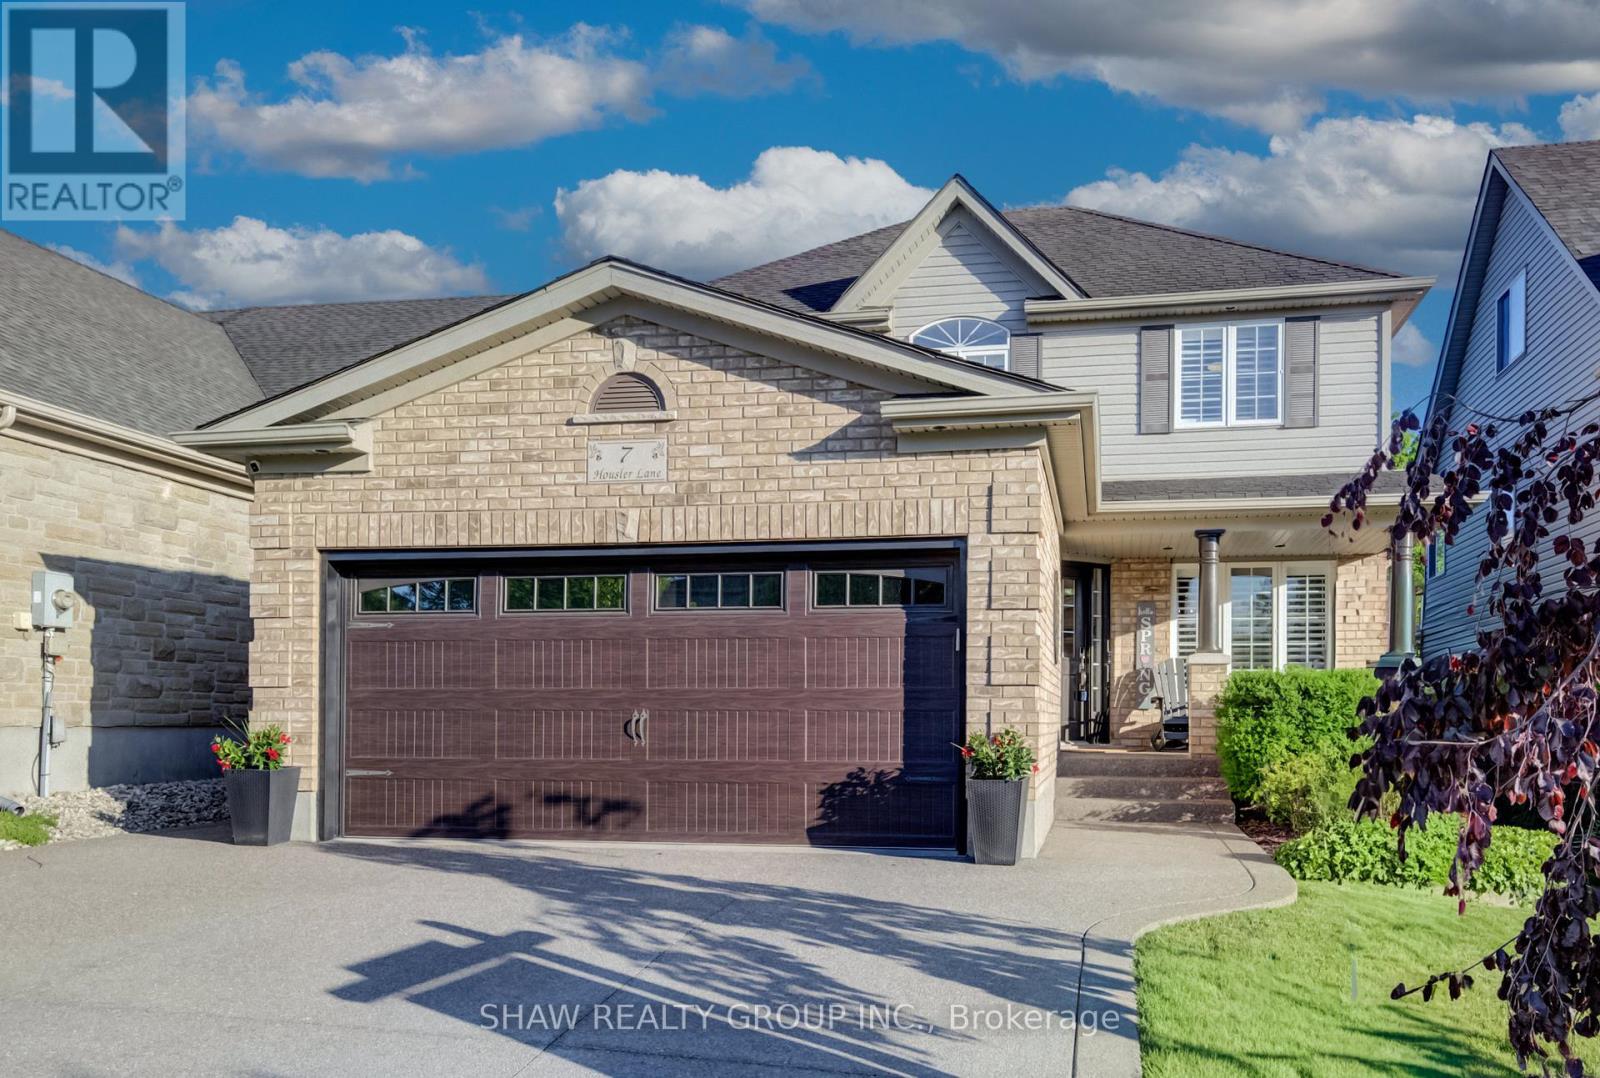
7 Housler Lane
Cambridge, Ontario
Welcome to 7 Housler Lane, Cambridge. This stunning 3+1 bedroom, 4 bathroom Muskoka model has been extensively renovated throughout and offers the perfect blend of style, comfort, and space for a growing family. The beautifully updated kitchen serves as the heart of the home, while the renovated bathrooms include heated floors in the ensuite, finished basement, and upgraded hardwood flooring showcase the care and attention to detail found throughout. A custom staircase creates an impressive focal point and adds to the home's elegant appeal. With generous living spaces on every level, including a finished basement featuring an additional bedroom and bathroom, there is plenty of room for family gatherings, entertaining, guests, or multi-generational living. The thoughtful layout provides flexibility for today's modern family while maintaining the warmth and functionality that make this Muskoka model so desirable. Situated on beautiful Housler Lane, this home is surrounded by mature trees and established neighborhood charm. Families will appreciate being within walking distance to both public and Catholic schools, parks, trails, and everyday amenities. Move in and enjoy a home where all the major updates have already been completed. This is a rare opportunity to own a beautifully renovated family home in one of Cambridge's most sought-after neighborhoods. (id:49269)
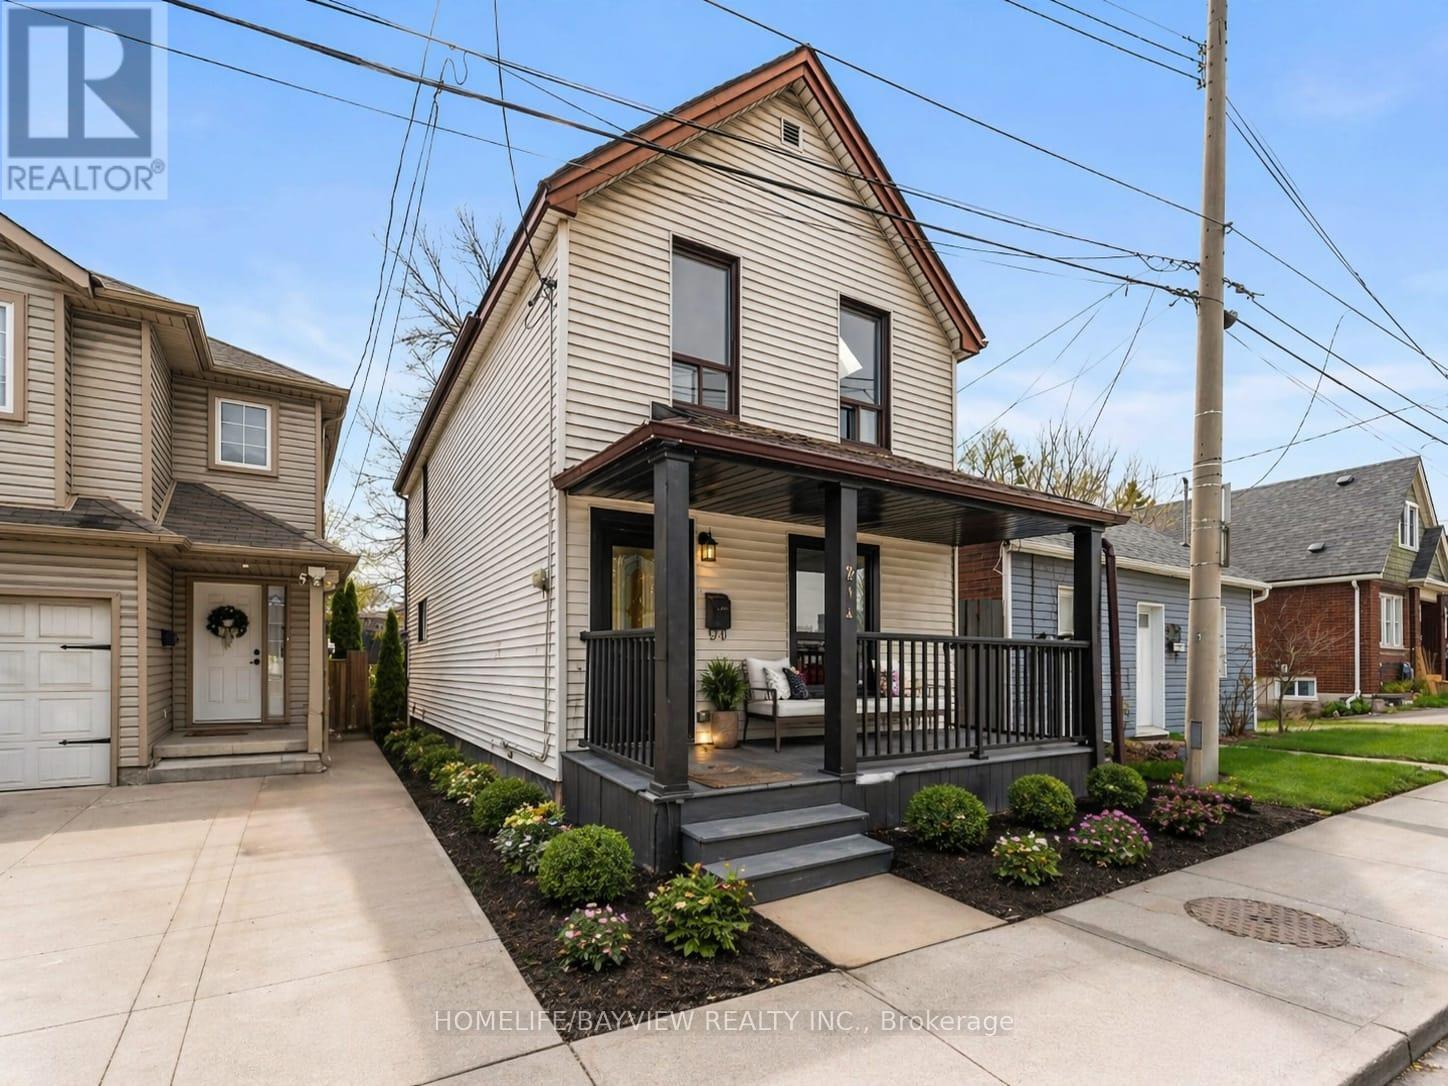
214 Burlington Street E
Hamilton, Ontario
Great all renovated ,ready to move in home, with a deep lot (18oFt) and a built Shed for out door living or future expansion .A walk out Basement has a large Tub for extra retreat and entertainment ,Spacious kitchen with a step out Large deck. Walk to James St Go Station , Bay 4 Pier .Bayfront Pier 8 Water front Re Development .(Some Photos Are virtually staged ) (id:49269)
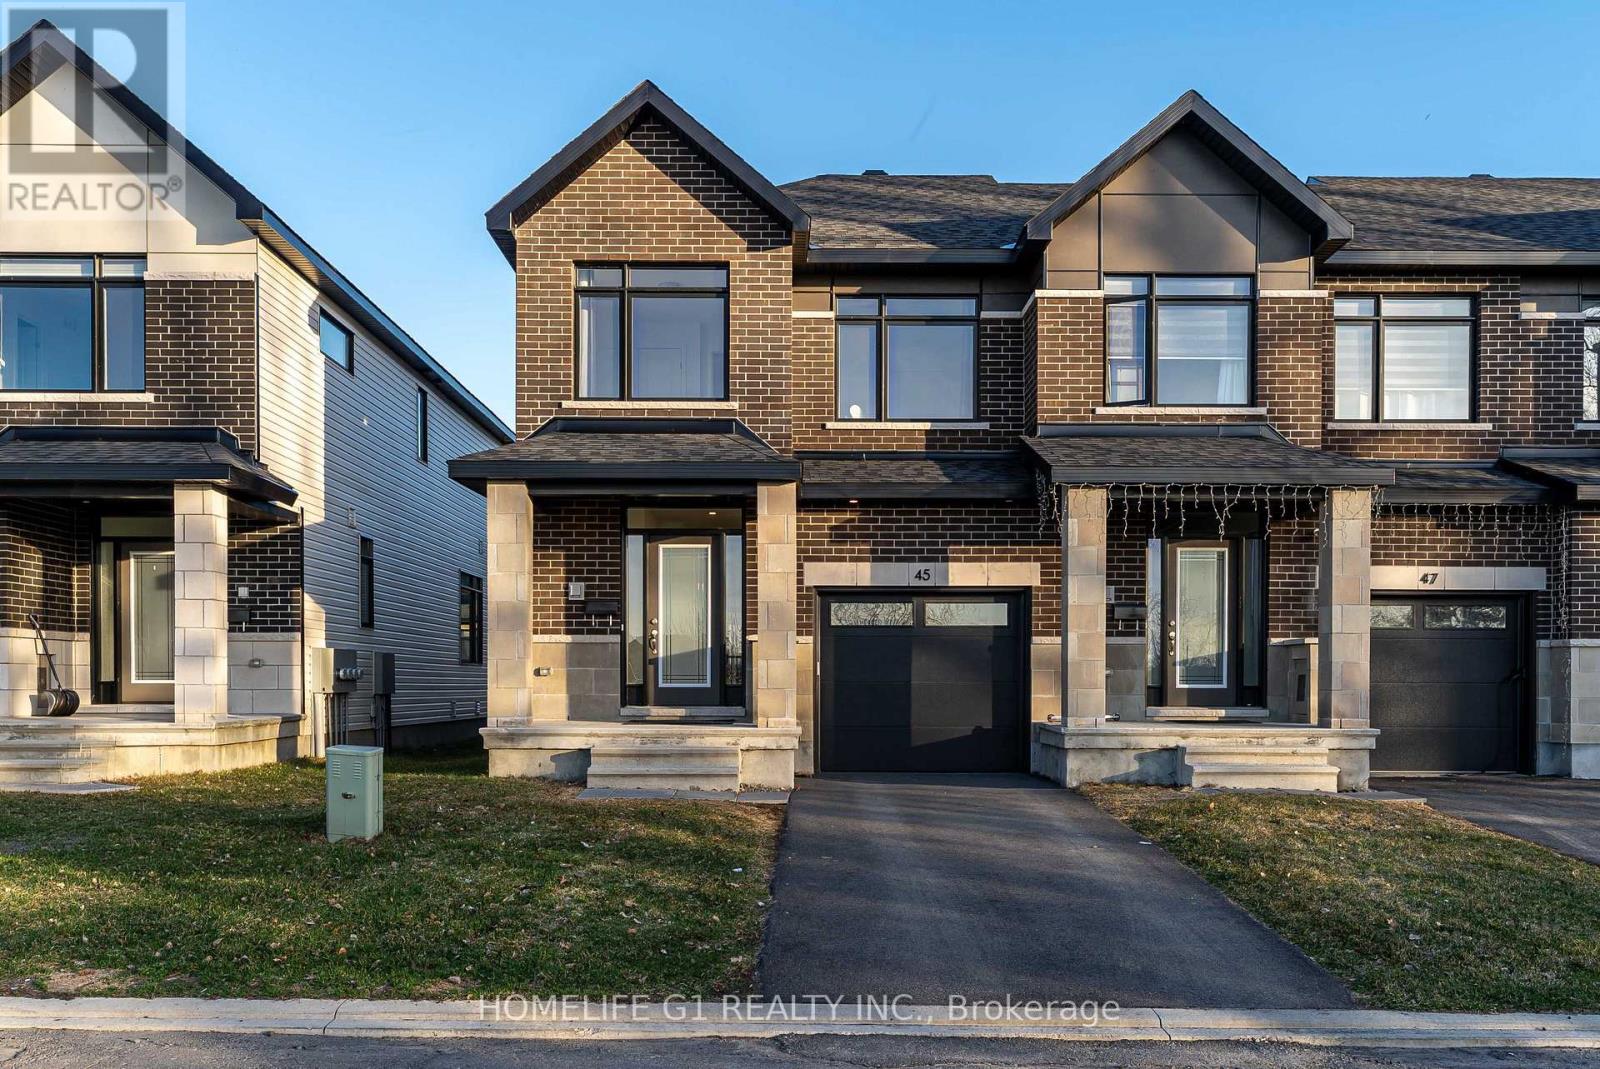
45 Moosonee Crescent
Ottawa, Ontario
This modern end-unit townhome offers the premium luxury feel of a brand-new build with the advantage of immediate occupancy. Upon entering, you are welcomed by an inviting foyer featuring upgraded oversized ceramic tile flooring that extends throughout the entrance hall. Showcasing thousands of dollars in upgrades, this exceptional home features 3/4-inch quartz countertops, stained hardwood flooring throughout the main level, additional pot lights for enhanced illumination, and an expansive chef-inspired kitchen complete with sleek 36-inch upper cabinetry with soft-close hardware, a full appliance package, and a convenient walk-in pantry. Designed with both style and functionality in mind, the upper level offers 3 spacious bedrooms and 2 full bathrooms within an airy, open-concept layout. As a desirable end-unit, the home is filled with an abundance of natural light from its additional windows. The primary bedroom features a walk-in closet and a contemporary ensuite showcasing a large glass-enclosed shower and double vanity sinks. For added convenience, the laundry room is thoughtfully located on the second floor, just steps away from the primary suite. The partially finished basement provides excellent versatility and additional living space, highlighted by a spacious recreation room anchored by a cozy gas fireplace with an elegant oak beam mantle. The lower level also offers ample storage and unfinished space, presenting endless possibilities for a home gym, workshop, office, or future customization to suit your needs. Step outside to enjoy the impressive backyard, situated on a lot extending over 100 feet in depth-perfect for children to play, outdoor entertaining, or hosting gatherings with family and friends. Ideally located with easy access to public transit, schools, shopping, parks, and everyday amenities, this exceptional home offers the perfect balance of comfort, style, and convenience. Situated just 20 minutes from Downtown Ottawa. (id:49269)

1970 Hollow Road
Thorold, Ontario
Welcome to this stunning Confederation log home at 1970 Hollow Dr in Thorold. Masterfully crafted from authentic white pine and showcasing timeless dovetail joinery throughout. Nestled on a private 1.67-acre lot backing onto a picturesque pond, this property offers the perfect blend of rustic charm and modern comfort. Inside, you'll find soaring vaulted ceilings, luxurious $10,000 quartex countertops, and a relaxing sauna, creating a warm yet refined living experience. The home has been thoughtfully updated with a new furnace (2020), water filtration system (2020), and a new well pump (October 2025), ensuring peace of mind for years to come. The kitchen features a certified roof redone in 2023, complete with three inspections/permits and an impressive 50 year builder warranty. Additional upgrades include an electric vehicle charging plug, Starlink tower for high-speed connectivity, and invisible pet fencing for convenience and safety. Adding to the property's unique appeal is a historic 1890 barn, full of character, with a permit currently in progress for an extension, offering exciting potential for future use. This one of a kind property combines heritage craftsmanship, modern upgrades, and serene natural surroundings, an exceptional opportunity to own a truly special home. (id:49269)

1491 Trenton Road
Oakville, Ontario
Steps from the shoreline of Lake Ontario and Coronation Park. One of only seven homes on this secluded street, properties in this tightly held pocket rarely come to market. Occupying an oversized lot of more than 10,000 sq ft with nearly 90 ft of frontage (RL2-0 zoning), this fully renovated bungalow offers an exceptional combination of immediate enjoyment and long-term potential. The main level has been completely transformed with an open-concept layout featuring wide-plank hardwood flooring, custom millwork, crown moulding and pot lighting throughout. The kitchen anchors the space with HanStone quartz countertops, updated cabinetry, new hardware and backsplash, along with a full suite of appliances including a gas range. Designer lighting from Restoration Hardware and Crate & Barrel, complemented by custom window treatments, adds a polished finishing touch. Three well-proportioned bedrooms and a fully renovated main bathroom featuring high-end fixtures offer a refined and functional layout. The lower level extends the home's livability with new carpeting, pot lights, a bright renovated laundry area, built-in storage, a dedicated office, additional flexible living space and a fully updated bathroom-ideal for families, guests or work-from-home flexibility. Outside, the property has been extensively upgraded with refreshed exterior finishes and new doors. The grounds have been fully reimagined with professional landscaping, while the private backyard is designed for both relaxation and entertaining, featuring a refreshed deck, lounge area and newly installed shed. A true turnkey opportunity in a premier lakeside neighbourhood, offering a beautifully updated home to enjoy today, paired with the space, lot size and meaningful long-term potential (id:49269)
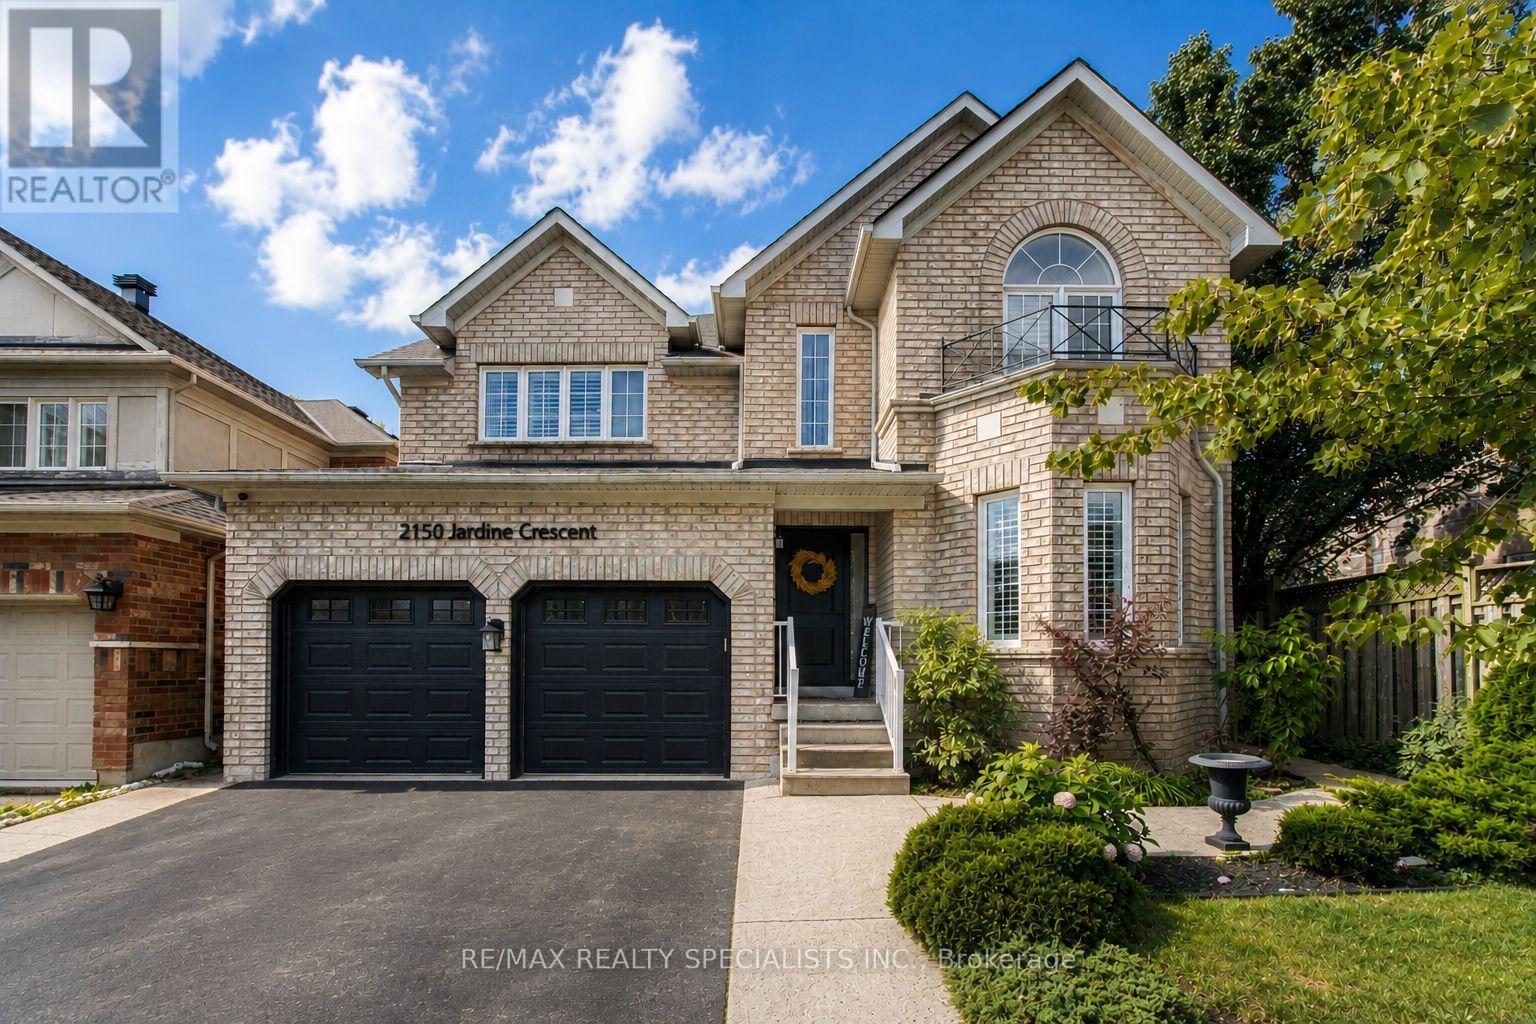
2150 Jardine Crescent
Burlington, Ontario
A bright, open-to-above foyer sets the tone for this beautifully finished Orchard home, with hardwood floors, extensive crown moulding, detailed millwork, California shutters and recessed lighting. The main floor flows between living and dining rooms and an inviting family room anchored by a fireplace. At its heart, the custom kitchen features white cabinetry, quartz counters, a stone backsplash, under-cabinet lighting and built-in KitchenAid appliances. Deep pot-and-pan drawers complement the cabinetry, while the large peninsula with a waterfall quartz counter provides prep space and breakfast-bar seating. The window-filled breakfast area opens to the backyard and includes built-in cabinetry and counter space ideal as a serving bar, coffee or beverage station. A separate mudroom adds convenience. Upstairs, crown moulding continues through the hallway and primary suite, finished with hardwood flooring and California shutters. The primary features a walk-in closet, mirrored double closet and four-piece ensuite with a large soaker tub surrounded by windows, separate shower and vanity; a peaceful place to start and end the day. Three additional bedrooms, including one with an impressive arched feature window, and a full family bathroom complete the level. The finished lower level expands the living and entertaining space with a large recreation room, flexible gym or play area, recessed lighting and laminate flooring. A custom wet bar features white shaker cabinetry, quartz counters, beverage fridge, and open shelving. Outside, mature trees and layered gardens surround expansive interlocking stone patios, creating spaces for outdoor dining, lounging and entertaining. Set in Burlington's sought-after Orchard community, the home is a short walk from Bronte Creek Provincial Park, with neighbourhood parks, golf, schools and trails nearby. Grocery stores, restaurants and shopping are close at hand, while Appleby GO, the QEW and Highway 407 make commuting convenient. (id:49269)
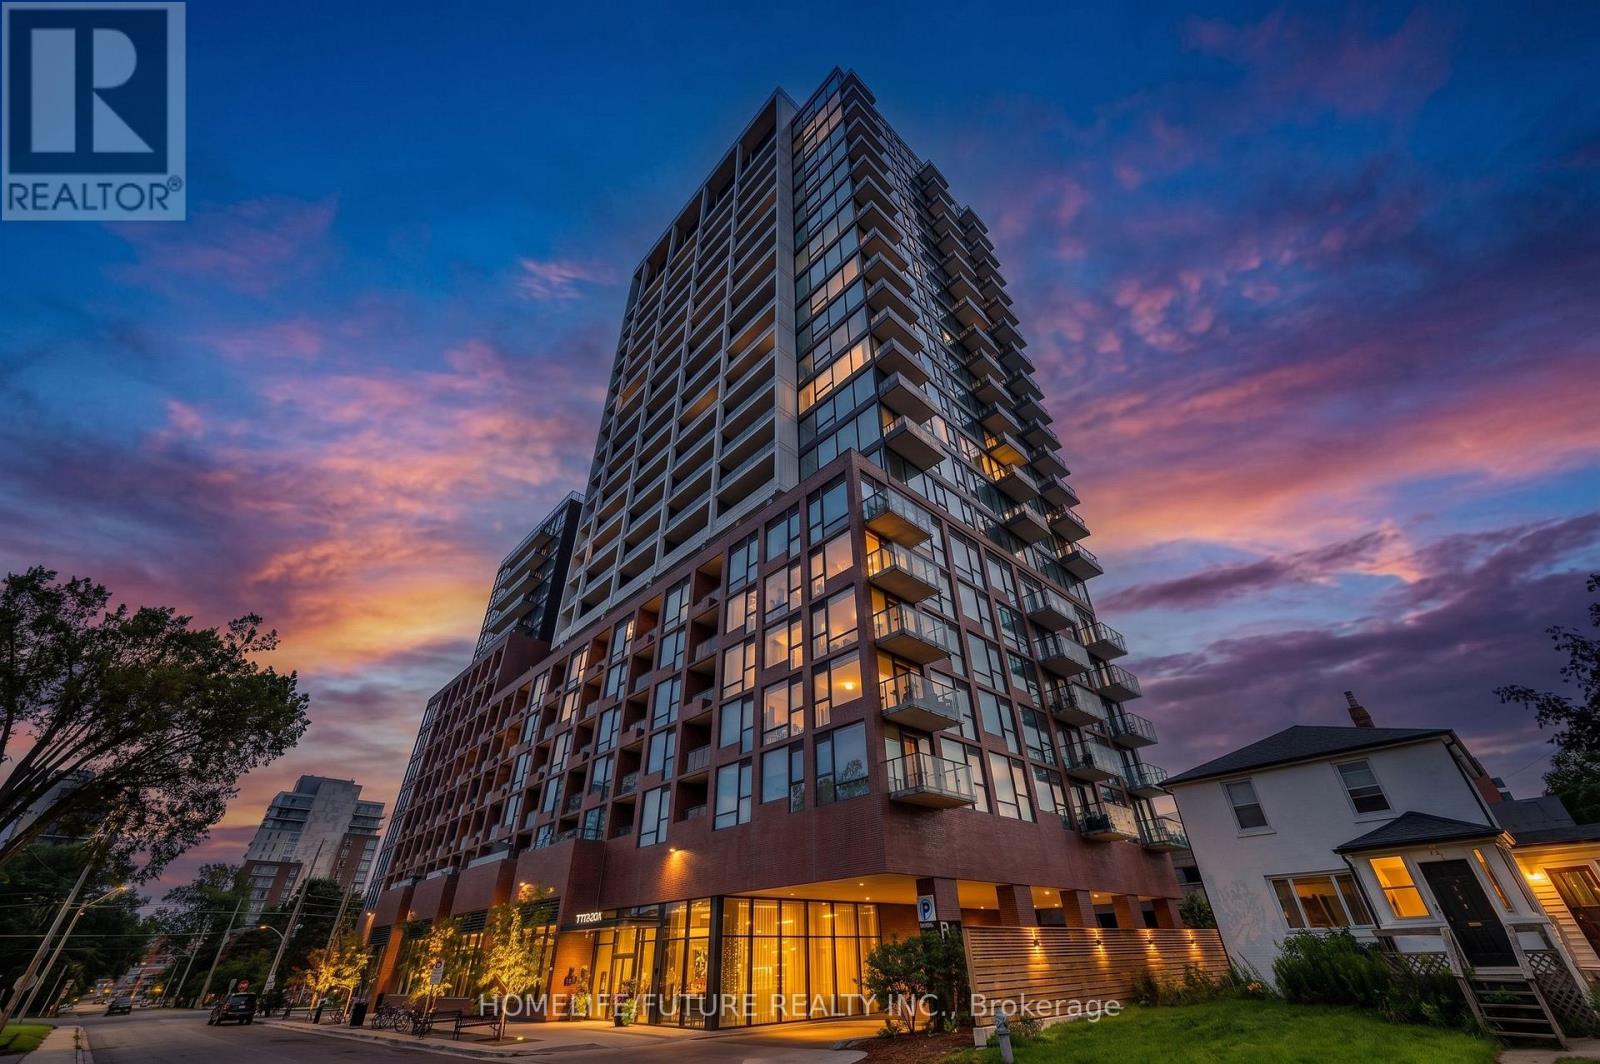
208 - 28 Ann Street
Mississauga, Ontario
Luxury Living In The Heart Of Port CreditWelcome To This Exceptional 2+1 Bedroom, 2-Bathroom Luxury Condo Besides Portcredit GO Station Offering Approximately 954 Sq. Ft. Of Beautifully Appointed Living Space In The Highly Sought-After Community Of Port Credit. Freshly Painted And Enhanced With Stylish Modern Upgrades, This Bright And Spacious Residence Offers The Perfect Combination Of Contemporary Design, Comfort And Functionality. The Thoughtfully Designed Open-Concept Layout Features Generous Principal Rooms, Modern Finishes And A Versatile Den/Office, Ideal For A Home Office. Enjoy The Convenience Of Underground Parking, Private Locker And Dedicated Bike Parking.Ideally Located Steps From Port Credit GO Station And The Vibrant Village Core, With Easy Access To The Waterfront, Marina, Parks, Restaurants, Cafés, Boutique Shopping And Entertainment. Convenient Transit Connections And Quick Access To Major Highways Make Commuting Effortless.Move-In Ready And Beautifully Maintained, This Is An Outstanding Opportunity To Enjoy Modern Luxury And An Unbeatable Port Credit Lifestyle. A Must-See! (id:49269)
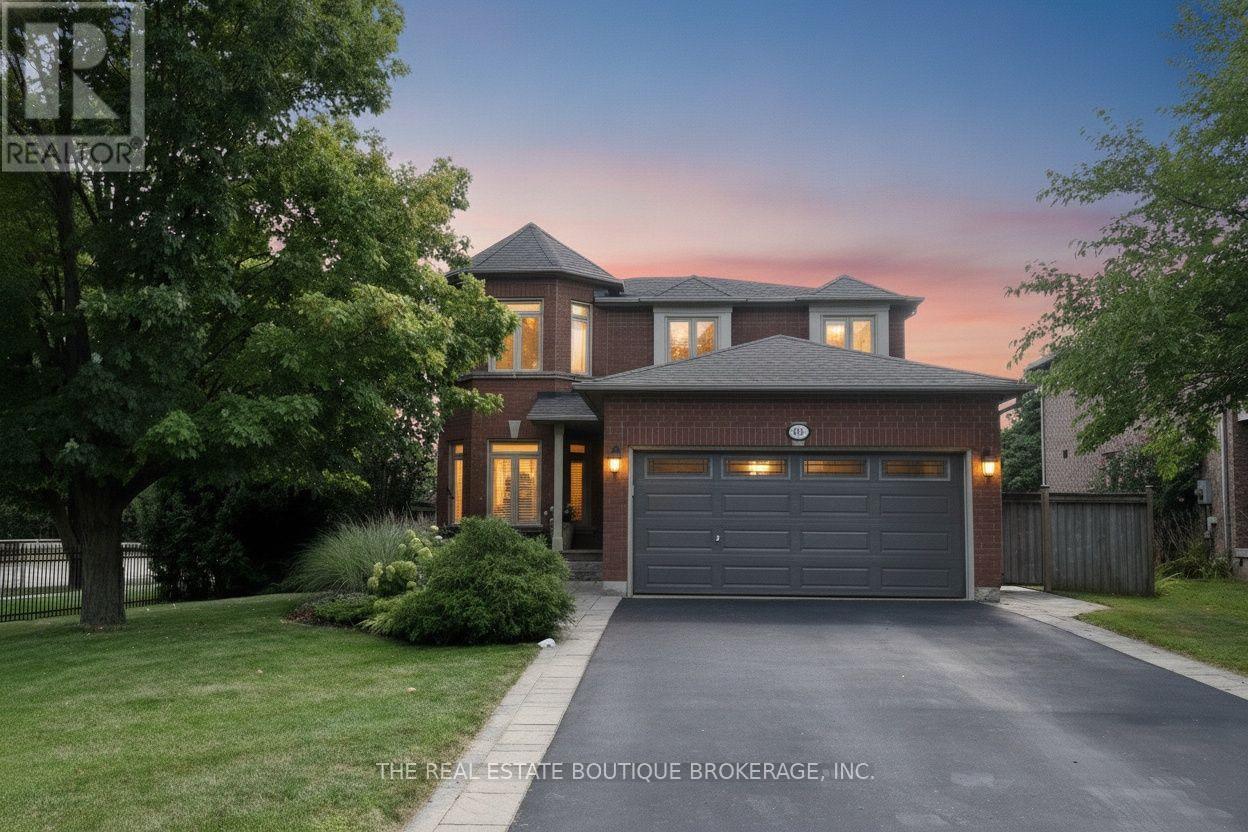
470 Amanda Crescent
Burlington, Ontario
Over 3,000 sq. ft. of finished living space designed for everyday comfort and effortless entertaining. Beautifully appointed with Better Homes & Gardens-inspired décor, hardwood floors and staircase, generous principal rooms and a sought-after main-floor den, ideal for today's work-from-home lifestyle.At the heart of the home is a gourmet kitchen with a centre island, stone countertops and plenty of space to gather, cook and entertain. A stately walkout leads to more than 1,000 sq. ft. of stone patio overlooking the deep ravine setting, complete with a private gazebo and outdoor sitting area that creates a peaceful backyard retreat.The bedroom level is equally impressive. The spacious primary suite features an entire wall of built-in closets, a dedicated makeup area, two additional closets offering plenty of his-and-hers storage, and a lavish ensuite with a corner tub. Three additional well-appointed bedrooms provide excellent space for family, guests or additional office needs. The fully finished lower level adds even more versatility with a full bedroom, beautiful family room, exercise area and an abundance of storage. With exceptional entertaining space, an impressive 180-foot-deep ravine lot and a sought-after South Burlington location, this is a home that offers much more than you expect from the moment you walk through the door. Note: The lower-level fireplace is not compliant and is not Wett Certified. (id:49269)
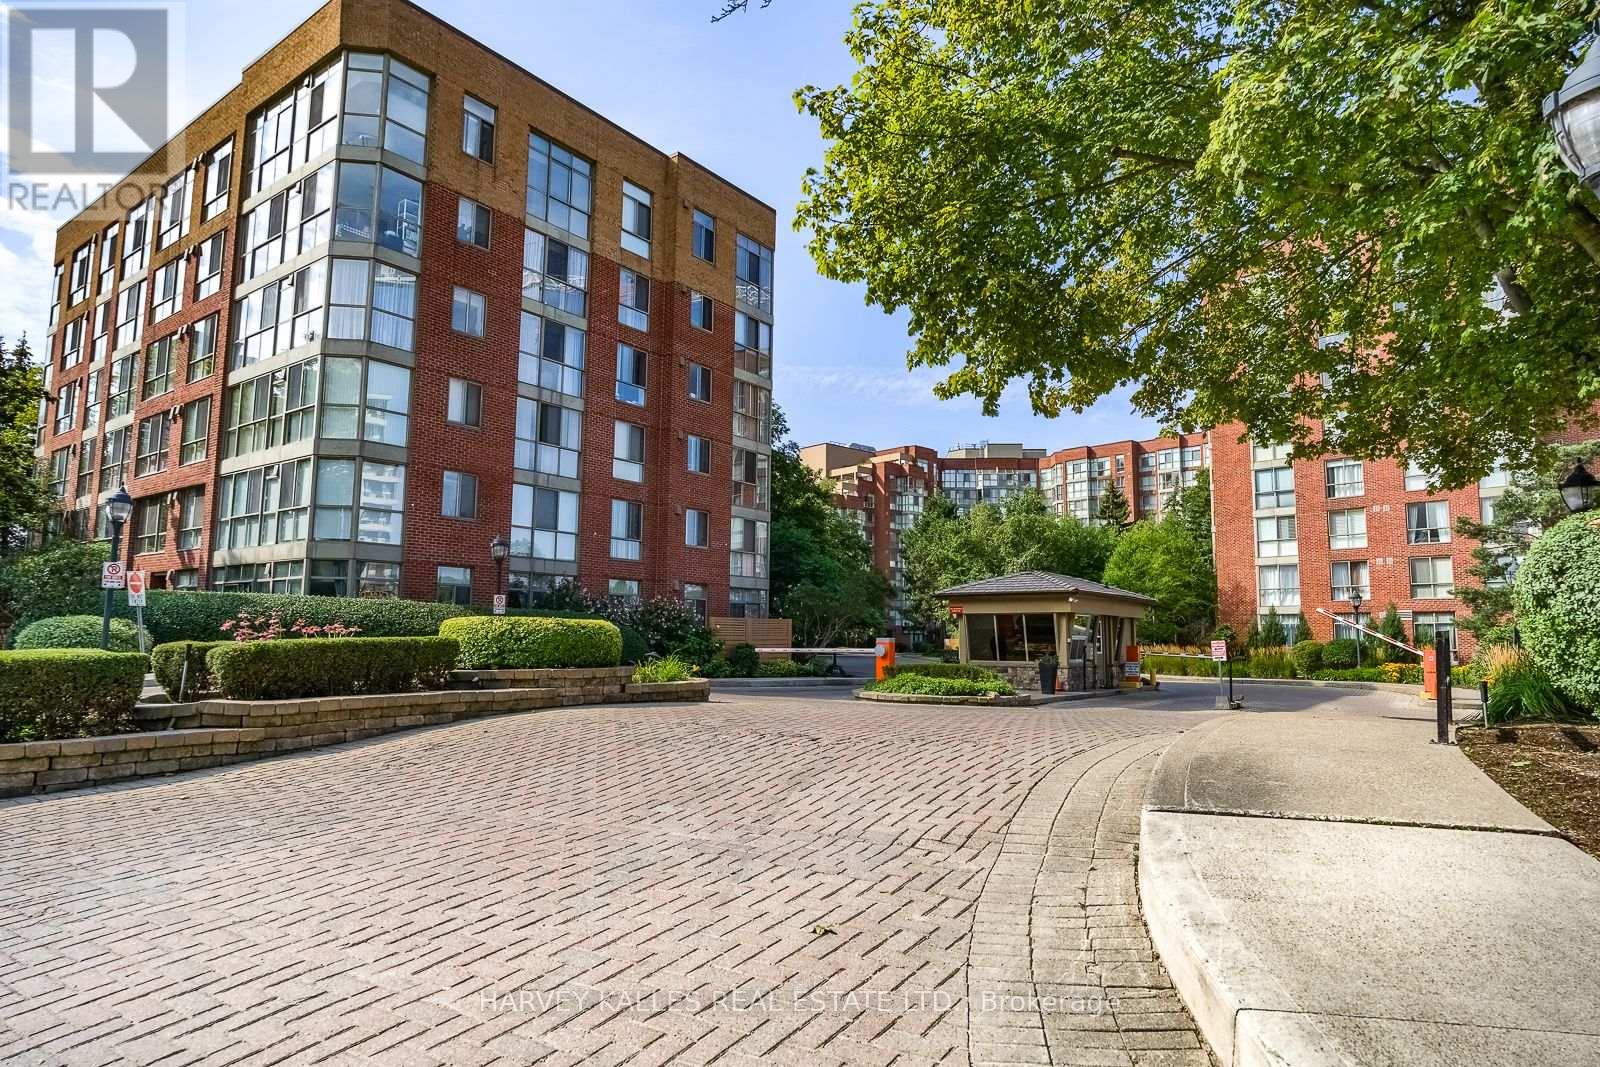
521 - 20 Southport Street
Toronto, Ontario
Bright and spacious 2-bedroom + den, 2-bathroom condo in the highly sought-after South Kingsway Village, ideally situated between Bloor West Village, High Park and the lake. Offering over 1,136 sq ft of thoughtfully designed living space, this fully updated suite features a desirable split-bedroom layout, floor-to-ceiling windows and newer custom laminate flooring throughout.West-facing exposure fills the home with beautiful afternoon and evening light, while peaceful courtyard views create a warm and inviting atmosphere. The updated kitchen features custom countertops, newer stainless steel appliances and a seamless connection to the spacious living and dining areas, making everyday living and entertaining effortless.The generous primary bedroom features a walk-in closet and newer private 3-piece ensuite. A large, versatile den provides the perfect space for a home office, creative studio or additional living area.Enjoy turnkey living in this secure, gated Tridel community with 24-hour gatehouse security and an impressive array of amenities, including an indoor pool, fitness centre, squash court, sauna, party room and outdoor BBQ area. Maintenance fees include heat, hydro, water, central A/C, cable TV, high-speed internet, building insurance and common elements. One parking space included on P1. Just steps to transit, Bloor West Village, High Park, the lake and scenic trails, with easy access to the Gardiner, downtown and the airports. A rare combination of generous space, natural light, an exceptional location and outstanding all-inclusive value. Move in, unpack and enjoy. ( some photos are virtually staged) (id:49269)
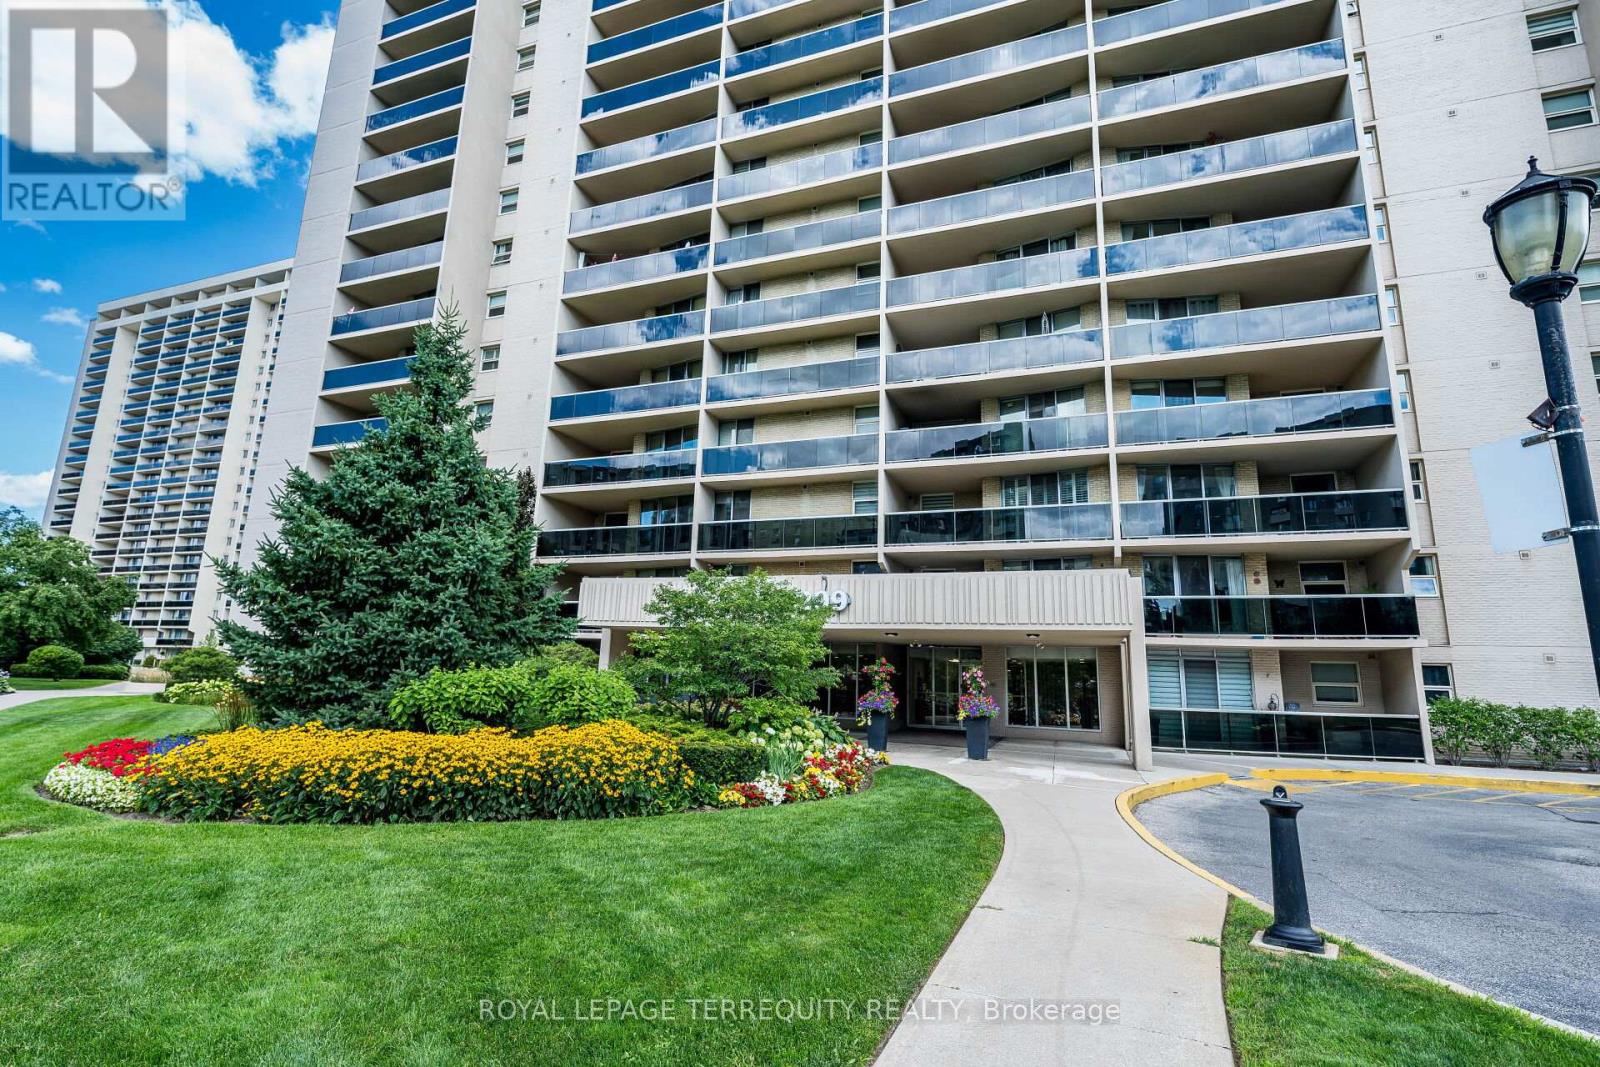
210 - 299 Mill Road
Toronto, Ontario
Welcome to Suite 210 at Magnificent 'Millgate Manor'! This Beautifully Renovated 3 Bedroom Condo offers you a Spacious, Open-concept Living and Dining Room with Walk-out to a large, Private Balcony with Gorgeous Sunset views. The Custom-Designed Kitchen welcomes you with its open Breakfast Bar, Quartz Countertops, Stainless Steel Appliances and Cupboard space galore. The Primary Bedroom offers you a wonderfully spacious Walk-in Closet, with a Spa-like 4-piece Ensuite Bathroom, plus a walk-out to your 2nd Private Balcony. You also have a good-size Second Bedroom, plus a large Third Bedroom that is currently set-up as your perfect Home Office space. Rich Laminate Flooring. In-suite Laundry and ;large Storage Locker, plus Underground Parking! Numerous Amenities include an Indoor & Outdoor Pool, a fully-equipped Gym, Party Room, Visitor Parking & much more! Fees include all your Utilities plus Rogers Fiber Optic Xfinity TV & Unlimited Internet. Just Minutes to Shopping, Schools, Parks, Highways & Airport with Bus at your Door! Enjoy Carefree Resort-Like Living at its Best! (id:49269)
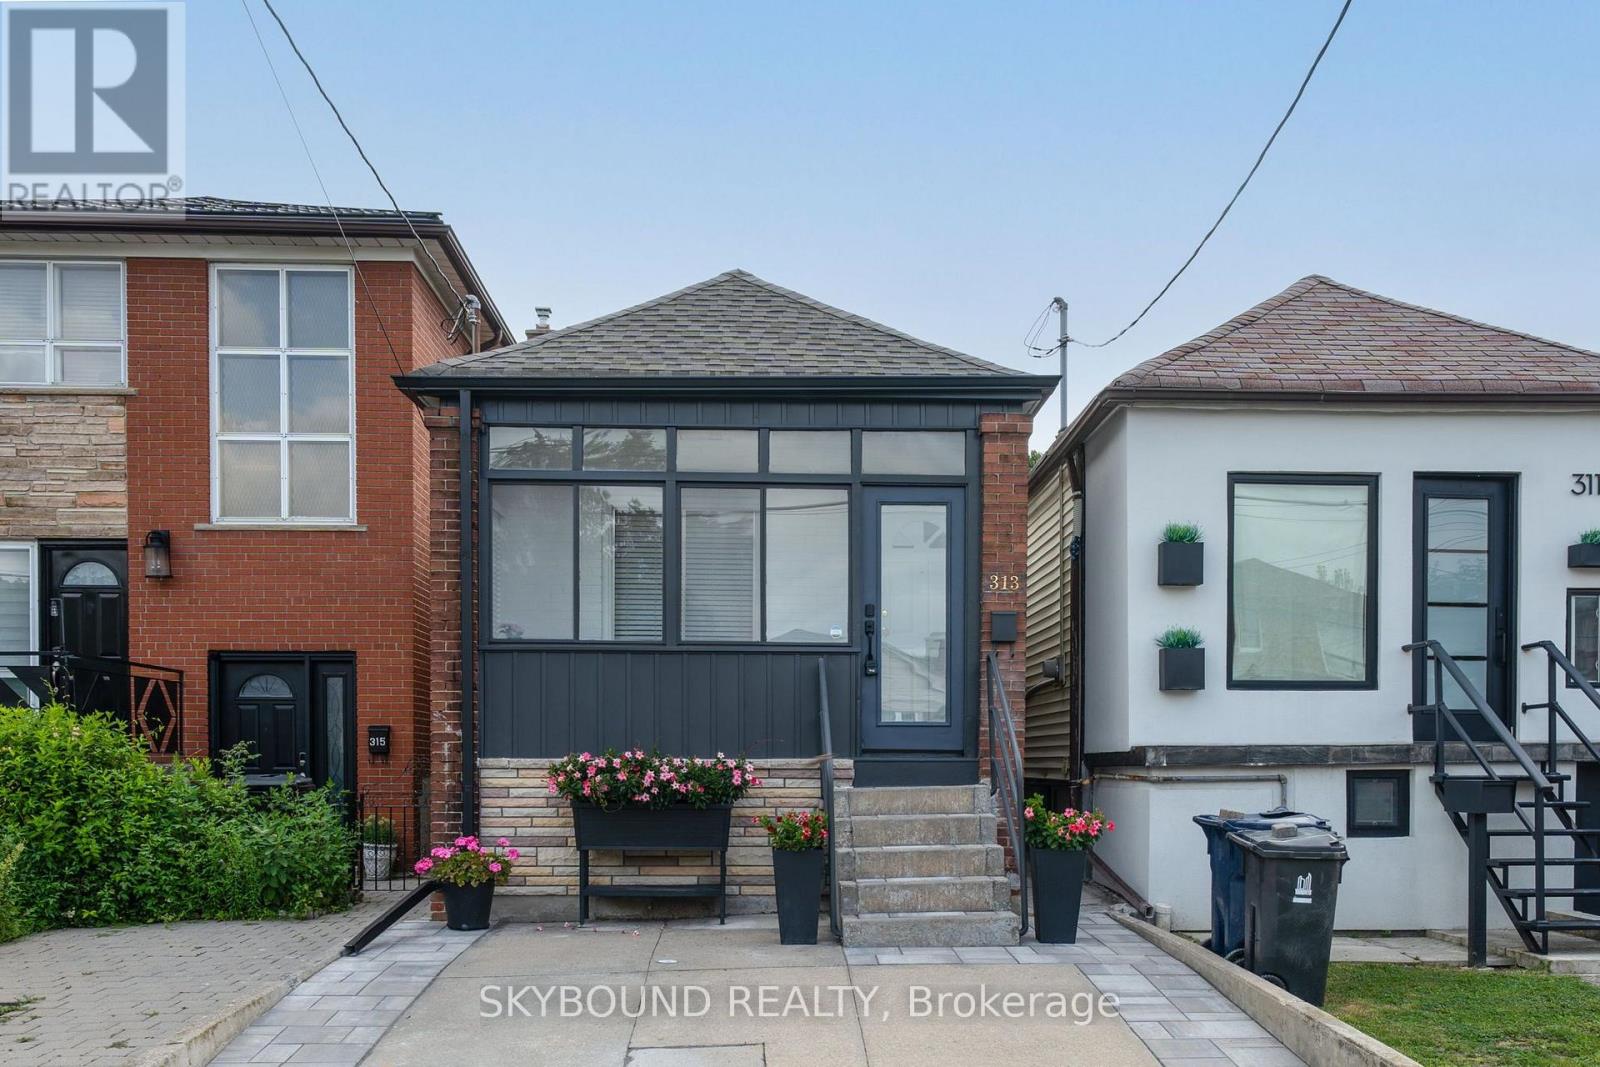
313 Silverthorn Avenue
Toronto, Ontario
Well-kept detached bungalow featuring a beautiful private backyard garden enclosed by a wooden fence, creating a peaceful and secluded outdoor retreat with lush green grass and colorful flowers. An enclosed front porch provides additional privacy and a cozy year-round space to enjoy the outdoors. Inside, the bright and inviting living room features a skylight that fills the space with natural light, along with a large glass door offering easy access to the backyard. The home offers three spacious bedrooms, new appliances, and a large private front parking space. A great alternative to condo living, this property is situated in an established, family-friendly neighborhood close to schools, parks, churches, coffee shops, and everyday amenities. Easy access to the TTC and major highways. (id:49269)

2249 Glazebrook Circle
Oakville, Ontario
Welcome to this grand executive residence at 2922 sq ft, elegant architectural design with an impressive soaring arched porch façade, aggregate concrete driveway, and manicured landscaping that create exceptional curb appeal. Nestled on a quiet, child-safe private circle street surrounded by creeks, walking trails, and parks. Step inside to bright & spacious 2-storey foyer that opens to a thoughtfully designed main level featuring 9'-ceiling, oversized windows with abundance of natural lights and rich hardwood floor. The inviting living room and separate formal dining room provide elegant spaces for entertaining, while the expansive family room, complete with a gas fireplace and large bow windows overlooking the backyard, offers the perfect setting for everyday relaxation. The gourmet kitchen features granite backsplash & countertops, the spacious breakfast area with walkout to a sunny southeast-facing backyard. Enjoy outdoor living on the professionally built oversized 2-tier deck with bench seating, designed for entertaining and enjoyment. Upstairs, a solid oak staircase with iron pickets leads to the generously sized primary retreat, featuring a walk-in closet and ensuite. 3 additional bedrooms offer excellent space for family, including one with its own 4pc ensuite and walk in closet, other 2 bedroom are very spacious, along with 4pc main bath and convenient laundry room. The professional finished lower-level features laminate flooring, pot lights, and a versatile open-concept layout ideal for family gatherings, recreation, a home office, or casual entertaining. Ideally located within walking distance to top-rated Garth Webb secondary school and elementary schools which both have French Immersion program, scenic trails, parks, and recreation facilities. Just minutes from the new Hospital, approx. 12 minutes to the GO Station, and easy access to QEW, 403, 407. This exceptional home delivers outstanding value, functionality and lifestyle in a premium location! (id:49269)
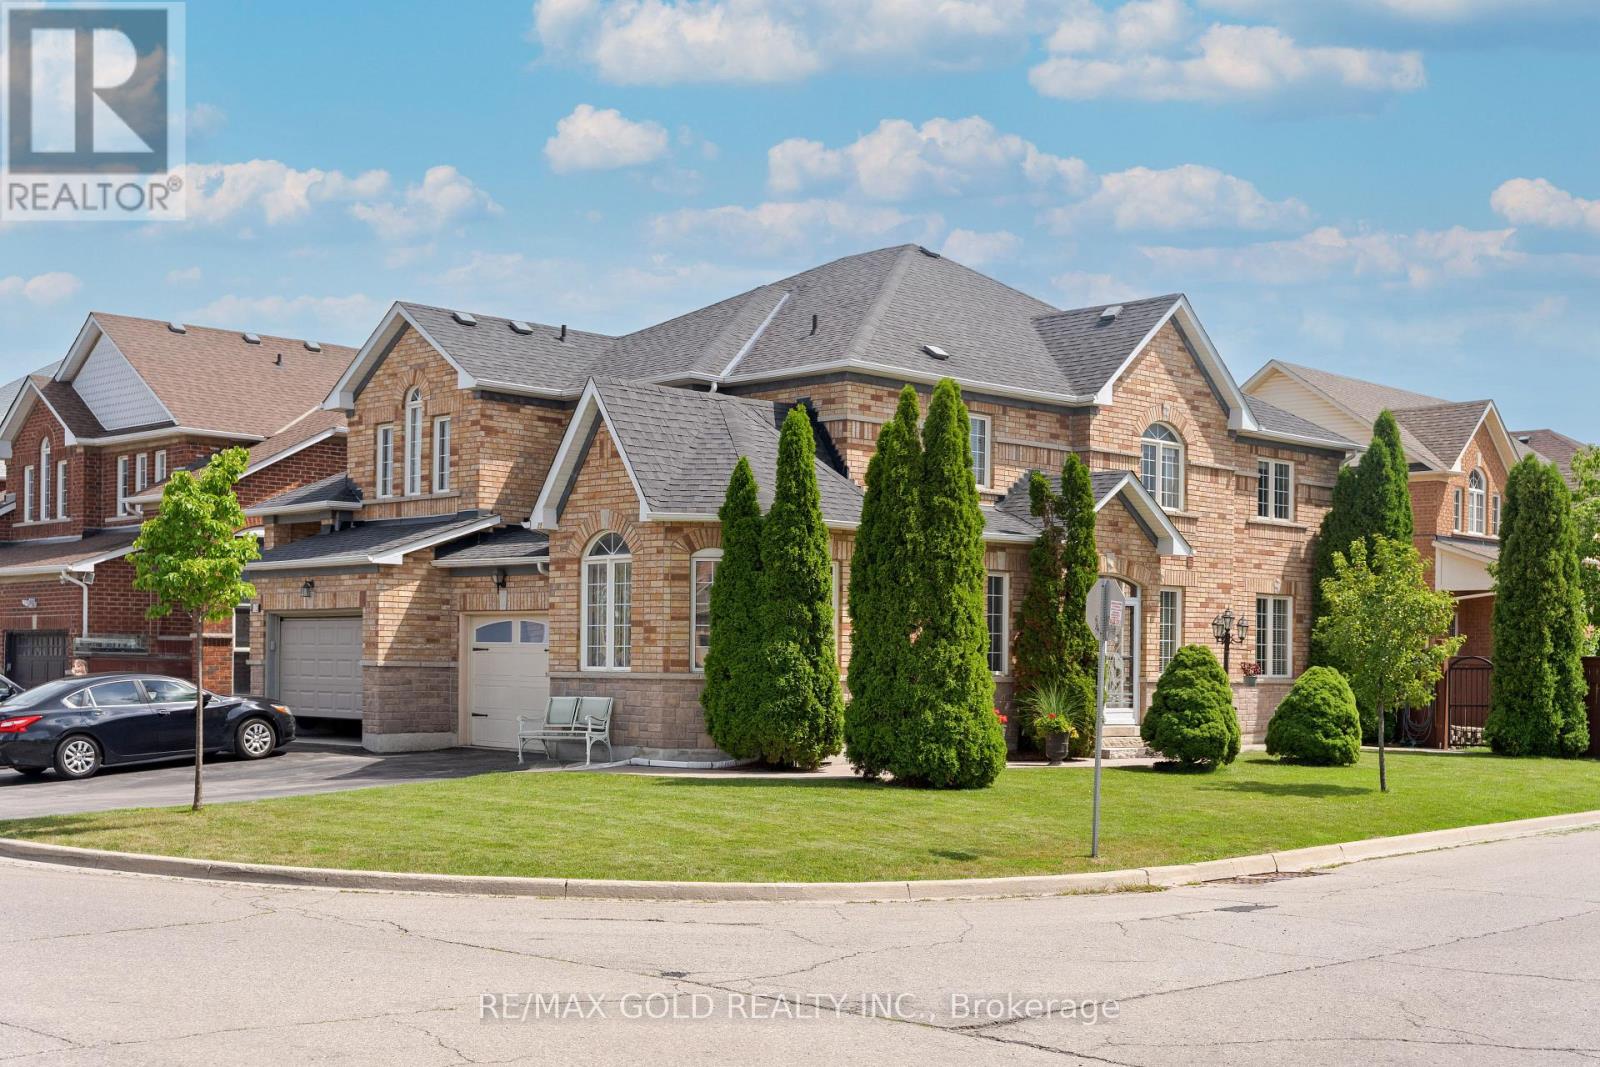
35 Goreridge Crescent
Brampton, Ontario
2103 Sq Ft As Per Mpac!! Come & Check Out This Spacious Semi Detached Home Built On Premium Corner Lot With Full Of Natural Sunlight. Comes With A Finished Basement. Open Concept Layout On The Main Floor With Spacious Living, Dining & Family Room. Upgraded Kitchen Is Equipped With Granite Countertop, white appliances & Breakfast Area With W/O To Yard. Second Floor Offers 3 Good Sized Bedrooms & 2 Full Washrooms. Master Bedroom With Ensuite Bath & Walk-in Closet. Finished Basement Comes With 1 Bedroom & Washroom. Upgraded Home Featuring Full-Length Concrete Walkway (2021), Fully Landscaped, Fully Enclosed Front Porch With Storm Windows/Doors (2022), New Roof (2020), 12' x 14' Large Wooden Patio Deck, New Garage Door & Opener (2020), New Sliding Patio Doors With Built-In Shades (2024), Central Vacuum, All New Light Fixtures & Ceiling Fans. Includes All Window Drapes & Blinds. Ideally Located In A Prime Neighborhood Close To All Amenities, Schools, Highways, Public Transit, Shopping Malls & More. (id:49269)
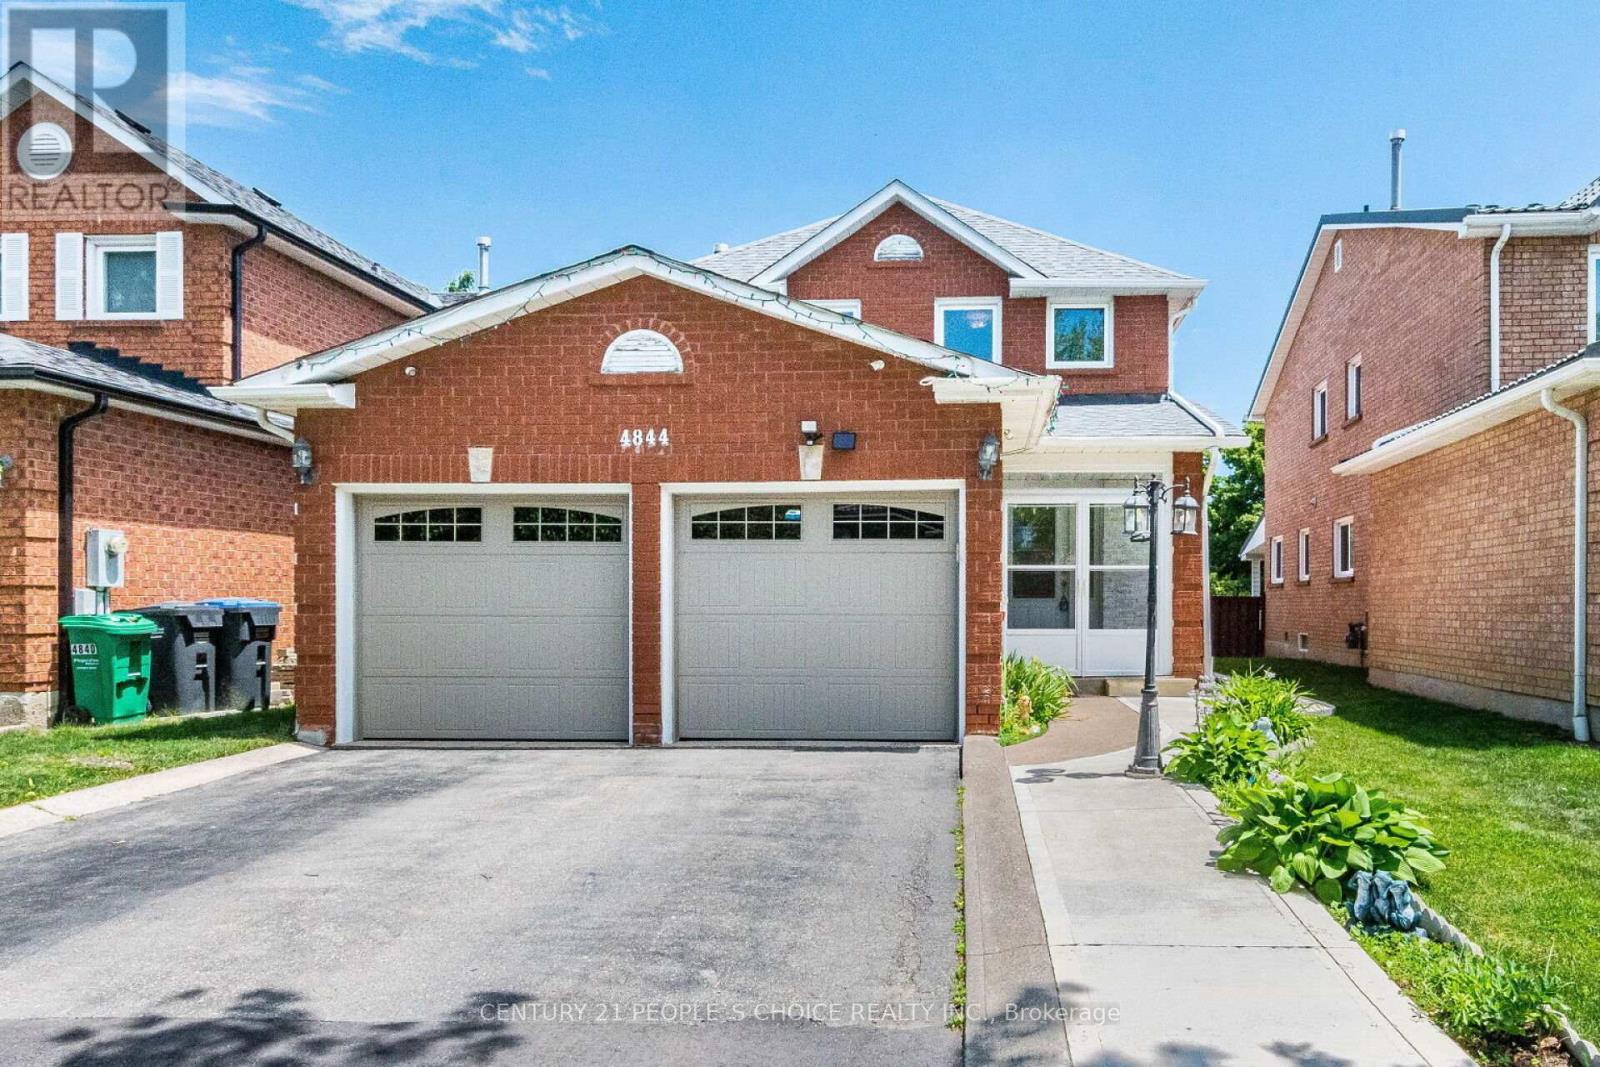
4844 Owl Circle
Mississauga, Ontario
Beautiful, spacious detached home located in the heart of Mississauga. This property features 3 extra spacious bedrooms and 4 renovated washrooms, (4 bedrooms converted into 3) offering an ideal layout for growing families. Freshly painted throughout, the home showcases premium pot lights on the main floor, new flooring (2026), and a stunning open-concept kitchen renovated in 2026 with quartz countertops and stainless steel appliances. One of the home's standout features is the exceptionally large solarium (2024) a rare addition that provides an impressive amount of extra living and entertaining space, perfect for year-round enjoyment. The beautifully landscaped backyard also includes a storage shed, while the insulated garage features tiled flooring (2024). Numerous upgrades including a new roof (2024), renovated washrooms (2023), furnace (2023), washer and dryer (2024), stainless steel fridge, stove and dishwasher (2024), and concrete work completed around the home in 2025. Conveniently located minutes from Square One, GO Transit, Highways 403 and 410, top-rated schools, parks, community centres, shopping, restaurants, libraries, and public transit. Move-in ready and loaded with upgrades! (id:49269)
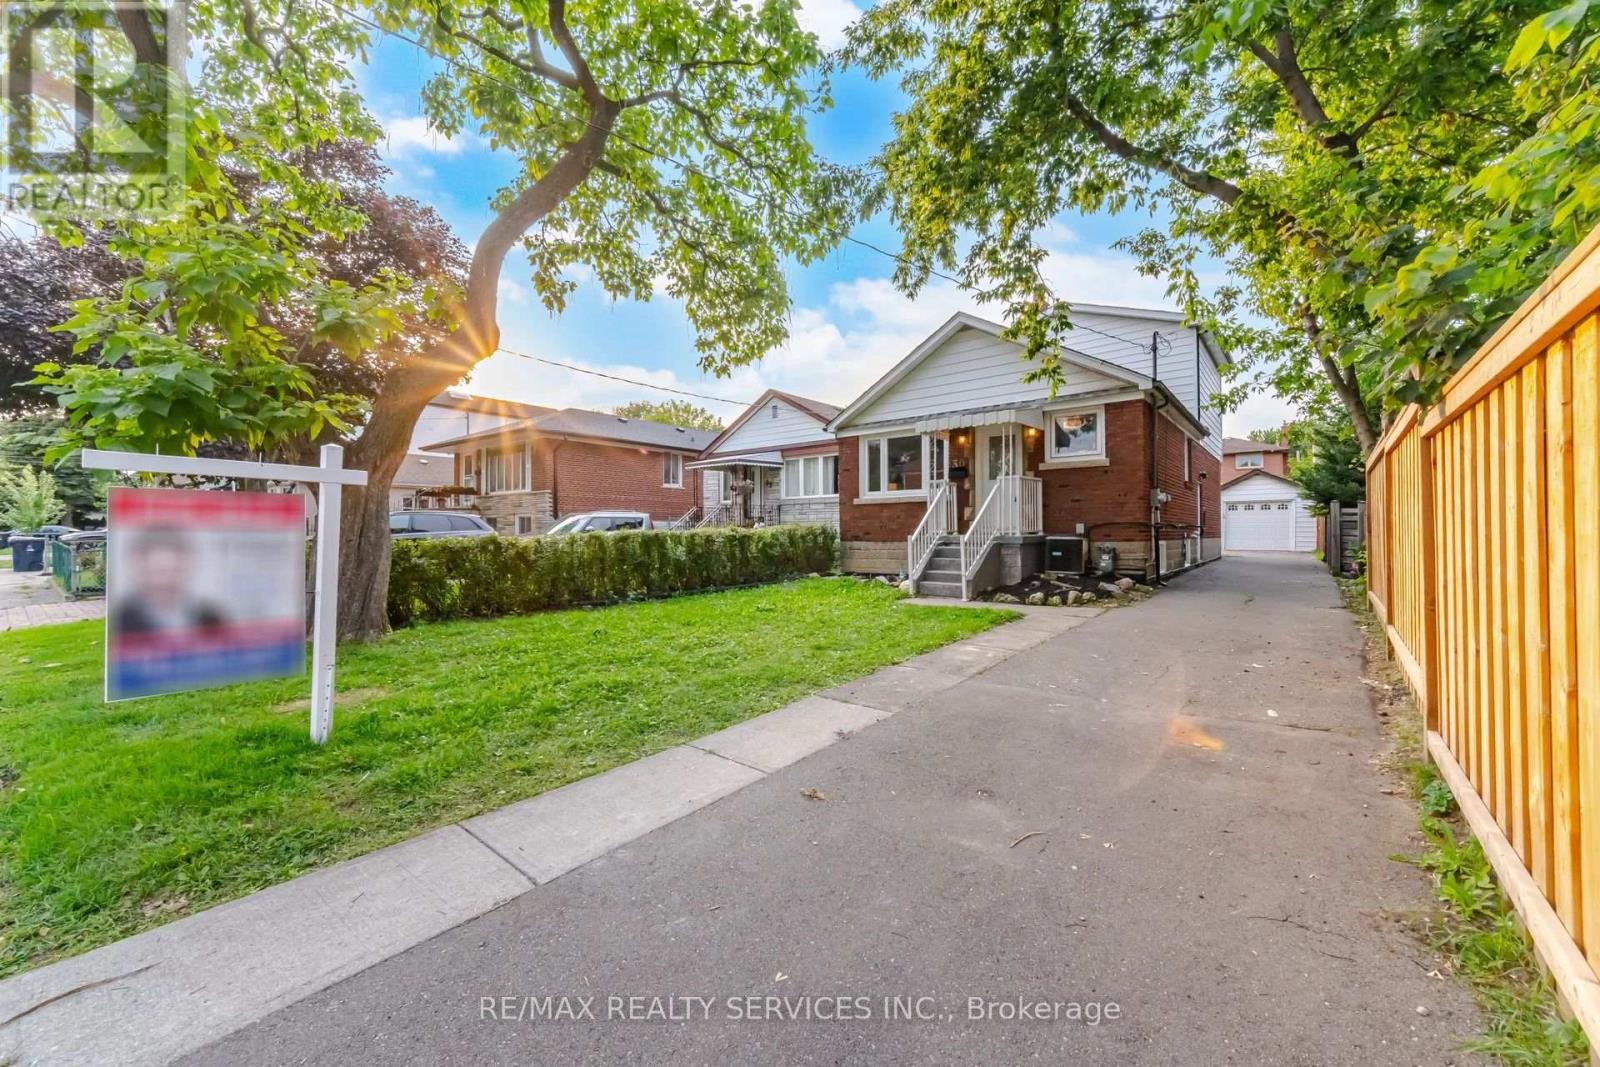
30 Elder Avenue
Toronto, Ontario
Exceptional Opportunity In The Heart Of Sought-After Long Branch! Situated On A Premium 33.25 X 125 Ft Lot, This Spacious Home Features 4 Bedrooms On The Main And Second Levels, Plus A Fully Finished 4-Bedroom Basement, Offering Exceptional Flexibility For Large Families, Multi-Generational Living, Or Strong Rental Income Potential. Surrounded By Custom Luxury Homes, This Property Presents An Incredible Opportunity To Renovate, Build Your Dream Home, Or Secure A Prime Long-Term Investment In One Of South Etobicoke's Fastest-Growing Waterfront Communities. Roof Replaced In 2020. Ideally Located Just Minutes From Lake Ontario, Waterfront Parks And Trails, Long Branch GO Station, Humber Polytechnic, Schools, Shopping, Restaurants, And Major Highways. A Rare Offering With Endless Possibilities In An Unbeatable Location. (id:49269)
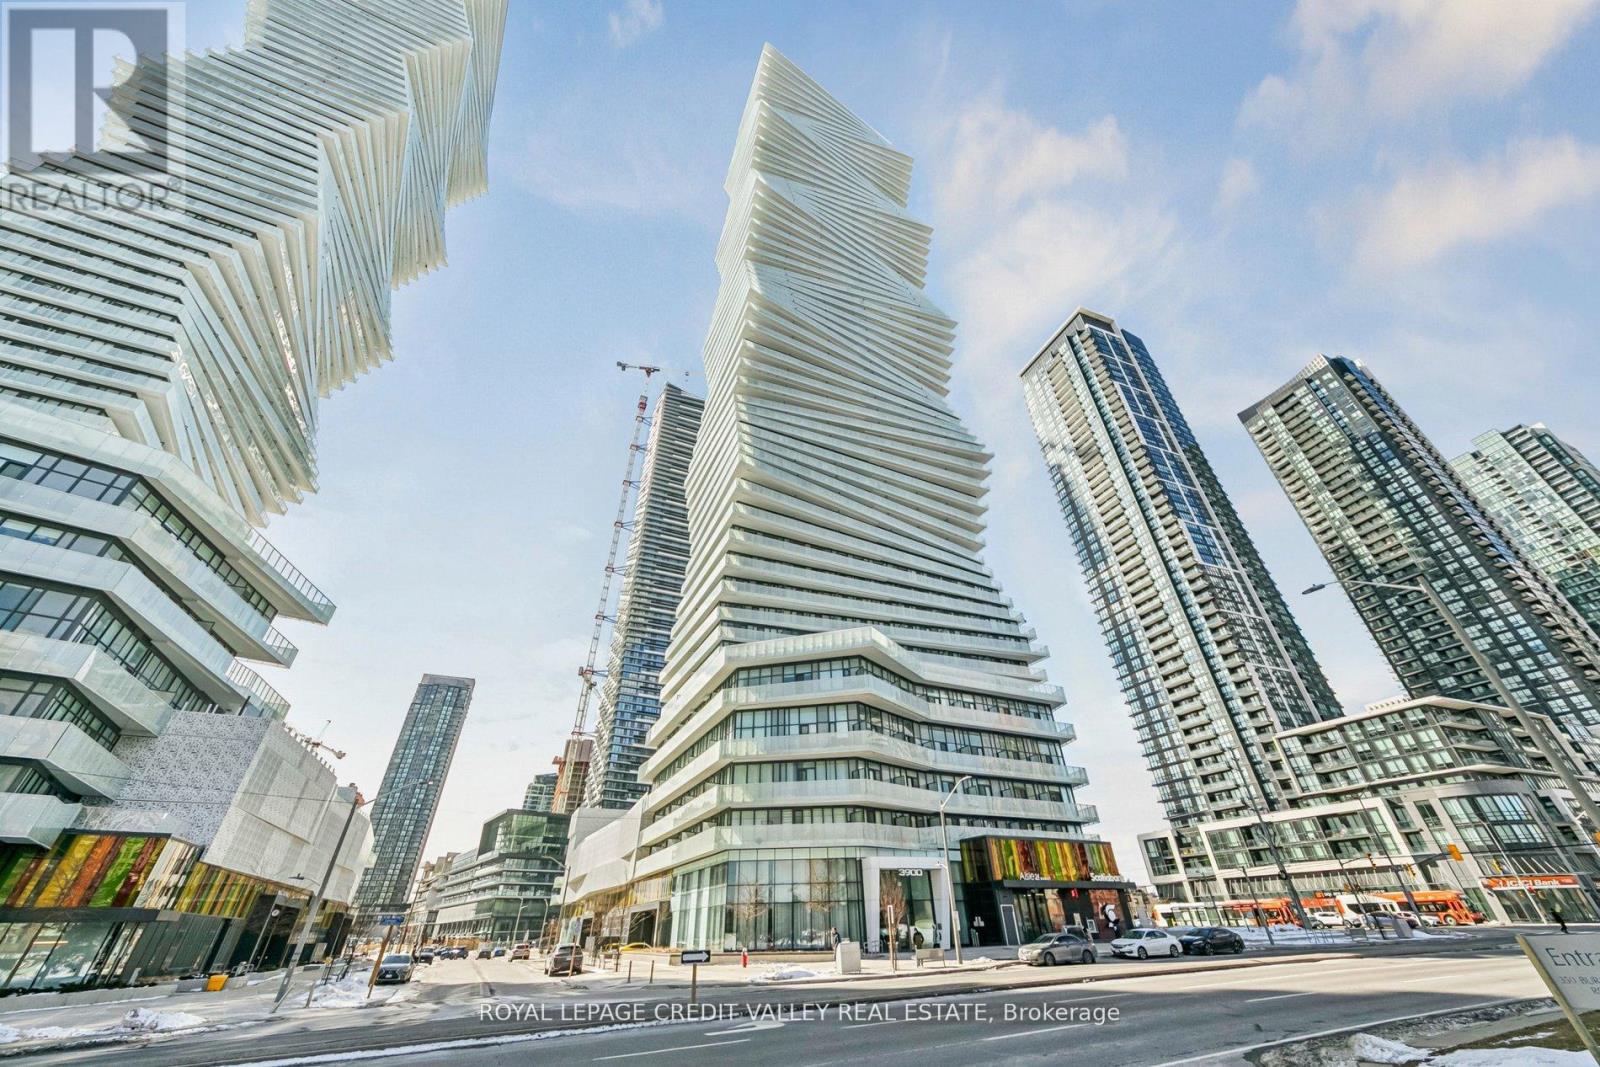
1413 - 3900 Confederation Parkway
Mississauga, Ontario
Spacious one bedroom plus media covering 537 sqft inside and a 99 sqft balcony, affording spectacular panoramic clear view. Located in the coveted Mcity tower with amenities galore. Freshly painted, tall ceilings with floor to ceiling windows. Integrated appliances , track lighting, very smart layout. Enter through a very wide passage way flanking the washroom on one side and closet and utility on the other, a little further the media nook. Proceed to an open concept living/dining/ kitchen area. Spacious bedroom with deep double closets and again a small nook for a small table/dresser. Spacious wide balcony overlooking the Mississauga City Centre. Have a front seat to annual fireworks and other celebrations. Groceries, Public transit, Restaurants, Library, all within a few minutes. Building amenities include Gym, Party & Games room. Kids play area, skating rink, outdoor pool, guest suites etc. (id:49269)
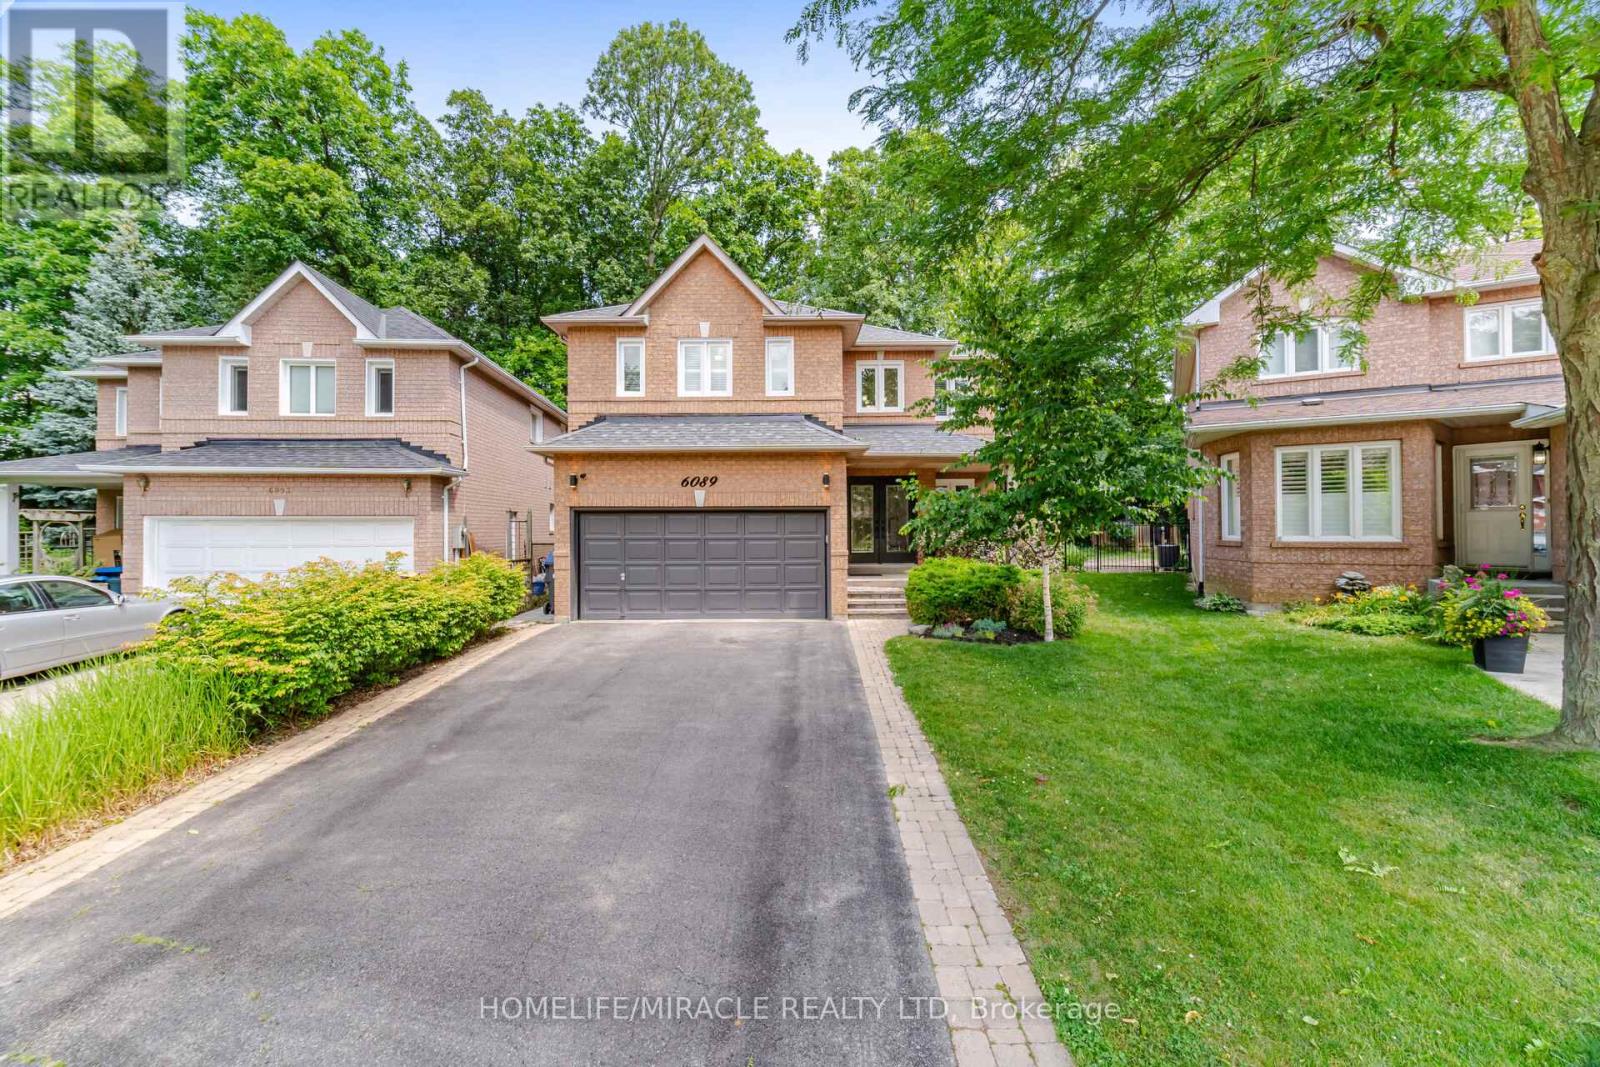
6089 Carradine Court
Mississauga, Ontario
Welcome to 6089 Carradine Court! Nestled on a quiet cul-de-sac in the heart of East Credit, this beautifully updated 4 bed, 3 bath home offers approximately 2,900 sq. ft. of finished living space and a combination of features that rarely come together. From the moment you arrive, you will appreciate the oversized driveway, landscaping, and inviting curb appeal, all on a premium, pie-shaped lot. This home has been thoughtfully updated with hardwood flooring, elegant wainscotting, pot lights, California shutters, smart home features, and a finished basement that adds valuable living space for the whole family. The spacious kitchen is designed for both everyday living and entertaining, featuring granite countertops, stainless steel appliances, and plenty of cabinetry, making it ideal for large families. Upstairs, a large primary bedroom offers a generously sized walk-in closet and a beautiful updated 4 piece ensuite complete with a curb less glass shower and deep freestanding soaker tub. Three additional well-sized bedrooms and an updated common washroom complete the upper level. Step outside and you'll discover what makes this property truly special! Surrounded by mature trees, the backyard offers an exceptional sense of privacy and has been designed with entertaining in mind. Enjoy a custom outdoor BBQ kitchen, extensive interlocking, custom pergola, outdoor living area, lush landscaping, with an irrigation sprinkler system, all creating an amazing Muskoka-like setting you will enjoy from morning coffee to summer evenings with family and friends. Ideally located just next to Heartland Town Centre, schools, parks, shopping, restaurants, public transit, and major highways, this is more than just a beautifully updated home. It's an opportunity to own a property in one of East Credit's most desirable pockets-a true gem and rare find! Don't miss this opportunity to call this your home! (id:49269)

1009 Woodward Avenue
Milton, Ontario
RARE OPPORTUNITY: Detached 5+3 Bedroom Home with Two Separate Basement Suites & Outstanding Income Potential Set on a premium 45.77 ft frontage with a deep lot, this spacious 5-bedroom detached home offers a rare and highly functional layout - ideal for large or multi-generational families,with two separate basement suites, each featuring its own entrance and washroom.The main floor showcases bright, open-concept principal rooms: a formal living and dining area, a generous family room, and a versatile den with a large window, perfect as a homeoffice or study. Hardwood flooring, pot-lights, and a modern kitchen with built-in appliances complete the space, with easy flow throughout.The kitchen is designed for everyday living - extended counter and prep space, ample storage,and a bright eat-in area perfect for family gatherings.Upstairs, five bedrooms await, most with semi-ensuite access, along with a primary retreat featuring a private ensuite and walk-in closet. Every bedroom includes a closet and large windows, and second-floor laundry adds everyday convenience.The newly finished basement is where this home truly stands apart: Basement 1: A fully updated 2-bedroom suite with a separate entrance, new tile flooring,modern kitchen, living area, and updated washroom Basement 2: A second studio-style unit with its own ensuite - ideal for extended family, anin-law setup, or future rental income. Outside, a beautifully landscaped backyard with a stone patio invites outdoor entertaining,while the spacious front porch offers quiet seating with unobstructed trail views. A doublecar garage plus two additional driveway spaces provide ample parking.Located on a quiet, family-friendly street minutes from top-rated schools, parks, shopping,and Highway 401 - this is a rare combination of space, versatility, and long-term investmentvalue that won't stay on the market long. (id:49269)
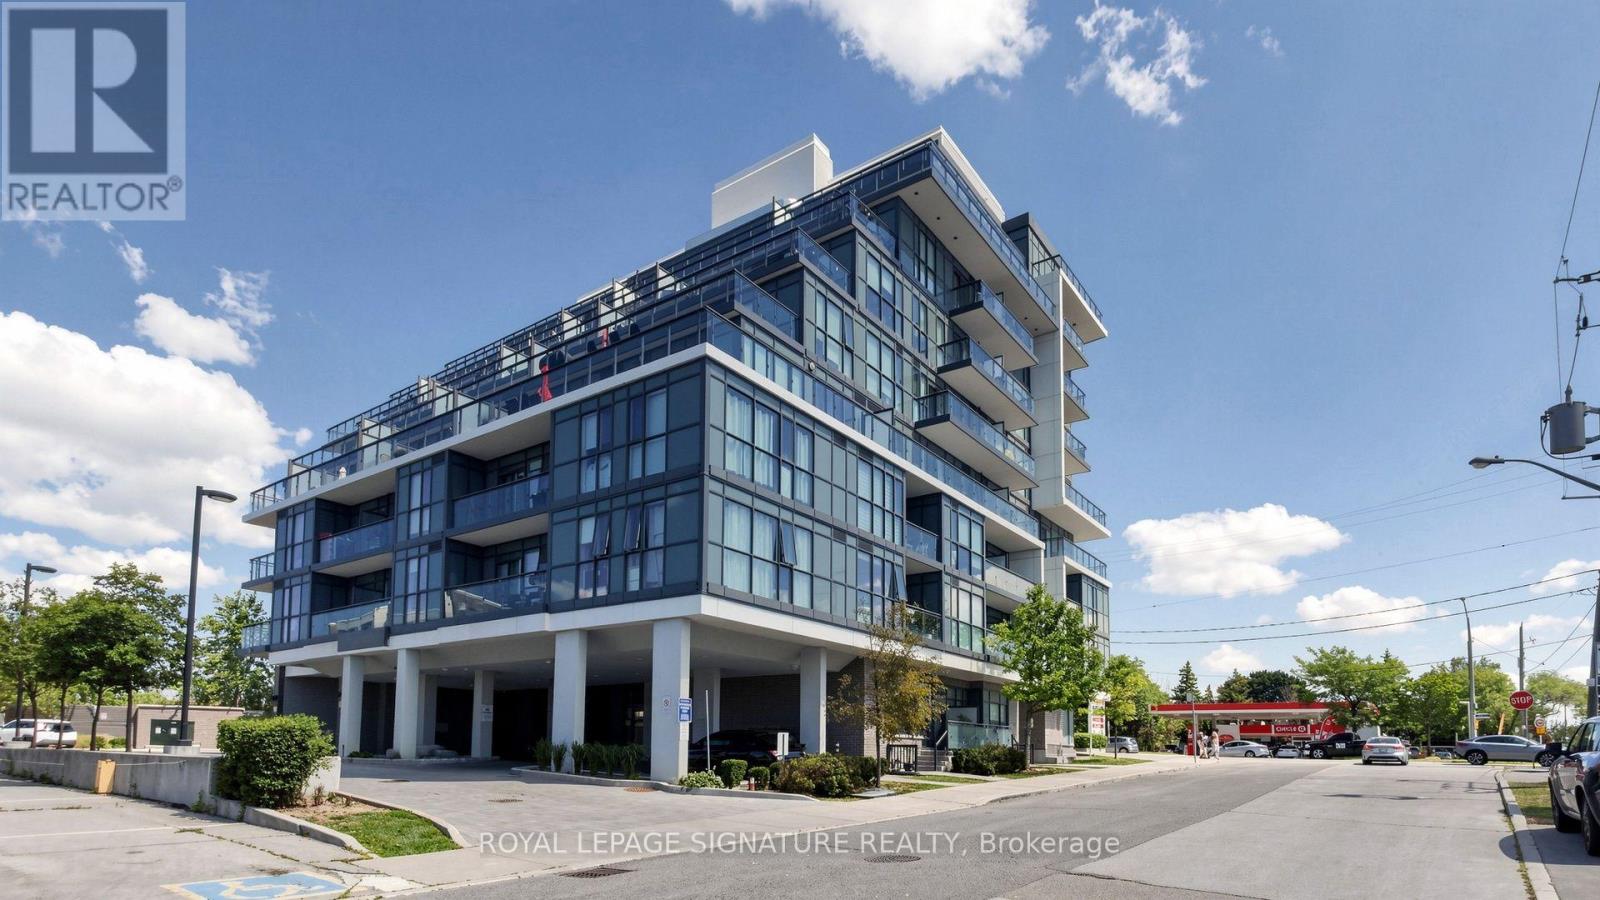
403 - 16 Mcadam Avenue
Toronto, Ontario
Discover stylish urban living in this bright and inviting two-bedroom, two-bathroom corner suite featuring a desirable split-bedroom layout for added privacy. Soaring 9-foot ceilings and floor-to-ceiling windows fill the home with natural light, while the expansive 200 sq. ft. wraparound balcony provides the perfect outdoor space for relaxing or entertaining. The modern kitchen and bathrooms are finished with elegant granite countertops, upgraded ceramic tile, and a contemporary tiled backsplash. Durable laminate flooring flows seamlessly throughout the suite, and the conveniently located parking space is just steps from the elevator. Situated in a sought-after boutique condominium directly across from Yorkdale Shopping Centre, this exceptional location offers easy access to Highway 401, Allen Road, TTC, schools, parks, hospitals, and an outstanding selection of shopping, dining, and everyday amenities. (id:49269)
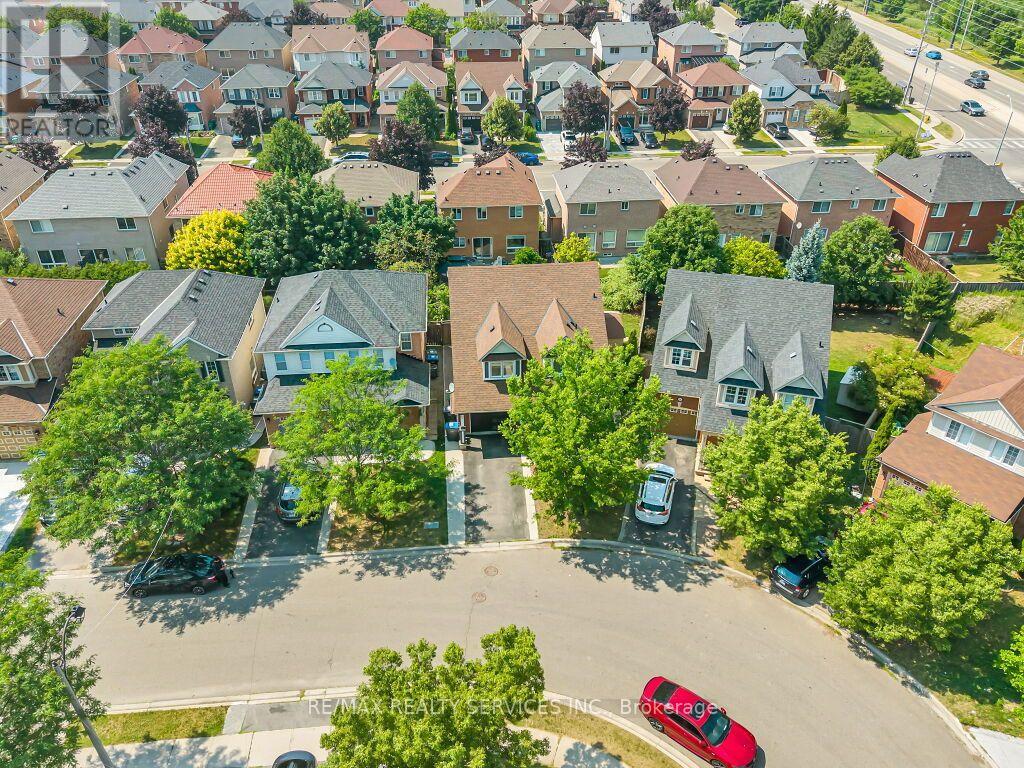
34 Allness Road
Brampton, Ontario
Absolutely Gorgeous updated, move-in-ready 3+1-bedroom, 4-bathroom detached home. A large front porch invites you into a bright, open-concept main floor with an excellent layout featuring smooth ceilings, a spacious living and dining room, and a separate family room with a cozy fireplace and hardwood floors. The upgraded kitchen showcases quartz countertops, a stylish backsplash, a centre island, updated stainless steel appliances, pot lights, and updated light fixtures, giving you that modern touch. Oak stairs lead to the 2nd level, where you'll find a convenient laundry room, a spacious primary bedroom with a 4pc ensuite & walk-in closet, and two additional bedrooms connected by a Jack & Jill bathroom. The newly finished basement provides extra living space featuring a large rec room, a full bath, an extra bedroom, and another room that can easily be used as an additional bedroom, home gym, office, or media room. Step outside to a large, fully fenced backyard featuring an outdoor patio with plenty of space for entertaining and outdoor enjoyment. Extended Driveway with ****No Sidewalk**** offers ample parking space. Ideally located in a highly sought-after, family-friendly neighbourhood close to schools, parks, shopping, public transit, and all everyday amenities. $$$$ spent on upgrades, too much to list, must see!! (id:49269)
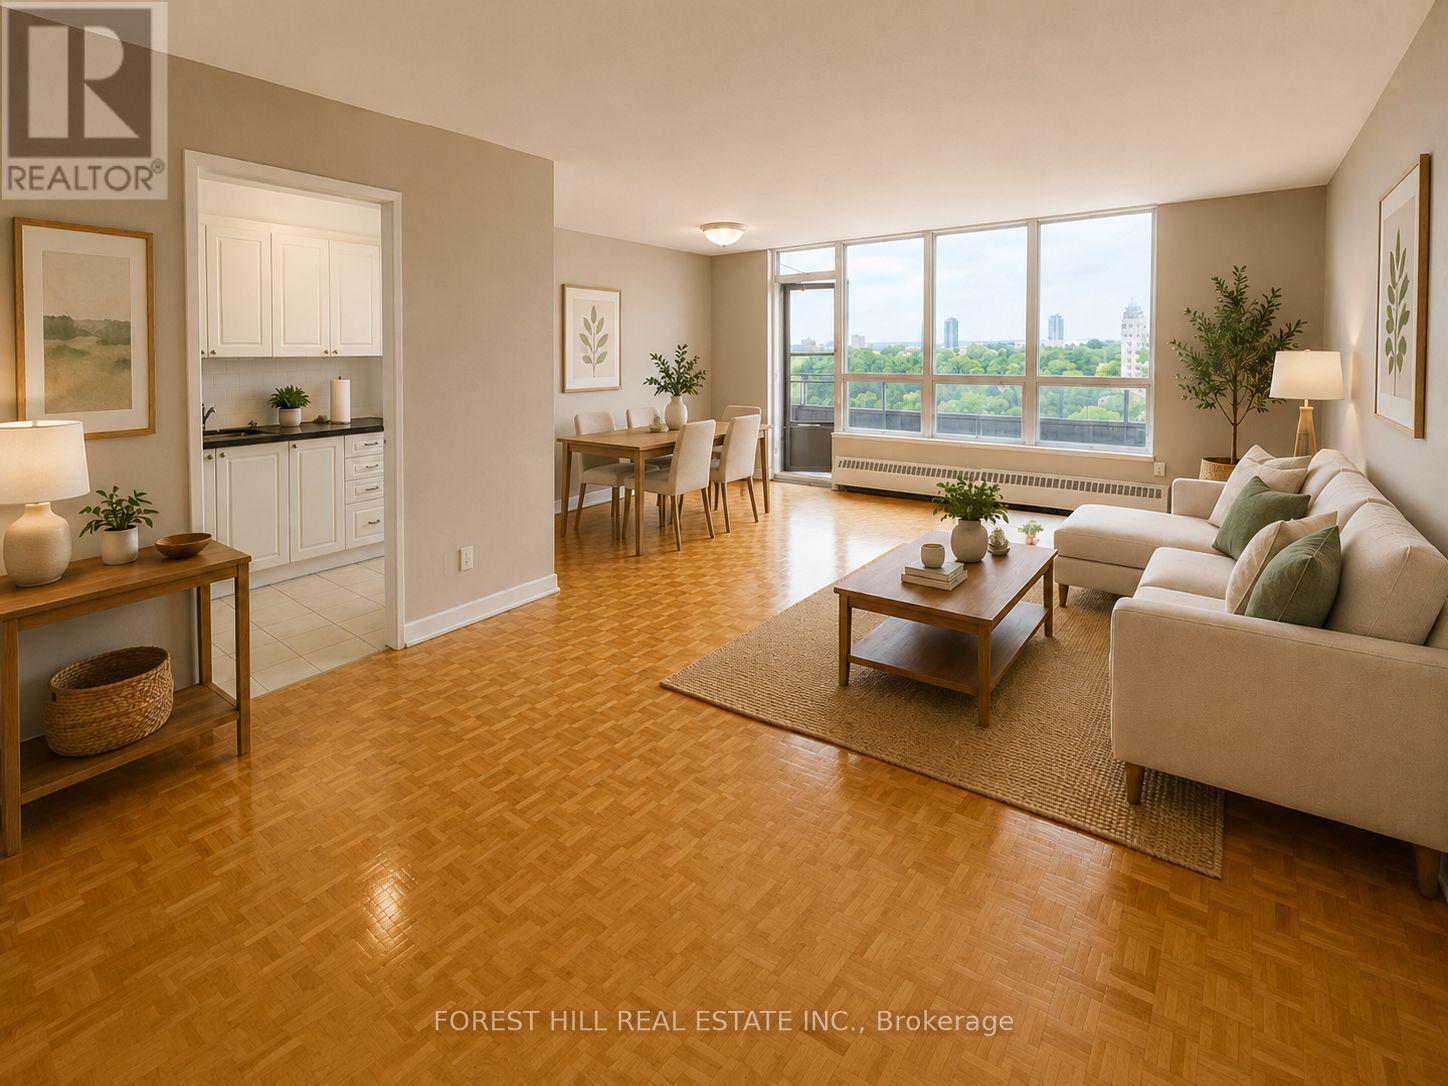
101 - 195 Kennedy Road
Brampton, Ontario
At 195 Kennedy Road, affordability meets size.If you have been searching for maximum square footage at an accessible price point, this is the one. Expansive living areas provide endless flexibility for how you live, work, and entertain. Located in a clean and well kept building, it delivers the ideal balance of space, function,and value. (Virtually staged) (id:49269)
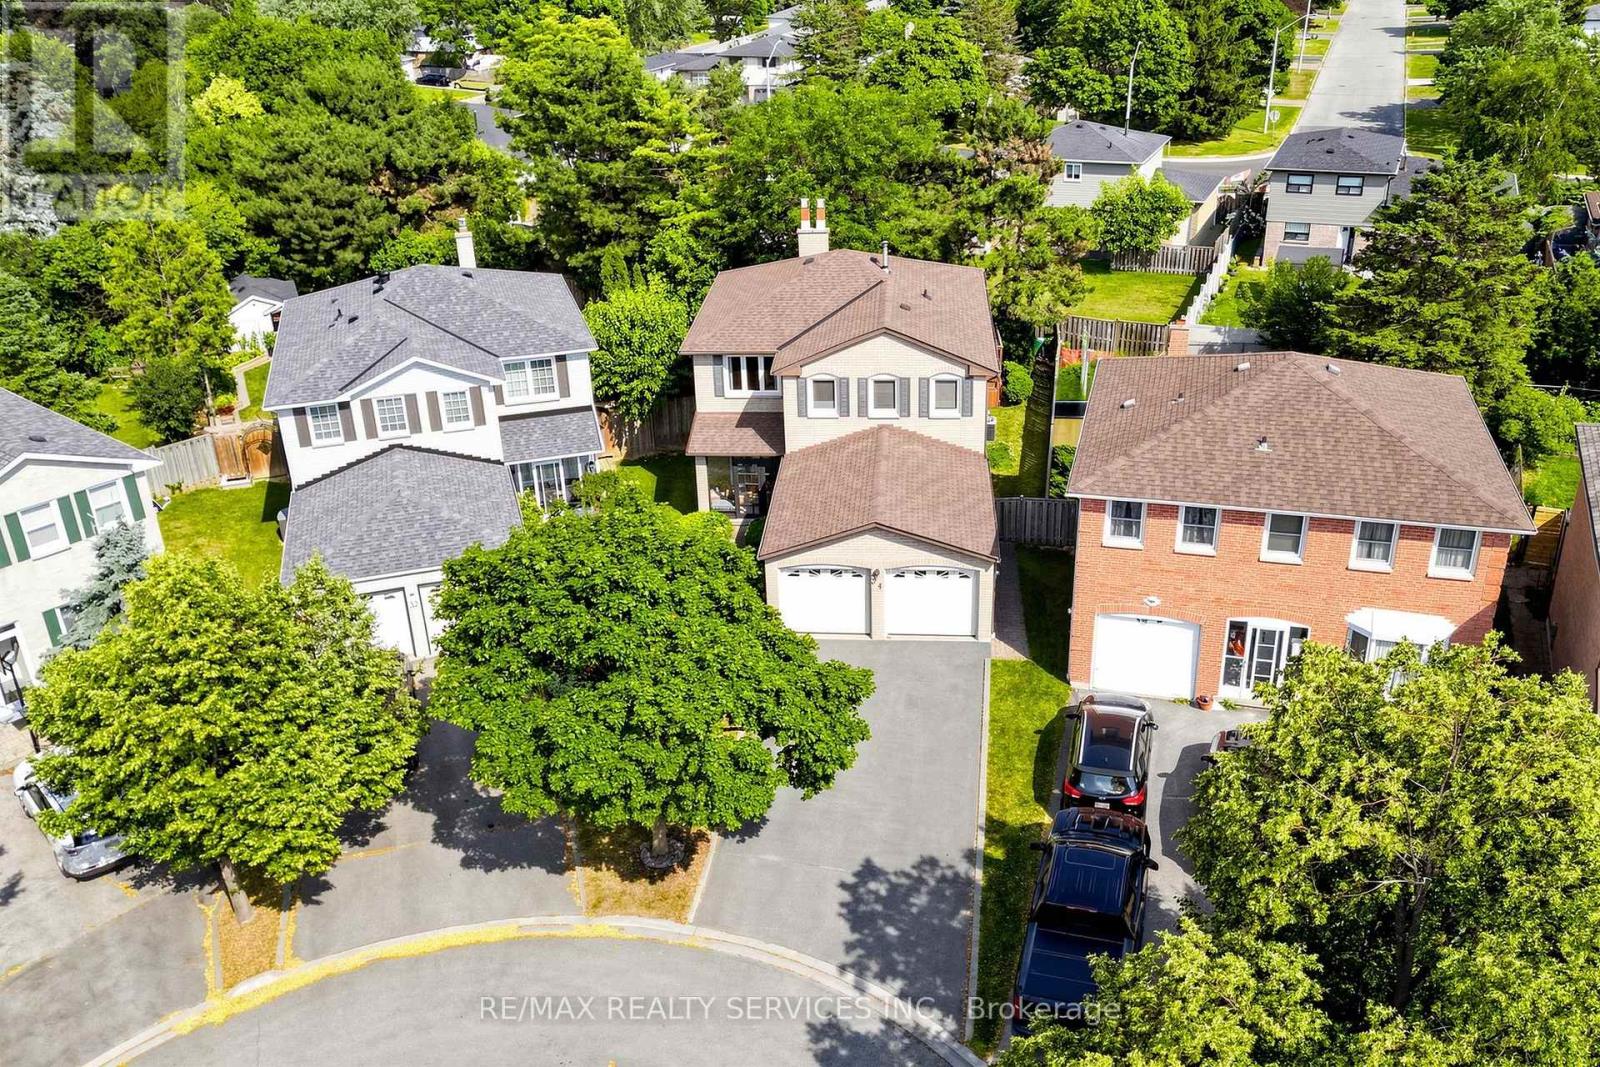
34 Granby Court
Brampton, Ontario
Welcome home to 34 Granby Court! This beautifully maintained 4-bedroom, 4-bathroom all-brick detached home offers spacious living across the main and upper levels, plus a fully finished basement, in Northgate's sought-after, family-friendly "G" section. Tucked away on a quiet court/cul-de-sac - one of the most desirable settings for families - with a 2-car garage and 4-car driveway, and no sidewalk to shovel or share. A charming enclosed front porch welcomes you inside, where neutral floors flow throughout the main level. Entertain in the spacious formal living and dining rooms, gather in the inviting family room anchored by a cozy gas fireplace, and enjoy a functional kitchen with a full family-sized breakfast area overlooking the yard. The convenient main-floor laundry/mud room with direct garage access keeps busy family life organized. Upstairs, you'll find four generously sized bedrooms and two full bathrooms, including a spacious primary retreat complete with a walk-in closet and private 4-piece ensuite - with laminate continuing throughout the upper level. The fully finished open-concept basement adds even more living space, featuring a second gas fireplace, a prep/kitchenette area (no stove), a shower, relaxing hot tub, and ample storage - ideal for a rec room, home gym, or a growing family. Outside, unwind in your private, lush backyard retreat featuring a large deck - the perfect backdrop for summer barbecues and quiet evenings alike. Ideally located close to schools, parks, transit, shopping, and Chinguacousy Park, with easy access to Highway 410. Homes on quiet courts in Northgate rarely come available - don't miss this one! (id:49269)
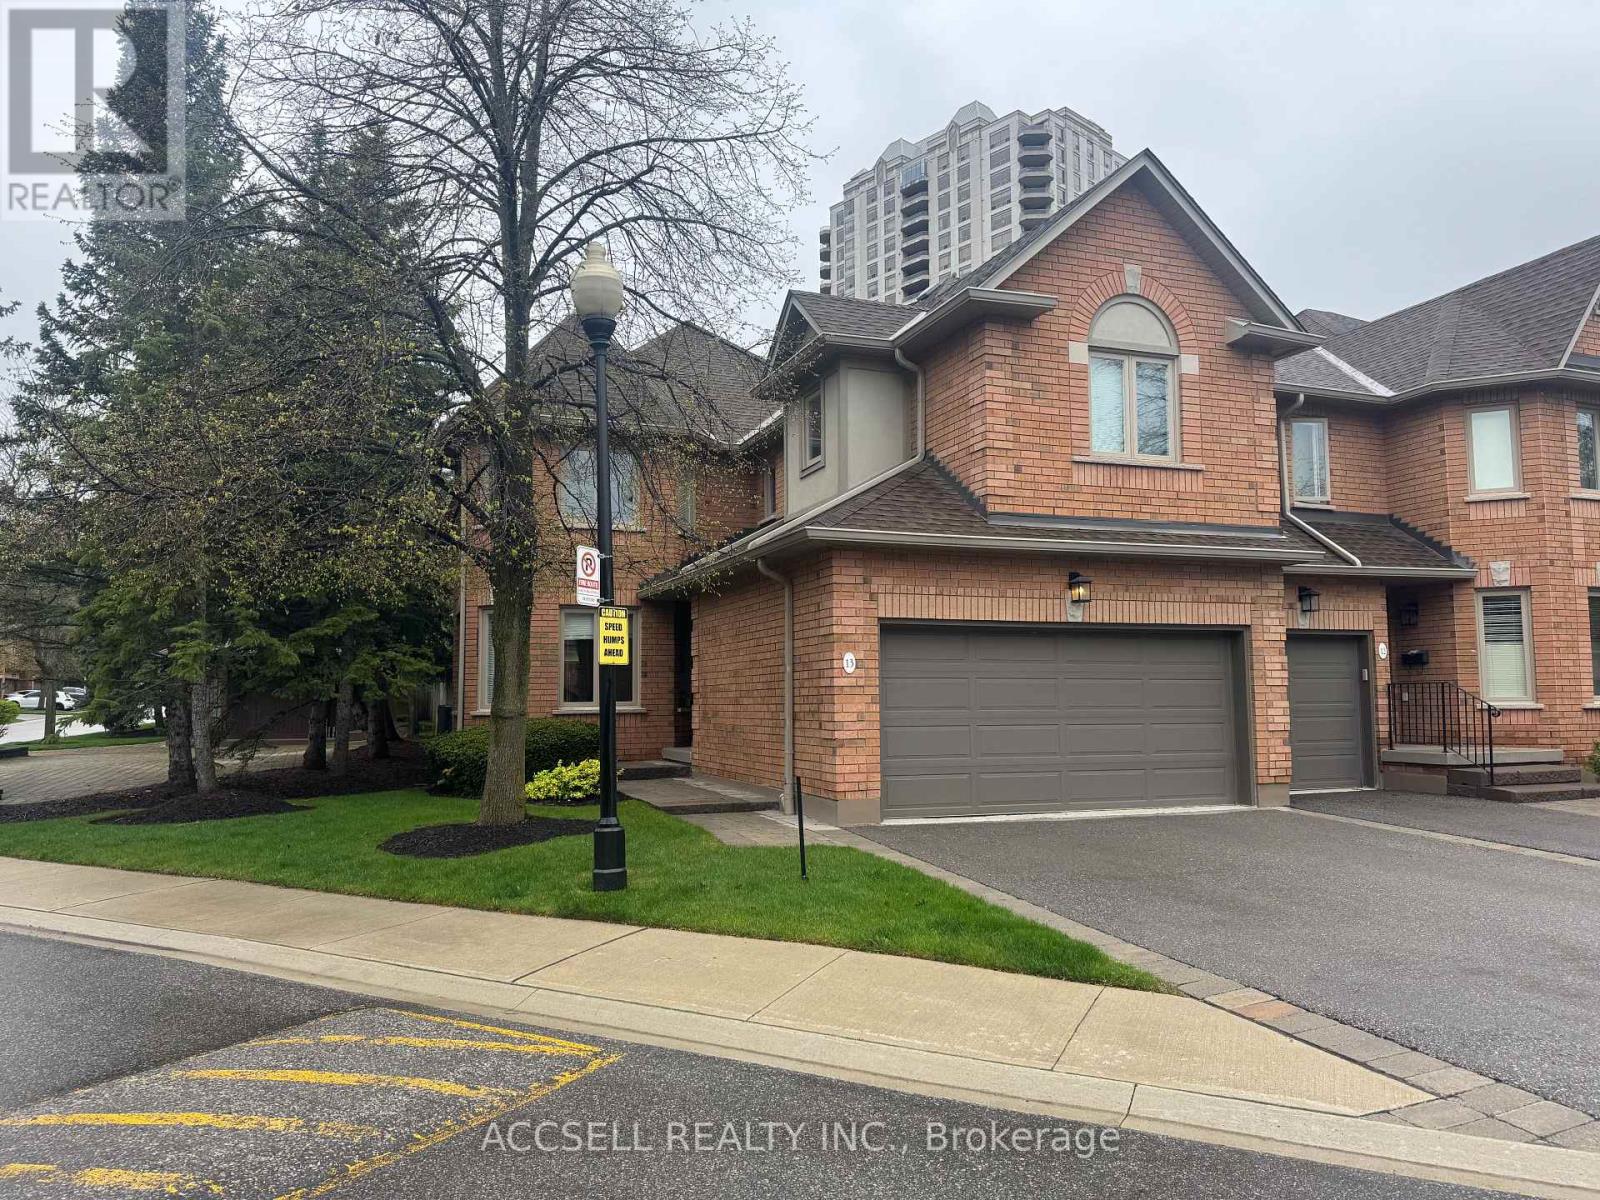
13 - 1905 Broad Hollow Gate
Mississauga, Ontario
Welcome to this spacious end-unit home offering an impressive 2,365 sq ft of functionally designed living space. Combining comfort, privacy, and functionality, this property is ideal for families and professionals alike. Enjoy the benefit of a 2-car garage and the added privacy that comes with an end-unit layout, allowing for abundant natural light throughout the home. The finished basement provides versatile additional living space-perfect for a family room, home office, gym, or guest suite.Step outside to your own private backyard terrace, an ideal setting for relaxing or entertaining. Whether hosting summer gatherings or enjoying a quiet morning coffee, this outdoor space is a standout feature.Located in a highly desirable neighborhood, this home offers convenience, community, and a lifestyle you'll love.Don't miss this fantastic opportunity to own a spacious home in a sought-after location! (id:49269)
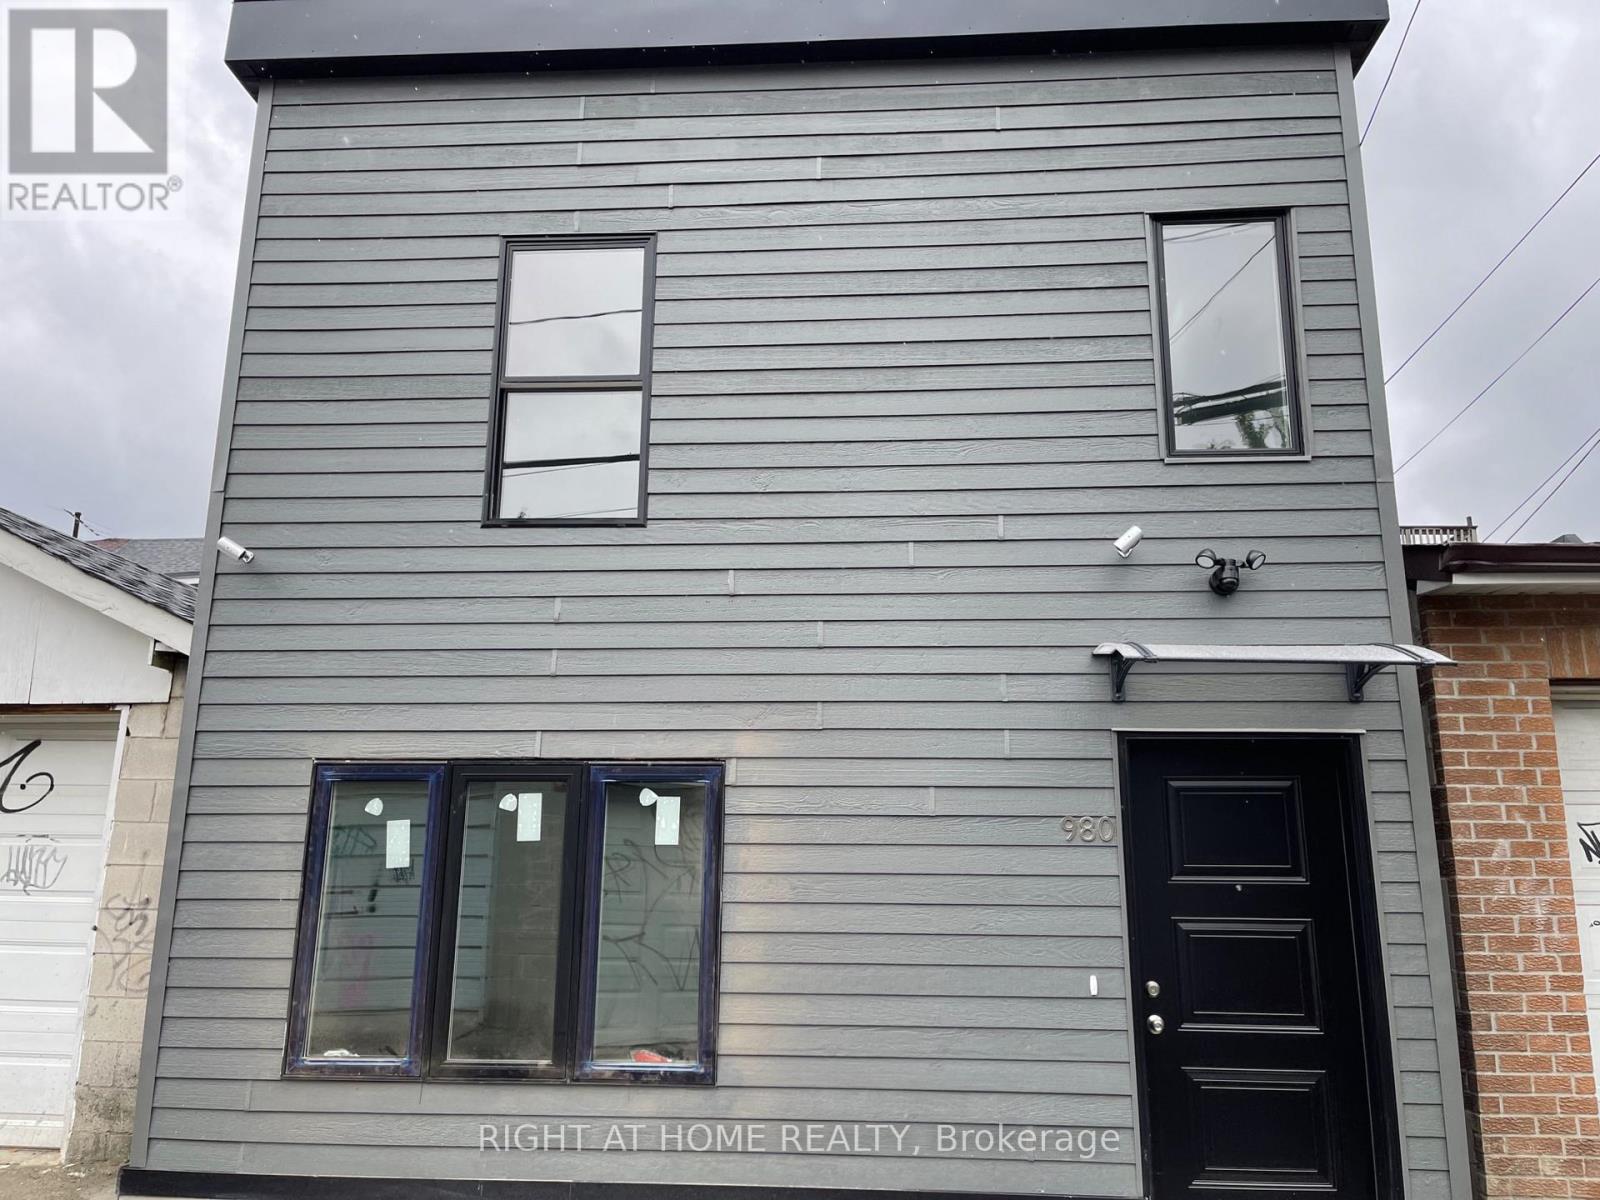
Laneway Suite - 980 Ossington Avenue
Toronto, Ontario
Recently Built Bright And Spacious 4 Bedroom and 2 Bathroom. Laneway Suite Located Right By Bloordale! This Amazing Unit Occupies The Whole Laneway SuiteIncluding A Private Backyard. This Unit Has High Ceilings, Quartz Countertops, Stainless Steel Appliances And Skylights. Lots Of Extra StorageSpace Above Every Closet. Located Steps From Bloor St, Ossington Ave, College St, Christie Pits park & Ossington Subway Station. GreatOpportunity To Live Within Walking Distance From Everything You Need, Including: Trendy Shops, Cafes, Restaurants, Parks and Incredible Grocery Stores. $3899 + $101 flat fee for water. Gas and hydro extra.. **Walk Score 93. Transit Score 83. Bike Score 91** (id:49269)