
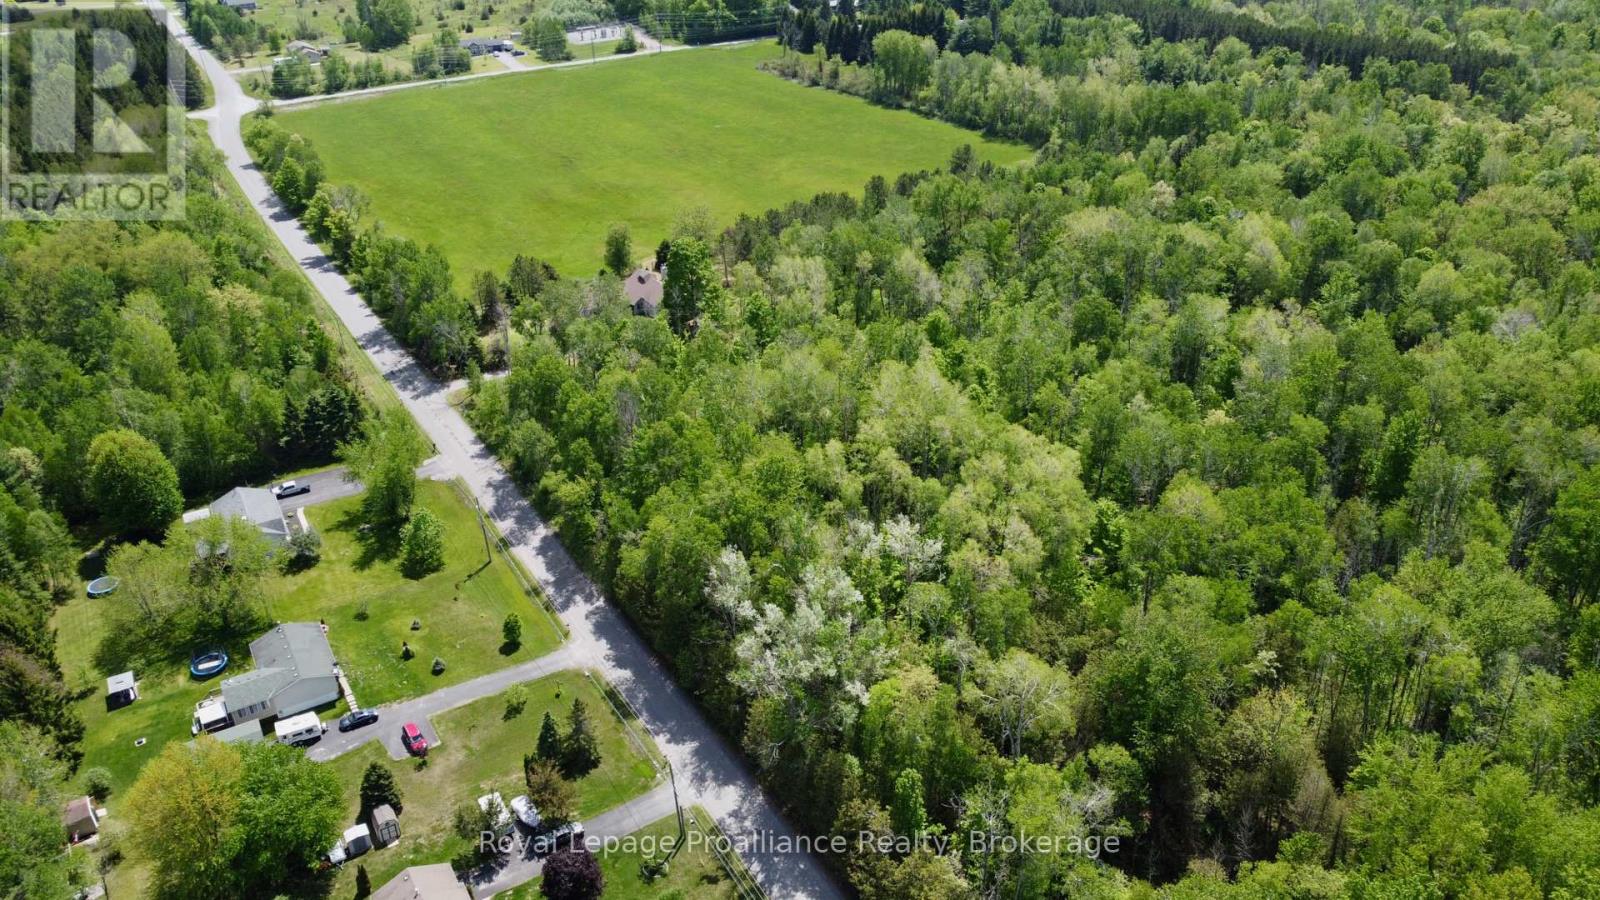
0 Teal Road
Quinte West, Ontario
Build your dream home here! Wonderful rural building lot less than 10 mins to the 401. Walking distance to creek, sports field and playground. 10 mins or less to the 401, park, golf course, sports field, playground, and the village of Wooler with convenience store, gas station & pizza outlet. (id:49269)
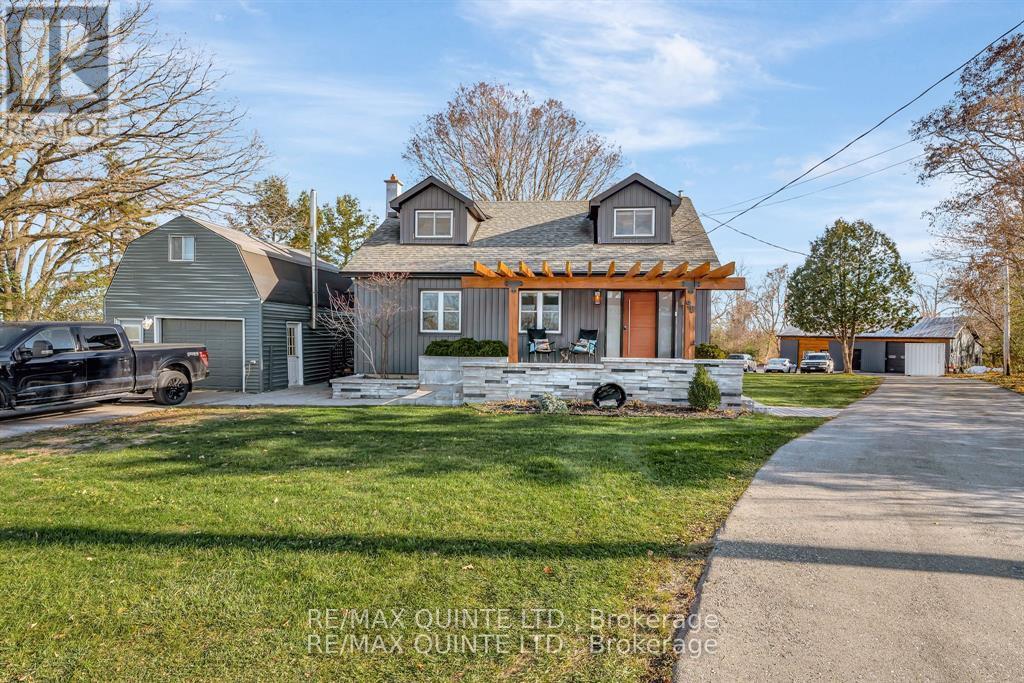
98 Blessington Road
Belleville, Ontario
***ALL INCLUSIVE RENT*** Located near the historic Corbyville Distillery District, this one-of-a-kind property features a beautifully updated 4-bedroom, 2-bathroom home, beautifully landscaped with a fenced backyard, heated swim spa, paved driveway, and its own parking lot. The lease does not include the 2 garages. Three bedrooms on the second floor and 1 bedroom on the the lower level. Plus a beautiful kitchen, dining room, front room and recreation room with cozy fireplace. Conveniently located just 5 minutes from Hwy 401, you won't want to miss this exceptional property to call your new home. This large home is available for $3,300 a month with heat (propane) and hydro included. (id:49269)
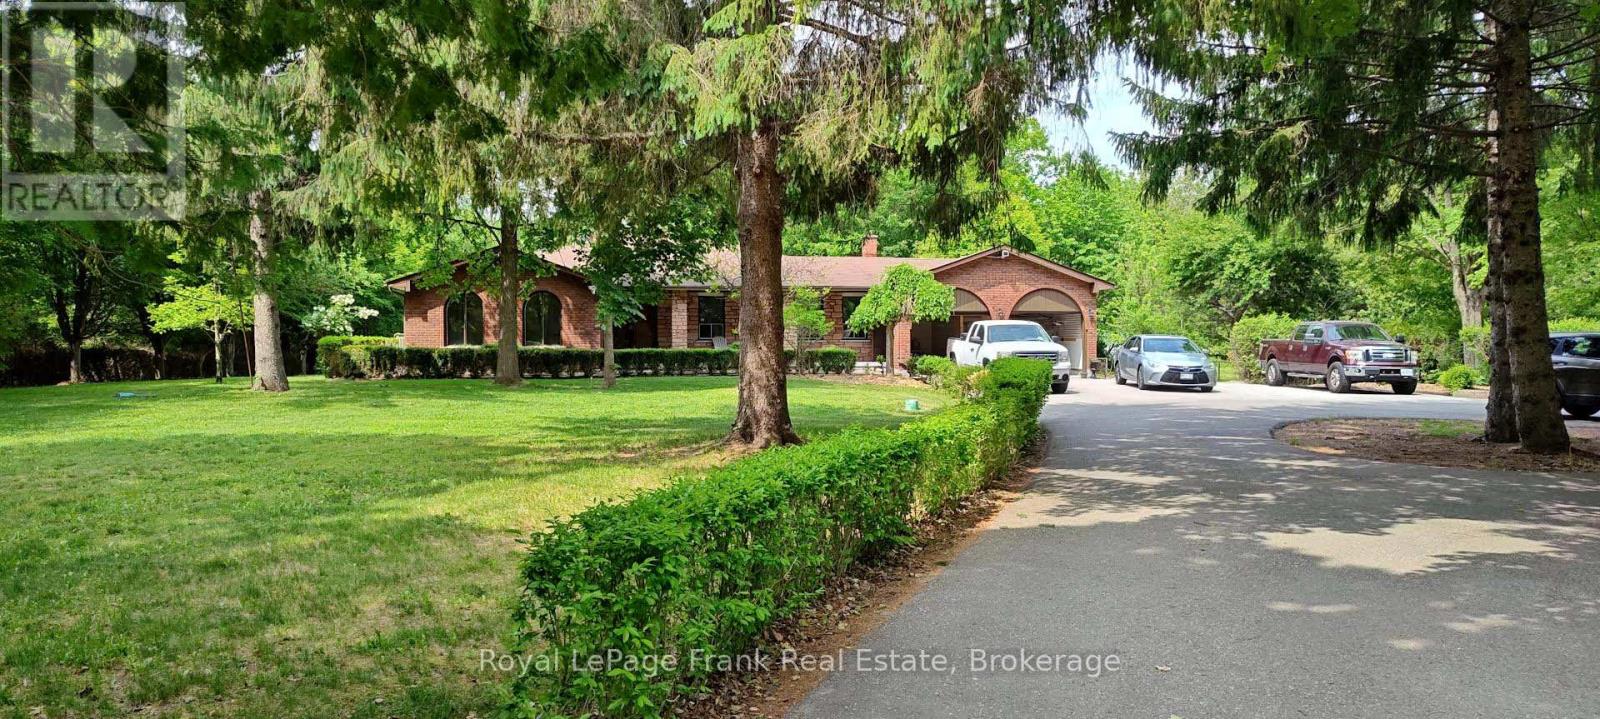
4650 Garden Street
Whitby, Ontario
Spacious bungalow in the country, but close to all amenities. Just North of Taunton Road. Country in the City. Primary Bedroom has 5pc ensuite. Main floor family room. "AAA" Applicants only. No pets. Must include Rental Application, ID, Equifax Credit Report & Score, Job Letter. 3 pay stubs/Bank Statement (id:49269)
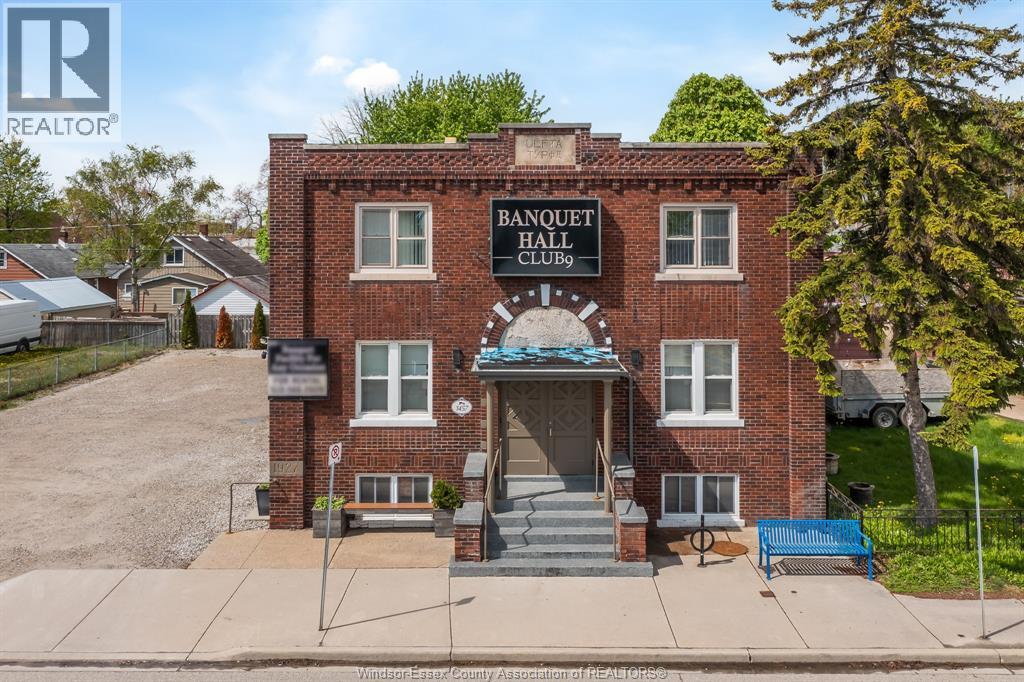
1457 Drouillard Road
Windsor, Ontario
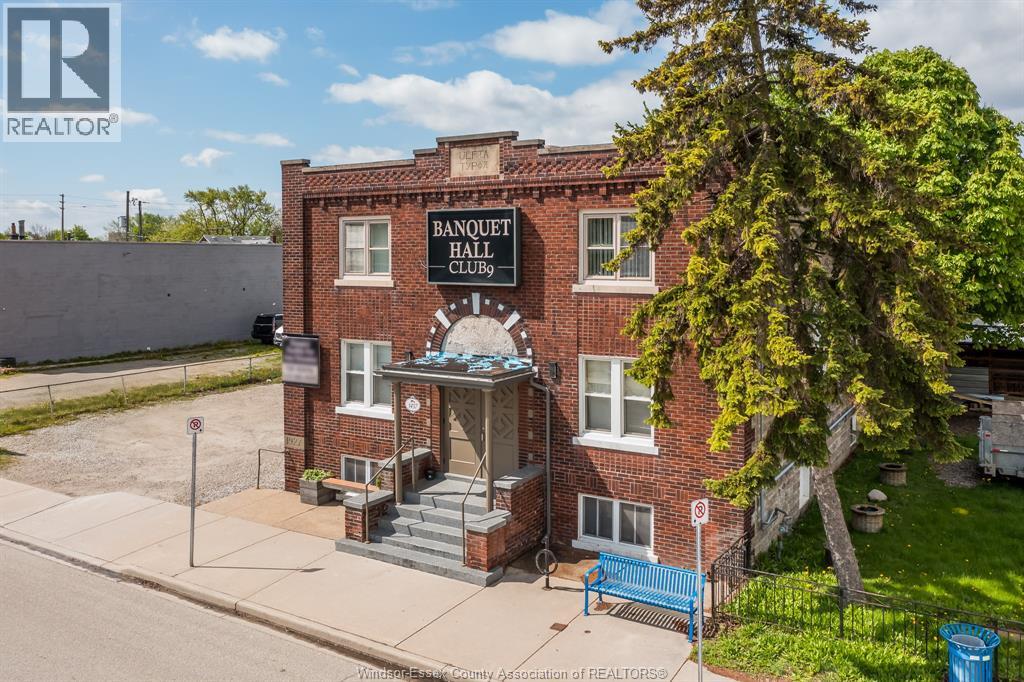
Beautifully renovated banquet hall in a prime central location offering exceptional versatility. accommodates up to 150 guests with two separate halls ideal for simultaneous events or flexible layouts. Features a fully equipped commercial kitchen, projector and screen, and ample on-site parking. Fully licensed and ready for immediate operation. perfect for weddings, engagement parties, baby showers, birthday celebrations, anniversaries, and cultural or holiday events. Well suited for corporate meetings, seminars, training sessions, and networking events. ideal for community uses including church gatherings, fundraisers, and non-profit functions. Great for entertainment such as small concerts, live music, comedy shows, dance classes, and latino nights. Also excellent for vendor markets, trade shows, bridal expos, art exhibits, and pop-up events. turnkey opportunity with strong income potential and multiple revenue streams. (id:49269)
1457 Drouillard Road
Windsor, Ontario
Beautifully renovated banquet hall in a prime central location offering exceptional versatility. accommodates up to 150 guests with two separate halls ideal for simultaneous events or flexible layouts. Features a fully equipped commercial kitchen, projector and screen, and ample on-site parking. Fully licensed and ready for immediate operation. perfect for weddings, engagement parties, baby showers, birthday celebrations, anniversaries, and cultural or holiday events. Well suited for corporate meetings, seminars, training sessions, and networking events. ideal for community uses including church gatherings, fundraisers, and non-profit functions. Great for entertainment such as small concerts, live music, comedy shows, dance classes, and latino nights. Also excellent for vendor markets, trade shows, bridal expos, art exhibits, and pop-up events. turnkey opportunity with strong income potential and multiple revenue streams. (id:49269)
344 Mountain Brow Road
Waterdown, Ontario
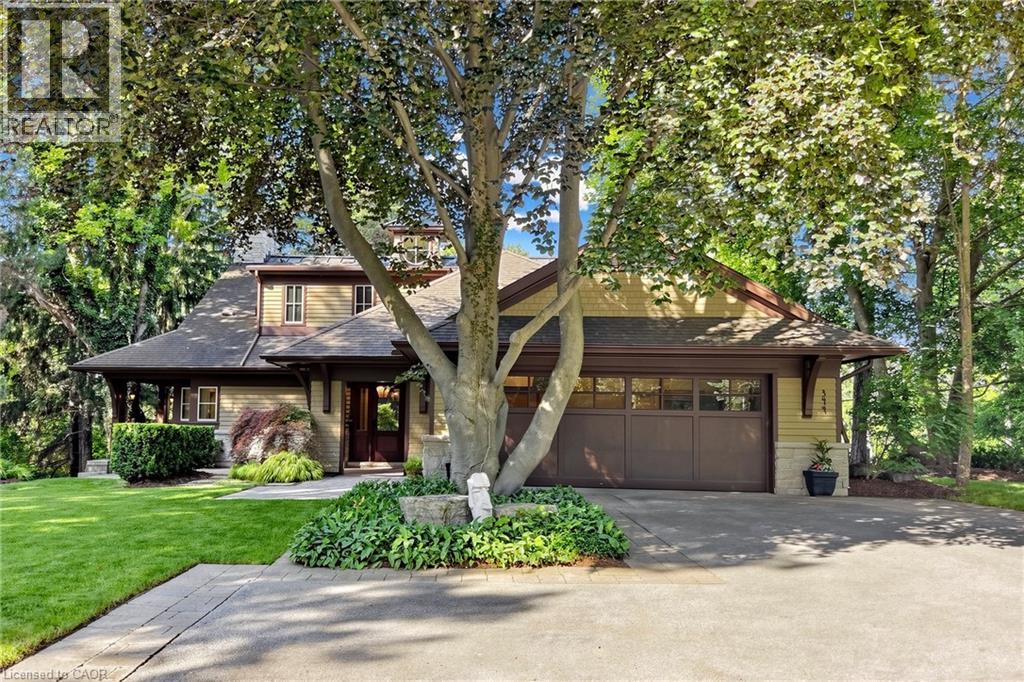
Welcome to 344 Mountain Brow Road, an extraordinary Arts & Crafts-inspired custom bungaloft set on a spectacular 0.75-acre ravine lot in one of Waterdown's most coveted escarpment locations. Designed by Darren Sanger-Smith of Structured Creations, this exceptional residence blends timeless craftsmanship, luxury finishes, & breathtaking natural surroundings. Thoughtfully designed for main-floor living w/ versatile upper-level accommodations, the heart of the home is a chef-inspired kitchen featuring a large centre island, premium S/S appliances, custom cabinetry, designer hardware, & pot lighting, seamlessly connected to the impressive great room. Soaring 27ft vaulted ceilings, exposed timber frame trusses, & a dramatic floor-to-ceiling stone fireplace create a truly unforgettable living space. The elegant dining room flows into the formal living room, ideal for everyday living & entertaining. A thoughtfully designed main-floor laundry/mud room adds convenience, while a custom wine cellar provides the perfect space to showcase your collection. Main level features a luxurious primary retreat w/ walk-in closet, private ensuite, & beautiful views of the backyard deck & ravine. 2nd main-floor bedroom also offers its own ensuite & picturesque backyard views. Upper loft provides exceptional flexibility w/ a bedroom, full bathroom, sitting room, & a dedicated den/home office. Enjoy year-round ravine views from the inviting 3-season room w/ a wood-burning fireplace. Outdoor living is equally impressive w/ a newly rebuilt wraparound composite deck & hot tub, creating the perfect space to relax or entertain while immersed in nature. Ideally situated alongside the renowned Bruce Trail system, this rare offering combines the tranquility of escarpment living w/ the convenience of being minutes to downtown Burlington, everyday amenities, & less than 5 minutes to Aldershot GO Station. A truly exceptional home where luxury, architecture, & nature come together in perfect harmony. (id:49269)
28 Mccurdy Avenue
Waterdown, Ontario
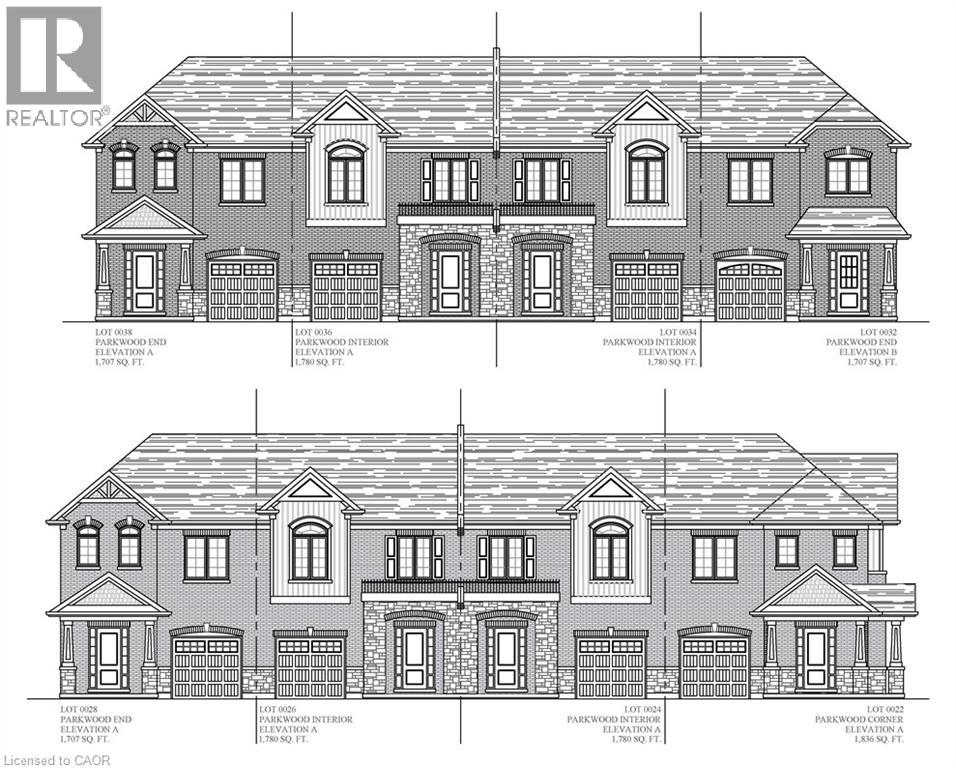
New Construction! Backing onto the newly constructed Clear Skies Park, this end unit townhome is starting construction and will be available to move in early 2027. Featuring over 1,707 sq ft, 3 bedrooms, 2.5 baths, this home is spacious and offers ample room for a growing family. The main floor boasts a large great room and chef's kitchen, perfect for entertaining. The second level has 3 bedrooms including a large master bedroom with ensuite. There is still time to choose your own finishings! Don't miss out, this home will sell fast. (id:49269)
303 Ridge Road S
Fort Erie, Ontario
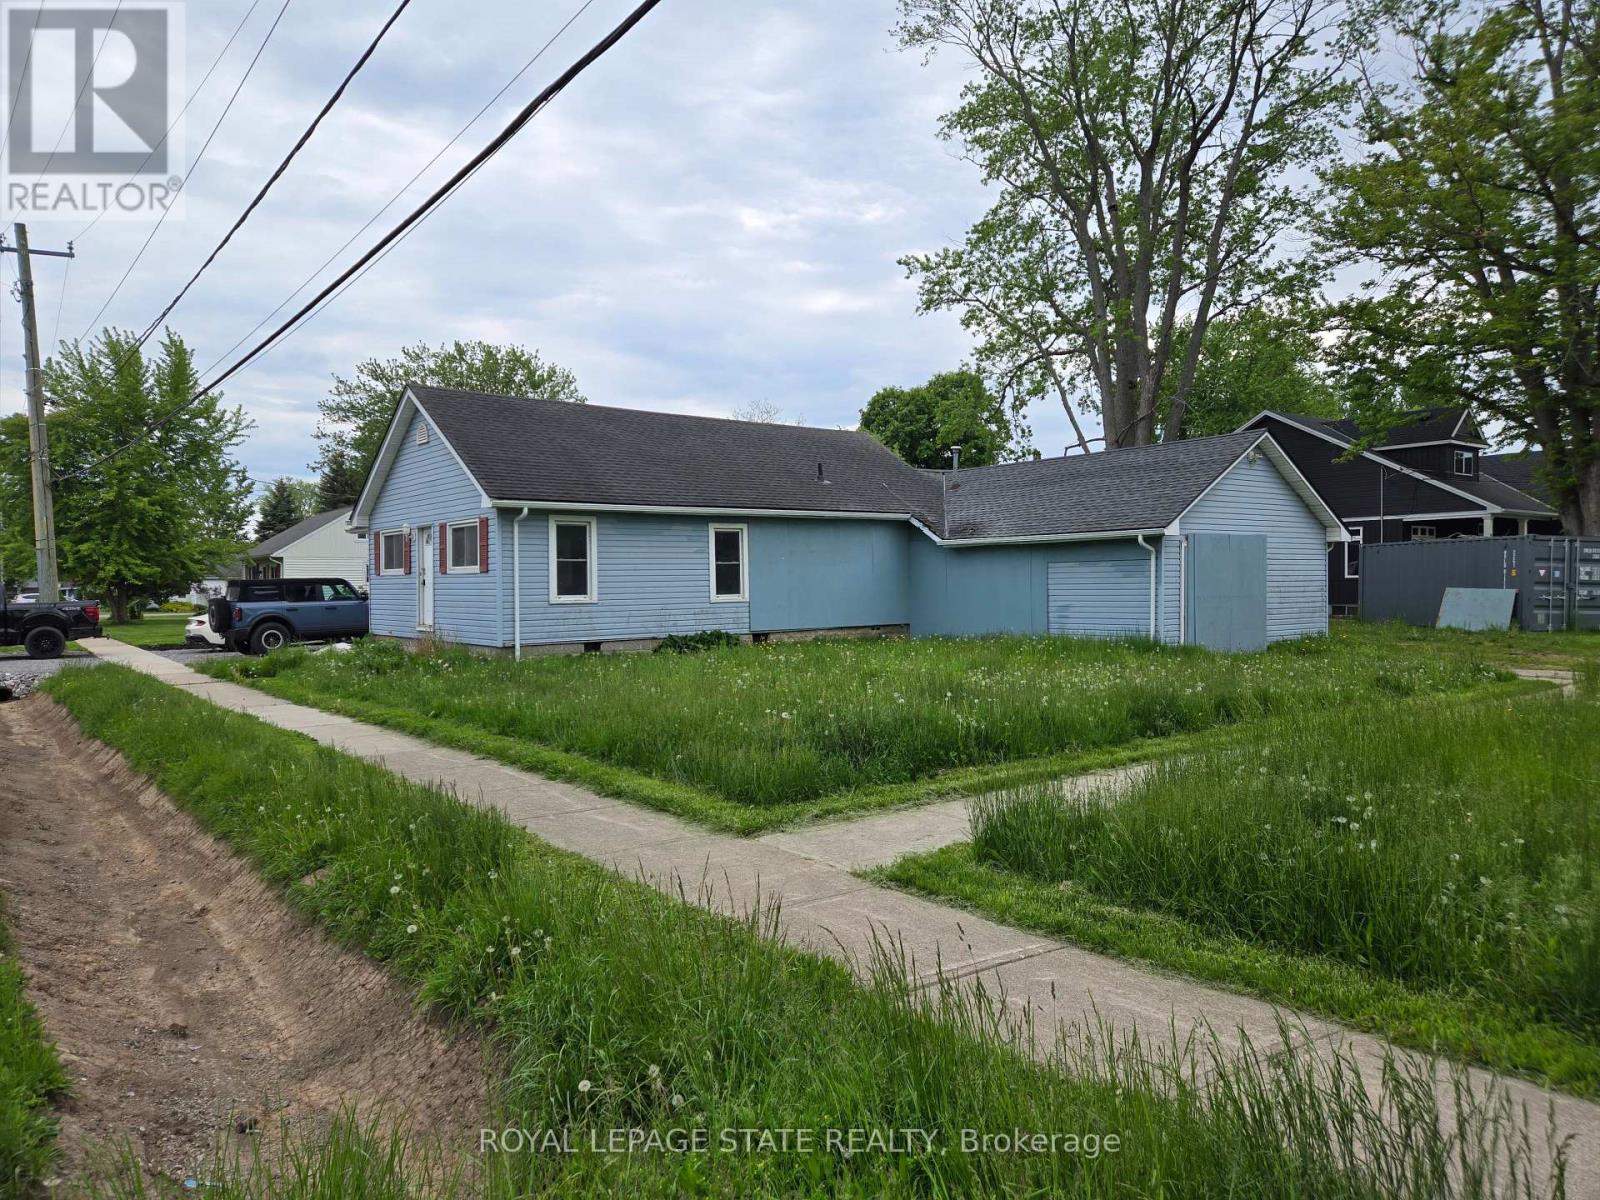
Attention to all home renovators and contractors (Handyman Special), Sold "As is, Where is" basis. Seller makes no representations and/or warranties. (id:49269)
6200 Campbell Road
Port Hope, Ontario
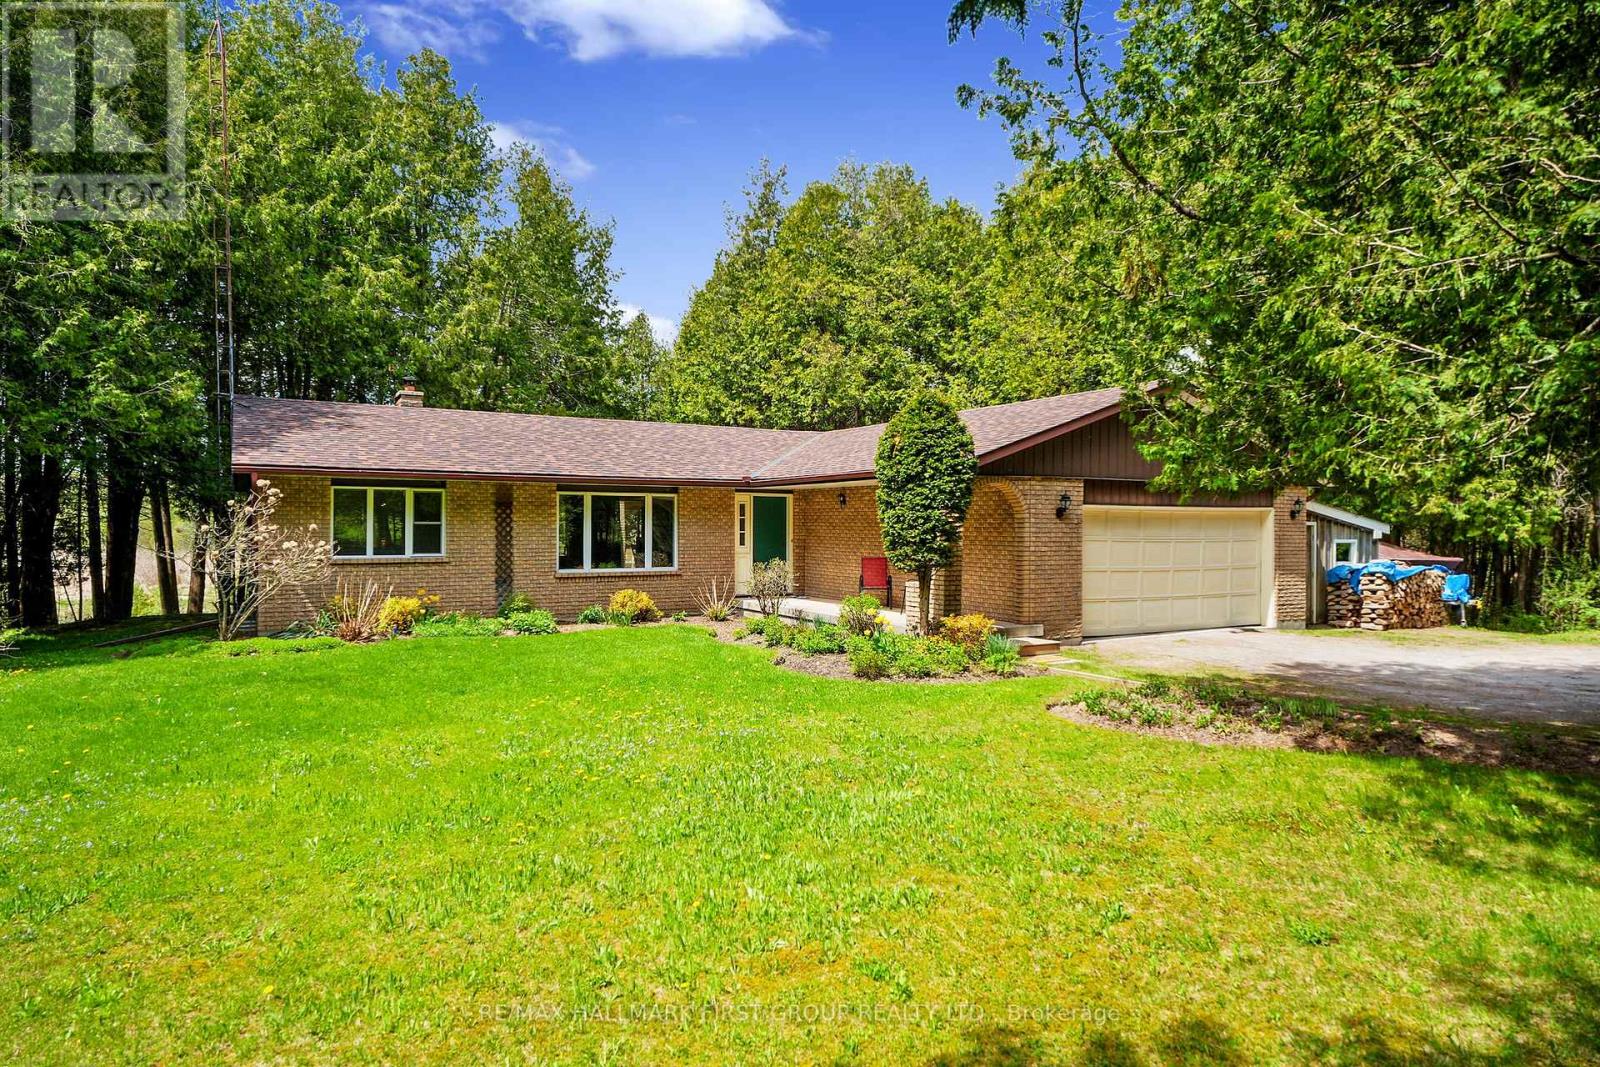
Classic charm meets country living in this timeless brick bungalow on 25 forested acres. Offering the ease of one-level living with the added flexibility of a finished lower level and separate entrance, this home suits multigenerational families or those seeking in-law potential. A covered front entrance leads into bright and airy principal rooms where natural light pours through a large picture window in the living room, framing serene views of the surrounding landscape. A cozy wood stove with a stone hearth adds warmth and character. The open-concept dining area features a walkout to the back deck, which is ideal for outdoor entertaining or simply enjoying peaceful country mornings. The kitchen is stylish and functional, with white cabinetry, matching appliances, and a classic tile backsplash. Two spacious main-floor bedrooms, each with its own full ensuite, while a powder room off the front hall serves guests comfortably. Downstairs, the finished lower level expands the living space with a generous rec room, games or media room, office area, large bedroom, and laundry room with ample storage. A separate entrance provides privacy and versatility for extended family or guests. Outdoors, take in the sights and sounds of nature from the deck or explore the surrounding forest. The attached garage includes an additional storage room, extending versatility. All this country tranquility is just 10 minutes from town amenities and convenient 401 access, a perfect blend of seclusion and accessibility. UPDATES FOR 2026: NEW Electric Furnace & Heat Pump, New Sump Pump & Attic Insulation, Generator Hard Wired into Electrical Panel. (id:49269)
2 - 185 Highland Crescent
Kitchener, Ontario
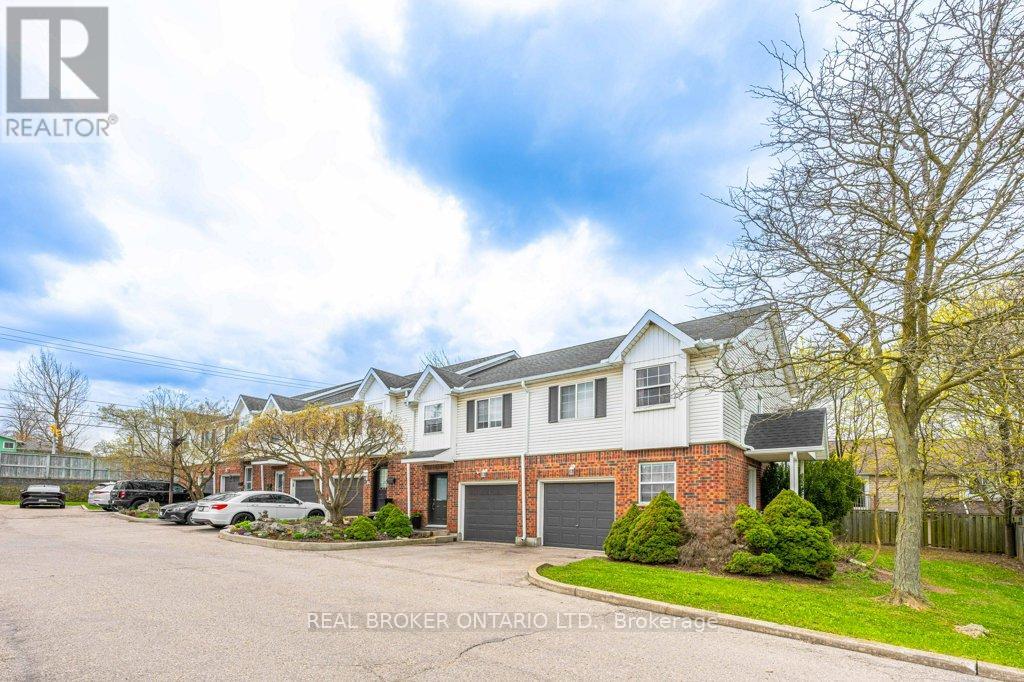
Welcome to this bright and inviting 3-bedroom, 2-bathroom home at 185 Highland Crescent Unit #2 in Kitchener. Nestled in a safe, quiet neighborhood close to highly regarded schools and everyday amenities, this property offers the perfect blend of comfort and convenience. Step inside to a spacious, open-concept living area filled with natural light, creating a warm and welcoming atmosphere. The light wood finishes throughout add a modern, airy feel while maintaining a sense of coziness. The layout is ideal for both relaxing and entertaining, with seamless flow between the living, dining, and kitchen spaces. Upstairs, you'll find well-sized bedrooms designed for comfort and functionality. The fully finished basement features a recreation area, offering additional space for family time, entertaining, or casual relaxation. Enjoy outdoor living with a multi-level deck, complete with space for a BBQ-ideal for hosting gatherings or unwinding in your private outdoor retreat. Whether you're a growing family, first-time buyer, or investor, this home offers incredible value in a desirable location. (id:49269)
7483 Bethel Grove Road
Hamilton Township, Ontario
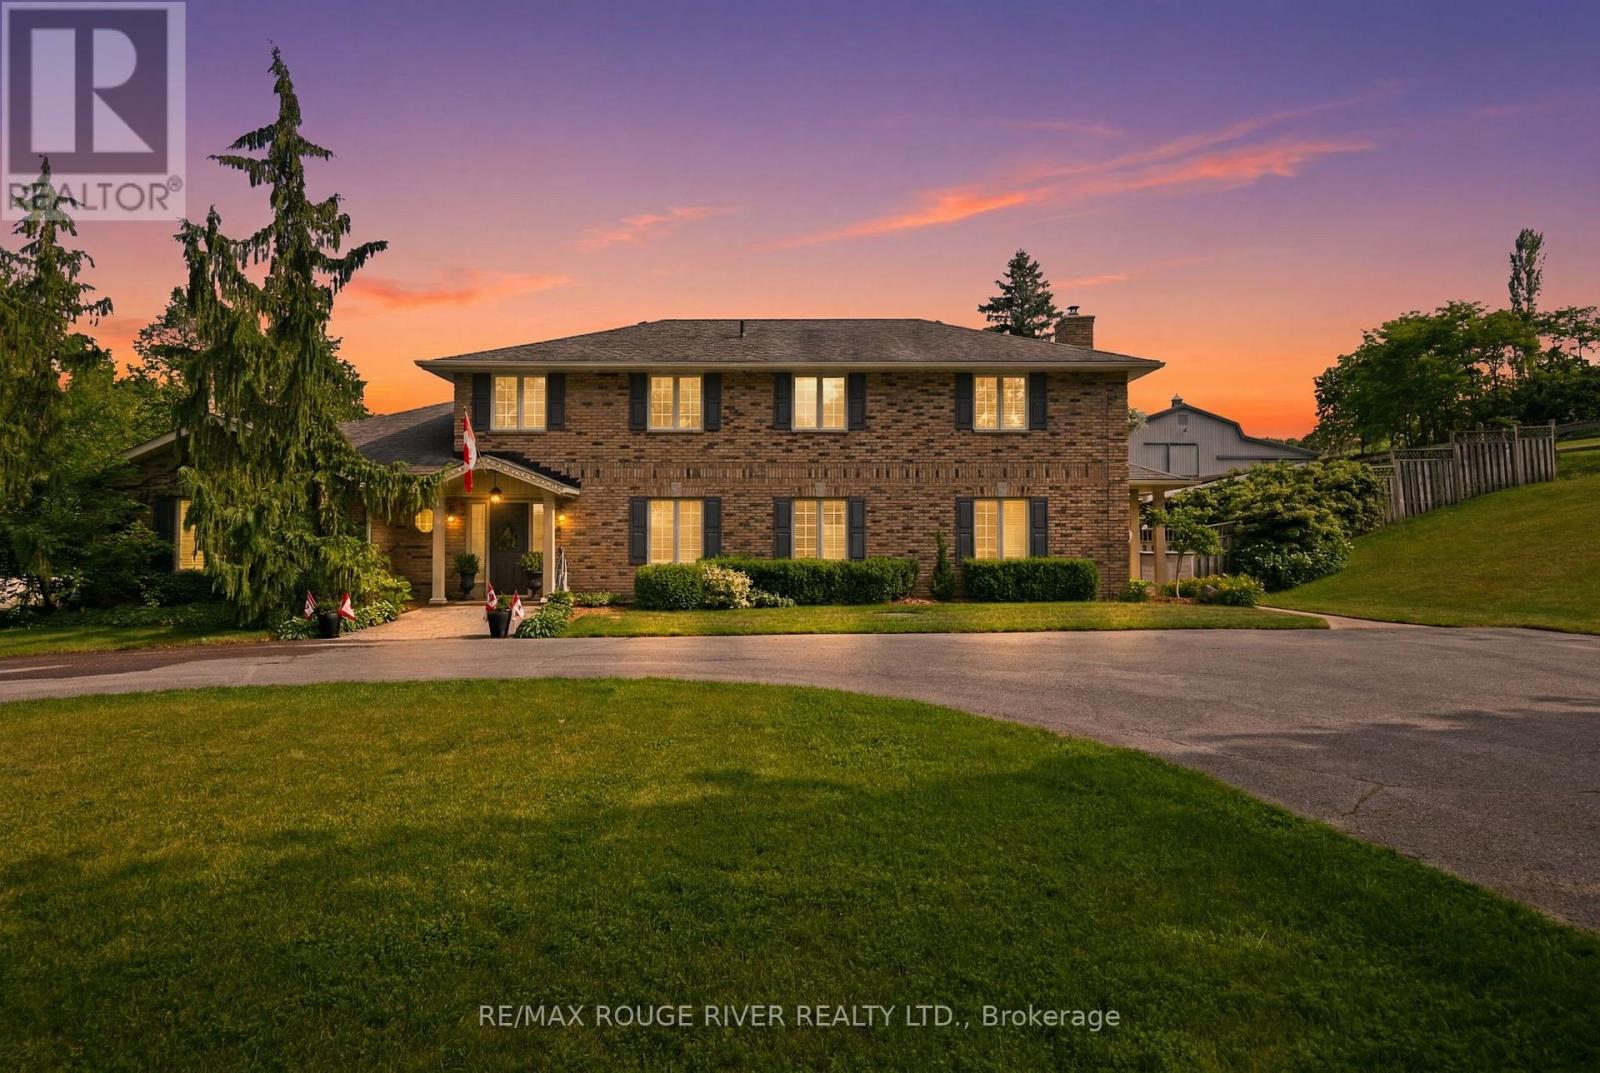
Nestled in the rolling Hills of Northumberland just 5 minutes from both Cobourg and Port Hope, 7483 Bethel Grove Rd. is an extraordinary two-story executive home that redefines contemporary country living. Privately set on 10.82 picturesque acres with trails winding throughout the property, this stunning estate offers the perfect blend of luxury, tranquility, and convenience. The beautifully designed outdoor living space is highlighted by a spectacular inground pool, creating the ultimate setting for relaxation, entertaining, and enjoying long summer days in total serenity. Surrounded by mature trees and scenic countryside, the property offers a peaceful and private setting that truly embraces the beauty of rural living. Inside, the home offers sophisticated yet comfortable living with spacious principal rooms, an abundance of natural light, and a thoughtfully designed layout ideal for both everyday family living and entertaining. Every detail has been carefully curated to complement the peaceful surroundings while delivering the comfort and style expected from an executive residence. Adding to the property's incredible versatility is a large metal barn complete with loft space, ideal for horses, hobby farming, storage, workshop space, or a variety of other rural lifestyle opportunities. The expansive acreage provides endless possibilities for outdoor enthusiasts, families, or anyone seeking a private country retreat without sacrificing proximity to town amenities. Enjoy the tranquility of estate living while remaining only minutes from the vibrant shops, restaurants, marina, beaches, and everyday conveniences of Cobourg and Port Hope. Rarely does a property offer this level of privacy, lifestyle, and accessibility all in one. remarkable package. (id:49269)
26 Baker Lane
Kawartha Lakes, Ontario
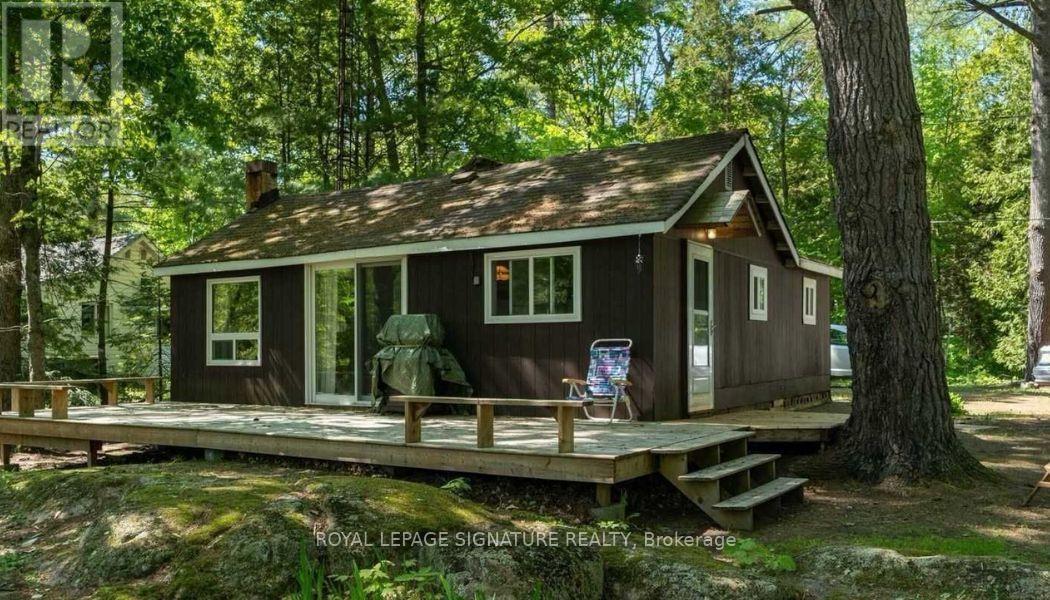
COTTAGE DREAMS ARE WAITING FOR YOU! This charming, fully renovated turn-key retreat is perched on a gently sloping lot, offering 74 feet of pristine, private waterfront with stunning views of the serene HeadRiver. Nestled in the heart of Sebright, this tranquil property is a true fisherman's and water-lover's paradise, offering seamless access for swimming, kayaking, paddle boarding, or canoeing right from your backyard. No detail has been spared in this major top-to-bottom renovation. Enjoy total peace of mind with extensive capital improvements, including all-new insulation, vapour barrier, upgraded electrical, modern plumbing, and contemporary lighting throughout. The interior boasts a functional, modern galley kitchen with stylish finishes, gorgeous new flooring, and a bright, open-concept family room designed to maximize the picturesque river views. Step through to the spacious deck-perfect for your morning coffee or evening entertaining.Accommodate family and friends with ease in three cozy bedrooms and abright, newly renovated 3-piece washroom featuring a sleek walk-in shower, backed by a fully compliant septic system to code. Outside, the property shines with fresh professional landscaping and a generous storage shed for all your summer gear and yard tools. Experience the perfect blend of relaxation and adventure! (id:49269)