
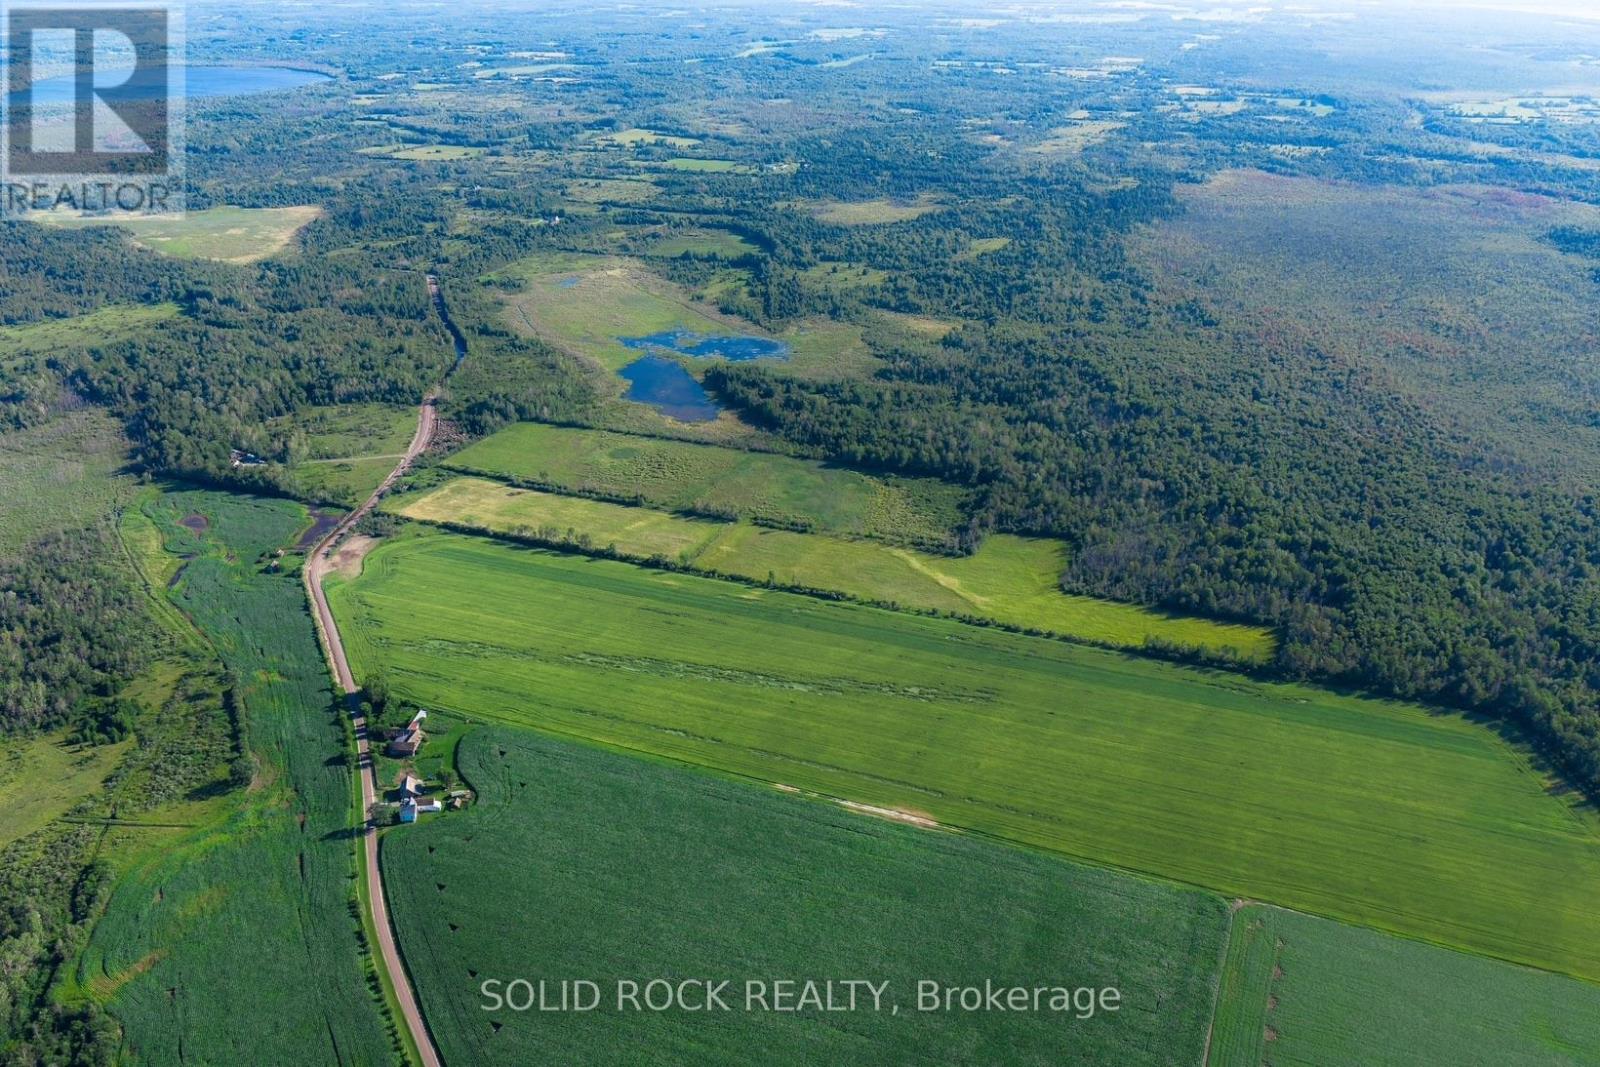
00 Yule Road
Merrickville-Wolford, Ontario
50 acres with lots of options. Currently 40 acres are used for hay. 10 acres of mixed bush for good firewood. Tree stands for hunting. Nice size for building a home or hobby farm. Quiet road in Merrickville Wolford community. (id:49269)
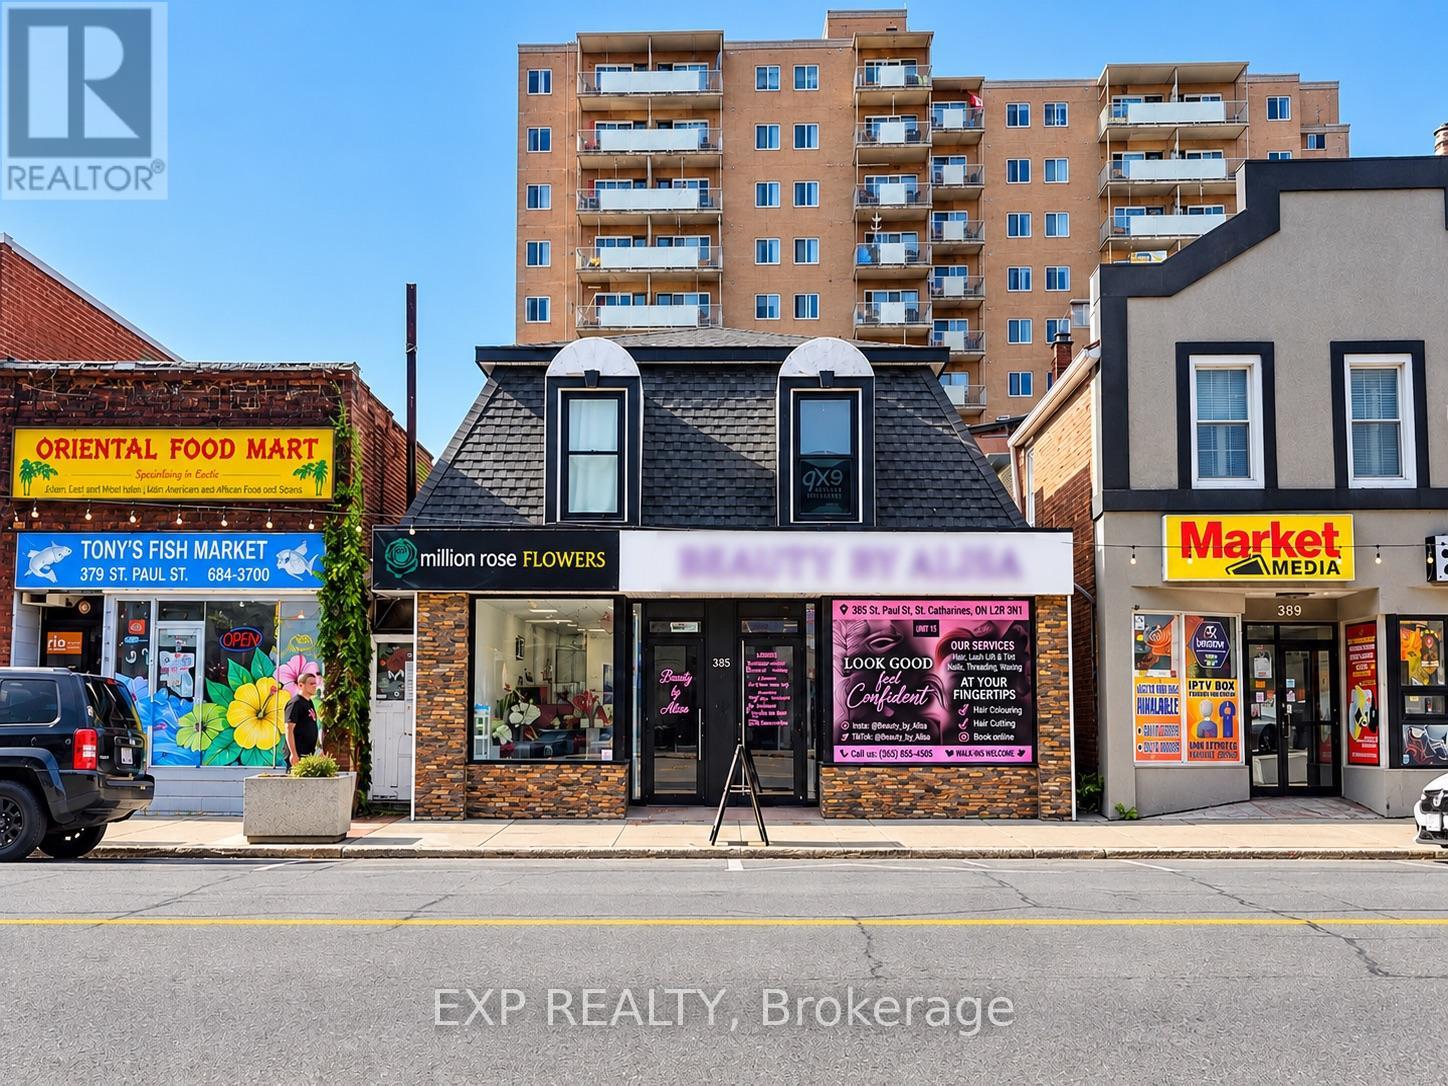
385 St. Paul Street
St. Catharines, Ontario
YOUR NEXT INVESTMENT STARTS ON ST. PAUL! Positioned in downtown St. Catharines, TWO INCOME STREAMS. ONE COMPELLING OPPORTUNITY! Welcome to 385 St. Paul Street, a fully rented, two-storey mixed-use property with a commercial tenant on the main floor and residential tenants upstairs. The upper level features two full bathrooms, shared kitchen and living space, laundry and four skylights. A prominent commercial storefront, basement storage, rear outdoor area, parking for 3-5 vehicles (Court Alley) access add functionality and appeal. C6 Downtown Traditional Main Street zoning supports a mix of commercial business activities, subject to applicable city approvals. This property combines current rental income with long-term versatility. (id:49269)
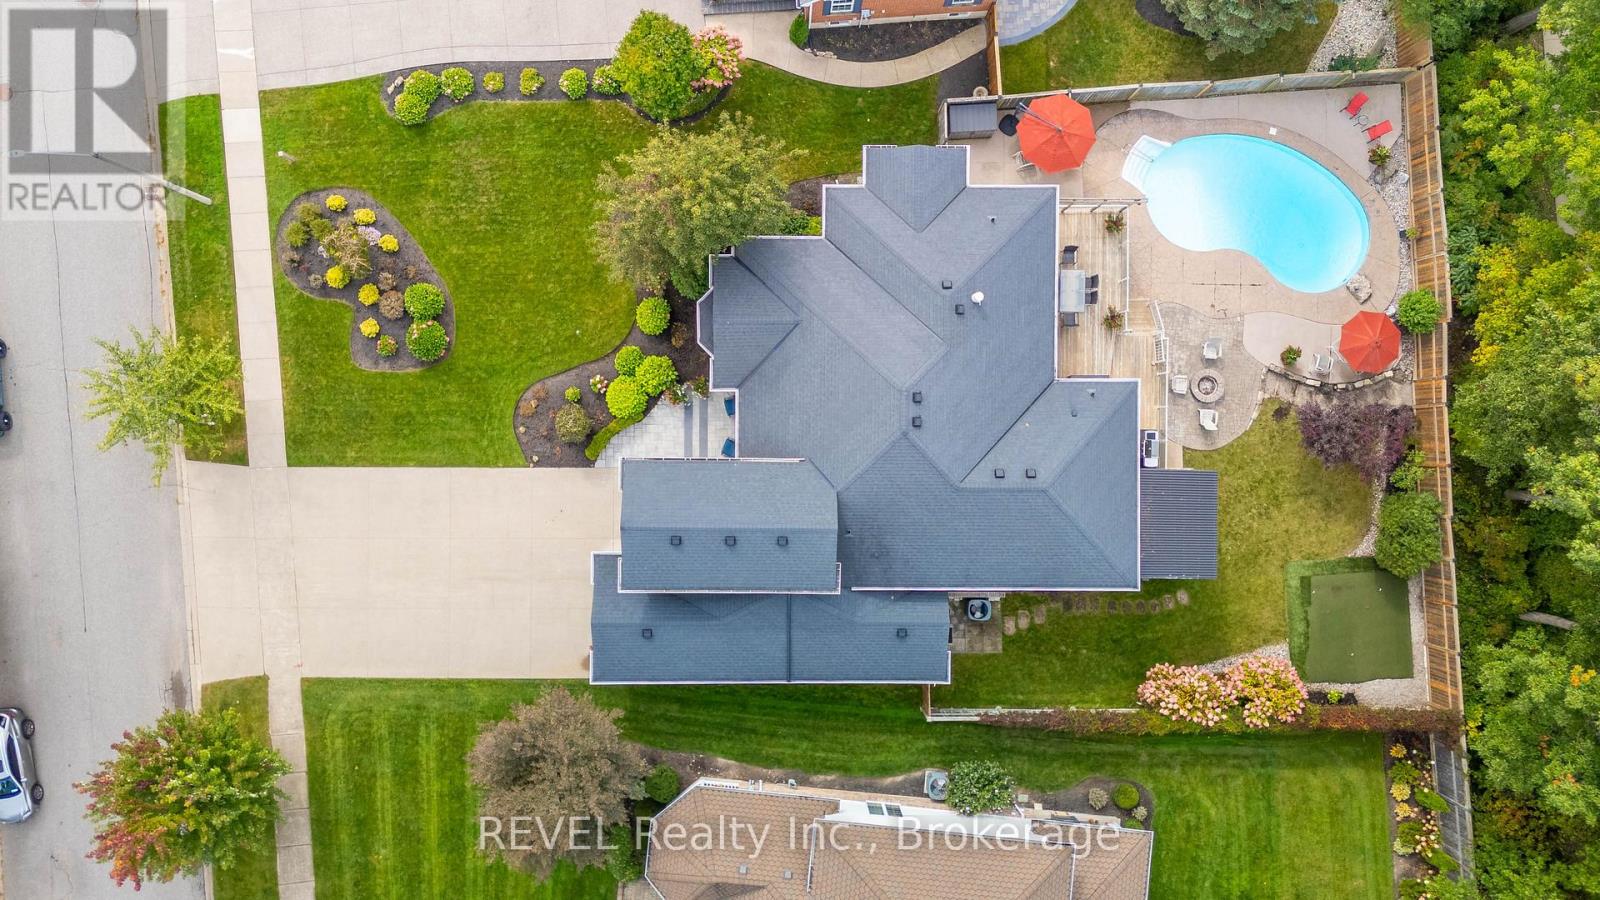
8249 Mount Olive Crescent
Niagara Falls, Ontario
A chef's kitchen made for hosting, a private saltwater pool in one of Niagara Falls' most beautiful tree-lined neighbourhoods. Welcome to 8249 Mount Olive Crescent in Mount Carmel. Set on a landscaped 75 x 150 ft. lot with no rear neighbours, this extensively renovated raised bungalow offers nearly 4,000 sq. ft. of living space, including over 2,000 sq. ft. above grade, with 3+1 bedrooms, 4 full bathrooms and a separate entrance to the lower level. At the centre of the open-concept main floor, a Cambria quartz island connects the kitchen, dining and living areas. The kitchen features an Electrolux side-by-side full-size fridge & freezer, JennAir double ovens, a Thermador gas range with custom exhaust, a microwave drawer, walk-in pantry and a built-in buffet for dining. Sliding doors open to an oversized deck with retractable awnings and a screen. Below, extensive landscaping and stonework frame the inground saltwater pool, hot tub, putting area and shed, with mature trees for shade and privacy. The main-floor primary bedroom makes everyday living easy, while a bedroom above the garage offers a retreat. Oversized windows brighten the lower level, where the flooring and bar echo the finishes upstairs. The spacious rec room has space for games and lounging. This level also includes a guest bedroom, two full baths, laundry, storage, a 23-foot unfinished cantina and a walk-up to the backyard. Updates include hardwood flooring, three remodelled bathrooms, the roof, garage door and front porch stonework. The oversized three-car tandem garage offers ample storage, and the driveway parks six. Take a stroll through Mount Carmel and you'll see why people love it here. The streets are lined with mature trees, generous lawns and homes with their own character, with great schools nearby and quick access to the QEW. Come see how the kitchen opens onto the deck, how much light reaches the lower level and how private the backyard feels. This is a home best experienced in person. (id:49269)
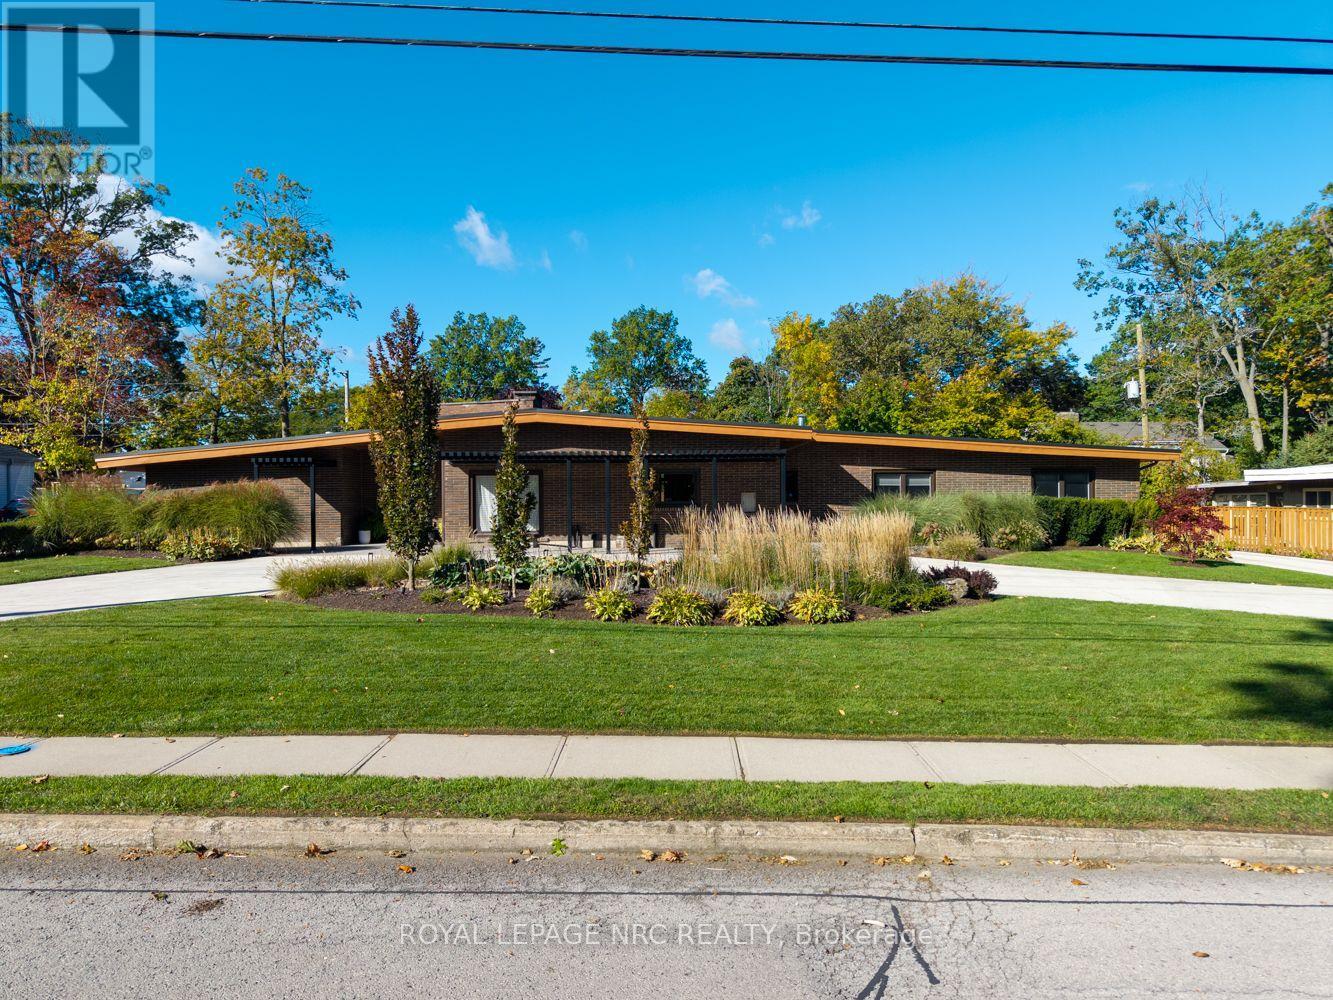
100 Marsdale Drive
St. Catharines, Ontario
Exceptional Glenridge bungalow offering 3,770 sq. ft. of main-floor living plus 1,500 sq. ft. of finished lower-level space on an approximately 120x120 ft. lot. Frank Lloyd Wright-inspired architecture, steel-frame construction and concrete walls blend with extensive contemporary renovations. A circular concrete driveway and professional landscaping create a striking arrival.Five bedrooms, four full bathrooms and a powder room include two ensuites. The private primary wing features a fireplace, smart blinds, integrated speakers and a custom California Closets dressing room with quartz island and makeup station. Its five-piece ensuite offers heated floors, a Kohler digitally controlled shower, Neptune two-person jetted tub with chromotherapy and heated towel bar.The showpiece kitchen features 12-ft. ceilings, custom cabinetry, quartz counters, black backsplash, six-burner Wolf gas cooktop with pot filler, KitchenAid microwave/convection oven, warming drawer, built-in coffee maker and beverage centre. Living areas offer ceilings approaching 12 ft., marble flooring, a gas fireplace with quartz feature wall and concealed wine closet. The fifth bedroom serves as an office with built-in shelving.The finished lower level includes recreation and TV areas, gym, quartz wet bar, six-person sauna and bathroom with steam shower. Updated laundry and breezeway connect to a spacious two-car garage with ample storage.Highlights include a new metal roof (2026), two furnaces, spray foam insulation, two A/C units(2023), smart controls, central vacuum, whole-home water filtration, 200-amp panel, security system and sump pump with battery backup. The enclosed backyard features a heated concrete inground pool with updated equipment, aluminum pergola, smart irrigation and landscape lighting. Recent foundation waterproofing and drainage improvements. Walking distance to Brock University, 5 minutes to the Pen Centre and Ridley College, and 10 minutes to the outlet mall and hospital. (id:49269)
3245 Wallace Road
North Dundas, Ontario
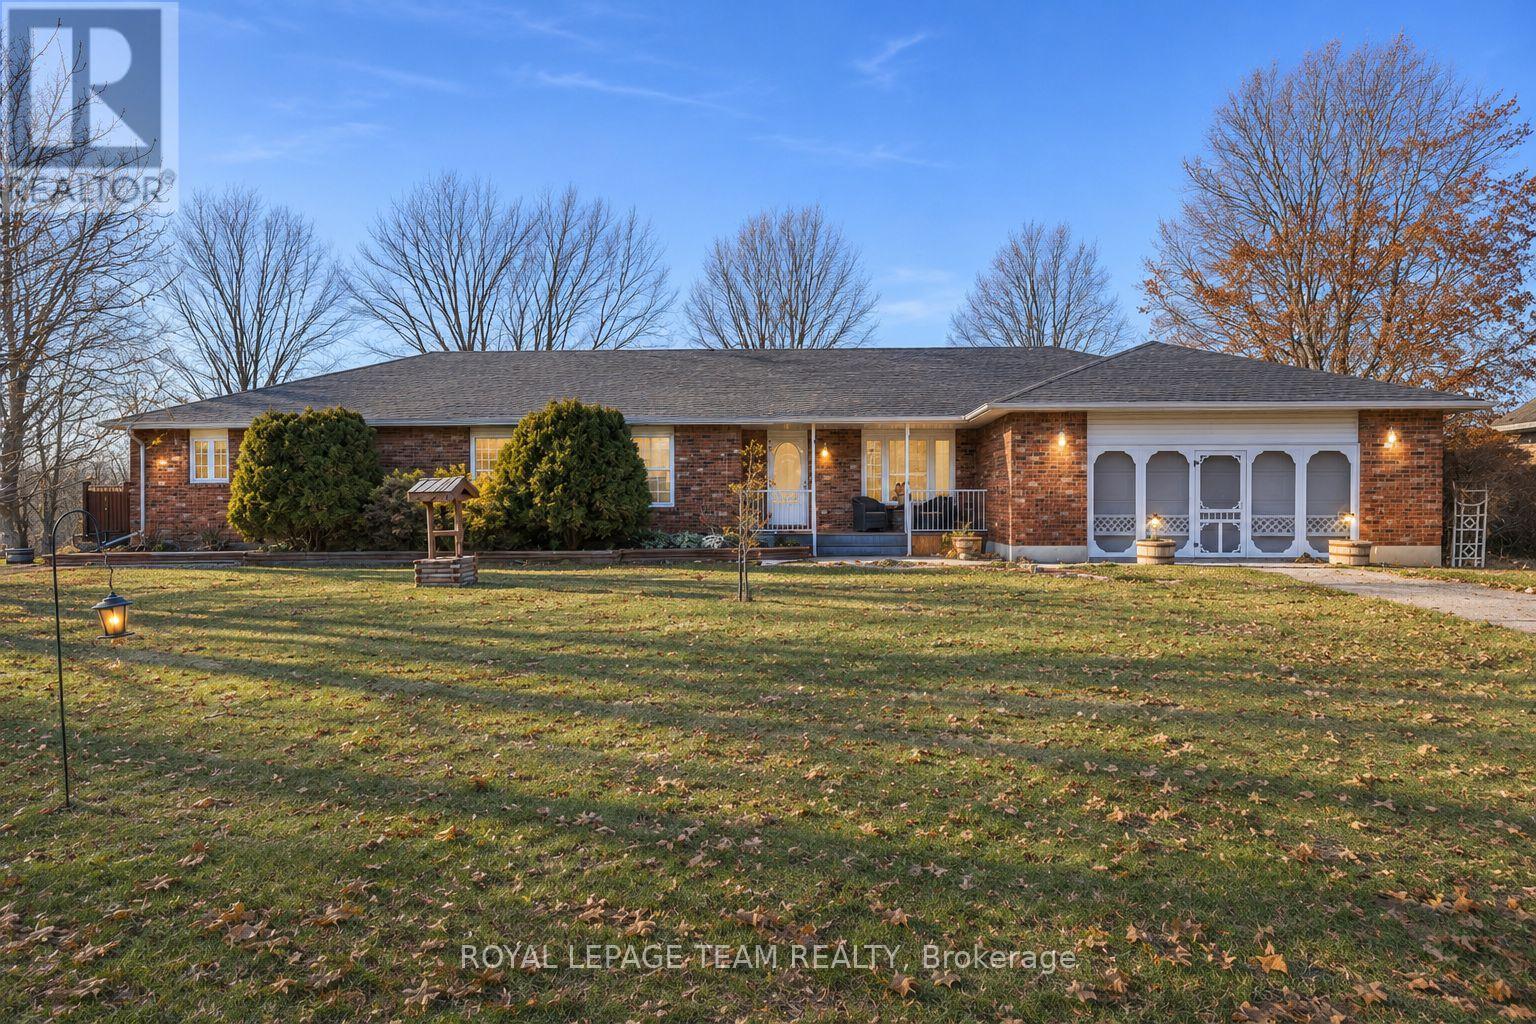
59 ACRES OF COUNTRY LIVING, EQUESTRIAN FACILITIES & ENDLESS POSSIBILITIES! Nestled along the Nation River in South Mountain, this exceptional hobby farm offers an incredible combination of comfortable living, impressive outbuildings, and room to pursue your passions! The sprawling brick bungalow welcomes you with a warm country feel, featuring gorgeous vaulted ceilings with exposed wood beams, gleaming hardwood floors, and a beautiful fireplace anchoring the spacious living and dining area. With 4 bedrooms and 3 full bathrooms, there's plenty of room for family and guests. A separate guest wing, complete with its own kitchen and living space, offers wonderful flexibility for extended family or multi-generational living. The beautifully finished lower level (2024) provides an abundance of additional living space, including a large recreation room, office/library area, and two separate entrances from the main level. Outside, enjoy expansive decking, a charming gazebo, and peaceful country surroundings. EQUESTRIAN ENTHUSIASTS WILL LOVE the impressive 50' x 120' indoor riding arena and 6-stall horse barn, offering the opportunity to enjoy horses year-round! A 25' x 50' insulated workshop with its own 200-amp service is ideal for hobbyists, equipment storage, or entrepreneurial pursuits. A former dog grooming area provides additional possibilities for a home-based business. Other notable features include a 20 kW backup generator, roof replaced in 2020 with 40-year shingles, and two drilled wells. With nearly 60 acres to explore, scenic riverfrontage, multiple outbuildings, and exceptional versatility, this is more than a home-it's an opportunity to embrace the country lifestyle you've been dreaming of! BRING YOUR HORSES, YOUR HOBBIES, AND YOUR DREAMS! (id:49269)
147 Sorento Street
Ottawa, Ontario
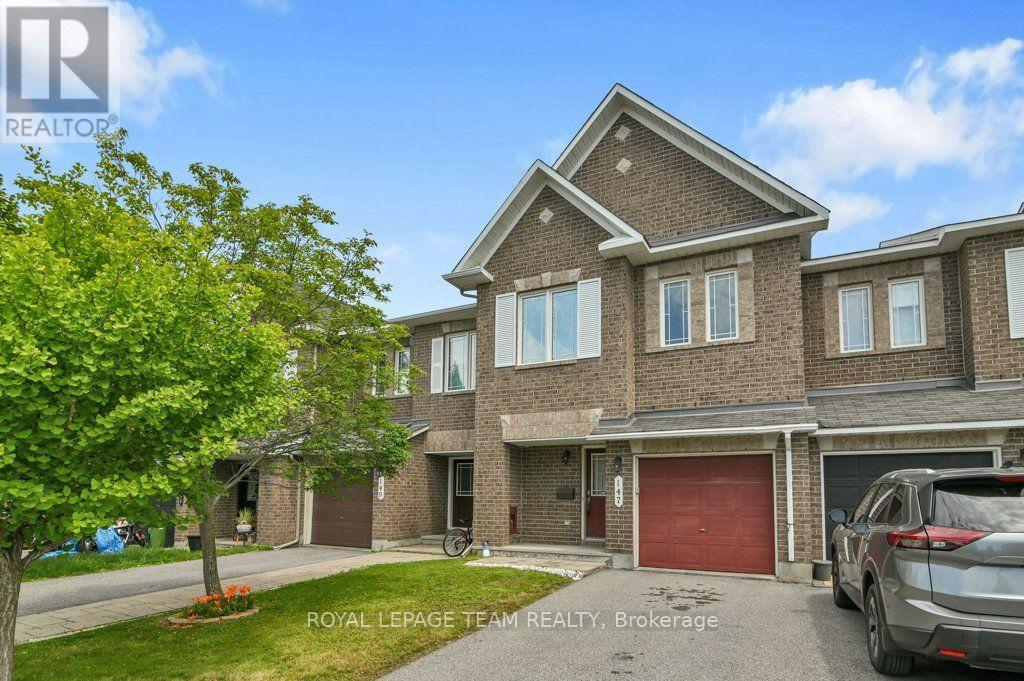
OPEN HOUSE - SUNDAY, NOVEMBER 15 - 2:00 TO 4:00 PM PRICE! PRICE! PRICE! THE SELLER IS SERIOUS! This property is one of Minto's most popular models and this home offers excellent space for the growing family for GREAT VALUE! Recently painted and well maintained this 3-bedroom home features 3-bathrooms and space for another bathroom in the basement area as needed. The main level has a generous foyer area, powder room and an indoor garage door entrance to the attached garage. You then step up to the large living room with oversized windows overlooking the yard, separate dining room and a bright and airy kitchen with eating area and double doors leading to the deck overlooking the yard. The 2nd level features a large master suite. The ensuite bathroom is complete with a soaker tub and separate shower. The walk in closet provides lots of space for your wardrobe. The upper floor also provides a 2nd full bathroom to service the other 2 good sized bedrooms. All bedrooms have comfy wall to wall carpeting throughout. The finished lower level has a large family room with a gas fireplace for those cold winter nights. There is laundry space, a storage area and plenty of space for further expansion as your family needs grow. The fully fenced a backyard features a raised deck off the kitchen and a lower concrete patio and lawn areas a in private rear yard setting. The property is Ideally located close to parks, schools, shopping, and everyday amenities as well as easy access to the Vimy Bridge and the LRT (id:49269)
1880 Gordon Street Unit# 207
Guelph, Ontario
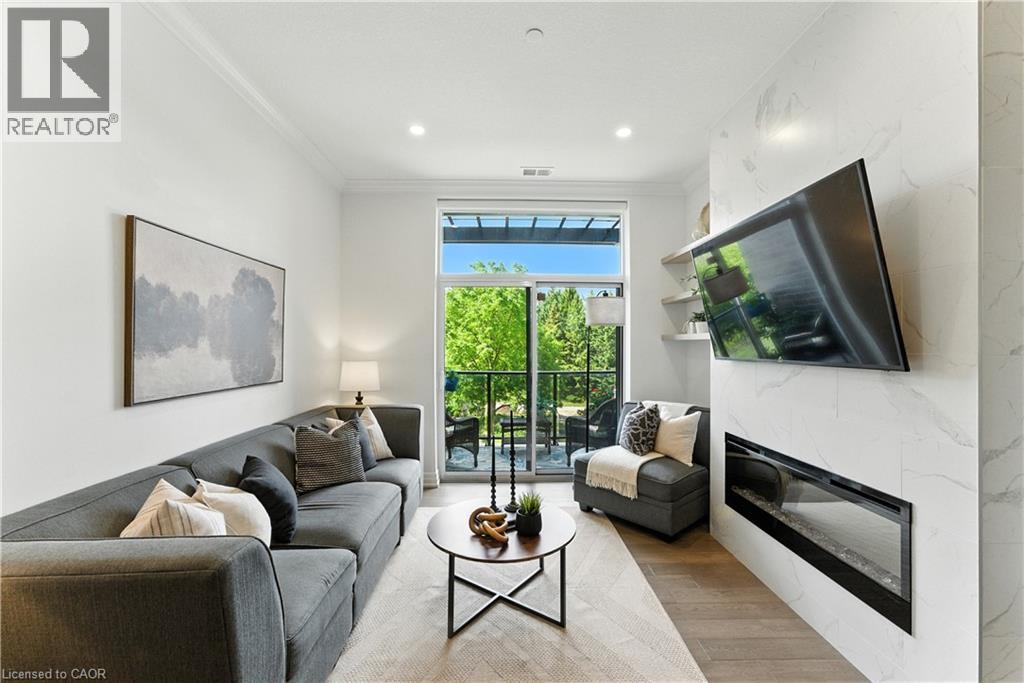
Luxury Living in South Guelph! Welcome to Suite 207 at Gordon Square Condominiums by Tricar, an exceptional 2-bedroom, 2-bathroom condo offering upscale finishes, spacious living, and outstanding building amenities. This bright and beautifully appointed suite features soaring 10-foot ceilings, hardwood flooring, quartz countertops, a walk-in pantry, heated bathroom floors, and a stunning upgraded fireplace surround. The thoughtfully designed open-concept layout is ideal for both everyday living and entertaining, while the private terrace-style balcony with BBQ hookup provides the perfect space to relax outdoors. The spacious primary bedroom offers a walk-in closet and a well-appointed ensuite bathroom, while the second bedroom and full bathroom provide flexibility for guests, family, or a home office. Residents enjoy access to premium amenities including a fitness centre, golf simulator, guest suites, resident lounge, party room, visitor parking, and secure controlled entry. Complete with 1 underground parking space and 1 storage locker, this sought-after location offers easy access to shopping, restaurants, parks, schools, public transit, and Highway 401. Experience luxury, convenience, and maintenance-free living in one of South Guelph's most desirable condominium communities. (id:49269)
245 Hesselman Crescent
London South, Ontario
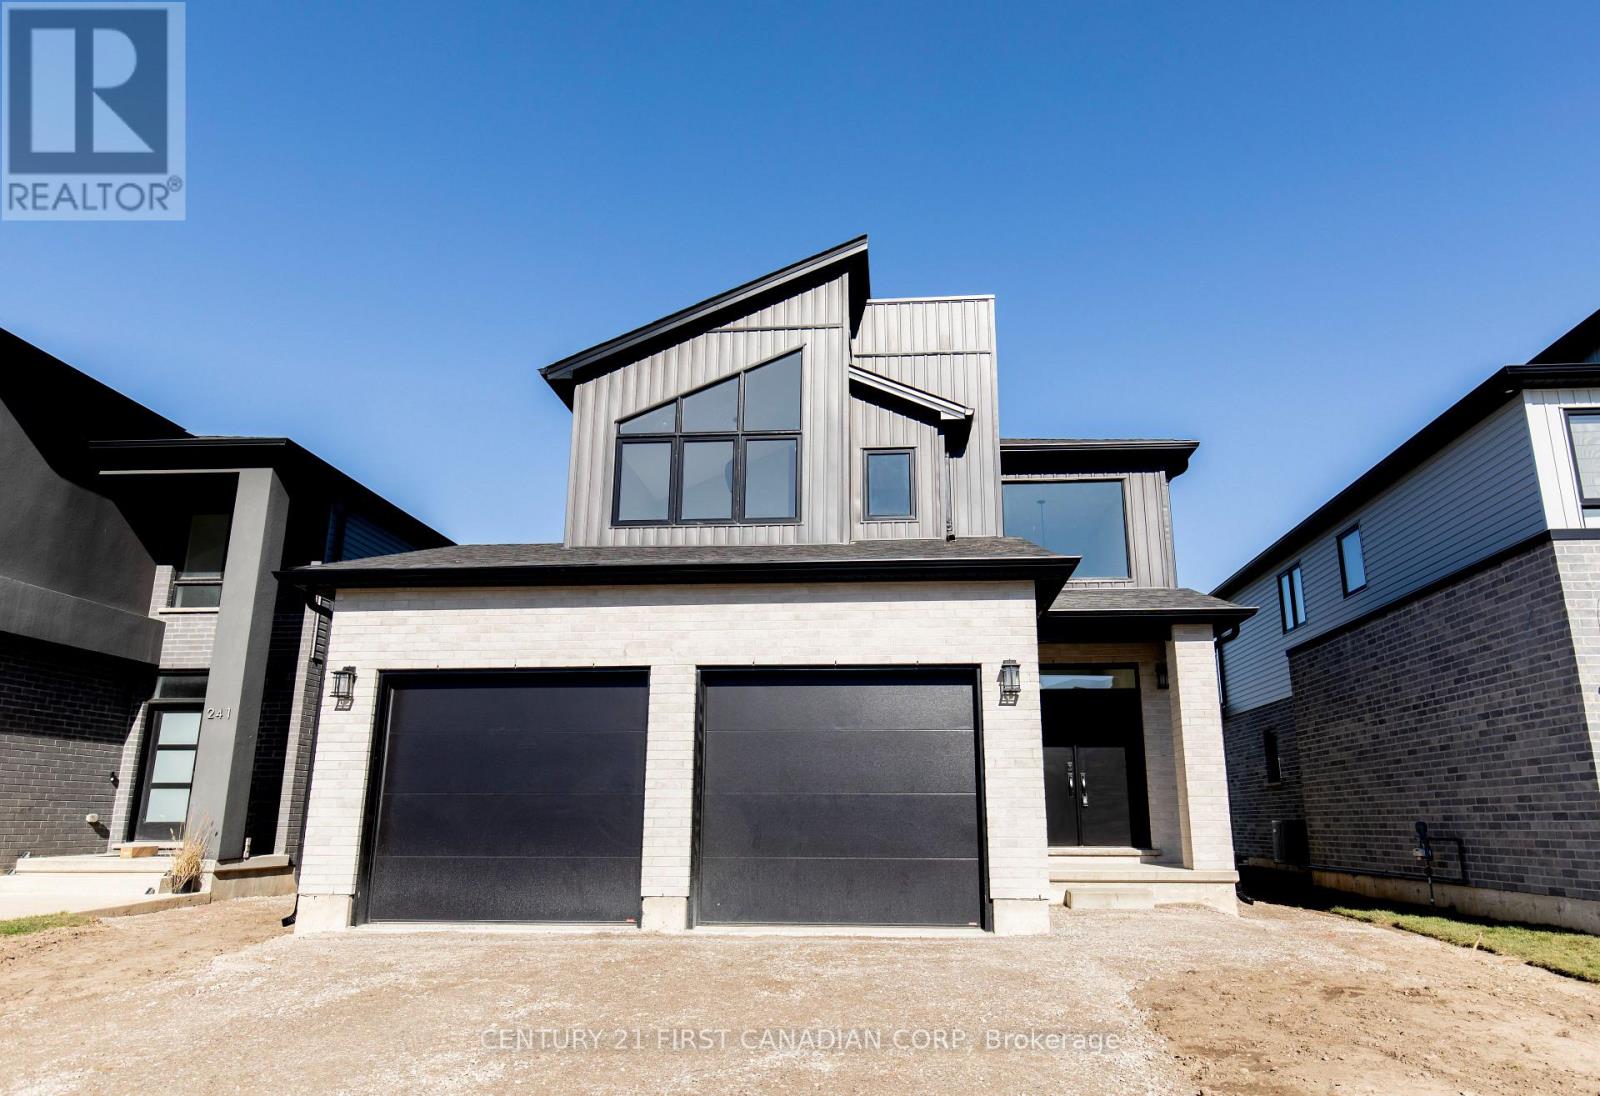
Patrick Hazzard Custom Homes offers sophisticated modern living in the highly sought-after Summerside neighbourhood. Situated on a premium 40' x 158' lot, this stunning 2-storey home features approximately 1,800 sq. ft. of thoughtfully designed living space with 3 bedrooms and 2.5 bathrooms. The bright, open-concept main floor showcases 9-foot ceilings, expansive windows, hardwood flooring, and a spacious great room filled with natural light. The stylish kitchen is designed for both everyday living and entertaining, complete with quartz countertops, a large island, ample cabinetry, and a convenient walk-in pantry/mudroom access. Upstairs, the primary suite offers a generous walk-in closet and a beautifully appointed ensuite featuring a double vanity and tiled glass shower. Two additional spacious bedrooms, a full bathroom, and upper-level laundry complete the second floor. Additional features include ash hardwood stairs with metal spindles, pot lighting, central air, HRV system, paver stone driveway, attached double garage, and municipal services. The unfinished basement offers excellent future development potential with oversized windows, a separate entrance, and a rough-in for a future bathroom. The home showcases the builder's signature contemporary architecture, highlighted by striking rooflines and oversized windows that create exceptional curb appeal and a bright, modern interior. The attached photos demonstrate the quality of construction and design. (id:49269)
2951 Highway 7a
Scugog, Ontario
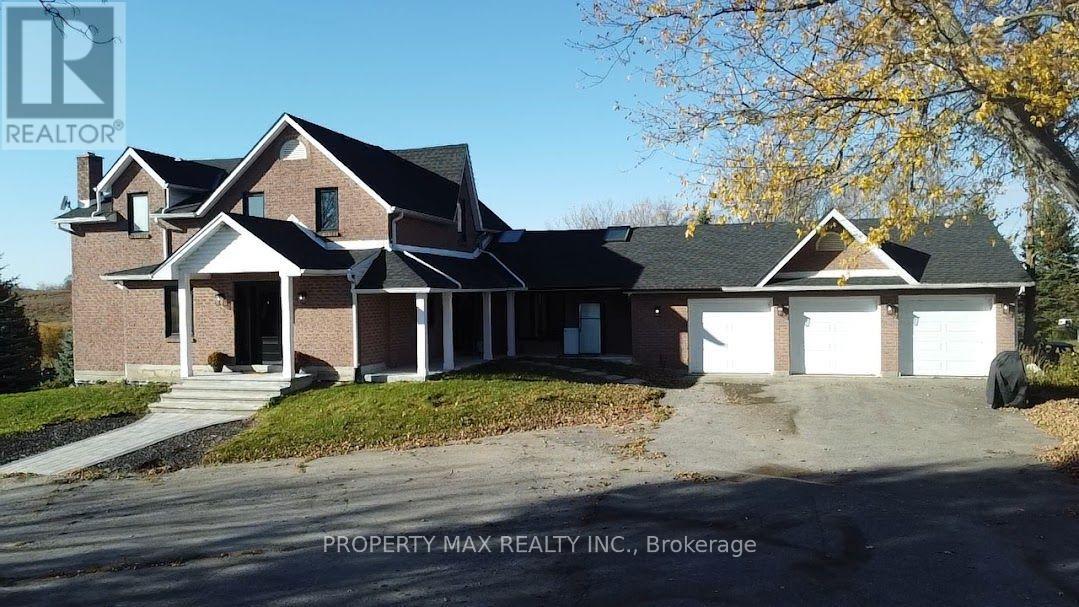
Welcome to 2951 Highway 7A, Scugog, an exceptional 72.68-acre farm property offering historic charm, modern comfort, and agricultural potential. Complete renovations in 2024 and 2025, thoughtfully blending its timeless character with updated living spaces. Additional improvements include a furnace (2020), septic system (2021), gas conversion (2022), and garage doors (2021), complemented by a backup generator and 200-amp electrical service. The expansive grounds feature approximately 27 acres of workable land, a large barn, and a drive shed providing generous storage for equipment and agricultural supplies. Three picturesque ponds, a quarter-mile track, and two wells enhance this versatile setting for farming, recreation, and peaceful country living. Situated in Scugog's scenic countryside near Blackstock and Port Perry, the property offers access to local shopping, dining, community amenities, and waterfront recreation around Lake Scugog, with Highway 7A providing connections to surrounding Durham Region communities. Whether you envision a family country retreat, a working farm, or space to pursue your rural lifestyle, this remarkable estate offers acreage, character, and endless possibilities. (id:49269)
1100 Lackner Place Unit# 413
Kitchener, Ontario
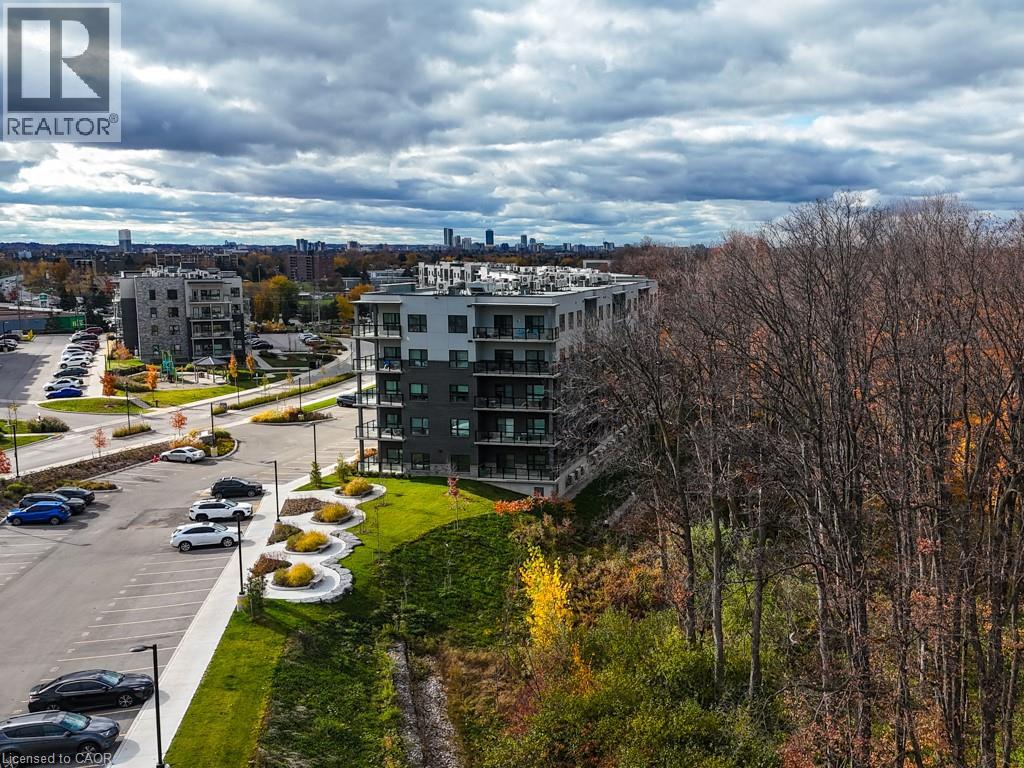
Spacious 1 bedroom suite available for an immediate occupancy. This bright and spacious 640 sq ft unit features an open concept living area, a private balcony, quartz countertops, stainless steel appliances, and durable luxury vinyl plank flooring. Internet and hot water heater are included in the rent, which makes budgeting easy. Enjoy the added benefits of one parking space, a storage locker, secure building entry, elevator access, bicycle storage, a party room with kitchenette, and a playground. Located steps from transit, shopping, and everyday amenities, with quick highway access and a short drive to universities and colleges. Nature lovers will appreciate being close to Natchez Woods, Lackner Woods Natural Area, the Grand River Trail, and Bingemans. Nearby schools include Lackner Woods Public School, Crestview Public School, Grand River Collegiate, Chicopee Hills, and Rosemount. Book your showing today! (id:49269)
22 Hugill Street
Waterdown, Ontario
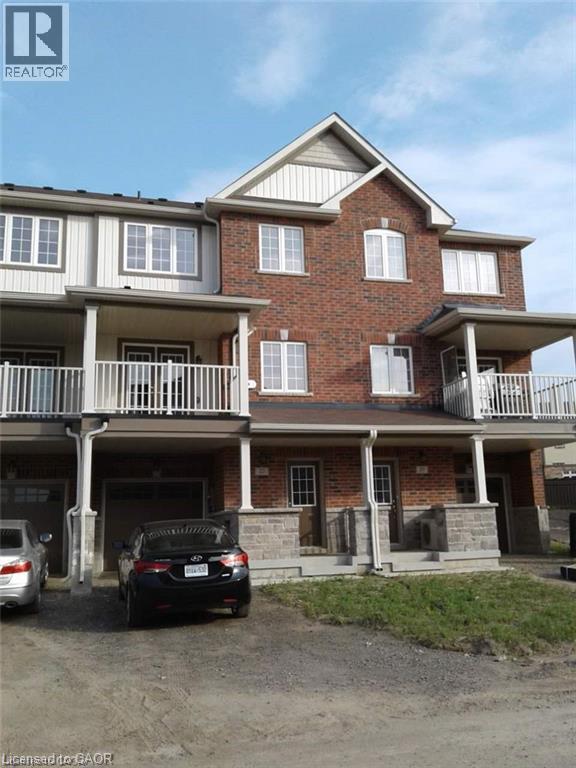
8 Years New 2 Bedroom Town House In Heart Of Waterdown, Close To Shopping Center, Easy To Hwy 403,Go-Train Station. Just Bring Your Belongings. (id:49269)
1233 King Street W
Hamilton, Ontario
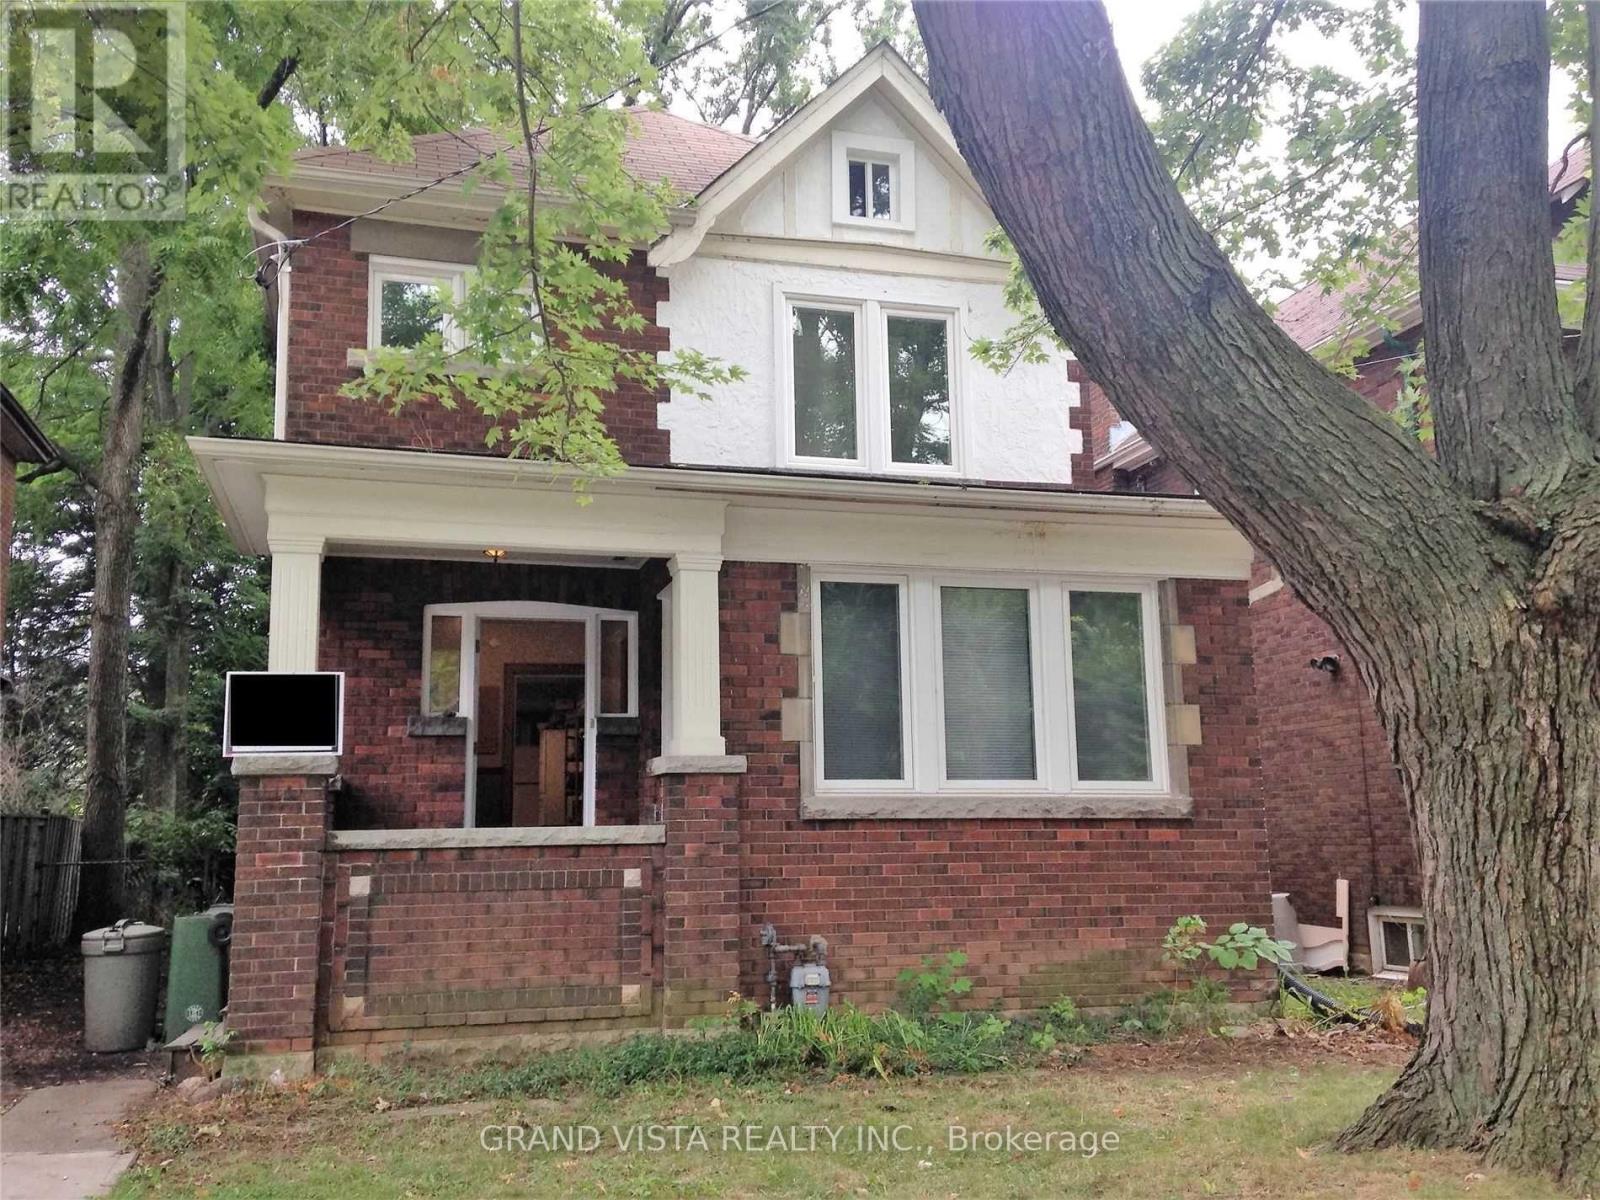
Super Demand Westdale Hamilton Location Literally Steps to McMaster University! Fully Licensed for Student rental. This home contains 7 bdrms above ground and one large basement unit with its own entrance, kitchenette and 3 pce washroom. Laundry is shared. Main floor living and dining rooms have been converted to bdrms. 3rd level loft is a double size room with closet. Currently it is partially tenanted with a potential income of $5,150/mnth. Easy to continue as student rental, or use as single family home. Private driveway opens up at the back for additional parking if needed. Buyer assumes tenants util their various lease end dates in mid-2027. (id:49269)
5618 5th Line
Palmerston, Ontario
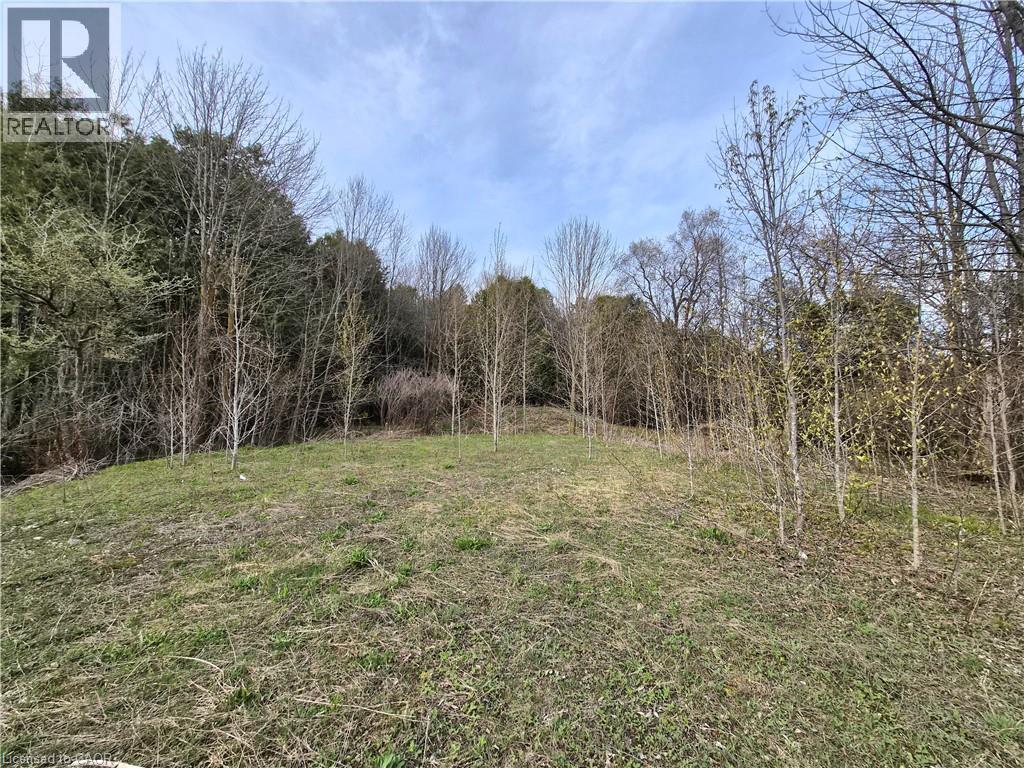
THIS IS YOUR YEAR TO BUILD. A great opportunity to build your dream home on this 0.662 acre country lot, ideally located on a paved road just minutes from both Harriston and Palmerston. With a generous 120 ft x 240 ft footprint, this property gives you flexibility to design a home that suits your lifestyle. The treed rear portion adds a natural backdrop and a touch of privacy to the setting. Enjoy the ease of rural living with the comfort of neighbouring homes and the convenience of nearby towns. Lots like this are becoming increasingly hard to find in such a desirable location. Start planning your next chapter here. (id:49269)
92 - 25 Isherwood Avenue W
Cambridge, Ontario
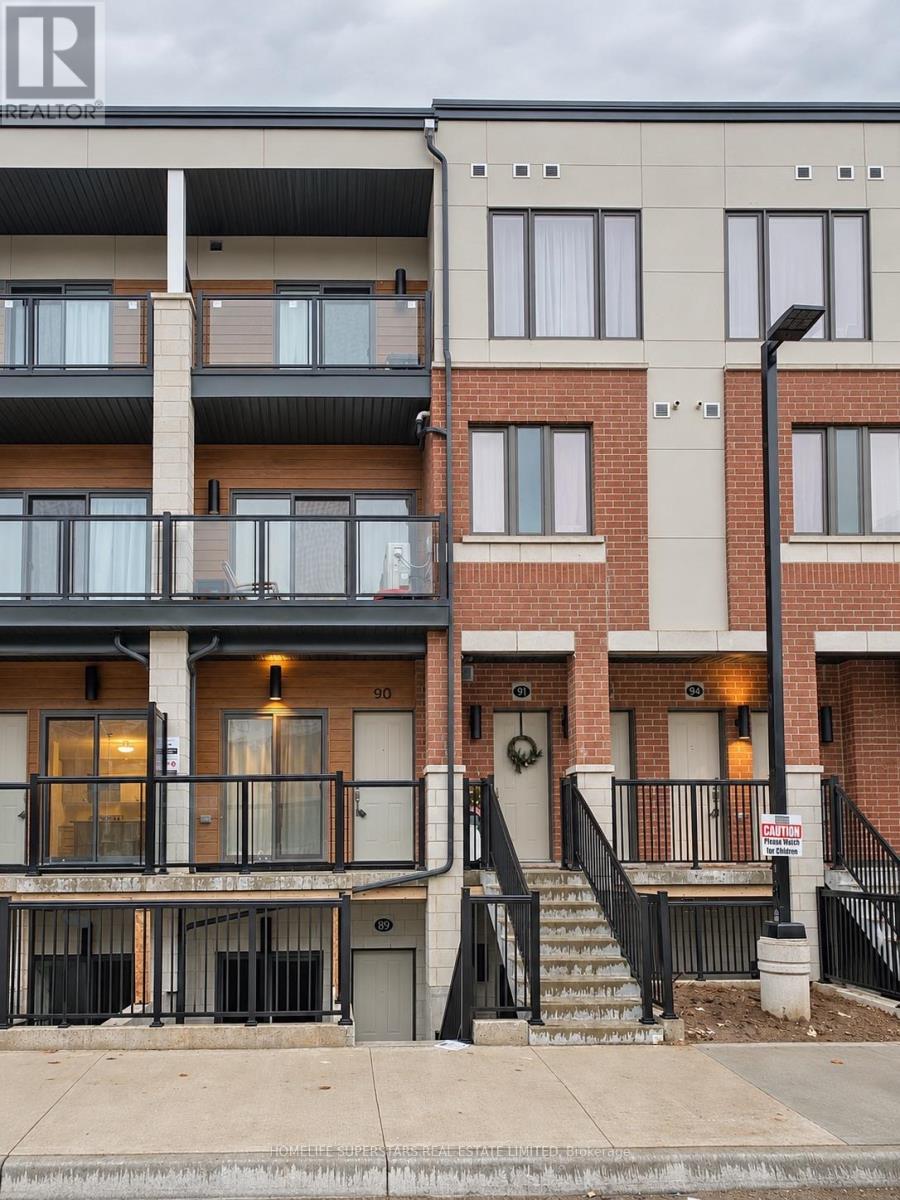
Just like new 1285 sqft Condo Town house 2 Bedrooms & 3 Washrooms Located In the Highly Sought area of Galt North Of Cambridge. Minutes From 401, Restaurants & all Amenities. 9' Ceiling on 2nd n 3rd floor, Upgraded Fixtures, And Stainless Steel Appliances. Quartz Countertops, Tons Of Storage And Counter Space, an Island With a Breakfast Bar, And Sliding Doors with 2 balcony. Upstairs You Will Find 2 Good-Sized Bedrooms with 2 washroom,, balcony and a Convenient Laundry. Lots Of Natural Light. (id:49269)
308 - 2505 Eglinton Avenue W
Toronto, Ontario
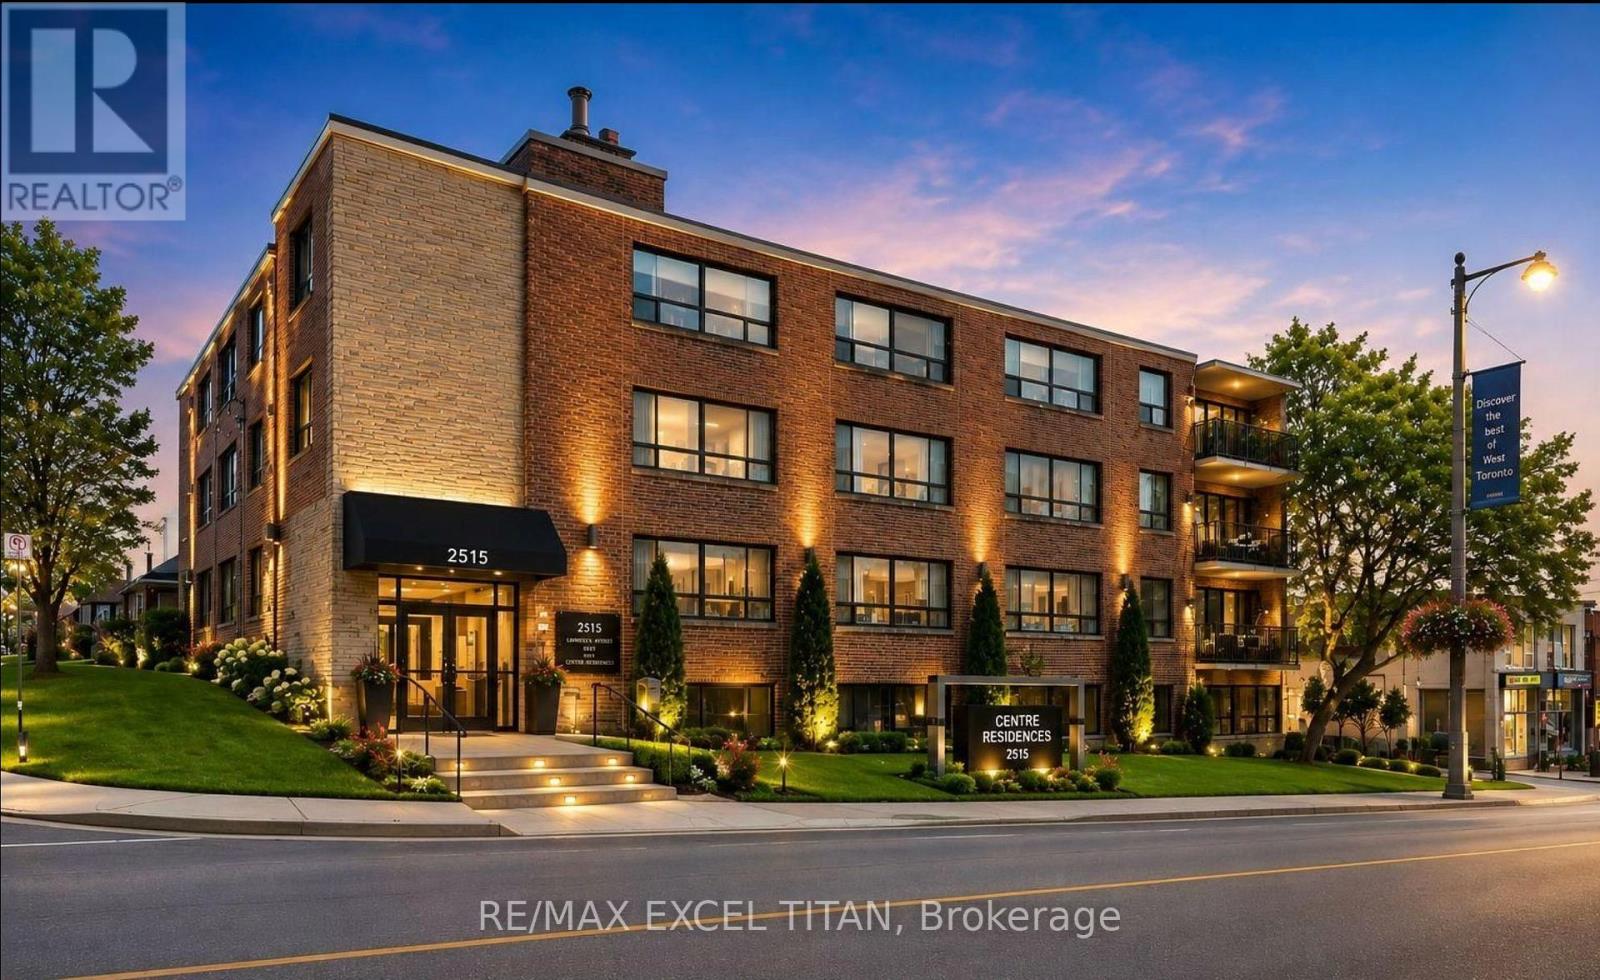
Welcome To This Beautiful Large 2 Bedroom Modern Suite In A Prime Location Midtown Toronto. Close To Public Transportation And All Amenities. Brand New Appliances And A Comfortable Living Spaces With An Open Concept Lay-Out. Just Minutes From A New Eglinton Subway Station , HWY 401, & Other Easily Accessible Transit Opportunities. Located In A Safe & Peaceful Neighborhood, This Unit Provides A Lifestyle Of Unparaled Convenience. Discounted promotional rates with Rogers available for Home Phone, Internet and Cable services. Some photos have been virtually staged (id:49269)
414 Cedar Hedge Road
Milton, Ontario
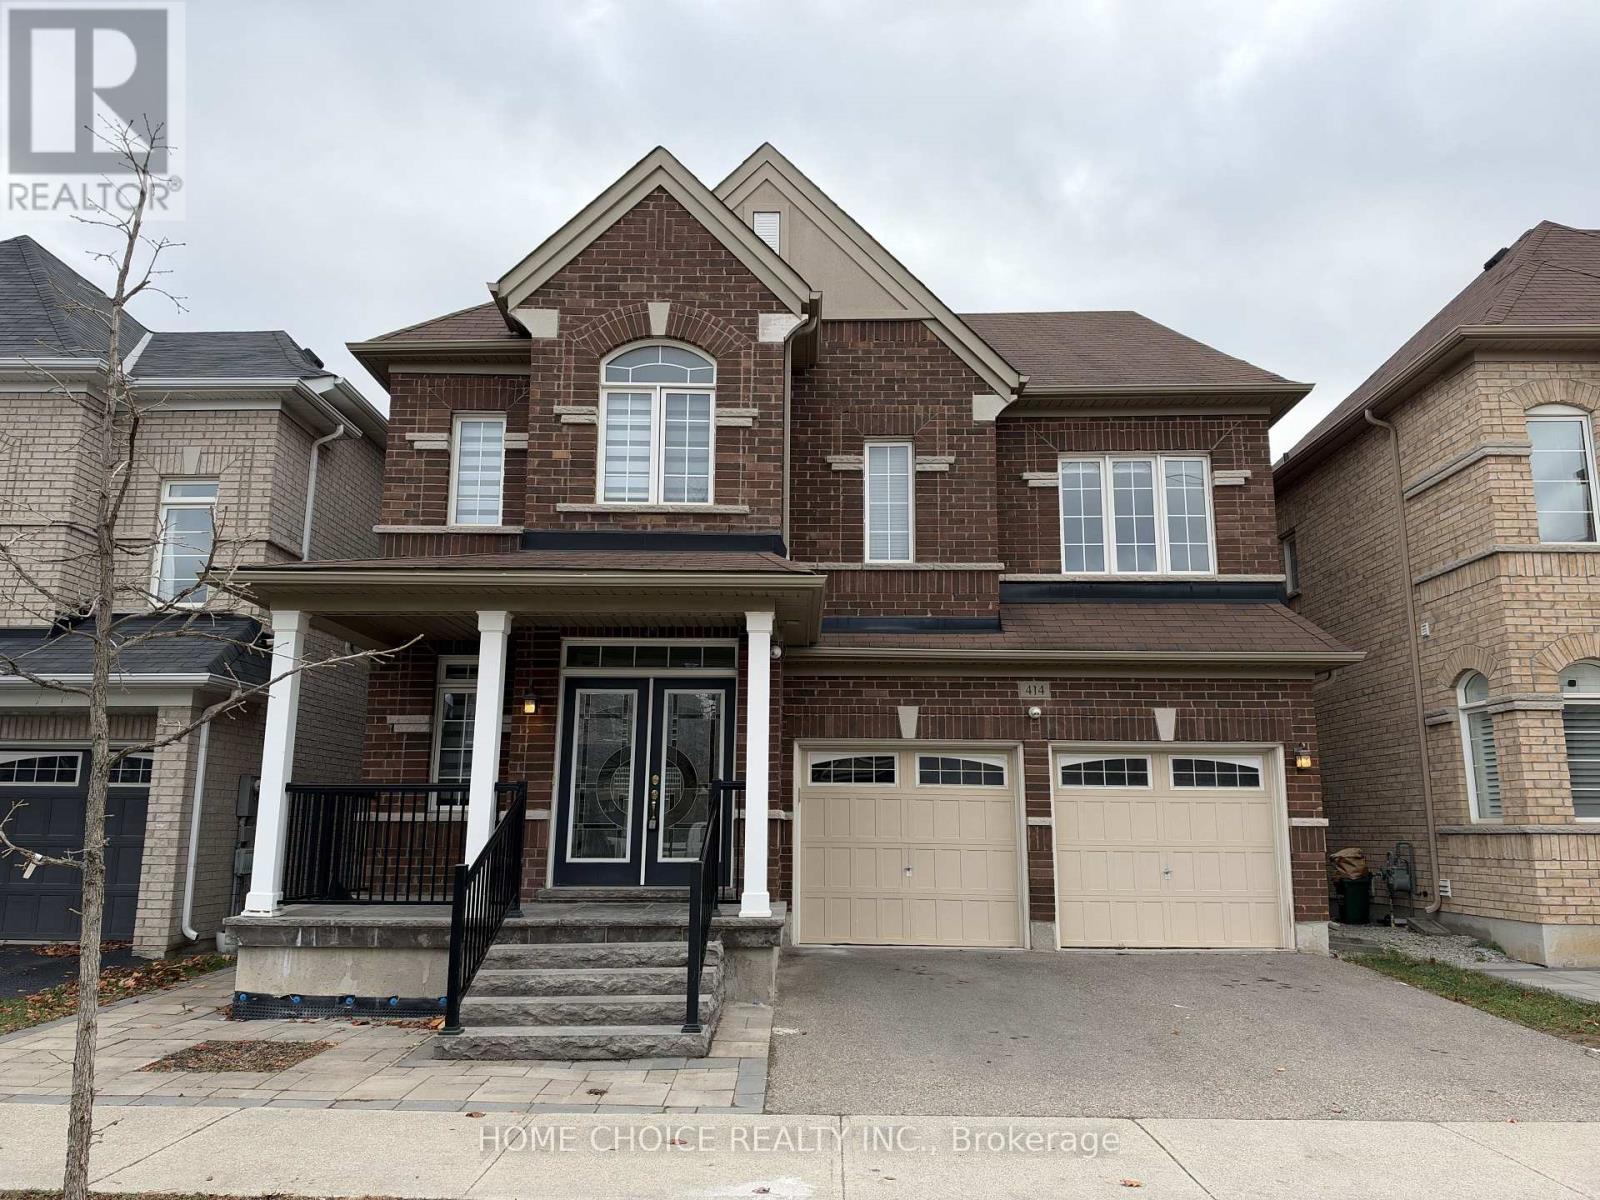
Beautiful, bright and spacious detached home in Milton, ideally located near Laurier Avenue and Cedar Hedge Road. Freshly painted throughout and completely carpet-free, this impressive home offers a clean, modern feel with an abundance of natural light and beautiful flooring throughout. Featuring 4 generously sized bedrooms on the upper level, including TWO bedrooms with private ensuites, providing exceptional comfort and privacy. The thoughtfully renovated kitchen features elegant quartz countertops, a matching quartz centre island and ample workspace, perfect for everyday living and entertaining. Enjoy pot lights, contemporary finishes and spacious principal rooms throughout. A highly desirable SECOND-FLOOR LAUNDRY adds everyday convenience. The professionally finished basement extends the living space with an additional bedroom, full bathroom and a stylish entertainment area featuring a custom bar, granite countertop and elegant pendant lighting. Additional highlights include an upgraded staircase with natural wood railings and black metal spindles, generous closet space, a double-car garage and parking for up to 5 vehicles. Step outside to enjoy the beautifully finished backyard with interlocking stone, ideal for outdoor relaxation and entertaining. Offering an exceptional combination of space, style and functionality, this home is an excellent opportunity for families seeking comfortable and upscale living in Milton! (id:49269)

1024 Zante Crescent
Mississauga, Ontario
amazing opportunity to own a beautiful home in this family oriented neighbourhood. This 3 + 1 bedroom, 4 bathroom home includes an attached garage, making it ideal for growing families or multi-generational living. The main floor features a bright family room, a generous eat-in kitchen with walk-out access to a private backyard deck, and a separate formal dining area perfect for entertaining. Upstairs, you'll find a spacious primary bedroom with a 3-piece ensuite, along with two additional bedrooms. The fully finished lower level offers a spacious additional bedroom, convenient 3-piece bathroom, and ample storage space. Located in a family-friendly neighbourhood, just steps to transit, parks, schools, and major highways - a commuters dream! Don't miss your chance to own this charming and versatile home. (id:49269)
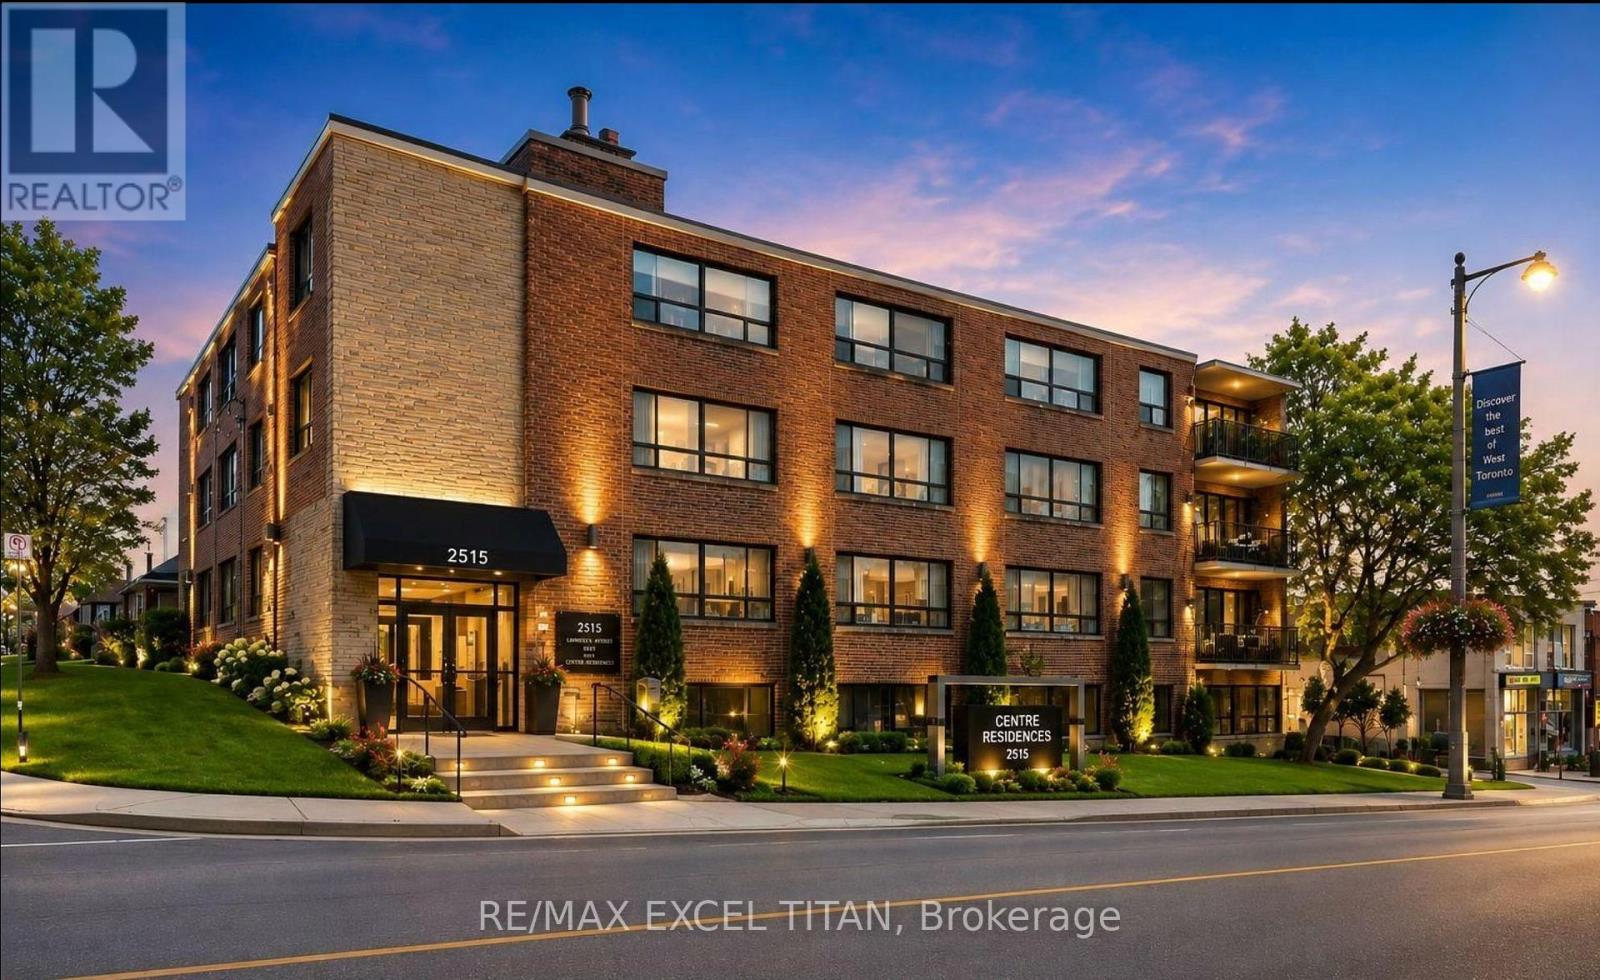
G1 - 2507 Eglinton Avenue W
Toronto, Ontario
Welcome To This Beautiful Large 1 Bedroom Modern Suite In A Prime Location Midtown Toronto. Close To Public Transportation And All Amenities. Brand New Appliances And A Comfortable Living Spaces With An Open Concept Lay-Out. Just Minutes From A New Eglinton Subway Station , HWY 401, & Other Easily Accessible Transit Opportunities. Located In A Safe & Peaceful Neighborhood, This Unit Provides A Lifestyle Of Unparalled Convenience. Discounted promotional rates with Rogers available for Home Phone, Internet and Cable services. Some photos have been virtually staged. (id:49269)
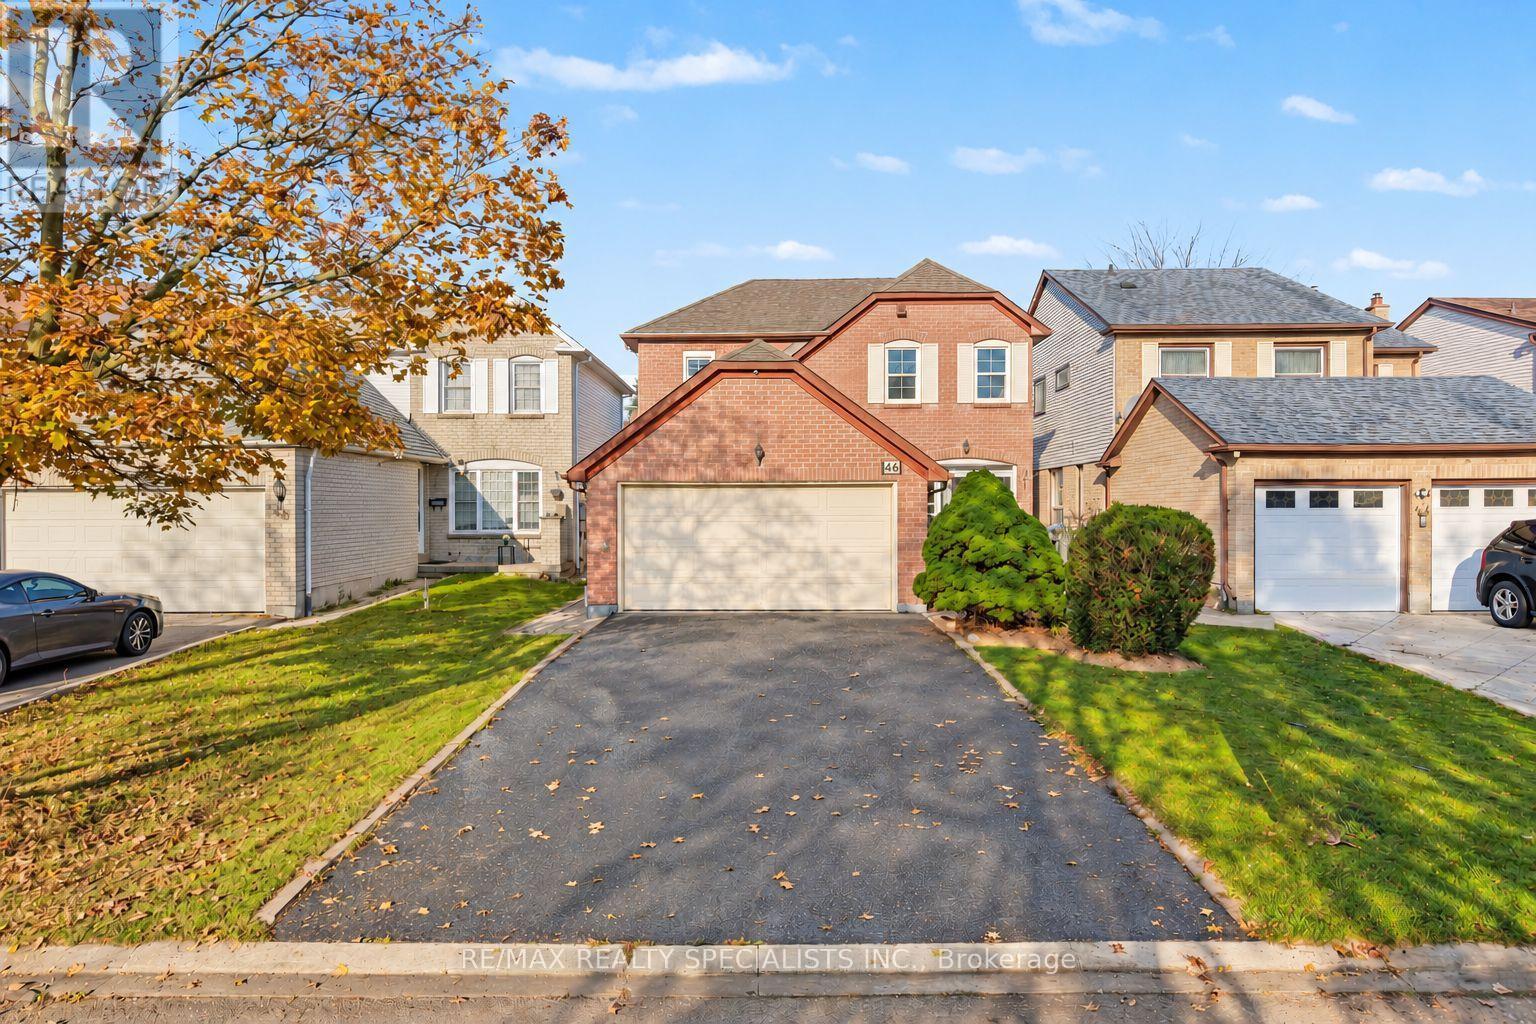
46 Lacewood Crescent
Brampton, Ontario
One family. Years of care. Now, your opportunity. Offered for sale for the first time by its original owners, 46 Lacewood Crescent brings together a history of thoughtful upkeep, fresh updates and space to settle into an established Bramalea neighbourhood.Tucked away on a peaceful crescent in the sought-after L-section, this 1,761 sq. ft. home sits on a comfortable 35 x 114 ft. lot. A freshly sealed driveway and stone walkway lead to a large enclosed front porch, creating a welcoming arrival with room to pause before stepping inside.The main floor balances connection with space of your own. A separate living room offers a quiet place to unwind, while the formal dining room sets the scene for family dinners and celebrations. The open-concept kitchen supports everyday cooking and conversation, and a fireplace anchors the family room with a comfortable gathering point. Laundry is conveniently positioned near the kitchen, while rear French doors connect the home to the backyard. Fresh paint and new light fixtures lend a refreshed feel throughout.Upstairs, the light-filled primary bedroom offers his-and-hers closets and a private ensuite. Two additional generously sized bedrooms feature hardwood flooring and share a full bathroom. Below, the finished basement extends the living space with an open recreation room, a bar, an additional bedroom and abundant storage-flexibility for hosting, hobbies or a little extra breathing room.A double-car garage and garden shed add everyday practicality, with schools, parks, walking trails and shopping nearby. Lovingly maintained from the beginning, this is a home ready for a new family to make it their own. (id:49269)
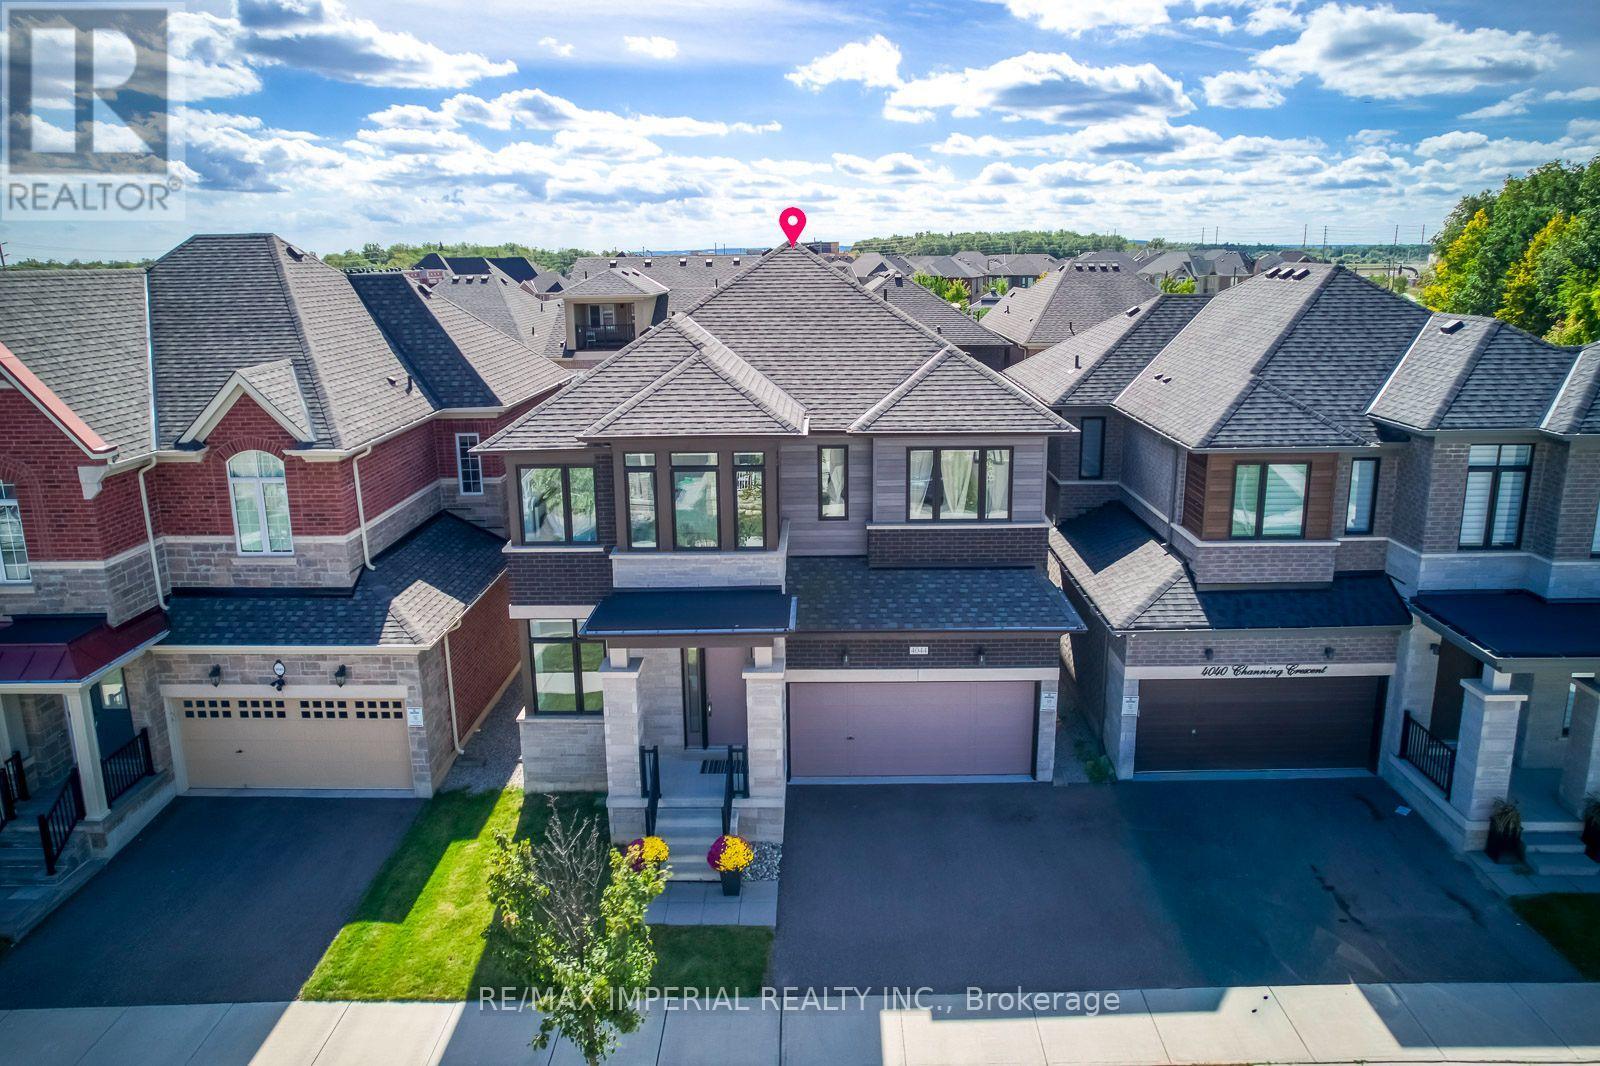
4044 Channing Crescent
Oakville, Ontario
Showing with Confidence! Don't miss your ideal home! This beautifully upgraded well cared 5-year old home offering 2815 sq. ft. of above-grade bright living space on a premium 41-ft lot in sought-after North Oakville with the lot size 3,702.78 ft. The main level showcases rich walnut-stained hardwood flooring, soaring 10-ft ceilings, elegant 12" x 24" ceramic tiles, custom metal picket railings, and pot lights throughout both the main and second floors. Thoughtful enhancements include additional garage storage and custom built-in cabinetry and shelving in the spacious great room, with fireplace. At the heart of the home, the expansive chef-inspired kitchen features an abundance of extended cabinetry, a custom servery, a large quartz-topped island, and generous space for entertaining. Upstairs are four well-proportioned bedrooms with custom closet organizers and three full bathrooms, offering exceptional comfort and privacy for a growing family. A convenient powder room completes the main level.The unfinished basement boasts impressive 9-ft raised ceilings and large lookout windows, presenting excellent potential for additional living space, an in-law suite, or a future income-generating suite. Outside, the spacious backyard offers endless possibilities for entertaining, gardening, outdoor living, or creating a private retreat.Ideally located in one of Oakville's most desirable communities, this exceptional home is close to highly rated schools, including two future schools, parks, shopping, Oakville Trafalgar Memorial Hospital, Highways 401, 407 & the QEW, as well as GO Transit for convenient commuting! (id:49269)
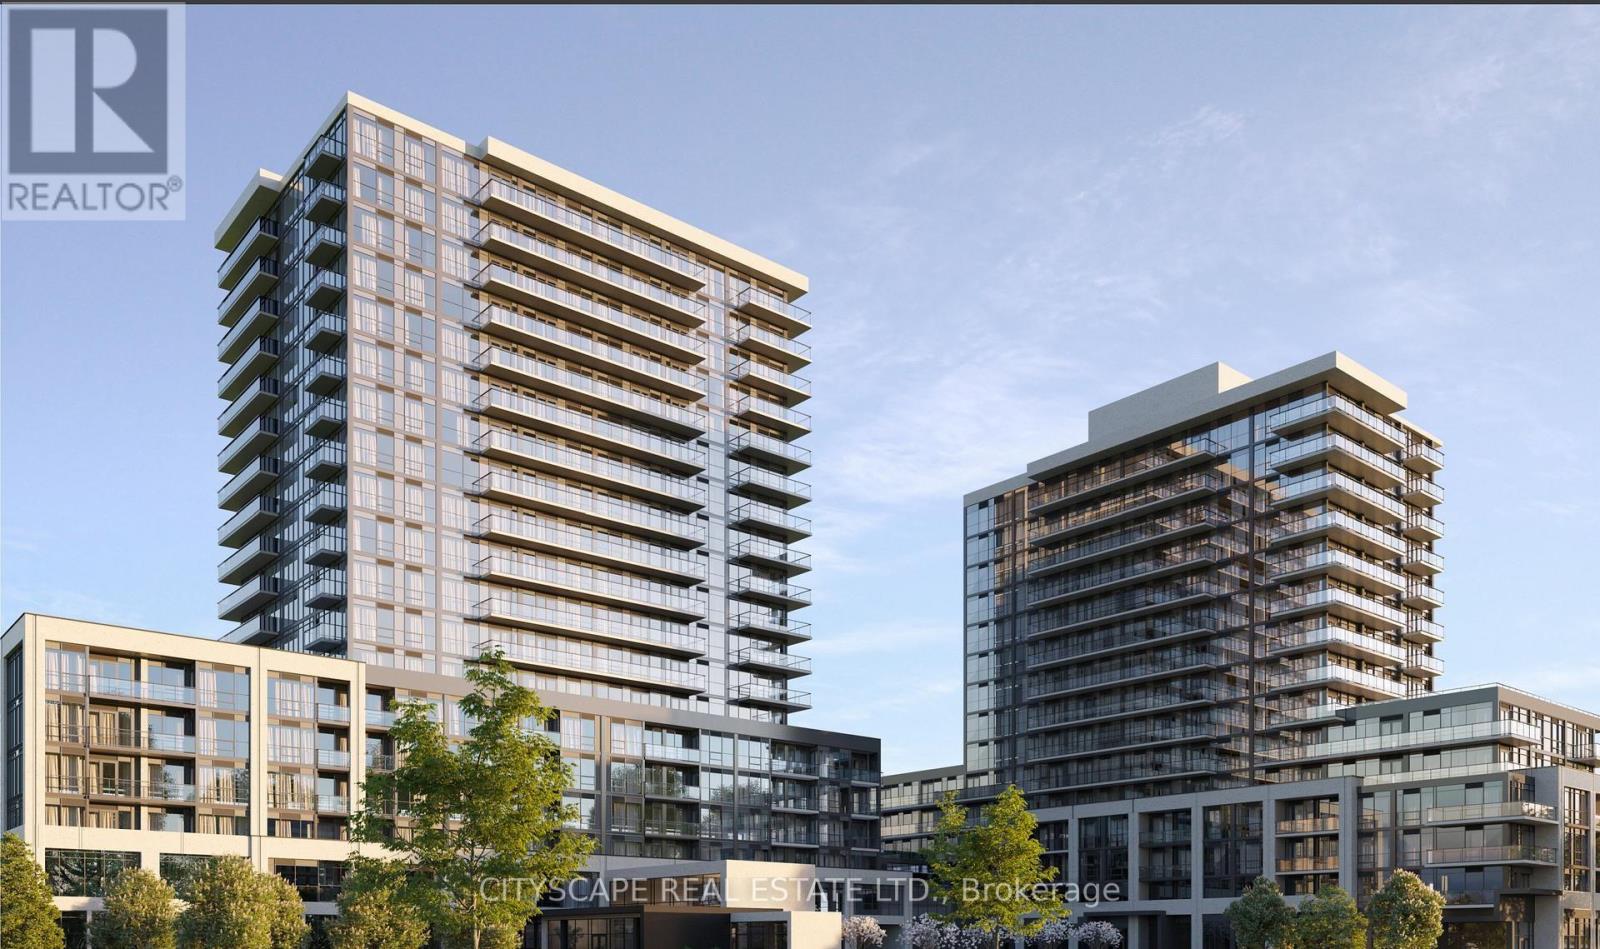
507a - 115 Nipissing Road
Milton, Ontario
Welcome to luxury 2 Bed, 2 Bath at The Millhouse Condos, Milton! Beautifully finished suite offers 9-ft smooth ceilings, panoramic windows, luxury vinyl plank flooring, and a contemporary kitchen with extra-height soft-close cabinets, quartz countertops, subway tile backsplash, stainless steel appliances, and under-cabinet lighting, plus 1 parking and 1 locker and high speed internet included in the price. Enjoy resort-style living with a hotel-inspired lobby and 24-hour concierge, co-working spaces, party and dining rooms, fitness and yoga studios, games lounge, outdoor pool with sun deck, 8 BBQ stations and dining areas, guest suite, pet wash, playground, outdoor fitness area, landscaped green spaces, and smart AI-enabled community features with keyless entry and advanced security. Additional conveniences include a boardroom, private video-call room, smart parcel lockers and EV charging infrastructure. Smart-home features include voice and touch controls, a community app, remote thermostat and HVAC controls, plus integrated suite security for applicable units. Perfectly located steps from Milton GO Station and Milton Mall, with quick access to Hwy 401/407 and minutes to Toronto Premium Outlets. Walk to restaurants, spas, shops, a school, parks and trails. Close to downtown Milton, with Glen Eden, Kelso Conservation Area and Rattlesnake Point Golf Course approximately 10 minutes away-an exceptional opportunity for luxury living in a thoughtfully connected community. (id:49269)
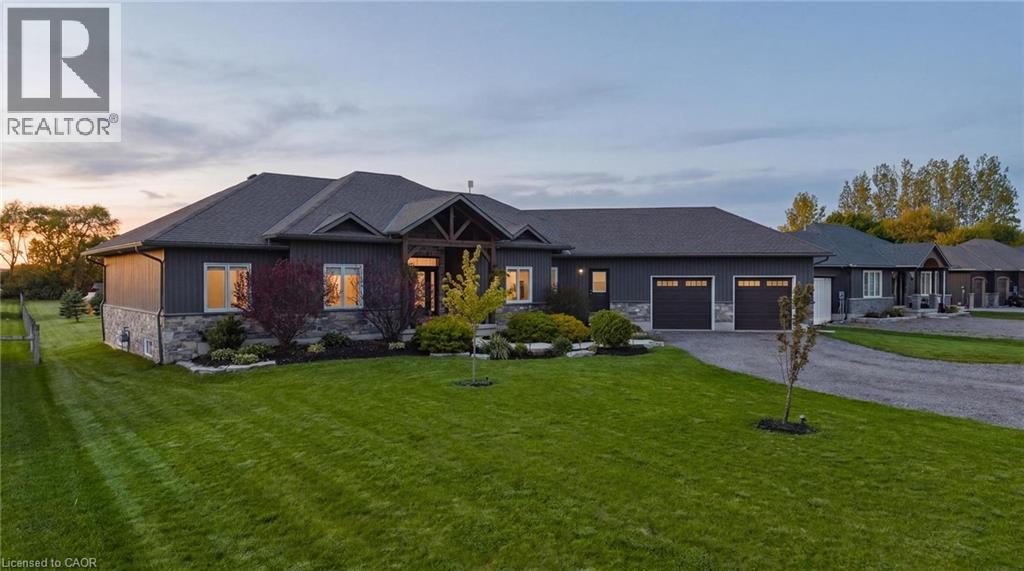
236 Burford Delhi Townline Road
Scotland, Ontario
ALL THAT HOUSE. ALL THAT LAND. AND A WHOLE LOT OF POSSIBILITIES! Welcome to 236 Burford-Delhi Townline Road, where 1.24 acres in the charming community of Scotland offer the kind of space and freedom that's becoming increasingly difficult to find! Built in 2018, this impressive bungalow boasts 4,802 sq. ft. of finished living space, 5 bedrooms, 3 main-floor bathrooms and parking for up to 12 vehicles. Soaring ceilings, engineered hardwood floors and generous living areas provide plenty of room to gather, entertain or simply spread out. The spacious primary retreat features a renovated ensuite, walk-in closet and jacuzzi tub. Downstairs, the fully finished lower level offers 2 additional bedrooms, recreation and games areas, a dry bar, bathroom rough-in, garage access and a separate walk-up entrance, opening the door to exciting possibilities for multigenerational living or a future in-law suite. BUT WAIT UNTIL YOU STEP OUTSIDE! An incredible 40' x 20' deck, covered gazebo, firepit and fruit trees are just the beginning. Imagine transforming the expansive backyard into your own private resort with an inground pool, outdoor kitchen and space to entertain everyone you know! Have a green thumb? Picture vegetable gardens, a greenhouse or even a chicken coop with a few very spoiled residents! And for the car enthusiasts, hobbyists and collectors, imagine a custom workshop or additional garage with room for your projects, tools and recreational toys. Whether your wish list includes more room for family, entertaining, hobbies or simply enjoying the outdoors, this property offers an incredible canvas to work with. Complete with an attached double-car garage, owned water filtration system, fibre internet availability and flexible closing. THE HOUSE IS ALREADY HERE. WHAT YOU MAKE OF THE REST IS UP TO YOU! Potential improvements and uses are subject to municipal zoning, permits and applicable approvals. (id:49269)
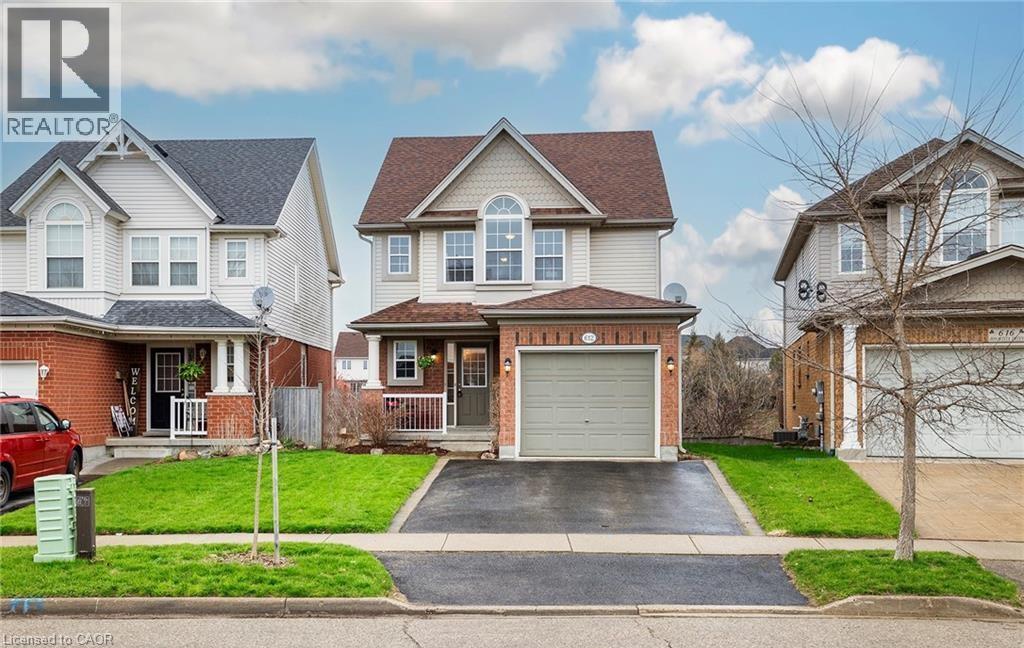
612 Bonavista Drive
Waterloo, Ontario
Welcome to 612 Bonavista! In the heart of family-friendly and desirable Eastbridge, this 4-bed, 2.5 bath home is sure to please. With no rear neighbours, a modern deck, and walkout basement, this becomes the perfect property to entertain, merge indoor-outdoor living, and enjoy the property all year long. The main floor welcomes you to a functional kitchen with all stainless-steel appliances, eye-catching backsplash, island, and dining area. There is also a powder room and spacious living area with access to the deck and private backyard. Upstairs hosts 3 generous sized bedrooms, including a primary room with walk-in closet, and convenient laundry area. The bright and airy walk-out basement has an additional bedroom, which could be used as an office. This basement provides a further 600 sq.ft. of living space, kitchenette area, 3-pc bathroom, and many updates including pot lights, and neutral paint colours. Close to trails, bus routes, excellent schools, Grey Silo Golf Club, RIM Park, Snyder’s Conservation Area, shopping, and many local favourite restaurants. (id:49269)
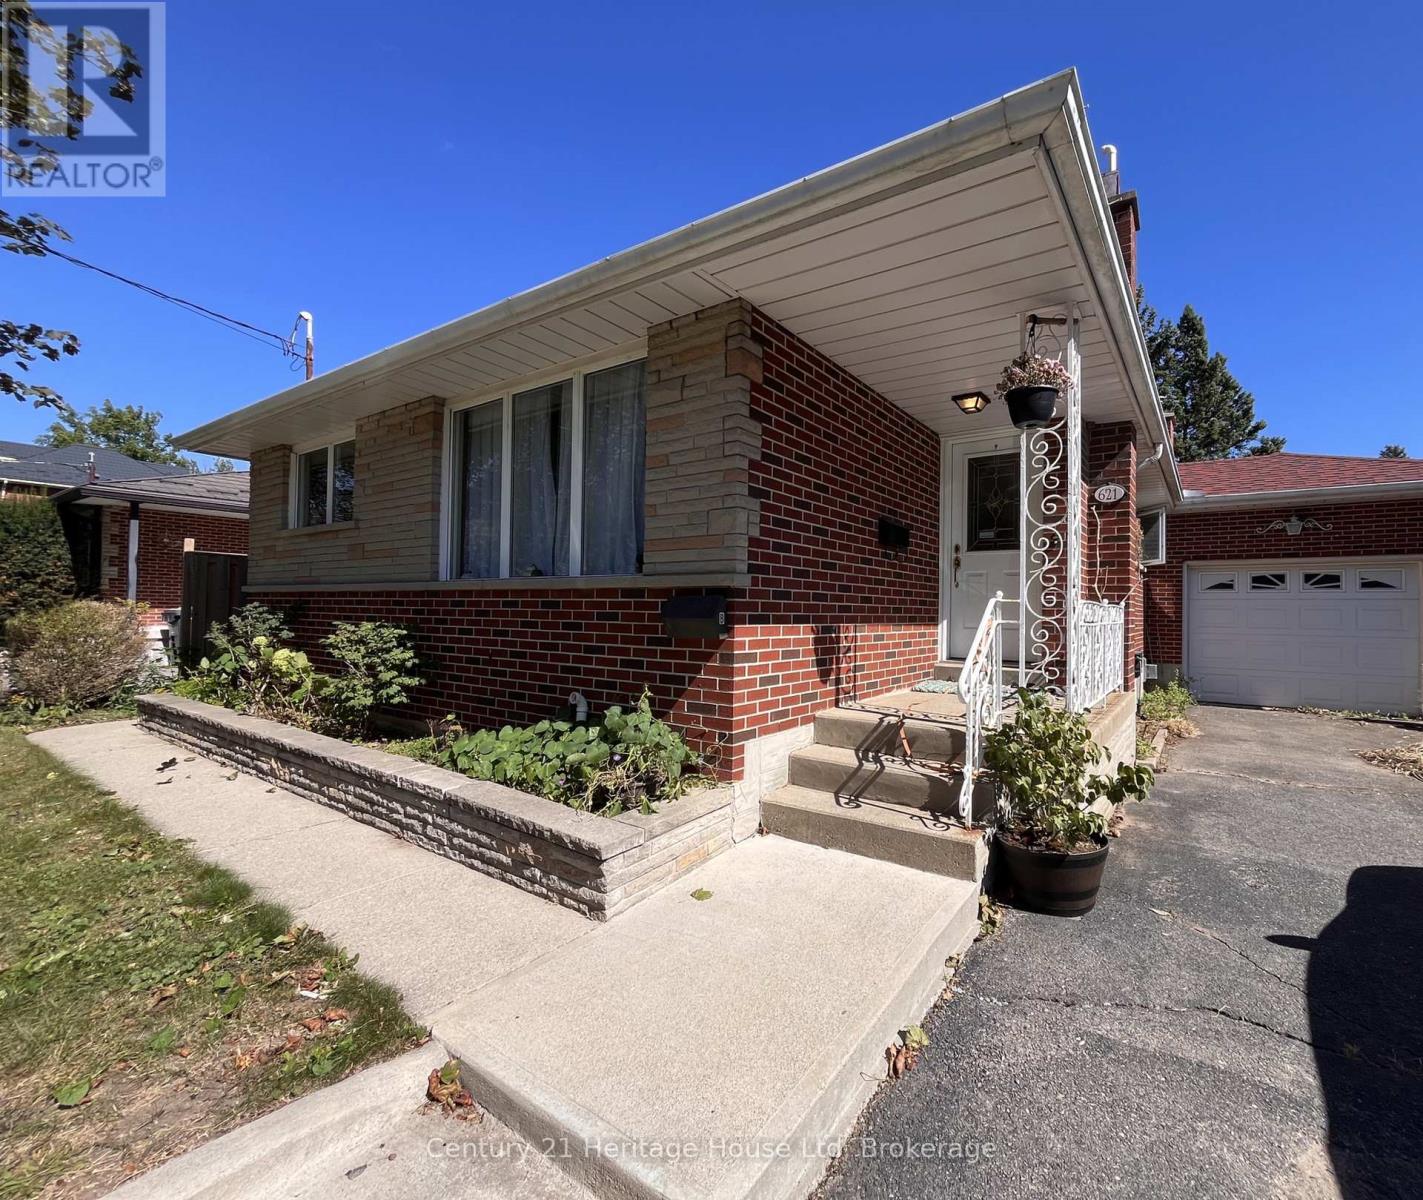
621 Eramosa Road
Guelph, Ontario
This fully detached bungalow is conveniently located in Guelph's East end within walking distance to shopping and parks. Bright and inviting apartment with private entrance. 2 beds, 1 bath lower level unit. Welcoming kitchen with plenty of cupboards and breakfast corner. The expansive living room offers a built-in unit with shelving for storage and a handsome gas fireplace. Finishing it all off are two perfectly sized bedrooms with closets and windows and a 3 pc bathroom. Parking for 2 average sized cars. Utilities extra. Shared laundry located on lower level. Easy access to transit and schools nearby. (id:49269)
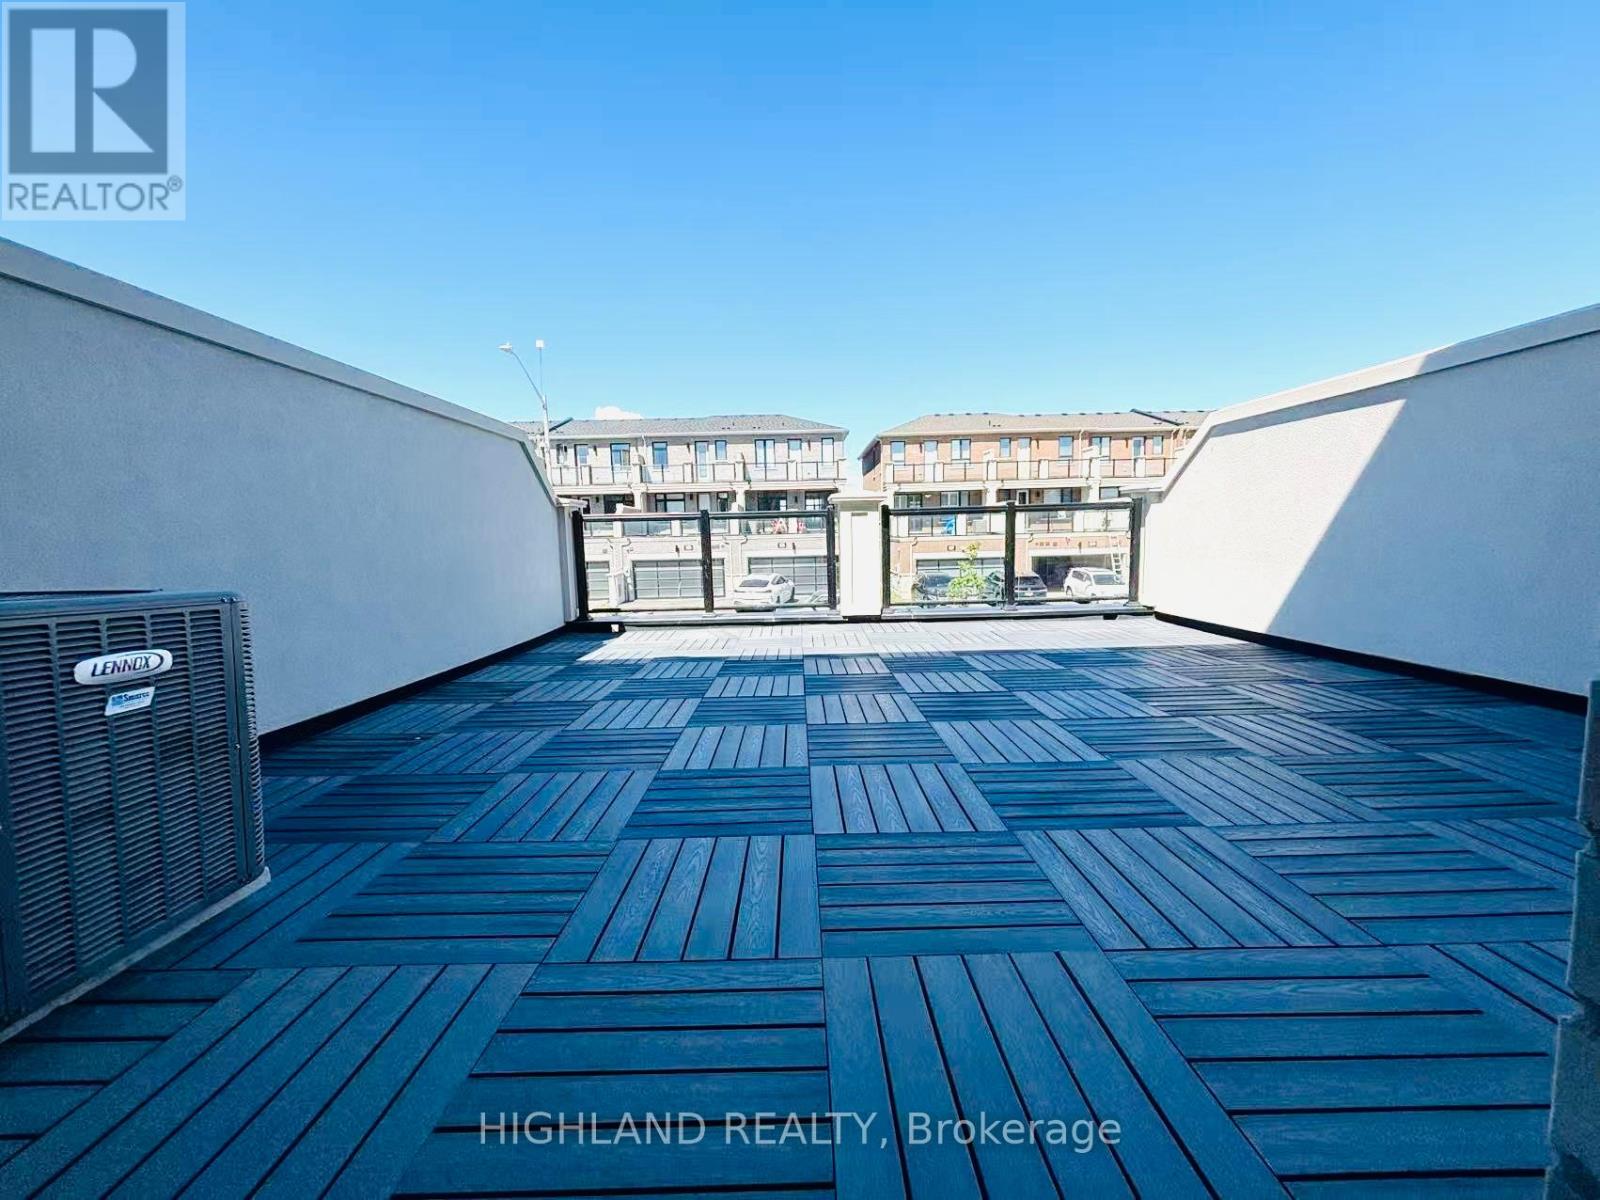
12 Robert Eaton Avenue
Markham, Ontario
Welcome to This Bright and Modern Townhome, Offering Luxury Living in One of Markhams Most Convenient Locations. Designed with Style and Functionality in Mind, This Home Features 3 Spacious Bedrooms, 4 Bathrooms, 9Ft Ceiling, and a Double-Car Garage, Along With a Rare Private Terrace Perfect for Outdoor Enjoyment. Highlights Include: Open-concept Floor Plan with Expansive Windows in Every Room, Flooding the Home with Natural Light Modern Kitchen with Large Island, Ideal for Entertaining and Family Gatherings Generous Primary Suite with Private Balcony and a Walk-in Closet. Multiple Walk-in Closets Throughout the Home for Exceptional Storage. Bright and Airy Living Areas Designed for Both Relaxation and Productivity. Prime Location. Steps to Aaniin Community Centre, Markville Mall, and Hwy 7/407. Close to Trails, Parks, Shopping, and Dining. Within Catchment of Top-Ranked Markham. Must See! (id:49269)
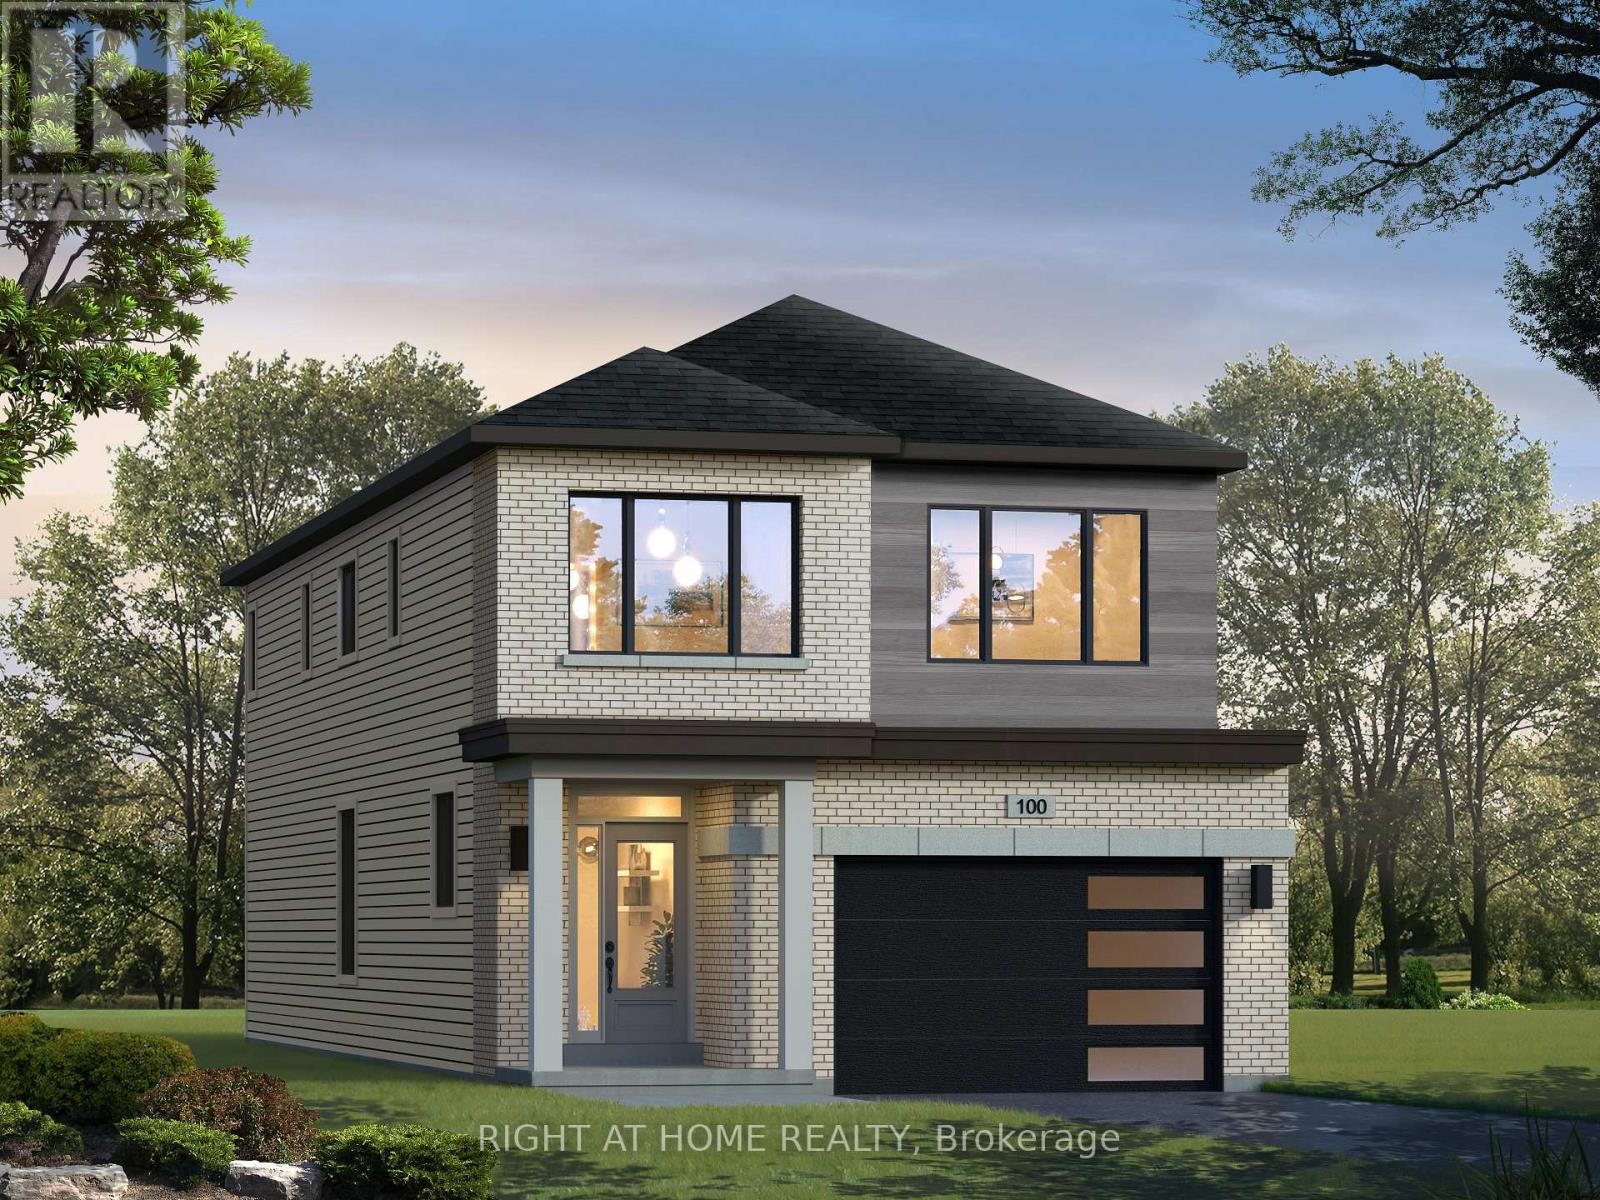
Tbd Tbd Court
Essa, Ontario
Lancaster Homes is proud to showcase its new Pine River - Ironwood Collection, featuring fresh Modern Contemporary and Modern Farmhouse exterior designs, along with thoughtful interior design enhancements. Our ever-popular Mahogany floorplan now features an exciting new addition - a MUDROOM! With convenient access from the garage, this thoughtful enhancement brings even greater functionality to an already well-loved design. Offering 2,295 sq. ft. of living space, this to-be-built modern contemporary home features four bedrooms and 3.5 bathrooms, with a spacious layout designed for comfortable family living. The main floor features impressive 9-foot ceilings and large windows that welcome an abundance of natural light. A dedicated dining room provides a wonderful space for family meals and entertaining, while the beautifully designed kitchen features a centre island and stylish stainless steel range hood. The spacious great room offers an inviting setting to relax and gather, with a conveniently located 2-piece bathroom adding everyday practicality. Vinyl plank flooring and stylish 12" x 24" floor tile complete the main-level finishes. Upstairs, you'll find four bedrooms and three bathrooms, including two private en-suites and a spacious semi-ensuite, providing comfort, privacy and flexibility for the whole family. The staircase and second-floor living areas feature comfortable carpeting, while 12" x 24" floor tile adds a stylish touch to the bathrooms and convenient second-floor laundry room. The unfinished basement offers additional potential to create a space tailored to your needs and includes a 3-piece bathroom rough-in. Situated in a quiet cul-de-sac in Angus, this is an exciting opportunity to own a brand-new home in the Pine River community. Take advantage of the available HST rebate opportunity before the March 31, 2027 deadline, subject to applicable eligibility requirements. Your next chapter begins at Pine River! (id:49269)
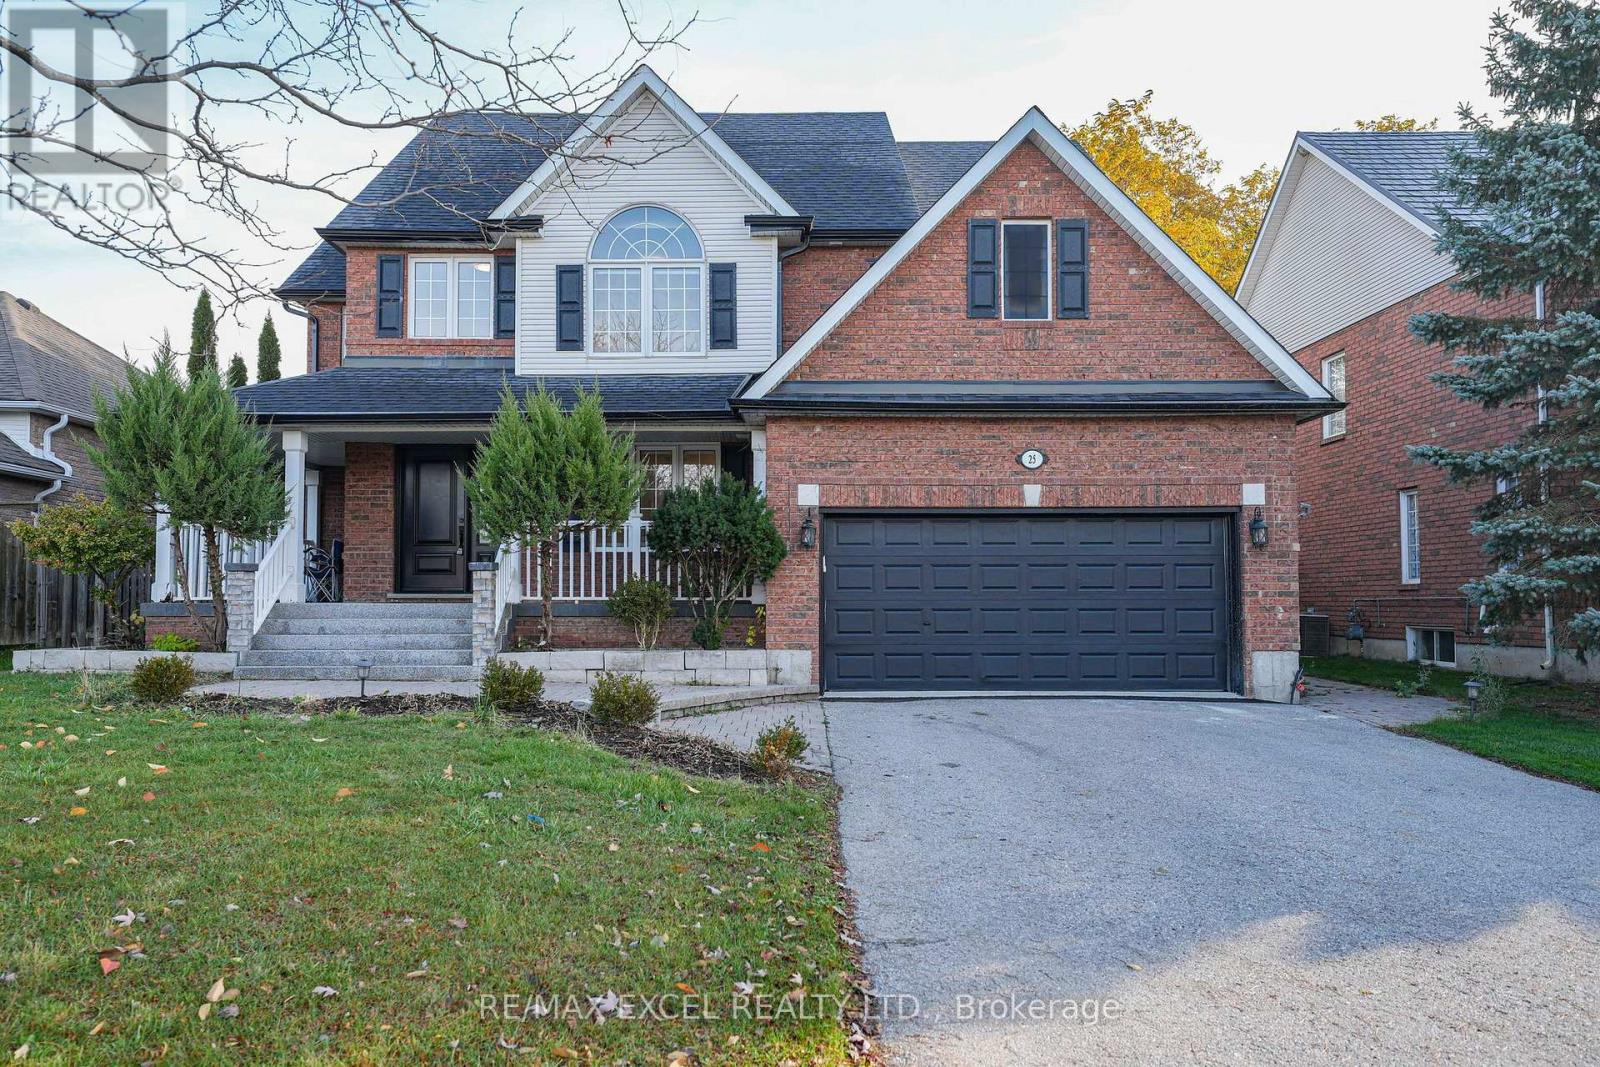
25 Highcastle Avenue
Georgina, Ontario
Welcome Home! Fall in love with this charming and beautifully upgraded home, proudly situated on an impressive nearly 60-ft frontage with no sidewalk! From the moment you arrive, the inviting natural stone wraparound porch sets the tone for the warmth and character found T/O. With over $150K in upgrades, this property has been renovated top to bottom. Step inside and be greeted by a bright and welcoming interior, featuring a stunning modern gourmet kitchen with a gorgeous waterfall countertop, custom built island and extended quartz dinning table and built-in buffet hutch. Brand new hardwood flooring flows throughout the whole house, while the beautifully updated powder room and spacious family room with a striking stone fireplace create the perfect setting for family gatherings and cozy evenings together. For more, the backyard OASIS! Through the beautiful bay window, enjoy views of the sparkling saltwater pool, surrounded by professionally landscaped grounds and a private, fully enclosed backyard. Whether hosting summer barbecues, entertaining friends, or simply unwinding after a long day, this outdoor space is truly special. Upstairs, discover the spacious 4 bedrooms, all comes with huge windows and beautiful view, convenience of 2nd floor laundry and a luxurious primary retreat featuring a spacious walk-in closet and a spa-inspired 5-piece ensuite - your own private escape at the end of the day. The partially finished basement offers additional living space and endless possibilities to make it your own. Steps to the beautiful beach and beachfront Bar & Grill, with schools, parks, shopping, and everyday conveniences all just minutes away. upgrades: entire kitchen/extended island/hardwood and tile flooring/pot lights/AC/hot water tank(2025)/roof (2021) (id:49269)
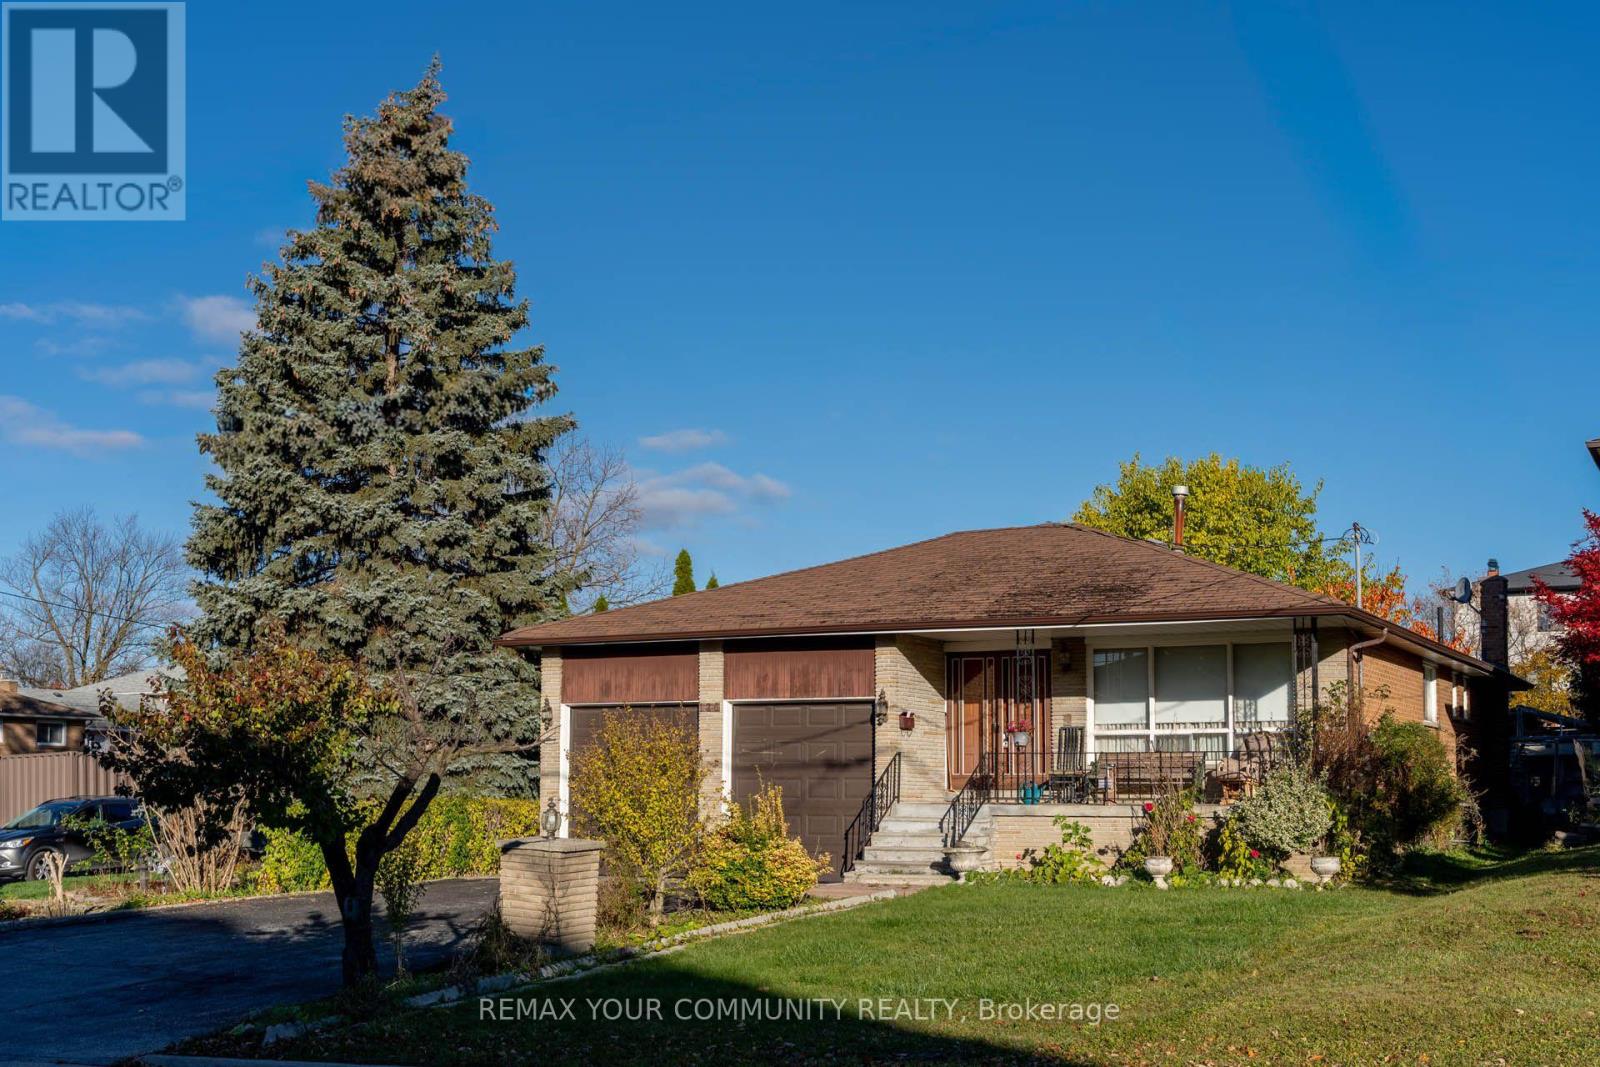
126 Spruce Avenue
Richmond Hill, Ontario
Endless Potential in South Richvale! Huge 50'x241' Deep Lot | 2 Kitchens | Walk-Out Basement. Rare dual opportunity for premium builders, investors, & families in Richmond Hill's most prestigious pocket, surrounded by multi-million dollar estates. Meticulously maintained by the original owner, this solid home features nearly 3,000 sq ft of finished living space. Excellent multi-gen or income layout boasting a lower level with a separate entrance, full 2nd kitchen, and a bright walk-out. Builders: enjoy an ultra-deep, flat lot lined with mature trees-the perfect canvas for a custom luxury estate. Live in, rent out for high holding income, or build your dream home. New price structure in place. Highly motivated seller-bring an offer! (id:49269)
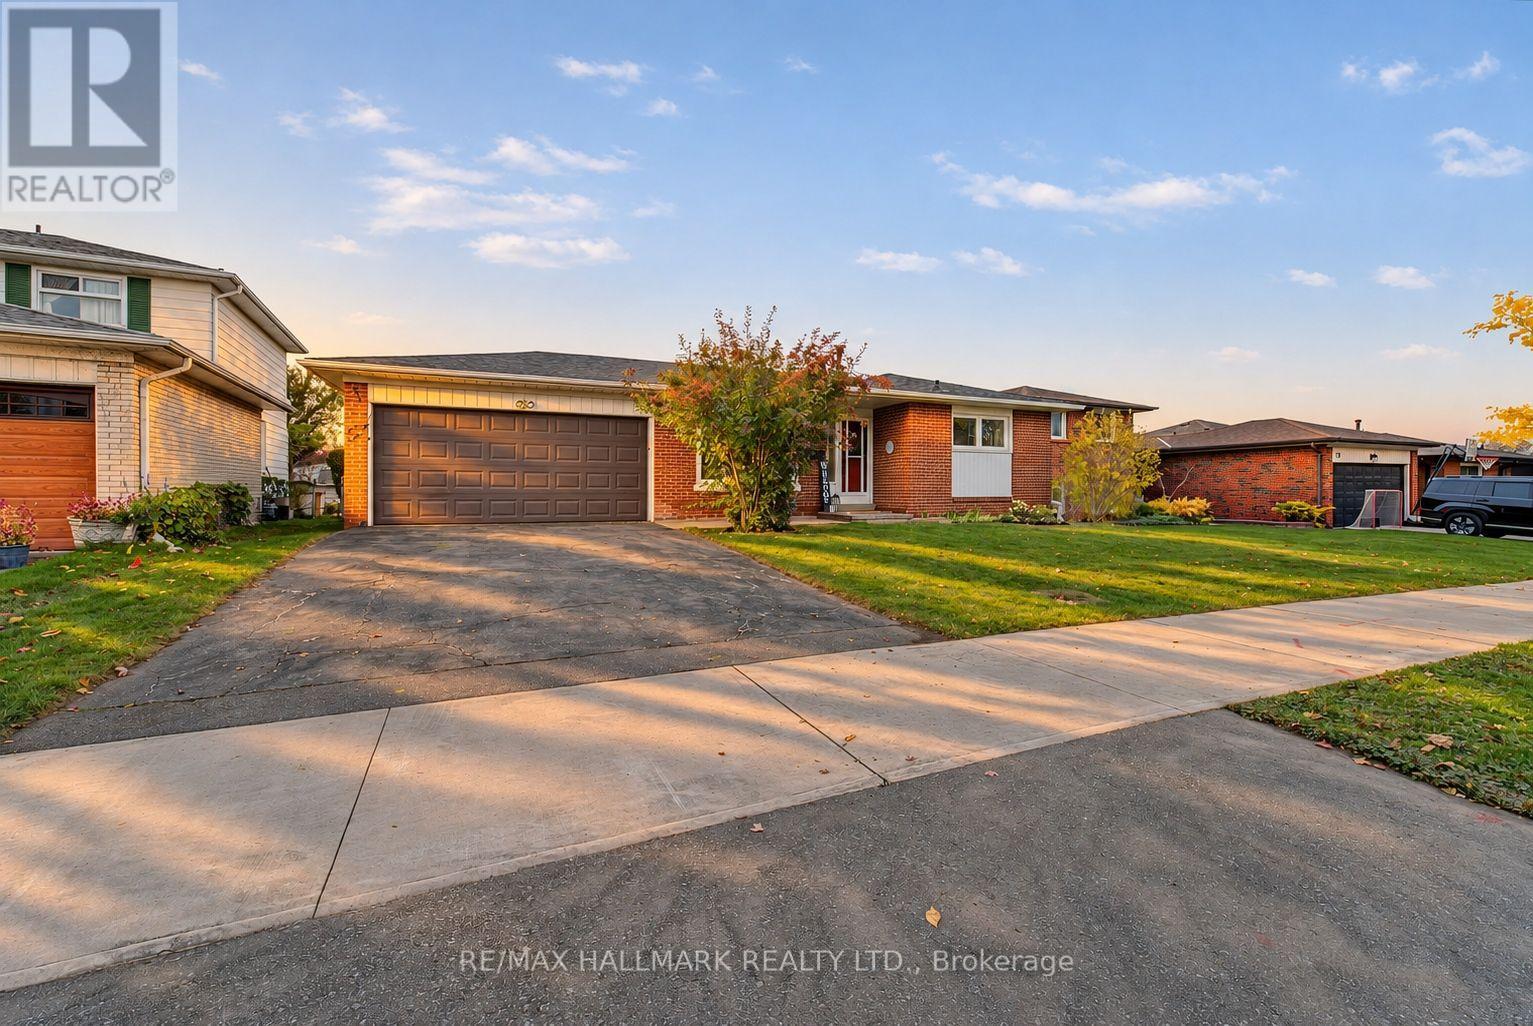
78 Haviland Drive
Toronto, Ontario
FIRST TIME OFFERED! Welcome to 78 Haviland Drive, a beautifully maintained and thoughtfully updated 4-level backsplit, proudly offered by its original owners! Nestled on a quiet, family-friendly street in the highly desirable Centennial community of Scarborough, this spacious 3+1 bedroom home offers a fantastic layout with room for the whole family! Step inside and discover brand-new, light oak-inspired luxury flooring on two levels, a beautifully updated "Kitchen Craft" Custom kitchen (SS app+ Eat-In) TWO stunning, brand-new, never-used bathrooms featuring gorgeous Calacatta Gold-inspired finishes! You'll love the clever semi-ensuite design, offering convenient access from the primary bedroom to the 4-piece bath while still providing guests with their own private 2-piece powder room! The spacious primary bedroom features double closets, while the large family room offers the perfect space to relax or entertain. A versatile 4th bedroom, currently used as a home office, provides flexibility for growing families or those working from home. The lower level also features an updated 3-pc w glass shower, plus additional partially finished & unfinished space awaiting your personal touch and design ideas! Numerous updates include updated windows, roof, flooring, bathrooms and so much more! Complete with a double-car garage, private fenced backyard, entertaining deck and updated front walkway. Bonus features: City of Toronto watermain cleaning and structural relining was just completed on Haviland Oct26, part of the City's infrastructure renewal program for Improve drinking-water distribution and reduce watermain breaks! ESA Certificate available (updated Electrical panel)Freshly painted. A wonderful opportunity to own a lovingly cared-for, original-owner home in one of Scarborough's most sought-after lakeside communities! Minutes to Rouge Hill GO, Lake Ontario, parks, trails, Excellent schools including UTSC and Highway 401.Come & see this before it's gone! (id:49269)
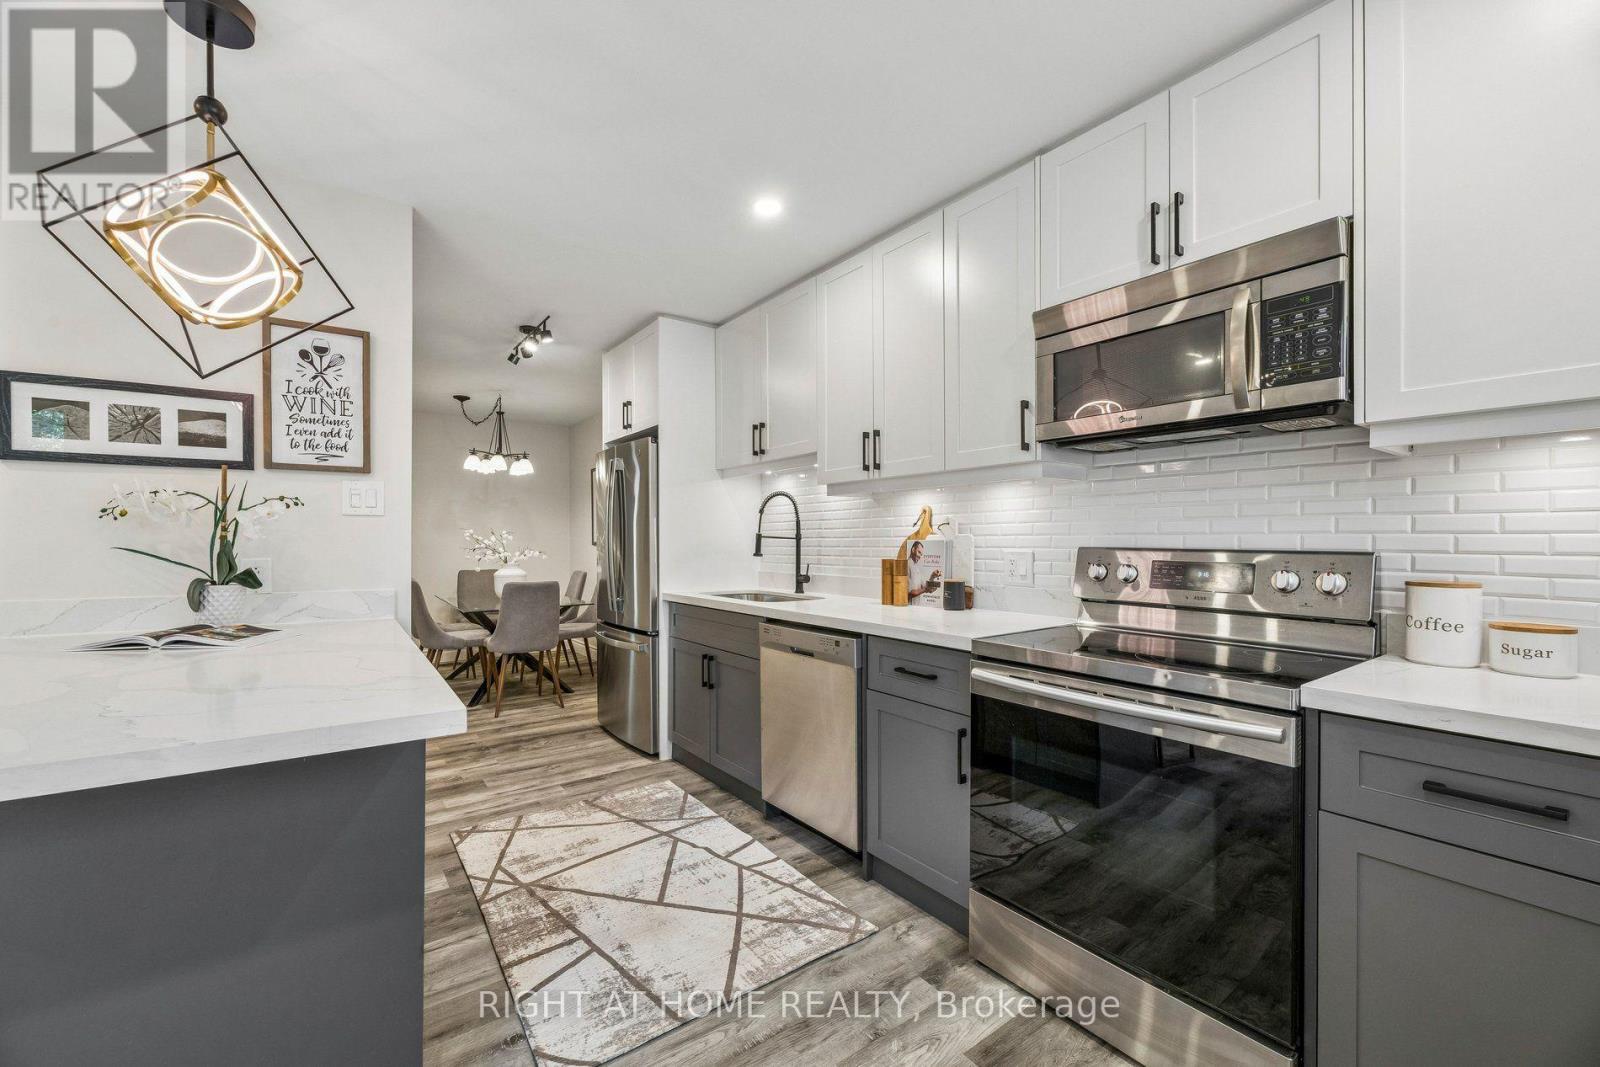
108 - 1945 Denmar Road
Pickering, Ontario
Beautifully renovated move in ready 3-bedroom end-unit townhome (feels like a Semi Detached) with 1300+ sq of living space, spacious backyard + a large finished basement. Low monthly fees include Water, Grass maintenance (front+backyard), sidewalk snow removal and it covers your roof/ windows/ siding! One of the rare units with central AC + HVAC Furnace system + your own driveway access from Denmar Rd. Kitchen fully renovated 2023 with an open-concept layout, new cabinets and backsplash, quartz countertops, island breakfast-bar seating, updated stainless steel appliances and a bonus pantry cabinet, plus extra room for a bar cart or more cabinetry. Upstairs bathroom + Main Floor bathroom updated. New carpet throughout 2nd floor, new flooring on the main floor; updated stair banister, railing and spindles; updated barn door; pot lights and light fixtures. All 3 bedrooms have large windows + closets for storage. The finished basement with 2 additional living spaces + Laundry Area: tall ceiling height +. large windows. Direct access to a spacious garage that fits 1 car comfortable with plenty of storage space. In the best location: next to a park, across the street from Brock Road Plaza- Rona/Walmart/Dollarama, Playtopia + much more; 2 minutes from Pickering Ridge Plaza: Canadian Tire, Blue Sky Supermarket, Goodlife Fitness. Surrounded by restaurants, fast food, parks, tennis and pickle ball courts, skate park/Ice Rink/swimming pool/ gym at Chestnut Hill Rec Center/ public library/ pickering mall. Short walk to the skybridge over the 401 to reach Pickering GO + Easy access to Hwy 401 East or West! (id:49269)
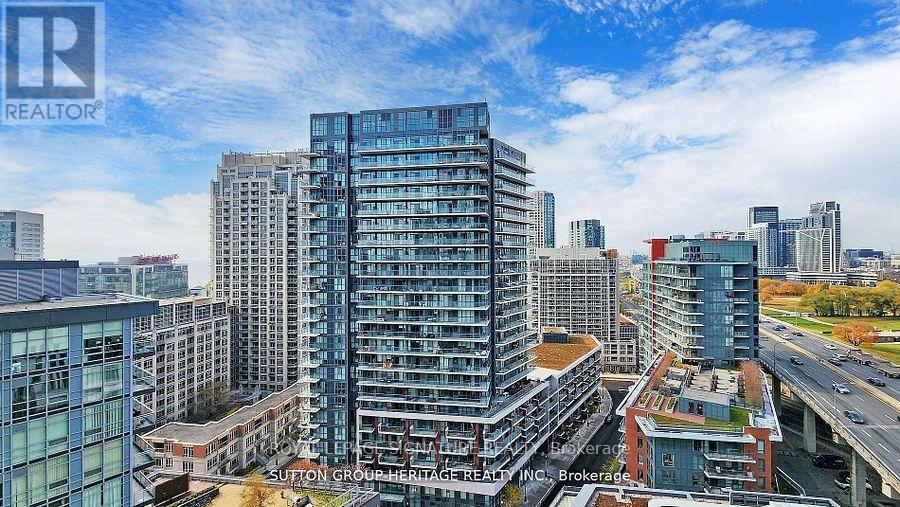
535 - 20 Bruyeres Mews
Toronto, Ontario
Modern and spacious 1+1 bedroom unit featuring a large walk-out balcony in the highly desirable Bathurst and Lakeshore area. Enjoy an open-concept living and dining room combined with a modern kitchen, complete with stainless steel appliances and a built-in microwave/exhaust fan.Beautiful laminate flooring runs throughout the unit. The spacious den includes a closet and a sliding library door, making it ideal as a second bedroom or a home office.Amazing building amenities include a 24-hour concierge, gym, steam room, party room, library,guest suites, visitor parking, and a rooftop terrace with BBQ and lounge areas. Perfectly situated steps from the lake, waterfront trails, and parks, with everyday conveniences nearby including Loblaws, the LCBO, local cafes, restaurants, and public transit, plus quick access to the Rogers Centre and major highways. One underground parking spot and water are included.Don't miss this fantastic opportunity! (id:49269)
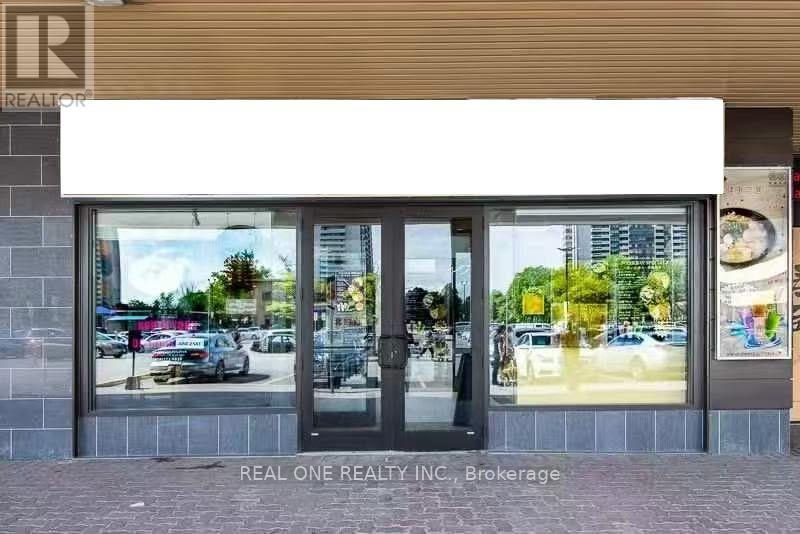
4 - 3555 Don Mills Road
Toronto, Ontario
LOCATION! LOCATION! LOCATION! Excellent opportunity to own or operate a well-maintained, fully equipped restaurant in a busy and high-traffic plaza in the heart of vibrant North York! Surrounded by major amenities, including TD Bank, RBC, No Frills, Service Ontario, professional offices, and established residential and commercial communities. Conveniently located near Seneca College, attracting a steady flow of students, residents, and working professionals. Offering approximately 2,575 sq. ft. of versatile space with 90 seats, a fully equipped commercial kitchen, excellent signage and visibility, and ample on-site parking. Convenient access to public transit and Highway 404 further enhances its accessibility and exposure. Turnkey Operation - An Excellent Opportunity to Establish or Expand Your Restaurant Business in a Prime Location! (id:49269)
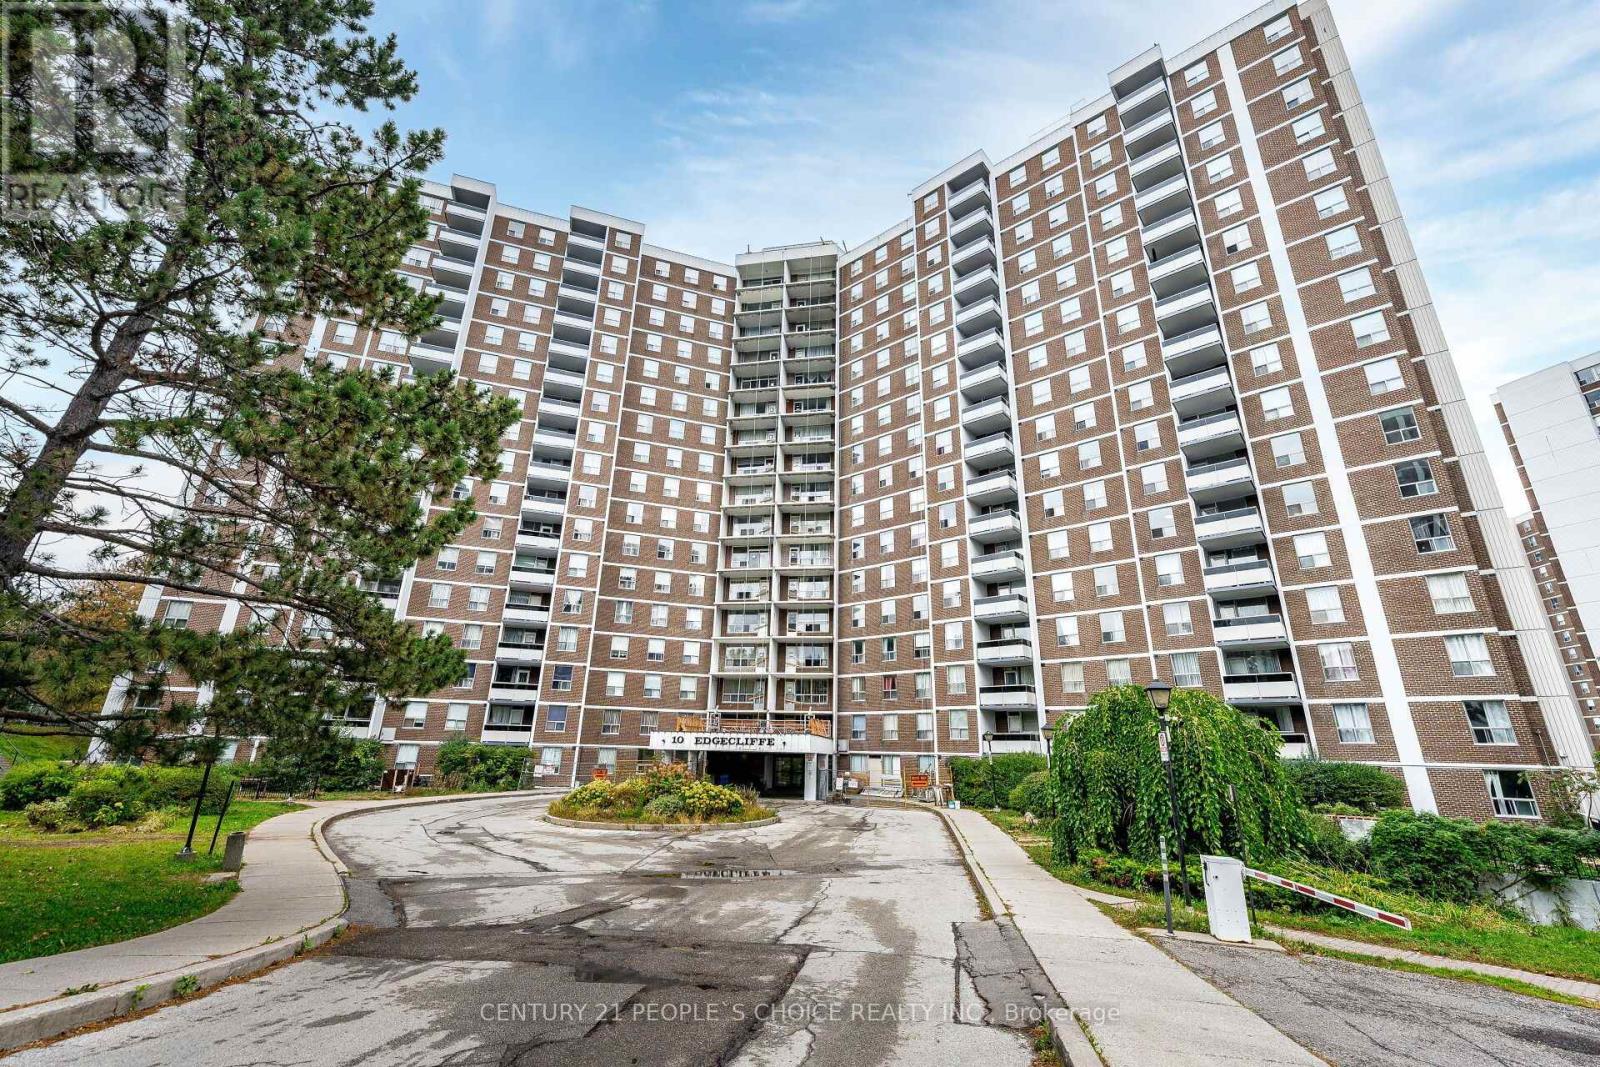
809 - 10 Edgecliffe Golfway
Toronto, Ontario
Welcome To !0 Edgecliffe Golfway Unit 809. Spacious And Bright Corner Unit!! 3 Bedrooms And Two Bathrooms!! This Carpet Free Unit Comes With Freshly Painted Through Out, Brand New Kitchen Appliances, Big Living And Dinning Room For You And Your Family To Enjoy, Spacious Neat And Clean Kitchen, Master Bedroom With Walk In Closet And 2 Piece Bathroom, Other Two Bedrooms Are Good Size As Well. Big Family Can Enjoy The Space And Not Bump Into Each Other, Conveniently located Ensuite Laundry, Huge Balcony For You To Enjoy Own Time. Residents Enjoy Premium Amenities Indoor Pool, Fitness Center And Party Room, All Within A Well-Managed Building, Minutes From A Prestigious Golf Club, The New Eglinton LRT, DVP, Schools And Shops. An Exceptional Opportunity To Own A Bright And Updated Unit. (id:49269)
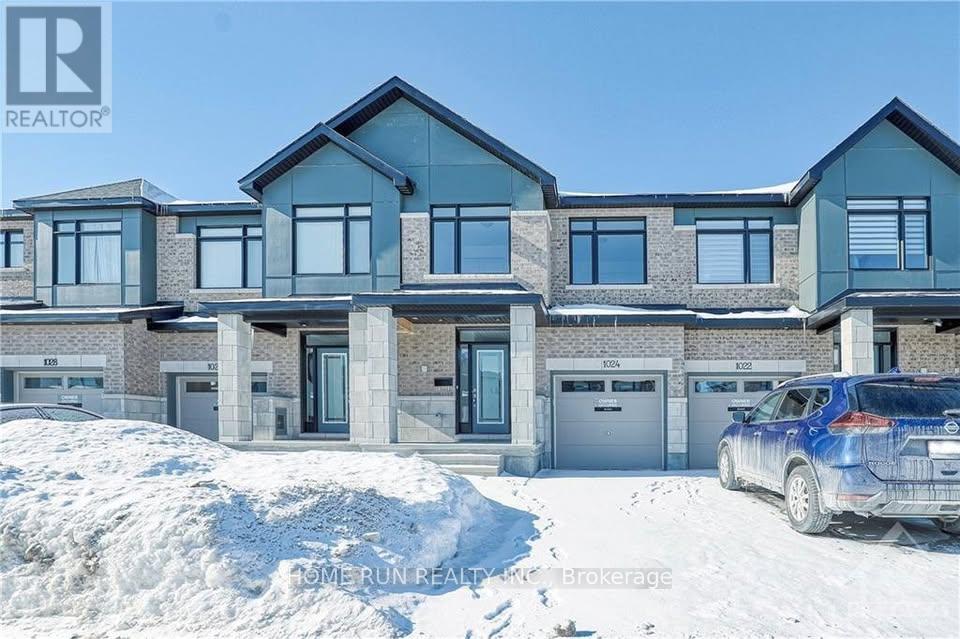
1024 Hydrangea Avenue
Ottawa, Ontario
3-bedroom executive townhome in desirable Riverside south. Spacious Foyer leading to Sun-Filled open concept Living & Dining room with Hardwood Throughout, The chef's kitchen has ss appliances and upgraded quartz countertops. The beautiful staircase leads to the 2nd floor, Large Primary Bedroom with Ensuite, Modern Glass Door Shower & his & her Closets! 2 Additional good-sized Bedrooms & Full Bath complete Upper as well. The finished basement has a huge REC room and convenient laundry. Premium location. (id:49269)
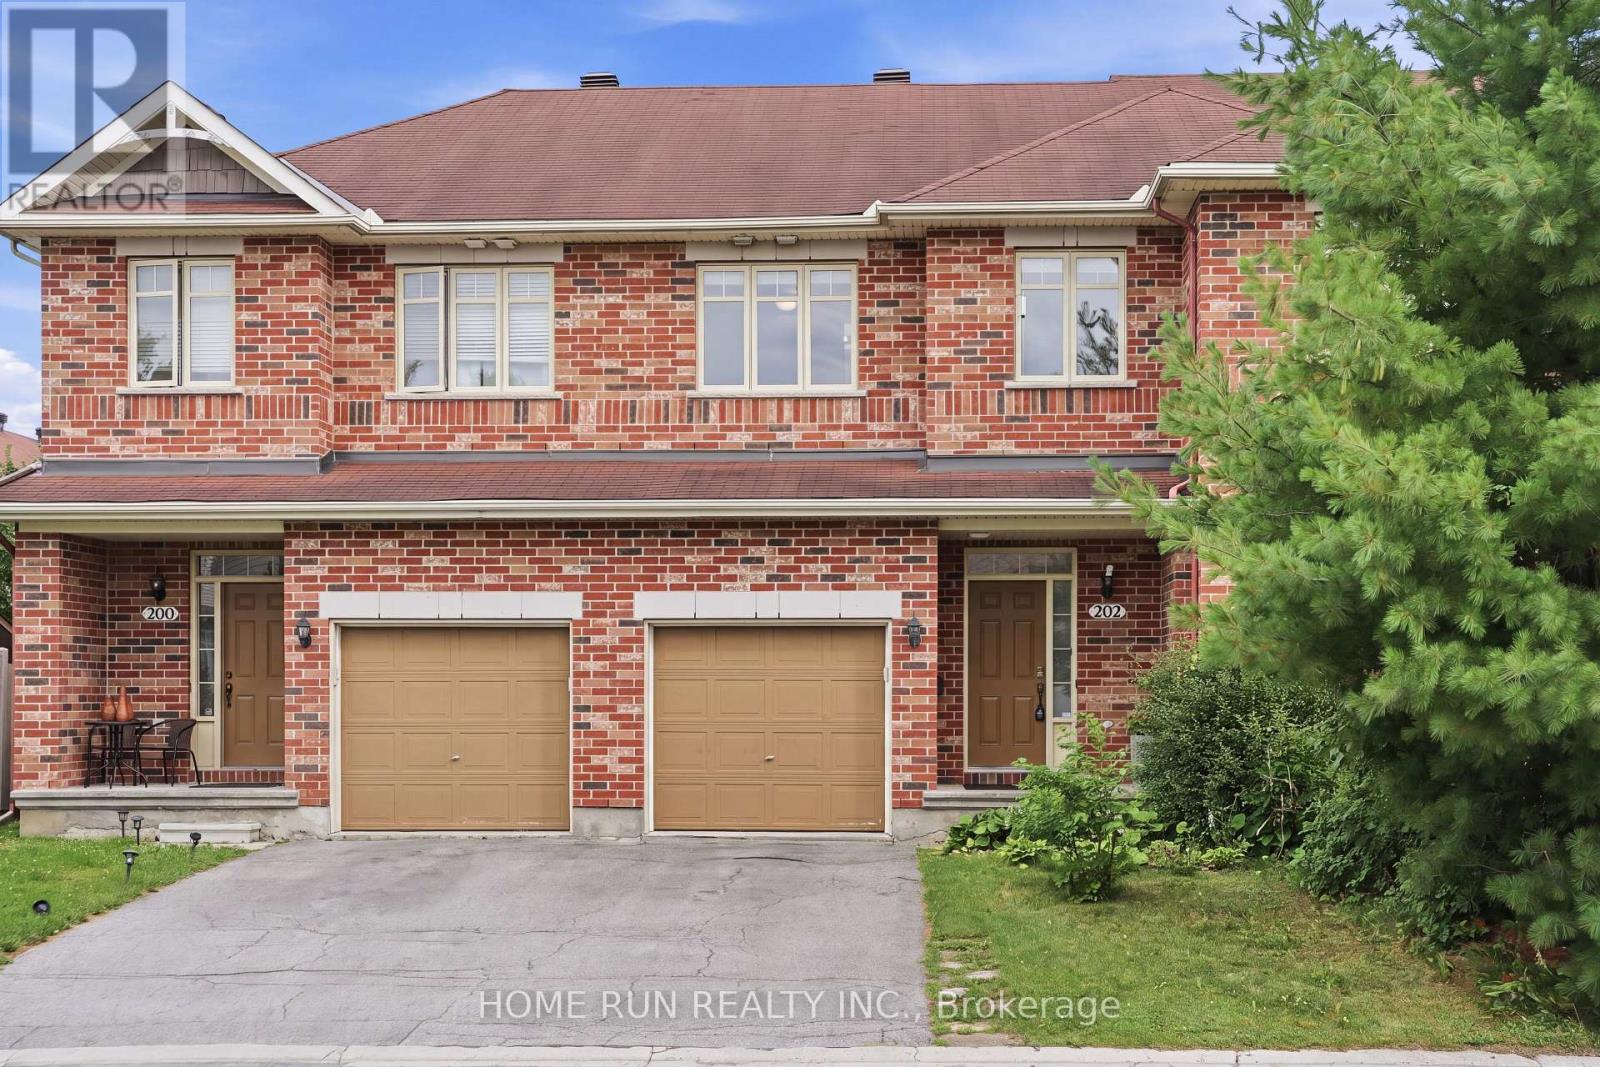
202 Maxwell Bridge Road
Ottawa, Ontario
Bright and sunny 3-bedroom, 3-bathroom freehold townhome in the sought-after South March community of Kanata. The main level offers 9 ft ceilings, hardwood and tile flooring, and a southeast exposure that fills the living room and bedrooms with warm morning light. The open-concept kitchen features a large island with breakfast bar, plenty of cabinetry, and stainless steel appliances, ideal for everyday cooking and hosting friends. Upstairs, the spacious primary bedroom includes a private sitting area, walk-in closet, and full ensuite, plus two more generously sized bedrooms with newer carpet. The fully finished basement provides extra space for a family room, home office, or play area, with a cozy gas fireplace and lots of storage. Enjoy a long, deep backyard backing onto green space, with no rear neighbors. Freshly painted throughout and move-in ready, with many recent updates for worry-free living: newer fridge, dishwasher, and hot water tank (2025), plus in-suite washer and dryer, garage door opener, and hood fan (2023). The home is in the catchment area for some of Kanata's top schools, including Kanata Highlands, St. Isabel, Earl of March, and All Saints. Parks, walking trails, shopping, and restaurants are minutes away, and it is a short commute to the Kanata high-tech park. A great fit for families and professionals. Book your viewing today! (id:49269)
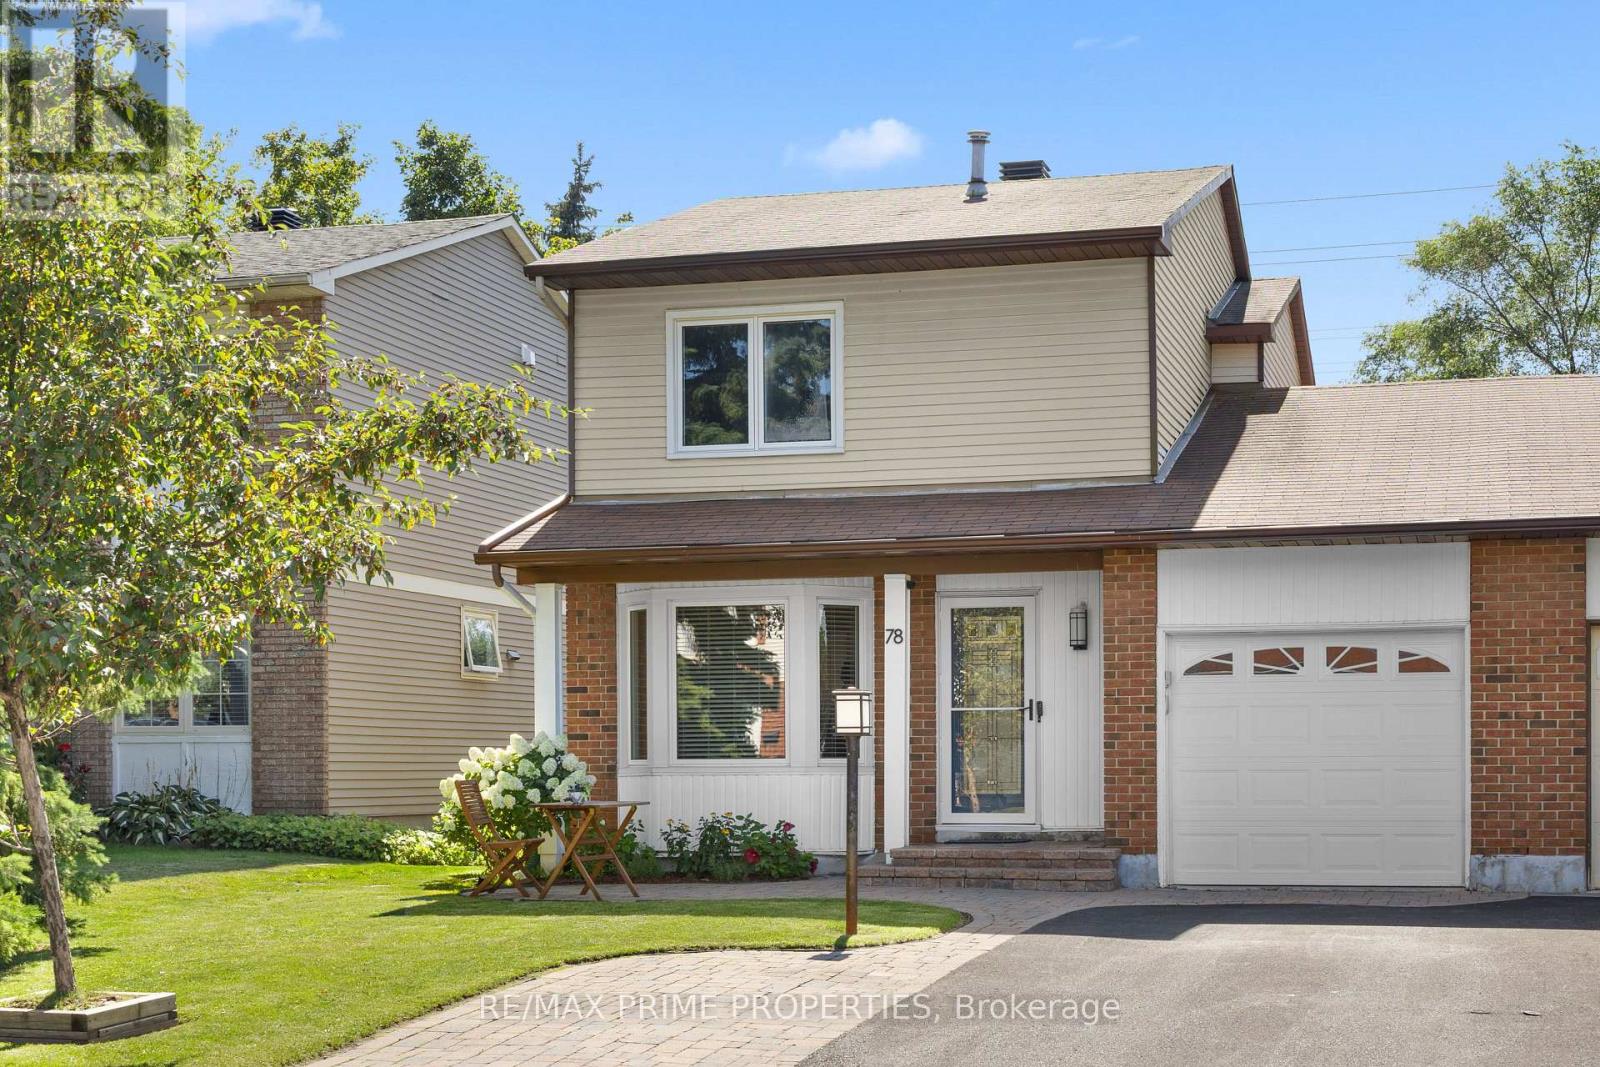
78 Fieldgate Drive
Ottawa, Ontario
Inviting first impressions from the moment you arrive. An interlock walkway, covered entrance, front sitting area, set beneath the bay window. Walk into a bright foyer where warm hardwood flooring, clean neutral finishes and natural light immediately set the tone. The main level offers an open flow, connecting the living room directly into the kitchen and adjoining dining space. At the centre, the kitchen brings together crisp white cabinetry, contrasting countertops, stainless steel appliances, a colourful tile backsplash and an extended peninsula with bar seating. Toward the rear, the dining area is flooded with natural light through oversized patio doors, creating a seamless extension onto the back deck. A dedicated main-floor laundry area features generous upper cabinetry, tiled flooring, subway-tile detailing, wall hooks and skylight. The powder room makes its own statement with full-height white subway tile & stone-topped vanity. Direct interior garage access adds another layer of convenience. The primary bedroom is complemented by a generous walk-in closet, cheater access leads into the full bathroom, finished with oversized tile flooring, a large contemporary vanity, expansive mirror and tiled tub/shower surround. Downstairs, the finished lower level offers a spacious recreation and family room features warm flooring, recessed lighting and enough room to create multiple zones for movie nights, games, a home office or casual hangouts. Just off the recreation space, an additional finished room provides a comfortable option for guests or extended living, complemented by its own three-piece bathroom with a tiled walk-in shower, modern vanity and tile flooring. The backyard delivers w/oversized patio doors open to a large wood deck, deep fully fenced yard with plenty of room to enjoy the outdoors. 24 hour irrevocable on offers (id:49269)
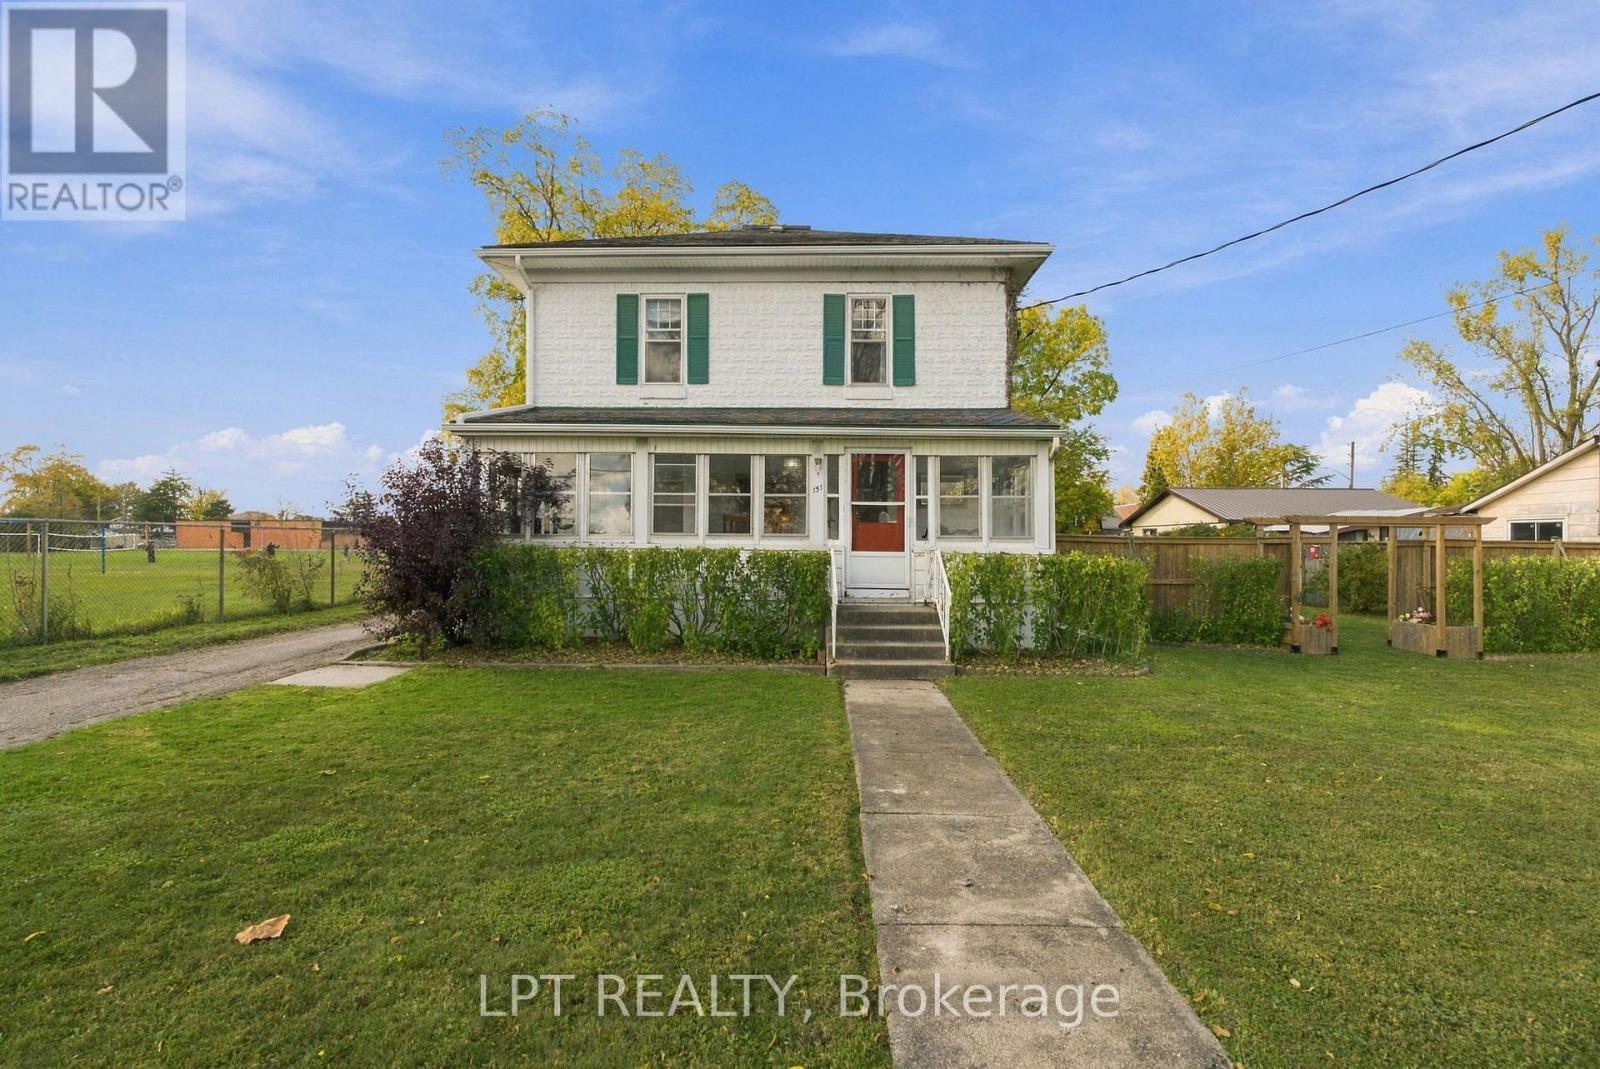
151 Parkhill Main Street
North Middlesex, Ontario
Welcome to 151 Main Street, Parkhill, Ontario! Full of charm and character, this beautifully renovated two-storey home blends timeless appeal with modern updates and impressive high ceilings throughout. The upper level features three bedrooms, including a spacious primary bedroom and two additional bedrooms, along with a four-piece bathroom complete with a beautiful soaker tub, creating the perfect place to unwind at the end of the day. On the main floor, you'll find a convenient mudroom entry, a three-piece bathroom with a tiled shower, and a dedicated laundry area. The spacious kitchen offers plenty of cupboard and counter space, complemented by under-cabinet dimmer lighting. Just off the kitchen is a well-sized dining area, perfect for family meals. The separate family room provides a comfortable place to relax and leads to the front of the home and a charming three-season sunroom, ideal for enjoying your morning coffee or unwinding on warm summer evenings. Additional features include an unfinished basement offering excellent storage potential and direct access to the attached two-car garage. Situated on just under half an acre, this property offers plenty of room for children to play, gardening, entertaining, or simply enjoying the outdoors. Conveniently located within walking distance of all three local schools, the recreation centre, and the town's sports fields, this home is an excellent opportunity for families looking to put down roots in a welcoming community. Parkhill has plenty to offer, including a conservation area, splash pad park, and the local dam with a boat launch for kayaking and enjoying the outdoors. You're also just a short drive from the beautiful beaches of Grand Bend, the city of London, and Highway 402, making commuting and weekend getaways easy. Whether you're starting a family, looking for more space, or searching for a home with unique character and modern updates, 151 Main Street is a property you won't want to miss. (id:49269)
254 Victoria Street
North Middlesex, Ontario
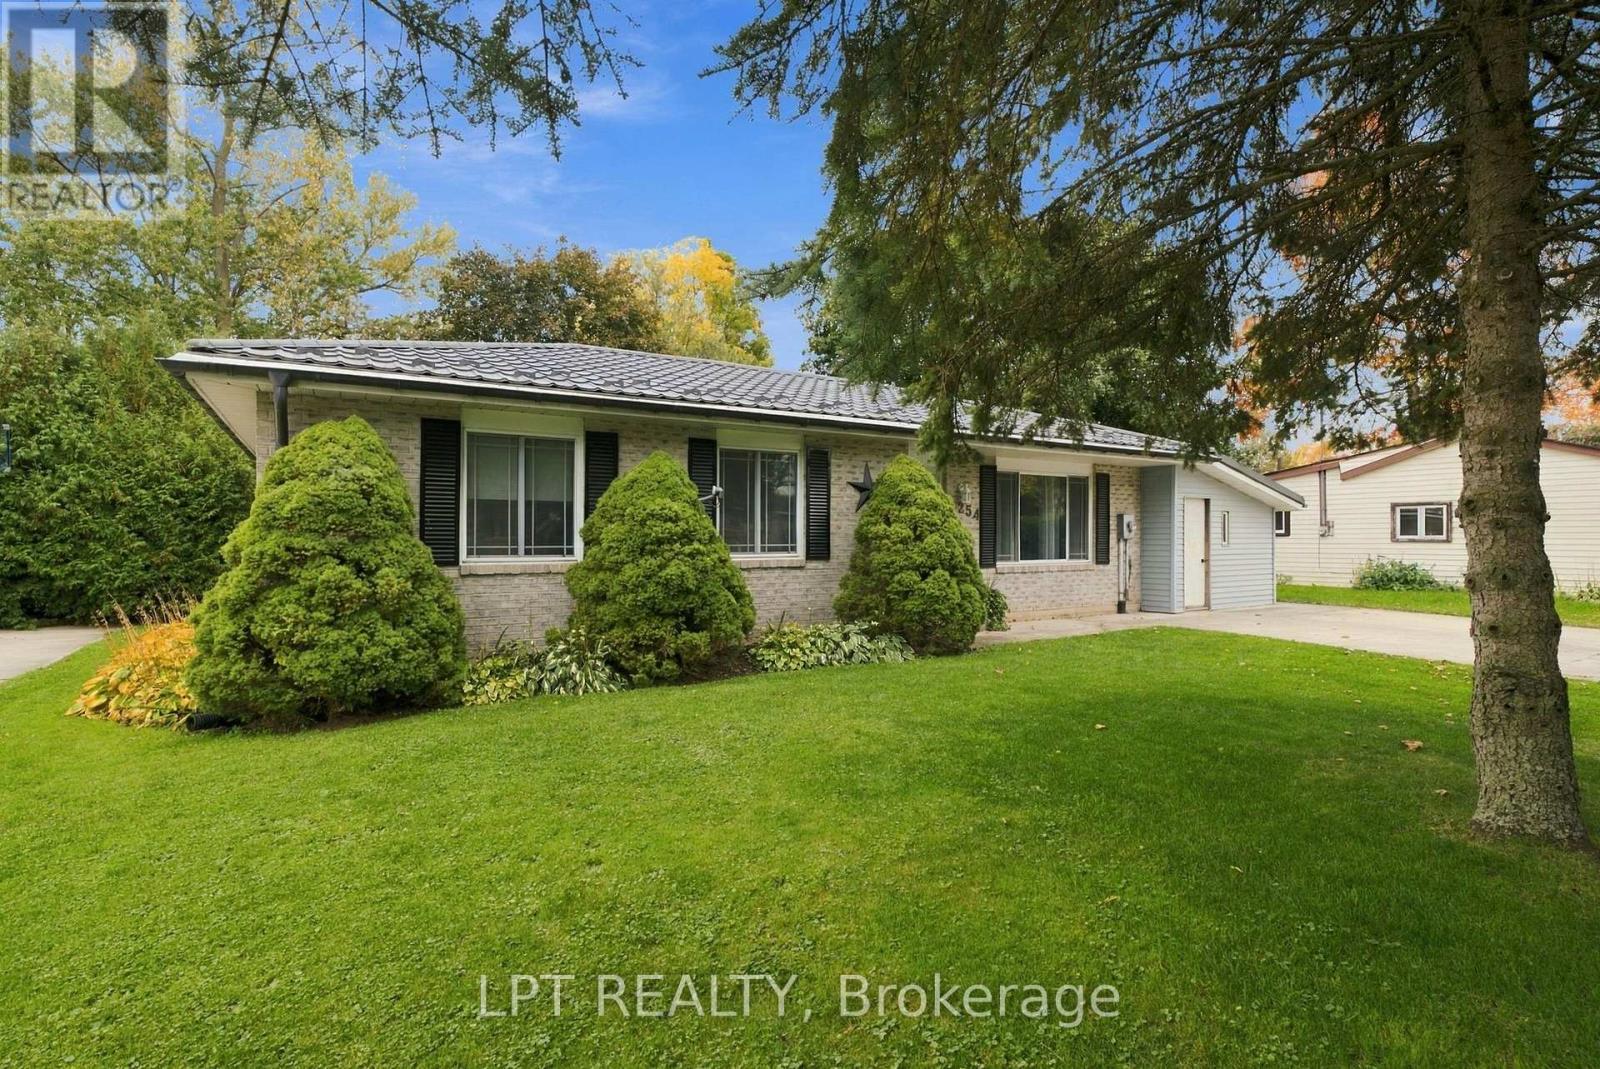
Welcome to 254 Victoria Street, Parkhill, Ontario! Discover small-town charm and comfortable living in this inviting bungalow on the west side of Parkhill. Offering over 2,100 square feet of finished living space on a lot measuring more than a quarter-acre, this property features a private, fully fenced backyard perfect for relaxing and entertaining. Enjoy the oversized sun deck with a built-in bar, plus a separate shaded deck, making this the ideal setting for gatherings with family and friends. A garden shed provides convenient storage, while the detached shop offers additional space for projects and hobbies. Inside, you'll find a welcoming living room and an oversized kitchen featuring granite countertops, a centre island, and plenty of cupboard space. The main floor also offers three bedrooms and a four-piece bathroom. The finished lower level adds even more living space, including an additional bedroom, exercise room, laundry room, and a spacious recreation room complete with a pool table and bar featuring a sink and bar fridge. It's the perfect place to entertain, enjoy game nights, and spend time with friends. The attached man cave and workshop provide a great space for tackling repairs, working on projects, or relaxing while watching the game. Conveniently located near the beautiful beaches of Grand Bend, London, Sarnia, and Highway 402, Parkhill offers plenty of amenities, including a dam for boating, a conservation area for hiking, three schools, tennis courts, a baseball diamond, recreation hall, arena, gym, and fitness centre. Whether you're looking for room to raise a family, entertain, or enjoy your hobbies, this charming property has something for everyone. Don't miss this fantastic opportunity! Book your showing today and discover all that 254 Victoria Street has to offer. (id:49269)
207 Merritt Court
North Middlesex, Ontario
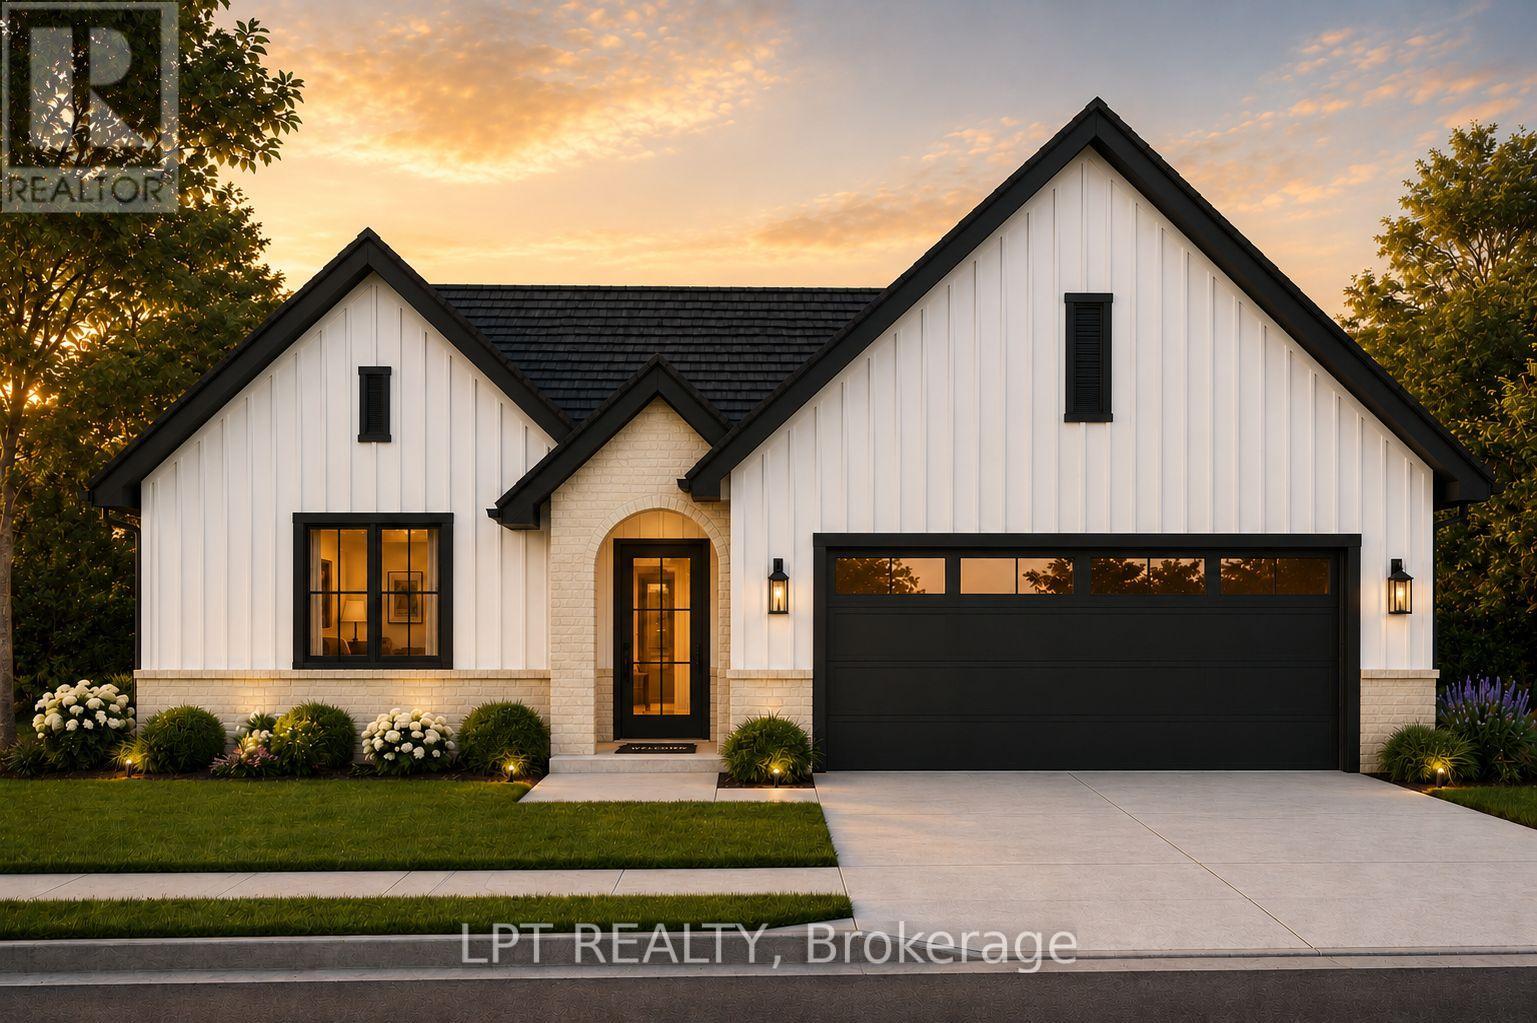
Welcome to Merritt Estates and an exceptional opportunity to own the newest addition to this sought-after community-an impeccably designed X0 Homes XACT Model (with many upgrades), 2-bedroom 1359 square foot bungalow offering refined one-floor living, modern elegance, and exceptional versatility. LIMITED-TIME OFFER: Enjoy a $40,000 promotional discount (included in the price) on this model home until Christmas Day! Privately positioned near the end of a quiet new subdivision, this stunning residence combines sophisticated design with the tranquility of small-town living. A double-wide paved driveway leads to the attached 2-car garage, offering convenience and impressive curb appeal. Inside, the spacious foyer opens to a bright, open-concept living space filled with natural light from oversized windows. An elegant electric fireplace creates a warm focal point, while the designer-inspired kitchen features a generous island with a double sink, abundant cabinetry, extensive workspace, and a walk-in pantry. The adjoining dining and living areas are ideal for entertaining. The luxurious primary bedroom suite offers a peaceful retreat with a spacious walk-in closet and private 4-piece ensuite. A second bedroom, additional 4-piece bath, and convenient main-floor laundry complete this thoughtfully designed level. The possibilities continue downstairs, where a separate lower-level entrance from the garage provides potential for additional living space, a private guest suite, extended family accommodations, or future income potential. Enjoy easy access to Grand Bend, London, and Highway 402, while Parkhill's schools, restaurants, shopping, grocery store, recreation facilities, tennis courts, baseball diamonds, hockey arena, and Parkhill Dam are all close by. Luxury, lifestyle, and opportunity come together at Merritt Estates. Take advantage of the $40,000 promotional discount and make this exceptional bungalow your next home before this limited-time offer expires! (id:49269)
263 Richmond Street
North Middlesex, Ontario
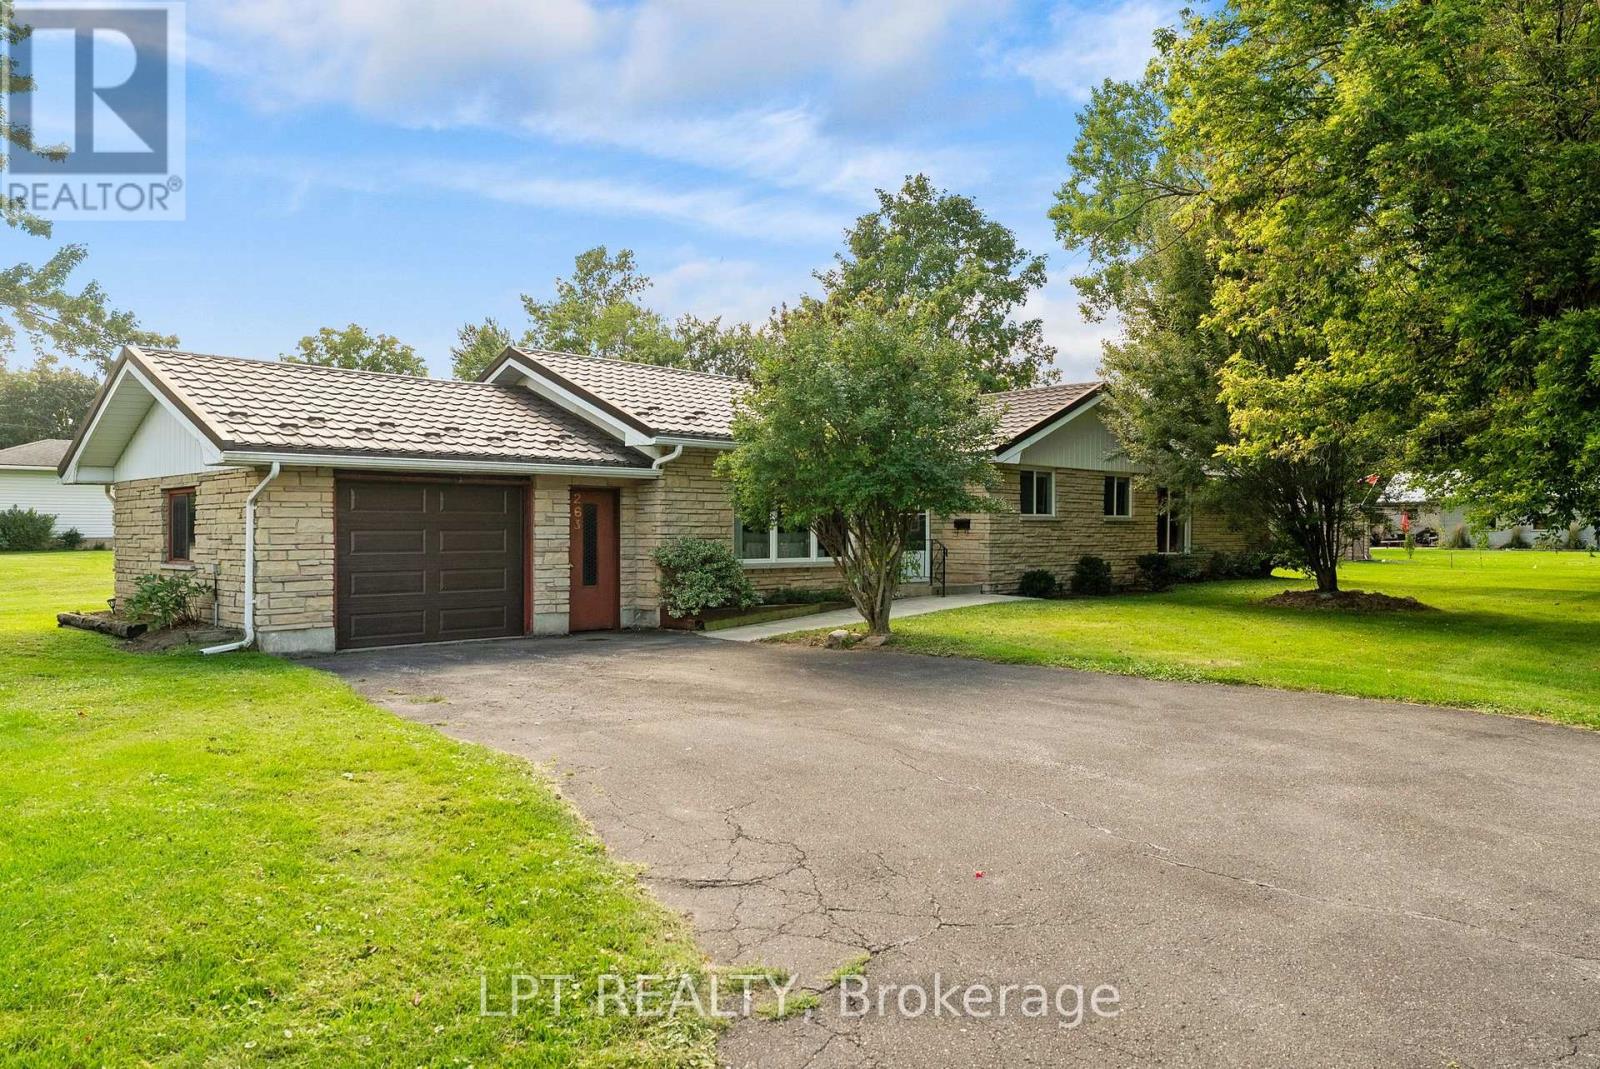
Welcome to 263 Richmond Street in Parkhill, Ontario - an incredible opportunity for first-time buyers, downsizers, retirees, or anyone looking for an affordable, move-in-ready home in a welcoming small-town community. If you've been searching for a one-floor property, this charming approximately 1,600 sq. ft. bungalow may be exactly what you've been waiting for! Step inside to a spacious foyer that flows into the bright living room, open to the dining area and kitchen. The generous main floor offers plenty of comfortable living space, including two additional bedrooms, a three-piece bathroom, and a huge laundry/utility room. The newer addition is truly the heart of the home, featuring an oversized family room filled with natural light from the large front windows and patio doors leading to the covered rear deck. A newer gas fireplace adds warmth and creates the perfect spot to relax and unwind. The spacious primary bedroom is conveniently located next to the family room, completing the functional one-floor layout. Whether you're looking for easy main-floor living or enough room to accommodate a growing family, this home offers flexibility for many stages of life. Numerous updates provide added peace of mind, including a steel roof installed in 2012 with a transferable 50-year warranty, windows replaced approximately eight years ago, a gas furnace installed approximately five years ago, and a new garage door and opener added approximately two years ago. Tucked away near the end of a quiet dead-end street, the property offers a private setting while remaining close to the amenities Parkhill has to offer. Enjoy easy access to two elementary schools, a high school, tennis courts, baseball diamonds, Parkhill Dam for kayaking and boating, the hockey arena and gym facilities, restaurants, shopping, and a grocery store. Small-town charm, convenient amenities, one-floor living, don't miss your opportunity to make this welcoming bungalow your new home. (id:49269)
248 Bentley Court
Sarnia, Ontario
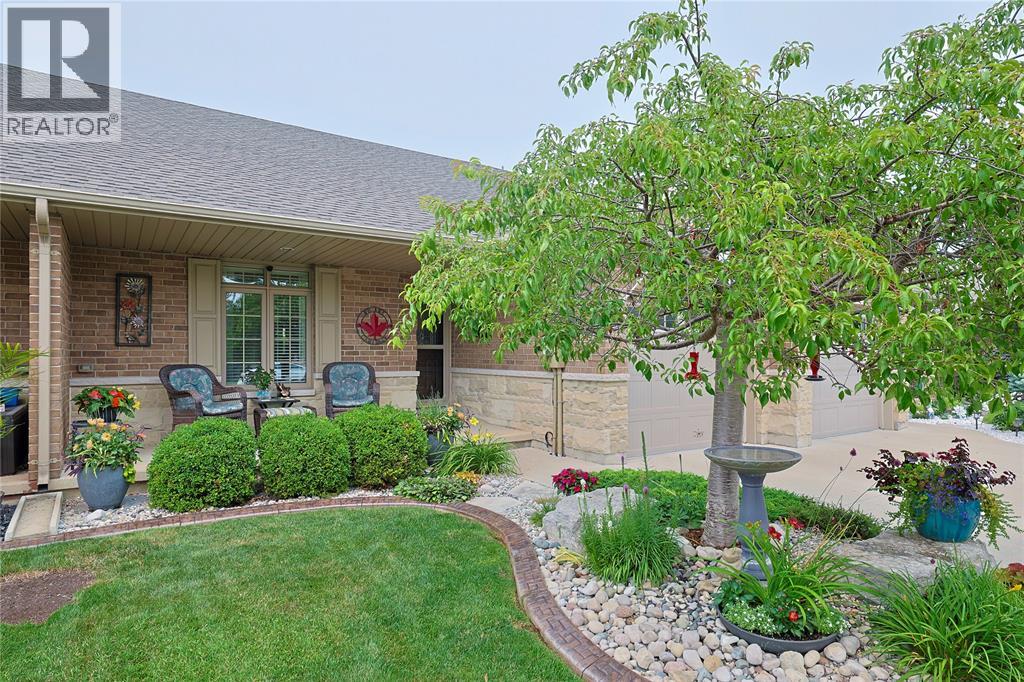
Welcome to this beautifully landscaped bungalow in the sought-after Sherwood Village subdivision, set on a quiet cul-de-sac. A charming covered front porch sets the tone for the quality found throughout this turnkey home, perfect for professionals, downsizers, or anyone seeking low-maintenance living. The open-concept main floor features a stunning kitchen with a spacious island and extensive granite counters, a sun-filled living room with a gas fireplace, and the convenience of main floor laundry. The primary bedroom offers double closets and direct access to a cheater ensuite, while the second bedroom suits guests or a home office. The lower level adds a large rec room, a third bedroom, a 4-piece bathroom, and ample storage, ideal for guests or multigenerational living. Outside, enjoy beautifully landscaped backyard with a large patio and a shaded gazebo area. Close to shopping, dining, Lambton College, the YMCA, Lambton Mall, and quick access to Highway 402. Schedule your showing today! (id:49269)
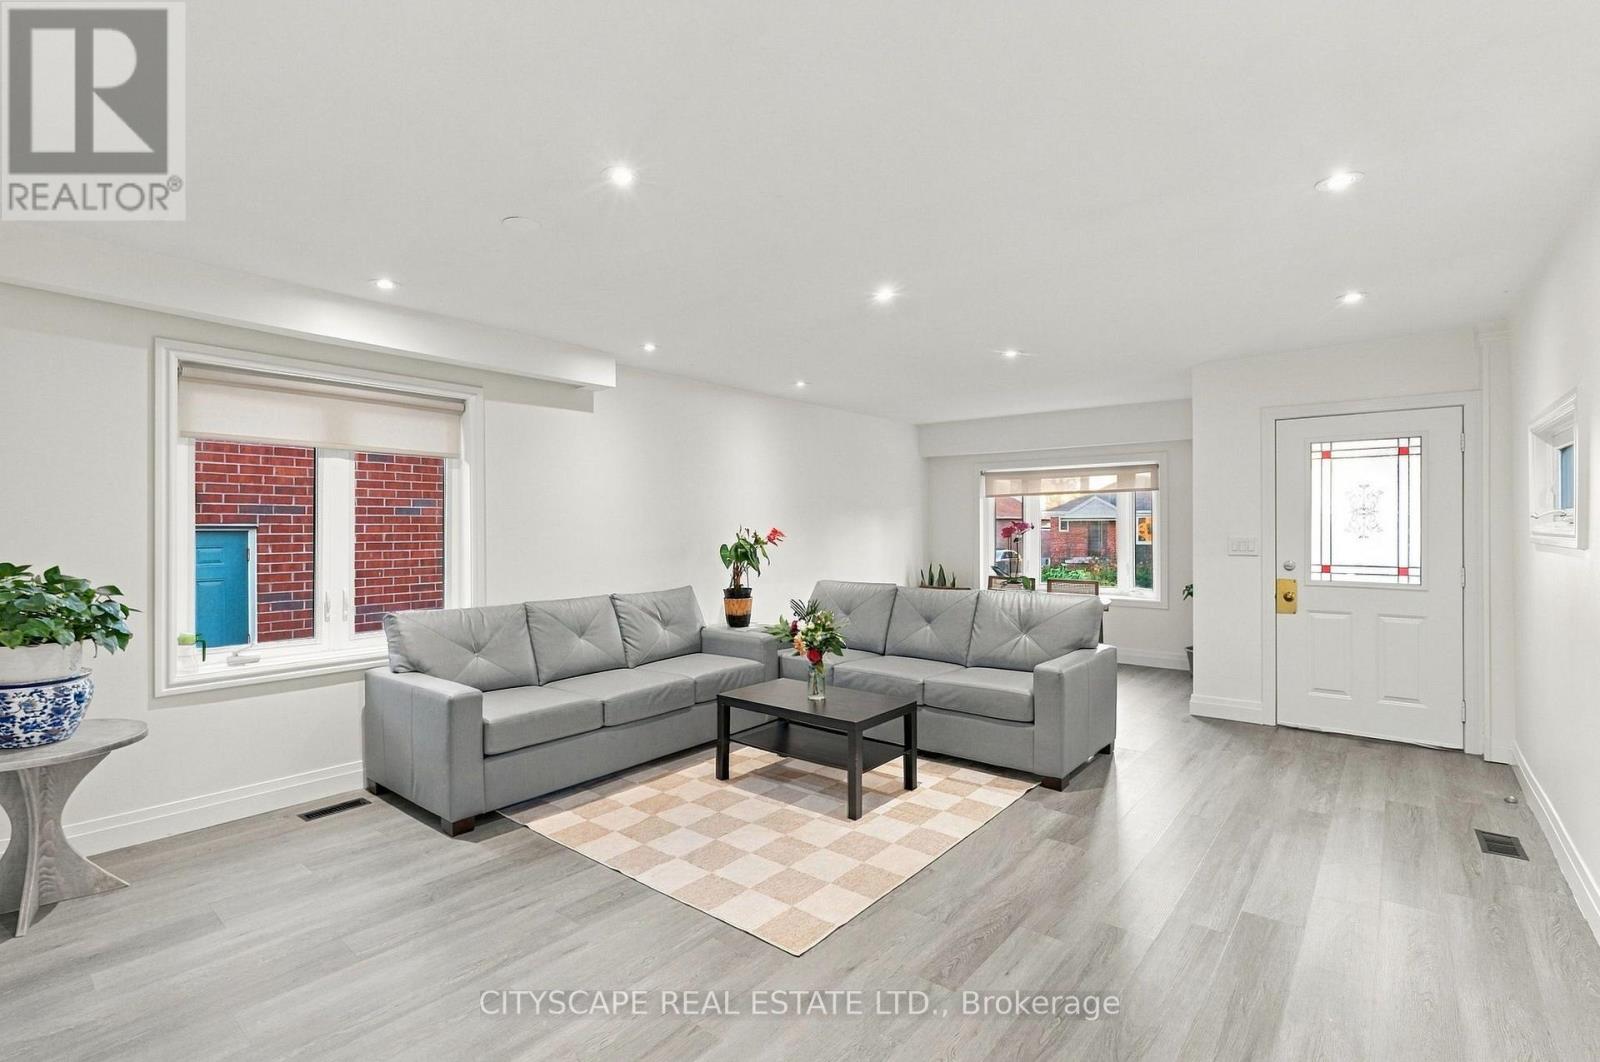
57 O'donnell Avenue
Toronto, Ontario
Beautiful 3+2 Bedroom Home in Desirable Mimico! This spacious home features 3 bedrooms on the main floor plus 2 additional bedrooms in the finished basement with a separate entrance, renovated kitchen, and a versatile in-law suite layout. Enjoy a private driveway, double detached garage, and a 35 x 135 ft lot. Recent updates include garage doors (2024), furnace and A/C (2016), roof (2015), newer windows, enclosed front porch, fresh interior painting, and exterior painting in 2026. Main-floor stove and both dishwashers replaced in June 2026.A significant drainage improvements featuring a backwater valve. Conveniently located near Mimico GO Station, TTC, QEW, Gardiner Expressway, SanRemo Bakery, John English Junior Middle School, Costco, No Frills, Sherway Gardens, shopping, and restaurants. A wonderful opportunity to enjoy the best of Mimico living! (id:49269)
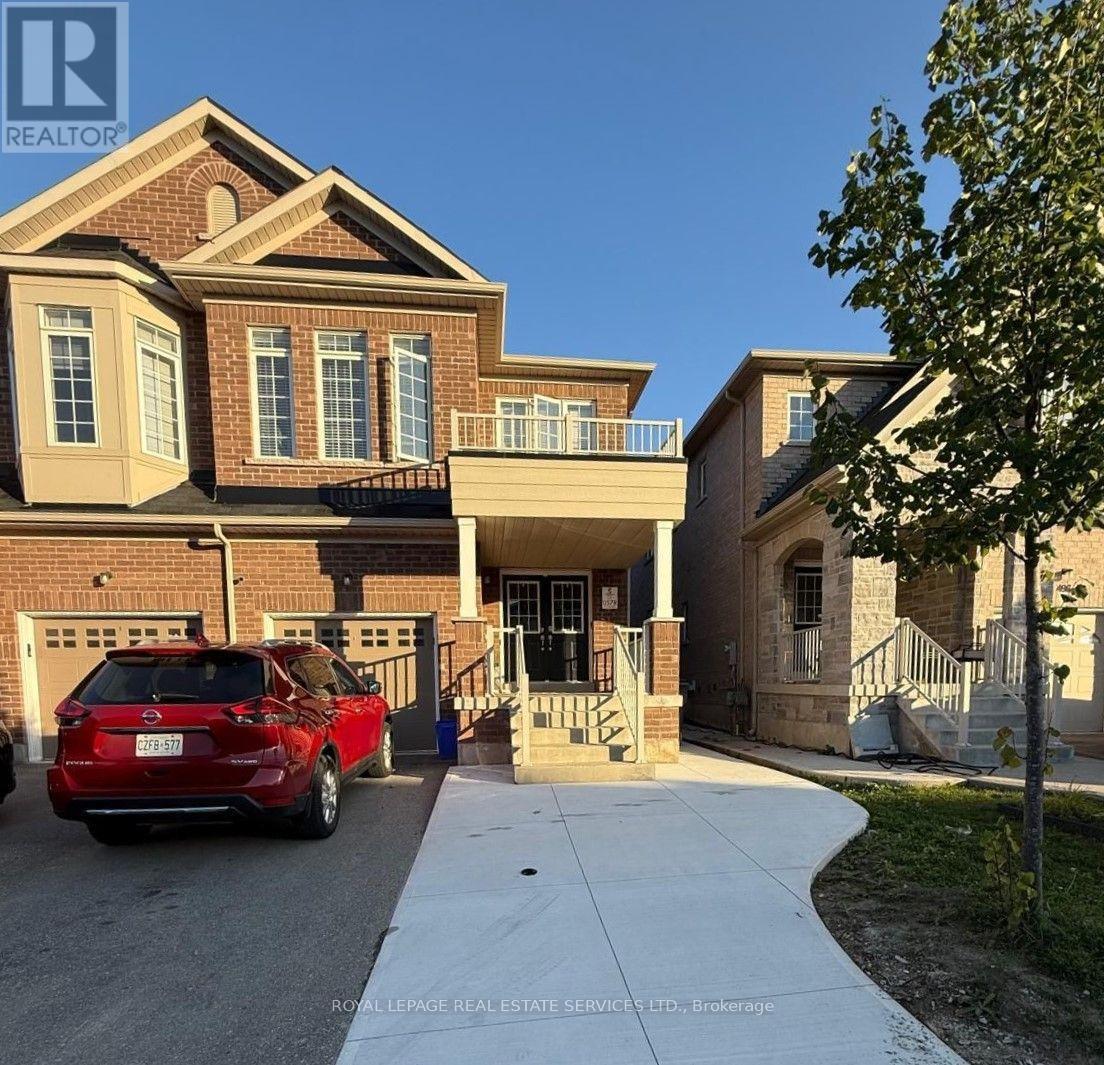
Bsmt - 492 Downes Jackson Heights
Milton, Ontario
Welcome to this bright and newly finished, fully furnished 1+1-bedroom, 1-bathroom basement apartment with a private entrance, located in a highly desirable Milton neighborhood. This well-appointed unit features large windows that fill the space with natural light, a spacious living area overlooking a peaceful backyard, and one dedicated parking space. Thoughtfully designed for comfort and functionality, the home comes fully furnished-just move in and start living, making it ideal for professionals, students, or small families. Conveniently located near parks, a nearby plaza, Milton Hospital, top-rated schools, and the public library, with easy access to Milton GO Station (approximately 10 minutes away) and Toronto Premium Outlets. Outdoor and fitness enthusiasts will appreciate the close proximity to Kelso Conservation Area and the Mattamy National Cycling Centre, while students will benefit from being just minutes from the upcoming Wilfrid Laurier University campus. A fantastic opportunity to enjoy comfortable, worry-free living in a quiet and well-connected community - a must-see! (id:49269)
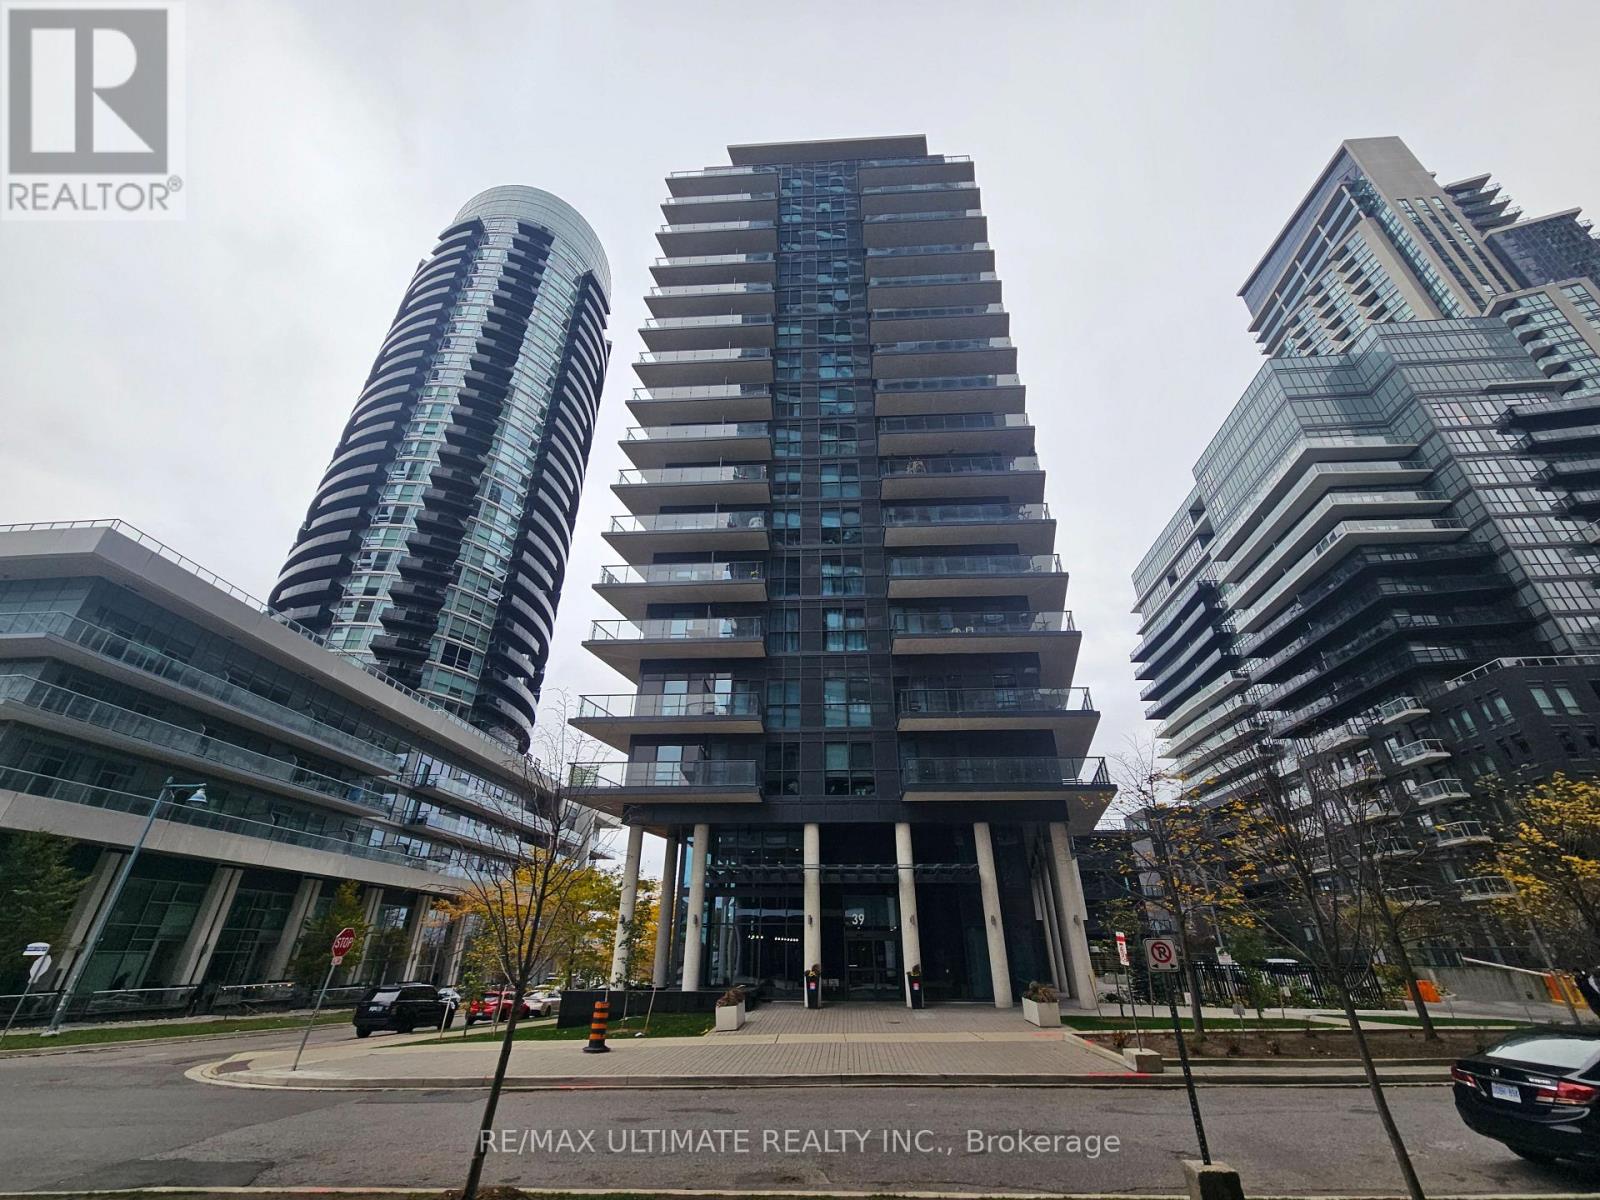
1001 - 39 Annie Craig Drive
Toronto, Ontario
Welcome to your urban oasis on Toronto's highly coveted waterfront! This beautifully appointed 1-bedroom plus den condo offers the perfect blend of modern style, functionality, and lakeside living. Step inside to an exceptionally spacious, open-concept living area flooded with natural light. The versatile den is a true bonus, perfectly sized for a dedicated home office. Transition seamlessly to your expansive private balcony, where you can unwind and enjoy the fresh lake breeze. Located in the heart of the vibrant Mimico neighbourhood, you are just steps away from scenic waterfront trails, local boutiques, artisan cafes, and celebrated restaurants. Don't miss out on the ultimate lakeside lifestyle! (id:49269)
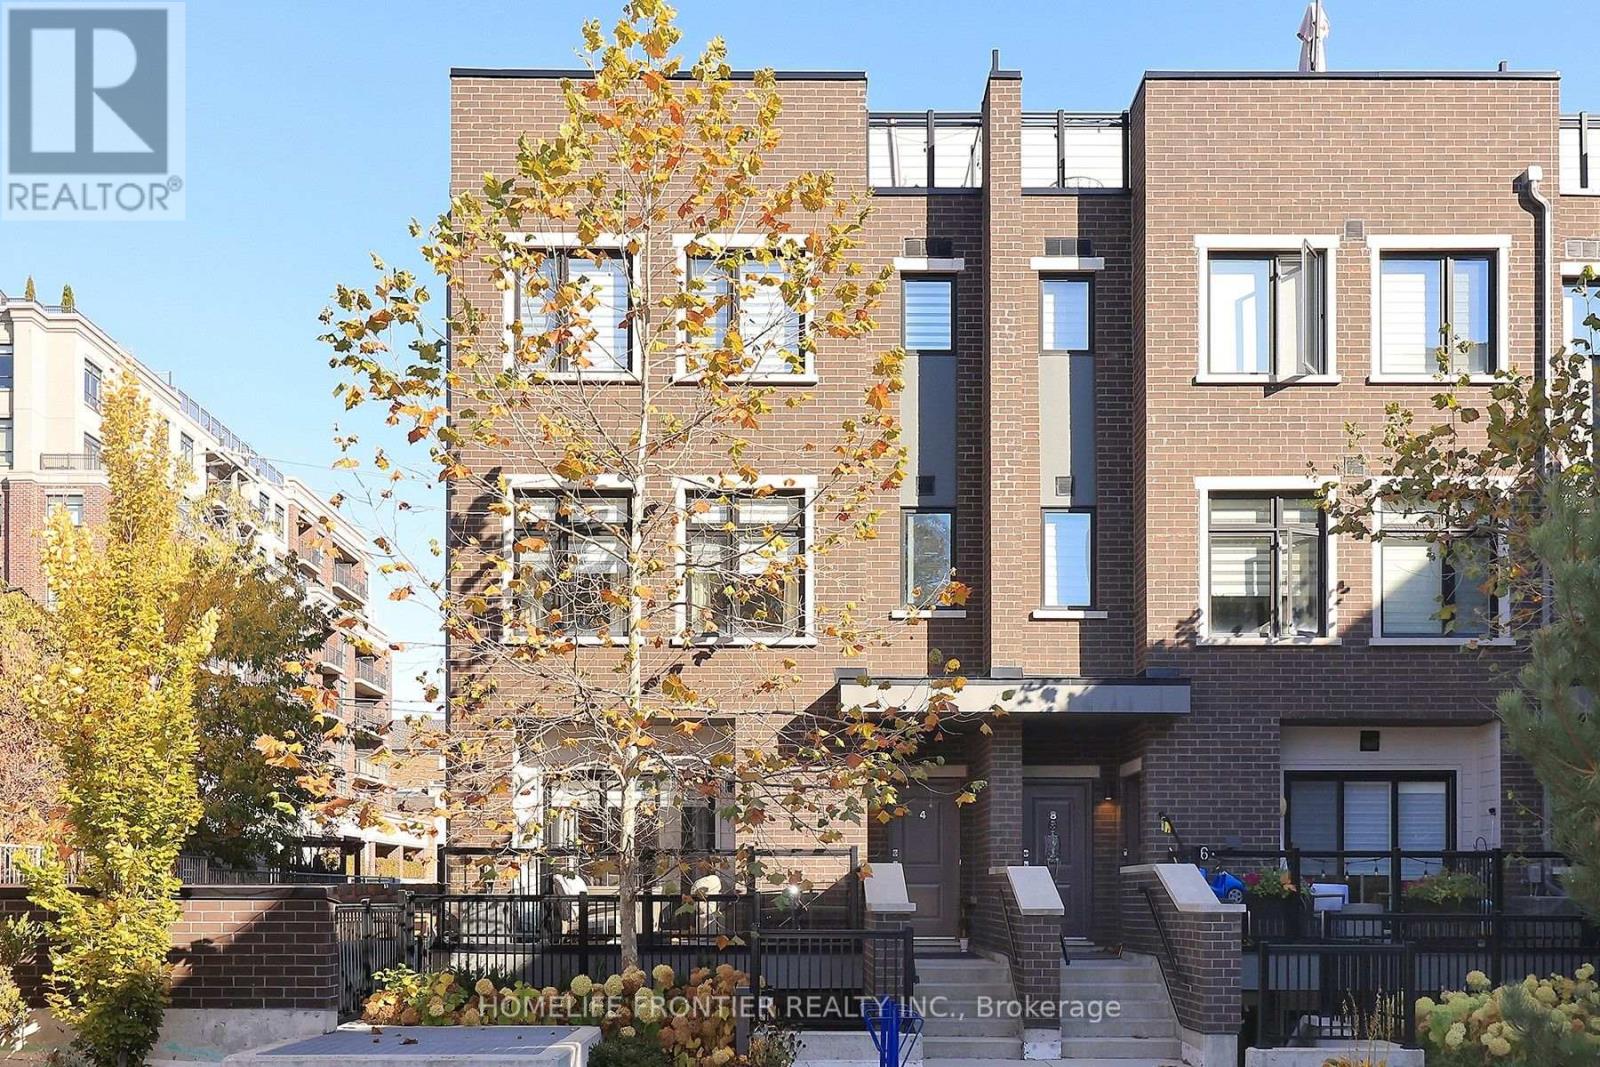
4 - 66 Long Branch Avenue
Toronto, Ontario
Fantastic Location. South Of Lakeshore. Freshly Painted. This Boutique Townhome Offers 1,482 sq. ft. Of Well-designed Living Space With 3 Bedrooms, 3 Bathrooms, And A Private Rooftop Terrace Of Over 300 sq. ft. Complete With A Gas Hookup, Water Connection, And Waterproof Flooring; High End Finishes Throughout. Sun Filled Space Overlooking Parkette. Custom Italian Scavolini Kitchen Includes Integrated Miele Appliances, Quartz Countertops, A Full-height Quartz Slab Backsplash. The Bathrooms Continue With Scavolini Millwork And Riobel Fixtures. Brand New Light Fixtures. Brand New Blinds. New Pot Lights. Steps From Lake Ontario, Waterfront Trails, Supermarkets, Local Cafes, Bakeries, Restaurants, Fitness Studios, TTC, Long Branch GO Station, Sherway Gardens, Major Highways, And Pearson Airport. (id:49269)
19 - 6240 Montevideo Road
Mississauga, Ontario
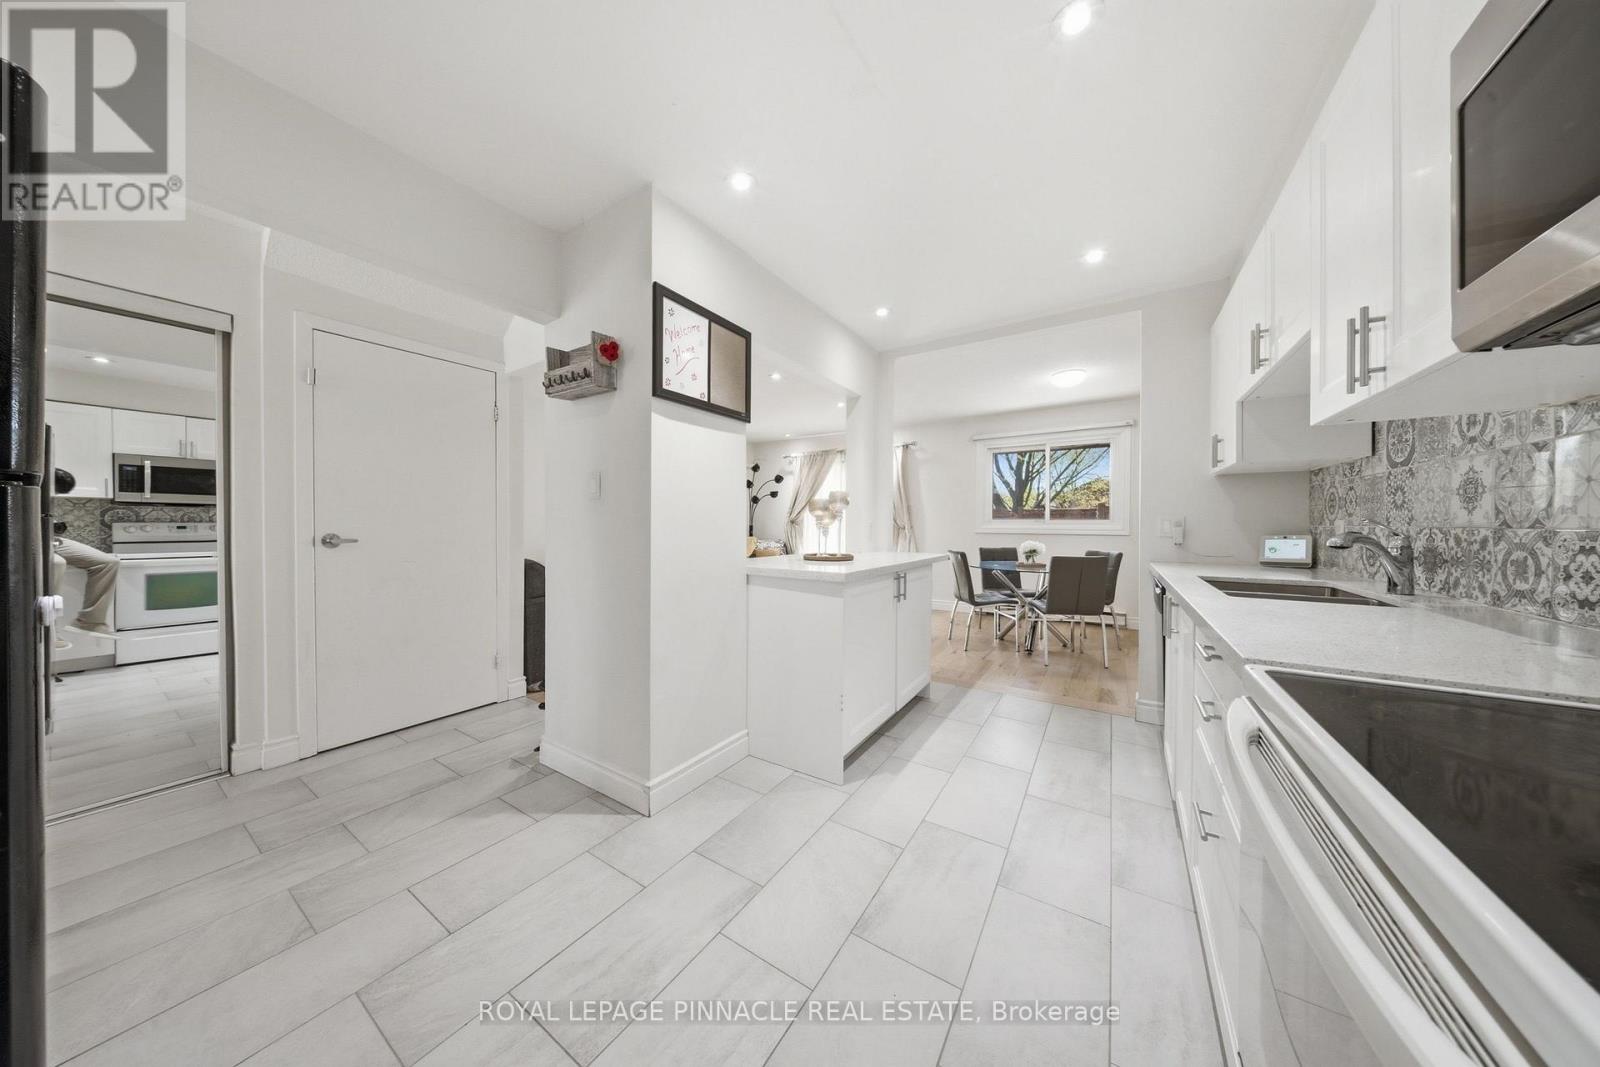
Motivated Sellers **Beautifully Renovated Home in a Prime Mississauga Location!** Ideally situated in the heart of Mississauga, between Erin Mills and Winston Churchill Boulevard, this beautifully upgraded home combines modern style, everyday comfort, and thoughtful functionality. Generously renovated by the current owner, this move-in-ready property showcases upgrades throughout, creating a fresh, contemporary space you'll love to call home.The inviting open-concept main floor features a **fully renovated kitchen** with extra-deep shaker-style cabinetry, soft-close drawers, elegant quartz countertops, an updated backsplash, and an over-the-range microwave. New flooring, baseboards, window trims, and fresh paint throughout enhance the home's bright, polished appeal, while a beautiful oak staircase adds warmth and timeless character across all levels.Both bathrooms have been tastefully updated with new vanities, fixtures, and toilet seats, complemented by a new bathtub with a stylish tiled surround and built-in niche. Enjoy year-round comfort with energy-efficient mini-split heat pumps offering both heating and cooling.Step outside to a thoughtfully improved backyard designed for relaxation and entertaining, featuring raised grading, a pressure-treated wood deck, private fencing, garden beds, and built-in benches-an inviting outdoor retreat to enjoy with family and friends.Additional highlights include convenient interior access to the garage and an excellent location close to major highways, including the 401, 403, and 407, as well as schools, parks, shopping, and public transit. Modern upgrades, functional living spaces, and a convenient Mississauga location-all in one fantastic opportunity. Don't miss your chance to make this beautifully refreshed home yours! Buyer and Buyer's Agent to verify all measurements, taxes, fees, and other pertinent information. (id:49269)
Upper - 6409 Torre Drive
Mississauga, Ontario
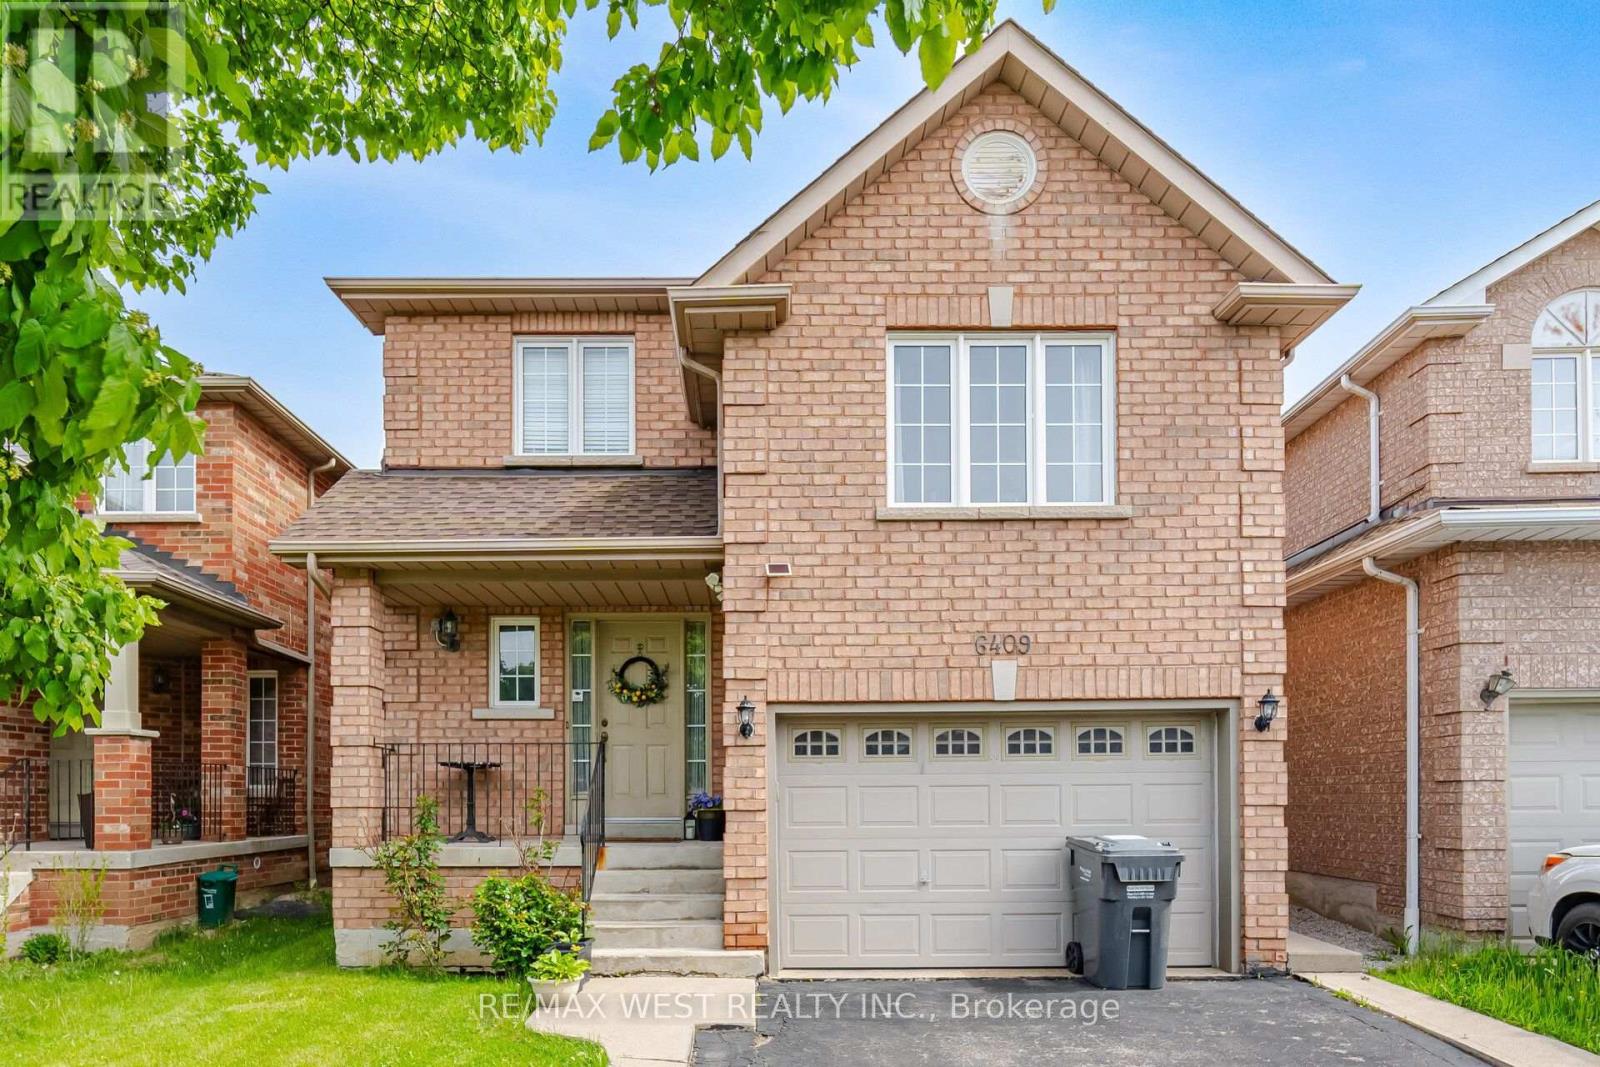
Spacious main-and-upper unit of a well-kept detached home in East Credit. Three bedrooms, two full baths plus a main-floor powder room, and a rare 12'6" x 19'8" family room over the garage - space for a home office, media room and play area without giving up a bedroom. The main level is properly separated rather than open-plan compromise: a 16'7" living room in rich hardwood flows to a formal dining room that seats eight, which opens to an eat-in kitchen with full-height cabinetry, stainless steel appliances, tiled backsplash and a walkout to the fenced backyard; the breakfast area overlooks the garden. Upstairs, the primary bedroom measures a genuine 14'0" x 10'9" and has its own 4-piece ensuite; the second bedroom is an unusually generous 13'8" deep, and a third bedroom and a second full 4-piece bath complete the floor. Oak staircase with wrought-iron pickets, hardwood and tile on the main level. Private fenced yard with mature shade trees. Attached garage plus driveway parking. Main and second floors and laundry on the lower level. Tenant pays 70% of utilities. Measured floor plan attached. Immediate Occupancy Available. Laundry is shared (id:49269)
105 - 2323 Bloor Street W
Toronto, Ontario
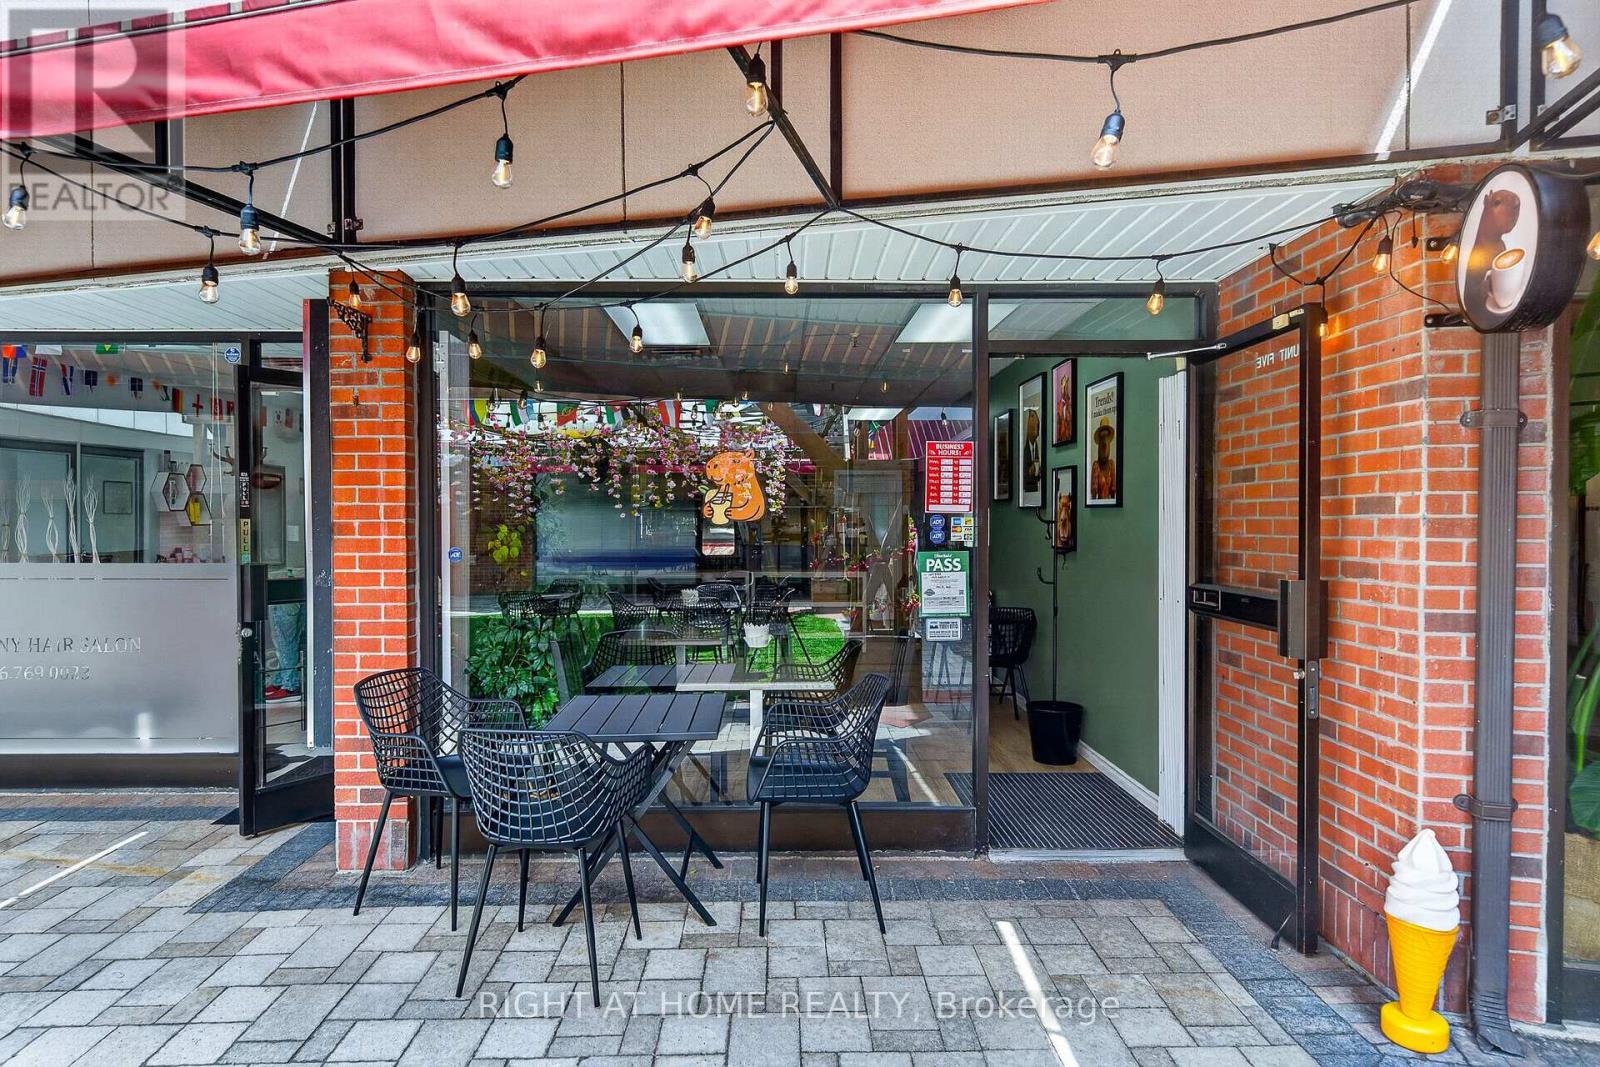
Turnkey Café & Bar Opportunity in Prime Bloor West Village Location! An exceptional opportunity to acquire a fully equipped café business in one of Toronto's most desirable and vibrant neighbourhoods. This low-overhead, low-rent space offers a welcoming atmosphere with 16 indoor seats and a 16-seat outdoor patio, perfect for year-round operations. Fully licensed for alcohol service, the business offers excellent potential to expand into evening café service, wine bar, or cocktail offerings. Located in the heart of Bloor West Village with strong local foot traffic, secure private courtyard access, gated entry, and overnight security. Features a loyal customer base, strong online reputation, and an attractive low-rent structure. A true turnkey opportunity for an owner-operator or investor looking to step into an established business with significant growth potential in a premium Toronto location. Confidential financial information available with a signed NDA. (id:49269)