
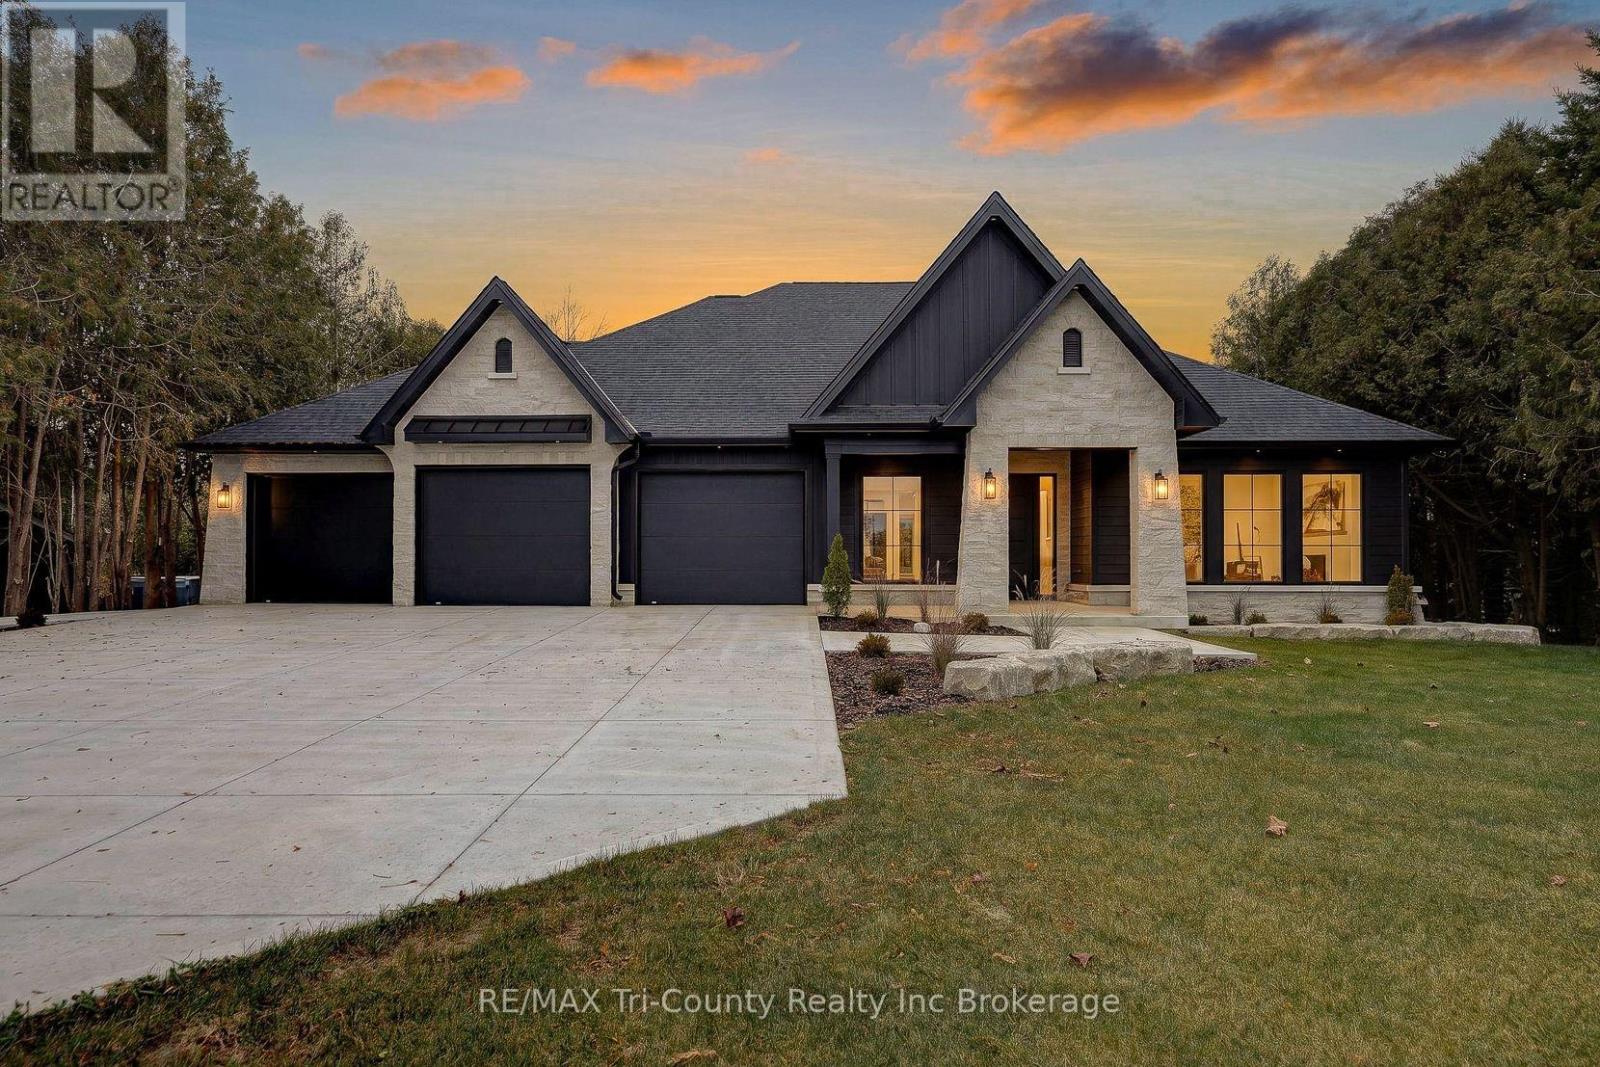
11 Concession 13 Townsend Road
Norfolk, Ontario
Designed for comfortable everyday living and memorable entertaining, this luxury bungalow offers 3 bedrooms, 3 bathrooms, and 2,372 sq. ft. of above-grade living space. Stone and Hardie board siding, architectural lighting, and a triple-car garage with in-floor heating give the exterior a distinctive presence, while an accessible entrance with a concrete ramp adds everyday convenience. A bright foyer welcomes you into the open-concept main level, where rich hardwood flooring connects the living spaces. Floor-to-ceiling windows fill the living room with natural light, highlighting the coffered ceiling and gas fireplace while framing views of the outdoors. The kitchen features full-height white cabinetry, quartz countertops, and an oversized island with seating. A separate prep kitchen and walk-in pantry provide additional space to keep meals organized and entertaining effortless. The adjoining dining area opens through expansive doors to a covered patio, extending your gathering space outdoors. Tucked away for privacy, the primary suite offers a relaxing escape with heated ensuite floors, a glass infinity shower, and a soaker tub. Two additional bedrooms, a 4-piece bathroom, a powder room, and main floor laundry round out the main level.Downstairs, the unfinished lower level provides the flexibility to create the space that suits your lifestyle, with room for two more bedrooms, an additional full bathroom, and a spacious recreation room or home gym. With the staircase finished, bathroom plumbing roughed in, and partial framing already completed, the groundwork is in place for your future plans. (id:49269)

22 St Michael's Street
Norfolk, Ontario
Welcome to this beautifully maintained 2-bedroom with a room used as a bedroom in the basement, 2-bathroom bungalow, ideally situated in a quiet and established Delhi neighbourhood. Offering 1,456 sq. ft. of above-grade living space, this inviting home combines comfort, functionality, and plenty of room to enjoy both indoors and out.The bright, open-concept main floor offers an easy, functional layout with convenient main-floor laundry. The fully finished basement provides additional living space, making it perfect for a family room, home office, hobby area, or guest space. Outside, the property features a welcoming front porch, paved driveway, double attached garage, and beautifully landscaped yard. The fully fenced backyard is complete with a spacious patio, creating the perfect setting for entertaining, relaxing, or enjoying quiet summer evenings outdoors. Located close to the many amenities Delhi has to offer, with both public and high schools nearby, this well-cared-for home is a wonderful opportunity for first-time buyers, downsizers, or anyone looking for comfortable bungalow living in a convenient neighbourhood. (id:49269)
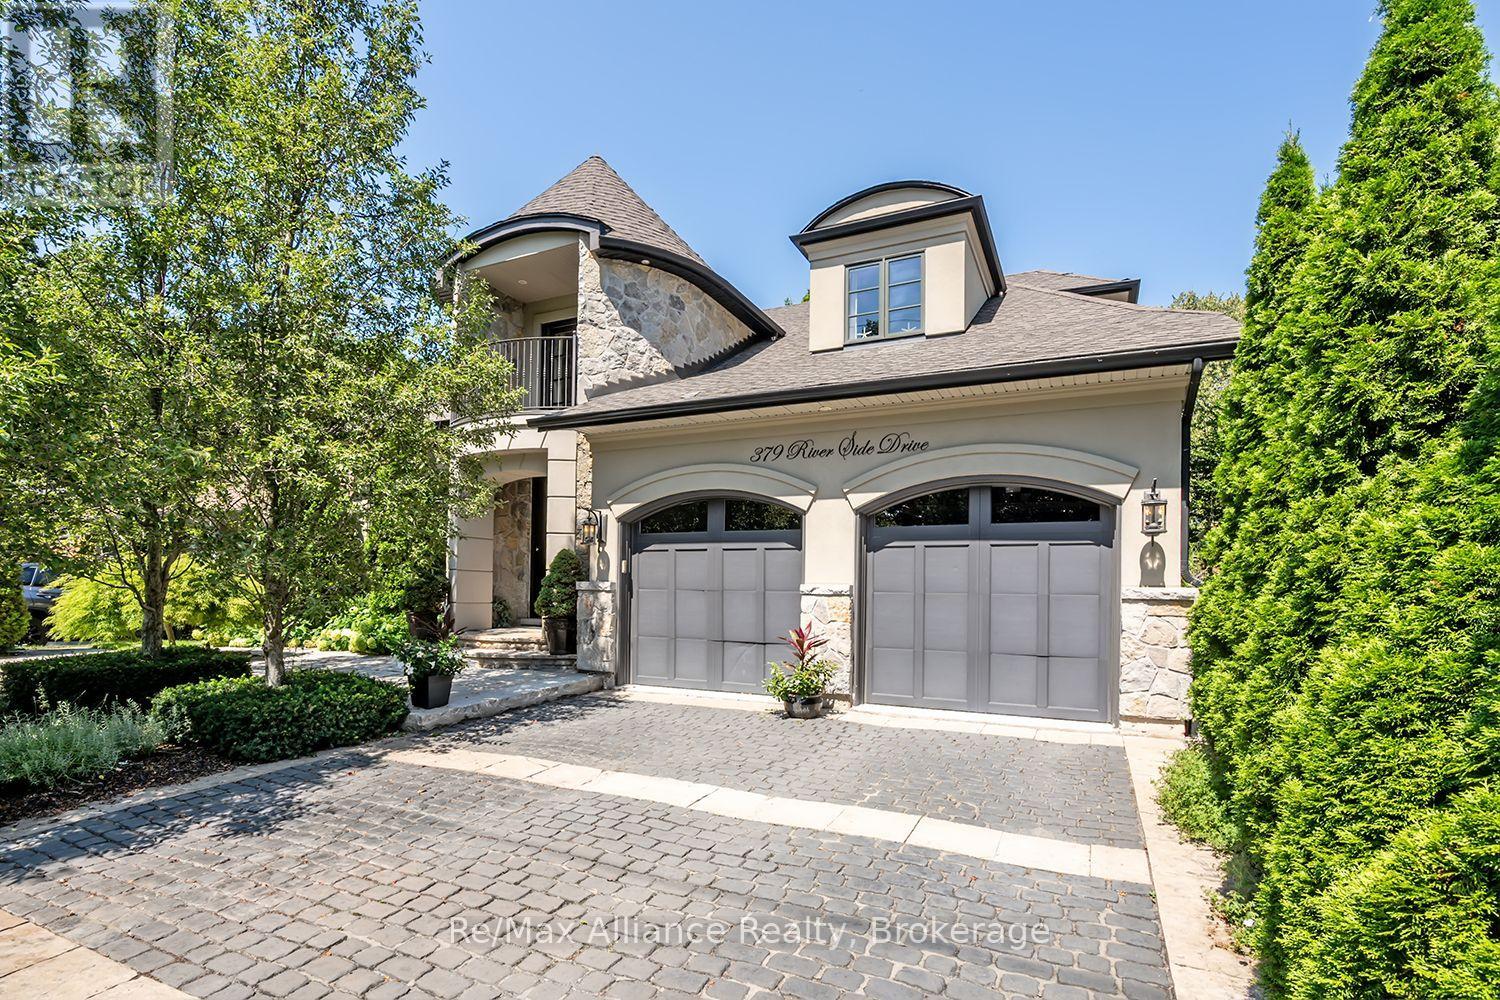
379 River Side Drive
Oakville, Ontario
Welcome to this exceptional custom-built bungaloft, thoughtfully owner-designed and completed in 2010, where timeless craftsmanship, luxurious finishes, and an unparalleled setting backing onto Sixteen Mile Creek come together to create a truly one-of-a-kind home. Offering 3 spacious bedrooms and a highly desirable main floor primary suite, this residence has been meticulously designed with no detail overlooked. The primary retreat features a luxurious 6-piece ensuite and a walkout to a private backyard oasis, creating the perfect space to begin and end each day. The heart of the home is the stunning custom kitchen, complete with soapstone countertops, a large centre island, built-in bench seating for relaxed family breakfasts, custom cabinetry with abundant storage, elegant chandeliers, and premium finishes throughout. The kitchen flows seamlessly into the impressive family room, highlighted by soaring vaulted ceilings open to the second level, creating an inviting space for everyday living and entertaining. A walkout leads to the expansive deck overlooking the beautifully landscaped backyard and saltwater pool. Exquisite architectural details, including wrought iron railings throughout, custom millwork, and quality craftsmanship, elevate every room. Main floor laundry adds everyday convenience. The fully finished lower level is designed for entertaining and relaxation, featuring a spacious recreation room overlooked by a full wet bar, games room, exercise room, and a spa-inspired 5-piece bathroom, offering the perfect extension of the home's living space. Backing onto the natural beauty of Sixteen Mile Creek, this remarkable property provides exceptional privacy, scenic views, and a tranquil setting rarely found. Move in, relax, and enjoy luxury living with nothing left to do but unpack. (id:49269)
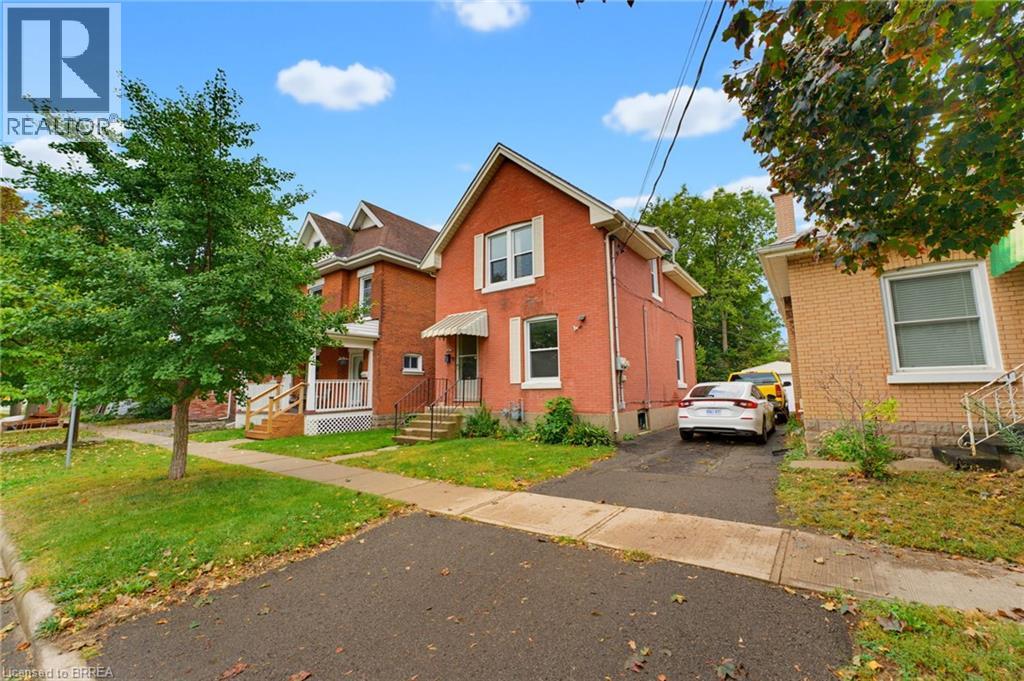
148 Albion Street
Brantford, Ontario
**INVEST IN OPPORTUNITY!** Whether you're looking to expand your investment portfolio or offset your mortgage with rental income, this vacant duplex offers incredible flexibility and potential. Featuring two self-contained units, each with 1 bedroom and 1 bathroom, this property is perfectly suited for investors, first-time buyers, or those looking to live in one unit while generating income from the other. The lower unit has been recently refreshed with updated flooring and a beautifully renovated bathroom, providing a fresh, move-in-ready space for its next occupants. Both units are currently vacant, giving the new owner the ultimate flexibility to set their own rents, choose their tenants, and maximize the property's income potential from day one. Adding to its appeal is a spacious, fully fenced backyard, offering plenty of outdoor space for tenants to enjoy. Conveniently situated close to downtown Brantford, schools, universities, shopping, public transit, the hospital, and everyday amenities, this property checks all the boxes for location and convenience. A fantastic opportunity to get into the investment market, grow your portfolio, or make homeownership more affordable with a built-in mortgage helper! (id:49269)
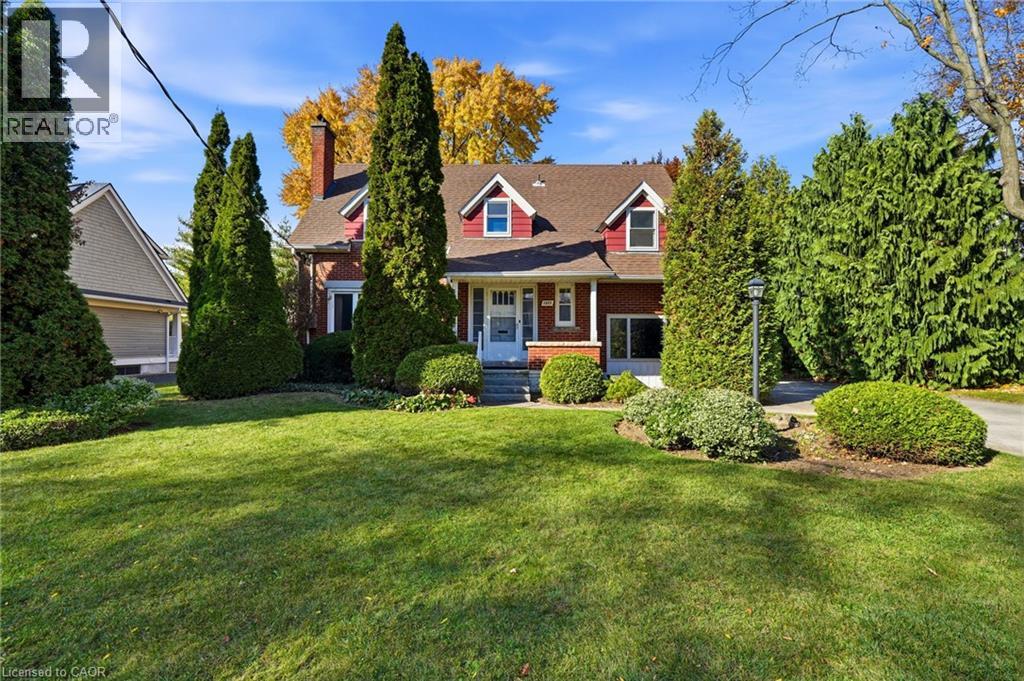
1411 Halifax Place
Burlington, Ontario
Rarely does an opportunity of this stature present itself in the heart of Downtown Burlington. Nestled on what is widely considered one of the most prestigious and tightly held cul-de-sacs in the entire city, 1411 Halifax Place offers a premier location to cultivate your dream estate. Whether you intend to preserve a home's historic charm, thoughtfully renovate, or build your architectural masterpiece, these properties in the Downtown core rarely change hands. This 1948 brick home is tucked away on a 75' x 120' lot canopied by mature trees, and overspread with character and charm. It is steps away from exceptional schools, shopping, restaurants, and the waterfront park. A family-friendly neighbourhood, with a second-to-none community! (id:49269)
27 Market Street
Wolverton, Ontario
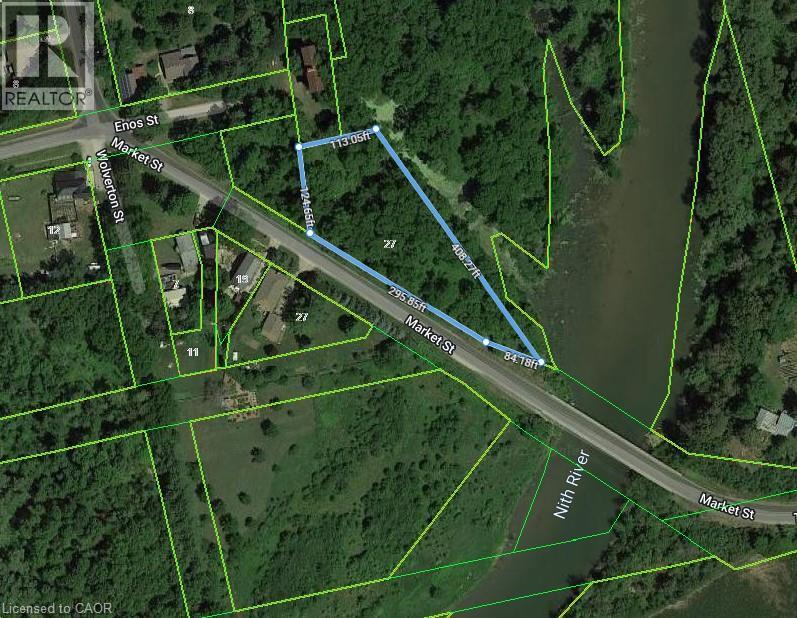
Are you looking for a camper's dream? How about 1.3 acres in historic Wolverton nestled besides the Nith River that can present a variety of uses to the savvy outdoorsperson or hobby farmer that you will not find anywhere else. Covered in foliage including many large Black Walnut trees and delicious raspberry plants the agricultural opportunities for this property are plentiful. Beekeeping, organic farming, and berry bushes are some of the possibilities you'd have available to you. While it is not zoned for a residential home, there is a tent platform in place so you can turn this quiet lot into your personal outdoor oasis with many options to make it your ultimate escape from city living. The Nith River rolls past this pristine piece of land with a variety of game birds and fish that show off how healthy and vibrant the local eco-system is. You are an hour and a half from the GTA, 25 minutes from KW and 30 minutes to Brantford or Woodstock. With so many options and a perfect location this piece of land is your opportunity to re-connect with nature. Reach out for information and make 27 Market Street your personal oasis away from city living. (id:49269)
50 South Street N
Thorold, Ontario
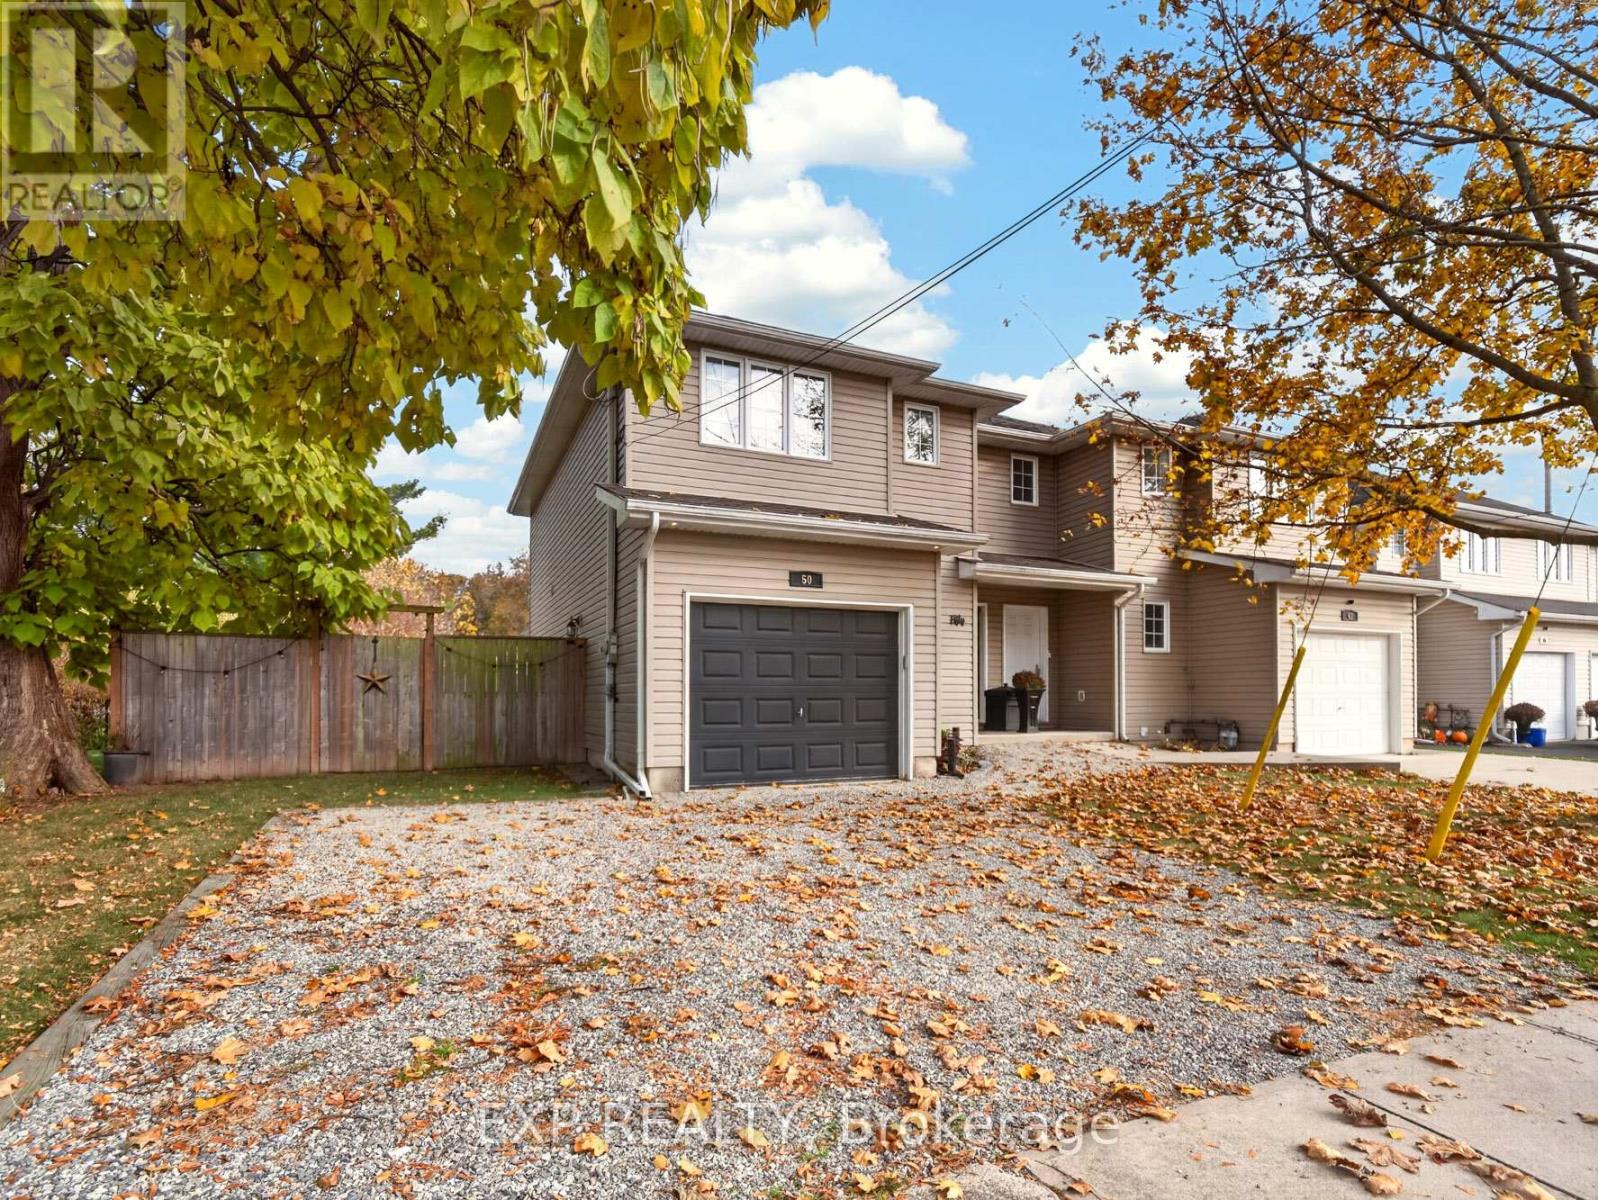
Welcome to this beautiful semi-detached home in Port Robinson, where there's nothing left to do but move in! Featuring 3 bedrooms, 1.5 bathrooms, and a finished basement, this home offers plenty of space for the whole family. Thoughtfully upgraded throughout, you'll find quality flooring with no carpet, crown moulding, pot lights, and energy-efficient windows. The spacious maple kitchen features a centre island, perfect for everyday living and entertaining. Conveniently located near public transit and a park with a splash pad for the kids, this move-in-ready home offers the perfect combination of comfort, space, and convenience! (id:49269)
Unit 2 - 142 Cumberland Street
Thunder Bay, Ontario
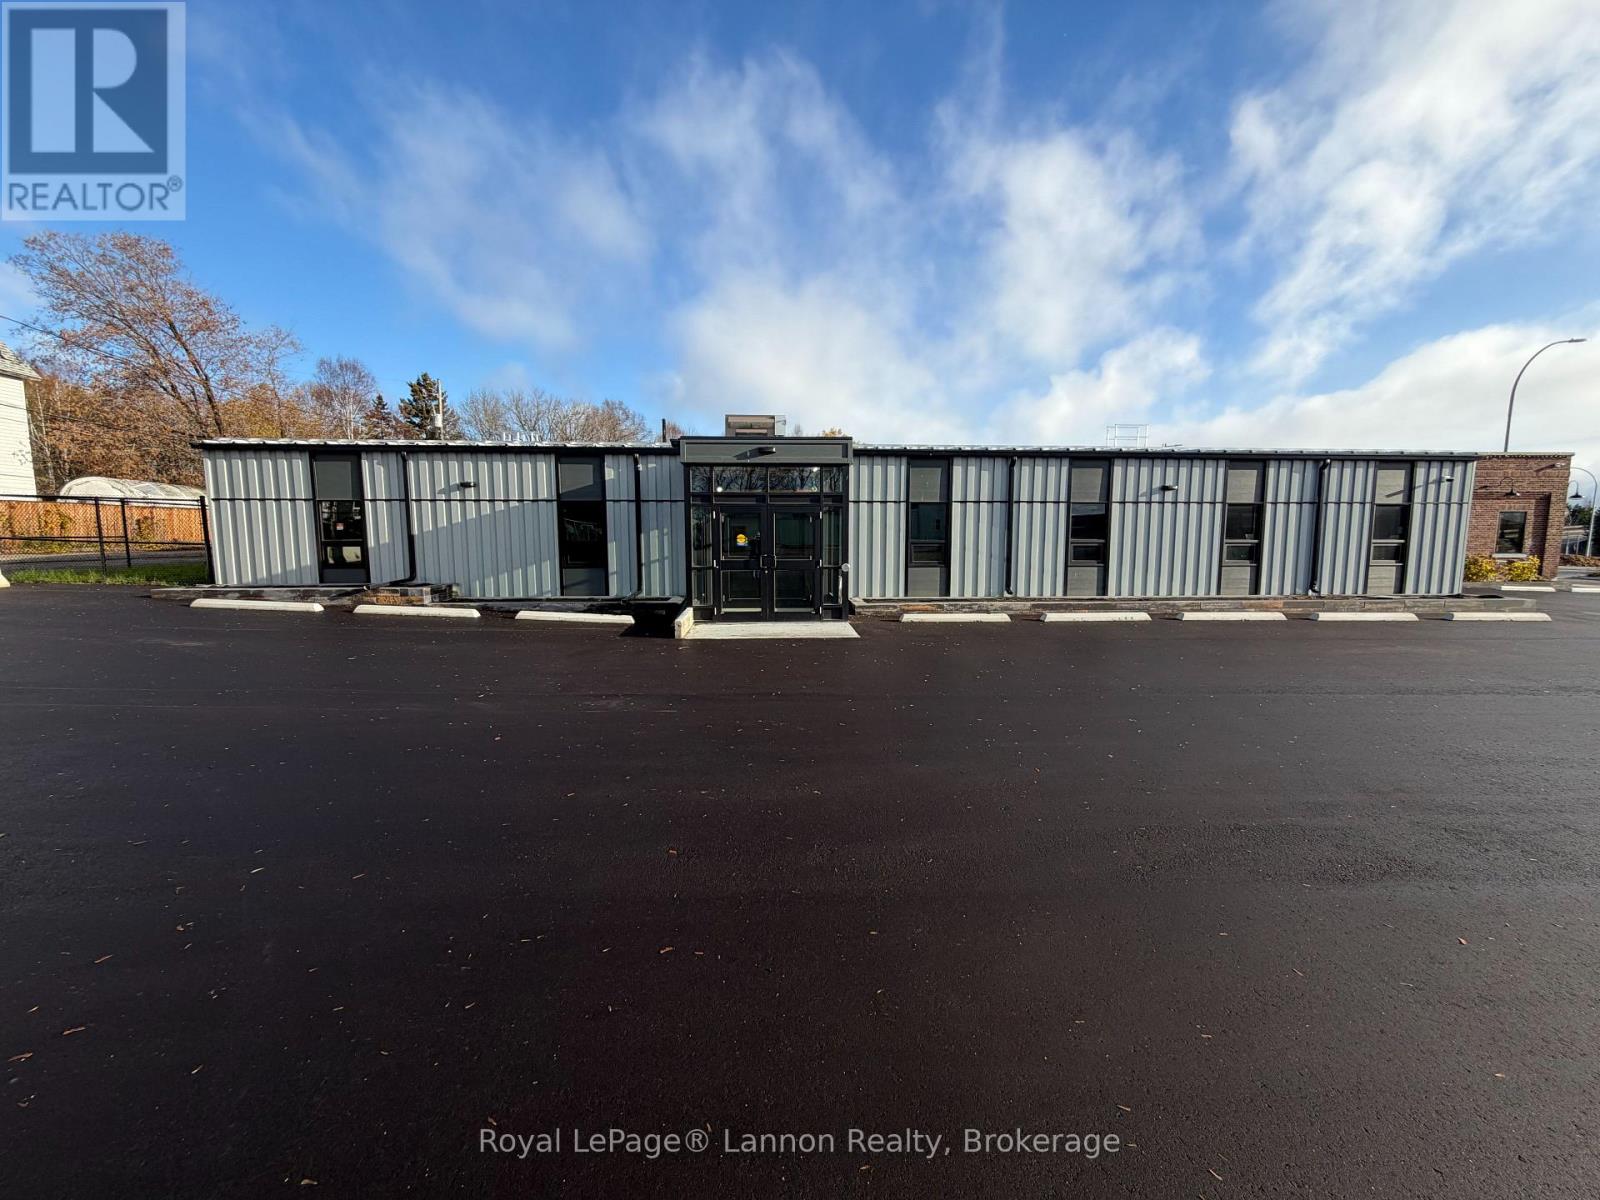
Prime Commercial space in a one of kind location with brand new LARGE PARKING LOT. Sitting in downtown Port Arthur next to the newly constructed round a about near the Thunder Bay Marina. The unit is completely enclosed and ready to design your own custom space. The property also includes lots of parking and has been freshly paved. This 3,850 reconstructed unit not only offers a fantastic neighbour (Portobello Homes), it features Douglas firs beams and poles throughout the space. $16 base rent triple net. (id:49269)
15 St David Street W
Thorold, Ontario
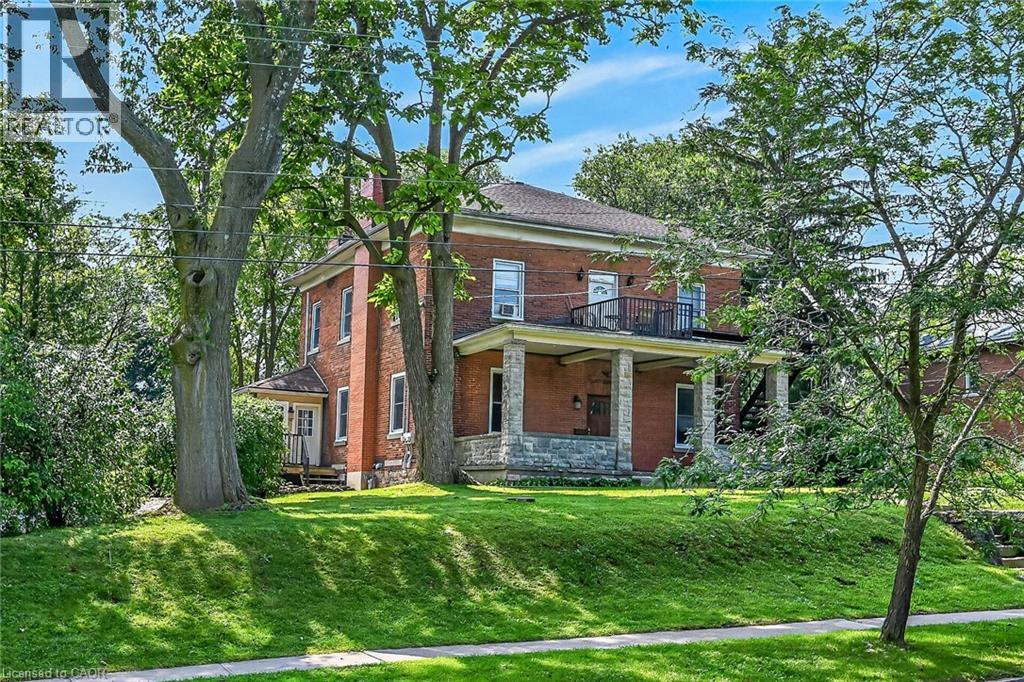
Stately home on over 1/2 acre lot. 138 feet of frontage with 2 driveways. Over 3800 sqft plus a large unfinished basement and an unfinished walk up attic. This triplex has (2) 3 bedroom units and (1) 1 bedroom 2 story unit. 3 separate hydro meters. Double car garage and plenty of parking in both driveways plus a huge back yard. Same owner for 36 years. Possible VTB (id:49269)
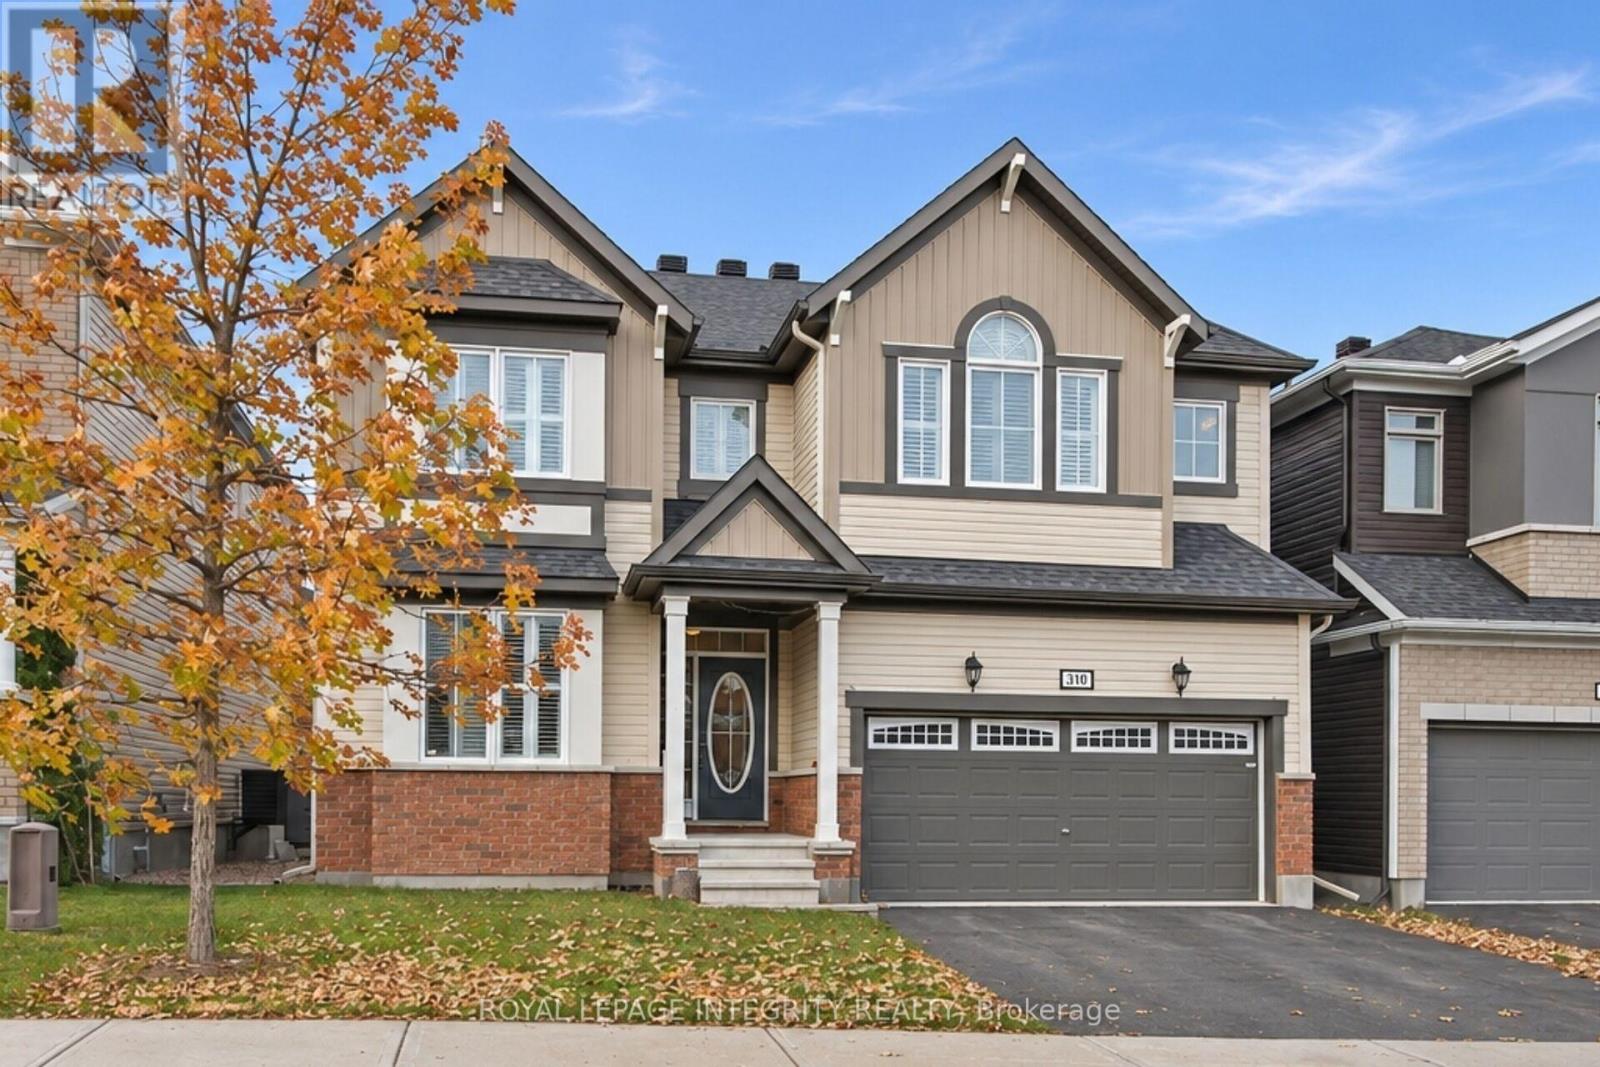
510 Honeylocust Avenue W
Ottawa, Ontario
Welcome to the Mattamy Walnut! This Spacious home is ideal for a large or blended family with space for everyone! The morning sun floods the interior with natural light and warmth. Beautiful Hardwood flooring, that just say 'Quality 'is found throughout main level and upper levels. The beautiful Chef's Kitchen with its oversize Quartz Dining Island for entertaining, and surrounding quartz counters with Built in Appliances make entertaining a breeze. Next, you'll love the spacious Family Room with its ambient gas Fireplace to enjoy on those long winter eves. The Upper Level, features 4 generous Bedrooms, each with upgraded sound barrier walls and hard core doors. All have great closet space and their own personal Bathroom access, Bedrooms 3 and 4 share a Jack and Jill full bathroom, and Bedroom 2 enjoys private ensuite. The Primary Suite with top of the line features and fixtures such as dual his/her sinks, glass shower and separate tub, plus His and Hers bespoke closets. The Lower Level with upgraded Premium Dura-coated vinyl for long wear and extra warmth underfoot, is perfect for a Games/ Media area or a Nanny Space with an additional Kitchen, Bedroom and another Full Bathroom. The backyard with Professional Landscaping, is ready for your summer furniture to enjoy the afternoon sunshine. A Quality Built home in a safe and sought after neighbourhood! **Walking distance to English and French schools ** Easy Access to major Commuter routes (id:49269)
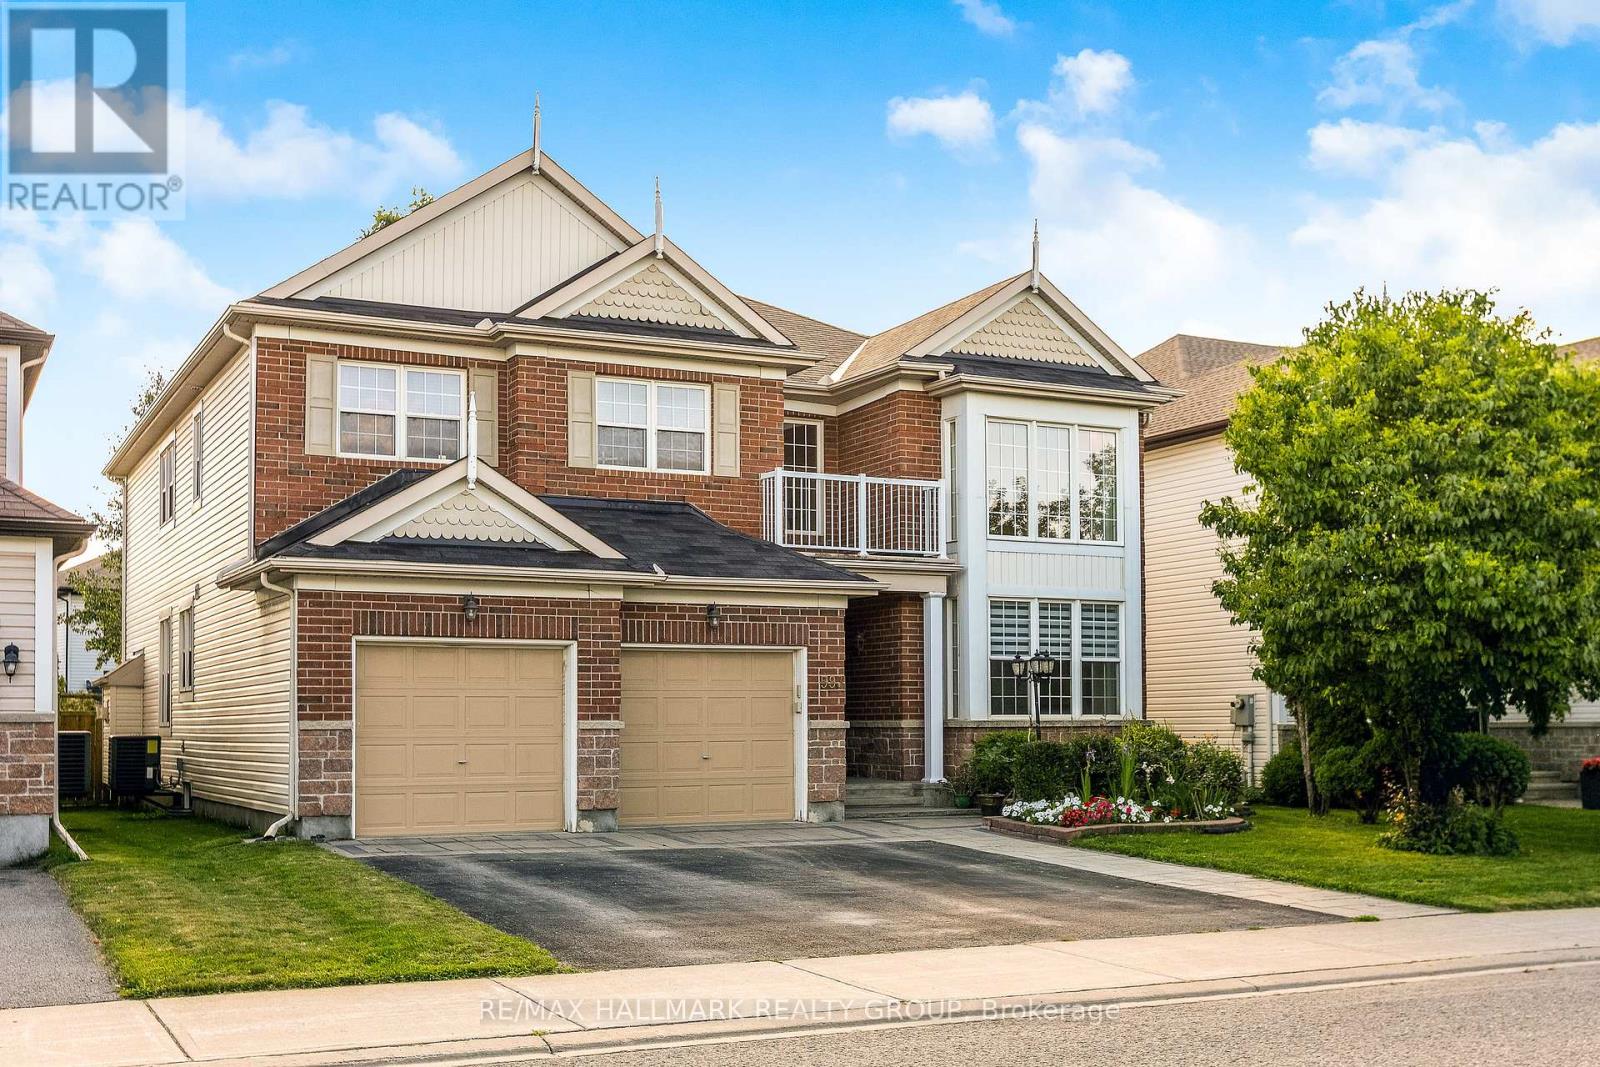
593 Anjana Circle
Ottawa, Ontario
OPEN HOUSE NOV 8TH SUNDAY 2-4PM! Welcome to this bright and beautifully appointed 4-bedroom + office/den executive home, offering over 3,500 sq. ft. of above-grade living space on a premium 50' x 130'+ lot in Barrhaven. Designed for comfortable, refined living, the home features generous room sizes, large windows, 9-ft main-floor ceilings and high-end finishes throughout. Step through the enclosed foyer with walk-in coat closet into a dramatic two-storey living room filled with natural light, complemented by a spacious formal dining room. The expansive gourmet kitchen features stainless steel appliances, gas stove, large centre island, abundant cabinetry, an exceptional walk-in pantry and a generous eat-in area overlooking the backyard. The sun-filled family room with gas fireplace creates a warm gathering space, while a private office/den, powder room and laundry room complete the main level. Follow the elegant curved staircase upstairs, where a floor plan originally designed for five bedrooms was thoughtfully customized to create four exceptionally spacious bedrooms. The impressive primary retreat features a vaulted sitting area with gas fireplace, walk-in closet and luxurious 5-piece ensuite with dual vanities, separate shower and Jacuzzi soaker tub. Three additional generously sized bedrooms full Bath and a private balcony complete the upper level. Outside, enjoy a massive fully fenced backyard with mature landscaping and a large custom deck, freshly stained for entertaining and outdoor living. The unfinished basement offers over 1,600 sq. ft. with large windows and excellent ceiling height, ready to customize to your needs. Double-car garage, interlock walkway and professionally installed blinds complete the home. Close to schools, parks, trails, shopping, recreation and transit. Explore the attached 3D tour and property video to experience the impressive scale, quality and layout for yourself. Paint has been refresh in some areas of the home (id:49269)
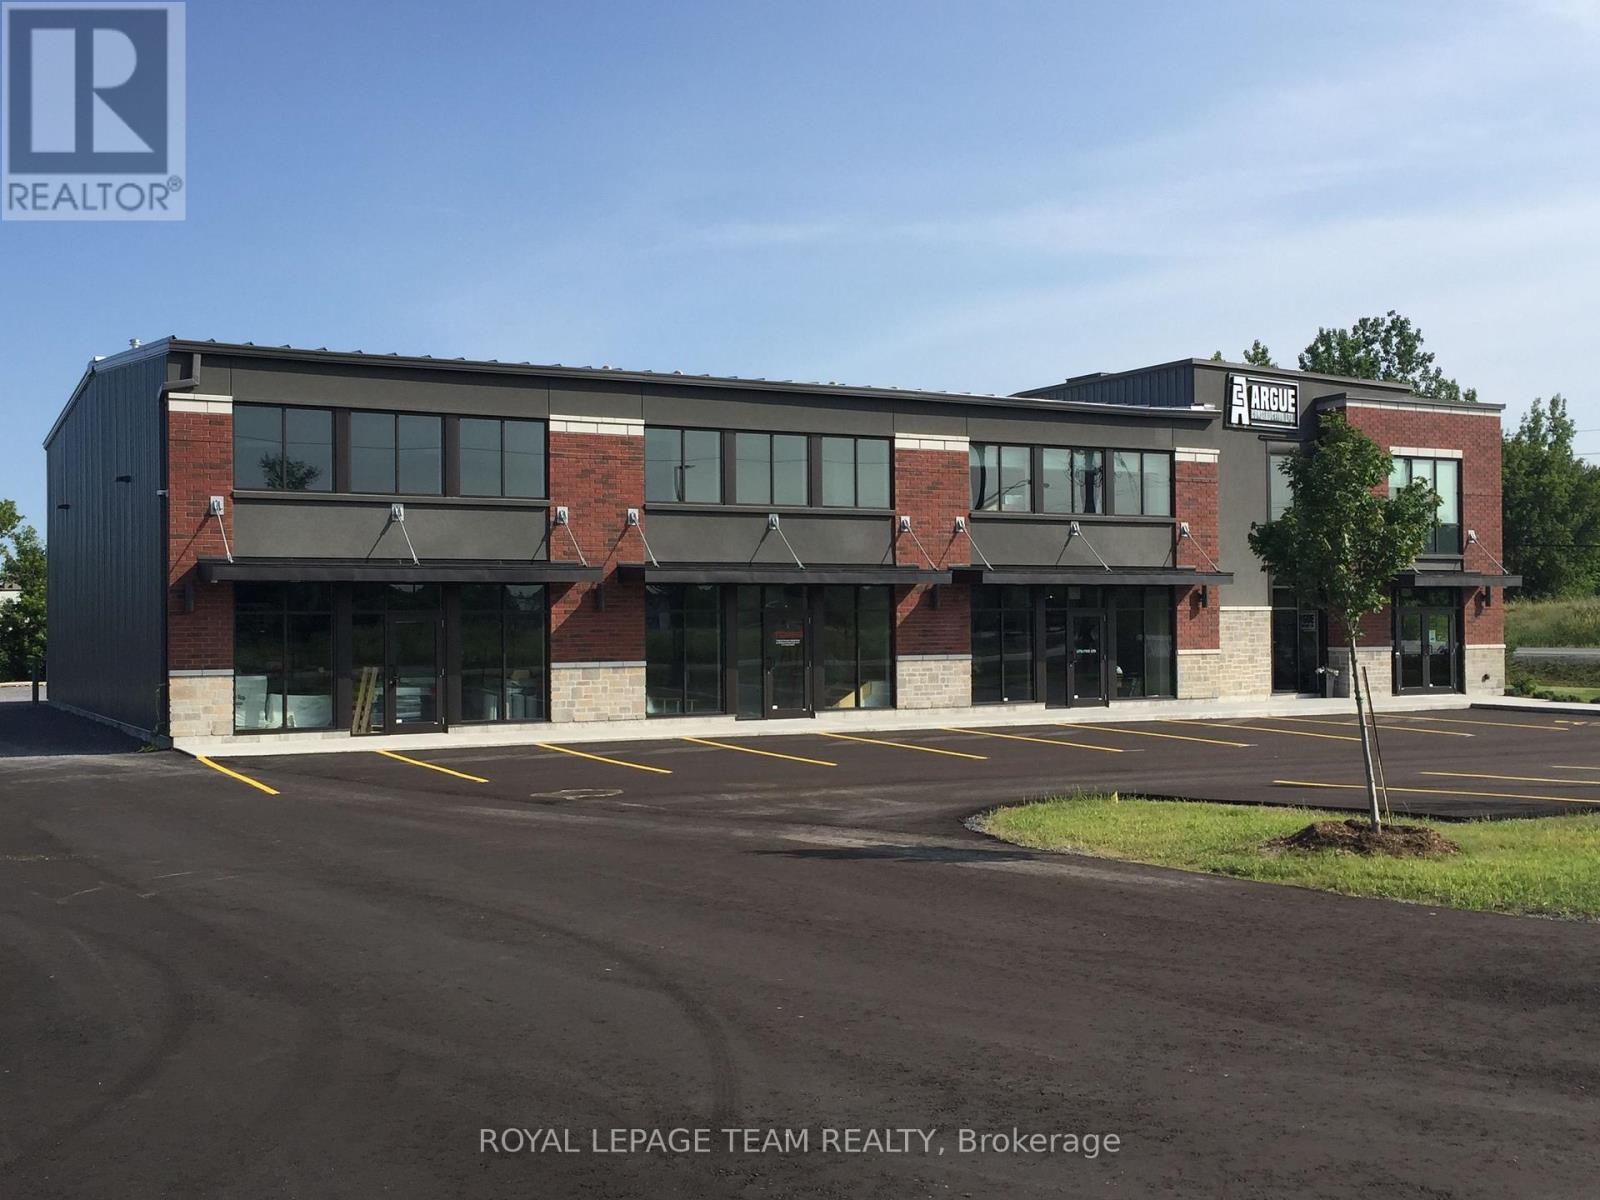
2924 Carp Road
Ottawa, Ontario
Plan ahead and secure your brand new industrial space now! Unit sizes vary and range from 3,500 SF, 5,000 SF, and up to 12,000 SF. The construction project will be led by Argue Construction, an award winning company, and design of the new site will mimic its sister building located at 2900 Carp Road. Tenants will have an opportunity to consult with the developer either before or during construction for the purpose of incorporating building specifications and/or operational requirements. Zoned Rural Industrial and Logistics Zone 1 (RIL1[275r]-h), this site can accommodate various users such as light industrial, research and development, showroom, workshop, training centre, and warehouse space. Units shall be equipped with 22' ceiling height, 600 amp 3 phase power supply, handicap accessible washroom, large windows throughout, parking onsite and with grade level loading. Asking rent is $20/SF/YR (net) + $9/SF/YR (estimated additional rent) + utilities. Inquire now for this opportunity to design build your future commercial space. (id:49269)
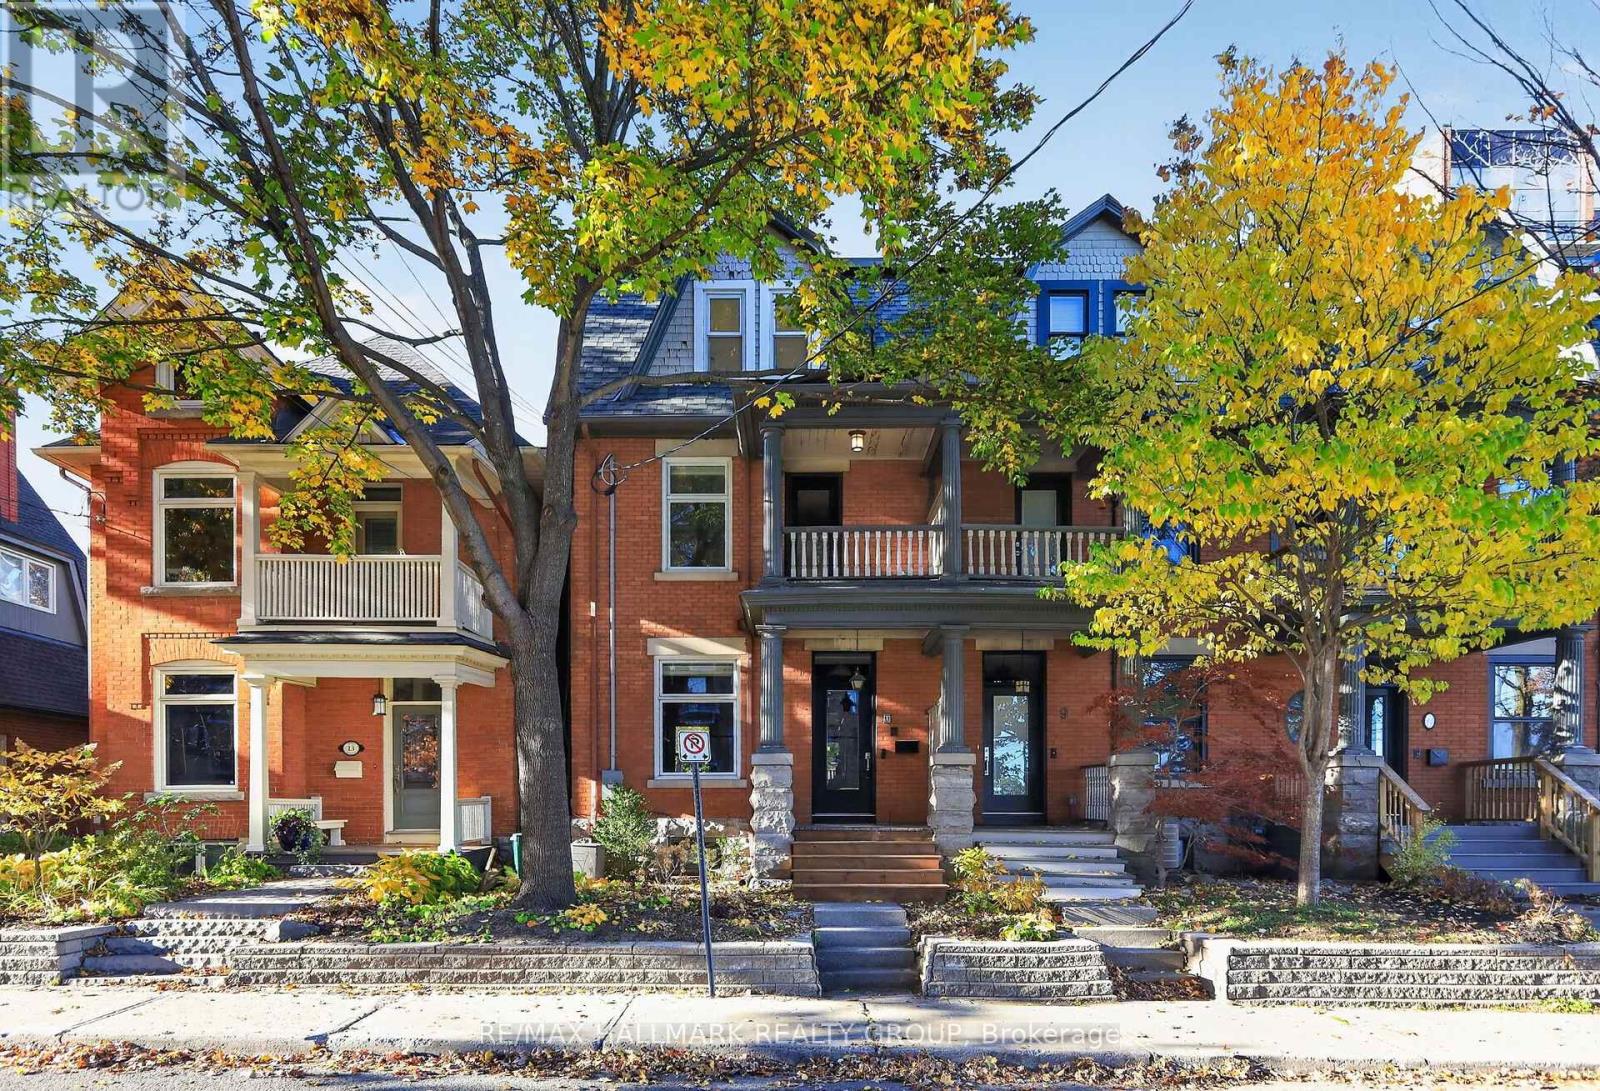
11 Third Avenue
Ottawa, Ontario
In the heart of the Glebe, steps from the Rideau Canal, 11 Third Avenue is a remarkable 1907 redbrick end-unit townhome, completely reimagined by acclaimed Ottawa firm Grassroots Design & Build. Far beyond a cosmetic renovation, this three-storey transformation thoughtfully reshaped the home's layout, pairing its century-old character with exceptional craftsmanship and modern comfort.At its heart is a showstopping kitchen, where custom wraparound cabinetry in rich green, an exposed-brick feature wall, marble hexagon backsplash and striking lighting create a space as welcoming as it is beautiful. Reclaimed Ottawa Valley birch engineered hardwood, warm wood beams and carefully chosen finishes bring texture and continuity to the main floor, designed for gathering, cooking and entertaining. Upstairs, versatile bedrooms offer plenty of flexibility for family, guests or a dedicated home office. The top-floor primary retreat is something special: a peaceful sanctuary, complete with heated floors, an open spa-inspired shower and a statement navy bathtub under a beautiful skylight. With 3 bedrooms plus a den or office, 2.5 bathrooms and TWO parking spaces, this home offers flexibility that's hard to find in such a central location. The unfinished basement provides additional potential for a future bedroom, recreation room or other flexible living space. Step outside and discover why the Glebe is one of Ottawa's most loved neighbourhoods. Walk along the Canal, browse independent shops, enjoy local cafés and restaurants, or catch a game or concert at nearby Lansdowne. Beautifully considered from top to bottom and featured in Ottawa at Home magazine, 11 Third Avenue offers a rare opportunity to enjoy the soul of a historic home with the ease and beauty of a truly comprehensive renovation. A home with a story, ready for its next chapter. (id:49269)
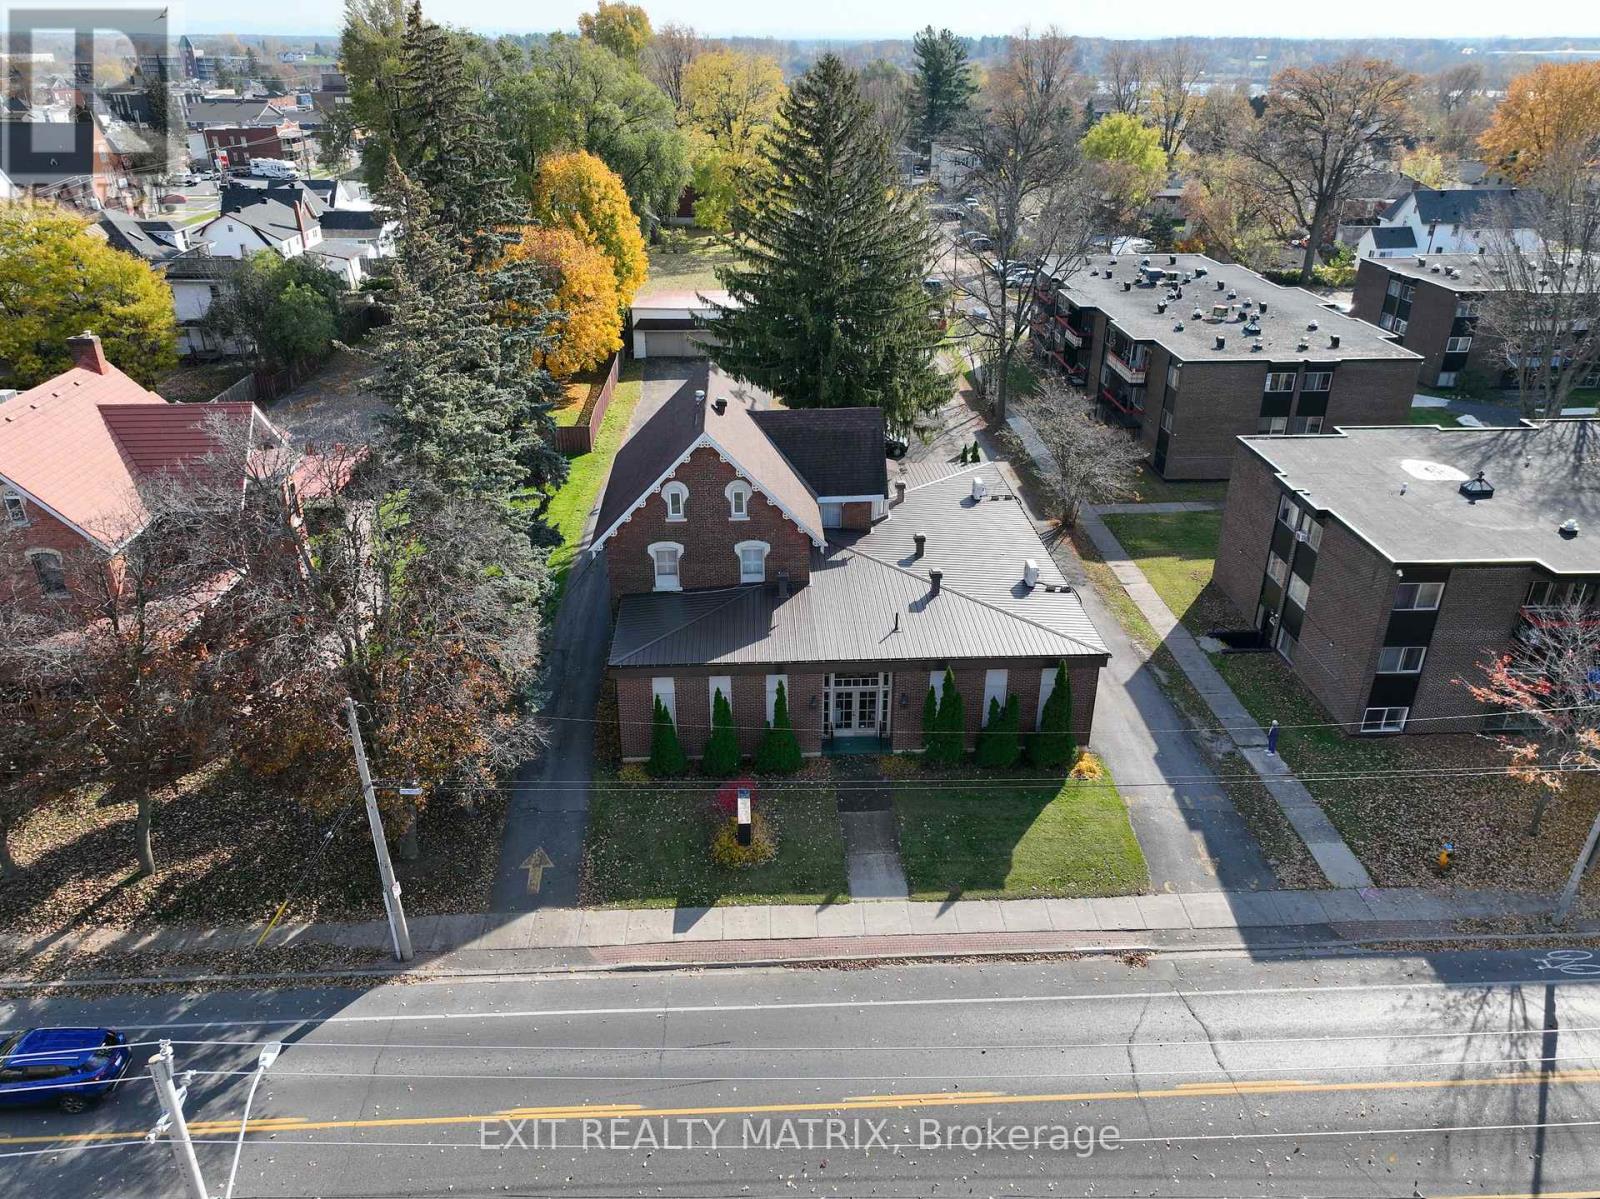
428 2nd Street E
Cornwall, Ontario
1.214 ACRES | TWO STREET FRONTAGES | A PROPERTY WITH POSSIBILITIESA well cared for former funeral home with substantial grounds in central Cornwall, offering opportunities for a new purpose within the existing building or a broader redevelopment vision. Offered together, 428 Second Street East and 429 First Street East comprise approximately 1.214 acres with frontage on both streets. The existing building gives purchasers a starting point for conversion and reuse, while the adjoining land expands the possibilities. Envision professional offices, a medical centre, retirement accommodation, or a banquet and event venue within the possibilities offered by the SPU zoning. Residential uses permitted across the SPU and RES30 zones include apartments, triplexes, quadruplexes, rowhouses and rooming houses. For an owner operator, investor or developer, the appeal lies in the combination of an existing building, substantial land and a range of permitted uses in an established urban setting. Retain and reimagine the building, explore residential opportunities, or consider the potential of the combined site. Both PINs are offered together as one acquisition. Arrange a private viewing to explore the building, grounds and possibilities firsthand. (id:49269)
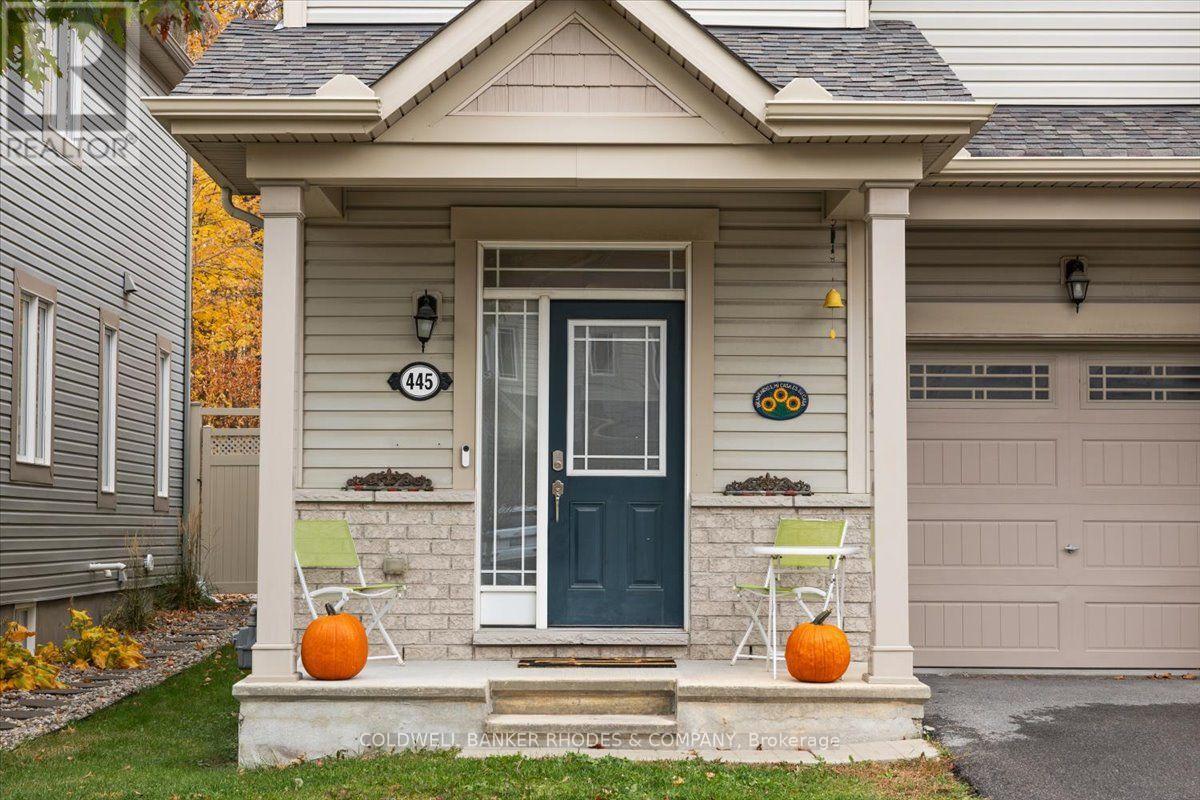
445 Meadowbreeze Drive
Ottawa, Ontario
Thoughtfully maintained by its original owner since 2015, this move-in-ready end-unit townhome offers comfort, mindful upgrades and a beautiful neighourhood setting. Side windows fill the home with natural light, while a curved staircase adds character and charm. Builder upgrades are complemented by recent improvements, including a new basement bathroom, an updated laundry room. With no rear neighbours, the inviting backyard is a private retreat, complete with planters and lighting, perfect for relaxing or entertaining. This location offers a private driveway, elementary school just blocks away and easy access to major routes complete this welcoming home. (id:49269)
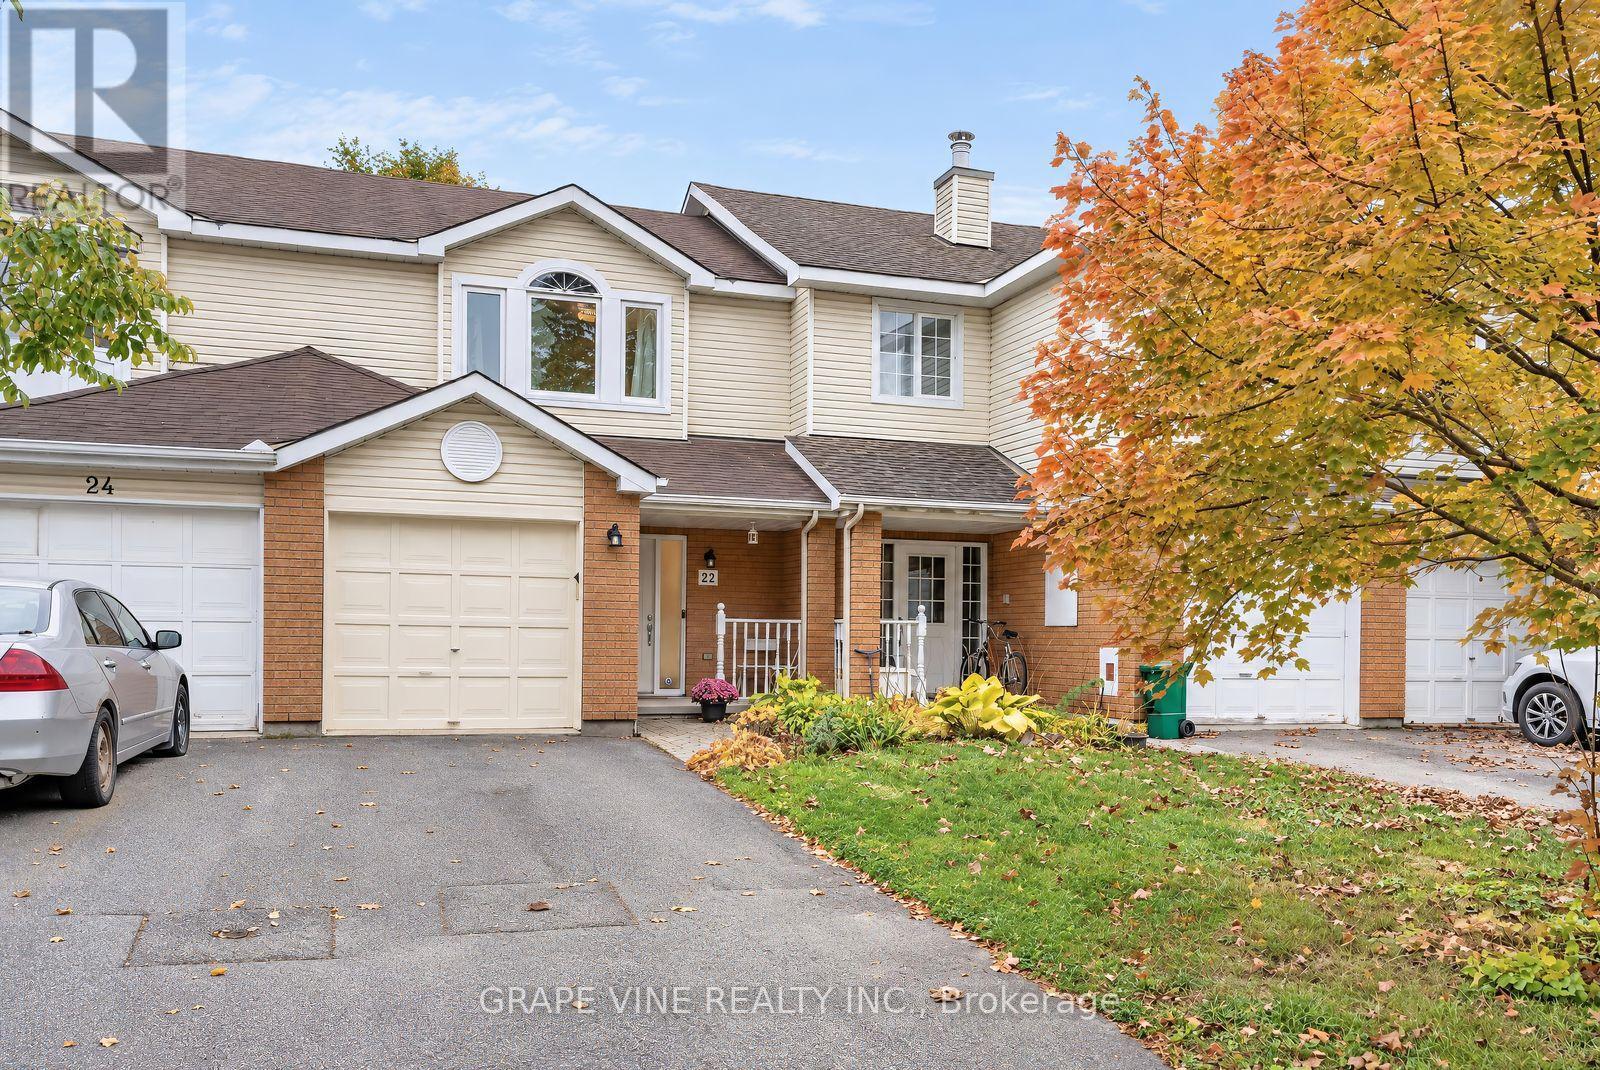
22 Hodgson Court
Ottawa, Ontario
Welcome to 22 Hodgson Court, in the heart of desirable Kanata Lakes. This affordable 3 bedroom, 2 bathroom house is situated on a quiet cul de sac street in a family friendly, close knit and supportive neighbourhood. Bright and spacious main level with large windows and neutral decor throughout. Kitchen boasts white cabinetry, double sink, stainless steel appliances and a large breakfast eating area overlooking the backyard. Patio doors off the kitchen lead to yard with interlock patio, and backs onto a single home with a large lot, affording great privacy. Upstairs you will find 3 spacious bedrooms, including the primary suite with large windows, and wall to wall closet spaces. Gleaming hardwood floors on the main and second levels, engineered new flooring in the basement. The finished basement is a great versatile space for an entertainment room, home office, or gym. Close to several excellent schools, shopping, restaurants, walking/bike trails and all that Kanata has to offer. Don't miss out on this excellent and affordable opportunity. (id:49269)
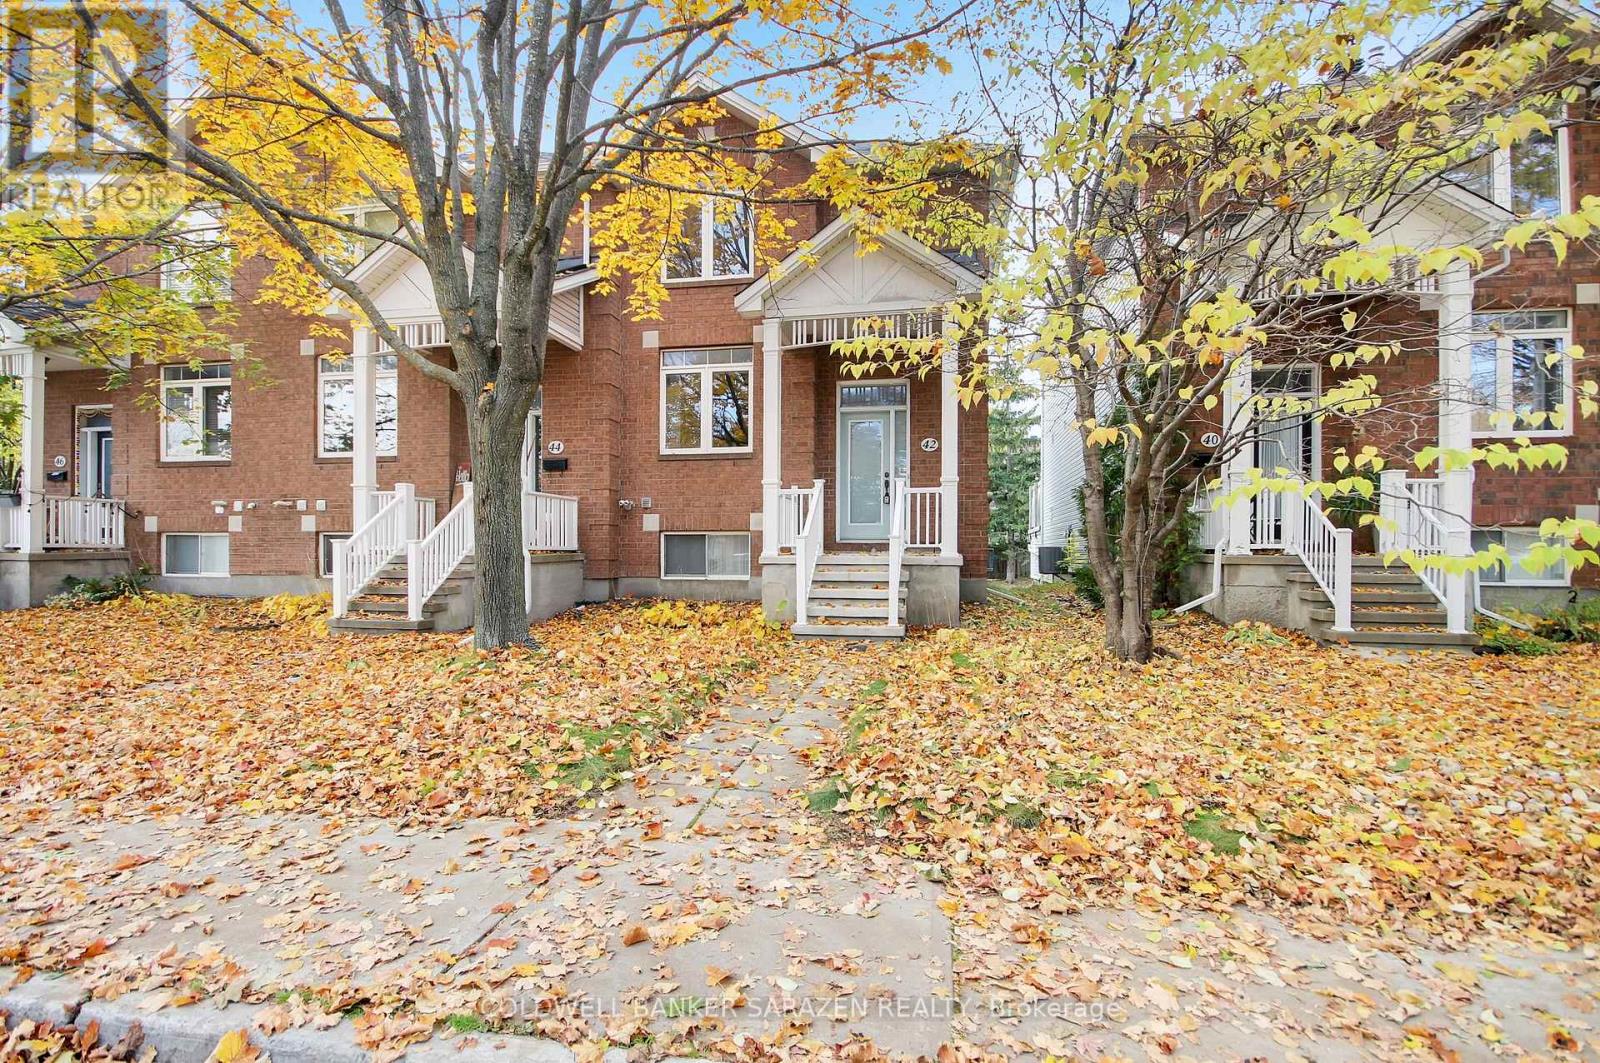
42 Colchester Square
Ottawa, Ontario
**OPEN HOUSE SAT 1:30-3 PM** Welcome to 42 Colchester Square, a beautifully updated end-unit townhome in the desirable Beaverbrook community of Village Green. This move-in-ready home features 3+1 bedrooms (or 3 bedrooms plus a den/family room) and 3 bathrooms, making it perfect for young families, professionals, retirees, and investors alike. Inside, enjoy a bright layout designed for both living and entertaining. The main level includes a spacious living and dining area with a cozy gas fireplace, as well as an eat-in kitchen with a large island, a walk-in pantry, and a gas stove. Step through the sliding patio doors to your private outdoor space, ideal for morning coffee, evening cocktails, or seasonal BBQs. Upstairs, the primary suite includes a walk-in closet and a luxurious 5-piece ensuite with a soaker tub and separate shower, complemented by two additional bedrooms and a full family bathroom. The finished lower level offers interior entry from the attached two-car garage, convenient laundry and utility rooms, and a bonus room ideally suited as a den, home office, or media/rec room that can double as a 4th bedroom. The attached garage is approximately 470 square feet - perfect for cars, bikes, and additional storage. Mere minutes from excellent schools, parks and trails, playgrounds, Kanata Centrum mall, the wave pool, and Canadian Tire Centre. Commuters appreciate a short drive to the Kanata North tech park, DND, major travel routes, and the future LRT. Freshly painted; hardwood and tiled flooring on the main level; new furnace 2018; garage door 2026; some windows replaced 2023. Make your move! (id:49269)
1 - 240 Fenerty Court
Ottawa, Ontario
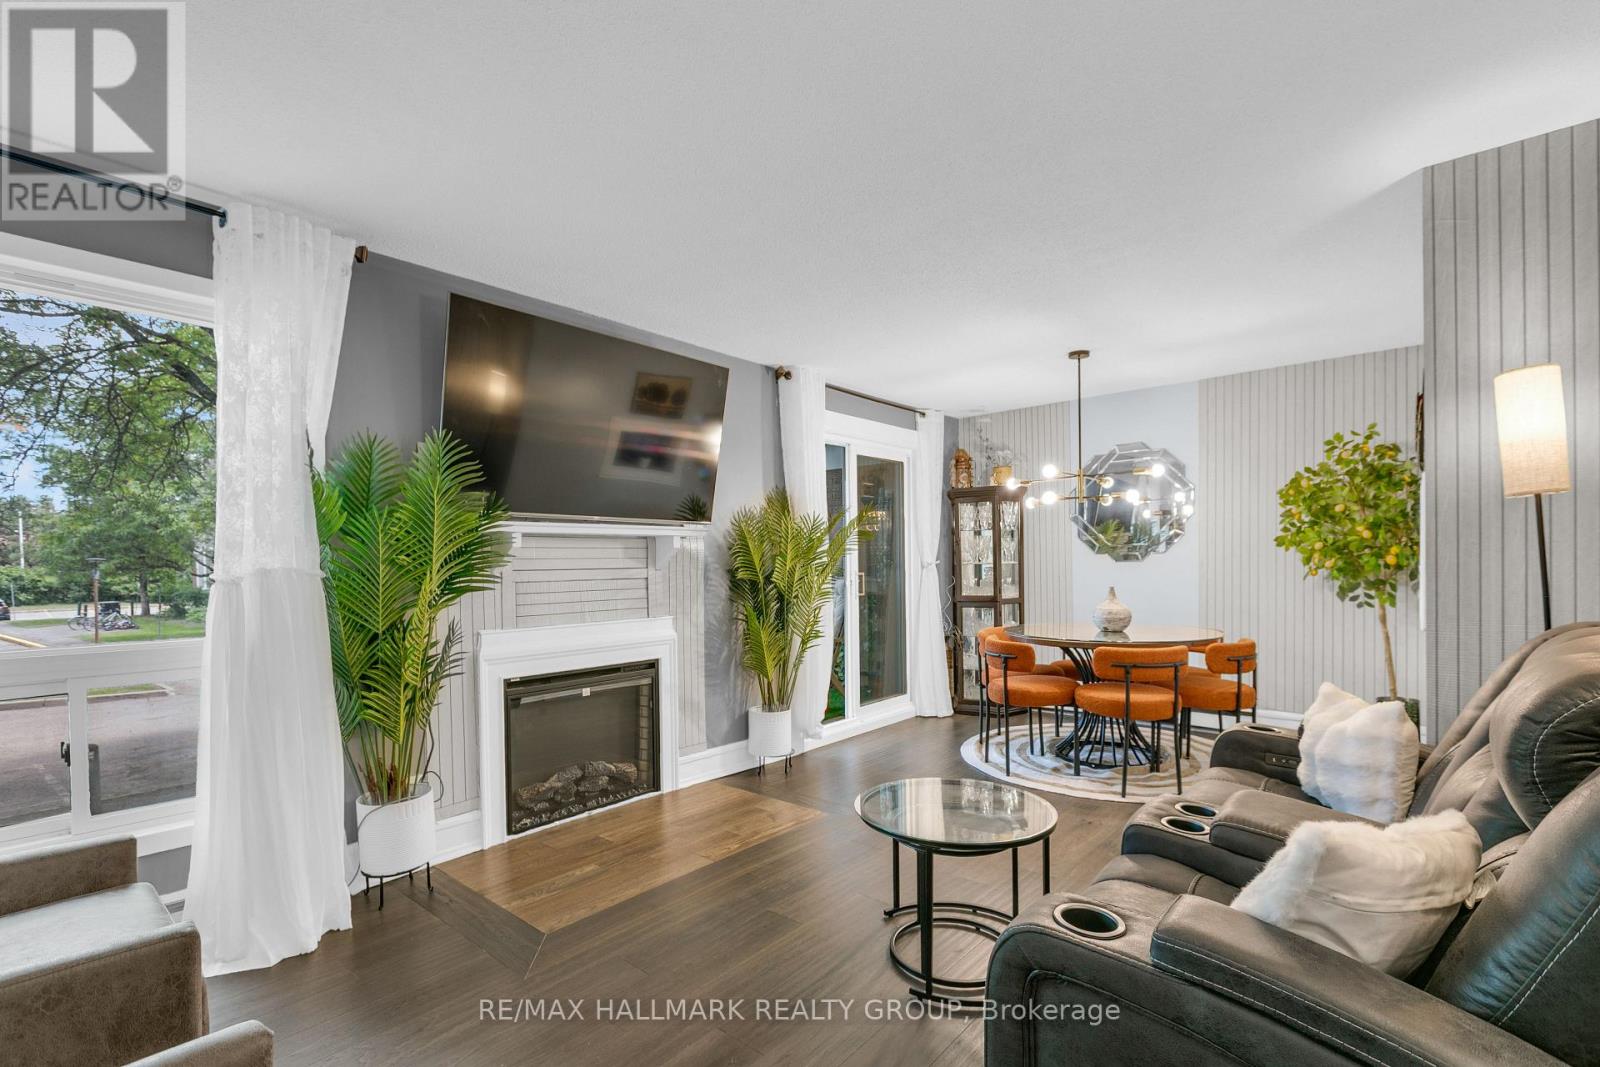
Welcome to this beautifully updated & move-in ready 2-bedroom, 2-bathroom lower-unit condo in Kanata's sought-after Katimavik neighbourhood. Offering a functional layout, tasteful updates & great value, this home is ideal for first-time buyers, downsizers, professionals & investors alike. The bright living/dining area features wood flooring, a cozy gas fireplace & large windows that fill the space with natural light, creating a warm, inviting atmosphere. The dining area provides direct access to a private covered terrace surrounded by mature trees & privacy screening, offering a peaceful outdoor retreat for morning coffee, relaxing evenings, or entertaining guests.The updated kitchen is thoughtfully separated from the main living space & features stainless steel appliances, abundant cabinetry, updated laminate flooring, a stylish backsplash & a dedicated coffee station with breakfast bar seating. A convenient powder room completes the main level.The lower level offers 2 generously sized bedrooms, both featuring wood flooring, large windows & electric fireplaces that add warmth & character. The updated full bathroom includes a modern oversized vanity with ample storage, tile flooring, updated fixtures & in-unit laundry with a full-size washer & dryer. Updated flooring runs throughout the home, creating a clean, cohesive feel.One surface parking space is included & located close to the unit. Pet-friendly with restrictions, this well-maintained home also benefits from exterior building improvements completed in 2024, including updates to the front facade & balcony areas.Ideally located minutes from Hwy 417, public transit, excellent schools, parks, walking trails, recreation facilities, Kanata Centrum, shopping, restaurants & everyday amenities, this turnkey home offers an outstanding combination of comfort, convenience & lifestyle in one of Kanata's most desirable communities. Simply move in & enjoy. (id:49269)
79 Radisson Drive
Russell, Ontario
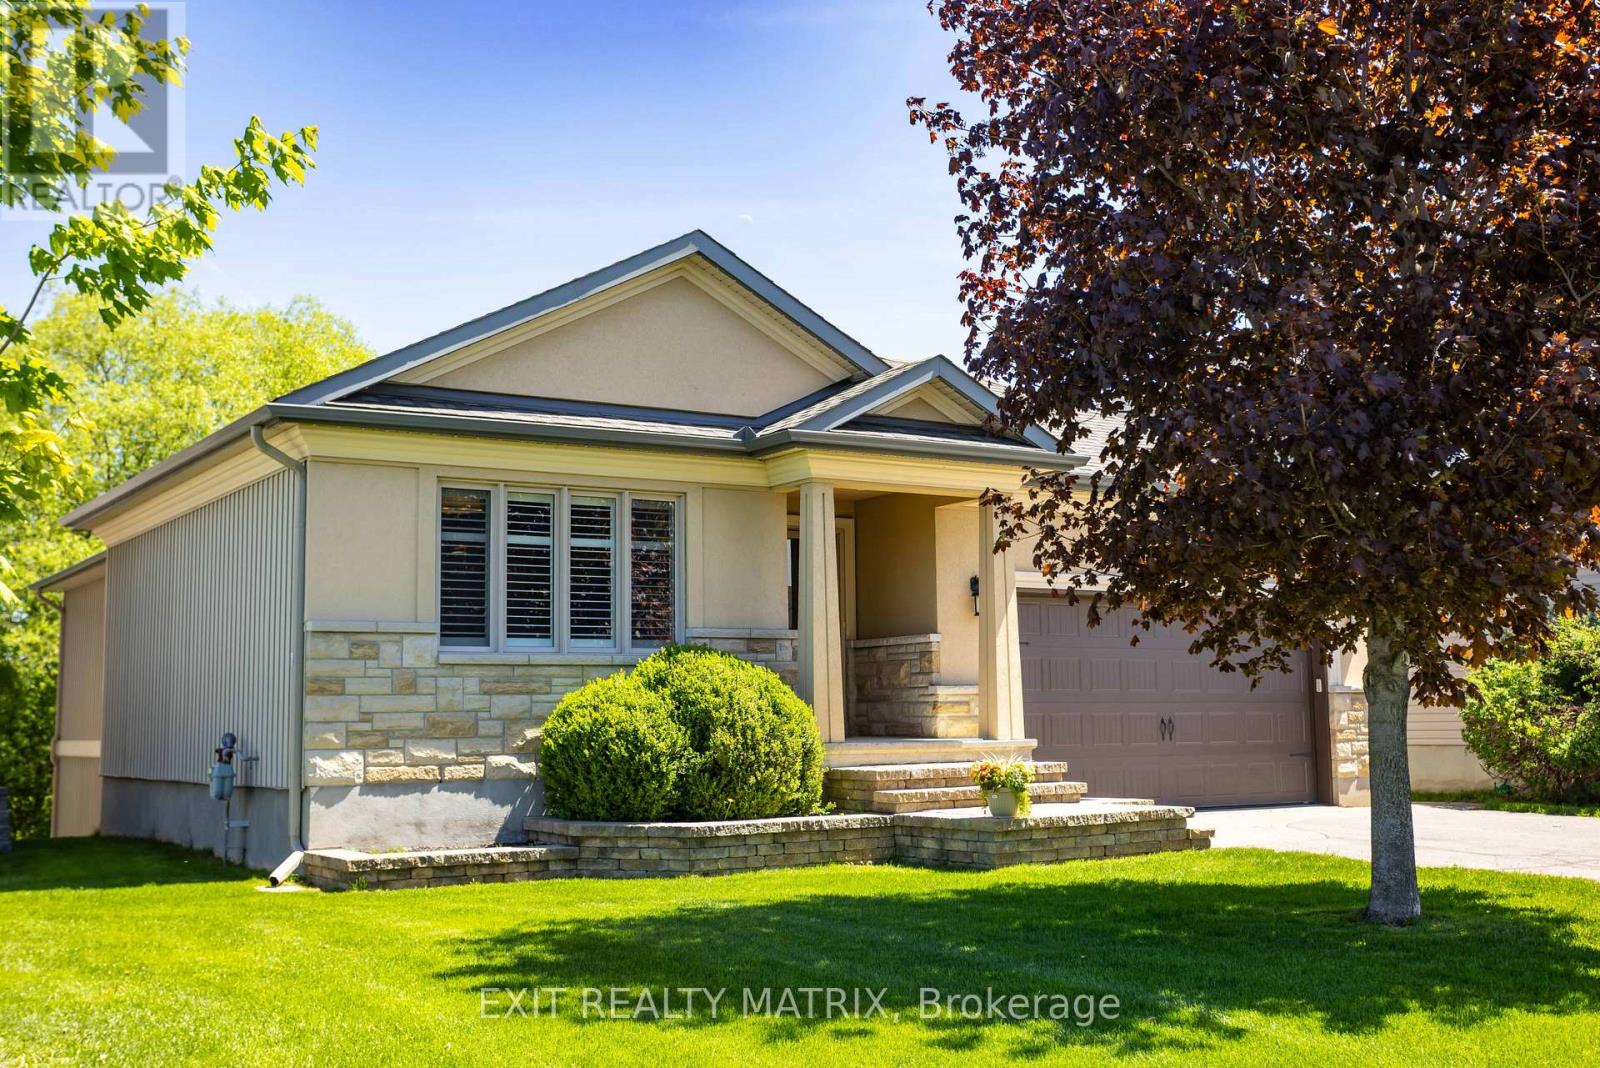
OPEN HOUSE Thursday Nov 5th, 5-7pm. QUICK POSSESSION AVAILABLE!! Welcome to 79 Radisson Drive, where luxury, comfort, and nature come together in one beautifully custom-built bungalow tucked onto a premium ravine lot in the heart of Embrun. Designed for those who appreciate thoughtful craftsmanship and a slower, more connected lifestyle, this home offers the perfect balance of elegance and everyday comfort. From the moment you step inside, you're greeted by upscale finishes and warm architectural details that make the space feel both refined and inviting. Coffered ceilings, textured walls, custom blinds, and carefully curated design elements create an elevated atmosphere throughout the home. Imagine summer dinners overlooking the ravine, peaceful mornings with coffee and birdsong, or cozy evenings spent watching the seasons change from the privacy of your own backyard retreat. With no rear neighbours, this property offers a rare sense of tranquillity and connection to nature that is increasingly hard to find. Downstairs, the fully finished walk-out basement expands the lifestyle possibilities even further. Featuring cork flooring and radiant in-floor heating, the lower level is warm, comfortable, and versatile, perfect for movie nights, a games area, home gym, guest accommodations, or multi-generational living. Every detail of this home has been thoughtfully designed to enhance comfort and functionality. The attached double garage and generous lot provide practicality for busy families or active homeowners, while the location places you close to parks, schools, shopping, recreation, and local amenities. Embrun offers the charm of small-town living with an easy commute to Ottawa, making it ideal for professionals, growing families, or anyone seeking more space without sacrificing convenience. 79 Radisson Drive is more than a home; it's a private retreat designed for living well, entertaining effortlessly, and enjoying every season to the fullest. (id:49269)
312 Cunningham Avenue E
Ottawa, Ontario
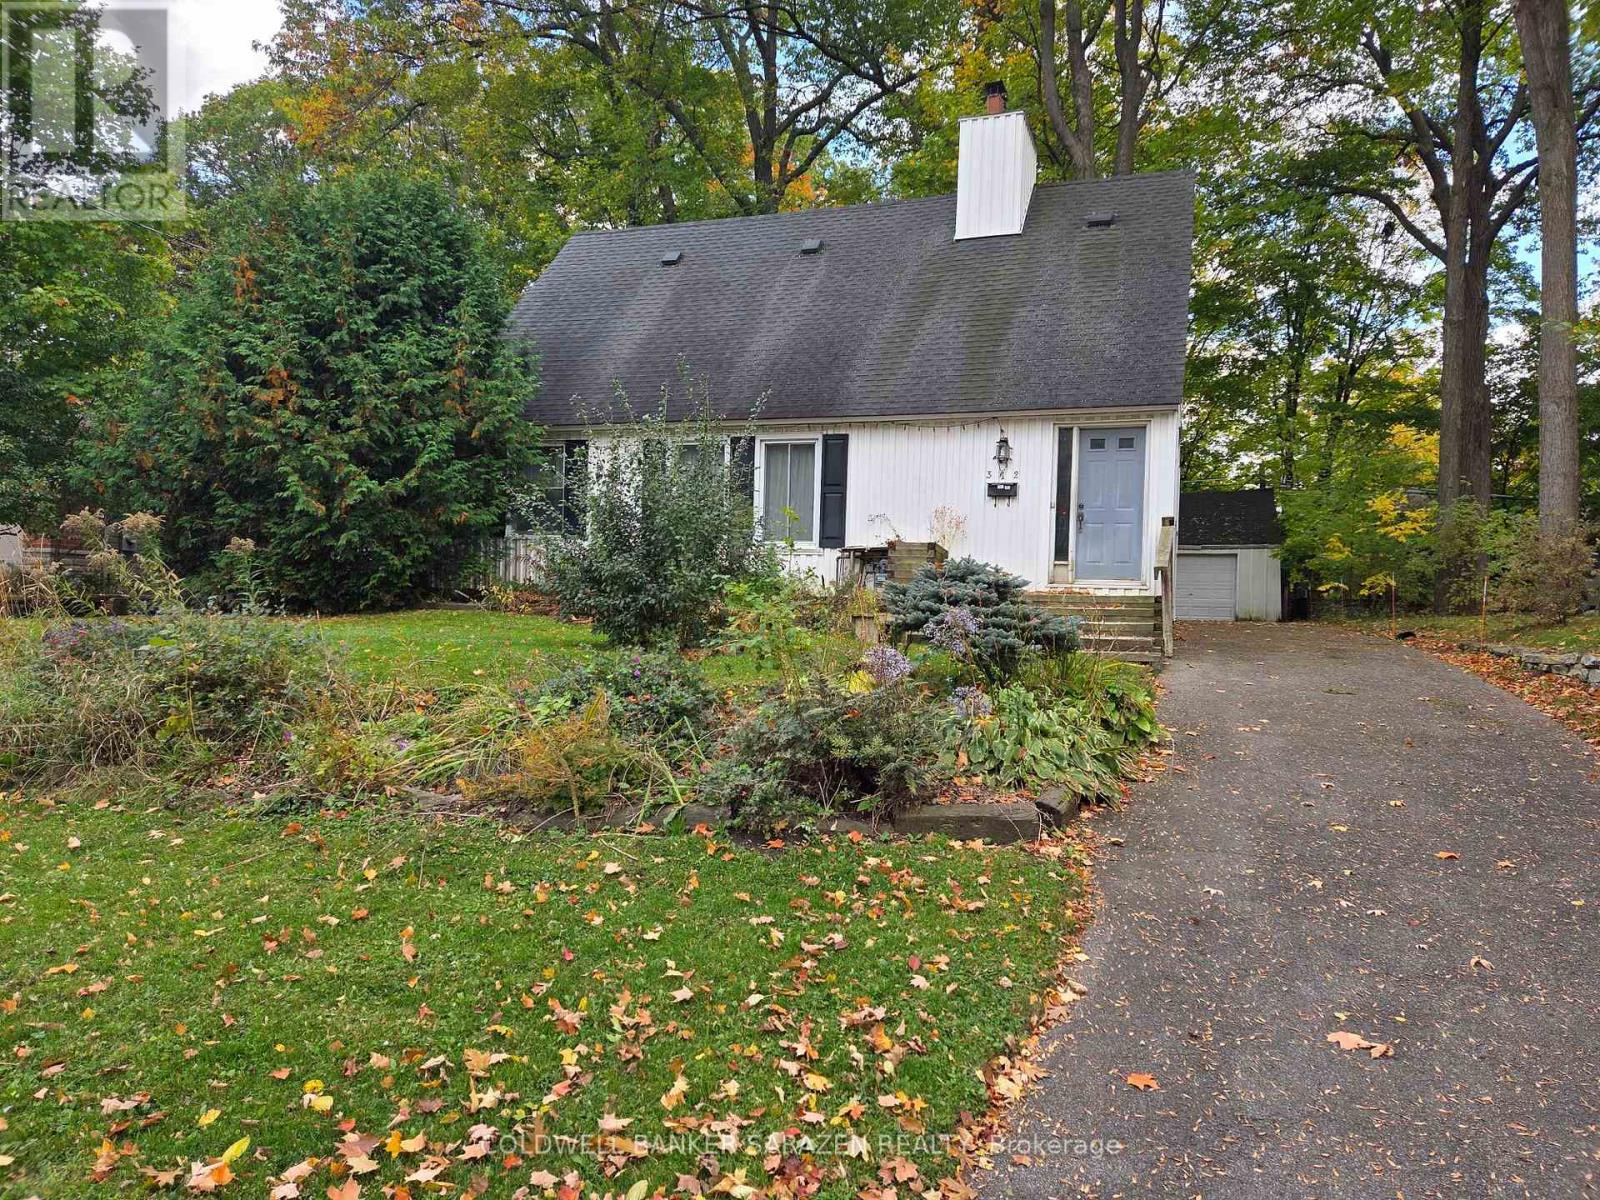
Featuring the Estate of Courtney George Tower, for sale a two storey home located on a large lot on Cunningham Ave off Alta Vista, in a very desirable area. Highlighting two bedroom on the main floor & two bedroom on the second floor, with one full bathroom on each level. The kitchen has granite counter tops & vinal flooring. Spacious living room w/wood burning fireplace & dinning room with hardwood floors. Elegant hardwood stairs leads you to the second level. Large master bedroom w/hardwood floors and a spacious walk-in-closet and an ensuite bath. Approximately half of the basement is finished. The property & all appliances are being sold in "as is condition" and with no warranty from the Seller. Conditional on obtaining probate, probate is expected within a few weeks. Immediate possession available. (id:49269)
3 - 527 Laderoute Avenue
Ottawa, Ontario
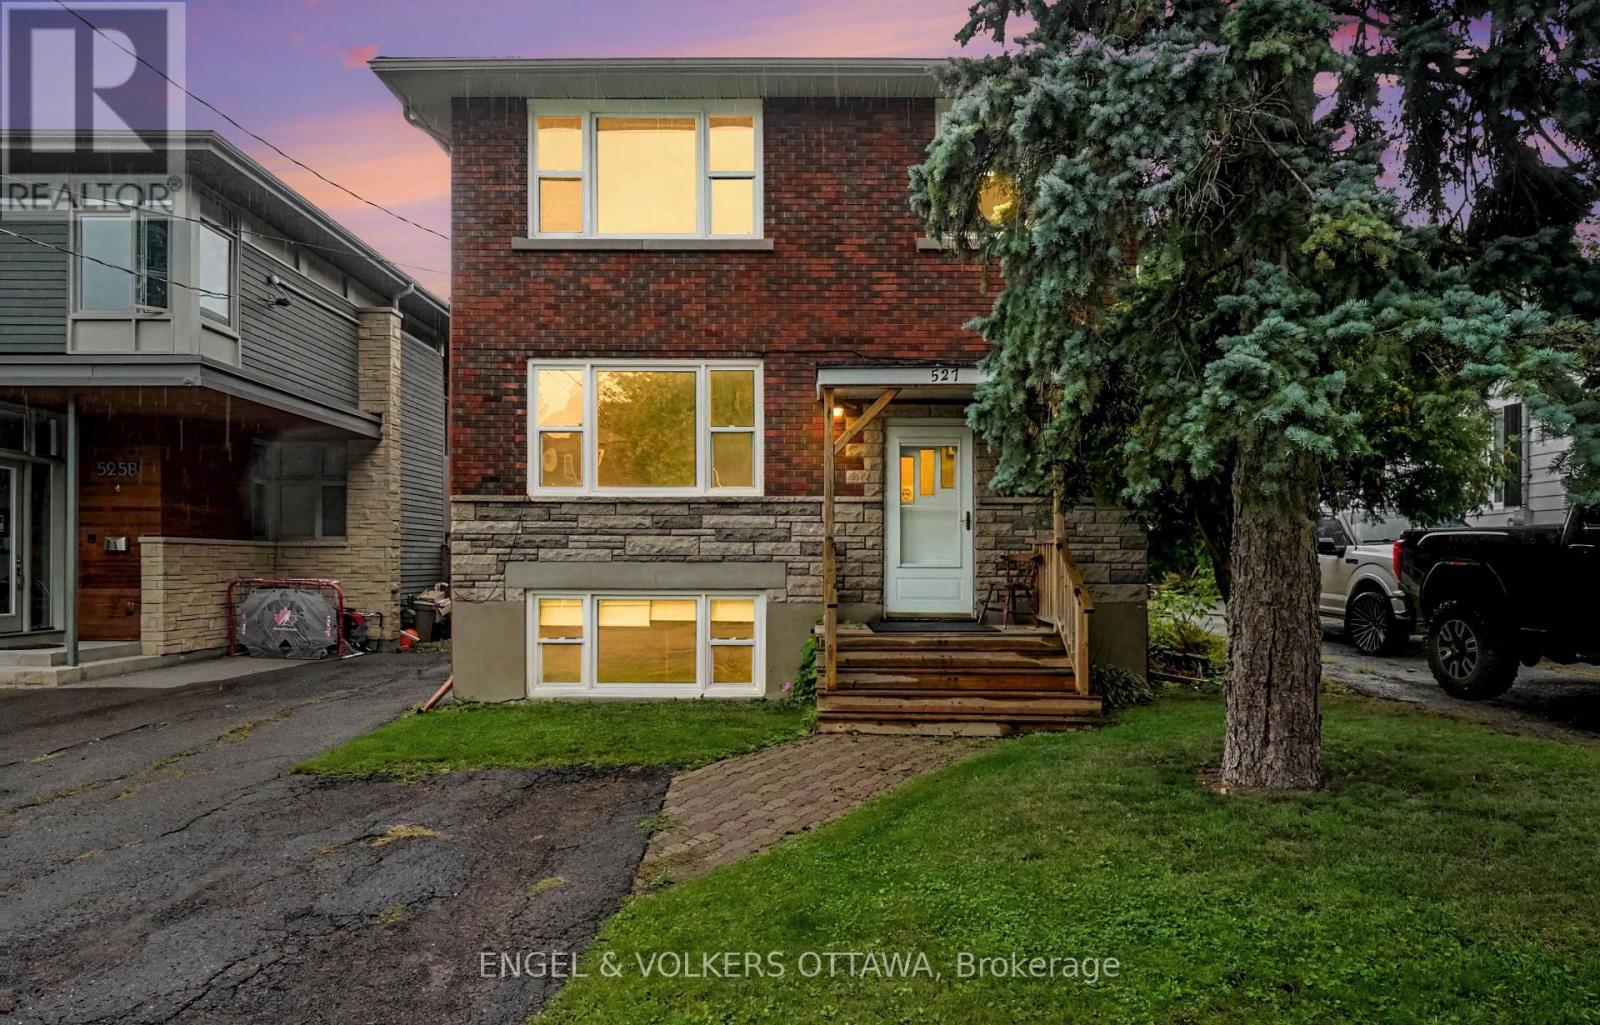
Bright and spacious 3-bedroom apartment in the heart of Westboro! Offering approximately 1,109 sq. ft. of living space, this unit features large windows, tall ceilings, and plenty of natural light. Enjoy a contemporary kitchen with new appliances, a comfortable living area, three well-sized bedrooms, private in-unit laundry, and air conditioning. A standout feature is the expansive rear sunroom, offering incredible flexibility as a second living room, home office, workout space, creative studio, or relaxing retreat. Located in the desirable Westboro neighbourhood, just minutes from Richmond Road's shops, restaurants, cafés, parks, recreation, and transit, with easy access to downtown Ottawa. Available November 1st. Water included; tenant pays heat and hydro. Outdoor parking available for $150/month or garage parking with storage for $200/month. (id:49269)
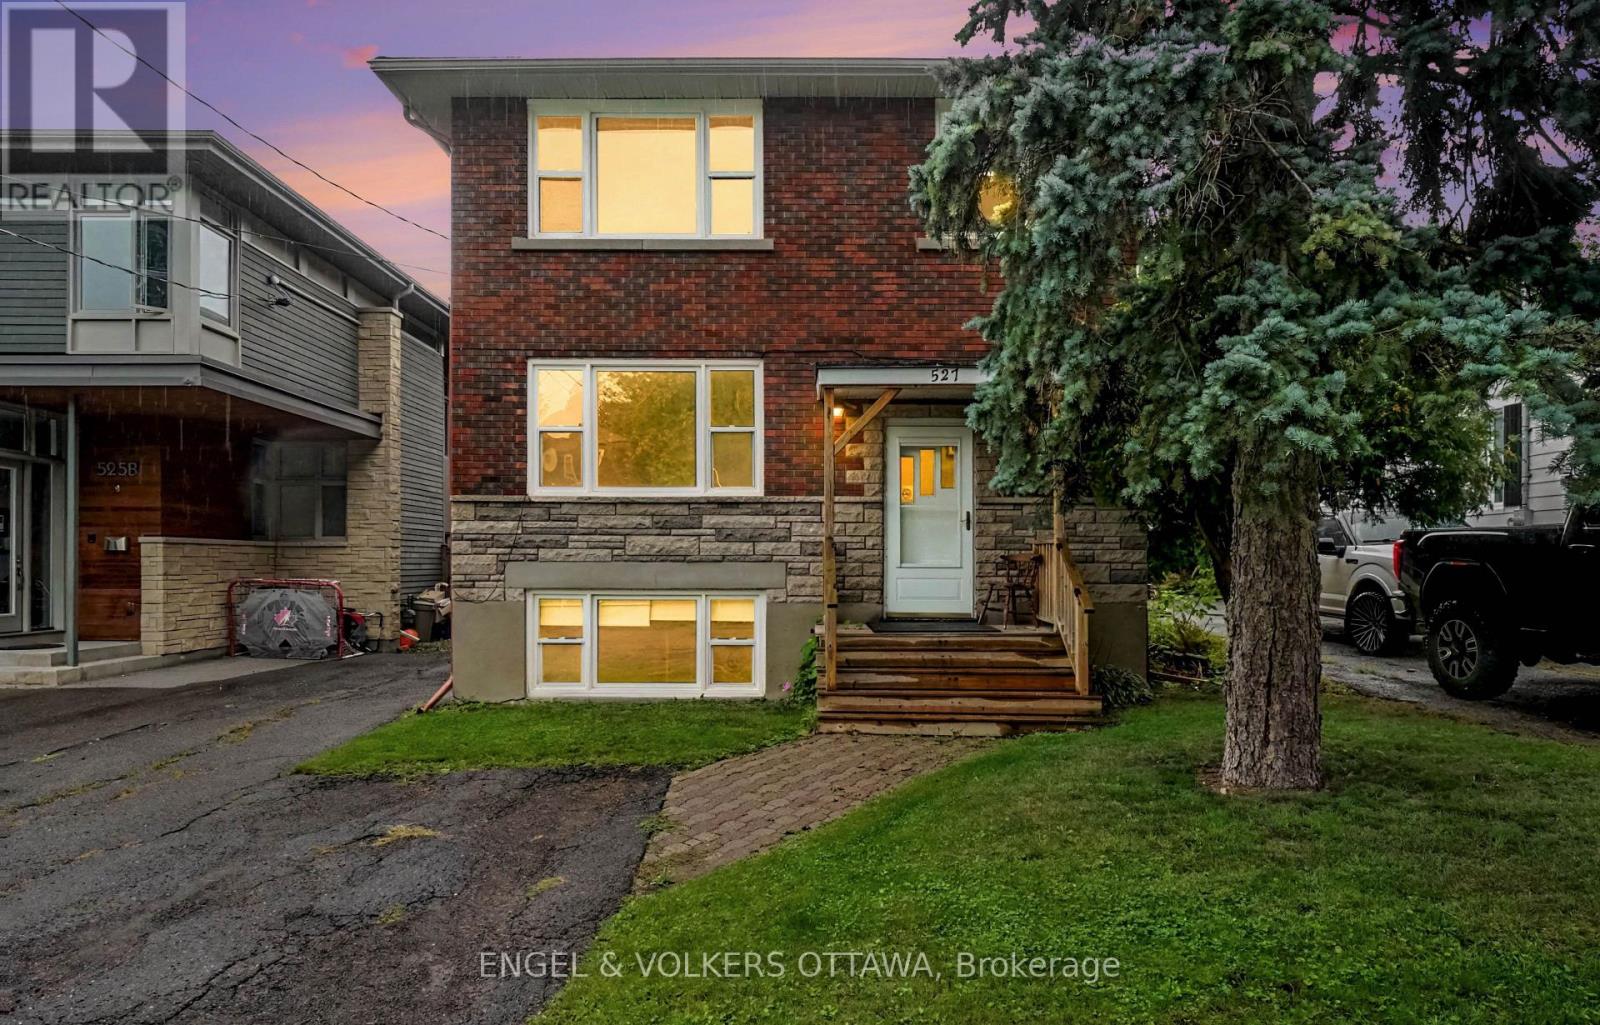
1 - 527 Laderoute Avenue
Ottawa, Ontario
Bright and modern 2-bedroom lower-level apartment in the heart of Westboro! Offering approximately 633 sq. ft. of living space, this unit features large above-grade windows, tall ceilings, and plenty of natural light. Enjoy a contemporary kitchen with new appliances, a comfortable living area, two well-sized bedrooms, private in-unit laundry, and air conditioning. Located in the desirable Westboro neighbourhood, just minutes from Richmond Road's shops, restaurants, cafés, parks, recreation, and transit, with easy access to downtown Ottawa. Available November 1st. Water included; tenant pays heat and hydro. Outdoor parking available for $150/month or garage parking with storage for $200/month. (id:49269)
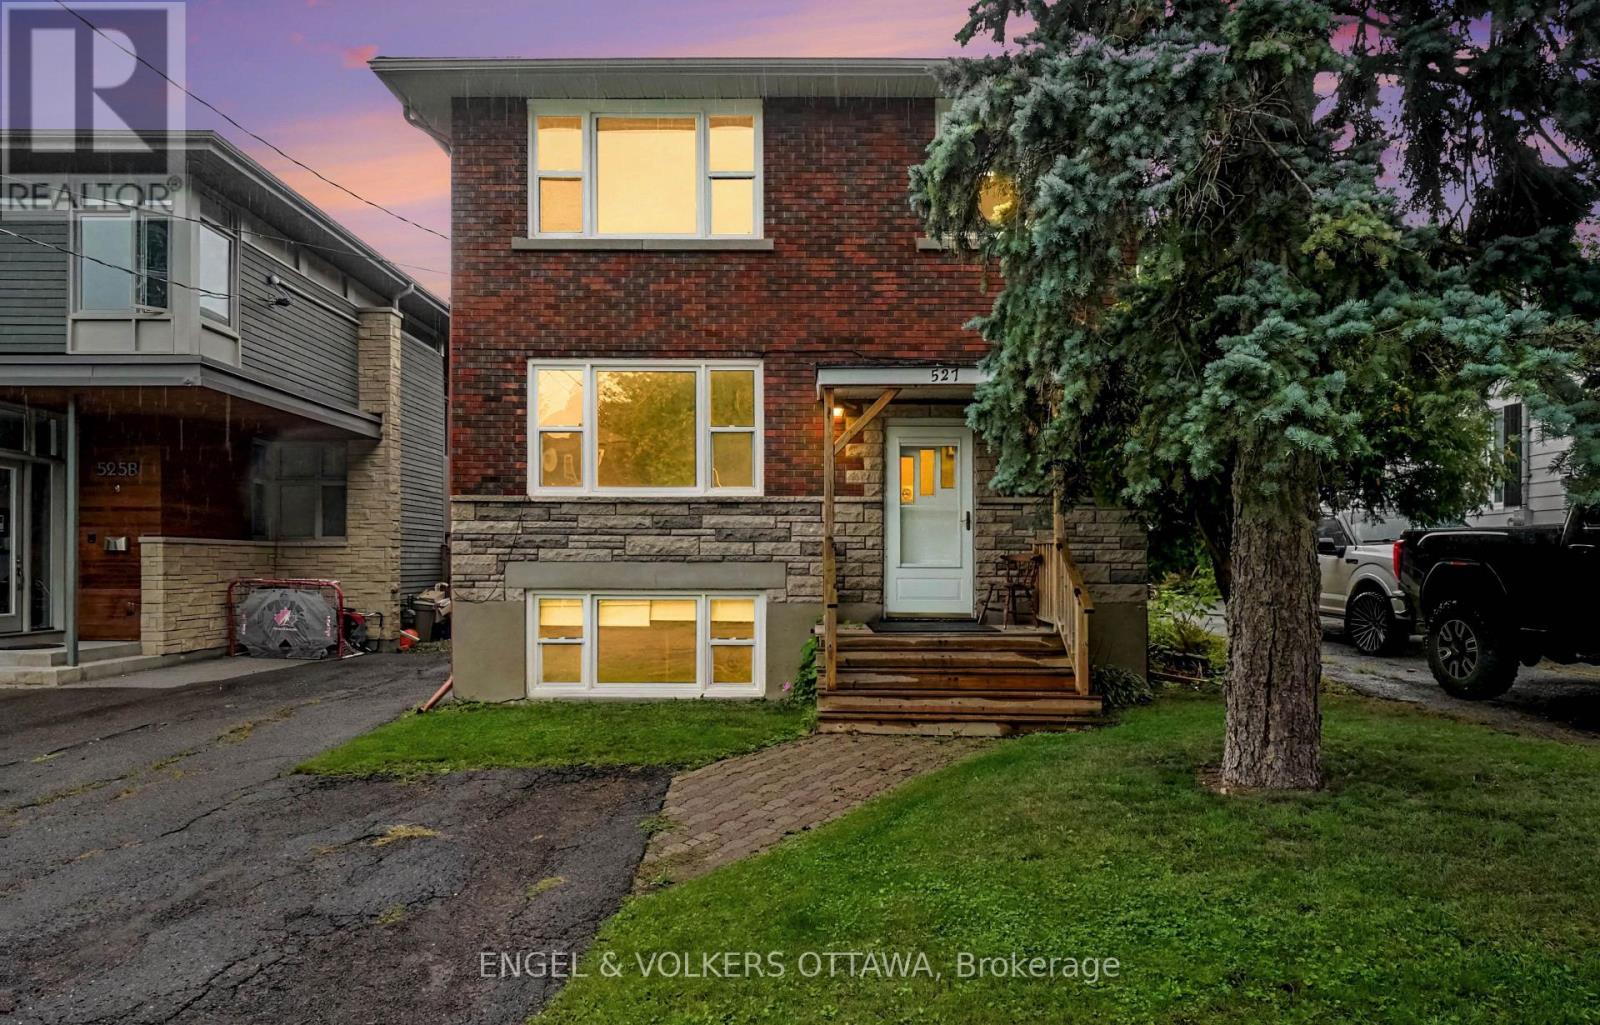
2 - 527 Laderoute Avenue
Ottawa, Ontario
Bright and modern 2-bedroom plus den ground-floor apartment in the heart of Westboro! Offering approximately 962 sq. ft. of living space, this spacious unit features large windows, tall ceilings, and plenty of natural light. Enjoy a contemporary kitchen with new appliances, a comfortable living area, two well-sized bedrooms, private in-unit laundry, air conditioning, and a versatile den ideal for a home office. Located in the desirable Westboro neighbourhood, just minutes from Richmond Road's shops, restaurants, cafés, parks, recreation, and transit, with easy access to downtown Ottawa. Available November 1st. Water included; tenant pays heat and hydro. Outdoor parking available for $150/month or garage parking with storage for $200/month. (id:49269)
A/b - 238 Lebreton Street N
Ottawa, Ontario
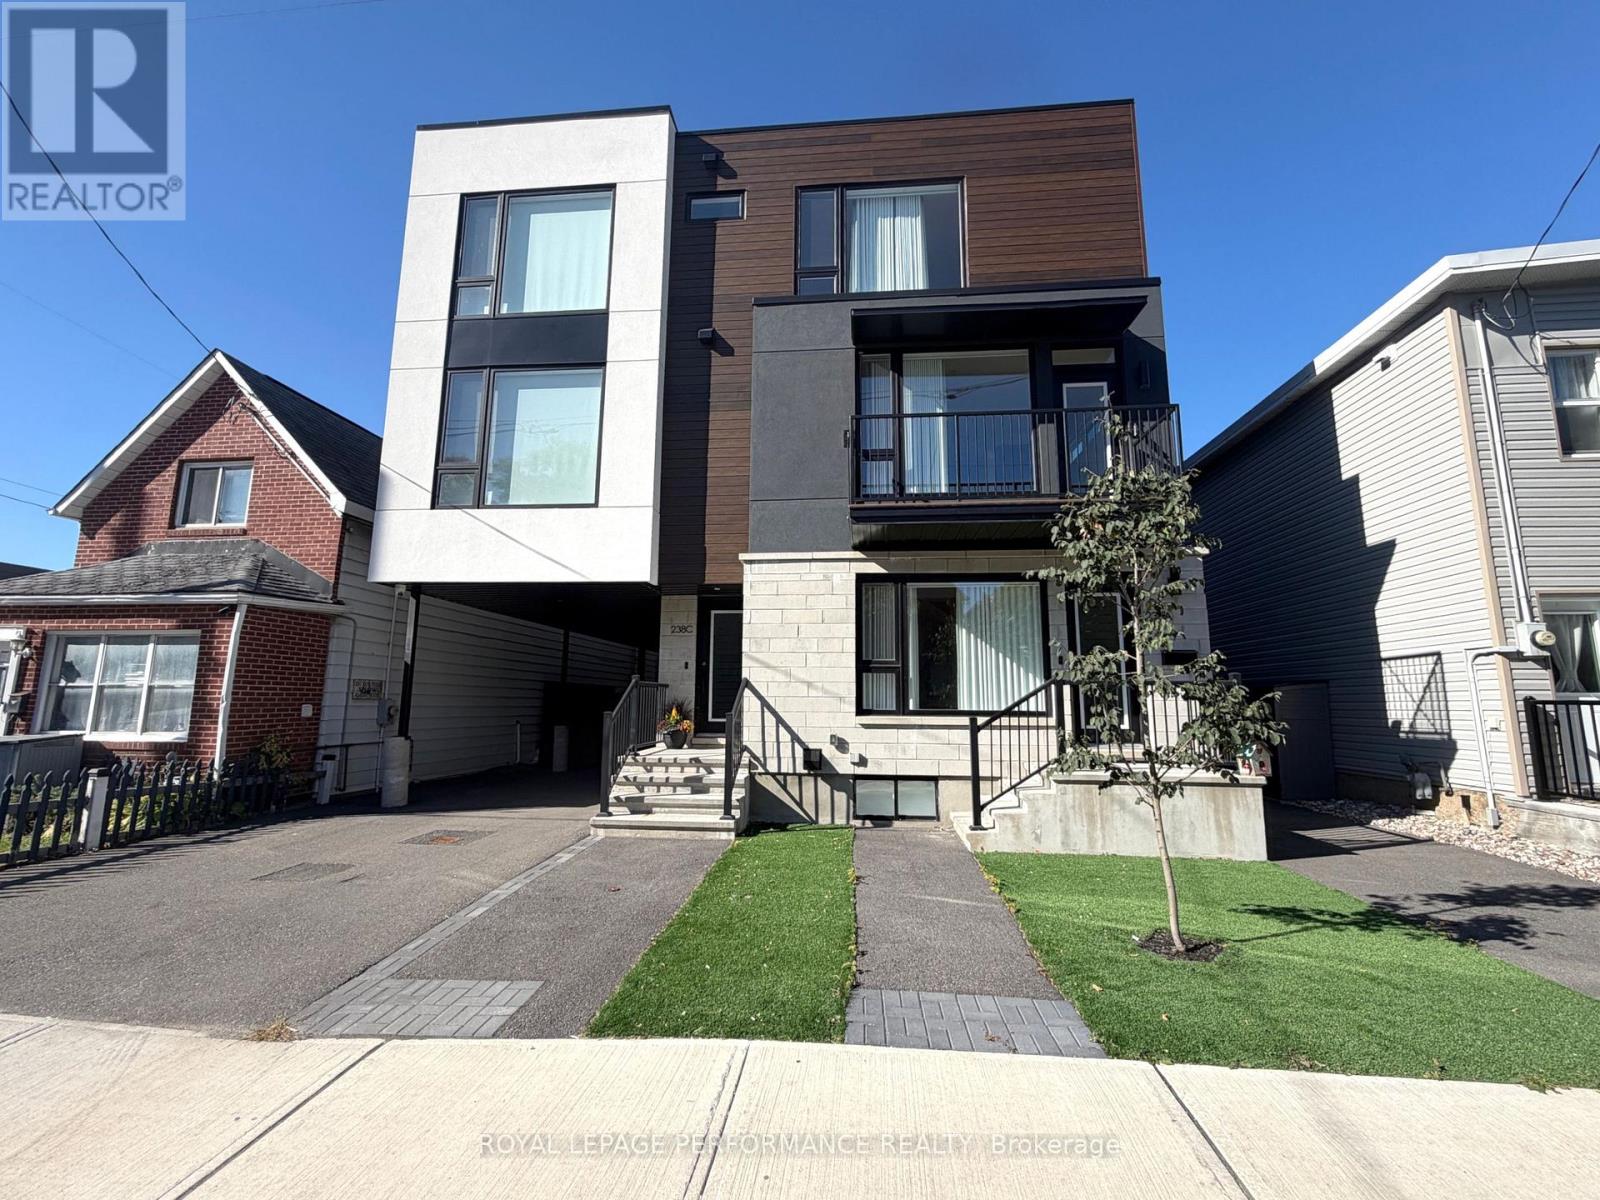
STUNNING NEW BUILD - 3 BEDROOMS + DEN WITH SEPARATE 1-BEDROOM APARTMENT! Discover modern urban living in this beautifully designed, newly built three-storey home, offering contemporary finishes, thoughtfully designed living spaces, and the added benefit of a separate one-bedroom apartment with its own private entrance-an excellent opportunity for potential rental income! The main residence features a versatile ground level with a bedroom, den or family room, and full four-piece bathroom. The second level offers a bright, open-concept living, dining, and kitchen area, ideal for everyday living and entertaining. The stylish kitchen is equipped with stainless appliances, a wine fridge, and a centre island with breakfast bar. A balcony off the living room provides additional outdoor living space. The third level features 2 bedrooms, including a spacious primary suite complete with 2 walk-in closets and a private 4-piece ensuite featuring an enclosed glass rain shower. All bedrooms offer walk-in closets, providing exceptional storage throughout. Additional features include a high-efficiency furnace, hot water on demand, central air conditioning, ductless A/C, ample closet space, and one outdoor parking space. The property also includes a separate one-bedroom apartment with its own private entrance, offering flexibility for potential rental income or additional living arrangements. Located within a newly built multi-unit development, this property boasts an impressive Walk Score of 96 and Bike Score of 98, placing everyday conveniences and neighbourhood amenities within easy reach. Walk to Dow's Lake, Little Italy & Preston Street, plus easy access to the 417, Chaudière Crossing to Quebec, transit, Tunney's Pasture, Hintonburg, Experimental Farm, Carleton U, hospitals, schools, shopping & services. An exceptional opportunity to own a brand-new, thoughtfully designed property combining modern comfort, versatile living spaces, and income-generating potential! (id:49269)