
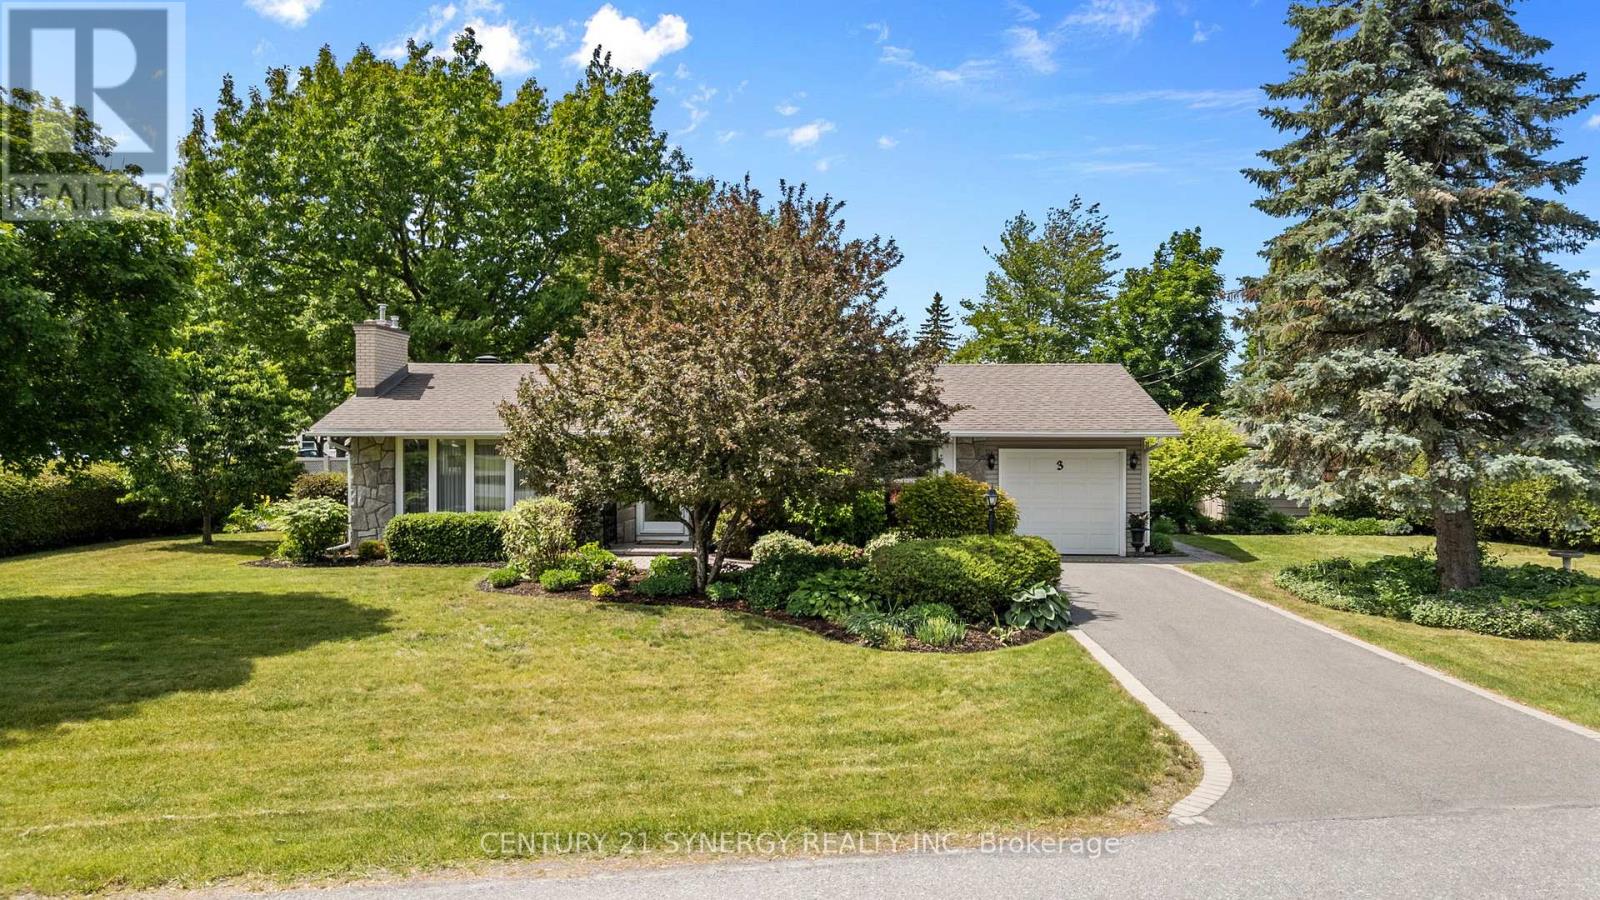
3 Auburn Street
Ottawa, Ontario
Welcome to 3 Auburn Street, a beautifully maintained family home nestled on a quiet, tree-lined street in the heart of sought-after Bells Corners. Offering a perfect blend of comfort, functionality, and location, this property features bright, inviting living spaces designed for everyday living and effortless entertaining.The spacious main level is filled with natural light and offers a seamless flow between the living, dining, and kitchen areas. Generous bedrooms provide plenty of room for the whole family, while the private backyard creates an ideal setting for outdoor gatherings, gardening, or relaxing after a long day.Located in an established neighbourhood known for its parks, schools, shopping, and convenient access to transit and major routes, this home delivers exceptional value for families, professionals, and investors alike. Just minutes from NCC trails, recreation facilities, and everyday amenities, you'll enjoy the perfect balance of suburban tranquility and urban convenience.Don't miss this opportunity to own a wonderful home in one of Ottawa's most established and family-friendly communities. (id:49269)
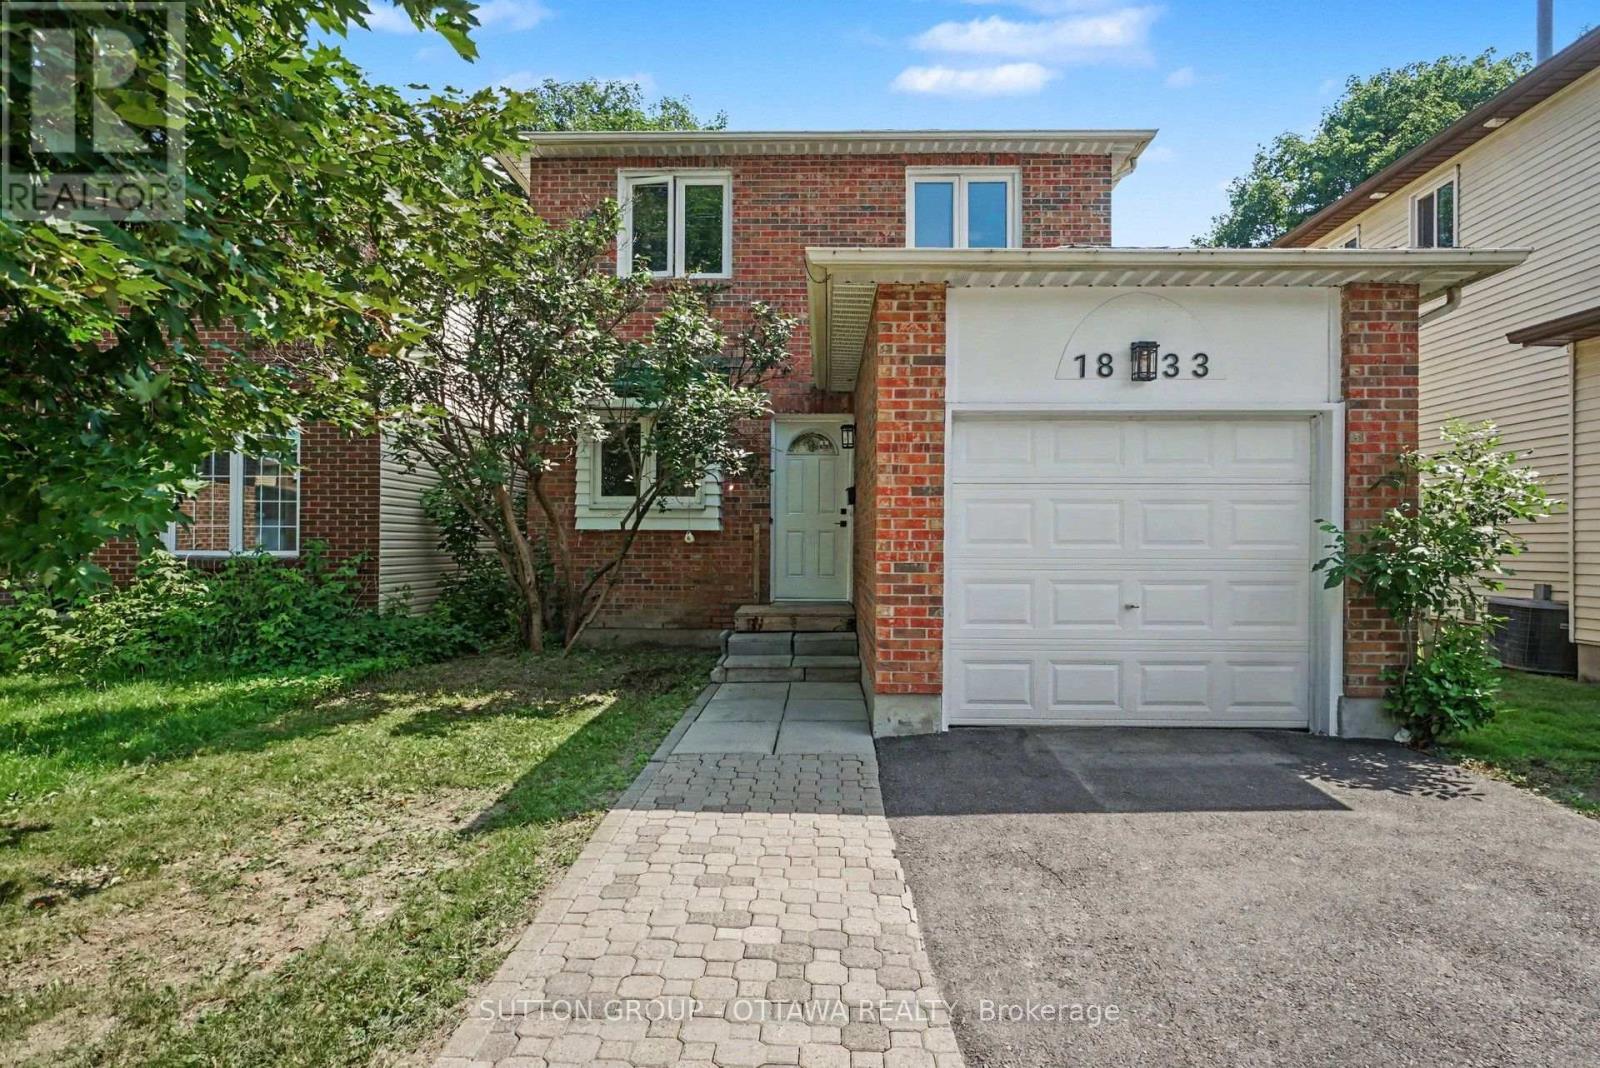
1833 Brousseau Crescent
Ottawa, Ontario
Welcome to this warm and inviting home in one of Orléans' most convenient and well-connected neighbourhoods. Beautifully maintained and freshly painted throughout, this home offers a bright, functional layout with abundant natural light and a floor plan designed for comfortable everyday living.The main floor features hardwood floors, a spacious living room, a welcoming dining area, an updated kitchen with ample cabinetry and direct access to the fully fenced backyard, and the added convenience of a main-floor laundry area-perfect for busy households. Upstairs, you'll find two generously sized bedrooms and a beautifully updated full bathroom featuring modern finishes, a contemporary vanity, and stylish fixtures. The spacious primary bedroom offers a comfortable retreat, while the second bedroom provides flexibility for family, guests, or a home office.The finished lower level extends your living space with a bright recreation room, a second full bathroom, and excellent storage. Whether you need a media room, home office, fitness area, or guest space, this versatile level can easily adapt to your lifestyle.Step outside to the private, fully fenced backyard, where a spacious deck creates the perfect setting for summer barbecues, outdoor dining, and relaxing with family and friends. With plenty of room for children, pets, and gardening, this outdoor space is ideal for enjoying the warmer months.Ideally located just minutes from the upcoming LRT extension, this home offers easy access to parks, shopping, restaurants, schools, and everyday amenities. Orléans is celebrated for its vibrant blend of French and English culture, and families will appreciate the proximity to some of Ottawa's top French-language schools, along with excellent transit connections.Move-in ready and thoughtfully updated, this home combines comfort, convenience, and exceptional value in one of Orléans' most desirable neighbourhoods. (id:49269)
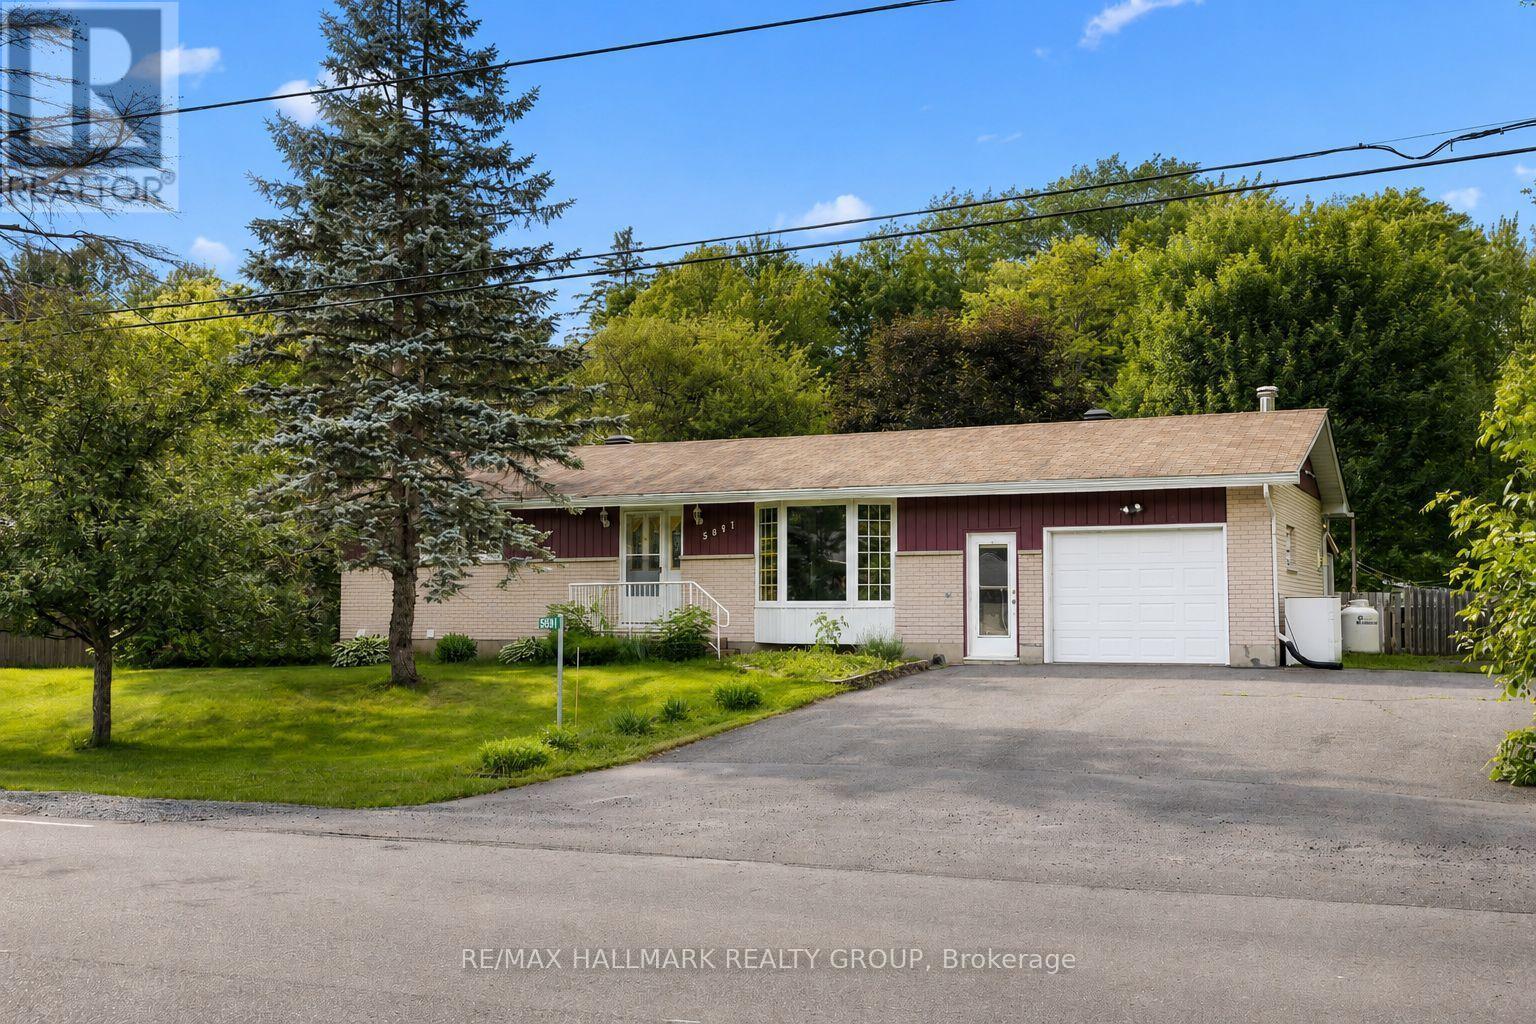
5881 Piperville Road
Ottawa, Ontario
Nestled on a picturesque, nearly half-acre lot backing directly onto NCC land, this charming bungalow offers a rare opportunity to enjoy privacy, nature, and the convenience of a welcoming rural community just 20 minutes from downtown Ottawa. Surrounded by mature trees and featuring a fully fenced backyard, this property delivers the peaceful lifestyle so many buyers are searching for. Inside, you'll find a bright and inviting layout featuring a spacious living room with a large bay window that fills the space with natural light. The beautifully updated kitchen (2026) offers an abundance of cabinetry, generous counter space, a walk-in pantry, and a bright eating area - perfect for family meals and everyday living. Three well-proportioned bedrooms, including an oversized primary bedroom, and an updated main bathroom complete the main level. An oversized attached garage with convenient inside entry adds everyday practicality and extra storage. The finished lower level expands your living space with a comfortable recreation room, a versatile bonus room ideal as a home office, gym, hobby room, or guest space, along with a convenient 3-piece bathroom. Step outside to discover the true highlight of this property. Enjoy your morning coffee or unwind at the end of the day in the screened-in porch, overlooking the expansive, fully fenced backyard. Multiple storage sheds provide plenty of room for tools and outdoor equipment, while direct access to the natural beauty of the NCC lands beyond creates a peaceful setting that's hard to find. Whether you're entertaining, gardening, watching the kids play, or simply relaxing among the trees, this is a backyard designed to be enjoyed. If you've been dreaming of a property with space to grow, room to make it your own, and an unbeatable setting, this is an opportunity you won't want to miss. 24 hour irrevocable on all offers. (id:49269)
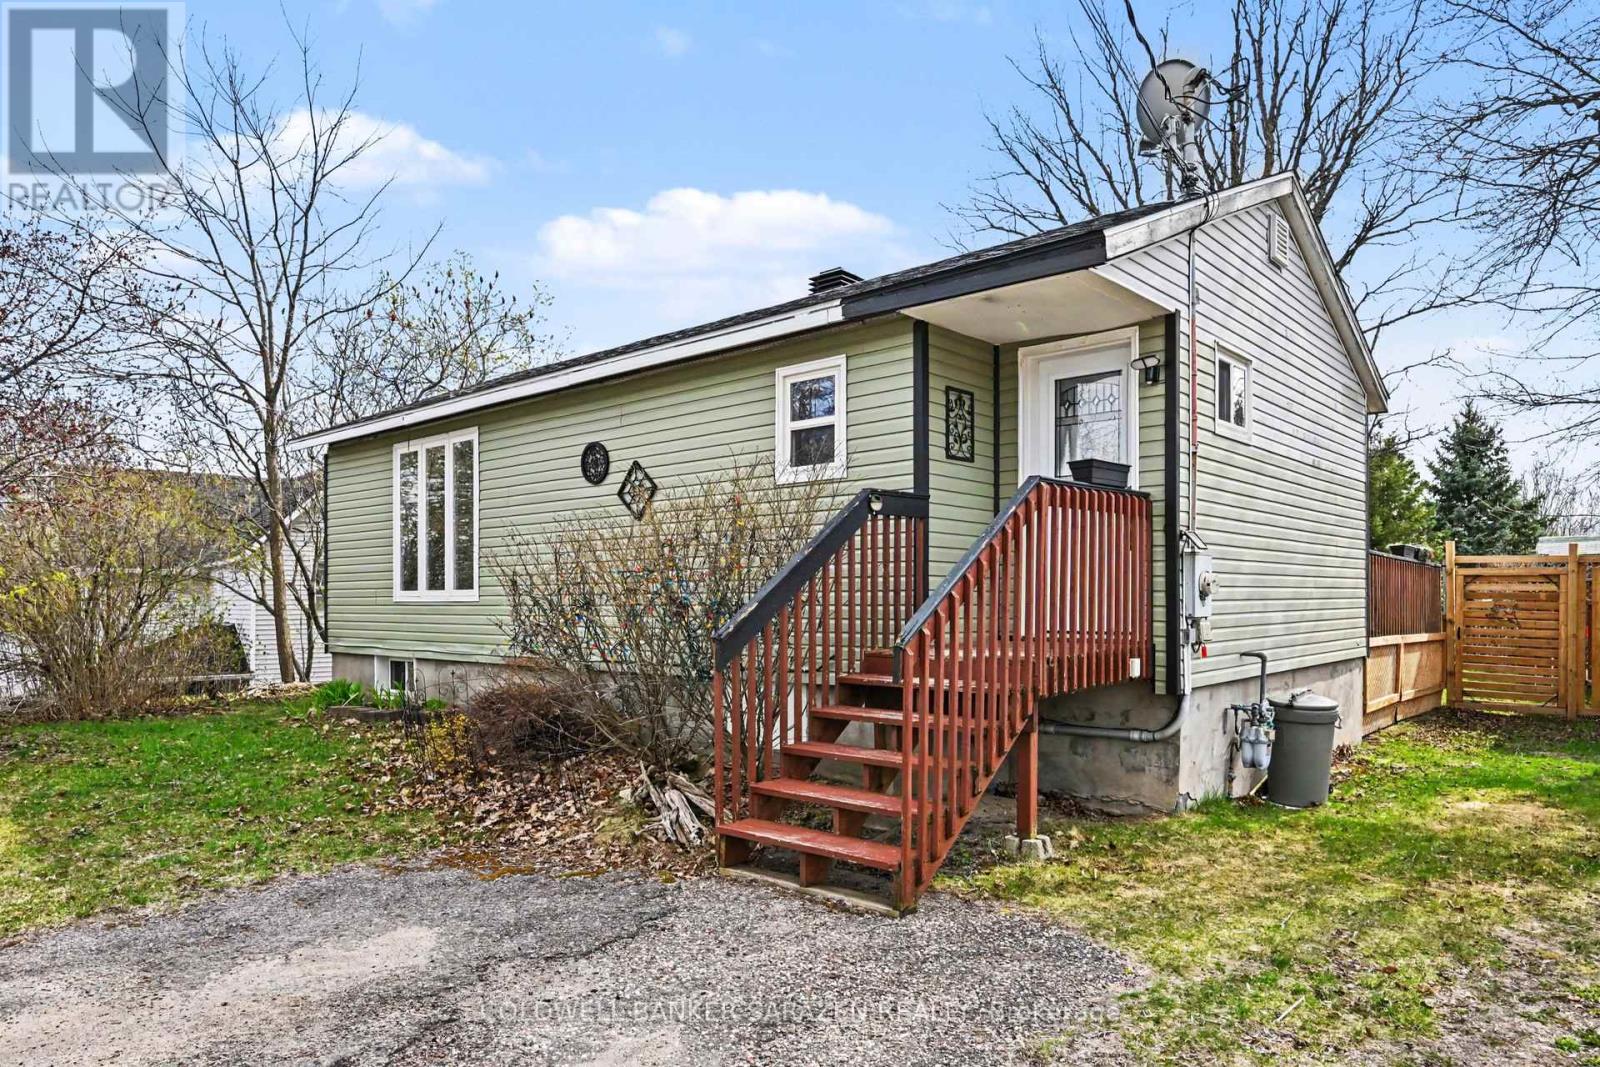
32 Phillips Street
Mcnab/braeside, Ontario
Welcome to 32 Phillips in Braeside. Nestled on a lovely lot with a private and spacious partially fenced back yard. The main floor is clean and bright, laminate flooring throughout, with a recently updated gallery style kitchen. A Patio door off dining area lets in tons of light and gives direct entrance to deck. 2 rooms in the basement are currently being used as sleeping areas, each with closets, the windows would require updating to meet egress requirement. The basement is complete with a larger recreation area, storage, and laundry. This lovely starter or investment property is awaiting your ideas and final touches to complete the home to suit your needs. (id:49269)
23 Brunswick Avenue
London North, Ontario
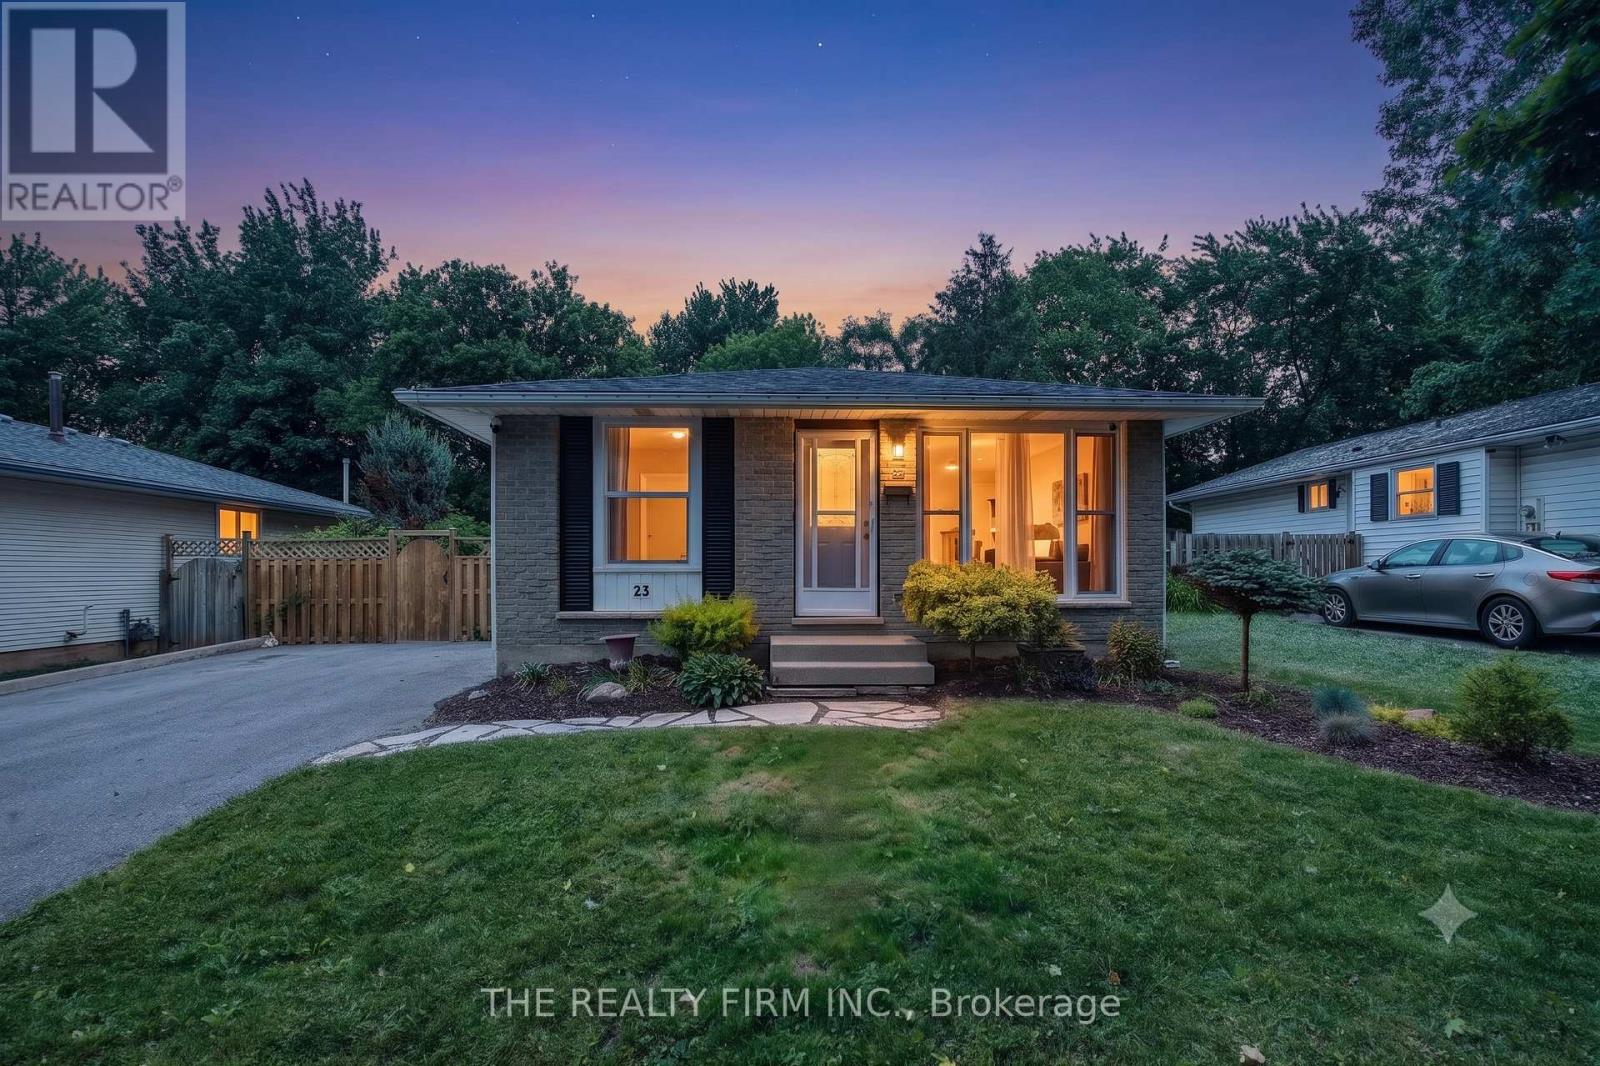
Welcome Home! This beautifully updated 5 bedroom, 2 full bath bungalow in one of North London's most sought-after neighbourhoods checks every box. Duplex potential - perfect for families and investors. Carpet free and finished with luxury vinyl plank flooring from top to bottom, every inch of this home has been thoughtfully refreshed and is truly move-in ready with lots of technology! Step inside and you're immediately greeted by an abundance of natural light streaming through generously sized windows, filling the open main floor with warmth. The layout flows effortlessly, with spacious principal rooms that feel both welcoming and functional. The kitchen offers plenty of storage and has newer appliances. The main floor features 3 bedrooms - each offering the kind of size that's getting harder to find, plus a fully updated 4-piece bath. Whether you're a growing family, professional, or investor, the main level delivers everything you need without compromise. Downstairs, the fully finished basement expands your living space considerably. With egress windows, the lower level is bright, open, and versatile. A 2nd full bath, two additional bedrooms, and a generous rec area make this a true second living space. Best of all, a separate entrance to the basement unlocks incredible duplex potential - an excellent opportunity for in law suite or rental income. Outside, the double-wide driveway provides ample parking and adds to the strong curb appeal. The backyard offers plenty of room to relax, entertain, or simply enjoy summer evenings in a quiet, established setting. Location is everything! Tucked into a prime North London pocket, you're minutes from top-rated schools, Western University, University Hospital, Masonville Mall, parks, trails, Costco, transit, and the best of what the city has to offer. Stylish, spacious, versatile, and move-in ready. This is North London living at its best - don't miss your chance to call it home! Full list of upgrades in documents! (id:49269)
1026 Desert Creek Lane
Frontenac, Ontario
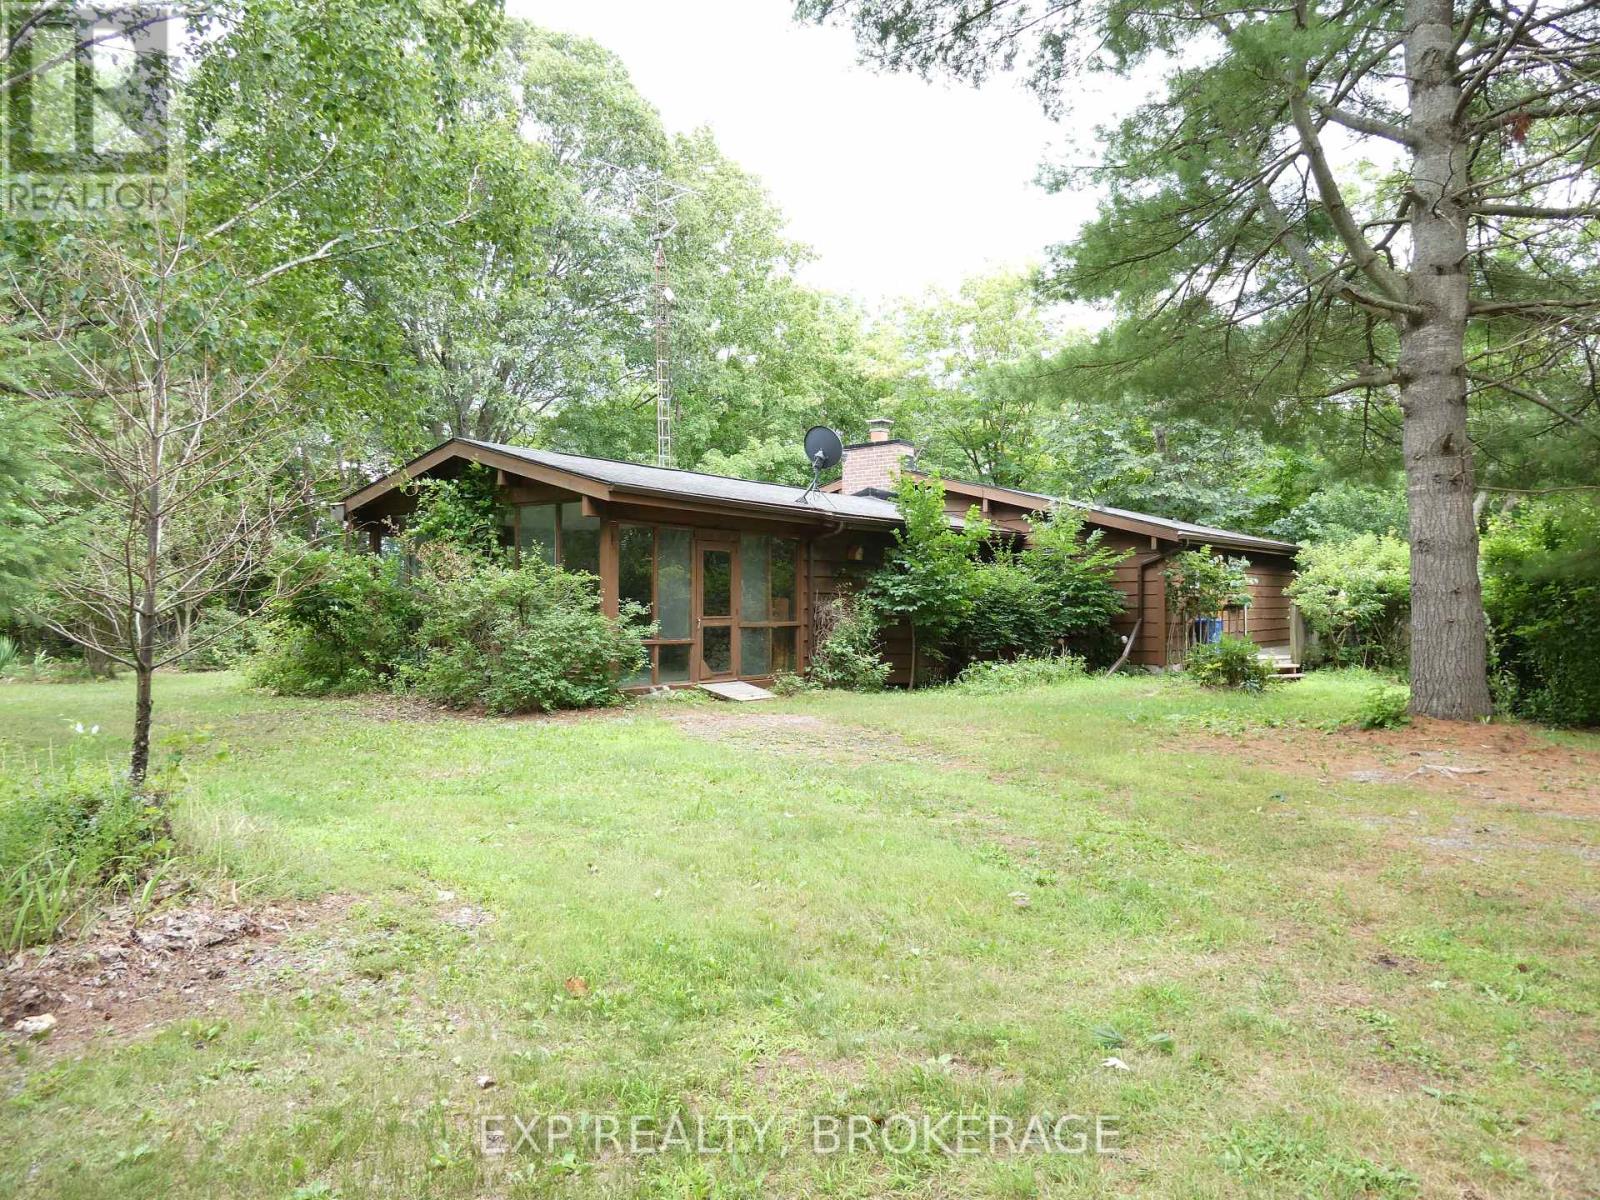
This 1.99-acre property on Desert Creek is a truly inspiring living place. The well-loved,cedar-sided home sits comfortably within its natural surroundings and brings the tranquillity of nature inside. Its thoughtful design is practical and beautiful. The home features an open great room that spans the length of the house. Located in the great room is a hearth with a stone fireplace on one side and a wood stove on the other. It's the heart of the home. With its cathedral ceiling, the great room offers a versatile area that can be laid out as a dining room, living room, and family room. A wall of windows looks out onto the trees leading down to DesertCreek, and sliding doors open into a screened-in sun porch at the back of the house (a quiet, private, relaxing space), and then to a large deck overlooking the water-a perfect place for a barbecue, simple dinner, or quiet reading. Off the great room is a bright, welcoming kitchen, two generously sized bedrooms that overlook the woods and water, and a third room that could be used as a bedroom, guest room, office space, or art studio. Toward the front of the house are large bay windows on both sides of the great room, creating a bright, cheerful space. The main door leads to an airy, inviting, three-season sun room-a great place for entertaining or an informal meal in the summer. The basement has a separate entrance, a second bathroom, a laundry/utility room, and plenty of unfinished area to make your own. The yard is informally landscaped and transitions gently into woods. A trail leads down through the woods to a level, open area by the waterfront. The shoreline is natural and surrounded by mature trees, with a tiny island off the shore. Desert Creek, known locally as Mitchell Creek, leads to the open waters of nearby Desert Lake, and in the opposite direction, to the rugged wilderness of Frontenac Provincial Park. This is a comfortable home, on a property that is beautiful in every season. It's a gem. (id:49269)
52 Washburn Drive
Guelph, Ontario
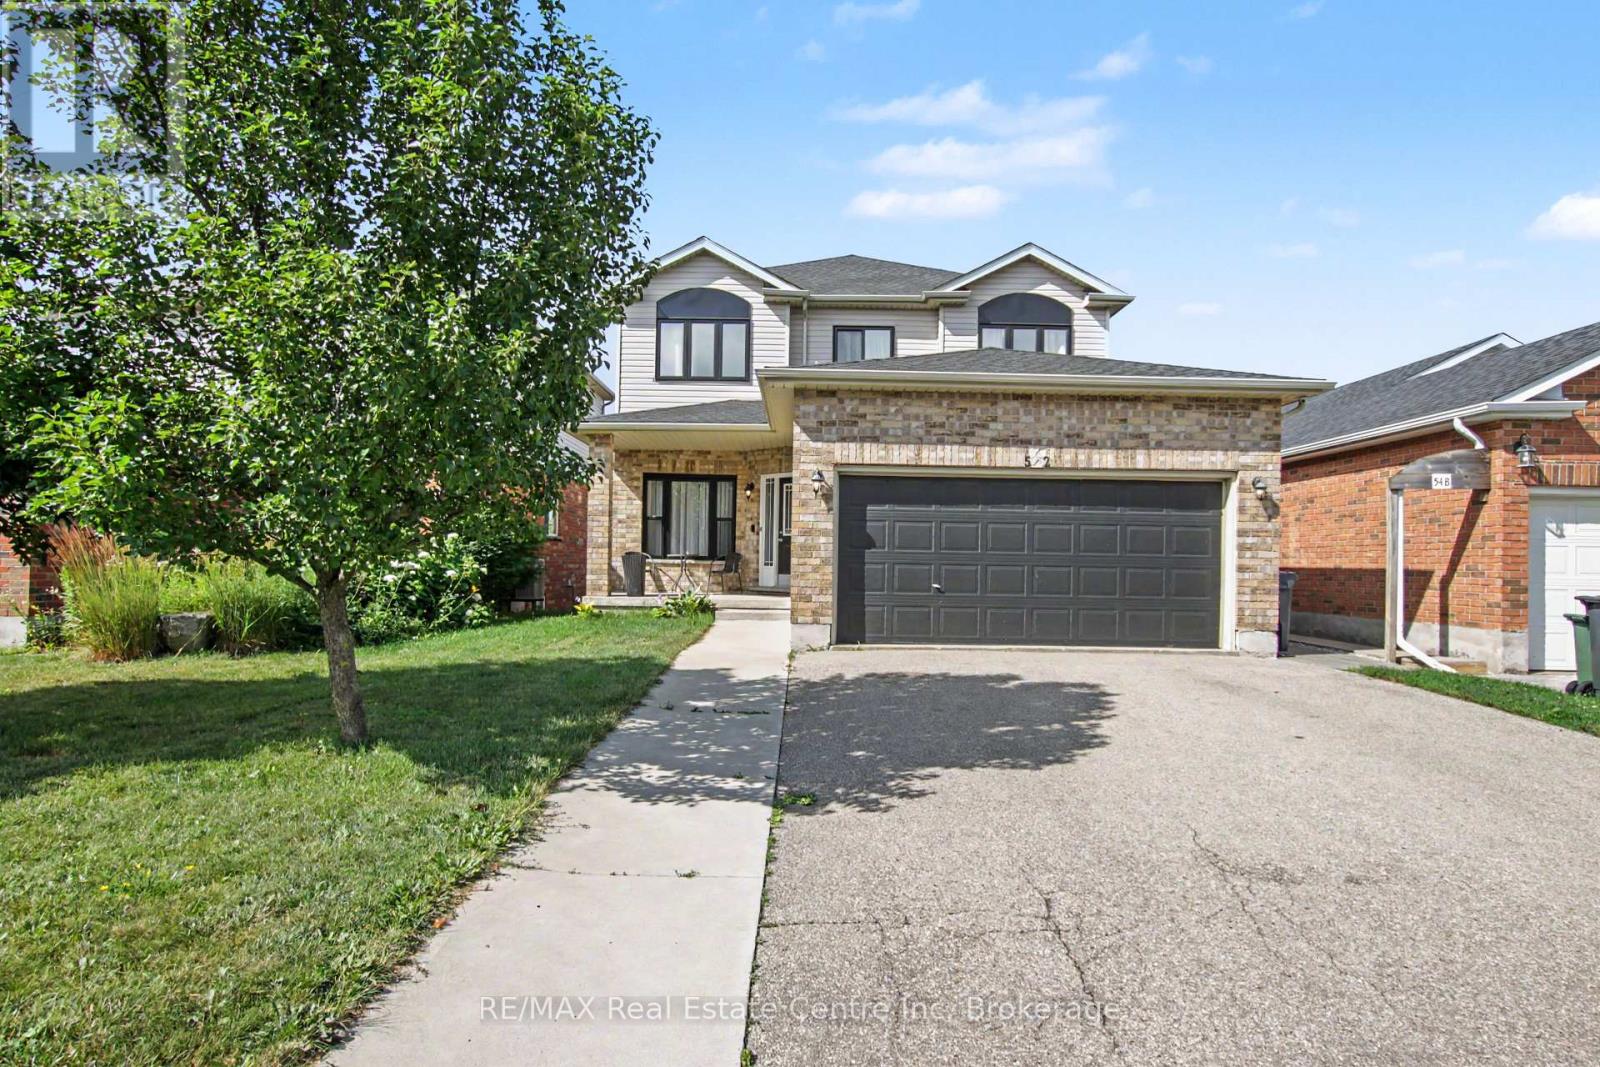
Completely Renovated 2,100+ Sq. Ft. Home with a LEGAL 2 BEDROOM BASEMENT APARTMENT. Welcome to 52 Washburn Drive, Guelph-a beautifully updated home offering over 2,100 sq. ft. of finished living space plus a fully legal 2-bedroom basement apartment, making it an exceptional opportunity for homeowners and investors alike. The bright and spacious main home has been extensively renovated and features 10-foot ceilings, a modern neutral colour palette, engineered hardwood flooring, and elegant tile throughout the main level. The stunning kitchen is designed for both everyday living and entertaining, showcasing quartz counter tops, under-cabinet lighting, a stylish backsplash, and a large centre island perfect for gathering with family and friends. Step outside from the main living area to enjoy the covered deck, providing a comfortable outdoor space for relaxing or entertaining. The main floor also offers a welcoming living room, a generous dining area, and a dedicated home office. Upstairs, you'll find three spacious bedrooms, two luxurious 5-piece bathrooms, and the convenience of a second-floor laundry room. The primary suite features a spa-inspired ensuite complete with heated floors for added comfort. The fully legal 2-bedroom basement apartment includes its own private walkout to a patio, giving tenants or extended family their own outdoor living space. This self-contained suite is equipped with a separate hydro meter, its own laundry facilities, and a heat pump for efficient heating and cooling. All appliances in the basement apartment were replaced in 2023. Additional recent upgrades provide peace of mind, including: Furnace and central air conditioner (2023), Windows (2025), Shingles (2021), Main floor washer and dryer (2021), Main kitchen microwave and dishwasher (2021). Basement photos prior to tenant moving in. (id:49269)
111 Bayview Avenue
Georgina, Ontario
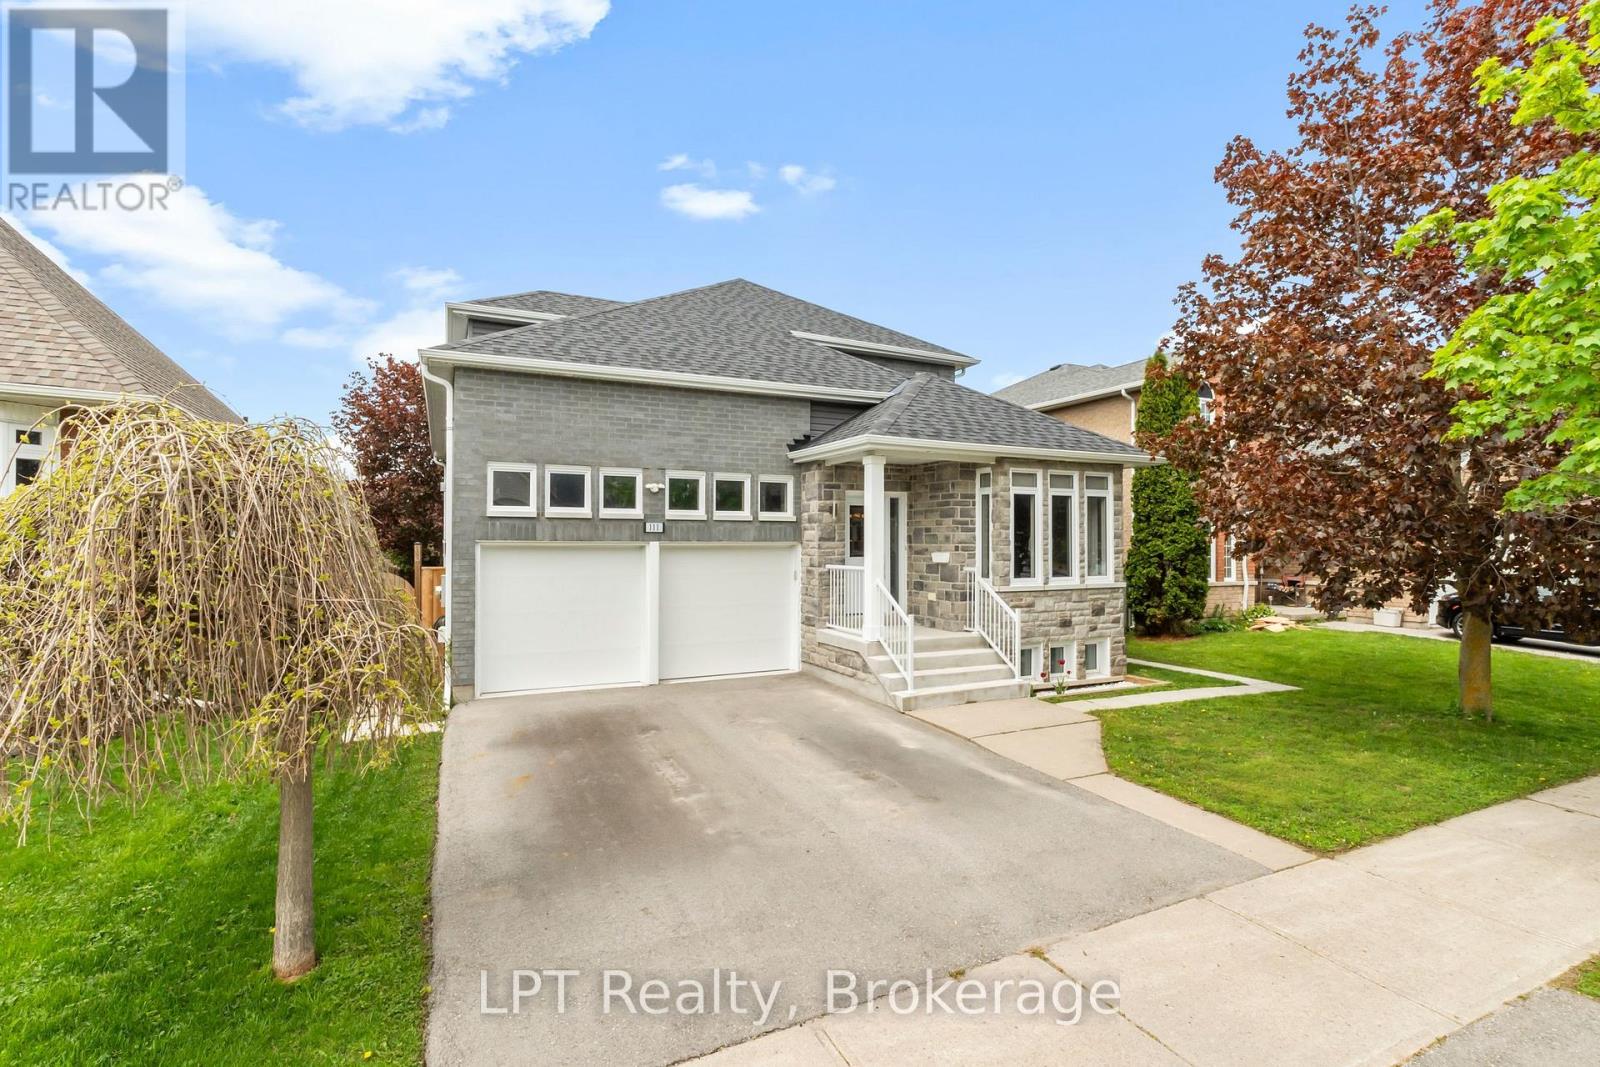
A truly rare opportunity in the heart of Keswick South, this fully renovated 3+1 bedroom, 3+1 bathroom two storey home offers over 2,000 square feet of exceptional living space for the whole family, including a fully confirmed accessory apartment in the basement with its own bedroom, kitchen, 3 piece bathroom, and separate entrance from the backyard, ready for your appliances and finishing touches as a rental suite or space for extended family. Set in a mature, established neighbourhood directly across from a park and close to scenic walking trails, the home offers easy access to shops, restaurants, and Highway 404, making the daily commute simple without giving up the neighbourhood feel. The main floor offers an open concept layout with large, multipurpose living spaces, featuring a bright kitchen with a breakfast area, generous living and family rooms, a soaring vaulted ceiling, a natural gas fireplace, and the convenience of main floor laundry. Upstairs, three spacious bedrooms await, including a primary retreat with a walk in closet and 4 piece ensuite. Thoughtfully updated from top to bottom between 2021 and 2024, the home features hardwood staircases and luxury vinyl flooring throughout, along with central vacuum, a sump pump, owned hot water tank and a fully fenced yard for privacy. An attached two car garage with direct interior access and driveway parking for two more vehicles adds even more everyday convenience. Move-in ready with real income potential, this is a rare offering just minutes to Highway 404 and everyday amenities in one of Keswick South's most established neighbourhoods. (id:49269)
77 Blanshard Street
West Perth, Ontario
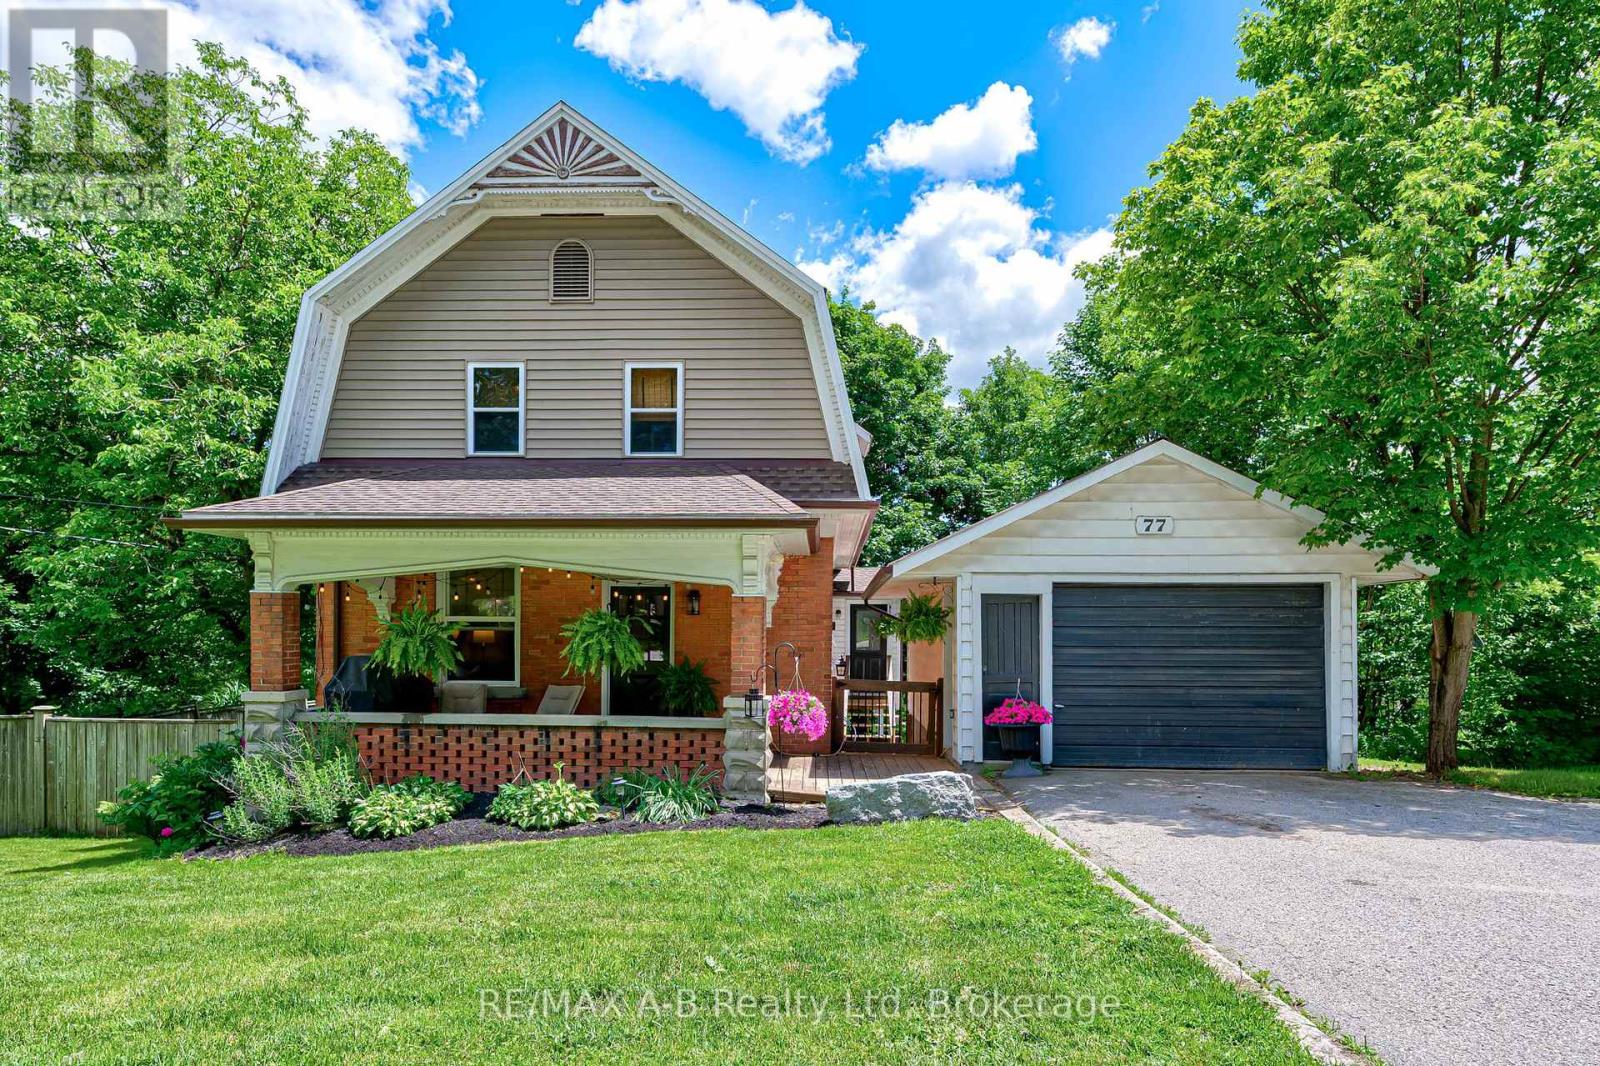
Step into the perfect blend of heritage character and modern comfort in this beautifully updated 4-bed, 3-bath Craftsman-style century home set along the peaceful North Thames River. With a short walk to downtown, schools, and community amenities, this location offers the ideal balance of convenience and natural beauty. Inside, every space has been tastefully refreshed while preserving the home's timeless warmth. The heart of the home is the custom Teahen Cabinetry kitchen, complete with granite countertops, quality finishes, and a layout designed for everyday living and effortless entertaining. The inviting living room features a stunning fireplace, creating a cozy focal point for family gatherings. A main-floor family room with its own fireplace offers the perfect spot for relaxing and unwinding surrounded by natural light. The main floor bedroom is privately tucked away and includes its own separate bathroom, giving you comfort and versatile use as a home office, reading room, or guest space. The finished basement extends your living space with a bright rec room, laundry area, and a walkout to the backyard, making it easy to enjoy the outdoors year-round. Outside, relax on the lovely front porch, unwind in your river-view backyard, or take advantage of the detached garage for storage, hobbies, or parking. This is a rare opportunity to own a thoughtfully updated century home with true riverfront living-a place where charm, craftsmanship, and modern upgrades come together seamlessly. (id:49269)
138 Huron Road
Perth South, Ontario
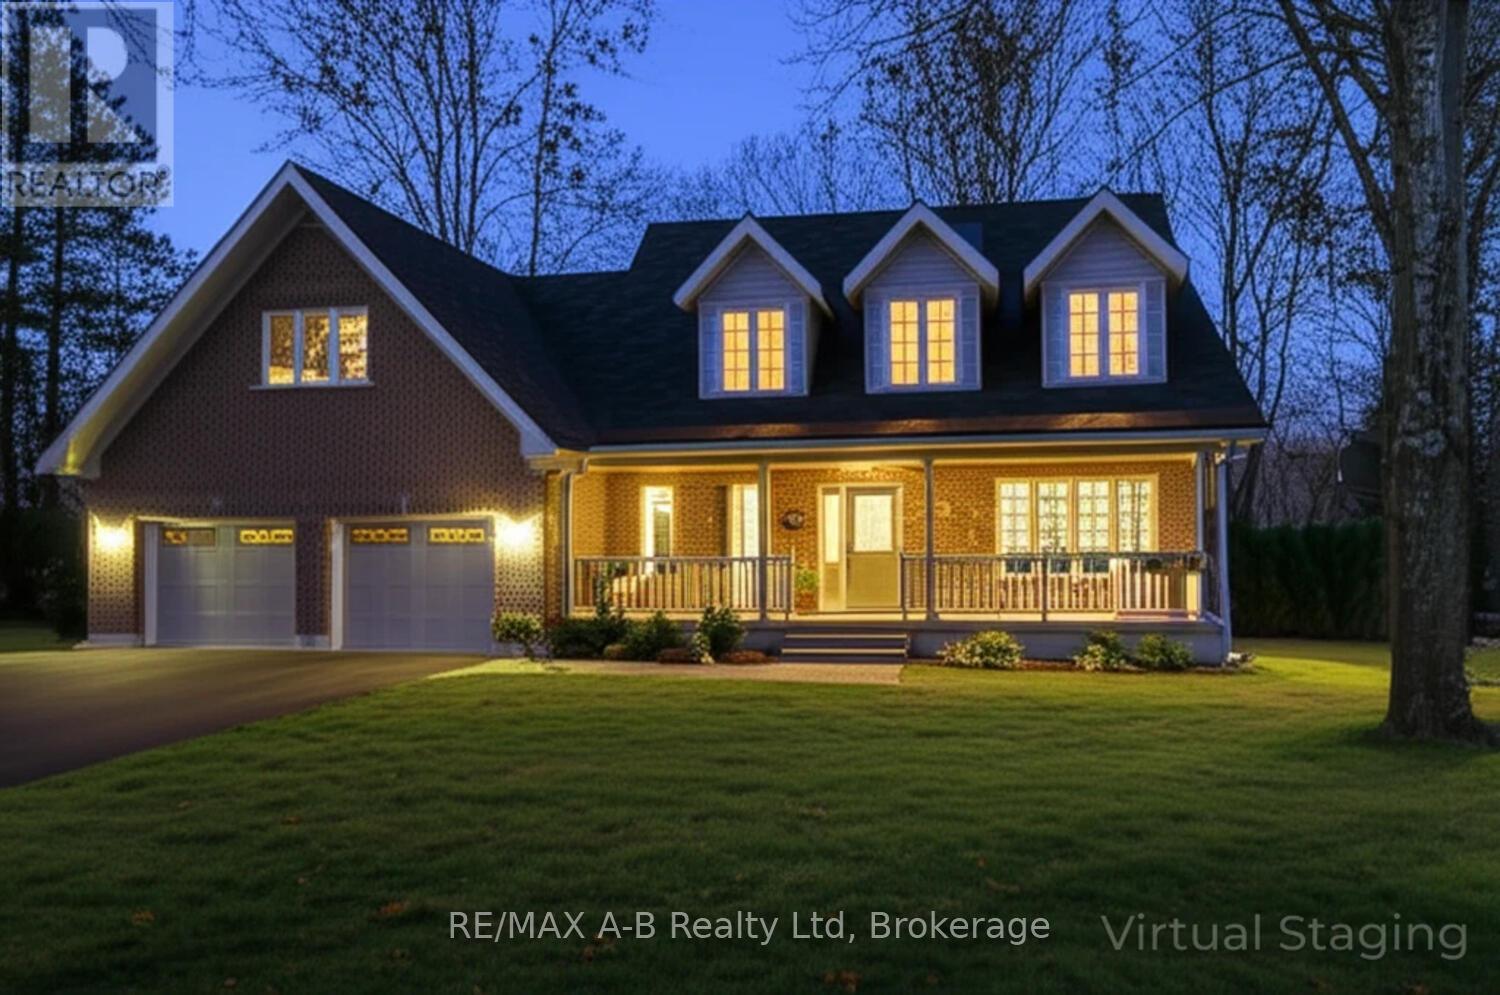
Escape to your own private sanctuary in the woods! This beautifully maintained 3-bedroom, 5-bathroom home blends rustic charm with contemporary amenities, nestled on a tranquil, treed lot. Step inside to an open-concept living space featuring warm accents, large windows with woodlot views, and a cozy fireplace perfect for relaxing evenings. The spacious kitchen offers ample counter space and a seamless flow to the dining area for easy entertaining. Outside, enjoy resort-style living with your private in-ground swimming pool, soothing hot tub, and expansive deck ideal for summer gatherings or peaceful mornings with a coffee in hand. Need space for fun or work? Head over the bonus game room above the garage for movie nights, a home office, or a teen hangout. The finished basement has an exercise room, and an extra space for teen space or craft room. Special properties like this do not come around often - book an appointment with your Realtor today. (id:49269)
1244 Clement Lake Road
Highlands East, Ontario
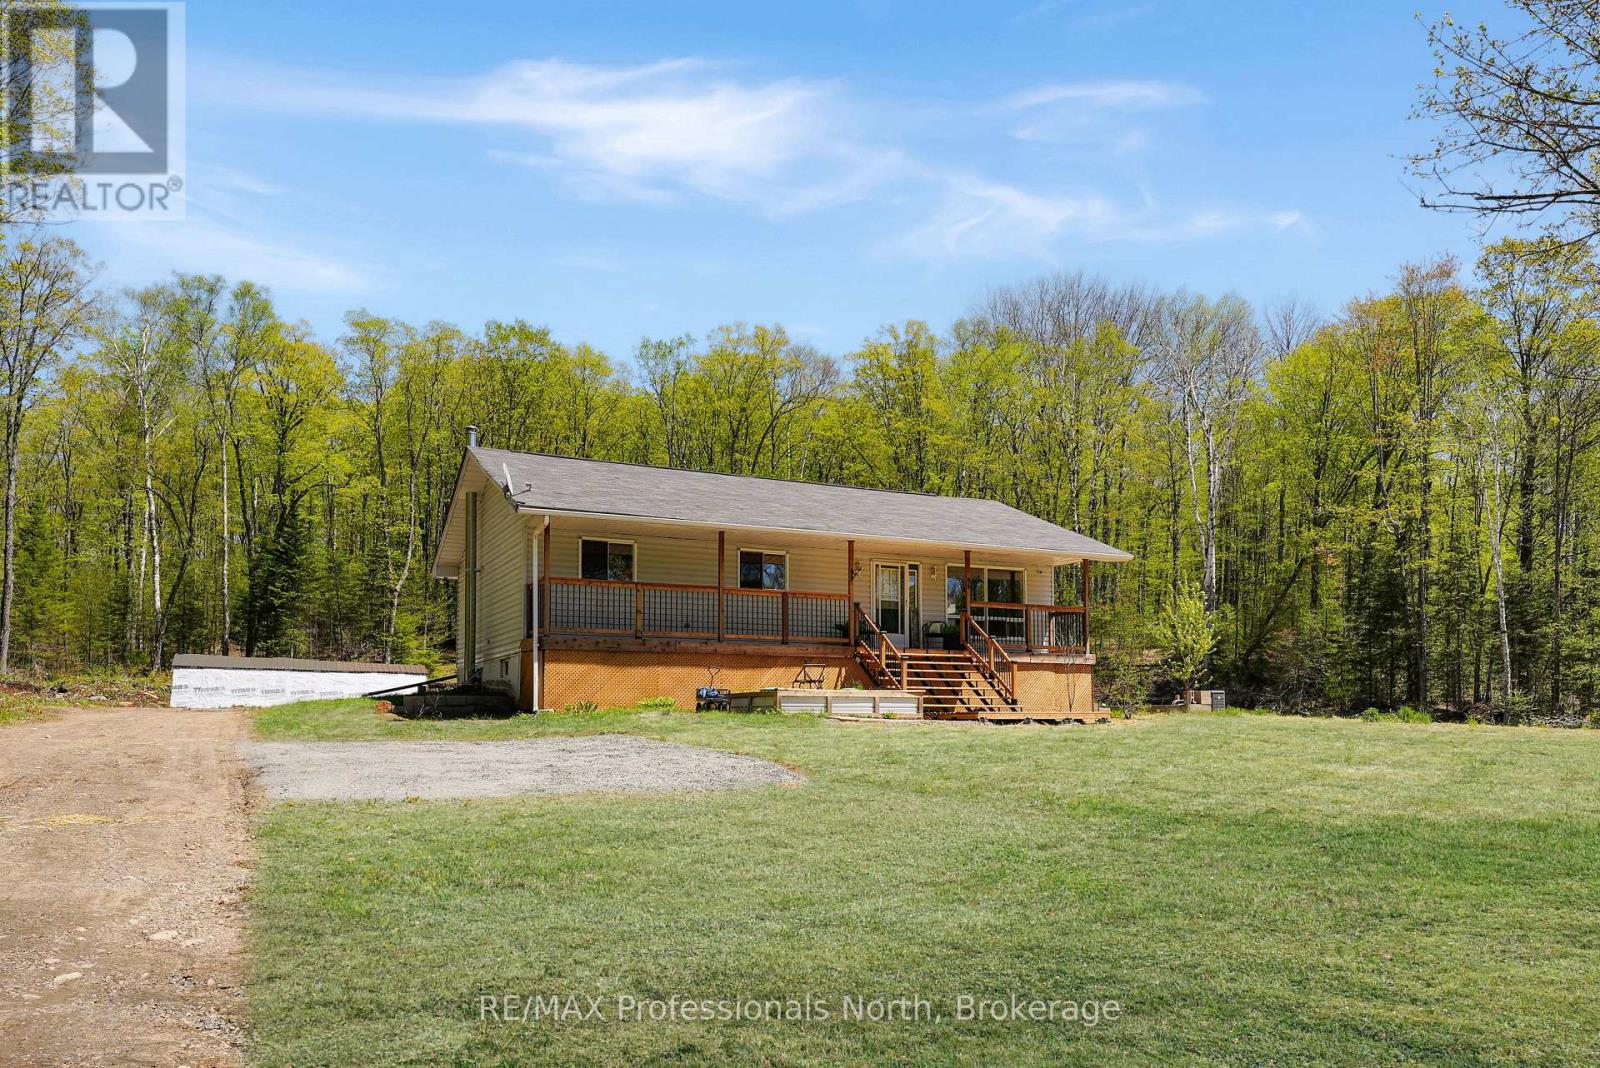
Welcome to 1244 Clement Lake Road, a beautifully maintained three-bedroom, one-bathroom home offering comfort, simplicity, and natural beauty on a peaceful 3+ acre lot. Located in the heart of Wilberforce, this immaculate property represents a fantastic, affordable opportunity for anyone looking to settle into the Haliburton County market, whether you are raising a small family, downsizing, or seeking a low-maintenance country escape. True pride of ownership is evident the moment you arrive, from the fantastic front deck-perfect for your morning coffee and enjoying the quiet outdoor air-to the spotlessly clean, move-in-ready interior. Inside, the home features a cozy, functional layout that maximizes space and is completely ready for its next chapter. Situated on a year-round municipal road, you will enjoy the perfect balance of private, wooded living while being just minutes away from essential Wilberforce amenities, local shopping, schools, and public access points to beautiful nearby lakes. Whether you are searching for a sweet starter home, a manageable family space, or a serene retreat, this charming property is an absolute gem. (id:49269)
9 Cameron Rd
Heyden, Ontario
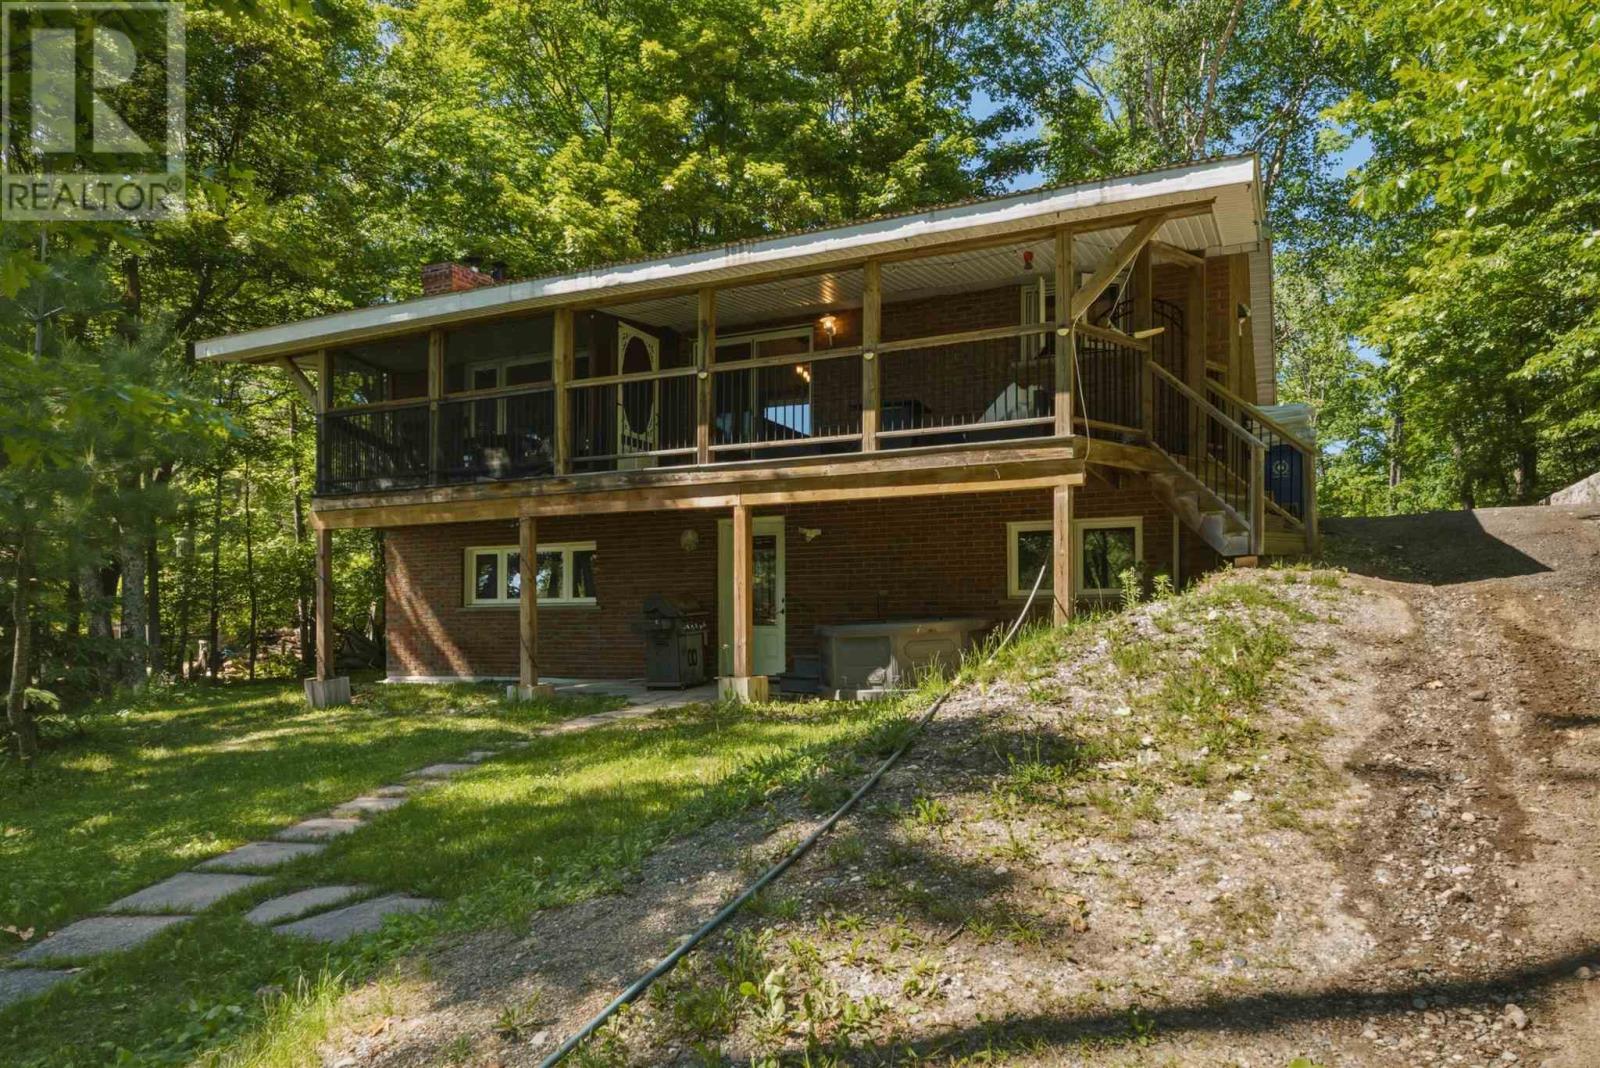
Welcome to a Northern Ontario waterfront paradise on Lower Island Lake. Just 10 minutes from the Highway 17N Trading Post, this exceptional property offers a pristine shoreline on a sprawling 1.42 acre lot. With a gradual sandy entry and crystal-clear water, it's the perfect setting for swimming, boating, tubing, paddle boarding, fishing, or simply enjoying long summer days at the lake. Designed for making memories, the property features a massive dock with room for all your watercraft, plus a slide and diving board the whole family will enjoy. Unwind in the lakeside sauna or gather with family and friends on the expansive lawn, which is ideal for games, celebrations, and entertaining. Ample parking means everyone is welcome. The property offers established gardens, plenty of room to expand, and exceptional storage with a 29' x 27' detached garage, a covered lean-to, and a 40' sea can perfect for boats, trailers, ATVs, snowmobiles, and all your recreational equipment. The solid all-brick home is topped with a durable metal slate-style roof and offers a bright, open-concept kitchen, dining, and living area with stunning lake views. There are three bedrooms on the main level, a spacious fourth bedroom downstairs, two updated bathrooms, and a versatile bonus room that could serve as a home office, gym, den or hobby room. Enjoy every season from the covered deck, screened-in porch, or covered hot tub. The finishing touches will be completed in the walkout basement before closing. This area features large windows that fill the space with natural light and provide easy access to the backyard. Additional features include 2 wood stoves, 2 heat pumps, a well and septic system, and the benefits of affordable property taxes. Whether you're looking for a year-round home, family retreat, or the ultimate waterfront getaway, this is a rare opportunity to own an incredible property where unforgettable memories are waiting to be made. (id:49269)