
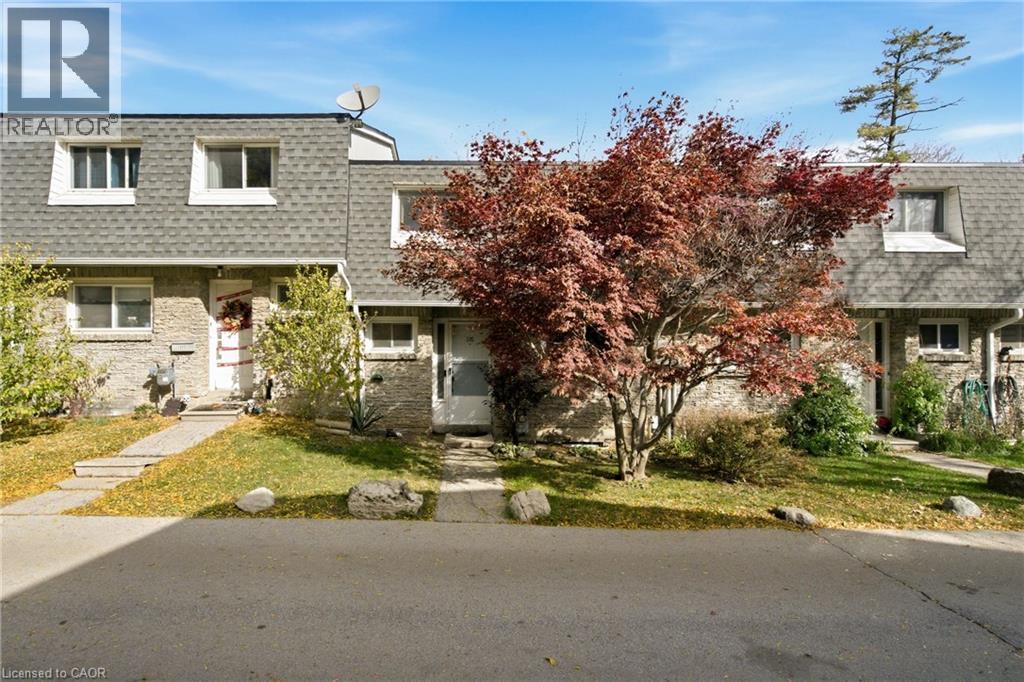
2050 Upper Middle Road Unit# 176
Burlington, Ontario
Attention Families! Welcome to this beautiful 3-bedroom home nestled in a quiet, family-friendly community, offering the perfect blend of comfort, privacy, and convenience. Enjoy the peaceful surroundings where birdsong replaces traffic noise, creating a tranquil setting for children to play and families to enjoy the outdoors. Featuring a fantastic, functional layout with three generously sized bedrooms, a finished basement offering additional living space and a bonus room! It could be a workshop, theatre or a playroom for the kids. Out back find a fully fenced backyard with a beautifully landscaped patio backing onto a serene ravine, access is through sliding doors on the main floor family room!The dropped Family Room is generously sized and offers massive windows overlooking the treed ravine and showering the room with natural light. This home is designed for comfortable family living and entertaining. Recent updates include refreshed flooring, trim, and paint throughout, giving the home a clean, modern feel. Two underground parking spaces, conveniently located near the exit, add an extra level of everyday convenience. Tucked away in a serene and private setting, yet just steps from schools, shopping, public transit, walking trails, and entertainment, this home offers the best of both worlds. A wonderful opportunity to enjoy peaceful community living without sacrificing easy access to everyday amenities. Come discover the perfect place to call home! (id:49269)
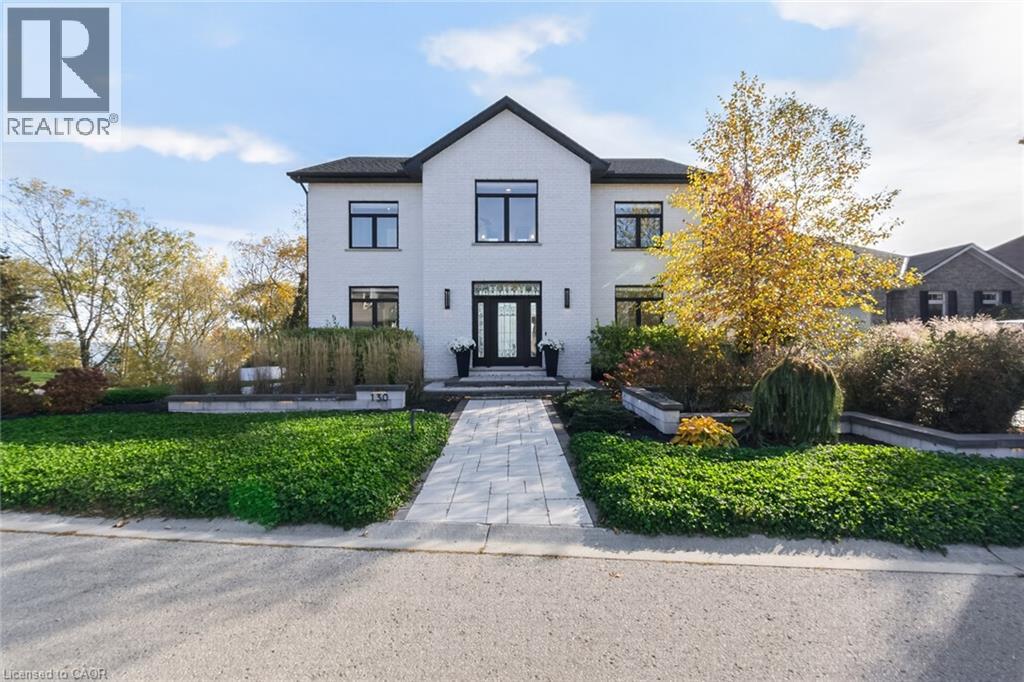
130-132 Brown Street
Port Dover, Ontario
Experience exceptional Port Dover luxury at 130 Brown St., a distinctive two-storey residence where striking architecture, exquisite craftsmanship and refined finishes meet magnificent Lake Erie views. Offered together with the adjacent lot at 132 Brown St. From the moment you enter, your eyes are drawn to the extraordinary 9'x17' showcase window, perfectly framing the panoramic views of Lake Erie. This unforgettable first impression sets the tone for the spectacular great room, featuring a dramatic 22-ft vaulted ceiling and striking gas fireplace. French doors from the light-filled dining room open to a PVC deck with glass railings, preserving the sweeping views. A versatile main-floor bedroom, currently a home office, enjoys ensuite privileges with a thoughtfully designed bathroom that doubles as a guest powder room, featuring a private water closet and concealed main-floor laundry. A striking glass-walled staircase leads to the upper level, where an open walkway with a seamless one-piece glass railing connects the bedrooms. The second bedroom offers its own ensuite and lake-facing Juliet balcony. The luxurious primary suite features French doors opening to a Juliet balcony, welcoming refreshing lake breezes and captivating views. A gorgeous walk-in closet and spa-inspired ensuite with freestanding soaker tub, walk-in shower and separate water closet complete this elegant retreat. The finished walkout lower level offers exceptional versatility with a second kitchen, fourth bathroom, built-in Murphy bed and separate entrance, ideal for guests or extended family. Outdoors, beautifully landscaped grounds showcase impressive armour stone accents, an elegant Unilock stone patio and an inviting hot tub overlooking Lake Erie. A truly remarkable Port Dover residence with a remarkable combination of sophisticated living, natural beauty, and small-town charm. (id:49269)
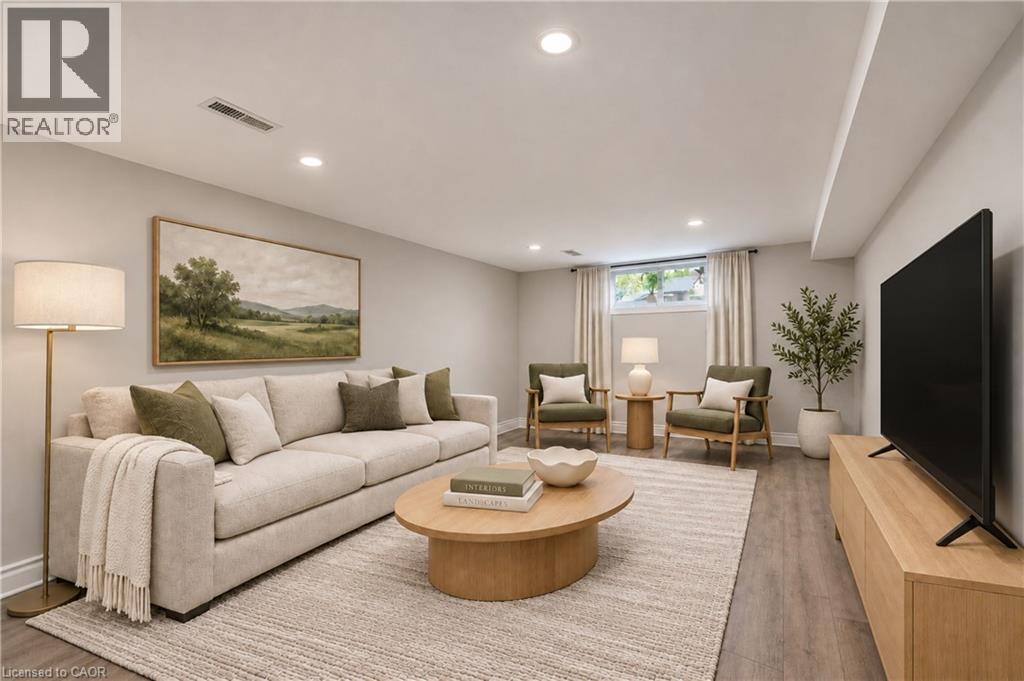
272 Dumfries Avenue Unit# Lower
Kitchener, Ontario
This spacious, modern two-bedroom basement apartment offers a comfortable layout with generously sized bedrooms and a well-appointed bathroom. Located in a great Kitchener neighbourhood, you’ll enjoy easy access to Frederick Mall, public transit and everyday amenities, with downtown Kitchener just a short walk away. A great opportunity to enjoy plenty of living space in a convenient location close to everything you need. **PHOTOS HAVE BEEN VIRTUALLY STAGED** (id:49269)
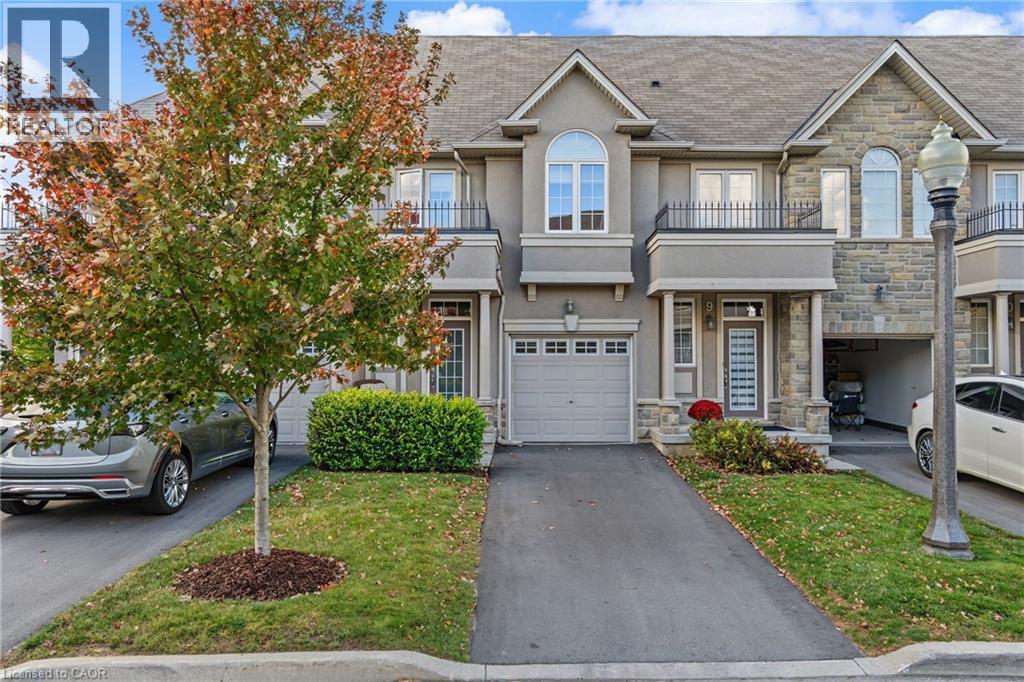
370 Stonehenge Drive Unit# 8
Ancaster, Ontario
Pride of ownership takes hold upon entering this 3 bedroom, 2 storey townhouse located in Ancaster's highly sought-after Meadowlands community. Quiet family friendly area. Bright open-concept main floor featuring high ceilings, modern kitchen with island, ample cabinetry, and quartz counter tops (2020). Combined living and dining area, offering hardwood and ceramic flooring throughout. Patio doors lead to rear yard, deck to watch the sunsets, and green space no rear neighbours. Upper level offers a generous primary bedroom with walk-in closet and 4-piece ensuite, plus two additional bedrooms with double door closets, a second full bathroom, and bedroom level laundry. Lower level fully finished basement (2022) provides additional living space, for entertaining, or kids retreat. Attached garage with inside entry, and garage door opener. This excellent location within walking distance to schools, parks, shopping, Meadowlands Power Centre, bus routes and easy highway access to the Linc/403 for commuters. extra's include newer hardwood flooring, fridge, and stove. (id:49269)
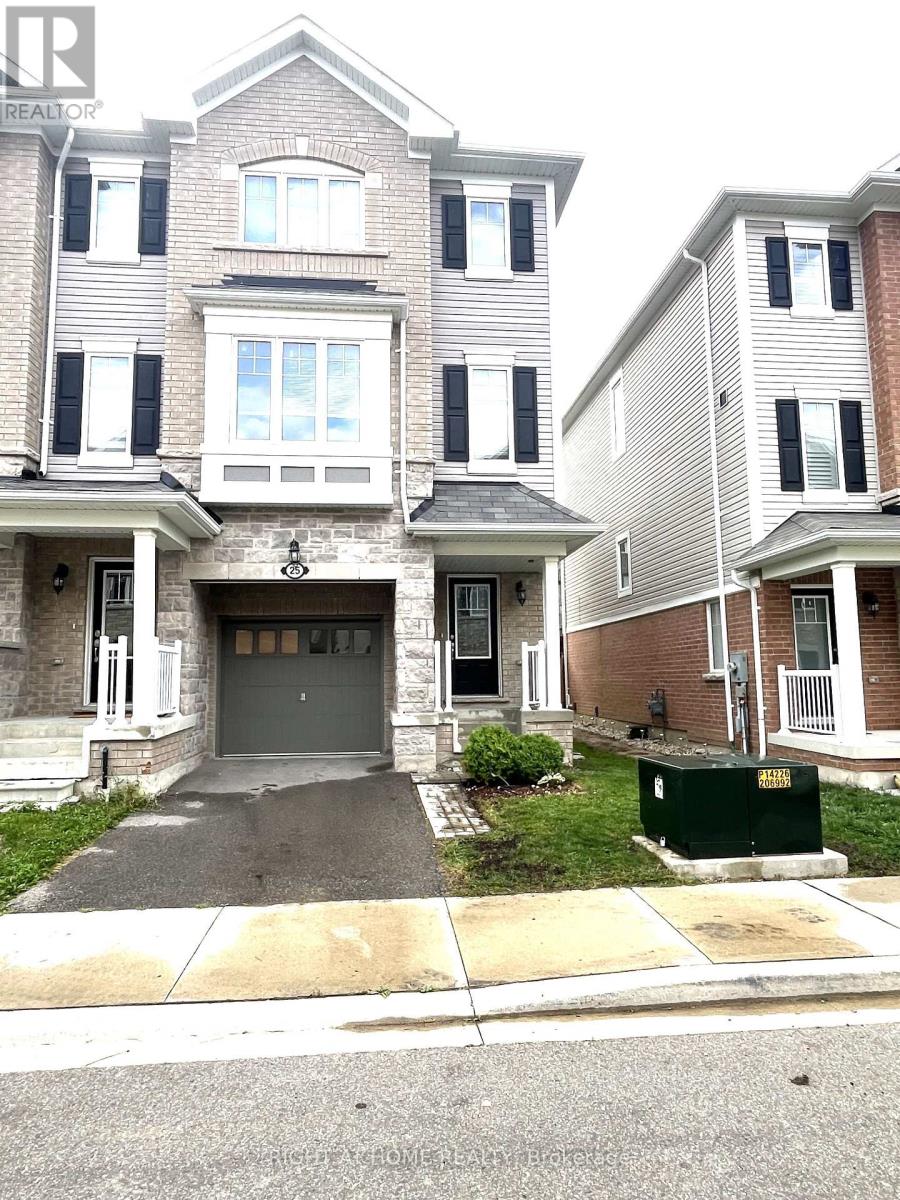
25 Rapids Lane
Hamilton, Ontario
Welcome to 25 Rapids Lane - A contemporary 3-Bed, 2.5 Bath end-unit townhome with 1,950 SqFt of modern living. This home seamlessly blends functionality with style, featuring a very spacious open-concept kitchen, walk-in closet, full unfinished basement. Enjoy abundant natural light through large generously sized windows and sliding doors to a second-floor balcony overlooking the fenced backyard. Nestled in Hamilton's prestigious neighborhood, this home offers an absolute blend of serenity and connectivity. A bus-stop at your doorstep for transportation convenience and nearby school and park for education and recreation with a quick access to Redhill parkway and the QEW for highway access. (id:49269)
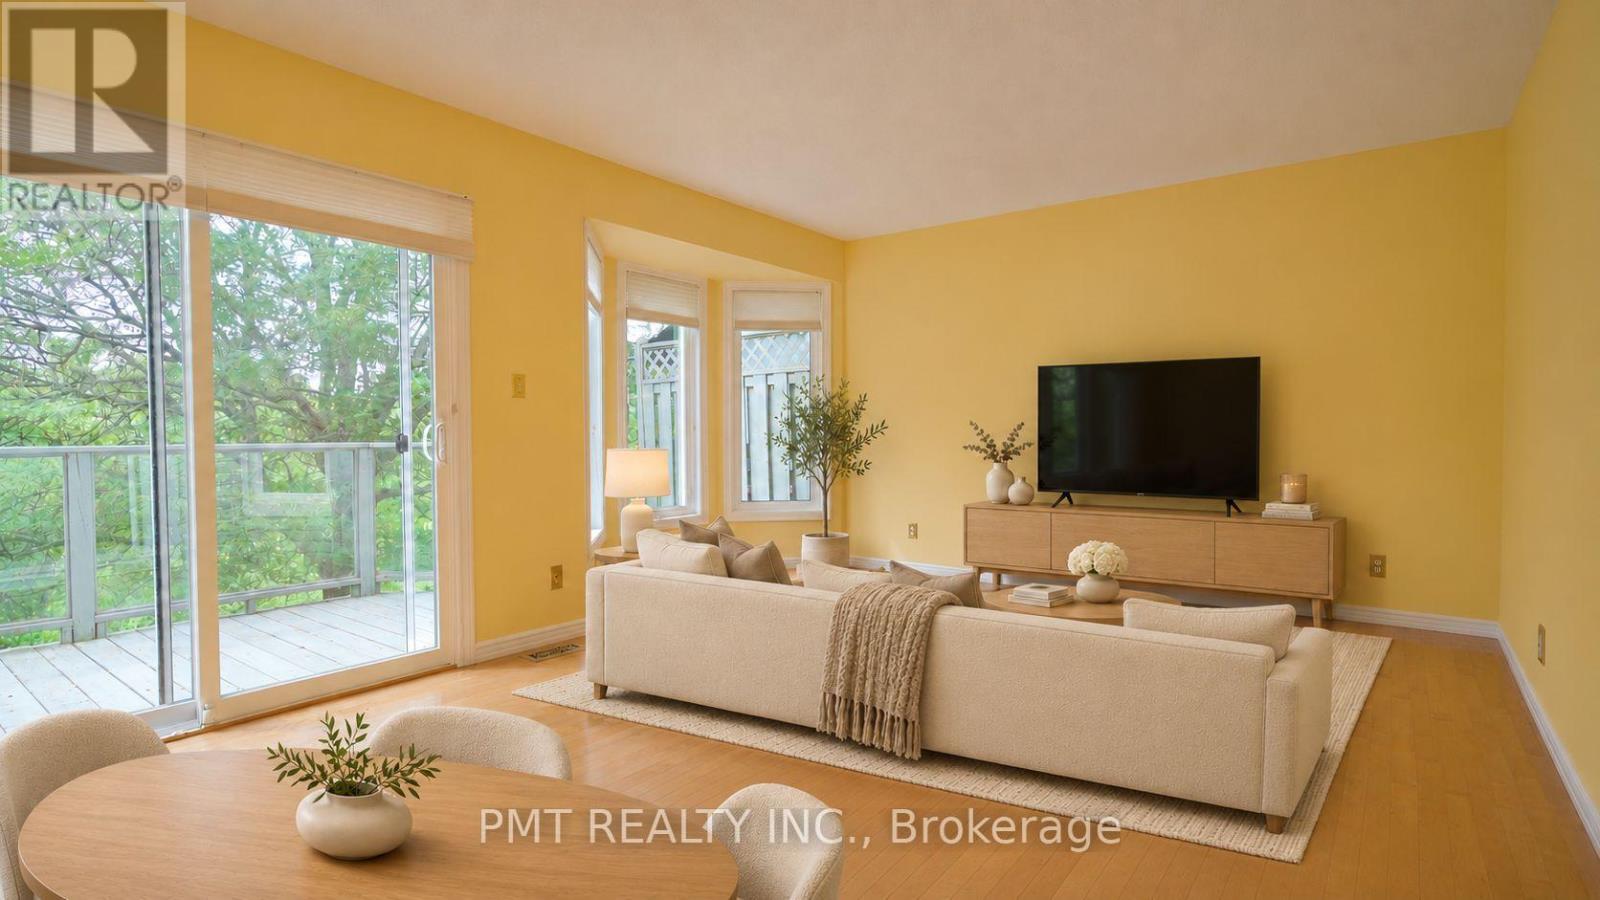
22 - 245 Bishop Street S
Cambridge, Ontario
Welcome to this beautiful 2-Bed, 1.5-bath condo townhouse backing onto the scenic Grand River. Large windows and hardwood flooring throughout the main living areas and bedrooms create a bright and inviting atmosphere, while custom kitchen cabinetry, updated bathrooms and custom closet organizers add style and functionality. Sliding doors from the living room open to a private balcony with an awning, offering picturesque river views and the perfect setting to enjoy a morning coffee and the changing seasons. The finished lower-level family room features cozy carpeting and a walkout to a flagstone patio. Enjoy direct access to the Grand River trail system, with miles of scenic walking and cycling routes just steps from your door. Nestled in a quiet, family-friendly neighbourhood within walking distance of a recreation centre and close to excellent schools, shopping, groceries, pharmacies, public transit, hospitals and highway access. A rare opportunity to enjoy peaceful, nature-inspired living with everyday conveniences nearby. (id:49269)
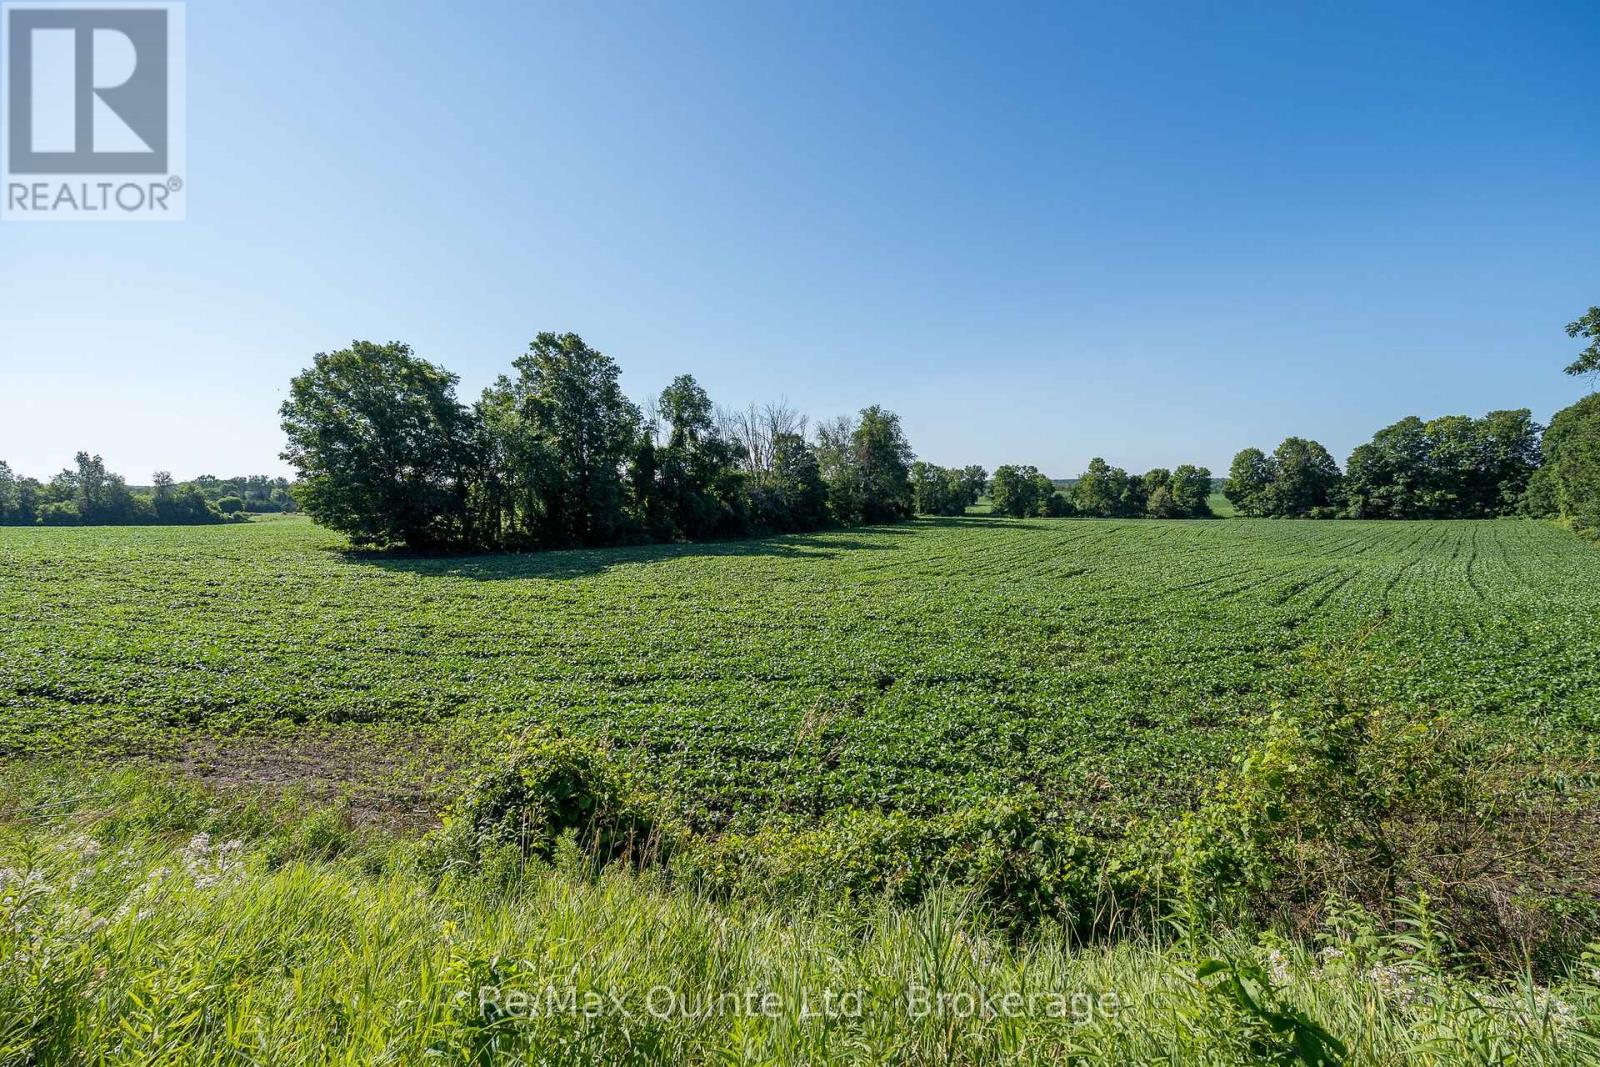
0 Marrisett Road
Tweed, Ontario
Lovely 5 acre building lot with a private and peaceful setting. Beautiful country scenery surrounds this level lot with 446 ft of road frontage on a quiet year-round road. Recently severed and surveyed for rural zoning with hydro along the road. Close to Vanderwater Park. Pick your spot to build your new home or retreat and enjoy the peace and quiet of the country side, while still being in a great location, 20 minutes to Belleville and 10 minutes to Tweed. (id:49269)
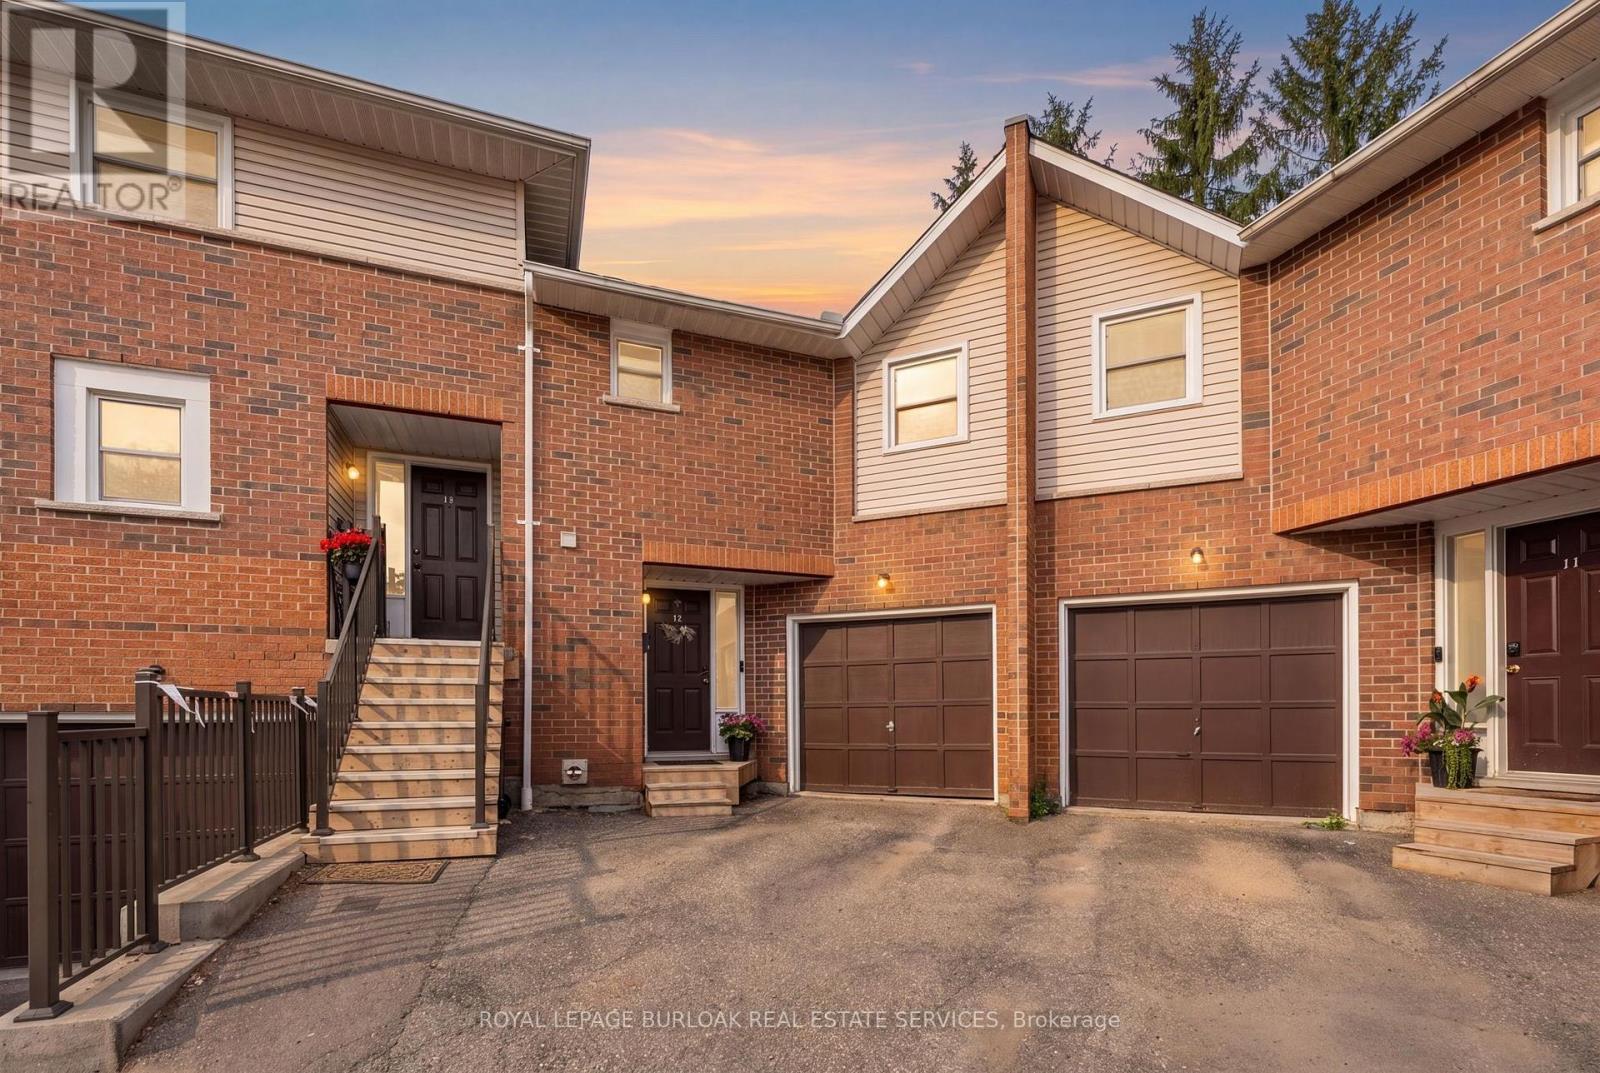
12 - 465 Beechwood Place
Waterloo, Ontario
Welcome to this spacious and well-maintained townhouse condominium, offering one of the larger floor plans in the complex. Featuring 3 generously sized bedrooms, 2 full bathrooms, and 1 convenient half bathroom, this home provides the perfect balance of comfort and functionality for families, young professionals, or those looking to downsize without sacrificing space. The inviting main living areas flow seamlessly to a private backyard patio, creating a peaceful outdoor retreat ideal for relaxing or entertaining. The finished basement adds valuable living space, perfect for a family room, with a dry bar, utility room for extra storage and laundry. An attached garage with drive adds to convenience of this home. Residents will appreciate ample visitor parking and beautifully maintained common greenspace, offering additional outdoor space to enjoy. Ideally situated close to parks, shopping, conservation areas, and a variety of everyday amenities, this home also offers convenient access to nearby post-secondary institutions, making it an excellent choice for a wide range of buyers. Don't miss this opportunity to own a spacious townhouse condominium in a desirable community that combines comfort, convenience, and a fantastic location. (id:49269)
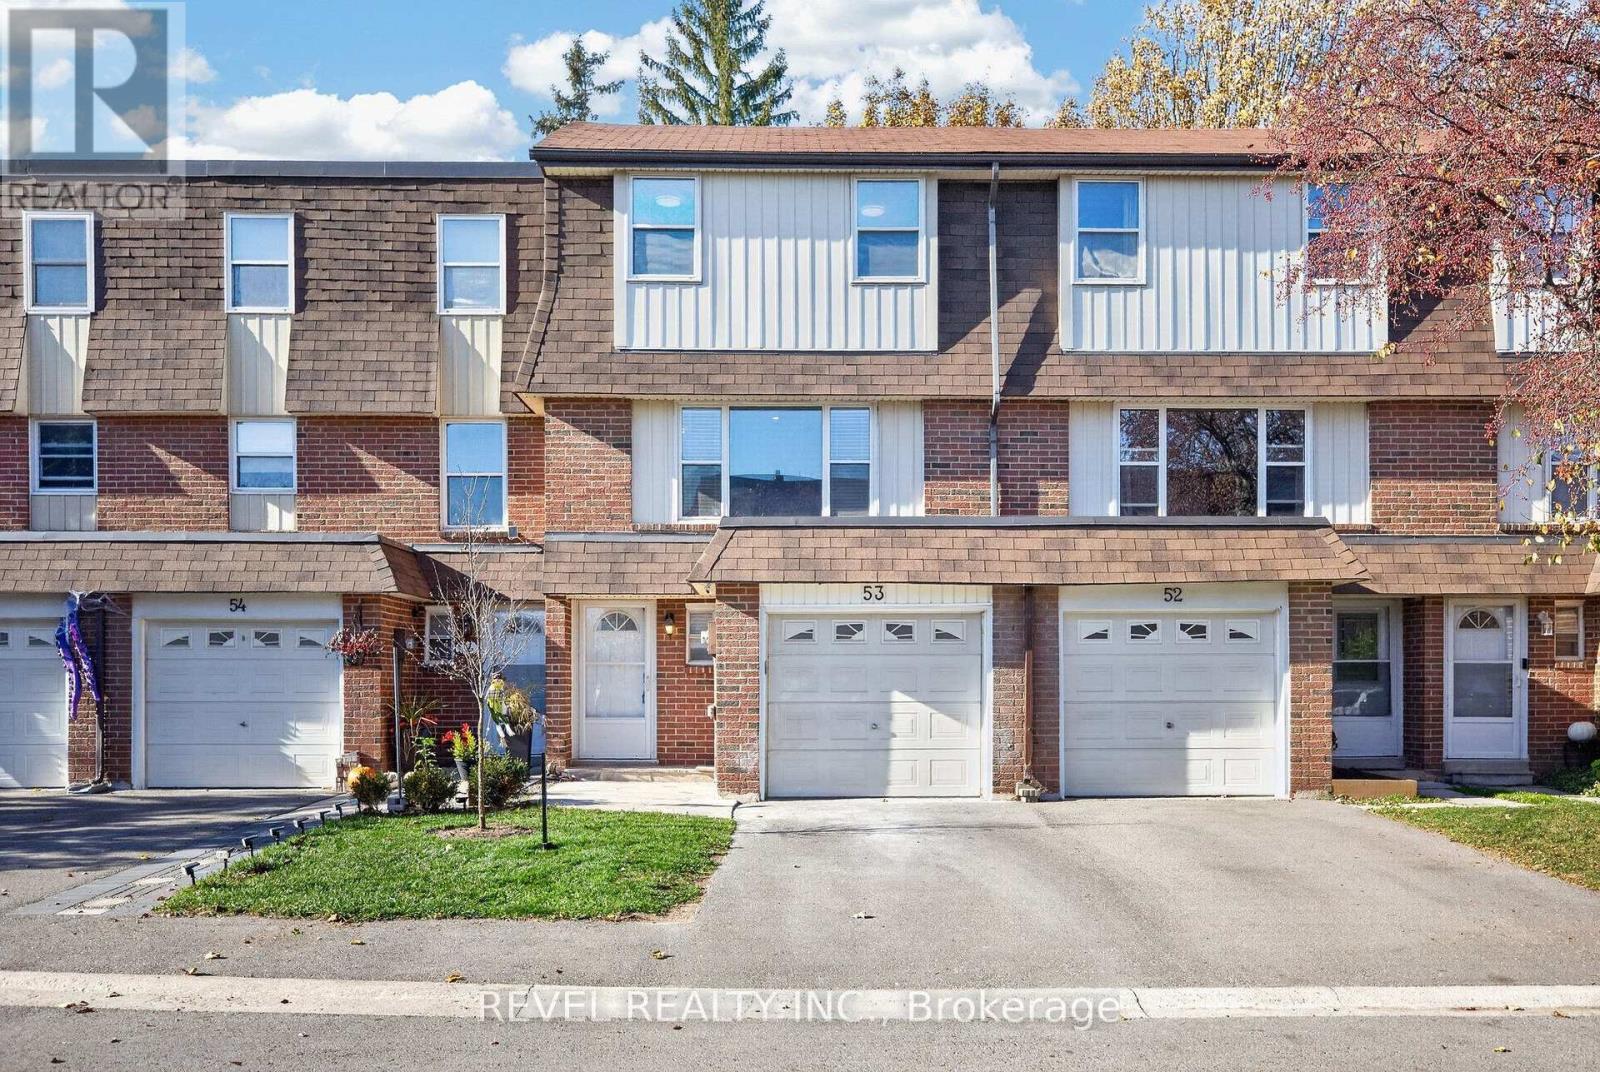
53 - 235 Bronte Street S
Milton, Ontario
Welcome to this beautifully upgraded 3-bedroom, 2-bathroom condo townhouse in Milton's sought-after Bronte Meadows community. The newer kitchen features stunning tile work, complemented by elegant slate tile in the foyer and bathroom. Refinished hardwood flows through the family room and all three bedrooms. The spacious primary bedroom offers a walk-in closet, while the finished basement provides extra space for a rec room, family room or home office. Step outside to a private backyard patio, perfect for entertaining or relaxing on summer evenings. Private backyards like this do not come along often! Enjoy an unbeatable location, steps to Milton's favourite Italian bakery and within walking distance of downtown, the fairgrounds and the farmers' market. Close to schools, parks and trails, with quick access to the GO Station and Highways 401 and 407. (id:49269)
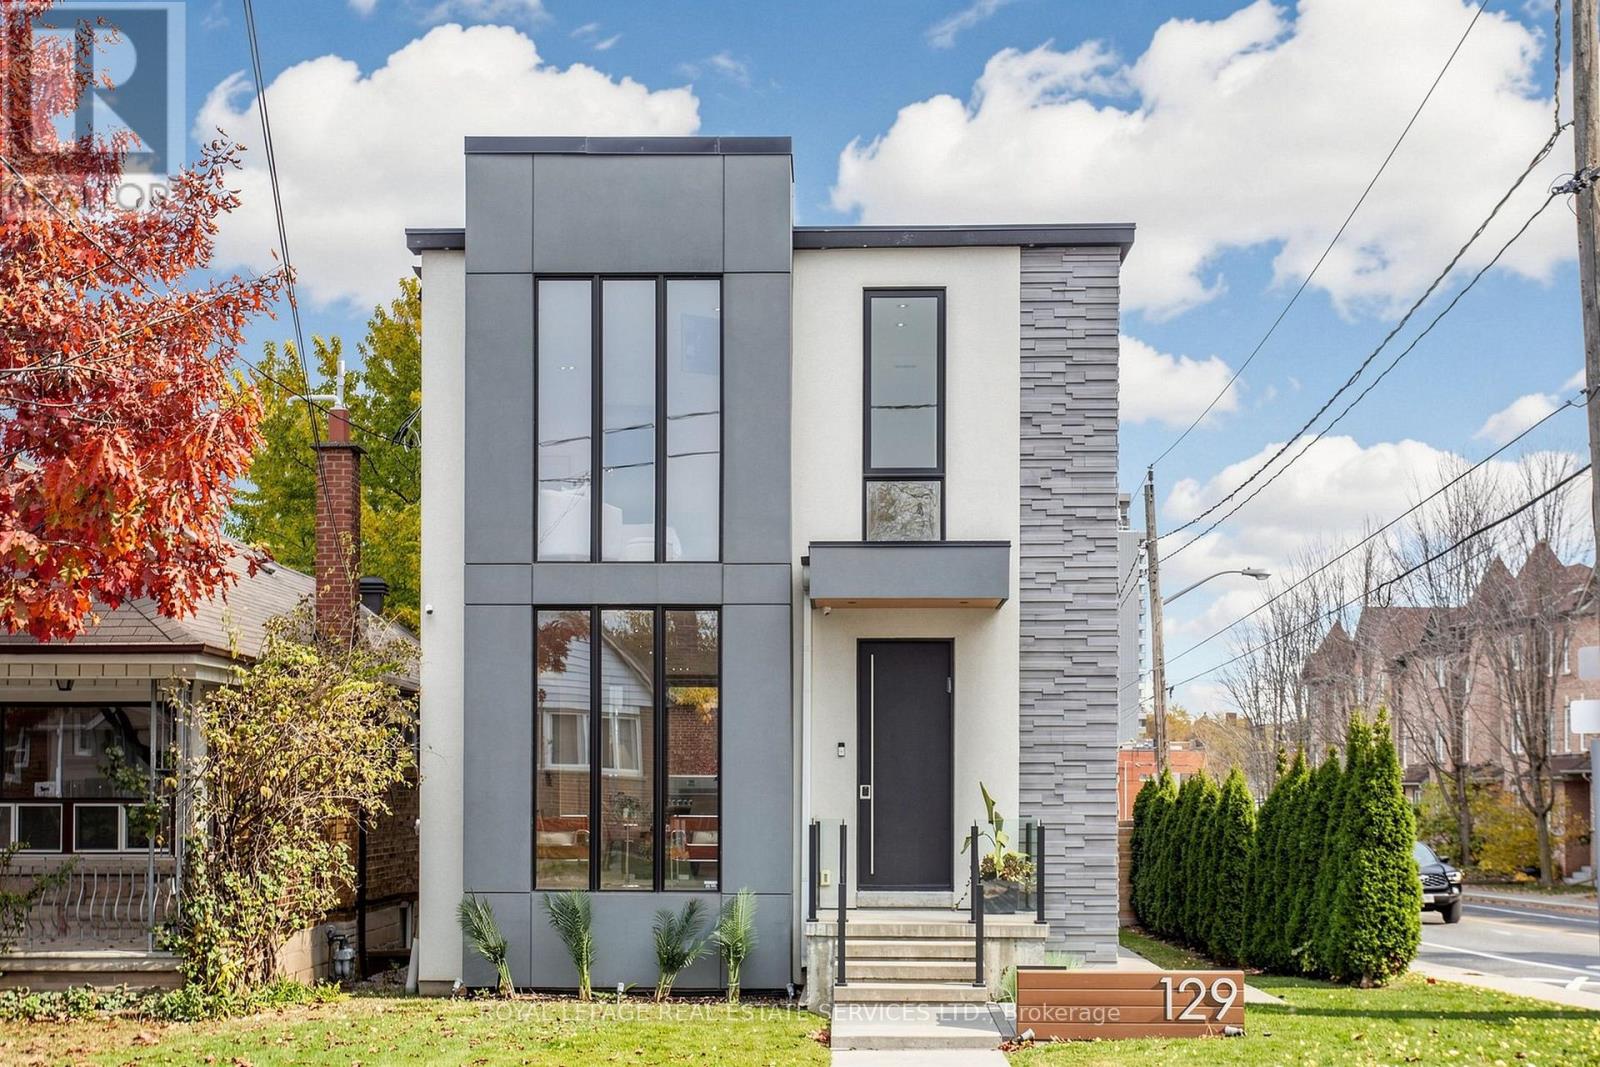
129 Times Road
Toronto, Ontario
Welcome to 129 Times Road, a STUNNING custom renovated 3+1 bedroom 4 bathroom detached home on a premium 30 x 120 ft lot in the coveted West Prep school district. Just move right in! The spacious open concept main floor features soaring 9 ft ceilings, pot lights throughout, floor to ceiling windows, & high level finishes. The gorgeous modern chef's kitchen features a large centre island with seating, great storage, breakfast bar & custom wall to wall glass sliding doors to access your incredible backyard. Tons of natural light! Spacious primary bedroom with built in closets & a stylish 5 pc bathroom with heated floors, two additional well sized bedrooms, 4 pc bathroom & second floor laundry room. Finished lower level with separate entrance, 4th bedroom, office, large recreation room, second laundry room & rough in for an additional kitchen. Oversized deck with gas line & pergola, huge 2 car garage and extra parking for 5 cars, EV charging station, and the added convenience of an electric cantilevered gate for extra privacy. Located close to the Eglinton LRT, Beltline, schools, parks, Allen Road, restaurants, Yorkdale Shopping Centre & more, this one has everything that you have been looking for. (id:49269)
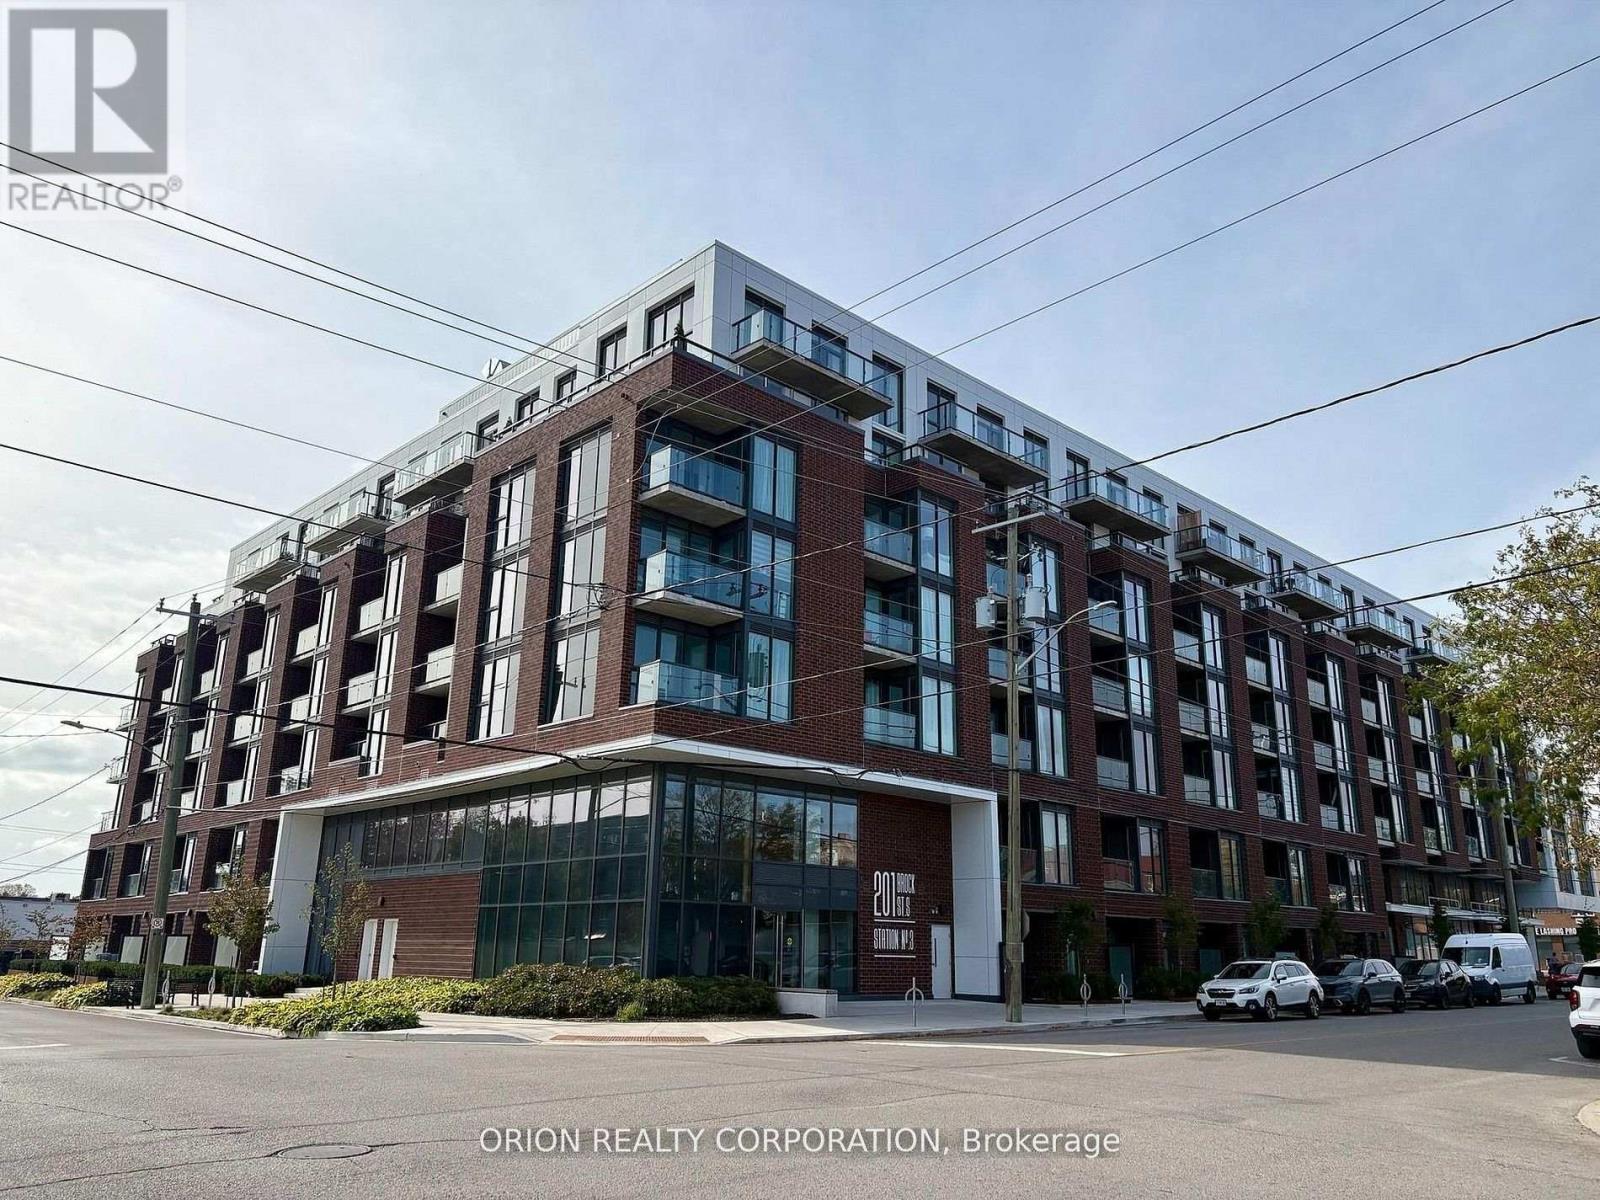
408 - 201 Brock Street S
Whitby, Ontario
Welcome to Station No.3 condos in historic downtown Whitby. Beautiful two-bedroom southwest corner suite offers an abundance of natural light, peaceful courtyard views, and a private balcony.Featuring an impressive $19,000 in additional upgrades, this stylish condo combines modern comfort with the convenience of downtown living.Exceptional building amenities include a fitness centre, yoga studio, party room with outdoor terrace, BBQs, fire pit, courtyard, co-working space, pet spa, concierge & guest suite.Steps to downtown Whitby's restaurants, cafés, boutique shops & parks. Minutes to Whitby GO, Lake Ontario & highways 401, 407 & 412. Includes 1 parking space & 1 locker. Immediate or flexible closing available.A wonderful place to call home! (id:49269)
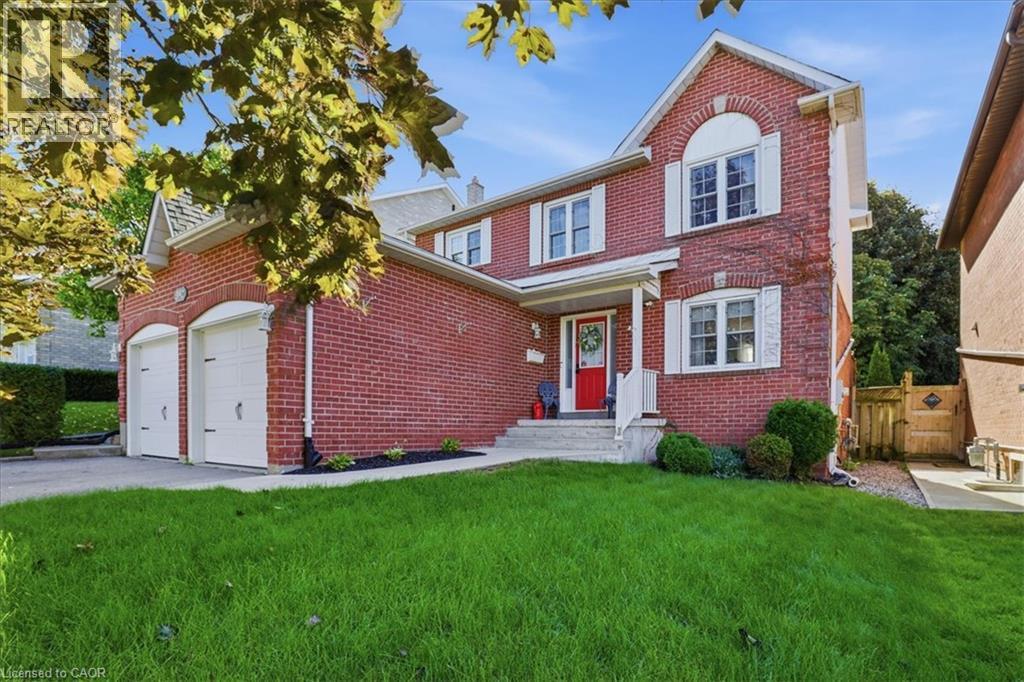
392 Burnett Avenue
Cambridge, Ontario
Located in the sought-after Fiddlesticks area of North Galt, this detached two-storey is an easy fit for a growing or multigenerational family. An efficient, well-laid-out home that makes the most of every square foot, in a neighbourhood where this kind of location rarely comes along. A double garage and double-wide driveway provide parking for four vehicles. The kitchen was fully renovated in 2021, and primary bedroom has new carpet (2024). The finished basement adds a fourth bedroom, renovated bathroom (2025), kitchenette and built-in wall unit, well suited to in-laws or extended family. Washer, dryer, owned water heater and owned water softener are included. Outside, the private, fenced backyard offers an above-ground pool (new liner 2022), gas BBQ hookup, shed and plenty of room for gardens or a play set. Families will love the location, close to Clemens Mill and Saginaw public schools, St. Benedict and St. Theresa Catholic schools, parks, playgrounds, shopping, transit, Shades Mills Conservation Area and the 401. Homes in this location don't last long. Book your showing today. (id:49269)