
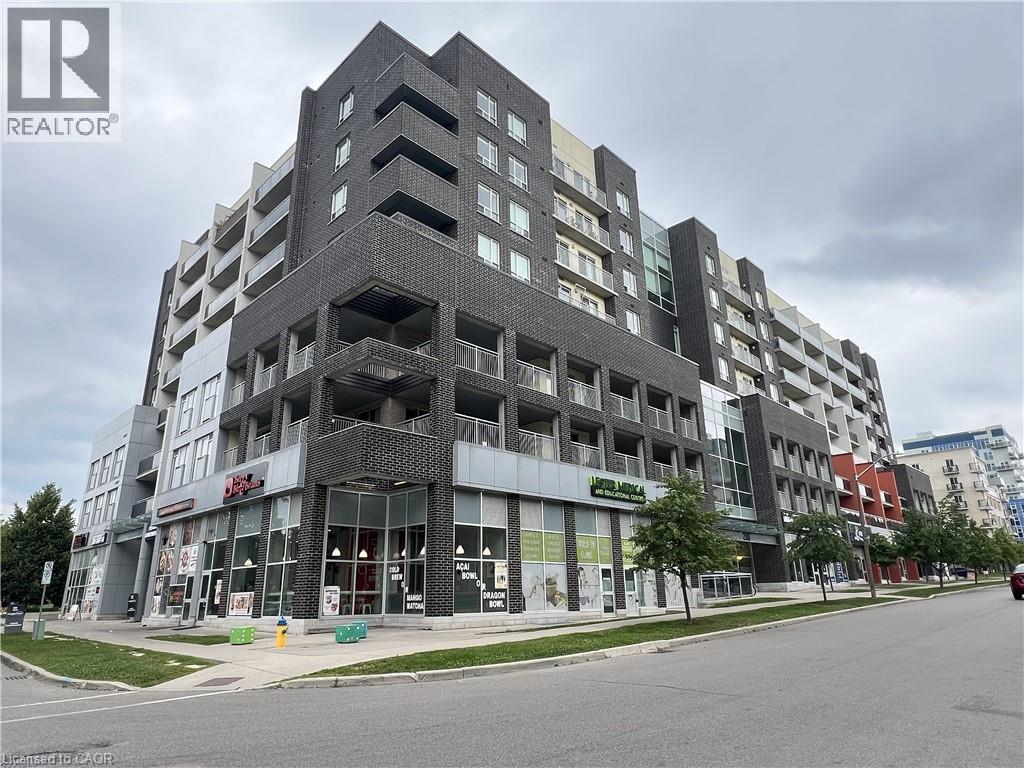
280 Lester Street Unit# 707
Waterloo, Ontario
Fully Furnished All-Inclusive Condo for Rent! This spotless and meticulously maintained condo is completely furnished and ready for you to move in. The unit includes all newer furniture with pull-out sofa bed, cutlery, dishes, pots and pans, toaster, kettle, and much more. Hydro, water, heating, cooling, and internet are all included in the rent. Conveniently located just 5 minutes walk from the University of Waterloo, making it an ideal choice for students, professionals, or anyone looking for a comfortable and hassle-free rental. The condo building offers excellent amenities, including a gym (on the same floor), secure building access, social lounge and dedicated study area. (id:49269)
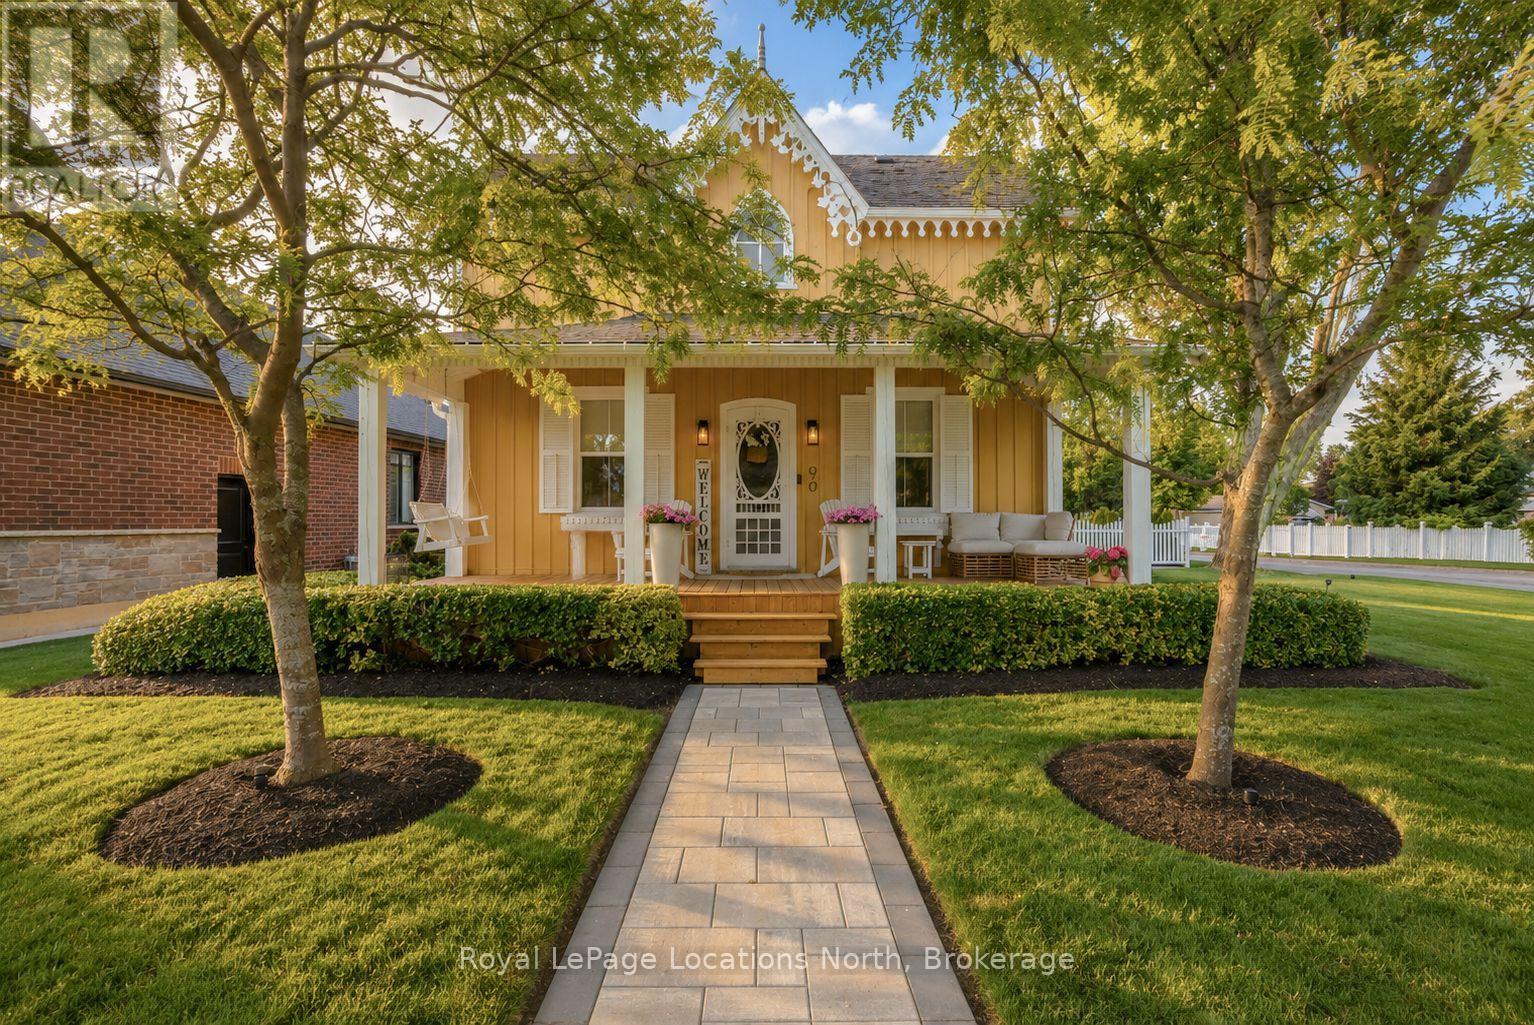
90 Nelson Street W
New Tecumseth, Ontario
Built in 1900 and thoughtfully improved for modern living, this beautifully preserved century home is filled with the kind of character that simply can't be recreated. The current owners have meticulously enhanced the home while staying true to its original charm, from the restored exterior woodwork and inviting front porch to the original flooring and trim within. The bright main level features a gas fireplace and an eat-in kitchen with new countertops and a newly added custom coffee/wet bar, complemented by a separate formal dining room for entertaining. A main-floor bedroom, currently used as an office, offers added flexibility, while the newly renovated laundry room and mudroom walk-in closet feature beautiful custom wood cabinetry. Upstairs, you'll find two bedrooms and a newly renovated 5-piece bathroom. Pot lights have also been added throughout the home. Outside, the same attention to detail continues with extensive landscaping, irrigation, landscape lighting, new trees along the backyard fence line, a new deck, paved driveway with interlock detailing along each side, interlock walkways, and a new white picket fence that perfectly complements the home's timeless aesthetic. The exterior has also been completely repainted, with its intricate woodwork carefully repaired and restored, while cedar shake shingles completed in 2020 with a 50-year warranty add peace of mind. This is just a glimpse of the many thoughtful improvements-see the feature sheet for a complete list. A home where century-old character has been carefully preserved while comfort, style and functionality have been brought beautifully up to date. (id:49269)
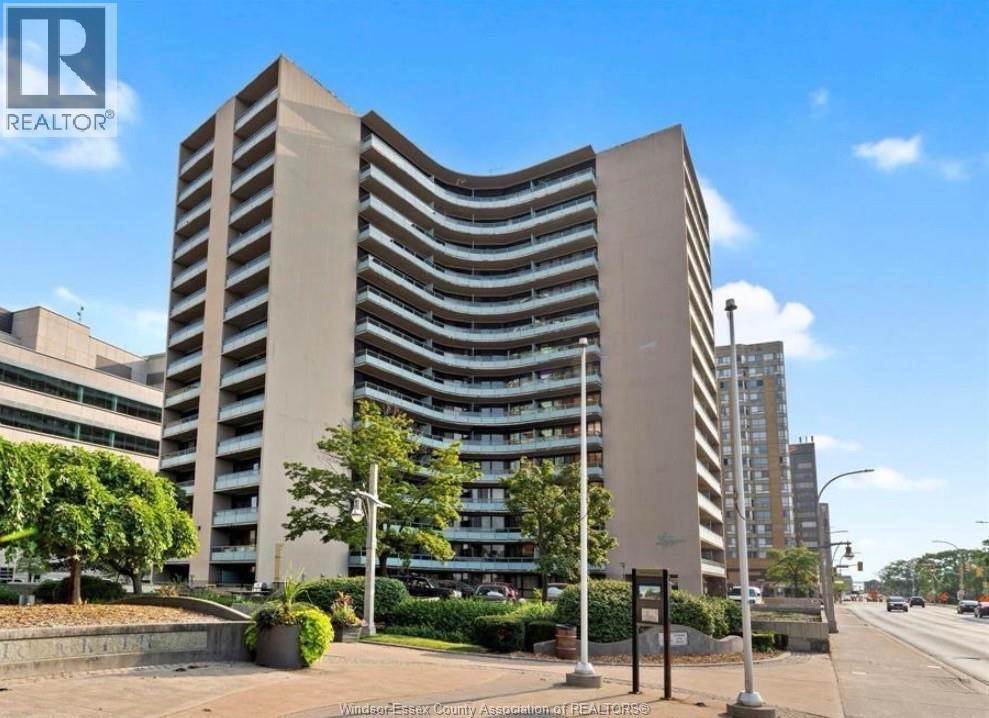
111 Riverside Drive East Unit# 107
Windsor, Ontario
Presenting this spacious 635 square foot main floor unit in the highly sought-after Le Goyeau Condominiums, zoned for both residential/ commercial use. This versatile property offers a unique chance to own and benefit from multiple income opportunities in a prime location. Whether you're looking to invest in a rental property or launch your own small business, this unit is ideal for various commercial ventures. Imagine opening a convenience store or a service business here, catering to the 220 units in Le Goyeau, along w clientele from nearby buildings like 75 Riverside, Westcourt, the local police station etc. The unit features a generously-sized one-bedroom layout w an inviting main floor patio, perfect for relaxation or outdoor enjoyment. An updated 4-piece bath adds a modern touch. You'll also appreciate the easy access to downtown & beautiful riverfront. This is an incredible opportunity to capitalize on both residential living and commercial potential in one of the most vibrant neighbourhoods. Don't miss out on making this unit your next savvy investment! Please provide 24 hours notice for showings. (id:49269)
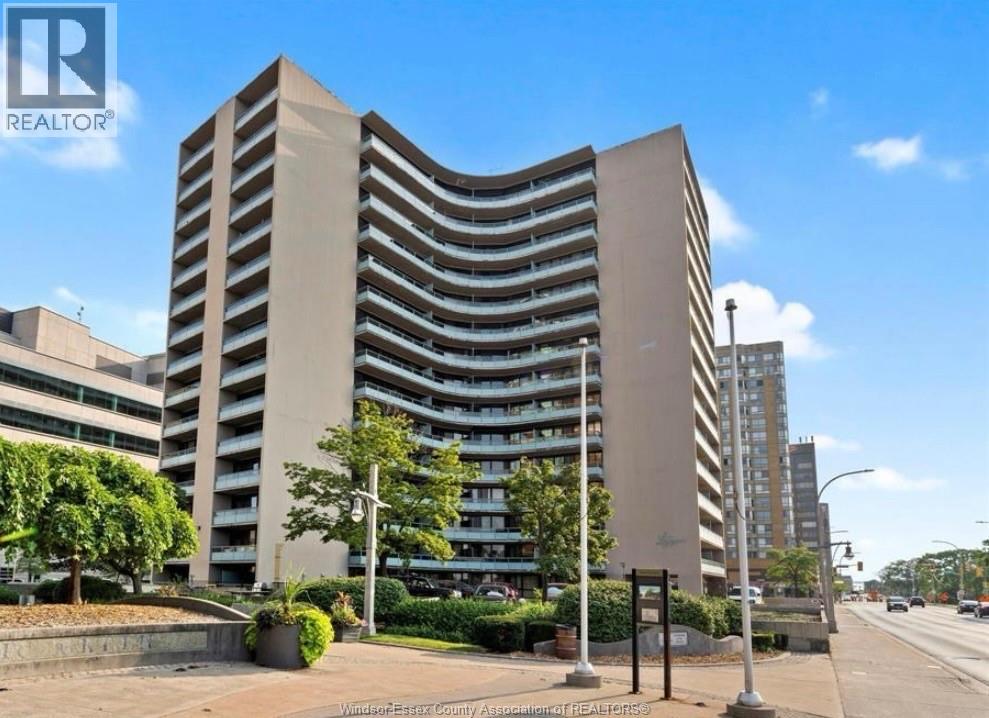
111 Riverside Drive East Unit# 107
Windsor, Ontario
Who hasn't dreamed about owning their own business? This main floor 635 sq ft unit in a safe downtown building, LeGoyeau Condominiums, is perfect for making that dream come true! Currently designated as residential but zoned for both residential and commercial use, this space can be easily converted for a variety of businesses, including a legal office, convenience store, or salon. Featuring updated 100 amp electrical service, the unit offers great exposure to potential customers from the 220 units inside LeGoyeau as well as multiple surrounding condominium buildings and office spaces. Easy access to our beautiful riverfront. Don't miss this inexpensive, savvy investment opportunity to turn your vision into reality! (id:49269)

166 Panton Trail
Milton, Ontario
Welcome to an easy place to start your next chapter. Offering 1,445 sq. ft., 3 bedrooms, 2 full baths + 2 powder rooms and a single-car garage, this Dempsey townhouse delivers the space and everyday functionality that can make the move into homeownership feel like a real step forward. The main floor offers a comfortable layout for daily life, beginning with a spacious living room anchored by a corner electric fireplace - a welcoming place to relax, gather with family or entertain friends. The kitchen features quartz countertops and a generous eat-in area with plenty of room for family meals, homework at the table or casual entertaining. From here, walk directly outside to the backyard, giving you your own outdoor space for barbecues, kids, pets or simply relaxing at the end of the day. Upstairs, all three bedrooms are together along with two full bathrooms and a homework nook - a practical setup for busy mornings and growing households. Heading downstairs, the large rec room provides additional space and the additional half bathroom in the adds even more flexibility. The single car garage provides the everyday convenience of parking and additional storage with an access door to the backyard. And then there's the location. Dempsey is one of Milton's most convenient neighbourhoods, putting so much of daily life within easy reach. Parks, Shopping, Bishop Redding High School and the Milton GO Station are all within walking distance, while quick access to Highway 401 and major commuter routes makes getting around the GTA that much easier. Whether you're buying your first home, looking for a little more room or simply want a low maintenance home in a location that keeps life convenient, this is a property that offers a lot of practicality in one very well connected Milton neighbourhood. (id:49269)
Royal LePage Meadowtowne Realty

1583 Blanefield Road
Mississauga, Ontario
Welcome to the exquisite 1583 Blanefield Road in the highly sought-after Mineola neighbourhood!! When you enter through the front door you will instantly see how this home has been so well loved, updated and maintained! The main floor features a large yet cozy living room, dining room, kitchen and breakfast nook, with large windows, stainless steel appliances and a fabulous ambiance! Head upstairs and you will find 2 large bedrooms and a renovated 4 piece bathroom! The basement is finished and features a home gym, recreation room, storage and laundry! This massive 50' x 150' lot is perfectly landscaped and a true oasis with a lovely deck, fire pit and more!! At the end of the yard, you will find a HUGE bonus -- An over 400 square foot custom structure with electricity that could be used as a workshop, gym, home office or so much more!! This home is also equipped with a 200amp panel, Tesla car charger and sprinkler system and in front and back!! Close to Port Credit and Downtown Toronto, this is the perfect home for your next move! (id:49269)
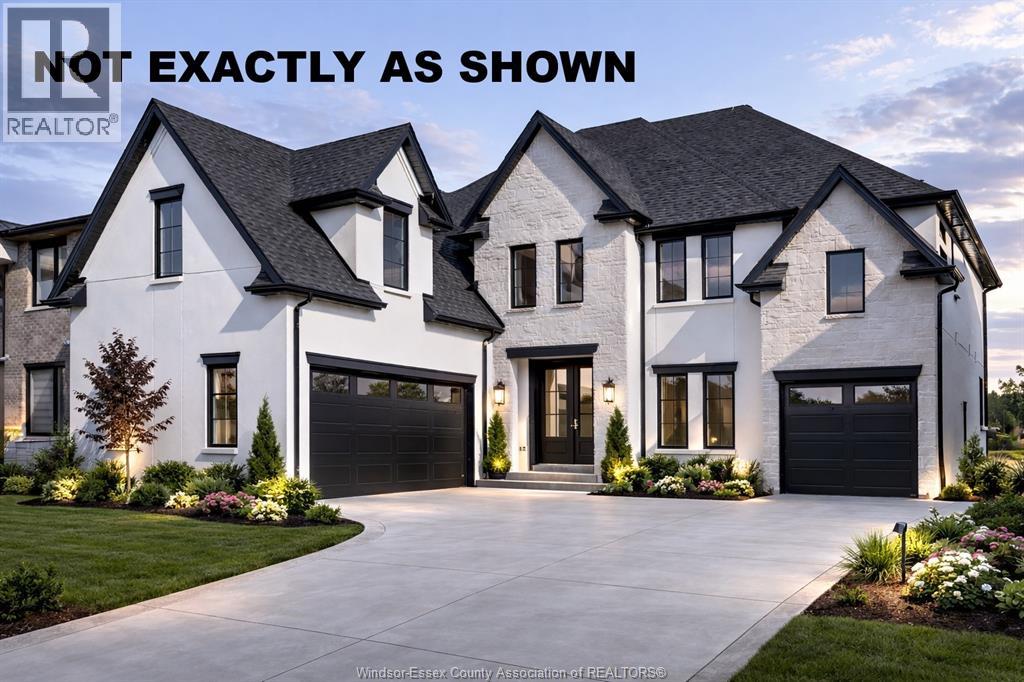
1222 Campana Crescent
Lakeshore, Ontario
Introducing this stunning custom 3000 sq ft 2-story by J.RAUTI CUSTOM HOMES in our Lakeshore New Centre Estates Project. This home features a unique turn-in 2 car + a 1 car separate garage design, perfect for a gym, storage, workshop, etc. Through the front doors, the grand foyer features an office or dining room at the front of the home. Through the foyer takes you to the grand chefs kitchen finished with quartz or granite countertops, flowing seamlessly into the eating area and 18ft tall family room with many different options for a statement fireplace. Sliding glass door leads to a covered patio. The main level also features a large pantry off the kitchen, mudroom, and a half bath. Upstairs features 4 spacious beds, 3 full baths including 2 ensuites, efficient storage and a laundry room. With custom drawn floorplans, your home will be specifically designed for you and your family, with many different possibilities and inclusions. Photos not exact. (id:49269)

16 Sixth Concession Road
Burford, Ontario
Rarely does a property bridge the gap between wide-open country tranquility and ultra-functional modern living like 16 Sixth Concession Road. Situated on one of Burford’s most coveted roads—steps from Whitemans Creek—this immaculate 1.28-acre compound delivers turn-key rural living just 5 minutes from Hwy 403 and Hwy 24 for an easy commute to Brantford or Paris. The 1,342 sq ft all-brick main bungalow hits immediately with vaulted ceilings, a cozy fireplace, and a bright open living space. The primary bedroom features a ensuite and views of your acreage. Downstairs, the finished basement is built to enjoy, complete with a home office, rec room, bar, and pool table space. Outside, the upgrades are unmatched. An interlocking brick driveway leads to a garage refinished (2022) with epoxy floors and pot lights. The fully fenced yard features mature landscaping (2024), concrete walkways, a granite-topped patio, a dedicated kids' play area, a 14x28 toy shed, a 25x25 fenced garden with automatic irrigation, and dedicated rear RV/trailer parking. The X-Factor: A fully finished 842 sq ft, 2-storey secondary building with separate heat, hydro, and water. Featuring a kitchenette, washroom, and bedroom, it’s perfect for multi-generational living or a home business (currently a daycare). The lower level serves as a full shop. This building was fully renovated in 2017 (siding, insulation, windows, doors, electrical, and on-demand water). With a drilled well updated in 2017 and a pristine mechanical room, the big-ticket items are handled. Properties with this much flexibility and long-term value are a rare find. Book your private tour today! Home Buyer Protection Plan included—covering the central heating system, built-in wall unit ductwork, central air conditioning/heat pump (up to $10,000 in the first year of ownership), as well as interior plumbing and electrical—offering added peace of mind. (id:49269)
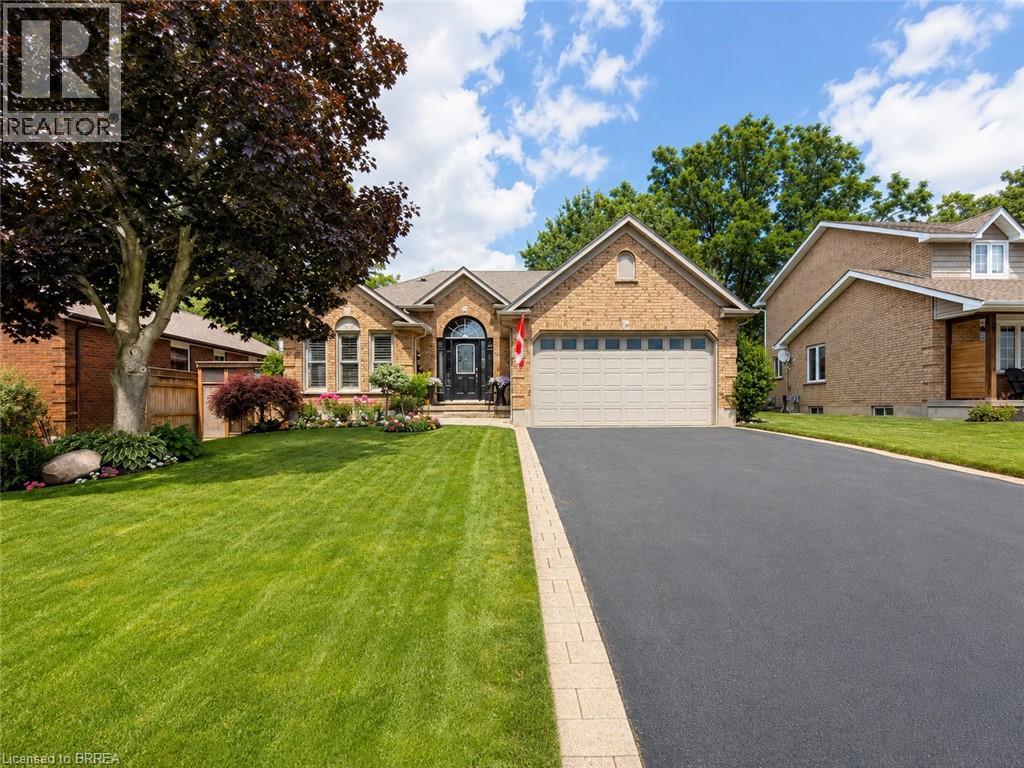
39 Russell Crescent
St. George, Ontario
One Home. Two Living Spaces. More Possibilities. Imagine living with the people you love, sharing the cost of homeownership and creating a financial strategy that could help you pay down your mortgage sooner—all while maintaining the privacy and independence everyone needs. Welcome to this beautifully renovated bungalow in the charming village of St. George, thoughtfully designed for multi-generational living with two complete living spaces under one roof. Featuring 2+2 bedrooms, 4 bathrooms, 2 full kitchens and laundry on both levels, this home is ideal for parents, adult children or extended family who want to live together while still enjoying their own space. The bright main level features an open-concept kitchen with quartz countertops, stainless steel appliances and a peninsula island overlooking the spacious living room, complete with a walkout to the sundeck. A formal dining room, primary bedroom with private ensuite, main-floor laundry and luxurious main bathroom complete this level. The fully finished lower level feels like a home of its own. A private walk-up entrance from the backyard leads to a beautiful second kitchen with quartz countertops and an oversized island, a spacious family room with gas fireplace, two bedrooms, a 3-piece bathroom and separate laundry. For families looking for a smarter way to manage today's cost of homeownership, this flexible layout offers the opportunity to share household and mortgage expenses while supporting one another financially—all without giving up independence or personal space. Outside, enjoy a private, fully fenced and beautifully landscaped backyard, double driveway and double-car garage. And then there's St. George—a welcoming village known for its small-town charm, parks, trails and local shops, with convenient access to Brantford, Cambridge, Hamilton and Highway 403. One home. Two living spaces. More ways to live together, support each other and build a stronger financial future. (id:49269)
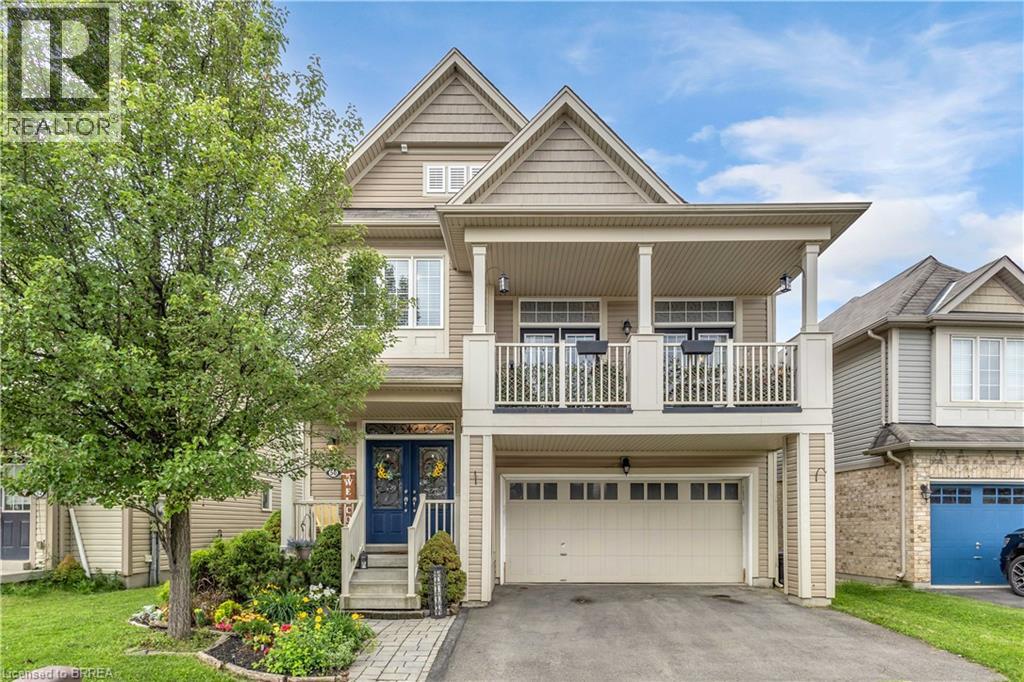
50 Bisset Avenue
Brantford, Ontario
Welcome to one of West Brant's most sought-after floor plans—the popular Hudson model, thoughtfully designed for growing families. The bright main level features a welcoming living room, dining area, and kitchen, with a beautiful fireplace creating a warm focal point between the living and dining spaces. Upstairs, a spacious family room with access to a private front balcony offers the perfect place to relax, while three generous bedrooms and convenient upper-level laundry complete the second floor. The finished basement provides additional living space ideal for a rec room, home office, or playroom, highlighted by stylish feature walls and a striking brick fireplace accent. Outside, enjoy one of this home's standout features—no rear neighbours. Backing onto greenspace offers added privacy and peaceful views. Located in the heart of West Brant, you'll be just minutes from excellent schools, parks, scenic walking trails, shopping, restaurants, and everyday amenities, making this an exceptional place to call home. (id:49269)
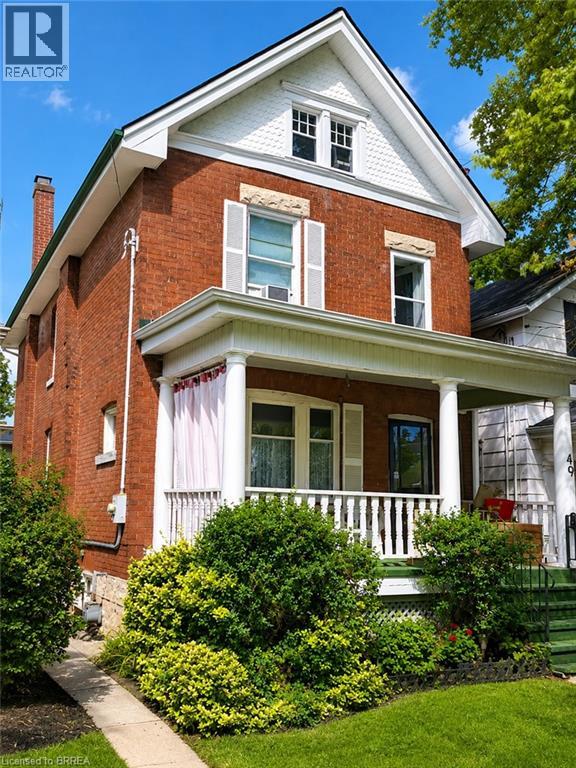
49 Palmerston Avenue
Brantford, Ontario
Step back in time and experience the timeless charm of this classic Century Home, where character and craftsmanship meet everyday comfort. Offering 3 spacious bedrooms plus a second-floor office, this home provides plenty of space for families, professionals, or those working from home. The inviting living room is warm and welcoming, while the formal dining room is perfect for entertaining and is complemented by a charming butler's pantry. The large eat-in kitchen offers ample space for family meals, and a convenient main-floor water closet is tucked near the second staircase. Original hardwood floors, elegant crown moulding, and stunning coffered ceilings showcase the grandeur and quality of a bygone era. The unfinished third-floor attic presents an exciting opportunity to create additional living space, a studio, or a private retreat to suit your needs. The dry basement houses the laundry and utilities and features a walk-up to the backyard. Outside, a generous yard includes a concrete pad ready for your future patio, garage, or outdoor entertaining space. Situated in the desirable Dufferin neighbourhood, this home is surrounded by mature tree-lined streets and is just a short walk to Dufferin Park, offering a wonderful setting for families and outdoor enthusiasts alike. If you've been searching for a home with history, charm, and endless potential, this Century Home is ready to welcome its next chapter. **Photos have been enhanced to highlight the property** (id:49269)
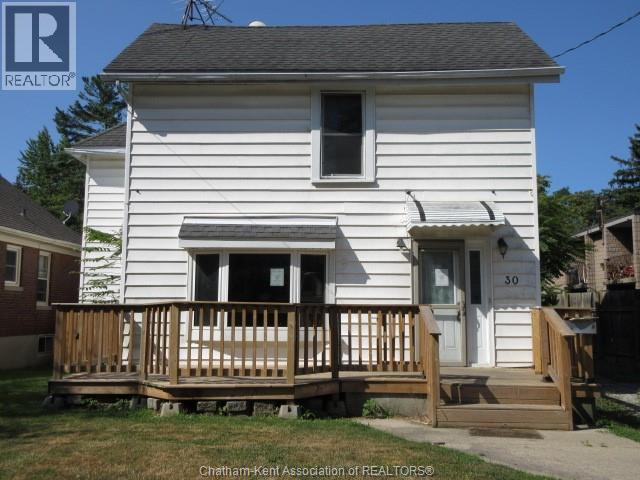
30 Delaware Avenue
Chatham, Ontario
Opportunity knocks in North Chatham! This spacious two-storey home offers four bedrooms, an unfinished basement, and a deep lot with plenty of room to grow. Whether you're an investor, renovator, or buyer looking to build equity, this property is packed with potential. The home is in need of updates and repairs, making it an excellent project for those with vision. With immediate possession available, you can get started on your plans right away. Conveniently located in a desirable North Chatham neighbourhood, this property presents a rare chance to transform a solid home into something truly special. Bring your ideas and unlock the possibilities—homes with this much potential don't come along often! (id:49269)
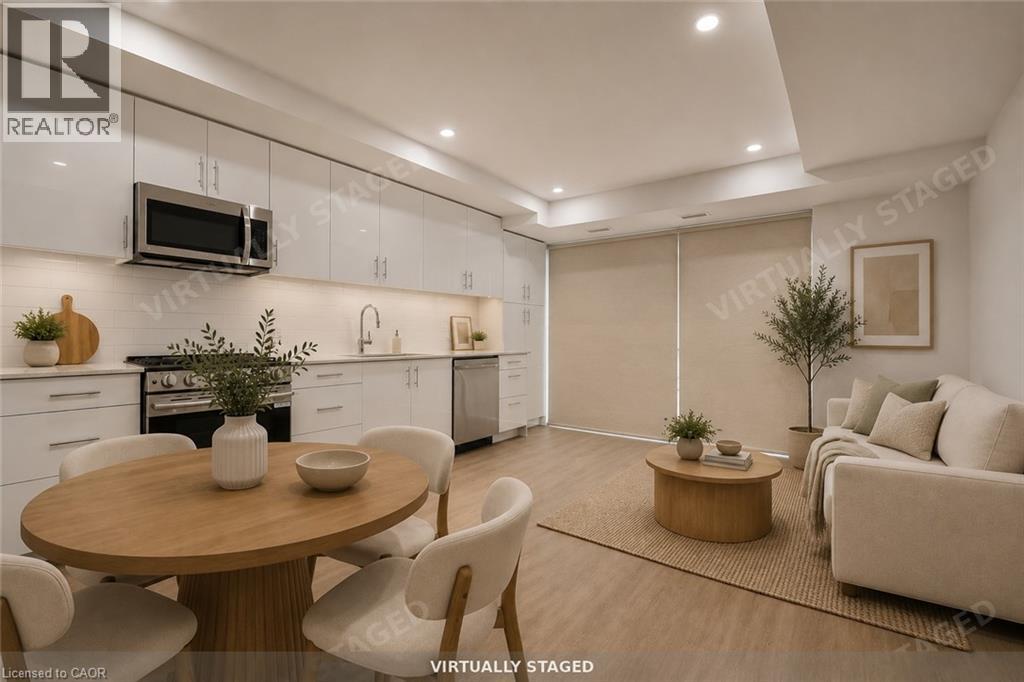
410 Westhaven Street Unit# 209
Waterloo, Ontario
Discover elevated rental living at the NOW, one of Waterloo's most anticipated new residences. This never lived in 2 bed/2 bath suite spans 856 sq ft of well-appointed living space, complete with a private balcony. The functional layout offers an open-concept living and dining area, a well-equipped kitchen, a primary bedroom with walk-in closet and ensuite bath, a second bedroom, and the convenience of in-suite stacked laundry. Throughout the suite, you'll find wide plank luxury vinyl flooring, quartz countertops, soft-close cabinetry, designer tile backsplash, and full-size Energy Star appliances. Both bathrooms are finished with natural stone-look porcelain tile and quartz vanities for a spa-like feel. The suite is equipped with smart conveniences including 1Valet keyless entry, an LG programmable thermostat, VRF heating and cooling, and blackout blinds in each bedroom. Ideally located just minutes from Uptown Waterloo, transit, shopping, and dining. Parking available for $95/month, locker for $55/month. (id:49269)
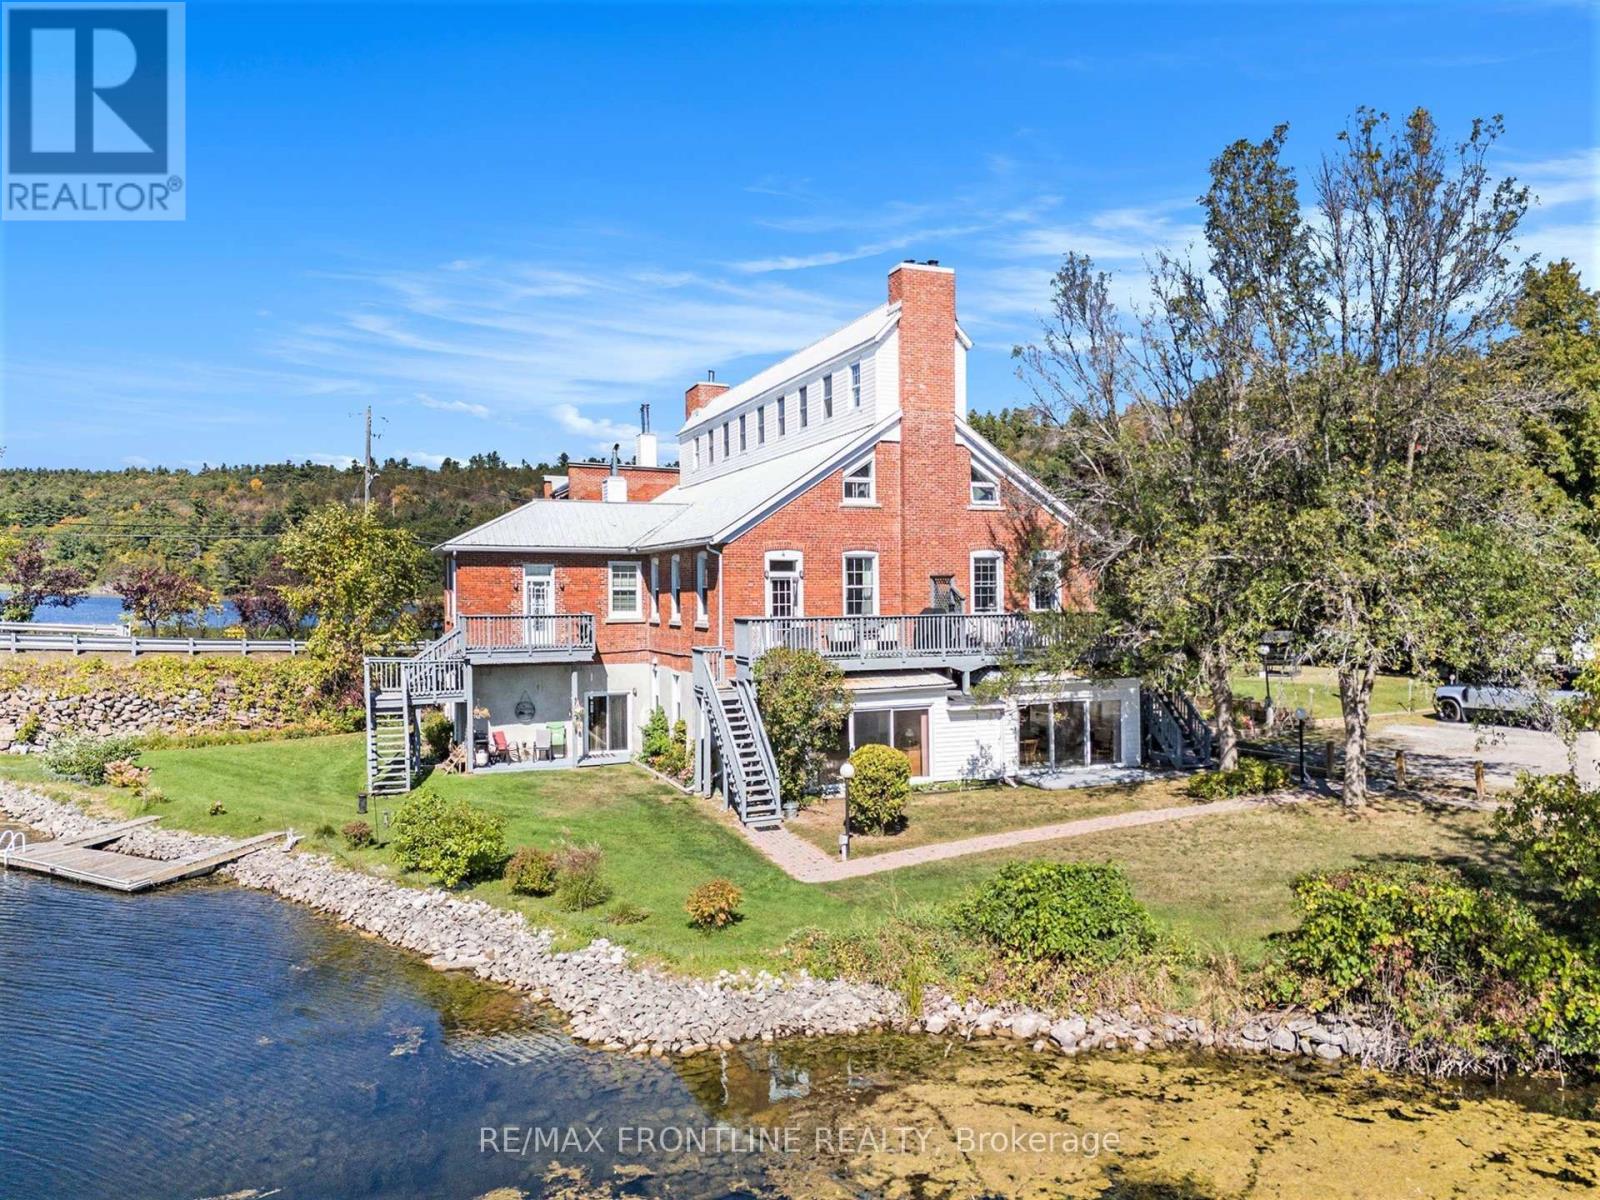
1 - 19 Main Street
Westport, Ontario
WATERFRONT GROUND-FLOOR CONDO - WOW! Check out the new VIRTUALLY STAGED PHOTOS & envision the POTENTIAL waiting for you here! The lucky new owner will capture a rare opportunity to own a ground-floor waterfront condo in sought-after Mill Cove, with fabulous friendly neighbours. Nestled in the heart of Westport, this residence is perfectly positioned to enjoy the best of the Rideau system with quaint shops, inviting restaurants, and a vibrant waterfront lifestyle just steps away. This sun-drenched unit showcases timeless elegance with stately architectural details, including graceful pillars and a dramatic barrel vaulted ceiling. Inside you'll find an expansive living/dining area, inviting sunroom, two spacious bedrooms, two full bathrooms, in-suite laundry, and a large, light-filled kitchen designed for both entertaining and everyday living. Every window captures stunning views of the water and impeccably landscaped grounds, bringing the outdoors in. Convenient ground-level access just steps to your parked car, makes it easily accessible and shopping days are a breeze! Two sets of patio doors fill the space with light, and allow you the luxury of stepping out to your private terrace to enjoy panoramic views of the Upper Rideau, lush gardens and the soothing sound of waterfalls, while private floating docks make it effortless to explore the iconic Rideau Canal system right from your doorstep. Hop on your boat and take a quick trip to Portland or Rideau Ferry for lunch, or enjoy an early morning fishing expedition or relaxing sunset cruise! Its all here for you! Mill Cove combines refined living with small-town charm, offering a waterfront lifestyle that's as relaxed as it is luxurious. A must see property - Make it yours today! Maintenance Monthly Fee $870.25 covers Water usage , Common Elements, Building Insurance, Parking & the BEST PERK is EXCLUSIVE DOCK PRIVILEDGES FOR OWNERS ONLY - the LIFESTYLE is PRICELESS! (id:49269)
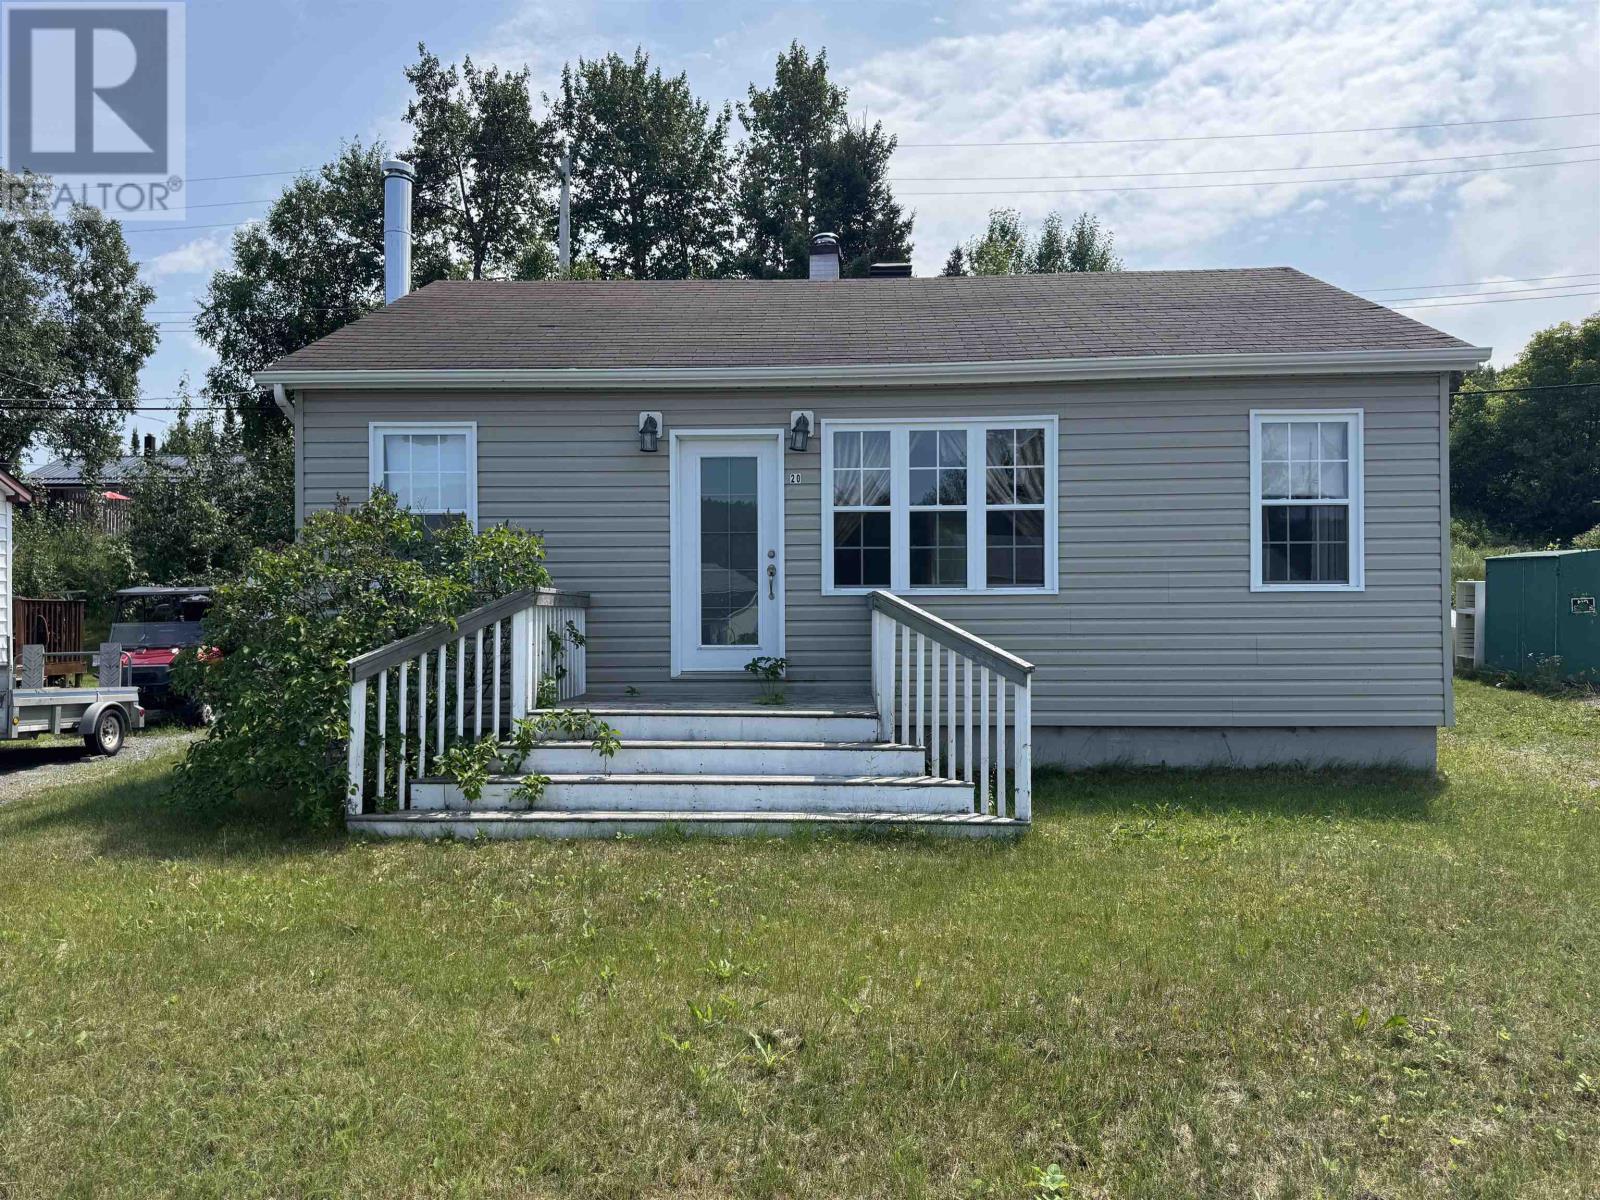
20 Neebig Ave
Manitouwadge, Ontario
Attractive 3-bedroom bungalow within walking distance to schools and shopping. Clean and numerous upgrades including siding, doors, flooring and windows. Affordable living in a family friendly community. This adorable bungalow won’t last long. With a little TLC this could be your own little piece of paradise. Visit www.century21superior.com for more info and pics (id:49269)
190 Lydia Ave
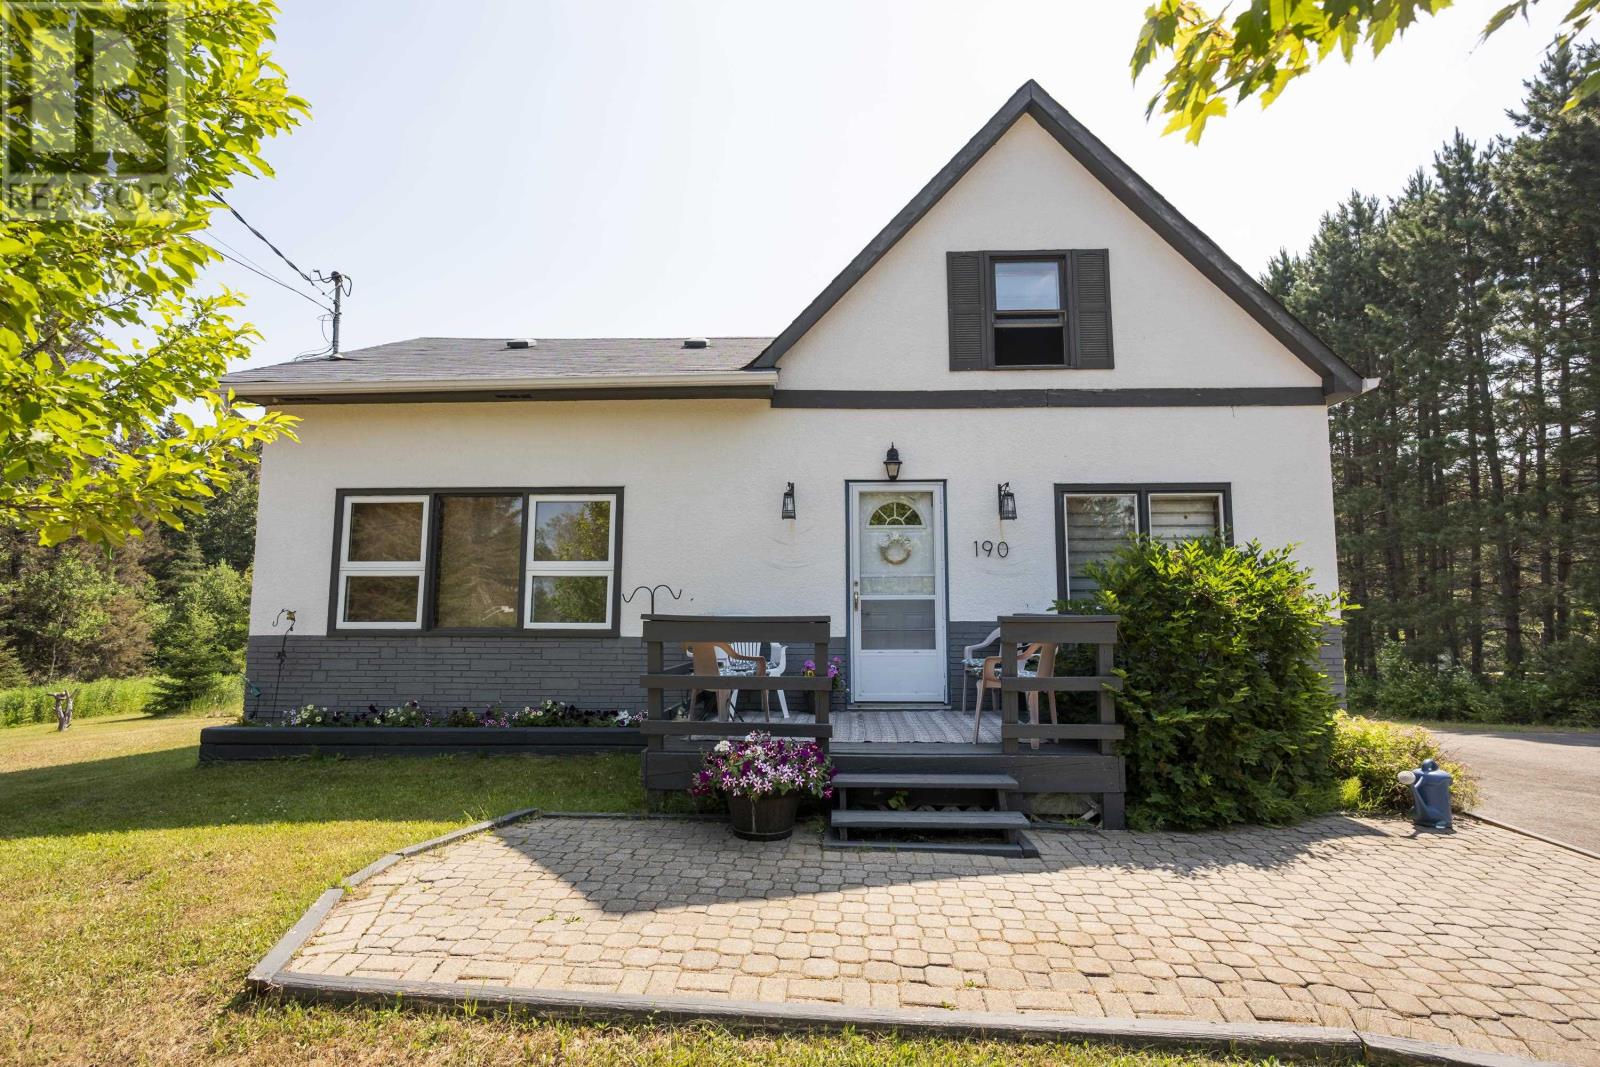
Thunder Bay, Ontario
RURAL HOME LESS THAN 5 MINS TO COUNTY FAIR. See this great 3+1 bedroom home sitting on 2.87 acres . Features a finished basement with a giant rec room and extra bedroom, an updated boiler (approx 4 yrs ago), drilled well, Septic system replaced in 1991, 200 AMP breaker panel, Central Vac and more. Great location and good bones, room to grow all at a price that you can afford. Don't delay in seeing this superb value in a location that rarely comes up on the market. (id:49269)
257 Millen Road Unit# 212
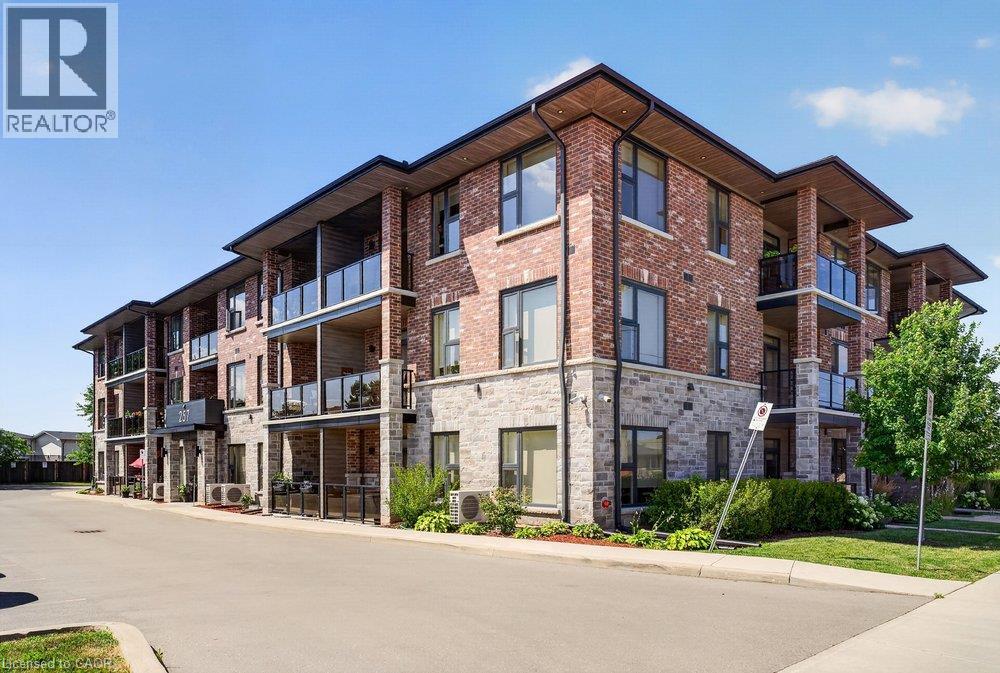
Stoney Creek, Ontario
Welcome to this stylish 1-bedroom + den condo in one of Stoney Creek's most desirable communities. Featuring modern finishes, an open-concept layout, in-suite laundry, and a private balcony, this bright and inviting unit is perfect for first-time buyers, professionals, or downsizers. The versatile den is ideal for a home office or guest space. Enjoy an exceptional lifestyle with premium building amenities including a rooftop terrace, party room, fitness centre, owned locker, and ample visitor parking. Ideally situated just minutes to shopping, restaurants, parks, transit, major highways, and the lake, this is carefree condo living in an unbeatable location. (id:49269)
246 Hillcrest Road
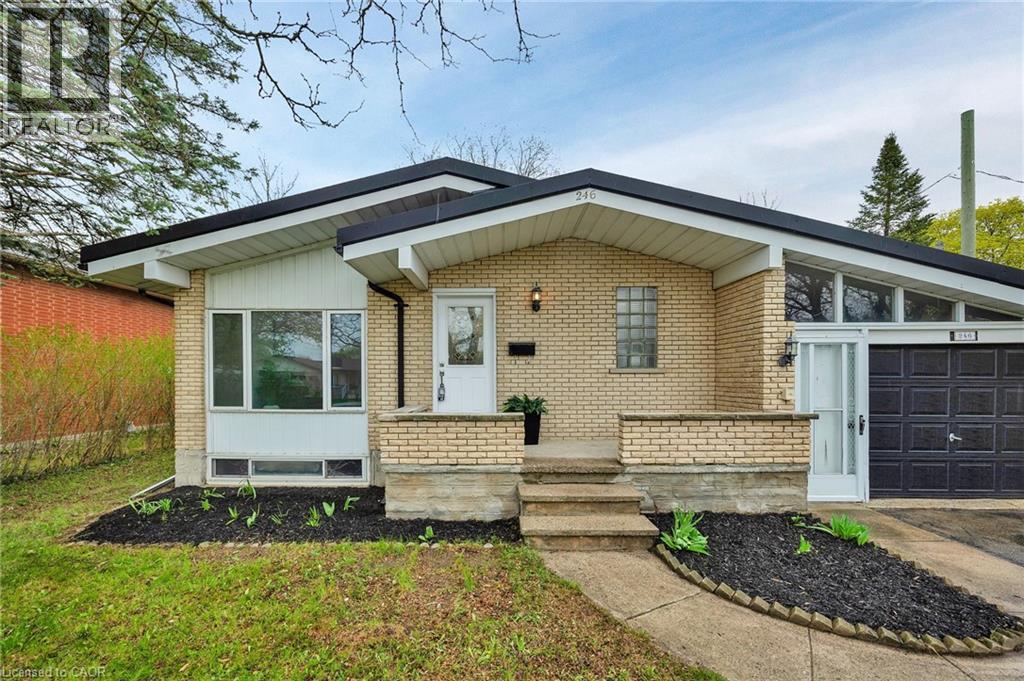
Cambridge, Ontario
Welcome to 246 Hillcrest Road in Cambridge — a stunningly renovated bungalow set on a private, mature lot just minutes from Highway 401. This thoughtfully updated home blends modern finishes with timeless charm, offering exceptional comfort and style throughout. Featuring 3+1 bedrooms and 2 beautifully updated bathrooms — including one with a luxurious 5-head shower — this home is designed for modern living. Freshly painted throughout, it showcases new flooring across the entire home and is completely carpet-free. An abundance of Halo lighting enhances the bright, sun-filled living room, creating a warm and inviting space. The finished rec room with a cozy gas fireplace offers the perfect spot to relax or entertain, while ample storage ensures everything has its place. Additional upgrades include new wiring, a durable metal roof, and waterproof flooring in the basement for added peace of mind. Outside, enjoy a beautifully landscaped, oversized fenced backyard offering privacy and plenty of space to unwind or host gatherings. A single-car garage and ample parking complete the package. Ideally located close to Highway 401, shopping, schools, and public transportation, this move-in-ready home is a rare find in a desirable Cambridge neighbourhood — don’t miss your opportunity to make it yours. (id:49269)
8946 Wellington Rd 16
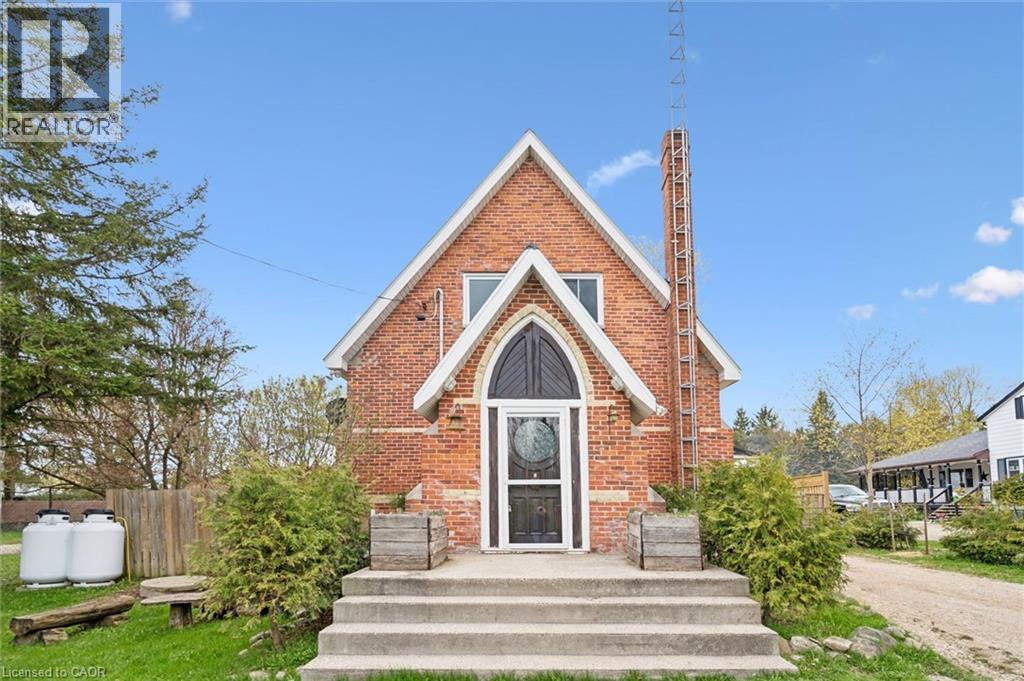
Damascus, Ontario
Ever dreamed of living in a piece of local history? Welcome to 8946 Wellington Road 16 in Damascus — a truly one-of-a-kind home that began its life in 1892 as a small country church serving the rural community of Damascus. Today, this stunning red-brick conversion offers the rare opportunity to own a home filled with character, craftsmanship, and stories that simply can’t be recreated. Built with bricks from Fuller’s Brickyard in West Garafraxa and lumber sourced from Arthur, the home carries deep local roots while seamlessly blending historic charm with modern comfort. Inside, soaring chapel-style ceilings and beautiful cathedral windows flood the living spaces with natural light, creating a warm and unforgettable atmosphere unlike anything else on the market. The current owners have thoughtfully updated the home to provide peace of mind while preserving its original character, including a brand new steel roof completed in May 2026, a new furnace installed in 2026, new flooring throughout in 2025, fresh paint throughout in 2025, and an updated bathroom. Offering 2 bedrooms and 2 bathrooms, this home is perfect for someone searching for more than just another property — it’s a lifestyle, a retreat, and a true conversation piece all in one. And the setting is just as special as the home itself. Located in the heart of Damascus, you’re only a two-minute walk from the scenic Damascus Lake Loop trail, perfect for peaceful morning walks, hiking, and evening unwinds surrounded by nature. Homes like this rarely come available. This isn’t just a home — it’s your chance to own a piece of Ontario history. (id:49269)
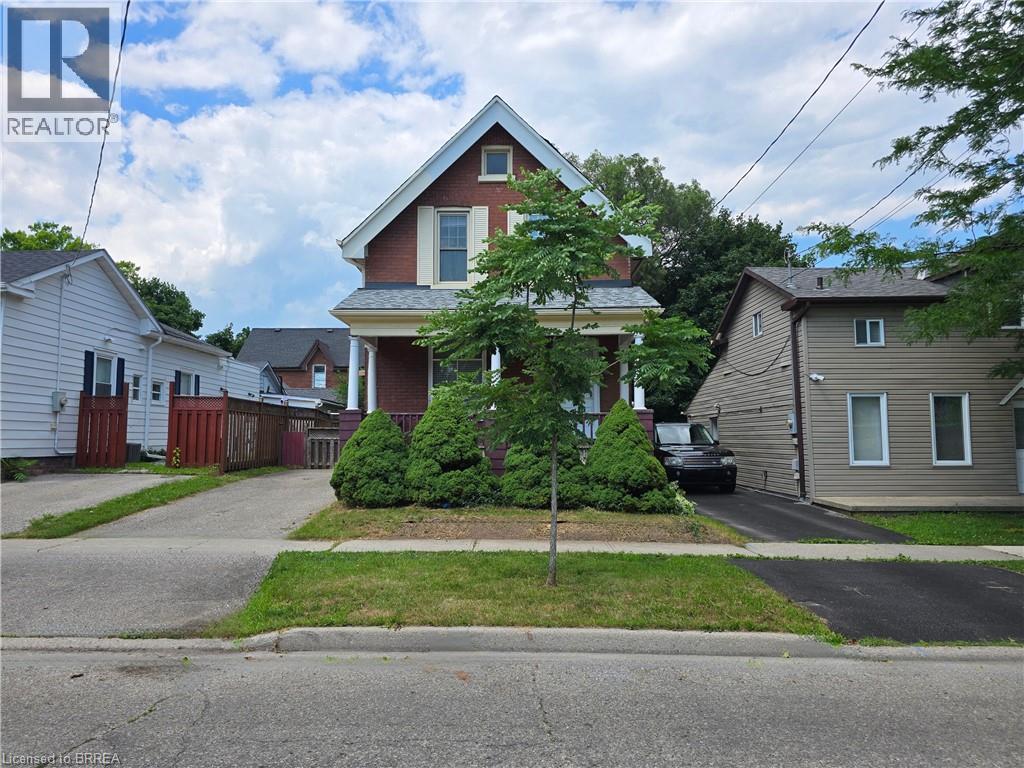
196 Wellington Street
Brantford, Ontario
Welcome to 196 Wellington Street in central Brantford. A classic, all-brick, 2-storey home offering incredible versatility at an accessible price point. Currently vacant and ready for immediate possession, this property presents a wide-open canvas. Enjoy its functional layout, or update and renovate it to perfectly match your personal taste and lifestyle. Whether you are looking for a single-family home, a multi-generational living setup, or a savvy investment property (ideal for student housing or standard residential rental), this property easily adapts to your needs. The sunlit upper-level features 3 comfortable bedrooms and a 3-piece bath. Every room is flooded with natural light thanks to tall windows. Best of all, it is entirely carpet-free across the bedrooms, bath, landing, and hallway. The bright main level offers a 3 pc. bath, more large windows letting in loads of sunlight, and no carpet, except for the staircase to the upper level. There is a dual laundry setup, providing ultimate convenience with two pairs of laundry machines: one set on the main floor and another on the lower level (4 washing/drying appliances total). The practical mudroom, located off the kitchen, serves as a covered side entrance and a great drop-zone for coats, shoes, cleaning supplies, and recycling. There is convenient parking for 2 vehicles on the driveway. Consider also how the main floor layout is entirely customizable to your living situation: use the massive dining room for grand family meals, and keep the front room as a traditional, cozy living room or home office. ALTERNATIVELY, combine your living and dining spaces into the large dining room, freeing up the front living room to be used as an extra main-floor bedroom. See how 196 Wellington Street can work for you! Bring us your offer today! Some pictures have been virtually staged. (id:49269)
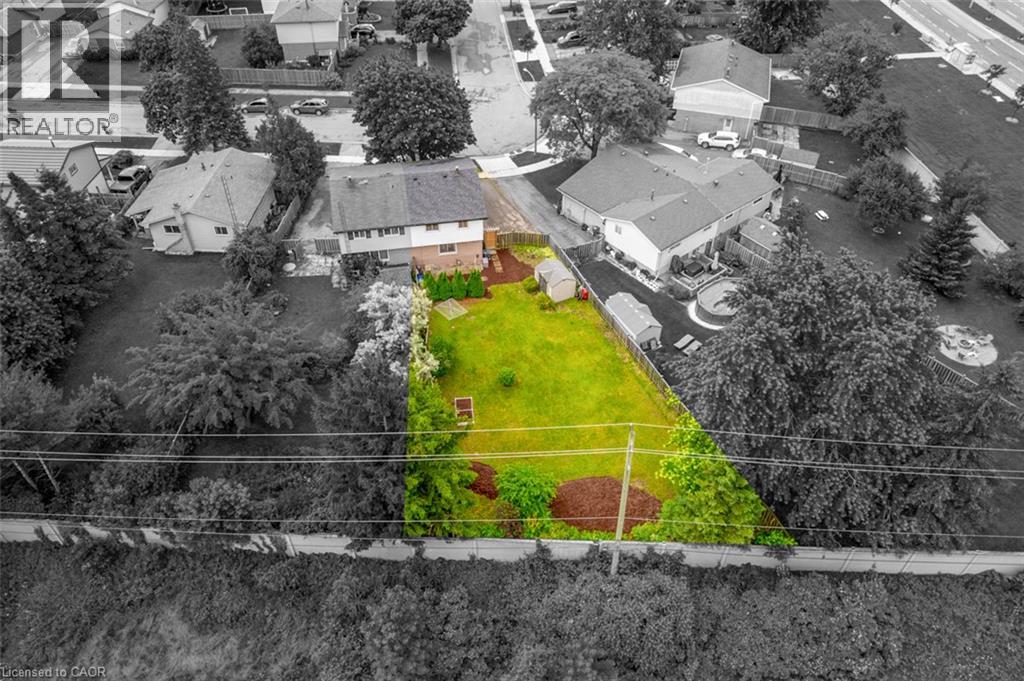
47 Hopewell Crescent
Stoney Creek, Ontario
Set on a quiet crescent in the highly desirable Valley Park community of Stoney Creek Mountain, this updated semi-detached home sits on an impressive pie-shaped lot measuring approximately 159 feet deep and widening to roughly 66 feet at the back, creating a backyard that feels far more spacious than expected. Inside, the main floor has a warm, modern feel with wide-plank flooring, a bright living area with custom display shelving, an updated powder room, and a renovated kitchen designed with both style and everyday function in mind. The kitchen features quartz counters, shaker-style cabinetry, pot-and-pan drawers, a deep undermount sink, a vertical tile backsplash, a dedicated pantry with glass display cabinets, and open shelving with recessed lighting that gives the space a more custom, magazine-inspired look. Head up the wood staircase to the spacious second floor, where wide-plank laminate floors continue throughout this carpet-free home. You'll find three generously sized bedrooms and a newly renovated 4-piece bathroom with a soaker tub and a tiled niche. The large primary bedroom was created by combining two original bedrooms and could be converted back to a four-bedroom layout. With parking for three vehicles, a large shed, a fully fenced yard, and close proximity to Valley Park Community Centre, schools, shopping, parks, Felker’s Falls, Red Hill, the LINC, and Confederation GO, this is a smart move in a well-connected neighbourhood. This is a perfect home to grow into in a location you'll love! (id:49269)
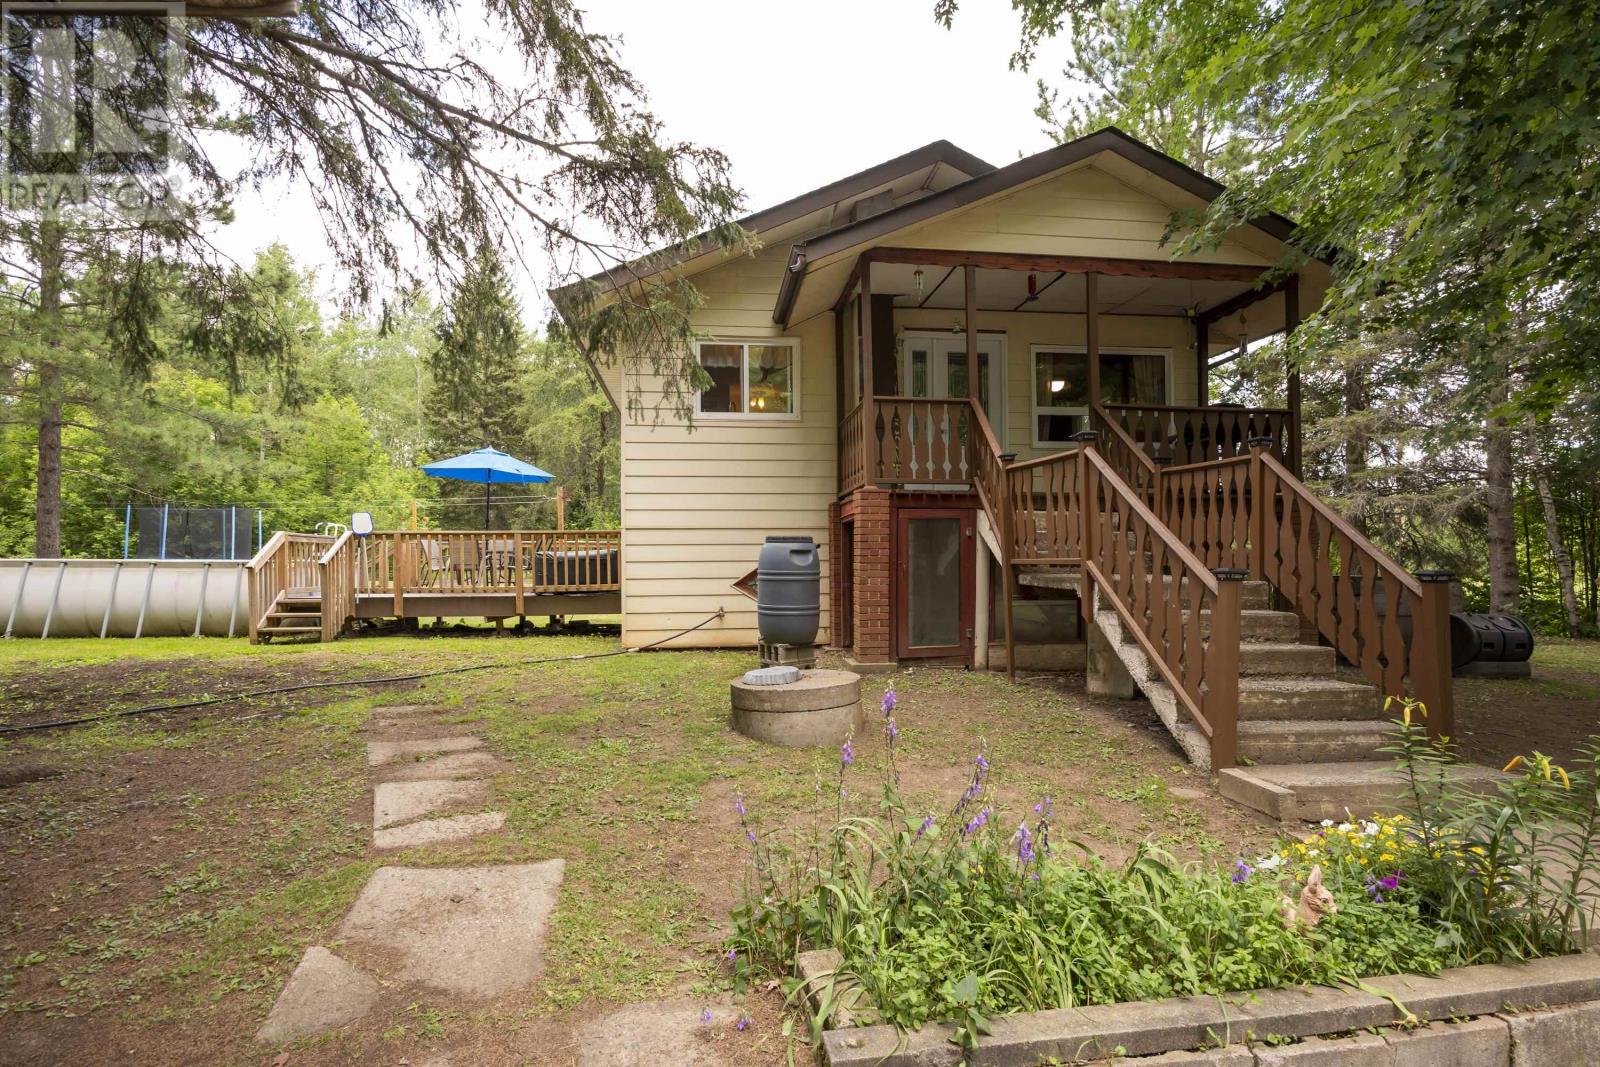
391 Fraser Rd
Thunder Bay, Ontario
Imagine this: morning coffee on your private deck overlooking 10 acres of mature forest, work-from-home in your dedicated office, and by evening you're back in the city for dinner, all 10 minutes away. This charming 4 bedroom, 2 bath, 2-storey country home delivers the perfect escape without sacrificing convenience. Step inside to find a large, updated kitchen , open-concept living, and three comfortable bedrooms. But the real magic? The finished walk out lower level, a multi-use haven featuring a 3pc bath, professional office, recreation room, and a third bedroom. Whether you're running a business from home, pursuing your passions, or simply need room to breathe, this home adapts to your lifestyle. The expansive outdoor deck with mature landscaping becomes your personal retreat. Mature forest on 10 private acres creates a nature lover's paradise, yet you're minutes from Thunder Bay schools, shopping, and services. This is country living reimagined. Private, serene, and completely connected. Don't just imagine it, Come see it. (id:49269)
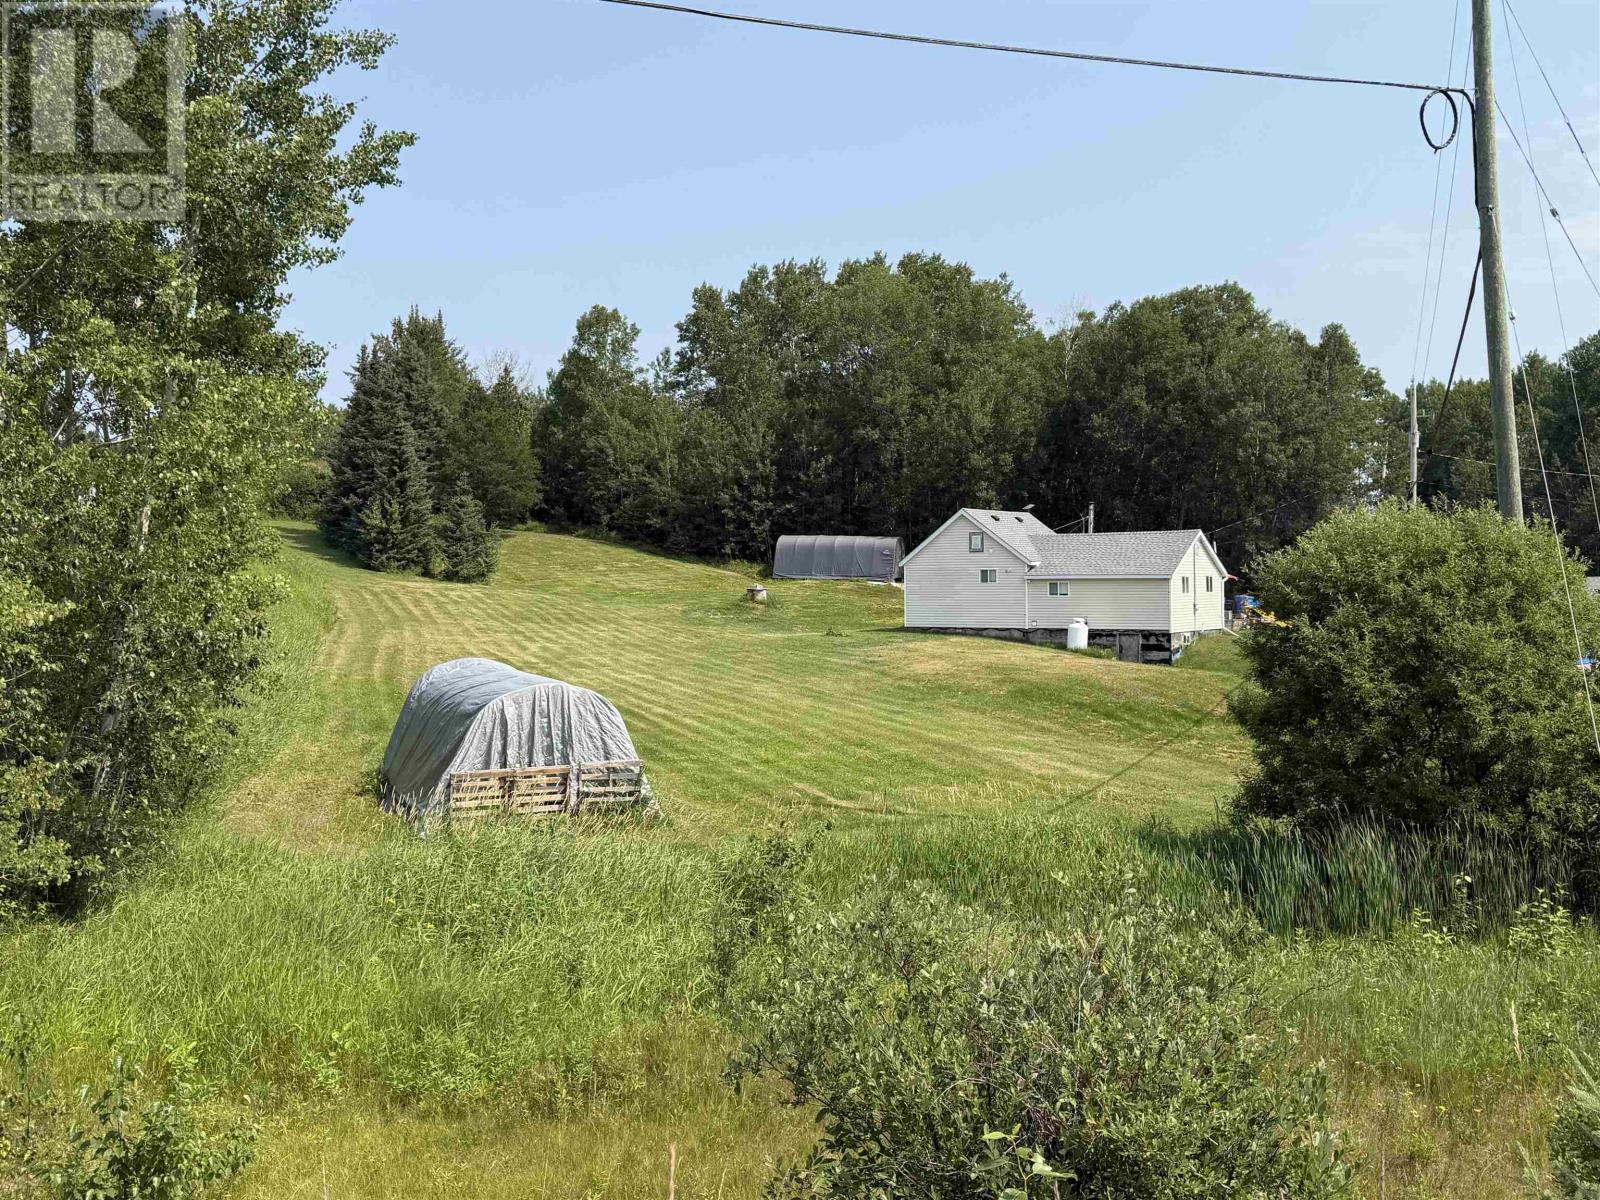
16 James Road
Kenora, Ontario
Welcome to your own slice of country living, just minutes from town! Situated on just over an acre of usable property, this well-maintained 3-bedroom, 2-bathroom home offers the perfect balance of space, recreation, and convenience. Inside, you'll find a bright open-concept layout featuring the living room, dining area, and kitchen with a functional island—ideal for everyday living and entertaining. The primary bedroom includes a private 4-piece ensuite along with a 8'4 x 6'5 walk-in closet, while the additional bedrooms are serviced by a 3-piece bathroom. Fridge (2026), stove (2025), dishwasher (2026) and washer and dryer (2022). Step outside and enjoy everything this property has to offer. The expansive yard provides plenty of level space for swing sets, trampolines, gardens, or outdoor gatherings, while the hill is perfect for winter sliding right in your own backyard. A convenient carport adds covered parking and extra storage. Outdoor enthusiasts will appreciate direct access to snowmobile trails connecting to the area's major trail system, and the public boat launch on Black Sturgeon Lake is just down Reddit Road, making it easy to enjoy fishing, boating, and waterfront adventures. Recent updates include a new roof (2024), three new windows, a new exterior door, and the home is efficiently heated with both propane and wood heat for year-round comfort. Located only approximately 7 minutes from downtown, you'll enjoy the peace and privacy of country living without sacrificing the convenience of nearby amenities. This is the perfect property for families, outdoor enthusiasts, or anyone looking for extra space to enjoy every season. (id:49269)
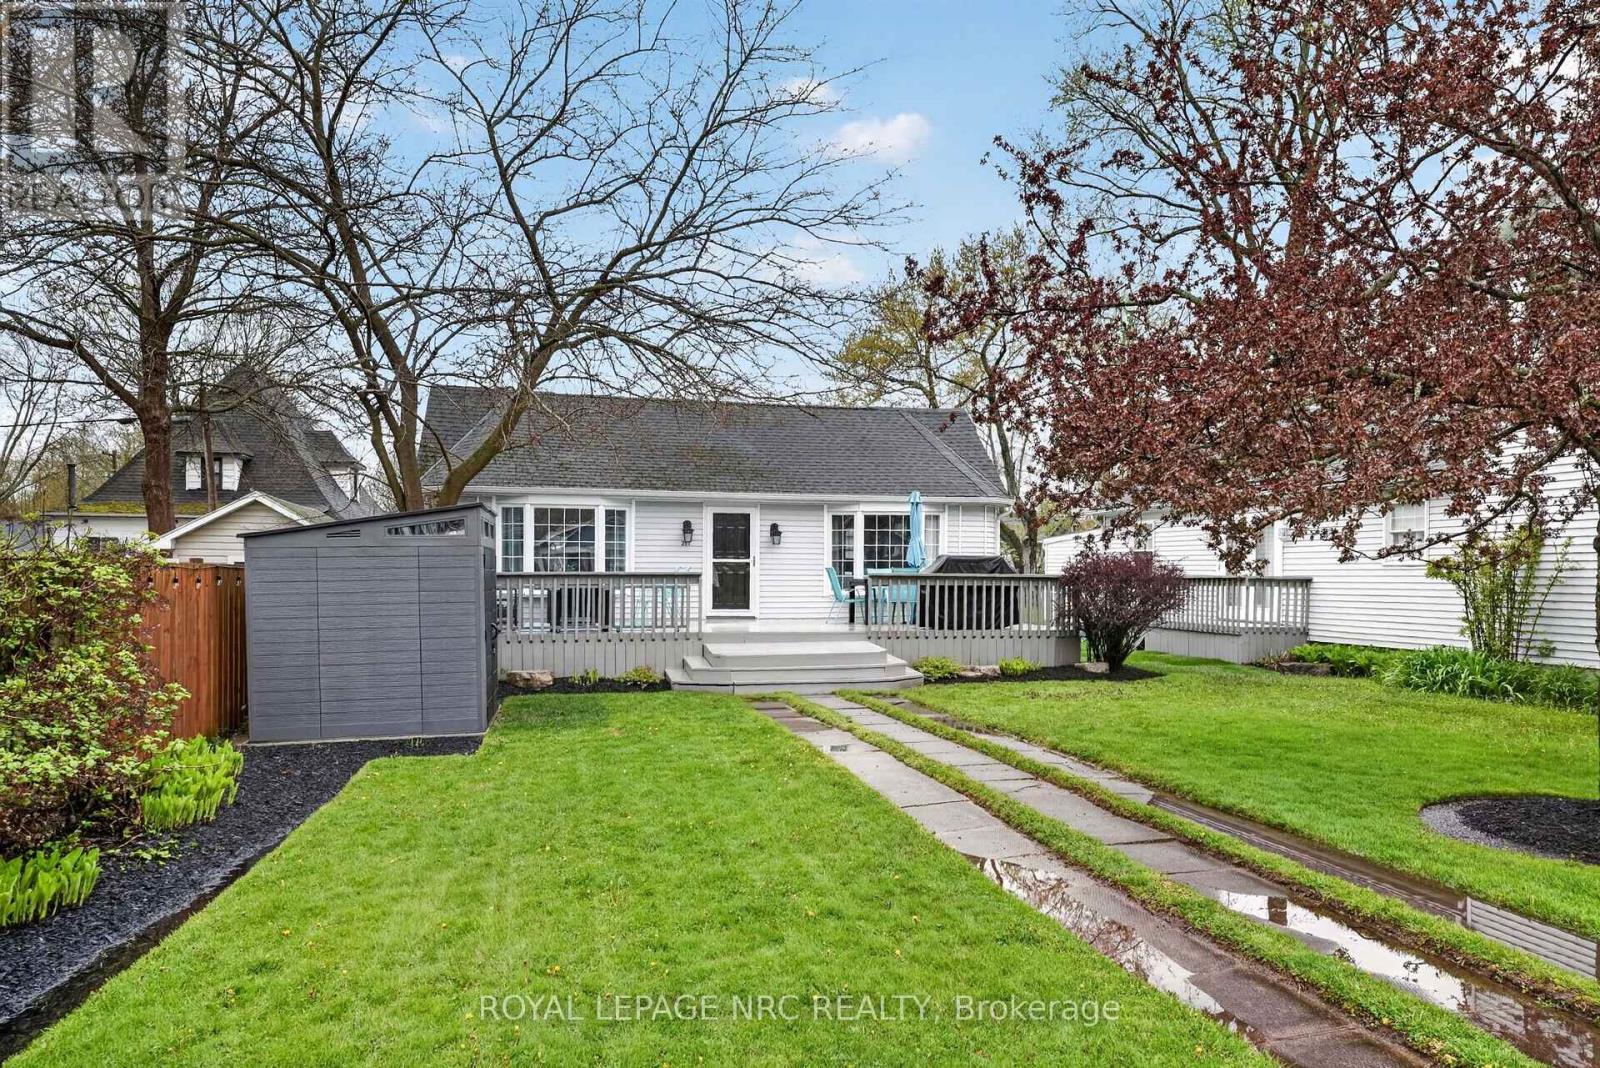
291 Eastwood Avenue
Fort Erie, Ontario
Welcome to 291 Eastwood Avenue in the heart of Crystal Beach-where location truly steals the show. With the main beach entrance located right at the end of the street, you're just a short stroll away from sandy shores, making every day feel like a getaway.Set on a charming lot framed by mature trees, the front yard offers both privacy and character. A massive front deck spans the entire width of the home, creating the perfect space for entertaining, whether you're hosting summer dinners or relaxing in a separate lounging area. A newer shed provides convenient storage for all your beach gear and outdoor essentials.Inside, the home welcomes you with an airy, open-concept layout highlighted by vaulted ceilings. The kitchen, dining, and living areas flow seamlessly together, offering a bright and functional space for everyday living and entertaining. The four-piece bathroom is clean, open, and filled with natural light. The home features one true bedroom, along with a versatile bonus space currently used as a second bedroom-ideal for guests, a home office, or easily converted to suit your needs.Situated on a generously sized lot with great outdoor living space, this property offers incredible potential in one of Crystal Beach's most sought-after locations. (id:49269)
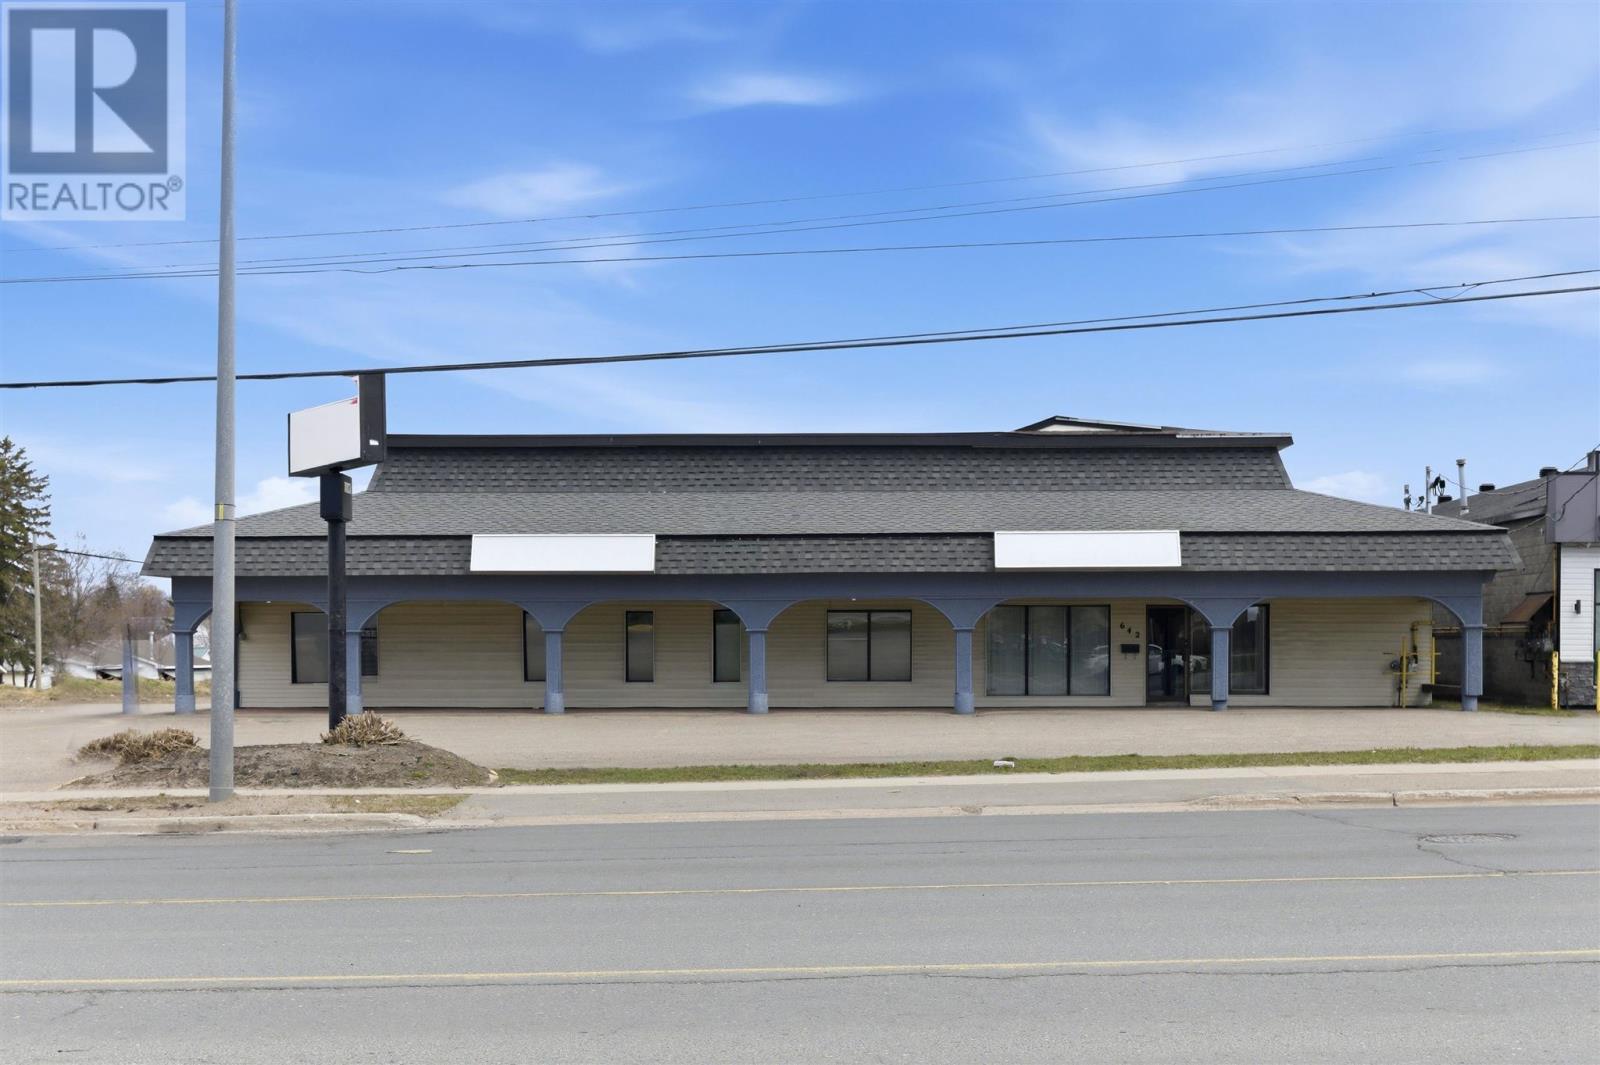
642 Great Northern Rd
Sault Ste. Marie, Ontario
*A Must See Inside?* 6,300 sq. ft. of prime space. Featuring a newly renovated interior, in a expertly maintained, and incredibly versatile building. Catering to all uses. Exceptional location: offering 180 feet of frontage on Sault Ste. Marie’s busiest business corridors. It includes an abundance of parking, an entirely renovated basement with conference room, offices, staff kitchen and - surrounded by major retailers, benefiting from excellent daily traffic counts. The flexible layout is applicable to virtually any commercial use, making it ideal for professional offices, food service, medical or dental clinics, retail showrooms, trades, communications, fitness, or mixed-use operations with storage abound. The versatile floor plan includes a new reception area, new LED lighting, private offices, expansive open-concept workspaces, 3 washrooms, new boardrooms, and a large newly renovated 3-bay garage with 10’ Bay doors. The fully renovated basement is included in the lease. Several improvements throughout make this a true turnkey opportunity. TMI is an unbeatable $7.25 per sq. ft. (2025). A rare opportunity to establish or expand your business in the city’s most sought-after commercial location. See attached floor plan. (id:49269)
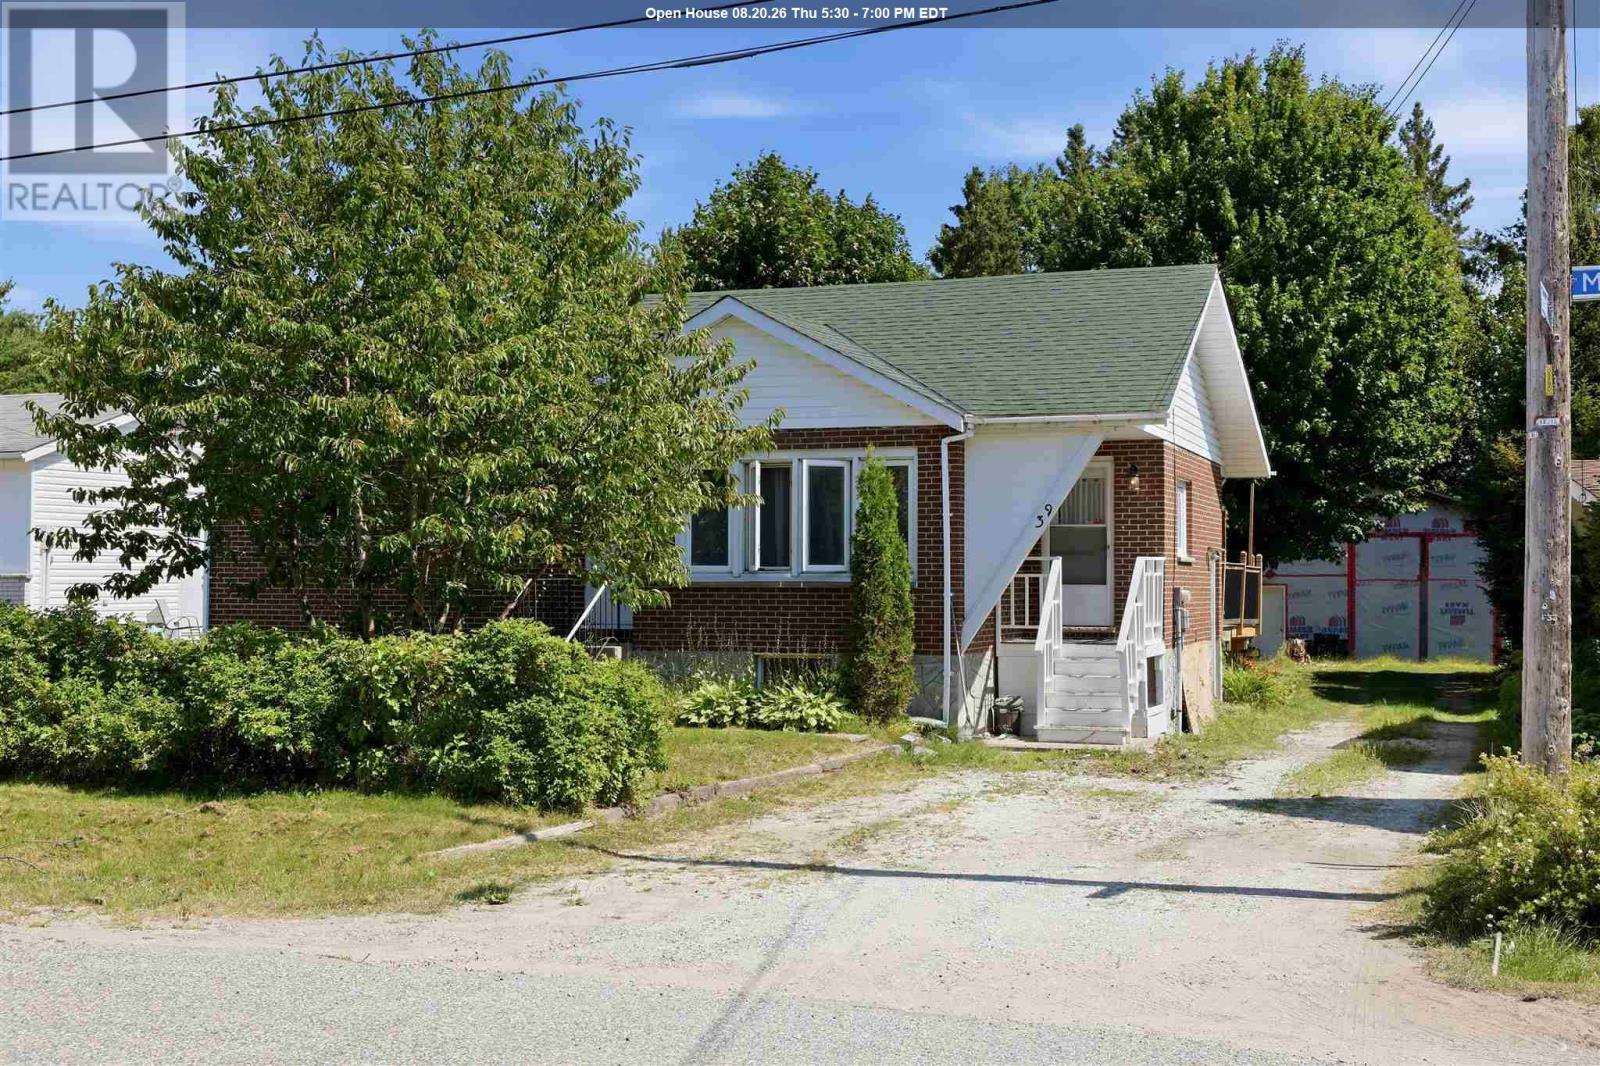
39 Market St
Sault Ste. Marie, Ontario
Welcome to 39 Market Street. This solid 3+2 bedroom, 1.5 bath brick home is 1,400 sq ft of main living plus a partially finished basement with high ceilings & tonnes of options. Spacious entrance, full dining area loaded with windows overlooking the backyard, cozy living room and a primary retreat with loads of light! Got toys? Checkout the 25' x 40' garage, has power, 12 feet ceilings and storage OR the she shed; the perfect spot for a glass of wine with the girls (id:49269)
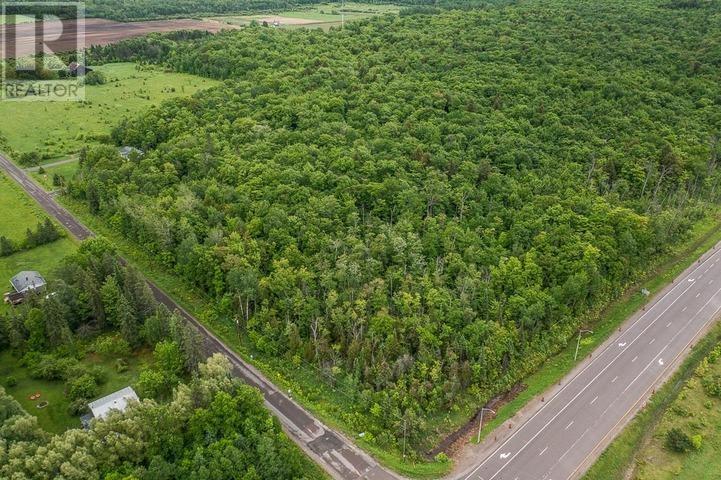
Part 1 Pt Lt 17 Pumpkin Point Rd E, Laird Township
Echo Bay, Ontario
Build your dream home on this beautiful 2-acre lot on Laird Hill! Level and treed with mature hardwoods, this surveyed property is ready for you to break ground - the culvert is already in for your driveway and power is available at the year-round road. With 230 feet of frontage and over 360 feet of depth, there's plenty of room to design exactly the home you've been envisioning. Located in Laird Township, you'll enjoy low property taxes and a scenic country setting, all just 20 minutes from Sault Ste. Marie. And when you're ready to explore, Lake Huron's beautiful North Channel - with world-class boating and fishing - is just minutes away. Listing price excludes HST. HST new housing rebates may be available when you build. Part 1 is the westerly lot. (id:49269)
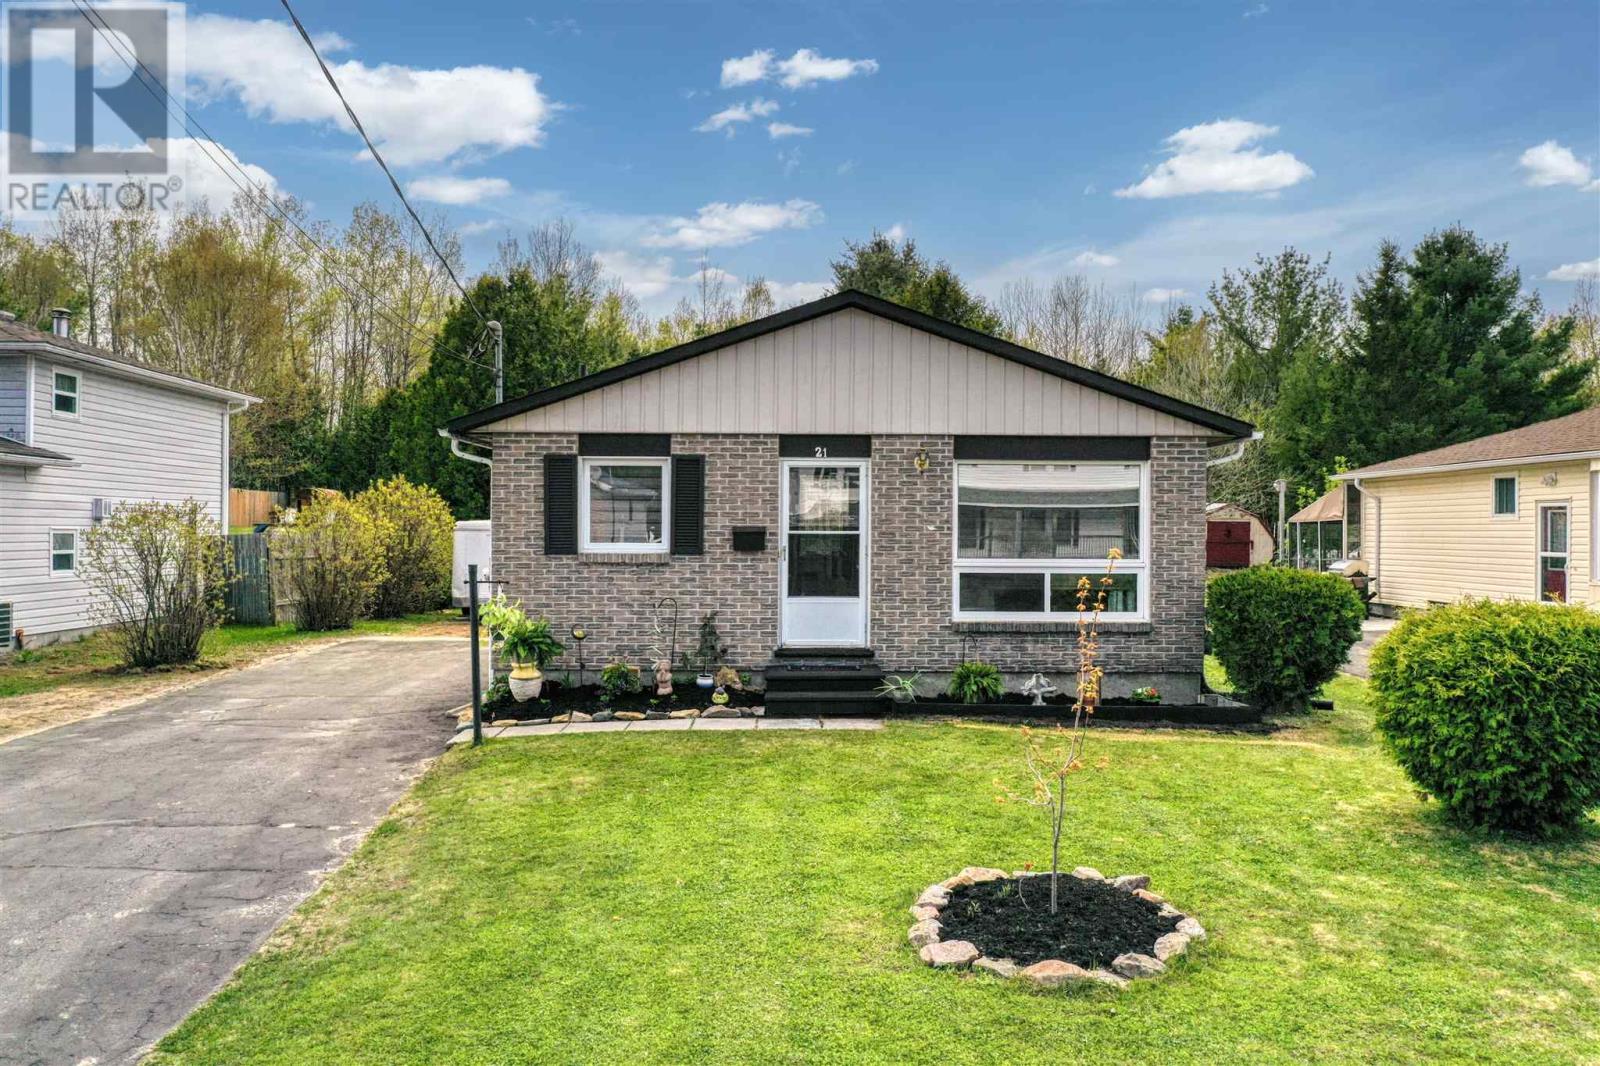
21 Ottawa Ave
Elliot Lake, Ontario
Backing onto pristine greenspace with direct trail access right from your own backyard! Welcome to 21 Ottawa, a beautiful detached bungalow that perfectly blends modern living with rustic charm. The main level features a cozy country kitchen, combining updated functionality with a warm, inviting style. You will find a spacious upper-level family room, three comfortable bedrooms, and a full bathroom, offering plenty of space for daily living. The fully finished, open-concept lower level is a true highlights, boasting a bright and airy layout heated with a cozy gas fireplace. This level also includes a second full bathroom, a dedicated workshop for hobbies, and a bright, functional laundry room. Outside, your private oasis awaits with a deep asphalt driveway leading to a large storage shed and a firepit area—perfect for evening gatherings under the stars. Enjoy nature at your doorstep with instant access to local recreational trails. Do not miss this rare property! (id:49269)
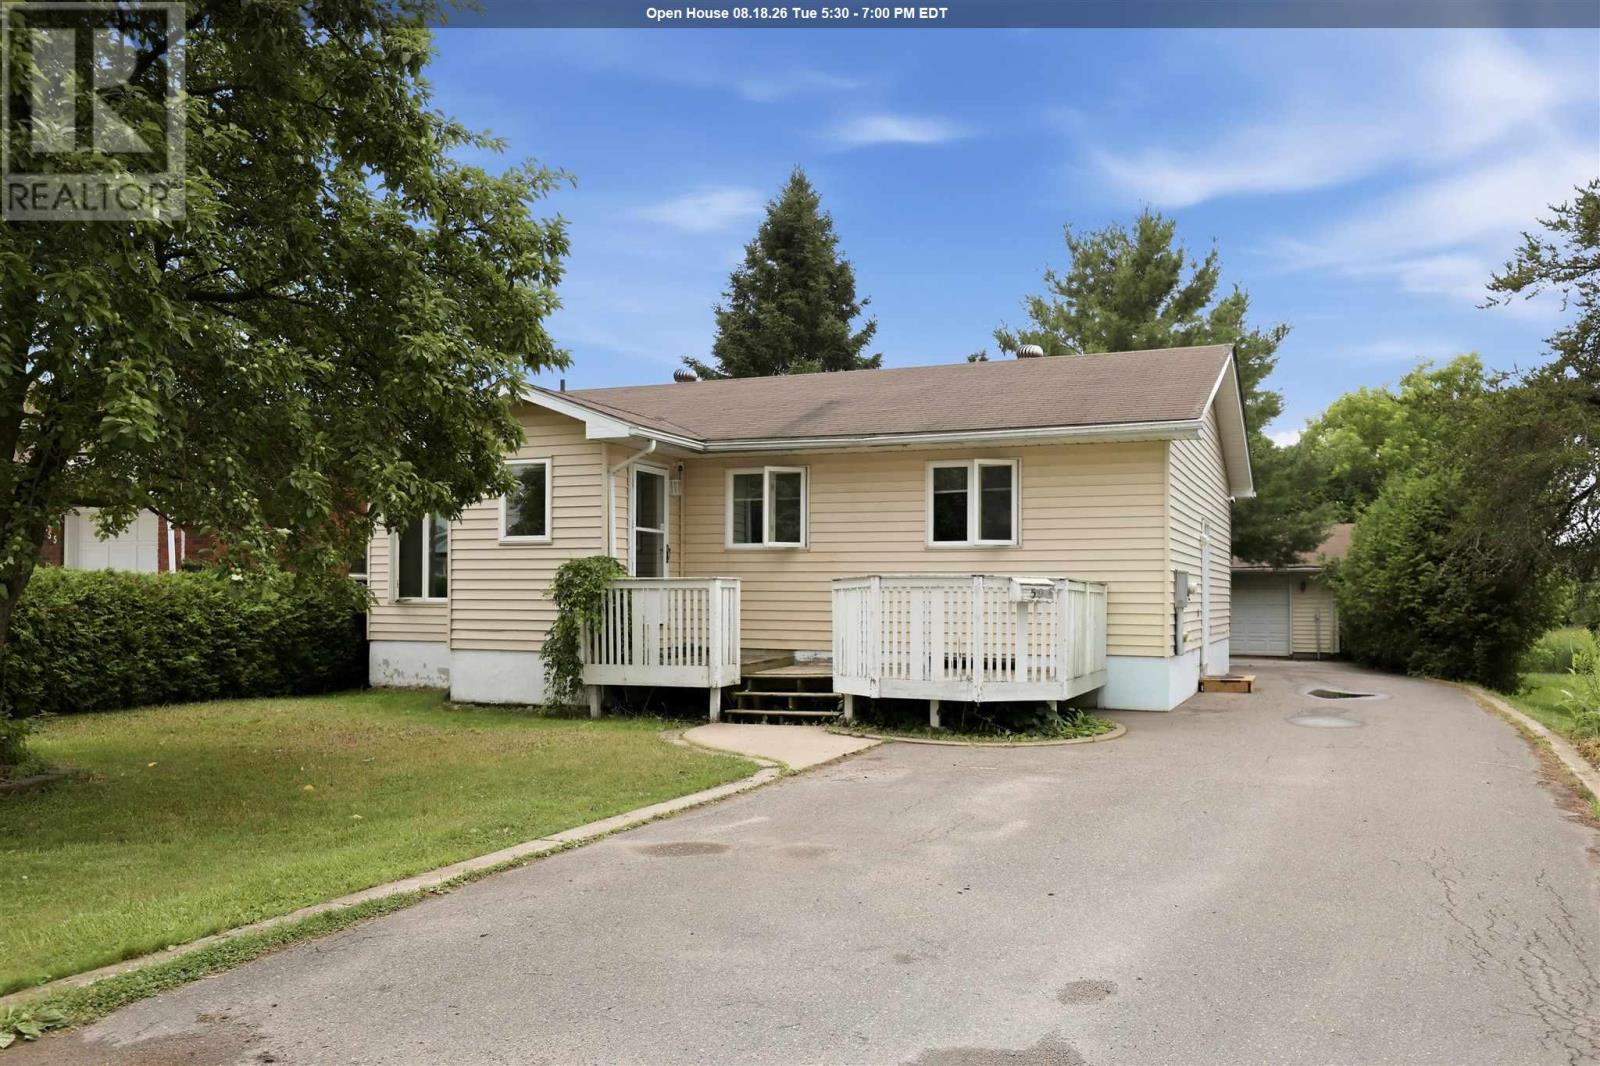
59 Chippewa St
Sault Ste. Marie, Ontario
Welcome to 59 Chippewa! This is an amazing west end location. Close to recreational trails, schools, parks & so much more. This bungalow features open flow kitchen, dining/living; 3 beds & bathroom on the main floor. Huge recroom, bonus room, 2nd bathroom, laundry & storage on the lower level. Nice private backyard, with detached garage, rear deck area and so much more! Don't wait book your private showing today. (id:49269)
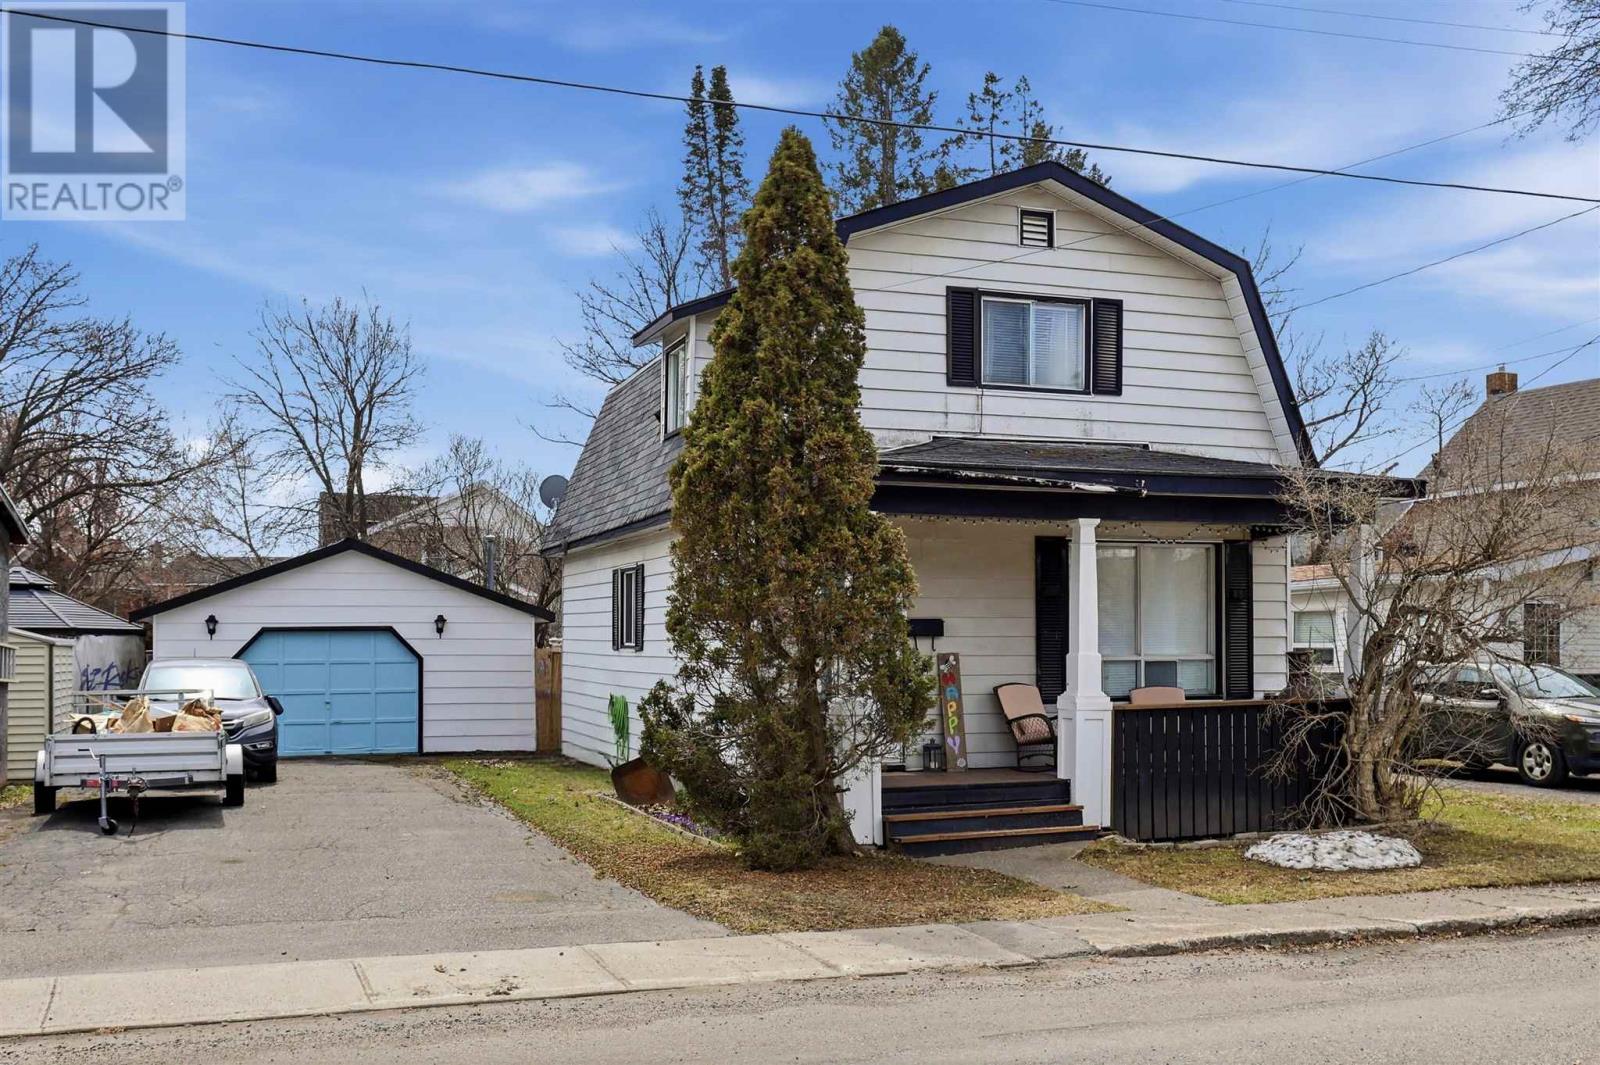
49 Hawthorne Ave
Sault Ste. Marie, Ontario
Welcome to 49 Hawthorne, a quaint 1 3/4 storey home built in 1917 that beautifully blends original character with thoughtful modern updates. This 2 bedroom, 1 bathroom home has been refreshed and is move in ready. The main floor offers a charming foyer, refreshed kitchen, open concept living room + dining room, main floor laundry, and large storage/utility room. The second level features a newly updated bathroom, large primary bedroom with walk in closet and built in storage, and a good size second bedroom. Outside you will find a cozy covered front porch, fenced in yard with a good size deck, and detached garage. This home is efficiently heated with gas forced air heating, has new flooring throughout (2025), electrical updates in 2025 and R50 attic insulation added in 2026. Call today to view. (id:49269)
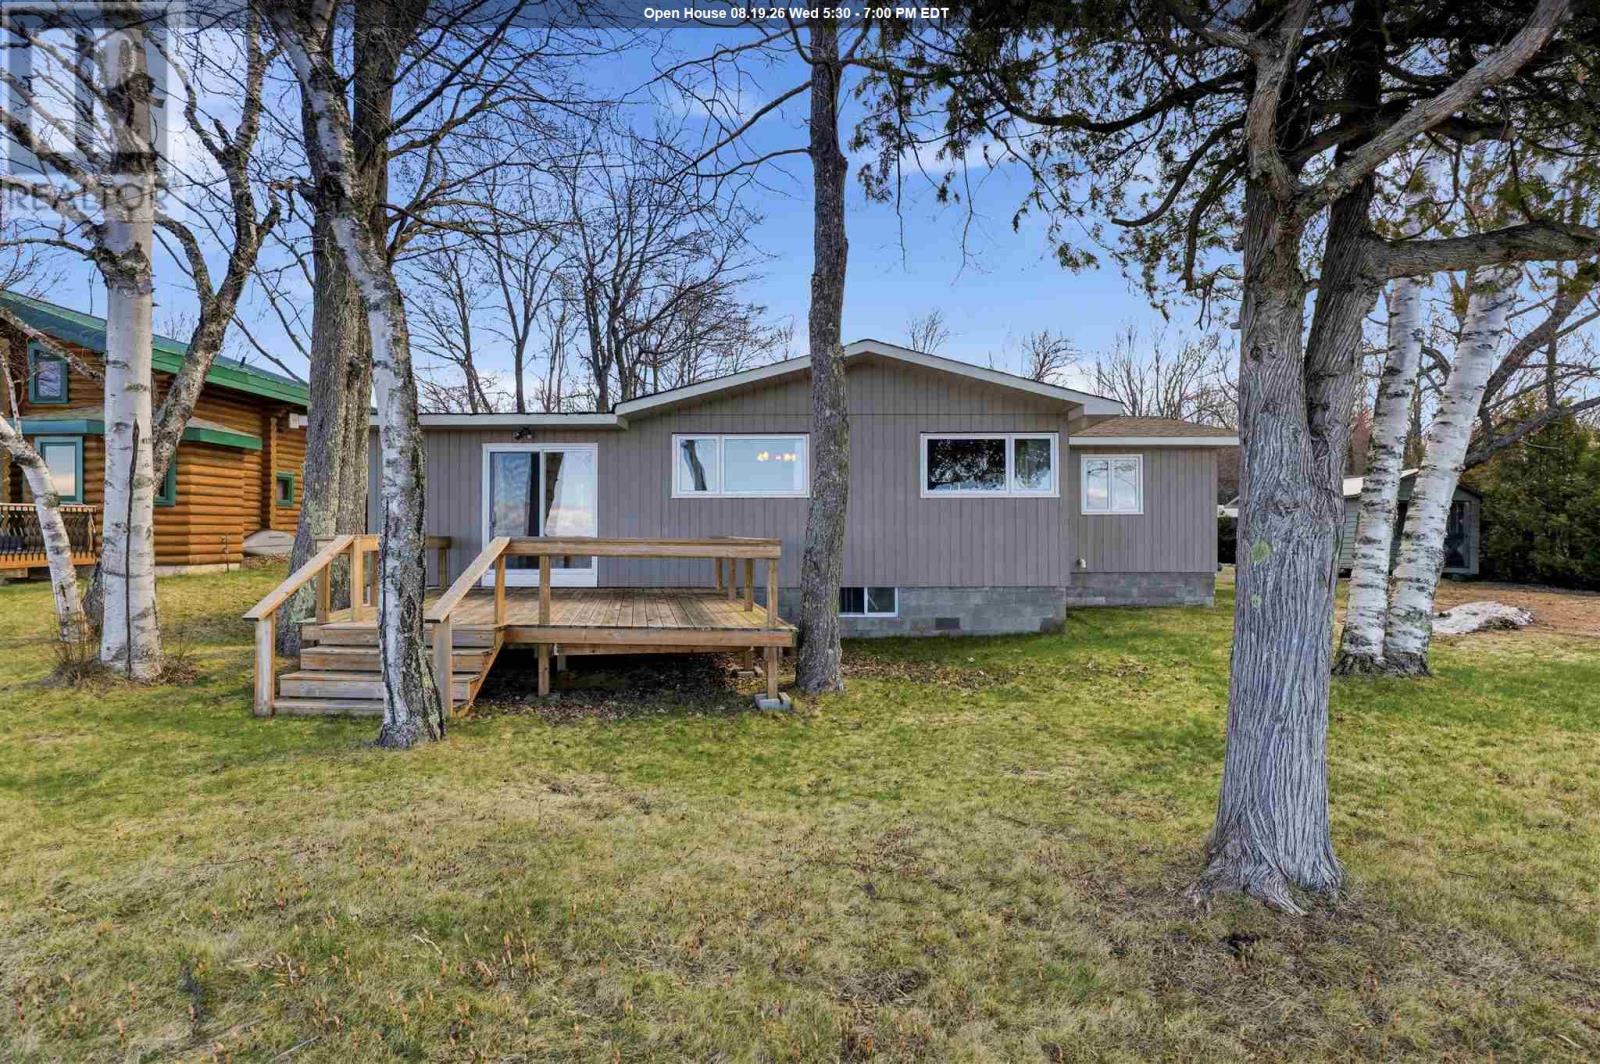
365 Sunnyside Beach Rd
Sault Ste. Marie, Ontario
If you are looking for your own slice of paradise to make your own, this is the one. Beautiful hardwood floors running throughout this over 1300sq ft, 3 bed, 1 bath home with loads of natural light pouring in! Your plants will love their new sunroom. Newer shingles and furnace, nice clean crawl space under the home. The property boasts a nice flat waterfront lot, covered porch, with a double detached wired insulated garage, storage shed, bunkie & more! Book your private showing today. (id:49269)
696 Fisher Street
Cobourg, Ontario
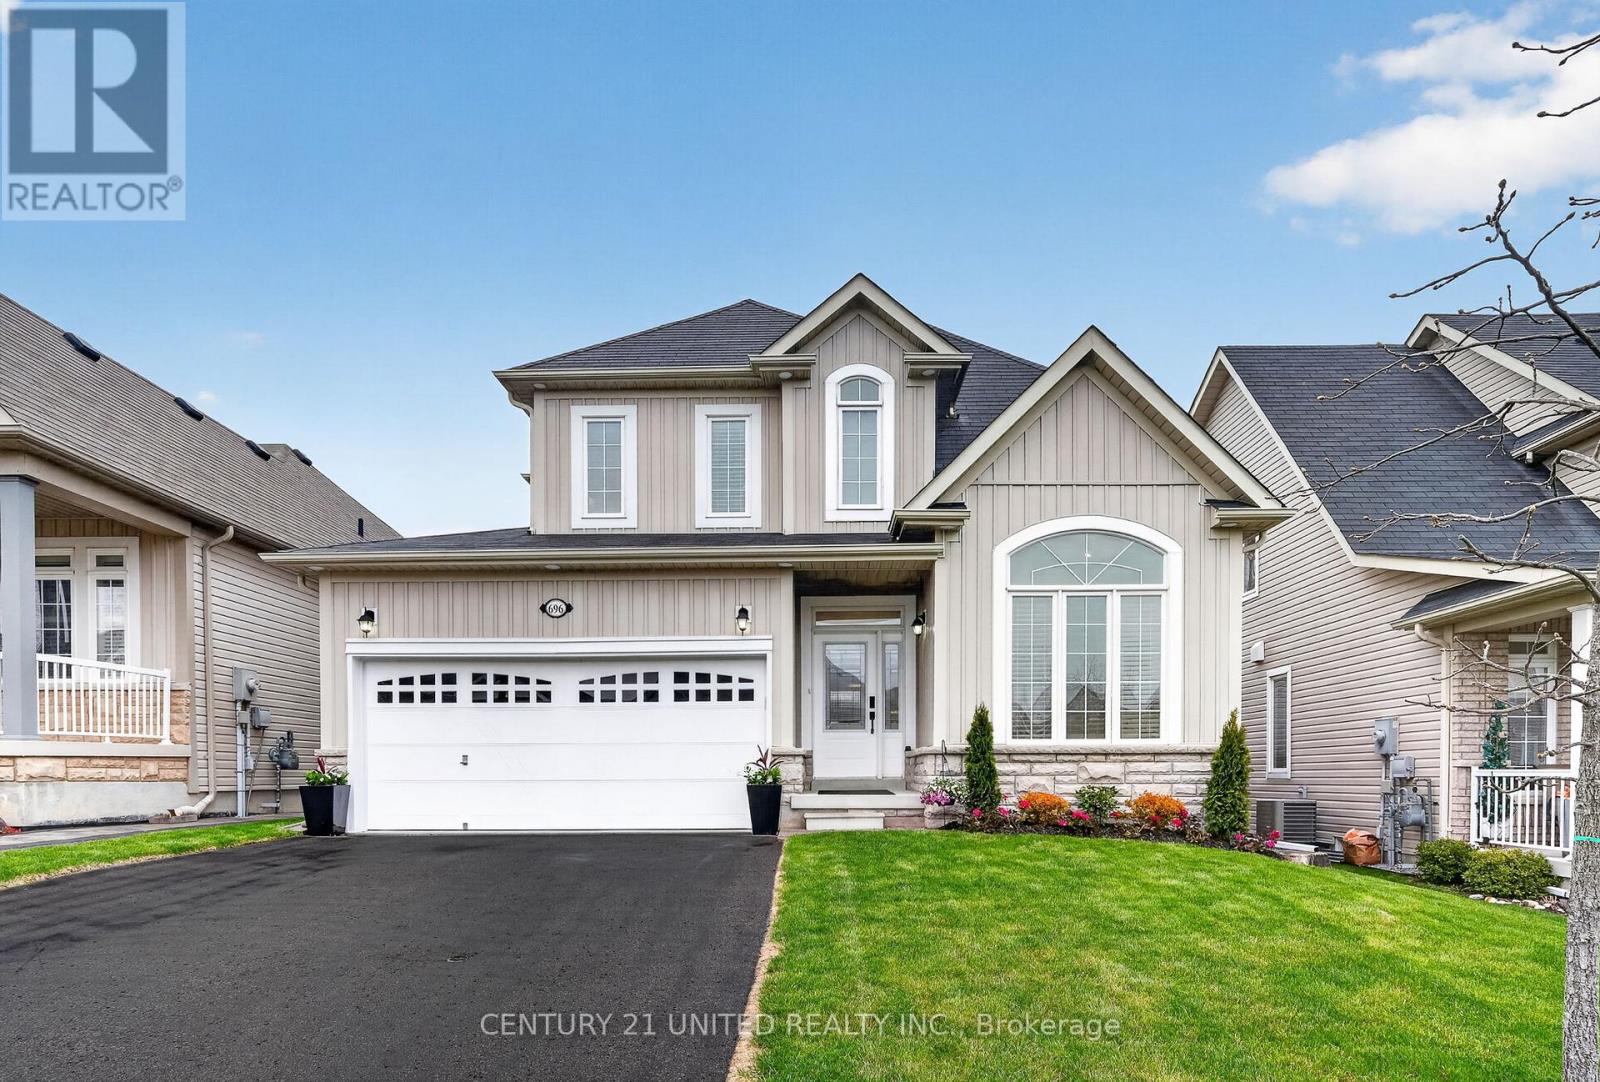
Live a resort-inspired, staycation lifestyle in this gorgeous, just-renovated "as new" beautiful home in Cobourg, Ontario's "Feel Good Town." Custom Upgraded w/ Contemporary Coastal Decor featuring seamless room-to-room transitions and premium finishes throughout. The personal backyard oasis is designed for entertaining or ultimate tranquility. Your private heated, in-ground saltwater pool, an oversized year-round hot tub, substantial armour stone & interlock multi-level patio, a Cabana with an outdoor bar, a shady Pergola, a built-in BBQ gasline & relaxing outdoor patio Lounge seating areas. Inside, the open-concept layout reveals a completely refinished chef's kitchen showcasing quartz countertops, a matching island, a designer backsplash & feature wall, and brand-new designer style appliances with elegant gold hardware. The expansive primary suite provides a true sanctuary, complete with a spa-like ensuite and a relaxing soaker tub. The home accommodates versatile multi-generational living with 3 more BRs in addition to the primary suite, 4 bathrooms. The front main-floor office/reading room can also be purposed as a main-floor BR if needed. Premium interior upgrades include brand-new luxury vinyl flooring, designer lighting, pot lights, 9ft shiplap ceilings, upgraded smart switches, new fixtures, finishes, and trim throughout. The property is painted top-to-bottom and comes EV car charger ready. Nestled in a highly sought-after, beautifully landscaped new-build village subdivision with walking parks nearby, this home is just 1 km from the sandy beach, marina, yacht club, and historic boutique downtown. Golf courses, hiking trails, and local wineries are all accessible within a 30-minute drive. Absolutely nothing to do but move in, relax, and enjoy a joyful, boast-worthy lifestyle filled with comfort. List of upgrades available. (id:49269)
304 - 2060 Lakeshore Road
Burlington, Ontario
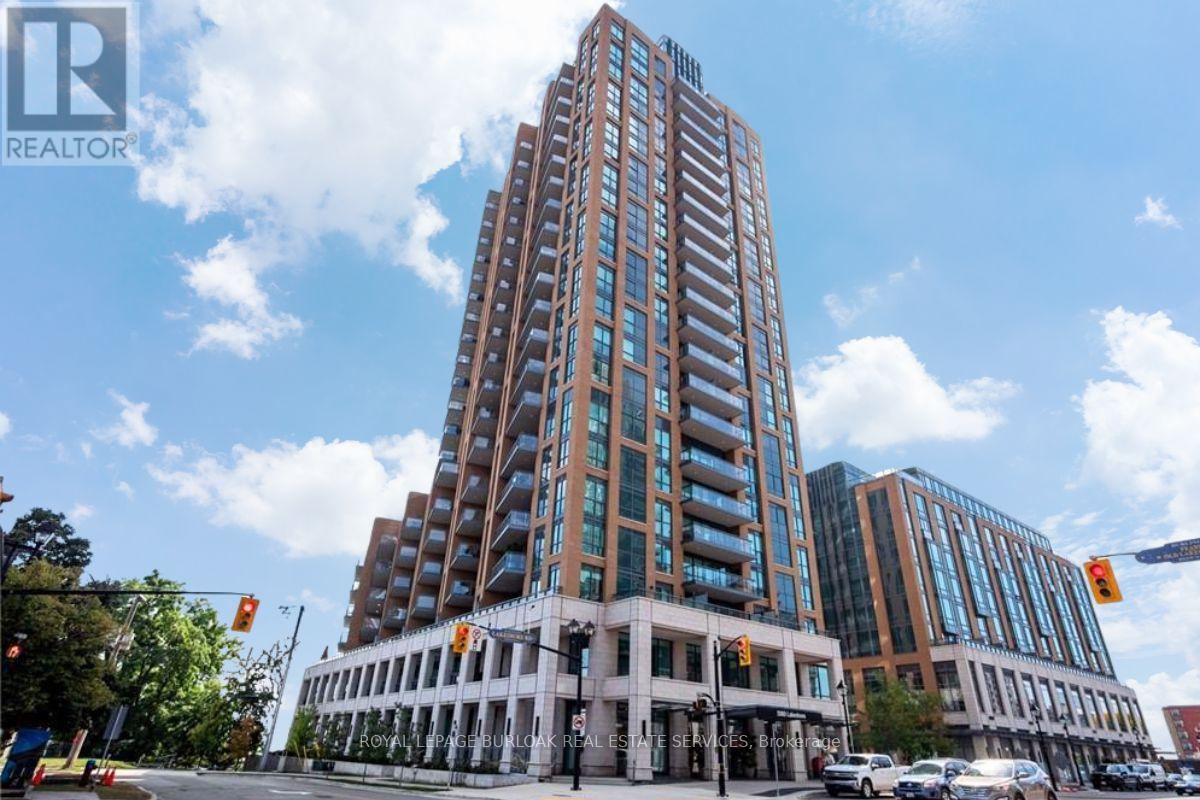
Experience elevated waterfront living at the prestigious Bridgewater Residences, ideally located in the heart of downtown Burlington along the shores of Lake Ontario. This exceptional2-bedroom, 2-bathroom corner suite offers coveted north and east exposures, lake views, and an abundance of natural light through floor-to-ceiling windows.The bright, open-concept layout features high ceilings, hardwood flooring, crown moulding, potlights and two walkouts to expansive private balconies with natural gas and water hookups-perfect for outdoor dining, entertaining or relaxing by the lake.At the heart of the suite is a beautifully appointed kitchen featuring Barzotti cabinetry with valance lighting, integrated Thermador appliances, quartz countertops, subway tile back splashand a large centre island overlooking the living and dining areas.The spacious primary suite offers a walk-in closet with custom built-ins, private balcony access and a spa-inspired 5-piece ensuite with heated floors, soaker tub, glass shower and double vanity. The second bedroom features expansive windows a walk-in closet with built-ins.Down the hall you will find another stylish 3-piece bathroom and convenient in-suite laundry.Residents enjoy an exceptional collection of amenities, including an 8th-floor rooftop terrace with BBQs and panoramic lake views, fitness facilities, party room with billiards and piano,24-hour concierge and exclusive access to amenities at The Pearle Hotel & Spa, including the spa pool and fitness centre. Direct access to The Pearle also puts Isabelle Restaurant and Pearle Café just steps from home.Complete with a large locker and a premium parking space, conveniently located beside the elevators and away from neighbouring vehicles. An exceptional opportunity to enjoy luxury,convenience and waterfront living in one of Burlington's most sought-after addresses. (id:49269)
2 - 45 Astoria Avenue
Toronto, Ontario
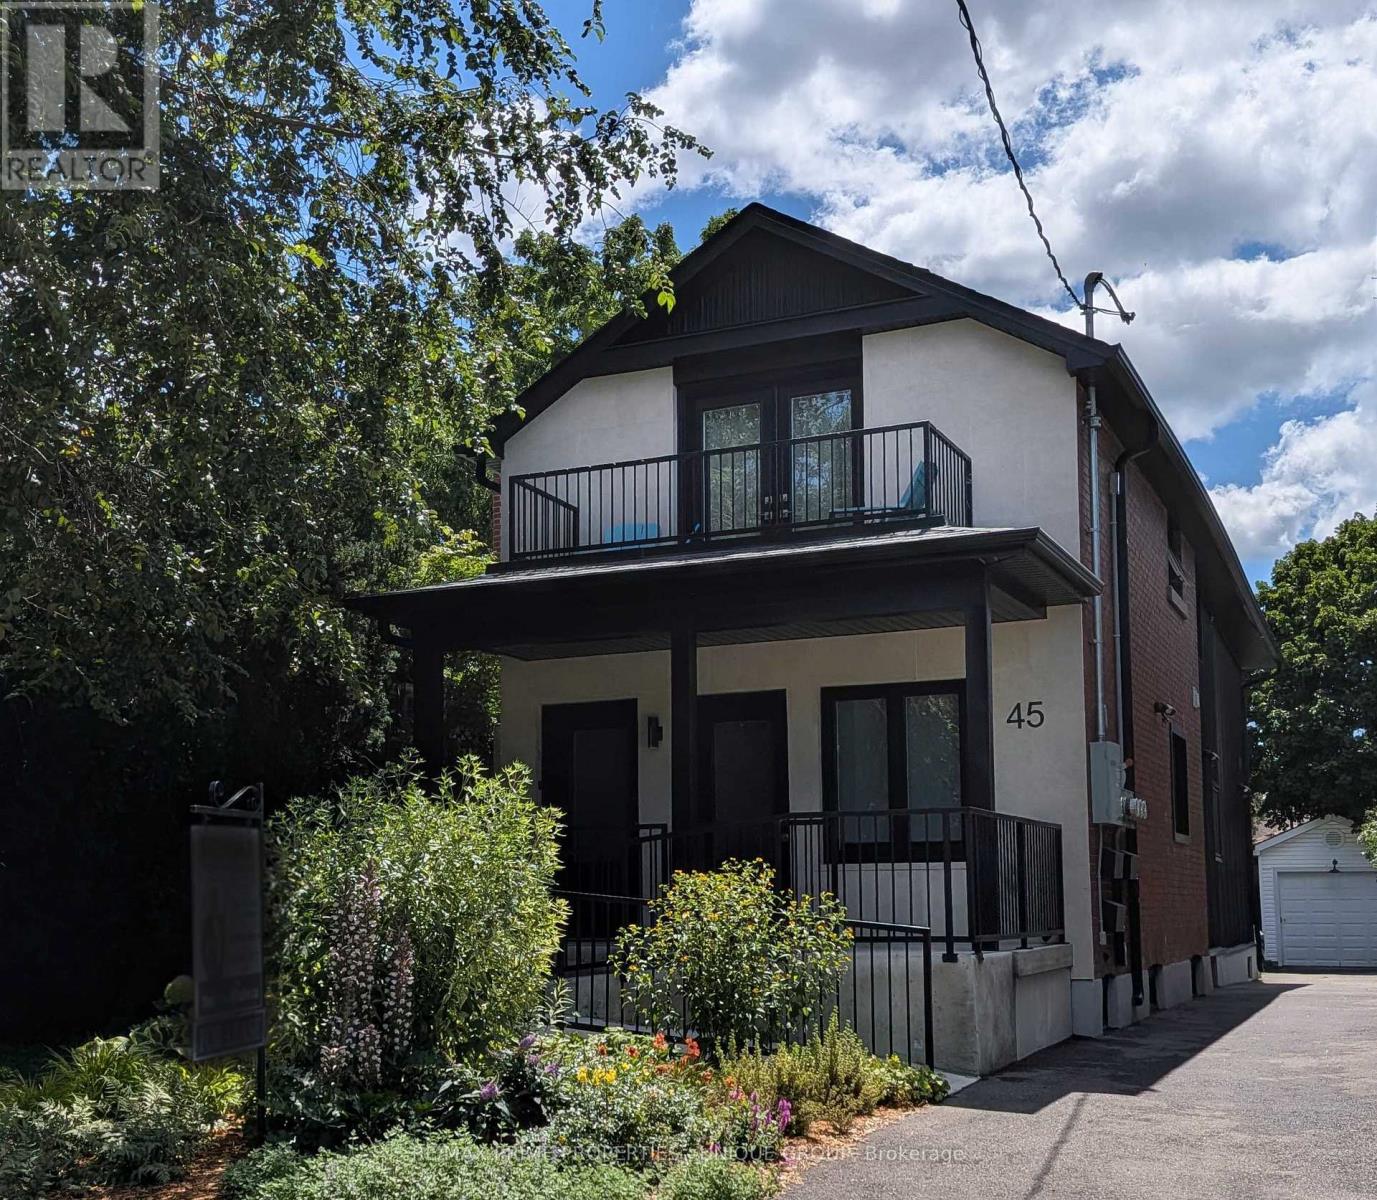
Welcome to 45 Astoria Avenue Suite #2 ~ Live near the convenience of the TTC Eglinton LRT! Just a 10 minute walk to Mount Dennis Station - TTC LRT Line 5 / Go Train / UP Express! Wheelchair accessible or just great for anyone who doesn't want to deal with stairs. This almost brand new two-bedroom, two-bathroom suite features an entrance ramp, private entrance and a primary bedroom ensuite with a roll-in shower. Suite #2 has a front porch and private backyard balcony. There is lots of natural light, a chefs kitchen with stainless steel appliances and quartz countertops, ensuite laundry, high ceilings, ample storage, LED pot lights, separate hot water tank and a dedicated high-efficiency heat pump for both heating and air conditioning, providing you with complete temperature control. And you can breathe easy since this is a smoke-free building. The primary bedroom has its own balcony, walk-in closet and an ensuite three-piece washroom with a curbless shower. The second bedroom has a large closet. The Eglinton LRT (Line 5,) GO Train and UP Express all stop at Mount Dennis Station! You'll now be able to get from 45 Astoria to Union Station or Pearson Airport in approx. 30 minutes! Easy access to the 401/400 highways. Tennis, golf, an indoor swimming pool/recreation centre, library, cricket, biking trails and plenty of open green space are nearby, along with grocery stores and cafes. Parking is available for an additional cost. (id:49269)
R113 - 150 First Street
Orangeville, Ontario
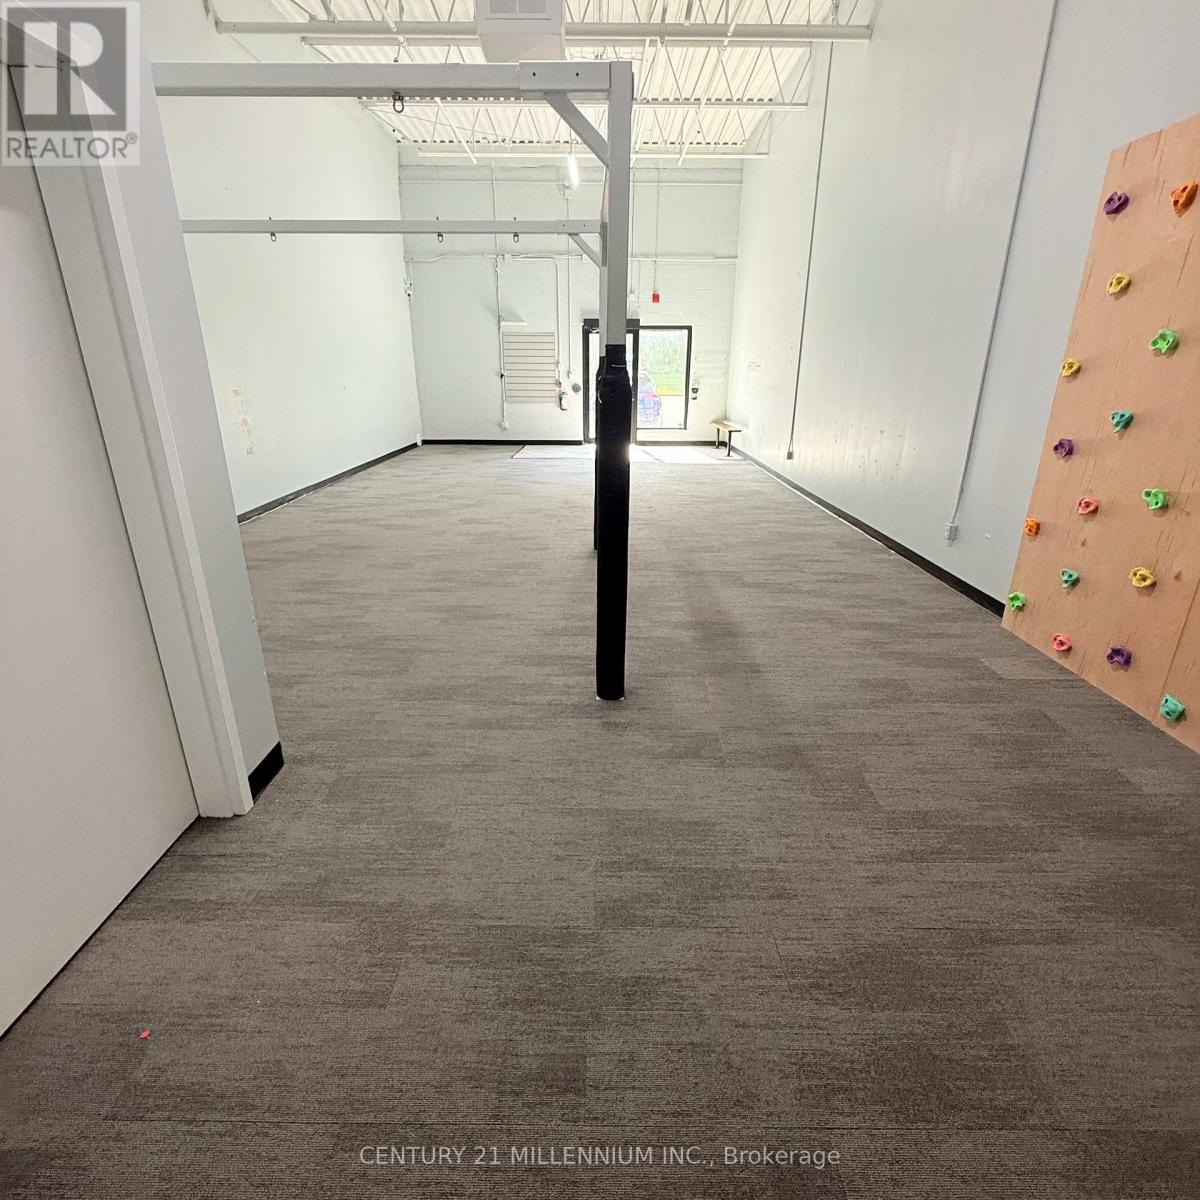
Join National Brands Like Metro, Marshalls, Sportchek, Shopper's Drug Mart, Petsmart, Tim Hortons & More At The Updated Orangeville Shopping Centre. This Is The Flagship Shopping Area In The Growing Town Of Orangeville. Population Growth Projections Surpassing 19% By 2031. Unit Provided In Vanilla Box Condition Ready To Customize For Your Use. Immediate Possession Available. Ample Parking Opportunities. Would Suit Medical, Hair Salon/Barber, General Retail Or Other Service Related Business. Great Location Close To Hwy 10. (id:49269)
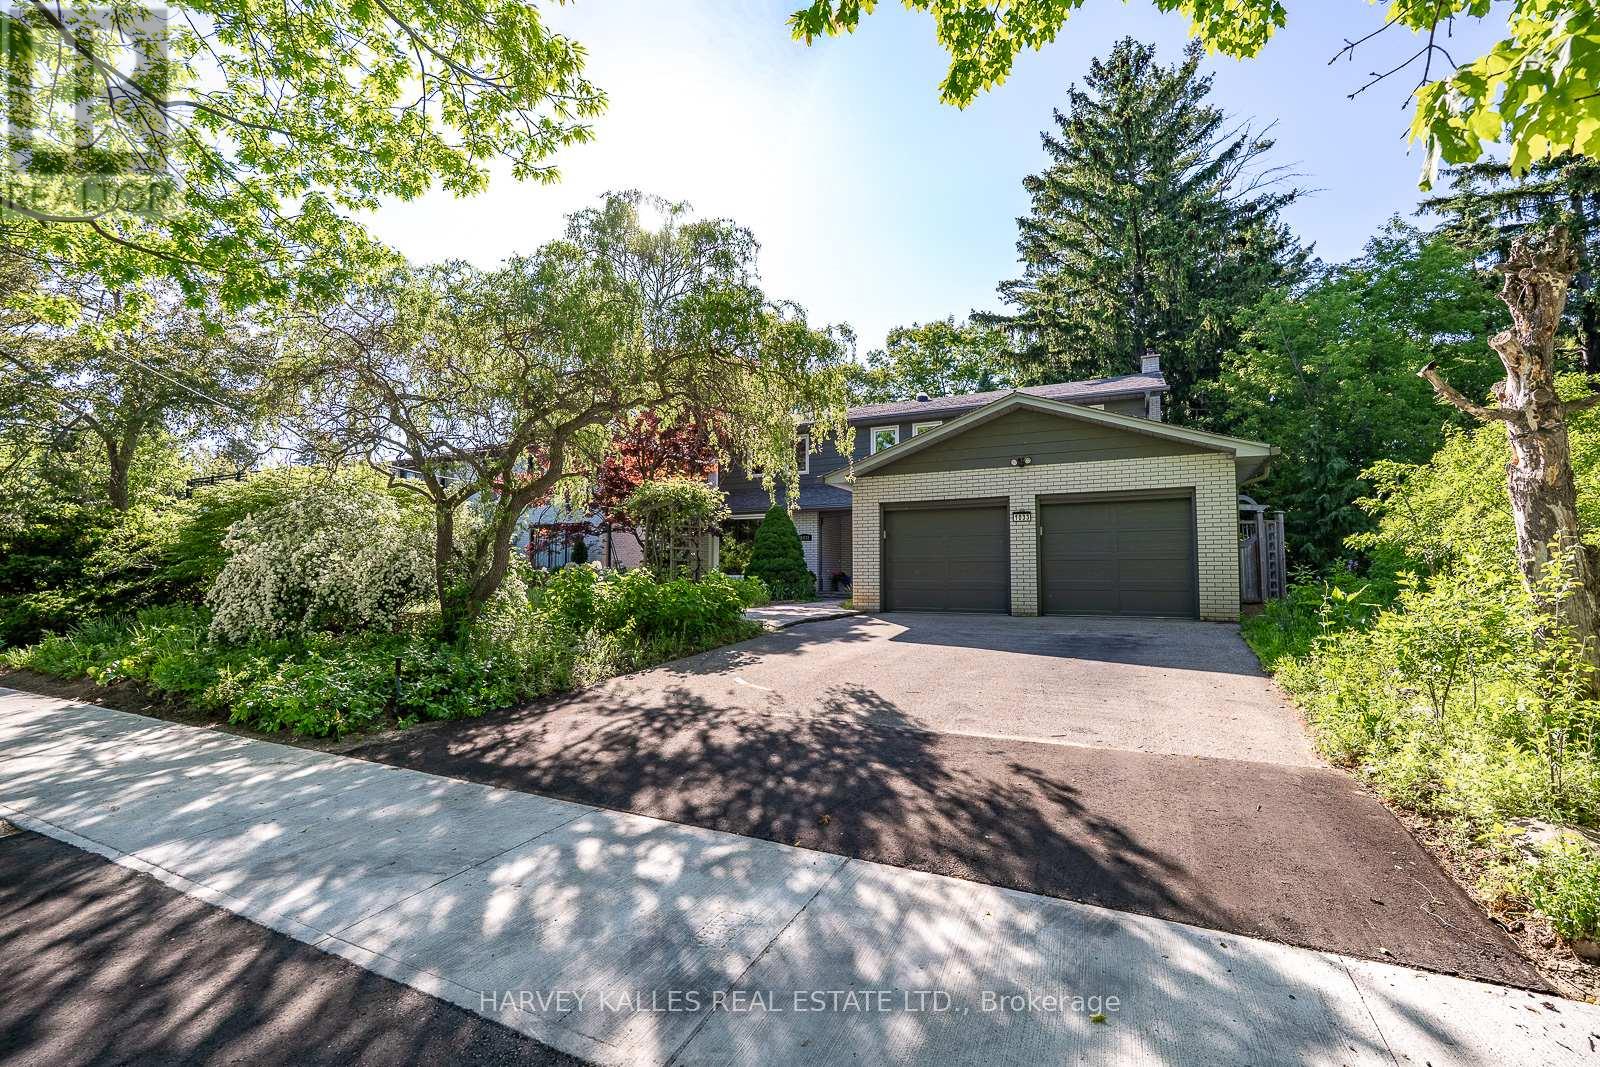
1033 Fair Birch Drive
Mississauga, Ontario
"Muskoka in the city.", Welcome to this exceptional ravine-lot home, tucked away on a quiet cul-de-sac street in the heart of the highly sought-after Lorne Park School District. Filled with natural light, the thoughtfully designed main floor features an oversized dining room, a beautifully updated kitchen with custom cabinetry, newer stainless steel appliances, a bright breakfast area overlooking the spectacular backyard, a large living room with a wood-burning fireplace and a main-floor laundry. The upper level offers a spacious primary suite with a beautifully renovated four-piece ensuite and walk-in closet, plus three additional generous bedrooms and an updated five-piece family bathroom. The finished lower level provides flexible space for a recreation room, home office, gym, or guest suite. A large two-car garage and double-wide driveway with parking for four additional vehicles provide exceptional convenience for families and guests. Step outside to your own Muskoka-inspired retreat; it is like being on holiday every day! Backing onto a private ravine, the professionally landscaped backyard features a low-maintenance custom Sheridan Nurseries pond and waterfall, mature low-maintenance perennials, herb and vegetable gardens, a large entertaining deck, outdoor dining space, and fire pit area- an incredible setting for family living, entertaining, and relaxing. Ideally located just minutes from Port Credit's vibrant waterfront, restaurants, boutiques, marinas, and festivals, with easy access to the QEW, GO Transit, scenic lakefront parks, and walking trails. This is a rare opportunity to own a beautifully maintained home in one of Mississauga's most desirable communities, celebrated for its top-rated schools, mature tree-lined streets, and exceptional family lifestyle. (id:49269)
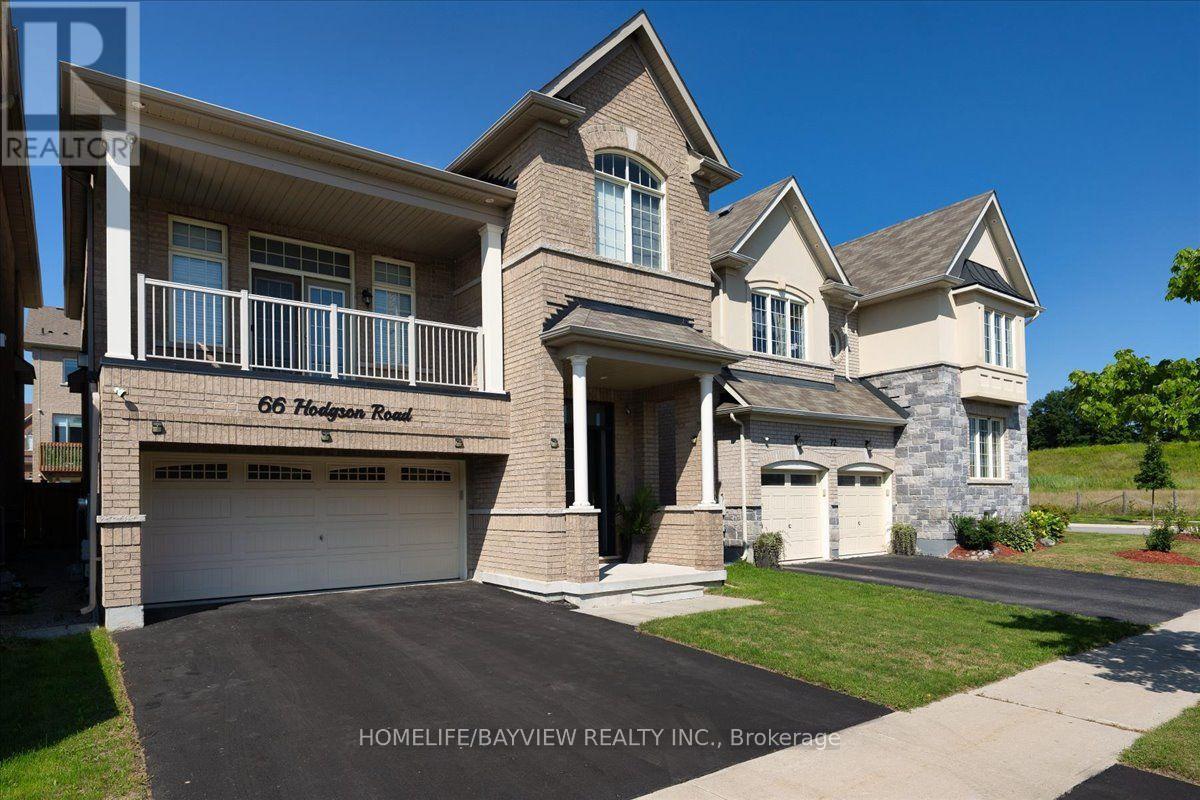
66 Hodgson Road
Bradford West Gwillimbury, Ontario
Bright And Spacious This 4-Bedroom Detached Home Nestled On A Quiet Street Offers Functional Open-Concept Layout, Featuring Hardwood Floors On The Main Floor/The Great Room, Flat Ceilings Throughout, The Home Welcomes You With A Soaring High-Ceiling Foyer, Walk-In Closet, And An Impressive Modern High Front Entrance Door, The Open-Concept Kitchen Showcases A Centre Island With Breakfast Bar And Flows Seamlessly Into The Breakfast Area And Cozy Family Room, With Walkout To The Deck. The Inviting Great Room Features A Gas Fireplace, Private Balcony, And Soaring 13-Foot Ceilings Creating A Dramatic Yet Comfortable Space For Family Gatherings.The Primary Bedroom Offers His & Hers Walk-In Closets And Ensuite With Double Vanity And Walk-In Shower. The Basement Features Above-Grade Windows, Allowing For Plenty Of Natural Light And Future Potential. Close To Public/GO Transit, Community Centre, Parks, Both Elementry/High Schools, Recreation & Sports Facilities, Dining & Entertainment - Everything You Need Just Minutes Away. (id:49269)
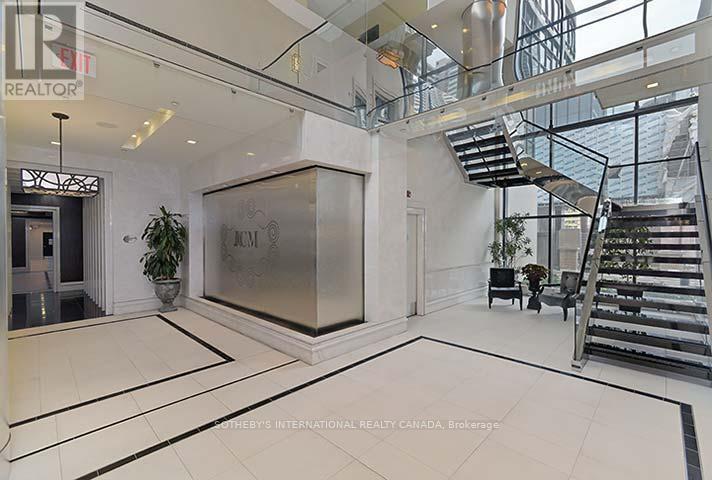
402 - 28 Linden Street
Toronto, Ontario
Welcome to the exclusive Signature Series Suites at the James Cooper Mansion Condos by Tridel, where contemporary luxury meets timeless heritage in the heart of the Downtown Core. Situated on the fourth floor, this expansive 1,445 sq. ft. residence offers 9-foot ceilings, hardwood floors and floor-to-ceiling windows that fill the home with natural light. The generous living and dining areas are designed for both elegant entertaining and comfortable everyday living. The beautifully renovated eat-in kitchen(2026) is a standout, featuring marble flooring, quartz countertops, brand-new appliances, and abundant workspace for the home chef. The true showpiece is the spectacular 440 sq. ft. private rooftop terrace. Complete with a gas line for BBQs, this extraordinary outdoor retreat is an incredibly rare offering in the heart of the city. Evoking the charm of London's Victorian rooftops, the terrace meets the magnificent heritage James Cooper Mansion, creating a peaceful, courtyard-like setting unlike anything else downtown. Residents enjoy exclusive access to the beautifully restored James Cooper Mansion, home to exceptional amenities including an elegant residents' lounge, theatre, billiards room, party room, fitness centre and yoga studio. The thoughtful split-bedroom layout provides excellent separation between the primary suite and second bedroom, making it ideal for guests or a private home office. In a garage recently updated to accommodate EV chargers, this suite's prime parking spot is beside the elevators. Perfectly positioned just steps from Yorkville's world-class shopping and dining, the Bloor subway line, charming cafés, and the green spaces of Rosedale, Cabbagetown, and Riverdale Farm, this location offers the very best of urban living. With an impressive Walk Score of 97 and the DVP just four minutes away, convenience is truly at your doorstep. A rare opportunity to own a sophisticated home with a remarkable private outdoor space. (id:49269)

815 - 60 Tannery Road
Toronto, Ontario
Experience smart, modern living in the heart of one of Toronto's fastest-evolving neighbourhoods. This thoughtfully designed 1 bed + den suite features floor-to-ceiling windows, filling the space with natural light and showcasing a vibrant city backdrop from your private balcony. The sleek kitchen is equipped with built-in appliances for a clean, contemporary finish, while the spacious bedroom offers wall-to-wall closets. The versatile den is perfect as a home office, guest space, media room, or additional storage-ideal for today's flexible lifestyle. As a premium perk, the Maintenance fees include Ultra High speed Beanfield internet, water, and common elements. Located in Canary District Condos, residents enjoy premium amenities including concierge service, a fully equipped fitness centre, outdoor terrace with BBQs, co-working/media space, party/meeting rooms, a pet wash station, and free indoor bike parking monitored with security. Step outside and you're surrounded by some of Toronto's most exciting urban developments. Just minutes to Corktown and the Distillery District, this location is also at the centre of major city-building initiatives, including the highly anticipated Ontario Line (future Corktown Station nearby) for seamless downtown connectivity. The ongoing Waterfront revitalization and Port Lands redevelopment are transforming the area with new parks, trails, green spaces, and vibrant public amenities. With easy access to transit, the DVP, Gardiner Expressway, and a growing mix of shops, dining, and entertainment, this is an exceptional opportunity to live-and invest-in a thriving, future-forward community. (id:49269)
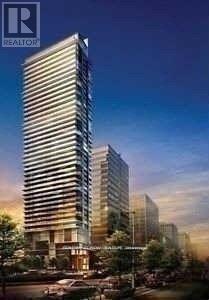
3008 - 426 University Avenue
Toronto, Ontario
Location! Location! Location! Luxurious RCMI Condos At Downtown Core (University & Dundas). Spectacular South East Facing , 2Bedroom(Both Have Huge Windows) Unit Of 763 Sqft! 9' Ceiling! Upgraded Floor and Bathroom! The modern kitchen is equipped with a granite center island, Breathtaking Unobstructed View Of Lake Ontario. Right Besides St. Patrick Subway Station. 7Mins Walk To U of T! Walking Distance To Ryerson U. Steps To Dundas Sq., Eaton Centre, Financial And Entertainment Districts. High Level, Preferred Layout With Approx. 180 Sf Balcony . Building has 24-Hour Concierge/Gym. One Locker Included (B4-L44). (id:49269)

317 Wilson St
Sault Ste. Marie, Ontario
Introducing 317 Wilson ST! This 1.75-storey features great flow between the living spaces and an additional main floor bedroom. Patio doors off the dining room provide easy access to the back deck and fully fenced backyard. Upstairs you'll find 2 bedrooms and the 4pc bathroom. This property is an excellent option for first-time buyers, down-sizers, or anyone looking to add to their real estate portfolio. Home is complete with gas forced-air heating, central air and a cozy three-season porch. Call today to book your private viewing! (id:49269)
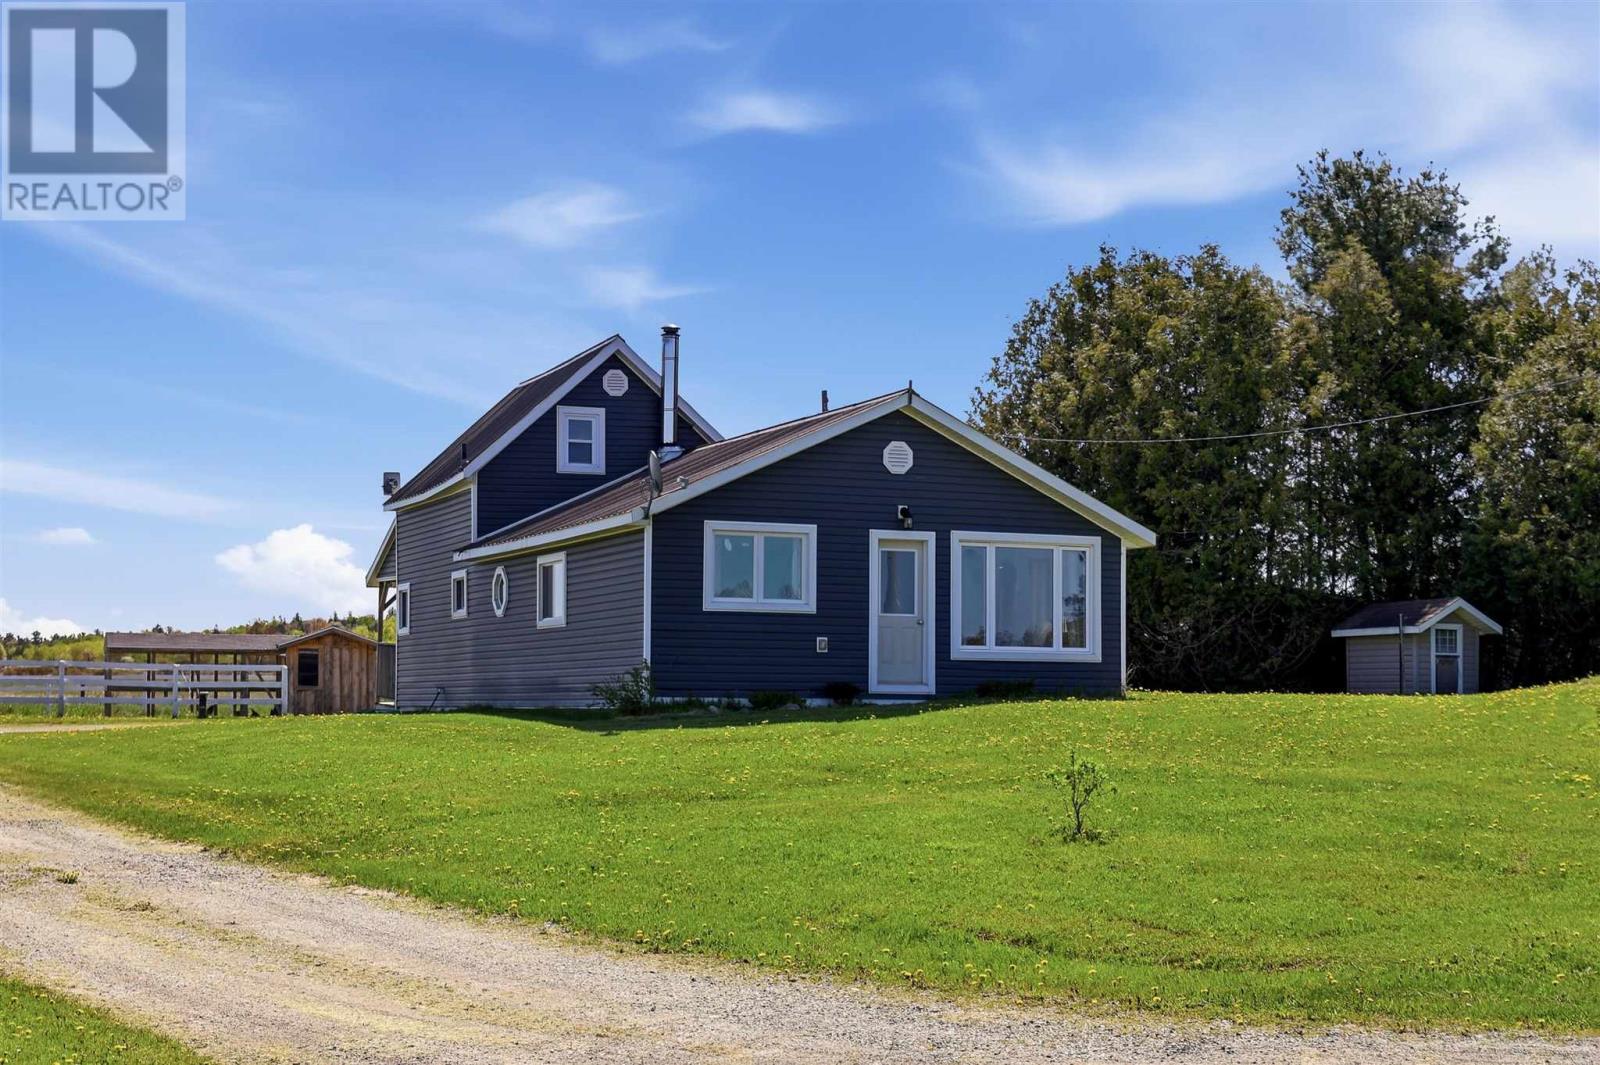
540 Smith Rd
Desbarats, Ontario
Escape to the peace and beauty of country living with this charming 3-bedroom, 1-bath, 1 1/2-storey home nestled on 5 private acres. Wake up to the sounds of nature, enjoy wide-open spaces, and experience the freedom and tranquility that only rural living can offer. Whether you're dreaming of raising animals, growing your own food, or simply enjoying a quieter pace of life, this property provides the perfect setting. The home features an updated kitchen, a comfortable and functional layout, and a drilled well for a reliable water supply. Outside, hobby farm enthusiasts will appreciate the new luxury chicken coop, 2 horse stalls, several outbuildings, and a 11/2-car garage. There is ample room for gardens, livestock, equipment, and all your outdoor pursuits. Surrounded by nature and offering exceptional privacy, this property combines the charm of country living with the convenience of being only 35 minutes from Sault Ste. Marie. A wonderful opportunity to enjoy a self-sufficient lifestyle, hobby farm operation, or peaceful rural retreat. (id:49269)
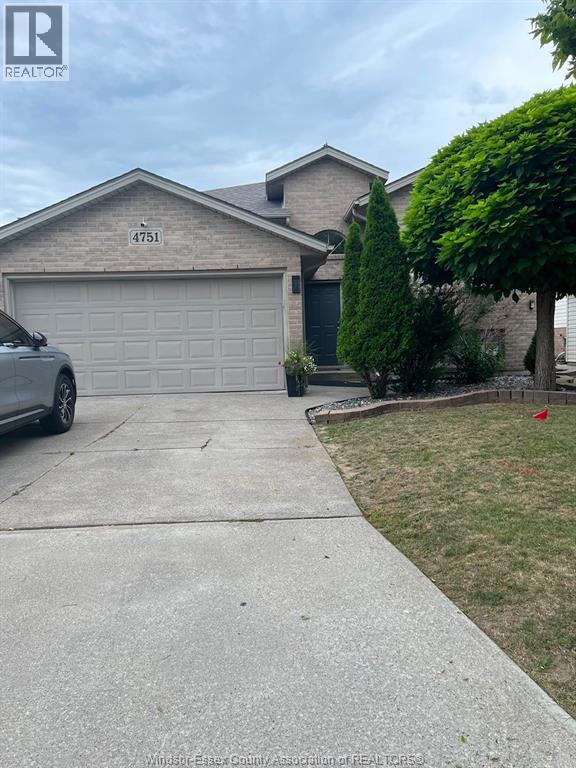
4751 Juliet Crescent
Windsor, Ontario
WELL MAINTAINED RAISED RANCH IN SAFE NEIBOURHOOD AT WALKER GATE ESTATE FEATURING 3+2 BEDROOMS, DELIVERS (2150 SQFT) TOTAL SPACE DESIGNED LIVING SPACE. TWO FULL BATHS, TWO FINISHED INSULATED CAR GARAGE AND DOUBLE FINISHED DRIVEWAY. CONVENIENCE OF BEING CLOSE TO TALBOT TRAIL PUBLIC SCHOOL, MANY UPDATES. LARGE FAMILY ROOM WITH FIREPLACE, X-LRG MASTER BEDROOM W/IN CLOSET AND CHEATER DOOR TO 4PC BATH W/JACUZZI TUB.BRIGHT OPEN-CONCEPT WITH DINING AREA AND KITCHEN. SKYLIGHT. COMPLETE SUNDECK OFF THE KITCHEN. WALKING DISTANCE TO WALKER RD. WERE SHOPPING CENTRES AND RESTAURANTS, ENTERTAINMENTS, MAJOR RETAIL CENTRES, FULLY FENCED YARD BEAUTIFUL LANDSCAPE AND SHED. (id:49269)
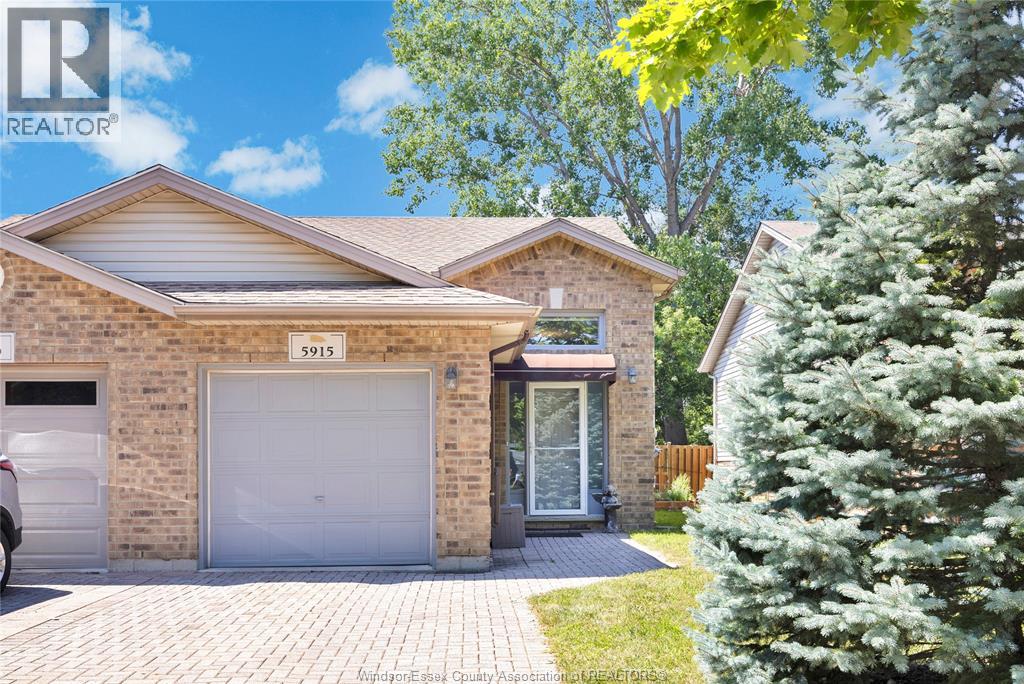
5915 North Woodmont
Lasalle, Ontario
Discover the perfect blend of comfort and natural beauty in this beautifully renovated LaSalle home backing onto Turkey Creek. The bright, open-concept main floor features a beautiful kitchen with a convenient breakfast bar overlooking the dining area and living room—perfect for everyday living and entertaining. A generous foyer welcomes you with a large coat closet, while ample storage throughout the home helps keep everything organized. Two sets of patio doors provide easy access to the outdoor living space, including one directly from the spacious primary bedroom. The three-piece main-floor bathroom features a stand-up shower and convenient cheater access to the primary bedroom. An additional upper-level area offers flexible space that could be used as a reading nook, home office, or storage area. The finished lower level provides even more living space with an additional bedroom, a comfortable family room featuring a cozy gas fireplace, laundry facilities, and a four-piece bathroom. Step outside and relax beneath the awning on the rear sundeck, take in the peaceful creekside setting, or unwind on the newer deck by the water. Launch your kayak or canoe right from your own backyard and enjoy the beauty and recreation of waterfront living! The fenced backyard also features a natural gas line for your barbecue, while an additional awning at the front of the home provides extra shade and curb appeal. Updates and features include gutter guards (2022), screen door (2022), furnace and central air conditioning (2024), front and rear awnings, and complete with an owned hot water tank and all appliances. Conveniently located close to beautiful walking trails, this inviting home offers comfort, convenience, and a tranquil waterfront setting—ready for you to move in and enjoy! (id:49269)
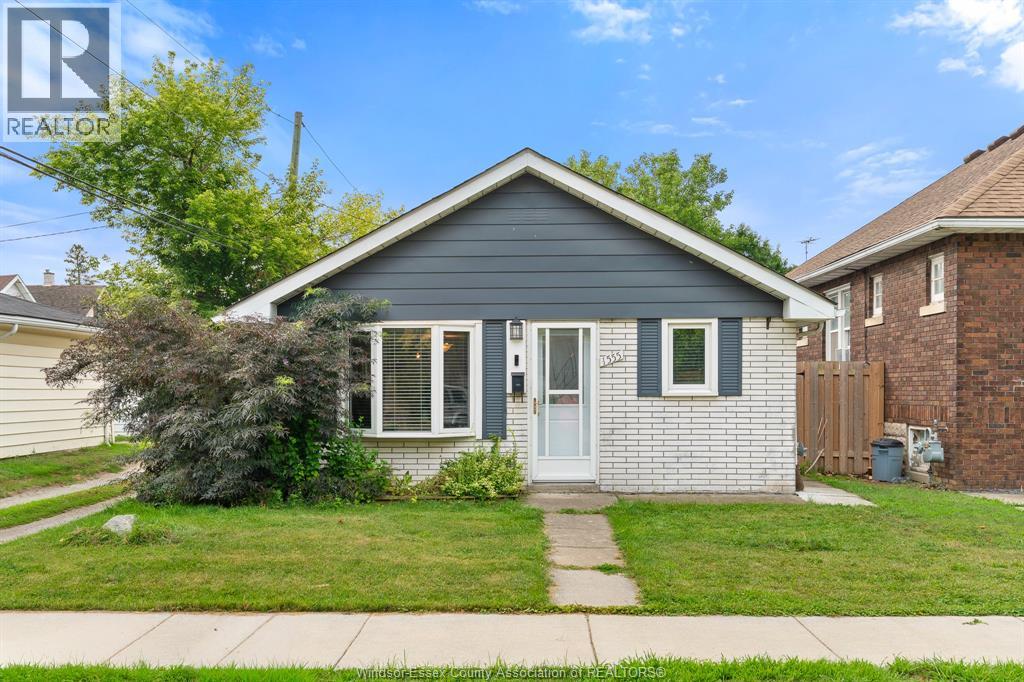
1555 Adanac Avenue
Windsor, Ontario
Welcome to 1555 Adanac! This charming, move-in-ready home is nestled in a quiet neighbourhood on a deep lot and offers the perfect blend of comfort, convenience and easy living. The bright, open-concept main floor seamlessly connects the kitchen, living and dining areas, creating a welcoming space to relax or entertain. Featuring 2 bedrooms, including a spacious primary bedroom with a double closet, and a beautifully updated bathroom with a newly installed bath/shower. A convenient side entrance, fenced backyard and large attic with ample storage add to the functionality of this home. Furnace, A/C, flooring all updated in approx 2020. Close to University of Windsor, making this an excellent location for students, first-time buyers, downsizes or investors alike! Immediate possession is available. (id:49269)
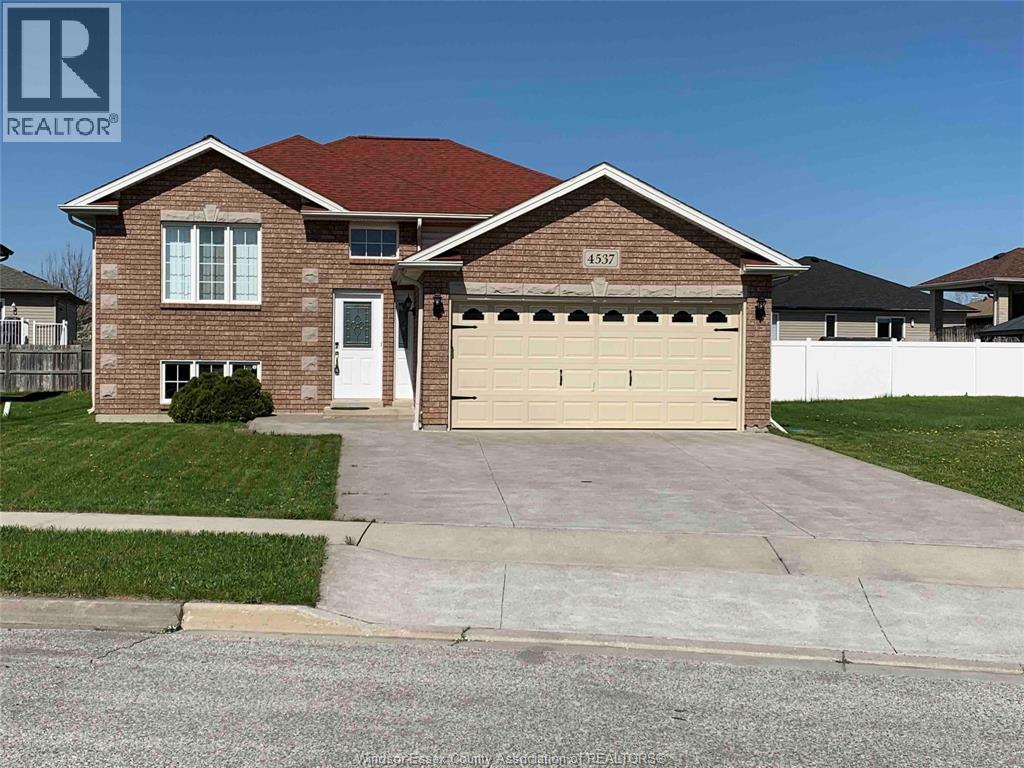
4537 Fontana Avenue Unit# Lower
Windsor, Ontario
OFFERING A BEAUTIFUL LOWER UNIT RAISED RANCH IN HIGHLY SOUGHT AFTER SOUTH WINDSOR AREA, CLOSE TO TALBOT TRAIL SCHOOL, VINCENT MASSEY HIGH SCHOOL WALKING TRAILS, 401, U OF W, ST CLAIR COLLEGE ETC. UPPER LEVEL HAS 2 BEDROOMS AND FULL BATH, LAUNDRY & KITCHEN. TENANTS TO PAY BASE RENT PLUS 40% of UTILITIES. MINIMUM ONE YEAR LEASE. FIRST AND LAST MONTH 'S RENT REQUIRED. THE LANDLORDS RETAIN THE RIGHT TO ACCEPT OR REJECT ANY OFFER AT THEIR SOLE DISCRETION. L/S IS RELATED TO LANDLORDS (id:49269)
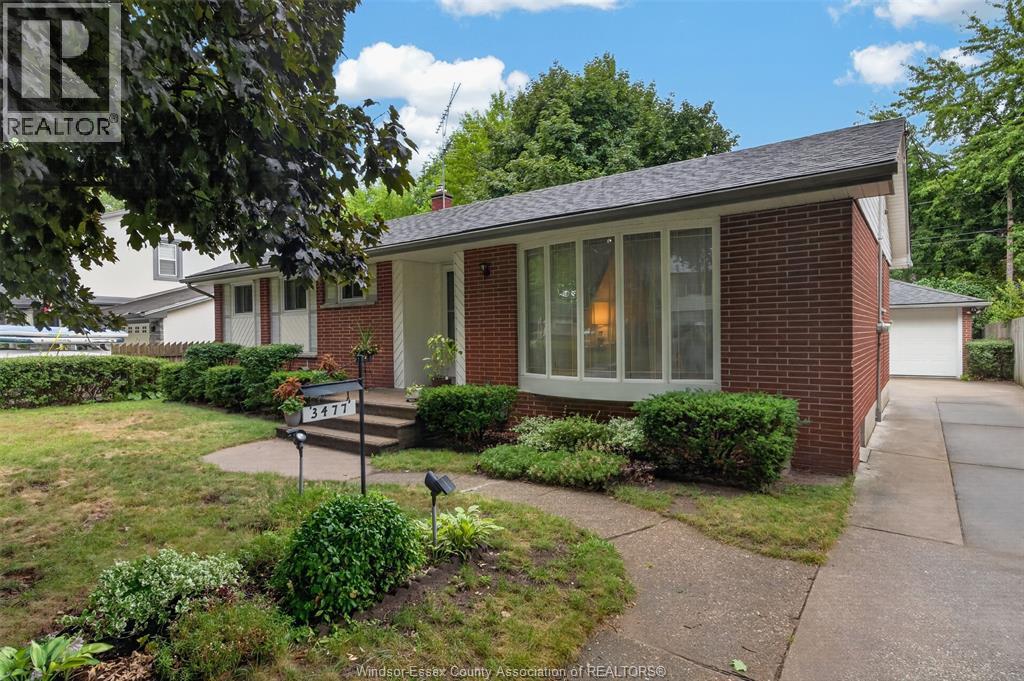
3477 St Patrick's
Windsor, Ontario
This lovingly cared-for 3-bedroom, 1.5-bathroom ranch is ready to welcome its next family and create a new chapter of memories. Nestled in highly sought-after South Windsor, this inviting home offers comfortable one-level living with plenty of additional space below. The main floor features three well-appointed bedrooms and a full bathroom, providing a practical layout ideal for families, downsizers, or anyone seeking the convenience of single-level living. The fully finished basement adds exceptional versatility, featuring a spacious recreation room with a cozy gas fireplace, additional living space ideal for a home office, guest room, or potential fourth bedroom, a large laundry area, and abundant storage. Step outside to enjoy a good-sized, private yard complete with a beautiful pergola—perfect for relaxing, entertaining, or enjoying warm summer evenings. A 1.5-car detached garage provides valuable parking and storage space, while the peaceful outdoor setting offers a rare sense of privacy within the city. Situated in a quiet and desirable South Windsor neighbourhood within a great school district and close to parks, shopping, everyday amenities, the 401, and the U.S. border, this solid and cherished home offers an excellent opportunity for buyers seeking space, versatility, privacy, and long-term value in one of Windsor's most desirable communities. (id:49269)
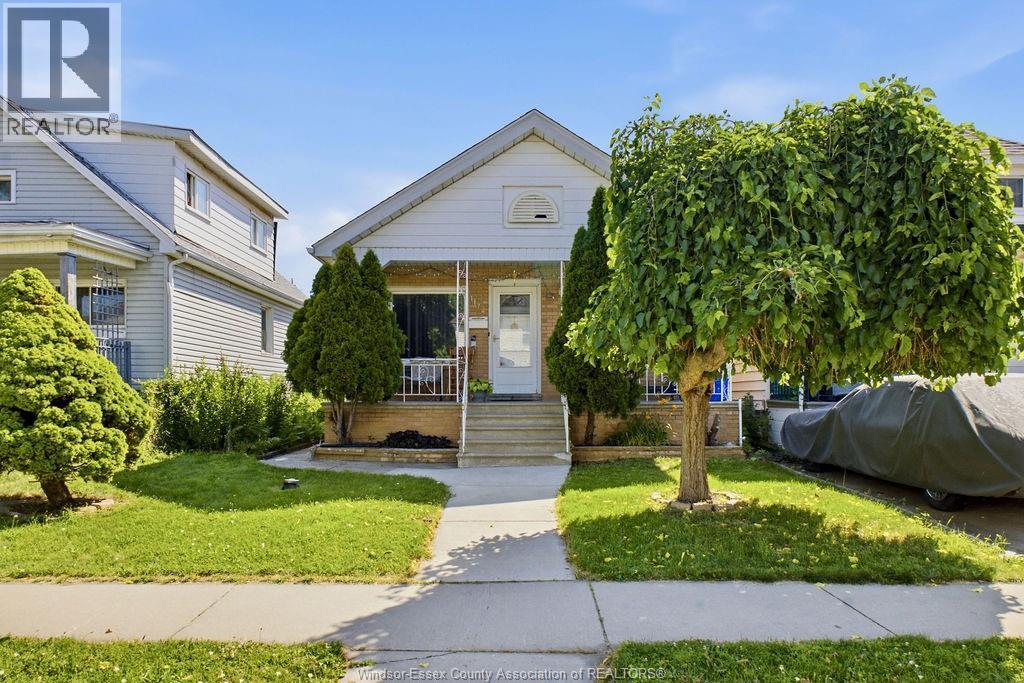
1172 Marion Avenue
Windsor, Ontario
Welcome to 1172 Marion Avenue, a well-maintained bungalow/ranch in the heart of Windsor's Little Italy. Conveniently located just minutes from the Detroit-Windsor Tunnel, this home is ideal for commuters working in the U.S. while also being close to some of Windsor's best restaurants, cafés, shopping, salons, parks, and schools. Inside, you'll find a spacious living room, formal dining area, 3 bedrooms, a 4-piece bath, and a second kitchen in the basement with excellent potential for an in-law suite. Updates include roof (2012), furnace & A/C (2012), Electrical panel (2020), garage roof (2021), and south fence (2022). Offers will be viewed Monday August 3rd at 4:00 p.m. Seller reserves the right to accept or decline any and all offers. (id:49269)