
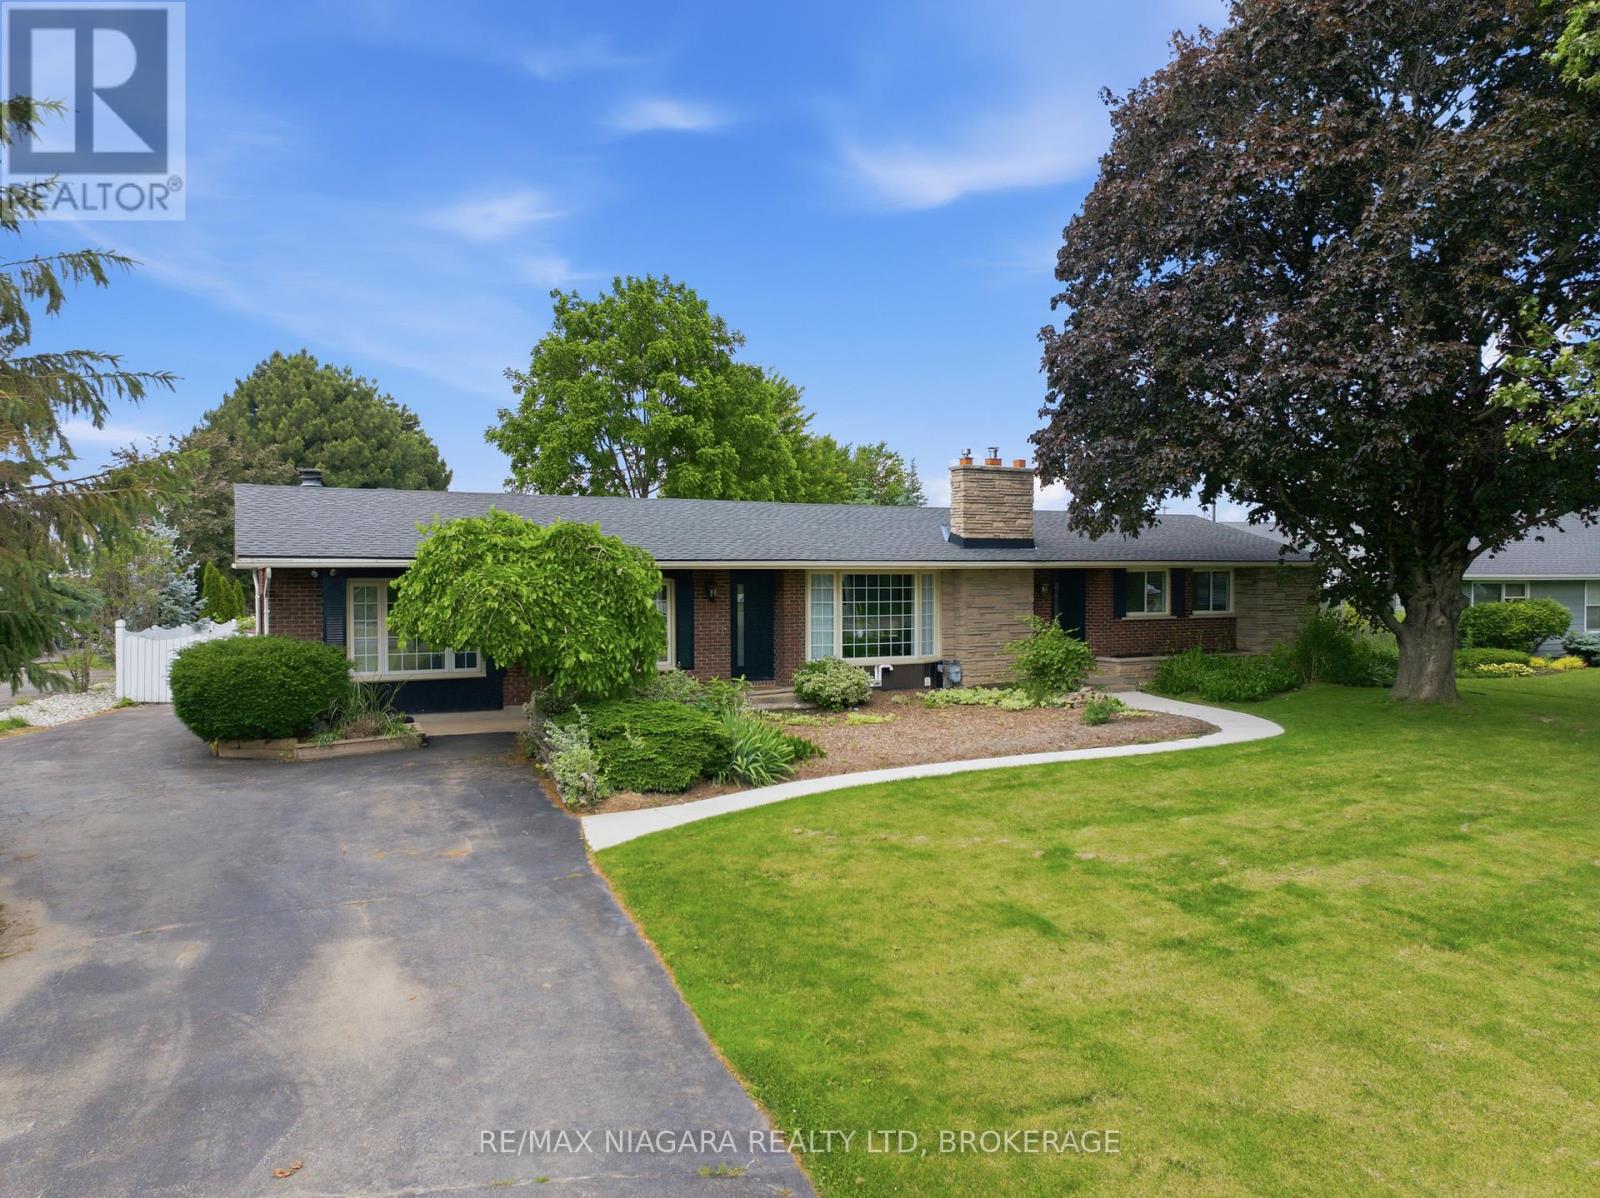
1042 Lakeshore Road W
St. Catharines, Ontario
Nestled on a beautifully landscaped lot in the desirable west end of St. Catharines, this well-maintained bungalow offers the perfect balance of peaceful country living and everyday convenience. Surrounded by mature trees, perennial gardens, and lush greenery, the property provides a private retreat just minutes from all essential amenities.Designed for comfortable family living, the home features 2+2 bedrooms, 2 baths, and over 2,400 sq. ft. of finished living space. The bright main level offers an updated eat-in kitchen with abundant cabinetry, generous counter space, and newer appliances (2022). A cozy dinette leads to a charming three-season sunroom with new vinyl flooring and tranquil views of the backyard. The spacious living room is highlighted by a gas fireplace, while the adjoining family room showcases a classic brick wood-burning fireplace. Two well-sized bedrooms, a 3-piece bath with a large walk-in shower, and convenient main-floor laundry complete the main level.The finished lower level extends the living space with a large recreation room, two additional bedrooms, a 4-piece bath, and a utility/storage area offering plenty of room for organization.Step outside to your own backyard oasis, featuring an 18' x 36' inground pool, ideal for summer entertaining or relaxing. Just a short drive from Lake Ontario and Port Dalhousie, this location offers easy access to waterfront trails, beaches, and recreational activities.Additional updates include a furnace (2022), central air conditioner (2024), most windows replaced and a new Waterloo septic system installed in October 2024. The oversized detached garage measures approximately 31' x 24' and includes a workshop and separate storage room. A private asphalt driveway provides parking for 6+ vehicles, making it ideal for guests, trailers, or recreational equipment.A rare opportunity to enjoy the space, privacy, and charm of country-style living while remaining close to all the conveniences of the city. (id:49269)
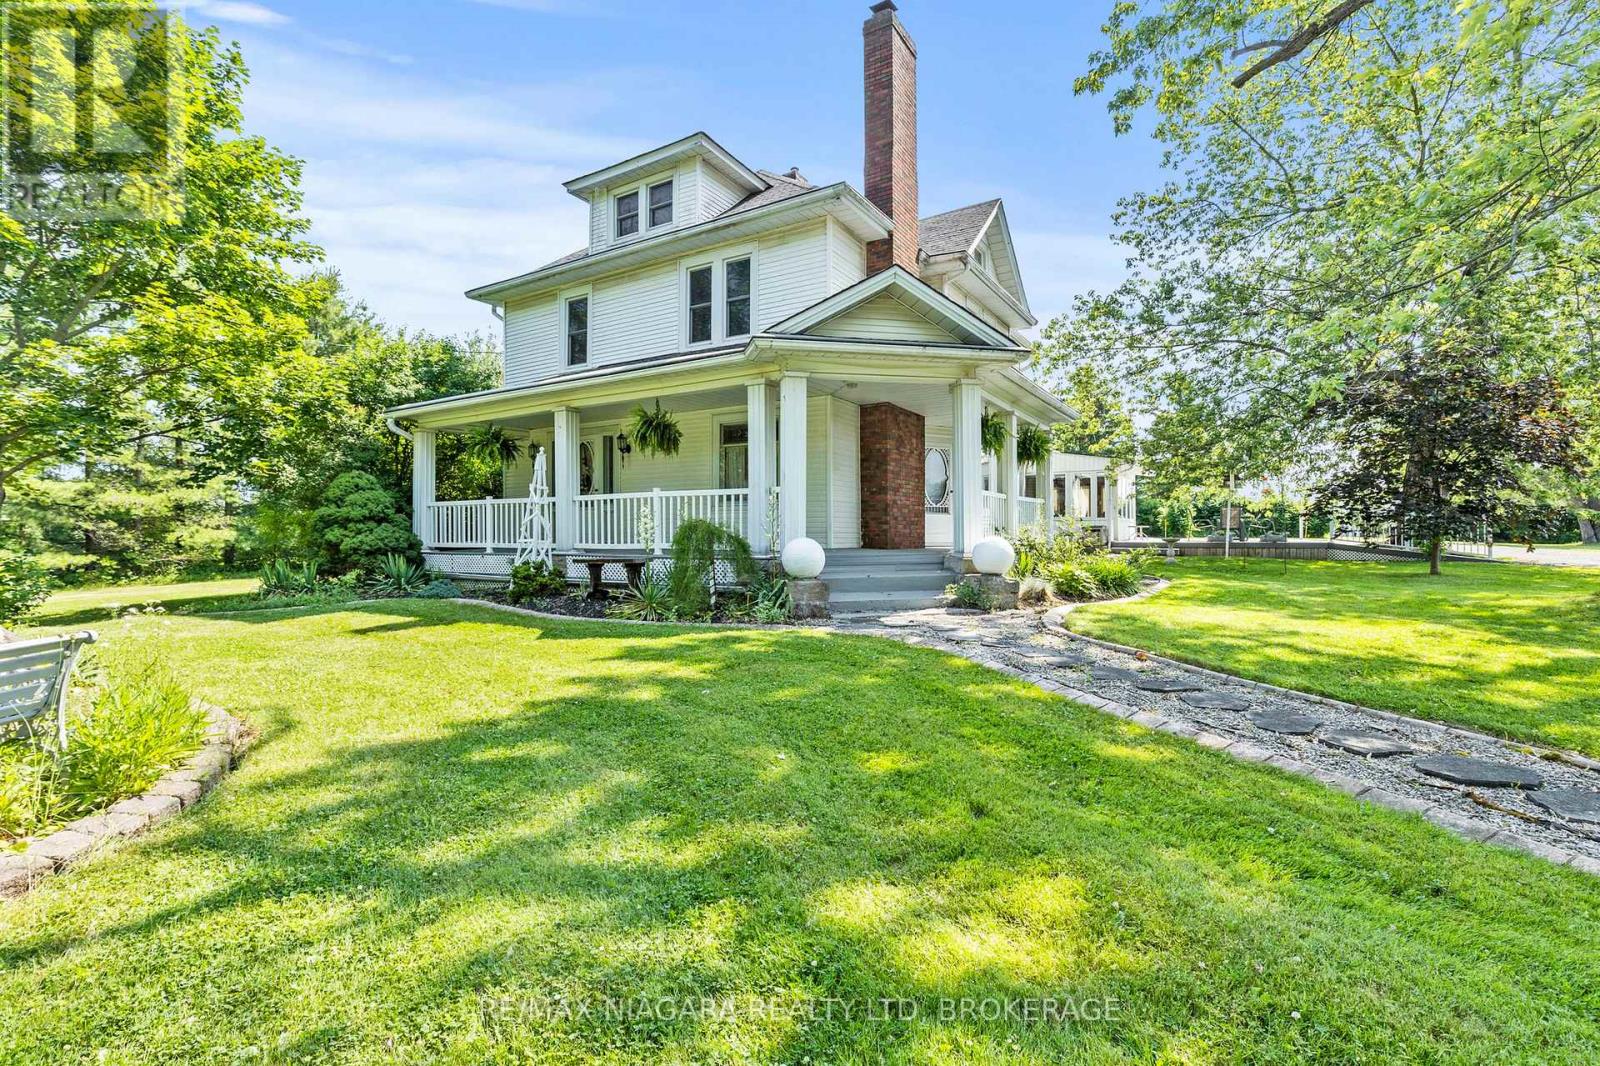
3362 Montrose Road
Fort Erie, Ontario
Your country escape awaits, just minutes from the city of Niagara Falls! Located right on the edge of the Niagara Falls city boundary, this spacious and character-filled two-storey home, offers over 2,400 square feet of comfortable living space set on an expansive 11+ acre country property. Perfect for those seeking peace, privacy, and the flexibility of rural living, this unique property is ideal for hobby farm enthusiasts or anyone dreaming of life in the country. Step inside to find 5 generous bedrooms, 2 full bathrooms, and the convenience of main floor laundry. The home is full of charm and warmth, with thoughtful details throughout. Step outside and enjoy the outdoors from not one but two large composite decks, at the front and rear, perfect for entertaining, relaxing, or taking in the stunning views of mature trees and your own private pond. The land is a rare find, with many farmable acres, ideal for gardening, crops, or animals. Three versatile outbuildings provide exceptional storage and workspace, two function as shops or garages, and a third is perfectly suited for housing animals. This is more than just a home, it's a lifestyle. Whether you're looking to grow your own food, raise animals, or simply enjoy wide-open space, this one-of-a-kind rural retreat has it all. Experience the possibilities of country living at its finest. (id:49269)
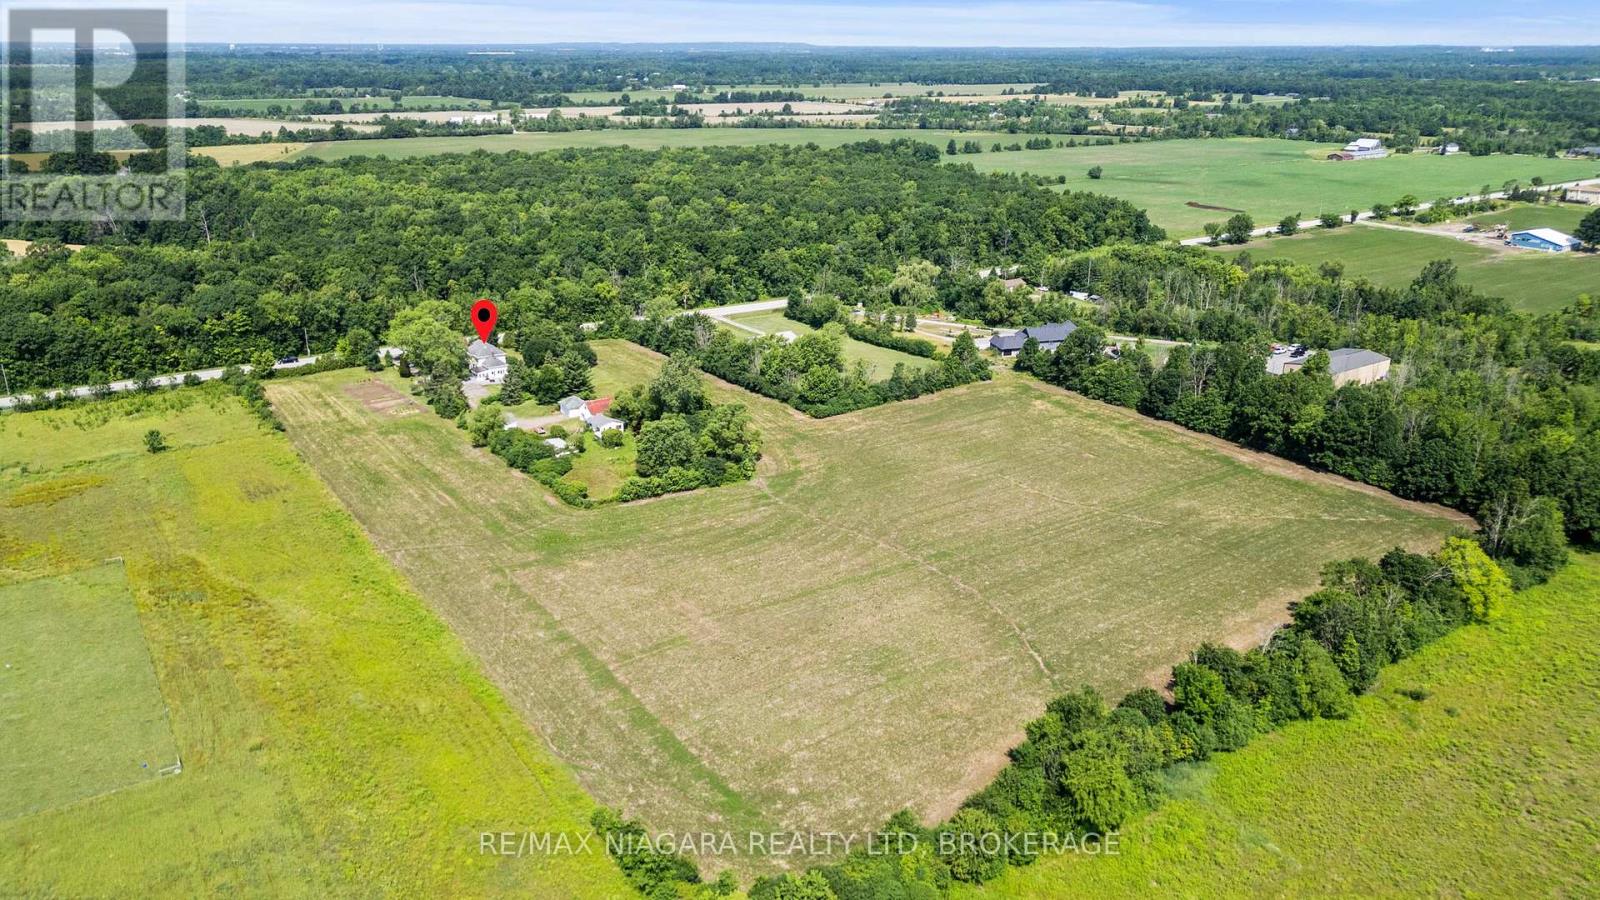
3362 Montrose Road
Fort Erie, Ontario
Your country escape awaits, just minutes from the city of Niagara Falls! Located right on the edge of the Niagara Falls city boundary, this spacious and character-filled two-storey home, offers over 2,400 square feet of comfortable living space set on an expansive 11+ acre country property. Perfect for those seeking peace, privacy, and the flexibility of rural living, this unique property is ideal for hobby farm enthusiasts or anyone dreaming of life in the country. Step inside to find 5 generous bedrooms, 2 full bathrooms, and the convenience of main floor laundry. The home is full of charm and warmth, with thoughtful details throughout. Step outside and enjoy the outdoors from not one but two large composite decks, at the front and rear, perfect for entertaining, relaxing, or taking in the stunning views of mature trees and your own private pond. The land is a rare find, with many farmable acres, ideal for gardening, crops, or animals. Three versatile outbuildings provide exceptional storage and workspace, two function as shops or garages, and a third is perfectly suited for housing animals. This is more than just a home, it's a lifestyle. Whether you're looking to grow your own food, raise animals, or simply enjoy wide-open space, this one-of-a-kind rural retreat has it all. Experience the possibilities of country living at its finest. (id:49269)
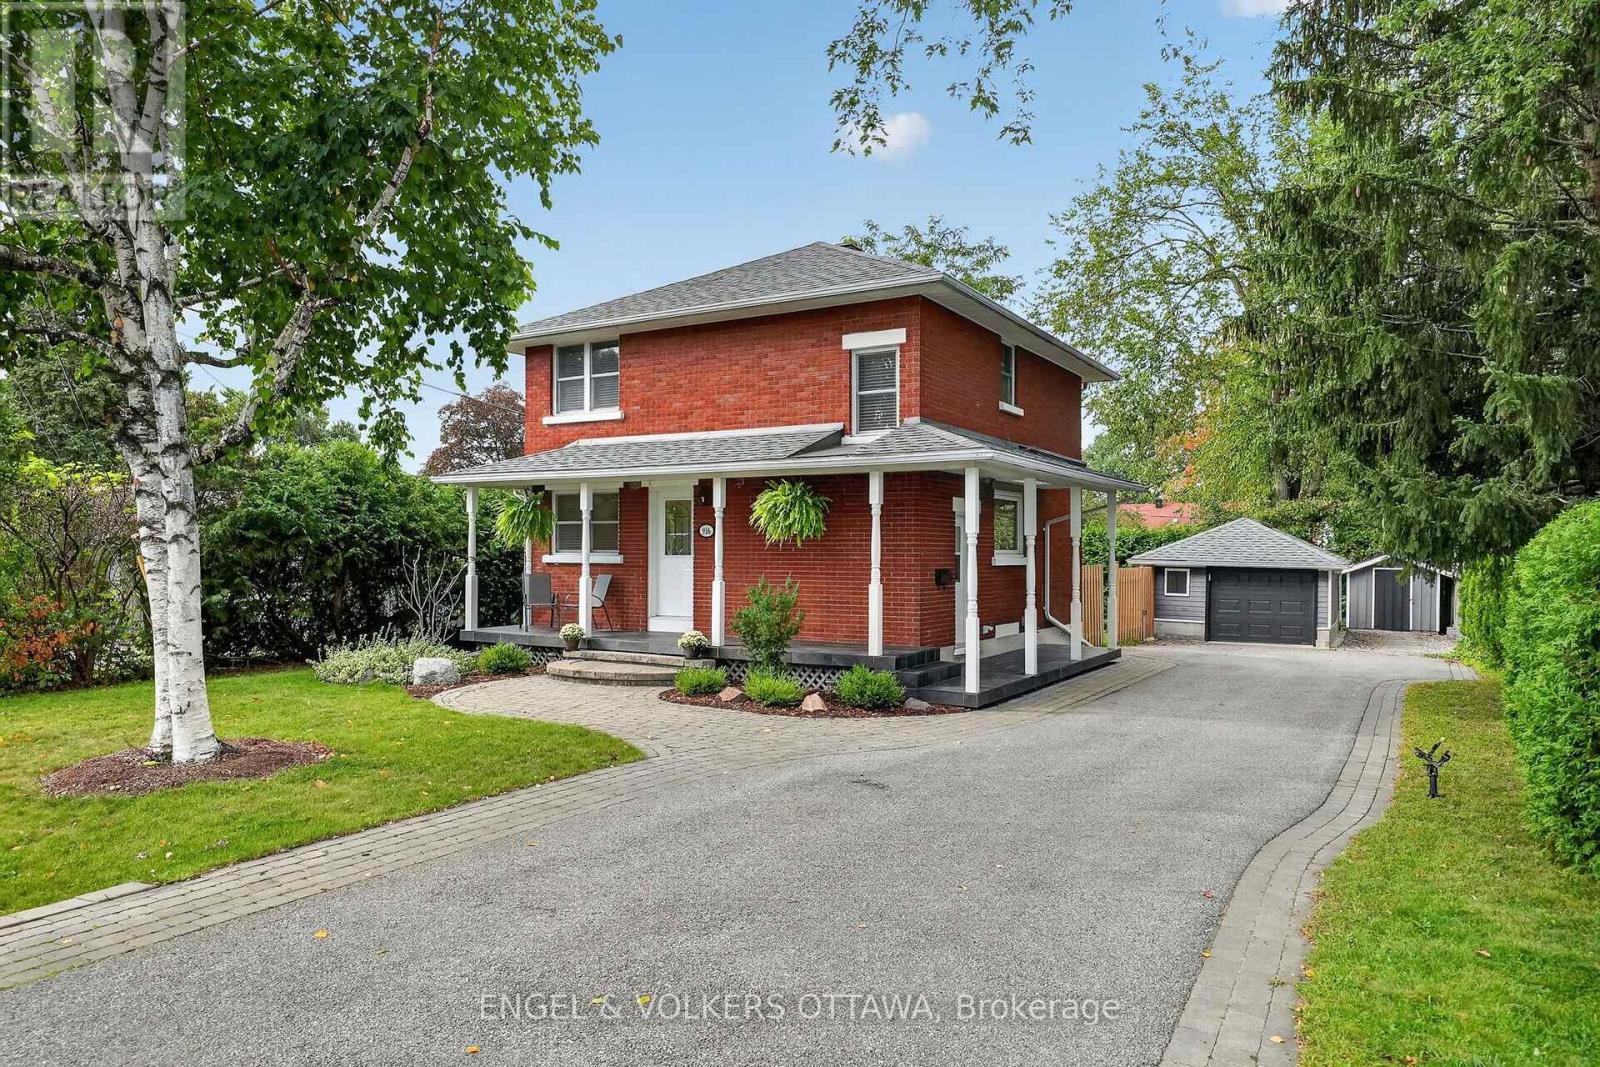
916 Iroquois Road
Ottawa, Ontario
Meticulously maintained and thoughtfully upgraded, this timeless red brick home is set on an exceptional 60.80' x 118.37' private lot in the highly desirable neighbourhood of Glabar Park, where families put down roots and neighbours take pride in their community. The charming wraparound porch is the perfect place to enjoy your morning coffee and watch the kids play. The beautifully landscaped property features mature hedges, professional landscaping (2022), and a new fence (2024). A large detached garage provides excellent storage and parking flexibility, with ample driveway parking for 5+ vehicles. A separate storage shed offers the perfect spot for bikes and gardening equipment. A natural gas BBQ hookup is located off the side door, which also provides access to the basement. Inside, the home offers three spacious bedrooms and two full bathrooms, along with a main floor den ideal for a home office. The inviting living room features oversized patio doors overlooking the deck, a gas fireplace, and an open connection to the dining room. The bright kitchen offers stainless steel appliances and a giant picture window above the sink. Custom blinds, hardwood floors, new lighting, and fresh paint throughout truly make this home move-in ready. The finished basement expands the living space with a versatile family room, theatre, kids' play area, or gym, plus a flex room ideal for an office, craft room, or storage. Excellent schools and parks are nearby, including Kingsmere Park with a wading pool, playground, and annual community events, as well as Lorry Greenberg dog park. Carlingwood Shopping Centre is located at the end of the street with Loblaws and Canadian Tire, and Fairlawn Plaza provides everyday amenities, including Shoppers, Staples, LCBO, Bridgehead, and Pet Valu. Close to Altea, Westboro, and the 417 for an easy commute. This is the kind of home where kids can grow up, make lasting memories, and eventually return with families of their own. (id:49269)
4271 Elgin Street
Niagara Falls, Ontario
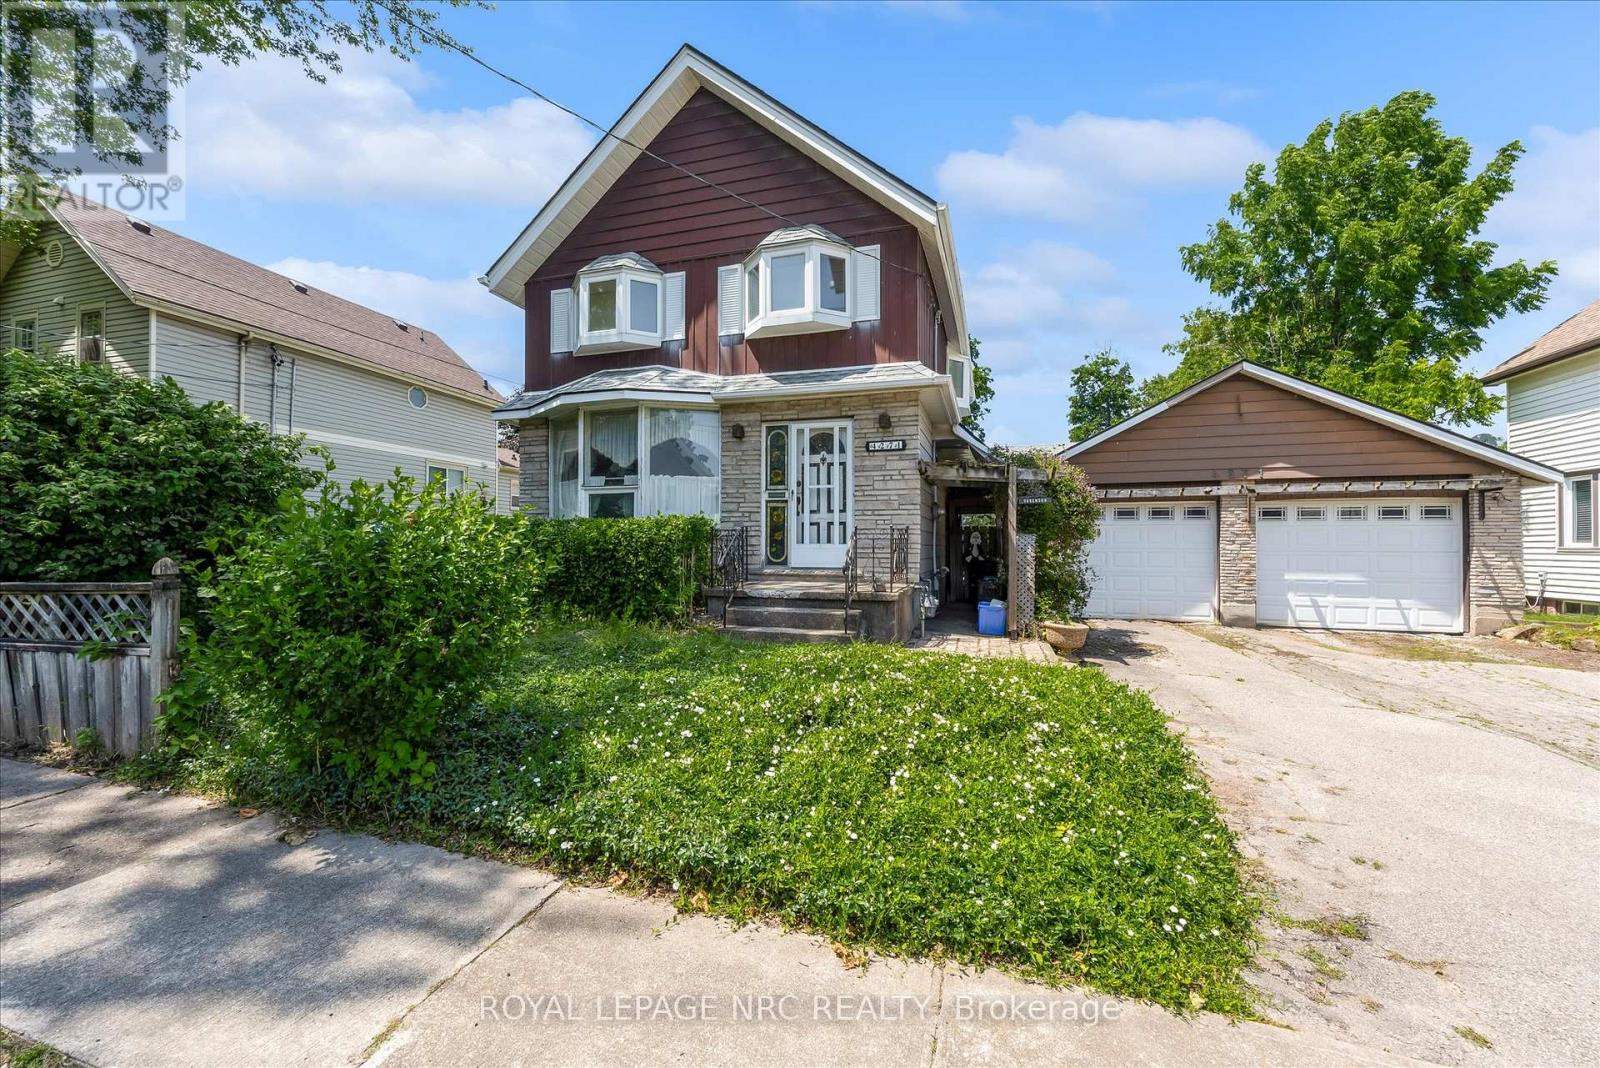
This house has the charm of a captivating beauty that just needs a touch of polish. The owner put it best saying this home is a pretty girl that just needs a little makeup. Homes like this are rare these days, especially one with such remarkable potential, situated so close to the allure of Niagara Falls and just a stroll away from the Niagara River and its many attractions. A glance down the street reveals the United States, adding to its appeal. It's a perfect fit for someone looking to create a backyard retreat around a stunning inground pool. The home boasts unique features, from its solid construction to its distinctive ceiling designs in the living room, and a striking family room filled with large windows and an impressive wood-burning fireplace. The upper level offers the flexibility to be transformed into two or three bedrooms with additional loft space, complemented by a spacious bathroom featuring a jacuzzi tub and body jet shower. This property is an ideal candidate for a VRBO or AirBNB opportunity for the right owner, though it's important for buyers to do their homework regarding licensing. The long-term owner is unable to maintain the size of the home anymore, making it a great chance for a new family or investor to add their own flair and enjoy a potentially wonderful home for years ahead. A detached two-car garage presents a bonus for those who enjoy working on vehicles. This unique opportunity awaits someone who is ready to embrace the potential of this special home in an incredible location near one of the world's natural wonders. (id:49269)
607 Maclaren Street
Ottawa, Ontario
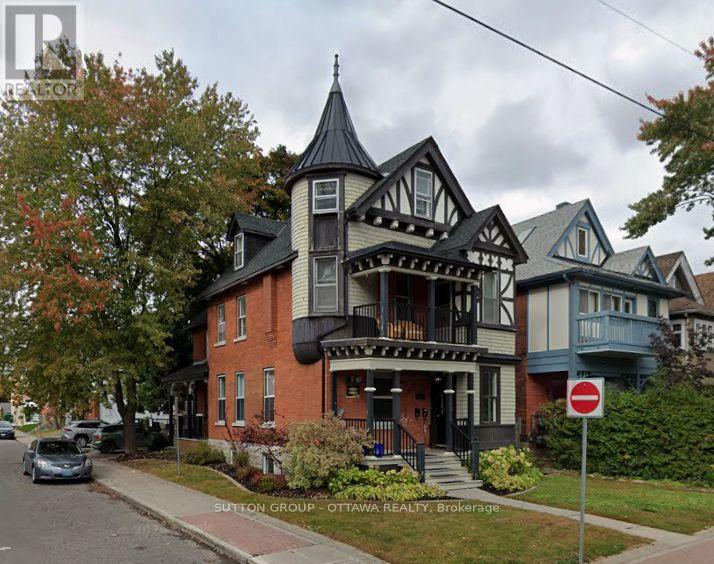
Spacious two-storey, two-bedroom apartment in a well-maintained triplex at MacLaren and Percy, in the heart of Centretown. This is an above-grade unit, not a basement conversion: high ceilings, generous room sizes and good natural light on both levels. The two-storey layout separates living space from sleeping space, giving the unit a house-like feel that is rare downtown at this price. Four-piece bath. Fridge, stove and dishwasher included. Central air conditioning. In-suite laundry hookups, tenant supplies washer and dryer. Gas heat and water are included in the rent; the tenant pays electricity only. Parking available. Walk-everywhere location. Bank Street, Somerset Street West, Elgin Street, Dundonald Park and the downtown core are all within a few blocks, with OC Transpo and the Confederation Line close by. $2,595 per month plus hydro. Available November 1st. Twelve-month lease. Rental application, credit report, proof of income and references required. (id:49269)
669-671 Main Street E
Hawkesbury, Ontario
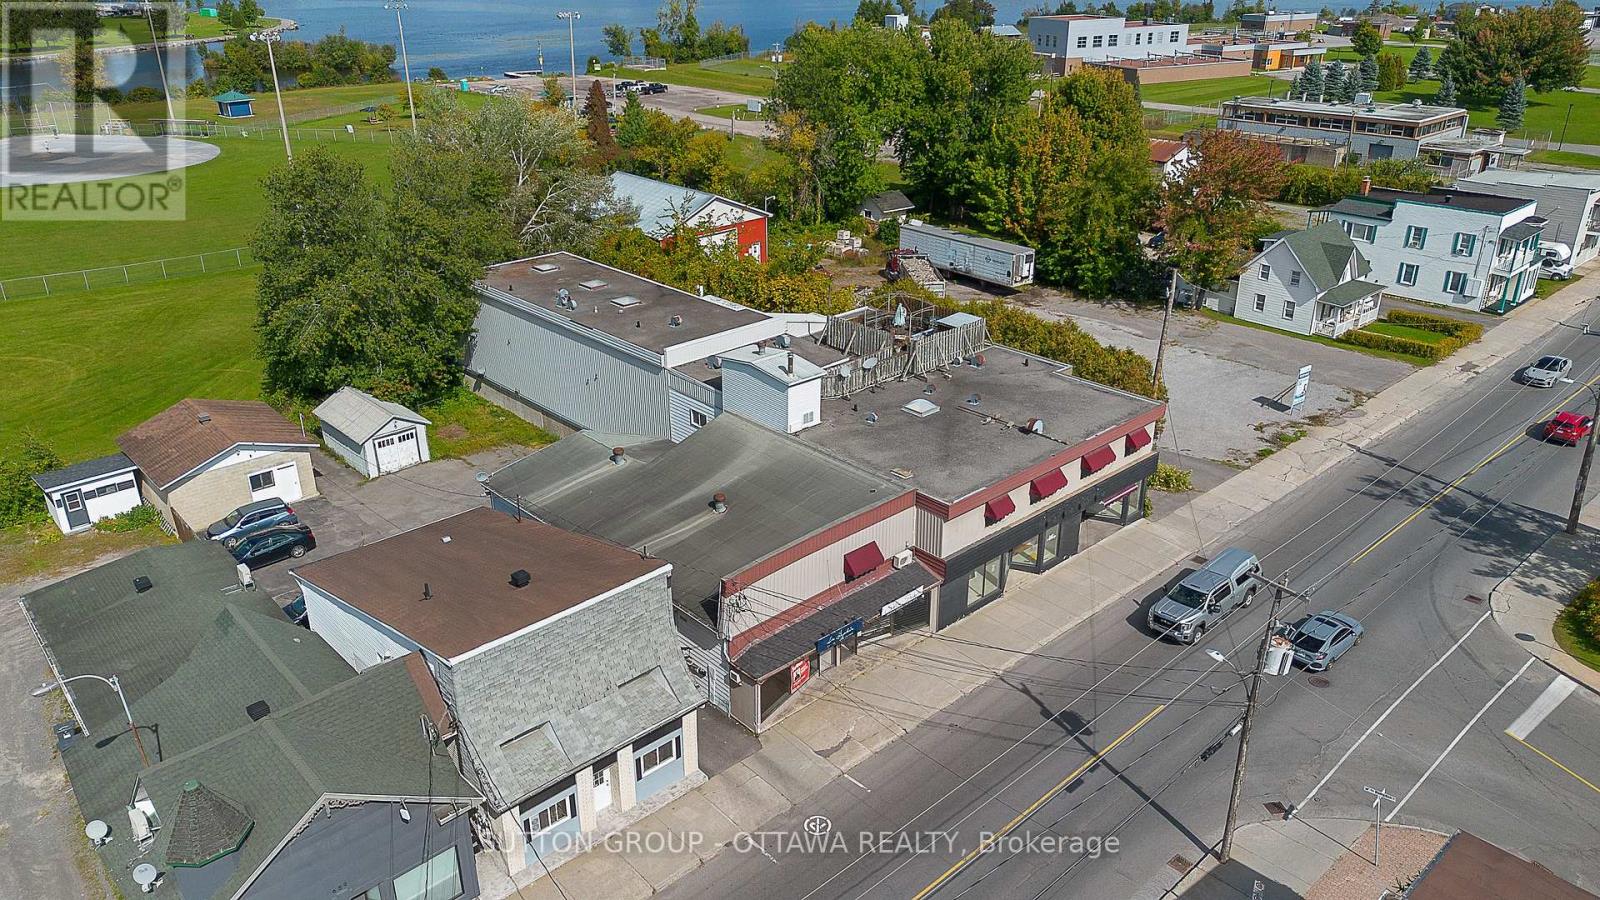
Prime investment opportunity in the heart of Hawkesbury. This mixed-use property offers four units in total, including two units currently generating stable monthly income and two vacant units ready to be used either as residential living space or for a new business venture. This flexibility provides an excellent opportunity for investors looking to increase future cash flow. Ideally located on a high-traffic street with excellent exposure and large storefront display windows, the property benefits from strong visibility for commercial use. Parking is available at the rear of the building as well as on the street, making it convenient for both tenants and customers. The building is bright, clean and well maintained, with functional commercial space and additional storage areas. Positioned just steps from historic downtown Hawkesbury, it is within walking distance of restaurants, shops and local services, making it an attractive location for tenants and businesses alike. The location is another major advantage. The property sits close to Grenville, just across the bridge, offering easy access between Ontario and Quebec. It is also centrally located about one hour from both Montreal and Ottawa, making it a strategic investment in a growing regional corridor.With two units already producing income and two vacant units offering strong upside potential, this property represents an excellent opportunity for investors seeking both immediate returns and long-term growth. (id:49269)
2100 Madrid Avenue
Ottawa, Ontario
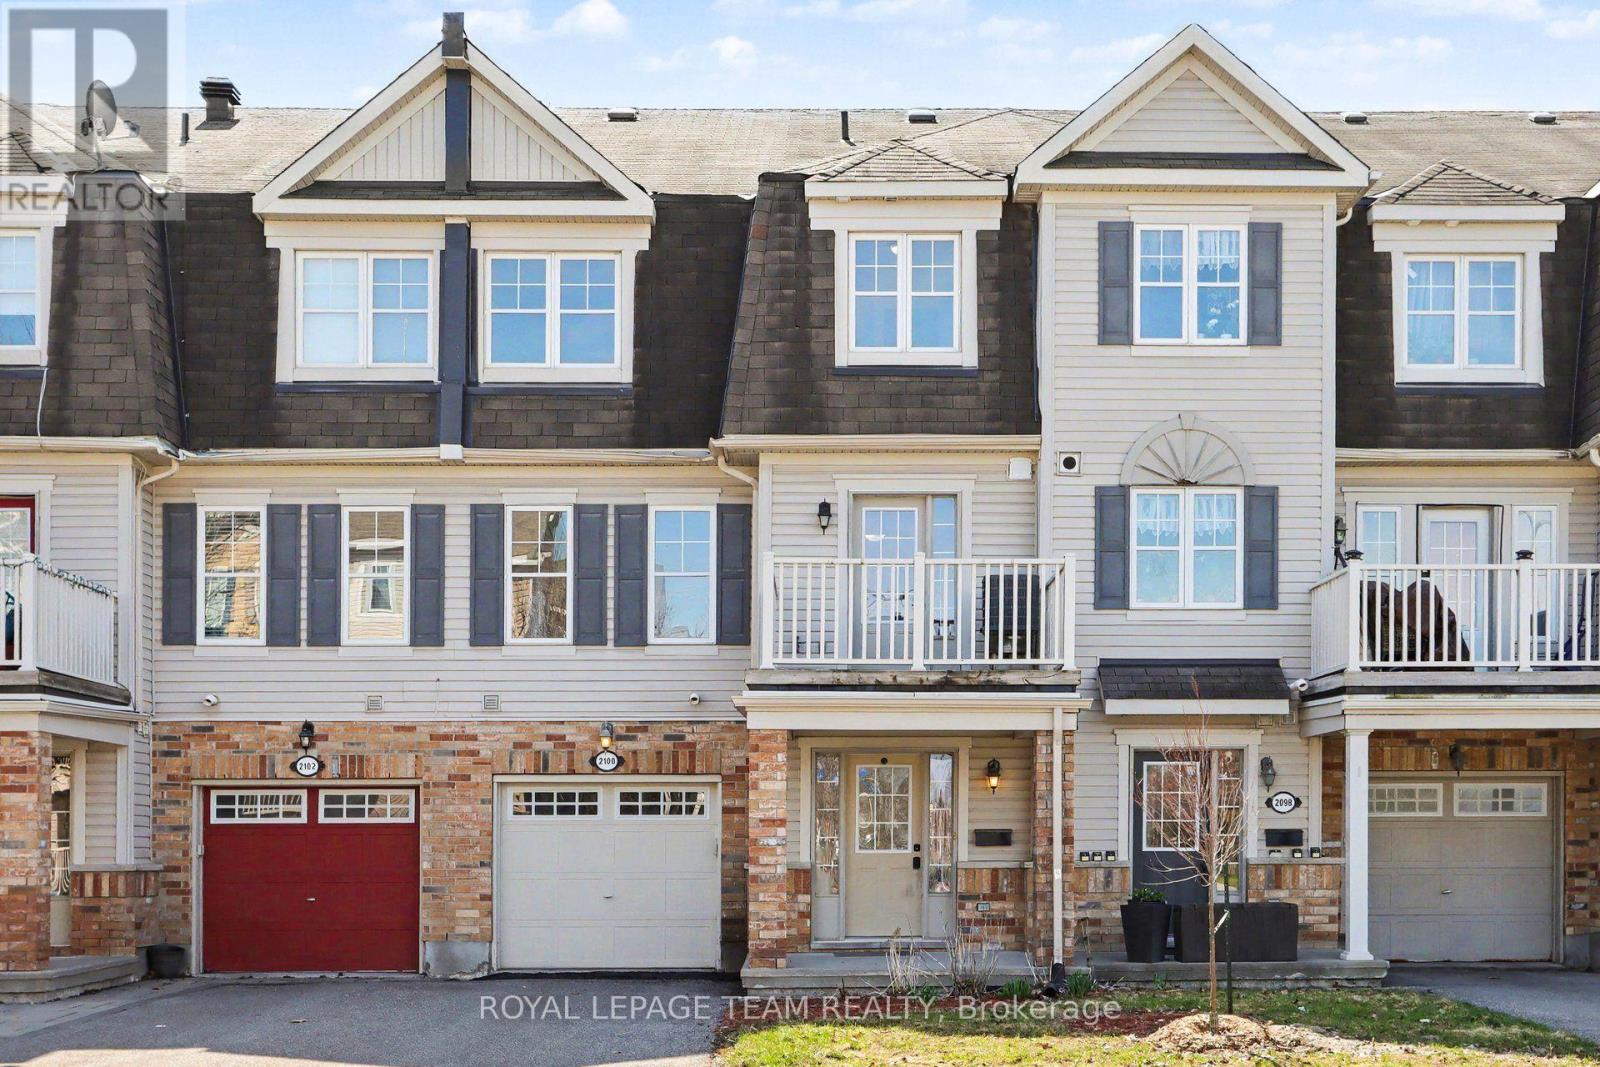
One of the lowest-priced and best-priced freehold homes currently available in Barrhaven, this charming 3-storey townhome is nestled in the sought-after Heritage Park community, directly across from a beautiful park. Offering an ideal blend of comfort and convenience, this 2-bedroom, 1.5-bath residence is perfect for young professionals, couples, or first-time buyers looking to build equity instead of paying rent.The bright, open-concept main floor features a spacious living and dining area-perfect for entertaining. The well-designed kitchen offers ample counter space, generous storage, and direct access to a private balcony that fills the home with natural light.Upstairs, the large primary bedroom provides a comfortable retreat, while the versatile second bedroom is ideal as a home office or guest space. Convenient main-floor laundry adds everyday ease.With no rear yard to maintain and no condo fees, this home delivers a truly low-maintenance lifestyle-especially appealing for busy professionals. Enjoy the benefits of ownership at a cost comparable to renting, all while building long-term value in a prime south-end neighbourhood.Steps from parks, shopping, restaurants, schools, and public transit, this home offers an unbeatable lifestyle in one of Ottawa's most desirable communities.Outstanding value, exceptional location - book your viewing today. (id:49269)
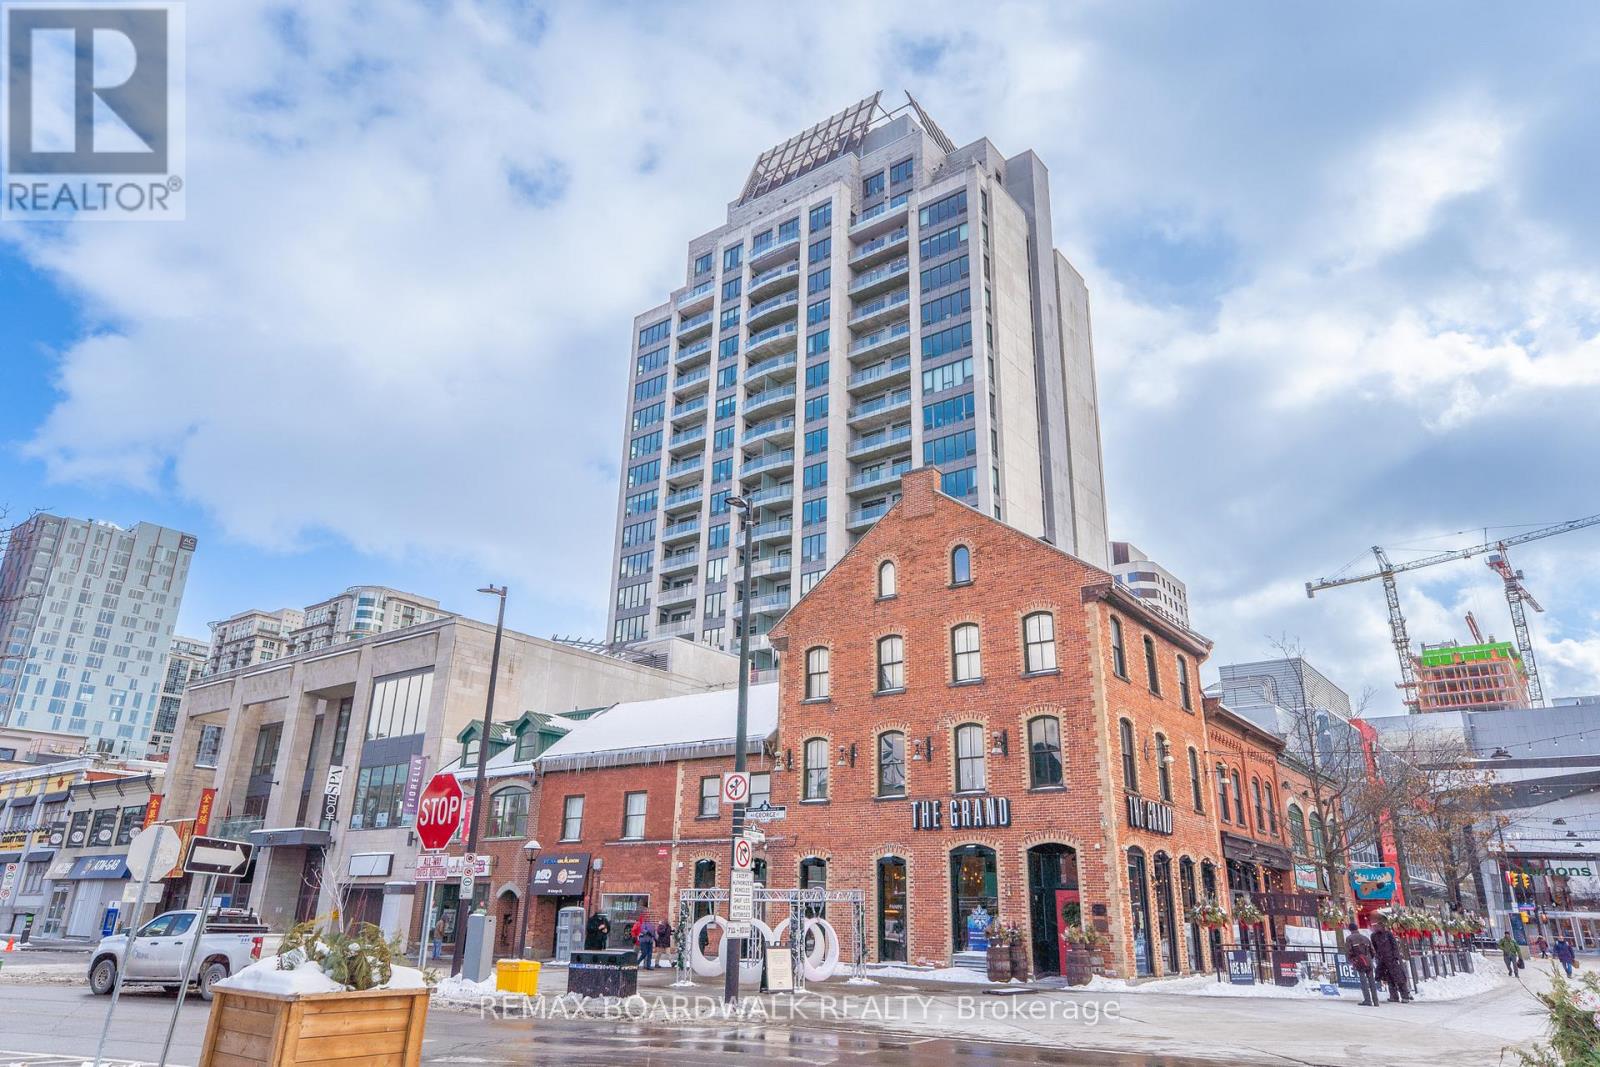
401 - 90 George Street
Ottawa, Ontario
You are going to love this condo! Flooded with natural light from south-facing windows, this corner unit features 1 large bedroom with a walk-in closet, 1 bath, hardwood floors, in-unit laundry, and a rarely available approx. 400 sq ft terrace! The living room, with space for your dining set, is wide open to the kitchen. Stainless steel appliances, including a gas stove, and granite counters. This unit comes with 1 underground parking spot and a locker. Step outside and experience the Ottawa Byward Market shops, restaurants, bars, entertainment, galleries, museums, transit, and much more! 90 George is a beautifully maintained building with excellent amenities, including an indoor pool, gym, rooftop terrace with BBQs, concierge service, and 24-hour security. (id:49269)
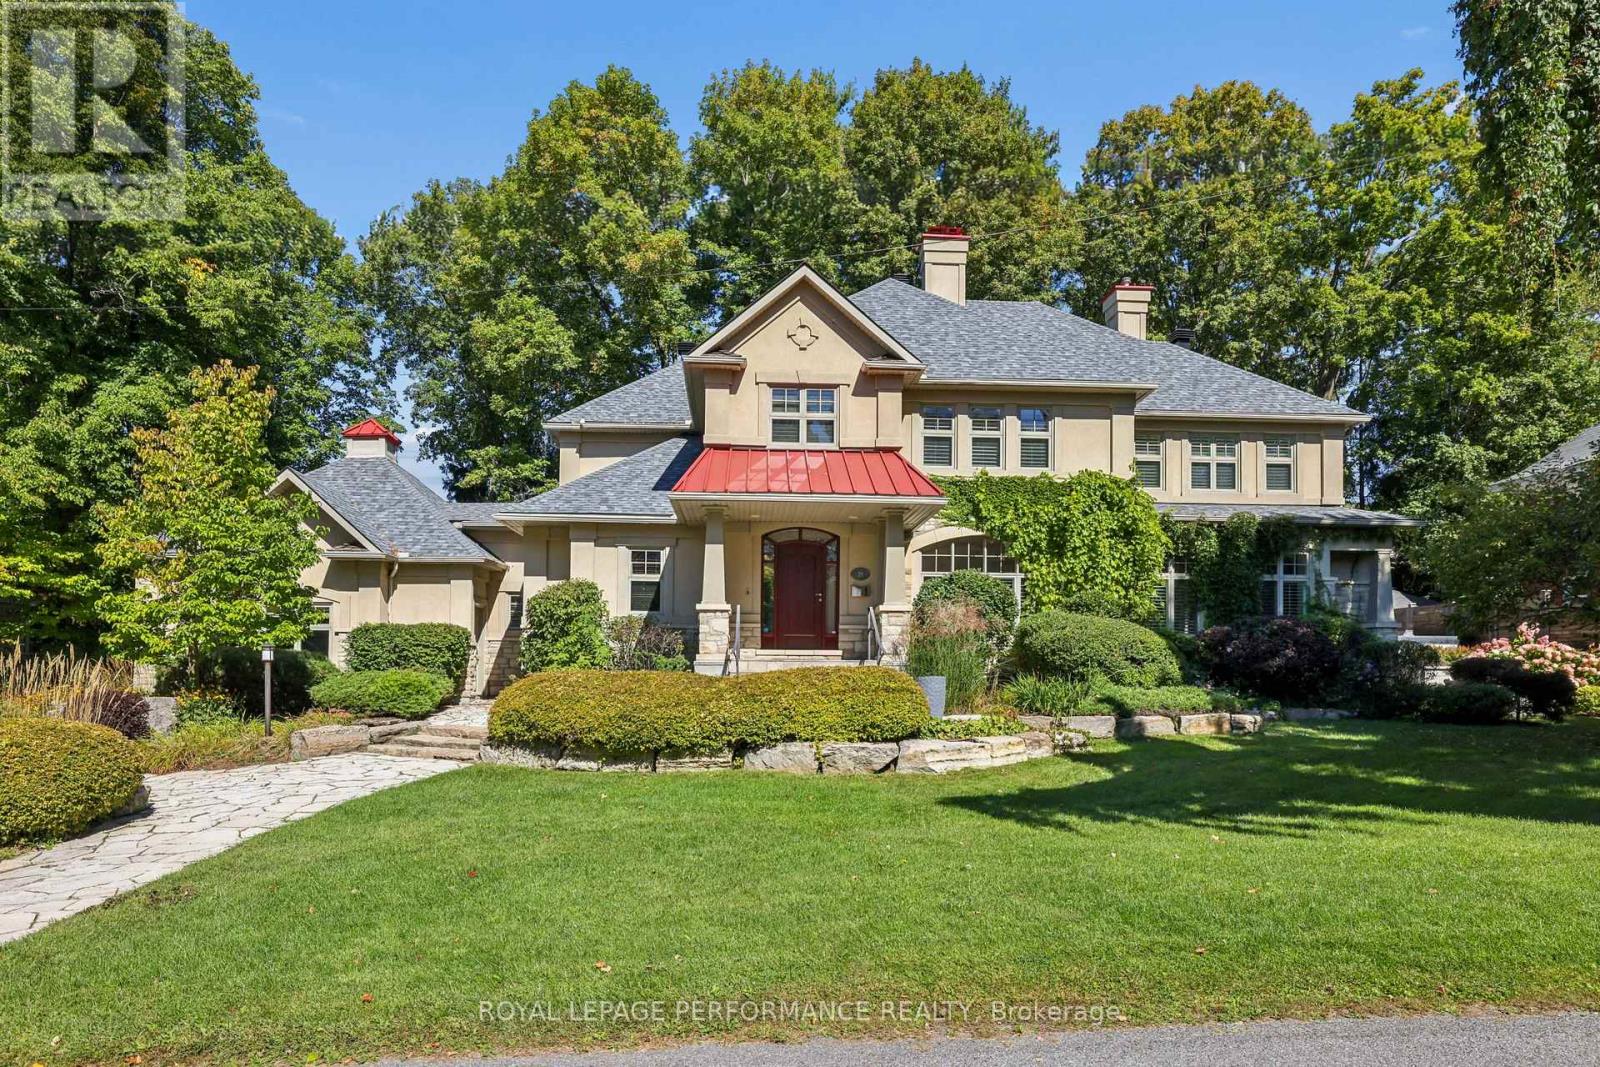
29 Mackinnon Road
Ottawa, Ontario
An exceptional opportunity to lease a truly distinguished residence in Rockcliffe Park. Set on a substantial private property, 29 Mackinnon offers the scale, privacy, and presence rarely found in Ottawa's most coveted neighbourhood. This impressive home is perfectly suited to refined family living and effortless entertaining, with generous living spaces, beautiful natural light, and an abundance of room to relax, gather, and enjoy. The expansive grounds create a wonderful sense of privacy and provide an idyllic setting in every season. Located in the heart of Rockcliffe Park, this prestigious address places you close to some of Ottawa's finest schools, parks, recreation, and amenities, while offering the tranquility and exclusivity of one of the city's most sought-after residential enclaves. A rare leasing opportunity to experience the space, privacy, and timeless appeal of one of Rockcliffe Park's exceptional properties. (id:49269)
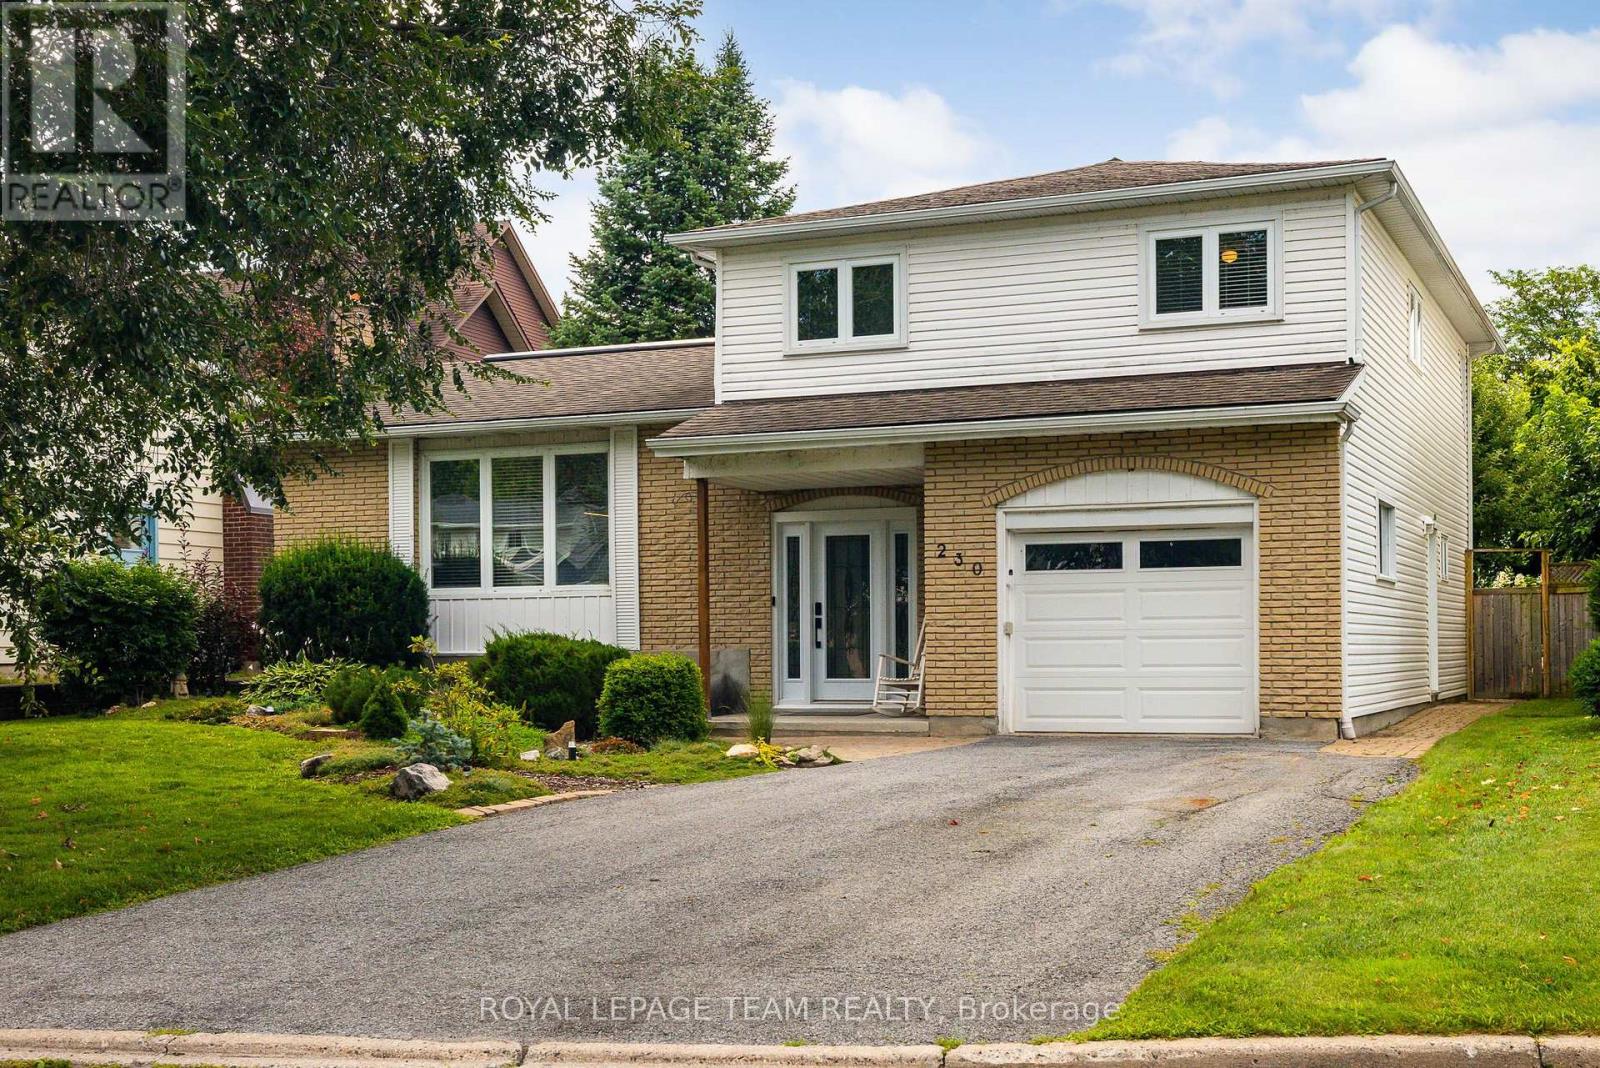
230 Lincoln Heights Road
Ottawa, Ontario
Located at 230 Lincoln Heights Road, this bright 4-bedroom, 2.5-bathroom side-split home offers spacious living in a prime Ottawa neighborhood. A large entry foyer welcomes you inside, setting the tone for a well-designed layout that includes a major 1998 addition and renovation. Cooking is effortless in the kitchen, updated in 2014, while the bathrooms were fully modernized in 2018. Large windows throughout flood the home with natural light. Out back, the private yard features a back deck, mature gardens, and a hot tub for year-round relaxation. Outdoor enthusiasts will love being steps from Mud Lake, Lincoln Heights Park, and the Britannia Conservation Area with over three kilometers of walking trails. Commuters benefit from quick access to the Lincoln Fields transit station. This property combines solid updates, generous square footage, and access to green space in one convenient location. (id:49269)
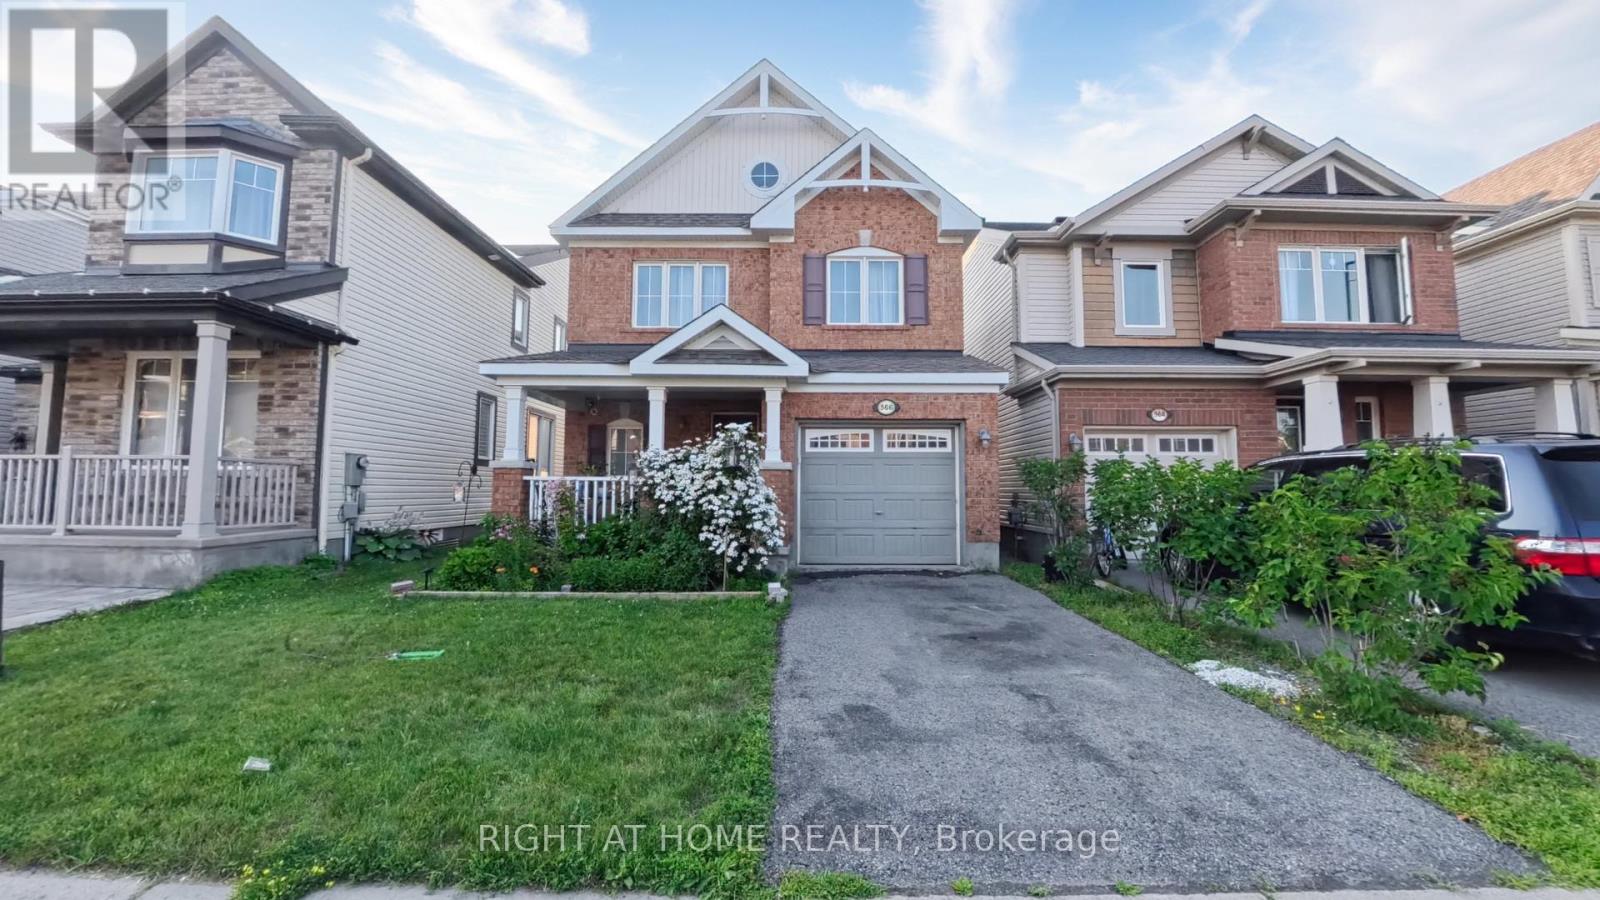
566 Dundonald Drive
Ottawa, Ontario
Welcome to 566 Dundonald Drive, a beautifully maintained 3-bedroom, 3-bathroom home offering the perfect blend of comfort, style, and functionality. Situated in a desirable family-friendly neighbourhood, this move-in-ready home is conveniently located close to schools, parks, shopping, restaurants, recreation, and all the amenities you need for everyday living. Step inside to discover a bright open-concept main floor with beautiful hardwood flooring throughout the home. The upgraded kitchen features solid wood cabinetry, a stylish backsplash and countertops, ample counter space, and overlooks the dining area, creating the perfect setting for everyday meals and entertaining. The patio doors provide easy access to the private backyard, offering a great space to enjoy the outdoors. A solid wood staircase leads to the second level, where you'll find three generously sized bedrooms. The spacious primary suite features a walk-in closet and a luxurious 5 piece ensuite bathroom complete with his-and-hers sinks, a soaker tub, and a separate shower. Two additional bedrooms and a full bathroom provide comfortable accommodations for family members or guests. The unfinished basement offers endless possibilities to customize the space to suit your needs, whether you envision a recreation room, home gym, office, or additional living area. Combining quality finishes, a functional layout, and an excellent location, 566 Dundonald Drive is the perfect place to call home. *Rough-in for a future bathroom*. Don't miss your opportunity to make it yours! Contact Thaminda Perera for a private tour at 613.266.3176 (id:49269)
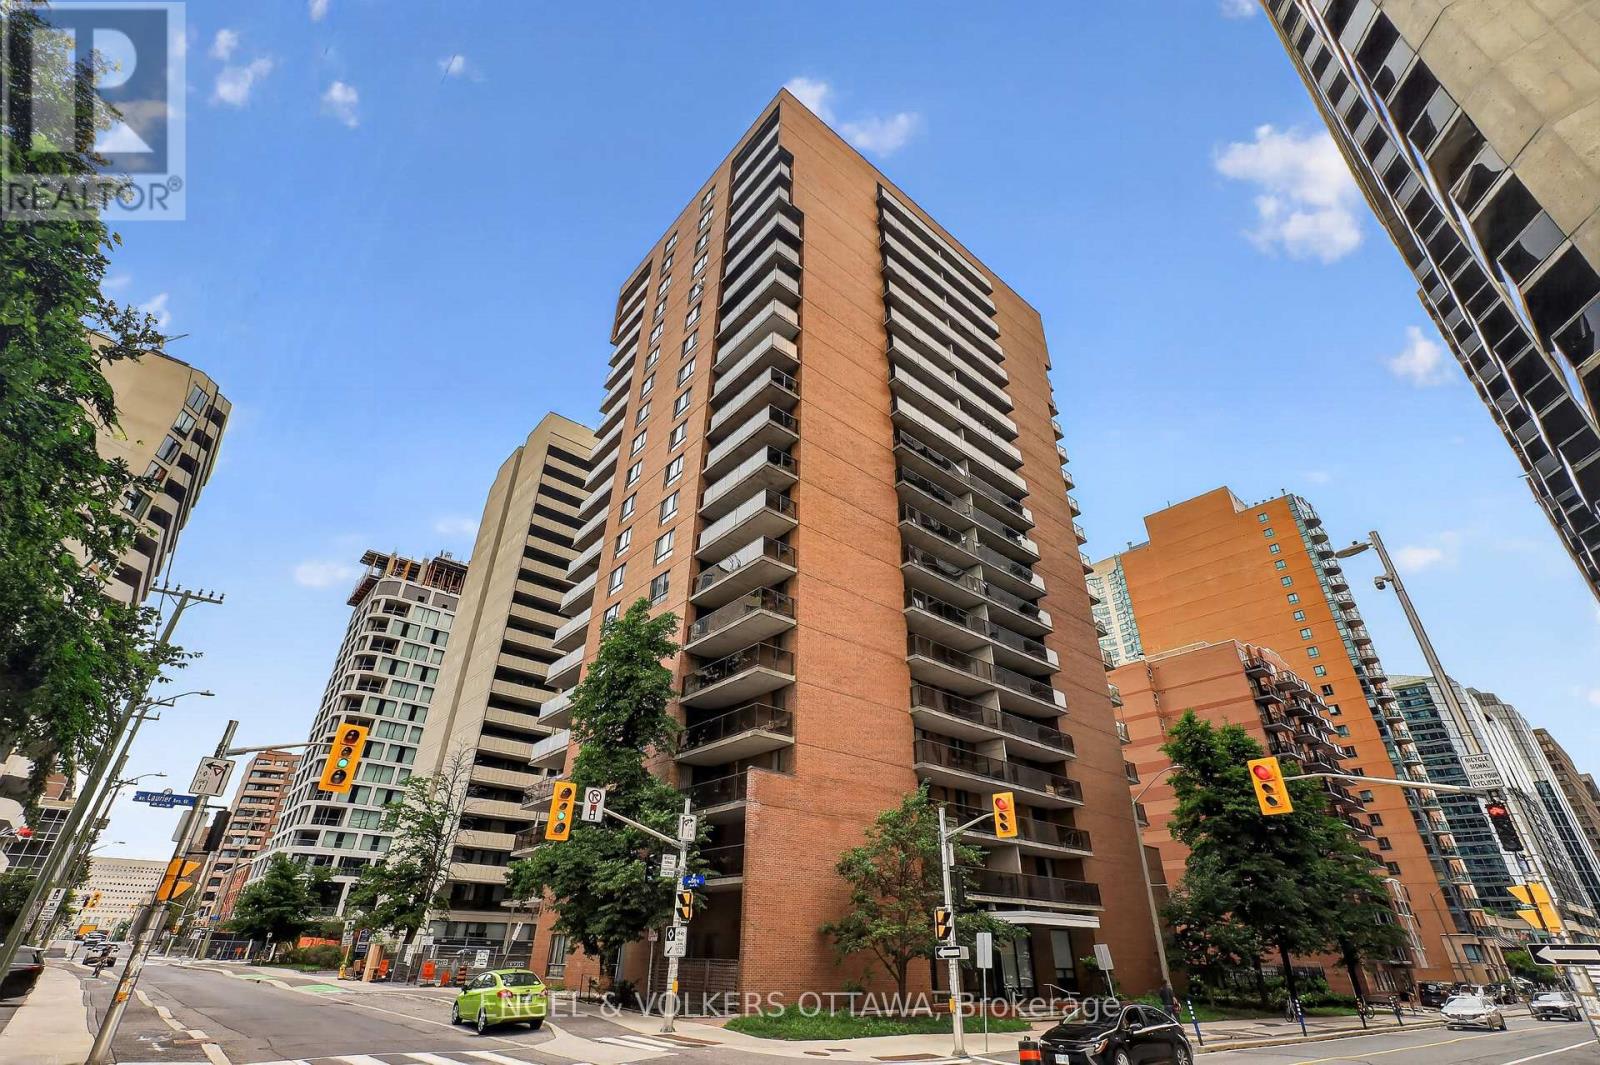
1007 - 475 Laurier Avenue W
Ottawa, Ontario
Welcome to 475 Laurier Avenue W #1007! This lovingly maintained condo offers convenient & exceptional urban living in the heart of downtown Ottawa. This condo features a total of 2 bedrooms & 1 bathroom with a bright open-concept layout & warm hardwood floors throughout. The sun-filled living and dining area offer direct access to the west-facing balcony with great city views - the perfect spot to enjoy your morning coffee or unwind at the end of a busy day. The spacious primary bedroom features direct access to the laundry area of the unit, as well as additional storage space. The second bedroom is perfect for added versatility, making it ideal for guests, a home office, or additional living space. An underground parking spot adds to everyday convenience. Amenities include convenient bike storage, as well as a party/meeting room. At a fantastic location, you're only steps away from transit, parks, pathways for biking and walking, museums, restaurants, shops and more! (id:49269)
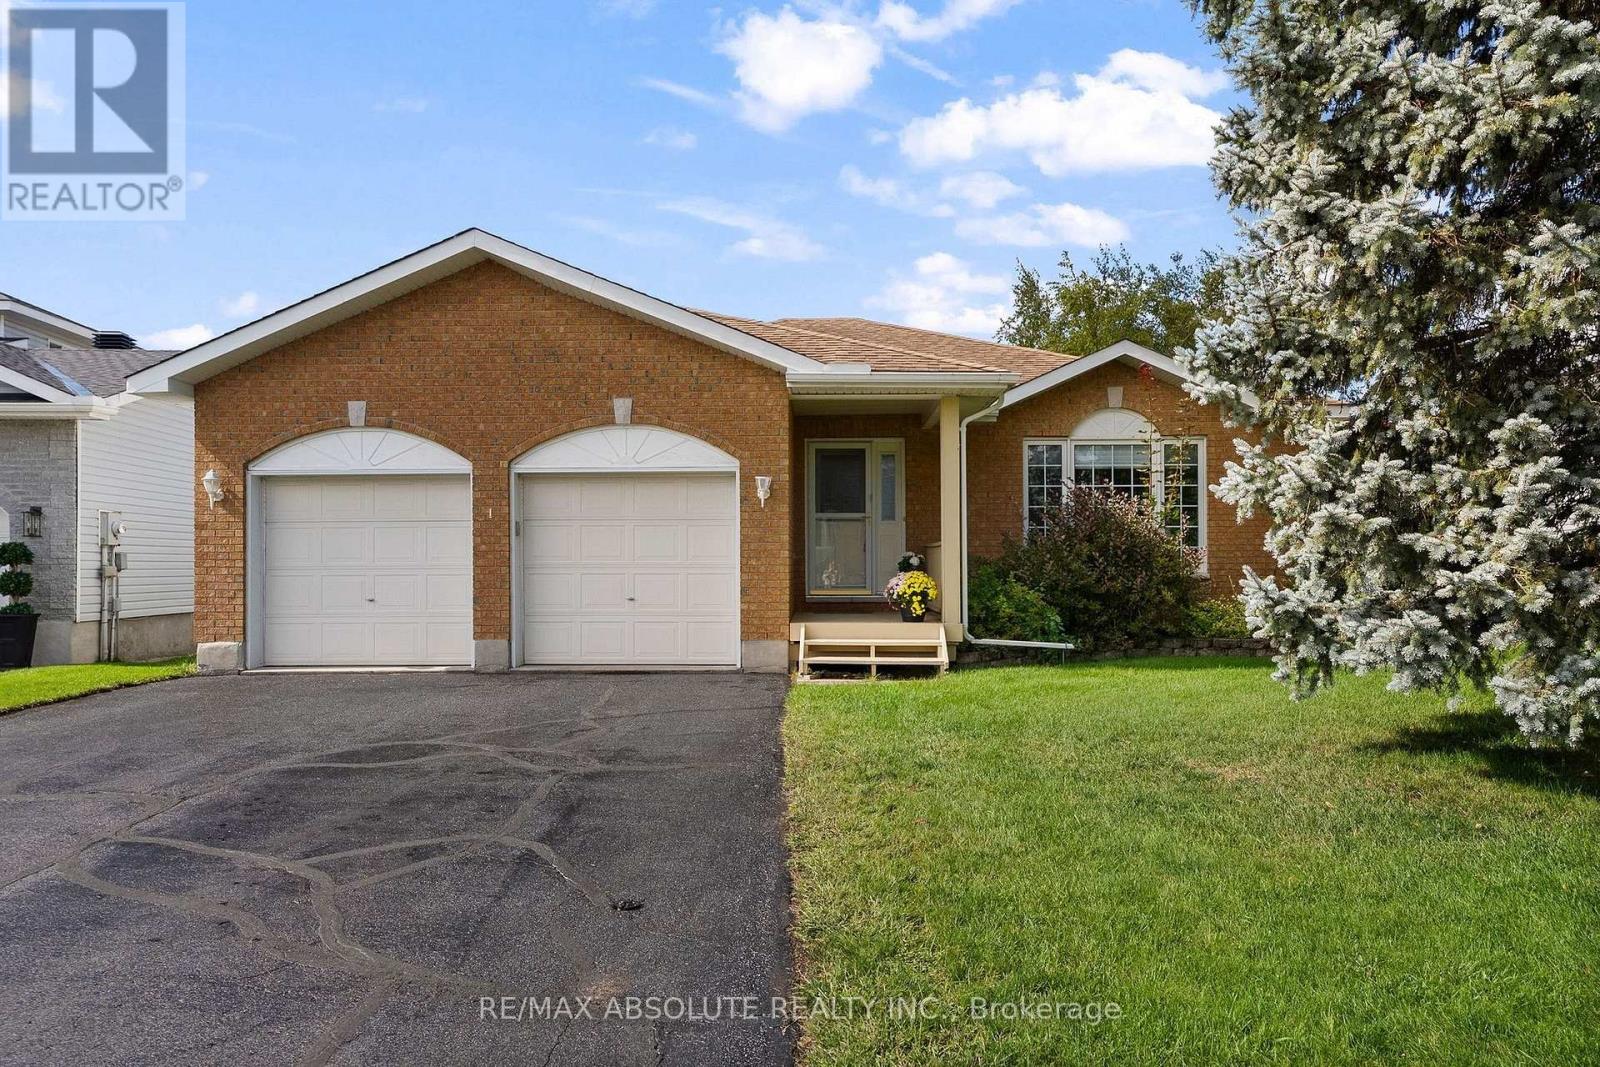
1 River Ridge Crescent
Arnprior, Ontario
Welcome to this sprawling bungalow nestled in one of Arnprior's most sought after neighbourhood's. Offering the perfect blend of comfort, space and potential, this well designed home is ideal for families, downsizers or anyone seeking convenient one level living. The bright and inviting main level features three spacious bedrooms, including a generous primary suite designed for comfort and privacy. The sun filled kitchen offers an abundance of natural light , large pantry and eating area and flows seamlessly into the dining room. The welcoming living room is an ideal space for everyday living and entertaining. In addition to the living room you will also find an cozy family room with natural gas fireplace. The expansive unfinished lower level presents an incredible opportunity to customize the home to suit your needs. Whether you envision a family room, home gym, additional bedrooms, office or hobby space the possibilities are endless. Lovely private rear yard is great for children, pets and gardeners. Located in the charming town of Arnprior, you'll enjoy a welcoming community with excellent French and English elementary schools, high school, parks, nature trails, churches, hospital, theatre, bowling alley and booming downtown with shops and restaurants. All a short 30 minute commute to Kanata. Don't miss your chance to own this spacious bungalow in an exceptional location with room to grow and make it your own (id:49269)

203 C - 2044 Arrowsmith Drive
Ottawa, Ontario
Welcome to Unit 203C-an affordable opportunity for first-time buyers or anyone looking to enter the real estate market. This well-maintained one-bedroom condo features a spacious primary bedroom, an updated bathroom, a functional kitchen, a comfortable living area, and a private balcony. Enjoy the convenience of same-floor laundry and a storage locker, plus included parking and access to an outdoor pool during the summer months. Ideally located close to Costco, Canadian Tire, shopping, restaurants, and everyday amenities, with everything you need right at your fingertips. Book your private showing today! (id:49269)
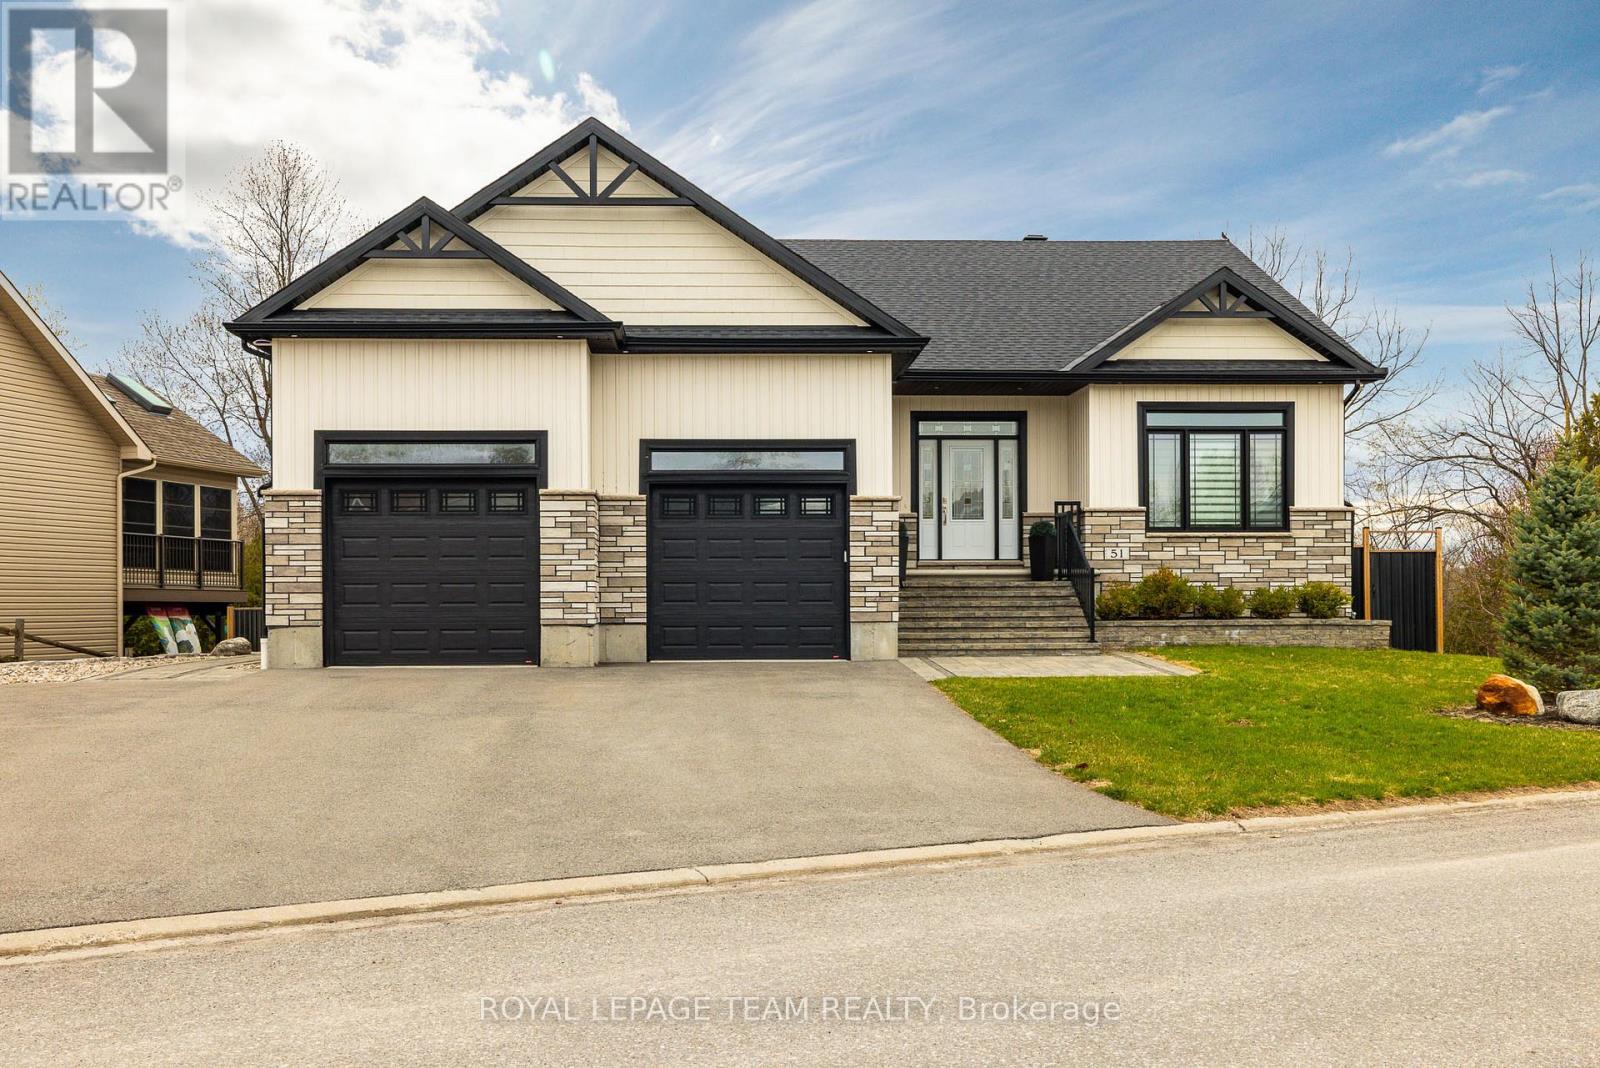
51 Westerra Way
North Grenville, Ontario
Welcome to 51 Westerra Way, a bright, modern executive home loaded with premium upgrades, tailored for entertaining and luxury comfort in Kemptville. The main floor opens with a beautiful ceramic tile entryway that transitions into rich hardwood flooring. A main-floor home office features vaulted ceilings, providing a bright workspace. The gourmet chef's kitchen features high-end upgrades including a built-in double oven, microwave, cooktop, built-in wine fridge, and custom cabinetry. In the expansive living room, a striking fireplace with a custom mantle, built-in lighting, and storage cupboards serves as a sophisticated focal point. The primary suite is a private retreat, offering a large walk-in closet and an upgraded spa-like ensuite bathroom complete with double sinks, a deep soaker tub, a premium steam shower, and a heated towel rack. Flexible laundry hookups are available on both the main floor and the basement level. The lower level features a fully finished walkout basement designed for entertaining, complete with a secondary fireplace, a dedicated home gym area, a spare bedroom, and an additional full bathroom. Step through the walkout doors to an upgraded interlock patio where you can unwind in the included hot tub while enjoying clear views of Kemptville Creek, or walk straight down to the water for a peaceful afternoon paddle.Mechanical and exterior upgrades abound, including an on-demand hot water system, water softener, reverse osmosis water system, and an underground lawn sprinkler system. The oversized garage is an enthusiast's dream, upgraded with radiant in-floor heating and a built-in loft mezzanine for extra storage. Complete with a fully paved driveway and premium stone accents, this property sits close to local schools, Old Town Kemptville amenities, and Highway 416 for a quick commute to Ottawa. (id:49269)
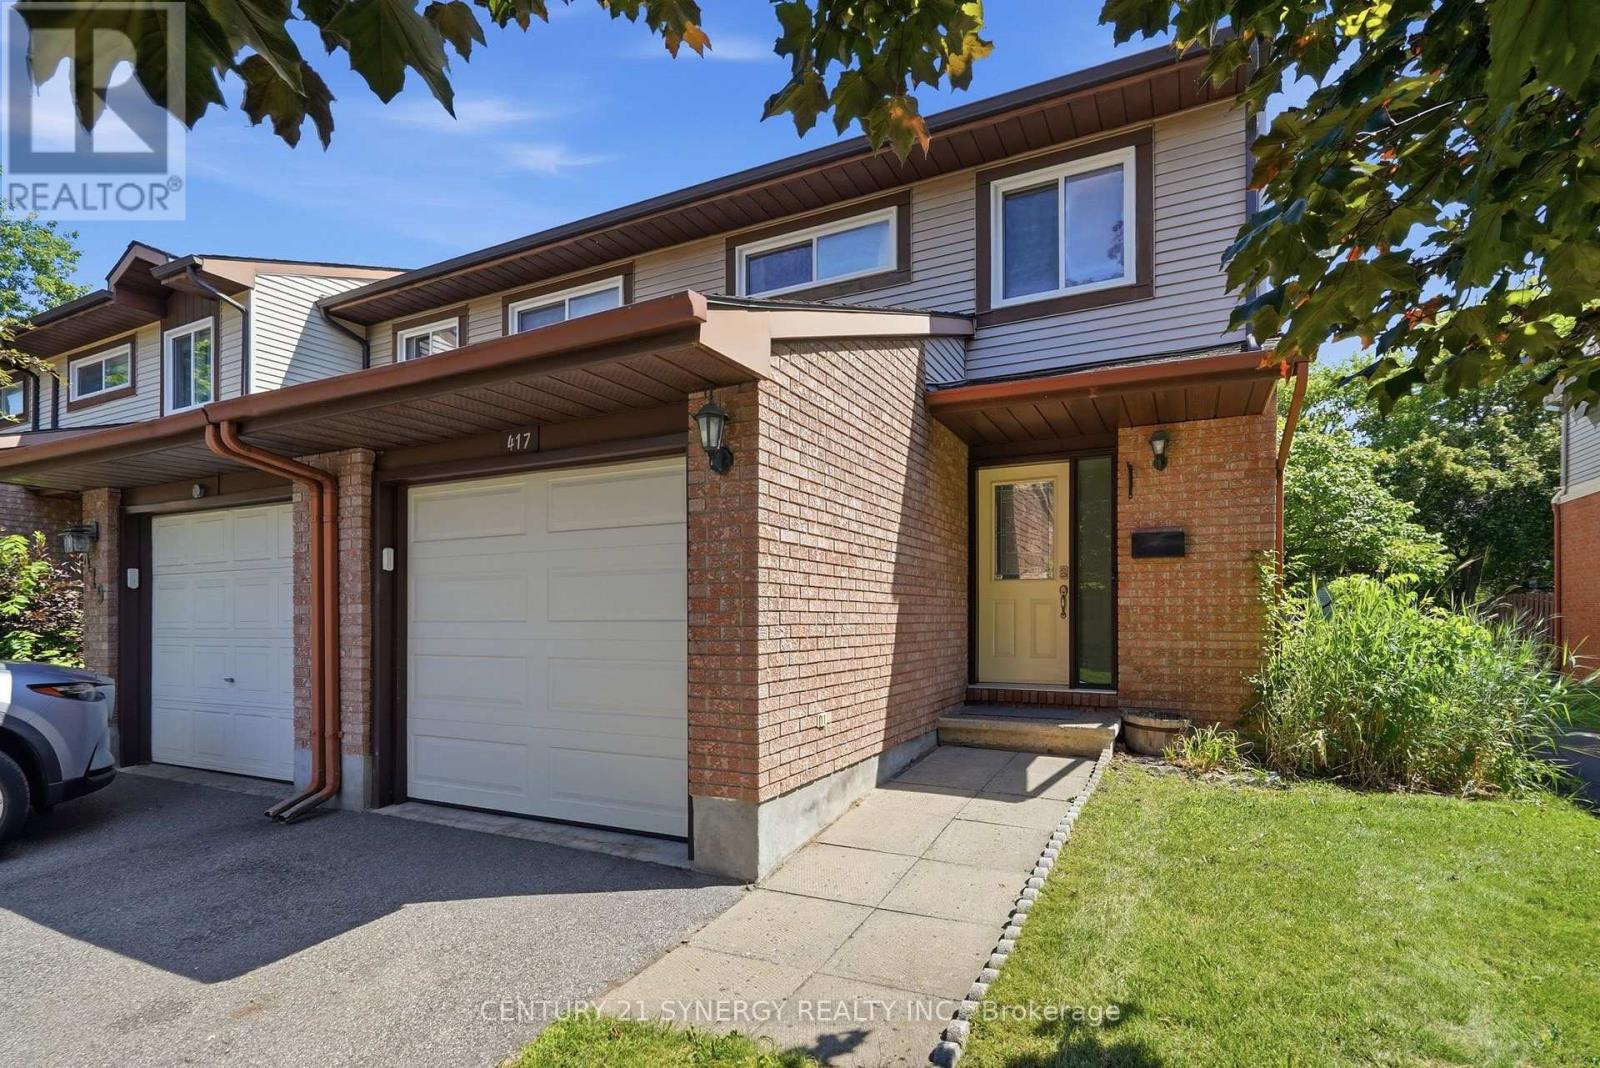
417 Sandhamn Private
Ottawa, Ontario
Open House September 26, 2026 Saturday 2-4pm. Welcome to this updated, move-in ready, 3-bedroom, 3-bathroom end-unit townhome, ideally located in a well-managed condominium community in the heart of Greenboro. Backing onto peaceful green-space means no rear neighbours for a perfect blend of privacy, comfort, and convenience, The attached garage, accessible from inside, features a new insulated door, extra overhead lighting, and additional wall plugs, enhancing its usability beyond just parking. Step inside to an inviting main level with elegant hardwood flooring throughout the living and dining areas. A corner gas fireplace serves as a warm focal point, while large patio doors flood the space with natural light. The updated kitchen is both stylish and functional, boasting quartz countertops, refreshed cabinetry, stainless steel appliances, and a gas stove that will delight any home chef. Step out the patio doors and enjoy the comfort offered on this large private deck designed with two natural gas hookups, one for a BBQ and another can be used for an outdoor fireplace. Upstairs, you'll find three family-sized bedrooms, including the spacious primary bedroom with a walk-in closet and a 2-piece ensuite bathroom. The main bathroom features contemporary finishes and thoughtful design, adding to the home's modern appeal. The finished lower level provides additional living space with a recreation room, an office or den, and a combined laundry and utility room for extra storage. Located just minutes from parks, playgrounds, the Greenboro Community Centre, the public library, South Keys Shopping Centre, excellent schools, OC Transpo, and the Trillium O-Train, this exceptional home offers an outstanding lifestyle in one of Ottawa's most convenient and family-friendly neighbourhoods. Simply move in and enjoy everything this wonderful home has to offer. (id:49269)
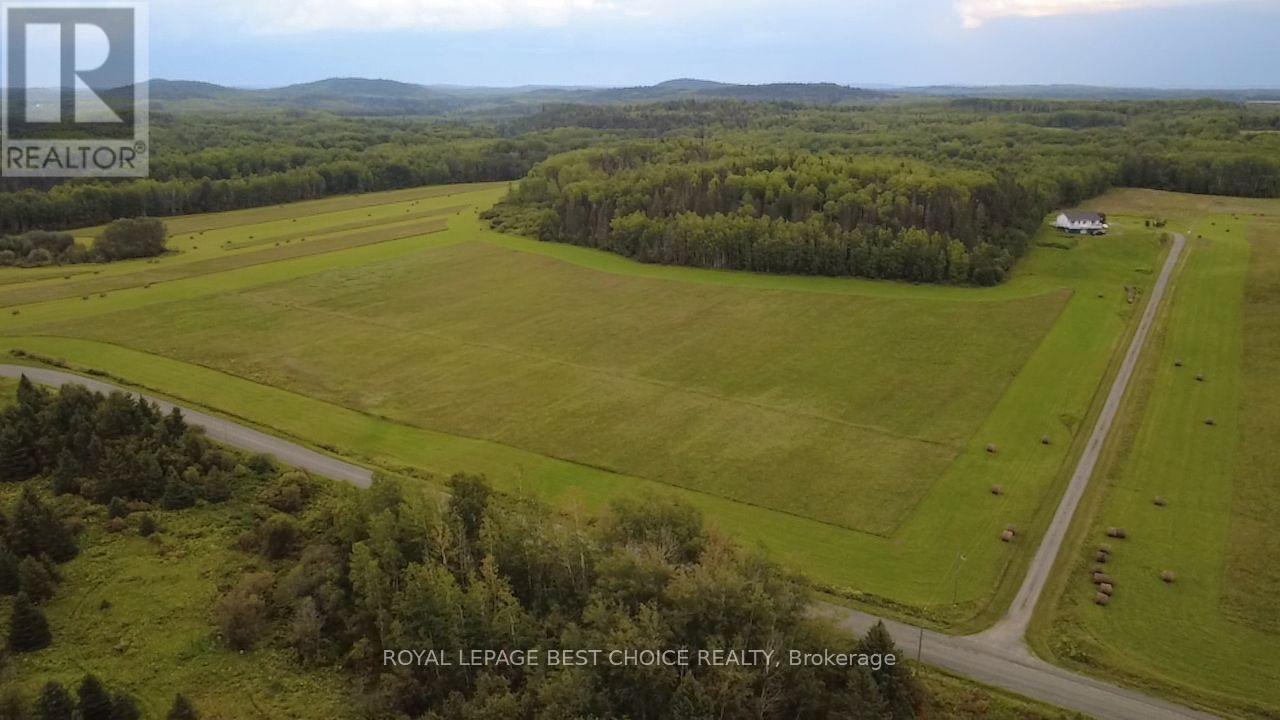
234389 Wendigo Lake Road
Englehart, Ontario
Discover ultimate freedom and breathtaking scenery with this remarkable 160-acre estate situated in an unorganized township, minutes from Englehart and Tomstown. The expansive acreage features approximately 35 cleared, workable acres ideal for farming or hobbies, complemented by private walking trails and a creek that winds through your own expansive outdoor sanctuary. A standout feature of the grounds is the impressive 40' x 63' drive shed equipped with 16' high doors and 18' ceiling, perfect for heavy machinery, recreational vehicles, or workshops.At the heart of this stunning property is a newer 2011 4 bedroom, 2.5 bathroom bungalow with a fully finished walkout basement designed to capture unmatched, spectacular panoramic views that stretch for miles. Step onto the expansive front deck-thoughtfully built with full wheelchair accessibility-to take in the panoramic view. Inside, the main level boasts a bright and airy open-concept living area bathed in natural light. This floor includes 2 spacious bedrooms, a full 4-piece main bathroom, and a convenient 2-piece bathroom integrated with the laundry facilities.The finished lower walkout level extends your living space seamlessly, featuring a nice sized Rec room, two additional bedrooms, a third 3-piece bathroom with a shower, and the continuous comfort of ambient in-floor heating. Complete with a drilled well and septic system installed during the original 2011 build, a Generac back up system and Central Vac. If your'e looking for privacy and space to farm or simply enjoy the acreage, minutes from town, this is the place to be! (id:49269)
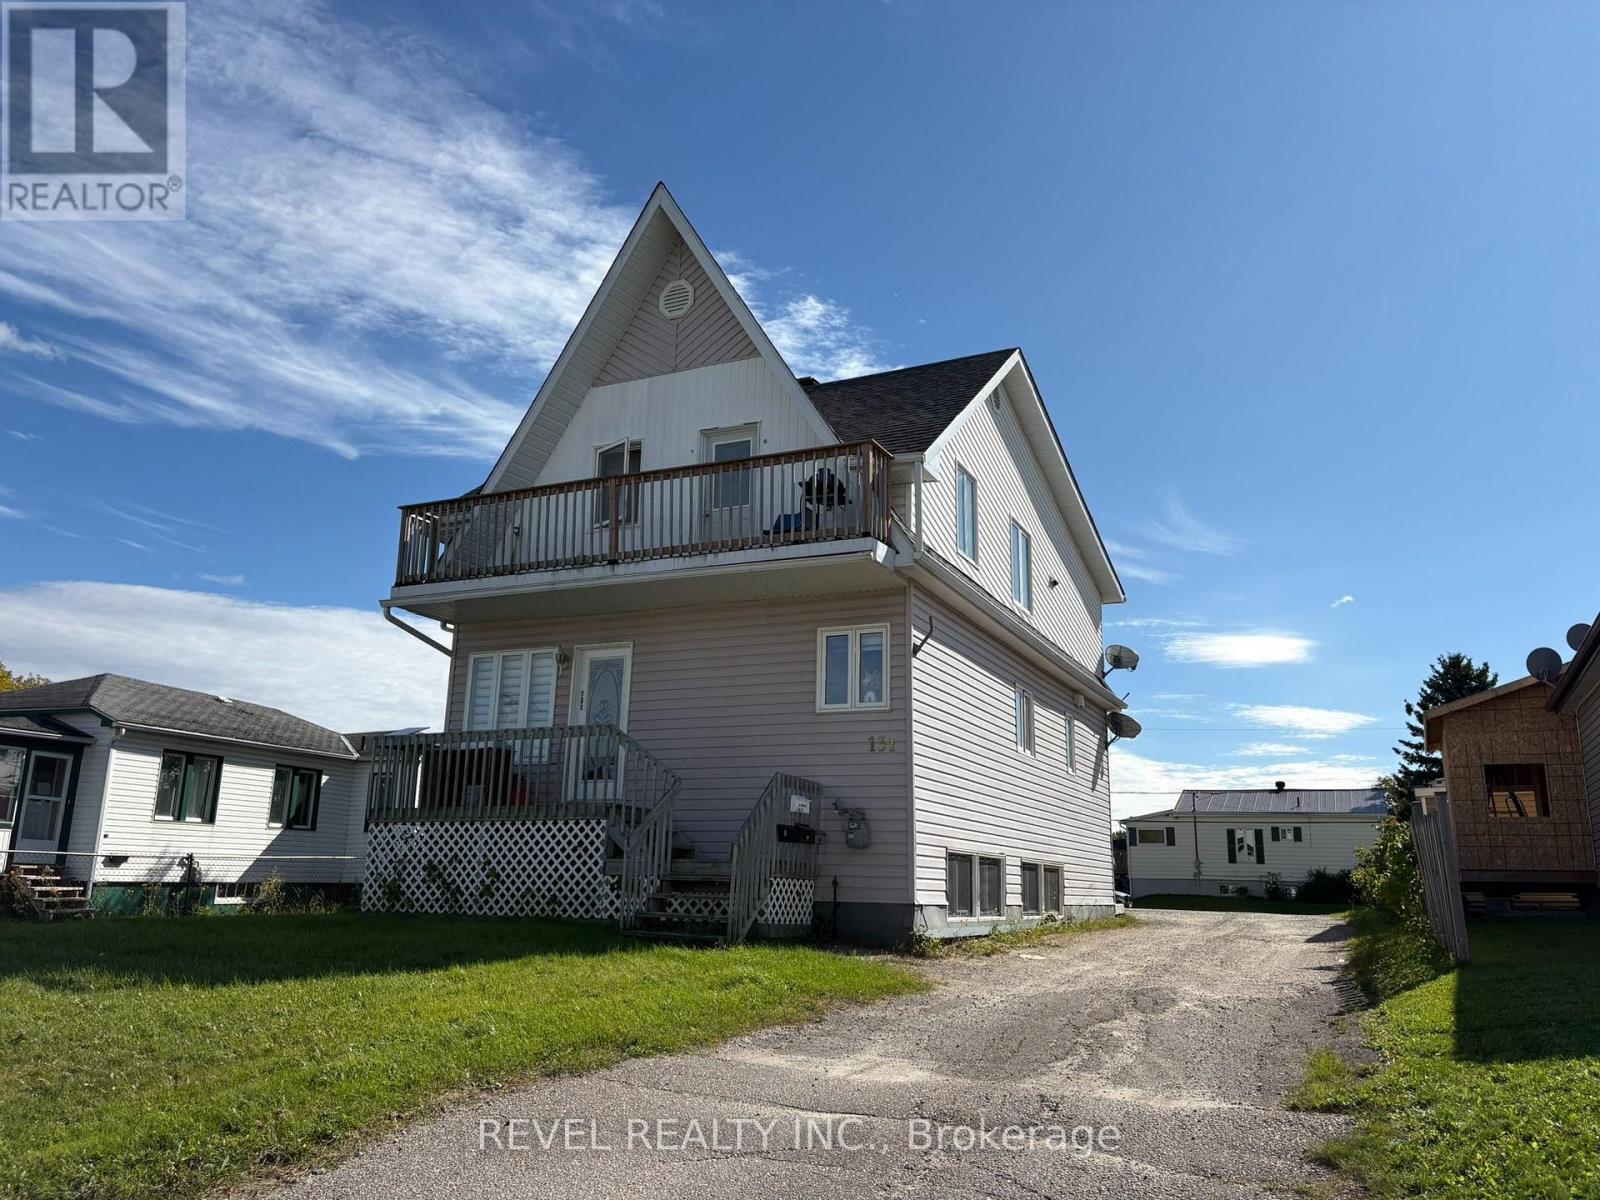
131 Brunetville Road
Kapuskasing, Ontario
Exceptional Investment Opportunity - Well Maintained Triplex! Discover a solid income producing property offering three spacious 2-bedroom units, each located on its own level with private, separate entrances for enhanced tenant privacy. This well-maintained triplex is an ideal opportunity for first time investors or those looking to expand their portfolio, supported by an impressive current cap rate of 9.46%. Two of the units have been completely renovated, providing modern, comfortable living spaces that attract quality long term tenants. All units include laundry hook ups, adding convenience and increasing rental desirability. The property offers front and rear access, making entry and parking simple for tenants. A three-section storage shed provides valuable additional space for tenant belongings, tools, or seasonal items. Recent updates include new roof shingles on back portion of house and sheds installed in 2025, reducing future maintenance costs and adding long term value. This triplex combines strong financial performance with thoughtful upgrades and practical features-an excellent opportunity in today's rental market. (id:49269)

191 Cathcart Street
Ottawa, Ontario
A large, private backyard is a rare find in this peaceful neighbourhood and one of the many features that make this charming century home truly stand out. Nicely landscaped with an expansive deck and generous green space, it's the perfect setting for entertaining, gardening, or simply relaxing outdoors. The property also includes the legal right to covered carport parking, a valuable convenience that's uncommon in the area. Inside, the home features hardwood or tile throughout. The bright galley kitchen offers an abundance of cabinetry, a gas stove, and an adjoining eating area. The inviting living room is perfect for everyday living, while the rear addition includes a main floor laundry room, powder room, and direct access to the backyard. Upstairs, the spacious primary bedroom can accommodate a king sized bed. The second bedroom provides access to a versatile loft, ideal as a home office, reading nook, creative studio, or guest space. The basement offers excellent storage. Located on a quiet, tree lined street in one of Ottawa's most established neighbourhoods, you'll enjoy an exceptional lifestyle. Bingham Park, Cathcart Park, and Cumberland Park are all just a block away, while the Ottawa River and the NCC pathway at Bordeleau Park are only a 10 min walk from home. Enjoy the cafés, restaurants, shops, and energy of the ByWard Market, then return home to the peace and quiet of this mature residential street. Whether you work downtown, at Global Affairs, Elizabeth Bruyère Hospital, or across the river in Gatineau, commuting is easy by car, bike, public transit, or on foot. Updates include Freshly Painted (2026), Main Floor Hardwood Sanded/Refinished (2026), New Rear Deck (2026), Front Porch (2026), Front + Side Interlock (2026), Fresh Sod (2026), New Carport (2026), Shed Roof (2026), Extensive Structural Improvements to Rear Addition (2026), Back Door (2026), Gas Furnace (2017), A/C (2026), Windows (2018), Varying roof sections (2002-2019 as per previous owner). (id:49269)
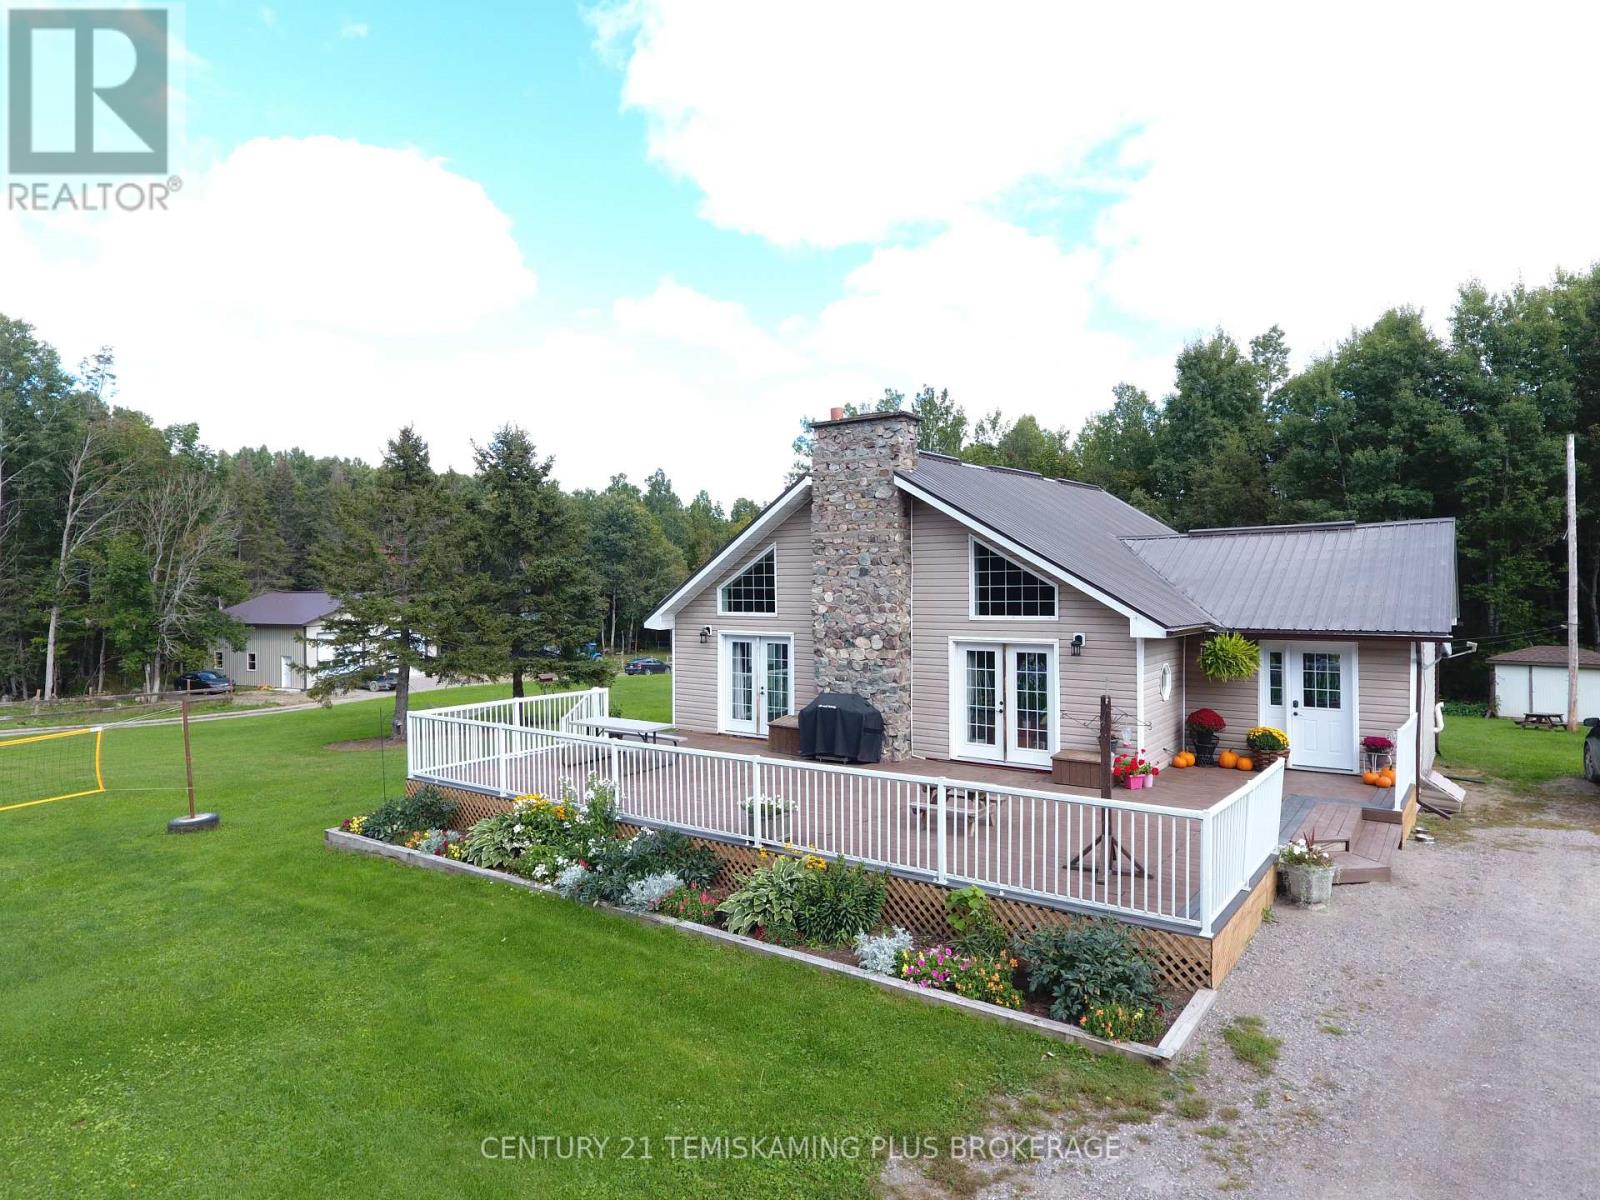
257039 Hillview Road
Timiskaming, Ontario
Country living at its best! This beautiful 141-acre hobby farm is just 10 minutes from town and features approximately 30 acres currently cleared with the balance in bush complete with small ponds and ravines. It's love at first sight as you come up the driveway and take in the impressive floor-to-ceiling windows and stone chimney! The renovated 1,800+ sq. home ft. features 3+2 bedroom, 3 baths, a bright open-concept kitchen, dining and living area with soaring cathedral ceilings, custom maple kitchen (2016) and an upstairs loft ideal for a home office or sitting area. Many more improvements since 2021 including a new metal roof with spray foam insulation, hardwood stairs and a renovated basement with 2 additional bedrooms, bathroom and large family room. Furnace updated in 2018. The impressive 36' x 36' (2025) detached garage is wired, insulated, in-floor heated, 14' ceilings with a car hoist, perfect for the mechanic or hobbyist. A fantastic country property offering acreage, privacy and plenty of room to enjoy the outdoors, all just minutes from town! (id:49269)
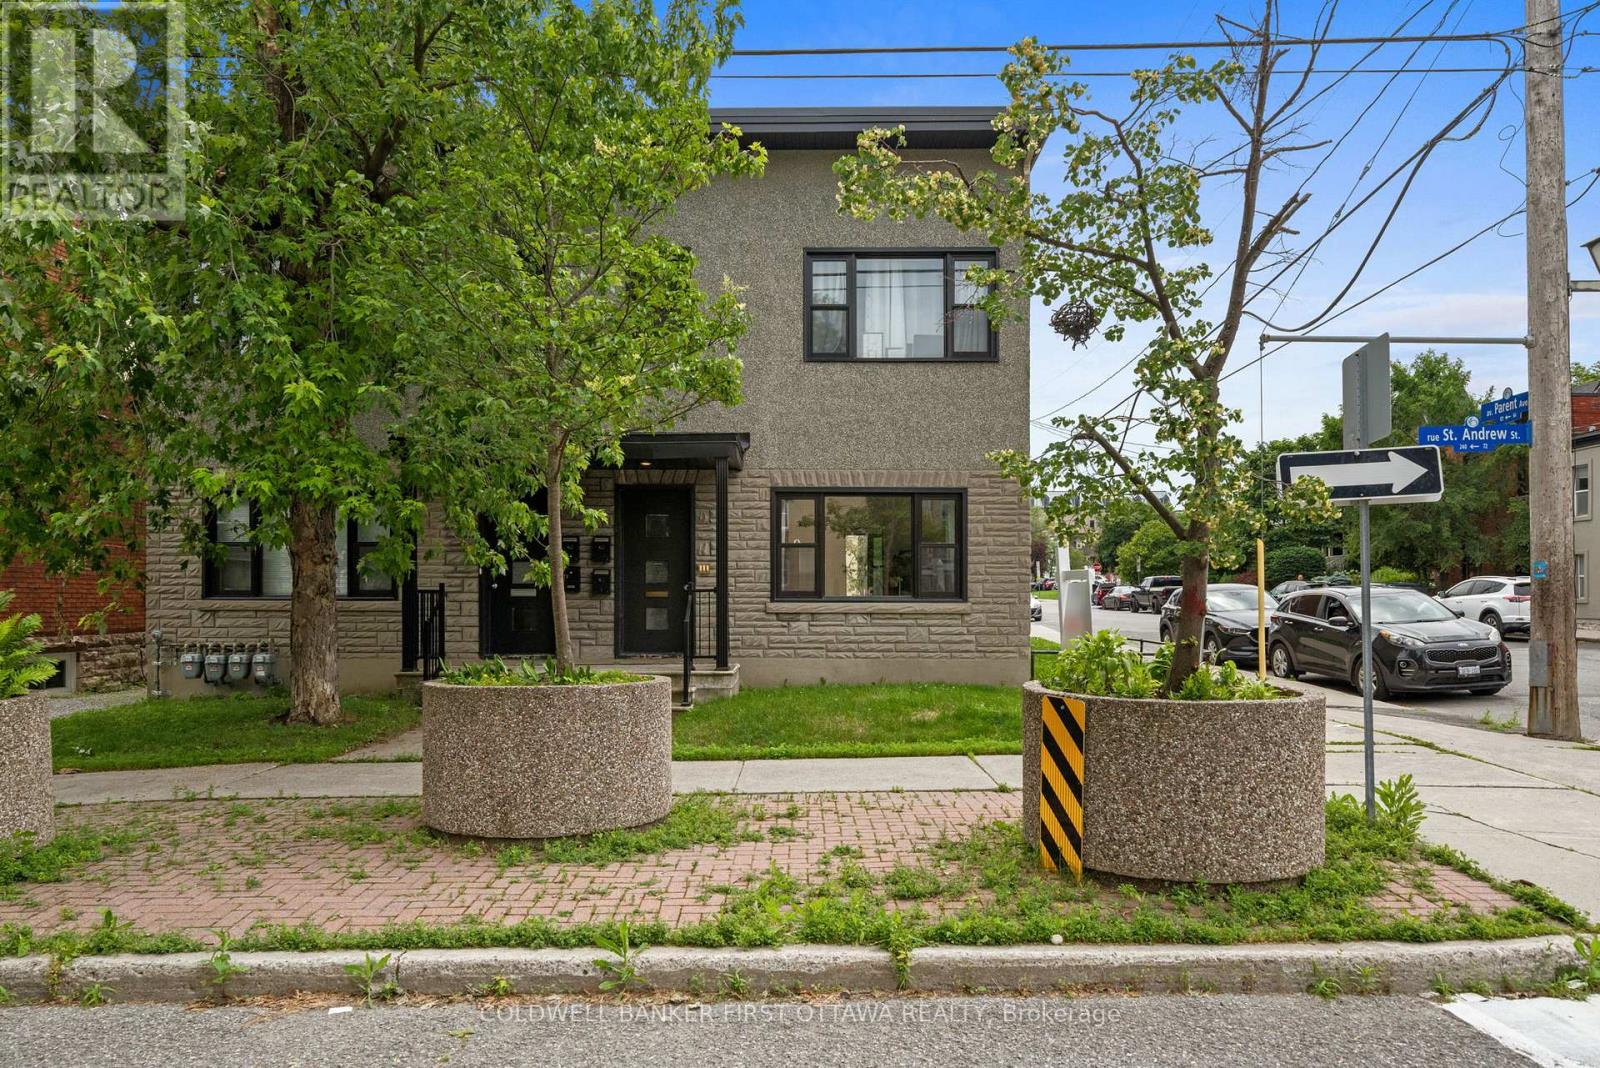
72 St. Andrew Street
Ottawa, Ontario
Incredible opportunity to live in one of Ottawa's most sought after & walkable neighbourhoods! Located in the heart of the Byward Market, this maintenance-free 1 Bed 1 Bathroom apartment is ideal for busy professionals, downsizers, or anyone looking to embrace a low-maintenance lifestyle without sacrificing quality or location. In-suite laundry and includes a private outdoor parking space. Spend less time on upkeep and more time enjoying everything Ottawa's most vibrant neighbourhood has to offer. Location doesn't get better than this. With an incredible 97/100 walkability score, you're steps from the bustling shops, restaurants, cafes, and nightlife of the ByWard Market. Commuting is a breeze with quick access to public transit, and you're just minutes from all major employers including: Bruyere Hospital, Royal Canadian Mint, National Gallery of Canada, Global Affairs, National Research Council of Canada, other government offices and the downtown core. In addition, quick access via Macdonald-Cartier Bridge or Alexandra Bridge to Gatineau, for wonderful restaurants, Jacques Cartier Park and additional employers of the Canadian Museum of History and Place du Portage. Enjoy leisurely strolls to the Rideau Canal, Major's Hill Park, and the Ottawa River pathways, or explore the local farmers' market, boutique shopping, and some of the city's best dining right outside your door. Rideau Centre which has Farmboy, Goodlife and loads of retail and amenities including and new Eataly Store coming soon, is creating a lot of buzz for the Byward Market. Water is included- Gas & hydro are additional, paid by tenant. Available Immediately. No Pets. No Smoking. Contact your Realtor to book a showing. Email gianluca-pallotta@coldwellbanker.ca with any questions. (id:49269)

408 - 2019 Carling Avenue N
Ottawa, Ontario
Welcome to Carling Terrace, a well-managed, low-rise building, walking distance to Carlingwood Mall & a variety of amenities including PublicTransit ,& quick access to The Civic Hospital & the Scenic Ottawa River Parkway network. This south facing unit features 2 well sized Bedrooms , 2 Full Updated Bathrooms and Garage parking. An Open Concept Living/Dining opens to the spacious sun-filled Atrium . This smartly Renovated Kitchen with its Modern Finishes creates a welcoming space for meal prep. The spacious Primary Bdrm has a Walk In Closet leading to 4 Pc ENSUITE. The 2nd Bdrm is also a generous size 15'x10'4 with access to the Atrium. The ATRIUM offers a multi-purpose function from home office, your private sitting aera or a special spot to enjoy casual dining . The Atrium provides flexible bonus living space with a unique outdoor connection. Convenient IN UNIT LAUNDRY is always an appreciated feature. Gorgeous HARDWOOD runs throughout the living-dining & second bedroom areas. Hidden Storage/ Utility room behind closet in Foyer. Enjoy socializing on those fair weather days at the scenic Outdoor Heated POOL & Sitting Area surrounded by beautiful gardens. An EVENT ROOM & VISITOR SUITE is available to rent to host larger social gatherings w Family & Friends. Pets are permitted, w restrictions. Building Amenities include Party/ Social Room, Outdoor Heated Pool, Guest Suite--- Newly installed Windows. 48Hrs IRREVOCABLE on OFFERS. (id:49269)
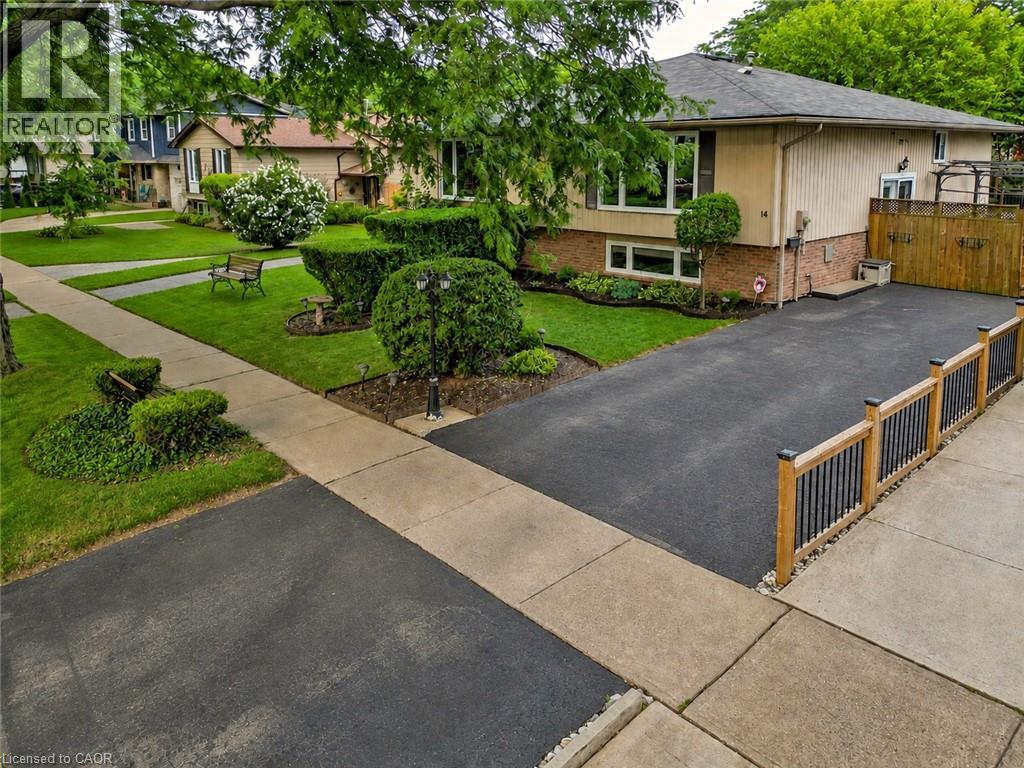
14 Woodeden Road
Grimsby, Ontario
LAKE SIDE OF TOWN … Settle into a lifestyle where the lake, beach, parks – including the dog park – and everyday conveniences are all close to home at 14 Woodeden Road in Grimsby. This FULLY FINISHED, 3+2 bedroom, 2-bathroom semi-detached RAISED BUNGALOW offers over 1,700 sq ft of finished living space, with plenty of flexibility for family, guests or a home office. Hardwood flooring flows through the bright living room and hallway, while the UPDATED KITCHEN features newer cabinetry, counters, appliances and tile flooring. The main level also includes a newer 4-pc bathroom and a primary bedroom with WALKOUT through sliding doors to the ENCLOSED GAZEBO. Designed to feel like an extension of the home, this inviting space features a natural gas fire table and vent, along with a HOT TUB adding the perfect spot to relax and recharge. Downstairs, the FINISHED LOWER LEVEL expands your living space with additional bedrooms, a recreation room (currently used as a professional office), vinyl flooring, a 3-pc bathroom, laundry room and storage. A long driveway provides parking for 2 vehicles. Additional features include A/C (2025), new doors, and an owned hot water tank. Enjoy the laid-back appeal of this Grimsby Beach neighbourhood, just steps to the lake, parks and nearby schools, and downtown Grimsby is just minutes away, PLUS quick QEW access for commuters. Some images are virtually staged. CLICK ON MULTIMEDIA for virtual tour, drone photos, floor plans & more. (id:49269)
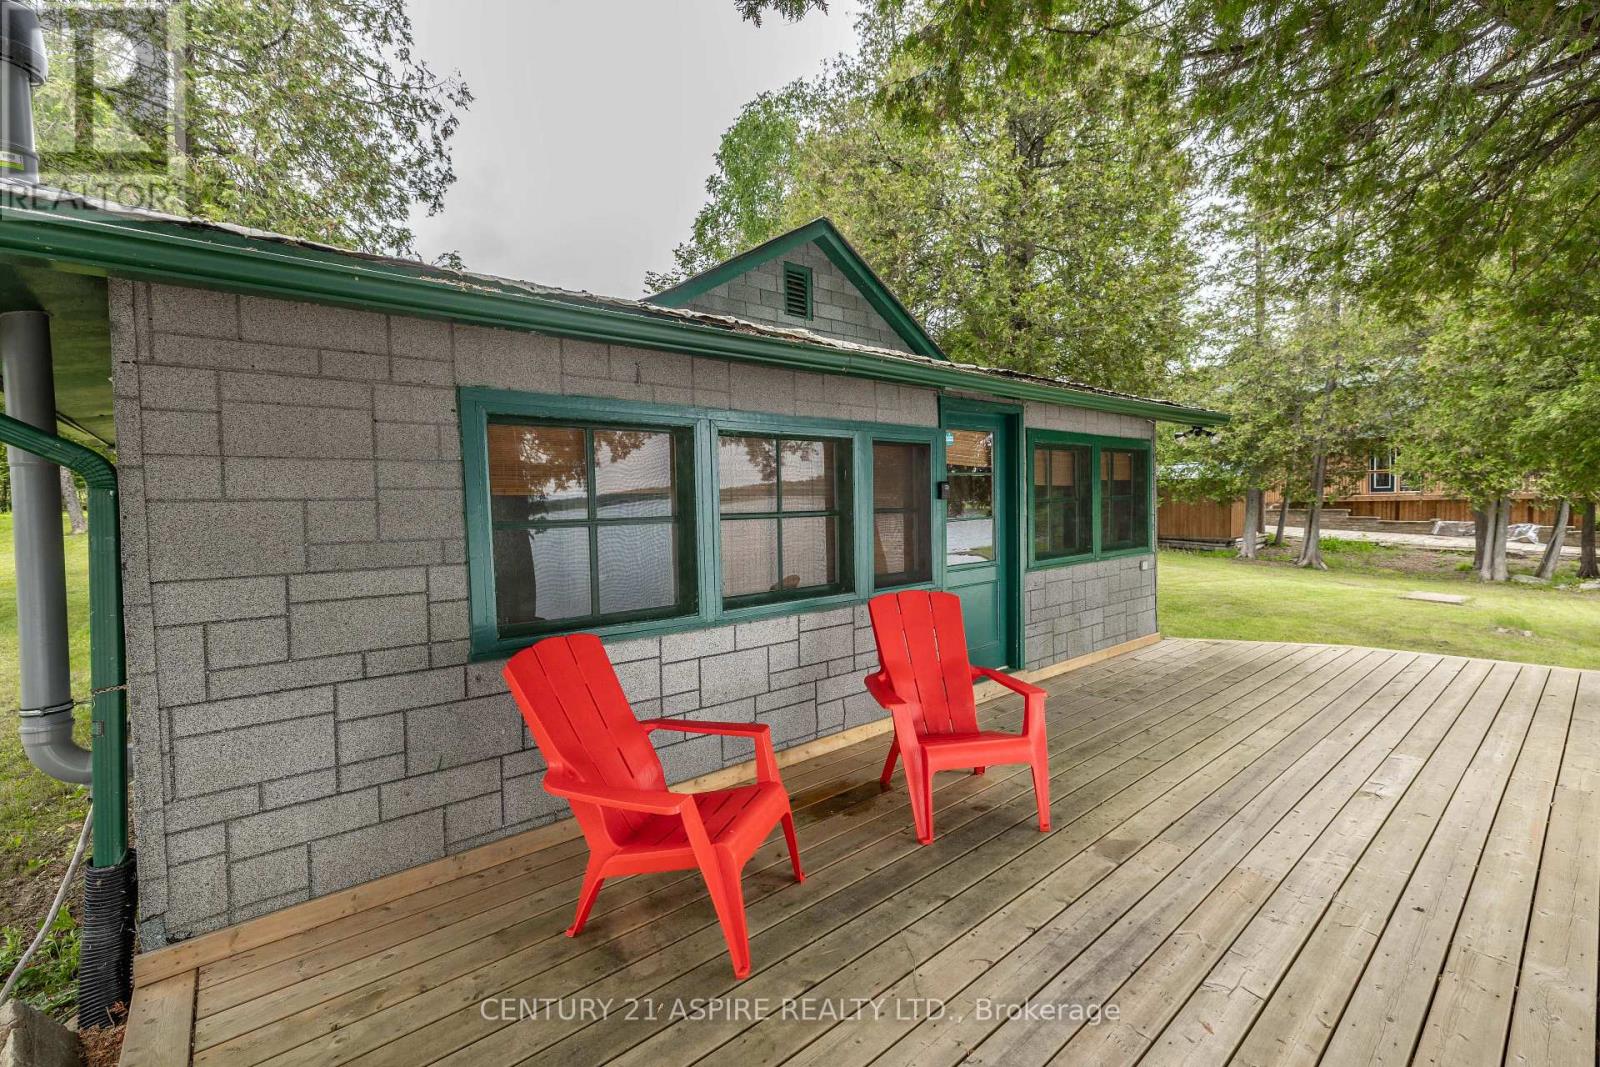
794 Forest Park Road
Laurentian Valley, Ontario
A rare stretch of Ottawa River shoreline, where the pace slows and the views take over. Welcome to 794 Forest Park Road. Tucked at the end of a quiet no-through road, this half-acre property offers a level of privacy that is hard to come by. Surrounded by trees and set along approximately 132 feet of clean, sandy waterfront, the setting speaks for itself. Panoramic river views stretch across to rolling hills, creating a backdrop that shifts beautifully with every season. The existing 3 season cottage offers a simple, comfortable retreat with 2 bedrooms, a 3 piece bathroom and an open concept living space designed to bring everyone together. The sunroom captures the water beautifully, while the front deck creates the perfect place for morning coffee, long summer days and quiet evenings as the sun settles over the river. For those dreaming bigger, the true value here lies in the land and the possibilities that come with it. Enjoy the cottage exactly as it is, explore plans for a future waterfront home, or consider the potential for seasonal or short-term rental use, subject to applicable municipal requirements. Adding another layer of opportunity, neighbouring 800 Forest Park Road is also currently offered for sale. Purchase one property on its own or explore the rare possibility of owning both side by side. Live in one and welcome family into the other, create a private waterfront compound, or combine personal use with potential rental income. Natural, peaceful and undeniably special, this is a place where memories are made at the water's edge and days are shaped by the rhythm of the river. Whether you enjoy it exactly as it is or begin planning what comes next, this is your chance to secure your own stretch of the Ottawa River and create something lasting. (id:49269)
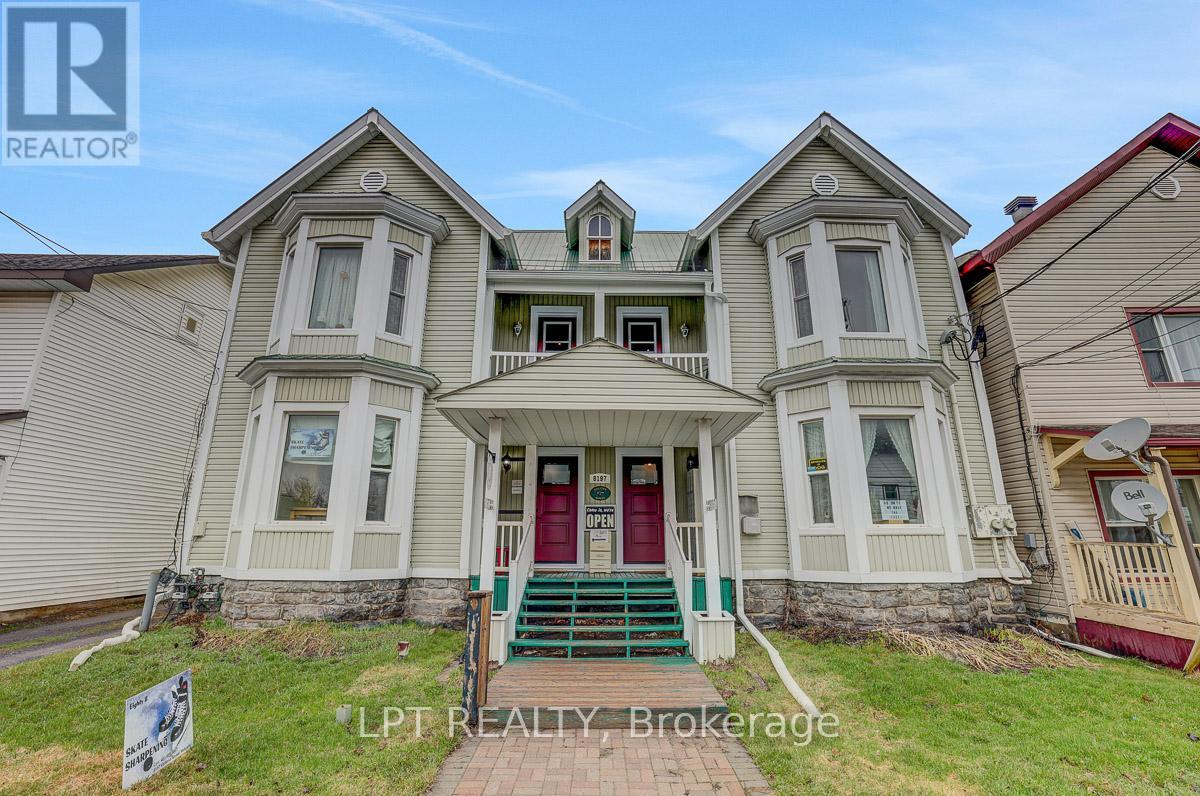
8197 Victoria Street
Ottawa, Ontario
Rare offering! Legal semi-detached (side-by-side) property with both units under one ownership, ideally located in the heart of historic and charming Metcalfe. Zoned V1I, VM, this versatile property presents a wide range of opportunities for homeowners, investors, and entrepreneurs alike. Perfect for a large or multi-generational family, this property also offers excellent income potential. Live in one unit and rent the other, or lease both for a strong investment return. The flexible zoning allows for residential, commercial, or mixed-use applications-ideal for those looking to combine living and business in one location. Permitted uses include residential living with secondary units, home-based businesses, bed & breakfast, and more. Commercial possibilities include retail, office space, café or restaurant, personal services, or a mixed-use configuration. Prime location close to local amenities, shops, and the charm that makes Metcalfe one of Eastern Ontario's most desirable communities. A unique property with exceptional flexibility and upside, don't miss this opportunity. New Septic installed. (id:49269)
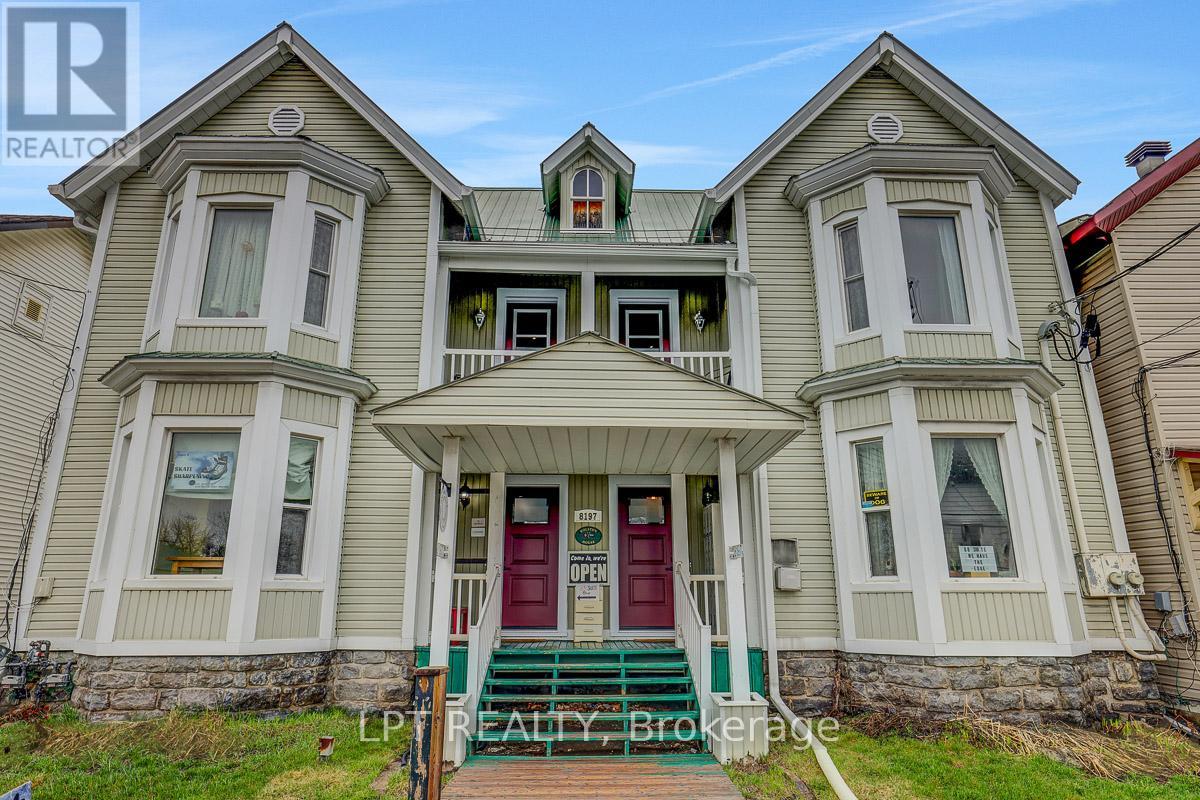
8197 Victoria Street
Ottawa, Ontario
Rare offering! Legal semi-detached (side-by-side) property with both units under one ownership, ideally located in the heart of historic and charming Metcalfe. Zoned V1I, VM, this versatile property presents a wide range of opportunities for homeowners, investors, and entrepreneurs alike. Perfect for a large or multi-generational family, this property also offers excellent income potential. Live in one unit and rent the other, or lease both for a strong investment return. The flexible zoning allows for residential, commercial, or mixed-use applications-ideal for those looking to combine living and business in one location. Permitted uses include residential living with secondary units, home-based businesses, bed & breakfast, and more. Commercial possibilities include retail, office space, café or restaurant, personal services, or a mixed-use configuration. Prime location close to local amenities, shops, and the charm that makes Metcalfe one of Eastern Ontario's most desirable communities. A unique property with exceptional flexibility and upside, don't miss this opportunity. New septic installed. (id:49269)
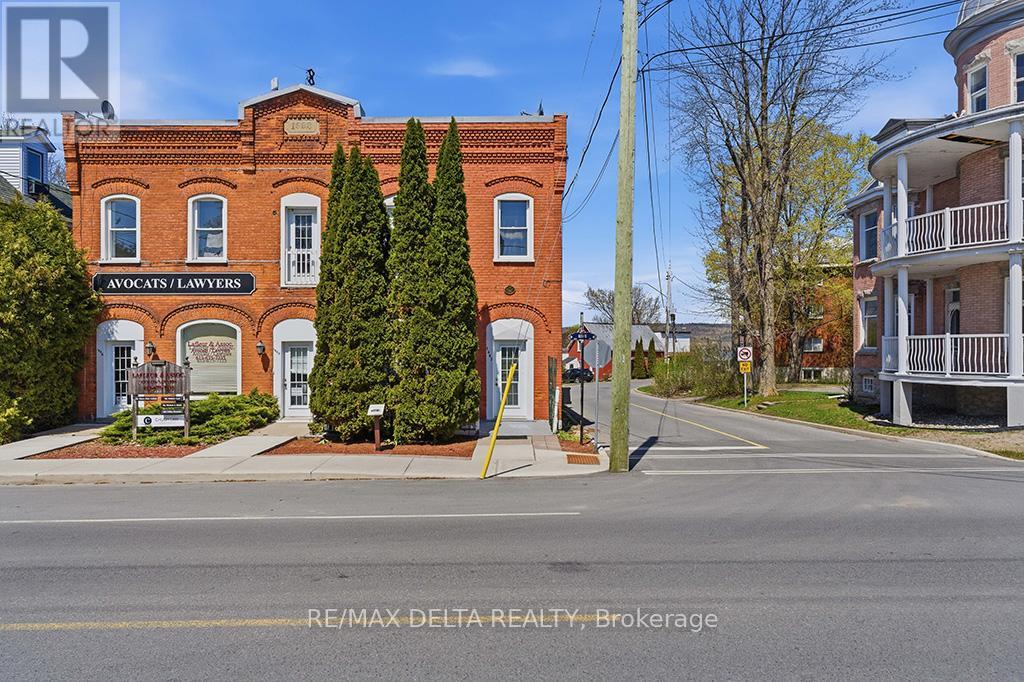
1040-1042 King Street
Champlain, Ontario
A unique property to create a unique lifestyle. An income property, investment property or home, sweet home? You decide. Live in a quiet two-storey apartment in this historic brick building in picturesque L'Orignal and enjoy morning coffee from your upper balcony with a river view and end your day with breathtaking sunsets, A LR is on the main floor with large kitchen, two bedrooms, laundry and full bath upstairs. An extra room in the basement offers extra living space. PLUS: An updated one-bedroom apartment fronts on King Street, offering extra income or use it as an in-law suite or as an office. This building has been renovated to building code and is ready for you to reap the rewards! A walkable community, proximity to Highway 17, local park, sandy beach, marina, post office, school and church. Upstairs apartment is vacant. The main floor, 1-bedroom apartment is rented at $785 per month to a lovely tenant. All appliances included. Two sheds on the property. Note that some furnishings in 2-bedroom apartment can be included. 24 hours irrevocable on all offers. (id:49269)

304 - 101 Pinhey Street
Ottawa, Ontario
Don't miss the opportunity to live in a great location while enjoying the best of condo living. The character of a London Flat with the farmhouse styled charm. This Hintonburg condo is next to new and offers great living space with everything you could want in one unit. Accessibility by wide doors and an automatic unit door to an open space unit built with the luxury of tall ceilings and windows throughout. The entire unit features modern finishes and includes in unit laundry. Don't miss the great living amenities that include a dog wash, bicycle storage and a rooftop terrace - a great space to enjoy on your own or a BBQ with friends. This unit is in the heart of Hintonburg offering an easy walk to boutique shops, the farmers market, and entertainment. Great transit options are not far away either. A great option for living close to work for those looking to live near but not in the downtown core and a great option from those at Tunney's pasture. This unit offers only shares one connected wall in the bath/kitchen. This condo will invite you to immerse yourself in a lifestyle that enjoys some of the best of Ottawa has to offer. (id:49269)

F - 1777 Lamoureux Drive
Ottawa, Ontario
Are you looking for a move-in ready condo townhome in Orléans, close to shopping, dining, schools, and many other amenities? 1777 F Lamoureux should check all those boxes. This home offers at-door parking, a large and spacious primary bedroom, plus two other good-sized bedrooms. The beautiful sunken living room features a gas fireplace and patio doors leading out to the backyard. A separate dining area provides a great space for everyday meals or hosting family and friends. The finished basement adds valuable extra living space with a recreational room, perfect for a family room, home office, or flex space. Quartz countertops were installed throughout the kitchen and in both bathrooms in 2021. The flooring has been updated with vinyl plank and carpet with upgraded padding/underlay, giving the home a fresh, comfortable feel throughout. Many of the big-ticket items have already been taken care of, including the furnace (2018), A/C (2020), and gas fireplace installation (2020). Parking space is located right out front. If homeownership is in your future, this is a fantastic opportunity to step into a well-maintained, move-in ready home in a great location.O (id:49269)

15d View Green Crescent
Toronto, Ontario
Welcome to this beautifully updated freehold linked townhouse in the desirable Humberwood community. Renovated throughout with quality finishes and thoughtful upgrades, this move-in-ready home offers a functional layout designed for comfortable everyday living. The bright main floor features new flooring, a redesigned staircase with modern railings, an elegant front entrance door with frosted glass, an updated powder room, and a renovated kitchen with stainless steel appliances and ample cabinetry. California shutters add style and privacy in the living room, primary bedroom, and one additional bedroom. The upper level offers spacious bedrooms, convenient second-floor laundry, an upgraded bathroom, and a primary suite featuring a soaker tub and a walk-in closet with California Closets organization. One bedroom includes a large closet, while another features a California Closets organization system. The fully finished basement provides an additional bedroom with a walk-in closet, a full bathroom, flexible living space, and generous storage. Additional features include shingles replaced in 2018, central vacuum rough-in, a brand-new central air conditioner purchased in July 2022, and an owned hot water tank. Ideally located near Highways 401, 427, and 407, with convenient access to transit, schools, parks, shopping, hospitals, Humber College, and Woodbine Casino. (id:49269)
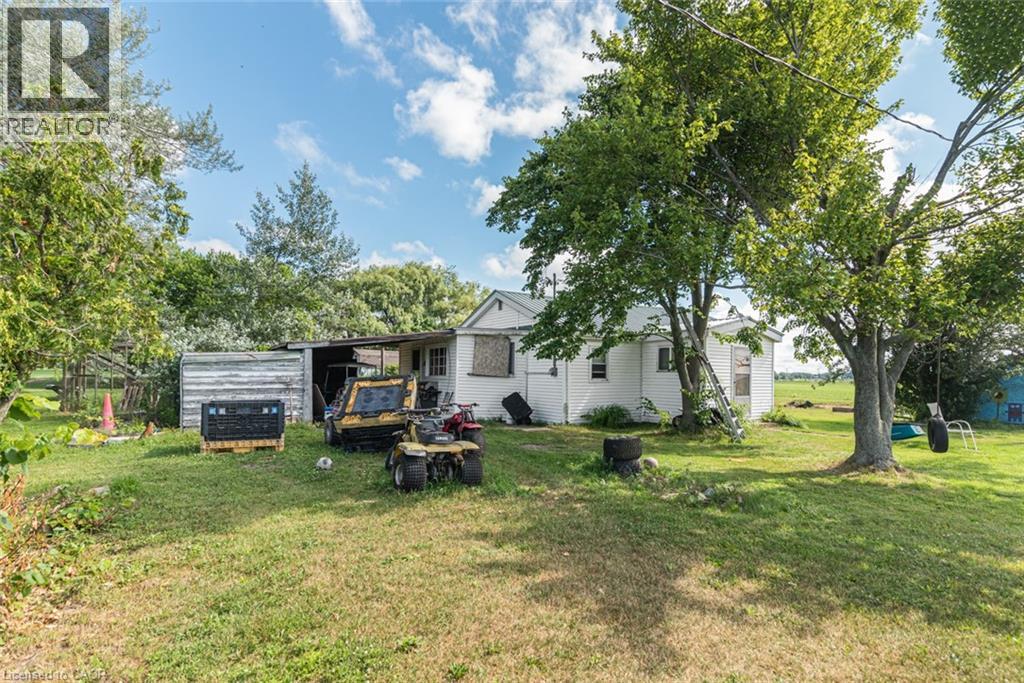
52 Windy Line
Lowbanks, Ontario
3-season cottage with deeded right-of way to a sand beach on Lake Erie. Features open concept kitchen/living room with older woodstove that has not been used by this owner, 3 bedrooms, 3-piece bathroom. Water is NOT hooked up to kitchen, bathroom, or water heater. Info on septic, water supply, and foundation unknown. Property consists of 2 lots: 100’x 135’ and 50’ x 135’ (Totaling 150’ x 135’) – may merge on purchase. 2 separate tax bills. Private location on a private road near Rock Point Provincial Park and the shores of Lake Erie. Annual road maintenance fees may apply. Being sold “as is, where is”. All sizes approximate. (id:49269)
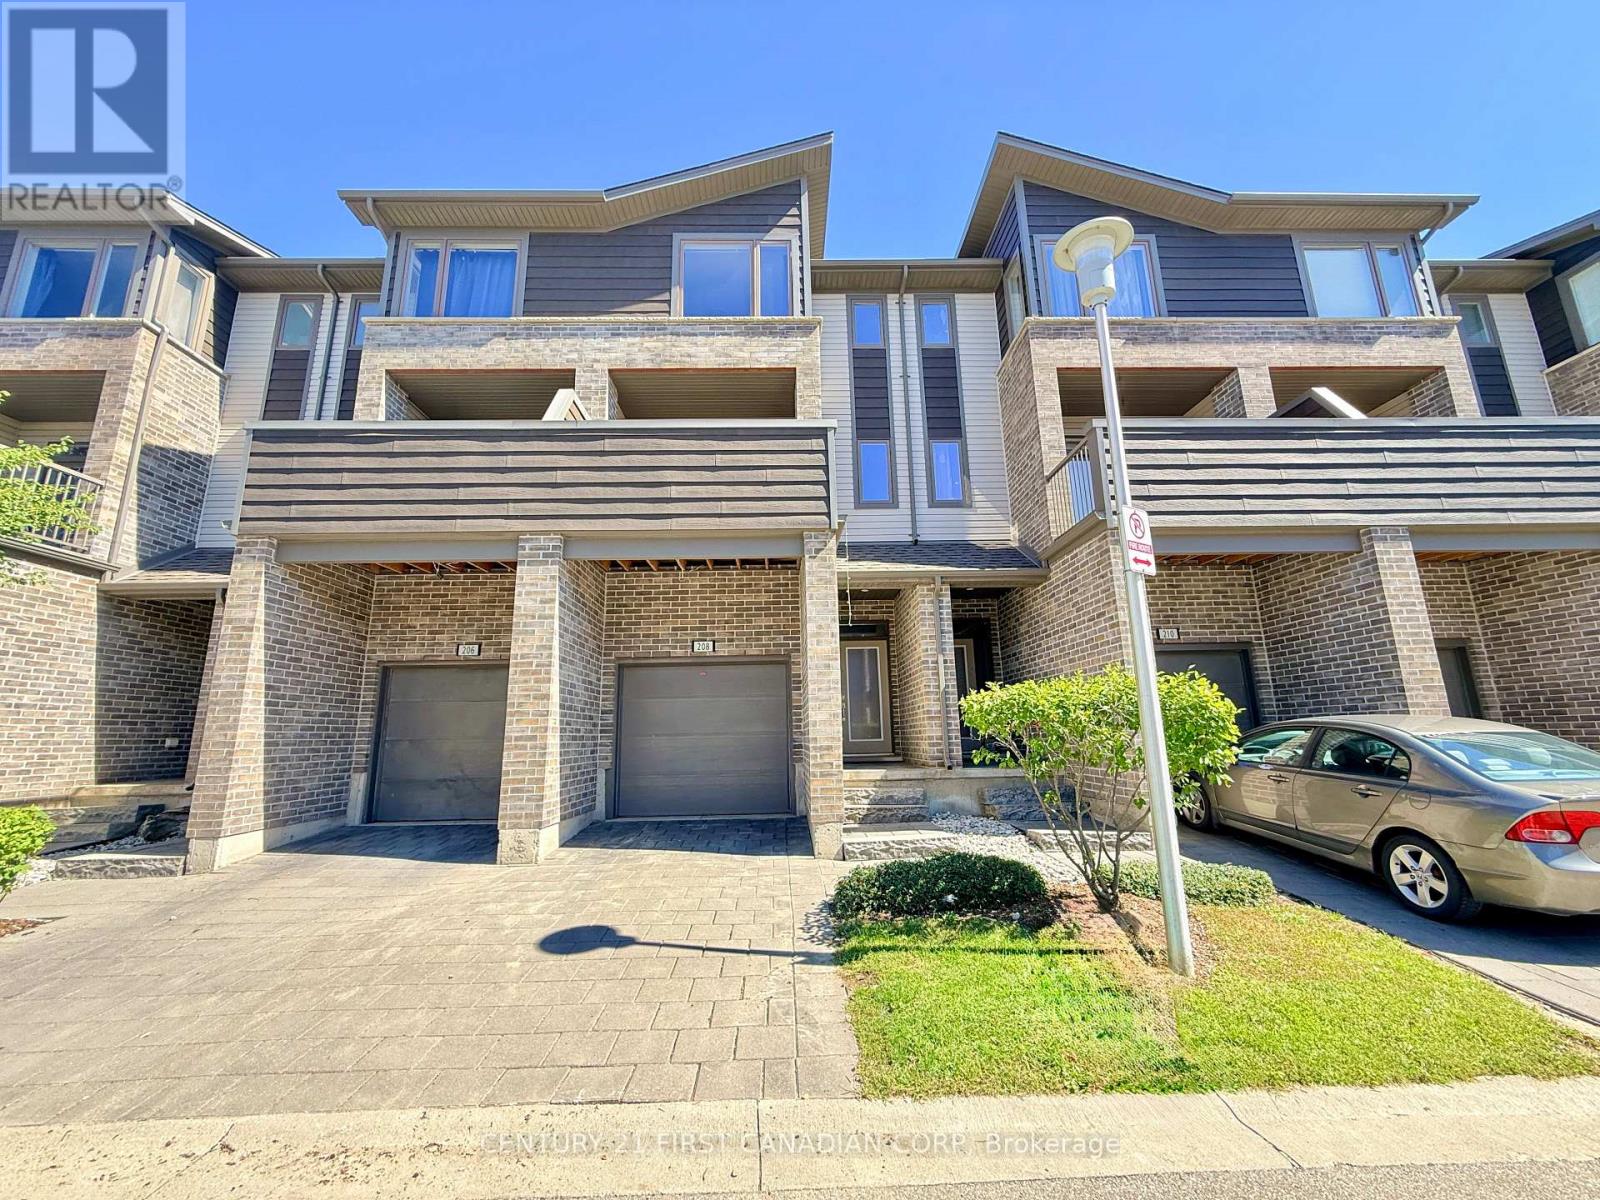
208 - 1960 Dalmagarry Road
London North, Ontario
Welcome to this beautifully maintained, fully furnished townhome in one of the city's most desirable and convenient locations. This bright and modern 7-year-old home offers 4 bedrooms and 3.5 bathrooms, providing exceptional space and flexibility for families, professionals, or investors. The main level features a spacious bedroom with a walkout to the deck and a private full ensuite, making it ideal for guests, extended family, a home office, or recreation space. The second level offers hardwood flooring, quartz countertops, and a stylish modern kitchen. An additional bedroom with its own walkout balcony provides excellent flexibility and can easily be used as a private living room or family room. On the third floor, you'll find three generously sized bedrooms, including a spacious primary bedroom with a walk-in closet and private ensuite. Convenient upper-level laundry and plenty of storage throughout make everyday living easy. The home comes fully furnished, offering exceptional convenience for the new owner. Enjoy low-maintenance living with lawn care and exterior maintenance taken care of by property management. Shopping, restaurants, groceries, and everyday amenities are all within a short walk, with direct bus access to UWO. (id:49269)
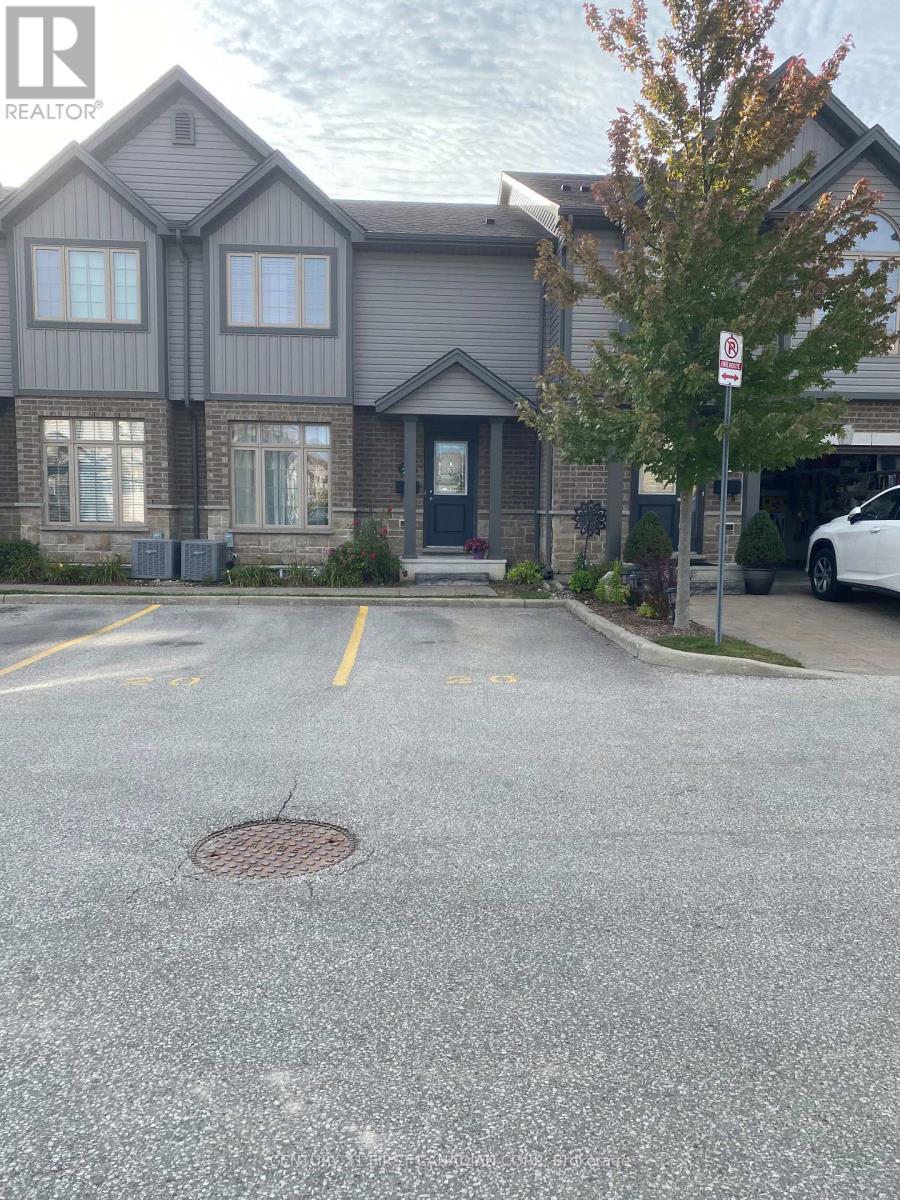
20 - 3400 Castle Rock Place
London South, Ontario
Welcome to this cozy and well-maintained townhouse, ideally located close to all amenities, including shopping, dining, schools, parks, and more.This inviting home features 3 bedrooms, including a spacious primary bedroom with its own ensuite. The bright and functional kitchen offers quartz countertops, a convenient semi-island, and a generous eating area with a large window, providing plenty of natural light.The living room offers direct access to a nice deck, perfect for relaxing or entertaining. The property also includes two designated parking spaces.The finished and spacious family room in the basement provides additional living space, while the lower level also features a convenient laundry area and ample storage. A great opportunity to enjoy comfortable living in a convenient location with plenty of space for the whole family. Possession available after November 20, 2026. (id:49269)
218 Tarbart Terrace
London North, Ontario
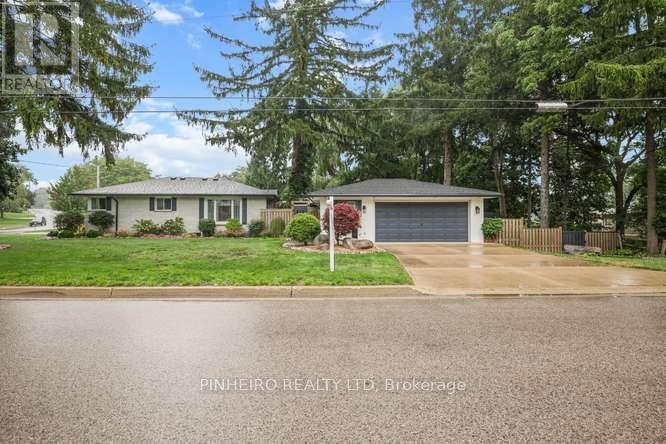
Stunning, immaculate and unique one of a kind , updated and beautifully maintained 2+1 bedroom brick bungalow with addition, on a large pie-shaped, fully fenced corner lot (severance possibility). Features a detached 2.5-car garage/workshop complete with kitchenette, fridge and stove. Two driveways provide ample parking for a total of 10 vehicles. Newer Roof Shingles only 4 years old. The extraordinary treed backyard includes multiple perennial flower beds, a fish pond with running stream, stamped concrete patio across whole rear of house with gazebo, covered hot tub, built-in brick BBQ, Fire pit and a large tool shed - a true private paradise for relaxing or entertainment. The inside of this home offers spacious, carpet-free living and crown moldings throughout, with ceramic floors in the kitchen, all three bathrooms, and foyer, plus hardwood on the remaining main level plus laminate flooring in the lower level. Additional features include 800-series doors, newer kitchen cabinetry with granite countertops and pull-out drawers, and two pantries. The bright living room boasts a gas fireplace with mantle, cathedral ceiling, and skylight. The formal dining room includes built-in shelving and bright large master bedroom includes 3 pc ensuite with walk in closet. The fully finished lower level offers a large rec room plus sitting room, bedroom with walk-in closet, 3-piece bathroom, and a large laundry room with closet (could be converted back to an additional bedroom if laundry is moved upstairs to its previous location where plumbing was retained ).With all these features, you owe it to yourself to view this beautiful, well-maintained and lovingly cared-for home. Easy to show. Possession is flexible. A must-see. (id:49269)
320 Culver Place
London East, Ontario
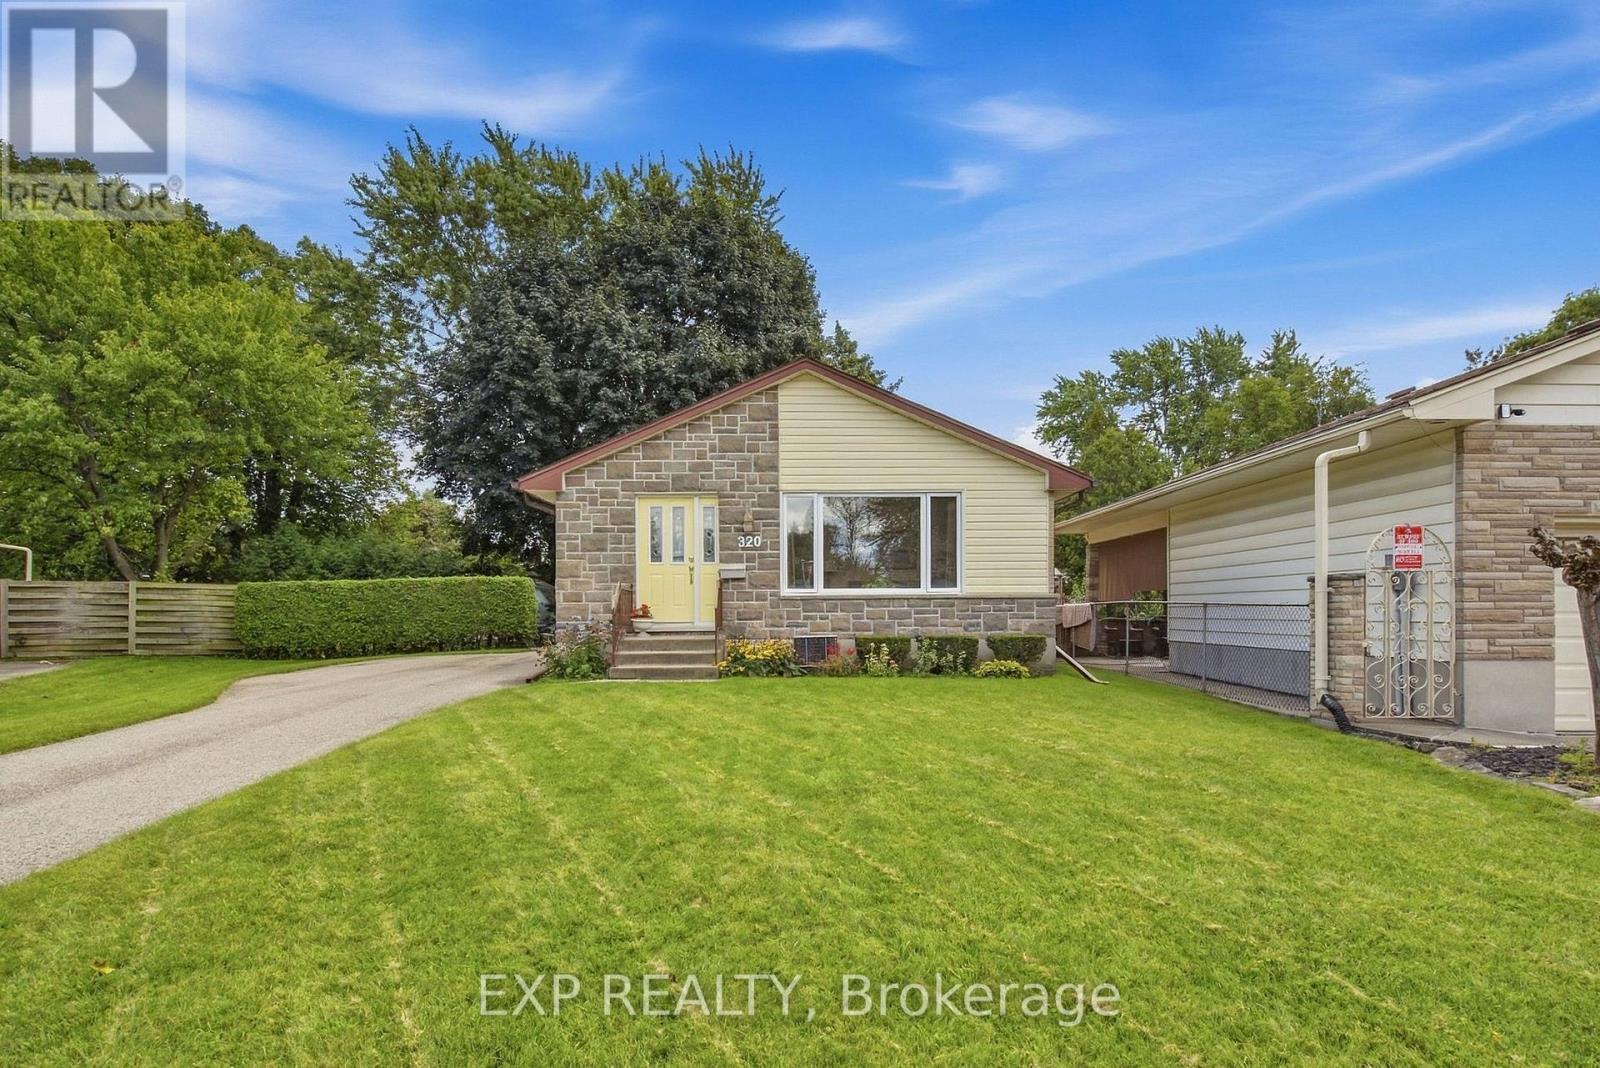
Outstanding value for this fully finished home located on a pretty, tree lined, quiet, court location. This home has been owned by the same owners for 31 years and has been wonderfully maintained. Neat, clean, tidy and move in condition, the upgrades over the years include, shingles, all windows and doors, heating, eaves, front bricking, bathrooms and electrical (200 amp and copper throughout) and hot water heater (owned). Beautiful living room with picture window leading to an eat in kitchen and dining area, 2 bedrooms (can convert back to 3) and 4 pc bath. All of this plus a fully finished lower level featuring a second bathroom and a family room equipped with a with a gas stove and an additional bedroom (non-egress window). Enjoy the long driveway big enough for 5/6 cars and the over sized fenced backyard with large shade tree. (id:49269)
4 - 358 Hilton Avenue
London East, Ontario
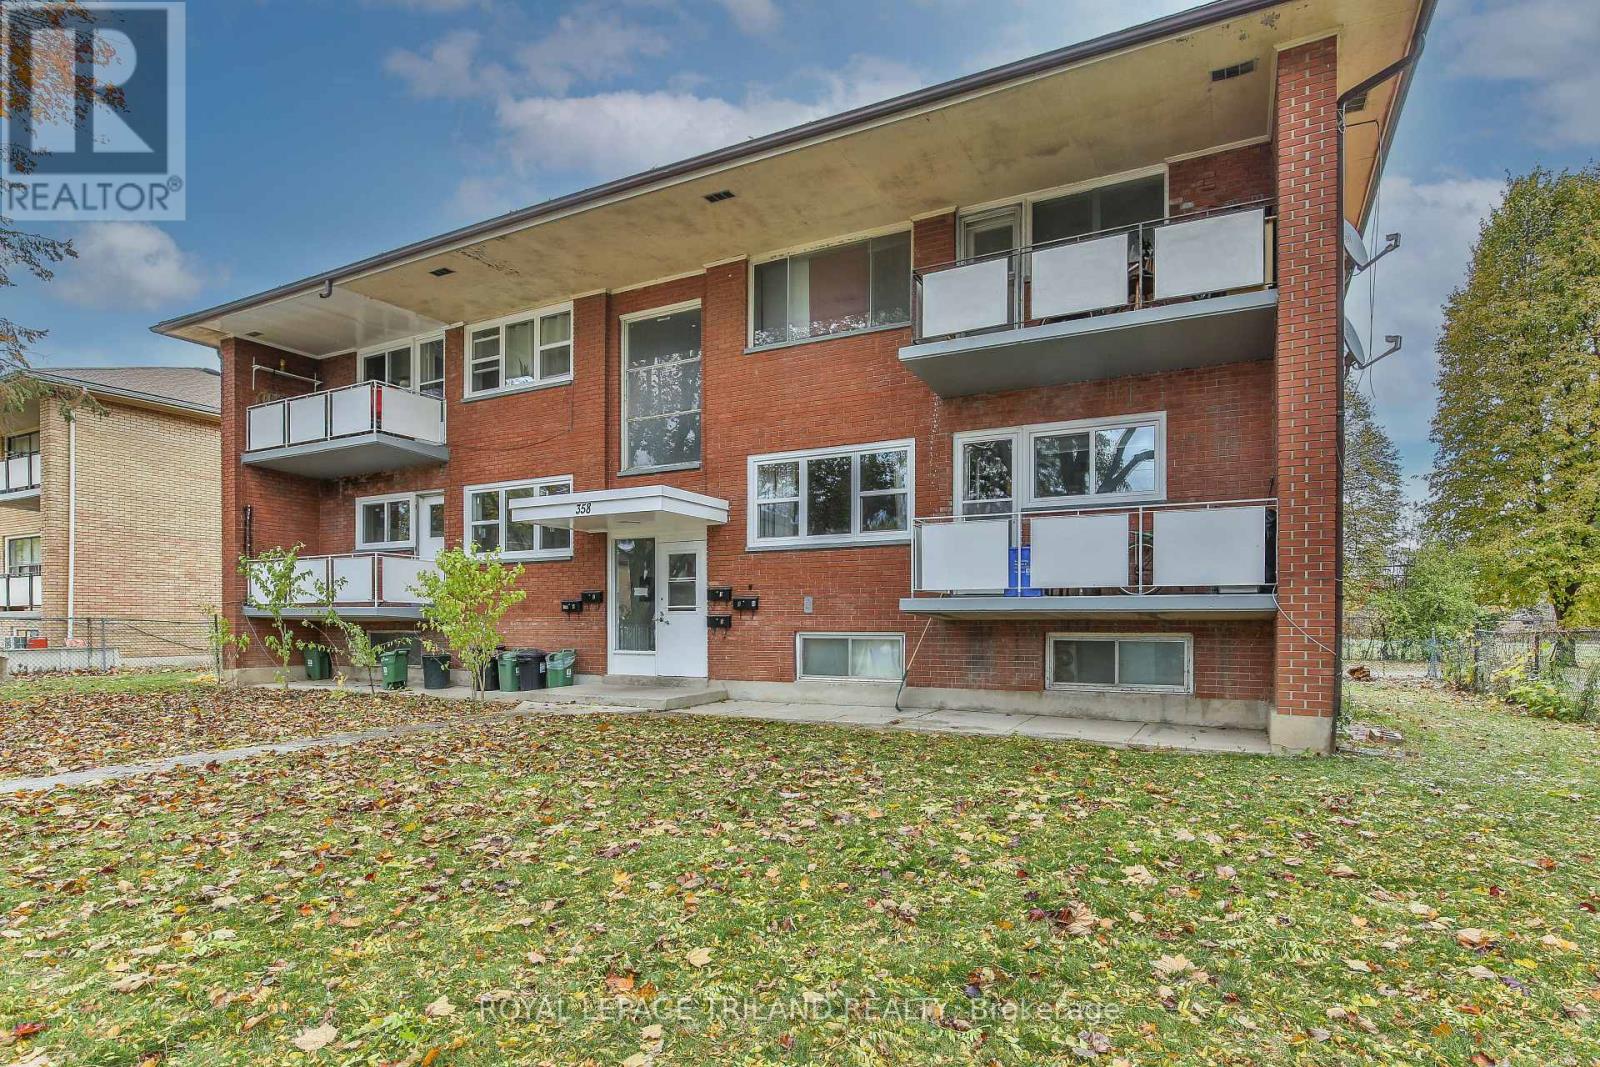
Welcome to 358 Hilton Ave, Unit 4 TOP FLOOR Fully Renovated Gem with Modern Comforts! Step into this beautifully renovated 2-bedroom apartment where style meets convenience. With all-new windows and fresh upgrades throughout, this home radiates warmth and modern appeal. The bright and airy kitchen is perfect for meal prep and gatherings, while the 4-piece bathroom adds a touch of luxury. Enjoy your own private patio, ideal for outdoor relaxation or entertaining guests. This unit also includes parking for 2 cars (1 included with possibility of renting a second), making it a perfect choice for those on the go. Situated close to Argyle Mall, you'll have convenient access to Walmart, grocery stores, Canadian Tire, Home Depot, Dollar Store, LCBO, and much more all just minutes away.Don't miss out on this exceptional opportunity to call 358 Hilton Ave, Unit 4 your new home. Schedule your showing today! Unit is$1650 + Hydro. *Water and heat are included in the rent*. Coin laundry available in the basement. No air conditioning but portable air conditioning units are allowed. Pet restrictions. Contact for more details. Credit score, proof of employment and application needed to apply. (id:49269)
2939 County Rd 14 Road E
Stone Mills, Ontario
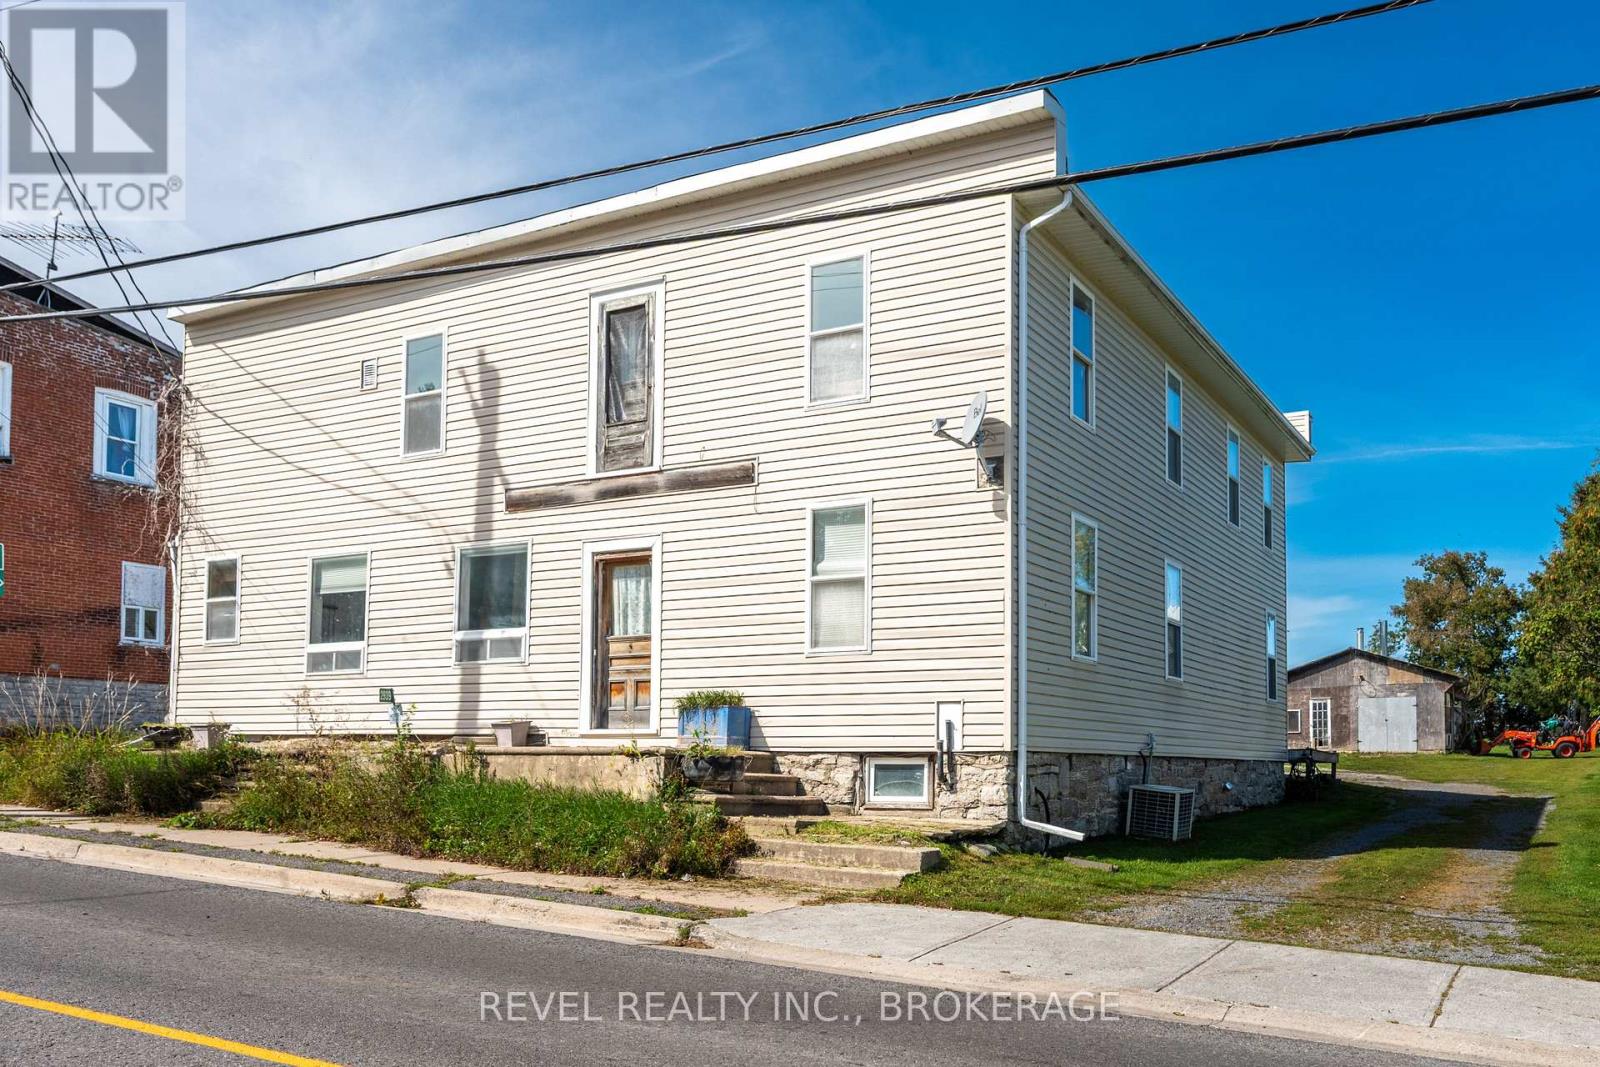
BIG SPACE. BIG POTENTIAL. AN OPPORTUNITY TO MAKE IT YOUR OWN. Welcome to 2939 County Road 14 in Enterprise, where an impressive amount of space meets an approachable price point. This substantial home offers a large, flexible footprint with plenty of room to reimagine, renovate and create a property that works for your vision. Inside, you'll find generous living space, multiple rooms and a layout filled with possibilities - whether you're looking for a project to transform into your next home or an opportunity to add value through thoughtful updates. Also the opportunity to create multiple units ( pending township approval). Set in the quiet rural community of Enterprise, this property offers the space and slower pace of country living while remaining within reach of surrounding communities and amenities. Bring your ideas, roll up your sleeves and see what you can create. At this price point, it's an opportunity for buyers who aren't afraid of a little work - and can see the potential beyond it. (id:49269)
2202 - 1110 King Street W
Kingston, Ontario
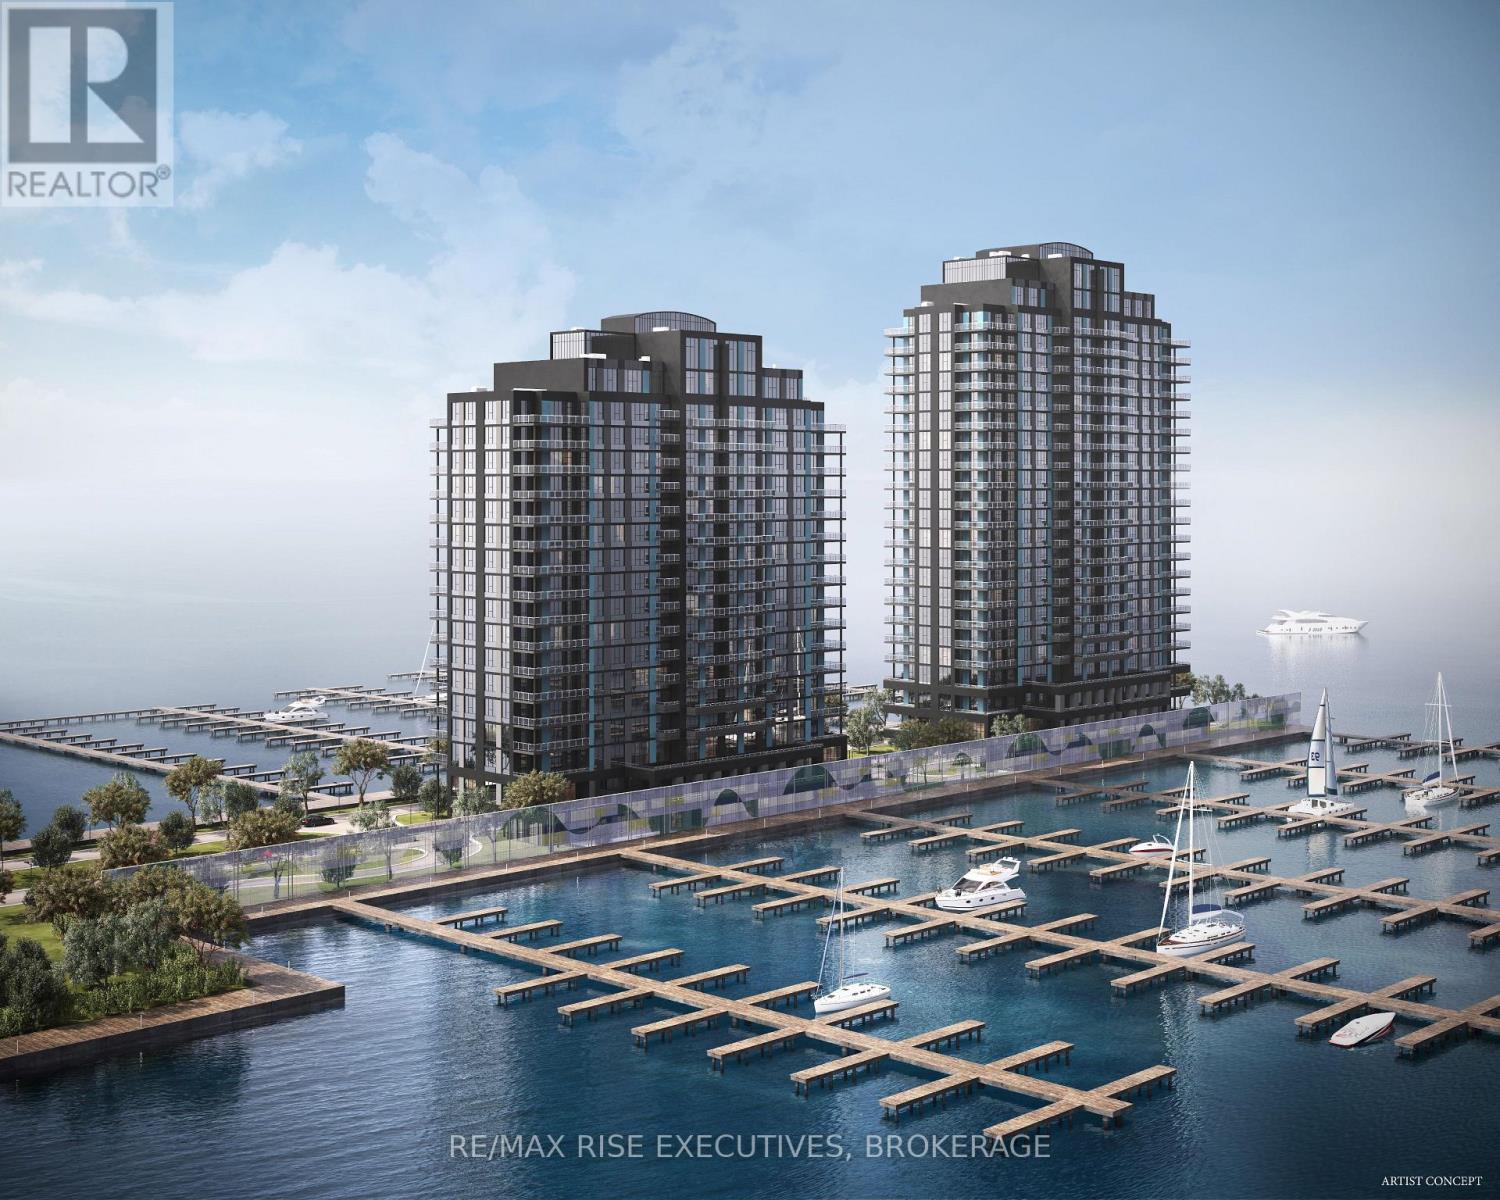
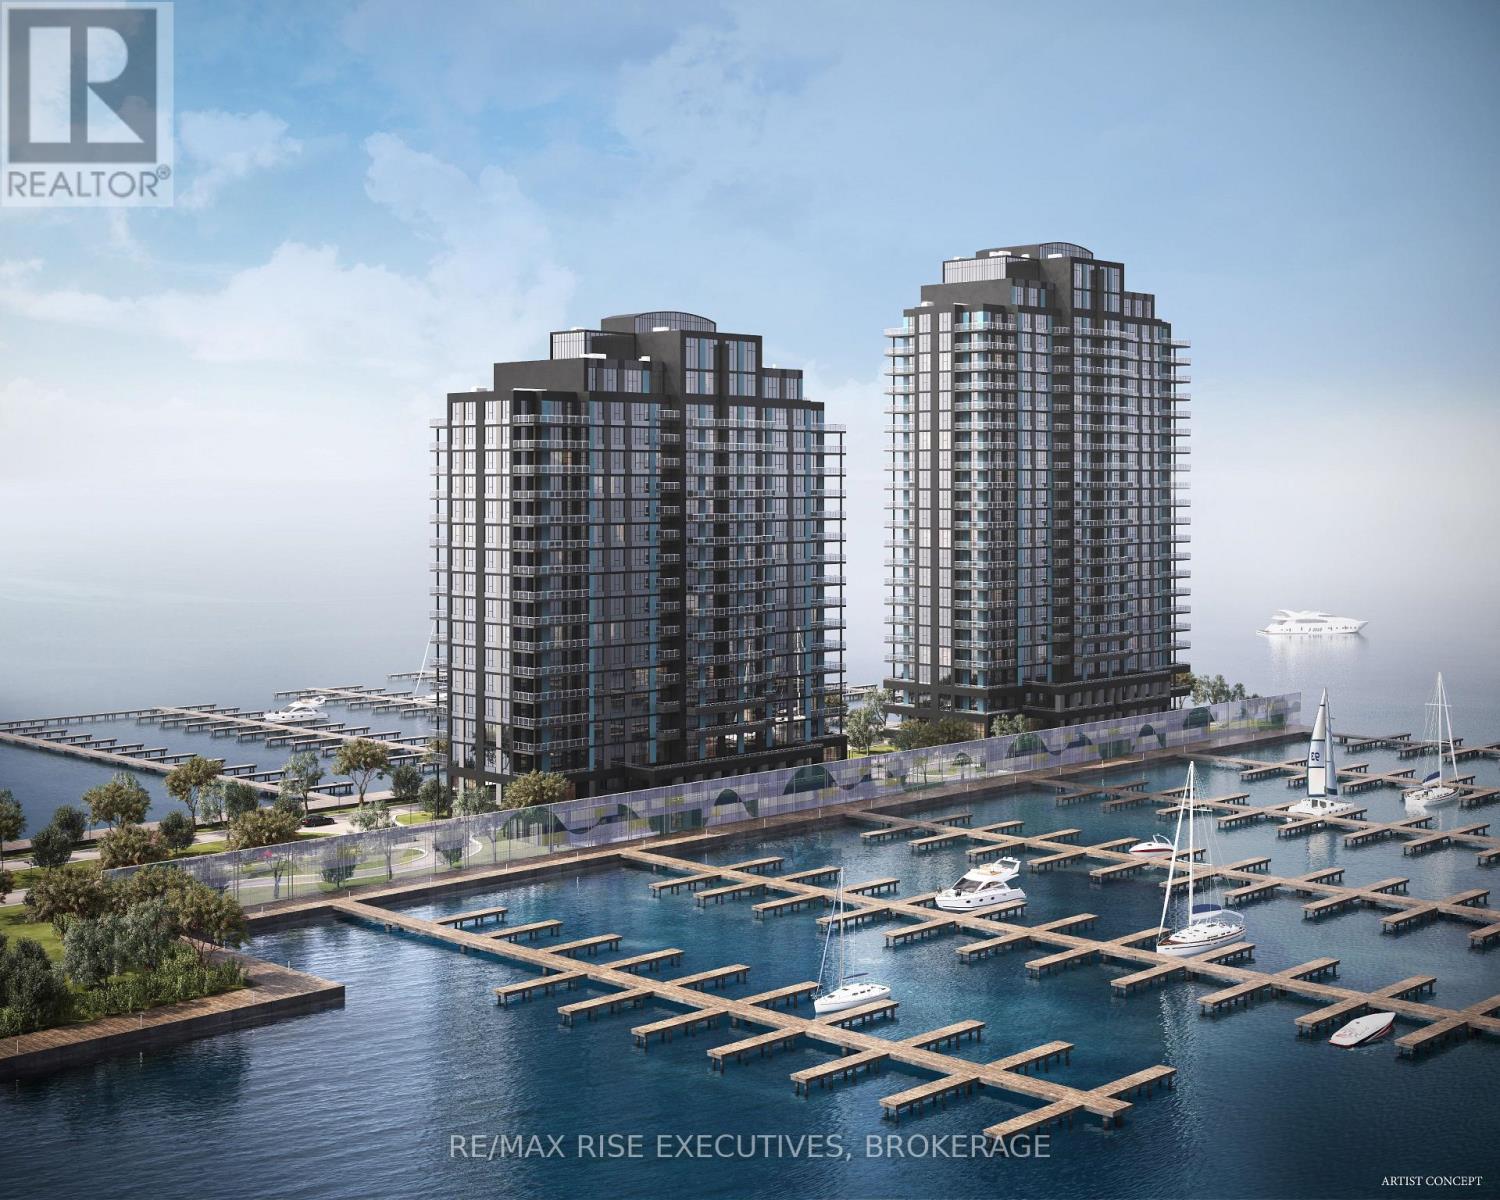
One floor of pure luxury featuring 2,370 sq.ft plus a private 500 sq.ft. terrace to soak inthe views with waterfront on both east and west side. Spacious main bedroom features 5 piece ensuite, bedroom retreat area, 3 bedrooms plus den, spacious 23'4 x 22'4 great room, breakfast bar, total 2/1/2 baths and a location like no other within this landmark condomnium along theshores of Lake Ontario in the City of Kingston. 1110 King Street features Cartier Level II Kitchen, granite counters, a panorama of windows providing abundant natural light, marble flooring in the bathrooms, five appliances, and one covered parking space included, with the option to acquire a second space, subject to availability. Limited Time Offer: Your choice of either an EV charging station or a storage locker and bike rack. Residents will enjoy a fitness centre, Owners' Lounge, party room, Guest Suite, and a spectacular 23rd-floor Sky Deck with sweeping lake and city views. An exceptional location adjacent to Lake Ontario Park, Kingston's largest urban waterfront park, a private golf course, the start of the Rideau Trail, and the Lake Ontario waterfront pathway. Just minutes from Downtown Kingston, Queen's University, St. Lawrence College, Kingston Health Sciences Centre, and Portsmouth Olympic Harbour. Tarion registered and site plan approved, including approval for a 35-slip marina. Purchase Price reflects the full HST Rebate pursuant to new Ontario legislation for qualifying purchases completed prior to March 31, 2027, in accordance with the Seller's Form of Contract. Buy today for projected 2029 occupancy, with a phased-in deposit structure. (id:49269)
308 - 1110 King Street W
Kingston, Ontario
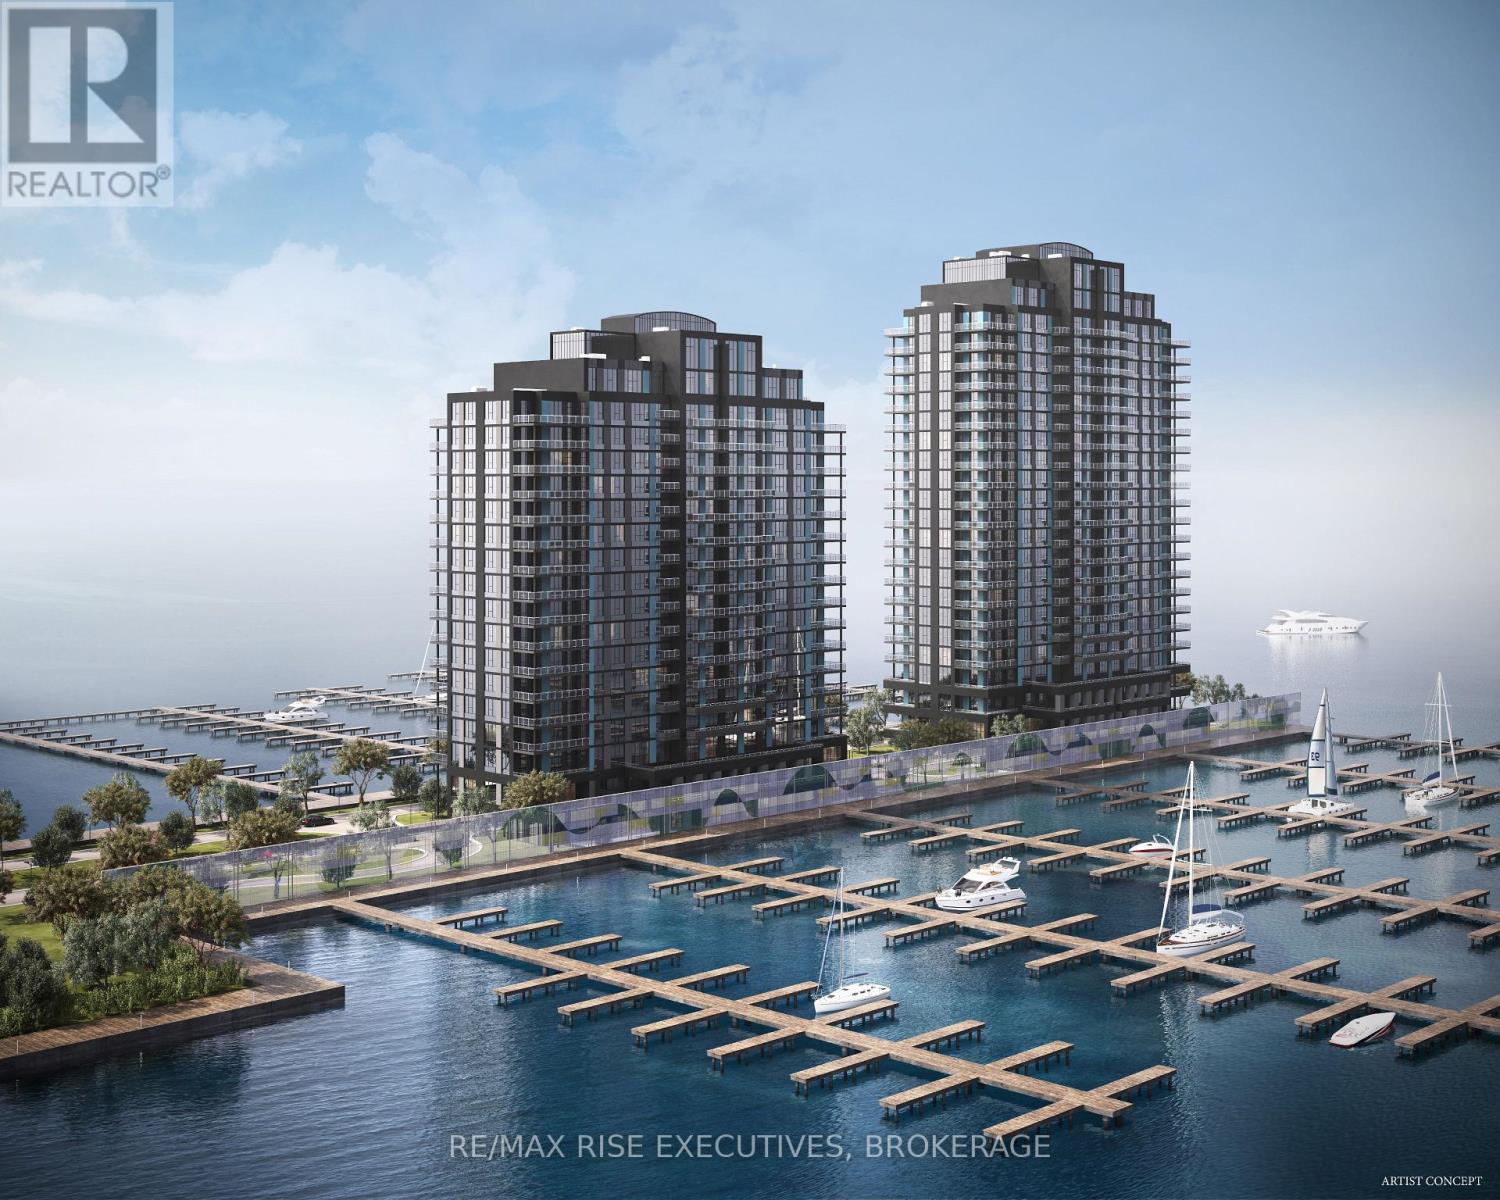
Secure one of Kingston's most extraordinary waterfront residences at today's pricing, withprojected occupancy in early 2029. Rising 23 storeys above Lake Ontario, 1110 King West ispart of a landmark luxury condominium set on one of the city's most remarkable waterfrontsites, surrounded by water on three sides and offering breathtaking panoramic views of LakeOntario, and Kingston's historic skyline. Opportunities to own a new luxury waterfrontcondominium in a location of this calibre are exceptionally rare and unlikely to bereplicated. This beautifully designed 2-bedroom, 2-bath suite offers 999 sq. ft. ofthoughtfully planned living space, highlighted by spectacular southwest lake views throughexpansive floor-to-ceiling windows. Premium finishes include luxury vinyl and ceramicflooring, a designer kitchen by Cartier Kitchens featuring stone countertops and stainlesssteel appliances, elegant marble-finished bathrooms, and convenient in-suite laundry. Everysuite includes covered, secure in-building parking with, while they last, the option topurchase a second parking space and/or add E-Charging convenience. Residents will enjoy afitness centre, owners' lounge, party room, and spectacular 23rd-floor Sky Deck with sweepinglake and city views. Perfectly positioned beside Kingston's largest waterfront park, a privategolf course, the Rideau Trail, and Lake Ontario waterfront pathway, 1110 King West is minutesfrom Downtown Kingston, Queen's University, Kingston Health Sciences Centre, and OlympicHarbour.Tarion Registered and site plan approved, with over 90 suites under contract. Limitedinventory remains. Purchase Price reflects Net HST Rebate per Sellers Form of Contract per HSTRelief Implementation Act (Residential Property Rebates), 2026. (id:49269)
2203 - 1110 King Street W
Kingston, Ontario
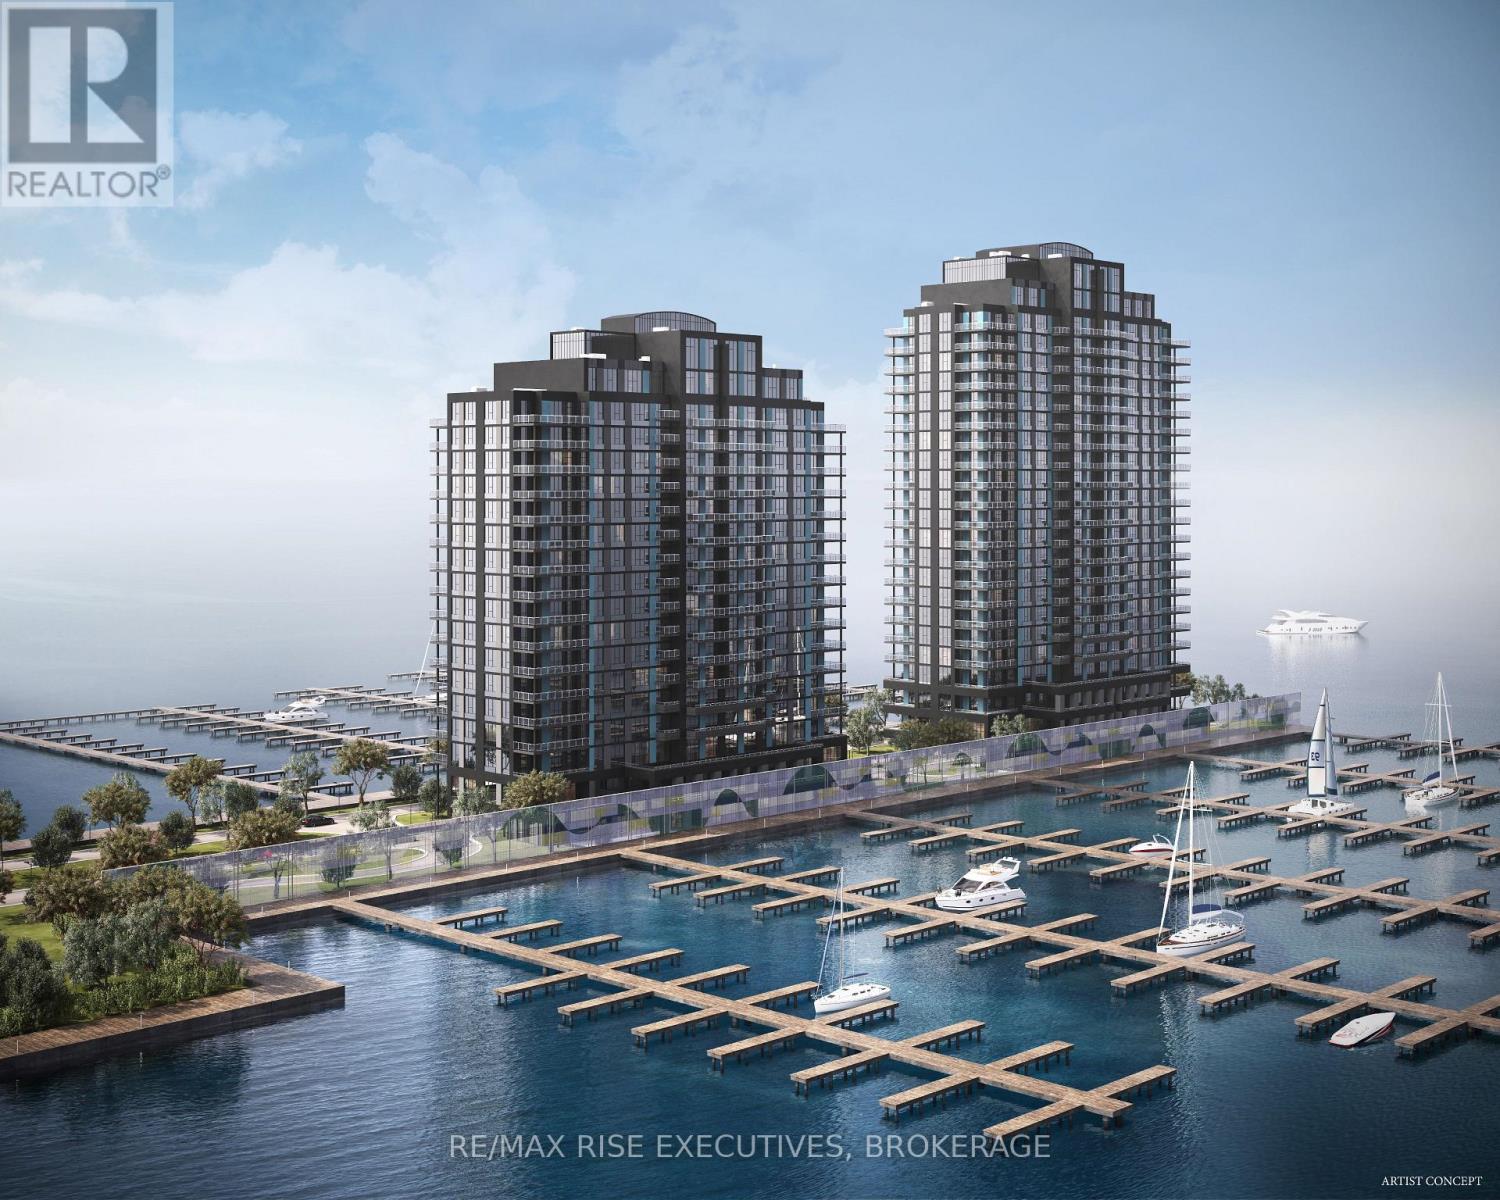
A one of a kind paradise penthouse featuring two floors of unparalleled living with views of the City, Waterfront, Adjacent Golf Course, Parks and Trails surrounding like no other from either your own private 700 sq.ft. Terrace or arching 200 sq.ft. balcony. The Second Floor den is open to below and an expanse of waterfront window views like no other. Featuring two bedrooms both with full ensuites and double walk-in closets, kitchen with breakfast bar overlooking dining room which is surrounded by waterfront views from two sides, den/office and spacious 17'4 x 22'8 great room overlooked by stairs rising to upper floor space combine fora palatial 2,615 sq.ft. penthouse suite. Penthouse Suites include two parking spaces. Welcome home to the penthouse suites of 1110 King West one of only four, custom suites,1110 King Street features Cartier Level II Kitchen, granite counters, a panorama of windows providing abundant natural light, marble flooring in the bathrooms, five appliances, and one covered parking space included, with the option to acquire a second space, subject to availability. Limited Time Offer: Your choice of either an EV charging station or a storage locker and bike rack. Residents will enjoy a fitness centre, Owners' Lounge, party room, Guest Suite, and a spectacular 23rd-floor Sky Deck with sweeping lake and city views. An exceptional location adjacent to Lake Ontario Park, Kingston's largest urban waterfront park, a private golf course, the start of the Rideau Trail, and the Lake Ontario waterfront pathway. Just minutes from Downtown Kingston, Queen's University, St. Lawrence College, Kingston Health Sciences Centre, and Portsmouth Olympic Harbour. Tarion registered and site plan approved, including approval for a 35-slip marina. Purchase Price reflects the full HST Rebate pursuant to new Ontario legislation for qualifying purchases completed prior to March 31, 2027, in accordance with the Seller's Form of Contract. Buy today for projected 2029 occup (id:49269)
209 - 1110 King Street W
Kingston, Ontario
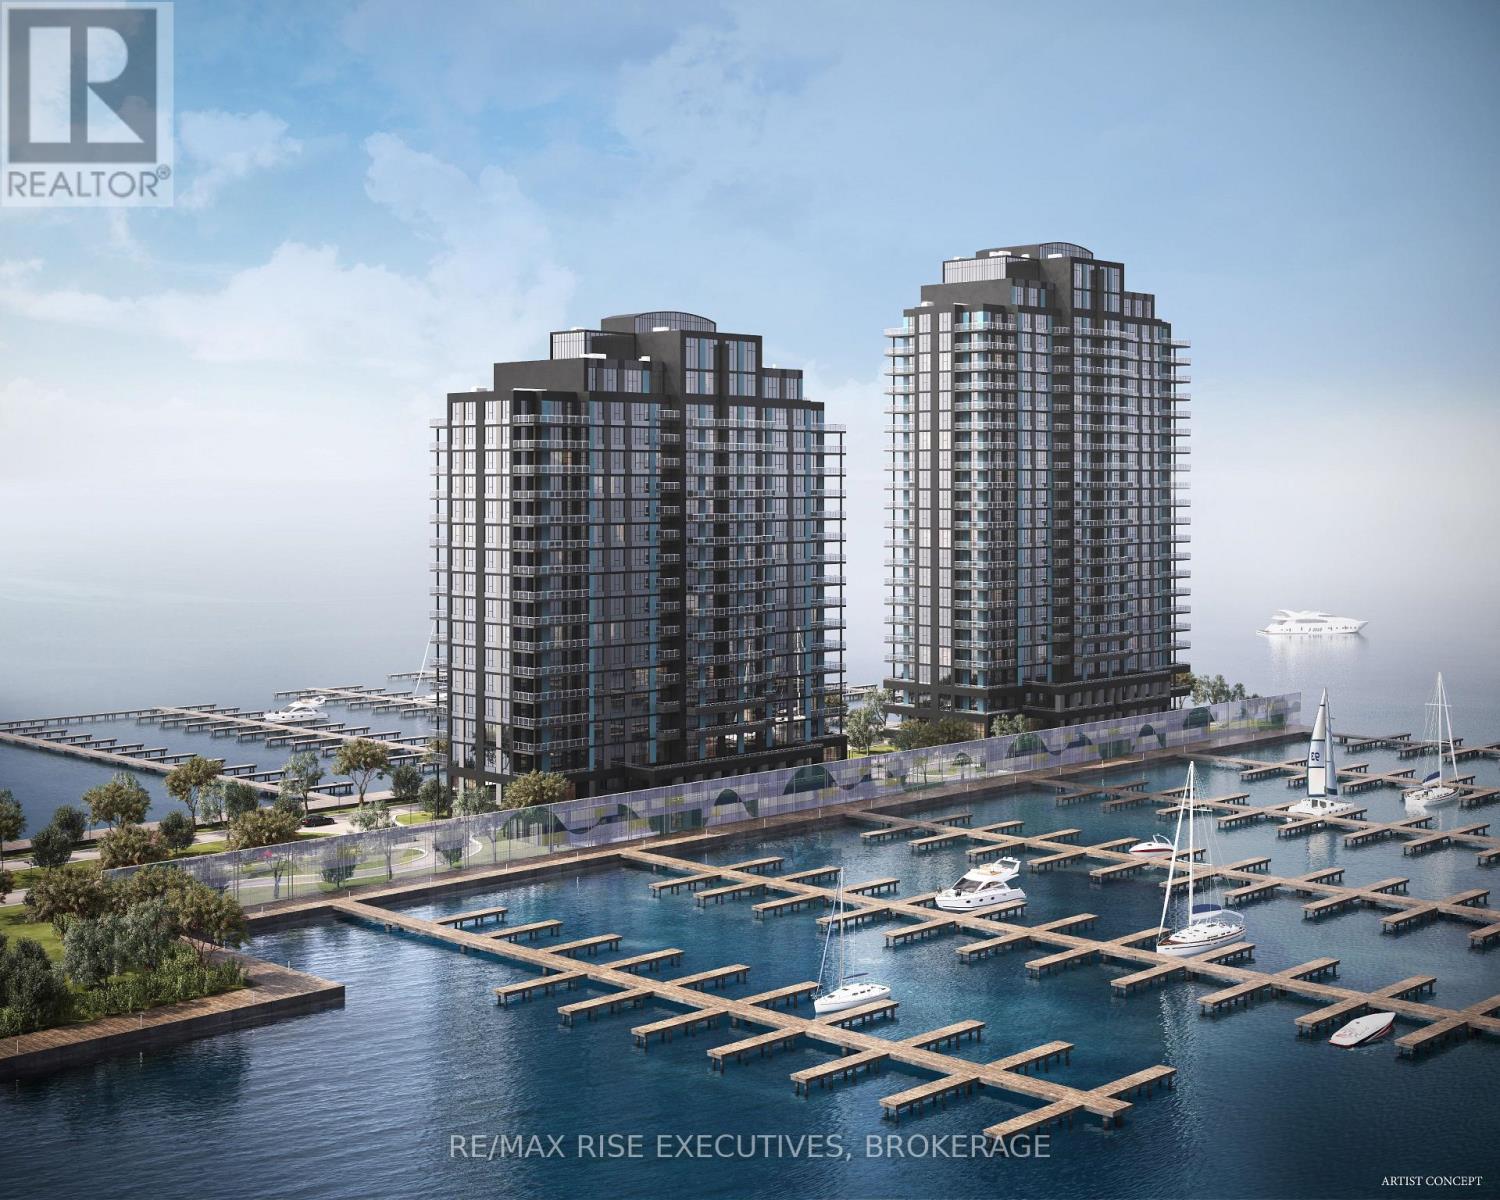
Unparalleled waterfront views can await you each day from your Pier 21 Suite at 1110 King West. Featuring both living room and primary bedroom access to a private 100+ sq. ft. balcony overlooking Lake Ontario, this suite takes full advantage of the development's unique pier setting, surrounded by water on three sides.Enjoy the quiet serenity of overlooking the Cataraqui Bay waters of Lake Ontario rather than a busy arterial roadway so common with new condominium developments. Here, the waterfront is the view.Suite features include a five-piece ensuite, Cartier Level II Kitchen, granite counters, a panorama of windows providing abundant natural light, marble flooring in the bathrooms, five appliances, and one covered parking space included, with the option to acquire a second space, subject to availability.Limited Time Offer: Your choice of either an EV charging station or a storage locker and bike rack.Residents will enjoy a fitness centre, Owners' Lounge, party room, Guest Suite, and a spectacular 23rd-floor Sky Deck with sweeping lake and city views.An exceptional location adjacent to Lake Ontario Park, Kingston's largest urban waterfront park, a private golf course, the start of the Rideau Trail, and the Lake Ontario waterfront pathway. Just minutes from Downtown Kingston, Queen's University, St. Lawrence College, Kingston Health Sciences Centre, and Portsmouth Olympic Harbour.Tarion registered and site plan approved, including approval for a 35-slip marina. Purchase Price reflects the full HST Rebate pursuant to new Ontario legislation for qualifying purchases completed prior to March 31, 2027, in accordance with the Seller's Form of Contract.Buy today for projected 2029 occupancy, with a phased-in deposit structure. (id:49269)
405 - 1110 King Street W
Kingston, Ontario
This spacious Sassandra floor plan, Unit 405, offers 955 sq. ft. of thoughtfully designed living space on the fourth floor, featuring two bedrooms, two bathrooms, and a private balcony. The generous layout provides an excellent balance of open-concept living and private bedroom space, complemented by expansive windows and direct balcony access. Premium finishes include luxury vinyl and ceramic flooring, a designer Cartier Kitchens kitchen with granite countertops and stainless steel appliances, elegant stone-appointed bathrooms, and convenient in-suite laundry. Every suite includes covered, secure in-building parking, with a limited opportunity to purchase a second parking space and/or EV charging. Rising 23 storeys above Lake Ontario, this landmark luxury condominium occupies one of Kingston's most remarkable waterfront sites. Surrounded by water on three sides, the building offers breathtaking views of Lake Ontario, the islands, and Kingston's historic skyline. Opportunities to own a new luxury waterfront condominium in a location of this caliber are exceptionally rare. Residents will enjoy a fitness centre, owners' lounge, party room, and the spectacular23rd-floor Sky Deck with panoramic lake and city views. Ideally positioned beside Kingston's largest urban waterfront park, the Rideau Trail, Lake Ontario waterfront pathway, and a private golf course, the building is just minutes from Downtown Kingston, Queen's University, Kingston Health Sciences Centre, Olympic Harbour, shopping, dining, and entertainment. Tarion Registered and fully site plan approved, with over 90 suites already under contract, this development offers a rare opportunity to secure a premier waterfront address before completion, with projected occupancy in late 2029. Limited inventory remains. Purchase price reflects the HST Rebate per Seller's Form of Contract and the HST Relief Implementation Act(Residential Property Rebates), 2026.029. (id:49269)
9995 Port Franks Estates Drive
Lambton Shores, Ontario
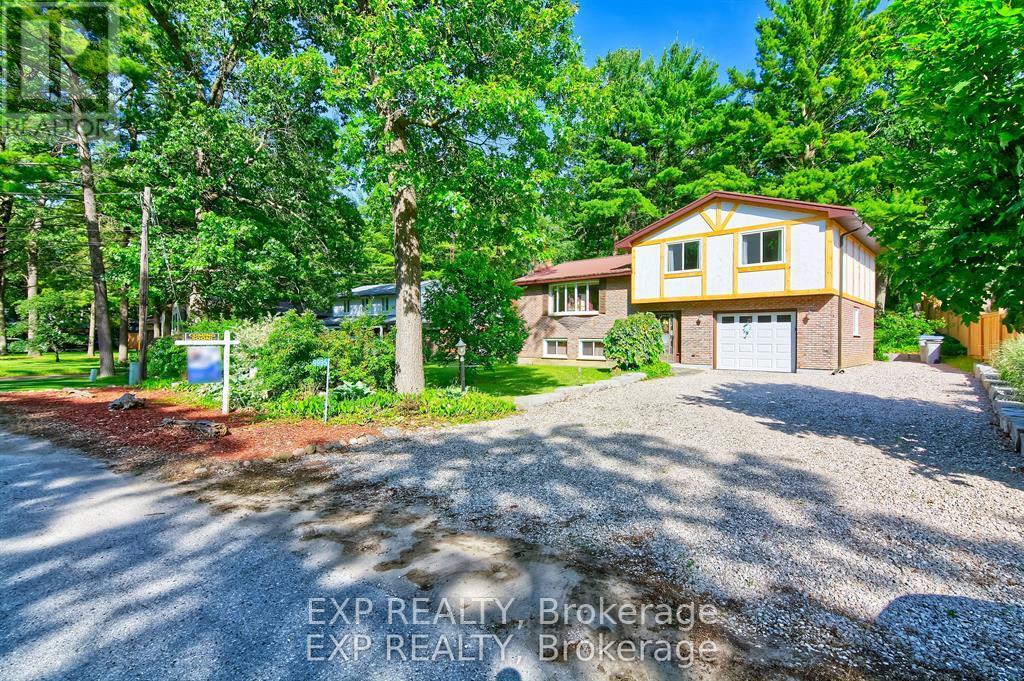
Welcome to amazing Port Franks; a piece of heaven in a super safe community. This property has so much to offer! Just minutes from a private beach that is arguably one of the nicest beaches in Ontario where you will have views of breath taking sunsets, the blue waters of Lake Huron, and beautiful sand beach. Close to marinas, the Ausable river, the Pinery and Grand Bend. Fantastic area for boating, kayaking and fishing and parasailing. Perfect as either a primary residence, a cottage or an AirBnb. A split level raised open concept landscaped property and home that offers so much space and new windows that bring in lots of natural light. The Bay window in the living room is a focal point. Enter a bright sunroom to go out to a large deck to enjoy nature at it's finest and memories of family get togethers. Rain or snow? Cuddle up in front of the fireplace on the lower level in the family room and relax! Upgrades include new windows in the house (2025)with 25 year transferable warranty. Replaced board and batten. Deck, rock and retaining wall completed in 2022. Garage door, central vac and sump pump (2022); Chimney flu and steel cap 2013. Stainless steel fridge, stove microwave and dishwasher (2023), flooring in foyer and powder room replaced (2023); eavestroughs, fascia and metal roof (2010), air conditioner (2012) Surge Protection 2020. Storage under deck. Hiking, biking, library, community centre all close by. Enjoy Cross country ski trails and snowmobiling in Winter. Amenities close by. School bus route. Private beach access to amazing beach!. Key for gate to tennis courts is at the community centre. (id:49269)
1102 Burnside Drive
Augusta, Ontario
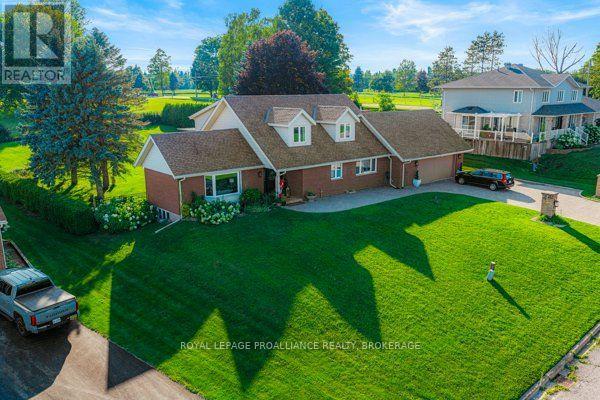
Welcome to 1102 Burnside Drive, a custom-built 3,438 sq. ft. Snelling home showcasing panoramic, unobstructed views of the St. Lawrence River. Set on a beautifully landscaped 0.55-acre lot in a prestigious cul-de-sac just minutes from Brockville, this exceptional four-bedroom, three-bathroom residence offers space, privacy and impressive versatility. The bright, updated kitchen features granite countertops and abundant custom cabinetry, while the spacious family room is highlighted by a natural gas fireplace with a stone mantel and custom built-ins. A spectacular four-season atrium fills the home with natural light and provides the perfect place to enjoy the scenic surroundings year-round. The main-floor primary suite offers a generous ensuite and custom his-and-hers closets. Upstairs, three oversized bedrooms each feature a walk-in closet and wall-to-wall windows. Outdoor living is equally inviting, with a newer deck, illuminated gazebo, landscaped grounds and a fenced backyard ideal for entertaining. Additional highlights include an oversized double garage with workshop space, main-floor laundry and a whole-home automatic natural gas generator. The full walk-up basement features large windows, a gas stove and direct garage access, offering excellent potential for an in-law suite, multigenerational living or additional income. A truly distinctive home combining spectacular views, thoughtful design and an outstanding location. (id:49269)
126 Lakeside Drive
Selwyn, Ontario
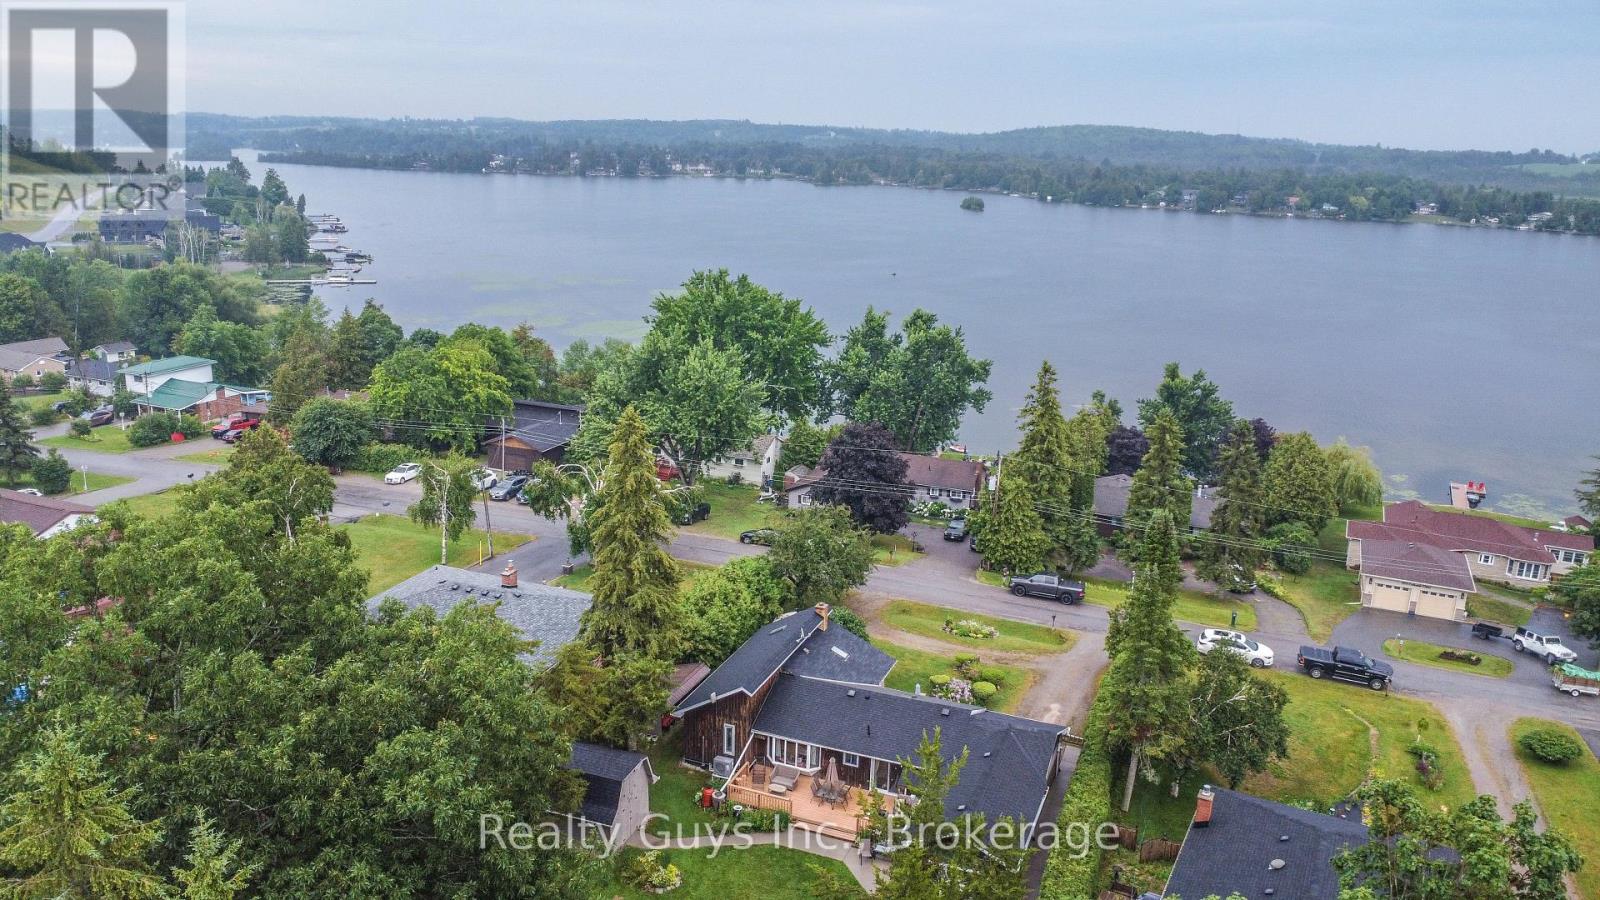
UNIQUE OPPORTUNITY. This 3 plus 1 side split is a must see. Main floor features cathedral ceilings, open concept, nice kitchen with nook, private dining, entertaining family room with bar, laundry, 4 piece bath and walk outs to large deck and stunning rear yard. The upper level offers large primary, 2nd bedroom and the 3rd is a loft bedroom that's every kids dream. The lower level has the 4th bedroom and lots of storage. The garage here was used as a man cave. The garage extension is heated and also air conditioned and has walk to the well landscaped rear yard. This home also has a generator in case the power goes out. Down the road is the waterfront common area with a yearly fee of $60. Too much to list here. Come see for your self. (id:49269)
9144 County 45 Road
Alnwick/haldimand, Ontario
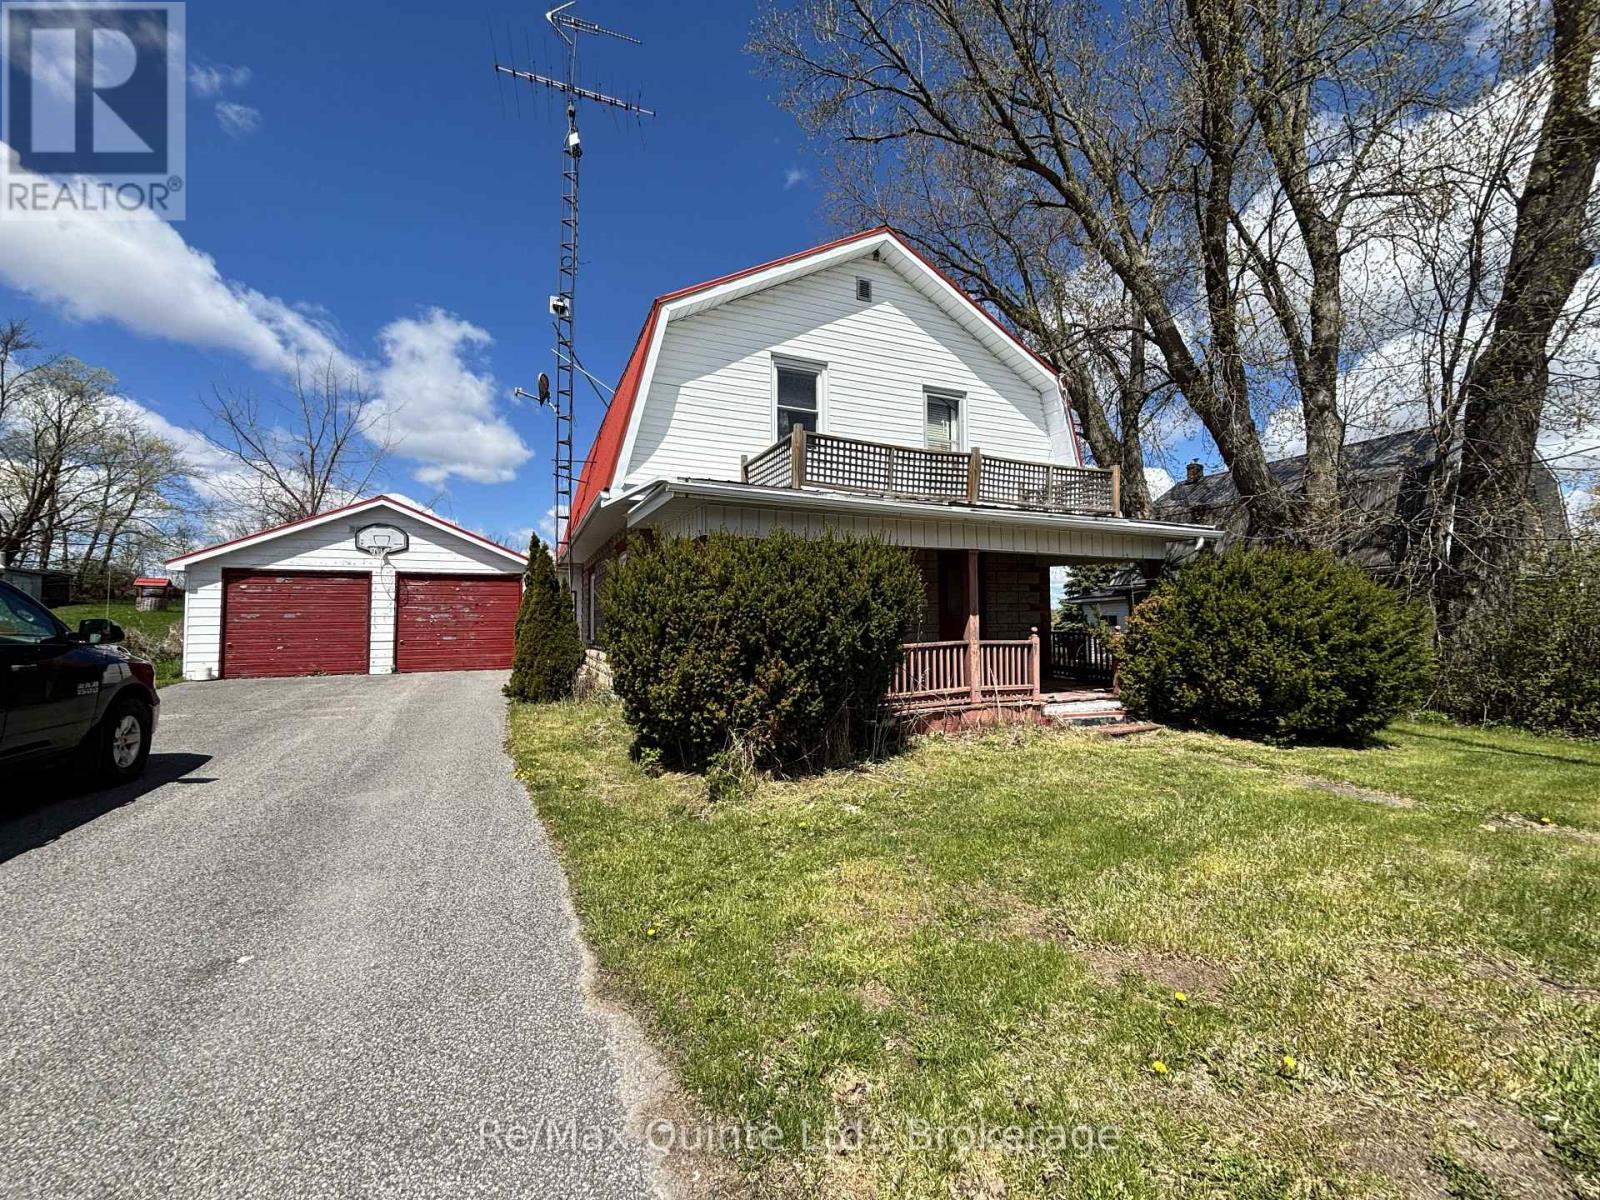
Attention First-Time Buyers, Contractors, and Investors! This 4-bedroom, 2-bathroom home offers excellent potential and is being sold "as is", with no warranties or representations. Features include a spacious double-sized insulated garage, double paved driveway, generous backyard, steel roof on both the house and garage, central air conditioning, upgraded vinyl-seal windows, and a convenient upper-level laundry room adjacent to the fourth bedroom. While the kitchen and bathrooms could benefit from updating, this property provides a solid opportunity for buyers looking to add value and make it their own. With some care and vision, this home has the potential to truly shine again. Ideally situated in the quiet village of Roseneath, the property is within easy reach of the local community centre, public school, and shopping amenities. Whether you're entering the market, seeking a renovation project, or looking for an investment opportunity, this property is well worth a look. (id:49269)
30 Alexander Street
Port Hope, Ontario
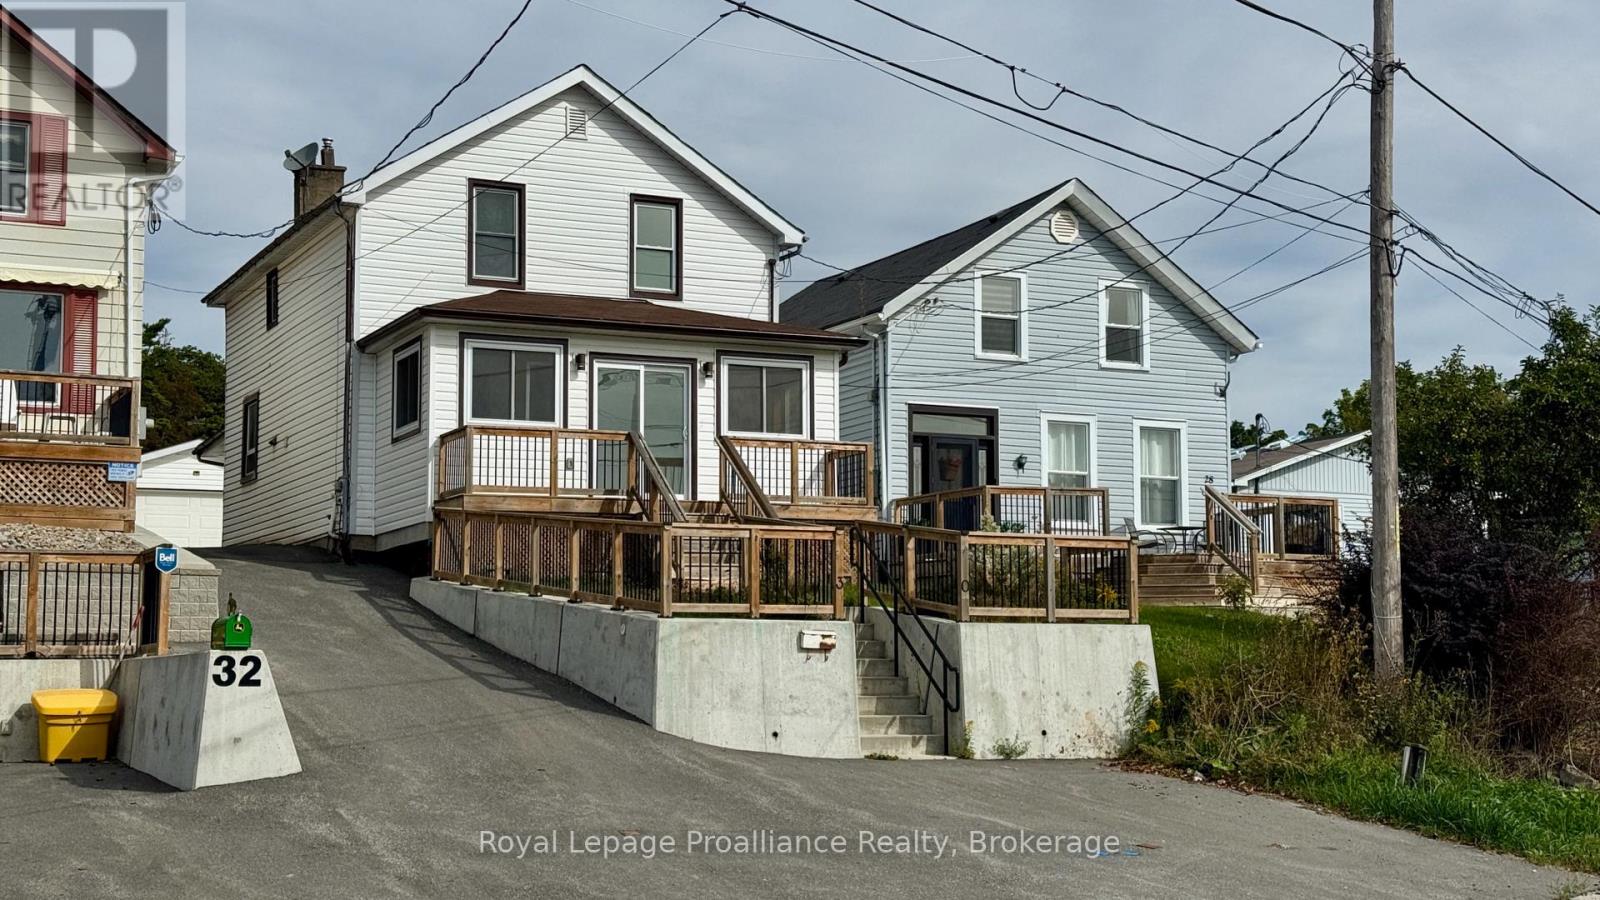
This fixer-upper is a 2-storey home featuring 3 bedrooms and 2 bathrooms with water view. Outside, the property extends over 300 feet deep and includes a newer 12x12 wood-shingled gazebo along with a newer 16x24 detached garage served by a poured concrete driveway. Inside, the kitchen offers two separate sink locations. The main floor houses a combined mudroom and laundry room with direct access to the garage and backyard. Walking distance to the Via station, downtown, and East Beach (id:49269)