
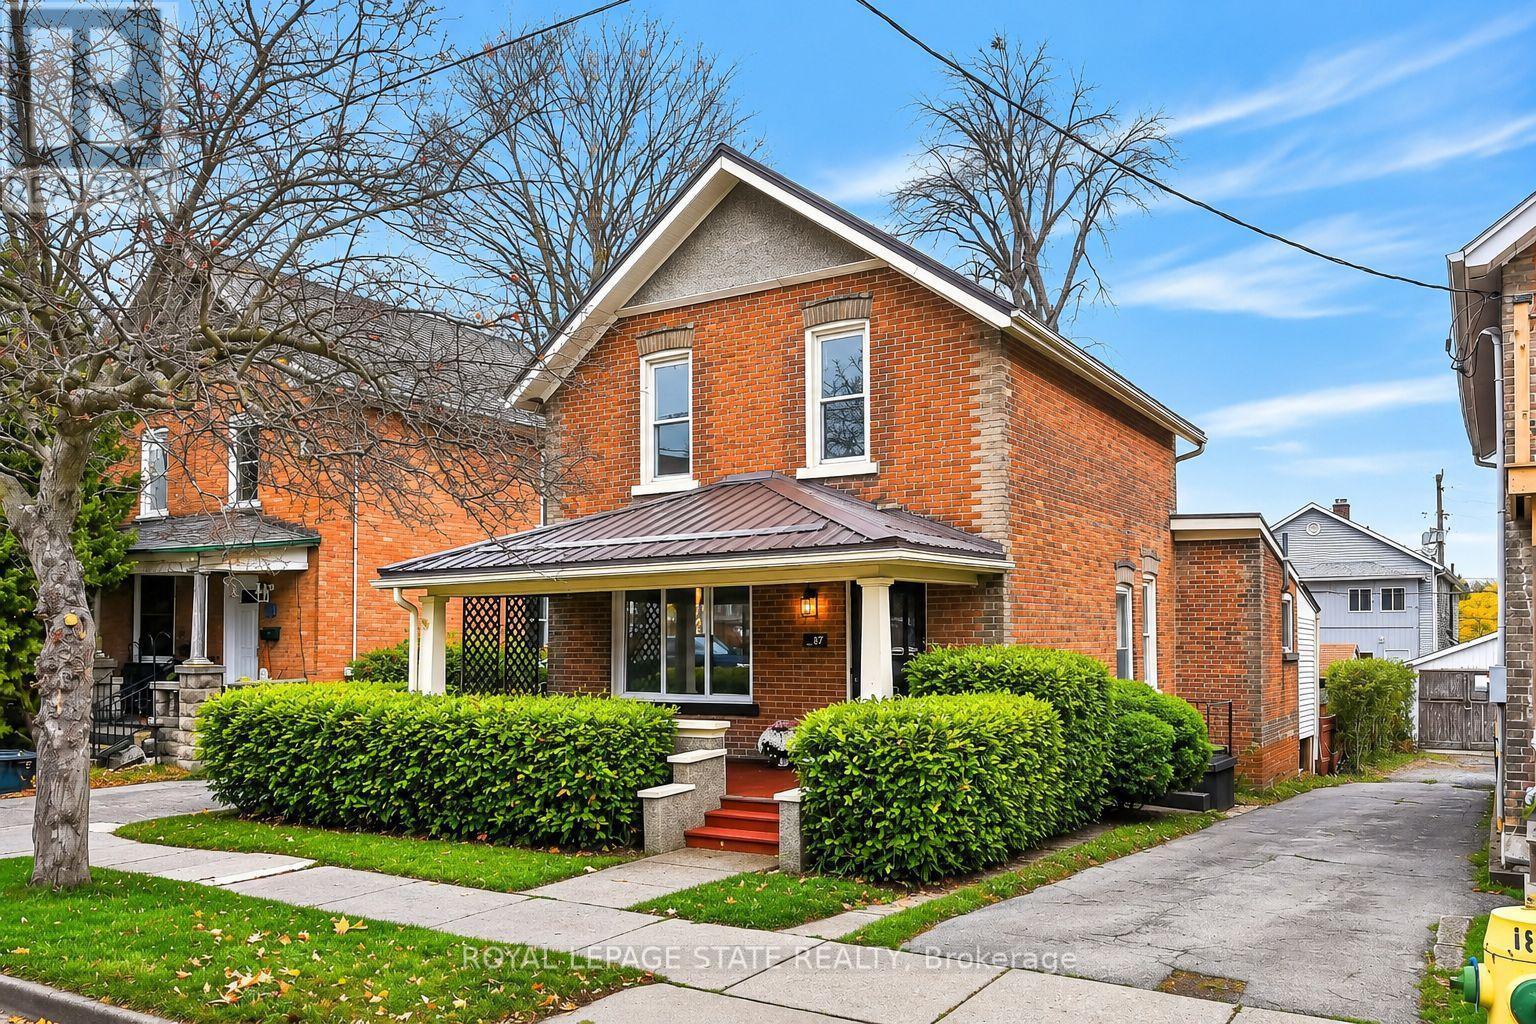
87 Colborne Street S
Norfolk, Ontario
Discover the perfect blend of timeless character, contemporary elegance and outstanding investment potential in the charming town of Simcoe. Completely remodelled from top to bottom, this impressive three-bedroom, two-full-bathroom home has been meticulously transformed with thoughtful design, stylish finishes and extensive modern upgrades throughout. Step inside to discover beautifully appointed living spaces featuring fresh paint, updated flooring and a sophisticated design aesthetic. The new kitchen is a true showpiece, featuring gorgeous quartz countertops, a fabulous centre island and a dedicated coffee bar, creating the perfect setting for entertaining or everyday family living. Two beautifully redesigned full bathrooms, conveniently located on the main and second floors, showcase stylish tilework and contemporary finishes. Extensive improvements include a newer steel roof, new air conditioning unit, updated plumbing and electrical throughout, all vinyl windows, a hydro panel installed in 2010 and configured for 200-amp service, plus new electrical outlets and switches. The attention to detail is evident throughout this beautifully revitalized home. Outdoors, enjoy a fenced backyard, nice size shed and a generous 15' x 20' deck offering wonderful space for summer entertaining, outdoor dining and relaxation. An exceptional opportunity for homeowners and investors alike! With R3 zoning that provides potential for duplex use, this versatile property opens the door to exciting possibilities for multi-generational living, future income generation or multi-residential conversion, subject to municipal requirements and approvals. Situated in beautiful Norfolk County, where small-town charm meets an exceptional lifestyle, you'll enjoy fresh country air, abundant local produce, welcoming communities and the sandy beaches of Lake Erie approximately 30 minutes away. (id:49269)
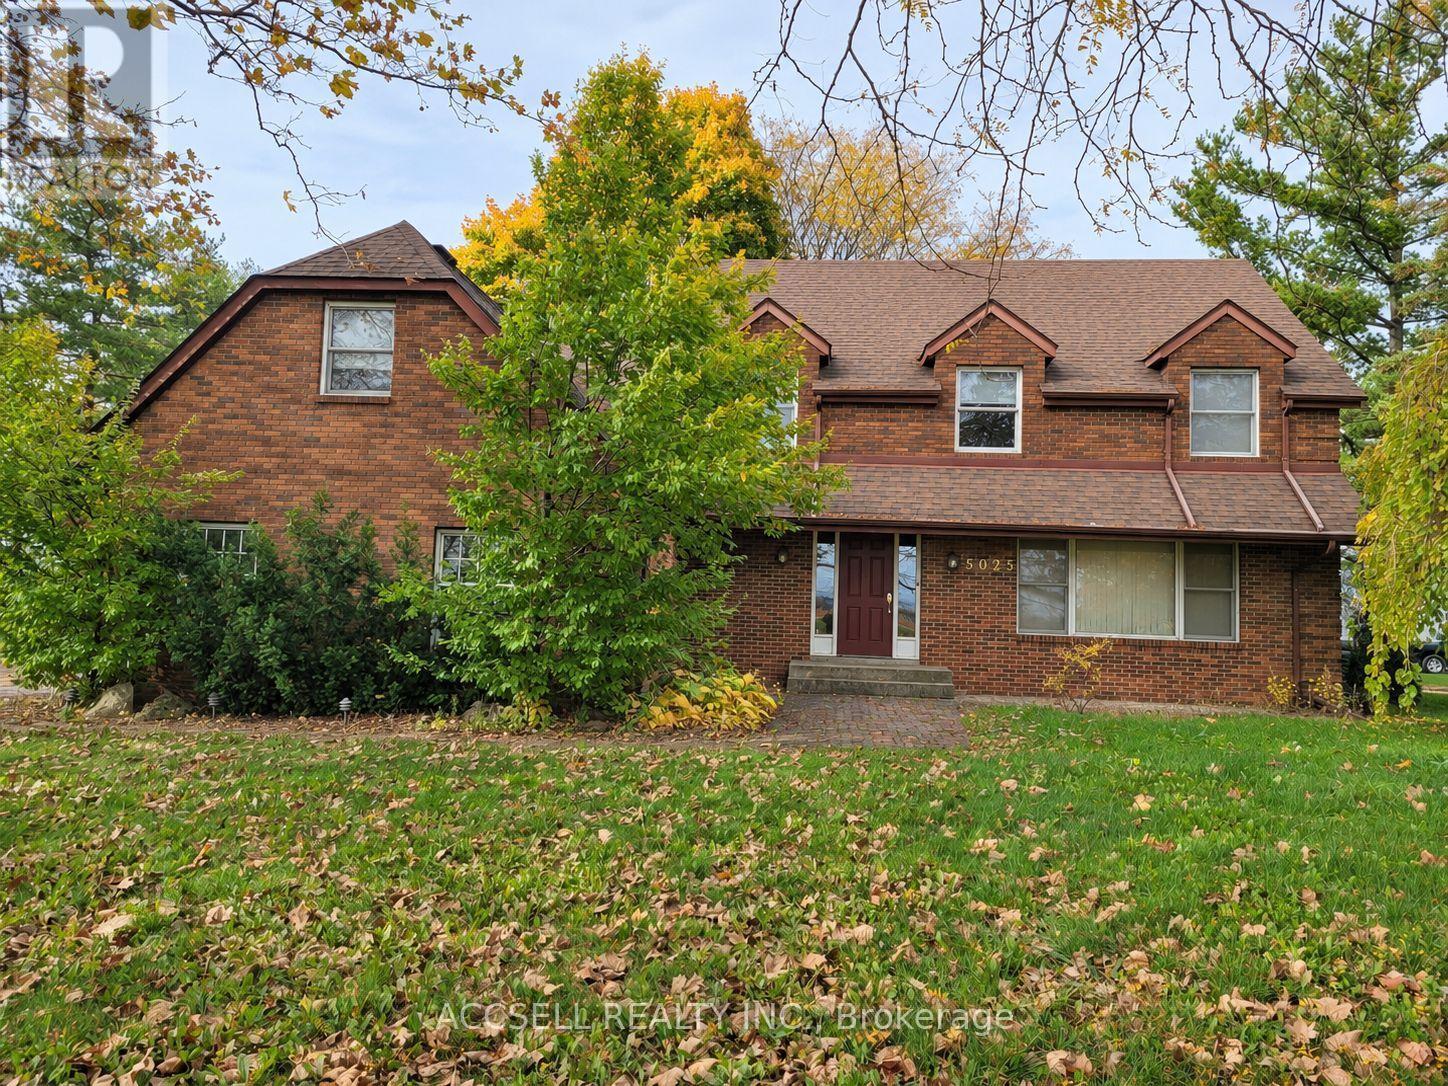
5025 Manning Road
Tecumseh, Ontario
Set on just over one acre with mature trees and expansive lawns, 5025 Manning Road offers space, character and easy access to Highway 401 just east of Windsor. This all-brick Tecumseh home features five bedrooms, two full bathrooms and a powder room. Separate living and dining rooms provide room to gather, while the eat-in kitchen offers generous cabinetry and the family room features a distinctive stone fireplace. An unfinished basement adds storage space, and both attached and detached garages offer flexibility for vehicles, tools and hobbies. Recent mechanical updates include a furnace in 2024 and air conditioning in 2025. A wonderful opportunity to bring your own style to a spacious home on a generous, treed property. (id:49269)
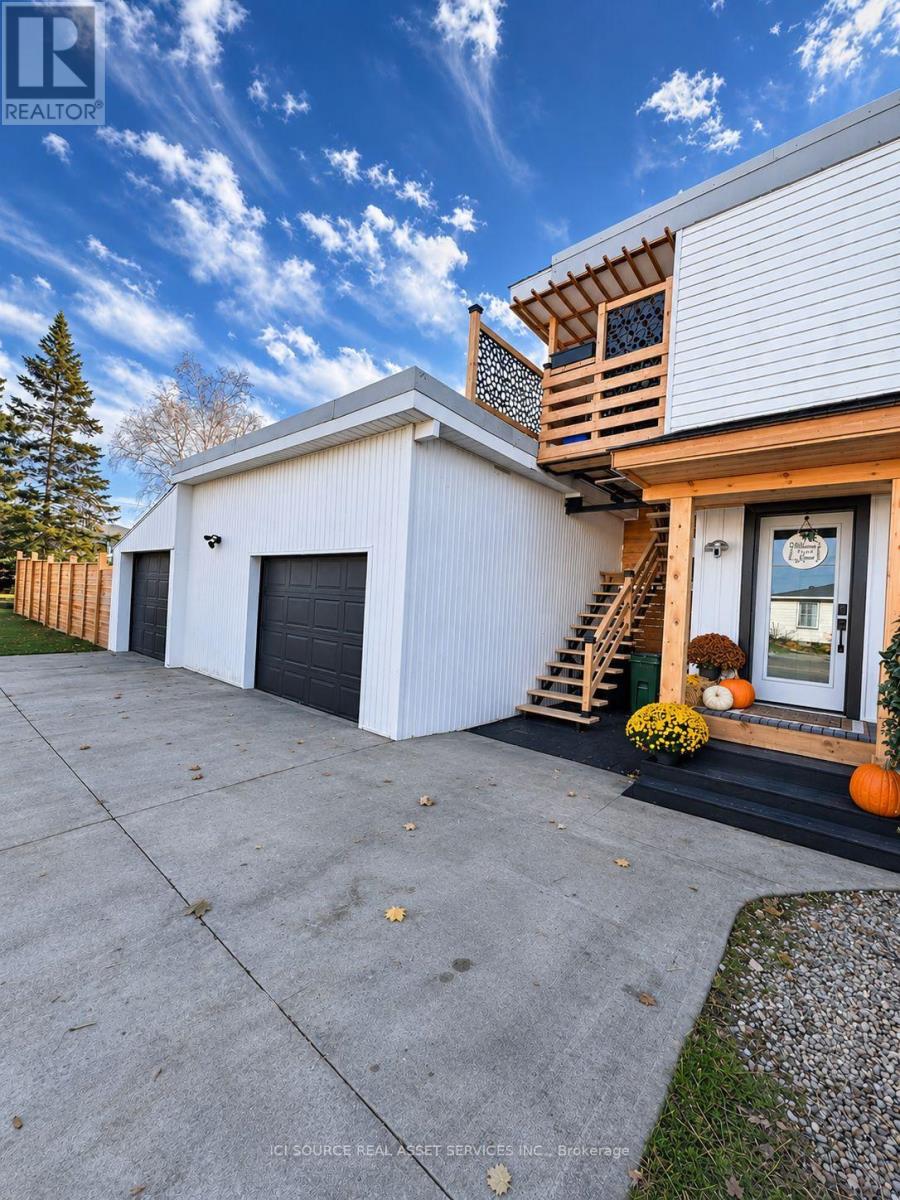
145 Main Street N
Norfolk, Ontario
STUNNING TURNKEY DUPLEX-STYLE HOME IN WATERFORD! Escape the city and embrace small-townliving in this extensively renovated home on a large corner lot! Offering 4+1 bedrooms, 3 full bathrooms, and two separate living spaces, ideal for multigenerational living or flexible living arrangements. Each space features its own entrances, kitchen, laundry and outdoor area. MAIN UNIT: Bright, open-concept living area with electric fireplace, modern kitchen with peninsula and stainless steel appliances, spacious primary bedroom with walk-in closet and built-ins, renovated bathroom with double vanity, and sunny backyard-facing sunroom. Finished basement adds a bedroomwith walk-in closet, new bathroom with shower, laundry and storage. UPPER UNIT: Renovated 3-bedroom living space with island kitchen, full bathroom with tub, dedicated laundry, sunroom and private outdoor area.BACKYARD OASIS: Steel above-ground pool, tall privacy fence, concrete patio, custom fire pit with hanging chairs, green space, insulated garage gym with fireplace and TV, separate single-car garage and ample parking. Extras include whole-house filtration, water softener, rented tankless water heater, side deck and newer eaves troughs. Near Waterford's trails, ponds, parks and downtown shops. Vacant possession; no existing leases. Sold "as is, where is". *For Additional Property Details Click The Brochure Icon Below* (id:49269)
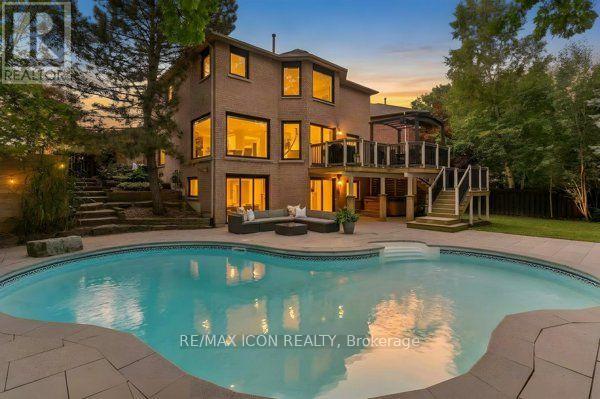
52 Kingfisher Crescent
Cambridge, Ontario
A RARE FIND! It's not often that a home comes along offering this extraordinary combination of luxurious finishes and an exceptional setting! From the moment you step inside, you'll be impressed by the stunning wood feature walls, engineered vinyl plank flooring, and designer lighting found throughout. The main floor offers incredible versatility with a beautiful office behind French doors- could also be a formal dining room or an additional bedroom. The spacious living room features an elegant electric fireplace, custom built-in cabinetry and breathtaking floor-to-ceiling windows overlooking the spectacular backyard. The show-stopping kitchen, updated in 2023, boasts quartz countertops, glass-front cabinetry, and an incredible walk-in pantry complete with the perfect space for a coffee bar. Step outside off the dinette and prepare to be wowed! Situated on a premium pie-shaped lot backing onto a forest, this backyard oasis was designed for unforgettable family memories. Enjoy the oversized pool, hot tub, new patio and retaining wall (2023), expansive upper deck with gazebo, and multiple spaces to relax. Upstairs, the luxurious primary suite feels straight out of a movie! The dream walk-in closet features custom illuminated built-ins and jewelry drawers, while the bedroom itself offers a cozy electric fireplace. You will love the spa-inspired ensuite which has heated floors, a large glass shower, double vanities, and an entire wall of custom cabinetry. The upper level also features a beautifully appointed 5-piece bathroom and a 2nd bedroom with a stylish wainscoted feature wall. The unique 3rd bedroom suite includes an oversized walk-in closet and lovely sitting room (previously a 4th bedroom). The fully finished walkout basement offers even more living space with a fantastic recreation room, bar area, gym space, and two sliding doors with direct access to the backyard retreat. Parking for 6, plus Gemstone exterior lights (no more stringing up lights)! A must see! (id:49269)
225 Prospect Street S
Hamilton, Ontario
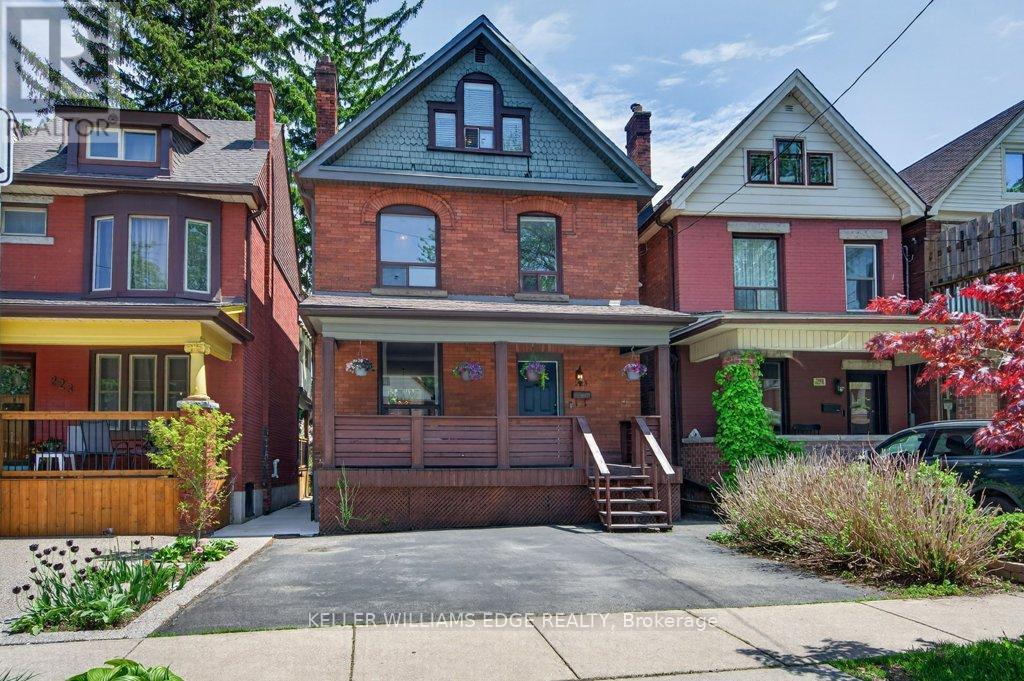
Welcome to 225 Prospect St S! Located just minutes from vibrant Gage Park, this charming 2.5-storey detached home perfectly blends modern updates with incredible potential for a growing family. The bright, open-concept main floor features hardwood flooring, an electric fireplace, and a spacious dining room with a custom feature wall of cabinetry - ideal for family dinners and entertaining. The open-concept kitchen makes life easy, offering a sink overlooking the backyard and seamless access to the back deck for summer BBQs. Upstairs, the second level boasts a large 17-ft primary bedroom and a spacious second bedroom, both featuring double closets. A smart conversion created a dream upper-level laundry room and a luxurious, structurally reinforced 4-piece bathroom (2019) complete with heated marble floors and ample built-in storage. The third-floor offers a third bedroom and a bright flex space. It's the perfect family hang out room, playroom or home office. Need more space? The unfinished basement boasts a rare 8'5" ceiling height, a separate side entrance, and a fully completed, modern 3-piece bathroom with heated floors. Whether you're considering income-options or simply expanding your living space, this basement offers huge potential. Outside, enjoy a fully fenced, family-friendly yard with an upper deck, lower patio, and mature gardens. The detached garage with laneway is currently used as storage, but with a little work for a new garage door, you've got yourself a secured 3rd parking space in addition to the 2 on the front double wide drive. Located within minutes walking distance to Gage Park, the 74-acre muti-use park featuring extensive rose gardens, tropical greenhouses, playground, splash pad, bandshell, tennis courts, lawn bowling, baseball diamonds, and Children's Museum. If restaurants and shopping is more your vibe, you've got what you need on nearby Ottawa St. 225 Prospect St S is the perfect home to plant your roots! (id:49269)
Part Lot 28 Concession 12 Black River Road
Kawartha Lakes, Ontario
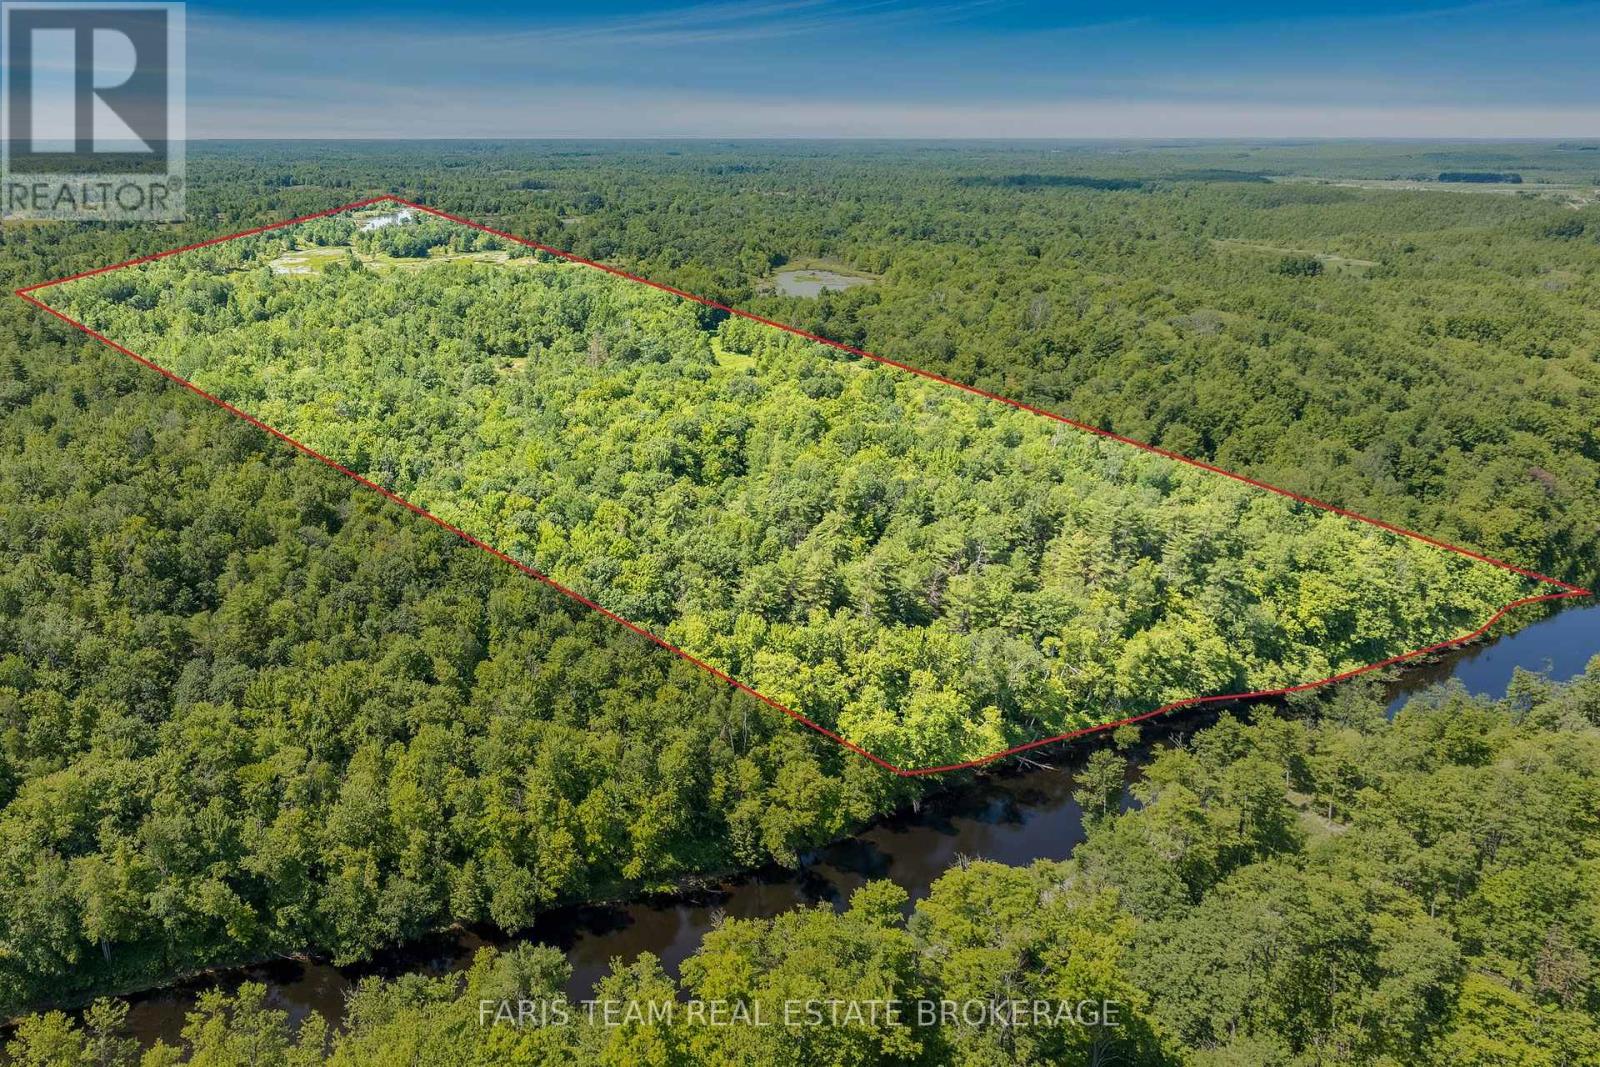
Top 5 Reasons You Will Love This Property: 1) Spanning approximately 76 acres, this impressive property offers an abundance of privacy, natural beauty, and space to explore, creating an ideal setting for those looking to enjoy the outdoors 2) Boasting approximately 1,458 feet of frontage along the picturesque Black River, this beautiful waterfront setting offers opportunities for fishing, canoeing, kayaking, or simply relaxing by the water and taking in the peaceful surroundings 3) Bordering Queen Elizabeth II Wildlands Provincial Park, this unique property sits alongside thousands of acres of protected wilderness, offering an incredible setting for nature lovers and outdoor enthusiasts alike 4) With expansive acreage and a diverse natural landscape, enjoy endless opportunities for hiking, hunting, wildlife watching, and exploring the property throughout the changing seasons 5) Tucked away in a peaceful setting in Kawartha Lakes, this secluded recreational property offers a rare opportunity to escape the everyday, unwind in nature, and enjoy the privacy and tranquility of your own wilderness retreat (id:49269)
Lot 1 Colonial Road
Minden Hills, Ontario
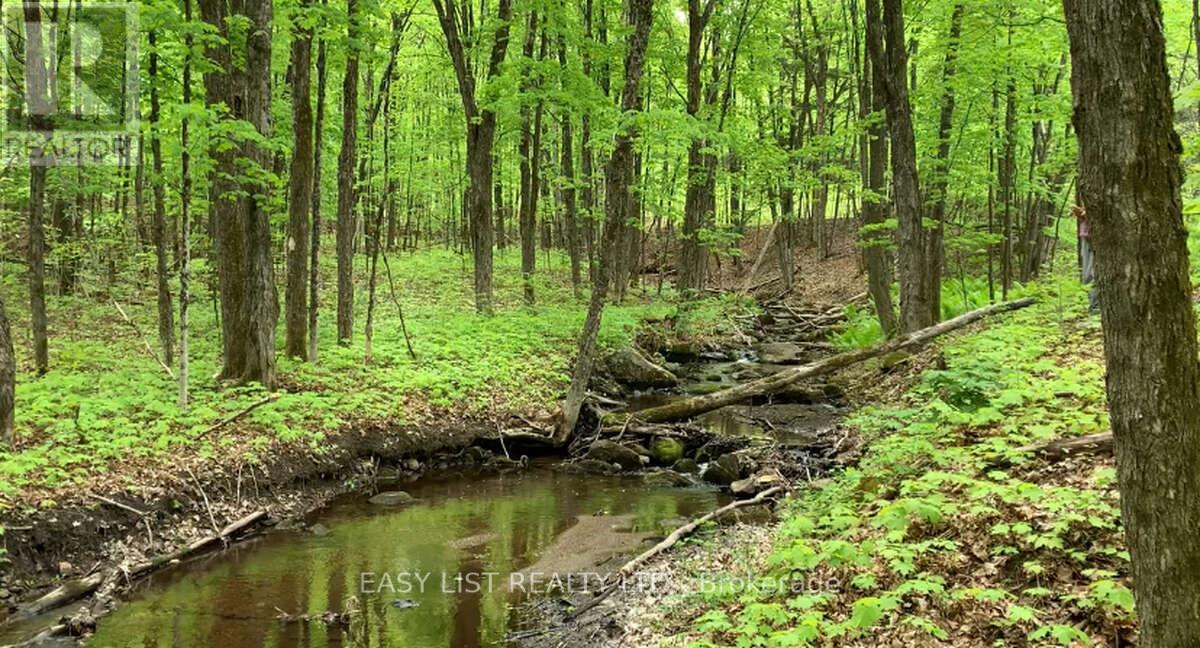
Visit the REALTOR website for further information about this Listing. Build Your Dream Custom Home on 1.6 Private Acres! Discover peaceful woodland privacy just a very short drive from downtown Minden. Zoned Rural Residential, with residential building permitted subject to municipal permits and approvals, this beautiful property features a relatively level building area elevated above a scenic creek. Elevated neighbouring terrain and extensive surrounding woodlands create a wonderful sense of seclusion and space. Hydro infrastructure at the road frontage may simplify electrical servicing. Set on a quiet, municipally maintained year-round road with only a handful of neighbouring homes. Enjoy direct access to OFSC snowmobile trails, plus nearby lakes, beaches, boating and hiking. Shops, restaurants, groceries and healthcare are close by. A beautiful setting for a custom home or four-season retreat! (id:49269)
803 - 151 Dan Leckie Way
Toronto, Ontario
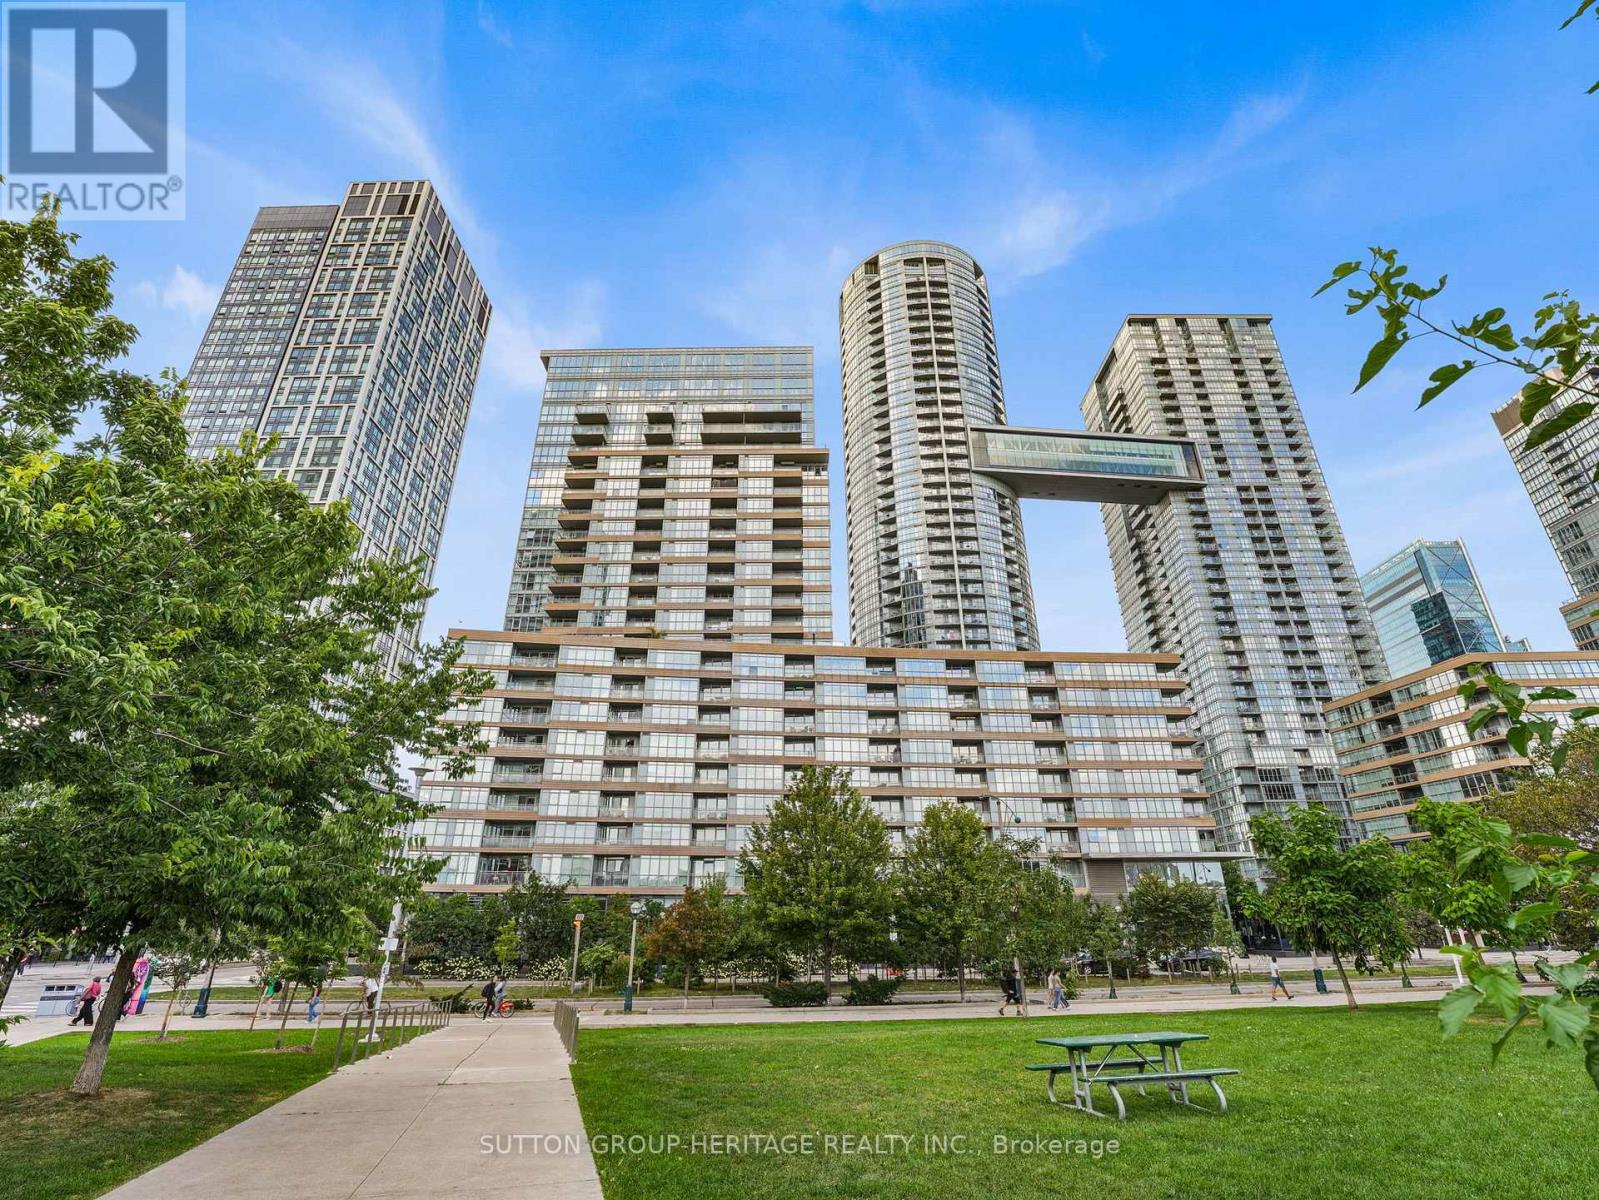
Welcome to sophisticated downtown living in the heart of CityPlace. This impressive 3-bedroom, 3-bathroom corner suite features two private balconies and desirable south-facing views overlooking Canoe Landing Park and Lake Ontario. Floor-to-ceiling wraparound windows fill the suite with natural light while showcasing beautiful park, lake and city views. The bright, modern interior features laminate flooring, upgraded bathrooms and stylish contemporary furnishings.Enjoy an exceptional collection of building amenities including 24-hour concierge, 25-metre indoor lap pool, whirlpool, steam room, squash court, outdoor BBQ area, daycare, dog spa and visitor parking.Ideally situated in one of downtown Toronto's most convenient communities, just steps to Canoe Landing Park, Rogers Centre, CN Tower, Queen's Quay, waterfront, shopping, dining, entertainment, schools and community centre, with convenient access to the Gardiner Expressway and DVP.EXTRAS: Built-in kitchen appliances including fridge, cooktop/stove, microwave, oven and dishwasher; stacked washer and dryer; window coverings; 2 underground parking spaces and 2 lockers (id:49269)
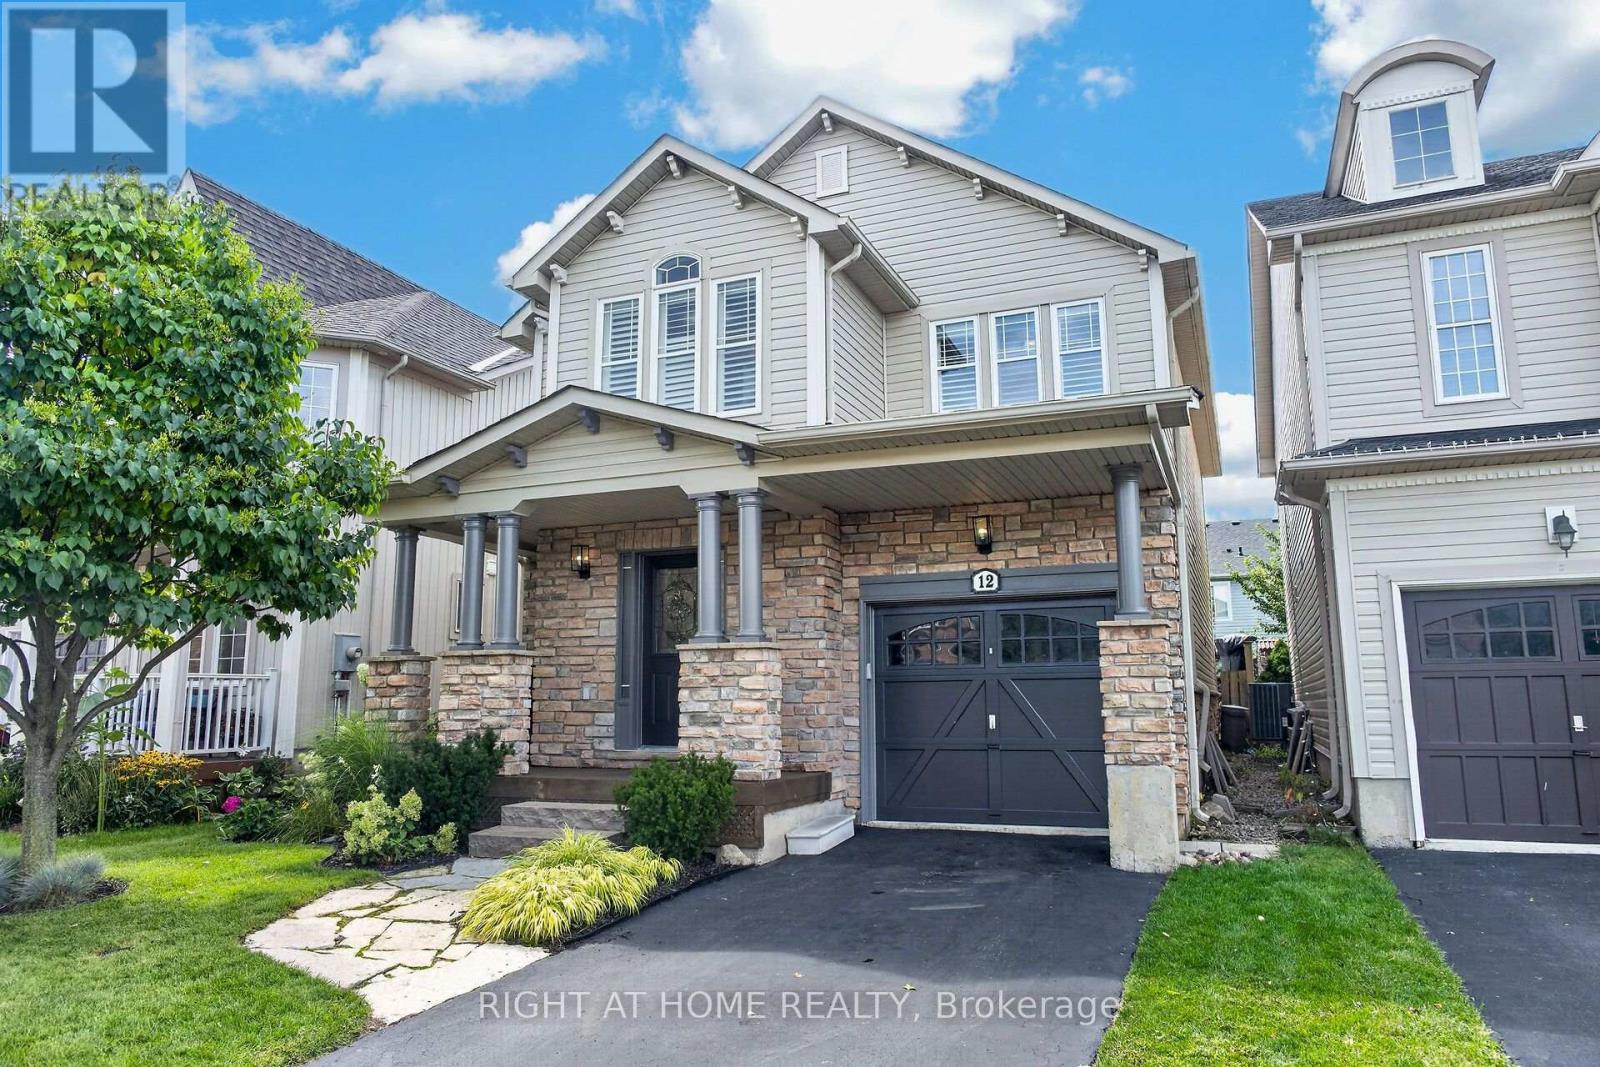
12 Fiddlehead Crescent
Hamilton, Ontario
Welcome to 12 Fiddlehead, a beautifully finished and meticulously maintained home, ideally located on one of the most sought-after family friendly crescents in Waterdown. Exquisitely finished from top to bottom, this move-in-ready home offers over 2400 sq ft of stylish, functional living space for the entire family. The bright, open-concept main floor features pot lights and a seamless flow for everyday living and entertaining. The chef-inspired kitchen is a dream with quartz counters, premium stainless steel appliances, a gorgeous island with ample seating, breakfast nook, coffee bar and plenty of custom cabinetry, including a large pantry. The spacious dining area features a built-in servery and bar, perfect for family dinners and entertaining friends. Hand-scraped hardwood flooring and California shutters carry throughout both the main and upper levels. Upstairs, the generous primary retreat features a walk-in closet and luxurious 5-piece ensuite complete with an oversized freestanding soaker tub, double sinks and a glass-enclosed shower showcasing intricate tile work. Three additional spacious bedrooms offer ample room and large closets. The fully finished lower level provides even more living space with a rec room, games area, lots of storage and a large, functional laundry room. The private backyard boasts mature lush gardens, a composite inter-locking patio, and a custom planter box. Additional features include a 2 pc powder room, brand new fridge and dishwasher, custom blackout blinds in all the bedrooms, parking for three cars, newer garage door opener and remotes, a freshly painted exterior, a water softener plus purification system, and an additional rough-in for stacked laundry on the second floor. Ideally located just steps from parks, schools, trails and the shops and restaurants of charming downtown Waterdown. Easy access to the Go Train, 407, 403, QEW. This home has it all, renovated from top to bottom, with nothing left to do but move in and enjoy! (id:49269)
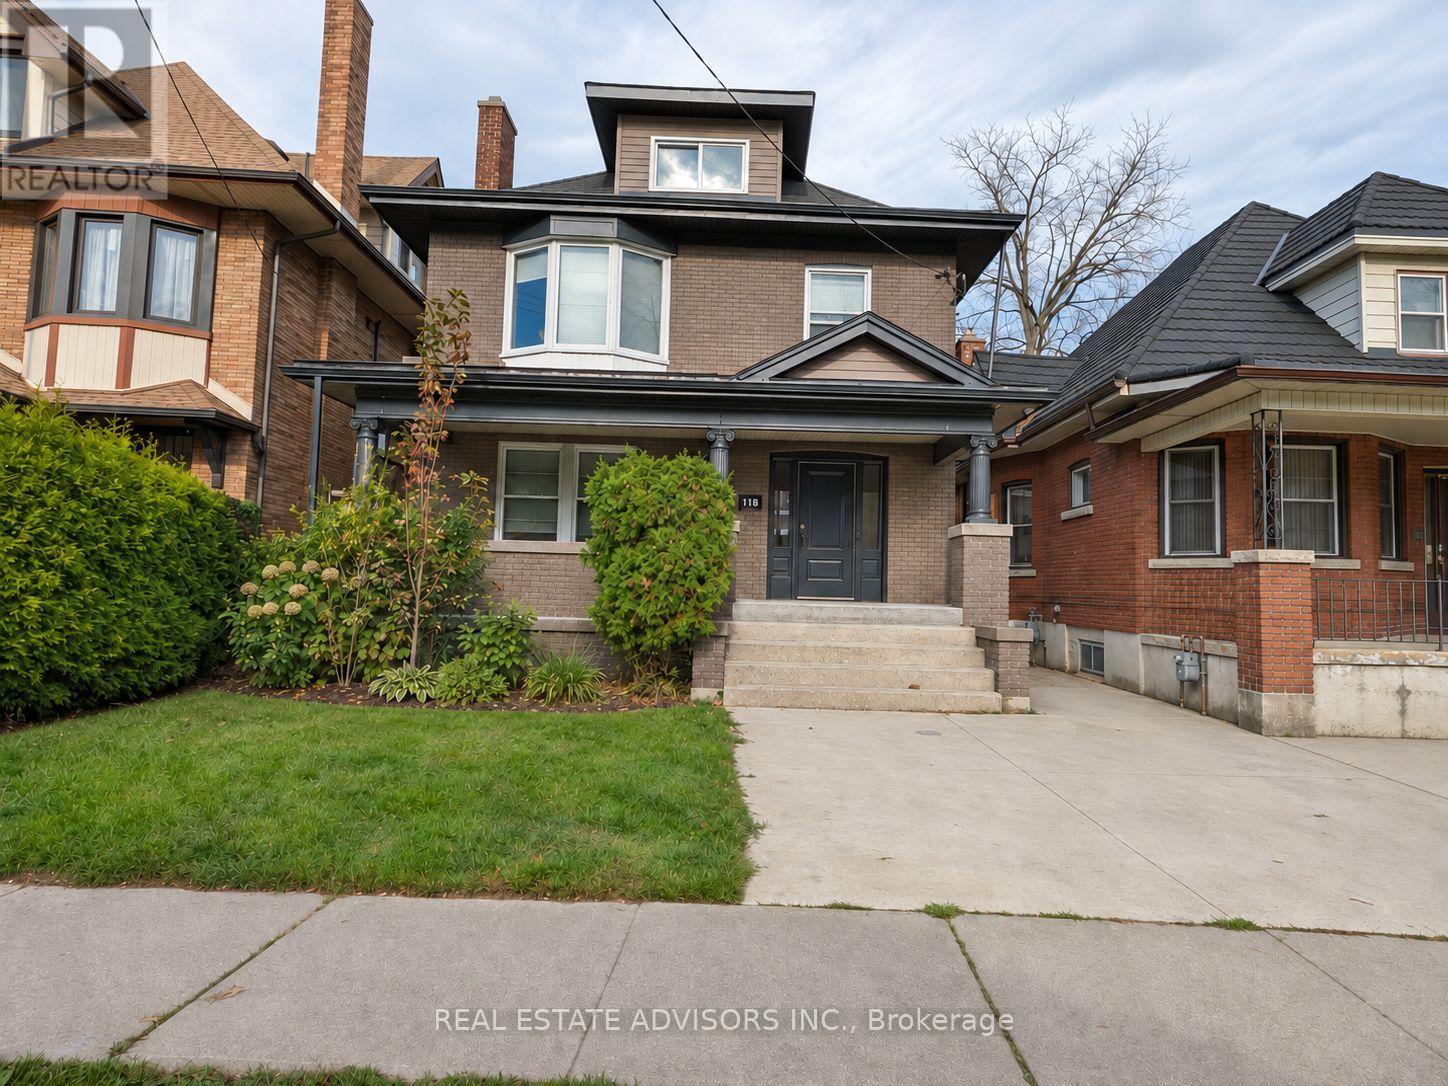
5 Maplewood Avenue
Hamilton, Ontario
An exceptional income-producing property in the heart of Hamilton. This well-maintained triplex features three legal, self-contained units, along with an existing fourth non-conforming unit. Each unit has been beautifully renovated and includes a private entrance and ensuite laundry. The property offers ample parking, a practical layout and excellent flexibility for investors, multi-generational families or buyers seeking additional rental income. The current unit configuration includes one one-bedroom unit, one two-bedroom unit, one bachelor unit and an additional one-bedroom unit. Ideally situated near public transit, schools, parks, trails, restaurants, shopping and everyday amenities, with convenient highway access and downtown Hamilton just minutes away. Located in a high-demand rental area with strong cash-flow potential and a reported cap rate of approximately 8%. (id:49269)
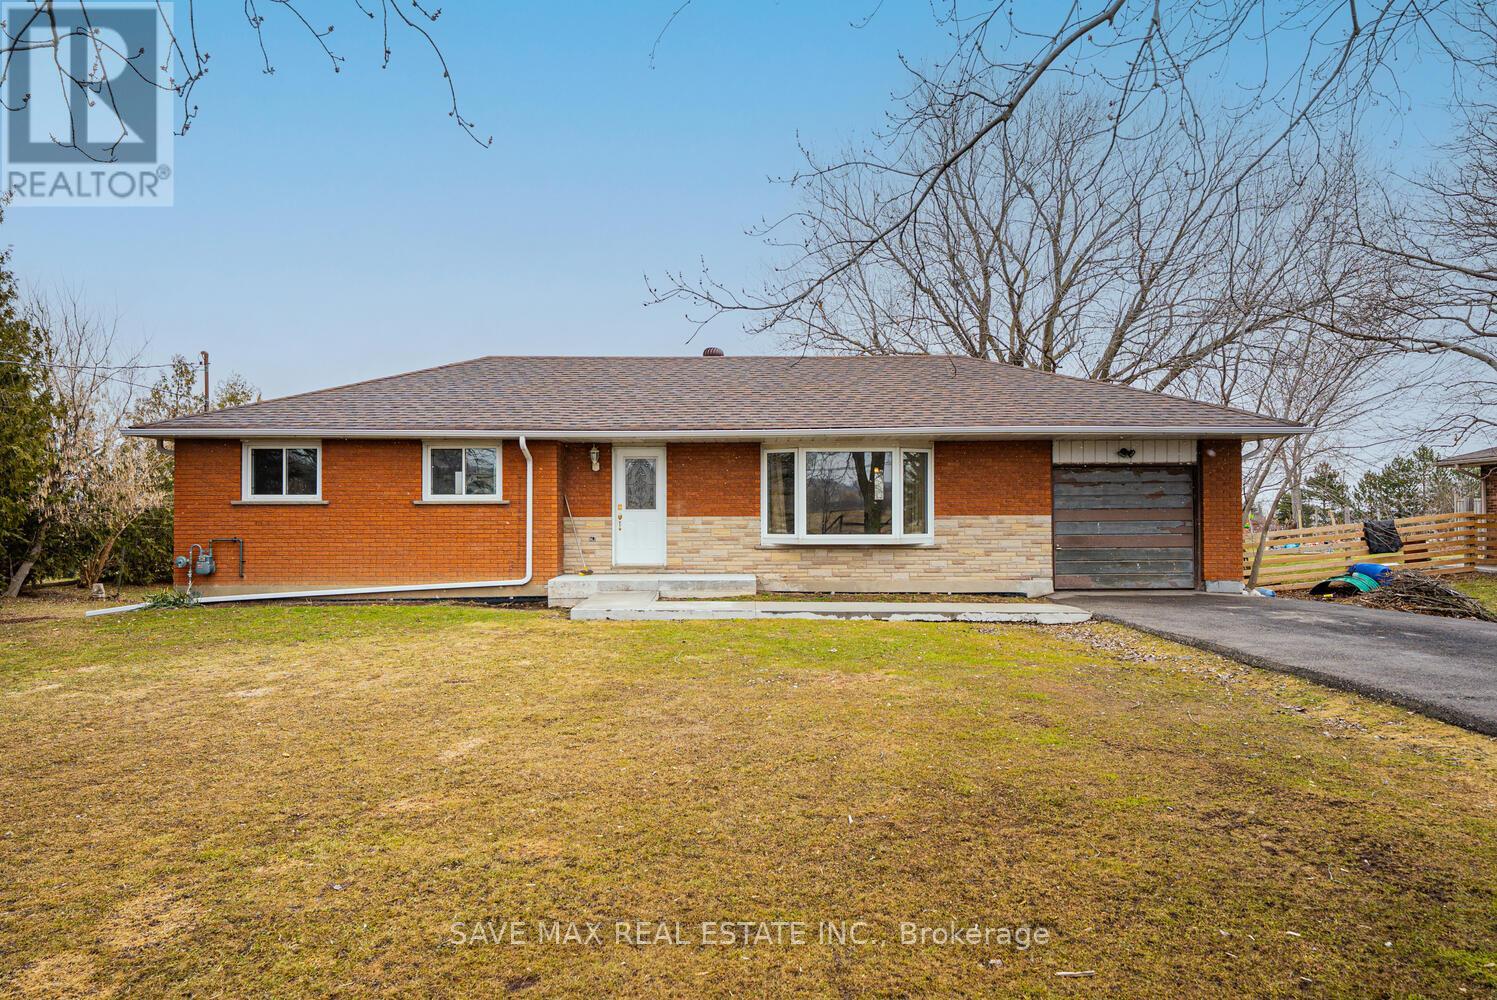
9049 Dublin Line
Halton Hills, Ontario
Welcome To 9049 Dublin Line, Halton Hills - A Beautifully Maintained Detached Bungalow On A Stunning Approximate 3/4 Acre Lot, Surrounded By Nature And Open Space, With The Potential To Custom-Build Your Dream Home Or Expand The Existing Space To Suit Your Lifestyle. Move Right In And Enjoy This Spacious Home Featuring 3 Bedrooms Plus A Finished 1-Bedroom Basement With A Separate Entrance - Perfect For Extended Family Or Added Flexibility. The Main Floor Offers A Separate Living Area With A Large Bay Window Framing Breathtaking Views Of Lush Greenery And Open Skies, Creating A Serene, Inviting Atmosphere. A Separate Dining Area Flows Into An Upgraded Kitchen With Stainless Steel Appliances And Stylish Backsplash. Three Generously Sized Bedrooms With Large Windows And Closets Complete The Main Level. The Finished Basement Features A Spacious Family Room With Pot Lights, An Additional Bedroom With Walk-In Closet, And A Provision To Build An Additional Washroom, Adding Extra Convenience. Step Outside To A Large, Well-Maintained Lot With A Huge Driveway Accommodating Up To 8 Cars And Endless Opportunities For Outdoor Entertaining, Gardening, Or Simply Enjoying Peaceful Surroundings. Golf Enthusiasts Will Appreciate Greystone Golf Club Just Minutes Away And Granite Ridge Golf Club A Short Drive. Nature Lovers Can Explore Silver Creek, Terra Cotta, Limehouse, Hilton Falls, And Mountsberg Conservation Areas, Or Enjoy Fairy Lake For Kayaking, Fishing, And Scenic Relaxation. With Easy Access To Milton GO Station, Toronto Premium Outlet Centre, Parks, Recreation Centres, And Milton District Hospital, This Home Offers The Perfect Balance Of Tranquility, Lifestyle, And Convenience. (id:49269)
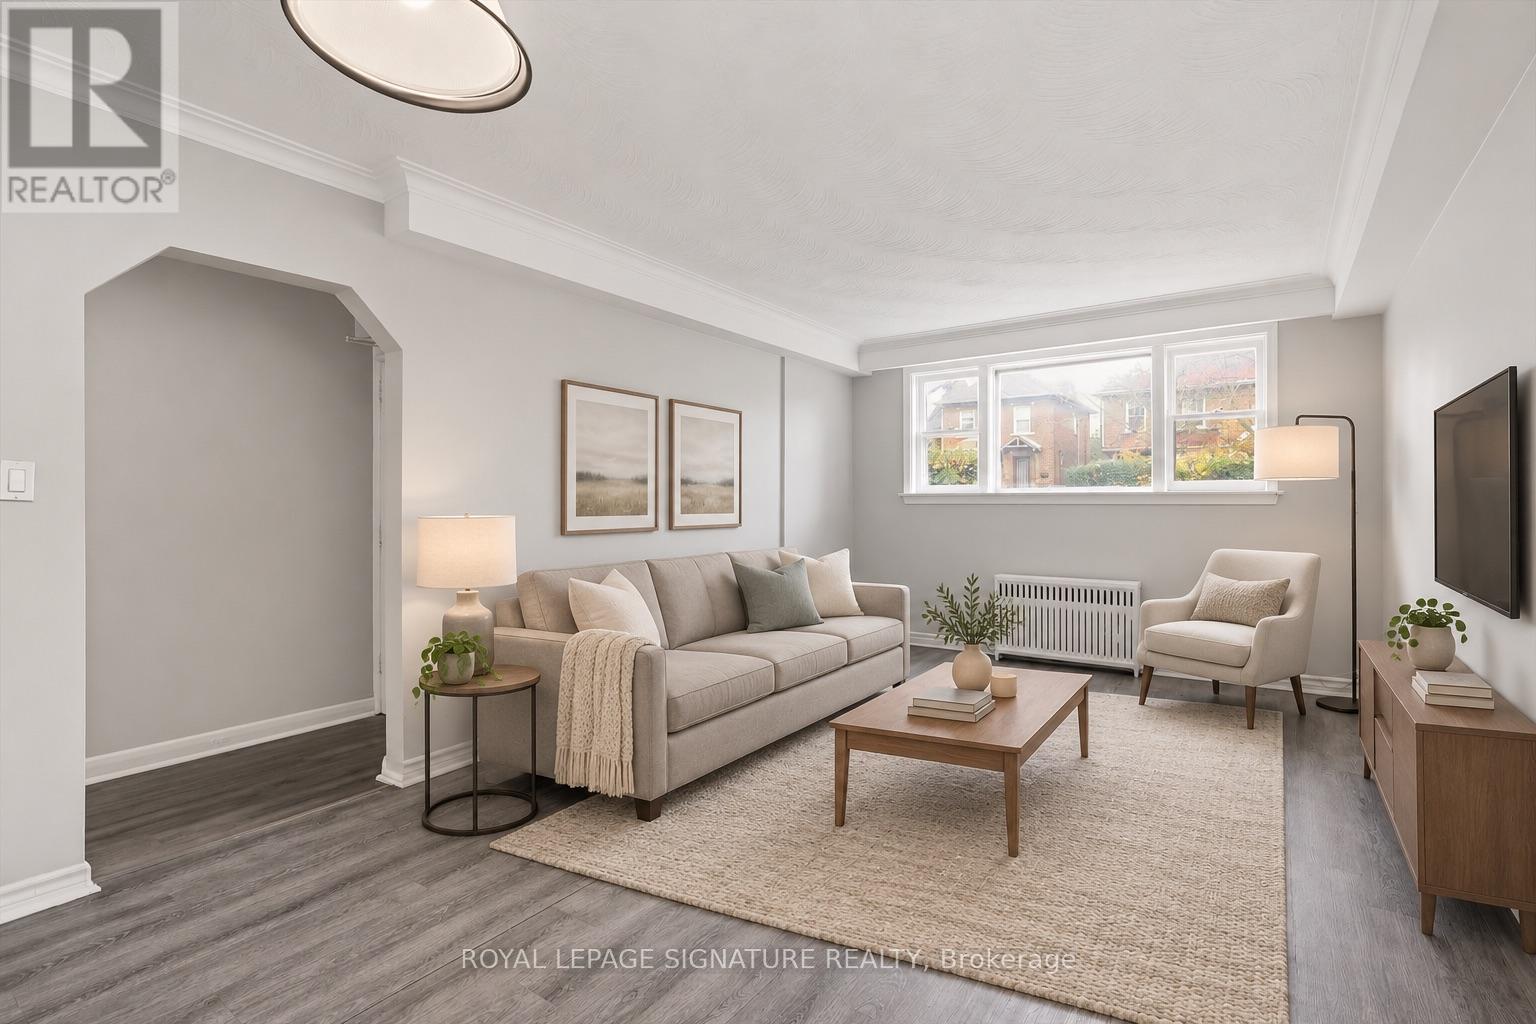
2 - 46 Albert Avenue
Toronto, Ontario
Bright, spacious and filled with natural light, this beautifully maintained 2-bedroom, 1-bathroom lower-level suite offers comfortable living in a charming sixplex at 46 Albert Avenue. Featuring a generous living and dining area, a functional layout and a kitchen equipped with stainless steel appliances. Enjoy the added convenience of a dedicated parking spot and private storage locker. Ideally located just minutes from the waterfront, shops, restaurants, parks and public transit, offering the perfect balance of convenience and neighbourhood charm. A fantastic opportunity to enjoy spacious living in a great location! (id:49269)