
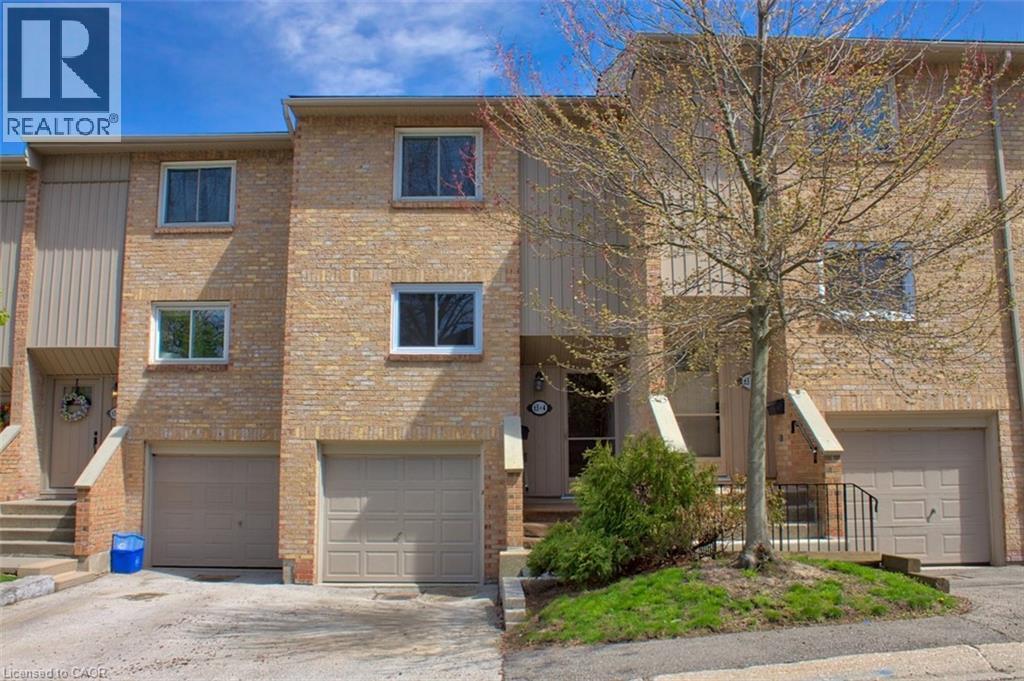
63 Fonthill Road Unit# 4
Hamilton, Ontario
Incredible value and potential in a prime location! This spacious townhouse is a rare find for first-time buyers, growing families, or handypersons. Key updates include: Shingles (2020), Driveway (2021), plus Brand New Garage Door, Kitchen Window, and Fencing (2025). Perfectly situated steps from Westcliffe Mall (Food Basics, Rexall) and minutes to Harvard Square (Farm Boy), Mohawk College, top-rated schools, meadowlands and the 403/LINC. (id:49269)
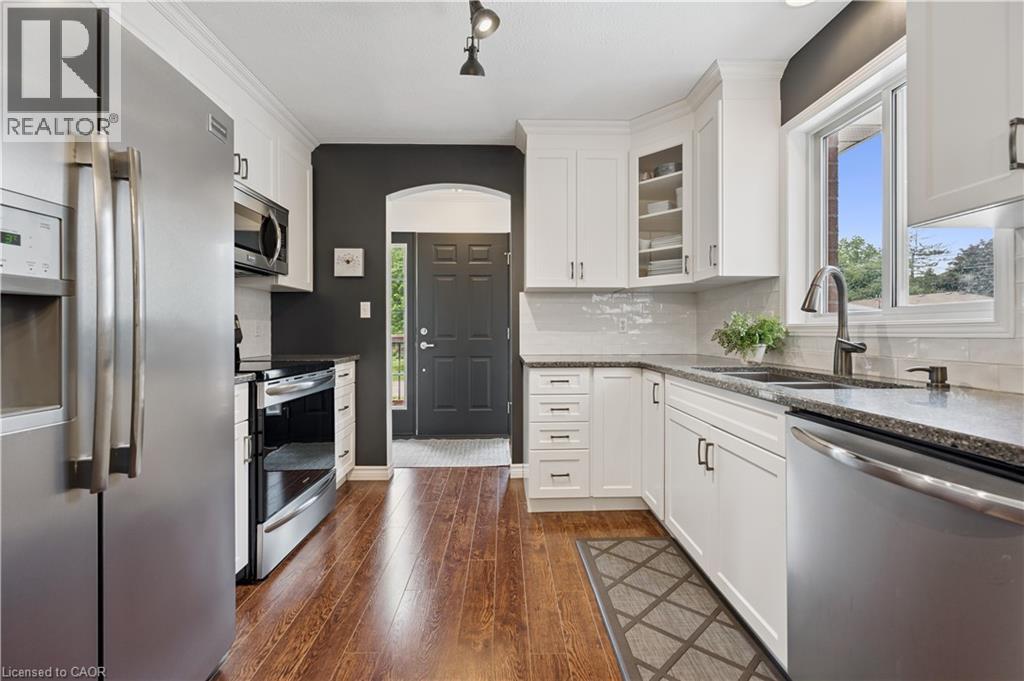
4 George Street
Norwich, Ontario
Back on the market due to buyer financing. 4 George Street is a detached bungalow located in a quiet residential area of Norwich. This home offers main-floor living with a functional layout, multiple living areas, and comfortable flow throughout. The main floor features a sun-filled living room, updated kitchen, two comfortable main-floor bedrooms, and a full bath. The finished lower level adds additional living space with a spacious rec room, an extra bedroom/office, and a second bathroom. The property includes a private backyard, stone patio, and a peaceful street setting just steps from shops, parks, and the Norwich Deli & Bakery. Conveniently located near Woodstock, Tillsonburg, and Brantford - discover what Norwich has to offer! (id:49269)
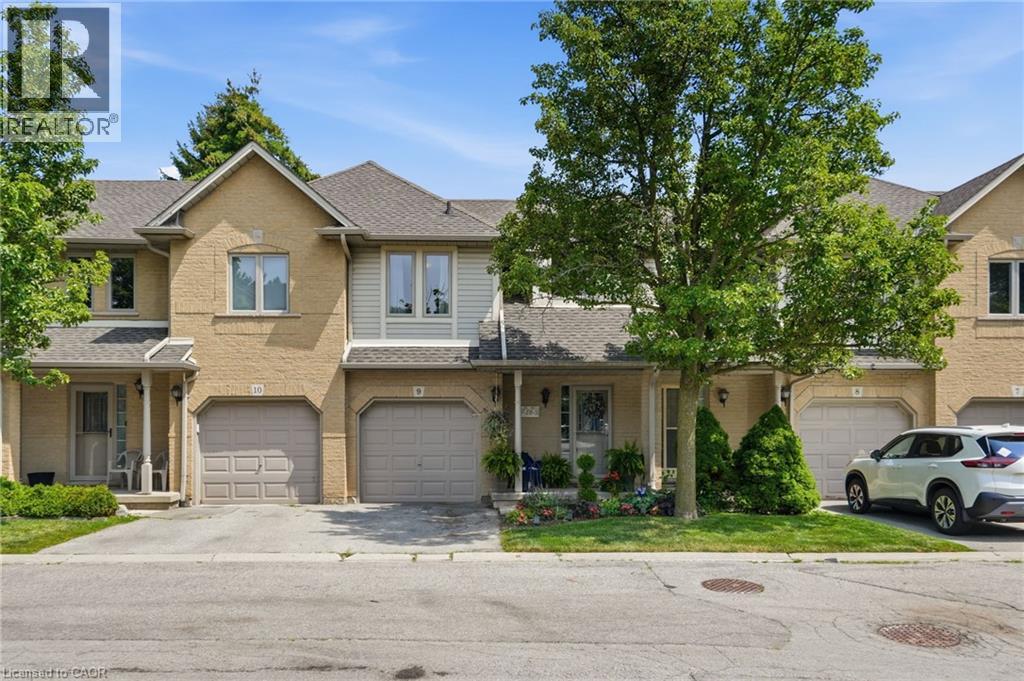
819 Upper Paradise Road Unit# 9
Hamilton, Ontario
Offered for sale for the first time, this original-owner home presents an exceptional opportunity to make it your own. Beautifully maintained over the years, this spacious family home offers a functional layout with plenty of room to grow. A grand two-storey foyer welcomes you inside, leading to a bright, open-concept main floor finished with hardwood and tile flooring throughout. The kitchen features a centre island, eat-in dining area, and walk-out to a private backyard complete with a deck and mature gardens—perfect for relaxing or entertaining. A convenient 2-piece powder room and inside access to the single-car garage complete the main level. Upstairs, you'll find three generously sized bedrooms, including a spacious primary suite with a walk-in closet and private 3-piece ensuite. Two additional bedrooms and a full main bathroom provide excellent space for family or guests. The unspoiled basement offers endless possibilities to create the space that best suits your lifestyle, whether it's a recreation room, home office, gym, or additional living area. Located in a sought-after family-friendly neighbourhood close to parks, schools, shopping and commuter routes, this original-owner home offers the perfect combination of quality, location and future potential. (id:49269)
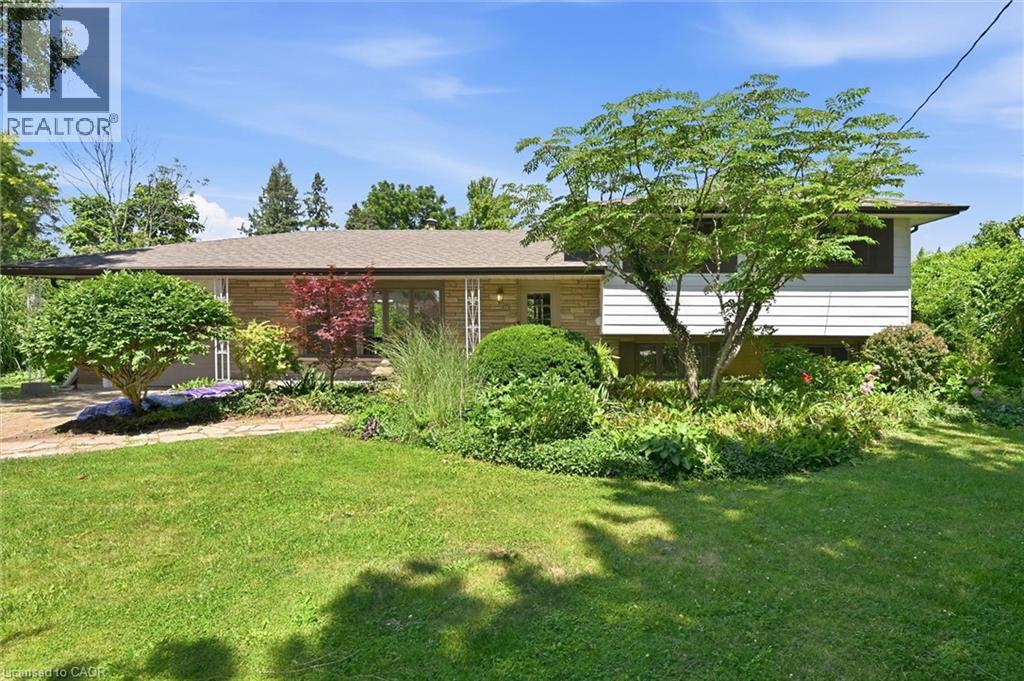
34 Christopher Drive
Hamilton, Ontario
Amazing, never been offered home in popular high demand Kennedy East. Walk to the Egg and I for breakfast! Gardener's paradise in the 170' deep lot meticulously planned and planted. The kids can walk to school and come home for lunch. Shop, Eat, Drink at all the nearby locations along Upper James. Mere minutes to Hamilton Airport, The Linc and Red Hill. Entire interior of home and garage painted in 2026. New Luxury vinyl flooring on main floor and lower level in 2026. New Breaker Panel box in 2026. New electrical switches, outlets and fixtures in 2026. An amazing area to raise children. A little country in the city with the 0.4 acre lot (95.92 x 170.36 x 99.21 x 170.36). This is a must see on your wish list. Pre-listing home inspection is available. (id:49269)
55 Greenwich Avenue
Stoney Creek, Ontario
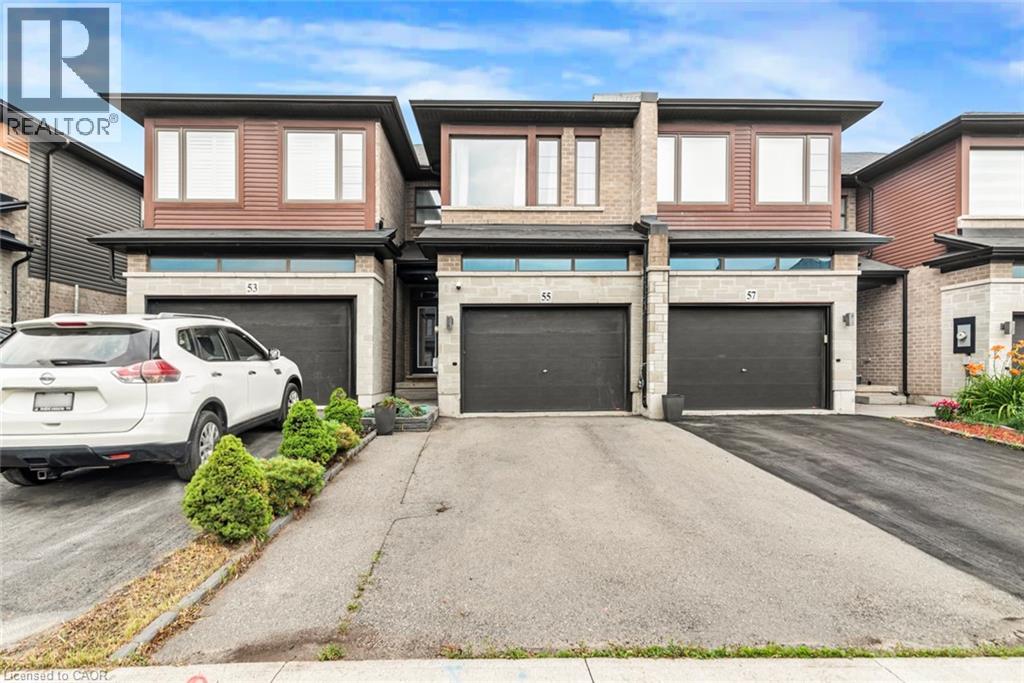
For Sale – Immaculate 7-Year-Old Townhouse in Prime Upper Stoney Creek Location, location, location! Welcome to this beautifully built, 3-year-old townhouse in the heart of Upper Stoney Creek Mountain. Nestled in the sought-after Central Park Development, this home is just minutes from the Redhill Valley Parkway, hiking trails, shopping plazas, movie theatres, and all major amenities. This stunning 3 bed, 3 bath home features: • Upgraded kitchen with stainless steel appliances, extended island, and quartz finishes • Pot lights throughout the main floor • Second-floor laundry for added convenience • Finished basement • 1.5-car garage perfect for a vehicle plus extra storage • Extended driveway for additional parking • Primary bedroom with en-suite bathroom • Located in a high-demand neighborhood with easy highway access This move-in-ready home is truly one of a kind—perfect for families, commuters, and anyone seeking comfort and convenience in a rapidly growing community. (id:49269)
5898 County Rd 6 Road
Elizabethtown-Kitley, Ontario
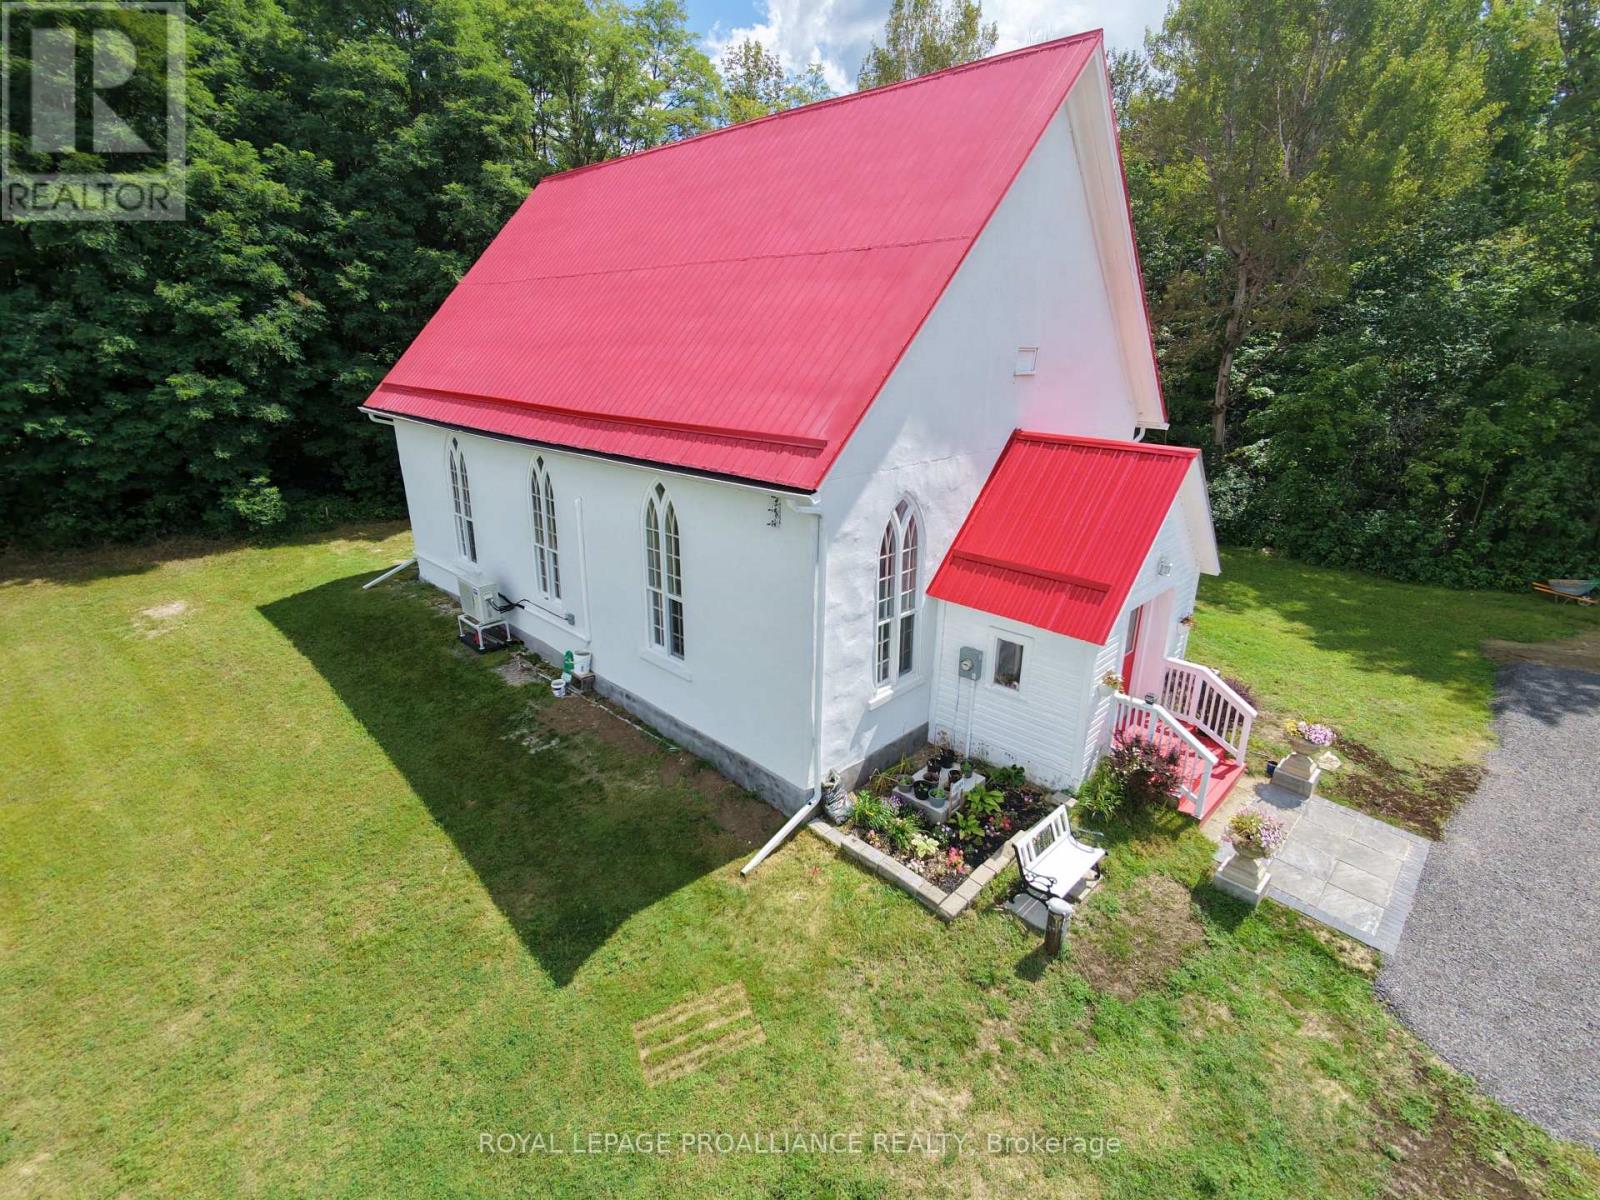
Steeped in history and thoughtfully transformed for modern living, this remarkable property was originally constructed in 1871 as the former Manhard United Church. Meticulously redesigned from top to bottom, it seamlessly blends timeless architectural character with the comfort and efficiency of a brand-new home. Every major component has been updated, including a new well, septic system, and roof. Enjoy year-round comfort with a high-efficiency heat pump, spray foam insulation, and an HRV system, while the professionally refinished stucco exterior and ongoing landscaping complete the home's impressive curb appeal. If you've been searching for the charm and craftsmanship of a historic building without sacrificing the convenience of modern construction, this is the perfect balance. Inside, the bright, open-concept main floor offers two bedrooms, a full bathroom, a convenient laundry room, and a beautifully designed kitchen that's perfect for everyday living and entertaining. Above, the newly added loft creates a private primary retreat featuring a spacious bedroom, elegant ensuite, and a cozy office nook that could easily serve as additional guest accommodations. This home is truly one of a kind, come and see for yourself! (id:49269)
1152 Avignon Street
Russell, Ontario
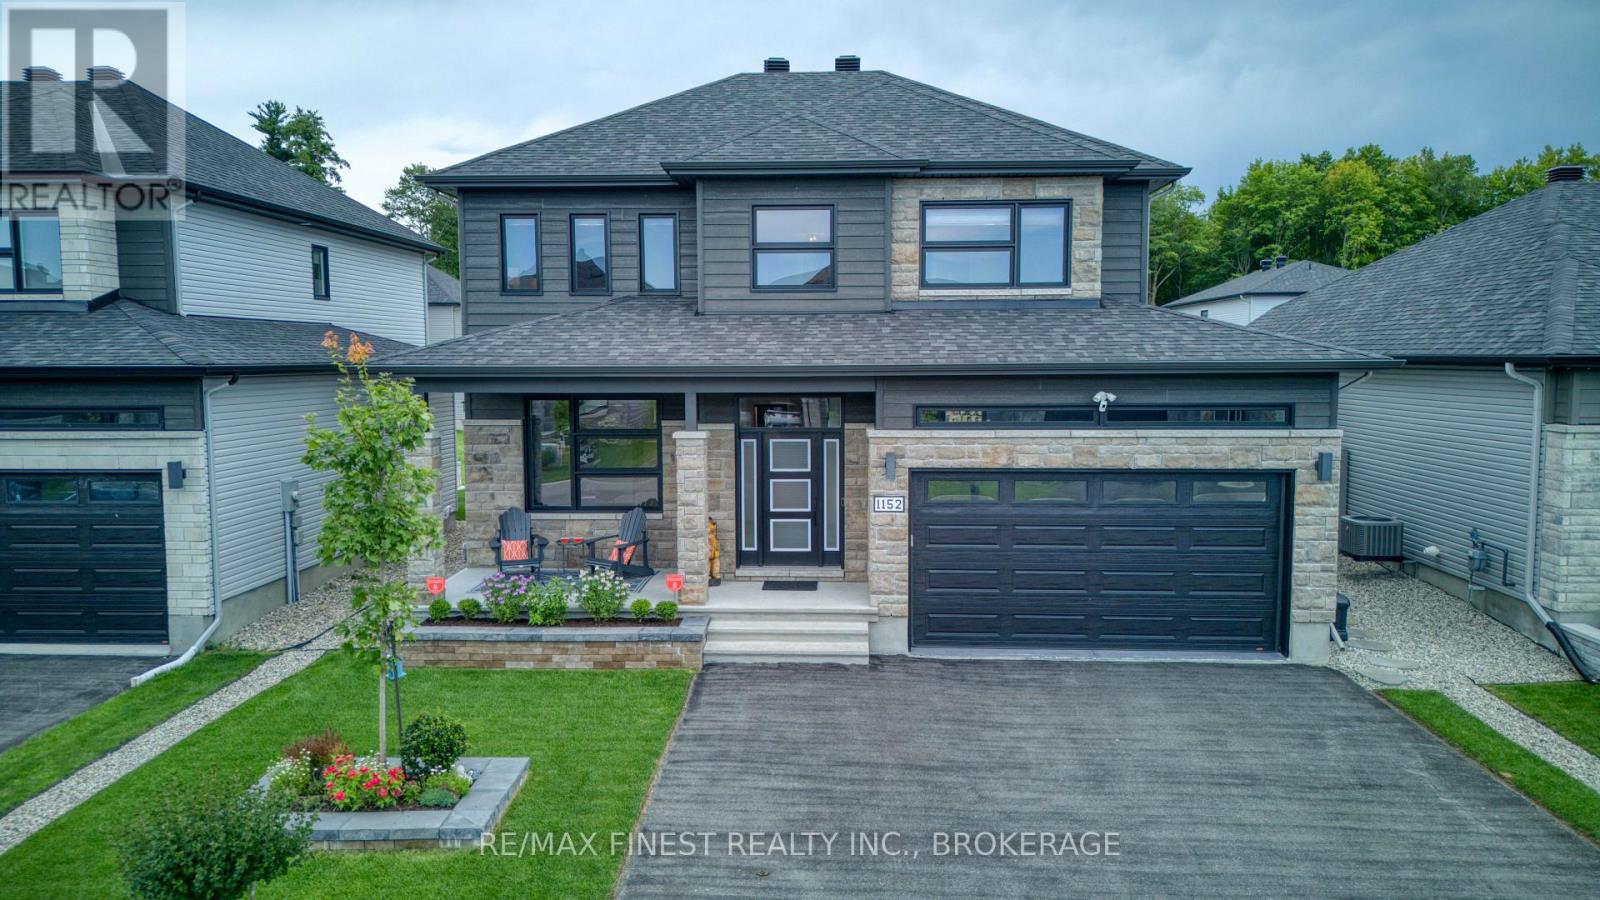
Welcome to a home where elevated design, quality finishes and thoughtful craftsmanship create a living experience that stands apart. Built in 2022 and enhanced beyond standard builder finishes, this move-in-ready home is filled with natural light and designed for both comfortable everyday living and effortless entertaining. Nine-foot ceilings and hardwood flooring bring warmth and openness to the main level, while the striking gas fireplace with its floor-to-ceiling tiled feature wall creates a sophisticated focal point. At the heart of the home, the gourmet kitchen features Calacatta Tuscany quartz countertops, stainless steel appliances, a custom chimney hood, walk-in pantry and an impressive centre island where family and friends naturally gather. The adjoining dining area flows easily into the living space, while a spacious mudroom, dedicated laundry room andstylish powder room bring practical ease to daily life. Upstairs, four generous bedrooms provide room for family, guests or a home office. The serene primary suite offers a walk-in closet and a spa-inspired 5-piece ensuite, providing a private place tobegin and end the day. The partially finished basement extends the possibilities, with flexible space for movie nights, fitness, hobbies or play. Outdoors, a professionally constructed 21' x 21' paver patio, elegant stone steps and natural gas BBQ connection create a backyard made for summer entertaining. An insulated double garage, an owned on-demand hot-watersystem, and an expansive driveway with room for up to six vehicles, a boat or trailer - offer valuable advantages rarely found together. Close to parks, schools, recreation, shopping and everyday amenities, with convenient access to Ottawa and Québec, this exceptional Embrun home offers a refined lifestyle without sacrificing comfort or practicality. (id:49269)
222 - 175 Haig Road
Belleville, Ontario
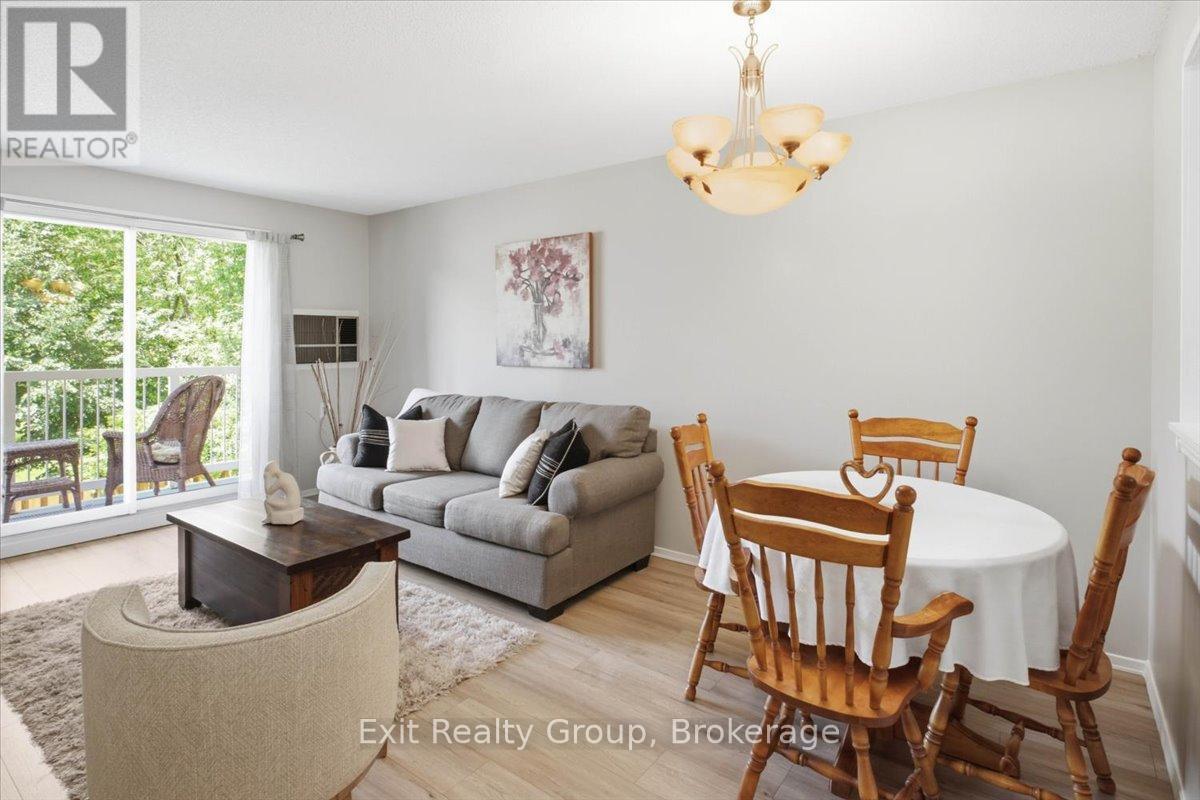
Welcome to the perfect opportunity for first-time home buyers, downsizers, or anyone looking for a move-in-ready home! This beautifully renovated 2-bedroom, 1-bath condo has been thoughtfully updated throughout. Step inside to discover brand-new laminate flooring in the main living areas and kitchen, plush new carpeting in both bedrooms, and a stunning modern bathroom that has been completely renovated from top to bottom. Fresh paint throughout gives the home a bright, clean, and contemporary feel. For added convenience, the suite includes an in-unit storage room with your own washer and dryer. Ideally located just minutes from schools, shopping, restaurants, and the scenic Bay of Quinte, this home offers comfort, style, and an unbeatable location. Simply move in and enjoy! (id:49269)

25 Sunrise Court
Fort Erie, Ontario
Welcome to 25 Sunrise Court, a stunning contemporary bungalow in the sought-after Ridgeway community of Fort Erie. Built with style, comfort and quality in mind, this beautifully upgraded home offers over 2,600 sq. ft. of finished living space, a fully finished basement, and an exceptional list of thoughtful upgrades throughout. The main level features upgraded luxury vinyl plank flooring throughout, a bright open-concept layout, and a beautiful 36" Continental gas fireplace with shaker-style mantle and ceramic surround. The kitchen is designed for both everyday living and entertaining, featuring upgraded Milestone cabinetry, quartz countertops, stainless steel appliances, a large island, backsplash, under-cabinet lighting, pantry cabinetry and built-in Sonos speakers. The upgrades continue throughout the bathrooms with quartz countertops, upgraded Milestone vanities, and an oversized tiled shower with glass doors and custom niche. The fully finished lower level provides an abundance of additional living space, along with a beautifully appointed bathroom. Outside, enjoy a covered patio, a fully fenced backyard with manicured lawn, mature landscaping and patio space - ideal for relaxing or entertaining. Additional features include automatic blinds, irrigation, concrete driveway and patio, BBQ gas line, sump pump backup, ERV system and more. The lifestyle is just as impressive. Surrounded by forested conservation lands and located within walking distance of the Friendship Trail, this home offers easy access to nature, walking and cycling. Also just minutes away, the sandy beaches of Crystal Beach provide the perfect backdrop for summer days, waterfront walks and lakeside living. Offering the perfect blend of modern upgrades, generous living space and an exceptional location, 25 Sunrise Court is an opportunity to enjoy the best of Ridgeway and the Fort Erie lifestyle. (id:49269)
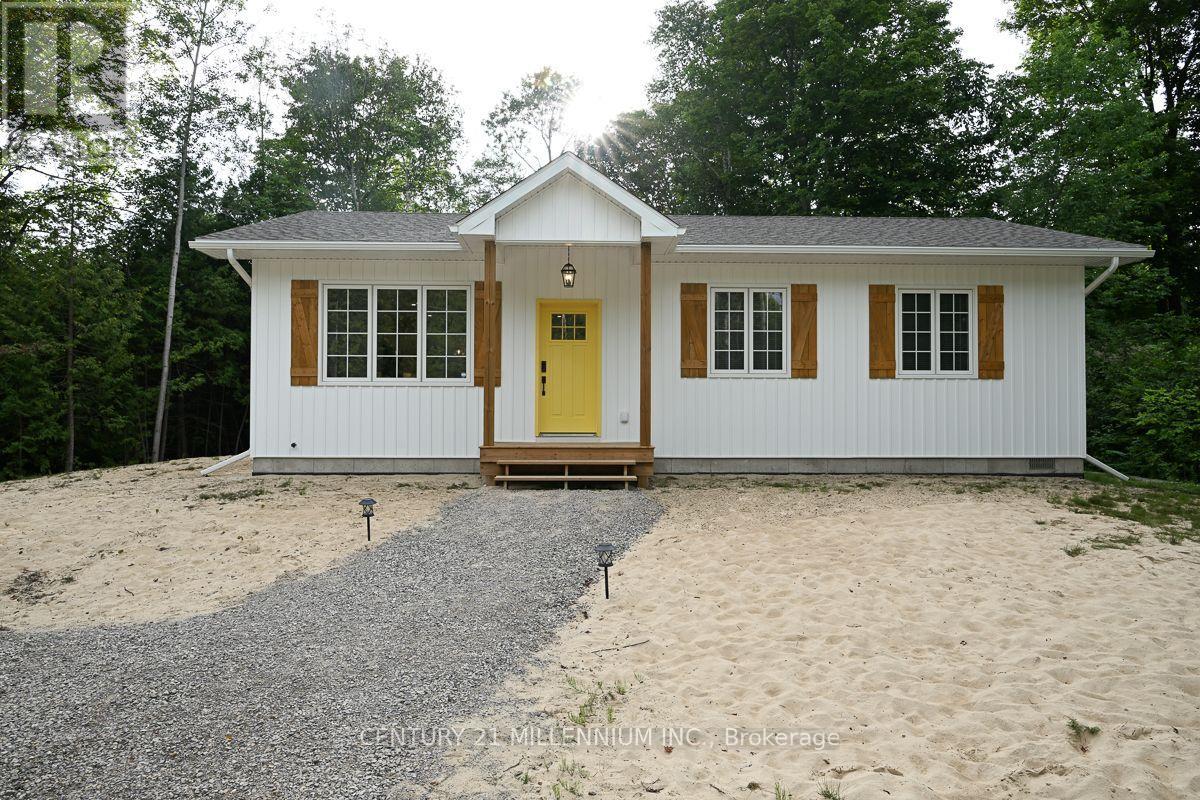
34 Rolling Hills Drive
South Bruce Peninsula, Ontario
Welcome to this brand-new 3-bedroom, 2-bathroom bungalow on an impressive 0.49-acre lot in South Bruce Peninsula, just north of Sauble Beach. Offering the perfect blend of modern comfort, cottage-country lifestyle and investment potential, this home is ideal as a year-round residence, family cottage or potential rental property, subject to applicable municipal requirements. The thoughtfully designed 1,176 sq. ft. layout features luxury vinyl throughout, bright open-concept living, dining and kitchen areas, a central island, new stainless-steel appliances, two spacious secondary bedrooms, a 4-piece main bathroom with laundry, and a private primary suite with 3-piece ensuite. Enjoy the covered front porch and rear deck, perfect for relaxing and entertaining. A crawlspace provides valuable storage and mechanical space, while propane forced-air heating provides four-season comfort. The generous nearly half-acre lot offers room to enjoy the outdoors and create your own backyard retreat. Located close to the recreational attractions of South Bruce Peninsula and Sauble Beach, this property offers endless possibilities for personal enjoyment, a four-season home or exploring Airbnb rental income potential. A rare opportunity to own new construction with space, flexibility and the sought-after lifestyle. The stone driveway adds convenience and curb appeal, while the generous nearly half-acre lot offers room to enjoy the outdoors and create your own backyard retreat. Approved plans to build a garage included. You don't want to miss this, must see! **Taxes not yet assessed. (id:49269)
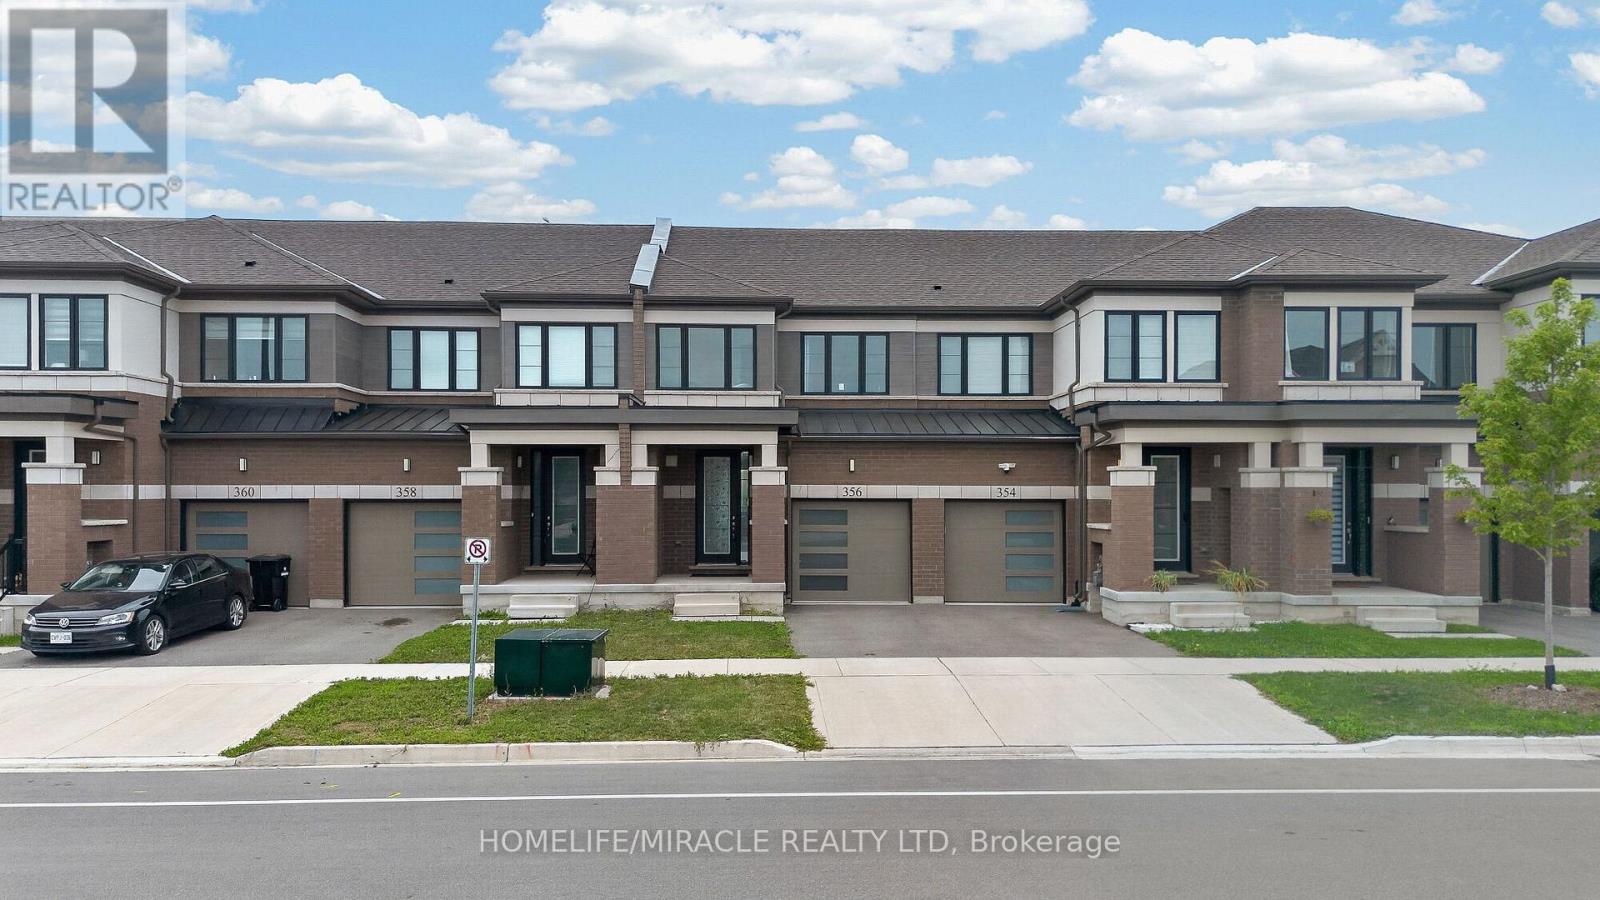
356 Bismark Drive
Cambridge, Ontario
Welcome to this Gorgeous 2.5 year old Freehold Townhome with a Premium Ravine Lot with Front-side Park facing and Backside Pond View Built by Cachet Homes In Westwood Village Community. Amazing opportunity for First Time Home Buyers and Investors. Featuring Open Concept Salisbury Model With 98.60ft. on a 19.87 ft Wide Lot Provides Ample Space For Comfortable Living Space, Backing Onto Pond & Fronting to New Beautiful Park with lush greenery and Newly Painted. Main Floor comes with Smooth 9 Ft Ceiling, Upgraded Foyer, Modern Upgraded Kitchen. Two year-old stainless-steel appliances, 2 Piece Powder Washroom, Upgraded Hardwood Flooring in Living, Open Concept Living/ Kitchen/Breakfast Area make it perfect for entertaining & dinning With Patio Door Access to Deck/Backyard, Rear View Of Pond view/Walking Trail. Kitchen is also equipped with Long Breakfast Bar/Island, upgraded cabinetry and granite countertops, High Cabinets. 2nd Floor Features Large Master Bedroom with amazing Pond view, A Large Walk-in Closet and 4 Piece Ensuite washroom upgraded with double Sinks, Ample Storage and Frameless Glass Shower. Other Remaining 2nd and 3rd spacious front facing bedrooms features large windows making them abundantly bright, 4 Pc Washroom , Undermount Sink. Convenient Laundry with Sink and Water Softener installed in the Basement. The Basement Level Is Unfinished with Bright Look-out Window & 3 Pc Rough In. House is equipped with SMART DOORBELL AND THERMOSTAT/GARAGE DOOR OPENER. Waterloo Region District school Board is considering sight for New School right next to Park steps away from house and Big Commercial Plaza construction is starting soon in walking distance. Surrounded by natural surroundings, Top schools and amenities, this is a community you want to be a part of. Don't miss out! Galt, Cambridge, this beautiful townhome is minutes from downtown Cambridge, Highway 401, the Amazon distribution center, and Conestoga College. (id:49269)

166 Windflower Drive
Kitchener, Ontario
Welcome to 166 Windflower Dr, an immaculate and bright 2 storey DETACHED FREEHOLD home, Renovated Top-to-Bottom with today's lifestyle in mind, where modern design meets everyday convenience! Explore a real gorgeous Carpet-Free home featuring a tasteful & pleasant decor, a great overall layout designed for functionality with plenty of desirable features giving you an instant vibe of welcoming feel. Stylish & bright Main floor showcasing a great size living room as the main focal point to gather around and spend time with your loved ones, a well-appointed Eat-In Kitchen with Quartz Tops & Stainless appliances. Second floor features 3 great size bedrooms with a modern 4-piece ENSUITE + a Full 4-piece bathroom, where large windows fill with natural light, creating a warm and nice atmosphere. The lower level has been professionally finished with a large Recreation room and 3-piece bathroom with real & easy potential of adding a 4th Bedroom, and an abundance of storage offering expansion capability to accommodate more needs. Extended double driveway, large Private backyard with a great size Deck offering ample space for relaxation, Fully fenced, storage Shed. An abundance of professional Updates: Kitchen (2021), Roof (2018), Full Interior Painting (2026), Ensuite (2026), Upper level + Basement Flooring, Stairs, Pot Lights, Porch (2024), Front Door (2020), Appliances and more. Furnace & A/C serviced April/2026 and Re-inspected August/2026. Walking distance to Public Transit, Sunrise Shopping Centre, Boardwalk, Hwy 7/8, easy access to 401, Schools, Trails, Restaurants, Malls, Recreation Centres, Parks. Extremely well-kept and regularly maintained home in amazing condition reflecting an evident pride of ownership, don't miss this out ! ** This is a linked property.** (id:49269)