

8 Cullen Drive
St. Catharines, Ontario
Welcome to 8 Cullen Drive, a hidden custom built mid-century gem with 1580 SF of living space, set on an incredible wooded ravine lot in the established Glenridge neighbourhood. Situated on a quiet dead-end street leading to Woodgale Park, this distinctive 4-level Sidesplit offers architecture, setting and potential that are increasingly difficult to find. Step inside and the home's mid-century character immediately takes centre stage. The foyer flows into a bright, spacious living room featuring hardwood floors, soaring cathedral ceilings, exposed wood beams and an expansive front window that fills the space with natural light. The adjoining dining room continues the architectural character while offering captivating views across the backyard and ravine beyond. The kitchen also takes full advantage of the setting with cathedral ceilings, picturesque backyard views and a granite peninsula ideal for casual dining and entertaining. Upstairs you'll find three spacious bedrooms and a 4-piece bathroom. The lower level features larger than average 4 foot windows in the family room, additional bedroom and a 3-piece bathroom, while the basement provides laundry and plenty of storage.The true showstopper is outside. Set on a 65 x 144 ft lot plus ravine, the backyard feels like a private escape surrounded by mature trees and natural beauty. Peaceful, secluded and remarkably tranquil, it's the kind of setting that simply cannot be recreated. Complete with an attached single-car garage and concrete driveway, you're also minutes from highly ranked elementary schools, Brock University, the Pen Centre, Highway 406 and everyday amenities. For the buyer who recognizes great architecture, an exceptional lot and incredible potential, 8 Cullen Drive is an opportunity to create something truly spectacular. (Walk score of 87) (id:49269)
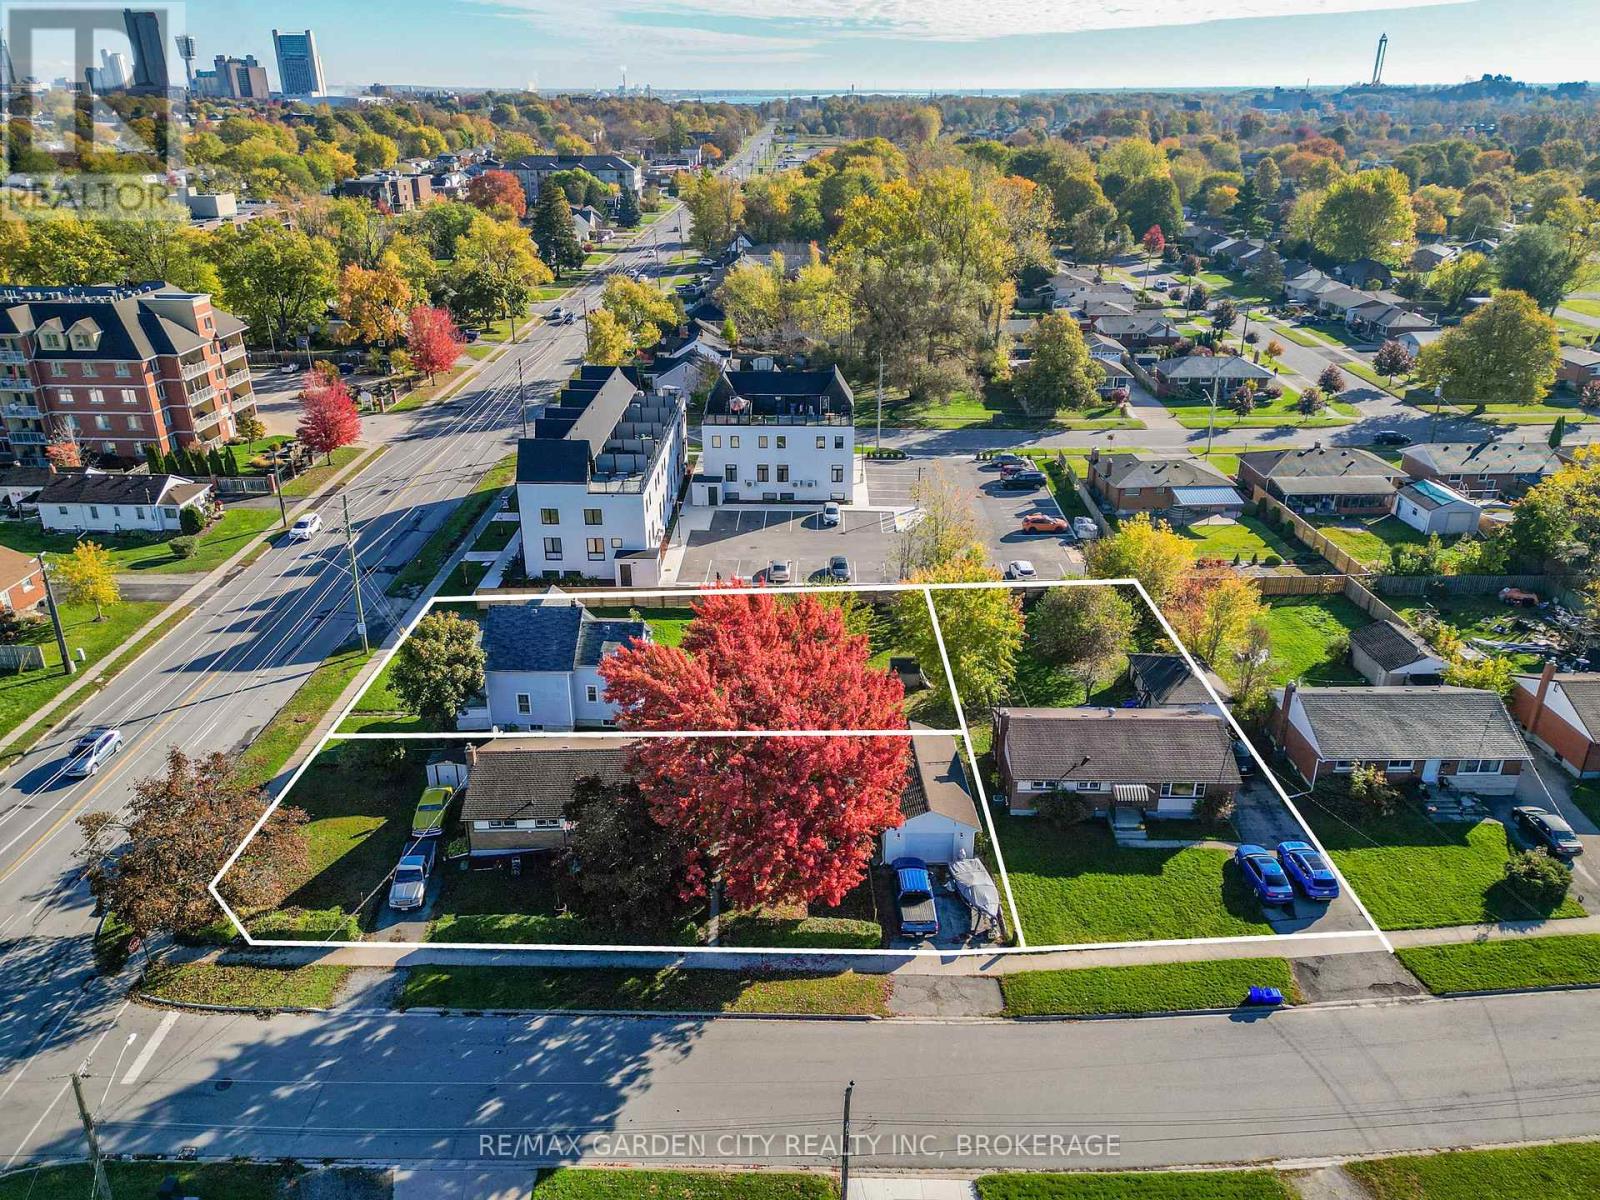
6560 Mcleod Road
Niagara Falls, Ontario
6560 McLeod Rd, 7274 Merritt Ave and 7284 Merritt selling as one parcel. 3 lots,3 homes being sold together.Exceptional development opportunity ideally suited for stacked townhouses, an apartment building, or condominiums. Fronting on McLeod Road and backing onto Merritt Avenue.Approximately 0.65 acres measuring approximately 139 x 203 feet.Take advantage of this high-demand development area with excellent proximity to amenities, transit, schools, and shopping. Perfect for investors and builders looking to create a multi-residential project in a growing community.Note:Taxes stated are for all 3 properties in 2025. (id:49269)

323 Lysander Place
Ottawa, Ontario
Welcome to this exquisite 4-bedroom, 4-bathroom executive semi-detached home in the vibrant community of Wateridge, featuring over $60,000 in recent updates. Meticulously maintained and beautifully upgraded, this turnkey home offers modern style, comfort, and functionality. The bright, open-concept main floor features a spacious entryway, convenient main-floor laundry, and a stunning gourmet kitchen complete with brand-new Samsung Bespoke appliances and elegant quartz countertops. The seamless layout is ideal for everyday living and entertaining. Upstairs, newly installed hardwood flooring creates a beautiful flow throughout the second level. Four generous bedrooms provide plenty of space for family and guests, while the spacious primary retreat features a walk-in closet and luxurious 5-piece ensuite with quartz counters, walk-in shower, and LED fogless mirrors. The main bathroom has also been completely renovated with stylish, contemporary finishes. The finished lower level offers incredible versatility with a large rec room, gas fireplace, newly installed luxury vinyl plank flooring, built-in Murphy bed, and 4-piece bathroom. Perfect for movie nights, guests, a home office, or additional family living space. Enjoy a beautifully landscaped, maintenance-free outdoor space designed for easy living. The synthetic turf front yard provides year-round curb appeal, while the backyard features a patio, river stone, raised garden bed, and storage shed. Additional upgrades include custom zebra blinds throughout, Waterdrop under-sink water filtration, central vacuum, smart-home features, two keyless entry systems, and wireless keyless garage entry. Ideally located just steps from parks, playgrounds, tennis courts, a splash pad, and scenic walking trails, with downtown only minutes away. This exceptional home is move-in ready and offers the space, quality, upgrades, and lifestyle your family has been waiting for! (id:49269)

145 Doctor Agnes Craine Drive
Smiths Falls, Ontario
Welcome to The Ashford, is a thoughtfully designed 3-bed, 2.5-bath townhome offering approx. 1,520 sq. ft. of modern living space in an ENERGY STAR certified home. Bright open-concept main floor, featuring a kitchen with quartz countertops, spacious island with pendant lighting, upgraded cabinetry, soft-close drawers and double undermount sink. The living and dining areas flow seamlessly, creating an inviting space to gather. Upstairs offers three well-sized bedrooms, including a primary suite with walk-in closet and private ensuite with tiled walk-in shower and glass door, plus a full main bath, second-floor laundry and thoughtful storage. The finished basement adds flexible space for a rec room, gym or office, along with ample storage. Interior highlights include wide plank laminate flooring, hardwood stairs with modern railing, large-format tile, designer lighting, built-in closet shelving and triple-glazed windows for added comfort and efficiency. Exterior features include stone and vinyl facade, asphalt driveway, sodded yard and gas line for BBQ. Close to walking trails and outdoor recreation, this home offers a great balance of nature and convenience, with premium upgrades included and low-maintenance new construction living. Photos are of a previously built home by the same builder and are provided for illustrative purposes only. Images may include upgrades not included in the base price. Actual finishes and specifications may vary. The listing price incorporates an estimated amount for the temporary Ontario enhanced new housing HST rebate. This pricing assumes that the rebate is fully enacted as anticipated and that the purchaser meets all eligibility criteria. If the rebate has not been fully enacted on closing or if purchaser is not eligible, the rebate will not apply and the purchaser may be responsible for a higher purchase price without the benefit of the rebate. (id:49269)
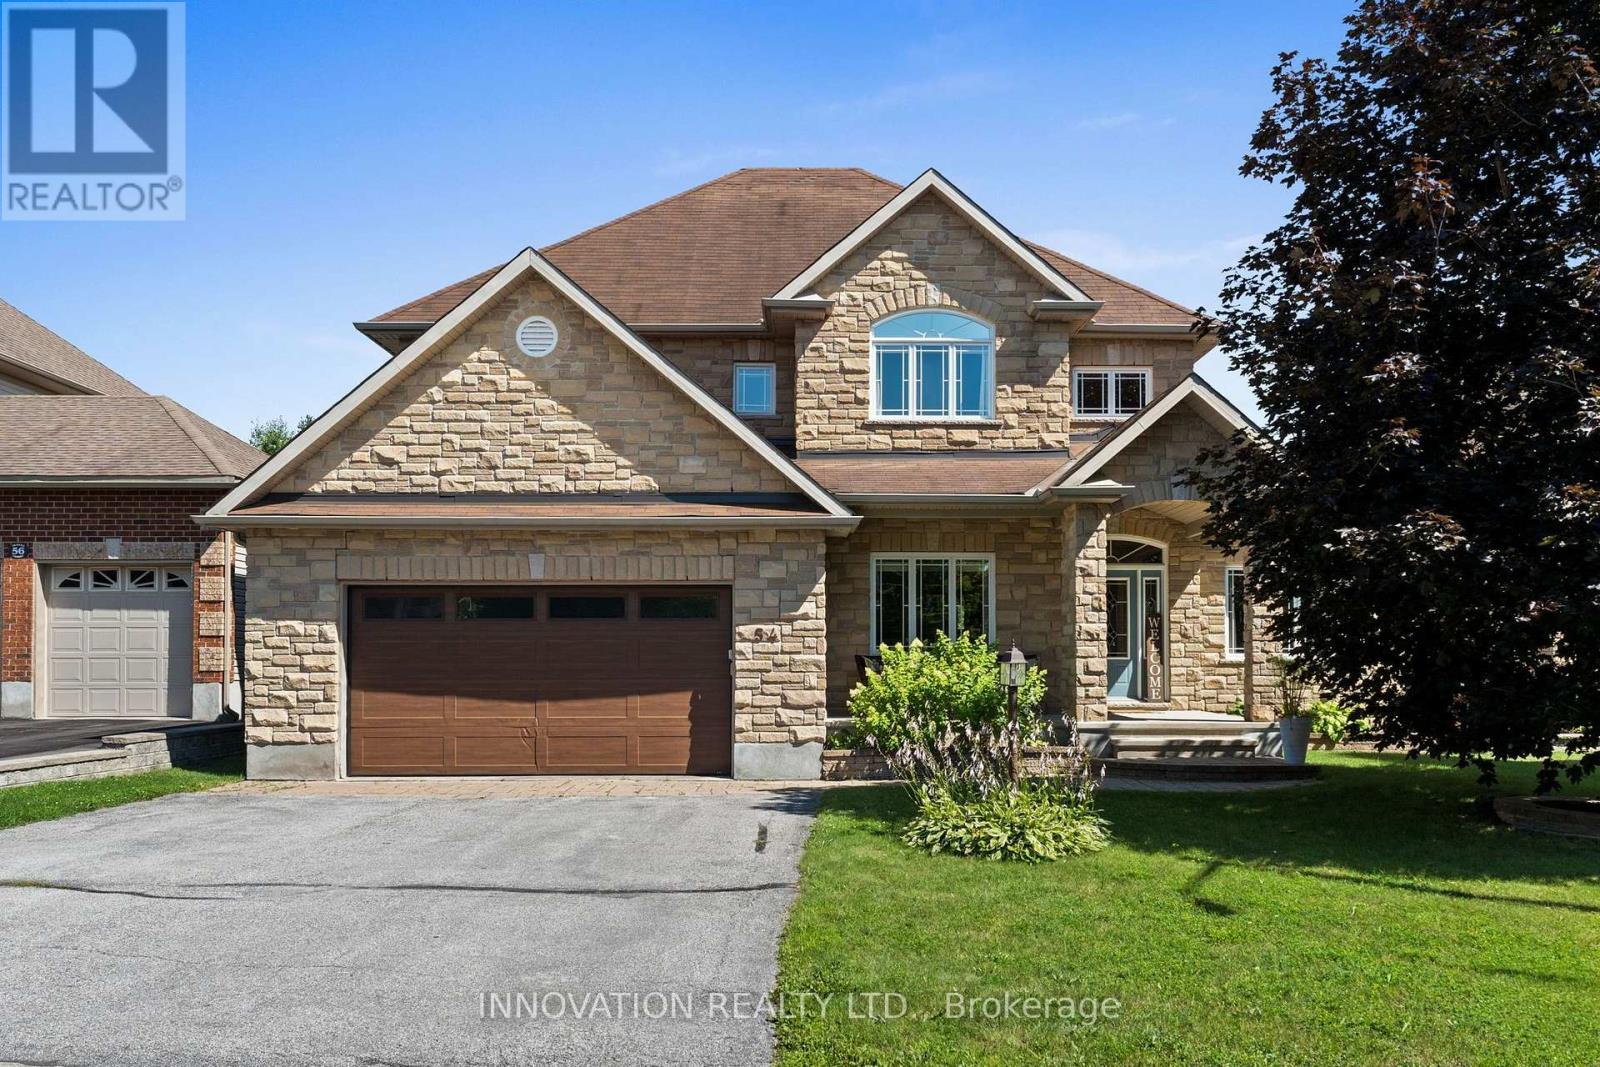
54 Frances Colbert Avenue
Ottawa, Ontario
Discover elegance and comfort, nestled upon a premium sized lot backing onto a pond & park. This meticulously designed 4-bedroom, 3-bathroom residence blends sophisticated style with family-friendly functionality, offering an unparalleled lifestyle. Step inside to gleaming hardwood floors that flow through a sunlit main level. A versatile den, ideal for a home office or quiet retreat, greets you off the grand foyer. The formal living and dining room exude timeless charm, perfect for hosting gatherings. At the heart of the home lies a chefs dream kitchen, featuring expansive countertops, Stainless appliances, an open-concept layout that seamlessly connects to the inviting family room. Here, a gas fireplace serves as a focal point, framed by views of the lush park. Upstairs, 4 generously sized bedrooms provide ample space & luxury. The Primary suite is a serene sanctuary, complete with a vast walk-in closet & luxurious bath featuring a soaking tub & dual vanities. Outside, enjoy resort style living in the private fenced yard with an in-ground pool, extensive decking, patio and a dedicated covered space for al fresco dining & entertaining. This backyard is an entertainers paradise. Ideally located steps from the school, Carp farmers market, and all village amenities. (id:49269)
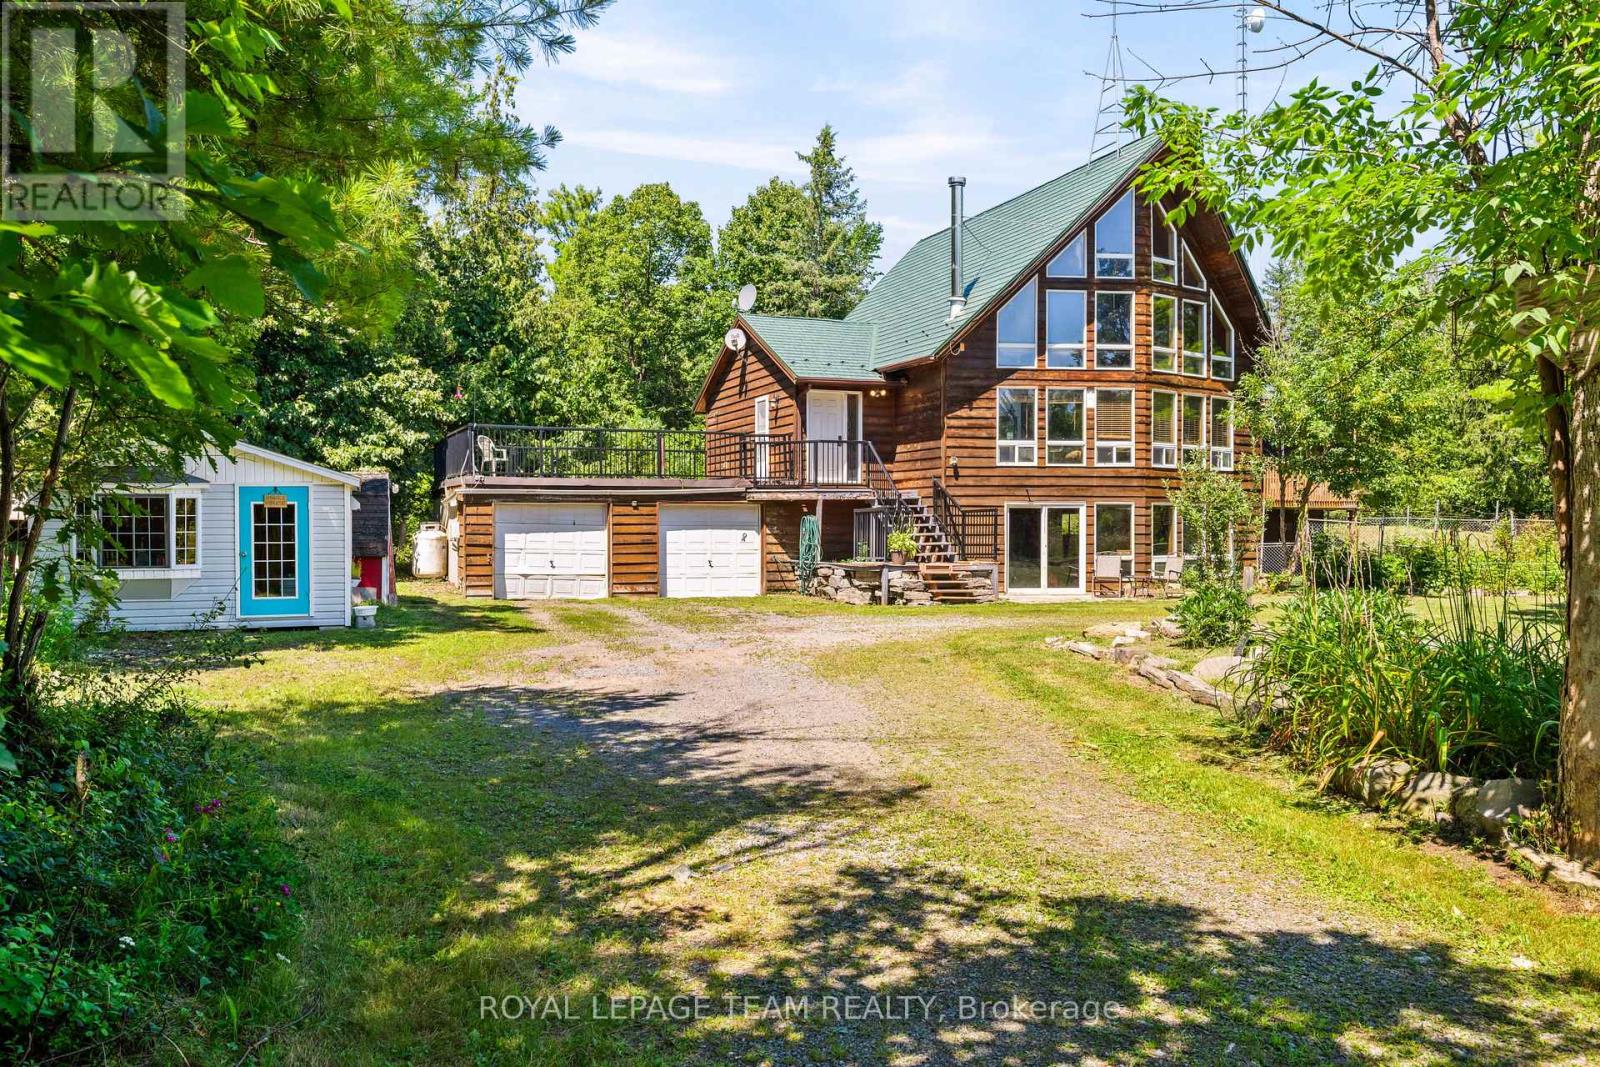
4984 Dunrobin Road
Ottawa, Ontario
Discover the perfect blend of comfort, privacy, and outdoor adventure at 4984 Dunrobin Road in West Carleton. Nestled on a beautiful 19+ acre property in Crown Point, this charming country 1.5-storey 3 bed 2.5 bath home offers a very private and peaceful lifestyle just minutes from everyday amenities with only a five-minute walk to the Ottawa River.The thoughtfully designed layout features an A Frame Wall of Windows creating a bright, welcoming living room anchored by a cozy wood-burning stove, thereby creating the perfect gathering space on cooler evenings. The generous kitchen features lots of cabinets & counter space. The spacious main-floor primary bedroom comes complete with an en-suite bath, The main floor also has a laundry/powder room and spare bedroom. Head upstairs and the upper level offers an additional bedroom and a full bathroom-ideal for family or guests. Downstairs, the walkout basement offers additional living space with a warm propane fireplace making it an ideal family room or for entertaining. Also there is a work shop and plenty of storage or office space. The attached two-car garage provides excellent storage and convenience, while the expansive rooftop deck above creates a unique outdoor retreat. Complete with a propane BBQ hookup, it's the perfect place to entertain, dine outdoors, or simply relax while taking in the surrounding views. Outdoor enthusiasts will love the extensive network of nearby trails for walking, hiking, and exploring, along with quick access to the Ottawa River for boating, paddling, fishing, and enjoying nature. 4984 Dunrobin Road in West Carleton checks a lot of boxes. If you are looking for privacy, space, room to grow and access to water fun this is it. CLICK on the IGuide, take a tour; then COME SEE the possibilities for yourself! Note: Bell Fibe available at road. New Garage Doors being installed August 20th. Metal Roof Tiles approx. 2014. (id:49269)

157 Fairlop Way
Ottawa, Ontario
***OPEN HOUSE, SUNDAY AUG 23, 2:00PM-4:00PM***This is the kind of Barrhaven location families wait for! Set well within Longfields on a quiet residential street, 157 Fairlop Way offers easy walkability to Berrigan Elementary, Mother Teresa High School, Longfields-Davidson Heights, parks, transit and shopping along Strandherd and Greenbank. Beautifully cared for by its original owners, this spacious 'Florence' model offers approx. 3,147sqft above grade plus a fully finished lower level, with 5 bedrooms, 4 bathrooms and an attached 2-car garage. The bright main level features a vaulted foyer, 9' ceilings, formal living/dining rooms, and an open kitchen connected to the sunken family room with gas fireplace. A rare main-floor bedroom sits directly beside a 3-piece bathroom, creating excellent flexibility for multigenerational living, guests or home office use. The family-sized kitchen has been refreshed with quartz counters, tile backsplash, under-cabinet lighting, and an updated sink/faucet, while also offering a centre island, stainless steel appliances including a gas range, and a separate eating area. Upstairs, hardwood floors continue through 4 generous bedrooms, including an expanded primary retreat with sitting area, large walk-in closet and NEWLY RENOVATED ('26) ensuite with glass-enclosed walk-in shower, updated fixtures and new tile flooring. The finished basement is ideal for entertaining, with a large rec room, custom wet bar, 3-piece bathroom, laundry/utility area and excellent storage. Outside, enjoy low-maintenance landscaped yards, including a fully fenced backyard with tiered interlock patios, river stone, lush gardens and mature trees. Updates include heat pump('24), roof('18), hardwood staircase and 2nd-level hardwood('15), HWT('21), resealed driveway w/ interlock border ('23), and regularly serviced systems. With exceptional space, meticulous pride of ownership, and one of Longfields' most family-friendly locations, this home truly checks the boxes. (id:49269)

5094 Brunet Road
South Stormont, Ontario
Embrace the quiet rhythm of country living with this 17-acre retreat, hidden just 15 minutes outside of Cornwall. If you've been dreaming of a private country home surrounded by nature, this is the one. The sprawling property is mostly bush, complete with your own private trail network and an abundance of local wildlife. It's a true haven for outdoor enthusiasts, hobbyists, or anyone looking to disconnect and unwind.Built in 1989, this solid 1,600-square-foot, 2-storey home welcomes you with an airy, open-concept staircase that anchors the main living space. Rich hardwood flooring runs through both the main and second levels, adding classic warmth to the 3-bedroom, 2-bathroom layout. While the home needs just a little bit of TLC to make it truly shine, it offers incredible potential and is the perfect canvas for your personal style. Downstairs, the partially finished basement features a classic wood stove-ideal for supplemental warmth and that cozy, crackling fire vibe during winter months.Outside, the property is set up for total rural enjoyment. Beat the summer heat in the above-ground pool, or head over to the massive 840 sq ft insulated garage/workshop (built in 2004). Accessed by a sweeping circular driveway, this shop is a dream for mechanics, carpenters, or storing your tractors and ATVs. Mechanically, the home balances its classic country appeal with excellent modern efficiency, featuring a 10-year-old high-efficiency forced-air furnace seamlessly coupled with a brand-new 2026 heat pump for year-round comfort. Serviced by a reliable drilled well and septic system. A steel roof caps of this beauty. (id:49269)
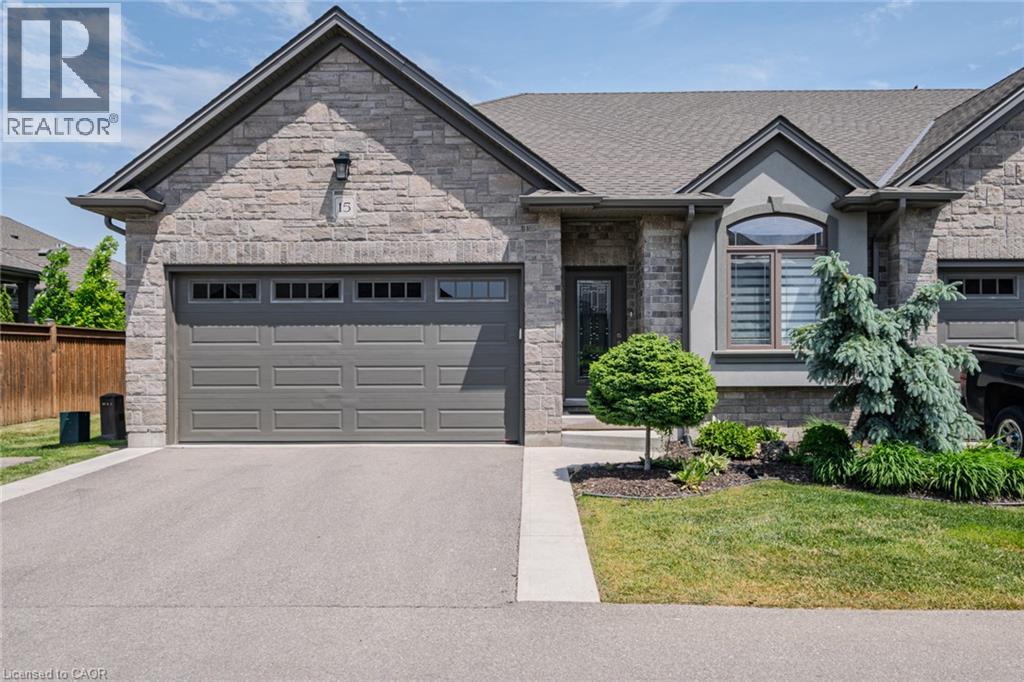
15 Winterberry Lane
Waterford, Ontario
END UNIT luxury bungalow townhome in sought-after Waterford, proudly built by Prominent Homes Inc. This beautiful 2+1 bedroom openconcept home offers upscale, low-maintenance living with quality finishes throughout. Features include 9-foot ceilings, rich hardwood floors, rounded corners, decorative ceilings, pot lights, and elegant custom details throughout. Quality construction includes 9” poured concrete foundation walls with reinforced walls and footings. The gourmet kitchen is a showpiece featuring granite countertops, spacious island, custom cabinetry, and ample storage space. Additional upgrades include stained stringers with rod iron railings, colonial-style doors and trim, HRV system, humidifier, central air conditioning, and central vac rough-in. Main floor laundry with direct access to the insulated 2-car garage. The fully finished basement offers exceptional additional living space with a spacious third bedroom, large rec room, separate office, and 4-piece bathroom, ideal for guests, extended family, or working from home. Enjoy the covered composite deck with tile patio stone sitting area, extended rear privacy fencing between units, attractive landscaping, and no-maintenance aluminum soffit, fascia, and troughs. Conveniently located very close to visitor parking. Condo corporation handles grass cutting, snow removal, landscaping, and exterior maintenance for easy living. Located close to schools, churches, Waterford Ponds, Lynn Valley Trail, golf, downtown amenities, wineries, breweries, and just a short drive to Port Dover Beach. A must-see home offering custom style, modern finishes, quality construction, and a prime location. (id:49269)
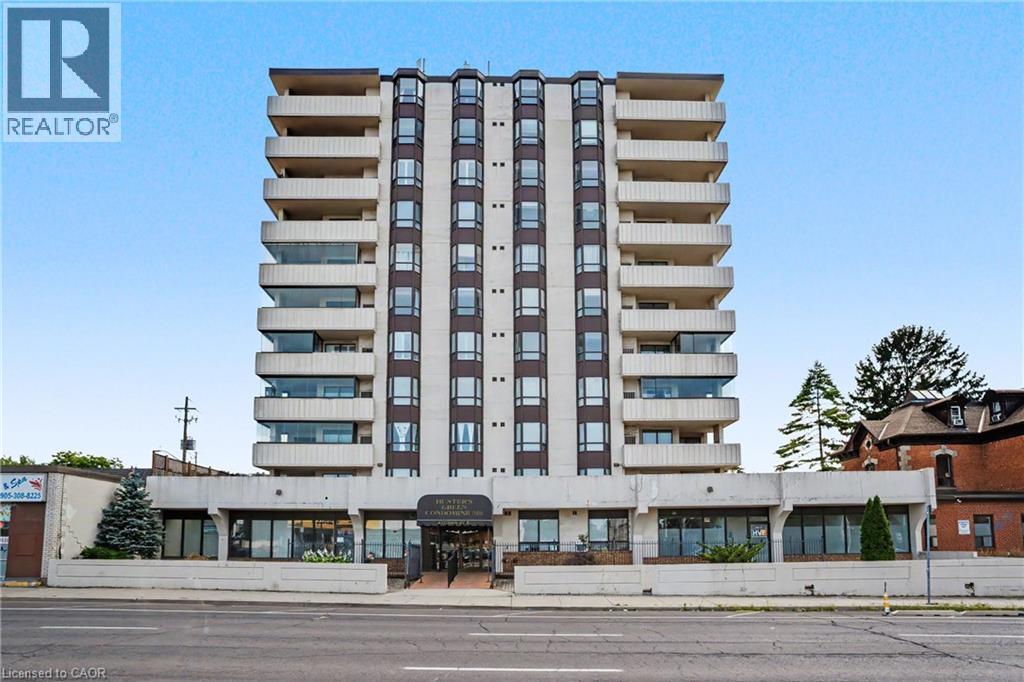
432 Main Street E Unit# 603
Hamilton, Ontario
Welcome to 432 Main Street East, Unit 603! This spacious 2-bedroom, 2-bathroom condo offers a functional layout with plenty of potential to make it your own. Featuring generous room sizes, an open-concept living and dining area, and the convenience parking. Ideally located in central Hamilton, close to downtown, transit, shopping, restaurants, hospitals and everyday amenities. A great opportunity for first-time buyers, downsizers or investors looking to add value in a convenient location. (id:49269)
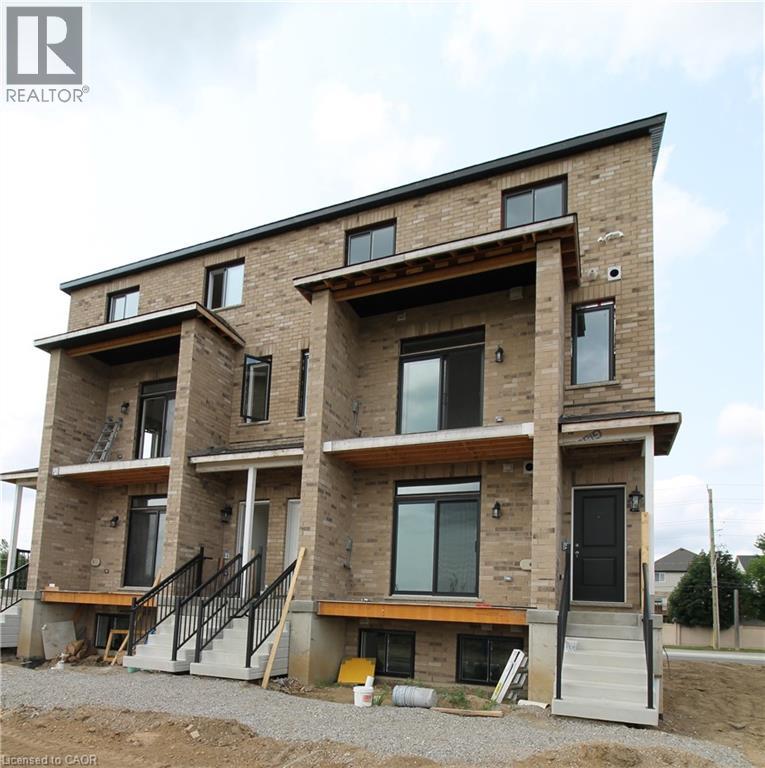
1395 Bleams Road Unit# 8
Kitchener, Ontario
1076 sq ft main floor + basement stacked townhome rental opportunity in Kitchener’s highly sought-after Rosenberg community! Perfectly situated next to Williamsburg. The property backs onto a peaceful, protected greenspace, offering uninterrupted scenic views of local ponds right from your windows. Ideal for active lifestyles and growing families, you will enjoy direct access to the multi-use bike path right in front, alongside immediate proximity to nature trails and the beautiful Huron Natural Area creek system. Experience ultimate daily convenience with excellent public transit connections and superb walkability. You are steps away from the Food Basics plaza, local dining, shopping, the brand-new net-zero Southwest Community Library, and newly constructed Catholic elementary schools. Plus, you are within easy walking distance to all Williamsburg Town Centre amenities, including the Malt & Barley Public House, fitness studios, and local bakeries. Tenant pays all utilities individually metered (water, hydro, gas, internet, tv, phone). No rented equipment. (id:49269)
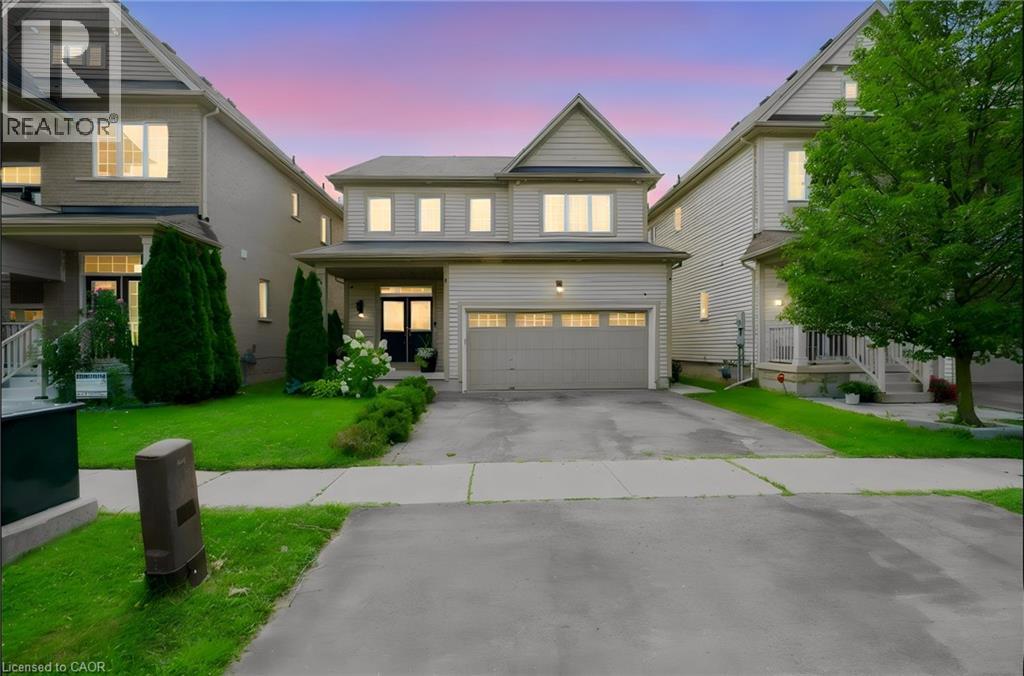
58 Bisset Avenue
Brantford, Ontario
Welcome to 58 Bisset Avenue in Brantford’s Empire South neighbourhood. This upgraded 2 storey detached home offers 4 bedrooms, 2+1 bathrooms, and approximately 2,066 sq ft of bright, open-concept living space. It sits on a large lot with no rear neighbors. Inside, a tiled foyer with mirrored closet and 2-piece powder room greet you. Laminate flooring continues through the main floor, connecting the dining room, living room, kitchen, and breakfast area with 9-ft ceilings and large windows. The living room has a gas fireplace and backyard views. The kitchen features two-tone cabinets, subway tile, a center island, and stainless-steel appliances. The breakfast area opens to the backyard via patio doors. Upstairs, the primary bedroom includes a walk-in closet and a luxury ensuite. Three additional bedrooms, a bathroom, and laundry complete this level. The finished basement has a recreation room and a 3 piece bathroom. The backyard is fenced with a concrete patio, scenic views, pond, and trails. The 2 car garage has rubber flooring and an electrical receptacle for electric vehicle charging. The backyard, a covered porch, and a large driveway. Close to schools, shopping, parks, and amenities, this move in ready family home is a must see. (id:49269)