
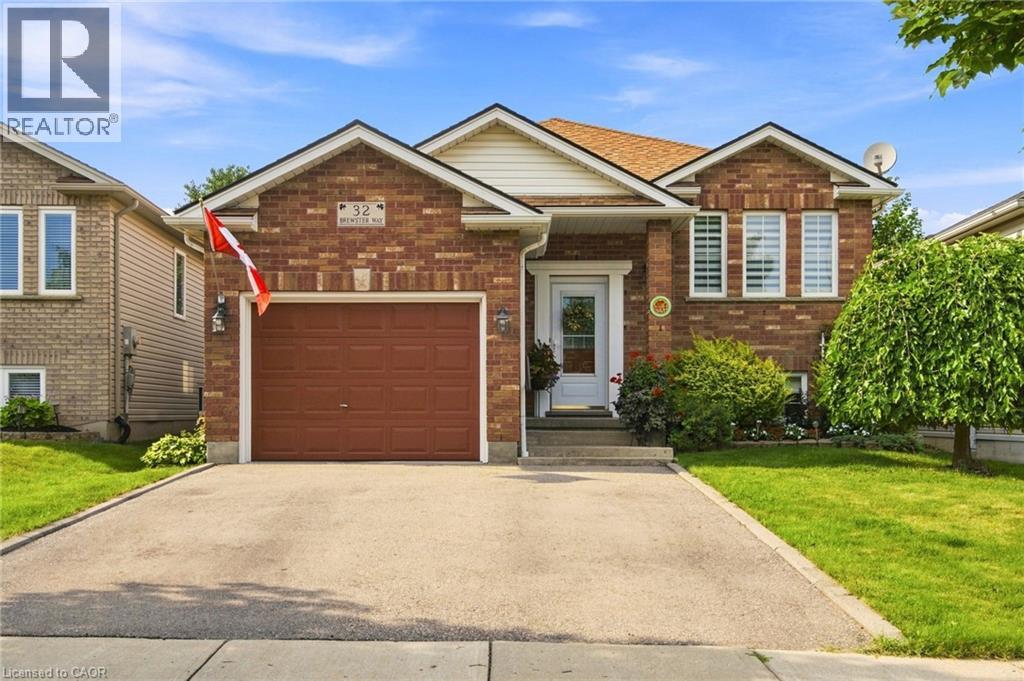
32 Brewster Way
Brantford, Ontario
Lovely 2+1 bedroom raised bungalow, meticulously maintained and completely carpet-free throughout! This warm and inviting home offers a functional layout with bright, comfortable living spaces and a versatile additional bedroom, ideal for guests, a home office or growing family. Enjoy a beautiful walkout to the private backyard, where stunning gardens create a peaceful and picturesque outdoor retreat perfect for relaxing, entertaining, or enjoying your morning coffee. Pride of ownership is evident throughout this well-cared-for home. A fantastic bonus is the side by side double car parking in the driveway, along with a single car garage, providing plenty of convenient parking and storage space. Ideally located close to shopping, parks, scenic trails, and everyday amenities. A wonderful opportunity to enjoy a beautifully cared for home, private outdoor space, and a convenient location! (id:49269)
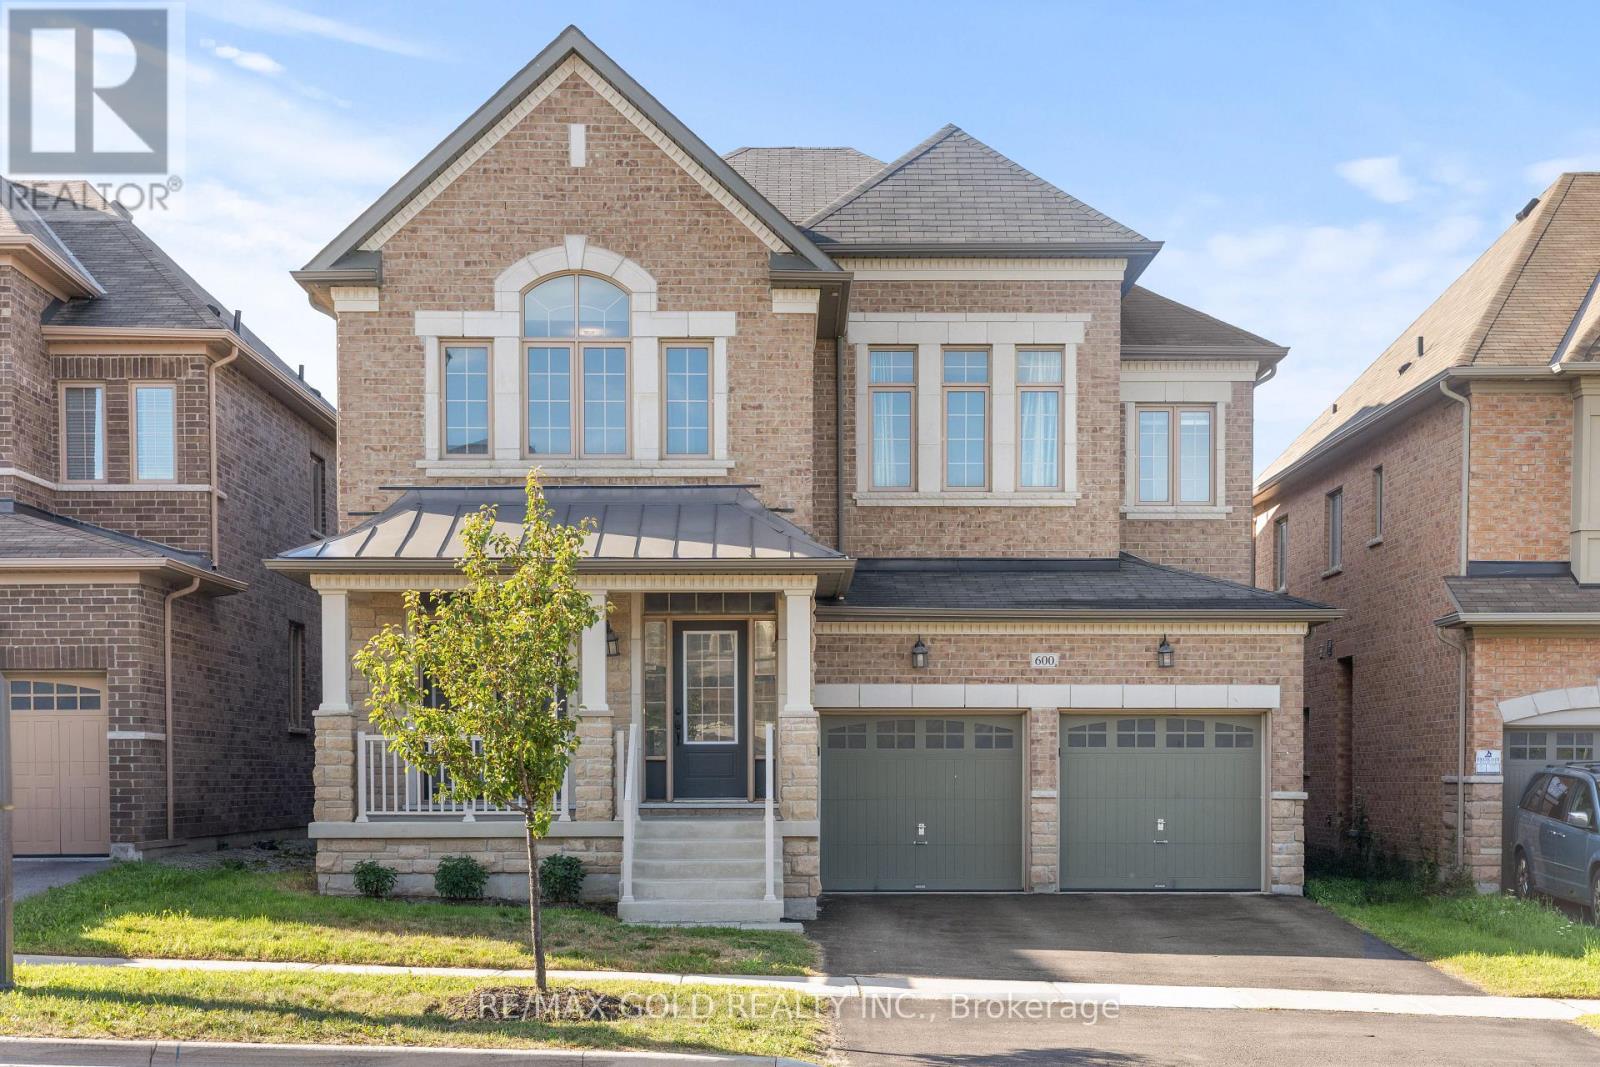
600 Mactier Drive
Vaughan, Ontario
Welcome To An Exceptional Residence In Kleinburg, Offering 3,600 Sq. Ft. Of Thoughtfully No-Wasted-Space Layout. The Main Floor Features A Rare Bedroom With A Full Washroom, Perfect For Guests, Extended Family Or Multi-Generational Living. At The Heart Of The Home Is A Beautifully Designed Kitchen Complete With A Walk-In Pantry & Convenient Servery, Offering The Perfect Blend Of Style, Storage & Functionality. Upstairs, Generously Sized Bedrooms Are Complemented By A Versatile Loft, Ideal For A Home Office, Lounge Or Additional Family Space. Step Outside To A Beautifully Finished Backyard Featuring Elegant Stone Interlocking, Creating The Perfect Setting For Outdoor Entertaining. Located In One Of Kleinburg's Most Desirable Family-Friendly Communities, Surrounded By Beautiful Homes, Parks, Trails & Everyday Conveniences. A Rare Opportunity Offering Exceptional Space, Functionality & Location - This Is Kleinburg Living At Its Finest! (id:49269)
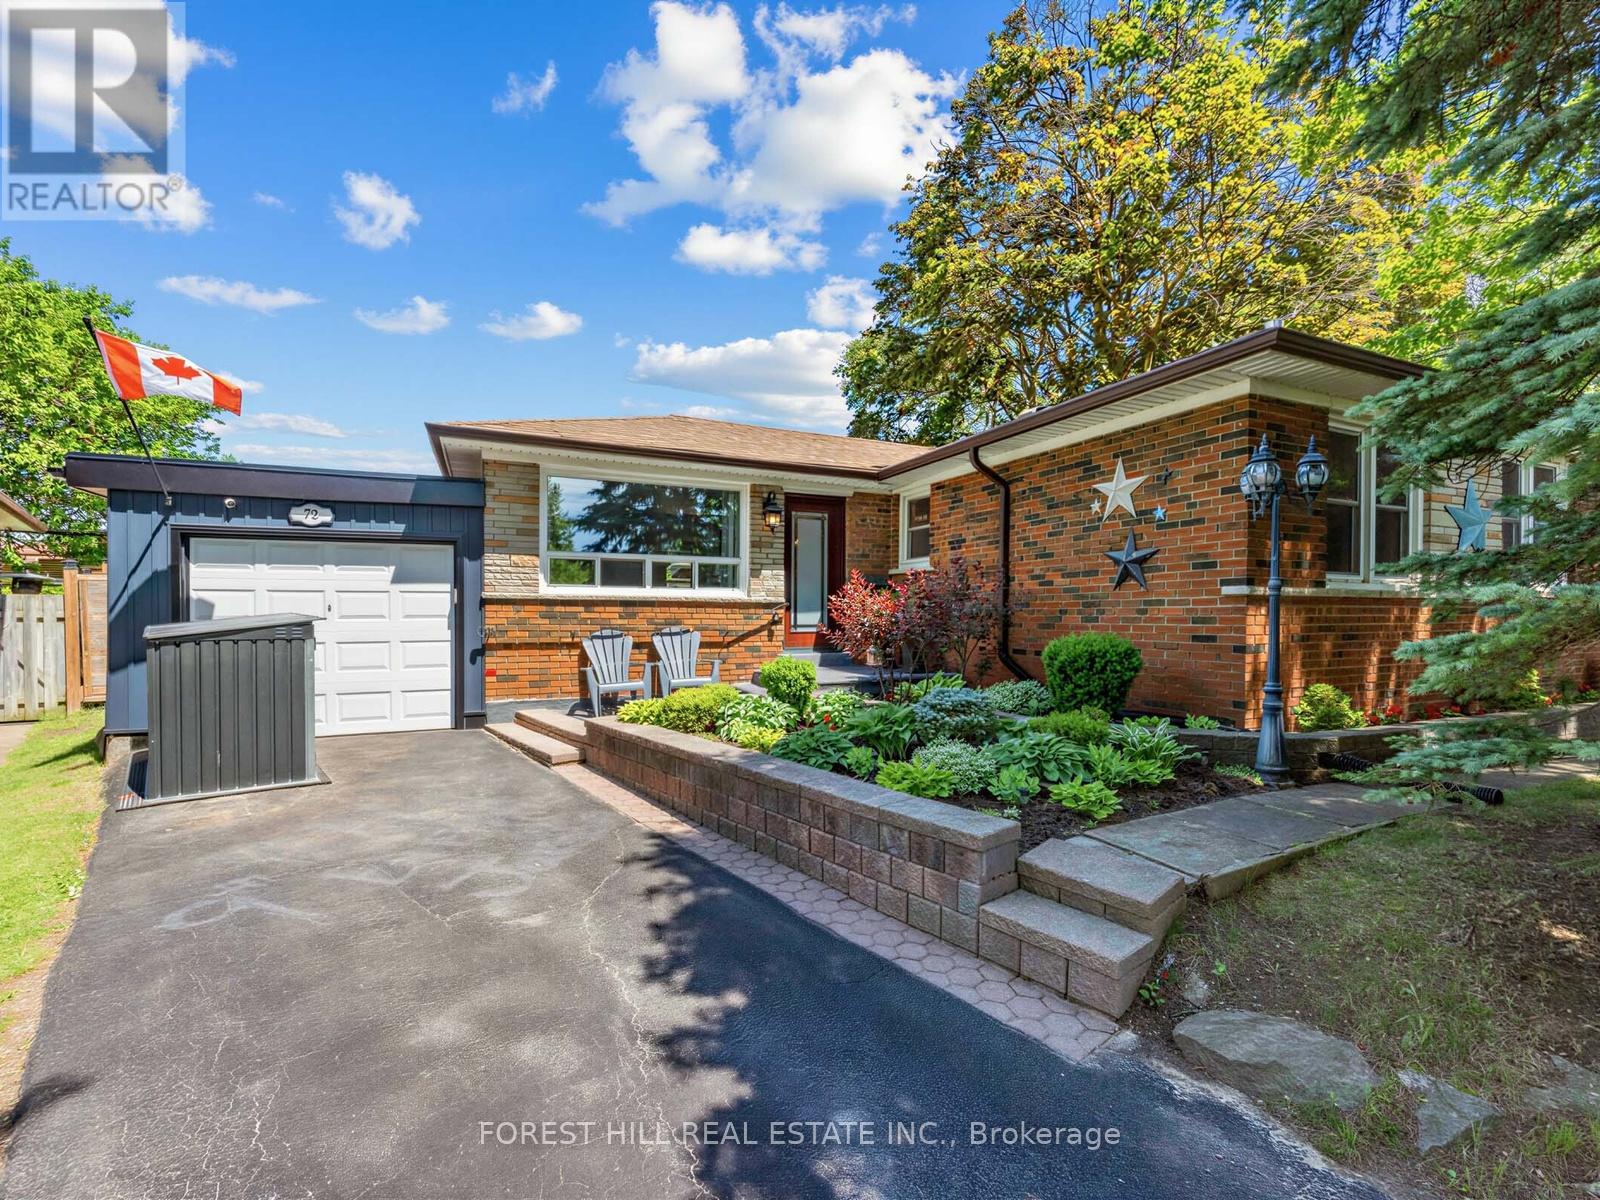
72 Woodgarden Crescent
Toronto, Ontario
Welcome to 72 Woodgarden Crescent in West Hill-an impeccably updated, turn-key, move-in ready family home nestled on a quiet crescent. As you step inside, heated floors in the entryway offer a cozy welcome on chilly days. The open-concept living and dining area flows into a chef's dream eat-in kitchen, featuring gleaming Caesarstone counters, a waterfall island perfect for gathering, and double French doors that bathe the space in natural light and lead to the outdoors. Each of the three spacious bedrooms is thoughtfully designed with custom storage, perfect for keeping everything organized. The main bathroom with heated floors is a retreat, offering a wall-to-wall double vanity, double sinks, and an oversized shower with custom niches. The separate entrance lower-level suite, complete with its own entrance, offers incredible flexibility. Whether you need one or two bedrooms, it's ready to adapt, featuring a full kitchen, a four-piece bath, laundry, and plentiful storage. Outside, the fully fenced backyard is your all-season oasis, complete with a hot tub and gas BBQ hookup, perfect for entertaining or relaxing under the stars. The carport, with convenient front and rear access, offers excellent flow-plus, the additional shed means you'll never lack storage space. You'll be just steps from U of T, Guildwood GO, and excellent schools-William G. Miller, Sir Oliver Mowat, and St. Malachy. The vibrant neighborhood offers many activities including pickleball courts, parks, a hockey arena, pool, library, soccer fields, baseball diamond, and trails for walking and biking. Also with easy 401 access, commuting is a breeze. This serene, tree-lined pocket of West Hill offers a perfect balance of privacy and community-an ideal place to call home. Book your showing today. (id:49269)

1852 Grandview Street N
Oshawa, Ontario
Welcome To 1852 Grandview Street North, Oshawa - Modern Living In A Family-Friendly Community. Detached Double Garage Home. Approximately 3,263 Square Feet Above Grade As Per MPAC (Municipal Property Assessment Corporation). Rarely Offered Tribute-Built Masterpiece Featuring Nearly $50,000 In Premium Upgrades! Includes Smart Potlights Throughout The House, Which Are Entirely Wifi-Operated With Full Colour-Changing Capabilities. This Stunning Home Features A Bright And Spacious Open-Concept Layout. Includes Four Large Bedrooms Plus A Dedicated Main-Floor Office. Experience The Grandeur Of Nine-Foot Ceilings On Both The Main Level And The Expansive Walk-Out Basement. Modern Kitchen With Quartz Counter Tops, Stainless Steel KitchenAid Appliances And Backsplash. Elegant Family Room Centered By A Cozy Fireplace-Perfect For Entertaining. Walk Out To Your Private, Fully Fenced Backyard. Situated In A Sought After Neighbourhood Close To Top Rated Schools, Parks, Shopping, Restaurants And Major Commuter Routes. Enjoy Quick Access To Highway 407, Durham College, Ontario Tech University And All The Amenities That Make North Oshawa A Thriving Place To Live. This Home Offers The Perfect Blend Of Comfort, Convenience, And Community - Ideal For Families Looking To Settle Into A Welcoming Neighbourhood With Room To Grow. Click On The Four-Kilo Virtual Tour And Do Not Miss Out On This Gem! (id:49269)
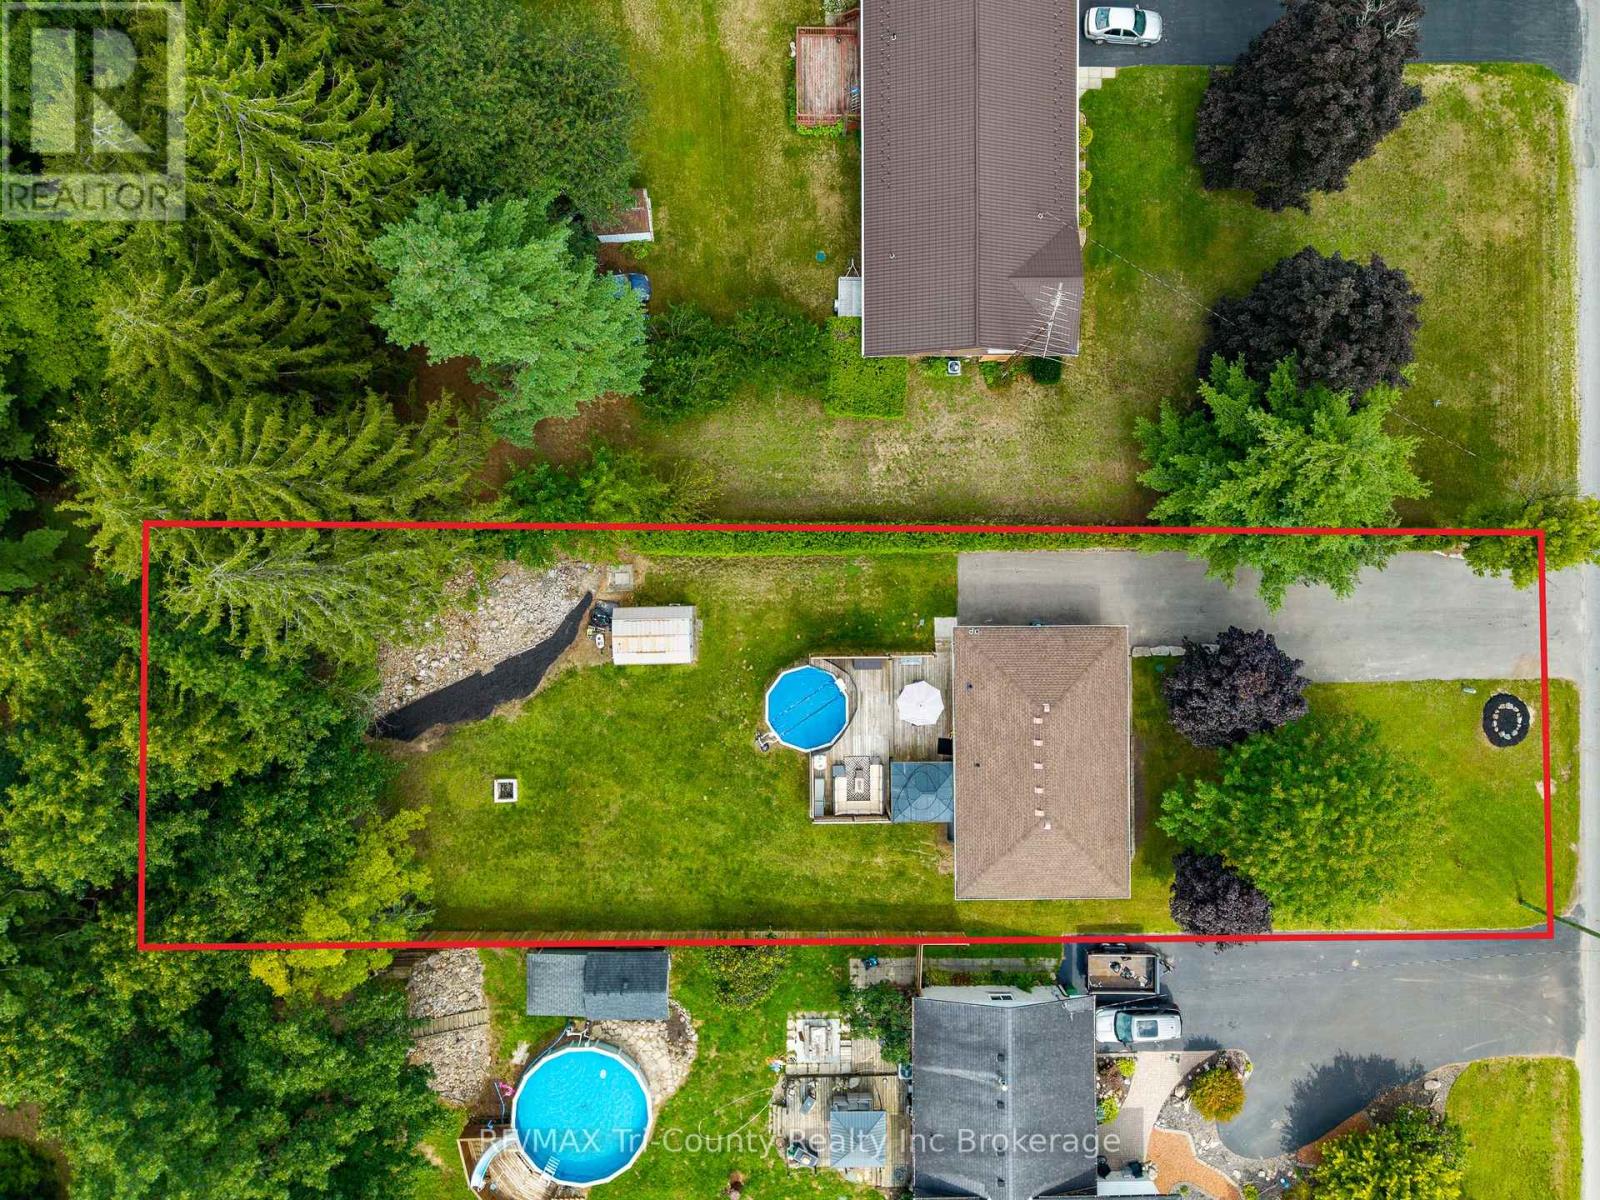
1729 Charlottevile West Quarter Line
Norfolk, Ontario
Situated in Pine Grove subdivision, a fresh and welcoming 3+1 bedroom, 1+1 bath brick bungalow, set on a spacious property surrounded by mature trees and backing on to natural forest area for privacy. Inside, the bright, comfortable layout features updated flooring and an easy flow between the living room, dining area and kitchen. A large picture window fills the living room with natural light, while the refreshed kitchen offers white cabinetry, stainless-steel appliances, a stylish backsplash and plenty of space for everyday meals and entertaining. Adjoining the kitchen is patio access with an impressive multi-level deck (2021) designed for summer living. With several seating and dining areas, a covered gazebo, direct gas BBQ hook up and an on-ground pool with safety fencing, this backyard is ready for barbecues, family gatherings or quiet evenings outdoors. Beyond the deck is a large lawn with an underground sprinkler system (2021) in the front and back, bordered by trees and hedges, and backs to a 2.8 acre wooded property owned by the Township of Charlotteville, Norfolk County. A storage shed keeps outdoor equipment organized, while the expansive paved driveway (2021) offers abundant parking. The basement provides the fourth bedroom (with egress window) and 3 piece bath plus additional storage, laundry facilities with laundry tub sink, a utility and workshop area. Offering comfortable living space, an exceptional outdoor entertaining area and a beautiful treed setting, this property is a wonderful place to call home.Central air & gas furnace 2014. Windows & shingles 2018. 200 amp panel 2021. (id:49269)
2008 - 70 Forest Manor Road
Toronto, Ontario
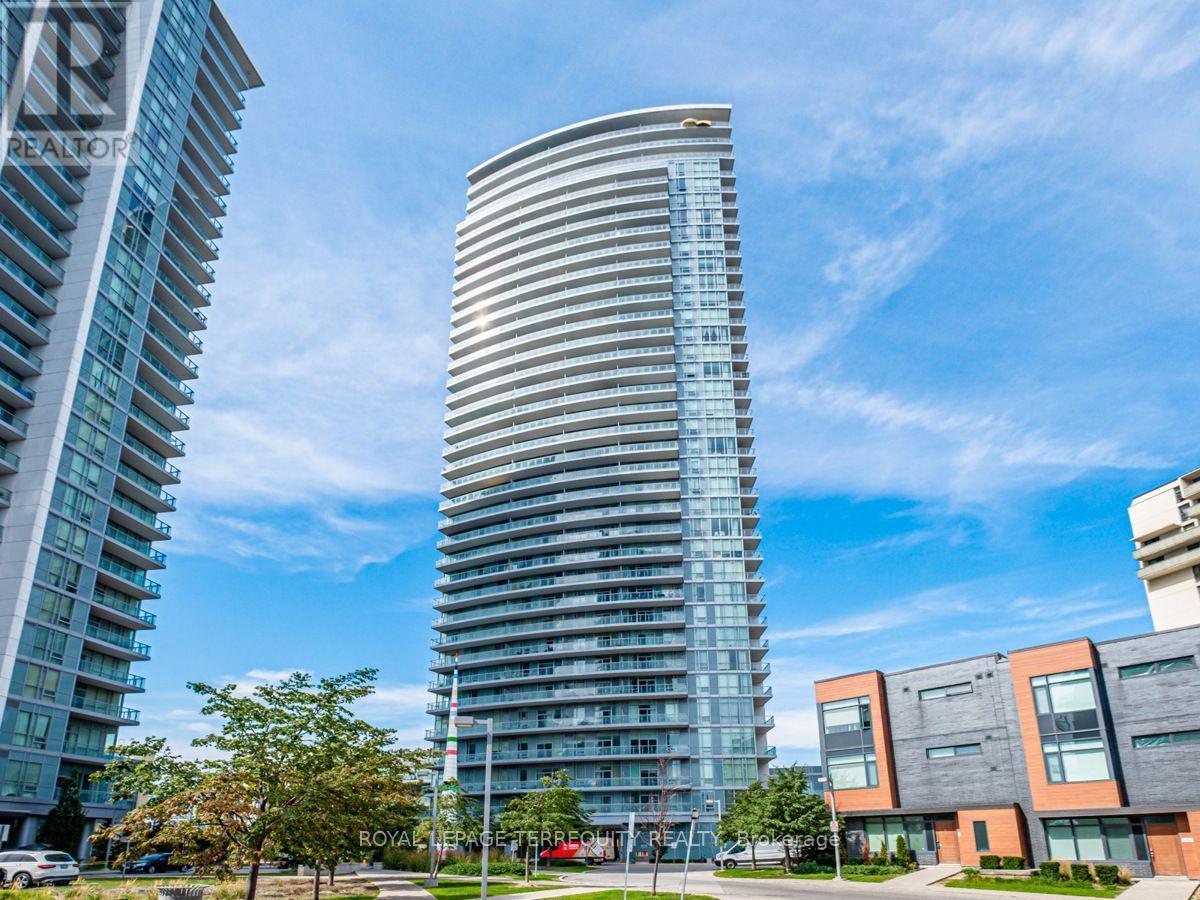
A Spacious 2 Bedrooms, 2 Washrooms, Open Concept Corner Unit With A Spectacular Panoramic View. Large Open Balcony. 9 Ft Ceilings. Granite Counter Breakfast Bar. Bright Sun Filled Unit Facing West With Unobstructed View. Subway & TTC At Doorstep, Fairview Mall, DVP & 404, Gym Spa. Indoor Pool, Yoga Studio, Locker, Parking (id:49269)
96 Macdonald Crescent
Milton, Ontario
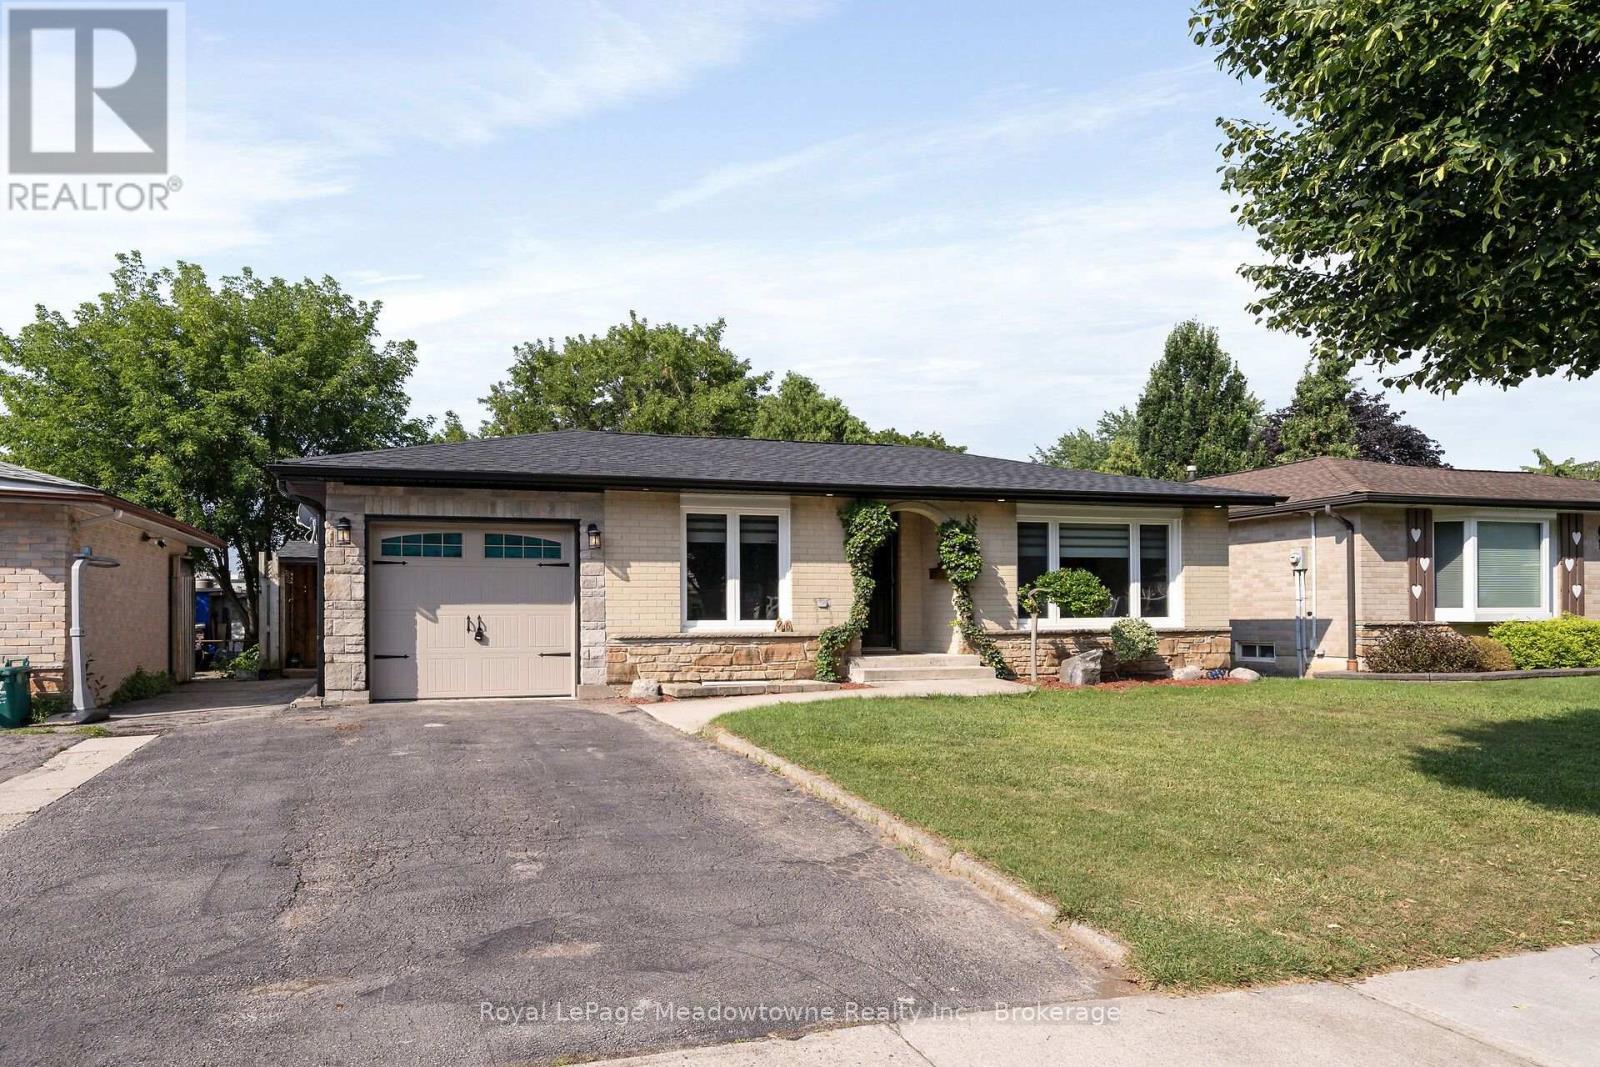
Beautifully renovated 2+1-bedroom bungalow in mature, family-friendly Dorset Park! Walking distance to parks, schools, downtown, shopping, transit & GO station. Situated on a 50' x 120' lot with a private backyard, no homes directly behind, single-car garage & double driveway. Incredible backyard features an outdoor building with two functional spaces: a screened enclosure with a newer 56-jet hot tub featuring captain's chairs, speakers & waterfall, plus a fully enclosed room with private entrance, electrical service, insulated walls & flooring-ideal for a home office or man cave. The interior has been thoughtfully renovated with modern décor & an open-concept layout. Spacious living room is perfect for entertaining. Chef-inspired kitchen features an eat-in area, breakfast bar with prep sink, custom shaker-style cabinetry, quartz countertops, built-in microwave & gas line for the stove. Renovated bathrooms feature modern tile & stylish standalone showers. Spacious primary bedroom boasts an impressive walk-in closet with wall-to-wall cabinetry & organizers. Soundproofed basement offers excellent additional living & entertaining space, featuring large windows, recreation room with room for a pool table, large bar with seating for eight, second kitchen, bedroom with walk-in closet & renovated 3-piece bathroom with standalone shower & slate tile. Upgrades include newer furnace & A/C, soffits, eavestroughs, brand-new roof with new plywood, new attic insulation, shaker-style interior doors, pot lights, surround sound, central vacuum & newer high-end washer & dryer. 200-amp electrical service with ESA approval for basement & workshop. Updated windows & oversized basement window well provide safe emergency escape, gas hookup for main floor stove and outdoor BBq. (id:49269)

1003 - 725 King Street W
Toronto, Ontario
This Large One Bedroom plus Den Condo in King West Downtown Toronto, has been thoroughly renovated to suit modern tastes. The Kitchen is Open Concept, with Stainless Steel Appliances, Bright Cabinetry, and great views of the whole condo. The Living Room has all the room you need to relax in full sized furniture and has a Real Woodburning Fireplace, to add even more charm and ambience to the winter evenings. The Den/Solarium is Open Concept and can be used as a 2nd Sleeping Area, Work from Home space, or even as a larger Dining Area. The Bedroom is North Facing, can fit a King-Sized Bed and has Lots of Closet Space. The 4 Pc Bathroom has slick Slate and White aesthetic. And don't forget all the storage inside the unit. Perfectly located in the heart of King West, you have everything you could ask for, just steps away. Nightlife, Restaurants, Art, Public Transit, Theater District, Scotiabank Center, Rogers Center, the Harbourfront, Fort York, CNE Grounds and the Fashion District. This is Downtown Living at its best! And the building itself boasts an Indoor and Outdoor Pool, 4 Squash Courts, 2 Theater Rooms, Salon, and a Gym (with free classes!) and 24 hr Security.... But the real cachet of this building Is the courtyard and garden. It is a true jewel in the heart of Toronto and this sense of community here is amazing. Book your own private tour. Extras: Amenities include, Center Courtyard, Outdoor Pool, Common BBQ's, Kids Play Area, Indoor Pool, Hot Tub, His and Hers Change Rooms w/Saunas, 2 Theater Rooms, 4 Squash Courts, 24 hr Security, Party Room, Games Room, Convenience Store and more! (id:49269)
711 - 2088 James Street
Burlington, Ontario
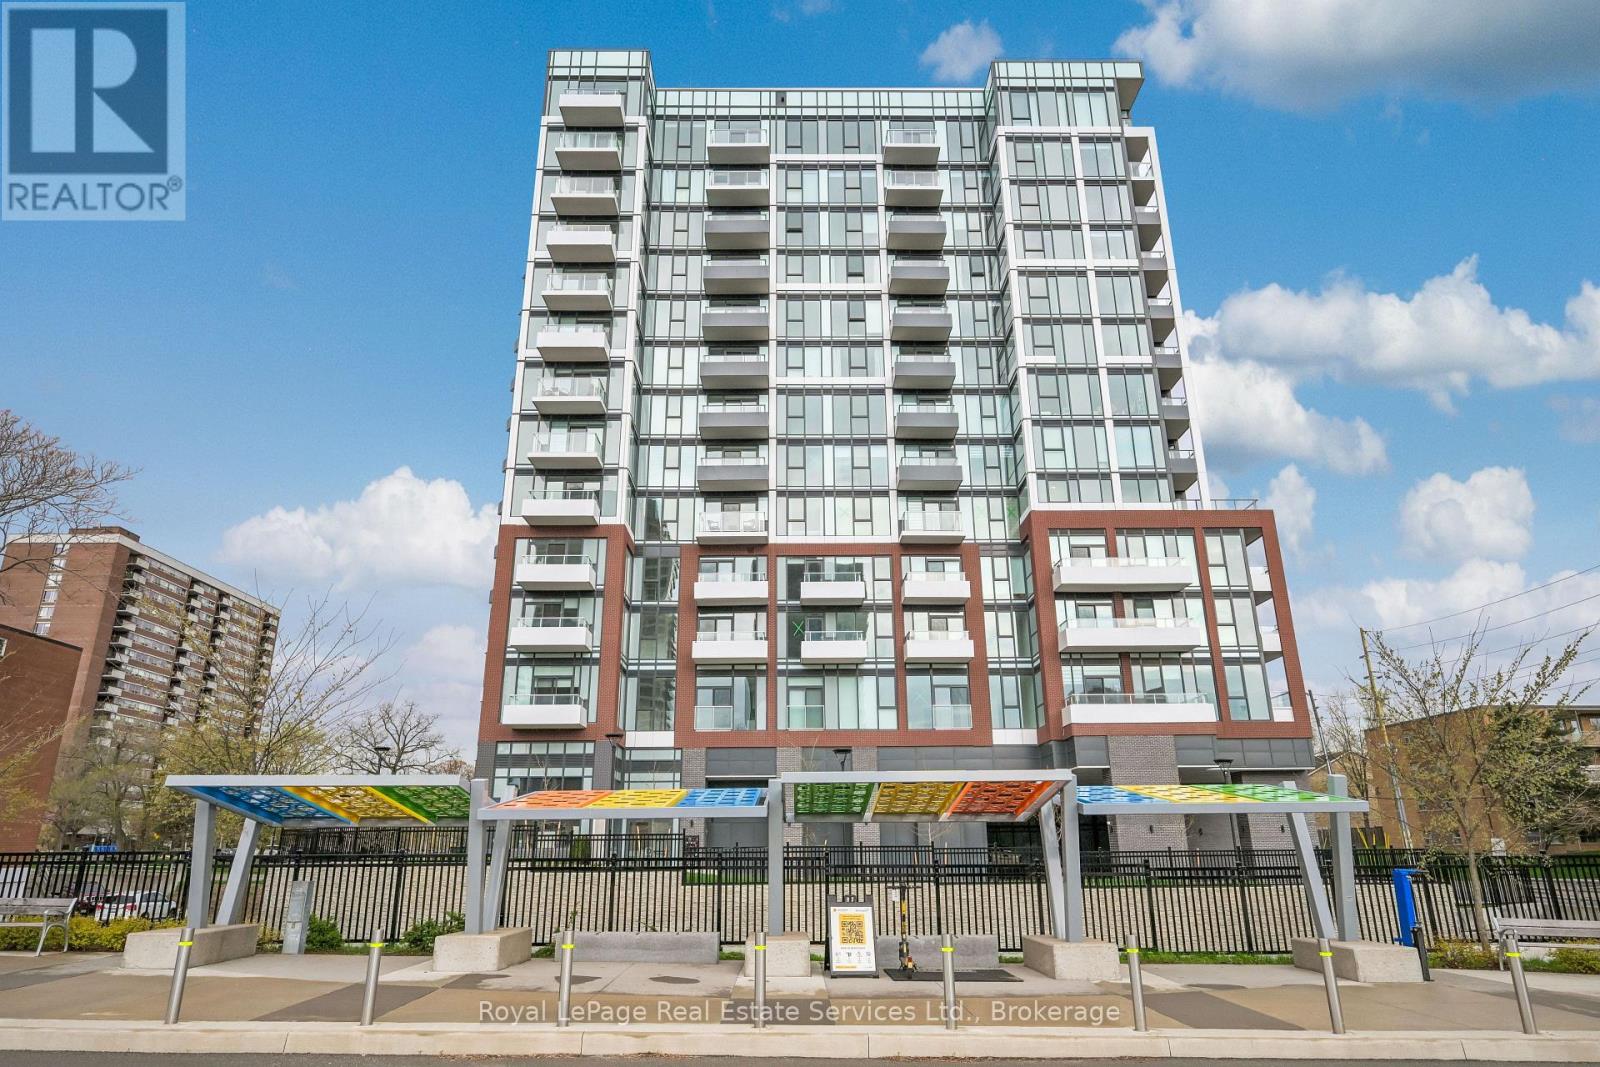
Downtown Burlington. Be the First to Enjoy This Open-Concept Condo Steps To The Lake, Shopping, Dining & More. Boasting A Spacious Living Room Open To The Kitchen With Upgraded Island & Backsplash., One Bedroom, One Full Bathroom With Upgraded Glass Shower. Private Balcony With Unobstructed Views. Carpet Free Throughout. First Class Amenities Include, Rooftop Terrace With Lake Views, Gym With Yoga Studio, Party/Meeting Room & Dog Wash Station. 24/7 Concierge. Shows 10++ (id:49269)
2427 Scott Dr
Shuniah, Ontario
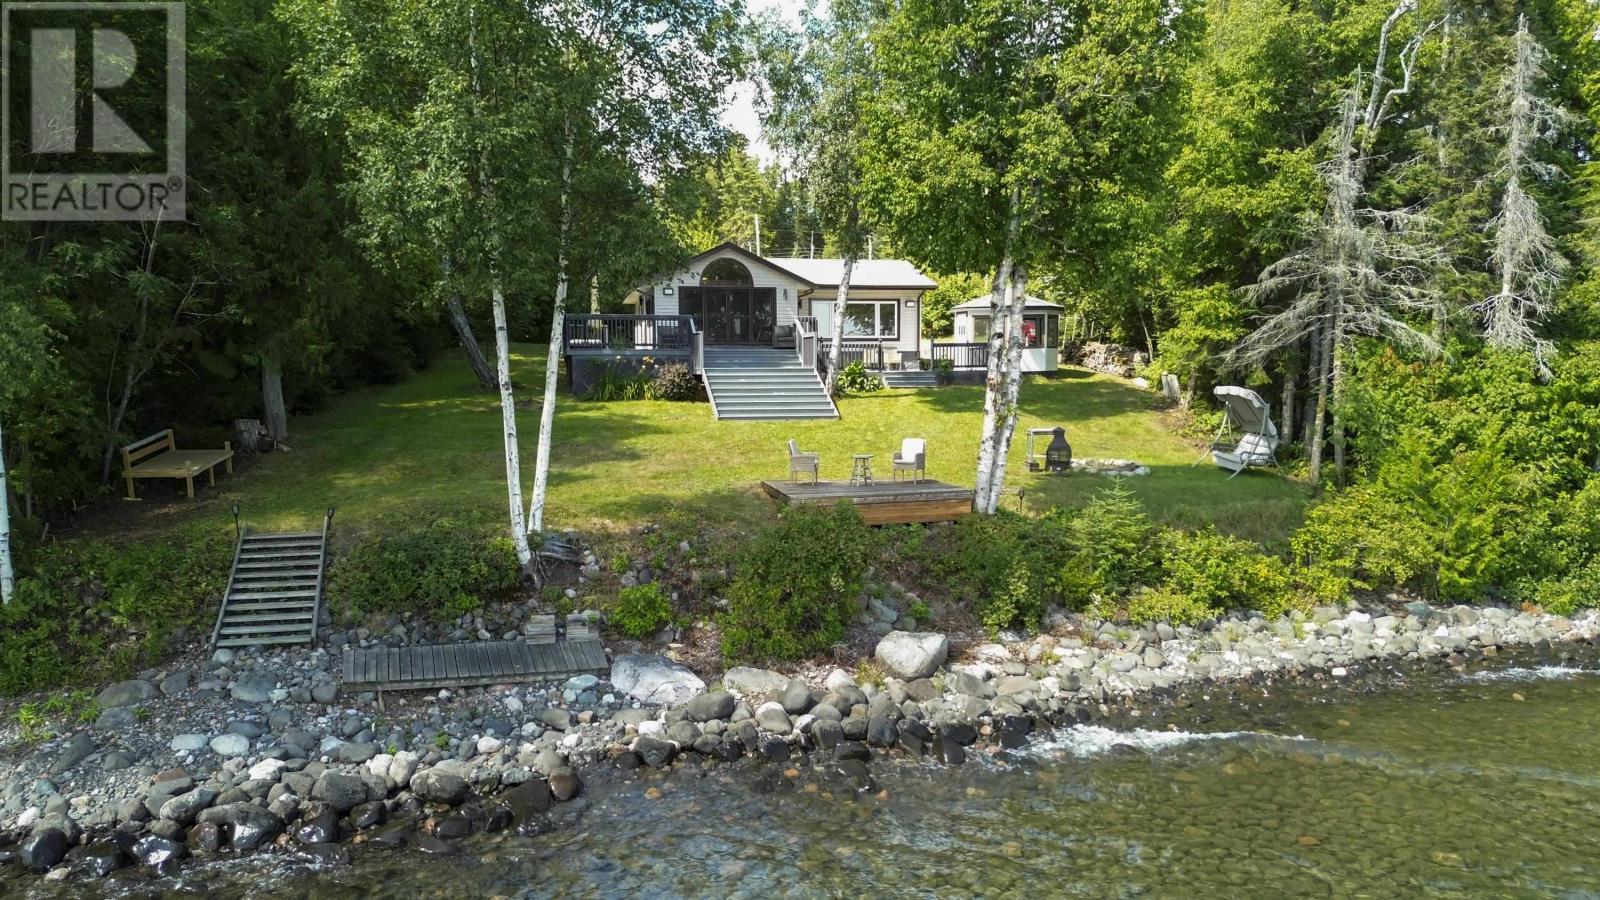
Enjoy year-round Lake Superior living on desirable Scott Drive, just 20 minutes from the city. This inviting home offers beautiful views of Lake Superior and Caribou Island, visible from the deck, living room, and bedroom, creating a peaceful backdrop throughout the seasons. The home has been extensively renovated, offering a warm and comfortable open-concept layout with beautiful hardwood flooring, birch beams, a feature stone wall, and a wood stove that adds to the cozy atmosphere. The spacious foyer welcomes you into the home and leads into the kitchen through a sliding barn door. The kitchen, living, and dining areas flow together nicely, creating a functional space for everyday living and entertaining. The bathroom has been beautifully updated with modern finishes and features a large walk-in shower with attractive tiled surround. Throughout the home, the combination of wood accents, natural materials, and neutral finishes creates a comfortable and inviting feel. Step outside onto the large lake-facing deck and take in the views while enjoying your morning coffee or watching the sunrise over Lake Superior. The property also features a gazebo, large recycled asphalt driveway, and plenty of space to enjoy the outdoors. For those who enjoy winter activities, the location offers excellent ice fishing right in front of the property. If you're looking for a year-round home with lake views, a peaceful setting, and convenient access to the city, this Scott Drive property offers a wonderful opportunity to enjoy the Lake Superior lifestyle. (id:49269)
1209 - 20 Edward Street
Toronto, Ontario
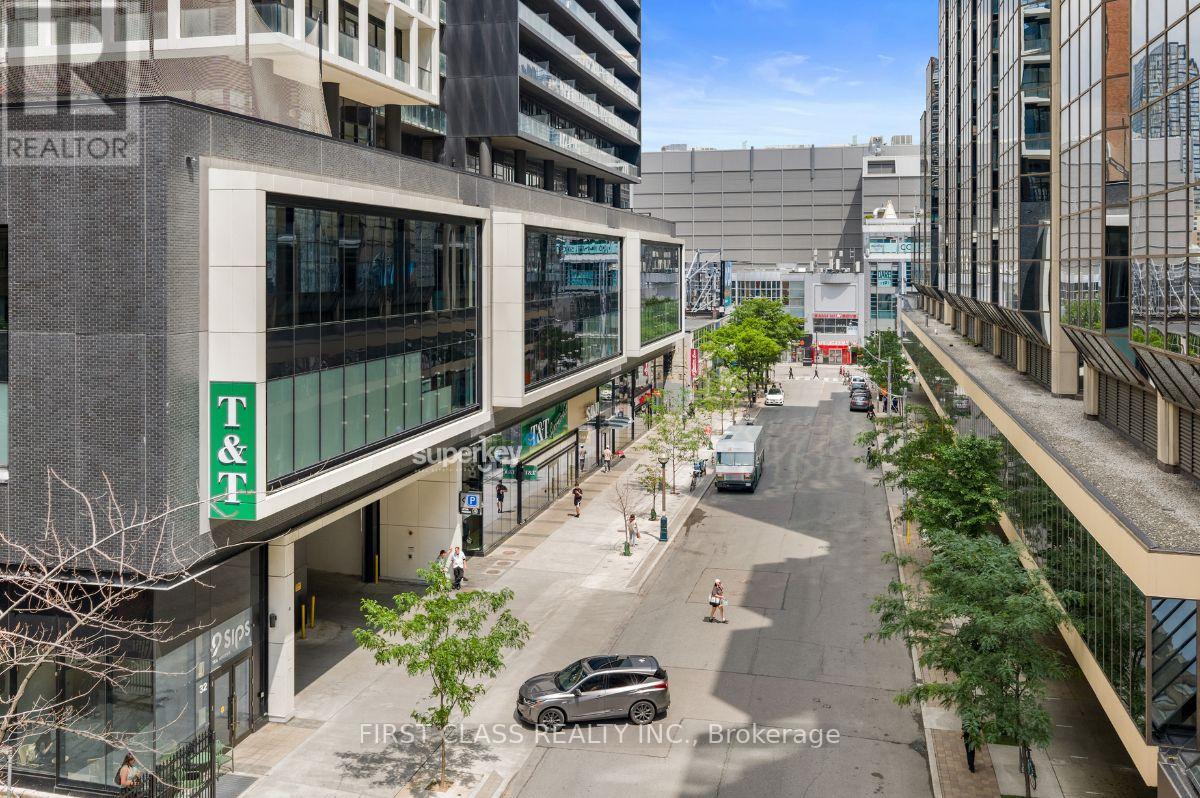
Bright And Spacious 2+1 Bedroom 2 Full Bath Layout With A Panoramic South View. Welcome To True Downtown Living With The Best Location, Everything At Your Fingertips! A Modern Condominium In The Centre Of Downtown Toronto At Yonge And Dundas. Open Concept Kitchen, Dining, & Living. Large Primary Bedroom Features A Large Walk-In Closet And Ensuite Bathroom. The Spacious "Room Sized" Den Can Be Used As An Office Or Guest Space. Steps To T&T Grocery Store, TTC Stations, Toronto City Hall, Eaton Centre, Ryerson U, Ocad University, University Of Toronto. Note: Property Tours Commence On August 22, 2026. (id:49269)
239 Memorial Ave
Dryden, Ontario
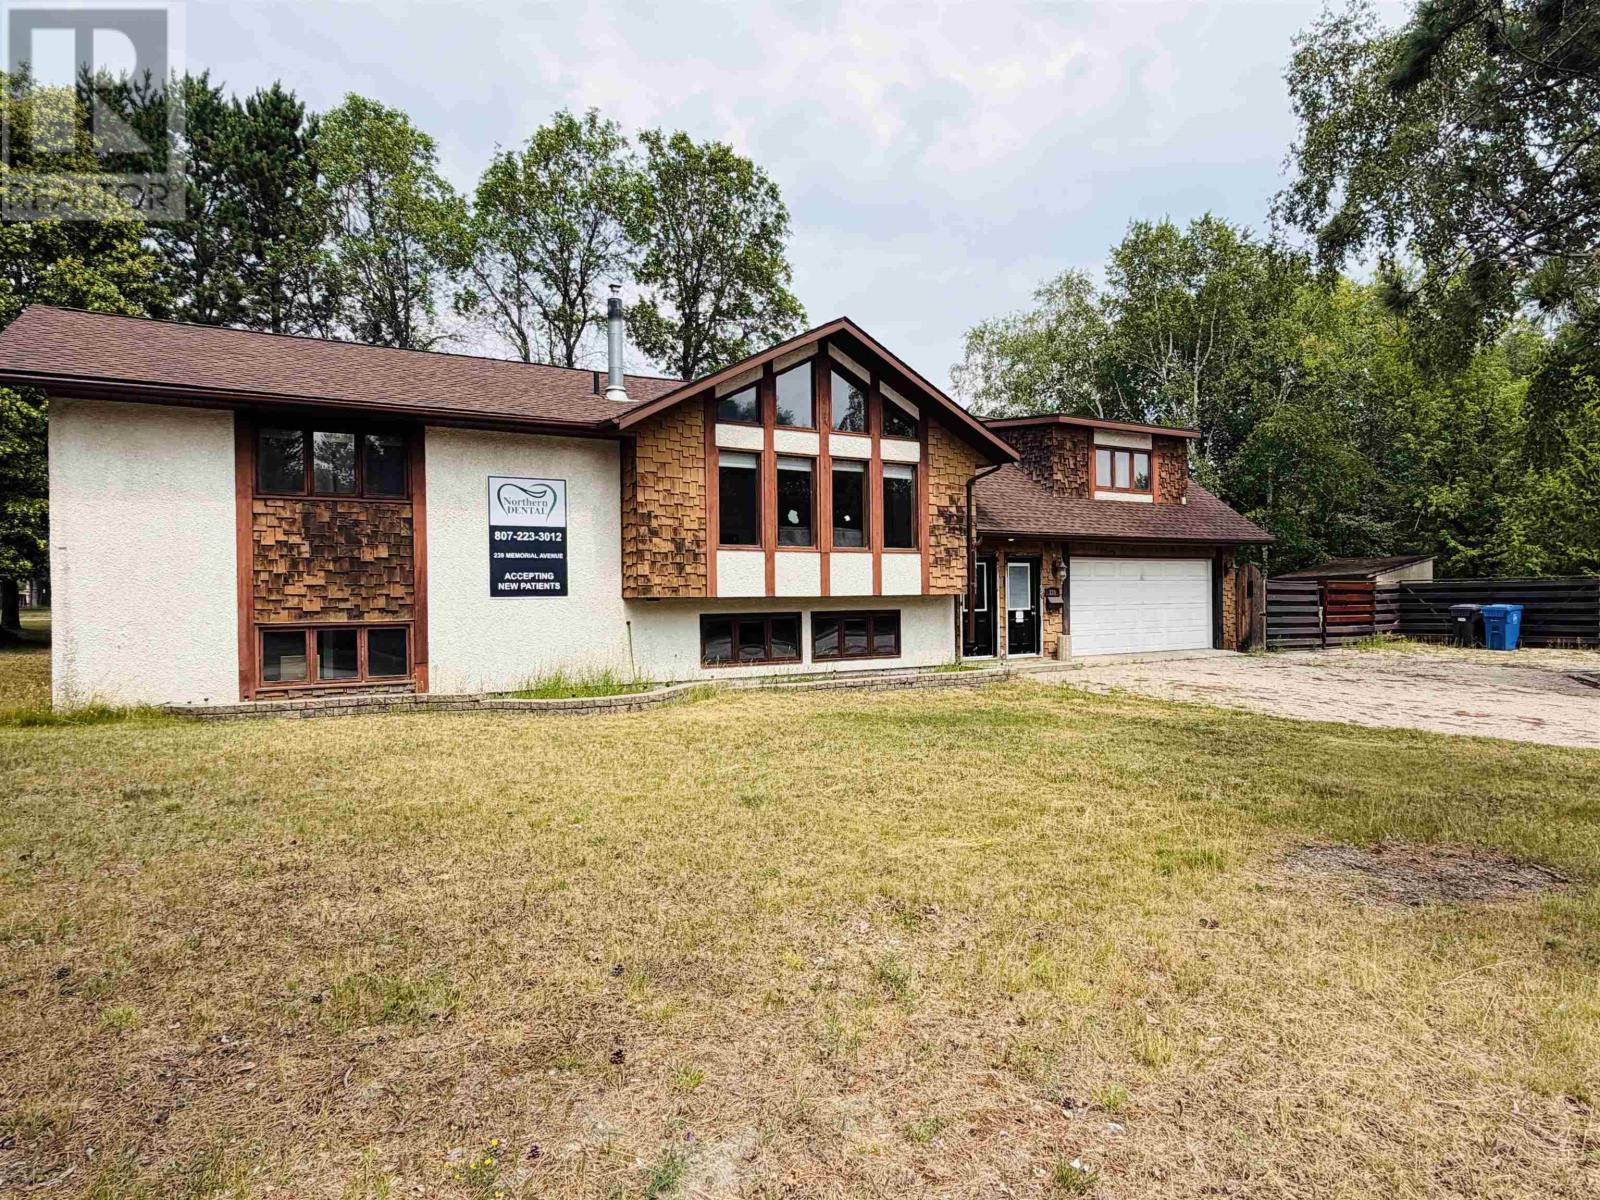
239 Memorial Avenue Unique property with enormous potential! Currently configured as a 50/50 residential and commercial space, this versatile property offers a spacious main-floor residence with a long-established commercial operation on the lower level. The main floor features approximately 2,440 sq. ft. of living space with 4 bedrooms and 3 bathrooms. The bright, south-facing living room is highlighted by a beautiful stone fireplace (currently not operational). The functional kitchen and dining area flow seamlessly into the impressive 19'6" x 27'8" great room through French doors. Designed for entertaining, the great room includes a wet bar, a 3-piece bathroom, a gas fireplace, and plenty of space for family and guests. From here, you'll enjoy access to the three-season sunroom, the wraparound rear deck, a stairwell leading to the lower level, and the fully fenced backyard. The finished lower level has been successfully operated as a dental office for many years, making it an excellent opportunity for a professional looking to continue a similar practice. Alternatively, the space could be converted back into additional residential living space or a duplex, with ample room to accommodate 4+ additional bedrooms. Additional features include an attached 1.5-car garage and a desirable corner lot located at Memorial Avenue and Sandy Beach Road. This is a truly unique property offering exceptional flexibility for residential, commercial, or investment use. Call today to schedule your private viewing! (id:49269)

1121 - 4k Spadina Avenue
Toronto, Ontario
Bright and spacious 2-bedroom condo, ideally situated in the heart of downtown Toronto. This well-designed unit features an open-concept living and dining area with large windows, creating a bright and inviting atmosphere. The modern kitchen offers ample cabinetry and counter space, making everyday living and entertaining a breeze. Both bedrooms are generously sized with excellent closet space and natural light.Enjoy the convenience of in-suite laundry and a functional layout that provides both comfort and privacy. Ideally located steps from the University of Toronto, Spadina Subway Station, Kensington Market, restaurants, shops, parks, and major hospitals. With easy access to public transit and downtown amenities, this is an excellent opportunity for professionals, students, or families looking for a comfortable home in a vibrant Toronto neighbourhood. (id:49269)
516 - 6 Parkwood Avenue
Toronto, Ontario
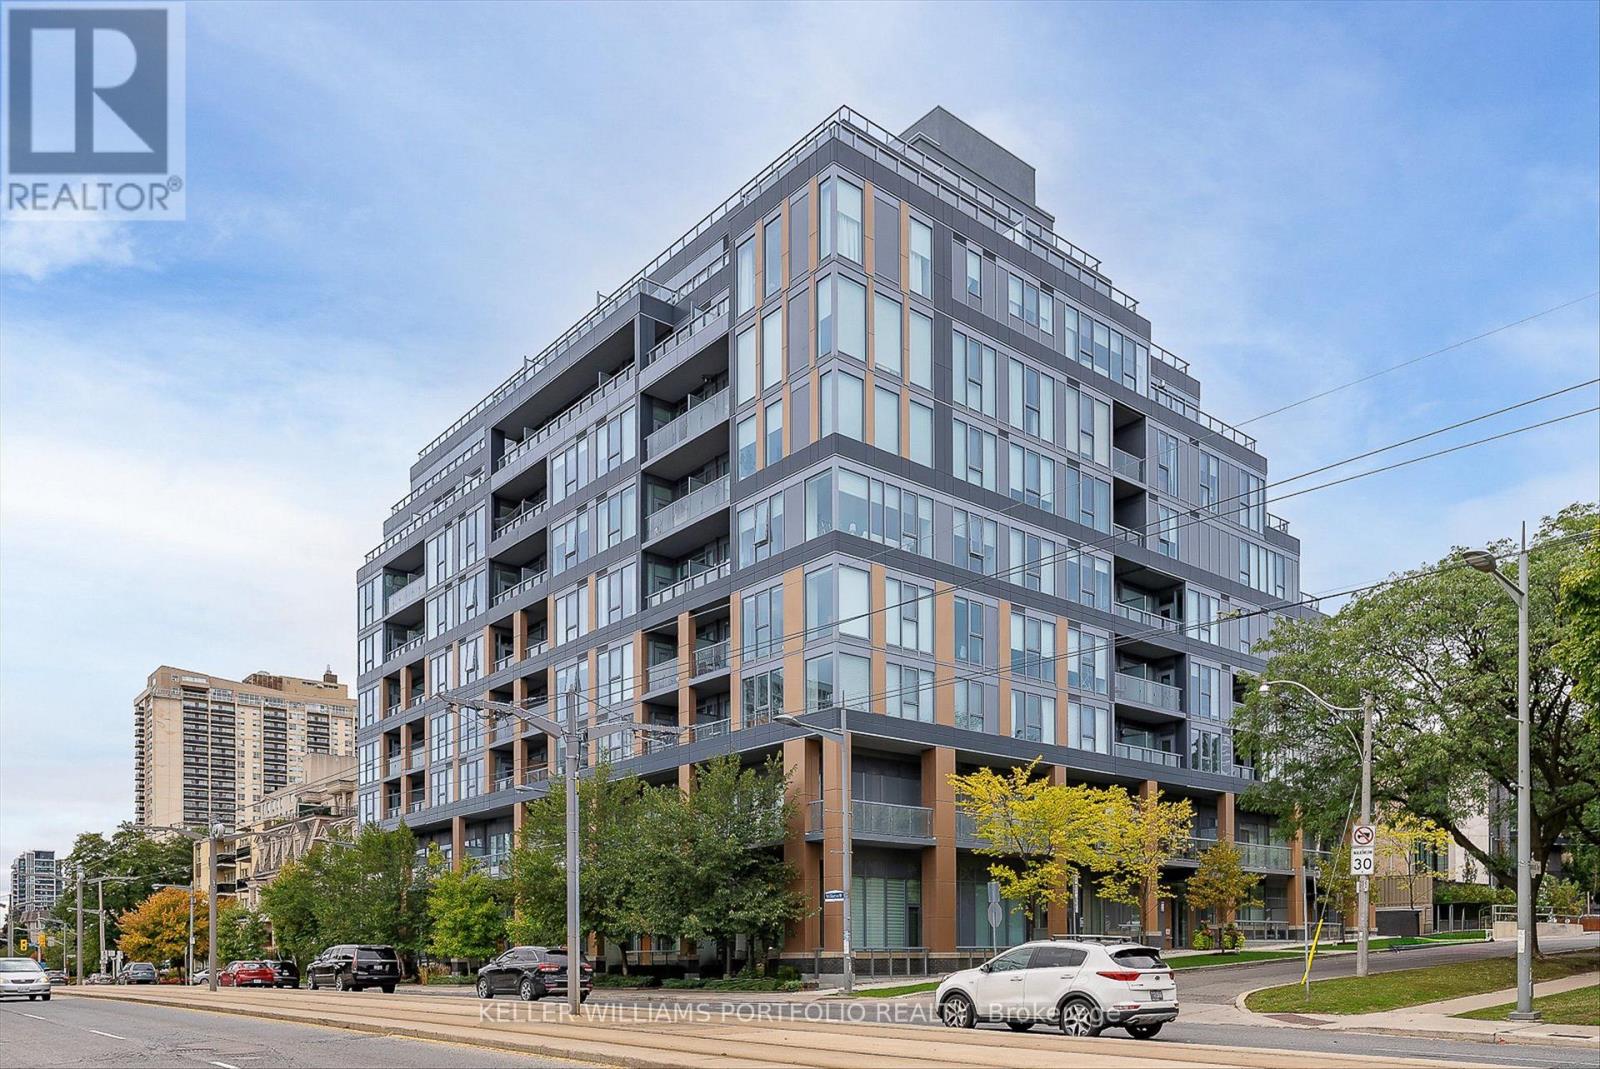
Modern Forest Hill Village living at its best. This bright one-bedroom suite features floor-to-ceiling windows, a stylish open-concept layout, modern kitchen with upgraded appliances and a generous island, excellent storage, and a private balcony. Ideally located in Forest Hill Village, just steps from the iconic Casa Loma and directly across from Sir Winston Churchill Park, featuring tennis courts, a playground, and running track. St. Clair West subway station, cafés, restaurants, and shops are all within easy reach. The building offers fantastic amenities, including a fully equipped gym, party room, outdoor terrace with BBQs, and 24-hour Concierge. A beautiful, modern home in one of Toronto's most desirable neighbourhoods, offering the perfect blend of comfort, convenience, and lifestyle. (id:49269)
501 - 270 Dufferin Street
Toronto, Ontario
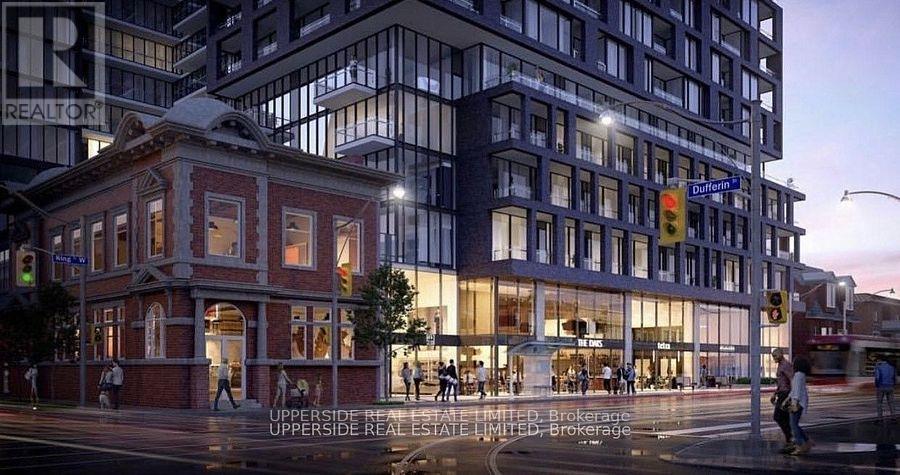
CN tower east view! Very Convenient Location (King W & Dufferin). Street Cars at Door Step.10' Ceiling, All Laminate Floor and a Full Size Balcony. Close to Financial District and Universities and Liberty Village (id:49269)
137 Hwy 53 Road
Burford, Ontario
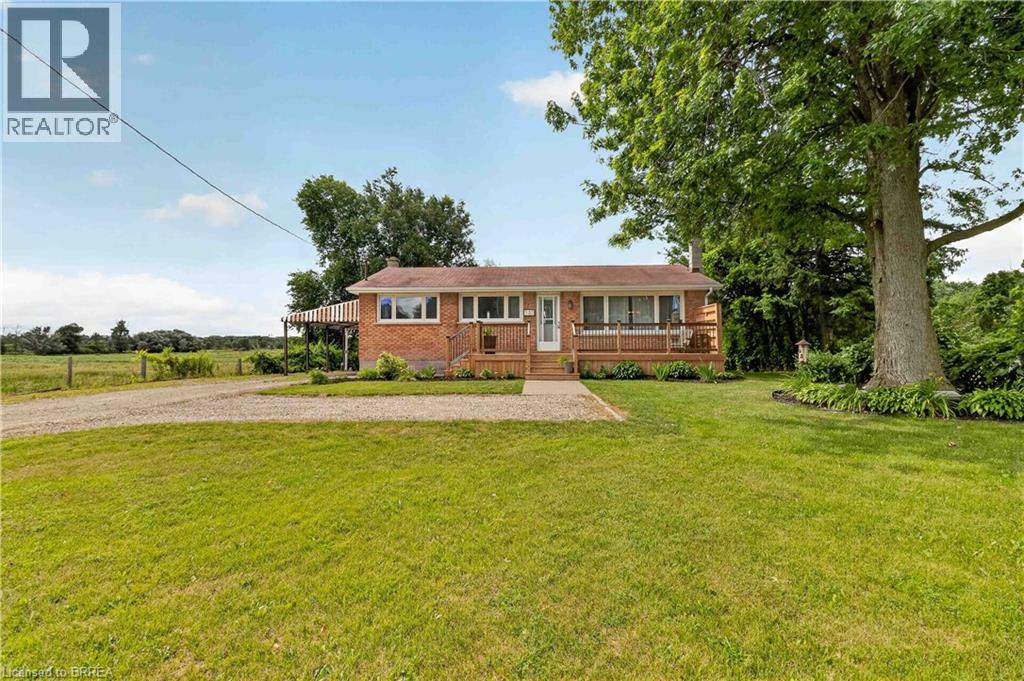
Looking for an affordable, clean, and peaceful country property? Look no further! This charming 1,020 sq. ft. brick bungalow, located just east of Cathcart, offers the perfect blend of rural tranquility and everyday convenience. Step outside and enjoy stunning countryside views from both the new front and rear decks—ideal for summer BBQs, entertaining guests, or simply relaxing with your morning coffee or evening drink. Inside, you'll find a bright and welcoming living room featuring pot lights, crown moulding, and beautiful new flooring that flows into the formal dining room, creating an inviting space for family gatherings or entertaining. The spacious eat-in kitchen is filled with natural light, offers picturesque views of the surrounding farmland, and includes all appliances. A cozy sunroom provides the perfect place to unwind while taking in the peaceful country setting. The newly renovated lower level adds exceptional living space with a large recreation room, a new 3-piece bathroom, laundry area, and plenty of room for storage or a workshop. Perfectly situated for commuters, this home is just minutes from Highway 403, making travel easy while allowing you to enjoy the serenity of country living. With rolling pastures, picturesque farm fields, and no rear neighbours, this property offers the privacy and peaceful lifestyle you've been searching for. Come home to the beauty of the countryside and experience the best of rural living—without sacrificing convenience. (id:49269)
1208 - 1 Yorkville Avenue
Toronto, Ontario
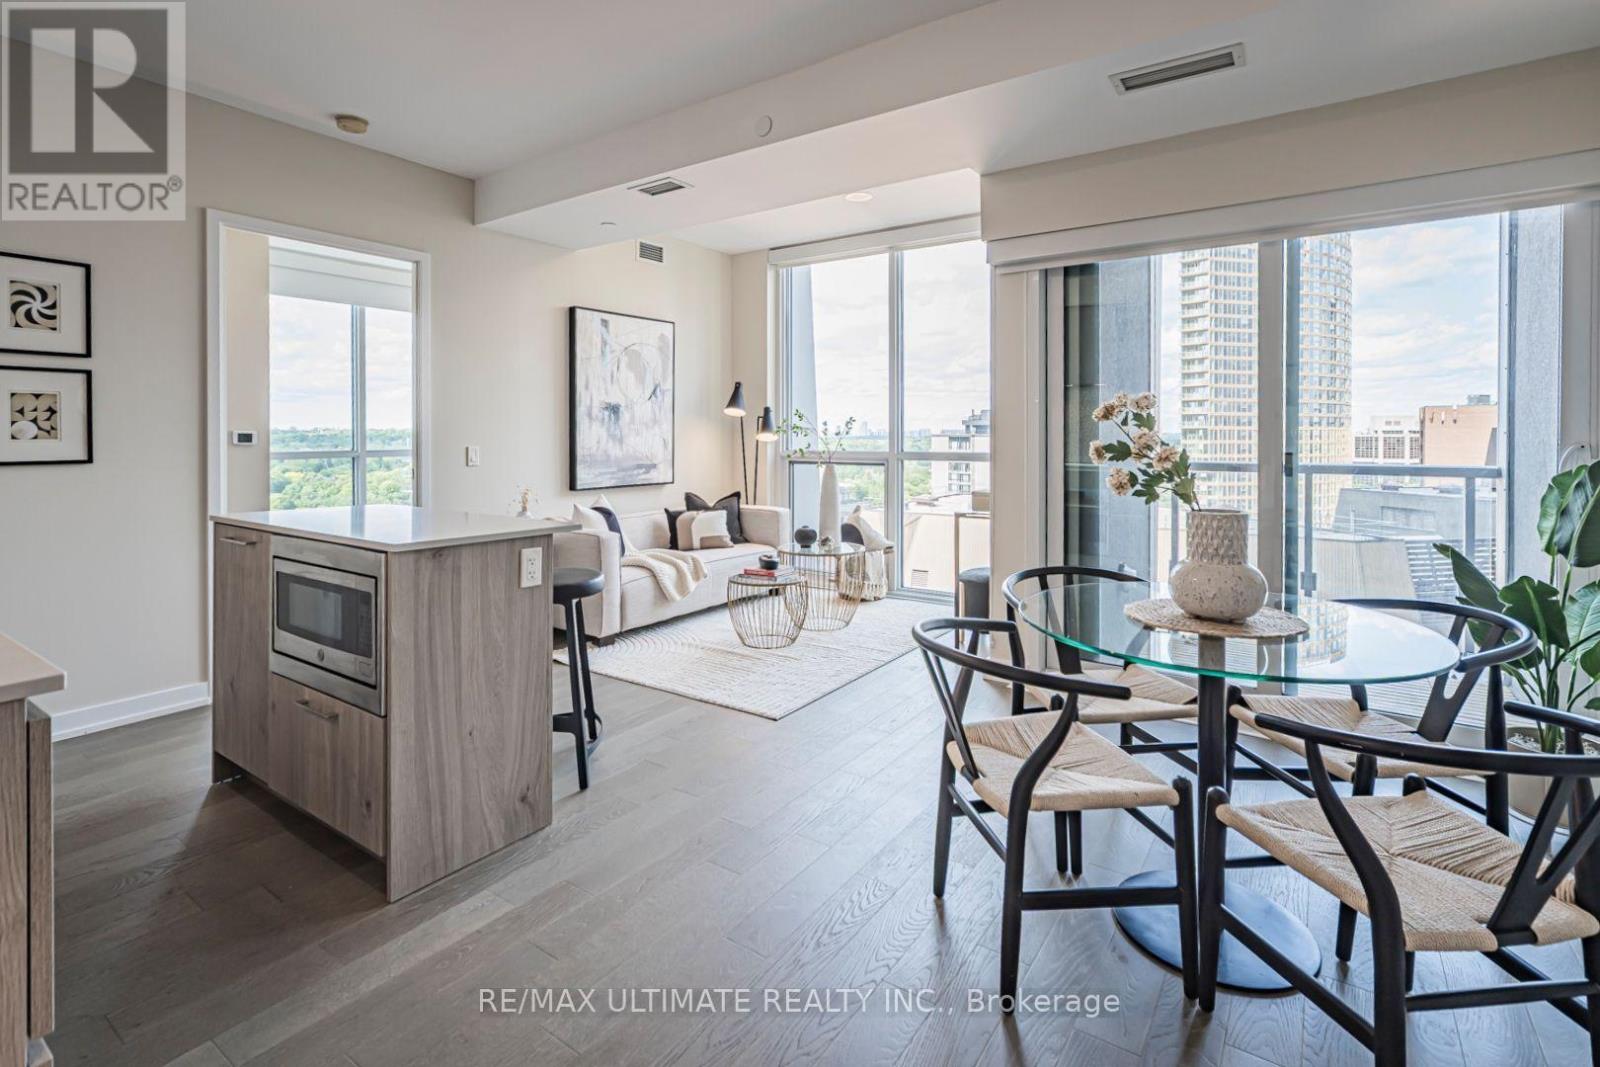
*1 Yorkville* Excellent Location!! Amazing Building Amenities. Bright, Corner Suite in Vibrant Bloor/Yorkville, Toronto's Premier Neighbourhood. Steps to Every Amenity. Rarely Available Custom Layout w/ Spacious Living /Study/Kitchen. Open Kitchen Features a Stone Island. 2 Full Washrooms. 2nd Bedroom/Den walls have been removed but could be added back. Amazing NE View over Rosedale w/ Private Balcony, Excellent Floor Plan. Lots of Luxury Upgrades in Both Baths & Kitchen. Steps to Shops in Yorkville & Bloor St, TTC, UofT, Grocery, Manulife Centre Shops & Restaurants, Restaurants of Yonge St & Yorkville's Boutiques & Cafes, Yorkville has it All!This is a Gem! See Floor Plan Attached and Be Sure to **Tour the Amenities on Top Floor and 4th floor Mezzanine. "Other" is Balcony. Good Building Security. Shows Very Well. (id:49269)
2 Hunter Drive S
Port Rowan, Ontario
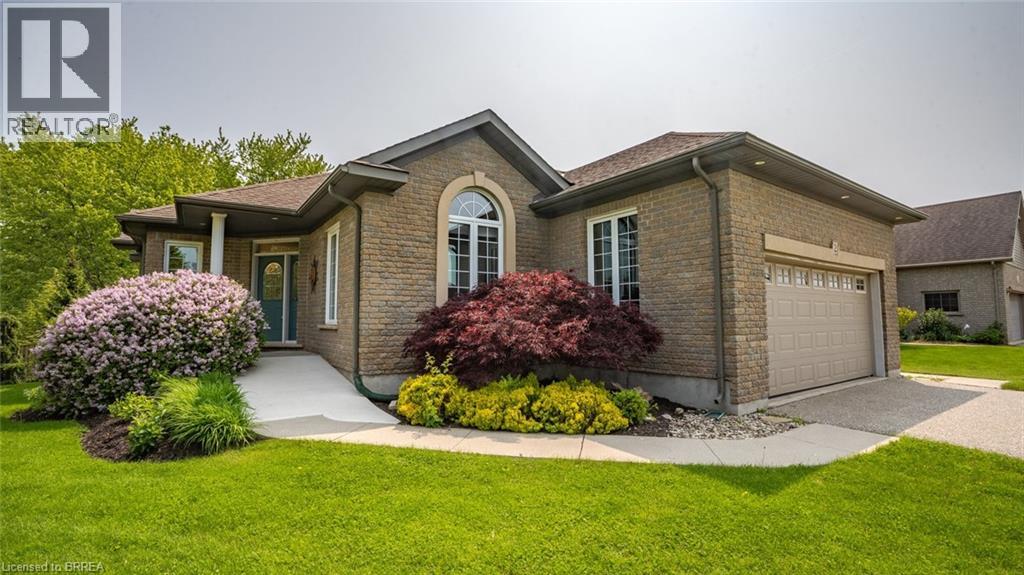
The lifestyle you've been waiting for! Tucked away in “Ducks Landing” on a picturesque ravine lot, this custom-built brick bungalow offers the perfect balance of privacy, space, and convenience—all just steps from downtown Port Rowan. With 3 bedrooms and 3 full bathrooms, there’s room for everyone. The airy main floor features open-concept living, with a bright kitchen that features a quartz island, ample cupboard space, plenty of work-space, and a cozy dining room with a cathedral ceiling that opens into a spectacular screened-in deck- perfect for outside dining and entertaining complete with a separate bbq area! You’ll be impressed by the floor to ceiling stacked stone fireplace in the living room area. Retreat to the spacious primary bedroom with a private ensuite featuring double sinks and two walk-in closets. The second main-floor bedroom is set apart from the primary, and has access to a full 4 piece bath. Main floor laundry and pantry complete this level. The fully finished lower level features a large rec room with fireplace, office nook, third bedroom, three piece bathroom, and a walk-out to the backyard patio with retractable awning. Another room, which was used as a workshop, has a laundry tub and storage cupboards. You’ll always have extra space thanks to the large furnace room with plenty of storage and a separate cold cellar. With in-law potential and ample storage, this home will adapt to all of your needs. Outside, soak in the sounds of nature and watch hummingbirds flutter through the trumpet vines and honeysuckle from the gorgeous covered deck. You’ll love hosting parties or sipping a coffee while screened in with the ceiling fan keeping you cool. Sit by the Bay and enjoy the live Summer concert series. The quaint downtown boasts restaurants, a new Tim Hortons and shops. With marinas, beaches, golf, and Simcoe, Tillsonburg, and Long Point nearby—this home has it all. Bonus 20KW Stand By back-up generator installed in 2023. (id:49269)
9 - 41 Spruce Street
Toronto, Ontario
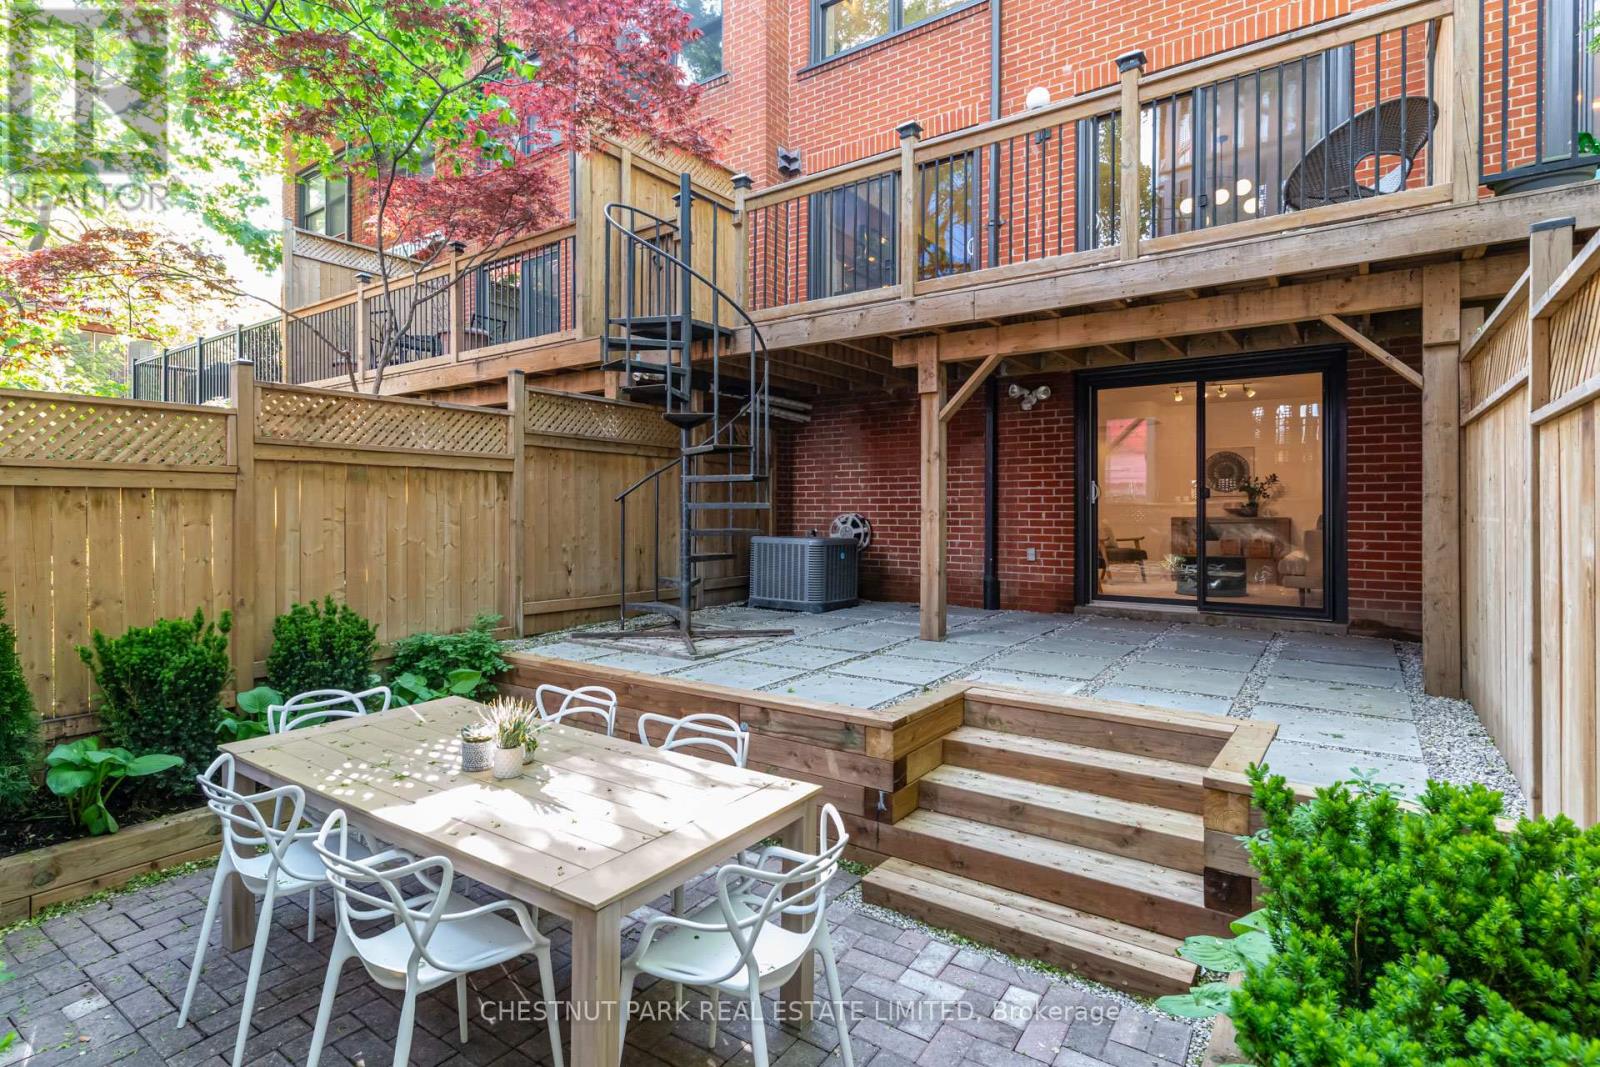
Charming, maintenance-free living in one of Toronto's most beloved neighbourhoods. Tucked within a quiet enclave in the heart of Cabbagetown, this exceptional 2+2 bedroom, 3 bathroom condo townhouse offers nearly 1,900 sq. ft. of finished above-grade living space and terrific value within a delightful complex. Moreover, what truly sets this townhome apart is 3 additional private outdoor living spaces, including a professionally landscaped irrigated garden terrace, convenient balcony off the kitchen to make BBQing a breeze, and a sun-drenched private rooftop deck for sunbathing and gardening, all of which provide seamless indoor-outdoor living and multiple spaces to relax or entertain. A rare king-sized primary bedroom and ensuite bathroom overlook the tranquil and private courtyard, while the second bedroom and grand, spa-like bathroom with separate shower and deep soaker tub enjoy quiet views of the back terrace. Warm and inviting interiors are flooded with natural light and feature a wood-burning fireplace, updated kitchen with stainless steel appliances, modern bathrooms, fresh paint throughout, and a flexible family room or additional third bedroom. Complete with a rare private single-car garage off of the bricked courtyard of Trinity Mews plus plenty of storage within the unit, this unique offering combines the comfort and space of a house with the ease and flexibility of townhouse living in one of Toronto's most charming areas. Bigger than it looks and meticulously maintained, this is the kind of townhouse that exceeds expectations at every turn and must be experienced in person. Do not miss this rare opportunity! (id:49269)
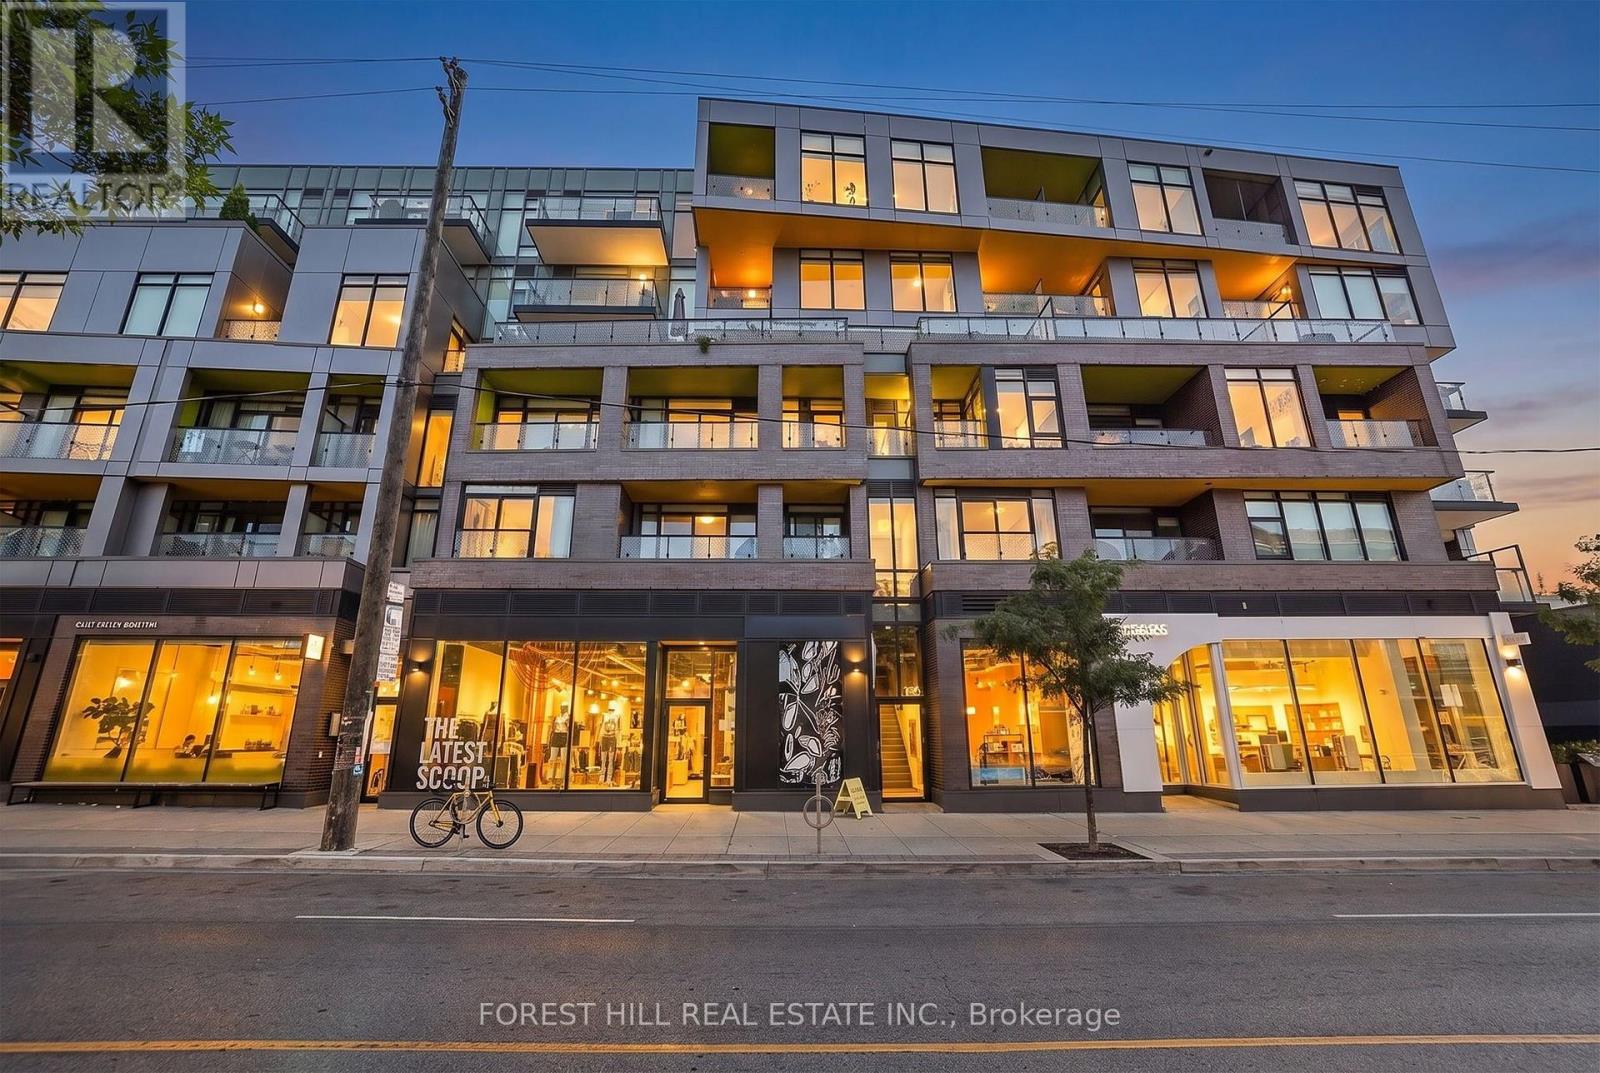
202 - 109 Ossington Avenue
Toronto, Ontario
Live in the heart of Ossington Village, one of Toronto's most coveted neighbourhoods. This chic boutique 1-bedroom condo offers 500 sq.ft. of thoughtfully designed living space, featuring exposed concrete ceilings and walls floor-to-ceiling windows, laminate flooring, custom blinds, and upgraded designer lighting. The sleek modern kitchen is appointed with high-end cabinetry and a gas stove, while the private terrace with BBQ gas hookup extends your living space outdoors. Complete with parking and locker - a rare offering in this vibrant urban setting. Step outside and immerse yourself in the best of Queen West and Ossington, with acclaimed restaurants, cafes, boutiques, galleries, and nightlife just moments from your door. A stylish urban retreat in one of the city's most dynamic and walkable communities. (id:49269)
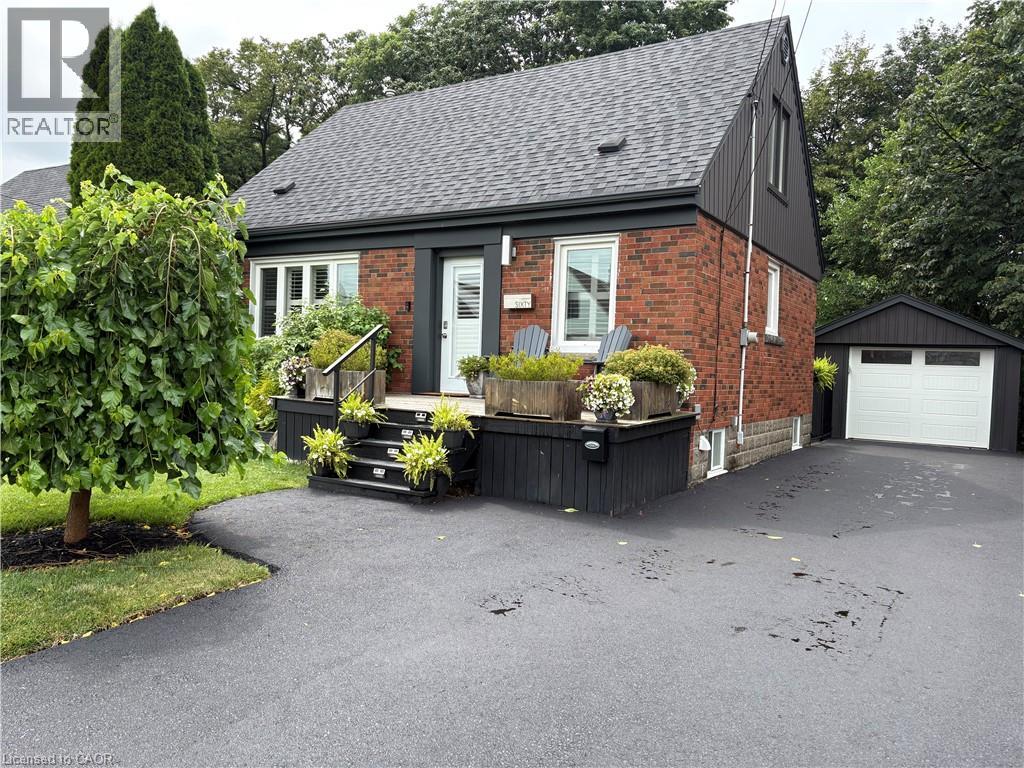
60 Galbraith Drive
Hamilton, Ontario
Situated in one of Hamilton's most desirable neighbourhoods, this captivating 1.5-storey residence seamlessly combines charm, comfort, and practicality. Set on a generous 49 x 99 ft. lot, the home backs onto a tranquil ravine, offering a rare and peaceful natural retreat right in your backyard. Boasting approximately 1,100 square feet of well-appointed living space, this home features 3+1 spacious bedrooms and 2.5 bathrooms ideal for growing families or those who value both functionality and flexibility. The thoughtfully designed layout maximizes every square foot, creating a warm and inviting atmosphere perfect for everyday living and entertaining alike. Enjoy the serenity of nature with stunning ravine views, all while being just moments away from top-rated schools, scenic parks, and a wealth of essential amenities. Whether starting a family, downsizing, or investing in a prime location, this unique property presents an exceptional opportunity in one of Hamilton's most sought-after communities. A true gem that blends natural beauty with urban convenience, don't miss your chance to make it yours. (id:49269)
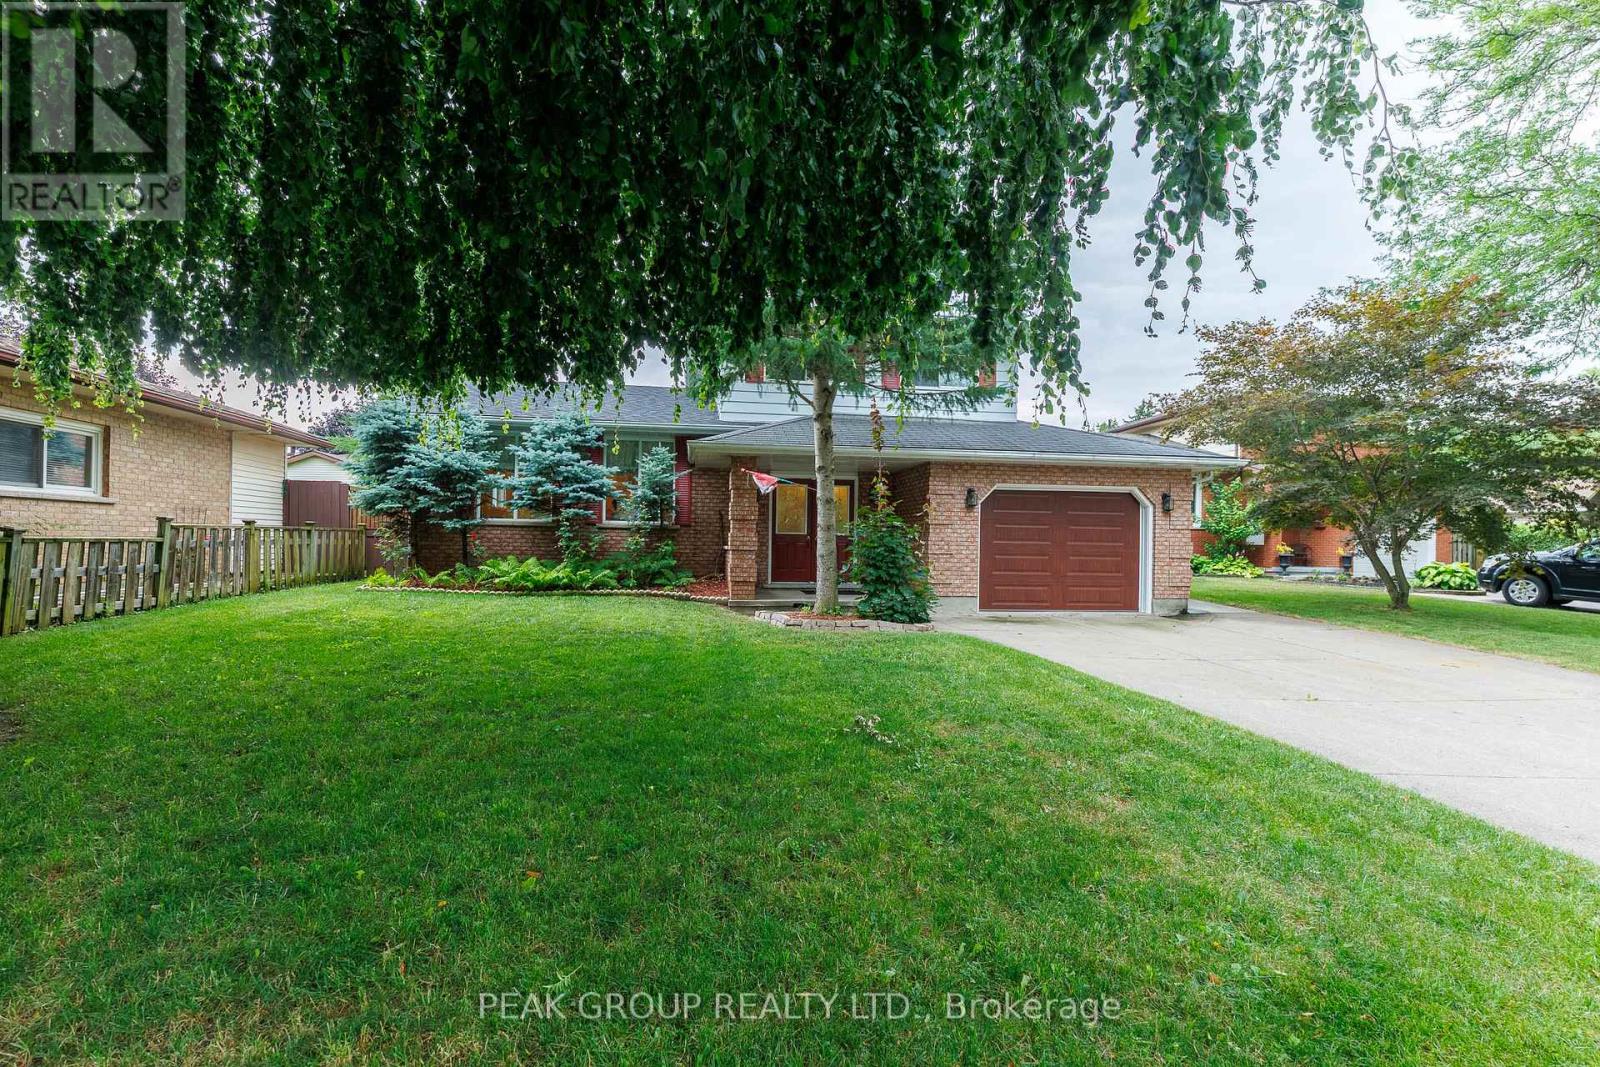
7178 Freeman Street
Niagara Falls, Ontario
This is your opportunity to enter into one of Niagara's sought after North-end neighbourhoods! Situated on a family-friendly street this home is surrounded by mature trees, excellent schools, convenient bus routes and quick access to major highways. An unbeatable location for families and commuters alike! Offering 3 bedrooms and 2.5 bathrooms, this solid brick home offers exceptional value in its prime location and great layout! Bring this lovely home to life with your own vision and personal touches, customizing this well-loved property into the home you've always wanted. The main floor features a spacious double door foyer, sunken in family room with gas fireplace, powder room and a formal living/ dining room to be utilized at your discretion. Two lower levels offering endless possibilities. Transform the first level into a recreational room, home office, gym or gain additional bedrooms! The second lower level provides you with all the storage imaginable, utility space and hidden laundry! Outside, you'll appreciate the finished driveway, attached garage, covered front entry with double doors, and fully fenced backyard. Whether you're a growing family, looking to build equity, a renovator searching for your next project, or a buyer eager to personalize a home in an outstanding neighbourhood, this property offers incredible potential. (id:49269)
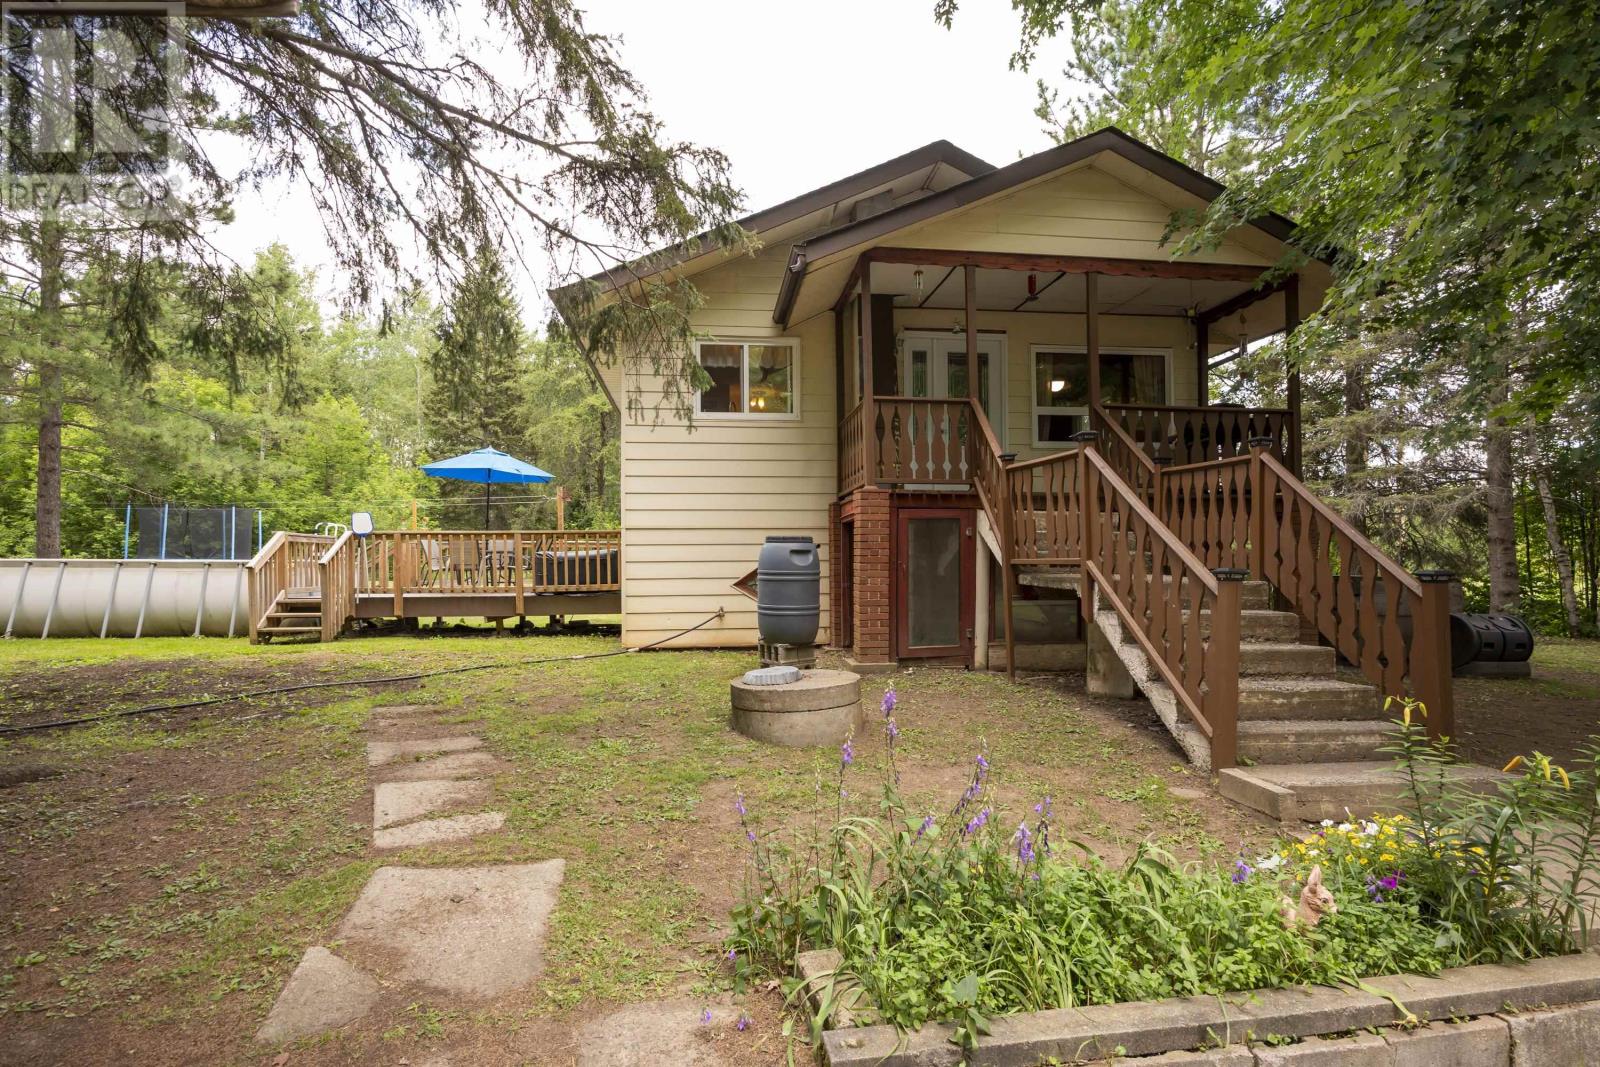
391 Fraser Rd
Thunder Bay, Ontario
Imagine this: morning coffee on your private deck overlooking 10 acres of mature forest, work-from-home in your dedicated office, and by evening you're back in the city for dinner, all 10 minutes away. This charming 4 bedroom, 2 bath, 2-storey country home delivers the perfect escape without sacrificing convenience. Step inside to find a large, updated kitchen , open-concept living, and three comfortable bedrooms. But the real magic? The finished walk out lower level, a multi-use haven featuring a 3pc bath, professional office, recreation room, and a third bedroom. Whether you're running a business from home, pursuing your passions, or simply need room to breathe, this home adapts to your lifestyle. The expansive outdoor deck with mature landscaping becomes your personal retreat. Mature forest on 10 private acres creates a nature lover's paradise, yet you're minutes from Thunder Bay schools, shopping, and services. This is country living reimagined. Private, serene, and completely connected. Don't just imagine it, Come see it. (id:49269)
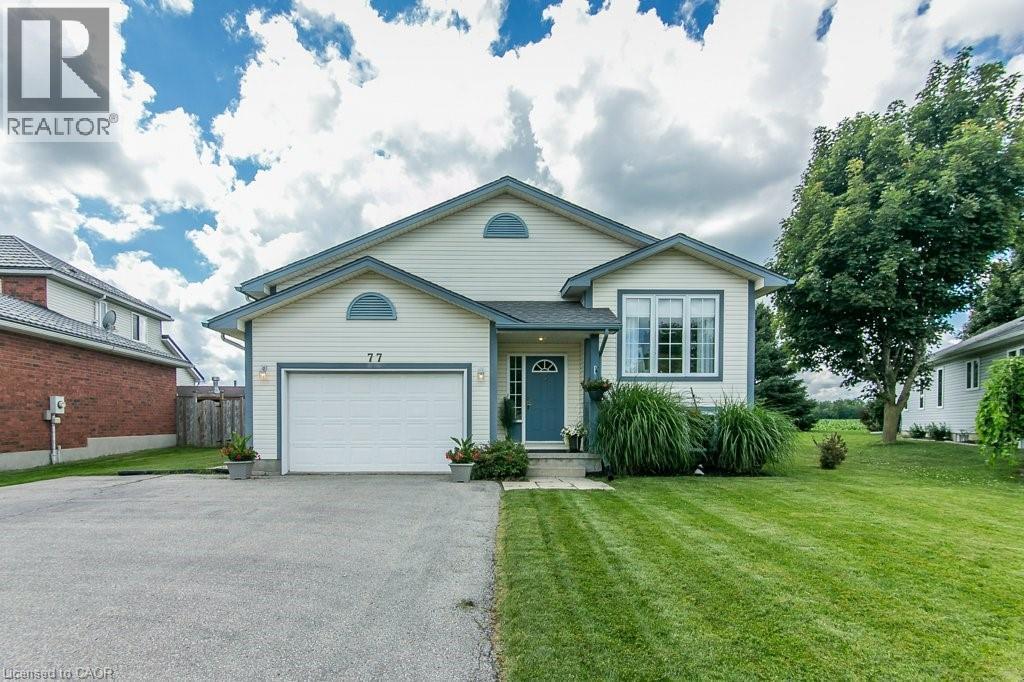
77 Lawrence Street
Wellesley, Ontario
Welcome to this well-maintained 3-bed, 3-bath raised bungalow in the charming village of Wellesley. Just 25 years old and in excellent condition, this home comes with a pre-listing Home Inspection Report for added peace of mind. The oversized driveway offers parking for 5 vehicles, plus an oversized garage with soaring 1 1/2-storey ceilings and incredible unrealized storage space. Step into the bright, vaulted foyer with garage access, then head up the hardwood staircase to a spacious living & dining room with maple hardwood floors. The hardwood continues into the generous eat-in kitchen with abundant cabinetry, counter space, and a dinette large enough for family gatherings. The main floor also features a laundry room, 2-piece powder room, and a spacious primary suite with a walk-in closet and a luxurious 5-piece ensuite with a whirlpool tub. The lower level is equally bright thanks to oversized windows and offers a large family room with a cozy fireplace, plus a flex space perfect for a home office, playroom, or reading area. Two spacious bedrooms each feature large windows, generous closets, and built-in desk nooks. A 3-piece bathroom completes the level. The expansive utility room includes a kitchenette rough-in and a private walk-up to the garage's side entrance, creating excellent potential for an in-law suite or multigenerational living. Enjoy peaceful views with no rear neighbours—just open farmland behind the property. The local playground is just one house over. Located within walking distance of nearly everything Wellesley has to offer, including Wellesley Pond, the popular Schmidtsville Restaurant, the Bill Gies Recreation Complex, parks, schools, and local shops. Experience the best of small-town living, including the community's famous Apple Butter & Cheese Festival each September. If you've been searching for a spacious, move-in-ready family home in one of Waterloo Region's most welcoming communities, this one deserves a closer look. (id:49269)
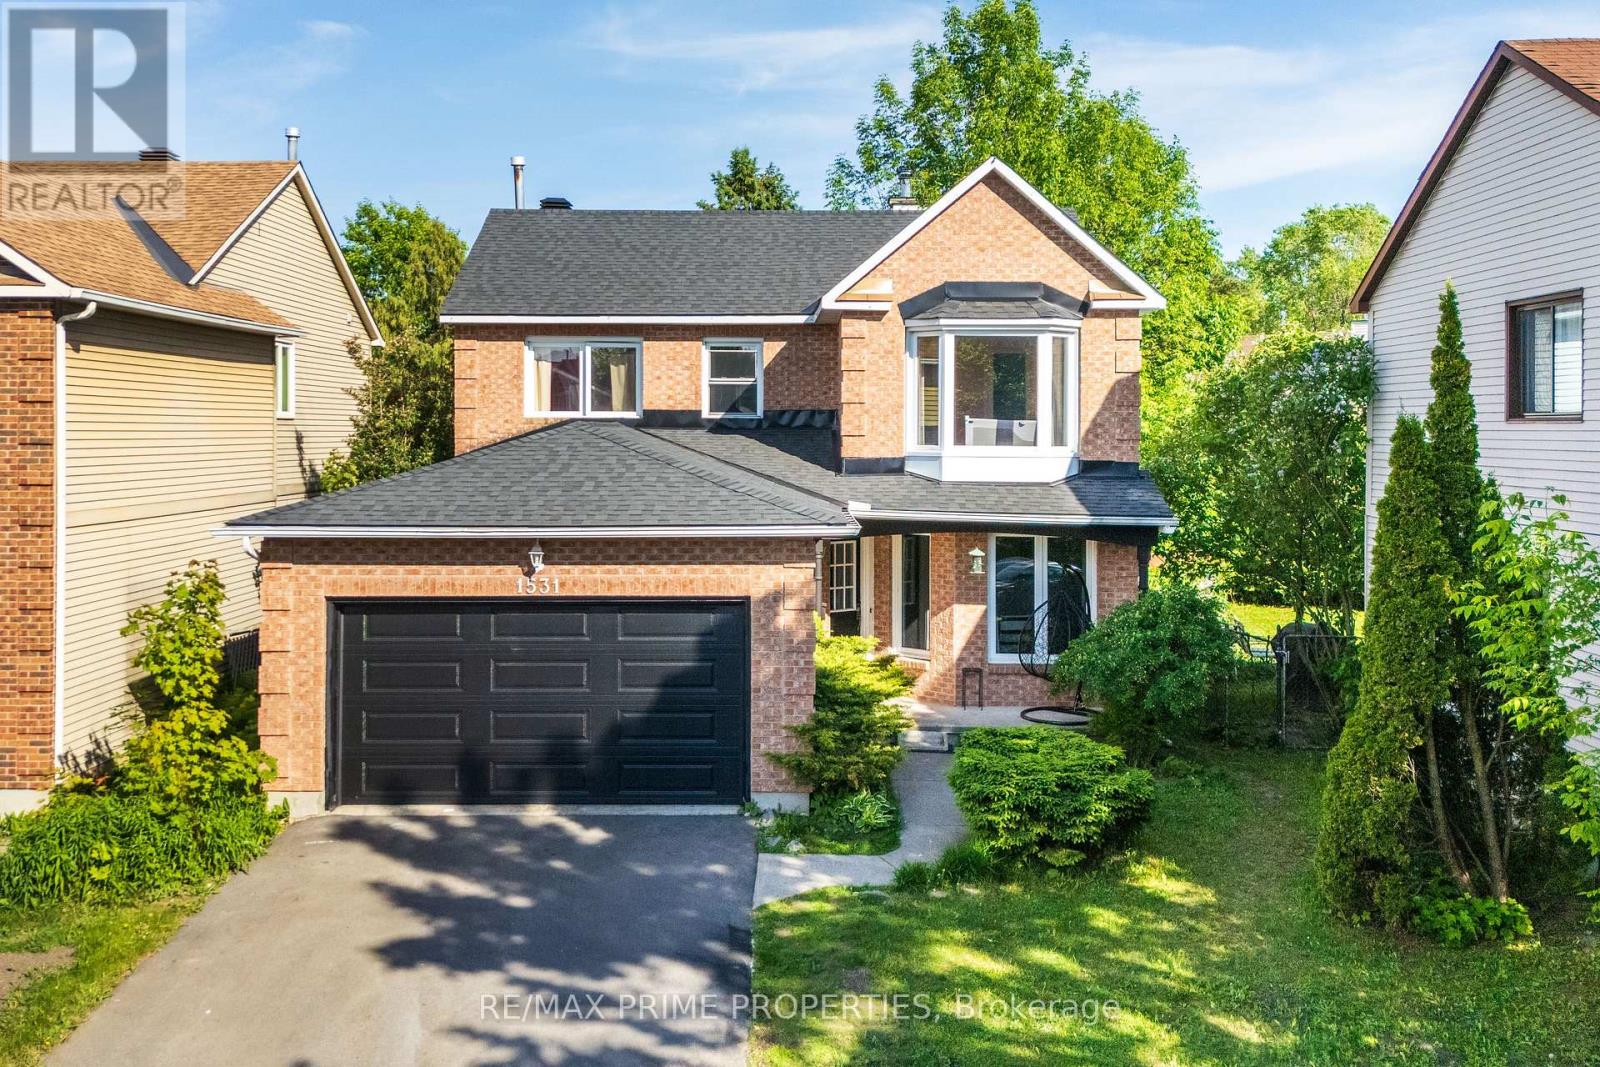
1531 Kamouraska Circle
Ottawa, Ontario
Welcome to this beautifully maintained 4-bedroom, 3-bath detached home with a double-car garage, ideally located in one of Orléans' most desirable family-friendly neighborhoods. Situated on a large lot, this spacious and inviting home offers the perfect blend of comfort, functionality, and style. Filled with natural light, the main level features bright and airy formal living, dining, and family rooms enhanced by large windows that create a warm and welcoming atmosphere throughout. The updated eat-in kitchen showcases elegant quartz countertops, ample cabinetry, and direct access to the backyard retreat - ideal for seamless indoor-outdoor living. Step outside to enjoy the fully fenced backyard oasis complete with a beautiful deck, patio area, and perennial gardens, creating the perfect setting for entertaining guests, hosting family gatherings, or simply relaxing in your own private retreat. The second level offers a spacious primary bedroom featuring a walk-in closet and a gorgeous updated ensuite bath, along with three additional generously sized bedrooms filled with beautiful natural light. The modernized bathrooms and well-designed layout make this home ideal for growing families. The fully finished basement with laminate flooring provides exceptional additional living space perfect for a recreation room, home gym, office, entertainment area, or extra storage. Numerous upgrades throughout the home showcasing true pride of ownership and excellent maintenance. Conveniently located close to excellent schools, parks, the Bob MacQuarrie Recreation Complex, Ottawa Public Library - Orléans, and Place d'Orléans Shopping Centre .A beautiful, move-in ready home offering space, comfort, and endless potential - this is truly one you do not want to miss! (id:49269)
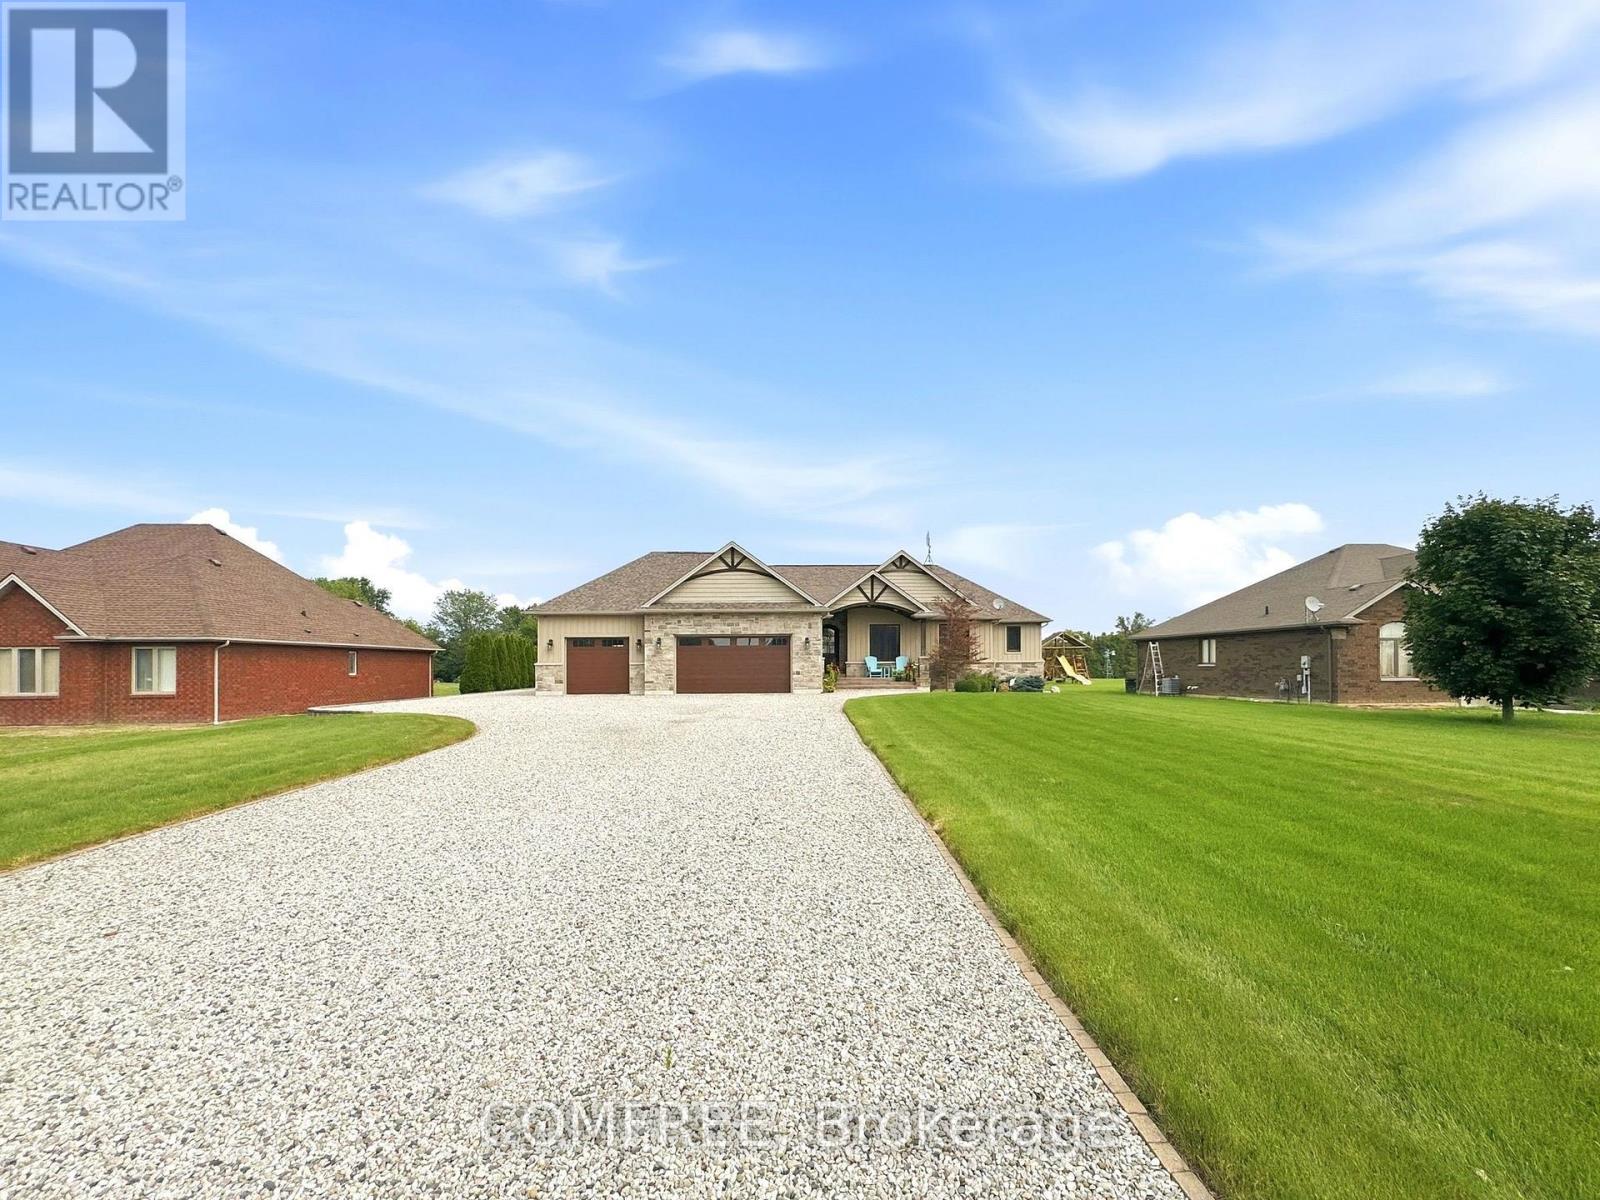
663 County 2 Road
Lakeshore, Ontario
Welcome to this exceptional lake view custom ranch offering approximately 2,300 sq. ft. of beautifully finished living space with 3 bedrooms and 3.5 bathrooms. Designed for comfort and entertaining, the open-concept main floor features vaulted ceilings, a striking stone fireplace, gourmet kitchen with large island and hidden walk-in pantry, plus a spacious primary suite with two walk-in closets and private ensuite. A 300 sq. ft. three-season sunroom overlooks the backyard retreat featuring a heated saltwater fiberglass pool, heated pool house with full kitchen, roll-up bar and expansive covered entertaining area, along with beautiful landscaping, lake views and a 16-zone irrigation system. Additional highlights include an approximately 1,100 sq. ft. heated and finished 3-car attached garage, 32' x 36' heated shop with 8' overhang, partially finished basement, generator panel, extra-wide hallways, dedicated Christmas light switches and a fully fenced raised garden with 11 beds. Situated on just over an acre, this unique property combines luxury living, impressive outdoor amenities and versatile workspace in a peaceful setting with lake views. (id:49269)
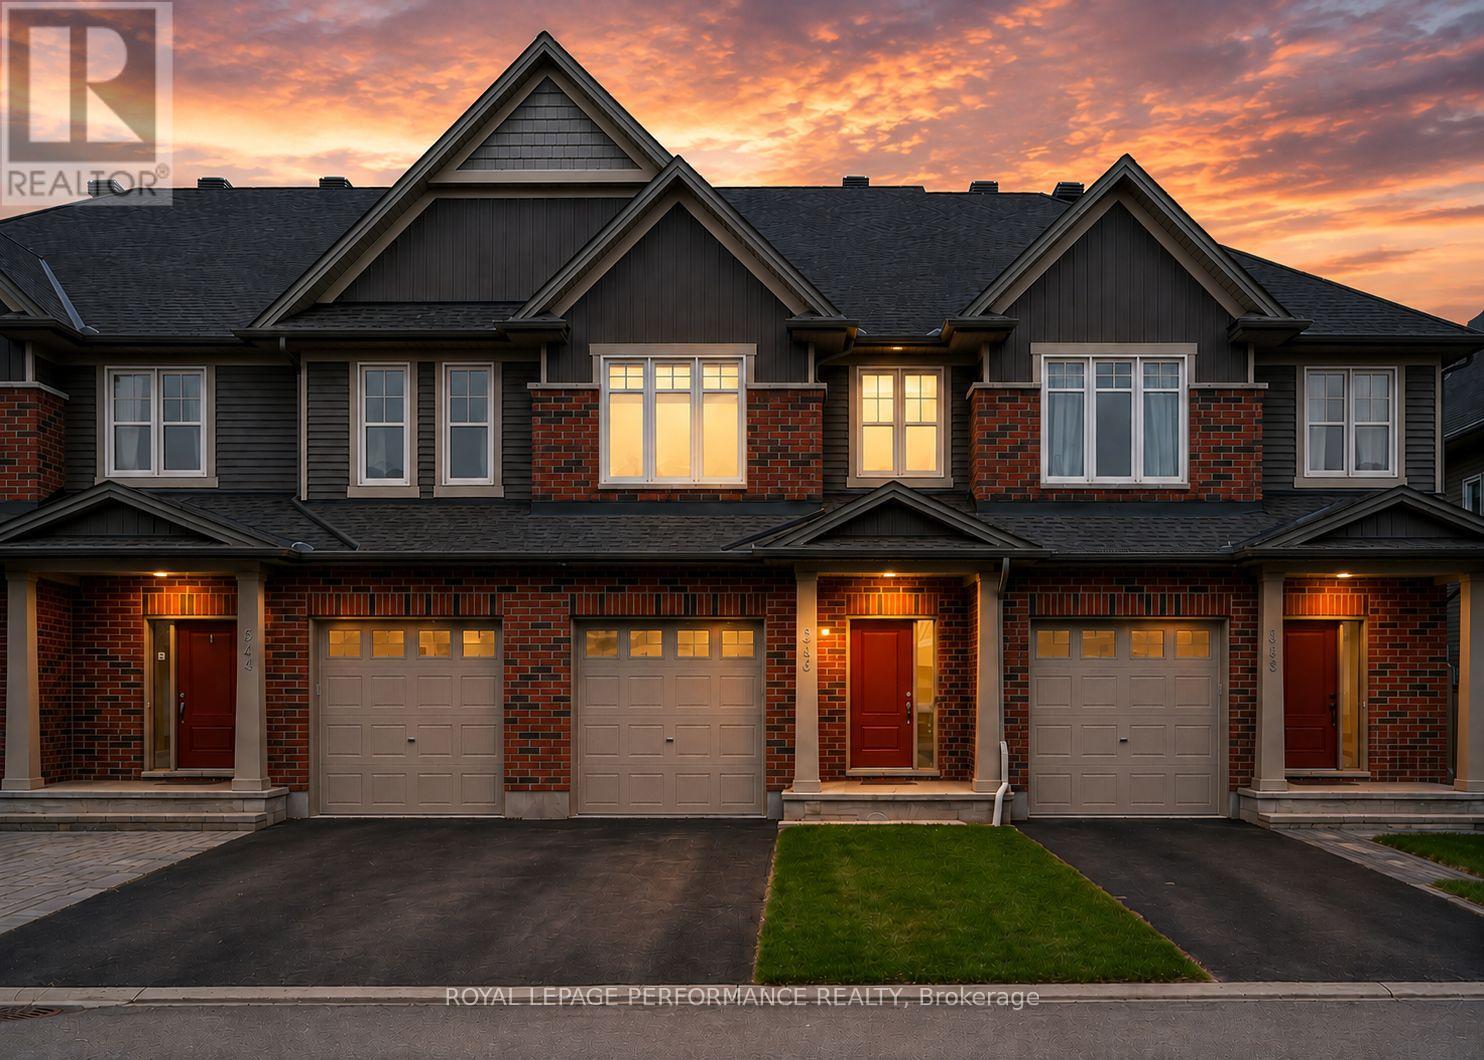
338 Alasken Drive
Ottawa, Ontario
Welcome to this stunningly maintained townhome nestled in the heart of a warm, family-oriented neighbourhood-perfectly positioned for commuters with quick and convenient access to Ottawa. From the moment you step inside, you're greeted by an open entry with plenty of storage space and a very practical main level powder room. The kitchen is a true standout, featuring gleaming stone countertops, stainless steel appliances, and an abundance of prep space thanks to a thoughtfully designed bar-style peninsula. Natural light pours in through the large rear window and patio door, seamlessly connecting the kitchen to the inviting living area, all anchored by rich, beautiful hardwood flooring that runs throughout the main level. Upstairs, you'll find three generously sized bedrooms, including a show-stopping primary retreat complete with a luxurious 5-piece ensuite and a custom-designed walk-in closet offering exceptional storage and organization. The fully finished basement extends your living space with flexibility in mind-ideal for cozy movie nights, a home gym, or a play area-while still offering ample storage and rough-ins for a future bathroom. Outdoors, enjoy a thoughtfully designed backyard that offers added privacy thanks tot he home's unique positioning. Relax or entertain on the gorgeous deck, complemented by planter boxes and a grassy area perfect for kids or pets. Located just steps from daycares, parks, schools, restaurants, and shopping, this home effortlessly blends comfort, style, and convenience-making it an ideal choice for first-time buyers, growing families, or downsizers alike. (id:49269)
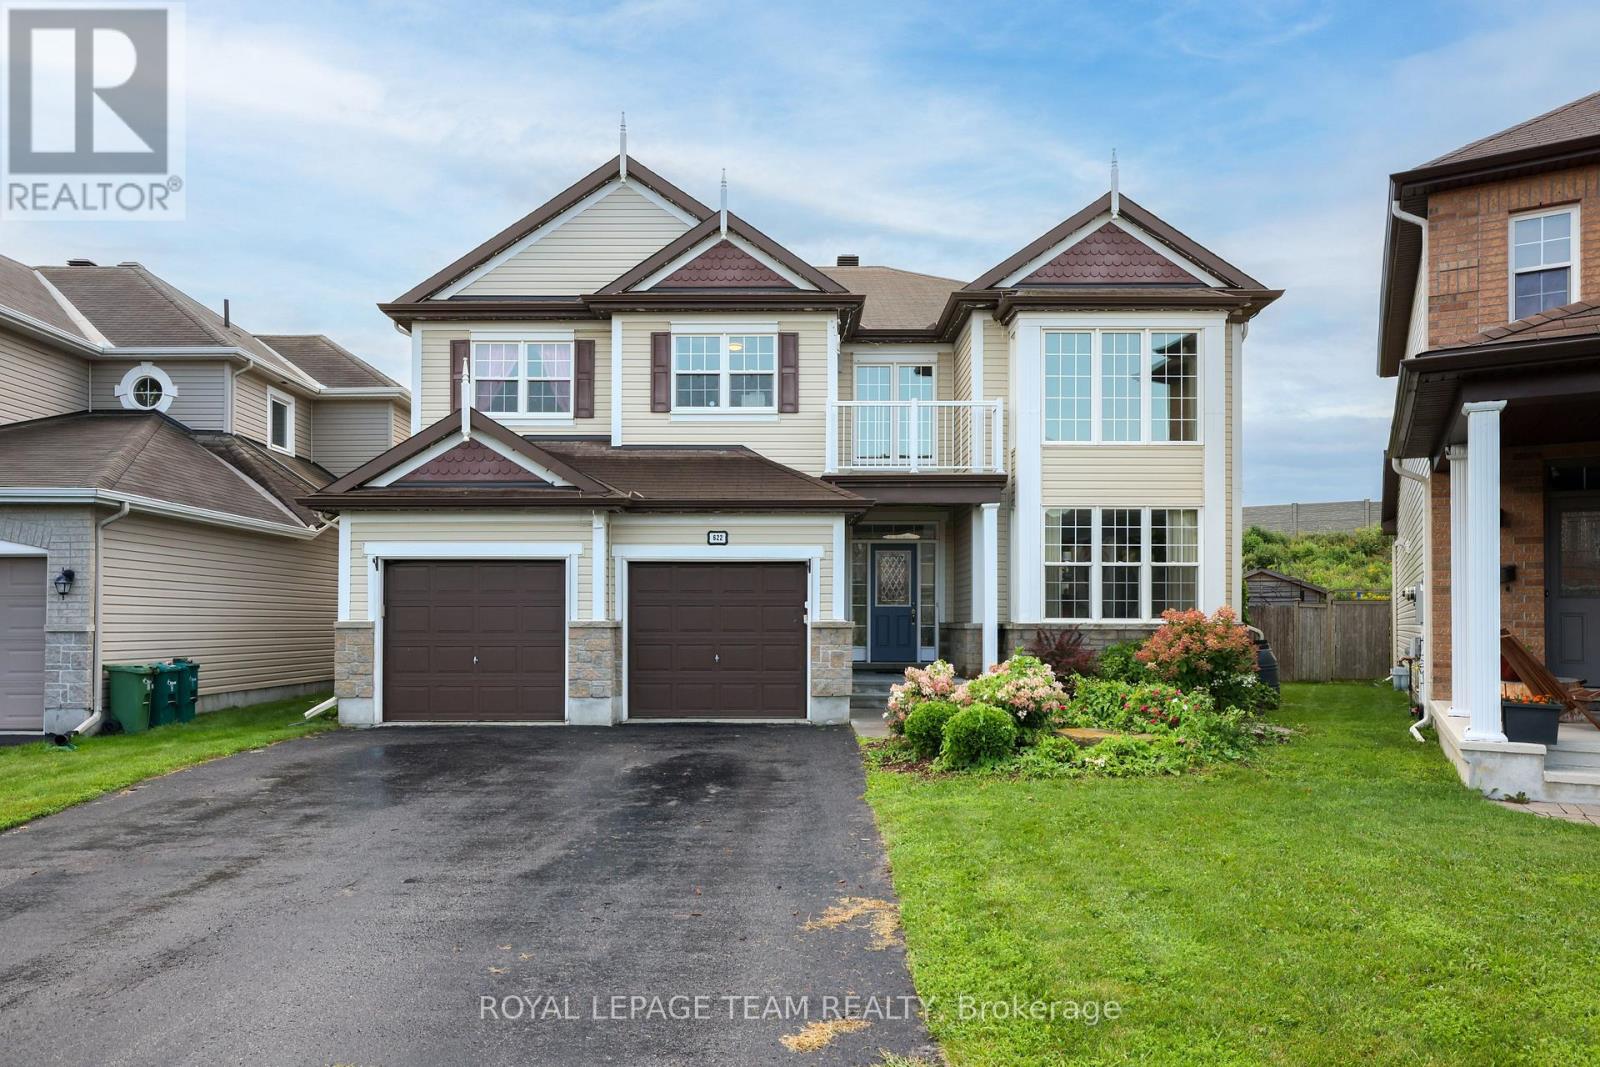
622 Anjana Circle
Ottawa, Ontario
Welcome to this exceptional 3,596 sq. ft. above-grade home in the heart of Barrhaven, offering an impressive blend of space, style and functionality. Built in 2009 and situated on a large lot with no rear neighbours, this 4-bedroom home provides plenty of room for the entire family, both inside and out. The main level features spacious principal rooms, updated fireplace and wall unit that create a warm and inviting focal point. Upstairs, four generous bedrooms provide excellent accommodation, including a well-appointed primary retreat with spa like ensuite bathroom.The finished basement expands the living space even further with a dedicated home theatre, recreation room, additional bedroom, full bathroom and ample storage-ideal for guests, teenagers or movie nights. Step outside to your private backyard oasis, complete with a pool, generous yard space and no rear neighbours, offering the perfect setting for summer entertaining and relaxation.Thoughtfully upgraded over the years, with improvements including remote automatic blinds and office shelving (2021), garden shed (2022), granite fireplace and wall unit (2023), renovated basement bedroom and bathroom (2024), new basement recreation room and home theatre (2025), and Wi-Fi-enabled exterior lighting (2025). A truly move-in-ready home offering exceptional space, privacy and modern comfort in one of Barrhaven's sought-after communities. (id:49269)
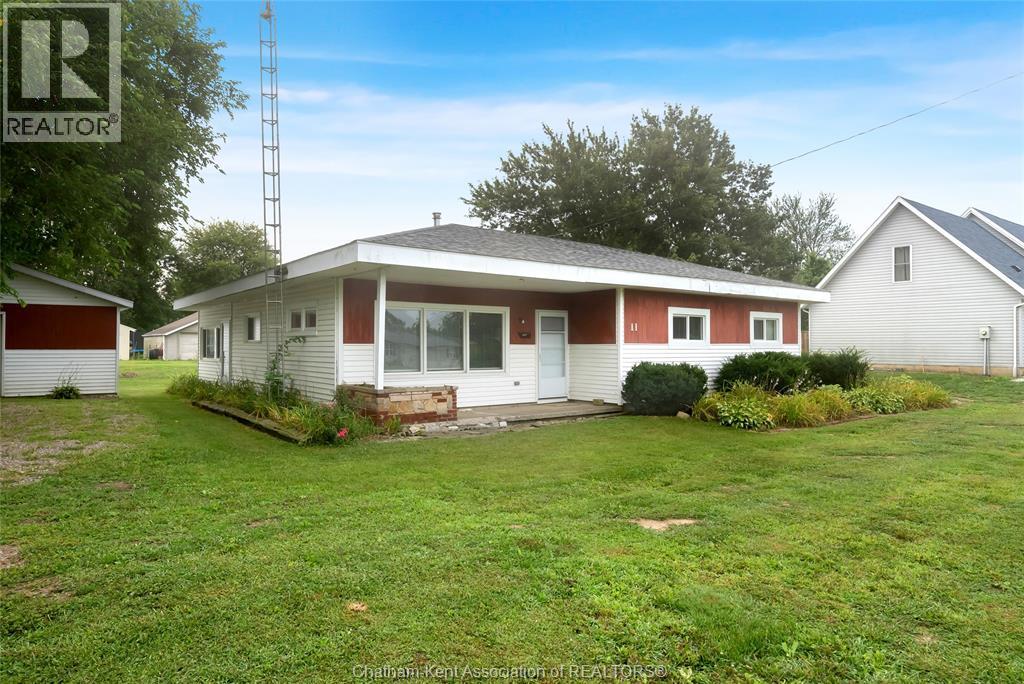
150 Peel Street
Shrewsbury, Ontario
Fantastic family home or cottage with nearby water access in the bayside village of Shrewsbury. This 3 bedroom, 1 bathroom ranch offers two generous size living rooms, all new windows and exterior doors (2023), a new roof (2021), new LVP flooring (2023) and a new septic system (2025). The oversized detached garage is extra deep to accommodate boat storage and has a full concrete floor. The home has excellent closet space and the back living room has a perfect rustic vibe with barn board walls. At 1400 square feet, it's just the right size. Located midway between Rondeau and Erieau where you can enjoy sandy beaches, nature walks, great food and all the summer fun that can only be found along the waterfront. Quickly access the water at the public boat launch just around the corner! Furnishings are negotiable so this property can be truly turnkey. Book your viewing today! (id:49269)

125 Norice Street
Ottawa, Ontario
Open House Sunday August 23 - 2:00-4:00PM. Welcome to 125 Norice St, a beautifully maintained bungalow set on an oversized lot in a highly convenient central location. This is a rare turnkey opportunity that combines strong rental income, immediate cash flow, and outstanding long-term upside. The main-floor unit is bright, inviting, and thoughtfully designed with an open-concept layout that enhances both space and flow. The modern kitchen offers generous cabinetry and workspace, seamlessly connecting to the spacious living room and adjoining dining area-perfect for everyday living or entertaining. Three well-proportioned bedrooms, a full bathroom, and convenient in-unit laundry complete this level. The fully finished lower-level, non-conforming Secondary Dwelling Unit (SDU) features its own private entrance and a well-designed open-concept kitchen, dining, and living area. With comfortable bedrooms, a full bathroom, and separate laundry, this unit is fully self-contained and highly functional. Whether used for rental income, extended family living, or personal flexibility, it offers exceptional versatility. This property is already a proven income generator, producing approximately $4,500 per month in total rental income, with $2,500 from the upper unit and $2,000 from the lower unit. In addition, wide driveway, 2-car separate garage, and strong curb appeal. The expansive oversized lot provides abundant outdoor space and also presents exciting potential for future development or expansion, subject to municipal approvals. Whether you're an investor seeking a reliable cash-flowing asset, a homeowner looking to significantly offset your mortgage, or a buyer in need of a flexible multi-generational setup, 125 Norice St delivers on every level. Located close to schools, parks, shopping, public transit, and everyday amenities, this property offers the perfect blend of comfort, convenience, and investment. (id:49269)
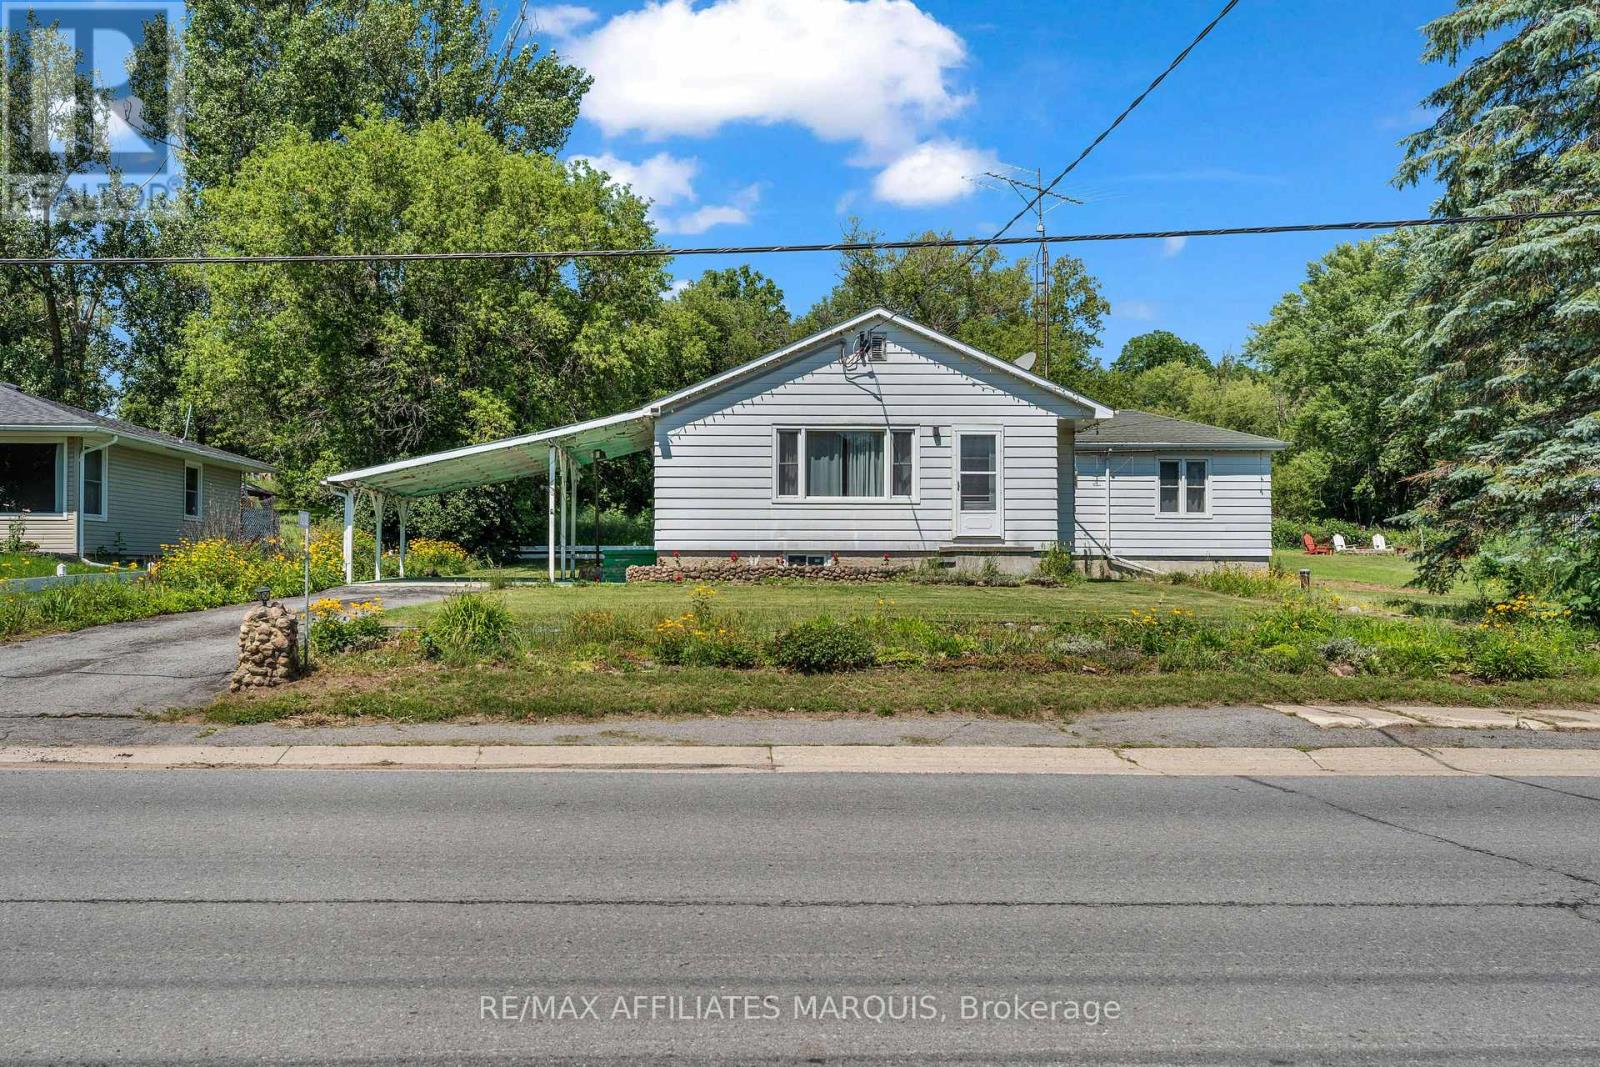
1030 Wagarville Road
Frontenac, Ontario
This charming 4-bedroom, 2-bathroom bungalow is located in the heart of Parham, the kind of community you want your kids to grow up in. Offering small-town living, a strong sense of community, and easy access to local amenities. The property welcomes you with a paved driveway, low-maintenance exterior, and an attached carport for added year-round convenience. Step inside to a spacious kitchen, a bright and inviting living room, and plenty of natural light throughout. The main level has been recently painted and features four bedrooms and a full 4-piece bathroom. The partially finished lower level includes a convenient 2-piece bathroom and plenty of additional space to finish to suit your needs, whether you're looking for a rec room, home office, gym, or extra living space. Enjoy being within walking distance of the local convenience store, community ball diamond, and beautiful Eagle Lake Beach, featuring a public boat launch and excellent swimming in one of the area's cleanest lakes. Whether you're looking for your first home, a place to raise a family, or simply a welcoming community to call home, this property offers a great balance of country living, everyday convenience, and a location less than an hour from Kingston. (id:49269)
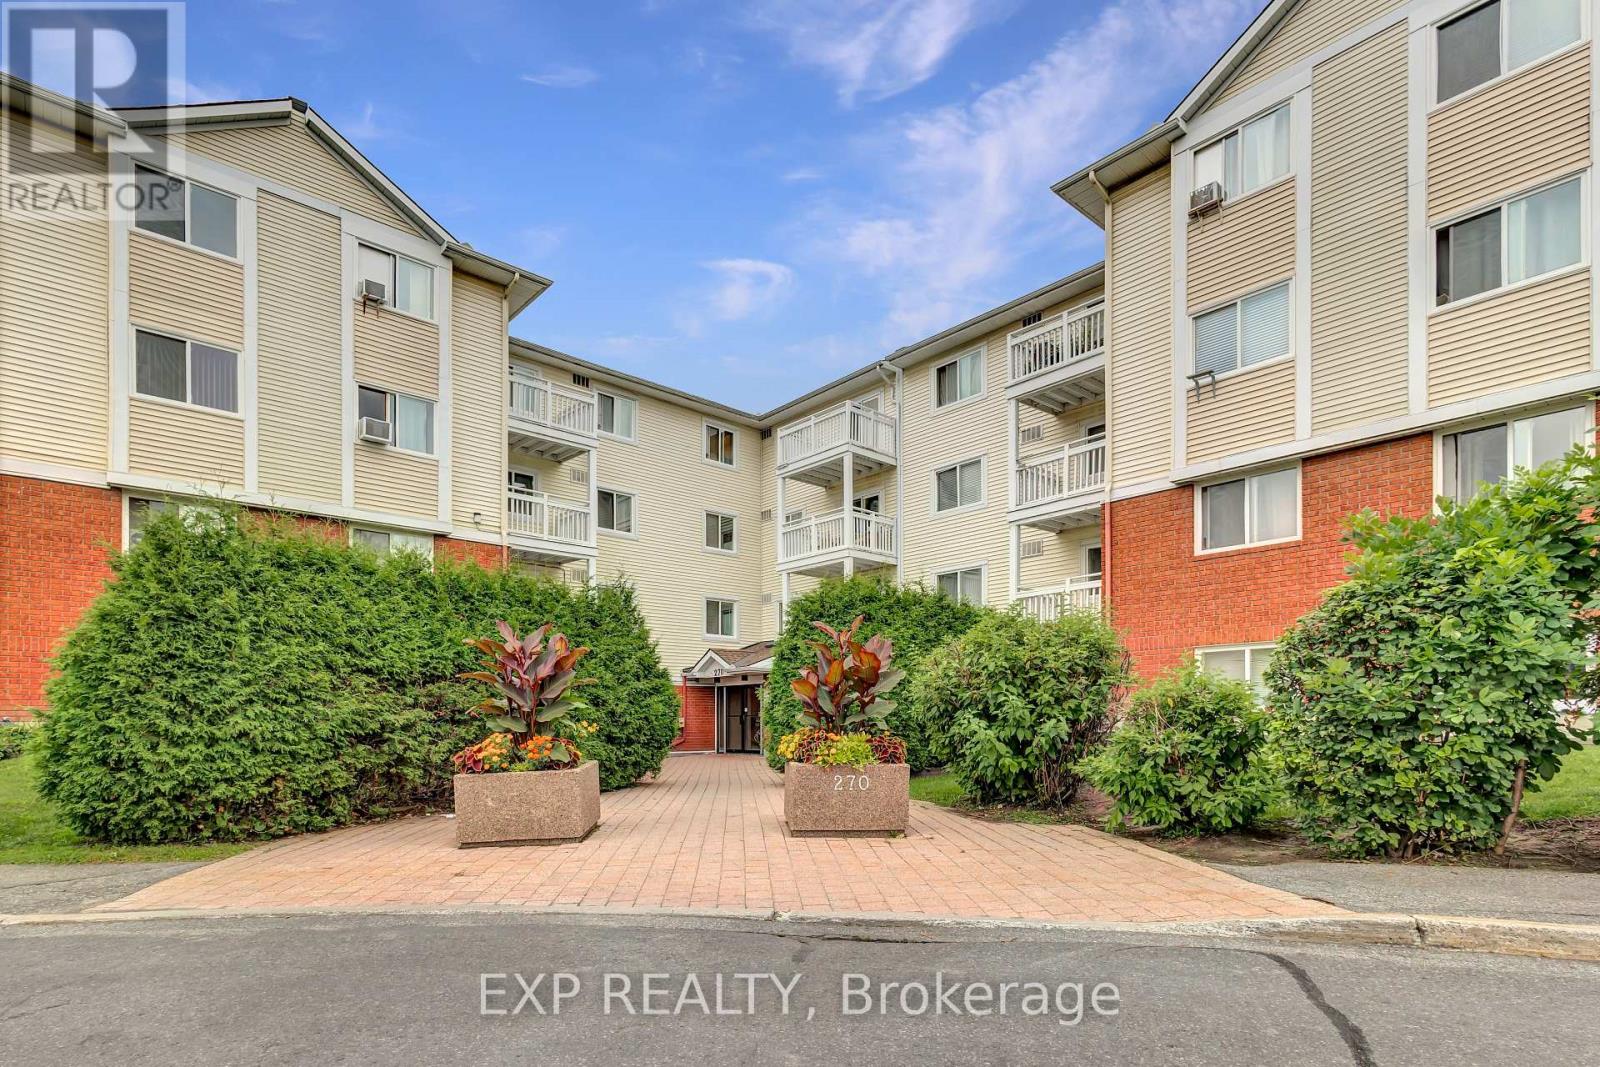
218 - 270 Lorry Greenberg Drive
Ottawa, Ontario
Welcome to this bright and move-in-ready south-facing 2-bedroom condo in the desirable Greenboro community. Freshly painted unit perfect for first-time buyers, downsizers, or investors, this well-maintained unit features an open-concept living and dining area with large windows and patio doors leading to a private balcony. The spacious primary bedroom offers a walk-in closet, while the versatile second bedroom is ideal for guests or a home office. The renovated 4-piece bathroom features a modern vanity and subway-tile surround. Conveniently located near parks, walking trails, recreation, schools, public transit, South Keys Shopping Centre, restaurants, grocery stores, and Ottawa International Airport, with easy access to downtown, Carleton University, Hunt Club Road, and Highway 417. A fantastic opportunity to enjoy comfortable, low-maintenance living in a prime location. (id:49269)
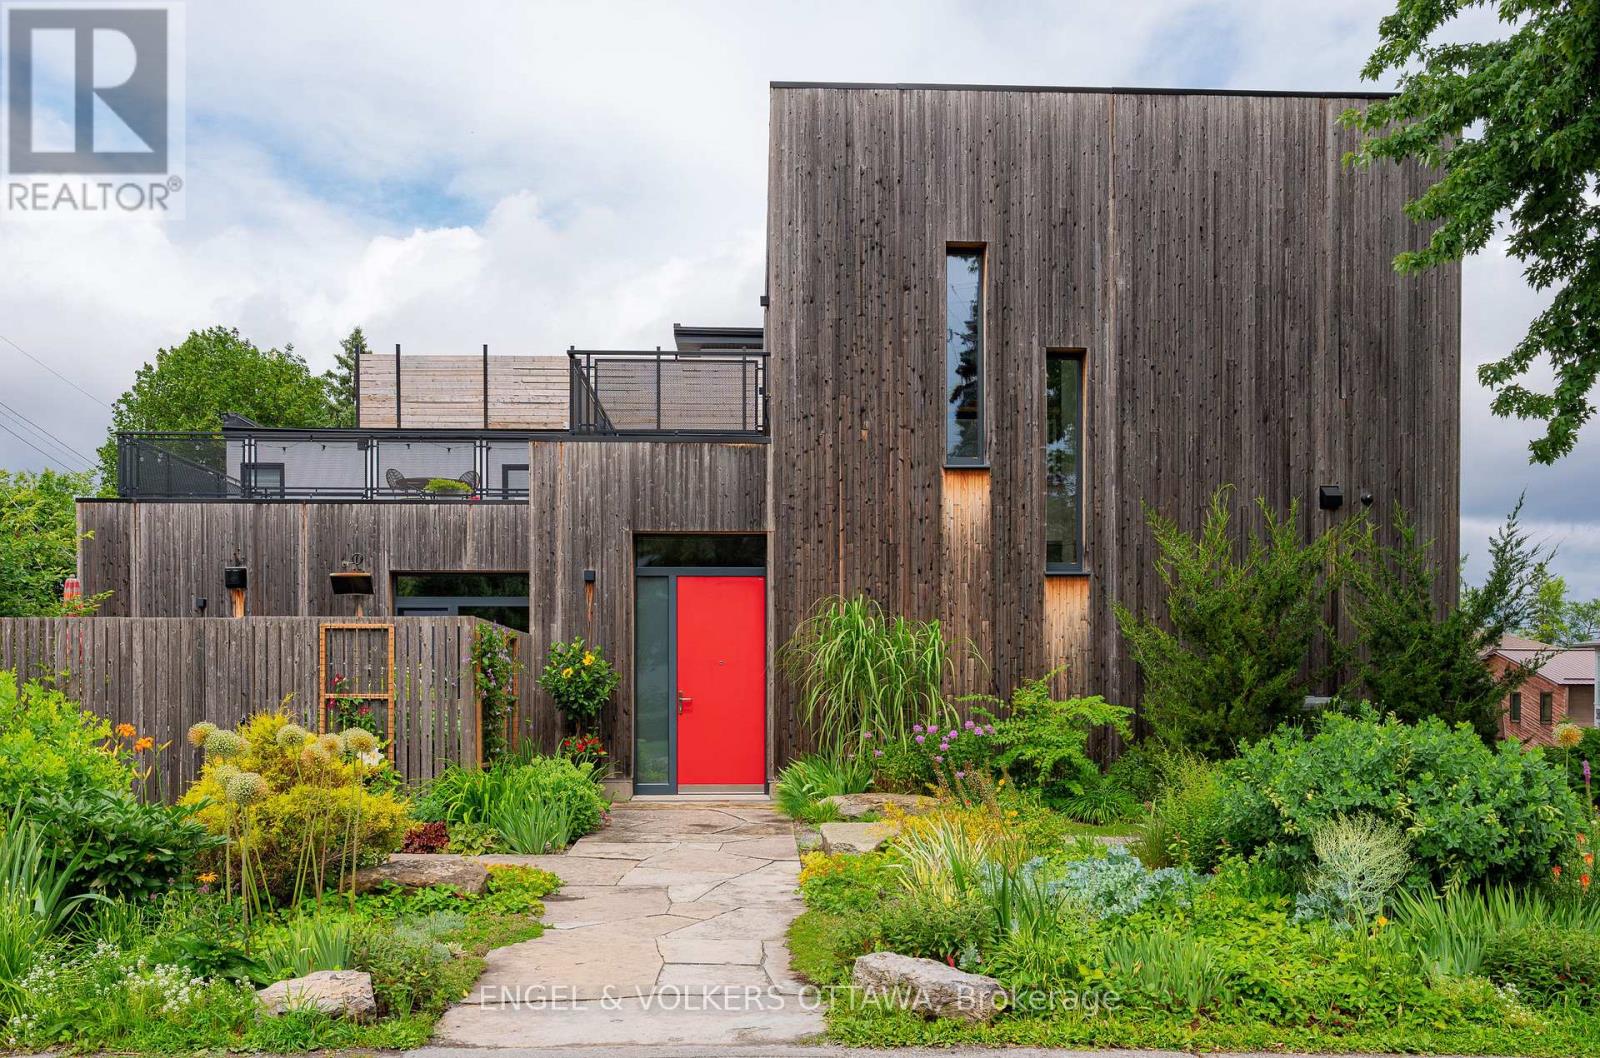
252 Atlantis Avenue
Ottawa, Ontario
A rare offering in one of Ottawa's most coveted neighbourhoods, this exceptional residence is a masterful expression of architecture, craftsmanship & thoughtful design.Conceived in collaboration w acclaimed Kariouk Architects, expertly built by Sanchez Homes, this one-of-a-kind home was created to redefine urban living through an inspired relationship b/w interior space & exterior.Completed in 2017, the home is perfectly oriented to capture Ottawa River views, open skies & spectacular sunsets. Expansive walls of glass blur the line b/w indoors & out, filling the home w natural light while seamlessly connecting beautifully landscaped gardens, limestone patios & spectacular 650+ sq. ft. cedar-clad rooftop terrace. Every space is intentionally designed to encourage living, working, entertaining & relaxing in harmony w its surroundings.Natural materials incl Brazilian slate, limestone, naturally weathering Western Red Cedar, custom millwork create a warm, timeless aesthetic, complemented by 10-ft ceilings, oversized solid-core doors, Austrian-engineered triple-pane tilt & turn windows.The chef-inspired bespoke Handwerk kitchen cabinetry, impressive 10'+ island, premium Miele appliances. Offering 3 bdrm, 4 btrm, inc main-floor primary suite, the flexible layout adapts beautifully to changing lifestyles, w expansive upper-level spaces ideal for bedrooms, family living, creative studios, gym, inspiring home offices.The lower level incl a private 1 bdrm suite w separate entrance, a 300+ bottle climate-controlled wine cellar, oversized double garage, exceptional mechanical systems w multi-zone hydronic radiant heating & dedicated snow-melt technology. Steps from Westboro Beach, Ottawa River, Kichi Zibi Mkan, LRT, boutique shopping, cafés & restaurants. This is a truly distinctive architectural home where thoughtful design, natural materials & exceptional indoor-outdoor living create an experience unlike any other. Floorplans att. Brand new cedar 650+ deck. 36 hrs on offers. (id:49269)
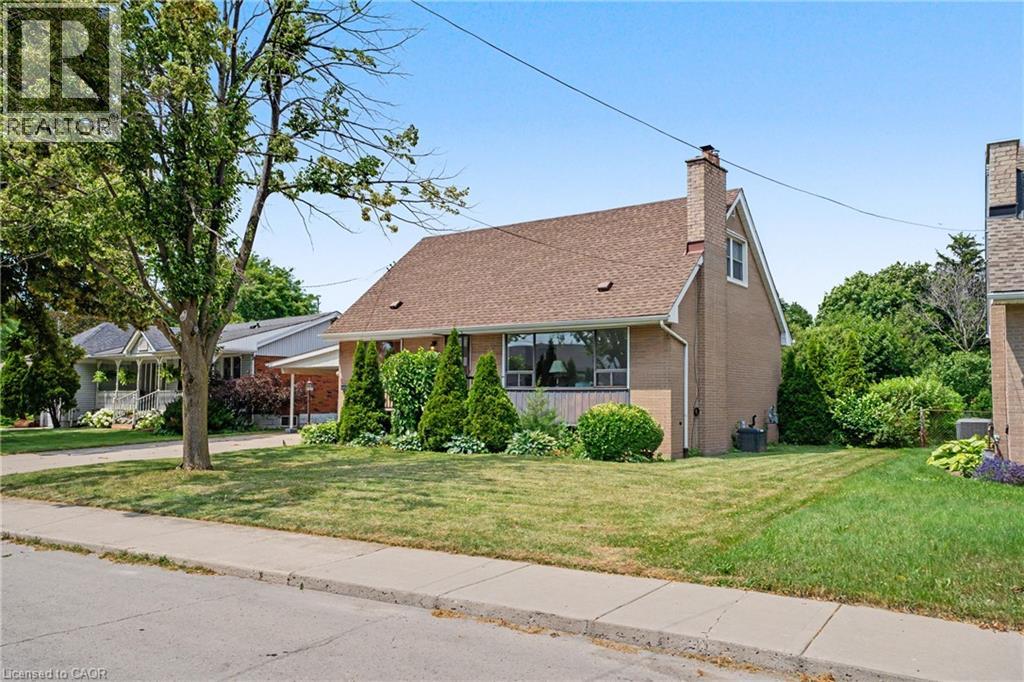
11 Marshall Avenue
Hamilton, Ontario
Lovingly cared for by the same owners for decades, 11 Marshall Avenue offers a solid, comfortable home that can be enjoyed today while providing plenty of opportunity to personalize over time. This charming 1.5-storey layout features a convenient main-floor bedroom and full bathroom, along with two additional bedrooms and a powder room upstairs. The partially finished basement adds flexible space for a recreation room, hobbies, storage or future improvements. Step outside to an exceptionally deep backyard with room to garden, entertain, play or create your own private outdoor retreat. Set within a quiet, established Mountain Brow neighbourhood, the home is close to the Mountain Brow Trail, Bruce Trail, Escarpment Rail Trail and the popular Kenilworth Stairs—perfect for walking, cycling, hiking or a challenging stair workout. Commuters will appreciate quick access to the Lincoln M. Alexander Parkway with easy connections to the Red Hill Valley Parkway and QEW. A well-loved home with a practical layout, an impressive yard and an outstanding escarpment location. (id:49269)
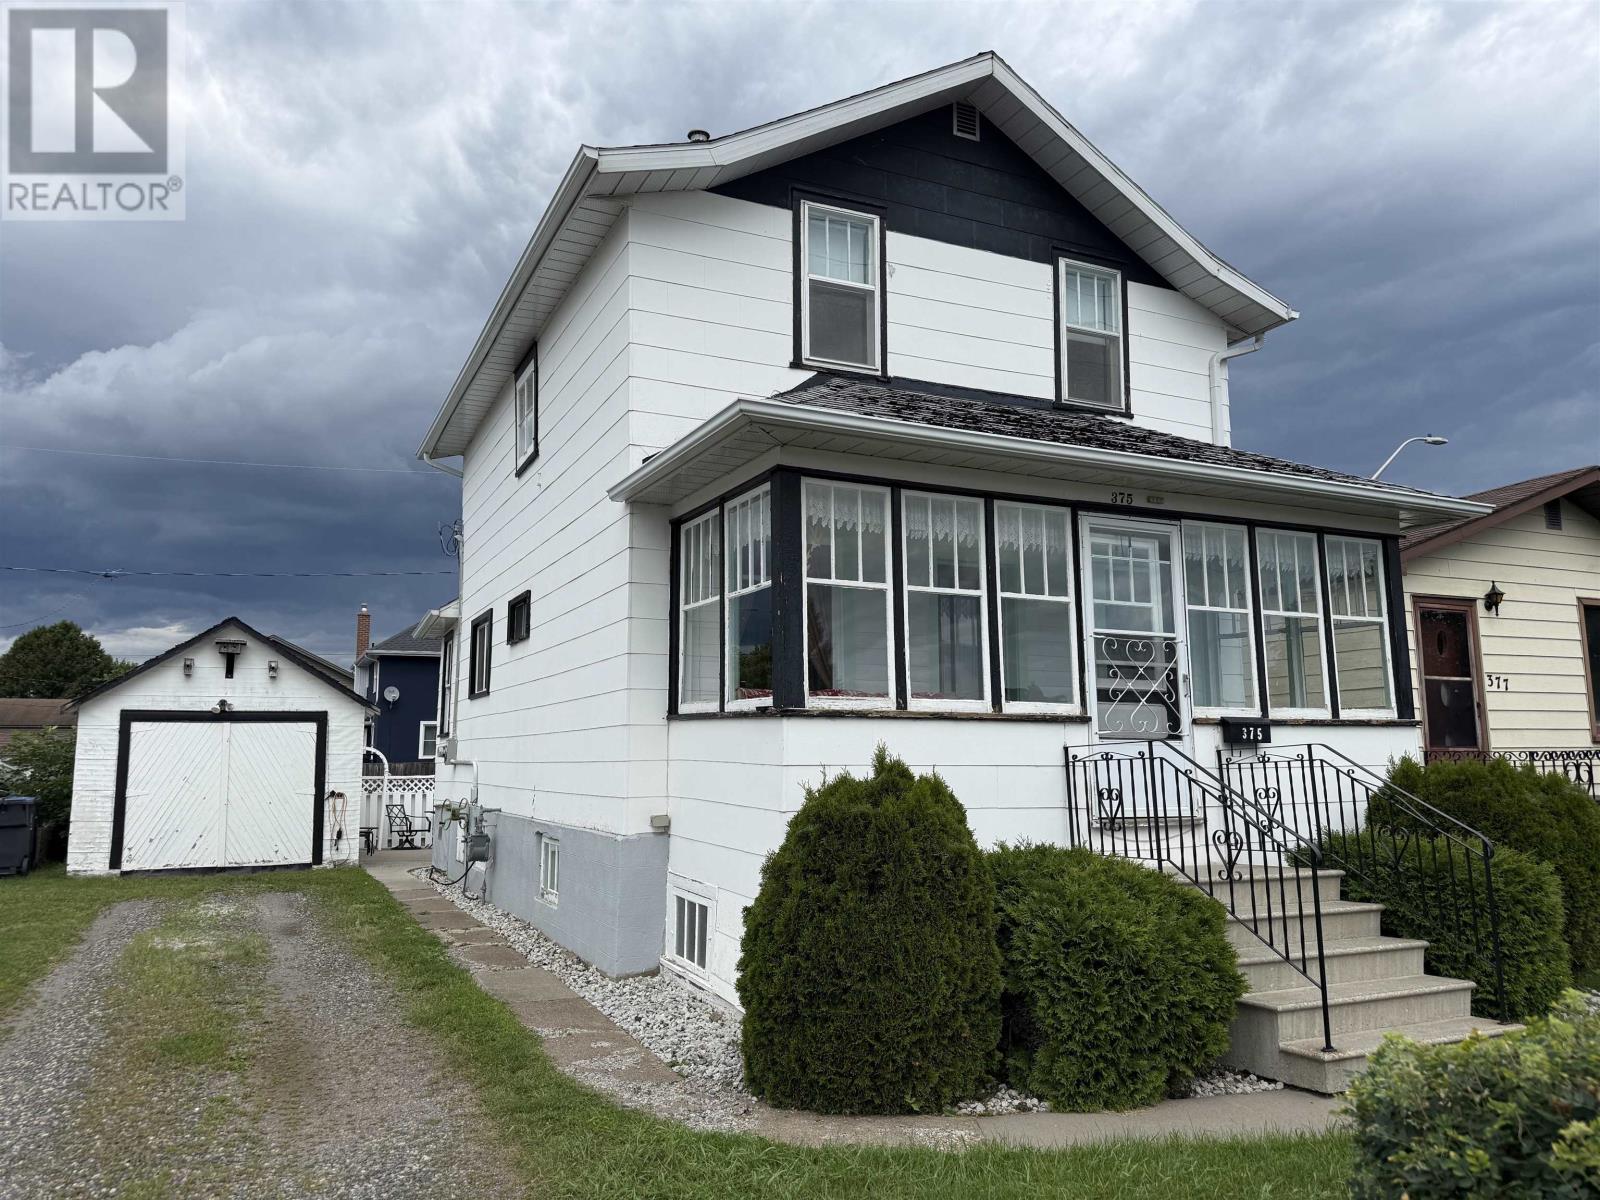
375 Empire Ave
Thunder Bay, Ontario
Welcome to Westfort! Located in a great location, this 3-bedroom, 2-storey home offers plenty of room for the whole family. The main floor features a convenient 2-piece bathroom, while the home is equipped with a 100-amp electrical panel and a mid-efficiency furnace. Outside, enjoy the convenience of a single-car detached garage along with additional parking off the back lane, perfect for extra vehicles, guests, or recreational toys. A great opportunity to own a spacious home in a desirable Westfort neighbourhood! (id:49269)
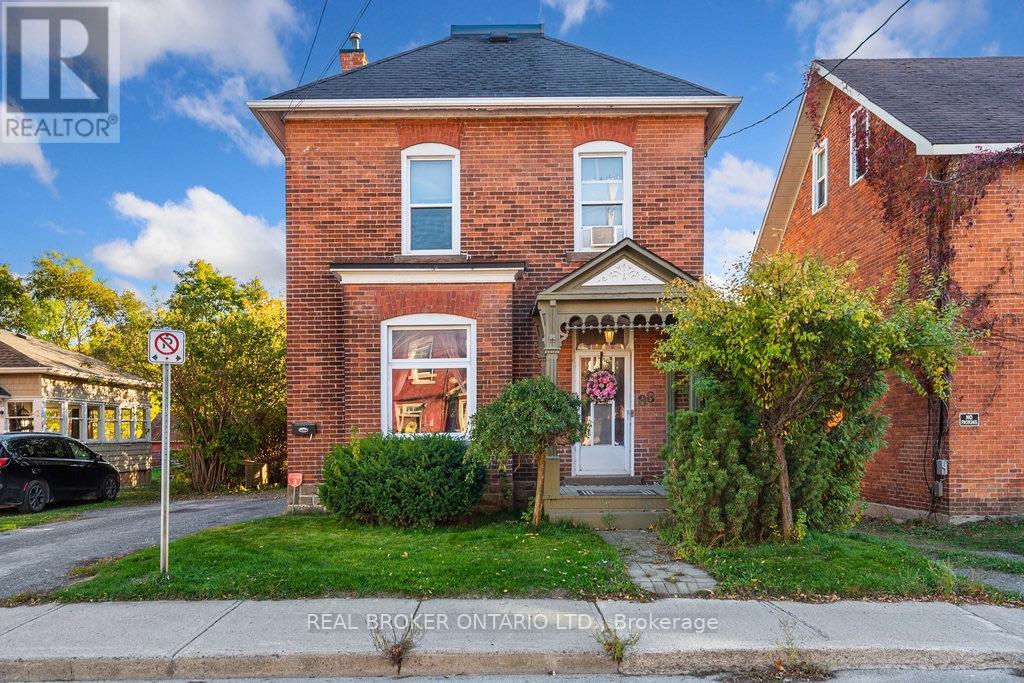
88 Moore Street
Carleton Place, Ontario
Welcome to 88 Moore Street, a beautifully updated century home for lease in the heart of Carleton Place. Blending timeless character with modern finishes. This inviting two-storey home offers 3 bedrooms, 2 bathrooms, and a warm, comfortable atmosphere throughout. The updated kitchen is the heart of the home, open concept and perfect for cooking, gathering, or entertaining. Renovated bathrooms, including a convenient main floor powder room, add modern style while complementing the home's original charm. Bright, spacious bedrooms and thoughtfully updated living spaces create a perfect balance of historic character and everyday comfort. You will love the upstairs laundry room. Step outside to the covered back deck, complete with string lights, creating a cozy outdoor space to relax or entertain. Ideally located just steps from the Mississippi River, scenic walking paths, restaurants, cafés, shops, and all of downtown Carleton Place's amenities, this is a rare opportunity to enjoy the charm of a century home with the convenience of updated living in one of the town's most desirable locations. (id:49269)

13 Riverstone Drive
Ottawa, Ontario
Located on a premium corner lot in the established and quiet Stonebridge neighborhood, this large builder's model home, well-maintained two-story detached family home beautifully blends classic architecture with tasteful modern updates. The exterior features light beige siding, decorative gables, a double-car garage, and mature landscaping with beautiful trees that provide excellent curb appeal, privacy, and shade.Inside, the home offers an elegant and bright living environment with high ceilings, rich hardwood flooring, neutral colors, and oversized windows. The grand two-story entryway features an open staircase that overlooks the main level. The open-concept living area includes a spacious white kitchen equipped with granite countertops and a large center island, a striking glass-enclosed wine display, and a cozy gas fireplace with an elegant stone feature wall.Upstairs, the exceptionally large primary suite serves as a bright, airy retreat with vaulted ceilings, multiple windows, and ample room for a private sitting area. The upper level also includes three additional sun-filled bedrooms and a hallway overlooking the downstairs entryway.The generous backyard offers plenty of room for outdoor entertaining or gardening, with a layout and lot size that provide the potential for a pool. Situated close to local parks, schools, and shopping, this upscale, move-in-ready executive residence is perfectly designed for both comfortable everyday living and entertaining. The whole home is newly painted (2026). The roof (2012), Dishwasher (2026) Oven with cooktop (2026) (id:49269)
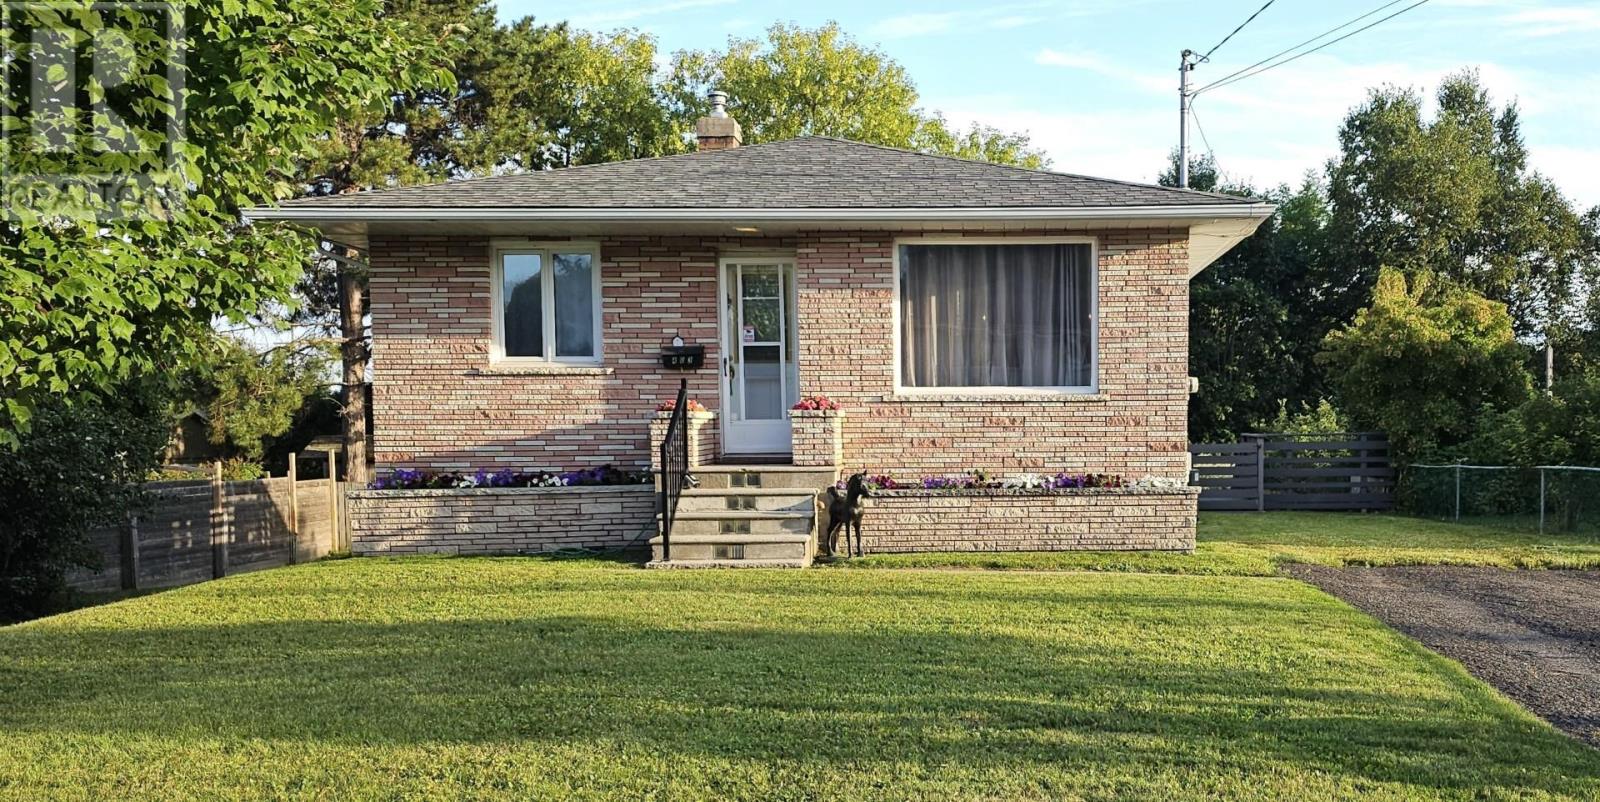
403 Arundel St
Thunder Bay, Ontario
Immediate possession in Current River! This lovely 2+1 bedroom bungalow, comes with its own backyard garden oasis! Enjoy your morning coffee with the hummingbirds! Complete with some updated windows, 1.5 baths, finished lower level, bright and sunny kitchen with all appliances included. You will enjoy the recently installed central air in the summer, and the one car garage in the winter. Shingles replaced in 2025. This excellent value is ready for your family. See it today. (id:49269)

141 Grassy Plains Drive
Ottawa, Ontario
Space, location and potential. Those are the qualities that never go out of style, and this well loved Emerald Meadows home has all three. This is the kind of layout buyers search for - generous main living areas, a functional floor plan and plenty of space to grow. While the home is currently tenant occupied, those willing to look beyond the everyday will recognize its potential to make it their own. The main floor has hardwood flooring, spacious living and dining areas and an open-concept kitchen with stainless steel appliances, plenty of cabinetry, a bonus pantry space and is overlooking the family room with a cozy gas fireplace. Upstairs, a bright loft offers flexible space for a home office, playroom or homework station. The spacious primary bedroom features a walk-in closet and a private ensuite with a shower and tub combo, while two additional bedrooms provide plenty of room for a growing family. The finished lower level adds valuable living space with a large recreation room, a separate office or den and abundant storage. Outside, mature hedges create a surprisingly private backyard with a deck that's ready for summer barbecues, morning coffee or evenings spent with family and friends. An attached double garage complete the package. Set in one of Kanata's most sought-after family neighbourhoods, you'll love being within walking distance of schools, parks, trails, shopping, recreation and transit. If you've been searching for a home with great bones, a family-friendly floor plan and the opportunity to add your own style over time, this is one worth seeing. Homes with this much potential in such a fantastic location don't come along every day. (id:49269)
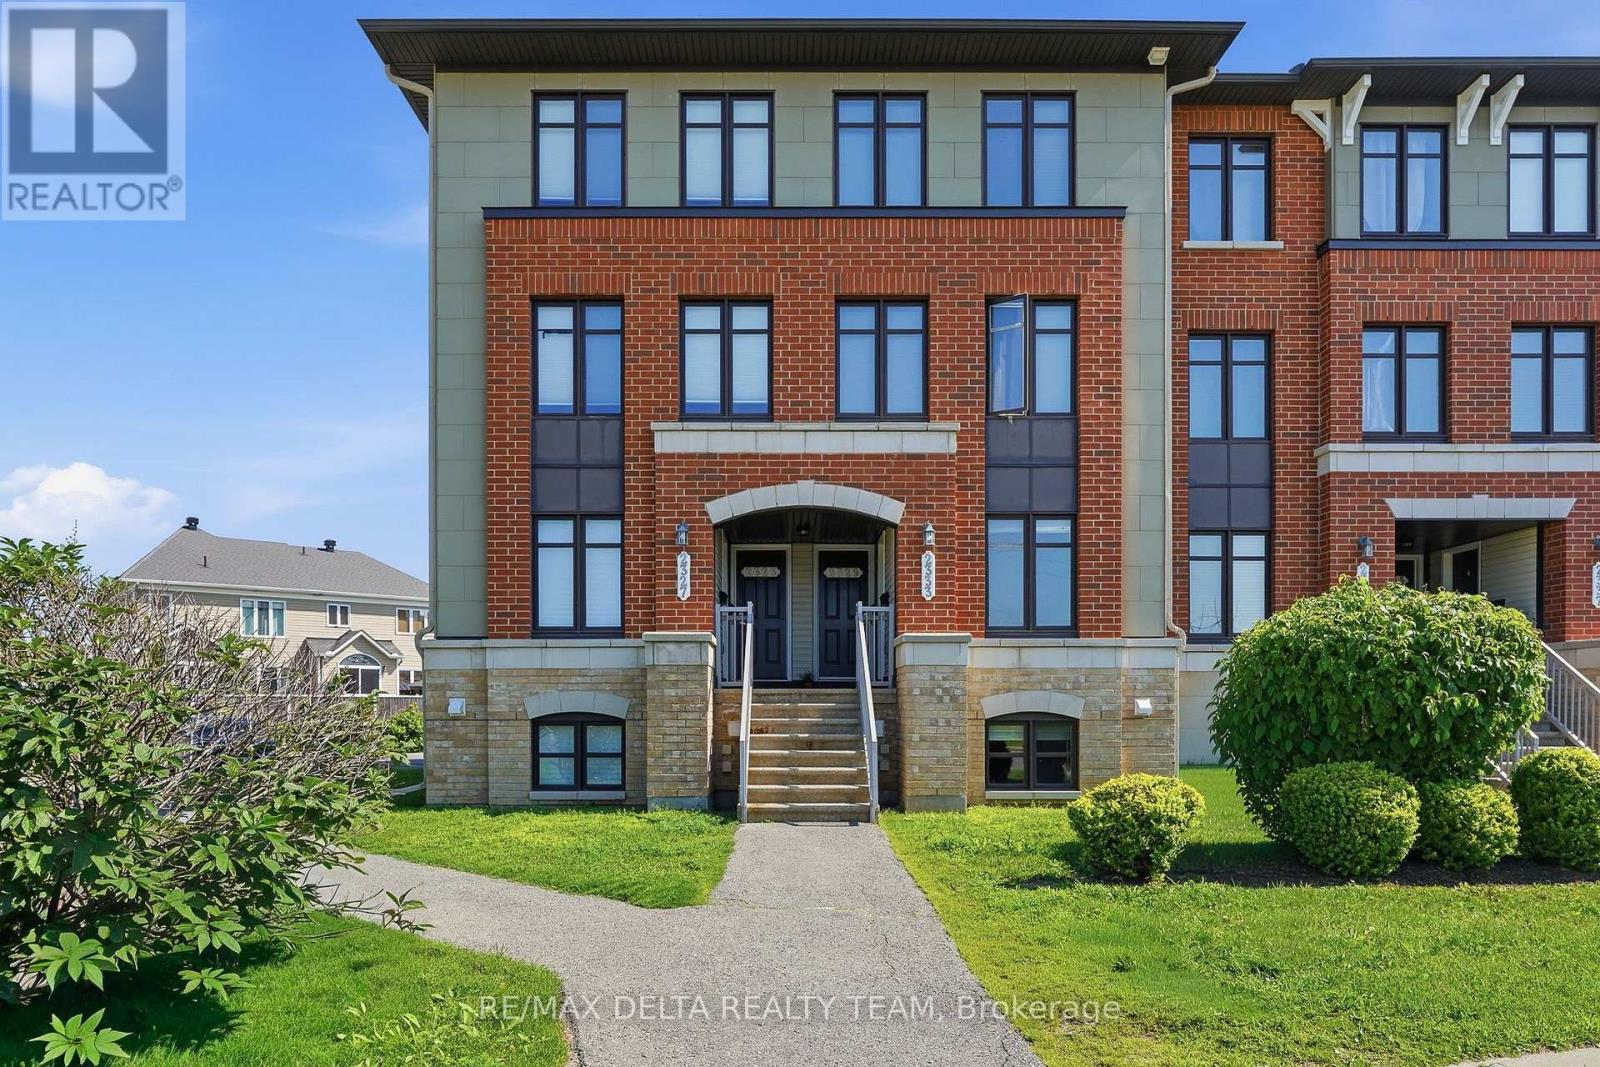
121 - 2333 Esprit Drive
Ottawa, Ontario
Welcome to 2333 Esprit, a bright and beautifully situated two-bedroom, three-bathroom condo designed for both comfort and convenience. Freshly painted throughout with updated flooring and vacant for immediate occupancy, this move-in-ready home offers the perfect opportunity to settle in with ease.Step inside to a warm and inviting kitchen featuring a charming eat-in area, perfect for everyday living and entertaining. Both spacious bedrooms offer the privacy and convenience of their own ensuite bathrooms, creating an ideal layout for families, guests, or professionals.Enjoy the added benefit of an owned parking space, as well as a private backyard patio ideal for relaxing or entertaining during the warmer months. Conveniently located near public transit, grocery stores, schools, and parks, this home provides easy access to all the amenities you need while offering a comfortable and welcoming place to call home. (id:49269)
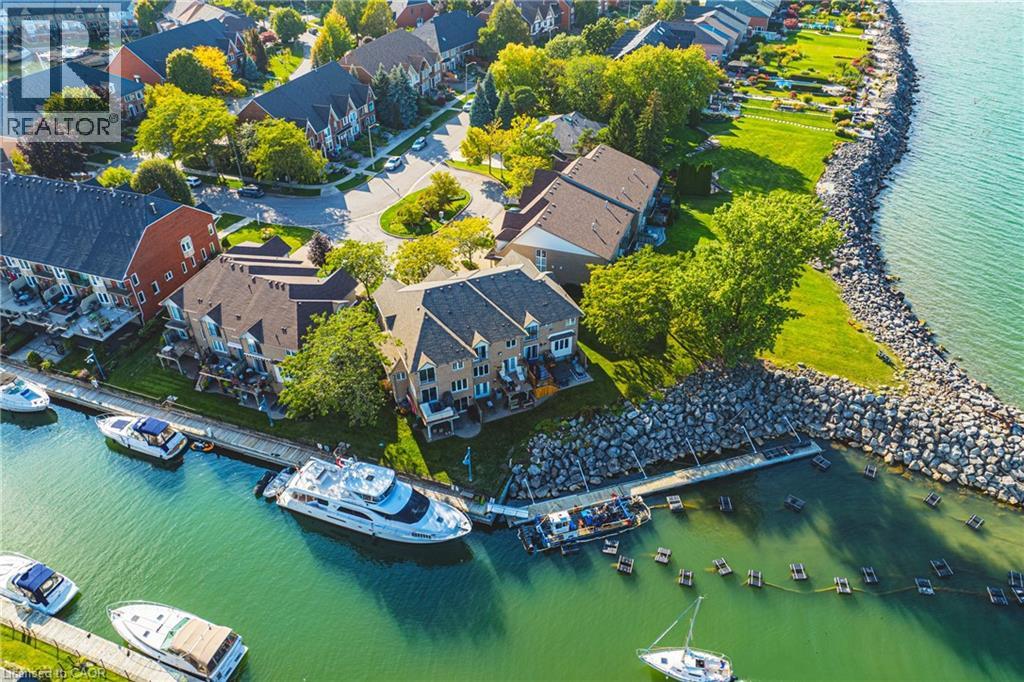
85 Edgewater Drive Unit# 6
Stoney Creek, Ontario
Your dream just came true, beautiful lake front property conveniently situated in the new port yacht club area, which offers a private marina, with the option of having your own boat slip directly in your backyard. Enjoy panoramic vistas year round, with Toronto’s beautiful skyline or simply enjoy the vast space of Lake Ontario's sunsets. Home boasts 2 bedrooms plus a loft, loft can be easily converted to 3rd bedroom, with Juliette balcony off the master bedroom for your viewing pleasure. Walkouts from both the kitchen and the basement to ensure maximum exposure of each and every view point. Original one owner home, seconds to QEW, minutes away from Costco, shopping and restaurants. (id:49269)
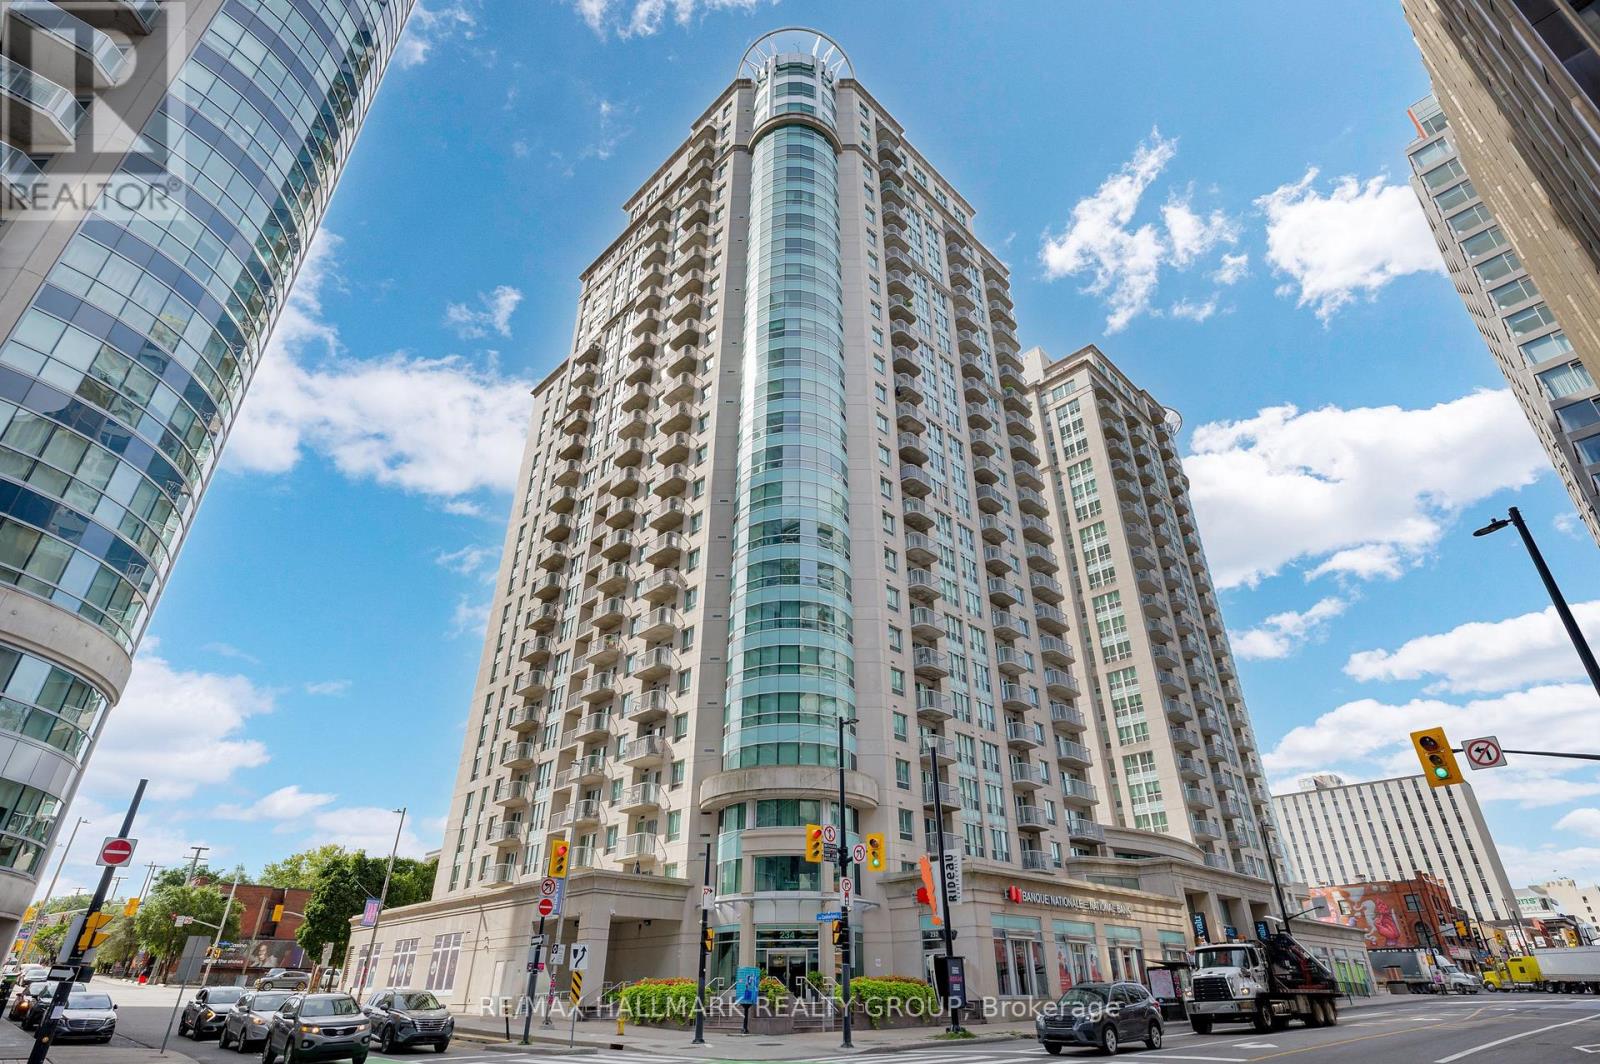
1509 - 234 Rideau Street
Ottawa, Ontario
Experience high-end urban living in the heart of downtown Ottawa with this bright, west-facing 1-bedroom condo-complete with parking! Just steps from the University of Ottawa, the Rideau Centre, LRT Rideau Station, and countless shops, restaurants, and entertainment options. This modern condo features an open-concept living and dining area, granite countertops, six appliances including in-unit laundry, and a private balcony overlooking the quiet west side of the building. Enjoy full access to The Plaza Club amenities, including an indoor pool, sauna, fitness centre, party room, outdoor terrace, and 24-hour security. Storage locker and heated underground parking are included. Modern living at its finest! (Some upgrades include: New faucets, new Light fixtures, Installed nest home). (id:49269)
767 Long Point Circle
Ottawa, Ontario
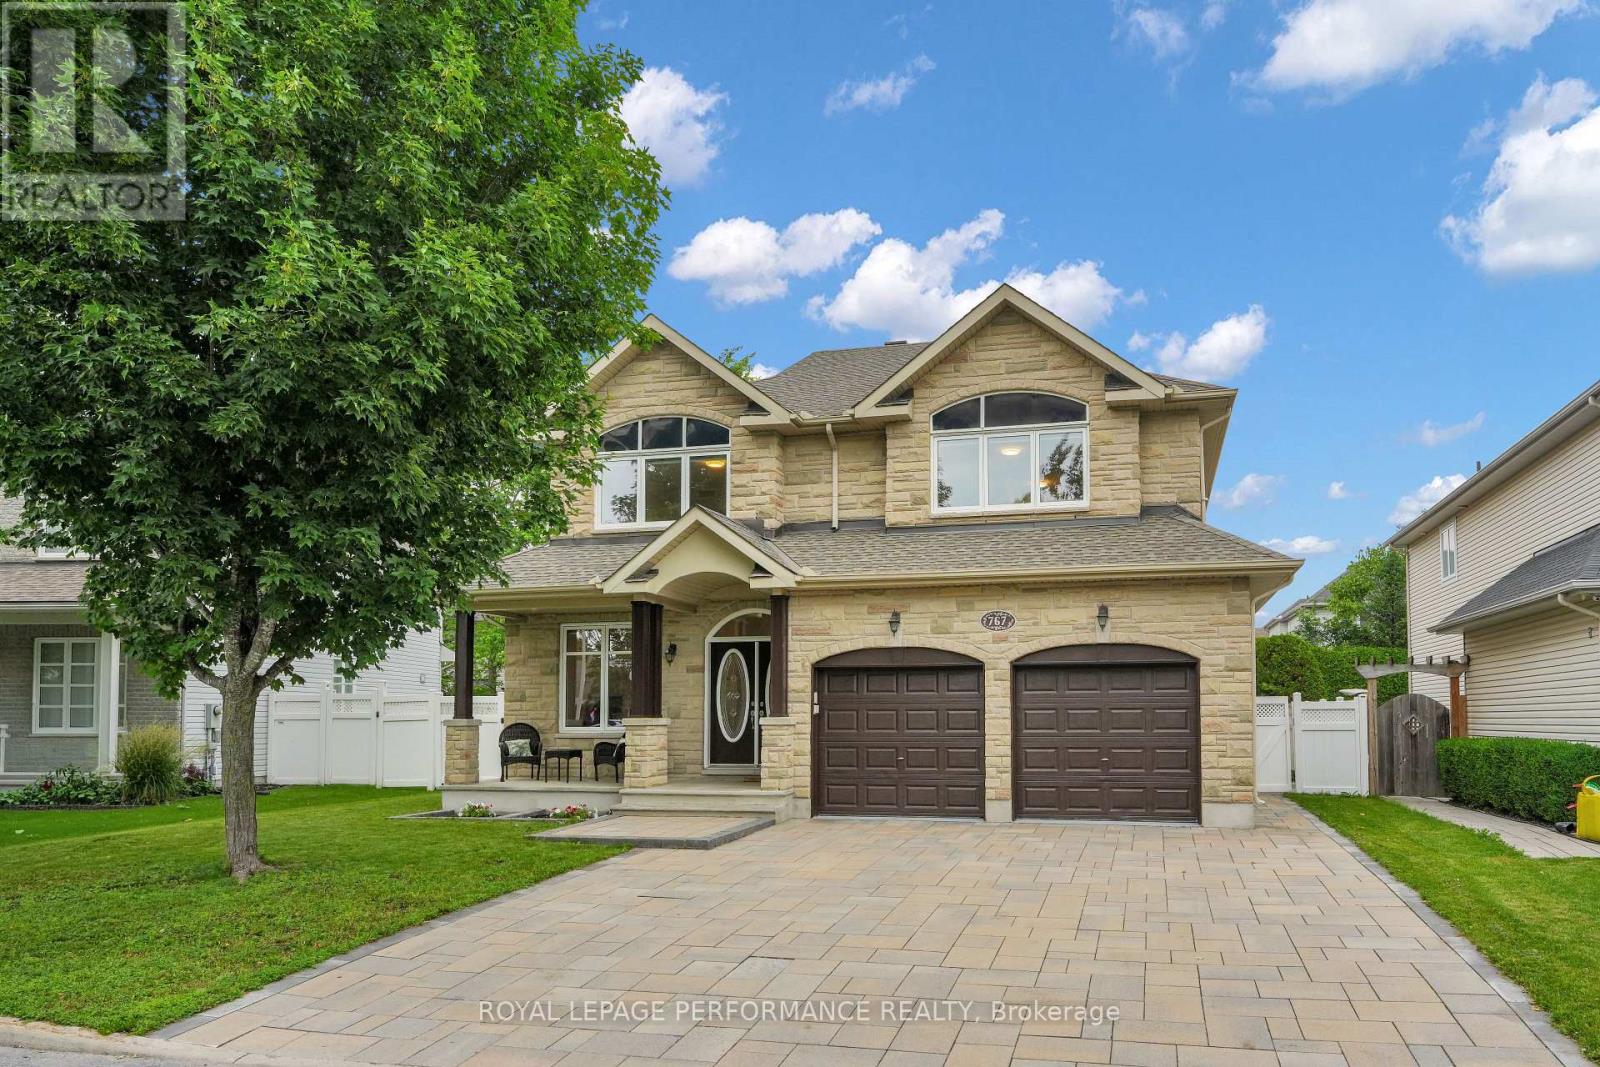
Exceptional Tartan Royal Edward model in sought-after Findlay Creek! This executive home offers outstanding curb appeal with a premium builder upgraded full-stone exterior, extensive professional landscaping (2022), and a huge backyard perfect for entertaining, family gatherings, gardening, and outdoor enjoyment. The well-designed main level features a grand foyer with a hardwood staircase, separate living and dining rooms, a spacious family room with fireplace, a bright sunroom, hardwood and tile flooring, a main-floor office/bedroom, and a beautifully updated kitchen with granite countertops and professionally refinished cabinetry (2026).The second level offers four spacious bedrooms plus a versatile loft/den. The primary suite features two walk-in closets and a luxurious ensuite with a Jacuzzi tub, heat lamp, and premium OVE electric toilet.The professionally finished basement is ideal for entertaining, featuring a large recreation room with a second fireplace, granite countertops and expansive island with modern bar, a flexible room perfect for a gym, office, playroom, or bedroom, a 3-piece bathroom, and cold storage. Enjoy the warmth and comfort of an additional fireplace, creating a cozy and inviting atmosphere for gatherings and movie nights.Enjoy the ultimate home theatre with a Yamaha 7.2 Dolby Atmos AV receiver, Sonos speaker system, Epson 4K projector, and 110-inch projection screen. Built-in speakers on the main and second floors provide seamless multi-room audio.A rare opportunity to own a beautifully upgraded executive home in one of Findlay Creek's most desirable communities. Close to parks, top-rated schools, shopping, walking trails, and all the amenities that make Findlay Creek one of Ottawa's most desirable family communities. Book your private showing today and experience everything this remarkable property has to offer. (id:49269)

6526 Tooney Drive
Ottawa, Ontario
Welcome to the 6526 Tooney Drive home! A perfect example of turn-key! Professional finishing touches in an amazing sought after Orleans neighborhood! Pride of ownership can easily be seen with every step taken in this home. Offers an amazing kitchen and integrated speaker system throughout making this home ready to host any event. Beautiful gleaming hardwood flooring throughout the home accompanied by a hardwood staircase. Granite counter tops in the kitchen and all 3 bathrooms. Master bedroom offers a walk-in closet and full ensuite bathroom. Mid-level family room w/ a wood fireplace and cathedral ceiling. Fully finished basement w/ a large rec room, office, and lots of storage space! Includes a private fenced and beautifully landscaped backyard with a huge split level deck. Backyard is also facing West to have all the afternoon sunlight needed! Open house this Sunday, August 23, from 2 to 4 PM! Everyone is welcome. This home must be seen! (id:49269)
404 - 456 King Edward Avenue
Ottawa, Ontario
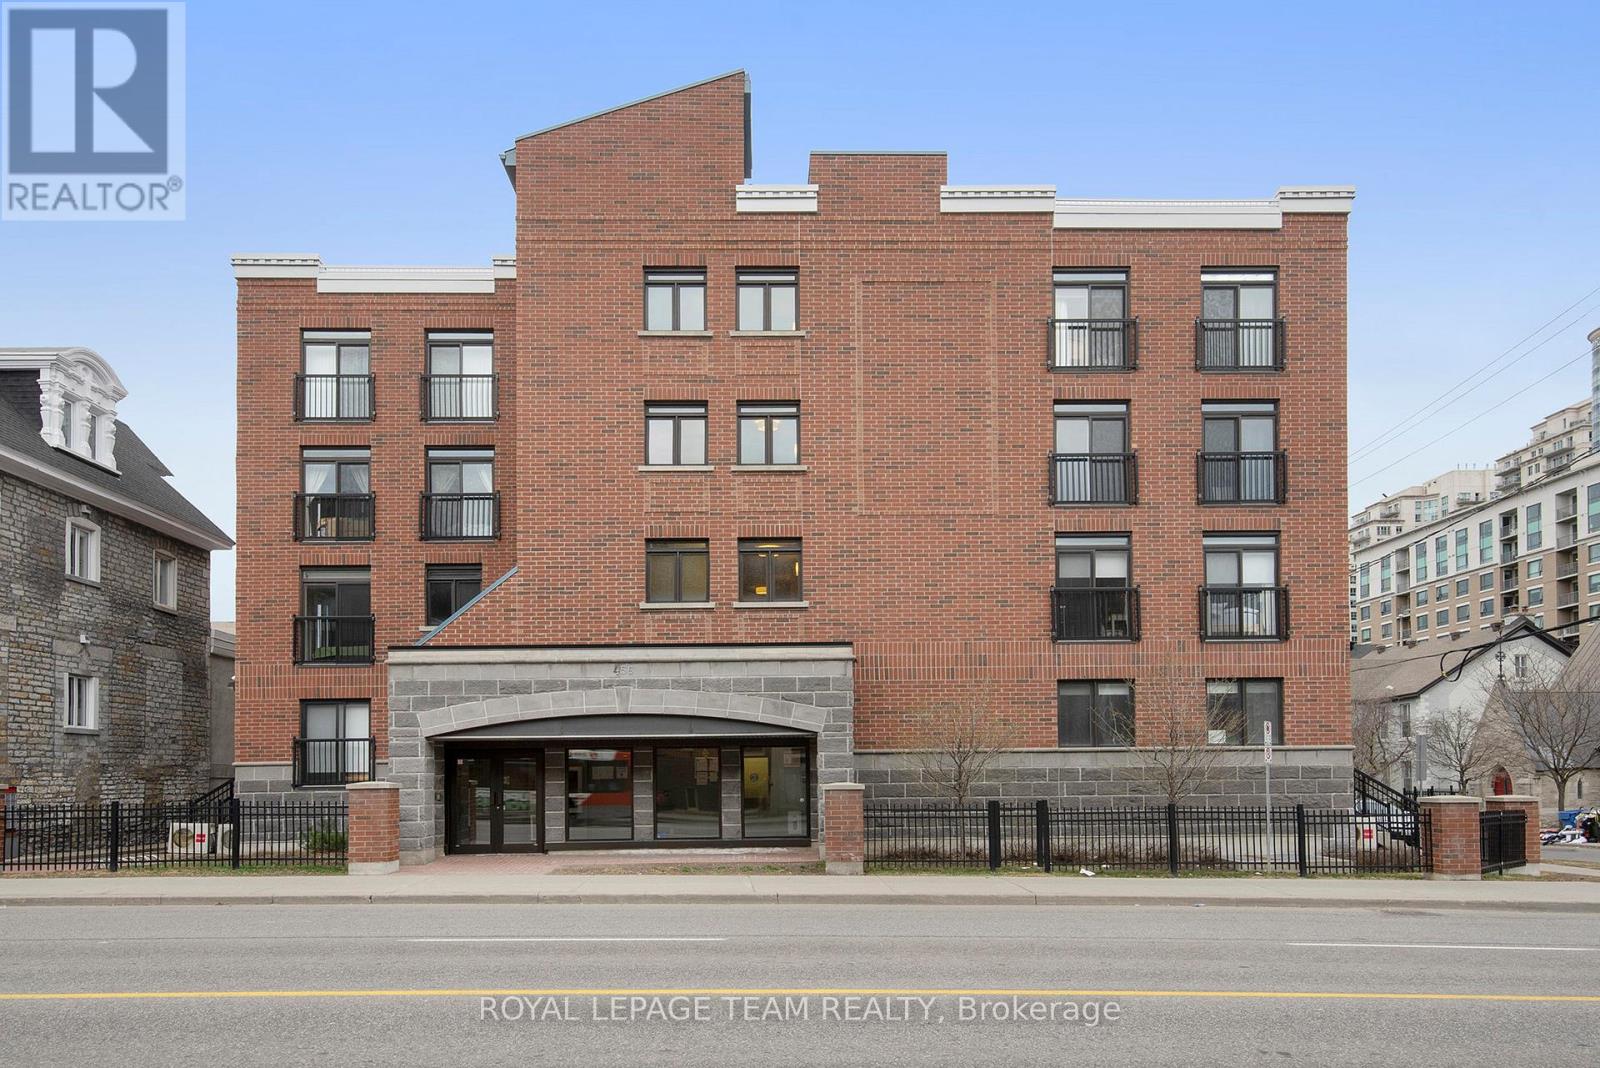
Welcome to 456 King Edward #404 . Located in beautiful Sandy Hill, this bright and spacious 1 bedroom includes a balcony and 1.5 baths. The kitchen features high end finishes with granite countertops, stainless steel appliances and a double sink. The unit boasts hardwood floors throughout, a large bedroom with 2 walk through closets and balcony access, and in unit washer/dryer. Unit comes with a large storage locker, located in front of your underground parking space. Enjoy your shared rooftop patio where you can entertain, which holds a beautiful landscaped courtyard with views of the Ottawa skyline! In close proximity, to the Byward Market, Parliament Hill, Ottawa University, restaurants and entertainment. (id:49269)
4388 Whittaker Crescent
Ottawa, Ontario
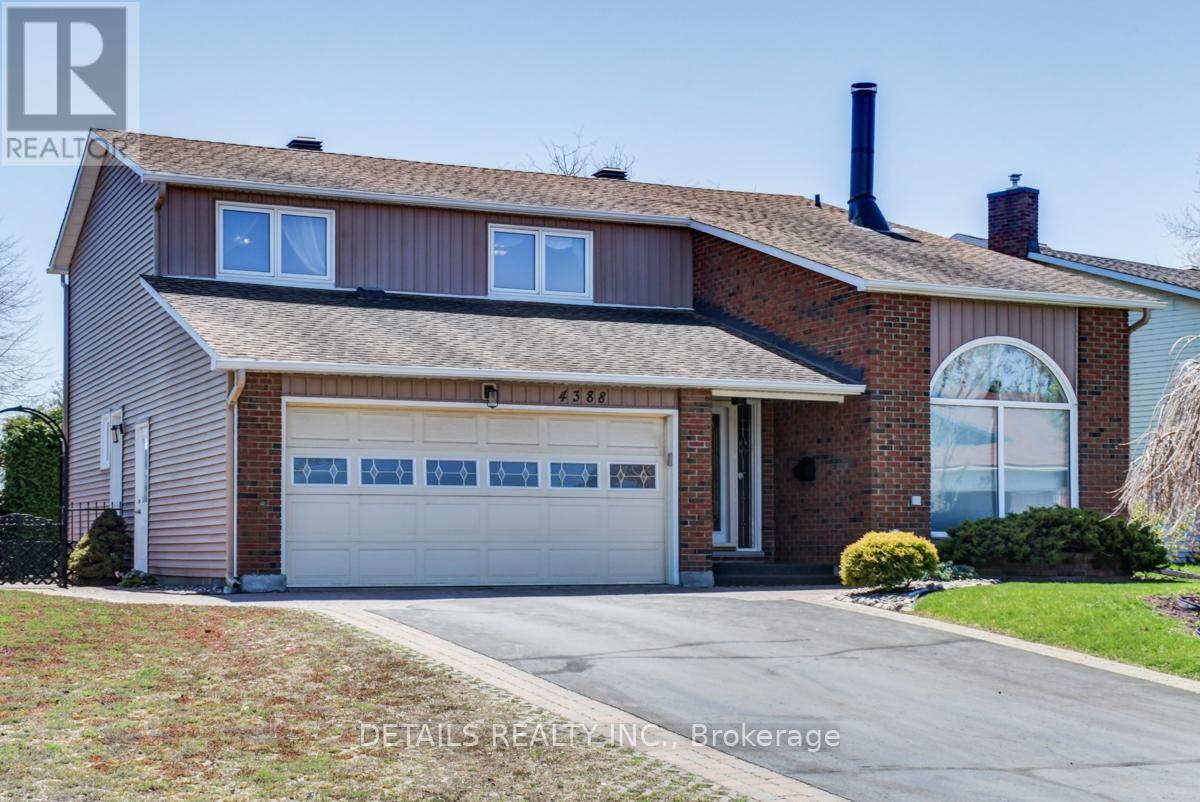
Situated on a prime 6,500+ sq. ft. lot. Exceptional Cadillac-Fairview-built home in a highly desirable central neighbourhood! Extensively renovated and beautifully maintained, this stunning residence features a gourmet kitchen with quartz countertops, custom cabinetry, oversized island, compactor, garburator, and double sinks. The bright family room addition is enhanced by a wall of solarium windows overlooking the professionally landscaped, maintenance-free backyard.The sunken family room features a striking three-sided fireplace shared with the living room, highlighted by cathedral ceilings and a dramatic half-moon window. Formal dining room with custom hardwood flooring. Main floor also offers a convenient mudroom and powder room.The spacious primary suite includes custom built-ins, walk-in closets, and a luxurious ensuite with jet tub, floor-to-ceiling tile, and heated floors. The finished lower level offers a recreation room with brick fireplace and wet bar, second master bedroom , 3-piece bath, laundry room, and ample storage.Step outside to a fully fenced, professionally designed, low-maintenance yard featuring beautiful pathways and a tranquil waterfall feature. Parking for 4 vehicles plus dedicated RV parking and a 240 volt outlet. Combining quality craftsmanship, thoughtful updates, and an unbeatable central location, this exceptional home is move-in ready and a rare offering. (id:49269)
70 Helmer Avenue
Timmins, Ontario
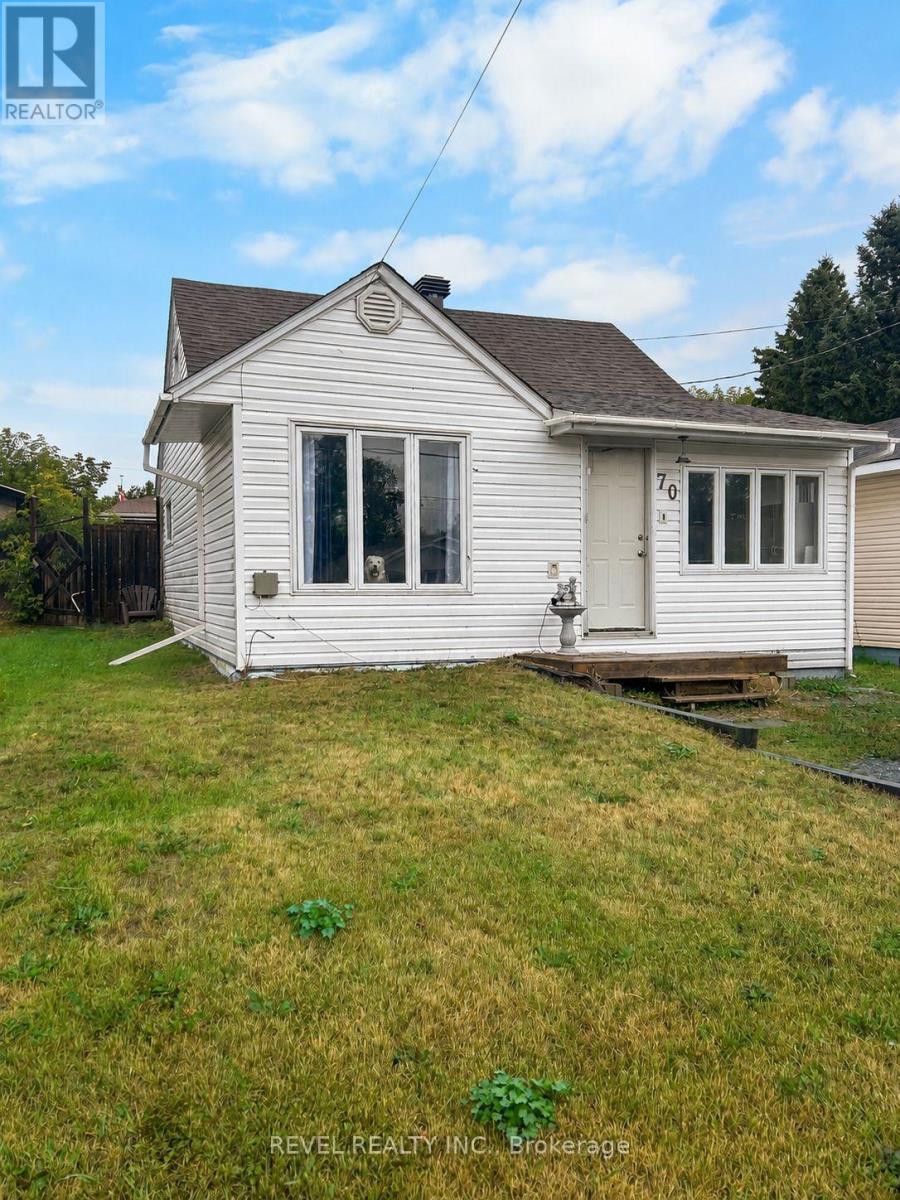
Location, Potential & Price That's Hard to Beat! Cute as a button, this charming, cozy house offers an exciting opportunity to create something special in a highly desirable East End neighbourhood - close to the college, the mall, public transit and everyday amenities. It offers 3 bedrooms (one on the main floor), 1 bath, a large enclosed porch for extra storage or additional living space, and a fully fenced yard. Some big-ticket items have already been taken care of, including a new furnace, central air and hot water tank. Whether you're looking for your next project, an investment, or a home you can truly make your own, this could be the opportunity you've been waiting for! Come and have a look and see the endless possibilities! (id:49269)

50 B Fifth Street W
South Dundas, Ontario
LOCATION CONVENIENCE LIFESTYLE - Welcome to this charming semi-detached home at 50B Fifth Street West in Morrisburg, an ideal opportunity for first-time buyers, downsizers, or anyone seeking easy, low-maintenance living in a walkable riverside community. Thoughtfully designed with comfort in mind, the main level features 2+1 bedrooms and a well-appointed 4-piece bath, all enhanced by a bright open-concept layout and large windows that fill the home with natural light. The functional floor plan offers the ease of single-level living, while the finishedbasement provides excellent flexibility with a spacious additional bedroom or recreation area and the potential for a fourth bedroom, with egress windows already in place. Recent mechanical updates include a NEW combi boiler system installed in 2026, offering efficient heating and on demand hot water. Step outside to a private rear deck, perfect for summer barbecues, morning coffee, or relaxed entertaining, all set against the backdrop of a quiet street with no rear neighbours for added privacy and tranquility. Double parking ensures everyday convenience for homeowners and guests alike. Perfectly positioned for an active and convenient lifestyle, this home is just a short walk or bike ride to the St.Lawrence River, beach, boat launch, parks, local shops, restaurants, medical clinics, library, arena, curling club, and the renowned Upper Canada Playhouse. A rare blend of comfort, location, and lifestyle in one turnkey package. A virtual tour, additional interior photographs and detailed floor plans are available online. (id:49269)