
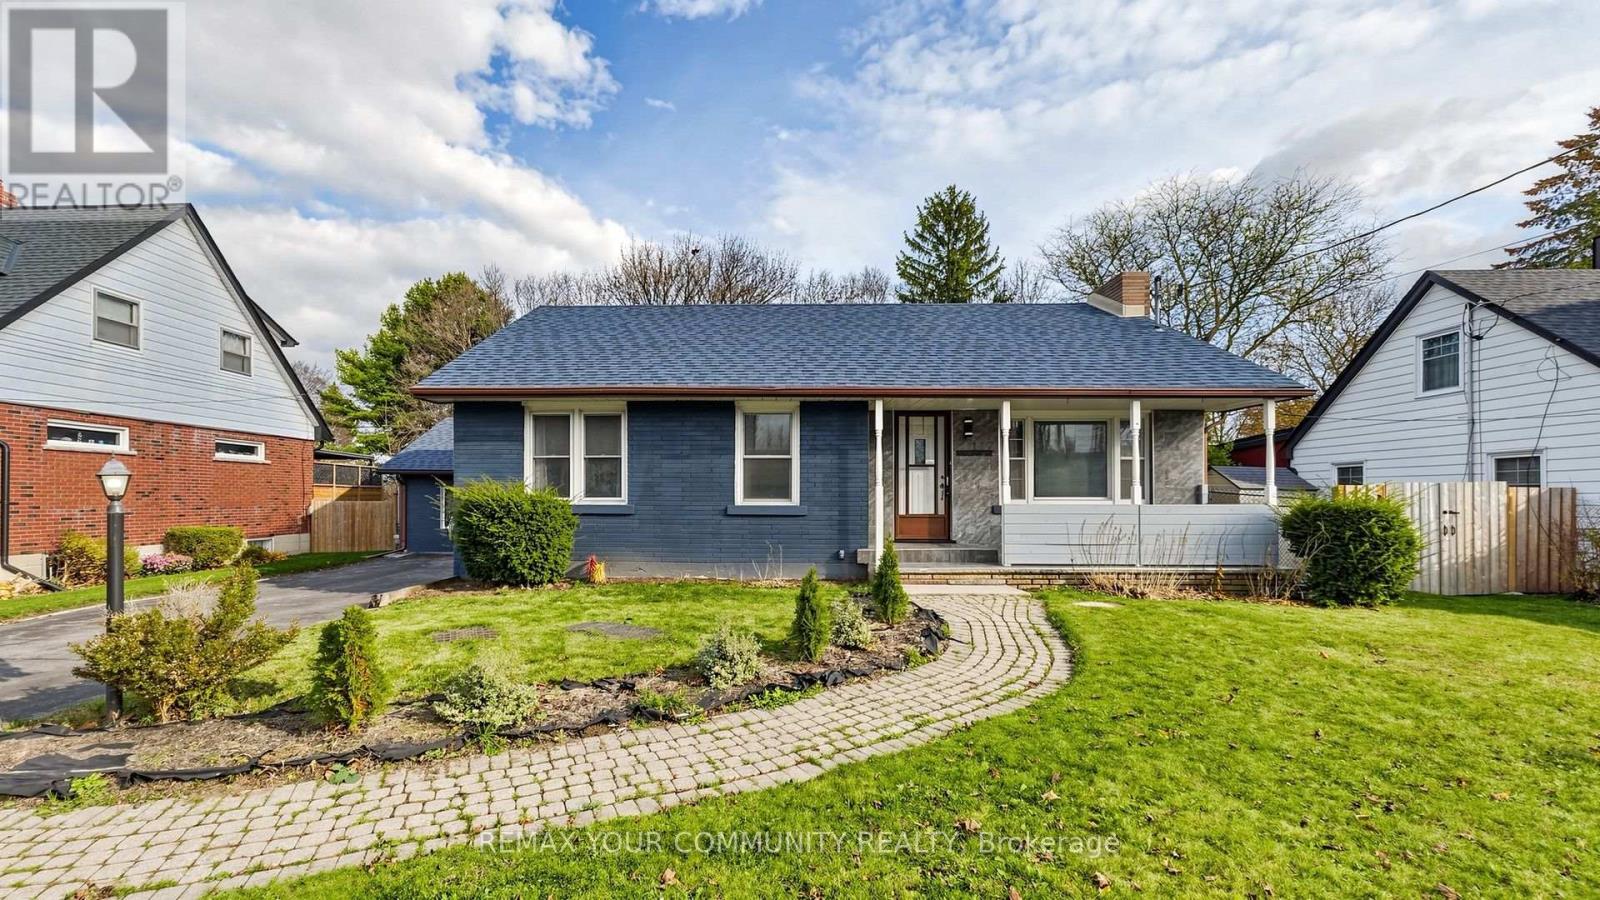
117 William Street
Whitchurch-Stouffville, Ontario
Spacious 3 + 1 bedroom bungalow, 3 full bathrooms plus finished basement. Located in mature location of Downtown Stouffville, walking distance to parks, schools, Go Train, main street shops, restaurants, grocery stores and more. Features: upgraded kitchen with quartz counter tops, centre Island and open concept with living and dining rooms. Rarely found main floor family room with walk-out to the private backyard and deck. The lower lower offers additional recreation room, 4th bedroom, private offices and 2 full bathrooms. The driveway allows parking for 3 cars. Some photos AI staged. (id:49269)
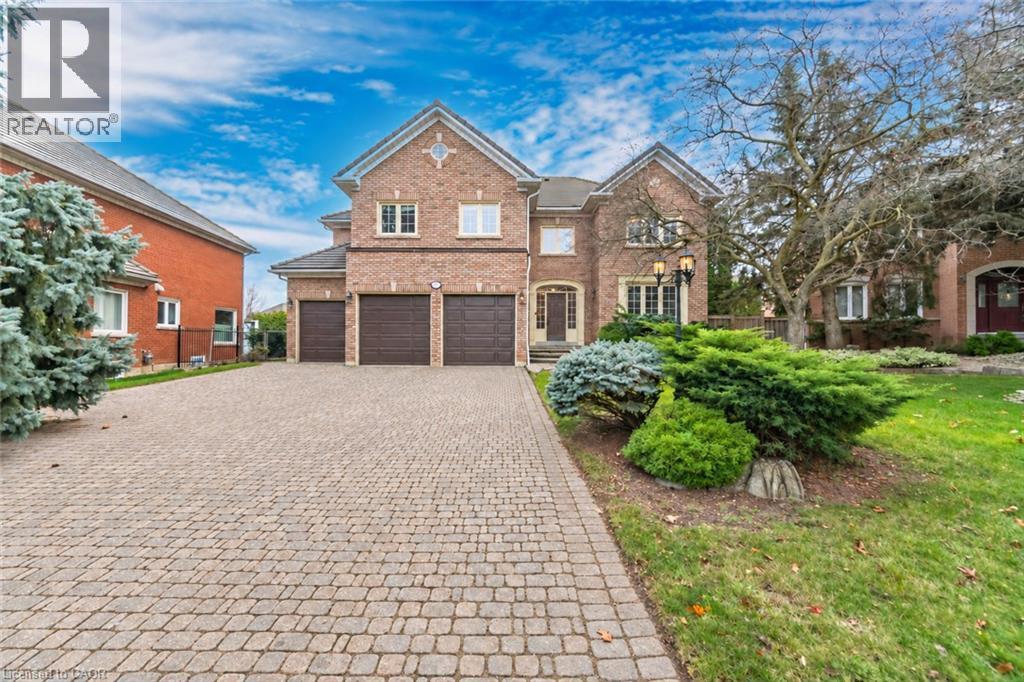
5166 Frybrook Court
Mississauga, Ontario
An Exceptional Opportunity To Bring Your Vision To Life In Prestigious Credit Mills! This Spacious 5 Bedroom, 5 Bathroom Home Is A Diamond In The Rough, Nestled On A Quiet Court On A Pie Shaped Lot. A Rare Triple Car Garage And Generous Driveway With No Sidewalk Offer Ample Parking, While Extensive Exterior Interlock Enhances The Property's Curb Appeal. The Spacious Kitchen Features A Breakfast Area And Walkout To An Expansive Backyard With A Pool, Offering The Perfect Setting For Summer Gatherings And Outdoor Entertaining. The Primary Bedroom Includes A 5 Piece Ensuite, Walk In Closet And Adjoining Den Or Nursery. A Finished Basement Provides Additional Living Space With A Wet Bar, Bedroom And Powder Room, Plus A Separate Entrance From The Garage. Ideally Located Near Erin Mills Town Centre, Credit Valley Hospital, Schools, Parks, And Erin Meadows Community Centre And Library, With Convenient Access To Highway 403. An Outstanding Canvas To Create Your Dream Family Home In One Of Mississauga's Most Desirable Communities! (id:49269)
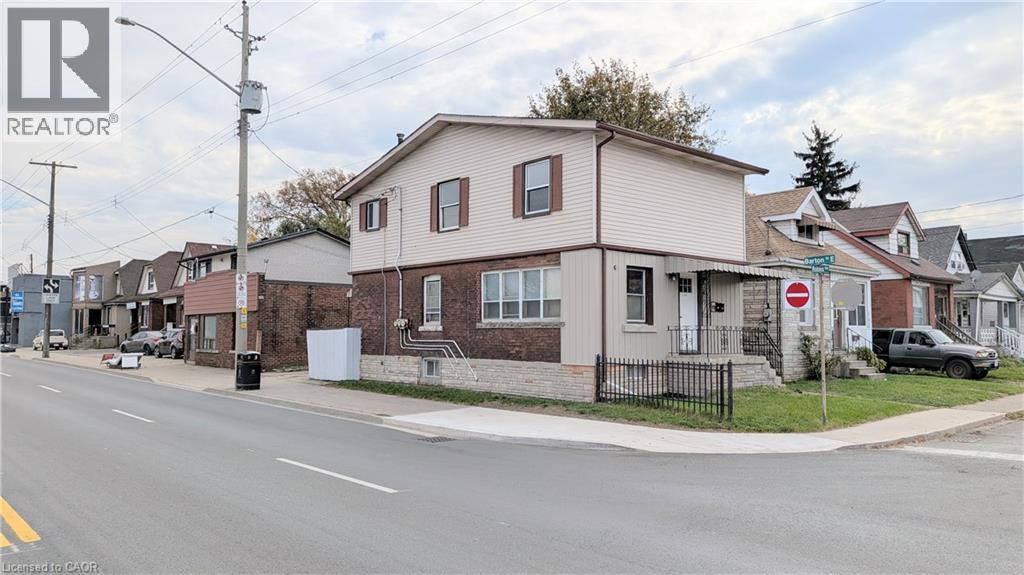
144 Robins Avenue
Hamilton, Ontario
Exceptional opportunity to own a C5-zoned mixed-use property at the high-visibility corner of Barton St E & Robins Ave! Featuring a legal duplex in a triplex configuration, with 2 bedrooms in each of the two main units plus an additional 1 bedroom basement suite. Situated along a busy, high-traffic street, this property offers excellent street exposure and visibility for entrepreneurs and investors alike. Imagine promoting your business with signage on the front of the building, putting your brand in front of passing traffic every day! The corner location, nearby bus stop and proximity to shopping amenities, including Centre Mall, add to the property's appeal. Explore the possibilities for a live/work setup, a small business, or a variety of permitted commercial uses, including personal service businesses, professional offices and retail, subject to applicable zoning requirements and municipal approvals. The entire property is currently vacant, allowing the new owner to achieve market rents and select their own tenants, a significant advantage for investors! (id:49269)
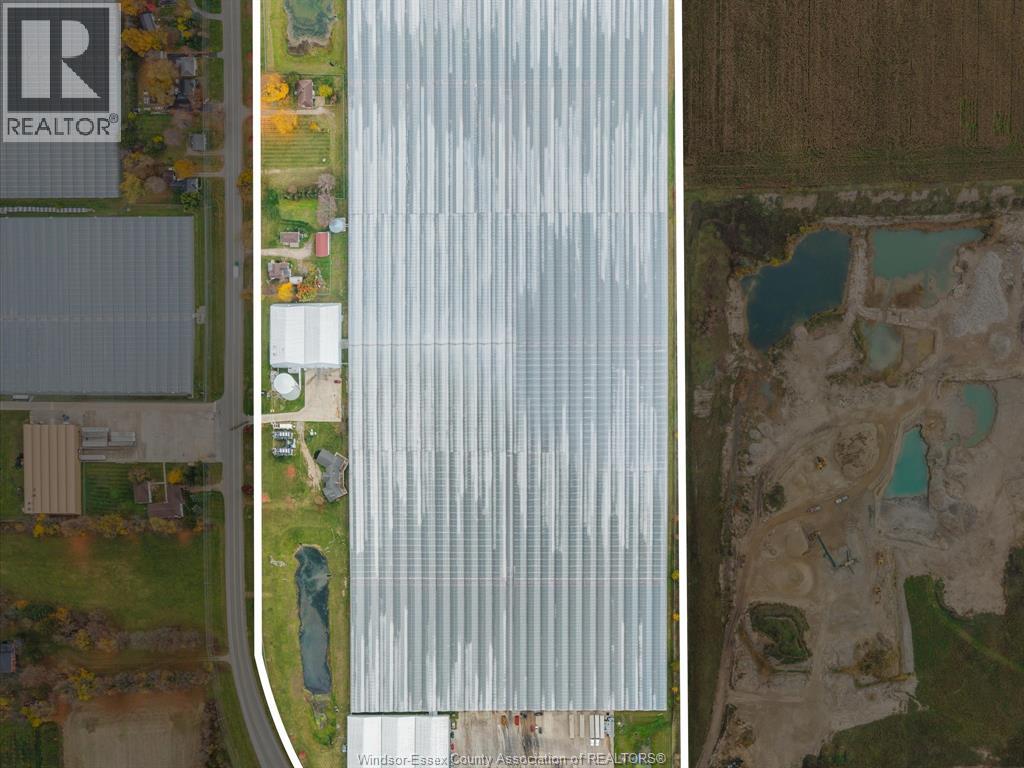
1475 County Rd 34
Kingsville, Ontario
Turn-key 30 acre commercial greenhouse facility for sale equipped with corporate offices and a 2 acre cooler featuring 20 loading docks. This opportunity is ideal for a current industry player or institutional buyer looking to transition into a thriving industry to take over a 4th generation commercial greenhouse enterprise specializing in the production, marketing and shipping of gourmet produce throughout North America. The property is fully secured, fenced complex. (id:49269)
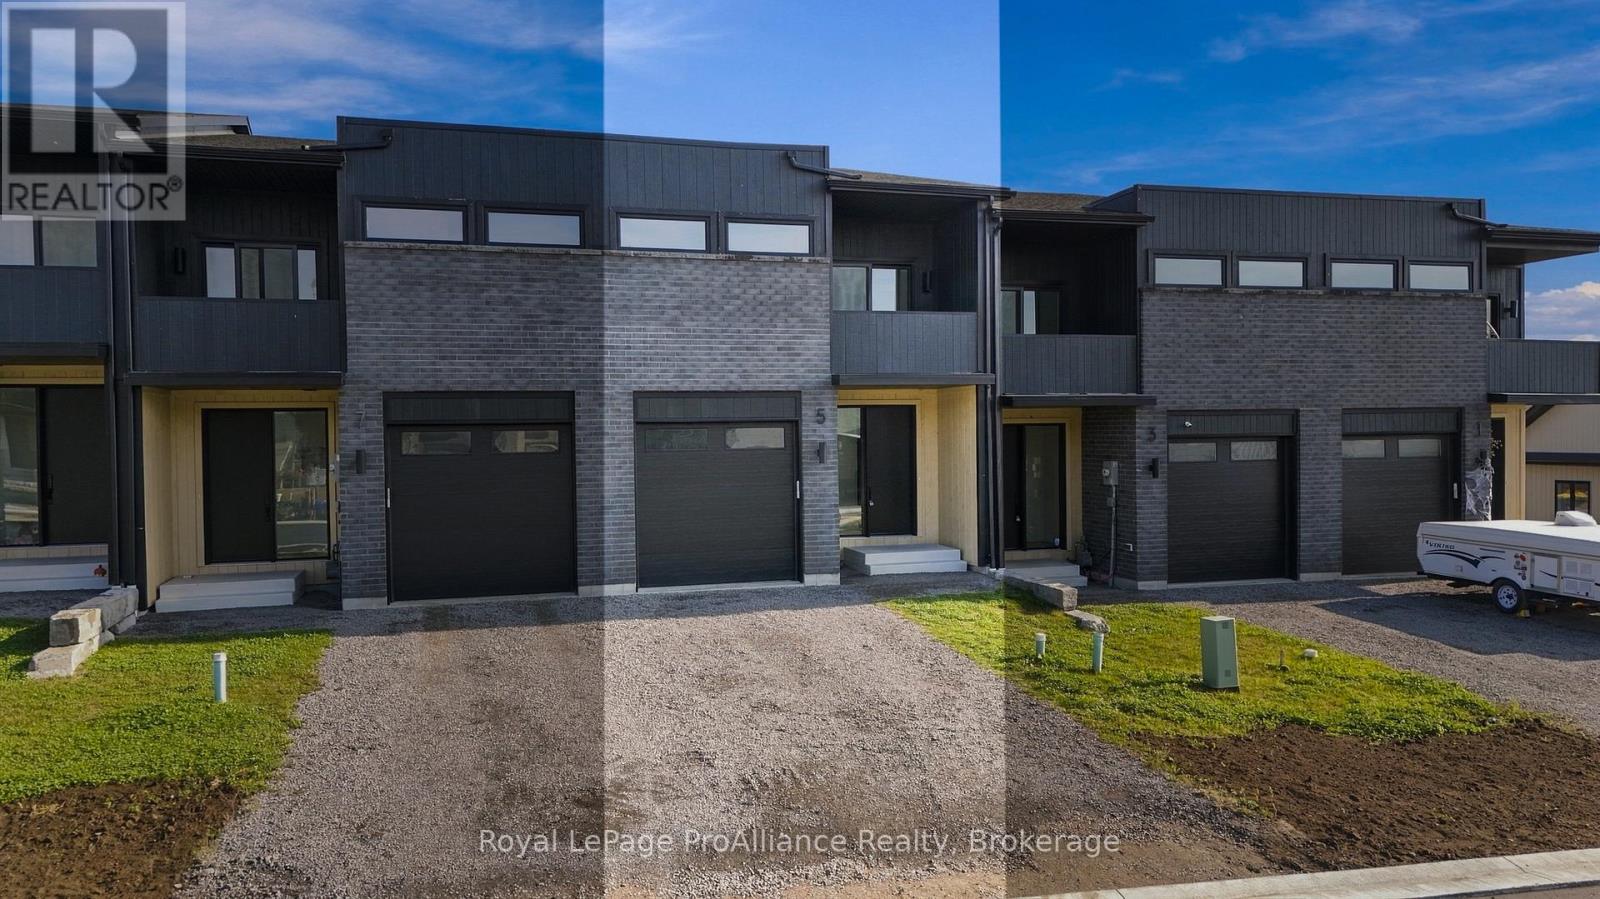
5 Ambrosia Way
Brighton, Ontario
Welcome to "the Grove", located in the Applewood Meadows neighbourhood, just west of downtown Brighton. This affordable 3-bedroom, 2.5- bathroom, two-storey townhome built by the Mistral Group offers excellent value and the advantages of a home with TARION guarantee. Approximately an hour east of Oshawa and 20 minutes west of CFB Trenton, it is an appealing choice for first-time buyers, military members, growing families, or those looking for a fresh start. Applewood Meadows features a mix of detached homes, townhomes, and semis, with a nearby retirement community offering convenience for those wishing to stay close to aging parents. Walking trails and multi-use paths invite you to explore the surrounding green space and Butler Creek, while downtown Brighton is just a short distance away for local cafs, shops, and everyday amenities. The bright, open-concept main floor features 9-foot ceilings, a kitchen with tall cabinetry and ample quartz counters, adjoining living/dining area with walkout, and a versatile flex space ideal for a home office, play area, or reading nook. A convenient 2-piece bath and spacious front foyer complete this level. Upstairs are three naturally bright bedrooms, including a primary bedroom with a spacious ensuite and double-sink vanity, quartz countertop, tile and glass shower and oversized walk-in closet. Two additional bedrooms, a full bath, a covered patio, and convenient upper-level laundry complete this floor. The unfinished basement offers excellent potential for additional living space and can be completed by the builder at a reasonable cost before closing. As one of the final homes completing Phase 3, you'll enjoy a neighbourhood taking shape, with spring sod soon and a recently paved street. Qualifying purchases signed by March 31, 2027, may also benefit from almost $70,000 in HST savings through Ontario's Enhanced New Housing Rebate (ENHR) program. (id:49269)
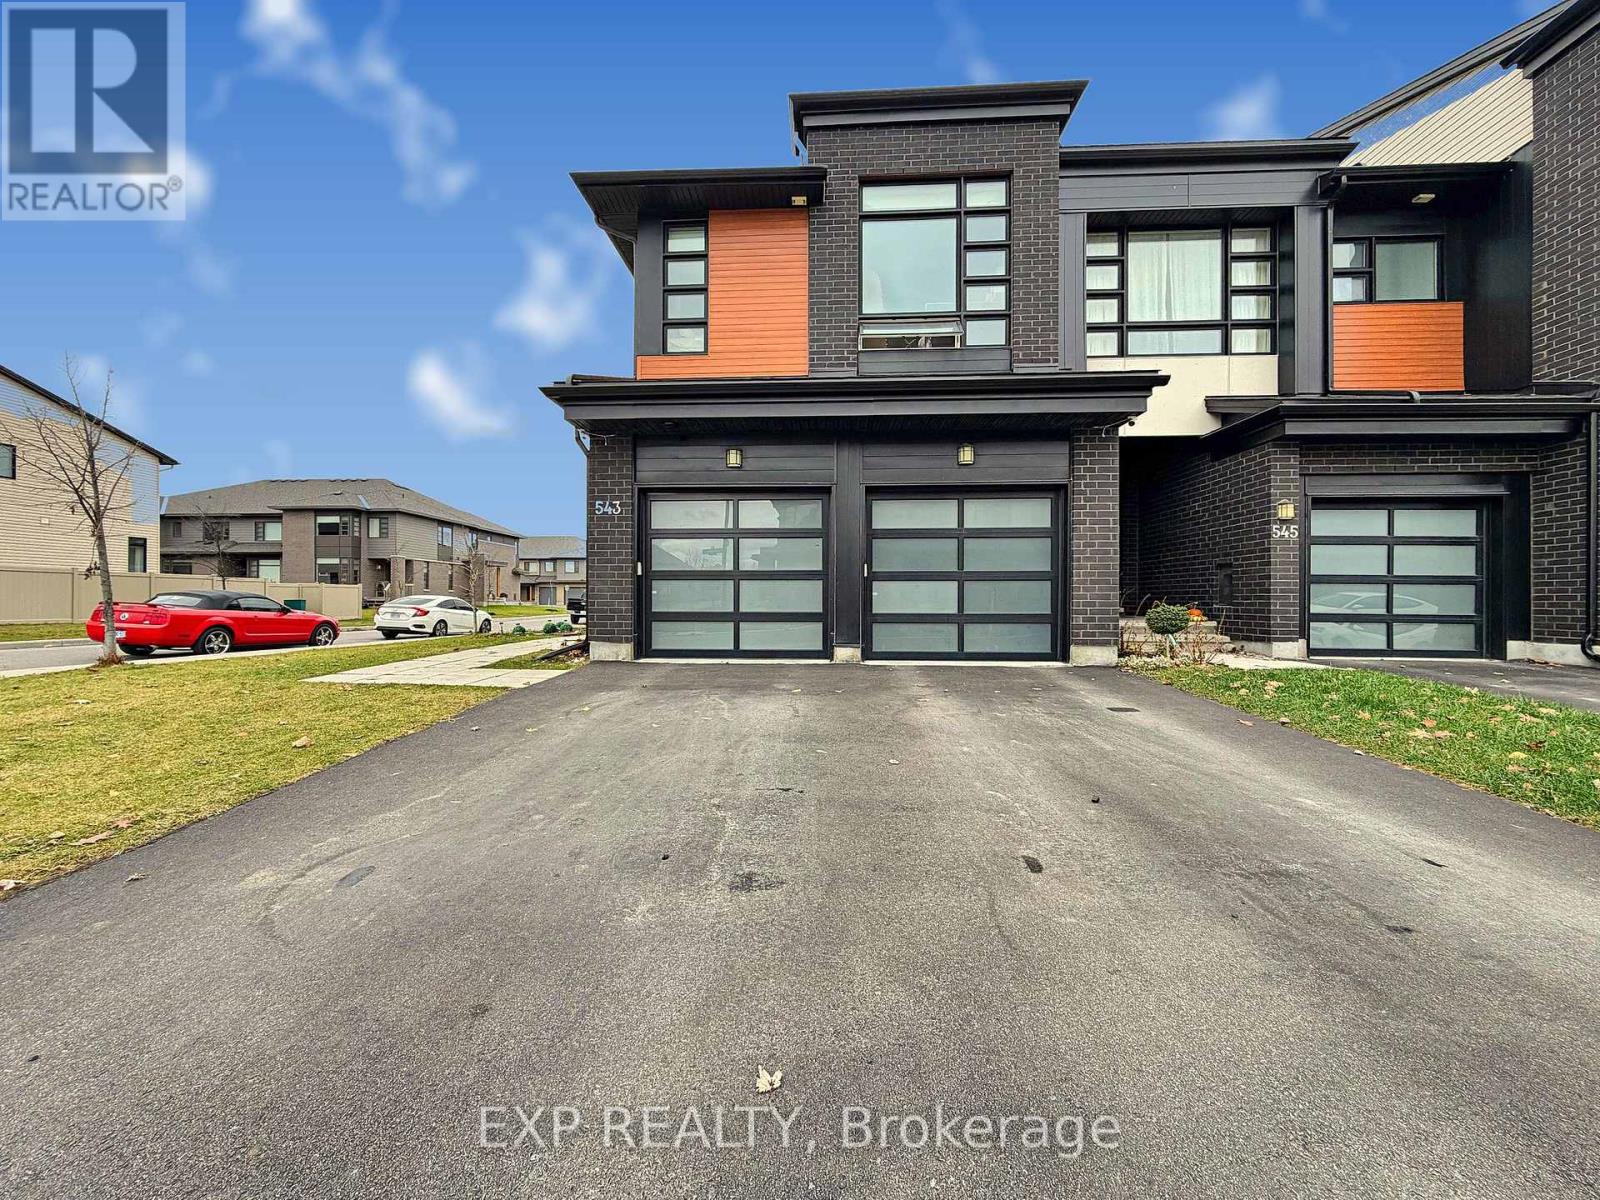
543 Rathburn Lane
Ottawa, Ontario
A RARE FIND IN FINDLAY CREEK! Discover an exceptional opportunity to own Urbandale's highly coveted SANTA MARIA MODEL, one of the builder's largest and most impressive townhome designs, situated on a PREMIUM CORNER LOT in the sought-after Cowan's Grove community. Offering the space, presence, and functionality of a detached home, this beautifully upgraded END-UNIT features 3 BEDROOMS+LOFT, 4 BATHROOMS, A DOUBLE-CAR GARAGE, and a desirable SOUTHWEST EXPOSURE that floods the home with natural light. Freshly painted in SEPTEMBER 2026, this residence showcases sophisticated finishes and thoughtful upgrades throughout. The expansive main level welcomes you with soaring 9-FT CEILINGS, elegant wide-plank hardwood flooring, oversized windows, and a seamless OPEN-CONCEPT layout designed for both entertaining and everyday living. At the heart of the home, the stunning TWO-TONE KITCHEN makes a statement with QUARTZ WATERFALL COUNTERTOPS, upgraded cabinetry, designer backsplash, under-cabinet lighting, and premium BLACK STAINLESS STEEL APPLIANCES. Integrated ceiling speakers add to the home's modern appeal. Upstairs, a generous LOFT provides flexible space for a home office, secondary lounge, or potential fourth bedroom, while the luxurious PRIMARY SUITE offers a walk-in closet and SPA-INSPIRED 5-PIECE ENSUITE complete with a deep soaker tub, oversized glass shower, quartz countertops, and double vanities. The FINISHED LOWER LEVEL expands your living space with a comfortable family room, newly added FULL BATHROOM with walk-in shower, and a dedicated WINE CELLAR. Outside, the premium corner setting offers added privacy, professionally installed fencing, and a gazebo for outdoor enjoyment. Additional highlights include a DOUBLE-CAR GARAGE with sealed and painted concrete floors, a PRIVATE DRIVEWAY, and a GENERATOR SYSTEM for added peace of mind. A REMARKABLE COMBINATION OF SPACE, LUXURY, AND RARE FEATURES IN ONE OF OTTAWA'S MOST DESIRABLE GROWING COMMUNITIES! (id:49269)
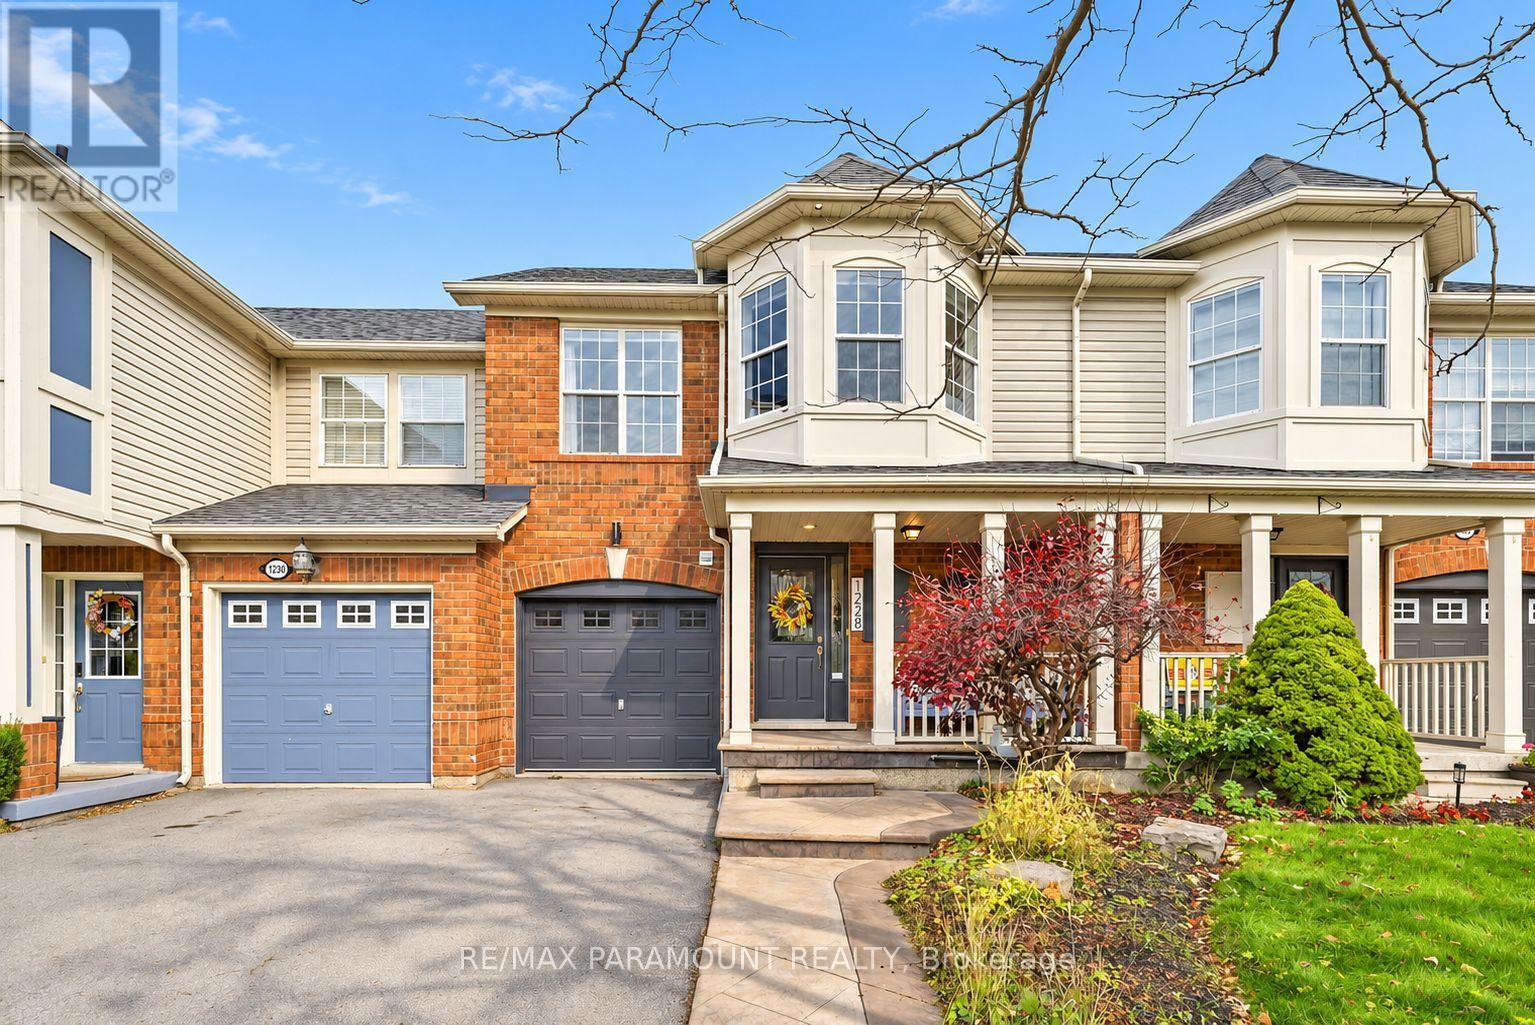
1228 Mcdowell Crescent
Milton, Ontario
Welcome to this beautifully updated freehold townhome, ideally situated on a quiet, low-traffic street in Milton's highly sought-after Beaty neighbourhood! With no rear neighbours, this home offers exceptional privacy, an abundance of natural sunlight, and the convenience of direct access to the park and school grounds right out your back doorstep inside to discover a bright, modern interior featuring stylish updates throughout. The beautifully refreshed kitchen showcases quartz countertops, an updated backsplash and sink, along with a newer microwave and dishwasher. Updated light fixtures, pot lights, and ceiling fans enhance the home's modern appeal, while a refreshed staircase with new carpeting leads to the upper level, featuring updated flooring and a spacious primary bedroom complete with a walk-in closet. A Nest thermostat and convenient interior garage access add to the home's everyday comfort and functionality. The fully finished basement provides valuable additional living space, complete with updated flooring and a beautiful 3-piece bathroom. Whether used as a living room, recreation area, home office, or guest retreat, this versatile space offers endless possibilities. Outside, enjoy the added curb appeal of exterior pot lights and patterned concrete in both the front and backyard, creating stylish, low-maintenance outdoor spaces perfect for relaxing or entertaining. Combining modern finishes, a family-friendly location, exceptional backyard privacy, and the convenience of parks and schools just steps away, this move-in-ready home truly checks all the boxes! (id:49269)
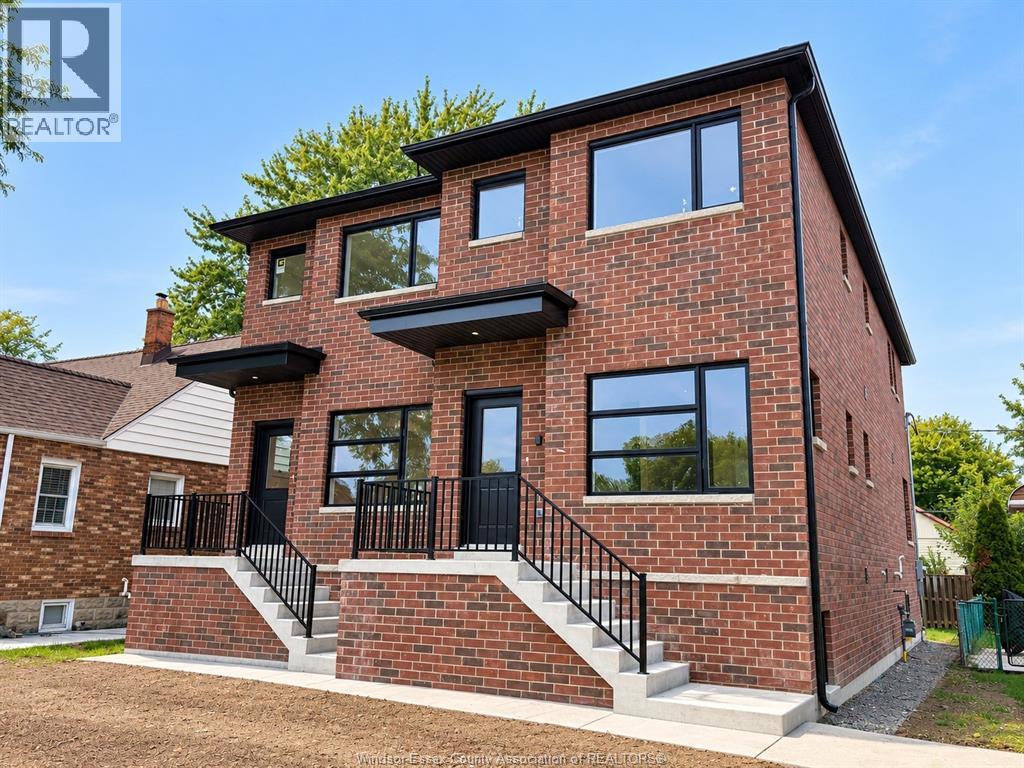
2420 Bernard
Windsor, Ontario
Welcome to this newly built semi-detached home located in a quiet, family-friendly neighbourhood in central Windsor. Featuring modern finishes, bright living spaces, and a functional layout, this beautiful home offers 3+1 spacious bedrooms, 3.5 bathrooms with modern fixtures, an open-concept living and dining area with large windows, and a stylish kitchen with quality cabinetry and stainless steel appliances. Energy-efficient mechanical systems help reduce utility costs, and the walk-out basement provides additional convenience and living potential. Conveniently located near NextStar, Amazon, Minth Group, the new hospital, bus stops, schools, parks, trails, shopping, restaurants, Highway 401, and Windsor International Airport. Rent is 3300 plus utilities. Minimum 1-year lease required. Proof of employment, credit check, first and last month’s rent, and references required. All you need—call LS today! (id:49269)
312 Christine
Belle River, Ontario
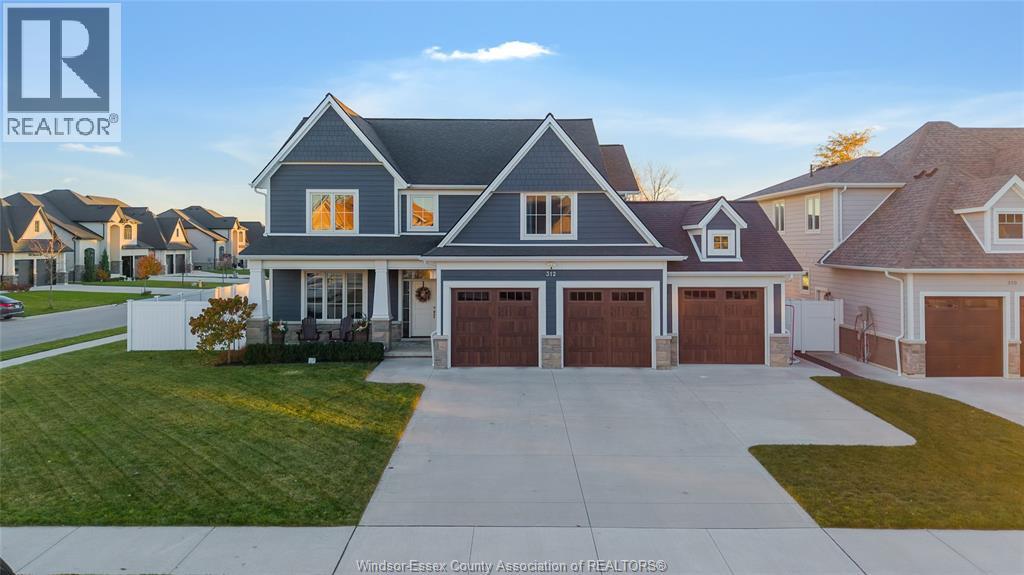
STYLE, CLASS, QUALITY & EXCEPTIONAL WORKMANSHIP! Welcome to this stunning 2-storey BK Cornerstone home where timeless elegance meets exceptional quality. This stunning family home offers 2,800 sq. ft. of above-grade living space where no detail has been overlooked! Situated on a desirable corner lot; this impressive residence offers outstanding curb appeal, sophisticated design and superior workmanship throughout. Featuring 4+1 spacious bedrooms including a large primary w/ walk in closet and a double-sink ensuite complete with a soaker tub. 5 total bathrooms including 3 full on the second storey and a convenient main-floor guest bath. This home is designed for practical living for a growing family, offering three floors of finished living space. Location, location, location! Situated in a family friendly Belle River neighborhood and close to all amenities, shops and quick access to the expressway and the 401! The impressive exterior is complemented by a RARE triple-car garage, an inviting covered front porch and a beautiful covered rear patio; perfect for relaxing or entertaining. The fully finished basement provides additional living space and versatility for the entire family. From its striking architectural presence to its thoughtfully designed interior; every detail reflects style, class and quality. A truly distinguished home that makes a lasting impression and offers the timeless Hallmarks of a BK Cornerstone built home. Call the listing agent TODAY to make this place YOURS! (id:49269)
6 Joaney Lane
Cottam, Ontario
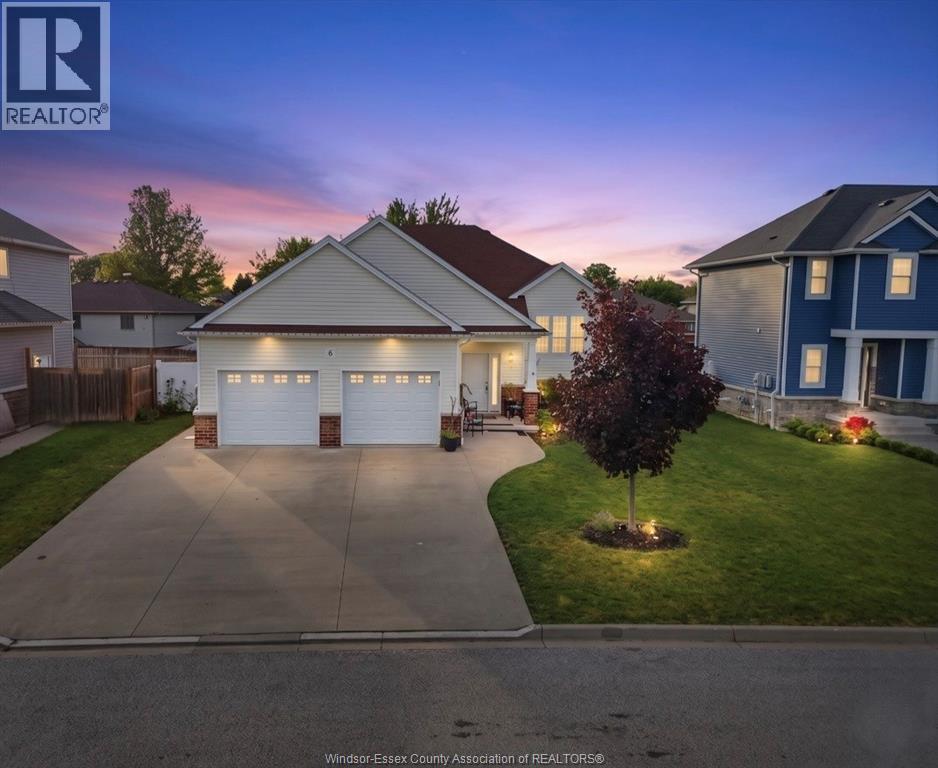
Set on a quiet cul-de-sac in a sought-after family-friendly neighbourhood in Cottam, this spacious raised ranch offers the perfect blend of comfort and versatility. The main floor features 2 bedrooms including a primary with ensuite, bright open-concept living and convenient main floor laundry. The fully finished basement offers 2 additional bedrooms, a full bathroom, additional living space and a second laundry hookup making it ideal for growing families or potential in-law suite conversion. Step outside to beautifully landscaped gardens and a fully fenced backyard offering a private outdoor space, perfect for relaxing or entertaining. Offers will be viewed as they come. Seller has the right to accept or reject any offer for any reason. (id:49269)
516 - 470 Dundas Street E
Hamilton, Ontario
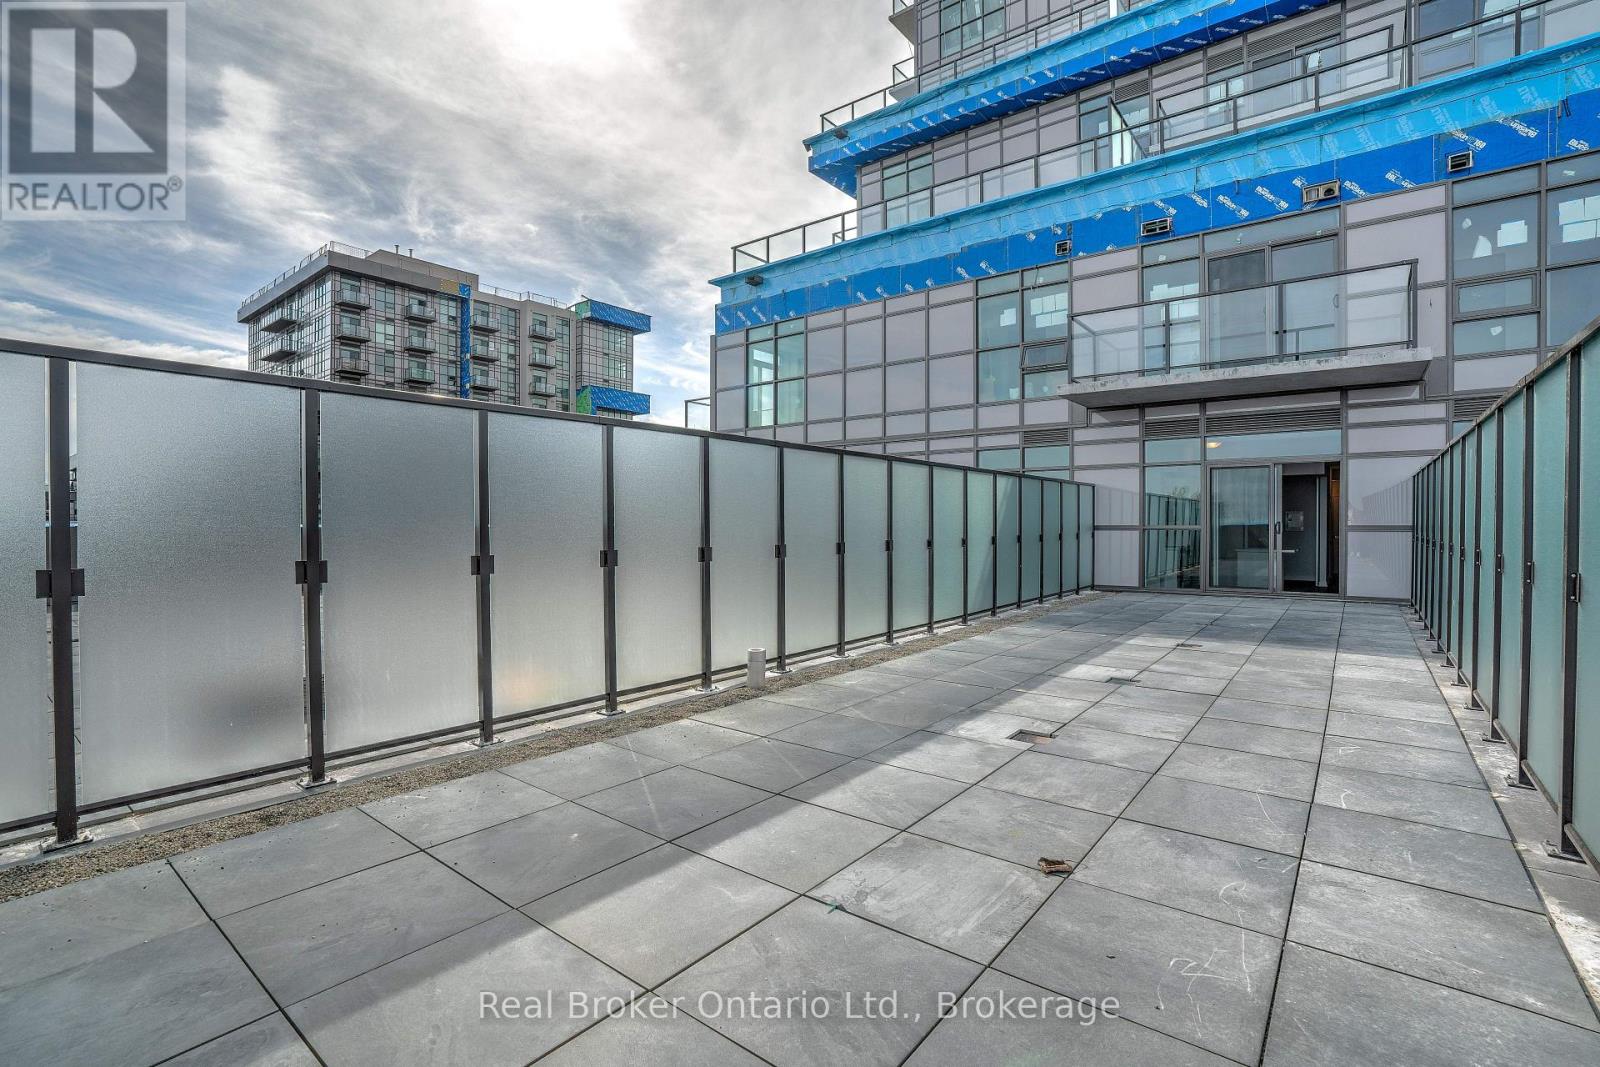
Welcome to TREND 3! This unique and extensively upgraded one-bedroom unit offers an exceptional 625 sq. ft. private south-facing terrace with beautiful escarpment views. Enjoy plenty of sunshine and outdoor living with ample space for patio furniture, entertaining, or simply relaxing and taking in the scenery. The open-concept interior features extra-tall ceilings and large sliding doors that fill the space with natural light. The bedroom offers floor-to-ceiling frosted glass sliding doors for added privacy, while the upgraded kitchen showcases modern appliances, counters, cabinetry, and a convenient island with sink and seating. The spa-inspired bathroom features a fully tiled walk-in shower with floor-to-ceiling glass doors. A truly one-of-a-kind home offering a rare combination of indoor comfort and expansive private outdoor space. A must-see! (id:49269)
1285 Avon Crescent
Oakville, Ontario
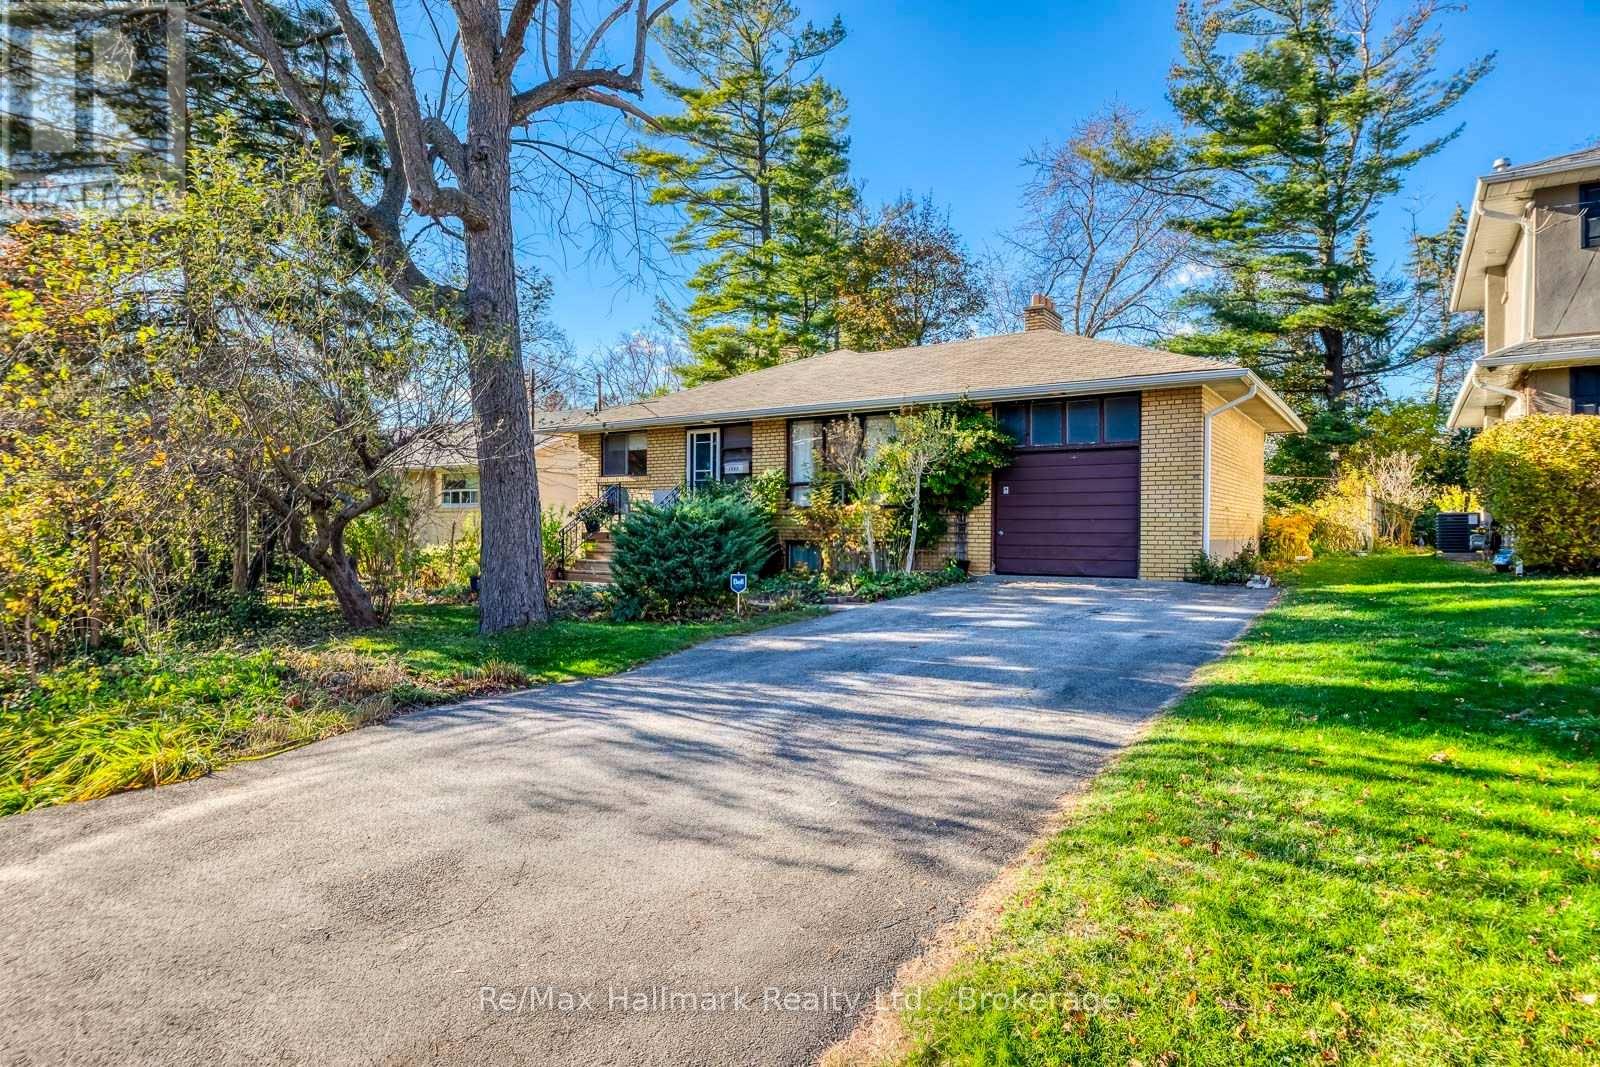
An exceptional opportunity in prestigious Morrison, Southeast Oakville! Nestled on a quiet, family-friendly cul-de-sac beside Kings Park Woods, this well-maintained, solid brick bungalow sits on a premium 60x134 ft lot (approximately 7,793 sq. ft.), backing onto mature trees and offering outstanding privacy and endless possibilities.Move in, renovate to your taste, or build your dream custom luxury home, as illustrated in the conceptual architectural renderings, this desirable property presents exciting potential for homeowners, renovators, and custom-home builders alike.The inviting main level features a spacious, open-concept living room with a charming wood-burning fireplace, a functional kitchen with adjoining breakfast area, three comfortable bedrooms, and a four-piece bathroom. Hardwood flooring was preserved beneath the existing carpeting.An attached garage and generous double driveway with parking for 4+ cars add everyday convenience.Surrounded by established luxury homes, mature greenery, and beautiful natural surroundings, this prime Morrison location is just steps from top-rated schools and offers the perfect setting for your family's next chapter.Live in, renovate, or build your dream home - a rare opportunity to secure a premium lot in one of Southeast Oakville's most sought-after neighbourhoods!Conceptual renderings are for illustrative purposes only. (id:49269)
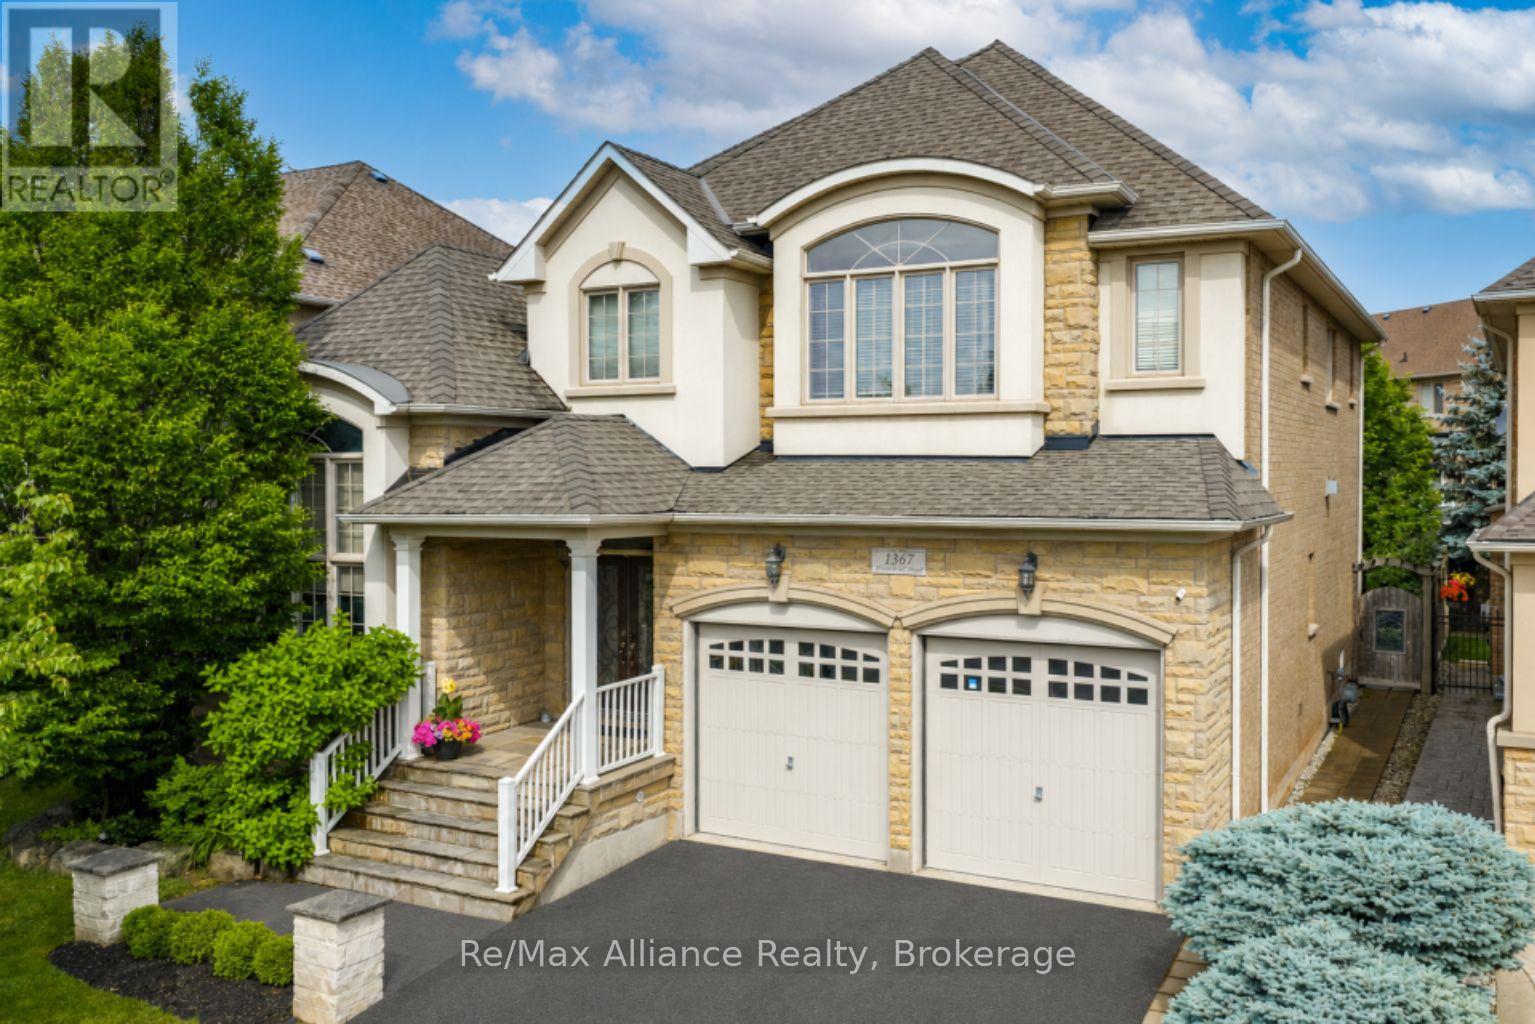
1367 Arrowhead Road
Oakville, Ontario
A beautifully maintained 4-bedroom, 3.5-bathroom family home in sought-after Joshua Creek. This move-in ready home offers exceptional living space, quality finishes, & a private backyard. The bright main floor features hardwood floors throughout, neutral décor, pot lights, built-in speakers, custom built-in niches, & abundant natural light. A private home office with French doors, custom built-in cabinetry, & interior lighting provides the perfect work-from-home space, while the formal living & dining rms offer welcoming entertaining areas. The open-concept family rm features a gas fireplace, custom built-in cabinets, & flows into the updated kitchen with quartz countertops, oversized center island with seating for four, stainless steel appliances, a large pantry, & bright breakfast area with walkout to the backyard. Designed for indoor & outdoor living, the private backyard offers a Muskoka-inspired setting surrounded by mature maple trees, two-tier deck with pergola, new patio (2021), & top-of-the-line Jacuzzi waterfall hot tub (2021). Enjoy year-round privacy & beautiful fall colours from your backyard retreat. The upper level features four spacious bedrooms, all with hardwood floors. The primary suite offers two walk-in closets & a luxurious 5-piece ensuite with quartz counters, double sinks, soaker tub, & separate glass shower. Two bedrooms share a Jack & Jill bathroom, while a fourth enjoys its own private 3-piece ensuite. Additional features include main floor laundry with inside access to double car garage, central vacuum, finished basement landing, large cold storage area, upgraded quartz countertops throughout kitchen & bathrooms, upgraded vanities & light fixtures, recently painted interior & exterior, interior & exterior pot lights, furnace (2021), & humidifier (2020).Ideally located within walking distance to top-rated schools, parks, & trails, & close to shopping, transit, & all amenities. A wonderful family home in Joshua Creek. (id:49269)
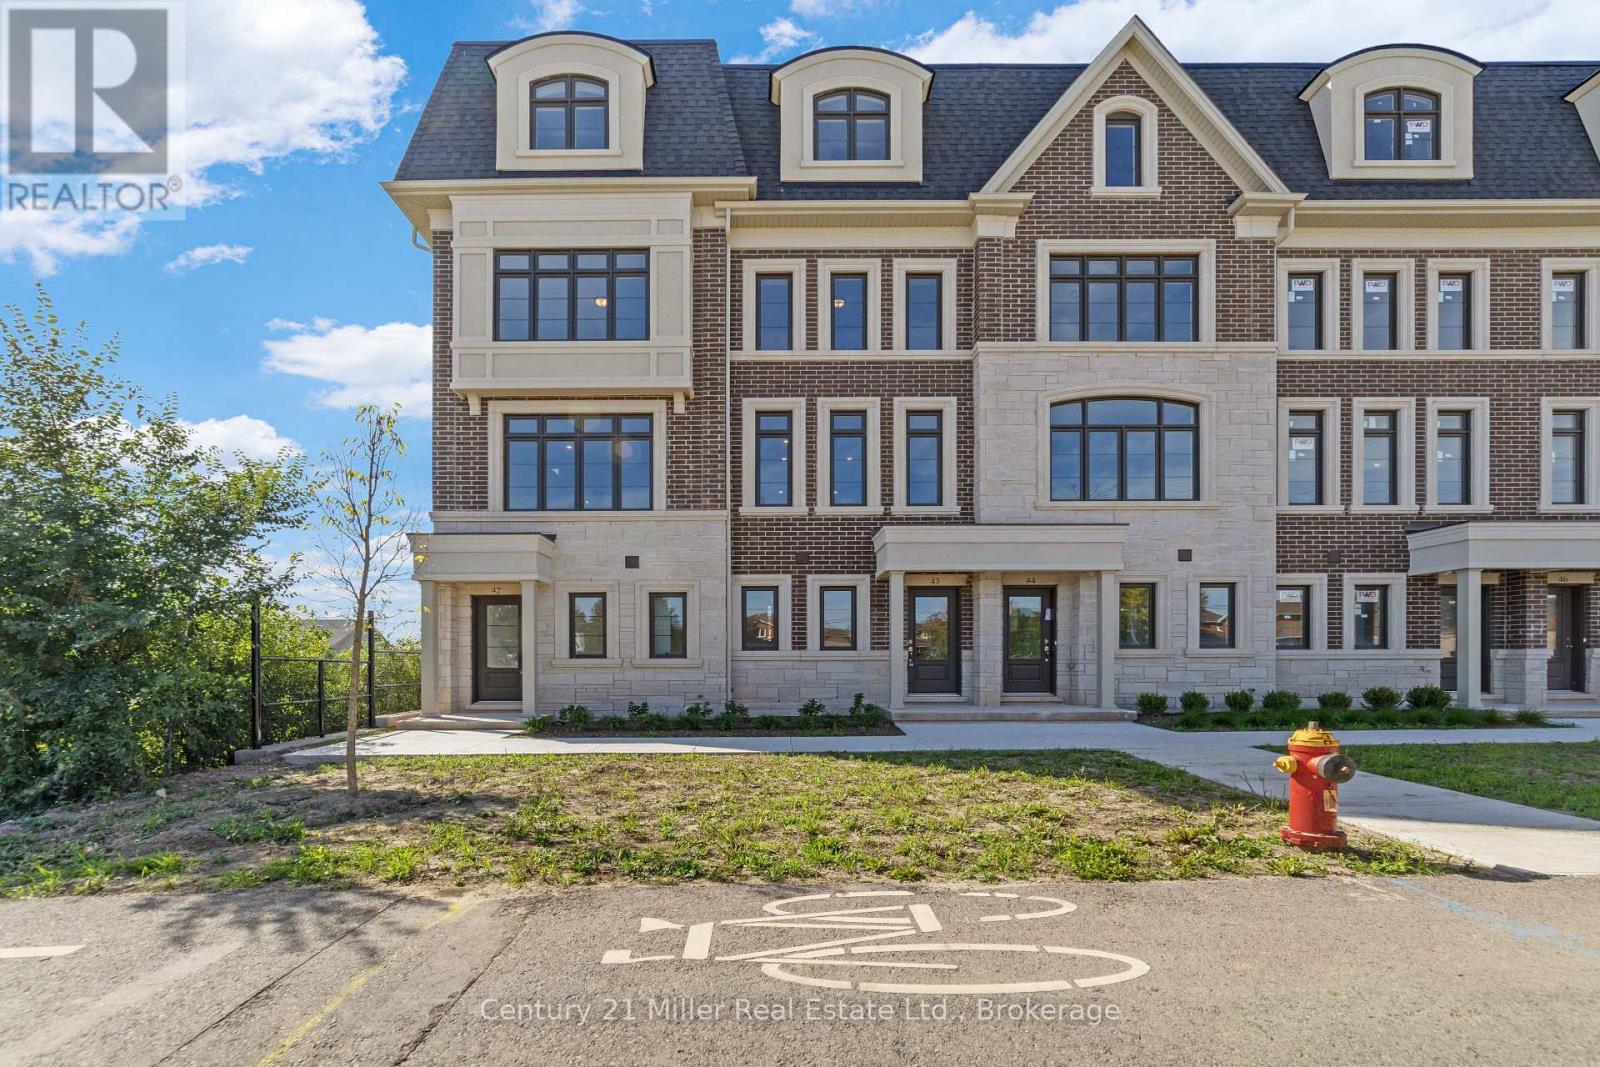
48 - 2140 Trafalgar Road
Oakville, Ontario
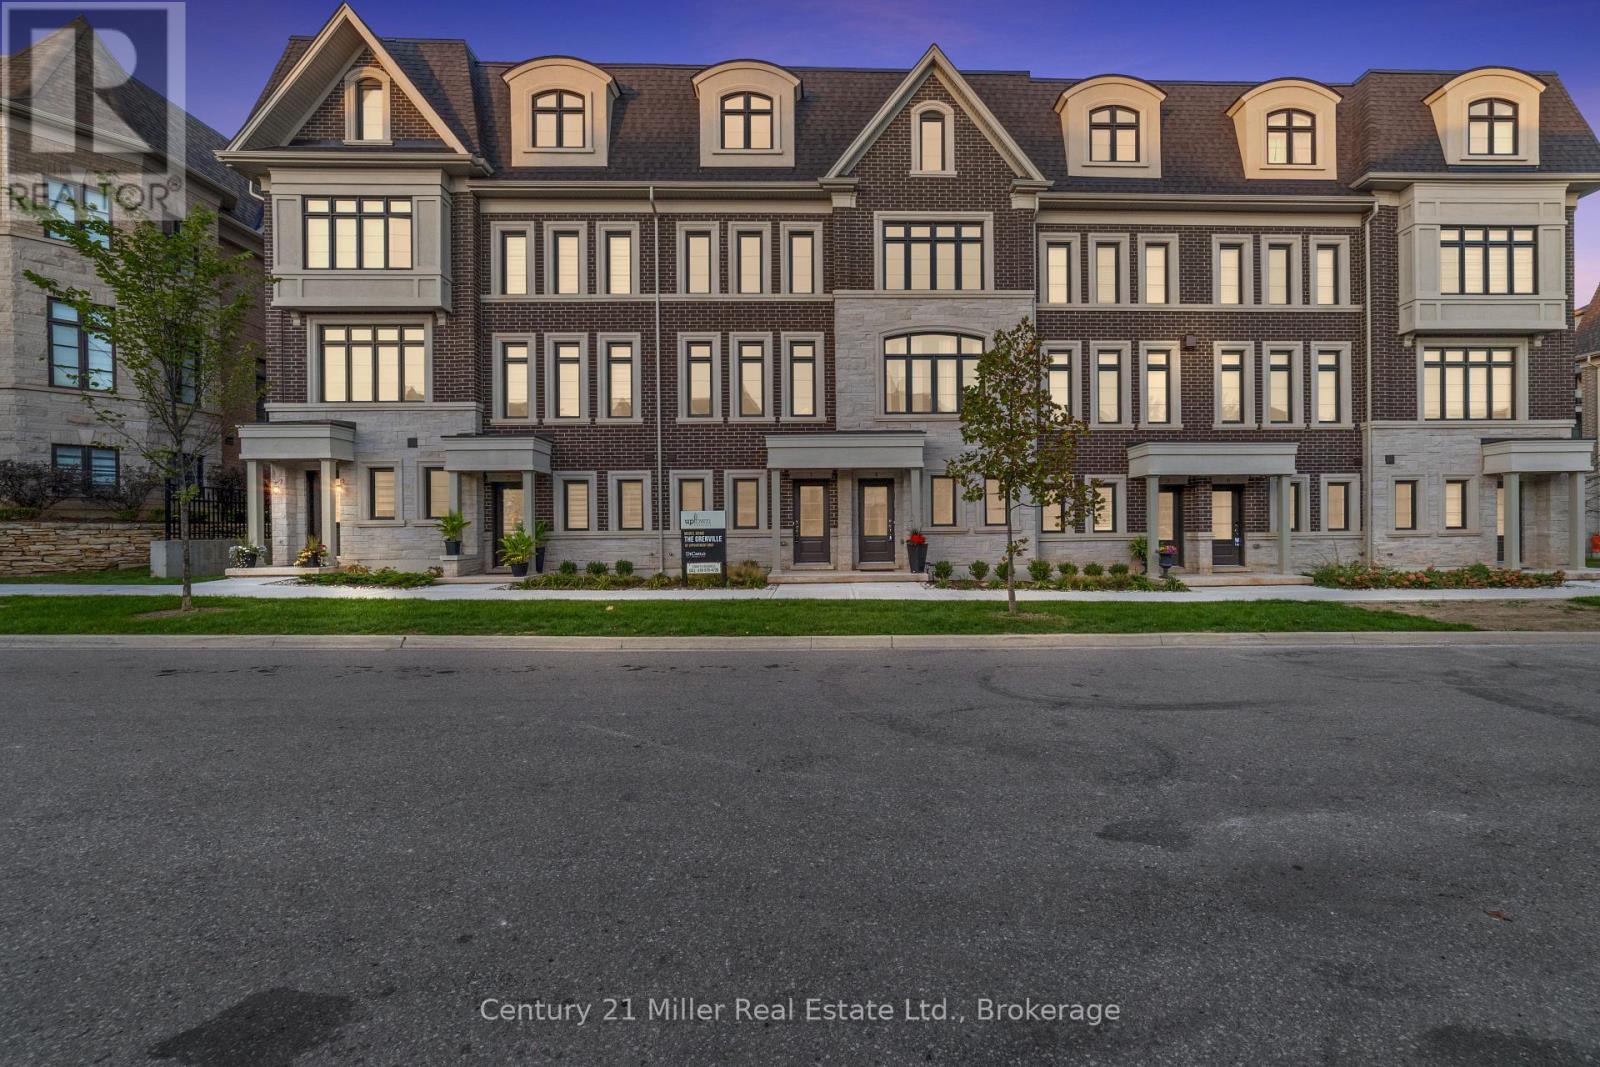
Welcome to Unit 48, the Grenville model at Uptown Oakville by DiCarlo Homes. This thoughtfully designed townhome offers a functional layout with contemporary finishes, ideal for modern living in one of Oakville's most connected communities.This unfinished unit includes all standard features as per the Uptown Oakville community by DiCarlo Homes, along with the optional third-floor layout, providing an additional room that can be used as a home office, guest room, or bedroom. The added floor enhances both flexibility and overall livability, making the home well suited for professionals, families, or those needing dedicated work-from-home space.Photos are from the model home and are intended to showcase layout and design potential. Buyers will have the opportunity to personalize interior finishes through the builder's design centre, allowing for a tailored and custom feel.Uptown Oakville offers a vibrant urban setting with everyday conveniences close by, including shopping, restaurants, parks, public transit, and easy highway access. A well-planned community that blends modern design with practical living.An excellent opportunity to secure a new townhome with added space and customization options in a highly desirable Oakville location.*Note List Price is inclusive of HST Rebate however, rebate eligibility may vary, and the final amount payable should be confirmed with the buyer's lawyer. (id:49269)
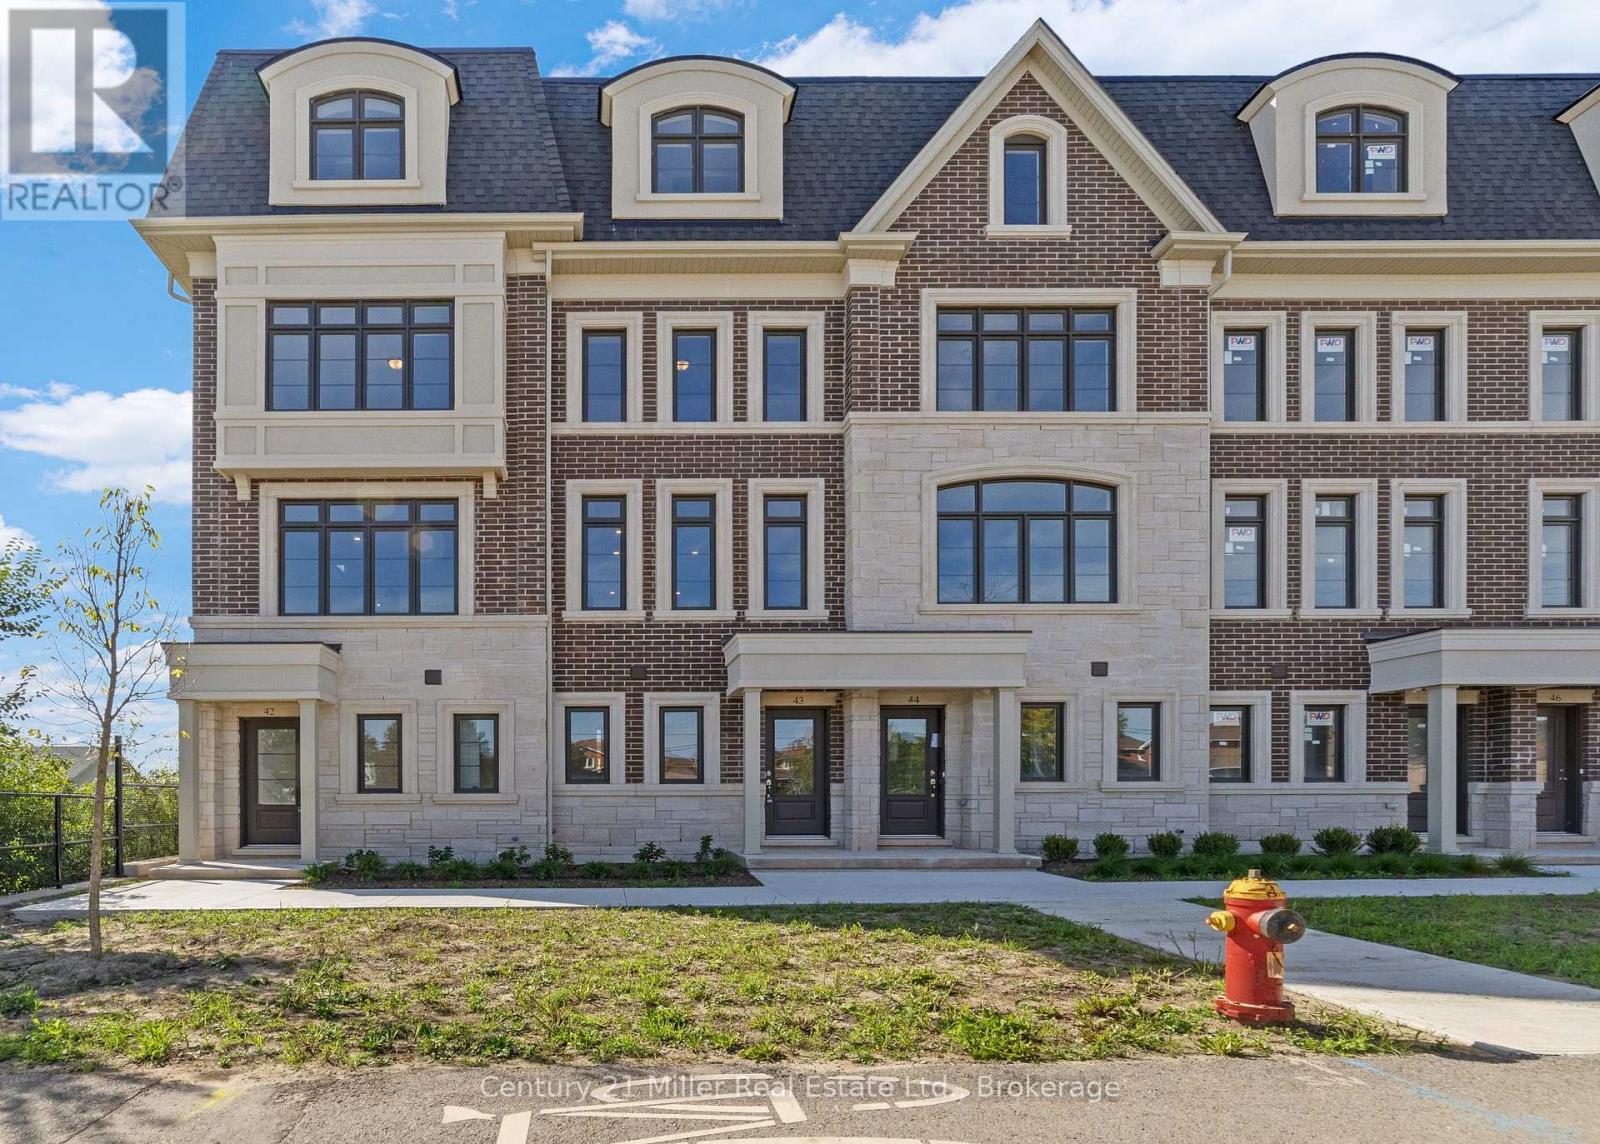
43 - 2140 Trafalgar Road
Oakville, Ontario
Unit 43 at Uptown Oakville offers the Grenville model, a beautifully designed townhome built by boutique builder DiCarlo Homes, whose 35 years of experience show in every thoughtful detail. This home includes premium finishes and enhancements that bring both style and convenience to everyday living. The kitchen is a true showpiece, featuring extended 42-inch upper cabinets with crown moulding and riser to the ceiling, deep upper fridge cabinetry with a side gable, and a 1/2 shelf in the deep upper above the fridge providing both elegance and smart storage solutions. Beyond these upgrades, the Grenville showcases all of the hallmarks of DiCarlo craftsmanship: spacious layouts with soaring ceilings, designer kitchens with extended cabinetry and under-cabinet lighting, spa-inspired bathrooms with custom vanities and glass shower enclosures, and energy-efficient comfort with dual-zone climate control and central air. Backed by Ontario's New Home Warranty program, this is a home that balances beauty, function, and peace of mind.Unit 43 is an exceptional opportunity to own a move-in ready townhome in one of Oakville's most sought-after communities, where timeless finishes meet modern living. *Note: List Price is inclusive of HST Rebate; however, rebate eligibility may vary, and the final amount payable should be confirmed with the buyer's lawyer. (id:49269)
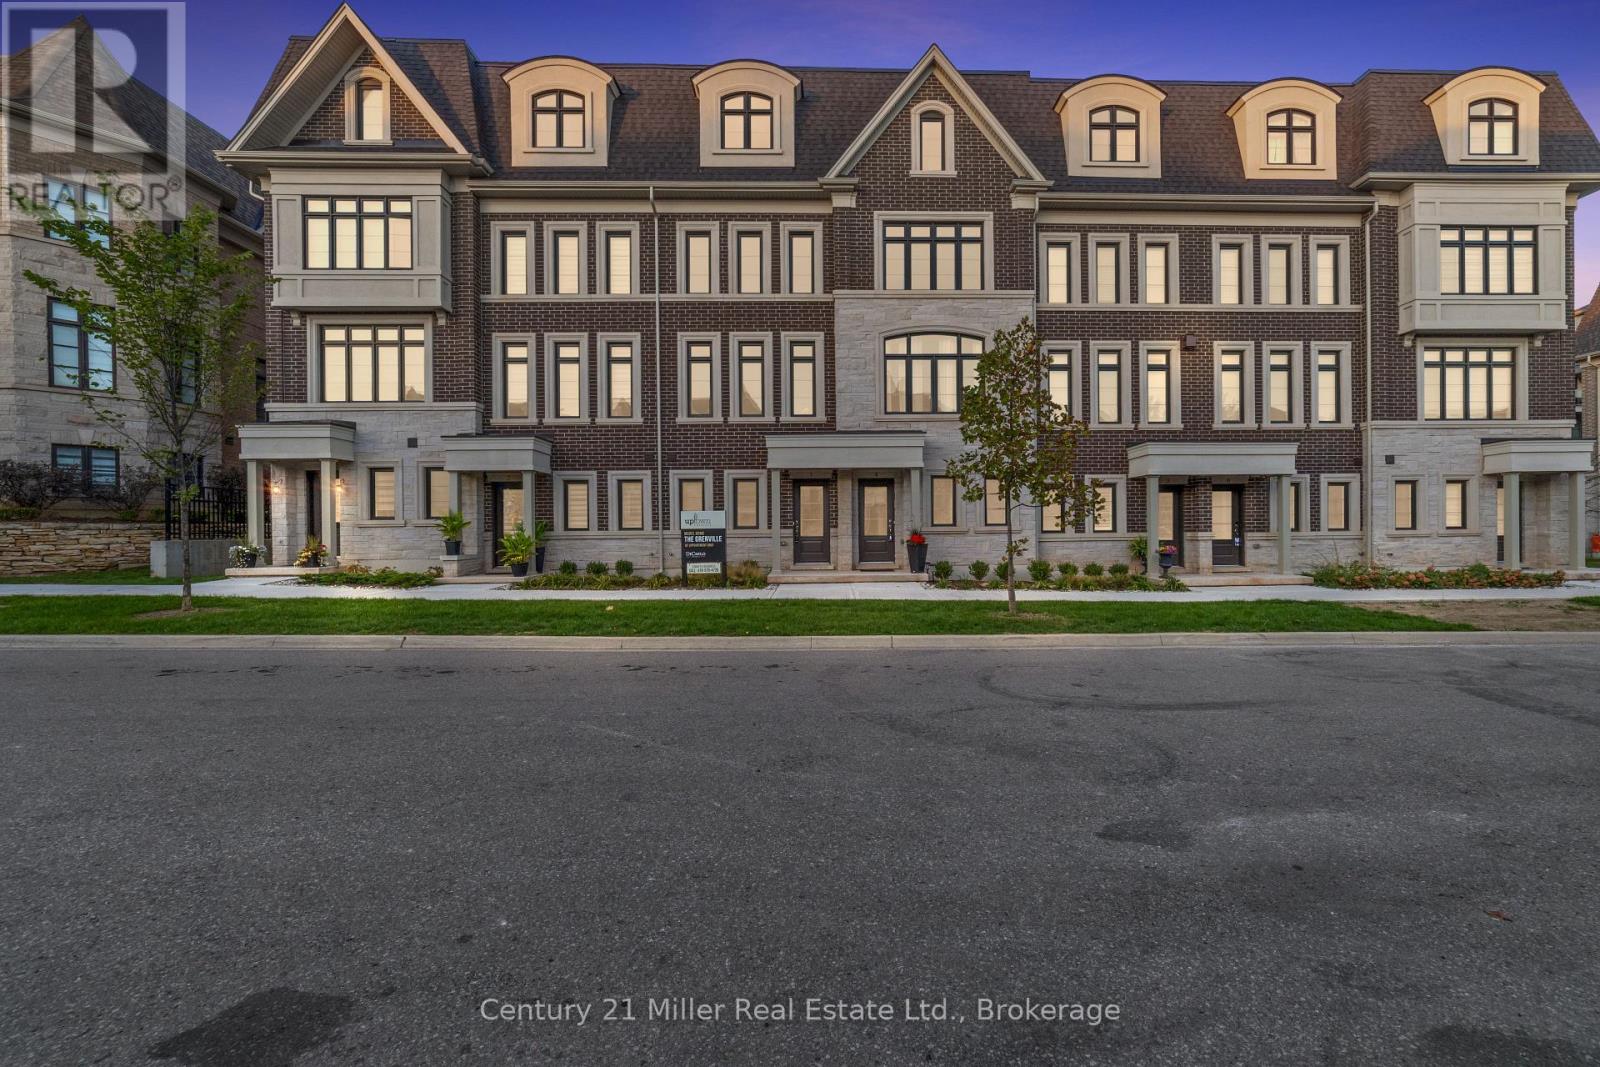
52 - 2150 Trafalgar Road
Oakville, Ontario
OCCUPANCY AS EARLY AS 90 DAYS!! Discover modern townhome living in the Morrison Model at Uptown Oakville. This beautifully designed layout balances open-concept living with private, functional spaces perfect for today's lifestyle. Featuring oak stairs from the main to the second floor, a rough-in waterline for the refrigerator, and a full whole-house lighting package with 20 pot lights in pre-set locations, this home combines quality craftsmanship with everyday comfort. Photos are from the model home and reflect design options available through the builder's design centre. This unfinished unit allows the buyer to add their own finishing touches - from cabinetry to flooring - and truly make it their own. Set in one of Oakville's most convenient neighborhoods, Uptown offers quick access to everything - shops, restaurants, parks, transit, and highways. It's the perfect mix of connected and calm. *Note List Price is inclusive of HST Rebate however, rebate eligibility may vary, and the final amount payable should be confirmed with the buyer's lawyer. (id:49269)
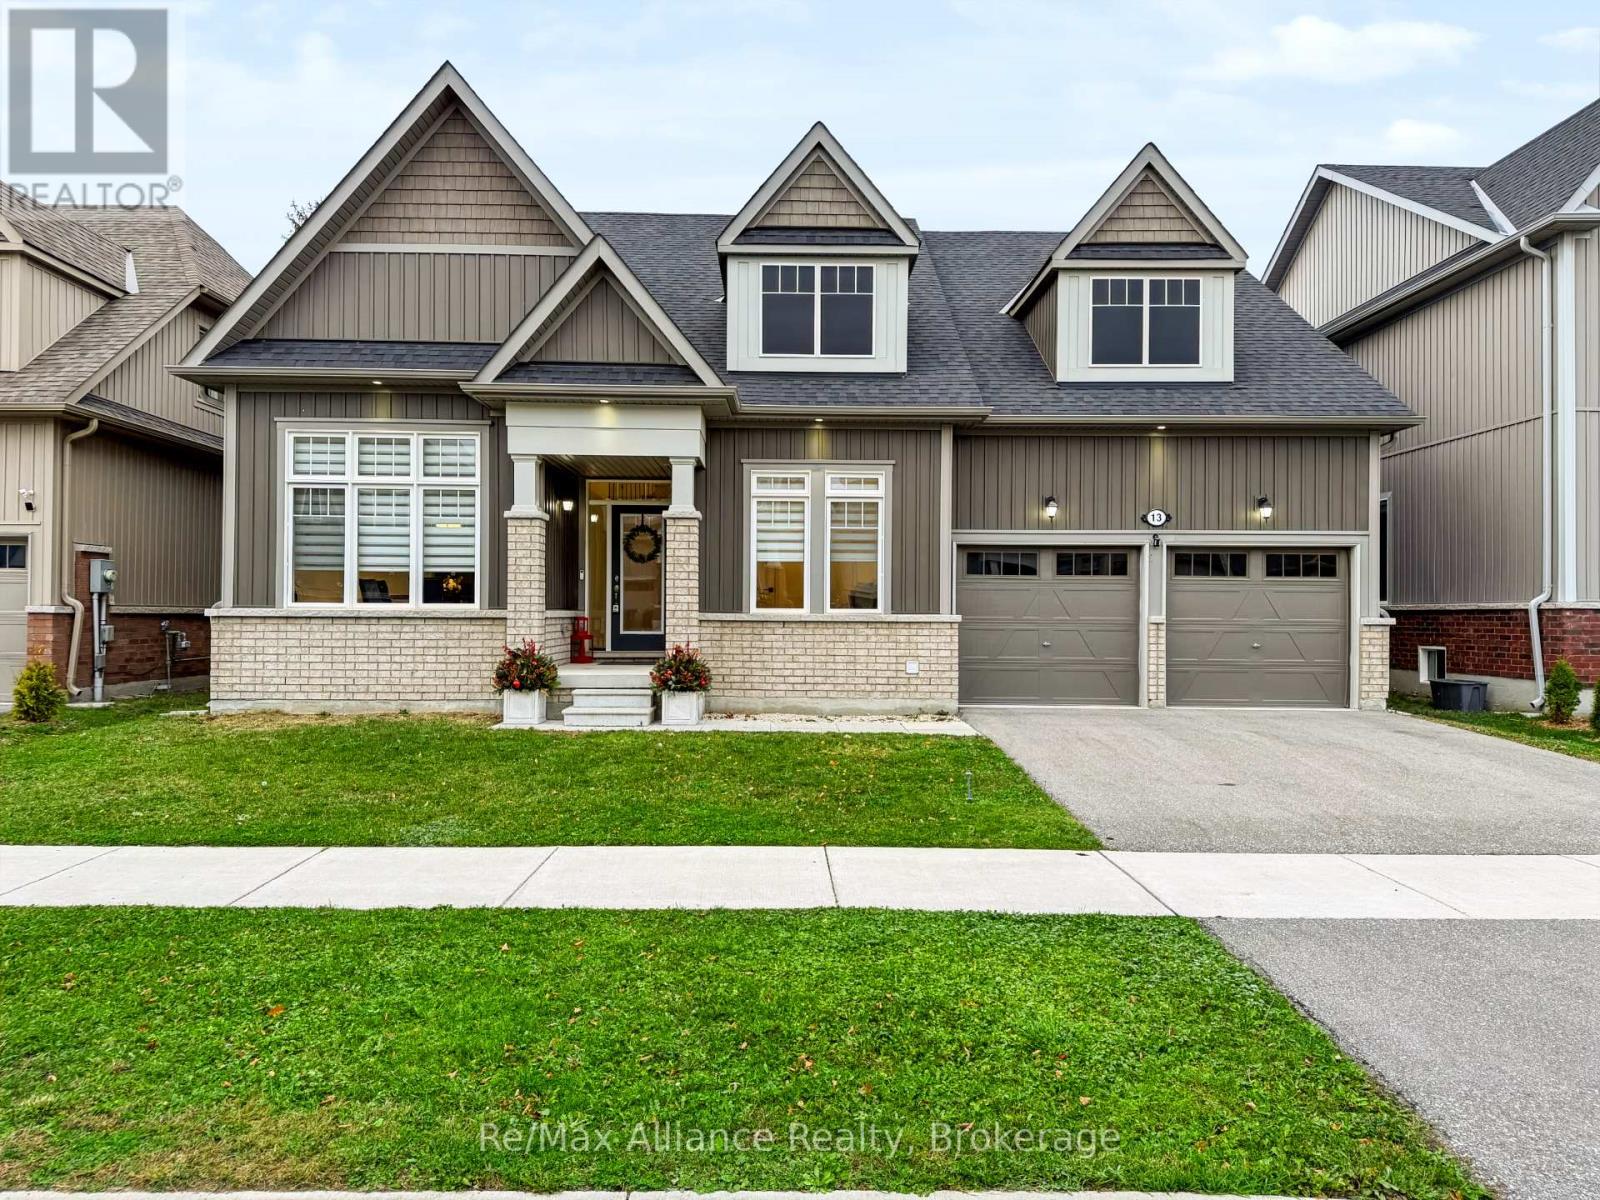
13 Mclean Avenue
Collingwood, Ontario
The comfort of main-floor living, with the flexibility of a four-bedroom home. Welcome to 13 McLean Avenue, a detached bungaloft built in 2022, offering three full bathrooms and two main-floor bedrooms, each with its own ensuite. At the heart of the home, a soaring double-height ceiling and large windows create a bright, open living space. The kitchen combines white cabinetry with a contrasting island, quartz countertops, stainless steel appliances and built-in oven and microwave. Gather around the island, enjoy casual meals in the breakfast area, or host dinner in the separate dining room, connected to the kitchen by a servery with additional cabinetry and a beverage fridge.The main-floor primary bedroom offers a spacious retreat with an ensuite featuring double sinks, a freestanding tub and a separate glass shower. A second main-floor bedroom with its own ensuite provides flexibility for guests or extended family. Upstairs, two additional bedrooms and a full bathroom offer space and separation, while the open landing overlooks the living area below.Step outside from the breakfast area onto the raised deck overlooking the backyard. An attached two-car garage and double driveway add everyday convenience. Set on a lot with approximately 56 feet of frontage, this home combines a practical layout with inviting spaces for entertaining and relaxing, in a Collingwood location convenient to downtown and the area's four-season recreation. (id:49269)
30 - 280 Melody Common
Oakville, Ontario
OCCUPANCY AS EARLY AS 90 DAYS! Step into modern living with the Morrison Model at Uptown Oakville. This thoughtfully designed freehold townhome offers bright, open spaces and a floor plan that's as functional as it is stylish. Featuring the optional third-floor layout, this home provides extra flexibility - ideal for a home office, guest suite, or media room. Quality finishes begin with oak stairs leading from the main level to the third floor, a rough-in waterline for your refrigerator, and a whole-house lighting package that includes 20 pot lights in pre-determined locations. Every detail is designed with convenience and livability in mind. Photos shown are from the model home to highlight design potential. As this unit is currently unfinished, buyers have the unique opportunity to personalize their interior selections through the builder's design centre - creating a space that reflects their own taste and lifestyle. Located in the heart of Oakville's Uptown Core, this vibrant community blends urban access with suburban tranquility - just minutes from shopping, dining, parks, and top-rated schools. Ask about the exclusive $20,000 in DECOR DOLLARS incentive available to help personalize your new home. *Note List Price is inclusive of HST Rebate however, rebate eligibility may vary, and the final amount payable should be confirmed with the buyer's lawyer. (id:49269)
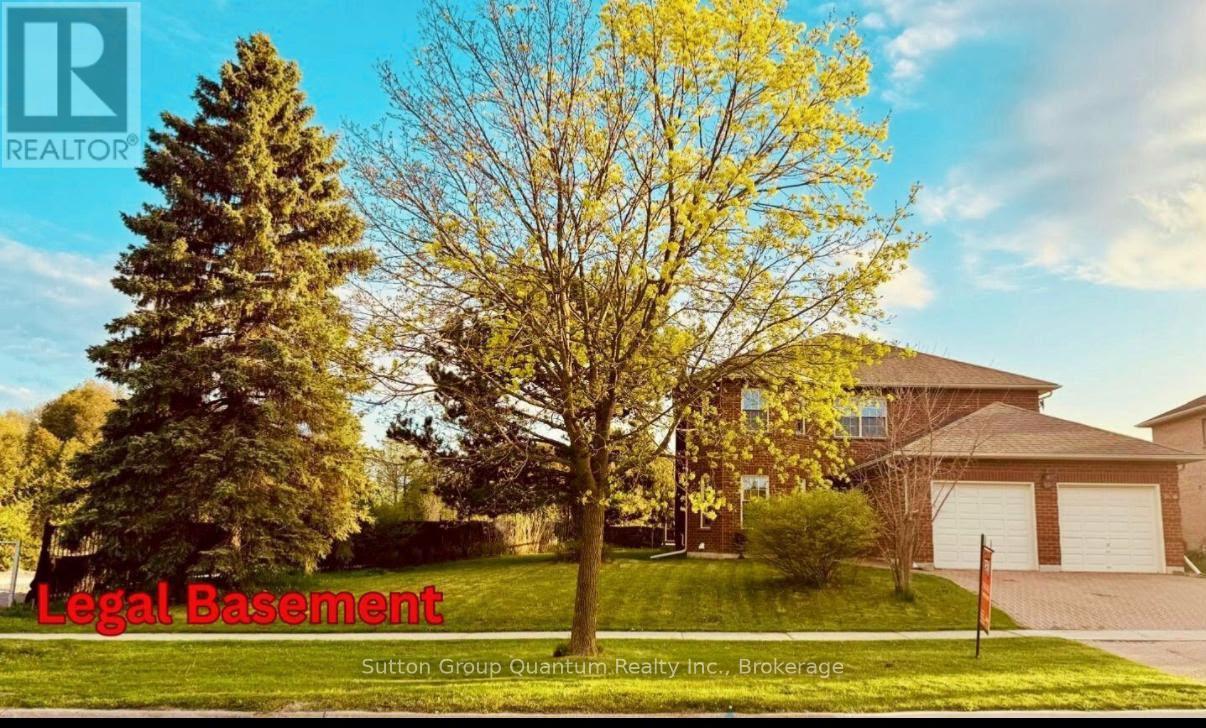
243 Murray Drive
Aurora, Ontario
Exceptional luxury living in prestigious Aurora! Situated on a RARE PREMIUM 92-FT-WIDE LOT, This beautifully renovated and remodeled 5-bedroom residence offers a FULLY LEGAL BASEMENT WITH EXCELLENT RENTAL INCOME POTENTIAL. It is ideally located near TOP-RANKED SCHOOLS . This remarkable property seamlessly combines luxury, comfort and outstanding investment potential. Bathed in natural light and offering NO HOMES DIRECTLY OVERLOOKING THE PROPERTY, THE HOME PROVIDES AN EXCEPTIONAL SENSE OF PRIVACY AND OPENNESS, A stunning 4 SEASON SUNROOM creates the perfect retreat to relax , entertain and enjoy the beauty of every season. Conveniently located just minutes from YONGE STREET, PUBLIC TRANSIT, SHOPPING CENTERS and an abundance of everyday amenities, this exceptional residence offers an outstanding lifestyle for families and investors alike. A RARE OPPORTUNITY TO OWN A BEAUTIFULLY UPGRADED HOME FEATURING A PREMIUM LOT, A LEGAL INCOME-GENERATING BASEMENT B, EXCEPTIONAL NATURAL LIGHT AND AN ENVIABLE LOCATION IN AURORA. (id:49269)
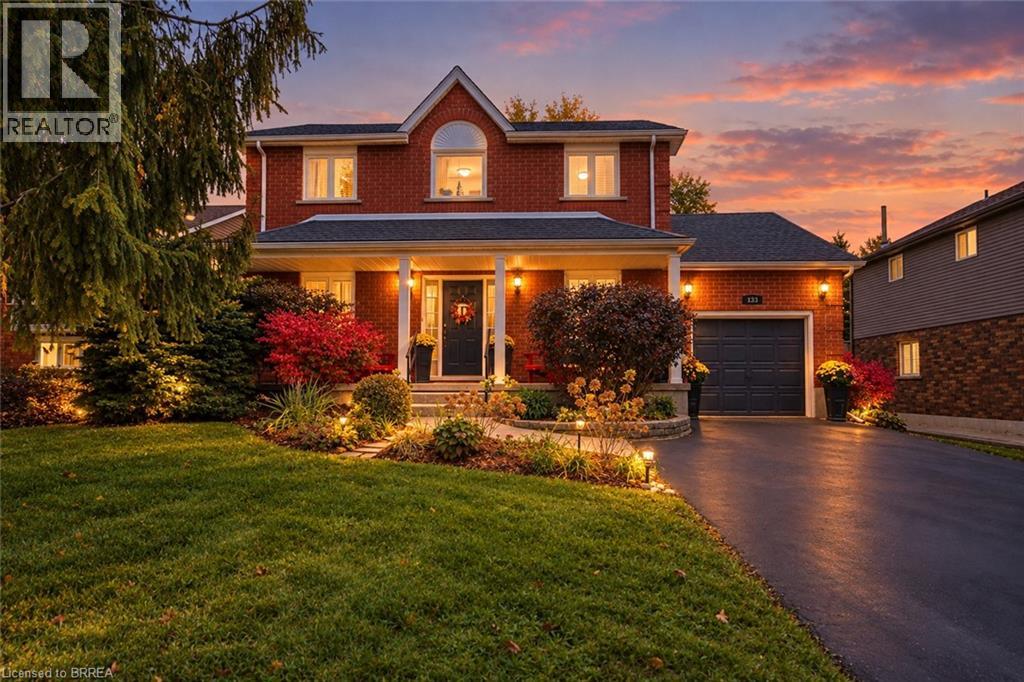
133 Aspen Street
Paris, Ontario
Your next chapter starts at 133 Aspen Street! Move in, unpack and enjoy a beautifully maintained home with contemporary finishes, thoughtful updates and room for the whole family. From the welcoming covered front porch and curved walkway to the spacious four-car driveway, this home makes a great first impression. Inside, the stylish kitchen is sure to be a favourite, featuring a large island with a refinished butcher-block top, quartz countertops, under-cabinet lighting and plenty of space to gather with family and friends. The bright dining area and generous living room create an inviting space for everyday living, with easy access to the large composite deck and fenced backyard for summer barbecues, outdoor play and relaxing evenings. A convenient two-piece bath, pantry and inside garage access add to the practicality of the main floor. Upstairs, you'll find a spacious primary bedroom with two closets, two additional good-sized bedrooms and a modern family bathroom. Need more room? The fully finished basement offers a comfortable family room, space for overnight guests, a brand-new three-piece bathroom and additional storage. Step outside to enjoy the large, fenced yard and beautifully designed perennial gardens, offering space for children, pets and outdoor entertaining. Families will love the location, on a dead-end street with three separate children's parks just a short walk away, each within three to four blocks as well as elementary and secondary schools. Recent updates include; composite deck (2020), windows (2022), quartz kitchen countertops and double sink (2022), kitchen cabinet refacing (2025), and new three-piece bathroom (2026), along with flooring throughout. Enjoy the space, appreciate the updates and love the lifestyle. This is a home where you can settle in, make memories and enjoy the best of comfortable family living! (id:49269)
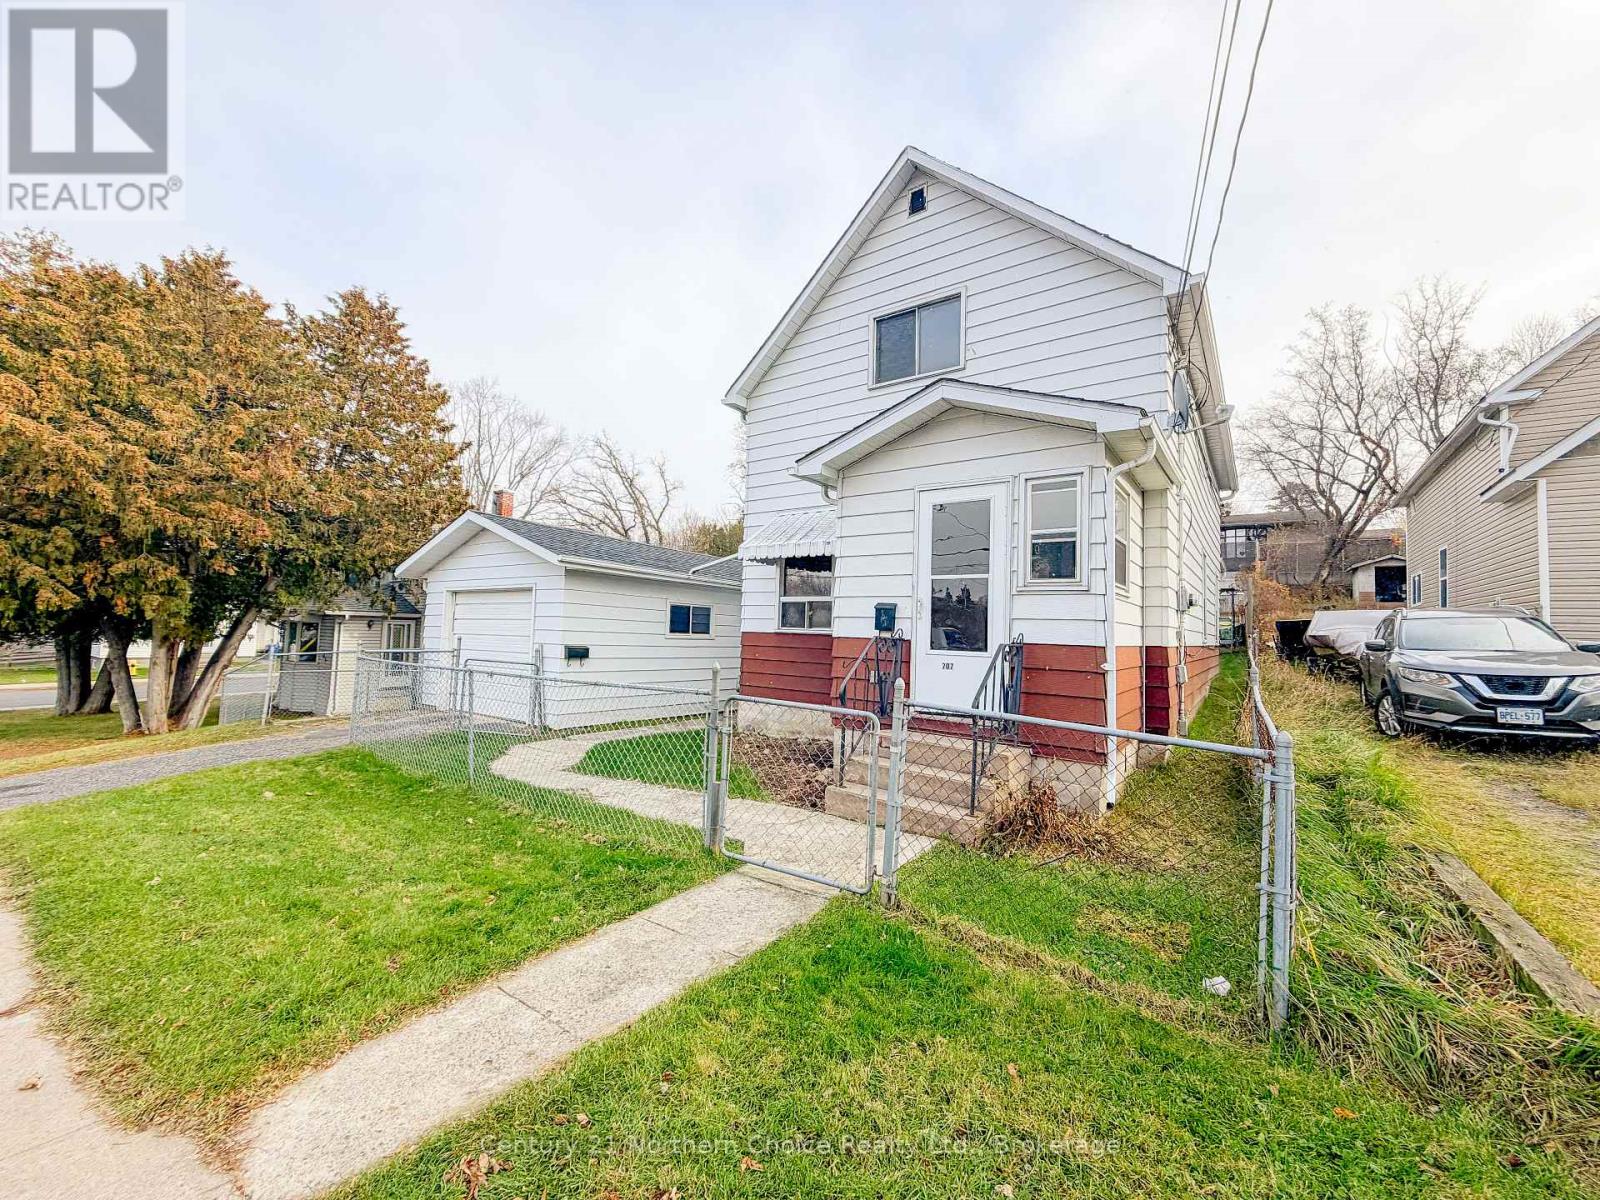
707 & 705 Fourth Avenue S
Kenora, Ontario
705 & 707 Fourth Avenue South | Two Homes, One Property! A great opportunity for investors or buyers looking to offset their mortgage with rental income! This property features two separate homes and a detached garage, all situated on a 50' x 145' lot.707 Fourth Avenue South offers approximately 1,200 sq. ft. over two levels, plus a full basement. The main floor features a spacious living room with hardwood floors, an eat-in kitchen and a heated rear porch. Upstairs, you'll find two bedrooms, a 4-piece bathroom and an additional room off the primary bedroom that would make a great walk-in closet, nursery or home office. 705 Fourth Avenue South is a 736 sq. ft. bungalow featuring two bedrooms, one bathroom, a small front sunroom and a full basement offering additional storage space.Whether you're looking to expand your rental portfolio, live in one home while renting the other, or explore the possibilities of a multi-home property, this is an opportunity worth considering! Taxes: $3707.63 for 2026 Lot Size: 50'x145' Rental Items: 2 Hot water tanks 705 Fourth - Bungalow Chattels: Fridge, stove, washer, dryer, freezer Electrical: 100 Amp Heat: Natural gas hot water boiler - age unknown Natural gas: $1237.79 for 2025 Hydro: $893.73 last 12 months Sewer/Water: $1697.44. 707 Fourth - 1 1/2 Storey home Chattels: Fridge, stove, washer, dryer,Electrical: 100 Amp Heat: Natural Gas hot water boiler 2006 Hydro Costs: $635.40 / last 12 months Natural Gas: $741.86 for Jan 2026-Oct 2026 Sewer/water: $2230.56 (id:49269)
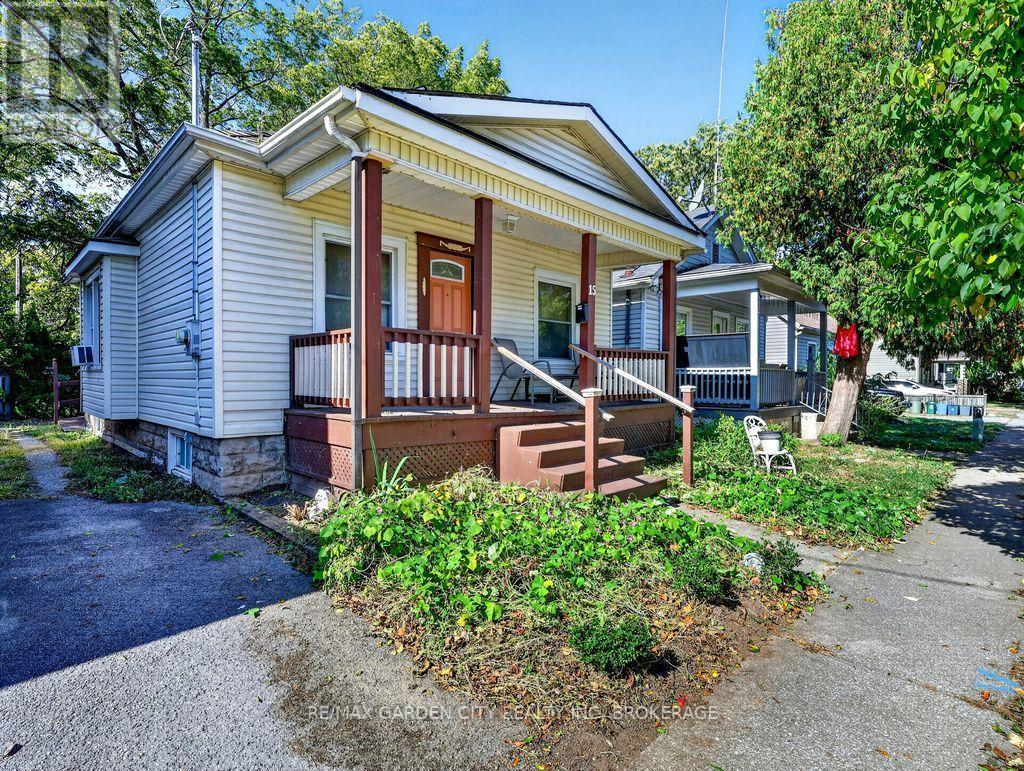
15 Rodman Street
St. Catharines, Ontario
Vinyl siding bungalow backing onto the Terry Fox Trail plus and a short walk to the park. Updated kitchen cabinets, soft shut drawers, breakfast bar w/2 stools and open concept to Living/Dining room w/hardwood floors plus open entry into the back finished den/sitting area which overlooks the back deck w/extended wheelchair ramping if needed. Large shed turned into a gazebo sitting area viewing the Terry Fox Trail but can still be used as a shed. *Please note that total above ground SQFT was measured at approx 849 SQFT including the back den/sitting area (approx 119 SQFT) off the kitchen that was finished by a previous owner but MPAC states the home without that finished area is 730 SQFT. Buyer can do their own due dilligence. Mainflr bedroom has a walkin closet w/walkthru to a 3pc ensuite w/walk-in shower. A previous owner renovated the 2nd bedroom area to a main floor laundry room. There use to be a 2pc bathroom in that area. Great back door entrance to full basement which is finished w/ceramic flooring. Large recroom w/sliding doors to divide the room, extra bedroom w/dble closet and 2nd 4pc bathroom. Hi-eff forced air gas furnace. 100 amp breaker panel. Basement does have some waterproofing w/added sump pump done by a previous owner. Mutual driveway w/paved area and gravel area and offers 1 dedicated parking space at back. Covered front porch. 5 appliances & hot water tank included in "AS IS" condition. Quick closing available. Easy access to the QEW plus downtown restaurants. (id:49269)
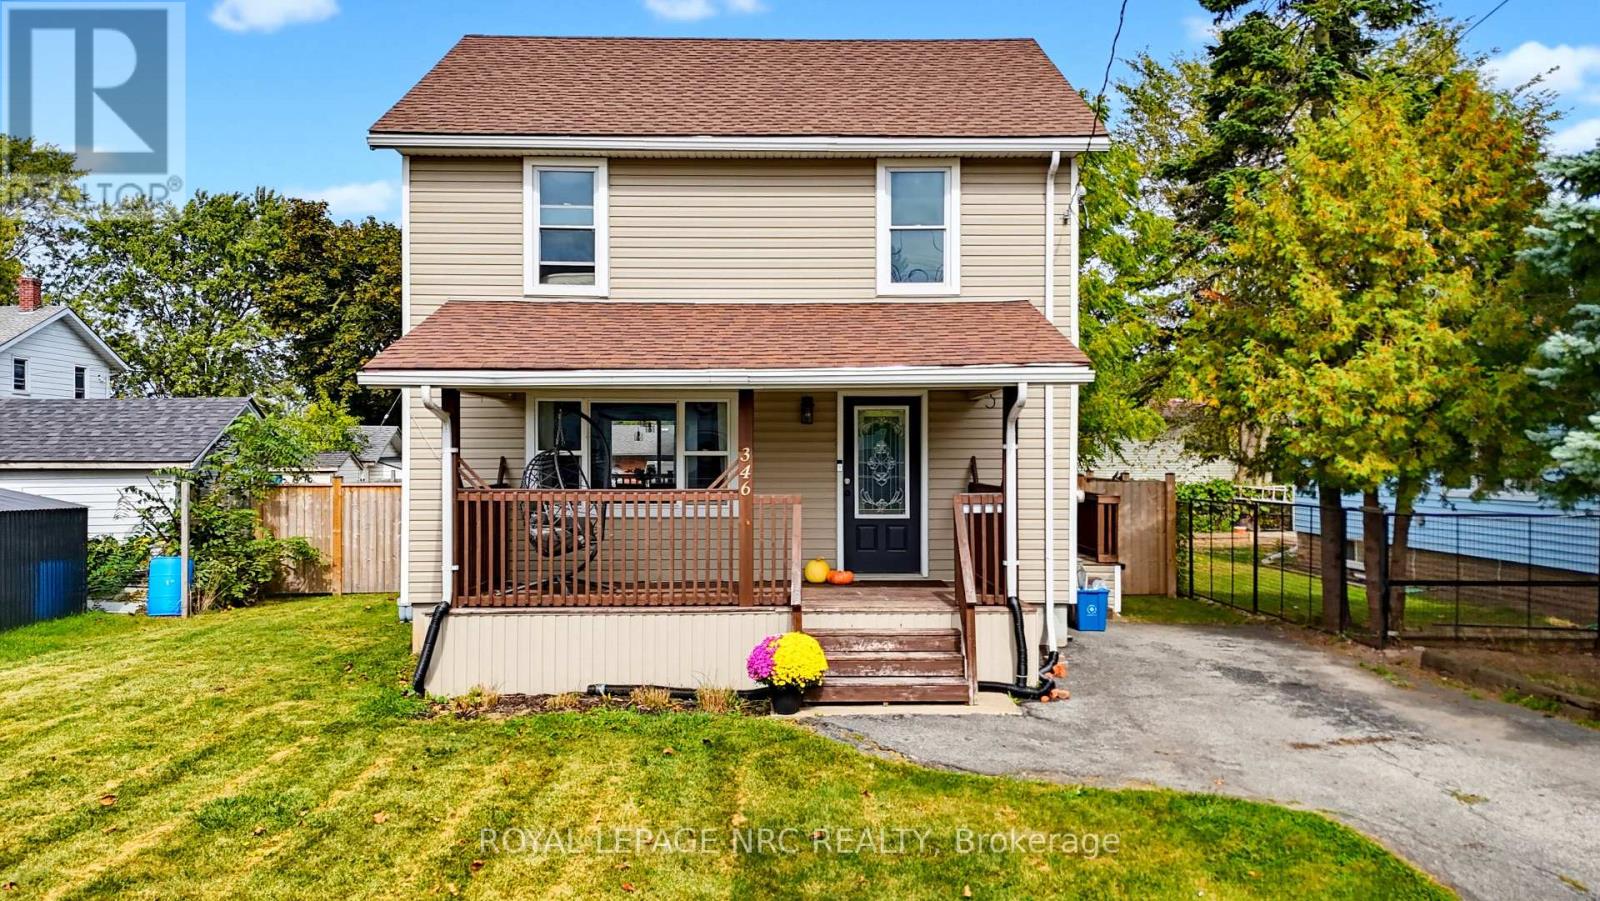
346 Brock Street
Fort Erie, Ontario
Built in 1924. Updated like it was built yesterday. This two-storey home in central Fort Erie has been opened up and redone inside, so you get the solid bones of an older home without the dated stuff that usually comes with it. Wide plank flooring throughout the main floor, big windows everywhere, and a black metal railing on the staircase that adds a modern touch to a house of this age. The kitchen is the one you'll want to cook in. White shaker cabinets, subway tile, a chimney-style range hood, and stainless appliances give it a modern aesthetic you'll love. Sliding doors off the dining area open to the back deck, so summer dinners move outside with zero effort. Upstairs you'll find three bedrooms and an updated 4-piece bath with a modern vanity. Out back, a fully fenced yard with a deck and a concrete patio pad. Room for the kids, the dog, and the BBQ. Out front, a covered porch made for morning coffee and a private driveway set amongst a well-cared for community. The full basement gives you storage now and options later. All on a quiet residential street, minutes from the Peace Bridge, QEW, the Niagara River, and Fort Erie's charming downtown. Move-in ready detached homes at this price don't come around often. Book your private showing today. (id:49269)
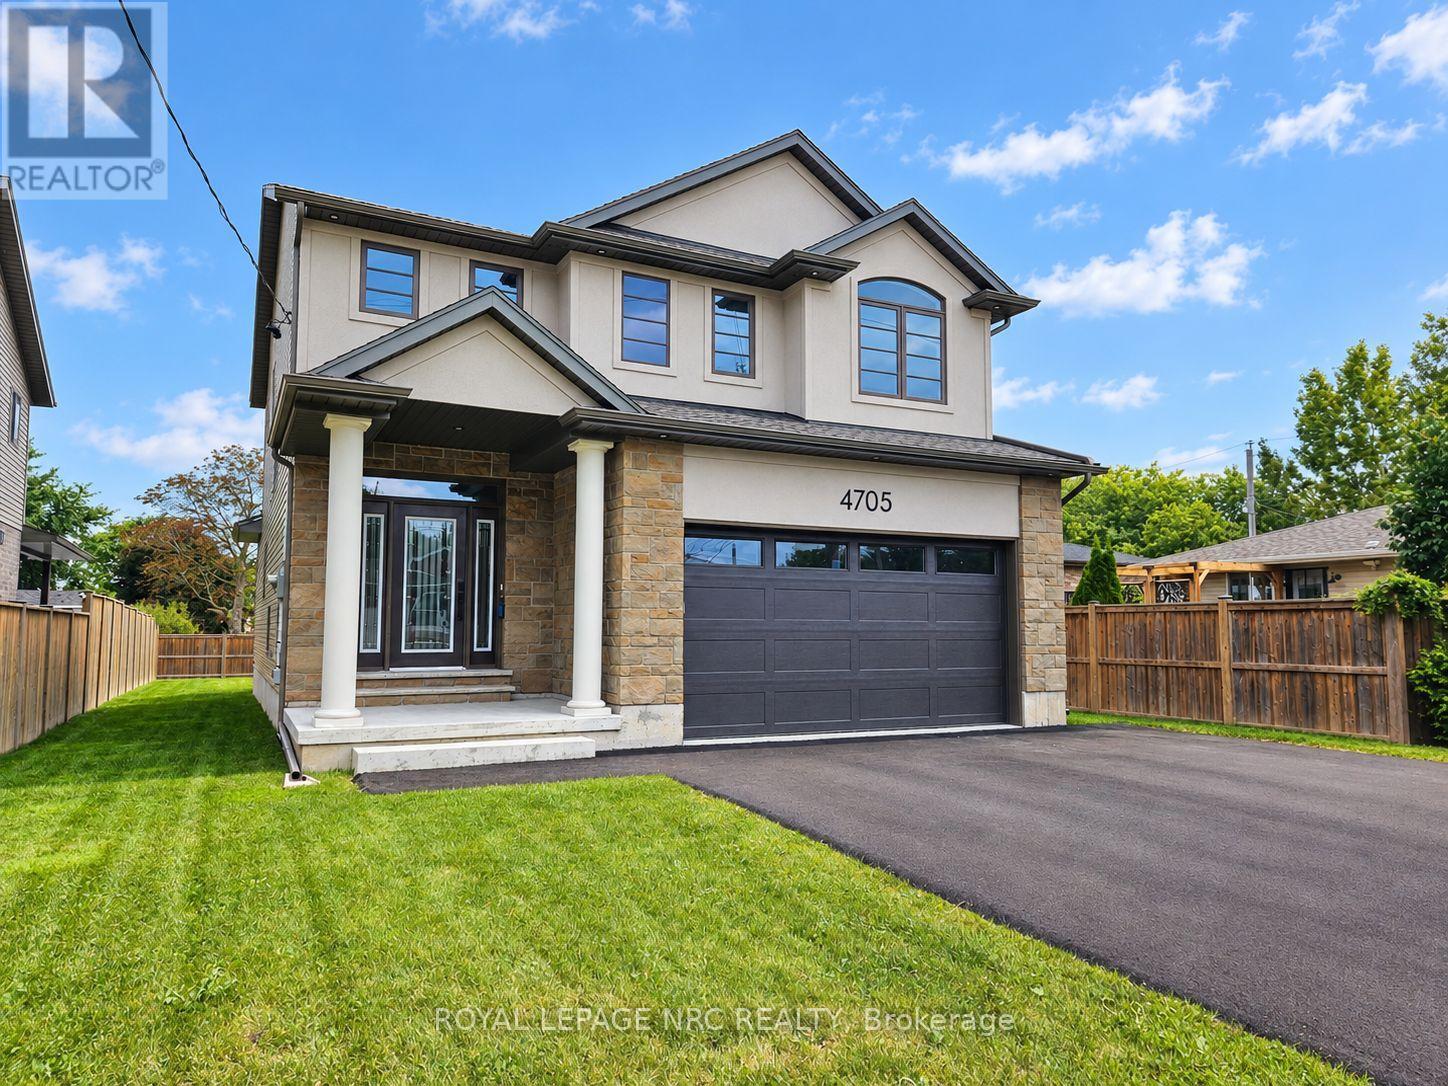
4705 Lee Avenue
Niagara Falls, Ontario
BRAND NEW CONSTRUCTION showcasing superior craftsmanship, quality finishes and exceptional value! Offering over 2,400 sq. ft. of finished living space on an impressive 48' x 148' lot, this home stands apart with its oversized, fully fenced backyard - a rare find in new construction! The thoughtfully designed main floor features 9' ceilings, a spacious foyer and a beautiful kitchen with quartz counters, island, abundant cabinetry and under-cabinet lighting. The dining area opens to a covered rear patio with gas BBQ hookup, while the inviting living room features a tray ceiling, built-in cabinetry and electric fireplace. Upstairs offers 3 generous bedrooms, including a spacious primary suite with walk-in closet and 4pc ensuite with double sinks and quartz counters, plus a full bath and convenient laundry room. The partly finished basement adds a rec room, 3pc bath rough-in and potential 4th bedroom. Quality upgrades include oak staircases with iron spindles, pot lights, enhanced closet shelving and an attractive stone and stucco exterior. Tarion Warranty included. Conveniently located near parks, schools, shopping and highway access. NOTE: List price reflects the HST rebate. Buyers must qualify for the HST rebate; otherwise, HST will be in addition to the purchase price. (id:49269)