
1101 Lackner Place Unit# 411
Kitchener, Ontario
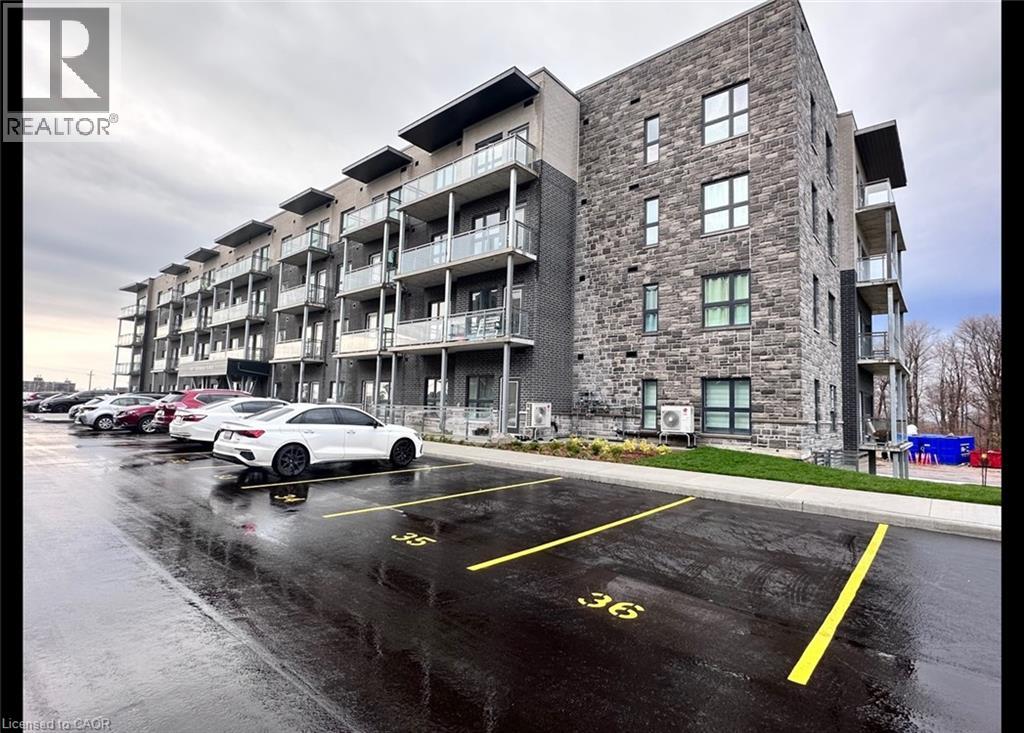
Brand New 2 Bedroom Corner Condo with Large Wrap-Around Balcony! (Unit 411) Welcome to 1101 Lackner Place in Kitchener! This stunning and spacious 2-bedroom corner unit features a bright, open-concept floor plan and is move-in ready. Enjoy premium finishes throughout, including full-size in-suite laundry, quartz kitchen countertops, stainless steel appliances, and a large wrap-around balcony that's perfect for relaxing or entertaining. Conveniently located close to shopping, parks, trails, and major highways, this beautiful condo offers the perfect blend of comfort and convenience. Features: • 2 Bedrooms • 1 Bathroom • 6 Brand New Appliances (Fridge, Stove, Dishwasher, Microwave, Washer & Dryer) • Large Windows with Plenty of Natural Light • Breakfast Bar • Primary Bedroom with Walk-In Closet • In-Suite Laundry • Quartz Countertops • Tiled Kitchen Backsplash • Spacious Wrap-Around Balcony • Central A/C & Heating • Secured FOB Access • 1 Parking Space Included • Approx. 915 Sq. Ft. • Corner Unit • Steps from Walking & Biking Trails • Close to Fairview Park Mall, Groceries, Shopping & Everyday Essentials • 7 Minutes to Highway 8 • 15 Minutes to Highway 401 Rent plus utilities Available September 1st! ***See sales brochure below for showing instructions*** (id:49269)
66 Talbot Street
Canfield, Ontario
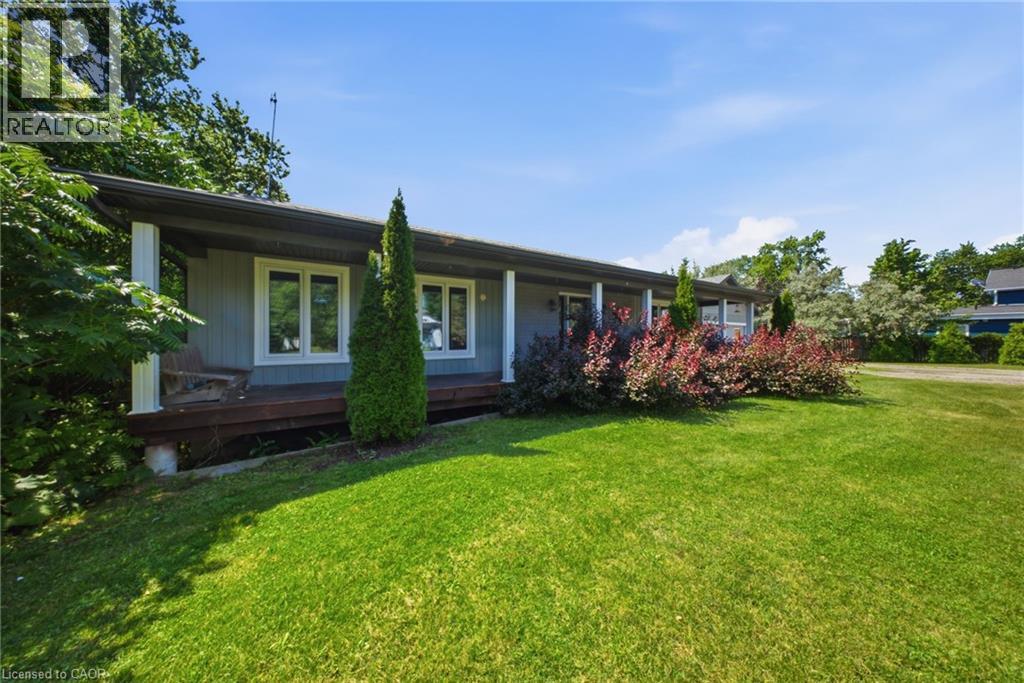
Charming 3-Bedroom Bungalow on Nearly an Acre with Heated Detached Shop. Set on an expansive ~1-acre lot, this well-appointed 3-bedroom bungalow offers the rare combination of comfortable family living and exceptional space for hobbies, vehicles, and outdoor enjoyment. A standout feature is the separate heated shop — ideal for car enthusiasts, tradespeople, or anyone needing serious workshop or storage space. The property offers parking for 8+ vehicles, plenty of room for boats, sleds, quads, and recreational toys, plus an above-ground pool for warm-weather entertaining. Whether you’re working on a project, hosting guests, or simply enjoying the extra breathing room a full acre provides, this property is built to accommodate an active, hands-on lifestyle. (id:49269)
816 Bennett Lake Road
Tay Valley, Ontario
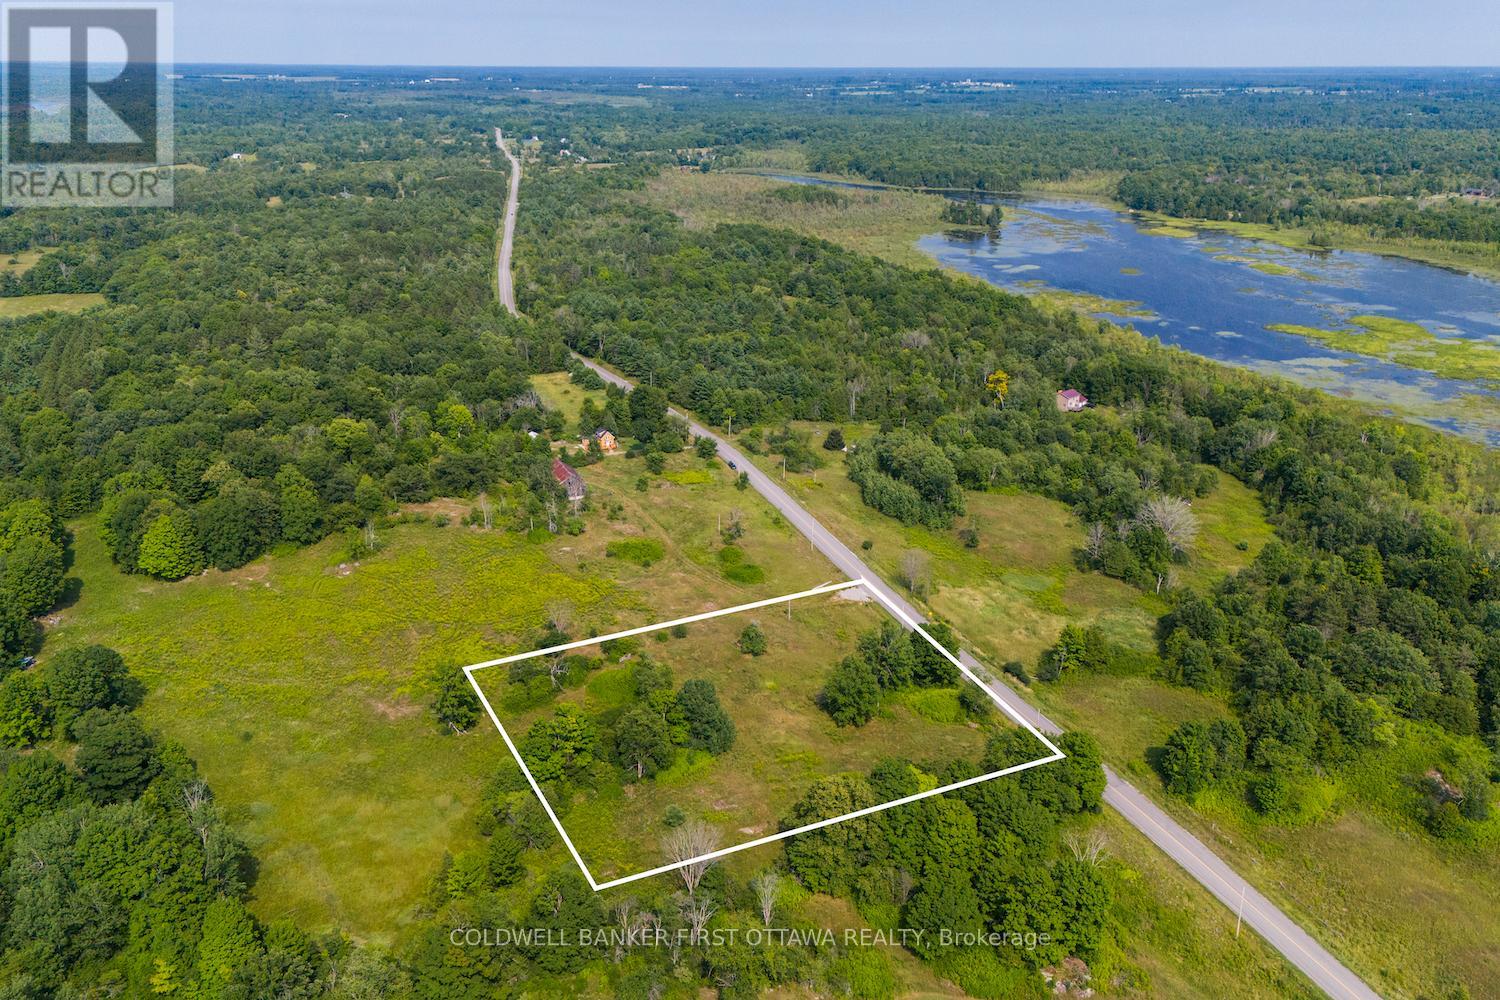
Welcome to 816 Bennett Lake Road-a rare opportunity to own a beautifully balanced 3.5-acre parcel in the heart of Lanark County.This exceptional lot offers a seamless mix of open meadow and mature trees, creating a private yet versatile setting for your future home or getaway.Whether you're envisioning a full-time residence, weekend retreat, or hobby property, this landscape provides the space and flexibility to bring your plans to life. Positioned just moments from Bennett Lake, you'll enjoy all the benefits of a lakeside lifestyle-boating, fishing, and paddling without the premium cost of direct waterfront ownership. It's the best of both worlds: proximity to the water with added privacy and value. The property is zoned Rural, offering one of the most adaptable land use designations available. A driveway and civic address are already established, and hydro is available at the road. Located on a paved, municipally maintained route, you'll have reliable, year-round access as you plan your build. Surrounded by natural beauty, this area is a haven for outdoor enthusiasts. Explore nearby trails, rivers, and lakes, or take in thestunning sunsets and star-filled skies that define country living in this region.Convenience is never far away. You're just 10 minutes to Balderson, 15 minutes to the shops and restaurants of historic Perth, and 20 minutes to Silver Lake Provincial Park. Within 30 minutes, you can accessAlmonte, Carleton Place, and Smiths Falls, with Kanata and Calabogie just 45 minutes away. Ottawa is just over an hour, making this an ideal location for both commuters and those seeking a peaceful escape.From local favourites like Wheelers Maple Sugarbush to nearby golf courses and artisan shops, this location blends rural charm with everyday convenience.Opportunities like this are few and far between-secure your piece of Lanark County and start building your vision today. (id:49269)
58 Peachwood Crescent
Hamilton, Ontario
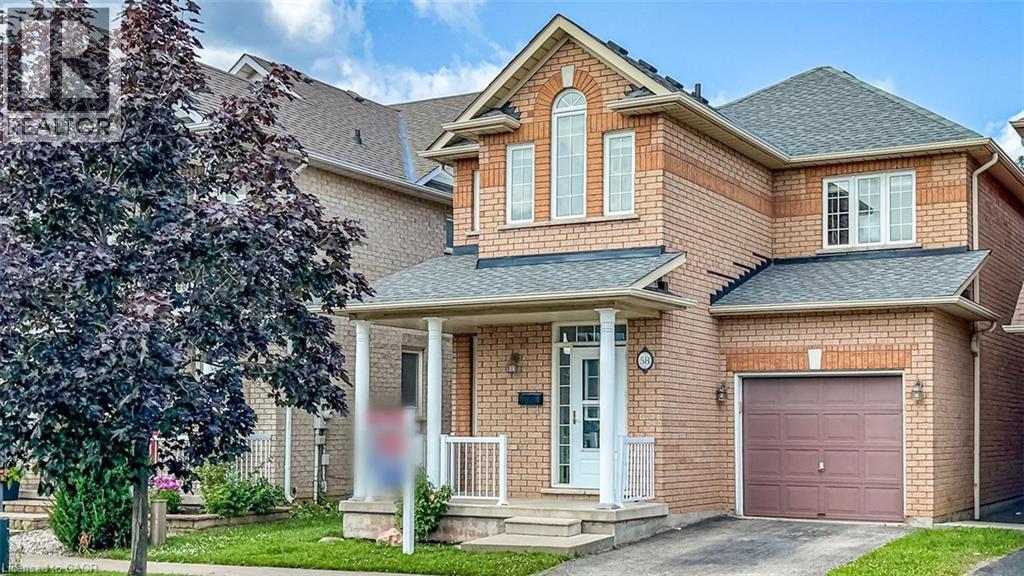
Rare all-brick 2-storey family home in a highly sought-after lower Stoney Creek location at a affordable price! This freshly painted immaculate 3-bedroom property boasts an inviting, light-filled layout with a seamless flow. Enjoy a spacious living and dining area featuring gleaming hardwood flooring, a cozy family room, and a generous eat-in kitchen with custom backsplash overlooking the backyard. Step outside to your private, fully fenced outdoor oasis featuring a large wood deck—ideal for summer BBQs and entertaining. Upstairs features large, comfortable bedrooms, including a primary suite with a walk-in closet and a private 4 piece ensuite bath. The lower level is partly finished with a large family room with LED pot lights and plenty of natural light with three windows ideal for teenagers or extended family. The shingles were replaced in July 2023, the interior ducts were recently cleaned and sanitized.Unbeatable location just steps from parks, public transit, and prime shopping along Highway 8, with effortless QEW commuter access. (id:49269)
46 Ellen Street W
Kitchener, Ontario
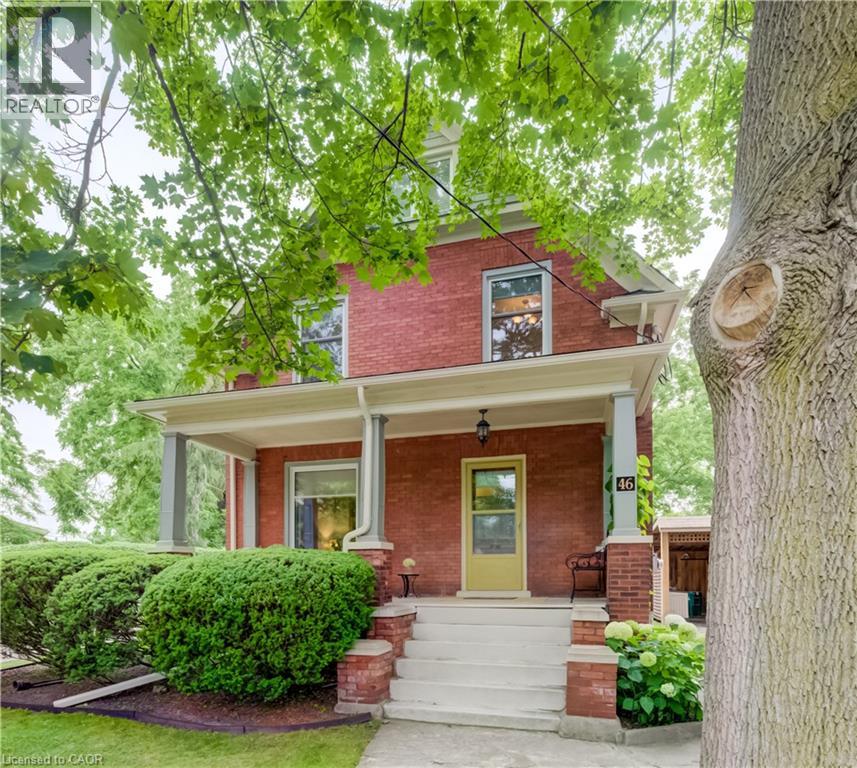
Welcome to 46 Ellen Street West, Kitchener—a charming century home offering the flexibility of a legal duplex or the opportunity to convert it back into a spacious single-family home. Situated on a desirable corner lot, this property boasts fantastic curb appeal, a welcoming covered front porch, and plenty of parking. Step inside to a spacious foyer where a beautiful original wood staircase sets the tone for the character found throughout the home. The main floor features durable laminate flooring, a bright kitchen ready for your personal finishing touches and appliances, and a sunroom just off the kitchen with access to the private backyard. There is a convenient 3-piece bathroom on the main level. The formal dining room, highlighted by a large bay window, flows seamlessly into the inviting living room, creating an ideal space for everyday living and entertaining. The second level offers excellent flexibility with a second kitchen, a generous den that can easily be converted into an additional bedroom by adding a wall, two more bedrooms, and a 3-piece bathroom. Continue to the third level where you'll find two additional bedrooms, perfect for a growing family, guests, or home office space. Outside, enjoy the peaceful backyard featuring a lovely sitting area, ideal for relaxing or entertaining. A detached single-car garage and driveway parking for up to four vehicles provide plenty of convenience. Whether you're an investor looking for a legal duplex or a buyer seeking a home with room to grow, 46 Ellen Street West offers endless possibilities in a central Kitchener location. (id:49269)
26 Magnificent Way
Binbrook, Ontario
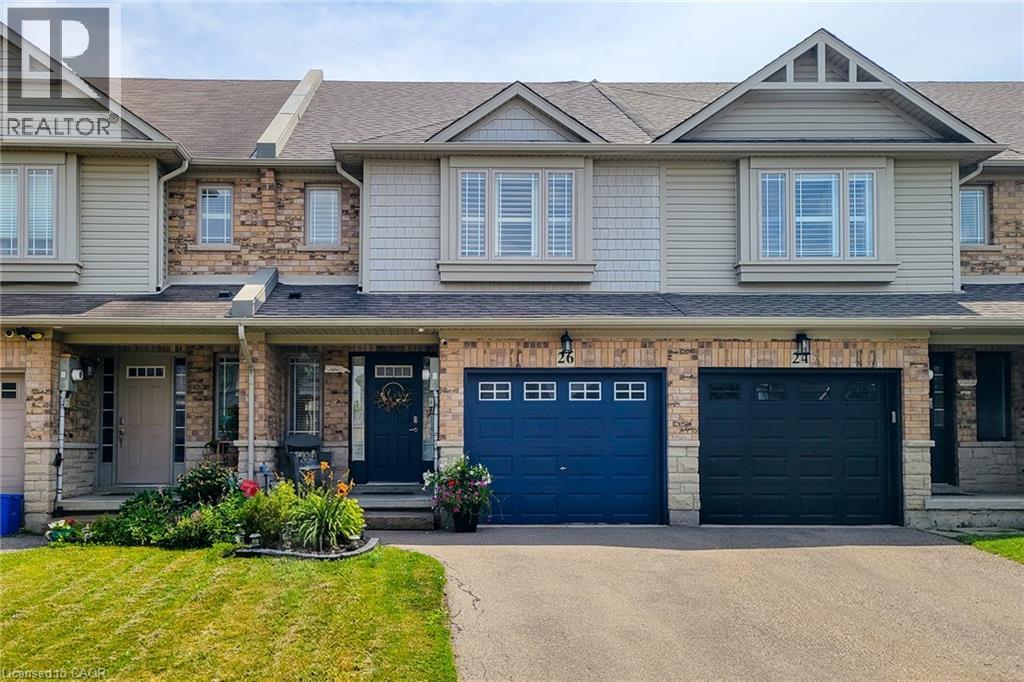
Welcome to 26 Magnificent Way, a beautifully designed freehold townhome nestled in the heart of Binbrook, a charming small-town community just minutes from the city. Located in a family-friendly neighbourhood, this move-in-ready home offers 3 bedrooms, 2.5 bathrooms, and 1,411 sq ft of thoughtfully designed above-grade living space - perfect for first-time buyers, young families, or anyone seeking small-town charm without sacrificing modern convenience. The spacious primary bedroom features a walk-in closet and a private ensuite complete with a relaxing Roman tub. The open-concept main floor boasts a bright kitchen with a breakfast bar/island, updated zebra shades, high-quality Pollard windows, new light fixtures and pot lights, and a beautiful oak staircase. Additional features include central air conditioning, central vacuum, a single-car garage with inside entry, rounded corner interior construction, and a high, dry lower level with rough-in for a future fourth bathroom. The roof was replaced in 2019, providing added peace of mind. Conveniently located close to schools, parks, and everyday amenities, this exceptional home offers the perfect blend of comfort, style, and value in one of Binbrook's most desirable communities. (id:49269)
10 Humming Bird Lane
Selkirk, Ontario
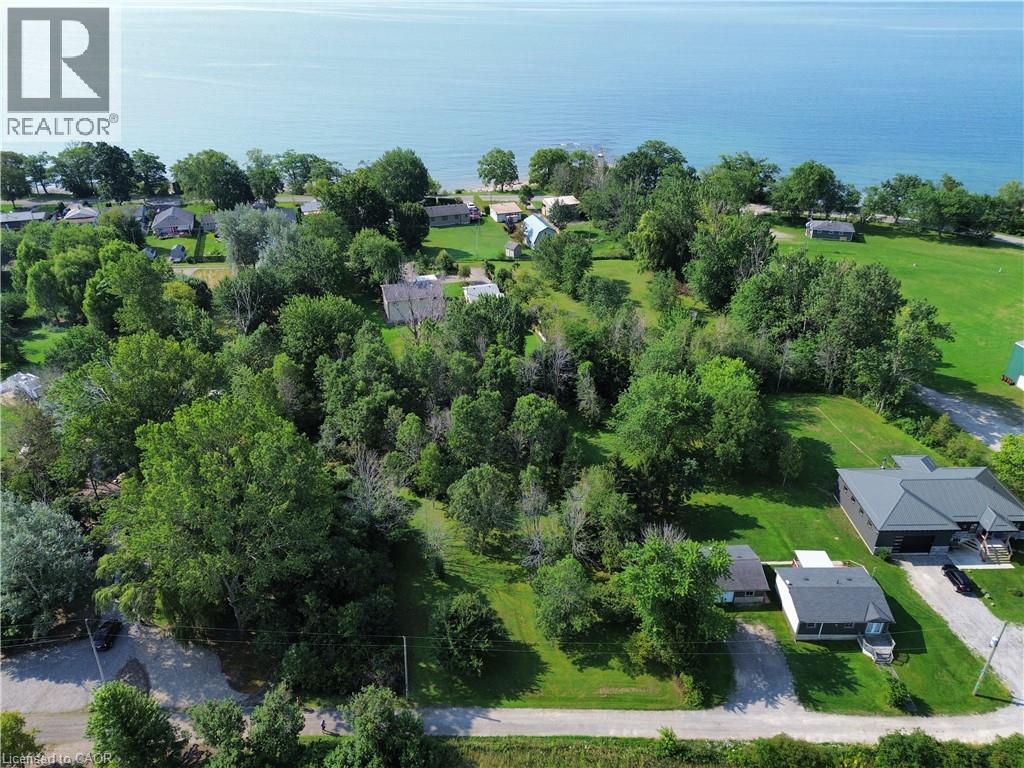
Premium 100' x 227' Lot – Just Steps from Lake Erie! Located approximately one block north of Lakeshore Road. Located at the end of a peaceful dead-end lane, this mature, treed and private property offers the perfect setting to design and build your dream home, cottage or four-season retreat. Imagine waking up to warm lake breezes, relaxing in your own private retreat and enjoying everything the Lake Erie shoreline has to offer. Conveniently located just minutes from Selkirk, Hoover's Restaurant & Marina and popular Port Dover. Enjoy an easy 15-minute drive to Port Dover, approximately 50 minutes to Hamilton and the 403, and about 90 minutes to the GTA. Your Lake Erie dream starts here! Bring your vision and create the getaway you've always imagined, nestled among mature trees on a quiet private lane. Buyer/Buyer's Solicitor to satisfy themselves regarding zoning, permitted uses, building requirements, required permits and all associated costs, including any potential future development or levy charges. Buyer to complete all due diligence regarding the property. (id:49269)
9 Colborne Street
Thorold, Ontario
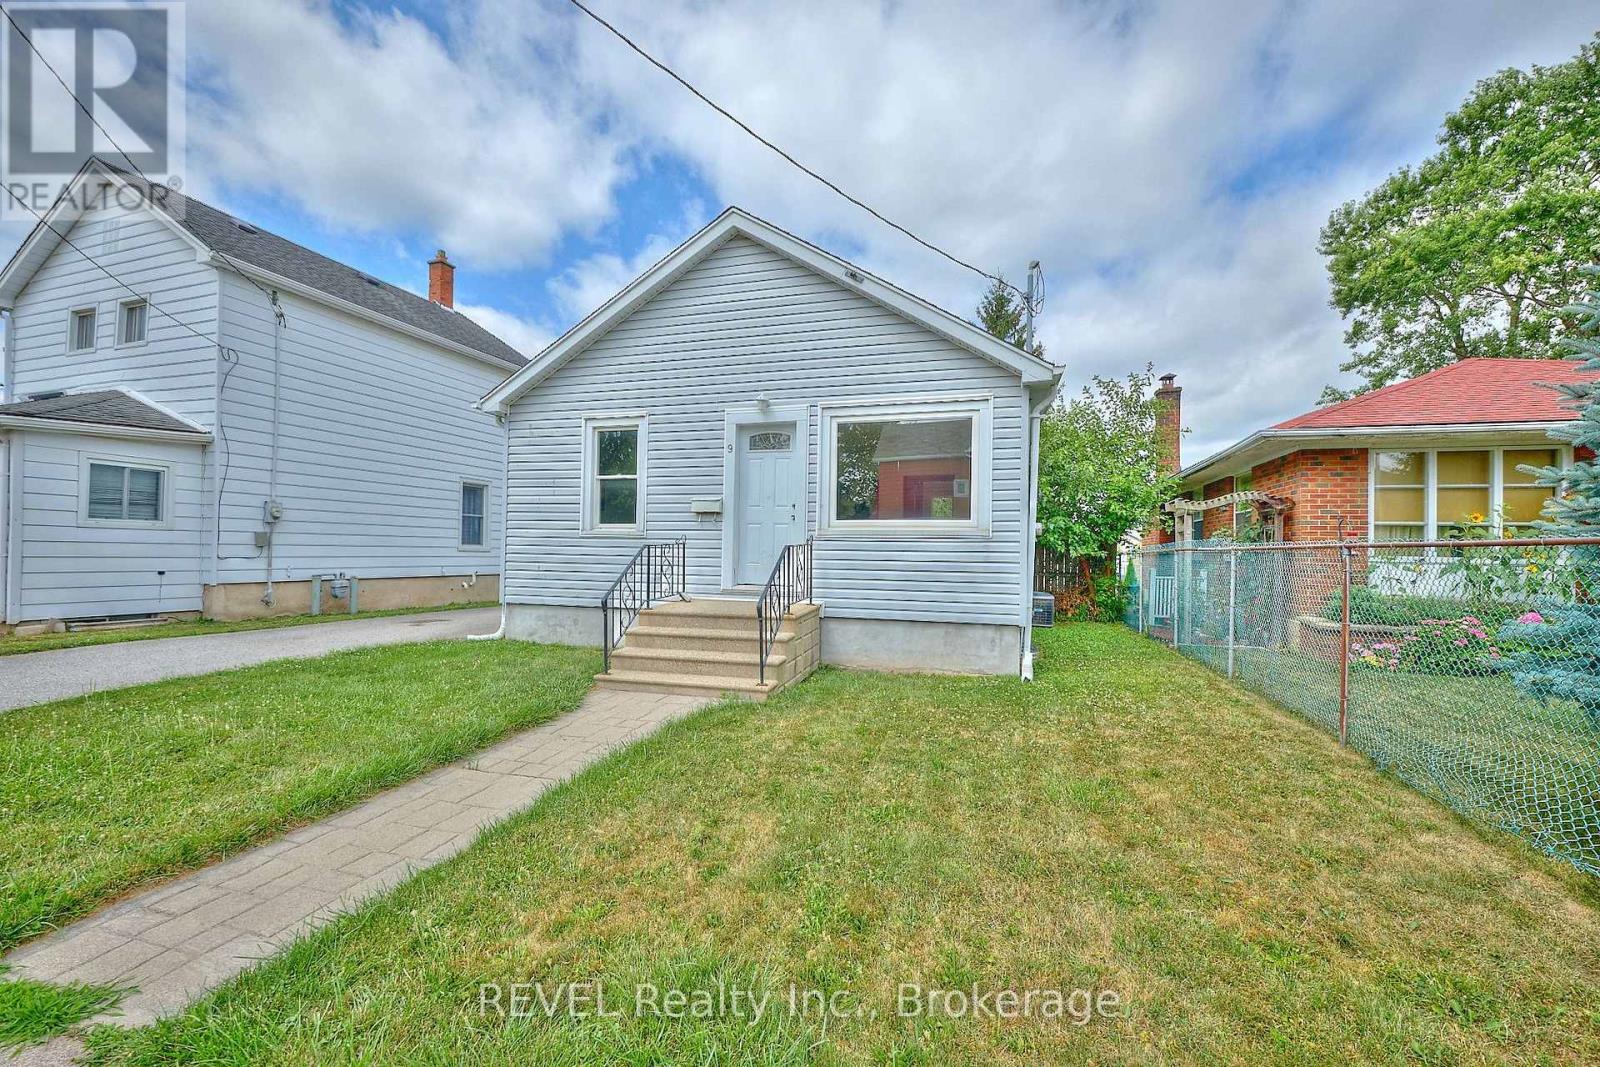
Welcome home to 9 Colborne Street! Situated in a prime location of Thorold, this bungalow is as cute as they come and is an exceptional overall package. Equipped with two full bathrooms, a large yard and a lovely layout, this property is sure to be appealing to first-time home buyers and retirees alike. Offering the perfect blend of comfort, convenience and outdoor space, it will be easy to fall in love with this home. Step inside to find a bright and spacious layout, featuring an expansive living area and well-appointed kitchen. With a separate dining area beyond the kitchen that overlooks the backyard, you will have plenty of space to host and entertain here. The two main floor bedrooms are conveniently located at the front and the back of the home and are separated by a 4-piece bathroom, providing easy access and a functional layout. Take note of the gorgeous hardwood flooring that spans the majority of the main floor, a wonderful touch of character to this modernized home! The finished basement offers a generous recreation room and a third bedroom which is ideal for overnight guests or a private home office. A full, 3-piece bathroom adds convenience, while the dedicated laundry room provides ample space to stay organized with your domestic responsibilities. Beyond the laundry room is a storage room, perfect for keeping seasonal items and household essentials neatly tucked away. Outside, enjoy a fully fenced backyard, ideal for pets and kids to play or entertaining guests. Whether you are hosting a summer BBQ or simply relaxing outdoors, this space offers privacy and endless possibilities. Conveniently located close to parks, schools and shopping, this home is positioned in a fantastic family-friendly neighbourhood with everything you need just minutes away. Major, recent updates include: shingles (2020), furnace (2021), central air (2022) and refinishing of basement (2026). Don't miss out on this fantastic opportunity, schedule your private showing today! (id:49269)
291 Eastwood Avenue
Fort Erie, Ontario
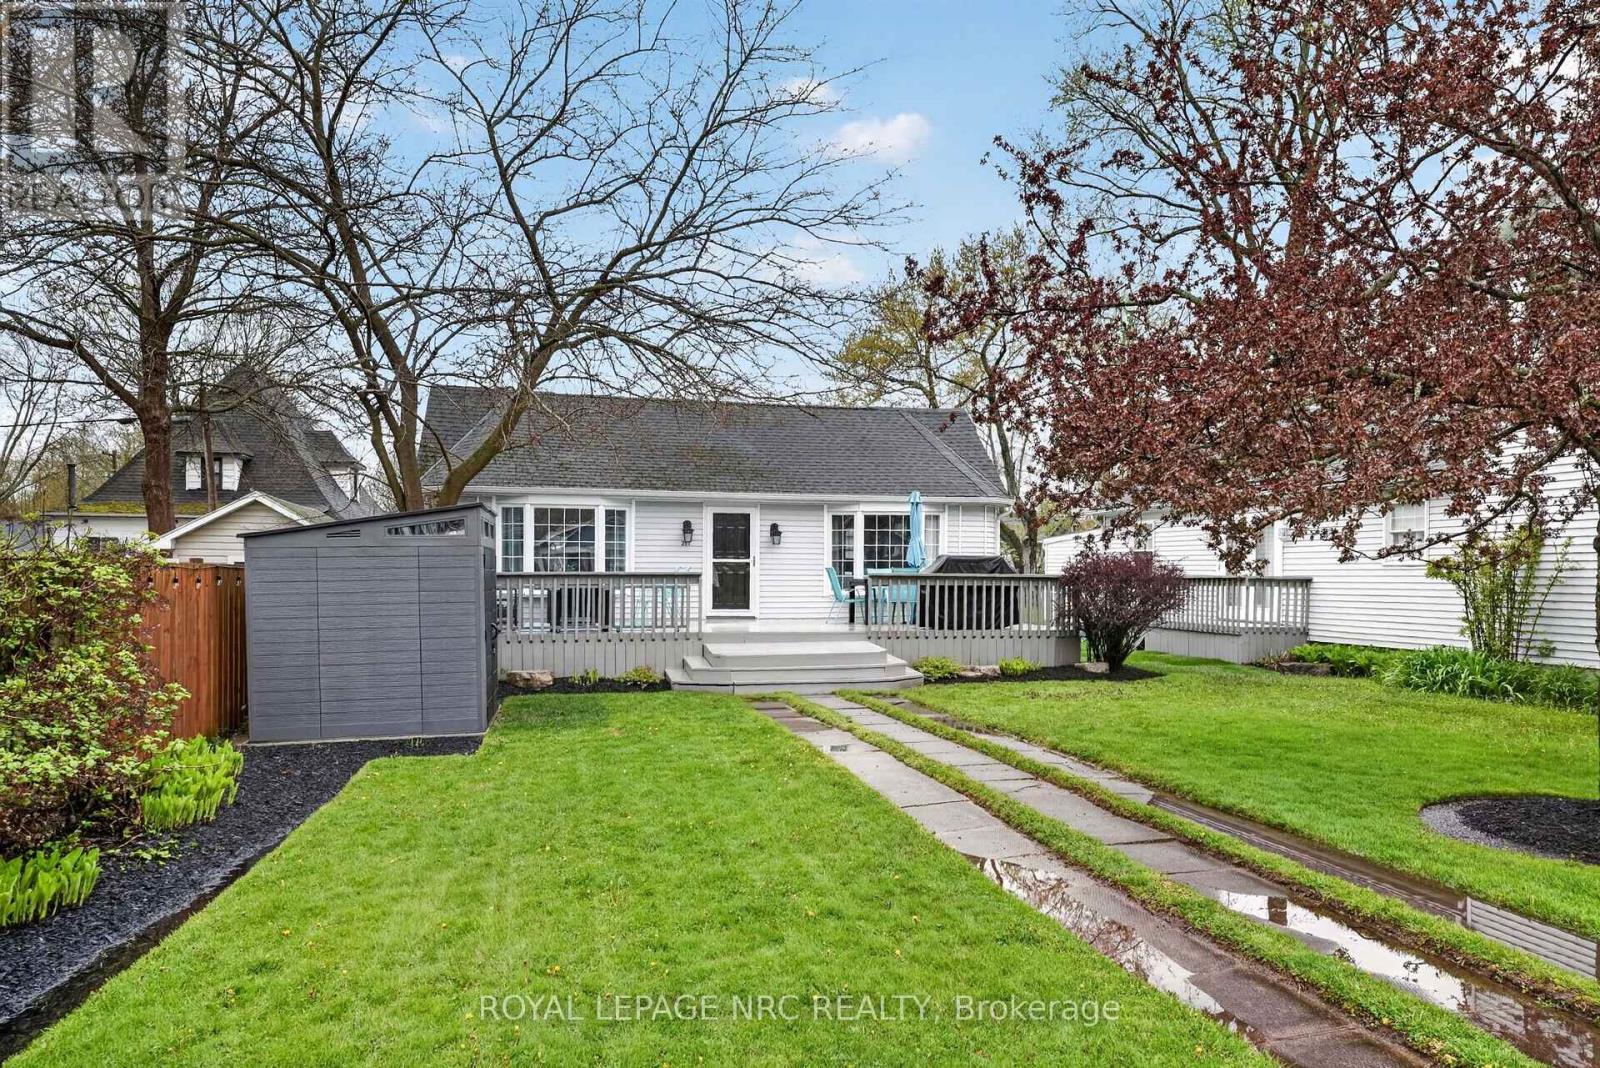
Welcome to 291 Eastwood Avenue in the heart of Crystal Beach-where location truly steals the show. With the main beach entrance located right at the end of the street, you're just a short stroll away from sandy shores, making every day feel like a getaway.Set on a charming lot framed by mature trees, the front yard offers both privacy and character. A massive front deck spans the entire width of the home, creating the perfect space for entertaining, whether you're hosting summer dinners or relaxing in a separate lounging area. A newer shed provides convenient storage for all your beach gear and outdoor essentials.Inside, the home welcomes you with an airy, open-concept layout highlighted by vaulted ceilings. The kitchen, dining, and living areas flow seamlessly together, offering a bright and functional space for everyday living and entertaining. The four-piece bathroom is clean, open, and filled with natural light. The home features one true bedroom, along with a versatile bonus space currently used as a second bedroom-ideal for guests, a home office, or easily converted to suit your needs.Situated on a generously sized lot with great outdoor living space, this property offers incredible potential in one of Crystal Beach's most sought-after locations. (id:49269)

603 - 432 Main Street E
Hamilton, Ontario
Welcome to 432 Main Street East, Unit 603! This spacious 2-bedroom, 2-bathroom condo offers a functional layout and a great opportunity to make the space your own. Featuring generous room sizes and a bright living and dining area. Centrally located with easy access to downtown Hamilton, public transit, shopping, restaurants, hospitals and everyday amenities. Ideal for first-time buyers, downsizers or investors looking for excellent value and potential in a convenient Hamilton location. Please see attached comments for additional information. (id:49269)
2 Alexandra Lane
Wasaga Beach, Ontario
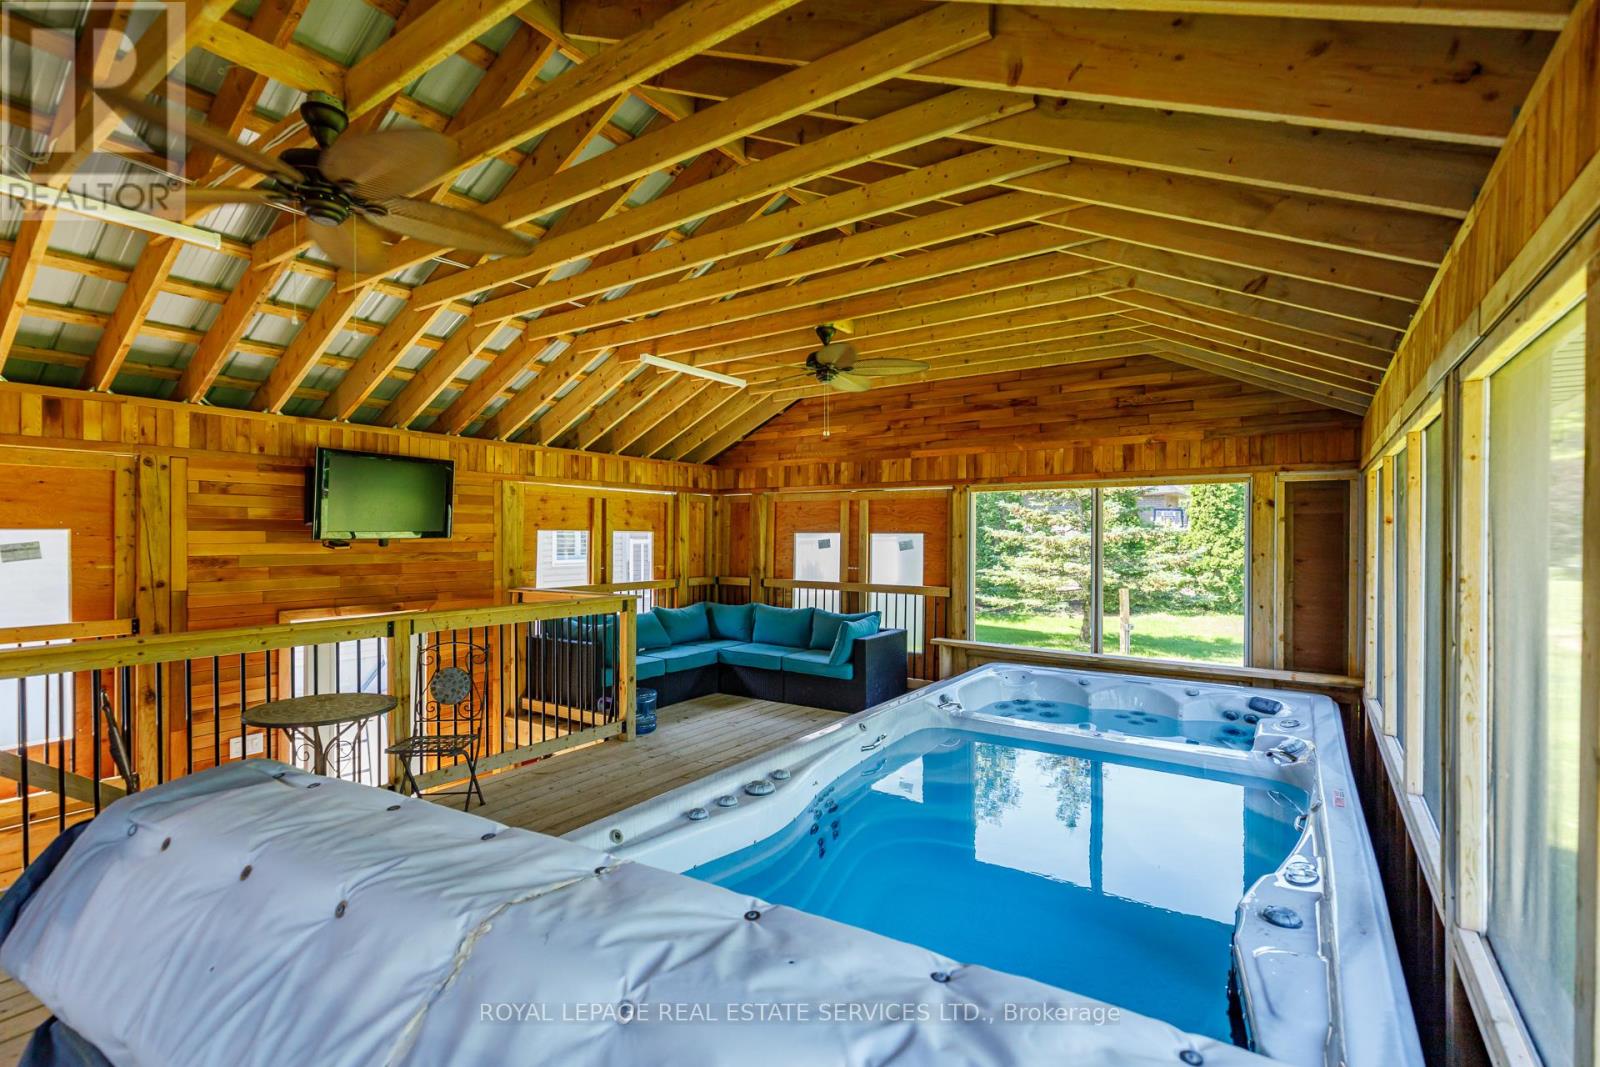
Welcome to your "Staycation Lifestyle". This property has an Outdoor Living Room. A Detached Luxury All-Season Private Wellness Pavillion" with a Hydrotherapy Swim Spa Pool and Hot Tub combination that provides a year-round great morning escape or afternoon/evening relaxation after a day's skiing or golf. This beautiful 3+1 Bedroom, 3 bath Executive Home in the coveted Wasaga Sands Estates neighbourhood is Different. With approximately 2800 sq ft of total finished living space, plus a 575 sq ft heated and insulated 2 car garage, and the Outdoor Living Room, you have your very own Private Resort. Park your car in the oversized double car garage, walk inside and through the mudroom, into an Open Concept, spacious Living Area featuring Vaulted Ceilings, a cozy Gas Fireplace and a Renovated Kitchen with Granite Counters, upgraded Maple Cabinets and Large island. The lower level has a large extra Guest Bedroom and Bathroom and space for a Home Theatre as well as a separate Home Gym. There is also plenty of room to play or take in nature in this deep oversized backyard. Minutes to Wasaga shops and restaurants, this location and home has it all. A Rare Opportunity with Many Upgrades! Public Open House on Saturday August 15th, 1pm-4pm. (id:49269)
1102 - 4010 Eglinton Avenue
Toronto, Ontario
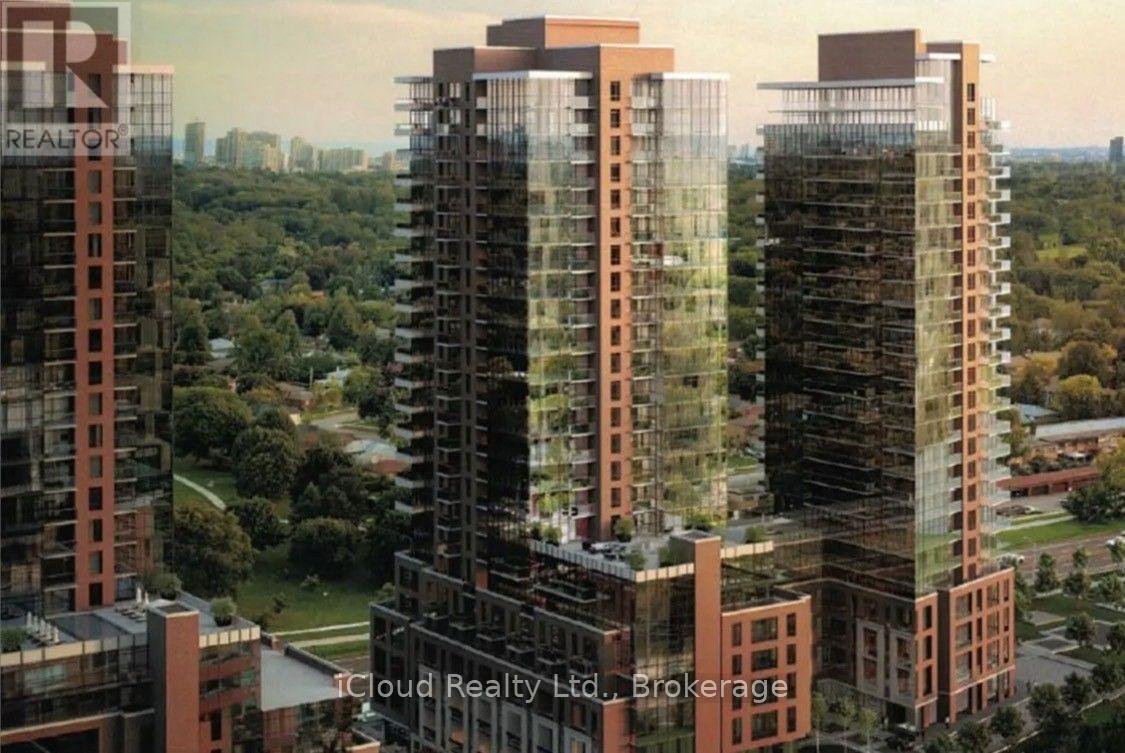
New never lived in TWO BEDROOMS 2 WASHROOMS 785 sq ft per builders floorplan, wood / ceramic floors, modern eat in kitchen with S/S appliances and granite tops, ONE parking. Building and amenities under construction , across from a park / Royal York rd TTC stop and future Royal York rd LRT stop ( LRT phase 2 ). Proposed park also on site and ground floor retail in 2028, , You'll Be Just Steps Away From The Building's Impressive Outdoor Amenities, Including The Resort-Style Pool, BBQ Terrace, And Landscaped Outdoor Lounge. An Exceptional Location For Professionals And Frequent Travellers, With Easy Access To Public Transit, Highways, And The UP Express, Putting Pearson International Airport Just Minutes Away. Conveniently Located minutes away from Airport Corporate Centre, Major Employment Hubs, And Several Nearby Hospitals. Enjoy Everything Etobicoke Has To Offer With Shopping, Restaurants, Parks, And Ever 1 year term lease. (id:49269)