
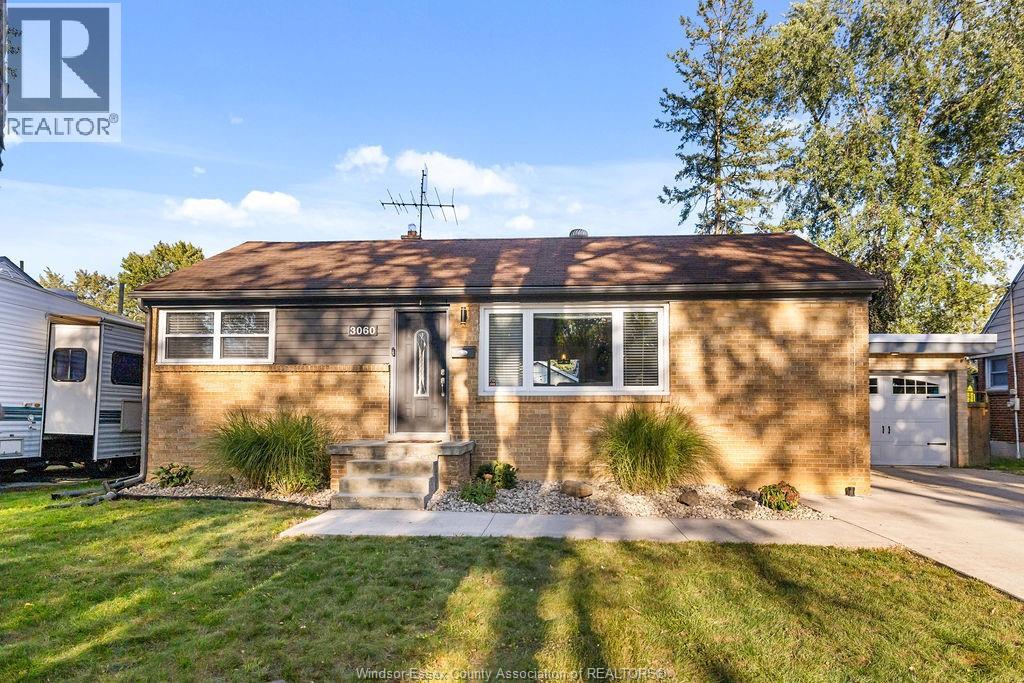
3060 Dandurand Avenue
Windsor, Ontario
Welcome to this charming South Windsor home, tucked into a fantastic location close to everything you need. Move-in ready and full of warmth, it features beautifully refinished oak hardwood floors, an updated kitchen with a large island made for gathering, and refreshed bathrooms. The fully finished basement offers even more living space with a second bath. Out back, enjoy your own little summer escape with a 12x24 pool, huge concrete patio and fully fenced yard. A 1.5 attached car garage offers extra space for a bar or hangout area. Thoughtful updates include vinyl windows, furnace, A/C and owned HWT, plus a sump pump, backflow valve and waterproofing membrane completed in 2025. A sweet South Windsor home that's ready to be enjoyed. (id:49269)
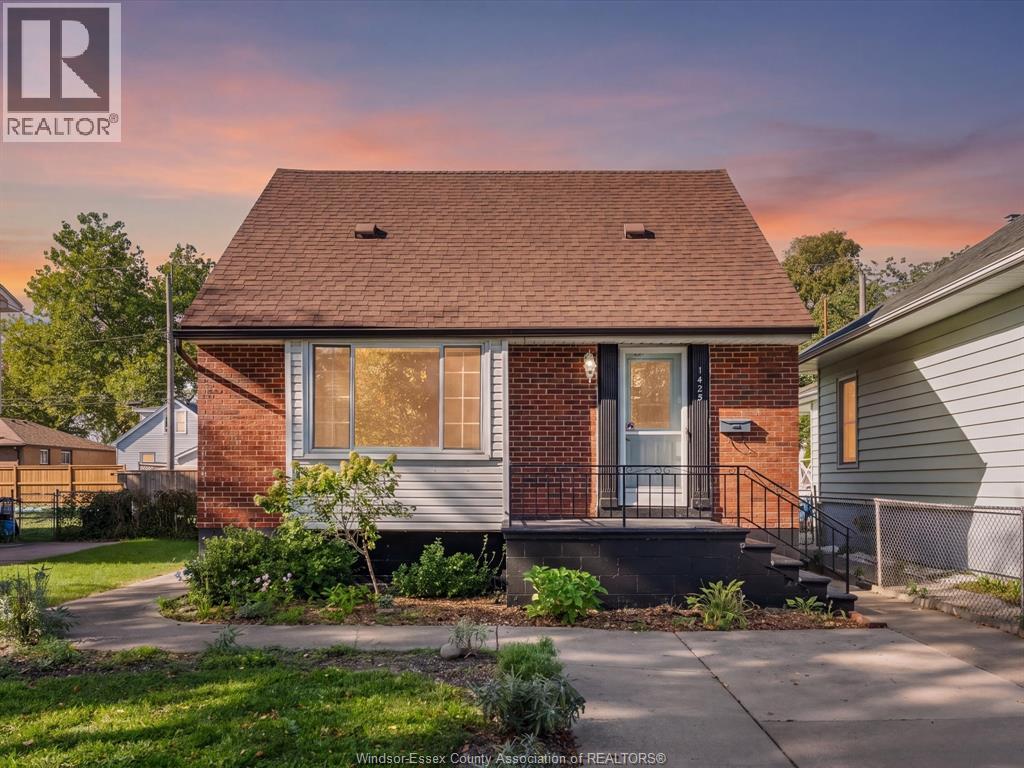
1425 Westcott
Windsor, Ontario
There's more to love at 1425 Westcott! This charming 1.5-storey home offers 3+1 bedrooms and a thoughtfully updated interior with comfortable, functional living space. The main floor features a renovated kitchen and bathroom, while the four-season sunroom provides a bright and inviting space to relax and enjoy year-round. The finished basement adds even more versatility with an additional bedroom and space for a family room, home office or guest area. Many of the important updates have already been taken care of, allowing you to focus on enjoying the home and making it your own. The home has been waterproofed and newly insulated, complete with a sump pump, back water valve and backup battery for added peace of mind. Outside, the backyard patio offers a great spot for summer evenings, entertaining or simply unwinding. A detached motorcycle garage provides a dedicated space ideal for motorcycles, bikes, tools or additional storage, while an installed Electric Vehicle (EV) charging station adds everyday convenience for EV owners. Whether you're a first-time buyer, growing family, or simply looking for a well-cared-for home with room to enjoy, 1425 Westcott is ready to welcome its next chapter. (id:49269)
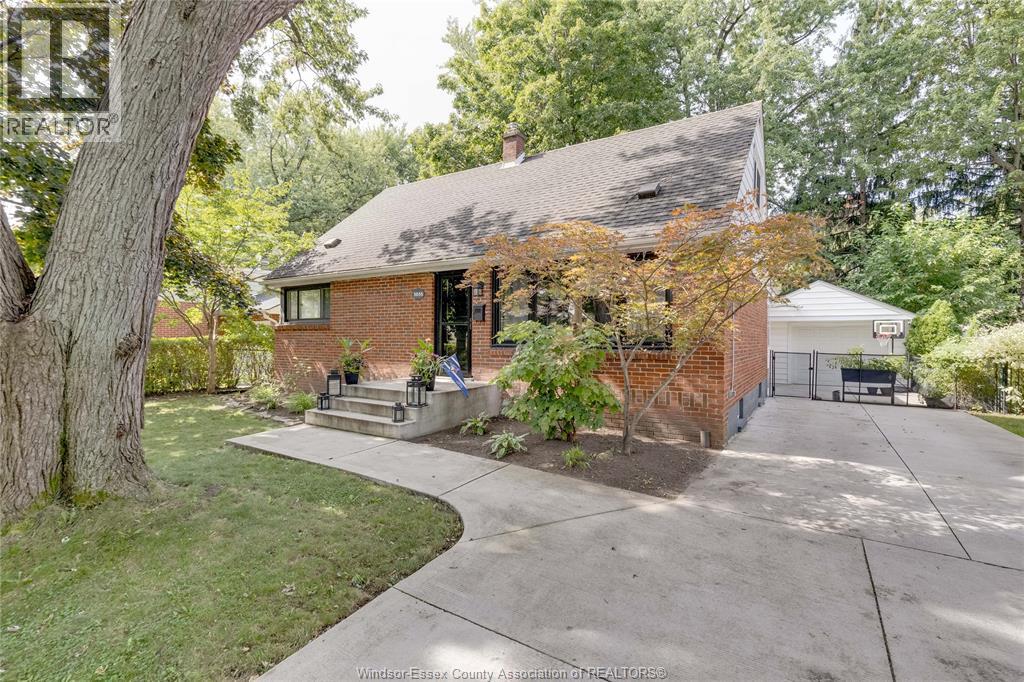
3035 Radisson
Windsor, Ontario
Welcome to this beautifully updated, clean, well-cared-for 4+1 bedroom home in sought-after South Windsor neighbourhood! Main level features an open living and dining space with a fully renovated custom kitchen (2023), creating a bright and inviting area for everyday living and entertaining. Two main floor bedrooms, a 4-piece bathroom, and a spacious mudroom/sunroom provides added living space and convenience with easy access to the fully fenced backyard and 1.5 car detached garage. Upstairs offers two large bedrooms with plenty of storage and updated 2-piece bath. The lower level features a comfortable family room with gas fireplace, office/additional bedroom, storage and laundry room. Numerous updates include new hardwood flooring upstairs and lower-level carpet (2020) new driveway, backyard patio and front porch (2021) new custom kitchen (2023) large front window and front door with glass/screen door (2024) refreshed upper-level bathroom (2025) and upgraded ceiling fans (2026). Fantastic location close to amenities, parks and great schools. A wonderful family home in a neighbourhood you’ll be proud to live in. (id:49269)
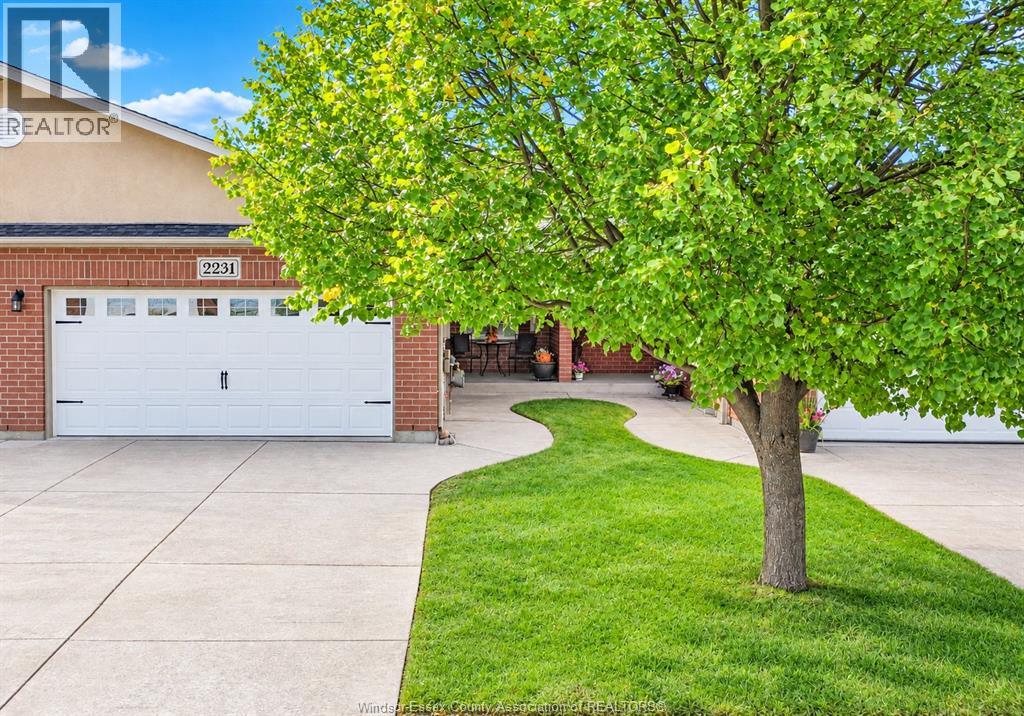
2231 Luxury
Windsor, Ontario
STUNNING AND METICULOUSLY MAINTAINED RIVERSIDE TOWNHOME IN A HIGHLY SOUGHT AFTER LOCATION, JUST STEPS FROM SOME OF THE CITY'S BEST WALKING AND RECREATIONAL TRAILS. THIS BEAUTIFULLY FINISHED HOME OFFERS 2+1 BEDROOMS, 3 FULL BATHROOMS, MAIN FLOOR LAUNDRY, A 2-CAR GARAGE, AND A FULLY FINISHED BASEMENT. THE OPEN-CONCEPT MAIN FLOOR FEATURES QUALITY FINSHES THROUGHOUT, A SPACIOUS LIVING AREA, AND A GENEROUS PRIMARY BEDROOM WITH PRIVATE ENSUITE AND WALK-IN CLOSET. THE LOWER LEVEL OFFERS AN EXPANSIVE OPEN LAYOUT PERFECT FOR ENTERTAINING, COMPLETE WITH A SMALL BAR AREA, ADDITIONAL BEDROOM AND FULL BATHROOM. OUTSIDE, ENJOY A PRIVATE LANDSCAPED SETTING WITH MATURE HEDGES, A LARGE WOOD DECK WITH PERGOLA, AND ACCESS TO NEARBY TRAILS. CONVENIENTLY LOCATED CLOSE TO SHOPPING, MULTIPLE GROCERY STORES, THE WFCU CENTRE, PARKS, AMENITIES, AND THE NEW COSTCO OPENING IN NOVEMBER. THIS HOME OFFER AN EXCEPTIONAL COMBINATION OF STYLE, SPACE, PRIVACY AND LOCATION. (id:49269)
932 Reedmere Road
Windsor, Ontario
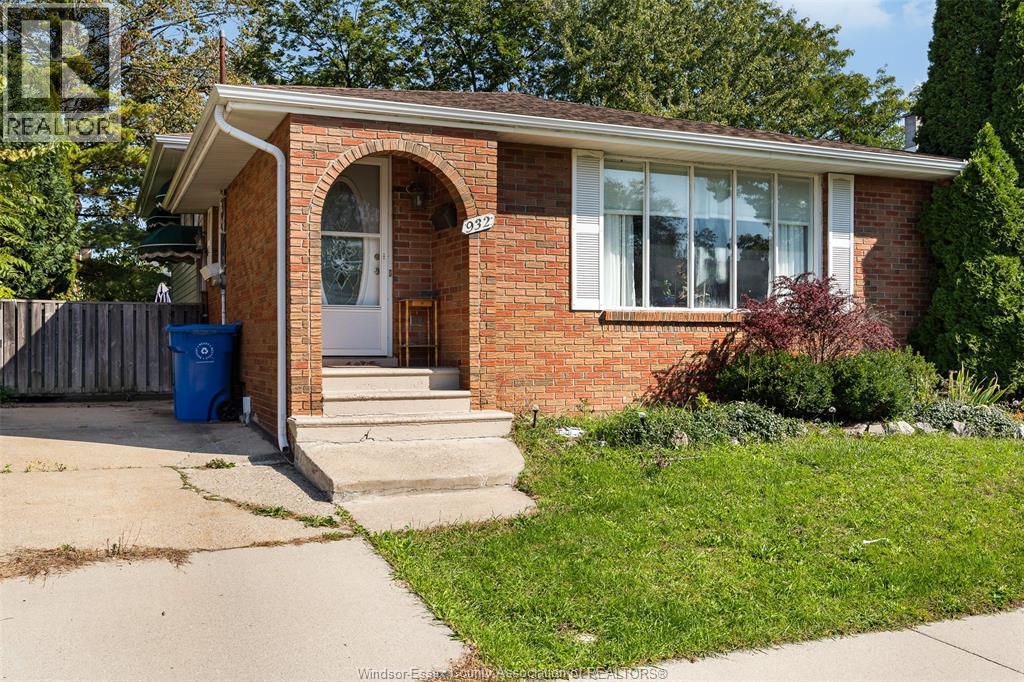
Prime Olde Riverside location for this spacious 4 bedroom, 2 bath, 4-level backsplit featuring 3 separate entertainment areas. The 3rd level offers a 4th bedroom and kitchenette area. Large kitchen with dining area suitable for a full-size table. Full basement finished with large family room & natural fireplace! 4th level with family room/games room area. Updates include furnace & A/C (2017), electrical panel (2017), roof (2015), main bath and interior doors. Features sump pump with battery backup and backwater valve for added peace of mind. Located within a great school district; Princess Elizabeth Public School, Corpus Christi Catholic Middle School & FJ Brennan Catholic High School. Walking distance to several parks, Coventry Gardens, Financial Institutions and Wyandotte Street East shopping & restaurants! (id:49269)
3859 Birch
Windsor, Ontario
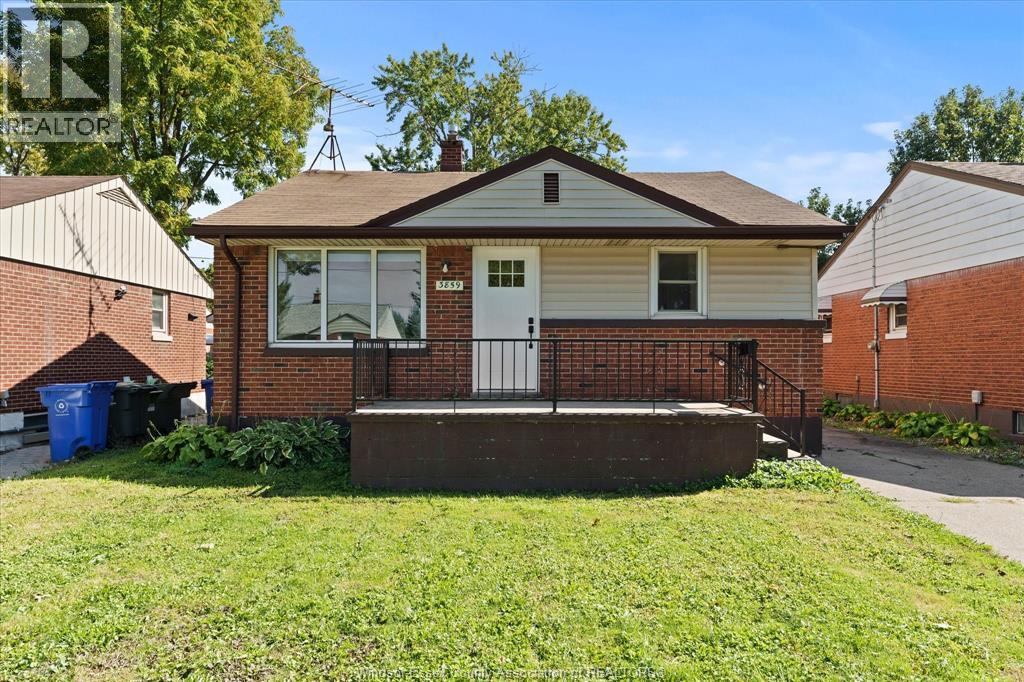
WELCOME TO 3859 BIRCH! NICELY UPDATED AND MOVE-IN READY, THIS VERSATILE HOME FEATURES SEPARATE UPPER AND LOWER LIVING SPACES WITH CLEAN, MODERN FINISHES THROUGHOUT. THE UPPER LEVEL OFFERS 3 BEDROOMS AND 1 FULL BATH, WHILE THE LOWER LEVEL FEATURES 2 BEDROOMS AND 1 FULL BATH. BOTH UNITS HAVE THEIR OWN SEPARATE ENTRANCES AND SEPARATE LAUNDRY, PROVIDING EXCELLENT FLEXIBILITY FOR HOMEOWNERS AND INVESTORS ALIKE. LIVE IN ONE AND RENT THE OTHER, OR RENT BOTH FOR ADDED INCOME POTENTIAL. THE HOME HAS BEEN PROFESSIONALLY CLEANED, FRESHLY PAINTED AND INCLUDES ALL APPLIANCES. A DETACHED 1.5-CAR GARAGE PROVIDES ADDITIONAL PARKING AND STORAGE. CONVENIENTLY LOCATED NEAR THE UNIVERSITY OF WINDSOR, GORDIE HOWE INTERNATIONAL BRIDGE, SHOPPING, SCHOOLS AND MAJOR ROUTES. A GREAT OPPORTUNITY FOR THOSE LOOKING FOR A WELL-MAINTAINED HOME WITH INCOME POTENTIAL. (id:49269)
94 Ottawa Drive
Chatham, Ontario
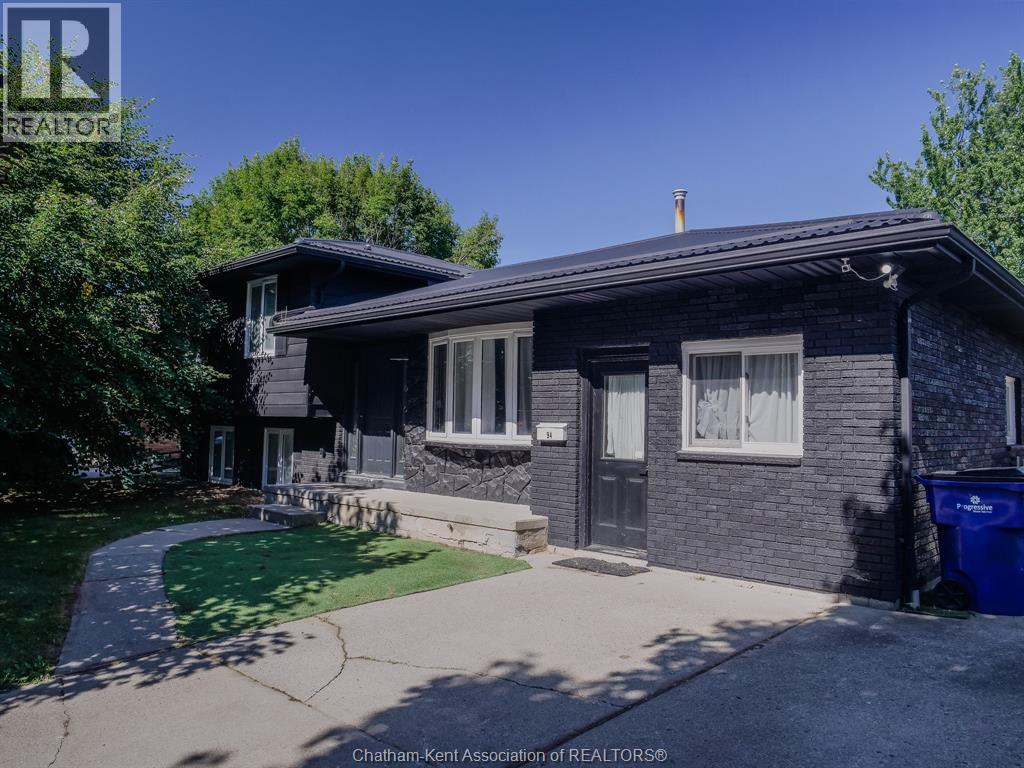
PRIDE IN OWNERSHIP!! IF YOU HAVE BEEN LOOKING FOR A 4 LEVEL SIDE SPLIT WITH MAJOR UPDATES, HERE IT IS. FROM THE METAL LIFETIME ROOF TO HUGE UPDATED KITCHEN ON THE INTERIOR. FROM THE EXTENDED TO CABINETS CENTRE ISLAND, FAMILY ROOM, BATHROOMS AND THE LIST GOES ON.""SEE ATTCHMENTS FOR A COMPLETE UPDATE. OF COURSE EVERYONE KNOWS WHAT A GREAT AREA ON THE NORTHWEST SIDE OF THE CITY, BEING JUST MINUTES FROM SCHOOLS, SHOPPING, RESTAURANTS, WALMART, THEATERS,DRUG STORES, CAR WASH, ALL TYPES OF RETAIL STORES. ST. CLAIR COLLAGE, ARENA, 15 MINUTES FROM MITCHELLS BAY, FISHING,BOATING,. IF YOU CAN THINK OF IT IT'S CLOSE BY. THERE IS ALSO A LARGE FENCED REAR YARD FOR SMALL CHILDREN AND PETS TO BE KEPT SAFE. (id:49269)
87 Gray Street
Chatham, Ontario
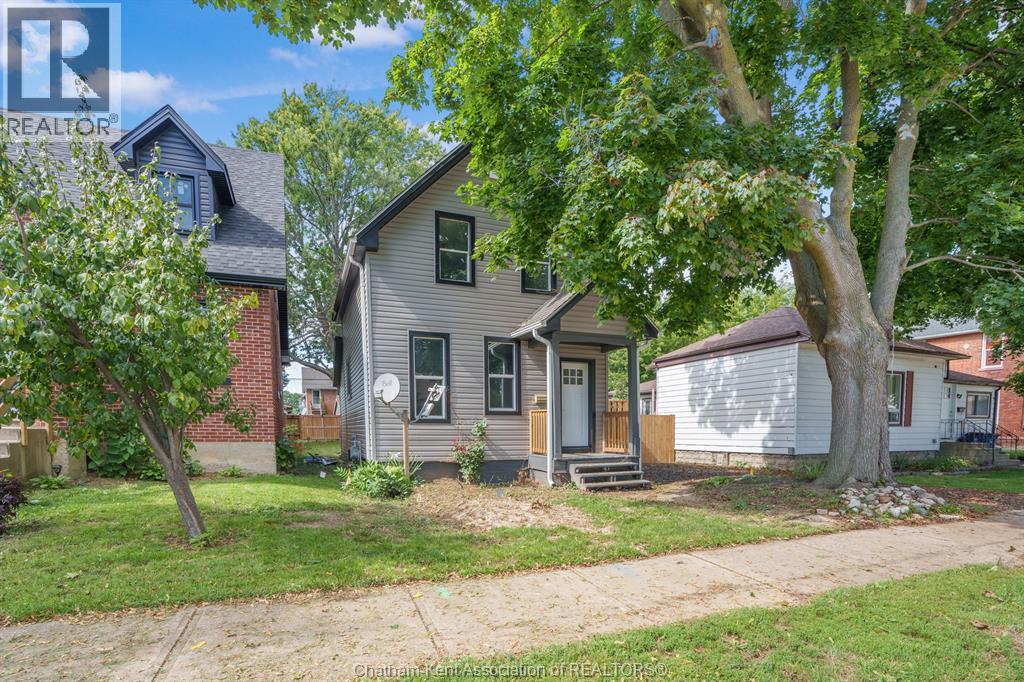
Welcome to 87 Gray Street, a spacious 3-bedroom home offering an impressive list of recent updates and a fantastic amount of indoor and outdoor living space. Extensively renovated, this home is an excellent opportunity for buyers looking for a property where the major work has already been taken care of. The main floor features a bright and functional layout with a newly renovated kitchen, fresh paint and new flooring throughout. A newly built bathroom adds modern convenience, while new plumbing and electrical provide peace of mind. The home is also equipped with a new 2-in-1 outdoor furnace and air conditioning system, along with a new on-demand tankless hot water system. Step outside and enjoy the huge backyard, complete with brand-new fencing and plenty of room for entertaining, children or pets. A large deck with a convenient patio door walkout creates an ideal space for summer BBQs and outdoor gatherings. The property also offers a new gravel parking area for added convenience. With extensive renovations already completed and plenty of outdoor space to enjoy, 87 Gray Street is truly move-in ready and waiting for its next owner! (id:49269)
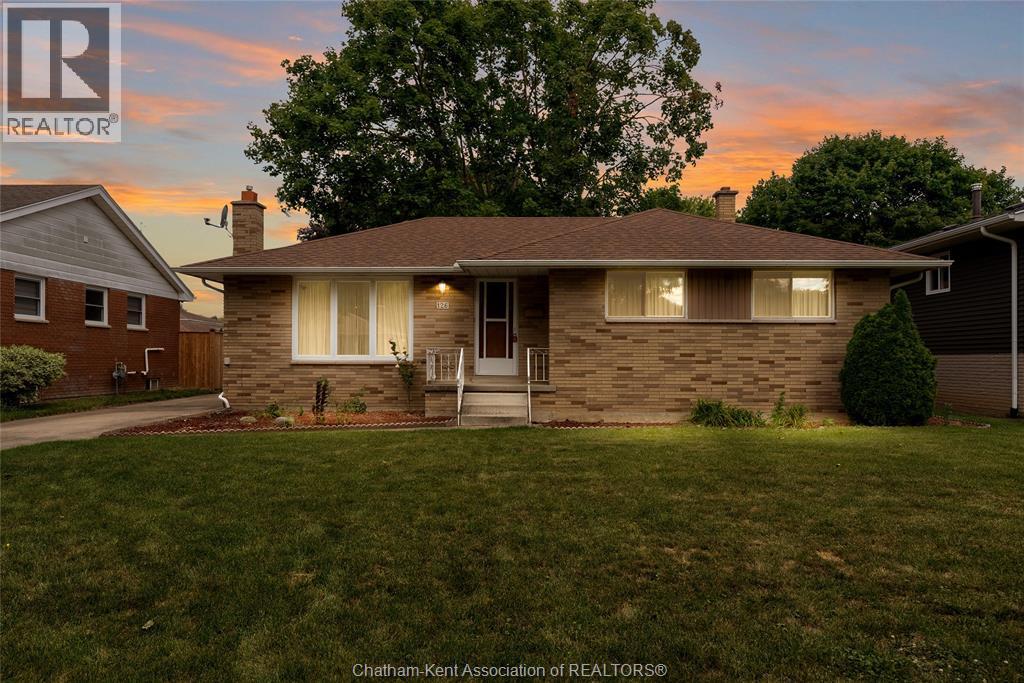
126 Partridge Crescent
Chatham, Ontario
Welcome to 126 Partridge Crescent! This spacious bungalow is located in a mature Chatham neighbourhood, just a short walk to local parks and schools. The home features original hardwood floors, a gas fireplace, and a detached garage. Outside, enjoy the generous yard with plenty of space for gardening and outdoor enjoyment. Offered as an estate sale, this home is ready for your personal touch and vision. A great opportunity in a well-established neighbourhood! Property is being sold in ""as is"" condition. Please note the AC is not working. Irrevocable must be 24 hours on all offers. (id:49269)
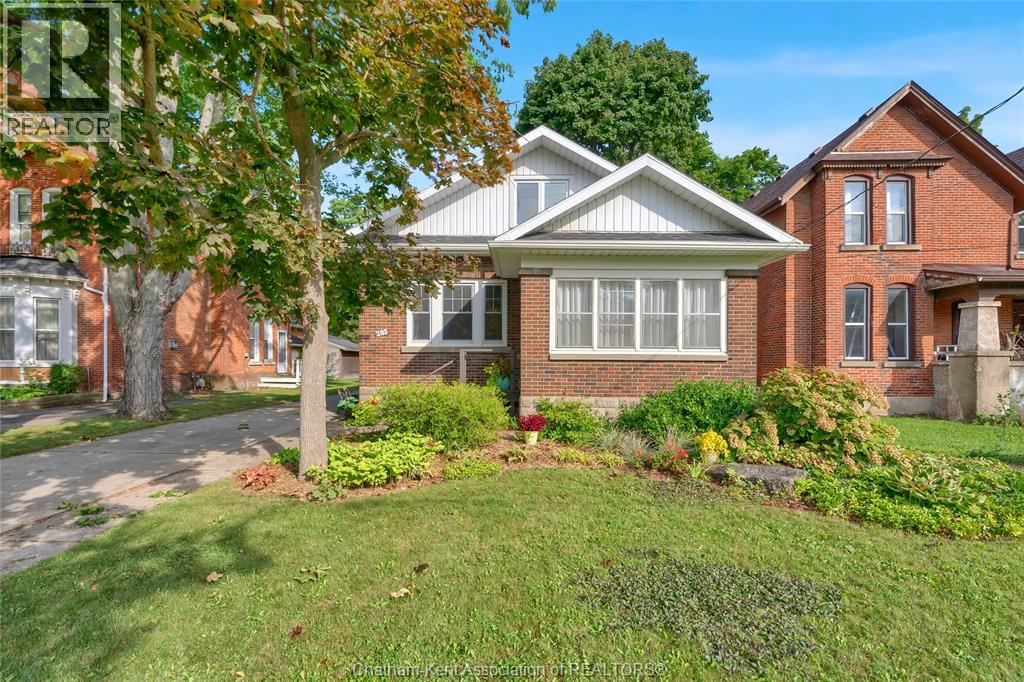
203 Talbot Street East
Blenheim, Ontario
Welcome to this bright and charming 1½ storey home in the HART of beautiful Blenheim! Perfect for first time buyers, downsizers, or anyone looking for a move in ready home filled with character. The main floor features two spacious bedrooms and a warm, inviting layout, while the upper level offers a large, versatile recreation room and 3 piece bath ideal as a private primary suite, third bedroom, home office, or additional living space. Enjoy your morning coffee or unwind at the end of the day in the welcoming sunroom. Outside, you'll love the expansive backyard with plenty of room for kids, pets, gardens, entertaining, or simply enjoying the outdoors. Lovingly maintained and conveniently located within walking distance of downtown Blenheim, this is a wonderful opportunity to simply move in, turn the key, and enjoy! (id:49269)
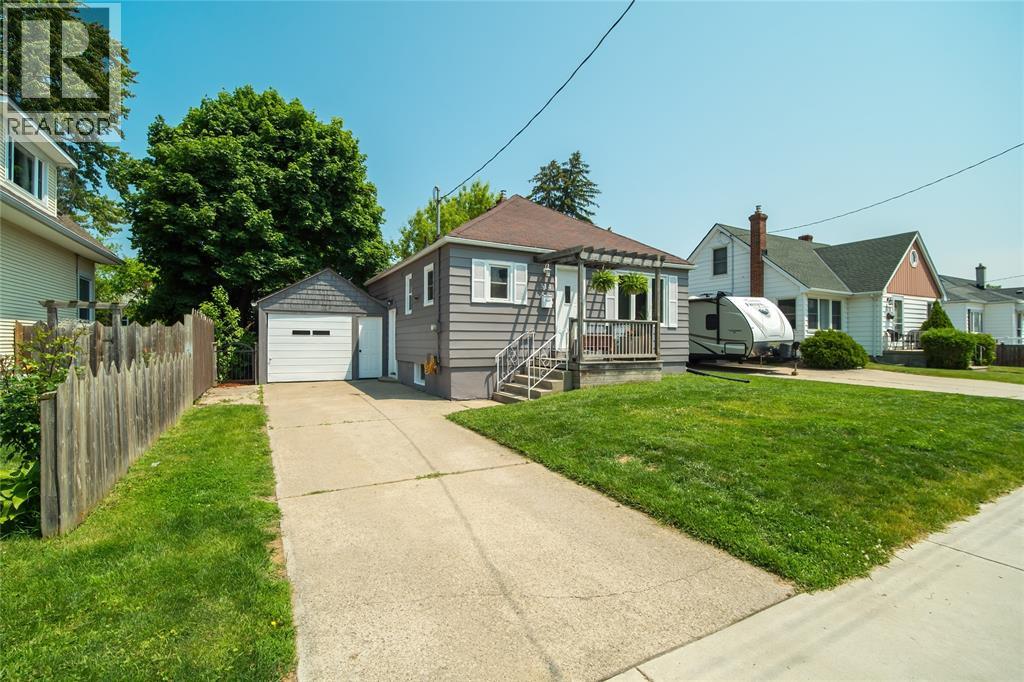
314 Cameron Street
Sarnia, Ontario
Welcome to this charming, move-in-ready bungalow offering 2+2 bedrooms, 2 full bathrooms and a surprisingly versatile layout. Extensively renovated in 2015, major updates included the roof, windows, HVAC, flooring, kitchen and bathrooms, giving you the comfort of an updated home with classic bungalow appeal. A separate side entrance provides excellent potential for an in-law suite or additional living space downstairs. Outside, enjoy a private backyard and garage, with plenty of room to relax, entertain or garden. Just steps from a neighbourhood park and conveniently located close to the hospital, shopping and everyday amenities, this well-cared-for home offers flexibility, functionality and great value — ready for its next chapter. (id:49269)
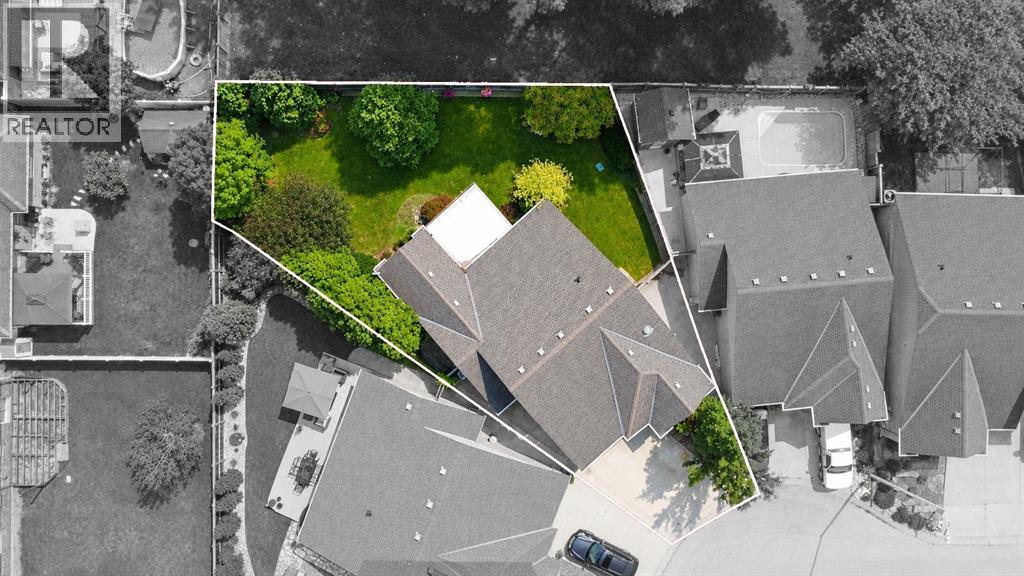
821 Carriage Way
Sarnia, Ontario
Set on a cul-de-sac near walking trails and a park, this move-in-ready bungalow was built by renowned RITIAC Construction and cared for by the same owners since 2011. The open main level features vaulted ceilings, large windows, and a spacious kitchen with dark stone countertops, pantry, ambient lighting, and a central island. The kitchen opens to the dining area, living room with gas fireplace, and four-season sunroom, leading to an enclosed porch (2022). The primary offers a 3-pc ensuite and walk-in closet, while a second bedroom, 4-pc bathroom, and laundry room complete the main level. The finished basement adds a rec room, two bedrooms, a 3-pc bathroom, and a utility room. Outside, enjoy a fenced, landscaped, treed backyard with a water feature, in-ground sprinkler system, and no direct rear neighbours. Updates include annual HVAC service, epoxy floors in the garage, utility room, and porch (2025), plus a sump pump and backup (2018). Perfect for empty-nesters and families alike. (id:49269)