
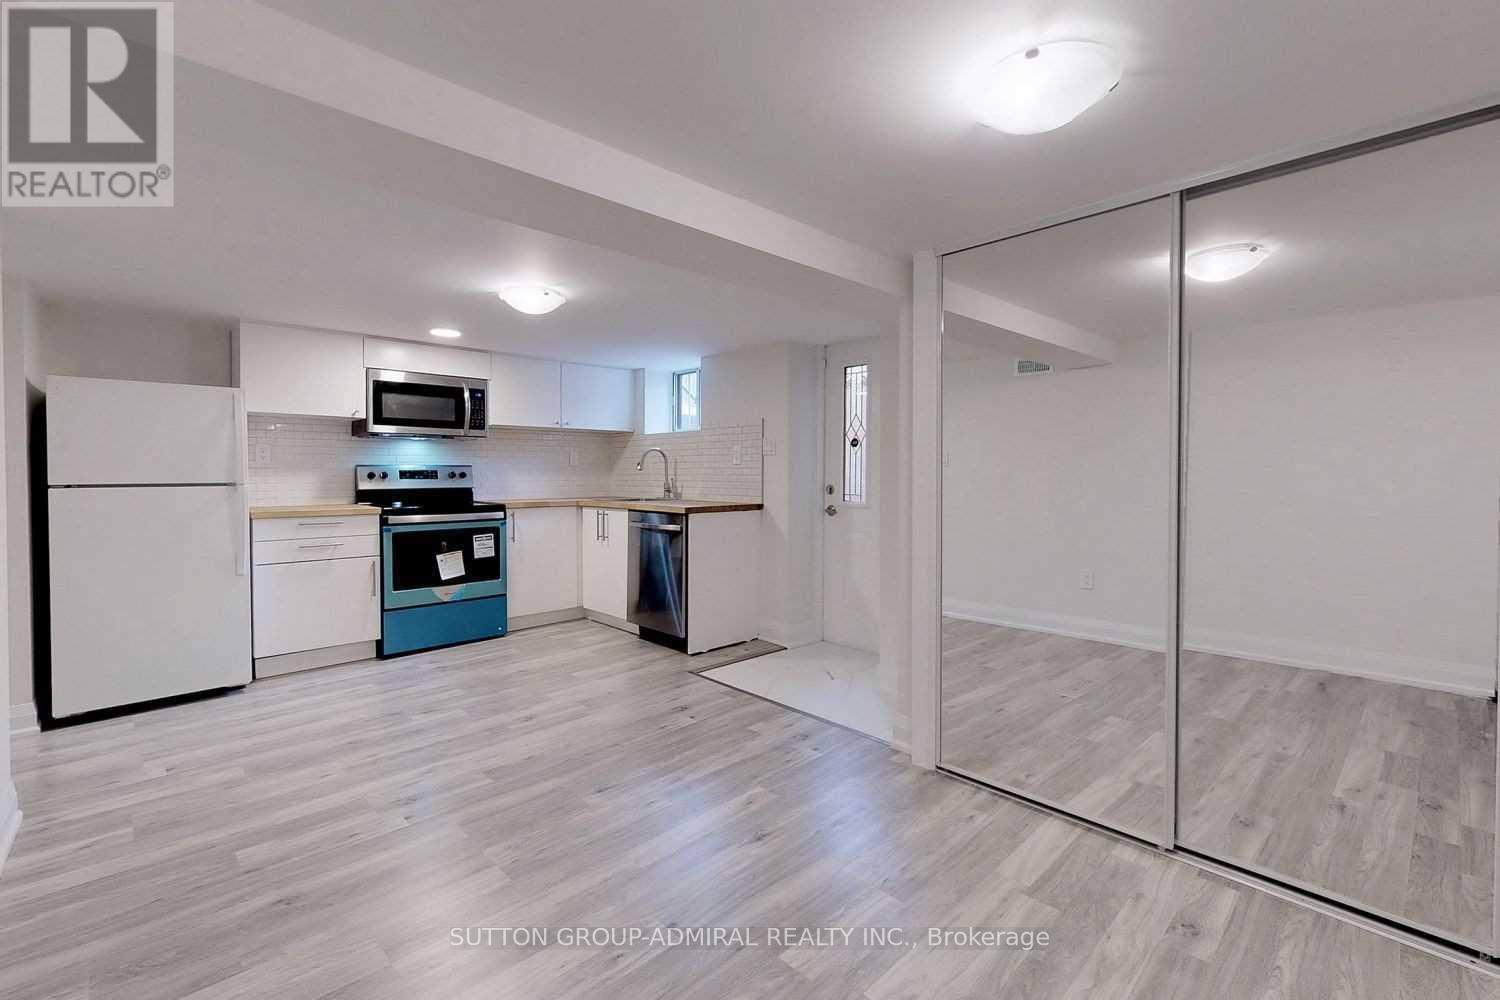
Lower - 126 Armstrong Avenue
Toronto, Ontario
The Most Desirable Neighborhood In Toronto - Bloordale Village. Beautifully Renovated! Bright! Spacious! 2 Bedroom Lower Level Apartment Is Offering Private Entrance, Newer Washroom, Ensuite Laundry, Newer Kitchen With Full Size Appliances Including Dishwasher! Convenient Location With Short Walk To All Amenities Including Shopping, Community Center, Parks And Restaurants! Transit At Your Doorstep: Bloor Subway Station!! And Up Express Nearby. The Place Is For A Single Person Or For A Couple. The Place Can Not Accommodate More Than Two People. Option To Rent For Six Months. (id:49269)
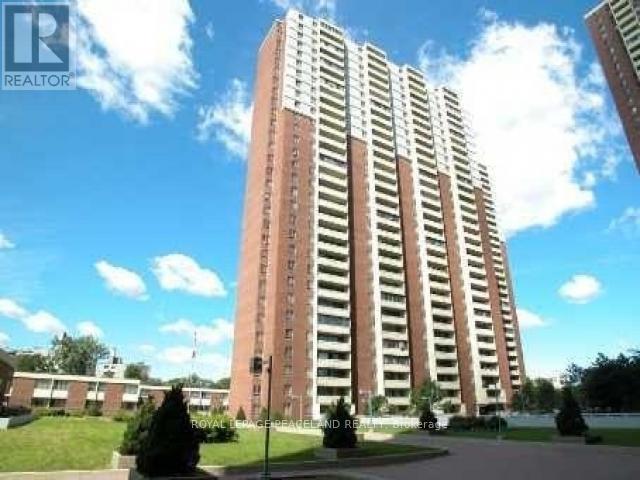
1804 - 1 Massey Square
Toronto, Ontario
Spacious 2 bedroom condo, currently vacant for immediate rent. Walking distance from Victoria Park Subway Station, a shopping plaza, doctor, dental office, and a recreation facility with a swimming pool, sauna, basketball court, and weight room inclusive of residence. This is a 24/7 security and CCTV monitored campus, ensuring your safety throughout all hours of your week. (id:49269)
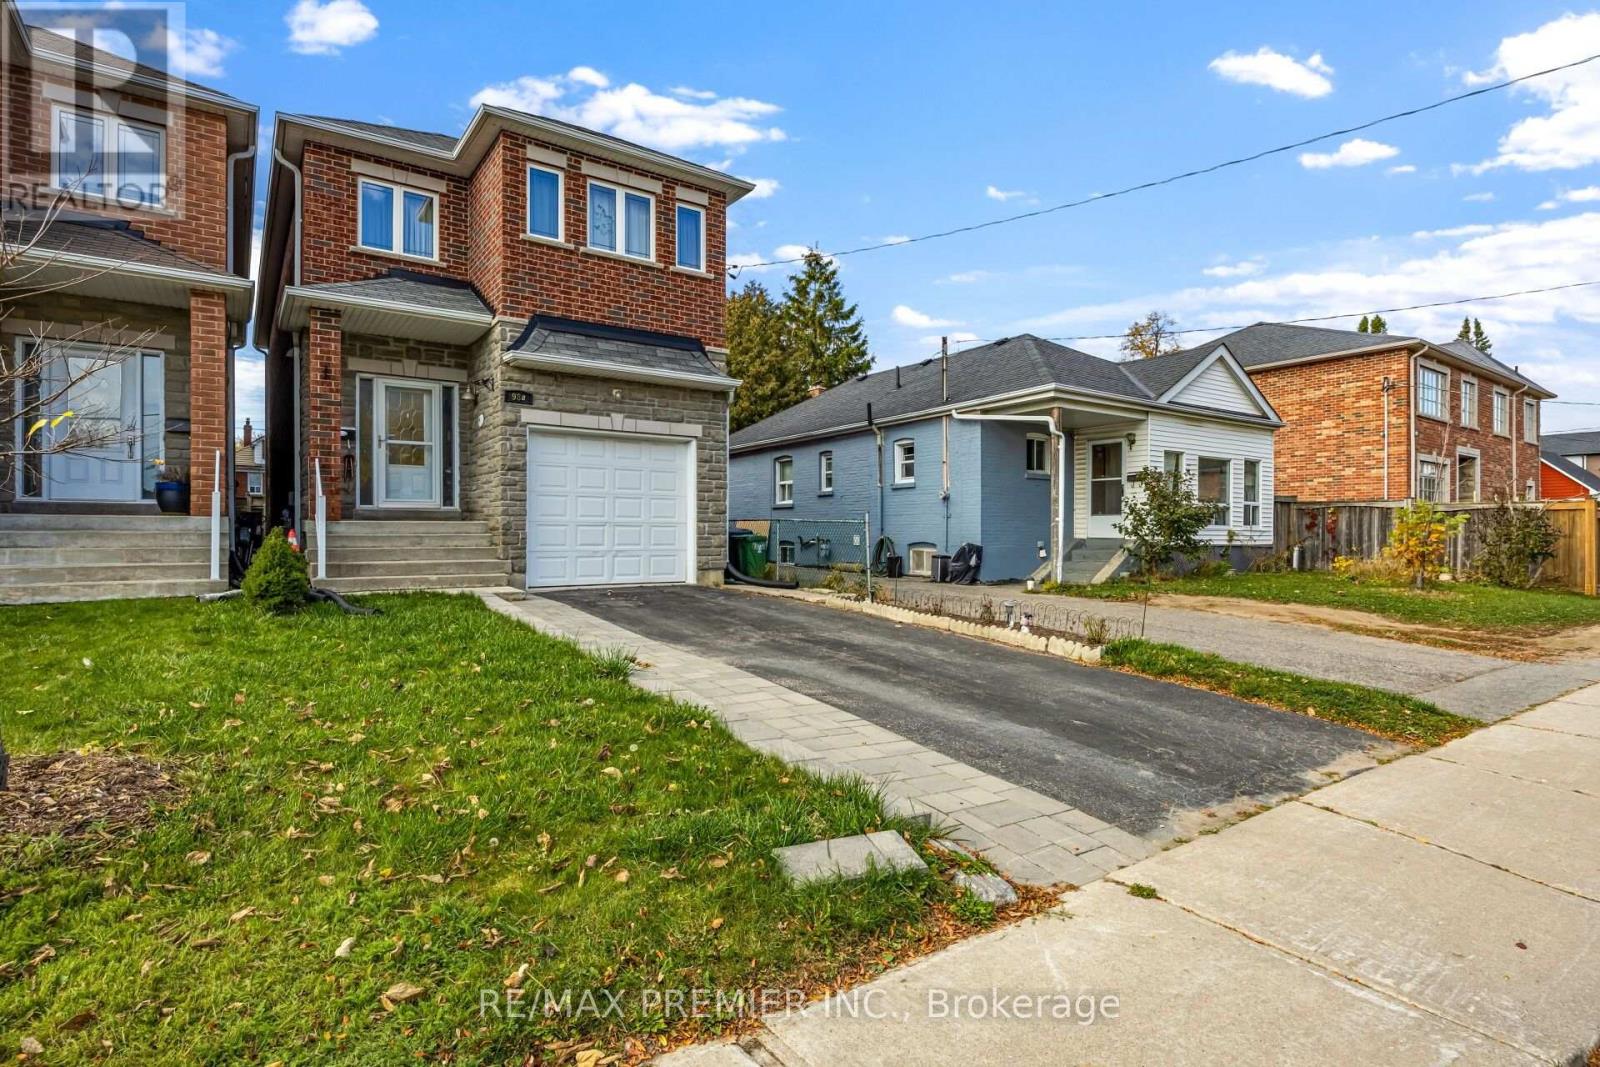
98b Heale Avenue
Toronto, Ontario
Bright & Spacious 2011 built 4-bedroom detached home, offering excellent potential for families, first-time buyers, and investors alike. Featuring a functional layout with four generously sized bedrooms, this property offers plenty of space for comfortable family living, working from home, or accommodating guests. Enjoy the convenience of a location close to schools, parks, shopping, public transit, and everyday amenities. Situated in the established Birchcliffe-Cliffside area of Scarborough, with convenient access to major routes and nearby community attractions, this home presents a wonderful opportunity to own in a sought-after Toronto neighbourhood. A great opportunity for buyers looking for space, convenience, and long-term value!!!!! (id:49269)
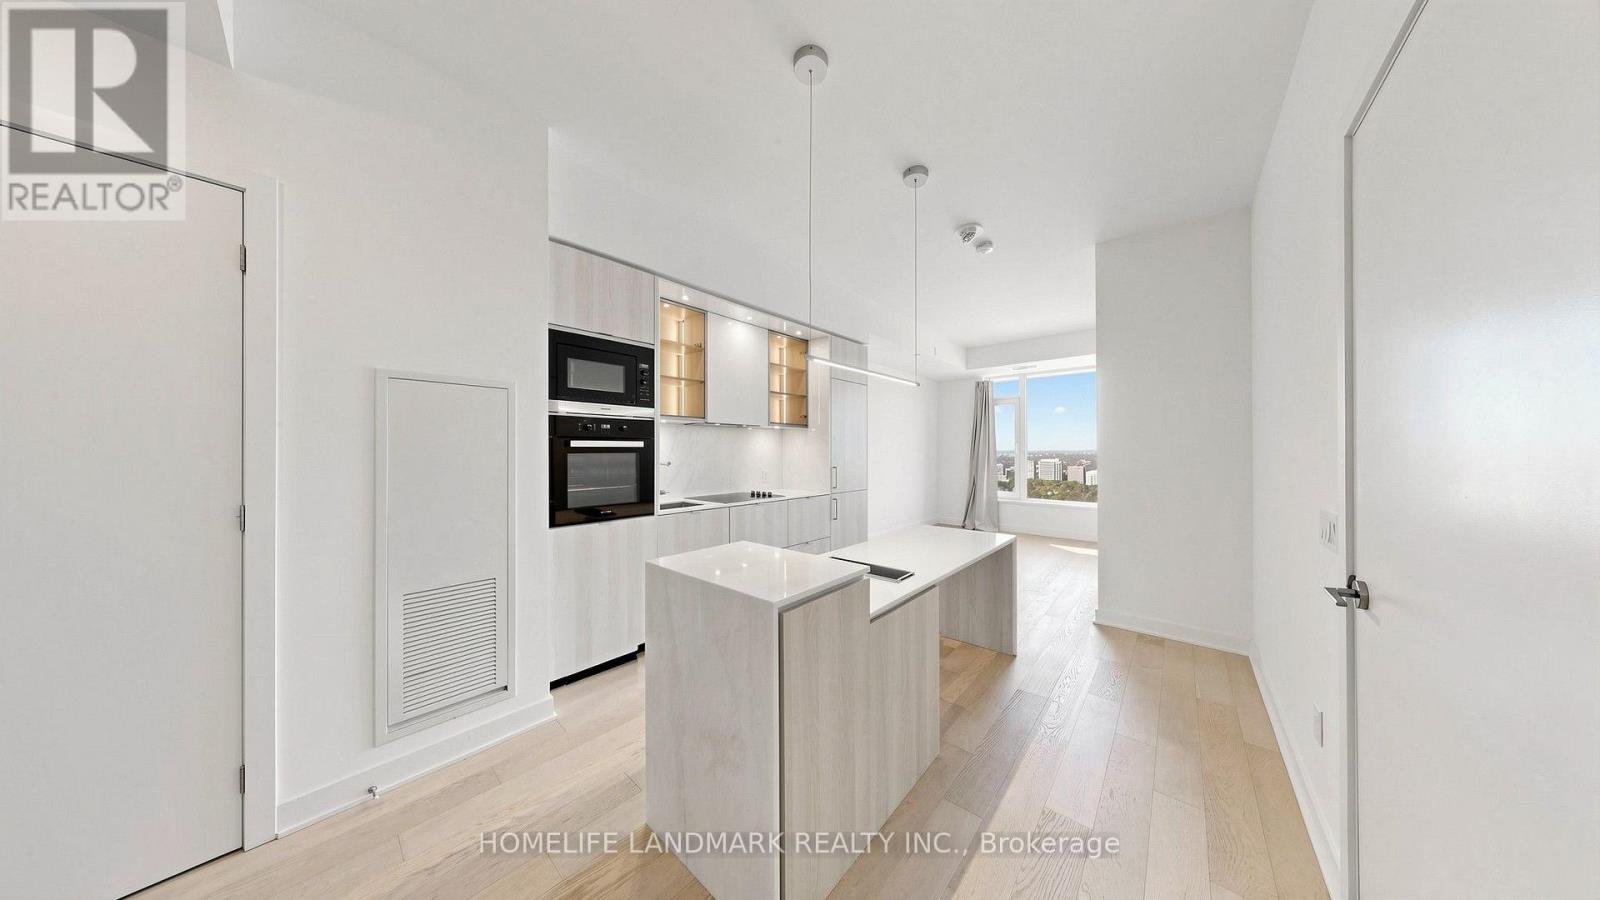
4803 - 11 Yorkville Avenue
Toronto, Ontario
Experience Refined Luxury Living on the 48th Floor of Prestigious 11 Yorkville! This Nearly New, Spacious 1 Bedroom + Den Residence Offers 598 Sq. Ft. of Thoughtfully Designed Living Space, Featuring Floor-to-Ceiling Windows, Abundant Natural Light, and Breathtaking Unobstructed North-Facing Panoramic Views of Toronto's Lush Greenery and Skyline. The Versatile Den Is Ideal for a Private Home Office, Beauty Studio, or Creative Space. The Contemporary Kitchen Features Premium Integrated Miele Appliances, a Built-In Bar Fridge, and Dedicated Stemware Storage. Enjoy an Exceptional Resort-Inspired Lifestyle with Sun-Drenched Outdoor Terraces, Elegant Cabanas, and Sophisticated Lounge Areas, Creating a Tranquil Urban Retreat Above the City. An Impressive Collection of Amenities Includes a Pool, Spa, Fitness Centre, Yoga Studio, Zen Garden, Lux Lounge, Piano Lounge, Business Centre, Games Room, Theatre, and Private Dining & Entertainment Spaces. Rare Complimentary Visitor Parking, an Exceptional Convenience in the Heart of Yorkville! Unparalleled Location Just a 2-Minute Walk to Bloor-Yonge Subway Station, Offering Seamless Access to Both TTC Lines 1 & 2. Bloor Street's Iconic Luxury Boutiques, Designer Flagship Stores, Fine Dining, and Upscale Cafés Are Right at Your Doorstep. A Remarkable Opportunity to Experience Sophisticated Urban Living in One of Toronto's Most Prestigious Neighbourhoods! (id:49269)
#3103 - 5 Soudan Avenue
Toronto, Ontario
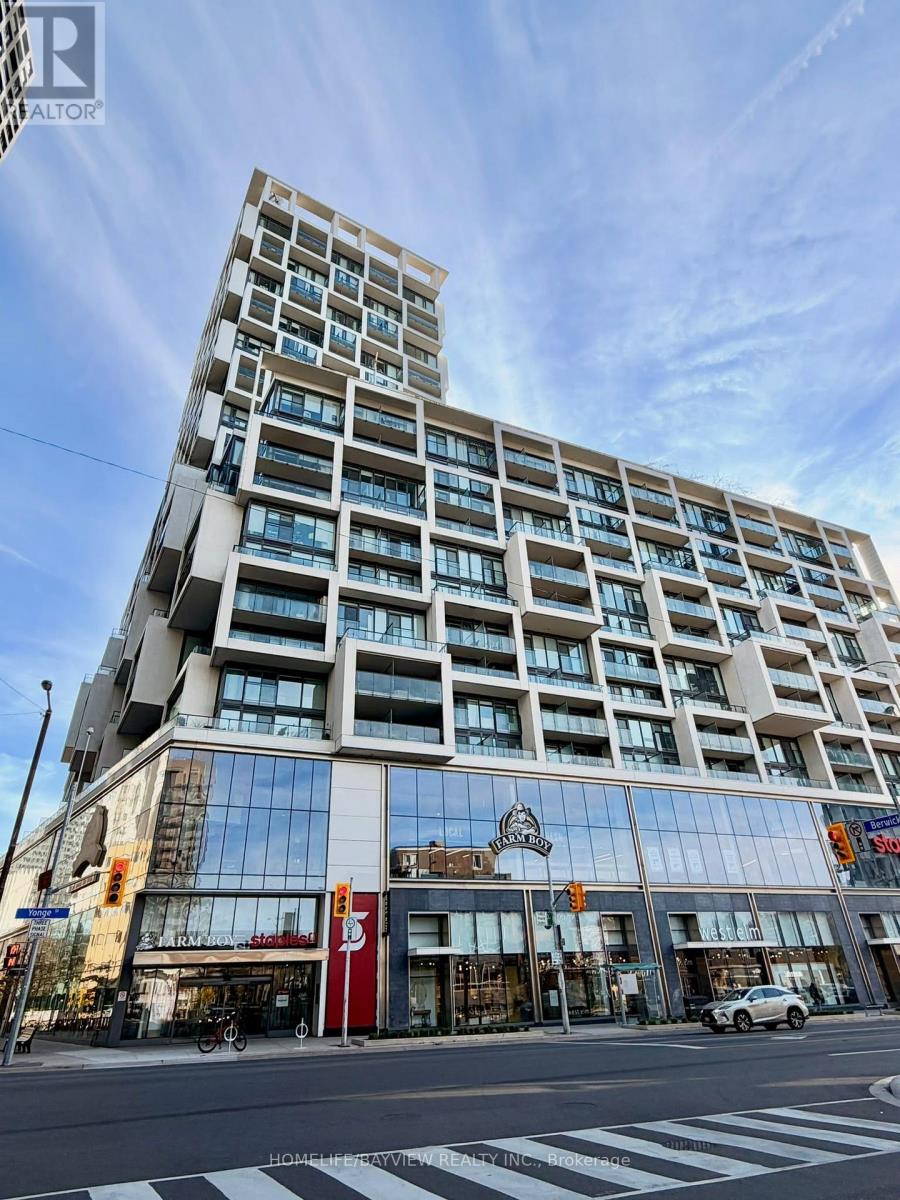
Welcome to the Art Shoppe Condos, In the Heart Of Midtown, Functional One Bedroom + Den, Featuring 2 Full Bathrooms, With Balcony, Beautiful SOUTH View, and an Abundance Of Natural light.The generously sized Den can easily serve as a second bedroom, home office, or guest room. Amazing Amenities Include Rooftop Pool, cabanas, cook-in BBQ area, Outdoor Terrace, Party & Gym Room, 24 Hours Concierge Steps To Subway, Theaters, Restaurants and Much More.... (id:49269)
297 Churchill Avenue
Toronto, Ontario
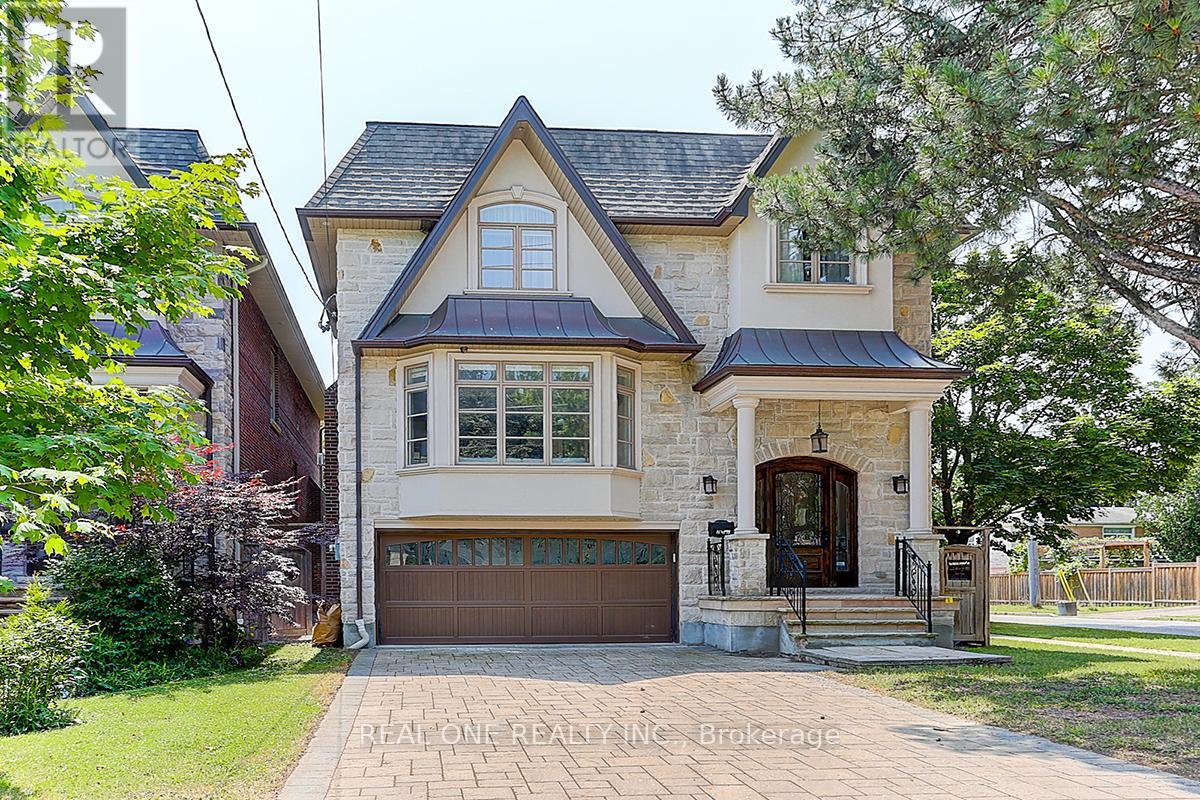
Priced To Sell.A Stunning Custom Built 4+1 Bdrm Home Nestled in Prestigious Willowdale West Neighborhood. Exceptionally Sophisticated & Elegant Details Throughout. Spacious & Practical Layout With Over 3500 Sf Above Grade(Per Mpac) Plus Luxuriously Finished Basement. Foyer w Double-Height Ceiling, Elegant Marble Hallway Leads To Vaulted Ceiling Living & Dining Area. Master Chef Kitchen w Central Island w Granite Tops & Backsplash, Top-of-the-line Appliances(Wolf,Sub-Zero), Catering, Providing Ample Cabinet Space. Gorgeous Breakfast Area Overlooking Backyard. Family Rm w W/O to Expansive Double Deck. Main Flr Office w Build-in Shelfs. 9' Ceiling On Main and 2nd Floor, Hardwood Flooring/Pot light Throughout. Spiral Staircase w/ Wrought Iron and Oak Handrail, Huge Skylight Above. Oversized Master Bedroom w Cathedral Ceilings w 5 Piece Ensuite w Jacuzzi/TOTO Washlet Toilet, Double Closet(W/I+B/I). All Bdrms are Generously Sized W/ Ensuites. All Bathroom w/TOTO Toilets and Skylights. Laundry Room on the 2nd Floor. Finished Basement w Over 10' Coffered Ceiling With 5th Bedroom, Fireplace and Wet Bar. B/I Double-Car Garage(Leads to Basement) + Additional 4 Parking Spaces on a Private Double Driveway w Solid Stone Interlock(No Sidewalk). Convenient Location To All Amenities(Shopping/Park & School). This Home Is a Marvel of Classic Design & Fine Elegance, Has Everything To Live Your Best Life, A Must See!!! (id:49269)
18 Shorncliffe Avenue
Toronto, Ontario
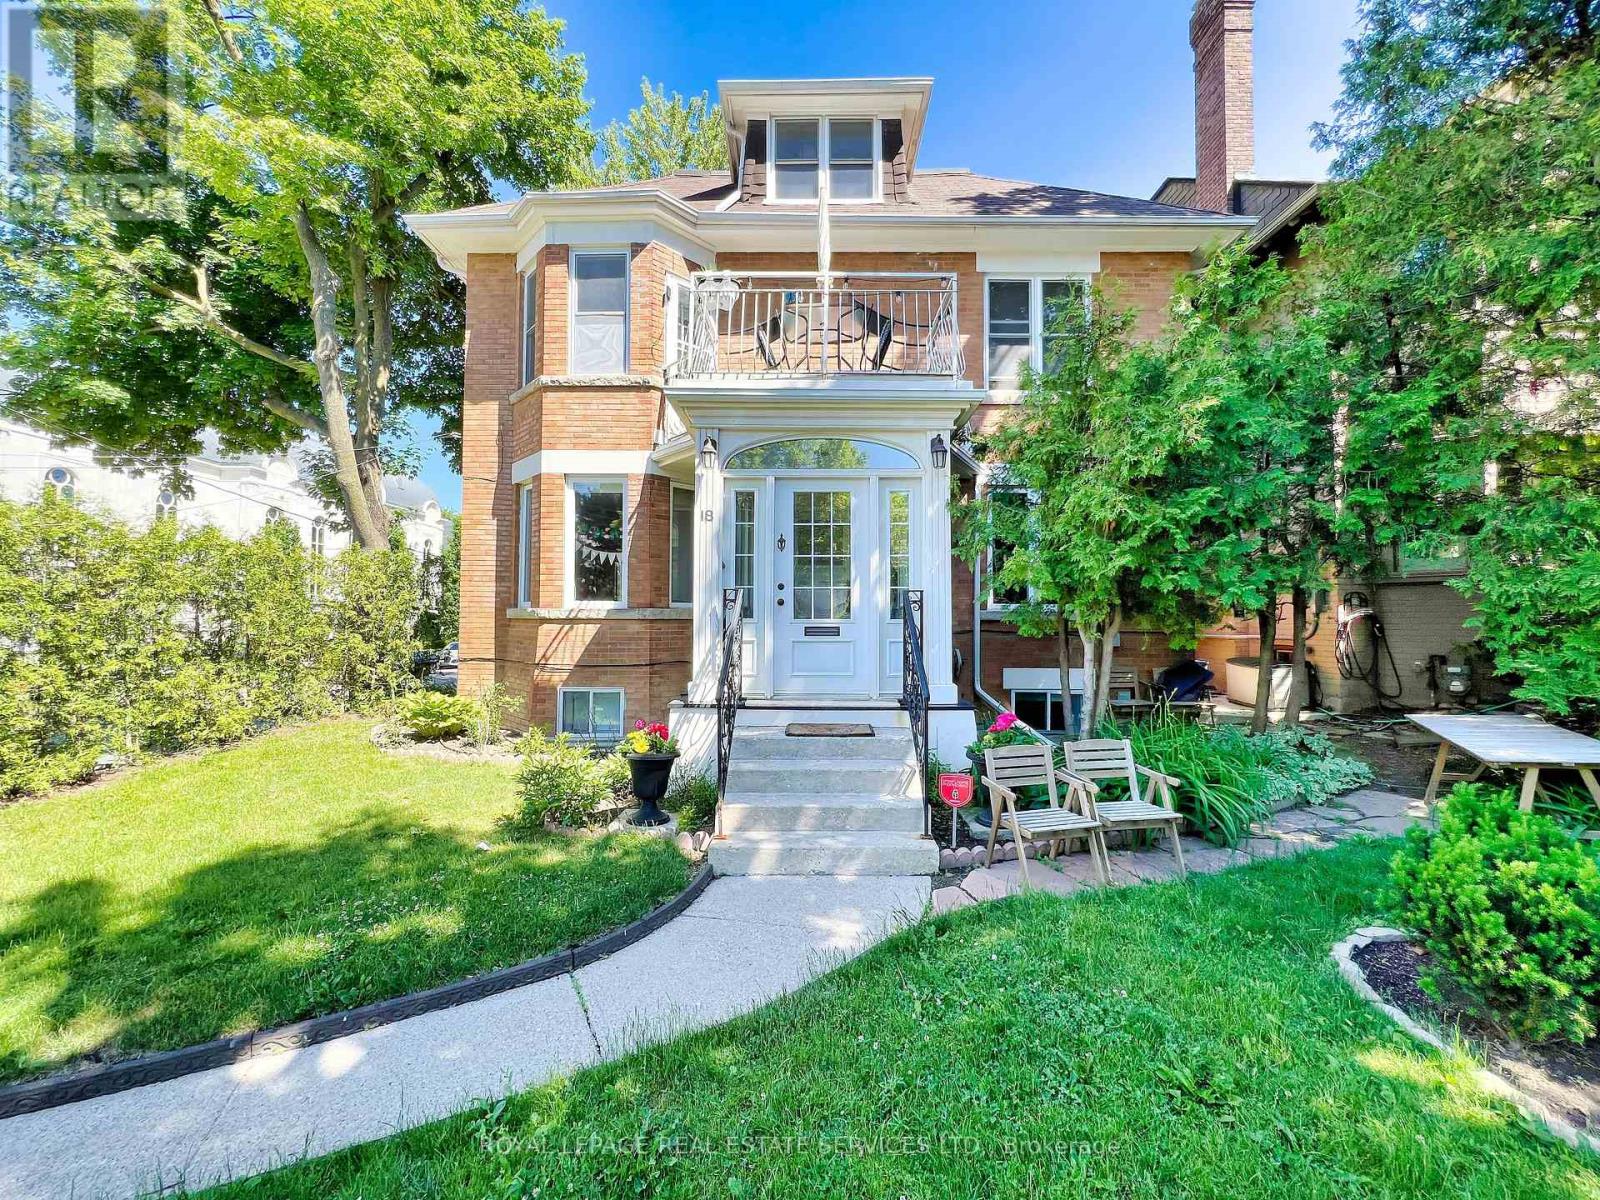
Legal five-unit residence on a quiet Forest Hill South corner at Spadina Road, steps from Forest Hill Village. All five self-contained suites are tenanted, and the buyer assumes the existing tenancies. Approximately 4,839 measured sq. ft. across four levels, including the finished lower level. The main-floor two-bedroom suite walks out to a private landscaped garden. The lower one-bedroom suite has a separate entrance, and three more apartments occupy the upper floors. Several suites have been updated. Capital improvements include electrical rewiring, copper plumbing, replacement windows and a gas-fired boiler. The main and lower suites have separate laundry, and the upper apartments share coin-operated laundry. Three parking spaces include an attached garage. Near parks, transit and the shops and restaurants of Forest Hill Village. Some images may be virtually staged. (id:49269)
18 Shorncliffe Avenue
Toronto, Ontario
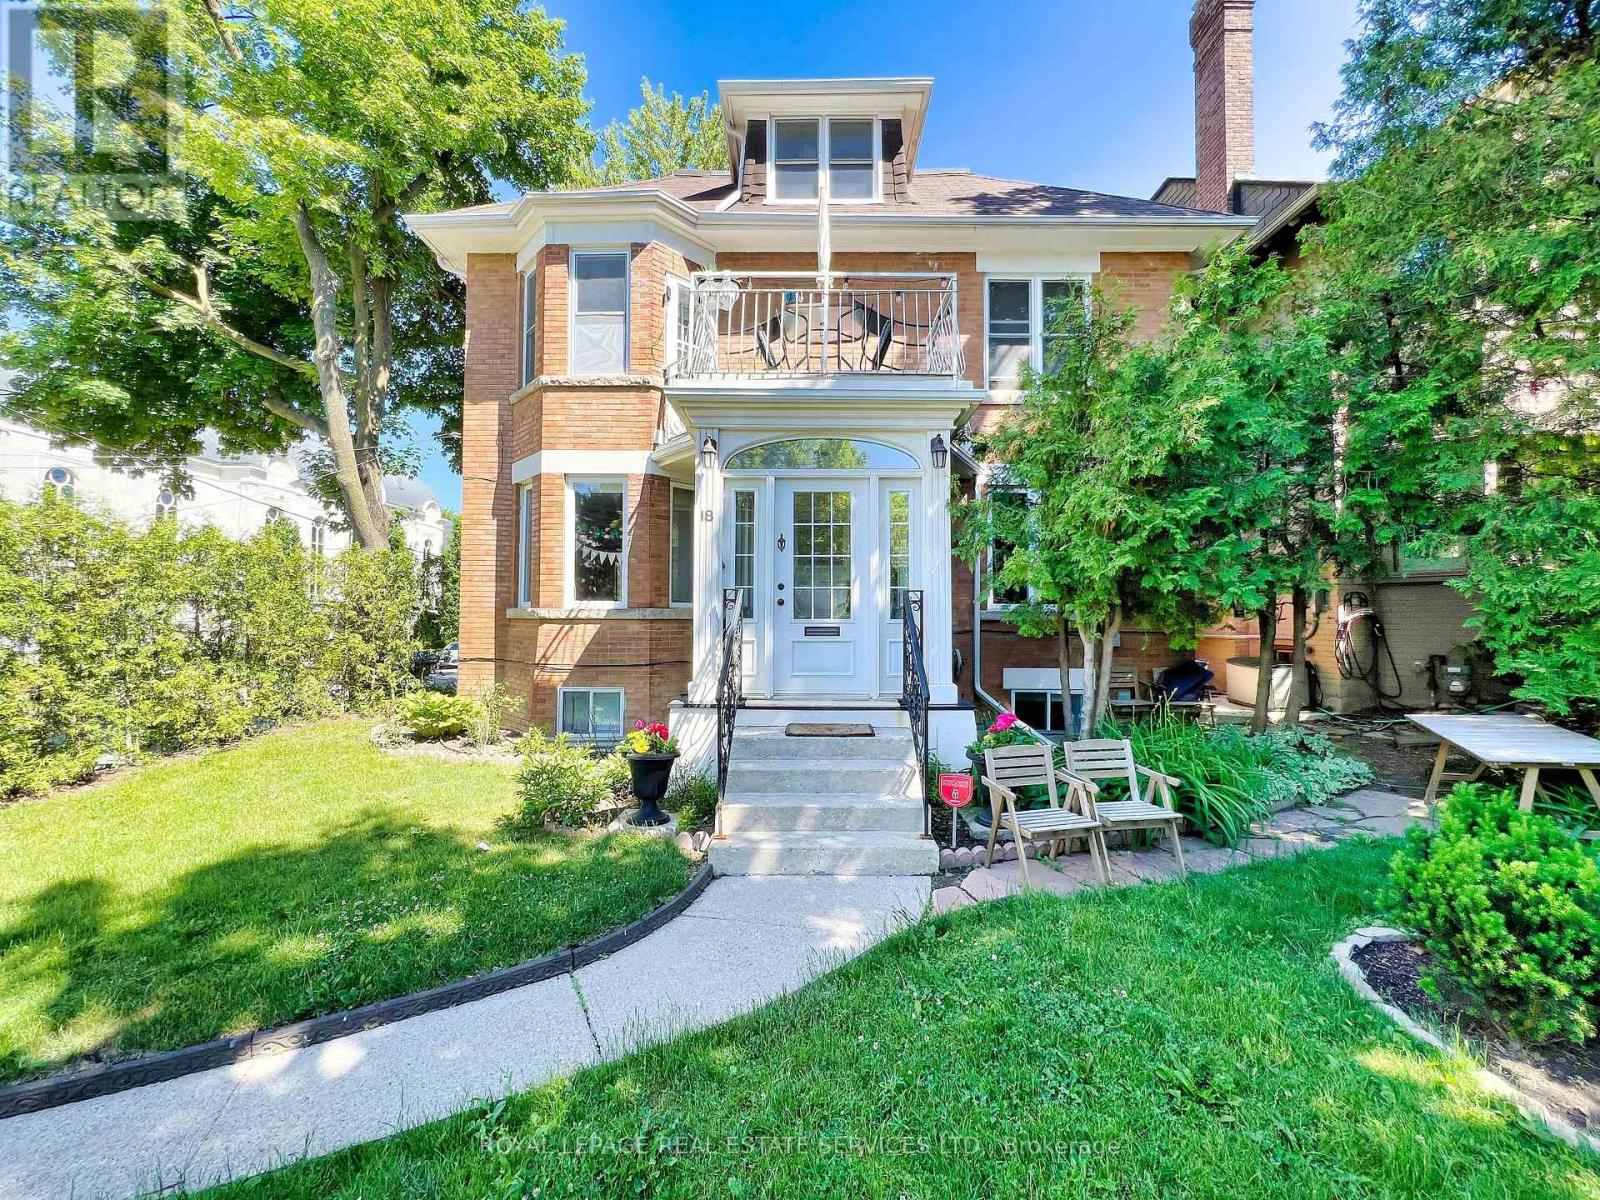
Legal five-unit residence on a quiet Forest Hill South corner at Spadina Road, steps from Forest Hill Village. All five self-contained suites are tenanted, and the buyer assumes the existing tenancies. Approximately 4,839 measured sq. ft. across four levels, including the finished lower level. The main-floor two-bedroom suite walks out to a private landscaped garden. The lower one-bedroom suite has a separate entrance, and three more apartments occupy the upper floors. Several suites have been updated. Capital improvements include electrical rewiring, copper plumbing, replacement windows and a gas-fired boiler. The main and lower suites have separate laundry, and the upper apartments share coin-operated laundry. Three parking spaces include an attached garage. Near parks, transit and the shops and restaurants of Forest Hill Village. Some images may be virtually staged. (id:49269)
66 King Street
Toronto, Ontario
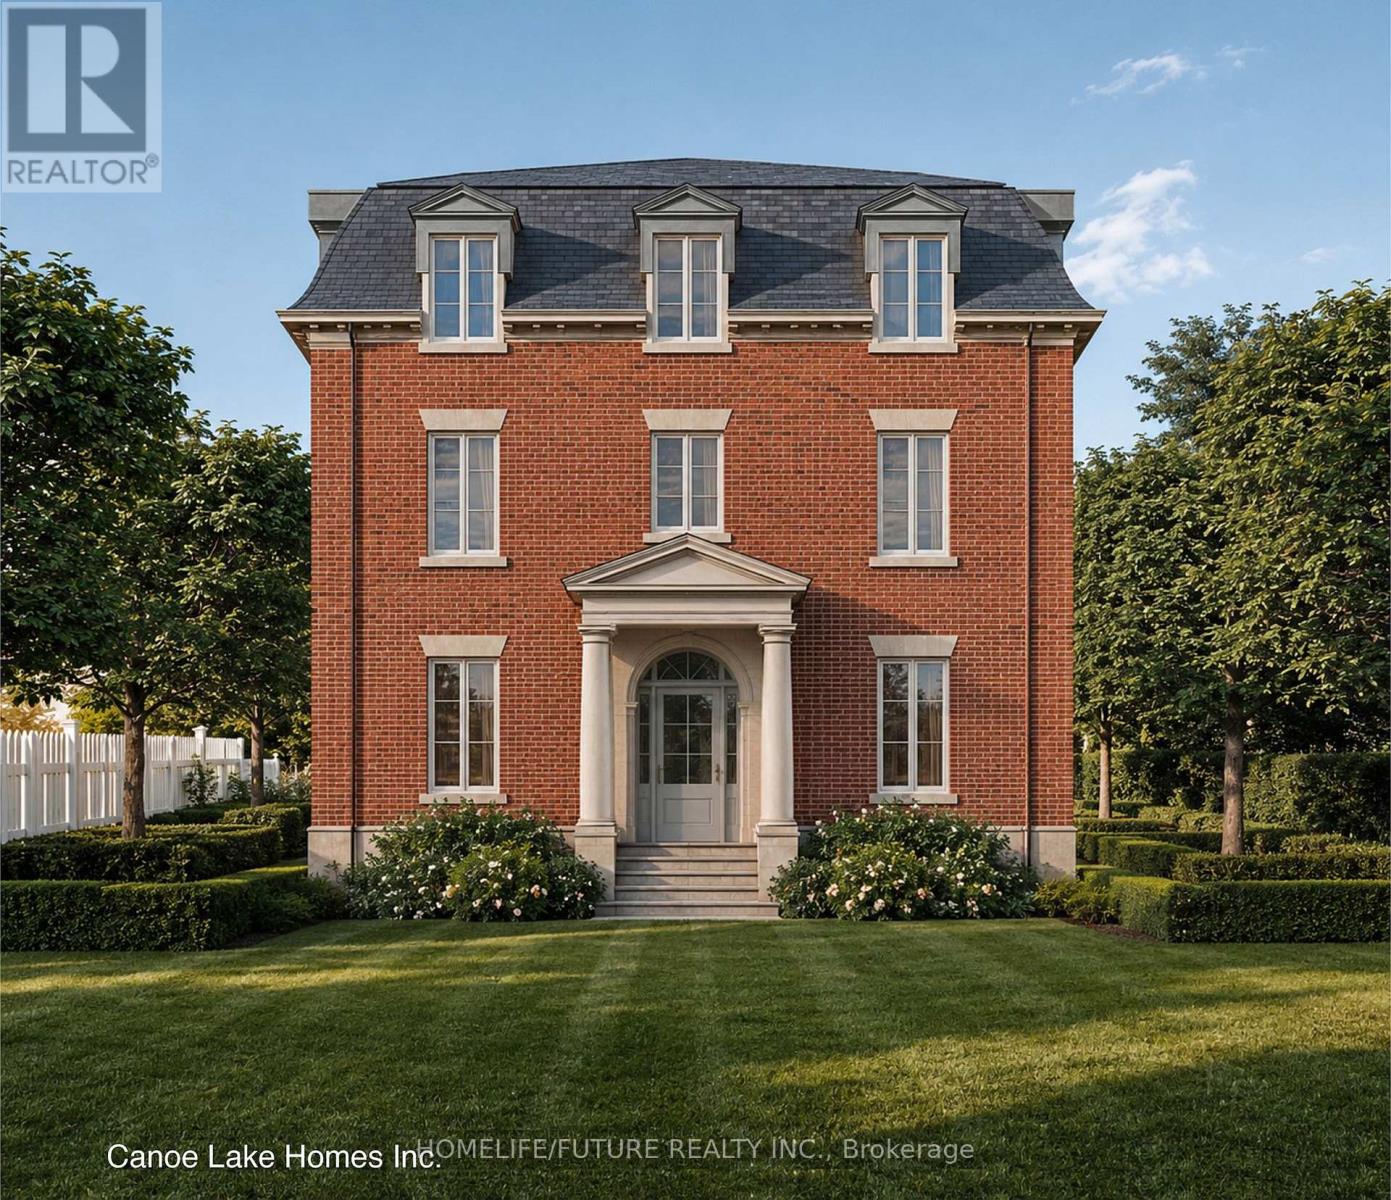
Development Opportunity - Attention Builders & Investors! Rare opportunity to acquire a generously sized 43' x 160' lot in a highly desirable neighbourhood with strong market demand. Building permit approved, offering an excellent opportunity to move forward with your development plans without unnecessary delays. Ideal for new construction, redevelopment, or long-term investment, this property provides exceptional potential in a sought-after location. Whether you are an experienced builder or an investor looking for your next project, this is a unique opportunity to capitalize on the area's strong growth and demand. Prime Location | 43' x 160' Lot | Building Permit Approved | Excellent Development Potential. (id:49269)
B119 - 3272 Midland Avenue
Toronto, Ontario
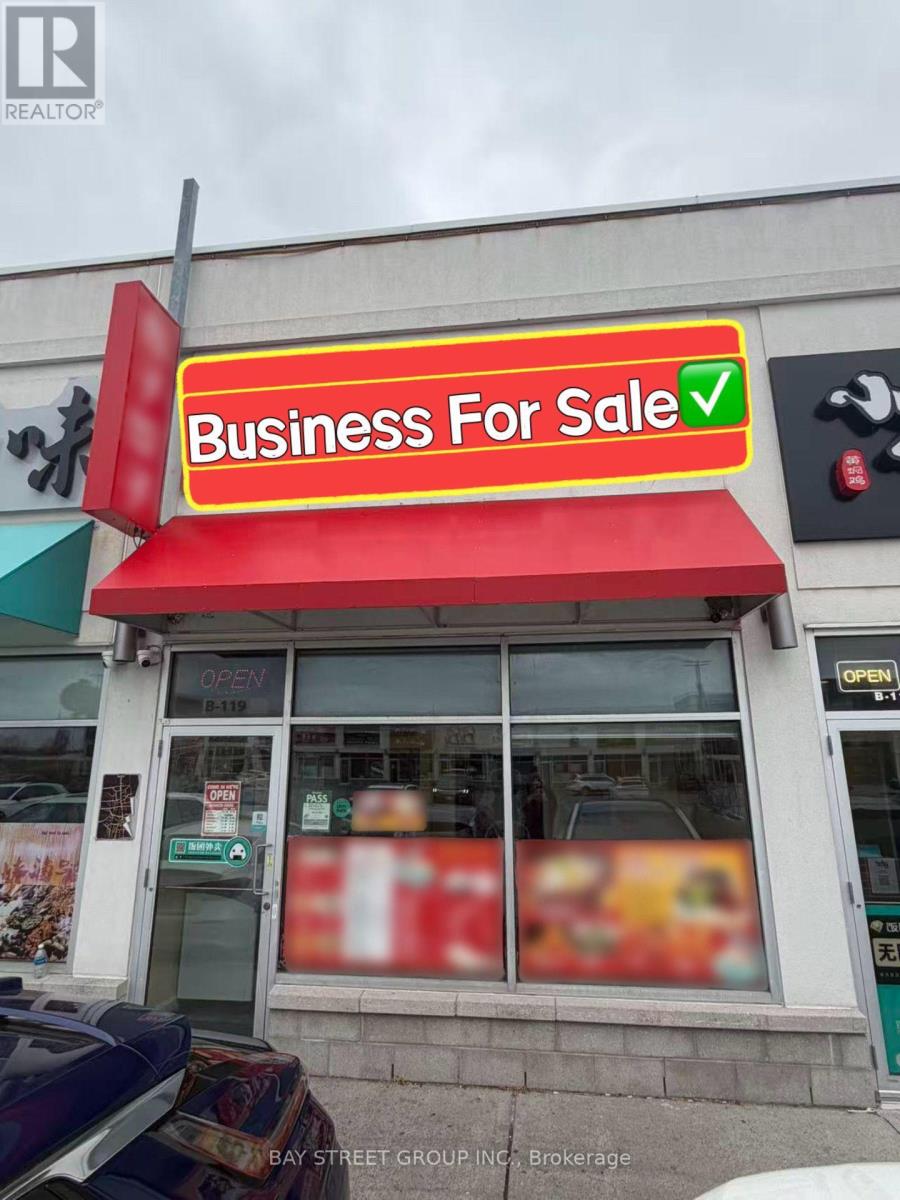
Prime Take-Out Restaurant Located In SkyCity Shopping Centre, At The High-Traffic Midland & Finch Intersection! Situated In A Desirable Spot Within The Plaza, With Ample Parking And Strong Surrounding Office And Residential Presence. Fully Equipped Commercial Kitchen Featuring A Long Commercial Exhaust Hood, Suitable For A Wide Variety Of Restaurant Concepts And Cuisines. Turn-Key Opportunity With Low Operating Costs And Exceptionally Low Rent, Ideal For A Full-Time Owner/Operator Looking To Start Or Expand Their Food Business. Excellent Potential To Grow And Make It Your Own! (id:49269)
2605 - 85 Queens Wharf Road
Toronto, Ontario
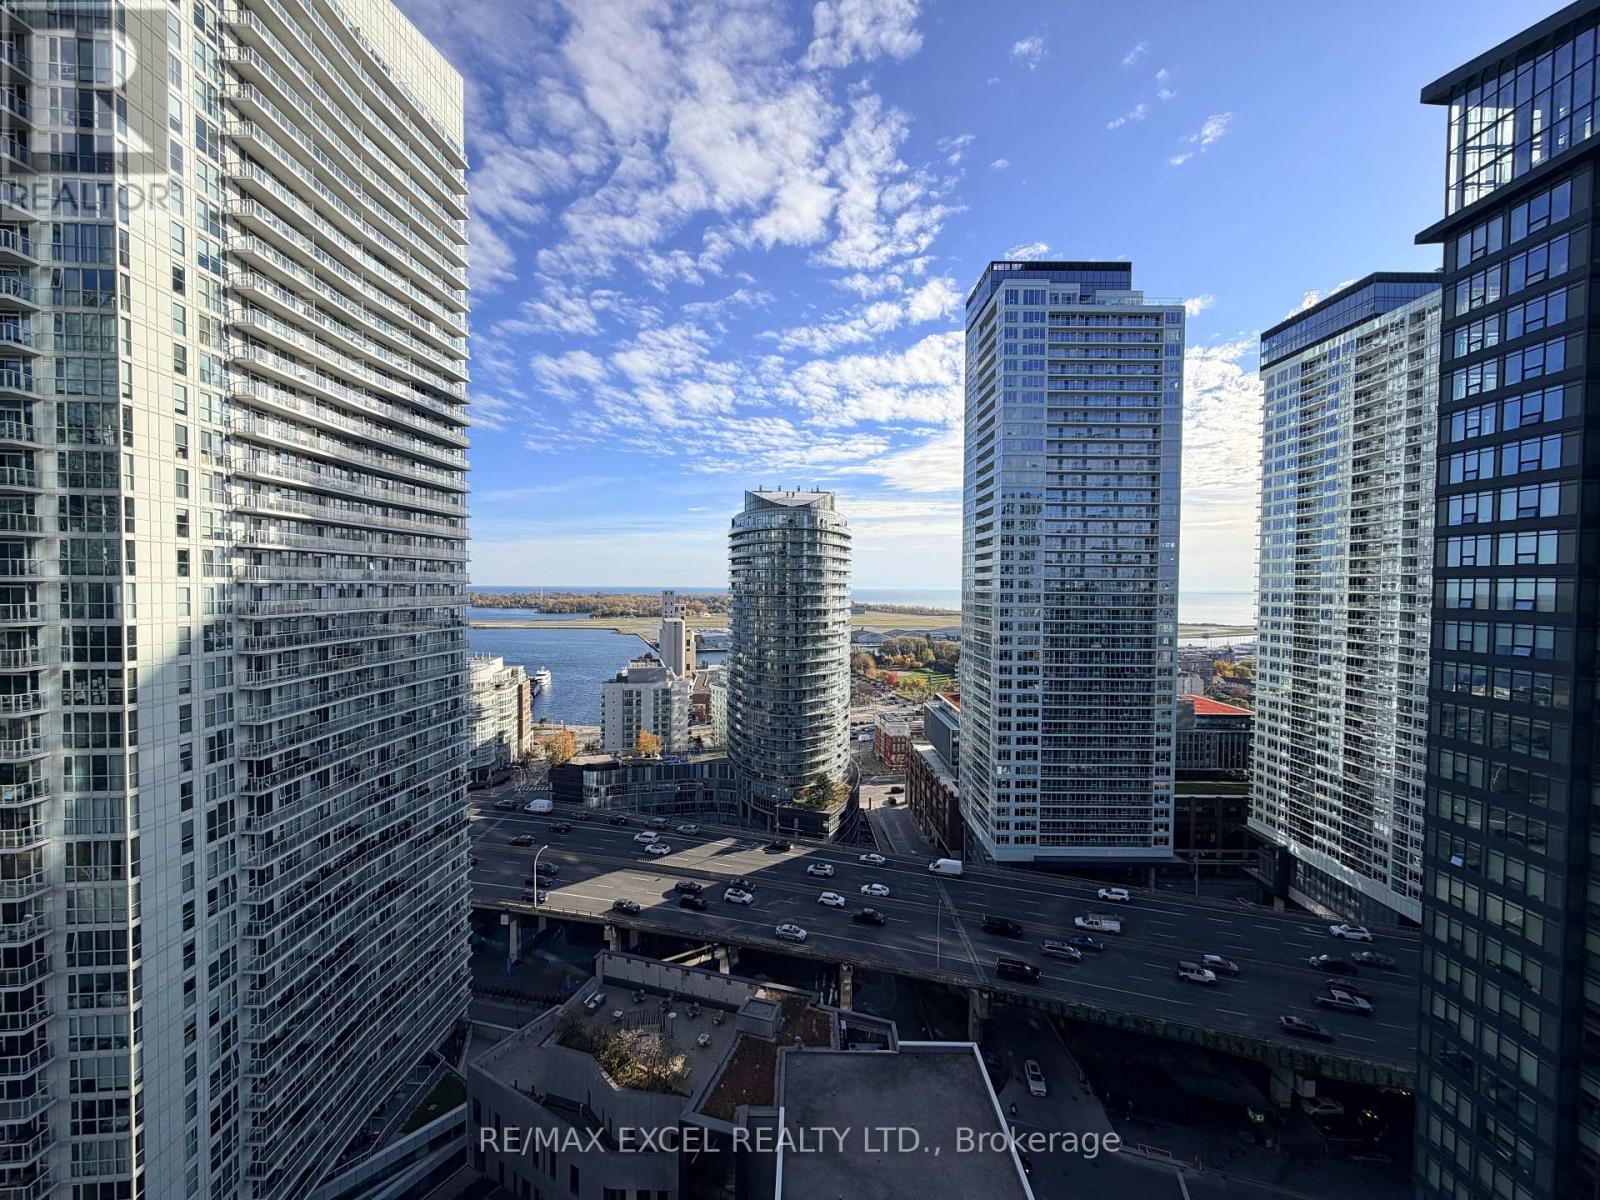
Welcome To 85 Queens Wharf Rd #2605 At The Desirable Quartz Condos In The Heart Of Toronto's Vibrant CityPlace Community! This Bright And Well-Maintained 1-Bedroom + Den Suite Offers Approximately 645 Sq Ft Of Functional Living Space Plus An 18 Sq Ft Private Balcony. Featuring A Desirable South Exposure, The Unit Enjoys Plenty Of Natural Light And Beautiful Open City Views. The Functional Open-Concept Layout Features A Spacious Living And Dining Area, A Well-Designed Kitchen, A Comfortable Primary Bedroom, And A Versatile Den Ideal For A Home Office Or Additional Living Space. Includes 1 Underground Parking Space. Residents Enjoy Exceptional Building Amenities And A Convenient Downtown Lifestyle, Just Steps To The Waterfront, Parks, TTC, CN Tower, Rogers Centre, Restaurants, Shopping, And Entertainment. Easy Access To The Gardiner Expressway And Financial District. (id:49269)
502 - 32 Trolley Crescent
Toronto, Ontario
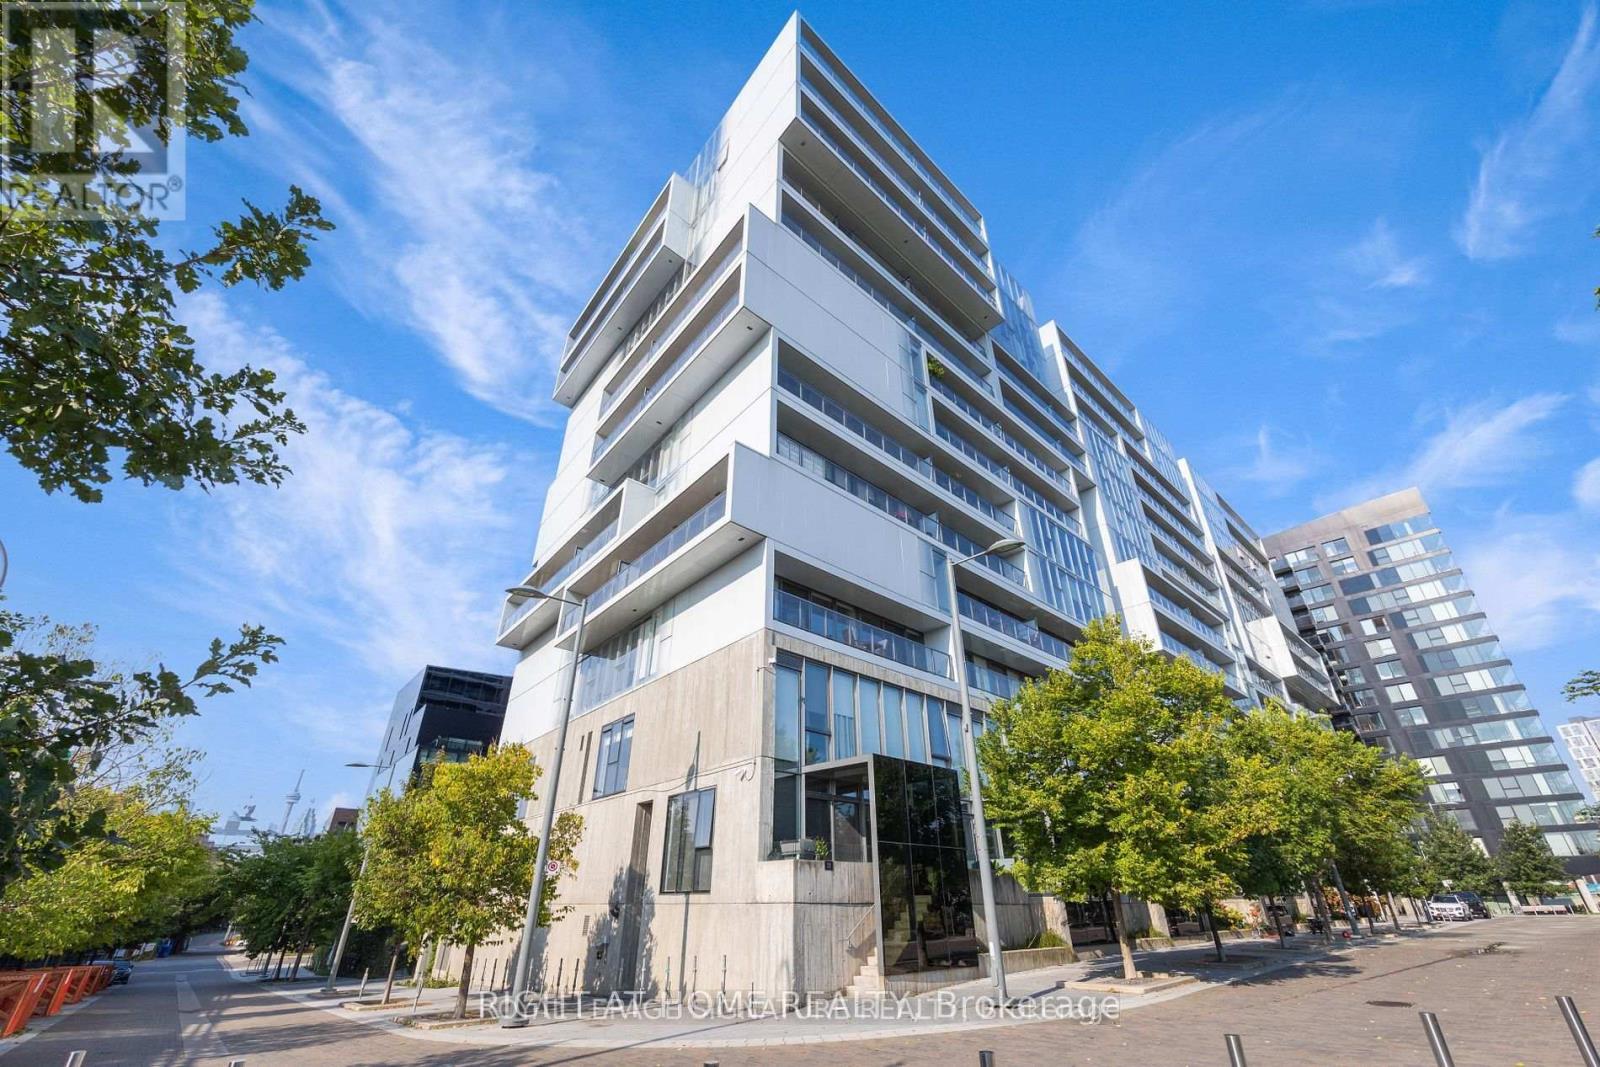
Welcome To Award Winning River City 2-Modern, This Is A Fabulous One Bedroom Loft FULLY FURNISHED. Designed With Floor-To-Ceiling Windows To Enjoy The Sunshine & Views, Exposed 9 Ft Concrete Ceiling. Walking Distance To The Distillery District, St. Lawrence Market, Restaurants, 23 Acres Of Parks And Trails. Amenities Within The Building Include Party Room, Gym, Media Room, Guest Services, Outdoor Pool, Grill And Sun Deck. International Students are welcome. (id:49269)