
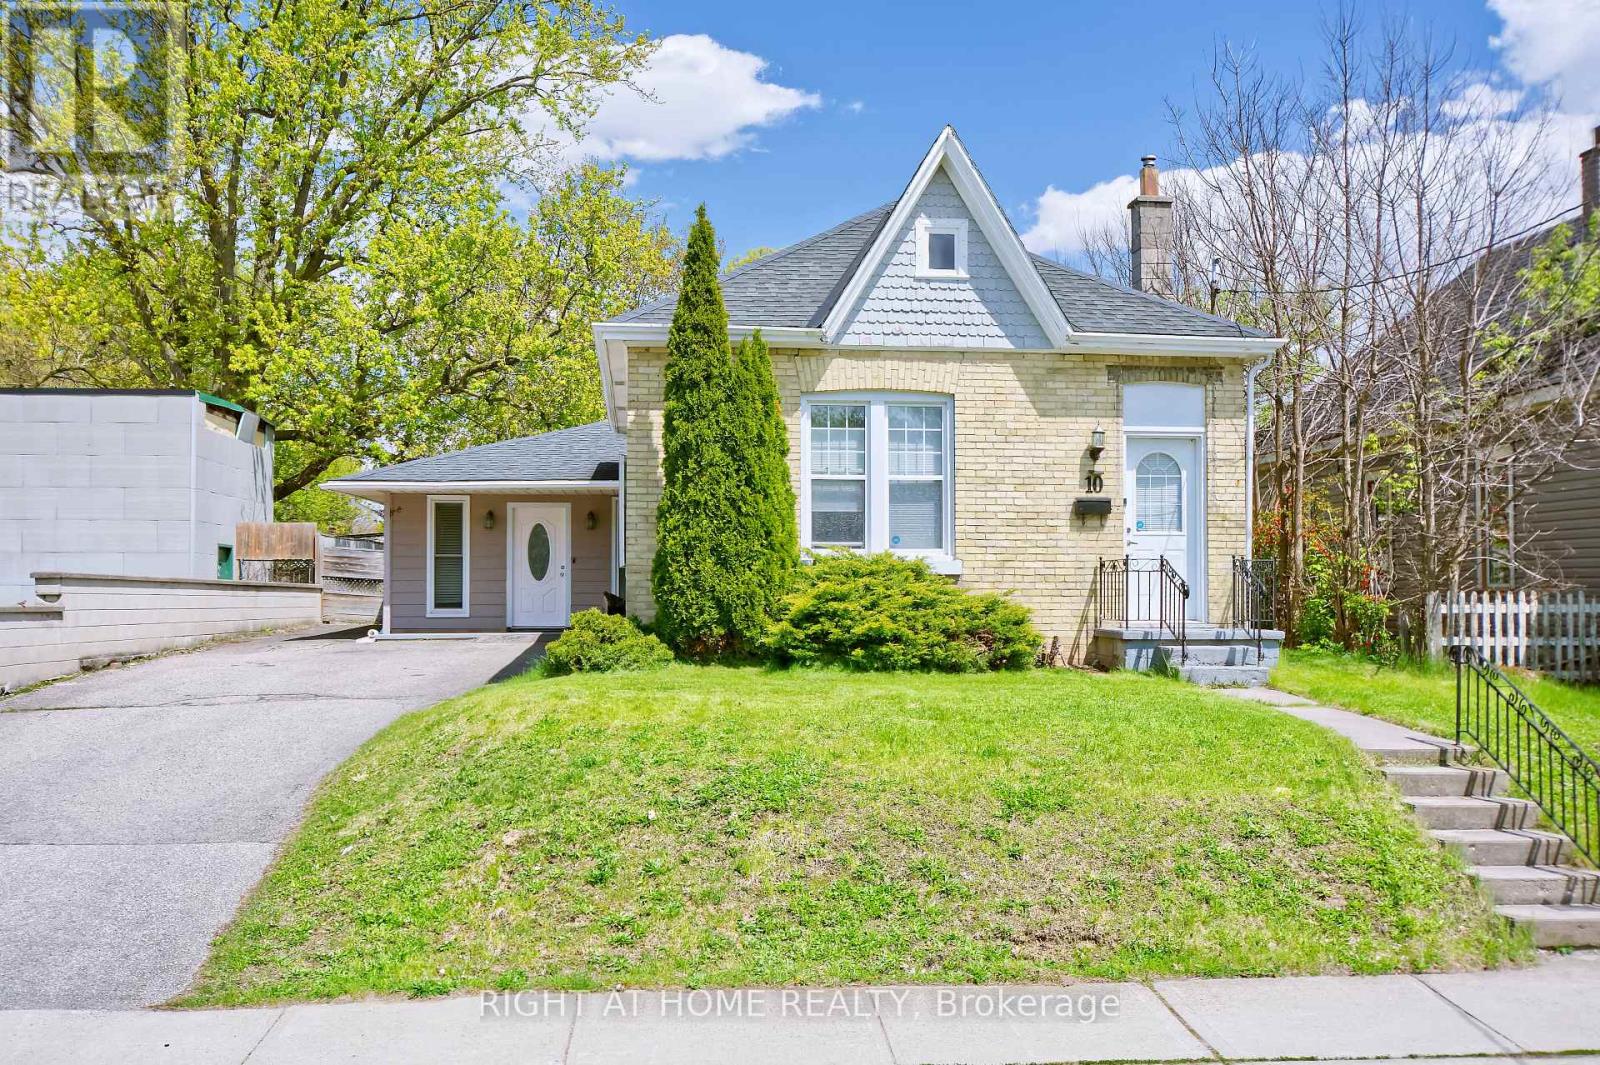
10 Pegler Street
London East, Ontario
Welcome to 10 Pegler St, a charming yellow brick bungalow offering comfortable one-floor living in a convenient East London neighbourhood. Featuring 3 bedrooms, 2 bathrooms, and approximately 1,274 sq ft above grade, this well-cared-for home provides bright living spaces and endless opportunities to make it your own. The spacious main level offers a sun-filled living room, functional kitchen, and a generous family room perfect for everyday living, entertaining, or working from home. Set on a 50 x 104 ft lot with a private double driveway and parking for up to six vehicles, this property is ideally located close to schools, parks, shopping, public transit, and the hospital. An excellent opportunity for first-time buyers, downsizers, or anyone seeking an affordable detached home with character and room to add their personal touch in one of East London's established neighborhoods. Limited-time buyer incentive: Seller to credit $2,000 toward the Buyer's closing costs for a firm Agreement accpeted on or before August 31st, 2026. (id:49269)
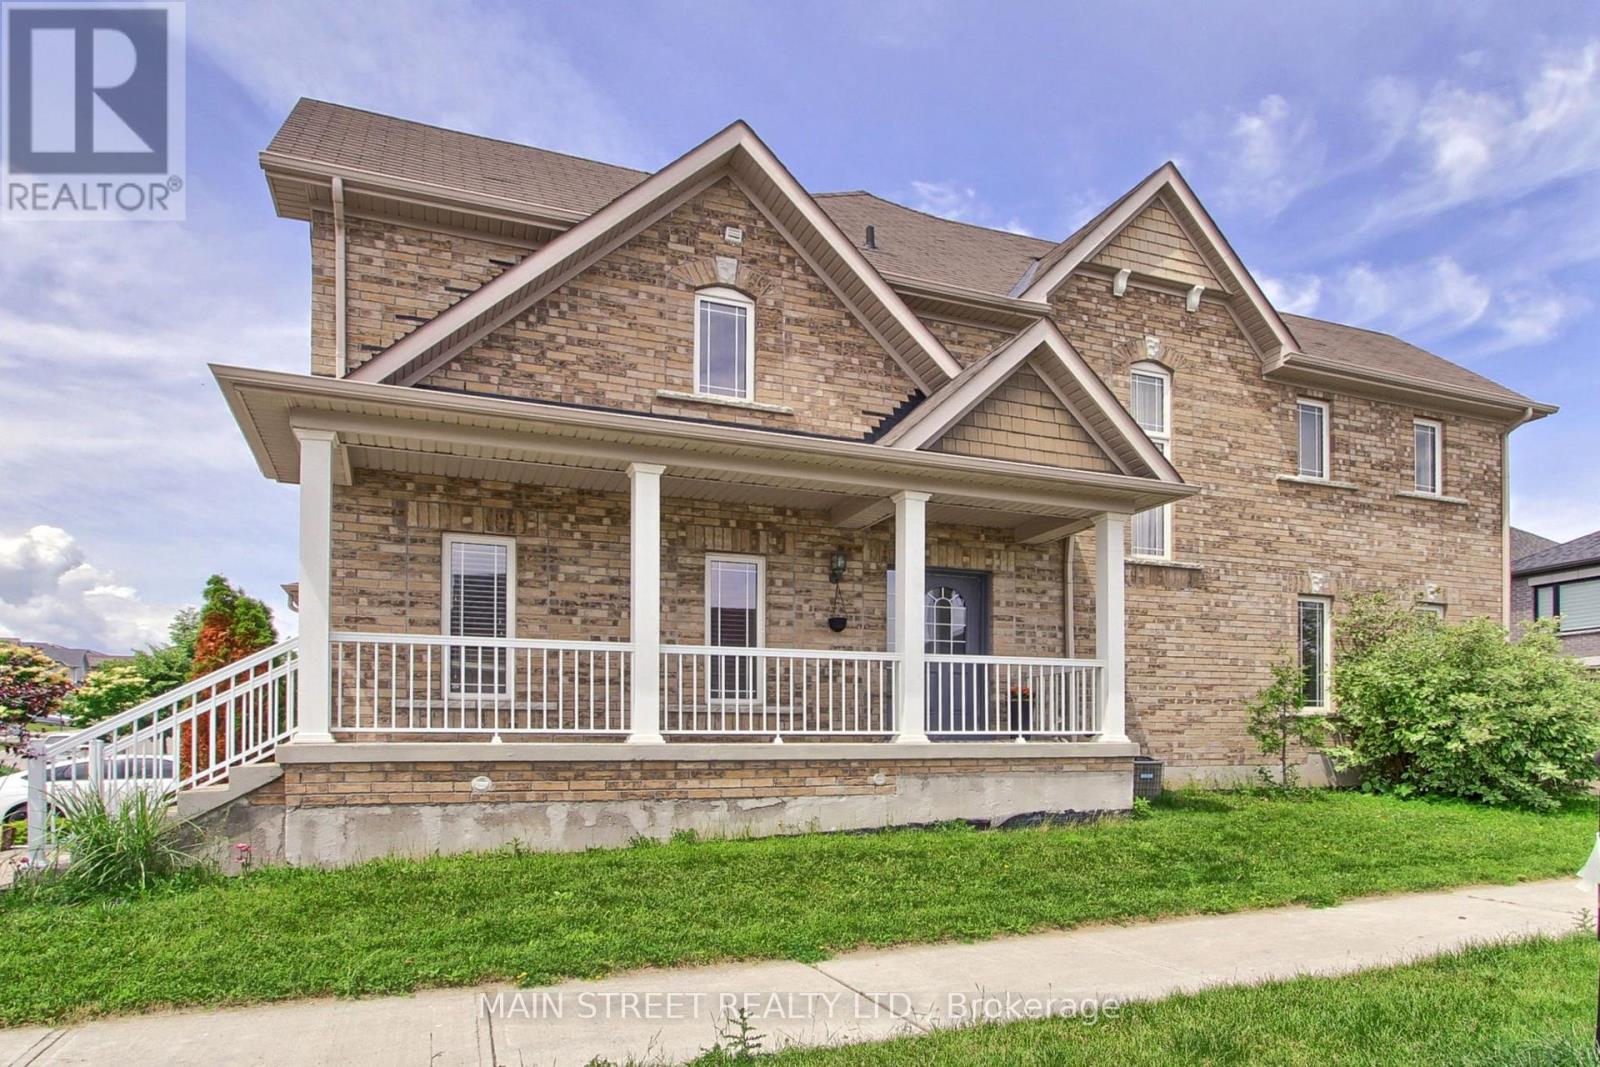
34 Grey Wing Avenue
Georgina, Ontario
Welcome To 34 Grey Wing, Where Family Living Meets Elegance! Stunning End-Unit Townhome Filled w/ An Abundance of Natural Light. Featuring 3+1 Bedrooms, 4 Baths and Over 2800 Sq. Ft. of Finished Living Space! Enter into a Large Foyer Nestled Beside the Formal Living/Dining Room, Functional Family Sized Eat-In Kitchen Overlooking Family Room Centered w/Gas Fireplace, Walk-out to Fully Fenced Yard w/ Custom Raised Patio & Gardens! Spacious Primary Bedroom w/ Walk-in Closet & 4pc Ensuite Including Soaker Tub, All Bedrooms Are a Great Size, Bonus Office/Den Space and 2nd Floor Laundry! Finished Basement Features Large Bedroom, Small Den w/ 2pc Bathroom, Separate Storage Room & Massive Cold Cellar! Situated on Premium Corner Lot. Garage Access to Backyard Creates Additional Separation Between Homes. Minutes to Schools, Parks, Walking Trails, Transit, HWY Access, Lake, Restaurants, Shopping and Much More! Shows Complete Pride of Ownership and Features Enough Space for the Entire Family. New Furnace, New Appliances, Freshly Painted. (id:49269)
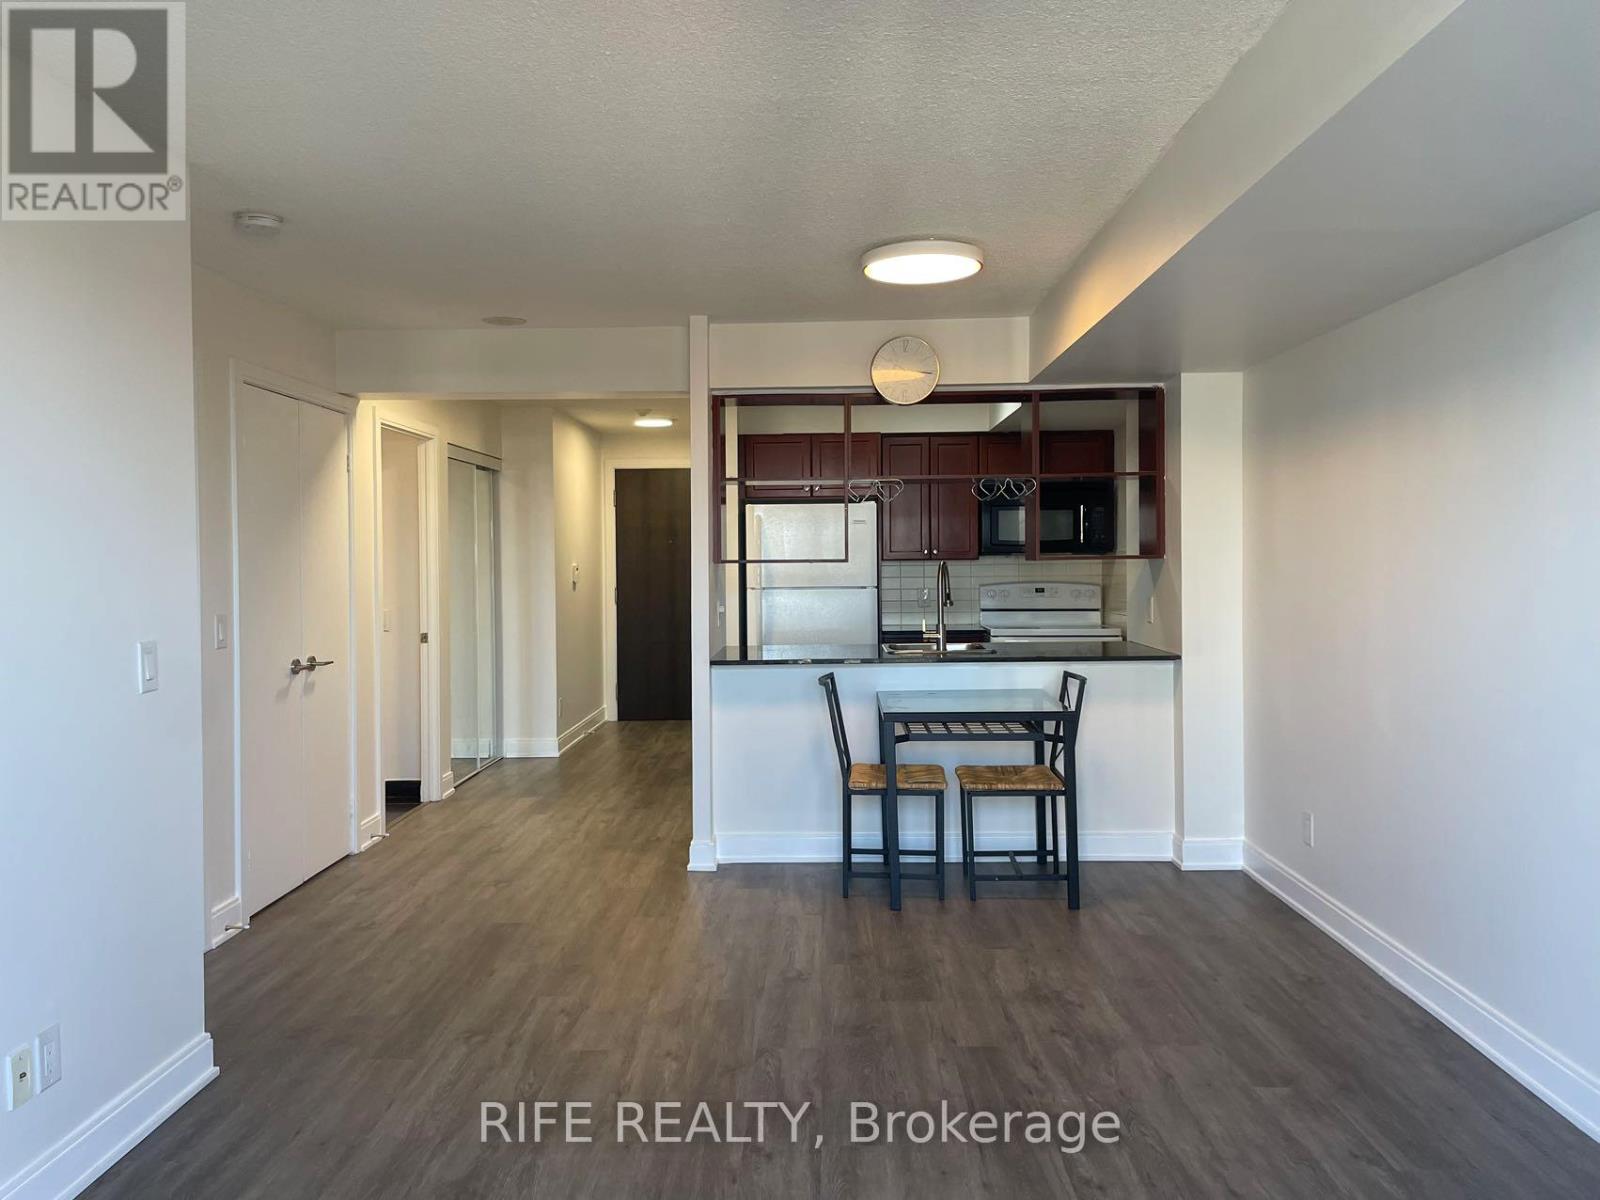
2406 - 125 Village Green Square
Toronto, Ontario
Functional Layout One br + Den with parking and Unobstructed View at Tridel Metrogate Solaris Condo. Amenities including Fully Equipped Gym, Pool+Whirlpool+Steam Room, Theatre, Party Room, Yoga/Dance Studio, Putting Green, Rooftop Garden And Track, Guest Suite & more. Easy Access To Hwys 401 & 404, minutes to Kennedy Commons, Public Transit, shops, groceries, restaurants & more. (id:49269)
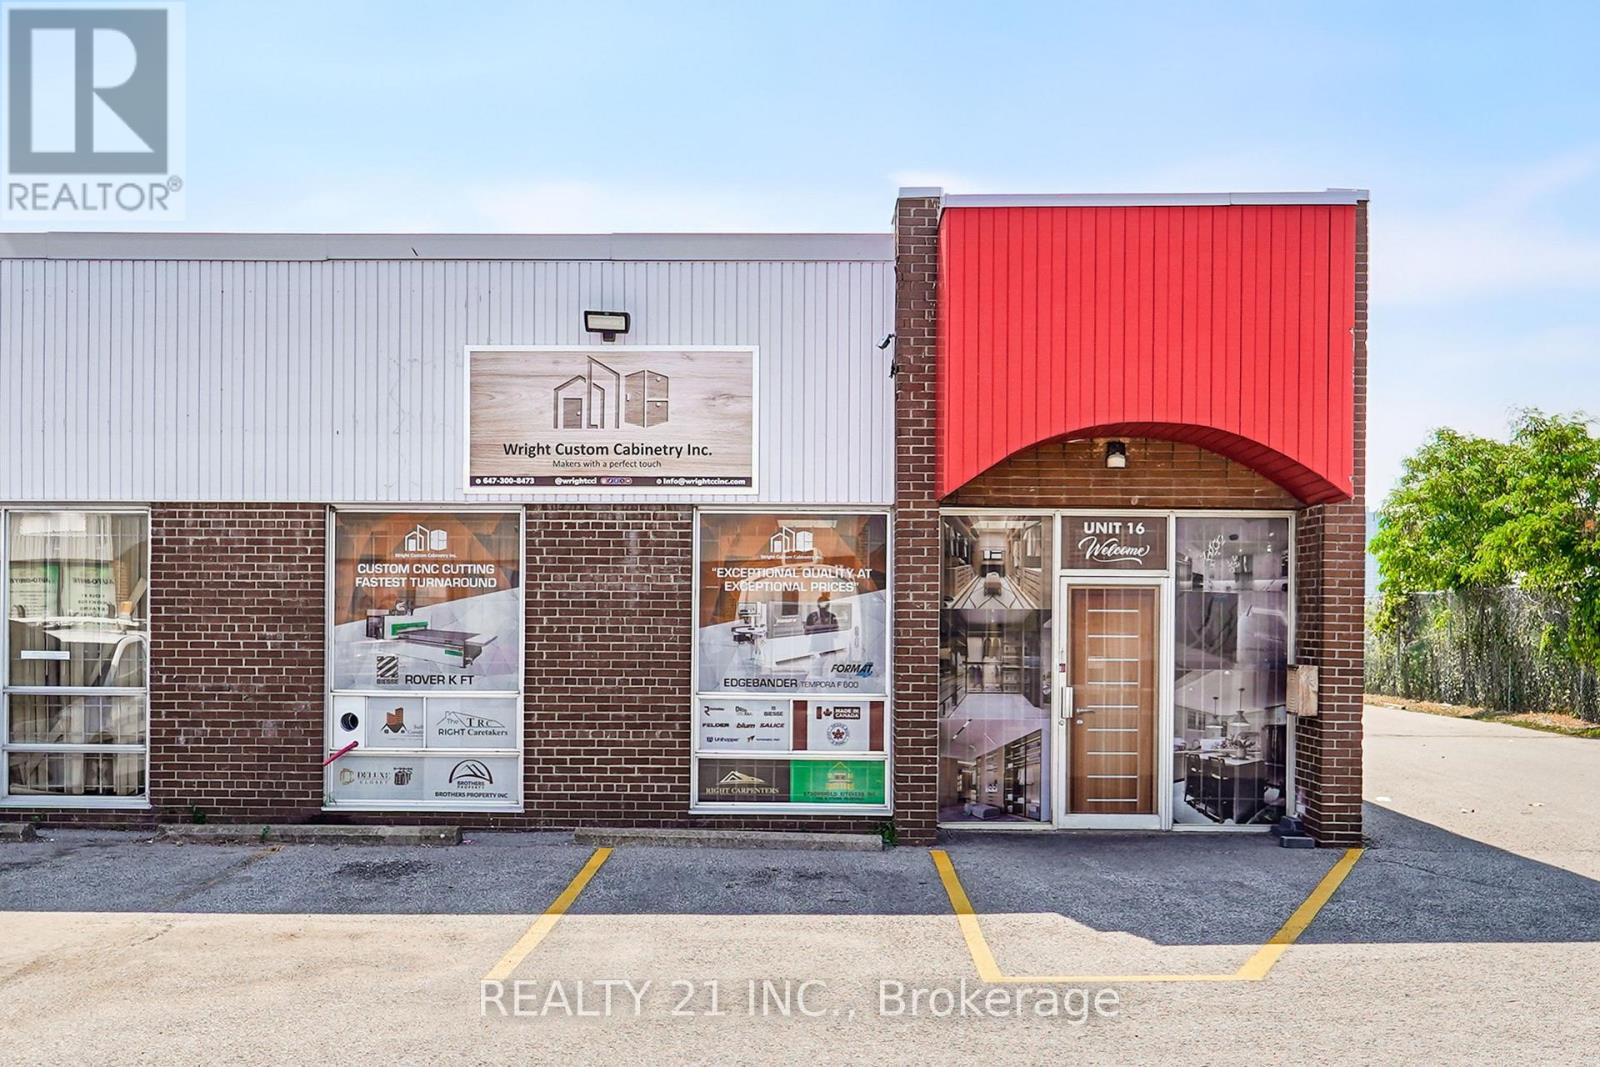
16 - 1960 Ellesmere Road
Toronto, Ontario
Welcome to Wright Custom Cabinetry Inc. An Excellent opportunity to acquire a well-established kitchen cabinet manufacturing business in a prime Scarborough location. Located at 1960 Ellesmere Road, Unit 16, this fully operational business occupies approximately 3,000 sq. ft. and has been serving builders, contractors, renovators, and retail customers for over five years.The business includes over $500,000 worth of manufacturing equipment (as stated by the seller), including a CNC machine, edge bander, hydraulic cold press, industrial table saw, forklift, dust collection systems, compressor, office furniture, computers, and numerous additional tools required for day-to-day operations. Inventory is included in the purchase price. The seller is willing to provide training to facilitate a smooth transition. Favorable lease in place with current rent of $4,056/month including TMI & HST, with the lease extending to May 2029 and 5 Years renewal options available (subject to landlord approval where applicable). Shipping and receiving facilities, loading access, and ample plaza parking are available.The seller advises that the business has an established customer base with a high percentage of repeat clients. Seller states annual gross revenue exceeded $1.1 million in 2025. All financial information is provided by the seller and is subject to buyer verification during the due diligence period.Financial statements and additional business information are available to qualified buyers upon execution of a Confidentiality Agreement (NDA) and during the due diligence period. Buyer to verify all measurements, financial information, equipment values, inventory, lease terms, and all other details independently.For a complete list of included equipment, inventory, and chattels, please refer to Schedule C. (id:49269)
17 Huron St W
Thessalon, Ontario
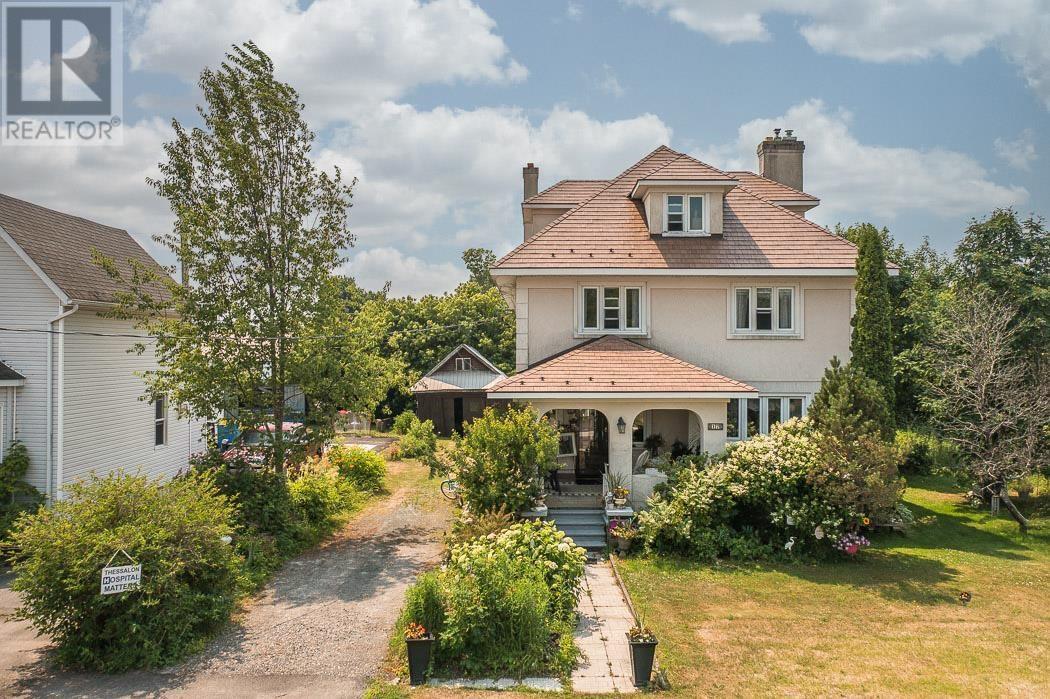
Charming & Spacious Character Home Steps from the Water! Welcome to 17 Huron Street, a stunning and spacious character home that perfectly balances historic charm with modern, high-quality finishes. Located in the heart of Thessalon, this property offers an unparalleled lifestyle with an easy walk to main street shopping, sandy beaches, and the local marina. From the moment you arrive, you will be captivated by the incredible curb appeal, featuring a beautifully covered front porch, elegant stucco siding, and a durable, premium metal roof. Step inside to discover a warm and inviting interior complete with original hardwood floors, classic wide-plank wood trim, and a gorgeous brick fireplace that grounds the cozy living space. The heart of the home features a custom-designed kitchen by Island Enterprises, perfect for the home chef. With 4 generous bedrooms on the second floor plus a fully finished attic space, there is more than enough room for a growing family, a home office, or hosting guests. Mechanically updated for peace of mind, the home boasts updated windows throughout and an efficient on-demand radiant heating system. Outside, enjoy your own private oasis with meticulously landscaped gardens, a spacious back deck perfect for summer BBQs, and a detached storage garage. (id:49269)
8665 Darlington Crescent
Windsor, Ontario
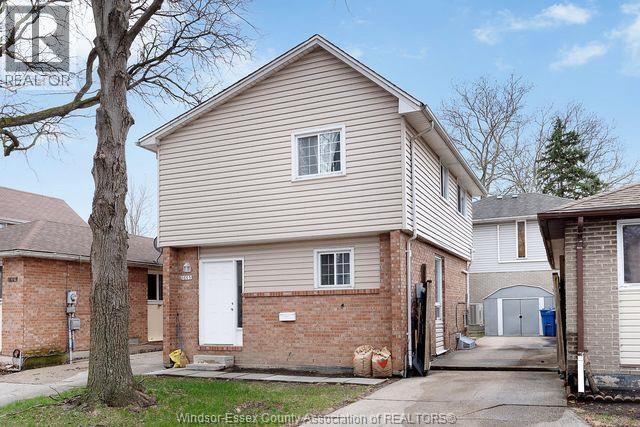
Very clean two-storey brick and vinyl home in Little River Acres in East Windsor, featuring three bedrooms plus a finished basement with a fourth bedroom and a full bath. Highlights include a large kitchen with a separate eating area, all appliances included, new flooring, and two ductless heat pump mini-splits (2023), one on each floor. a fenced yard, an extra-long driveway for additional parking, and a patio door off the living room. walking distance to Tecumseh Mall, Riverside High School, St. Joseph High School, the WFCU, and Riverdale Park, and just a nine-minute drive to the new battery plant. Ideal for investors or first-time buyers (id:49269)
497 Mckay Avenue
Windsor, Ontario
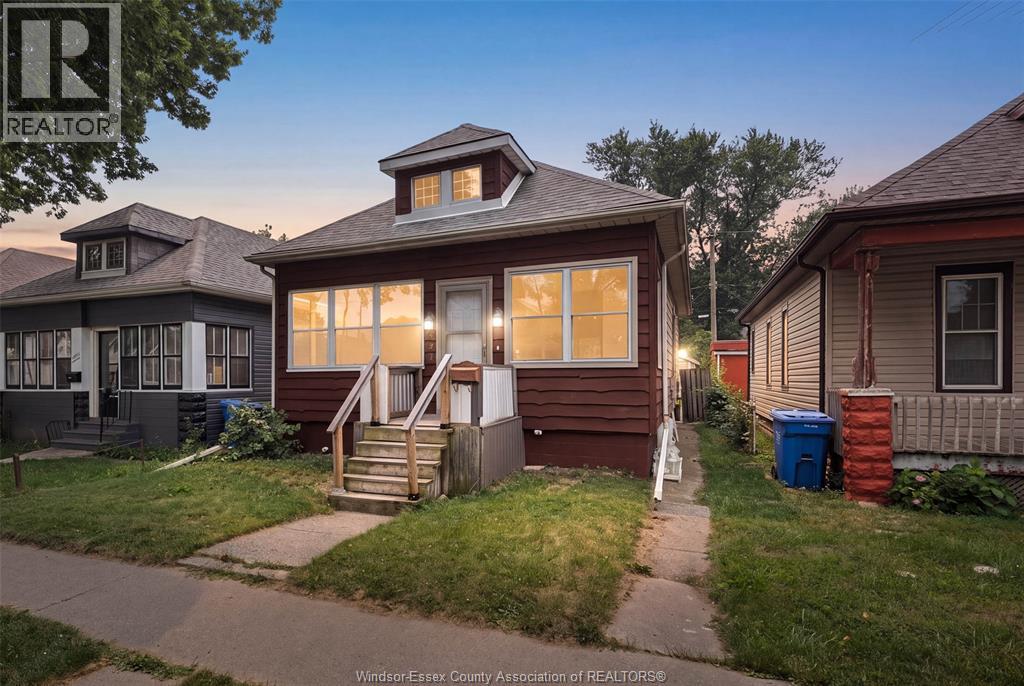
Welcome to 497 McKay, a beautifully renovated home offering move-in-ready comfort from top to bottom. Every detail has been thoughtfully updated, giving this home a fresh, modern feel throughout. The bright, well-planned layout offers versatile living space, ideal for families or those looking for room to grow. With five bedrooms and updated bathrooms, there's plenty of space to spread out and make it your own. Located in a fantastic neighbourhood close to schools, parks, and everyday amenities, this is a rare opportunity to own a home where all the hard work has already been done. Simply move in and enjoy! (id:49269)
218 Bayview Road
North Bay, Ontario
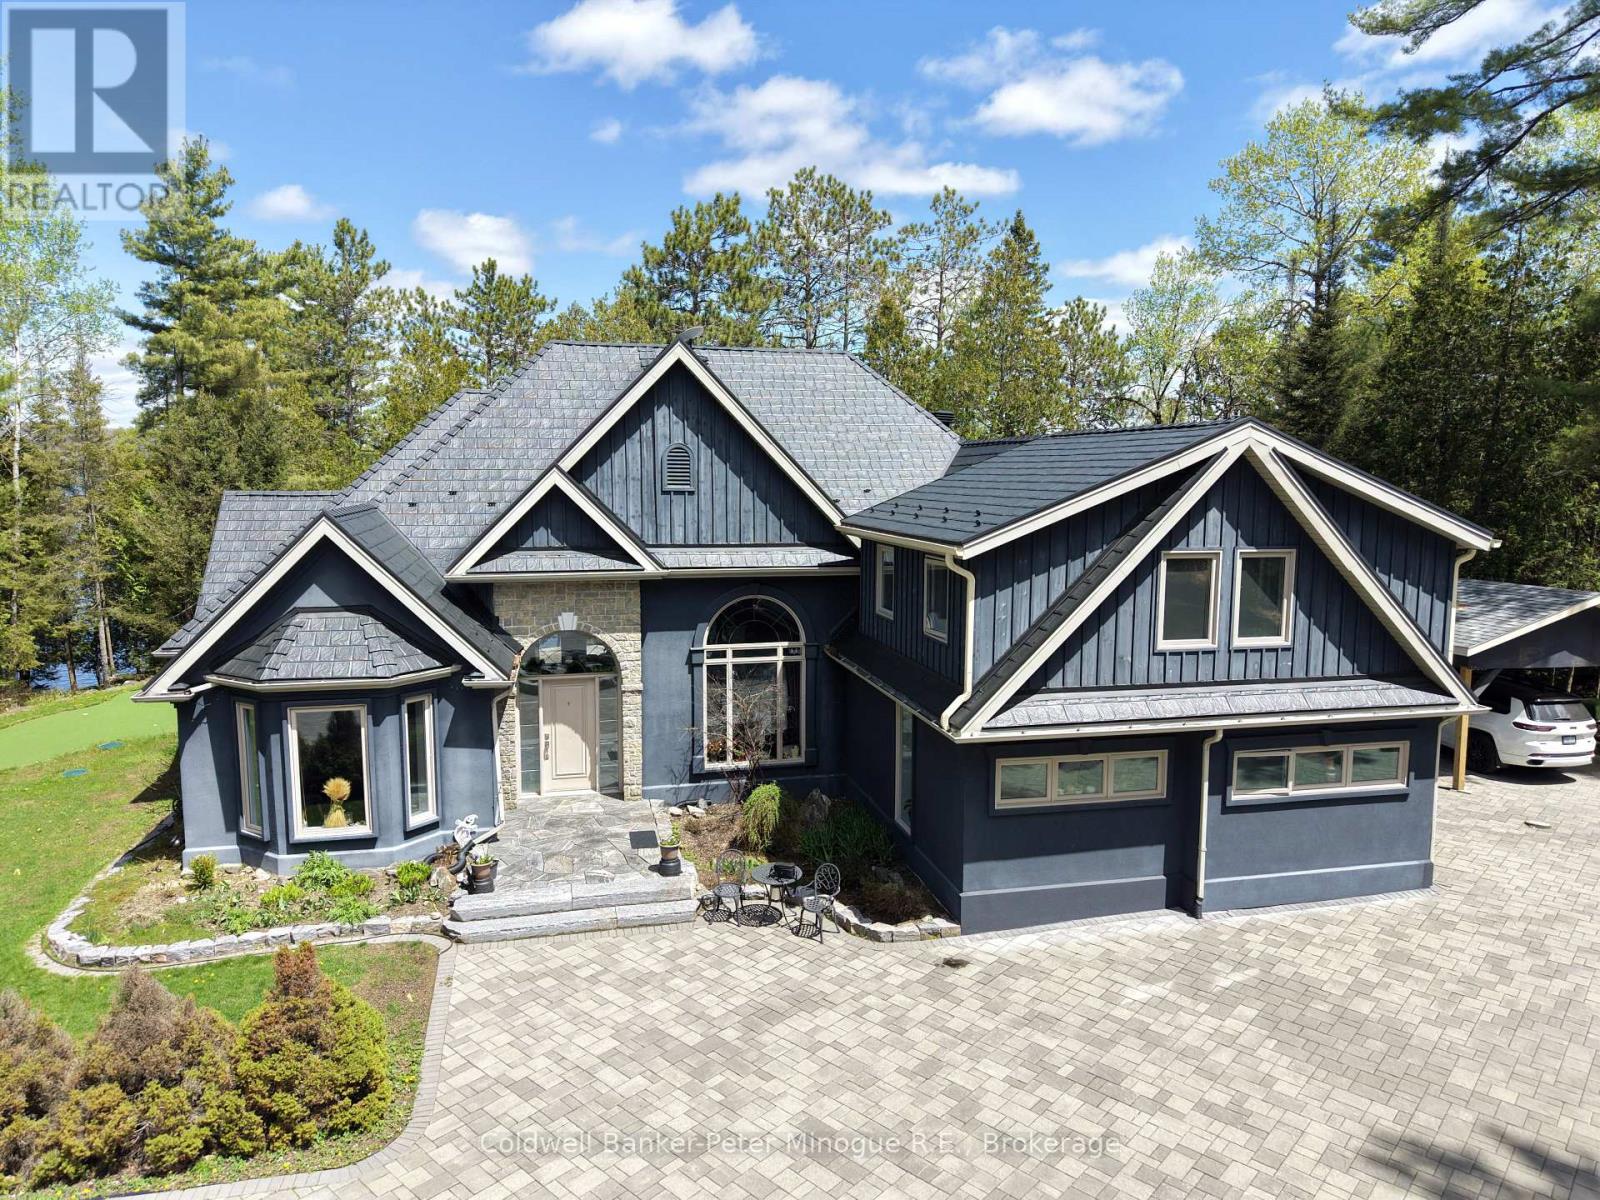
Exceptional Luxury Waterfront Estate on Trout Lake - 3 Private Acres & 202' of Pristine Shoreline. A rare offering on Trout Lake, this stunning custom-built estate blends architectural elegance with unmatched privacy on 3 beautifully wooded acres with 202 feet of crystal-clear waterfront-just minutes from town. Crafted with an energy-efficient ICF foundation and enhanced by a premium Geo-Thermal system, this residence delivers both refined living and long-term sustainability. Approximately 3,000 sq. ft. of thoughtfully designed space features a grand 18' cathedral living room with lake views, a propane fireplace, and seamless flow into the gourmet 10' x 23' kitchen. Appointed with quartzite countertops, WOLF gas stove, Sub-Zero refrigeration, and cork flooring throughout the main level, the home offers an elevated yet warm ambiance. The private primary suite overlooks the water, while a Jack & Jill layout connects two additional bedrooms in a separate wing. Outdoor living is truly spectacular with a 1,300 sq. ft. granite patio, lake-view putting green, and multiple spaces for entertaining or quiet retreat. Complementing the main residence are exceptional auxiliary buildings: a detached heated garage with loft, a boat shed, an equipment shed, and a custom detached spa cabin equip with a sauna, steam room and living space, perfect for visitors or lakeside relaxation. Solar panels provide annual revenue in passive income. A rare combination of craftsmanship, privacy, and premium waterfront-this luxury Trout Lake estate offers an unparalleled Northern lifestyle. (id:49269)
447 Birchmount Road
Toronto, Ontario
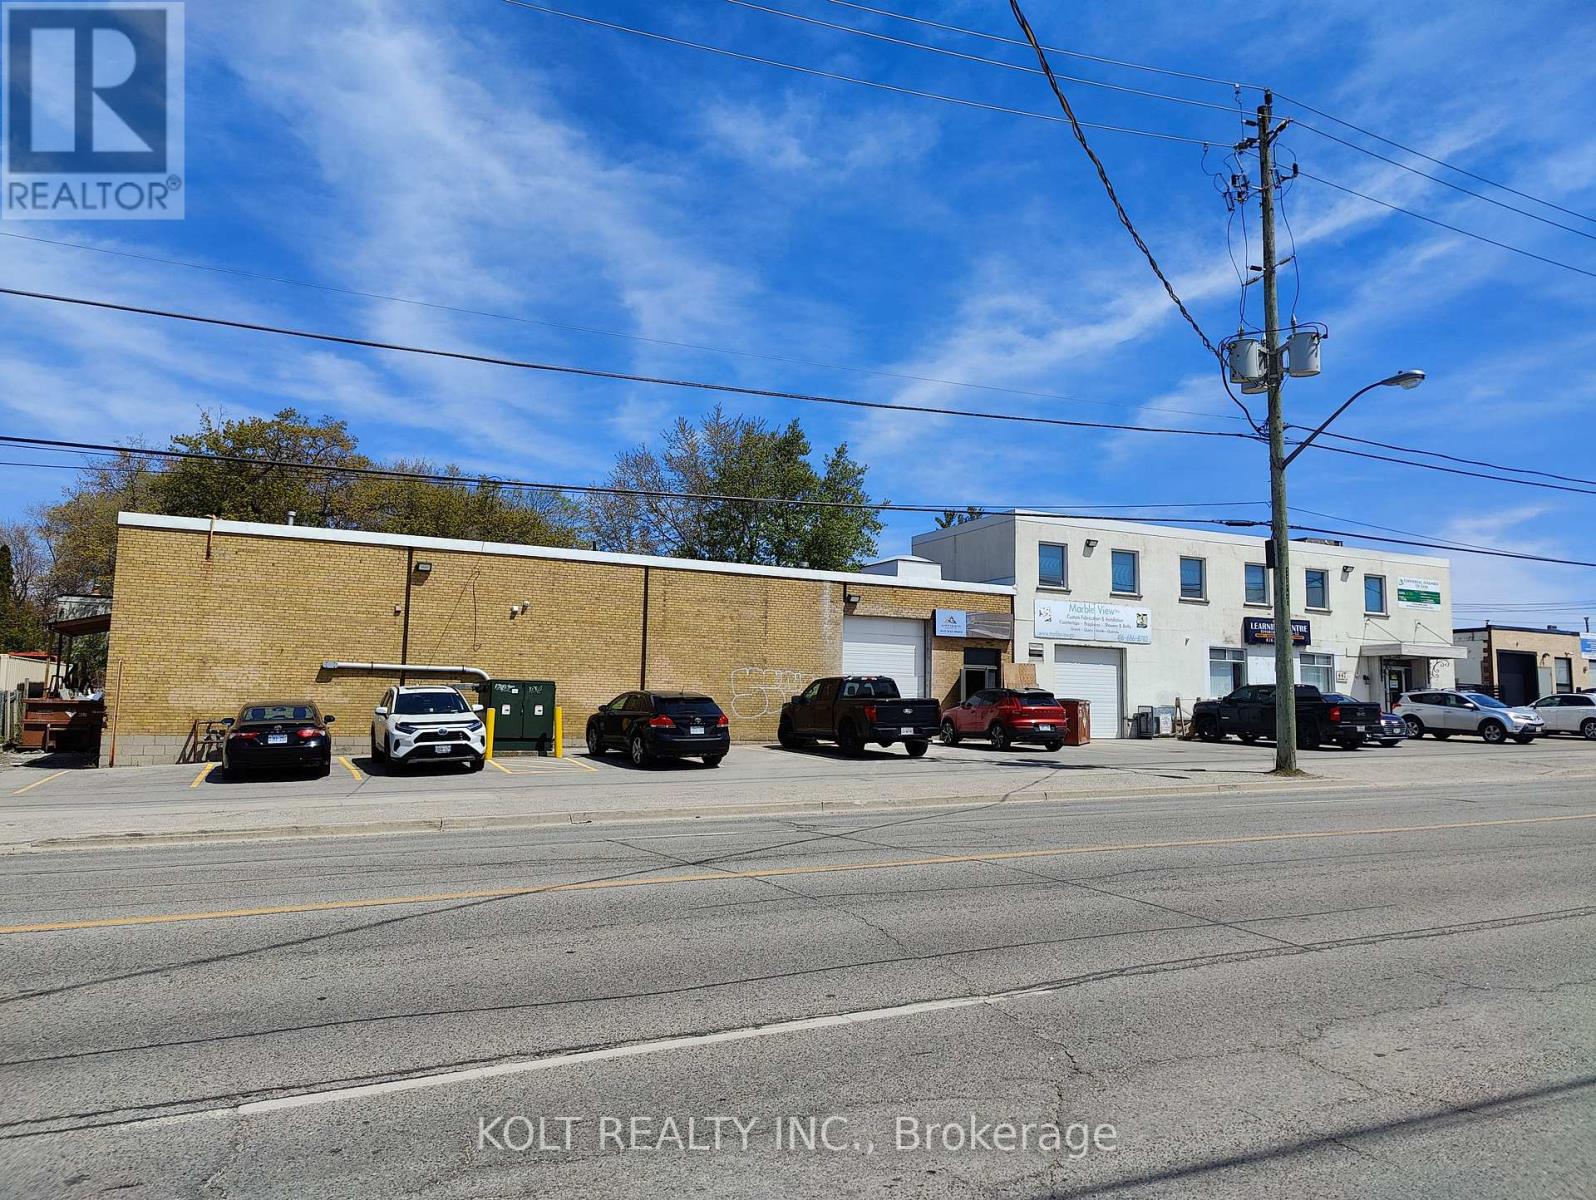
Power of Sale. Exceptional opportunity for investors. Features clear heights of 14'-16', ideal for a wide range of industrial & commercial uses. Wide frontage on a high-traffic corridor ensures maximum visibility & accessibility. Thoughtfully designed layout with numerous upgrades. Full 53' trailer access adds significant logistical value for warehousing & distribution. Steps to public transit. (id:49269)
717 - 20 Minowan Miikan Lane
Toronto, Ontario
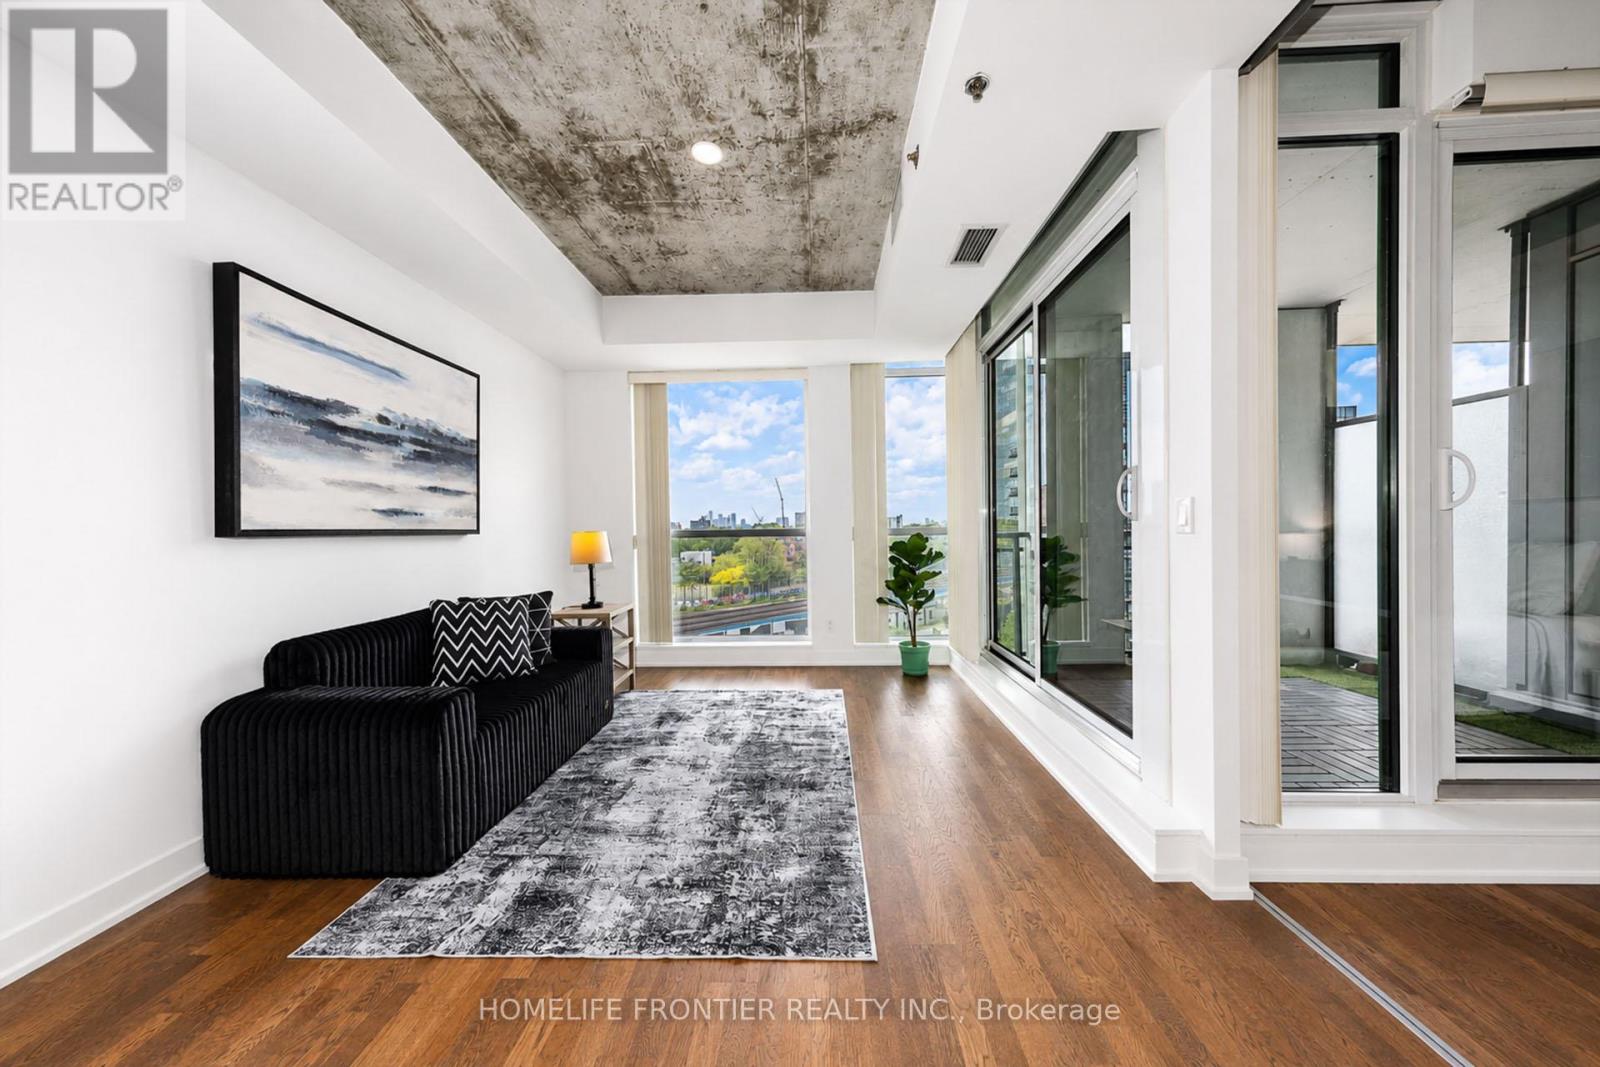
Welcome to 20 Minowan Miikan Lane, Unit 717! This stunning condo offers unobstructed city views and an abundance of natural light that fills the freshly painted interior. Featuring 2 bedrooms and 2 bathrooms, this unit provides ample space for comfortable living.The highlight of this home is its spectacular open-concept living area, where floor-to-ceiling windows showcase premium west-facing exposure and breathtaking views. Enjoy the convenience of direct access to Metro, Starbucks, and Dollarama from P1, making everyday shopping effortless. Located in the vibrant West Queen West neighbourhood, this condo presents an exceptional opportunity to enjoy luxurious and convenient urban living. (id:49269)
703 - 5508 Yonge Street
Toronto, Ontario
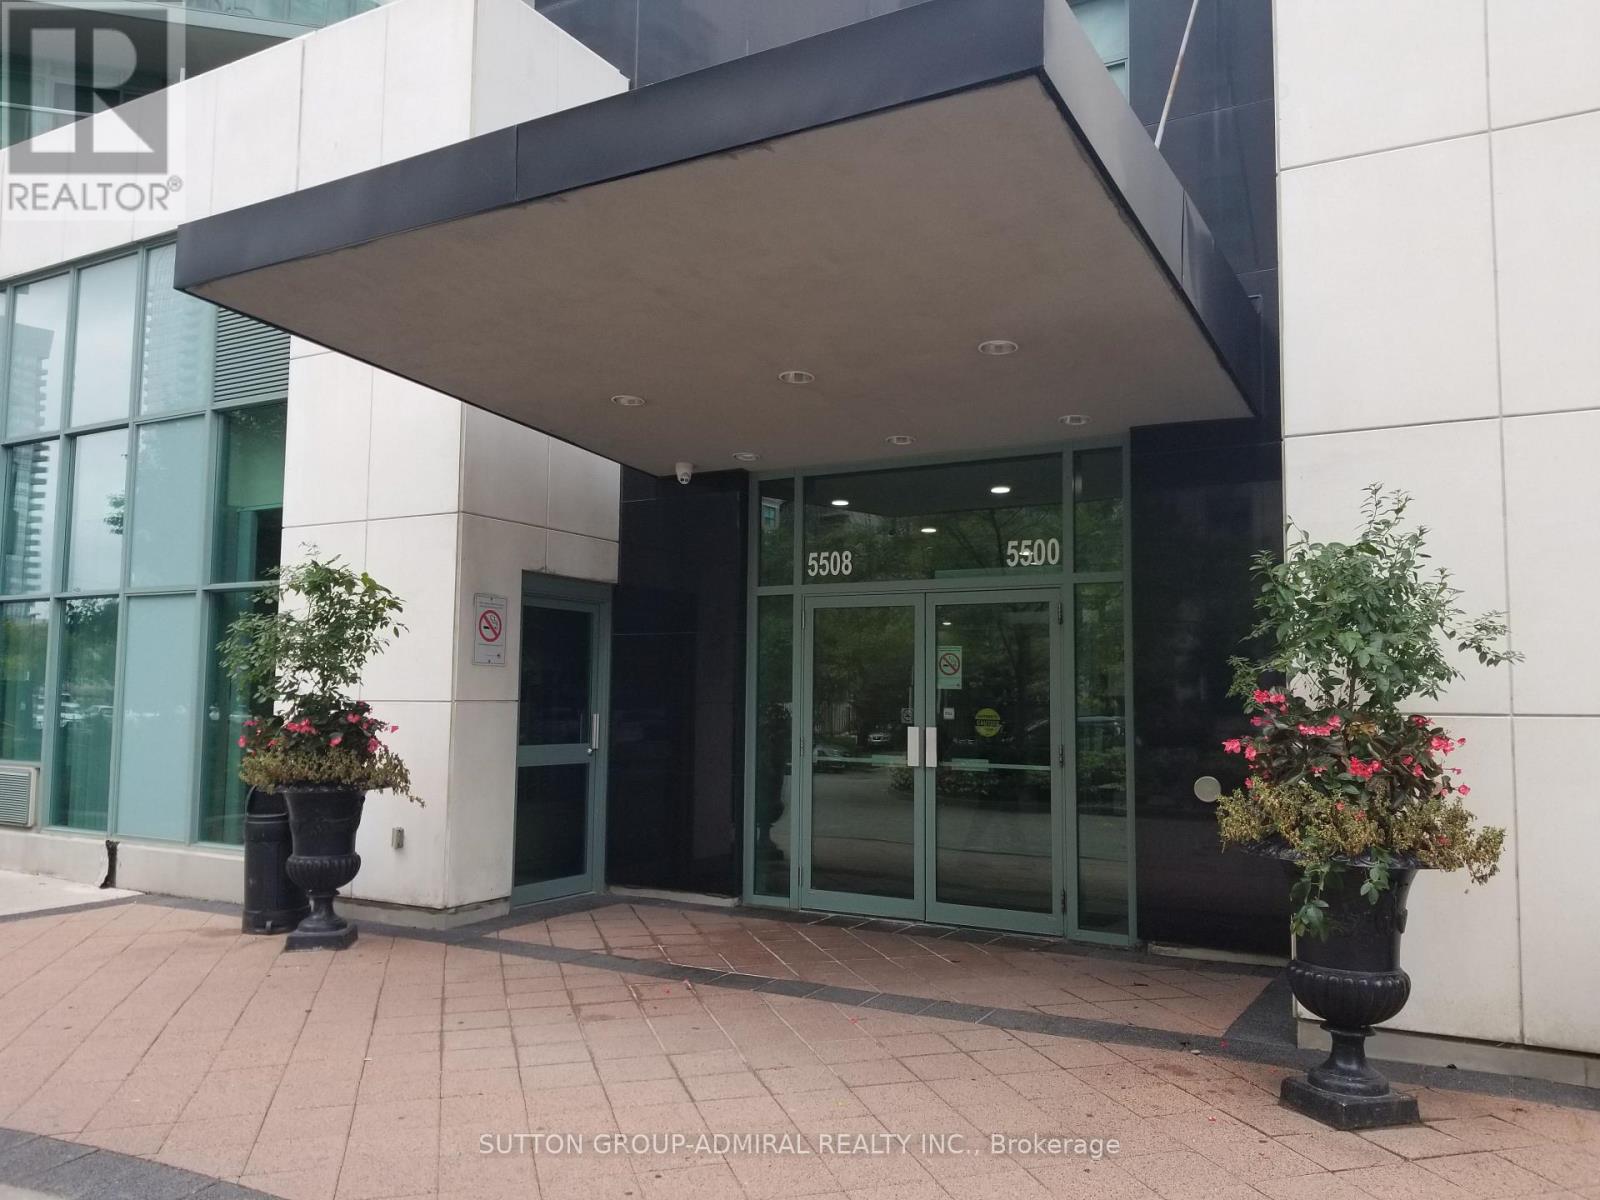
Great Location At Yonge/Finch. Steps To Go Transit, Ttc And Subway Station. Walking Distance To Shops, Restaurants, School And Parks. Minutes Away From Hwy 401.24 Hrs Concierge, Exercise And Games Rooms, Visitor Parking. (id:49269)
405 - 21 Liston Avenue
Brockville, Ontario
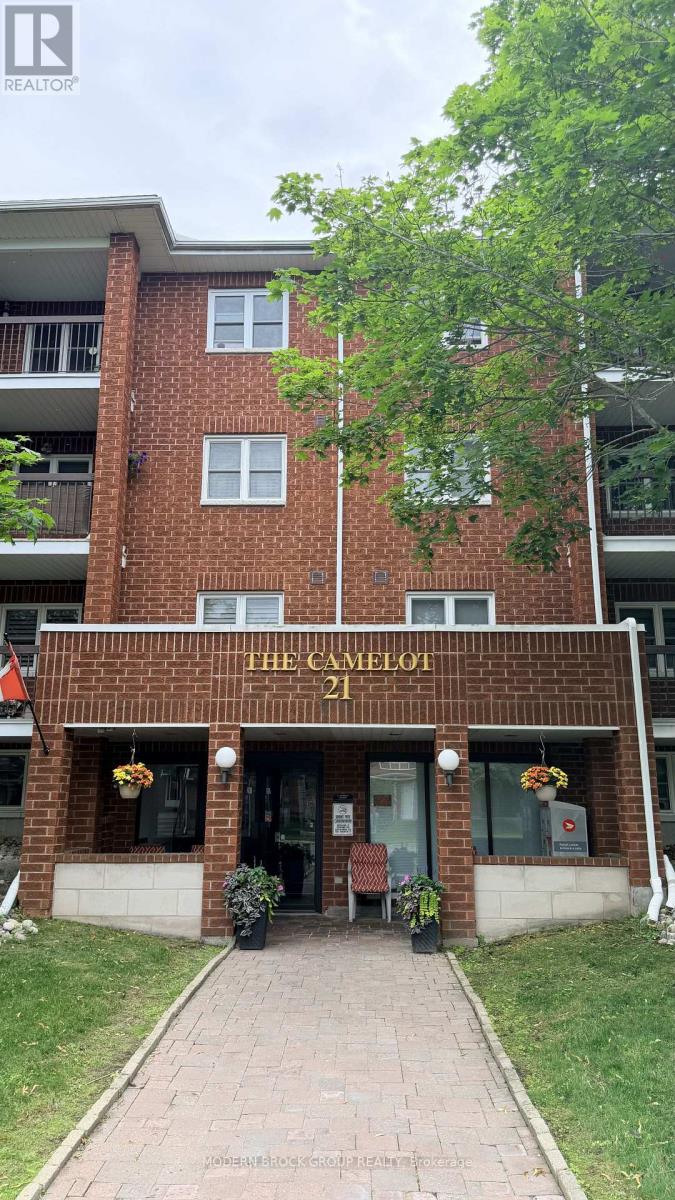
Looking for a home that's easy to enjoy and even easier to maintain? This beautifully updated condo at The Camelot offers a comfortable lifestyle in one of Brockville's established condominium communities.The heart of the home is the renovated kitchen, which creates a natural gathering space while remaining open to the main living area. Large windows fill the space with natural light, and the private balcony provides the perfect spot to enjoy your morning coffee or unwind after a busy day.The layout includes two generously sized bedrooms, both with ample closet space, a stylish four-piece bathroom, and the convenience of an in-suite storage room to help keep everything organized.With shopping, restaurants, public transit, and everyday amenities just minutes away, this location offers exceptional convenience. Whether you're buying your first home, simplifying your lifestyle, or adding a quality property to your investment portfolio, this move-in-ready condo is one you won't want to miss. (id:49269)