
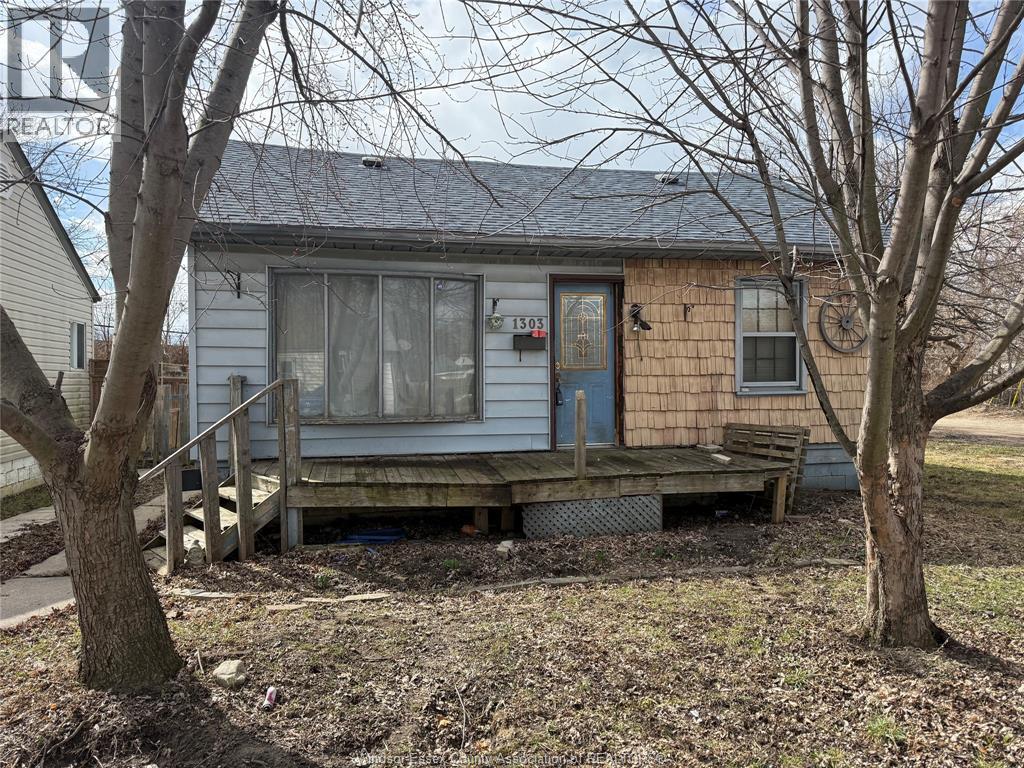
1303 Central
Windsor, Ontario
Selling AS IS – a true handyman special and flipper’s dream! Located in a great area in the heart of Windsor, this one-bedroom, one-bathroom home sits on a desirable corner lot and includes a detached two-car garage. The property offers excellent potential for investors or renovators looking for their next project. There is ample public parking available on the lot next door, and a rear laneway provides additional access to the driveway. The property may offer ADU (Additional Dwelling Unit) possibilities—buyers are encouraged to inquire with the city regarding permitted uses. The home is being sold as is with vacant possession. All items currently on the property will remain, except for the plastic shed. (id:49269)
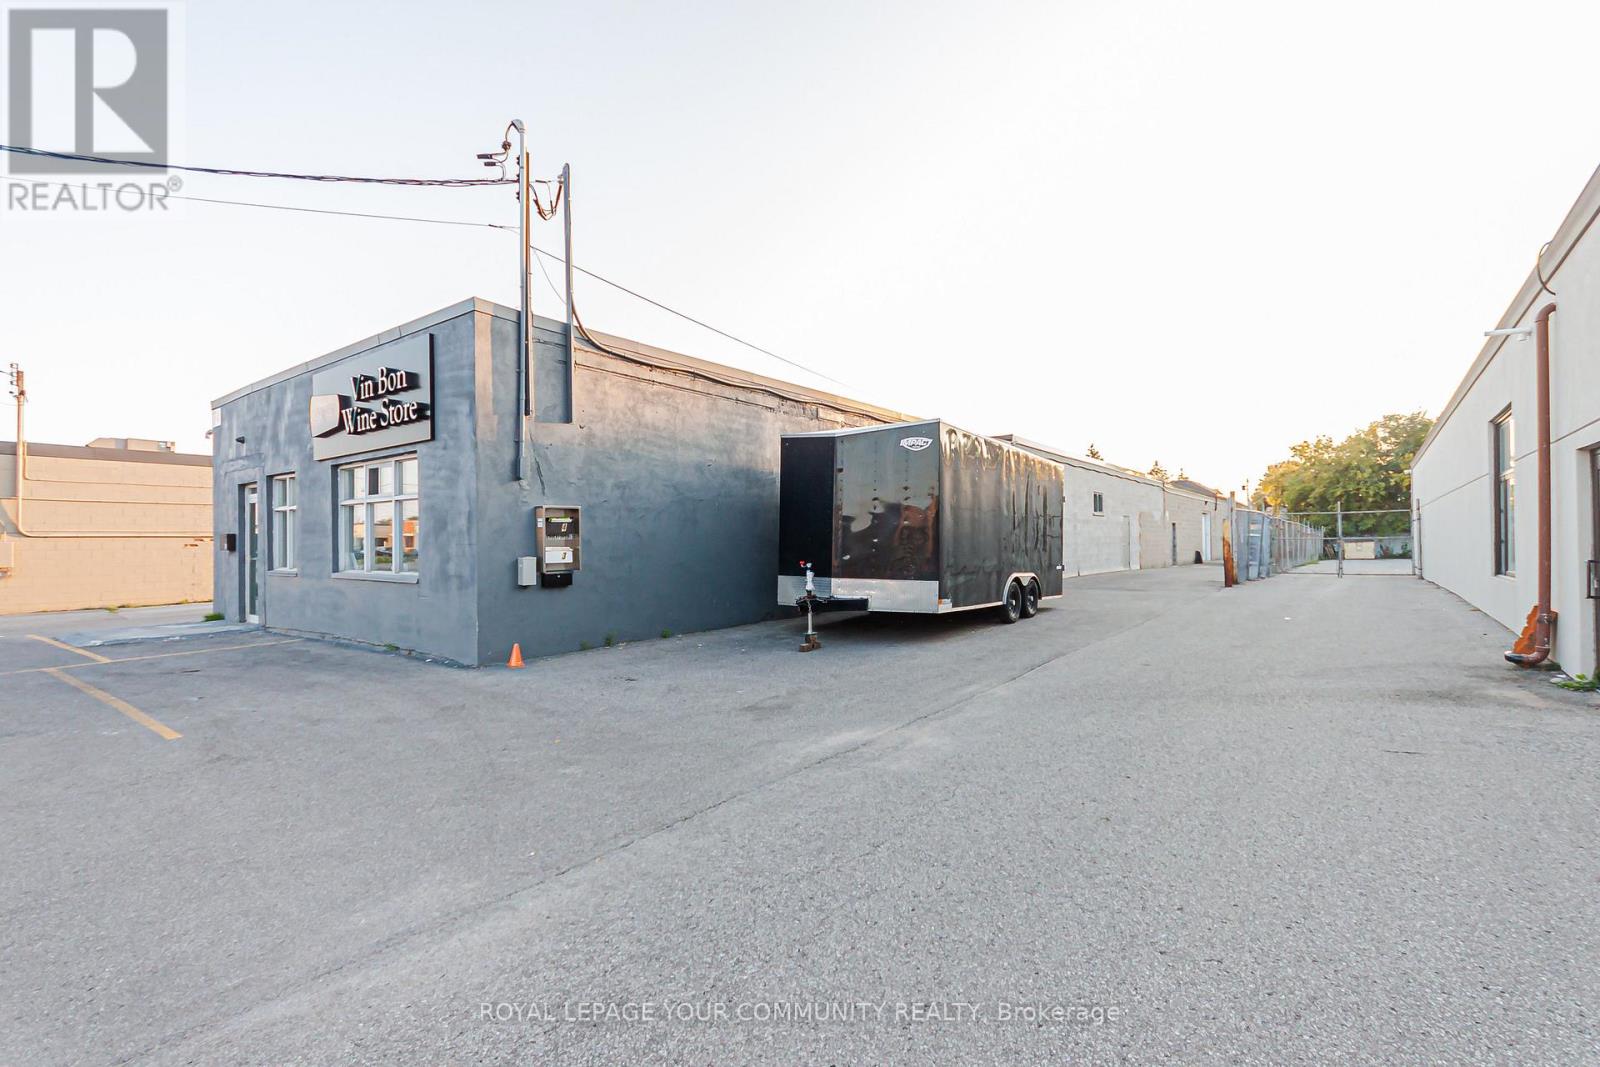
3 - 74 Crockford Boulevard
Toronto, Ontario
This 1500 Sq Ft Unit Is Located In A Very Convenient Location In Gta. Close To 401 And 404, Steps Away From Lawrence/Warden. Perfect Location For Any Small Business Or Storage. Separate Electrical panel, new 200amp 120/240 volt service. Utilities (Heat and Hydro) extra. Separately metered gas (Enbridge) and Hydro (Toronto Hydro) meters. Normal use of water is included. Please, NO auto related business, woodworking, welding, paint booth uses. (id:49269)
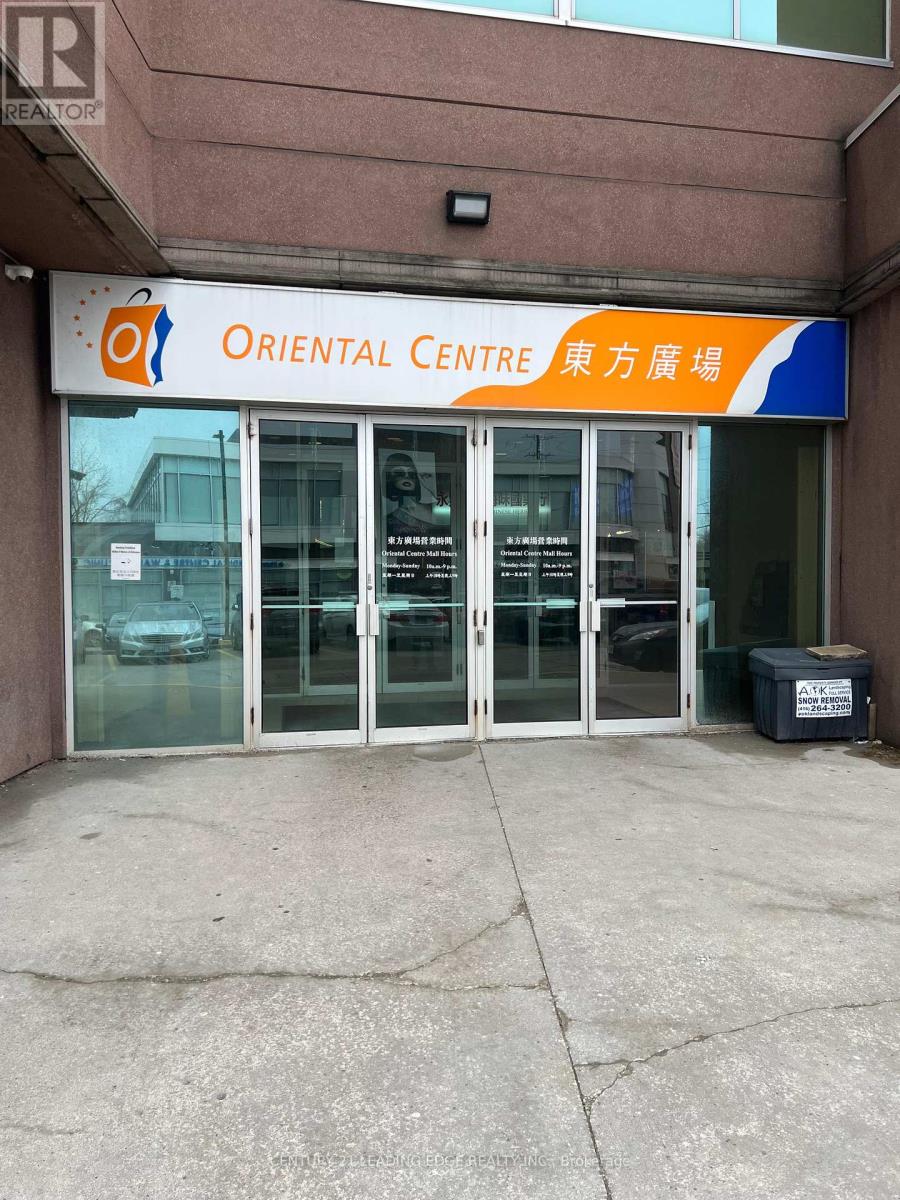
101a, 101b & 172 - 4438 Sheppard Avenue E
Toronto, Ontario
Main-floor unit at Oriental Centre, Scarborough's shopping hub at Sheppard Ave East and Brimley Rd. Approx. 6,888 sq.ft. gross / 5,062 sq.ft. net, beside the bank entrance with excellent foot and vehicle exposure. Formerly occupied by an anchor tenant for 20+ years. Available as a single unit or can be divided into up to three units (101A, 101B and 172). Partitions and build-out are at the tenant's cost, subject to landlord approval. Permitted uses include retail stores (clothing, furniture, curtains, packaged food) and service businesses (tutoring or learning centre, fitness or wellness centre, medical, dental or clinic, beauty and health services, daycare). All uses are subject to the Declaration and By-Laws, municipal zoning, and property management approval. CHILD CARE NOTICE: There is no play area inside the mall for child care use. Child care operators must confirm that their licensing and program requirements can be met before applying. Features include high-exposure signage, loading door, on-site property management, public elevator and escalator, underground and surface parking, TTC and Hwy 401 access, and the upcoming Sheppard East Subway extension. Book your viewing today. (id:49269)
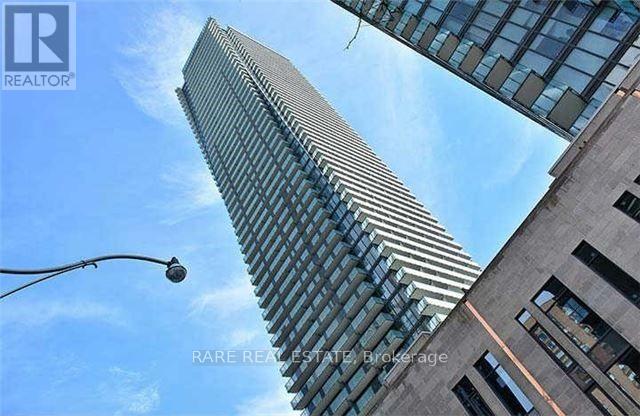
3703 - 1080 Bay Street
Toronto, Ontario
Luxury U Condo In The Core Of Downtown**One Bedroom+Den**Bright & Spacious** Den Can Be Used As 2nd Bedroom**Closed To Bay & Bloor, U Of T, Shopping Etc.,** Great Amenities With 24 Hrs. Concierge**Visiting Parking**9' Ceiling**Pre-Finished Engineered 5" Wide Wood Flooring**European Style Kitchen With Integrated Energy-Star Appliances**In-Suite Stacked Washer And Dryer. (id:49269)
911 - 59 East Liberty Street
Toronto, Ontario
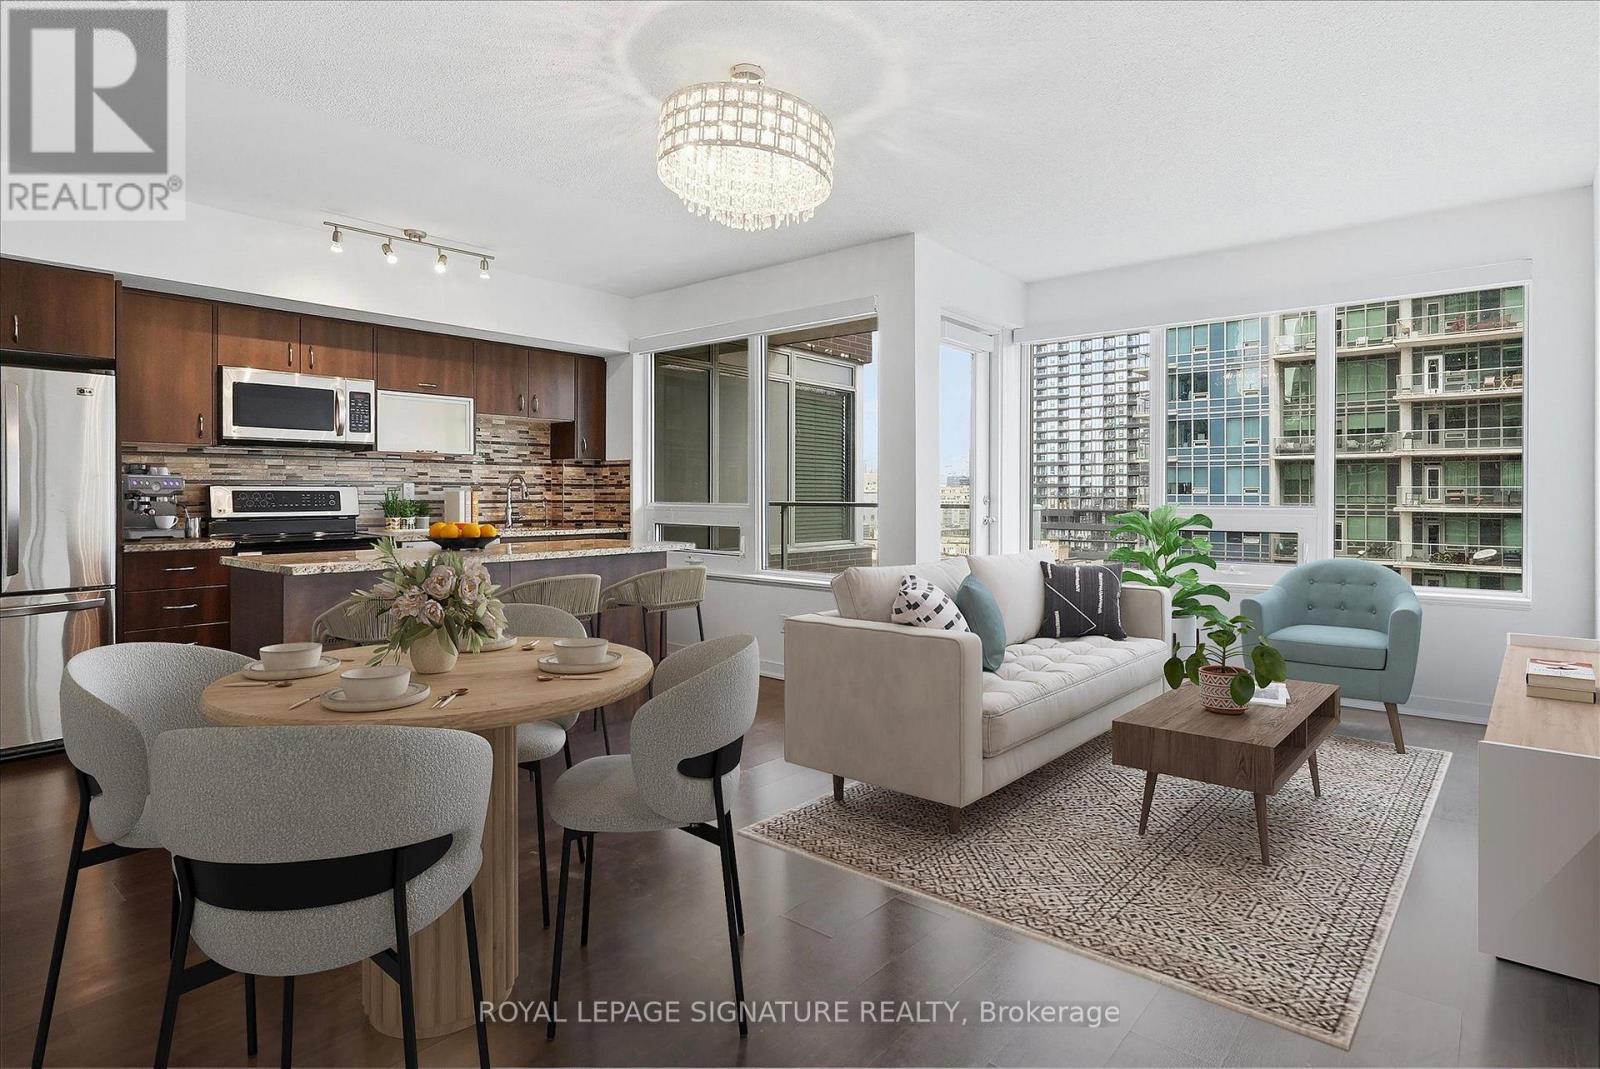
Welcome to this rarely offered executive 2+den thoughtfully designed open concept layout. The modern kitchen offers upgraded stainless steel appliances, a breakfast bar and a walk-out to the balcony, while the spacious living and dining area features large windows and plenty of natural light. Throughout the suite, smart blinds have been installed and can be controlled with remote or smart hub. The generous primary bedroom features two double-door closets and a private ensuite, while the second bedroom offers a closet and stylish frosted sliding doors. The versatile den is ideal for a home office, guest room or additional living space, with ample storage throughout the suite. Including 1 parking space and 1 locker, along with exceptional building amenities including concierge, indoor pool, sauna, gym, party, meeting and media rooms, outdoor terrace with BBQs, visitor parking, car wash and guest suite. Ideally located just steps to public transit, Bike Share, car share, Metro, the QEW, CNE and Toronto's waterfront. (id:49269)
164 Glenvale Boulevard
Toronto, Ontario
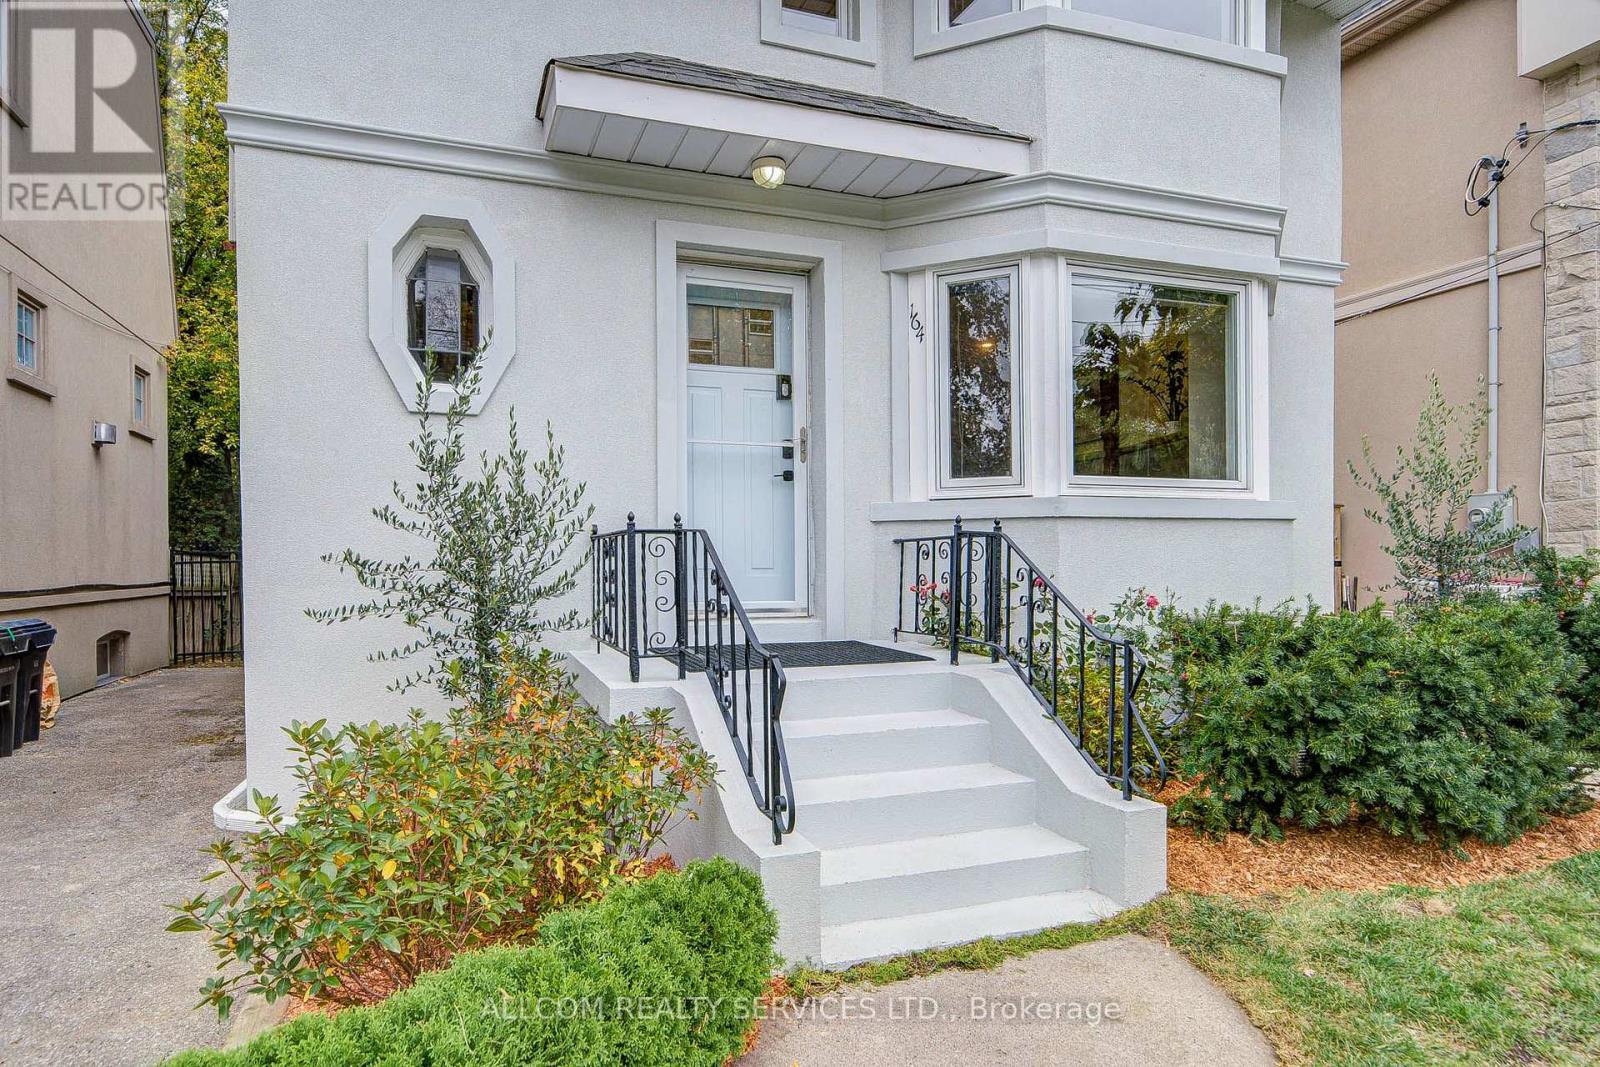
Enjoy the Best of Leaside Living. Experience the space, comfort and lifestyle that make Leaside such a sought-after Toronto neighbourhood. Enjoy open, inviting living spaces, with the added flexibility of an extra kitchen, ideal for extended family, entertaining or working from home. Recent renovations add valuable living space and versatility to suit your needs. Outside, a generous, private backyard provides a peaceful retreat, complemented by convenient private driveway parking. Just steps from the Sunnybrook trail network, enjoy easy access to scenic walking and cycling routes, connecting you to nature right from your doorstep. A wonderful opportunity to enjoy the best of Leaside living, where neighbourhood charm, everyday convenience and outdoor recreation come together. (id:49269)
Lot 77 Gillespie Street
Woodstock, Ontario
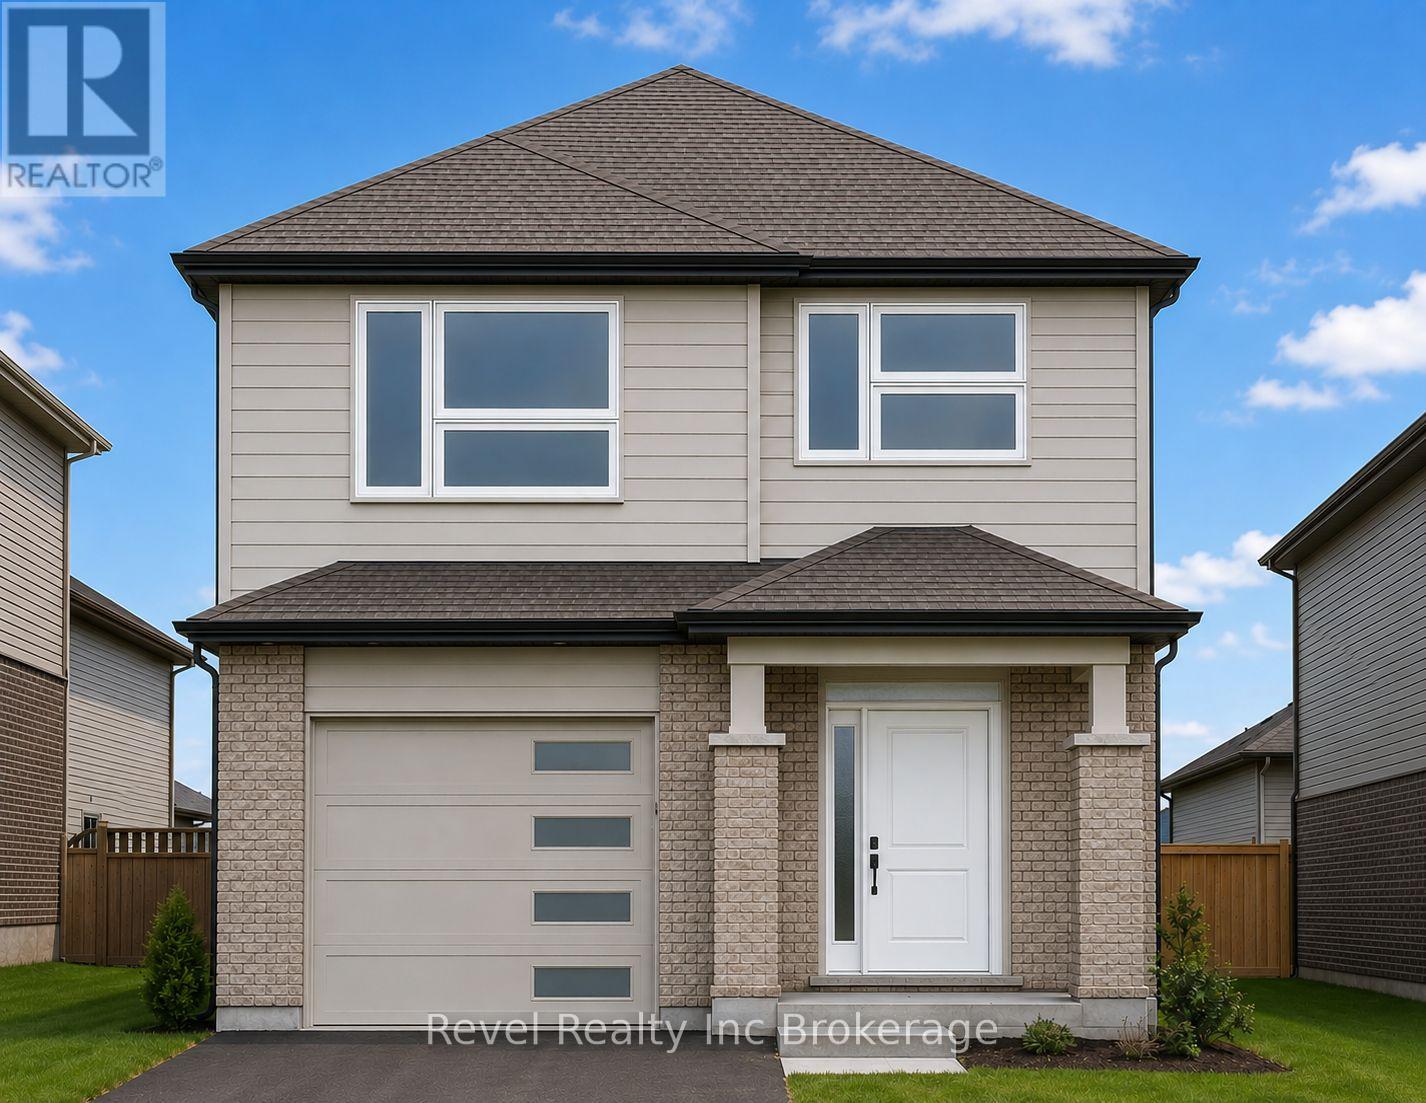
Front elevation picture is an illustration, not exactly as shown. Inside photos are from a previous build of the same model. Welcome to this quality-crafted, modern two-storey home located in one of Woodstock's newest subdivisions with convenient access to Highway 401. Still time for buyer to make interior and exterior choices. Thoughtfully designed with today's families in mind, this home combines functional living spaces with quality finishes throughout. The bright, open-concept main floor features convenient main floor laundry and stylish quartz countertops throughout. Offering 4 spacious bedrooms and 2.5 bathrooms, there is plenty of room for growing families, professionals, or those looking for extra space to work from home. The unfinished basement presents an excellent opportunity to customize additional living space to suit your needs, whether it be a recreation room, home gym, office, or guest suite. Built with quality craftsmanship and backed by the Tarion New Home Warranty Program, this home offers peace of mind and lasting value. Situated in a growing community close to amenities, schools, parks, and major commuter routes, this is your opportunity to build a brand-new home in a desirable Woodstock location. Taxes are yet to be assessed. Legal description and lot dimensions will be finalized prior to closing. Price shown reflects the proposed New Enhanced HST Rebate available to qualified purchasers. HST not included. Taxes not yet assessed. (id:49269)
492 Old Orchard Grove
Toronto, Ontario
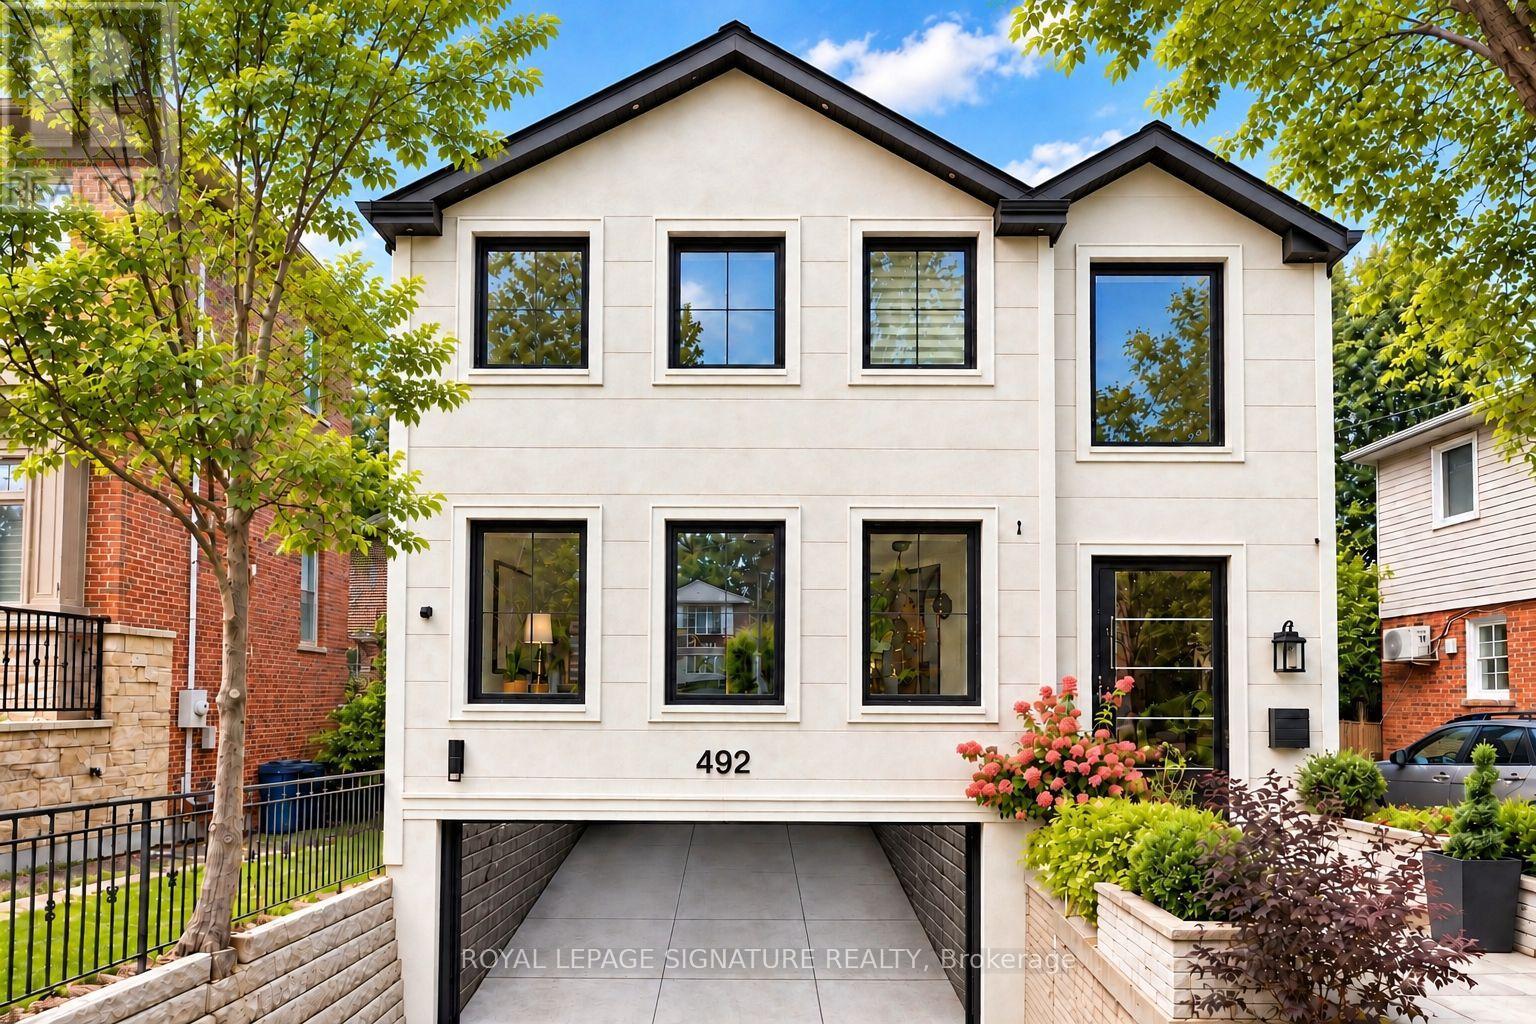
Welcome To This Exquisitely Renovated Luxury Residence In The Heart Of Prestigious Bedford Park, Where Timeless Elegance Meets Modern Innovation. Thoughtfully Designed With A Unique And Highly Functional Layout, This Exceptional Home Offers 4 Spacious Bedrooms, 5 Luxurious Bathrooms, A Private Second-Floor Office, And An Additional Bedroom In The Fully Finished Lower Level-Perfect For Guests, Extended Family, Or A Nanny Suite. Curated With Sophisticated Restoration Hardware-Inspired Design Elements, Every Detail Has Been Carefully Selected, From The Designer Lighting To The Custom Bathroom Vanities. This Expertly Crafted Home Showcases Premium Finishes Throughout, Including Engineered White Oak Hardwood Flooring, Soaring 9-Foot Ceilings, Elegant Panelled Walls, And Expansive Picture Windows That Flood The Home With Natural Light. A Grand Oversized Pivot Front Entrance Door Creates An Unforgettable First Impression, While The Sleek Edge-To-Edge Glass Double Garage Door Elevate The Home's Striking Contemporary Curb Appeal. The Gourmet Chef's Kitchen Is A True Showpiece, Featuring Custom Cabinetry, A Full Suite Of Premium Dacor Appliances, And An Open-Concept Design Ideal For Both Everyday Living And Entertaining. Smart Home Automation Seamlessly Controls Lighting For Enhanced Convenience And Energy Efficiency, Complemented By Smart Switches, Smart Toilets, And Automated Blinds Throughout. Step Outside To A Beautifully Designed Private Backyard Featuring Premium Four-Season Artificial Turf, Providing A Lush, Low-Maintenance Outdoor Oasis That Remains Pristine Year-Round-Ideal For Entertaining, Children, And Pets. Perfectly Situated In One Of Toronto's Most Sought-After Neighbourhoods, This Remarkable Home Is Just Minutes From Top-Ranked Schools, Including Havergal College, Along With Premier Parks, Boutique Shopping, Fine Dining, And Convenient Transit. Offering The Perfect Blend Of Luxury, Craftsmanship, Technology, And Functionality. Must See!! (id:49269)
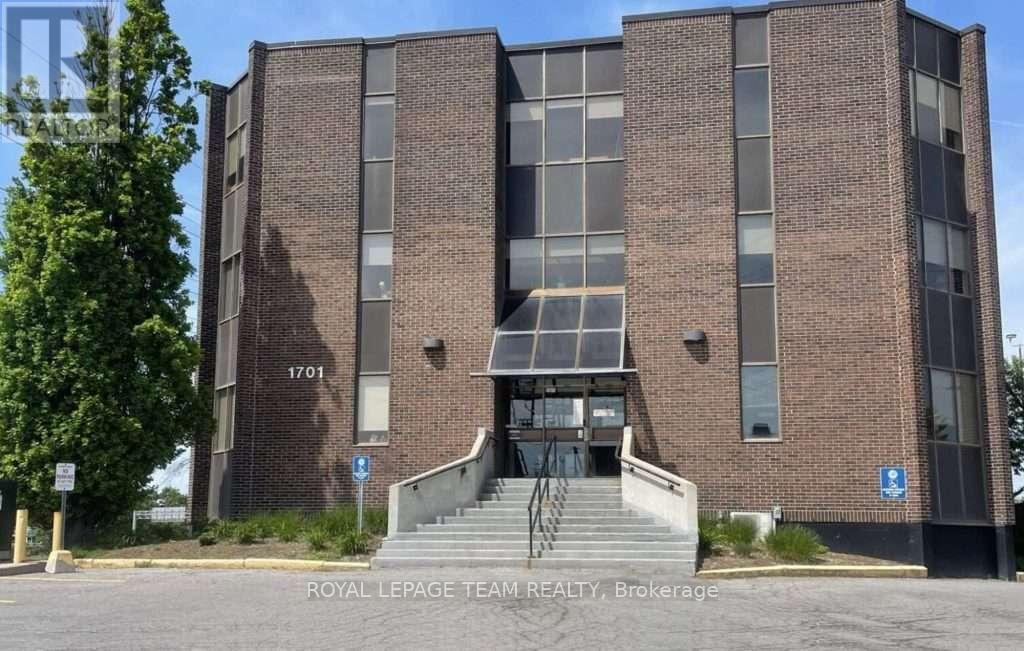
Ll22 - 1701 Woodward Drive
Ottawa, Ontario
GREAT SUBLEASE DEAL TO BE HAD - Inquire within!! Excellent sublease opportunity for well-located office space on Woodward Drive! Offering attractive lease rates and a flexible short-term sublease (with potential to secure a longer term), this bright and functional unit features a welcoming reception/waiting area, two spacious private offices, an open work area suitable for multiple workstations, and a kitchenette with sink. The building provides elevator access, on-site parking, and pylon signage for added visibility. Conveniently positioned with public transit at the doorstep and immediate access to HWY 417 East & West, making it ideal for commuters and clients alike. Additional Rent Estimate for 2026 is $15.30 psf. Available immediately! Sub-Landlord willing to negotiate inducement period for a quick takeover! (id:49269)
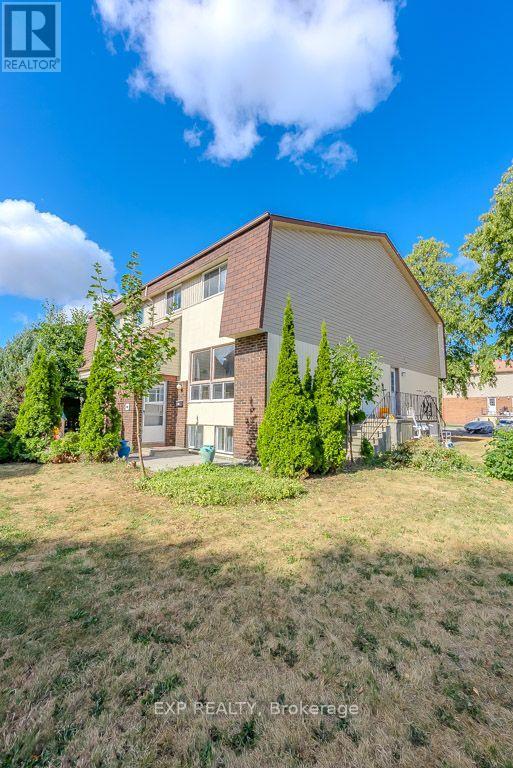
C - 37 Forester Crescent
Ottawa, Ontario
Welcome to this well-maintained 3-bedroom, 2-bathroom home, offering a flexible and functional layout for its next occupants! The homefeatures two bedrooms on the second floor and one legal bedroom in the basement, which can also serve as a home office, guest room, oradditional bedroom depending on your needs.Featuring a mix of laminate, carpet, and ceramic flooring, this property offers comfort andfunctionality throughout. The main level boasts elegant crown (cove) mouldings, custom blinds, and two new screen doors. The upstairsbedrooms provide a warm retreat with cozy carpeting, while both bathrooms and the foyer feature durable ceramic tile. Enjoy a beautifullylandscaped exterior that enhances curb appeal. This home combines charm, practicality, and versatility in a great location. (id:49269)
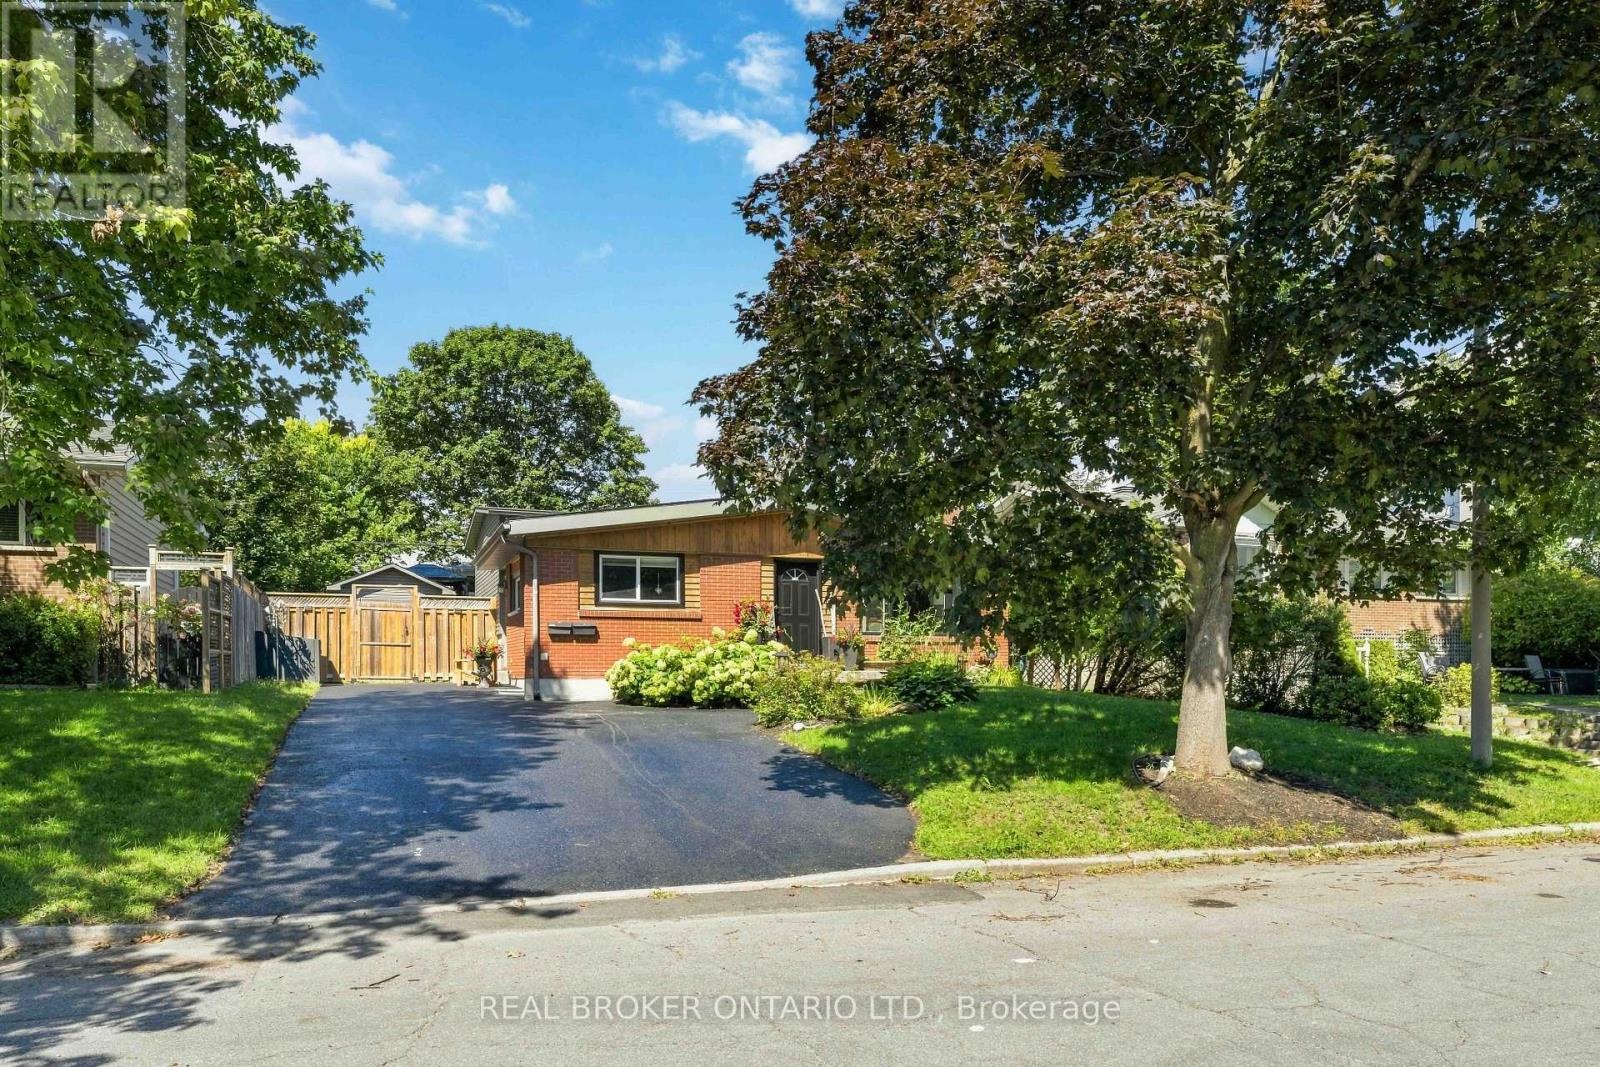
1849 Florida Avenue
Ottawa, Ontario
Welcome to 1849 Florida Avenue, a fully renovated legal duplex on a quiet, tree-lined street in a highly sought-after, central Ottawa location. This home offers 5 bedrooms and 2 bathrooms across two self-contained units: a bright 3-bedroom, 1-bathroom main level and a 2-bedroom, 1-bathroom basement apartment, ideal for a mortgage helper, extended family, or a turnkey investment. The main level features vaulted ceilings, a bay window, and an updated kitchen with quartz countertops, custom cabinetry, stainless steel appliances, and an eat-in dining area. The primary bedroom includes a double closet, and a custom built-in TV unit with a granite countertop rounds out the living space. Downstairs, the spray-foam-insulated basement apartment is bright and legal, with a window in every room. It has its own full kitchen, living space, and laundry, plus a private side entrance completely separate from the main level. Each unit has its own electrical panel and meter, so tenants cover their own hydro. The basement unit is currently month to month to a long-term tenants. Recent updates include a new roof, furnace, A/C, exterior, windows, entrance door, and driveway. Outside, enjoy a fully fenced, beautifully landscaped, tree-shaded yard with a rear deck, parking for several vehicles, and two sheds, including one fully finished 10x10. A rare opportunity to property hack, generate rental income, or accommodate multi-generational living. Turnkey and move-in ready. (id:49269)
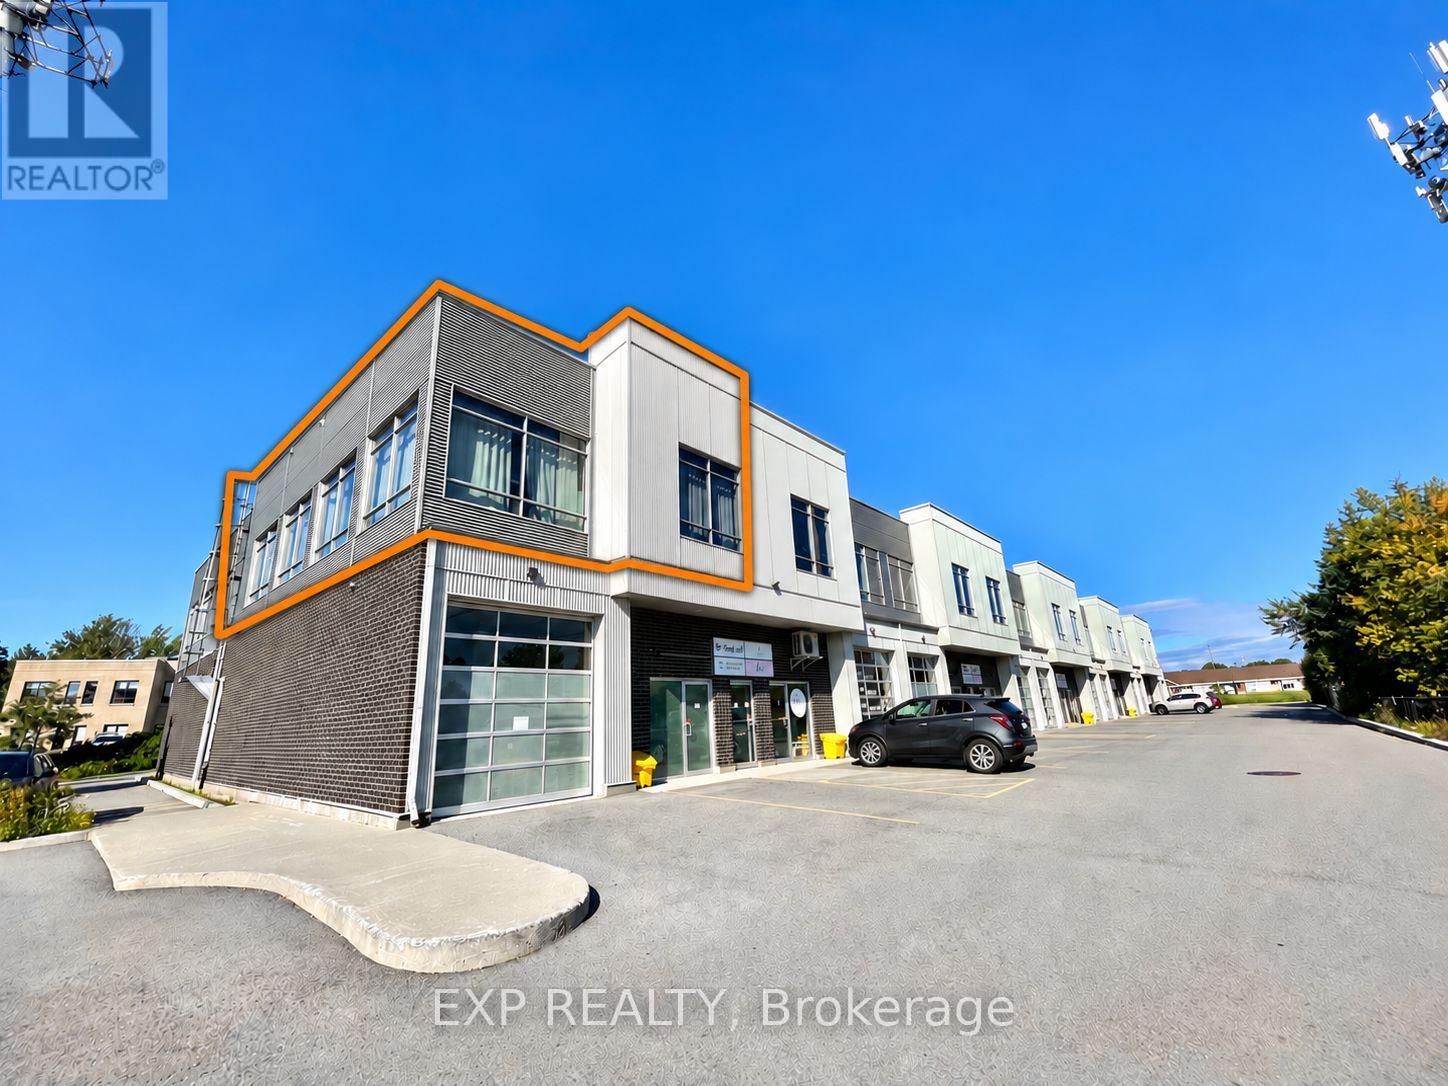
220 - 65 Denzil Doyle Court
Ottawa, Ontario
Bring your business and settle into this bright, modern 1,350 sq. ft. second-floor office at 220-65 Denzil Doyle in Kanata South. Featuring an open-plan workspace, private office and kitchenette. Net rent is $16/sq. ft. annually, plus $12.21 in additional rent, including all utilities. (id:49269)