
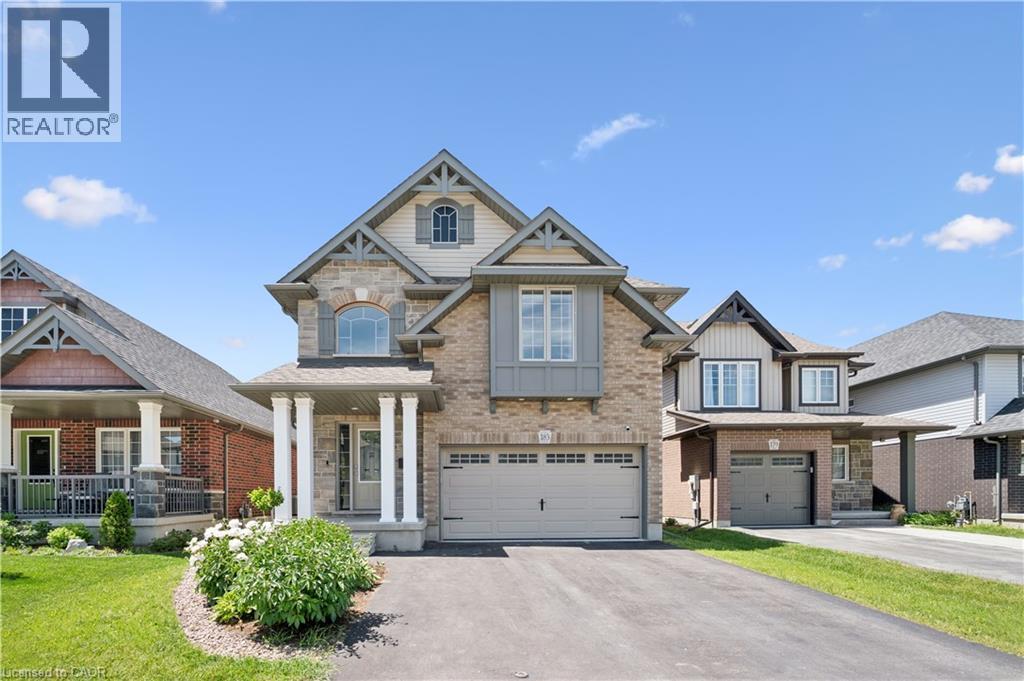
183 Snyder Avenue N
Elmira, Ontario
Welcome to 183 Snyder Avenue N in the charming town of Elmira! Built in 2020, this beautiful 3-bedroom family home offers modern design, exceptional curb appeal, and a bright, open-concept layout perfect for today's lifestyle. Step inside to an impressive open-to-above foyer that creates a grand first impression. The main floor features quality tile and hardwood flooring throughout, a spacious and sun-filled family room, and an inviting dining area ideal for entertaining. The chef-inspired kitchen boasts a large central island, granite countertops, stainless steel appliances, and plenty of workspace for family meals and gatherings. A large sliding patio door leads to the fully fenced backyard, complete with a pergola—an ideal outdoor retreat for relaxing with family and friends. The backyard also features a newly built wooden storage shed, providing ample space for tools, seasonal equipment, gardening supplies, and outdoor essentials.Upstairs, you'll find three generously sized bedrooms, a convenient second-floor laundry room, and a spacious primary suite featuring a walk-in closet and a private ensuite with a walk-in shower. Located in a desirable family-friendly neighbourhood, this home is close to the community centre, walking trails, schools, shopping, and everyday amenities. A wonderful opportunity to own a modern family home in one of Elmira's most sought-after communities! (id:49269)
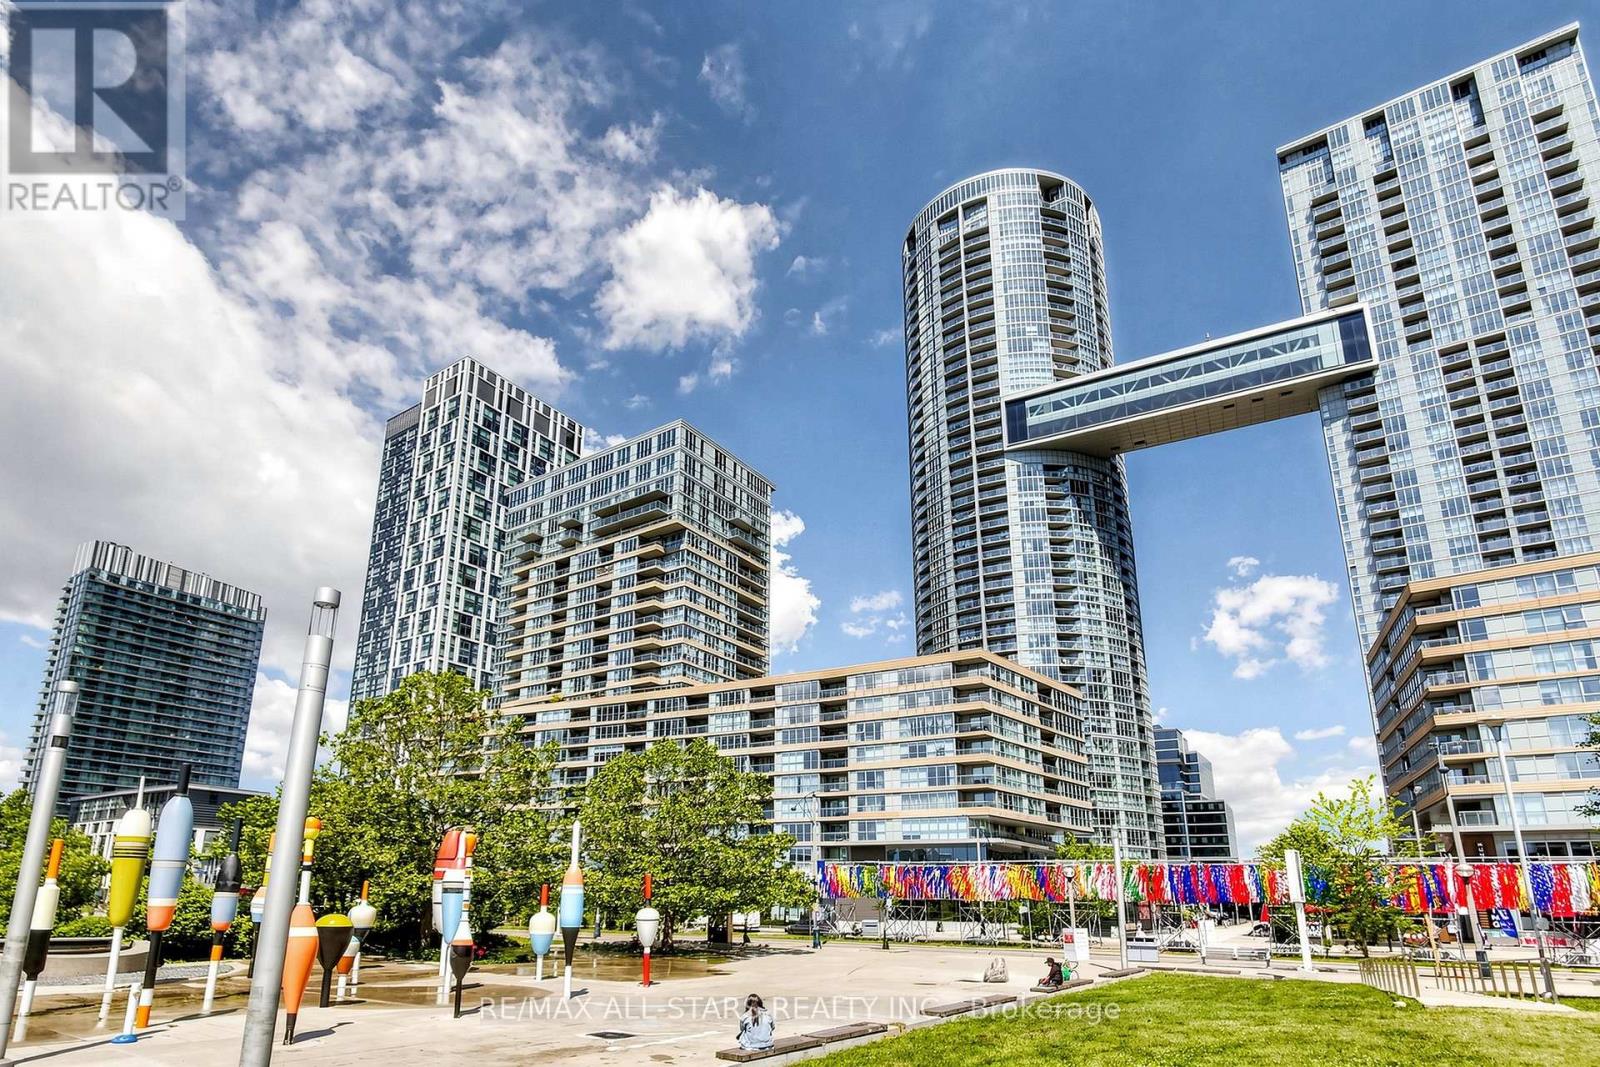
110 Fort York Boulevard
Toronto, Ontario
Exceptional commercial condo in the vibrant Fort York neighbourhood. Approx. 1,650 Sq. Ft. including 871 Sq. Ft. ground-floor commercial space and 752 Sq. Ft. office area. Ideal for professional office, medical, wellness, showroom, service retail, or creative uses. Excellent street exposure, one underground parking space, and convenient access to TTC, Gardiner Expressway, downtown Toronto, restaurants, banks, and waterfront amenities. Available immediately.Existing HVAC, lighting, washroom fixtures, and one underground parking space included. Additional to the rent is TMI. $3,023.88/month( property tax, condominium maintenance fee, insurance) plus HST. Hydro is additional. (id:49269)
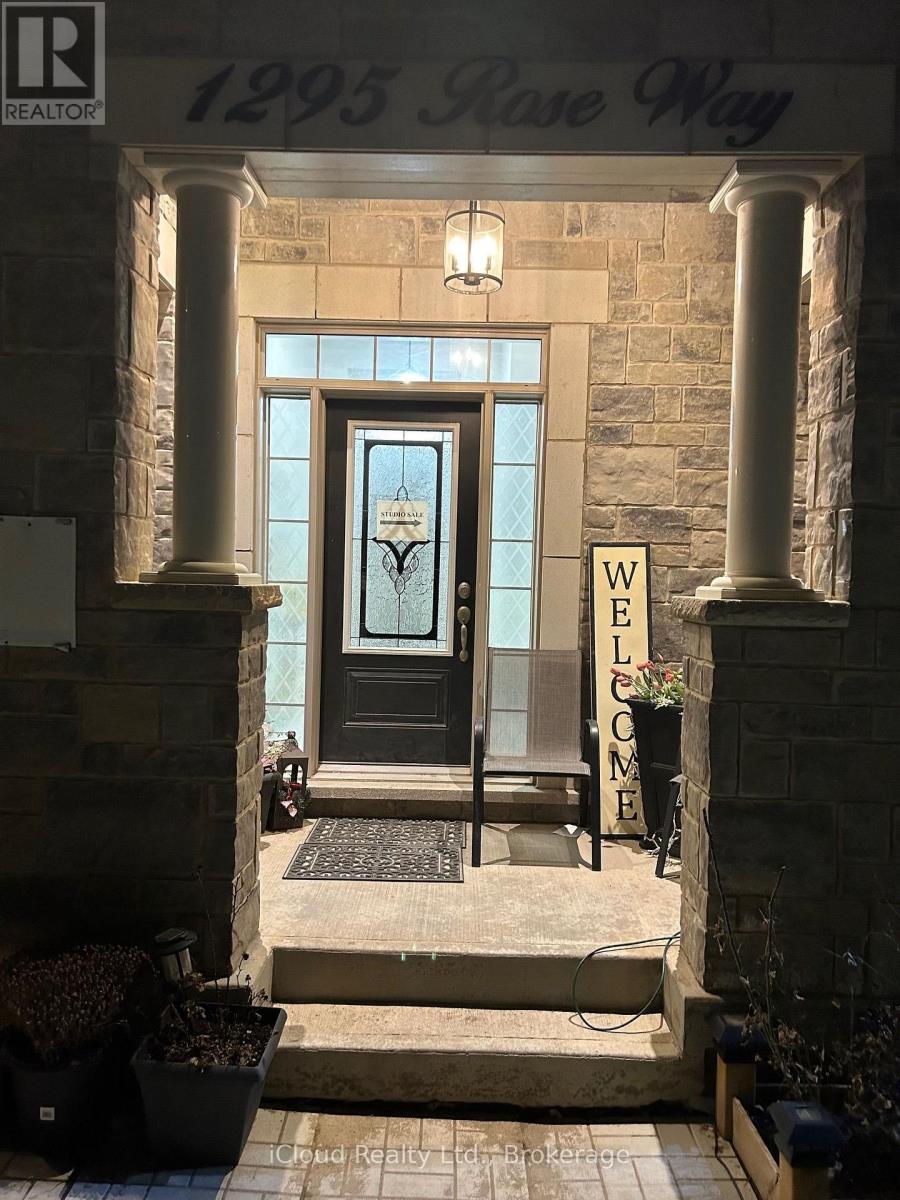
1295 Rose Way W
Milton, Ontario
Welcome to this **Beautiful** legal 2-bedroom basement apartment in one of Milton's newest and most desirable neighbourhoods! Enjoy the convenience of a **private separate entrance** and a bright, open-concept layout with large windows that fill the home with natural light. The modern kitchen features elegant countertops, **stainless steel appliances**, and ample cabinetry. The two spacious bedrooms are connected by a **4-piece Jack & Jill bathroom**, offering both comfort and privacy. Additional highlights include a **separate in-suite laundry room**, generous storage, and **1 parking space**. **All utilities are included in the rent**, providing exceptional value. Ideally located with a **bus stop directly across the street** and close to parks, walking trails, schools, shopping, and major highways. Perfect for professionals, couples, or a small family seeking comfortable, convenient living. (id:49269)

231 Shaftsbury Avenue N
Richmond Hill, Ontario
Beautiful Designer Home W/3 Car Garage W/Walkout Bsmt. in Richmond Hills Top School District. With over 5,000 SQFT. of total living space. This Sun-Filled Residence Features a 20-FT High Living Room, Formal Dining Room Open Kitchen with Large Island and Breakfast Area, and a Spacious Primary Suite. Professional Modern Kitchen With Built-In Appliances, Laser Automatic Cabinet And More!!!Stunning Open Concept Living Room W/Open To Above. Main Floor Office. High Demand Richmond Hill Westbrook/St Theresa Location! Income Potential: Walkout Basement W/Self Contained Apartment W/Kitchen/Laundry&3 Bedrooms. 220V Charger In Garage For Electric Car!2 Gas Firplaces. One Minute Walking Distance to St. Theresa of Lisieux Catholic High School and very close to Richmond Hill High School. location close to parks, shops, and highways luxury living meets everyday convenience. (id:49269)
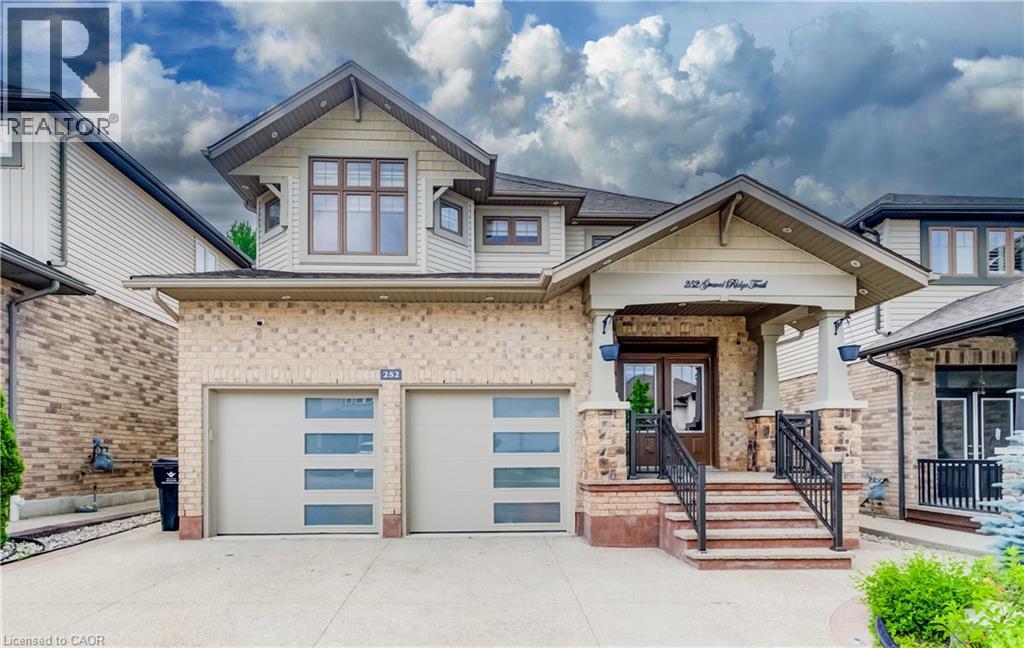
252 Gravel Ridge Trail
Kitchener, Ontario
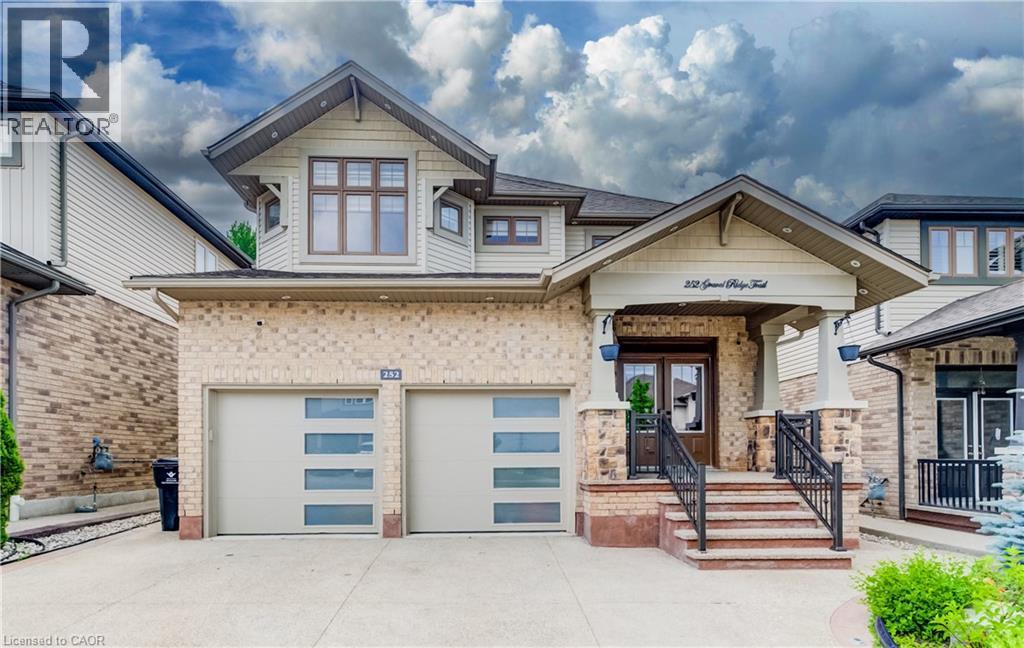
WELCOME HOME TO 252 GRAVEL RIDGE TRAIL! Nestled on a premium 190-ft deep lot and backing onto picturesque greenspace with no rear neighbours, this exceptional executive residence offers the perfect blend of luxury, privacy, and modern living in one of Kitchener's most sought-after neighbourhoods. Showcasing over 3900 sq. ft. of finished living space, this stunning home features 4+3 bedrooms, 4.5 bathrooms, a spacious upper-level loft/home office, and a legal basement apartment with its own separate entrance—ideal for multi-generational living or generating rental income. Enjoy breathtaking, unobstructed views while experiencing the tranquility of nature, all within the convenience of city living. From the moment you arrive, the impressive curb appeal is undeniable. The exterior features Wi-Fi-controlled soffit pot lights, professional front and rear landscaping, exposed aggregate concrete, a triple-wide driveway, an insulated double-car garage, and a welcoming covered porch with custom railings leading to a grand double-door entrance. Step inside to an impressive foyer highlighted by elegant feature walls and soaring 9-foot ceilings on the main floor. This carpet-free home is finished with engineered hardwood throughout the main and second levels and has been extensively upgraded with $150,000 in premium renovations completed in 2026. The heart of the home is the beautifully redesigned chef's kitchen, featuring quartz countertops including backsplash, premium cabinetry, a 36-inch gas range, built-in microwave and oven, stylish range hood, and a full suite of new stainless steel appliances. Every bathroom has been tastefully renovated with contemporary finishes, complemented by designer lighting and upscale fixtures throughout the home. Designed with both style and functionality in mind, every space has been thoughtfully planned to maximize comfort and everyday living. Coninue Private Remarks (id:49269)
252 Gravel Ridge Trail
Kitchener, Ontario
WELCOME HOME TO 252 GRAVEL RIDGE TRAIL! Nestled on a premium 190-ft deep lot and backing onto picturesque greenspace with no rear neighbours, this exceptional executive residence offers the perfect blend of luxury, privacy, and modern living in one of Kitchener's most sought-after neighbourhoods. Showcasing over 3900 sq. ft. of finished living space, this stunning home features 4+3 bedrooms, 4.5 bathrooms, a spacious upper-level loft/home office, and a legal basement apartment with its own separate entrance—ideal for multi-generational living or generating rental income. Enjoy breathtaking, unobstructed views while experiencing the tranquility of nature, all within the convenience of city living. From the moment you arrive, the impressive curb appeal is undeniable. The exterior features Wi-Fi-controlled soffit pot lights, professional front and rear landscaping, exposed aggregate concrete, a triple-wide driveway, an insulated double-car garage, and a welcoming covered porch with custom railings leading to a grand double-door entrance. Step inside to an impressive foyer highlighted by elegant feature walls and soaring 9-foot ceilings on the main floor. This carpet-free home is finished with engineered hardwood throughout the main and second levels and has been extensively upgraded with $150,000 in premium renovations completed in 2026. The heart of the home is the beautifully redesigned chef's kitchen, featuring quartz countertops including backsplash, premium cabinetry, a 36-inch gas range, built-in microwave and oven, stylish range hood, and a full suite of new stainless steel appliances. Every bathroom has been tastefully renovated with contemporary finishes, complemented by designer lighting and upscale fixtures throughout the home. Designed with both style and functionality in mind, every space has been thoughtfully planned to maximize comfort and everyday living. (id:49269)
27 Staley Terrace
Toronto, Ontario
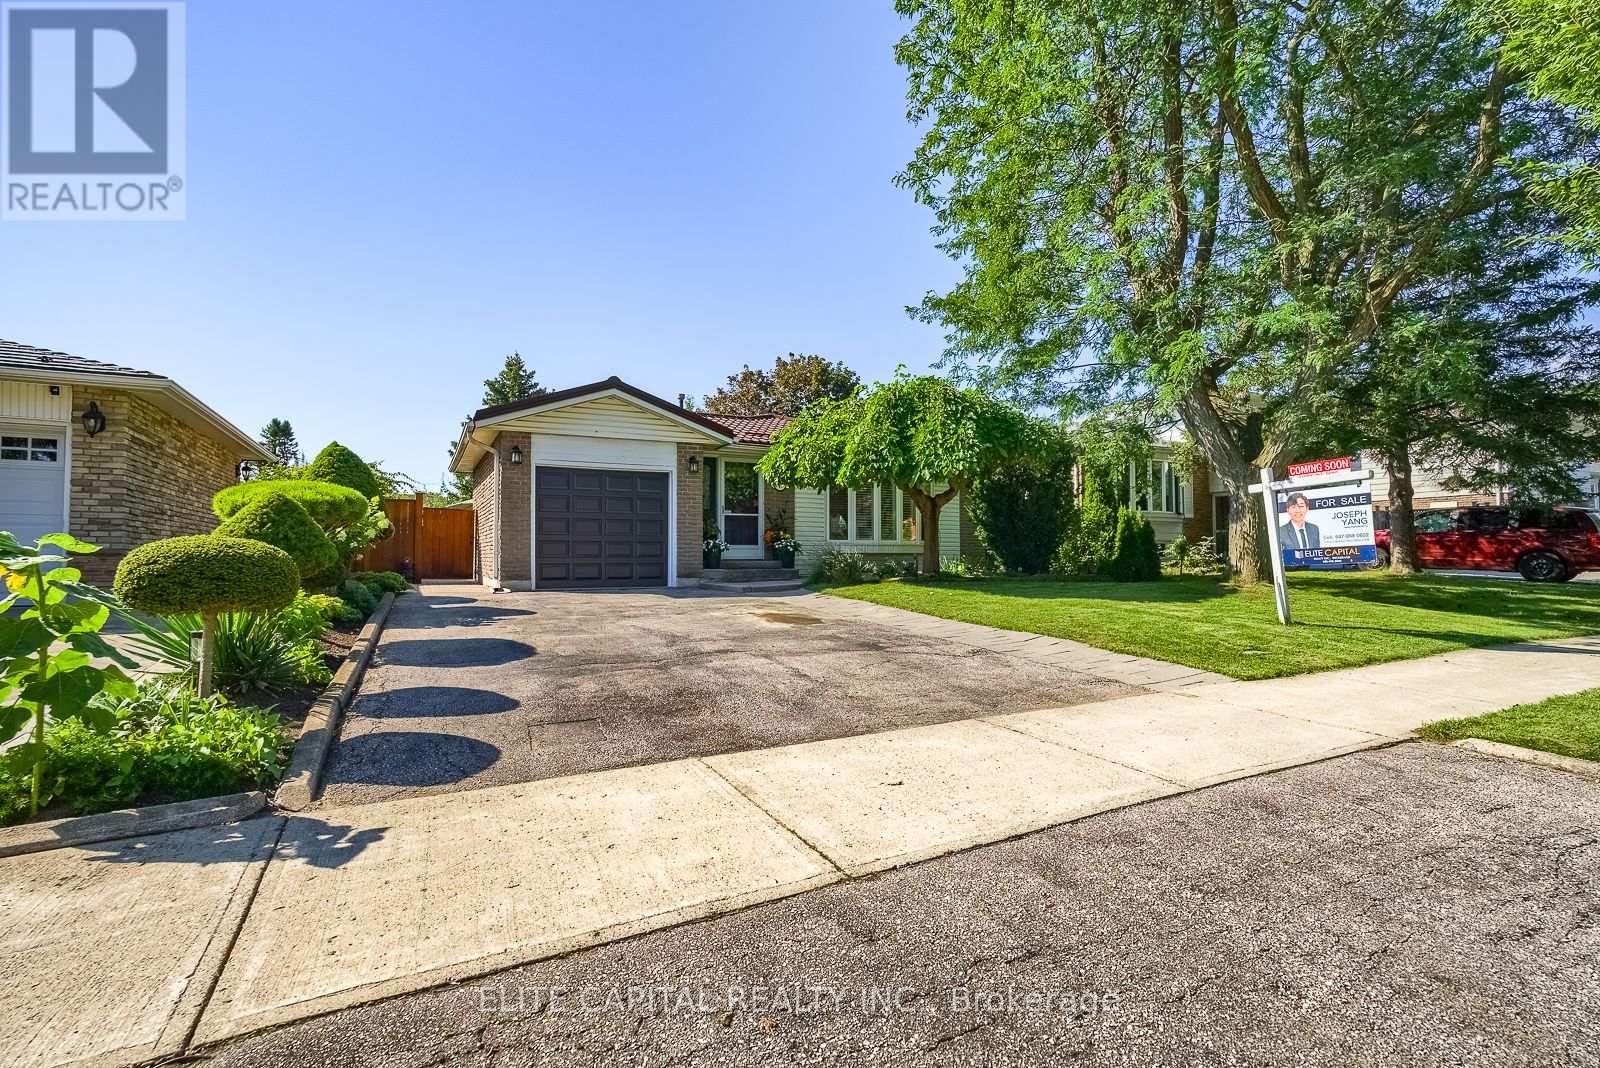
The space, flexibility and backyard your family has been looking for - all in the heart of L'Amoreaux. This detached backsplit sits on a generous 50 x 110 ft lot and offers 3 bedrooms, 3 full bathrooms and a finished lower level, giving everyone room to live, work and unwind.Step inside to bright principal rooms with hardwood flooring and large windows that fill the home with natural light. The living room features a large bow window and flows into the dining area, while the kitchen offers extensive cabinetry, stone countertops, breakfast bar, stainless steel appliances, gas cooktop and pot lights. The bedroom level features 3 comfortable bedrooms and 2 full bathrooms - a great setup for family living.The finished lower level adds valuable living space with a spacious recreation room featuring a stone fireplace, plus a versatile bonus room ideal for a home office, gym or playroom and a third full bathroom. A side entrance provides convenient access toward the lower level.Outside, enjoy a large private backyard with an expansive lawn, mature greenery, gardens, generous patio space, outdoor lounge area and storage shed - perfect for entertaining, playing or relaxing.Additional peace of mind comes from the metal roof installed in 2017 with a transferable manufacturer's product warranty. Conveniently located near L'Amoreaux Park and recreation, TTC, schools, shopping, groceries, restaurants and Birchmount Hospital, with easy access to major routes.A home with the space to grow, inside and out - come see it for yourself! (id:49269)
5187 Mulberry Drive
Beamsville, Ontario
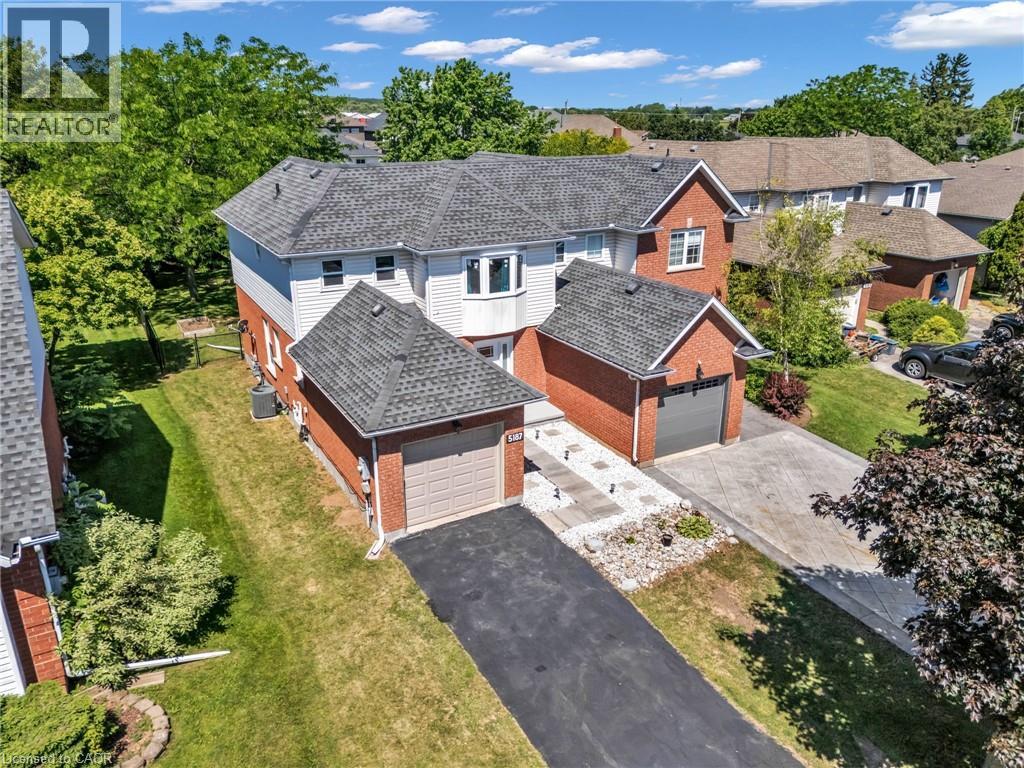
Welcome to this charming 3+1-bedroom semi-detached home nestled in the heart of Beamsville's sought-after wine country community. The bright and inviting main floor features an oversized foyer, convenient garage access, main floor laundry, powder room, and an open-concept kitchen, dining and living area highlighted by soaring vaulted ceilings. Sliding patio doors lead to an impressive, fully usable backyard-perfect for entertaining, gardening, or family enjoyment. Upstairs offers three spacious bedrooms and a 4-piece bath, with the primary bedroom overlooking the private rear yard. Ideally close to schools, parks, wineries, shopping, and easy QEW access, this home is an excellent opportunity for first-time buyers, young families, downsizers, or investors seeking exceptional value in a growing Niagara community. (id:49269)
6 - 1815 Fairport Road
Pickering, Ontario
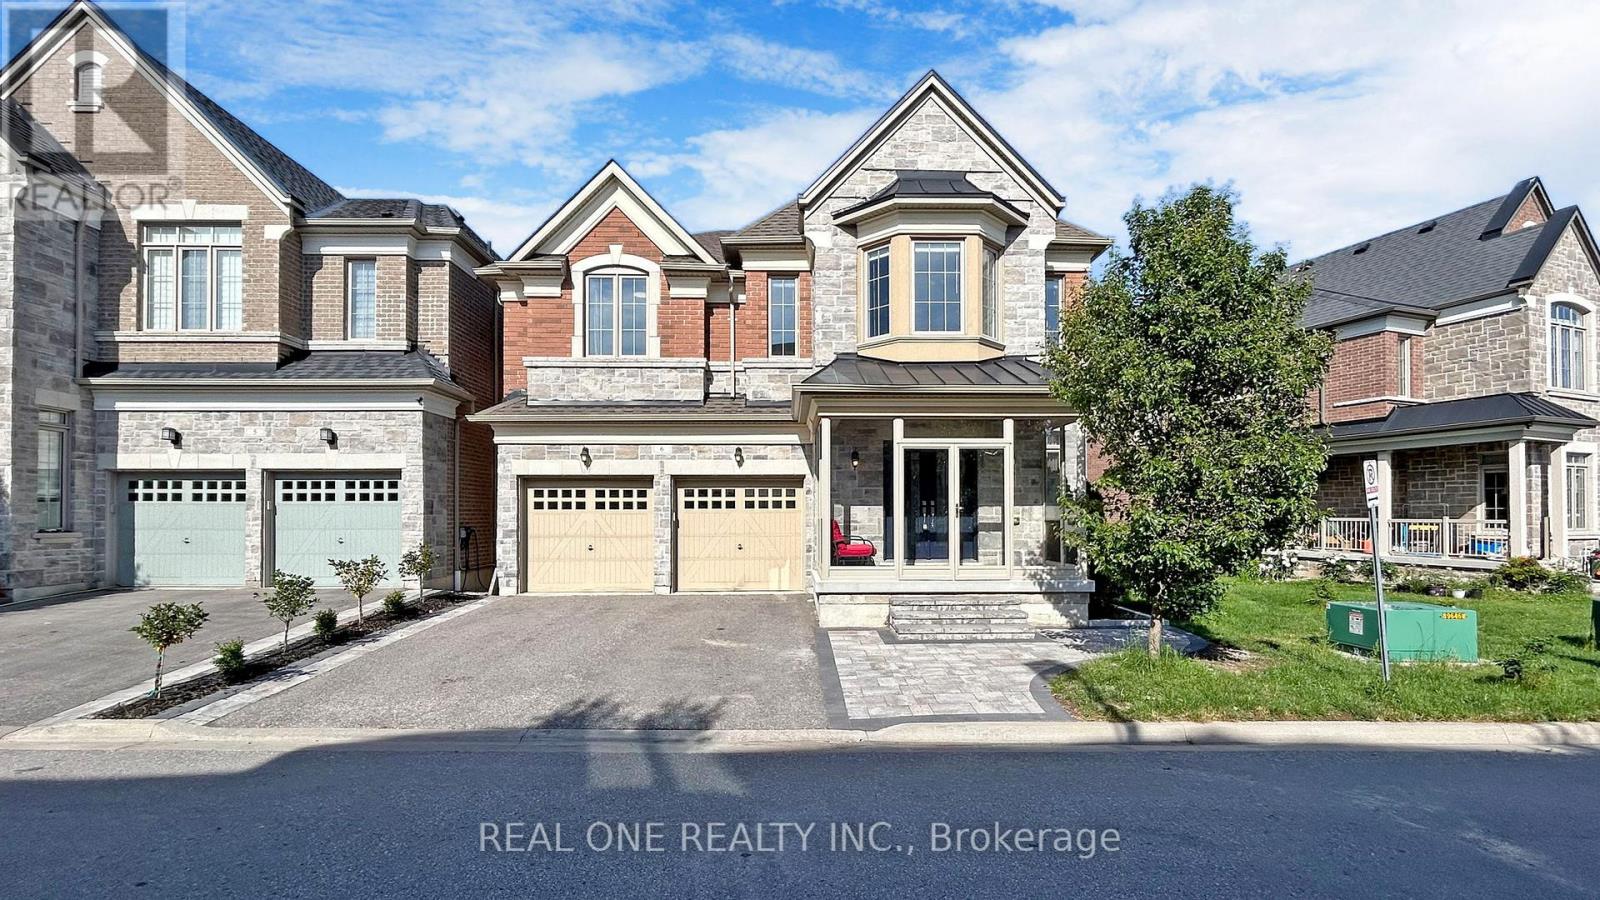
Welcome To This Exquisite Detached 5 Bdrms Home With Walkout Basement! Newer Home Built In 2015, Rarely Offer Back Onto Ravine Premium Lot! Approx.3700 sf, Spacious Open Concept with 9 Ft Ceilings On Both Main And 2nd Floors, 10 ft In Master Bedroom. Modern Upgrade Kitchen And Large Breakfast Area. Carpet Free, Lot Of Pot Lights, Excellent Layout & Finishes, Move In Condition, A Huge Unfinished W/O Basement Area Allows You To Create Your Dream Entertainment Or Potential Income Apartment. Minutes To Hwy 401, Schools, Shopping, And More. Don't Miss This Incredible Opportunity! (id:49269)
390 Hunter Street W
Hamilton, Ontario
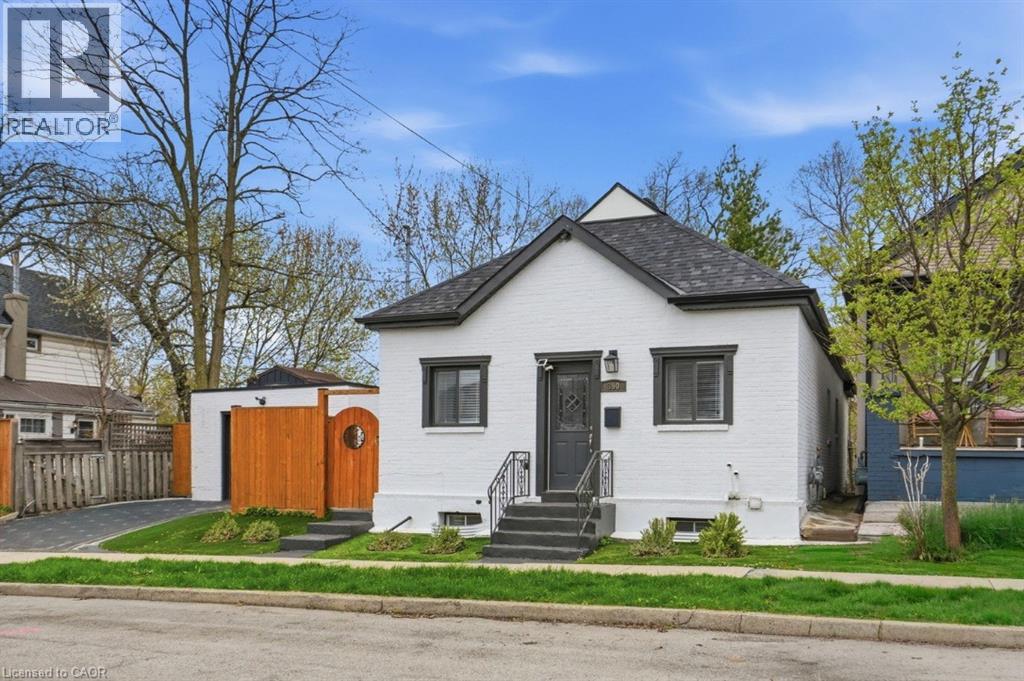
Completely remodelled brick bungalow in the sought-after Kirkendall neighbourhood, just a 2-minute walk to Locke Street. Enjoy boutique shops, cafés, and top-rated restaurants right at your doorstep. This versatile property offers a main home plus an in-law suite with an optional separate entrance. The main floor features luxury vinyl plank flooring throughout and a sun-filled living room. An optional bedroom or home office is tucked just off the main space, ideal for privacy and separation from the other two bedrooms. The bright white eat-in kitchen is complete with stainless steel appliances, a large island, and quartz countertops. A stylish 4-piece bathroom and convenient main floor laundry complete this level. The modern lower-level suite includes 1 spacious bedroom with room for an art easel, yoga space, or a comfortable work-from-home setup. A full kitchen, dining area, and separate laundry room make it ideal for rental income, house hacking, or multi-generational living. Updates include 2024 roof shingles and fresh paint throughout. The fully fenced, low-maintenance yard offers privacy and space to relax or entertain. Detached garage plus 2-car driveway parking is very rare for this location. Located in a vibrant, walkable neighbourhood just steps to Locke Street, with local favourites like CIMA Enoteca, Donut Monster, Bardo, and The Gym on Locke nearby, plus a popular dog park! Additional amenities are just minutes away, including McMaster University (9 min), Waterdown (9 min), Ancaster Meadowlands (13 min), and Burlington (15 min). Set on a quiet, tree-lined street surrounded by charming century homes, with quick highway access and close proximity to downtown. A rare opportunity to own a turnkey home in one of Hamilton’s most walkable and vibrant communities. Contact us today for a private tour! (id:49269)
101 - 715 Queen Street E
Toronto, Ontario
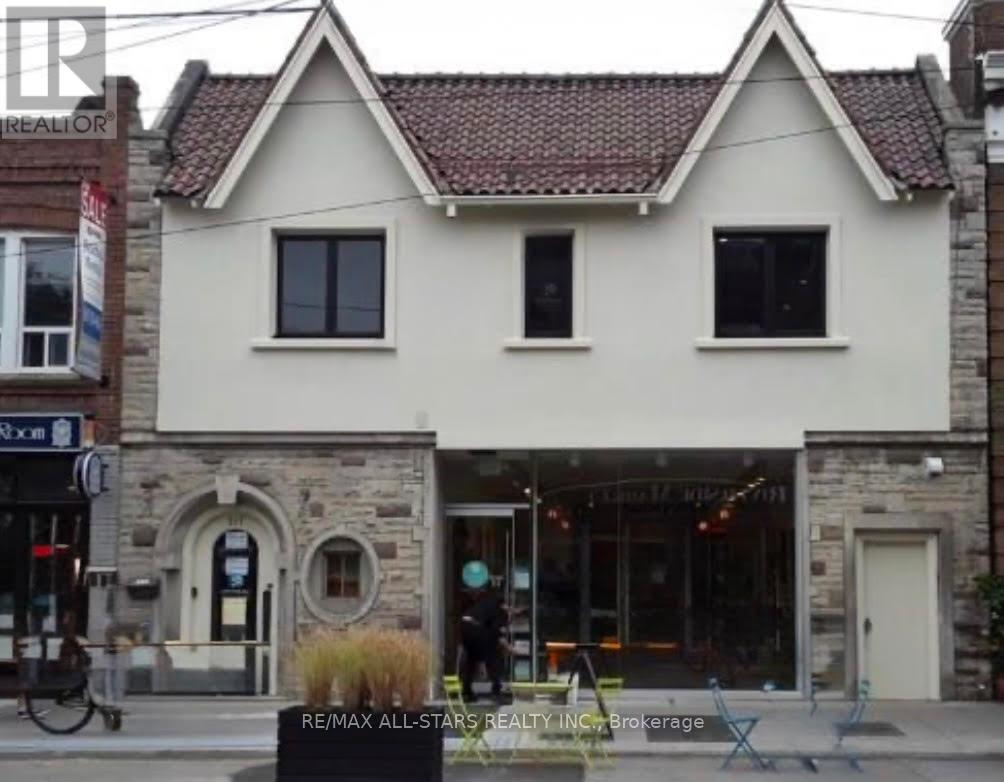
Main-floor commercial unit of approximately 450 sq. ft. available for lease at 715 Queen Street East, in the heart of Leslieville. The space features an efficient open-concept layout, approximately 10-foot ceilings, a window providing natural light, and an in-unit sink. Suitable for retail, professional office, personal service, and other commercial uses permitted under current zoning.The property is a renovated and professionally maintained mixed-use building offering a range of building features and amenities, including a shared kitchenette, HVAC system with integrated ultraviolet (UV) light technology, intercom entry and building security system, security cameras throughout the common areas, regular cleaning of common elements, and ongoing building maintenance. A rear drop-off and pick-up area provides convenient access for deliveries and servicing.Located along Queen Street East in the established Leslieville neighbourhood, surrounded by shops, restaurants, services, residential developments, and convenient public transit. The area benefits from strong pedestrian activity and an established neighbourhood customer base. (id:49269)
60 Lysanda Avenue
London, Ontario
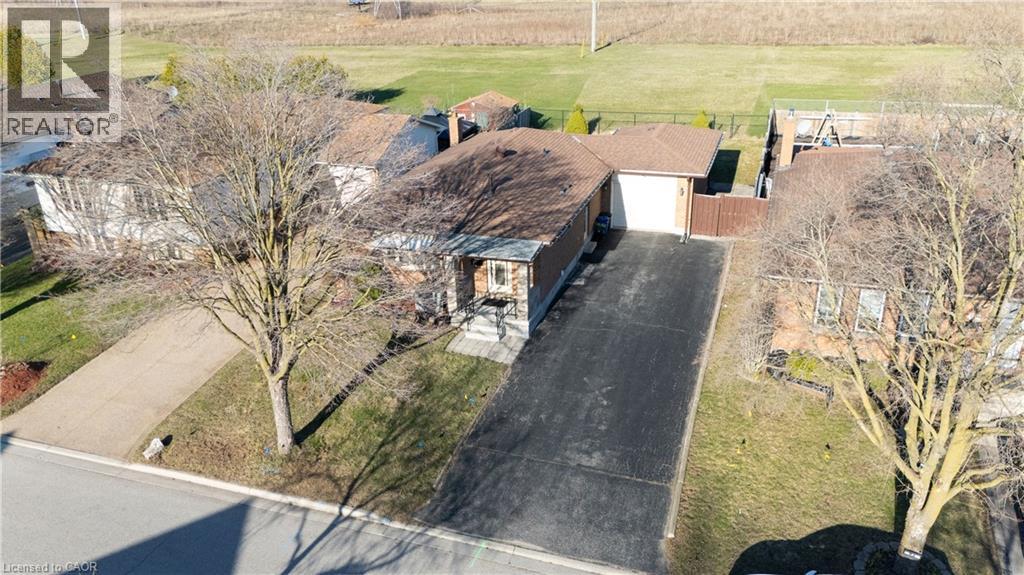
Welcome to this beautifully RENOVATED 3+2 bedroom home in the sought-after Pond Mills neighbourhood of London, offering the perfect blend of modern living, RENTAL POTENTIAL, and unmatched PRIVACY. Situated on a generous 50100 ft lot, this spacious home offers approximately 2,000 Sq ft of finished living space and has been thoughtfully updated from top to bottom with quality upgrades and contemporary finishes. The bright and functional layout features a stylish kitchen, UPDATED flooring, and well-appointed living spaces designed for today's lifestyle. Ideal for GROWING families, multi-generational living, or savvy INVESTORS, this London home features 3 bedrooms on the main level plus 2 additional bedrooms below, creating flexible living arrangements and excellent rental potential. A rare highlight is the ABSENCE of REAR NEIGHBOURS, offering exceptional privacy and a peaceful outdoor setting that is perfect for relaxing or entertaining. The property also includes a 1-car garage and an OVERSIZED asphalt DRIVEWAY with parking for up to 7-8 vehicles, making it a standout option for larger households, multi-family living, or investment purposes. Located just minutes from Highway 401, this MOVE-IN-READY home offers excellent commuter access and is close to top-rated schools, parks, shopping, public transit, and healthcare facilities. Nearby Pond Mills Park and surrounding trail systems further enhance the lifestyle appeal of this DESIRABLE London neighbourhood. This TURN-KEY home is a rare opportunity that checks all the boxes, whether you are searching for your next family home or an investment property with long-term VALUE. (id:49269)