
295 Seaton Street
Toronto, Ontario
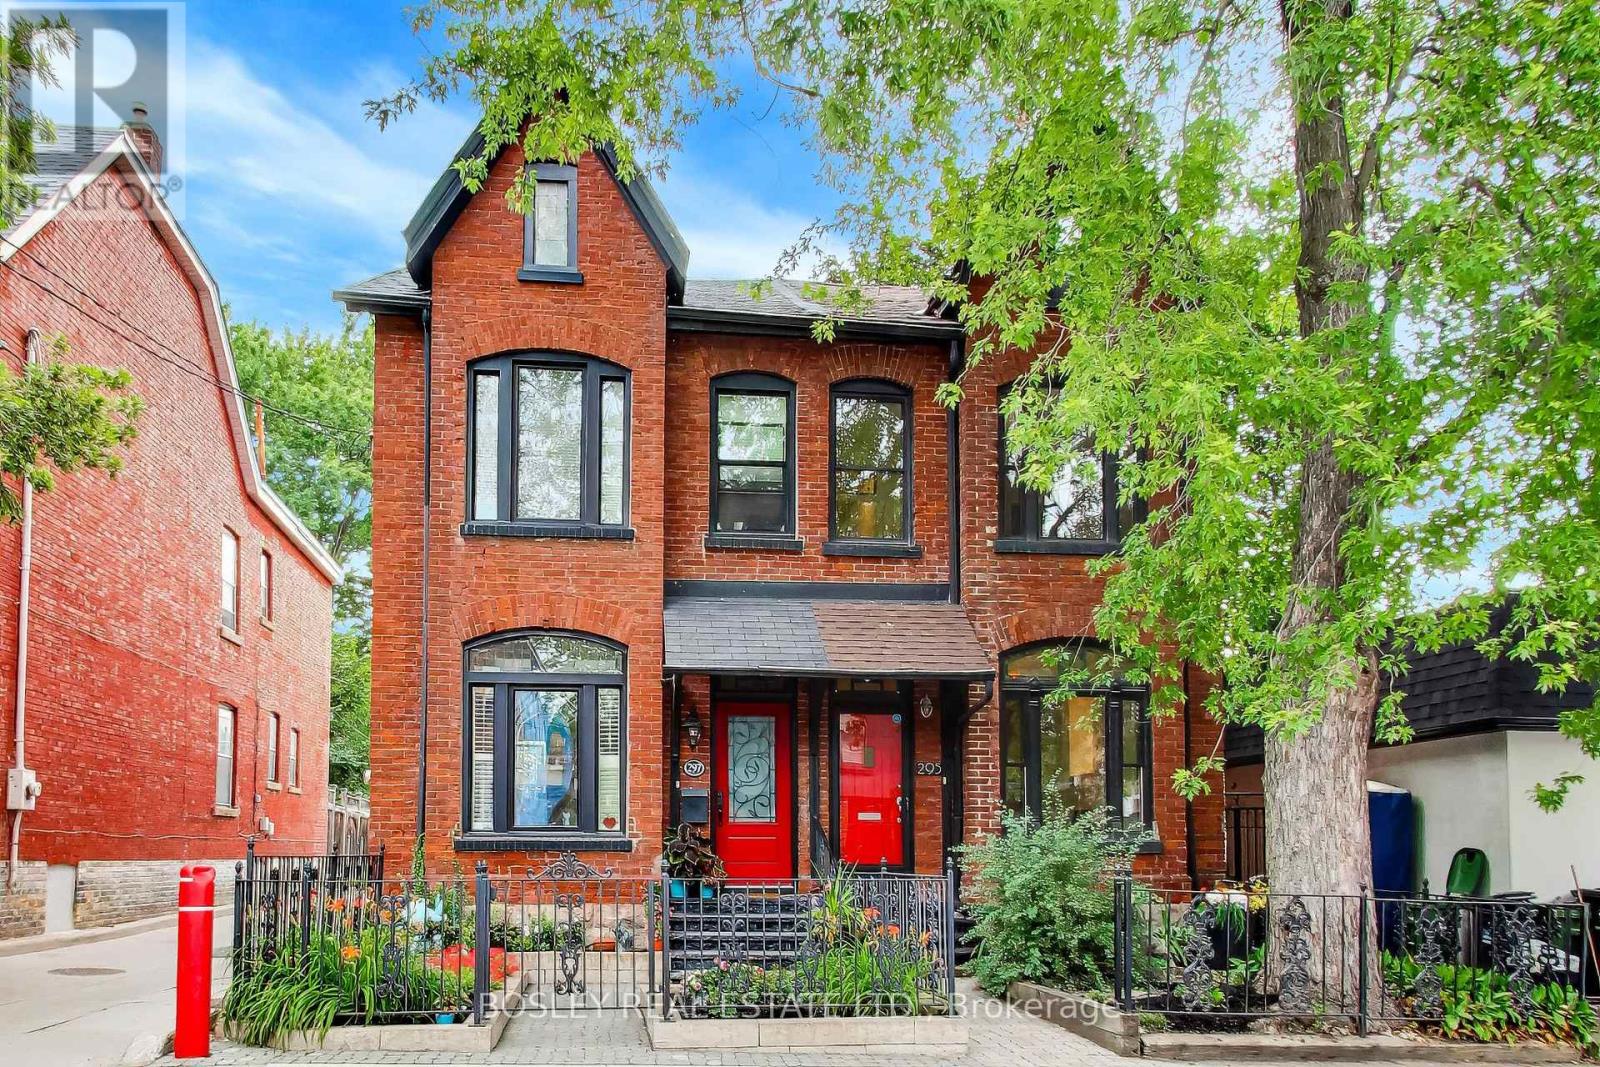
Welcome to 295 Seaton Street, a spectacular family home in the heart of historic South Cabbagetown. Boasting a stunning red brick and black frame facade, this property seamlessly blends classic character with a modernized, open-concept design. Step inside to discover soaring high ceilings, lush tree-lined views, stunning stained-glass accents, and a modern gas fireplace in the living room. The versatile third-floor loft features a bright skylight and wall-mounted AC to ensure even, comfortable temperatures all summer long. This flexible space perfectly adapts to your lifestyle. It can serve as an incredible primary bedroom with enough space to easily add an ensuite bath. Alternatively, if three bedrooms are more than you need, it makes an inspiring home office suite or a large family room. Enjoy exceptional outdoor living with two private spaces: a rooftop terrace opening directly from the third-floor loft and a fully fenced backyard patio featuring a deck and interlock stones. Perfectly situated just off Parliament Street, you are steps away from a vibrant strip of local cafes, lively patios, and unique shops. With scenic community parks and seamless transit access nearby, this exceptional property delivers a walkable downtown lifestyle wrapped in luxurious historic charm. Some photos have been virtually staged. (id:49269)

#20 - 41 Rhonda Road
Guelph, Ontario
A great place just got better, REDUCED PRICE. Lovely well kept townhouse in a park like tranquil setting. Open concept main floor with gas fireplace which seller uses to heat the home, living room dining room combo, back door to private patio and great flat common area, kitchen and large foyer round out the main floor. Upstairs you will find a 4piece bath and two spacious bedrooms. Basement has rec room which could be used for gym area, office or playroom. Laundry/workshop area, storage under stairs, utility room with chest freezer and 3piece bath. Located in the west end close to schools, shopping, banks, food establishments, Hanlon expressway, bus routes etc. If you are looking for a great affordable starter home or looking to down size this quite friendly location is perfect. (id:49269)

207 - 901 Paisley Road
Guelph, Ontario
BRAND NEW FURNACE AND CENTRAL AIR INSTALLED THIS WEEK! STORAGE LOCKER INCLUDED! Welcome to this bright and spacious suite in the highly desirable west end of of Guelph. This well maintained unit offers an open and inviting layout featuring a generous bedroom, large flexible, living area and updated kitchen, showcasing granite countertops, modern flooring, stylish, finishes, and in suite, laundry. All of this is complemented by a freshly painted interior, including ceiling and base boards. (2026). Step outside to your large balcony terrace providing ideal privacy and space to relax and unwind after work or a place to enjoy your morning coffee. This unit includes parking and locker amenities with the option to rent additional parking if needed. It needs to be noted that this small group of owners is made up of a wonderful and friendly group of people all extremely proud of their community. Conveniently located within walking distance to shopping, banking, restaurants, and everyday amenities, with nearby public transit and easy highway access. Experience convenient, friendly condo living at a very attractive price improvement. (id:49269)

30 Hillhurst Boulevard
Toronto, Ontario
Offer Date is Scheduled. Luxury, Location, and Convenience Come Together in This Exceptional Lawrence Park South Townhome. One of Only Seven Custom Residences, This Turnkey Home Features 10 Foot Ceilings on the Main Floor, a Private Four Stop Elevator With Direct Access From the Garage, Hardwood Floors, Designer Finishes, and a Chef-inspired Kitchen Complete With Premium Miele Appliances and a Waterfall Quartz Island. Filled With Natural Light and Thoughtfully Designed for Effortless Living, This Home Offers the Perfect Blend of Sophistication and Functionality. Walk to Some of Toronto's Top Rated Schools, Including John Ross Robertson Ps, Glenview Sps, and Lawrence Park Cl, as Well as Parks, Cafés, Boutique Shopping, Restaurants, and Transit. Just Minutes From Yonge Street, Avenue Road, and the Vibrant Upper Village.offering the Space and Feel of a Detached Home With the Ease of Low-maintenance Luxury Living, This is a Rare Opportunity to Own in One of Toronto's Most Prestigious and Family Friendly Neighbourhoods. $500 Outdoor monthly maintenance fee. (id:49269)
21 Albertus Avenue
Toronto, Ontario
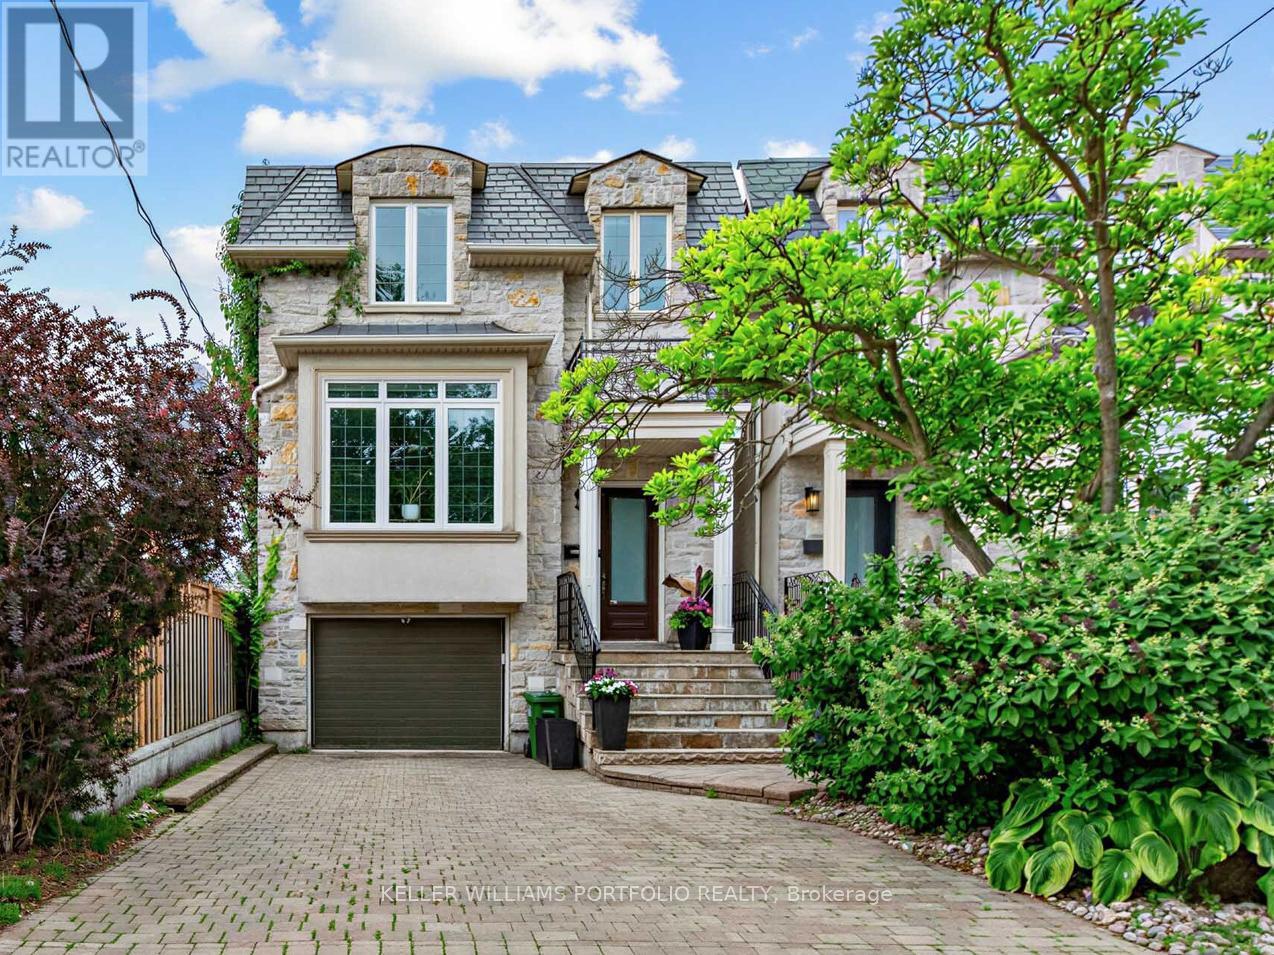
Experience urban elegance in the heart of prestigious Lytton Park. Set on a picturesque, tree-lined, family-friendly street, this exceptional 4-bedroom, 5-bathroom residence offers a rare blend of timeless sophistication, modern comfort, and unmatched convenience in one of Toronto's most sought-after neighbourhoods. Thoughtful craftsmanship shines throughout, with soaring ceilings, gleaming hardwood floors, and natural stone finishes creating a refined yet welcoming atmosphere, enhanced by smart home features and remote-controlled blinds for everyday ease and comfort. Designed for effortless family living and entertaining, the elegant formal living and dining rooms are ideal for hosting holiday celebrations, while the open-concept kitchen, breakfast area, and family room form a warm, inviting space where family and friends naturally gather-perfect for both everyday living and cozy evenings by the gas fireplace. Unwind in the luxurious primary suite, a peaceful retreat complete with tranquil garden views, a spa-inspired ensuite, and a spacious walk-in closet. Three additional bedrooms and a convenient second-floor laundry room provide exceptional comfort and functionality for growing families, along with ample storage throughout. The walk-out lower level extends the living space even further-perfect for movie nights, a children's play area, a home gym, or welcoming overnight guests. Just steps to the boutiques, cafés, restaurants, and everyday conveniences of vibrant Yonge Street, and moments from some of Toronto's finest public and private schools, this home offers an unparalleled Lytton Park lifestyle with effortless access to downtown. More than a home-it's an opportunity to experience refined family living in one of Toronto's most prestigious communities. (id:49269)
37 Chatfield Drive
Toronto, Ontario
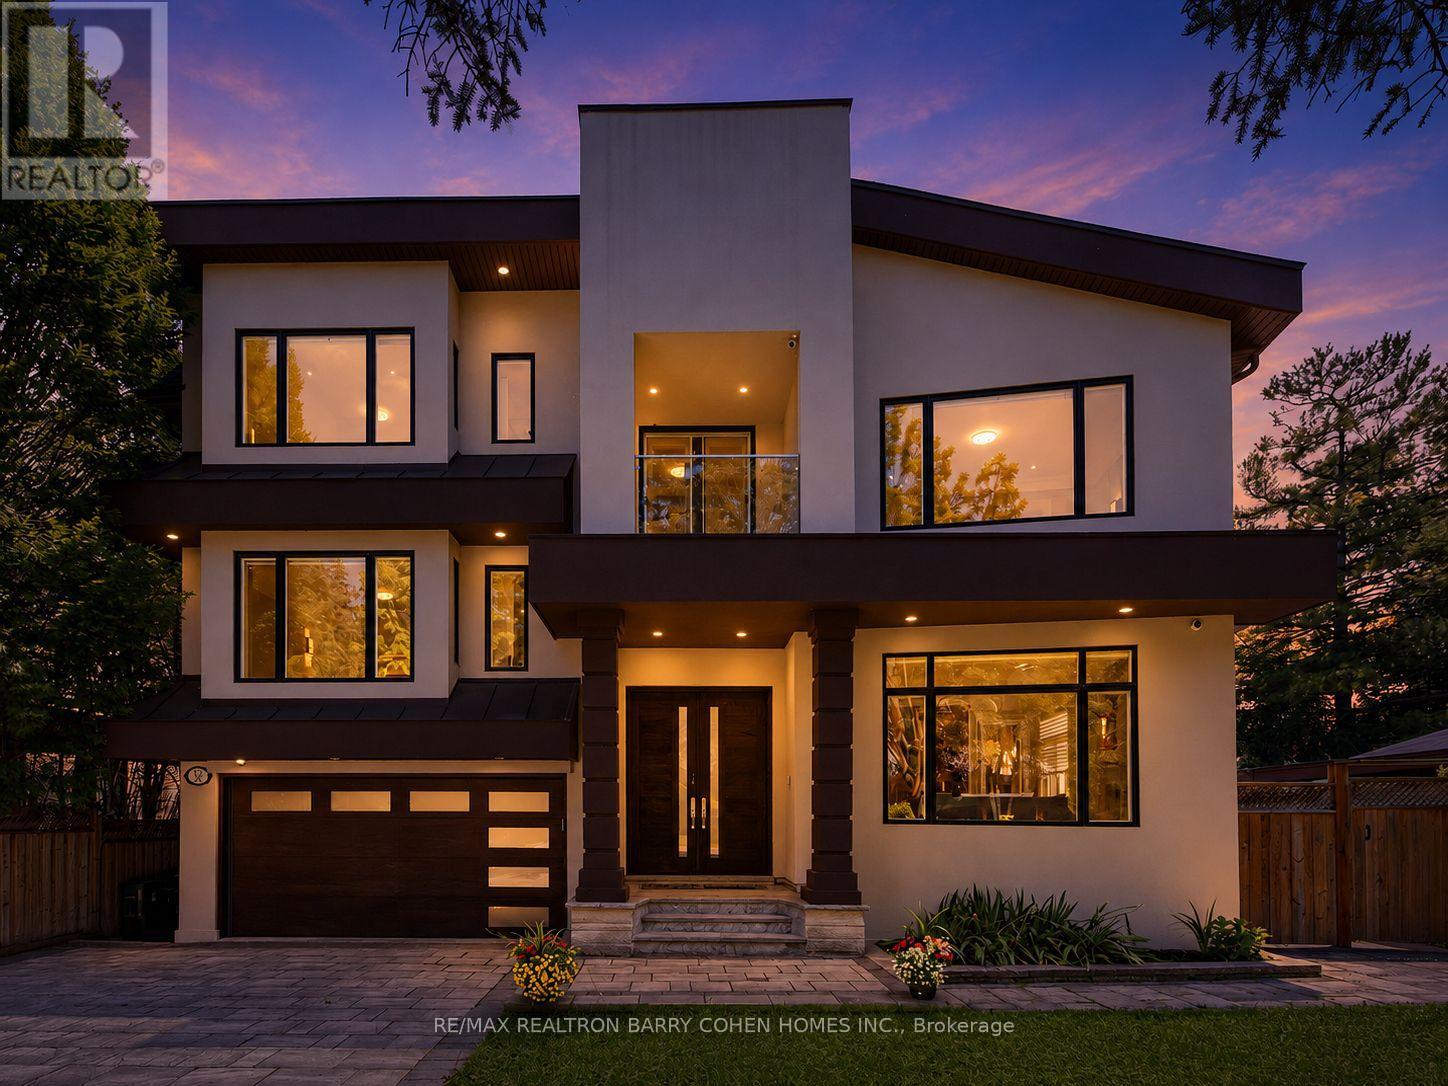
Extraordinary luxury residence nestled in the exclusive Banbury-Don Mills enclave, a tranquil oasis on a low-traffic, premium drive adjacent to a quiet cul-de-sac . Built in 2020, this custom-built home spans over 5200 sqft of living space. It exudes transitional elegance with its stately modern exterior and impressive ceiling heights. 10 ft. on the main floor, 9 ft. on the second, and 9 ft. in the walk-up basement. Thoughtfully designed, this bright and spacious home is flooded with natural light, thanks to large energy-efficient windows and an oversized skylight that elegantly illuminates both floors, cascading through the grand central opening and infusing the space with warmth.The pie-shaped, fully fenced expansive backyard, bordered by tall, mature trees, offers complete privacy and evokes a sense of cottage life in the city. The custom chefs kitchen, complete with an expansive granite-topped island, Top-tier Sub-Zero & Wolf appliances, is ideal for entertaining, while the basement boasts a home theater for cozy gatherings; 200AMP electrical With Tesla Charging station. Situated minutes from Hwy 404 & 401, Shops at Don Mills, DonMills trails, the location also offers access to top-rated schools, including Rippleton Public School and York Mills Collegiate Institute. Close to renowned private schools (including TFS, Havergal, Crestwood, Crescent & UCC), private clubs (Rosedale Golf Club, Granite Club, and Donalda Golf Club) and Botanical Garden (Edwards Garden).This home is a rare gem, perfect for families seeking luxury, comfort, and convenience in a prime neighborhood. (id:49269)

12 Otter Crescent
Toronto, Ontario
Welcome to 12 Otter Crescent ---- a custom-built modern design home, and elevate your upscale lifestyle here ***LUXURIOUS***residence that blends functionality and elegance, offering modern sophistication with ultimate comfort, featuring designer interior-finishes, and opulent interiors in one of Toronto's most desirable neighbourhood ----Every detail has been thoughtfully crafted & tastefully designed and finely finished ---- With over 3,800 sq. ft of total living space, offering 4 +1 spacious bedrooms, discovering hi ceilings on all levels, and floor-to-ceiling, expansive windows that fill the space with natural light and enhancing the homes airy, open feel and luminous atmosphere ---- Elevating each space into something extraordinary. The main level showcases a seamless open-concept layout of living & dining rooms, and a flood of natural light. The chef's kitchen is a culinary dream and masterpiece, featuring custom cabinetry, high-end finishes, top-of-the-line appliance(SUBZERO & WOLF BRAND) and an open concept layout flowing effortlessly into the heart of the home, a family room, perfect for family relaxation and sophisticated entertaining. Upstairs, the primary suite is a private sanctuary, its own heated floor ensuite, and walk-in closet. Three additional bedrooms feature a large window, closet. The heated basement floor extends the homes versatility, featuring spacious recreation room with a hi ceiling, a nanny suite, and a 4-pcs washroom. This property is in the district of the city's top-ranked schools; John Ross Robertson Junior Public School, Glenview Senior Public School, Lawrence Park Collegiate Institute, and the prestigious private girl's school, Havergal College. Situated in a family-friendly neighbourhood just a short distance from Avenue Road, with easy access to parks, shopping, restaurants, main transportation hubs, and public transit. Full lot size(45.88Ftx139.99Ftx101.34Ftx30.27Ft--Irregular Shaped) (id:49269)

150 Holmes Avenue
Toronto, Ontario
Classic two-storey family home, lovingly maintained by its original owner and located in the highly sought-after Earl Haig school district, walking distance to Finch subway station. The enclosed front porch opens to a grand foyer with an elegant circular oak staircase. The main floor features spacious living and dining areas, a family room with a wood-burning fireplace, a private office and a powder room. The well-appointed kitchen offers solid oak cabinetry, granite countertops, a generous breakfast area and a walkout to the backyard deck. Upstairs, the primary bedroom includes two large closets and an oversized six-piece ensuite. Four additional bedrooms provide plenty of space for a family. The finished basement, with a separate entrance, offers a large recreation area with a second wood-burning fireplace, an additional bedroom, a four-piece bathroom, cold storage and a cedar closet - ideal for extended family, guests or rental potential. Set on a private lot with an attached double garage and ample parking, this beautifully preserved home offers a functional layout, generous proportions and an excellent opportunity to update it to your taste. Conveniently located near top-rated schools, transit, subway stations, shopping and restaurants. (id:49269)

707 - 550 Queens Quay W
Toronto, Ontario
Welcome to this spacious and beautifully maintained one-bedroom condo in one of Toronto's most desirable waterfront communities on Queens Quay West. Filled with natural sunlight from it's expansive windows, this bright and inviting suite offers an exceptional blend of comfort and style. Meticulously maintained and impeccably clean, this move-in-ready home showcases pride of ownership throughout. The generous open concept layout provides plenty of space for both everyday living and entertaining, while the abundance of windows creates a light filled atmosphere in every room. New high end laminate flooring throughout and the unit has been freshly painted. Complete with the convenience of owned underground parking and a locker, this home offers both comfort and practicality in the heart of the city. Residents enjoy an impressive selection of premium amenities including a 24 hour concierge, a beautifully appointed party room, a new guest suite, a fully equipped fitness centre, steam room, dry sauna, change rooms with showers and lockers, and a stunning rooftop terrace with beautiful views of the lake and the city, enjoy the BBQs perfect for entertaining. Enjoy an unbeatable waterfront lifestyle with scenic walking and cycling trails, parks, transit, restaurants, cafes and everyday amenities just steps from your door. *Some photos have been virtually staged* (id:49269)
677 Garafraxa Street N
West Grey, Ontario
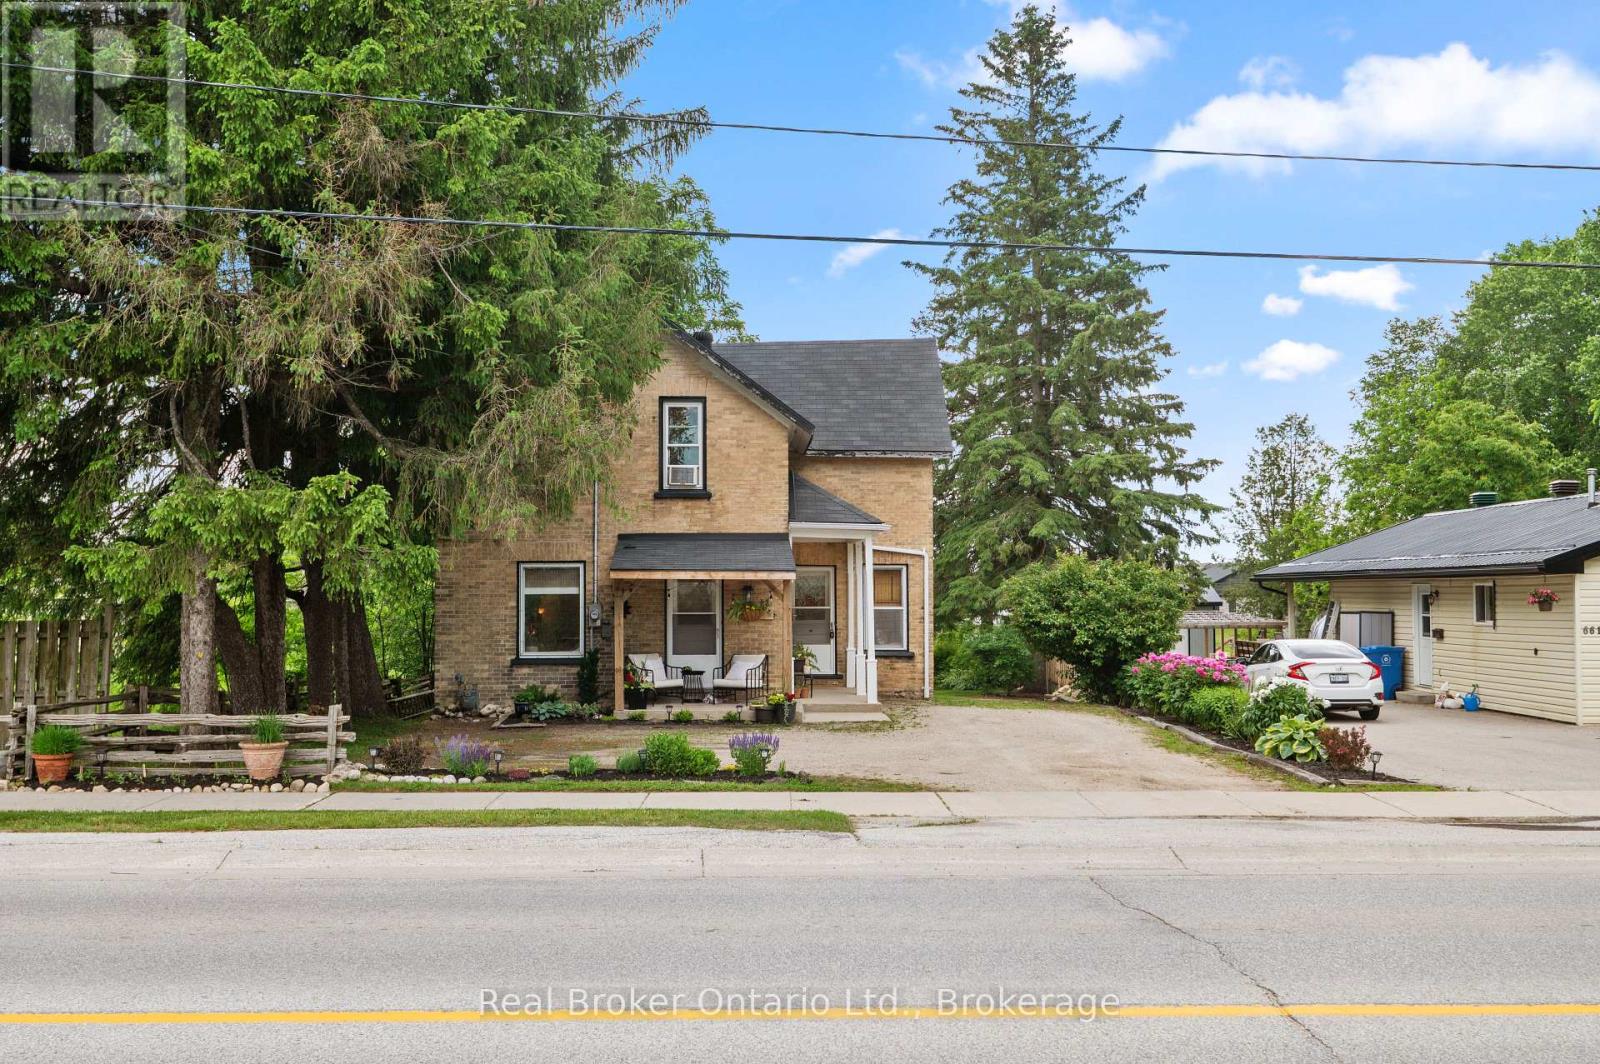
Beautifully maintained century home, full of character, charm, and thoughtful updates throughout. From the moment you enter, you're welcomed by the original staircase and wood floors that set the tone for the home's timeless appeal.The main level offers a wonderful blend of comfort and versatility, with a spacious and inviting layout that feels instantly welcoming. One of the home's standout features is the private rear addition, complete with its own entrance and a conveniently located bathroom just steps away. This flexible space is ideal for a main floor bedroom, home office, studio, guest suite, or even a quiet retreat of your own. Upstairs, you'll find three bedrooms and a fully renovated bathroom, continuing the home's blend of character and modern function. A long list of recent improvements adds confidence and peace of mind, including a brand-new furnace in 2026, some windows replaced in 2025, updated electrical, newer water heater in 2022, main floor lighting updates, and more. Outside, the property truly shines. The oversized 50ft x 216ft lot offers an unexpectedly large and private yard, complete with manicured gardens, two storage sheds, a clothesline, and directly backing onto a local walking track for that peaceful country feel right in town. (id:49269)

50 Louisa Street W
Blue Mountains, Ontario
Professionally renovated top to bottom, this bungalow offers over 2,000 sq ft of finished living space. Every improvement feels intentional & seamlessly integrated. Designed for the way you live, it combines remarkable flexibility with expansive, beautifully connected spaces inside & out, adapting effortlessly to every occasion. At the heart of the home, a chef's kitchen featuring premium appliances, incl. integrated Liebherr refrigerator, 6-burner Bertazzoni range, Bosch dishwasher & a dedicated refreshment station. Filled with an abundance of light, every room has been carefully curated to balance style, comfort & functionality. Natural white oak flooring flows throughout, bringing warmth & continuity to every room. With 3 spacious bedrooms, incl. 2 exceptional primary suites, the main-floor primary provides effortless everyday living, while the private lower-level retreat features a luxurious ensuite with heated floors, steam shower, a large walk-in & abundant natural light. Generous living spaces & direct access from the oversized attached garage into the kitchen make daily routines feel effortless. Outside, the same attention to detail extends seamlessly. From the welcoming porcelain front sitting area to the private, fully fenced backyard, spacious tiered decks & inviting fire pit area, every outdoor space has been carefully considered offering the perfect setting to entertain, relax or simply enjoy the moment. Tucked away on one of Thornbury's most desirable in-town streets, this private property offers the rare combination of peaceful outdoor living & walkable convenience. Just steps from cafés, restaurants, boutiques & everyday amenities. The marina & waterfront are only minutes away, offering spectacular Georgian Bay sunsets. Championship golf, the Escarpment & Ontario's finest skiing are just outside your door. Every detail in this home reflects a commitment to quality & timeless design. Where every space feels exactly as it should. (id:49269)

788267 Grey 13 Road
Blue Mountains, Ontario
Beautiful Country Home in Clarksburg/Thornbury | The Blue Mountains. Tucked into the charming village of Clarksburg, this stunning country home sits on a peaceful 1-acre lot surrounded by mature trees and lush gardens - a serene retreat where elegant living meets natural beauty. Step inside to a spacious foyer that flows into a bright, inviting living room with gleaming hardwood floors. The separate dining room opens directly to the backyard and patio, making it ideal for entertaining. The modern kitchen features a sunny breakfast nook with backyard views - the perfect spot for your morning coffee. A dedicated main floor office or a bedroom provides a quiet, productive work-from-home space or main floor bedroom, while the family room with its warm fireplace invites relaxation and easy hosting. With 3+1 bedrooms and 4 bathrooms, there's ample room for family and guests alike. The fully finished basement adds a generous recreation room, perfect for social gatherings or a growing family's needs. The 2-car garage doubles as a versatile hobby space or man cave, offering extra room beyond everyday storage. Outside, the expansive property delivers mature trees, vibrant gardens, and a backyard designed for outdoor living at its finest. Situated at the base of the Niagara Escarpment and just moments from the Beaver River, this is a dream address for outdoor enthusiasts - paddle, bike, or hike right from your doorstep. U-pick farms, apple orchards, and pumpkin patches are nearby, along with local art galleries, antique shops, and boutiques. Minutes from downtown Thornbury, Georgian Bay, championship golf courses, ski hills, and Blue Mountain Village, this property puts four-season recreation and everyday amenities within easy reach. Escape the city and embrace the tranquil beauty of Clarksburg. Your Georgian Bay and Blue Mountain retreat awaits. (id:49269)
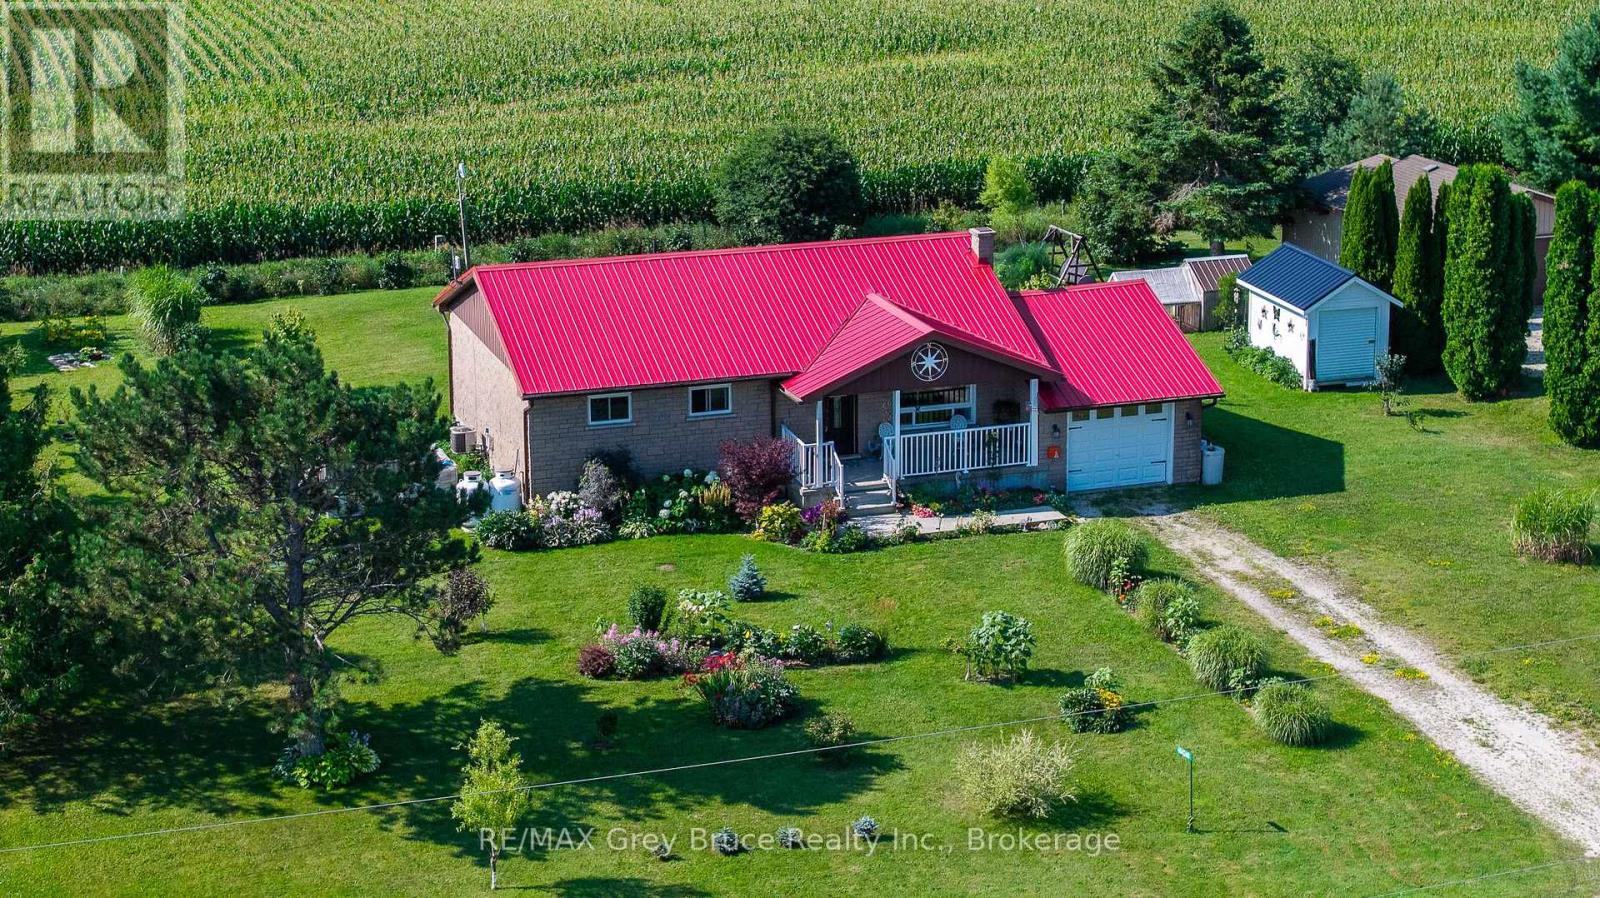
404248 Concession 20 Road
Georgian Bluffs, Ontario
Tucked away on a half acre with farm fields behind and in front, this home offers the kind of privacy and breathing room that's hard to come by. Wonder out back and you'll find a thriving veggie garden, eight perennial garden beds, two chicken coops, and a little orchard of apple, plum, cherry, and hazelnut trees. It's the kind of yard that invites slow mornings with coffee and long evenings watching the sun go down. Inside, the home offers 3 bedrooms and 1 bathroom, with a basement just waiting for someone to turn it into extra living space. And the best part? The major updates are already done for you. Windows, furnace, and the 200 amp electrical panel have all been recently replaced, along with a full set of newer appliances fridge, stove, washer, dryer and dishwasher. Steel roof was installed in 2022. This is a place for someone who wants space to grow things, room to breath, and a home where the big jobs are already checked off the list. (id:49269)
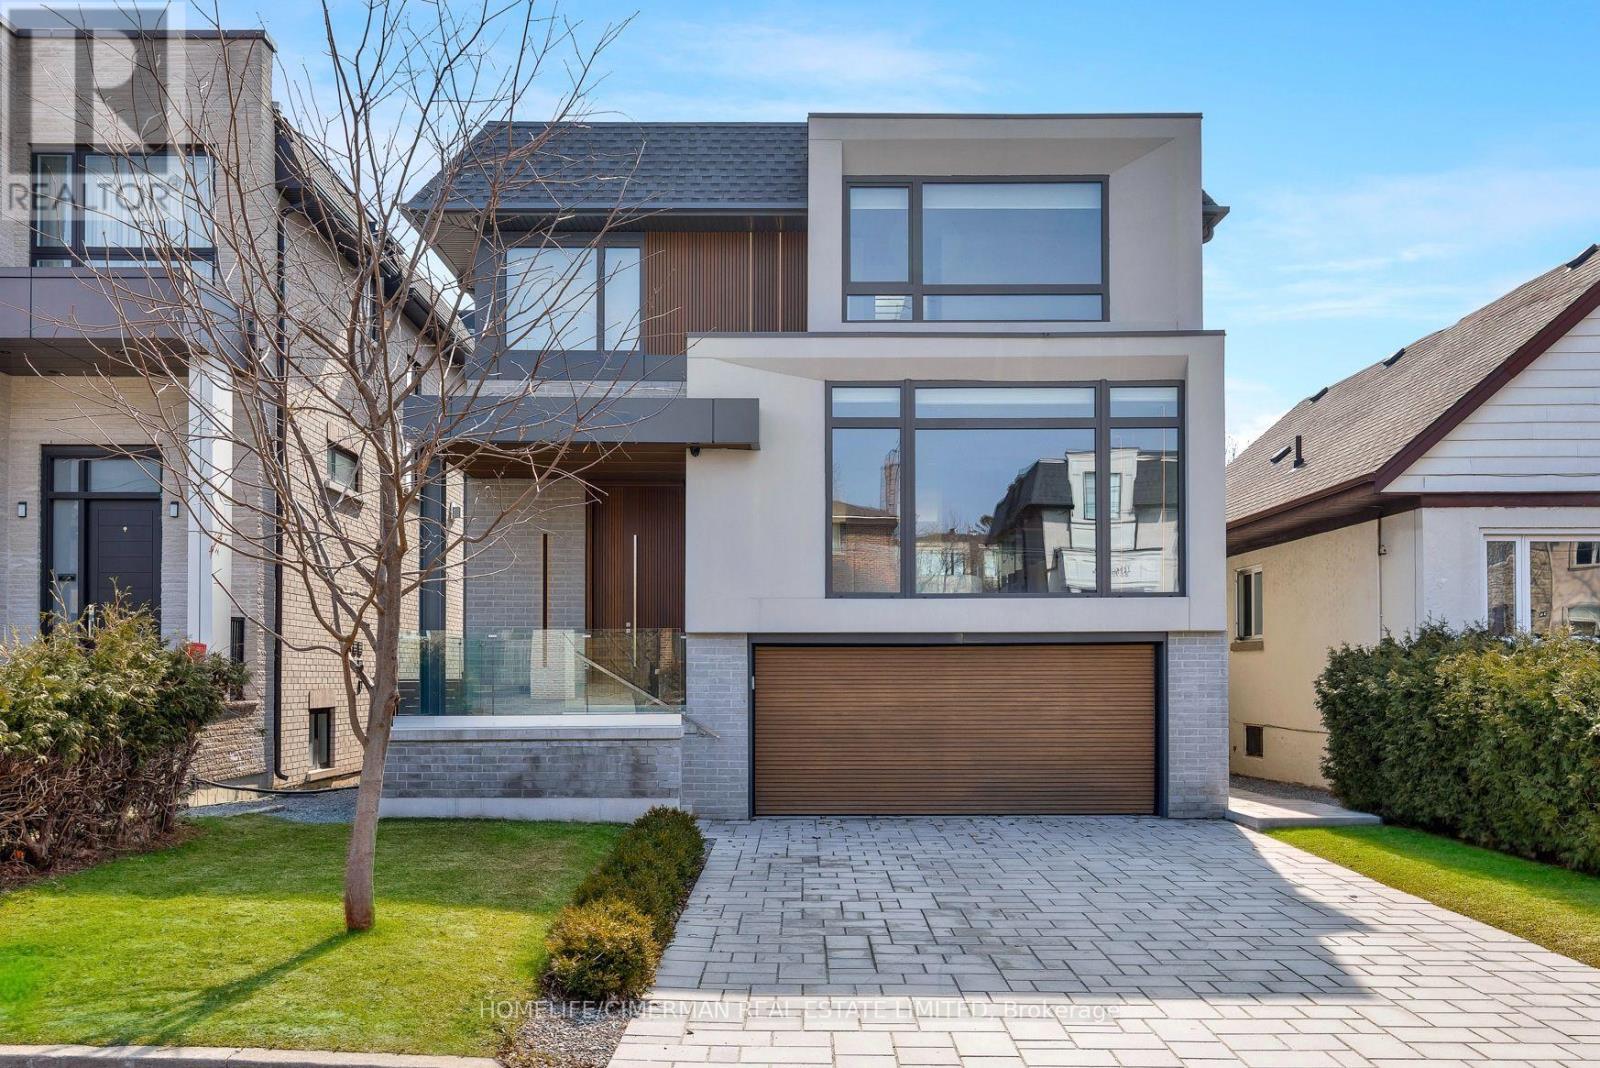
21 Farrell Avenue
Toronto, Ontario
Exceptional Custom-Built Contemporary Residence Offering Superior Craftsmanship & Premium Finishes Throughout. Featuring Premium Engineered Hardwood Flooring, Custom Millwork, Upgraded Custom Cabinetry & Top-Of-The-Line Appliances. Thoughtfully Designed Open-Concept Layout Filled With Natural Light. 4 Spacious Bedrooms Including An Elegant Primary Suite With Walk-In Closet & Ensuite. Professionally Finished Basement With Separate Entrance, Heated Floors & Dedicated Laundry. Snow Melt System For Driveway & Front Entry Steps, Dual Furnaces, Fully Fenced Backyard, Security System, Fireplace Rough-In & Double Car Garage. Prime Willowdale West Location Just Steps To The Prosserman JCC. Ideally Situated Near Top-Ranked Schools, Parks, Transit & Everyday Amenities. (id:49269)
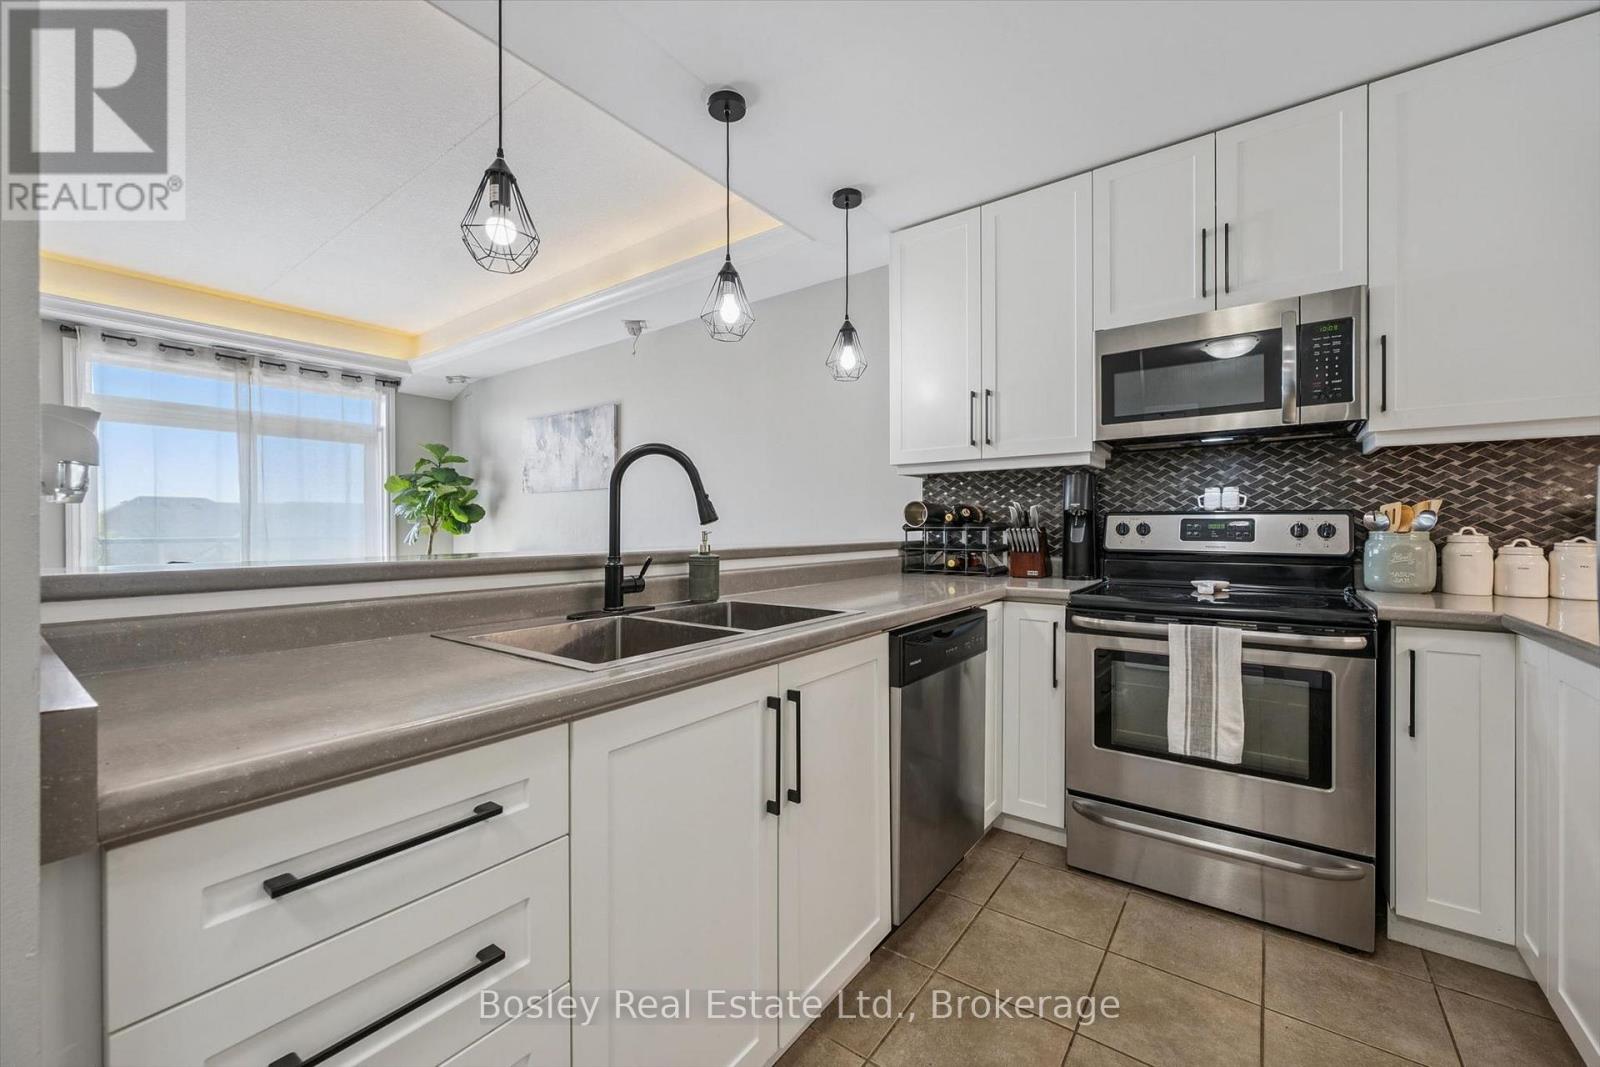
314 - 2 Colonial Drive
Guelph, Ontario
Stylish updates, exceptional convenience, and the rare bonus of two owned parking spaces make this condo a standout opportunity in Guelph's desirable Pineridge/Westminster Woods neighbourhood. Thoughtfully updated and move-in ready, this 2-bedroom, 2-bathroom home offers comfortable living designed to fit a variety of lifestyles. At the heart of the home, the renovated kitchen features updated cabinetry and countertops, creating a fresh, modern space that flows effortlessly into the open living area. Large windows fill the unit with natural light, while the private balcony provides the perfect spot to enjoy your morning coffee or relax after a busy day.The spacious primary bedroom offers the comfort of its own ensuite bathroom, while the second bedroom is ideal for guests, a home office, or growing families. In-suite laundry adds everyday convenience, and the inclusion of two parking spaces is a rare feature that sets this unit apart. Residents enjoy access to excellent building amenities, including a fitness room, party room, controlled entry, and visitor parking. Located just minutes from shopping, restaurants, parks, trails, schools, public transit, the University of Guelph, and Highway 401, you'll love the ease of living in one of the city's most connected communities. Whether you're searching for your first home, looking to downsize, or adding to your investment portfolio, this turnkey condo offers the perfect blend of comfort, style, and convenience. (id:49269)
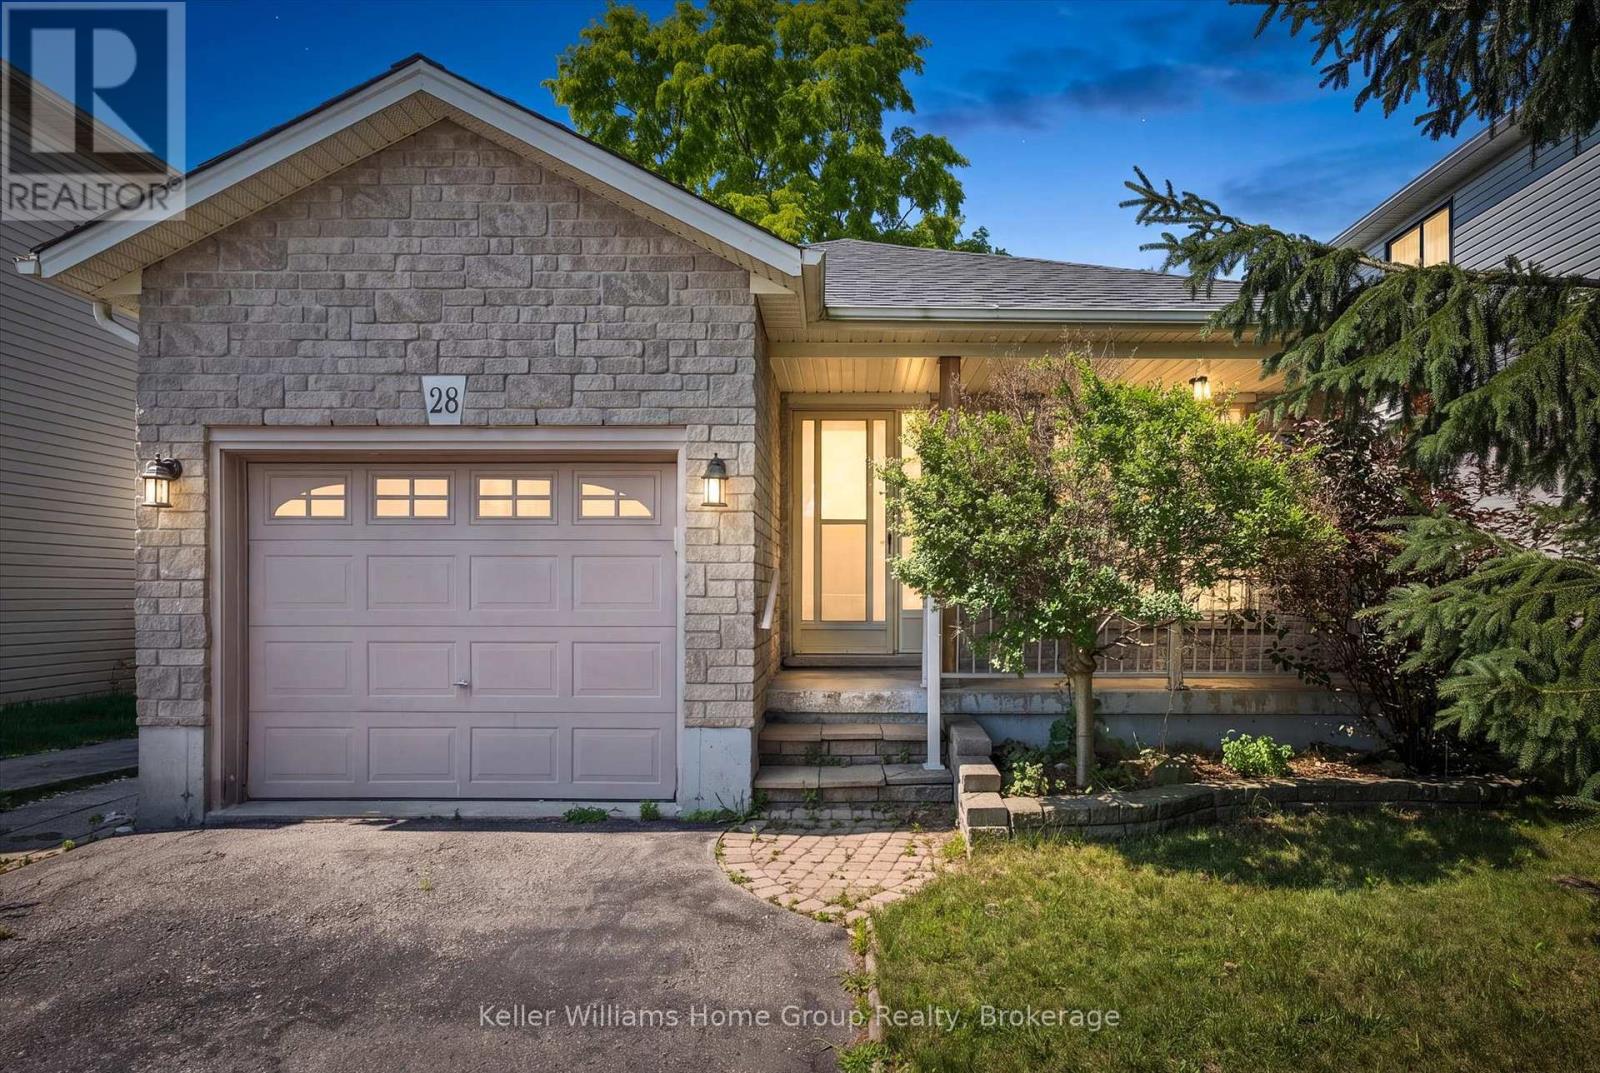
28 Peglar Crescent
Centre Wellington, Ontario
Located on a quiet street in an established Fergus neighbourhood, this bungalow offers a functional layout, an attached single-car garage with inside entry, and a private backyard. The main floor features two bedrooms, an updated 4-piece bathroom and a spacious kitchen with extended solid wood cabinetry, an island with convenient pull-out drawers, and an eat-in dining area. The adjoining family room is centered around a custom gas fireplace and provides access to the three-season sunroom, creating a comfortable space to relax or entertain. Outside, the backyard is mature and private, a stone patio, and a garden shed for additional storage. The finished basement offers a large recreation room, office area, a 3-piece bathroom, and a generous unfinished space with plenty of potential for a workshop, home gym, hobby room, or future finished living area. Located close to shopping, parks, schools, churches, and historic downtown Fergus, this solid, low-maintenance home offers comfortable living in a well-established neighbourhood. (id:49269)
15 Resolution Crescent
Toronto, Ontario
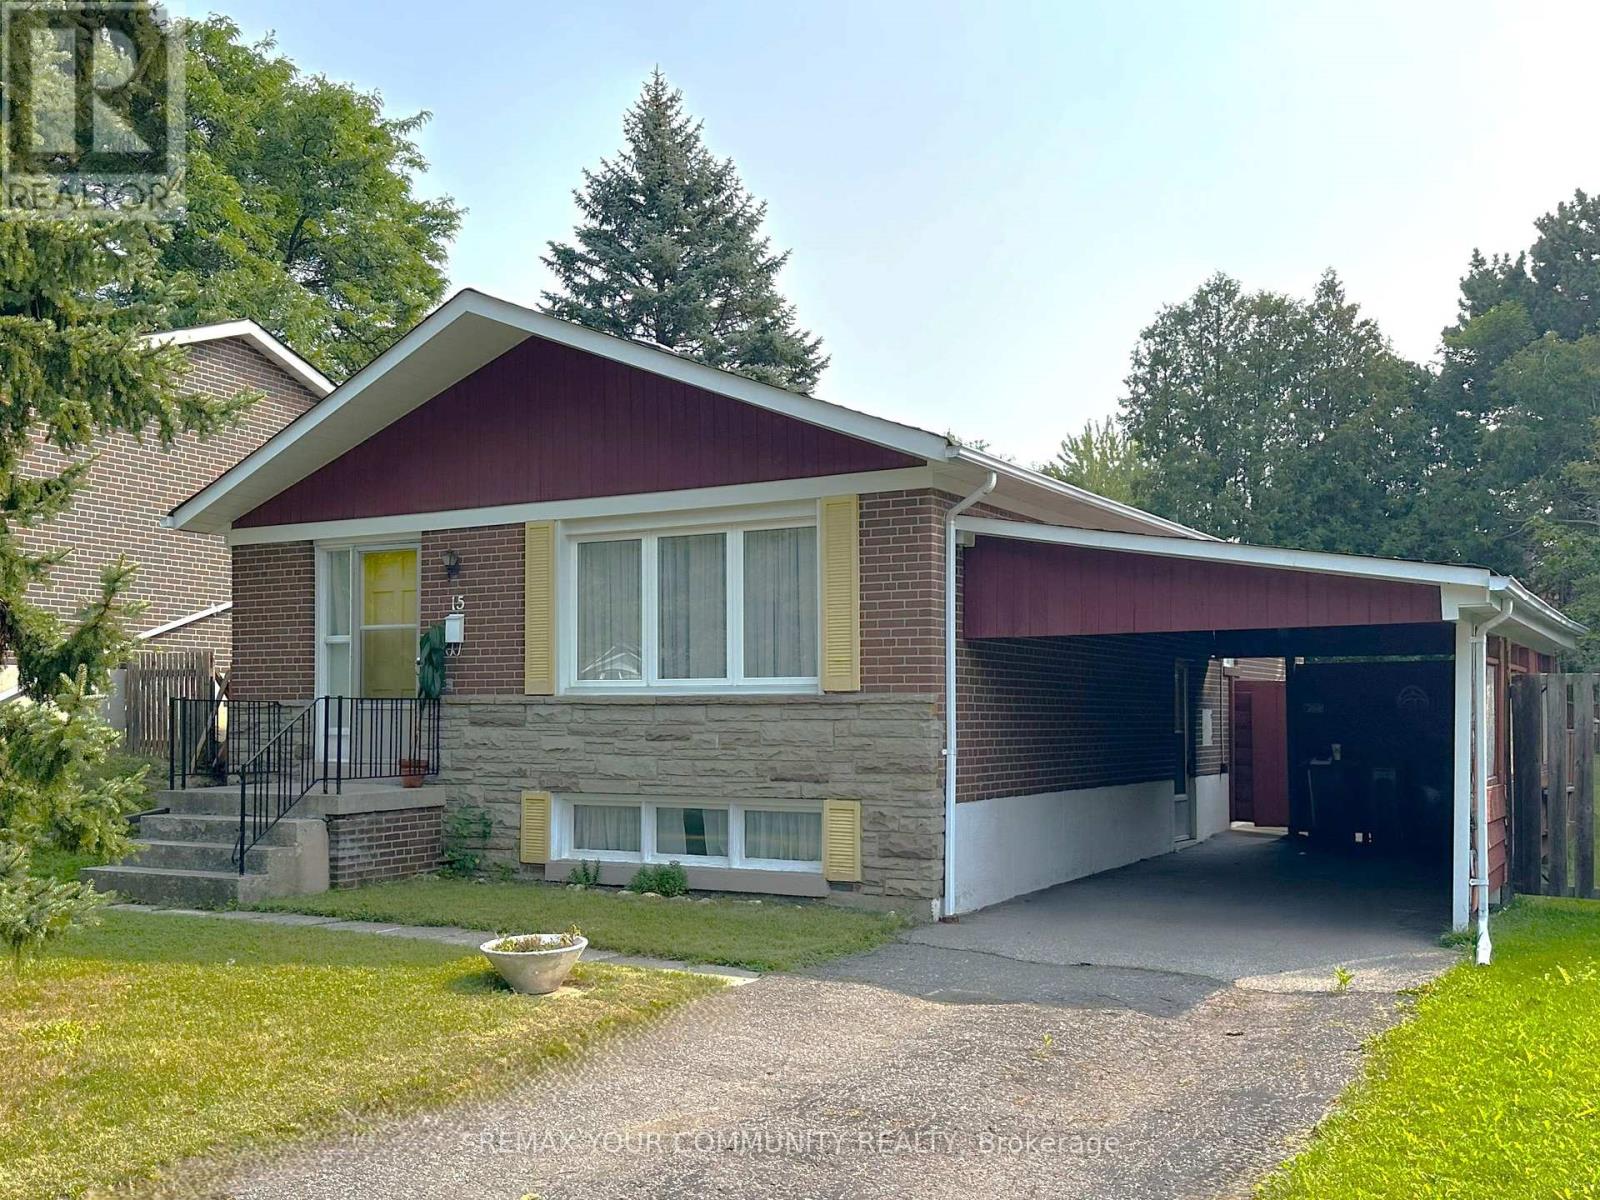
Over 8000 sq feet of lot coverage! Highly coveted Hillcrest Village! This home is situated on a quiet tree lined crescent, lovingly cared for 3+1 bedroom bungalow, built by Schickendanz Brothers Ltd in 1965, first time offered for sale by original owner, fully fenced private rear oversized irregular shaped yard (see attached plan of survey), updated windows on the ground level, hardwood under broadloom on ground level, newer air conditioner and gas furnace, oversized open concept basement recreation room with above grade window, separate side entrance located under carport, 100Amp fuse electrical panel, eat in kitchen with custom seating for six around large table, separate utility room and separate oversized laundry-storage room. Great opportunity for the first time buyer to buy into the community, or ideal for the handyman to renovate, or to build a new home, total lot area over 8000 square feet (mpac is incorrect, refer to attached survey). The areas highly rated schools-A.Y. Jackson secondary, Zion Heights Junior High, Cresthaven Drive Public, all within walking distance. Walk to TTC, GO-Train, shopping plaza, Cummer park community center, library, place of worship, walking/hiking trails, Cresthaven drive park and tennis club. Close to Hwy's 401 and 404. (id:49269)
114 - 184 Snowbridge Way
Blue Mountains, Ontario
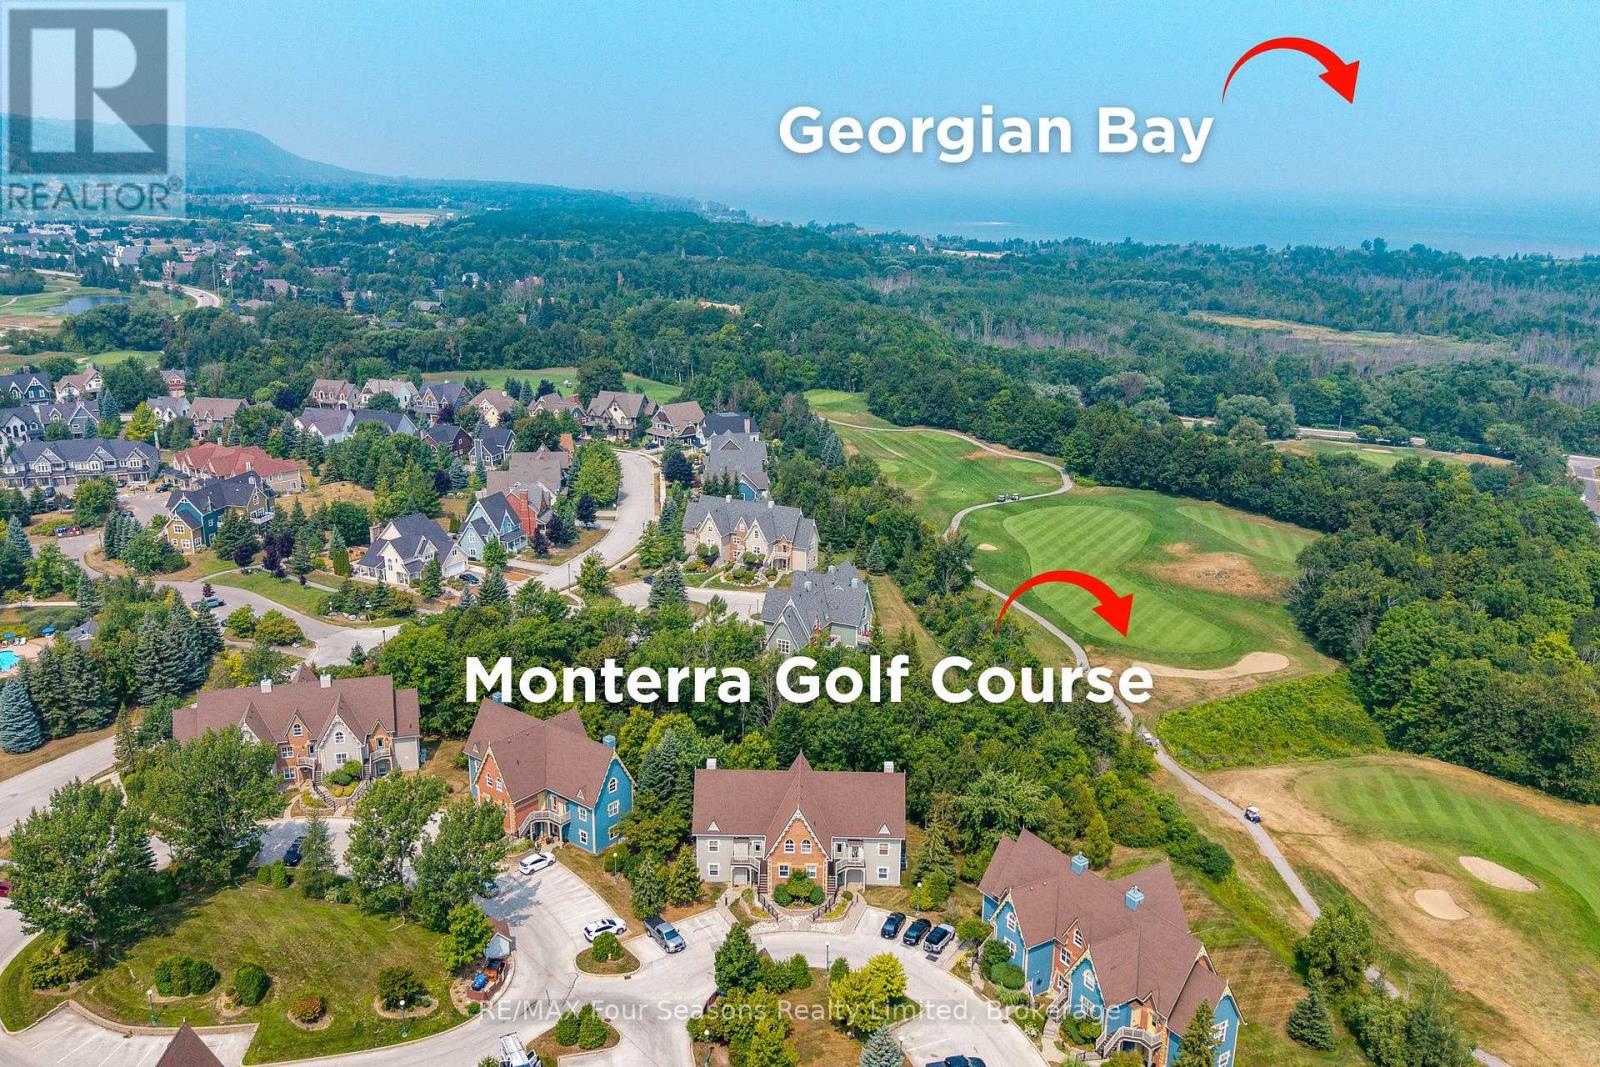
*Mountain Views *STA Zoned *Backing Onto Green Space *Steps to Pool *Furnished & Turnkey , a beautifully maintained 2-bedroom, 2-bathroom condo townhouse nestled within the sought-after Snowbridge community. Offering stunning mountain views and Short Term Accommodation Potential. A rare opportunity to own a prime property that combines lifestyle, location, and investment potential. Bathed in natural light, this spacious unit offers direct access to green space, perfect for families and outdoor enthusiasts. Historic Snowbridge is an ideal choice whether you're looking for a vacation getaway, income property, or both. Unbeatable Location: Just steps from the community pool, walking distance to the Village, Beach Access on Georgian Bay (drive or shuttle) and immediate access to the shuttle stop for the Blue Mountain ski hills~ no need to worry about parking. Beautifully positioned along the Monterra Golf Course (4th hole), this unit offers serene, country-like views. Snowbridge is known for its peaceful charm while being only minutes from the Village at Blue Mountain, a vibrant destination filled with shops, restaurants, and year-round entertainment. Endless Recreation at Your Doorstep: From skiing and snowboarding in winter to golfing, hiking, biking and beach days in summer, this four-season community offers endless outdoor activities. Discover Downtown Collingwood and Thornbury~ boutique shops, restaurants and cafes featuring culinary delights, art, culture and all that Southern Georgian Bay has to offer. Take a stroll along the waterfront or in the countryside. Visit a vineyard, orchard or micro-brewery and experience the sparkling waters of Georgian Bay. Whether you're seeking a relaxing retreat, a smart investment, or a base for adventure, this Snowbridge property delivers on all fronts. Addition Details~ High Efficiency Navian On Demand Water Heater/ Domestic and Hydronic Heat (2019). Cable TV/Highspeed Internet Included in Condo Fees. A/C 2025. (id:49269)
380 Havelock Avenue S
North Perth, Ontario
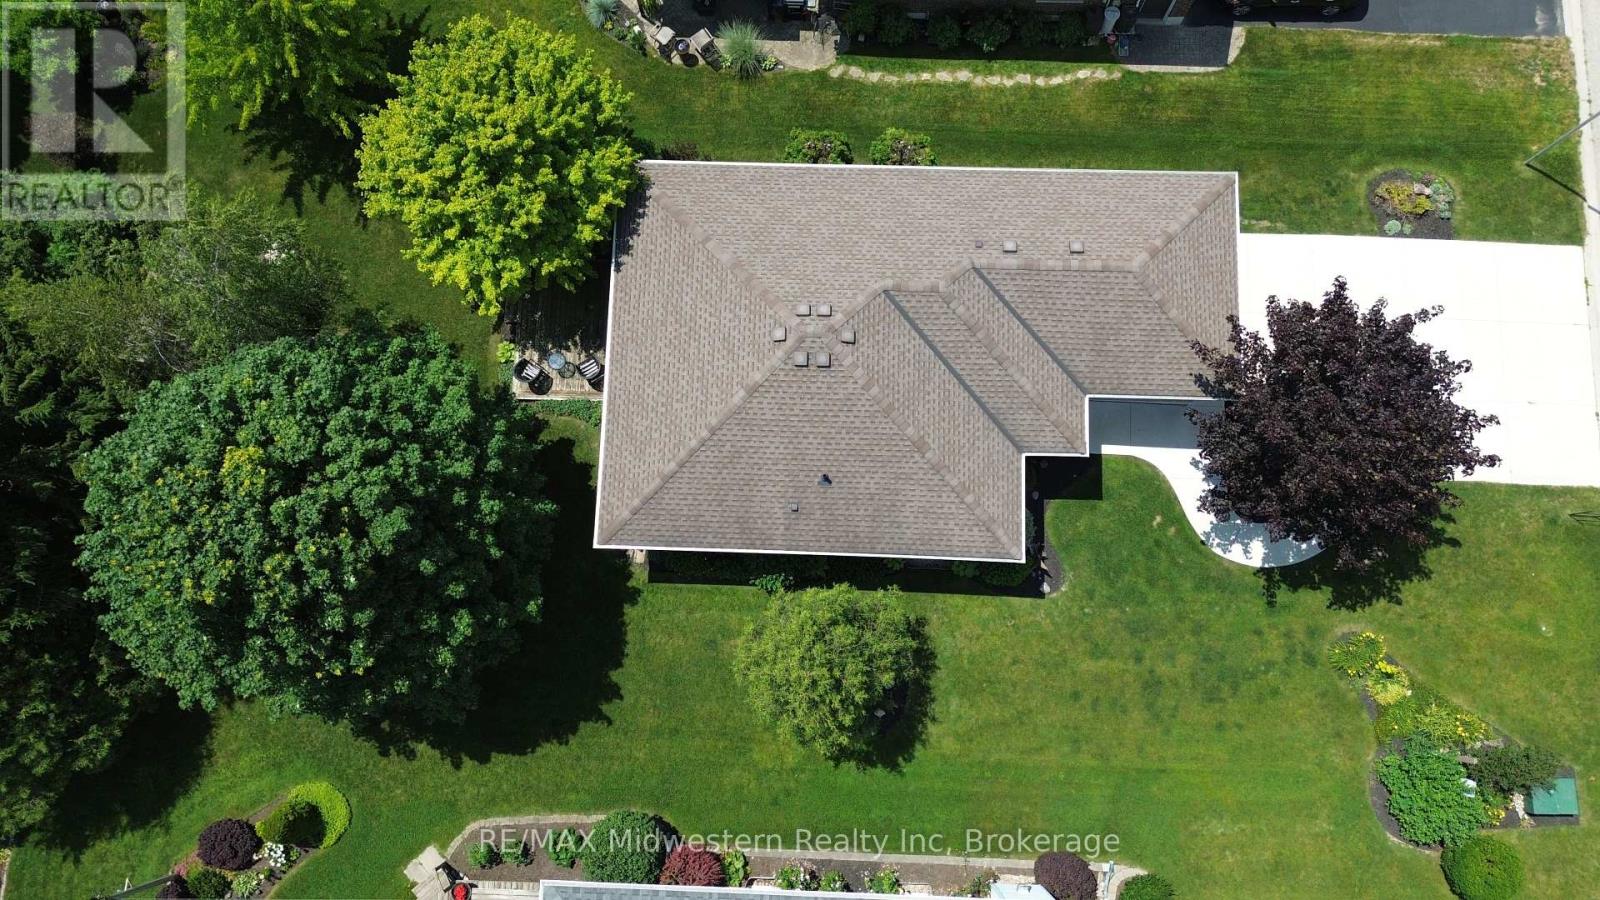
Welcome to this fully finished, tastefully decorated bungalow where there's truly nothing left to do but move in and enjoy. Set on a large lot backing directly onto the walking trail, this home offers a peaceful, nature-connected setting perfect for morning walks or evening unwinds. Whether you're working from home or looking to retire in style, this property delivers comfort, simplicity, and convenience-all just moments from local amenities. A warm, easy-living home that fits beautifully with every stage of life. (id:49269)
768 Bon Accord Street
Centre Wellington, Ontario
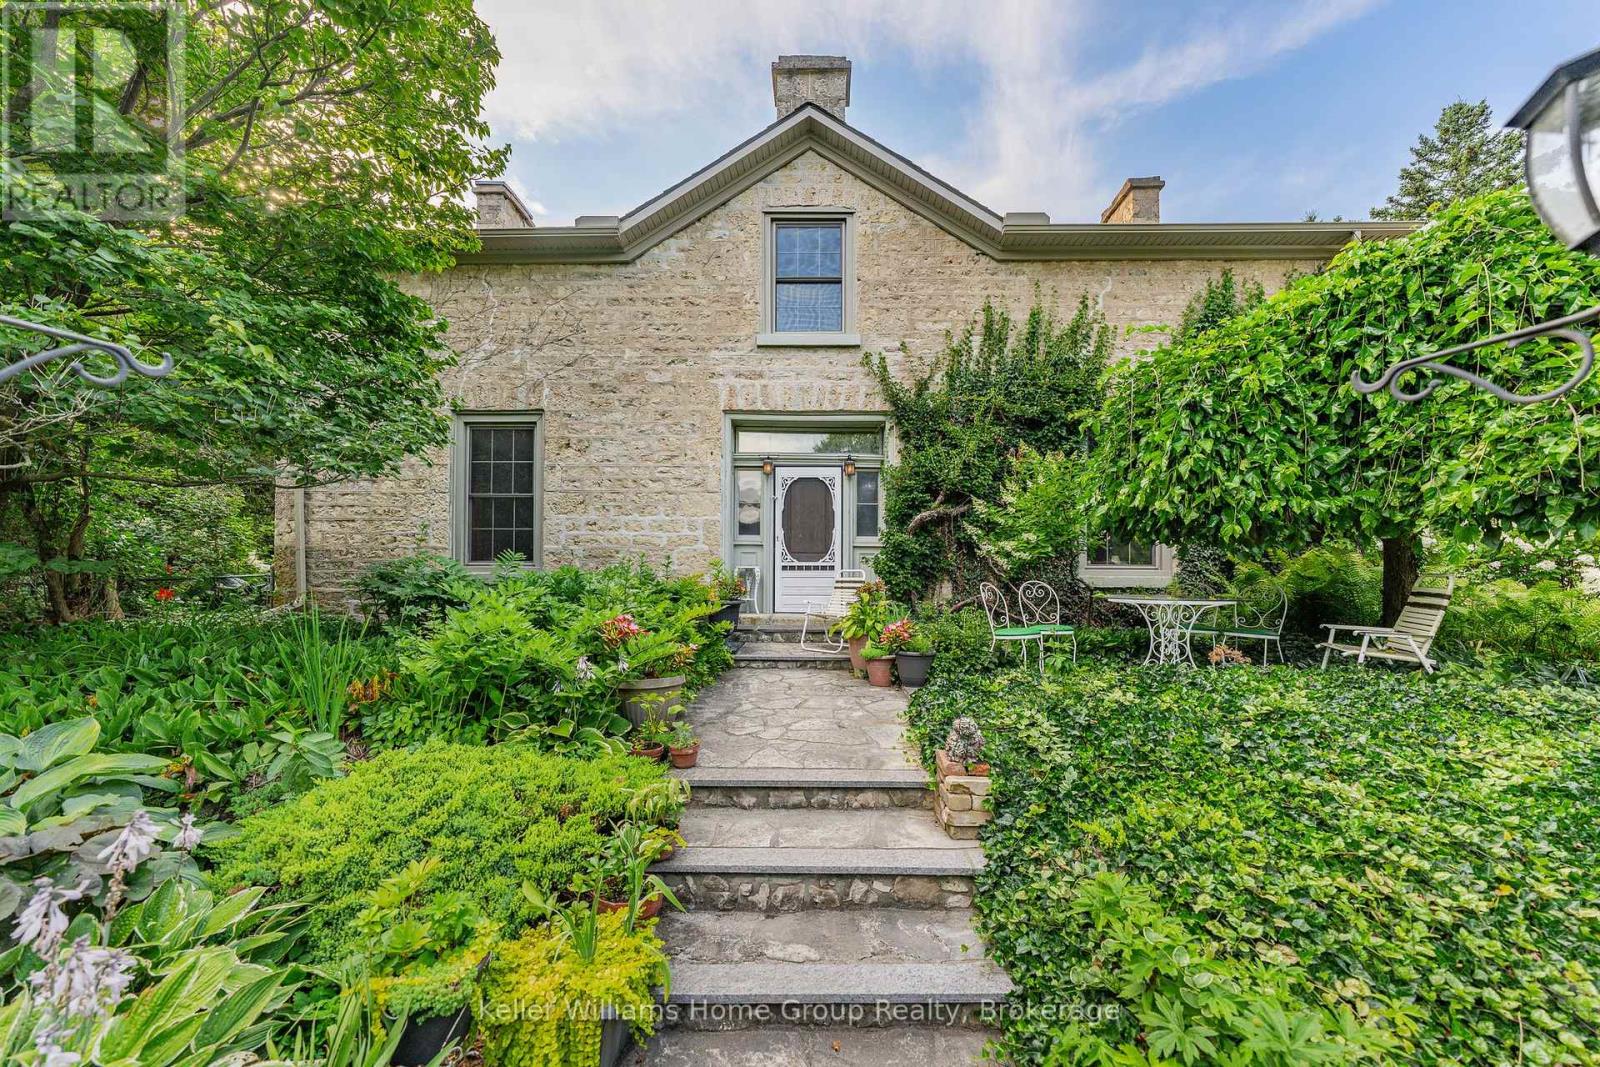
We are proud to be offering a piece of history, the original Alexander Harvey home at Kinnettles (circa 1850) is one of the oldest and most historically significant homes in all of Centre Wellington, overlooking the beautiful Grand River and sitting on a double lot. Enter the front door of this large family home and appreciate immediately the majestic reception room (converted from the original coach house), with large windows and exposed stone and beams. From there you can wander into a large, well-appointed kitchen, a formal dining room, a living room, bathroom and finally, a billiard room with stone fireplace. Upstairs you will love the huge central vestibule (perfect for a home office or sitting area), 4 generous bedrooms, including the primary bedroom with 4 piece ensuite bath, and a 2nd full bathroom. Downstairs, you will find a cheerful entertainment space decorated in the manner of a traditional, cozy English pub. Outside, this huge double lot offers myriad relaxation and recreational opportunities. With beautiful views of the Grand River valley from the back of the property, you will love the peace, privacy and serenity that you are afforded here. Complete with a beautiful stone detached 3 car garage with a loft, this property is a lovely combination of rural comfort and urban amenities. Just a short walk from historic downtown Fergus and the Cataract Trail, a short bike ride to the beautiful village of Elora, and a short drive to Guelph and KW, this property is ideally situated. Don't miss out on this rare opportunity; call today for details and to book your private showing! (id:49269)
9 Cardinal Street
Brockton, Ontario
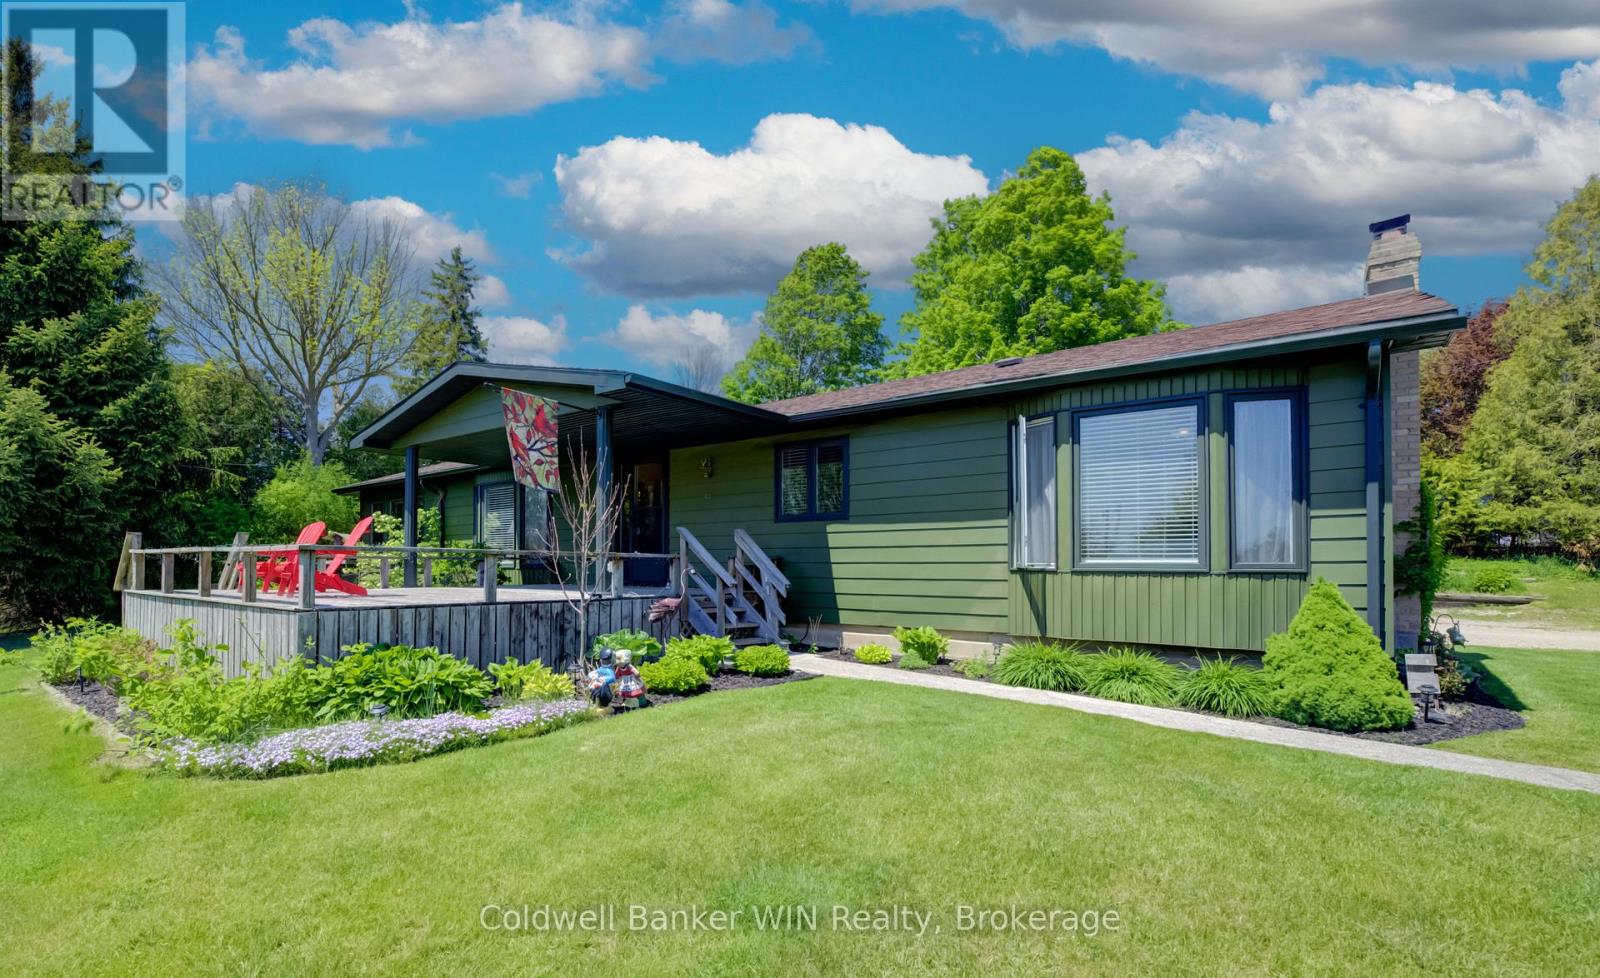
Welcome to this exceptional executive-style modular home, built on a concrete foundation with a fully basement with finished space, offering impressive living space and a truly unique setting. Located on a private lot at the front of the park, this property enjoys a long private driveway, beautiful pond views, and an impressive detached garage/shop. As you arrive, you'll immediately notice the freshly painted exterior and attractive curb appeal. Step inside from the front deck, where you can enjoy peaceful views overlooking the pond, and enter a spacious, welcoming foyer. The main floor features a bright living room with large windows that capture the scenic water views. The well-designed layout includes a spacious galley kitchen, dedicated dining area, and an additional family room complete with a cozy gas fireplace. Convenient main-floor laundry is located just off the rear entrance. You'll also find a 4-piece family bathroom, a generous secondary bedroom, and a primary suite featuring a walk-in closet and private 3-piece ensuite. The lower level recreation room centered around a WETT-certified wood-burning fireplace, creating the perfect gathering place. This level also includes a third bedroom, utility room, and an oversized storage room with plenty of space for seasonal items, hobbies, or workshop needs. Outside, the property continues to impress with a newly fenced yard, multiple outbuildings for additional storage, and a large detached double-car garage/shop ideal for vehicles, projects, or extra workspace. Have kids? The bus pickup is right at the end of the driveway. This one-of-a-kind home is move-in ready and waiting for its next owner. Improvements in 2025 include: exterior paint, fencing, basement, soft shed cover, main floor paint, WETT for fireplace, farmhouse exterior lighting. Monthly Land Lease $493.62, Monthly Water $23.00, Monthly Property Tax $100.56. Seller to provide $5,000 rebate on closing to successful Buyer. (id:49269)
25 - 940 St David Street N
Centre Wellington, Ontario
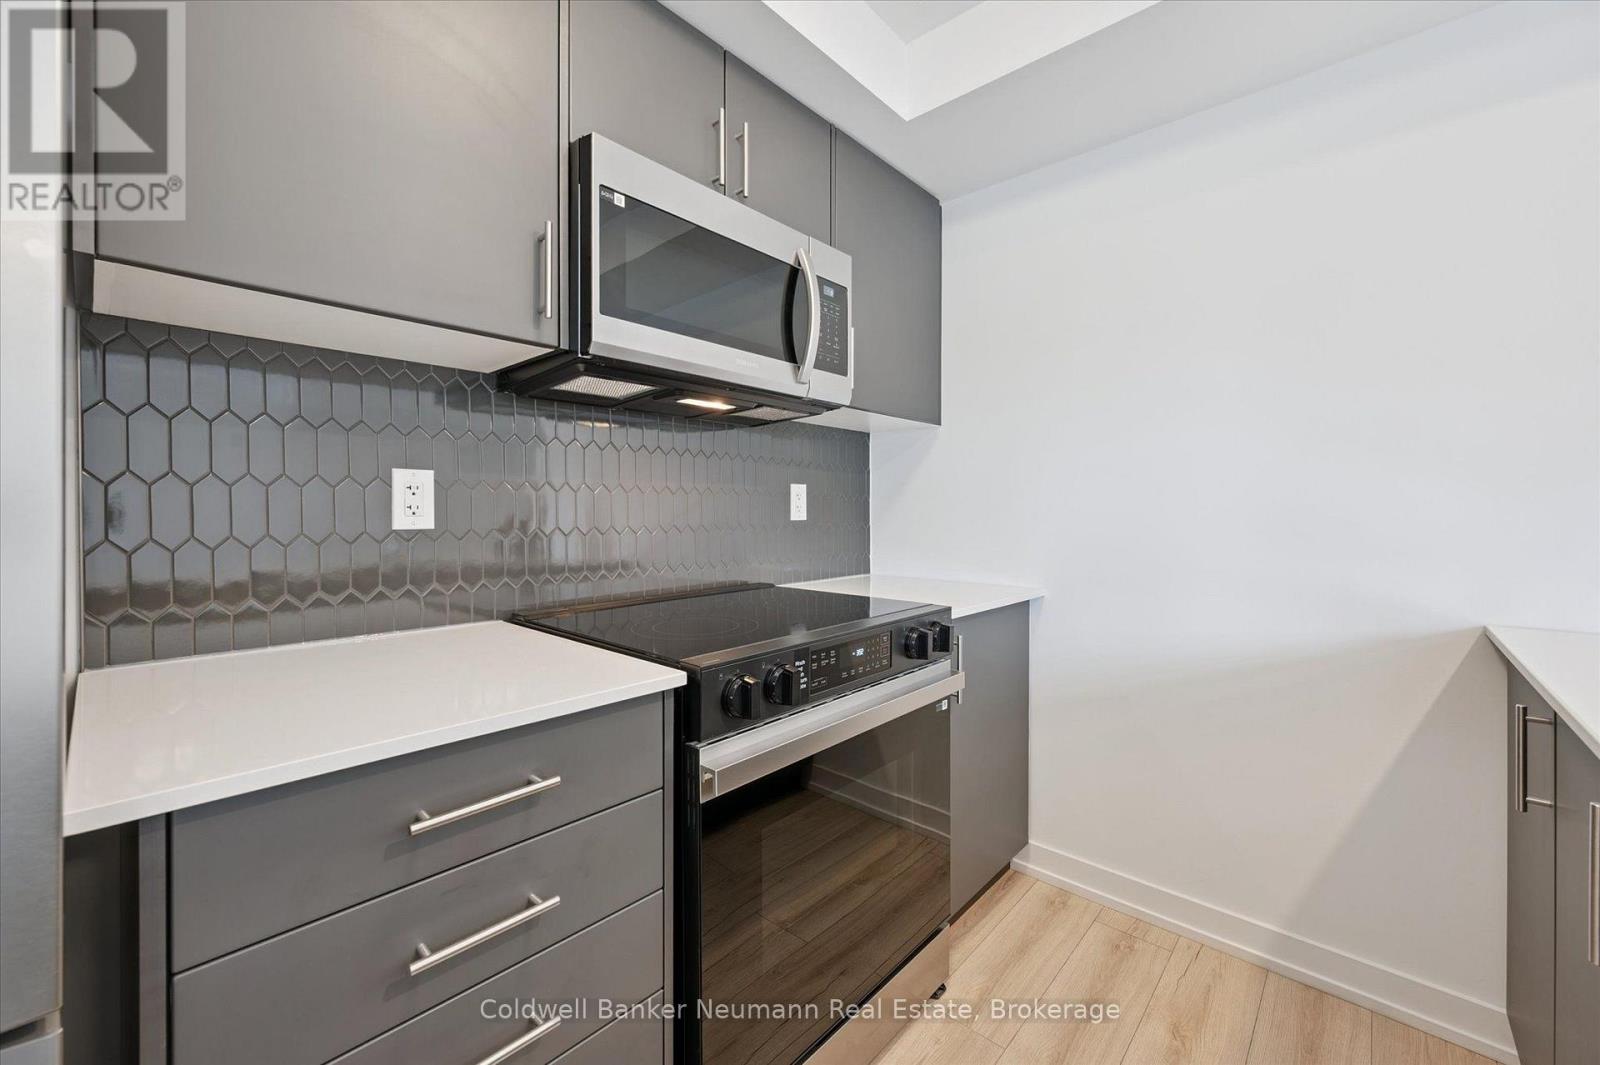
Welcome to Unit 25 at 940 St. David St N - a brand new 900 sq ft, 2 bed, 2 bath stacked townhome in the heart of North Fergus, finished with a clean, modern look that feels move-in ready from day one. This Chelsea-model terrace suite offers an open-concept main living level where the kitchen, dining, and living space flow together, opening onto a private terrace for your morning coffee or evening wind-down. The kitchen features sleek dark cabinetry, quartz counters, stainless steel appliances, and a striking honeycomb tile backsplash. Two well-sized bedrooms include a primary retreat with its own private ensuite, plus a second full bathroom for family or guests. This is a brand new, never-lived-in home that comes with the full 7-year Tarion warranty for total peace of mind.Location is everything here: Walmart, a grocery store, fast food and dine-in restaurants, and plenty of other amenities are all just steps from your door - North Fergus living with everything close by. (id:49269)
169 Ontario Street
Central Huron, Ontario
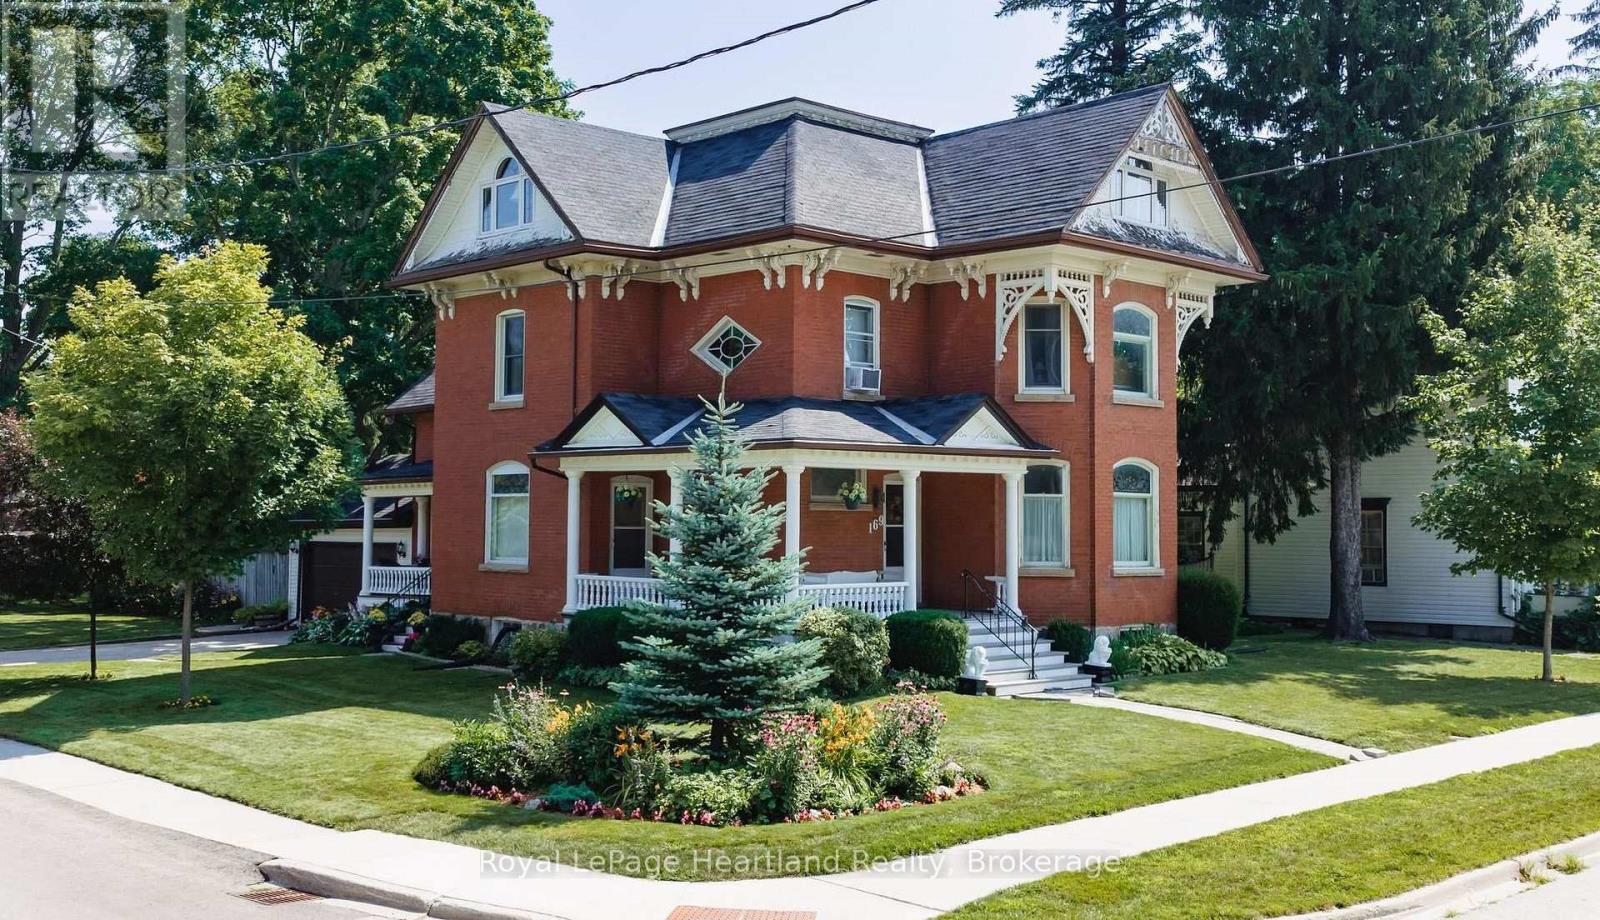
If you are looking for a 4 Bedroom home with character, then look no further than 169 Ontario St. in Clinton. This lovingly cared for 2348 Sq Foot home features a stand out presence with its large open wraparound, recently restored front and side porches. Set on a spacious 79' x 132' lot, this property features a fully fenced yard, ideal for families and pets to play safely. The backyard features a wood burning fire pit, landscaped gardens and a large welcoming deck which provides space for a wicker patio set, a large dining area and a propane firepit. Step into the heart of the home, where an updated kitchen awaits with stunning granite countertops, refaced Hanover cupboards, a recently updated stove, and a new fridge and dishwasher. This home has an updated 3 pc bath off the kitchen; it offers a spacious formal dining room; the living room features a large bay window, a gas fireplace and natural woodwork; a main floor family room (or 5th bedroom or den) and a walk-in closet/storage room. Upstairs there are 4 large bedrooms, a 5 pc bathroom, a 2nd floor laundry and access to the spacious, open walkup attic which has 1100 sq feet of potentially finishable living space. It has already been updated with 2 large Centennial windows that provide light and warmth to the living space. The water softener was replaced in August of 2026. An attached garage offers convenience and additional storage, making this home as practical as it is beautiful. Location is a major highlight. This property is just a stone's throw from schools, downtown Clinton, and the local race track and casino, perfect for those who enjoy community events and activities. Plus, with easy access to Goderich, London, and Stratford, you're never far from shopping, dining, and entertainment options. This property is the ideal opportunity for young families or first-time buyers seeking a move-in-ready property. Don't miss your chance to make this charming house your new home! (id:49269)

605 - 47 Mutual Street
Toronto, Ontario
Welcome to 47 Mutual St, 605 - a developer sale (purchaser default) offering exceptional value with upgrades (Close to $12,000) already paid for by the original buyer. Purchaser to complete the PDI and get the full Tarion warranty included, enjoy total peace of mind in this never-lived-in, sun-filled suite. Featuring a functional and spacious 2-bedroom + large den, 2 full bathroom layout, the unit is thoughtfully designed with floor-to-ceiling windows that flood the space with natural light. Sleek, modern finishes, integrated appliances, and in-suite laundry complete the home, while the versatile den offers the perfect space for a home office, guest area, or additional living. The building offers over 6,600 sq. ft. of premium amenities, including a state-of-the-art fitness center, stylish party room, expansive terrace, kids' playroom, and pet spa. Located just steps to Queen & Dundas subway, Eaton Centre, TMU, St. Michaels Hospital, and a short 12-minute walk to the Financial District-this is downtown convenience at its finest. A locker is available for an additional $6,500 Incl HST. (id:49269)