
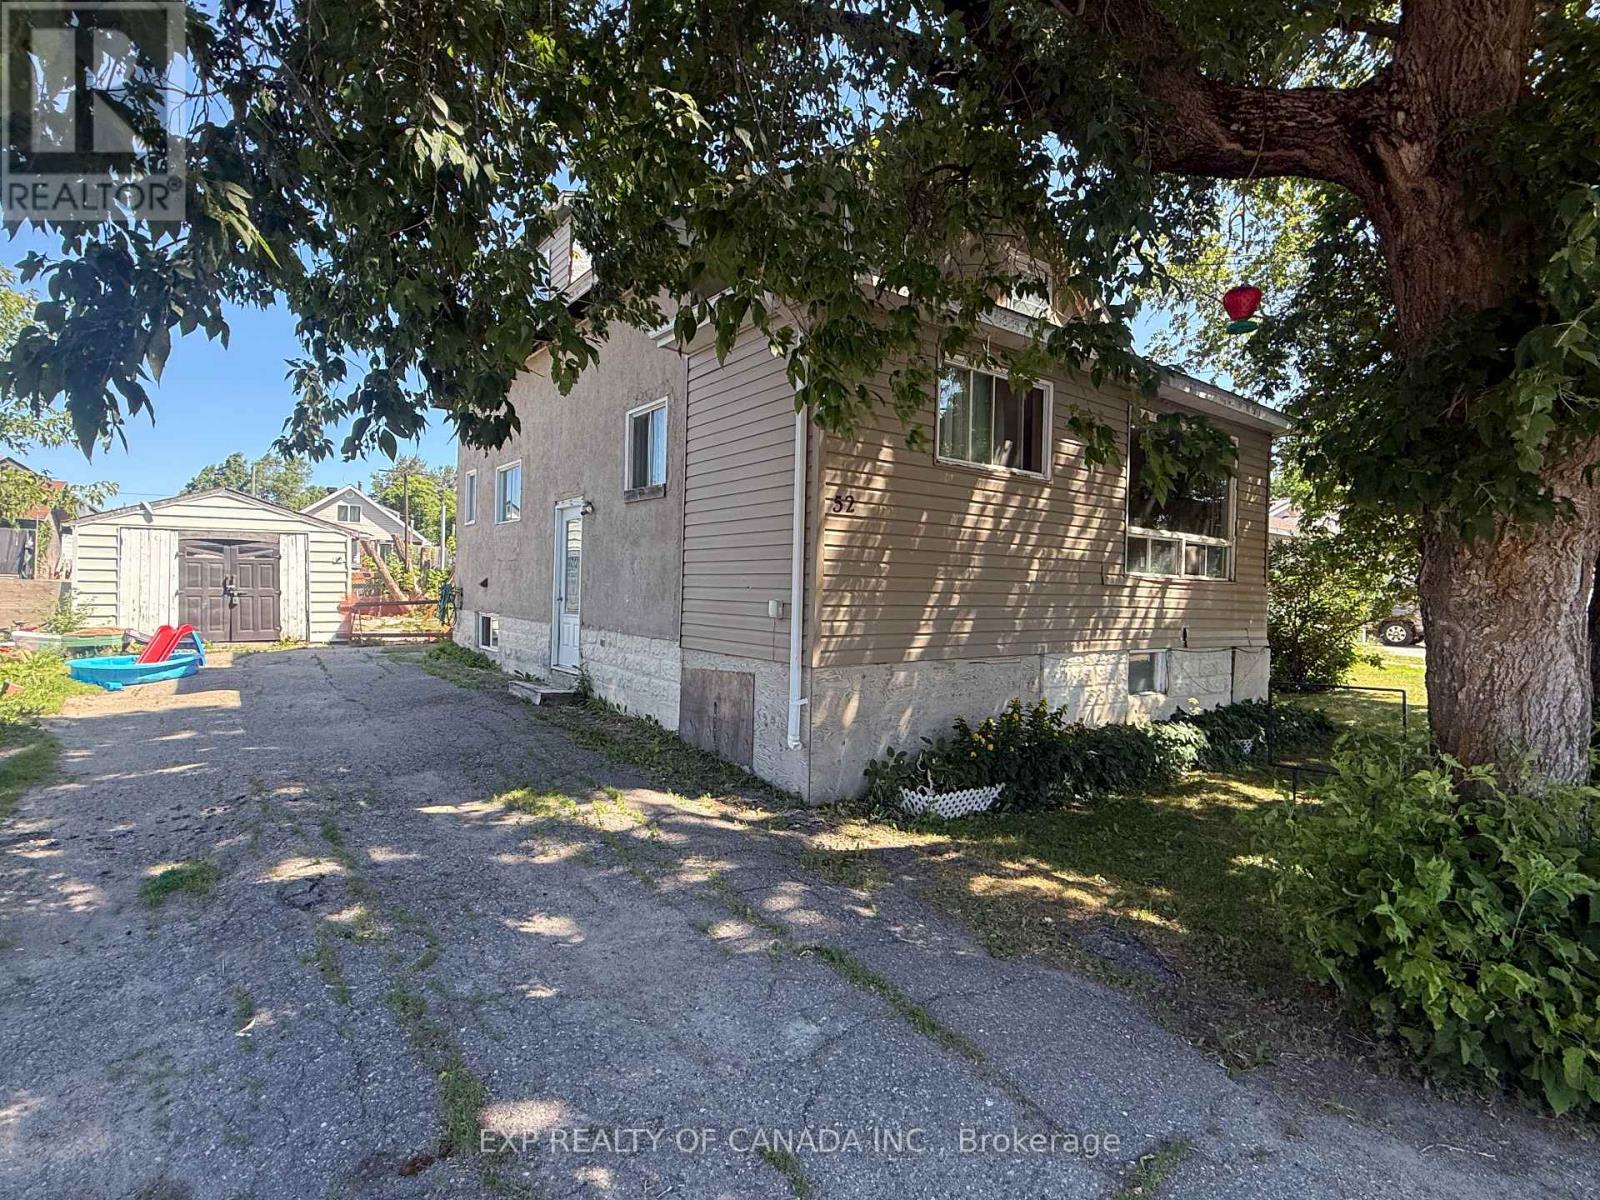
52 Broadway Avenue
Timmins, Ontario
Spacious 2 unit income property ideal for investors or owner-occupants. The vacant upstairs unit offers a 1-bedroom layout with potential to convert to a 2-bedroom. The main floor unit is tenanted, featuring 2 bedrooms, a 4-piece bathroom, and in-unit laundry. Includes a 24 x 14 detached garage for added storage! (id:49269)
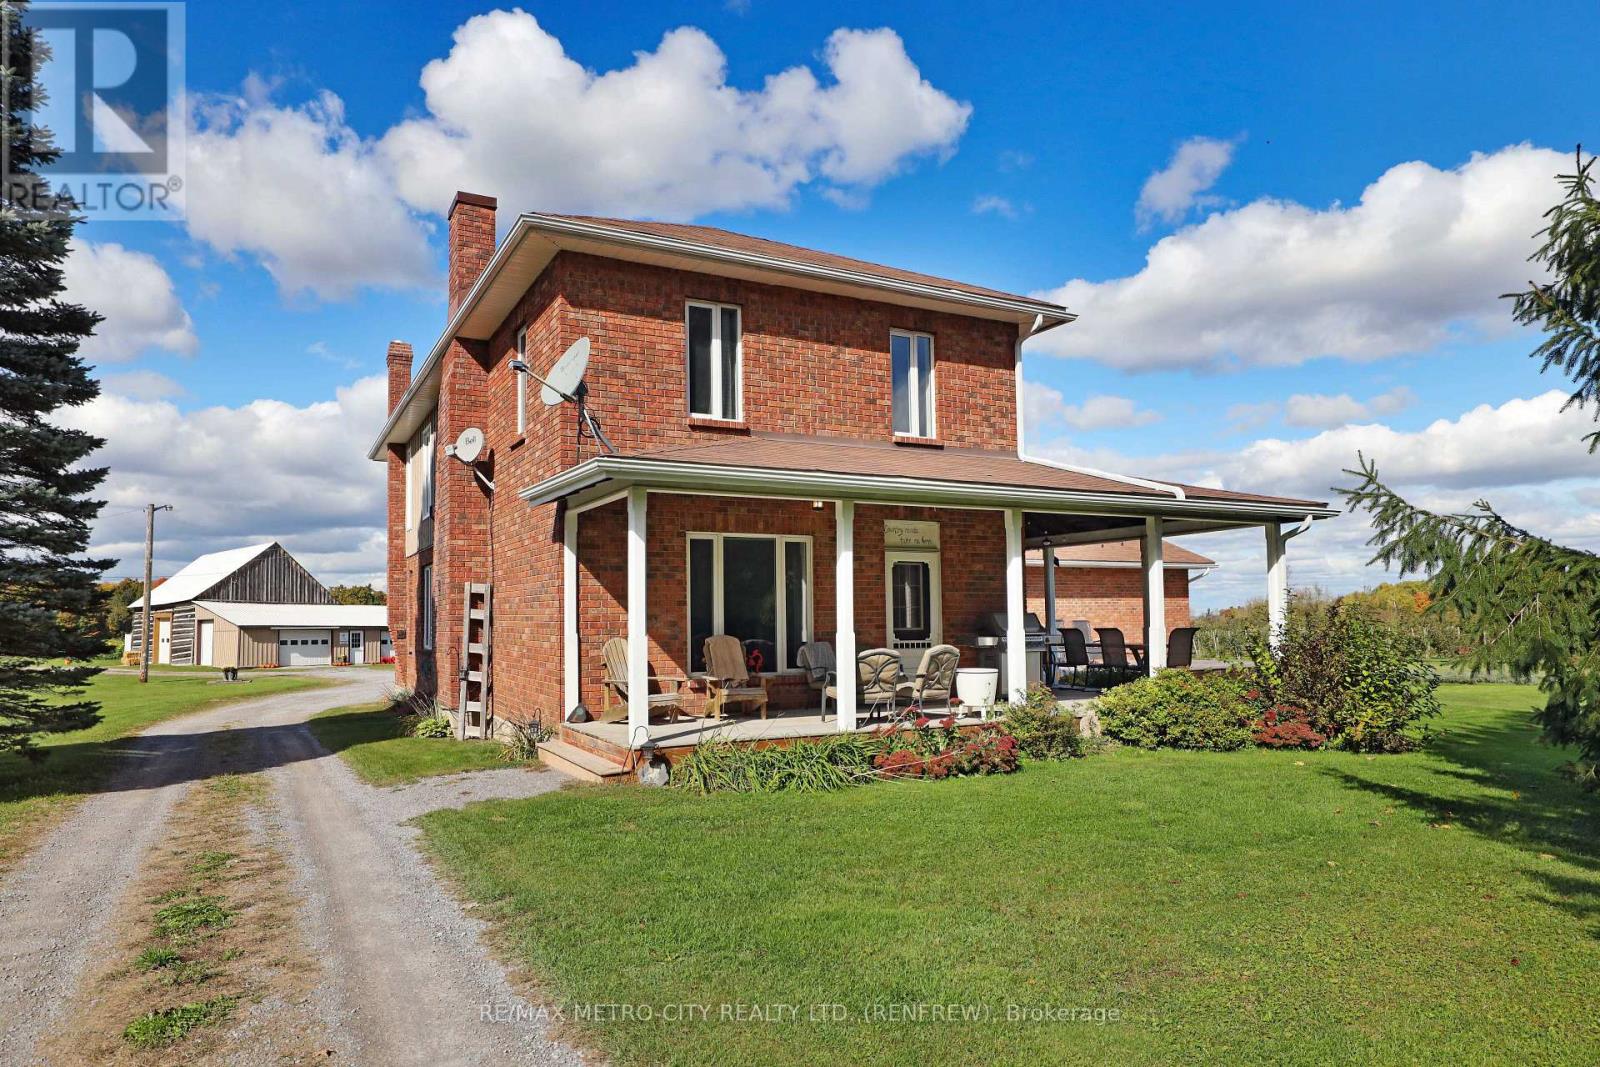
704 Clifford Side Road
Mcnab/braeside, Ontario
Escape to the peace and beauty of country living with this incredible 80+ acre property in McNab/Braeside. Whether you've always dreamed of raising horses, keeping livestock, growing your own food, or simply enjoying wide-open spaces, this property offers endless possibilities to create the rural lifestyle you've been looking for. At the heart of the property is a beautifully maintained 5-bedroom, 3-bathroom home that blends character with modern comfort. The spacious kitchen with a large island is perfect for gathering with family and friends, while the bright living spaces, main-floor office or bedroom, and partially finished basement provide room for everyone. Geothermal heating and cooling ensure efficient, year-round comfort. Plus, a two-car attached garage. This property is a perfect mix of open fields, which are systematically tile drained, mature trees, and scenic trails, offering space for animals, gardens, recreation, and outdoor adventures. A pond provides both practical irrigation and a beautiful backdrop for your year-round activities including a small cabin with deck nestled next to it. The property's charming historic log barn, additional outbuildings, and fenced areas offer flexibility for horses, hobby livestock, equipment storage, workshops, or creative projects. With plenty of room to grow, this property is ready to become whatever you envision-from an equestrian retreat to a family hobby farm or your own private country paradise. Currently the being used as an apple orchard, with trees being planted from 2015 to 2022. If you've been searching for the space, privacy, and freedom to live your country dream, this exceptional property is ready to welcome you home. Please allow 24 hours irrevocable on all offers as well as 24 hours notice for all showings. (id:49269)
RE/MAX Professionals Inc.
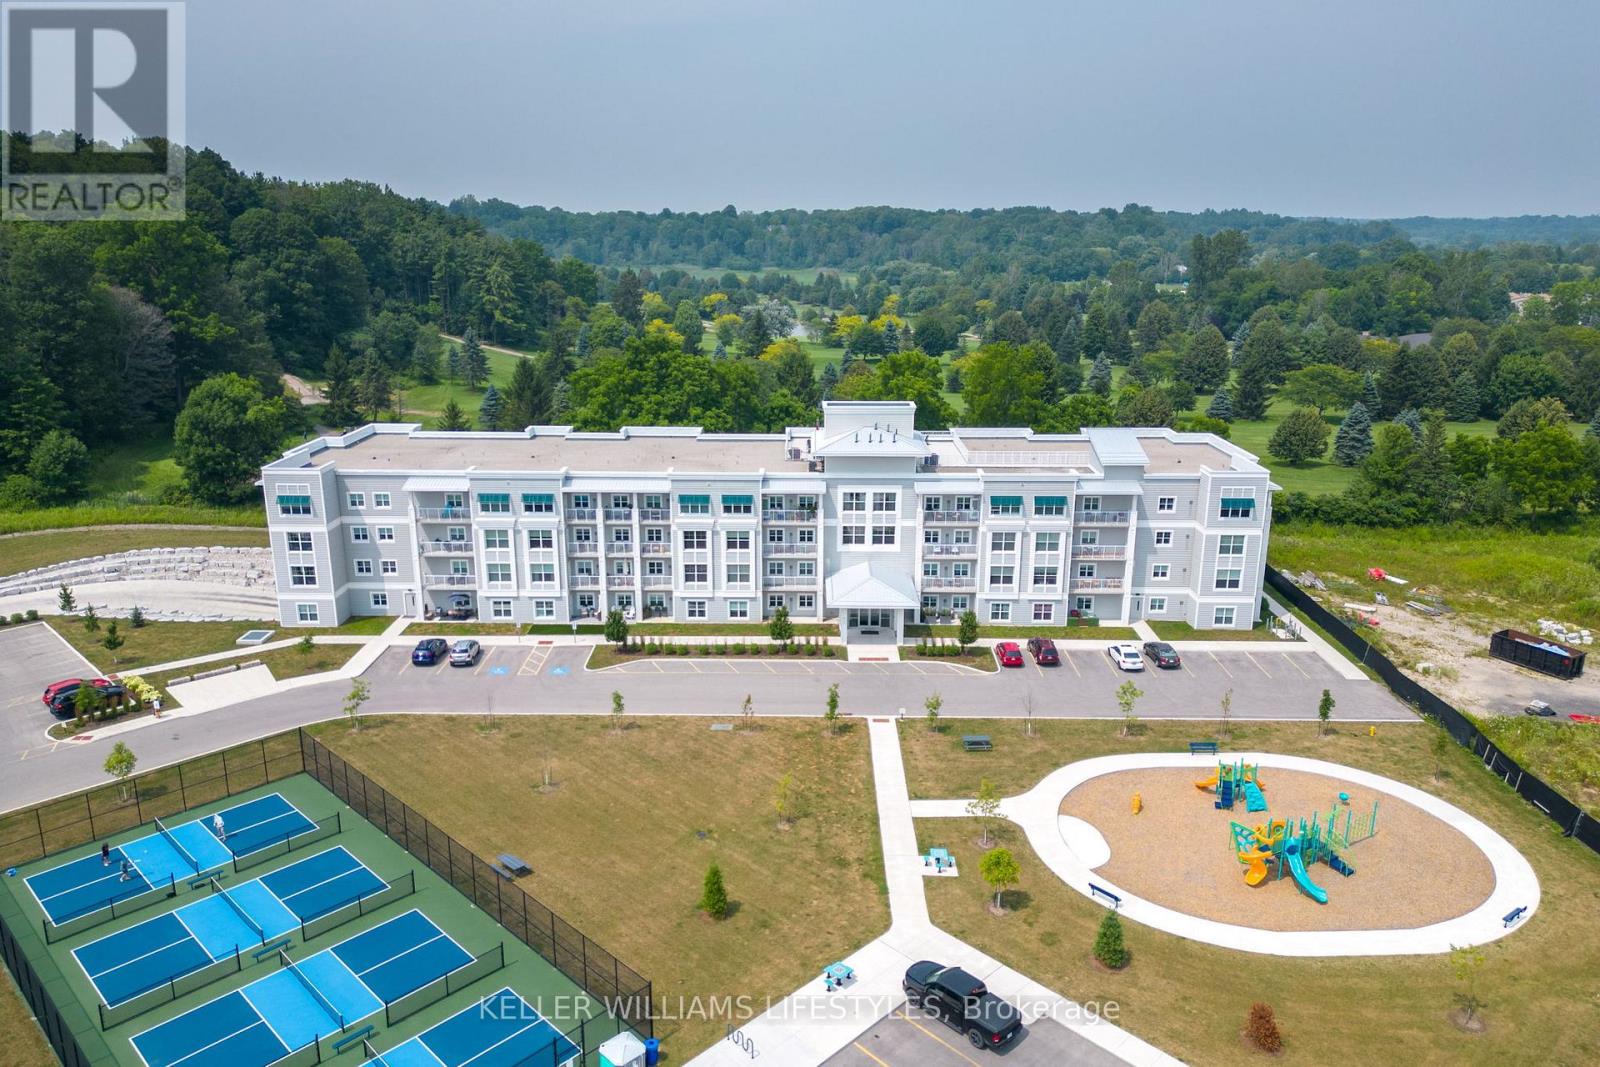
103 - 100 The Promenade
Central Elgin, Ontario
Are you looking for a slice of paradise in Port Stanley? Welcome to Kokomo at 100 The Promenade! This Breeze Model is a 1 Bedroom, 1.5 Bathroom condo that offers a spacious and well laid out floor plan with a private outdoor space backing onto Kettle Creek Golf & Country Club. Featuring a primary bedroom with a walk-in closet and ensuite bathroom, spacious foyer, and large open living space and kitchen. Some updates include quartz countertops in the kitchen, potlights, luxury vinyl plank flooring in the living areas, ceramic tile in the bathroom. The unit has in-suite laundry, separate HVAC controls, a large underground parking spot, storage locker, and access to the rooftop patio with lovely views of the Kettle Creek Golf Course. Owners also enjoy a membership to the Kokomo Beach Club which has a gorgeous outdoor pool, gym, yoga studio, and meeting room. There's a playground and pickleball court at the front of the building, as well as lots of visitor parking. Please note: There is an additional $90.40 per unit for the Beach Club. (id:49269)
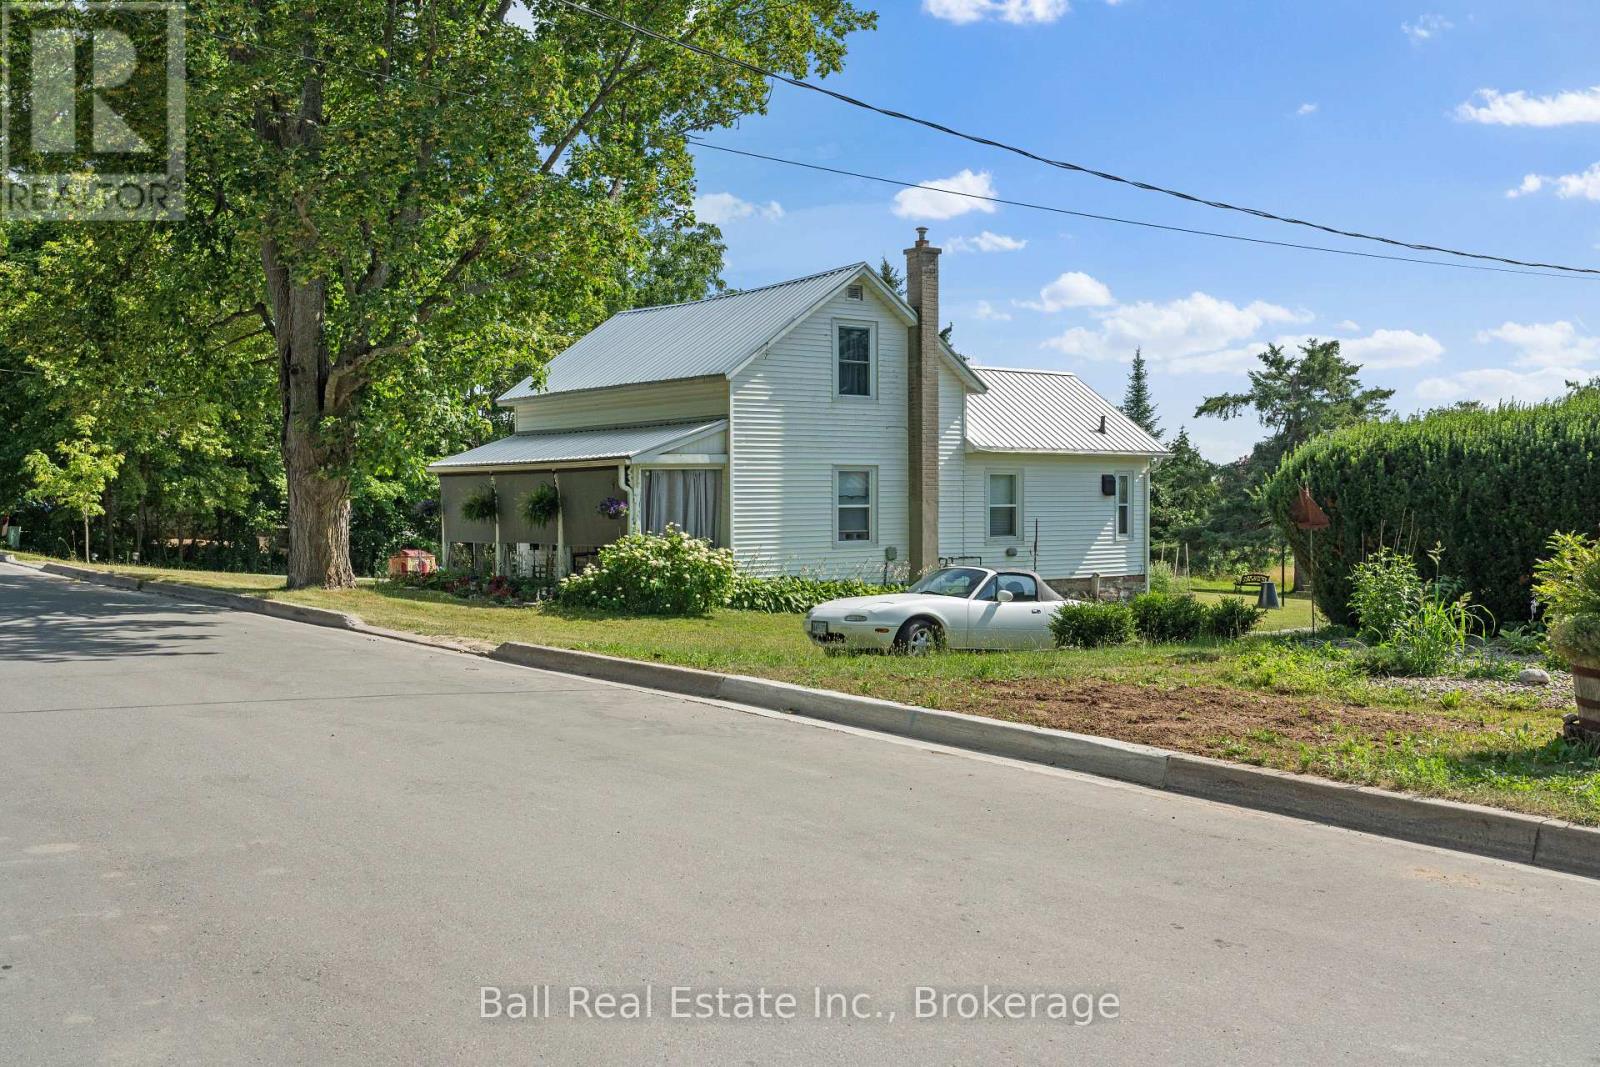
27 Prospect Street
Selwyn, Ontario
Attention investors! Rare opportunities like this don't come along often. Located in the heart of the highly sought-after Village of Lakefield, this 2-bedroom, 1-bathroom home sits on a large, serviceable lot with municipal water and sewer. This property is ideally suited for investors looking to secure an asset for the future. The home is currently occupied by tenants. The generous lot size presents exciting possibilities down the road, subject to municipal approvals. Whether your long-term vision includes redevelopment, expansion, or simply holding a property in a community where demand continues to grow, this property offers an excellent opportunity to invest in a prime location.Lakefield remains one of the region's most desirable places to own real estate, known for its welcoming small-town atmosphere, vibrant downtown, excellent schools, local shops, restaurants, parks, and easy access to the Trent-Severn Waterway. Just a short drive to Peterborough while surrounded by lakes, trails, and recreational opportunities, it's easy to see why demand for property in the area continues to remain strong. (id:49269)
90 Barley Trail
Stirling-Rawdon, Ontario
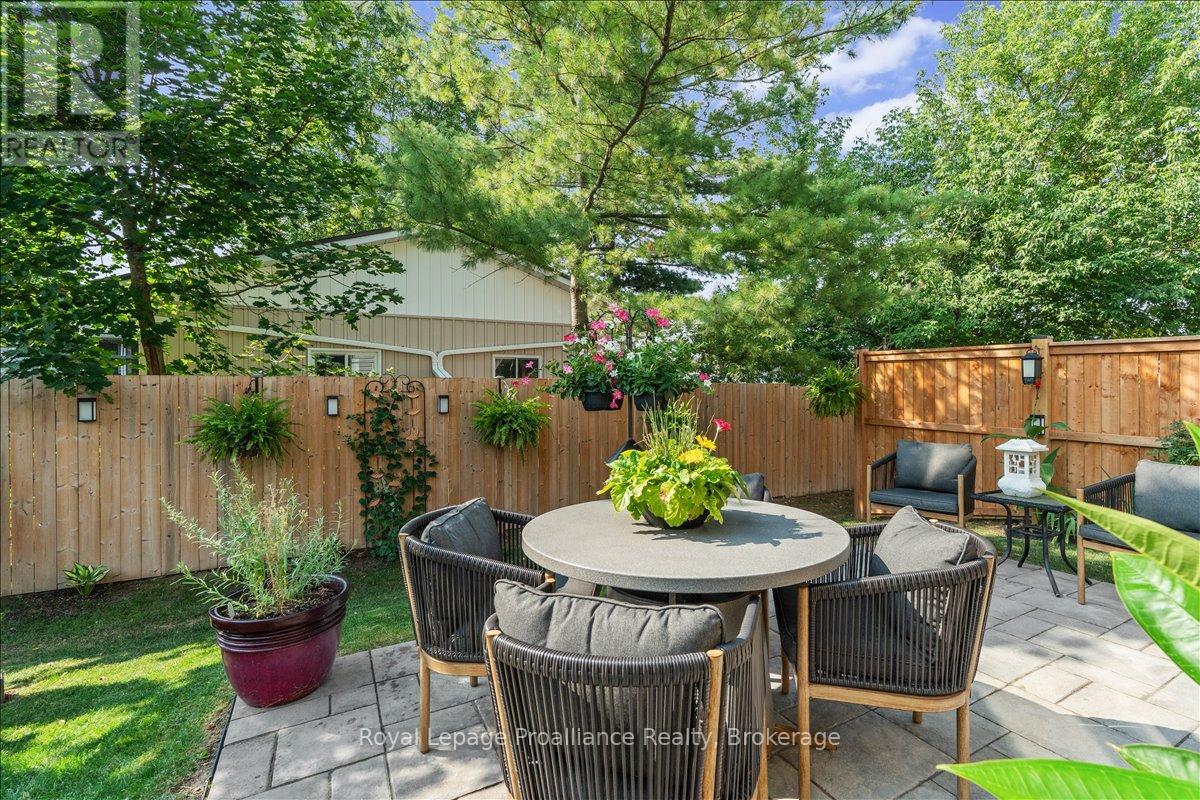
This stunning end unit townhome, crafted by Farnsworth Construction in 2022, is a true masterpiece. Located in the charming town of Stirling and is conveniently located just a short drive from Belleville or Trenton. The residence boast three spacious bedrooms and three luxurious baths, each show casing high quality finishes. As you step into the main level from the front porch you are greeted with a grand foyer with tile floors that welcome you. The kitchen features quartz countertops, a tile backsplash, and quality cabinetry with slow-close doors and drawers. The open-concept kitchen, dining, and great room area, with its 9' ceilings, beautiful stone wall accent, and electric fireplace, create an inviting and sophisticated ambiance. Oversized windows and patio doors flood the space with natural light, enhancing the home's warm and inviting atmosphere. The second level offers a generously sized master bedroom complete with a loads of natural light and a three-piece ensuite featuring a walk-in tiled shower. Two additional bedrooms and a four-piece bath complete this level, all adorned with stunning laminate flooring. Stepping outside, the backyard offers a private oasis with privacy fencing, mature trees, a beautiful patio and beautifully landscaped. The town of Stirling offers local attractions, including the Stirling Festival Theatre, Oak Hills Golf with its 36 holes, Kings Mills Conservation Area, and Farm town Park. Outdoor enthusiasts will love the Trans Canada Trail for walking or ATVing. This home is a true gem and an absolute must-see the pride of ownership is very apparent here. You will be captivated by its elegance and beauty! (id:49269)
3659 Harwood Road
Hamilton Township, Ontario
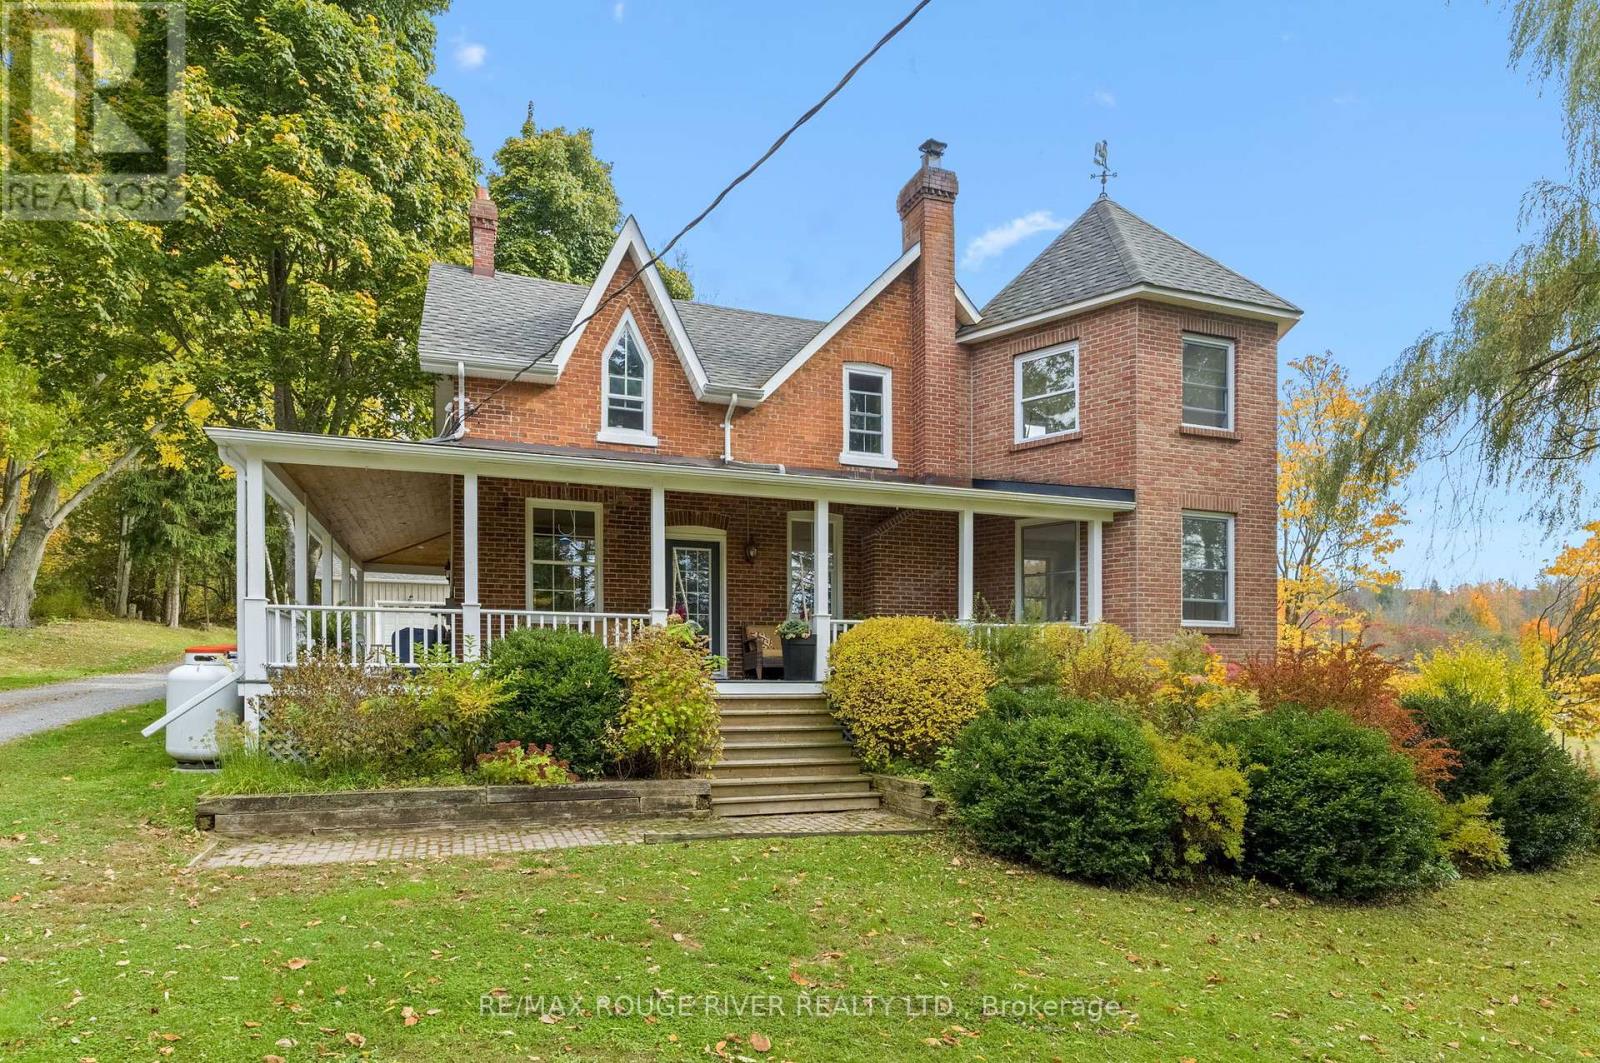
This meticulously cared-for and well-loved century home offers the perfect blend of historic character and modern convenience. Nestled on a beautifully landscaped 3.33-acre lot, this property is a rare find offering privacy, tranquility, and over $150,000 in recent upgrades and improvements. Step inside and be welcomed by the warmth of mostly 9-foot ceilings, hardwood, laminate, and ceramic tile flooring throughout. The thoughtfully designed layout features 3 spacious bedrooms, 2 updated bathrooms, a dedicated office, a cozy mudroom, and a family room perfect for relaxing evenings. The large dining room boasts stunning views ideal for hosting memorable dinners. A true highlight of the home is the expansive great room with its ownseparate entrance, offering endless possibilities for a studio, home business, or guest suite. The beautifully updated chef's kitchen includes modern appliances and high-end finishes, complemented by a redesigned pantry and laundry area. Additional major updates include a new roof, furnace, well pump, water treatment system, and renovated bathroomsensuring comfort and peace of mind for years to come. Outside, enjoy the serenity of a spring-fed stream, a fire pit tucked behind the heated shop, and extensive gardens that change with the seasons. A large storage shed, wrap-around porch, and wood stove insert add to the charm and functionality of this unique property. The heated shop is a great additional feature. Tucked back from the road, yet only 7 minutes to Highway 401 and major shopping, this home offers a peaceful country lifestyle without sacrificing convenience. (id:49269)
256 Farewell Street
Oshawa, Ontario
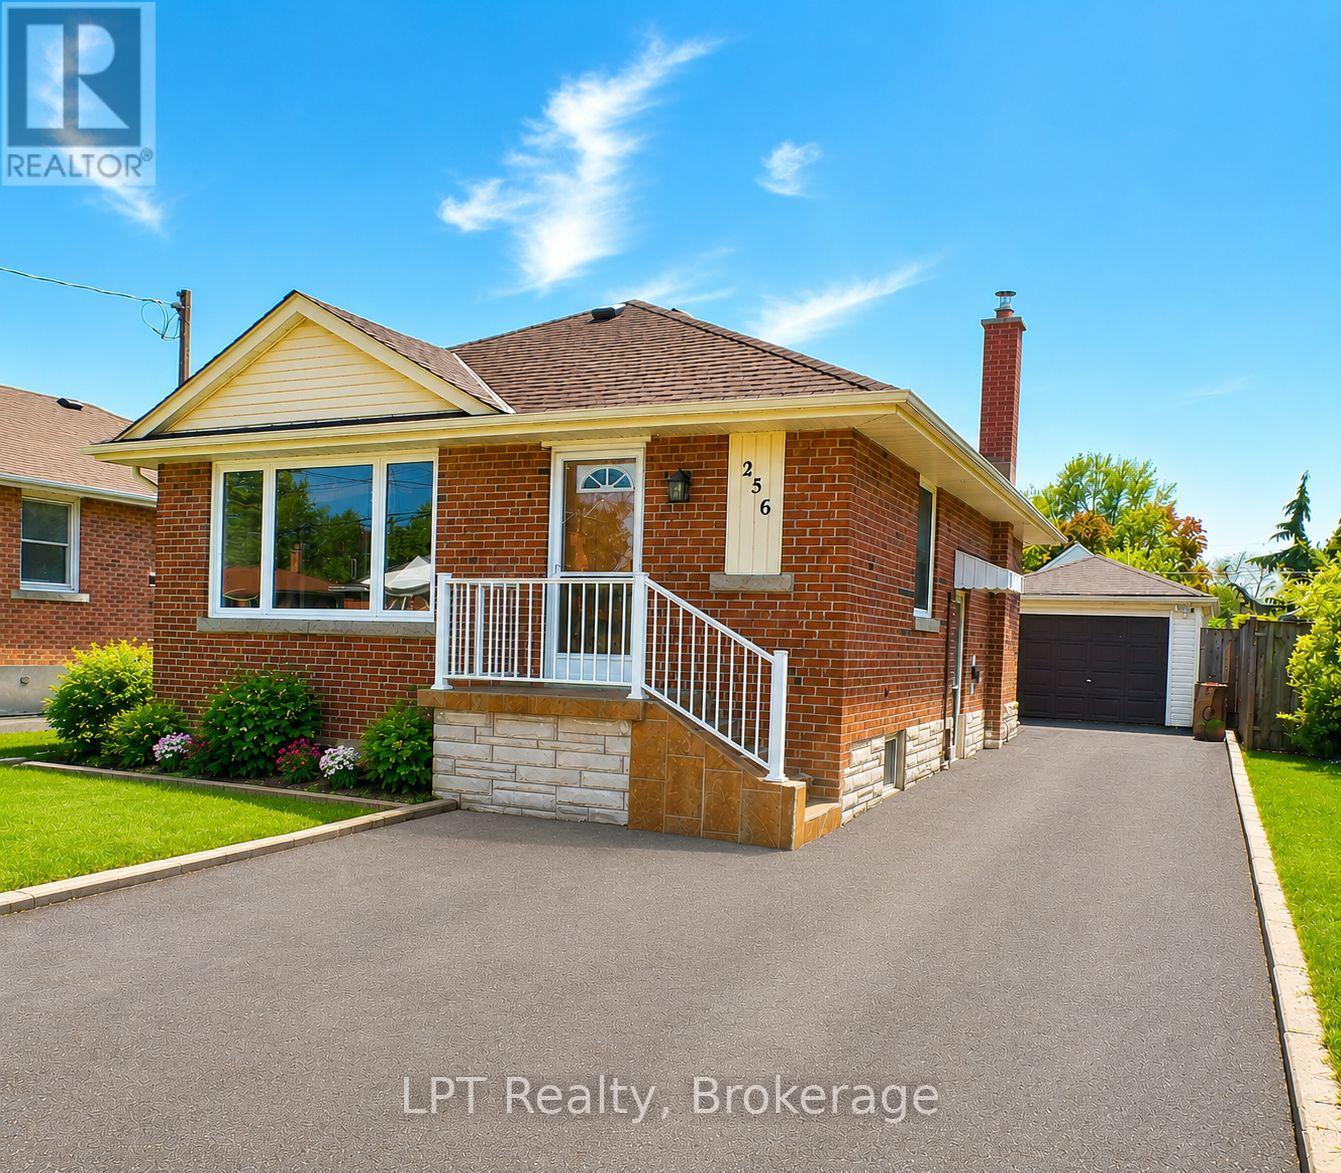
Welcome To This Charming All-Brick Bungalow Offering 3 Bedrooms And 2 Bathrooms. This Well-Maintained Home Features A Bright And Functional Layout With Spacious Principal Rooms And A Large Finished Lower Level, Perfect For Additional Living Space, Entertaining, A Family Room, Home Office, Or Potential In-Law Setup. Step Outside To Enjoy The Fully Fenced Private Backyard, Ideal For Children, Pets, And Summer Gatherings. The Detached Garage Provides Added Convenience And Storage. Excellent Location, Close To Shopping, Schools, Parks, Restaurants, Public Transit. This Home Offers Comfort, Privacy, And Convenience All In One Desirable Package. A Wonderful Opportunity For Families, Downsizers, Or First-Time Buyers Alike! Some Pictures Are Virtually Staged (id:49269)
3 & 4 - 1701 Darlington Park Road
Clarington, Ontario
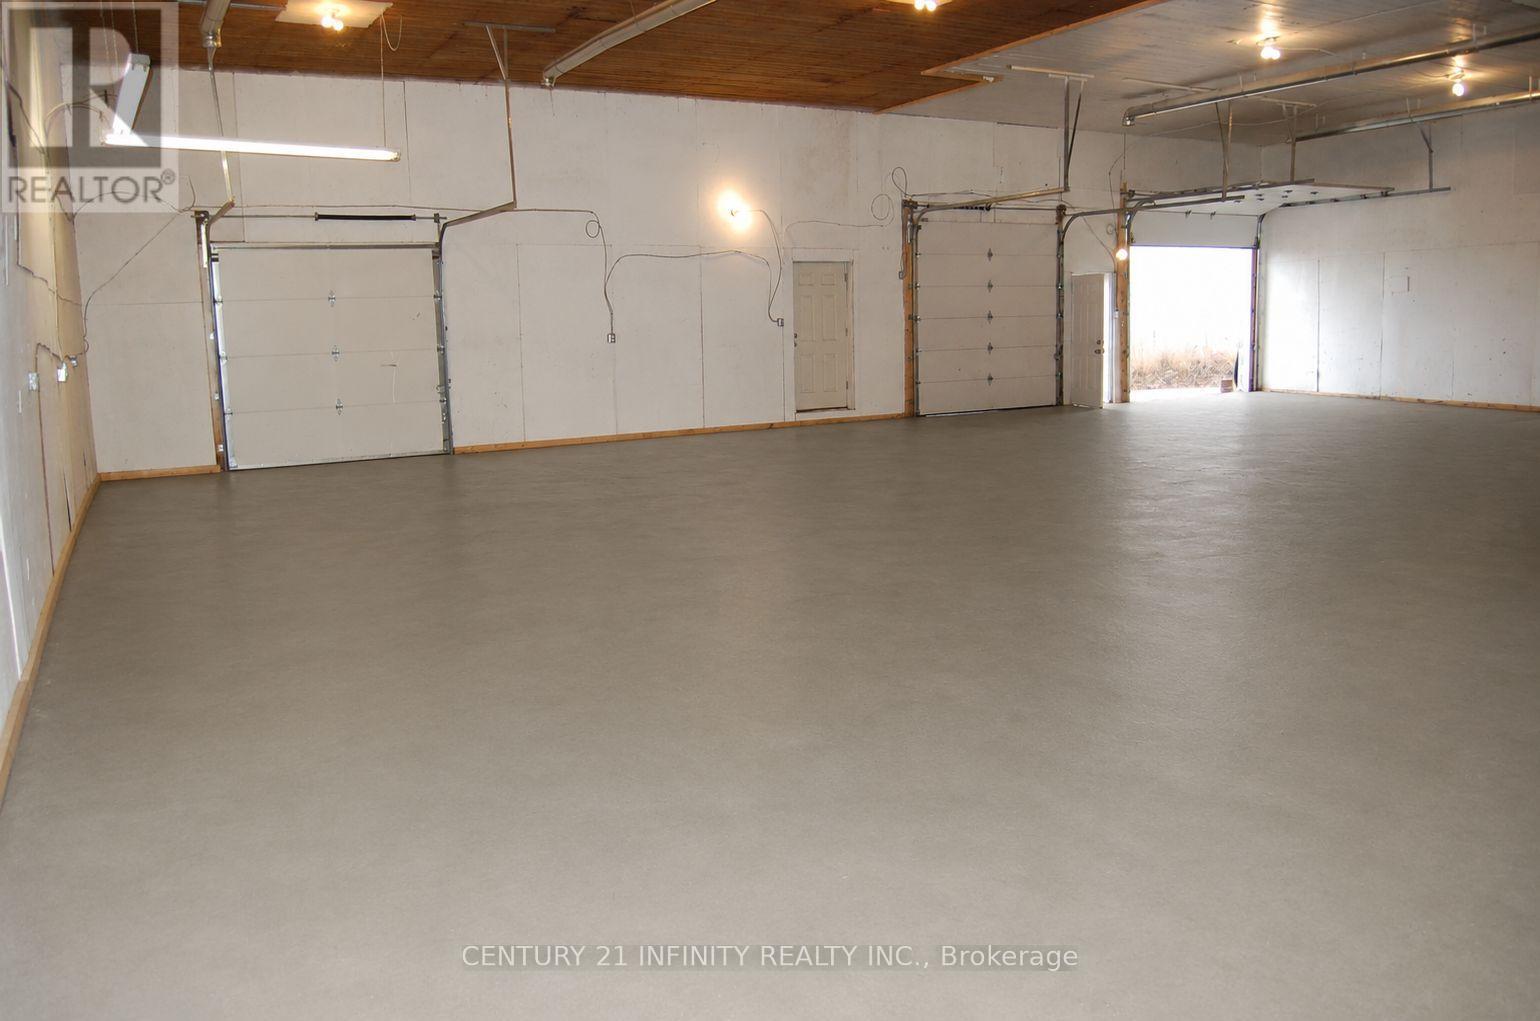
Clean, Dry, Safe Industrial Unit Suitable For Warehouse Or Light Manufacturing. Two Truck Level Doors, One Drive-In Door And A Man Door Entrance. Easy Access To Highway 401 At Courtice Road. Monthly Breakdown Is $4500 Net Rent Plus $937.50 TMI Plus HST. New Furnaces, Propane Heat. Separately Metered. Tenant Pays Proportionate Share Of Hydro. Newly Renovated Washrooms. New Security Cameras. Lots Of Power. No Cannabis Or Automotive Uses. Potential Opportunity for Outside Storage. Photos Edited By AI to Remove Tenant's Items. Racking Shown Belongs to Landlord and Can Be Included If Needed (id:49269)
Rock Lake Road, Plummer Township
Bruce Mines, Ontario
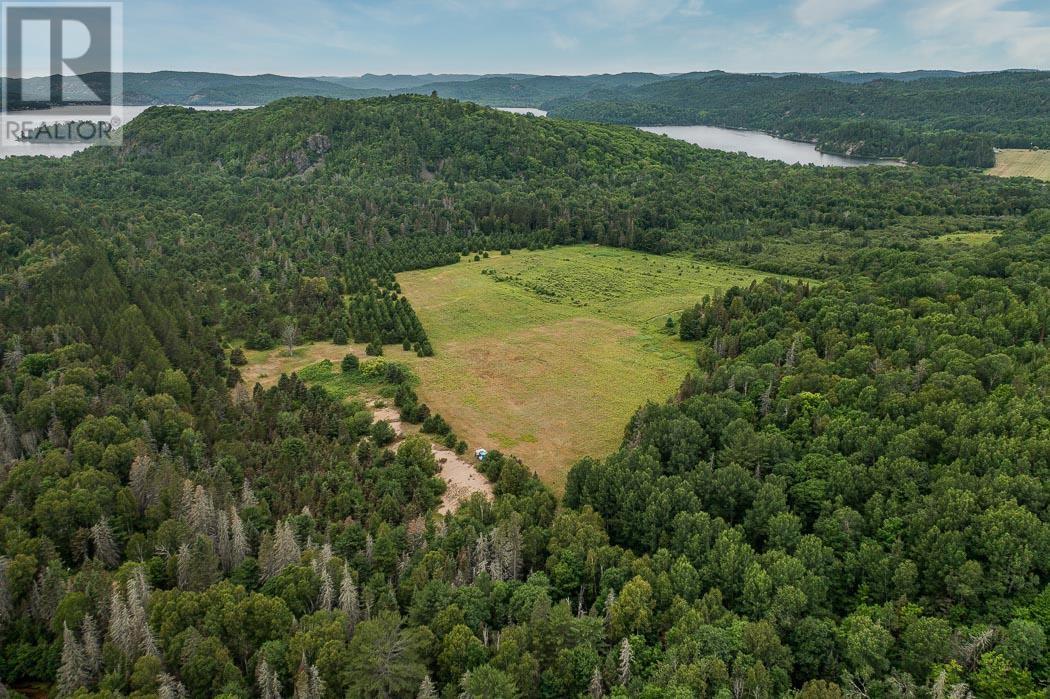
75+ Acres - Rock Lake Road, Plummer Township. Triangular parcel of forest, rock outcropping, and open farm field, with a RV trailer included - all tucked into the quiet of Plummer Township. Gated entrance, seasonal access road, no hydro or services - a true off-grid getaway. Trails for hiking, hunting, fishing and exploring are all in the nearby vicinity. Rock Lake's public beach and swimming is just down Old Mill Road (no direct access to the lake from this property). Ideal for a hunting camp, adventure retreat, or seasonal escape. Enjoy the wildflowers, wild blueberries, and monarch butterflies drifting through. The open field is a real selling point, whether you picture a garden, food plot for wildlife, or just a place to watch the sky and relax. (id:49269)
174 Painter Road
Brant, Ontario
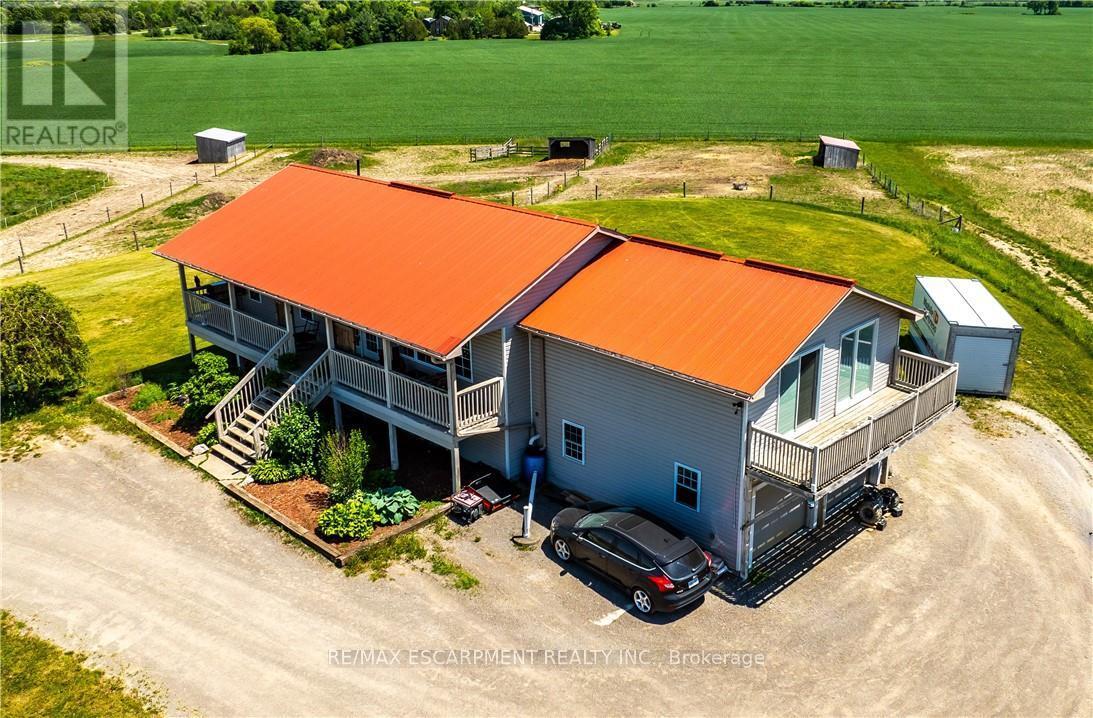
Situated on 31.6 acres in Brant County, this property offers a well-rounded equestrian setup with a 4-bedroom home, horse facilities, fenced pasture, and additional income potential from solar panels. The home features two bedrooms on the main floor along with spacious living areas, while the recently renovated lower level includes high ceilings, two bedrooms, a kitchen, laundry, and a 4-piece bathroom, making it well suited for multigenerational living or extended family. Designed with horse enthusiasts in mind, the property features a 40' x 120' barn (built approximately 2020) with hydro and water, two 12' x 12' stalls, a tack/feed room, two hydrants, and a partially completed 40' x 60' indoor arena with footing already installed. Outside, you'll find an 80' x 180' outdoor riding arena, five paddocks, three horse shelters, and two heated automatic waterers servicing multiple paddocks. The front field spans approximately 20 acres, with an additional 4 acres of pasture at the rear of the property. A well services both the house and barn, while a cistern supplies the residence. Outdoor living spaces include a front porch overlooking the riding arena and a large rear deck with views of the surrounding countryside. The property is also set up for a backup generator system and offers convenient access to the nearby Grand Valley Trail System, providing hours of riding opportunities. Conveniently located just minutes from Ancaster, Brantford, and Highway 403, this property offers the space, infrastructure, and functionality sought by horse owners while remaining close to major amenities and commuter routes. (id:49269)
704 - 155 Yorkville Avenue
Toronto, Ontario
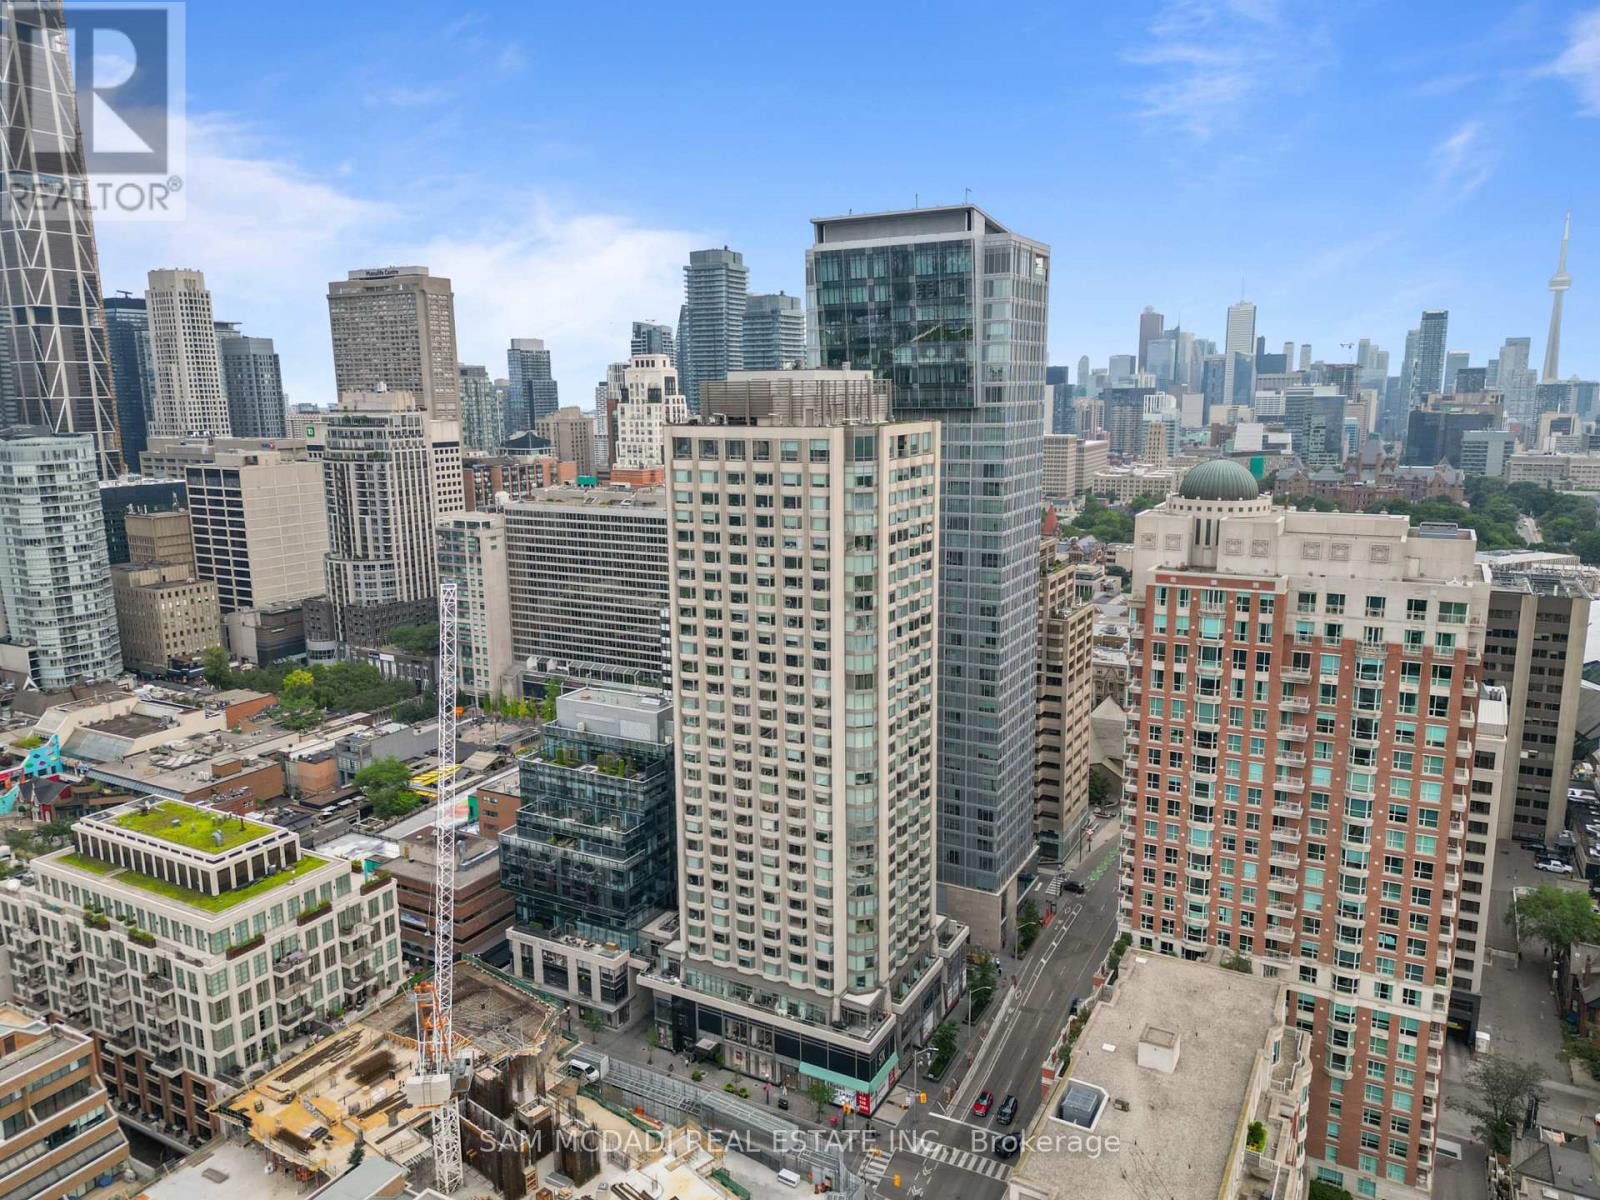
Welcome to suite 704 at 155 Yorkville Avenue! A distinguished residence in the heart of one of Toronto's most exclusive neighbourhoods. Elevated above the city's vibrant streets, this beautifully designed 1+1 bedroom suite captures the essence of contemporary city living, where expansive windows fill the interior with natural light and frame captivating views of downtown Toronto's skyline. The stylish kitchen showcases premium built-in stainless steel appliances, a panel ready refrigerator, quartz countertops, & custom cabinetry, seamlessly overlooking the open concept living & dining area where the city becomes part of the everyday view. The primary bedroom continues the experience with mirrored closets and large windows overlooking the city, while the versatile den effortlessly transforms into a home office, guest retreat, or inspiring creative space. Complete with a 4pc bathroom, ensuite laundry, and a private locker, this residence offers the perfect balance of comfort, style, and convenience. Equally compelling as a refined city home or an exceptional investment opportunity, the suite presents outstanding rental appeal in one of Toronto's most sought after locations. Residents enjoy an impressive collection of amenities including a 24hr concierge, state of the art fitness centre, party/media room, and more. Just beyond your door, Yorkville's designer boutiques, acclaimed restaurants, chic cafes, the Royal Ontario Museum, University of Toronto, Bloor Street, and Bay & Bloor-Yonge subway stations await, placing Toronto's Financial District, world class entertainment, and the city's most celebrated destinations within effortless reach. This is more than an address, it's a lifestyle defined by Yorkville. (id:49269)

42 Ferguson Street
Erin, Ontario
Welcome to your next home, an exceptional brand-new build combining modern luxury with small-town charm in the heart of Erin. This stunning 4 bedroom, 4 bathroom home offers thoughtful design, premium finishes, and plenty of space for families of all sizes. Step inside to a bright, open-concept main floor featuring 9ft soaring ceilings, oversized windows, and high-quality porcelain tile and hardwood throughout the living area. Easy access through garage into mud room ensures the house stays clean. The gourmet kitchen is complete with oakcabinetry, quartz countertops, a large island, Inside, the kitchen is designed for both style and function, featuring a gas range perfect for home chefs, along with a stylish backsplash that extends behind the countertops and wraps around the kitchen island, creating a modern, designer inspired finish. The impressive double front doors are accented with an upgraded decorative glass insert, creating a welcoming first impression.Additional comfort and convenience come from a water softener system and central air conditioning, ensuring year round comfort.The basement includes upgraded oversized windows, allowing for abundant natural light and making the space feel bright and inviting. The lot configuration also offers the potential for a future basement walkout, providing exciting possibilities for additional living space, an inlaw suite, or increased property value. With its premium upgrades, exceptional curb appeal, and future potential, this home is a wonderful opportunity for buyers seeking comfort, quality, and long term value. (id:49269)