
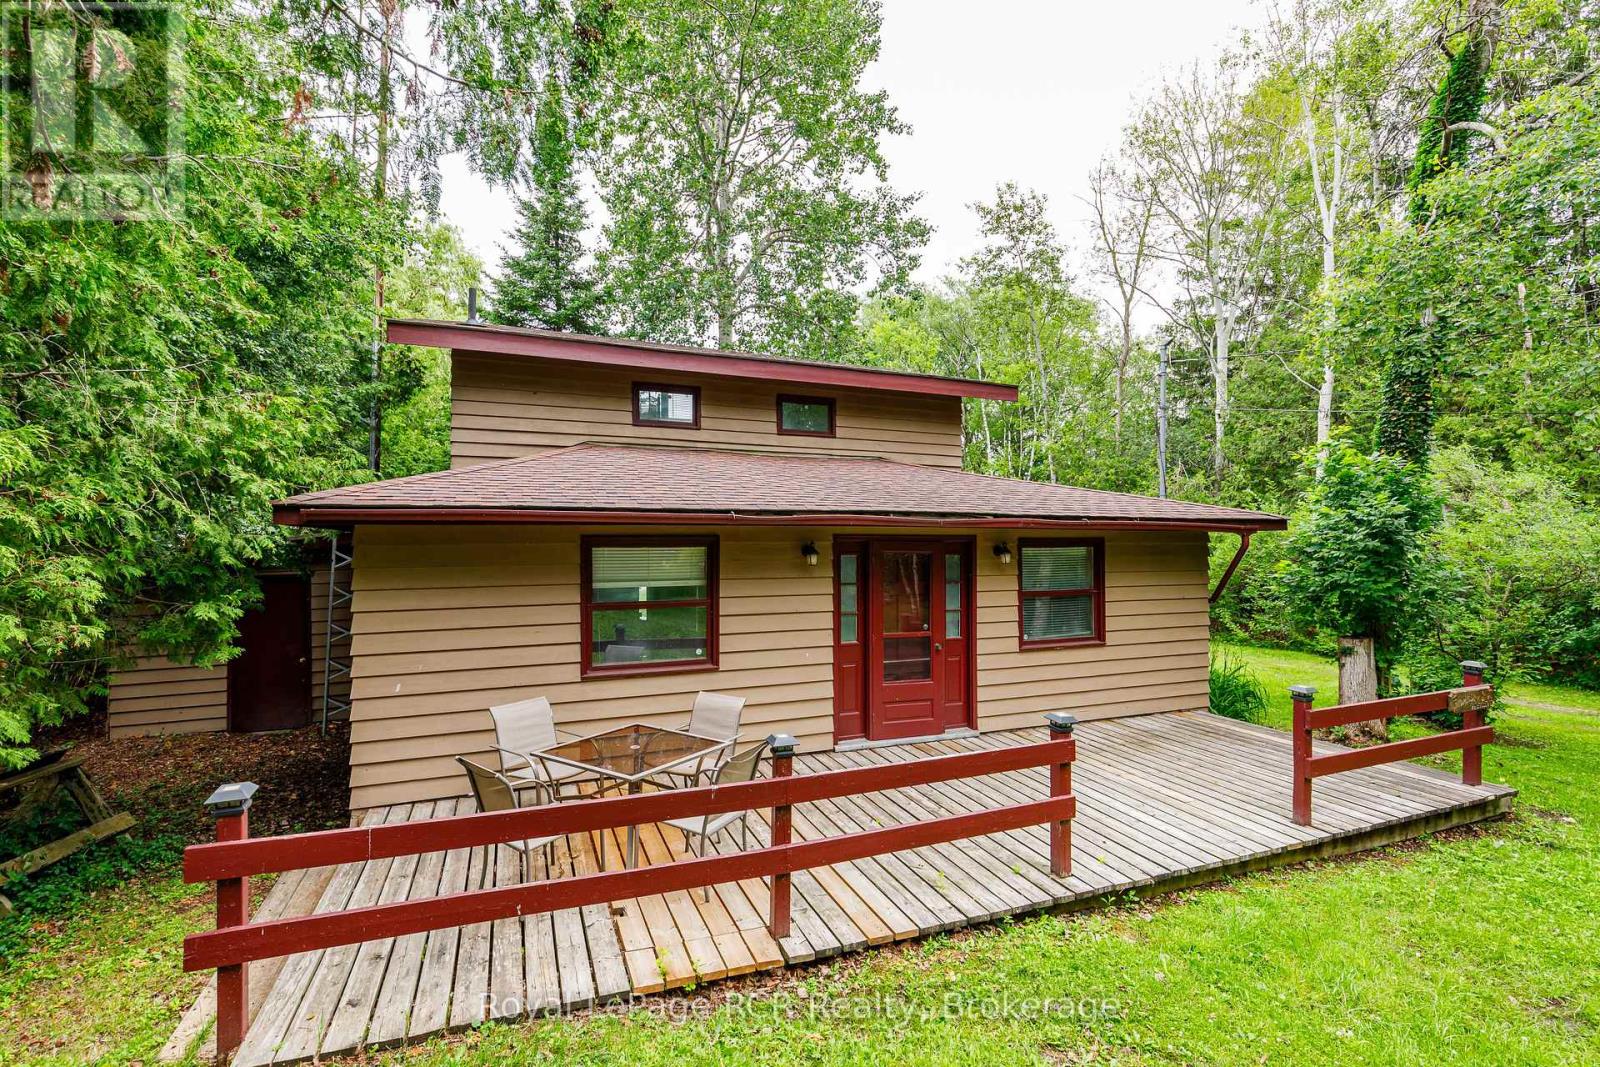
35 Georgian Manor Drive
Collingwood, Ontario
A rare chance to own 70 feet of coveted Georgian Bay waterfront. Nestled along the shoreline at 35 Georgian Manor Drive, this charming 3-bedroom, 1-bathroom, 1 1/2 - storey cottage offers the perfect blend of character, comfort, and endless waterfront enjoyment. Whether you choose to embrace its classic cottage charm or envision the possibilities for the future (subject to NVCA approval), this property is all about the lifestyle. Spend warm summer days swimming, kayaking, paddleboarding, or boating from your own waterfront, then unwind with spectacular sunsets that paint the bay in breathtaking colour. Gather with family around the campfire, sip your morning coffee by the water's edge, or relax beneath a sky full of stars. Every season offers a new reason to fall in love with this remarkable setting. Ideally located just minutes from Collingwood's vibrant downtown, golf courses, ski resorts, hiking and cycling trails, fine dining, and shopping, this is your opportunity to own a prime piece of Georgian Bay shoreline and enjoy the very best of four-season waterfront living. (id:49269)
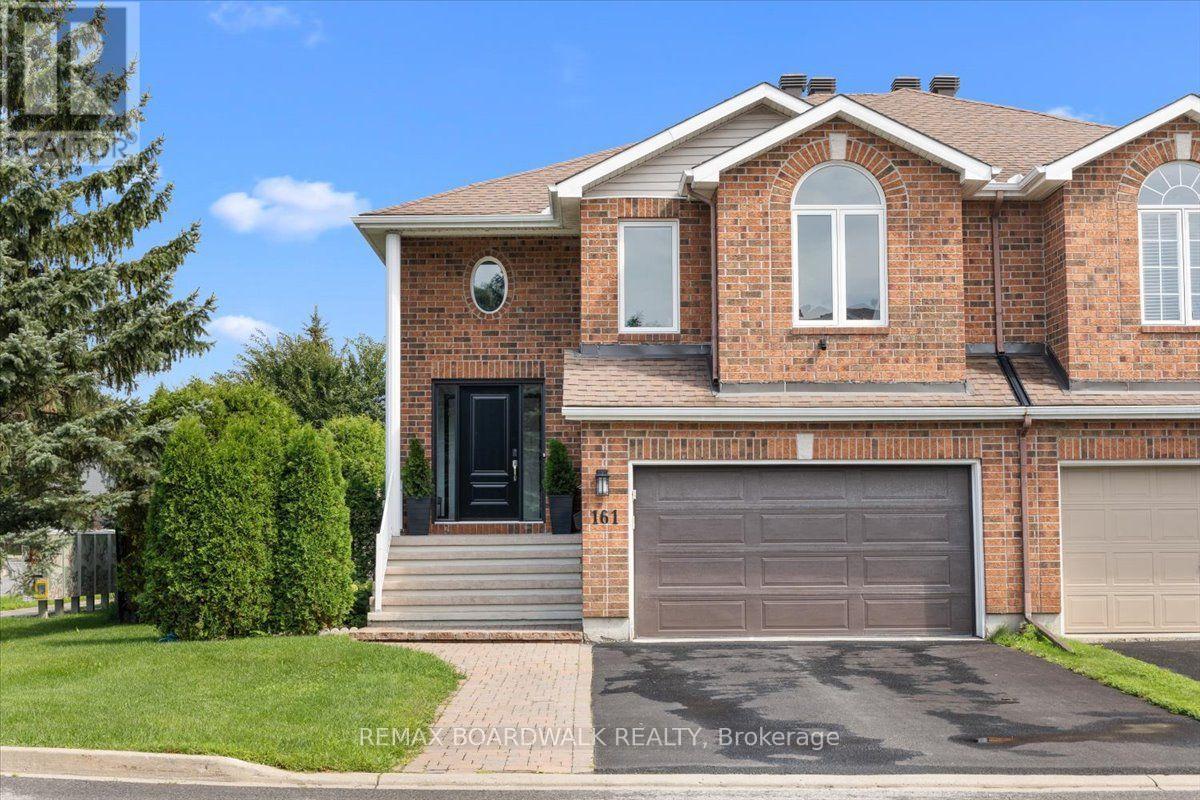
161 Castle Glen Crescent
Ottawa, Ontario
Welcome to a light-filled four-bedroom former model home positioned on an impressive, private, fully fenced oversized corner lot in the heart of Glencairn. The thoughtfully designed open-concept main floor boasts soaring vaulted ceilings, elegant architectural archways, structural columns, and a seamless blend of rich hardwood and durable ceramic flooring throughout. Perfect for entertaining and daily living, the generous kitchen directly overlooks the open living and dining spaces, while the sunlit family room creates a cozy retreat centered around a classic natural gas fireplace and offering effortless walkout access to the rear deck, patio, expansive yard with storage shed. Lower level is perfect for any family size and offers options for generational living with separate entrance from the backyard. Along with the family room with private entrance there are 2 bedrooms, a full bathroom and kitchenette area already wired with 240V stove outlet and stove hood exhaust vent duct. Convenience meets peace of mind with an attached double garage featuring direct inside entry and EV hookup (2025). Major mechanical and structural updates ensure worry-free living for years to come, including newer windows (approx. 5 years), a reliable furnace and A/C unit (approx. 6 years), and a well-maintained roof (approx. 10 years). Complete with unbeatable proximity to top-rated schools, lush neighborhood parks, efficient public transit, shopping, and essential everyday amenities, this move-in-ready property offers the perfect balance of suburban tranquility, contemporary function, and modern convenience. (id:49269)
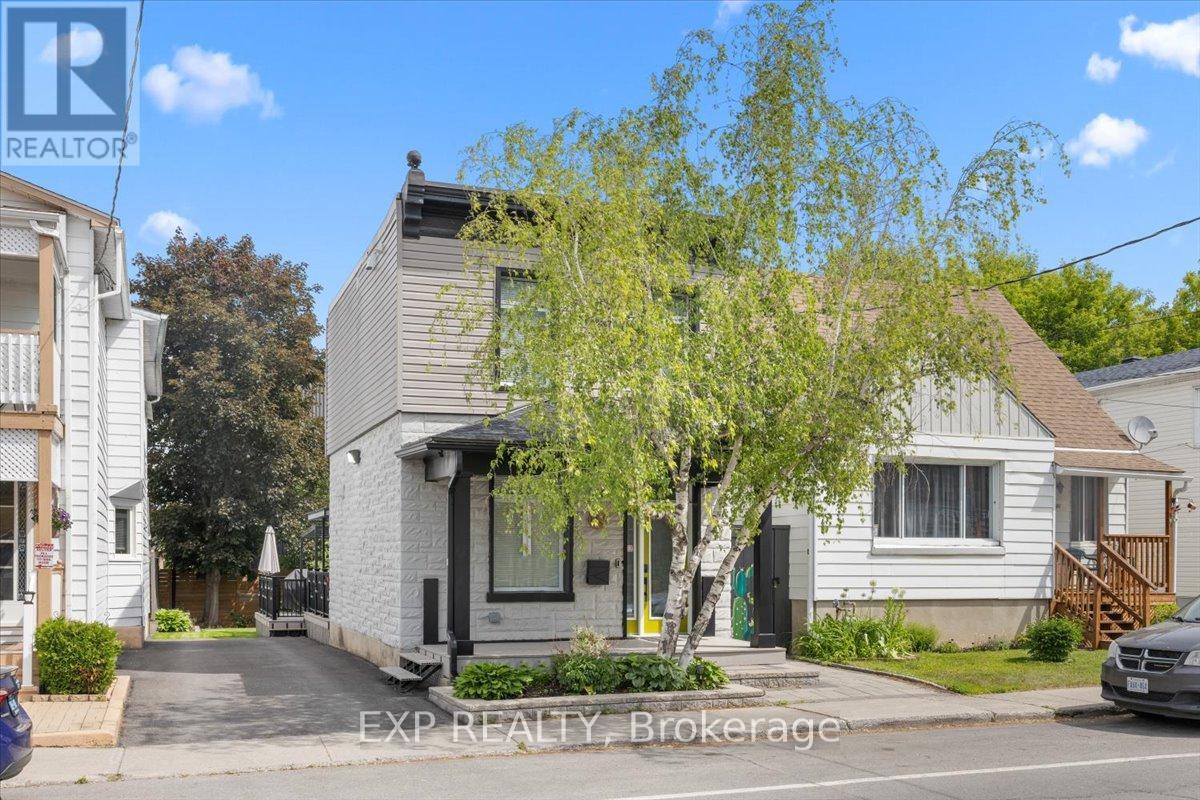
185 Deschamps Avenue
Ottawa, Ontario
Welcome to this completely reimagined detached home, rebuilt from the studs with over $350,000 in updates and upgrades, with all-new systems, modern finishes, and smart-home integration throughout; everything can be remotely controlled including sprinkler system. This is not a cosmetic renovation - the home was stripped down to its structural bones and reconstructed from the inside out, with a focus on open-concept living, functionality, and long-term durability. The interior layout was thoughtfully redesigned to create a more open and fluid living space, maximizing natural light and improving everyday usability. The result is a home that blends modern comfort with the character of a mature property. Offering 2 bedrooms and 2 bathrooms, the home also features a significantly enlarged main bathroom and the addition of a convenient powder room, enhancing both comfort and practicality. Crawlspace fully encapsulated, including: new sump pump, moisture protection for improved air quality and longevity. Integrated security camera system, built-in ceiling speaker system, central vacuum with Retraflex system. Situated in a rapidly evolving Ottawa neighbourhood close to downtown, this home offers: Convenient access to amenities, transit and schools. A balance of urban proximity and residential charm. Step outside to a fully upgraded backyard designed for both relaxation and entertainment. Large fully decked outdoor area, gas electrical and plumbing connections on the deck - ideal for; outdoor kitchen, BBQ set-up, future hot tub or entertainment space. Two mature trees, including a beautiful apple tree. Private storage shed for additional space. This outdoor set-up is a rare and valuable feature in the area. A rare opportunity to own a fully rebuilt home with modern systems, smart technology, and exceptional outdoor living - offering the benefits of new construction without the premium price tag. (id:49269)

79 Mutual Avenue
Renfrew, Ontario
Imagine waking up, grabbing your morning coffee, and taking a short stroll across the street to watch the waters of the Bonnechere River flow past the historic Swinging Bridge. That's just everyday life at 79 Mutual Avenue. Set on a peaceful, quiet street with no through traffic and-best of all-no front or rear neighbors, this beautifully renovated 4-bedroom, 2-bath home gives you complete privacy while keeping you just minutes from downtown. Step inside to hardwood floors that lead you straight into the heart of the home: a stunning kitchen crafted with cherry cabinets and elegant granite countertops. Whether you're hosting family dinners or whipping up a quick weeknight meal, this space is built for making memories. Off the kitchen, you'll find a cozy living room designed for relaxed evenings. A flexible rear entry space that easily adapts into a den, play room, or home office. One of the standout highlights is the main-floor bedroom suite. Filled with natural light, it features patio doors opening directly onto a private back patio overlooking your private backyard. Complete with convenient main-floor laundry and an updated 2-piece bath, everyday living couldn't be simpler. Upstairs, three bright, bedrooms and a full, well-appointed bath give everyone in the family their own comfortable retreat. 79 Mutual Ave isn't just a house-it's the home base for your next chapter. Some pictures have been virtually staged. (id:49269)
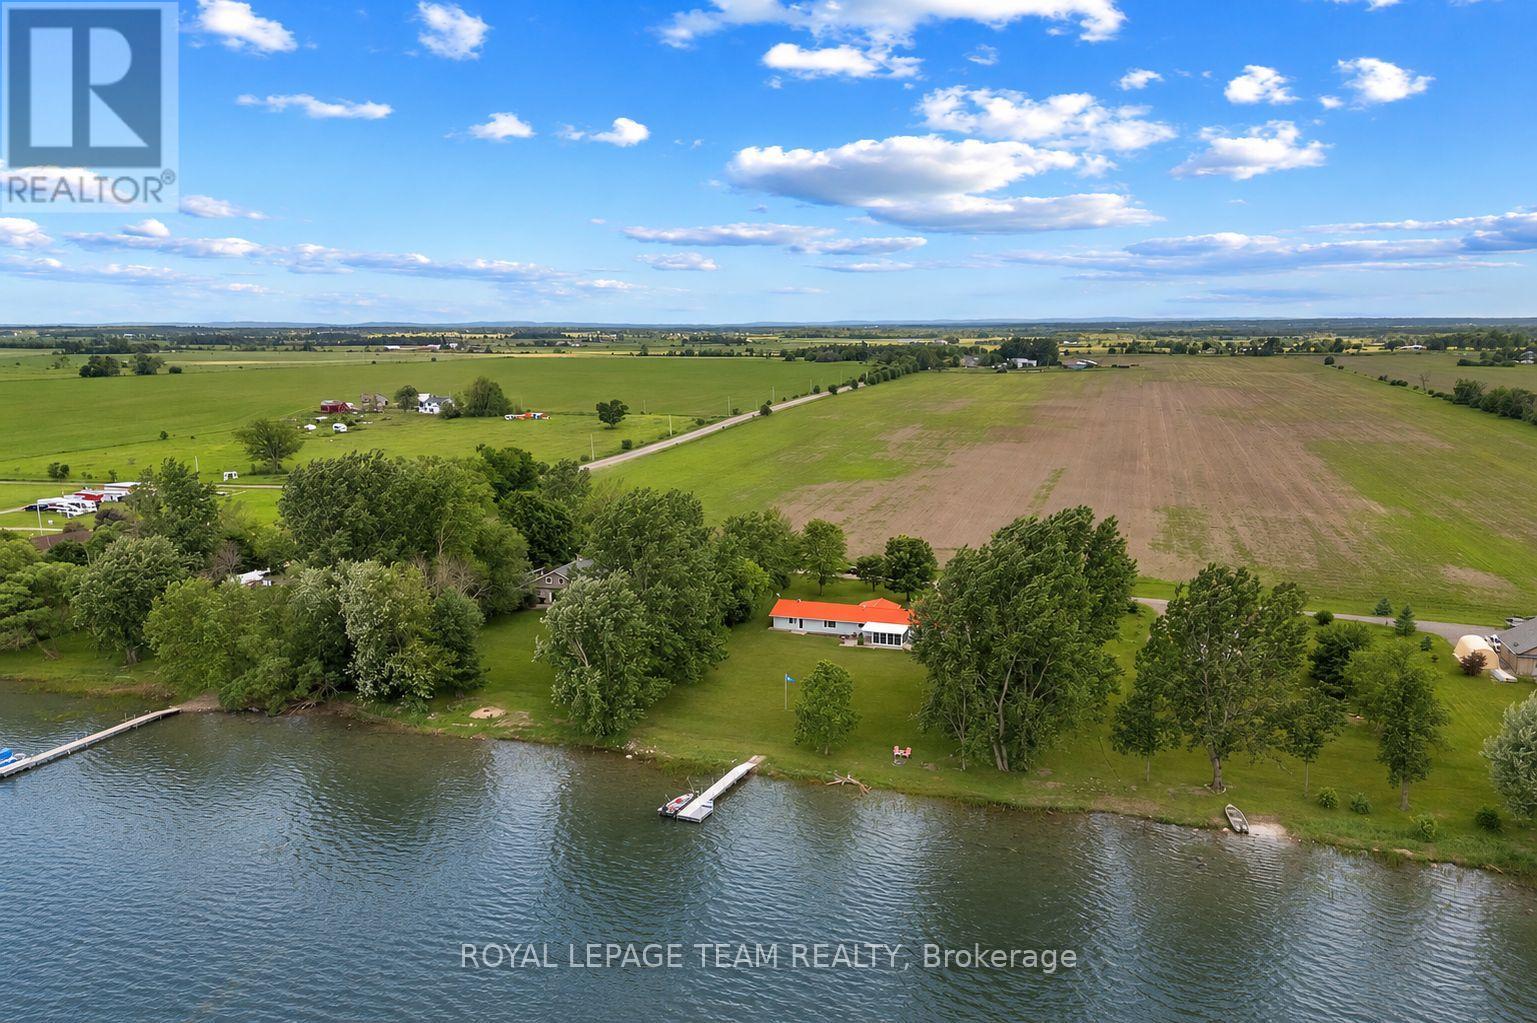
34 Bird Lake Trail
Whitewater Region, Ontario
Just an hour to Ottawa's west end and tucked away on a secluded 1-acre waterfront lot just off Highway 17 this turn-key, wheelchair-accessible bungalow offers the best of both worlds-peaceful waterfront views from the backyard and beautiful open farm fields stretching out in front. Inside, you'll find over 2,000 sq. ft. of beautifully renovated living space with butcher-block countertops, luxury vinyl flooring, glossy porcelain tile, and a bright, modern feel throughout. The oversized family room is a favourite, with panoramic windows overlooking the water and a cozy propane fireplace. There's also a dedicated hot tub room, a spacious mudroom, and an attached double garage with plenty of extra storage for all your gear. Love the outdoors? You'll have access to a stunning 3,000+ acre lake stretching approx 16 km, and depths of 200ft known for incredible fishing, including pike, pickerel, musky, and bass. In the winter, the annual ice fishing derby brings the community together, while the nearby Algonquin Trail offers endless trails, ATVing, and snowmobiling adventures year-round. You're only 20-25 minutes to Pembroke Regional Hospital, Renfrew Victoria Hospital, and everyday amenities, about 35 minutes to Garrison Petawawa, and roughly an hour to Ottawa's west end. Whitewater Brewery , local shops, schools, and everything you need are just minutes away. If you've been waiting for one that truly checks all the boxes, this could be it! This isn't just a beautiful home, it's the kind of lifestyle property that people move to the Valley for. (id:49269)
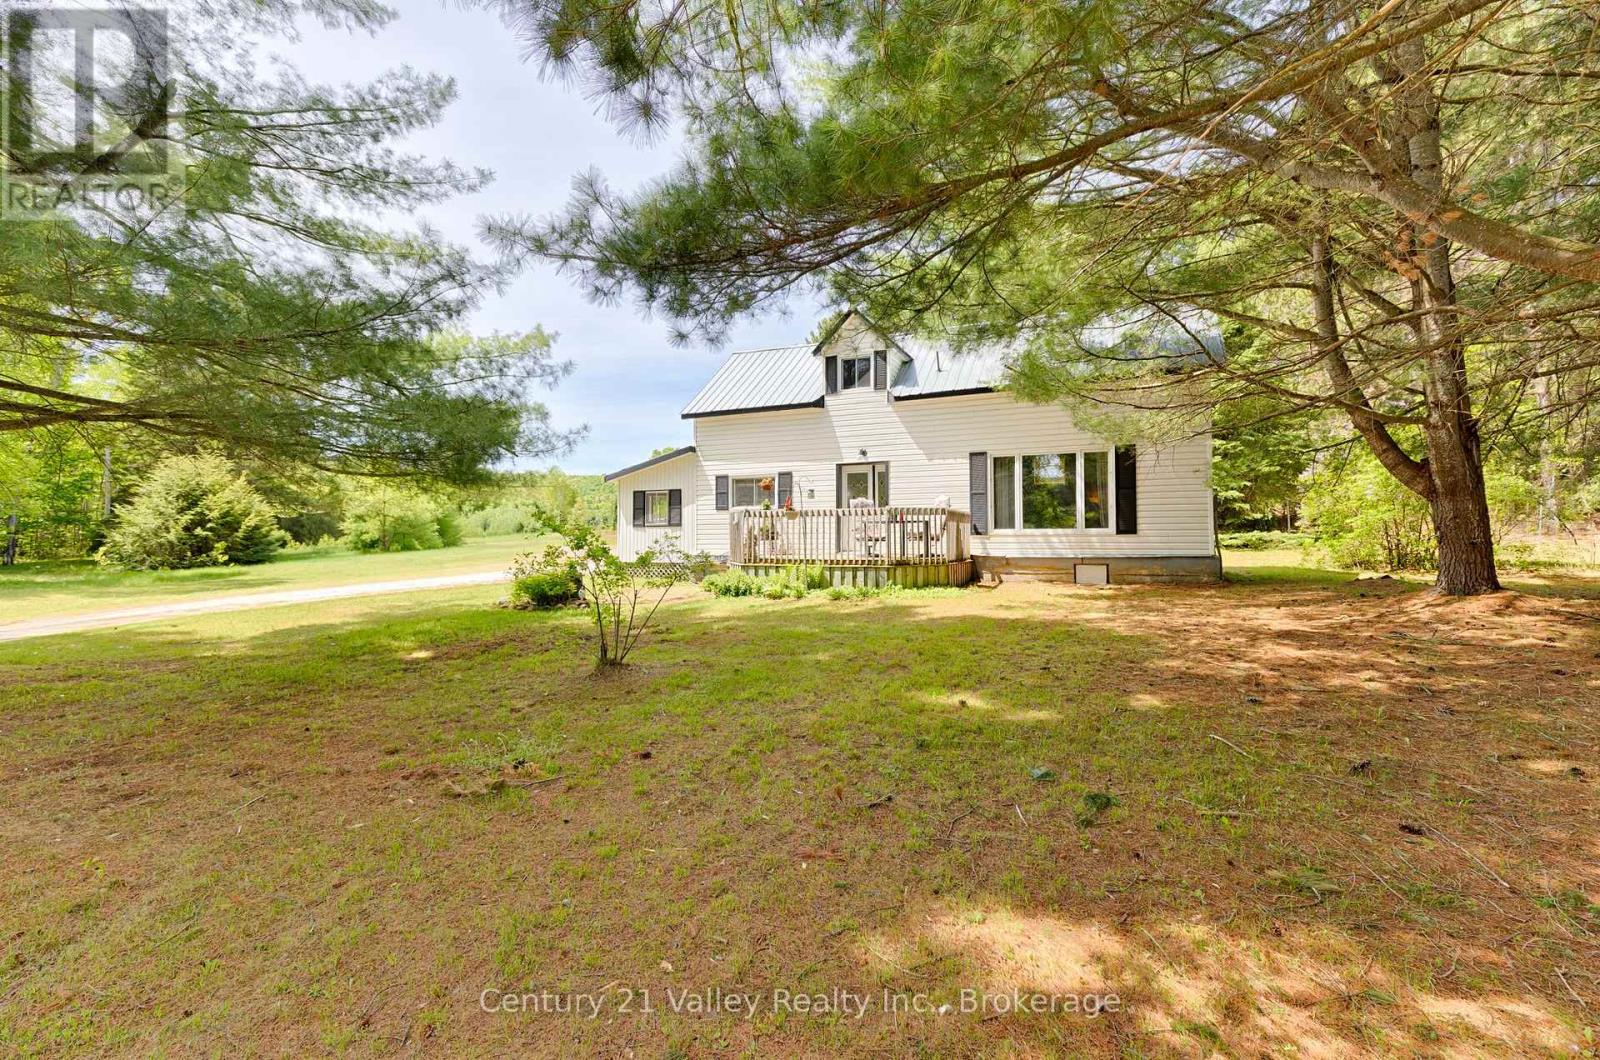
5835a Matawatchan Road
Greater Madawaska, Ontario
Set on a private 1-acre country lot, this charming and well-maintained home offers the perfect blend of character, comfort, and rural living. A large screened-in porch/mudroom welcomes you inside and provides an ideal space to relax while enjoying the peaceful surroundings. The main level features a spacious open-concept kitchen and living area filled with warmth and natural light, with views of the Madawaska River from the living room window, along with a convenient 2-piece bathroom and main-floor laundry. Upstairs, you'll find two generously sized bedrooms and a versatile bonus area that could serve as a home office, sitting room, den, or even a potential third bedroom.Comfort is assured year-round with a forced-air propane furnace and an efficient heat pump installed in 2026 that provides both heating and air conditioning. Outside, the property offers exceptional functionality with a 16' x 24' detached garage complete with concrete floor, hydro, and garage door opener, as well as several additional outbuildings for storage. Tucked away at the rear of the property is a bunkie that is perfect for seasonal guests, a kids' playhouse, or a private retreat, complemented by a firepit area and outhouse.For outdoor enthusiasts, the location is ideal, with a public boat launch nearby providing convenient access to the Madawaska River and Centennial Lake for boating, fishing, and exploring the water. Situated just minutes from the Village of Griffith and approximately 30 minutes from Eganville, this property offers a peaceful country setting while remaining within easy reach of local amenities. Property is being sold in "As Is" condition. Minimum 24-hour irrevocable required on all offers. (id:49269)
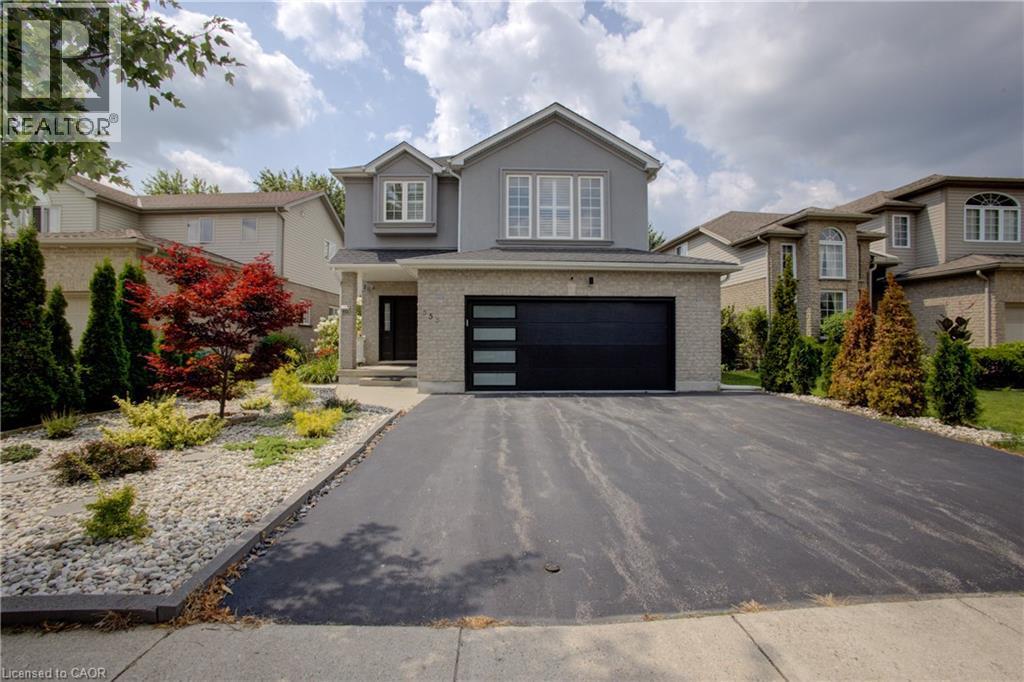
553 Waterton Drive
Waterloo, Ontario
Welcome to 553 Waterton Drive, a beautifully upgraded 2,250 sq. ft. two-storey home on a premium 48-foot lot in Waterloo’s desirable Conservation Meadows community. Featuring a wider garage and triple-width driveway, this property is within walking distance of Laurel Creek Conservation Area, scenic trails and parks, while remaining close to amenities and the expressway. The main floor offers a spacious living room with a gas fireplace, an oak kitchen with quartz countertops and stainless steel appliances, including a gas stove, and a bright dinette with a walkout to the backyard. Luxury vinyl flooring, pot lights and California shutters are featured throughout. Upstairs offers three spacious bedrooms, convenient laundry and a large bonus family room with a vaulted ceiling. The primary bedroom includes a luxury ensuite. The ensuite and guest bathroom feature upgraded standing showers. All three bathrooms include quartz countertops, modern hardware and updated plumbing fixtures. Additional features include iron railings, updated door hardware, a humidifier and a seven-stage reverse-osmosis water system. The landscaped backyard is ideal for entertaining, with a new gazebo on a stamped-concrete platform, an extra-wide wooden deck, a brushed-concrete walkway, stone gardens and ornamental trees, including rare Japanese maples. The brick-and-stucco exterior features pot lights and wireless security cameras with dual video doorbells. The garage includes epoxy flooring, a new garage door, a smart opener with video and remote access, and a separate side entrance. Smart locks are installed on the main and garage entry doors. Other updates include a new patio door, newer living-room windows and a roof replaced in 2018. A spacious, extensively upgraded home surrounded by nature and minutes from everything Waterloo has to offer. (id:49269)
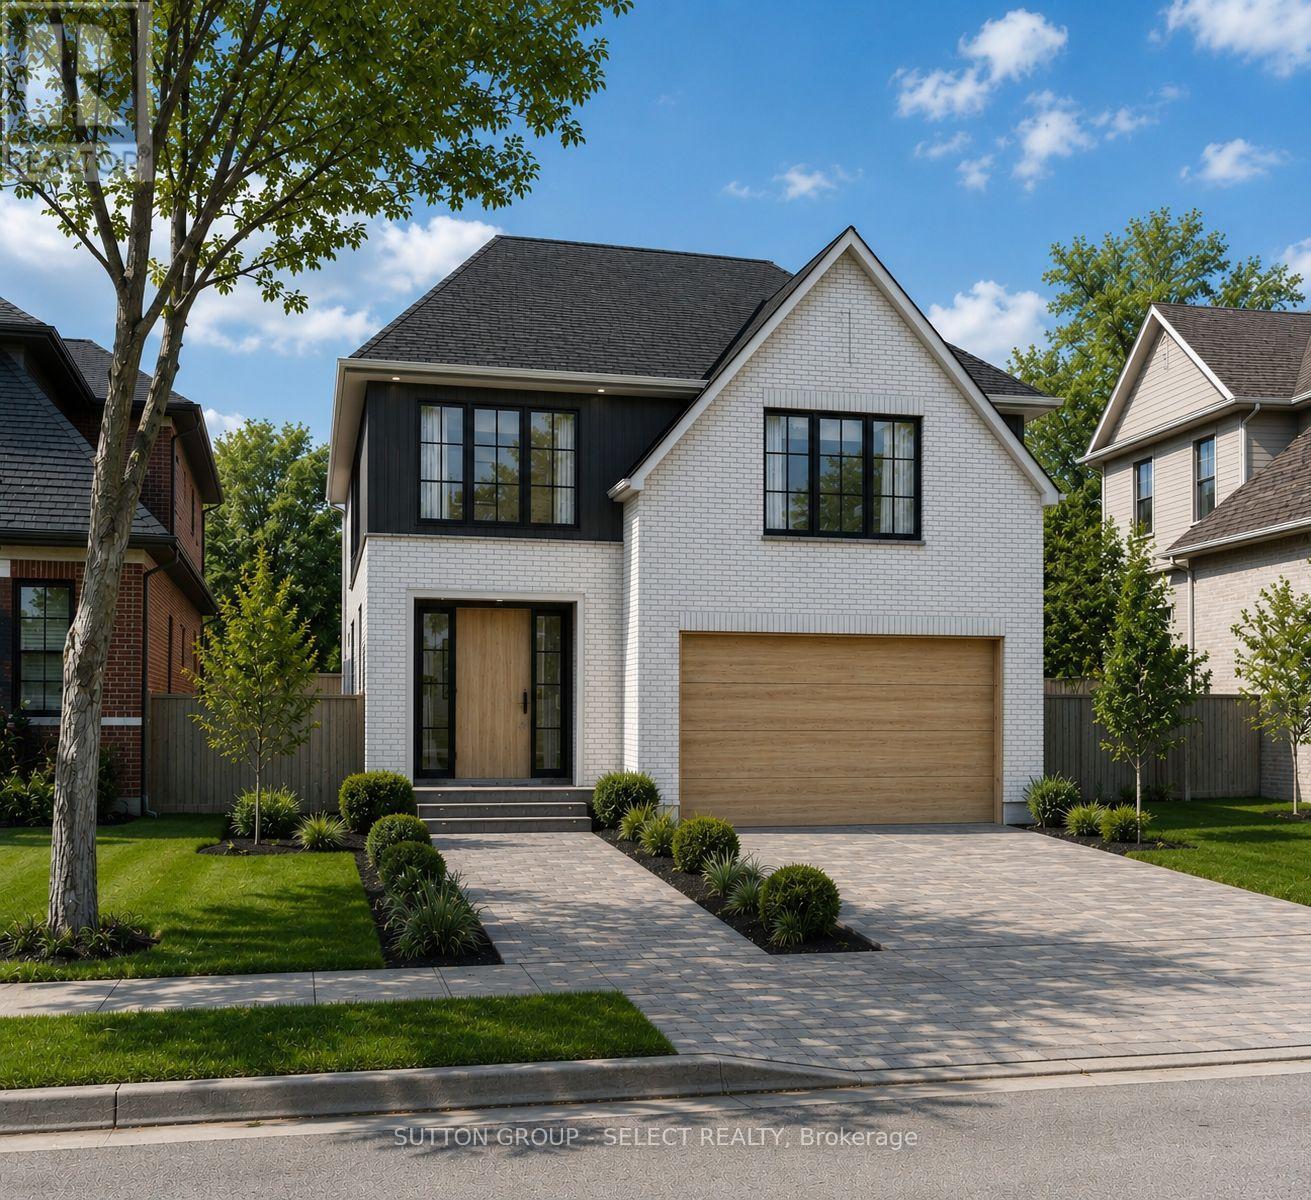
8 Purple Beech Street
Thames Centre, Ontario
Pre-construction detached Verona model to be built by Lux Homes Design & Build. The main floor features an open concept layout with a modern kitchen, sleek countertops, contemporary finishes, and a walk-in pantry connected to the principal living and dining areas. The second level includes a spacious primary bedroom with a walk-in closet and private ensuite, along with two additional bedrooms, a full Jack and Jill bathroom, and upper-level laundry. The unfinished basement offers future development potential or storage, with an option to finish at an additional cost. Additional features include an attached garage with inside access through a mudroom, private driveway, and brick and vinyl exterior construction. Located in a growing community minutes from London, with nearby parks, schools, shopping, and everyday amenities. Home to be built with flexible closing available. Pictures include renderings and photos of a completed home from another location for reference. Subject home to be built. Finishes and specifications to be confirmed and may vary based on buyer selections. Purchase price reflects the 13% HST rebate, subject to Buyer qualification and assignment to the Seller. (id:49269)
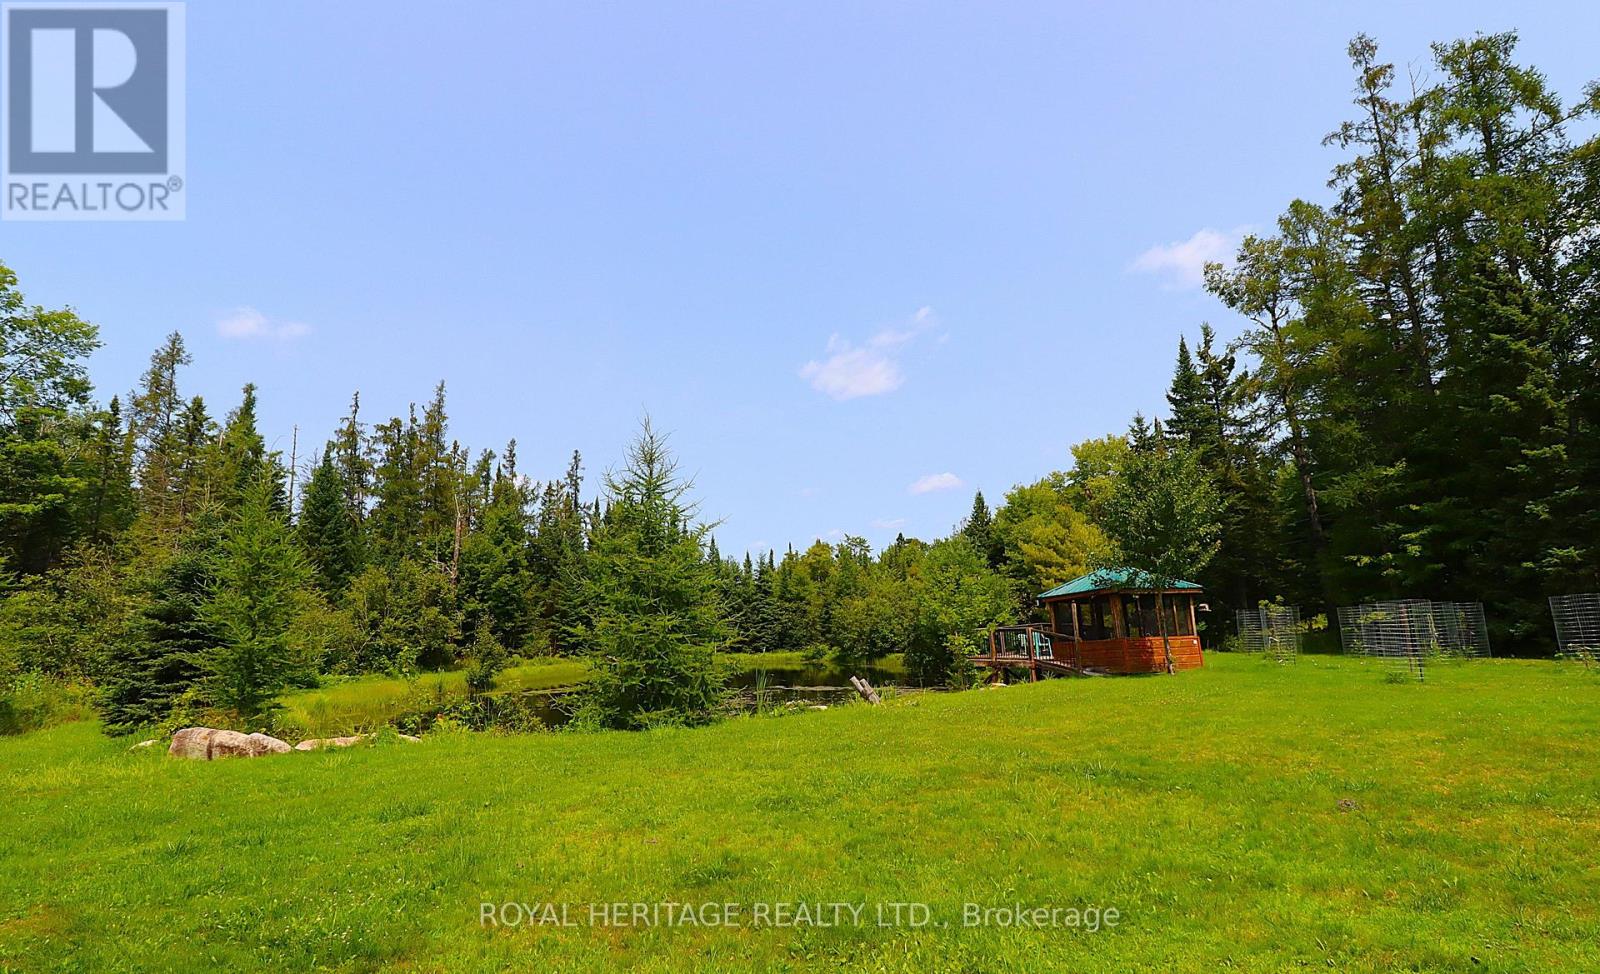
1118 Dutch Line Road E
Trent Lakes, Ontario
A beautiful private piece of paradise on 5 plus acres waiting for your inspiration and vision. This property has a 10x16 Bunkie, 30x17 greenhouse, a storage shed, a huge pond, a beautiful open space, and a fenced area to grow your own gardens. The owners have thoughtfully set up this private retreat space to get away from the city. Bring your imagination and make this property your own! (id:49269)
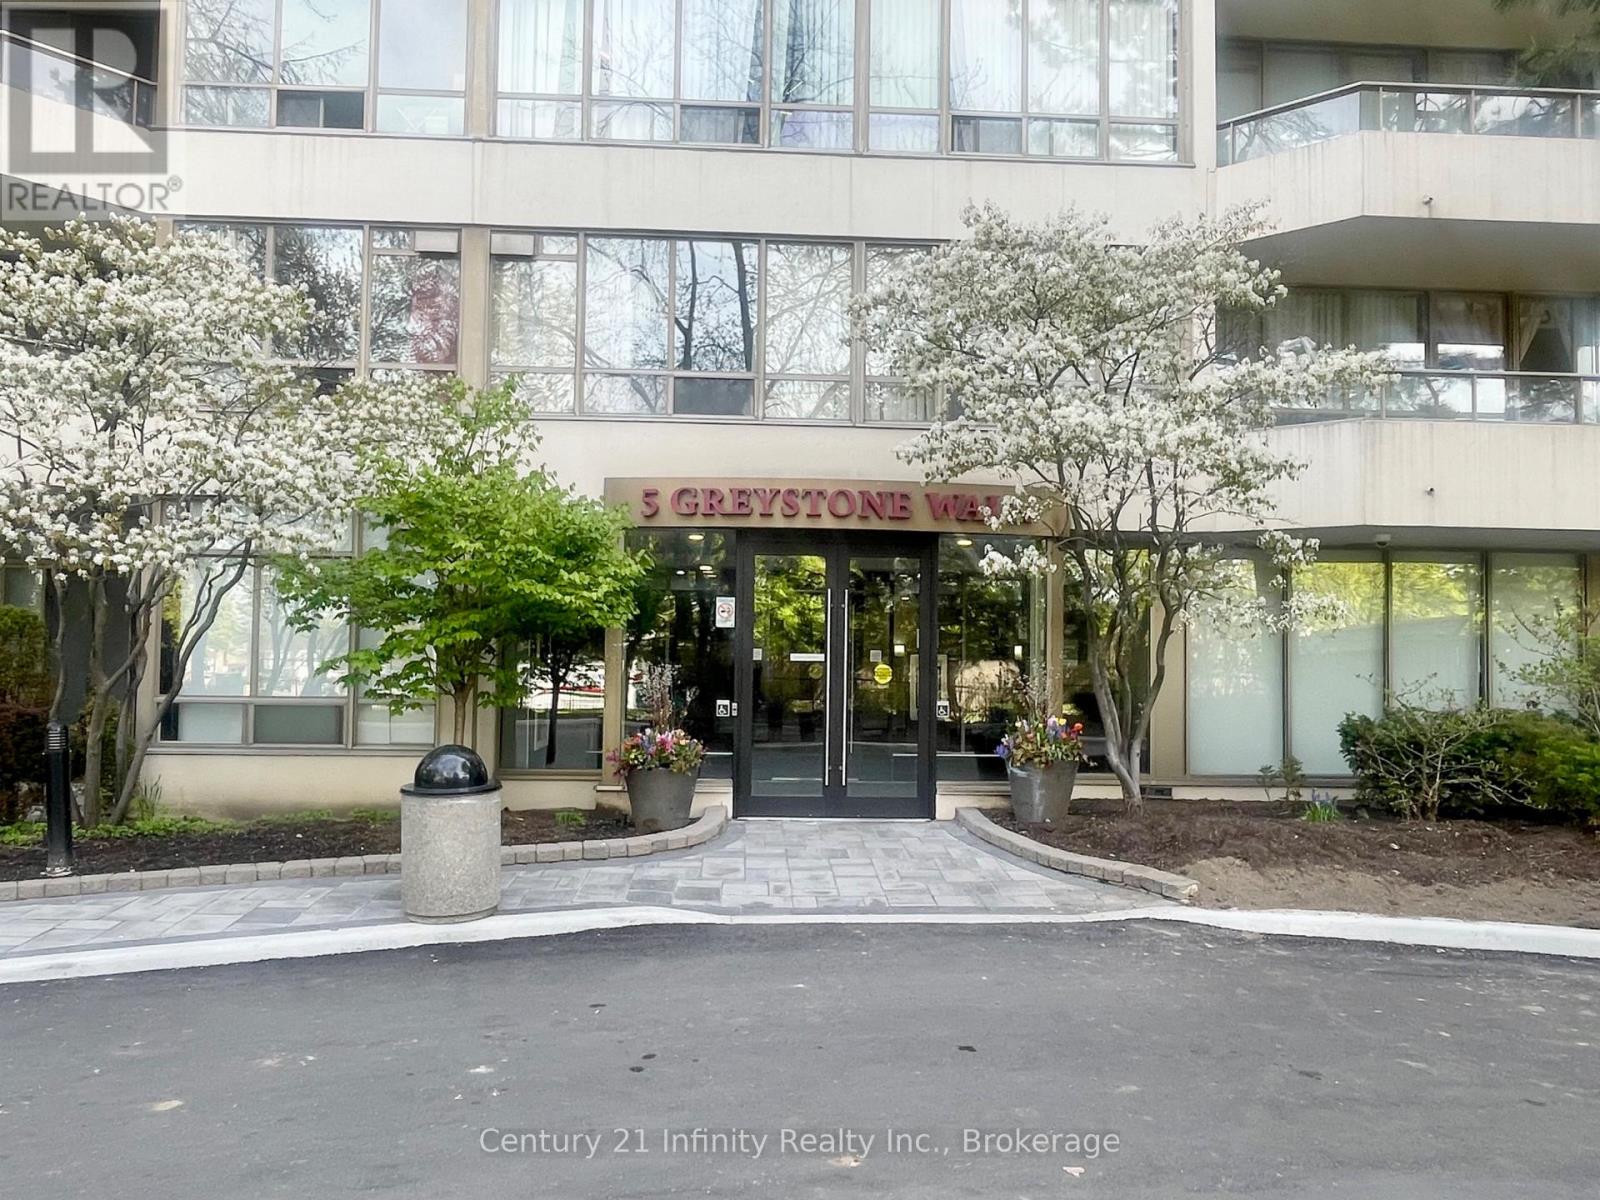
1206 - 5 Greystone Walk Drive
Toronto, Ontario
Welcome to Suite 1206 at 5 Greystone Walk Drive. This beautifully designed residence features a desirable split floor plan and an abundance of natural light, enhancing your overall living experience. With over 800 square feet of living space, this two-bedroom home has been tastefully updated with new vinyl plank flooring, an updated four-piece bathroom, and fresh paint throughout. The building offers a wide range of amenities, including a 24-hour gatehouse for security, an outdoor pool, an indoor pool with a hot tub, a gym, a sauna, a games room, a media/events room (booking and fee required for private use), a rooftop garden, an indoor squash court, and outdoor tennis courts. This unit also comes with one parking space and a storage locker. Conveniently located just steps away from public transit (TTC), and within close proximity to the 'Scarborough' GO Train Station, the Don Valley Parkway (DVP), schools, and various retail establishments. Furthermore, it is a short distance to the Scarborough Bluffs, which offer stunning views and access to Lake Ontario. (id:49269)
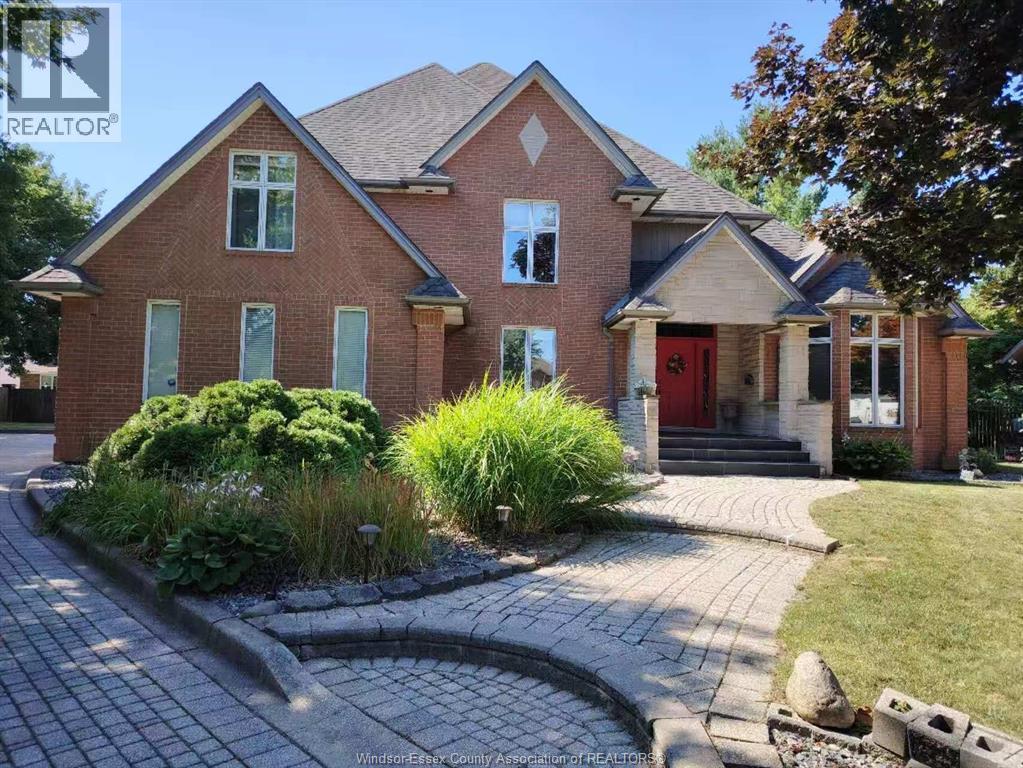
1985 Omira Street
Lasalle, Ontario
THIS IS ONE OF THE OPPORTUNITIES THAT DON'T COME AROUND OFTEN. AN EXCLUSIVE LASALLE CUL DE SAC, SURROUNDED BY CUSTOM HOMES, NEARBY THE TURKEY CREEK STEPS TO THE LASALLE CONVENIENCES, TRAILS & CONVENIENT LOCATION FOR THE BORDER & ESSEX GOLF, ALL SITUATED ON A LRG, PROFESSIONALLY LANDSCAPED PIE SHAPED LOT. THIS CUSTOM BUILT, FULL BRICK SOLID HOME IS NOW AVAILABLE & OFFERS 4 BDRMS, 4.5 BATHS, 3 CAR GARAGE, HARDWOOD/ CERAMIC FLRS, GRANITE COUNTERS, FORMAL LIVING & DINING RMS, MAIN FLR OFFICE & LAUNDRY. IDEAL ENTERTAINING LAYOUT THAT OPENS UP TO THE GRAND SUNKEN FAMILY RM WITH FIREPLACE. PARTIALLY FIN BSMNT FOR MORE SPACE W/REC RM & COMPLETE SUMMER KITCHEN WITH GRADE ENTRANCE. APPROX. 4200 SQ FT. (id:49269)
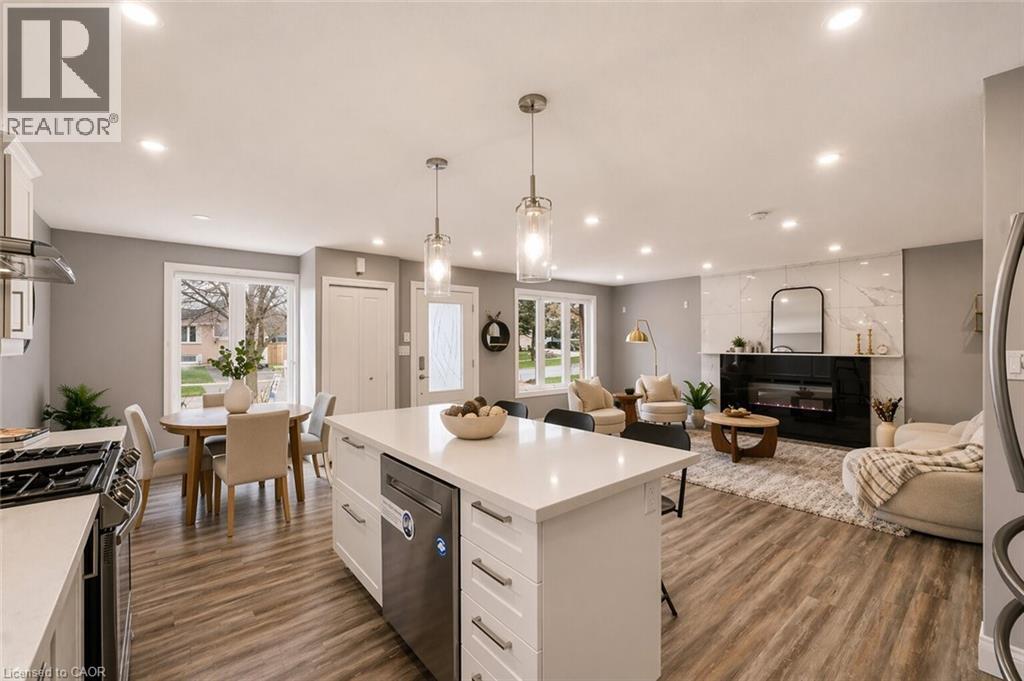
86 Carlyle Drive
Kitchener, Ontario
Welcome to 86 Carlyle Drive! An incredible opportunity to own a premium, all-brick detached LEGAL DUPLEX in one of Kitchener's most sought-after, family-friendly neighbourhoods. Perfect for buyers looking to mortgage-hack or investors seeking a high-yield, turnkey property. The upper unit shines with a sun-filled 3-bedroom layout and a beautifully updated kitchen showcasing sleek quartz counters and a gas cooktop. Downstairs, a fully legal 1-bedroom apartment features its own private, separate entrance. Maximum convenience with two separate laundry rooms-no sharing required! Major big-ticket items are completely done with a brand new furnace and A/C installed in 2026. Relax or entertain in the deep, spacious backyard or walk down the street to enjoy the recent Carlyle Park revitalization upgrades (new playgrounds & enhanced trail systems). Commuter's dream with immediate access to Hwy 401 & 8, Sportsworld Crossing, and Conestoga College. Just move in and collect the rent! Please note: Photos reflect the property when beautifully staged. (id:49269)
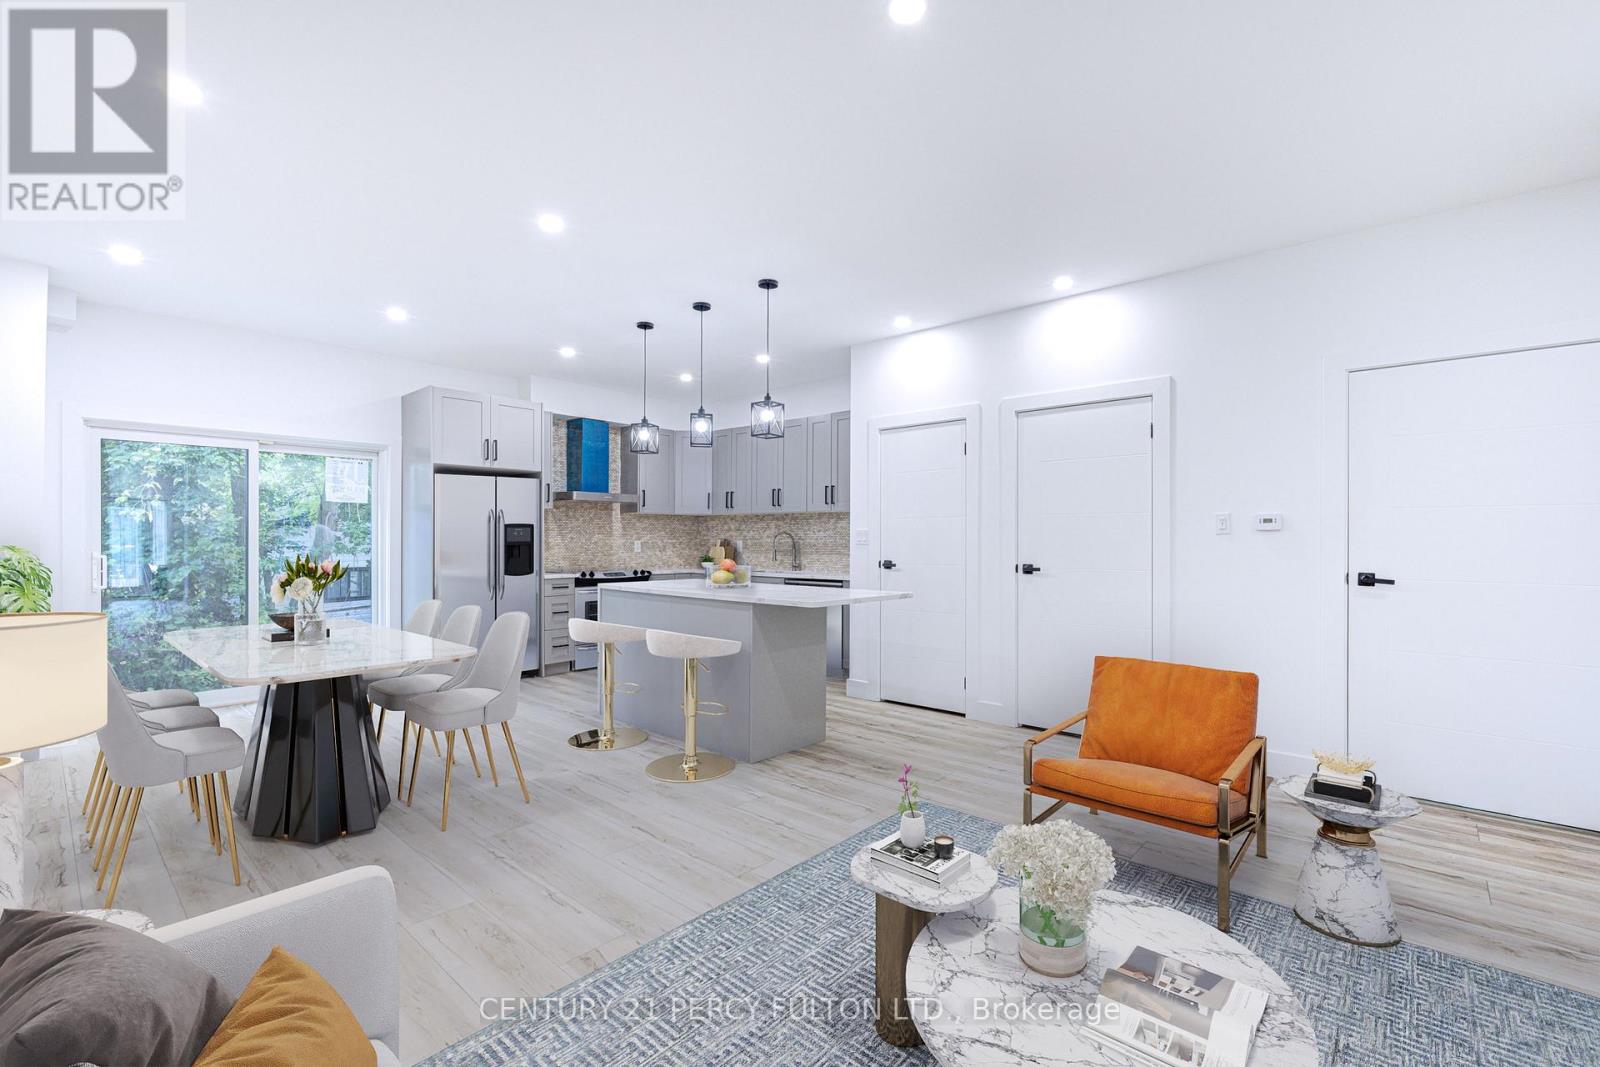
15 Bechtel Street
Cambridge, Ontario
Experience the perfect blend of luxury, space, and future potential in this brand-new homeoffering over 2,500 sq. ft. of beautifully designed above-grade living space. From the momentyou enter, the soaring 9-ft ceilings and seamless open-concept layout create an invitingatmosphere that's both elegant and functional. The spacious living and dining areas floweffortlessly into the modern kitchen, creating the perfect setting for everyday living andentertaining. One of the home's most distinctive features is the spectacular upper-level GreatRoom-a rare and incredibly versatile space that can be enjoyed as a family lounge, media room,home office, games room, or an impressive primary retreat. Every bedroom is thoughtfullydesigned with its own private ensuite, providing exceptional comfort and privacy for familymembers and guests alike. The walkout basement extends the home's possibilities even further. Featuring 9-ft ceilings, abathroom rough-in, and direct access from the rear of the property, it offers outstandingpotential for a future secondary suite or personalized living space, subject to all requiredapprovals. Whether your vision is multi-generational living, additional rental income, orsimply expanding your finished living area, the foundation is already in place. Every detail has been considered, including no carpet throughout for a clean, modern finish andeasy maintenance. Step outside to enjoy two private balconies, where views extend toward theneighbouring green space with a peaceful river beyond, creating a tranquil backdrop rarelyfound in newer communities. Complete with Tarion New Home Warranty plus a $10,000 applianceallowance so you can select the refrigerator, stove, dishwasher, washer, and dryer that bestsuit your style. A truly exceptional opportunity to own a brand-new home that combinescontemporary luxury with remarkable flexibility for years to come. (id:49269)
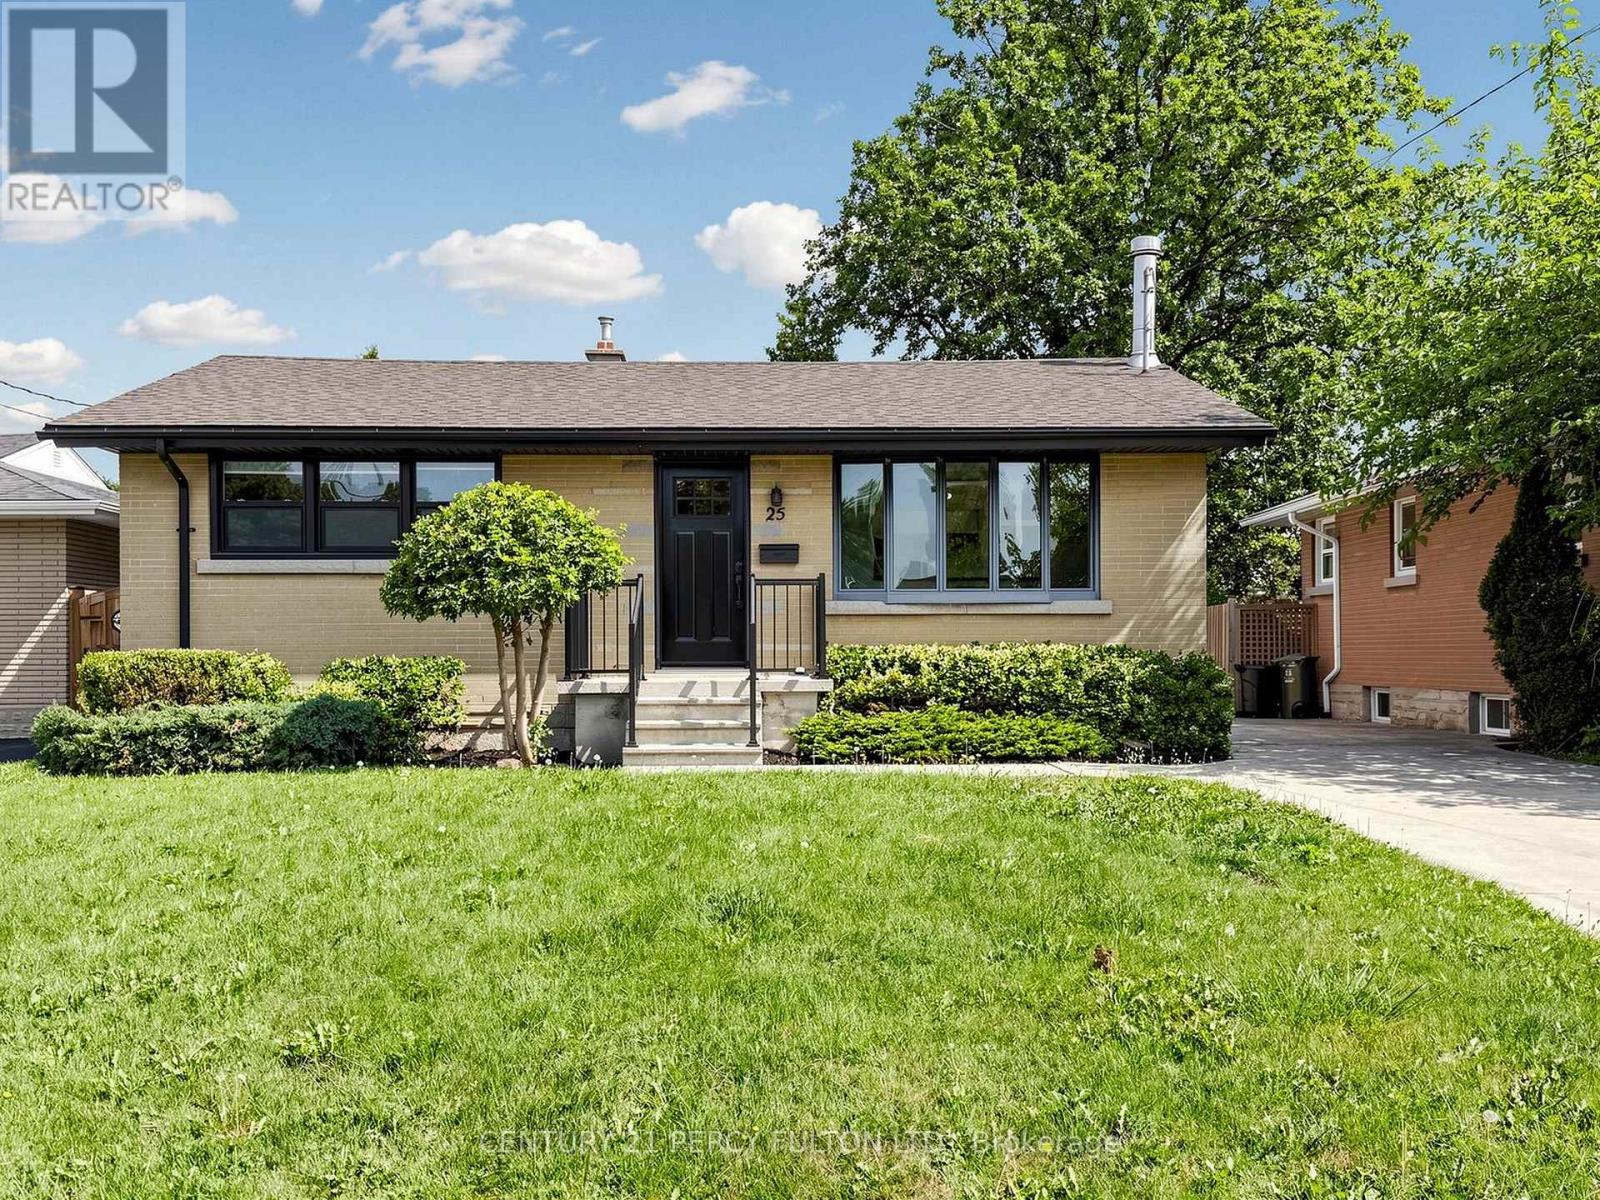
25 Kenwood Crescent
Hamilton, Ontario
Newly renovated Kitchen and freshly painted!! Great Family Living! Rent this entire home and enjoy living in a wonderful, family-friendlyneighbourhood. This beautiful bungalow is located in a prime East Mountain area. Freshly painted and updated, it features newer windows, roof, A/C, and furnace, as well as stainless steel appliances and an updated main-floor bathroom.The property also includes a fully finished basement with a separate back entrance and offers convenient access to highways and GO Transit. Absolutely no smoking.AAA clients only. Full Credit report, Employment letter, Last 2 paid stubs, rental application, and supporting documents required. Tenant is responsible for all utilities, snow removal, grasscutting and maintenance of the yard. (id:49269)
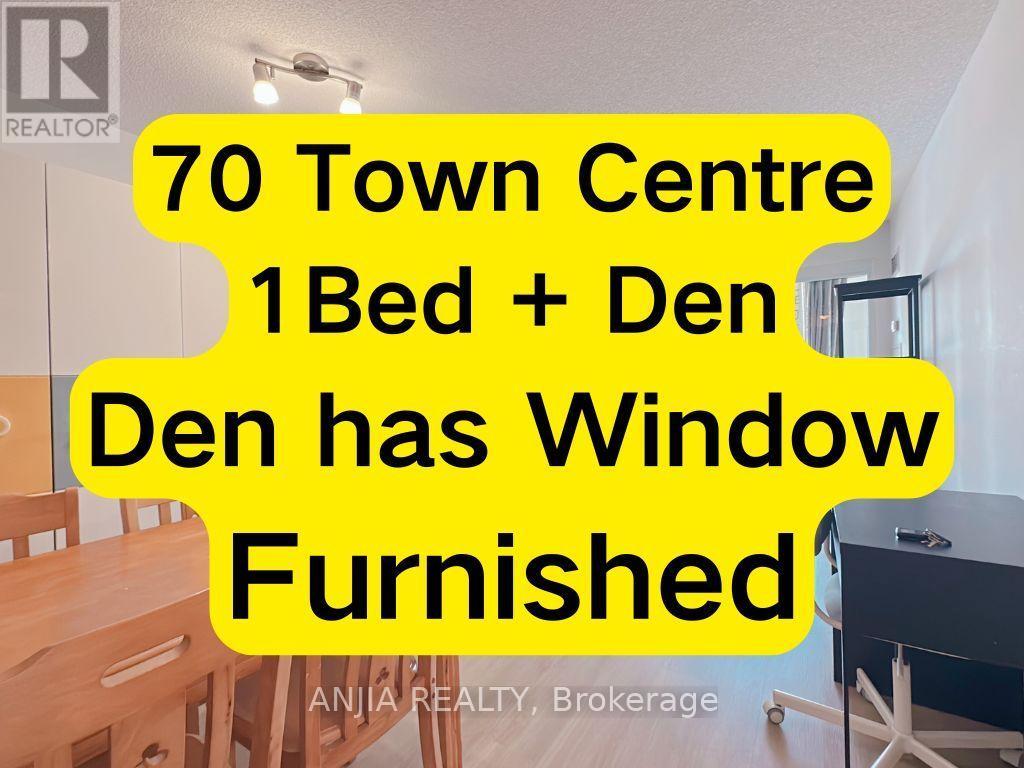
1203 - 70 Town Centre Court
Toronto, Ontario
Welcome Students ! 1 Bedroom Plus Den With Furniture, Prime Location In The Heart Of Stc Area, Open Concept Corner Unit In A Luxury Monarch Condominium, Rt Transit, Ymca & Goodlife, Food, Entertainment & Shopping, Minutes To U Of T Campus And Hwy 401/404 Etc. Gorgeous Sunsets With Floor To Ceiling Windows W/ Large Balcony. Den Has Window And Can Be Used As Office/Library/Jr. Br And Tons Of Amenities On Site (id:49269)
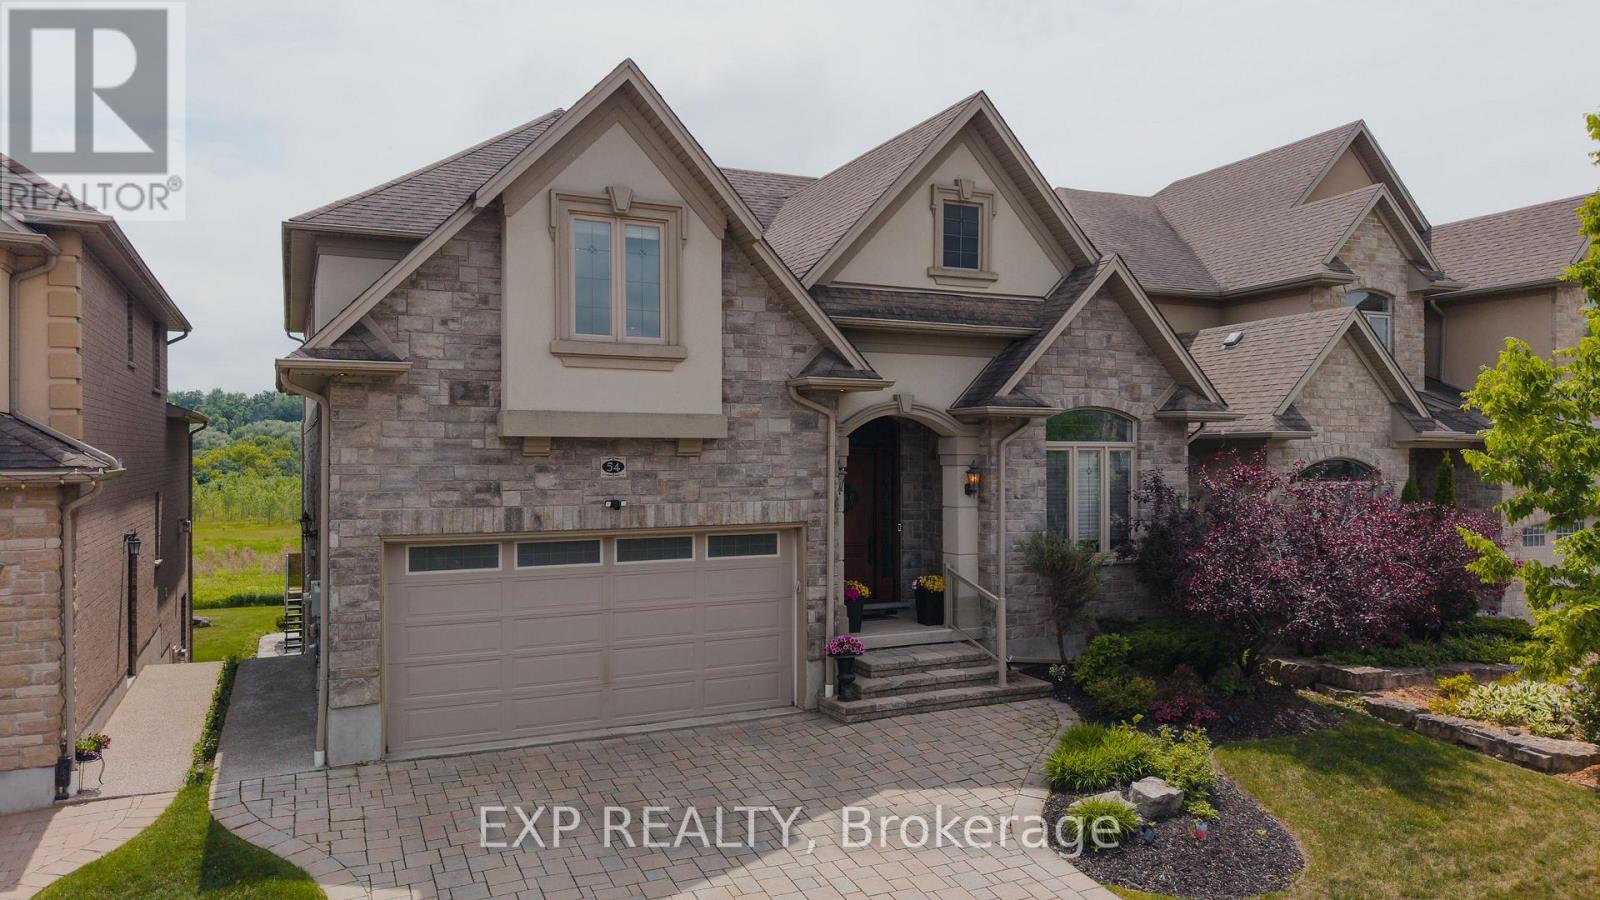
54 Paige Street
Kitchener, Ontario
There are homes that check boxes, and then there are homes that change how you live. 54 Paige Street is the latter. The 20-foot foyer sets an unmistakable tone, opening into a main floor where the living room, kitchen, and dining room flow together with an ease that feels both grand and deeply livable. Rich hardwood floors, a stone-surround gas fireplace, and soaring windows draw the eye from one space to the next, while the quartz waterfall island grounds the kitchen as the natural heart of the home. The sunroom extends the living space further, leading out to a heated stamped concrete deck, and a backyard wrapped in mature landscaping that offers a rare sense of seclusion within the city. Every detail has been considered, right down to the custom-appointed laundry room with built-in cabinetry and designer lighting that brings the same level of craft to every corner of the home. Just off the main living area, the primary suite is a serene retreat with a 5-piece ensuite and its own walkout to the deck. Close enough to the heart of the home, yet completely removed from it. Upstairs, three beautifully scaled bedrooms surround a generous family room with french doors that spills light across the entire floor. It's the kind of space that becomes the most used room in the house, shifting from playroom to study to weekend gathering place as life demands. The lower level reveals the full depth of what this property offers. A home theatre and wet bar anchor one side, while a fully self-contained two-bedroom suite with private entrance, full bath, and kitchen anchors the other, purpose-built for multigenerational living or strong rental returns in one of Kitchener's most coveted neighbourhoods. Bridgeport East offers Grand River trail access, top-rated schools, and effortless connections to Downtown Kitchener, Uptown Waterloo, and the 401. The location draws people here. This home gives them every reason to stay. (id:49269)
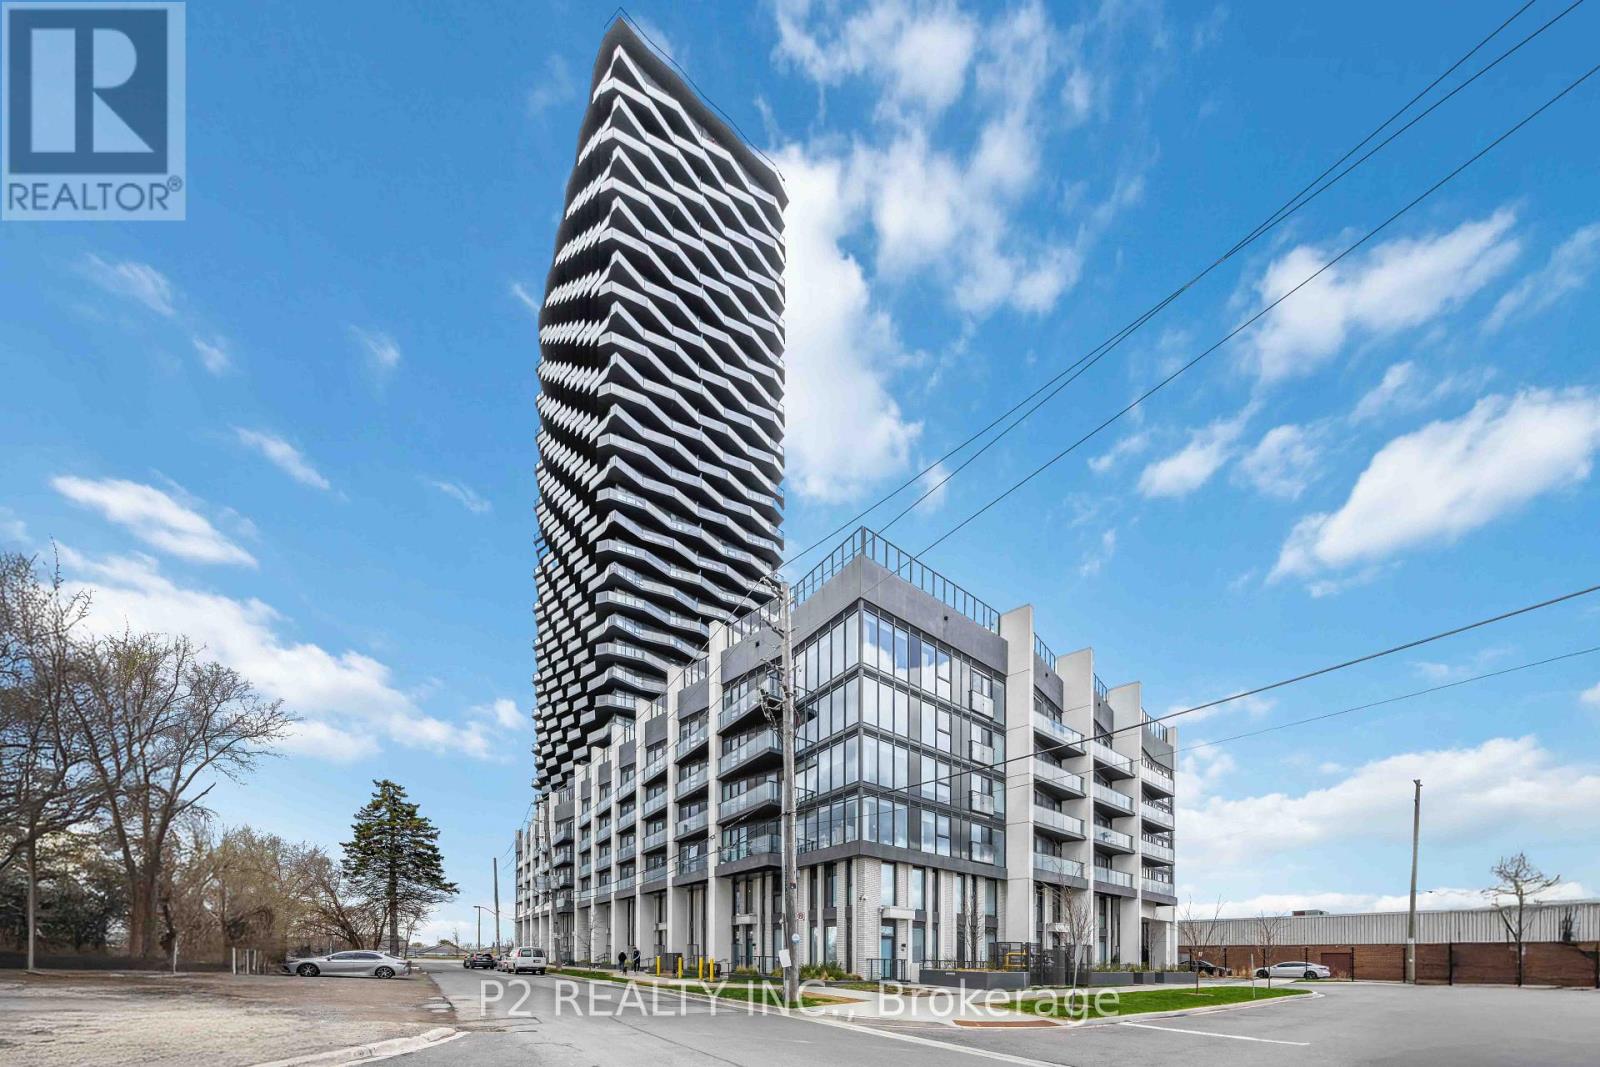
2609 - 36 Zorra Street
Toronto, Ontario
Welcome to this exceptional brand-new corner residence offering modern finishes, impressive ceiling heights, and an abundance of natural light through expansive windows. The beautifully designed U31 Interiors kitchen features integrated appliances, contemporary cabinetry, and soft-close drawers for a sleek, polished look. A flexible den provides the perfect space for a home office, additional storage, or a functional work area. Step outside onto the spacious wrap-around balcony and take in sweeping views of Central Etobicoke. Residents can enjoy an outstanding collection of amenities, including a fitness centre, outdoor pool, games room, co-working lounge, party room, and rooftop terrace. Ideally situated near Sherway Gardens, restaurants, parks, entertainment, and convenient transit options, this stylish suite offers an incredible combination of comfort, convenience, and modern urban living. (id:49269)
Sutton Group-Admiral Realty Inc.
1 Deancrest Road
Brampton, Ontario
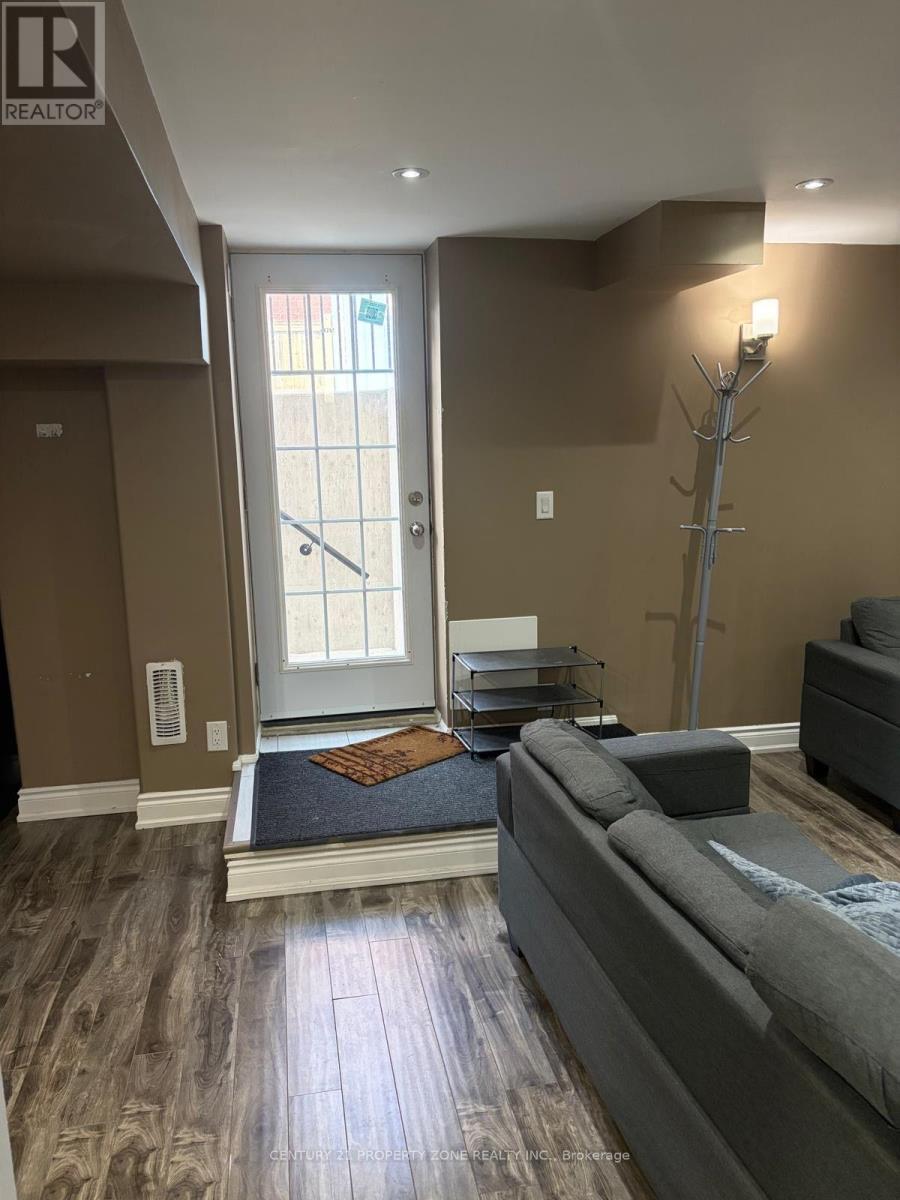
Beautiful legal 1 bed 1 bath basement seperate entranace and seperate laundry (id:49269)
20 Cynthia Court
Barrie, Ontario
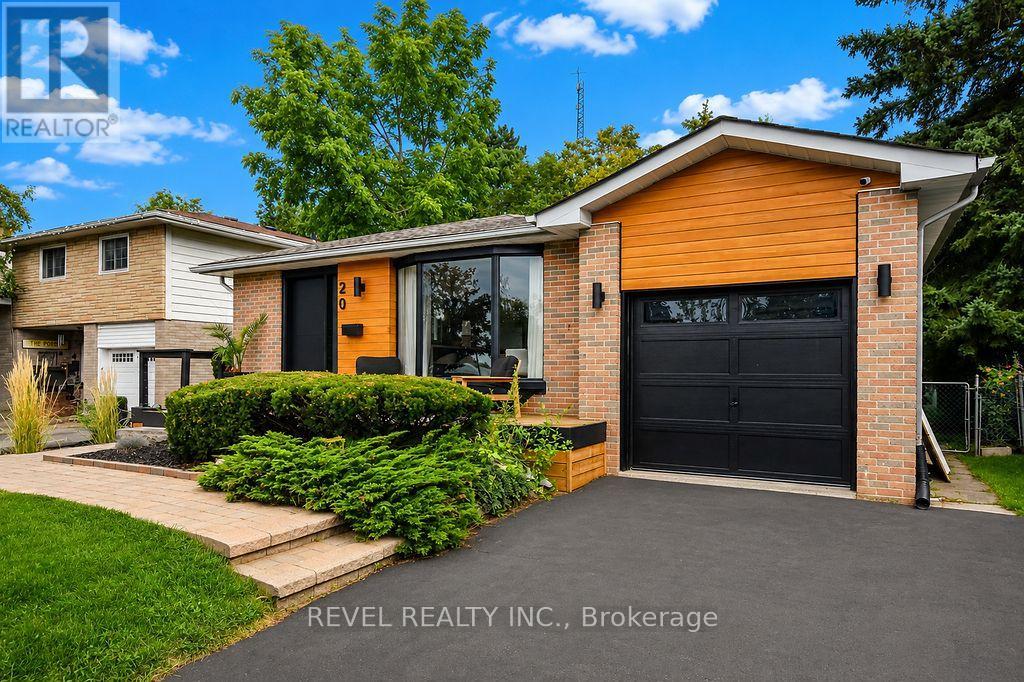
**Open house is Cancelled - CS Offer Accepted, Sorry** Welcome to 20 Cynthia Court, where charming curb appeal, stylish finishes and flexible living come together in a quiet court setting. Beautifully maintained, exceptionally clean and move-in ready, a welcoming front deck sets the tone before stepping inside to a bright, open-concept living, dining and kitchen space designed for everyday comfort and effortless entertaining. The kitchen features a waterfall quartz breakfast bar, stainless steel appliances and pot lights, complemented by gleaming hardwood floors throughout the upper level. Three bedrooms and an updated 4-piece bath complete the main floor. The finished lower level adds incredible versatility with a separate side entrance, full kitchen with stainless steel appliances, luxury vinyl flooring, cozy living room with fireplace, additional bedroom with walk-in closet and built-ins, 3-piece bath and a flexible den. An ideal setup for a growing or multi-generational family, in-law suite, or explore the potential of the property's R2 zoning to convert the lower level into an income-producing unit. Outside, enjoy a fully fenced backyard retreat with an outdoor cooking area, patio, firepit and storage shed-perfect for summer BBQs and evenings outdoors. Close to parks, shopping, amenities and commuter routes, this beautifully finished bungalow offers the perfect blend of lifestyle, flexibility and future potential. A home designed to grow with you-and an opportunity that makes just as much sense as it feels. (id:49269)
Bsmt B - 22 Cloverridge Avenue
East Gwillimbury, Ontario
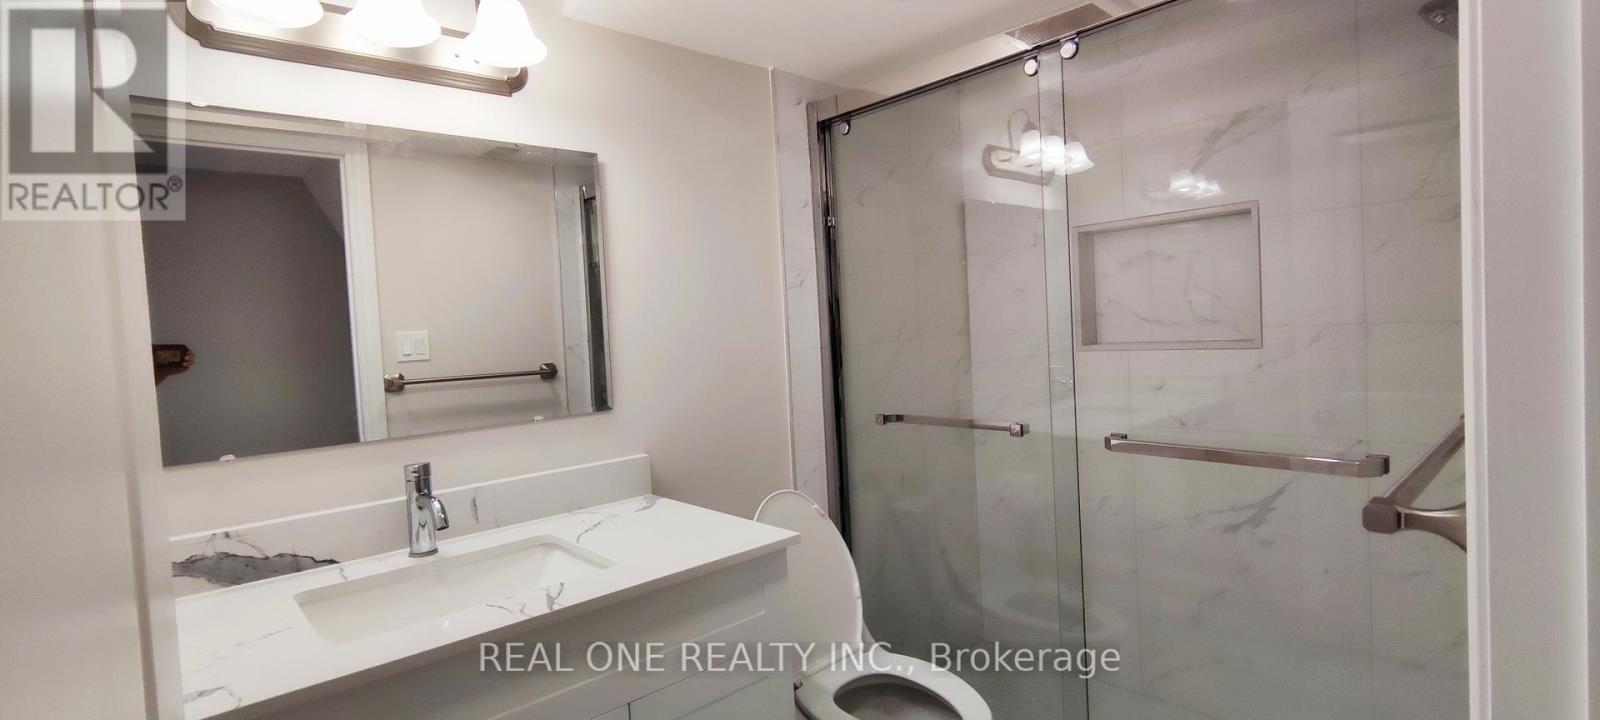
Attention: There are 2-unit apartments in this large basement. The new construction was completed 4 years ago. Lots of pot lights. Granite countertops in the Kitchen & Bathroom; Private laundry set in the bathroom. Looking For A Single or A Couple. Quiet, working people. Maximum 2 people. Available October 1; Currently, the basement 2-unit shares only 30% of the whole house Utilities cost; prefer no pets. Other unit has no kids. **EXTRAS** No Sidewalk;very good mechanical system; saves utilities $$$ (id:49269)
6370 Hillsdale Drive
Whitchurch-Stouffville, Ontario
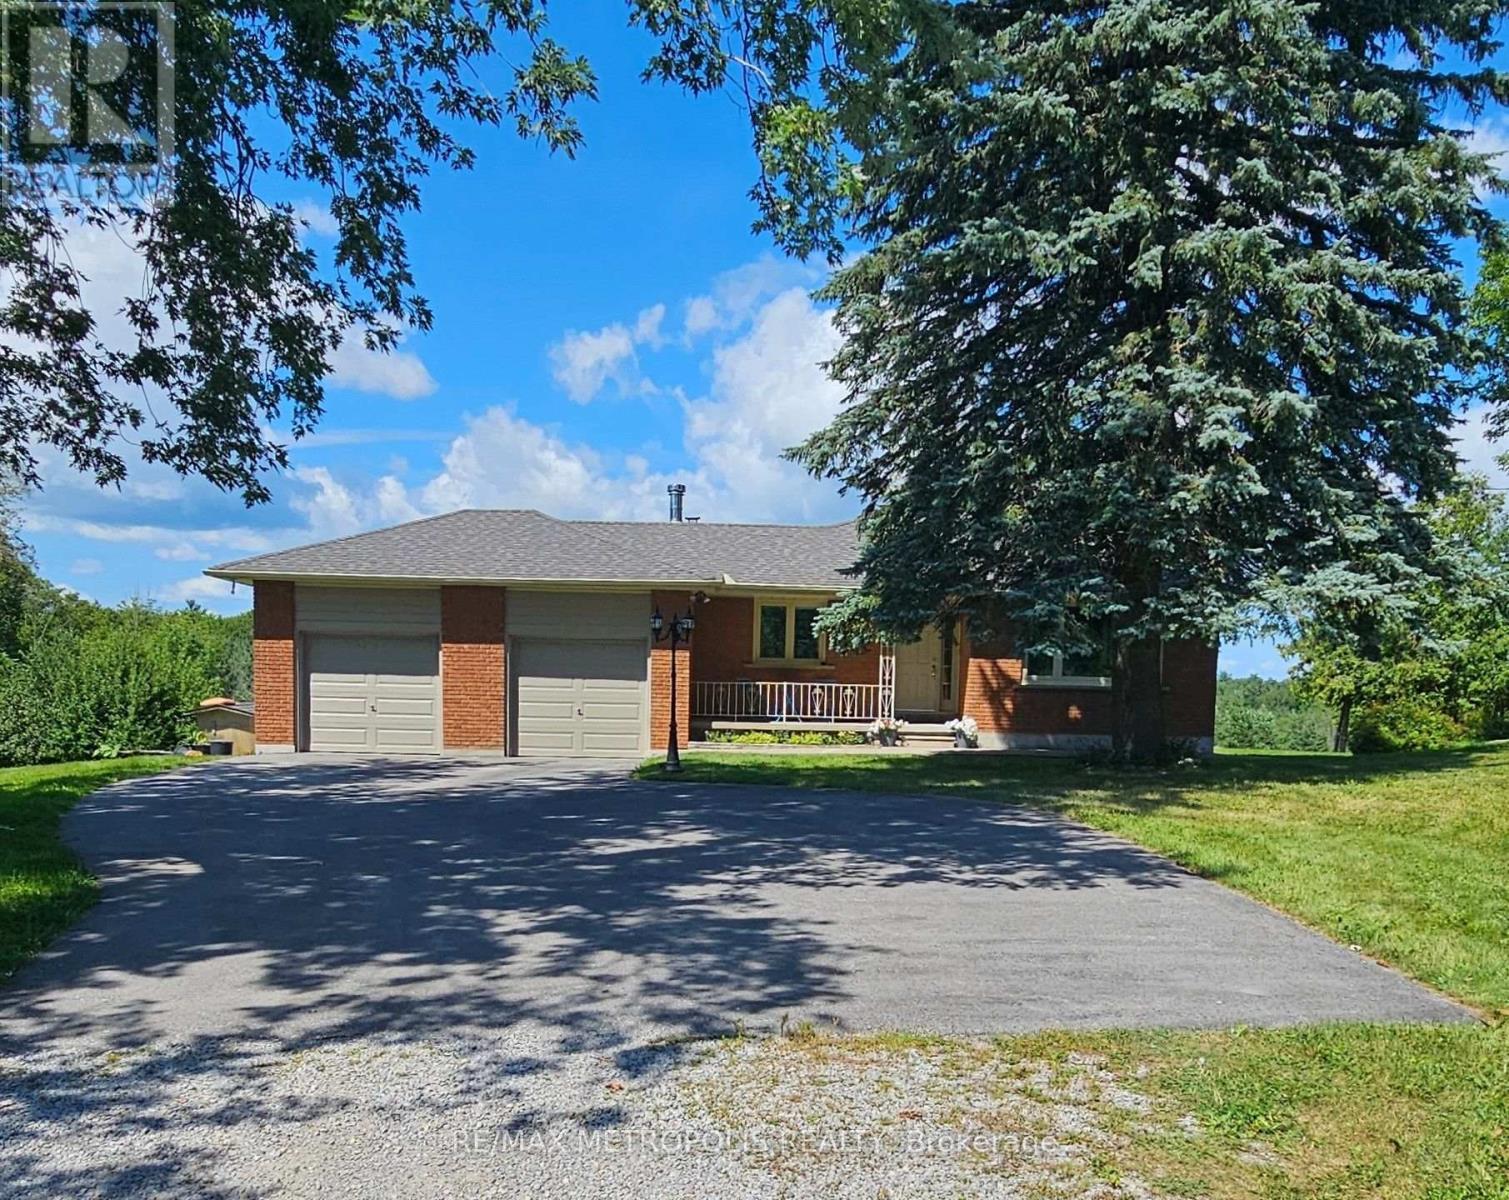
Welcome to your Private Country Retreat! Nestled on a Picturesque 5.09Acre Lot in The Desirable Musselman"s Lake Community , This Beautiful Renovated Raised Ranch-style Bungalow Offers the Perfect Blend of Comfort, Privacy and Natural Beauty. Enjoy Breathtaking Scenic Views and The peacefulness of Rural Living Just Minutes from local Amenities. The Bright & Inviting Main Level Features Gleaming Hardwood Floors , Renovated Kitchen , Upgraded windows and doors And A Spacious layout design for everyday living and Entertaining Step Outside to the oversized deck and take in the Serene Surroundings , or Relax on the Covered Front Porch . Partially Finished basement with separate Entrance and Kitchenette provides excellent additional Living space , Ideal for a Recreation Room , Home office, guest suit or extended Family.Double car Garage and ample parking , a rare opportunity to own a substantial Piece of Land in one of Whitchurch-Stouffvie , Most Sort after rural communities ,Road is dead End. (id:49269)
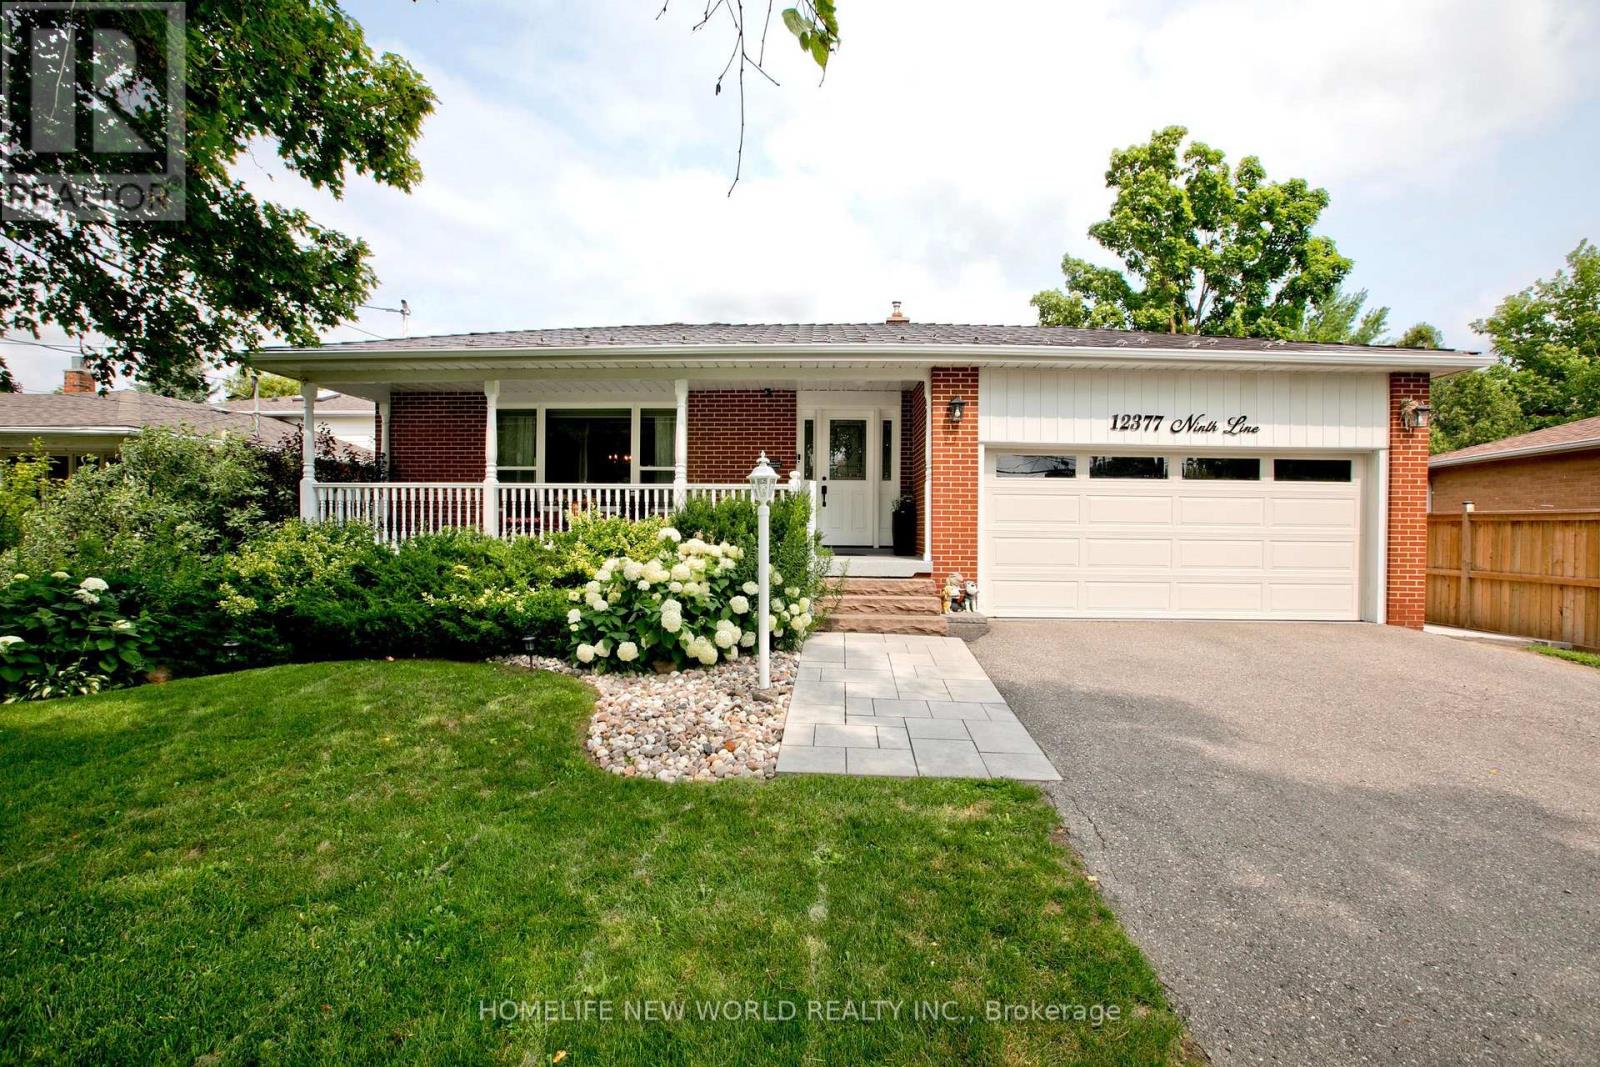
12377 Ninth Line
Whitchurch-Stouffville, Ontario
Welcome to this stunning, completely renovated 4-bedroom backsplit right in the heart of Stouffville. Spanning approx. 2000 sqft of sun-filled, luxury living space, combining high-end modern upgrades. From the moment you step into the spacious foyer, you will notice premium details gleaming hardwood floors, elegant crown moulding, and modern pot lights throughout. Dream kitchen custom maple cabinetry, stunning double-thick quartz countertops, stylish backsplash, stainless steel appliances. massive master bedroom retreat, open-concept 5-piece en-suite bathroom. quartz sinks, cozy fireplace, and an incredible walk-in closet complete with upgraded built-in organizers. The exterior features great curb appeal with a west-facing porch entry that is perfect for catching golden hour sunsets, double-car garage, beautiful interlocking walkway. Unbeatable location walking distance to the Stouffville GO Station (id:49269)
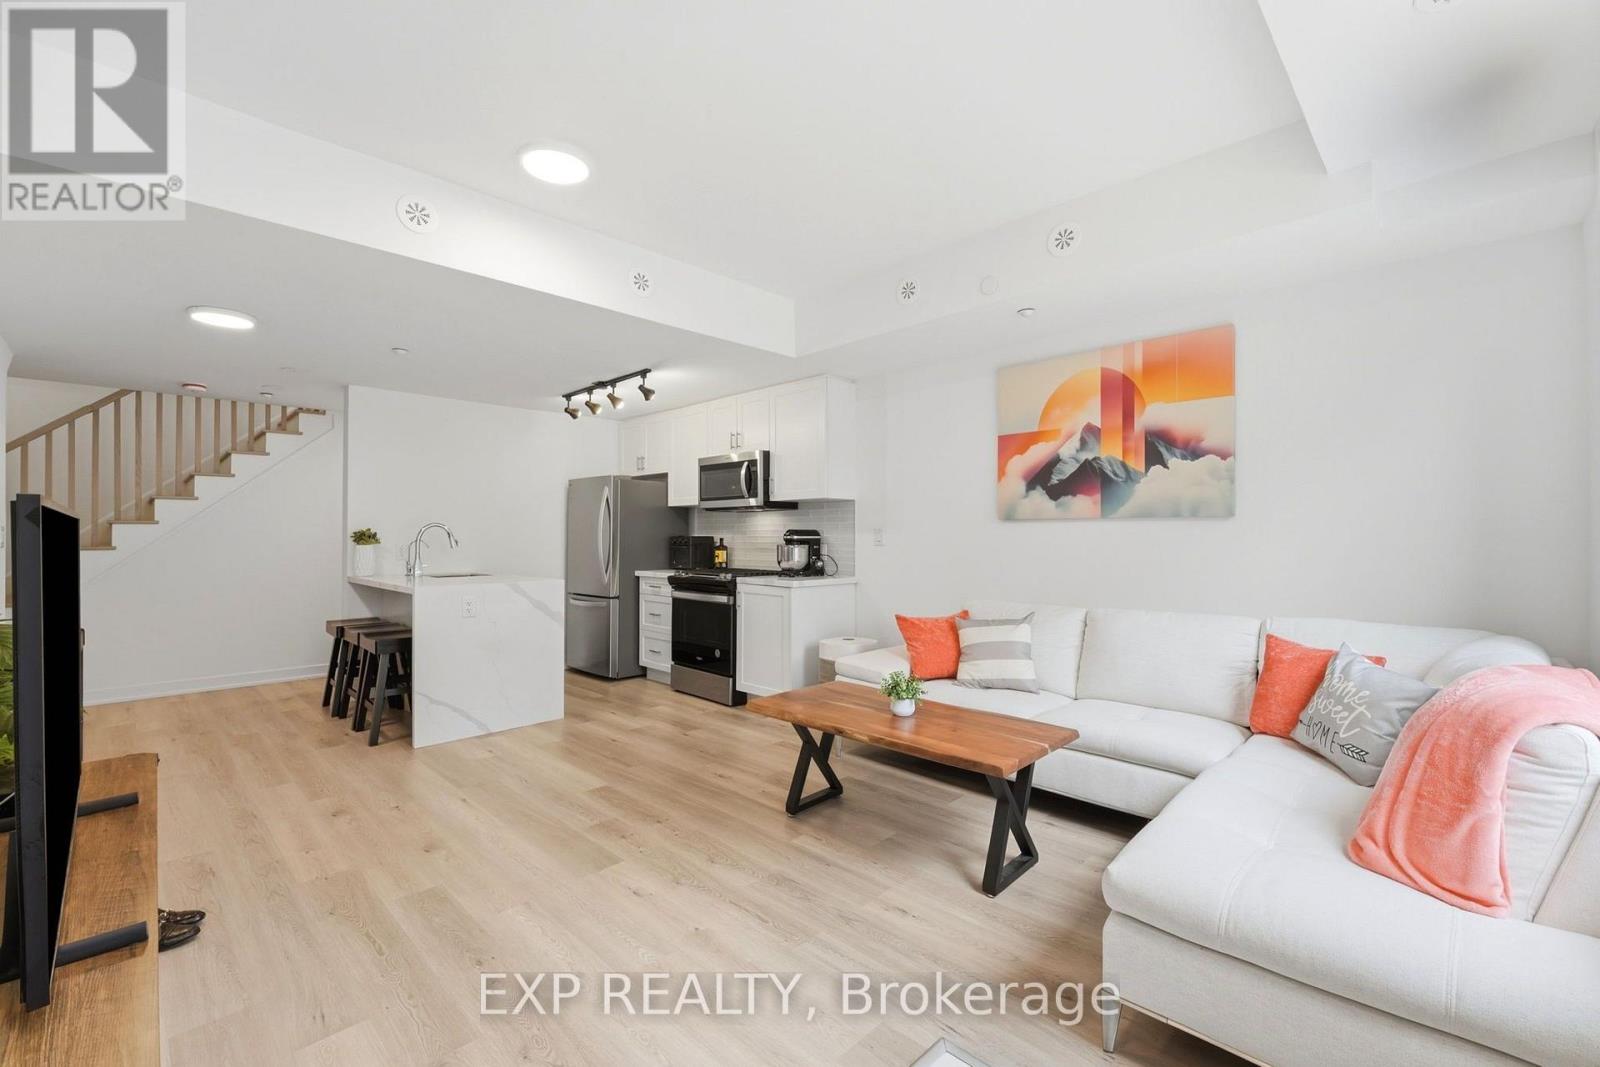
14 - 1475 O'connor Dr Drive
Toronto, Ontario
Welcome to modern, stylish living at 1475 O'Connor Drive, Unit 14! This bright and airy 2-storey condo townhouse features 2 bedrooms, 2 full bathrooms plus a convenient powder room. Enjoy 9' ceilings, energy-efficient windows and an open-concept living and dining area with a walkout to your private main-level patio. The modern kitchen features stainless steel appliances, quartz countertops, tile backsplash and upgraded lighting. Over $10,000 in builder upgrades include vinyl flooring throughout, additional living-area lighting, a frameless glass shower enclosure with rain-style shower and more. One parking space and locker included. Fantastic location with TTC at your doorstep and convenient access to Hwy 401 & 404, Eglinton Crosstown LRT, Eglinton Square, Shops at Don Mills, parks, schools, shopping and more. (id:49269)

48 Highcastle Road
Toronto, Ontario
This beautifully renovated *** 5 B E D R O O M S, 5 B A T H R O O M S*** beside the school, just off Hwy 401 with quick Neilson Rd access. Over $ 1 5 0 K I N U P G R A D E S (2023-2026) __ R A R E M A I N F L O O R B E D R O O M , 2 U P P E R L E V E L E N S U I T E S, and 200 AMP panel. Renovations include kitchen with walkout to D E C K, all new flooring, 2 new + 2 renovated bathrooms, 120 pot lights, new garage door, R U B B E R F L O O R I N G in garage, fresh interior/exterior paint, new shutters, new shed, extended driveway for 3 cars. Open-concept living/dining with hardwood, wainscoting, and natural light. Finished basement with bedroom, kitchen, rec area, and 3-pc bath - ideal for extended family. Private west-facing backyard with two-tiered deck, separate entrance, and mature trees. Steps to school, mins to Hwy 401, close to all amenities. RARE PROPERTY WITH 5 BEDROOMS ABOVE GROUND IN THIS PRICE RANGE. GROUND LEVEL BEDROOM WITH 3-PC BATHROOM IS HIGH DEMAND FOR SENIOR CITIZENS OR THOSE WITH STAIR CLIMBING ISSUES. CHECK MARKET PRICE FOR 5 BEDROOMS IN SEVEN OAKS AND CALL ME TO SECURE THIS PLACE. S E E A T T A C H E D L I S T F O R L I S T O F U P G R A D E S . (id:49269)