
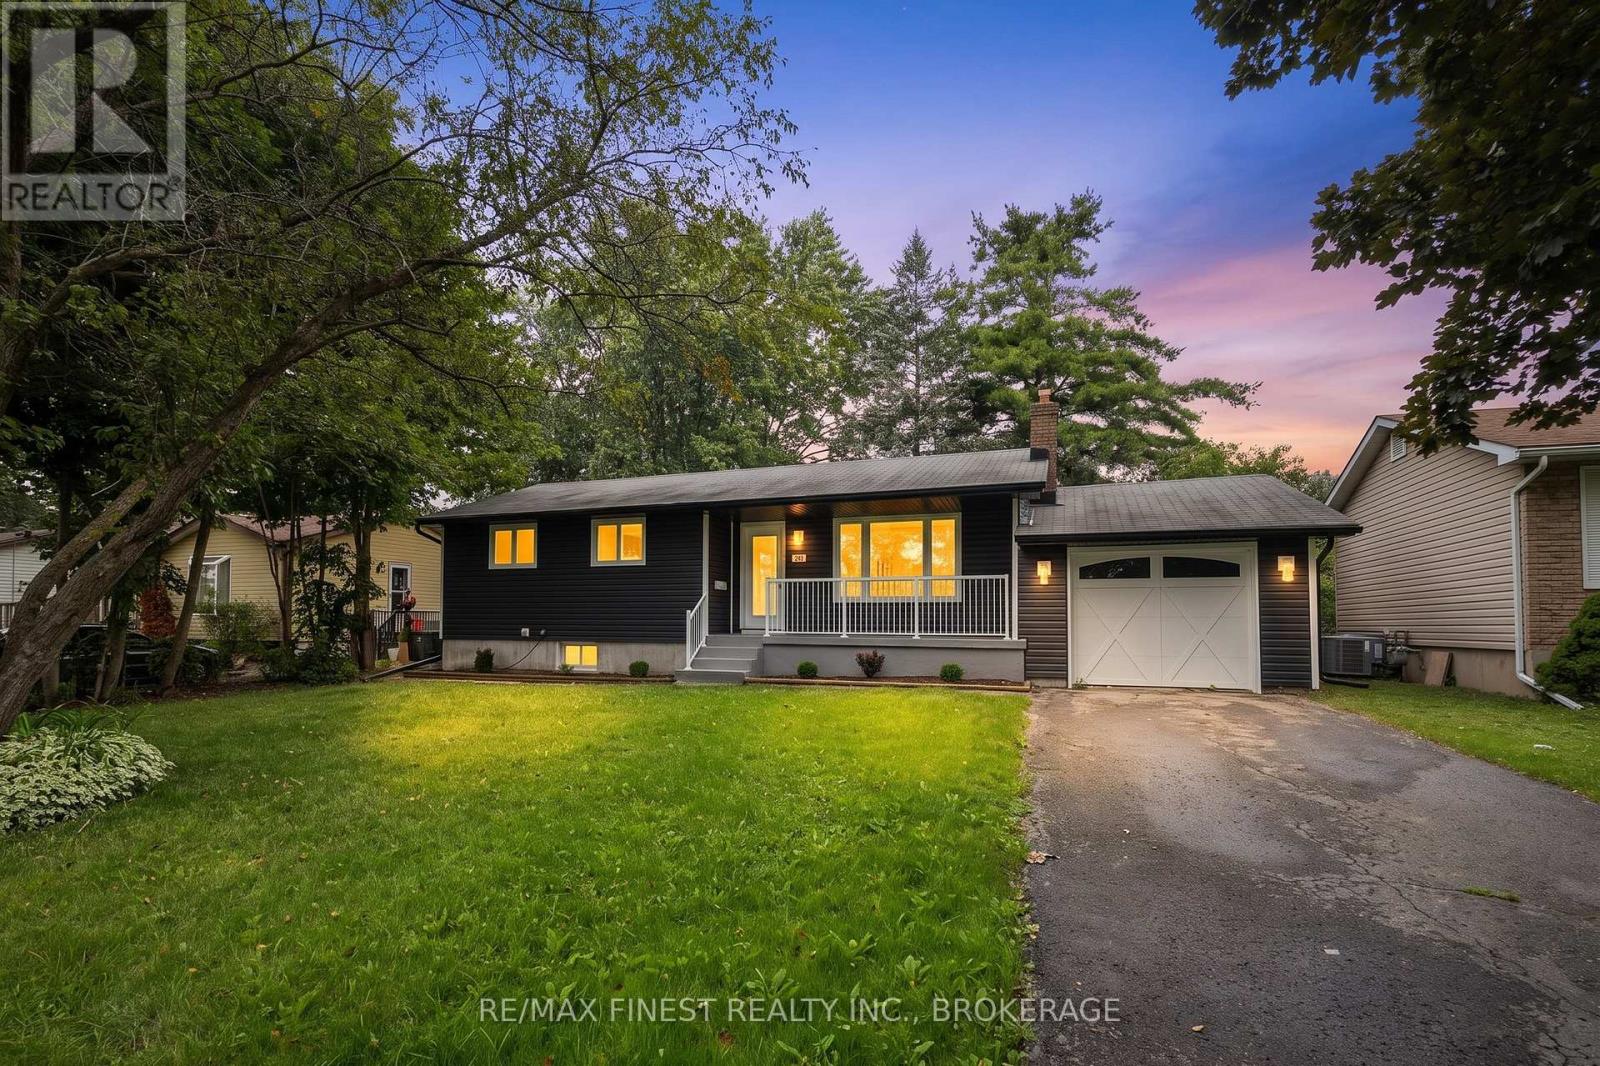
687 Willis Street
Kingston, Ontario
Situated in a mature and highly desirable, family-friendly neighbourhood in Collins Bay, Kingston, this beautifully renovated 3 bed / 2 bath bungalow is ready for its first owners since getting a complete, remodelling and makeover. The living area has been turned into an open concept living room & kitchen, a perfect entertaining area for evenings with friends and family. The spectacular new kitchen has quartz countertops, new stainless appliances and a great addition of a counter top seating area. The dining area enjoys three sides of windows overlooking the large, private backyard. There huge basement rec-room has room for a large family media room as well as a perfect sized office nook. The finished bonus room in the basement could be used for any number of ideas and it has a bathroom, conveniently right beside it. The new back deck for BBQing right off the dining room looks over a huge back yard with lots of space for gardens, activities and a private retreat. Renovations include new flooring, new kitchen, bathrooms, windows, doors, pot lights and lighting fixtures as well as really sharp looking new exterior siding. An amazing opportunity in a great nighbourhood! (id:49269)
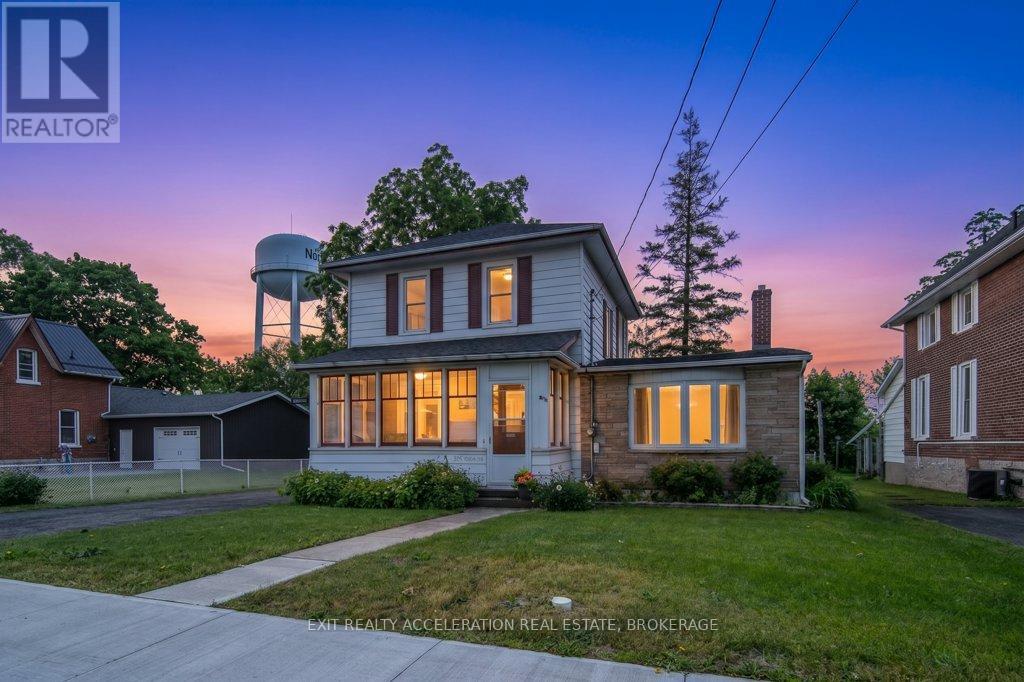
235 East Street
Greater Napanee, Ontario
Located in one of Napanee's well-established and family-friendly neighbourhoods, this charming two-storey home could be yours. The main level features a bright and welcoming layout with both a formal living room and a cozy family room with fireplace, providing plenty of space for everyday living and entertaining. The kitchen flows into the dining and living areas, creating a central gathering place for family meals and special occasions. Patio doors from the family room lead directly to the back porch providing access to the large backyard. Upstairs, you'll find three comfortable bedrooms and ample room for a growing family, while two bathrooms (one up and one down) add convenience for busy households. Outside, the spacious backyard provides plenty of room for children, pets, gardening, or outdoor recreation. A handy drive shed offers additional storage space for tools, equipment, and seasonal items. Situated close to schools, parks, shopping, and all the amenities Napanee has to offer, this is a wonderful opportunity to make a well-cared-for home your own. (id:49269)
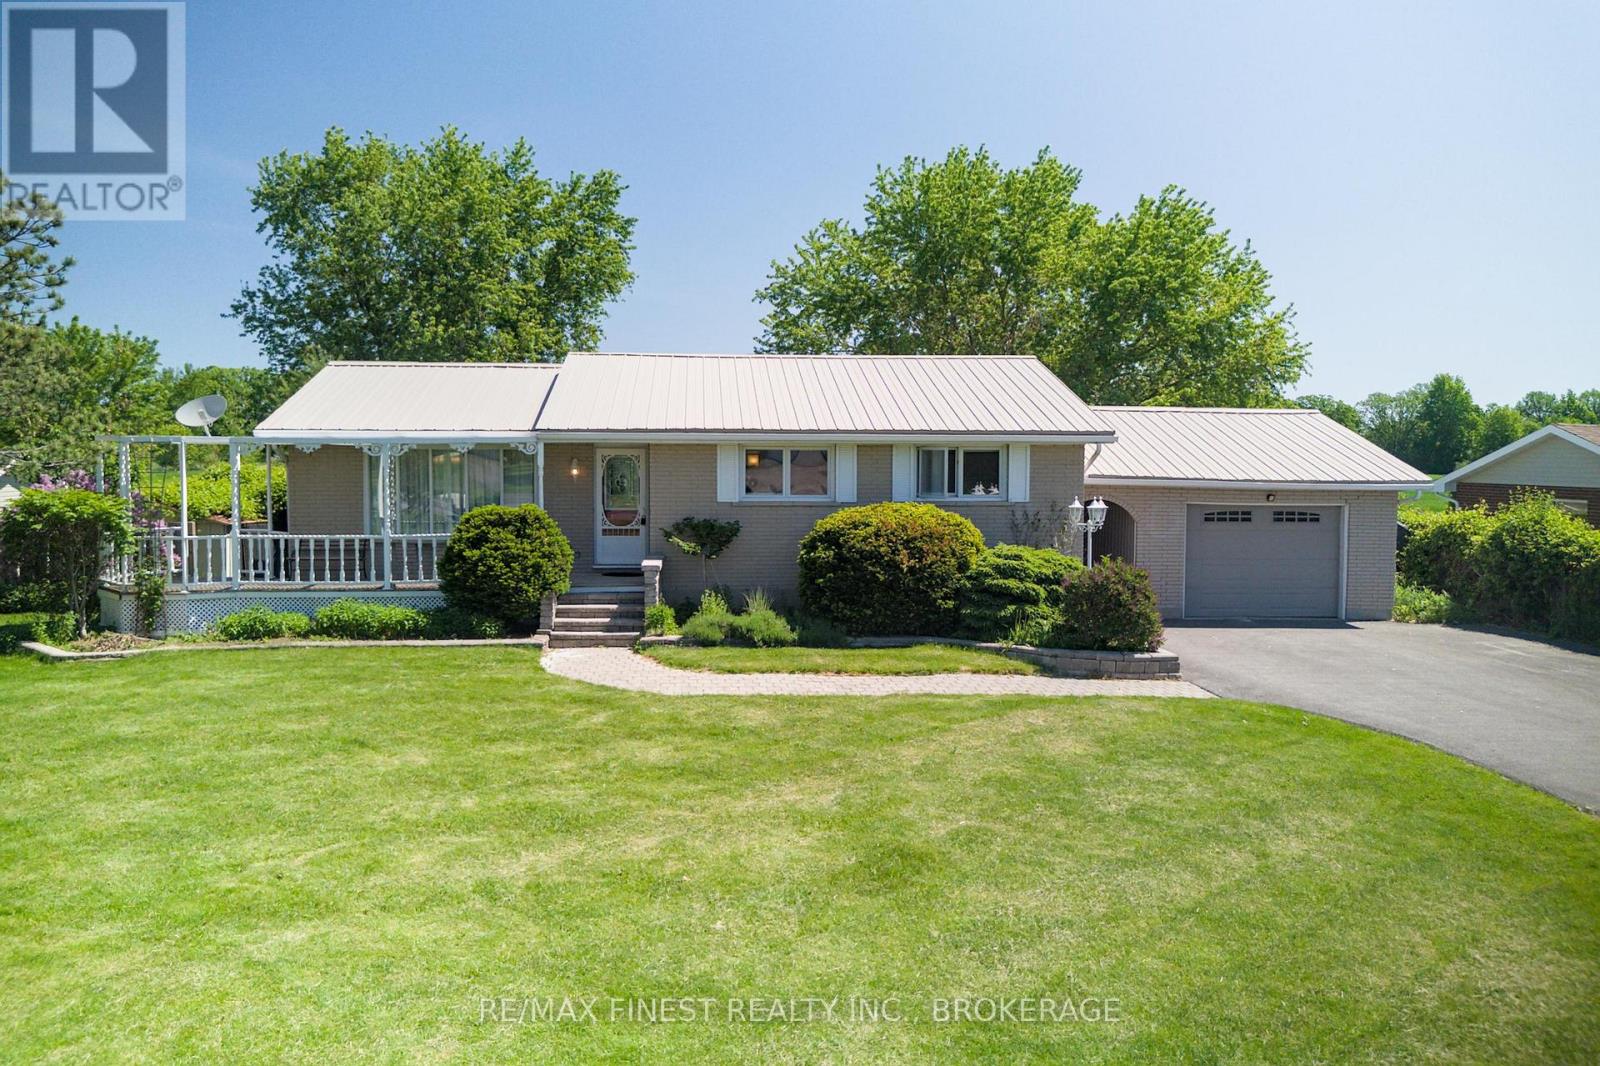
301 County Rd 8
Greater Napanee, Ontario
Some homes are just houses. This 3-bedroom, 2-full bathroom bungalow has been a family's world for decades - a place where kids grew up with a big backyard, open pasture at the back fence, and no rear neighbours. Now it's ready for the next family to do the same. Summer evenings here have a rhythm. As the light fades over the pasture, the fireflies come out and the frogs begin their chorus from the nearby pond - the kind of sound that drifts through the bedroom window and puts you to sleep better than anything else. Come morning, the birdsong takes over. From the primary bedroom, the view is your mature trees and open fields beyond. The backyard itself is a kids' paradise - room to run, mature silver maples and large apple tree to climb, pick-your-own Cortland apples in the fall, and perennial gardens The screened gazebo is where the grown-ups end up on those same summer evenings, watching the fireflies drift across the pasture with a cool drink in hand. A generous deck off the dining room, a large umbrella for shade, and a garden shed round out a yard that's built for living in. The wide driveway leads to a detached 22'x15.5' garage with room for a car to open all the car doors wide. The basement offers a separate entrance and the large rec room with its 2026 electric fireplace insert gives everyone another gathering space when the weather turns. A durable metal roof, updated basement windows, and 2026 updates (full basement waterproofing with a transferrable warranty; new sump pump; and a new owned hot water tank) mean the next owners can settle in without a list of things to fix. Walk to Southview Public School and the Napanee Golf and Country Club. L&A County Hospital is close by. Five minutes to downtown and all major amenities, 4 km to the 401. Napanee sits between Kingston and Belleville on the 401 corridor, putting you within easy reach of Toronto, Ottawa, and Montreal - connected to everywhere (id:49269)
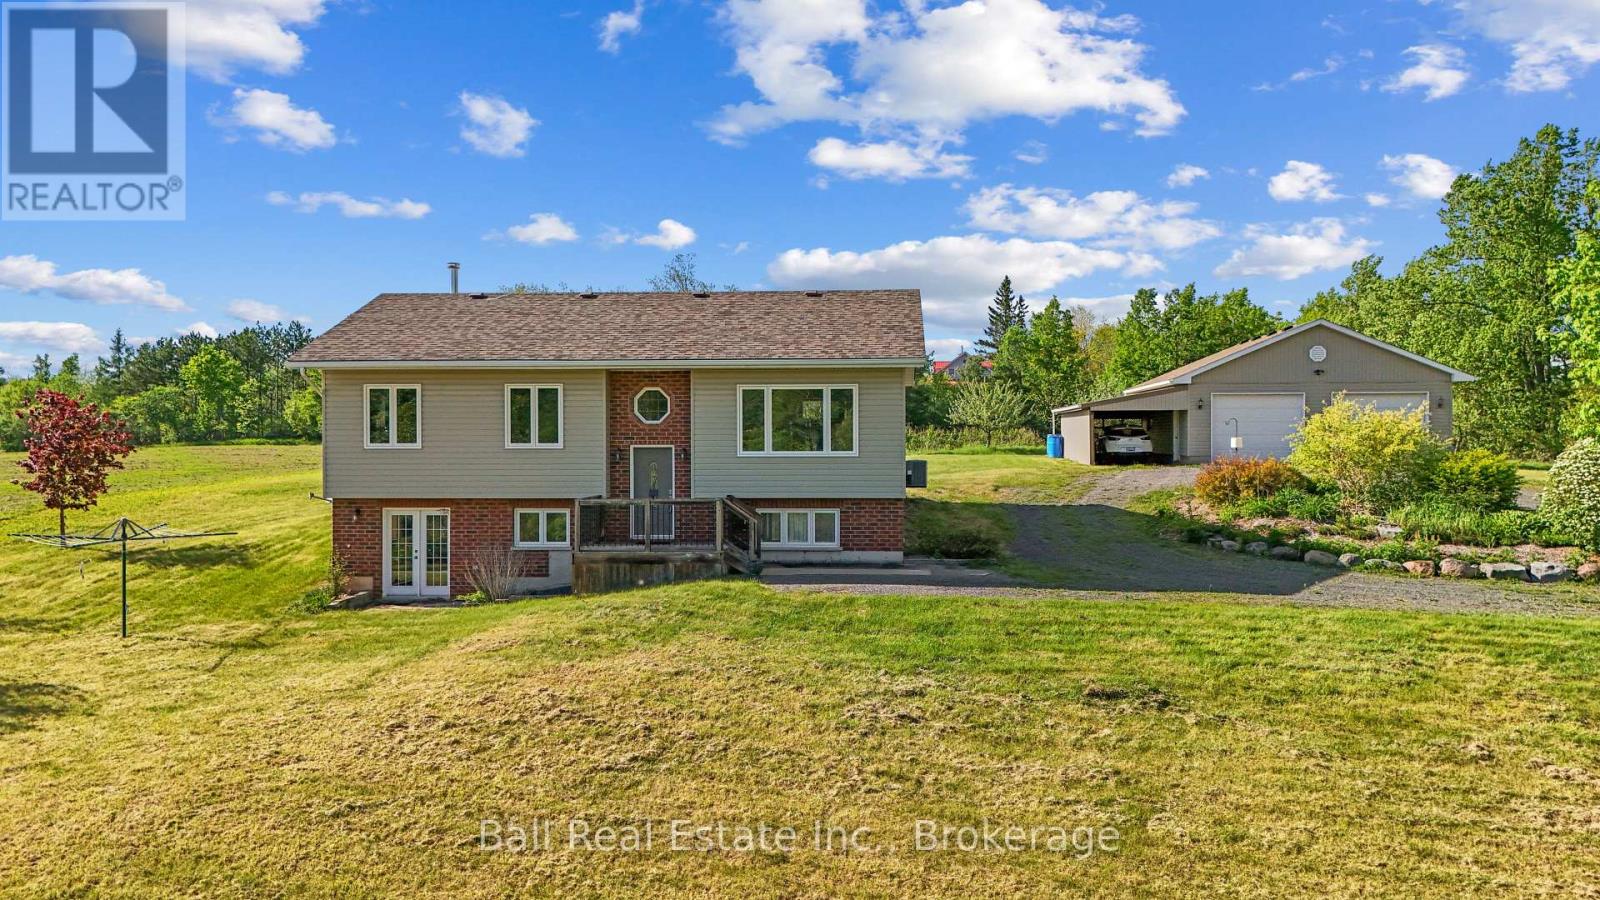
1869 Vansickle Road
Havelock-Belmont-Methuen, Ontario
Country living at its finest! This beautifully maintained 2+1 bedroom bungalow is nestled on a private lot surrounded by picturesque fields and forest, offering peaceful rural living and stunning views in every direction. The bright and inviting main level features hardwood flooring and a functional layout designed for comfortable everyday living. The fully finished basement provides additional living space, complete with a spacious recreation room, bar area, and an extra bedroom-perfect for guests, hobbies, or a home office. Outside, you'll find an oversized detached garage/workshop and a drive shed, providing ample space for vehicles, equipment, and storage. A wonderful opportunity to enjoy the tranquility of country living while benefiting from well-maintained indoor and outdoor spaces. Please note: this price includes the house, detached garage and surrounding 192 acres. There is an approved severance in place that can be finalized if desired. Alternatively, the house, detached garage and 1.16 acres can be purchased on it's own for $599,900 upon final severance. Upon completion of the severance, a new pin/roll # would be created for the house, garage and 1.16 acres. a new pin/roll # would be created for the house, garage and 1.16 acres (id:49269)

21 Heda Court
Whitby, Ontario
Welcome to Whitby's Highly Sought-After Lynde Creek Enclave! Tucked away on a private court, this exceptional home has been meticulously Renovated & Updated from top to bottom! Features Include: *Custom Designed Modern Kitchen w/Centre Island , Upgraded Cabinetry w/quartz counter tops, Stainless Steel Appliances, Handy Wall Mounted Pot Filler over the Stove and a stylish espresso/bar station next to the Dining Room! Additional upgrades include *Modern Bathrooms, Updated Roof(2024), Furnace(2017), Newer Gas Fireplace, Hardwood flrs, Smooth ceilings w/pot lights & a Beautiful Oak Staircase accented w/Metal Pickets. A Separate Side Entrance leads to the Finished Basement, providing Excellent Additional living space for recreation, entertaining, or Potential In-law suite accommodation. This home offers an Excellent Floor Plan with a Spacious Family Room that walks out to your huge private backyard! Gorgeous Front & Back Landscaping w/ Stone Front Steps Leading to a New Front Door. Heading into the Backyard you'll find an Oasis that awaits you. Situated on a massive lot, this incredible outdoor space features an Inground Pool surrounded by interlock stone, a charming gazebo & plenty of room for Summer gatherings & Creating Memories. Located in a Desirable, family-friendly neighbourhood close to Downtown Whitby, Hwy. 401 & 412, Excellent schools, Central Park, Lynde Creek, Big Box stores, Walking/Bike Trails, TTC & Go Transit. (id:49269)
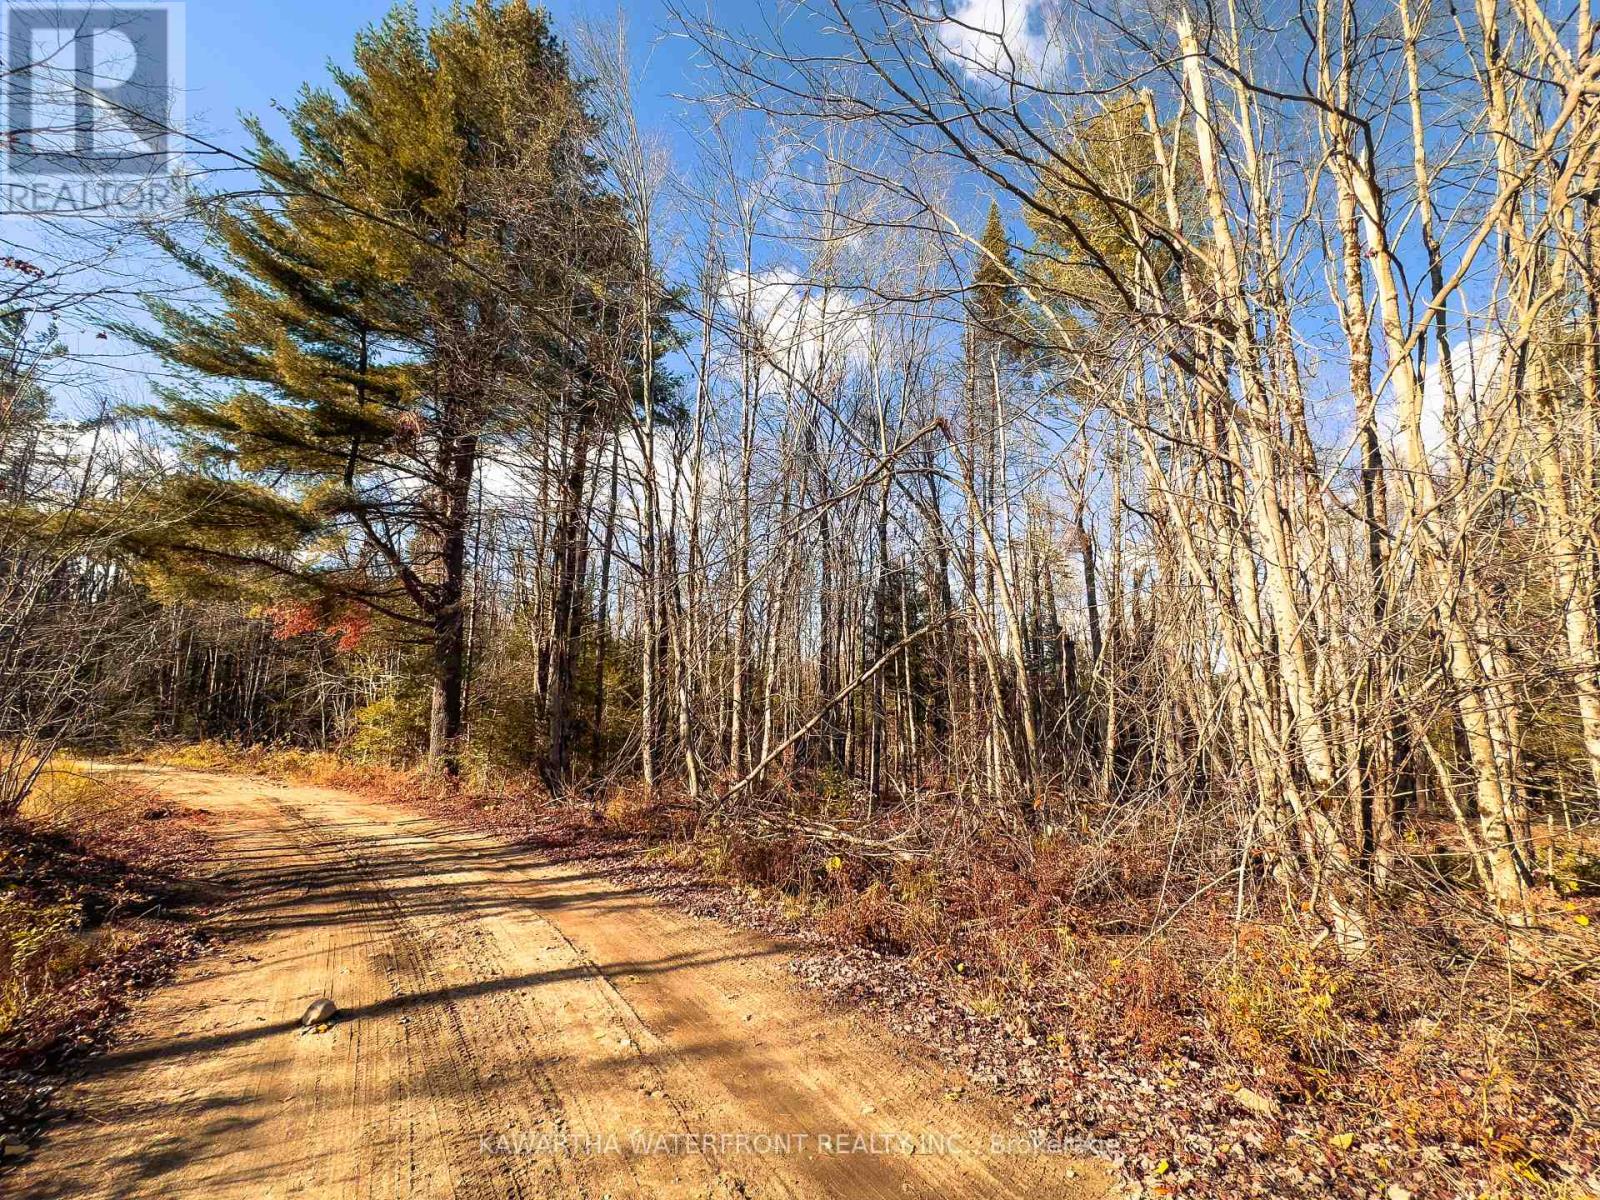
0 Weismuller Lane
Bracebridge, Ontario
Naturally treed .32-acre vacant lot, located along privately maintained Weismuller Lane. Close to Gravenhurst and the public access on Weismuller Lake. Left natural and untouched, this RU-zoned property offers a blank canvas to reconnect with nature. (id:49269)
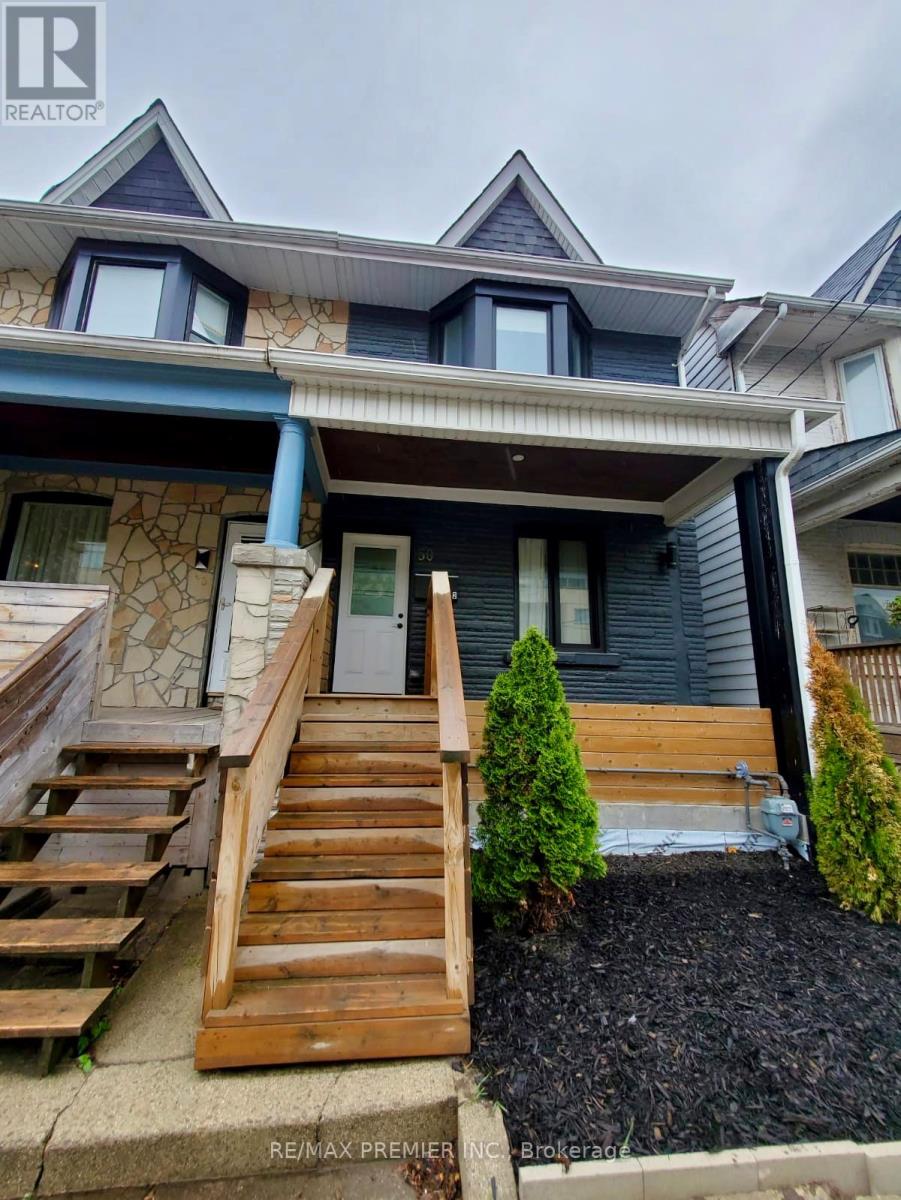
1 - 50 Pape Avenue
Toronto, Ontario
Newly Renovated bright Spacious 2 Bedroom Legal Basement Apartment, Separated Entrance (NoSharedCommon Area), Separate Heat Control, Ensuite Washer Dryer, Large Bright Window, Large Private outdoor Space, Pot Lights Thru-out, Kitchen With Stainless steel appliances and Quartz Countertop, , Walking Distance To Transit, Shop And Restaurants. 95 Walking score. ***some pictures are virtual staging (id:49269)
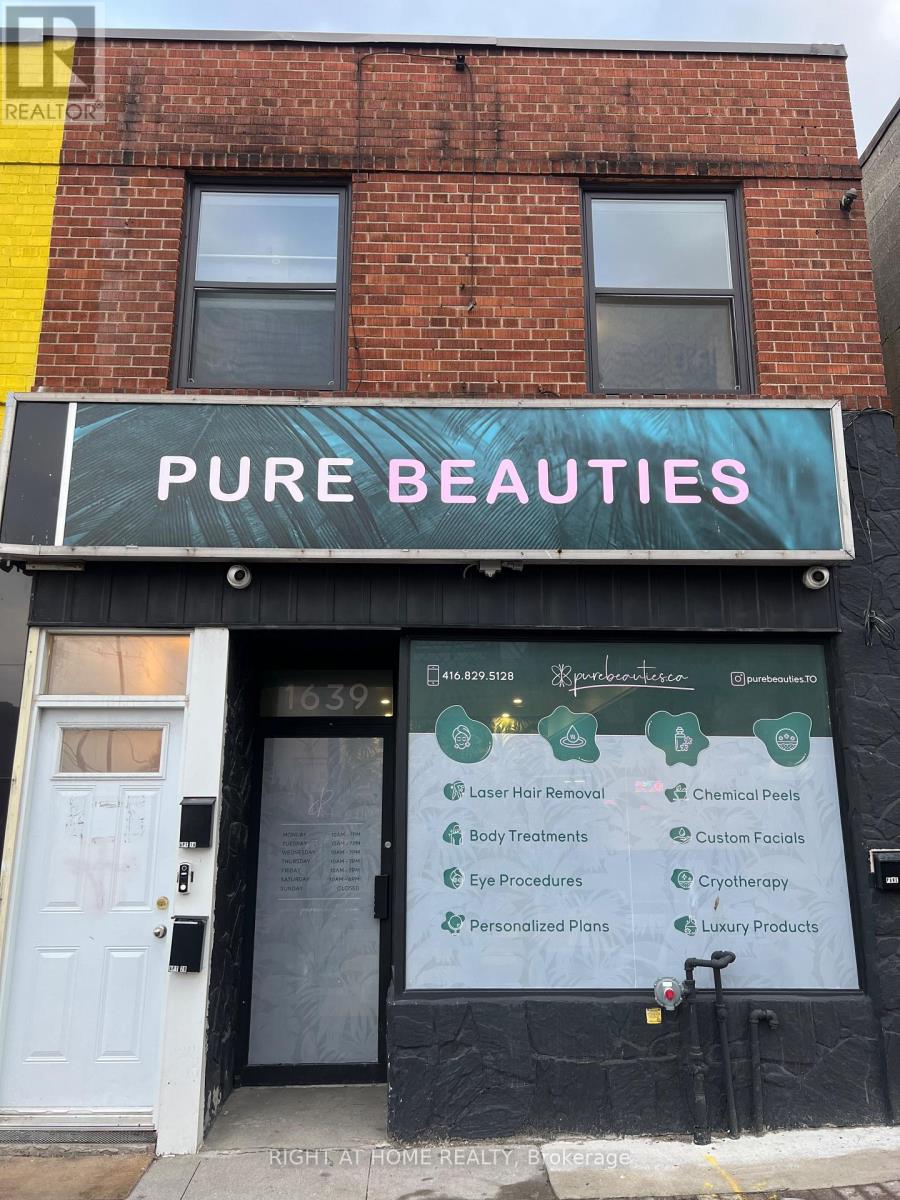
Bsmt - 1639 Eglinton Avenue W
Toronto, Ontario
Fully renovated lower-level commercial space offering a modern, turnkey layout in a high-exposure mixed-use building. This versatile space is well suited for a variety of permitted retail and personal service uses. Located along the vibrant Eglinton Avenue West corridor with excellent street presence, strong pedestrian and vehicular traffic, and convenient access to the future Eglinton Crosstown LRT. The space features quality interior finishes, a functional open-concept layout and updated lighting,. An excellent opportunity for entrepreneurs and established businesses seeking a move-in-ready commercial space in a thriving neighbourhood. (id:49269)
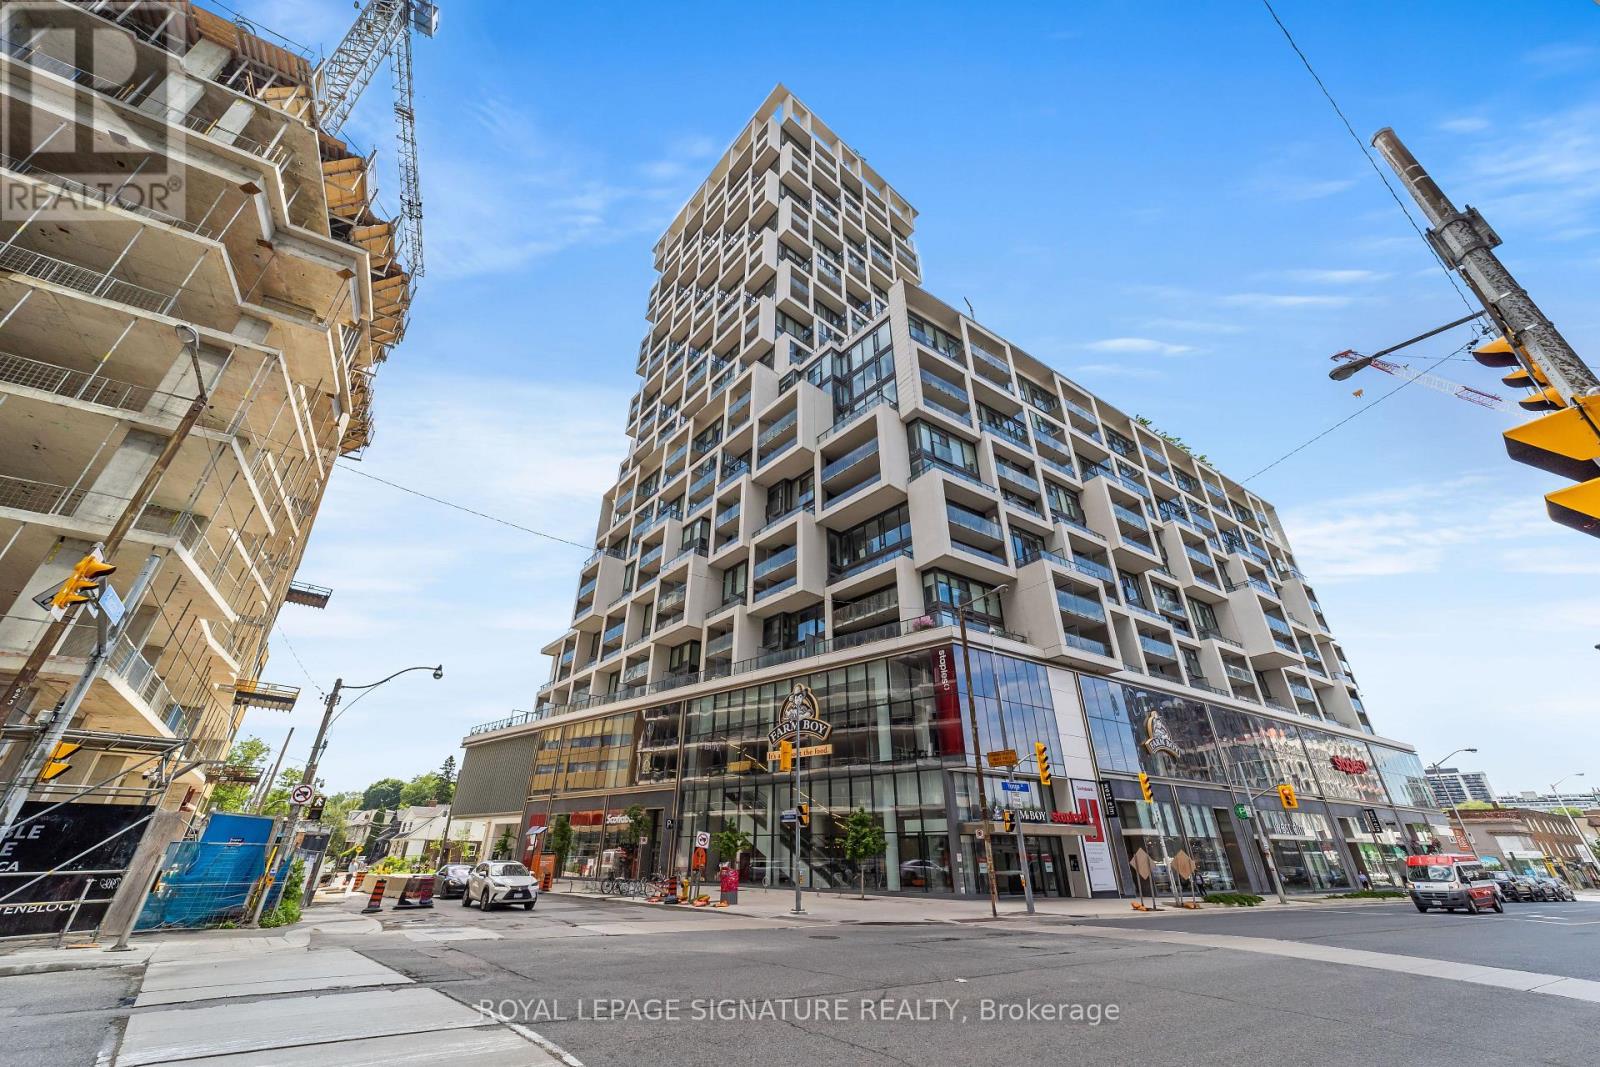
1629 - 5 Soudan Avenue
Toronto, Ontario
Experience the best of Midtown living at the iconic Art Shoppe Condos. This stylish 1+Den suite offers over 650 sq. ft. of thoughtfully designed living space plus a private balcony overlooking the peaceful courtyard. Floor-to-ceiling windows flood the home with natural light, while the open-concept kitchen with a large island is perfect for everything from morning coffee to hosting friends. Step outside and you're in the heart of Yonge & Eglinton, just moments from the subway, the new Eglinton LRT, trendy restaurants, cafés, fitness studios, and everyday conveniences. With Farm Boy and other retail right in the building, your daily routine couldn't be easier. When you're not exploring the neighbourhood, enjoy resort-style amenities including a rooftop terrace with pool, fitness centre, sauna, theatre room, party room, and beautifully landscaped courtyard. Sophisticated, connected, and effortlessly convenient-this is urban living at its best. (id:49269)
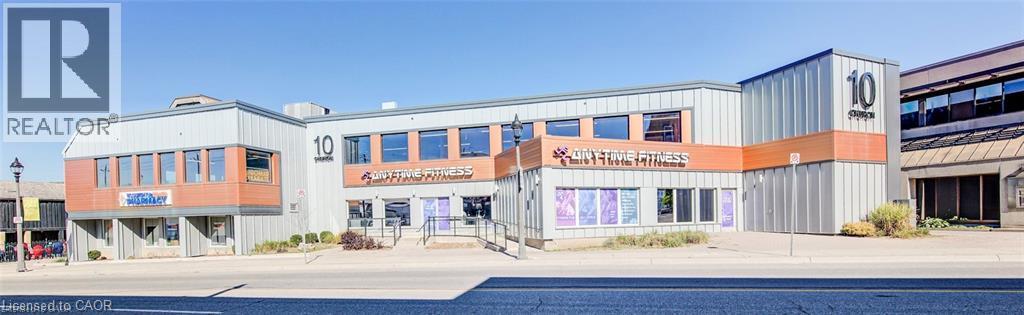
10 Church Street W Unit# 200
Elmira, Ontario
Great open concept space for your company, great for law firm, accounting, financial groups many businesses would do great here. It is located in the heart of Elmira on of the nicest buildings in Elmira's downtown. (id:49269)
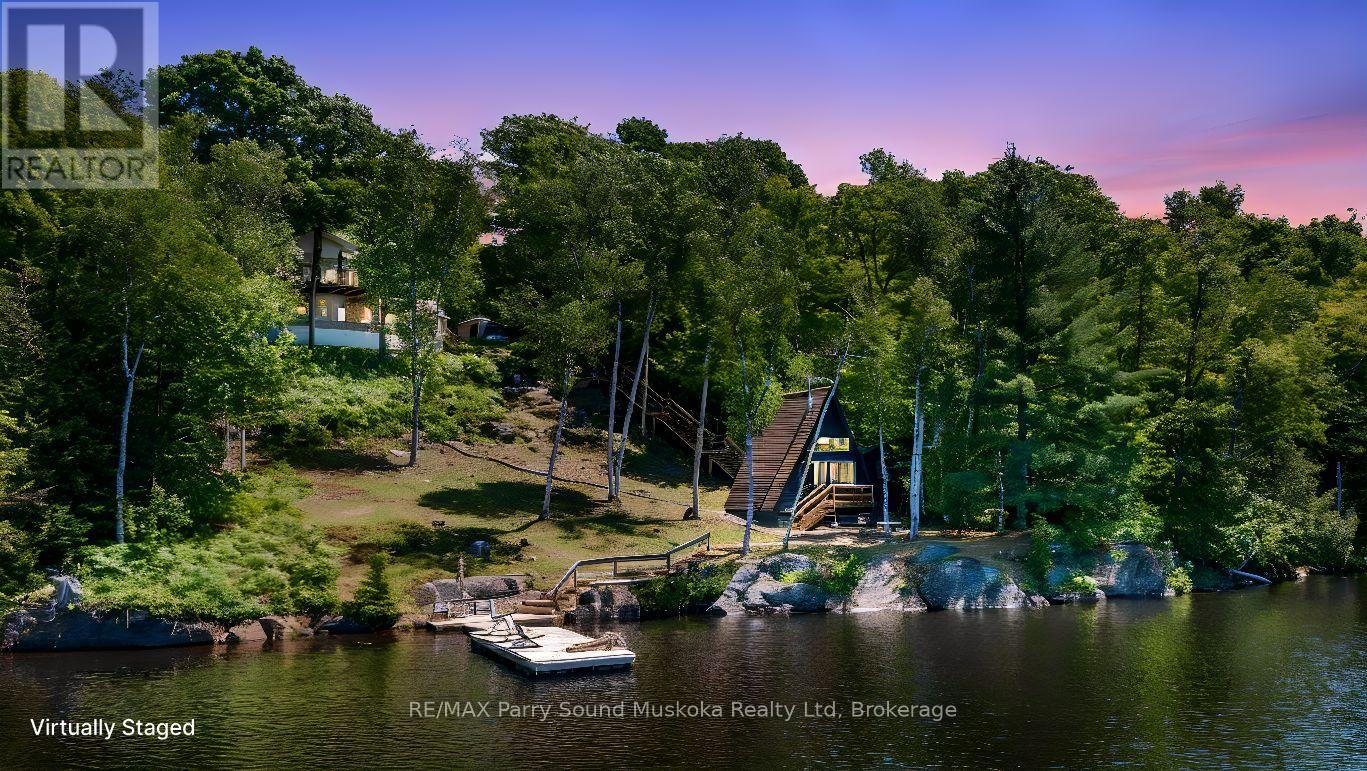
40 Beaver Trail
Mcdougall, Ontario
CAPTIVATING WESTERN SUNSETS OVER LONG LAKE - 390 FT OF PRISTINE WATERFRONT Nestled on 1.82 ACRES! Perched at the end of a quiet bay, this extraordinary lakefront retreat delivers uninterrupted sunset panoramas and Total Privacy! Wander the grounds through perennial gardens, mature maples and stunning Lake Views! Step inside the Immaculate Lake House, 2367 sq ft finished, featuring impressive great room where vaulted ceilings & floor-to-ceiling stone surround a gas fireplace - an elegant focal point. Walk out to relaxation deck overlooking the lake, Rich, locally milled wide-plank pine floors and custom lighting create warmth and character throughout. The chef-inspired kitchen boasts quartz counters, quality built-in appliances and LED pot lighting. Spacious bedrooms and updated windows/doors provide comfort and modern efficiency. The finished walkout lower level is a cozy family haven with cork floors and an airtight-insert fireplace; private guest rooms and a separate bath give visitors their own serene lakeside quarters. Generac whole-house system for continuous enjoyment. A charming waterfront cabin adds a secluded spot for yoga, reading, or quiet reflection by the water's edge. Outbuildings elevate the lifestyle: an insulated detached garage with a fully equipped games room for celebrations and a second garage/shop for toys and projects. Multiple tiered decks and waterfront relaxation areas invite sunbathing, entertaining, or simply watching loons glide by. Nature lovers will relish the abundant wildlife, maple-syrup making potential, Long (Strathdee Lake) is Ideal for kayak, canoe & paddle board exploring, boating, water sports & great swimming. Only 10 minutes to Parry Sound with easy highway access to the GTA - embrace year-round Cottage Life in this stunning, Long Lake sanctuary. (id:49269)
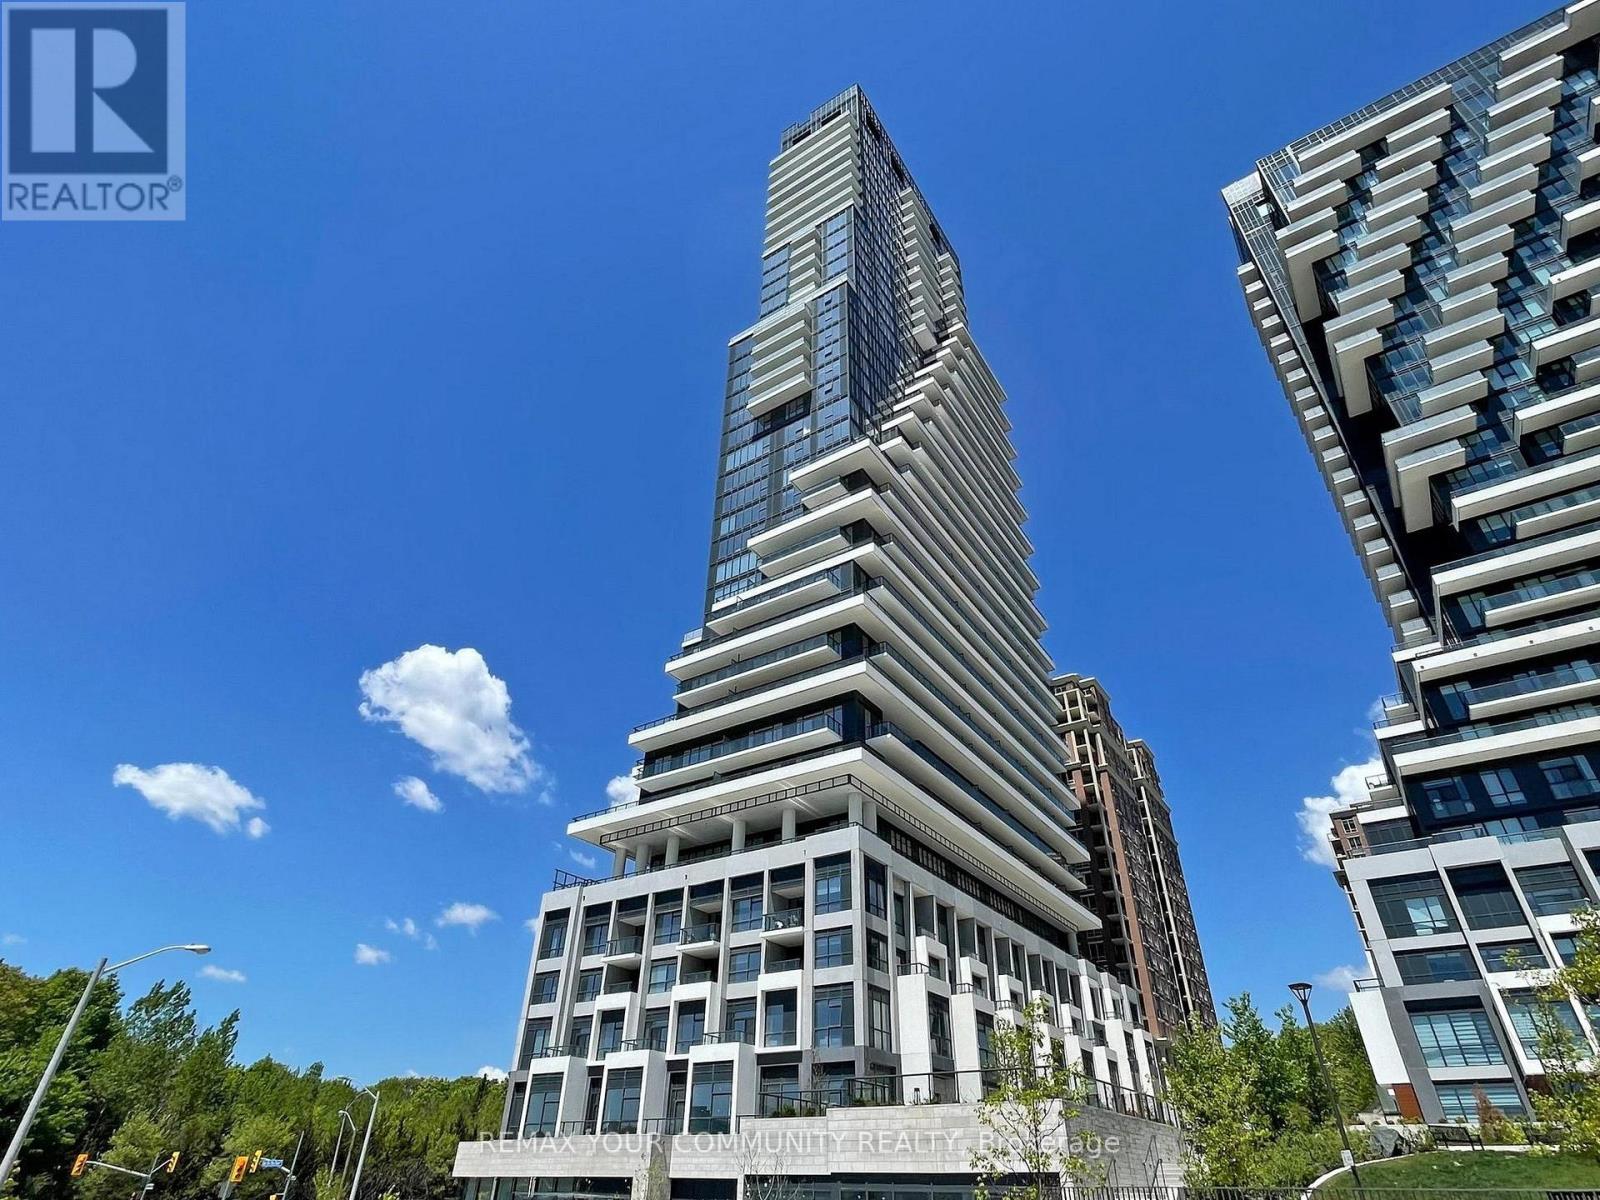
110 - 10 Inn On The Park Drive
Toronto, Ontario
Welcome to Chateau Auberge On The Park by Tridel, one of the most prestigious luxury residences within the Auberge community. This rare Southeast-facing 2-bedroom, 2-bathroom Corner Residence offers approximately 1,289 sq. ft. of thoughtfully designed living space with two separate private entrances, creating a unique townhouse-style living experience within a luxury condominium settings. Featuring floor-to-ceiling windows and abundant natural light throughout, this beautifully suite offers a spacious open-concept layout ideal for both everyday living and entertaining. The contemporary Chef-inspired kitchen is finished with elegant countertops, premium cabinetry, and high-end finishes, while Hunter Douglas electronic blind's add both comfort and sophistication throughout the home.Exceptional outdoor living includes a large private L-shaped patio plus an additional Terrace off the primary bedroom, offering multiple outdoor spaces to relax & entertain while enjoying the bright sunny southeast exposure. The spacious primary suite features terrace access, generous closet space, and a beautifully finished ensuite bathroom. The second bedroom offers flexibility for family and guests, or a home office.Includes 1 parking space and 1 locker. Residents enjoy world-class amenities including 24-hour concierge, indoor pool and spa, fitness centre, yoga studio, party lounge, guest suites, outdoor BBQ area, pet spa, and beautifully landscaped grounds. Ideally located steps to Sunnybrook Park and minutes to Shops at Don Mills, major highways, transit, and the upcoming Eglinton Crosstown LRT. (id:49269)