
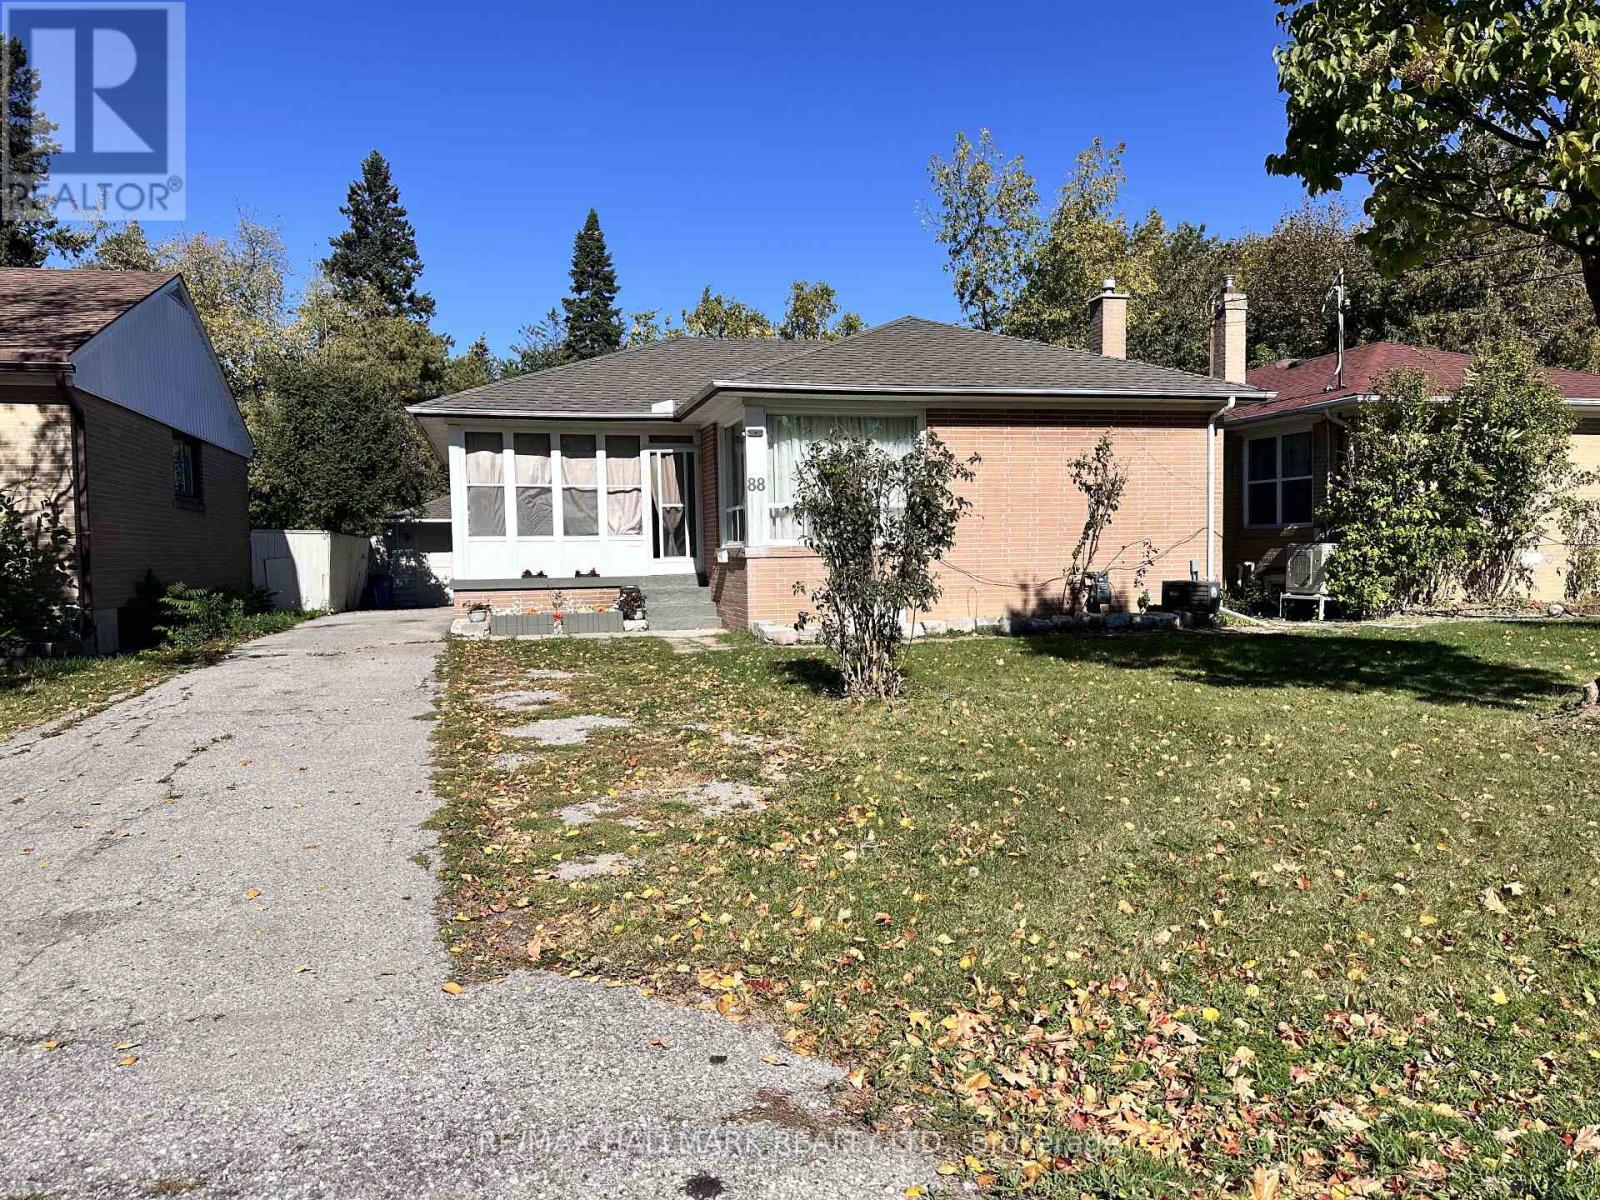
Lower - 88 Rockport Crescent
Richmond Hill, Ontario
Bright And Clean Two-Bedroom Basement Apartment In Richmond Hill's Desirable Crosby Neighbourhood. Featuring A Separate Entrance, Private Laundry And A New Stove, This Inviting Suite Offers Comfort, Privacy And Everyday Convenience. Ideally Located Near Bayview Secondary School And Walter Scott Public School, With Convenient Access To Public Transit Along Bayview Avenue And Major Mackenzie Drive, As Well As Richmond Hill GO Station. Enjoy Nearby Shopping At SmartCentres Richmond Hill, Featuring Walmart, Food Basics, Shoppers Drug Mart, Restaurants And Everyday Essentials. Close To All About Health Medical Clinic And Within Easy Reach Of Mackenzie Richmond Hill Hospital. An Excellent Opportunity To Enjoy Comfortable Living In An Established Neighbourhood Close To Schools, Shopping, Transit And Medical Services. (id:49269)
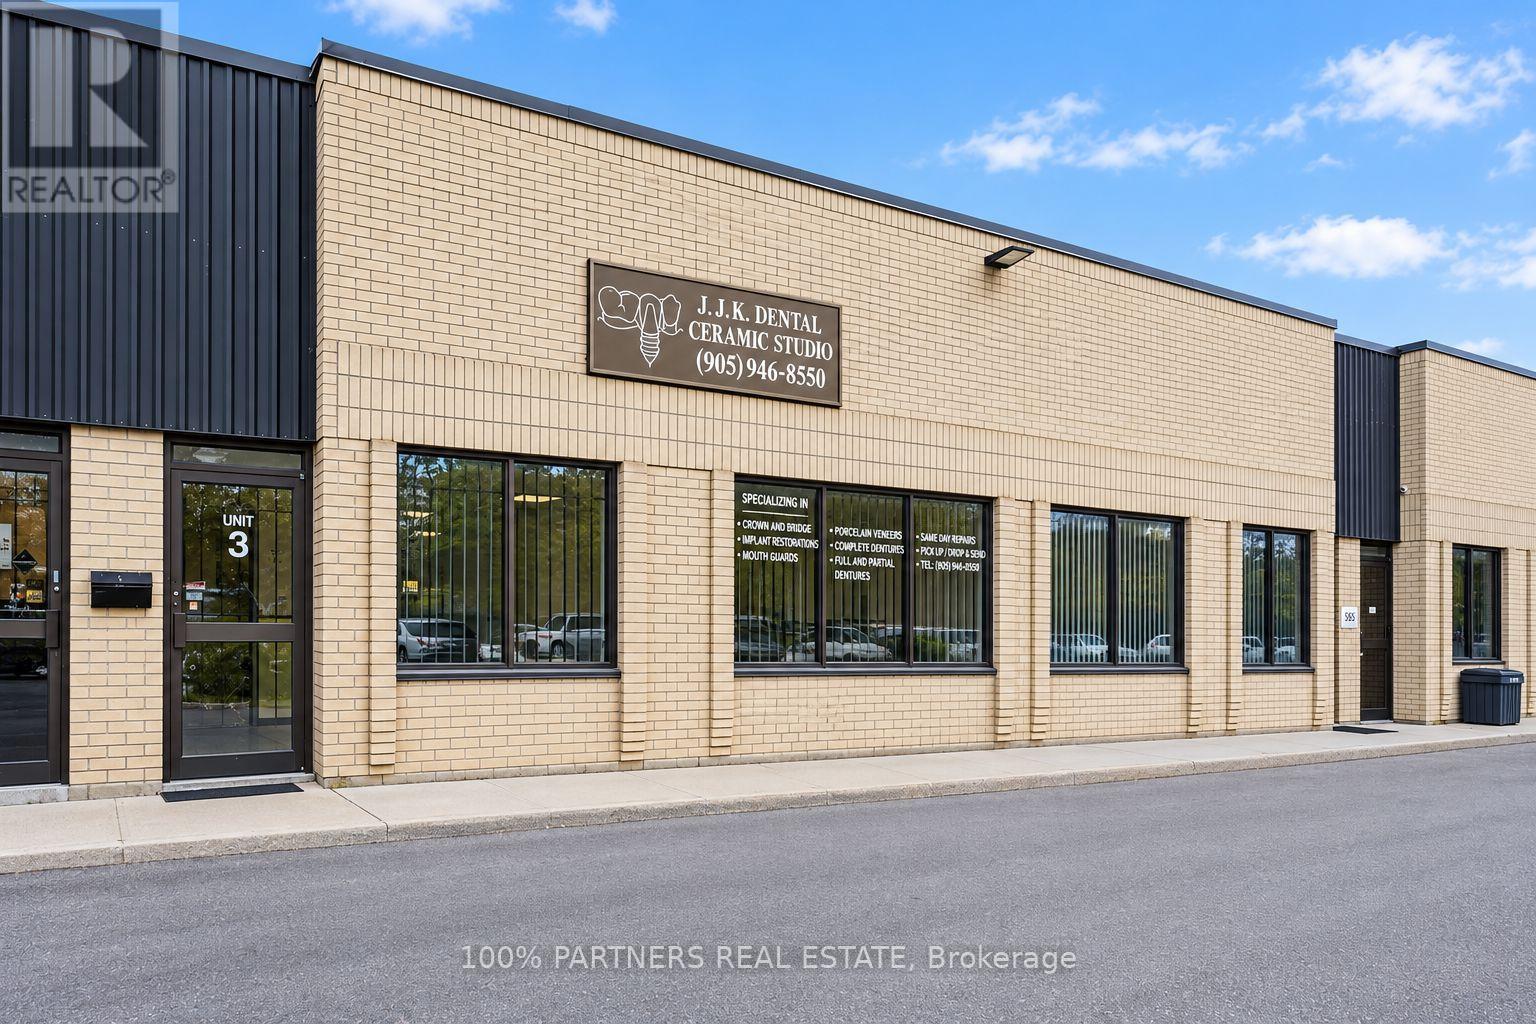
3 - 145 Konrad Crescent
Markham, Ontario
Excellent Opportunity To Own A Versatile Commercial Unit In A Convenient And Accessible Location. Previously Used As A Dental Office, The Space Is Equipped With Valuable Existing Infrastructure Including Two Gas Lines, Central Vacuum, A/C, Security System, 4 Sinks (3 In Unit + 1 In Washroom), and 1 Washroom. The Unit Offers A Clean Canvas For A New Owner To Customize To Their Business Requirements, With Flexible Zoning Accommodating A Variety Of Permitted Uses. An Excellent Option For Medical, Dental, Professional, Service Or Other Permitted Commercial Uses. (id:49269)
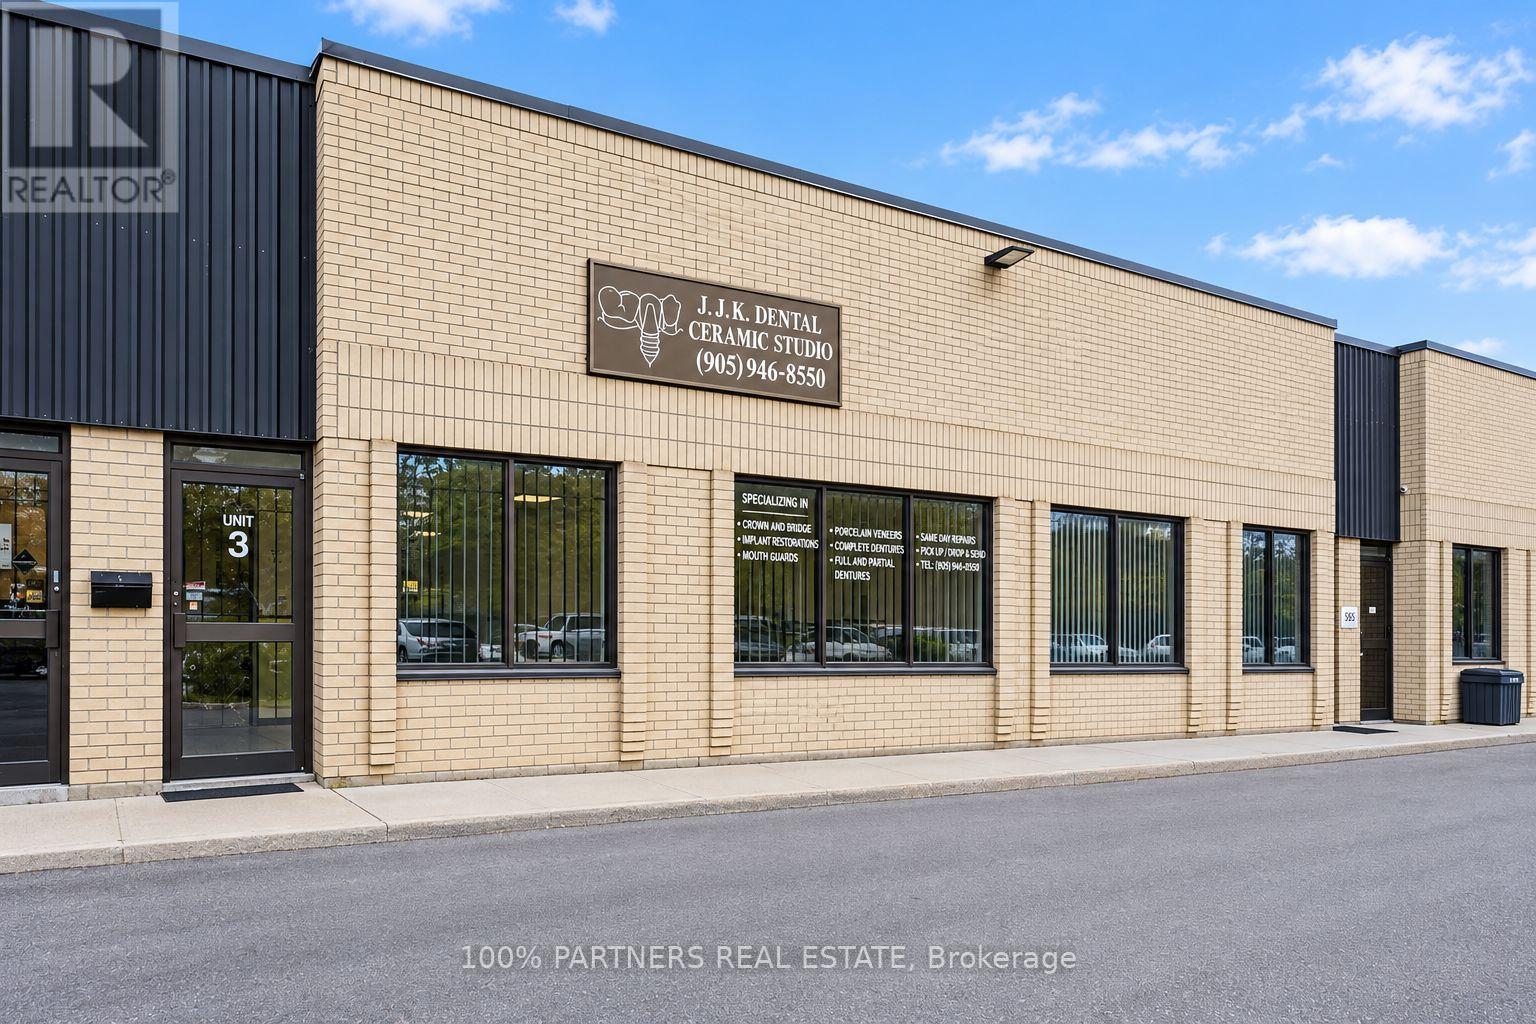
3 - 145 Konrad Crescent
Markham, Ontario
Excellent Opportunity To Own A Versatile Commercial Unit In A Convenient And Accessible Location. Previously Used As A Dental Office, The Space Is Equipped With Valuable Existing Infrastructure Including Two Gas Lines, Central Vacuum, A/C, Security System, 4 Sinks (3 In Unit + 1 In Washroom), and 1 Washroom. The Unit Offers A Clean Canvas For A New Owner To Customize To Their Business Requirements, With Flexible Zoning Accommodating A Variety Of Permitted Uses. An Excellent Option For Medical, Dental, Professional, Service Or Other Permitted Commercial Uses. (id:49269)
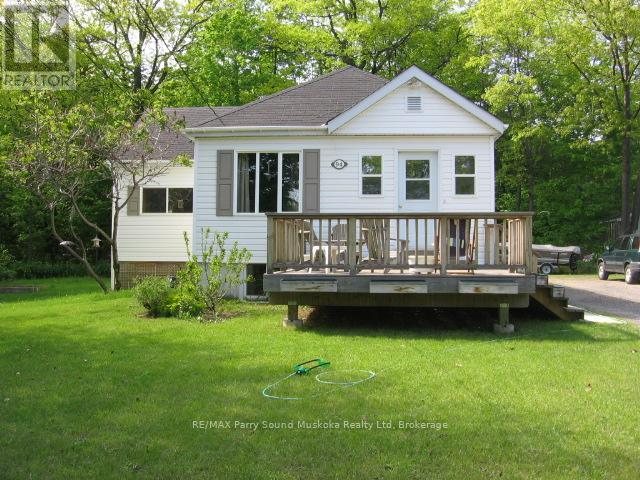
94 William Street
Parry Sound, Ontario
Discover an exceptional real estate and investment opportunity located at the north end of Parry Sound. This unique property features a three-bedroom main layout complemented by a separate, self-contained accessory apartment. Whether you are looking for a savvy mortgage helper to offset your monthly payments, a comfortable multi-generational family living setup, or a turn-key addition to your investment portfolio, this versatile home delivers on every front. The main living space boasts a bright, welcoming layout designed for effortless daily living, offering three nicely sized bedrooms that provide peaceful retreats for the entire household. The independent accessory apartment offers excellent privacy and layout flexibility, making it ideal for steady rental income, extended family, or a premium home office setup. Outside, the property sits on a unique lot that backs directly onto the rail corridor. This layout means you benefit from absolutely no rear neighbors looking into your space, giving the backyard an added layer of privacy and an open-sky feel that is tough to find right in town. (id:49269)
50 Hilltop Court
Caledon, Ontario
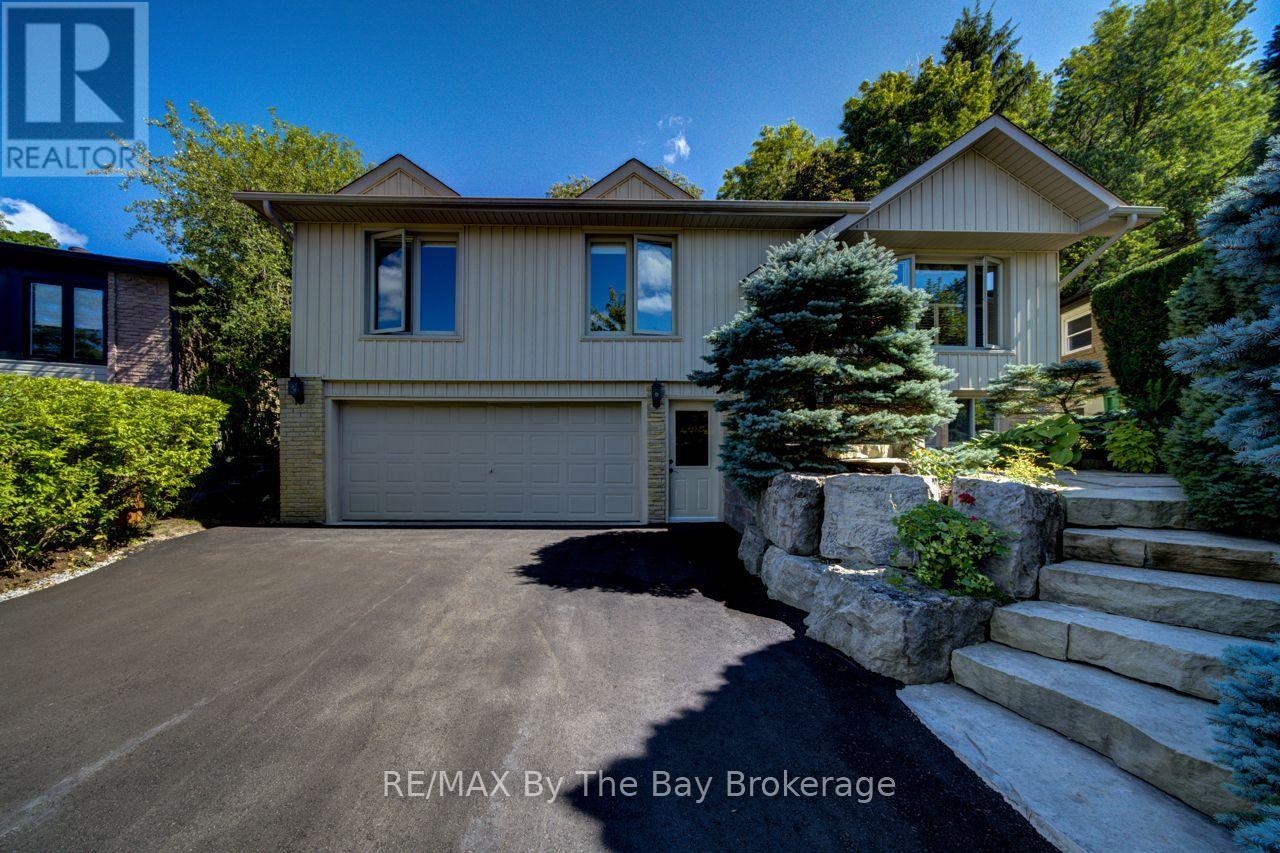
Welcome to 50 Hilltop Court, tucked away on a quiet cul-de-sac in a sought-after Bolton neighborhood and ideally located next to Foundry Park. This well-maintained raised bungalow offers a fantastic combination of privacy, location and comfortable living, with easy access to the Humber River, Edelweiss Park, HVHT trails and downtown Bolton. The main level features hardwood flooring, three bedrooms and a bright, functional layout, while the lower-level family room offers a warm and inviting space complete with a wood-burning fireplace and custom cabinetry. The home has been exceptionally cared for, with a newer furnace, on-demand hot water and a freshly paved driveway. Outside is where this property really stands apart. The private, fully fenced and beautifully treed backyard feels like your own secluded retreat, surrounded by established, low-maintenance perennial gardens, mature greenery, abundant birdlife and even the occasional visiting deer. With parking for six vehicles, an attached garage and one of the most private settings on the court, this is a rare opportunity to enjoy peaceful living while still being just minutes from everything Bolton has to offer, with convenient access to the GTA. ** This is a linked property.** (id:49269)
241 Langley Avenue
Toronto, Ontario
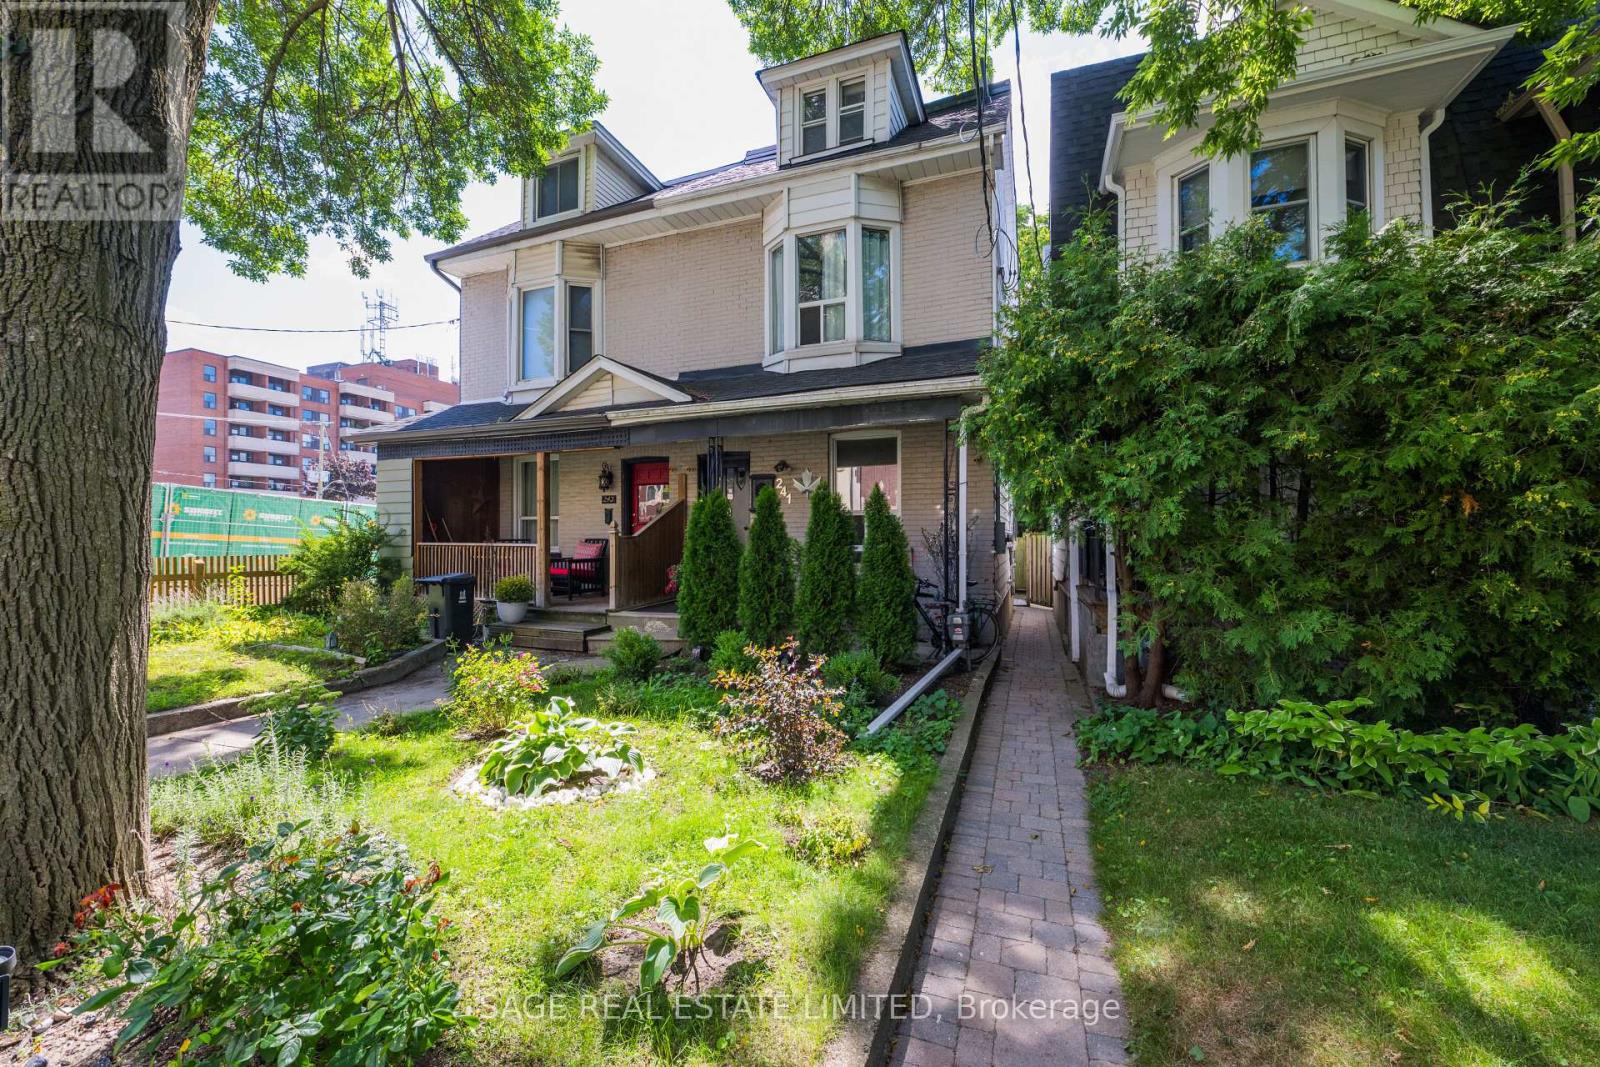
**North Riverdale Three-Unit Property with Parking & 135' Deep Lot.** A rare opportunity to own a versatile three-unit property in one of Toronto's most established neighborhoods. This classic 2.5-storey semi-detached home offers a spacious one-bedroom main-floor/basement suite with a beautifully renovated kitchen and excellent overall condition, plus two additional one-bedroom apartments above. The upper suites are occupied by month-to-month tenants who would like to remain, providing immediate rental continuity and future opportunity to upgrade. The outdoor space is a standout feature. The main-floor suite enjoys private access to a beautifully landscaped, fully fenced rear yard with mature greenery, multiple decks and plenty of room to relax, entertain or simply escape the city adding a lifestyle component not often found on an income property. The upper suites also enjoy their own decks, while parking at the rear adds practicality and value. Most major mechanical systems have been updated within the past 10 years. The partially finished basement provides additional storage, living and utility space for the main-floor suite, along with laundry and an additional 2-piece bathroom. The main-floor/basement suite is currently owner-occupied. An ideal opportunity for investors, multigenerational buyers, or those looking to live in one unit while generating income from the others. And then there's the neighborhood. Riverdale Park, local shops, restaurants, cafes and everyday amenities are all close at hand. Major subway infrastructure construction is underway nearby and will bring enhanced transit options and connectivity to the area upon completion. A versatile three unit property with parking , a 135' deep lot, established tenants and genuine income potential. (id:49269)
2304 - 65 Mutual Street
Toronto, Ontario
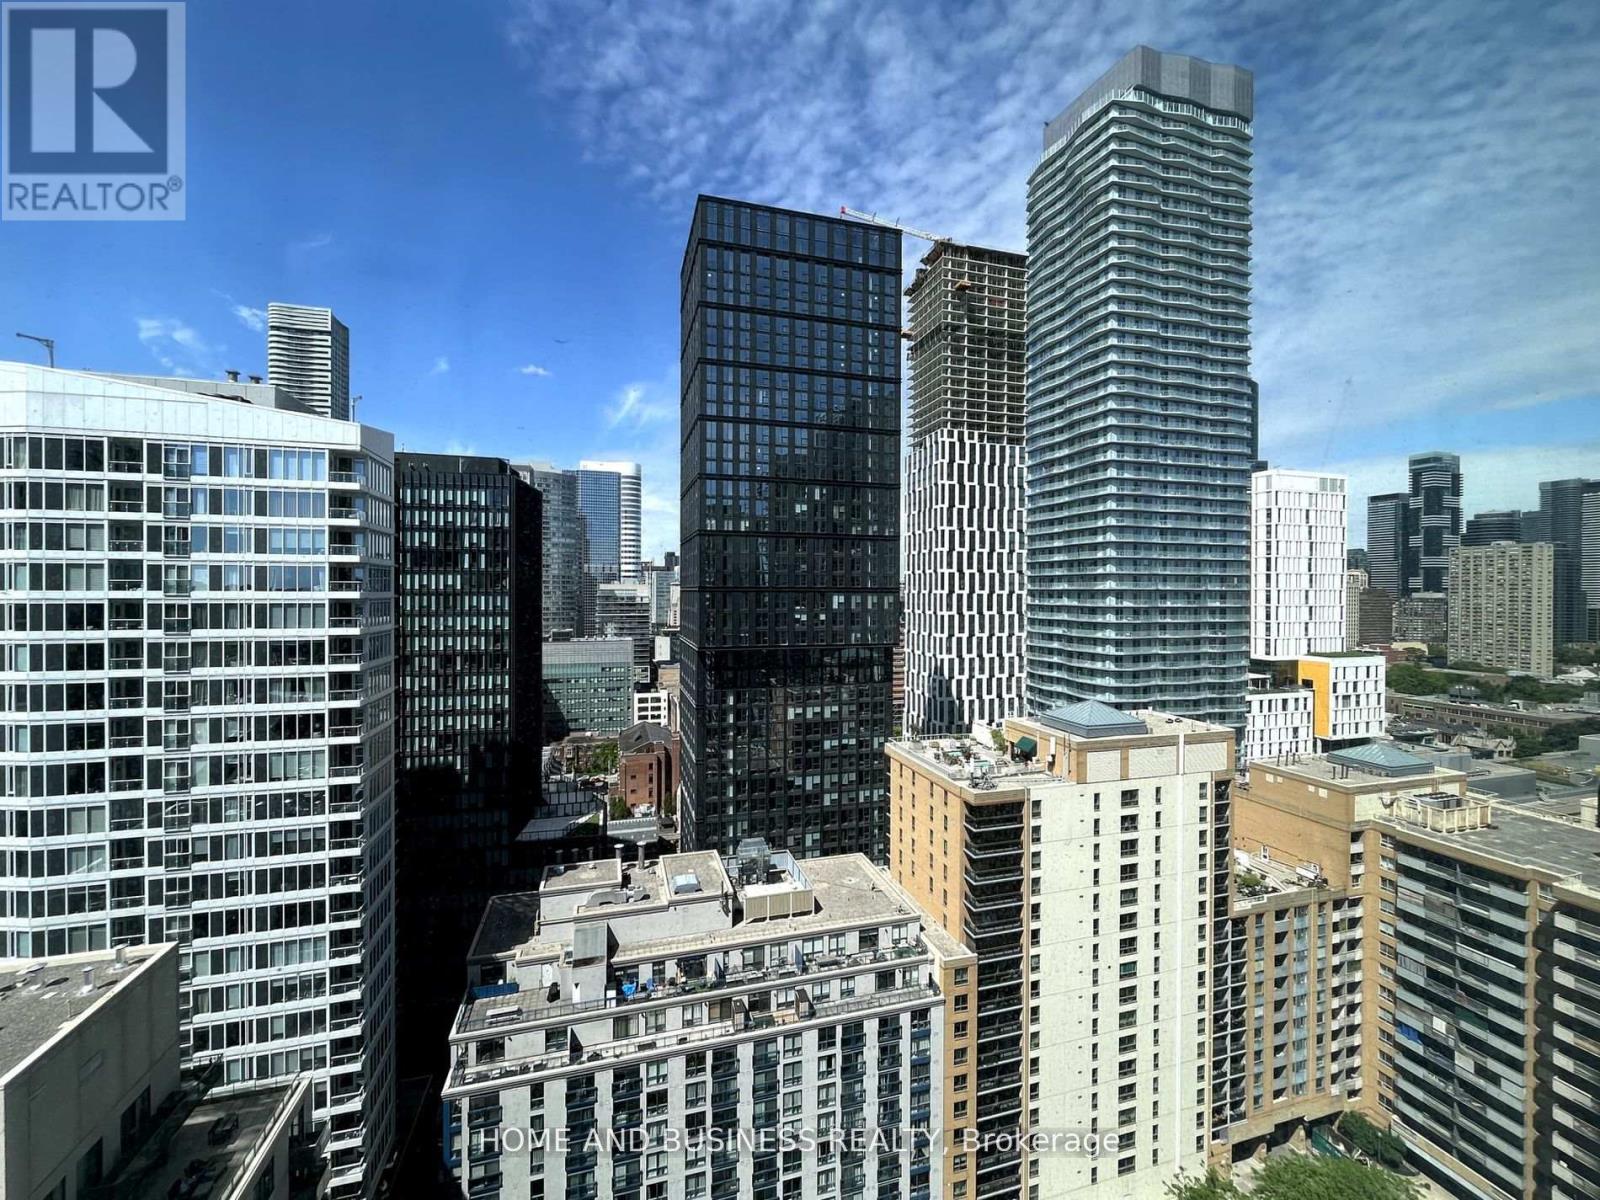
3 bedrooms + 2 bathrooms with PARKING IVY condos in a prime location. Approximately 900 Sq.ft featuringwonderful layout, unobstructed south and west views. The masterbedroom includes a privatebathroom and closet. 9 Ft ceiling, Floor-to-ceiling windows, Open conceptkitchen with brand-new built-in appliances & kitchen island. Walking distance to Dundas-YongeSubway, EatonCentre, Financial District, TMU, and UTSG. (id:49269)
68 Aldershot Avenue
Brockville, Ontario
Welcome to this well-maintained 3+1 bedroom, 1.5 bathroom bungalow that truly reflects pride of ownership. This inviting home features numerous recent upgrades, including a new driveway, updated kitchen windows, and a new air conditioning system for added comfort. The spacious layout is complemented by an incredible three-season addition-perfect for relaxing or entertaining while enjoying the changing seasons. A durable metal roof adds long-term value and peace of mind. With its thoughtful updates and warm, welcoming feel, this home is move-in ready and ideal for families or anyone seeking comfortable, easy living. (id:49269)
Ph1 - 155 Dalhousie Street
Toronto, Ontario
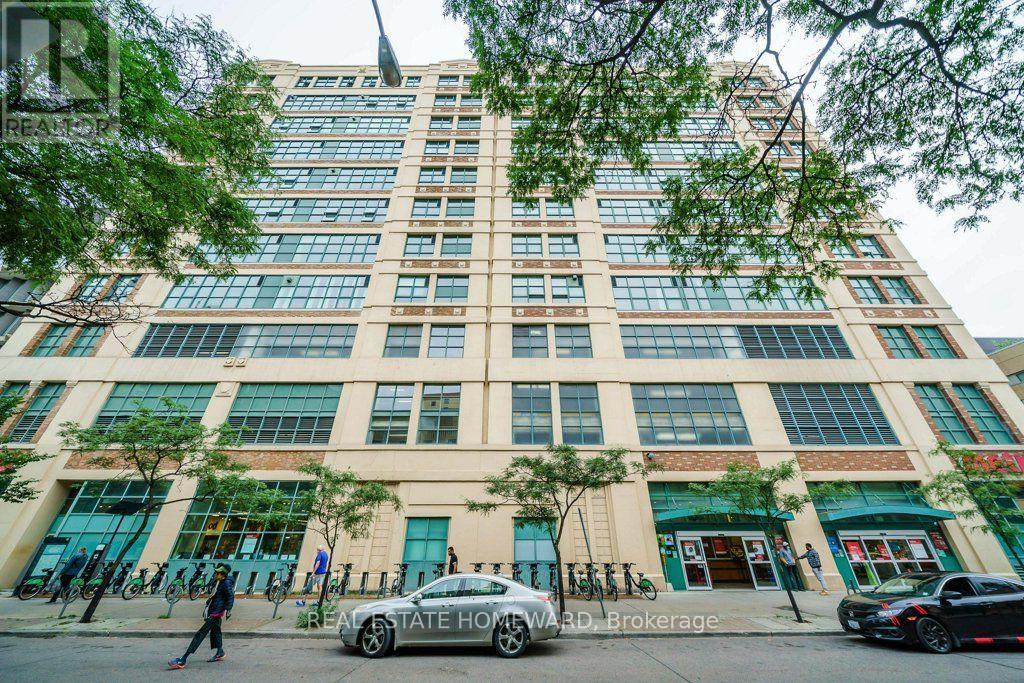
A rare offering this hard loft is defined by its truly exceptional and seldom-found private terrace: an expansive 1,220 sq. ft. rooftop that is both a retreat and an entertainer's dream, with sweeping south, west, and north skyline views that are virtually impossible to replicate. The Merchandise lofts is a Chicago School inspired architectural gem. Perfectly positioned in the heart of downtown this expansive 2-bedroom, 3-bath residence spans almost 2,500 sq. ft., offering the ideal balance of urban energy and private sanctuary living. The home immediately impresses with soaring 24-foot ceilings in the foyer, setting a dramatic tone of scale and light. The main level is thoughtfully designed for both gallery-style living and everyday featuring polished concrete floors, cozy two-sided fireplace, and expansive wall space ideal for art collectors. The chef's kitchen is appointed with a Bertazzoni gas range and microwave, custom dual-level cabinetry, cork flooring, and an oversized granite-topped island that anchors the space for entertaining. The main floor bedroom has a private ensuite bathroom loads of closet space and custom office space with pull down bed. Upstairs, the primary suite is a serene retreat, complete with a gas fireplace, spa-inspired ensuite with jacuzzi tub and dual vanities, and floor-to-ceiling windows capturing panoramic skyline views. What truly sets this home apart is its rare private rooftop terrace-an extraordinary extension of living space featuring multiple walkouts, and water/gas hookups for seamless outdoor entertaining or quiet evenings above the city. Residents enjoy an impressive suite of amenities including a basketball court, fitness centre, rooftop indoor pool, rooftop dog park, party room, games room, guest suites. If you are someone who wants it all this home is for you, urban convenience, a private wrap around green terrace, and distinctive architecture unlike anything else in the city. (id:49269)
632 King Street
Port Colborne, Ontario
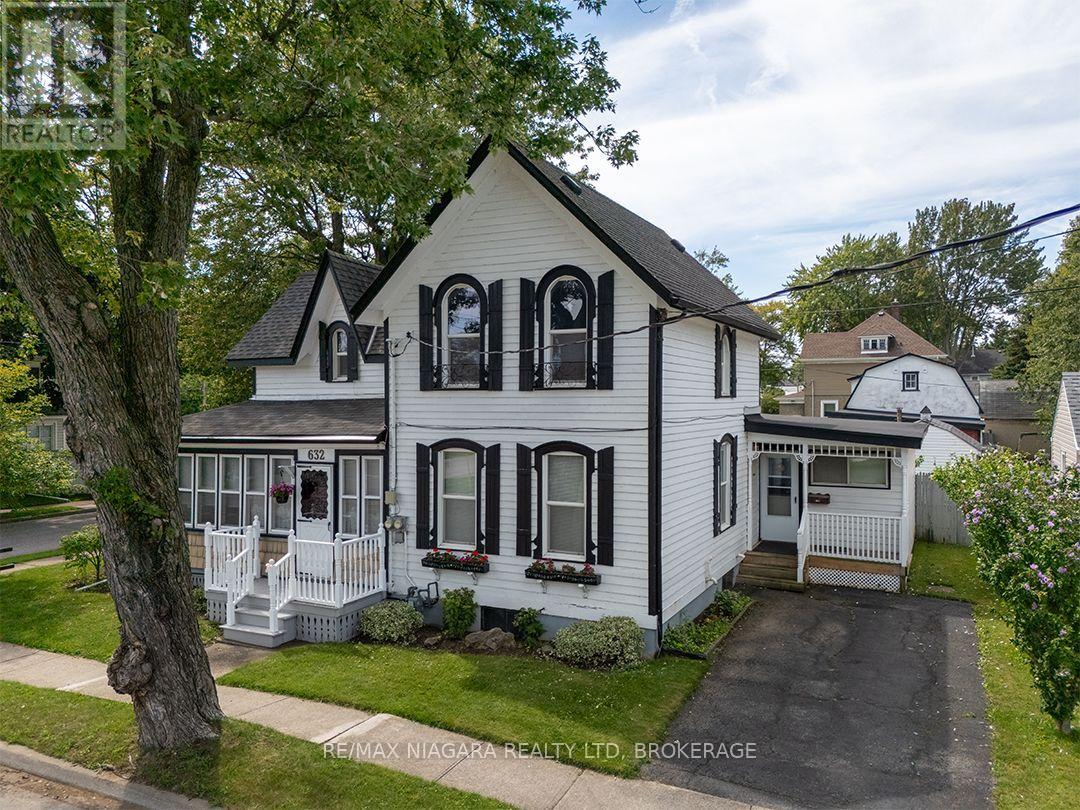
Keep family close or enjoy rental income!! Full 3 bedroom home plus a self-contained 2 bedroom apartment.This distinctive century home sits on a double lot and offers nearly 2,000 sq. ft. with three bedrooms and two bathrooms, plus a completely separate, main floor, two-bedroom apartment with its own entrance and driveway. This apartment provides a great option for extended family or rental income.The main home is filled with original character, including pointed-arch dormers, tall windows with contrasting shutters, enclosed wrap around porch on the exterior and built-in hutches and shelving inside.There is plenty of room for the entire family and the fully fenced & treed backyard is a real surprise and highlight. There is an inground pool with progressive depth from 3' to 8', with a concrete surround, a separate pool shed and plenty of space to relax, entertain or garden.A double concrete driveway sits behind a gated entrance and leads to a barn-style double garage with concrete floor, a large storage and workshop area.Updates are many and include the furnace and roof in 2016, generator in 2023, plumbing and insulation work in 2011, and exterior painting and central vacuum in 2022. The pool pump was replaced in 2025, with a new filter, filter sand, solar blanket and Zodiac pool vacuum added in 2026.Located close to Port Colborne High School, McKay Elementary School, the Port Colborne Historical and Marine Museum, the library and downtown shops and services.Quick Possession is available.. (id:49269)
401 - 99 Church Street
St. Catharines, Ontario
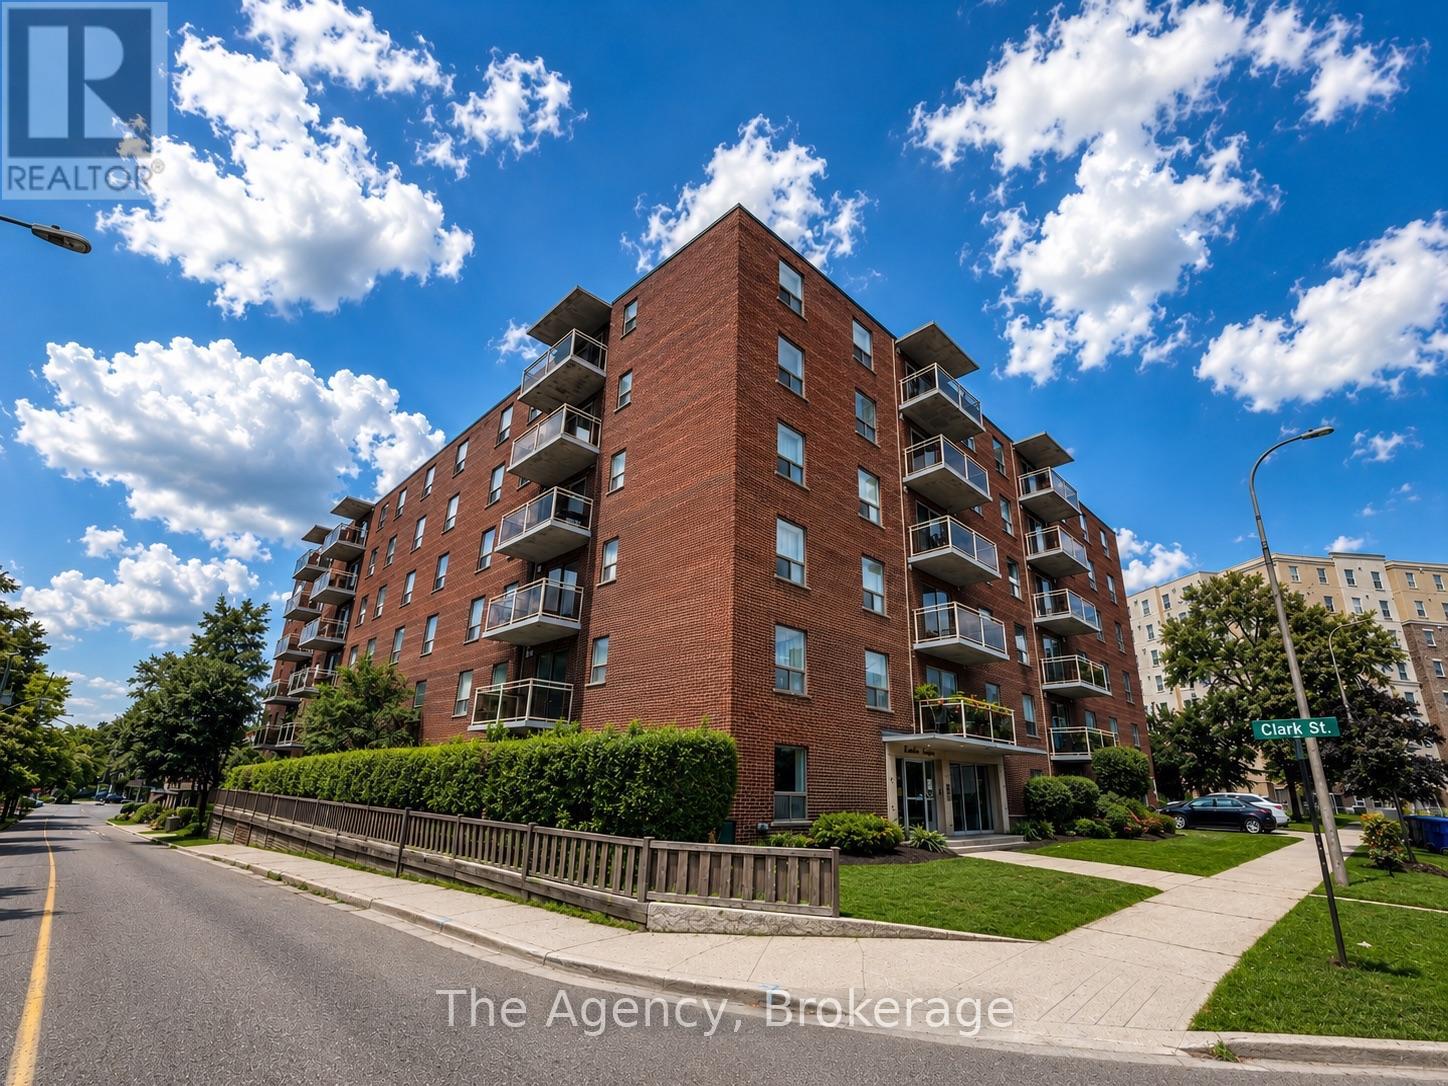
Welcome to 99 Church Street, where modern comfort meets exceptional convenience in the heart of downtown St. Catharines. Offering a beautifully upgraded 2 bedroom apartment suite, this well-maintained community is ideal for professionals, students, families, and retirees seeking quality living in a prime location. Each thoughtfully renovated suite features bright open-concept living spaces, stylish remodelled kitchens, updated bathrooms, ceramic and laminate flooring, spacious bedrooms with generous closet space, and new appliances. Private balconies provide the perfect place to relax, while heat and water are included for added value and convenience. Residents enjoy a variety of on-site amenities, including laundry facilities, elevators, wheelchair accessibility, parking, and a 24-hour emergency maintenance contact for peace of mind. Perfectly situated just minutes from Brock University, the St. Catharines Bus Terminal, Highway 406, the Meridian Centre, Montebello Park, the St. Catharines Farmers' Market, shopping, dining, entertainment, and everyday amenities, this exceptional location offers everything you need right at your doorstep. Experience comfortable, carefree living in one of St. Catharines' most desirable rental communities. Contact us today to schedule your private viewing. (id:49269)
19 A Banner Road
Ottawa, Ontario
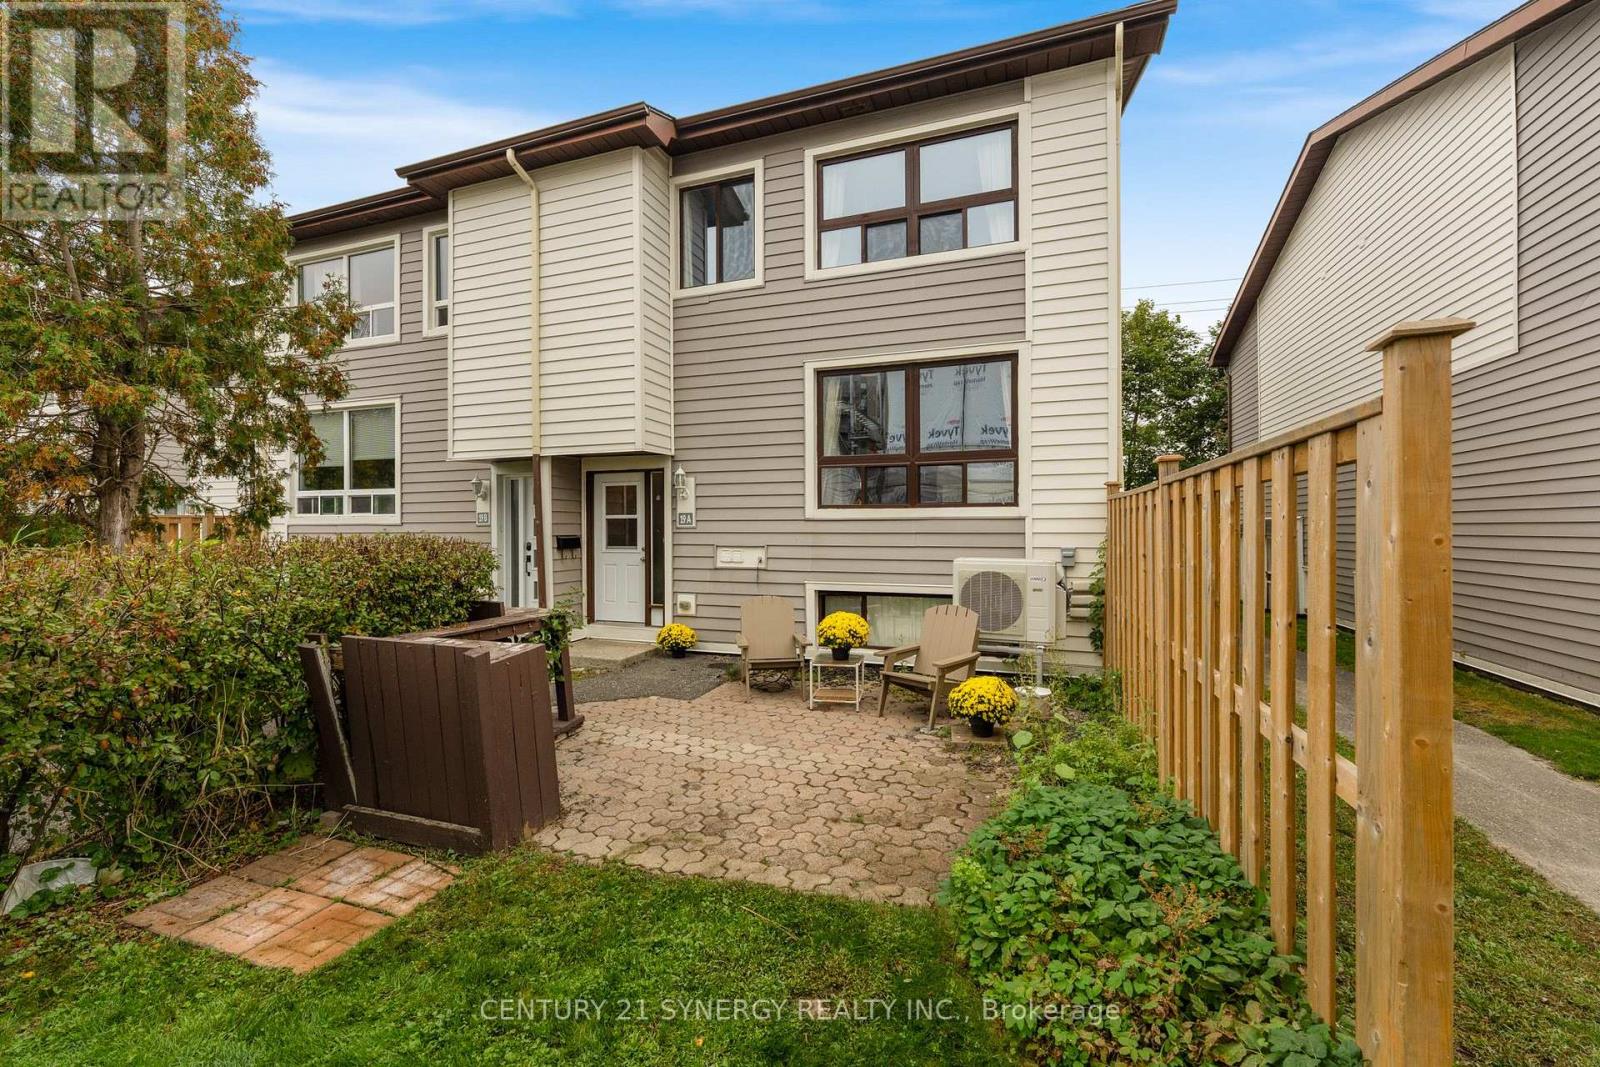
Welcome to 19A Banner Road in Sheahan Estates. This spacious 3-bedroom, 1.5-bathroom townhouse offers comfortable living, thoughtful updates, and the convenience of condo-style living. The main level features a bright, open-concept living and dining area with hardwood flooring, and a practical pantry. The updated kitchen is both stylish and functional, with a modern backsplash, full-height cabinetry, and stainless steel appliances. Upstairs, you'll find two generously sized bedrooms with plenty of light from the large windows, and a full bathroom. The lower level adds even more versatility with a third bedroom, powder room, recreation space, and laundry area-perfect for guests, a home office, teens, or additional family space. Enjoy the added comfort and efficiency of an upgraded energy-efficient heat pump providing both heating and cooling, along with parking just steps from your door and plenty of visitor parking. Ideally located close to transit, shopping, parks, schools, Algonquin College, the LRT, and everyday amenities. Exterior siding replacement is currently underway and expected to be completed shortly. A wonderful opportunity to own a spacious, updated townhouse in a convenient location. (id:49269)