
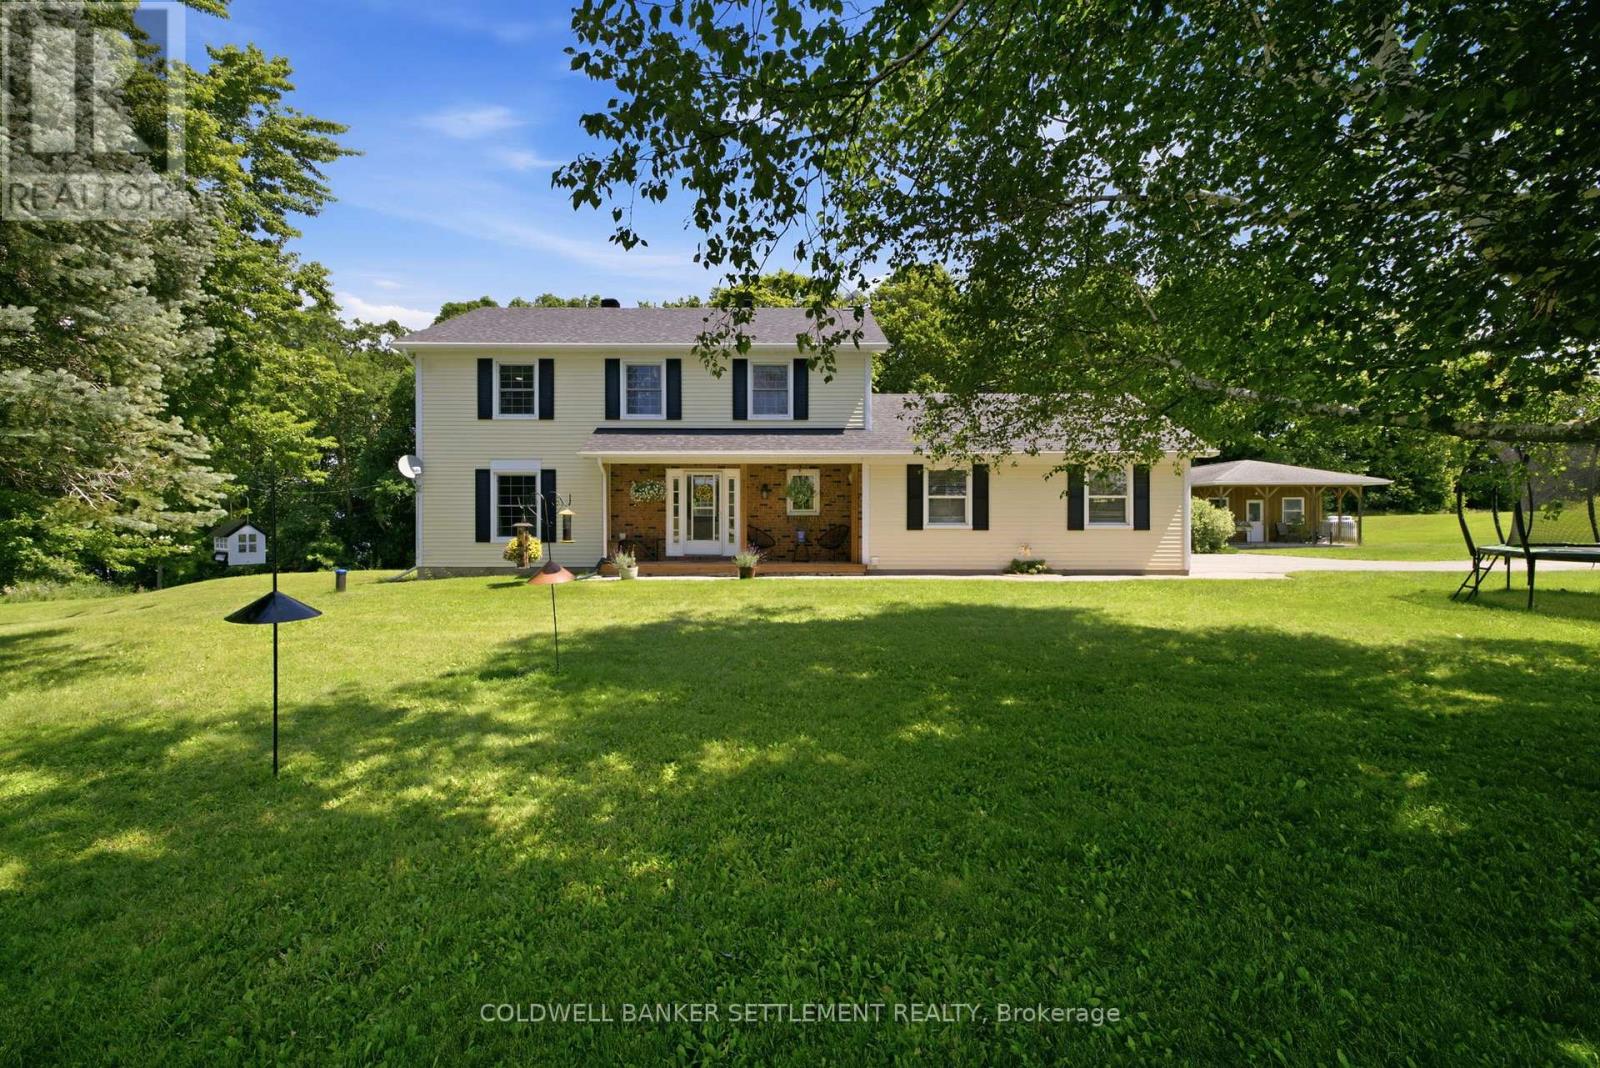
41 Rideau Ferry Road
Rideau Lakes, Ontario
Welcome to your private country retreat, where comfort, craftsmanship, and functionality come together on approximately 2.7 +/-acres of beautifully manicured grounds. This exceptional 4-bedroom, 3-bathroom home offers a thoughtfully designed layout with a dedicated main-floor office (or additional bedroom), ideal for working from home, and the convenience of main-floor laundry. Rich hardwood floors and ceramic tile flow throughout the main living areas, creating a warm and timeless feel.The heart of the home is a stunning gourmet kitchen featuring elegant quartz countertops, premium finishes, abundant cabinetry, and generous workspace-perfect for entertaining or everyday family living. Ideally located between Smiths Falls and Perth and right in the heart of Rideau Ferry. Step outside to enjoy the peaceful surroundings, from the back deck with a generous portion of the yard being fenced-ideal for children and animals alike. Or, take advantage of the impressive, detached workshop complete with an overhang and porch , providing ample space for hobbies, storage, or equipment.Surrounded by beautifully landscaped grounds with room to relax, garden, or simply enjoy the privacy of country living, this remarkable property offers the perfect balance of luxury, practicality, and natural beauty-all within a serene setting you'll be proud to call home. (id:49269)
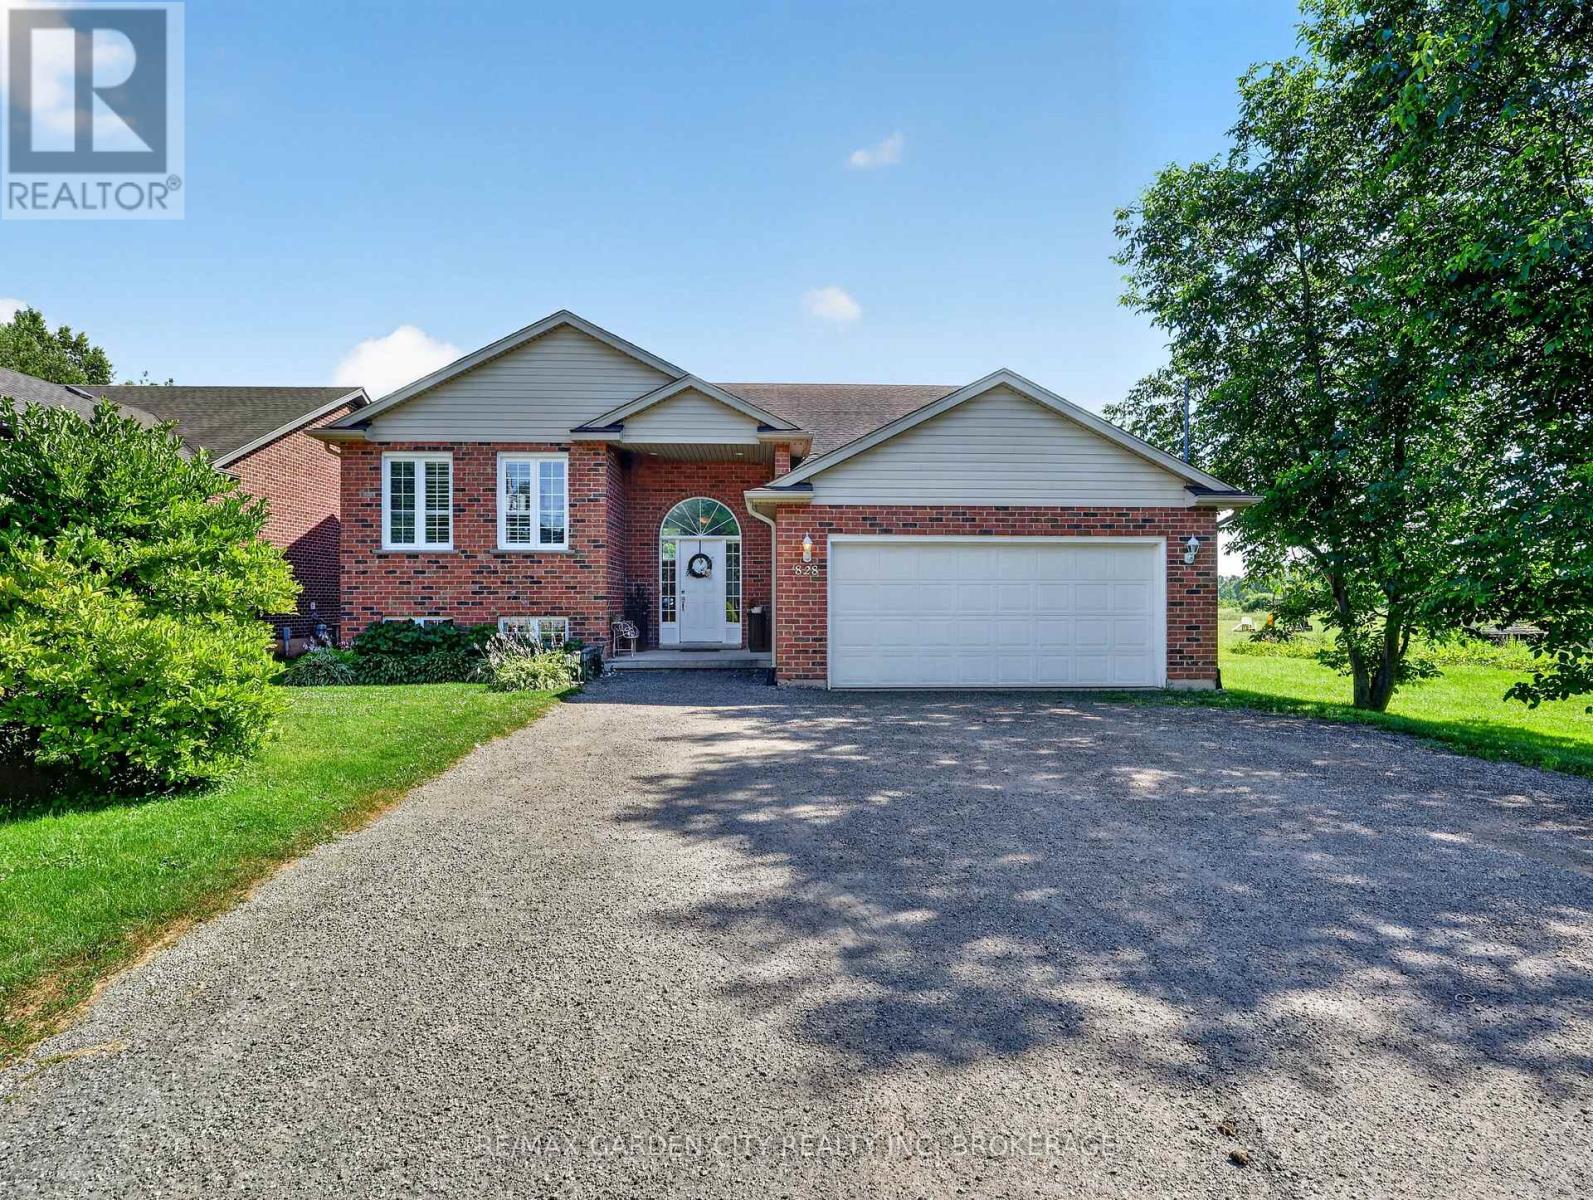
828 Foss Road
Pelham, Ontario
Enjoy the perfect blend of country tranquility and city convenience-complete with full municipal services! Tucked away on a deep 60' x 230' property, this bright and immaculate raised bungalow welcomes you with an open, cheerful atmosphere the moment you step inside. At the heart of the home is a massive eat-in kitchen designed for gathering, upgraded with premium Caesarstone quartz countertops, a matching center island, and direct sliding-door access to the rear deck and above-ground pool. Adjacent to the kitchen, the open-concept formal dining and living areas provide a seamless flow for entertaining. Perfect for a growing family, this home features 6 spacious bedrooms and 2 full bathrooms-both refreshed with stylish updated counters and under-mount sinks. The light-filled, fully finished lower level expands your living space with a huge rec room area, 3 great bedrooms, a second full bath, plus a bright and inviting laundry/utility room. Key Upgrades & Features include Caesarstone Quartz Kitchen Counters & Island, Updated Bath Vanities & Under-Mount Sinks, Central Air & HRV System, Freshly Painted Interior, Huge Backyard with Above-Ground Pool & Entertaining Deck. This rare, truly lovely property is move-in ready with room to grow. Come hook your dream home, today - before it's gone! (id:49269)

5004 Pettit Avenue
Niagara Falls, Ontario
Welcome to 5004 Pettit Avenue in the heart of Niagara Falls! Nestled on a beautiful tree-lined street with quiet, respectful neighbours, this meticulously maintained 3-bedroom, 2-bathroom home offers the perfect blend of comfort, quality, and convenience. Backing directly onto a park with the Millennium Trail just steps away at the end of the street, this location is ideal for families, outdoor enthusiasts, and anyone who appreciates a peaceful setting. Inside, you'll find two full kitchens, making this home an excellent option for multi-generational living, extended family, or added flexibility. The stunning main-floor kitchen was completely renovated in 2022 and has only been used three times, featuring premium appliances, including a convenient drawer microwave.This move-in-ready home has been extensively updated from top to bottom, giving buyers peace of mind for years to come. Recent improvements include a high-efficiency furnace, central air conditioning, owned hot water tank, gas fireplace with beautiful stacked stone surround, all but 4 windows (2022), attic insulation (2022), all newer interior and exterior doors, trim and baseboards, updated lighting throughout, pot lights, fresh paint, and new flooring in the kitchen, bedrooms, foyer, and recreation room. Outside, enjoy a fully fenced backyard with low-maintenance perennial gardens, two storage sheds, a spacious 22.4' x 11.9' garage with new door and opener, flake epoxy garage floor (2026). The front porch, back patio and sidewalk finished with durable quartz epoxy (2026),, and a driveway resealed in both 2025 and 2026. This is a rare opportunity to own a beautifully updated home in one of Niagara Falls' most desirable neighbourhoods-simply move in and enjoy because there is nothing to upgrade! (id:49269)
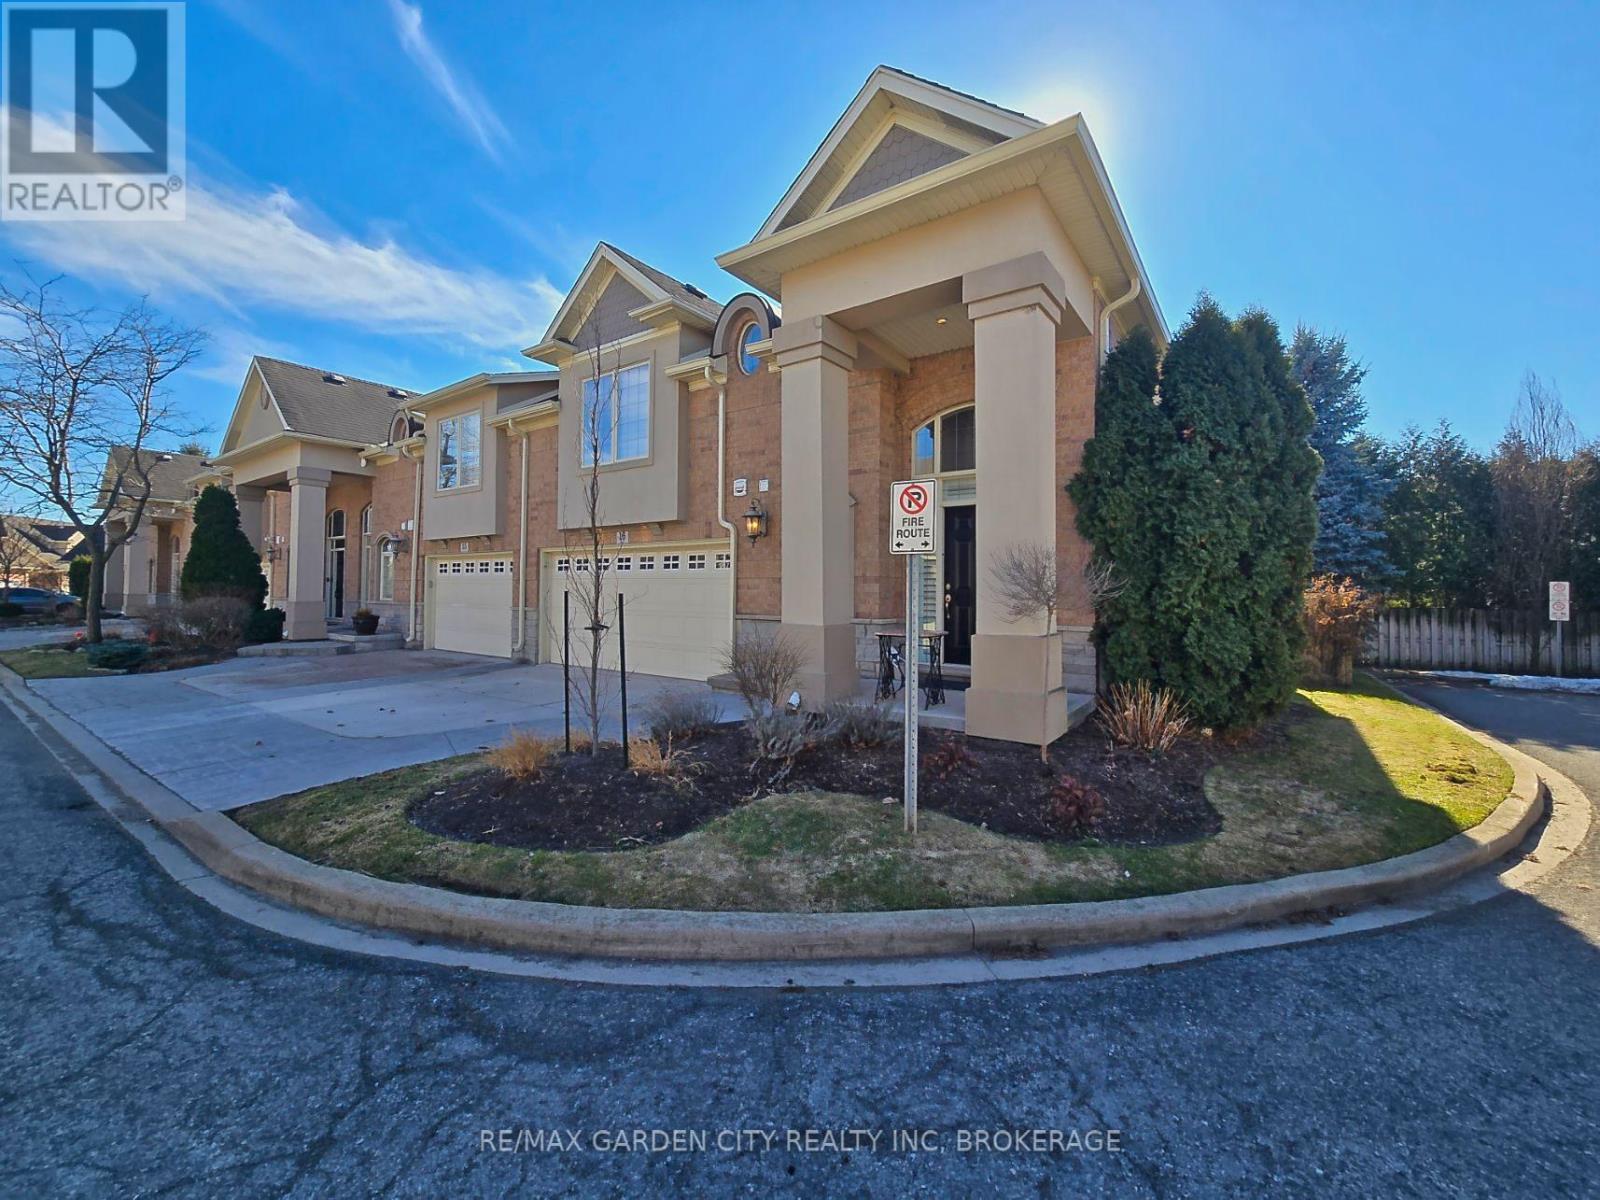
16 - 31 Sawmill Road
St. Catharines, Ontario
Welcome to prestigious Cobblestone Gates, an upscale townhome community in the Martindale area, backing onto the Twelve Mile Creek corridor. This well maintained end unit has a double concrete driveway with attached double car garage and electric opener. Mature landscaping with private backyard area and side deck, lawn irrigation system. Grand pillars and covered entrance invite you to a spacious tiled foyer, 2-piece powder room and garage access. The bright open concept great room/kitchen, boasts soaring vaulted ceilings with cove molding and pot lights, built in cabinetry, gas fireplace, rich hardwood flooring, garden doors to deck, California shutters, dining area, custom dovetailed maple kitchen cabinets, blue granite countertops, island and counter lighting. The master bedroom has hardwood floors, 4-piece ensuite, separate shower and air tub, walk in closet plus a secondary closet with rough in for laundry. Laundry chute to lower level. Lower level has high ceilings plus 2 finished bedrooms and walk in closets, storage room, shelving, laundry room, 3-piece with sit down shower, sump pump, alarm system, FAG, CA, CV. Enjoy this carefree living with exterior maintenance handled for you. Surrounded by nature, walking trails, the Merritt Trail and only minutes to the city center, restaurants, new hospital, Performing Arts Center, QEW, 406 Hwy easy access and all amenities. (id:49269)
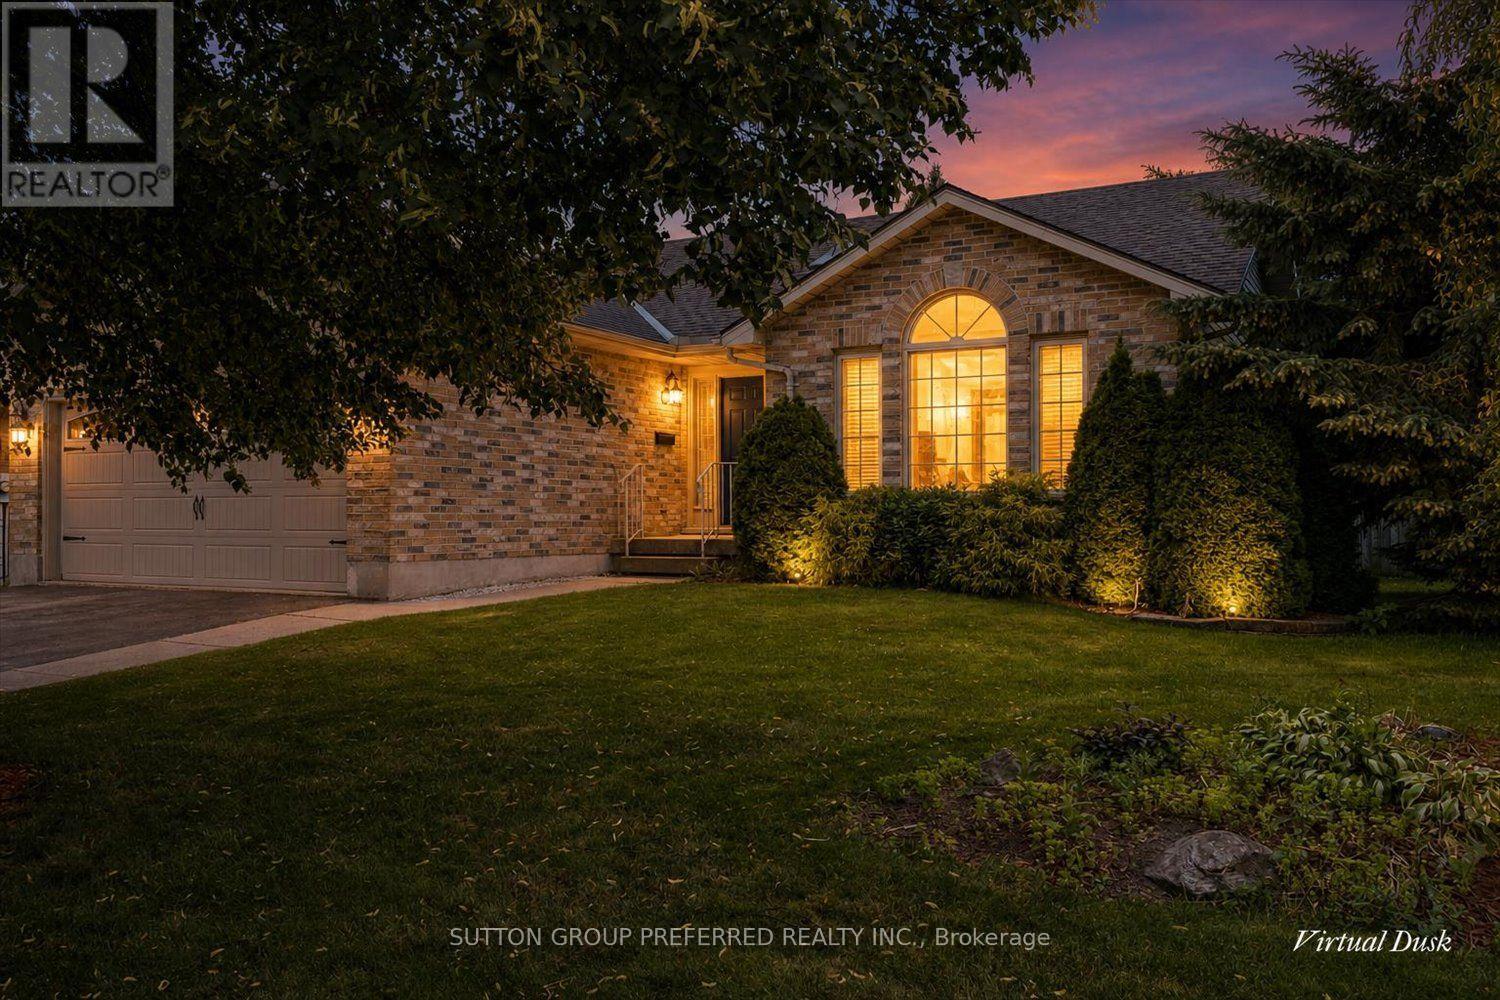
254 Kettle Creek Drive
Central Elgin, Ontario
EMPTY NESTERS, OR YOUNG FAMILIES LOOK HERE... INCOME POTENTIAL TO RENT OUT LOWER, OR MAINTAIN AS SINGLE FAMILY HOME. ALL BRICK BUNGALOW 3+1 bedrooms, with attached double car garage on a corner lot. Within walking distance to New School. Our home features 4 piece bathroom on main with ensuite privileges, and 3 piece bathroom in lower. Open concept with vaulted ceilings. Nice size eat in kitchen and inviting great room with maple floors and gas fireplace. Large bay window brings in lots of natural light. (New window and semi circle have been replaced by Seller). Patio doors off kitchen open to very private fenced in yard with park like setting, deck, pagoda & sunroom. Lower level features large windows, fourth bedroom, finished recreation room and kitchen & washer dryer. Access to lower level from garage to utility room/ workshop in lower level and perfect set up for family member, or rent out lower space. Gas hook up for barbecue and central vac roughed in. Quiet village living close to 401, minutes to London, St. Thomas, 10 minutes to Wellington Rd, Costco. Updates include: shingles replaced 2015, furnace 2023, air conditioner 2024, all eves throughs have leaf gutters with life time warranty, sump pump replaced 2023, washer/dryer hook up in 3rd bedroom on main. There is a wheel chair ramp in the garage that can stay or be removed. This is a solid Willsie built home, and is waiting for your finishing touches. Quick possession available. * NOTE CURRENT CONSTRUCTION AT MANNING ,(SEVENTH ST.) AND KETTLE CREEK. DETOUR HIGHBURY TO MANNING TO SNYDER OR KETTLE CREEK. (id:49269)
6302 Huron Drive
Lambton Shores, Ontario
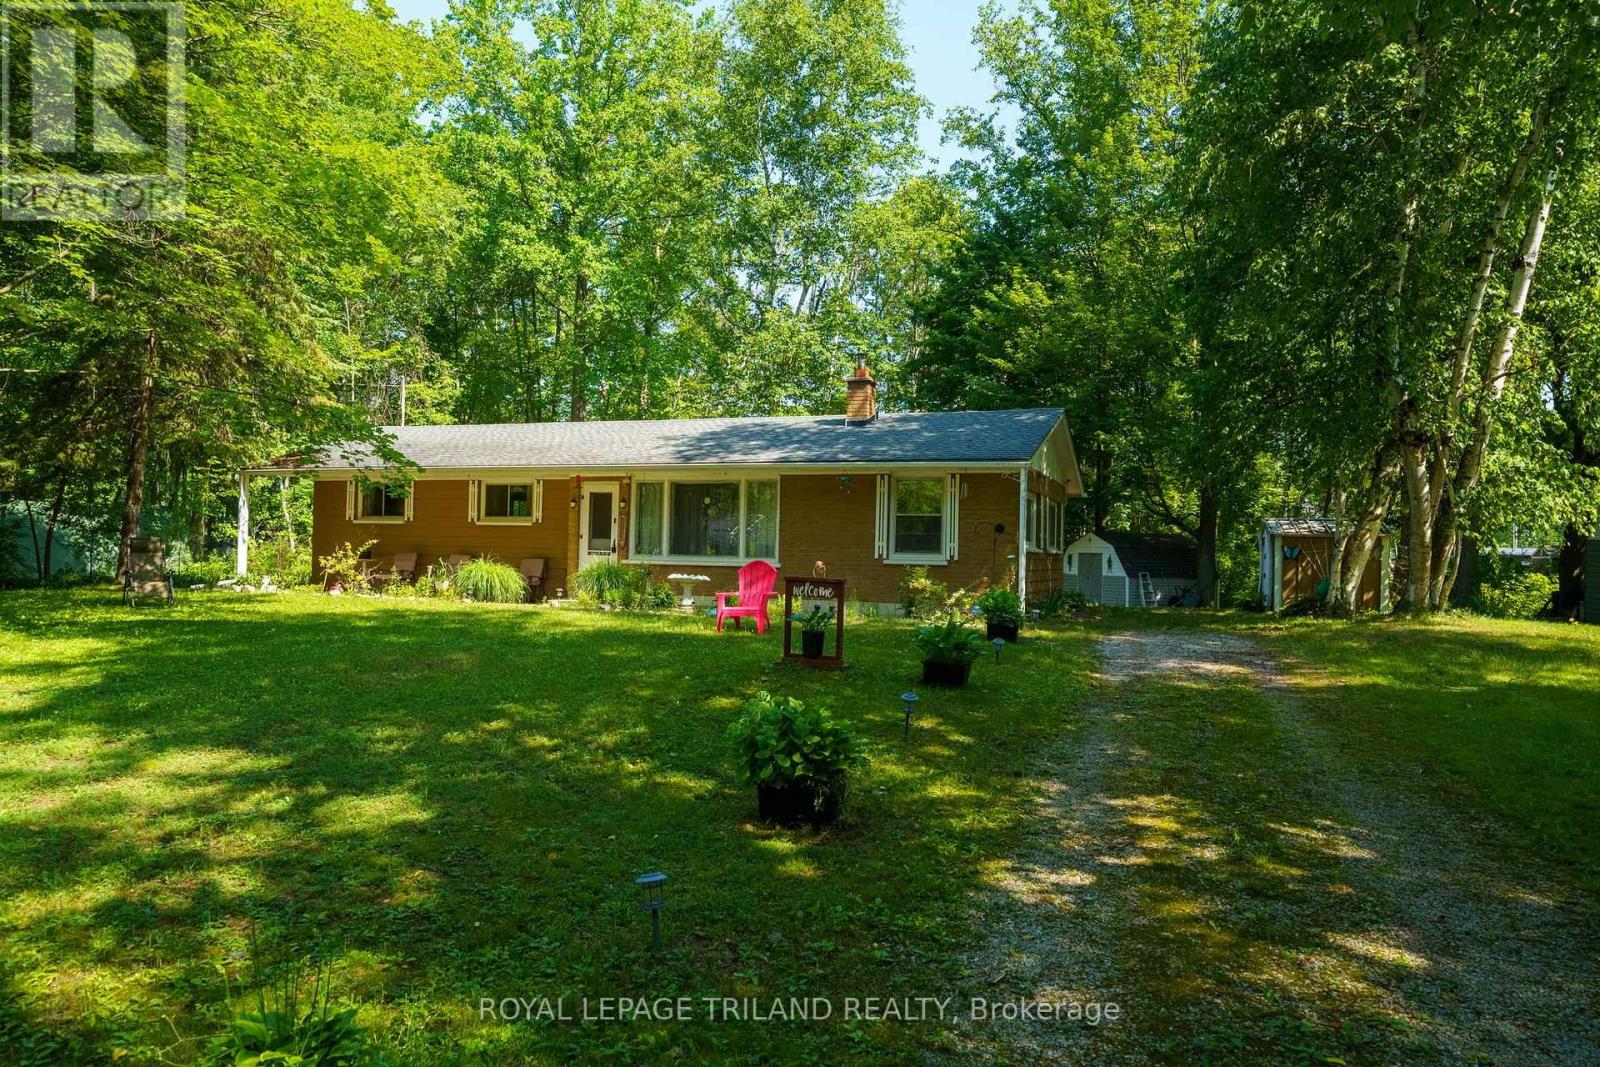
**Motivated Seller**Close to Ipperwash Beach, Welcome to 6302 Huron Drive, a charming 4-season home/cottage offering the perfect blend of comfort, space, and convenience. Situated on a spacious double lot, this well-maintained 3-bedroom, 1 (4 piece) bathroom home boasts a large yard with plenty of room to relax, entertain, or enjoy outdoor activities. Inside, you'll find a bright and inviting living room featuring a cozy fireplace - perfect for gathering with family and friends during the cold months. The functional kitchen offers crisp white cabinetry and ample storage, creating a welcoming space for everyday living. This home is being sold fully furnished, making it truly move-in ready or an excellent opportunity for a seasonal getaway. Outside, enjoy your morning coffee on the covered from porch or unwind on the brand new deck (2025) overlooking the expansive yard. Two storage sheds provide plenty of space for tools, outdoor equipment, and seasonal items. Conveniently located close to golf courses, restaurants, shopping, gas, and the beautiful shores of Lake Huron, this property offers the perfect balance of peaceful living and nearby amenities. Leased Land Information: Annual land lease is $4,000, with annual band fees of $2392.74. Please note that traditional mortgages are not available for leased land. Buyers will be required to provide a police record check and proof of insurance as part of the purchase processes. Rentals are not permitted, as buyers must occupy the home themselves. For the buyer's peace of mind, the seller will have the septic system pumped and inspected prior to closing to satisfy band requirements. Whether you're looking for a year-round residence, a weekend escape, or a low-maintenance cottage near the lake, this turnkey property offers exceptional value in the Kettle Point Community. (id:49269)
1163 Crumlin Side Road
London East, Ontario
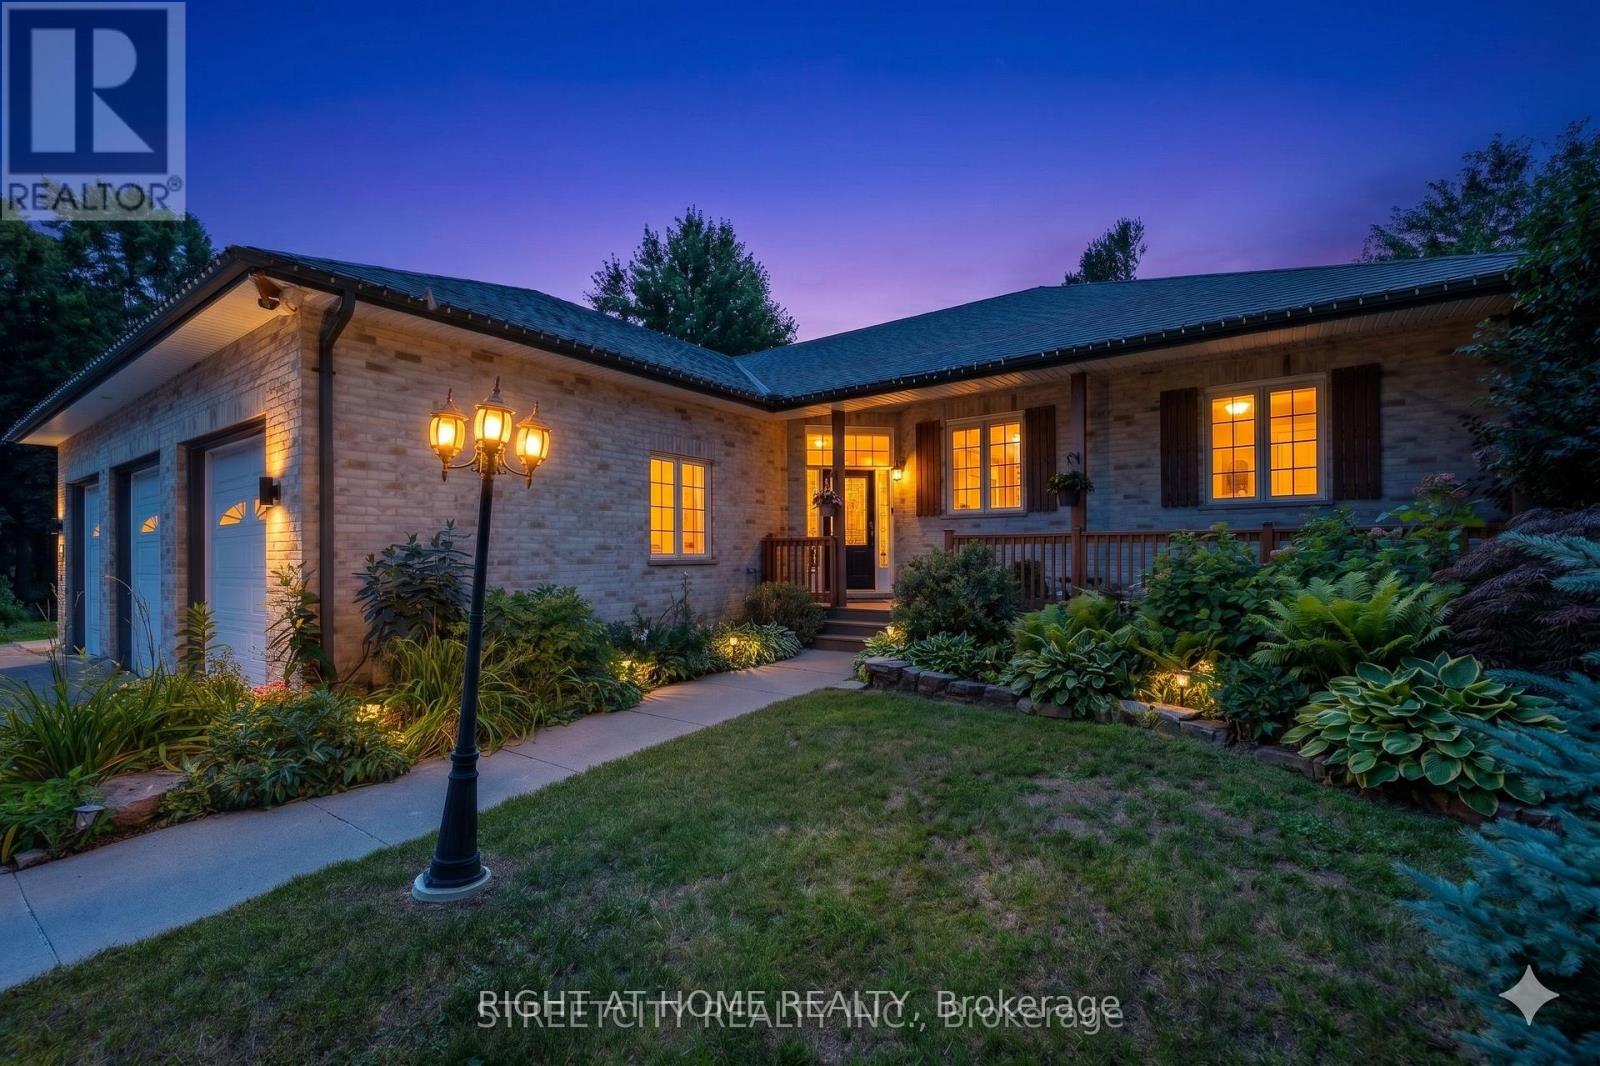
Tucked within a breathtaking, tree-lined sanctuary just minutes from Highway 401 and the airport, this exceptional estate delivers a rare fusion of convenience and seclusion - ideal for those who demand both privacy and accessibility. Surrounded by mature trees and lush, manicured grounds, the setting offers a truly secluded retreat that feels worlds away from the everyday. At the heart of this property is a showstopping three-car garage that redefines what a garage can be. Purpose-built for the automotive enthusiast or master craftsman, it features oversized doors, soaring ceilings engineered for a hoist, a mezzanine for serious storage, and a private staircase to the lower level - a rare, fully realized workspace that sets this property apart from anything else on the market. Equally impressive is the self-contained lower-level suite - a bright, beautifully finished space with in-floor heating, its own private entrance, and access from both the main level and the garage. Whether you envision multigenerational living, a long-term rental, or a guest retreat, this walk-out suite offers exceptional flexibility and income potential that few properties can match. The outdoor living experience is nothing short of extraordinary. The secluded, treed yard wraps the property in natural privacy, while lush landscaping, multiple decks, a sparkling pool, serene koi pond, and intimate patios combine to create a private oasis perfectly suited for both relaxed evenings and elevated entertaining. Inside, over 3,500 sq. ft. of refined living space showcases warm, elegant design throughout - custom wood beam fireplace mantels, stylish accent walls, and a barn-style door opening to a chef-inspired kitchen with premium appliances and generous workspace. The primary suite offers a luxurious escape complete with a cozy fireplace and a spacious, thoughtfully appointed layout. Three full bathrooms and a powder room ensure comfort and function for every member of the household. (id:49269)
12 - 5035 Oscar Peterson Boulevard
Mississauga, Ontario
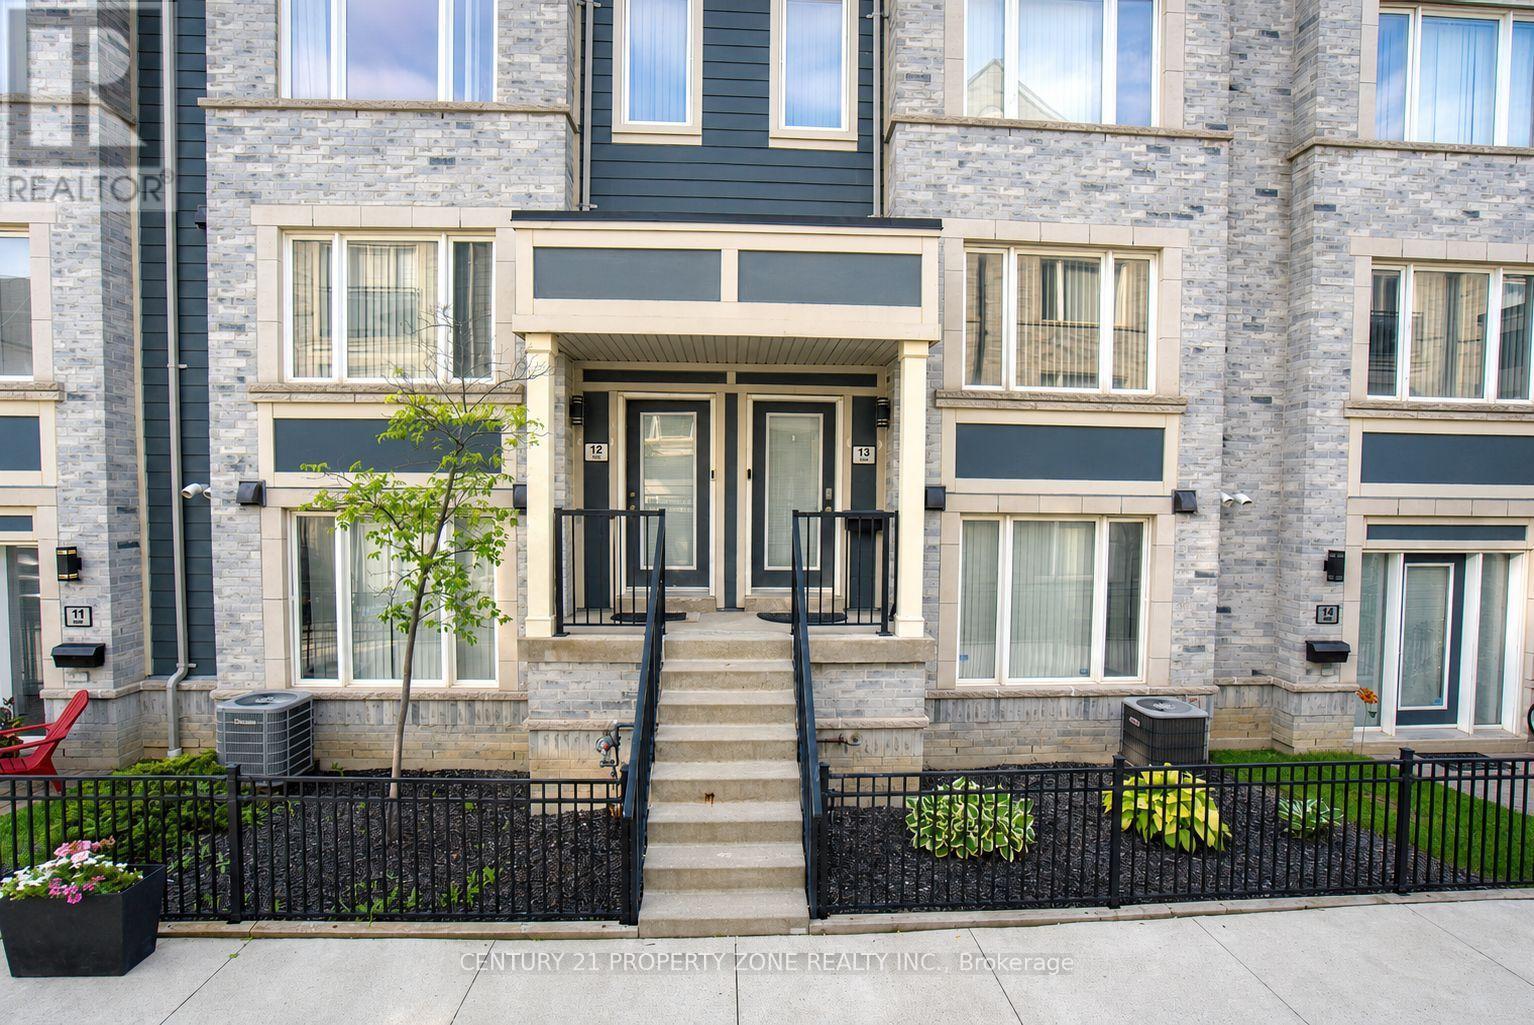
Stunning 2 Bedroom townhouse in the highly sought-after Churchill Meadows community! Thisbeautifully maintained home offers exceptional natural light, modern finishes, and a built-ingarage. The bright, open-concept main floor features a spacious living room and an invitingdining area with seamless access to a private oversized deck with elegant glassrailings-perfect for outdoor entertaining and relaxing.Ideally located in one of Mississauga's most desirable family-friendly neighbourhoods,surrounded by parks, walking trails, top-rated schools, shopping, restaurants, and convenientpublic transit. Easy access to major highways including the 401, 403, and 407. Close toRidgeway Plaza, Erin Mills Town Centre, Credit Valley Hospital, Churchill Meadows CommunityCentre, and some of Mississauga's most highly regarded schools. For unlimited free parking 15hour parking is walking distance.A rare opportunity to own a turnkey, townhouse in the heart of Churchill Meadows-perfect forfamilies, professionals, and investors alike! Hot Water tank is owned. (id:49269)

38 Achill Crescent
Mississauga, Ontario
The property is a 6-bedroom, 5-level backsplit semi-detached house. It is located in the heart of Mississauga. The layout offers maximum versatility for large families, multi-generational living, or investors. The house features 4 generous bedrooms and multiple living zones. There are two sets of laundry appliances for separate use. The property is close to public transportation, including the Hazel McCallion LRT and Cooksville GO Station .It is also near shopping centers, schools, and major highways. (id:49269)
115 Beechborough Crescent
East Gwillimbury, Ontario
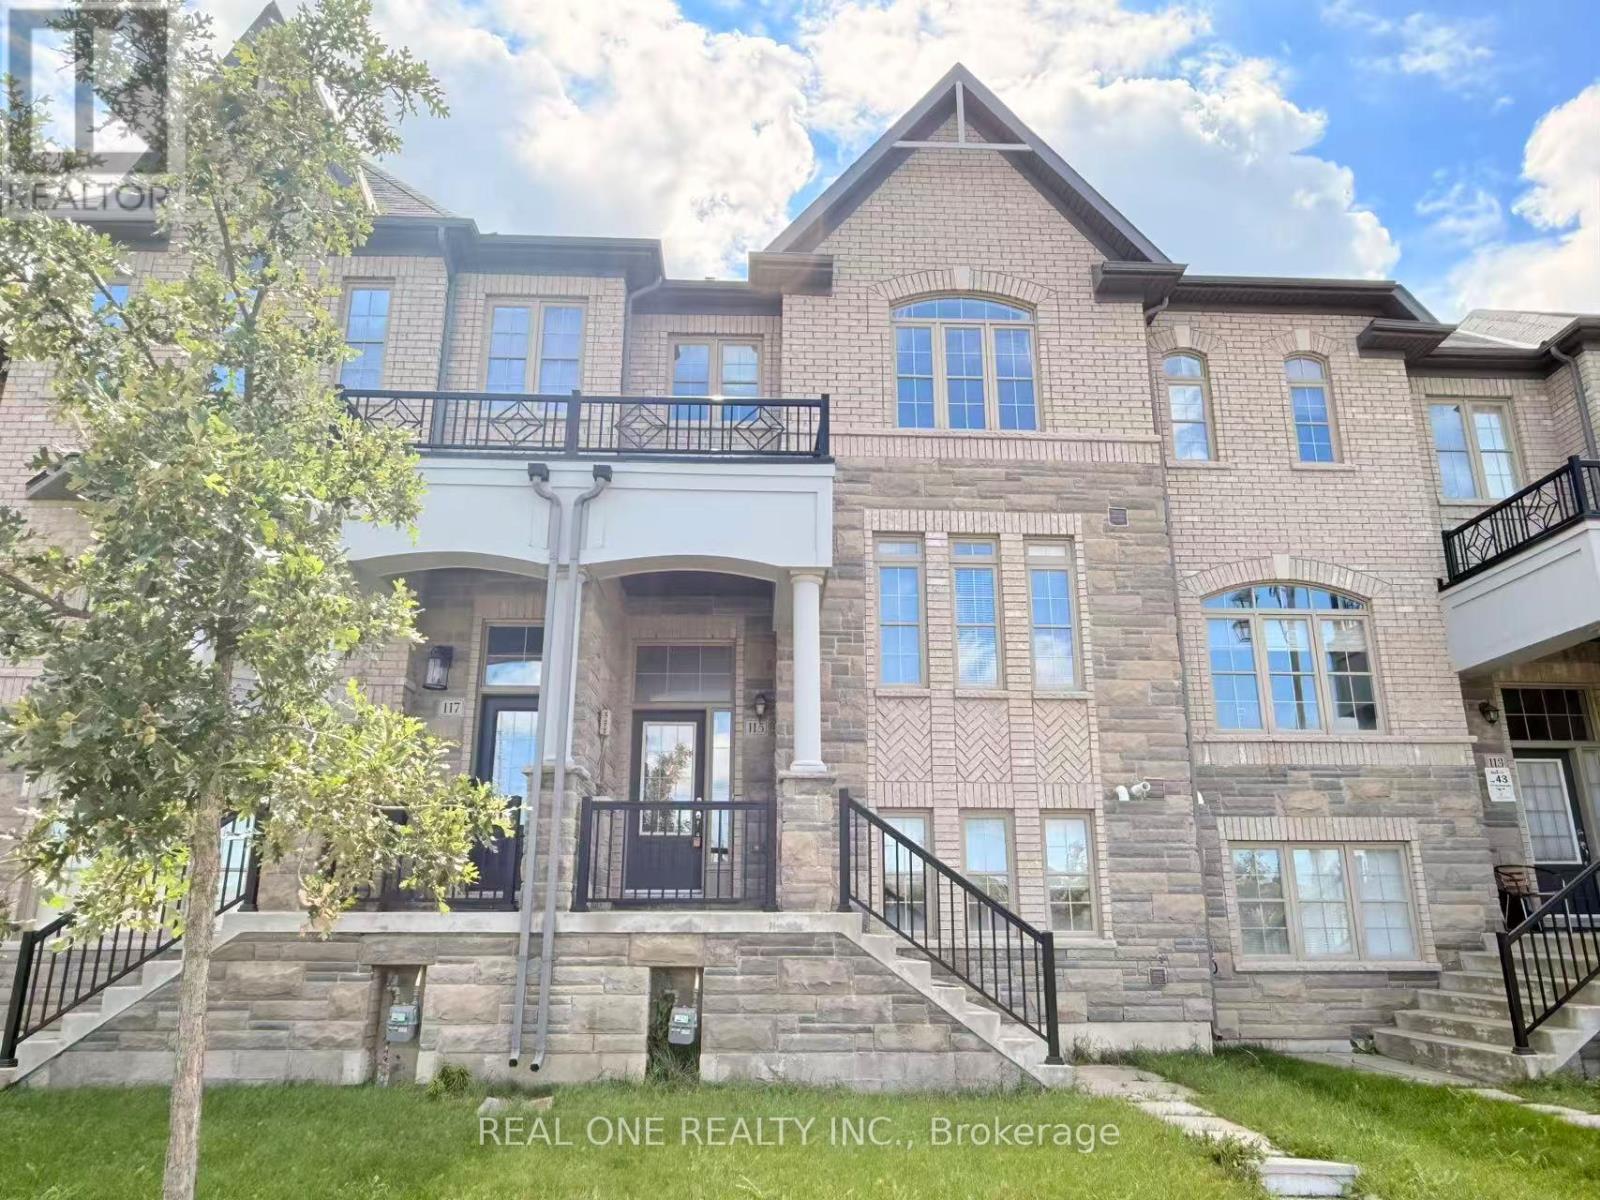
Bright, spacious well maintained 3 Bedroom Townhouse, Very Close To 404, Go Train Station & All Amenities On Green Lane. Bright & Full Of Sunshine, Two Car Garage plus two car parking on driveway, a total of 4 parking spaces. Hardwood Floor Throughout Main Floor. Luxury, Spacious Kitchen With All Stainless Steel Appliances And A Large Pantry With Walkout To A long and Huge south facing Sun filled Deck. Large Closet In All Bedrooms, Master En-Suite Double Sink & Glass Shower. Luxury, Spacious & Convenient Location, The townhouse Has It All, Absolutely Move In Ready. (id:49269)
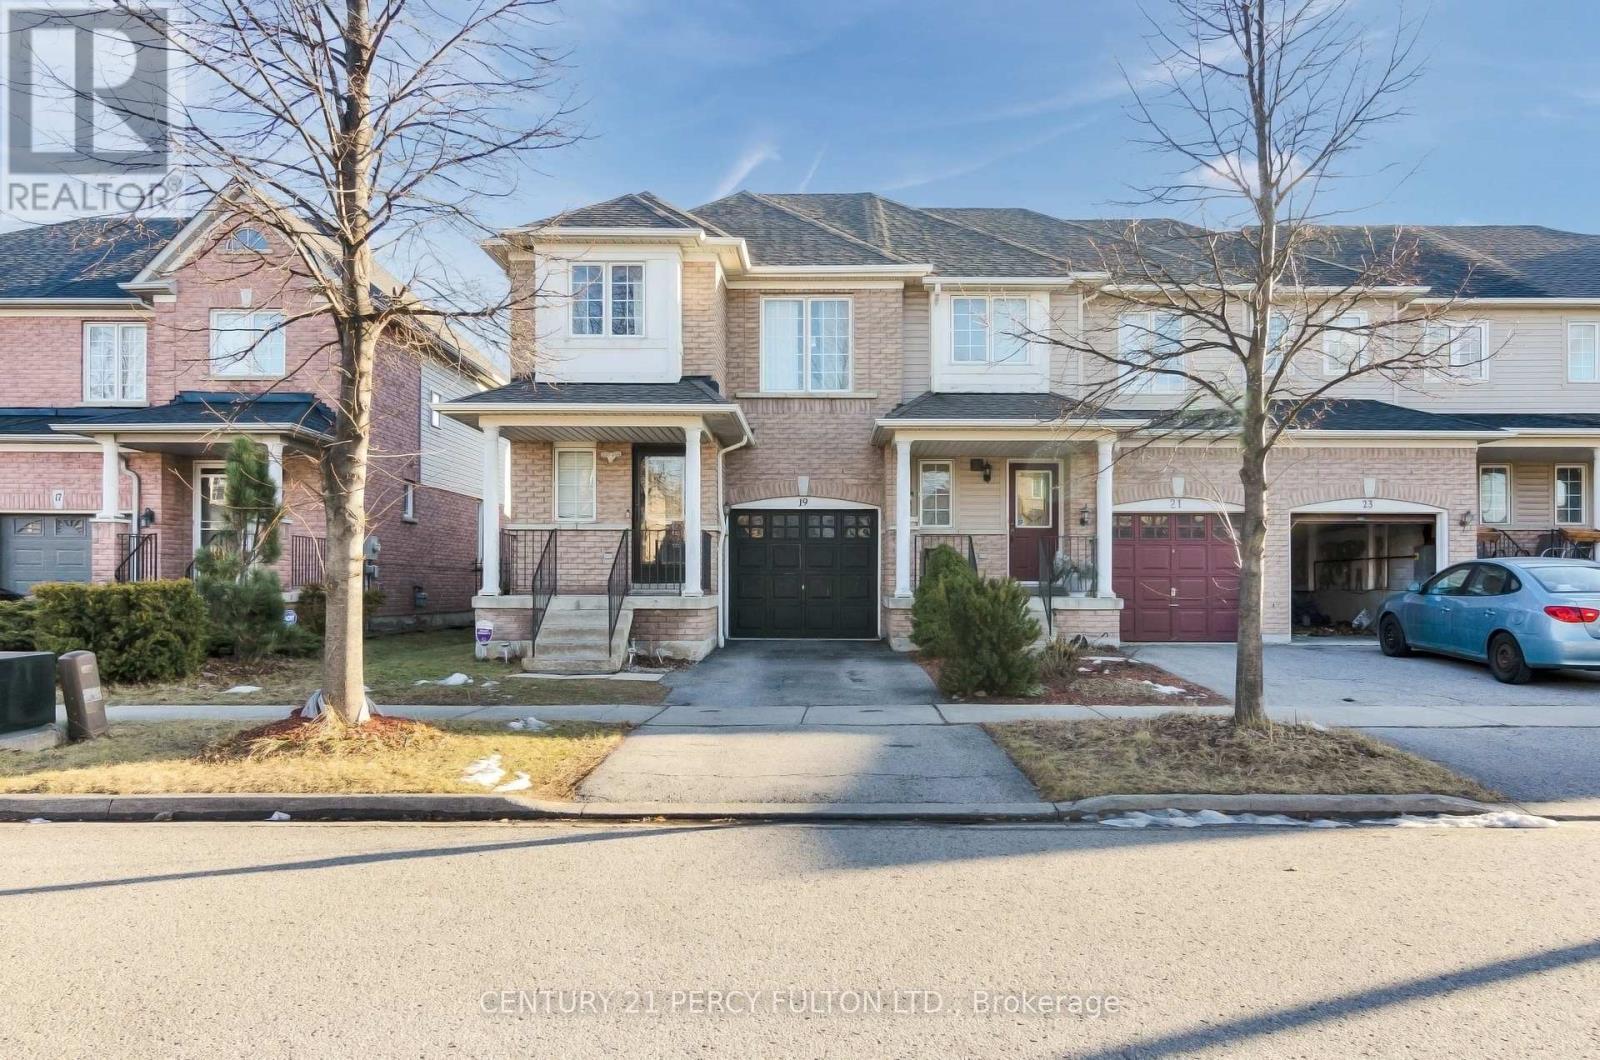
19 Odessa Crescent
Whitby, Ontario
Welcome to this spacious 3-bedroom, 3-bathroom end-unit townhome in Whitby's desirable Rolling Acrescommunity. Offering the entire home for lease, including the basement, this property provides plenty ofroom for comfortable everyday living, working from home, and additional storage. The bright main levelfeatures an open-concept layout with luxury vinyl plank flooring and an updated kitchen complete withstainless steel appliances. A generous eat-in area flows into the family room, with a walkout to the privatebackyard deck and gazebo-perfect for relaxing or entertaining outdoors. Upstairs, the spacious primarybedroom features a walk-in closet and private 4-piece ensuite, complemented by two additional bedroomsthat can accommodate family, guests, or a home office. The basement provides valuable additional spacefor recreation, storage, or flexible use. Freshly painted and well maintained, the home offers a functionallayout with the added privacy and natural light of an end unit. Conveniently located near parks, schools,shopping, everyday amenities, and major commuter routes including Highways 401 and 407. Awell-rounded full-home lease offering space, comfort, and convenience in an established Whitbyneighbourhood. (id:49269)
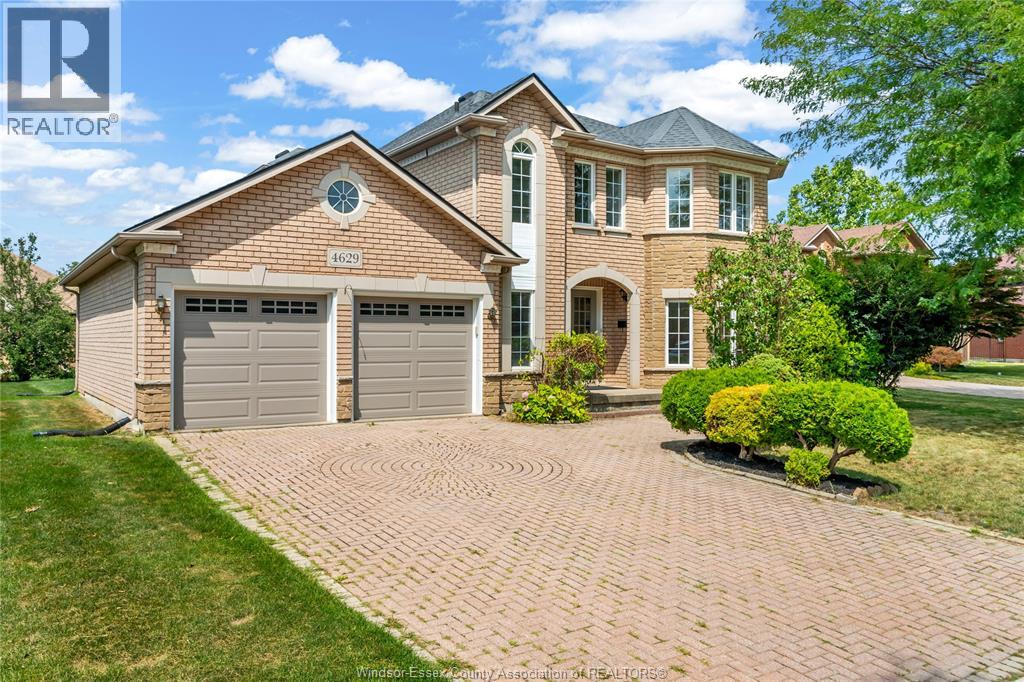
4629 Tournament
Windsor, Ontario
Beautifully maintained all-brick 2-storey in sought-after Southwood Lakes! Situated on a quiet cul-de-sac, this 4-bedroom, 3.5-bath home features soaring ceilings, hardwood and tile flooring, a bright open layout, a cozy family room with fireplace, finished basement, and beautifully landscaped backyard with fruit trees and perennial gardens. Close to Academie Ste-Cécile, top-rated schools, parks, shopping, and major highways. Furnace, A/C & roof are all less than 10 years old. (id:49269)
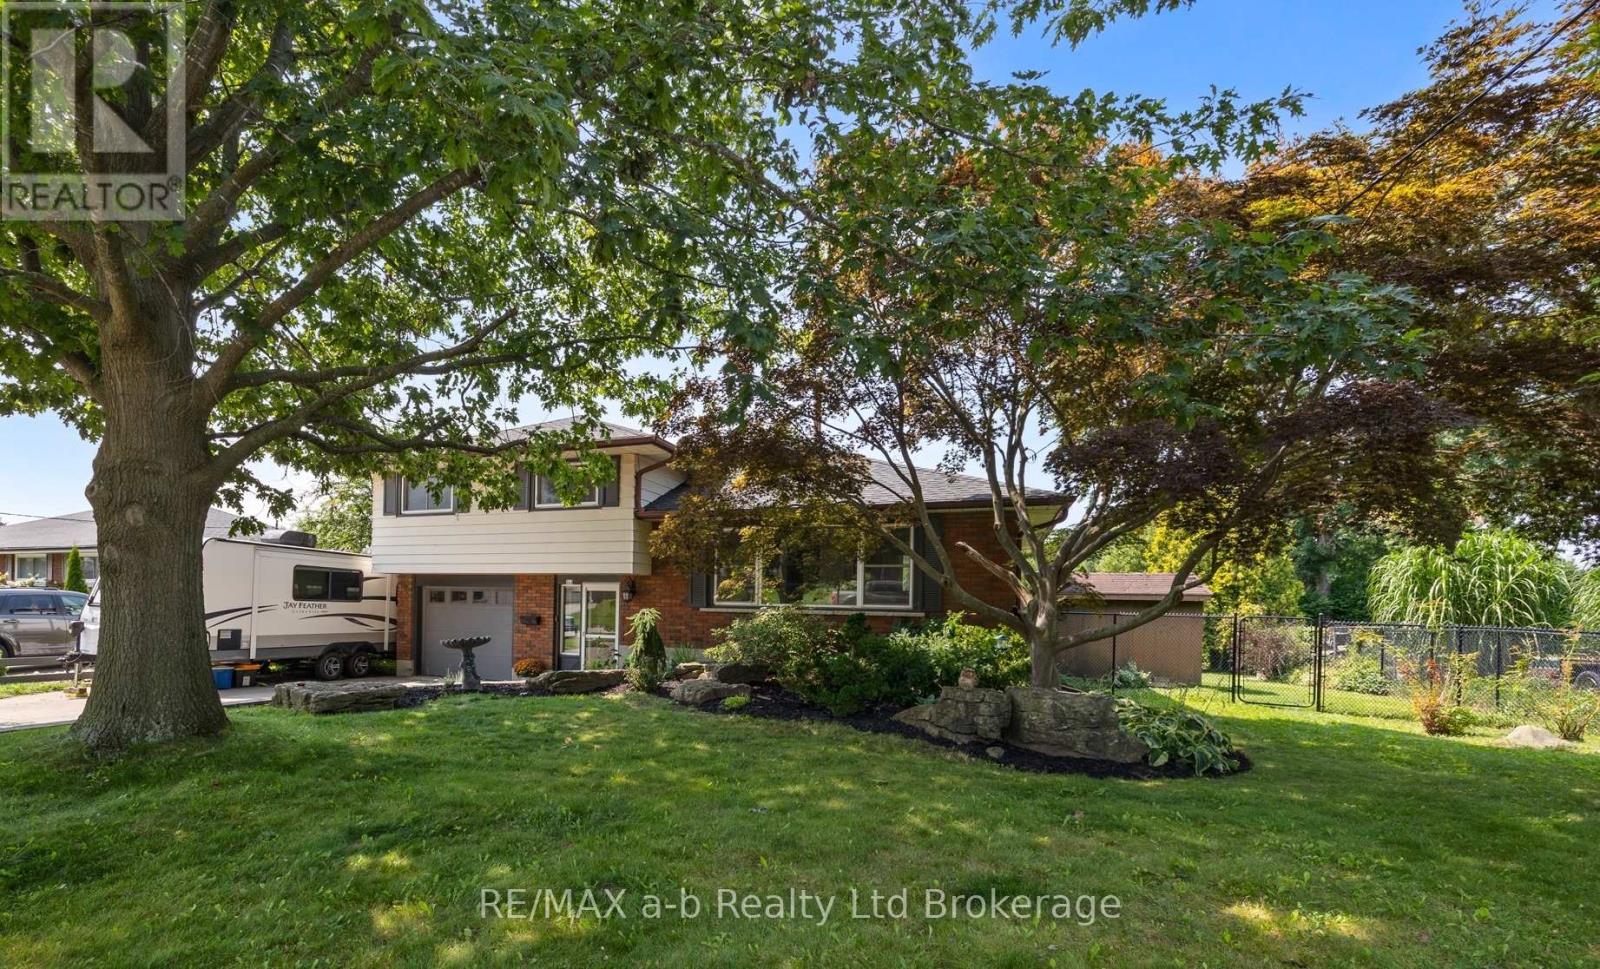
269 Ferncrest Road
Woodstock, Ontario
Welcome to this spacious 4-bedroom, 3-bathroom side split in one of Woodstock's most desirable north-end neighbourhoods. Larger than it looks, this home offers plenty of room for the whole family, with an addition completed in 1997 providing valuable extra living space. Recent updates include new flooring throughout in 2026 and an updated main bathroom in 2026. Enjoy a great layout, generous bedrooms and a fantastic established neighbourhood. The backyard backs directly onto a park, offering a peaceful setting with no rear neighbours and plenty of green space to enjoy. Close to schools, shopping, parks and all that north-end Woodstock has to offer, this is a home you'll want to see to truly appreciate the space. (id:49269)
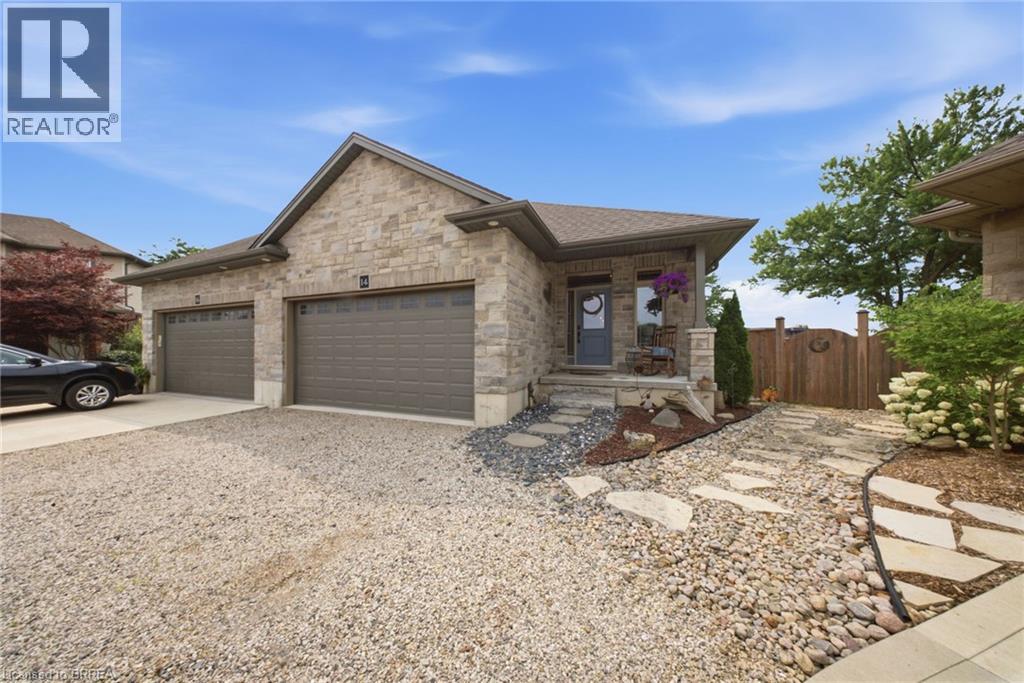
14 Ridgewood Court
Woodstock, Ontario
Welcome to this beautifully maintained freehold bungalow in one of Woodstock’s most sought-after neighbourhoods, offering comfortable, low-maintenance living with no condo fees. Built in 2017 by a local builder, this semi-detached home provides approximately 2,396 sq. ft. of total living and utility space, 3 bedrooms, 2 full bathrooms, an attached double garage, and parking for 4 vehicles. The bright, open-concept main level features 9’ ceilings, hardwood flooring, large windows, and plenty of natural light. At the heart of the home is an upgraded kitchen complete with granite countertops, an oversized island, backsplash, and under-cabinet lighting. The spacious primary bedroom offers a walk-in closet and private ensuite featuring a ceramic tile walk-in shower. Downstairs, the finished lower level adds valuable living space with luxury vinyl flooring, an additional bedroom, generous recreation room, and extensive utility and storage areas. Outside, the professionally landscaped backyard provides a private retreat with mature trees, perennial gardens, multiple sitting areas, and a large pressure-treated deck with privacy fencing. Additional features include a high-efficiency furnace and air conditioner, HRV, tankless hot water heater, water softener, sump pump, back-flow valve, A fantastic opportunity to enjoy quality finishes, generous living space, beautiful outdoor surroundings, and the freedom of freehold ownership. (id:49269)
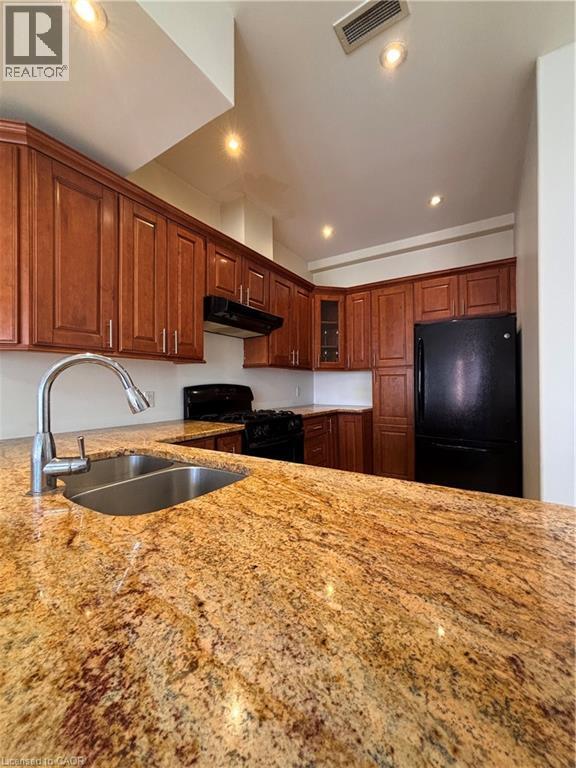
130 Wellington Street N Unit# 201
Hamilton, Ontario
Experience modern urban living in the heart of downtown Hamilton. This spacious, fully renovated two-bedroom loft features soaring ceilings, updated lighting, stylish laminate flooring, air conditioning, and in-suite laundry. The modern kitchen offers stone countertops and ample storage space. One parking space and water are included in the rent, while the tenant is responsible for hydro and gas. Conveniently located near Hamilton General Hospital, the King William restaurant district, James Street North arts district, public transit, Hamilton Farmers’ Market, Jackson Square, and the Hamilton GO Centre. St. Joseph’s Healthcare, Juravinski Hospital, McMaster University, and major highways connecting Hamilton to Toronto and Niagara are also easily accessible. (id:49269)
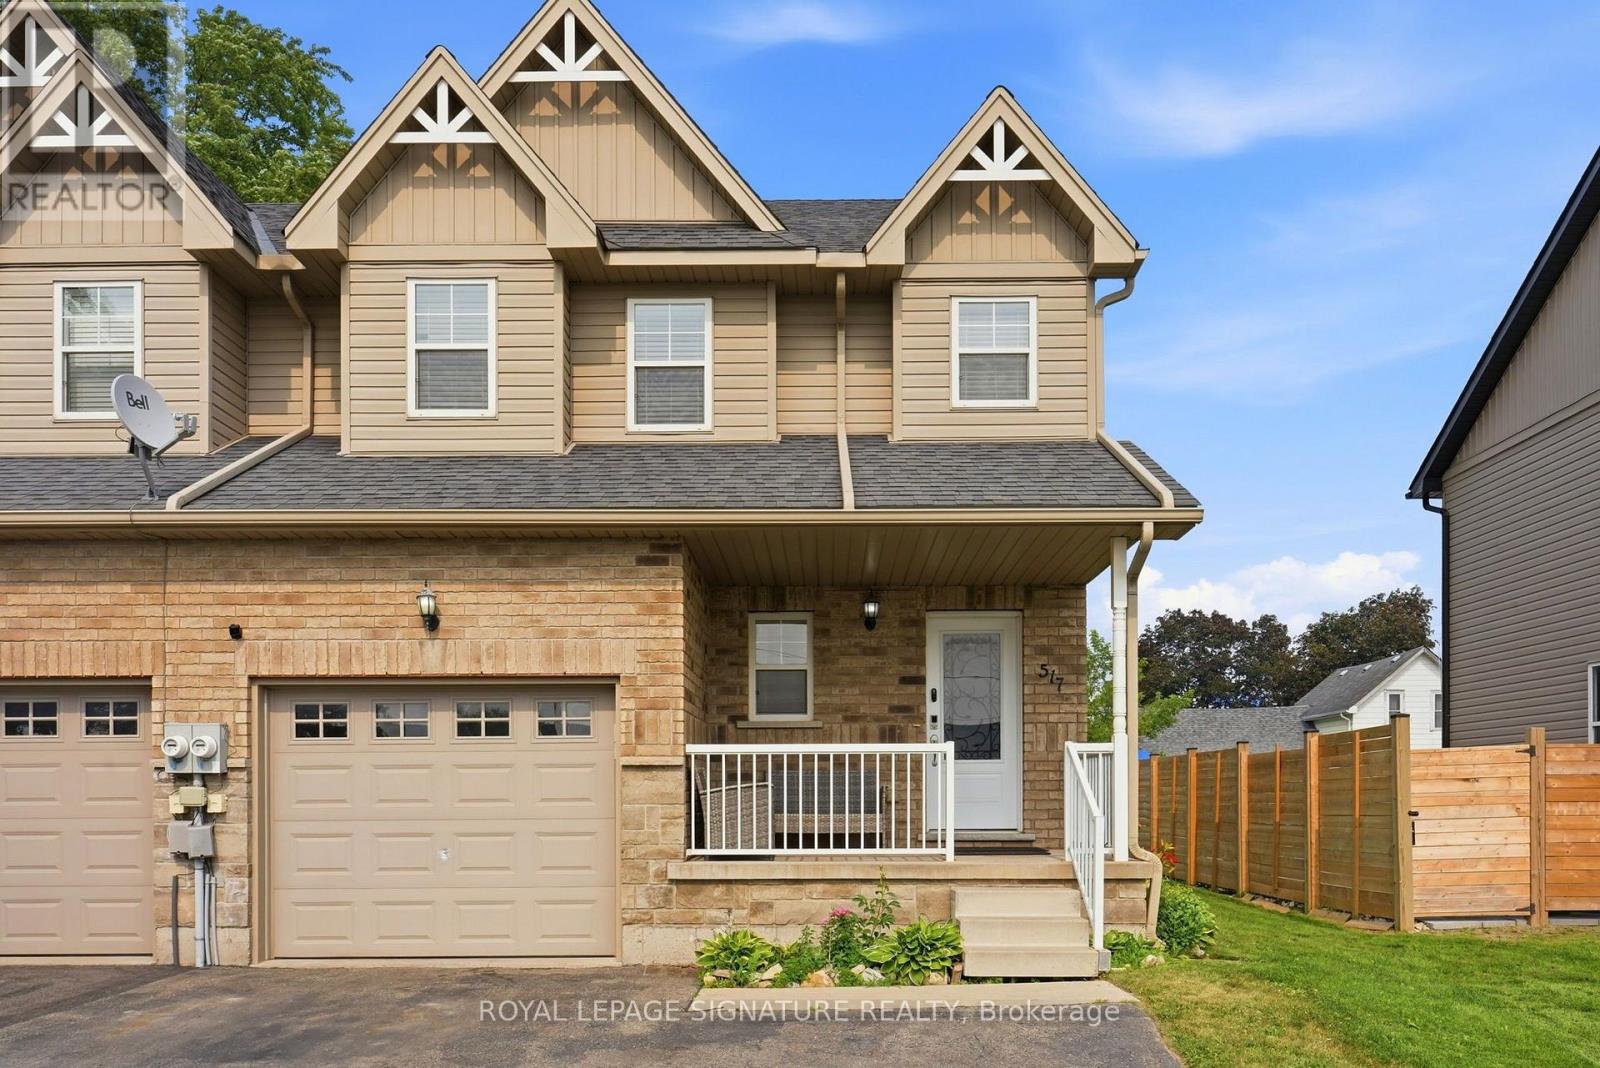
517 Victoria Street
Shelburne, Ontario
Must See! Live the Lifestyle of an Amazing Location: Get out of The House and Just Walk to Downtown Shelburne Restaurants, Bakery, Shopping and Parks. Have The Backyard of Your Dreams-this Home is sitting on a larger 150ft deep lot. Easy maintenance-No Carpet at All. Stunning Open Concept Kitchen with Backsplash, Pot Lights & Oversized Dinning Area with Lots of Windows and Brightness. Living Room with Sliding Door Opens onto Large Deck where you can Enjoy BBQ & Summer Evenings. There is a Veggie Garden as well. This Home Features a Powder Room on Main, 3 Generous Size Bedrooms on 2nd and 2 Full Bathrooms. Large Open Concept Finished Basement. (id:49269)
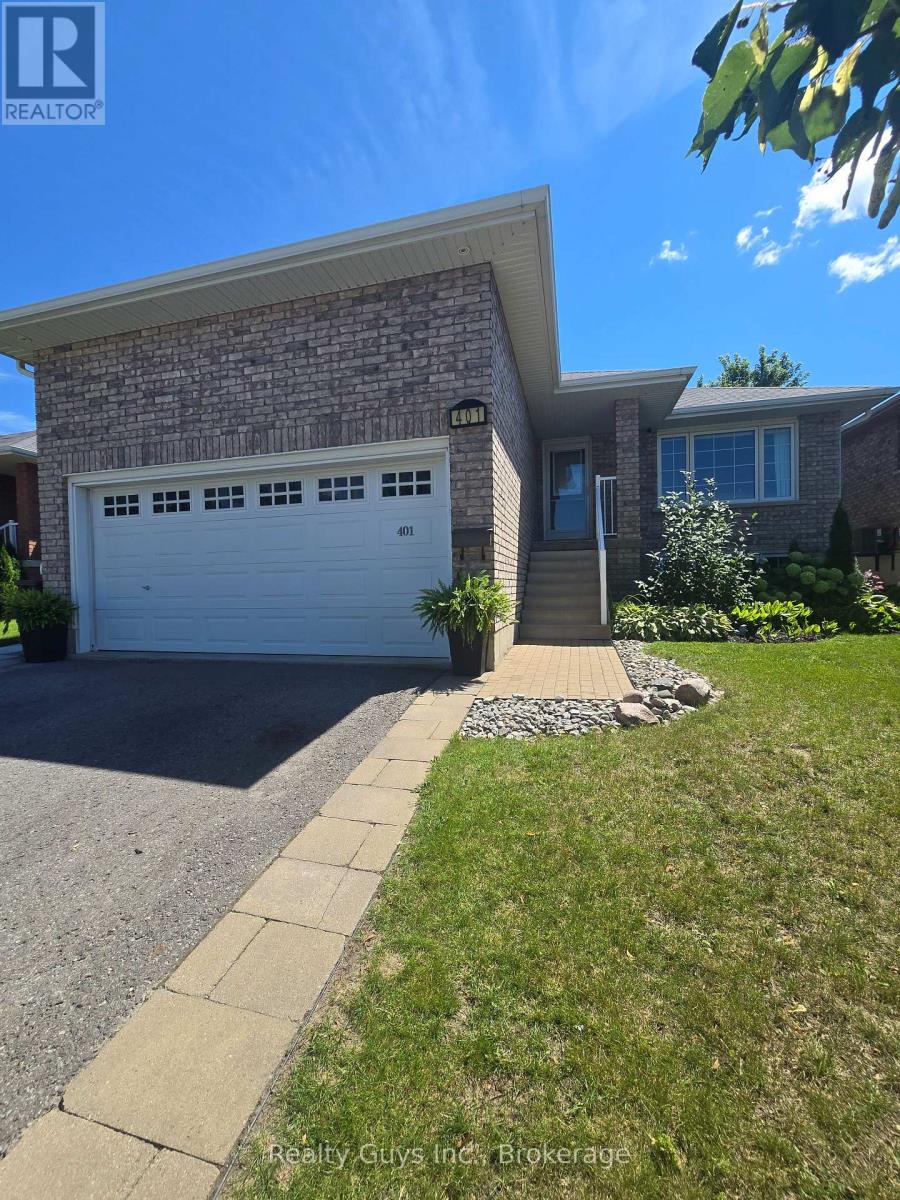
401 Bianco Crescent
Peterborough, Ontario
Immaculate. Spacious. Move-In Ready. Welcome to 401 Bianco Crescent.Prepare to be impressed! This beautifully maintained all-brick raised bungalow showcases exceptional pride of ownership and offers the perfect blend of style, comfort, and functionality in one of Peterborough's most sought-after west-end neighbourhoods.From the moment you step inside, you'll appreciate the impressive high ceilings, sun-filled living spaces, and thoughtfully designed layout. With generously sized rooms, this home feels bright, open, and welcoming. The main floor features hardwood flooring, a spacious living and dining area, a functional kitchen perfect for everyday living and entertaining, two generous bedrooms and a beautifully updated bathroom with laundry capability.The finished lower level expands your living space with oversized windows, a cozy gas fireplace, a large recreation room, a third bedroom, a full bathroom, and endless possibilities for a home office, guest suite, gym, or growing family.Step outside to your fully fenced backyard oasis featuring an extended deck-ideal for summer barbecues, entertaining friends, or relaxing at the end of the day. Completing the package is a 1.5-car attached garage with plenty of room for parking and additional storage.Just minutes from schools, parks, trails, shopping, restaurants, and Highway 115. Homes this meticulously cared for don't come along often. This is the complete package! (id:49269)
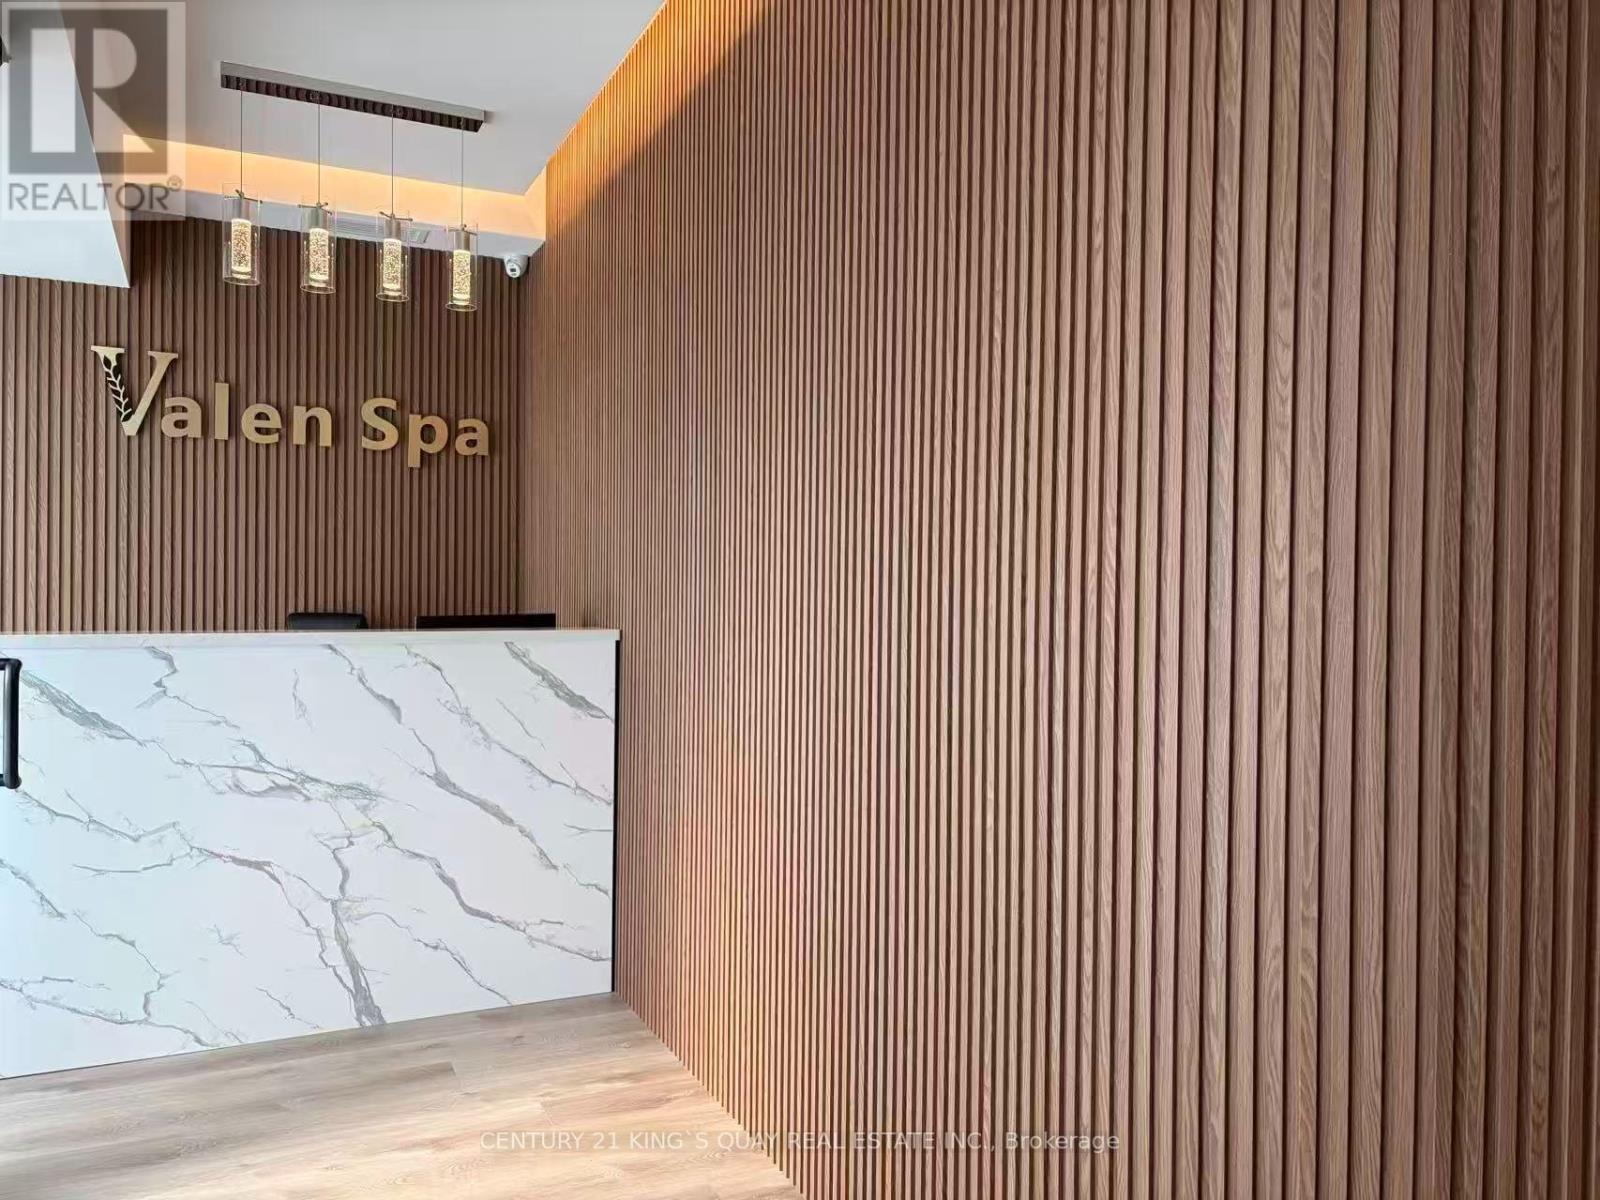
15233 Yonge Street
Aurora, Ontario
Rare opportunity to acquire a premium spa located along the highly sought-after commercial corridor in Aurora - a vibrant area with exposure on Yonge st. strong visibility and steady traffic, The space features modern, elegant newly renovations with high end reception area, 5 beautiful treatment rooms, rest area, vacation feel restroom. Renovation cost over $250k. Good opportunity for anyone want to get in the industry or operators expanding their portfolio with huge saving on renovation, save your time and no headache! Only selling the renovation, leasehold improvement, decoration. The business is still running. Please do not go without appointment. (id:49269)

48 Highcastle Road
Toronto, Ontario
Welcome to 48 Highcastle Rd in desirable Seven Oaks. This beautifully renovated 5+1 bedroom, 5 bathroom 4-level sidesplit sits beside the school, just off Hwy 401 with quick Neilson Rd access. Over $150K in upgrades (2023-2026) - rare main-floor bedroom, 2 upper-level ensuites, and 200 AMP panel. Renovations include kitchen with walkout (permit), all new flooring, 2 new + 2 renovated bathrooms, 120 pot lights, new garage door, rubber flooring in garage, fresh interior/exterior paint, new shutters, new shed, extended driveway for 3 cars. Open-concept living/dining with hardwood, wainscoting, and natural light. Finished basement with bedroom, kitchen, rec area, and 3-pc bath - ideal for extended family. Private west-facing backyard with two-tiered deck, separate entrance, and mature trees. Steps to school, mins to Hwy 401, close to all amenities. RARE PROPERTY WITH 5 BEDROOMS ABOVE GROUND IN THIS PRICE RANGE. GROUND LEVEL BEDROOM WITH 3-PC BATHROOM IS HIGH DEMAND FOR SENIOR CITIZENS OR THOSE WITH STAIR CLIMBING ISSUES. CHECK MARKET PRICE FOR 5 BEDROOMS IN SEVEN OAKS AND CALL ME TO SECURE THIS PLACE. (id:49269)

311 - 70 Forest Manor Road
Toronto, Ontario
Welcome to this bright and beautifully updated condominium in Toronto's highly desirable Henry Farm community! Offering approximately 695 sq. ft. of thoughtfully designed living space, this spacious 1 Bedroom + Large Den, 1 Bathroom suite features an abundance of natural light with two-sided sun exposure, creating a warm and inviting atmosphere throughout. The generous den is ideal as a home office, guest room, or second bedroom. Freshly painted and enhanced with brand new flooring, a new stove, and a new microwave, this move-in ready suite combines modern updates with everyday comfort. Residents enjoy the luxury and convenience of a well-maintained building featuring direct underground access to Fairview Mall and the TTC Subway Station, making shopping, dining, commuting, and entertainment effortless. Ideally located just minutes all essential amenities (id:49269)
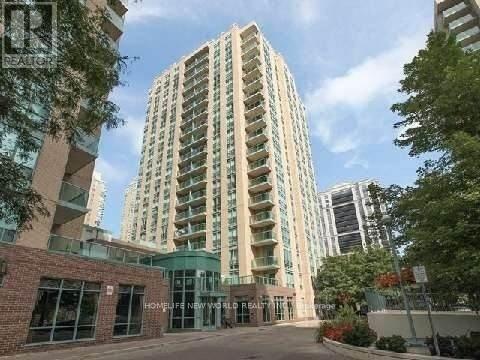
203 - 26 Olive Avenue
Toronto, Ontario
Bright Two Bedrooms Corner Unit With 2 Bath, Split Rooms Design. This Unit Is Located At The Heart Of North York And Only Steps Away From The Ttc, Finch Subway Station, Restaurants, Shops, Park And Other Amenities. 24Hrs Gate House Security And Visitor Parking Are Also Some Of The Features Of This Property.Extras: Fridge, Stove, Washer, Dryer, B/I Dishwasher, All Elfs. (id:49269)
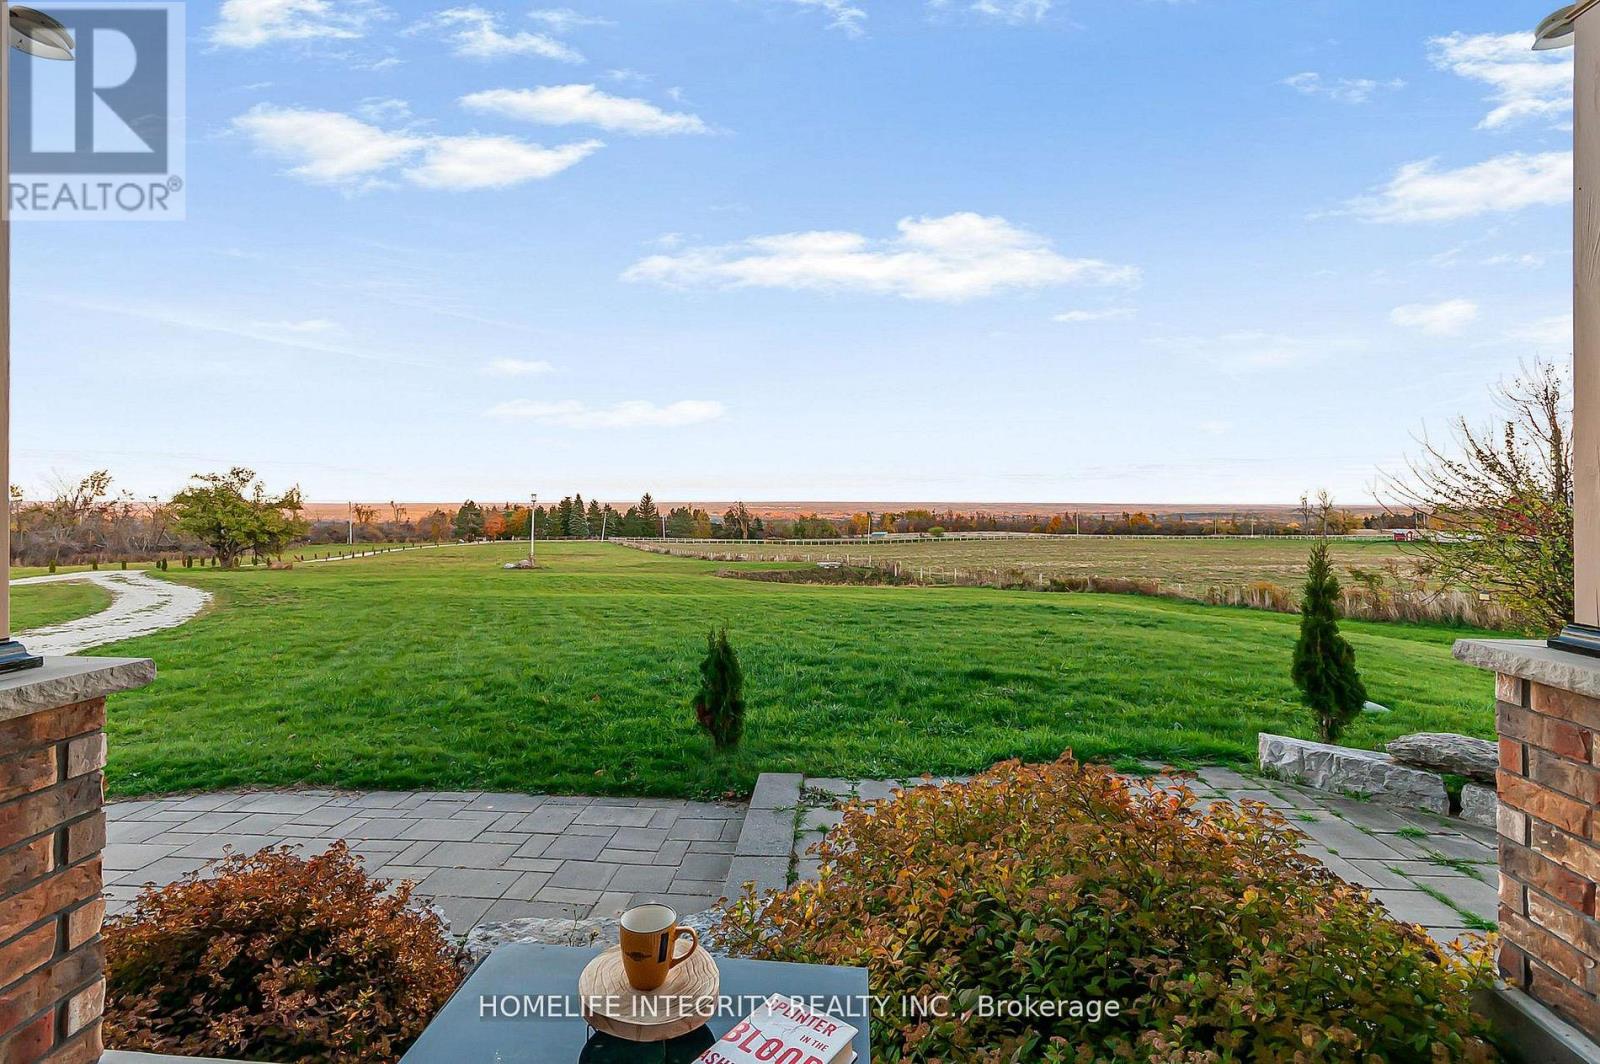
838722 4th Line E
Mulmur, Ontario
Spectacular views surround this custom-built 2015 home set on 13.38 acres in the rolling hills of Mulmur-just one hour from the GTA. Conveniently located an hour from GTA and approximately 30-40 minutes from Blue Mountain and Wasaga Beach. Minutes from Mansfield Outdoor center & Ski club. Lots of activities nearby. with local farmers' markets and restaurants just minutes away. This is truly a property that must be experienced in person to fully appreciate the breathtaking scenery. Enjoy peaceful mornings with coffee overlooking the easterly views, or entertain family and friends on the spacious side deck or back patio under the stars.The main level offers 3 bedrooms and 3 full bathrooms, soaring cathedral ceilings, beautiful hardwood floors, and a bright open-concept kitchen and living area centered around a large island-perfect for gathering and entertaining.The finished lower level features 2 additional bedrooms plus two versatile rooms, currently used as a theatre room and fitness room Tons of storage space. This level also includes heated flooring throughout, a walk-out to the backyard, and a convenient walk-up to the garage.With abundant living space and endless outdoor possibilities, this peaceful retreat blends modern comfort, privacy, and country charm. The home also includes an outdoor wood stoker, providing efficient and cozy heating throughout the colder months and enjoy about 7 Acres of wooded land beyond the Cabin at back. Explore with hidden trails, nature and star gaze at night in the infamous Mulmur Skies from the cabin, with cozy fire pit right next to it. (id:49269)
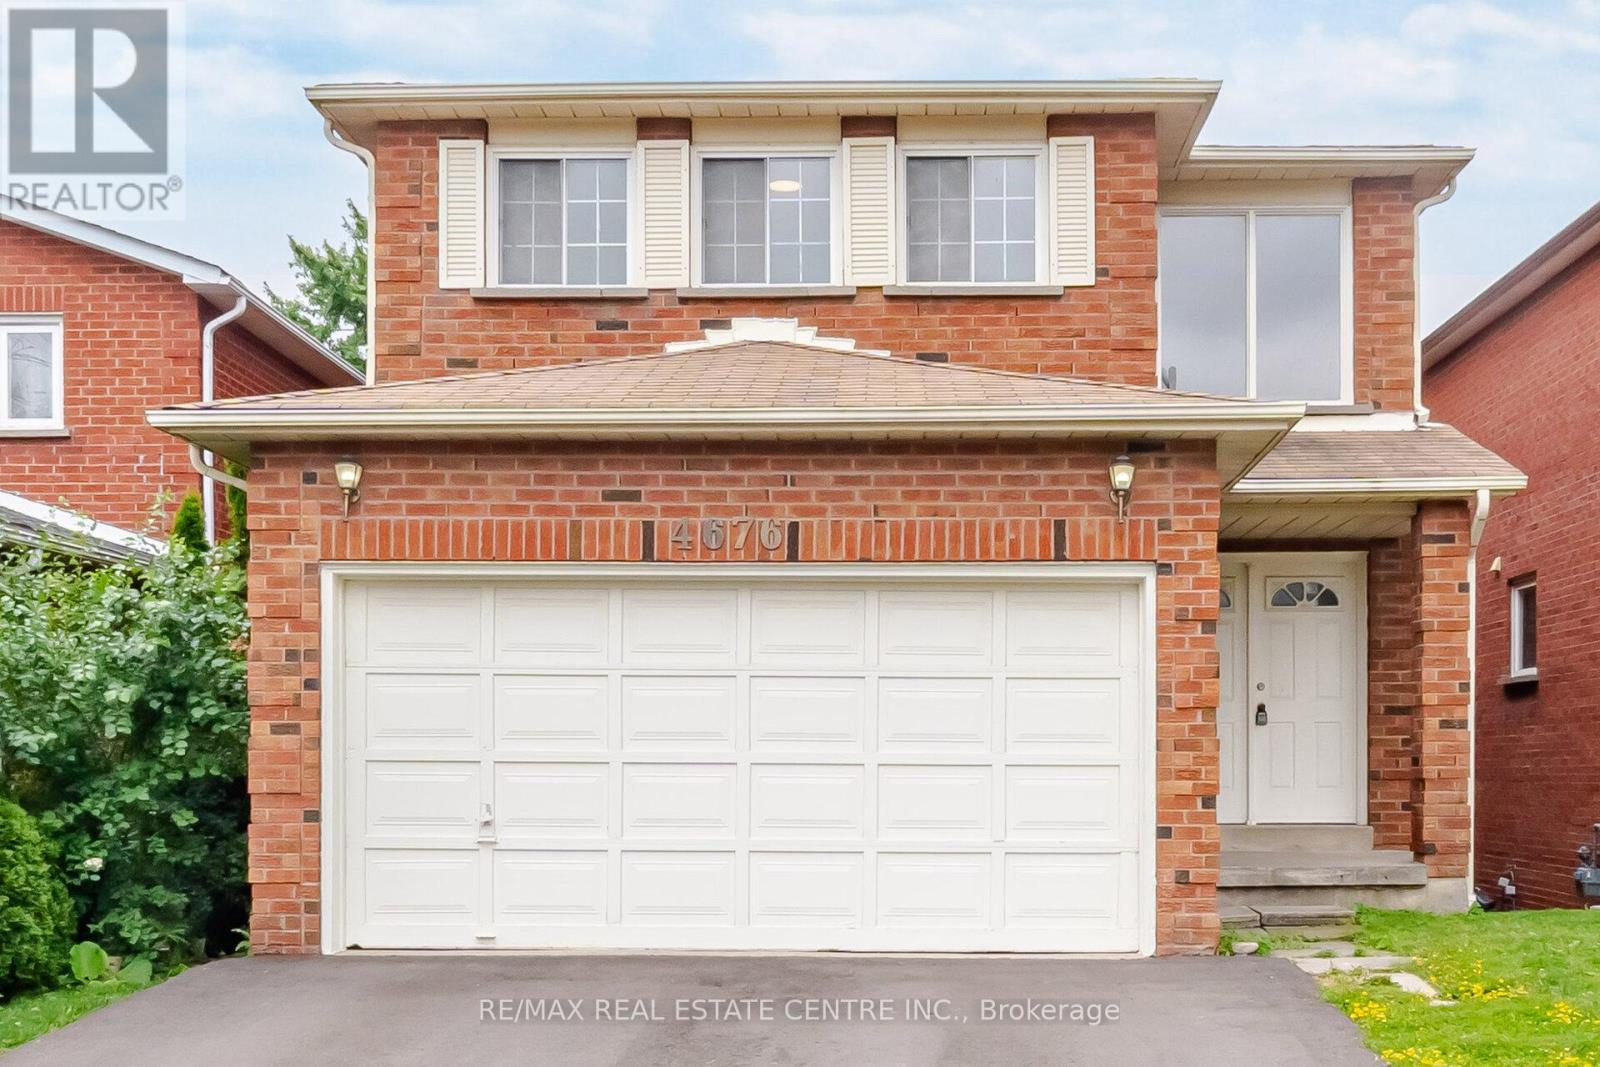
Main And 2nd - 4676 Owl Circle
Mississauga, Ontario
Spacious Family Home in a Prime Mississauga Location! Welcome to this beautifully updated2-storey, 4-bedroom home in a highly desirable, family-friendly neighborhood. This listing is for the upper two levels only; basement is not included. The bright main floor features a renovated eat-in kitchen with ample cabinetry and walk-out to the private backyard, plus convenient interior access to the attached 2-car garage. Upstairs, the oversized primary bedroom offers a walk-in closet and private ensuite, along with three additional well-sized bedrooms. New flooring and fresh paint throughout provide a modern, move-in-ready feel. Minutes to Square One, Hwy 403/401, transit, parks, schools, shopping, restaurants and amenities. Option also available to lease the entire home, including the unfinished basement, under a separate listing. (id:49269)
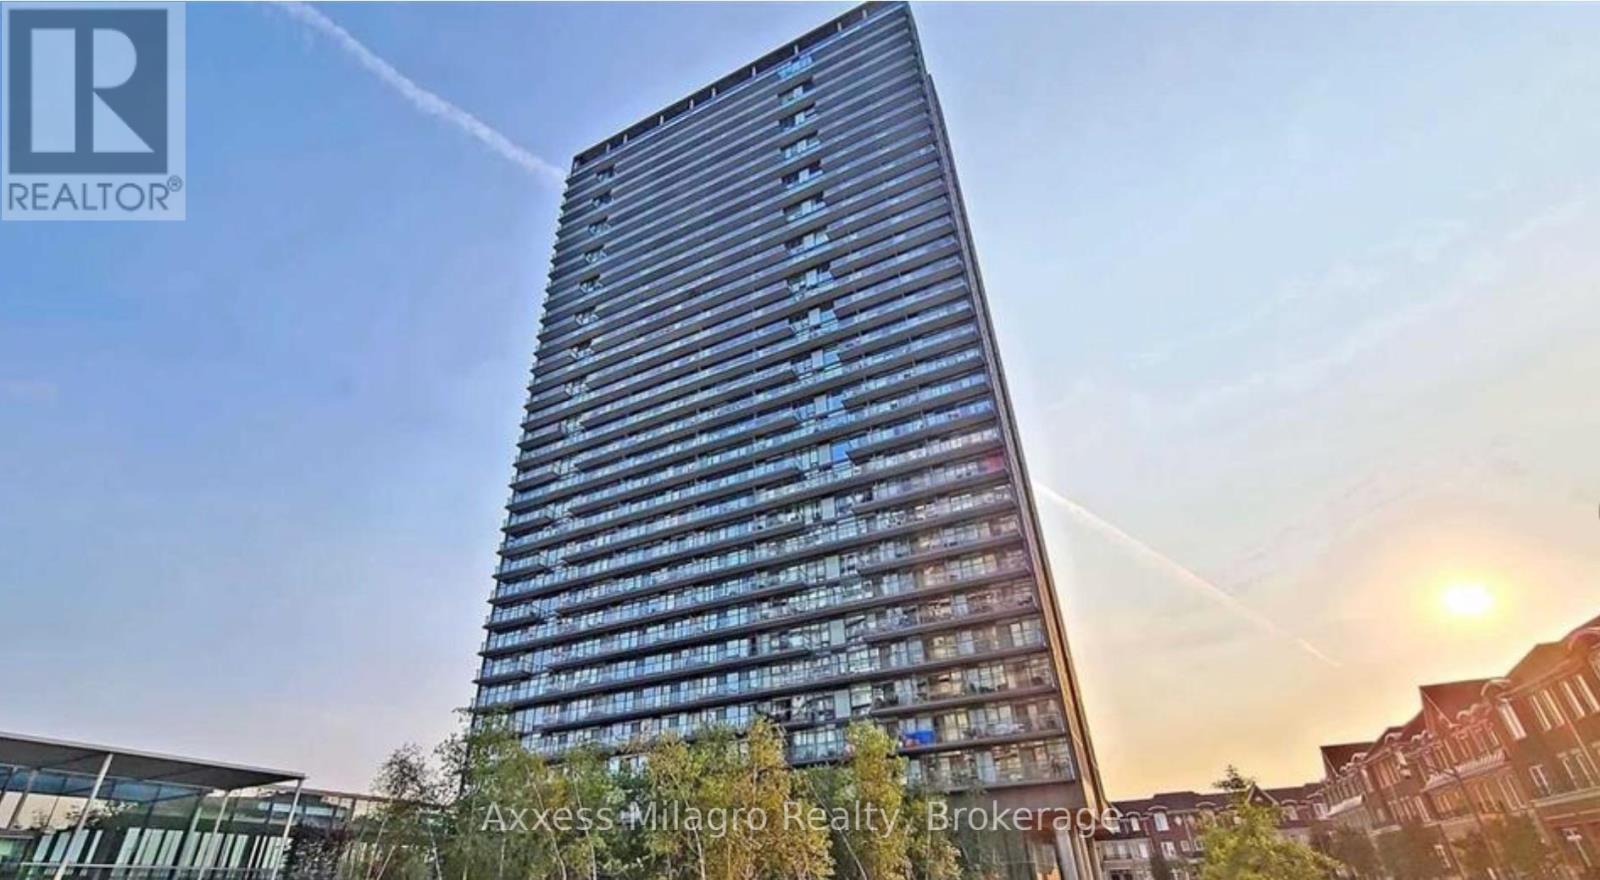
3016 - 105 The Queensway Way
Toronto, Ontario
Luxury living with breathtaking views of Lake Ontario and High Park! This spacious 1-bedroom plus den suite offers 754 sq. ft. of interior living space, plus a 120 sq. ft. balcony accessible from both the living room and bedroom. Features include 9-ft ceilings, floor-to-ceiling windows, an open-concept kitchen with upgraded cabinetry and granite countertops, hardwood flooring throughout, and mirrored closets. Daycare conveniently located on-site. Close to transit and major highways. Includes one parking space. The unit is currently tenanted and will be available from October,1,2026. Tenant pays Hydro/Electricity and must obtain content and liability insurance for the unit. (id:49269)
Axxess Real Estate Ltd.
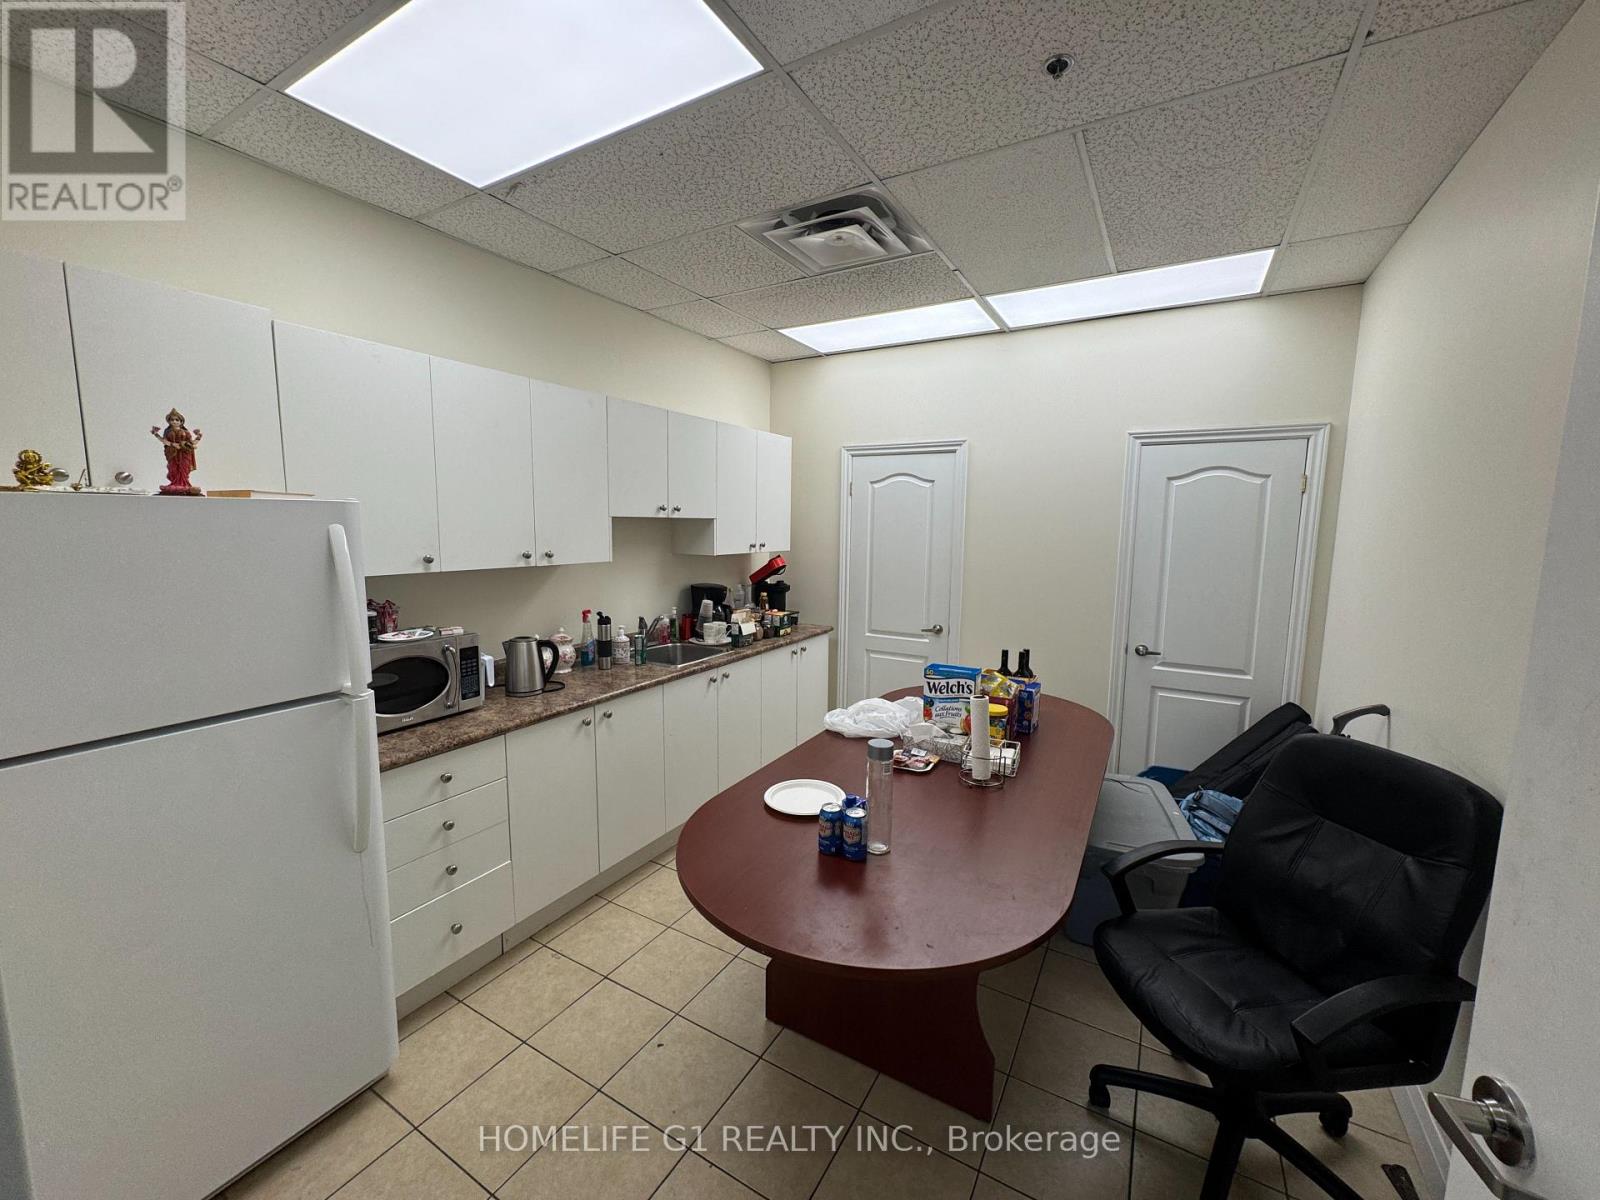
D9 - 100 Exchange Drive
Brampton, Ontario
Taxes not yet assessed. Office use only for real estate, accounting, travel agent, lawyer, share boardroom. 3 Sizes offices. 140 Square feet, 150 Square feet and 200 Square feet. Optional Furnished or unfurnished. (id:49269)
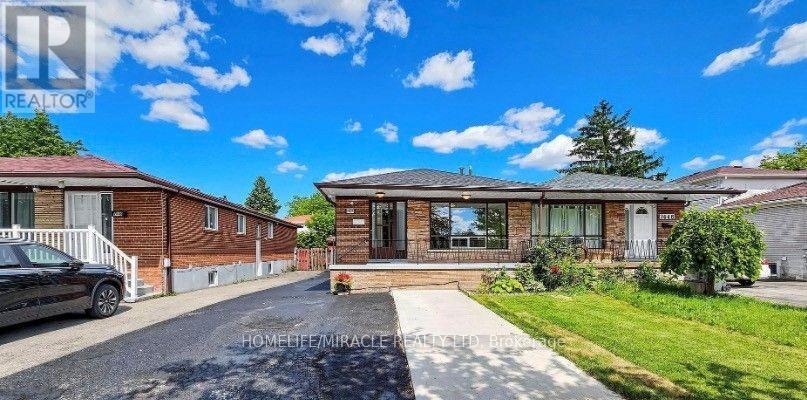
7444 Homeside Gardens
Mississauga, Ontario
Well maintained Upper level available for lease. ideally located near the intersection of Airport Road and Thamesgate, offering excellent convenience and accessibility. This bright and well-maintained **3-bedroom, 2-washroom** home comes with **2-car parking** and is situated in a desirable Mississauga neighbourhood.An excellent location for professionals working at **Toronto Pearson International Airport**, with easy access to Airport Road and major highways, including Hwy 401 and 403. Close to schools, parks, shopping, restaurants, public transit and everyday amenities. Conveniently located for commuters while offering a comfortable family-friendly setting. A great opportunity to lease a well-located home with everything you need close by. (id:49269)
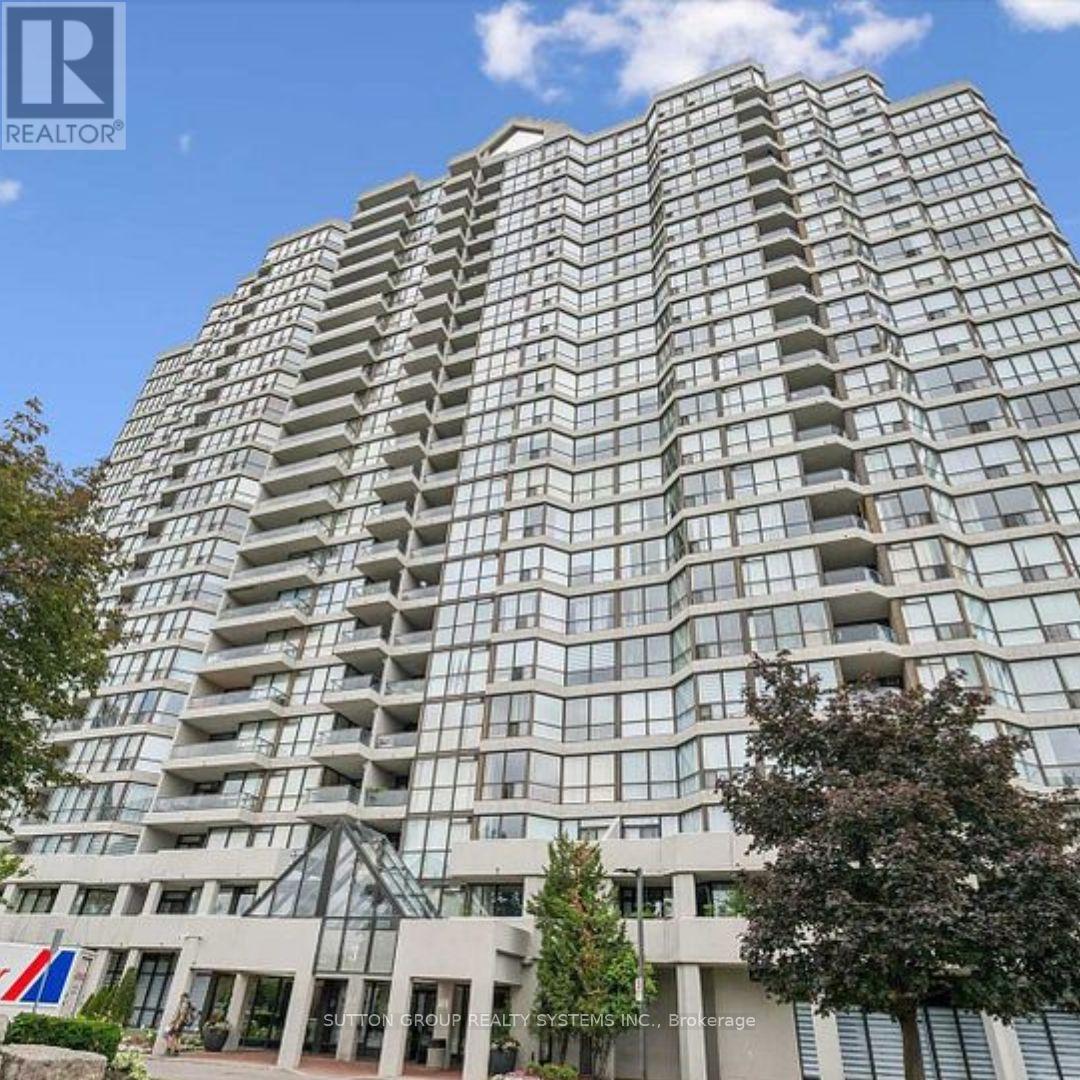
1610 - 3 Rowntree Road
Toronto, Ontario
Spacious 2BR 2-bathroom condo. Open concept layout with bright living & dining areas. Conveniently located near Finch LRT, transit to Kipling Subway, Highways, shopping, York University, Humber College, and Pearson Airport. Maintenance fees include Heating, Air Conditioning, Hydro, Water and common elements. Large storage locker located on P2 level. (Annual rental fee of $1 payable to management)Facilities include Gym, Indoor Pool, Kids pool, Outdoor pool, 4 Tennis courts, Sauna, Party room and a bike storage room. This building is right next to Recreation Trails and parks. Walking distance to schools, places of worship, the Albion Mall, and TTC. Close to the Humberline LRT at Kipling and Finch Avenue. (id:49269)
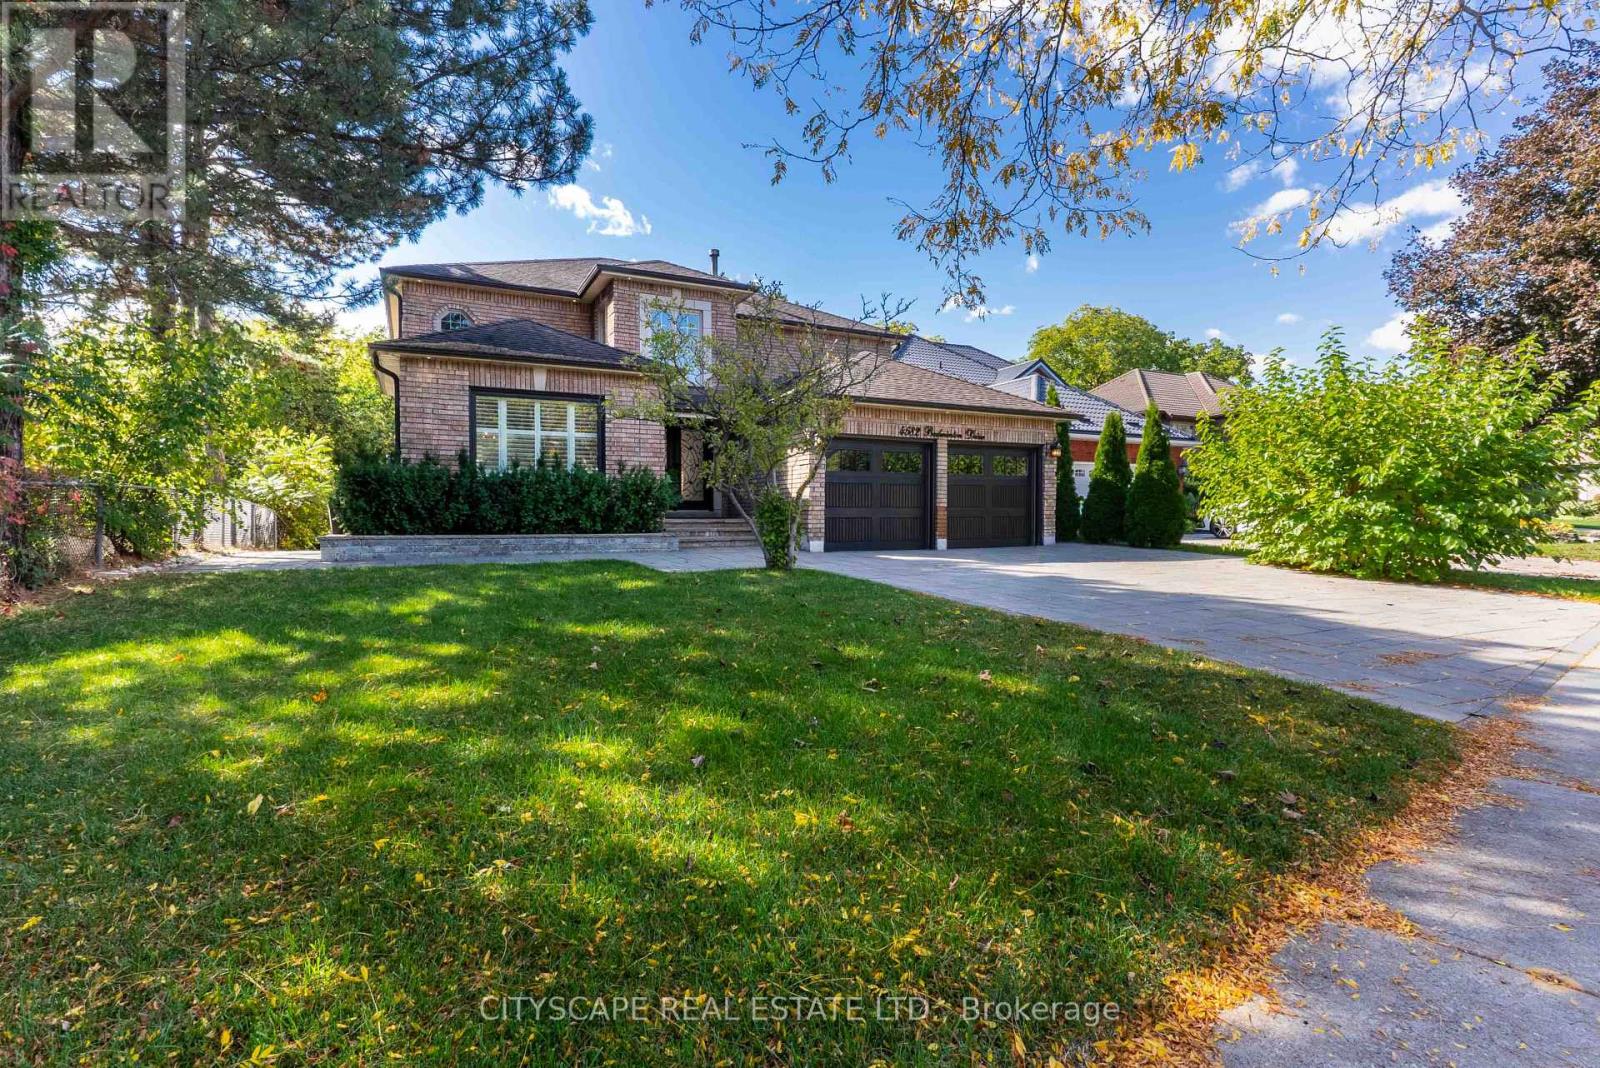
4582 Badminton Drive
Mississauga, Ontario
Your Private Ravine Sanctuary Awaits. Set on a premium corner lot in the coveted John Fraser school district, this architectural masterpiece has been reimagined. Premium luxury engineered vinyl flooring seamlessly flows throughout. Step through the grand 20-foot foyer into meticulously crafted formal spaces framed by elegant coffered ceilings and timeless crown moldings. Designed for the ultimate entertainer, the layout flows effortlessly toward a massive 15-foot panoramic glass wall that seamlessly blurs the line between indoor luxury and your private outdoor oasis. Step onto the custom composite deck with sleek glass railings, overlooking a lush, tree-lined backdrop with upgraded exterior power awaiting your future pool or spa. At the heart lies a bespoke chef's kitchen with a massive island and a curated collection of ultra-premium appliances, making every gathering an unforgettable event. Uncompromising Multi-Generational Luxury. Offer your loved ones their own five-star residence. This spectacular, sun-filled walk-out lower level is elevated by a thermal wooden subfloor topped with stunning 7mm bone herringbone engineered vinyl, providing genuine warmth year-round. Boasting 3 spacious bedrooms, 3 full washrooms, a second laundry, and a phenomenal designer kitchen outfitted with its own suite of high-end appliances, this sprawling space delivers ultimate independence without sacrificing an ounce of prestige. Effortless Living & Absolute Peace of Mind. Retreat to a primary suite rivaling the world's finest boutique hotels, featuring bespoke custom closets, heated ensuite floors, and an immersive ceiling spa rain shower. Every inch of this home integrates hidden smart-home luxury-from automated climate and security to keyless entry and electronic spa fixtures. The massive investments have already been made for you, including a fully finished heated garage with epoxy floors, a widened driveway for multi-vehicle parking. Turn the key and start living. (id:49269)
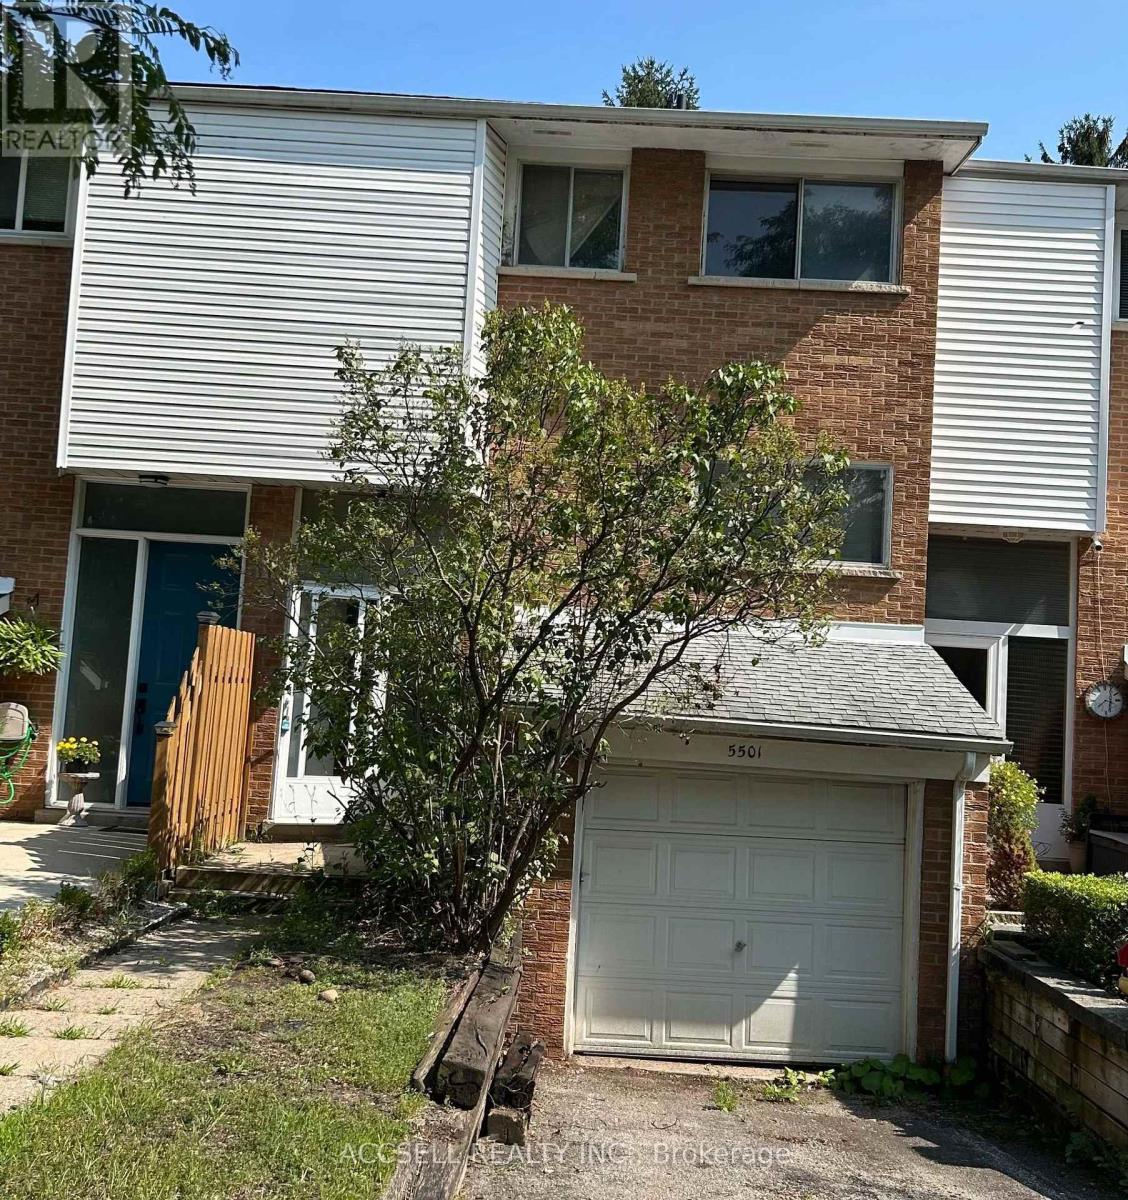
5501 Schueller Crescent
Burlington, Ontario
Great opportunity in desirable Elizabeth Gardens. This 4 bedroom row house in a fantastic location with easy access to the 403, the Go station for commuters, walking distance to the lake and nearby shopping, schools and parks. (id:49269)
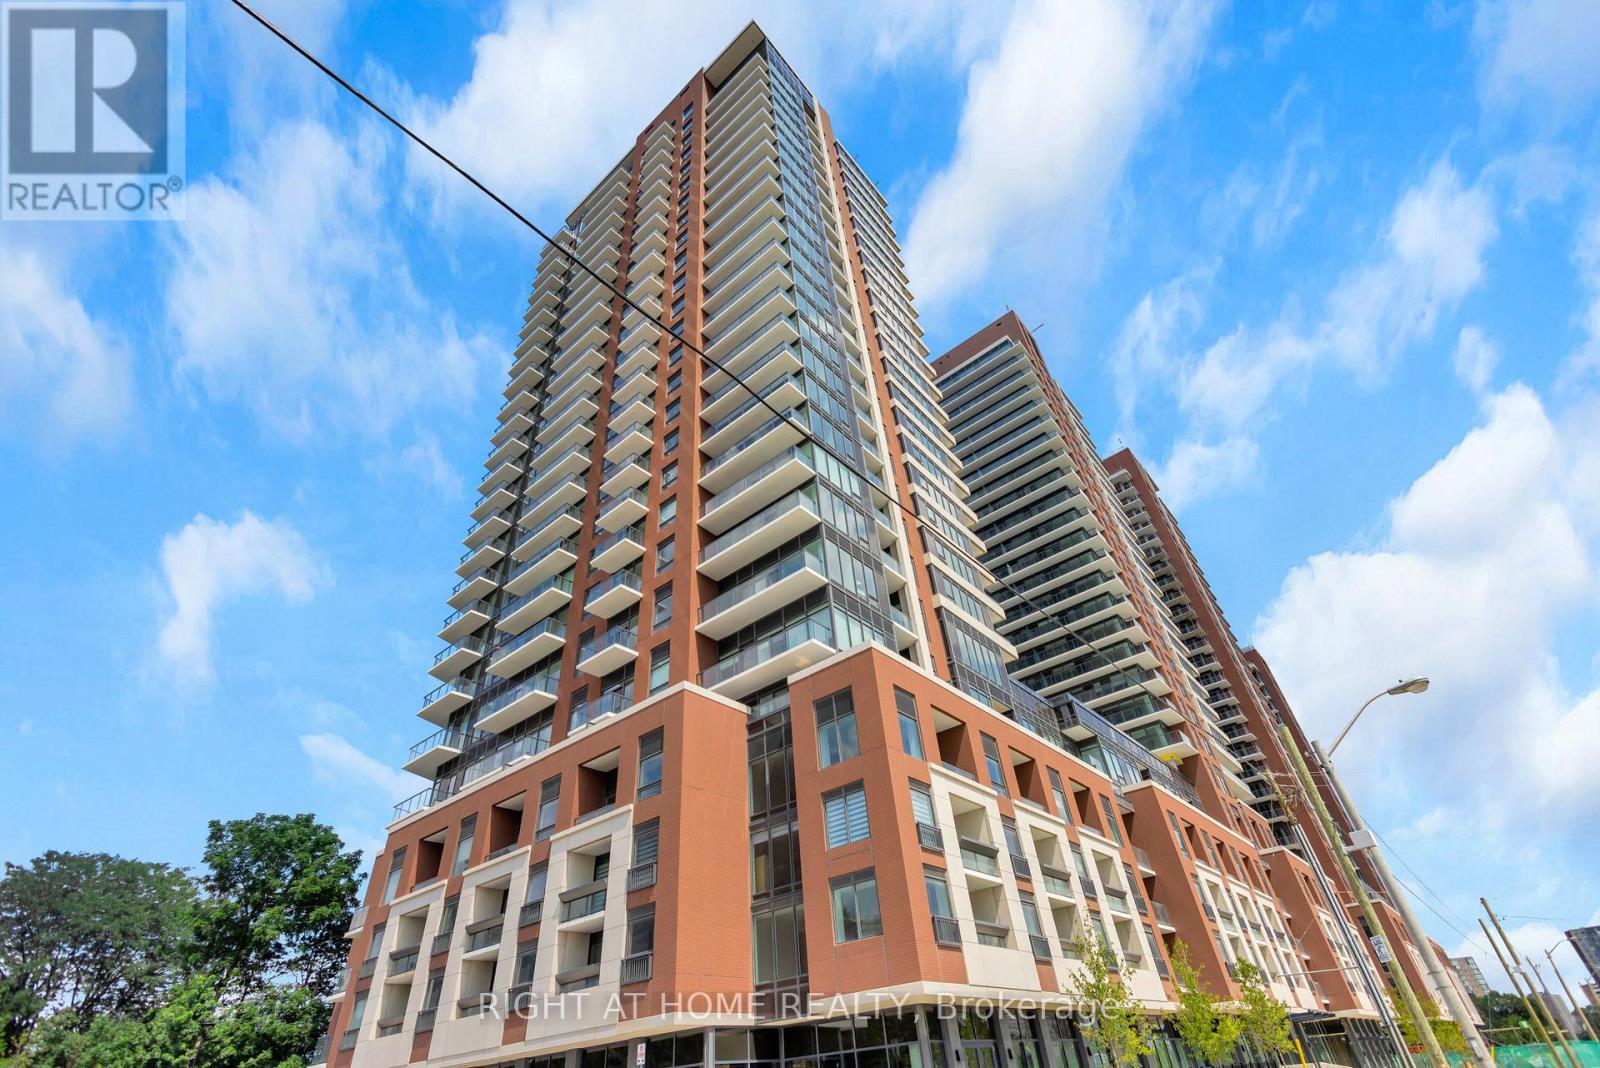
1501 - 4010 Eglinton Avenue W
Toronto, Ontario
Brand New Unit having 574 sq ft Living Area. One bedroom Plus Den. Clear View from Large Balcony. Open Concept layout W/High-End Finishes. Close to Public Transit, Grocery Stories, Parks. One parking spot and One Locker. Building and amenities under construction. Only Gym Available. (id:49269)
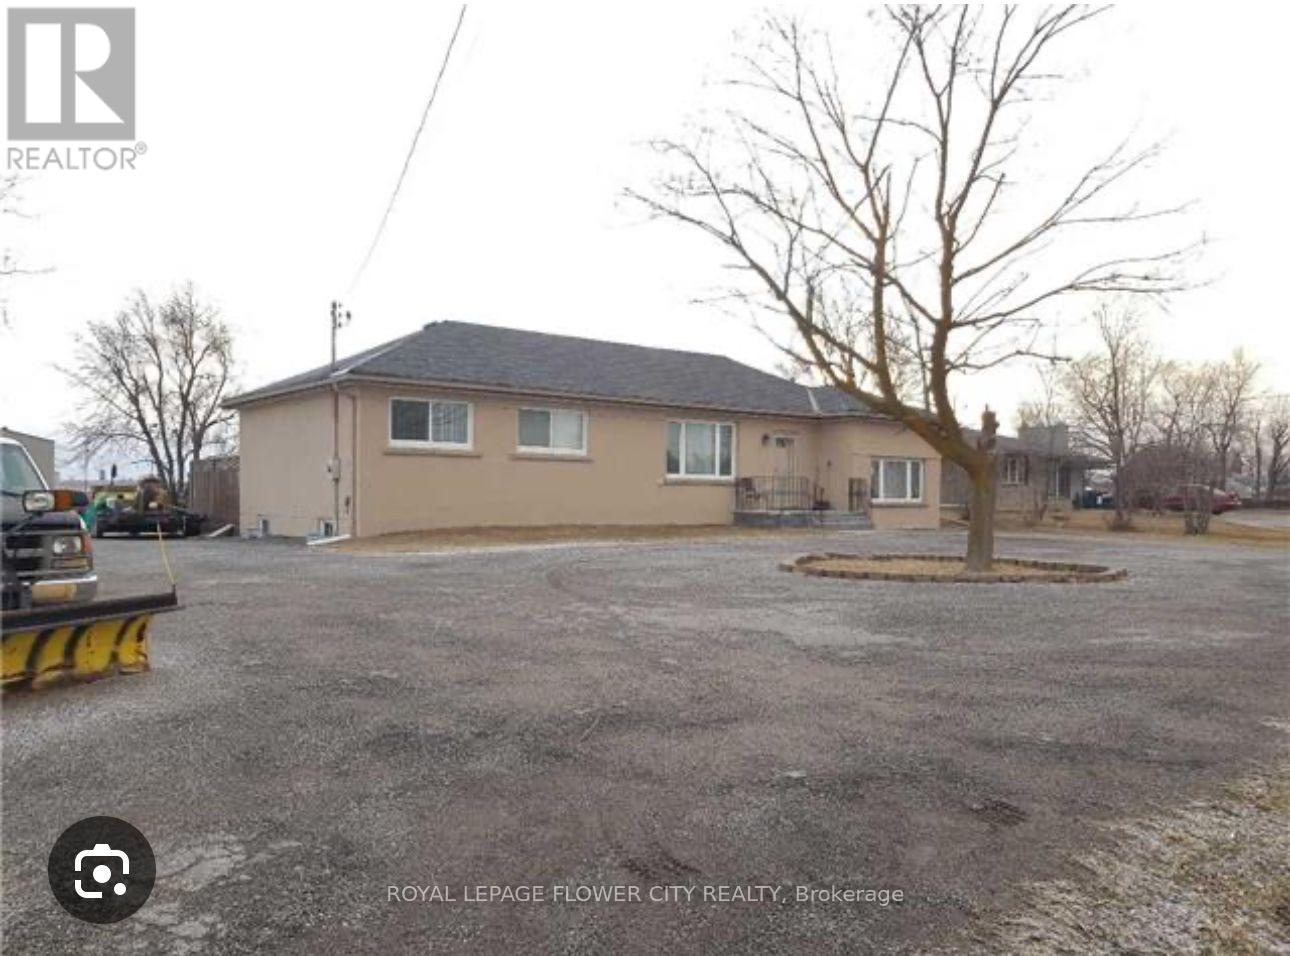
13186 Airport Road E
Caledon, Ontario
fully upgraded (renovated), no one lived after Renovate, on Airport Rd on big lot, good size 4 bedrooms, Sep living and family rooms. Finished Basement with Sep Entrance, new shed on backyard with lot (Good for private parties), 30*40 feet workshop on the property w/Hydro facility double door Entry. 200 Amps, can be used for repair shop for cars or welding workshop. Property is the boundary line of New Hwy 413. Can be convert in commercial zoning for future.( Need to apply for Zoning to City). (id:49269)
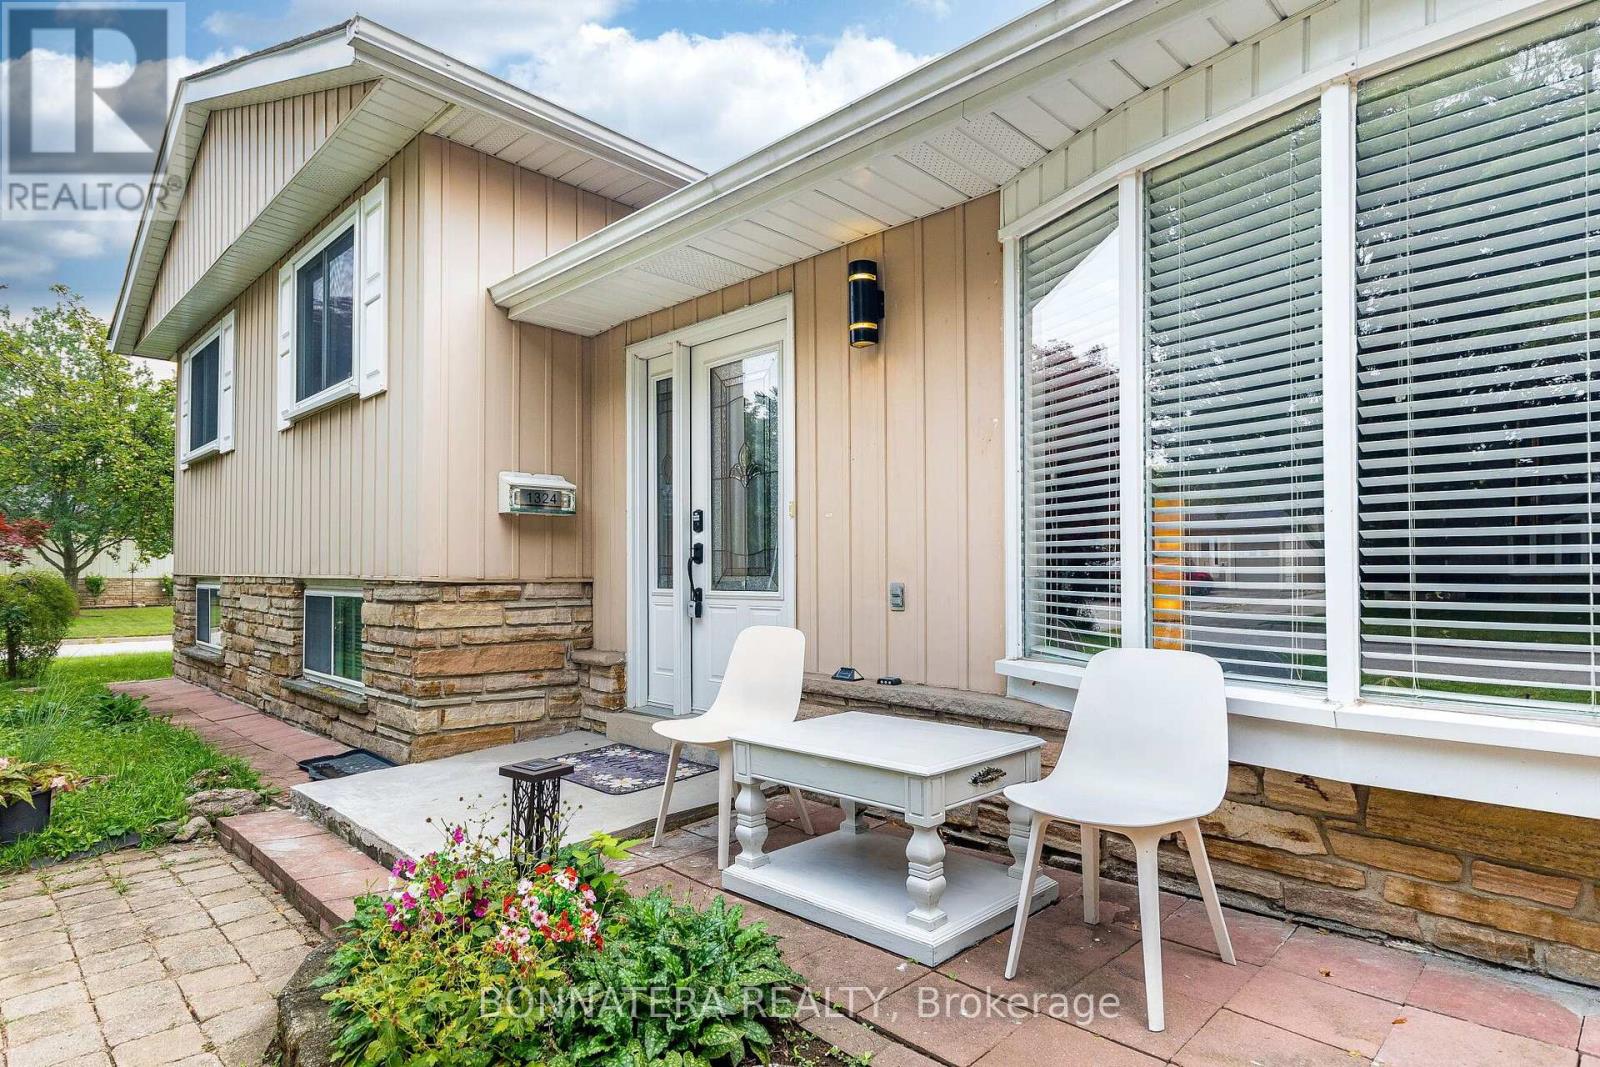
1324 Aldridge Crescent
Burlington, Ontario
Welcome to 1324 Aldridge Crescent, a charming 3-bedroom side-split nestled on a spacious 60 ft x 100 ft corner lot in a well-established Burlington neighbourhood. This inviting home offers a comfortable layout with bright, welcoming spaces and excellent outdoor potential. The sun-filled breakfast area is a true highlight, featuring two skylights that fill the space with natural light-an ideal spot for morning coffee, casual meals and family gatherings. The finished lower level provides additional versatile living space, perfect for a recreation room, home office, playroom or entertaining. Step outside and enjoy the generous corner lot and private backyard, complete with a large deck, mature greenery and established garden areas. The spacious outdoor setting offers plenty of room to relax, entertain, garden or enjoy summer evenings with family and friends. The location is equally appealing, with a nearby elementary school approximately 700 metres away and Burlington Mall approximately 2.7 km away, plus convenient access to parks, shopping, restaurants, recreation and everyday amenities. A wonderful opportunity to own a charming 3-bedroom home on a desirable corner lot in a convenient Burlington location. Bright, inviting and offering a fantastic outdoor setting-come see the possibilities at 1324 Aldridge Crescent! (id:49269)
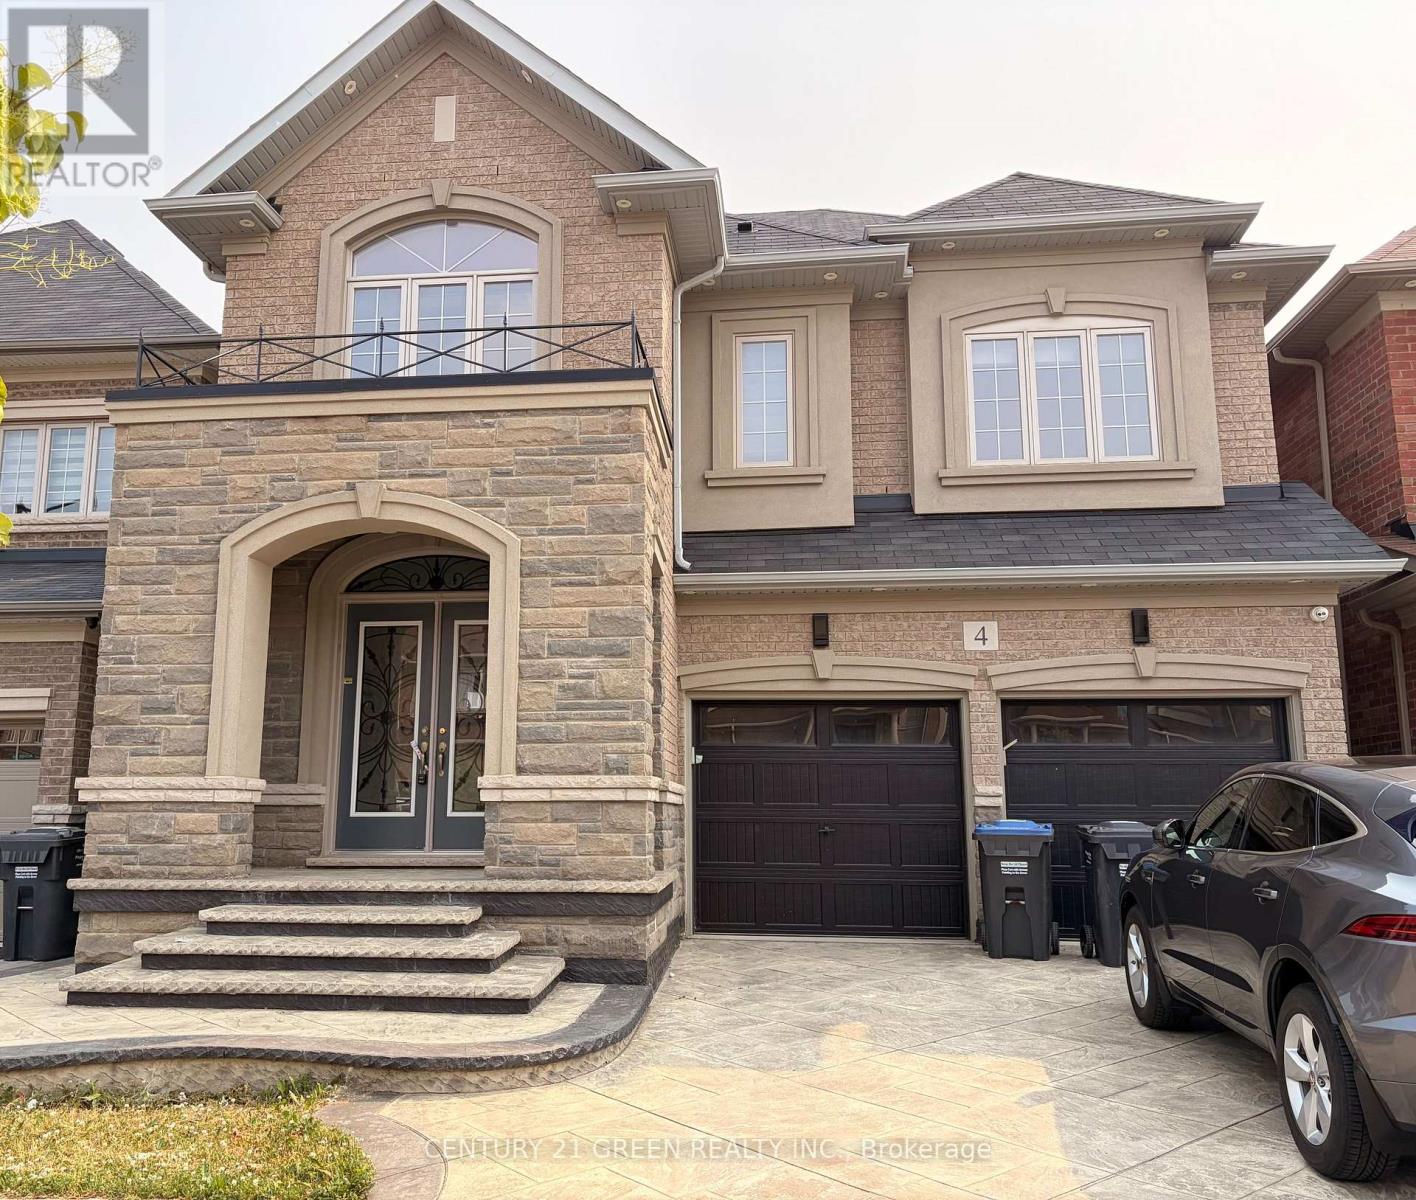
4 Action Drive
Brampton, Ontario
Great location in Brampton, Luxurious 5+2 bedroom with Finished Basement, Stone and Brick Elevation, double car garage, and premium ravine lot Stamp conc.!!!. The fully functional layout includes a gourmet kitchen with center island ,separate living and family rooms with the family room , main floor office/library, Every bedroom comes with an attached washroom. Quality finishes such as the oak staircase, upgraded lighting fixtures, interior & exterior pot lights, 9 ft main floor ceiling, wooden deck in the backyard . Owned and maintained very well maintained. Close to all amenities. (id:49269)
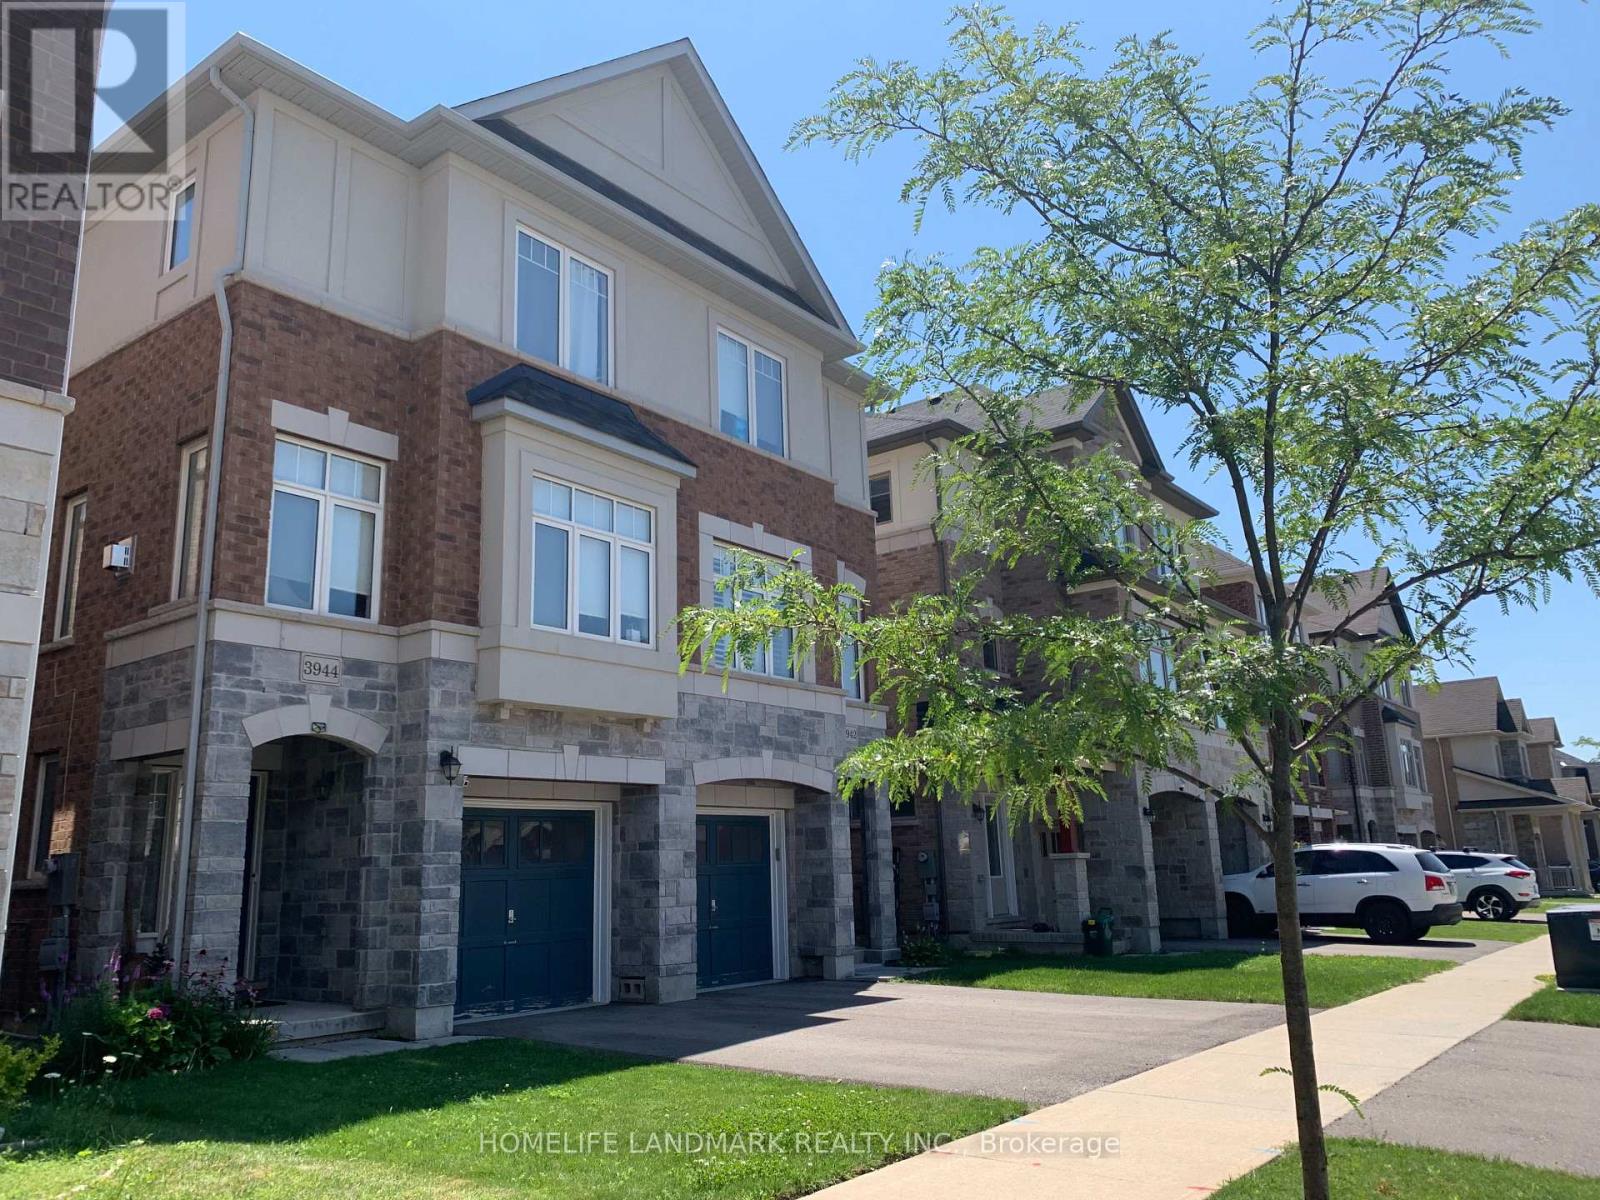
3944 Tufgar Crescent
Burlington, Ontario
Don't miss this fantastic opportunity to lease a beautifully designed 3-bedroom, 2.5-bathroom home offering space, comfort, and versatility in a family-friendly neighborhood! The Main Level Features a living space -perfect for guests, extended family, or a home office. The Second Level Boats Open-concept kitchen with breakfast area and walkout to a wooden balcony, the spacious dining/family room with cozy fireplace - great for entertaining. The Third Level Boasts Three well-sized bedrooms, two full bathrooms and a convenient main laundry room. The Basement is with ample space for recreation, additional storage space . At the Outdoor Space you can enjoy a fully fenced backyard for leisure and summer gatherings. Walking distance to schools, parks, and shops and Quick access to major highways. Entire home is for lease and available from Sep 15th . The property is pet friendly . Looking for AAA+ family tenants . (id:49269)
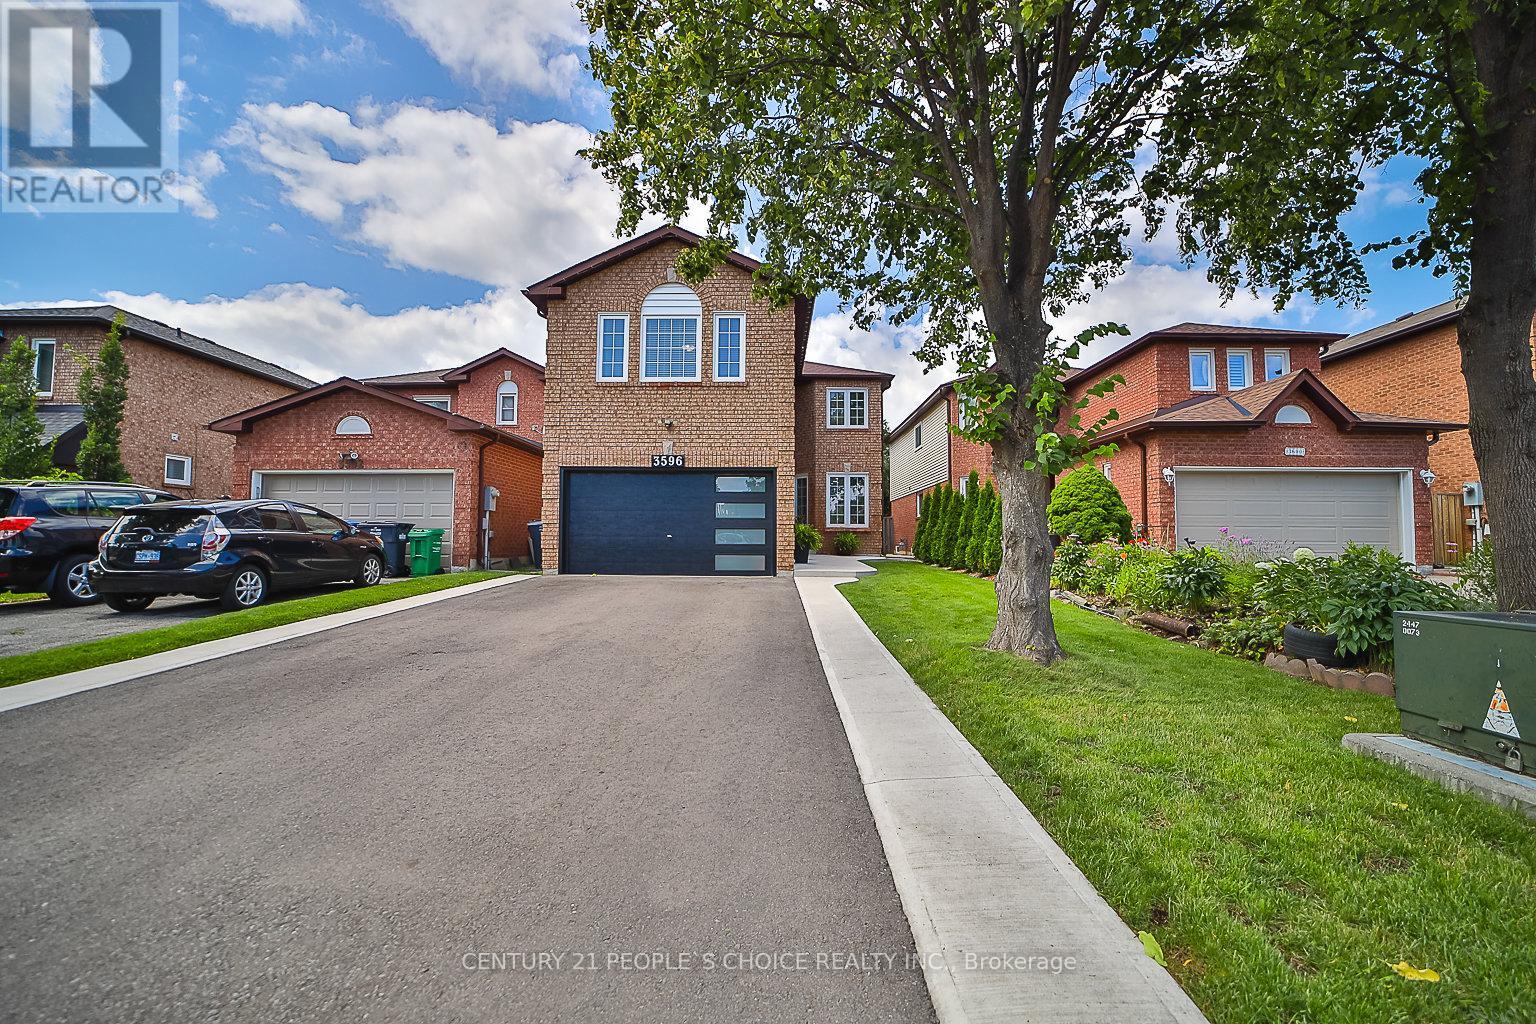
3596 Nutcracker Drive
Mississauga, Ontario
EXCEPTIONAL RENOVATED HOUSE! This Gorgeous Bright 4+2 Bed Home Is Situated In The Well-Established Neighborhood Of Lisgar. This Home Feats. A Grand Double Door Entry Leading To An Open Concept Living & Kitchen Space Complete w/Quartz Countertops, Solid Wood Kitchen Cabinets, New Appliances & An Island w/Waterfall Countertop Perfect For Hosting Guests. Sliding Doors Off Kitchen Lead To Recently Built Spacious Deck. Laundry Room Conveniently Located On Main Floor & Feats. Quartz Countertop, Lots Of Cabinets, Backsplash &Built-In Sink. Upstairs Master Bedroom Feats. Beautiful Stand-Alone Bathtub, Floor To Ceiling Shower w/Built-In Shelving & Double Sink. 3Additional Bedrooms Upstairs, 1 w/Walk-In Closet, As Well As A Bright Bathroom w/Floor To Ceiling Shower & Built-In Shelving. Finally This House Feats. Apartment-Style Finished Basement w/Full Kitchen Complete w/New Appliances, A Bathroom w/Waterfall Shower Head In Floor To Ceiling Shower, Spacious Rec Room & 2 Additional Bedrooms. **EXTRAS** $300k+ Spent In Renovations. Located Near Hwy 403, 407 &401, Elementary & High Schools, Shopping Centers & Public Transportation. Full Legal Description: PCL 440-1, SEC 43M883; LT 440, PL43M883; S/T A RIGHT AS IN LT1188875 ; MISSISSAUGA (id:49269)
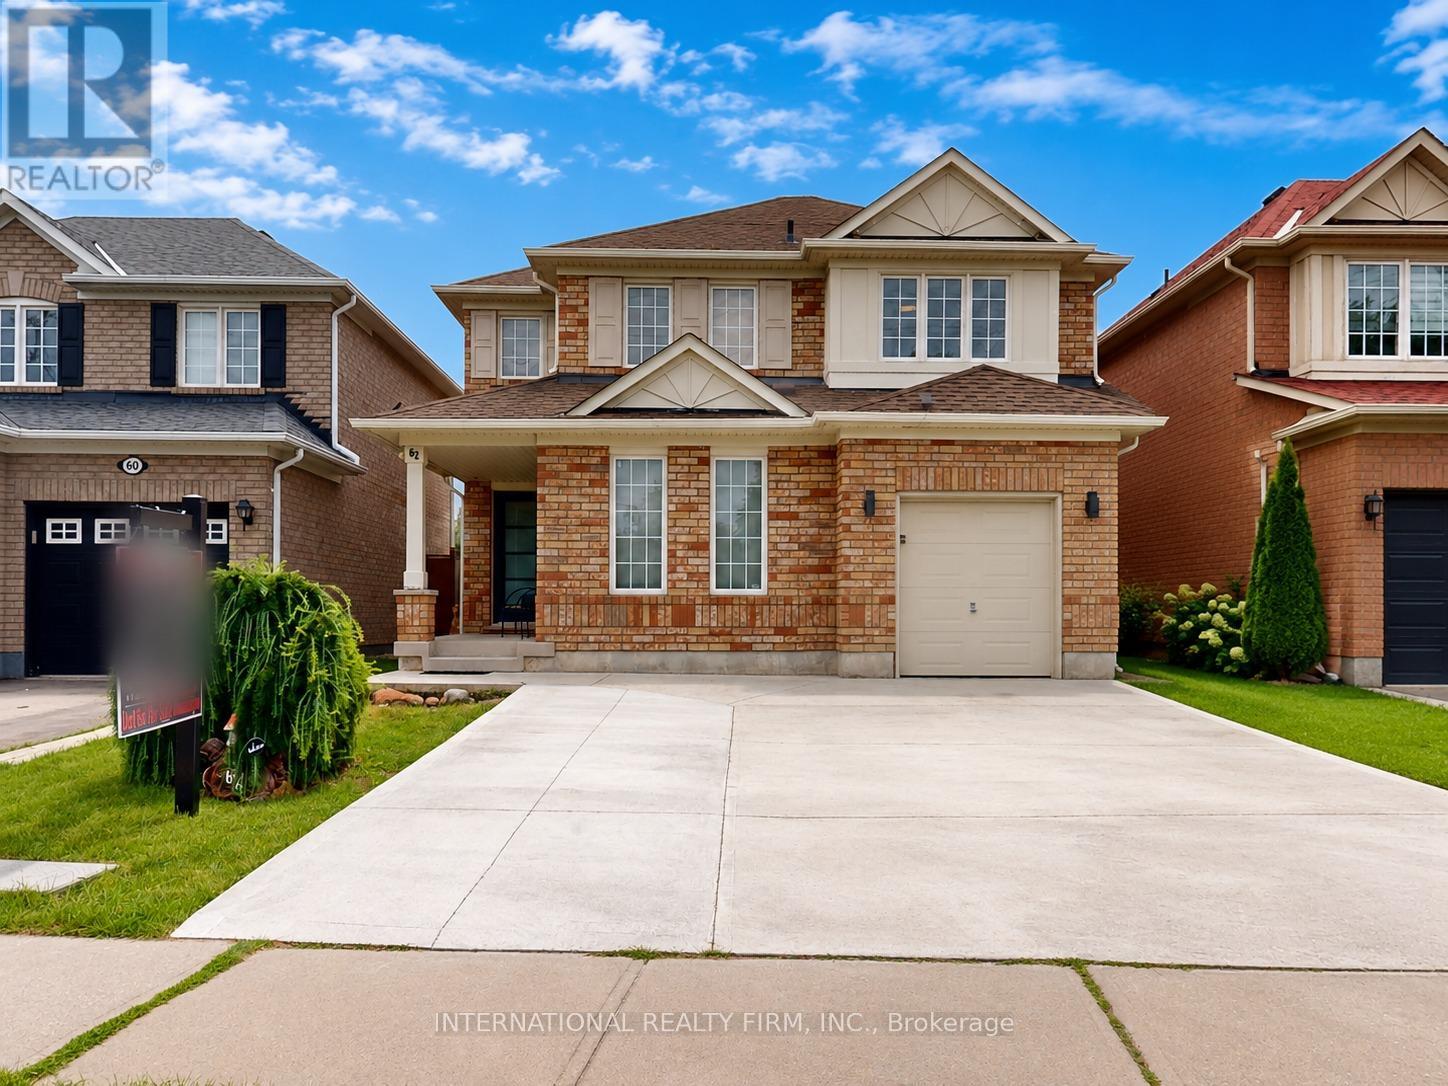
62 Williamson Drive
Brampton, Ontario
Welcome to this beautifully maintained, tastefully updated all-brick two-story family home, proudly offered by its original owners. Featuring 4 spacious bedrooms and 2.5 bathrooms, this move-in-ready residence offers the perfect blend of comfort, quality, and timeless style. The home showcases elegant maple and ceramic tile flooring throughout, creating a warm and inviting atmosphere. The bright, functional kitchen is finished with solid maple cabinetry, stunning quartz countertops, stainless steel appliances, and a convenient walkout to the fully fenced backyard-perfect for entertaining family and friends or enjoying quiet evenings on the poured concrete patio. The home also features a poured concrete driveway, adding to its impressive curb appeal. The upper level offers three generously sized bedrooms, each with its own ensuite or ensuite privilege, providing exceptional comfort and privacy for family members and guests alike. Major updates provide added peace of mind, including the furnace, central air conditioning, and roof, all replaced approximately six years ago. The unspoiled basement offers endless possibilities for future living space, a recreation room, home gym, or in-law suite, and includes laundry hookups. An additional laundry hookup is also conveniently located on the upper level. Ideally situated in a sought-after family-friendly neighborhood, this home is just minutes from excellent schools, parks, public transit, shopping, and all essential amenities. A wonderful opportunity to own a meticulously cared-for home in a prime location. (id:49269)
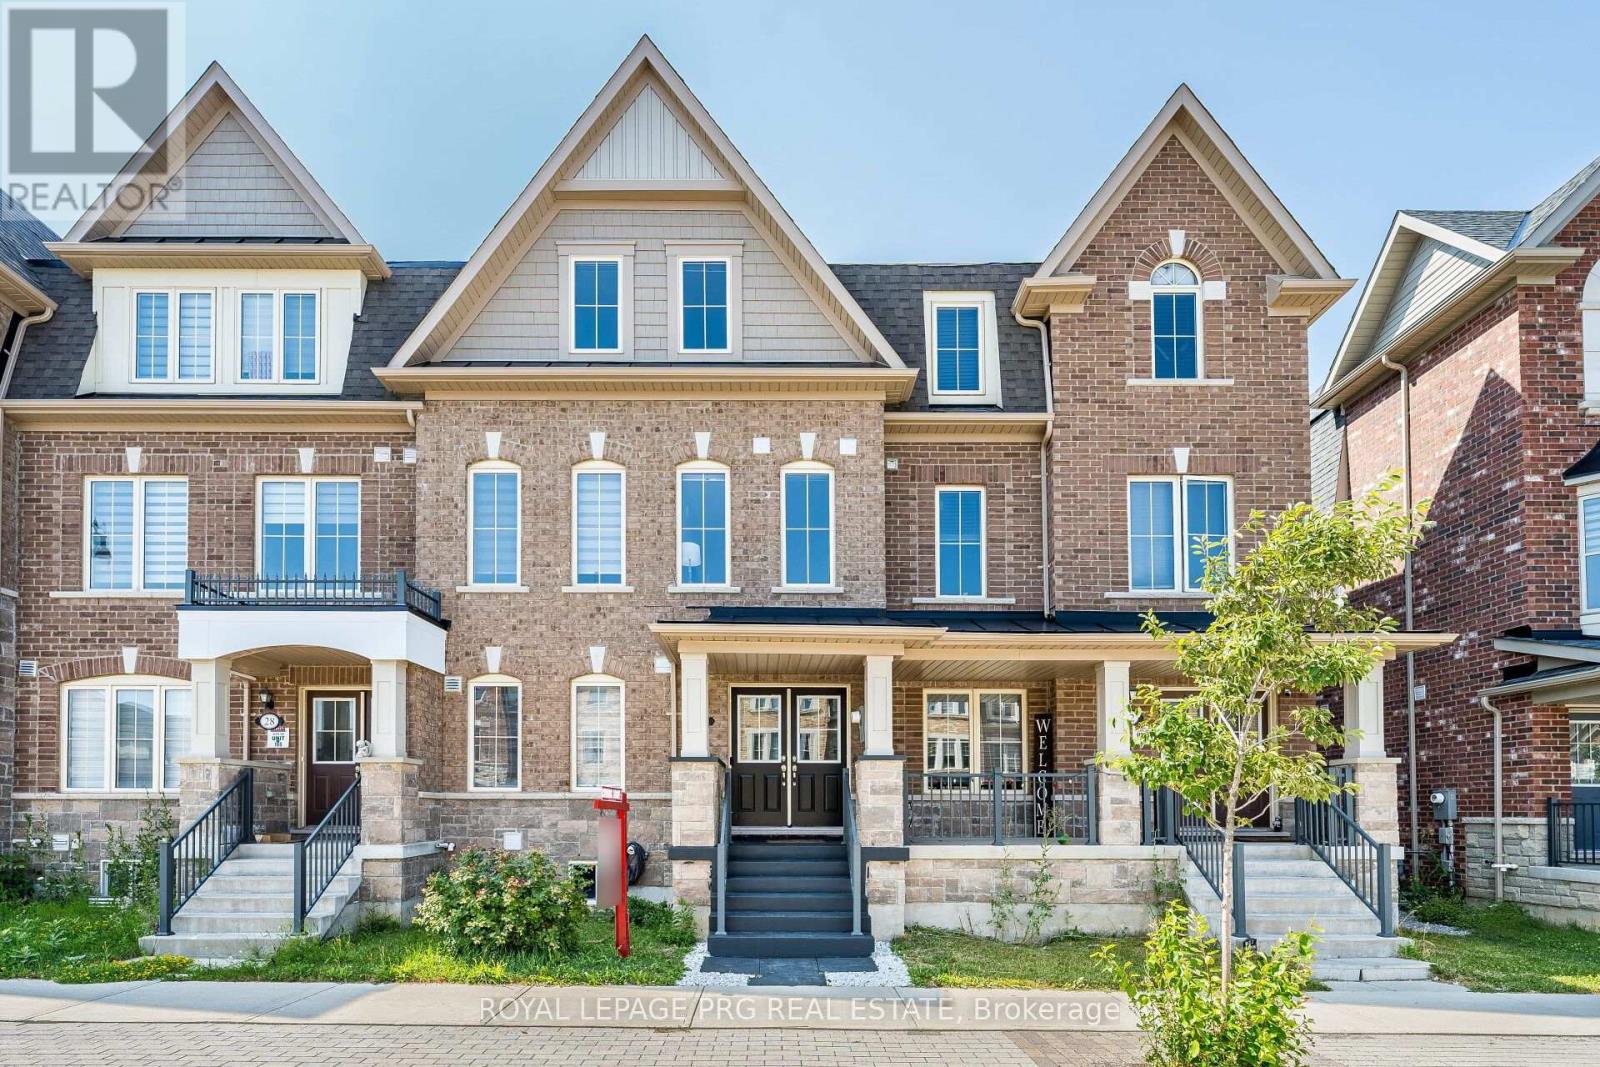
30 Remembrance Road
Brampton, Ontario
Tastefully decorated and impressive home. This rare find, nearly 2700sqft, 5 bedroom, 4 full washroom home is an absolute MUST SEE!! The grand double door entry leads to a wide long foyer. The large main room overlooks the front garden and is currently being used as a living room. The W/I closet and semi ensuite make it the ideal bedroom space while offering in-law suite potential and capability for a home based business(if city permits) The dark oak hardwood stairs lead to the welcoming upper level. The huge open concept family room is a wonderfully inviting space and the perfect place to entertain. It overlooks a large chef friendly kitchen on one side and an expansive maintenance free balcony retreat on the other. On the same floor you have the formal living room and a large bedroom which could be used as an office to work from home. The large master bedroom on the 2nd floor offers elegant space and features a 5pc ensuite and a walk in closet. Step out onto your bedroom balcony for morning tea or an evening tete-a-tete. Two further good sized bedrooms on this floor. Convenient 2nd floor laundry room. The unspoilt basement offers good income potential. The garage offers space to fit 4 cars and would be the perfect indoor place for car repair enthusiasts. Modern zebra blinds where fitted. This neighborhood is well connected, just a short stroll away from Finegan park, 10 minutes from Mount Pleasant GO station, a short drive away from the new pro driving range, a hop skip and a jump away from plazas, amenities and highways. Investors this could be a great income helper property. All spaces are functional and well proportioned, offering versatility of use. First time buyers FTB invite your guests for a sleepover and never worry about space again. Young couples you have all the room for your family to grow. Your search for the perfect multigenerational family home or potential work live capability home ends right here. (id:49269)
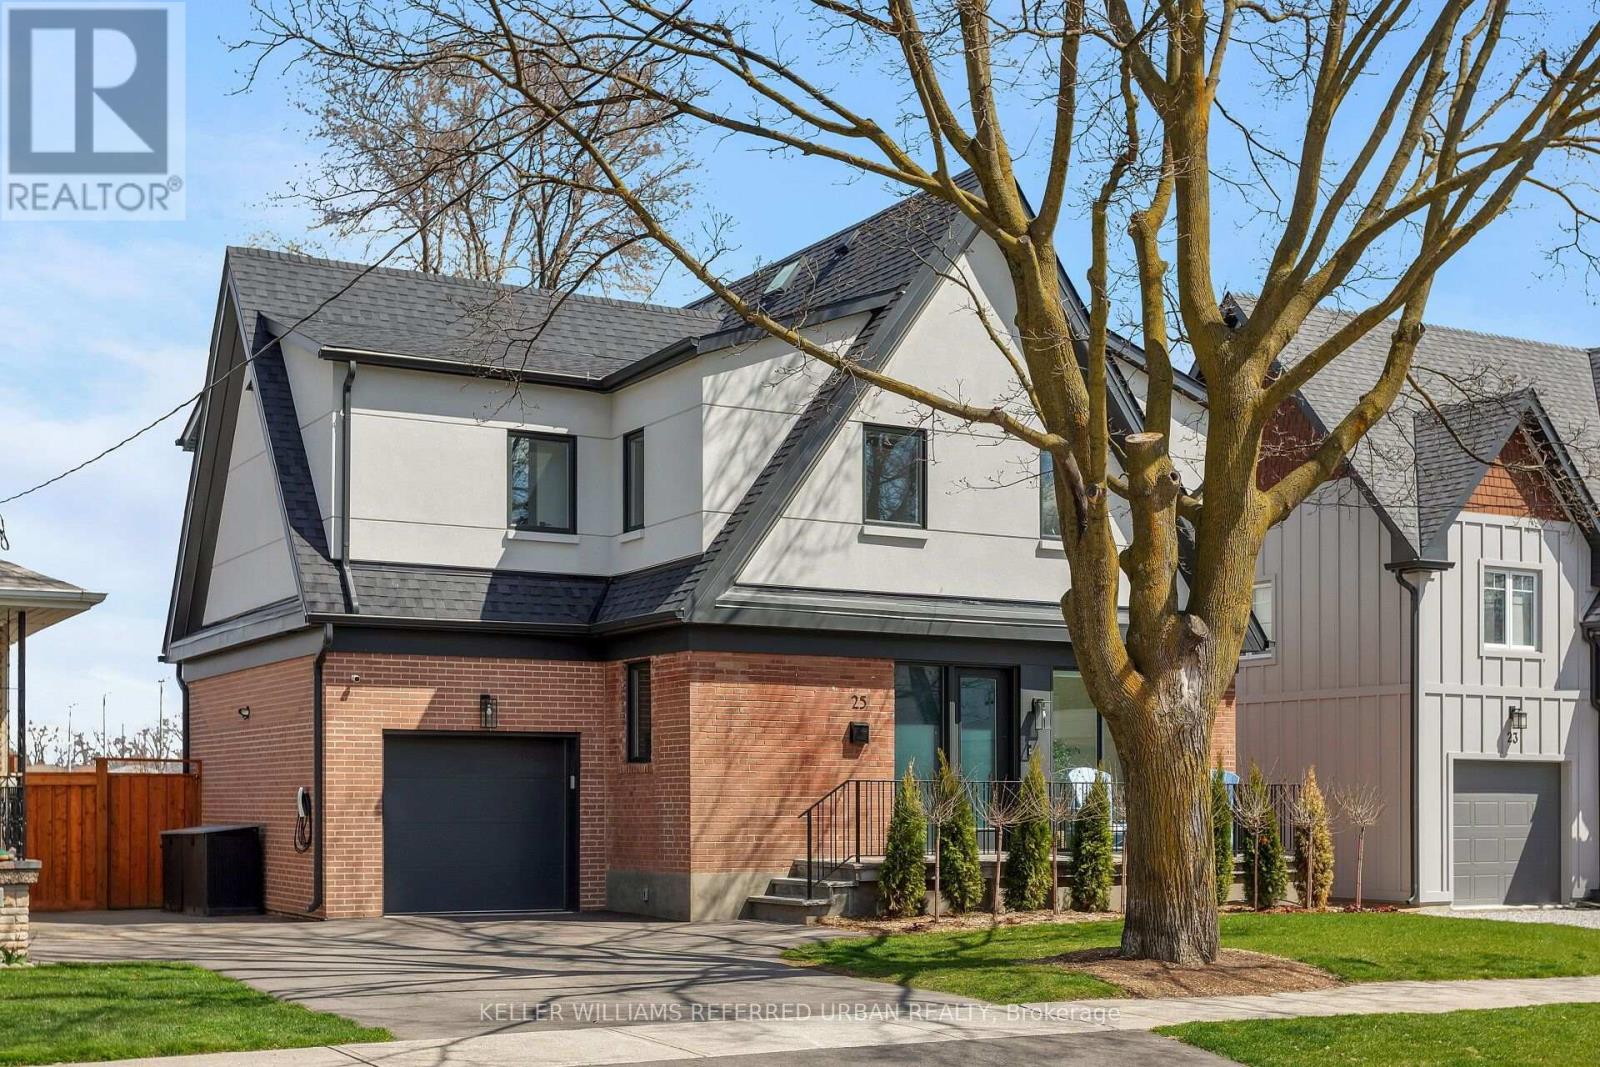
25 Delma Drive
Toronto, Ontario
West Alderwood Stunner! This Custom Luxury Home Could Be Yours! Highly Sought-After Location Just Steps To Etobicoke Valley Park, Alderwood Memorial Park & Etobicoke Creek Which Leads To The Lake, Shops/Cafes/Restos On Lake Shore Blvd W & Long Branch GO Station! Dedicated Main-Floor Office Is Ideal For Remote Work W/ Floor-To-Ceiling Windows & Concealed Pocket Doors That Provide A Secluded Retreat But Also The Ability To Integrate This Space Into The Open Concept Layout. Entertain In Your Gorgeous Chef's Kitchen W/ Oversized Island & High End Appliances! The Living Room Features Custom Built-Ins, Gas Fireplace & Sliding Glass Doors W/View & Access To Jaw-Dropping Backyard! In-Ground Concrete Pool! Backing Onto Sir Adam Beck School (French Immersion) & Park W/ Outdoor Skating Rink. Upstairs Has Four Spacious Bedrooms, 3 Bathrooms & Laundry Room! Incl. A Primary Suite W/ Sitting Area, W/I Closet & Light-Filled 5-pce Spa-Inspired Ensuite. In The Basement, You're Loved Ones Will Enjoy A Generous Sized Family Room For Recreation, A Large Guest Bedroom, 5th Washroom & Additional Storage. Outside, Professionally Landscaped W/ Composite Deck, Interlock Stone Patio, Hot Tub, Pergola, All-Season/No Maintenance Lawn, Drive-Through Garage & EV Charger; All Backing Onto Unobstructed Green Space! Tennis Courts, Daycare, Playgrounds, Etc. Basically This Home Is A Resort! Only 10-15 Mins To Downtown/Airport. Access To Major Arteries & Amenities Such As Farm Boy, Kettlemen's Bagels, Eaton Centre, Eataly, Joey's, Cactus Club & So Much More! Don't Miss Out On This Incredible Opportunity! (id:49269)
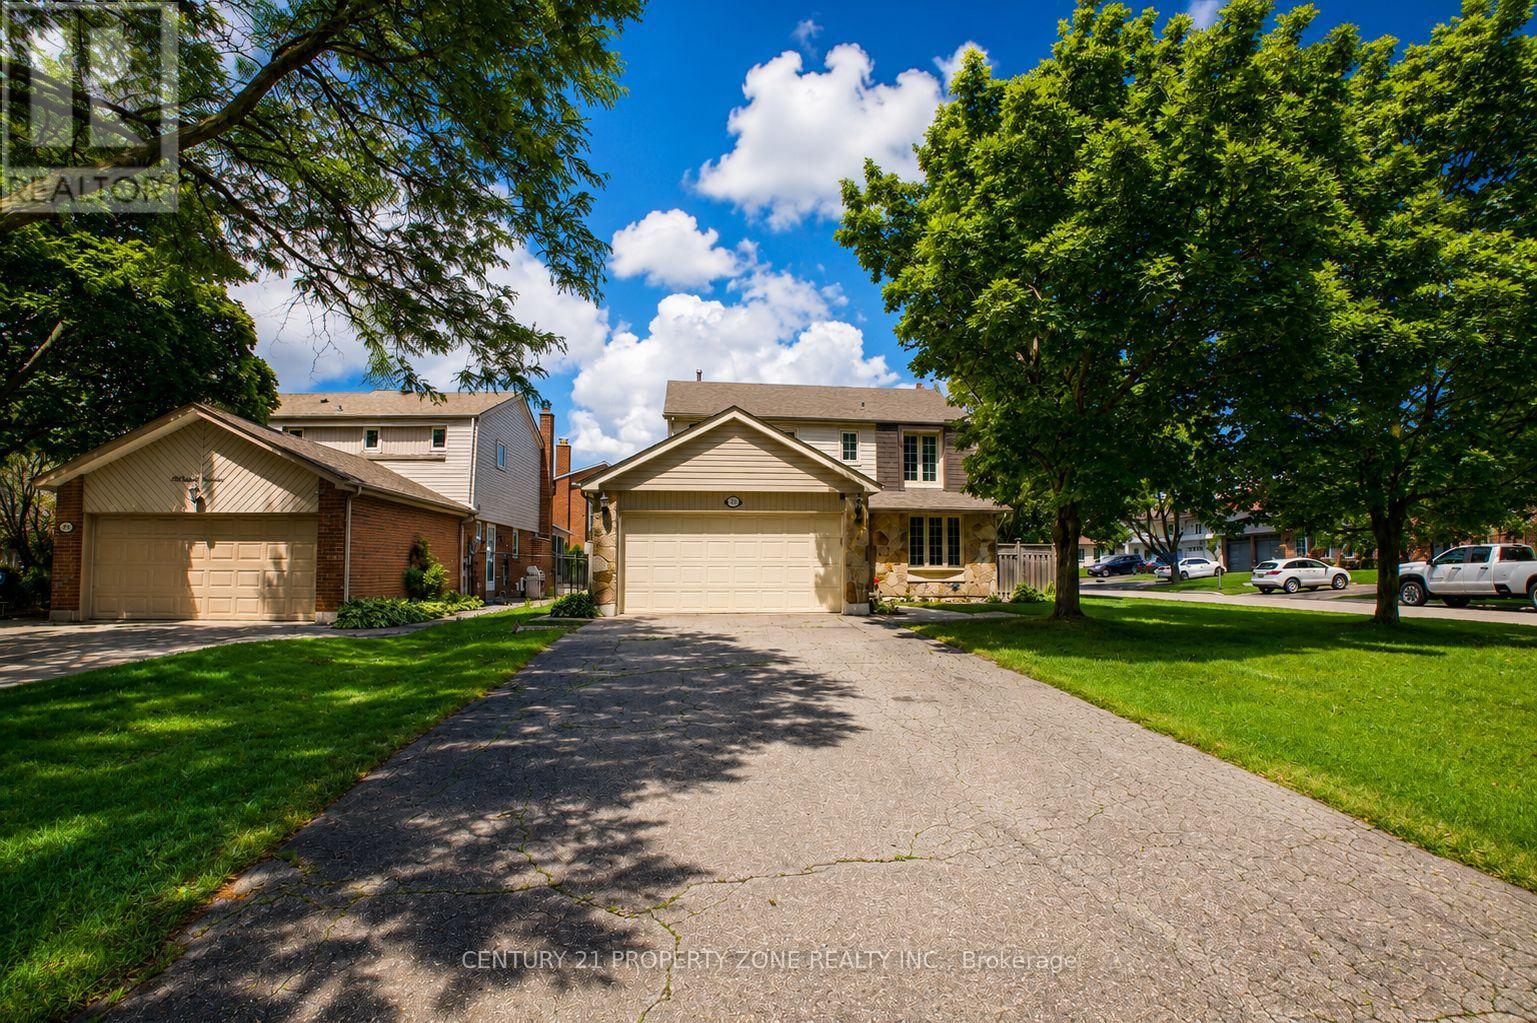
27 Madrid Crescent N
Brampton, Ontario
Welcome to your turn-key backyard oasis in Brampton's sought-after Central Park community. This stunning detached 2-storey home sits on a premium corner lot with no sidewalk, offering exceptional curb appeal and ample parking for up to 8 vehicles. The sun-filled main floor features a bright living room, formal dining room, and a cozy family room with a gas fireplace. Upstairs, you'll find 4 generous bedrooms including a spacious primary retreat with its own ensuite. The finished basement adds even more value with a 5th bedroom and a versatile rec room. Step outside into your private summer paradise-an impressive 3315 ft inground pool surrounded by pristine patio stone, perfect for entertaining. All of this in an unbeatable location just minutes from Chinguacousy Park, Brampton Civic Hospital, shopping, Bramalea GO, Zum transit, and Highways 410/407/401. (id:49269)
134 Queensway Drive
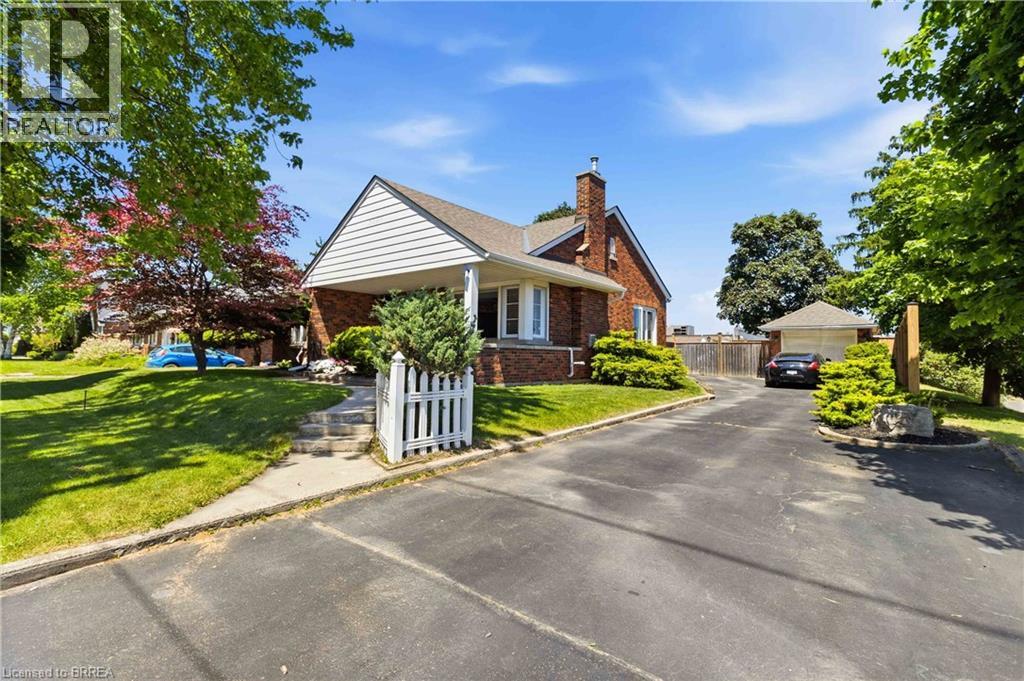
Brantford, Ontario
This beautifully maintained all-brick bungalow in Henderson Survey is a rare find, featuring 3 bedrooms plus a partial finished basement with finished reg-room and additional bedroom set on a generous 65'x140' lot. The home showcases hardwood floors throughout the living room, dining room, and upper level. Step outside to your private spacious fully fenced backyard with large patio ideal for family gatherings, relaxing in the sun or show off your cannon ball in your 16' x 32' in-ground pool—perfect on those hot summer days. Inside, the professionally updated interior is painted in neutral tones with a fireplace for cozy evenings. The updated bathroom and kitchen offer modern comfort, while the basement is partially finished waiting for your personal touch. Other highlights include a detached garage with electricity and a driveway accommodating 5+ cars. This home has been meticulously maintained with recent upgrades including some new windows (2026), pool liner (2025), front and back doors (2025), bathroom (2024), eavestroughs (2023), kitchen (2022), fireplace (2020), boiler and on demand hot water heater (2020), roof (2015), and air conditioning unit/heat pump (2025). The property is uniquely zoned for both residential and commercial use (C8 zoning), offering excellent flexibility for potential business opportunities. With fluctuating gas prices, you can park the car and walk because this home is located within walking distance to all amenities including schools, shopping, and restaurants, while also enjoying easy access to the 403 for when you need to drive. Don't miss your chance to own a cozy, clean, and updated home with incredible features in a desirable location that combines comfort, convenience, and commercial potential. (id:49269)
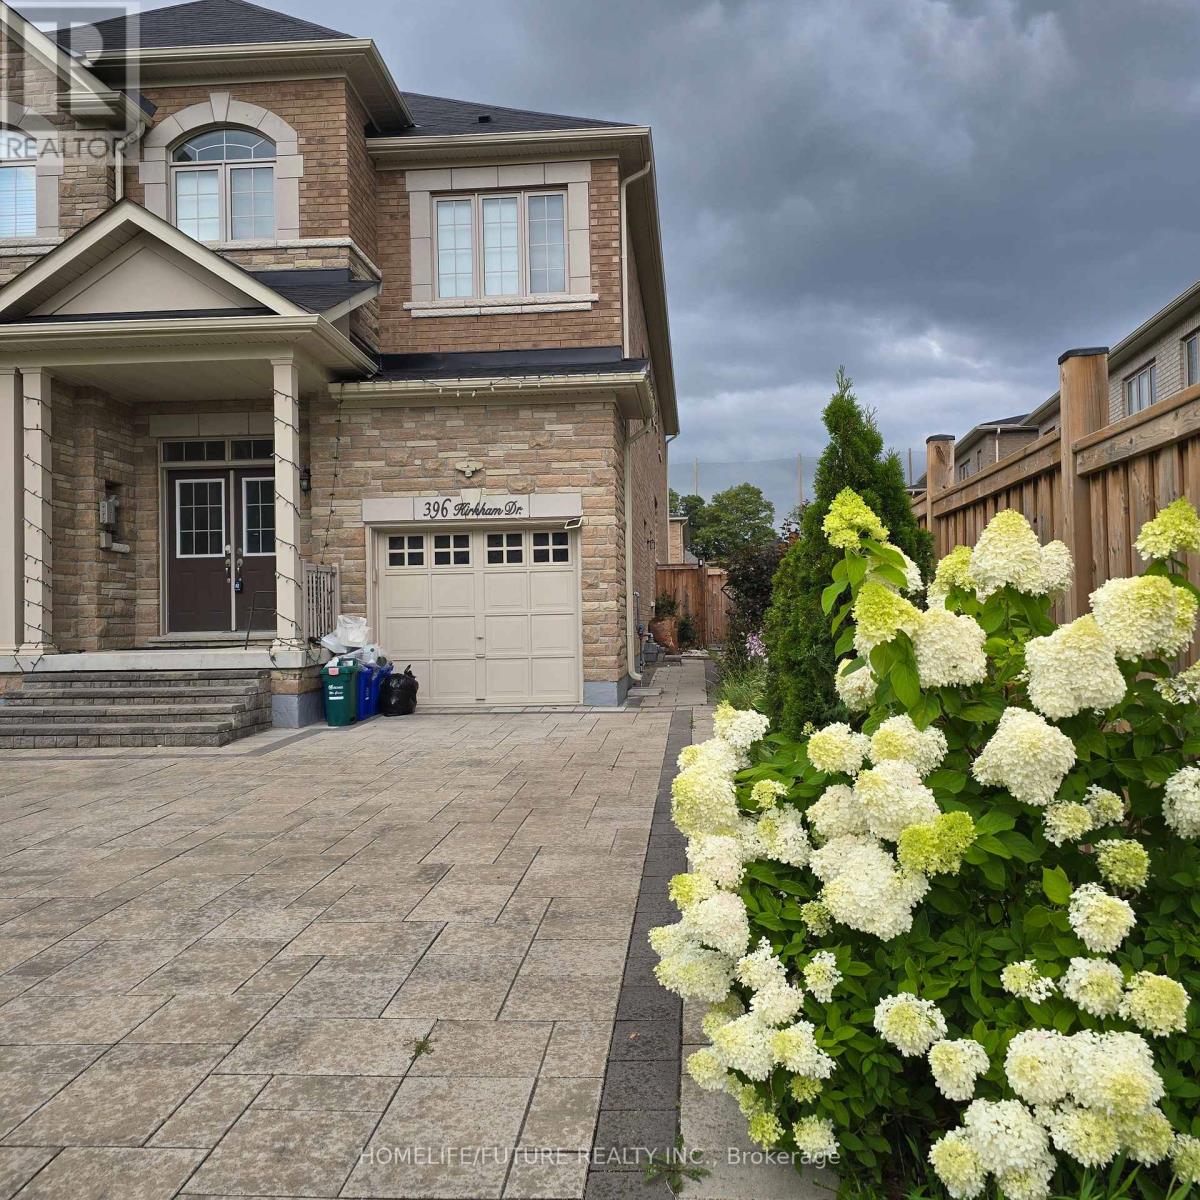
Main - 396 Kirkham Drive
Markham, Ontario
Situated in the highly sought-after Cedarwood-Markham, this property offers an exceptional blend of comfort, and convenience. The home features hardwood floors, stainless steel appliances, and parking with interlocking driveway, fenced backyard. Just steps from Markham Rd and Steeles Ave. Conveniently located with easy access to top-rated schools, parks, Costco, many other shopping centers, public transits, Hwy 401, Hwy 407. A clean, move-in-ready home ideal for families or professionals. Available immediately. Main and 2nd floor part of this rental. Tenant Pays 70% of total utility cost & is responsible for lawn care and snow removal. $300 key deposit. Landlord may meet prospective tenants. Upper tenant has 2 parking spaces total (1 driveway + 1 garage). Basement tenant has 1 driveway parking space. Upper and basement tenants must share driveway access cooperatively. Each tenant is responsible for clearing snow from their own designated parking area(s). (id:49269)
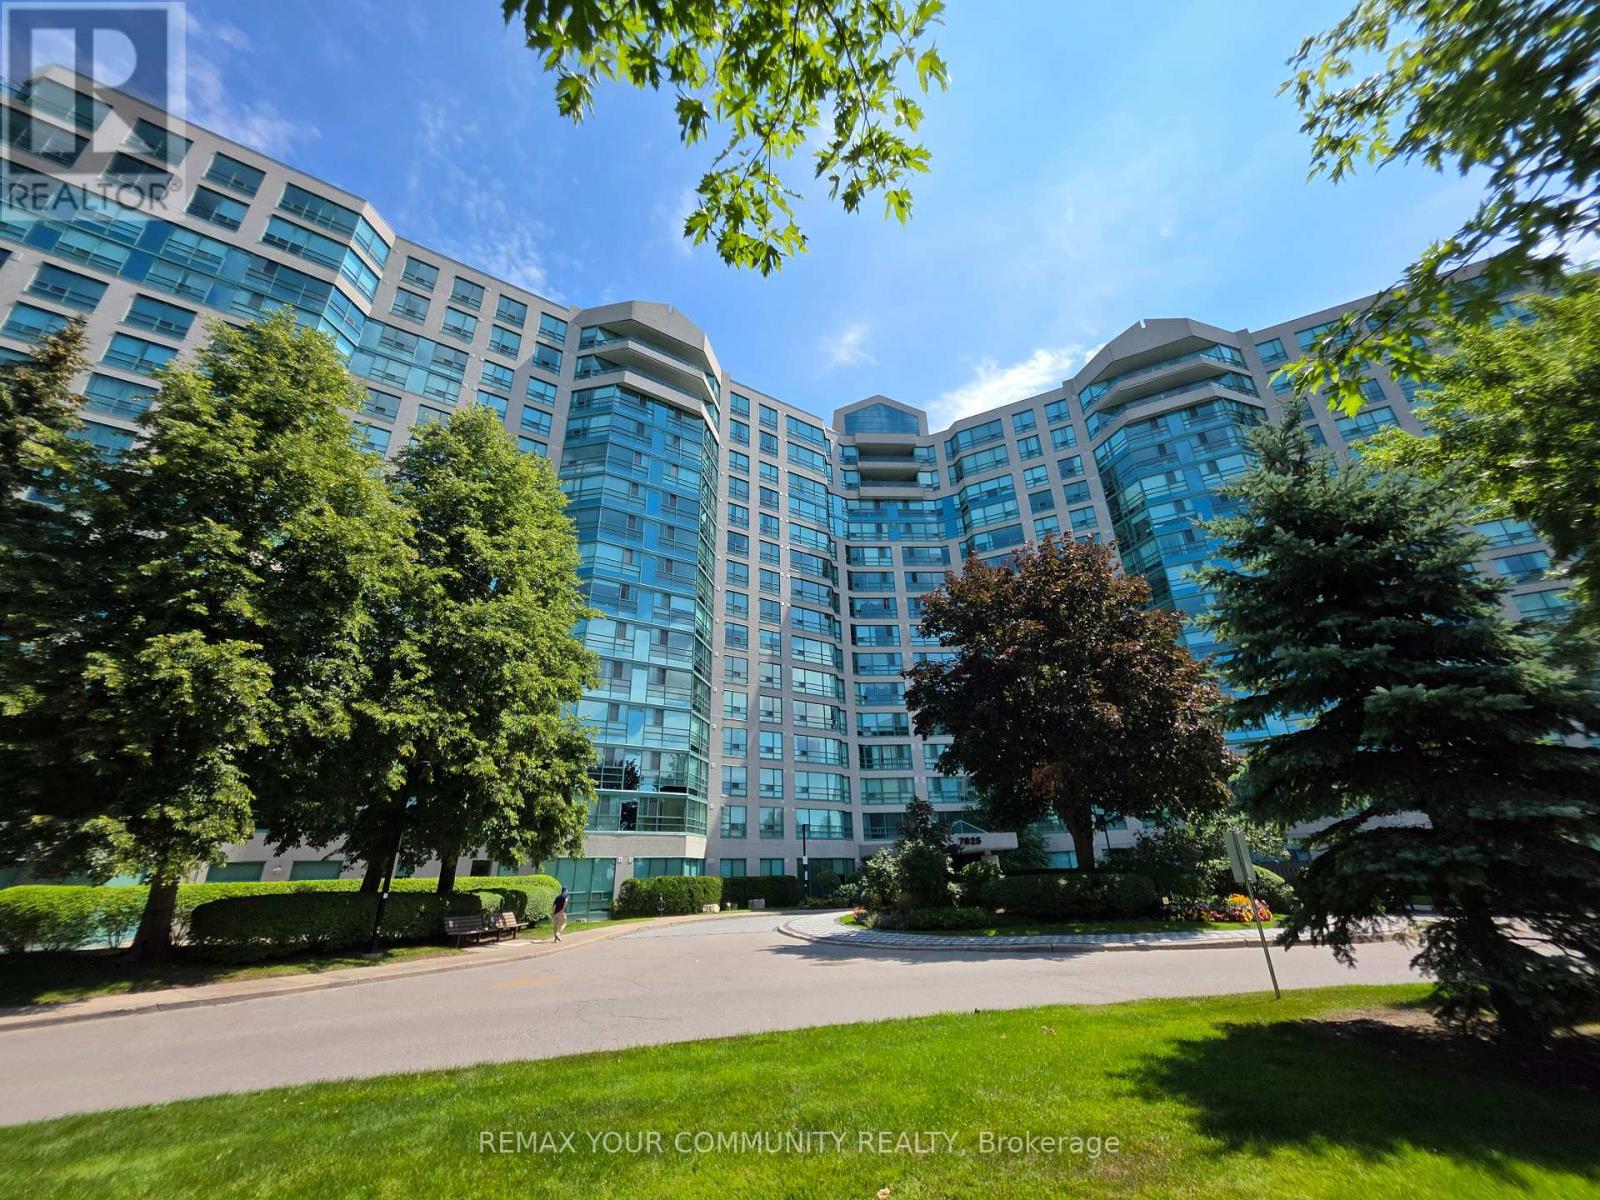
726 - 7825 Bayview Avenue
Markham, Ontario
Stunning & Fully Refreshed 2+Den, 2 Full Bath Suite Offering Nearly 1,200 Sq. Ft. Of Beautifully Updated Living Space! Recently Renovated Throughout With Fresh New Paint, Brand-New Flooring And Numerous Upgrades, Creating A Modern, Move-In-Ready Home. Featuring A Gorgeous Kitchen With Quartz Countertops, Breakfast Bar, Pot Lights And Stainless Steel Appliances. Both Full Bathrooms Have Been Tastefully Renovated With Contemporary Finishes. Functional Split-Bedroom Layout Offers Added Privacy, While The Spacious Den Provides The Perfect Home Office Or Flexible Living Space. Includes 1 Parking Space & 1 Locker. Internet, Cable And An Exceptional Range Of Utilities And Amenities Included In The Maintenance Fee. Beautifully Finished From Top To Bottom - Simply Move In And Enjoy! (id:49269)
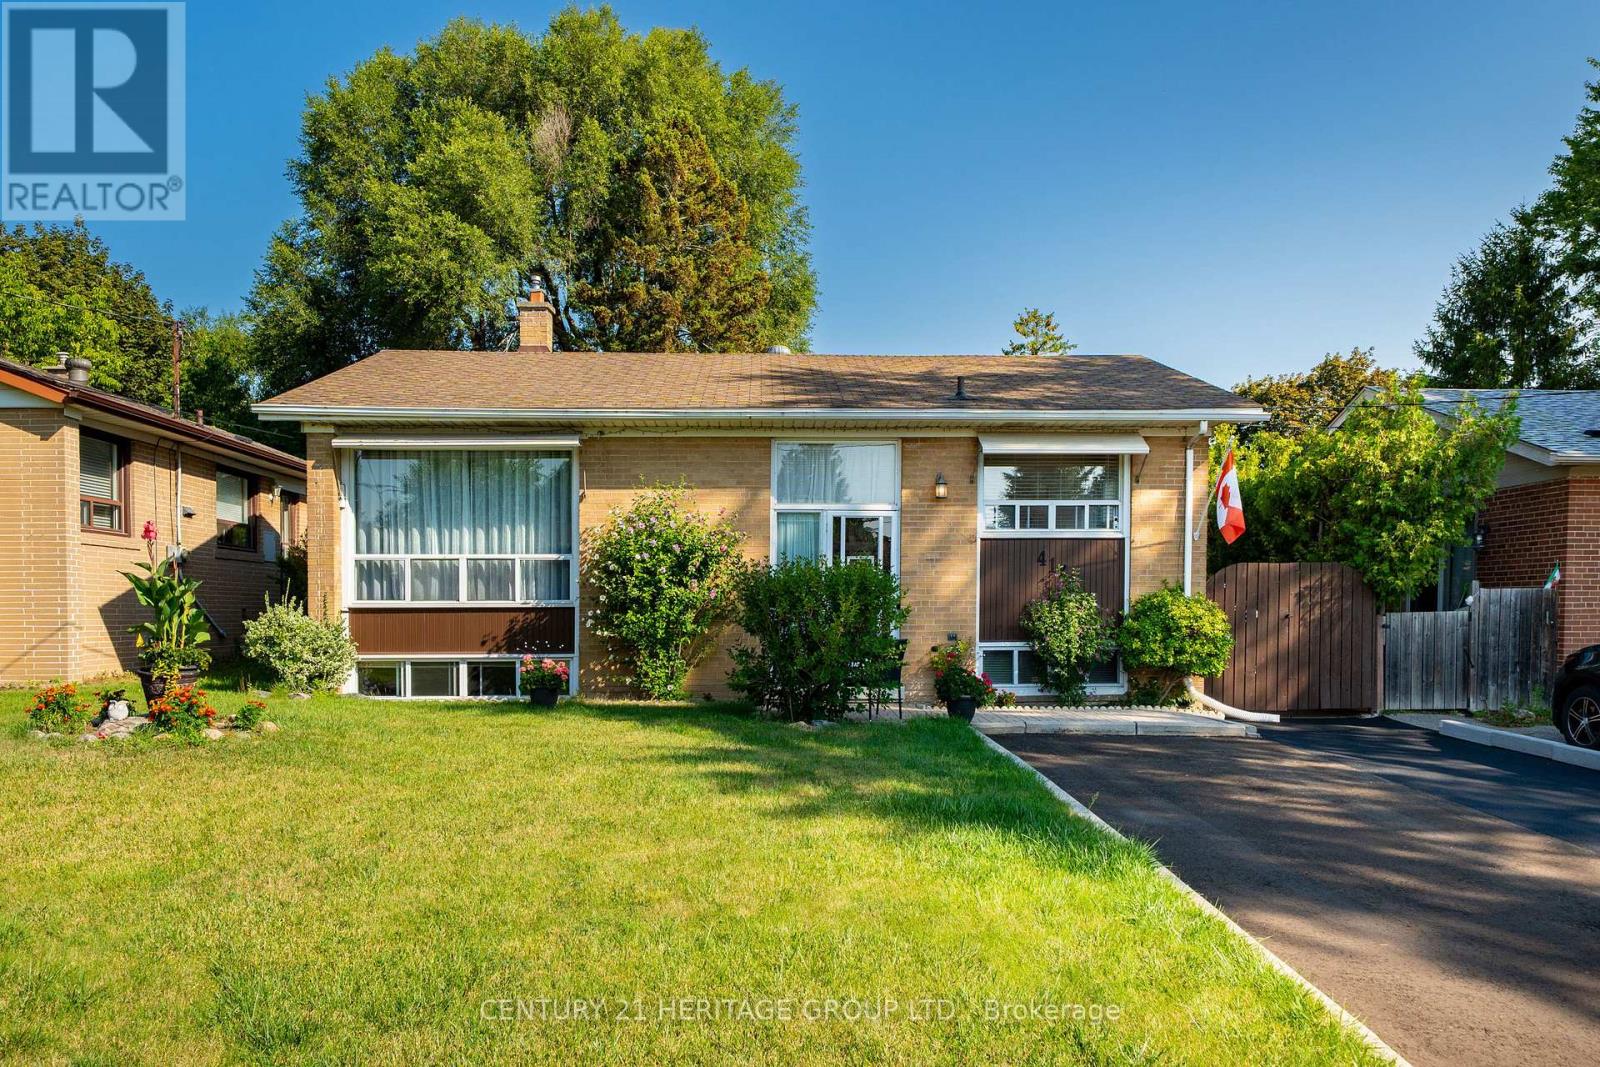
417 Paliser Crescent S
Richmond Hill, Ontario
Welcome to This Charming, Bright & Spacious south facing Bungalow on a Quiet, Family-Friendly Street! A wonderful place to call home, ideally located just minutes from schools, parks, shopping, major roads and GO Transit. Filled with natural light, the inviting main floor features a comfortable living area with pot lights, a bright eat-in kitchen, fresh paint , a renovated full bathroom, and a generous deck overlooking the fully fenced backyard-perfect for summer gatherings, entertaining, or simply relaxing outdoors. The finished basement with a separate living area adds tremendous versatility, offering excellent potential for an in-law suite, extended family living with pot lights large bedrooms with large south facing windows. Numerous updates over the years, including newer appliances, washer & dryer, owned hot water tank 2024, furnace motor 2023, pot lighting and Furnace room ceiling sprinklers, add to the home's comfort and value. A fantastic opportunity for first-time buyers, growing or multi-generational families, and investors alike-offering space, flexibility in a convenient, established neighborhood. Come see the possibilities this wonderful home has to offer! (id:49269)
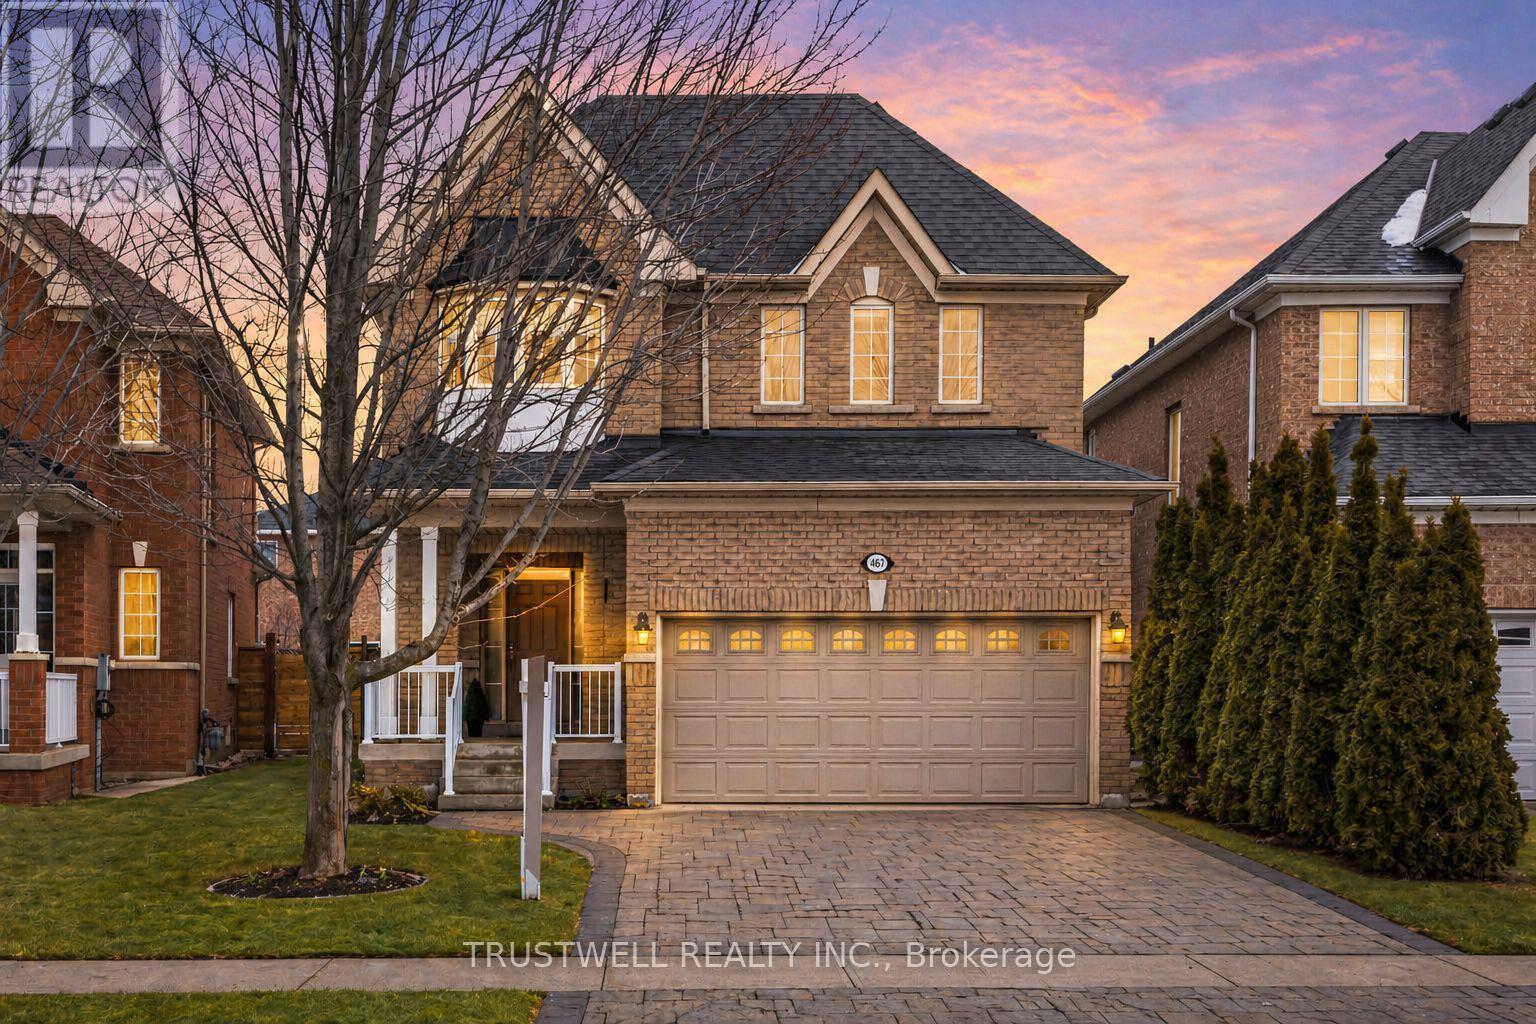
467 Pleasant Ridge Avenue
Vaughan, Ontario
Welcome to your dream home in the prestigious Thornhill Woods community. This stunning detached residence showcases elegant interiors with soaring 9-foot ceilings and hardwood flooring throughout, creating a refined yet comfortable living environment. The beautifully upgraded kitchen and bathrooms feature sleek quartz countertops and stainless steel appliances, offering both style and functionality. The fully finished basement includes a full bathroom, providing additional versatile living space ideal for a recreation area, home office, or guest suite.The spacious primary bedroom retreat offers generous closet space and a luxurious 4-piece ensuite. Perfectly situated in a prime location close to top-rated schools, parks, shopping, public transit, and convenient access to Hwy 407, this exceptional home delivers the ideal balance of luxury, comfort, and everyday convenience in one of Thornhill Woods' most sought-after neighbourhoods. (id:49269)
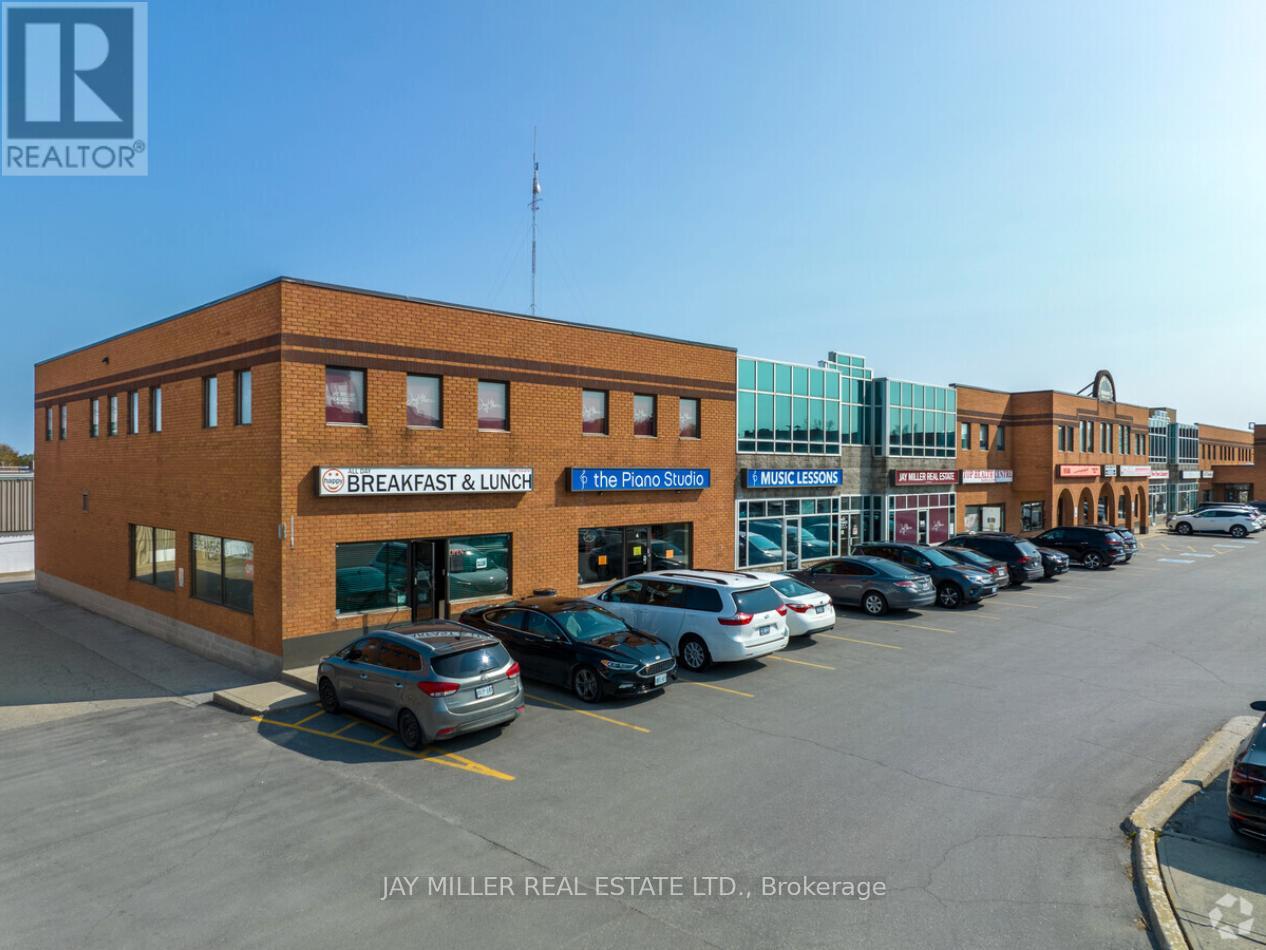
30 - 17665 Leslie Street
Newmarket, Ontario
Excellent Sun-Filled Corner Office Space With Great Visibility & Vibe In An Outstanding Location! This Renovated Space Includes Reception Area, 2 Private Glass Offices / Meeting or Phone Rooms, Boardroom, Kitchenette With Lunchroom / Storage Area and Additional Storage Closet. Well Maintained Building With Mixed Retail & Office Space. Plenty Of Parking, Close To Highway, Easy Bus Route Access. Zoning Allows For Many Uses. An Idea Space To Build Company Culture, Create Synergy and Become More Productive! (id:49269)
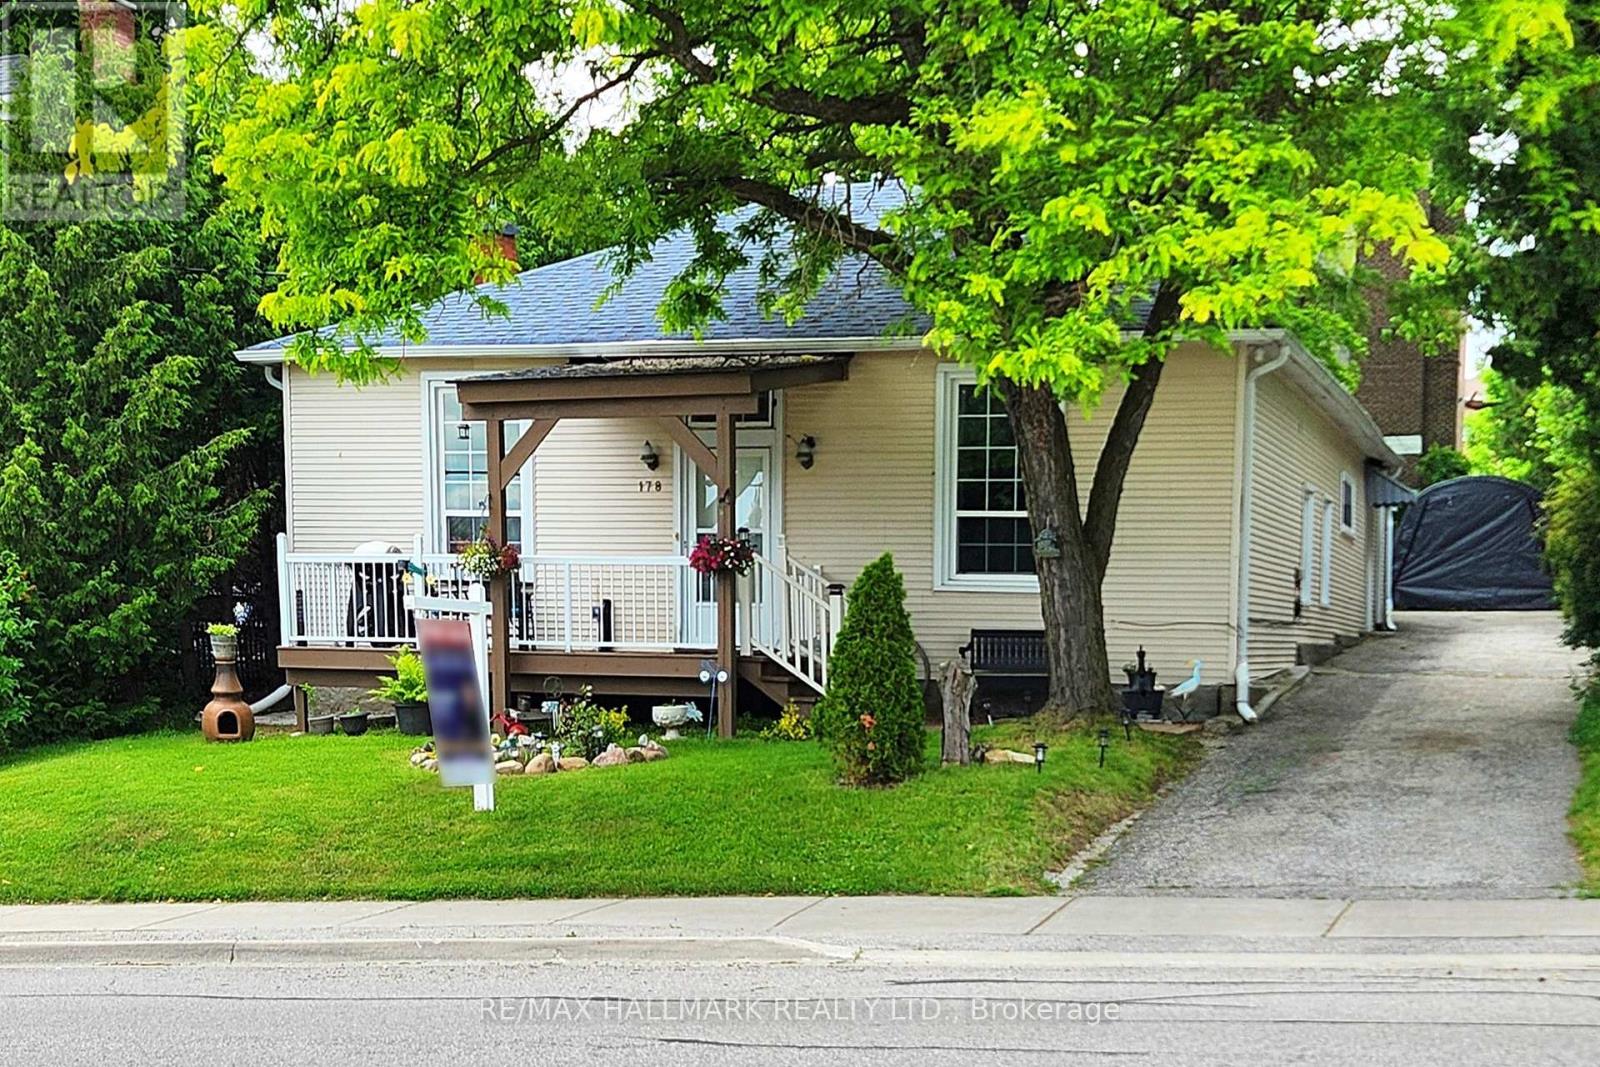
178 Barrie Street
Bradford West Gwillimbury, Ontario
Rare Opportunity in the Heart of Bradford! This tastefully renovated and modernized home offers 2 fully separate main floor units, perfect for investors or multi-generational living. Featuring a stylish open-concept layout, the main living area boasts coffered ceilings, great heights, and an abundance of pot lights, creating a bright and airy space. The modern kitchen seamlessly flows into the spacious dining area, ideal for entertaining and comfortable daily living. Enjoy tall windows, laminate and hardwood flooring throughout, including in the loft. Nestled on a generously sized, mature lot, the expansive backyard offers endless potential for outdoor living, gardening, or future additions. The extra-long driveway provides parking for multiple vehicles. Easily convertible into one large home if desired. Located in a quiet, family-friendly neighborhood just minutes to schools, parks, shopping, GO Train/Bus, and Hwy 400/404. A unique turn-key opportunity. (id:49269)
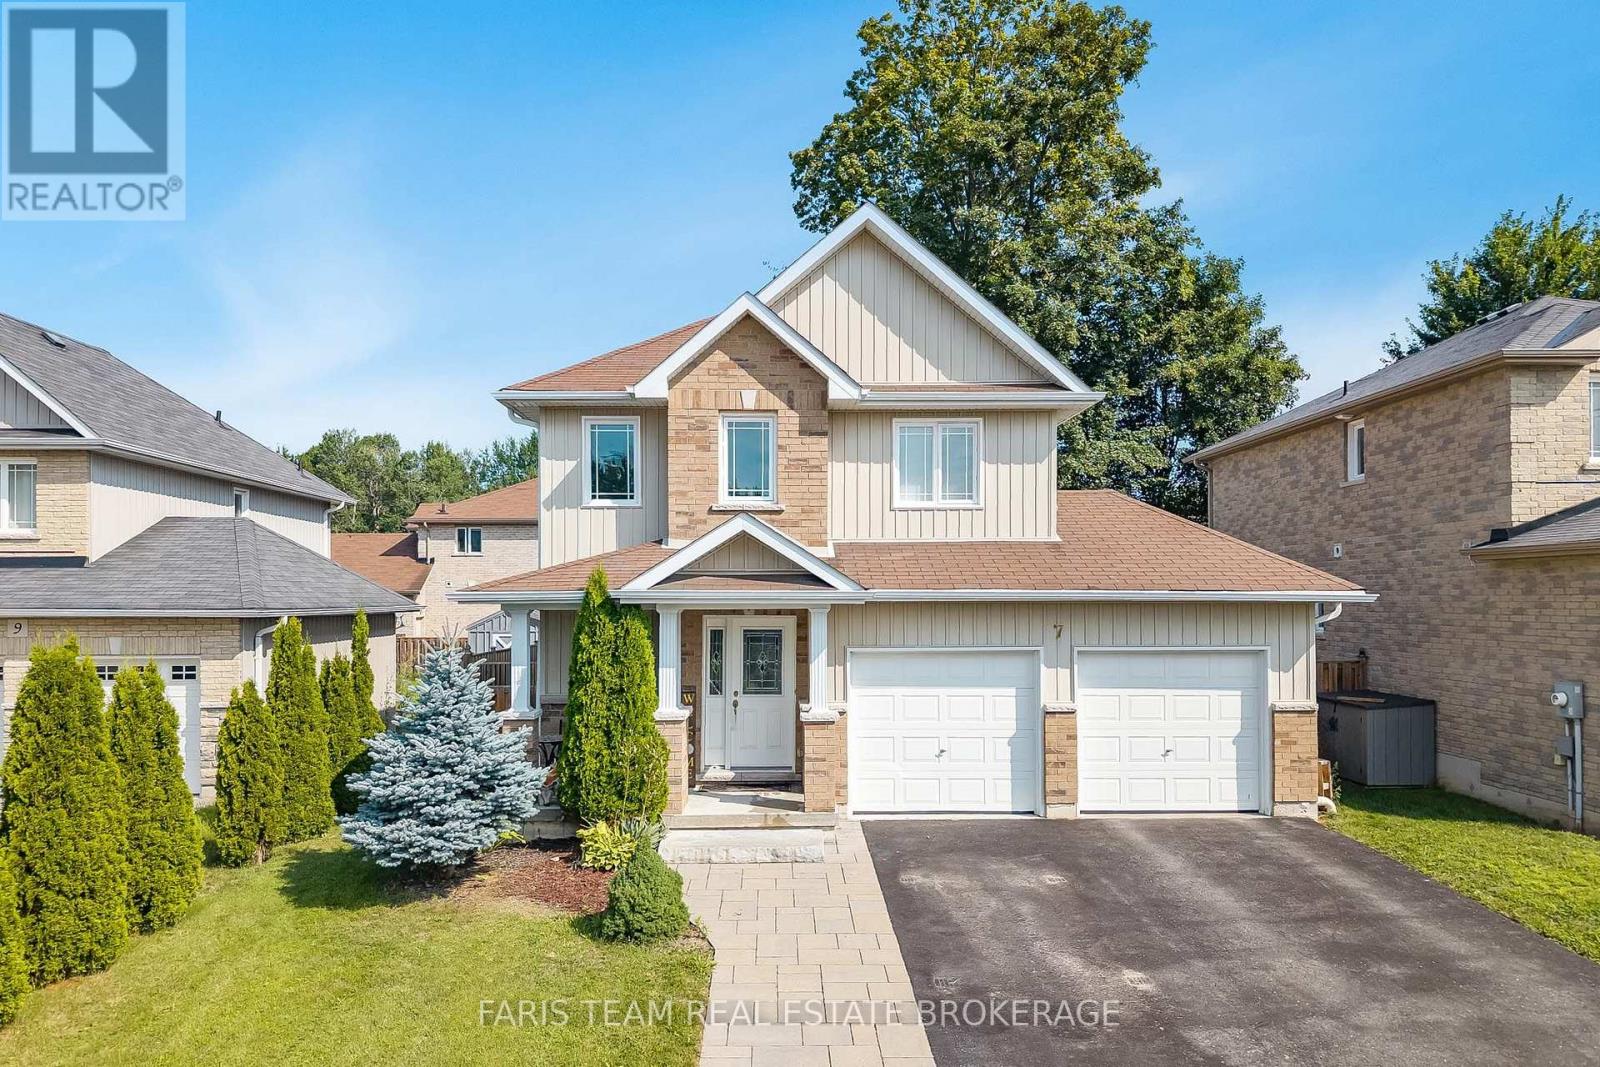
7 Mancini Drive
Essa, Ontario
Top 5 Reasons You Will Love This Home: 1) Beautifully maintained home nestled in a private neighbourhood, offering a peaceful setting complete with a fully fenced backyard, mature trees, and a spacious deck perfect for relaxing, entertaining, and enjoying the outdoors 2) Bright and welcoming open-concept main level filled with natural light, featuring a well-appointed kitchen with stainless-steel appliances that flows seamlessly into the main living areas, while a ceiling fan in the family room adds extra comfort 3) Upper level offering three generously sized bedrooms, including a spacious primary suite complete with a private ensuite, large walk-in closet, and its own dedicated heat pump for added comfort and cooling during the warmer summer months 4) Conveniently located upper level laundry positioned close to all three bedrooms, making every day routines easier and adding exceptional functionality for busy families 5) Fully finished basement offering a comfortable guest suite complete with a bedroom and 3-piece bathroom, along with plenty of additional storage, complemented by practical features throughout the property including anchored garage shelving, hydro to the garden shed, excellent internet service, and a rental furnace and hot water heater at a combined cost of approximately $230 per month. 1,683 above grade sq.ft. plus a finished basement. (id:49269)