
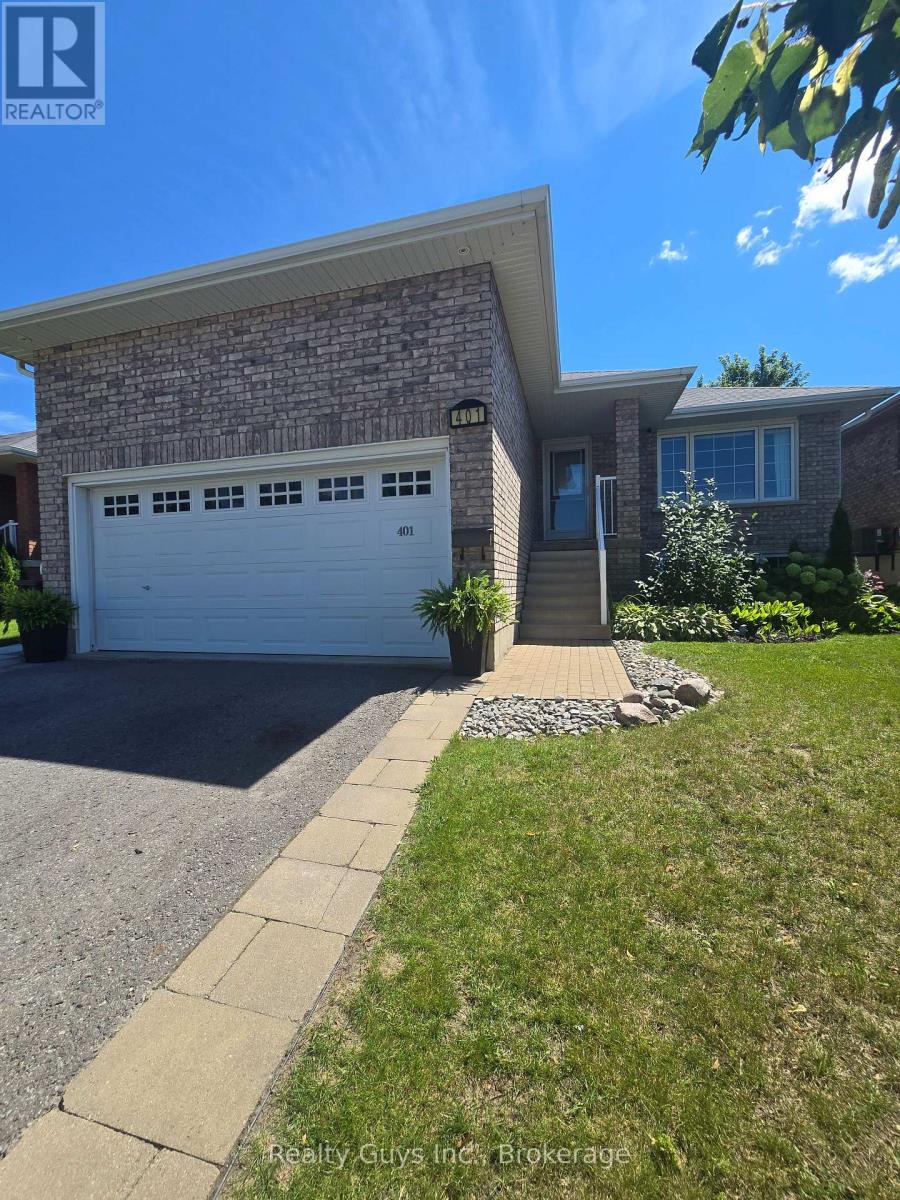
401 Bianco Crescent
Peterborough, Ontario
Immaculate. Spacious. Move-In Ready. Welcome to 401 Bianco Crescent.Prepare to be impressed! This beautifully maintained all-brick raised bungalow showcases exceptional pride of ownership and offers the perfect blend of style, comfort, and functionality in one of Peterborough's most sought-after west-end neighbourhoods.From the moment you step inside, you'll appreciate the impressive high ceilings, sun-filled living spaces, and thoughtfully designed layout. With generously sized rooms, this home feels bright, open, and welcoming. The main floor features hardwood flooring, a spacious living and dining area, a functional kitchen perfect for everyday living and entertaining, two generous bedrooms and a beautifully updated bathroom with laundry capability.The finished lower level expands your living space with oversized windows, a cozy gas fireplace, a large recreation room, a third bedroom, a full bathroom, and endless possibilities for a home office, guest suite, gym, or growing family.Step outside to your fully fenced backyard oasis featuring an extended deck-ideal for summer barbecues, entertaining friends, or relaxing at the end of the day. Completing the package is a 1.5-car attached garage with plenty of room for parking and additional storage.Just minutes from schools, parks, trails, shopping, restaurants, and Highway 115. Homes this meticulously cared for don't come along often. This is the complete package! (id:49269)
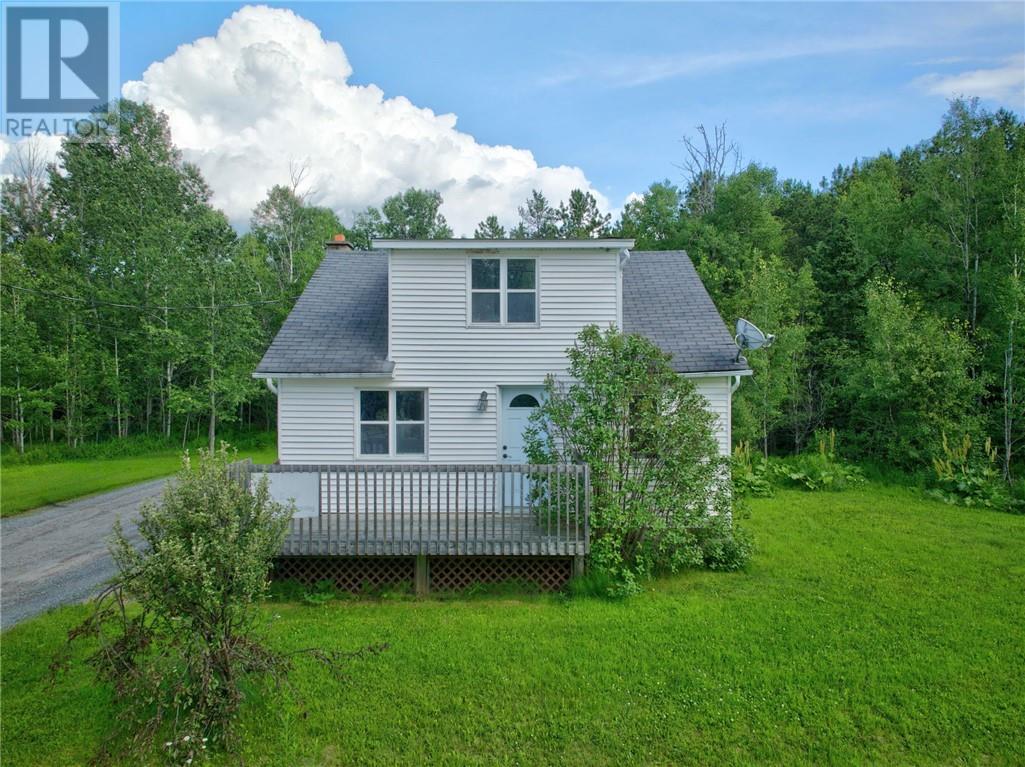
4050 Ristimaki Road
Sudbury, Ontario
Discover the potential of 4050 Ristimaki Road, a unique rural property offering privacy, acreage, and endless possibilities. This 2+ bedroom home sits on an impressive parcel in a peaceful setting just outside the city. It is perfect for buyers seeking space, recreation, or a project with huge upside. The home does require work, making it an ideal opportunity for renovators, investors, or anyone looking to customize a country retreat to their own taste. With a functional layout, full basement, and plenty of room to reimagine the interior, this property is ready for someone with vision. Outside, the expansive land offers trails, natural beauty, and room for hobby farming, outdoor recreation, or future development potential. Properties of this size and location are rare. This one provides the chance to build equity while creating something truly special. (id:49269)
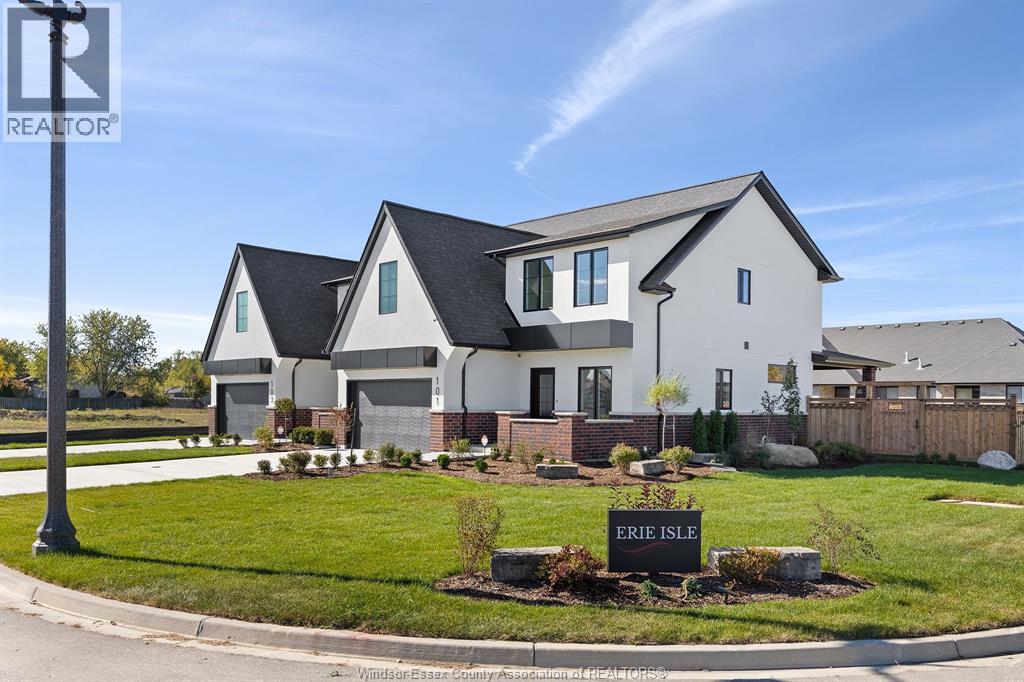
101 Erie Isle Court
Amherstburg, Ontario
Welcome to 101 Erie Isle Court, a stunning 2, 278 sq. ft. semi-detached home built by Everjonge Homes, known for exceptional craftsmanship and modern design. Located in Kingsbridge, Amherstburg's fastest-growing community, this home offers luxury finishes, 9'ceilings, and an open-concept layout designed for today's lifestyle. The chef's kitchen features quartz countertops, stylish cabinetry, and an oversized island, flowing effortlessly into the great room, where large windows invite natural light. Upstairs, the primary suite boasts a spa-like ensuite and walk-in closet, while additional spacious bedrooms provide comfort and flexibility. This home comes fully equipped with a concrete driveway, landscape package, and privacy fence-ready for you to move in and enjoy. Set in a vibrant new development just minutes from parks, schools, and downtown, this home is perfect for families, professionals, or anyone seeking a blend of elegance and convenience. 4TH LISTING AGENT: JASON LAFRAMBOISE, RE/MAX CAPITAL DIAMOND REALTY. (id:49269)
RE/MAX Preferred Realty Ltd. - 586
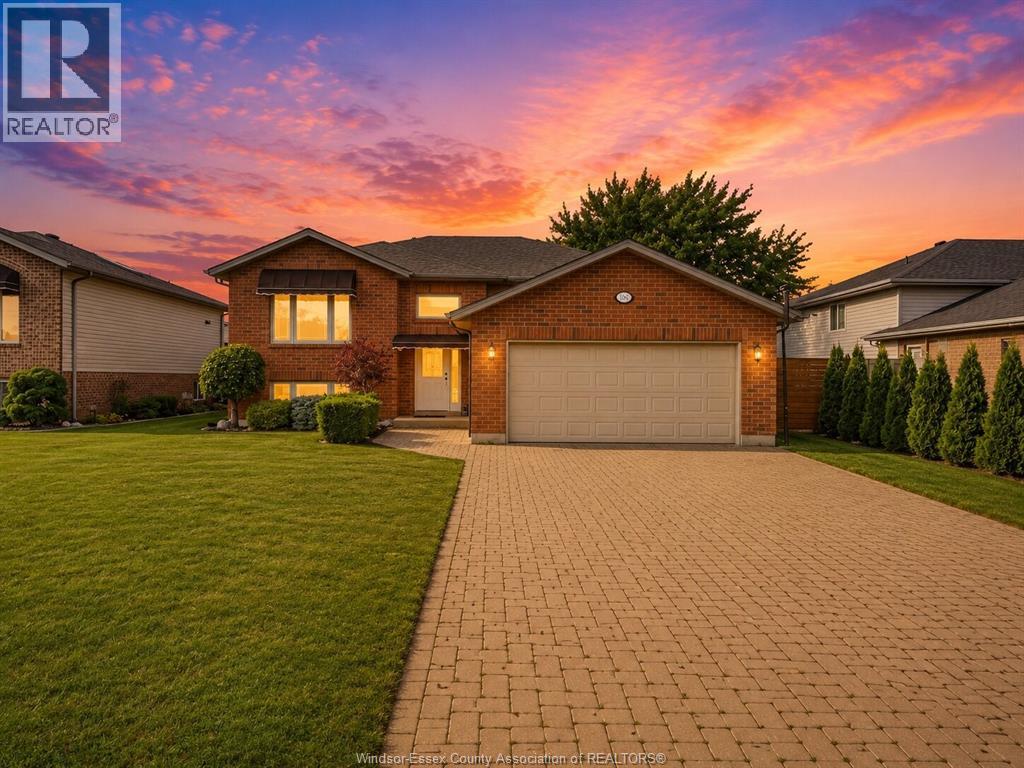
890 Southwood Drive
Lakeshore, Ontario
Step into this beautiful Raise Ranch house in one of Lakeshore’s most sought-after neighborhoods. This move-in-ready property features an open layout with generous living spaces, a skylight, and a warm, welcoming atmosphere. The main level offers 3 freshly painted bedrooms and 2 bathrooms. The fully finished lower level includes 1 bedroom, 1 bathroom, living area,2nd KITCHEN and a SEPARATE GRADE ENTRANCE—providing excellent rental income potential. Fully fenced backyard with a wooden deck, perfect for relaxing, gardening, or hosting gatherings. Tankless Water Heater (2021), AC & Furnace (2021), and Roof (2016). Located close to parks, shopping, and Lakeshore amenities and school zones for St. John the Baptist Catholic Elementary, Cardinal Carter Catholic Secondary, Belle River Public School, and Belle River District High School. (id:49269)
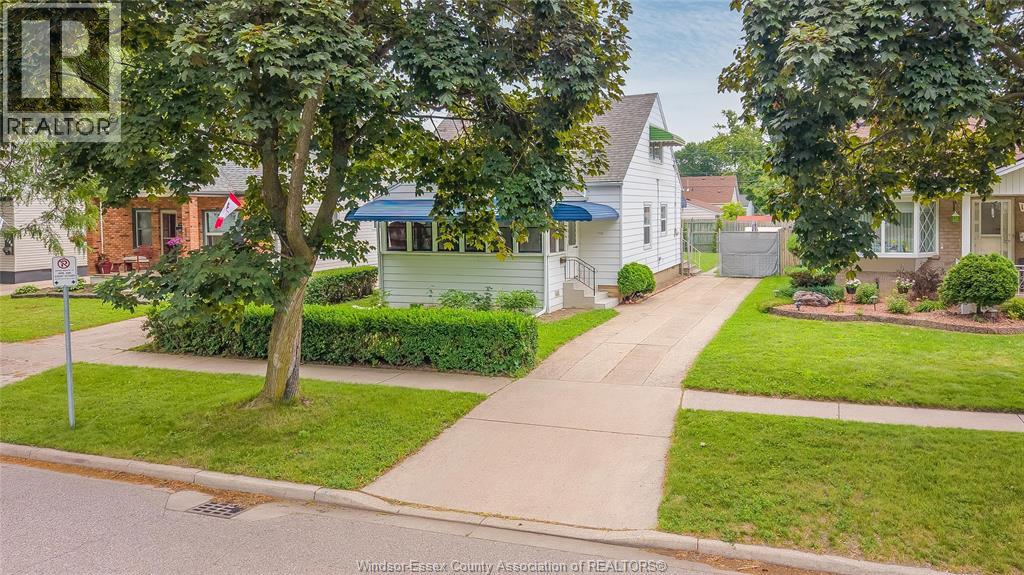
1756 Westcott Road
Windsor, Ontario
WELCOME TO 1756 WESTCOTT ROAD, WINDSOR, WHERE MODERN UPDATES MEET TIMELESS ELEGANCE IN A HOME DESIGNED FOR COMFORTABLE FAMILY LIVING. FEATURING 4 SPACIOUS BEDROOMS AND 1 FULL BATHROOM, THIS HOME IS PERFECT FOR GROWING FAMILIES, FIRST-TIME BUYERS, OR INVESTORS LOOKING FOR A TRULY MOVE-IN-READY PROPERTY. STEP INSIDE TO DISCOVER A WARM AND INVITING INTERIOR HIGHLIGHTED BY UPGRADED FLOORING THROUGHOUT, ELEGANT CROWN MOULDING, AND A STYLISH KITCHEN FEATURING GRANITE COUNTERTOPS. THE FUNCTIONAL LAYOUT OFFERS SPACIOUS PRINCIPAL ROOMS, CONVENIENT MAIN FLOOR LAUNDRY, AND A BEAUTIFULLY RENOVATED SUNROOM THAT FILLS THE HOME WITH NATURAL LIGHT—PERFECT AS A FAMILY ROOM, HOME OFFICE, OR QUIET RETREAT. SIGNIFICANT CAPITAL IMPROVEMENTS HAVE ALREADY BEEN COMPLETED, GIVING BUYERS CONFIDENCE FOR YEARS TO COME, INCLUDING A NEW FURNACE (2025), CENTRAL AIR CONDITIONING (2025), AND A ROOF REPLACED IN 2015. OUTSIDE, ENJOY THE CONVENIENCE OF FRONT AND SIDE DRIVEWAYS, PROVIDING AMPLE PARKING FOR FAMILY AND GUESTS. LOCATED IN A CONVENIENT CENTRAL WINDSOR NEIGHBOURHOOD CLOSE TO SCHOOLS, PARKS, SHOPPING, RESTAURANTS, AND PUBLIC TRANSIT, THIS HOME COMBINES STYLE, COMFORT, AND PRACTICALITY IN ONE OUTSTANDING PACKAGE. EVERY DETAIL HAS BEEN THOUGHTFULLY UPDATED, CREATING A HOME THAT IS BOTH FAMILY-FOCUSED AND DESIGNED FOR MODERN LIVING. (id:49269)
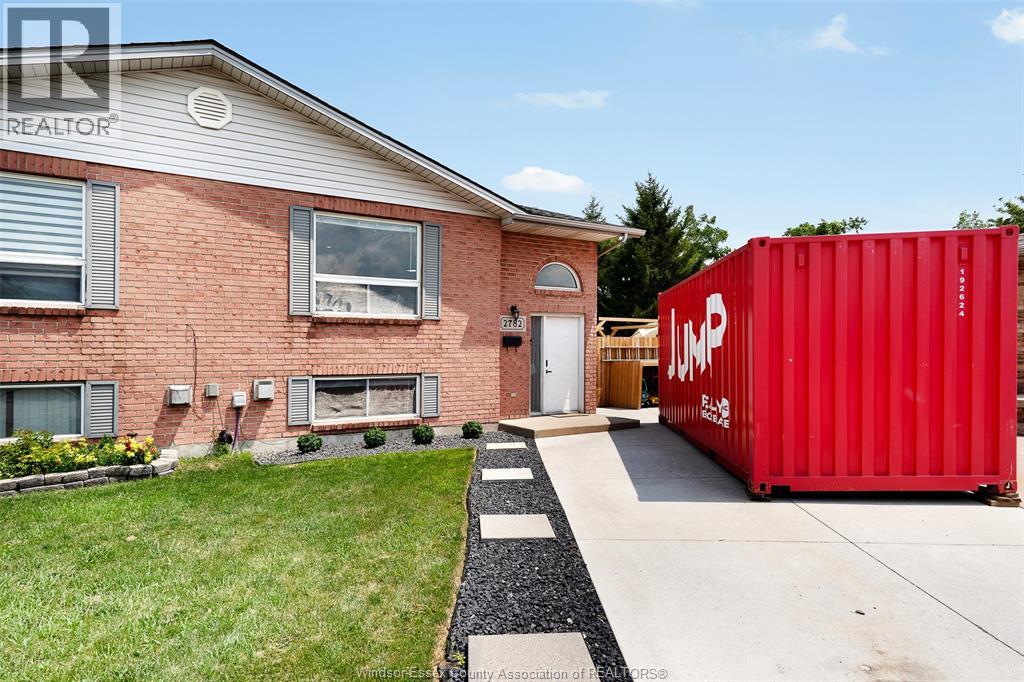
2782 Allyson
Windsor, Ontario
Welcome to 2782 Allyson! This beautifully renovated semi-detached home is tucked away on a quiet cul-de-sac in a family-friendly neighborhoods. Featuring 2+1 bedrooms, 2 full baths, a new sun deck, and a private pie-shaped lot with no rear neighbors, this move-in-ready home is perfect for first-time buyers or those looking to downsize. Close to parks, schools, shopping, and more --don't miss this fantastic opportunity (id:49269)
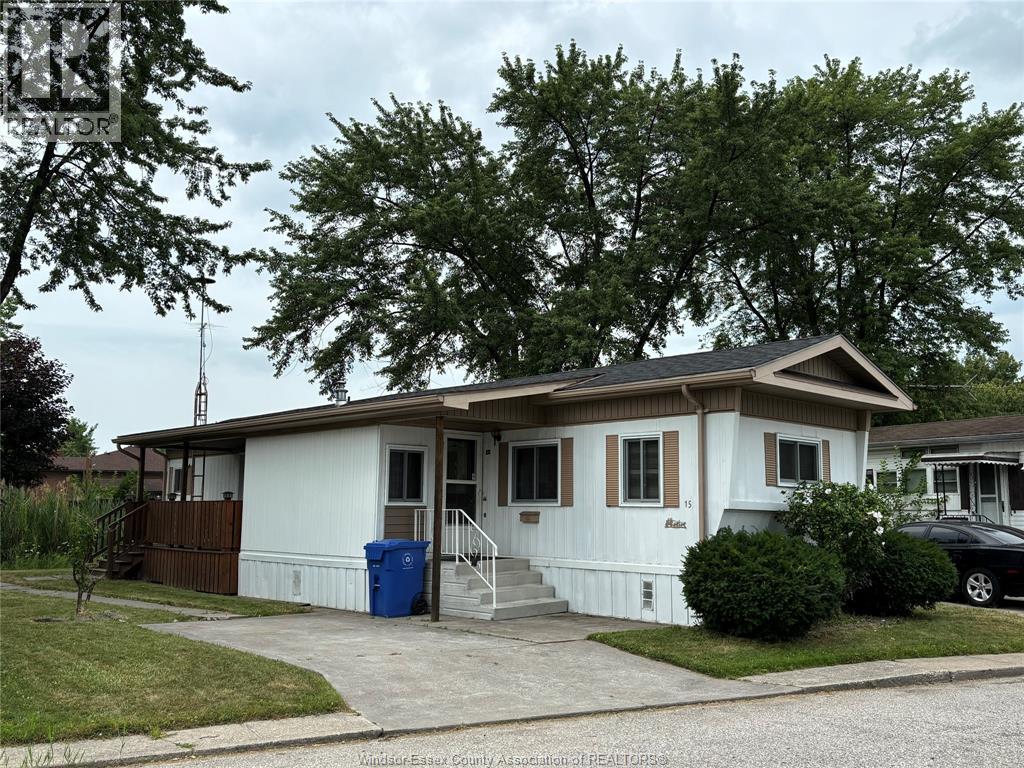
15 Wilder South
Lakeshore, Ontario
Finally an affordable two bedroom home in Lakeshore in an established and central Mobile Home Park. This affordable two bedroom home is located in a quiet area of Park backing on to residential homes and green space. The possibilities are endless with this open concept home with room for a large open Kitchen and dining room and Huge living room. You also have to bonus of a spacious Master bedroom and generous 4 pce. bath and laundry. It also features a large storage shed and a covered porch with patio doors, and a perked roof. Description of Mobile home and serial number in Schedule C which must be included in any offer. All offer conditional on Park Approval of Purchasers. All offer must contain schedule B and C or will not be reviewed. (id:49269)
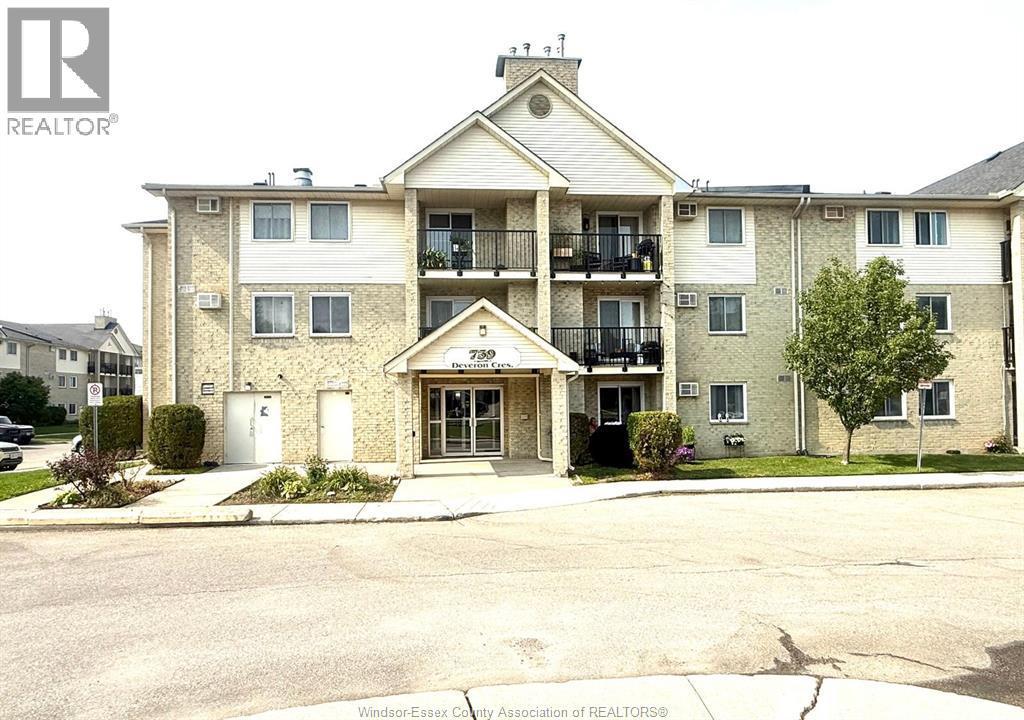
739 Deveron Crescent Unit# 210
London, Ontario
Great opportunity to own this spacious 2-bedroom condo in a prime London location! Featuring bright living areas, large patio doors leading to a private balcony, a cozy gas fireplace, and convenient in-suite laundry, this unit offers incredible potential and is ready for your personal touch to make it shine. Located in a well-maintained complex with an outdoor pool and quick access to Highway 401, London Health Sciences Centre, public transit, schools, shopping, and restaurants, this is an excellent opportunity for first-time buyers, downsizers, or investors. Great value in a fantastic location — don’t miss out! (id:49269)
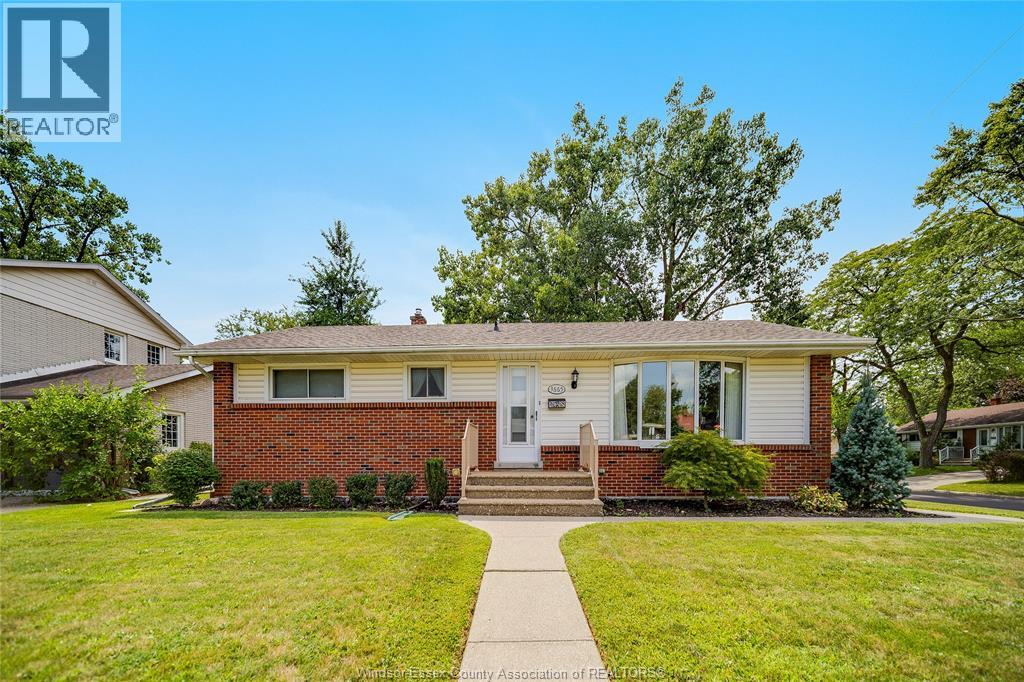
3665 Randolph Avenue
Windsor, Ontario
Welcome to 3665 Randolph avenue, a beautifully maintained brick bungalow in the heart of highly desirable south Windsor, one of Windsor's most established family-friendly neighbourhoods. situated on an impressive 60.24' x 146.52' lot, this move-in ready home offers 3 spacious bedrooms, 1 full and 1 half bathrooms, and a bright, functional layout. The finished basement features a large family room with a cozy fireplace, abundant storage, and excellent potential for an in-law suite. step outside to a detached double garage, double-wide driveway, and a massive fully fenced backyard perfect for entertaining, gardening, children, and pets. location truly sets this property apart. just minutes from st. clair college, e.c. row expressway, highway 401, costco, devonshire mall, shopping, restaurants, cafés, medical centres, pharmacies, fitness facilities, and public transit. Enjoy nearby parks, playgrounds, walking trails, and recreation facilities. Families will appreciate access to éé louise-charron, vincent massey secondary school, glenwood public school, bellewood public school, and ésc de lamothe-cadillac. The neighbourhood also offers convenient access to nearby places of worship, including mosques. This is a rare opportunity to own a solid, well-cared-for home in one of south Windsor's premier neighbourhoods. (id:49269)
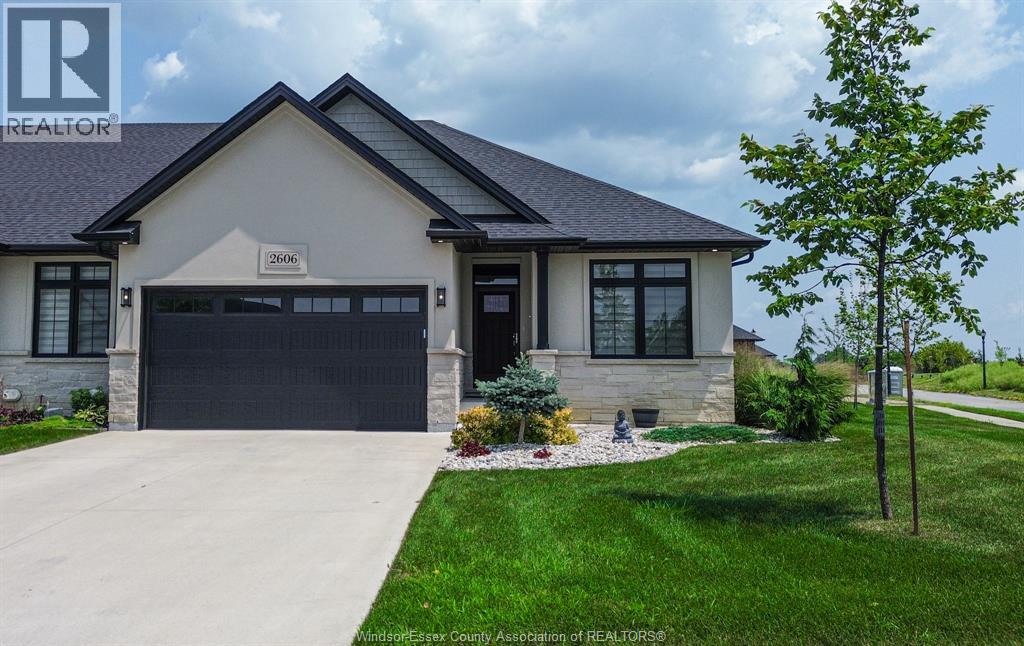
2606 Clearwater Avenue
Windsor, Ontario
EXPERIENCE LUXURY LIVING IN THIS STUNNING END-UNIT RANCH TOWNHOME, PERFECTLY SITUATED ON A PREMIUM CORNER LOT. THIS BEAUTIFULLY FINISHED HOME FEATURES A MAIN FLOOR PRIMARY WITH PRIVATE ENSUITE, OFFERING THE PERFECT BLEND OF COMFORT & CONVENIENCE. A CUSTOM KITCHEN WITH QUARTZ COUNTERTOPS, OVERSIZED ISLAND, WALK-IN PANTRY & CERAMIC BACKSPLASH THOUGHTFULLY DESIGNED TO BLEND MODERN COMFORT WITH TIMELESS ELEGANCE. THE OPEN-CONCEPT LIVING ROOM OFFERS A GAS FIREPLACE, WHILE 9FT CEILINGS, ENGINEERED HARDWOOD FLOORS & SEPARATE DINING AREA CREATE A BRIGHT, ELEGANT SPACE. ENJOY A COVERED PATIO, MAIN FLOOR LAUNDRY WITH BUILT-IN CABINETRY & A FULLY FINISHED BASEMENT FEATURING A SECOND GAS FIREPLACE, BEDROOM & FULL BATH. PROFESSIONALLY LANDSCAPED WITH SOD, SPRINKLER SYSTEM, PATIO & DRIVEWAY. LOW MONTHLY FEES OF $80 INCLUDE GRASS CUTTING, SNOW REMOVAL & COMMON AREA MAINTENANCE. (id:49269)

2350 Docherty Drive
Tecumseh, Ontario
Discover the exceptional versatility of 2350 Docherty Dr, a sprawling residence in a beautiful neighbourhood close to all highways and shopping and top to bottom renovation recently done on full house, this Home is offering 8 bedrooms and 5.5 bathrooms. The upper level is a private retreat featuring 4 spacious bedrooms, each equipped with its own dedicated ensuite. The main floor provides a convenient bedroom with an ensuite, a new redesign kitchen with island ,complemented by a stylish half-bathroom for guests. Designed for maximum flexibility, the basement includes 3 additional bedrooms, a full bathroom, and a fully equipped second kitchen, perfect for an in-law suite, guest quarters, or extended family living. This home perfectly blends functional design with ample space to suit any lifestyle. (id:49269)
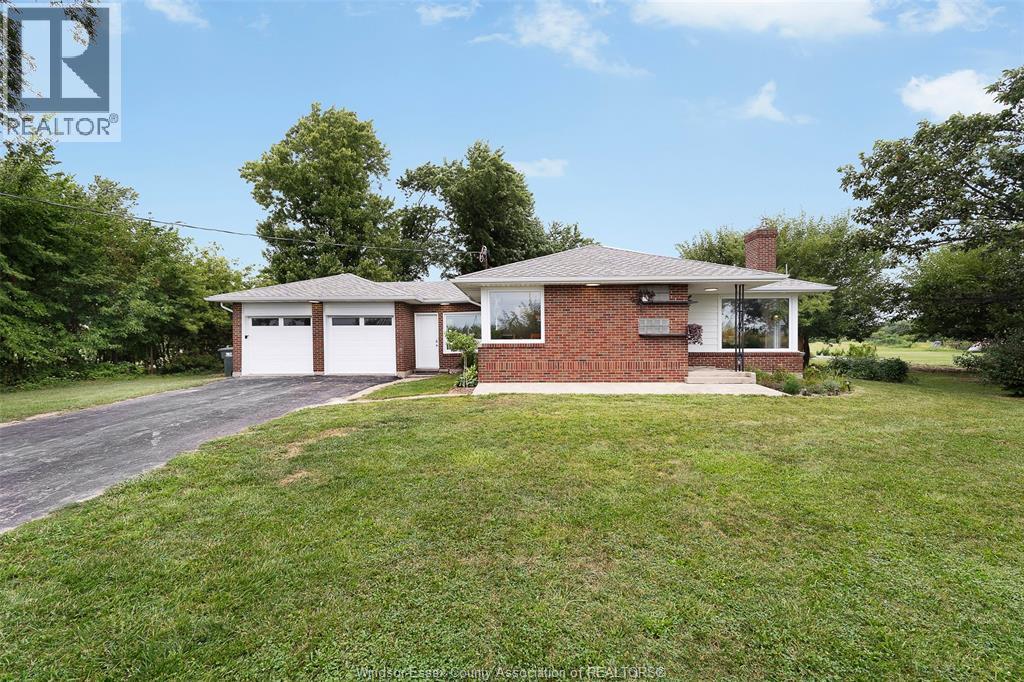
9280 Service Road
Maidstone, Ontario
Experience country living just outside the city in Maidstone, situated on a private, well-treed 1.259-acre property (Zoned A). A spacious (1,409 SQFT) heavily updated 3 +1 bedroom brick Ranch w/ breezeway to insulated double-car garage featuring a 240V receptacle sized for level 2 charger. Covered front porch. New 200 amp service w/ 50% updated wiring. Full newly finished basement (2023) provides additional living space with a large rec room, 4th bedroom, office, pantry area & extensive storage. Renovation (2020) included very spacious master ensuite bath, main bath & all 3 main floor bedrooms & closets with built-in shelving & drawers. Updates include windows, several exterior doors, flooring, paint, energy-eff furnace w/ a/c coil (2022), rear stamped concrete patio, headers spray foamed, etc. Additional features include an operational well for outdoor watering & a large 25' x 40' outbuilding/barn; Chicken coop w/ approx. 40 laying hens, 6 Muskavoy Ducks (if buyer wants ), fruit trees, raised beds, new privacy fencing, high speed fibre internet.... AWESOME hobby farm! See attachments for property feature sheet for further information on updates & inclusions. Offers as they come, please give 48-hour irrevocable on all offers. OPEN HOUSE SAT 2-4 & SUN 1-3 (id:49269)

8 Dunlop Road
Hamilton, Ontario
INVENTORY SALE! Move in ready home with 95K in FREE upgrades included: oversized porcelain tiles and hardwood floors throughout (carpet free), fully loaded kitchen (extended height cabinets to ceiling with decor moulding, granite top and backsplash, island, added servery area in dinette with wine rack, glass display cabinet, pull outs for garbage/recycling and spice/storage rack, upgrade hardware and faucet, under cabinet lighting) Increased height doors 8' through main floor (excl. garage), raised height bsmt (approx 8'6), 4 oversized basement windows (47x32), 16 potlites plus shower lite, exterior lighting pkg in soffit, decor insert on front doors, ceiling moulding thruout main floor and upper hall, rod iron spindles for staircase, oak stairs with custom stain, all baths with maple cabinets, granite counters, upgrade hardware and faucets, all showers with built-in niches. HST IS IN ADDITION TO PRICE. LIST PRICE REFLECTS HST REBATE. (id:49269)

5750 Hodgson Avenue
Niagara Falls, Ontario
THIS NEWLY RENOVATED 3-BEDROOM BUNGALOW IS COMPLETE WITH A SEPARATE IN-LAW APARTMENT, SEPARATE ENTRANCE AND BRAND NEW APPLIANCES. NEW FURNACE AND AIRCONDITIONER (2025). OVERSIZE GARAGE AND A PRIVATE BACKYARD, LARGE FENCED LOT 107.87 FT X 146.04 FT. PLUS A COVERED PATIO. LISTING AGENT IS ONE OF THE SELLERS. (id:49269)

1 Bryant Court
Hamilton, Ontario
UPDATED. FINISHED. MOVE-IN READY. Fully renovated 3-bedroom, 2-bath brick bungalow on a quiet court with separate side entrance and in-law suite potential. Bright, functional main floor with separate living/dining areas, granite kitchen counters, and gas stove. Professionally finished basement (2020) adds a large rec room, full bath with walk-in shower, laundry, and storage. Major updates include roof/exterior (2018), furnace & A/C (2022), sewer lateral relined with warranty (2022), fence (2024), and owned hot water tank (2025). Corner lot with fully fenced yard and parking for 5+ vehicles including RV/boat. Prime location near schools, parks, Lake Ontario waterfront, Red Hill, QEW, and Confederation GO. Turnkey. Nothing to do but move in. (id:49269)
39 Guernsey Drive
Kitchener, Ontario
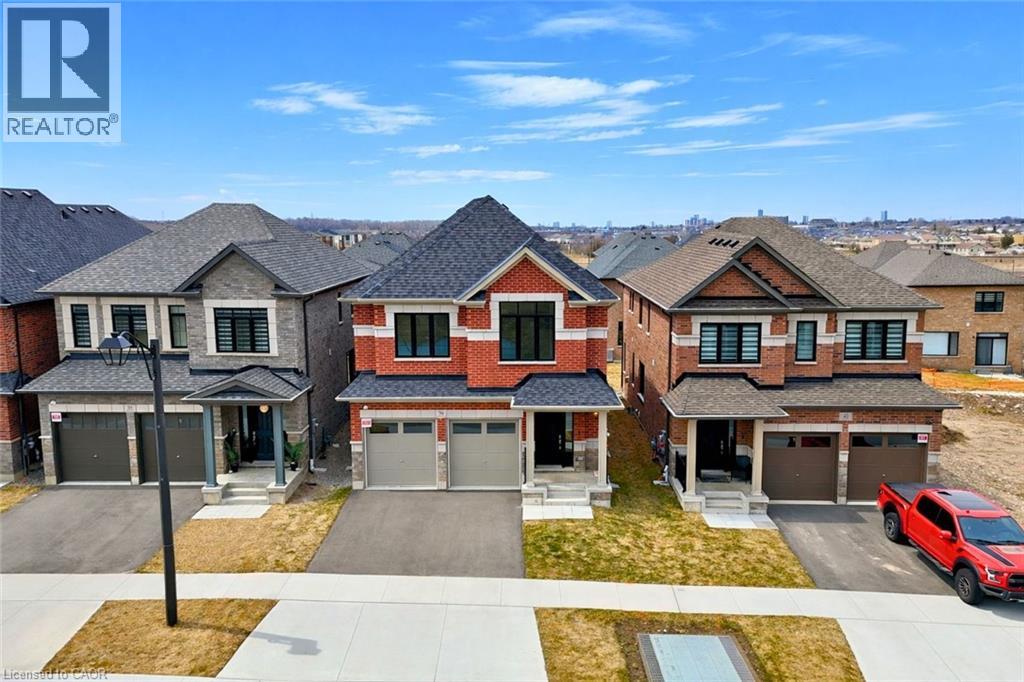
!OPEN HOUSE SATURDAY 2:00-4:00PM! Heathwood Homes – “The Lemongrass” Model-Luxury 5-Bedroom Detached | Approx. 3,500+ Sq. Ft. | Finished Lower Level Welcome to this stunning Lemongrass model by Heathwood Homes, a beautifully designed 34’ detached residence offering over 3,500 sq. ft. of total living space, including a professionally finished lower level. Thoughtfully crafted for modern family living, this home seamlessly blends elegance, comfort, and functionality. Step into a grand foyer and discover an expansive open-concept main floor, highlighted by a sun-filled Great Room with oversized windows and a cozy fireplace, perfect for everyday living and entertaining. The chef-inspired kitchen features a large center island, extended breakfast counter, and abundant cabinetry, flowing effortlessly into a spacious breakfast area with walkout to the backyard—ideal for indoor-outdoor living. A formal dining room provides the perfect setting for hosting gatherings, while a convenient mudroom with direct garage access enhances everyday practicality. Upstairs, retreat to a luxurious primary suite complete with a spa-like ensuite featuring a freestanding tub, glass shower, dual sinks, and oversized walk-in closets. Generously sized secondary bedrooms—some with private or shared ensuites—offer comfort and privacy for the whole family. The professionally finished lower level expands your living space with incredible versatility, featuring an additional bedroom, full bathroom, wet bar, and dedicated living area—ideal for extended family, guests, or potential in-law suite capabilities. Key Features: Approx. 3,529–3,574 sq. ft. of total living space 5 Bedrooms | 4.5 Bathrooms Finished basement with separate living space Bright open-concept layout with large windows Chef’s kitchen with island & breakfast area Elegant formal dining room Primary retreat with spa-inspired ensuite Double car garage with interior access Premium finishes and energy-efficient construction (id:49269)
495190 Traverston Road
Markdale, Ontario
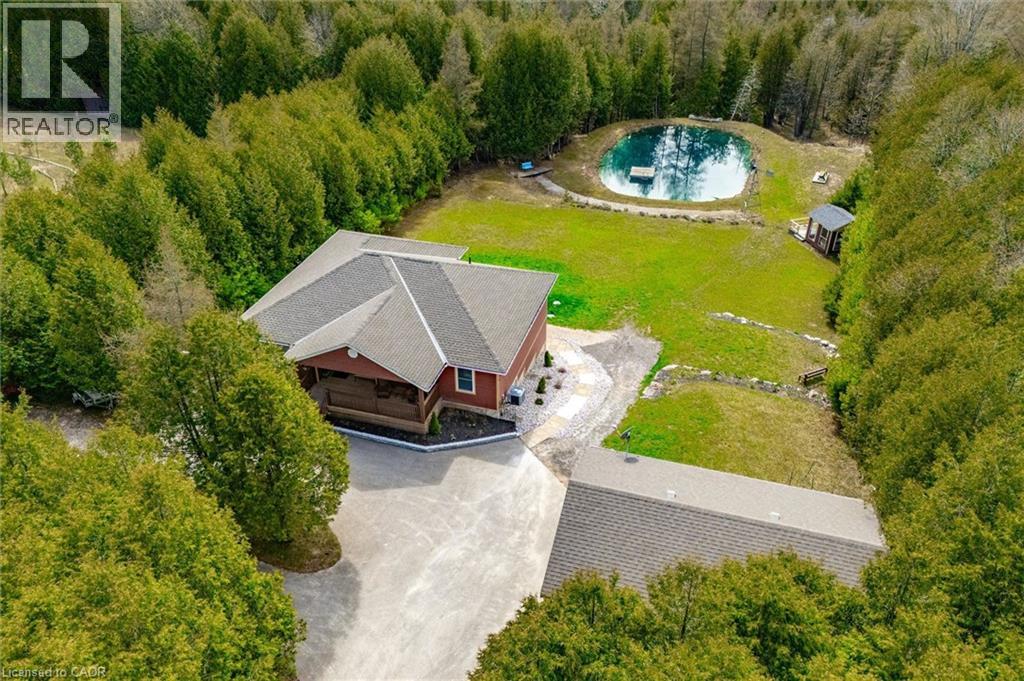
**OPEN HOUSE SAT, AUG. 15 from 2-4pm** This multi-use/multi-generational, walk-out bungalow with 2 kitchens and 2 primary bedrooms, with en-suites, could be just what you have been looking for! The open concept living room, dining room and kitchen layout allows for great entertaining flow where the hosts never feels left out. The large modern white kitchen shows off ample cupboard space with even more storage on the dining room side of the counter! The covered porch is made for those perfect summer evenings with a great view over the backyard and pond. The large primary bedroom has a clever designed walk in closet combined with the bathroom area. The second bedroom is a great flex room for alternative uses as either an office, den, craft room. The finished lower level could be used as a second rental apartment (short or long term options), or an in-law suite for extended family. 2 bedrooms on the lower level with a separate kitchen and 4pcs bathroom and separate entry. The rec room features a propane fireplace and full walk-out sliding glass doors. Custom built in 2019 and located 5 mins to both Bell Lake and Townsend lake, 15 mins from the expanding employer of Chapman's Ice Cream, 20 mins to Beaver Valley and 45 mins to Collingwood. The 24 x 34 insulated garage/workshop space is ideal storing the gear need for for those outdoor enthusiasts who enjoy fishing, hiking, boating, cycling, skiing, golf, snowmobiling and ATV'ing. Included is the Generac generator which powers the entire home during any power outages. Enjoy the peace and tranquility on your own 10.32 acres with a 16 ft. spring fed pond and dock, 2 tiered covered deck for forest bathing, and help save the earth with a new hobby of beekeeping. (id:49269)

4322 Bampfield Street
Niagara Falls, Ontario
*** For more information, please click Brochure button. *** This home has a beautiful view of the Niagara gorge from the living room. Nestled in a quiet and well kept neighbourhood. Directly across from a heritage home the Bampfield estate. Ten minutes walk from downtown/ casinos / multiple restaurants and entertainment sources. Beautiful and bustling town . Yet with a small town feel. 1 hour commute to Toronto. Master bedroom has in suite stand alone bath tub. Hardwood threw out. Finished walk out basement apartment. Laundry room . Hardwood pocket doors on main floor. New energy efficient furnace and central air condition was installed last summer. This is a beautiful two story brick home and built to last. Beautiful area for walking and bike riding. A very private feeling property. There is also a micro vineyard on the front lawn that produces approximately 100 bottles of Pinot noir wine. The house is approximately 150 ft from the Niagara gorge and has a wonderful view of it, through out the picturesque seasons. What it presents is tranquility at its finest. With the sound of Niagara Falls and gorge you’ll relax with ease, and sleep in peace. A very beautiful spot! A brand new garage door was recently installed, including the front, and back double doors. (id:49269)
51 Harnesworth Crescent
Hamilton, Ontario
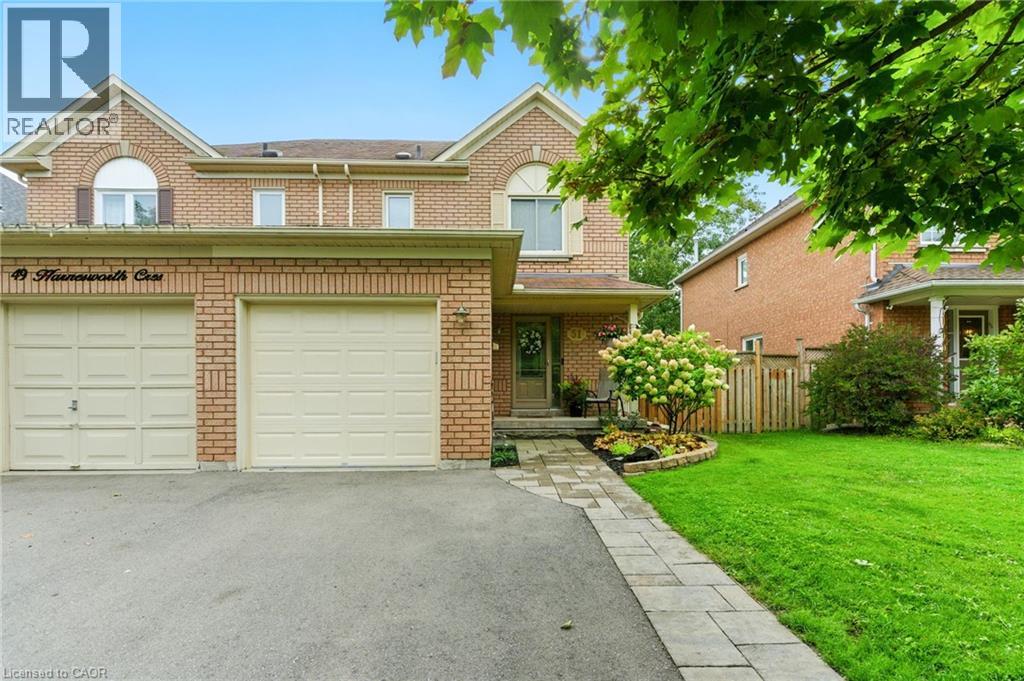
Tucked along one of West Waterdown’s mature, tree-lined streets, this beautifully maintained semi-detached home offers the perfect blend of charm, function, and lifestyle. With 3 bedrooms and 3 bathrooms, the layout is both inviting and practical, designed for everyday living and effortless entertaining. The kitchen is anchored by granite countertops and flows seamlessly to the backyard, where a spacious patio creates the ideal setting for summer evenings, family gatherings, or simply unwinding in your own private outdoor space. Inside, the primary suite feels like a true retreat, complete with a walk-in closet featuring custom organizers and a stylishly updated ensuite (2020). The finished lower level adds even more versatility with a cozy recreation room, built-in bar, and an additional room perfect as a fourth bedroom, office, or den. Thoughtful updates over the years include the backyard patio (2022), refreshed powder room and main bathroom (2023), updated fence posts (2024), and a new garage door opener (2025). Located in the heart of Waterdown, just minutes to parks, schools, and everyday amenities, this home offers not just a place to live—but a place to truly settle in and enjoy. (id:49269)
1938 Turkey Point Road
Simcoe, Ontario
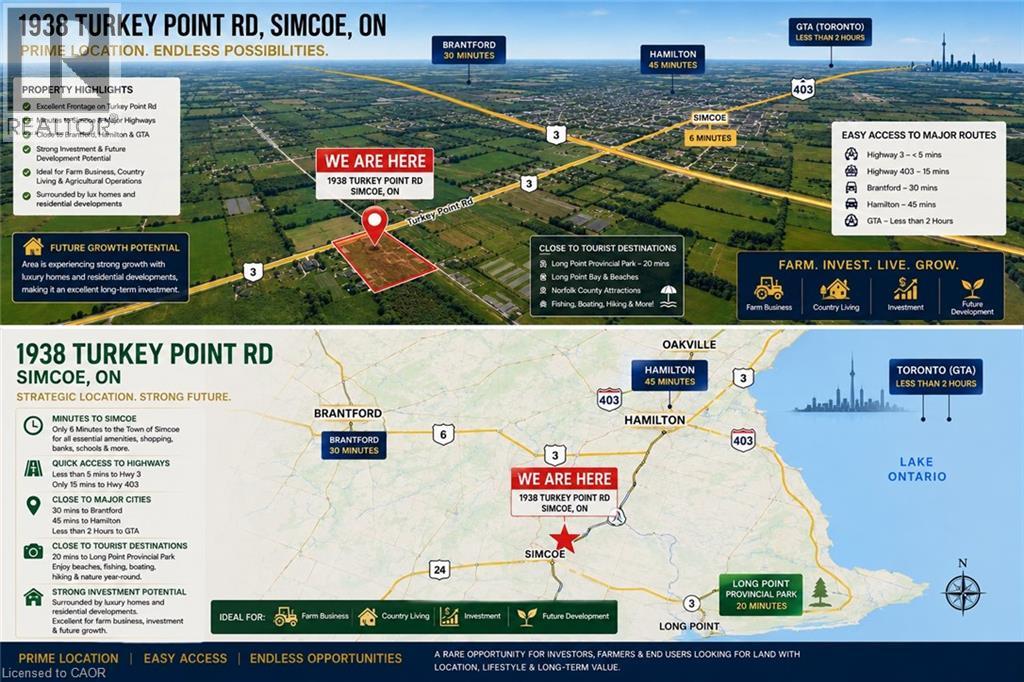
This rare 10-acre property near Simcoe offers an exceptional blend of investment potential, versatile farming opportunities, and peaceful country living. Surrounded by thriving farms and residential developments, it is well positioned for future growth, with land values expected to rise. Enjoy the tranquility of the countryside while staying close to the city, highways, and renowned Long Point Provincial Park. Ideal as a private retreat, hobby farm, or long-term investment, the property also offers extensive frontage with potential to build an additional luxury home for extended family or housing for farm workers, subject to approvals. Featuring sand loam soil, fully enclosed land, hydro, and natural gas, this property suits a wide range of agricultural uses. Grow field flowers such as lavender, cash crops like ginseng, fruits, or vegetables, or create a hobby animal farm. With fertile land and ready infrastructure, the opportunities are endless. The charming 3-bedroom bungalow offers open-concept living with a bright kitchen and dining area at its heart. The primary bedroom features a scenic window view, while main-floor laundry adds convenience. The partially finished basement includes a recreational/family room and unfinished space for extra bedrooms, hobbies, or custom projects. Outside, enjoy a detached two-car garage, greenhouse, and multiple outbuildings—one with hydro and water—ideal for workshops, storage, or small-scale farming. The landscape combines gardens, woodland, and open fields, creating a beautiful setting for relaxation or productive farming. The property is also well suited for a B&B, family hotel, or rural tourism business, offering income potential in a serene setting. Whether you're an investor, farmer, or entrepreneur, this property delivers flexibility, growth potential, and peaceful living in one exceptional package. (id:49269)
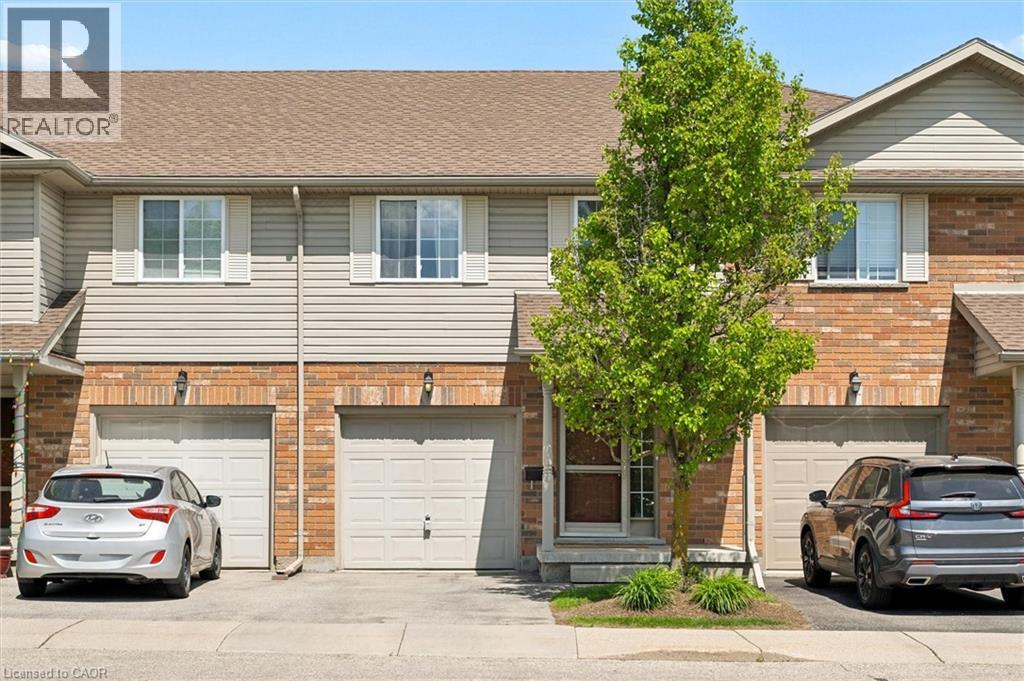
15 Gregg Court Unit# 5
Kitchener, Ontario
Tucked into the heart of Idlewood, Unit 5 at 15 Gregg Court offers the kind of neighbourhood and layout families are always searching for. Located within a quiet townhouse complex in one of Kitchener’s most established family communities, this spacious 3-bedroom, 3-bathroom home is surrounded by parks, walking trails, excellent schools, and everyday conveniences. Inside, the bright carpet-free main floor features large windows and a functional layout designed for comfortable everyday living. The updated kitchen showcases quartz countertops, tile backsplash, stainless steel appliances, and a breakfast bar overlooking the dining area, creating a space that feels both open and welcoming. Upstairs, the spacious primary bedroom offers two large windows, dual closets, and convenient access to the cheater ensuite bathroom. Two additional bedrooms provide flexibility for growing families, guests, or a home office setup. The lower level provides valuable additional living space, ideal for a media room, kids' play area, home gym, or comfortable family retreat. A convenient 2-piece bathroom adds extra functionality. The home also features a newly installed furnace and central air conditioning system (2026), along with a newer washer and dryer (2025), offering added comfort and peace of mind for years to come. Located close to excellent public and Catholic schools, parks, trails, shopping, restaurants, public transit, Chicopee Ski & Summer Resort, the community centre, library, indoor pool, and quick access to the expressway, this is a fantastic opportunity to get into a highly sought-after neighbourhood known for its strong sense of community. (id:49269)
RE/MAX Solid Gold Realty (Ii) Ltd.
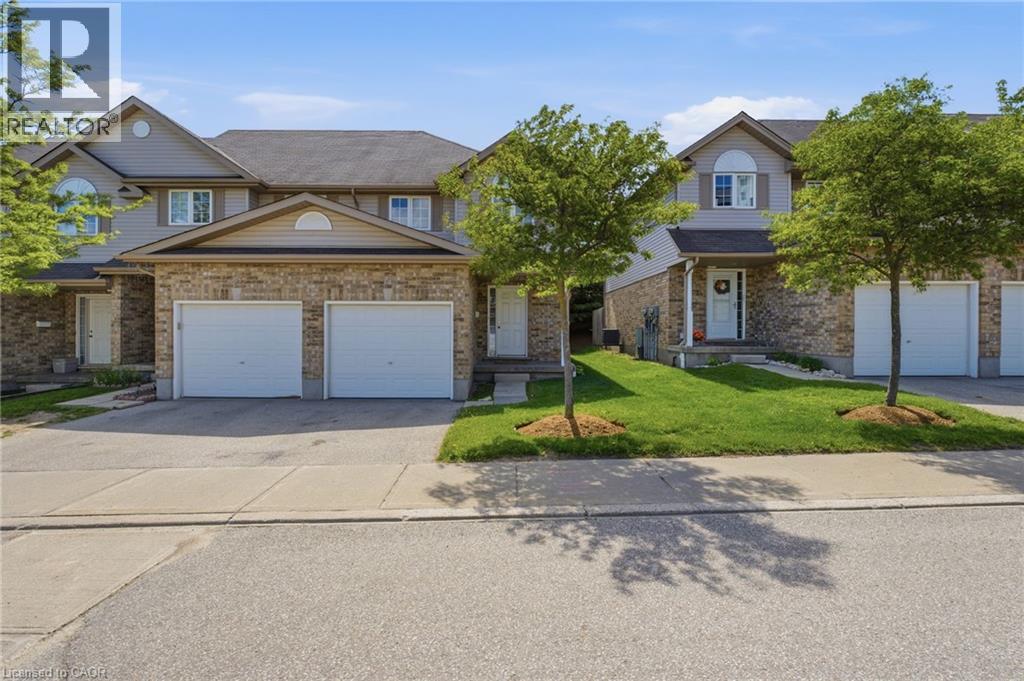
10 Fallowfield Drive Unit# 19
Kitchener, Ontario
Welcome to Unit 19 at 10 Fallowfield Drive a stylish, turn-key 3-bedroom, 3-bathroom townhome offering carefree condo living in Kitchener's desirable Country Hills East. Perfect for first-time buyers, young families, and professionals seeking a modern, move-in-ready space. The bright, open-concept main floor features a magazine-worthy, updated chef's kitchen complete with rich wood countertops, crisp white cabinetry, a trendy brick-accent backsplash, and a deep farmhouse apron sink. The dining area flows seamlessly out to a private stone patio surrounded by mature trees ideal for outdoor dining and BBQs. Upstairs boasts modern flooring throughout, three generous bedrooms including a spacious primary retreat and a pristine full family bath. The value doubles in the fully finished basement, which offers a massive rec room/flex space, a dedicated laundry room, and a beautifully renovated 3-piece bathroom featuring a custom tiled walk-in shower. Complete with an attached garage, low maintenance fees, and an unbeatable location just minutes from the LRT, Activa Sportsplex, top-rated schools, shopping, and Highway 8 access. Don't miss this perfect blend of style and convenience! (id:49269)
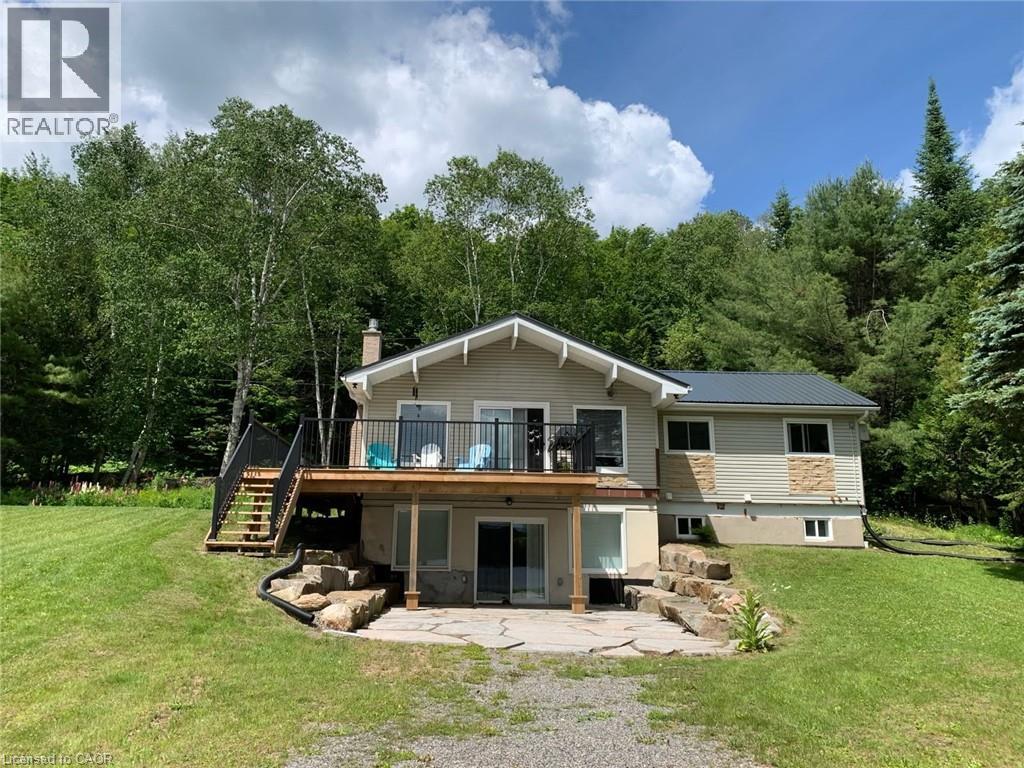
1056 Inawendawin Road
Lake Of Bays, Ontario
Beautifully renovated 3-bedroom cottage on desirable Paint Lake offering serene and tranquil views year round. Extensively updated between 2021–2024, this turn-key retreat features a new metal roof, 1.5-car garage, deck and railings, drilled well with full filtration system, generator, forced-air propane furnace and HVAC system, owned hot water tank, new dock, and landscaping with armour stone. Interior improvements include new attic insulation, new interior doors, trim and baseboards, fresh neutral paint, new main-level vinyl flooring, fully renovated upper and lower 3-pc bathrooms with heated tile floors, a completely renovated kitchen with new appliances, updated electrical with new panel and lighting, two new lakeside windows, and two new propane fireplaces on the main and lower levels. Walk out from the basement to a beautiful view of the lake and your own private dock. A meticulously upgraded cottage offering year-round comfort and peaceful lakeside living on beautiful Paint Lake. You’re not going to want to miss this one! (id:49269)

50 Bryan Court Unit# 111
Kitchener, Ontario
Welcome to The Oaks! This immaculate 2 bed, two bath, one owner condo has everything you have been waiting for ! This home features a lovely open concept with lovely hardwood floors, granite countertops, separate dining area and in-suite laundry. The large master bedroom has a large walk-in closet as well as a full four piece ensuite. The private covered patio is the perfect size for entertaining or just enjoying nature. One owned parking space and one owned locker along with plenty of visitor parking complete this property. Located on a quiet Court in Lackner woods, backing onto The Natchez Forest area, this condo is ideally placed for long walks and quiet enjoyment while still providing easy access to shopping, schools and major highways. Included with this home is one owned parking space and one 4x6 ceiling height locker. Don't miss your chance to make this lovely unit home! (id:49269)